
$2,550,000
About this home
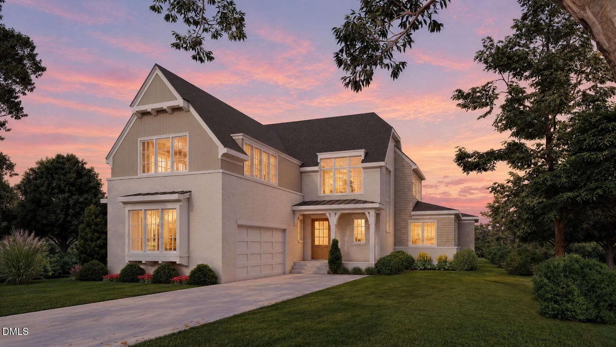
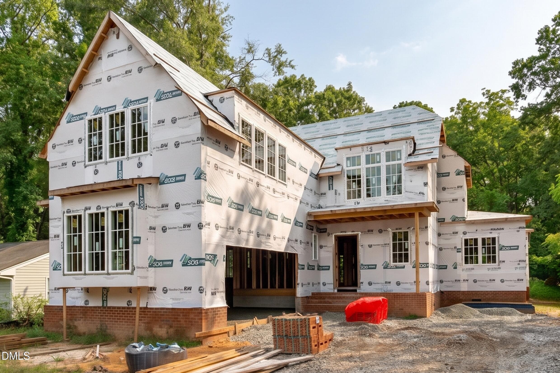
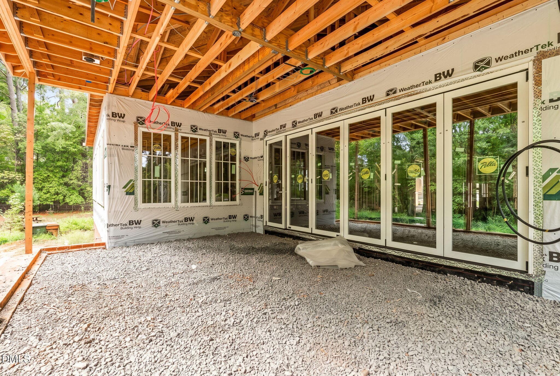
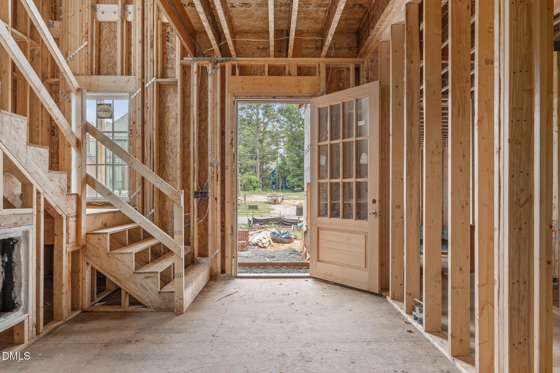
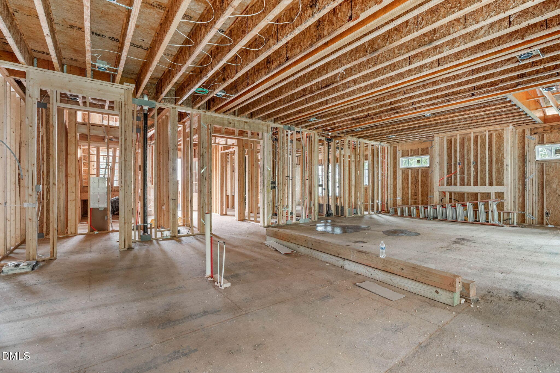
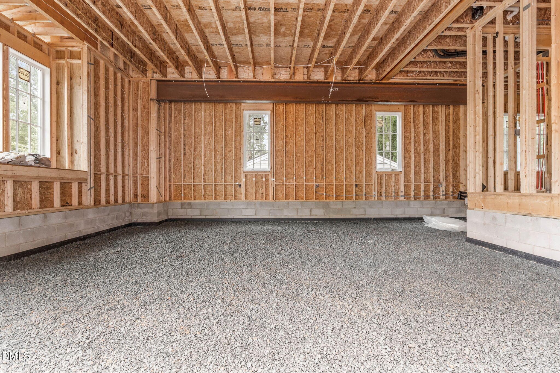
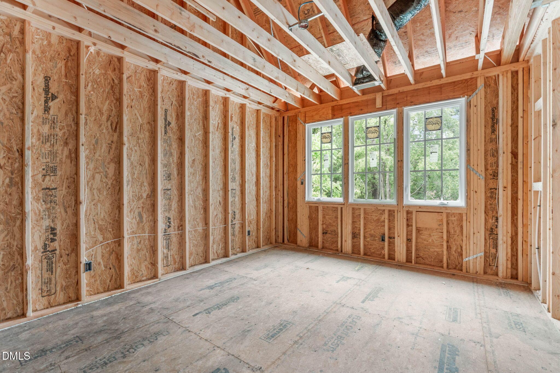
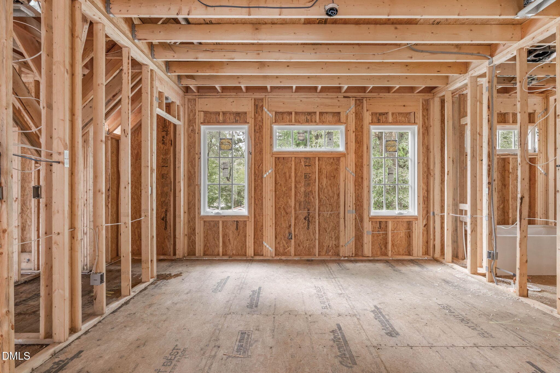
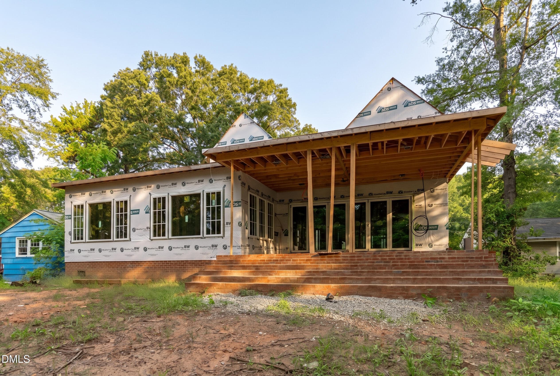
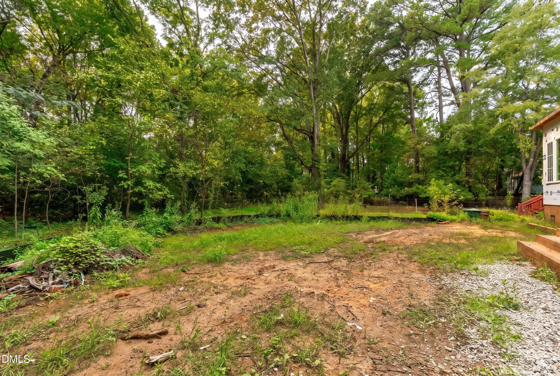
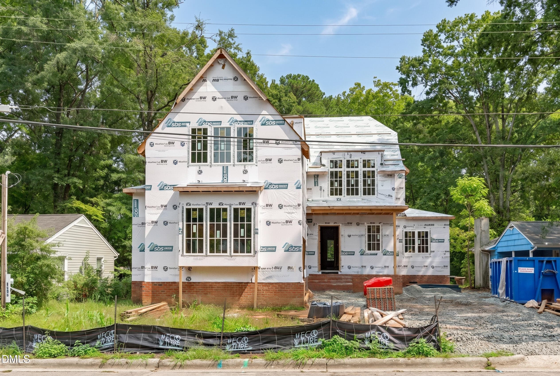
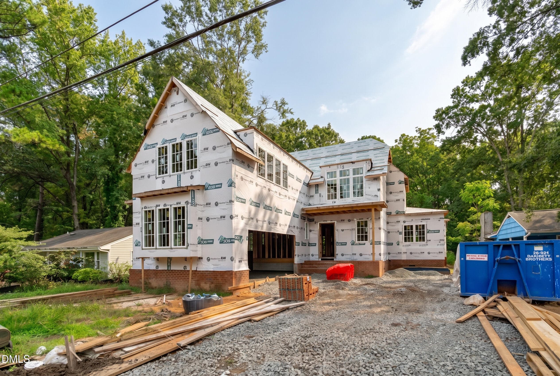
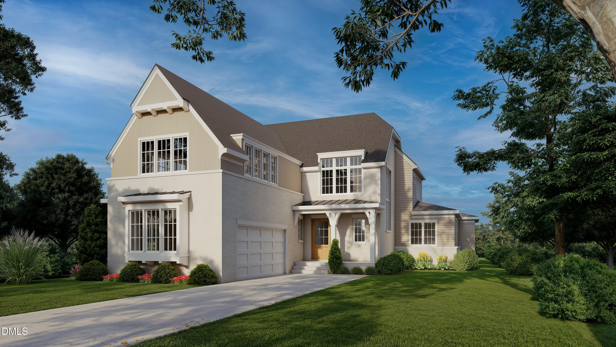
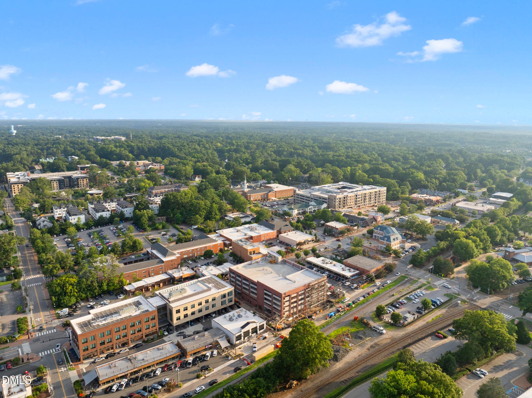
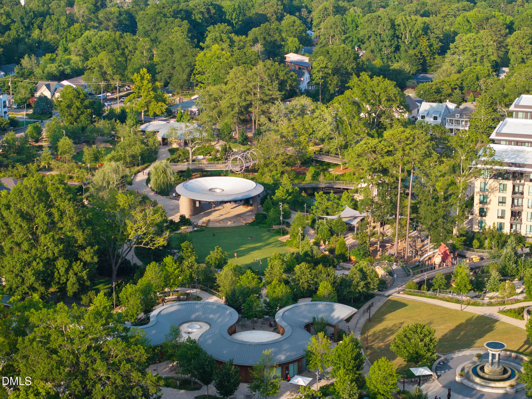
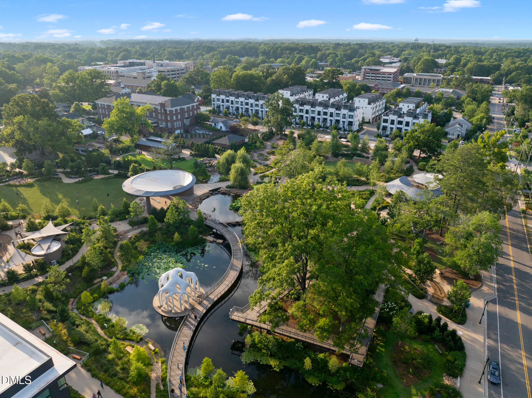
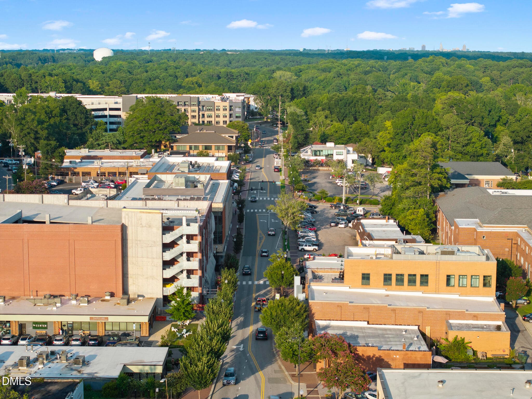
Less than half a mile from Downtown Cary Park, 226 Fairview Road offers more than 4,300 square feet with five bedrooms, five-and-a-half baths and both primary and guest suites on the first floor. Set on more than a third of an acre, this upcoming custom home features a separate scullery, an expansive screened porch with a fireplace, and upstairs loft and game rooms. Here, Downtown plans meet room-to-breathe living in a perfect luxury pairing. Classic gables and brick detailing establish timeless curb appeal, complemented by an interior palette of warm wood tones, muted greens and creamy neutrals. Gold-toned accents, textured lighting and geometric tile bring an inviting richness to the design. At the center of the main level, an expansive family room flows seamlessly into the gourmet kitchen and dining area, allowing dinner conversation to stretch into shared gathering spaces without interruption. All while a separate scullery provides additional prep and storage space for easy clean up. Across the way, large folding doors seamlessly connect the family room to the breezy screened porch. With fireplaces inside and out, there is every reason to linger long after dinner. The first-floor primary retreat pairs a generous bath and walk-in closet with the convenience of dedicated in-closet laundry. A separate guest suite offers a comfortable space for extended stays, while a mudroom and two-car garage keep everyday essentials close at hand. Upstairs, three additional bedrooms, each with its own bath, join a spacious loft and separate game room, giving overnight guests and everyday activities plenty of room to spread out. A full laundry room on this level makes a busy household or a houseful of company easier to manage. Currently being delivered by the award-winning Tobacco Road Custom Builders team, 226 Fairview puts the newly reimagined Downtown Cary Park — featuring lush green space, live events, and The Nest — the #1 public playground in the US — less than half a mile from your front door. Explore buzzing breweries, independent boutiques, bakeries, and cultural events around the block. This is more than an itinerary, it's an invitation to enjoy the energy of downtown, before returning to an indulgently inspired retreat with room for everyone to linger just a little longer. It's a life that's easy to love; you just don't have long to call it yours. Listing images include AI-enhanced rendering & construction photography.
Highlights
Property details
- MLS
- Doorify MLS
- MLS #
- 10194564
- Property type
- Single Family Residence
- Subdivision
- Not in a Subdivision
- Status
- Active
- Days on market
- 24
- On market date
- September 24, 2026
- Stories
- N/A
- Total bathrooms
- 5.5
- Garage spaces
- 2
- Parking spaces
- N/A
- Lot size
- 0.34 acres
Location
Get directions →Nearby schools
Within 10 miles. School directory data from the National Center for Education Statistics (NCES), accessed via the Urban Institute Education Data API. Local Score is calculated by INNOVATE Real Estate; where a state rating is shown, it comes from that state's own official school report card.
- Enrollment
- 495
- Student:teacher ratio
- 12.7:1
- District
- Wake County Schools
- Enrollment
- 697
- Student:teacher ratio
- 13.9:1
- District
- Wake County Schools
- Enrollment
- 2,071
- Student:teacher ratio
- 17.3:1
- District
- Wake County Schools
Walkability
Blended score for Cary's center, calculated by INNOVATE Real Estate from two sources: the EPA's National Walkability Index (street network, transit, land-use mix) and Google Places amenity data (what's actually reachable on foot from this point). 60% EPA National Walkability Index + 40% nearby-amenity density (Google Places).
Market position
How this listing compares to current activity in Cary, from live MLS data.
Mortgage calculator
Estimate only - actual rate and payment depend on your lender, credit, and loan program.
Adjust tax / insurance estimates
Similar homes you might like


Data source: Listing information provided by Doorify MLS via Trestle/CoreLogic. Last updated 25 days ago.
Information herein deemed reliable but not guaranteed; all measurements, school assignments, HOA fees, taxes, and feature lists are approximate and should be independently verified. Equal Housing Opportunity.