
1-web-or-mls-DJI_20260915105602_0545_D - 4165 Indian Trail Road, Oxford, NC 27565
14-web-or-mls-DJI_20260915110113_0559_D - 4165 Indian Trail Road, Oxford, NC 27565
36-web-or-mls-IMG_3829_Edit - 4165 Indian Trail Road, Oxford, NC 27565
33-web-or-mls-IMG_3820_Edit - 4165 Indian Trail Road, Oxford, NC 27565
11-web-or-mls-DJI_20260915110002_0556_D - 4165 Indian Trail Road, Oxford, NC 27565
18-web-or-mls-IMG_3760 - 4165 Indian Trail Road, Oxford, NC 27565
19-web-or-mls-IMG_3763 - 4165 Indian Trail Road, Oxford, NC 27565
20-web-or-mls-IMG_3766 - 4165 Indian Trail Road, Oxford, NC 27565
21-web-or-mls-IMG_3772 - 4165 Indian Trail Road, Oxford, NC 27565
22-web-or-mls-IMG_3775 - 4165 Indian Trail Road, Oxford, NC 27565
23-web-or-mls-IMG_3781 - 4165 Indian Trail Road, Oxford, NC 27565
24-web-or-mls-IMG_3784 - 4165 Indian Trail Road, Oxford, NC 27565
25-web-or-mls-IMG_3790 - 4165 Indian Trail Road, Oxford, NC 27565
26-web-or-mls-IMG_3793 - 4165 Indian Trail Road, Oxford, NC 27565
27-web-or-mls-IMG_3799 - 4165 Indian Trail Road, Oxford, NC 27565
28-web-or-mls-IMG_3802 - 4165 Indian Trail Road, Oxford, NC 27565
29-web-or-mls-IMG_3805 - 4165 Indian Trail Road, Oxford, NC 27565
30-web-or-mls-IMG_3811 - 4165 Indian Trail Road, Oxford, NC 27565
31-web-or-mls-IMG_3814 - 4165 Indian Trail Road, Oxford, NC 27565
46-web-or-mls-IMG_3862 - 4165 Indian Trail Road, Oxford, NC 27565
47-web-or-mls-IMG_3868 - 4165 Indian Trail Road, Oxford, NC 27565
48-web-or-mls-IMG_3874 - 4165 Indian Trail Road, Oxford, NC 27565
49-web-or-mls-IMG_3877 - 4165 Indian Trail Road, Oxford, NC 27565
50-web-or-mls-IMG_3880 - 4165 Indian Trail Road, Oxford, NC 27565
40-web-or-mls-IMG_3841 - 4165 Indian Trail Road, Oxford, NC 27565
41-web-or-mls-IMG_3847 - 4165 Indian Trail Road, Oxford, NC 27565
43-web-or-mls-IMG_3853_Edit - 4165 Indian Trail Road, Oxford, NC 27565
44-web-or-mls-IMG_3856_Edit - 4165 Indian Trail Road, Oxford, NC 27565
45-web-or-mls-IMG_3859 - 4165 Indian Trail Road, Oxford, NC 27565
37-web-or-mls-IMG_3832 - 4165 Indian Trail Road, Oxford, NC 27565
38-web-or-mls-IMG_3835 - 4165 Indian Trail Road, Oxford, NC 27565
51-web-or-mls-IMG_3883_Edit - 4165 Indian Trail Road, Oxford, NC 27565
52-web-or-mls-IMG_3889_Edit - 4165 Indian Trail Road, Oxford, NC 27565
8-web-or-mls-DJI_20260915105919_0553_D - 4165 Indian Trail Road, Oxford, NC 27565
53-web-or-mls-IMG_3898_Edit - 4165 Indian Trail Road, Oxford, NC 27565
39-web-or-mls-IMG_3838 - 4165 Indian Trail Road, Oxford, NC 27565
17-web-or-mls-DJI_20260915110327_0563_D - 4165 Indian Trail Road, Oxford, NC 27565
2-web-or-mls-DJI_20260915105546_0543_D - 4165 Indian Trail Road, Oxford, NC 27565
35-web-or-mls-IMG_3826_Edit - 4165 Indian Trail Road, Oxford, NC 27565
34-web-or-mls-IMG_3823_Edit - 4165 Indian Trail Road, Oxford, NC 27565
32-web-or-mls-IMG_3817 - 4165 Indian Trail Road, Oxford, NC 27565
9-web-or-mls-DJI_20260915105929_0554_D - 4165 Indian Trail Road, Oxford, NC 27565
10-web-or-mls-DJI_20260915105934_0555_D - 4165 Indian Trail Road, Oxford, NC 27565
16-web-or-mls-DJI_20260915110251_0562_D - 4165 Indian Trail Road, Oxford, NC 27565
15-web-or-mls-DJI_20260915110203_0561_D - 4165 Indian Trail Road, Oxford, NC 27565
13-web-or-mls-DJI_20260915110050_0558_D - 4165 Indian Trail Road, Oxford, NC 27565
46 photos

$695,500

4165 Indian Trail Road, Oxford, NC 27565
Oxford, NC 27565
Listed by Scott Grissom · Wills Hancock Properties, Inc
Bedrooms
3
Bathrooms
2.5
Living area
N/A
Year built
1998

About this home

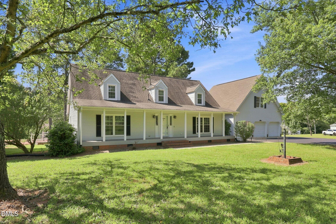
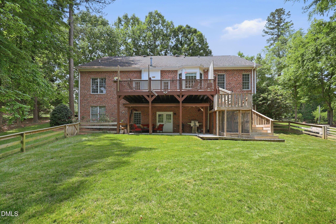
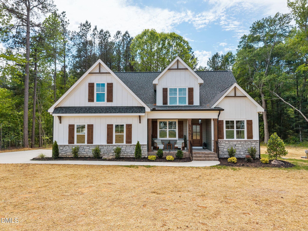
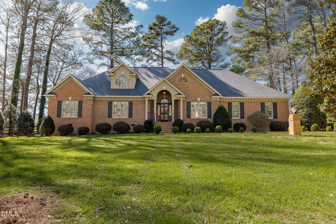
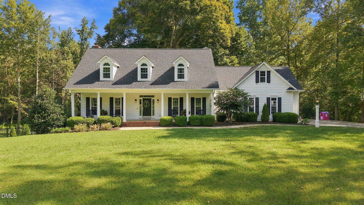
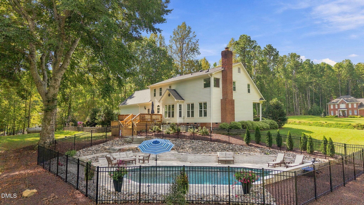
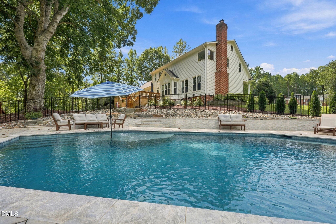
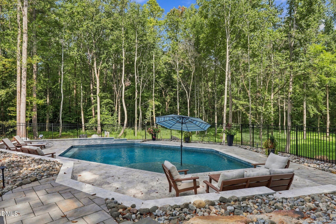
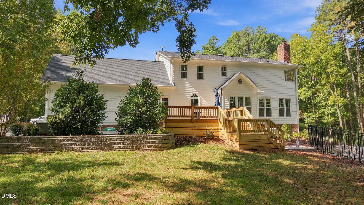
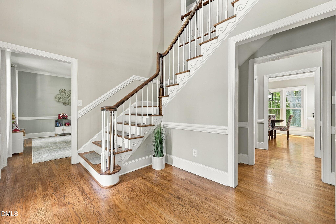
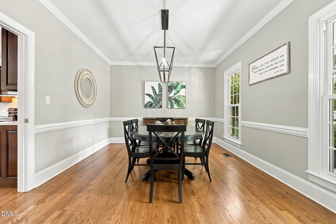
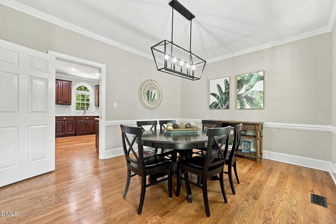
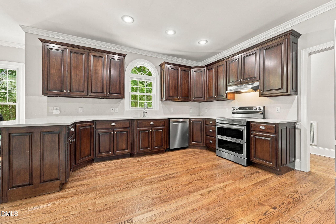
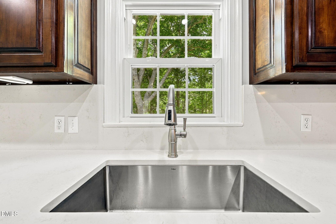
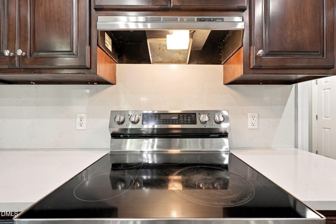
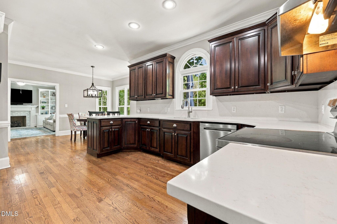
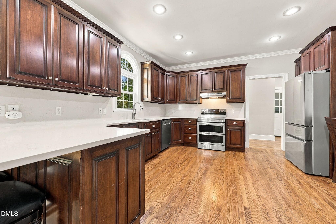
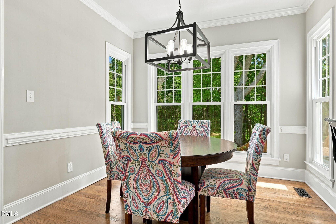
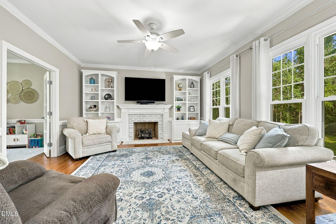
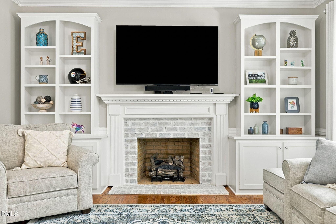
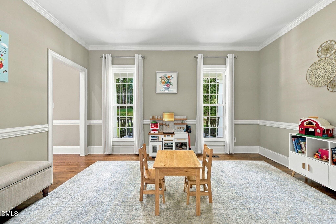
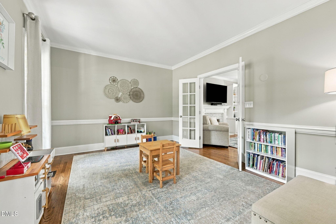
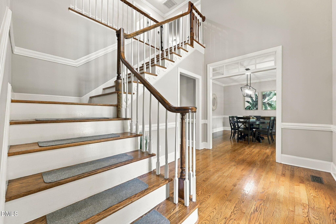
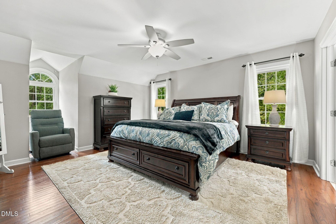
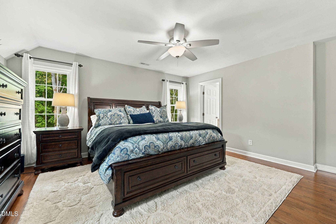
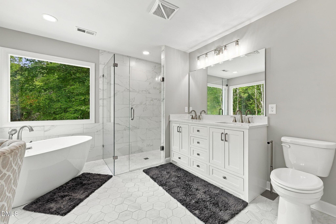
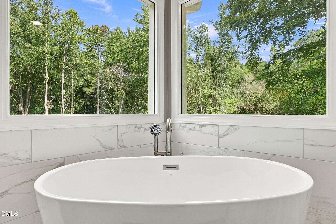
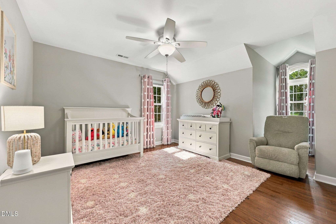
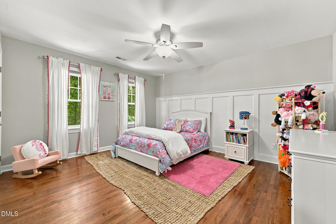
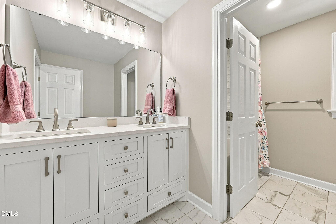
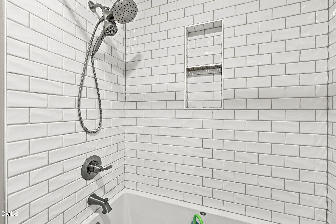
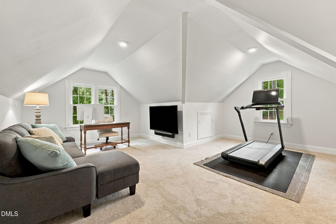
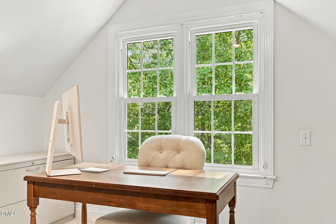
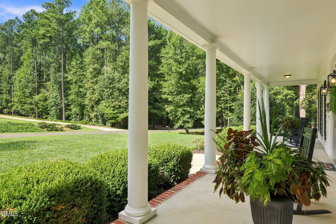
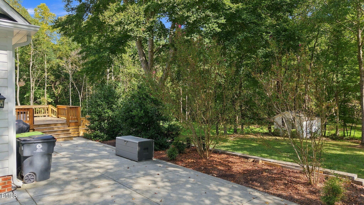
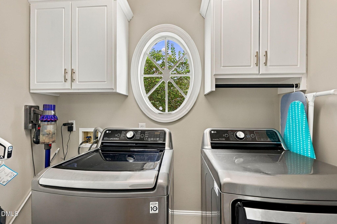
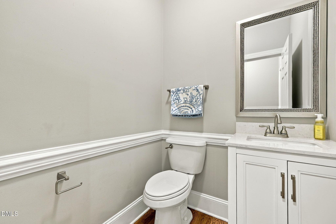
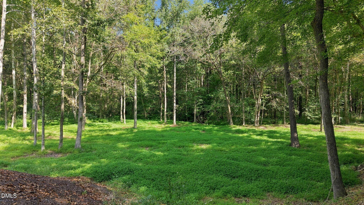
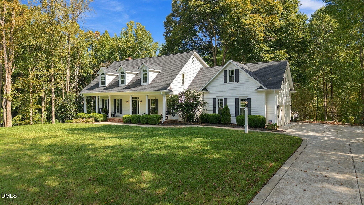
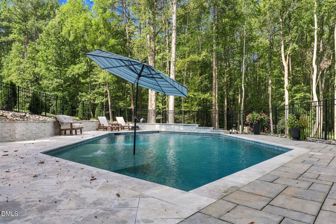
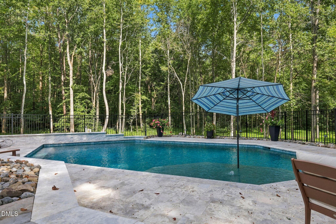
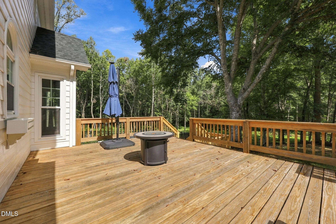
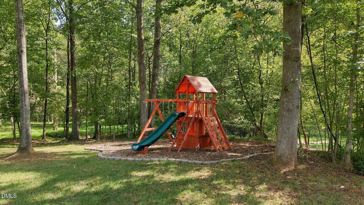
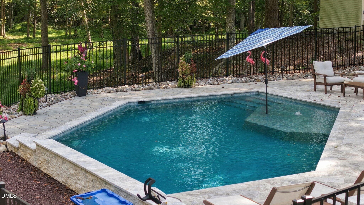
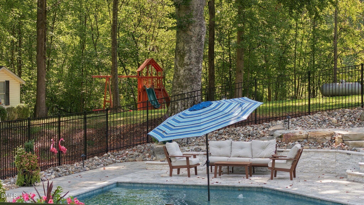
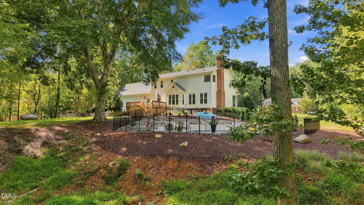
This like new 3 bedroom, 2.5 bath home sits on just over 2.8 acres in the established Parham Woods neighborhood just outside of Oxford, NC. This home is minutes from downtown Oxford and offers easy access to I-85. Quality finishes throughout with loads of updates in the last 4 years. Roof was replaced in 2022, replacement windows installed, Master bath updates including new tile, shower surround and free standing tub. Secondary bath updated with new tile and shower surround. Hardwood floors installed on second story, whole house generator installed, Kitchen counter tops and backsplash replaced, water softener. New mini split in the bonus room makes it a great man cave or home office. Fully fenced this beautiful heated and chilled pool is a backyard oasis. Stone surround, Tanning zone/splash pad and umbrella make it a great place to unwind or hang with family and friends. Eat-in kitchen has lots of counter space and pantry and stainless appliances. Washer and dryer in laundry space included. Formal Dining room. Family room has a masonry fireplace with gas logs flanked by built-in bookcases. Flex room on main level would be a great home office or play space for kids. The generous lot size provides the quite breathing room and that buyers increasingly seek. This property delivers both the comfort of a well-maintained home and the lasting investment. Kids playground does convey. Two car side entry garage and oversized concrete driveway gives plenty of space for family or guest parking.

Highlights

Fireplace

Property details

MLS
Doorify MLS
MLS #
10196608
Property type
Single Family Residence
Subdivision
Parham Woods
Status
Active
Days on market
13
On market date
October 5, 2026
Stories
N/A
Total bathrooms
2.5
Garage spaces
2
Parking spaces
N/A
Lot size
2.88 acres
Loading map…

Nearby schools

Within 10 miles. School directory data from the National Center for Education Statistics (NCES), accessed via the Urban Institute Education Data API. Local Score is calculated by INNOVATE Real Estate; where a state rating is shown, it comes from that state's own official school report card.

Elementary
Dabney Elementary
2.76 mi away · Grades -1-5
Nearest school -- attendance-zone data not available here
1.9
Local Score (state rating (2025) blended 70/30 with student-teacher ratio) -- not an official state rating
State rating: F (2025)
Enrollment
368
Student:teacher ratio
13.6:1
District
Vance County Schools
Middle
Northern Granville Middle
4.12 mi away · Grades 6-8
Nearest school -- attendance-zone data not available here
2.3
Local Score (state rating (2025) blended 70/30 with student-teacher ratio) -- not an official state rating
State rating: D (2025)
Enrollment
553
Student:teacher ratio
16.8:1
District
Granville County Schools
High
Vance Co Early College
2.59 mi away · Grades 9-13
Nearest school -- attendance-zone data not available here
1.0
Local Score (student-teacher ratio only (preliminary -- will incorporate state test-score data once available)) -- not an official state rating
Enrollment
208
Student:teacher ratio
26.0:1
District
Vance County Schools

Walkability

Blended score for Oxford's center, calculated by INNOVATE Real Estate from two sources: the EPA's National Walkability Index (street network, transit, land-use mix) and Google Places amenity data (what's actually reachable on foot from this point). 60% EPA National Walkability Index + 40% nearby-amenity density (Google Places).

14
Very car-dependent
out of 100
EPA National Walkability Index
4.7 / 20 -- Least walkable
Google Places amenity density
0 / 100
Restaurants & cafes0
Grocery stores0
Parks0
Schools0
Transit stops0
Pharmacies0

Mortgage calculator

Estimate only - actual rate and payment depend on your lender, credit, and loan program.

$
%
%
Adjust tax / insurance estimates
% / yr
$
/mo
Est. monthly payment
$4,338/mo
$139,100 down
$556,400 loan
Principal & interest$3,609
Property tax (est.)$580
Home insurance (est.)$150

Similar homes you might like

Data source: Listing information provided by Doorify MLS via Trestle/CoreLogic. Last updated 16 days ago.

Information herein deemed reliable but not guaranteed; all measurements, school assignments, HOA fees, taxes, and feature lists are approximate and should be independently verified. Equal Housing Opportunity.