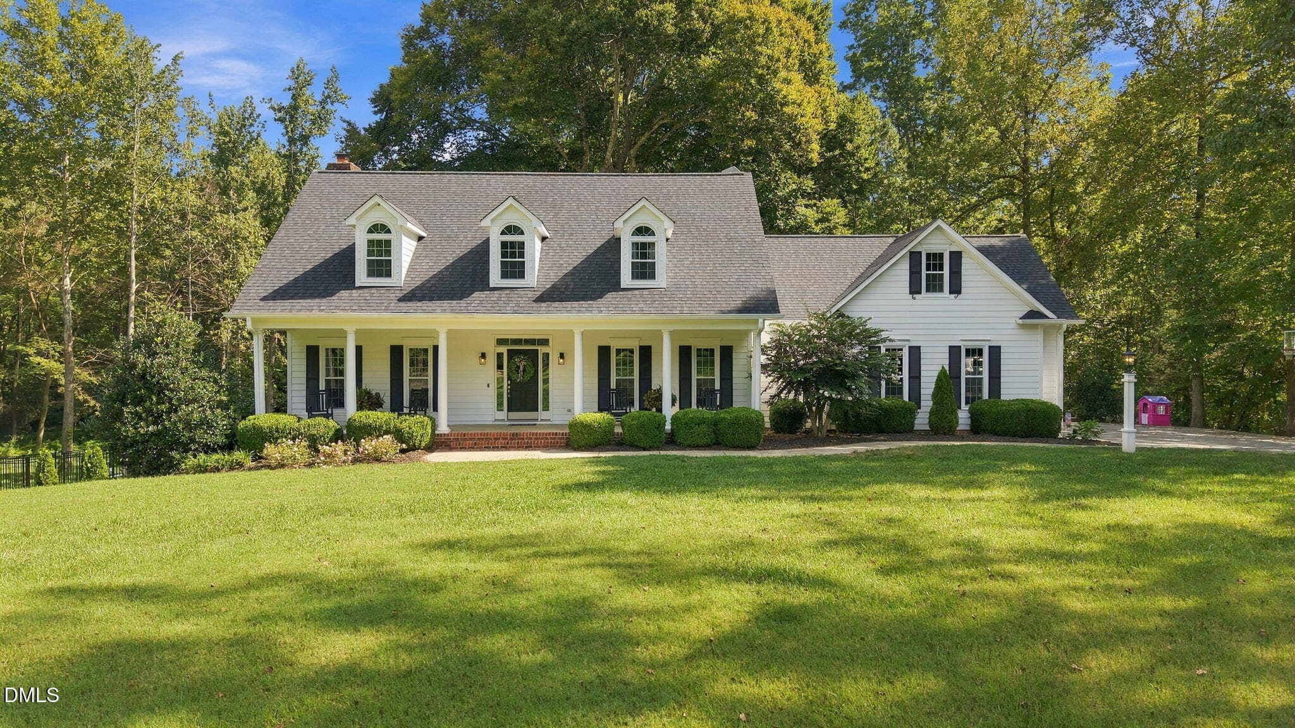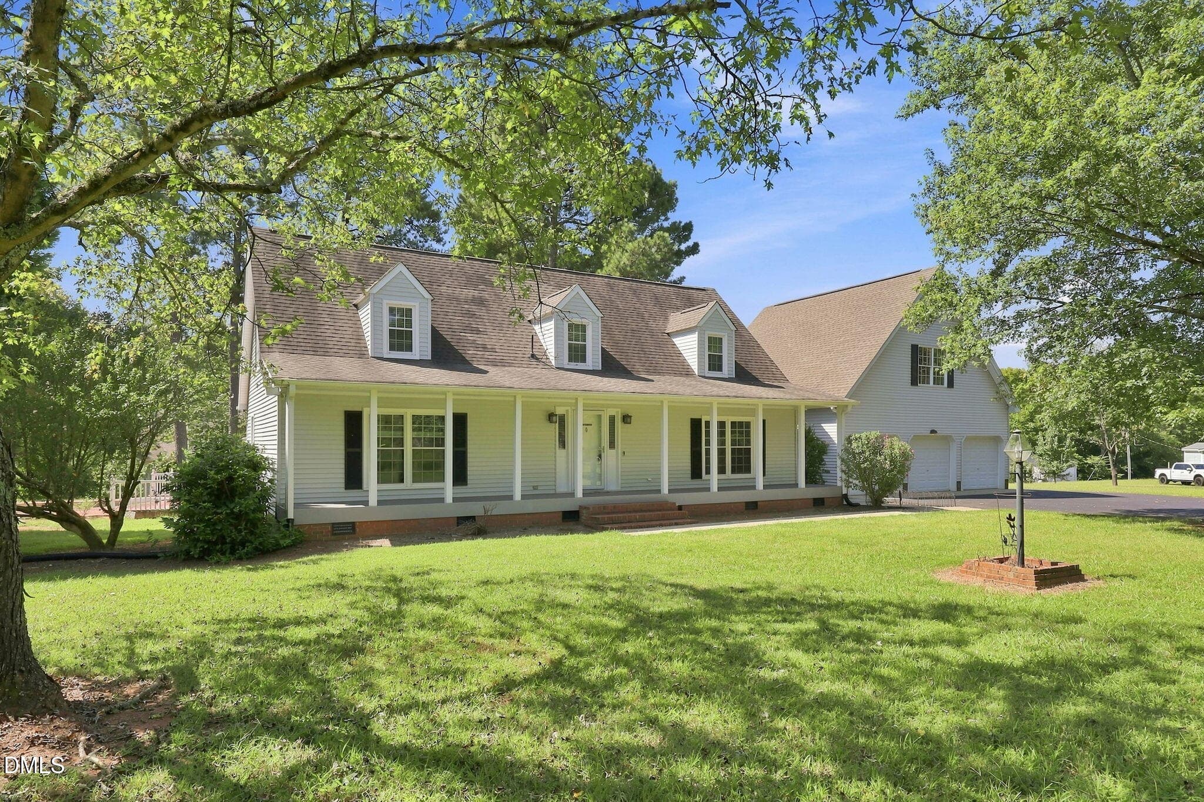
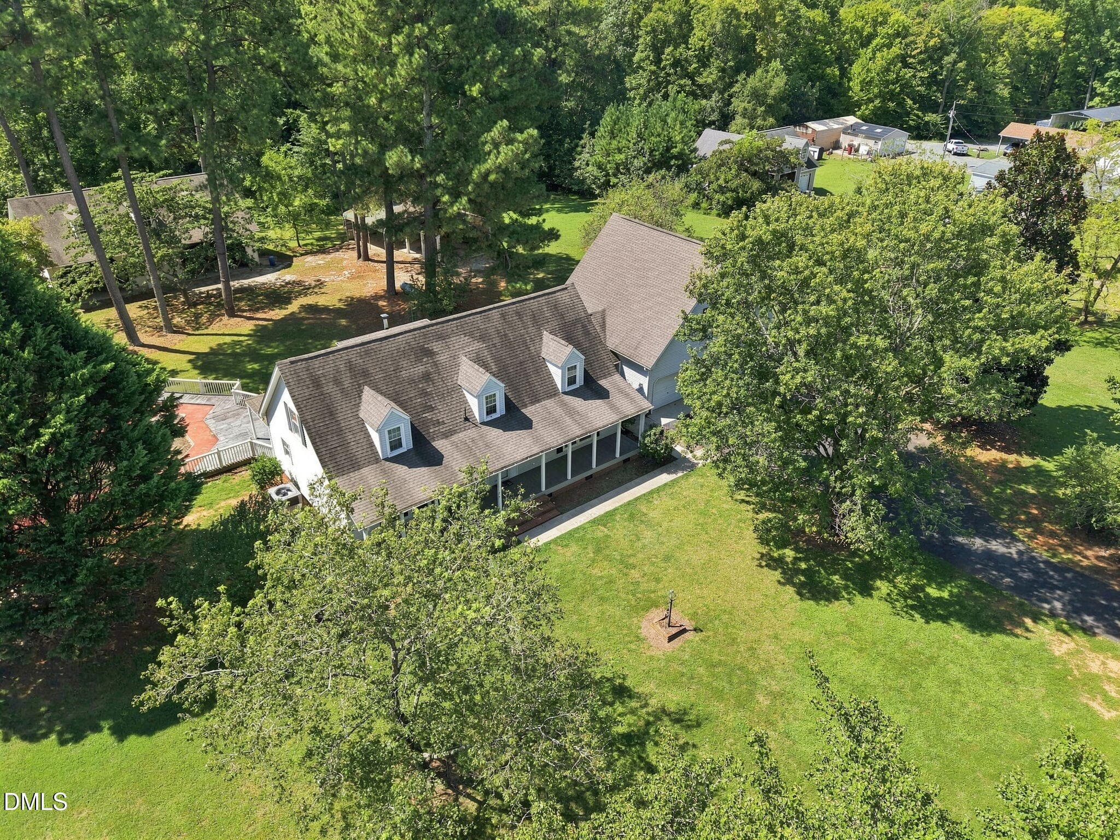
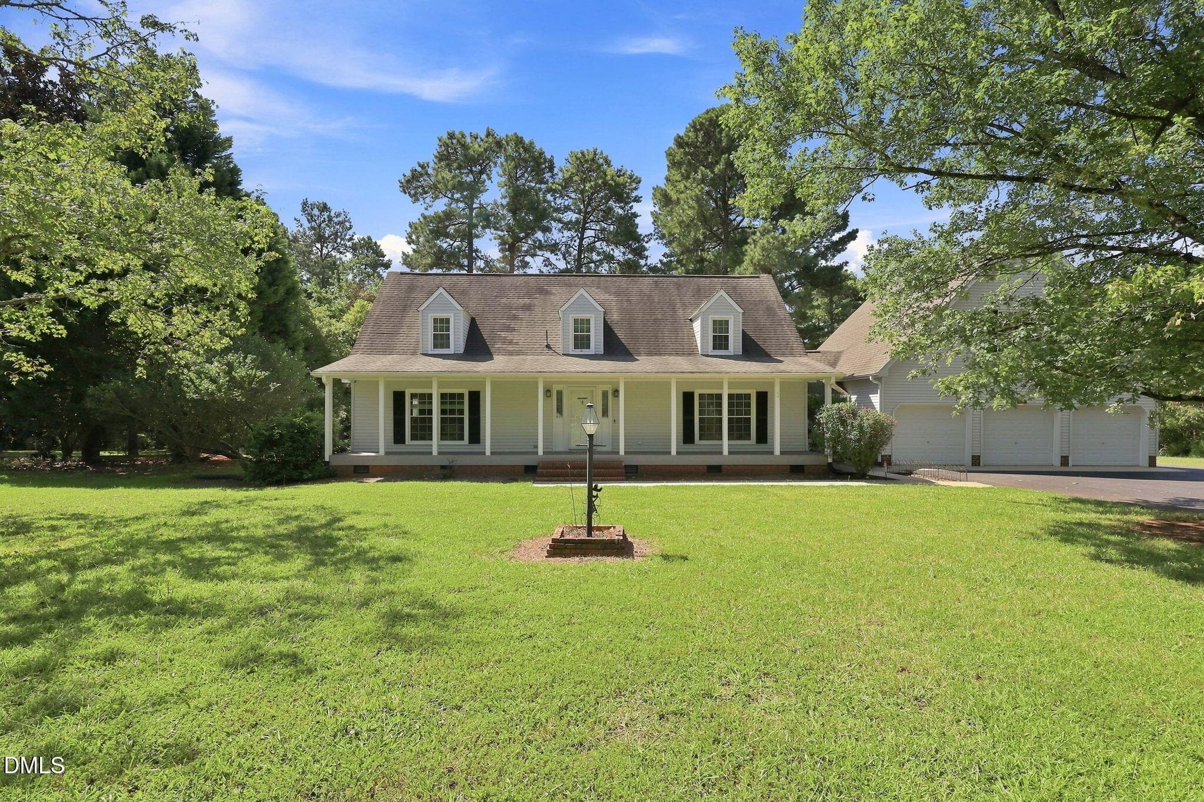
Front view - 3590 Tom Hunt Road, Oxford, NC 27565
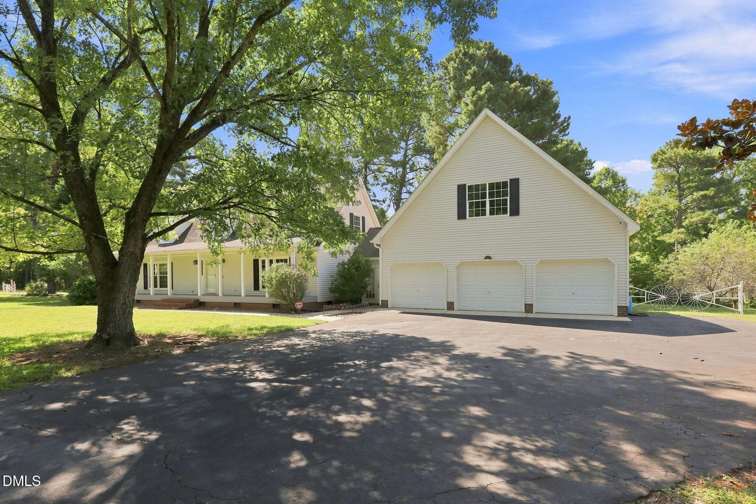
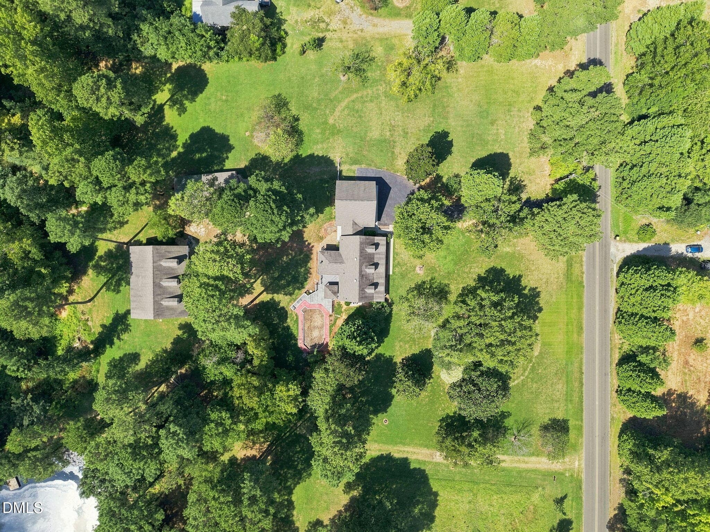
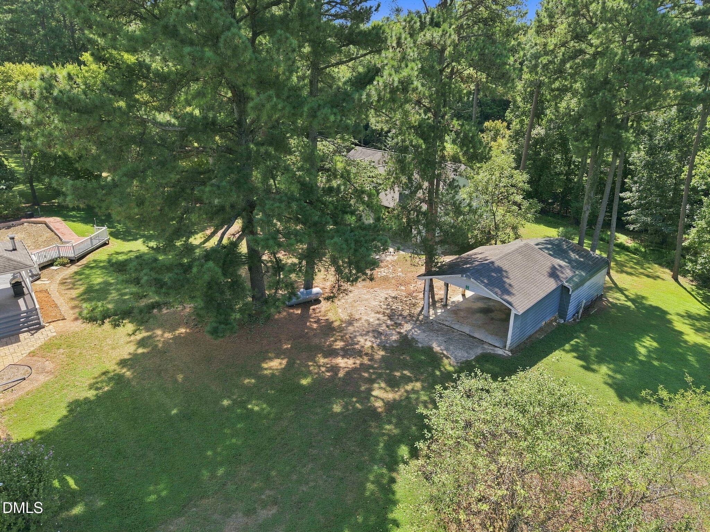
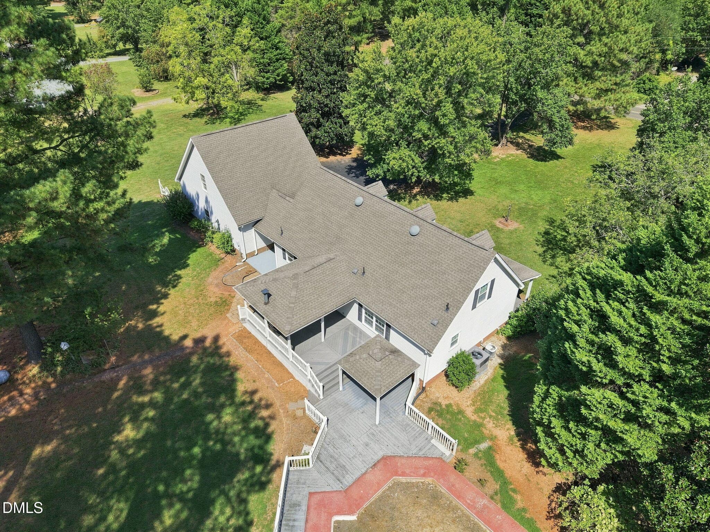
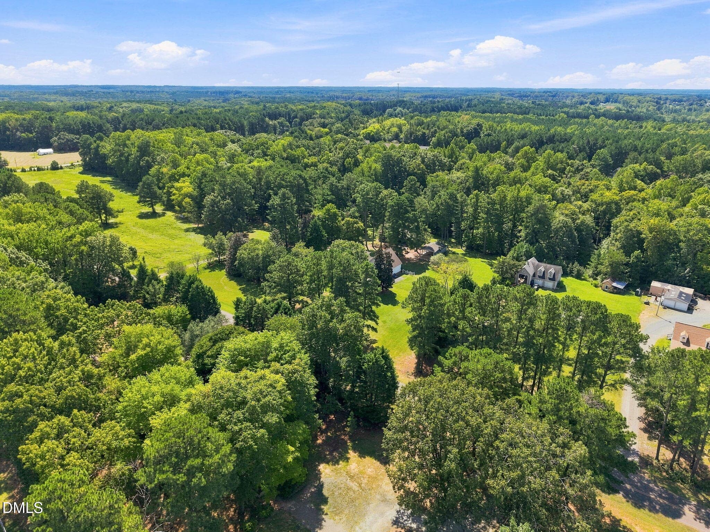
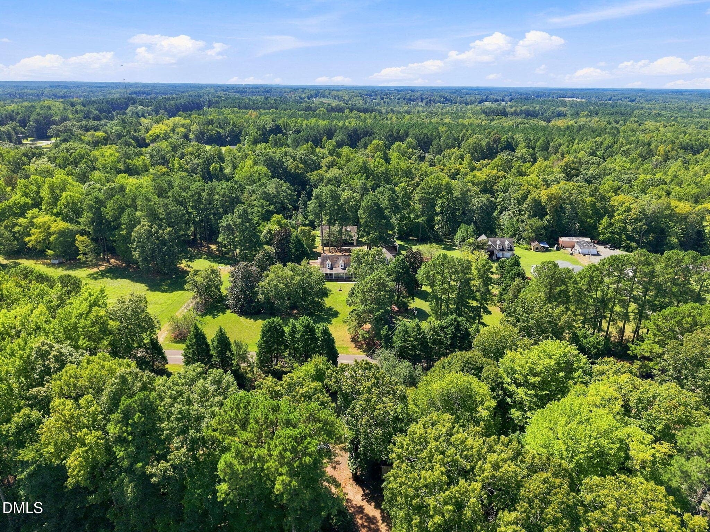
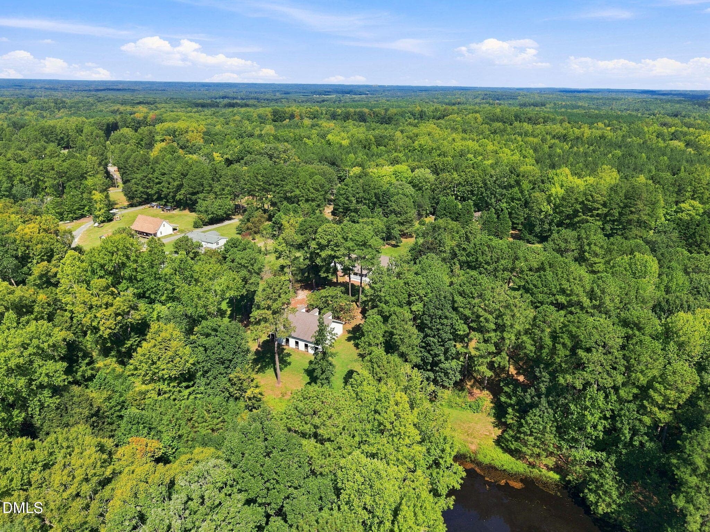
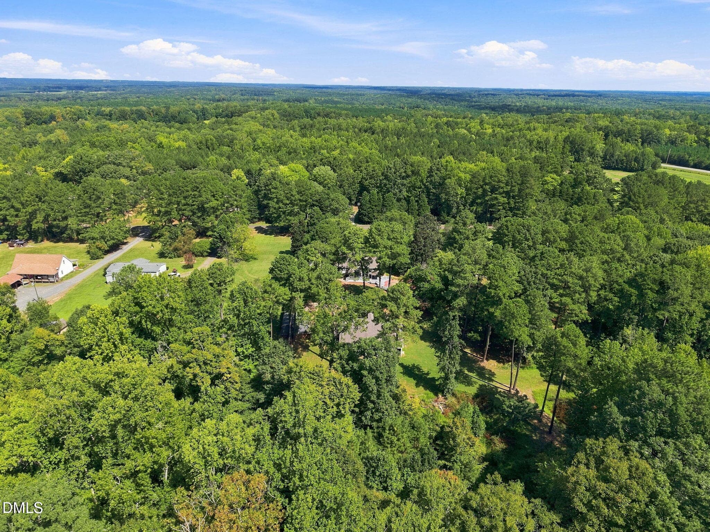
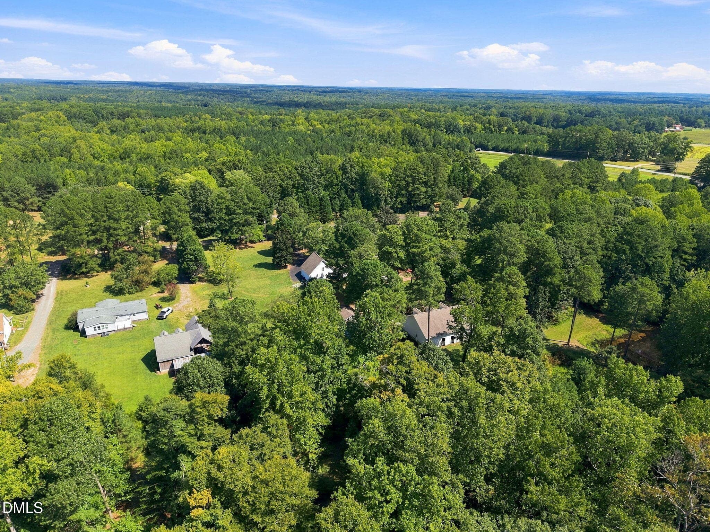
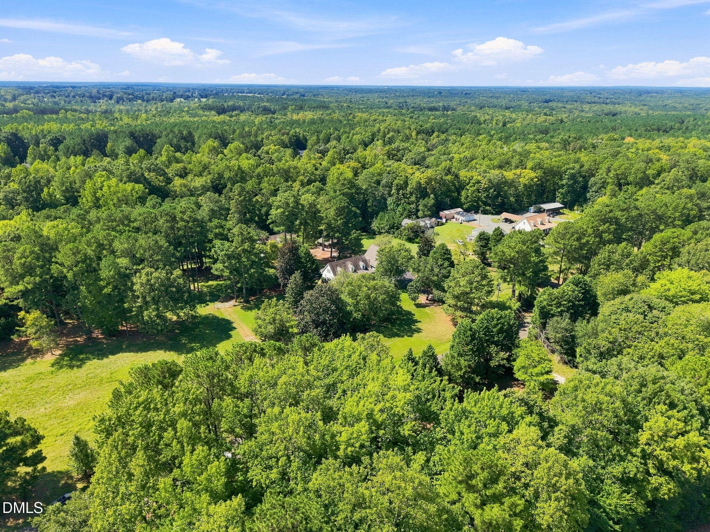
Aerial - 3590 Tom Hunt Road, Oxford, NC 27565
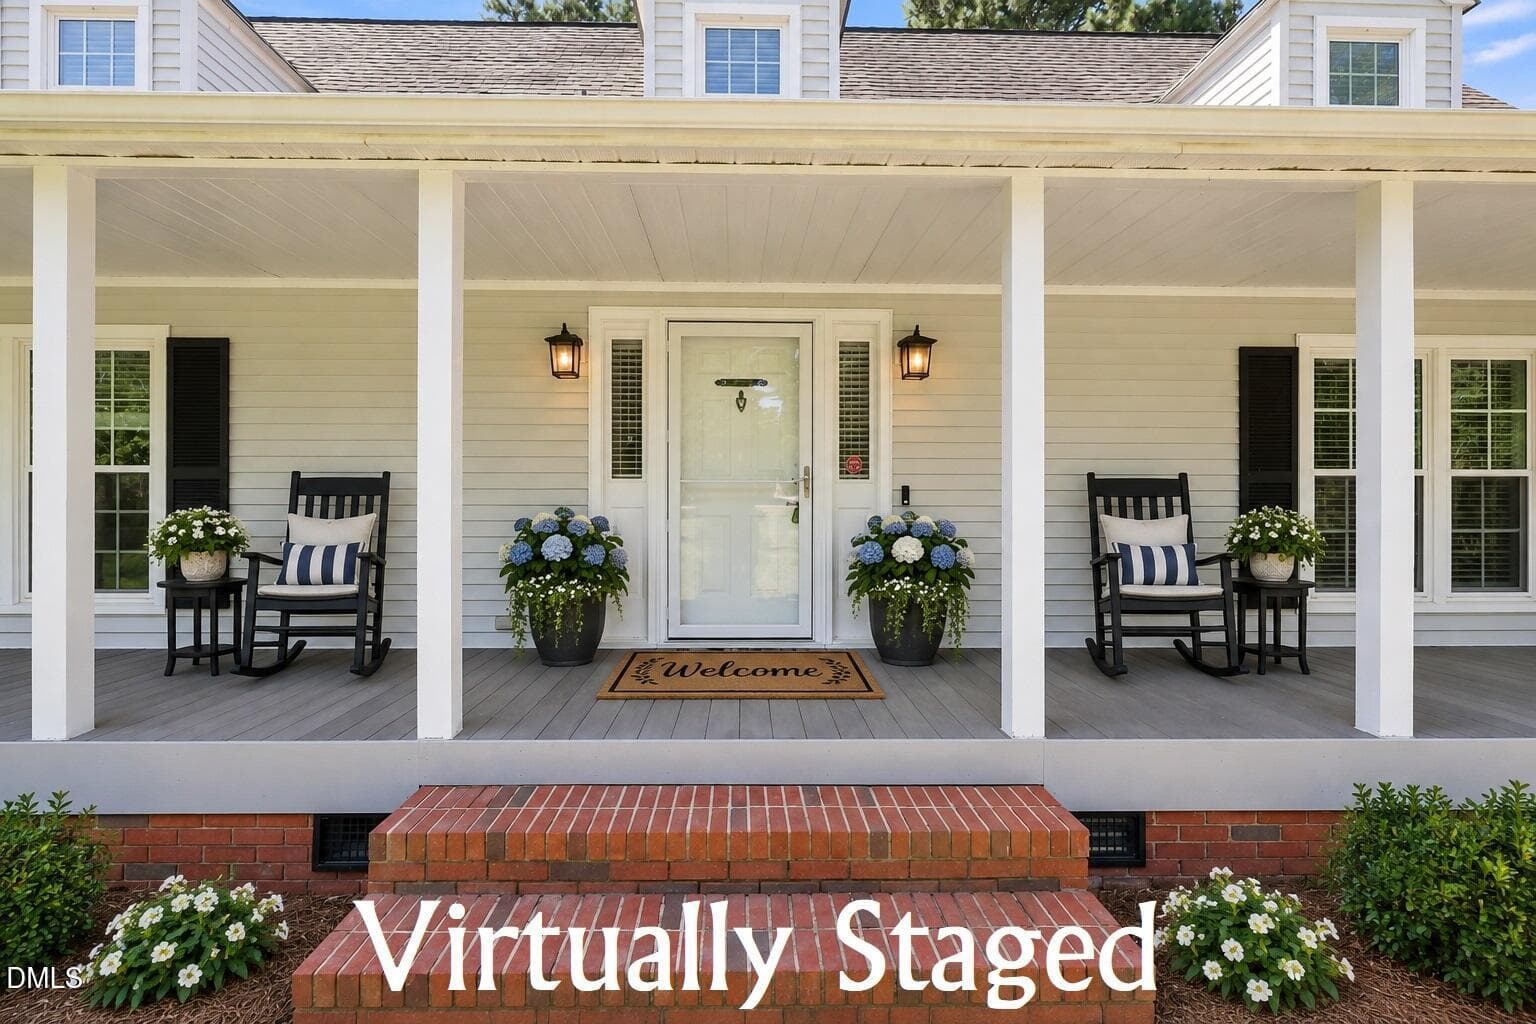
Front porch - virtually staged - 3590 Tom Hunt Road, Oxford, NC 27565
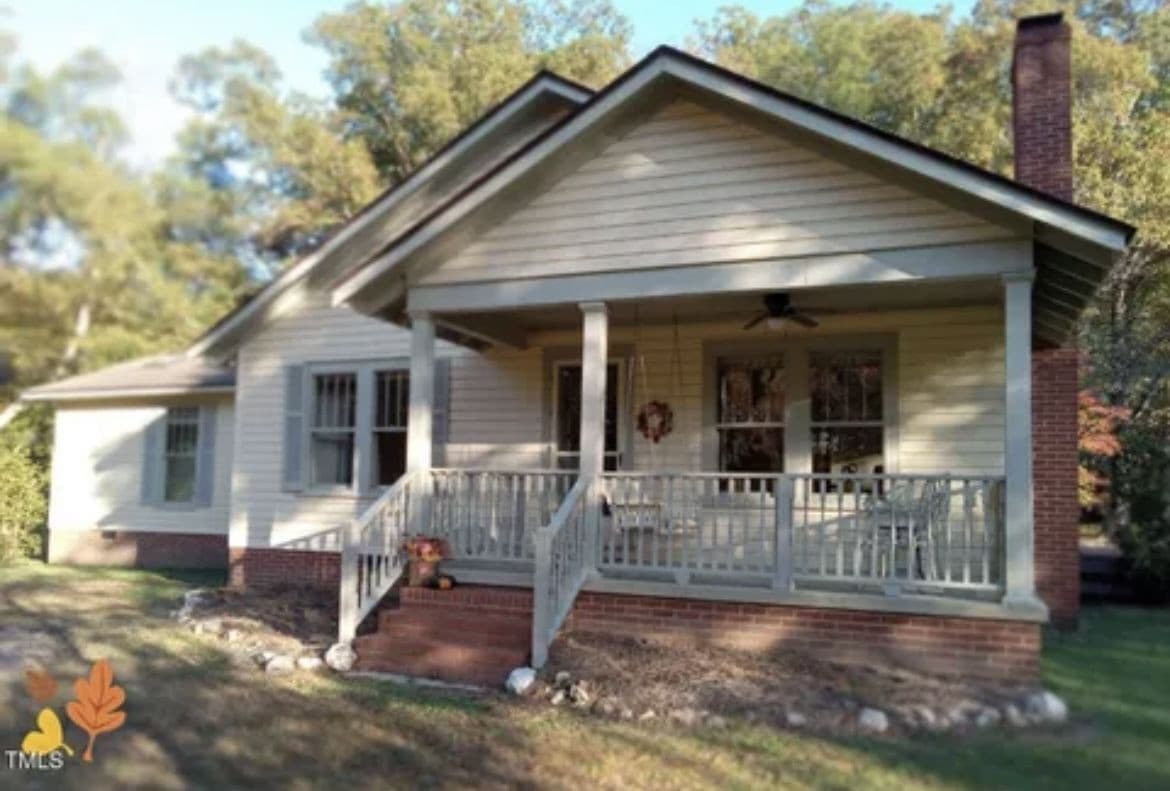
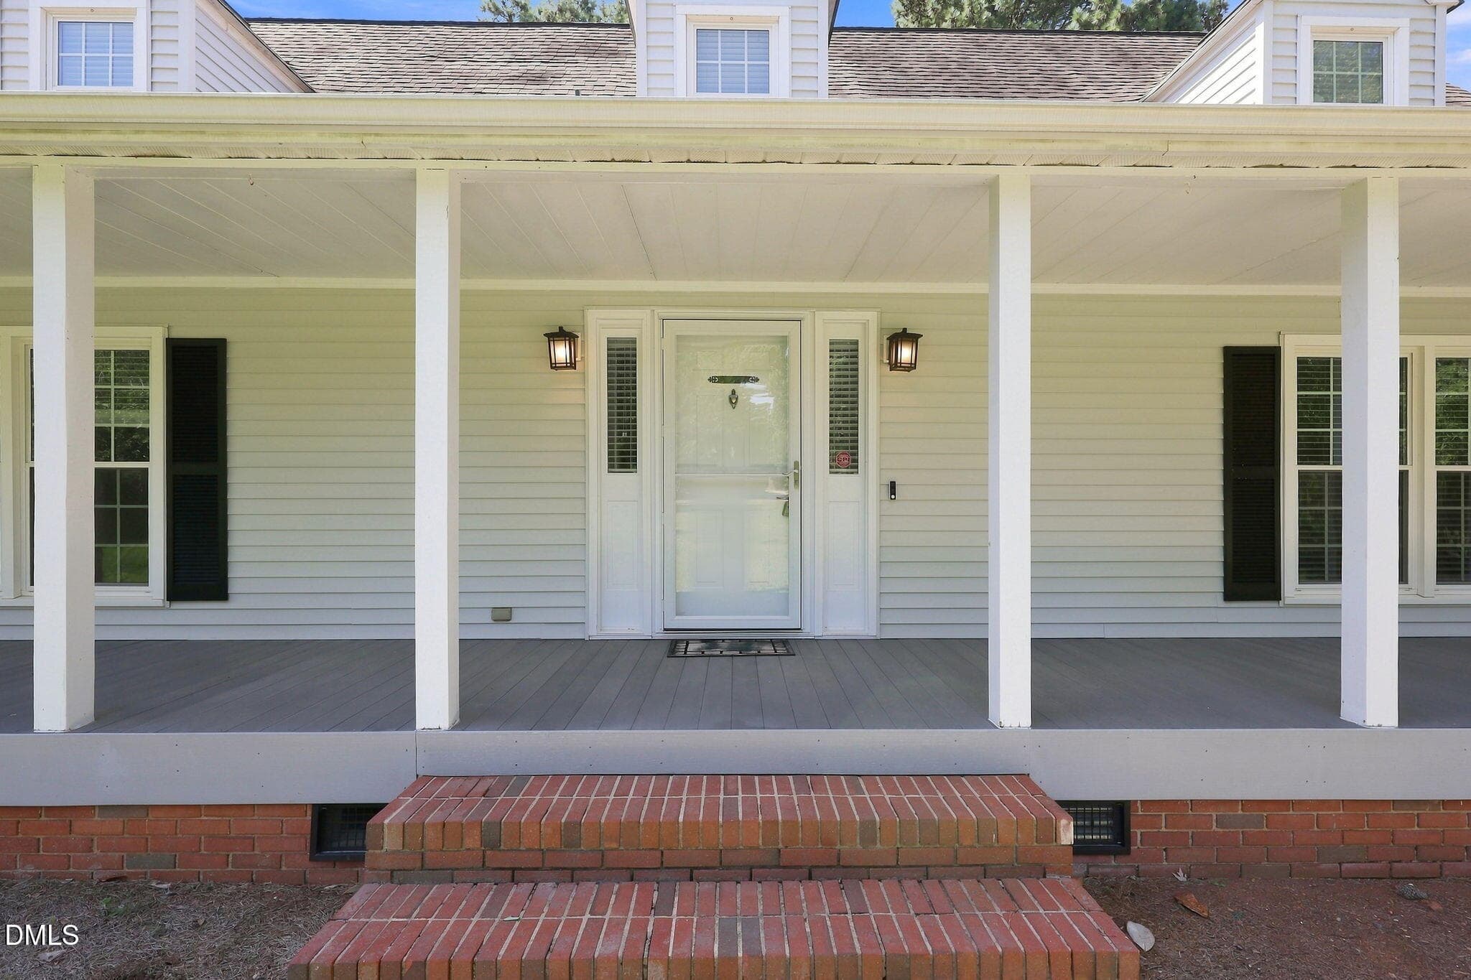
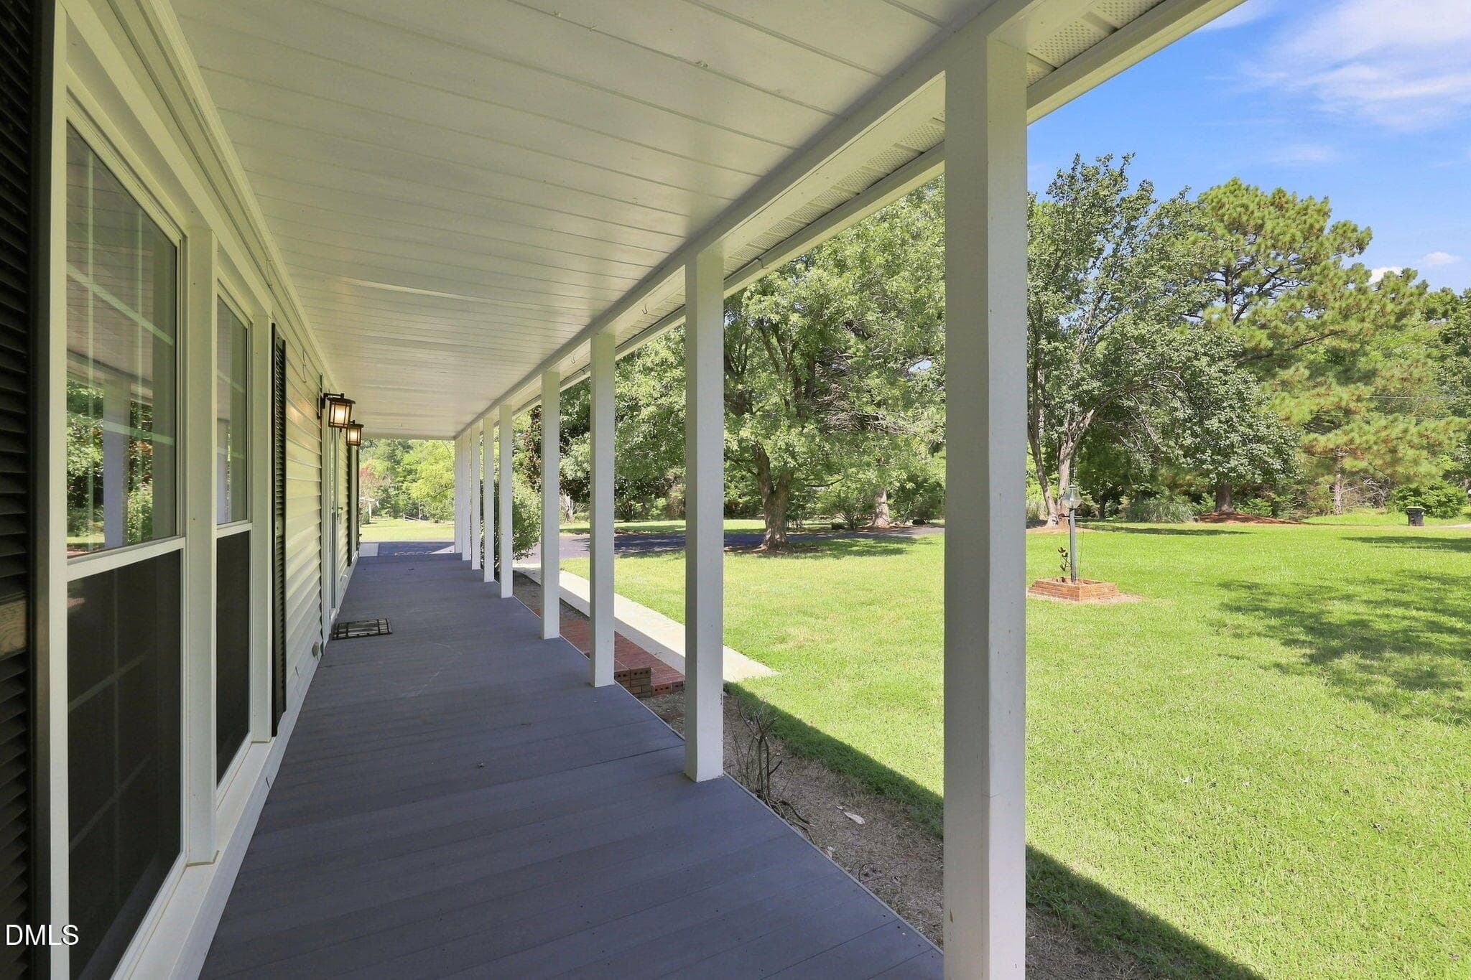
Front porch - 3590 Tom Hunt Road, Oxford, NC 27565
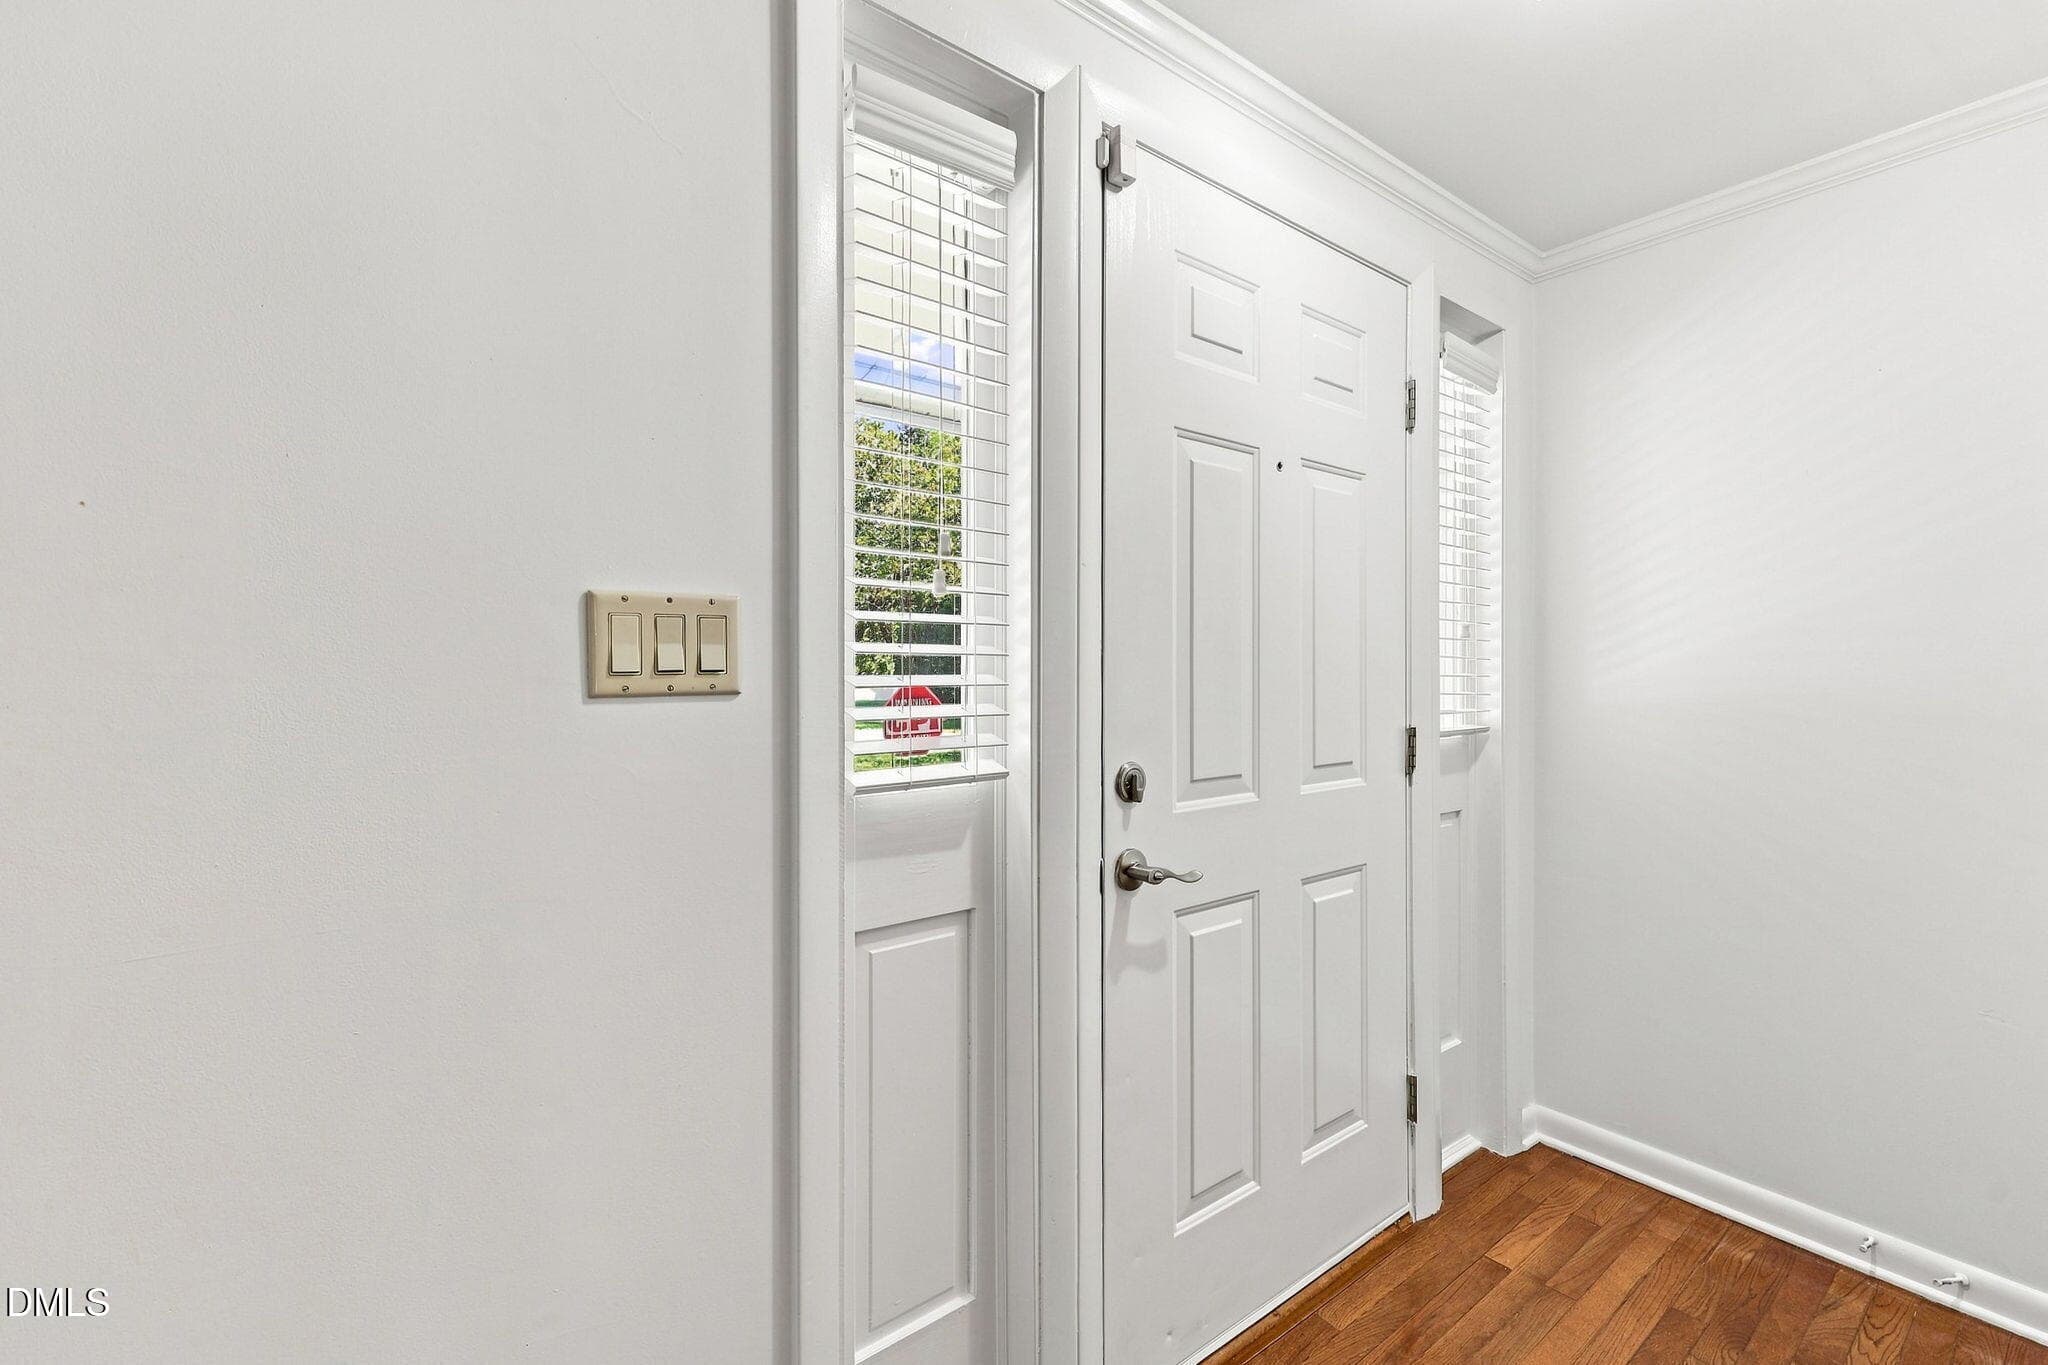
Foyer - 3590 Tom Hunt Road, Oxford, NC 27565
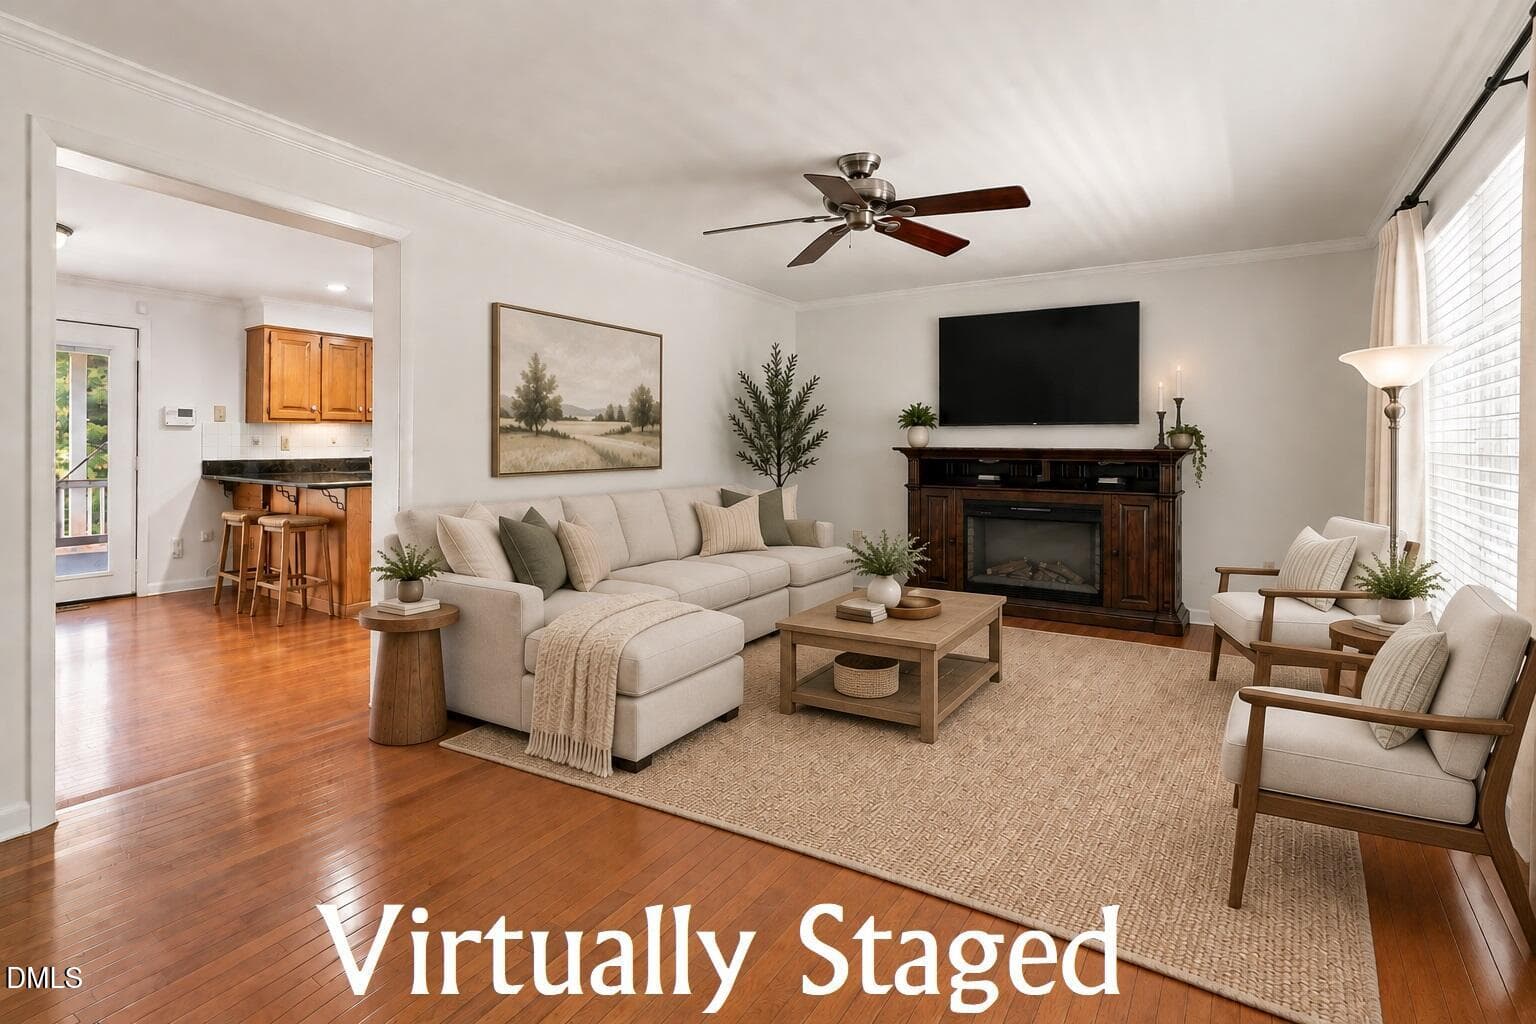
Living room - virtually staged - 3590 Tom Hunt Road, Oxford, NC 27565
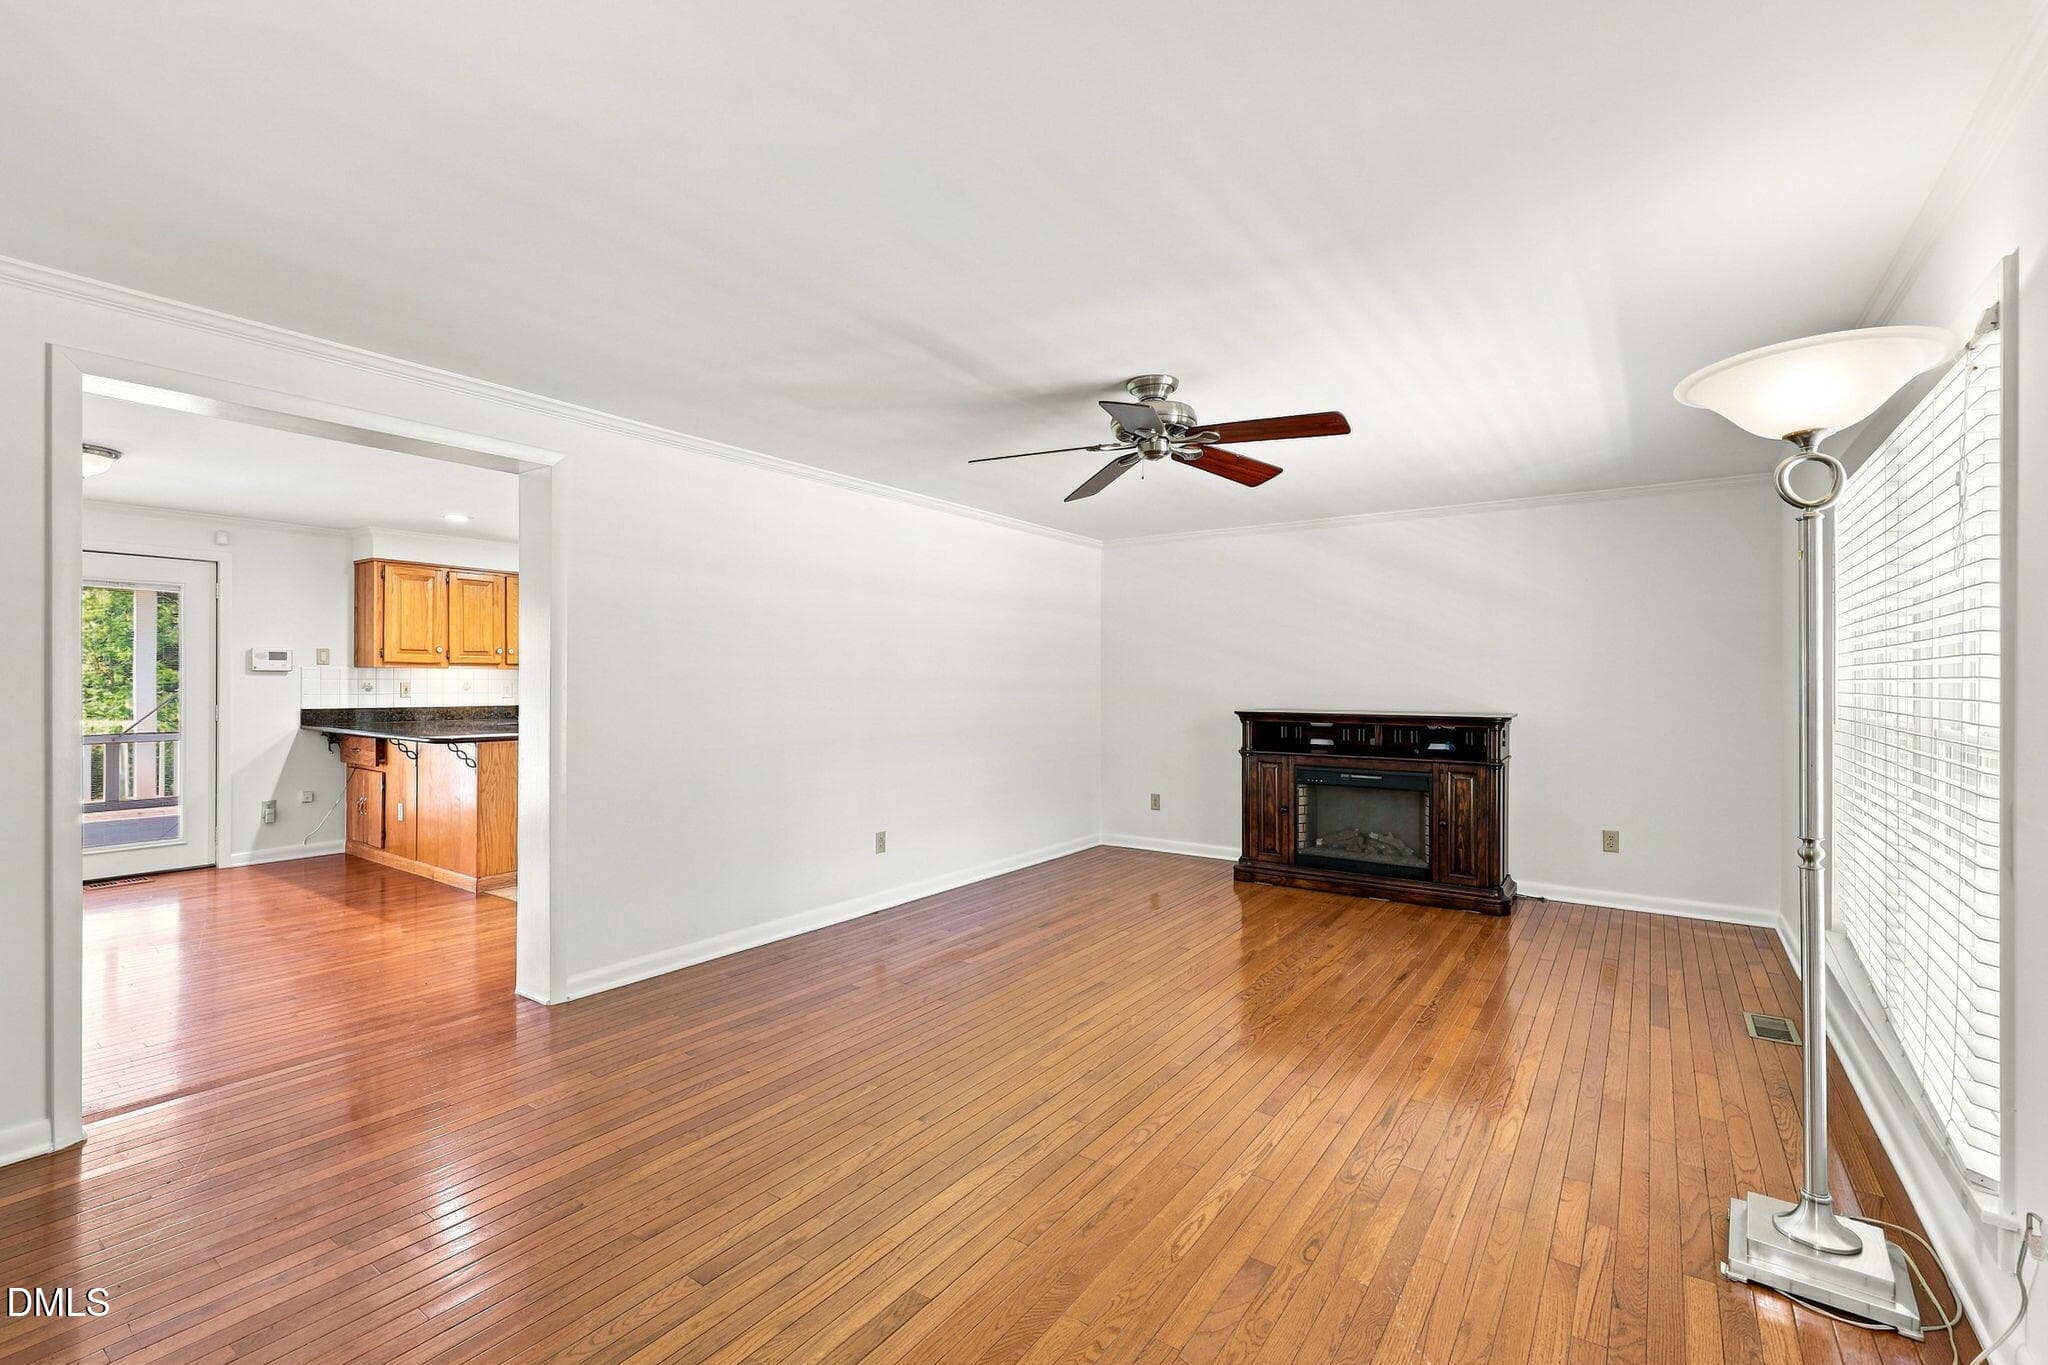
Living room - 3590 Tom Hunt Road, Oxford, NC 27565
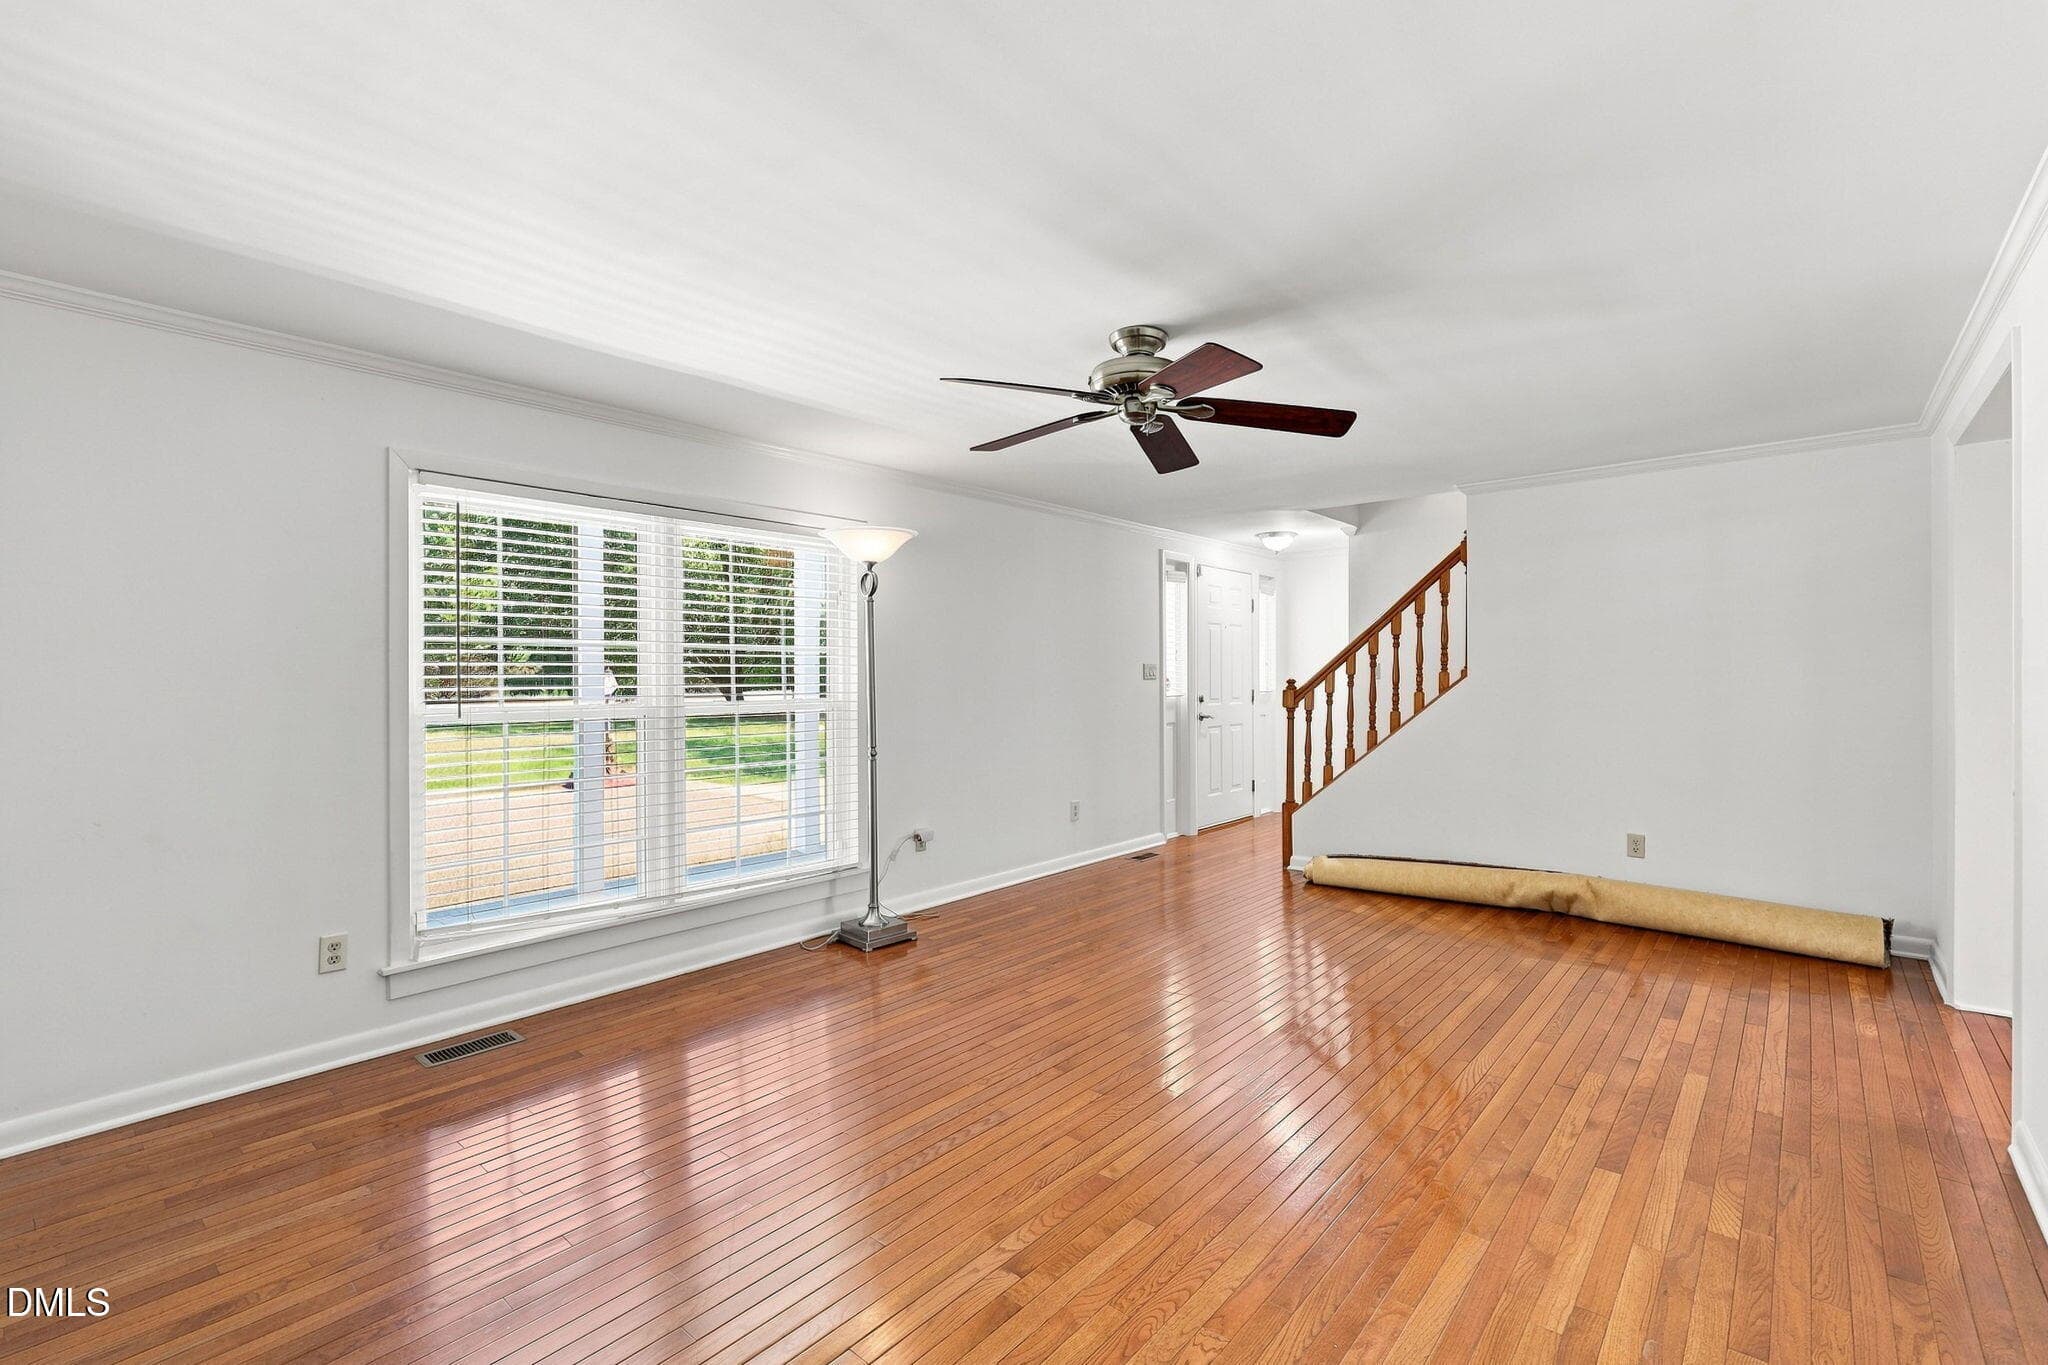
Living - 3590 Tom Hunt Road, Oxford, NC 27565
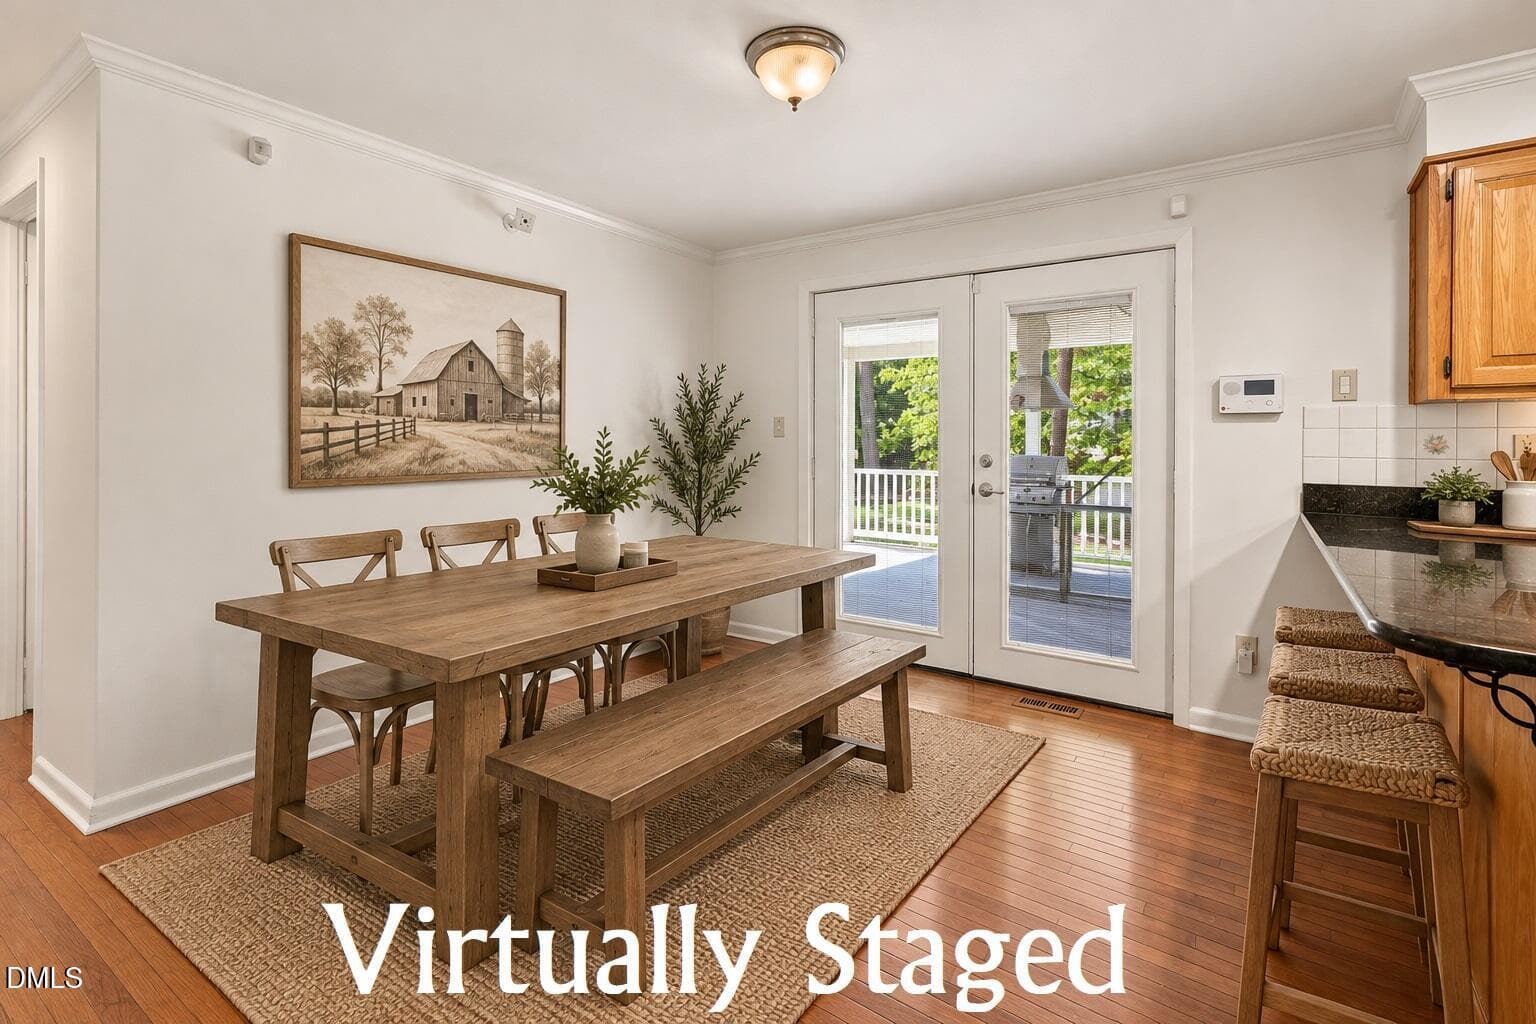
Dining area - virtually staged - 3590 Tom Hunt Road, Oxford, NC 27565
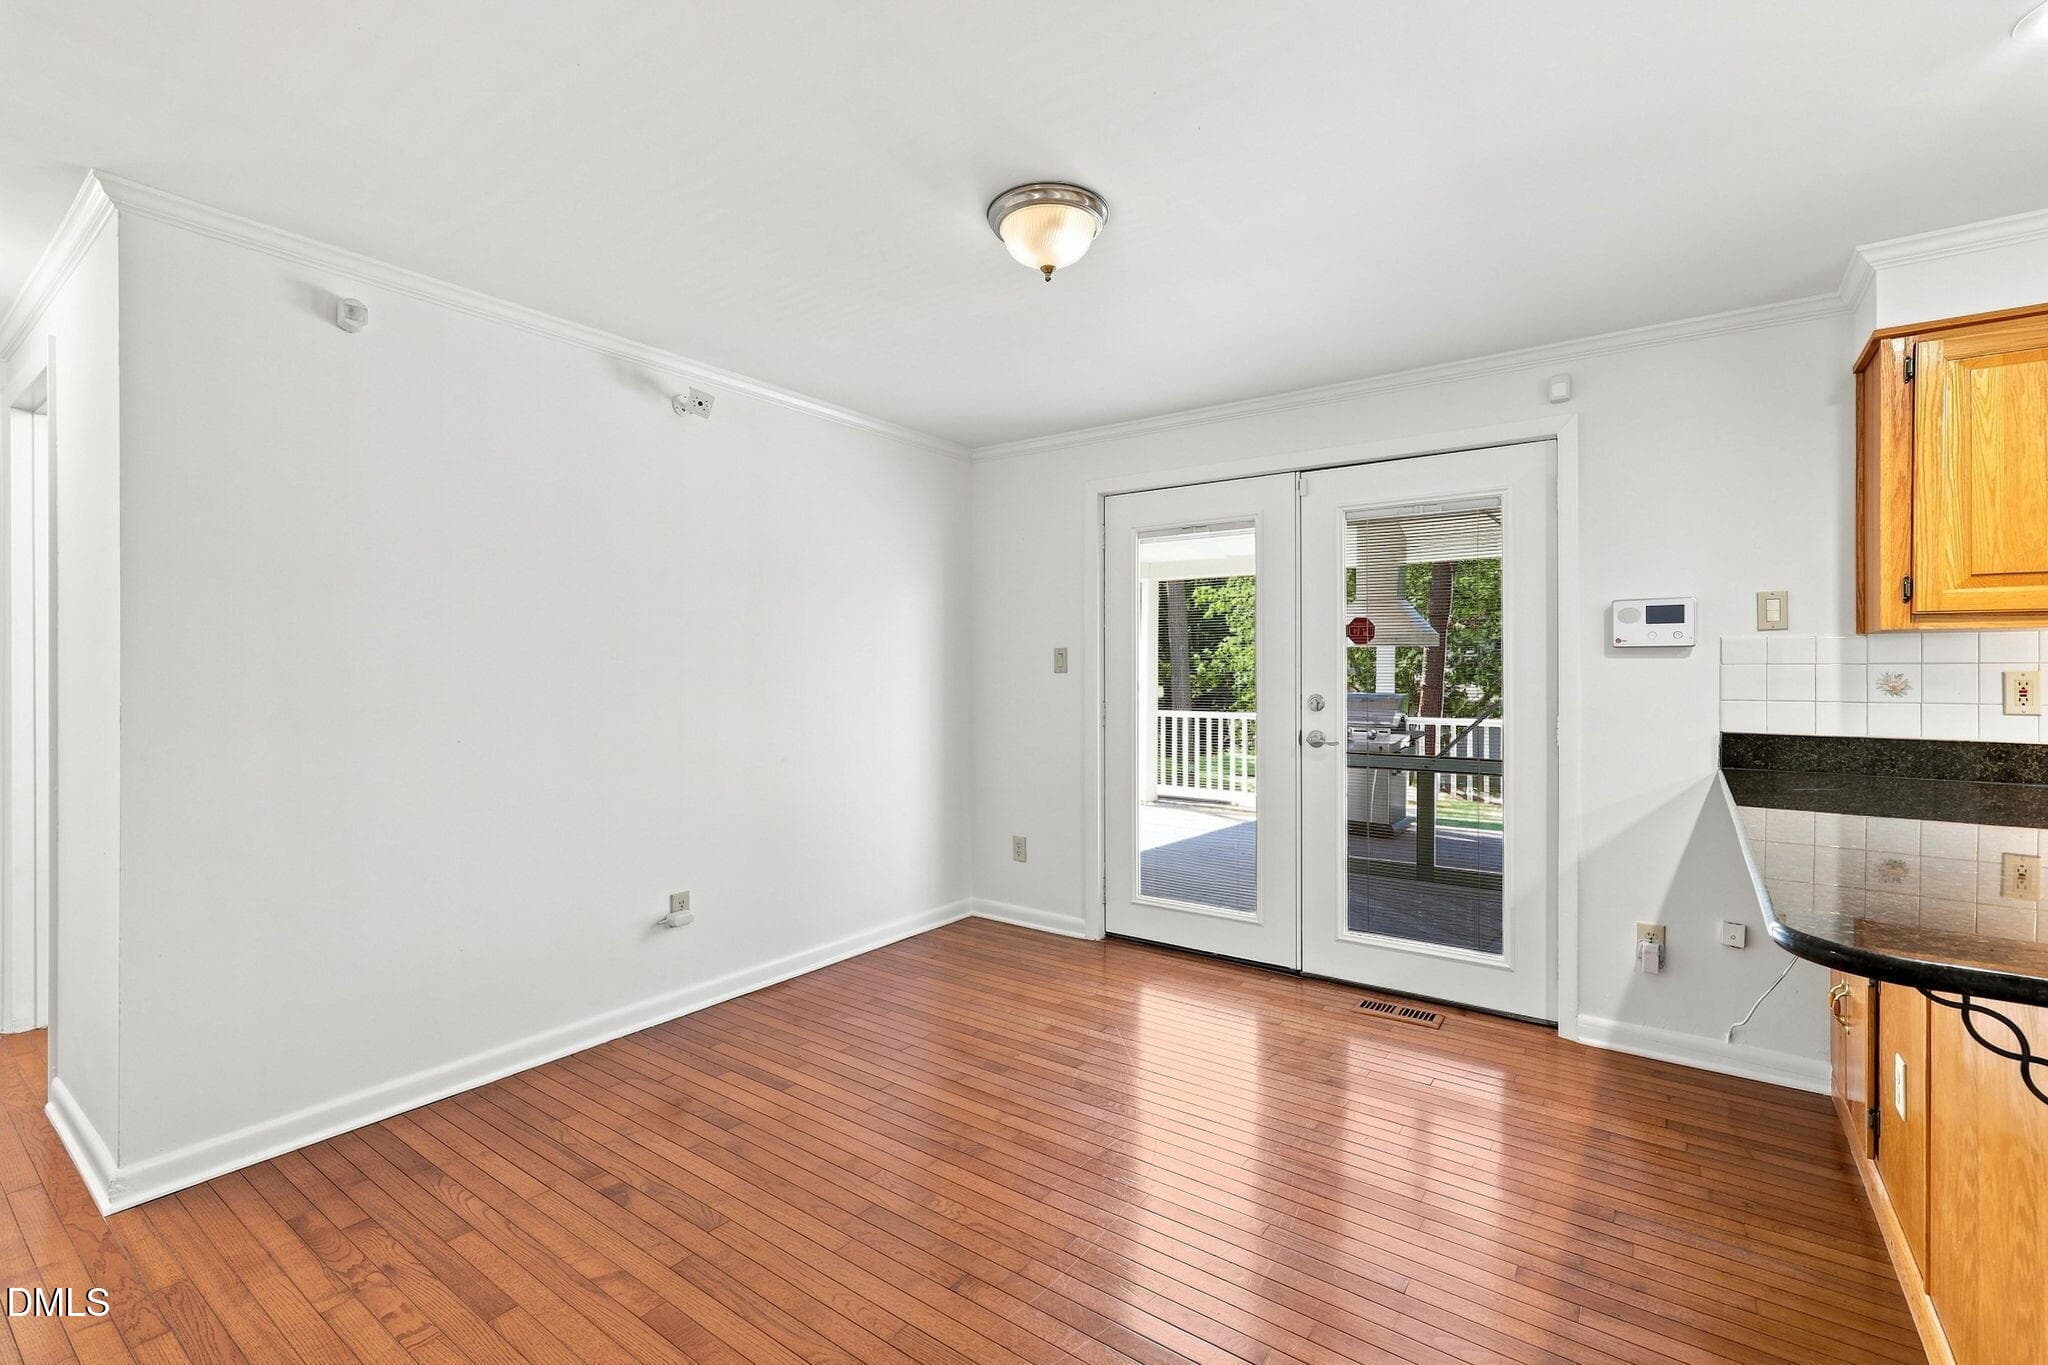
Dining - 3590 Tom Hunt Road, Oxford, NC 27565
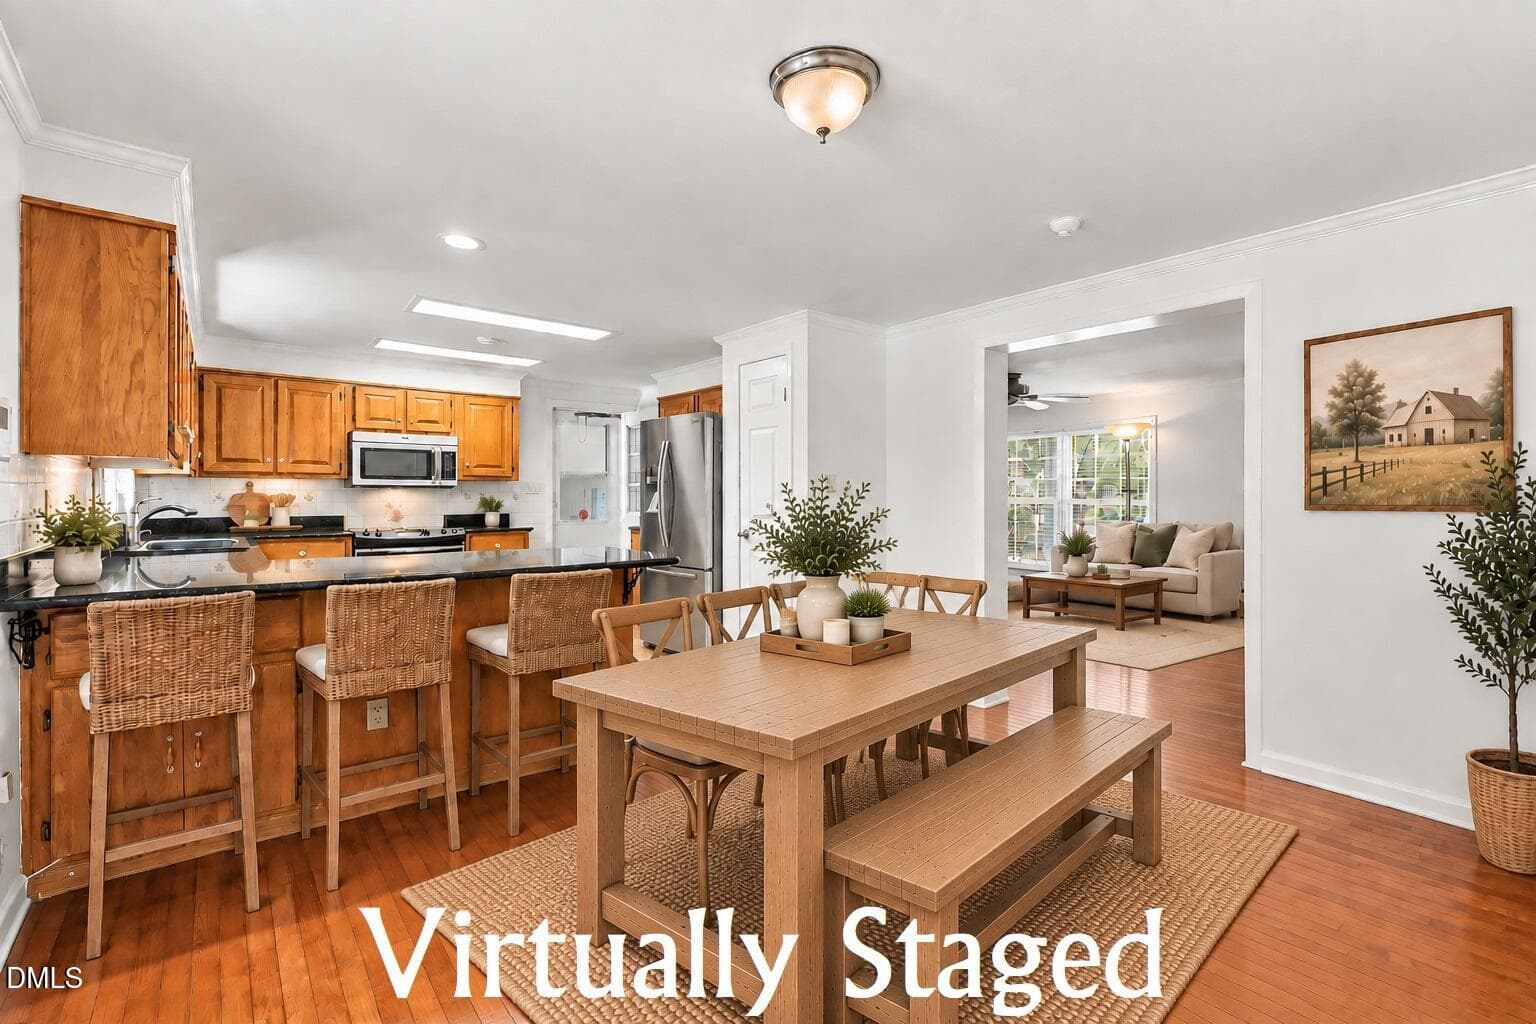
Dining and Kitchen - virtually staged - 3590 Tom Hunt Road, Oxford, NC 27565
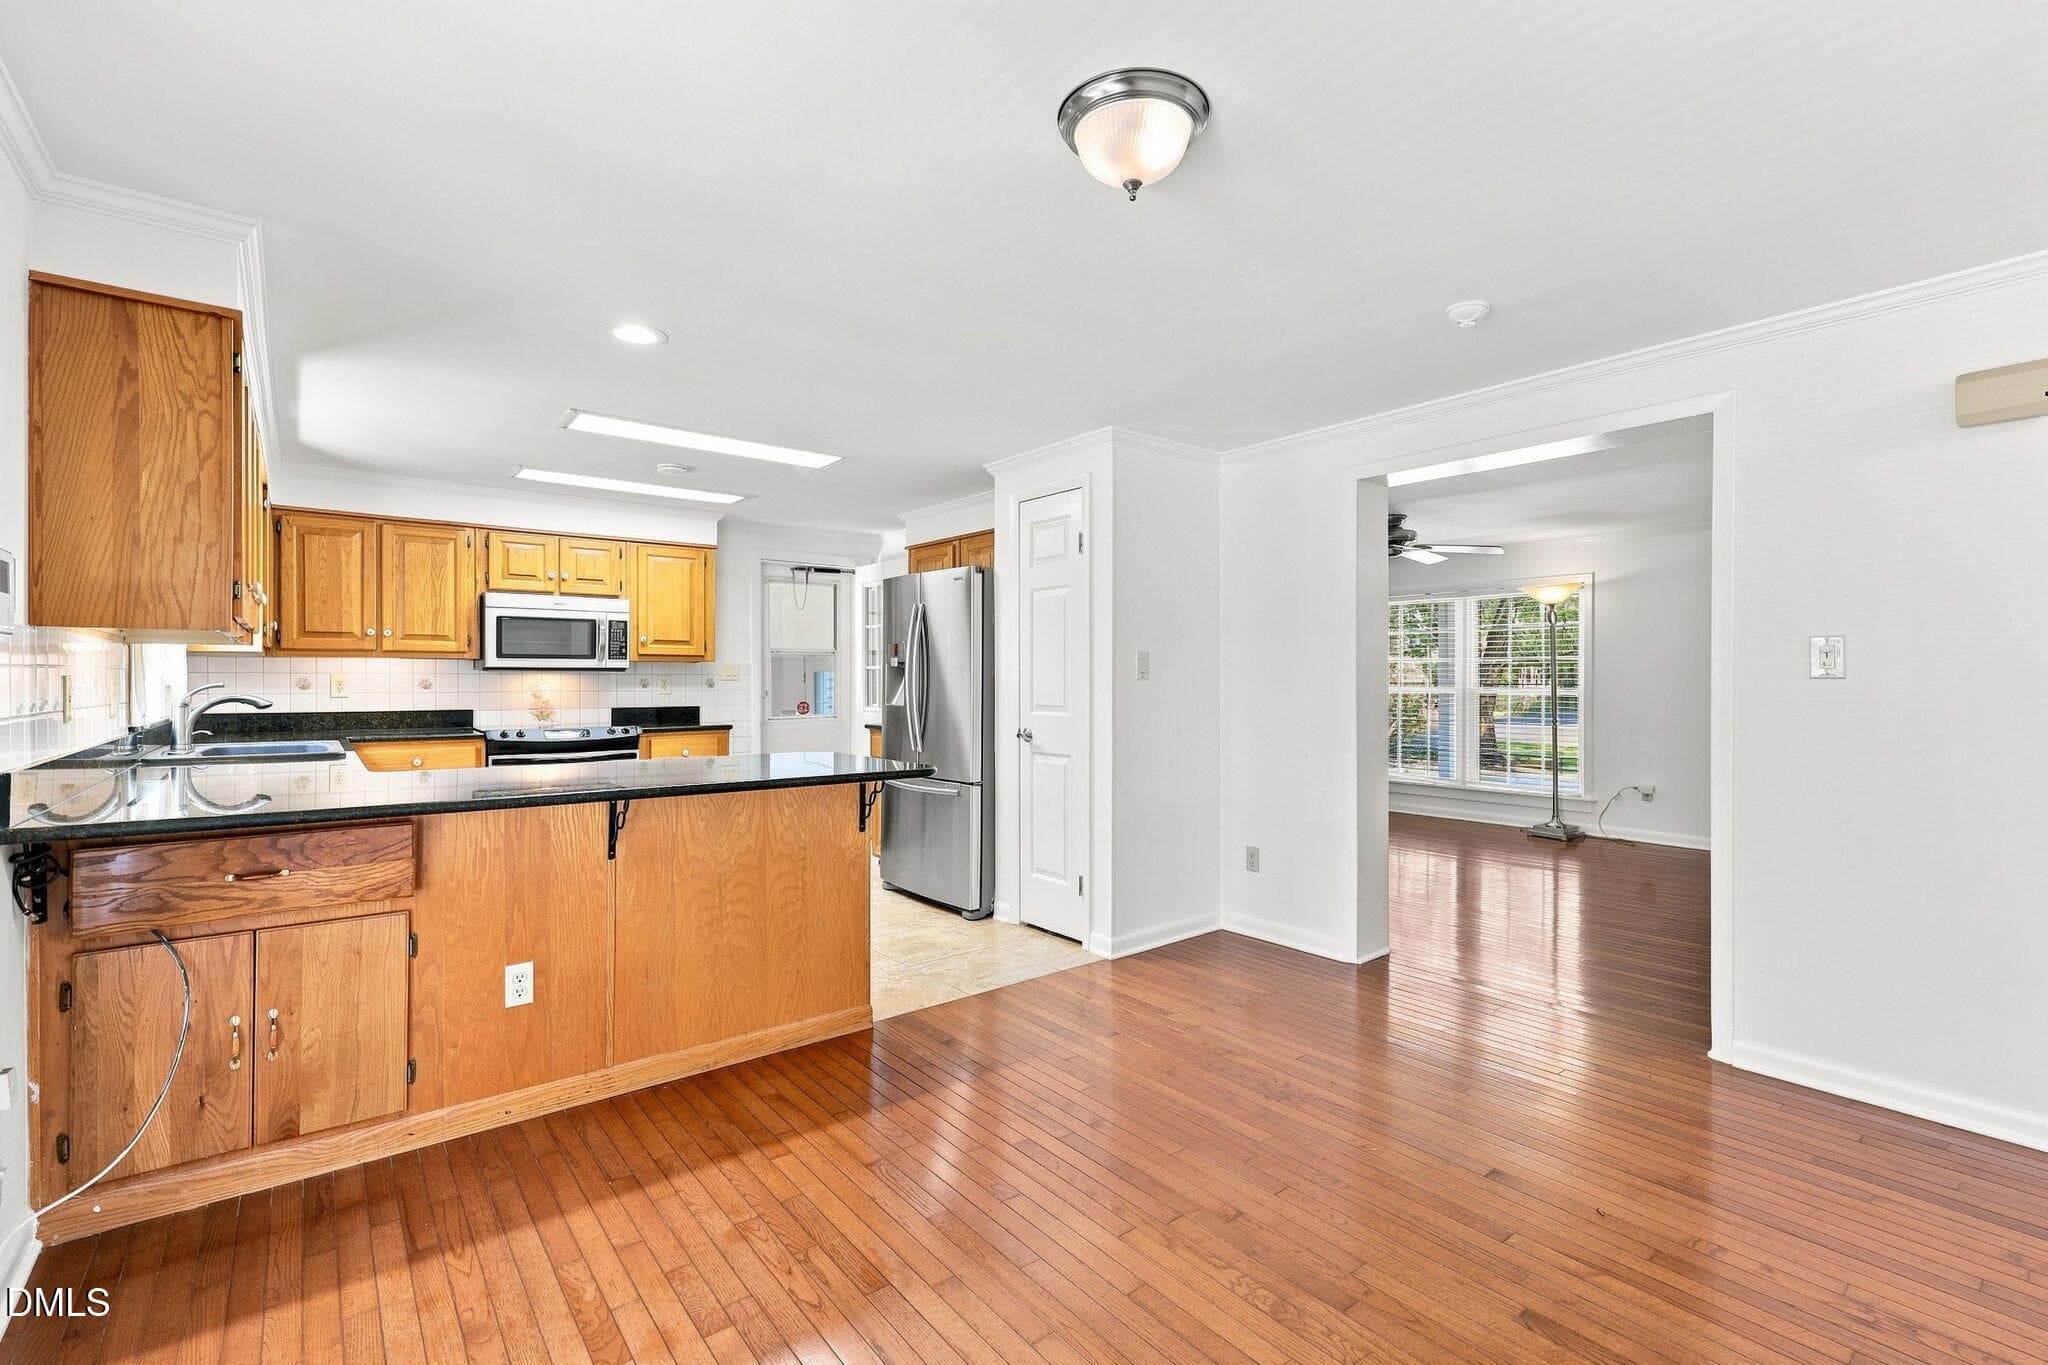
Dining - 3590 Tom Hunt Road, Oxford, NC 27565
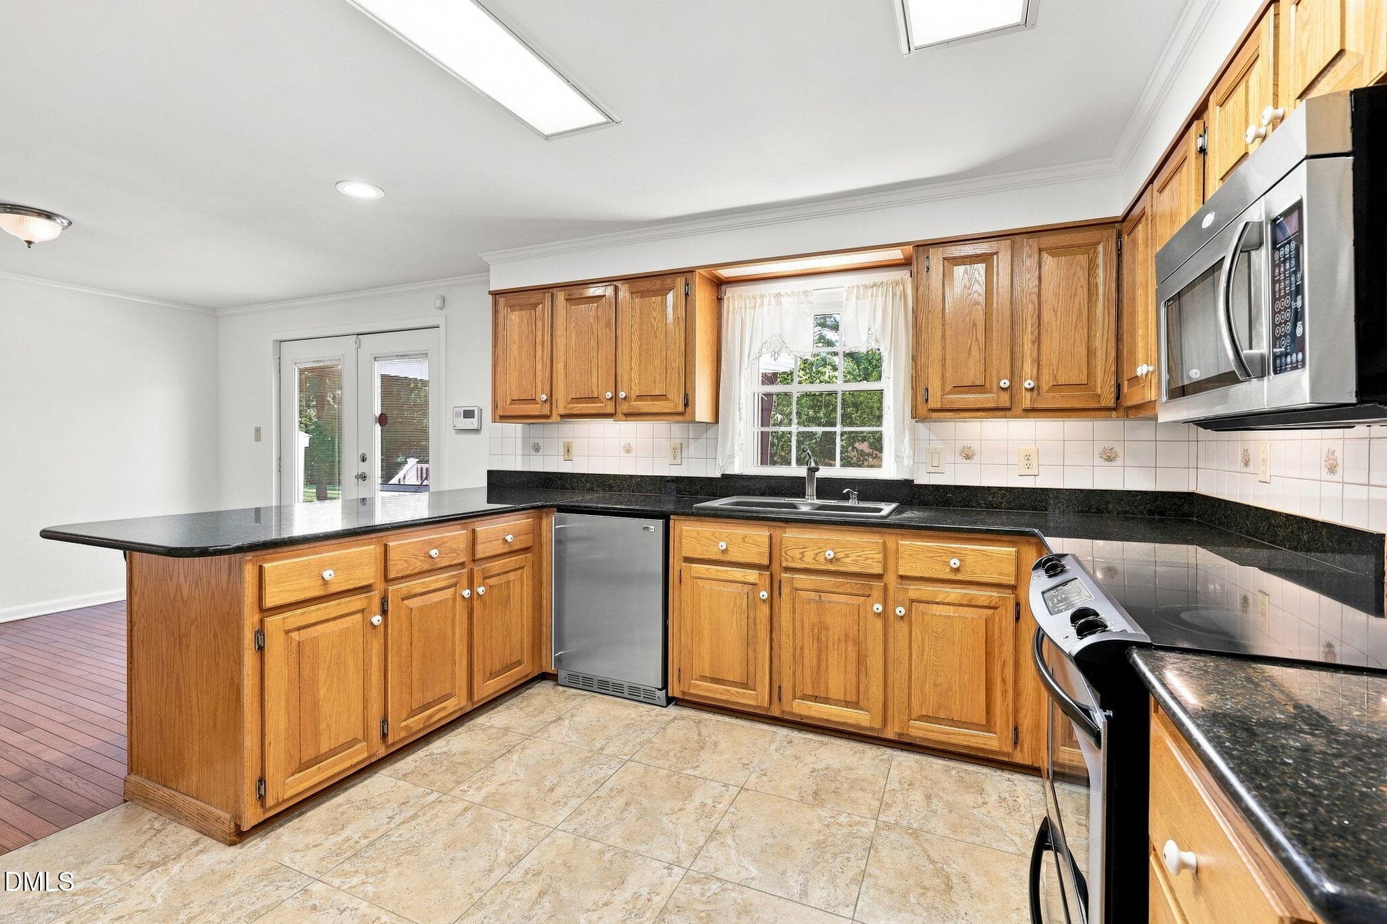
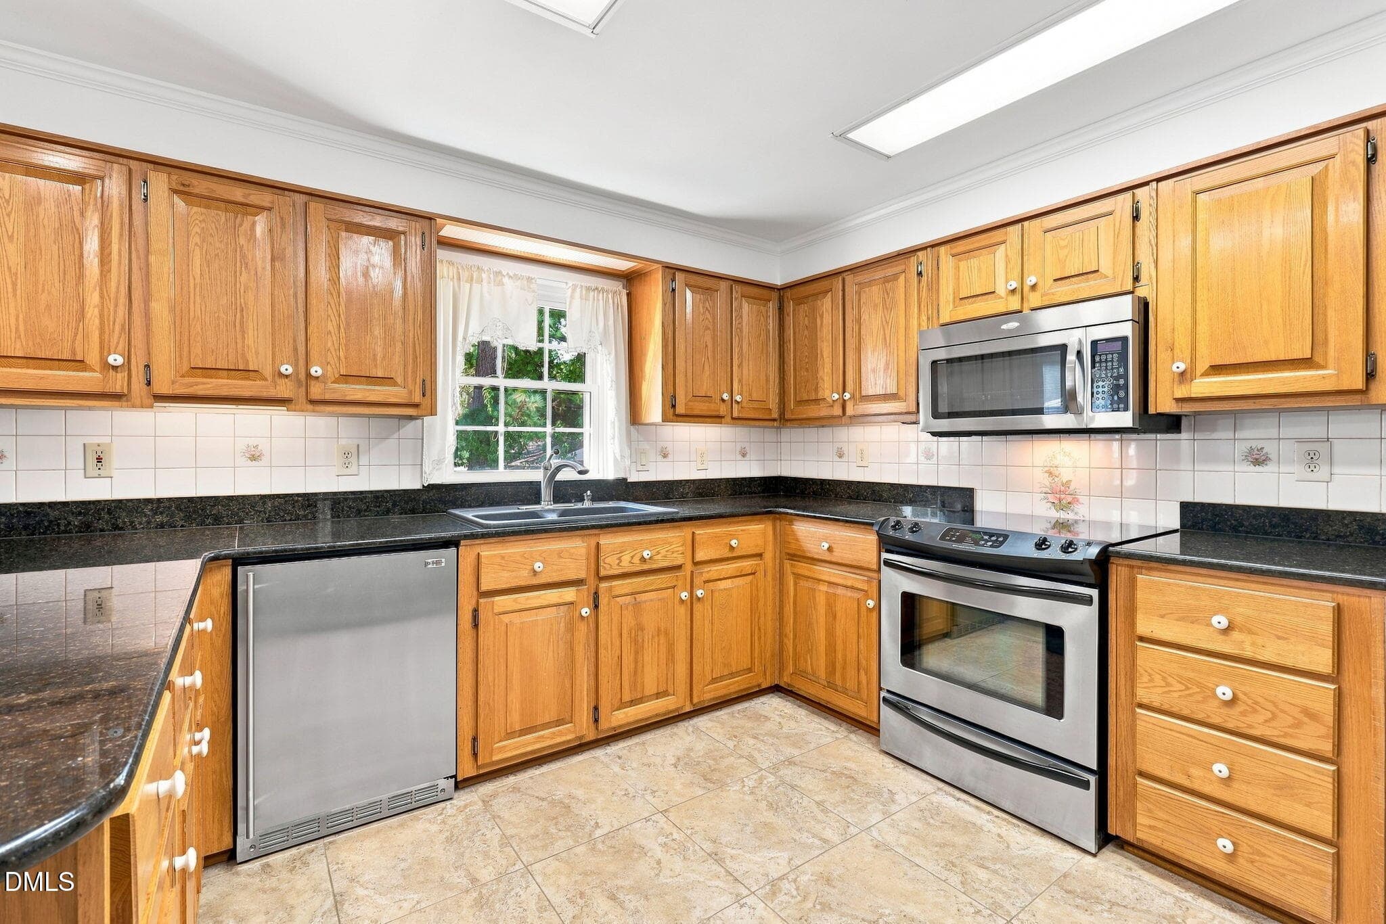
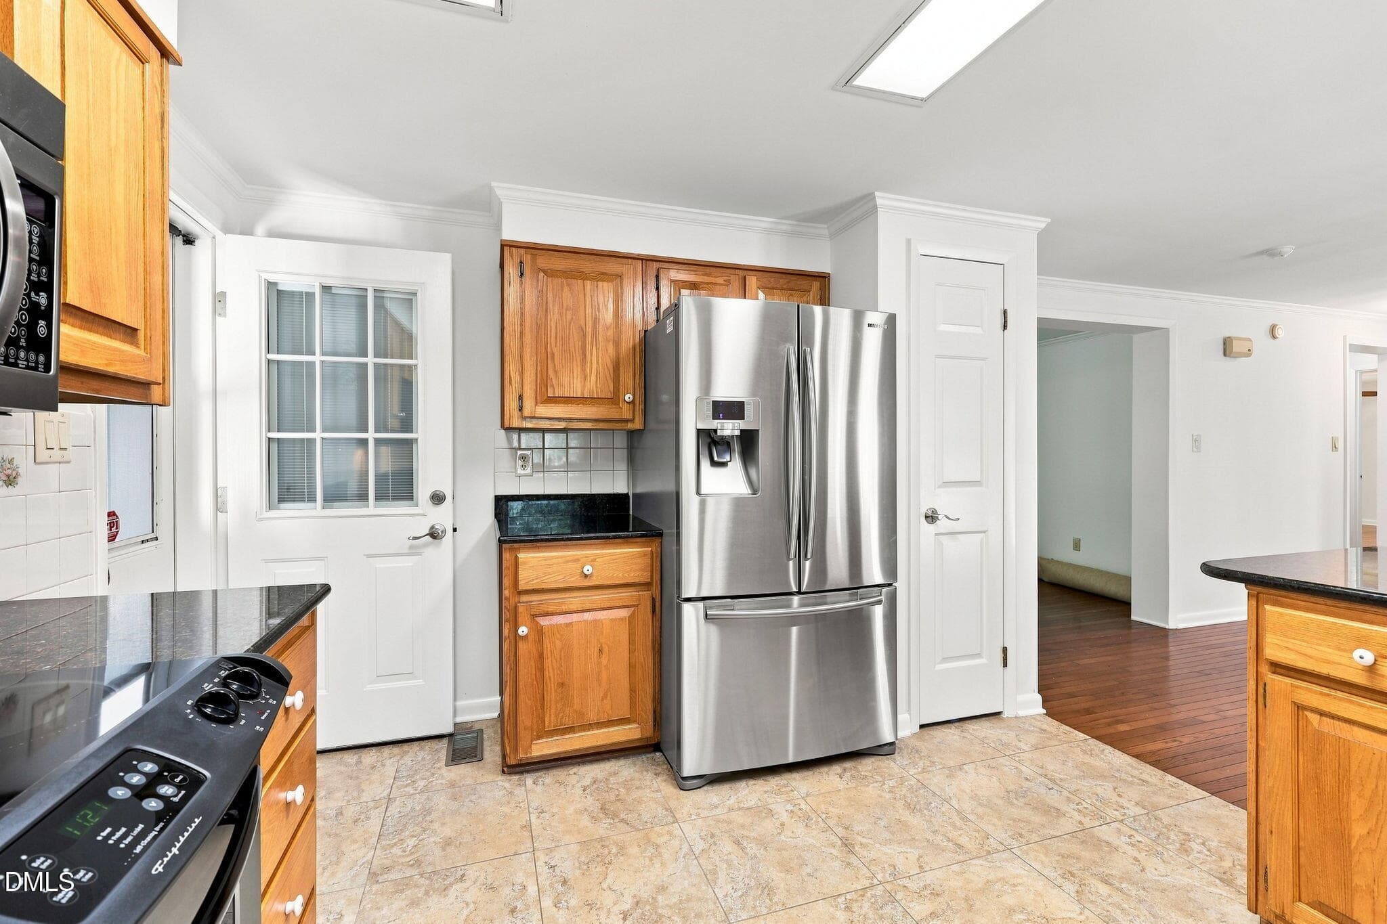
Kitchen - 3590 Tom Hunt Road, Oxford, NC 27565
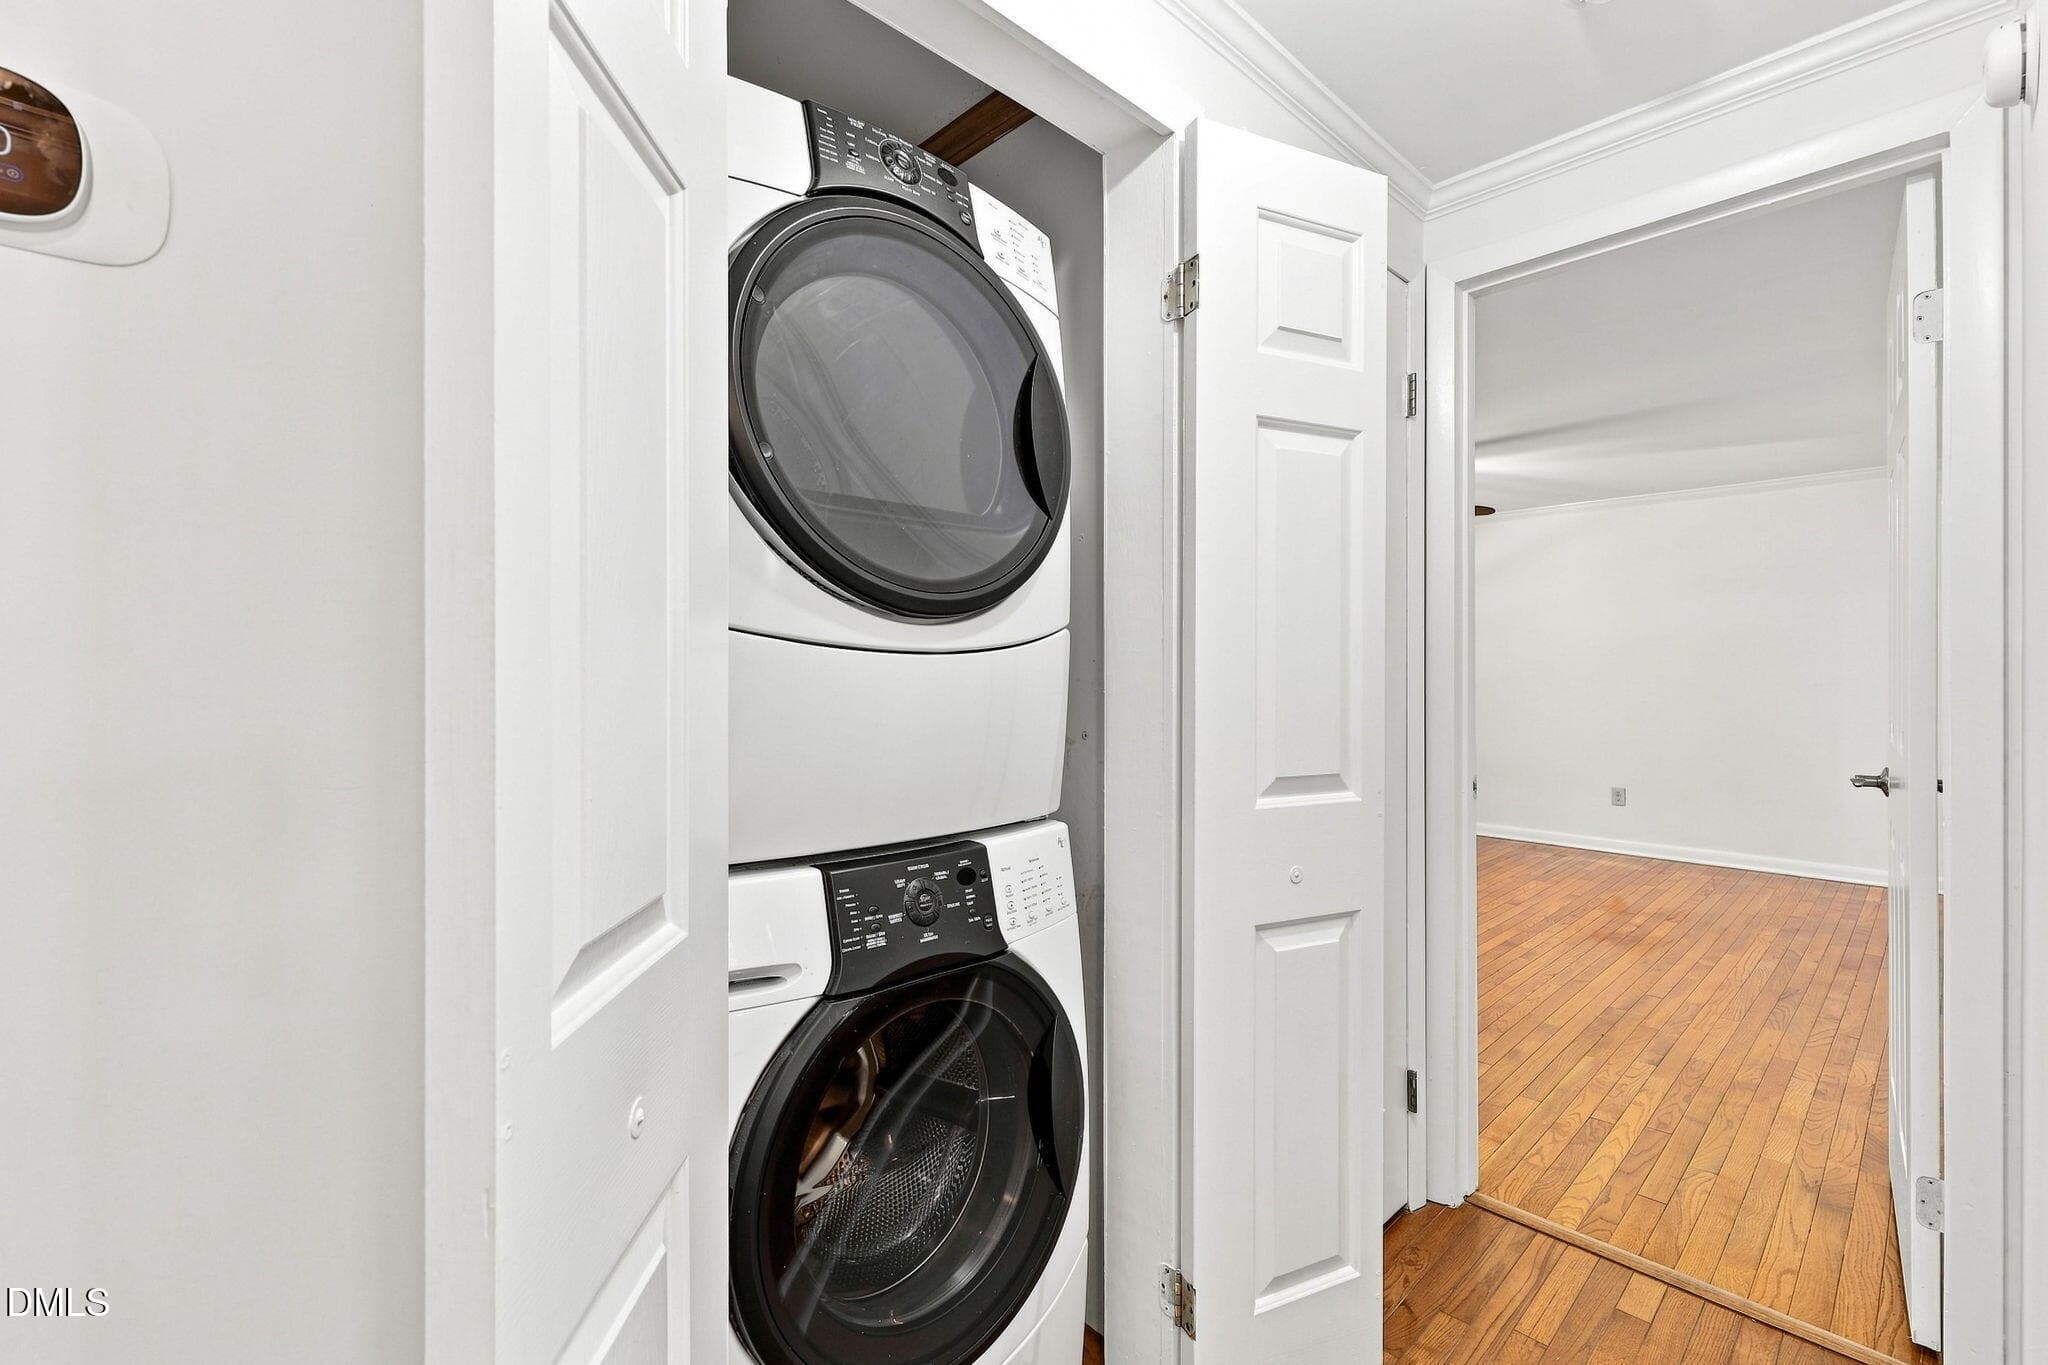
Laundry - 3590 Tom Hunt Road, Oxford, NC 27565
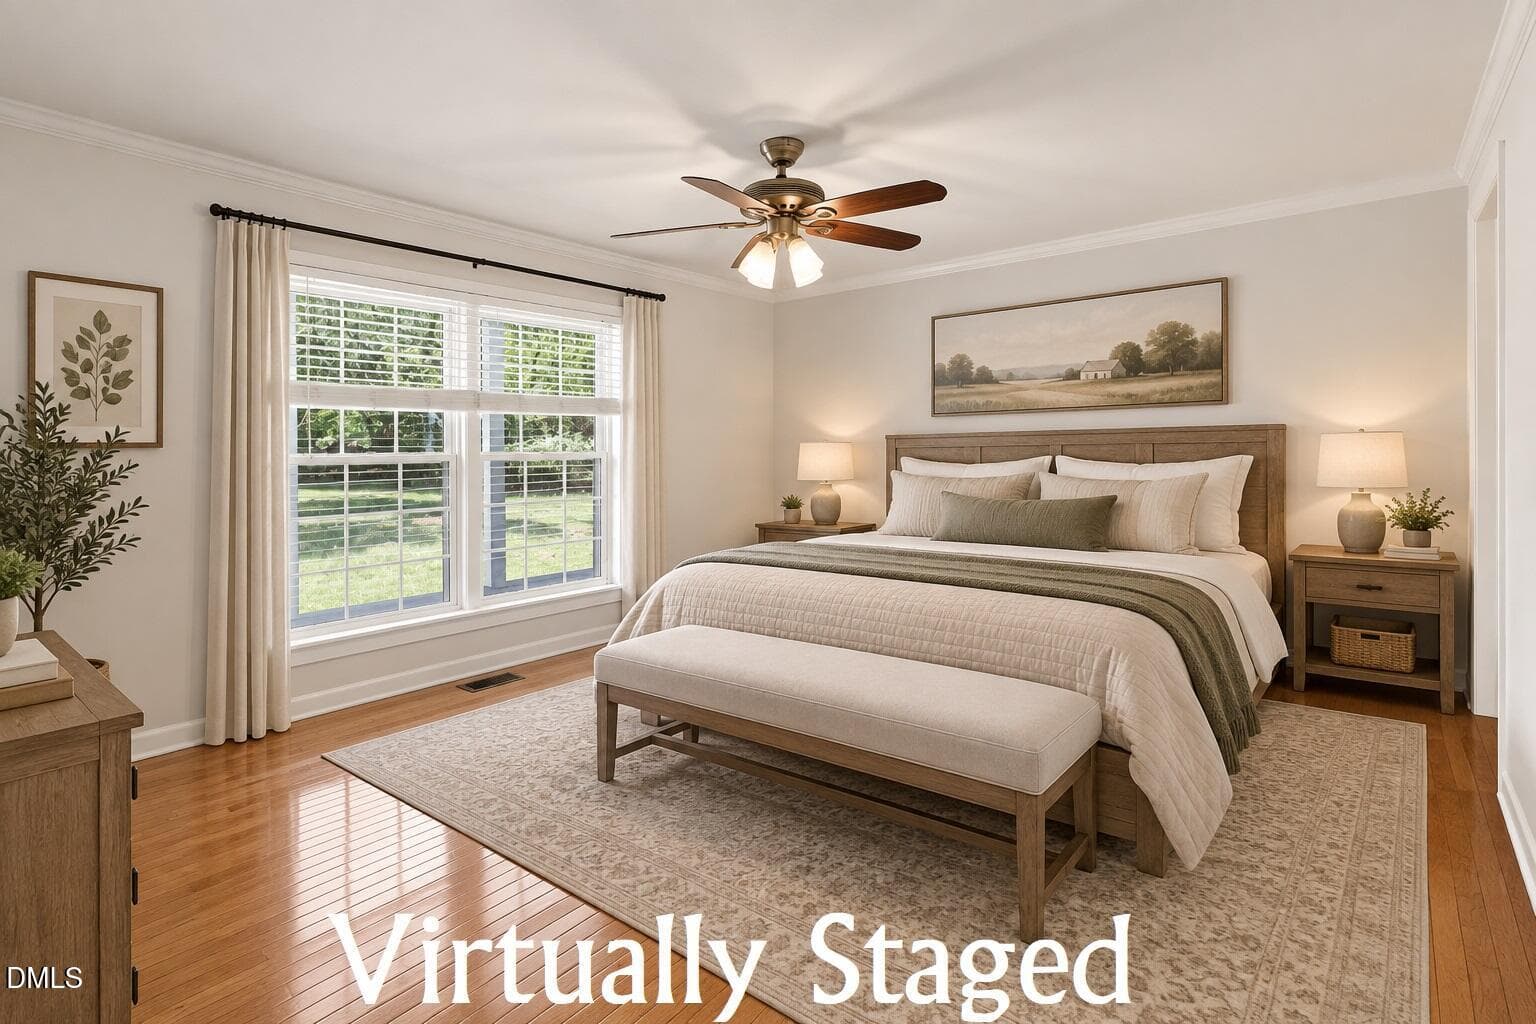
Primary suite - virtually staged - 3590 Tom Hunt Road, Oxford, NC 27565
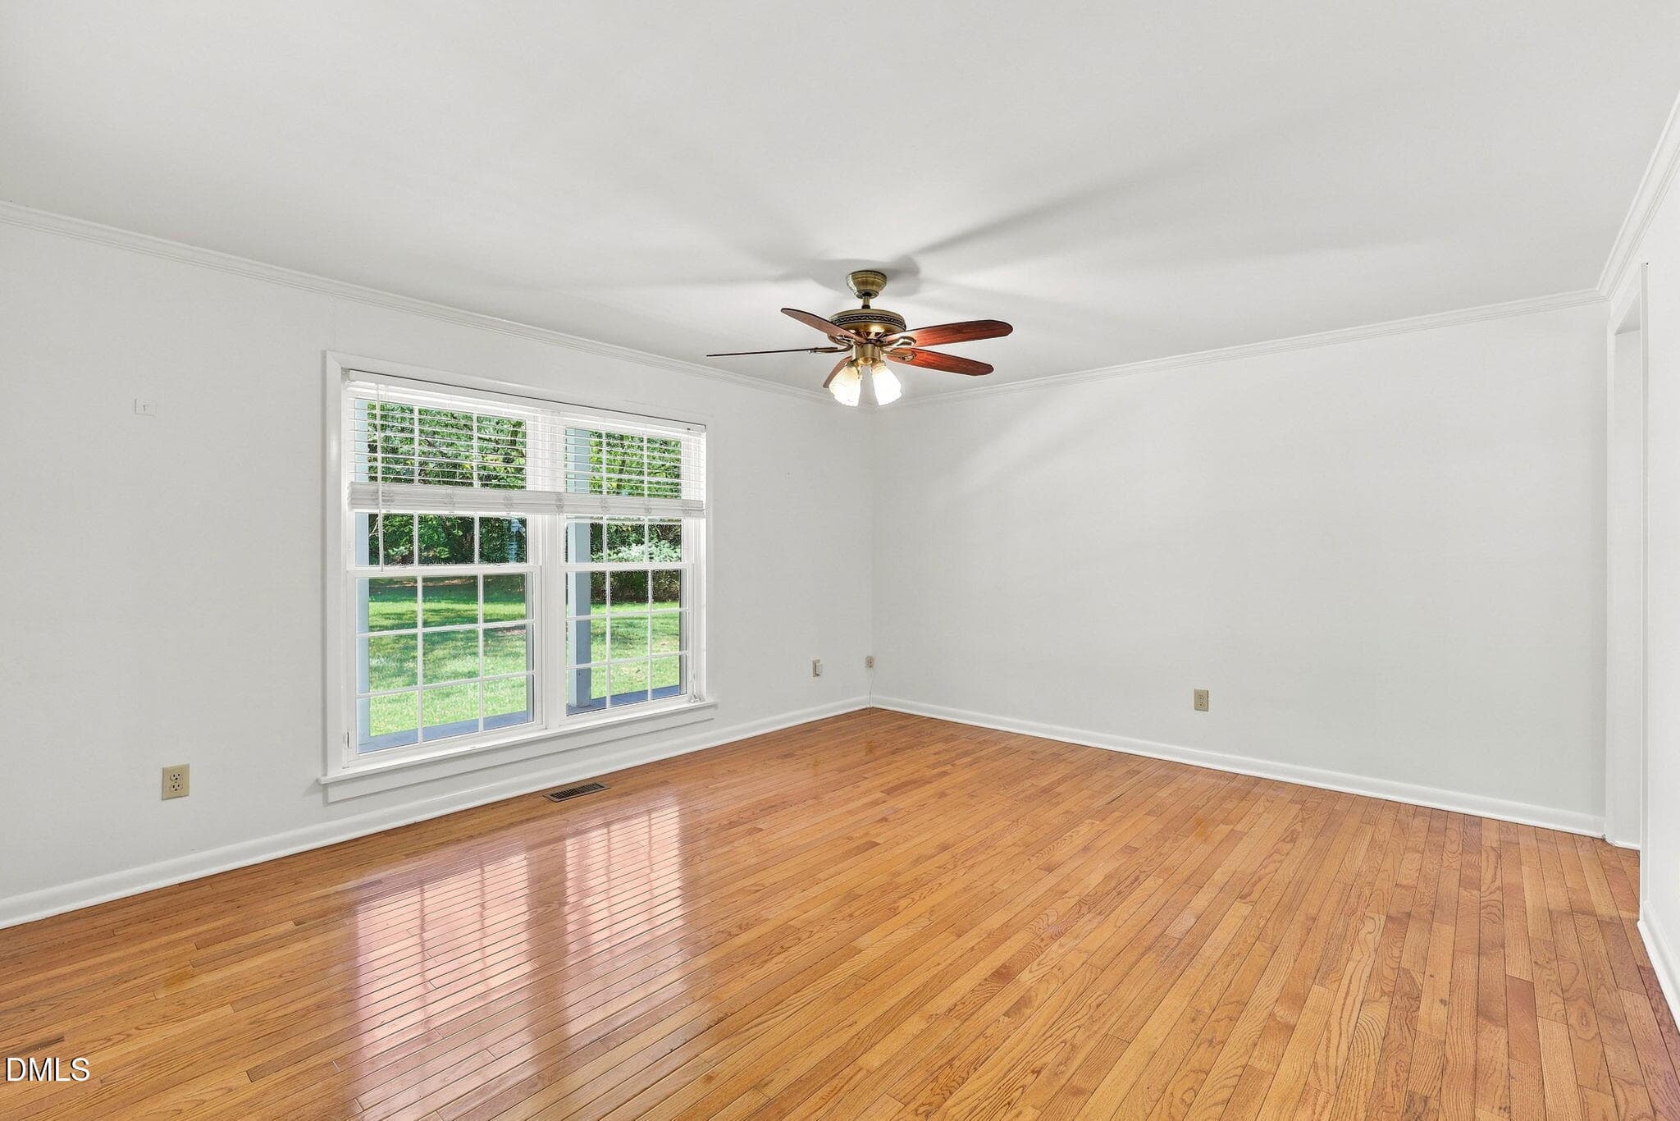
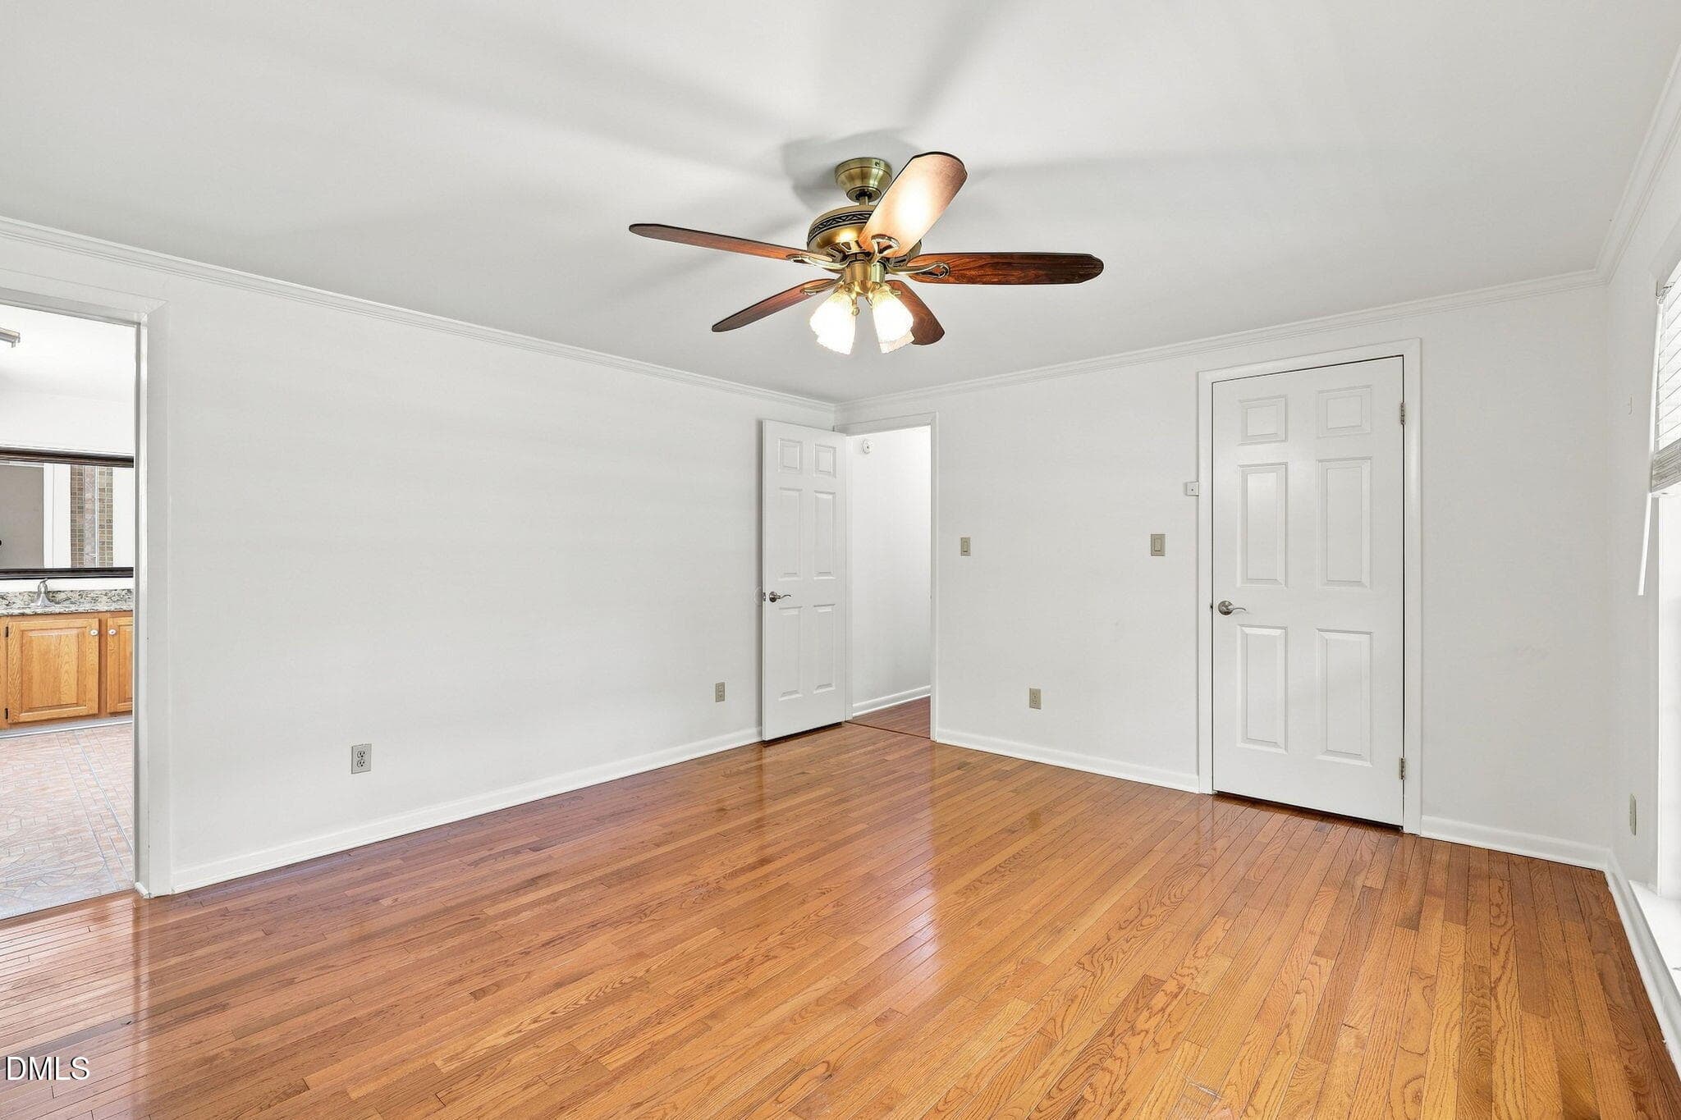
Primary bedroom - 3590 Tom Hunt Road, Oxford, NC 27565
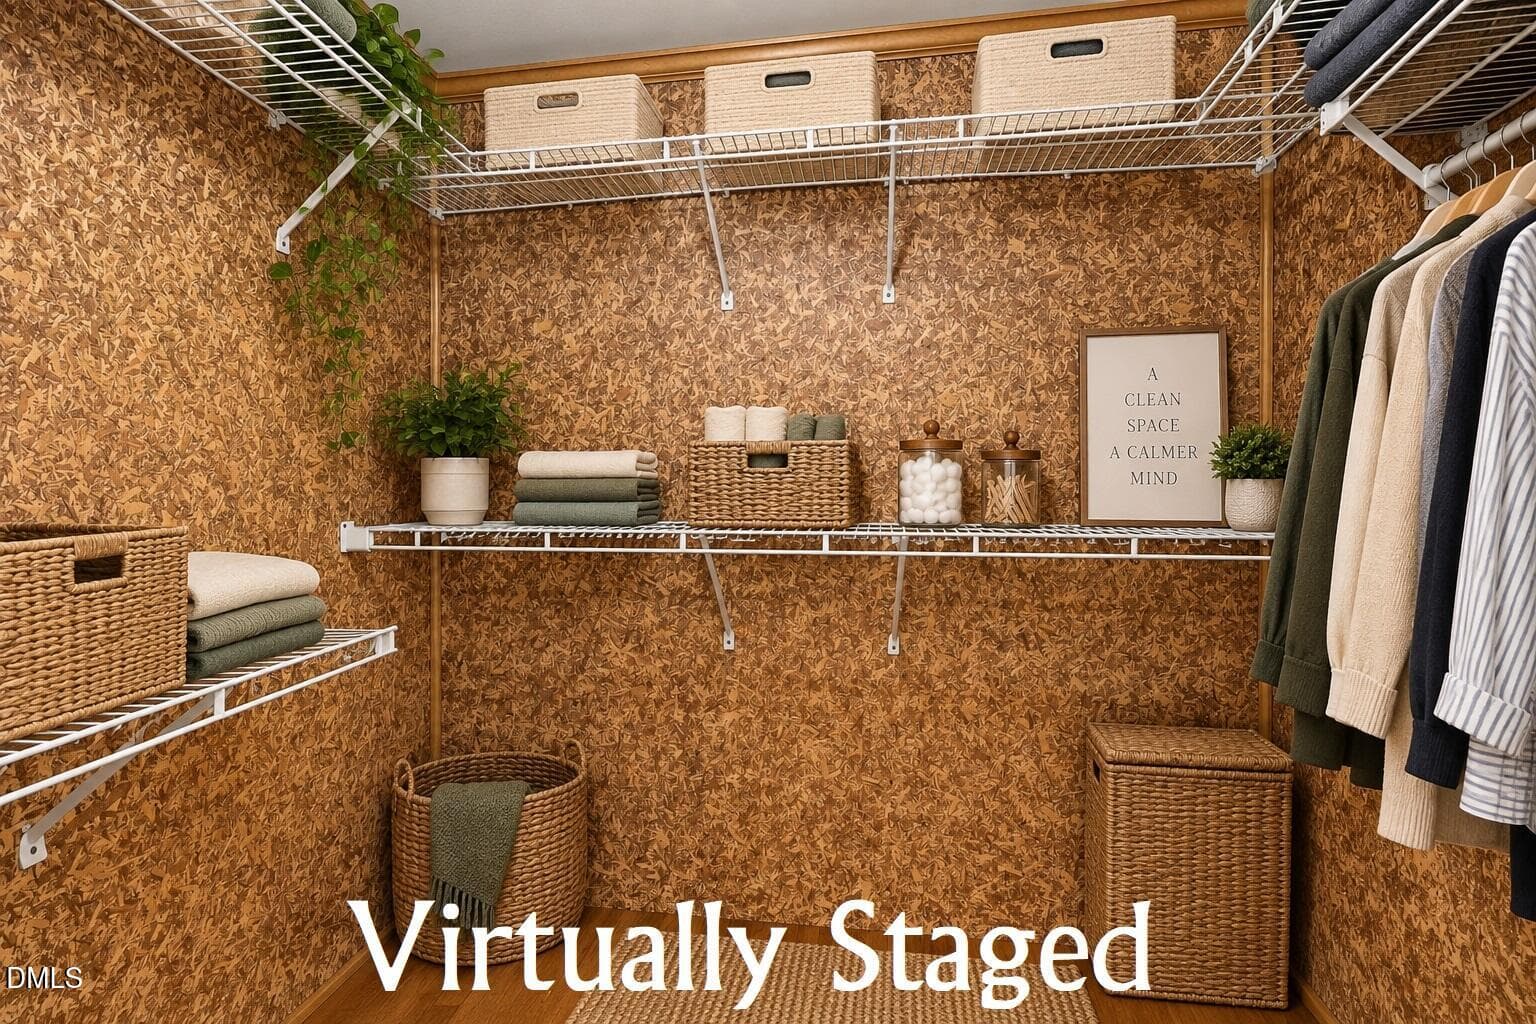
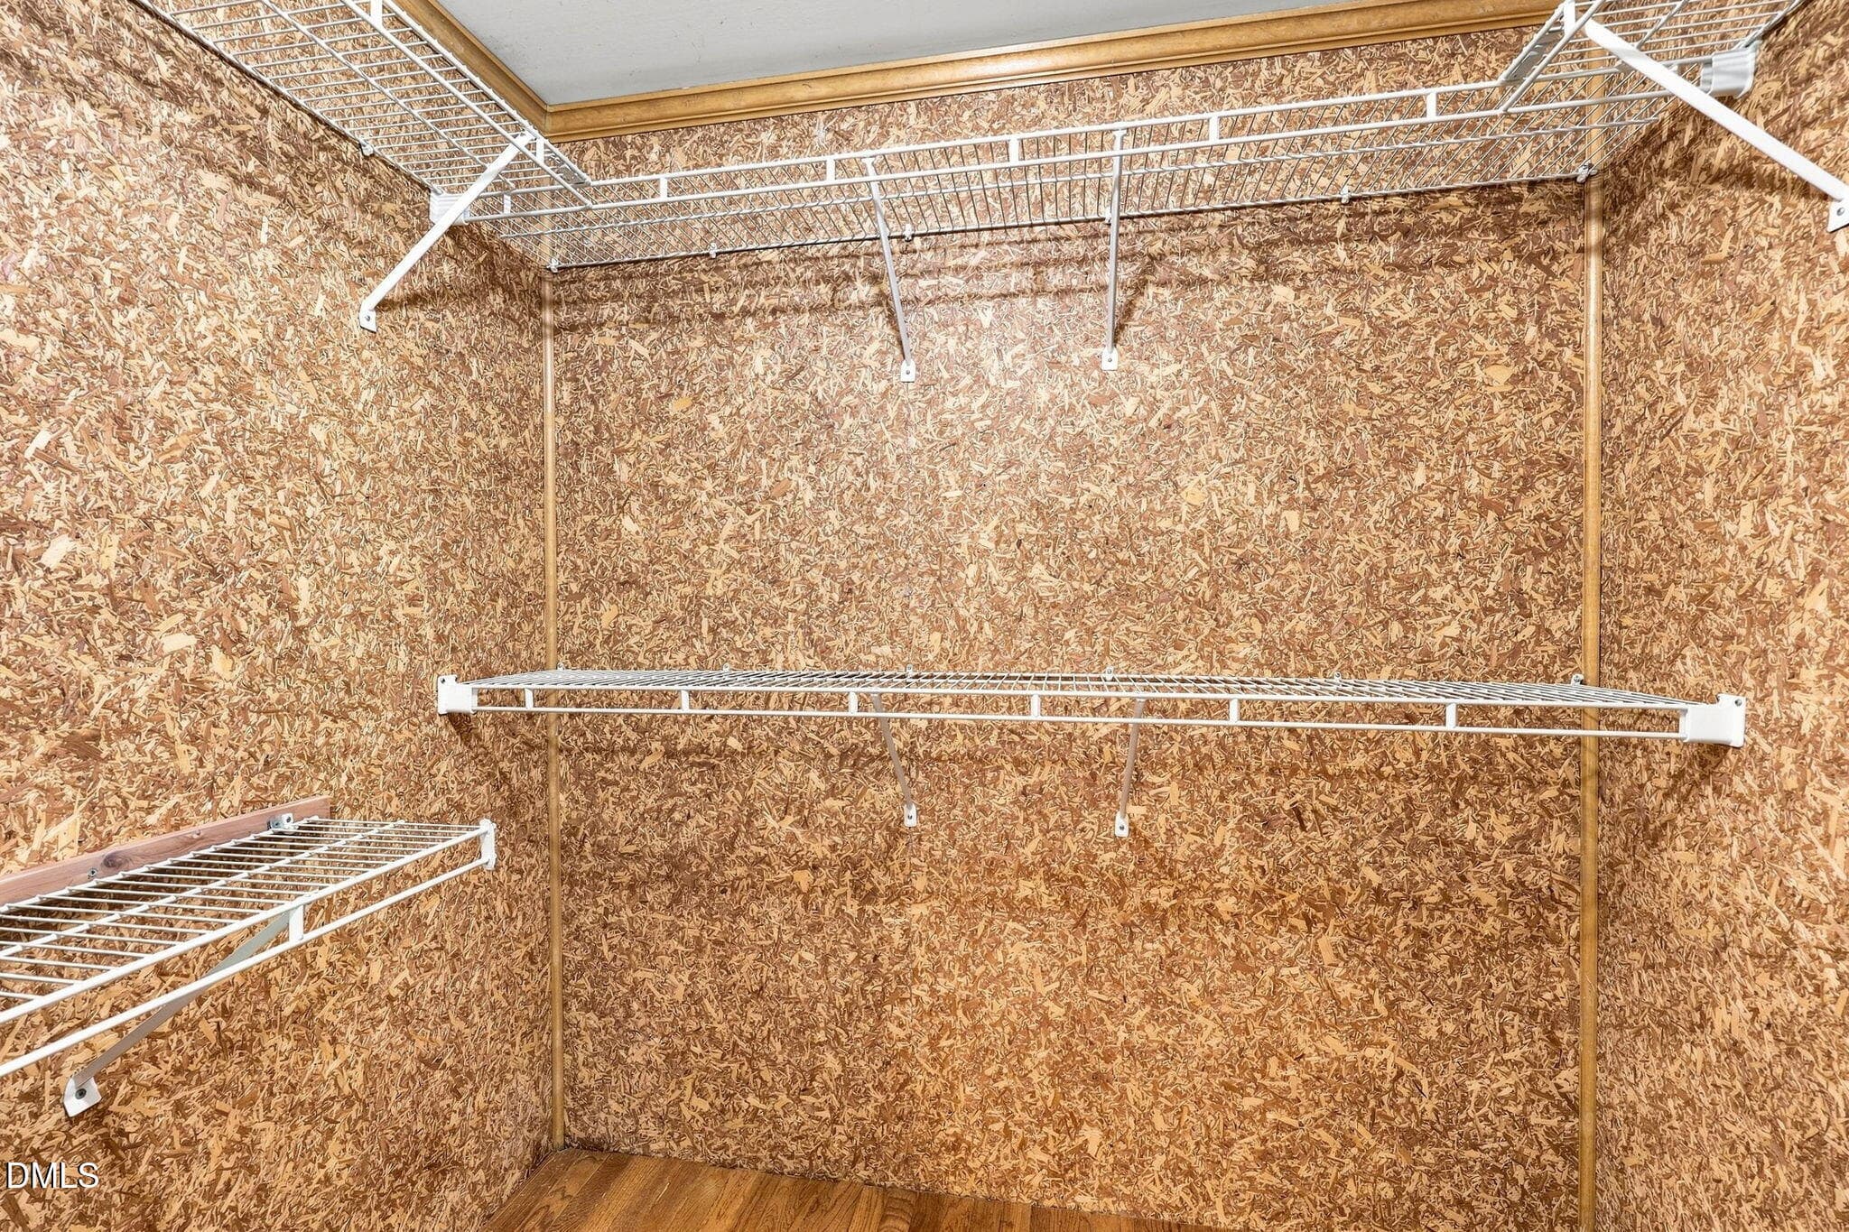
Primary walk-in closet - virtually stage - 3590 Tom Hunt Road, Oxford, NC 27565
Primary WIC - 3590 Tom Hunt Road, Oxford, NC 27565
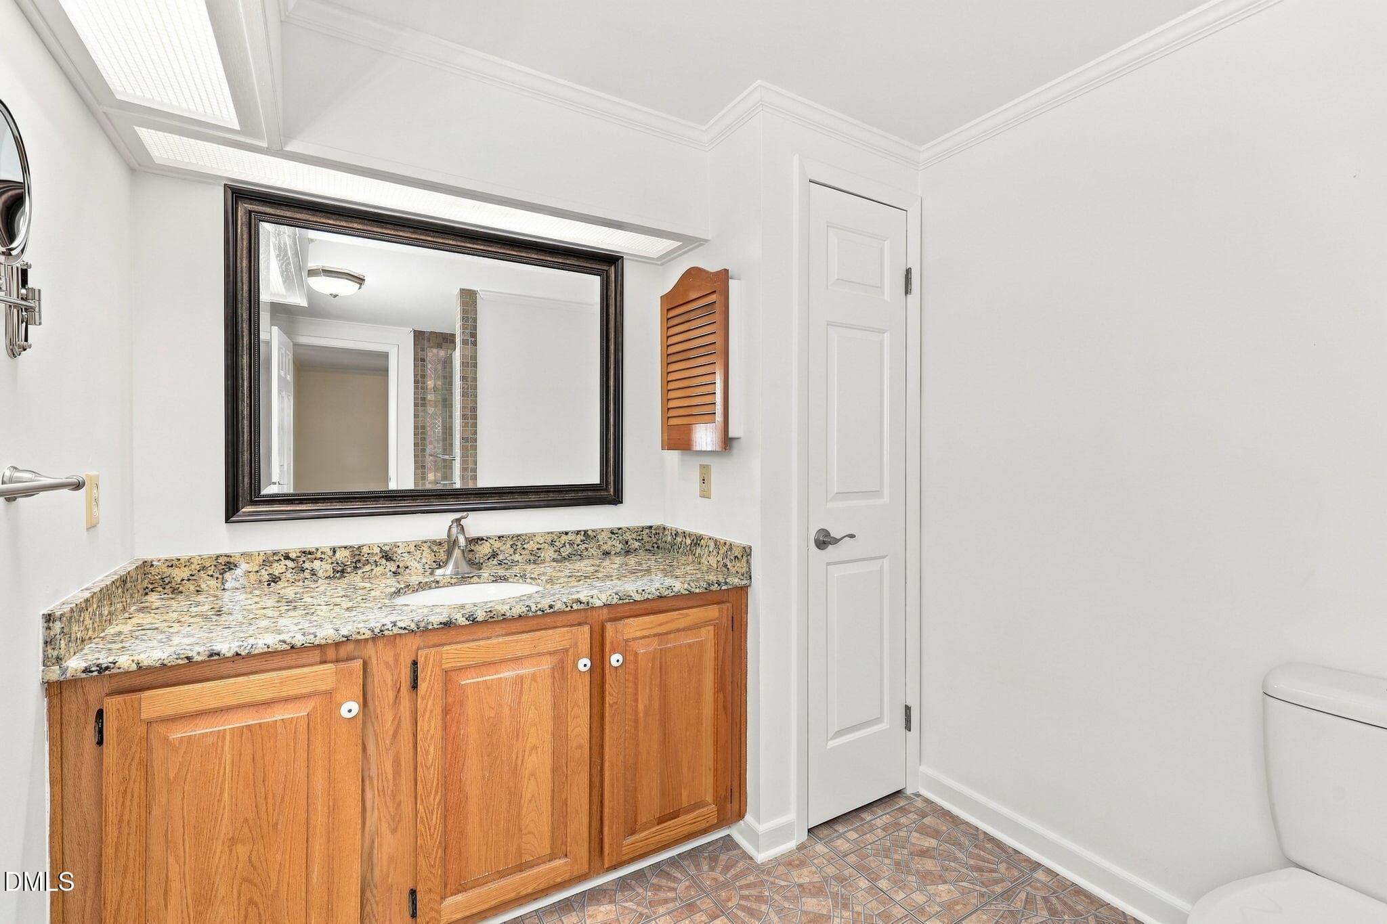
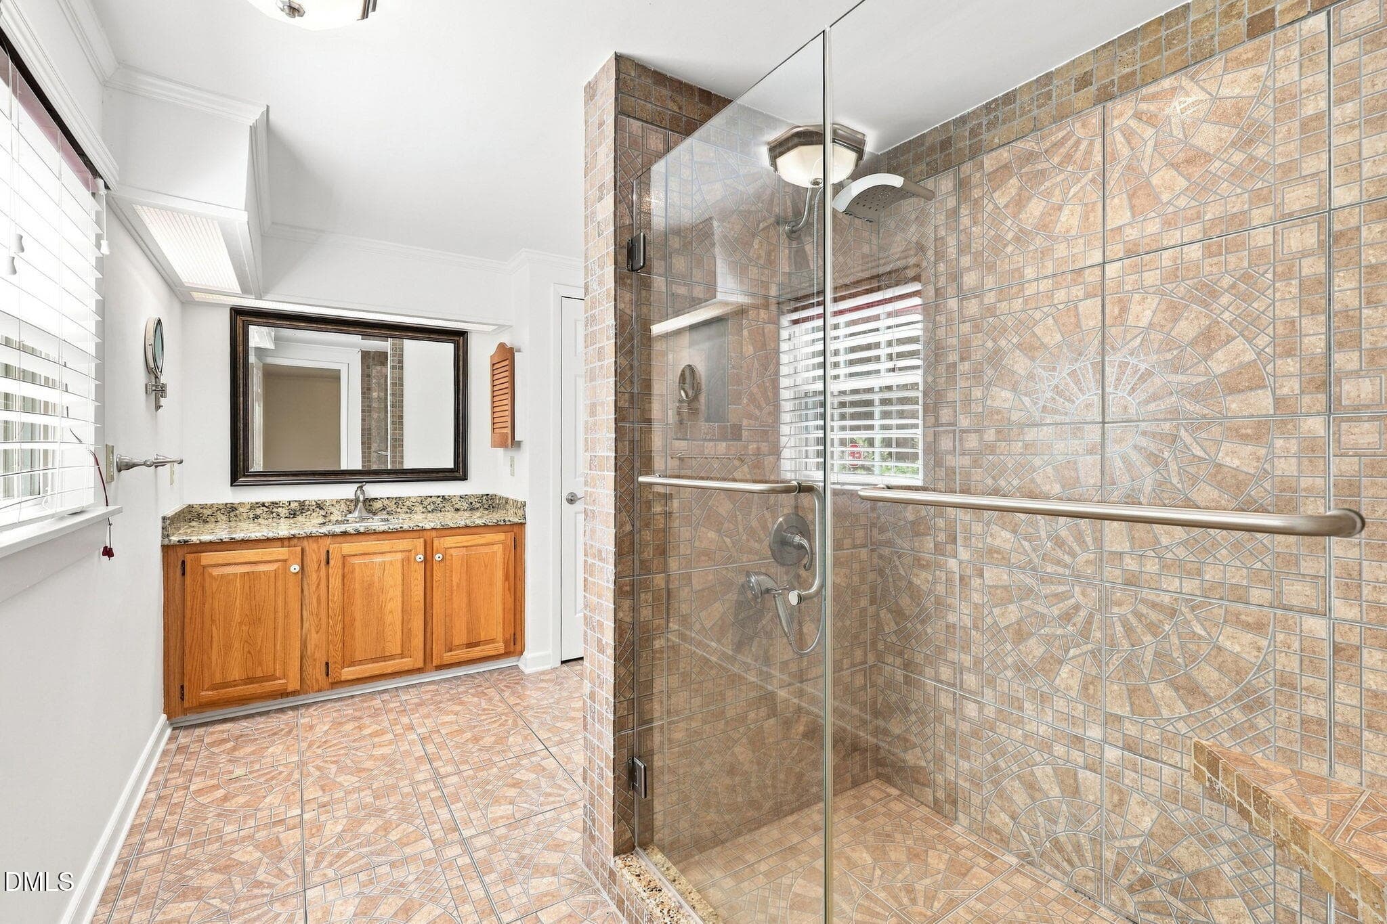
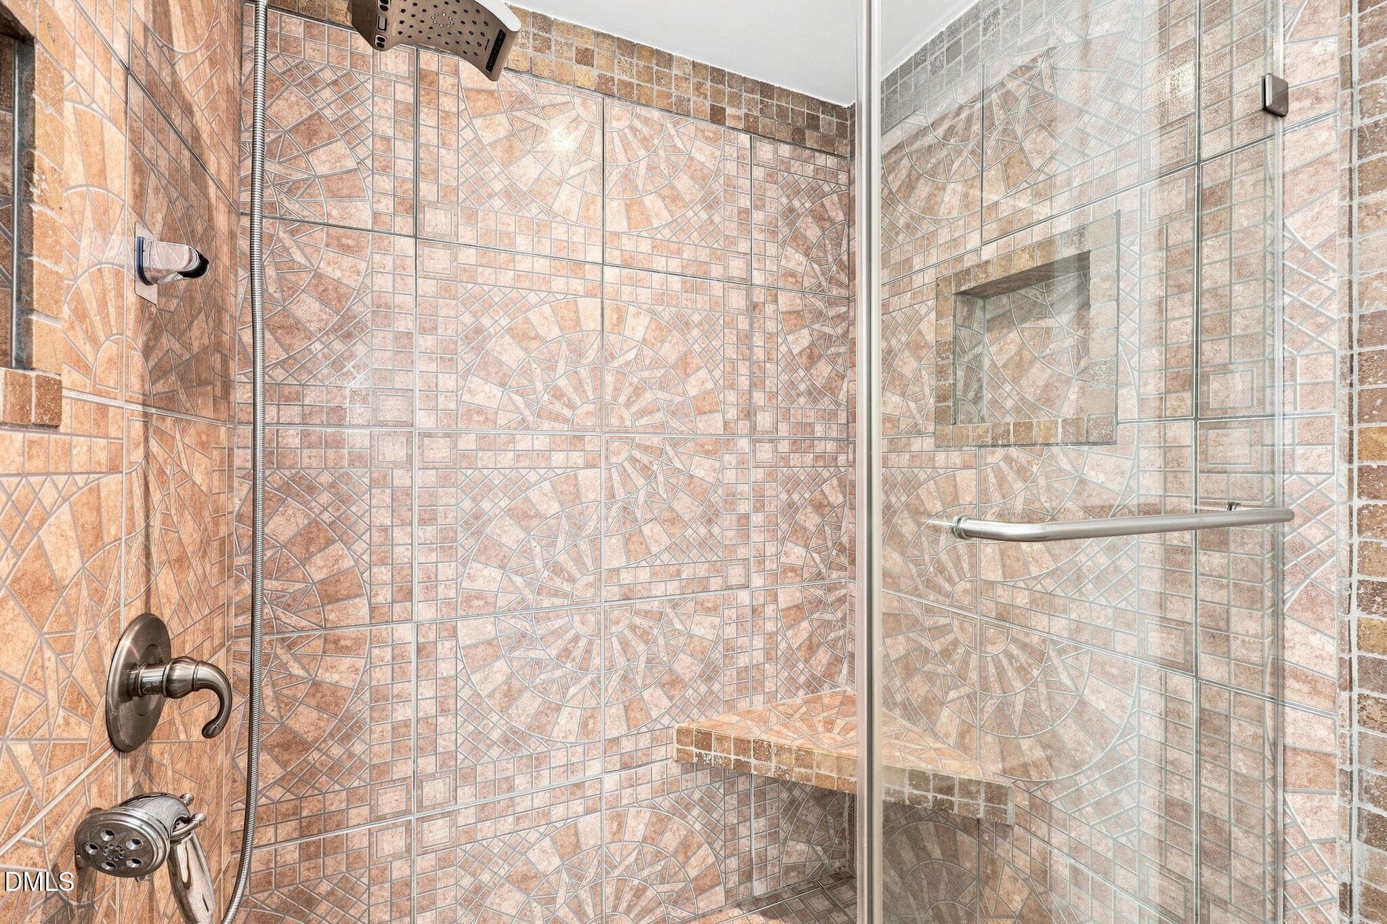
Primary bath - 3590 Tom Hunt Road, Oxford, NC 27565
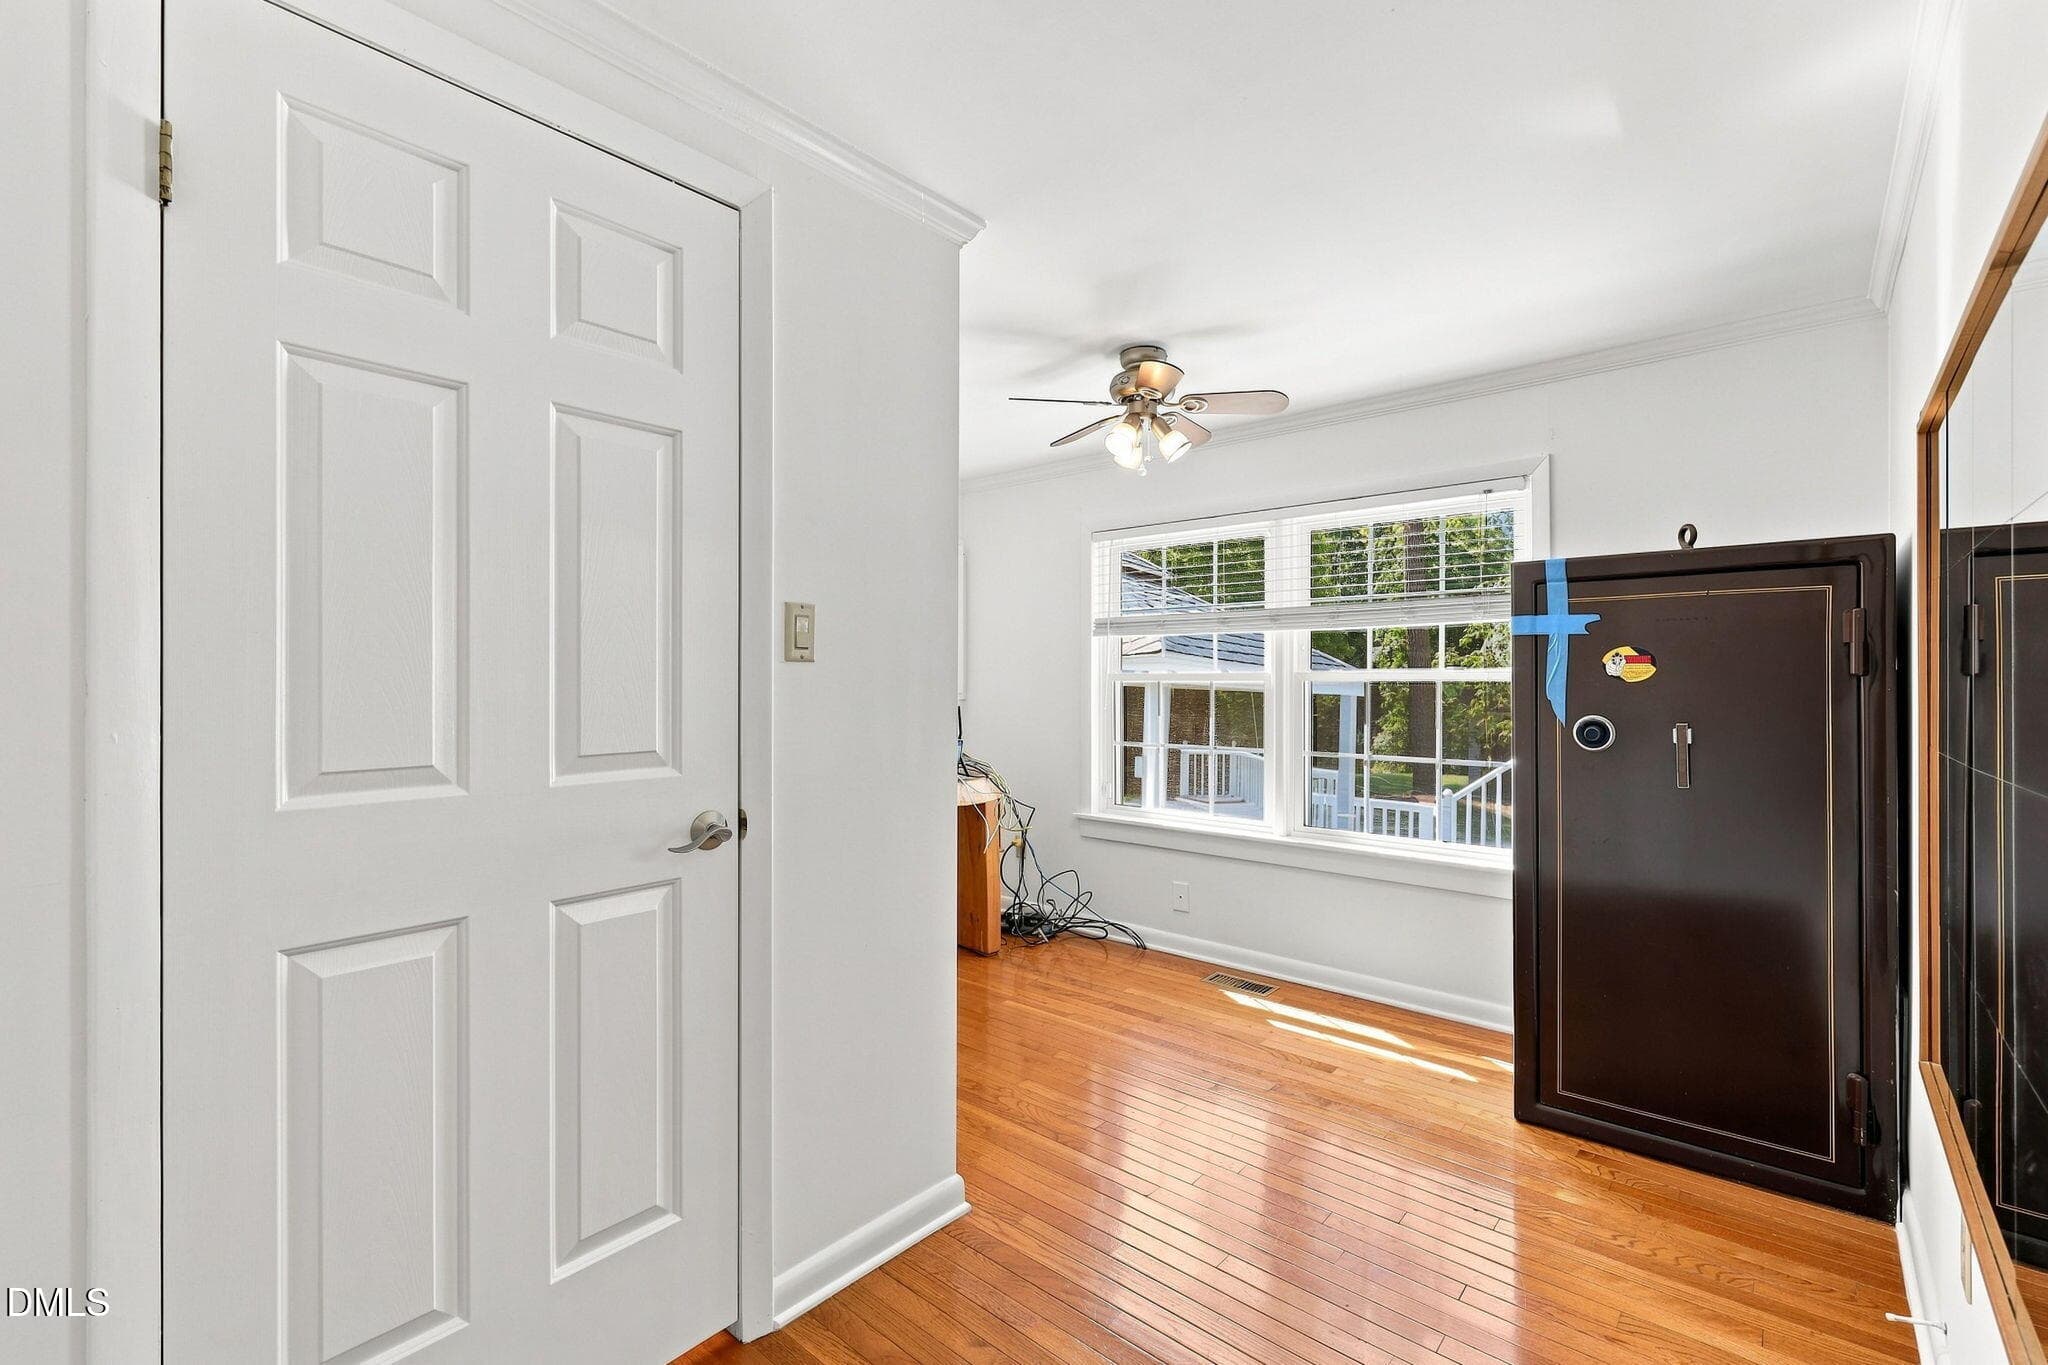
1st floor office/bedroom - 3590 Tom Hunt Road, Oxford, NC 27565
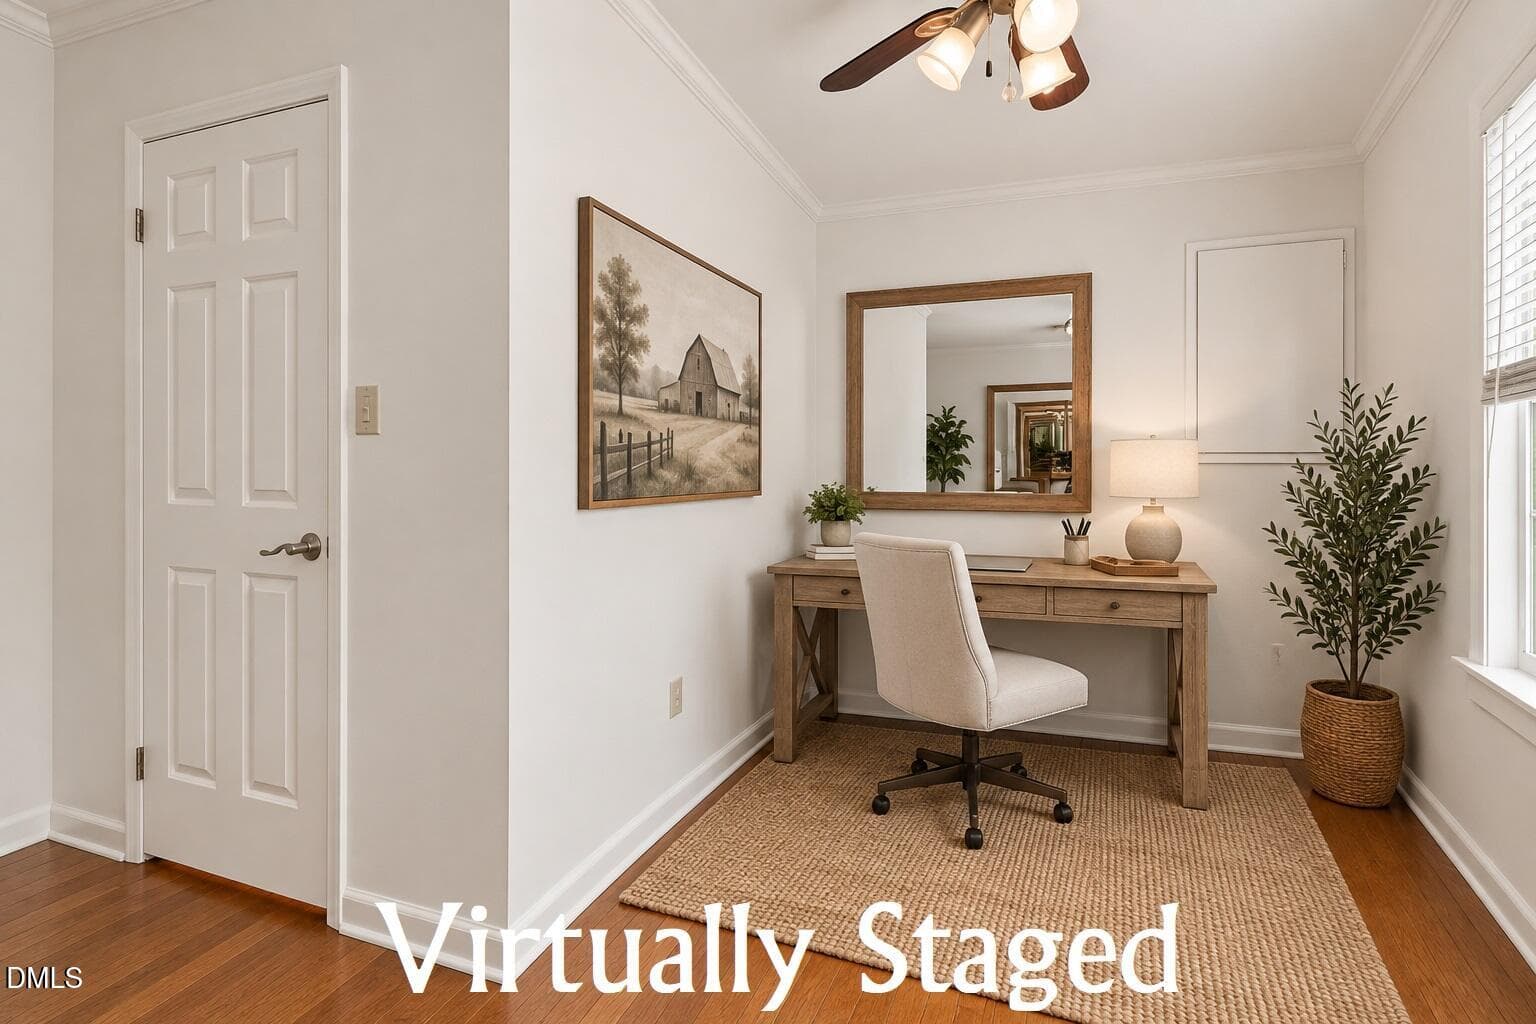
1st floor bedroom - virtually staged as - 3590 Tom Hunt Road, Oxford, NC 27565
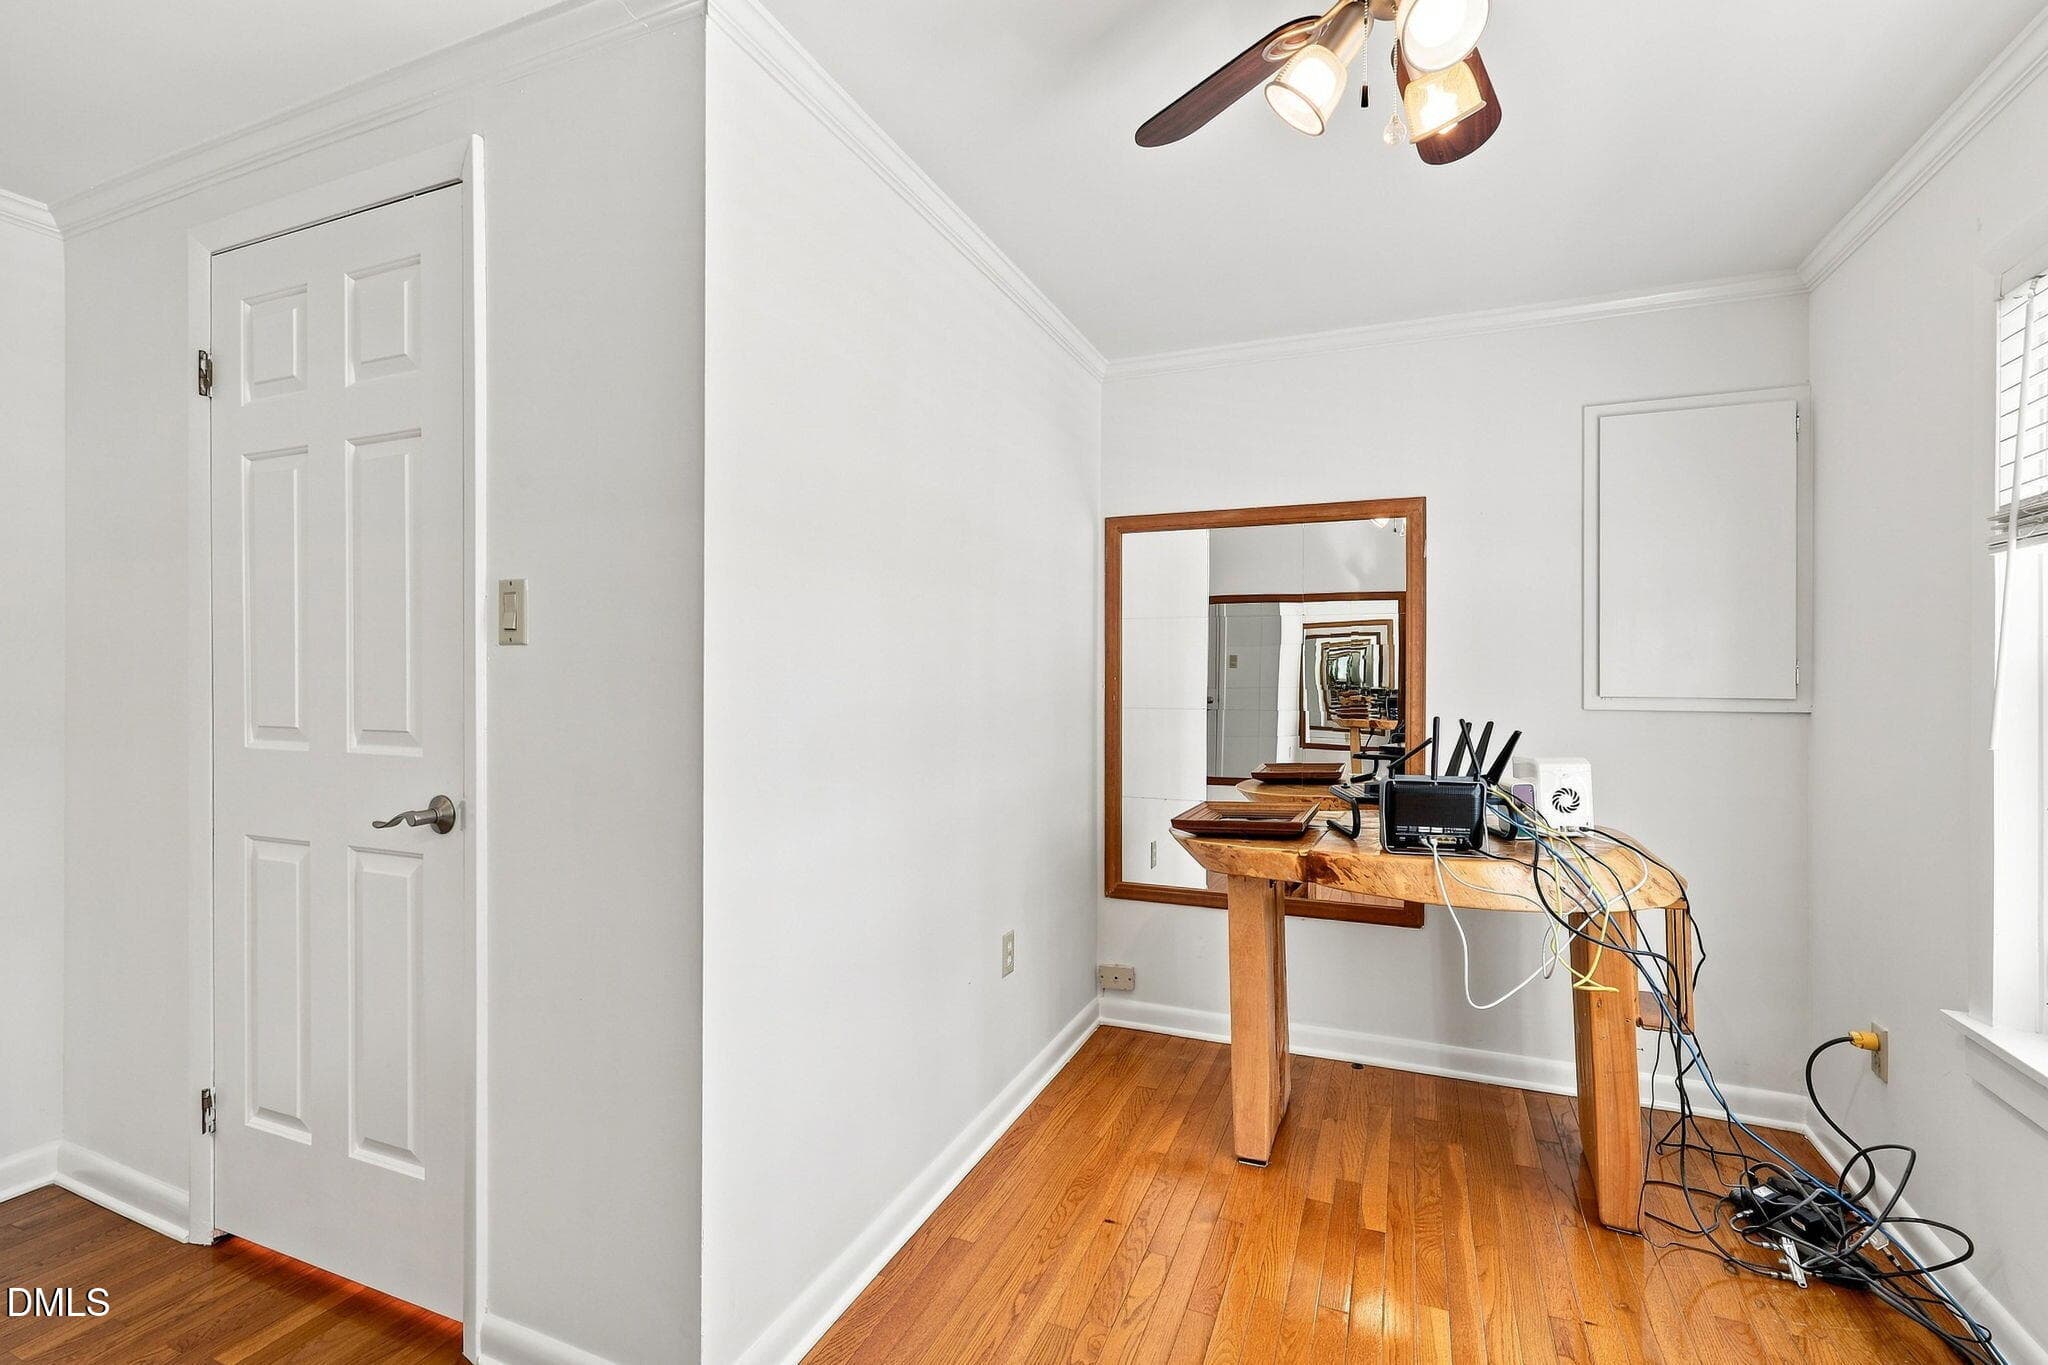
1st floor office/bedroom - 3590 Tom Hunt Road, Oxford, NC 27565
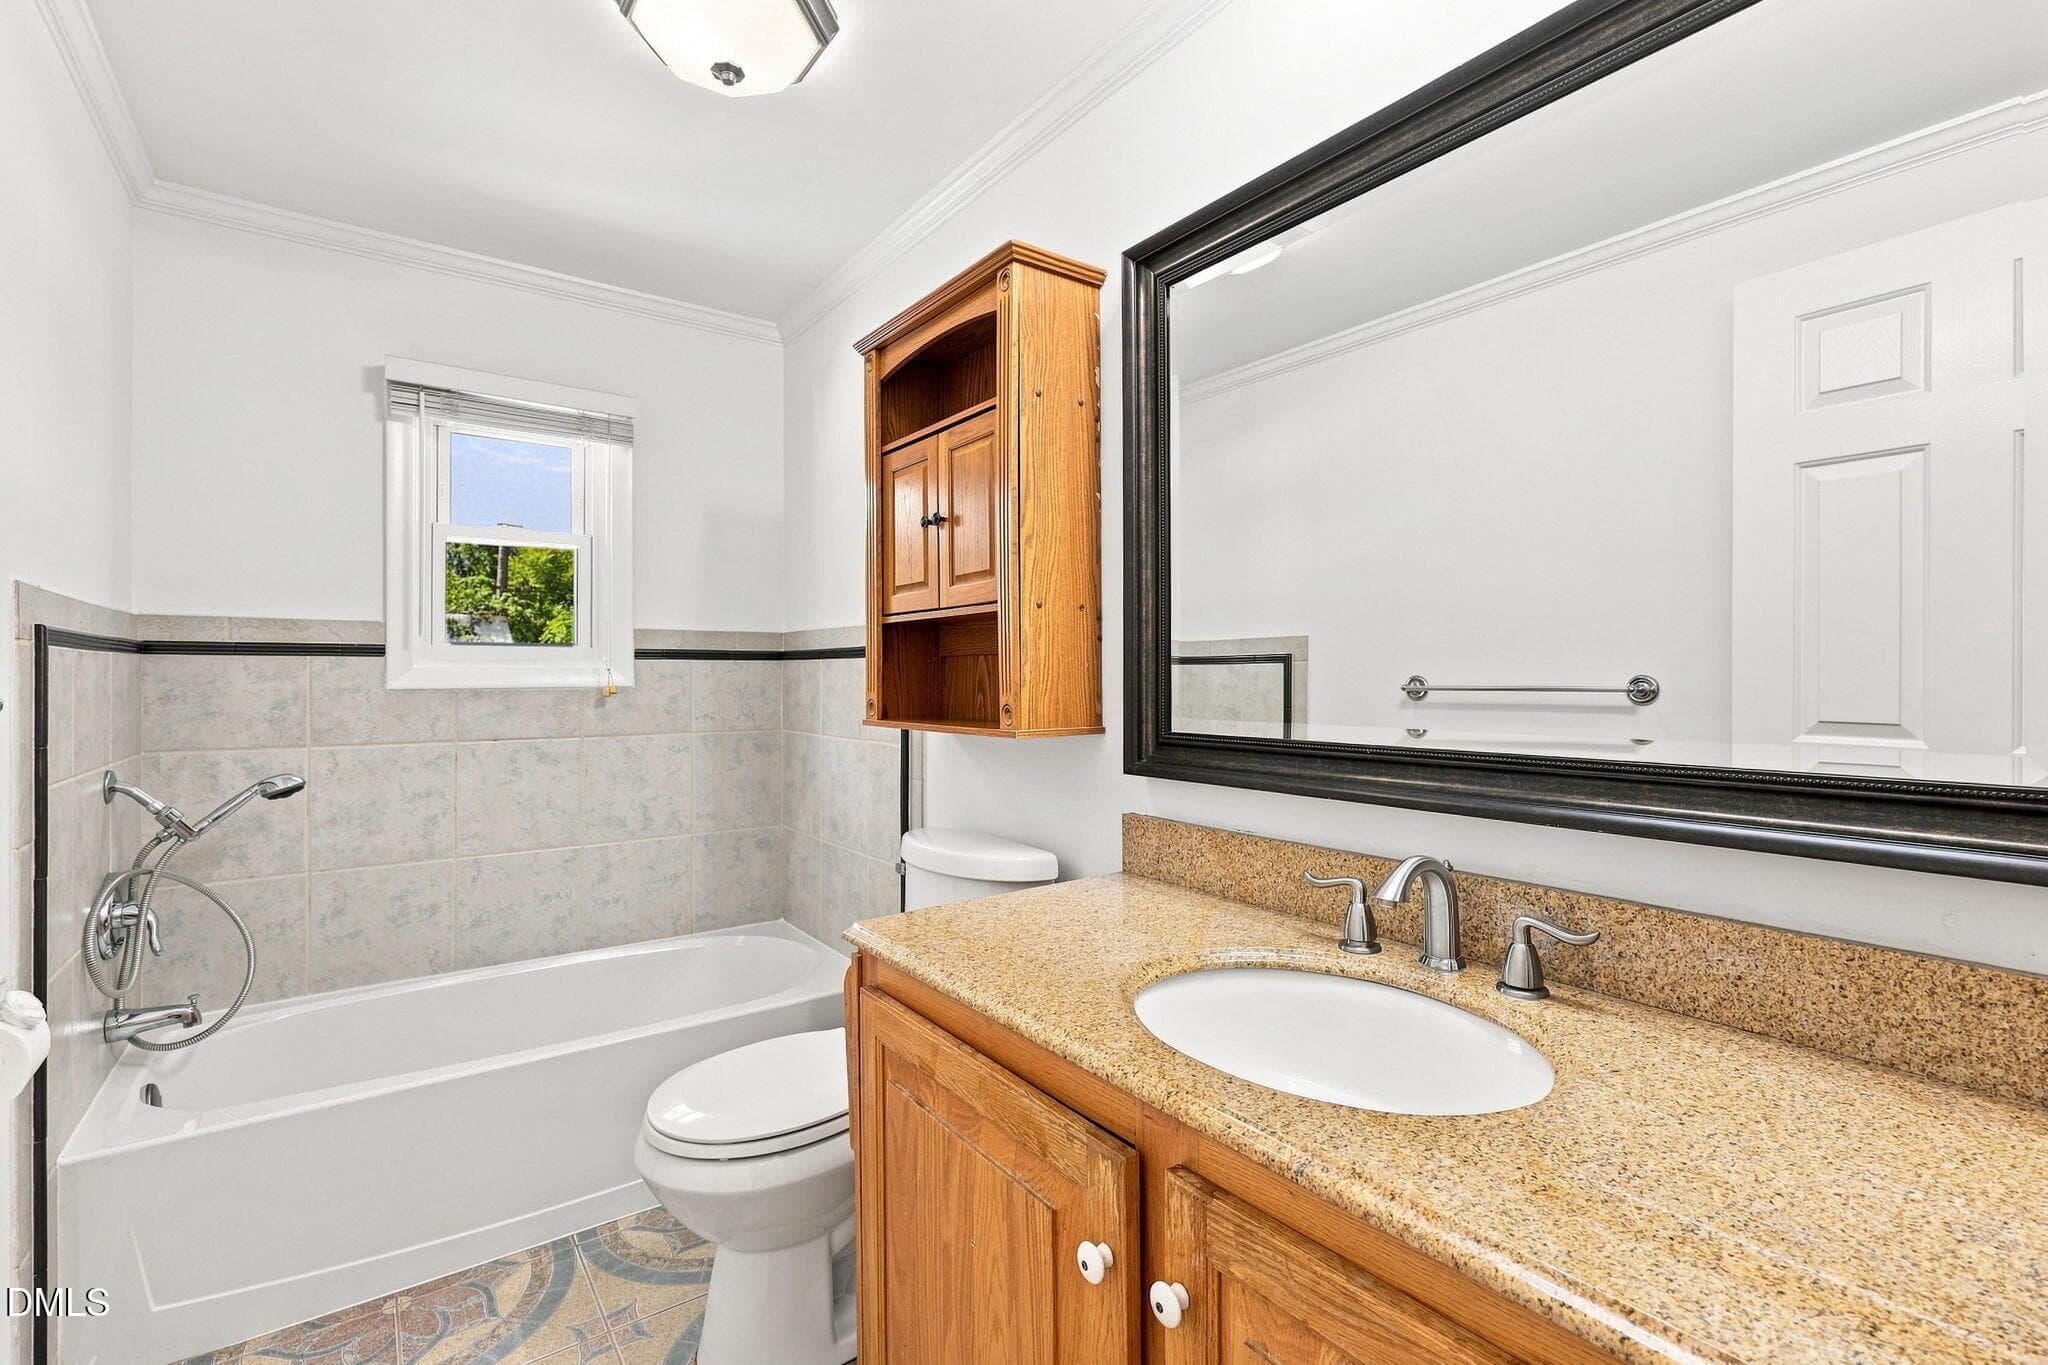
1st floor full bath - 3590 Tom Hunt Road, Oxford, NC 27565
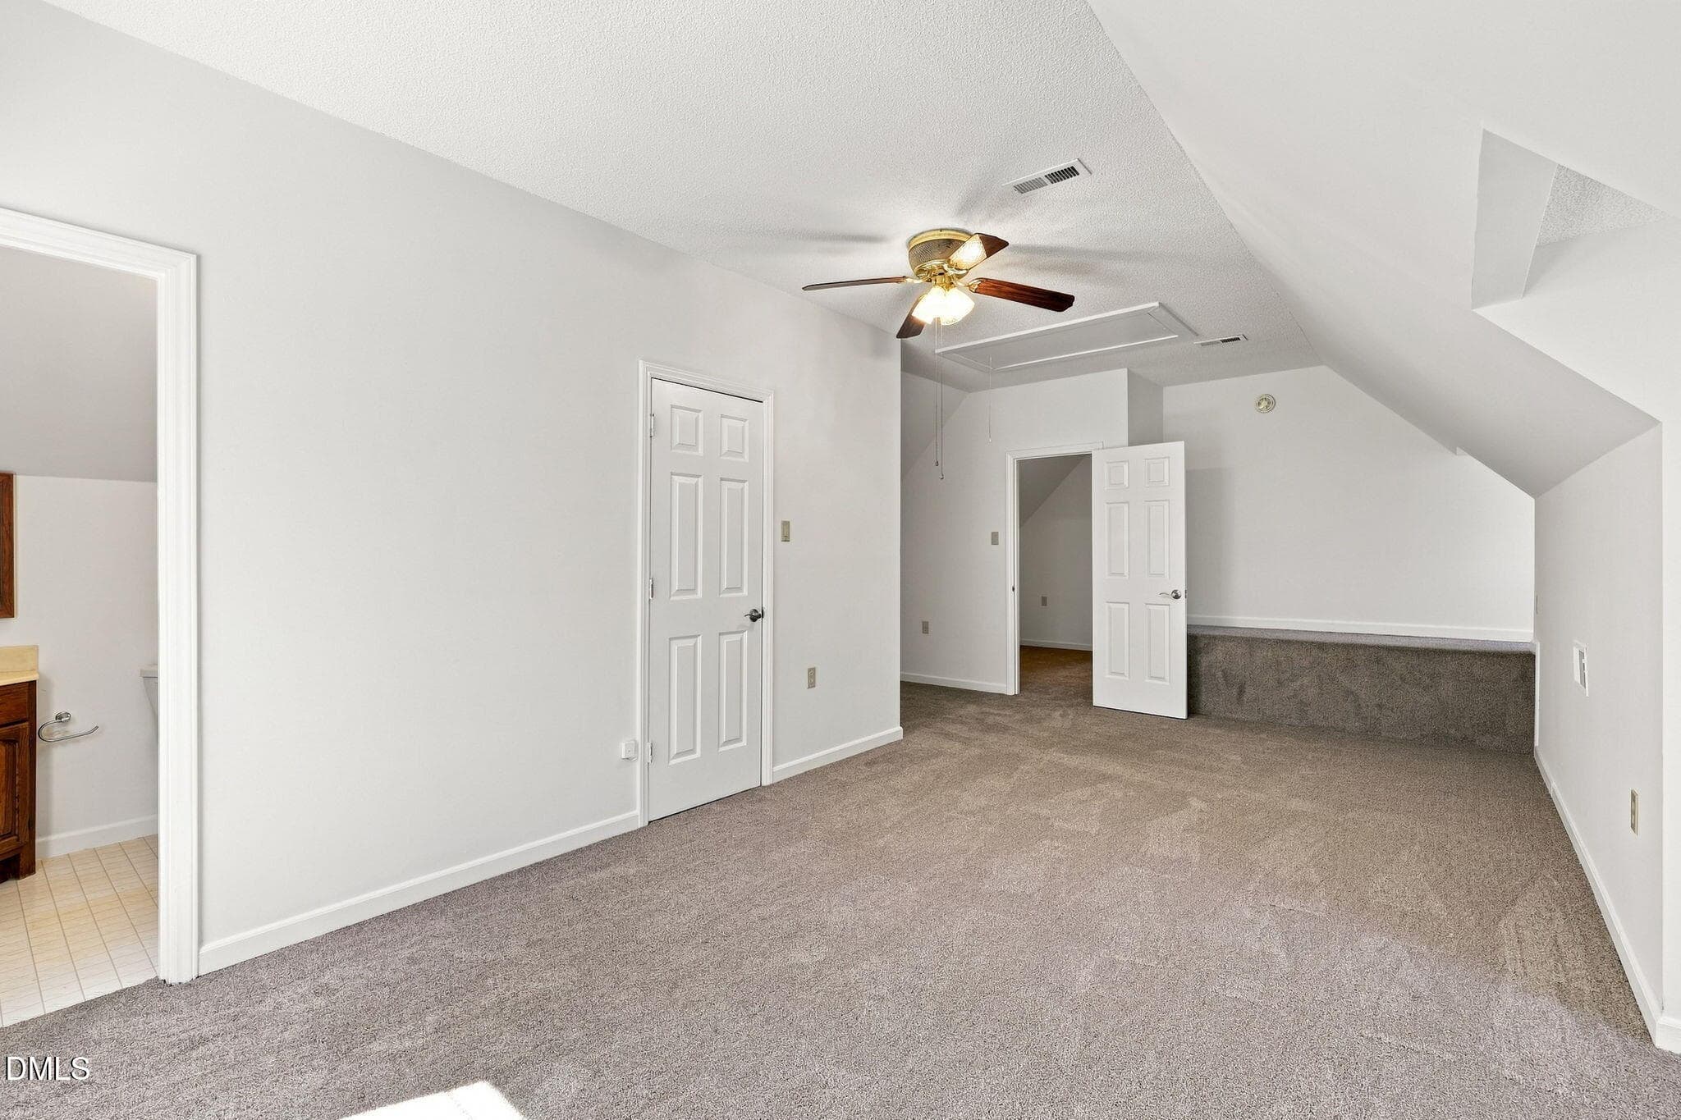
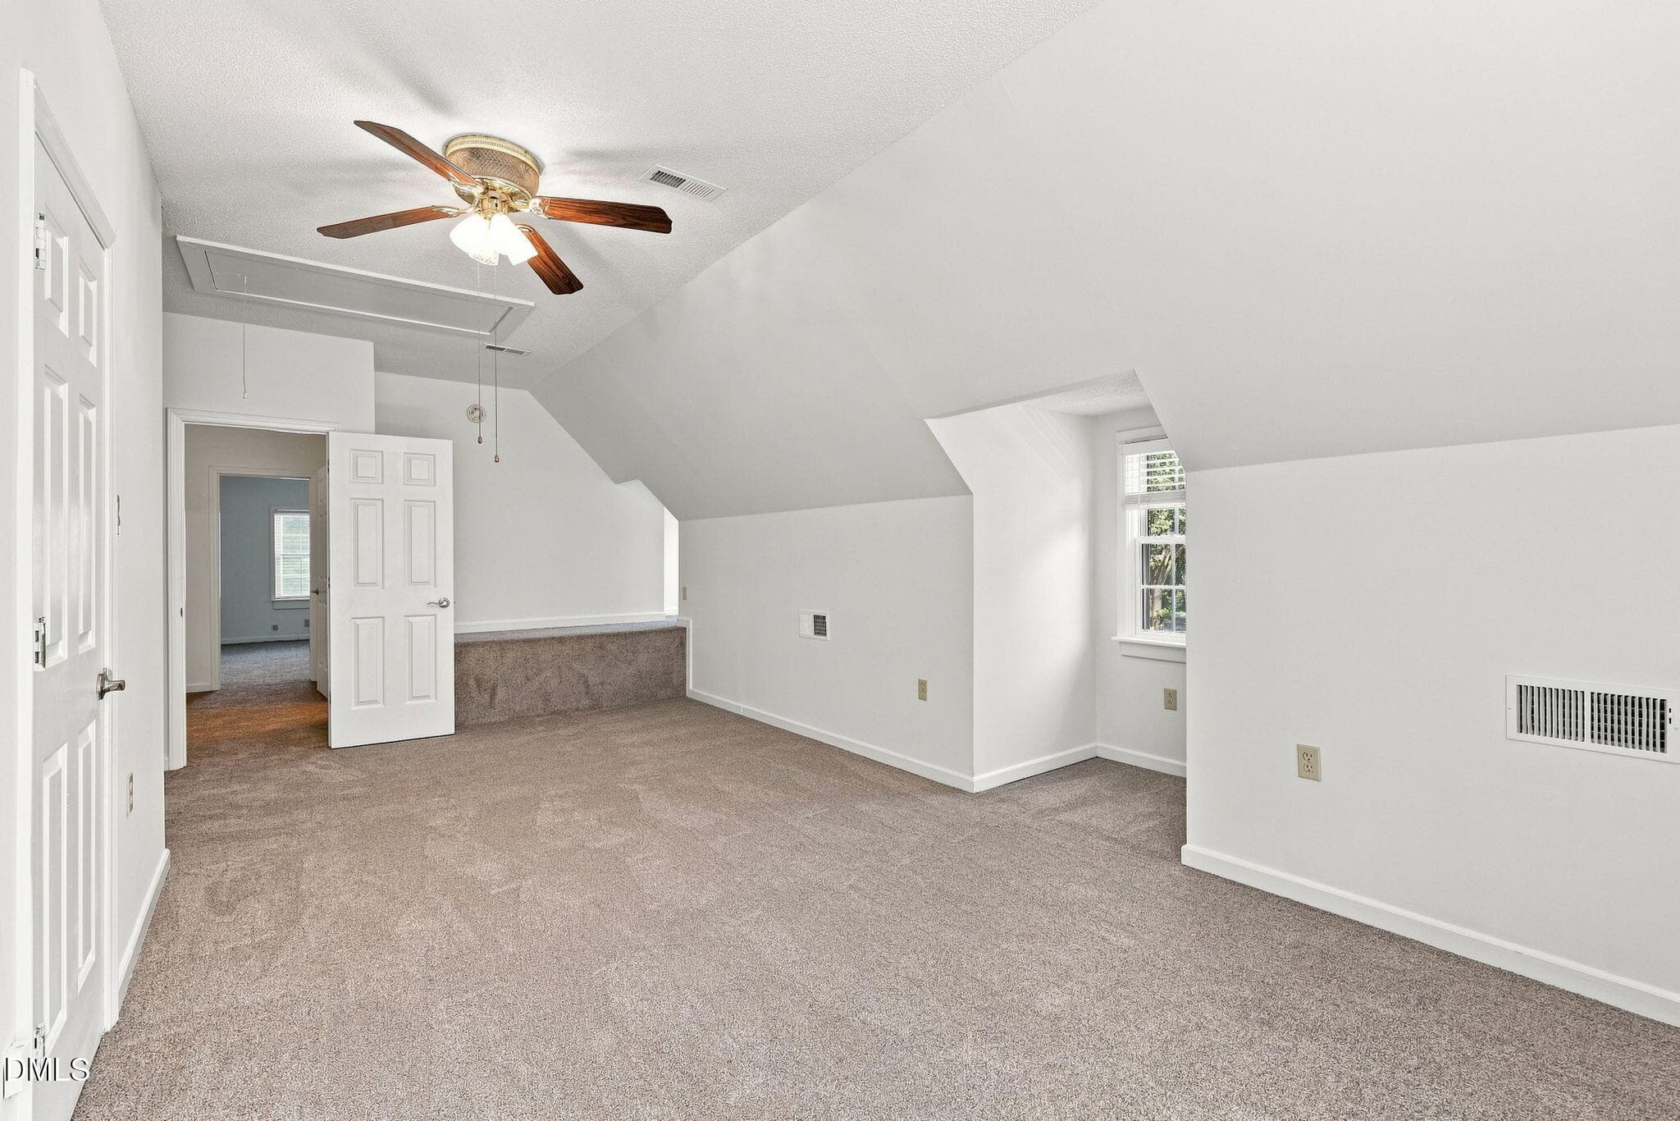
Loft - 3590 Tom Hunt Road, Oxford, NC 27565
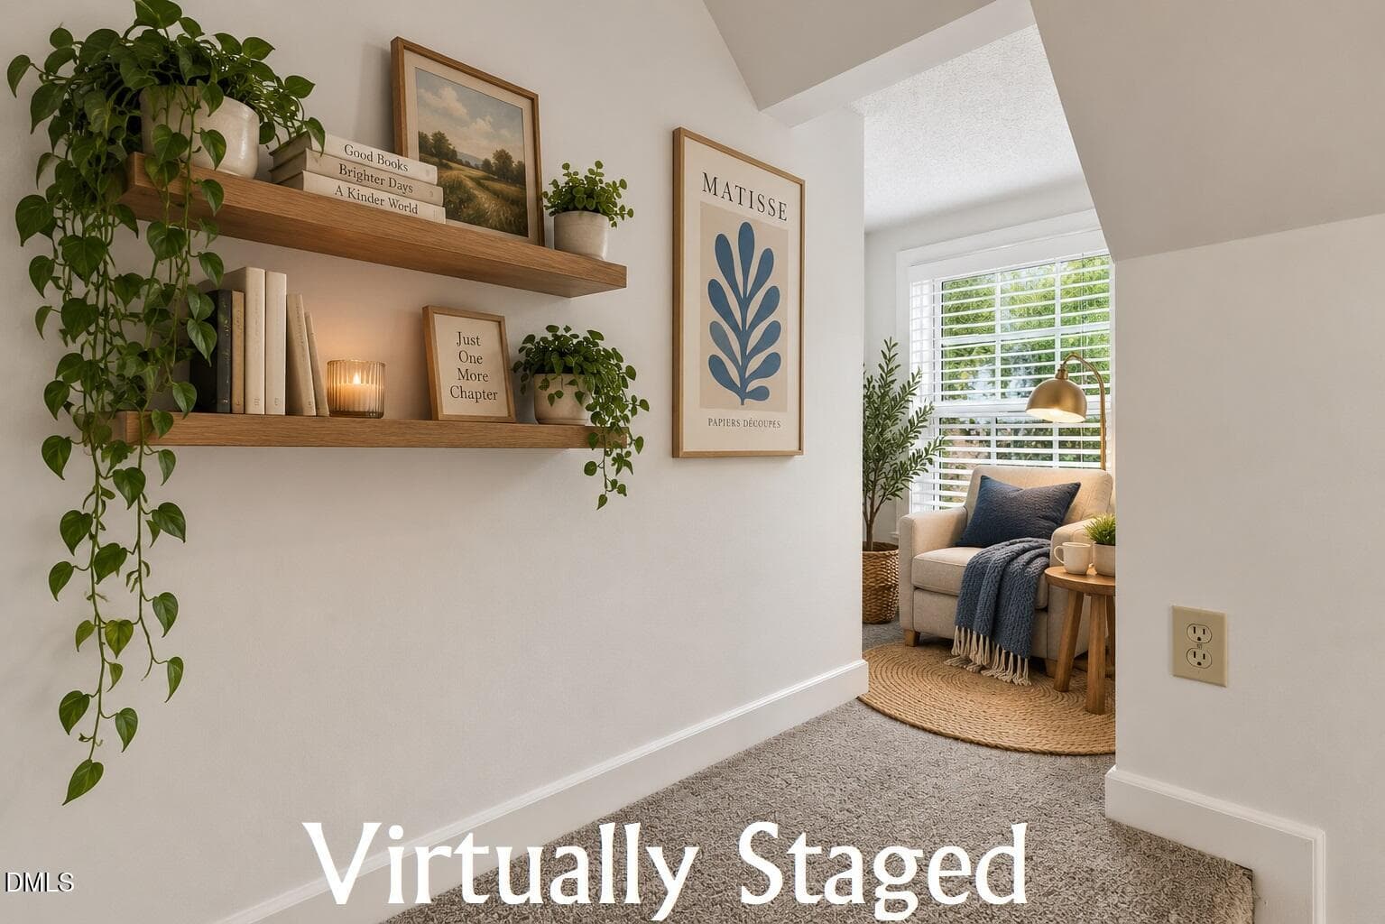
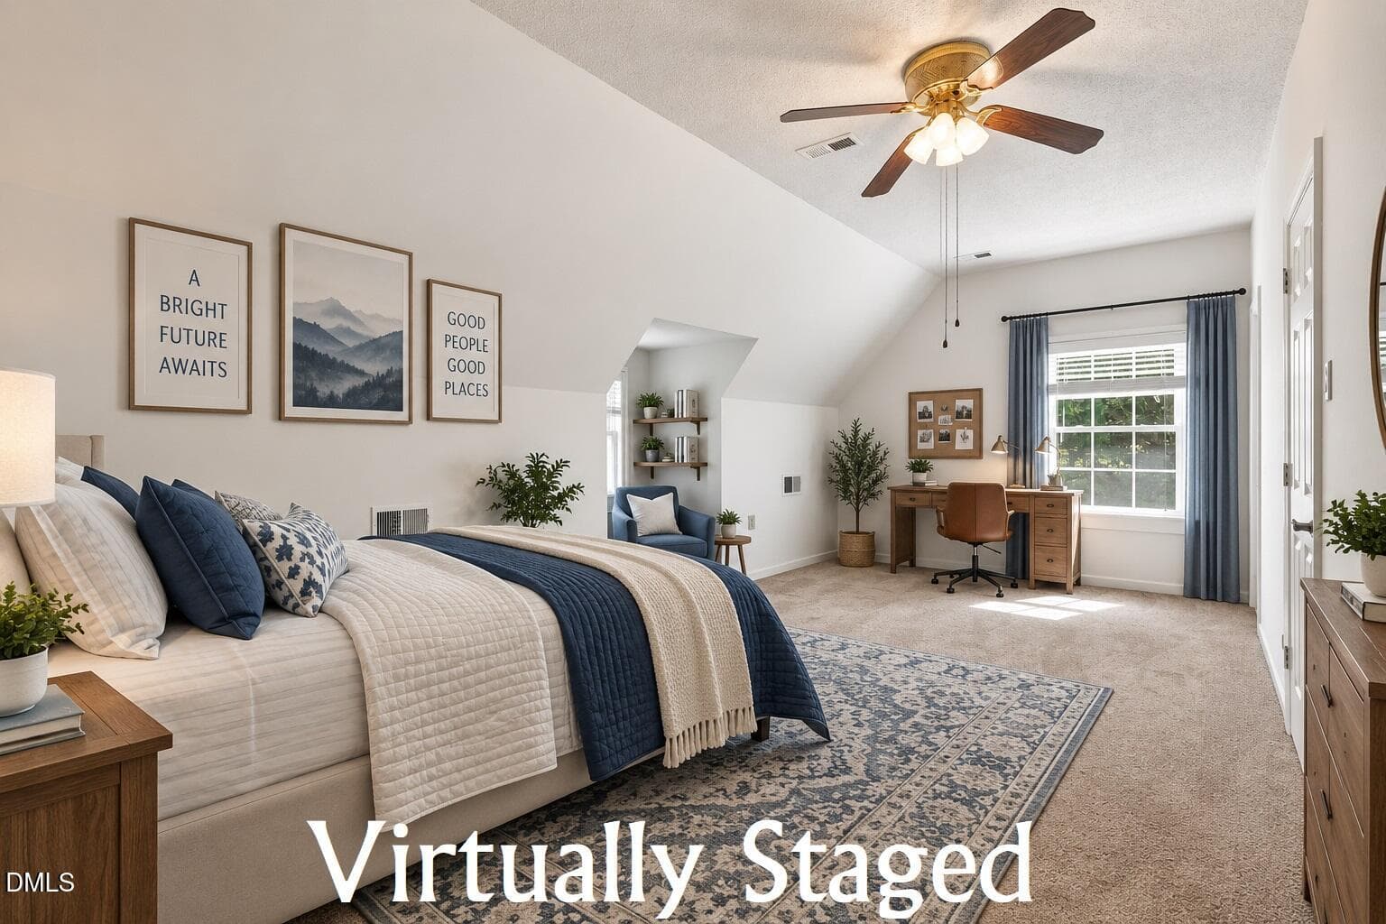
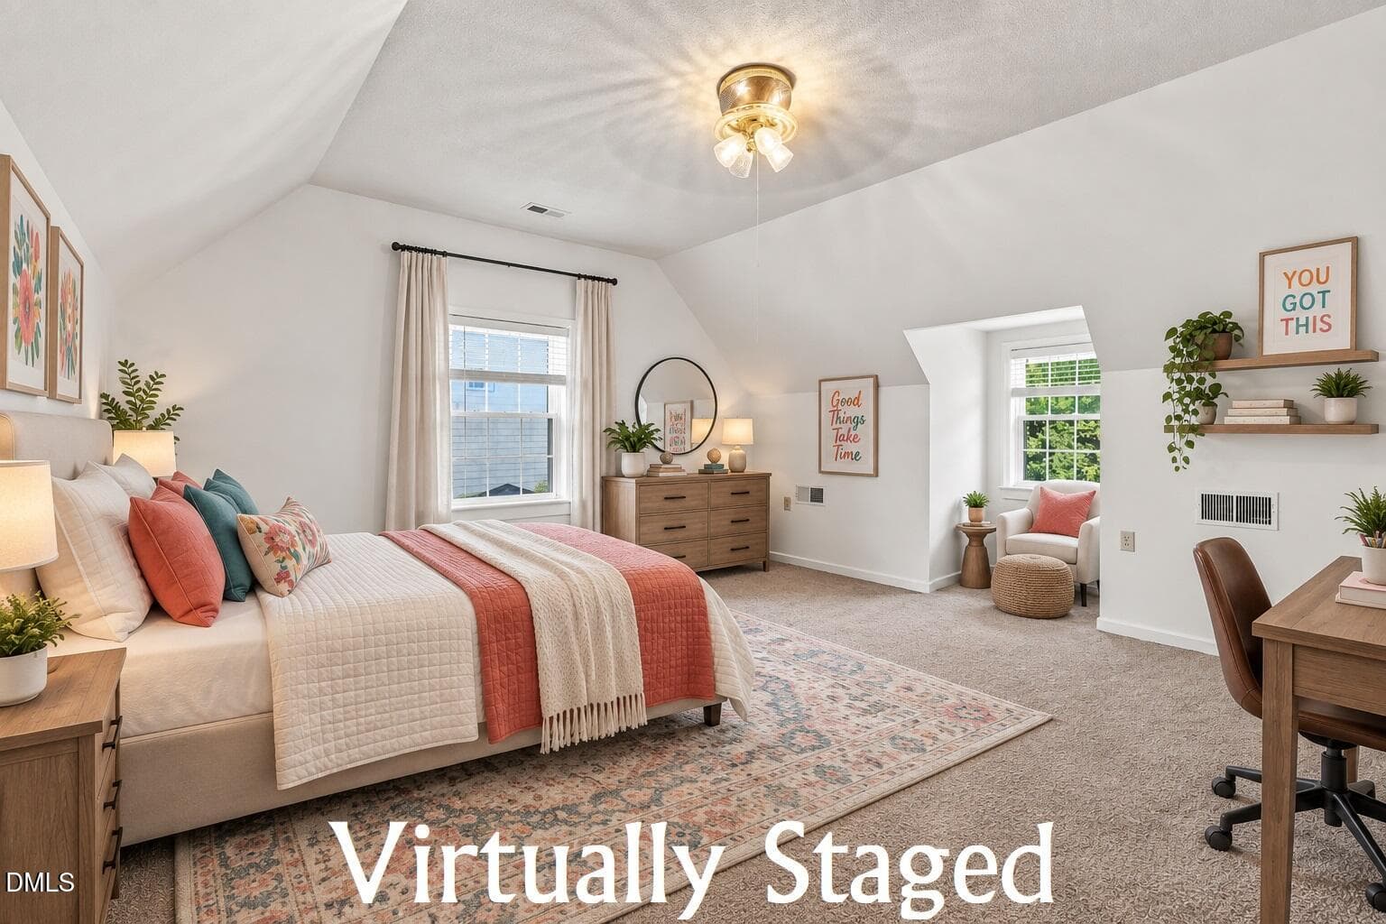
Nook - virtually staged - 3590 Tom Hunt Road, Oxford, NC 27565
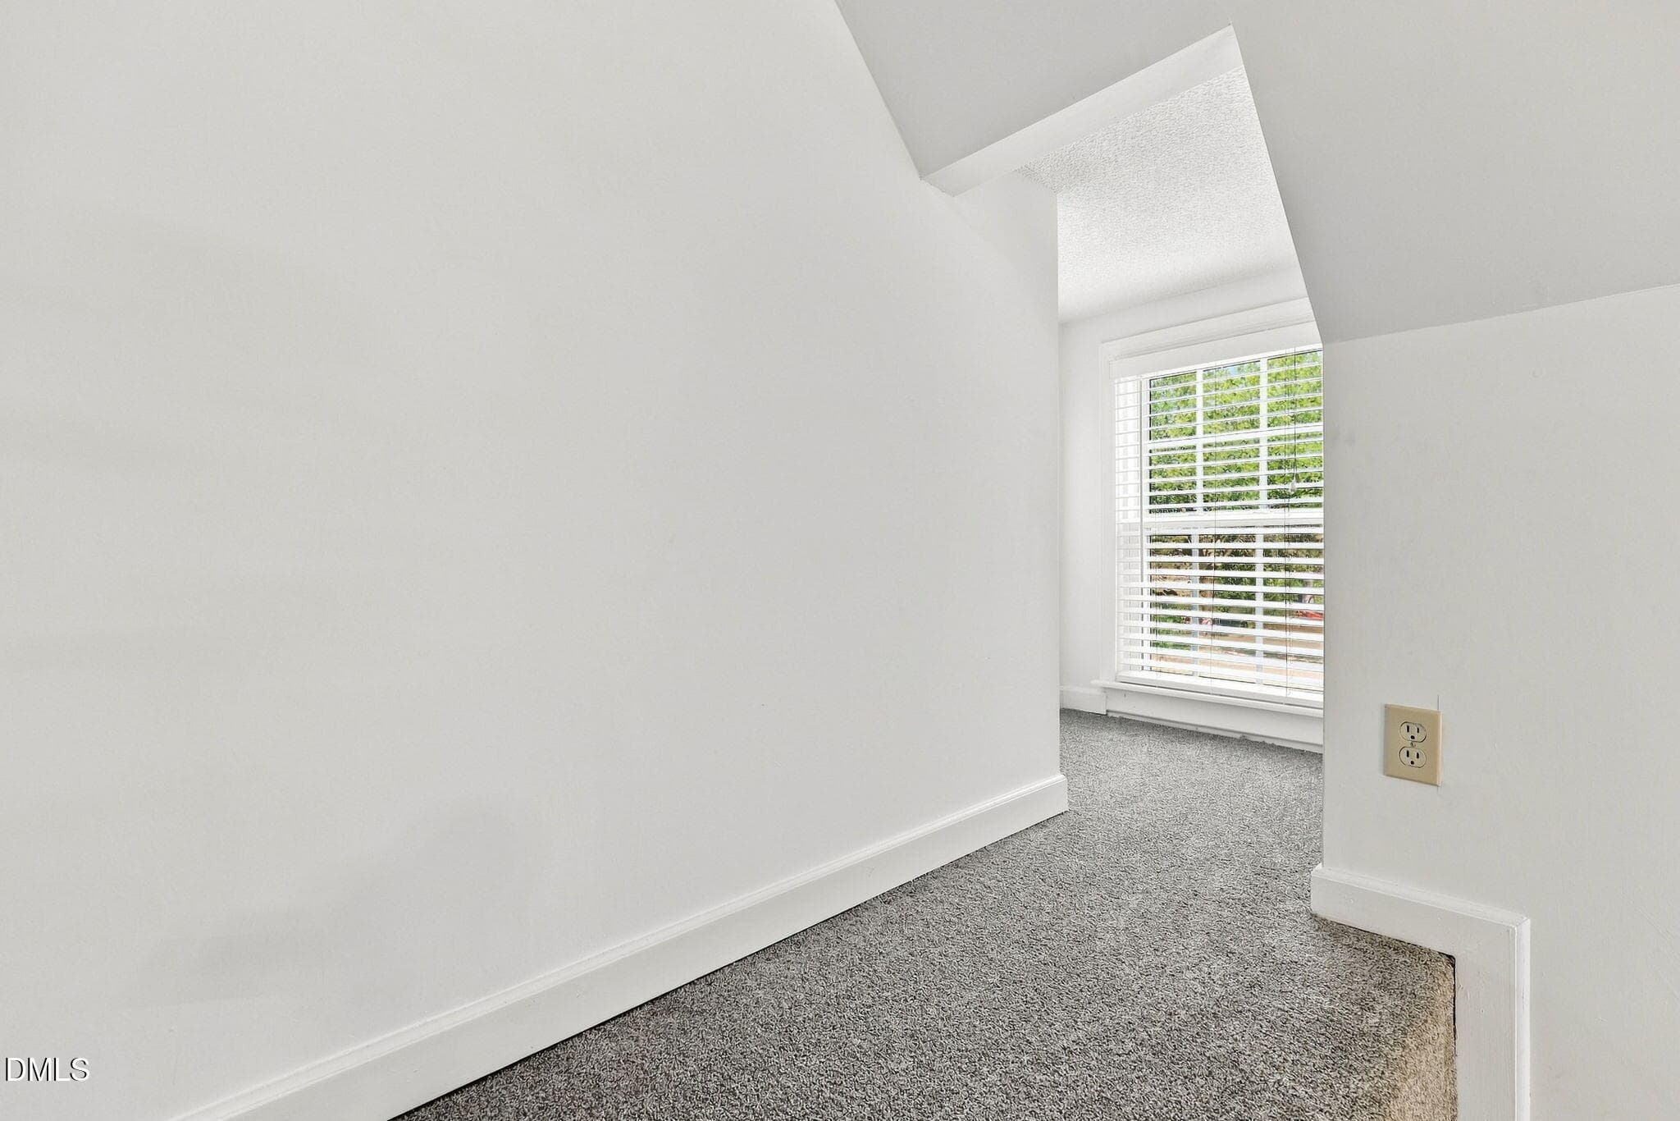
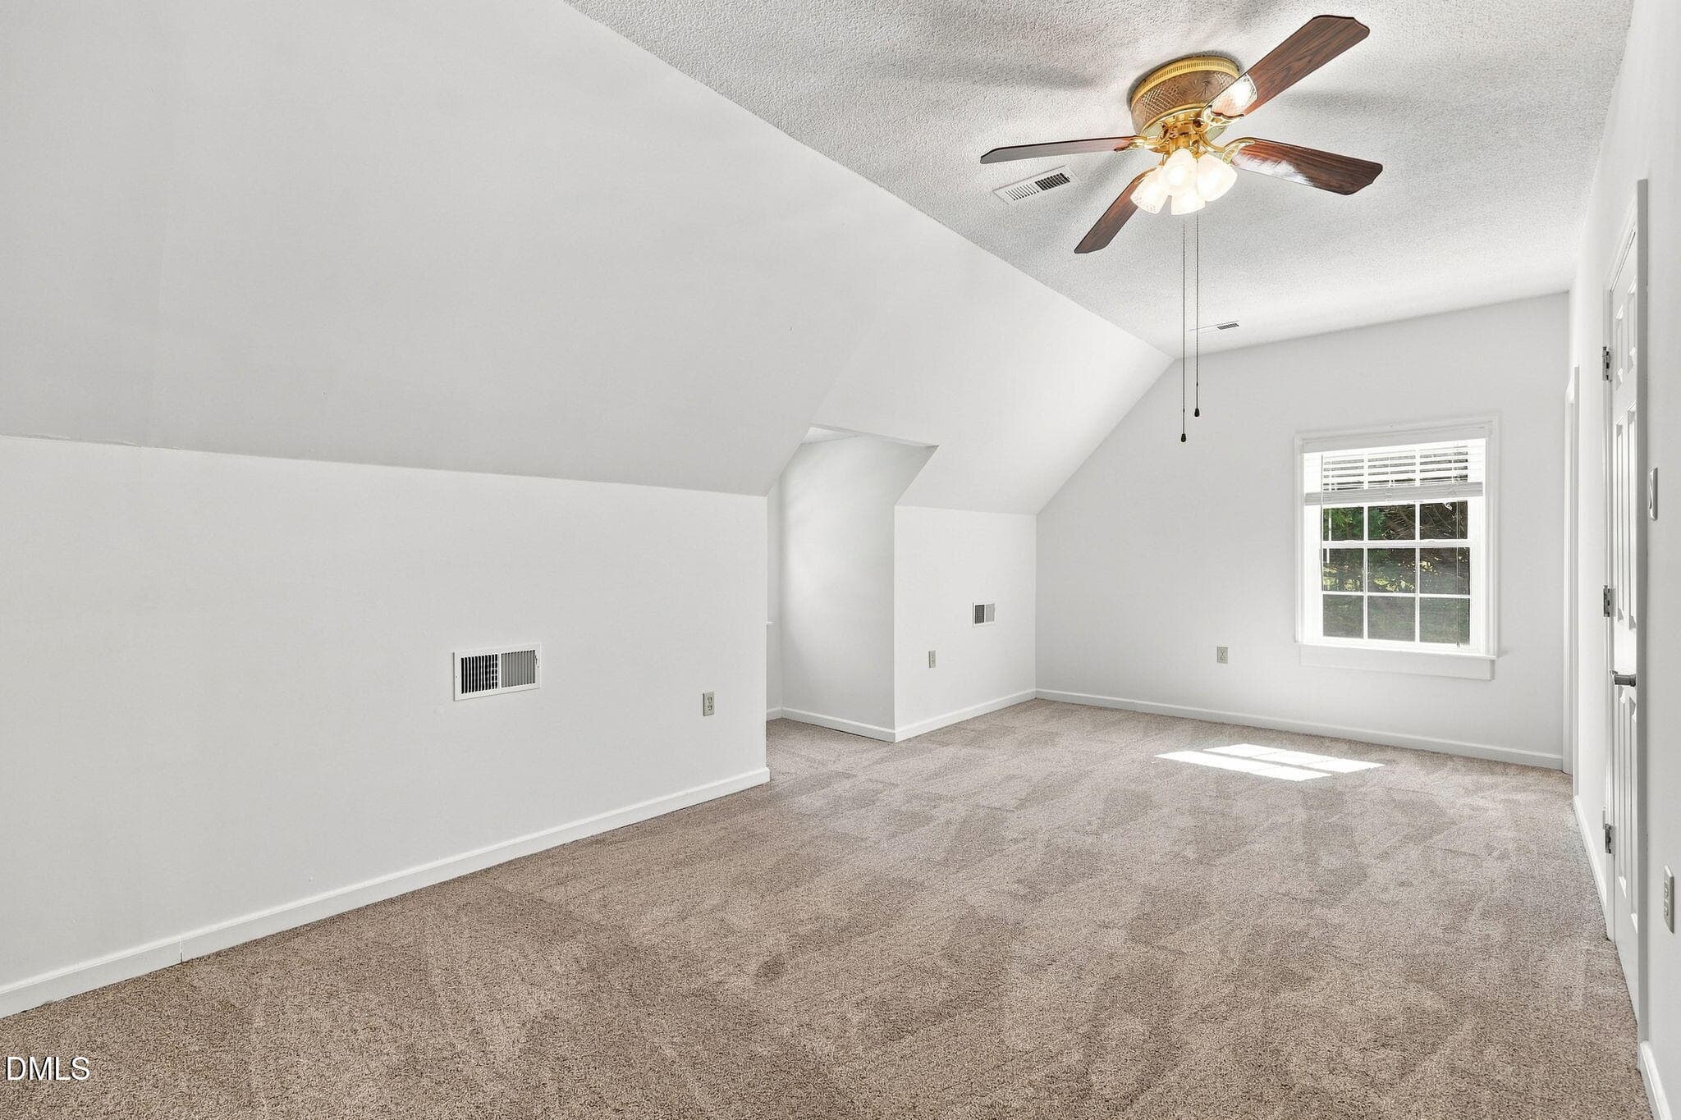
Nook on the 2nd floor - 3590 Tom Hunt Road, Oxford, NC 27565
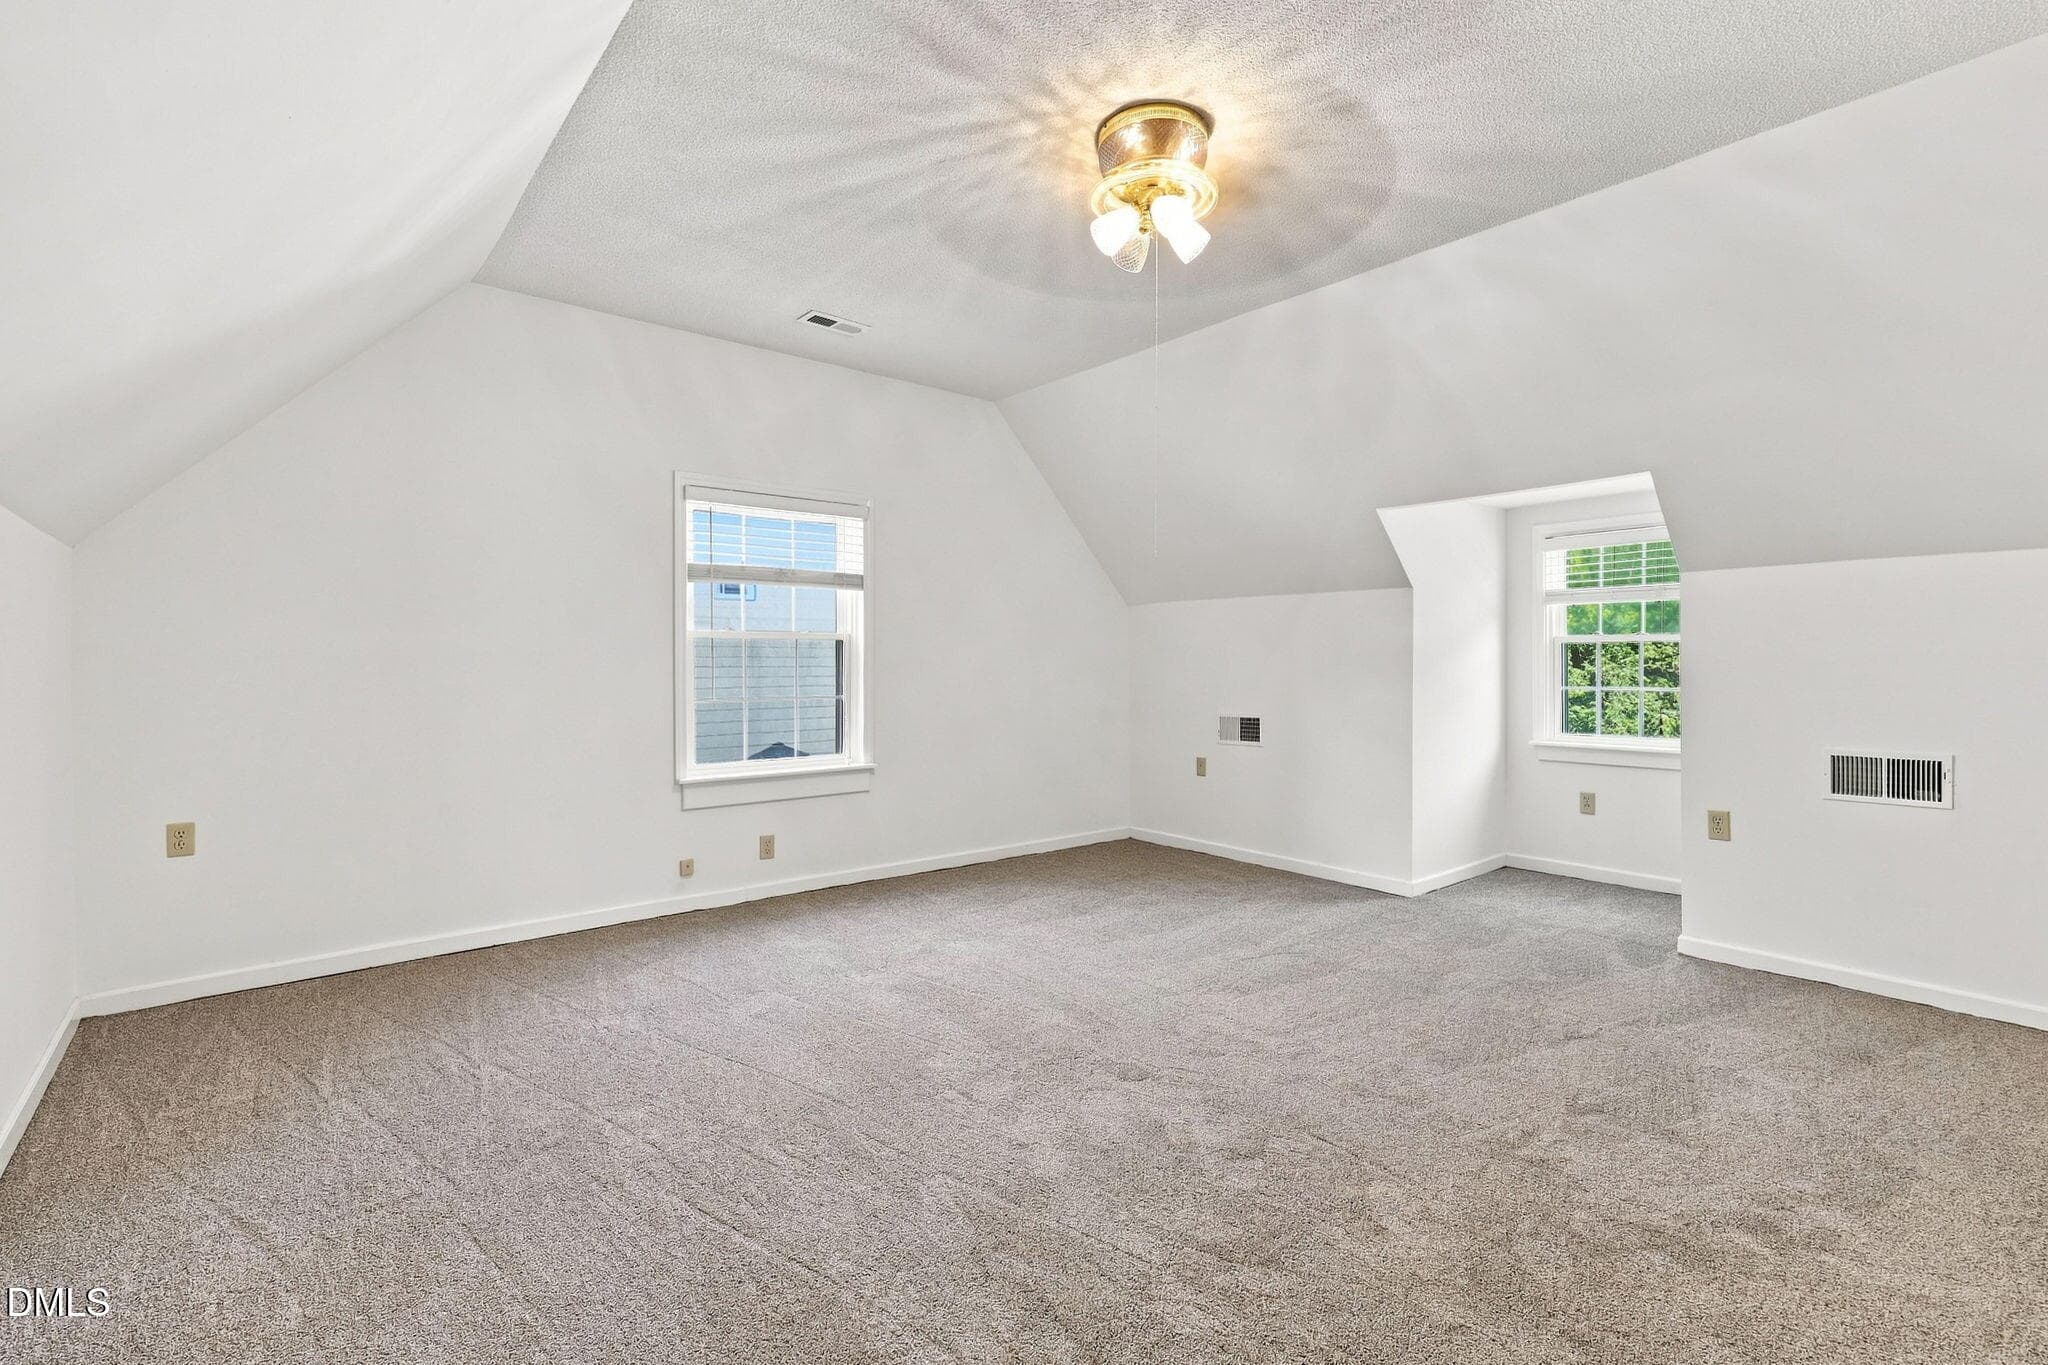
2nd floor bedroom - virtually staged - 3590 Tom Hunt Road, Oxford, NC 27565
2nd floor bedroom - 3590 Tom Hunt Road, Oxford, NC 27565
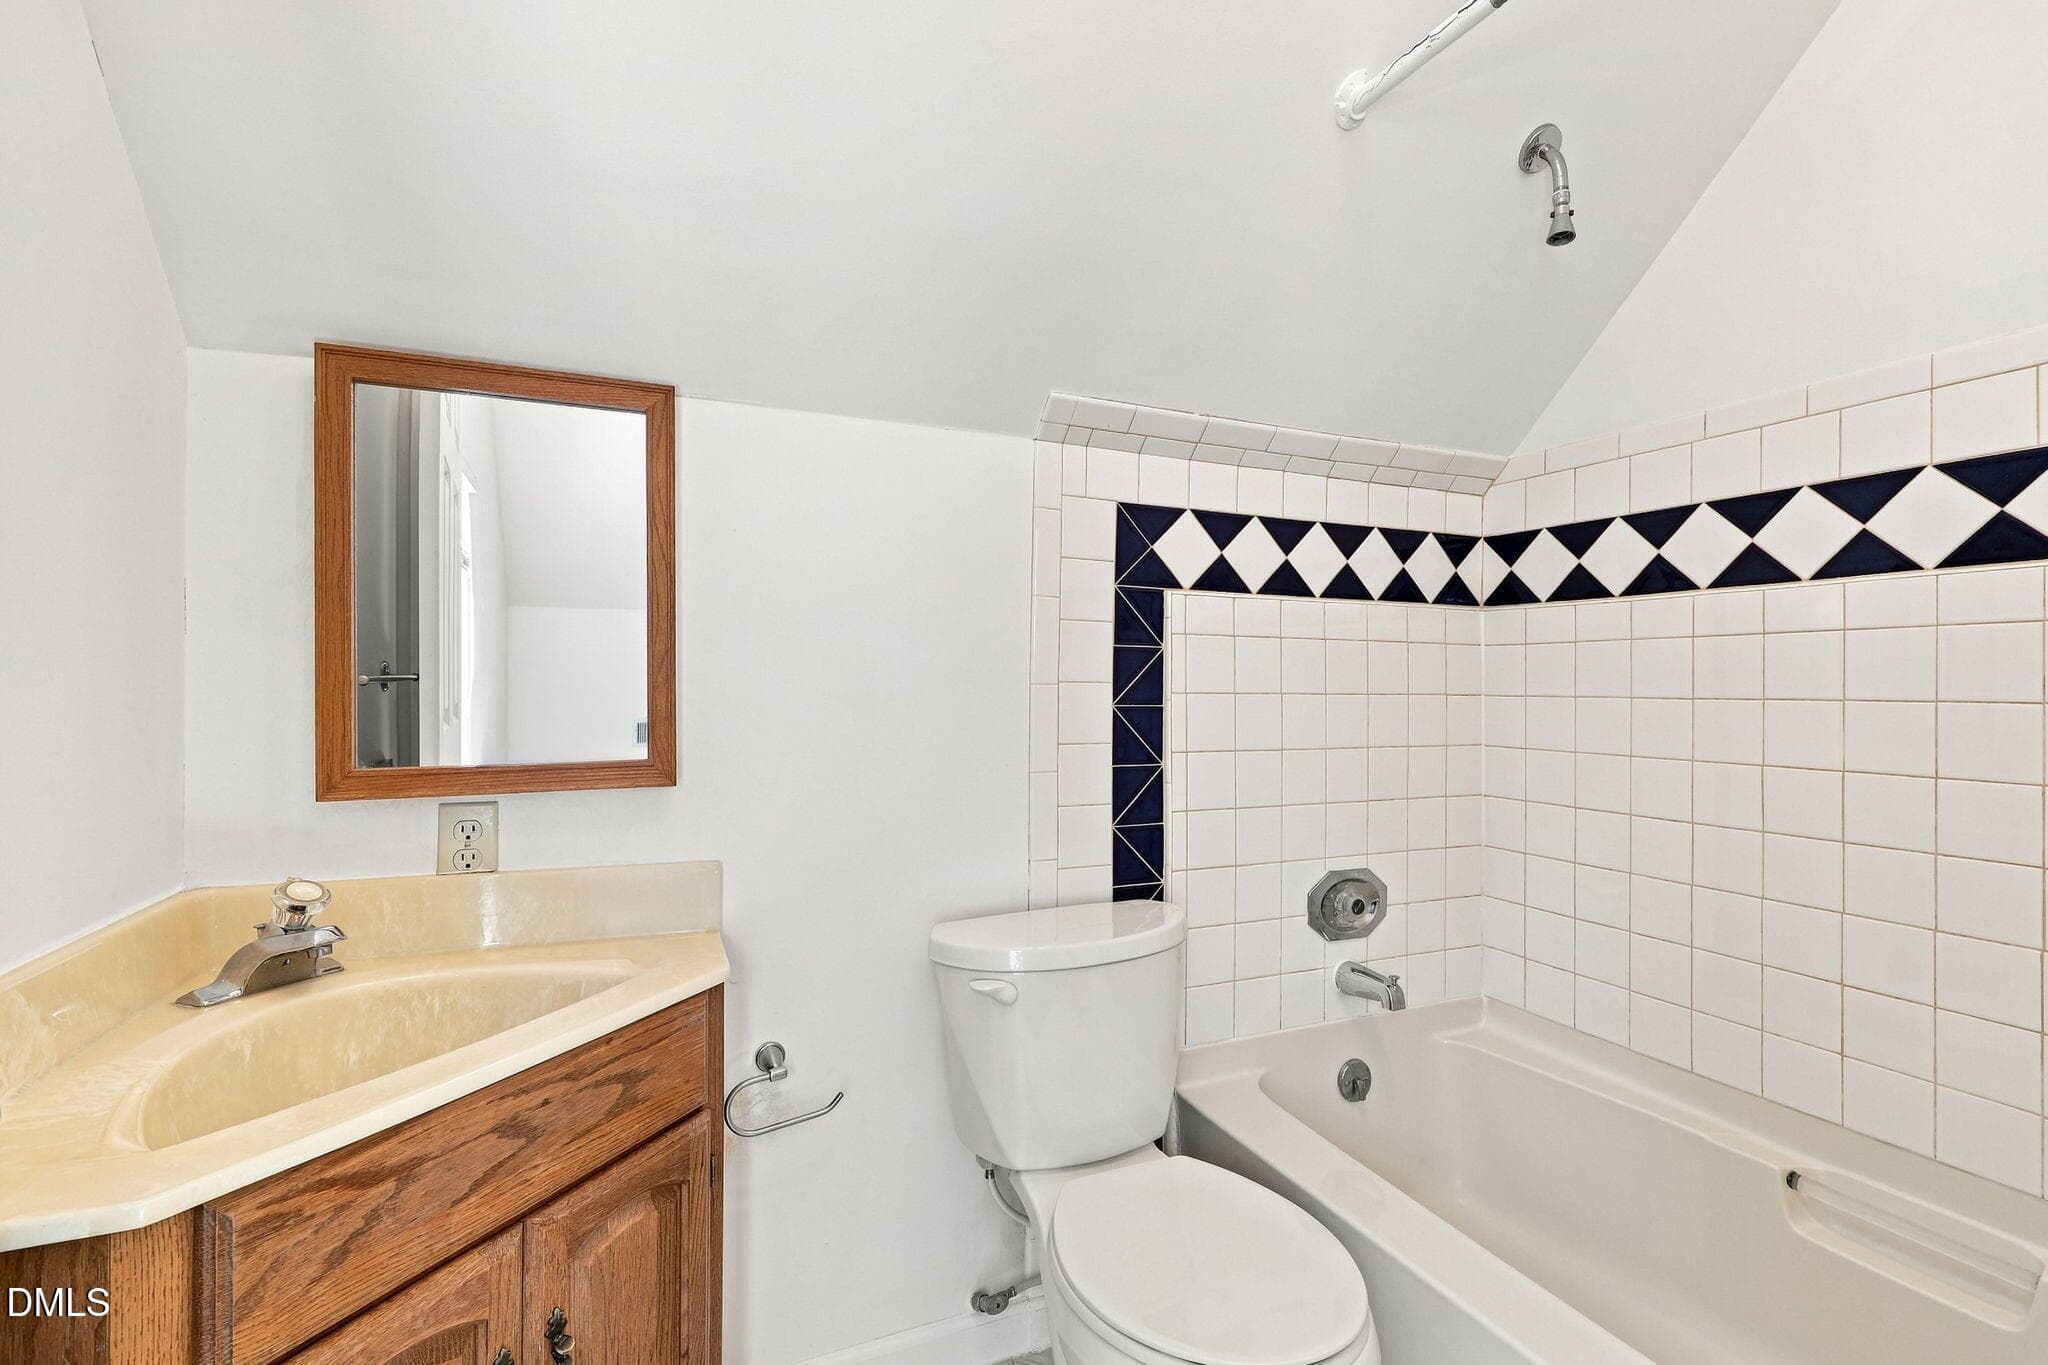
Bath - 3590 Tom Hunt Road, Oxford, NC 27565
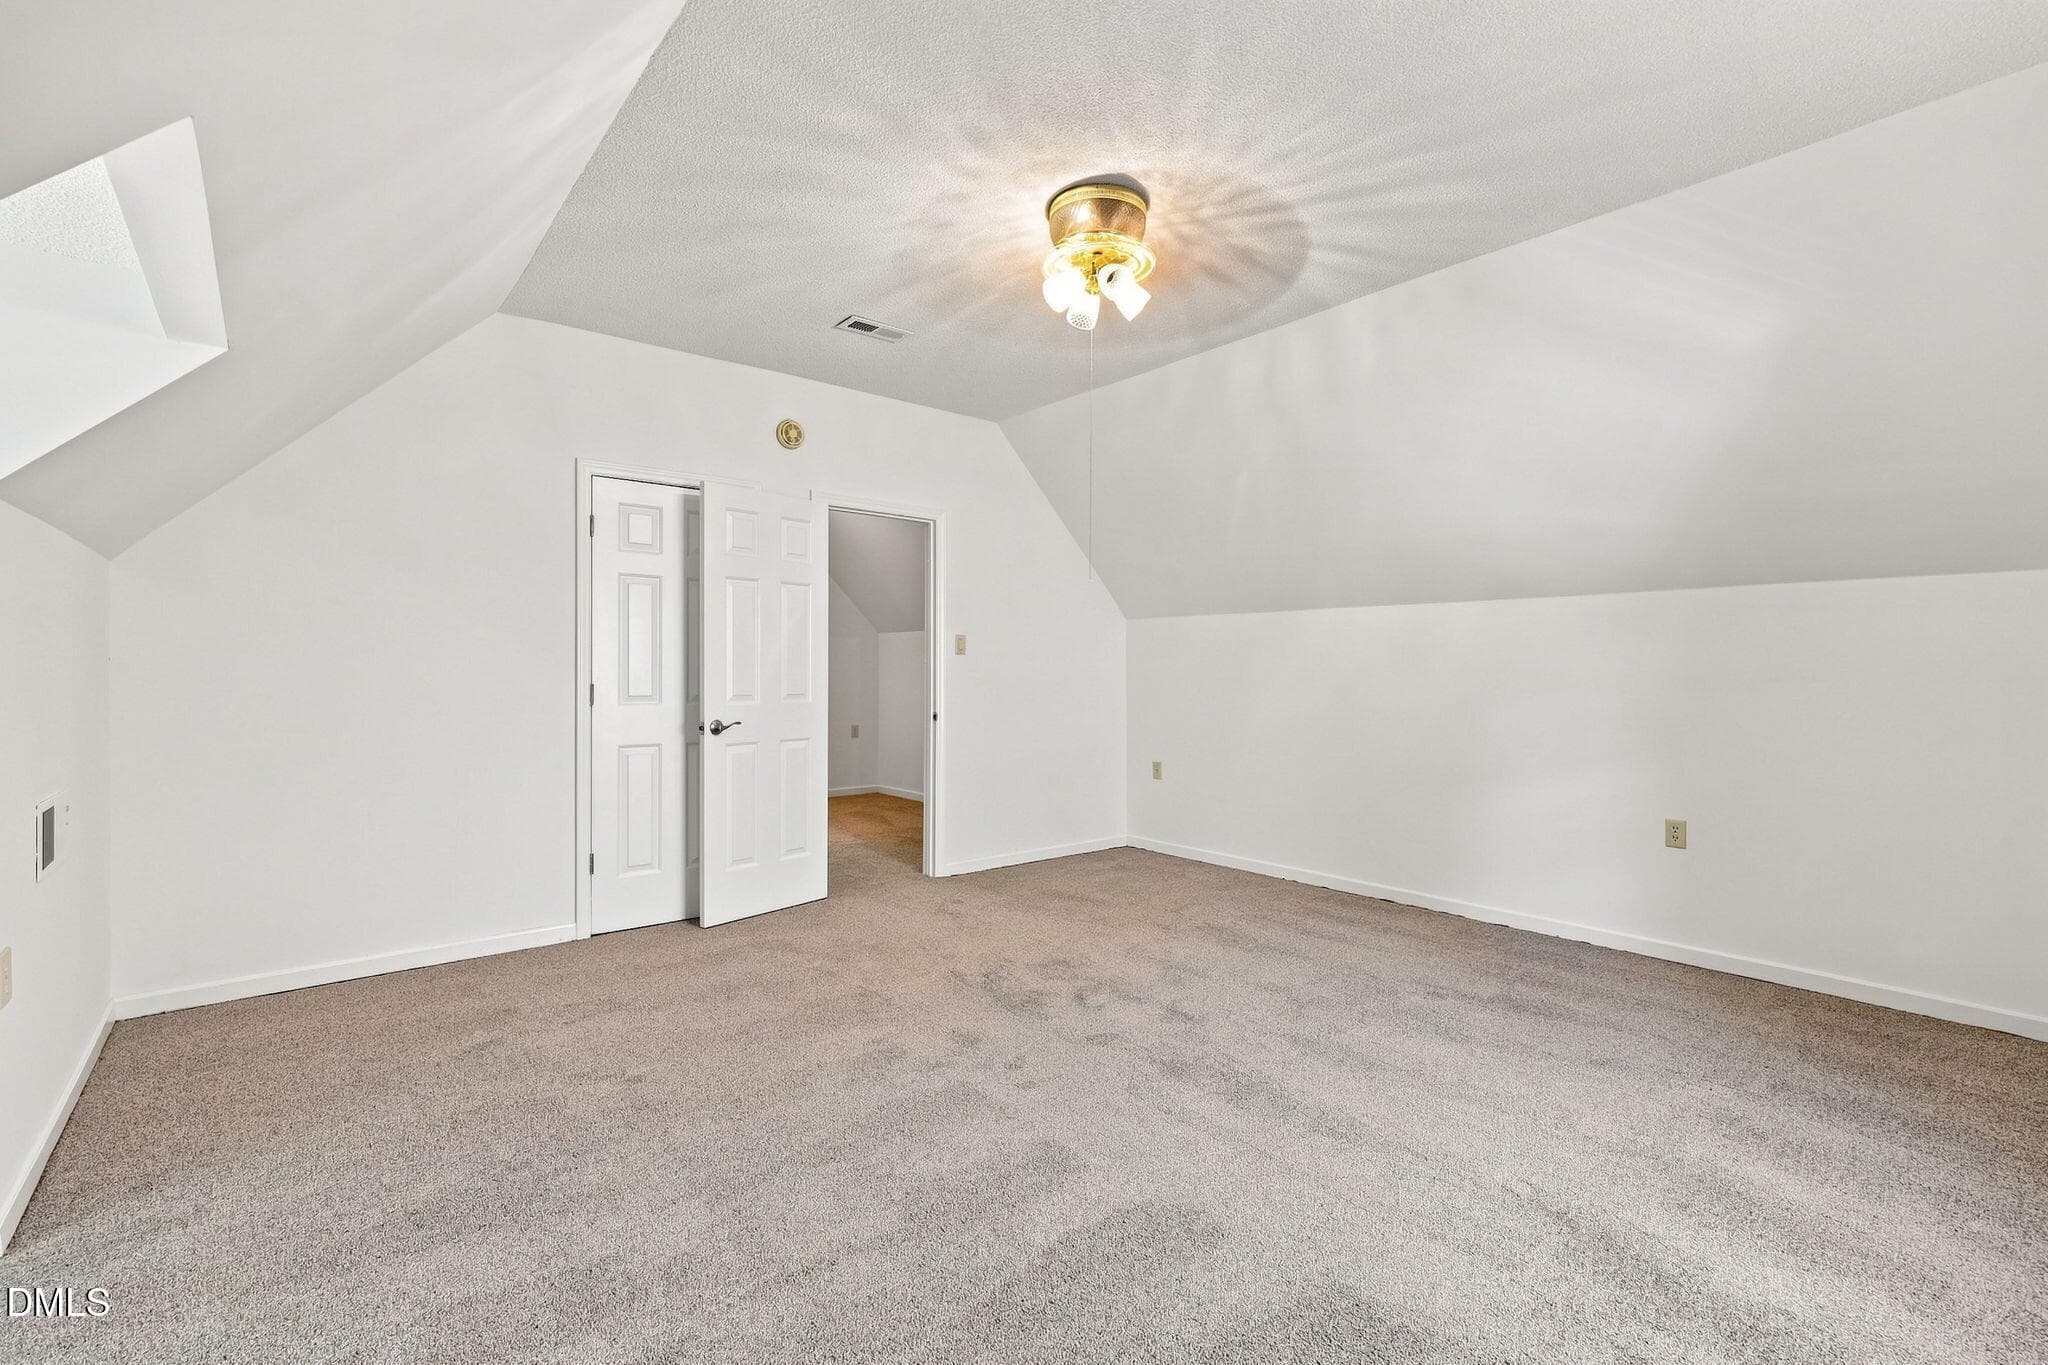
2nd floor bedroom - virtually staged - 3590 Tom Hunt Road, Oxford, NC 27565
2nd floor bedroom - 3590 Tom Hunt Road, Oxford, NC 27565
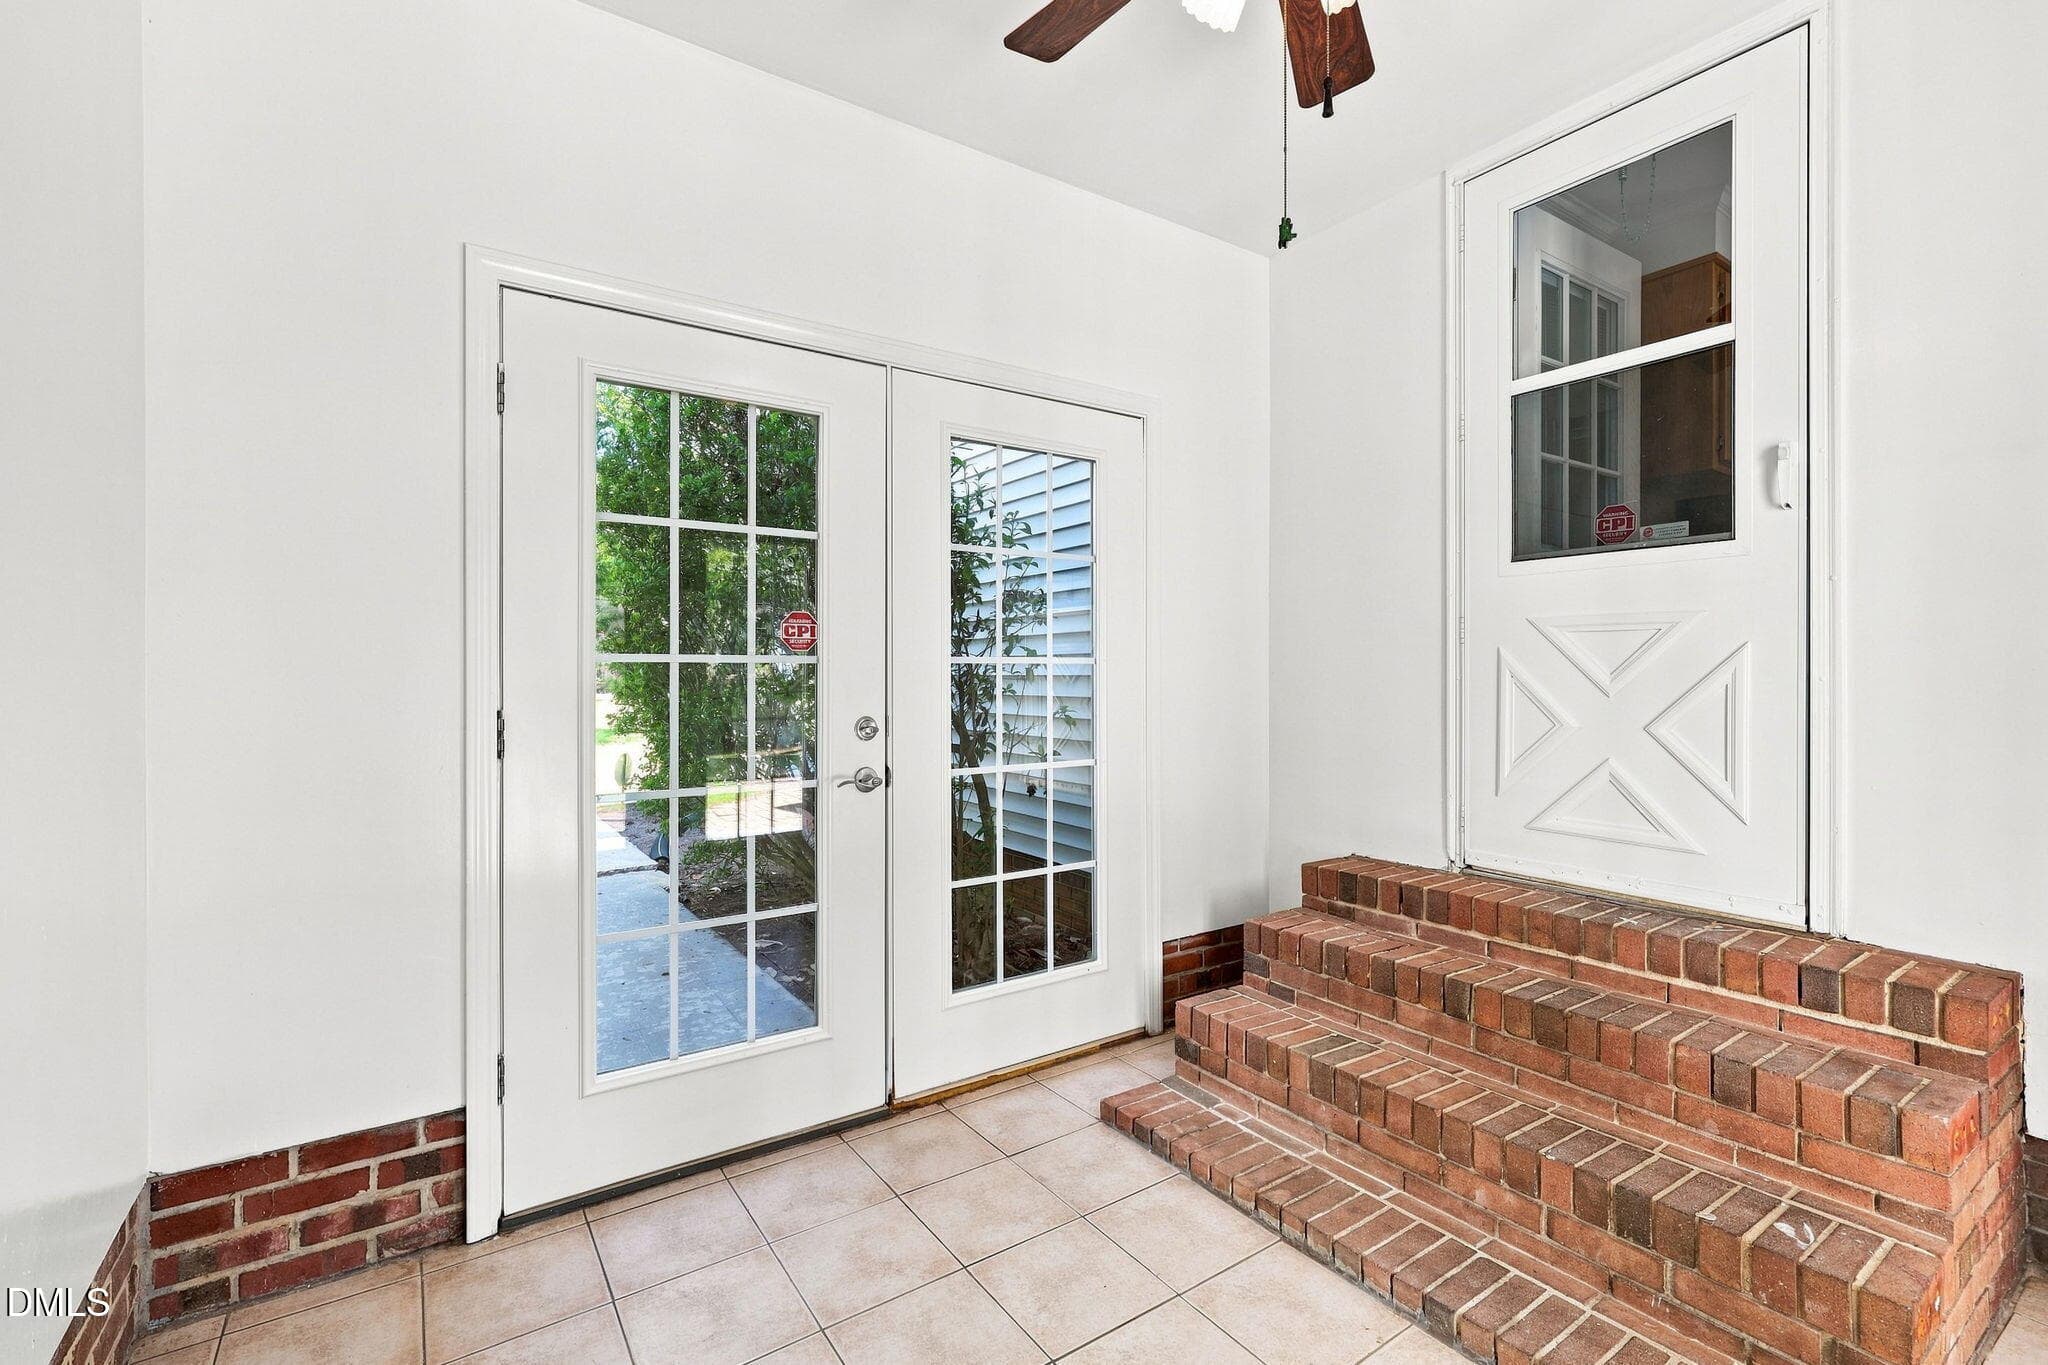
Entrance - 3590 Tom Hunt Road, Oxford, NC 27565
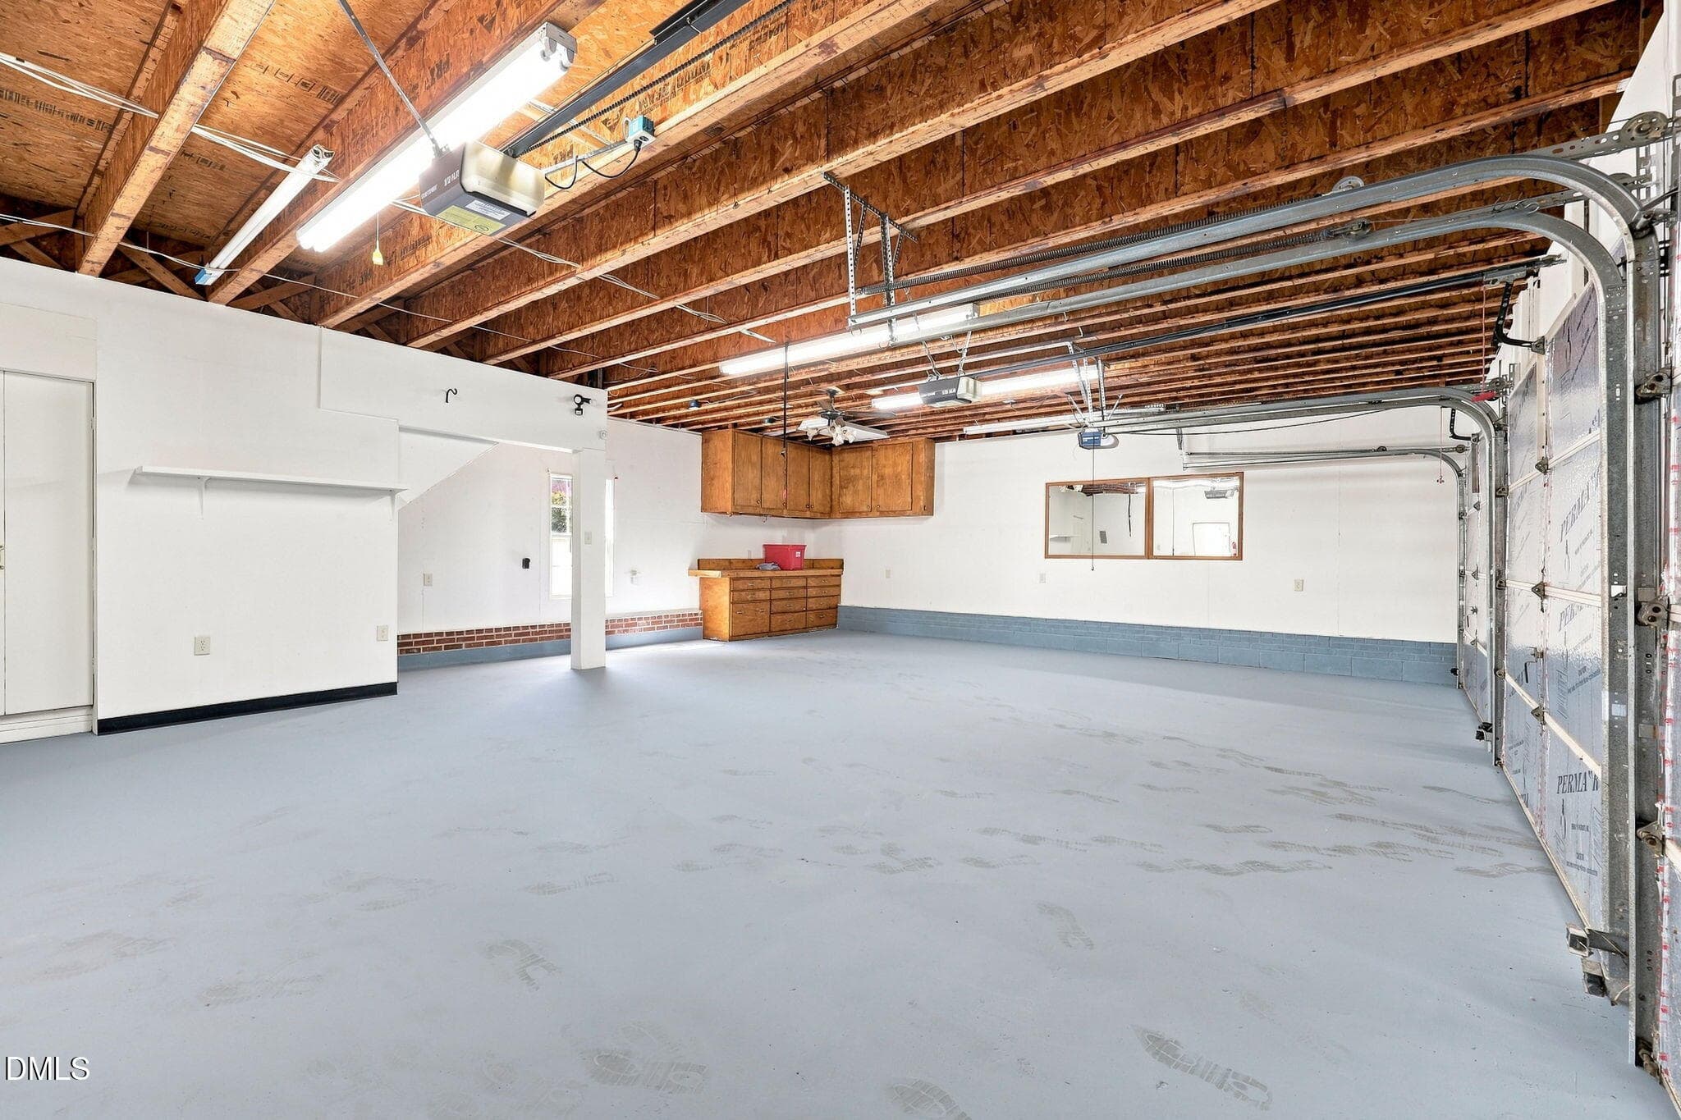
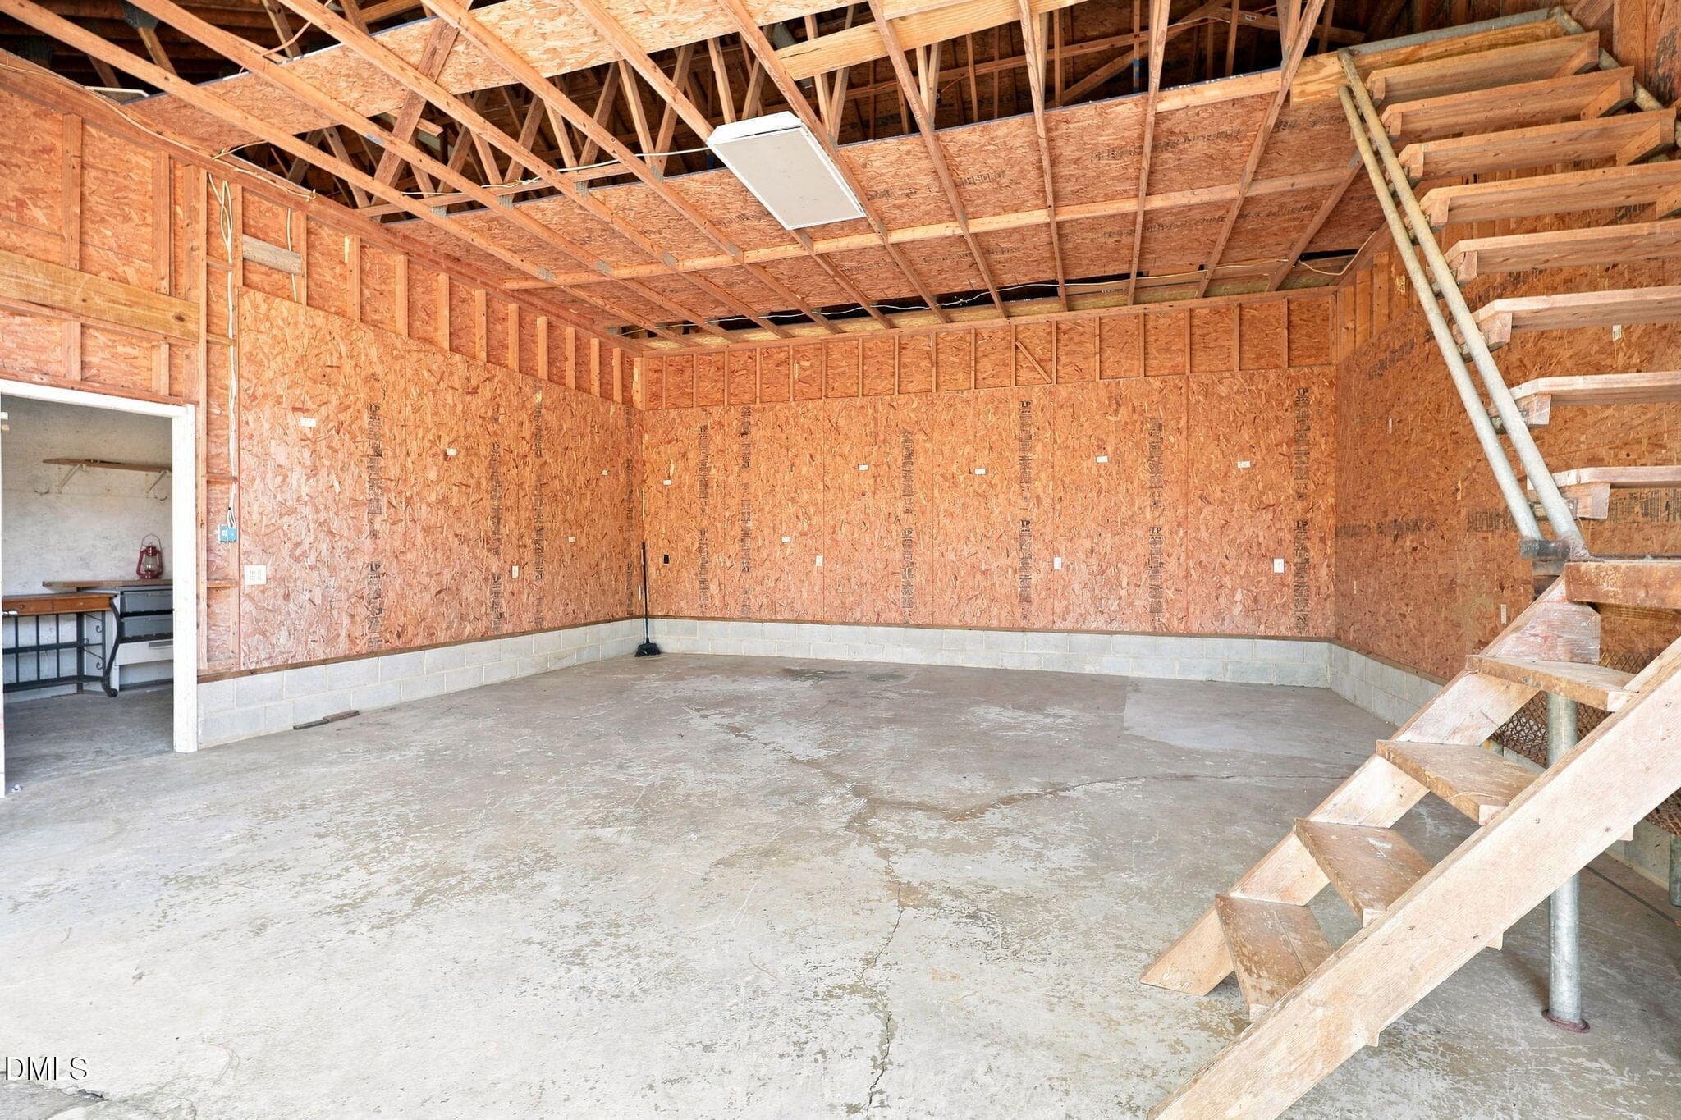
Garage interior - 3590 Tom Hunt Road, Oxford, NC 27565
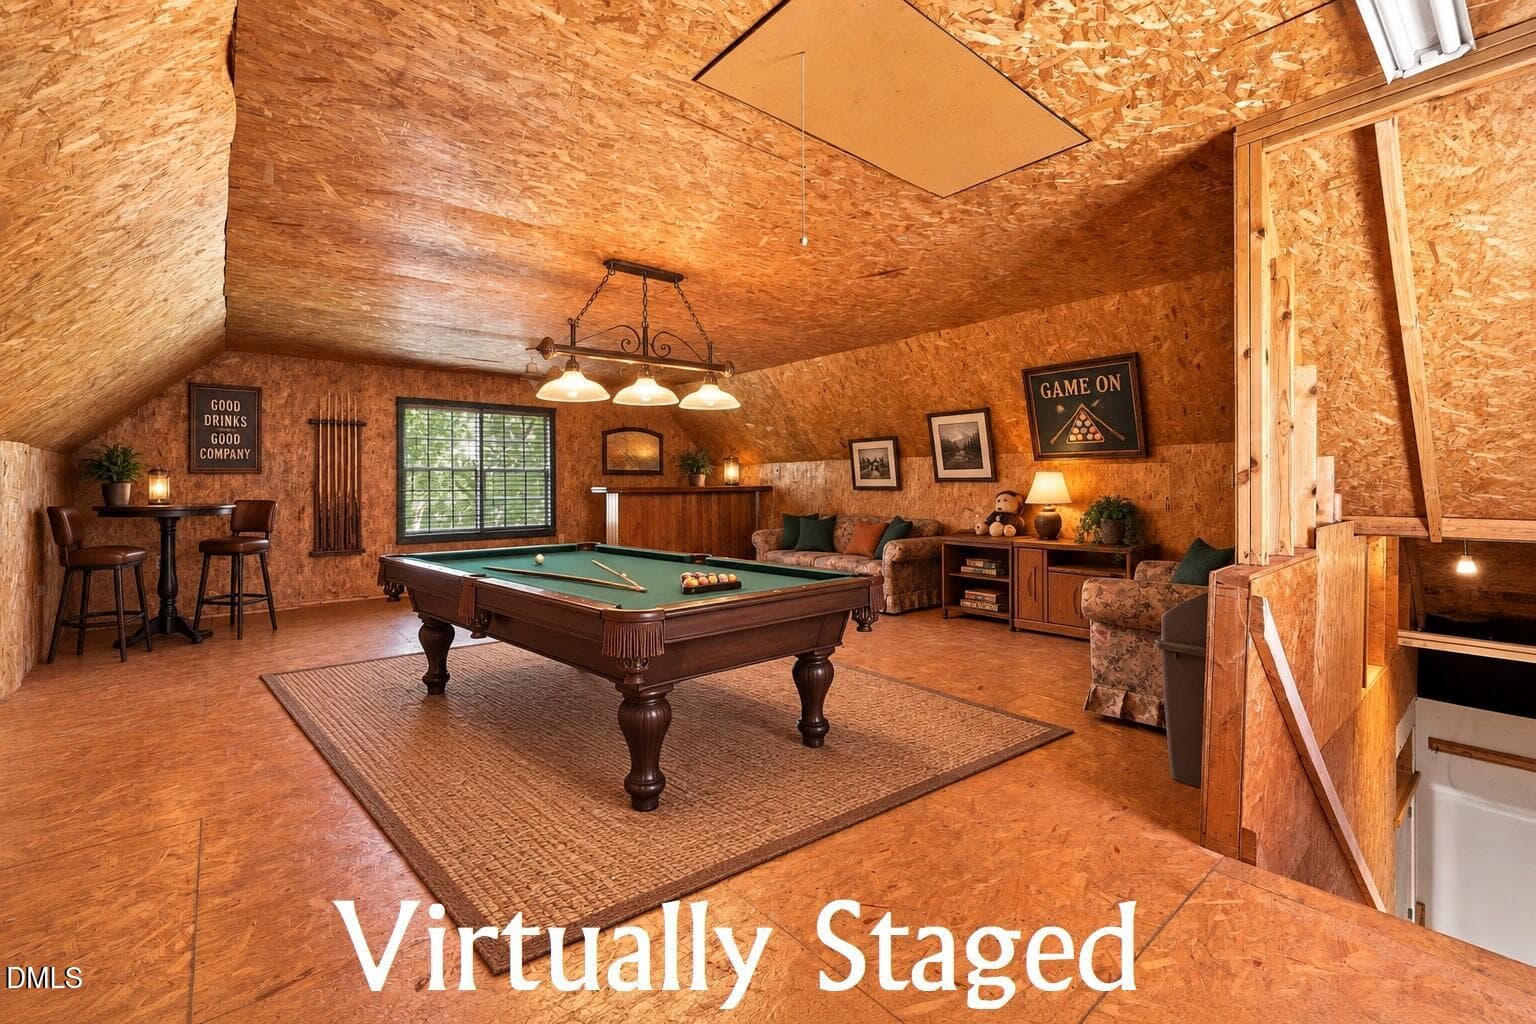
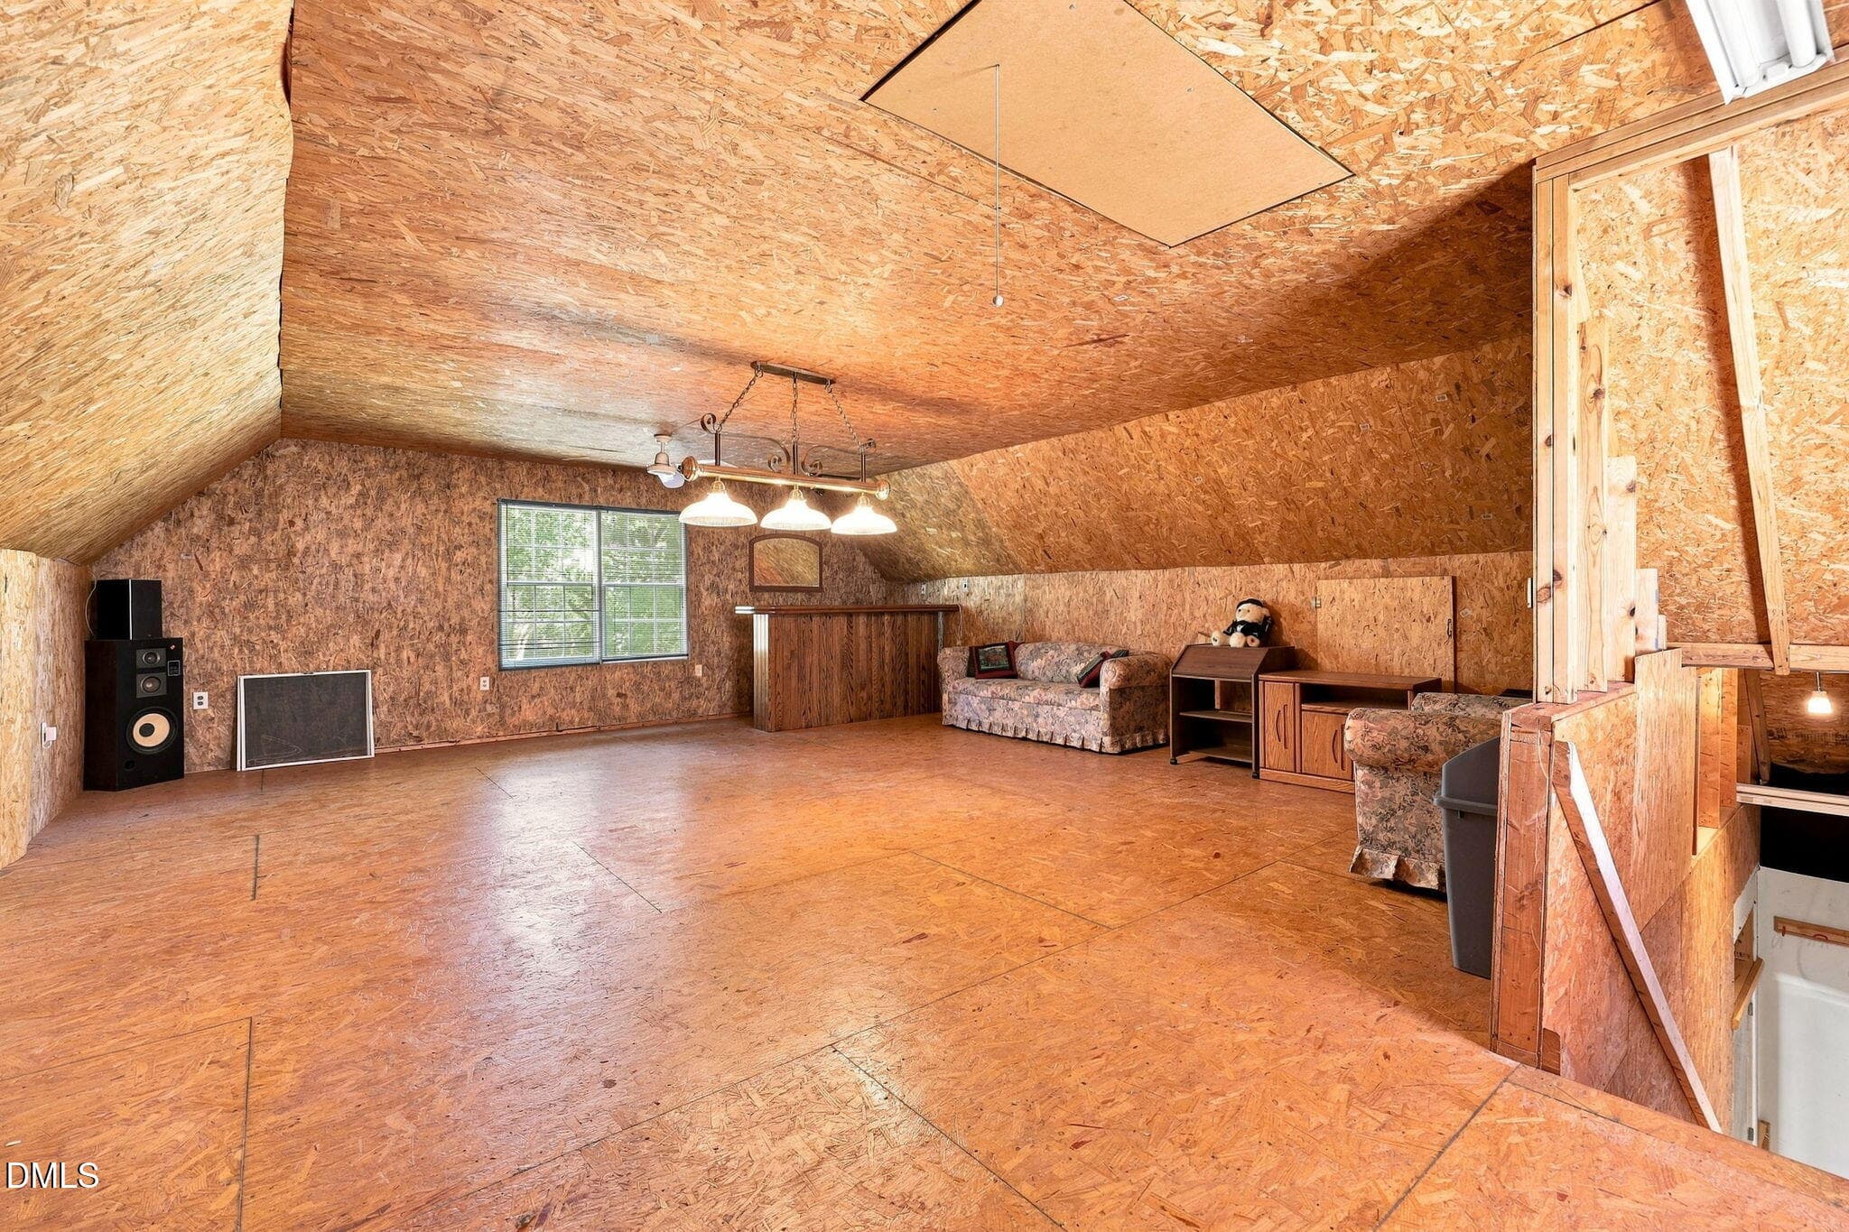
Storage above garage - virtually staged - 3590 Tom Hunt Road, Oxford, NC 27565
Garage 2nd floor - 3590 Tom Hunt Road, Oxford, NC 27565
Front porch - 3590 Tom Hunt Road, Oxford, NC 27565
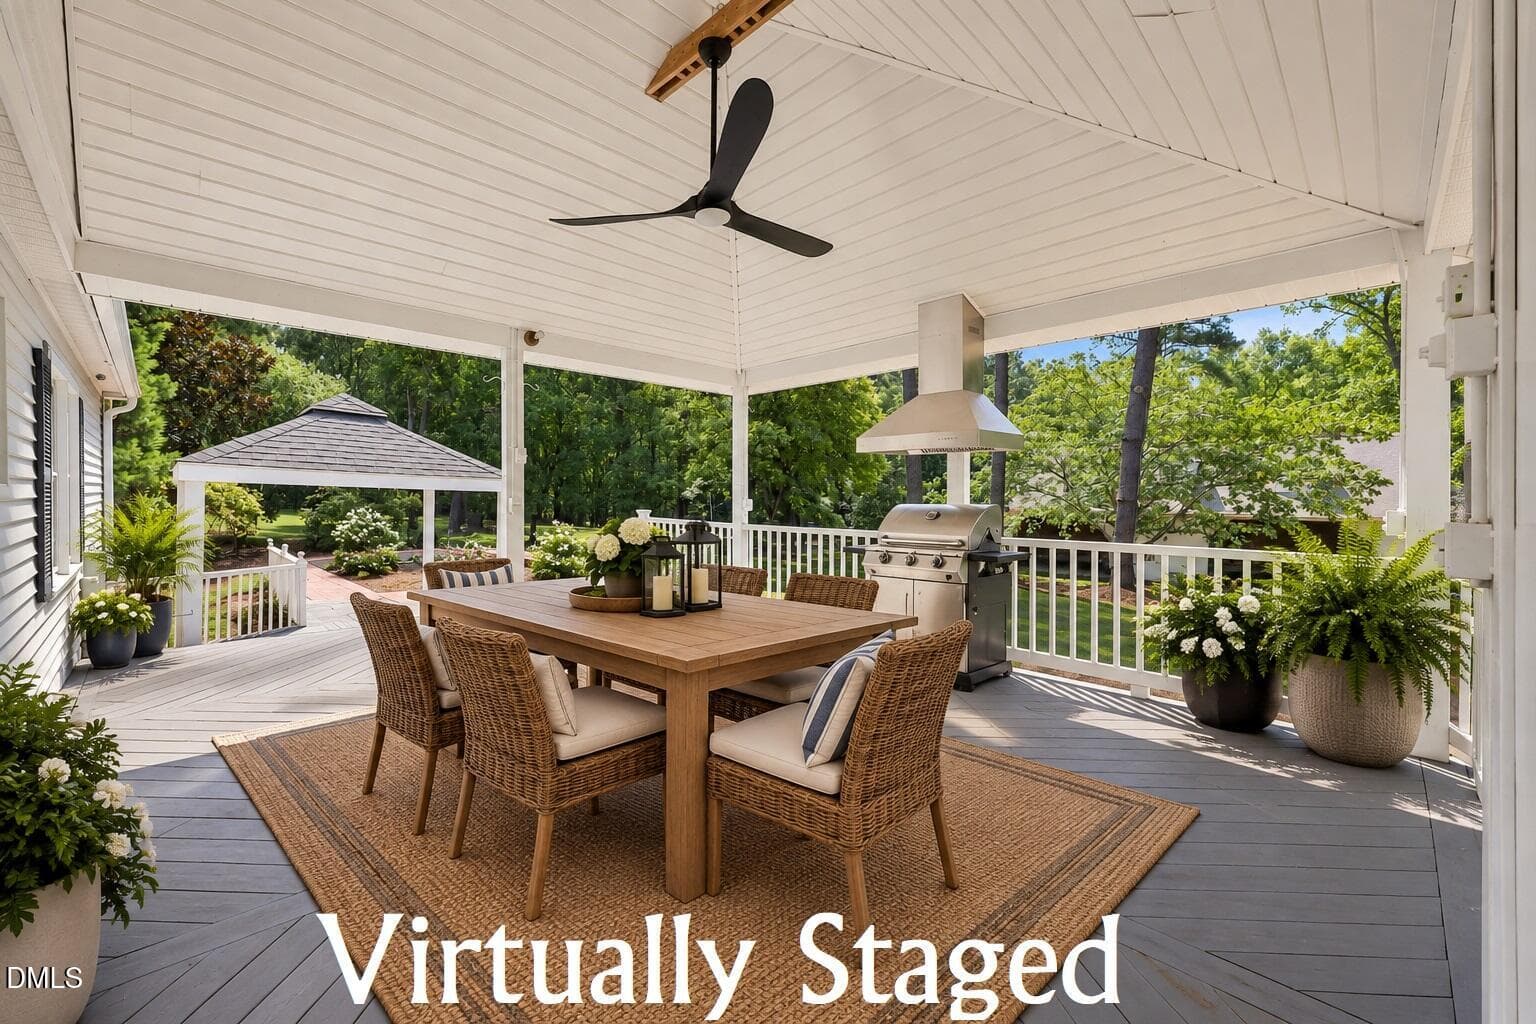
Covered porch - virtually staged - 3590 Tom Hunt Road, Oxford, NC 27565
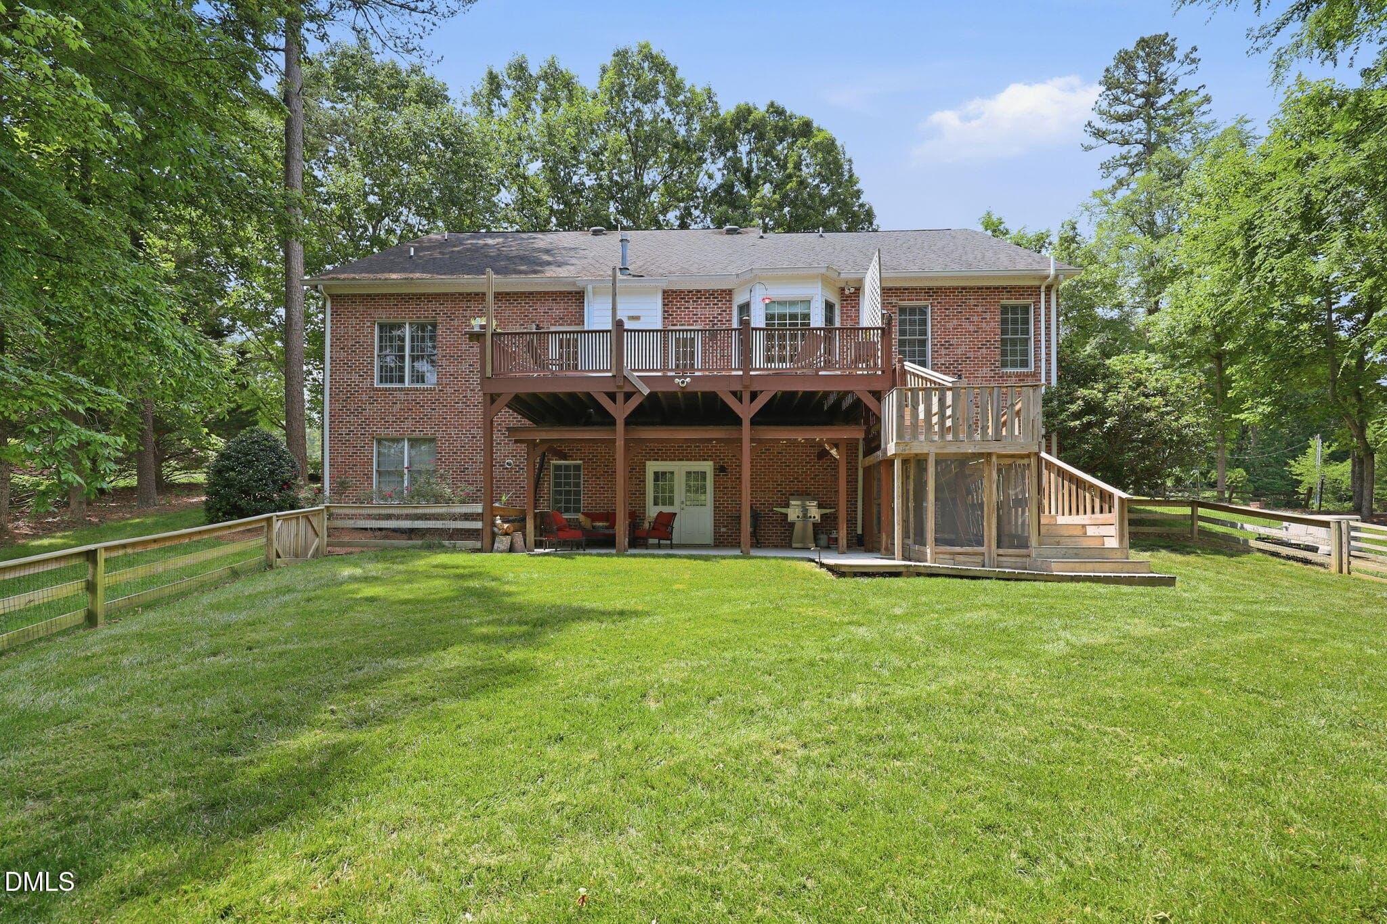
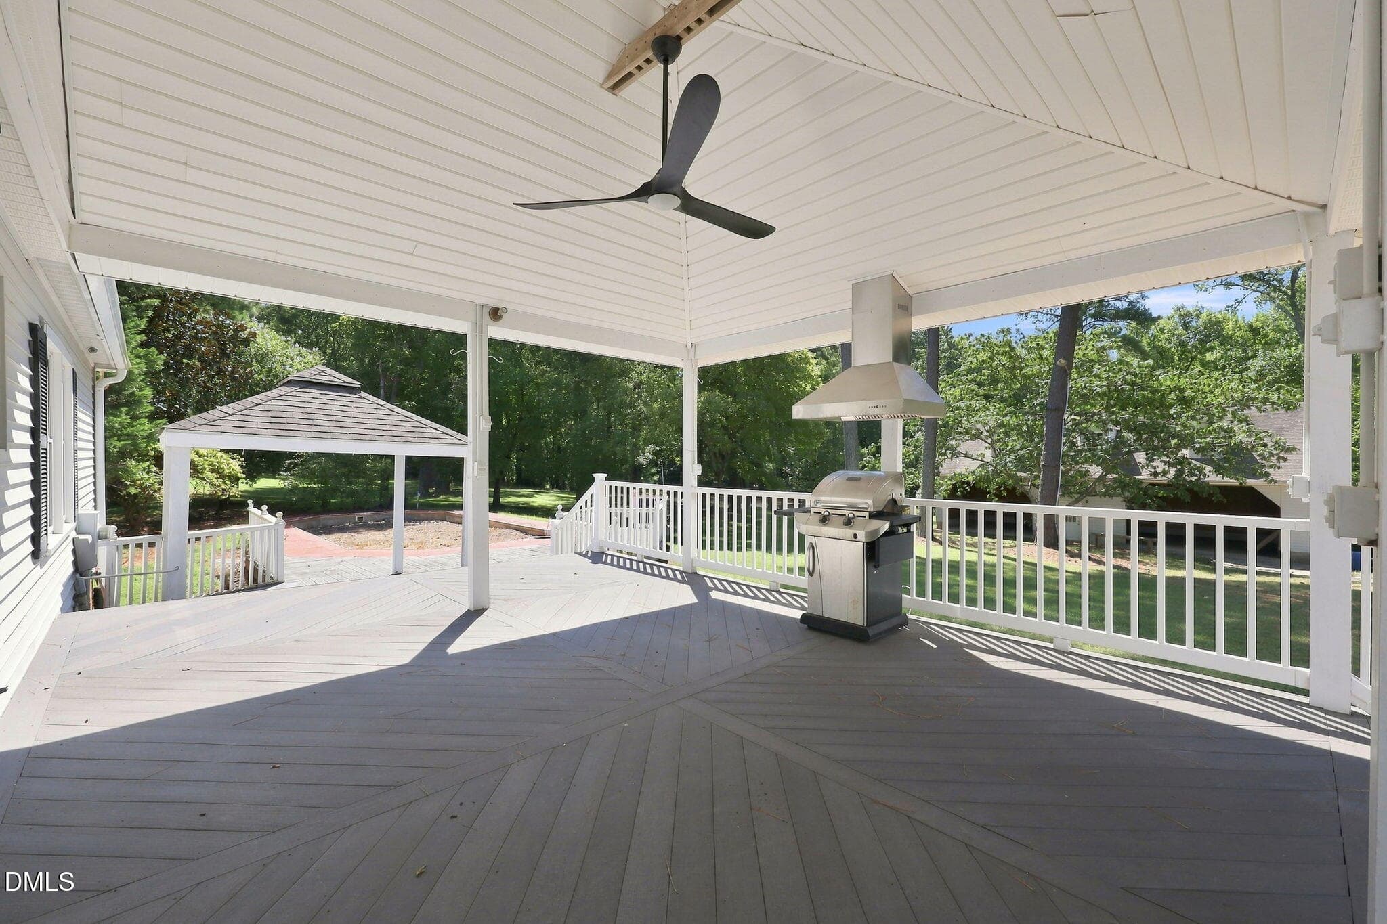
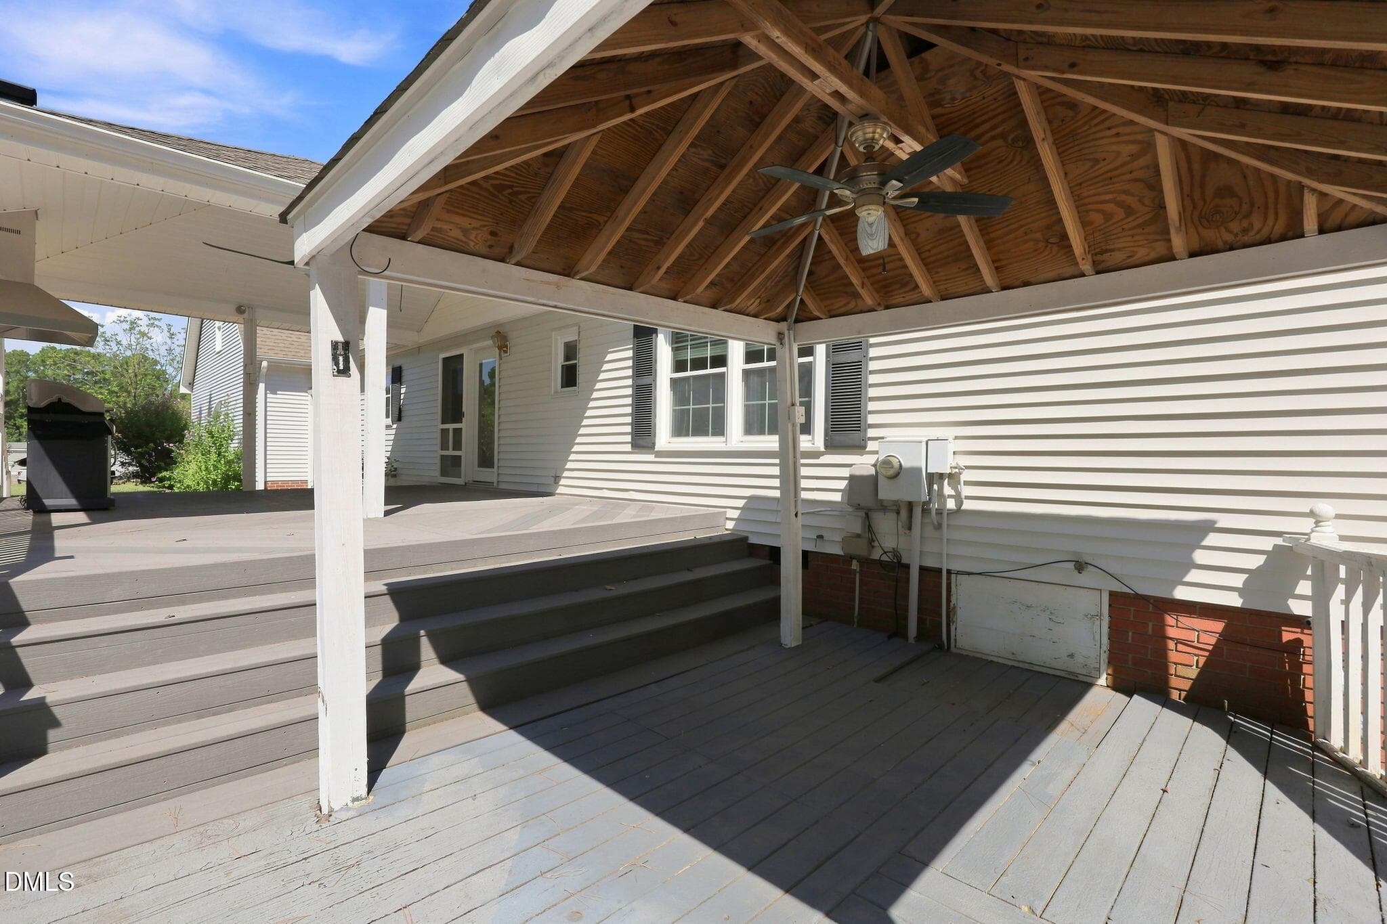
Deck - 3590 Tom Hunt Road, Oxford, NC 27565
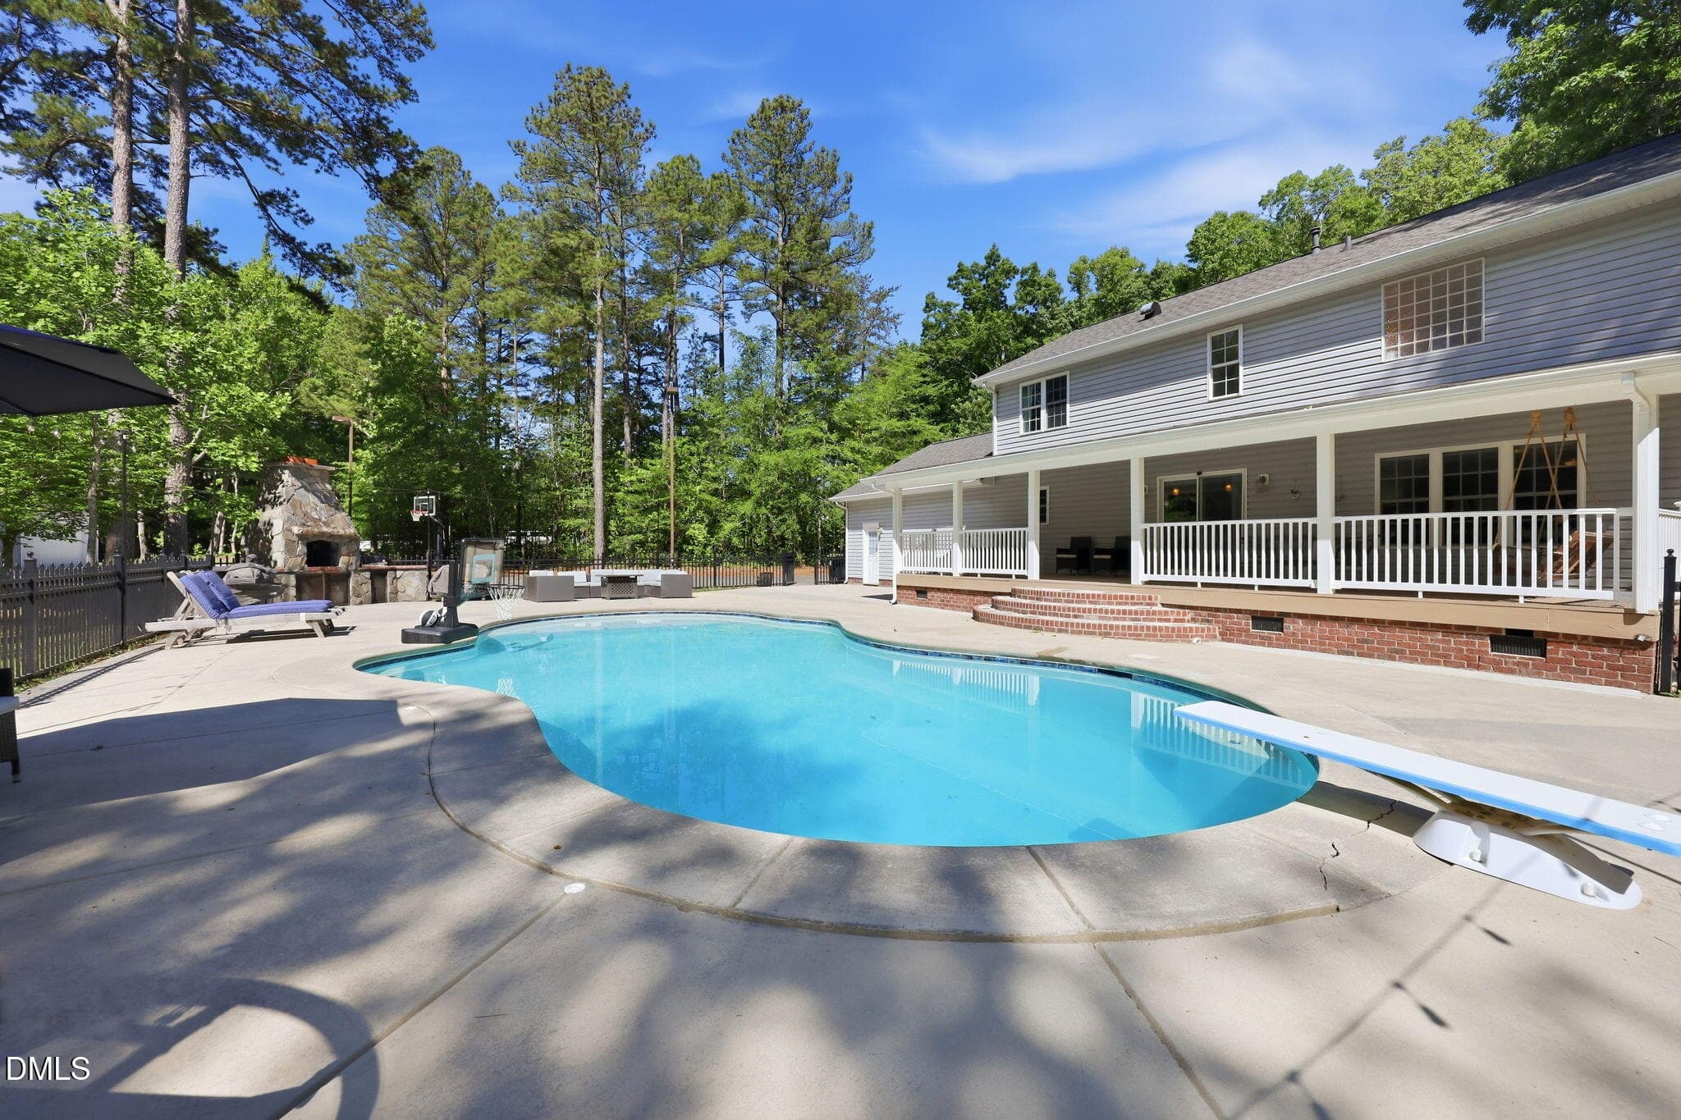
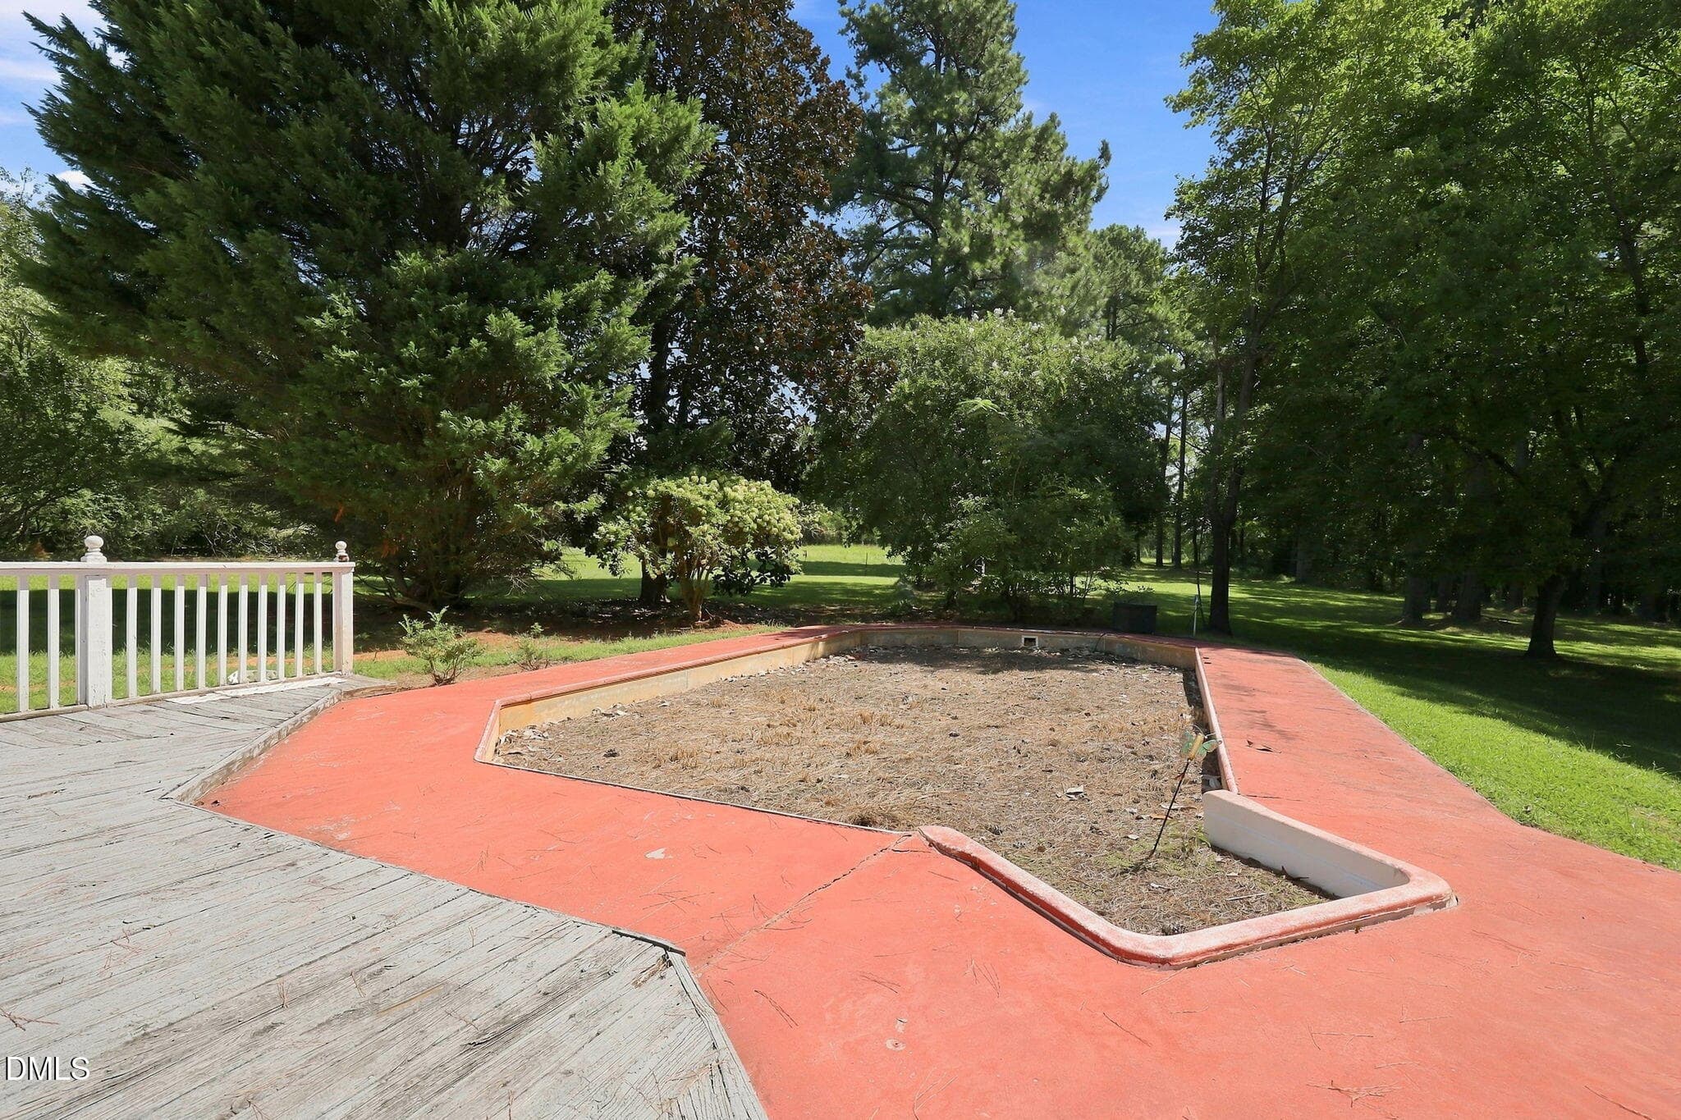
Backyard - 3590 Tom Hunt Road, Oxford, NC 27565
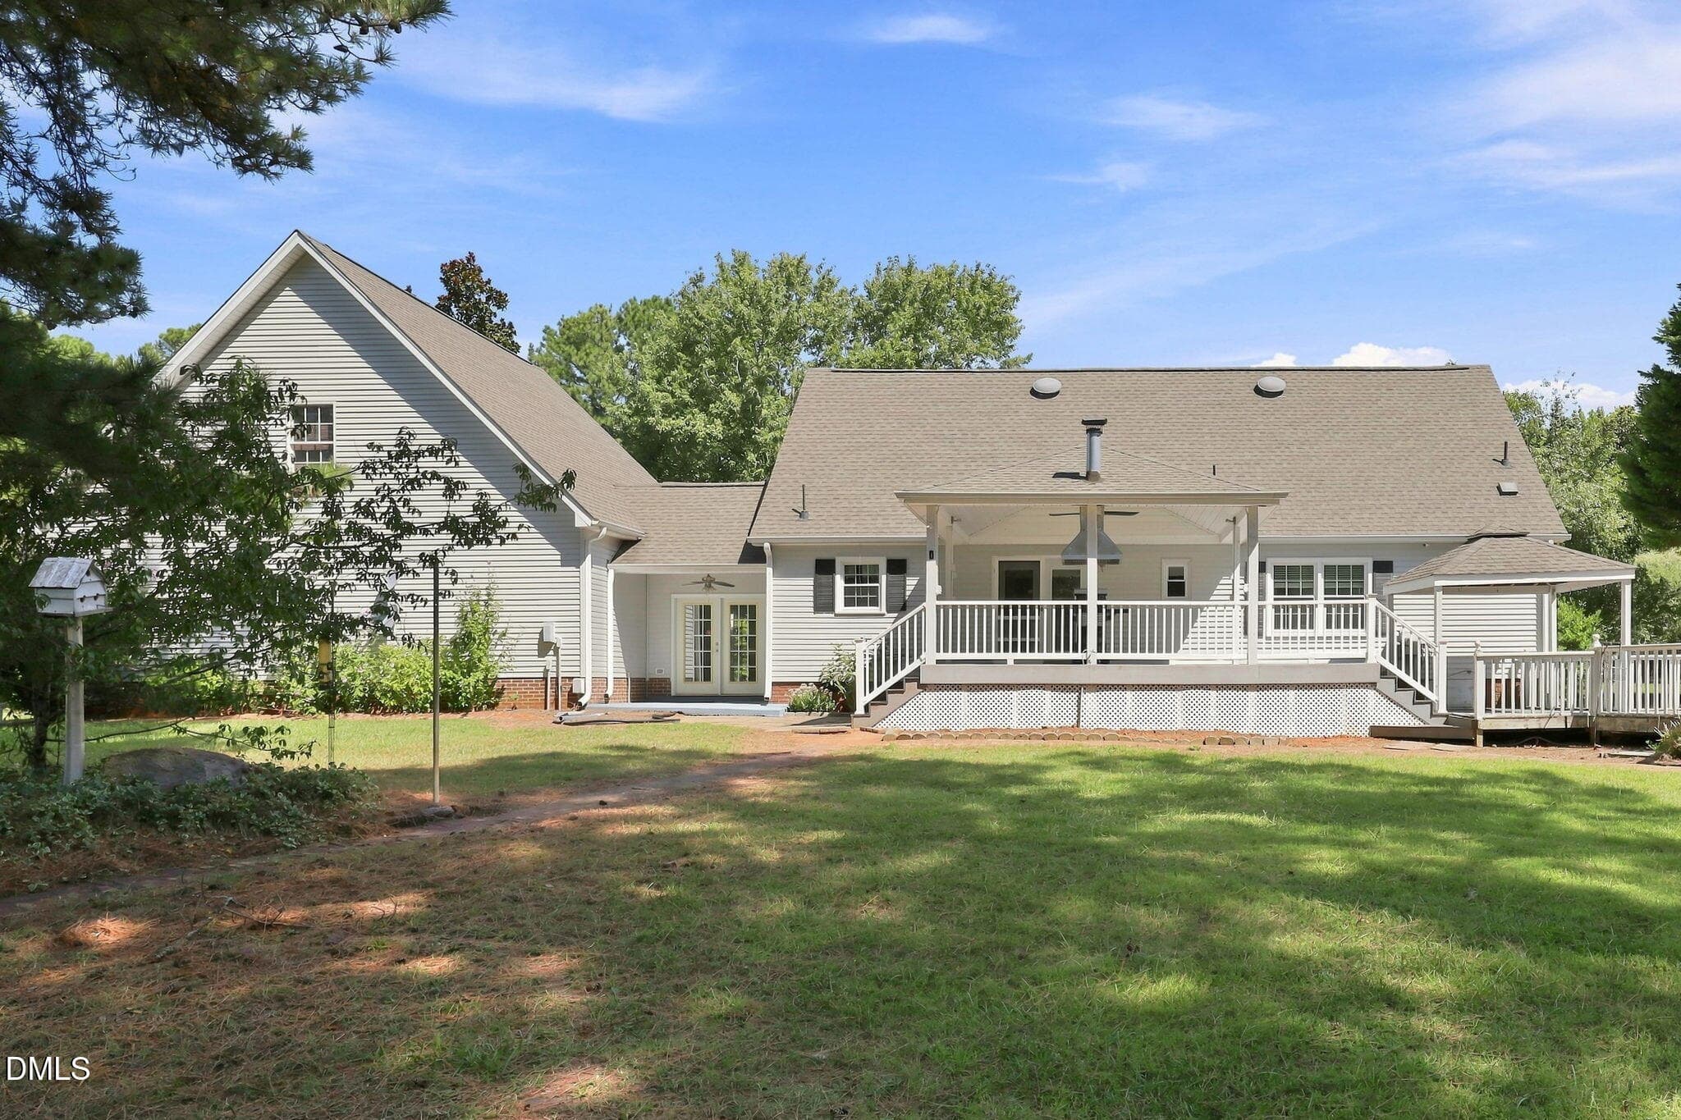
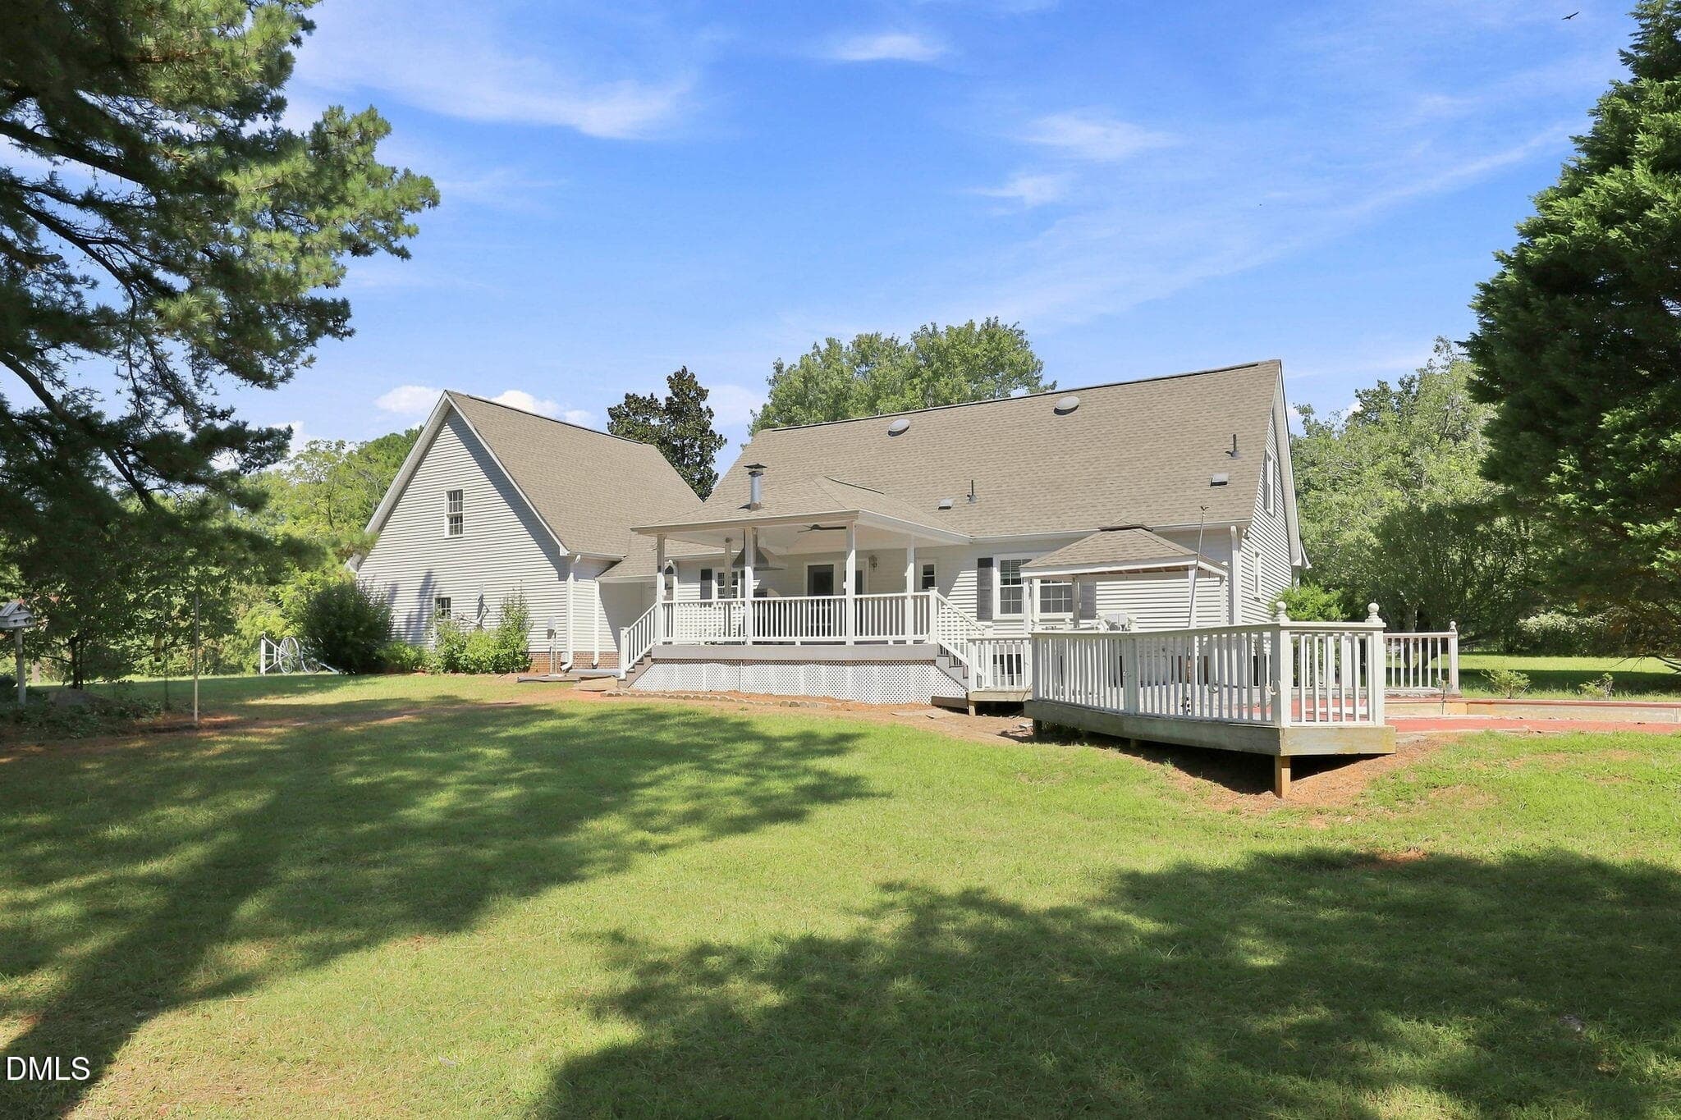
Rear view - 3590 Tom Hunt Road, Oxford, NC 27565
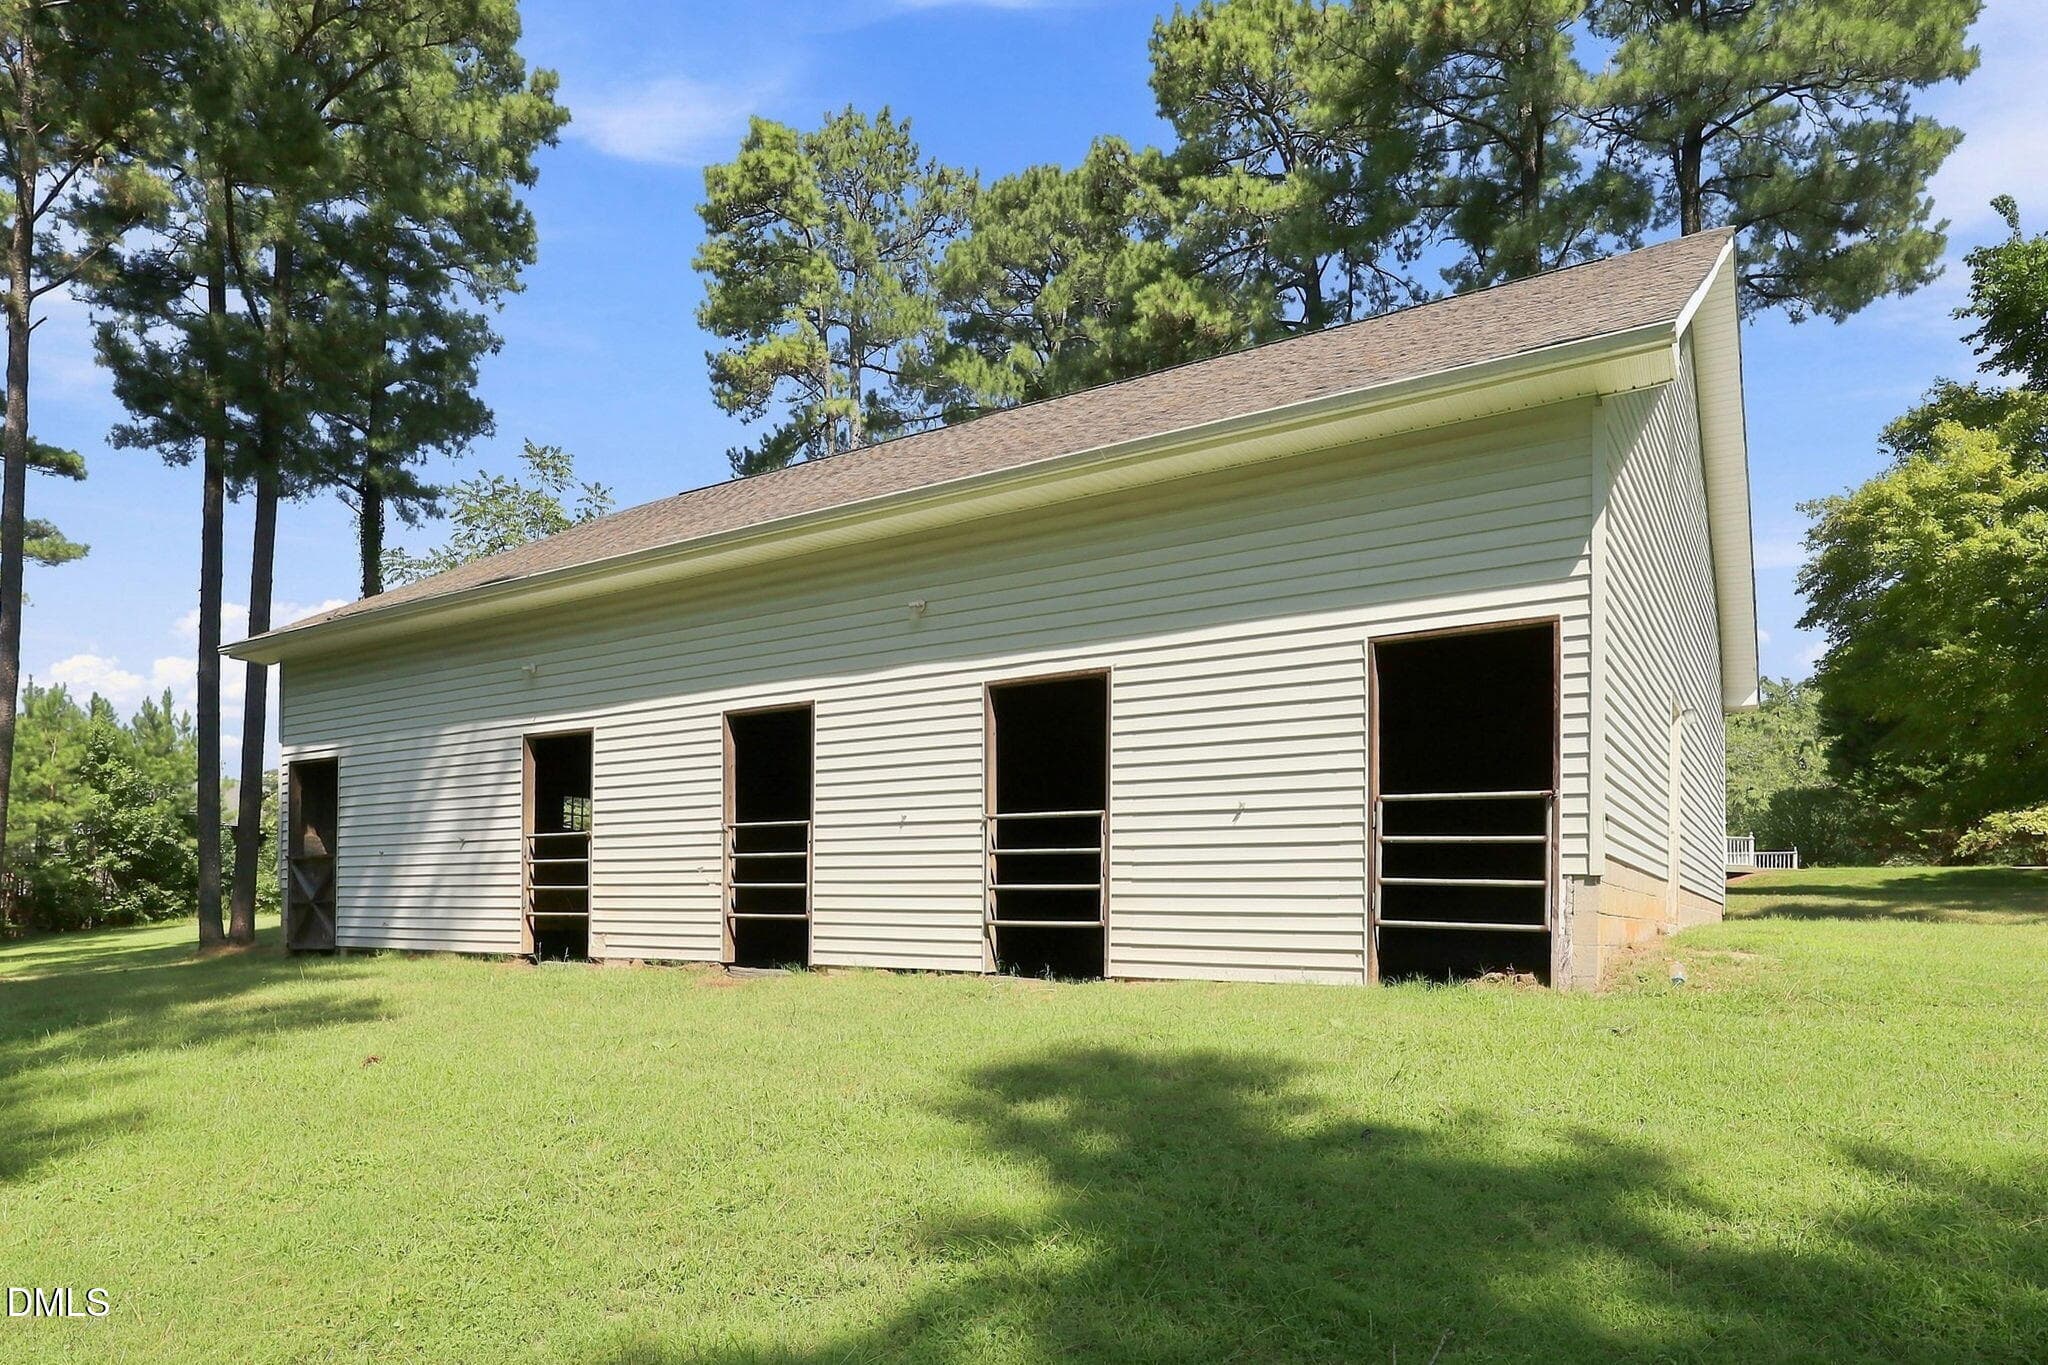
Stables - 3590 Tom Hunt Road, Oxford, NC 27565
Barn - 3590 Tom Hunt Road, Oxford, NC 27565
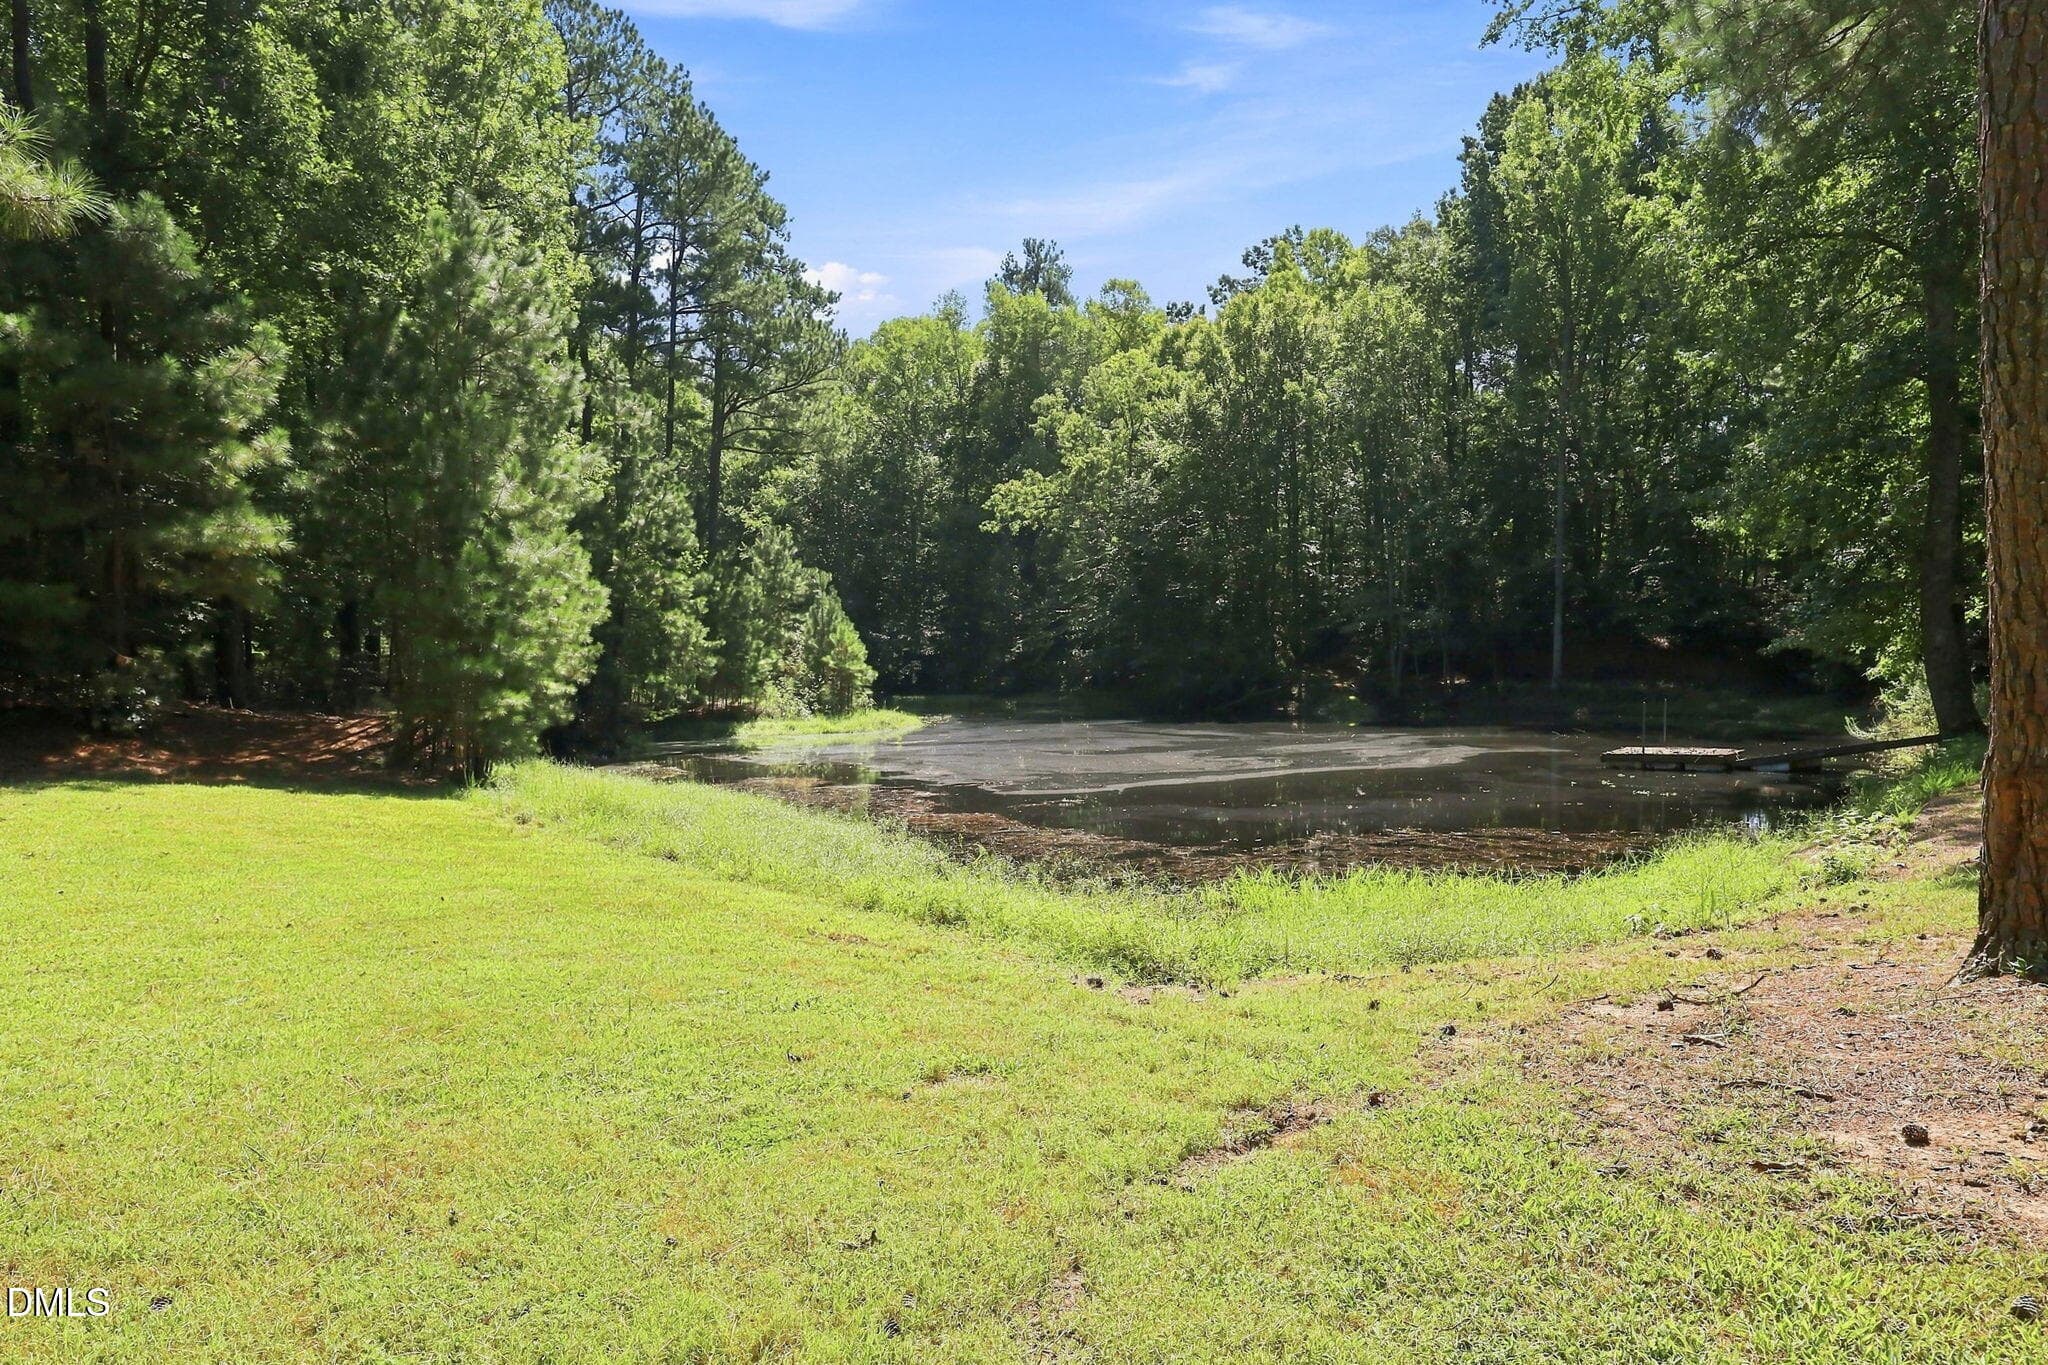
Pond - 3590 Tom Hunt Road, Oxford, NC 27565
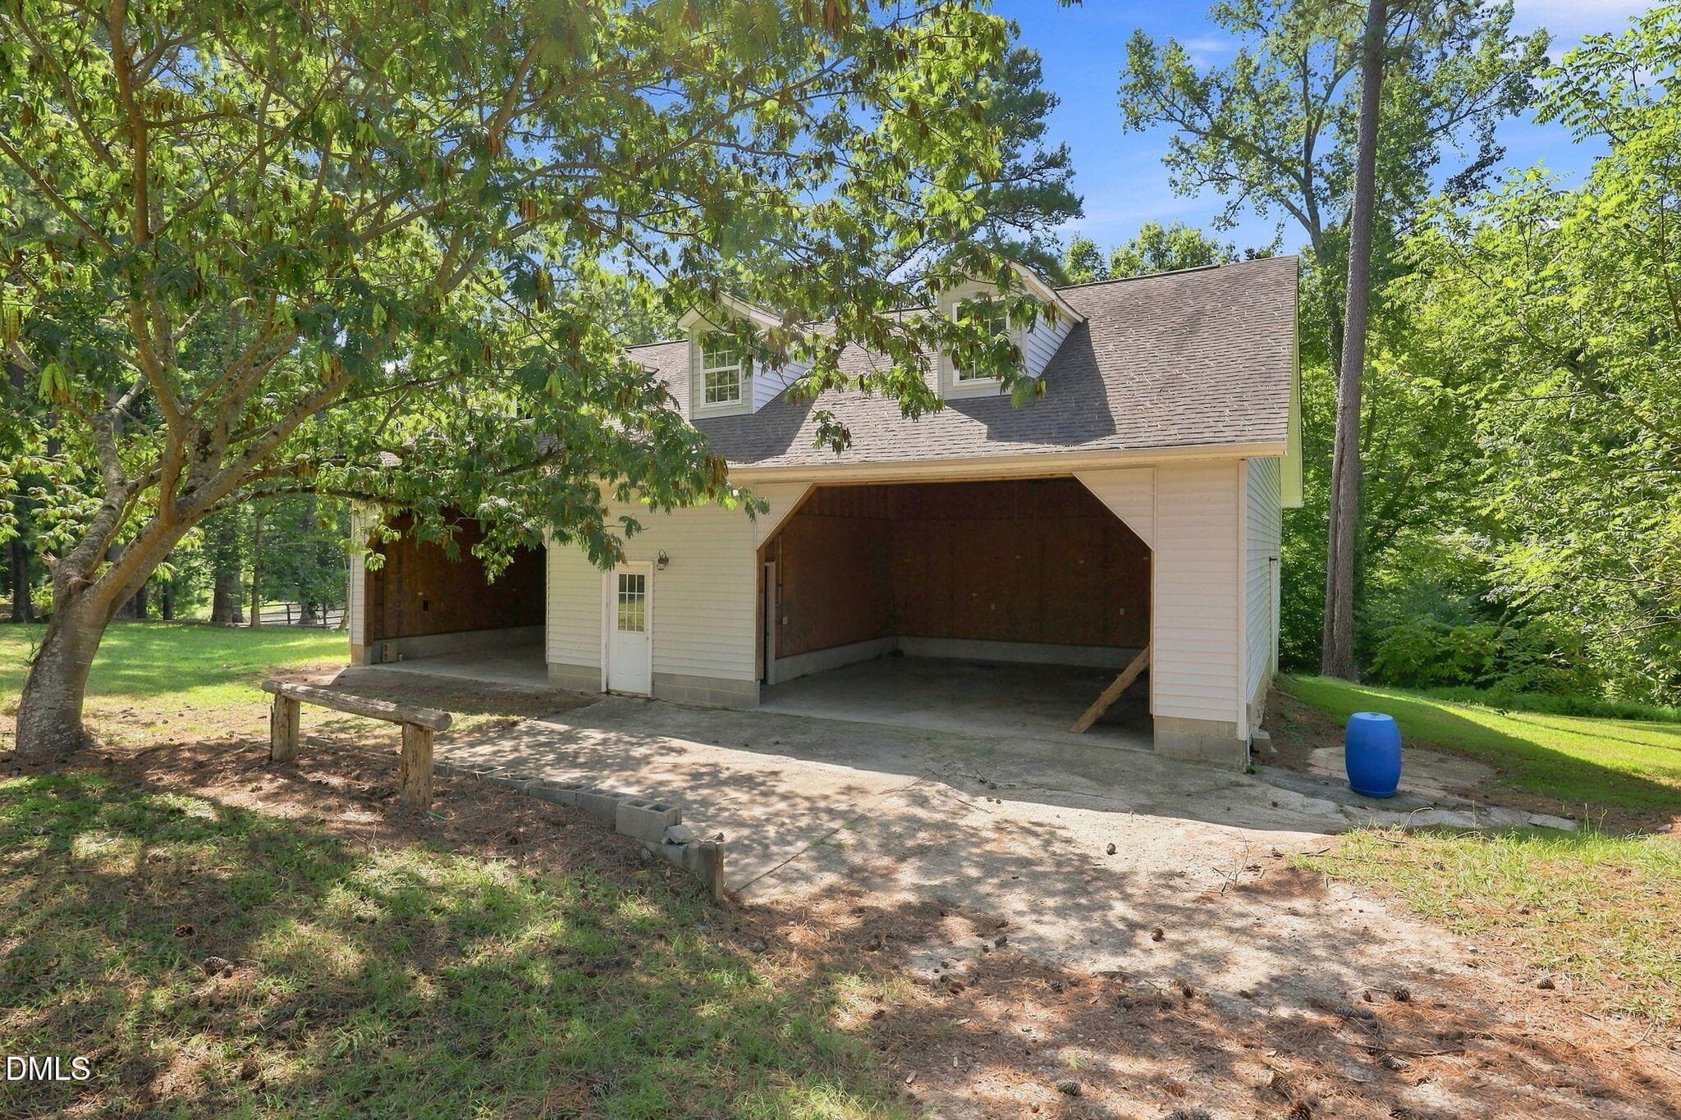
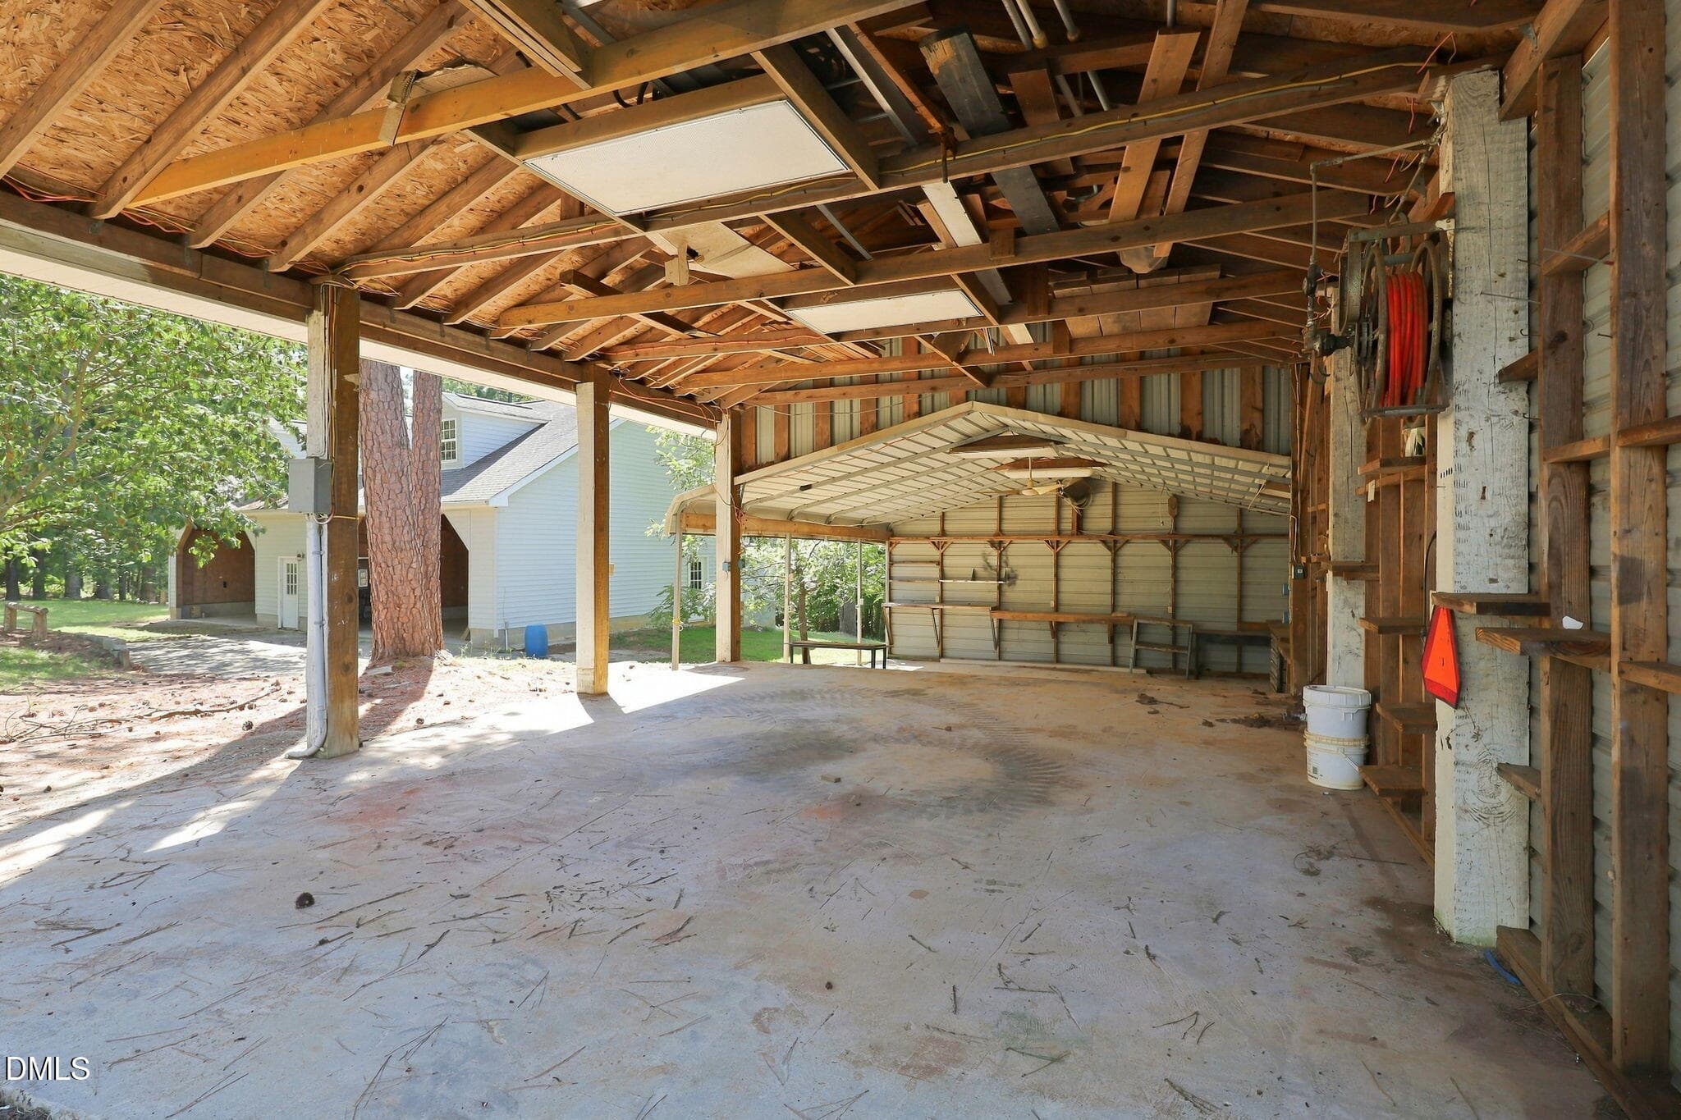
Covered storage - 3590 Tom Hunt Road, Oxford, NC 27565
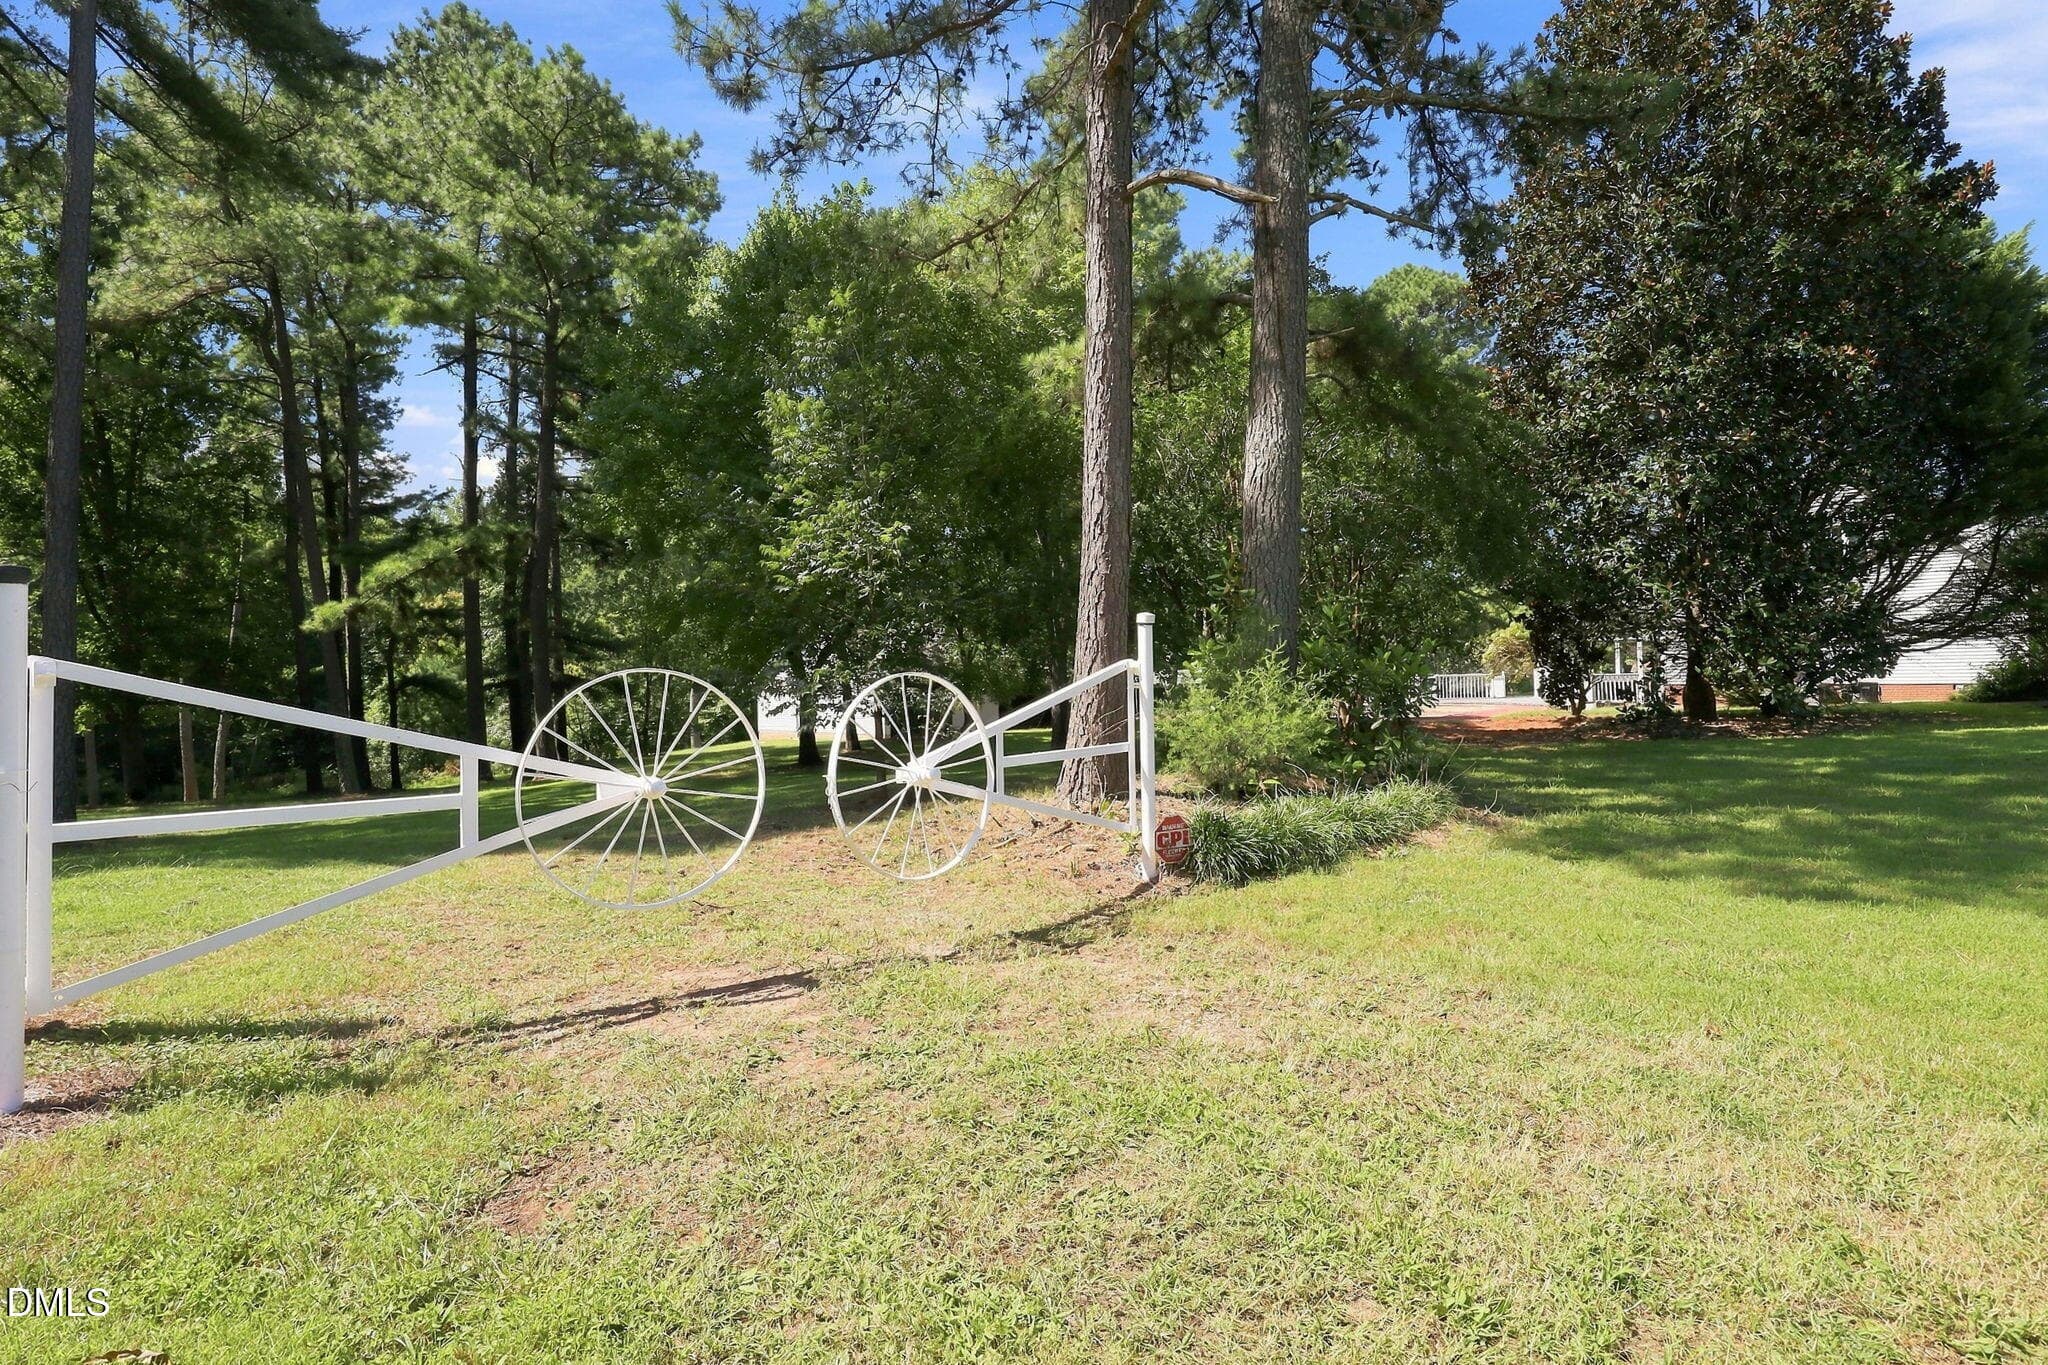
Gates - 3590 Tom Hunt Road, Oxford, NC 27565
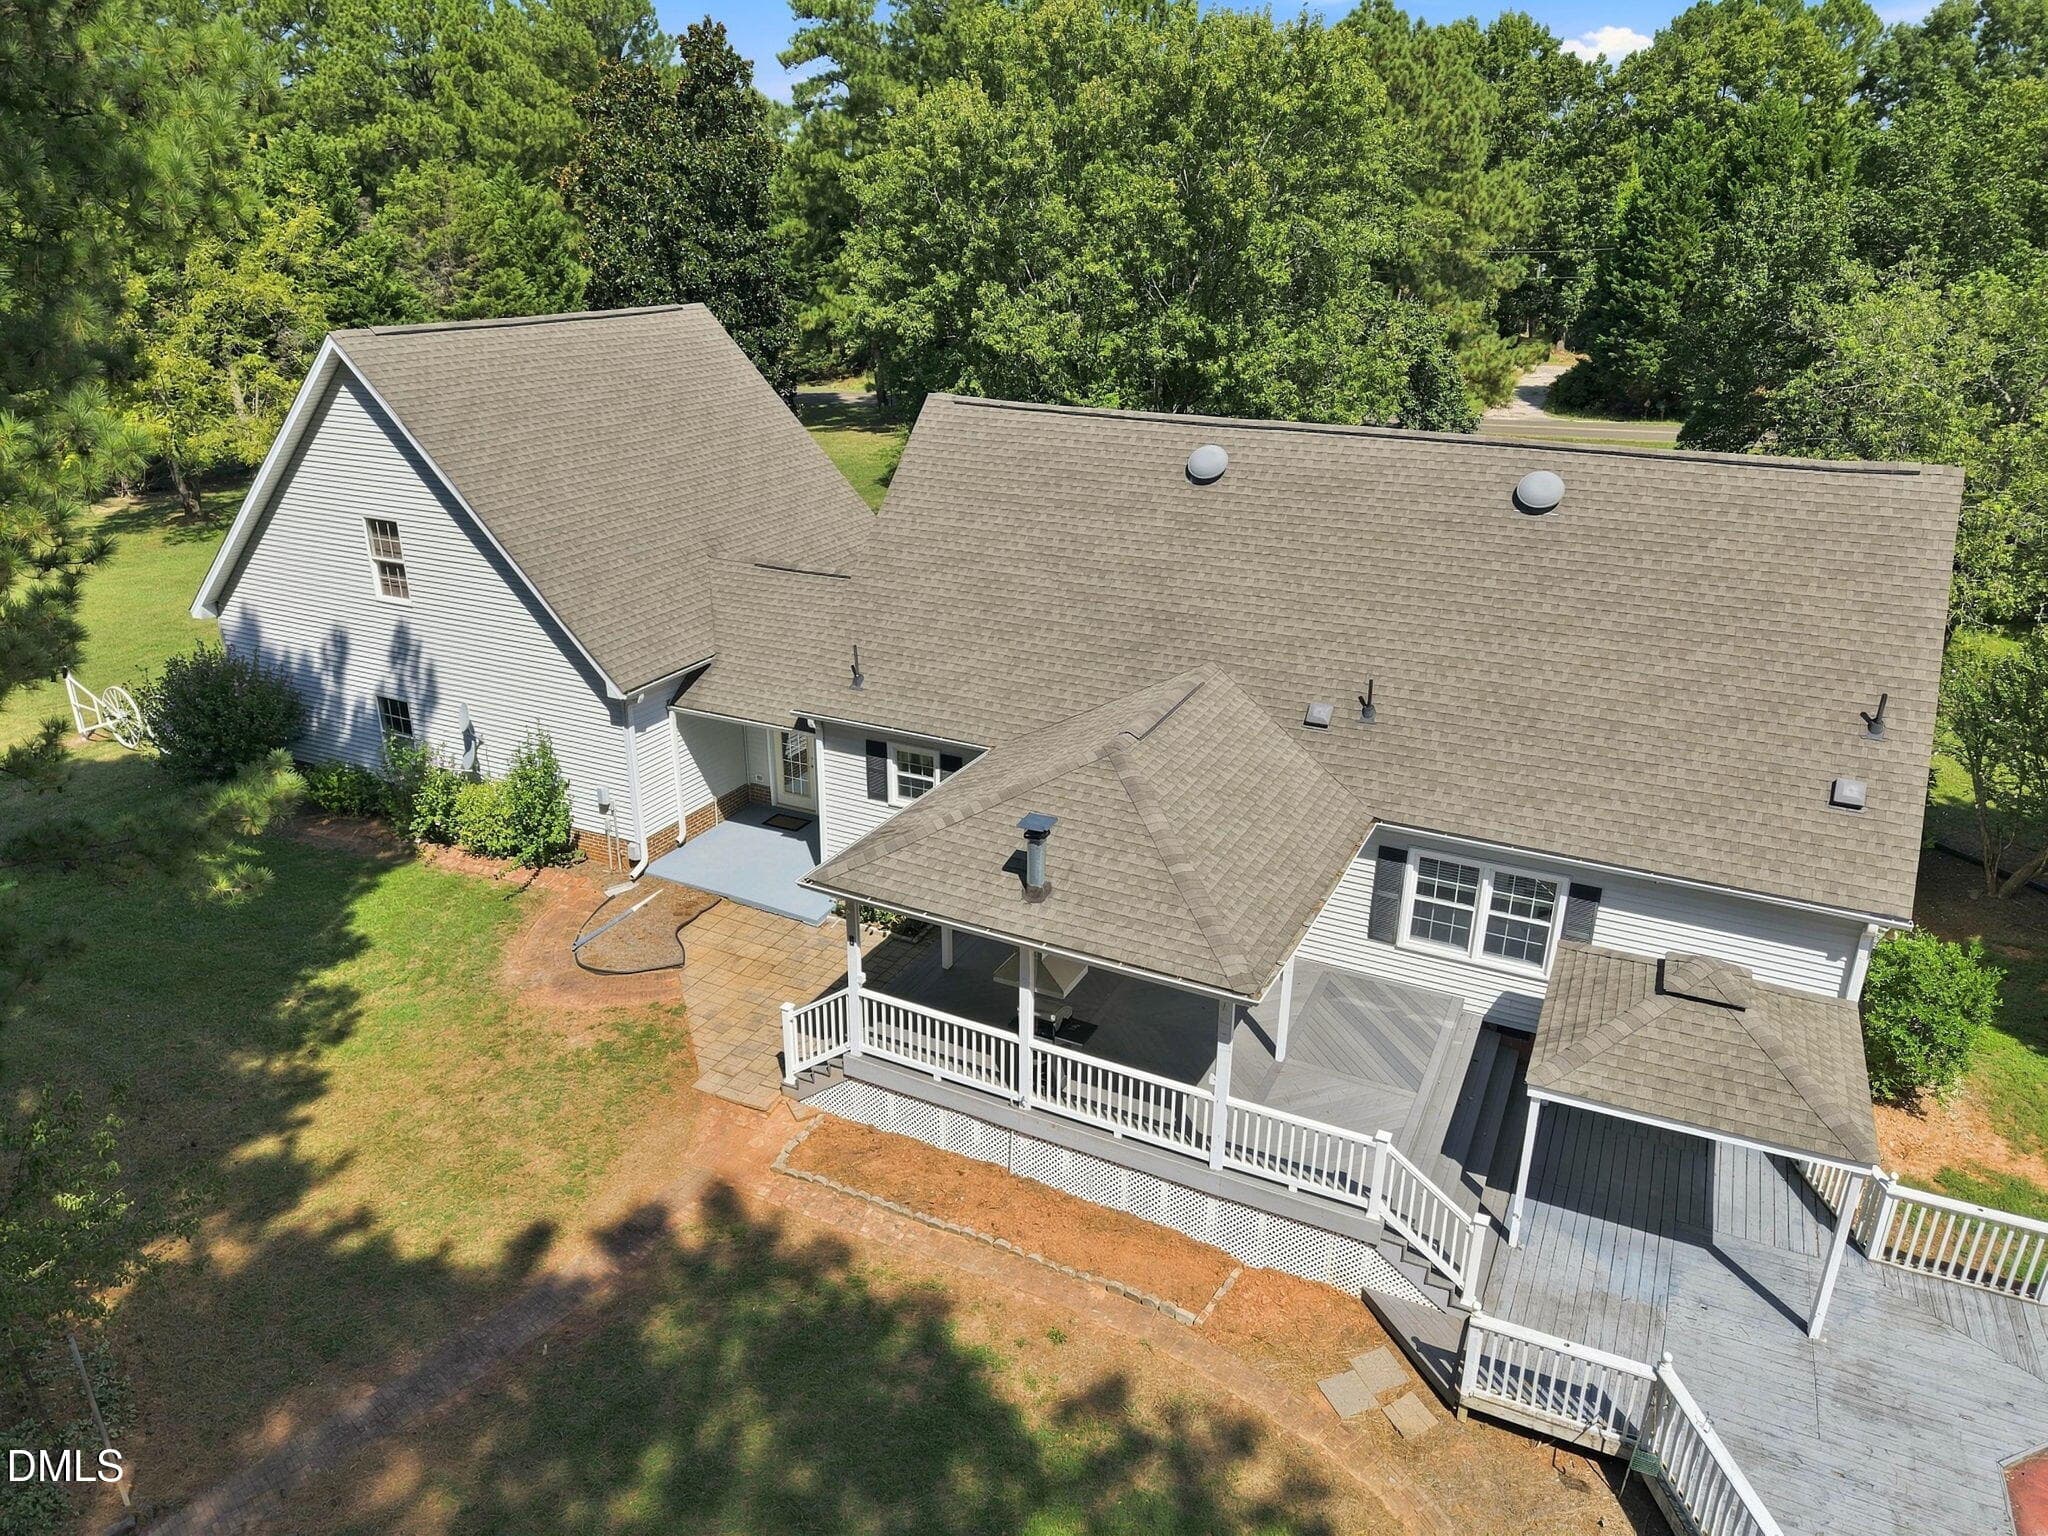
Aerial - 3590 Tom Hunt Road, Oxford, NC 27565
Front view - 3590 Tom Hunt Road, Oxford, NC 27565
67 photos

$799,900

3590 Tom Hunt Road, Oxford, NC 27565
Oxford, NC 27565
Listed by Wallace Peiffer · Premier Advantage Realty Inc
Bedrooms
3
Bathrooms
3
Living area
N/A
Year built
1992

About this home

11+ ACRES in a prime Southern Granville County location! This beautiful country setting is already equipped for horses or other livestock, featuring a 52x40 barn with 5 stalls with rubber mats, tack room, water, and plenty of hay/storage space. A covered tractor/boat/RV shelter with an attached metal carport provides additional storage and would make a great workshop area. The 2,100+ sqft home features a 3-car garage connected by an enclosed breezeway, plus 500+ sqft of unfinished space above the garage offering excellent potential for a future Rec Room. LOTS of updates in 2026 include fresh interior paint throughout the home, garage, and breezeway; painted garage floor; NEW 2nd-floor carpet; and NEW well pump and pressure tank. Hardwood floors flow through most of the 1st-floor main living areas. The 1st-floor primary suite offers a walk-in closet and en-suite bath with a large tiled shower. The country-style kitchen features Granite countertops, under-cabinet lighting, tile backsplash, pantry closet, and SS appliances including a beverage frig. The 1st floor office space also has a closet. Upstairs you'll find a loft, reading nook, 2 bedrooms, and a full bath. Enjoy country living from the multi-level covered decks, complete with a gas grill line and exhaust vent. The former pool has been filled in, creating a fabulous opportunity for a garden or additional outdoor space. Most of the pond is located on the rear portion of the acreage, with a portion extending onto the neighboring property. A wonderful opportunity for acreage, animals, storage, and room to grow in Southern Granville County! *Some pics are virtually staged.

Property details

MLS
Doorify MLS
MLS #
10192235
Property type
Single Family Residence
Subdivision
Not in a Subdivision
Status
Active
Days on market
37
On market date
September 11, 2026
Stories
N/A
Total bathrooms
3
Garage spaces
3
Parking spaces
8
Lot size
11.89 acres
Loading map…

Nearby schools

Within 10 miles. School directory data from the National Center for Education Statistics (NCES), accessed via the Urban Institute Education Data API. Local Score is calculated by INNOVATE Real Estate; where a state rating is shown, it comes from that state's own official school report card.

Elementary
Tar River Elementary
1.57 mi away · Grades -1-5
Nearest school -- attendance-zone data not available here
3.0
Local Score (state rating (2025) blended 70/30 with student-teacher ratio) -- not an official state rating
State rating: C (2025)
Enrollment
375
Student:teacher ratio
17.0:1
District
Granville County Schools
Middle
G. C. Hawley Middle
6.83 mi away · Grades 6-8
Nearest school -- attendance-zone data not available here
2.0
Local Score (state rating (2025) blended 70/30 with student-teacher ratio) -- not an official state rating
State rating: D (2025)
Enrollment
525
Student:teacher ratio
18.8:1
District
Granville County Schools
High
South Granville High
6.36 mi away · Grades 9-12
Nearest school -- attendance-zone data not available here
2.7
Local Score (state rating (2025) blended 70/30 with student-teacher ratio) -- not an official state rating
State rating: C (2025)
Enrollment
670
Student:teacher ratio
19.7:1
District
Granville County Schools

Walkability

Blended score for Oxford's center, calculated by INNOVATE Real Estate from two sources: the EPA's National Walkability Index (street network, transit, land-use mix) and Google Places amenity data (what's actually reachable on foot from this point). 60% EPA National Walkability Index + 40% nearby-amenity density (Google Places).

14
Very car-dependent
out of 100
EPA National Walkability Index
3.8 / 20 -- Least walkable
Google Places amenity density
5 / 100
Restaurants & cafes0
Grocery stores0
Parks0
Schools1
Transit stops0
Pharmacies0

Mortgage calculator

Estimate only - actual rate and payment depend on your lender, credit, and loan program.

$
%
%
Adjust tax / insurance estimates
% / yr
$
/mo
Est. monthly payment
$4,967/mo
$159,980 down
$639,920 loan
Principal & interest$4,151
Property tax (est.)$667
Home insurance (est.)$150

Similar homes you might like

Data source: Listing information provided by Doorify MLS via Trestle/CoreLogic. Last updated 6 days ago.

Information herein deemed reliable but not guaranteed; all measurements, school assignments, HOA fees, taxes, and feature lists are approximate and should be independently verified. Equal Housing Opportunity.