edit - 3607 Duke Homestead Road, Durham, NC 27704, Durham
007 - 3607 Duke Homestead Road, Durham, NC 27704, Durham
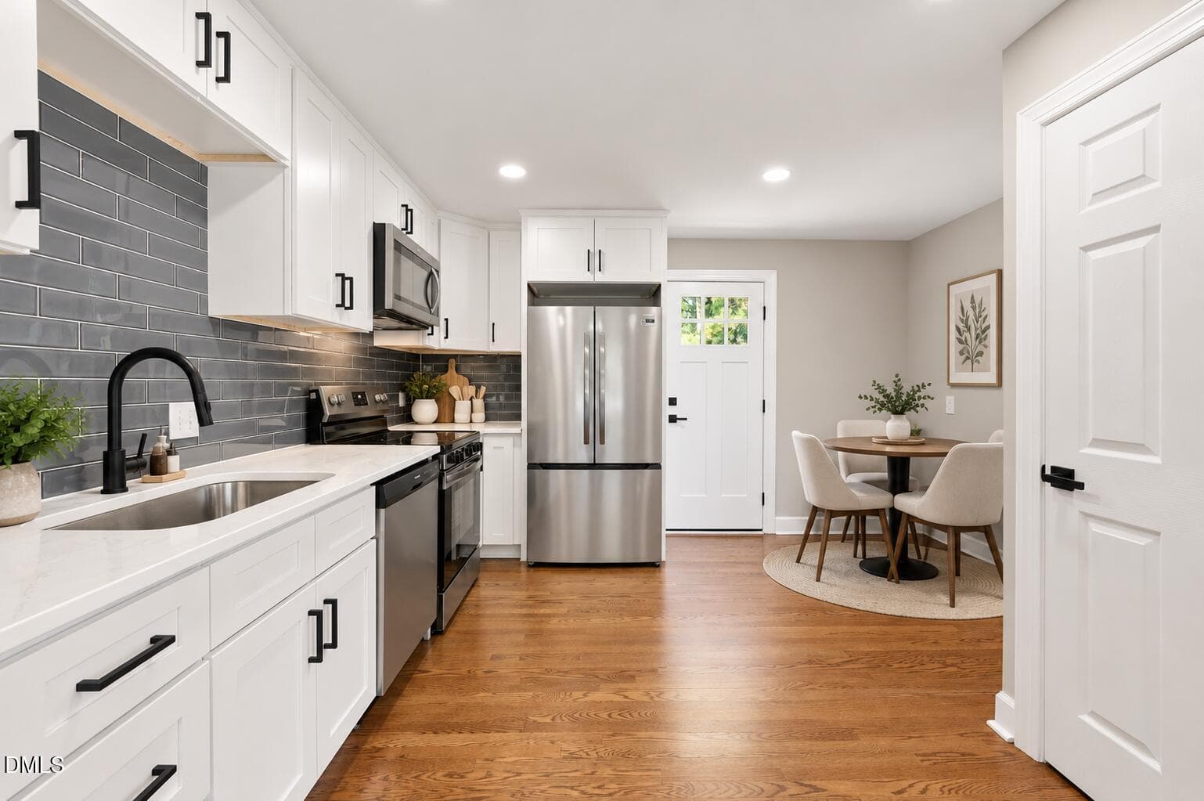
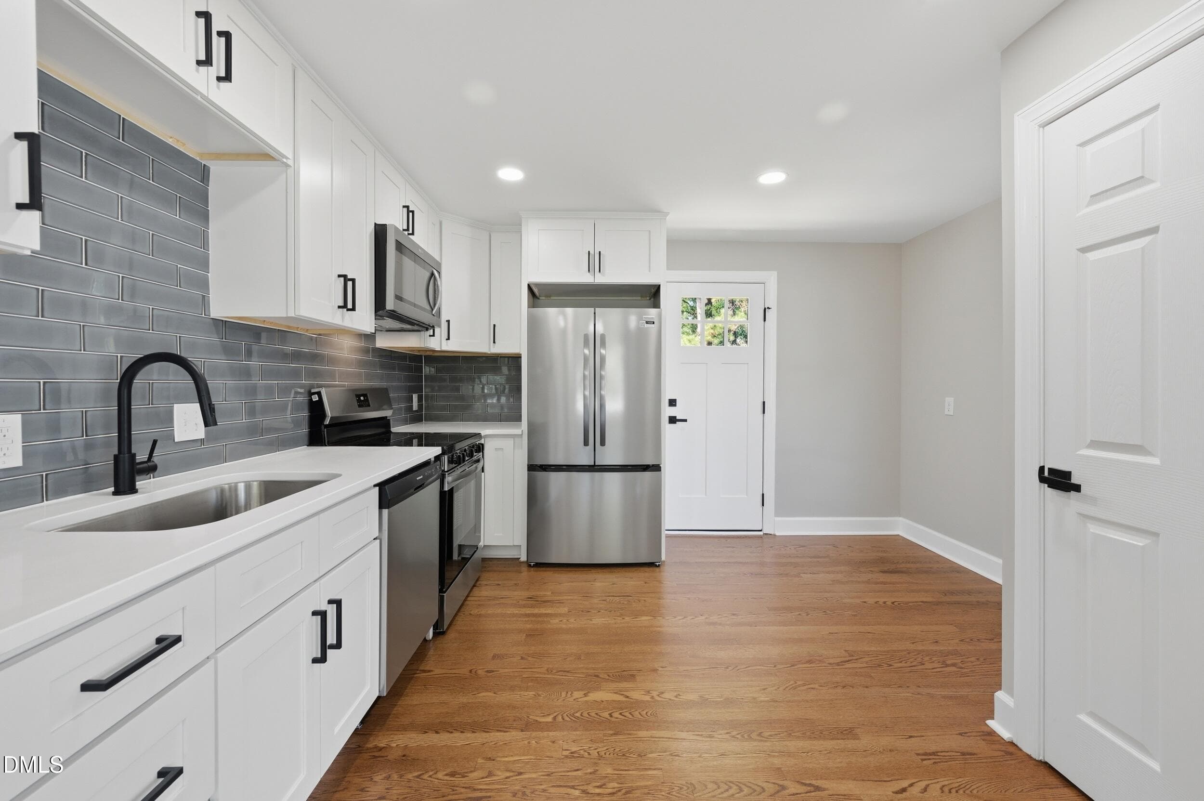
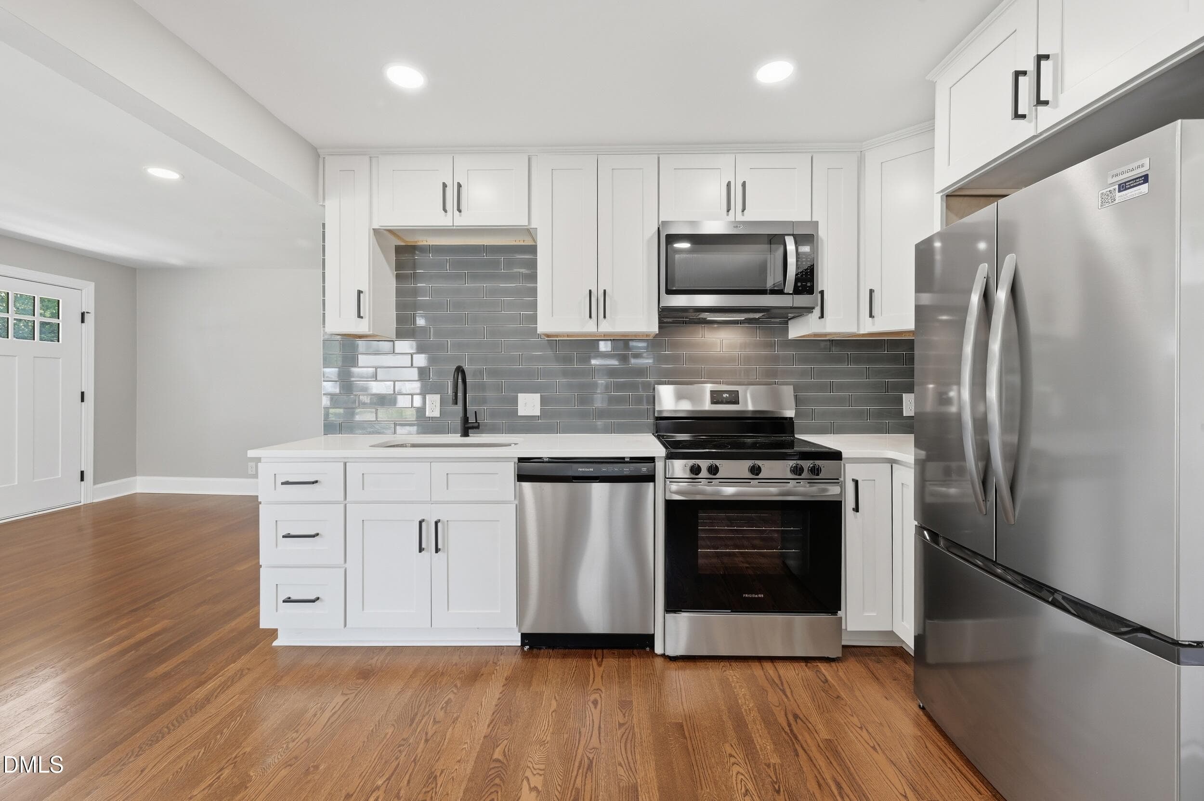
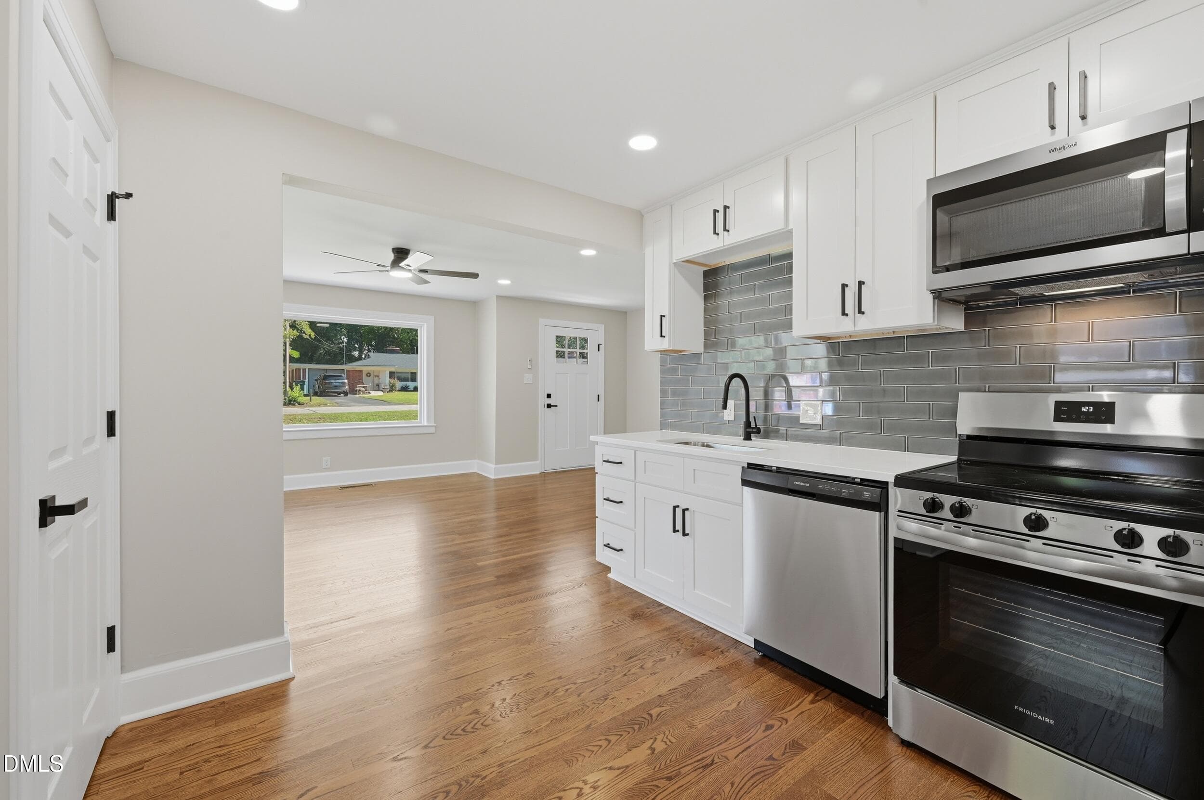
Kitchen Bright Scandinavian Kitchen and - 3607 Duke Homestead Road, Durham, NC 27704, Durham
052 - 3607 Duke Homestead Road, Durham, NC 27704, Durham
062 - 3607 Duke Homestead Road, Durham, NC 27704, Durham
057 - 3607 Duke Homestead Road, Durham, NC 27704, Durham
edit1 - 3607 Duke Homestead Road, Durham, NC 27704, Durham
067 - 3607 Duke Homestead Road, Durham, NC 27704, Durham
027 - 3607 Duke Homestead Road, Durham, NC 27704, Durham
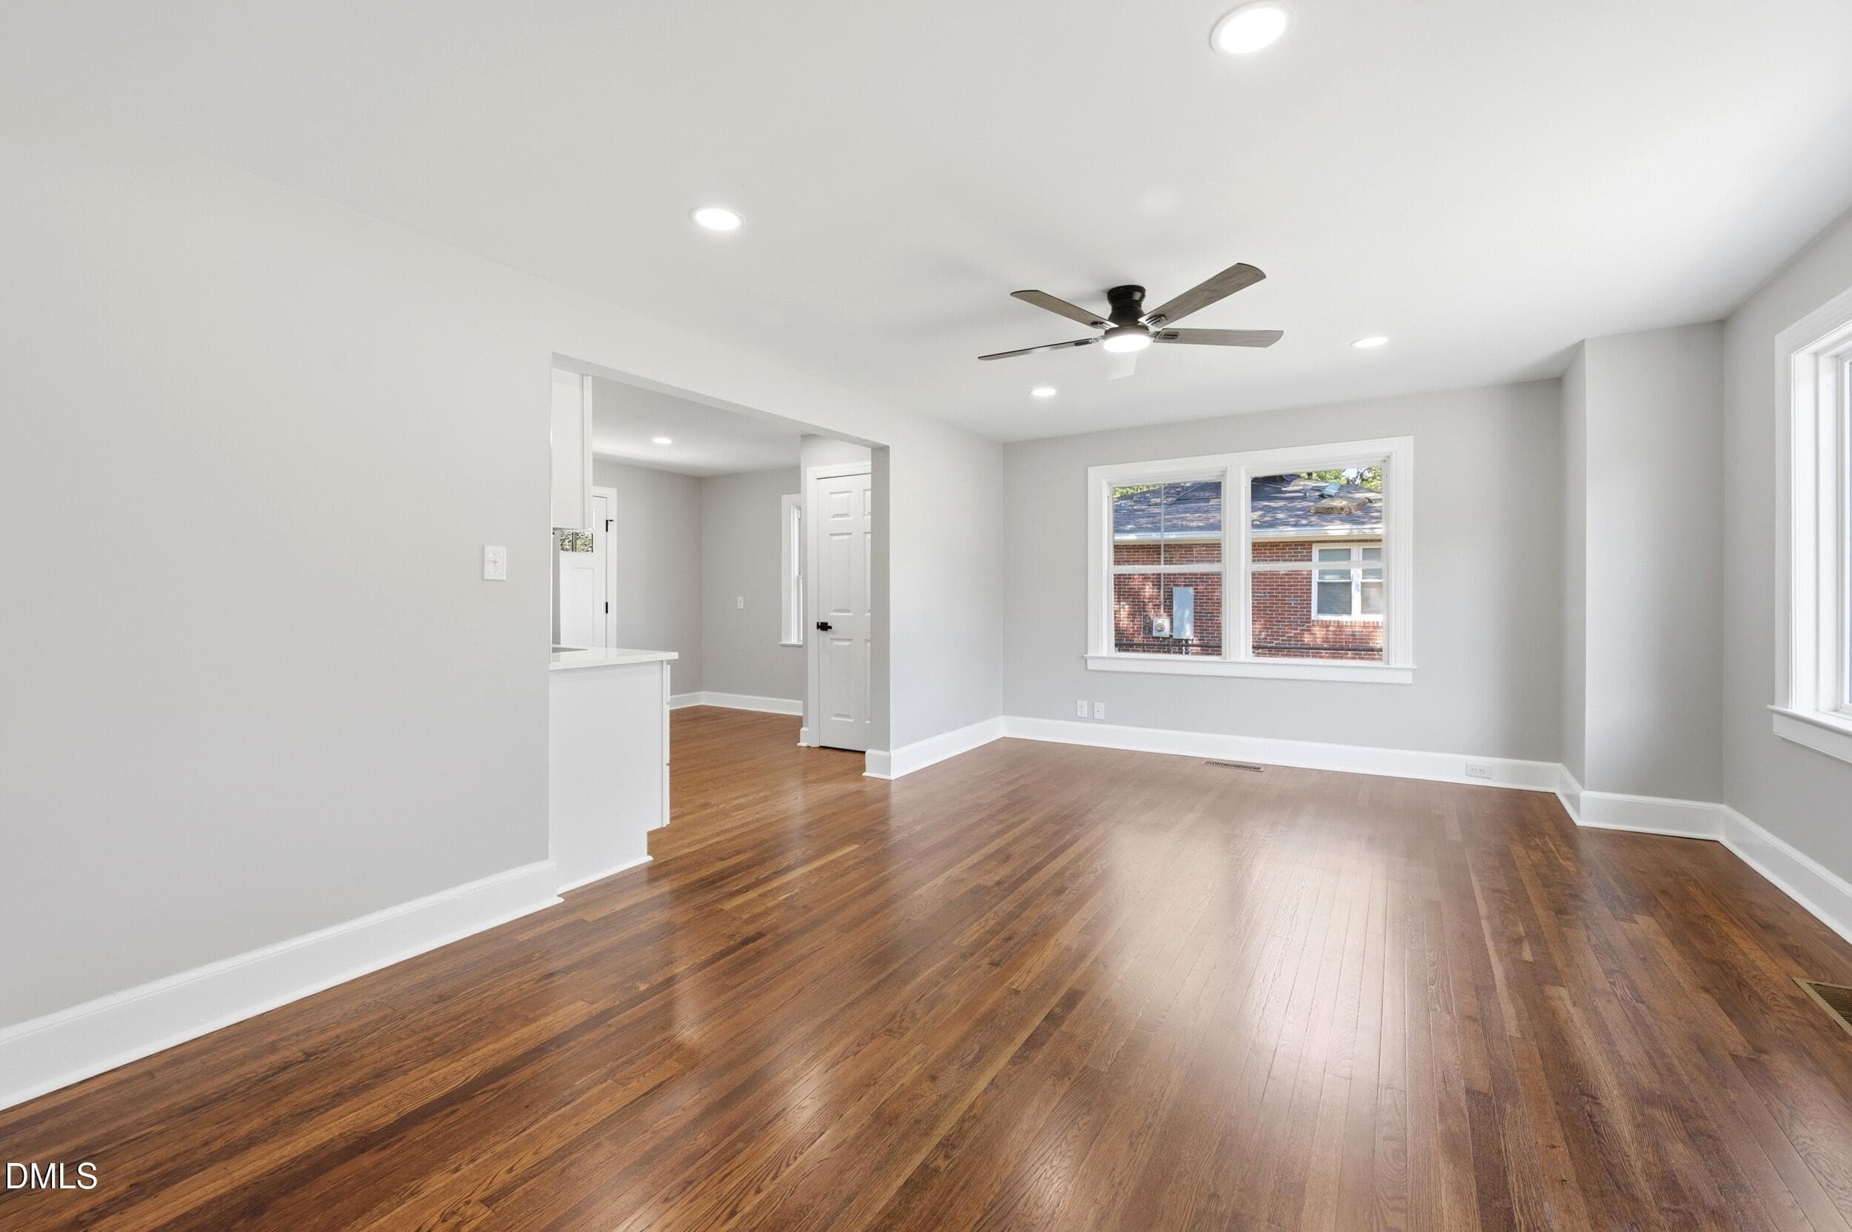
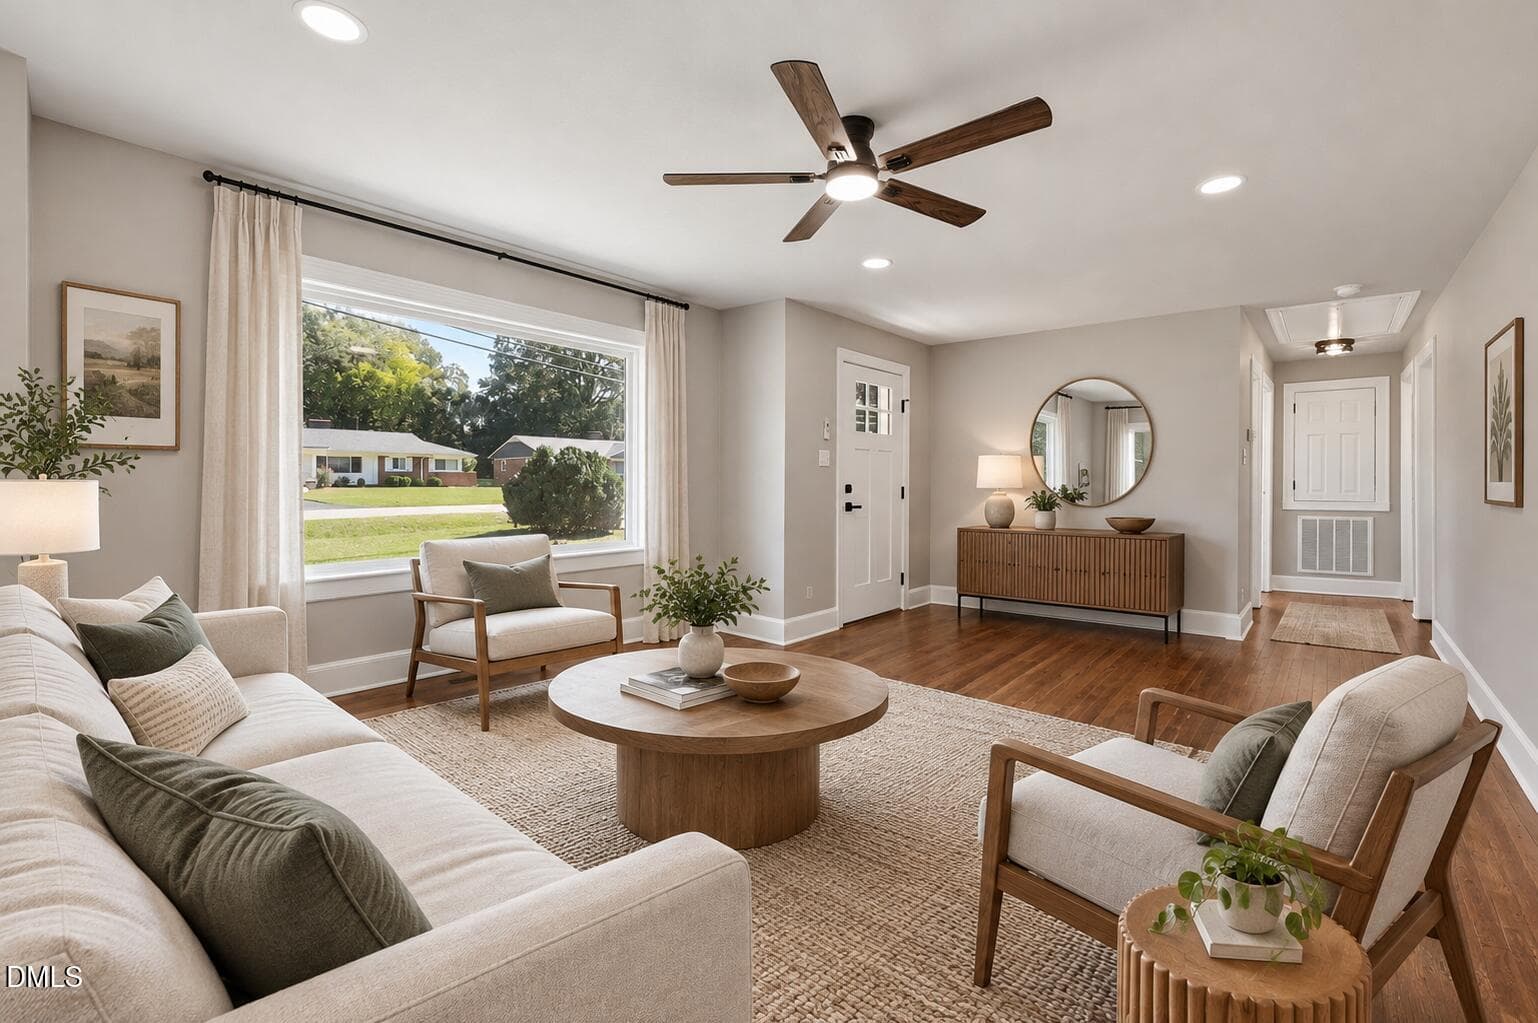
Bright Modern Farmhouse Living Room - 3607 Duke Homestead Road, Durham, NC 27704, Durham
037 - 3607 Duke Homestead Road, Durham, NC 27704, Durham
042 - 3607 Duke Homestead Road, Durham, NC 27704, Durham
047 - 3607 Duke Homestead Road, Durham, NC 27704, Durham
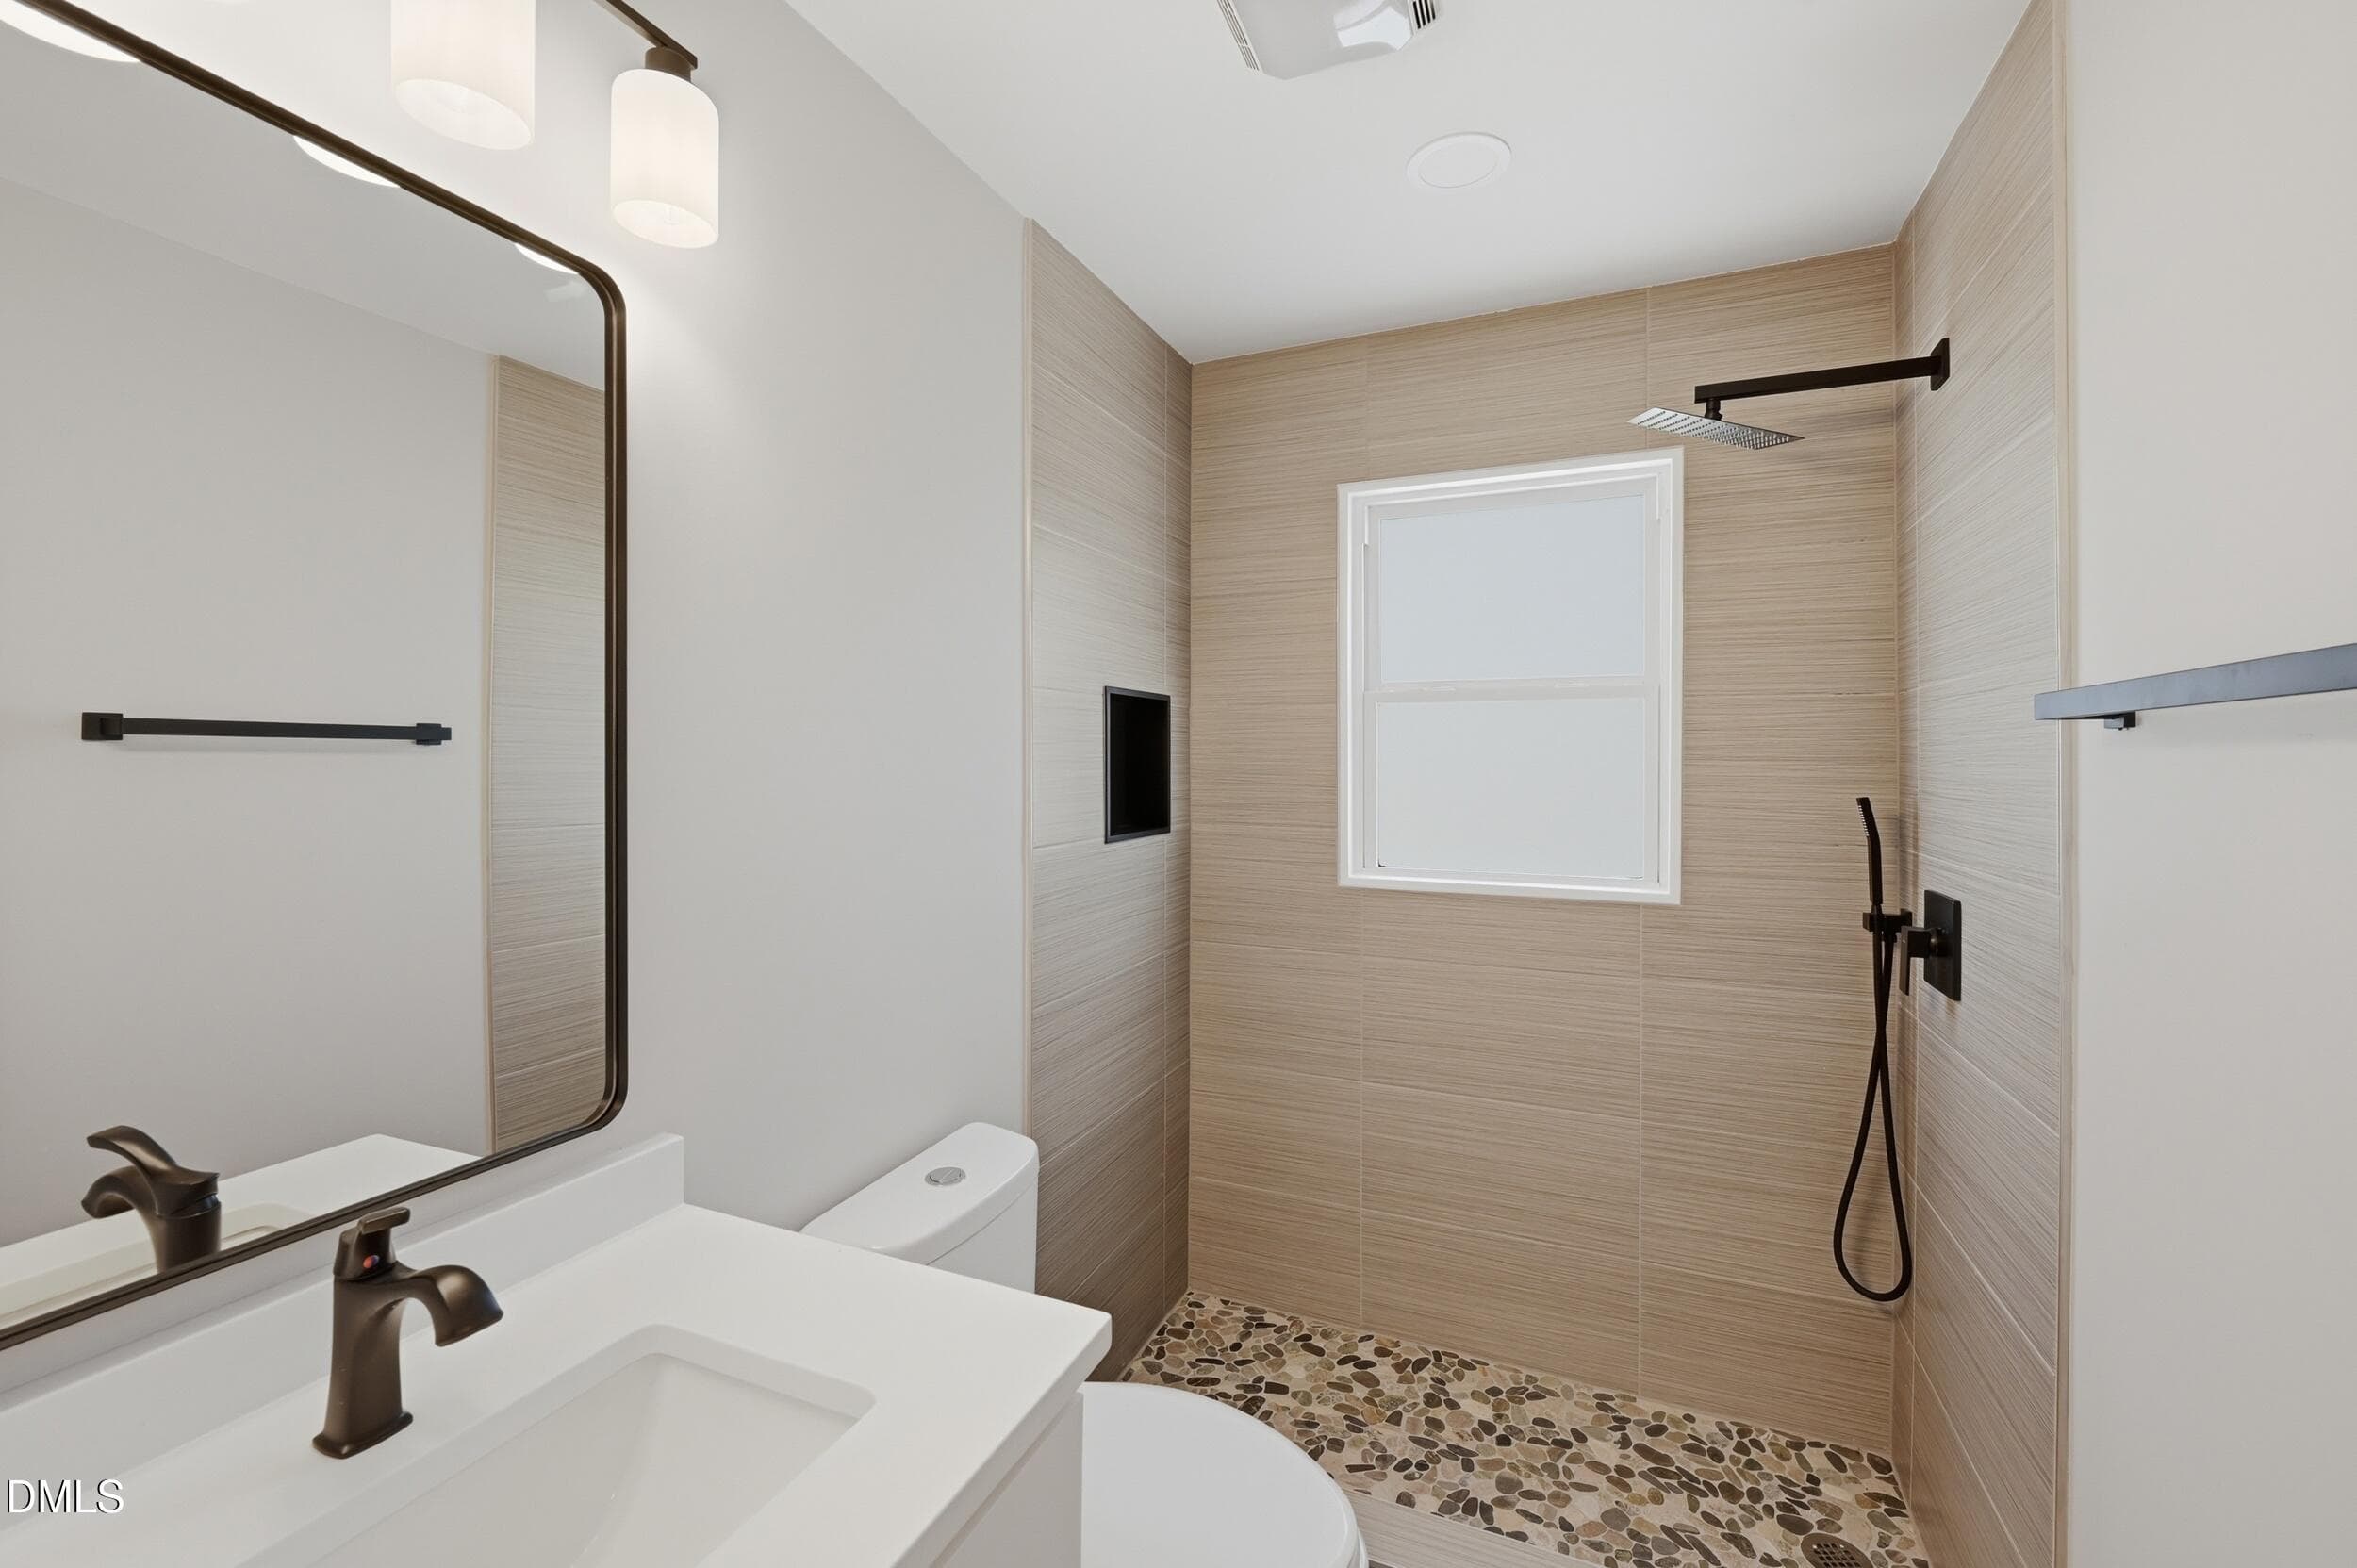
Ceramic tile bathroom - 3607 Duke Homestead Road, Durham, NC 27704, Durham
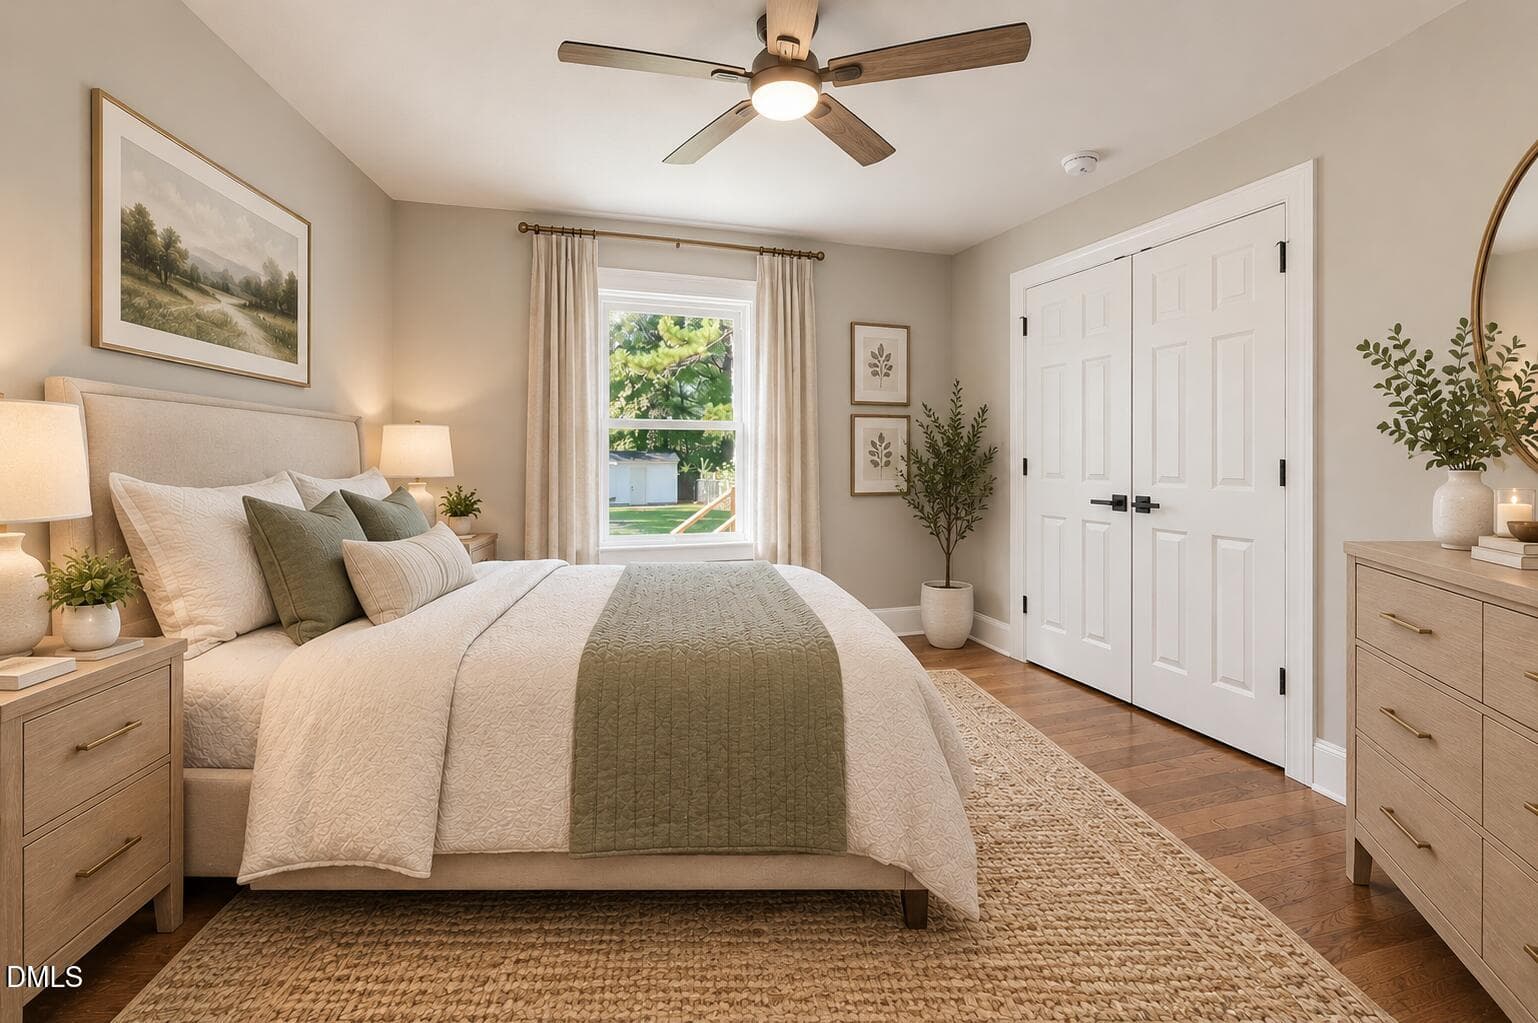
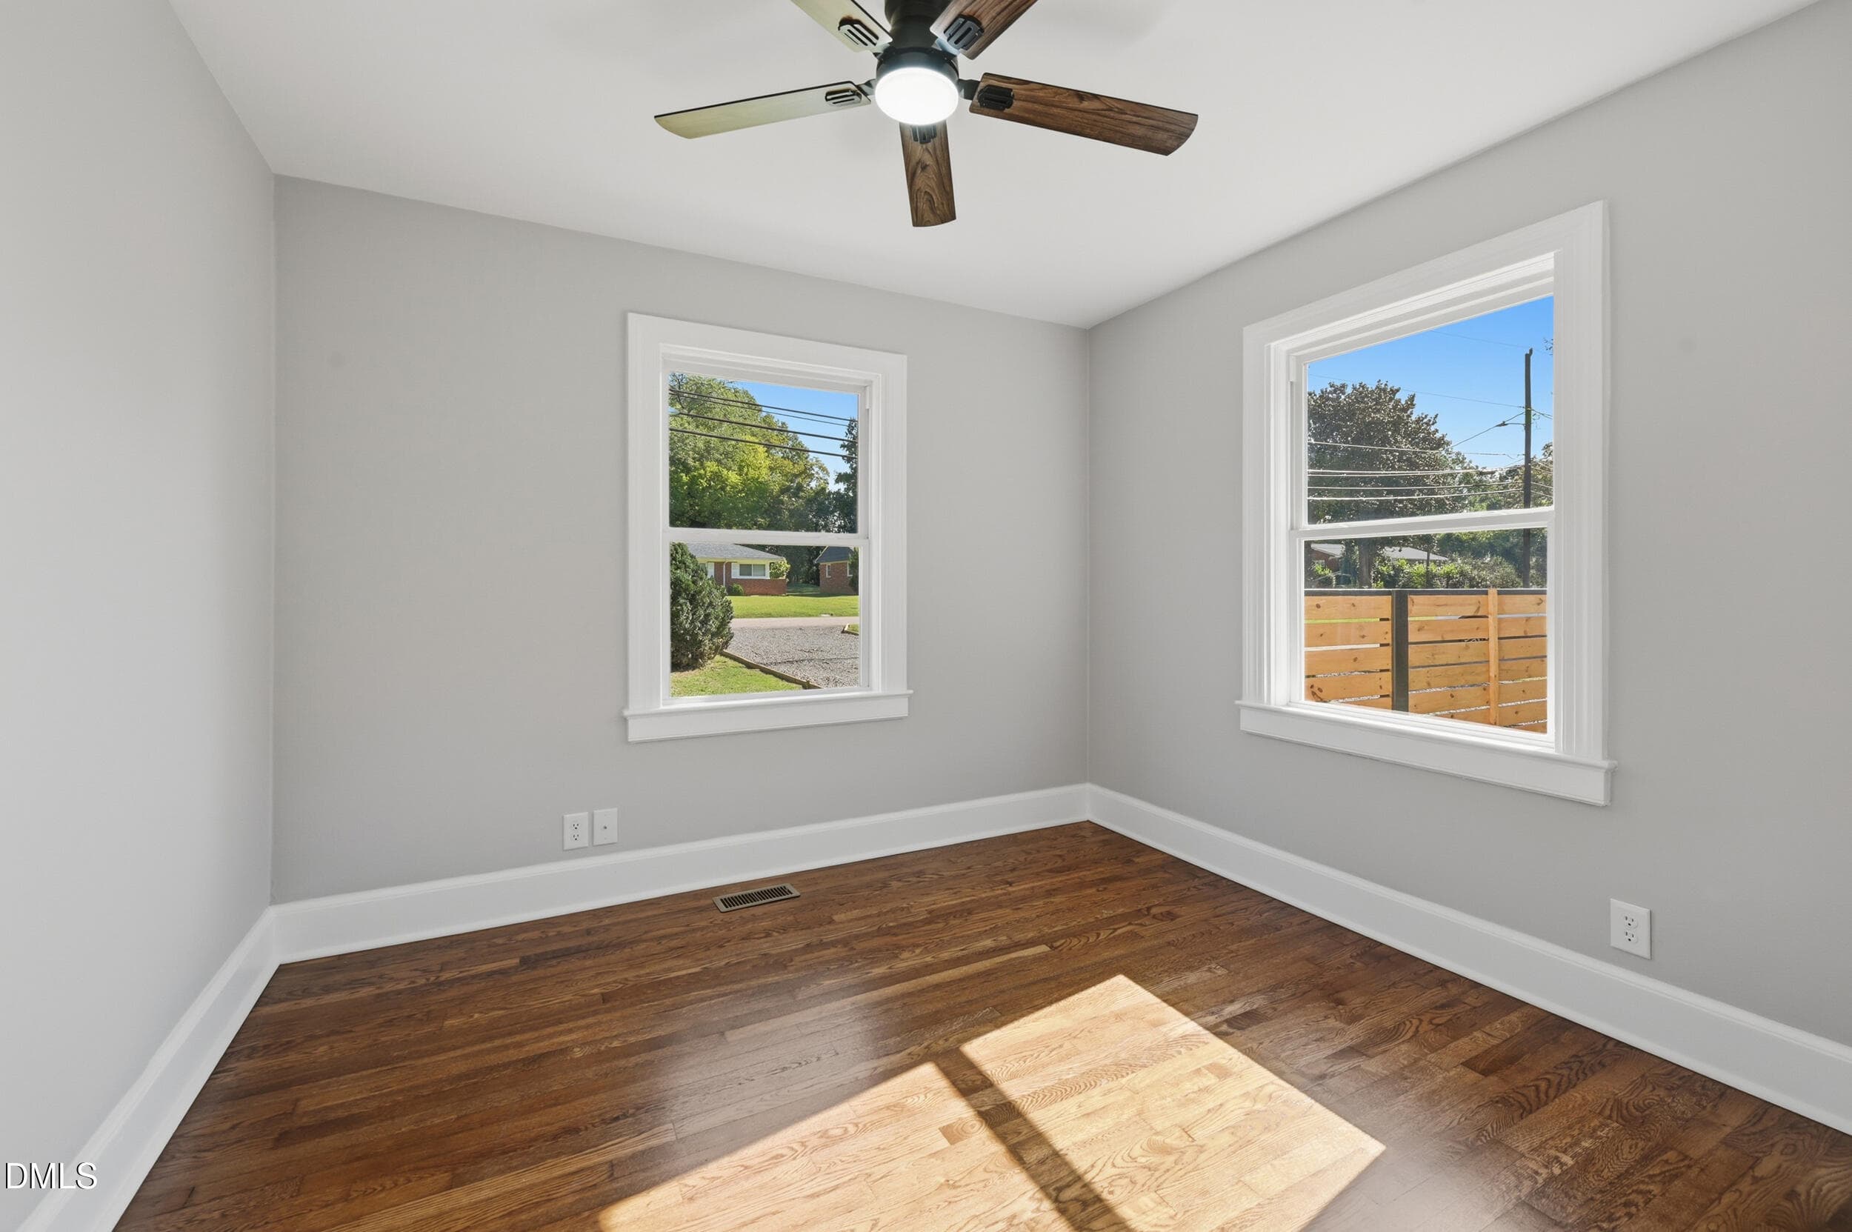
Cozy Neutral Modern Farmhouse Bedroom - 3607 Duke Homestead Road, Durham, NC 27704, Durham
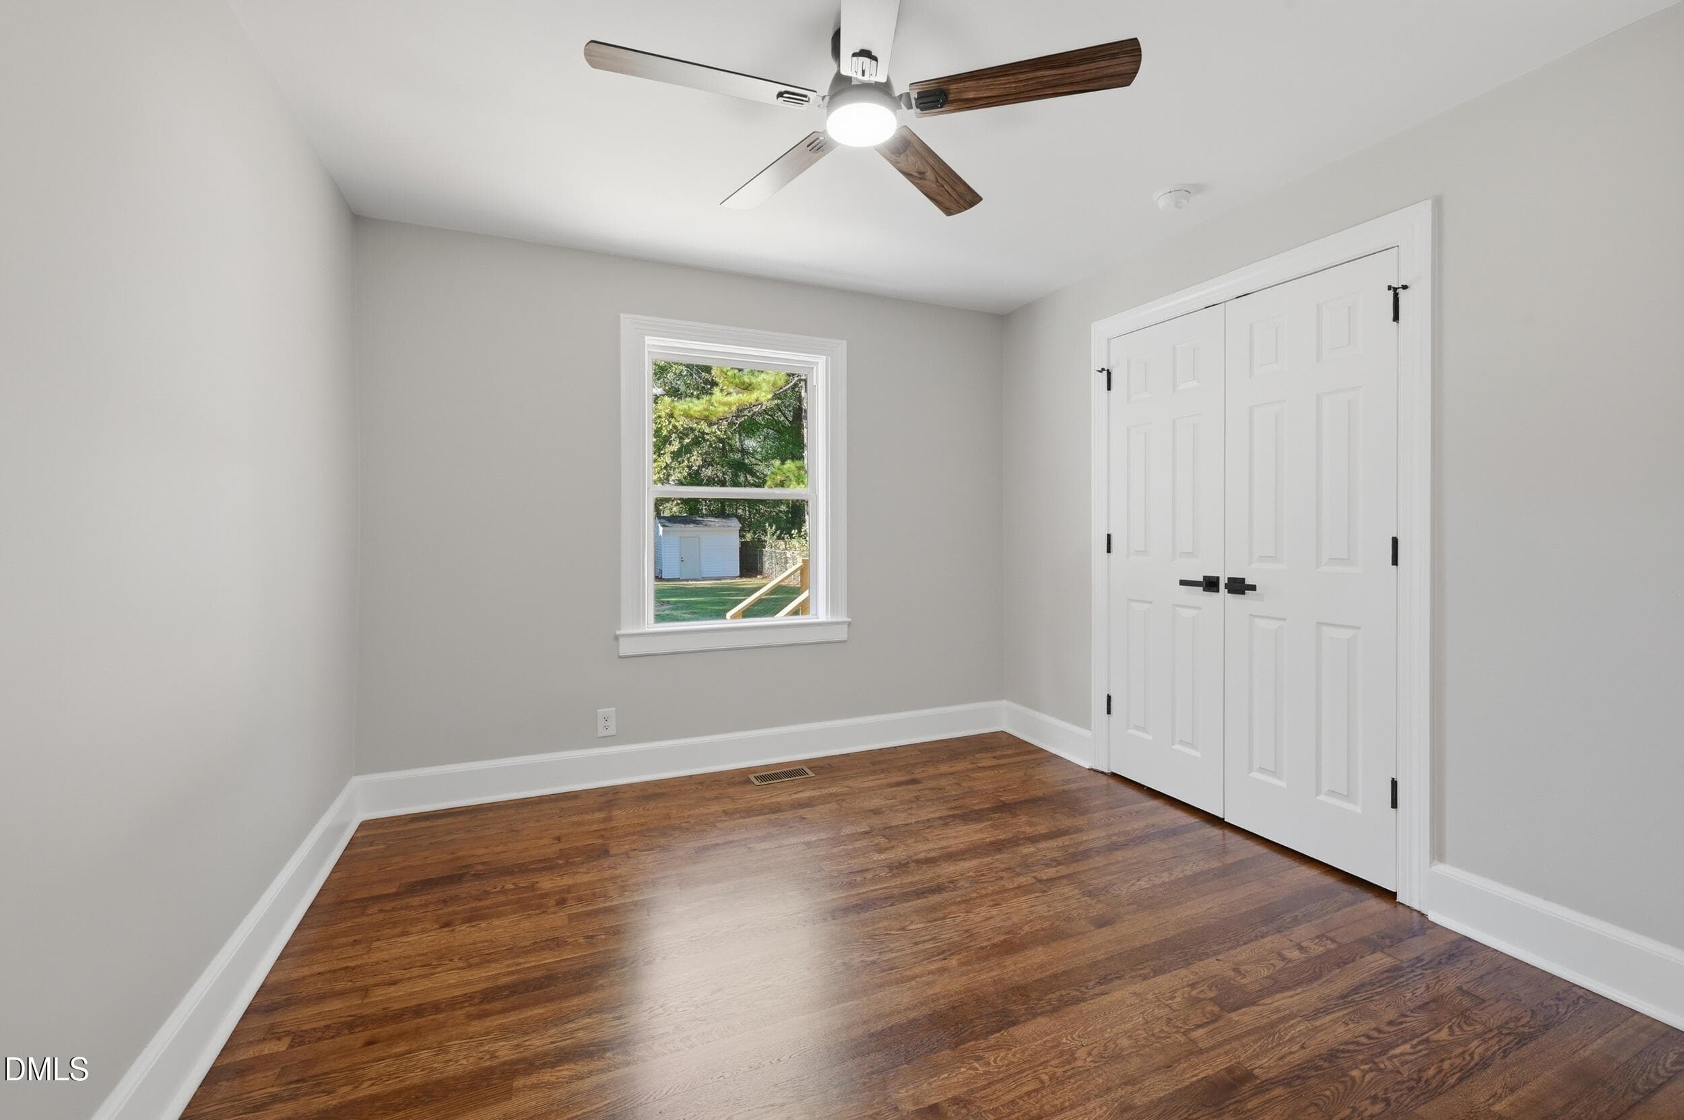
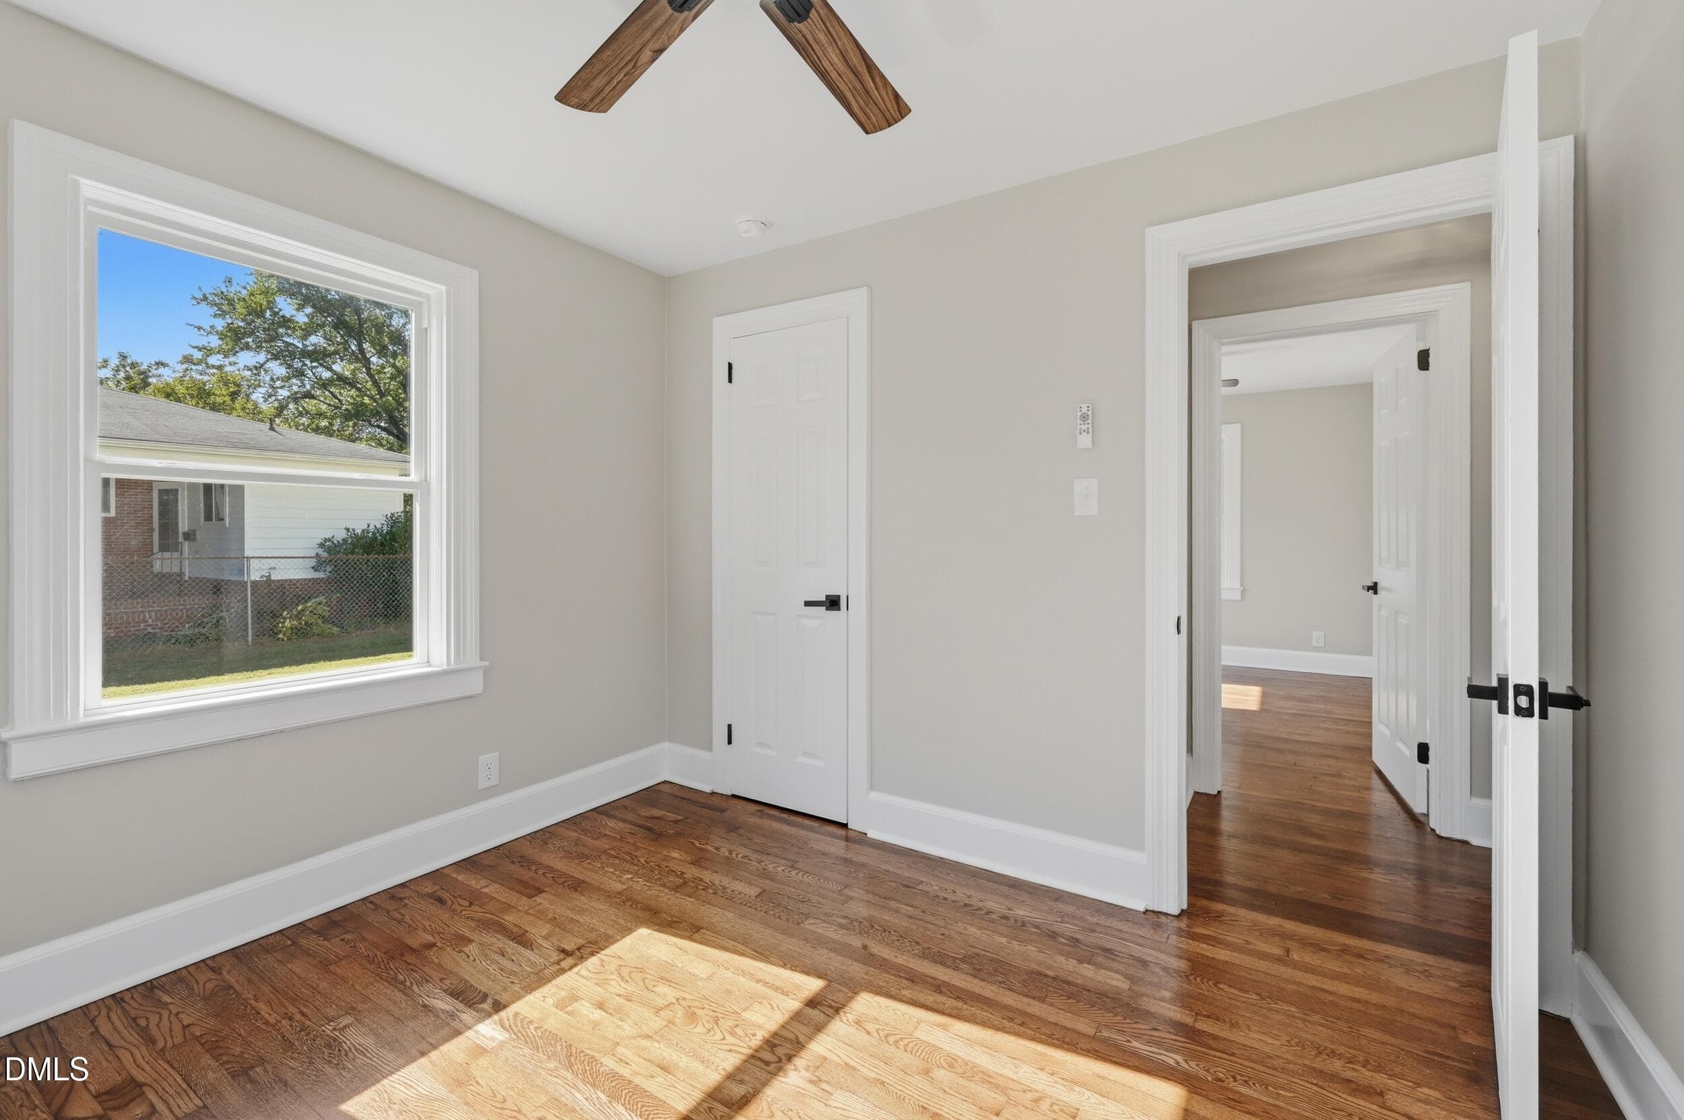
Bedroom - 3607 Duke Homestead Road, Durham, NC 27704, Durham
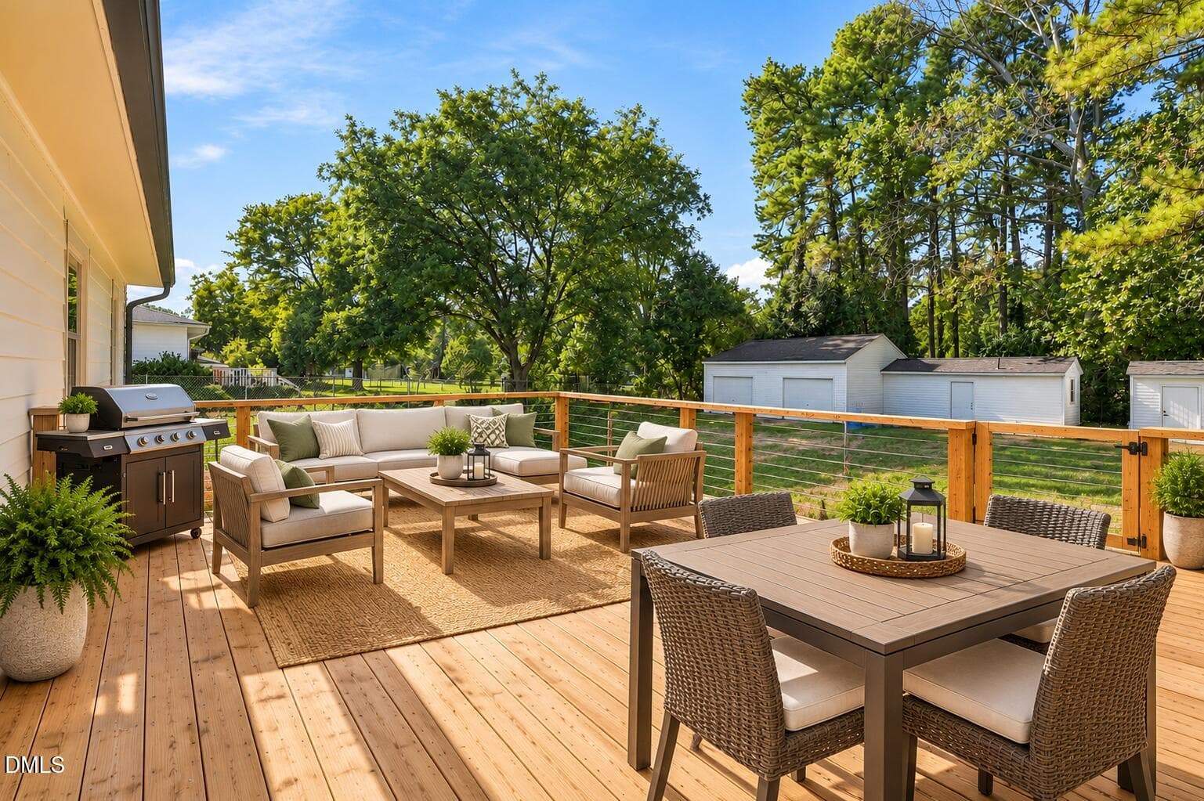
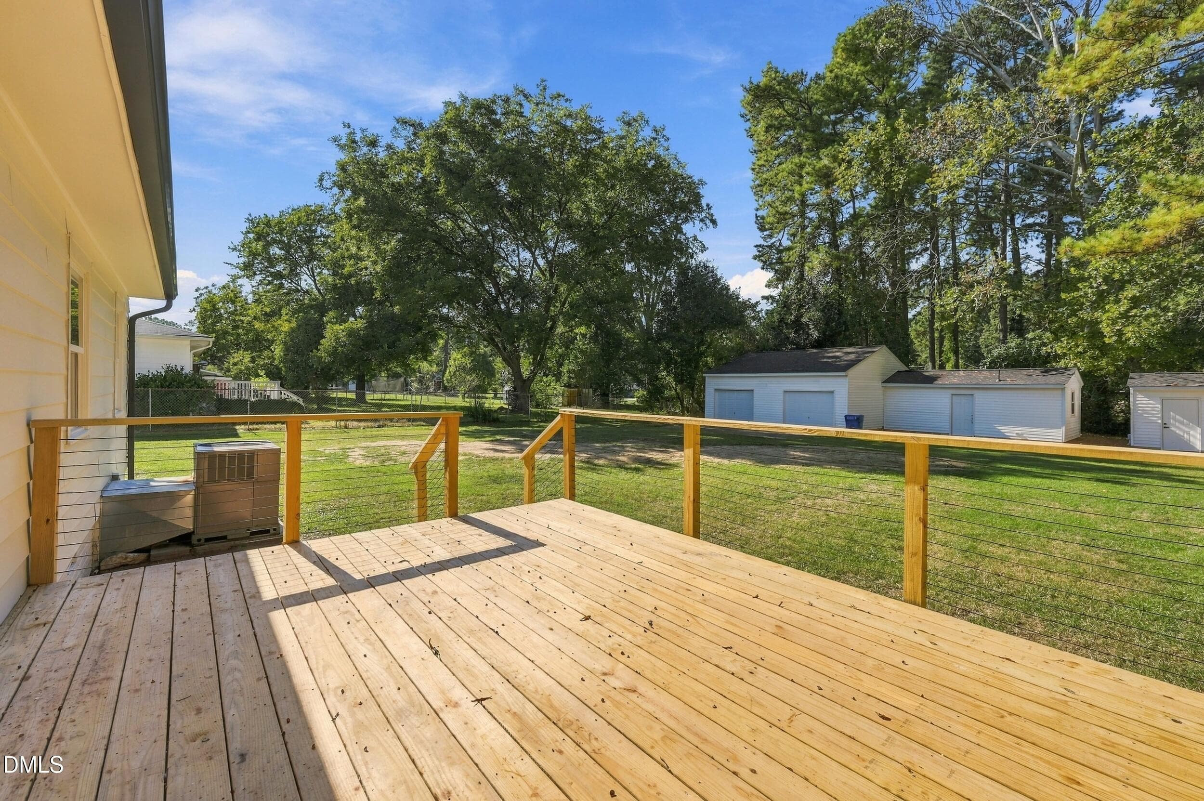
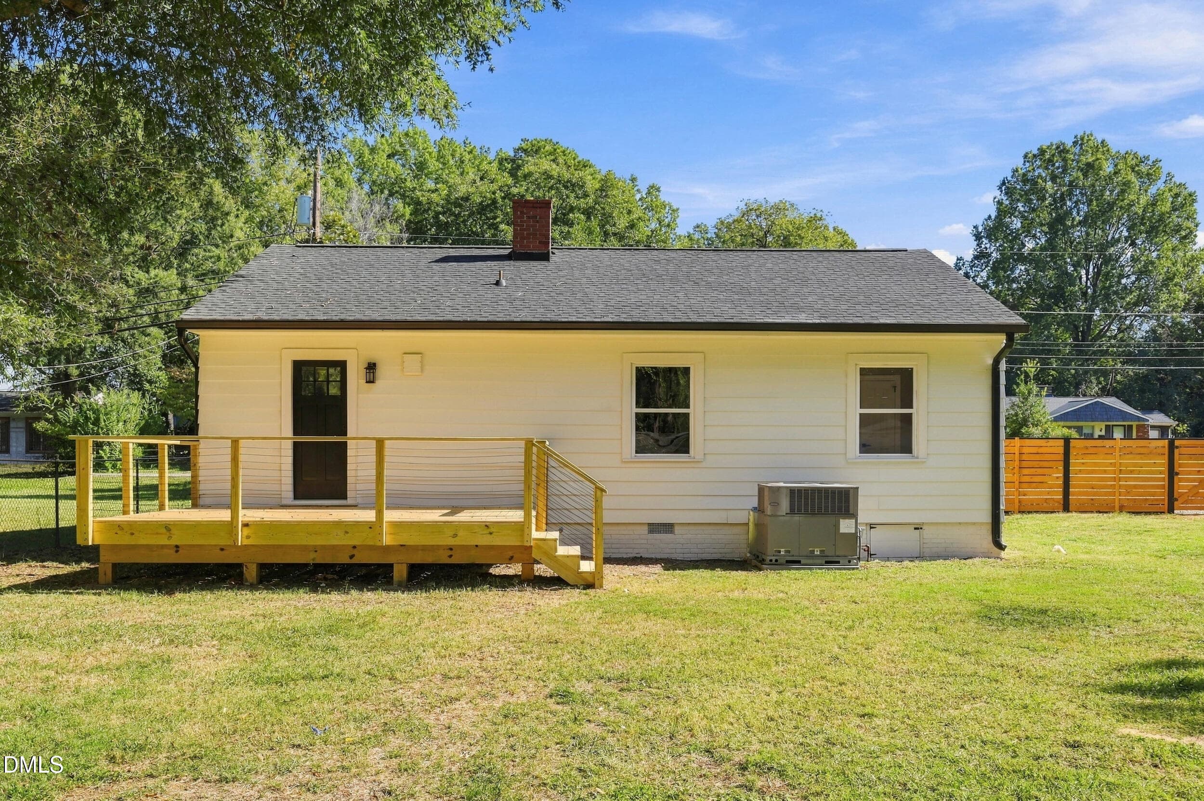
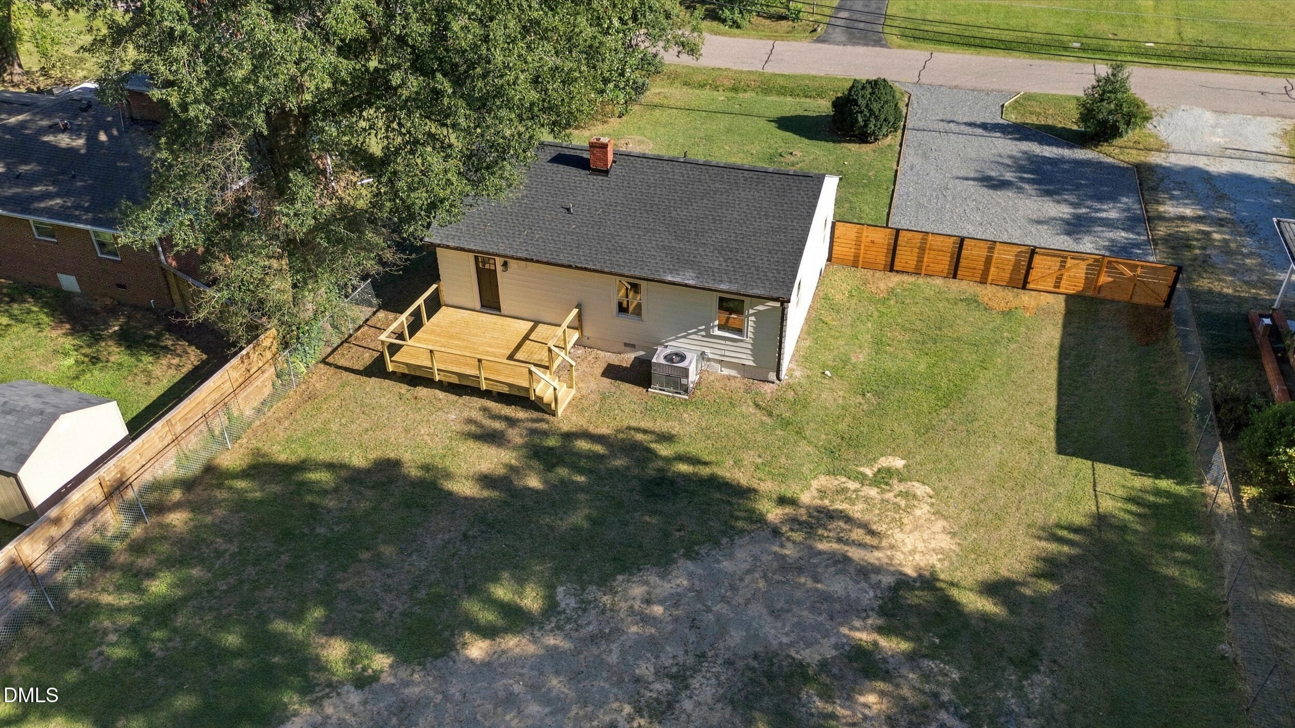
Spacious Deck - 3607 Duke Homestead Road, Durham, NC 27704, Durham
107 - 3607 Duke Homestead Road, Durham, NC 27704, Durham
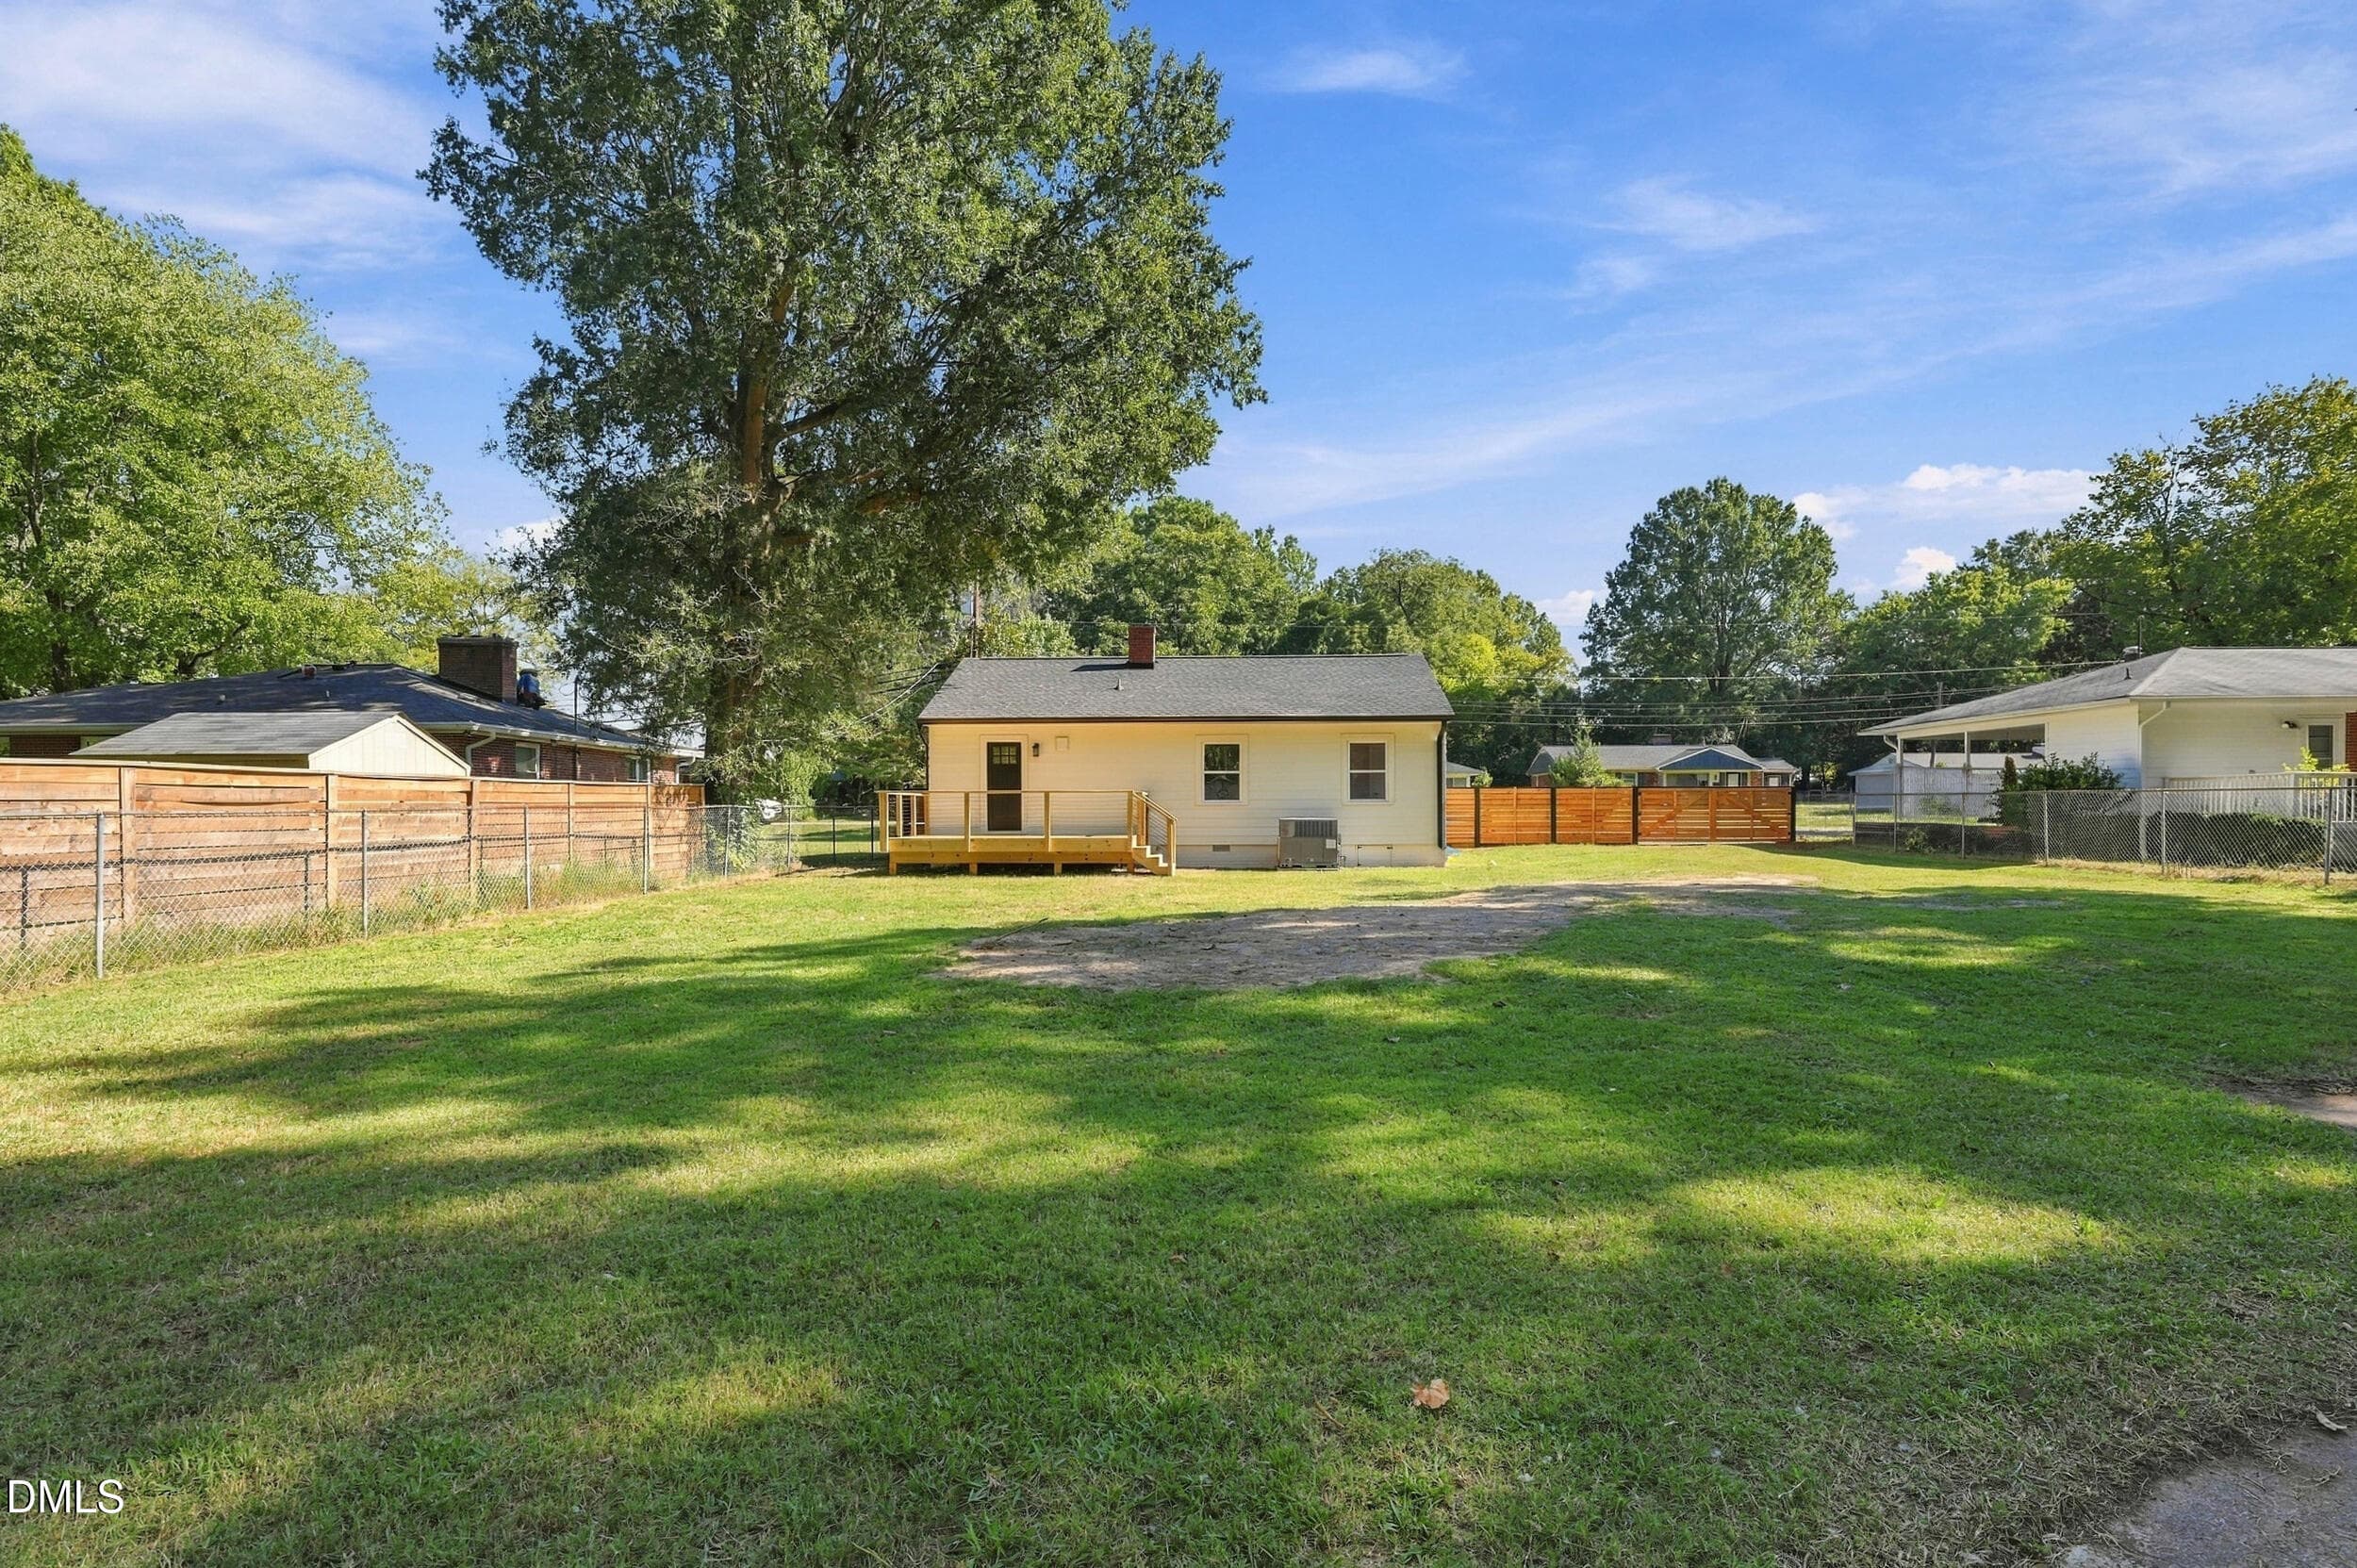
Large fenced back yard - 3607 Duke Homestead Road, Durham, NC 27704, Durham
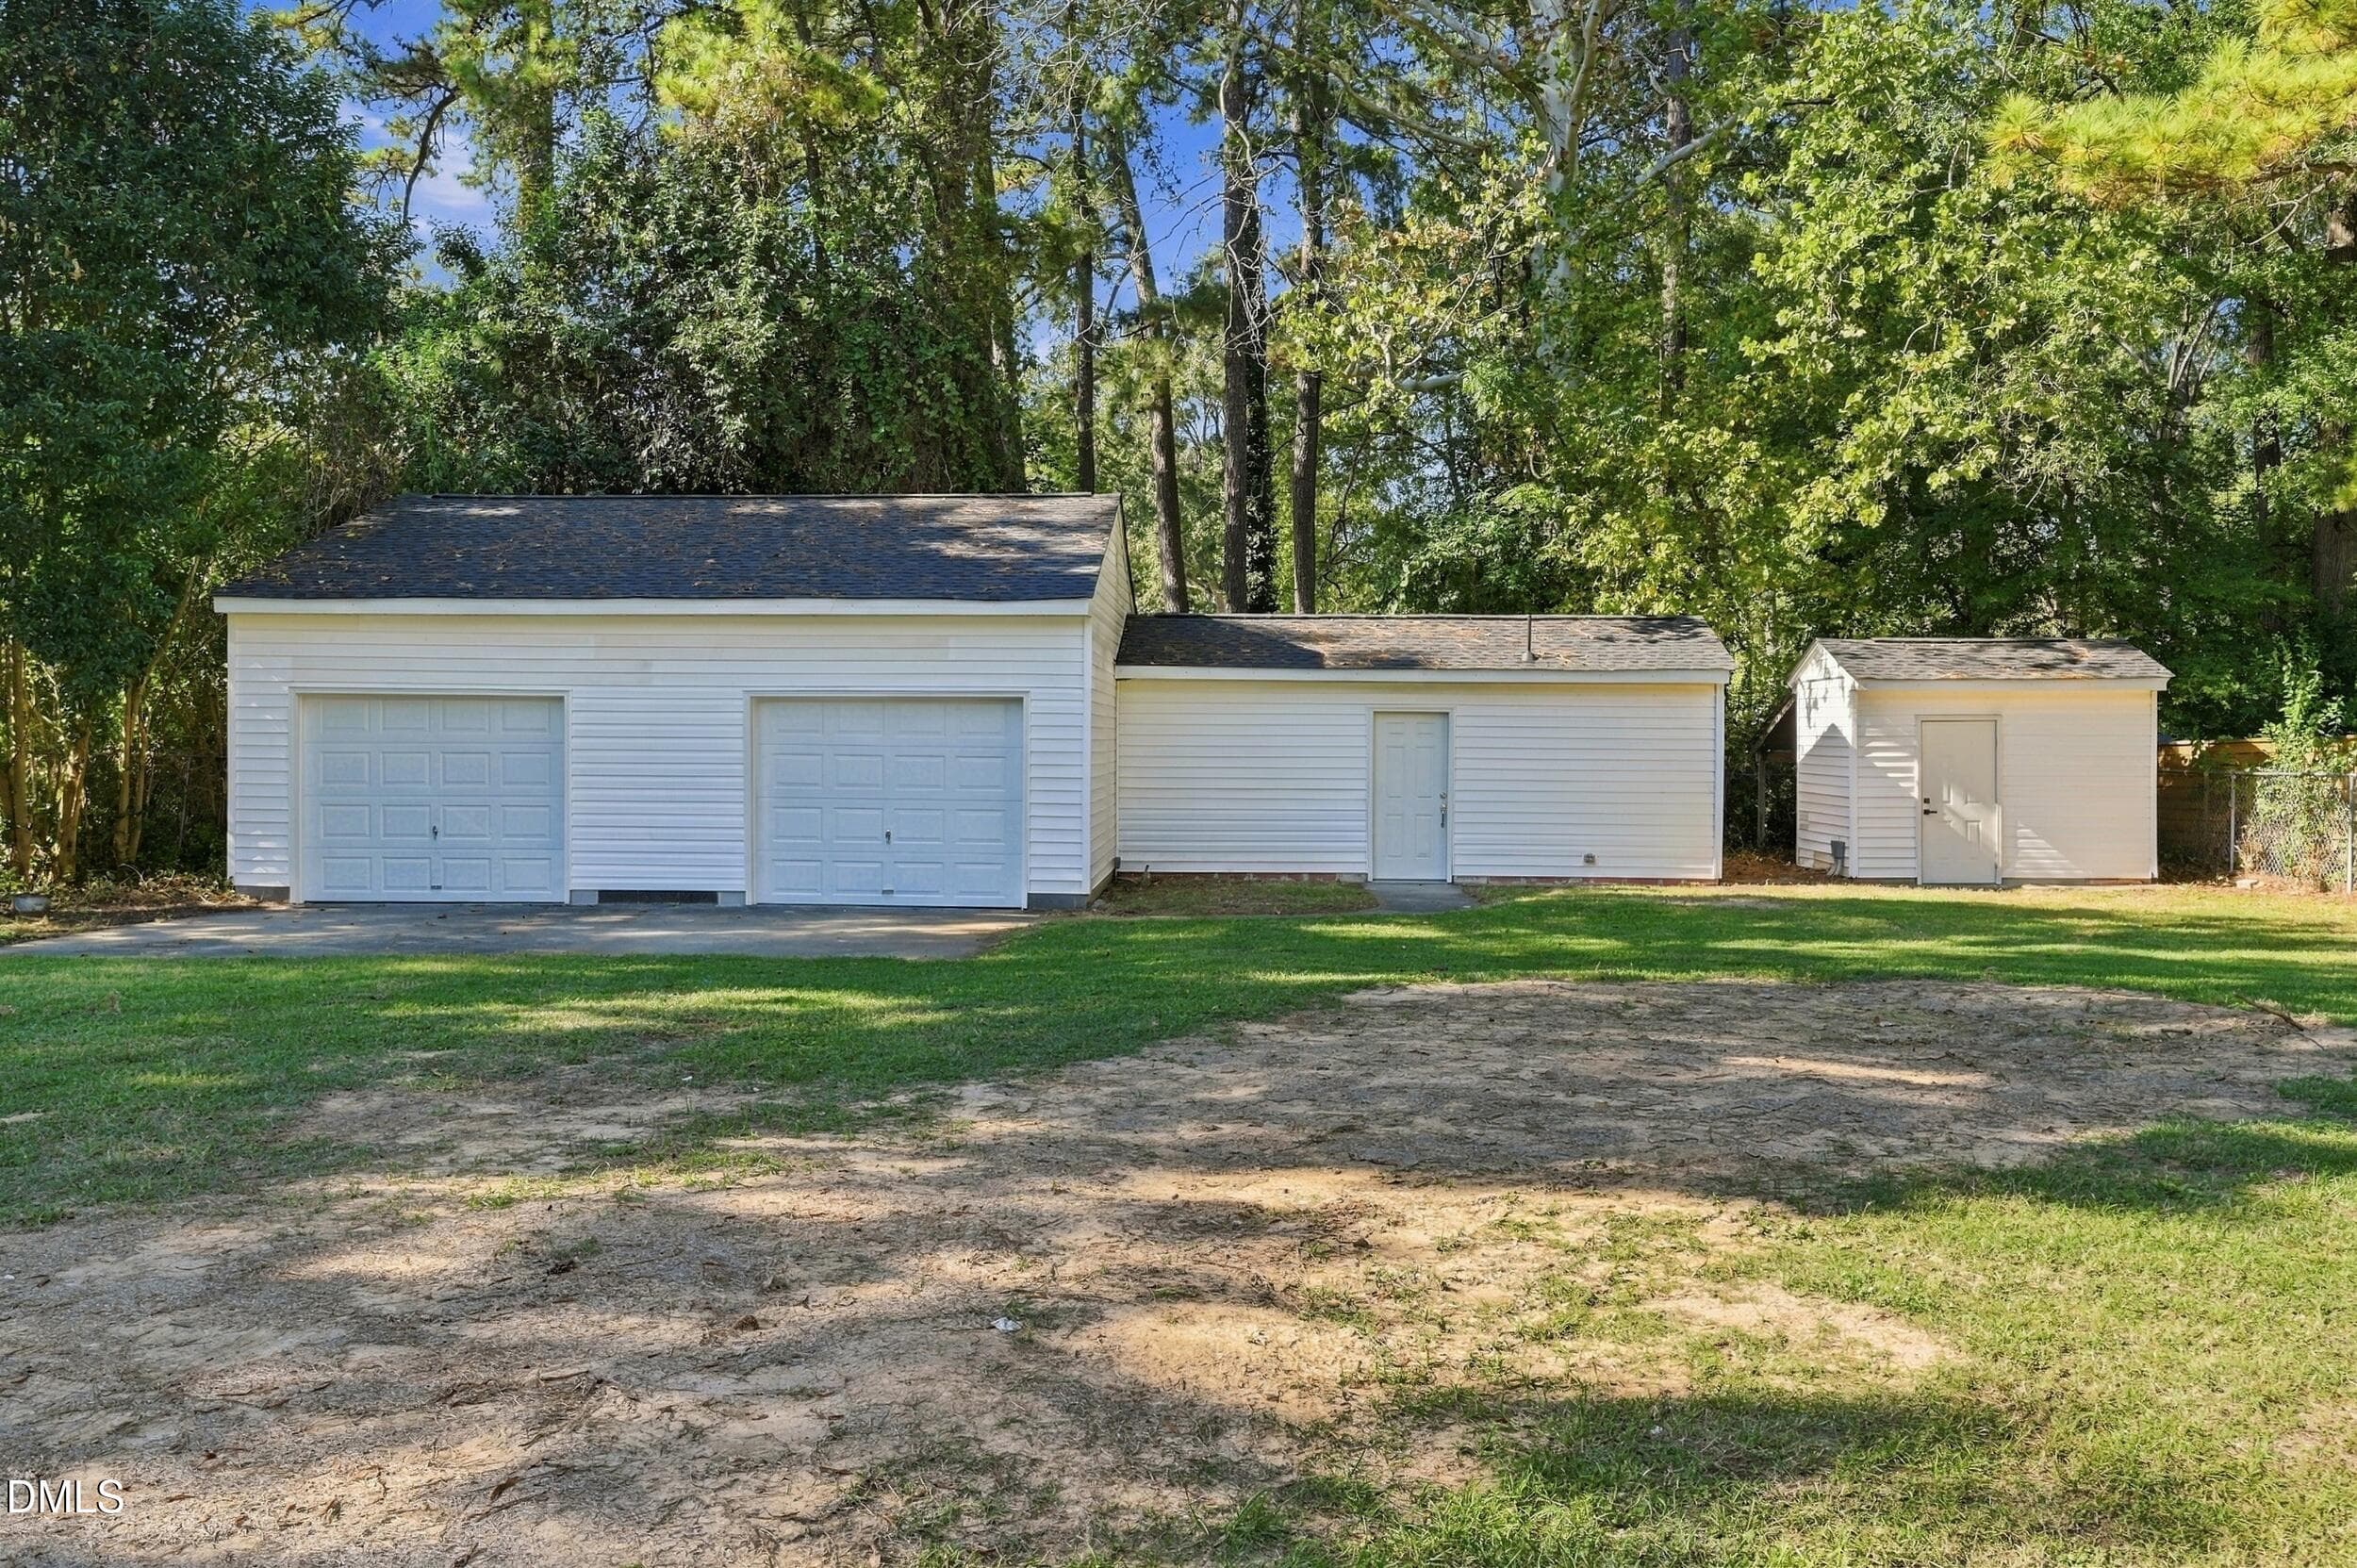
Detached Garage - 3607 Duke Homestead Road, Durham, NC 27704, Durham
Garage space option - 3607 Duke Homestead Road, Durham, NC 27704, Durham
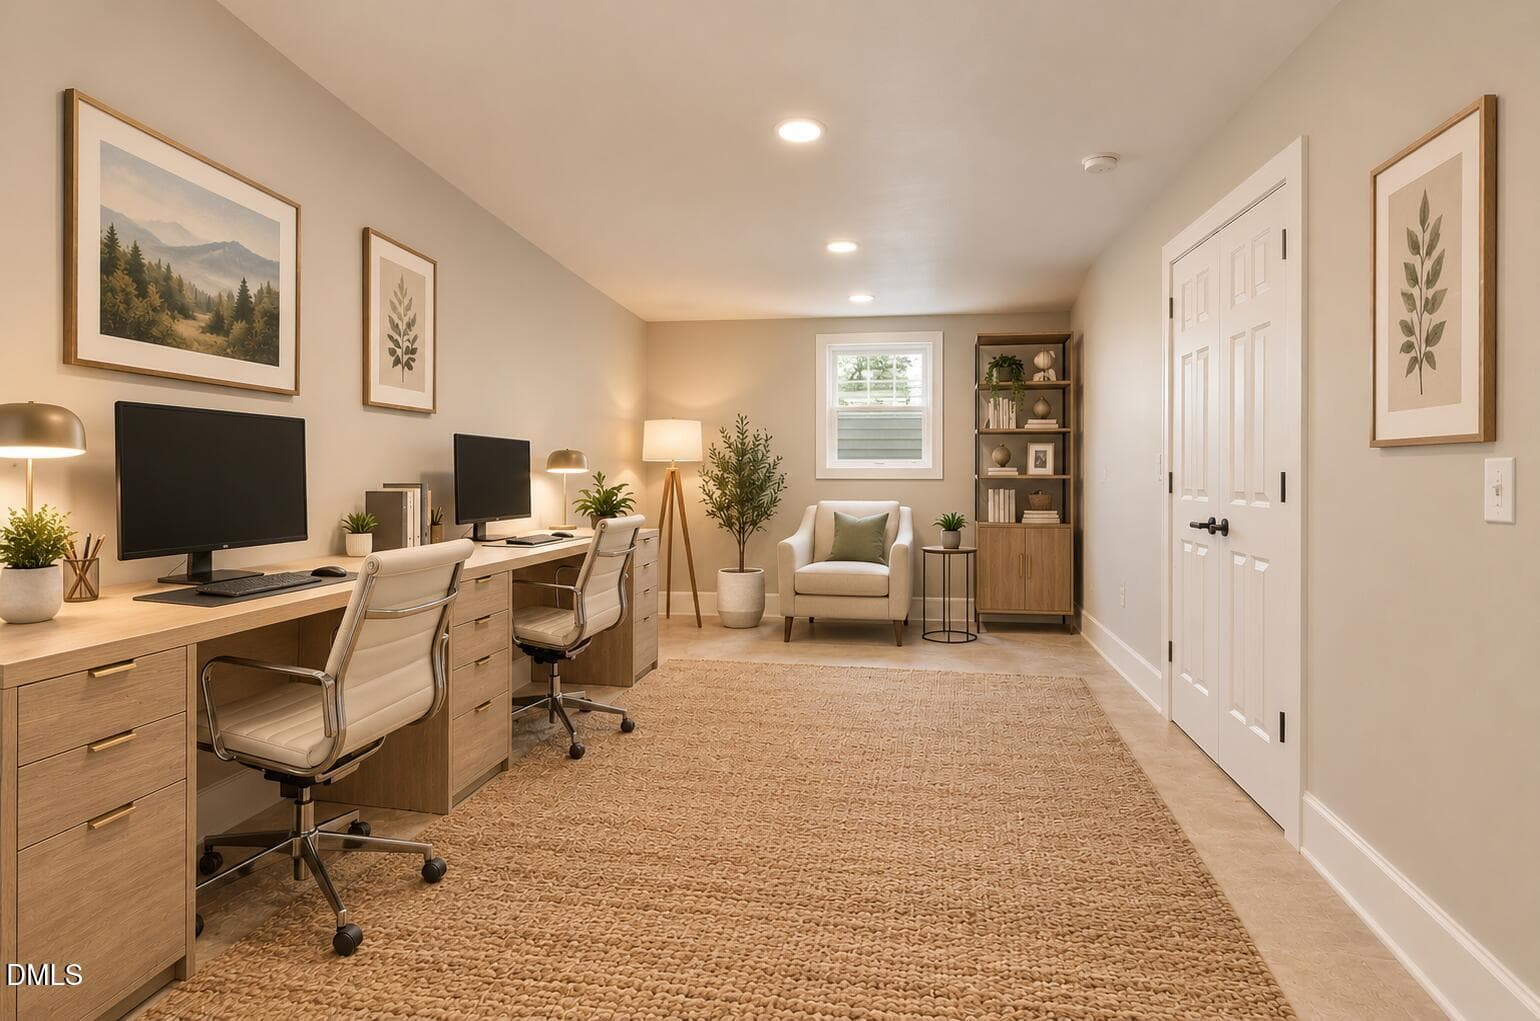
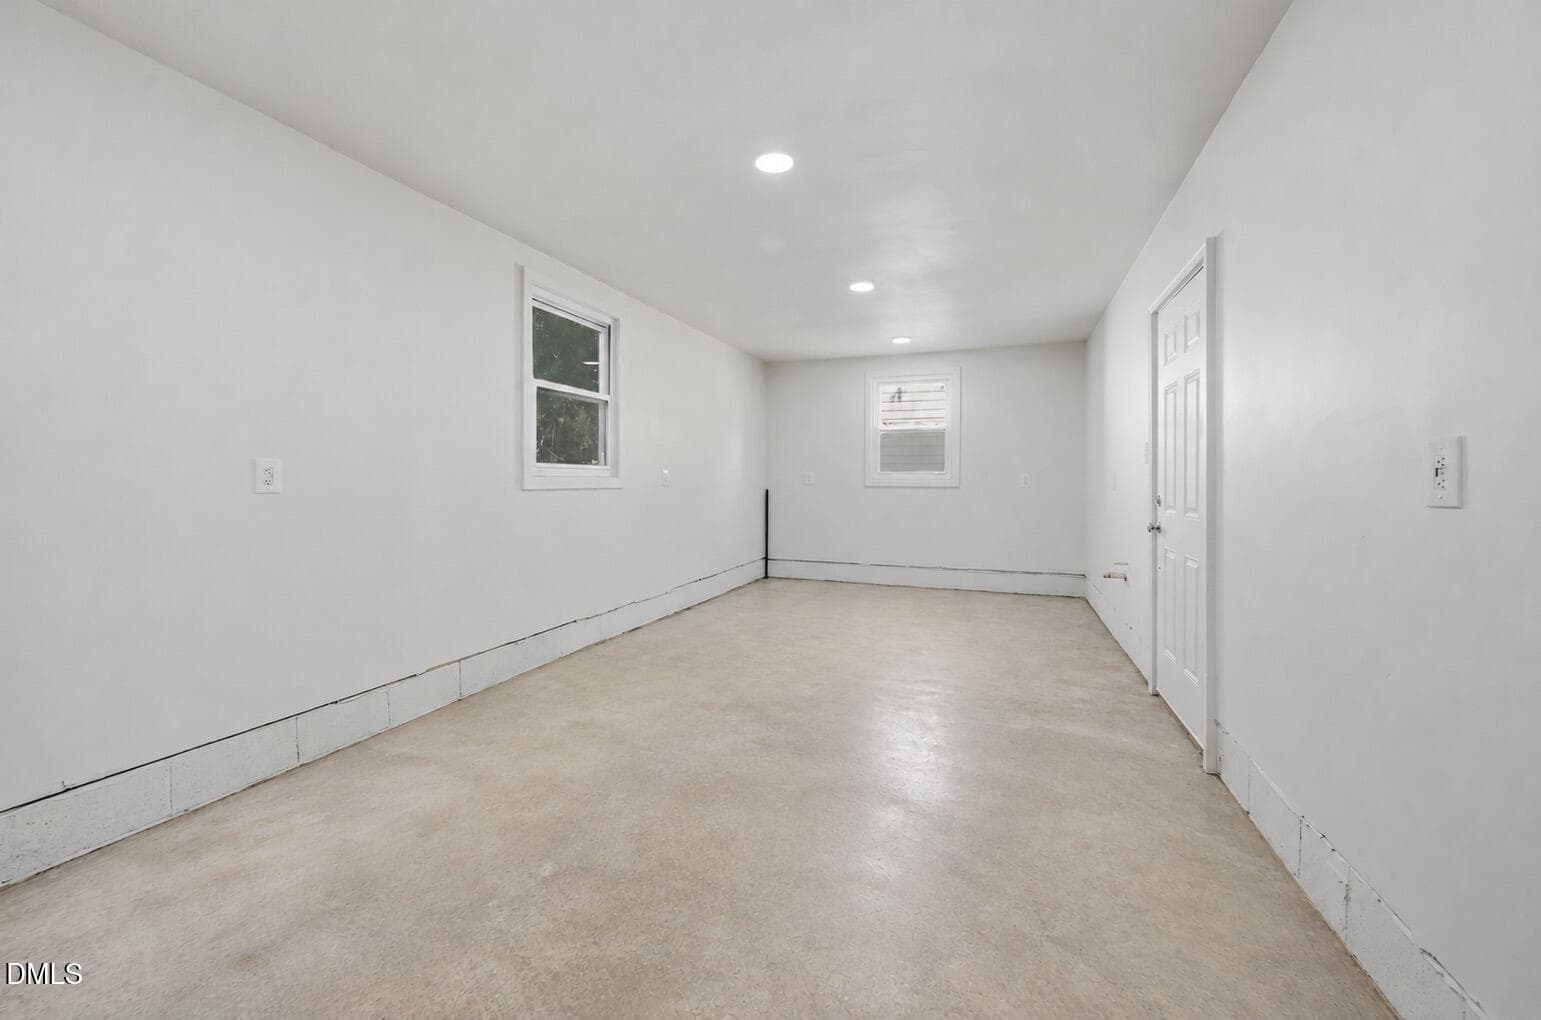
Garage Workspace - 3607 Duke Homestead Road, Durham, NC 27704, Durham
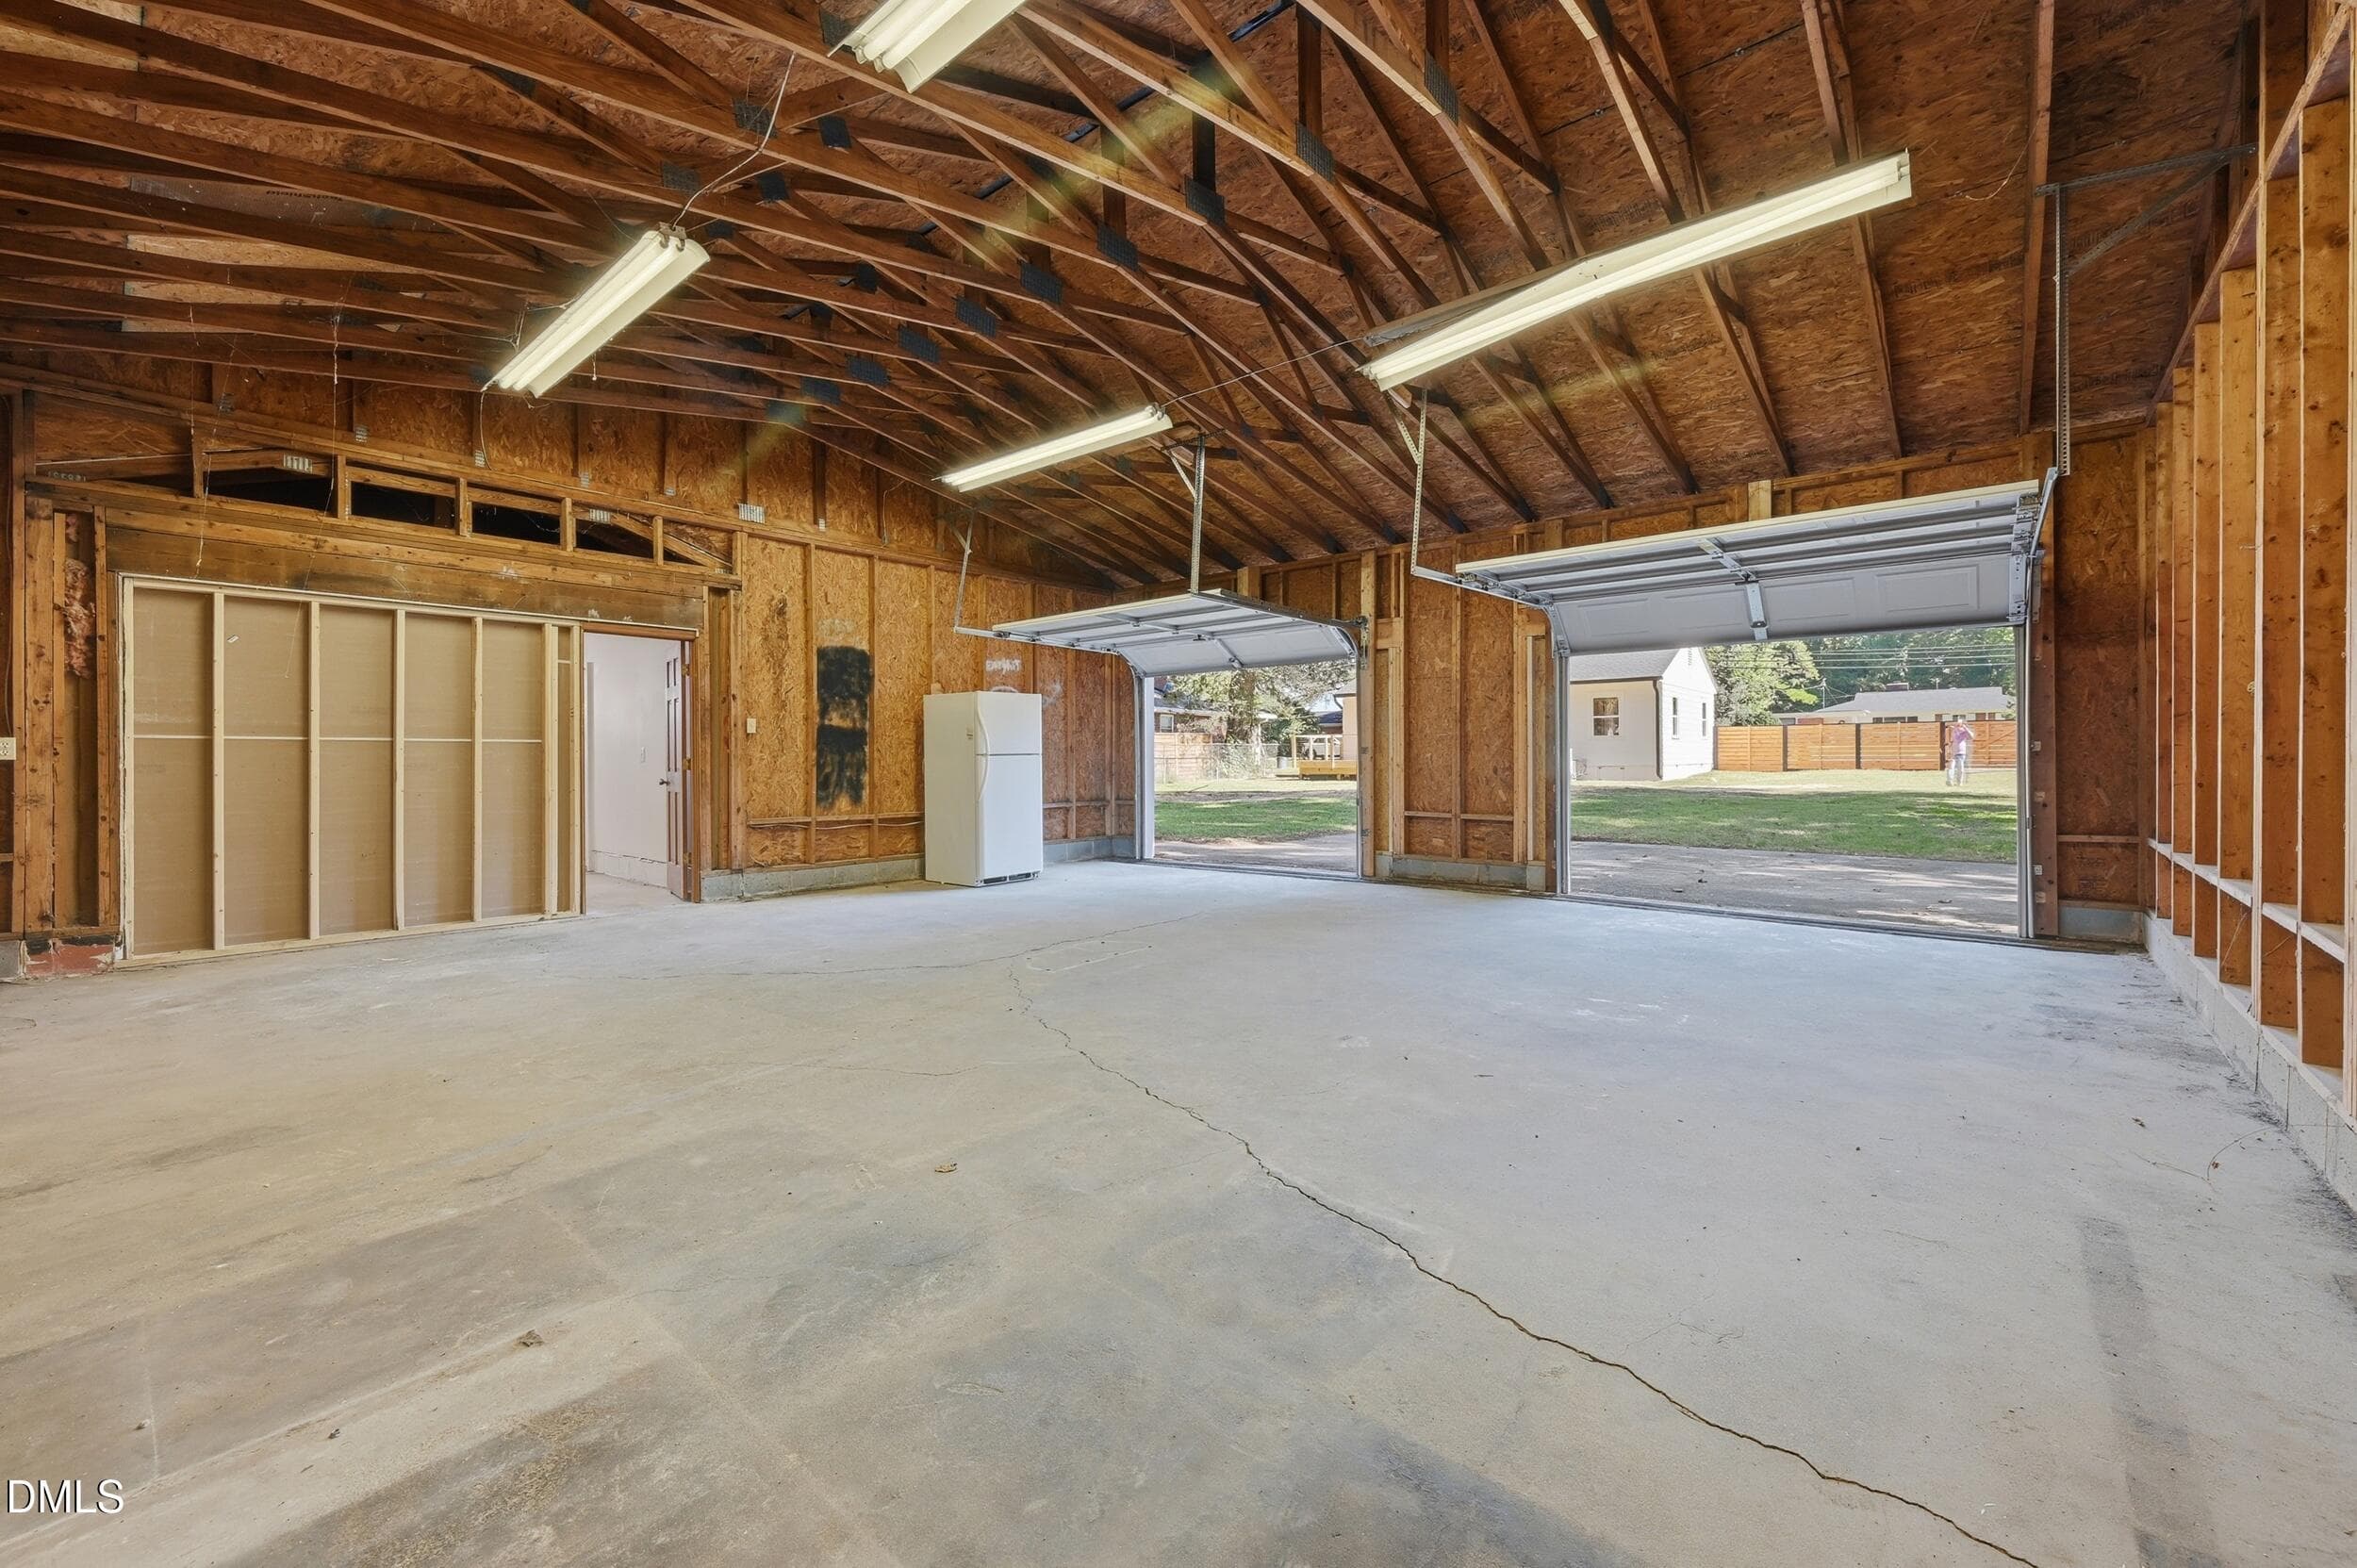
Large Two Car Garage - 3607 Duke Homestead Road, Durham, NC 27704, Durham
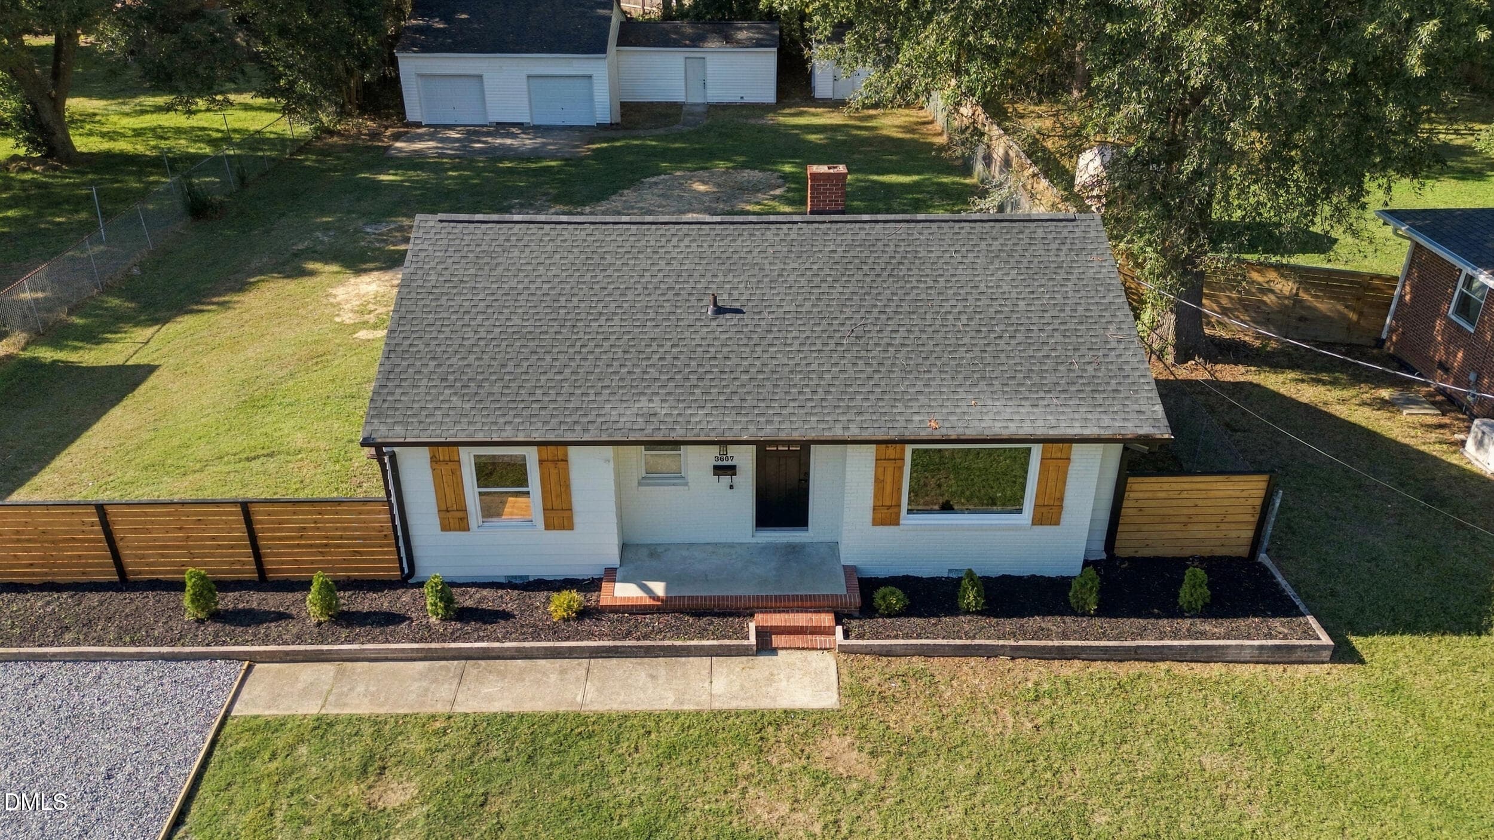
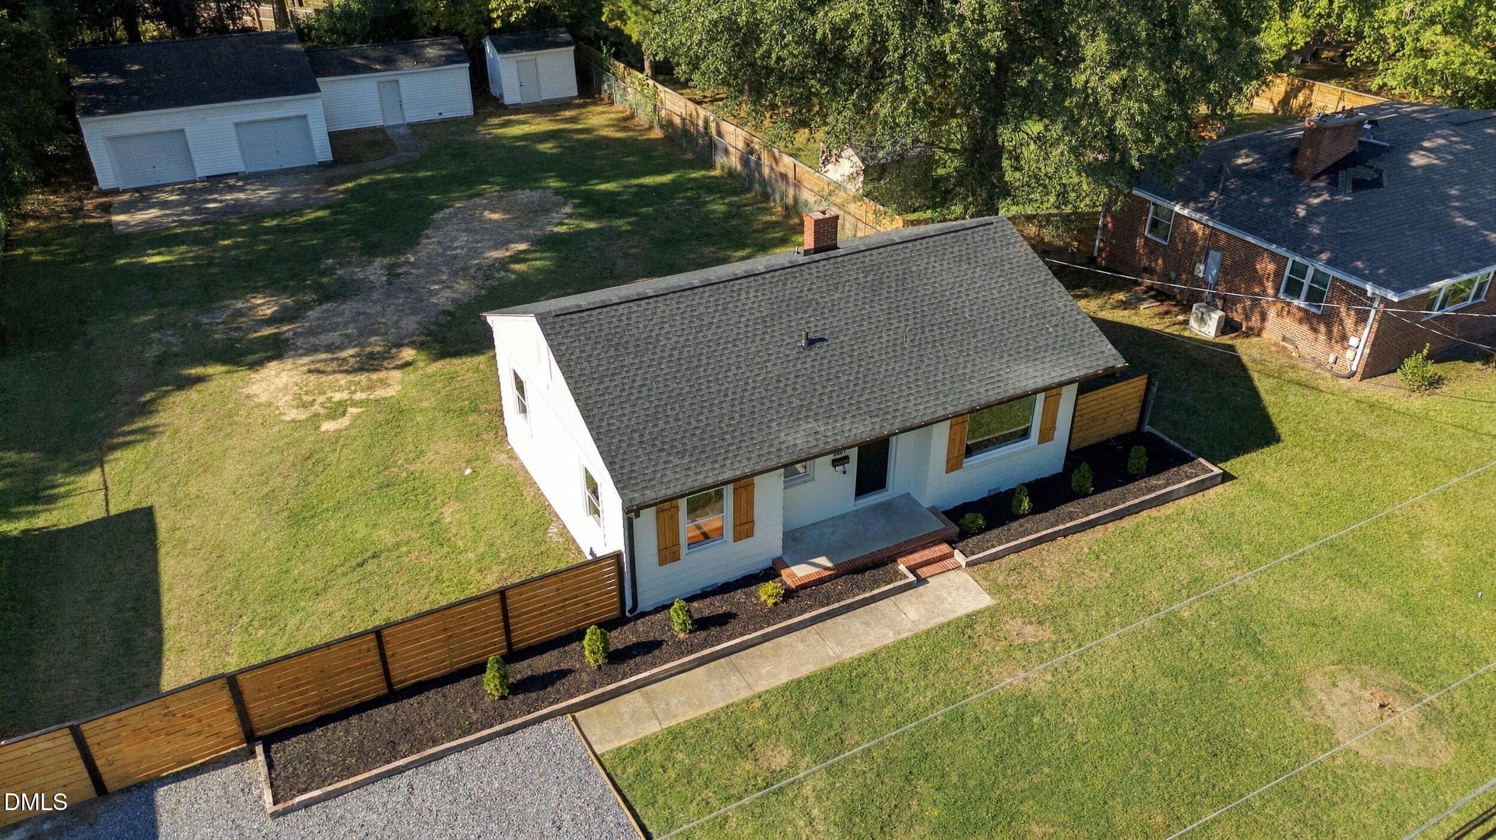
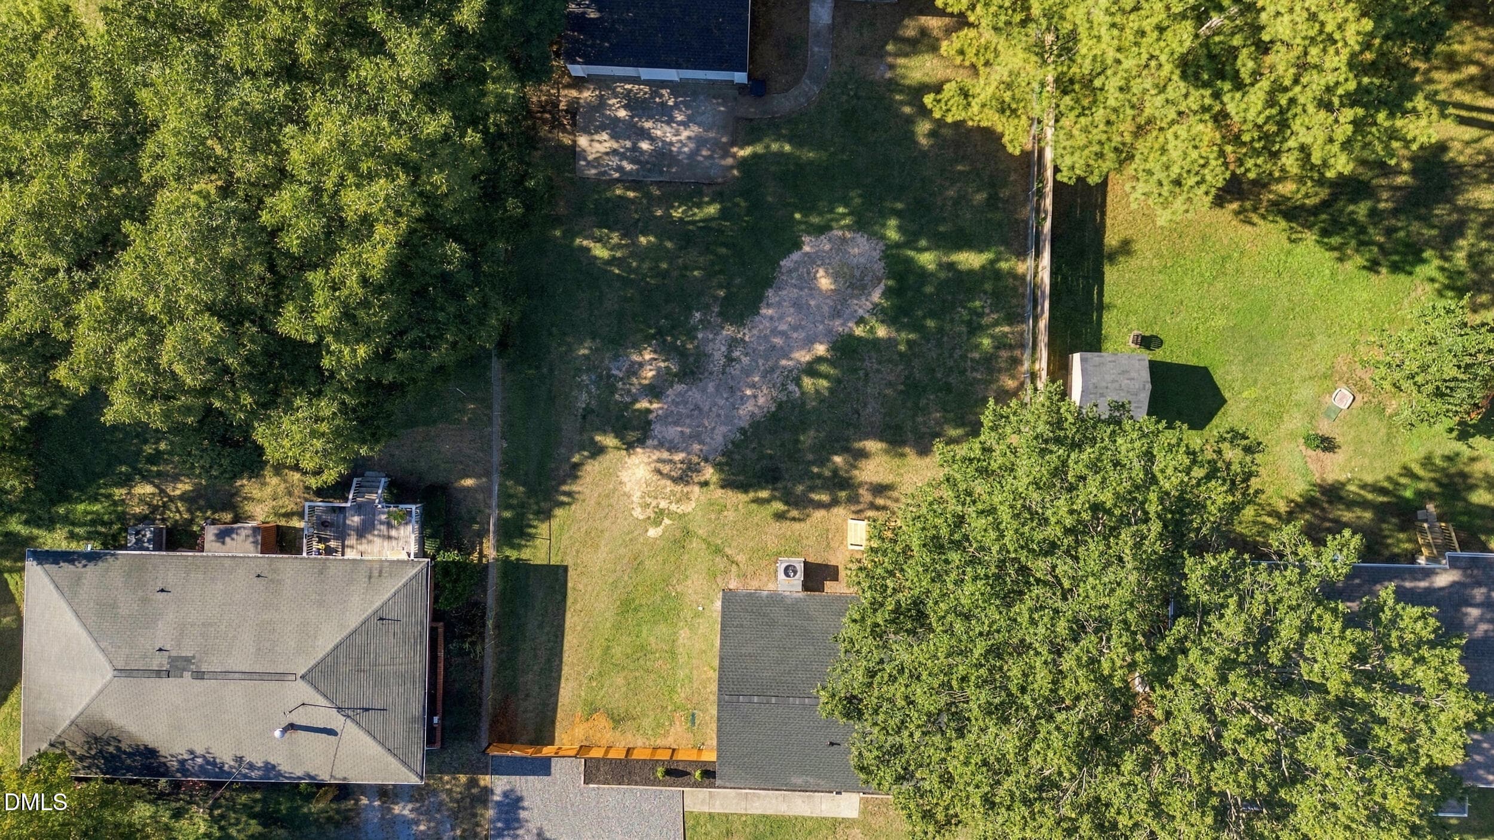
Aerial - 3607 Duke Homestead Road, Durham, NC 27704, Durham
30 photos

$347,500

3607 Duke Homestead Road, Durham, NC 27704
Durham, NC 27704
Listed by Alton Tyndall · TYNDALL REALTY GROUP LLC
Bedrooms
3
Bathrooms
1
Living area
N/A
Year built
1955

About this home

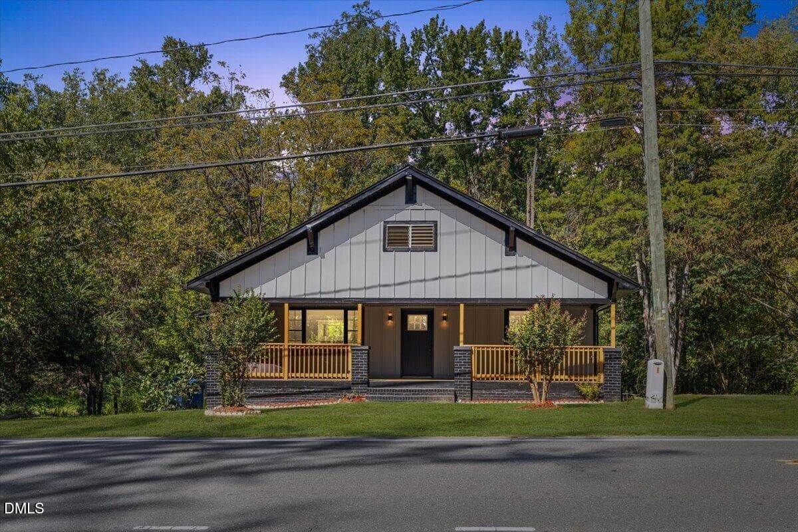
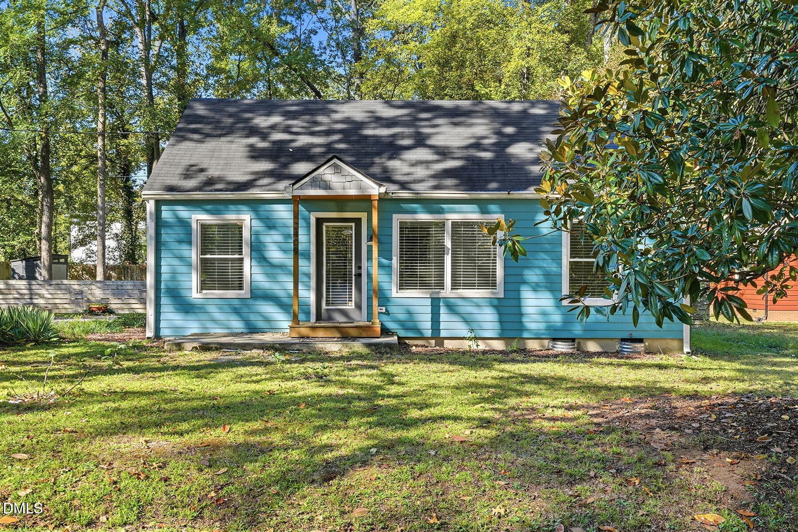
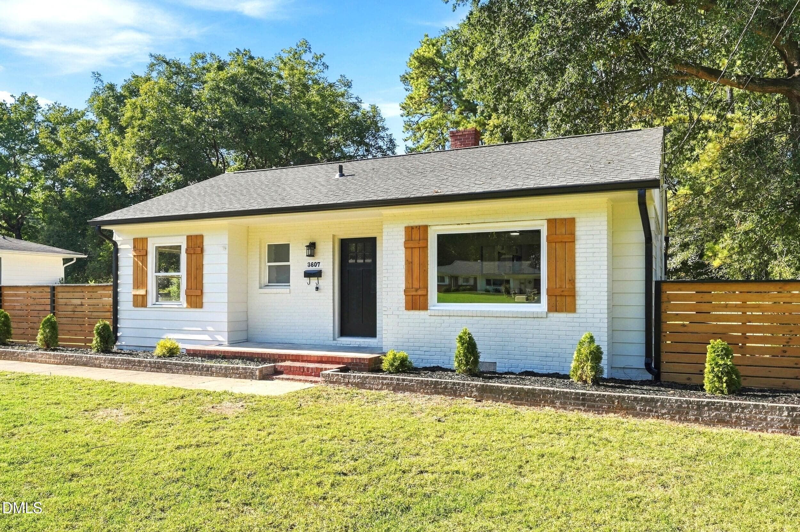
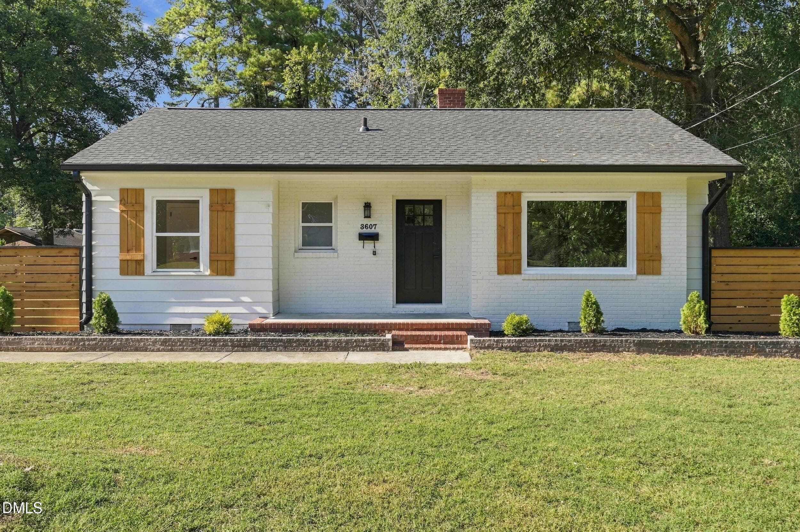
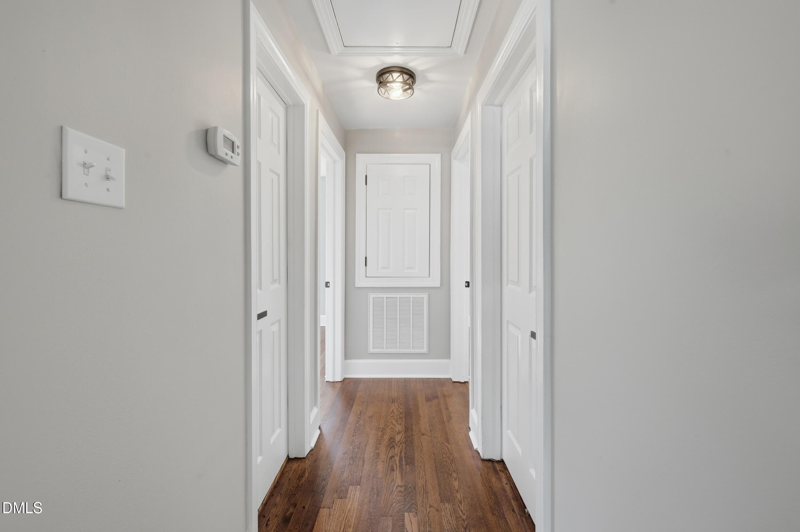
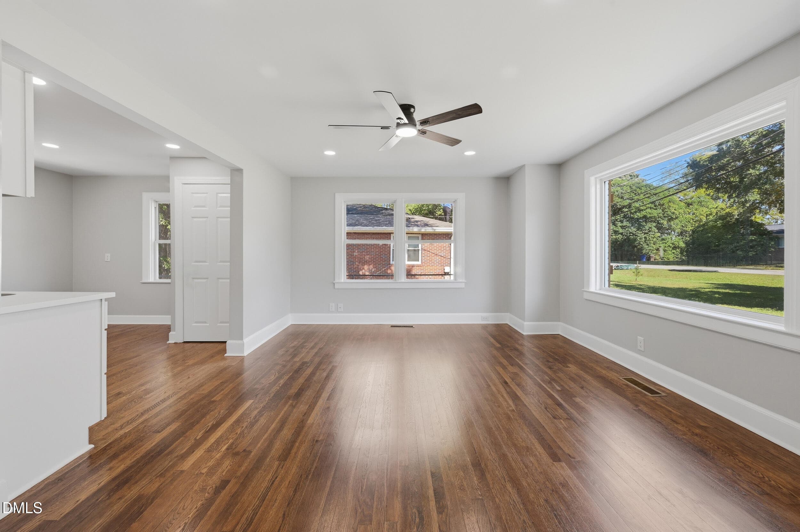
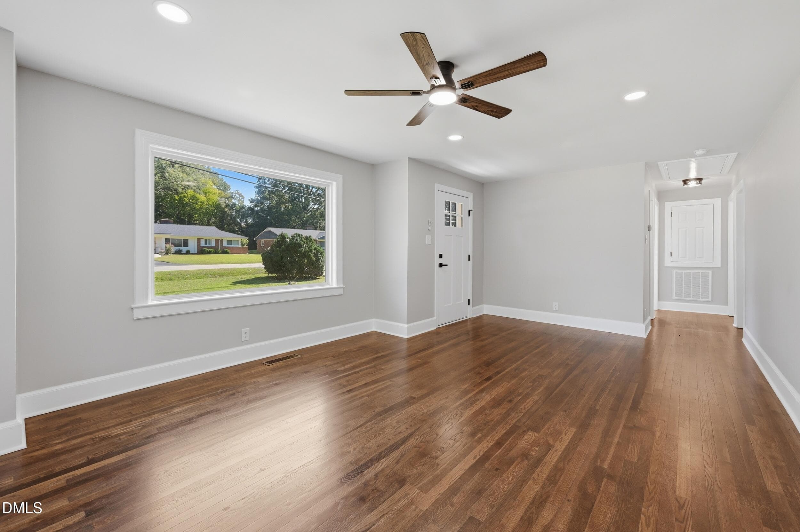
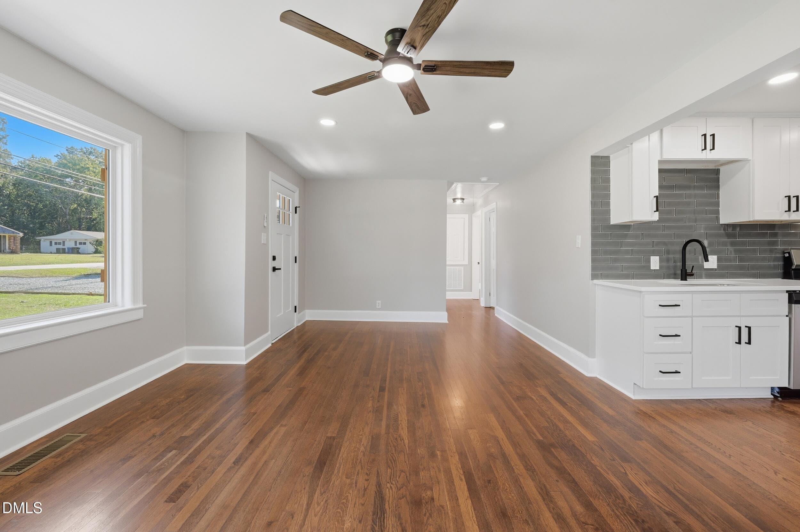
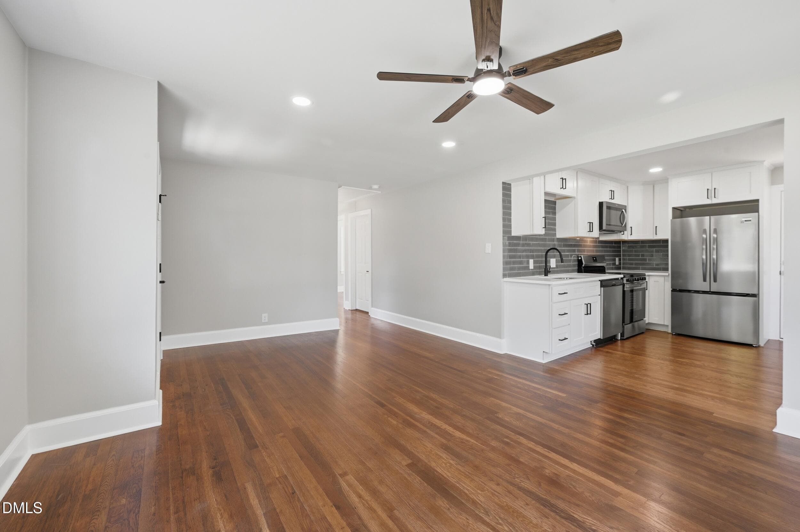
What a beauty! This stunning home three-bedroom home has been updated from top to bottom featuring modern finishes and upgrades. All roofing including the detached double car garage and the storage house have been replaced, the detached garage provides over 1000 sq feet of workspace that will provide so many possibilities. The kitchen boasts all new cabinets, tile backsplash, new appliances, quartz countertops and all new stainless appliances including the refrigerator. There are ceiling fans throughout and a stunning bathroom with a ceramic shower. All hardwood floors were refinished, and they really have that wow factor once you step inside. The fenced yard with a .35-acre lot allows for lots of entertaining, not to mention you can have your morning coffee on the new deck. Located so close to local food establishments, banks, hospitals and across the street from the North Duke Mall! Don't walk, run for this one!

Property details

MLS
Doorify MLS
MLS #
10198918
Property type
Single Family Residence
Subdivision
Not in a Subdivision
Status
Active
Days on market
2
On market date
October 16, 2026
Stories
N/A
Total bathrooms
1
Garage spaces
2
Parking spaces
6
Lot size
0.35 acres
Loading map…

Nearby schools

Within 10 miles. School directory data from the National Center for Education Statistics (NCES), accessed via the Urban Institute Education Data API. Local Score is calculated by INNOVATE Real Estate; where a state rating is shown, it comes from that state's own official school report card.

Elementary
Holt Elementary
0.52 mi away · Grades -1-5
Zoned school (attendance boundary, 2015-16 data)
3.6
Local Score (state rating (2025) blended 70/30 with student-teacher ratio) -- not an official state rating
State rating: C (2025)
Enrollment
645
Student:teacher ratio
11.1:1
District
Durham Public Schools
Middle
George L Carrington Middle
2.72 mi away · Grades 6-8
Zoned school (attendance boundary, 2015-16 data)
2.6
Local Score (state rating (2025) blended 70/30 with student-teacher ratio) -- not an official state rating
State rating: D (2025)
Enrollment
827
Student:teacher ratio
12.5:1
District
Durham Public Schools
High
City of Medicine Academy
0.38 mi away · Grades 9-12
Zoned school (attendance boundary, 2015-16 data)
4.7
Local Score (state rating (2025) blended 70/30 with student-teacher ratio) -- not an official state rating
State rating: A (2025)
Enrollment
352
Student:teacher ratio
14.1:1
District
Durham Public Schools

Walkability

Blended score for Durham's center, calculated by INNOVATE Real Estate from two sources: the EPA's National Walkability Index (street network, transit, land-use mix) and Google Places amenity data (what's actually reachable on foot from this point). 60% EPA National Walkability Index + 40% nearby-amenity density (Google Places).

69
Walkable
out of 100
EPA National Walkability Index
9.5 / 20 -- Below average walkable
Google Places amenity density
100 / 100
Restaurants & cafes20
Grocery stores8
Parks4
Schools3
Transit stops20
Pharmacies4

Market position

How this listing compares to current activity in Durham, from live MLS data.

On the market 2 days -- 118 fewer days than Durham's current average of 120 days.
For reference, the median list price across 1,686 active listings in Durham right now is $375,000.

Mortgage calculator

Estimate only - actual rate and payment depend on your lender, credit, and loan program.

$
%
%
Adjust tax / insurance estimates
% / yr
$
/mo
Est. monthly payment
$2,243/mo
$69,500 down
$278,000 loan
Principal & interest$1,803
Property tax (est.)$290
Home insurance (est.)$150

Similar homes you might like

Data source: Listing information provided by Doorify MLS via Trestle/CoreLogic. Last updated 1 days ago.

Information herein deemed reliable but not guaranteed; all measurements, school assignments, HOA fees, taxes, and feature lists are approximate and should be independently verified. Equal Housing Opportunity.