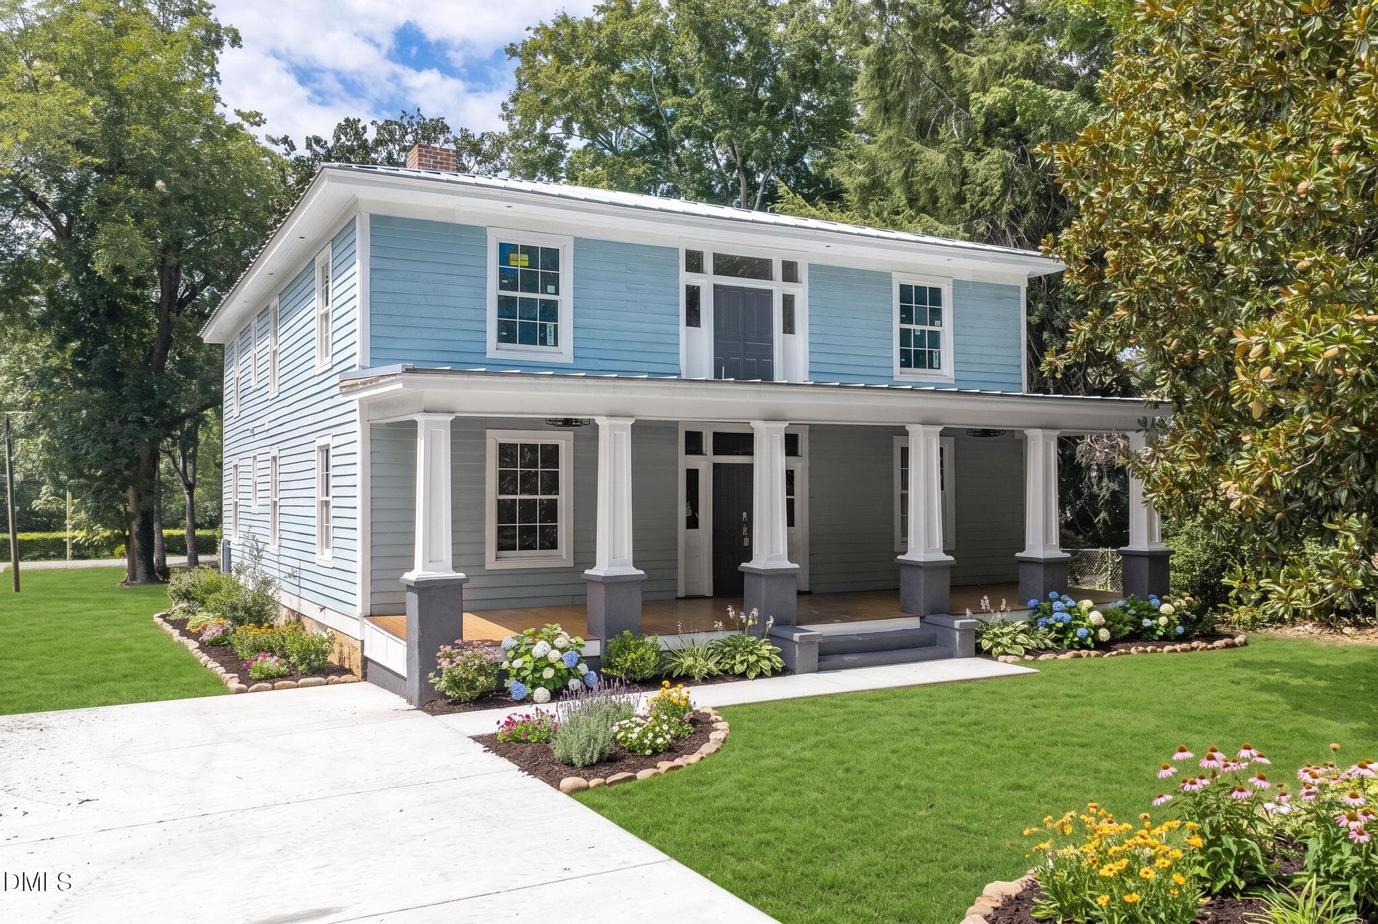
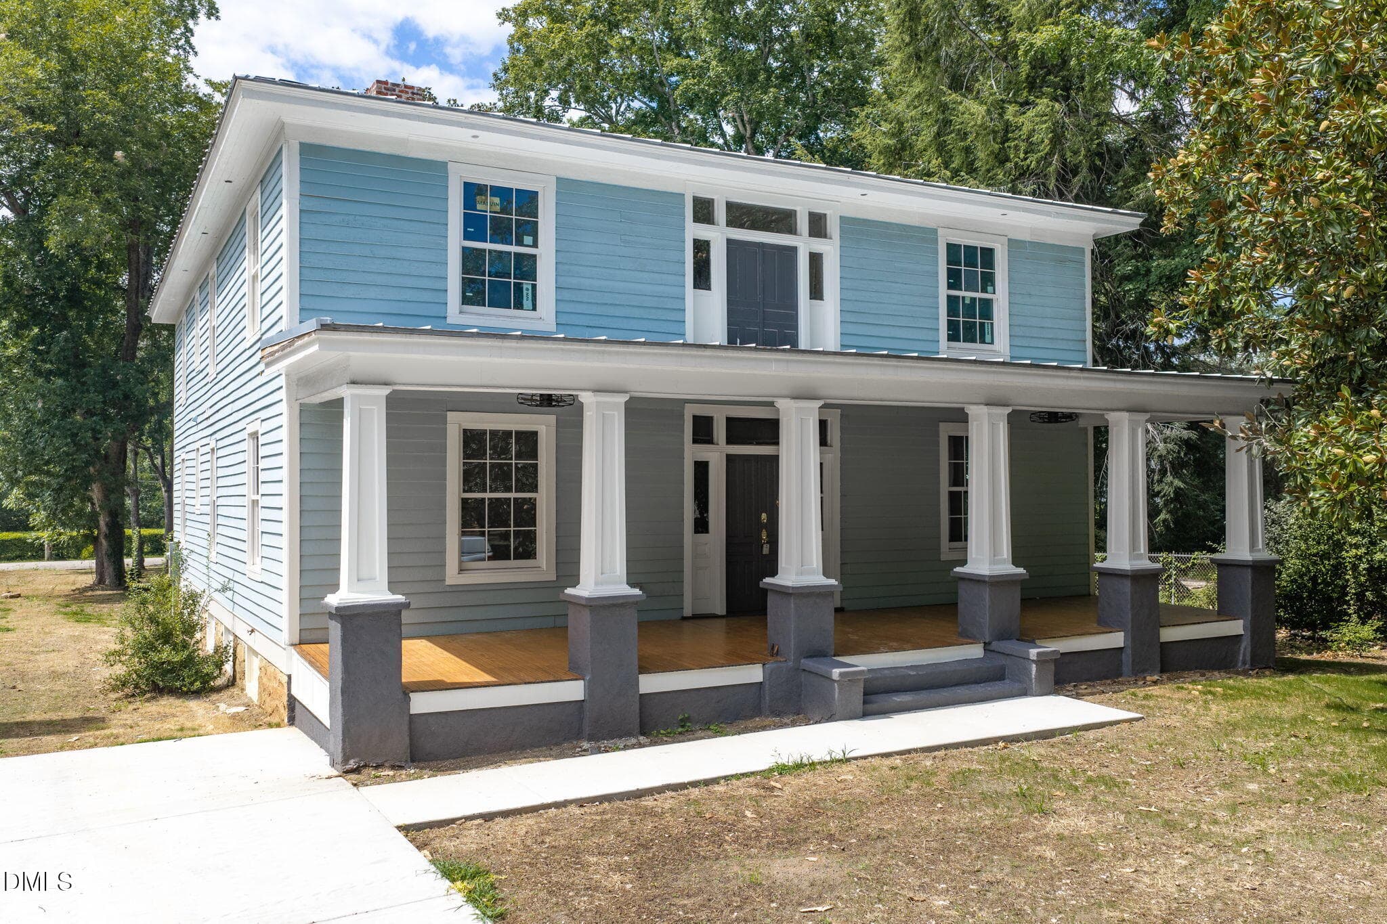
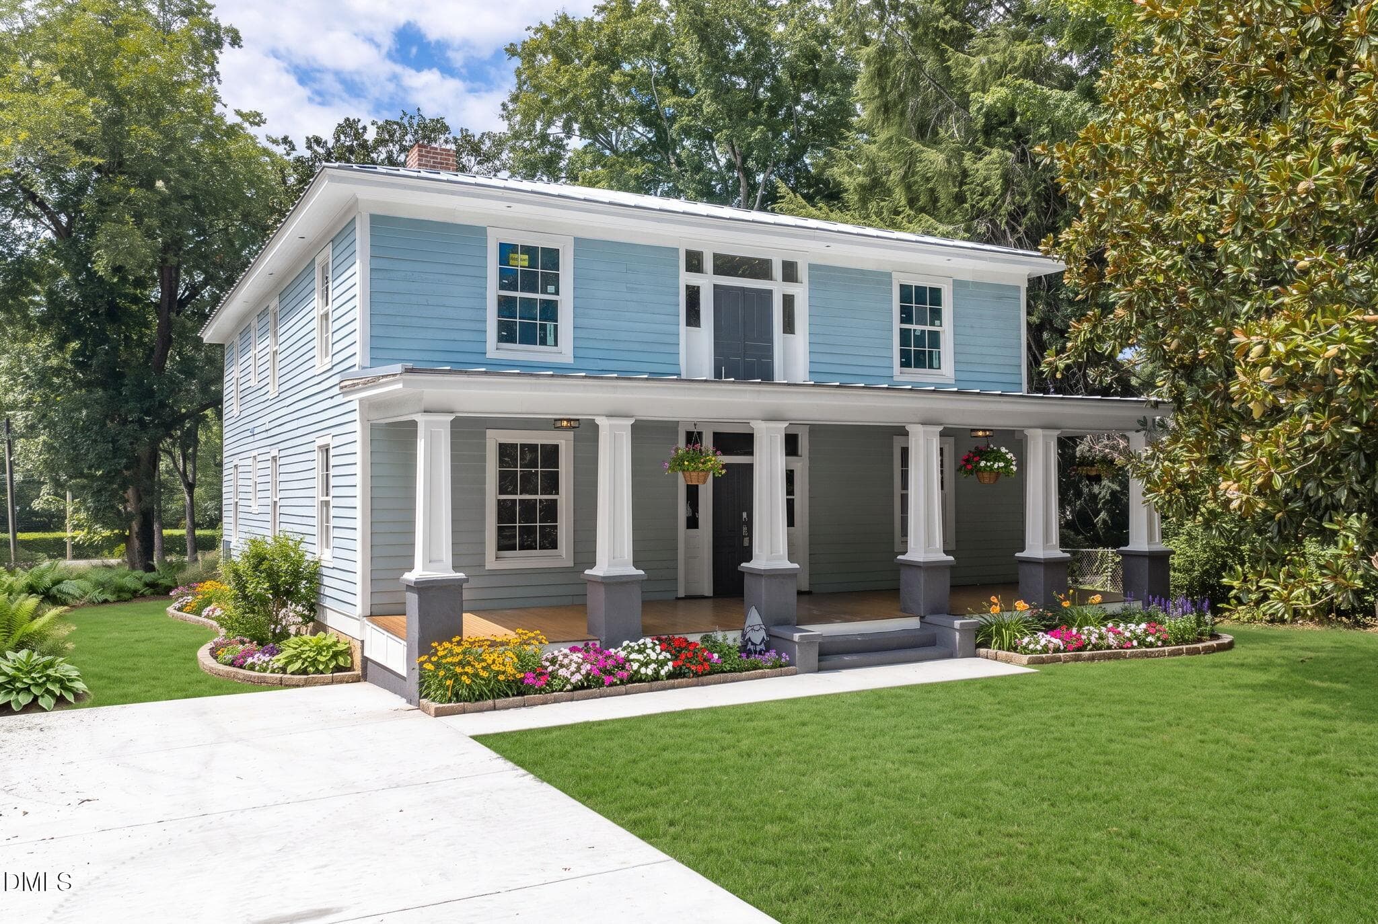
1-web-or-mls-Main-ver3 - 217 N Main Street, Warrenton, NC 27589
2-web-or-mls-217-N-Main-St-59 - 217 N Main Street, Warrenton, NC 27589
5-web-or-mls-217-N-Main-St-47 - 217 N Main Street, Warrenton, NC 27589
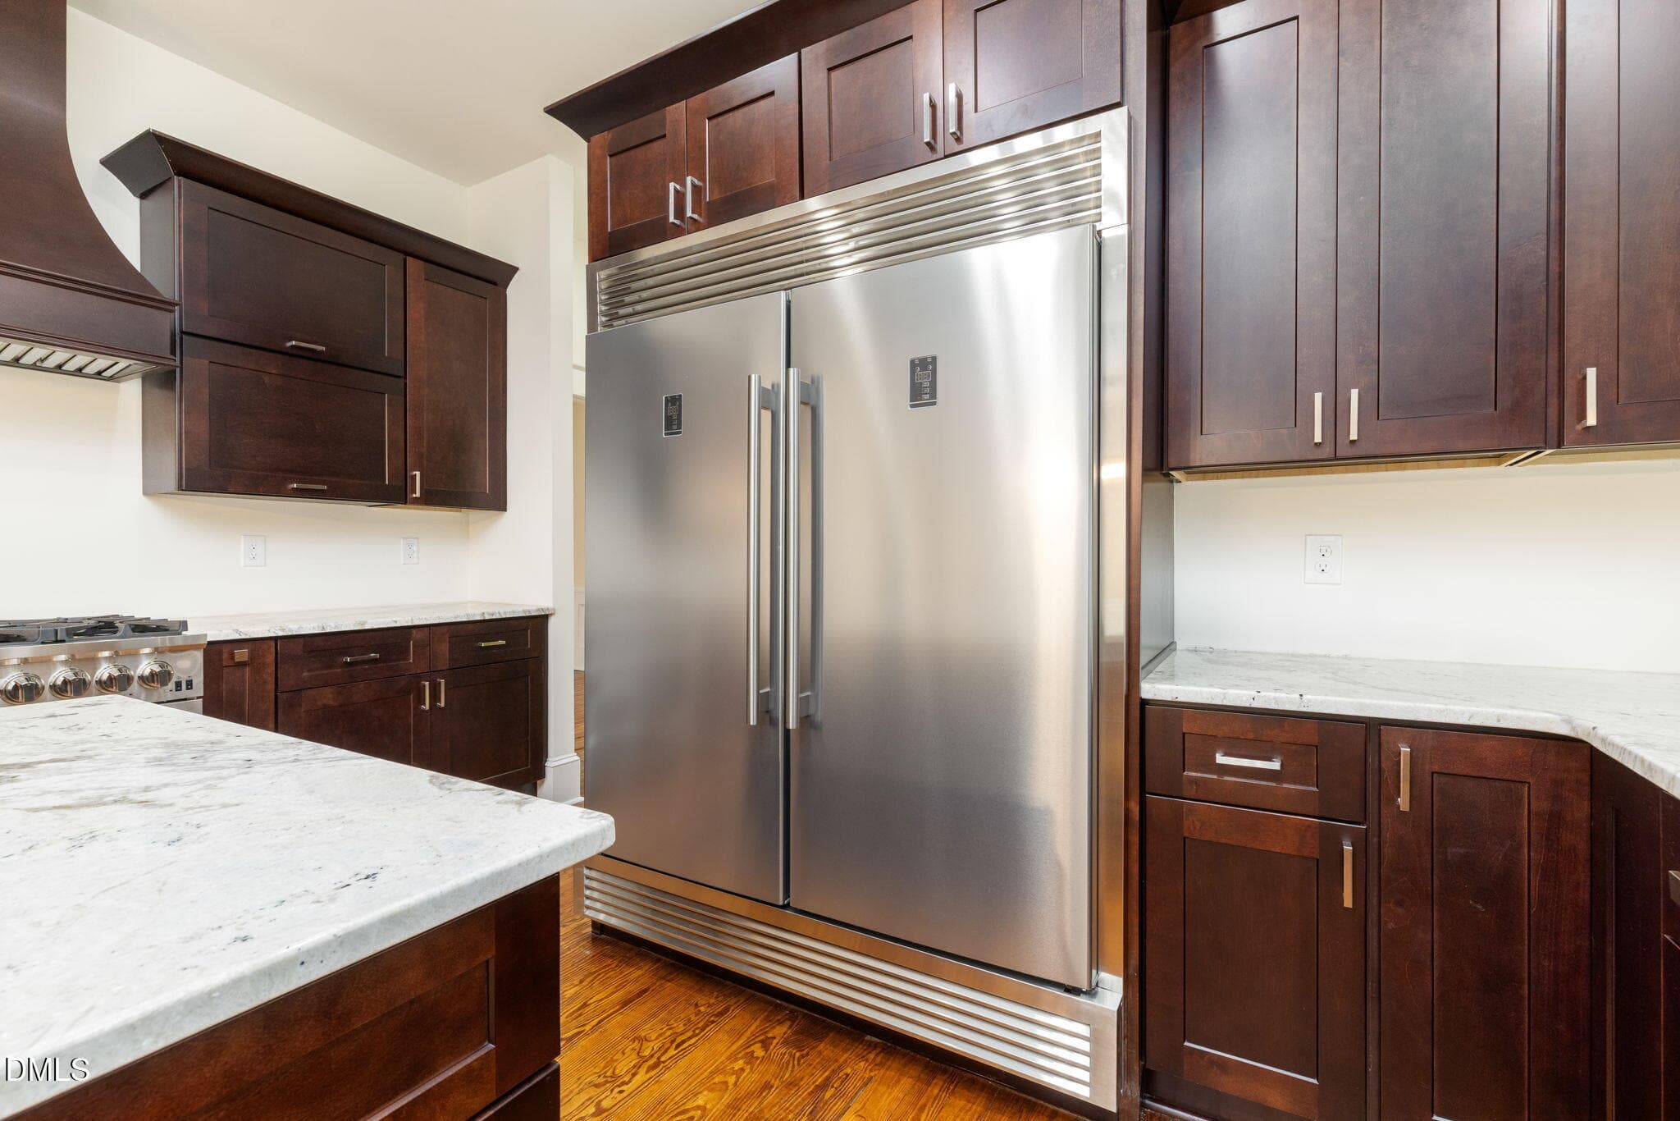
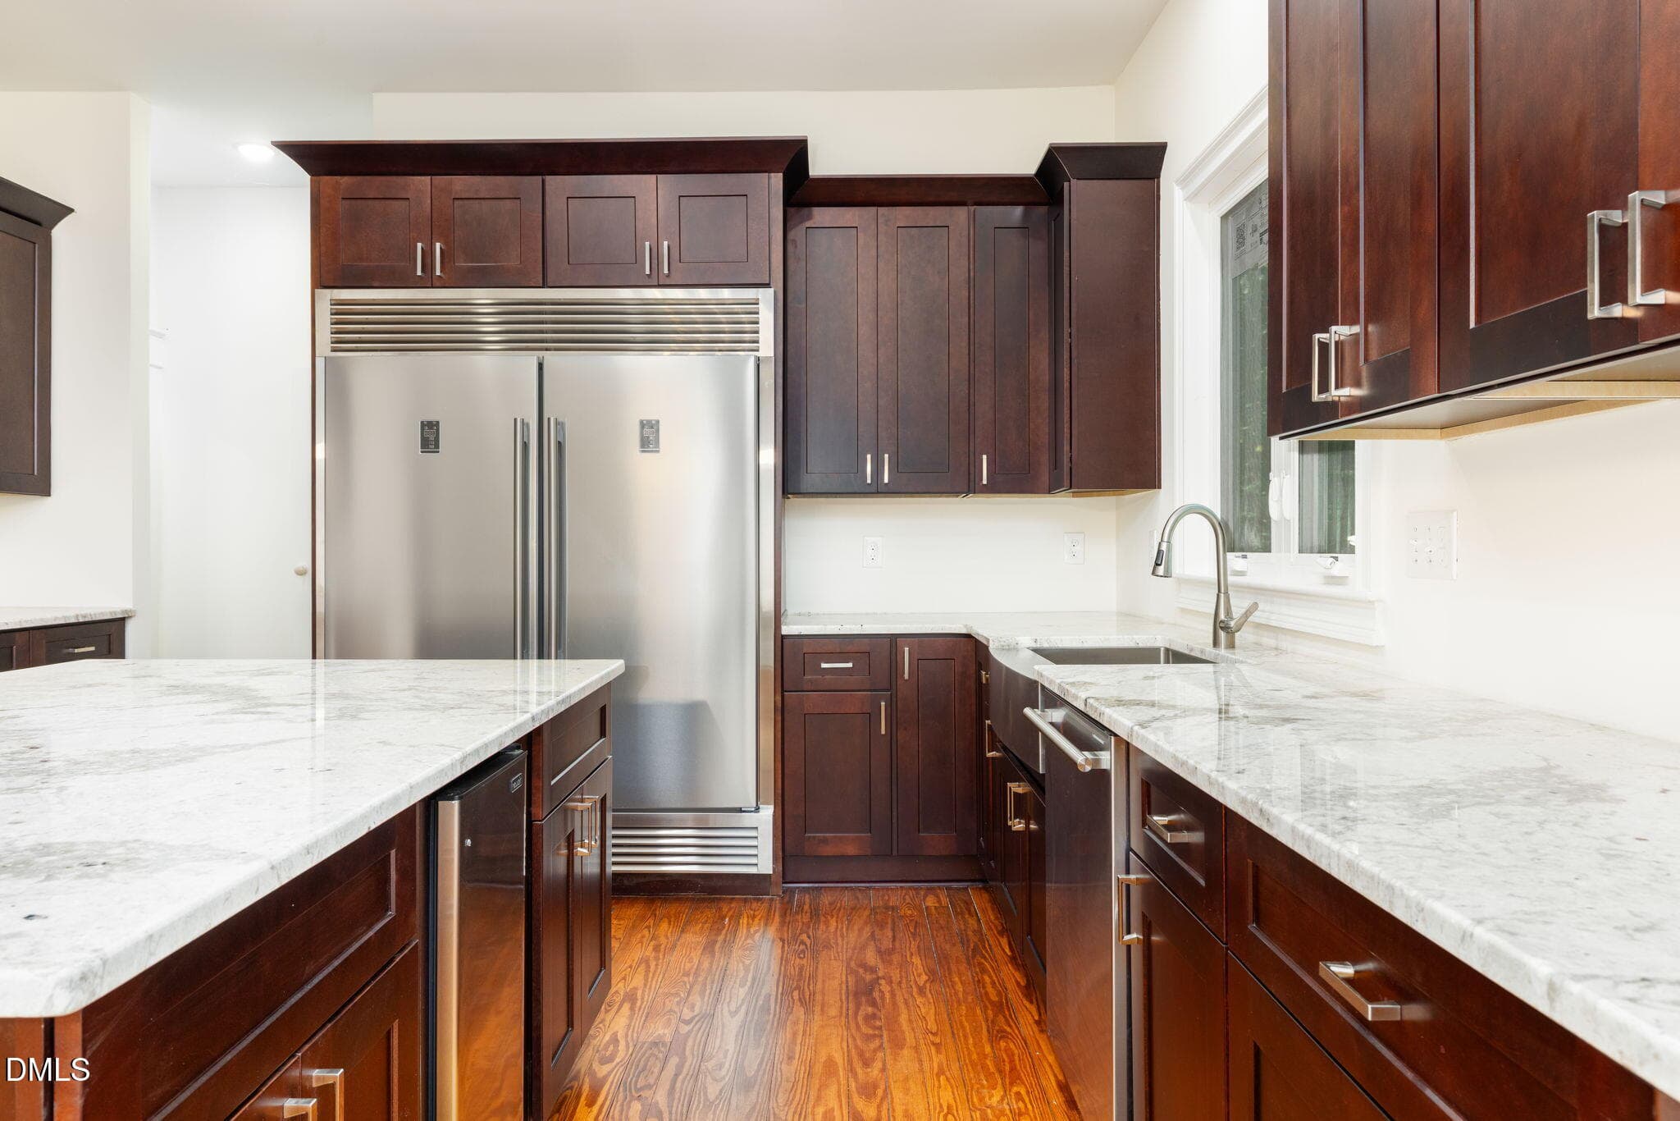
4 - KITCHEN - 217 N Main Street, Warrenton, NC 27589
4-web-or-mls-217-N-Main-St-29 - 217 N Main Street, Warrenton, NC 27589
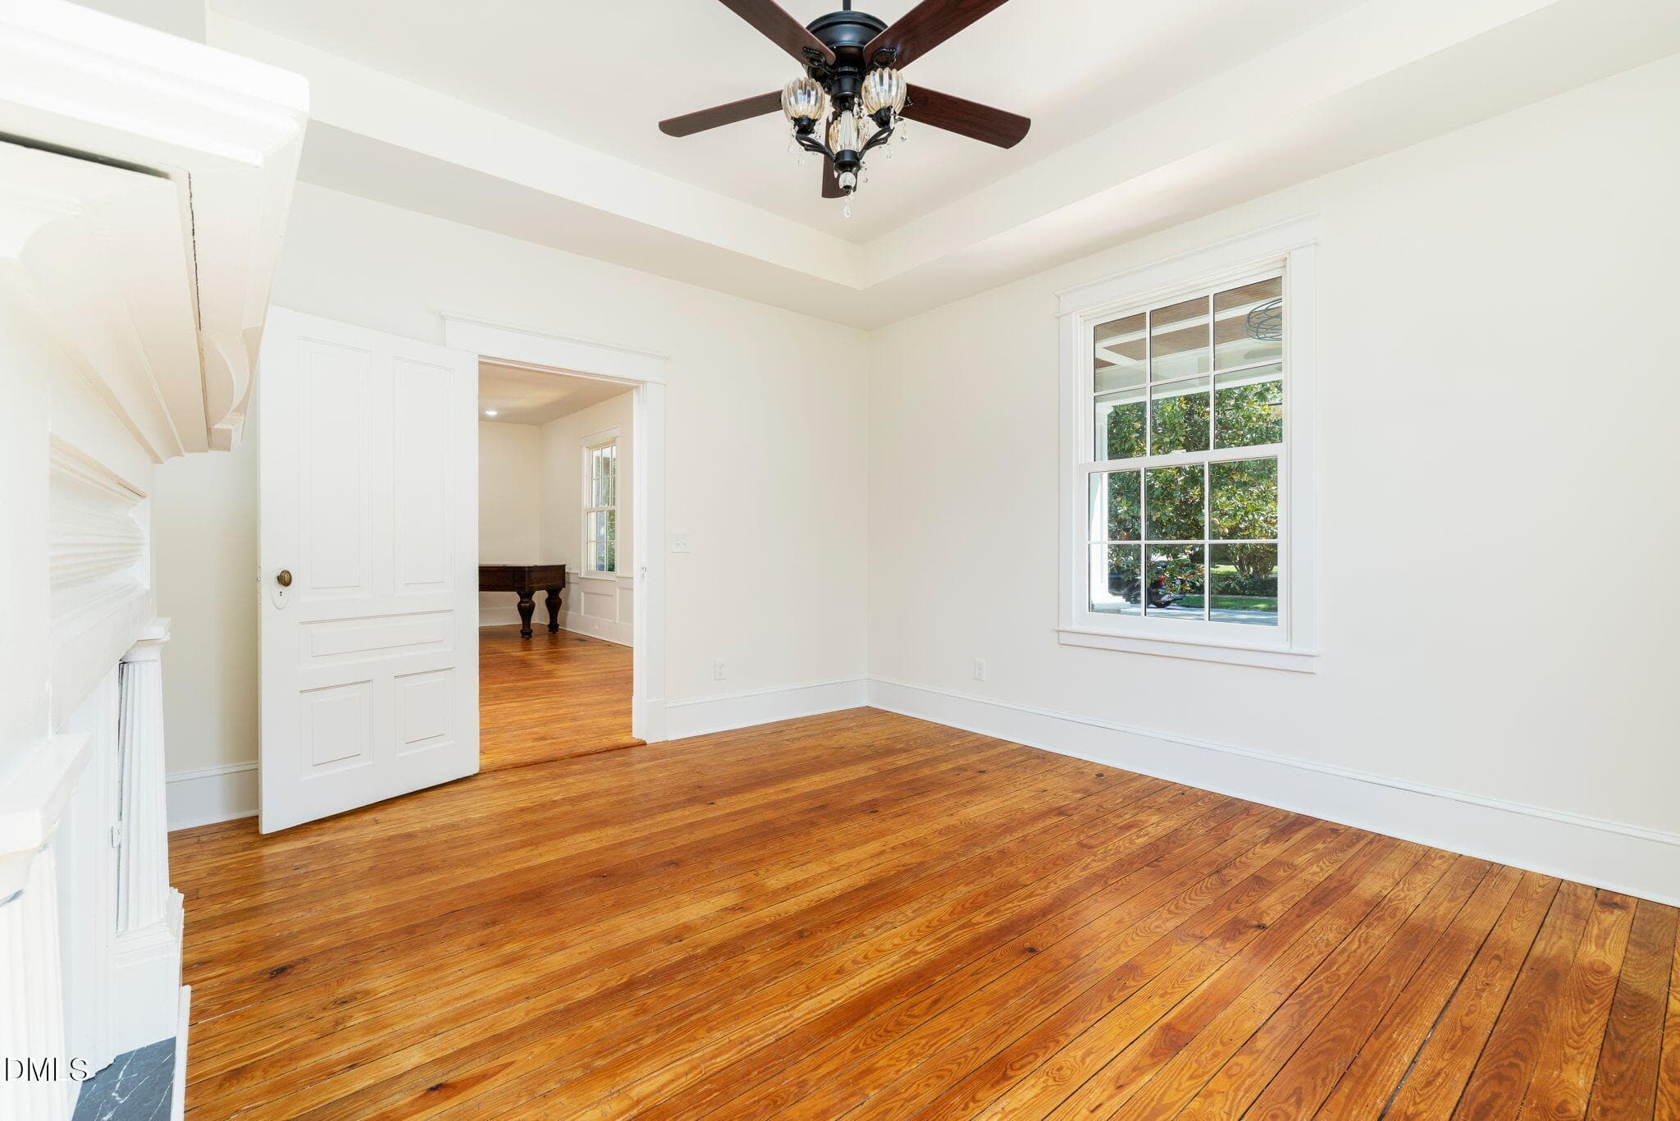
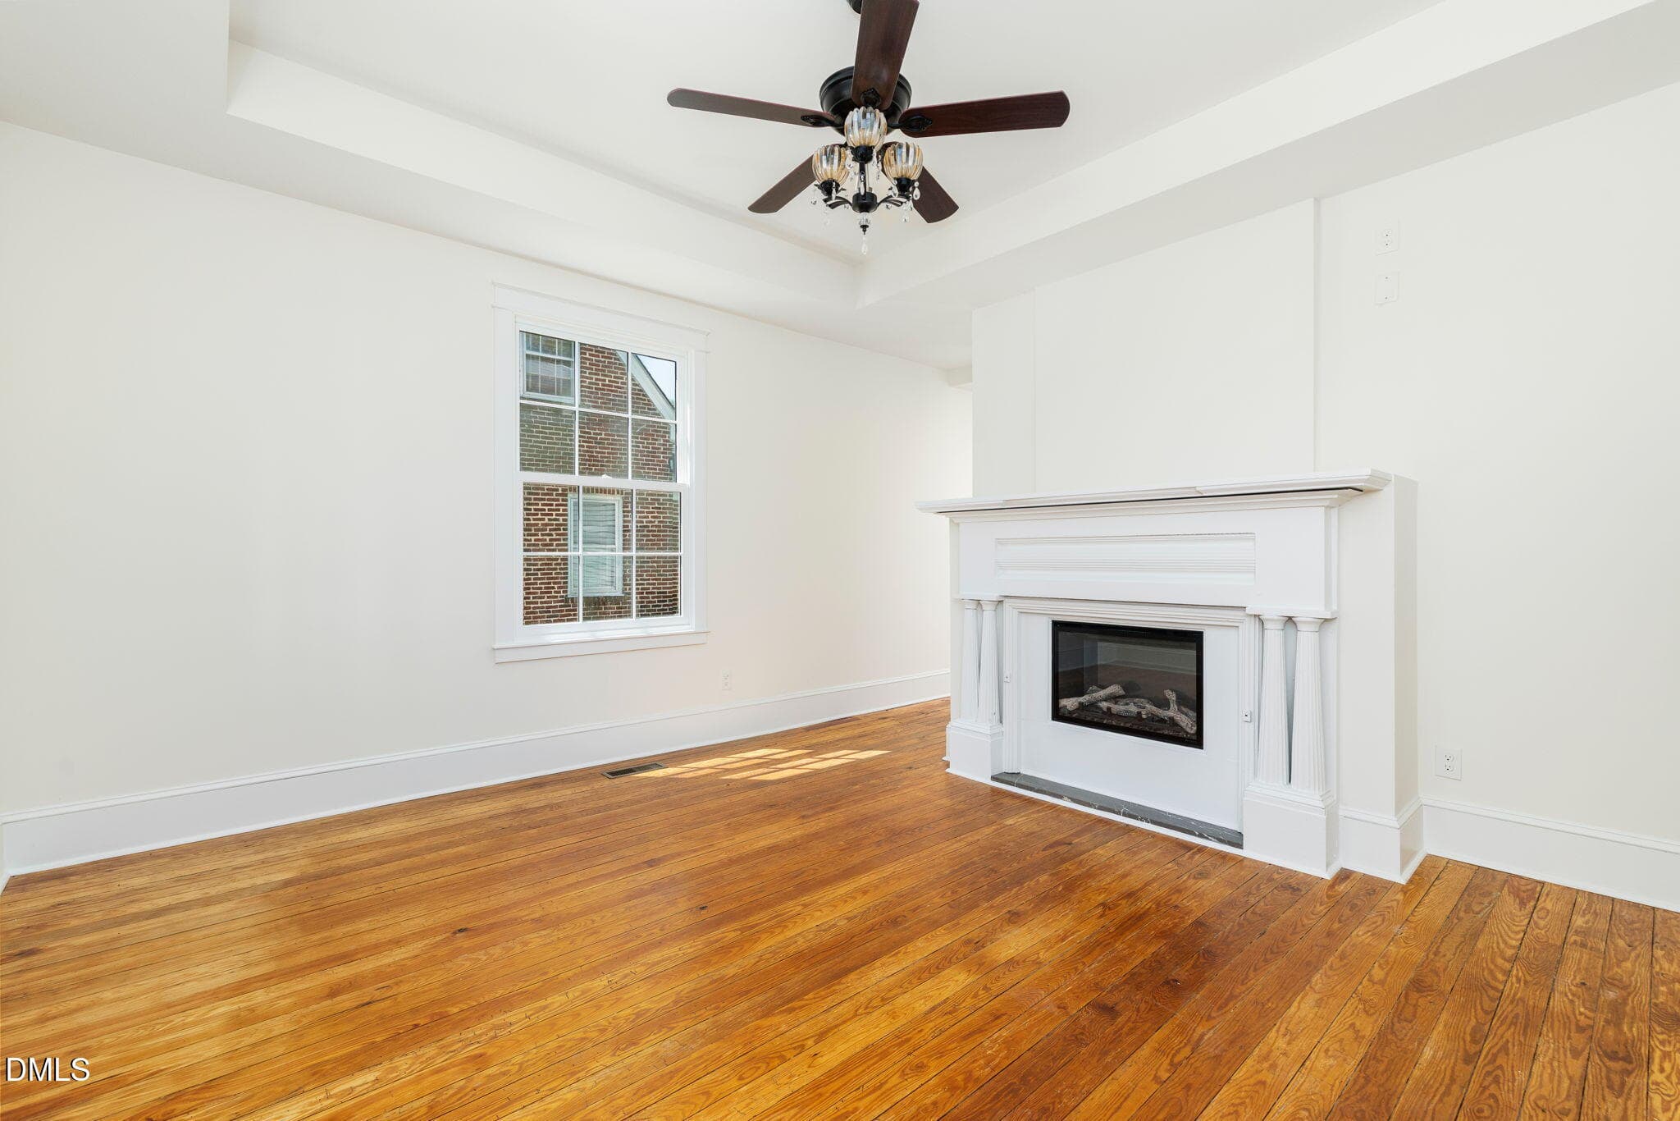
2A LIVING ROOM - 217 N Main Street, Warrenton, NC 27589
6-web-or-mls-217-N-Main-St-48 - 217 N Main Street, Warrenton, NC 27589
2-ENTRY-217-2a-Main-St-3 - 217 N Main Street, Warrenton, NC 27589
3-web-or-mls-217-N-Main-St-28 - 217 N Main Street, Warrenton, NC 27589
6AA web-or-mls-217-N-Main-St-8 - 217 N Main Street, Warrenton, NC 27589
30-web-or-mls-217-N-Main-St-30 - 217 N Main Street, Warrenton, NC 27589
6B - 217 N Main Street, Warrenton, NC 27589
53-web-or-mls-217-N-Main-St-53 - 217 N Main Street, Warrenton, NC 27589
7C-web-or-mls-217-N-Main-St-24 - 217 N Main Street, Warrenton, NC 27589
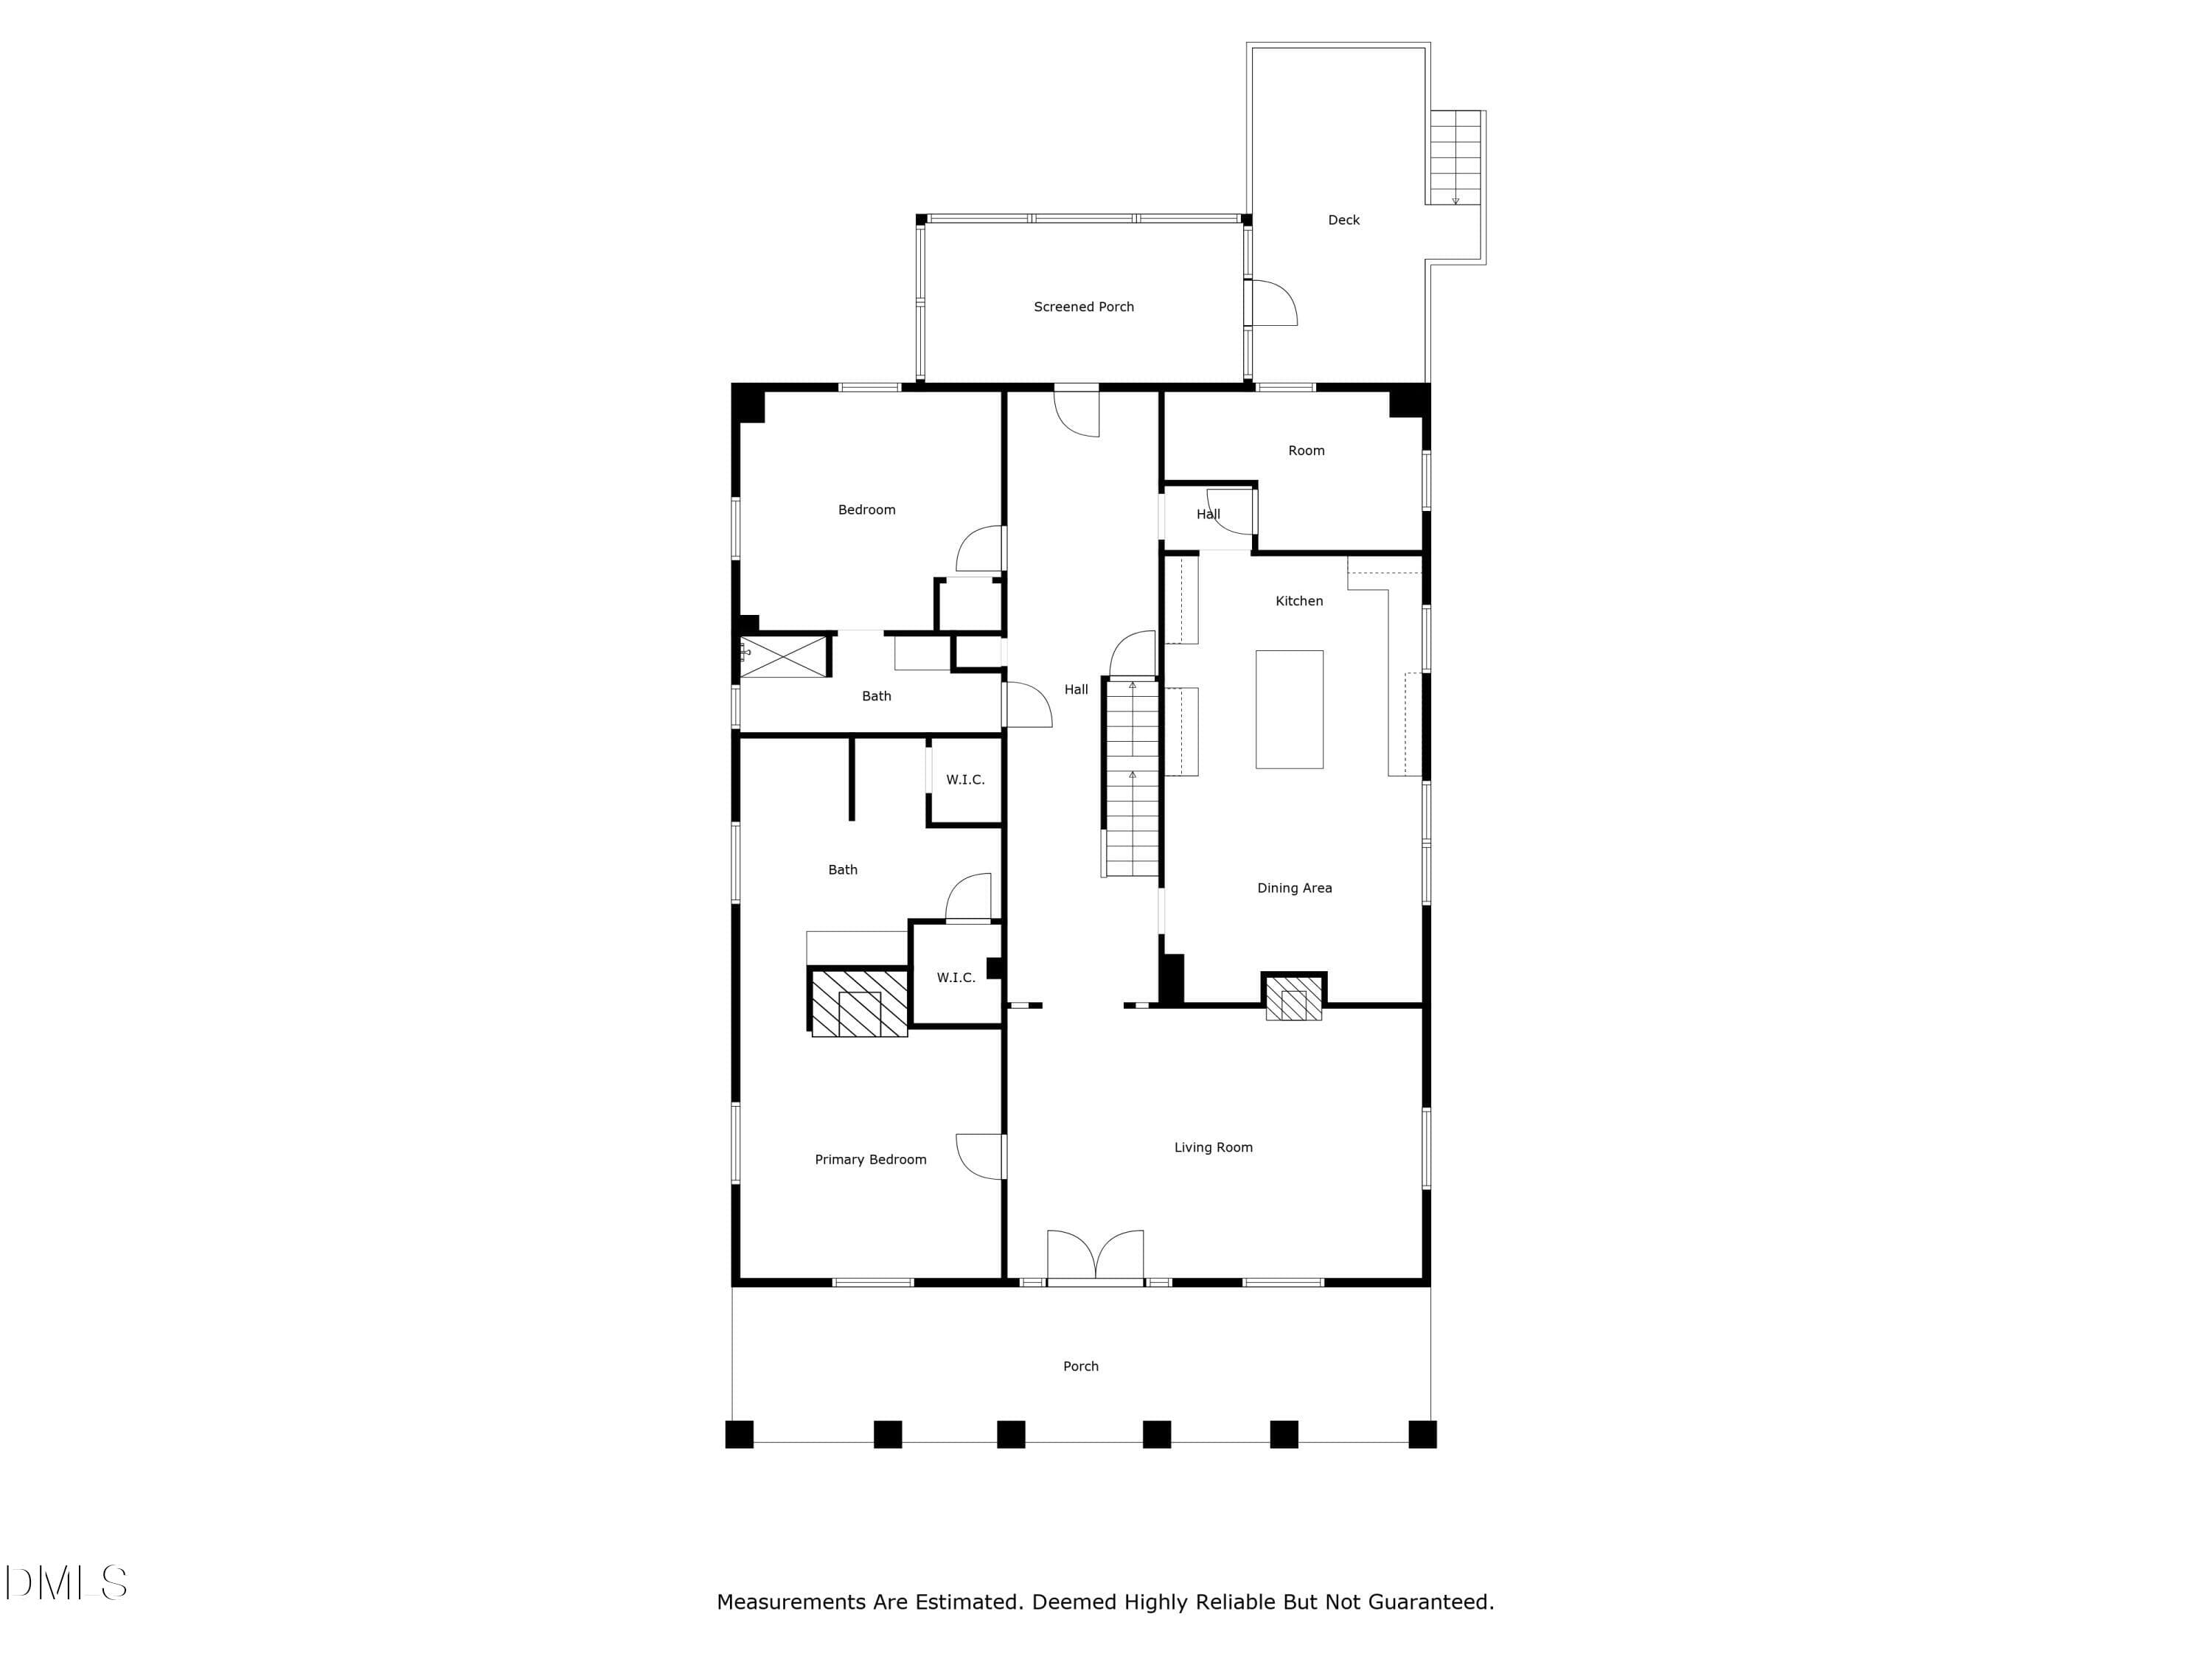
7-Floorplan_7 - 217 N Main Street, Warrenton, NC 27589
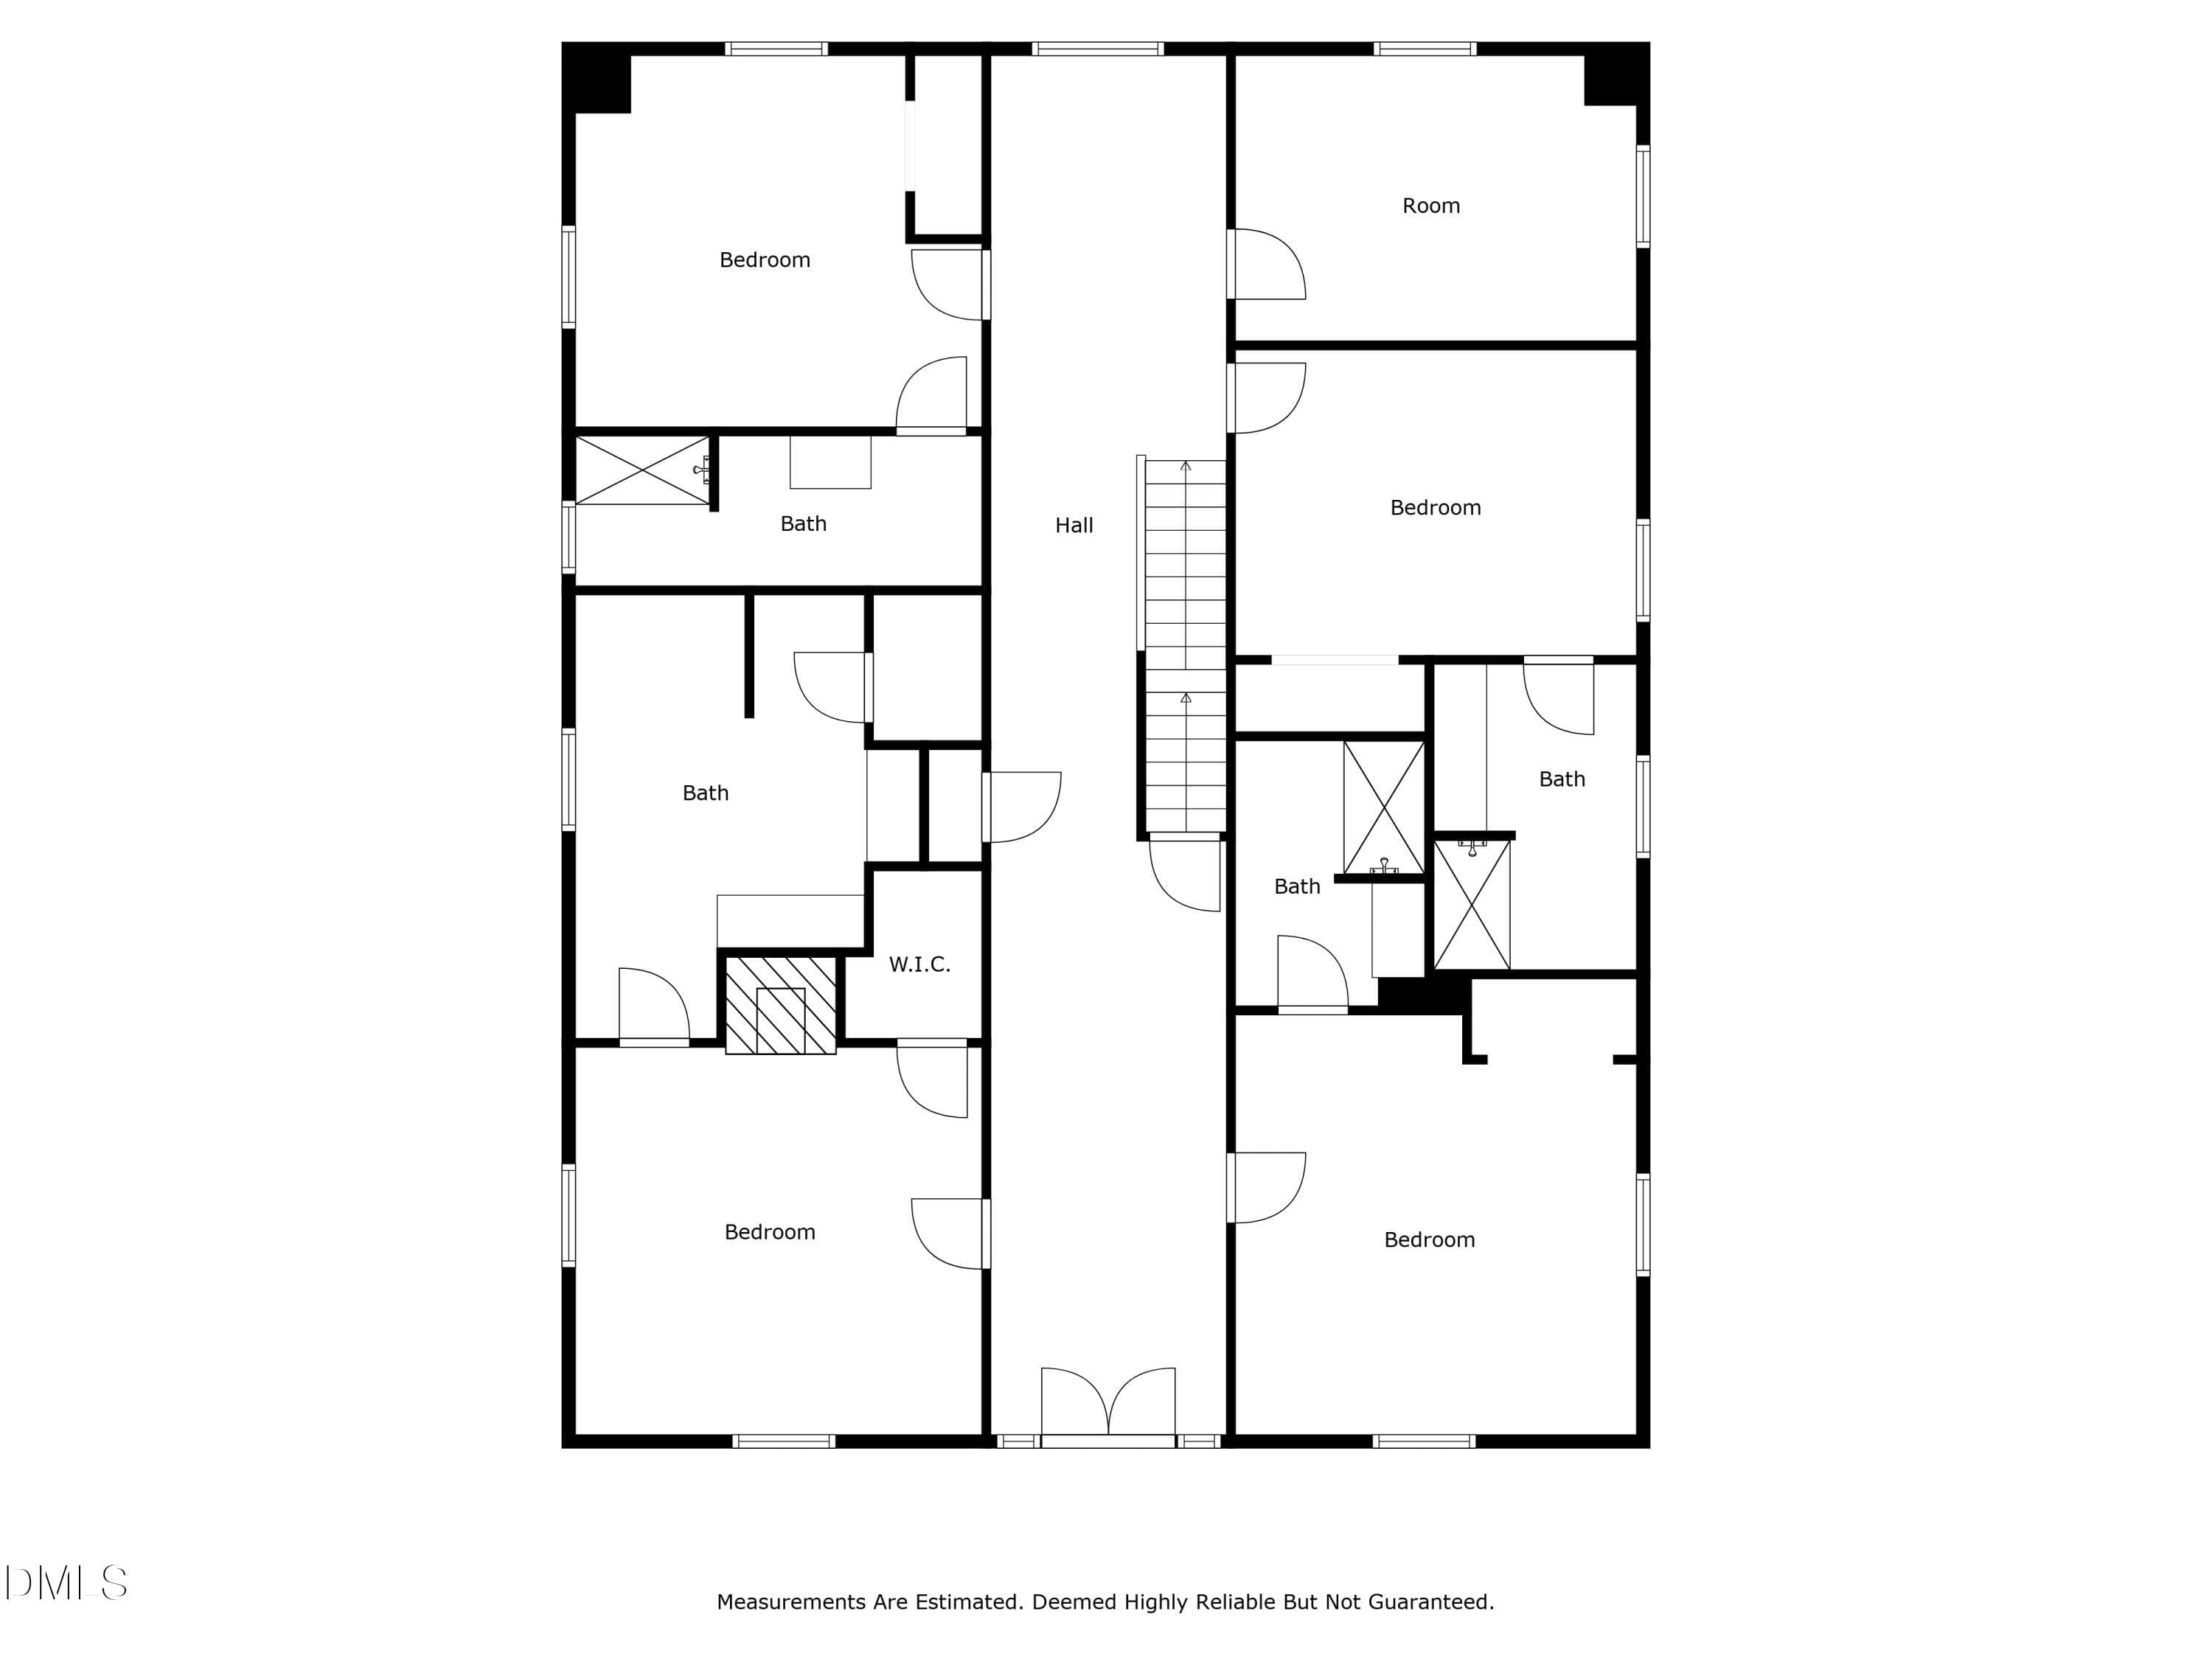
9-Floorplan_8 - 217 N Main Street, Warrenton, NC 27589
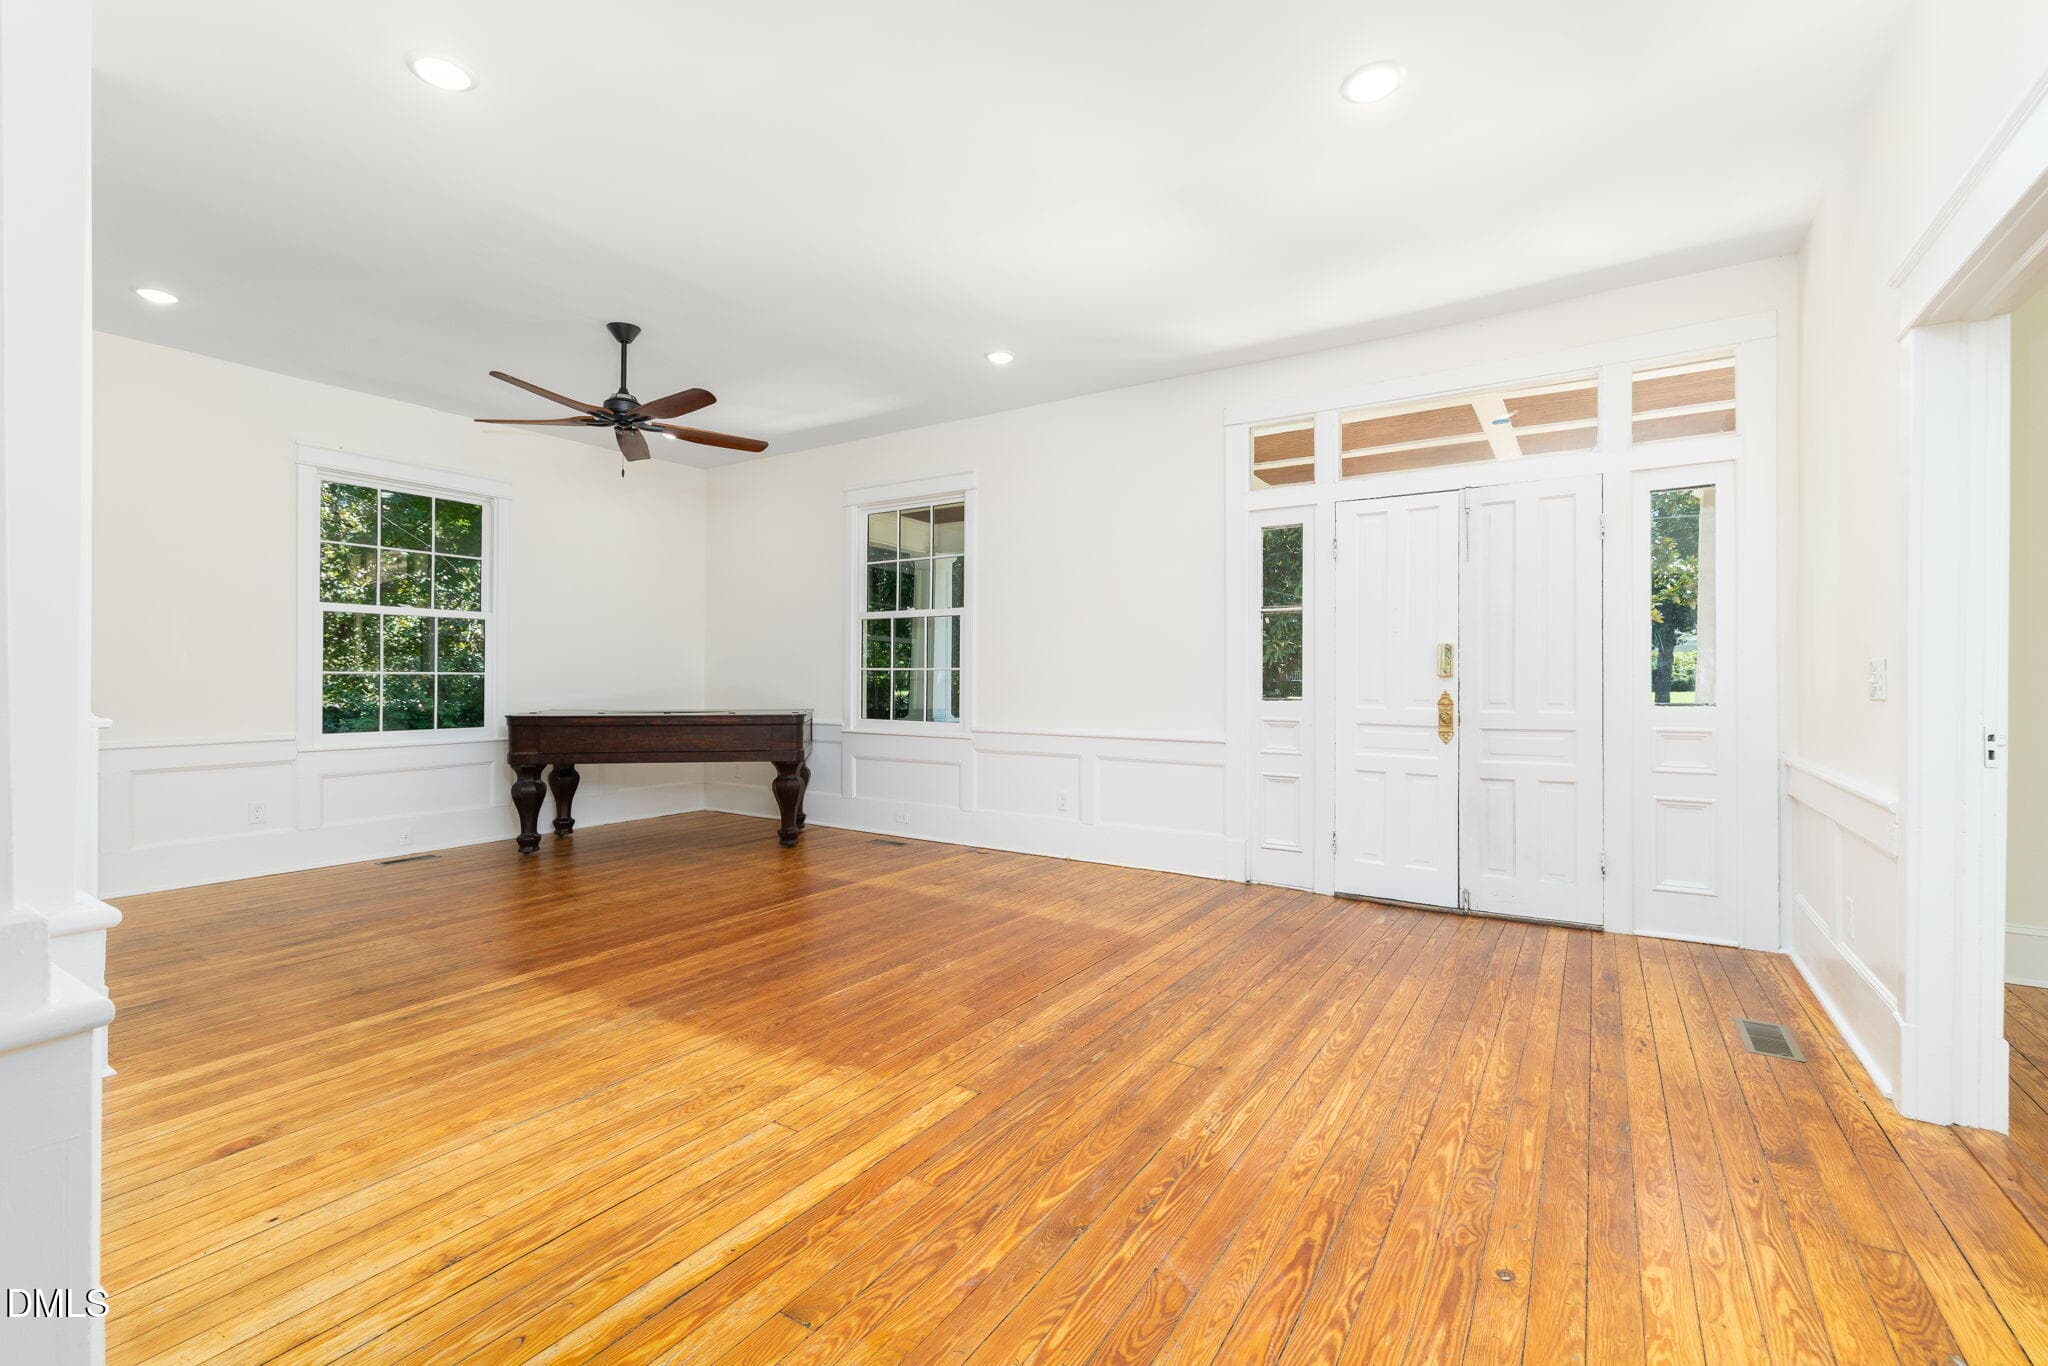
2A-ENTRY_LIVING_217-N-Main-St-2 - 217 N Main Street, Warrenton, NC 27589
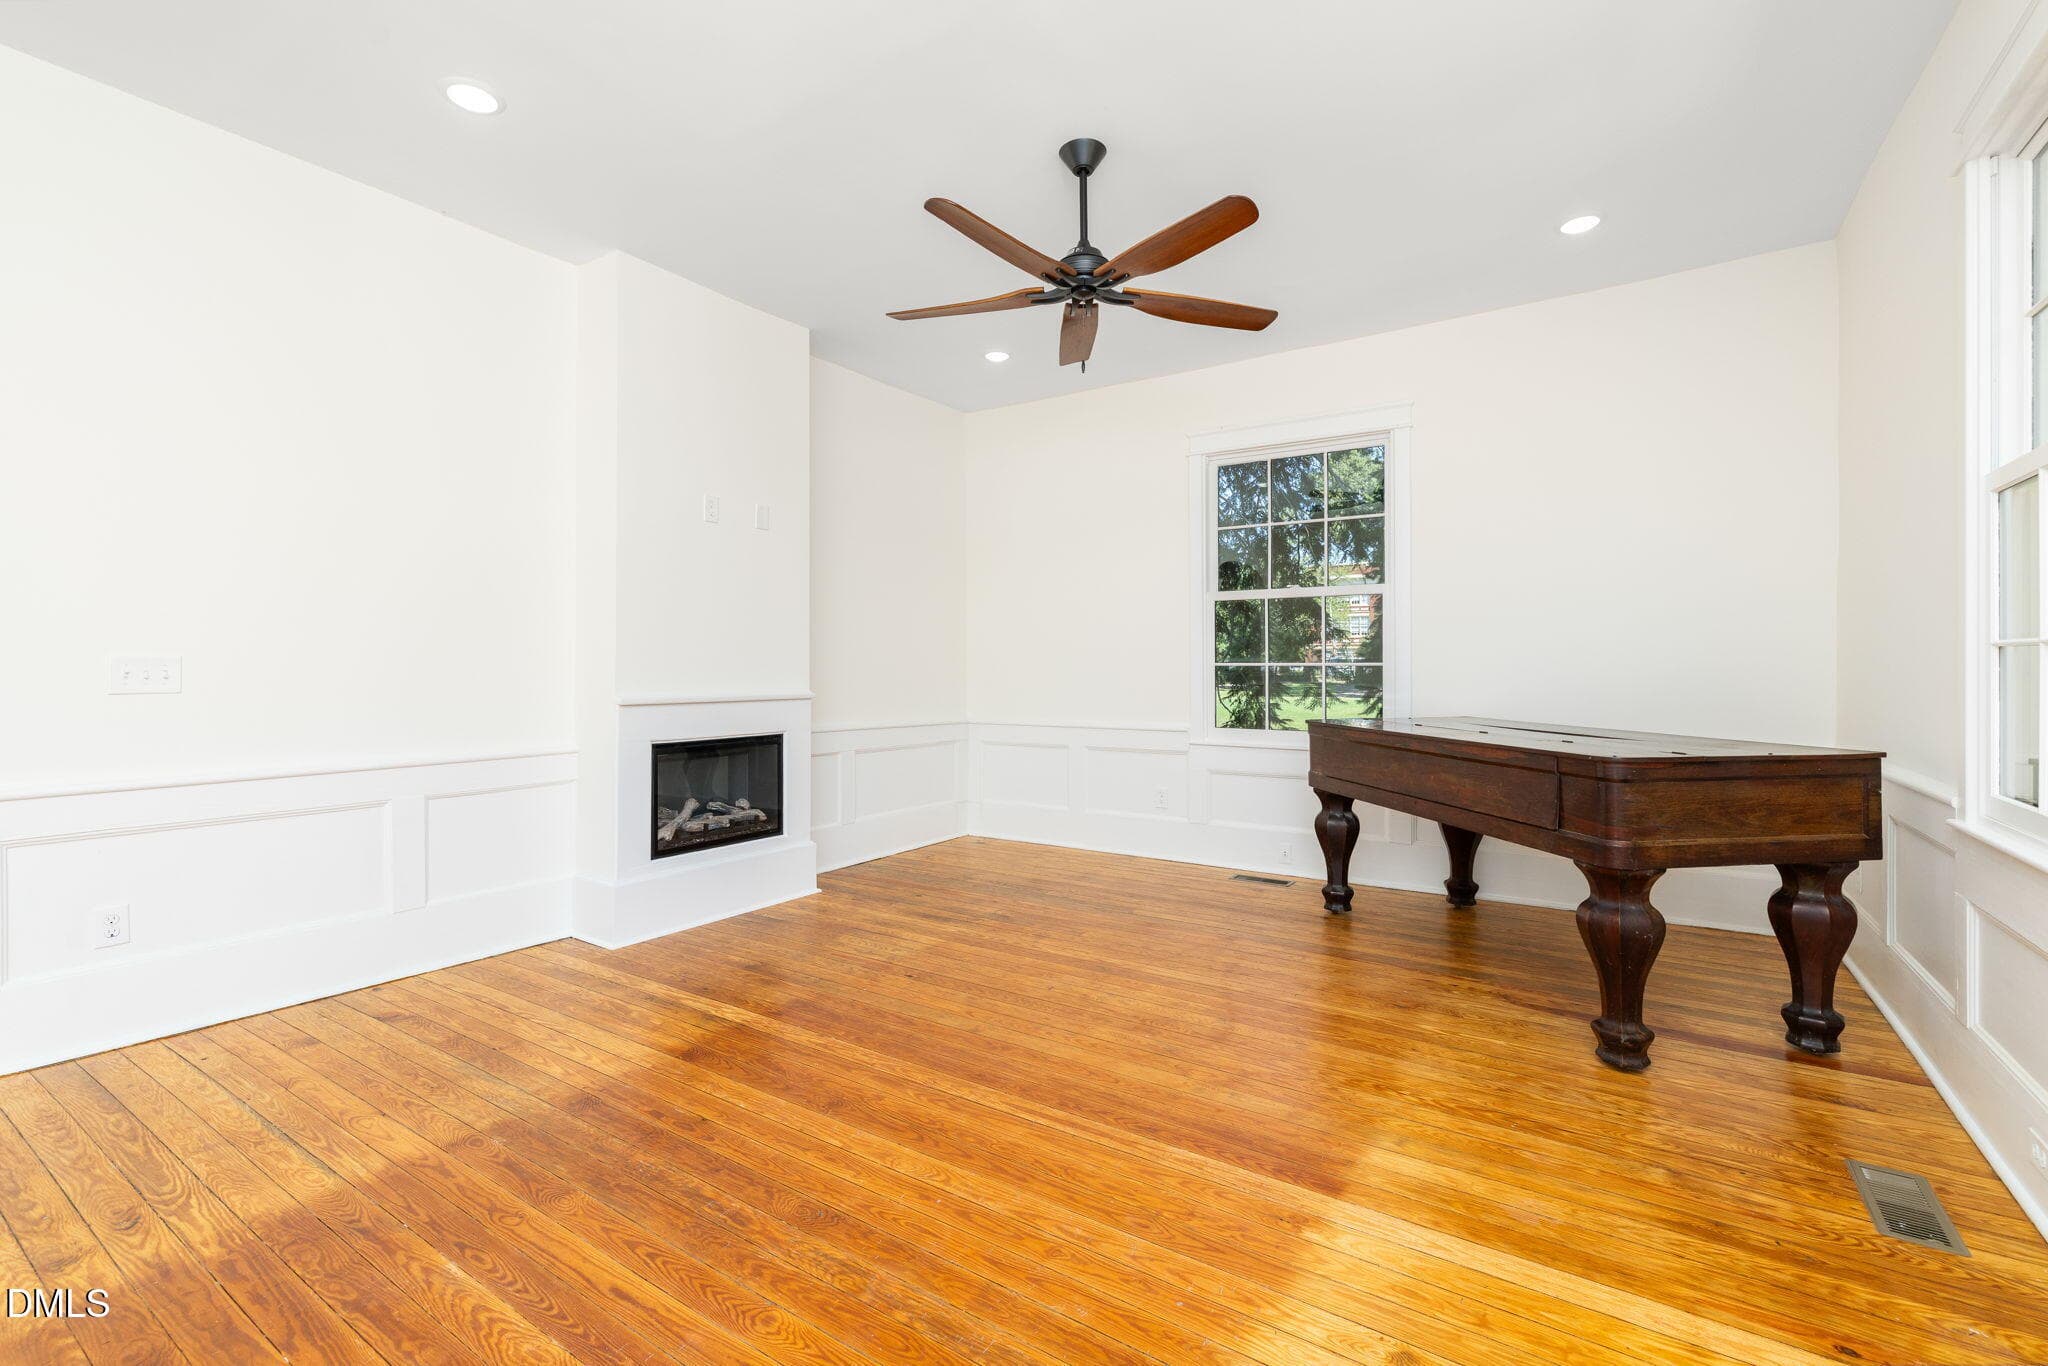
2-LIVING ROOM - 217 N Main Street, Warrenton, NC 27589
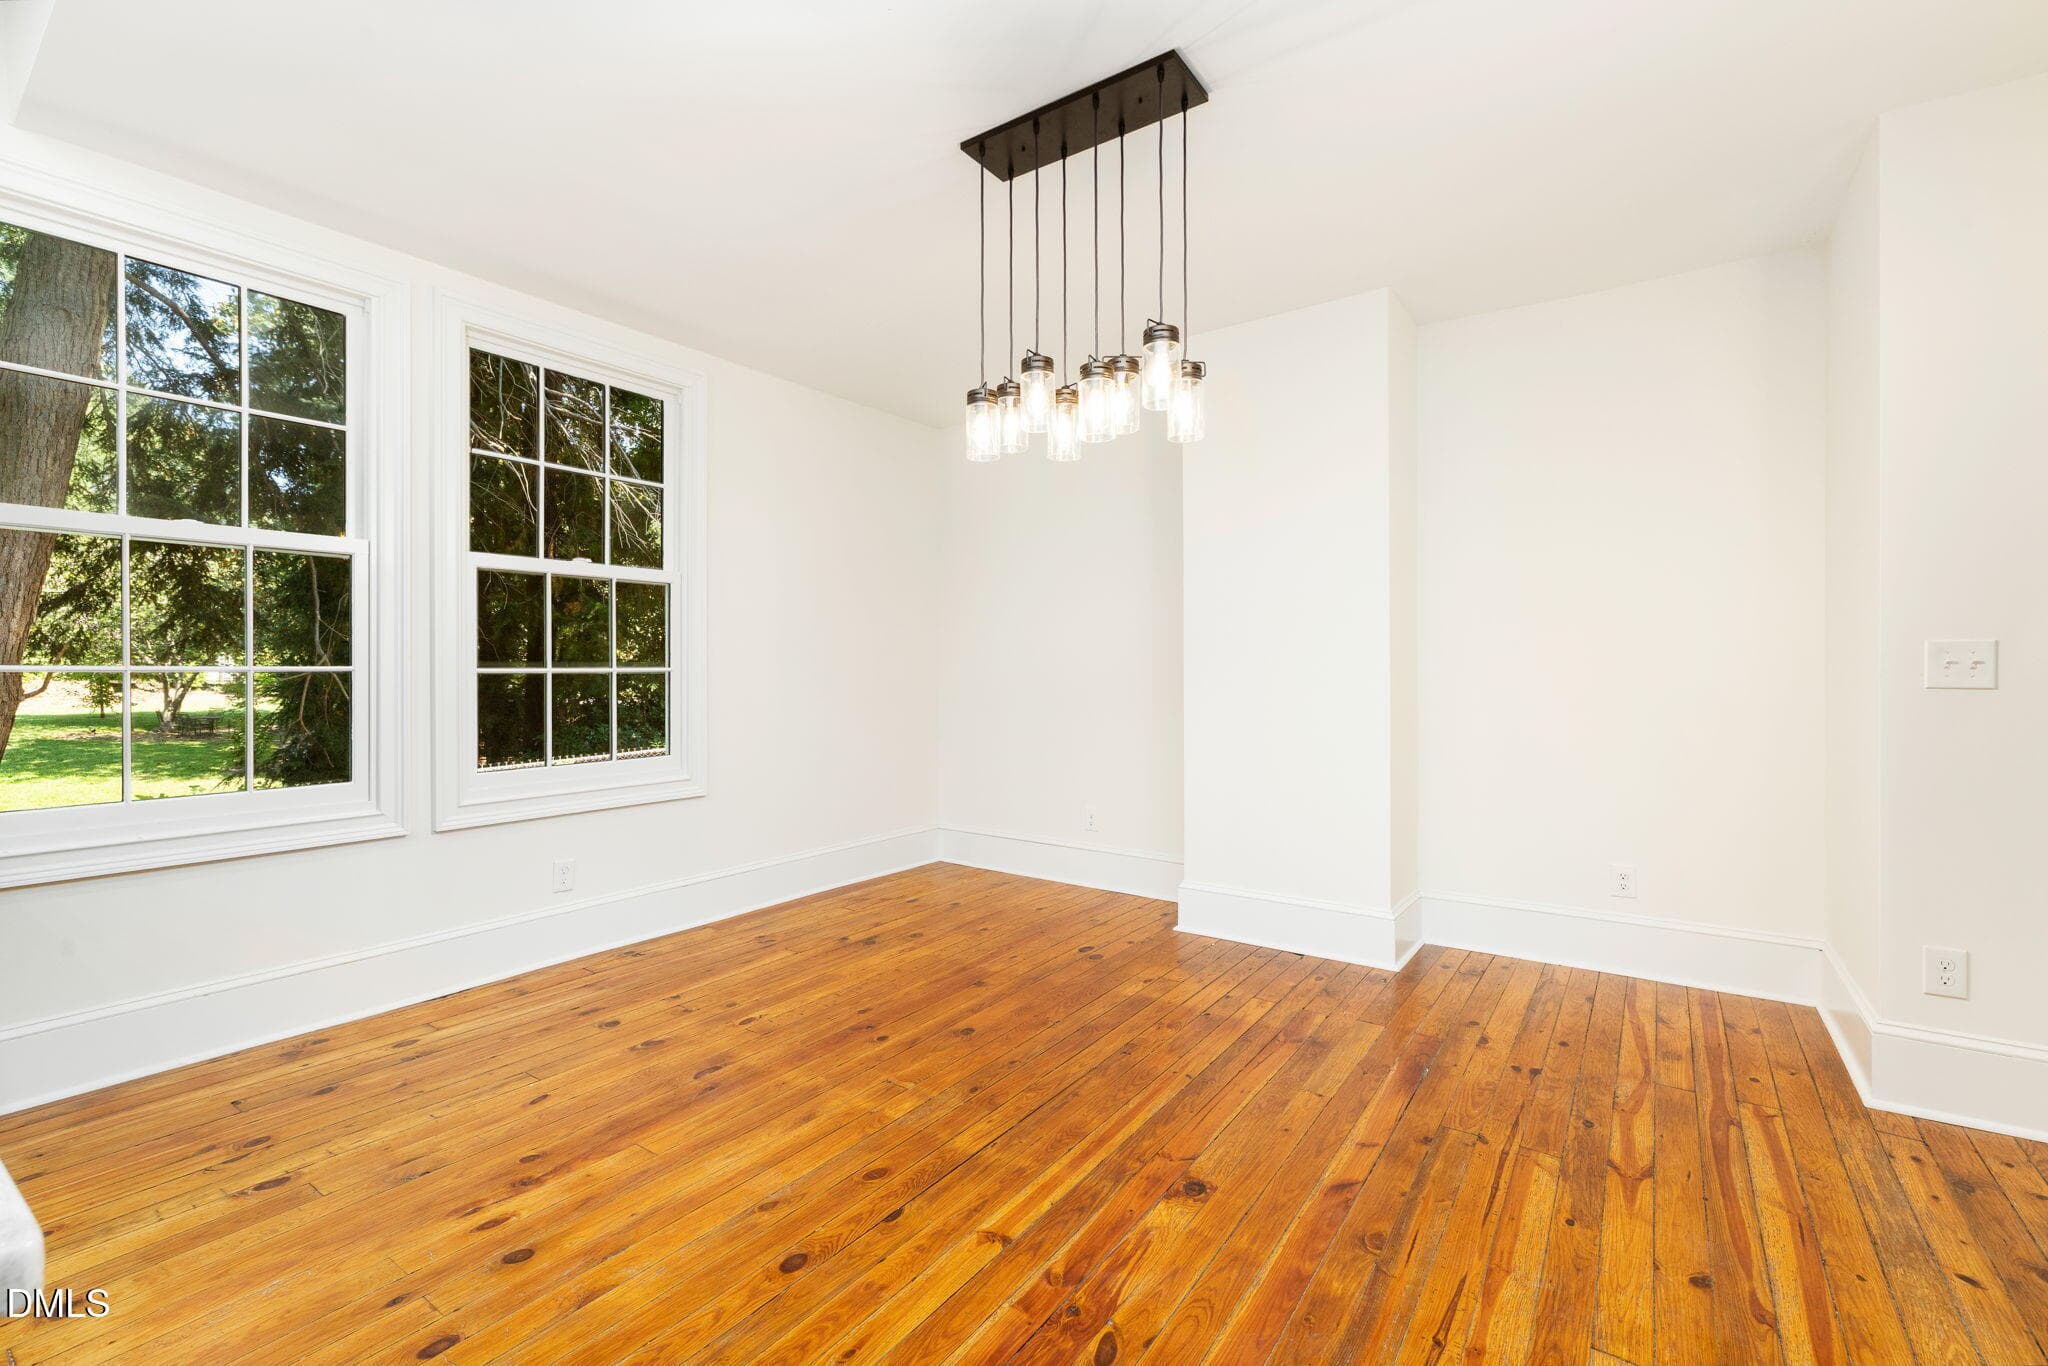
3 - DINING ROOM - 217 N Main Street, Warrenton, NC 27589
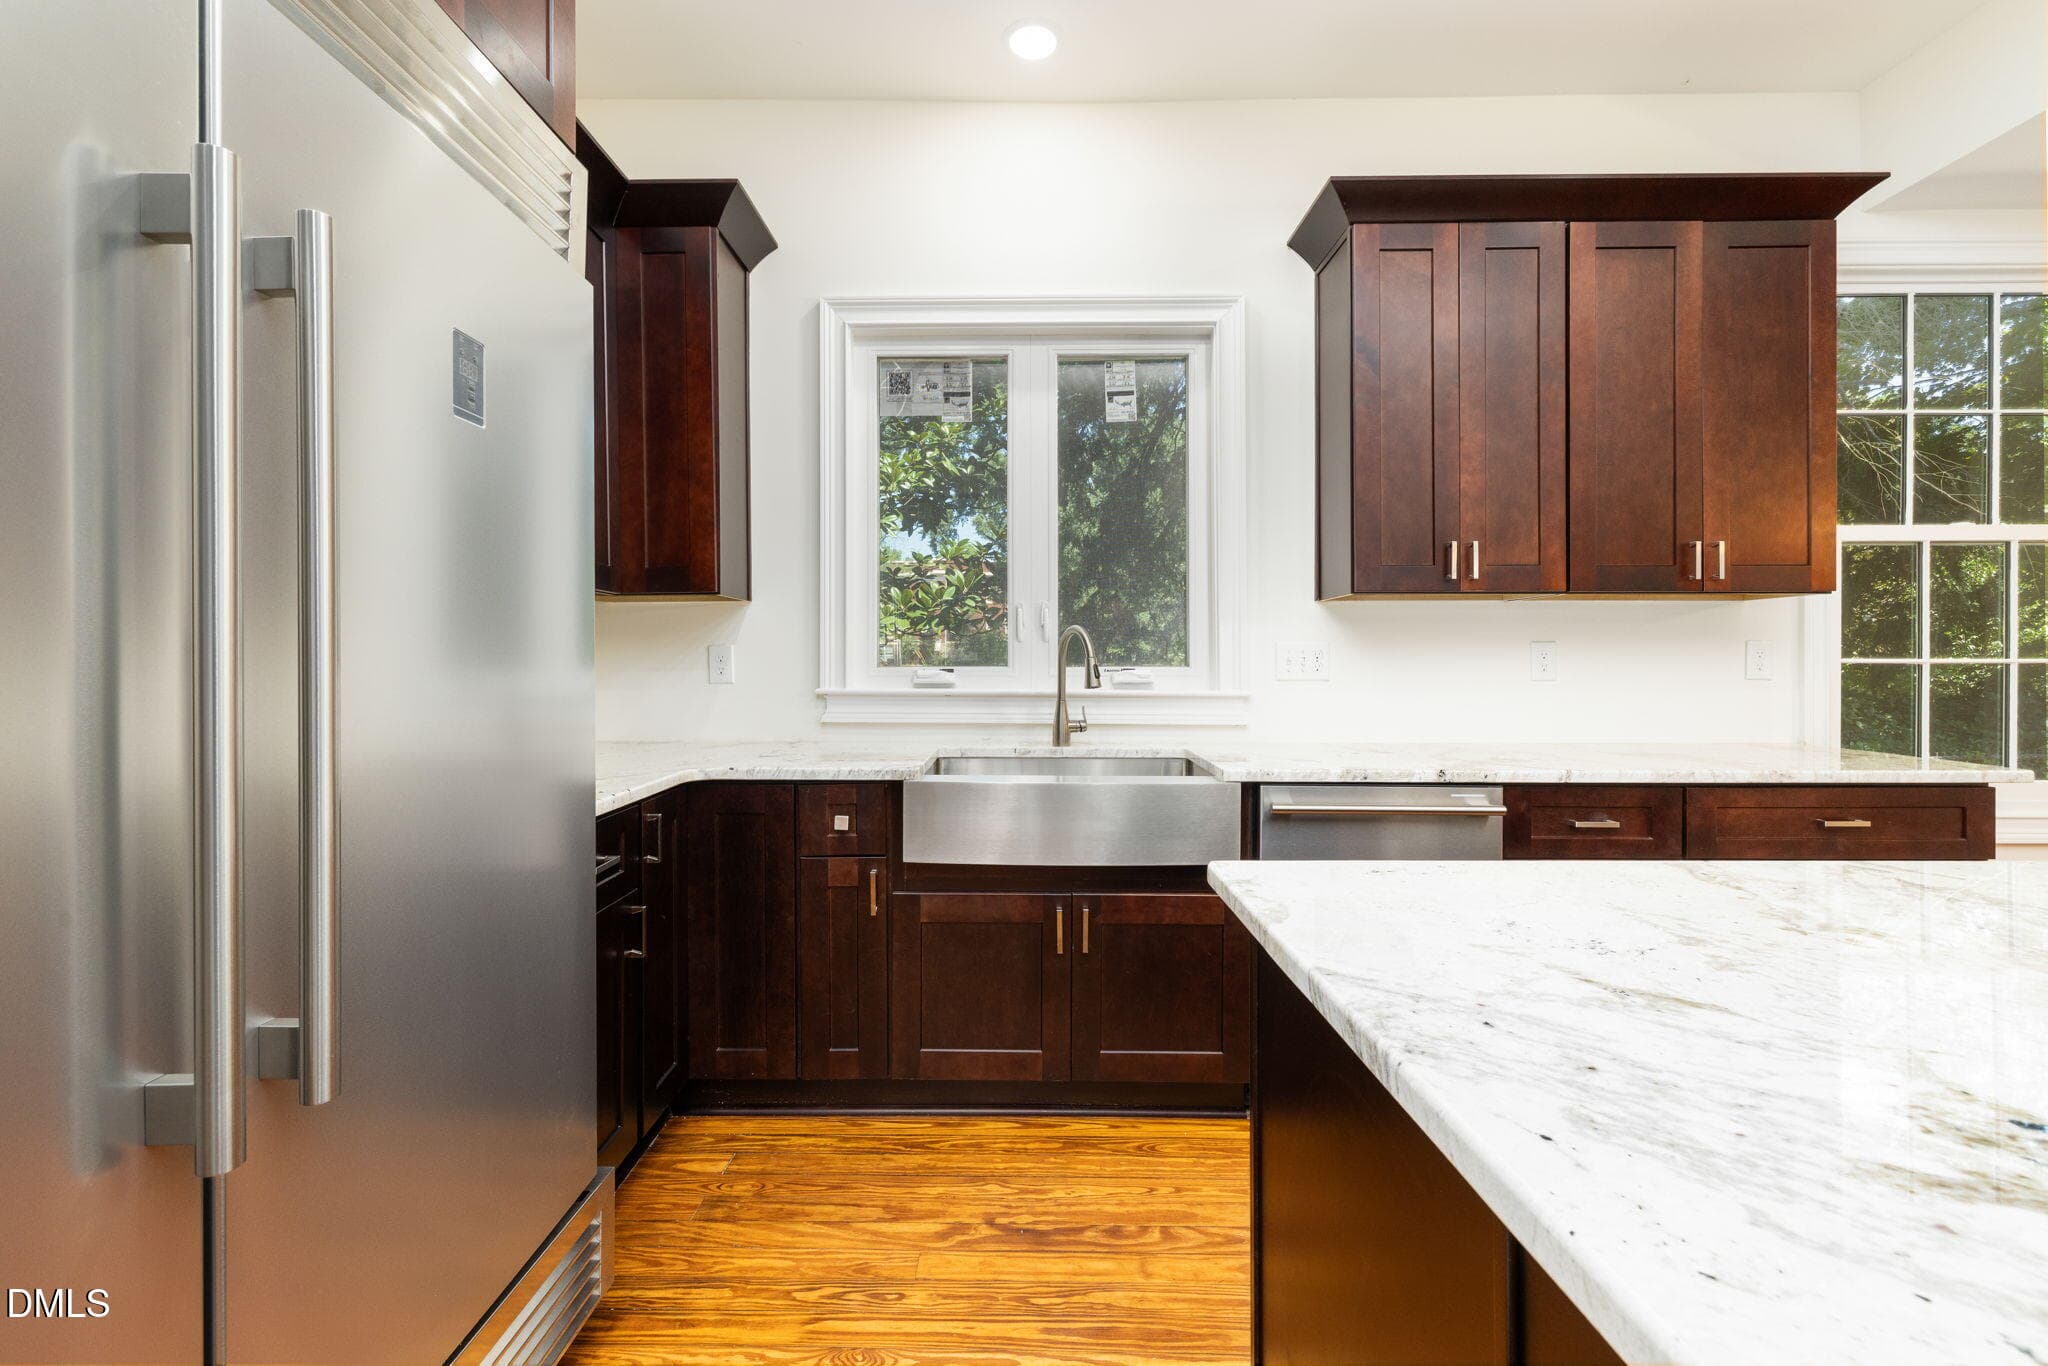
4A KITCHEN - 217 N Main Street, Warrenton, NC 27589
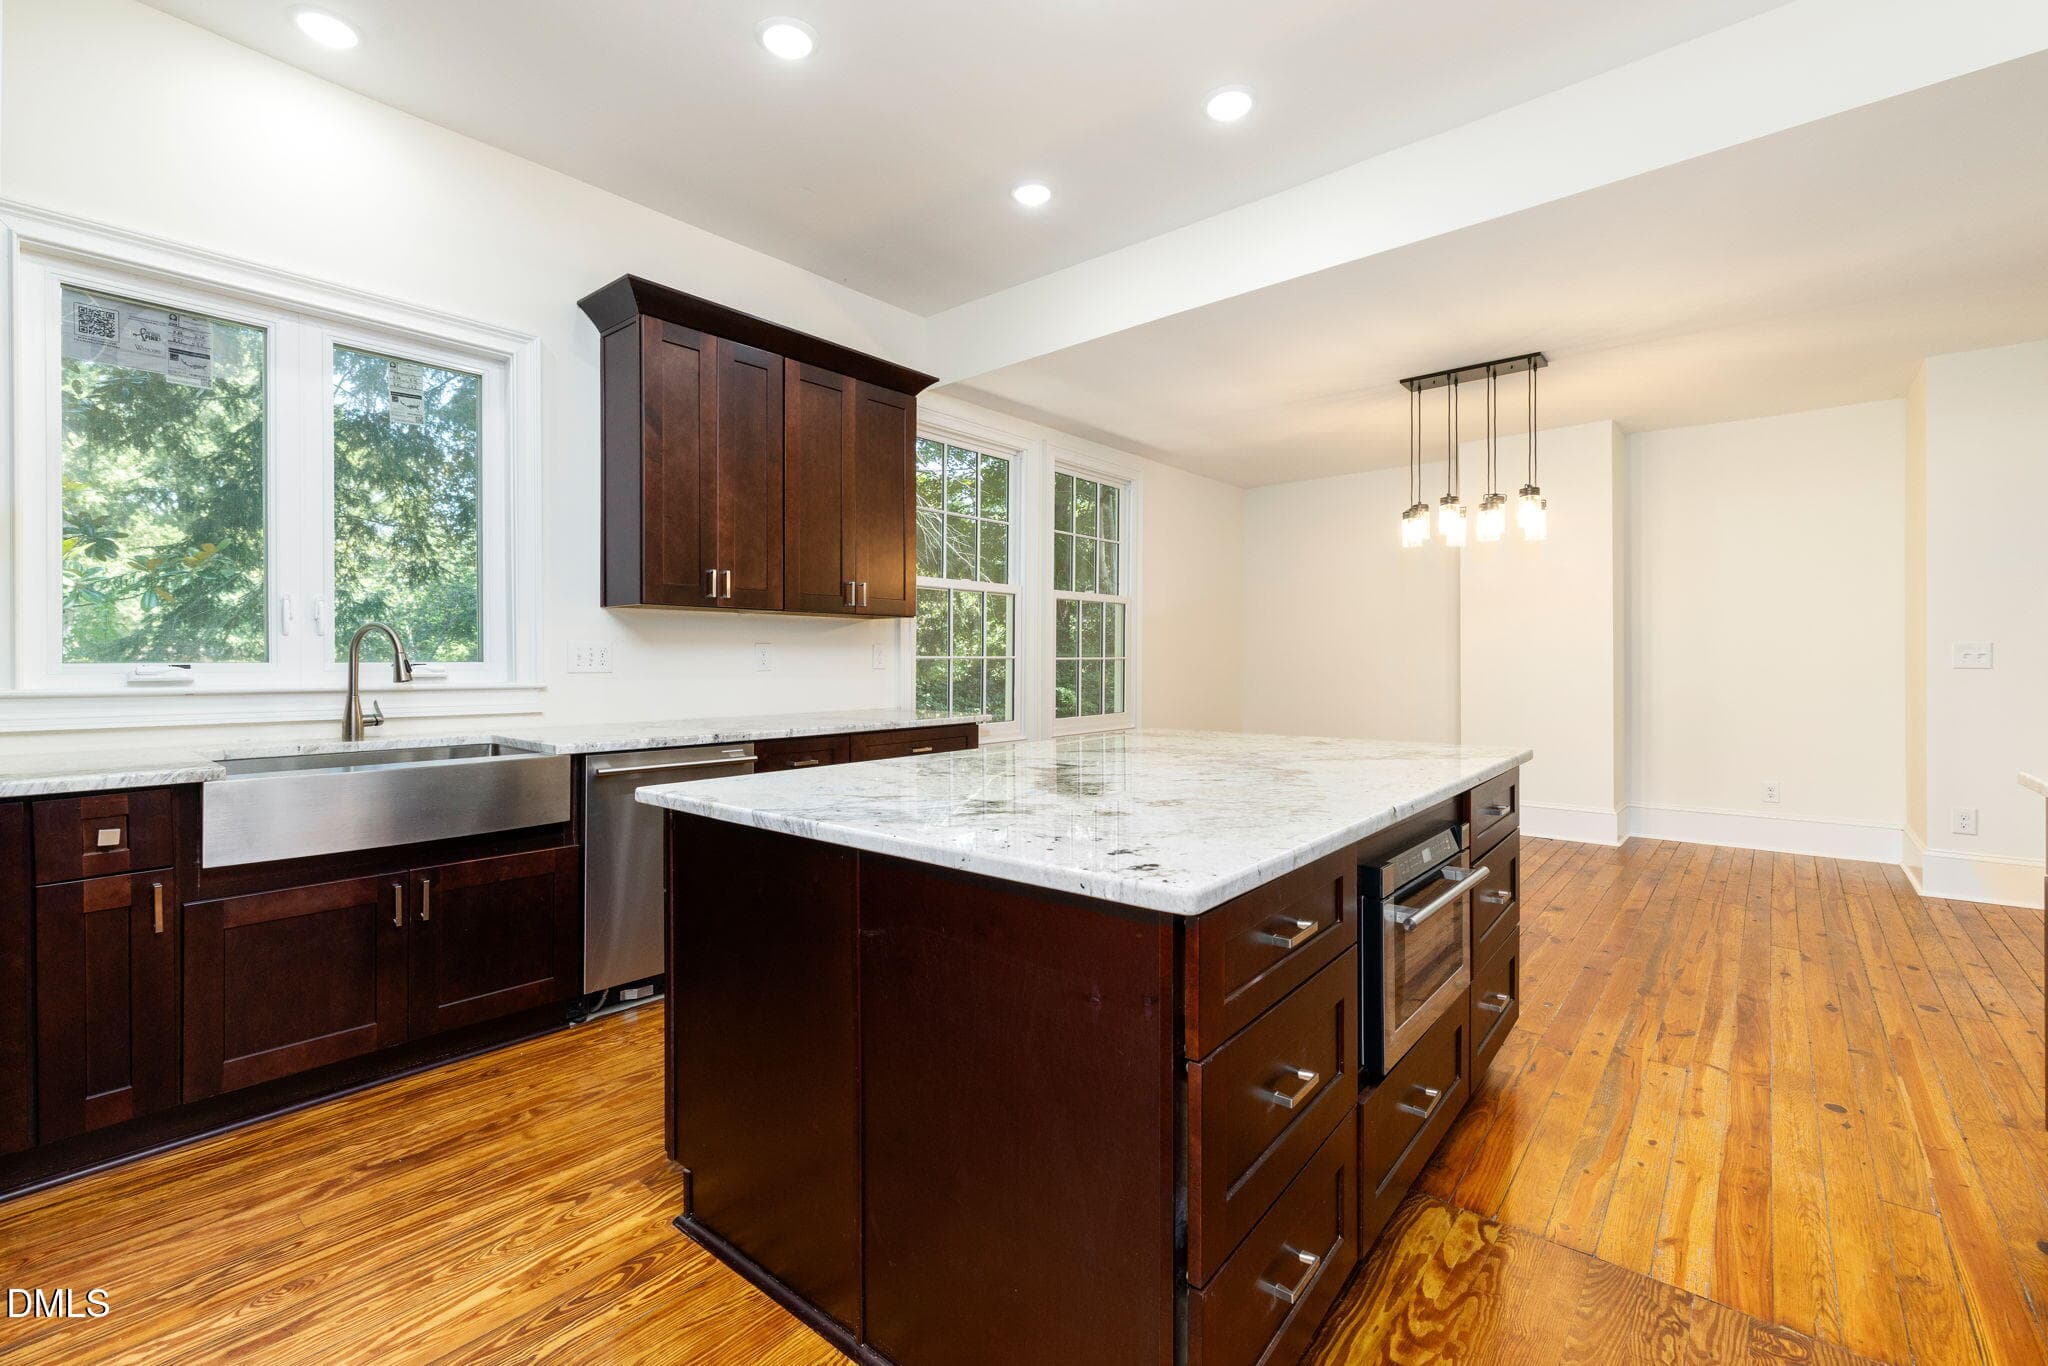
4B KITCHEN - 217 N Main Street, Warrenton, NC 27589
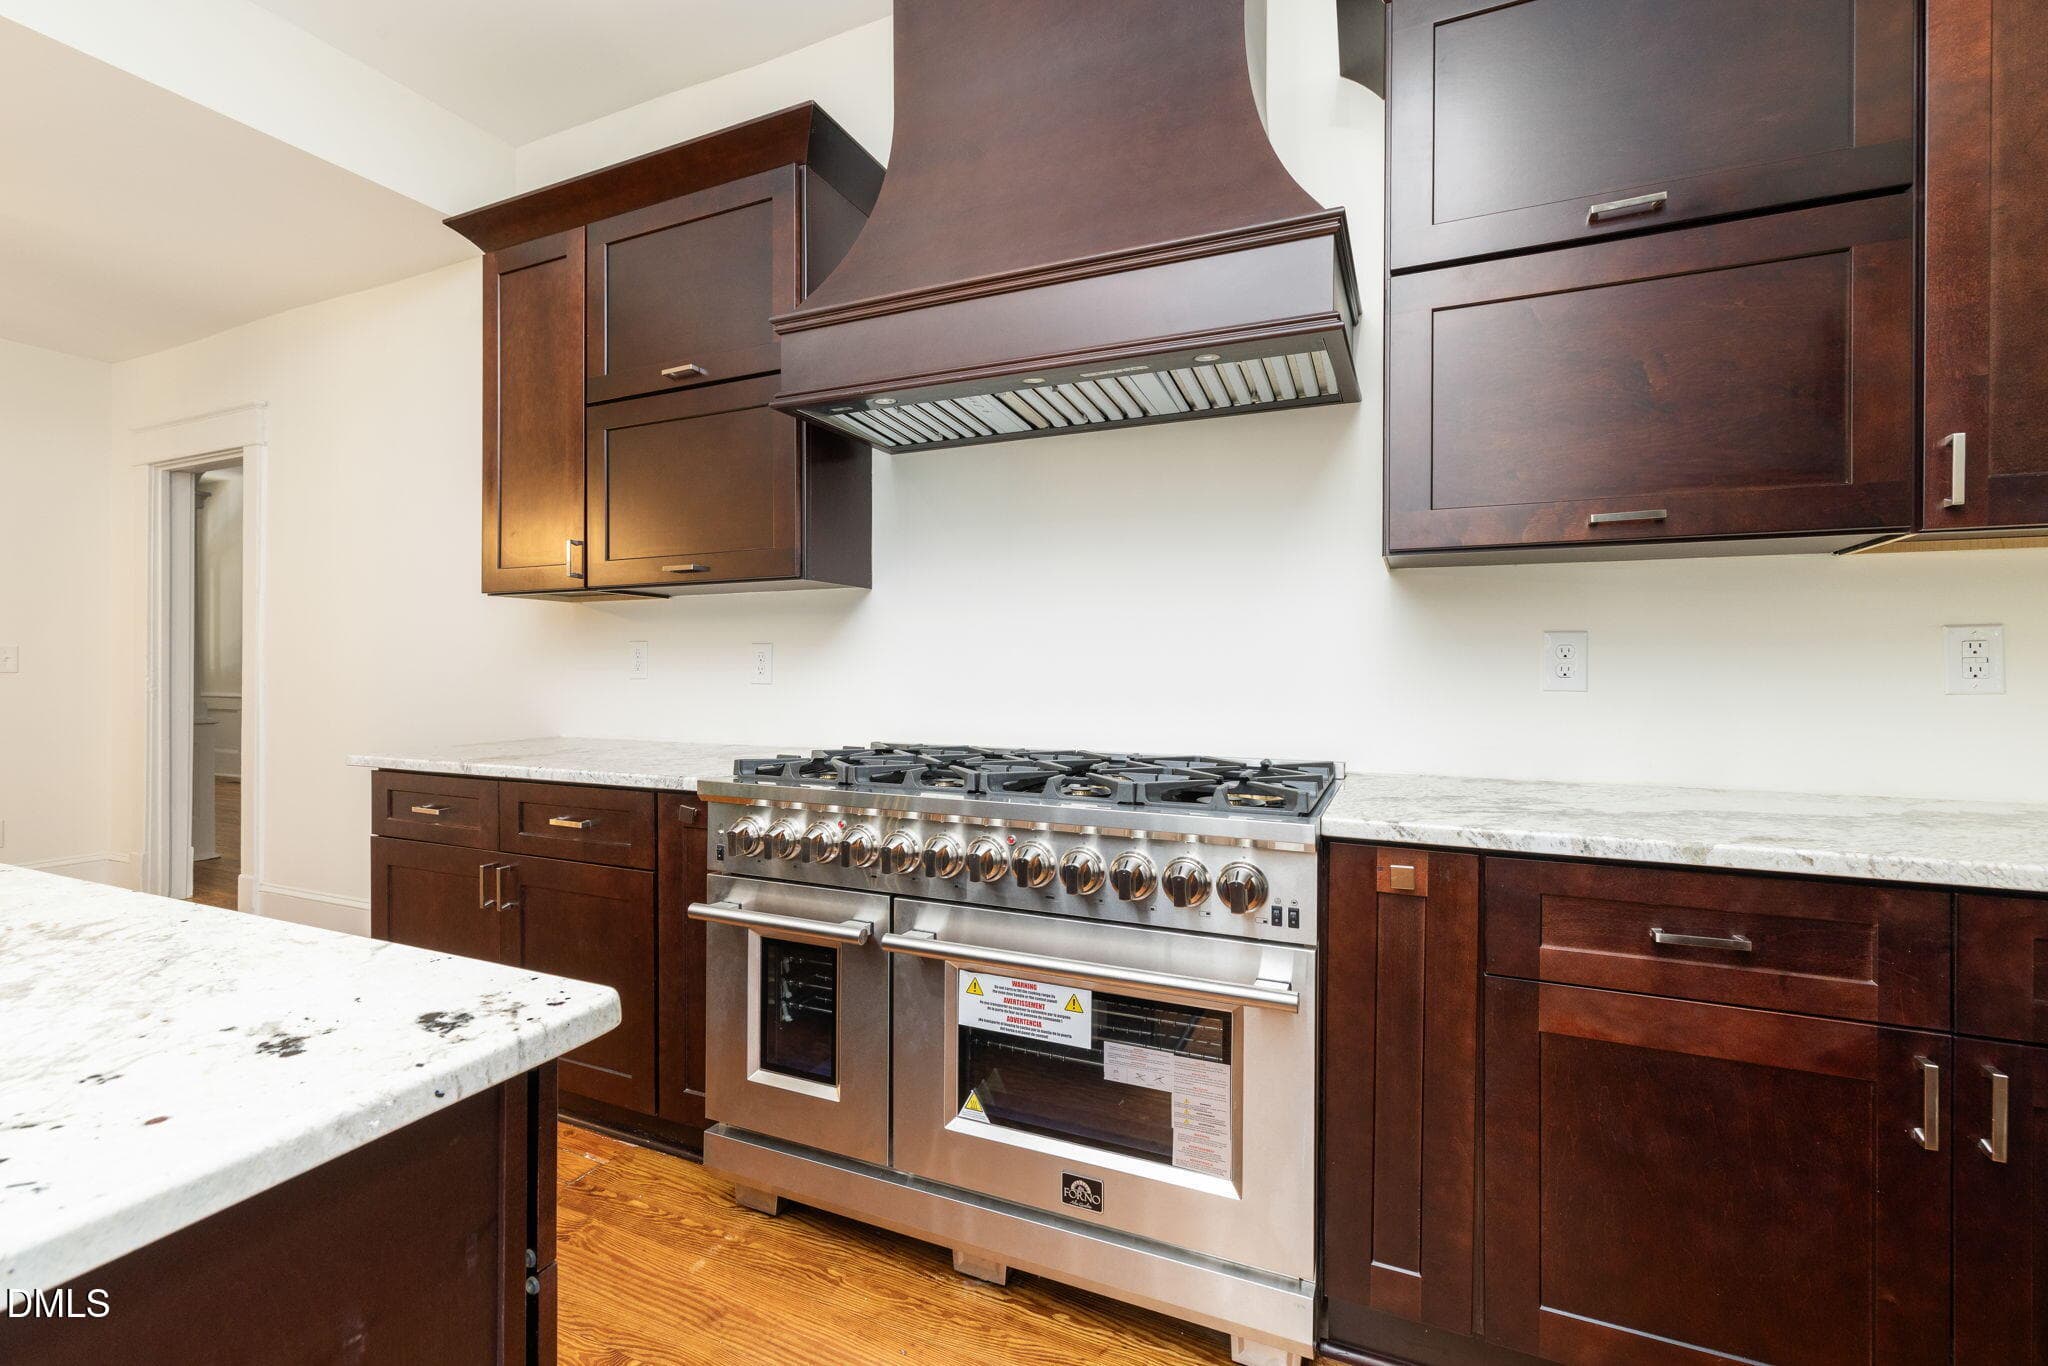
4C KITCHEN - 217 N Main Street, Warrenton, NC 27589
4D KITCHEN - 217 N Main Street, Warrenton, NC 27589
4E KITCHEN - 217 N Main Street, Warrenton, NC 27589
6 PRIMARY BEDROOM - 217 N Main Street, Warrenton, NC 27589
6A-web-or-mls-217-N-Main-St-7 - 217 N Main Street, Warrenton, NC 27589
6C-web-or-mls-217-N-Main-St-10 - 217 N Main Street, Warrenton, NC 27589
6D-web-or-mls-217-N-Main-St-11 - 217 N Main Street, Warrenton, NC 27589
6E web-or-mls-217-N-Main-St-12 - 217 N Main Street, Warrenton, NC 27589
7-web-or-mls-217-N-Main-St-27 - 217 N Main Street, Warrenton, NC 27589
7A-web-or-mls-217-N-Main-St-26 - 217 N Main Street, Warrenton, NC 27589
7B-web-or-mls-217-N-Main-St-23 - 217 N Main Street, Warrenton, NC 27589
7D-web-or-mls-217-N-Main-St-25 - 217 N Main Street, Warrenton, NC 27589
STAIRS 2 - 217 N Main Street, Warrenton, NC 27589
STAIRS - 217 N Main Street, Warrenton, NC 27589
8 UPSTAIRS - 217 N Main Street, Warrenton, NC 27589
8A UPSTAIRS - 217 N Main Street, Warrenton, NC 27589
8B UPSTAIRS - 217 N Main Street, Warrenton, NC 27589
8C - 217 N Main Street, Warrenton, NC 27589
8D - 217 N Main Street, Warrenton, NC 27589
8E - 217 N Main Street, Warrenton, NC 27589
8F - 217 N Main Street, Warrenton, NC 27589
8G - 217 N Main Street, Warrenton, NC 27589
8H - 217 N Main Street, Warrenton, NC 27589
8I - 217 N Main Street, Warrenton, NC 27589
8J - 217 N Main Street, Warrenton, NC 27589
8K - 217 N Main Street, Warrenton, NC 27589
8L - 217 N Main Street, Warrenton, NC 27589
8M - 217 N Main Street, Warrenton, NC 27589
8N - 217 N Main Street, Warrenton, NC 27589
57-web-or-mls-217-N-Main-St-57 - 217 N Main Street, Warrenton, NC 27589
31-web-or-mls-217-N-Main-St-31 - 217 N Main Street, Warrenton, NC 27589
55-web-or-mls-217-N-Main-St-55 - 217 N Main Street, Warrenton, NC 27589
56-web-or-mls-217-N-Main-St-56 - 217 N Main Street, Warrenton, NC 27589
60-web-or-mls-217-N-Main-St-60 - 217 N Main Street, Warrenton, NC 27589
61-web-or-mls-217-N-Main-St-61 - 217 N Main Street, Warrenton, NC 27589
62-web-or-mls-217-N-Main-St-62 - 217 N Main Street, Warrenton, NC 27589
52-web-or-mls-217-N-Main-St-52 - 217 N Main Street, Warrenton, NC 27589
66-web-or-mls-Main-ver5 - 217 N Main Street, Warrenton, NC 27589
59 photos

$599,999

217 N Main Street, Warrenton, NC 27589
Warrenton, NC 27589
Listed by Lorraine Brown Atkinson · Coldwell Banker Advantage
Bedrooms
6
Bathrooms
6
Living area
N/A
Year built
1901

About this home

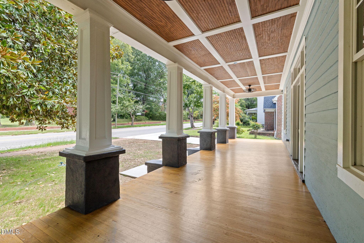
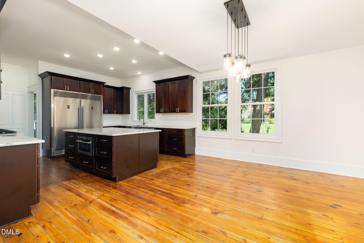
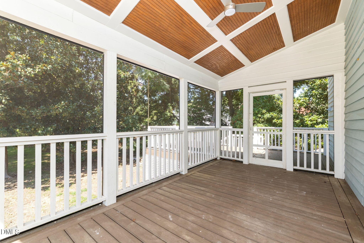
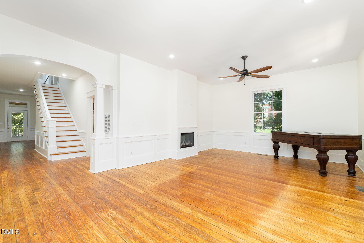
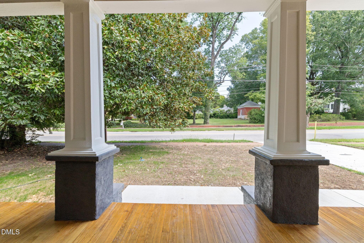
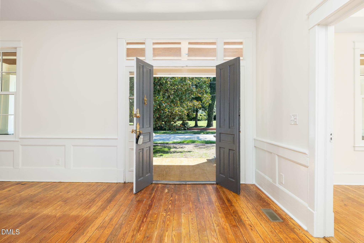
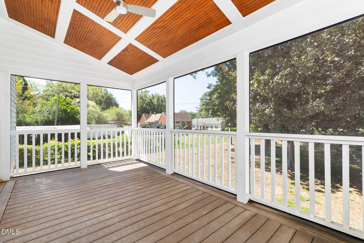
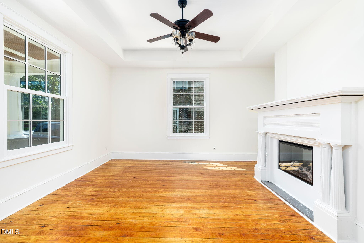
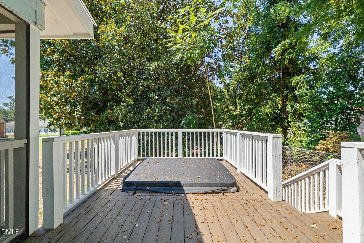
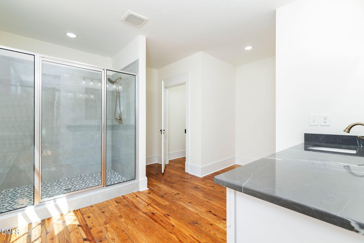
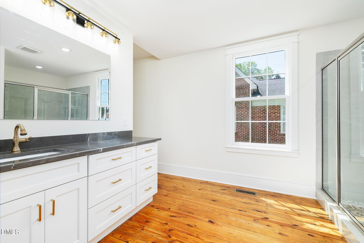
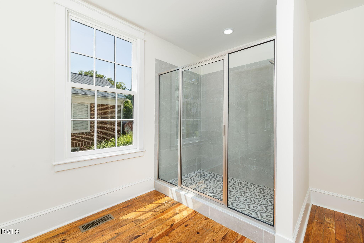
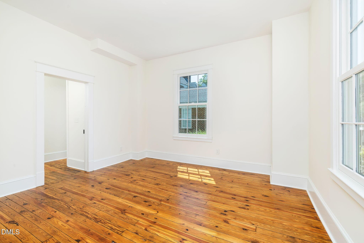
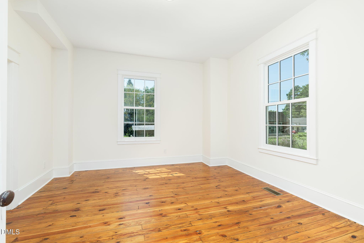
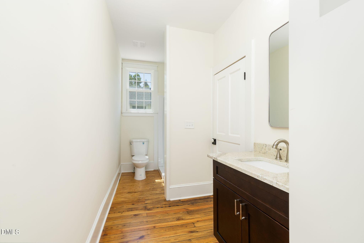
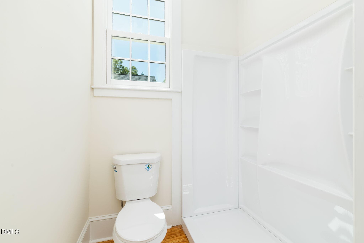
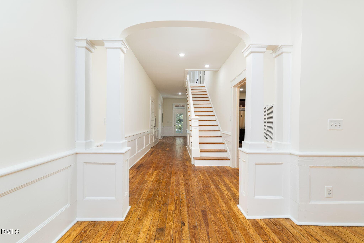
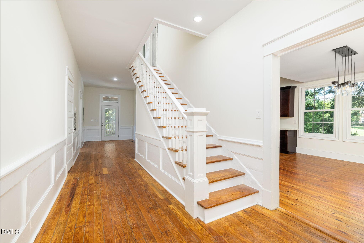
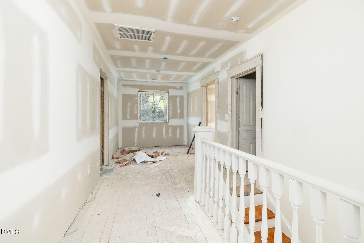
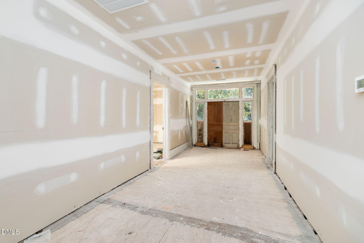
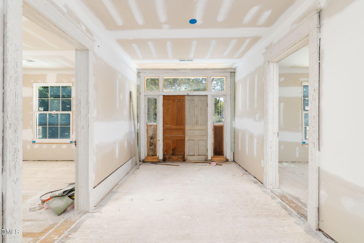
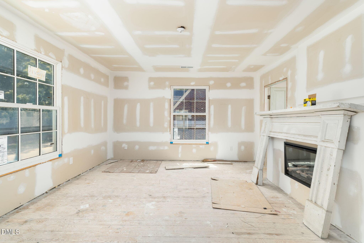
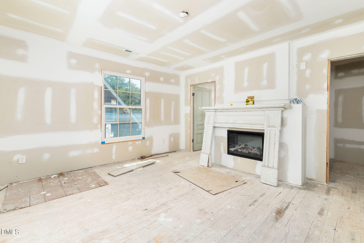
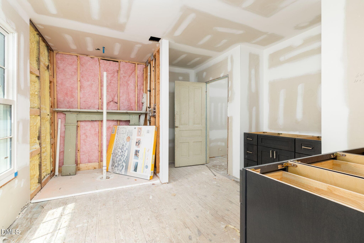
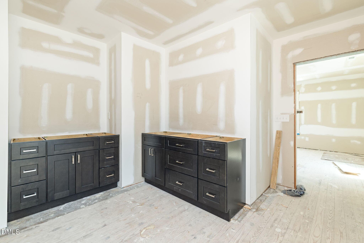
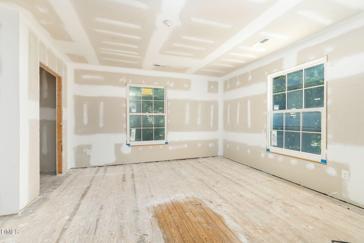
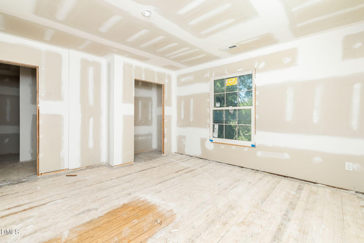
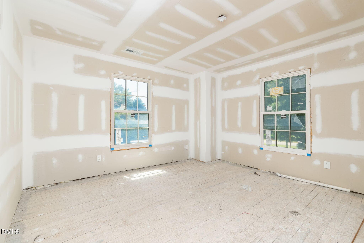
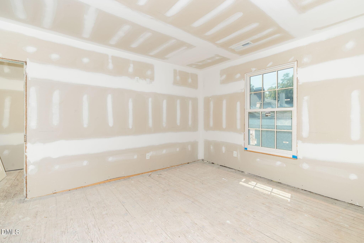
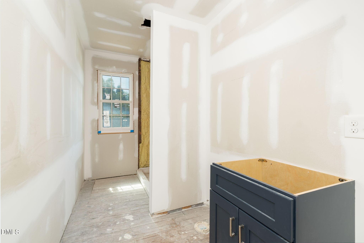
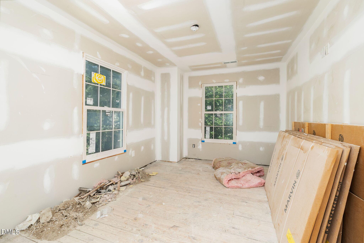
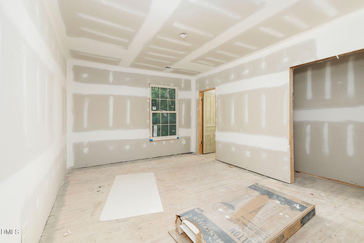
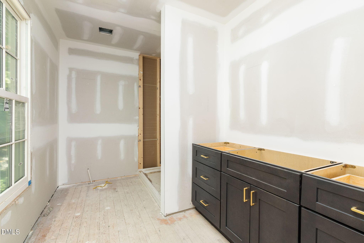
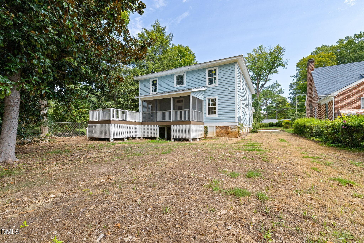
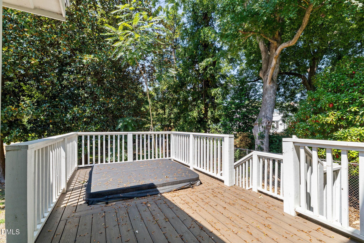
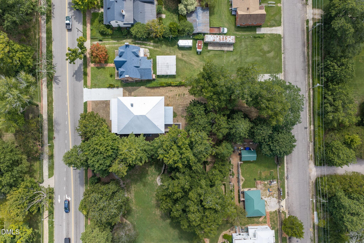
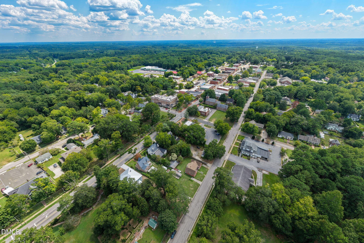
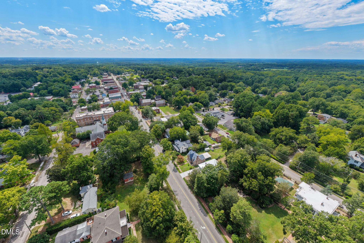
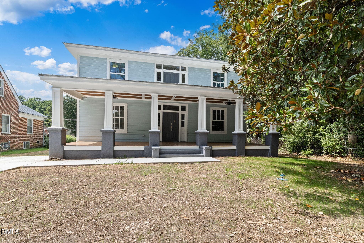
Listed below appraised value! Step into timeless elegance with this exquisite home in the heart of Warrenton's Historic District, where classic Southern architecture meets high-end modern restoration. The main floor offers 2,088 sq. ft. of fully restored, move-in ready living space showcasing a breathtaking transformation. Pristine restored original heart pine floors sweep throughout expansive rooms, beautifully complemented by custom Marvin historic wood windows, crisp wainscoting, dramatic wide-cased arched doorways, and soaring ceilings. Thoughtfully designed modern updates include warm recessed lighting, updated ceiling fans, and sleek electric fireplaces anchored by an original Jacob Holt mantel in the open parlor and living spaces. The main-level primary suite boasts a spa-inspired bath featuring a zero-threshold glass-enclosed walk-in shower with designer tile and custom vanity. Upstairs, an additional 2,088 sq. ft. is delivered fully drywalled, climate-controlled, and pre-fitted with bath vanities, bringing the combined total interior area of the home to 4,176 sq. ft. and offering an incredible canvas to customize your dream primary suite, guest quarters, or luxury space without the hassle of heavy construction. An interior-accessible cellar below provides convenient walk-in utility access and extra storage. All appliances are included for a seamless transition, including an under counter ice maker. Step outside to the back deck, where a hot tub offers a relaxing spot to unwind. With its versatile floor plan, grand scale, and prime location walkable to downtown dining and shops while just minutes from Kerr Lake and Lake Gaston, this property is ideal as a single-family residence or a charming historic Bed and Breakfast. Schedule your tour today to experience this Warrenton gem!

Highlights

Fireplace

Property details

MLS
Doorify MLS
MLS #
10195674
Property type
Single Family Residence
Subdivision
Not in a Subdivision
Status
Active
Days on market
18
On market date
September 30, 2026
Stories
N/A
Total bathrooms
6
Garage spaces
N/A
Parking spaces
N/A
Lot size
1 acres
Loading map…

Nearby schools

Within 10 miles. School directory data from the National Center for Education Statistics (NCES), accessed via the Urban Institute Education Data API. Local Score is calculated by INNOVATE Real Estate; where a state rating is shown, it comes from that state's own official school report card.

Elementary
Mariam Boyd Elementary
0.5 mi away · Grades -1-5
Nearest school -- attendance-zone data not available here
1.6
Local Score (state rating (2025) blended 70/30 with student-teacher ratio) -- not an official state rating
State rating: F (2025)
Enrollment
314
Student:teacher ratio
15.7:1
District
Warren County Schools
Middle
Warren County Middle
2.23 mi away · Grades 6-8
Nearest school -- attendance-zone data not available here
1.6
Local Score (state rating (2025) blended 70/30 with student-teacher ratio) -- not an official state rating
State rating: F (2025)
Enrollment
332
Student:teacher ratio
15.8:1
District
Warren County Schools
High
Warren Early College High
0.17 mi away · Grades 9-13
Nearest school -- attendance-zone data not available here
3.4
Local Score (state rating (2025) blended 70/30 with student-teacher ratio) -- not an official state rating
State rating: B (2025)
Enrollment
108
Student:teacher ratio
21.6:1
District
Warren County Schools

Walkability

Blended score for Warrenton's center, calculated by INNOVATE Real Estate from two sources: the EPA's National Walkability Index (street network, transit, land-use mix) and Google Places amenity data (what's actually reachable on foot from this point). 60% EPA National Walkability Index + 40% nearby-amenity density (Google Places).

19
Very car-dependent
out of 100
EPA National Walkability Index
6.2 / 20 -- Below average walkable
Google Places amenity density
0 / 100
Restaurants & cafes0
Grocery stores0
Parks0
Schools0
Transit stops0
Pharmacies0

Mortgage calculator

Estimate only - actual rate and payment depend on your lender, credit, and loan program.

$
%
%
Adjust tax / insurance estimates
% / yr
$
/mo
Est. monthly payment
$3,763/mo
$120,000 down
$479,999 loan
Principal & interest$3,113
Property tax (est.)$500
Home insurance (est.)$150

Similar homes you might like

Data source: Listing information provided by Doorify MLS via Trestle/CoreLogic. Last updated 10 days ago.

Information herein deemed reliable but not guaranteed; all measurements, school assignments, HOA fees, taxes, and feature lists are approximate and should be independently verified. Equal Housing Opportunity.