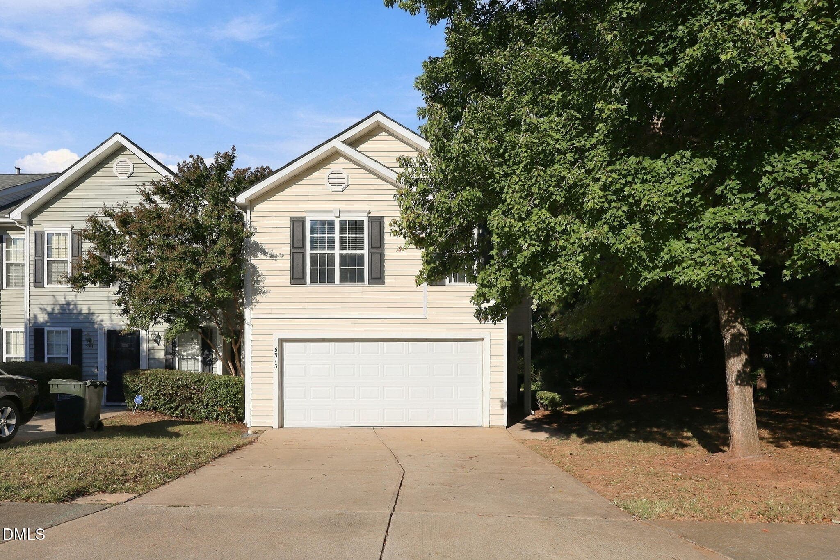
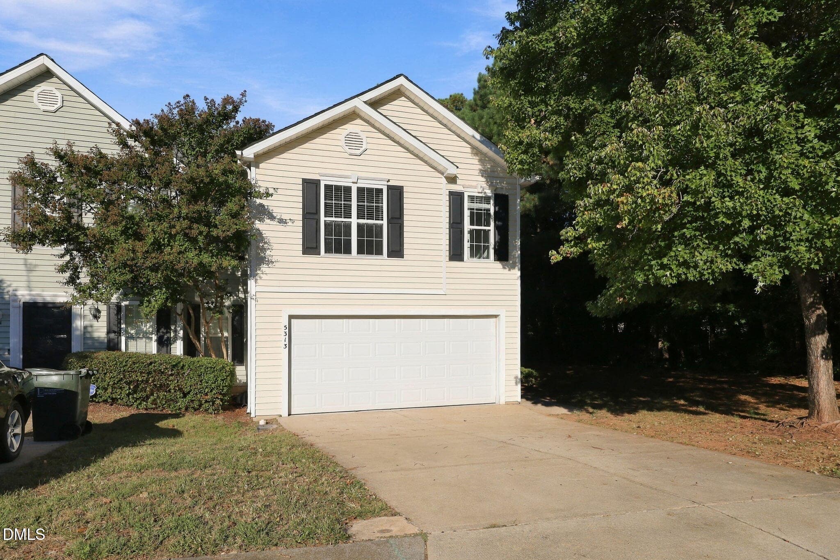
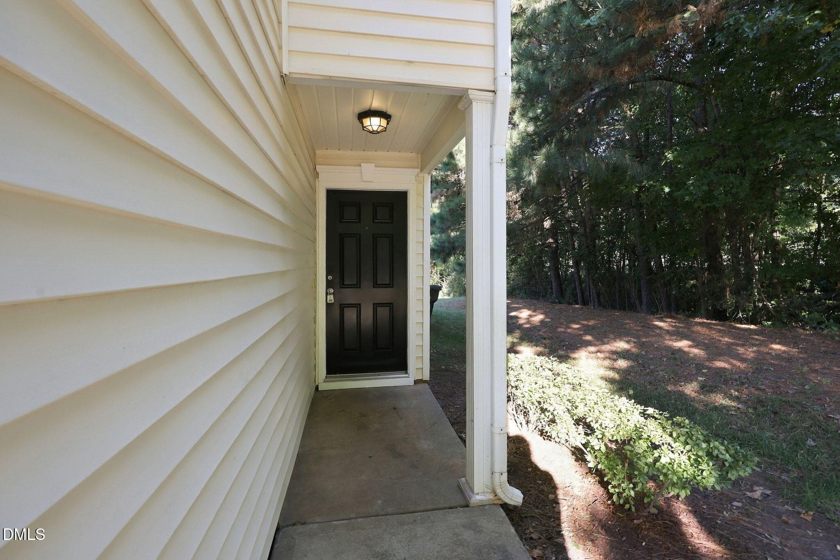
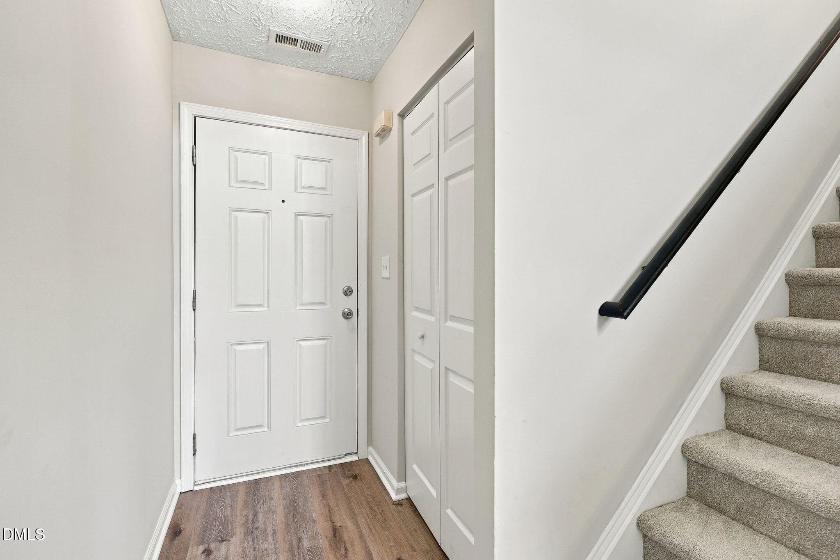
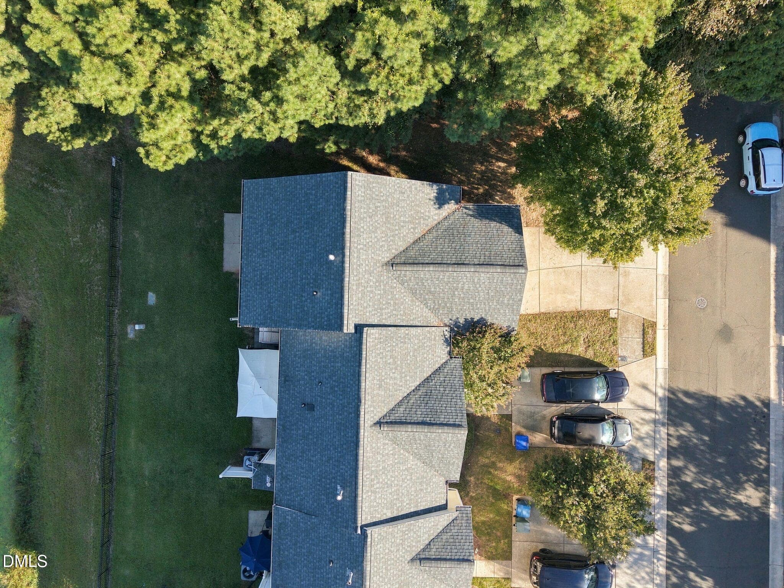
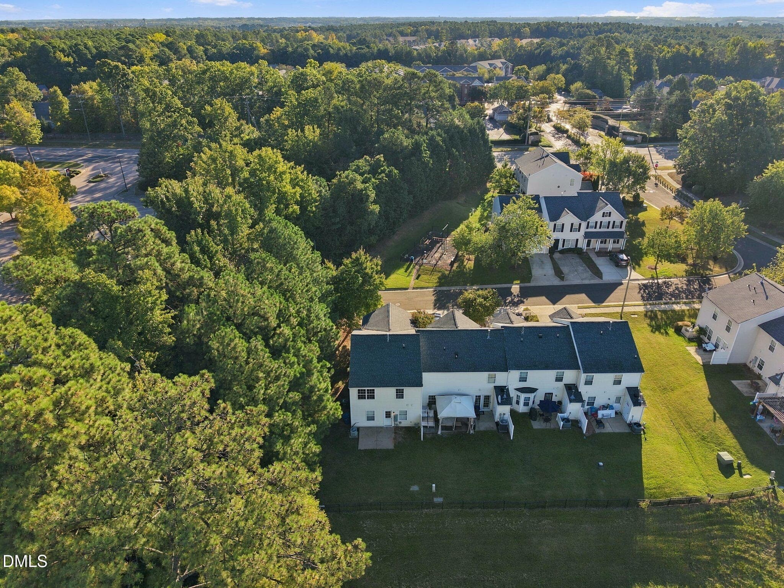
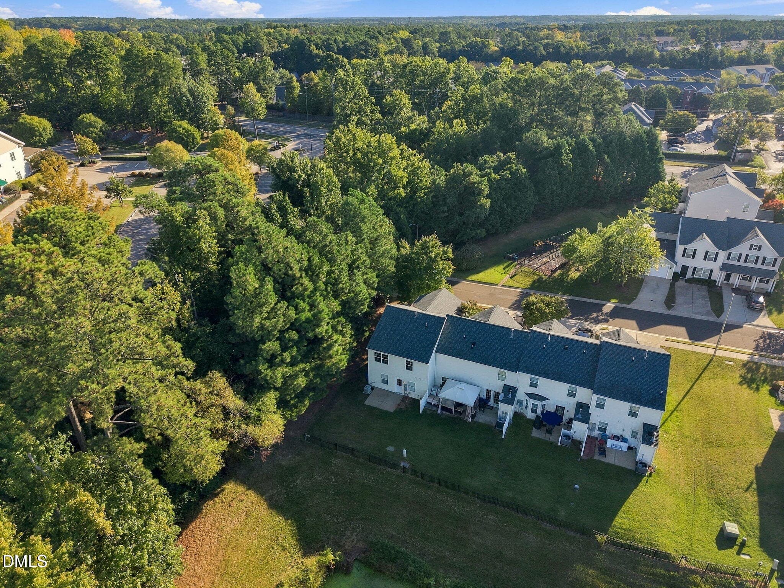
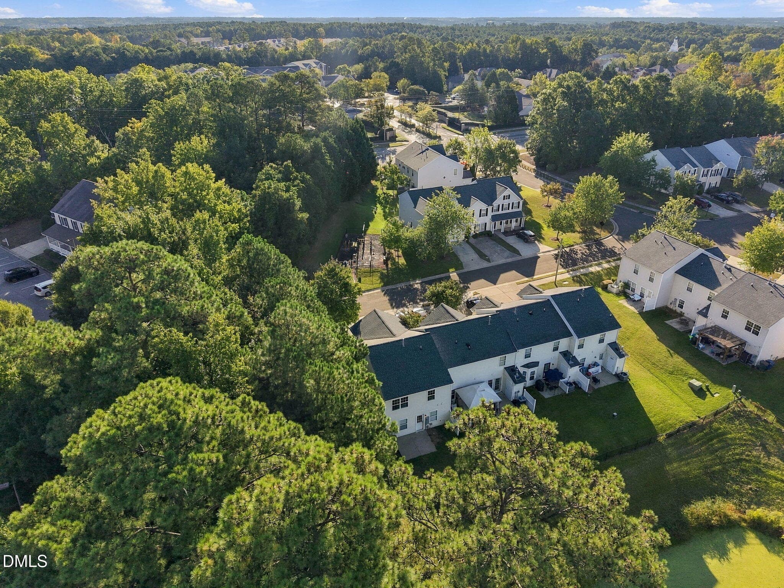
1-web-or-mls-IMG_1741 - 5313 Dilbagh Drive, Durham, NC 27703, Durham
2-web-or-mls-IMG_1742 - 5313 Dilbagh Drive, Durham, NC 27703, Durham
15-web-or-mls-IMG_1744_Edit - 5313 Dilbagh Drive, Durham, NC 27703, Durham
24-web-or-mls-IMG_1754_Edit - 5313 Dilbagh Drive, Durham, NC 27703, Durham
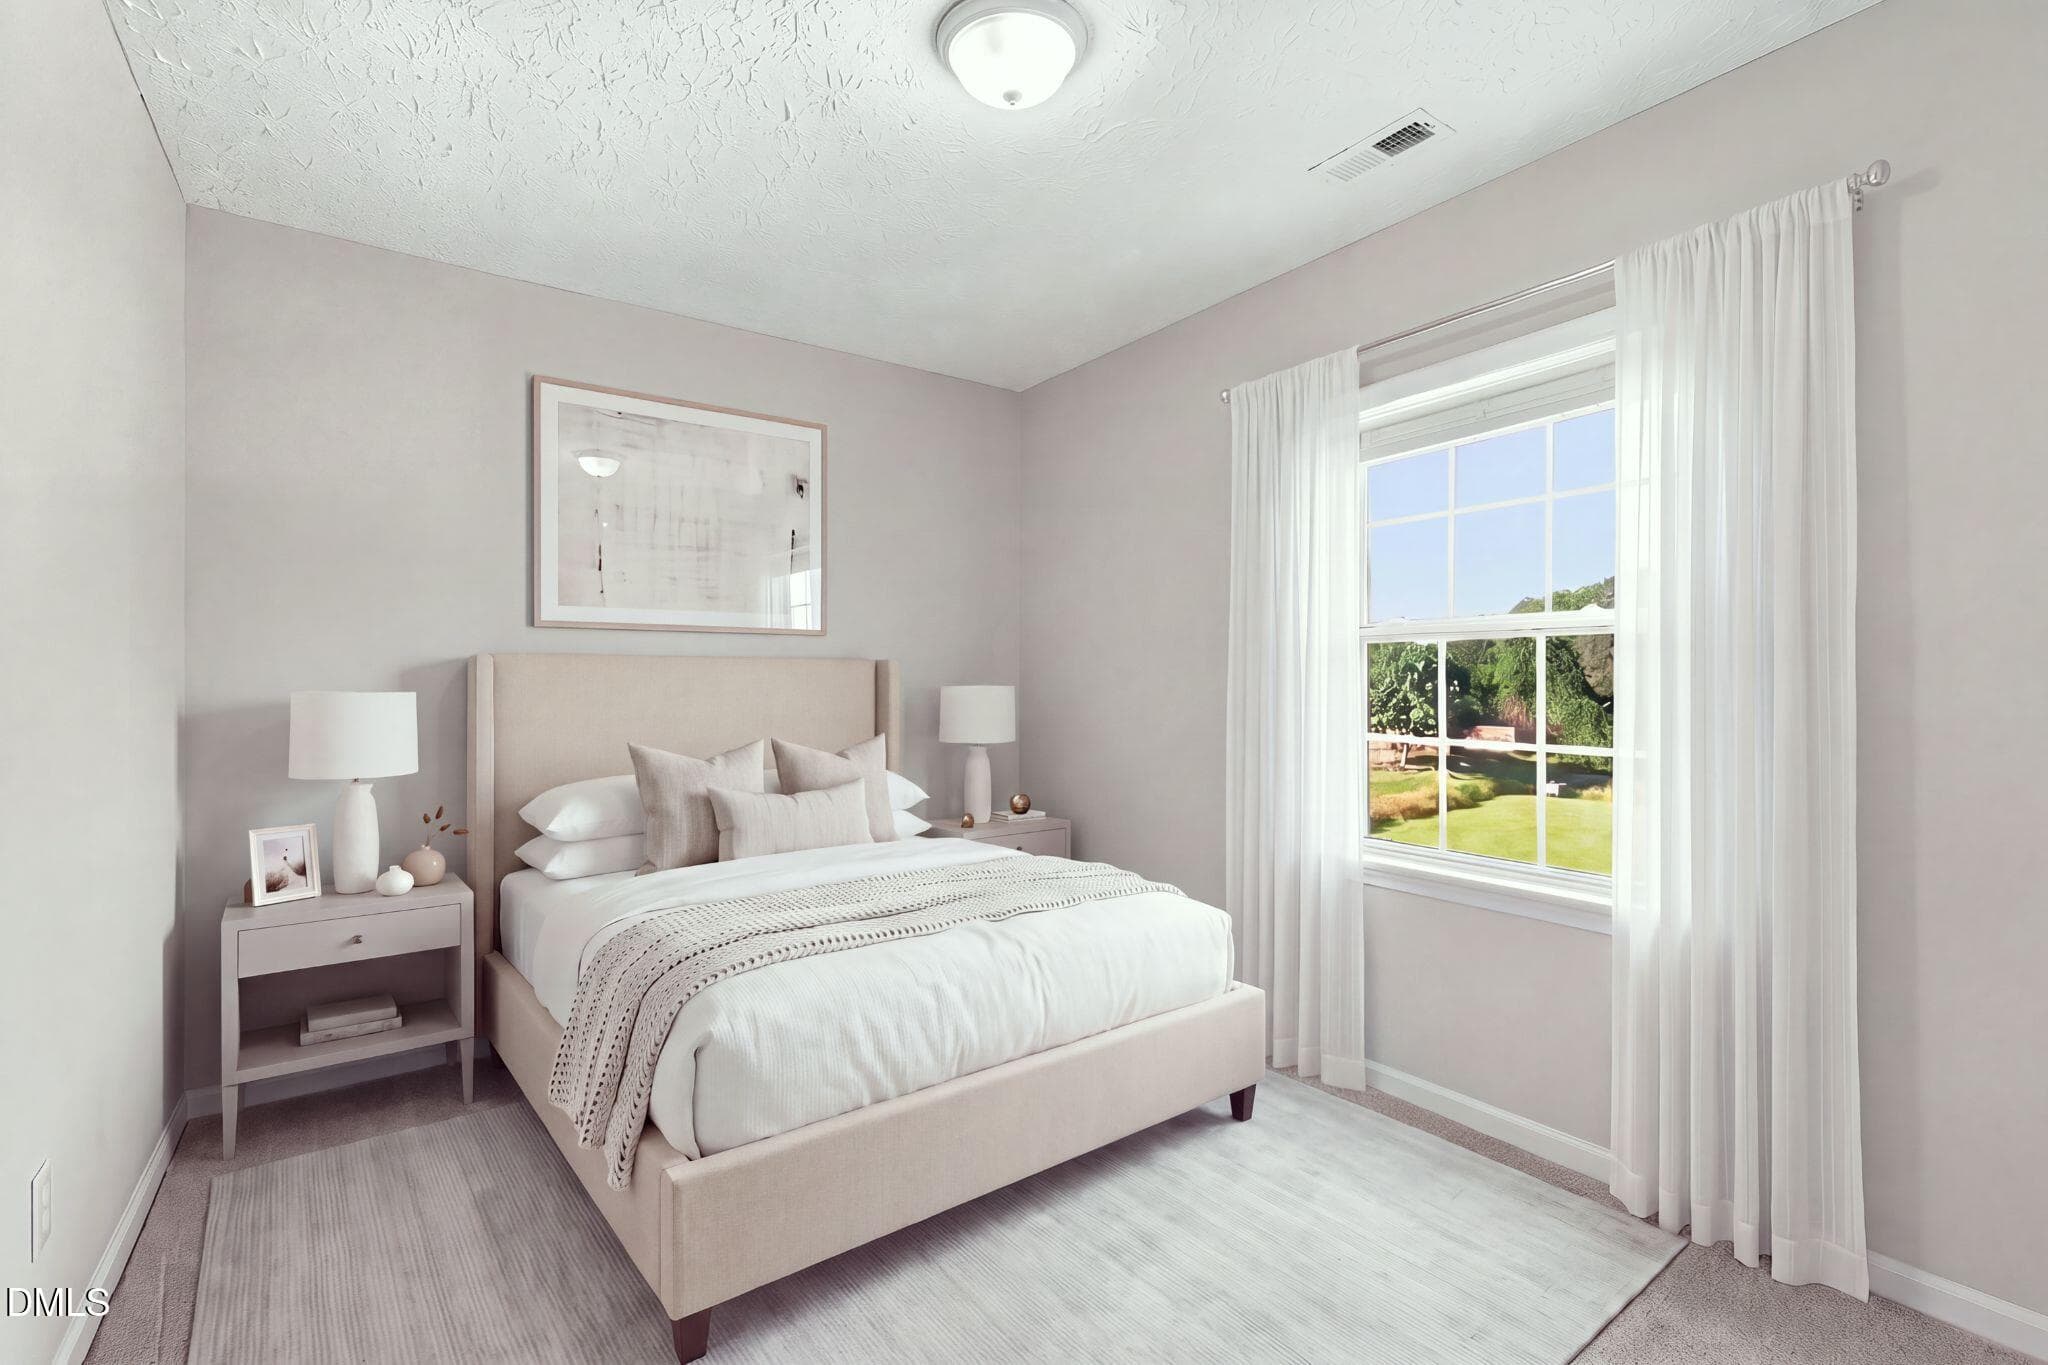
Virtual Staging (2) - 5313 Dilbagh Drive, Durham, NC 27703, Durham
26-web-or-mls-IMG_1760 - 5313 Dilbagh Drive, Durham, NC 27703, Durham
25-web-or-mls-IMG_1757_Edit - 5313 Dilbagh Drive, Durham, NC 27703, Durham
27-web-or-mls-IMG_1763 - 5313 Dilbagh Drive, Durham, NC 27703, Durham
2 - 5313 Dilbagh Drive, Durham, NC 27703, Durham
28-web-or-mls-IMG_1766_Edit - 5313 Dilbagh Drive, Durham, NC 27703, Durham
30-web-or-mls-IMG_1772_Edit - 5313 Dilbagh Drive, Durham, NC 27703, Durham
31-web-or-mls-IMG_1775_Edit - 5313 Dilbagh Drive, Durham, NC 27703, Durham
32-web-or-mls-IMG_1778_Edit - 5313 Dilbagh Drive, Durham, NC 27703, Durham
33-web-or-mls-IMG_1781_Edit_Edit - 5313 Dilbagh Drive, Durham, NC 27703, Durham
34-web-or-mls-IMG_1784_Edit - 5313 Dilbagh Drive, Durham, NC 27703, Durham
35-web-or-mls-IMG_1787_Edit - 5313 Dilbagh Drive, Durham, NC 27703, Durham
36-web-or-mls-IMG_1790_Edit - 5313 Dilbagh Drive, Durham, NC 27703, Durham
37-web-or-mls-IMG_1793_Edit - 5313 Dilbagh Drive, Durham, NC 27703, Durham
38-web-or-mls-IMG_1796_Edit - 5313 Dilbagh Drive, Durham, NC 27703, Durham
39-web-or-mls-IMG_1799_Edit - 5313 Dilbagh Drive, Durham, NC 27703, Durham
40-web-or-mls-IMG_1802_Edit - 5313 Dilbagh Drive, Durham, NC 27703, Durham
41-web-or-mls-IMG_1805_Edit - 5313 Dilbagh Drive, Durham, NC 27703, Durham
Virtual Staging (3) - 5313 Dilbagh Drive, Durham, NC 27703, Durham
42-web-or-mls-IMG_1808_Edit - 5313 Dilbagh Drive, Durham, NC 27703, Durham
6 - 5313 Dilbagh Drive, Durham, NC 27703, Durham
43-web-or-mls-IMG_1811_Edit - 5313 Dilbagh Drive, Durham, NC 27703, Durham
45-web-or-mls-IMG_1817_Edit - 5313 Dilbagh Drive, Durham, NC 27703, Durham
46-web-or-mls-IMG_1820_Edit - 5313 Dilbagh Drive, Durham, NC 27703, Durham
4 - 5313 Dilbagh Drive, Durham, NC 27703, Durham
47-web-or-mls-IMG_1823_Edit - 5313 Dilbagh Drive, Durham, NC 27703, Durham
7 - 5313 Dilbagh Drive, Durham, NC 27703, Durham
49-web-or-mls-IMG_1829_Edit - 5313 Dilbagh Drive, Durham, NC 27703, Durham
50-web-or-mls-IMG_1832_Edit - 5313 Dilbagh Drive, Durham, NC 27703, Durham
17-web-or-mls-IMG_1746 - 5313 Dilbagh Drive, Durham, NC 27703, Durham
19-web-or-mls-IMG_1748 - 5313 Dilbagh Drive, Durham, NC 27703, Durham
22-web-or-mls-IMG_1751 - 5313 Dilbagh Drive, Durham, NC 27703, Durham
23-web-or-mls-IMG_1752 - 5313 Dilbagh Drive, Durham, NC 27703, Durham
6-web-or-mls-DJI_20260929090341_0234_D - 5313 Dilbagh Drive, Durham, NC 27703, Durham
7-web-or-mls-DJI_20260929090348_0235_D - 5313 Dilbagh Drive, Durham, NC 27703, Durham
8-web-or-mls-DJI_20260929090358_0236_D - 5313 Dilbagh Drive, Durham, NC 27703, Durham
9-web-or-mls-DJI_20260929090420_0237_D - 5313 Dilbagh Drive, Durham, NC 27703, Durham
10-web-or-mls-DJI_20260929090440_0238_D_ - 5313 Dilbagh Drive, Durham, NC 27703, Durham
11-web-or-mls-DJI_20260929090446_0239_D_ - 5313 Dilbagh Drive, Durham, NC 27703, Durham
12-web-or-mls-DJI_20260929090457_0240_D_ - 5313 Dilbagh Drive, Durham, NC 27703, Durham
44 photos

$315,000

5313 Dilbagh Drive, Durham, NC 27703
Durham, NC 27703
Listed by Angie Cole · LPT Realty LLC
Bedrooms
3
Bathrooms
2.5
Living area
N/A
Year built
2005

About this home

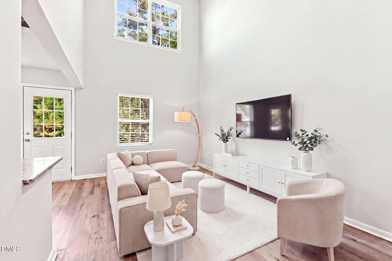
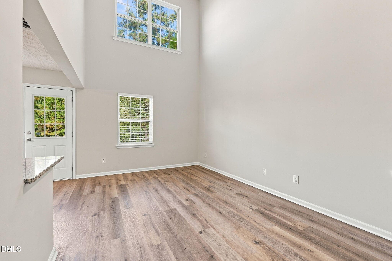
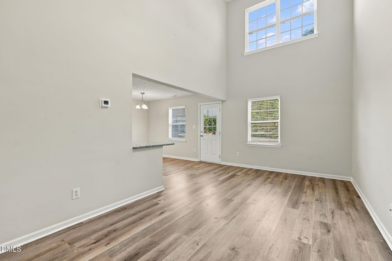
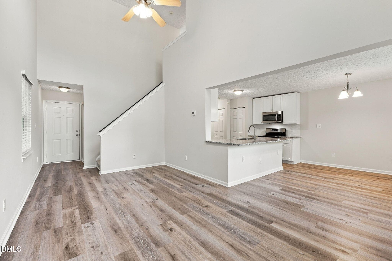
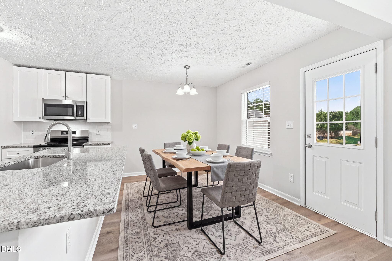
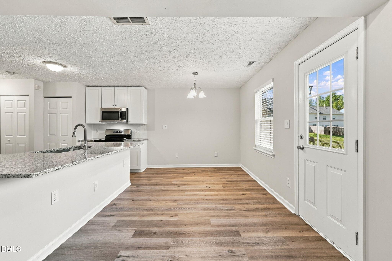
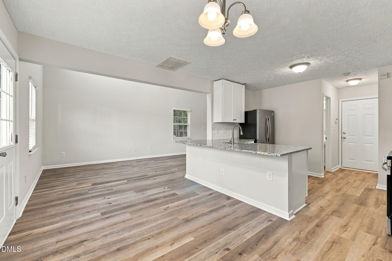
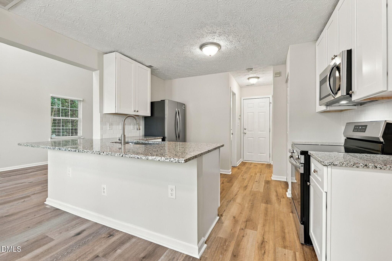
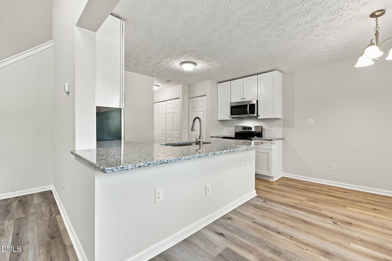
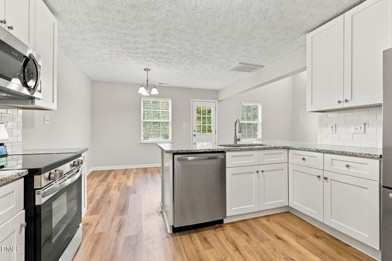
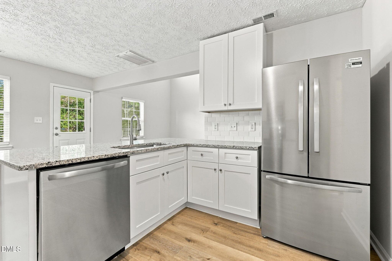
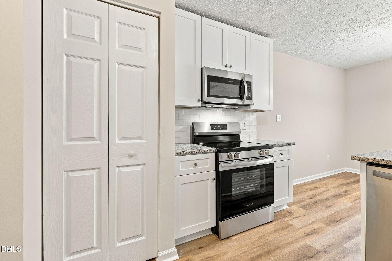
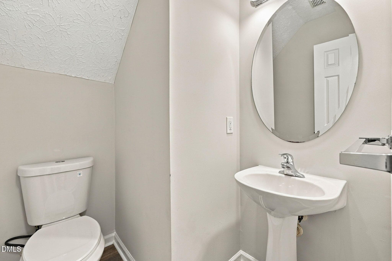
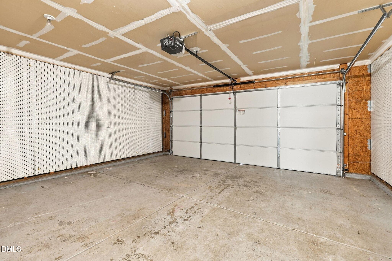
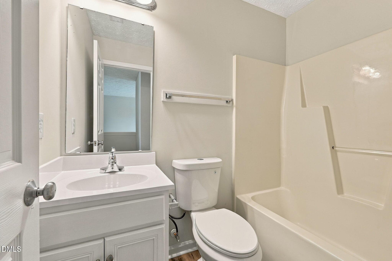
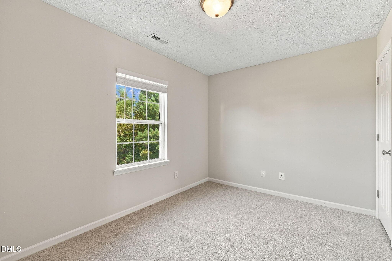
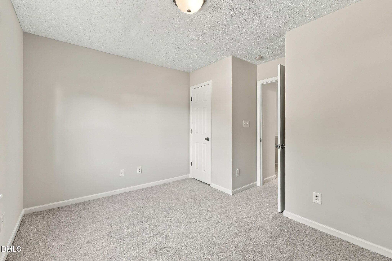
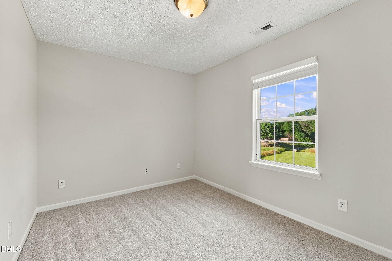
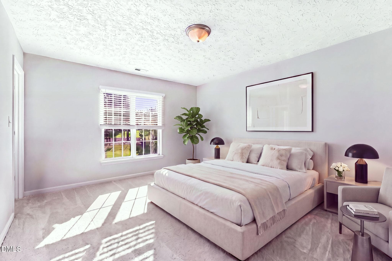
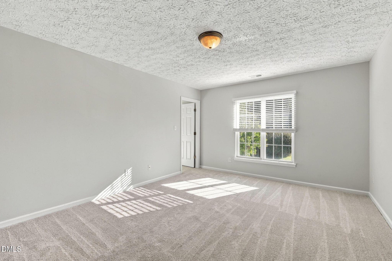
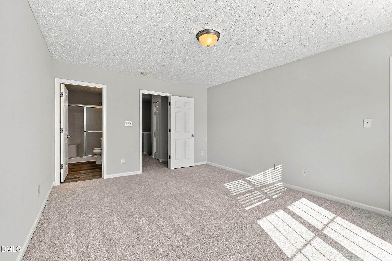
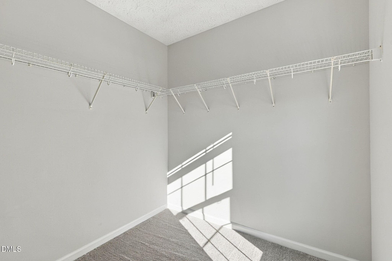
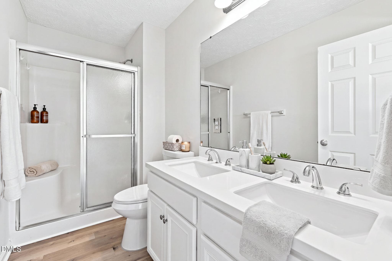
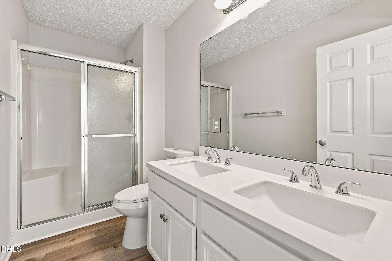
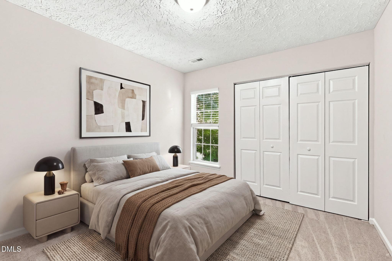
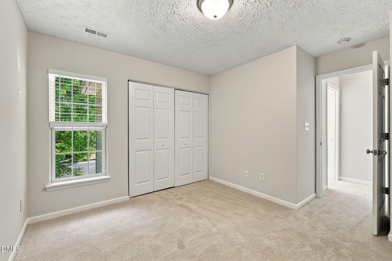
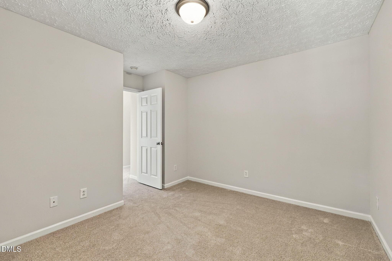
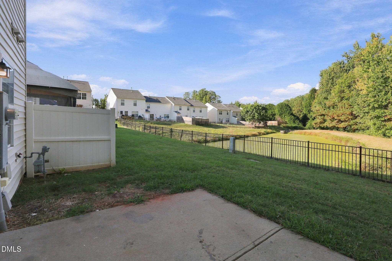
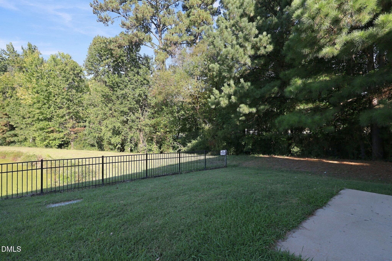
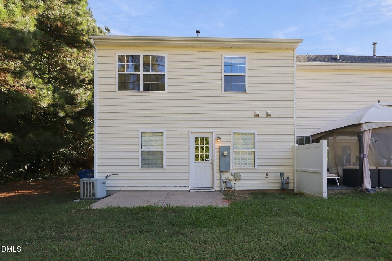
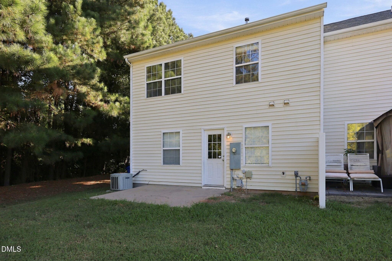
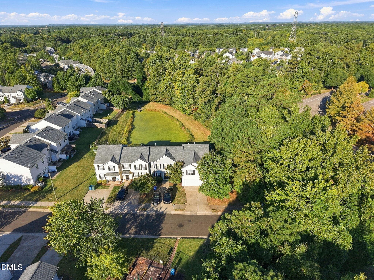
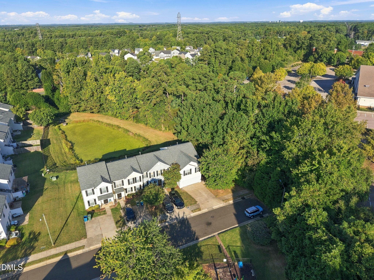
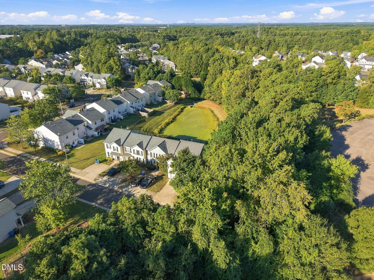
1-0 BUYDOWN OR 1% OF LOAN AMOUNT TOWARD CLOSING COSTS (UP TO $5K) WITH USE OF PREFERRED LENDER! Experience the perfect blend of spacious living, extensive updates, low-maintenance convenience, and an unbeatable Triangle location at 5313 Dilbagh Drive in the desirable Pagehurst Townhomes community! Offering approximately 1,400 square feet, 3 bedrooms, 2.5 baths, and a large attached 2-car garage, this private end-unit townhome tucked at the end of the street has been thoughtfully refreshed and is ready to impress. Step inside to discover fresh paint, updated countertops, new flooring, stainless steel appliances, sinks, vanity tops, faucets, elongated toilets, garbage disposal, blinds, and subway tile kitchen backsplash, creating a fresh, move-in-ready feel throughout. The bright and welcoming floor plan is designed for effortless entertaining and everyday living, with generous gathering spaces, while the kitchen flows seamlessly into the living and dining areas. Three spacious bedrooms provide flexibility for family, guests, or a dedicated home office, including a private primary suite, with large walk-in closet, perfect for relaxing at the end of the day. Major improvements add even more peace of mind, including a recently replaced roof (2024), new 2026 water heater, and new garage door and rails. The oversized 2-car garage provides exceptional parking and storage, complete with a convenient pegboard organization system. Enjoy the benefits of truly low-maintenance living with the HOA maintaining the exterior, providing landscaping, annual termite inspections and termite-damage coverage, plus a master insurance policy covering the structure. And the location simply can't be beat—just minutes from RDU International Airport, Research Triangle Park, Brier Creek, I-540, I-40, US-70, and I-885, providing incredible access to Raleigh, Durham, major employers, shopping, dining, and entertainment. Combining privacy, extensive updates, generous living space, valuable HOA benefits, and exceptional proximity to RTP and RDU, this move-in-ready end-unit townhome checks all the boxes!

Property details

MLS
Doorify MLS
MLS #
10196112
Property type
Townhouse
Subdivision
Pagehurst
Status
Active
Days on market
17
On market date
October 15, 2026
Stories
N/A
Total bathrooms
2.5
Garage spaces
2
Parking spaces
2
Lot size
0.08 acres
Loading map…

Nearby schools

Within 10 miles. School directory data from the National Center for Education Statistics (NCES), accessed via the Urban Institute Education Data API. Local Score is calculated by INNOVATE Real Estate; where a state rating is shown, it comes from that state's own official school report card.

Elementary
Bethesda Elementary
1.73 mi away · Grades -1-5
Zoned school (attendance boundary, 2015-16 data)
2.6
Local Score (state rating (2025) blended 70/30 with student-teacher ratio) -- not an official state rating
State rating: D (2025)
Enrollment
654
Student:teacher ratio
12.8:1
District
Durham Public Schools
Middle
Lowe's Grove Middle
4.51 mi away · Grades 6-8
Zoned school (attendance boundary, 2015-16 data)
1.9
Local Score (state rating (2025) blended 70/30 with student-teacher ratio) -- not an official state rating
State rating: F (2025)
Enrollment
665
Student:teacher ratio
13.3:1
District
Durham Public Schools
High
City of Medicine Academy
9.77 mi away · Grades 9-12
Zoned school (attendance boundary, 2015-16 data)
4.7
Local Score (state rating (2025) blended 70/30 with student-teacher ratio) -- not an official state rating
State rating: A (2025)
Enrollment
352
Student:teacher ratio
14.1:1
District
Durham Public Schools

Walkability

Blended score for Durham's center, calculated by INNOVATE Real Estate from two sources: the EPA's National Walkability Index (street network, transit, land-use mix) and Google Places amenity data (what's actually reachable on foot from this point). 60% EPA National Walkability Index + 40% nearby-amenity density (Google Places).

27
Car-dependent
out of 100
EPA National Walkability Index
4.8 / 20 -- Least walkable
Google Places amenity density
30 / 100
Restaurants & cafes2
Grocery stores0
Parks0
Schools2
Transit stops11
Pharmacies1

Market position

How this listing compares to current activity in Durham, from live MLS data.

On the market 17 days -- 103 fewer days than Durham's current average of 120 days.
For reference, the median list price across 1,686 active listings in Durham right now is $375,000.

Mortgage calculator

Estimate only - actual rate and payment depend on your lender, credit, and loan program.

$
%
%
Adjust tax / insurance estimates
% / yr
$
/mo
Est. monthly payment
$2,047/mo
$63,000 down
$252,000 loan
Principal & interest$1,634
Property tax (est.)$263
Home insurance (est.)$150

Similar homes you might like

Data source: Listing information provided by Doorify MLS via Trestle/CoreLogic. Last updated 3 days ago.

Information herein deemed reliable but not guaranteed; all measurements, school assignments, HOA fees, taxes, and feature lists are approximate and should be independently verified. Equal Housing Opportunity.