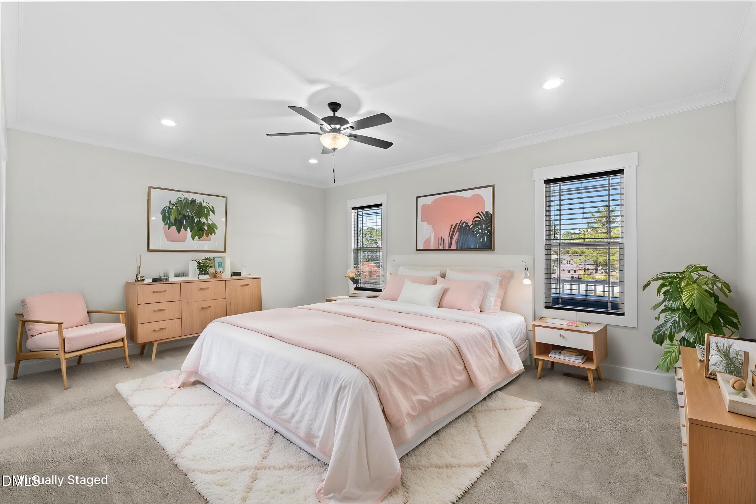
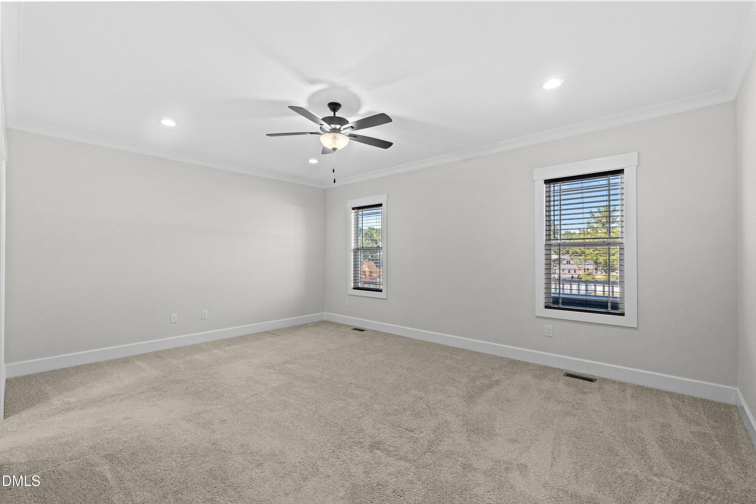
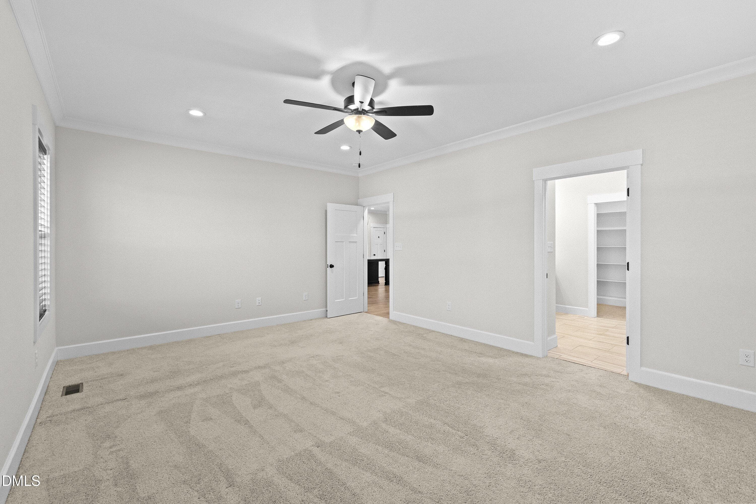
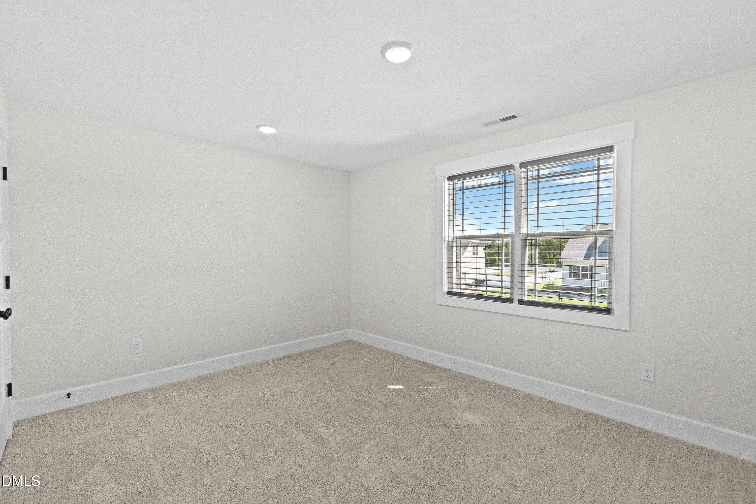
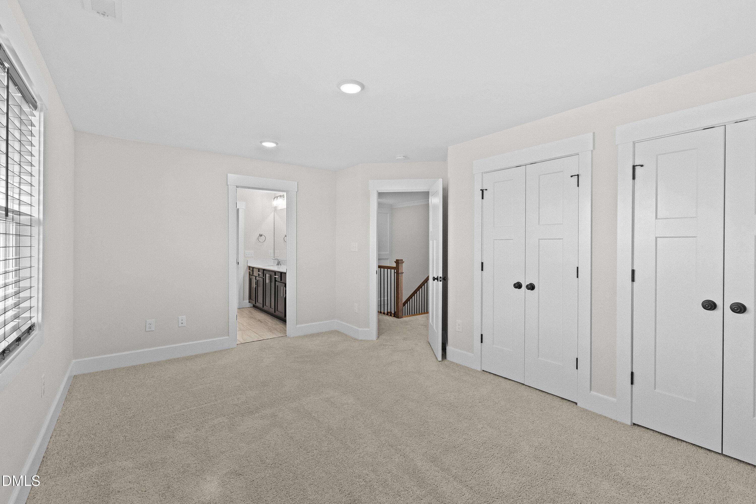
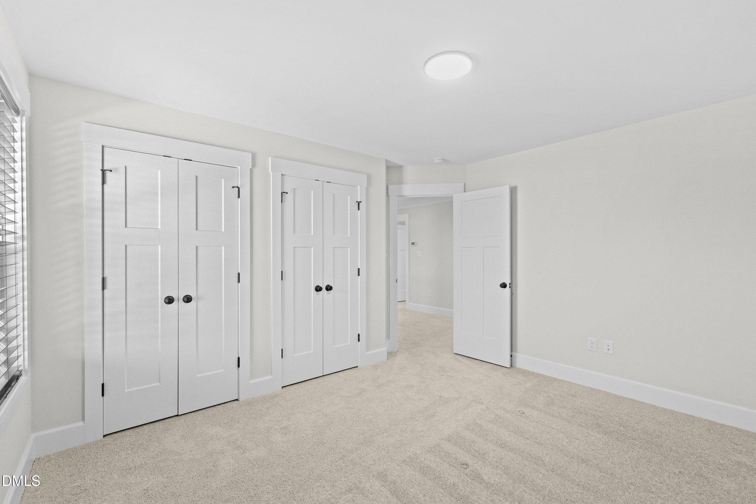
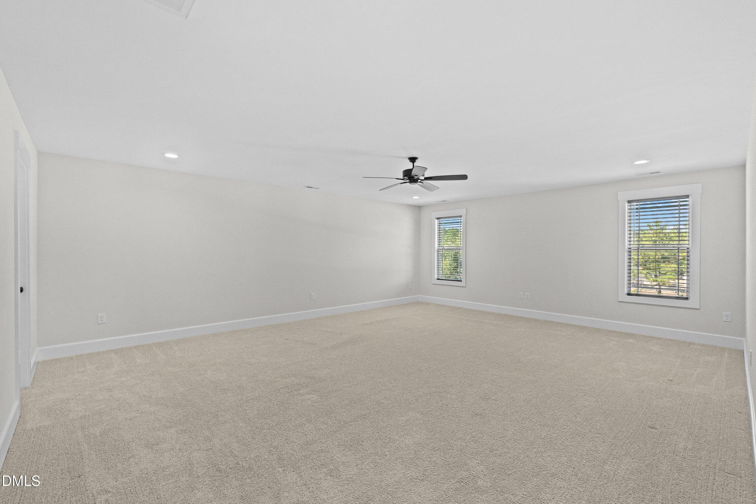
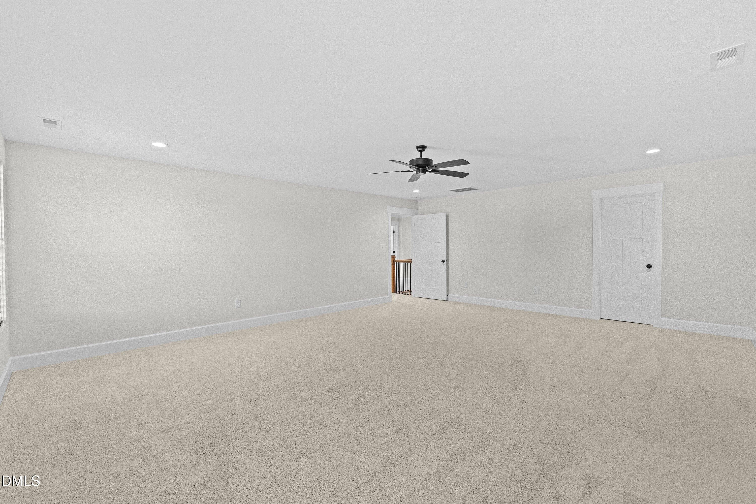
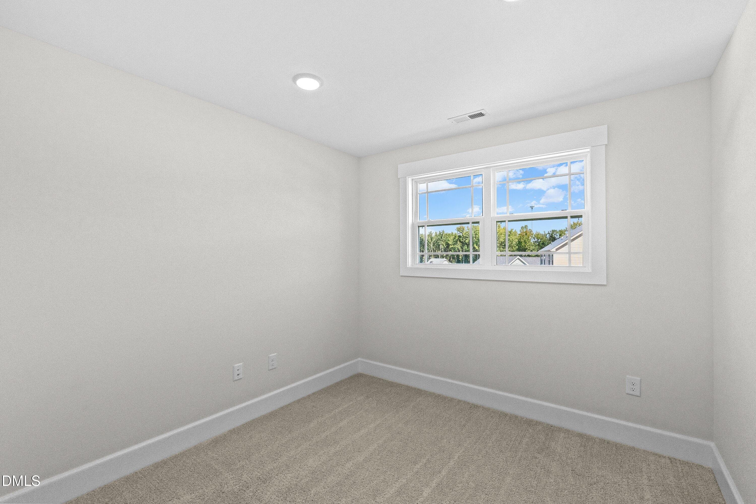
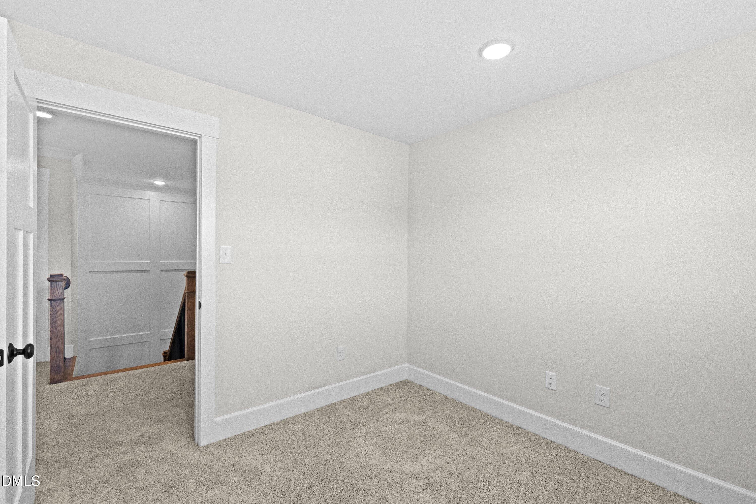
26-105-Hampshire-Ct_3253 - Bedroom - Sta - 105 Hampshire Court, Four Oaks, NC 27524
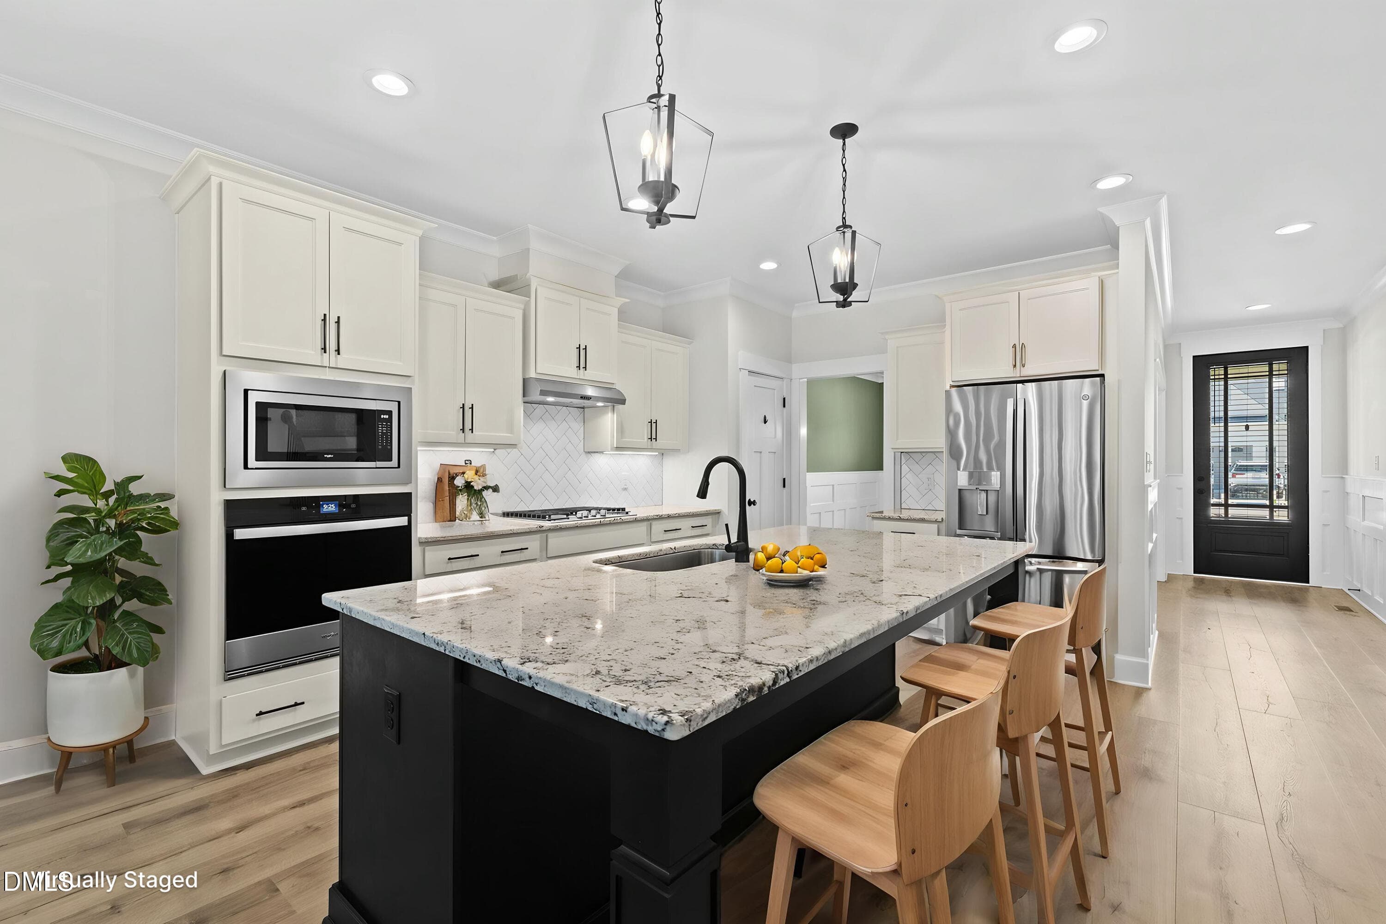
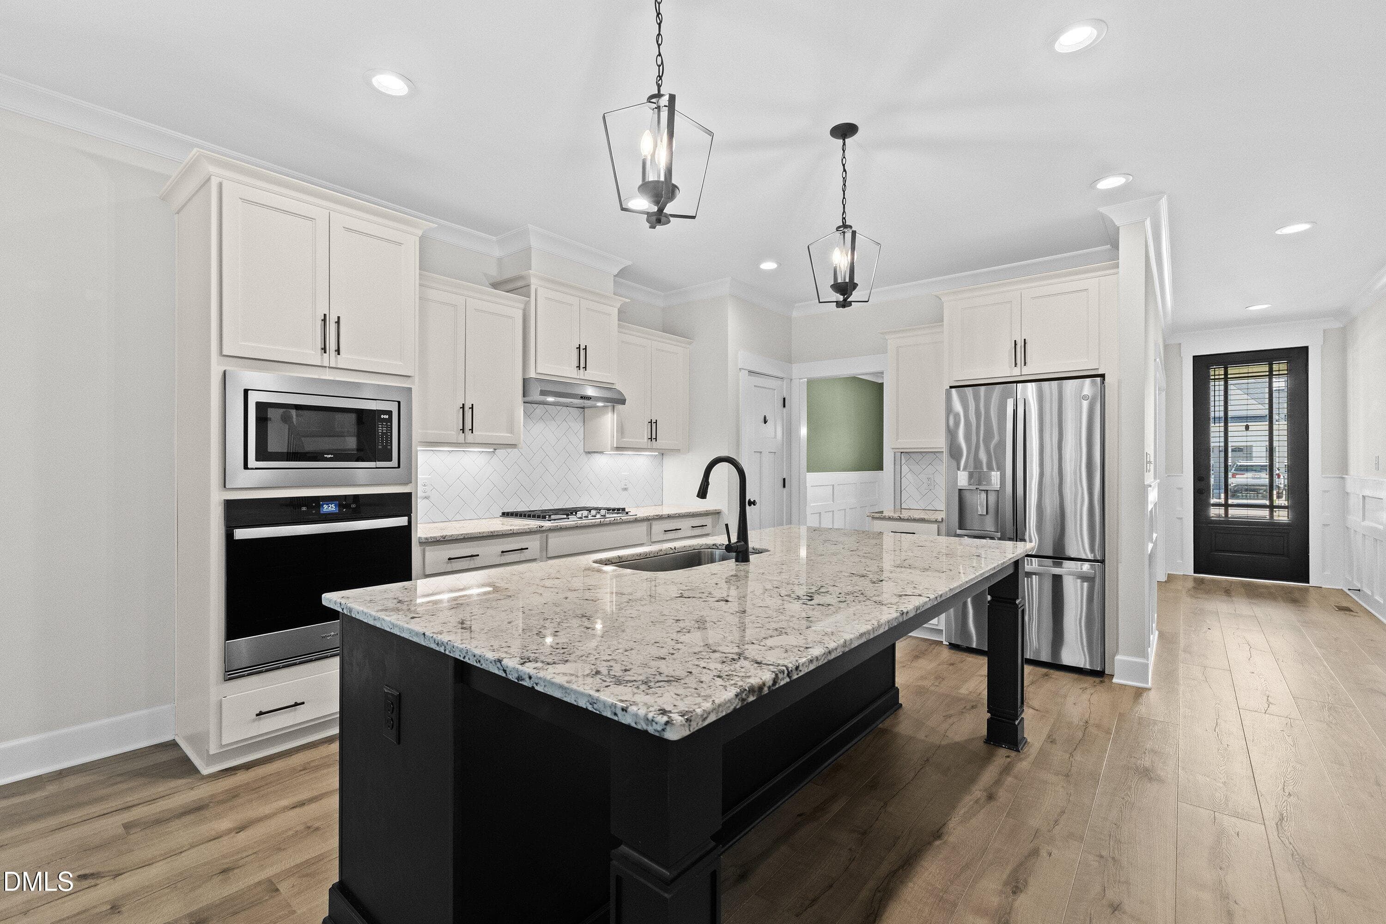
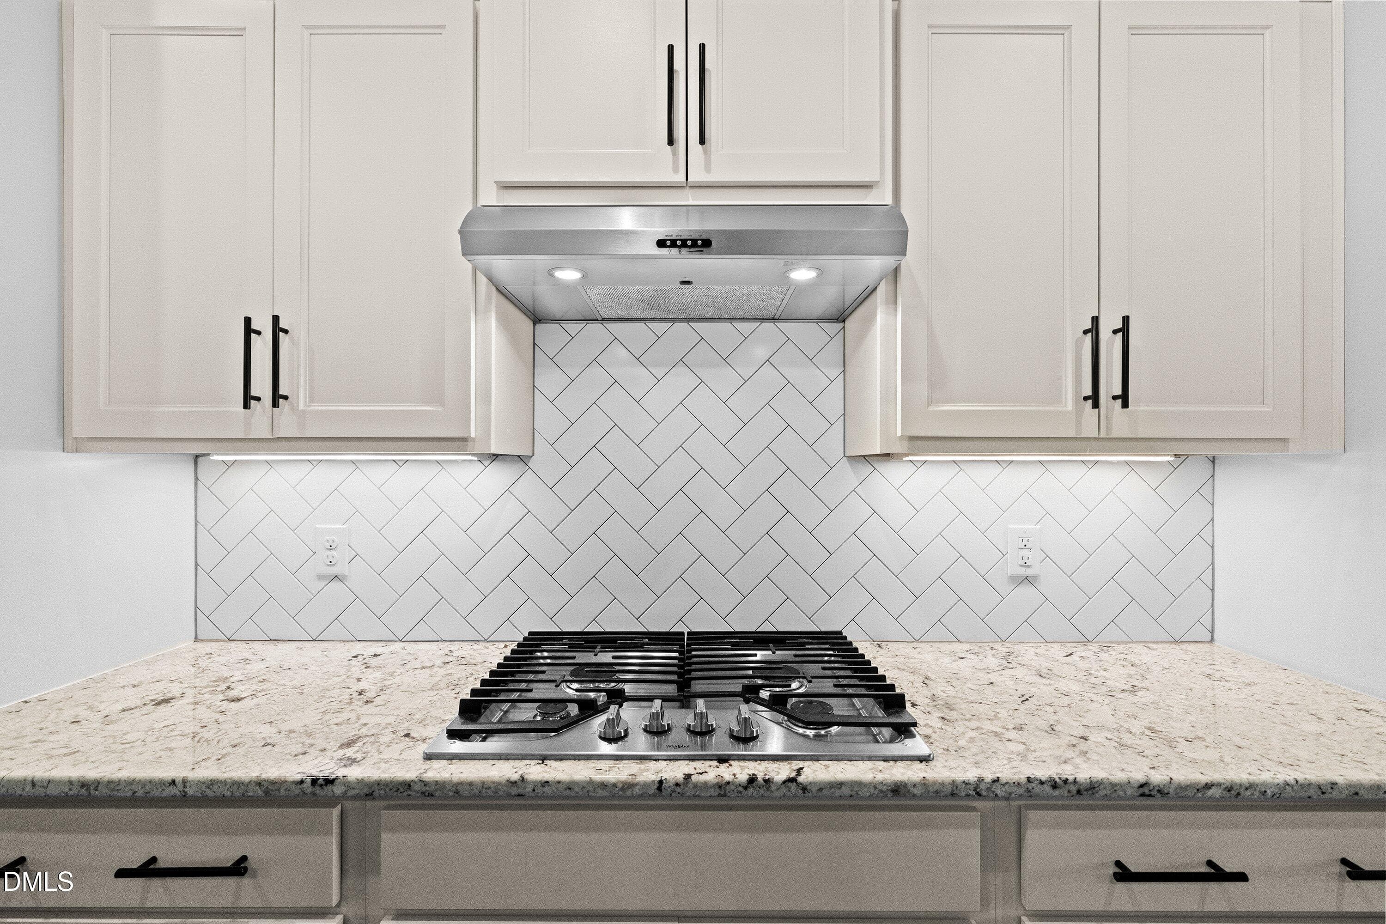
14-105-Hampshire-Ct_3193 - Kitchen - Sta - 105 Hampshire Court, Four Oaks, NC 27524
edited-image-1790452752304 - 105 Hampshire Court, Four Oaks, NC 27524
01-105 Hampshire Ct_3413 - 105 Hampshire Court, Four Oaks, NC 27524
07-105 Hampshire Ct_3401 - 105 Hampshire Court, Four Oaks, NC 27524
08-105 Hampshire Ct_3163 - 105 Hampshire Court, Four Oaks, NC 27524
09-105 Hampshire Ct_3168 - 105 Hampshire Court, Four Oaks, NC 27524
11-105-Hampshire-Ct_3178 - Dining Room - - 105 Hampshire Court, Four Oaks, NC 27524
11-105 Hampshire Ct_3178 - 105 Hampshire Court, Four Oaks, NC 27524
14-105 Hampshire Ct_3193 - 105 Hampshire Court, Four Oaks, NC 27524
12-105 Hampshire Ct_3183 - 105 Hampshire Court, Four Oaks, NC 27524
15-105 Hampshire Ct_3198 - 105 Hampshire Court, Four Oaks, NC 27524
16-105 Hampshire Ct_3203 - 105 Hampshire Court, Four Oaks, NC 27524
17-105 Hampshire Ct_3208 - 105 Hampshire Court, Four Oaks, NC 27524
18-105 Hampshire Ct_3213 - 105 Hampshire Court, Four Oaks, NC 27524
20-105 Hampshire Ct_3223 - 105 Hampshire Court, Four Oaks, NC 27524
21-105 Hampshire Ct_3228 - 105 Hampshire Court, Four Oaks, NC 27524
22-105 Hampshire Ct_3233 - 105 Hampshire Court, Four Oaks, NC 27524
23-105 Hampshire Ct_3238 - 105 Hampshire Court, Four Oaks, NC 27524
24-105 Hampshire Ct_3243 - 105 Hampshire Court, Four Oaks, NC 27524
26-105 Hampshire Ct_3253 - 105 Hampshire Court, Four Oaks, NC 27524
28-105 Hampshire Ct_3263 - 105 Hampshire Court, Four Oaks, NC 27524
30-105 Hampshire Ct_3273 - 105 Hampshire Court, Four Oaks, NC 27524
32-105 Hampshire Ct_3288 - 105 Hampshire Court, Four Oaks, NC 27524
33-105 Hampshire Ct_3293 - 105 Hampshire Court, Four Oaks, NC 27524
34-105 Hampshire Ct_3298 - 105 Hampshire Court, Four Oaks, NC 27524
25-105 Hampshire Ct_3248 - 105 Hampshire Court, Four Oaks, NC 27524
41-105 Hampshire Ct_3333 - 105 Hampshire Court, Four Oaks, NC 27524
44-105 Hampshire Ct_3348 - 105 Hampshire Court, Four Oaks, NC 27524
45-105 Hampshire Ct_3353 - 105 Hampshire Court, Four Oaks, NC 27524
46-105 Hampshire Ct_3358 - 105 Hampshire Court, Four Oaks, NC 27524
47-105 Hampshire Ct_3363 - 105 Hampshire Court, Four Oaks, NC 27524
49-105 Hampshire Ct_3373 - 105 Hampshire Court, Four Oaks, NC 27524
48-105 Hampshire Ct_3368 - 105 Hampshire Court, Four Oaks, NC 27524
50-105 Hampshire Ct_3378 - 105 Hampshire Court, Four Oaks, NC 27524
35-105 Hampshire Ct_3303 - 105 Hampshire Court, Four Oaks, NC 27524
36-105 Hampshire Ct_3308 - 105 Hampshire Court, Four Oaks, NC 27524
37-105 Hampshire Ct_3313 - 105 Hampshire Court, Four Oaks, NC 27524
39-105 Hampshire Ct_3323 - 105 Hampshire Court, Four Oaks, NC 27524
40-105 Hampshire Ct_3328 - 105 Hampshire Court, Four Oaks, NC 27524
38-105 Hampshire Ct_3318 - 105 Hampshire Court, Four Oaks, NC 27524
42-105 Hampshire Ct_3338 - 105 Hampshire Court, Four Oaks, NC 27524
43-105 Hampshire Ct_3343 - 105 Hampshire Court, Four Oaks, NC 27524
edited-image-1790452924250 - 105 Hampshire Court, Four Oaks, NC 27524
51-105 Hampshire Ct_3382 - 105 Hampshire Court, Four Oaks, NC 27524
edited-image-1790453068019 - 105 Hampshire Court, Four Oaks, NC 27524
54-105 Hampshire Ct_3389 - 105 Hampshire Court, Four Oaks, NC 27524
53-105 Hampshire Ct_3386 - 105 Hampshire Court, Four Oaks, NC 27524
edited-image-1790453001944 - 105 Hampshire Court, Four Oaks, NC 27524
56-105 Hampshire Ct_3395 - 105 Hampshire Court, Four Oaks, NC 27524
57-105 Hampshire Ct_3398 - 105 Hampshire Court, Four Oaks, NC 27524
Pool Supplied 3 - 105 Hampshire Court, Four Oaks, NC 27524
Pool Supplied 1 - 105 Hampshire Court, Four Oaks, NC 27524
Pool Supplied 2 - 105 Hampshire Court, Four Oaks, NC 27524
58-105 Hampshire Ct_ (1) - 105 Hampshire Court, Four Oaks, NC 27524
59-105 Hampshire Ct_ (2) - 105 Hampshire Court, Four Oaks, NC 27524
60-105 Hampshire Ct_ (3) - 105 Hampshire Court, Four Oaks, NC 27524
61-105 Hampshire Ct_ (4) - 105 Hampshire Court, Four Oaks, NC 27524
63-105 Hampshire Ct_ (6) - 105 Hampshire Court, Four Oaks, NC 27524
62-105 Hampshire Ct_ (5) - 105 Hampshire Court, Four Oaks, NC 27524
64-105 Hampshire Ct - 105 Hampshire Court, Four Oaks, NC 27524
04-105 Hampshire Ct_3407 - 105 Hampshire Court, Four Oaks, NC 27524
02-105 Hampshire Ct_3404 - 105 Hampshire Court, Four Oaks, NC 27524
03-105 Hampshire Ct_3410 - 105 Hampshire Court, Four Oaks, NC 27524
05-105 Hampshire Ct_3416 - 105 Hampshire Court, Four Oaks, NC 27524
06-105 Hampshire Ct_3419 - 105 Hampshire Court, Four Oaks, NC 27524
66 photos

$575,000

105 Hampshire Court, Four Oaks, NC 27524
Four Oaks, NC 27524
Listed by Sherry Byrd · HomeTowne Realty
Bedrooms
3
Bathrooms
3.5
Living area
N/A
Year built
2023

About this home

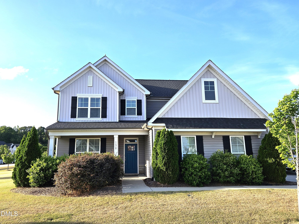
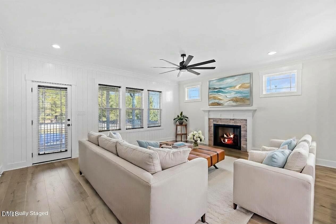
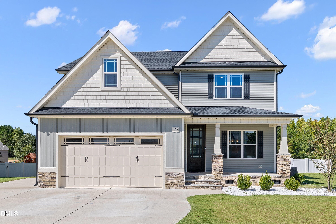
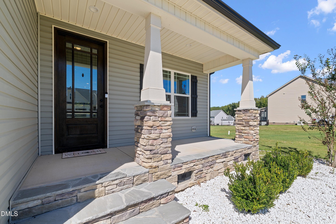
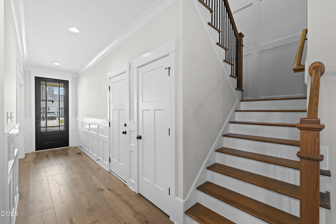
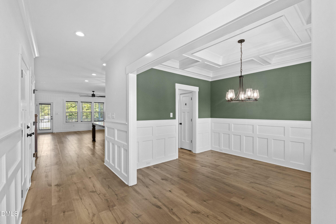
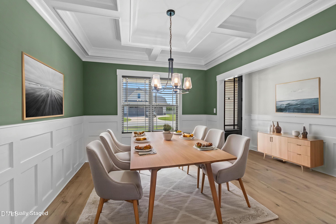
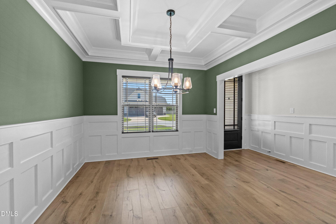
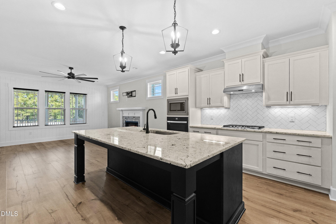
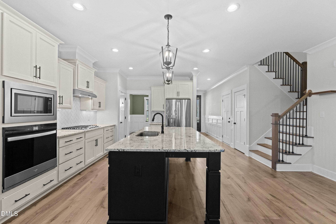
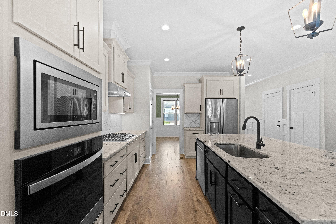
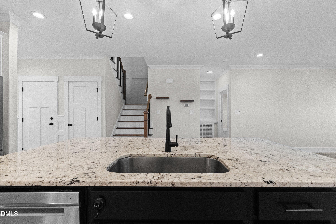
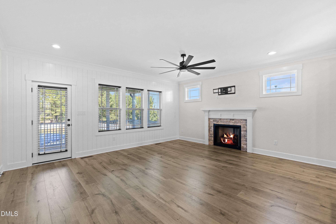
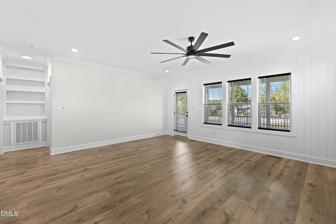
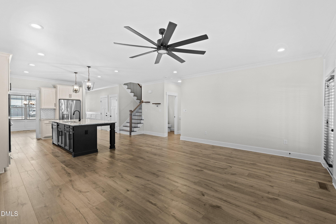
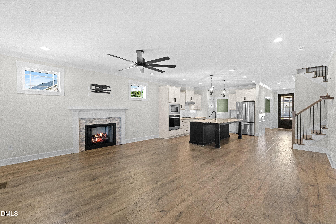
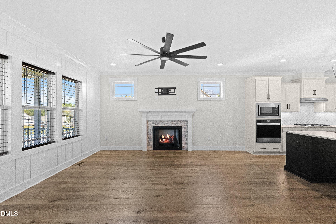
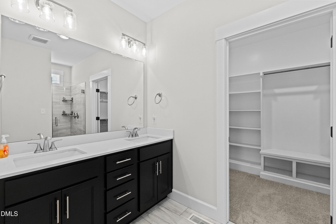
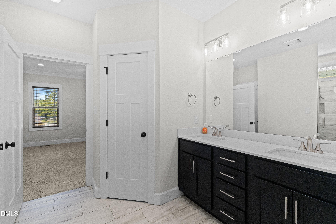
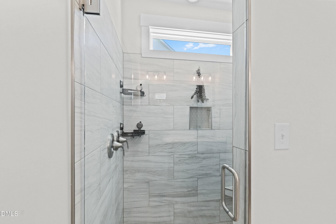
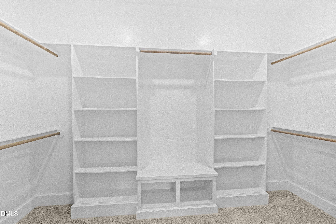
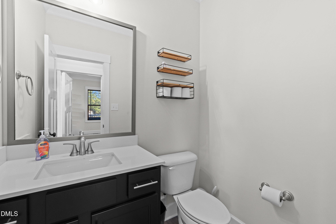
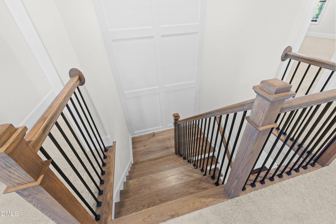
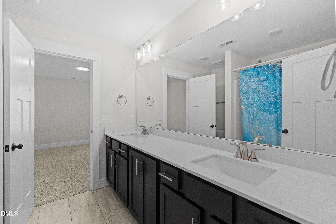
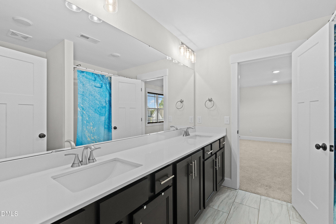
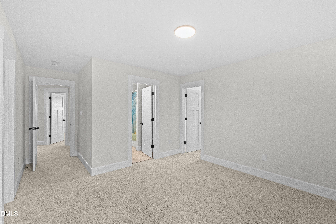
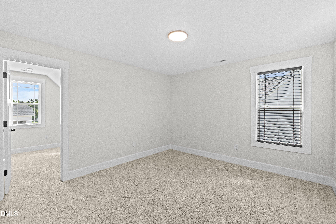
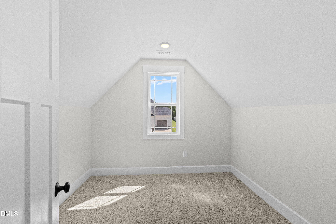
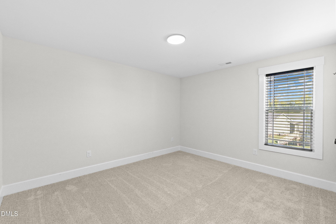
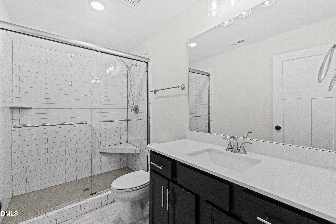
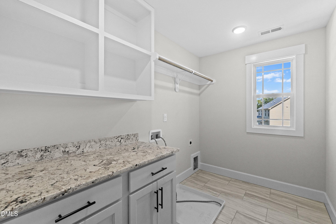
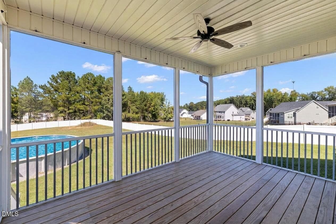
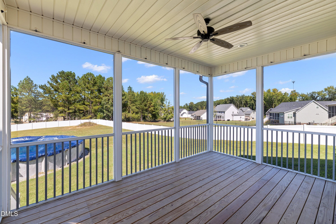
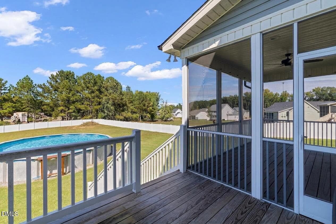
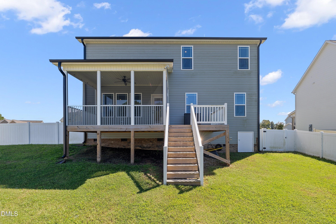
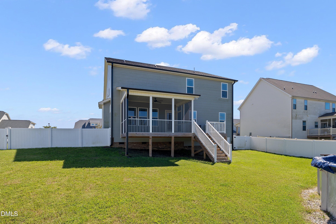
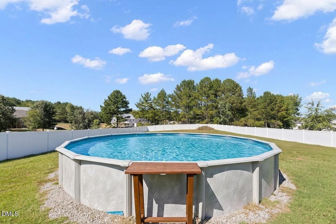
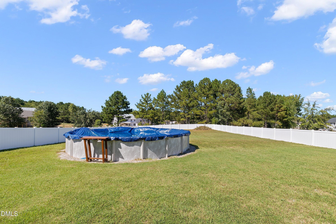
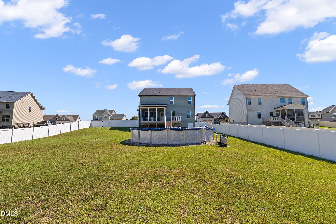
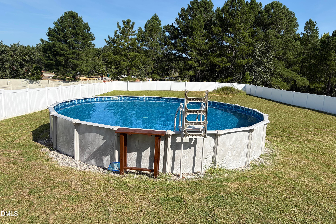
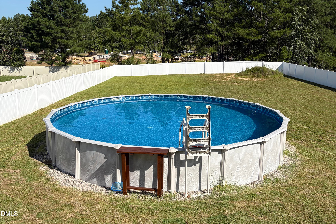
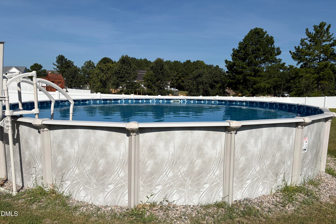
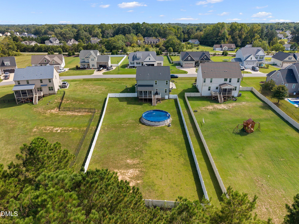
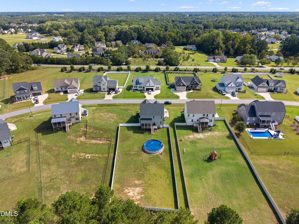
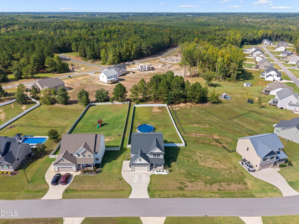
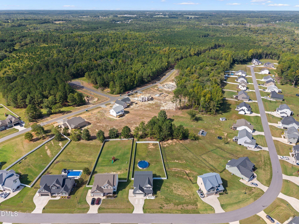
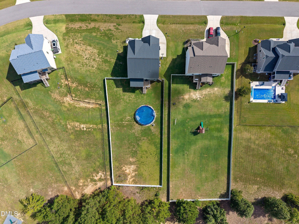
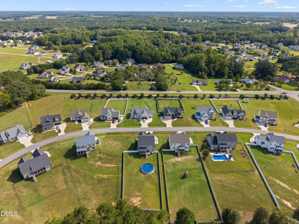
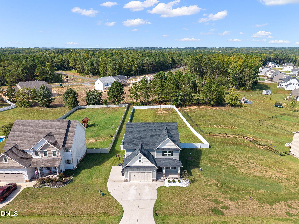
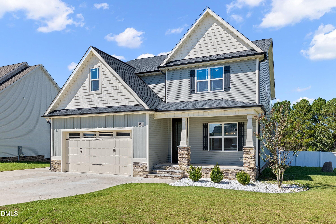
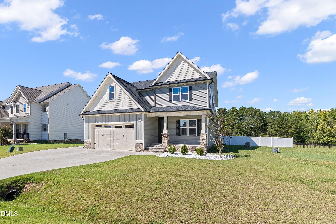
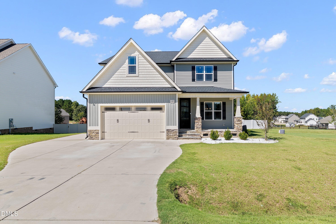
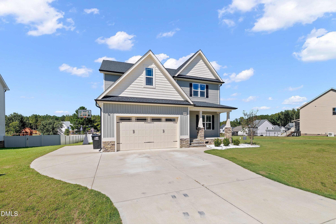
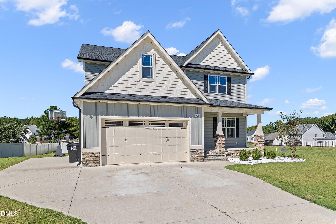
Discover exceptional quality and flexibility in this semi-custom home, featuring a unique, highly adaptable floor plan that functions as a 4-bedroom residence. While permitted as a 3-bedroom home, it offers four dedicated, private sleeping areas, three full baths, one half bath, a huge bonus room, a dedicated office, and an additional sitting room. Situated on a spacious 0.65-acre lot, this home offers room to live, work, relax, and entertain. A welcoming front porch leads to an impressive 8-foot, three-quarter-glass front door and foyer featuring wainscoting and LVP flooring that continues throughout the main-floor living spaces. The elegant staircase includes open-rail metal balusters and a striking two-story wainscoting accent wall. The main level offers an inviting open-concept layout. The large living room features a shiplap accent wall and stone-accented fireplace with gas logs—perfect for cozy evenings or entertaining guests. The chef's kitchen is designed for both everyday living and special occasions, with a gas cooktop, wall oven and microwave, custom cabinetry, pantry, and oversized island with ample seating. Beautiful pendant lighting highlights the island, creating an ideal gathering space for morning coffee, casual meals, or entertaining. A stainless-steel three-door refrigerator conveys. The kitchen flows into the formal dining room, accented by a unique coffered ceiling and wainscoting. The spacious first-floor primary suite offers privacy and convenience. The ensuite bath includes a walk-in tiled shower, dual sinks, water closet, linen closet, and large custom walk-in closet. A conveniently located half bath serves guests. Upstairs, two spacious secondary bedrooms share a Jack-and-Jill bath, while a third bedroom is conveniently located near the third full bath. One upstairs bedroom includes a sitting room that could function as a reading nook, lounge, playroom, or private retreat. The huge bonus room provides excellent flexibility for a media room, home gym, craft space, guest area, or additional living room. A dedicated office is ideal for working from home, and the oversized laundry room offers cabinets for added storage and organization. Outdoor living is just as impressive, with a large screened-in porch, grilling deck, and an above-ground, fresh-water ionized pool. The white vinyl privacy-fenced backyard provides space for pets, play, gardening, and gatherings. Additional features include a two-car garage and ample open parking, including an extra parking pad beside the garage—ideal for additional vehicles. With quality craftsmanship, abundant storage, and a highly adaptable floor plan, this exceptional home offers far more than its bedroom count suggests. Important Capacity Note: This home features a 3-bedroom permitted septic system specifically designed and rated to accommodate up to 6 people (based on 2 persons per bedroom), providing flexibility for families or guests. With quality craftsmanship, abundant storage, and a highly adaptable floor plan, this exceptional home offers far more than its permitted bedroom count suggests.

Highlights

Fireplace

Property details

MLS
Doorify MLS
MLS #
10195167
Property type
Single Family Residence
Subdivision
Lassiter Ridge
Status
Active
Days on market
24
On market date
September 26, 2026
Stories
N/A
Total bathrooms
3.5
Garage spaces
2
Parking spaces
N/A
Lot size
0.65 acres
Loading map…

Nearby schools

Within 10 miles. School directory data from the National Center for Education Statistics (NCES), accessed via the Urban Institute Education Data API. Local Score is calculated by INNOVATE Real Estate; where a state rating is shown, it comes from that state's own official school report card.

Elementary
McGee's Crossroads Elem
4.21 mi away · Grades -1-5
Zoned school (attendance boundary, 2015-16 data)
3.0
Local Score (state rating (2025) blended 70/30 with student-teacher ratio) -- not an official state rating
State rating: C (2025)
Enrollment
786
Student:teacher ratio
16.0:1
District
Johnston County Public Schools
Middle
McGee's Crossroads Middle
4.04 mi away · Grades 6-8
Zoned school (attendance boundary, 2015-16 data)
3.0
Local Score (state rating (2025) blended 70/30 with student-teacher ratio) -- not an official state rating
State rating: C (2025)
Enrollment
689
Student:teacher ratio
16.8:1
District
Johnston County Public Schools
High
Johnston Co Early College Academy
9.61 mi away · Grades 9-13
Zoned school (attendance boundary, 2015-16 data)
3.8
Local Score (state rating (2025) blended 70/30 with student-teacher ratio) -- not an official state rating
State rating: A (2025)
Enrollment
278
Student:teacher ratio
30.9:1
District
Johnston County Public Schools

Walkability

Blended score for Four Oaks's center, calculated by INNOVATE Real Estate from two sources: the EPA's National Walkability Index (street network, transit, land-use mix) and Google Places amenity data (what's actually reachable on foot from this point). 60% EPA National Walkability Index + 40% nearby-amenity density (Google Places).

23
Car-dependent
out of 100
EPA National Walkability Index
5.8 / 20 -- Below average walkable
Google Places amenity density
13 / 100
Restaurants & cafes1
Grocery stores1
Parks1
Schools0
Transit stops0
Pharmacies0

Mortgage calculator

Estimate only - actual rate and payment depend on your lender, credit, and loan program.

$
%
%
Adjust tax / insurance estimates
% / yr
$
/mo
Est. monthly payment
$3,613/mo
$115,000 down
$460,000 loan
Principal & interest$2,984
Property tax (est.)$479
Home insurance (est.)$150

Similar homes you might like

Data source: Listing information provided by Doorify MLS via Trestle/CoreLogic. Last updated 2 days ago.

Information herein deemed reliable but not guaranteed; all measurements, school assignments, HOA fees, taxes, and feature lists are approximate and should be independently verified. Equal Housing Opportunity.