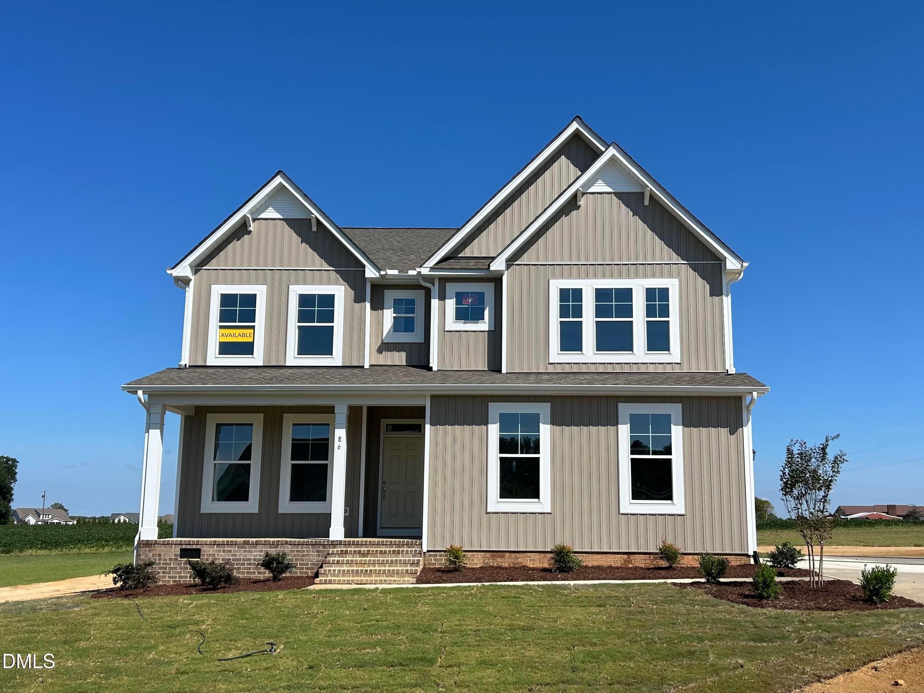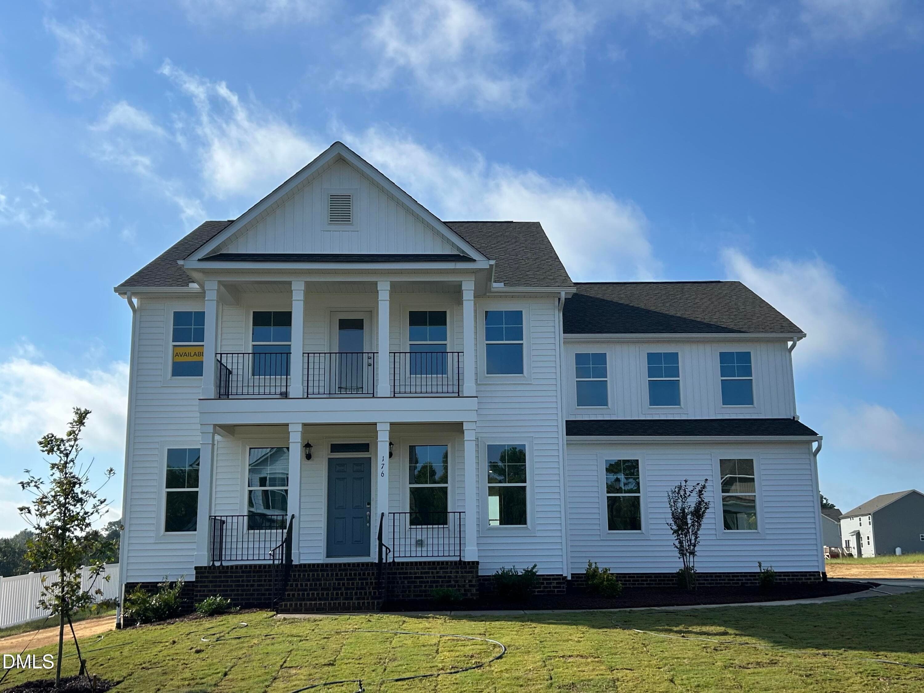
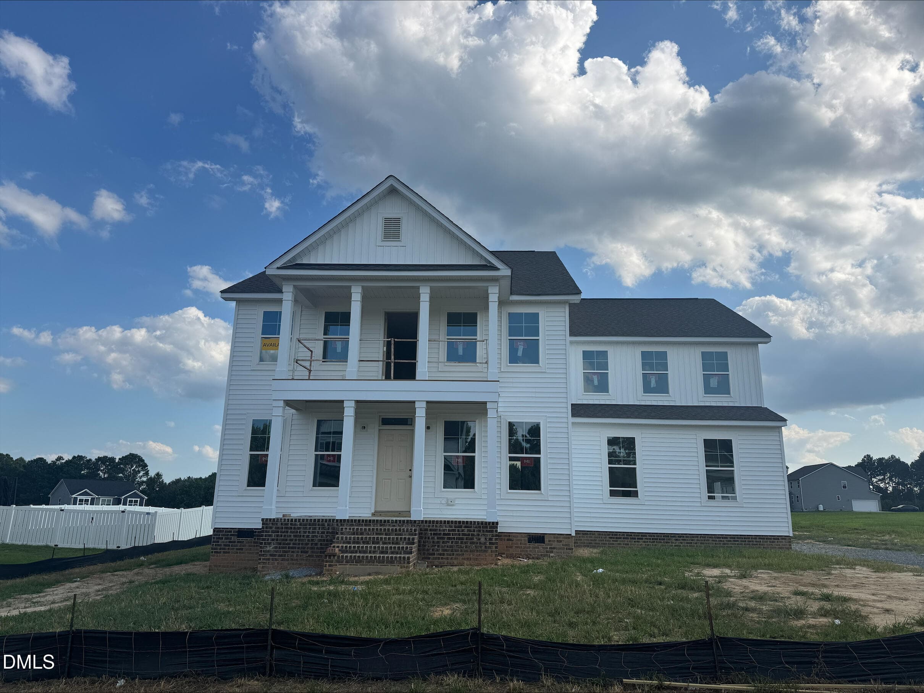
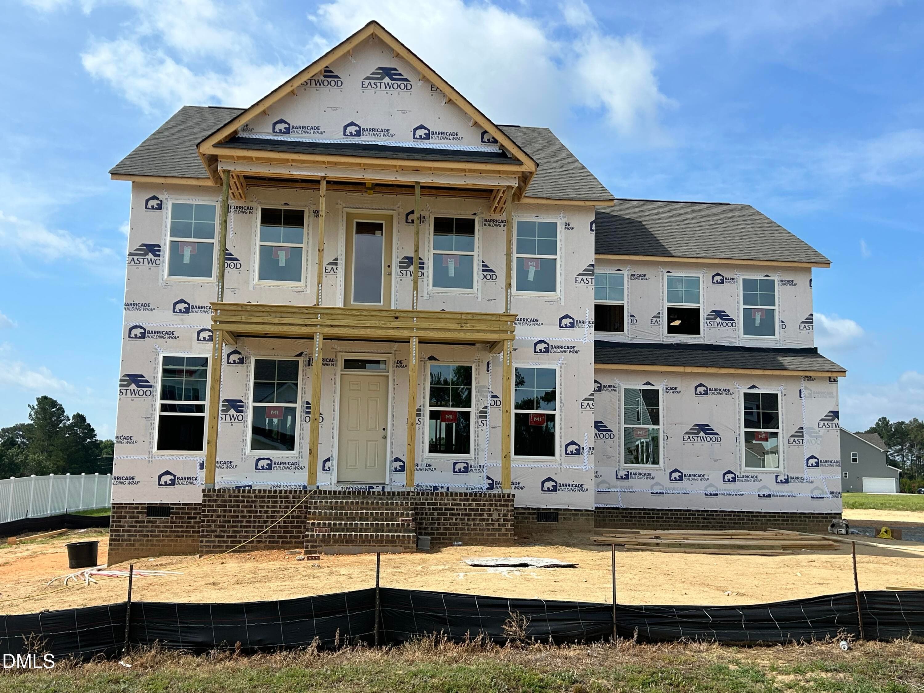
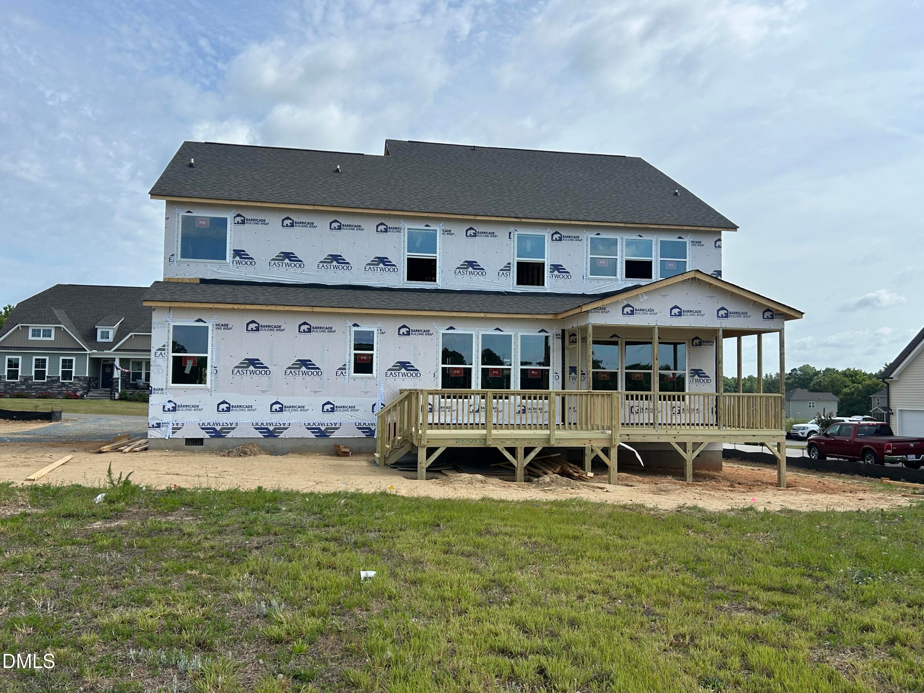
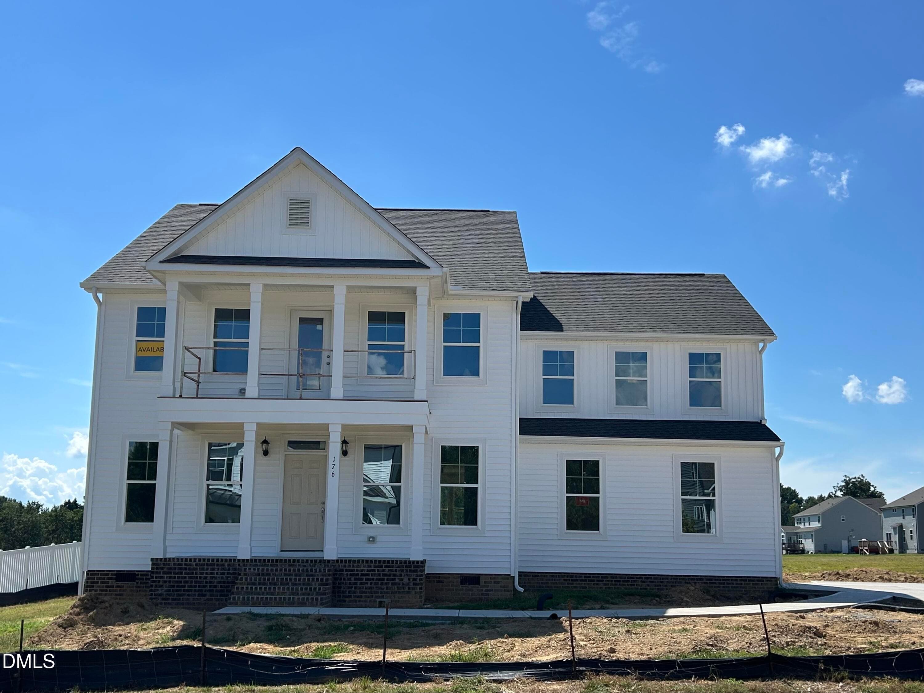
BF #16 Front Oct - 176 Sage Lane, Four Oaks, NC 27524
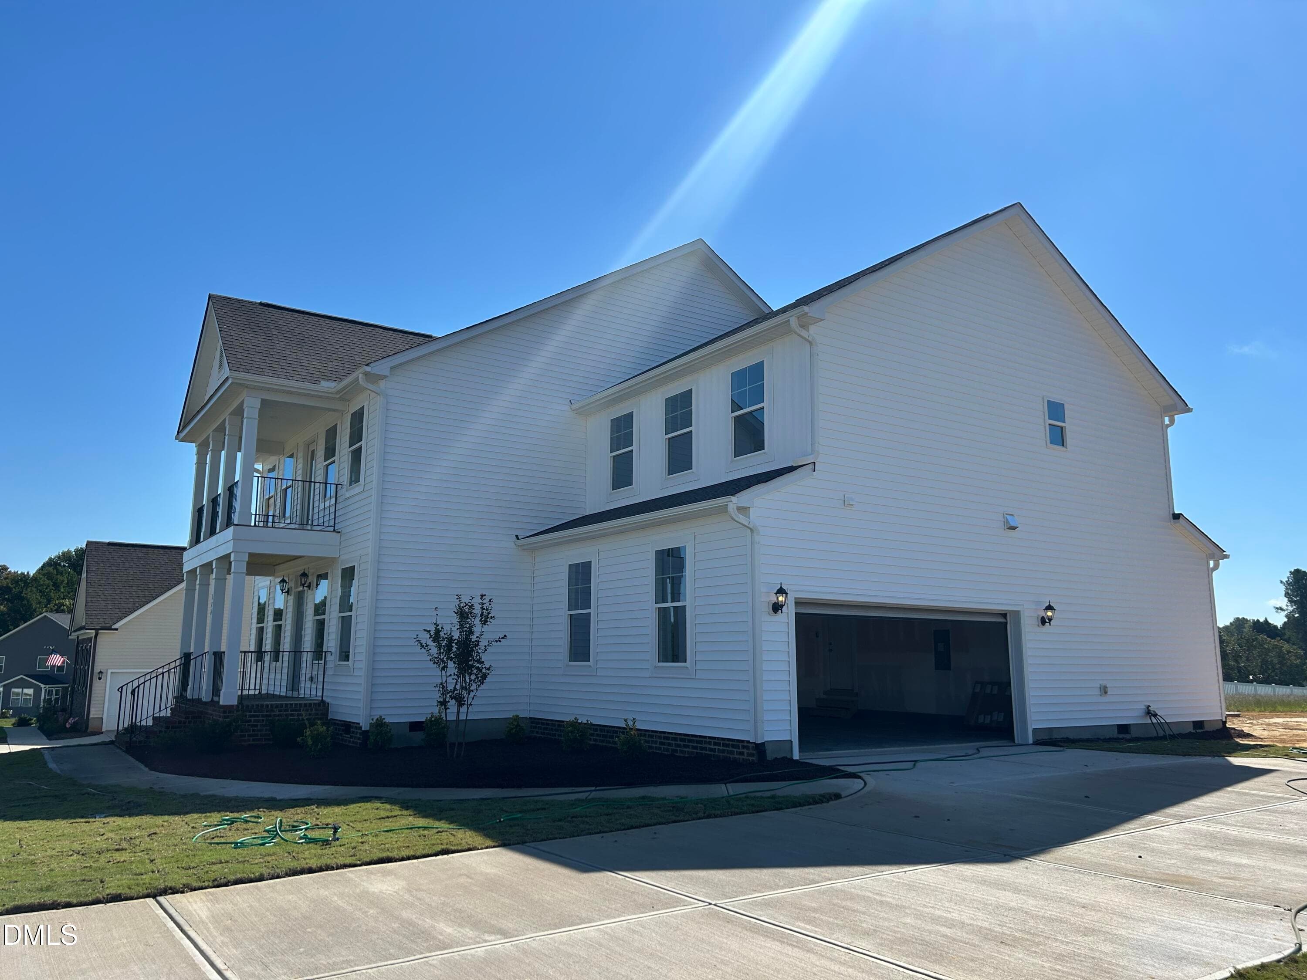
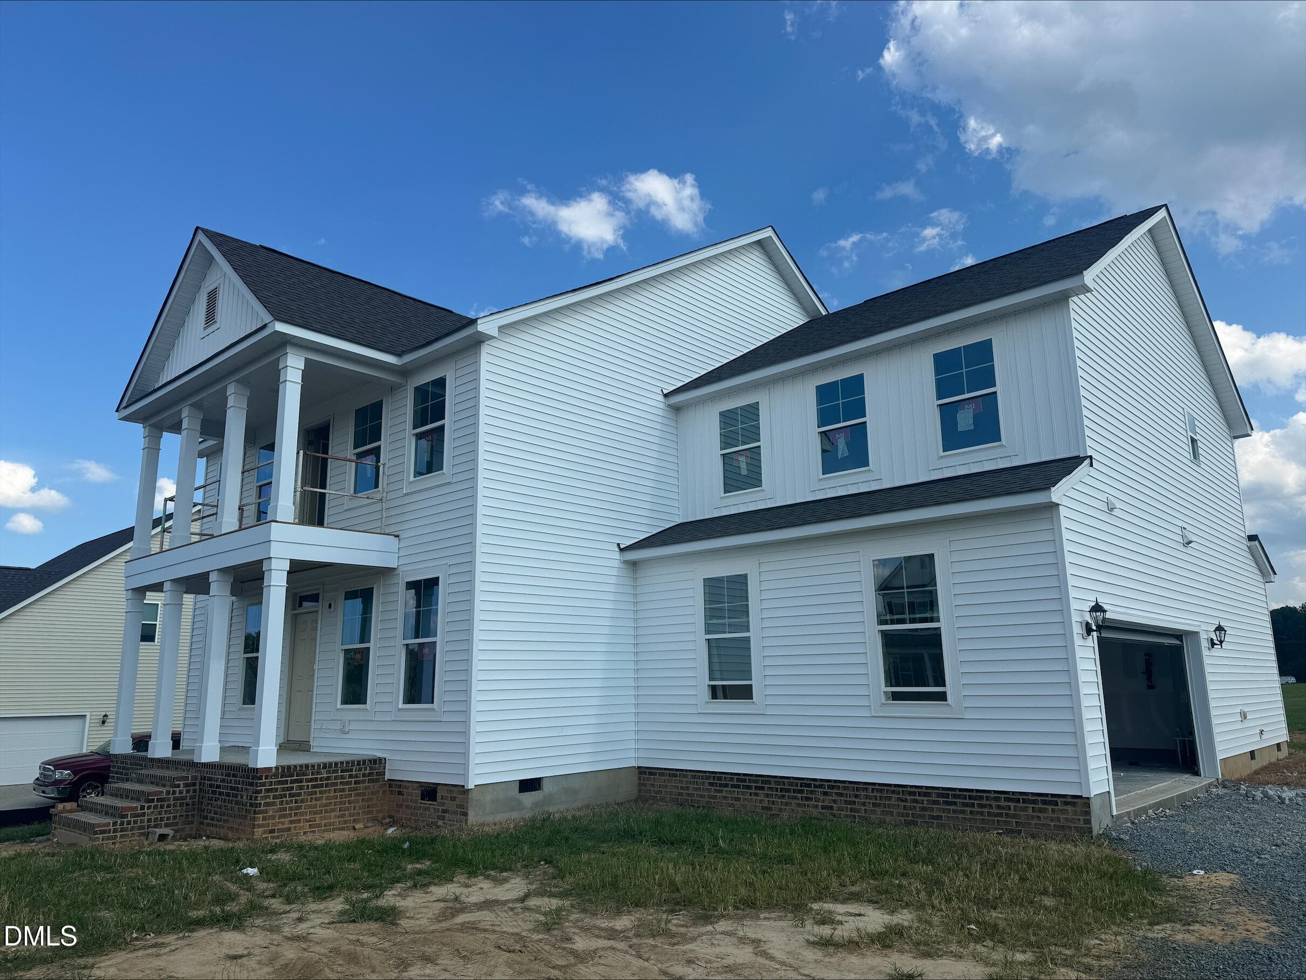
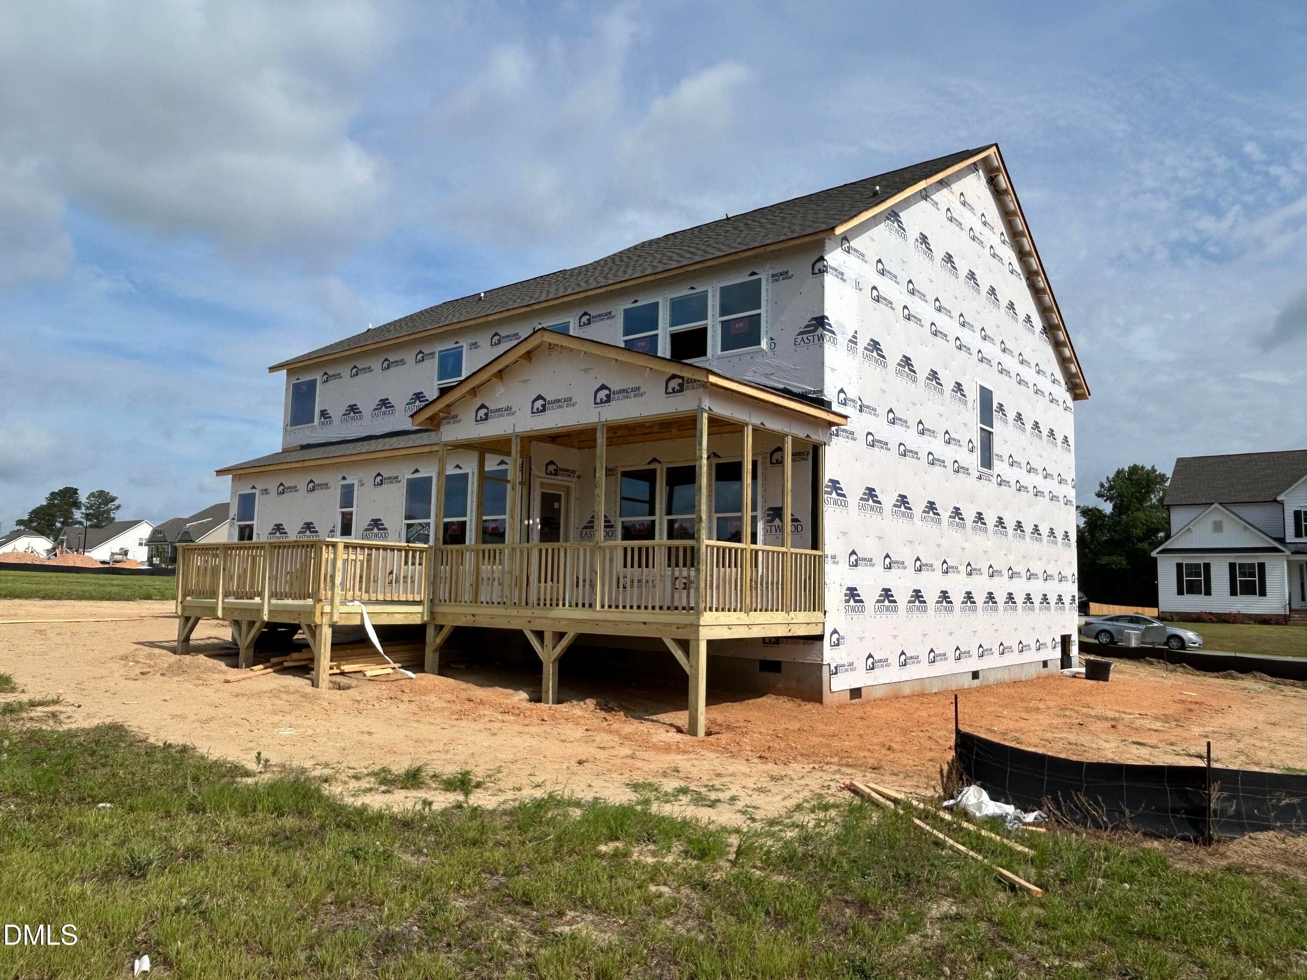
BF #16 Side right - 176 Sage Lane, Four Oaks, NC 27524
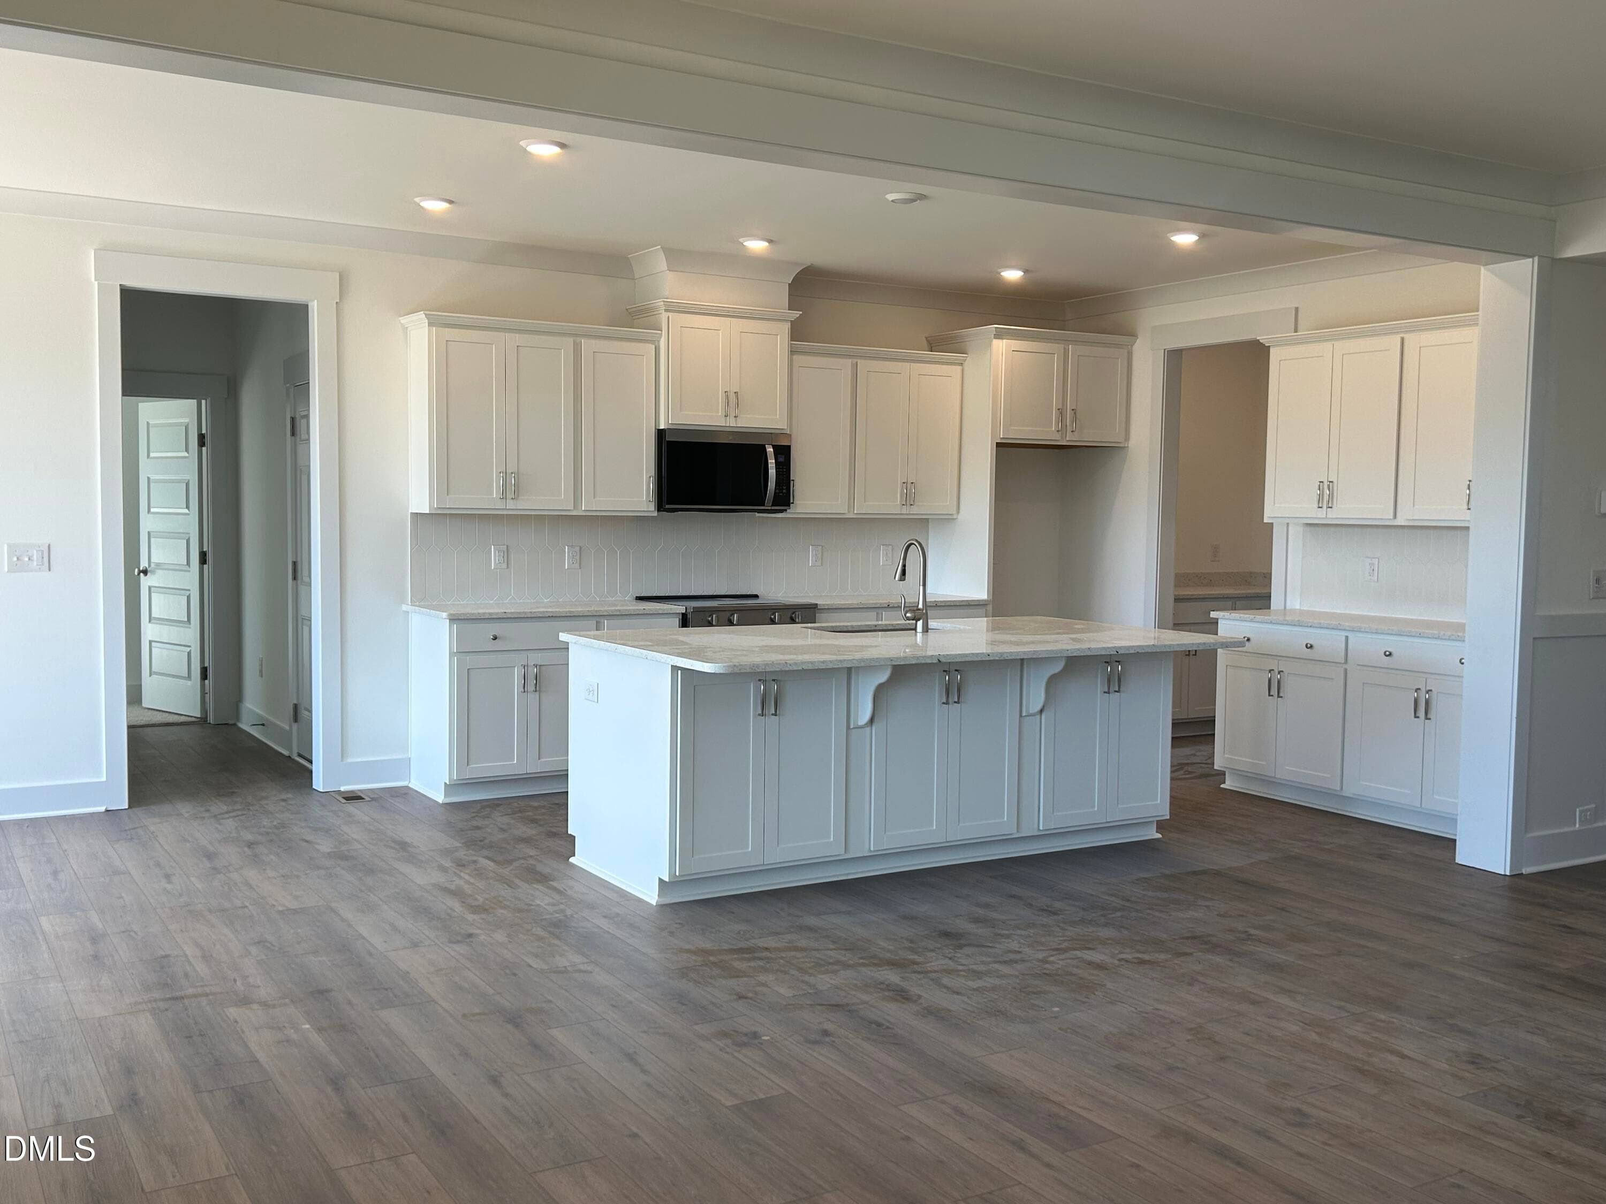
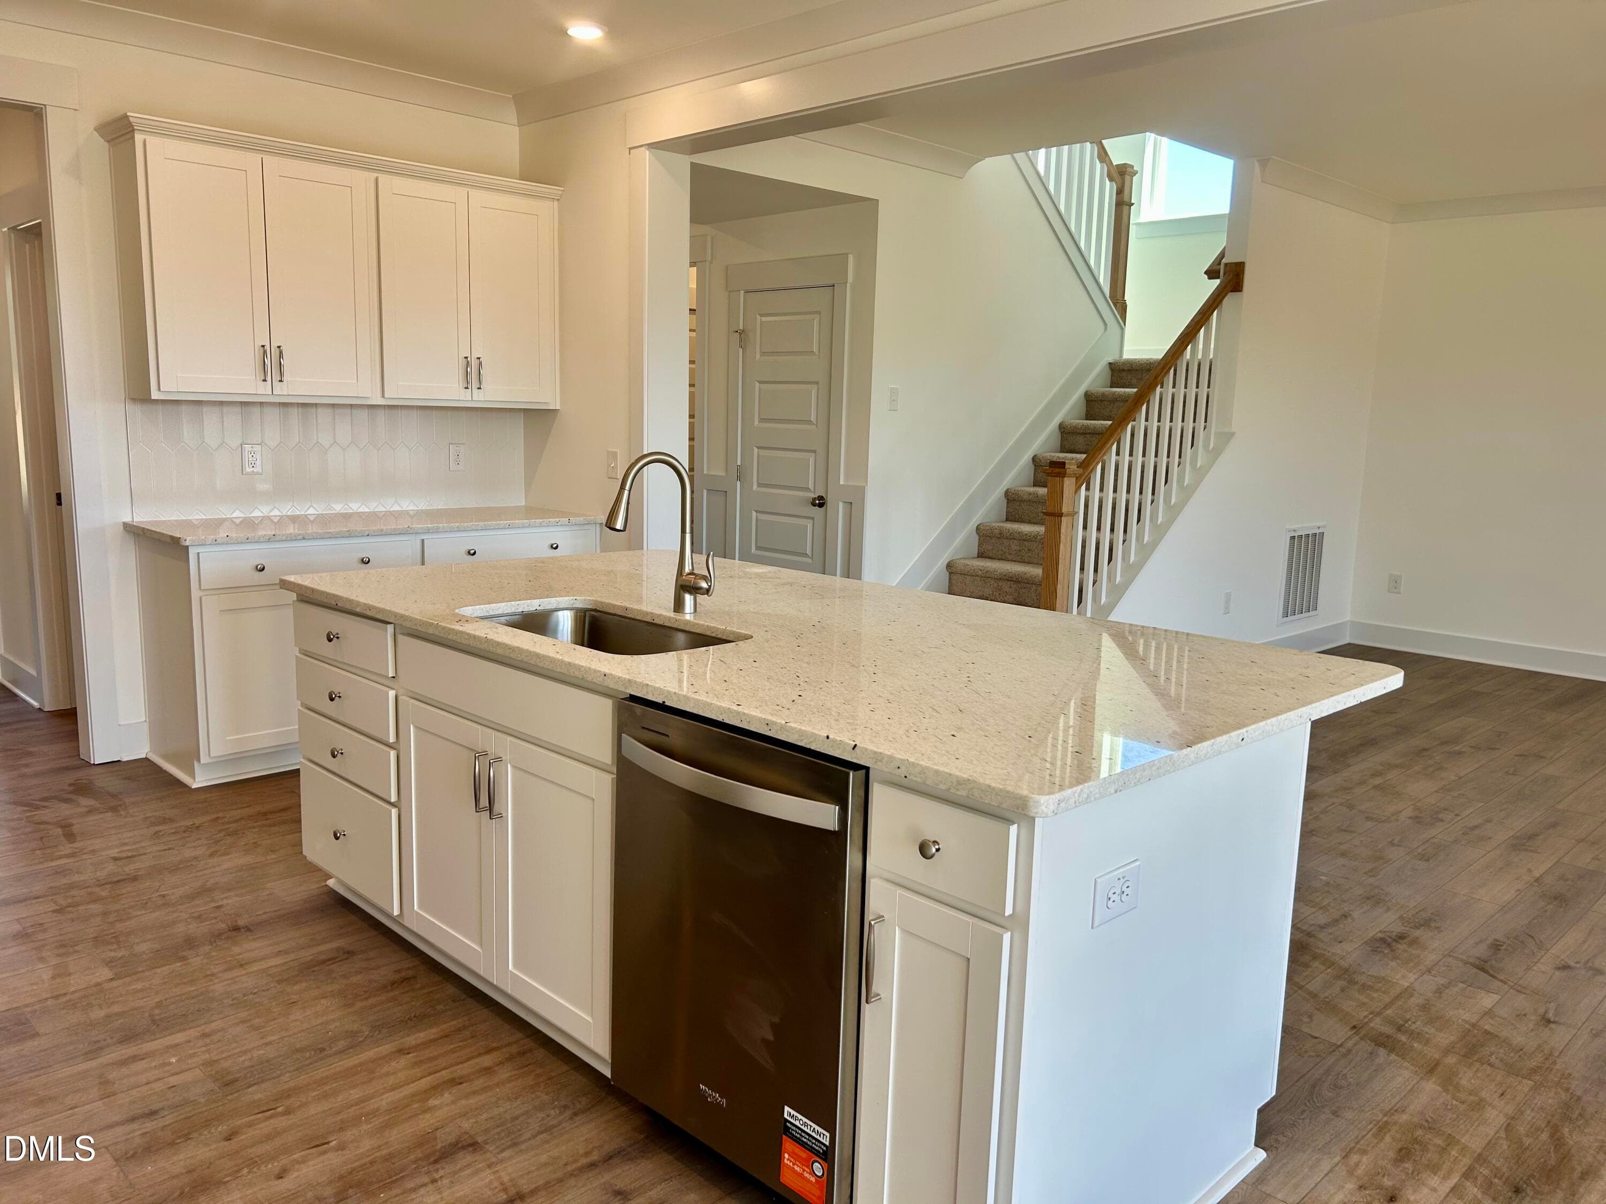
BF #16 Kitchen b - 176 Sage Lane, Four Oaks, NC 27524
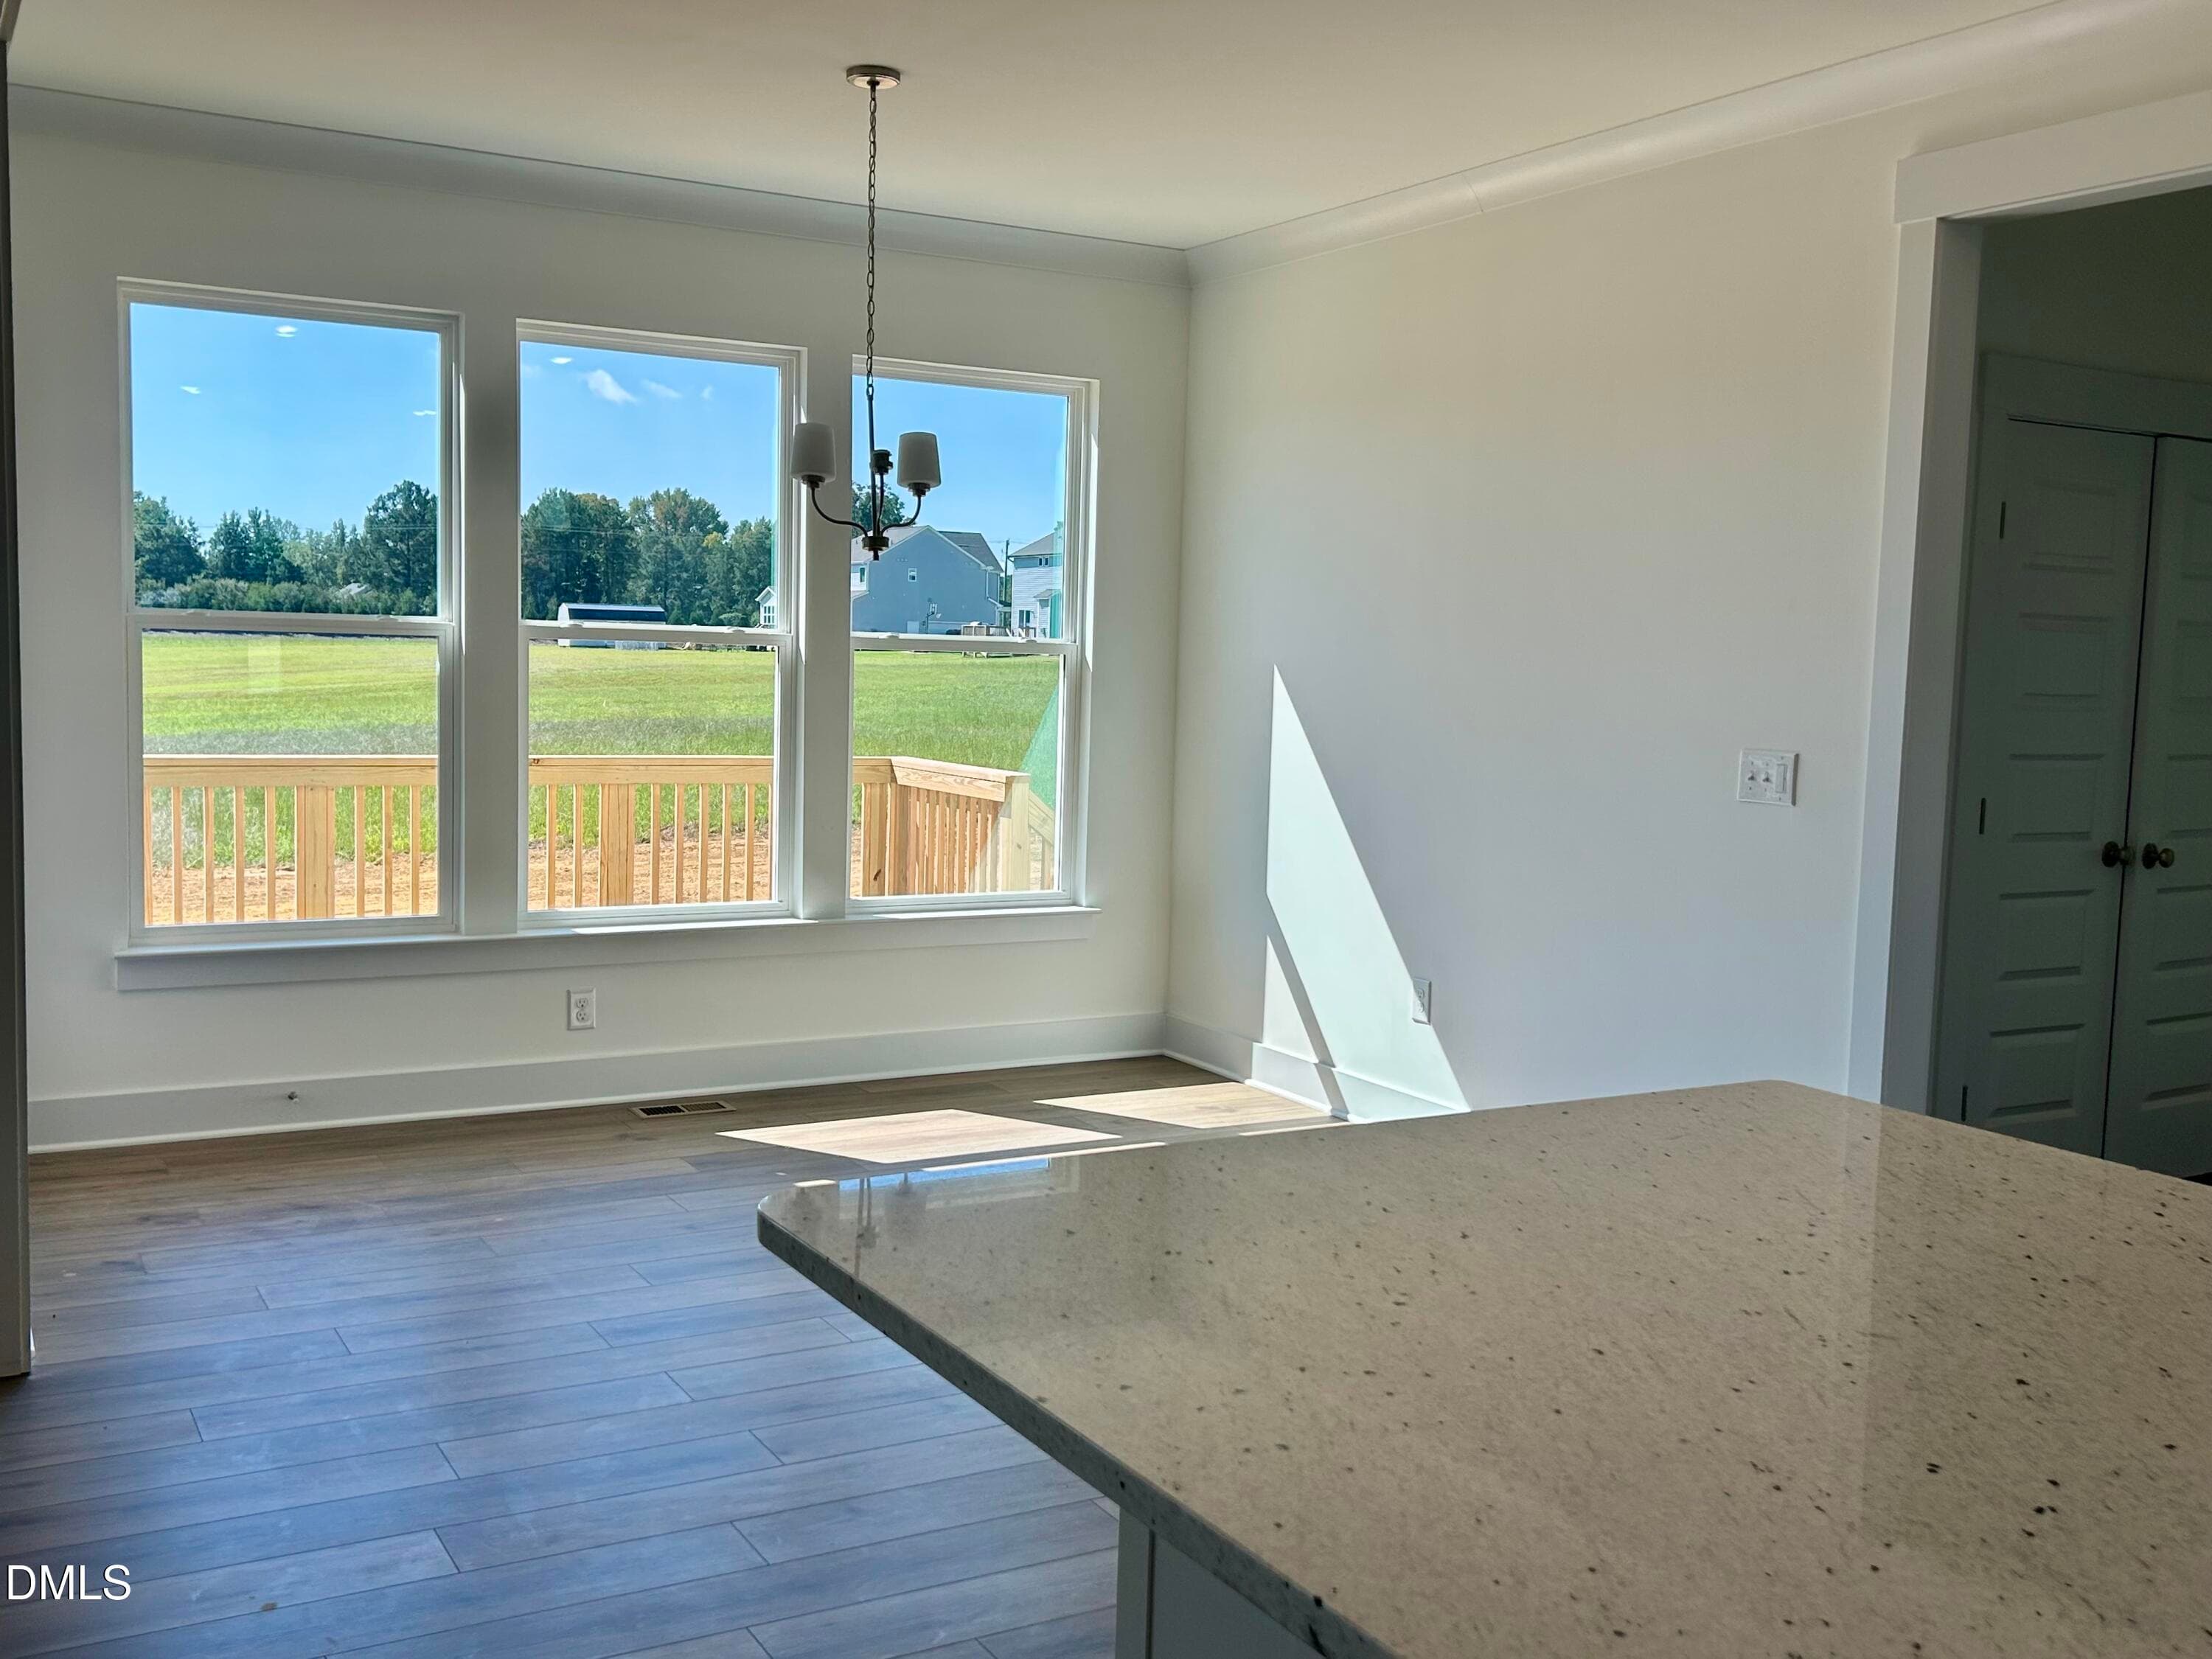
BF #16 Bfst Area b - 176 Sage Lane, Four Oaks, NC 27524
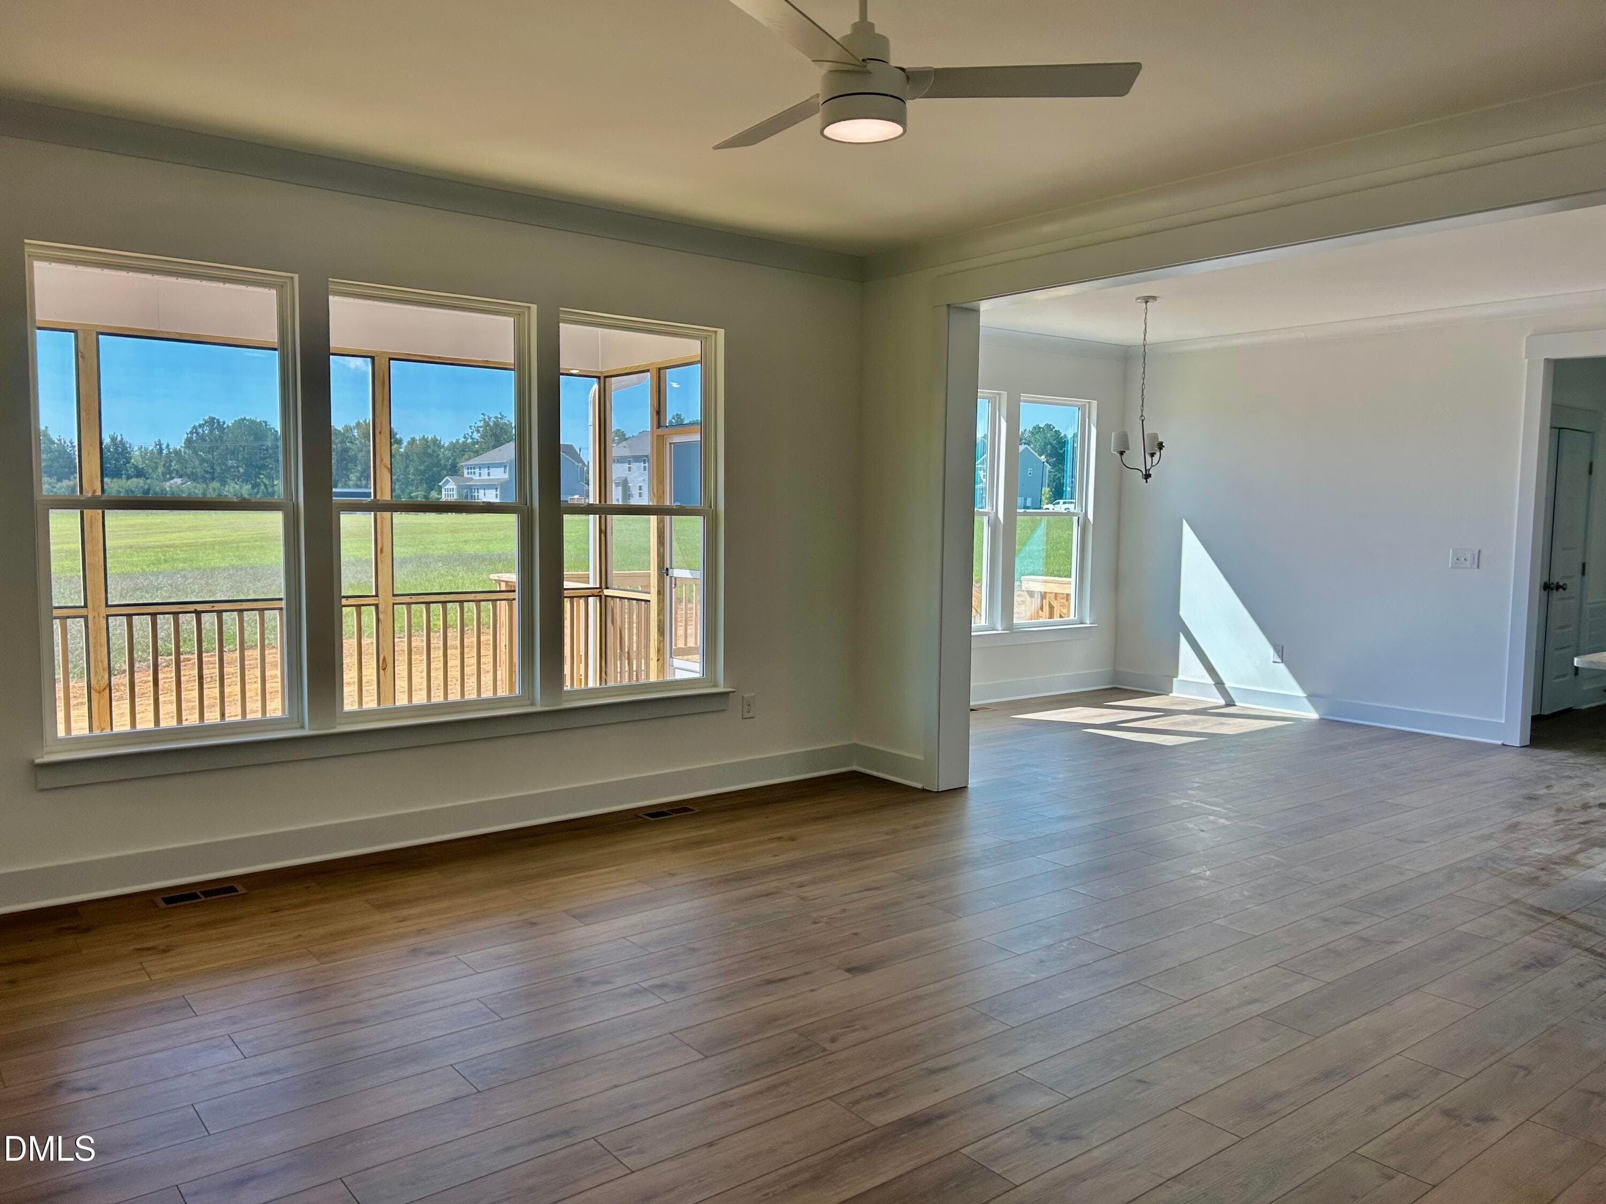
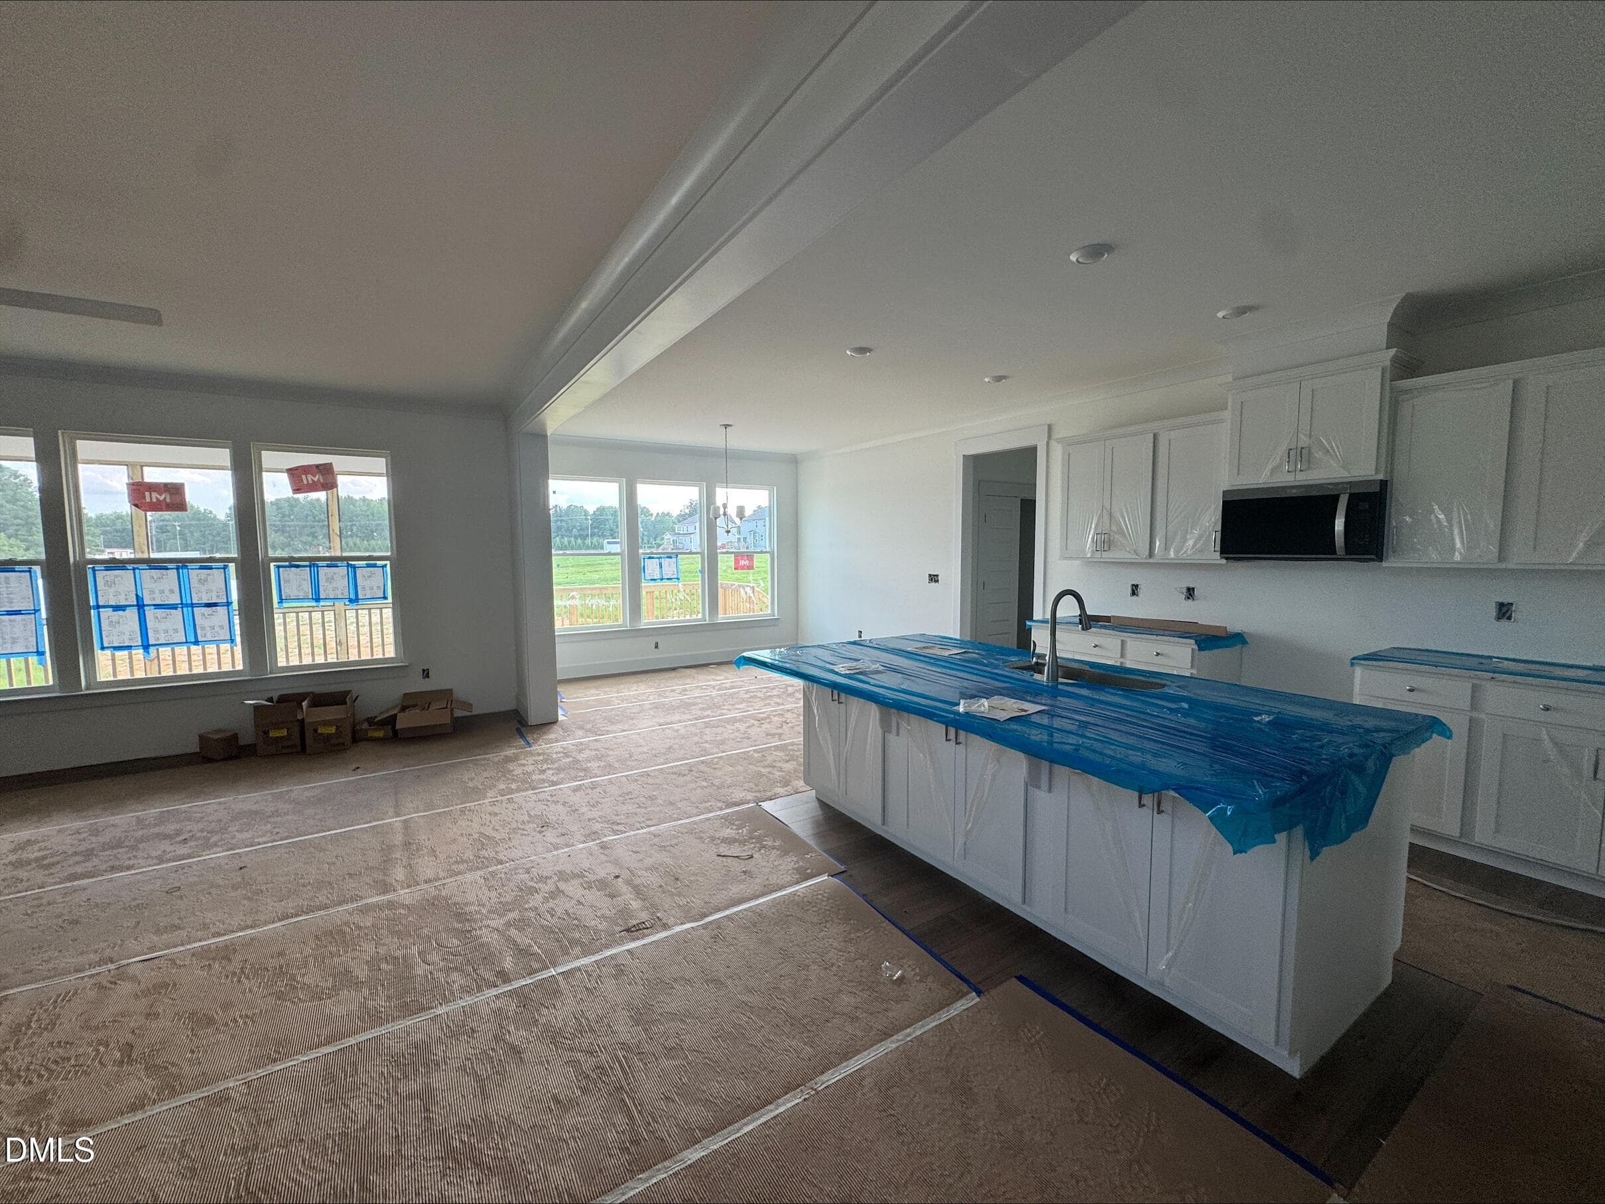
BF #16 Open Concept FR & Bfst - 176 Sage Lane, Four Oaks, NC 27524
BF #16 Kitchen a - 176 Sage Lane, Four Oaks, NC 27524
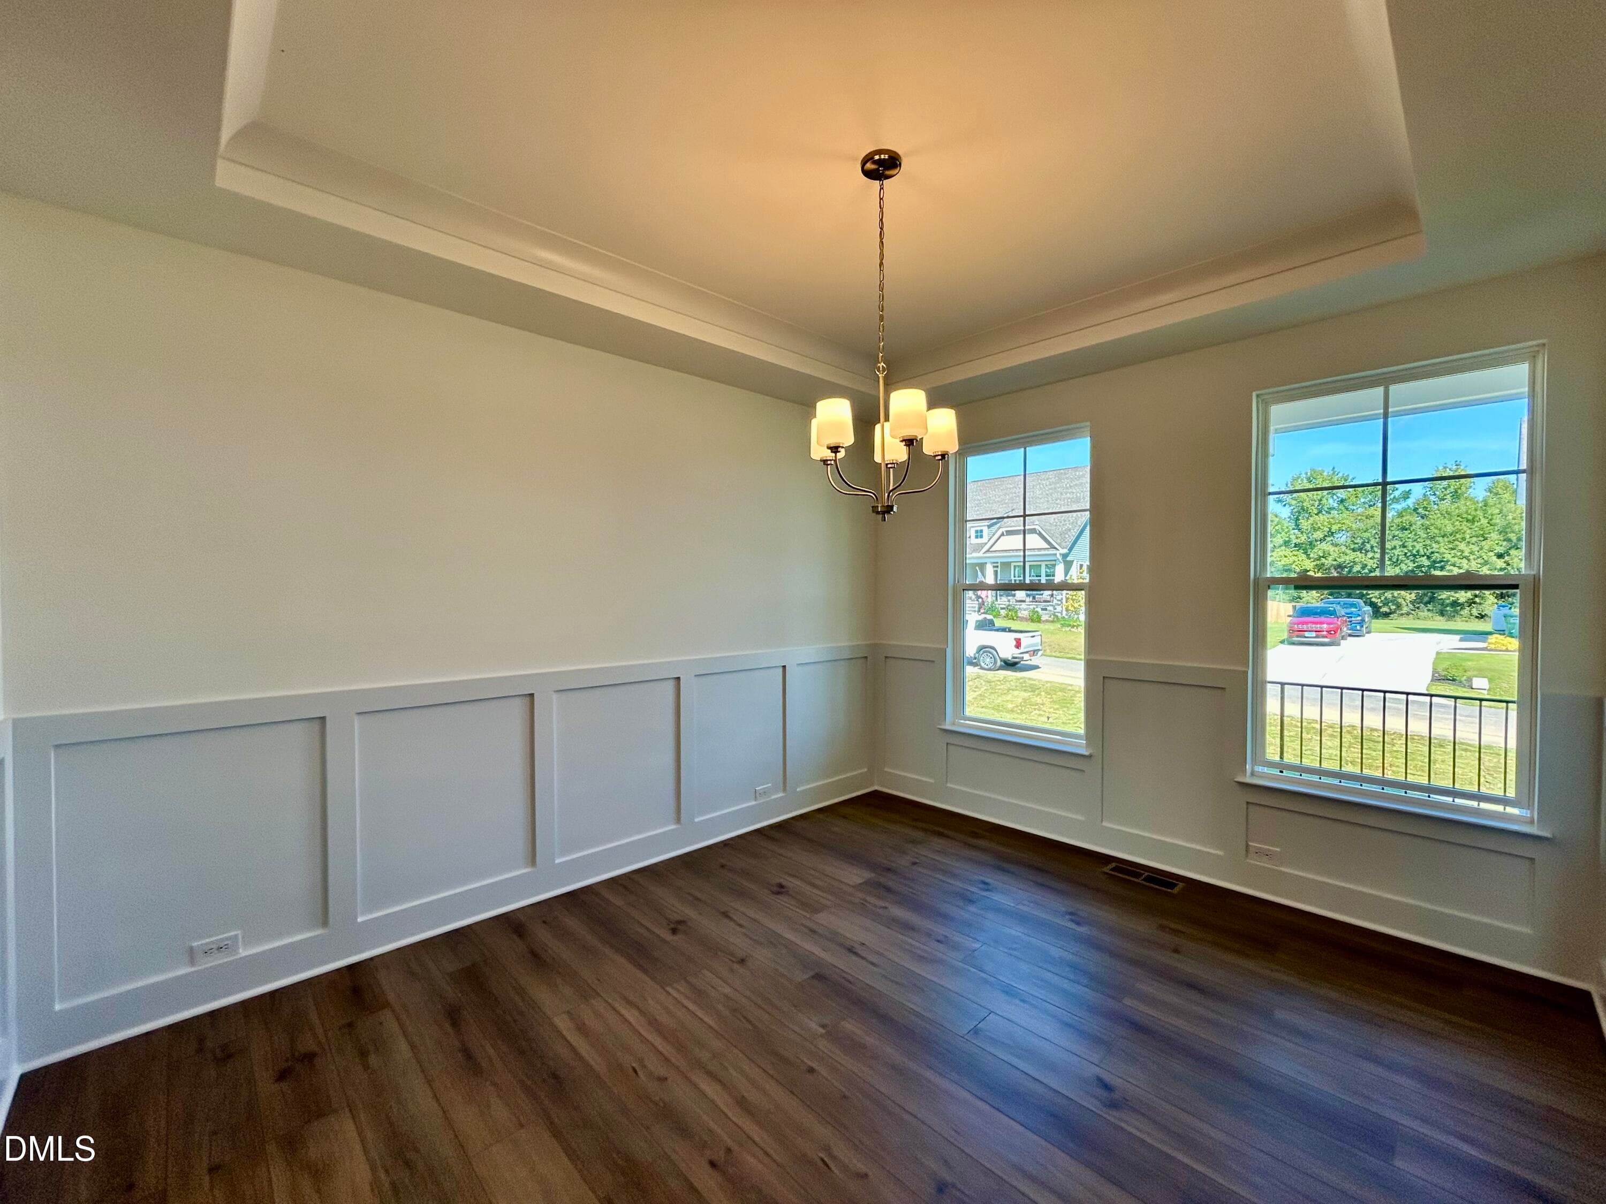
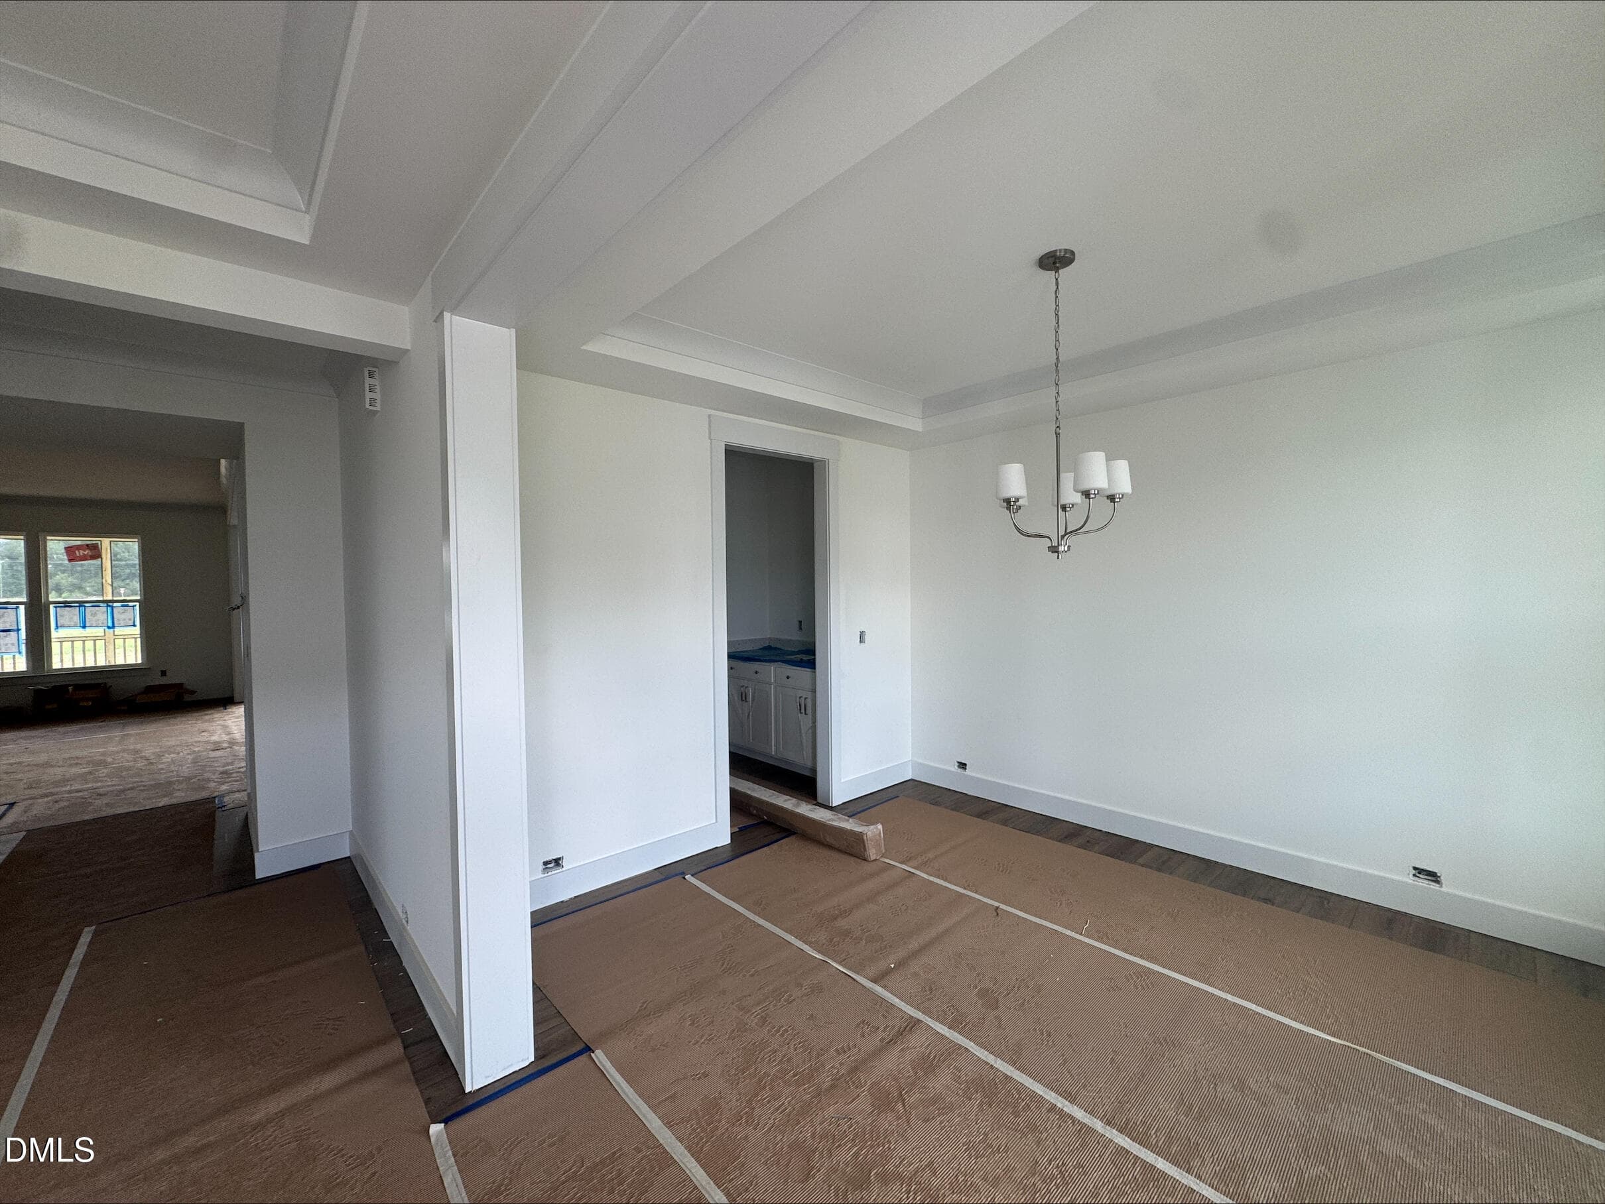
BF #16 DR a - 176 Sage Lane, Four Oaks, NC 27524
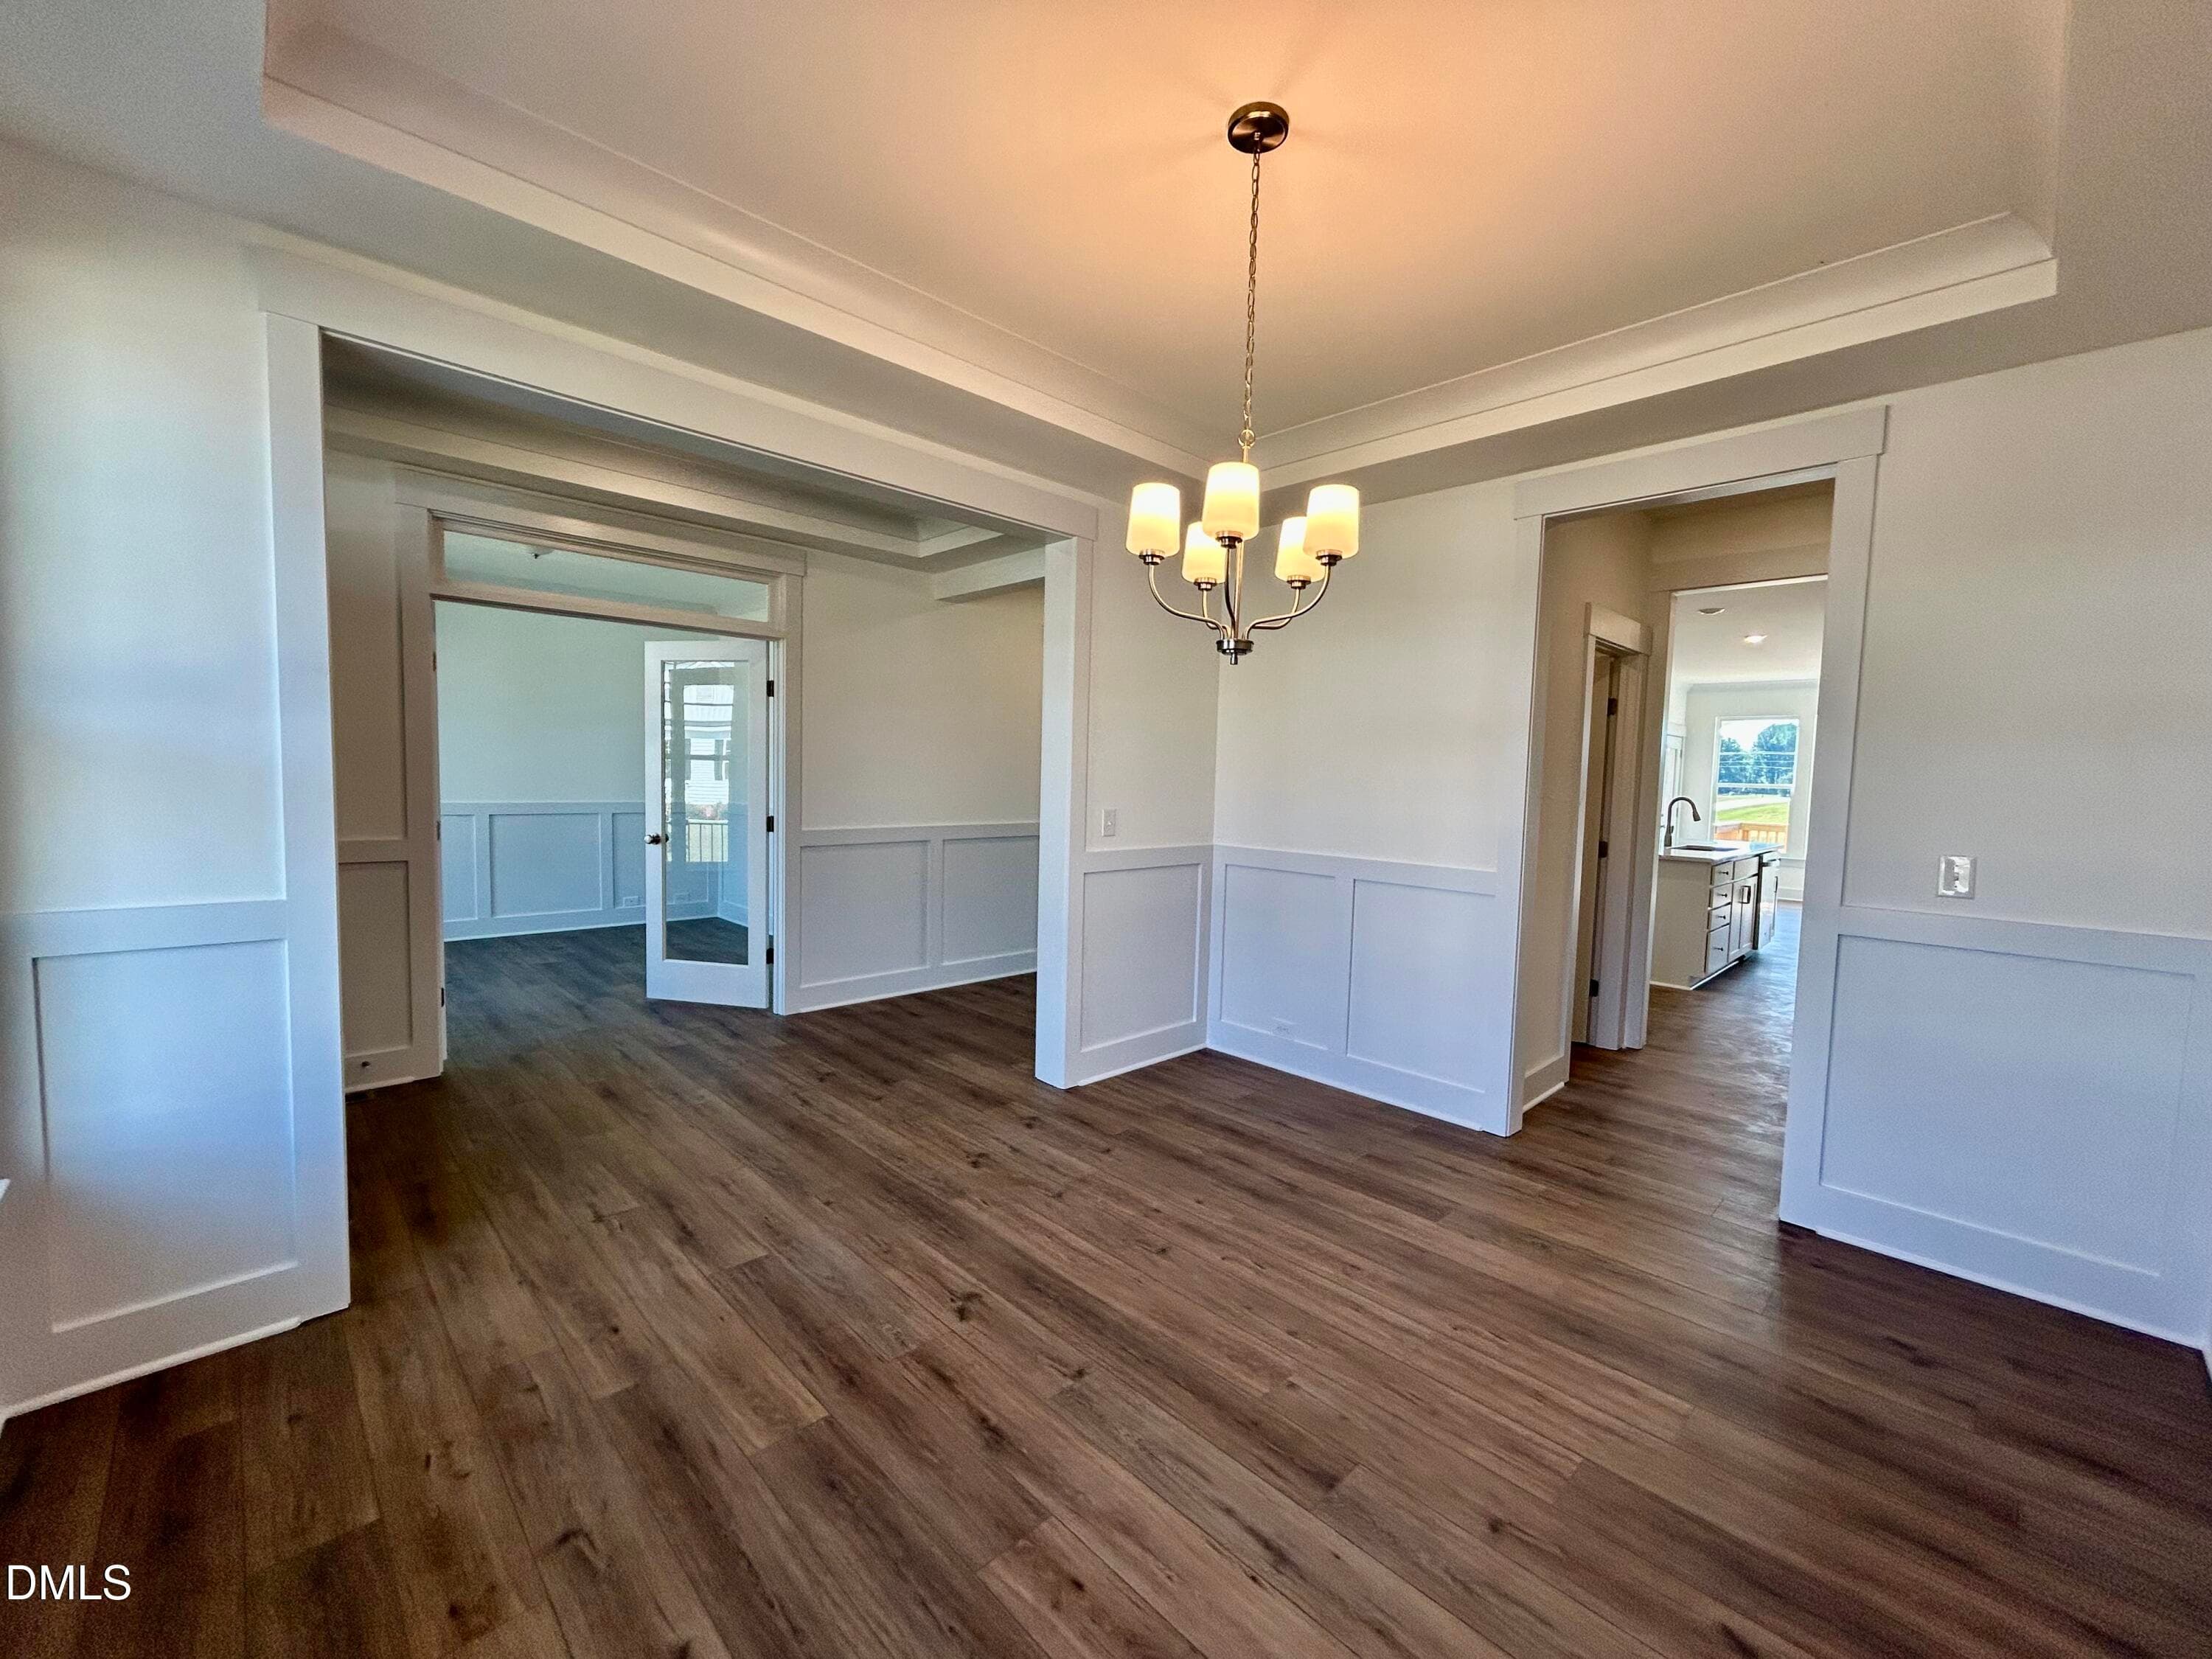
BF #16 DR b - 176 Sage Lane, Four Oaks, NC 27524
BF #16 Entryway from Garage - 176 Sage Lane, Four Oaks, NC 27524
BF #16 Guest Bath - 176 Sage Lane, Four Oaks, NC 27524
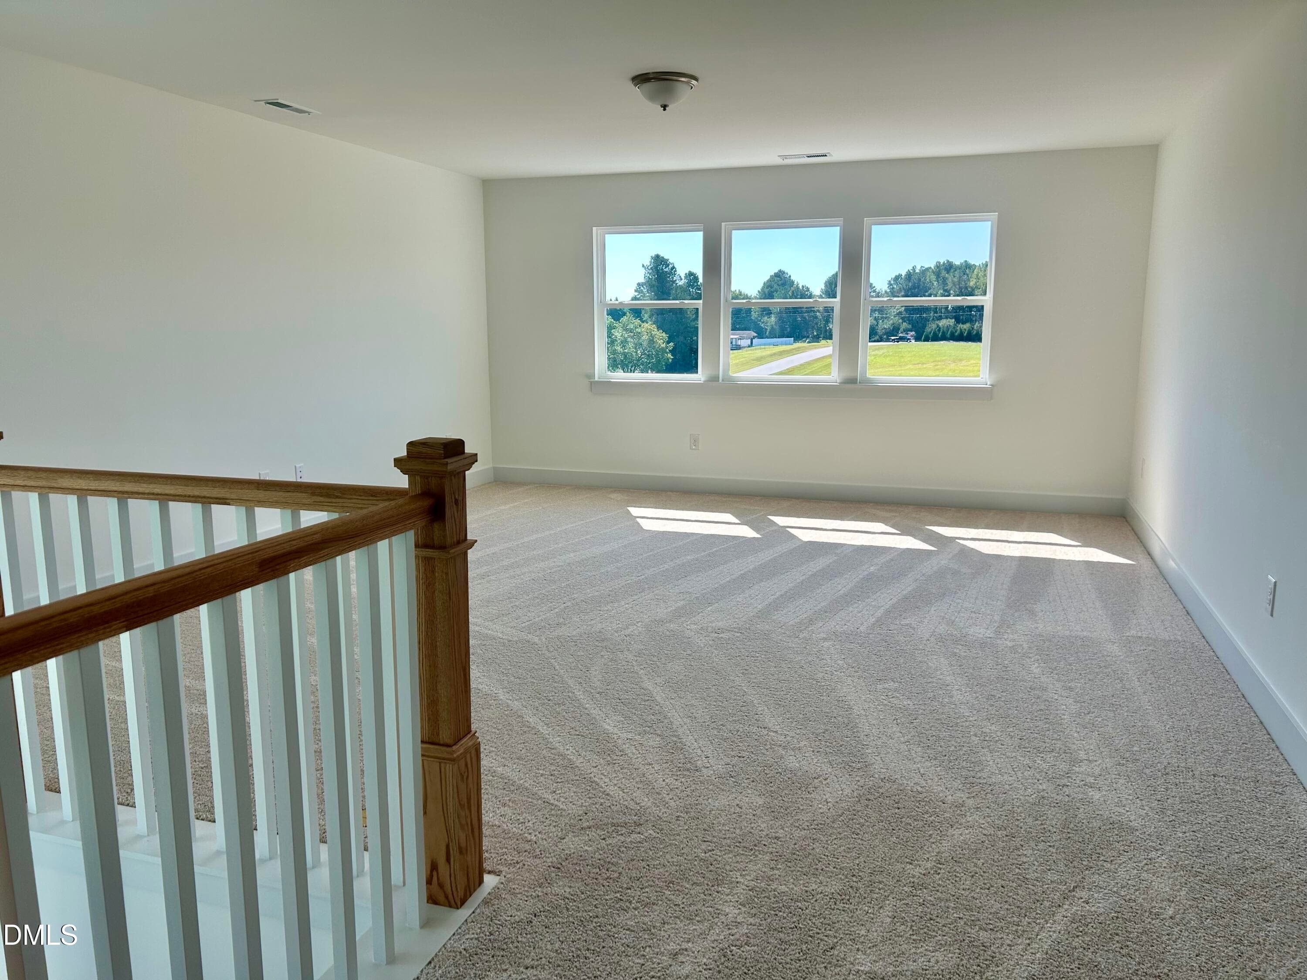
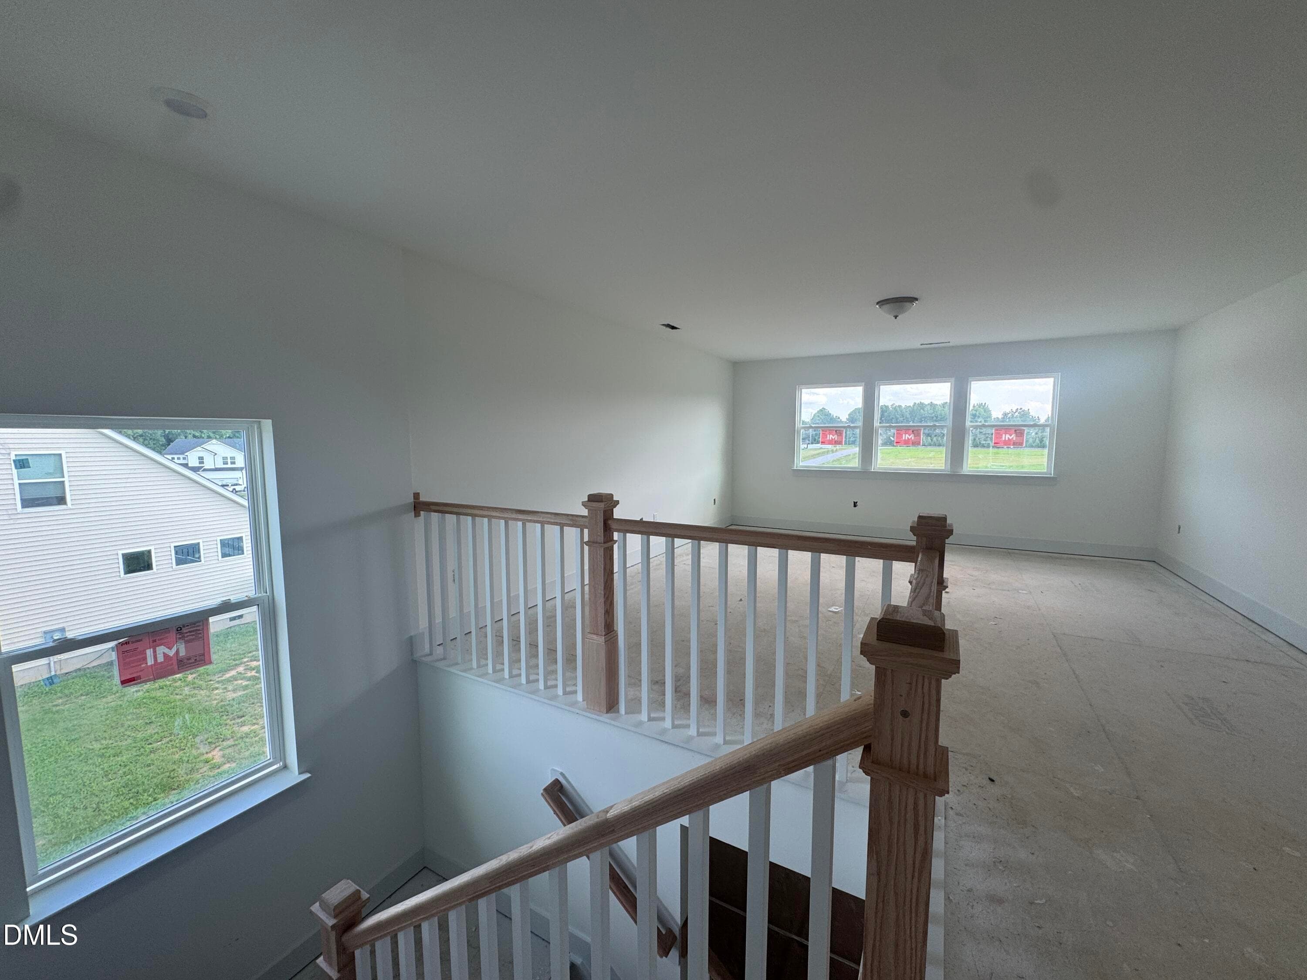
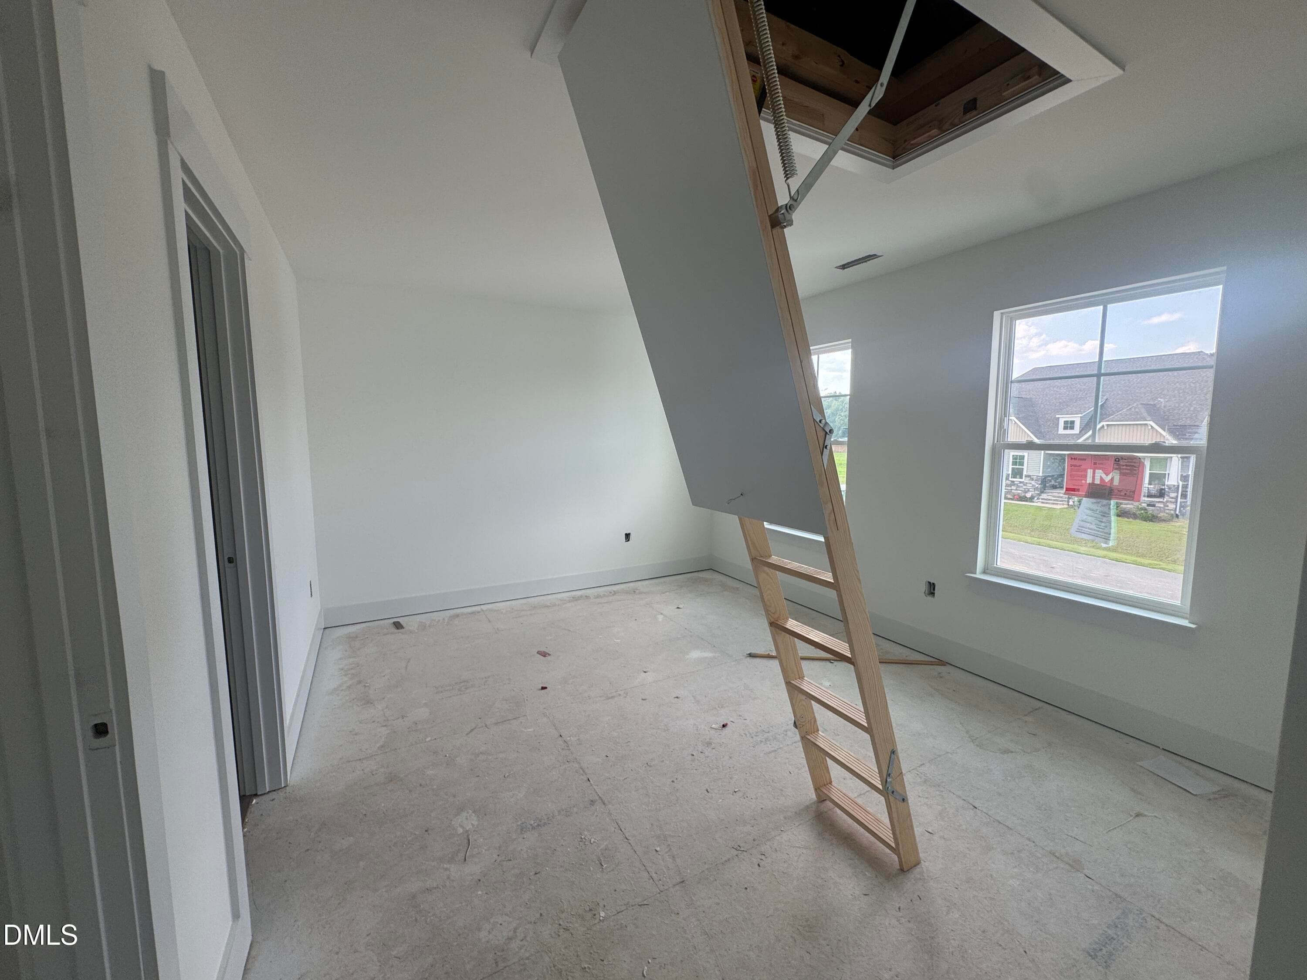
BF #16 Loft - 176 Sage Lane, Four Oaks, NC 27524
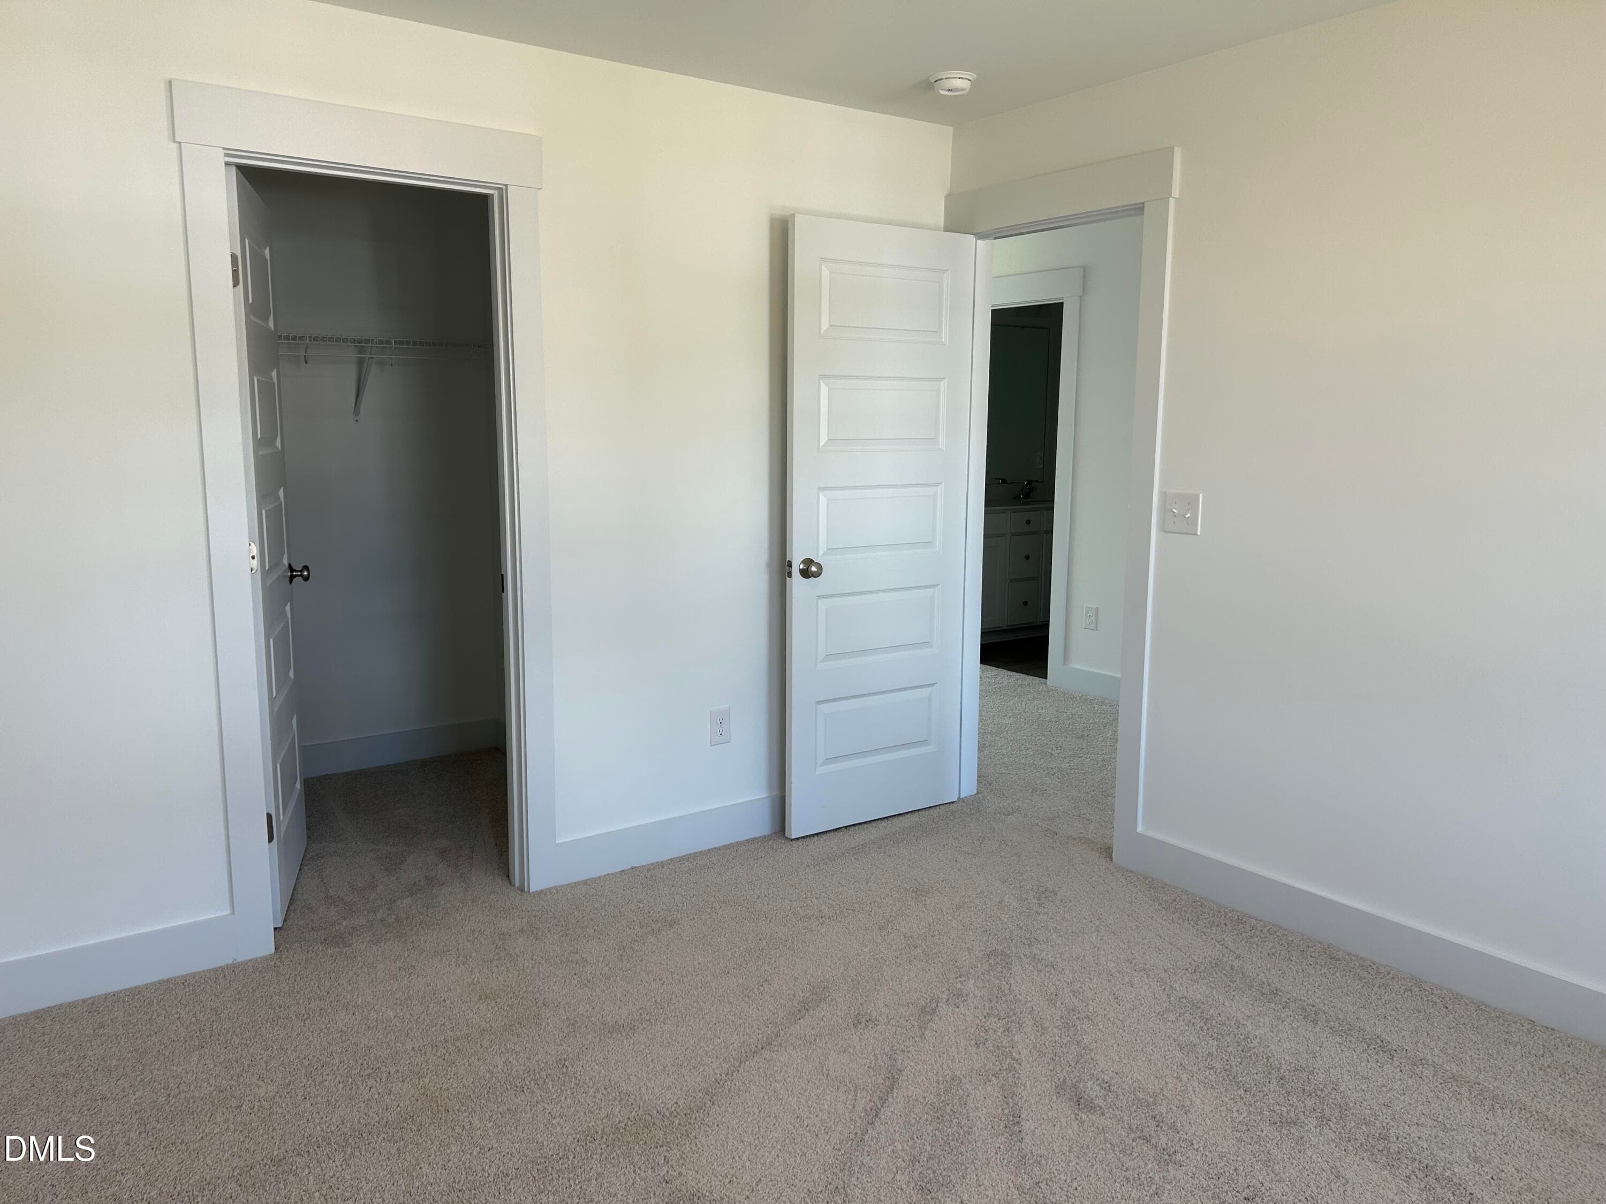
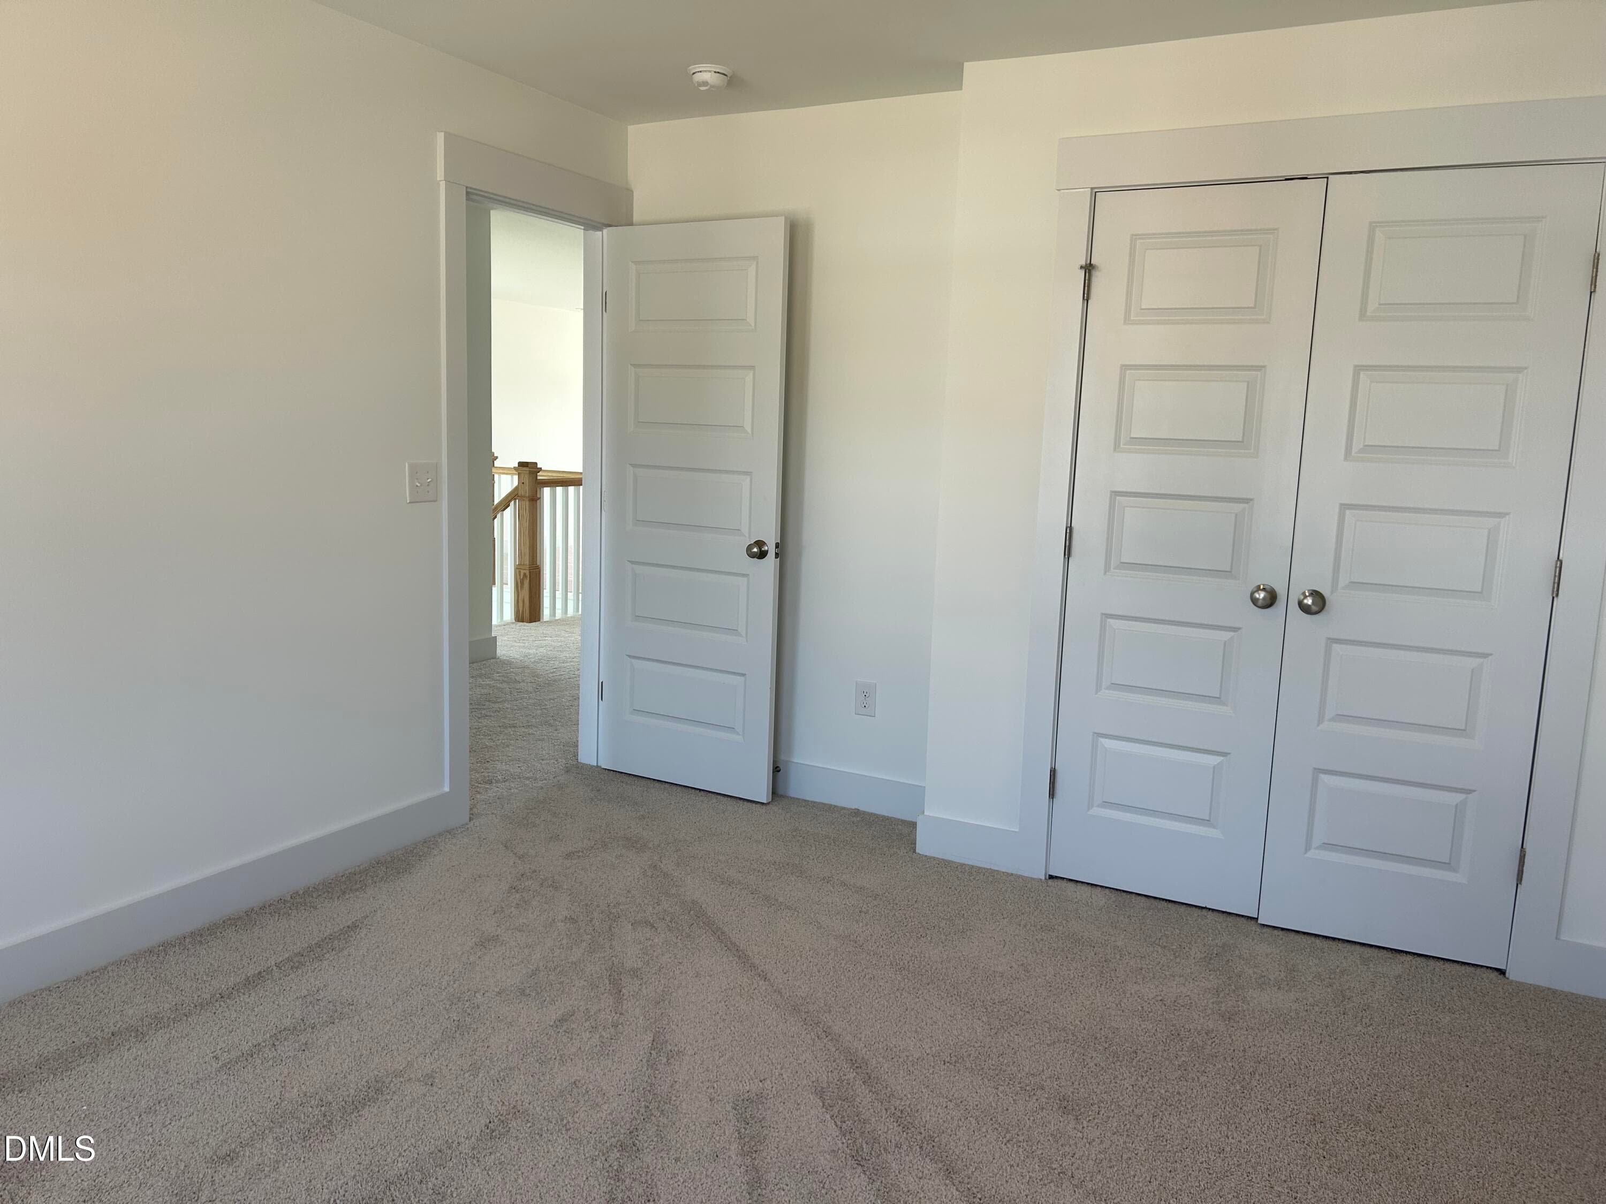
BF #16 BR 2 b - 176 Sage Lane, Four Oaks, NC 27524
BF #16 BR 3 b - 176 Sage Lane, Four Oaks, NC 27524
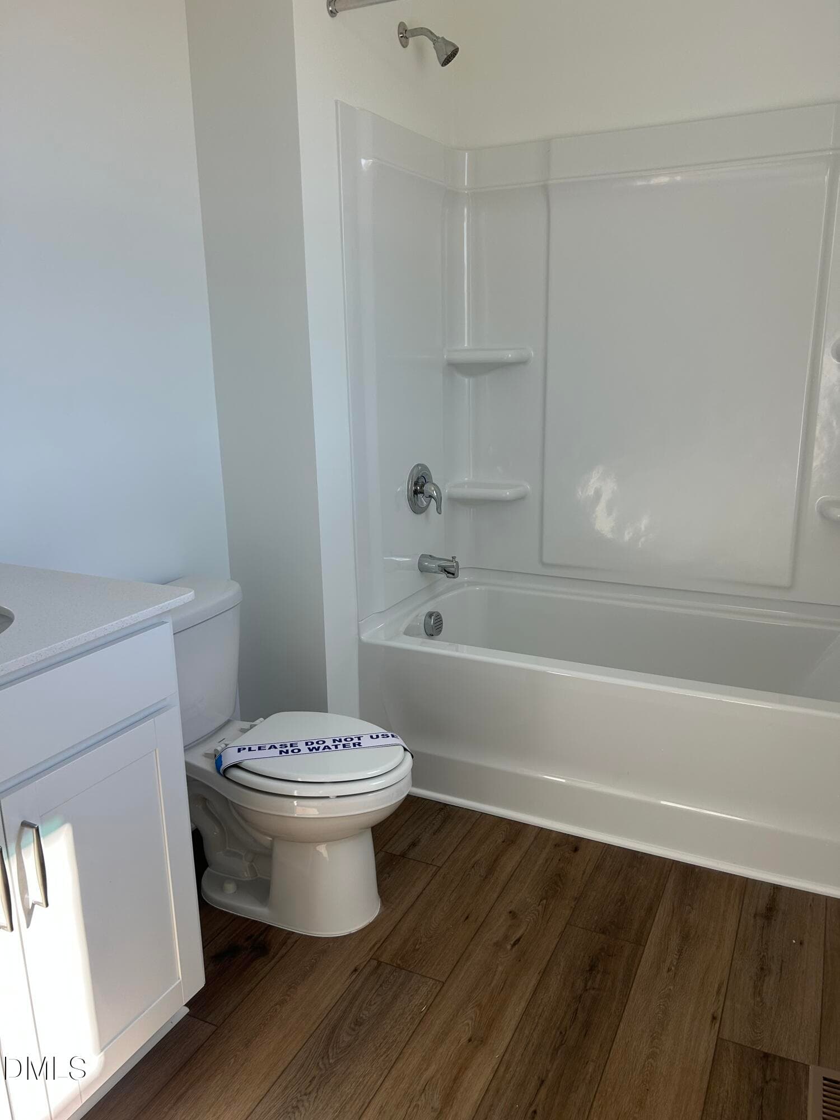
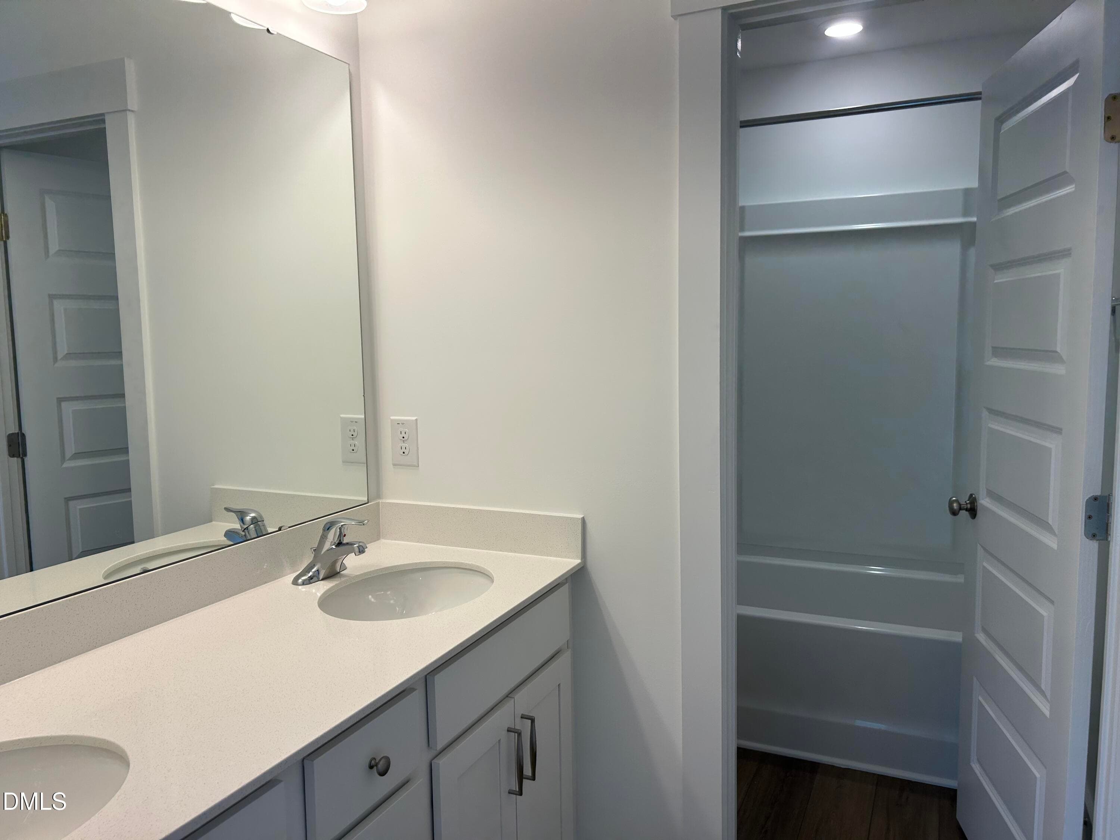
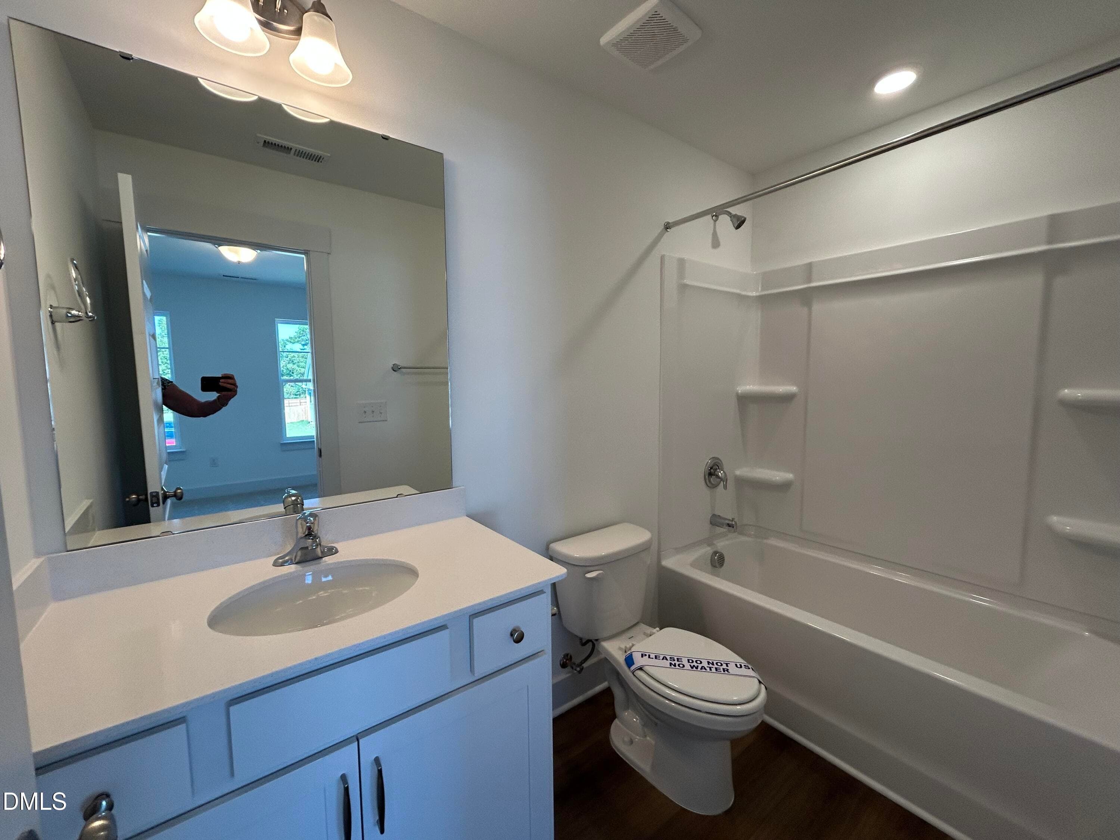
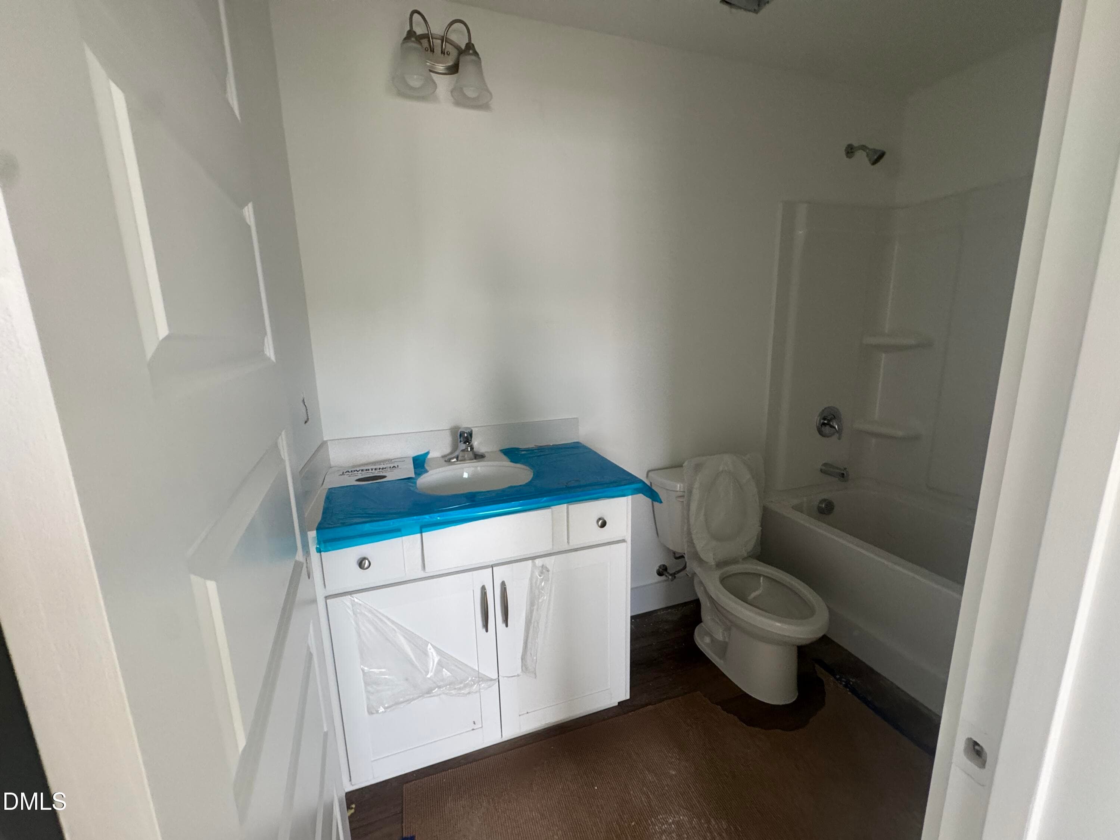
BF #16 2nd Floor BA - 176 Sage Lane, Four Oaks, NC 27524
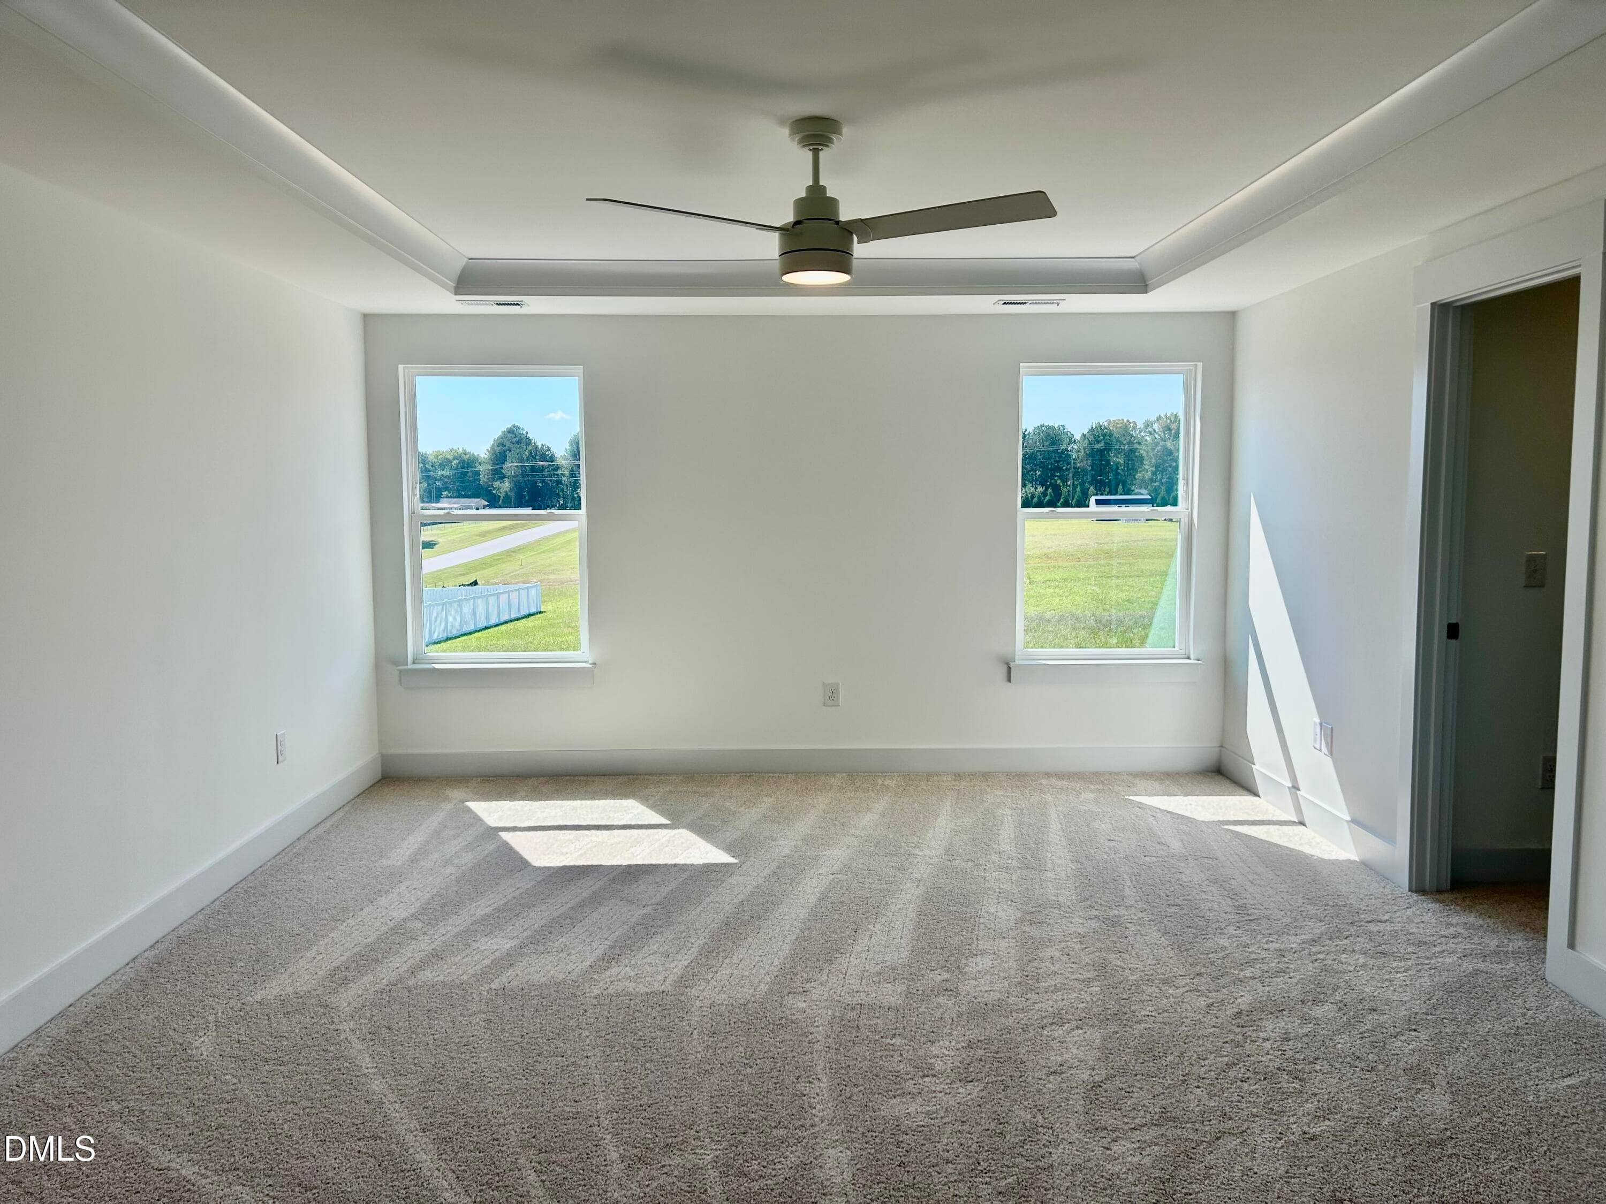
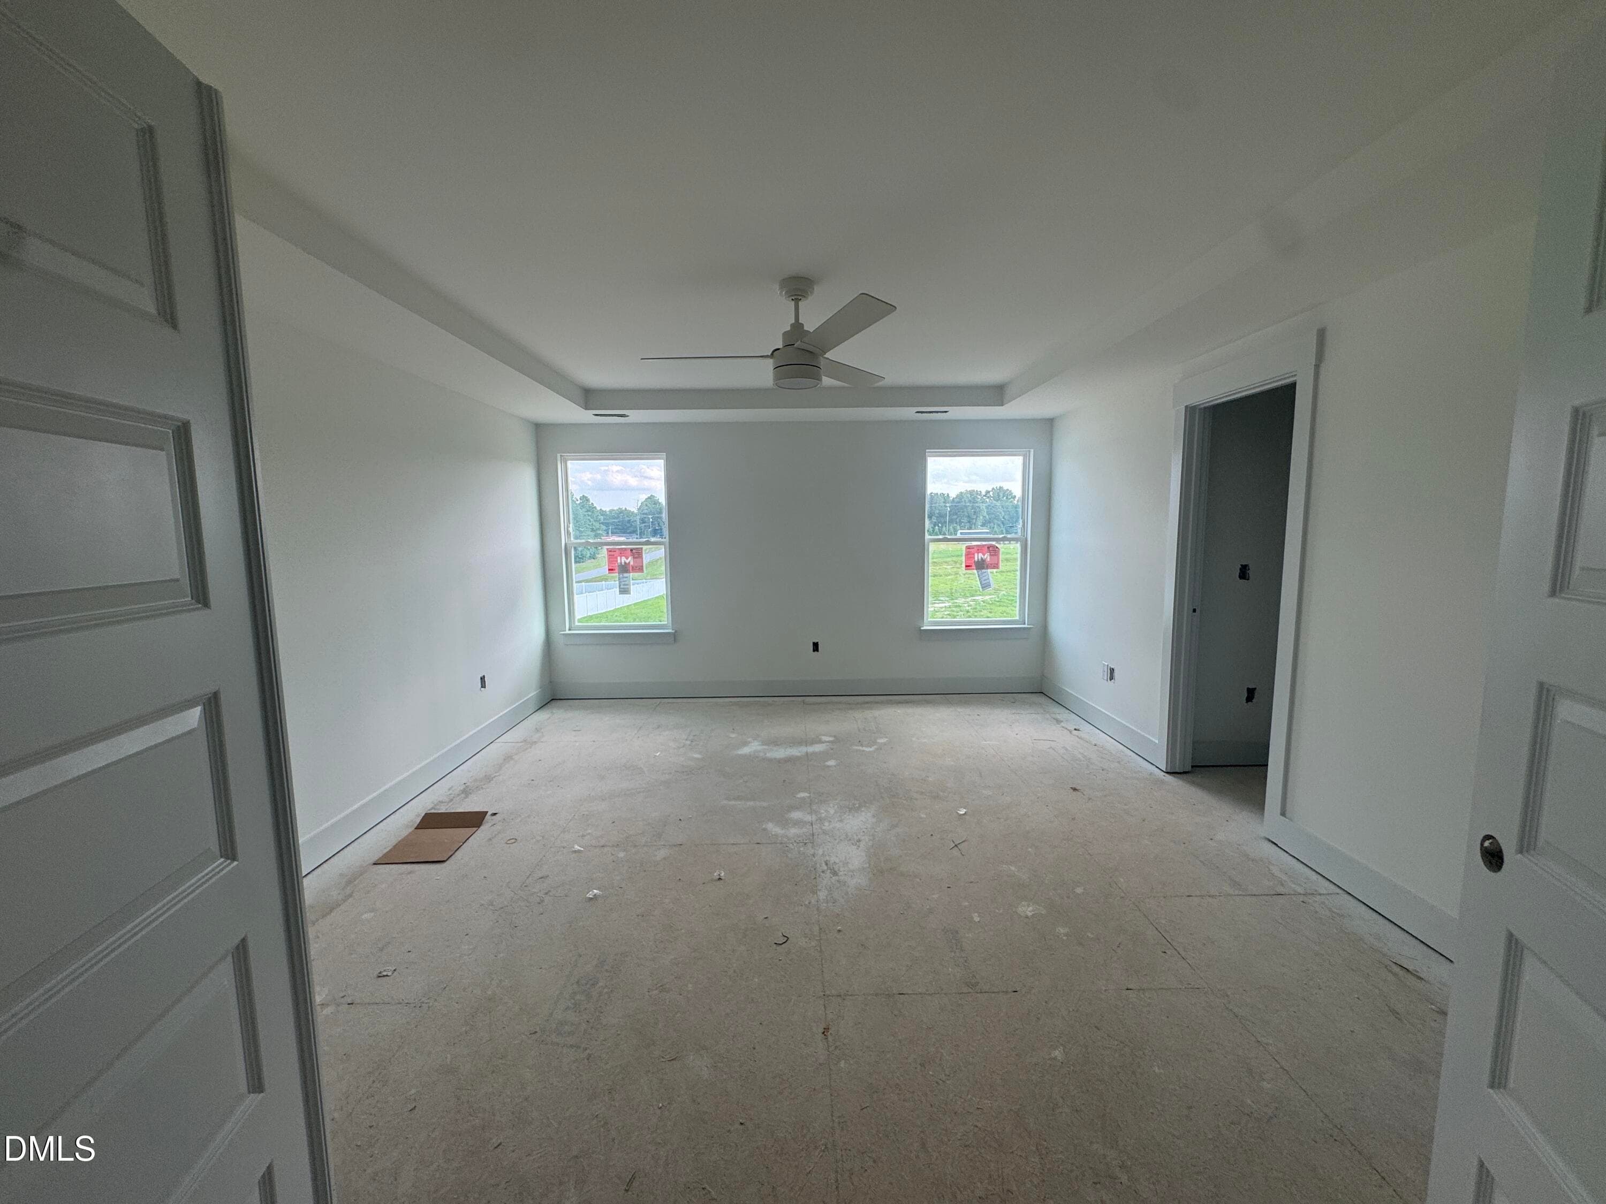
BF #16 Primary - 176 Sage Lane, Four Oaks, NC 27524
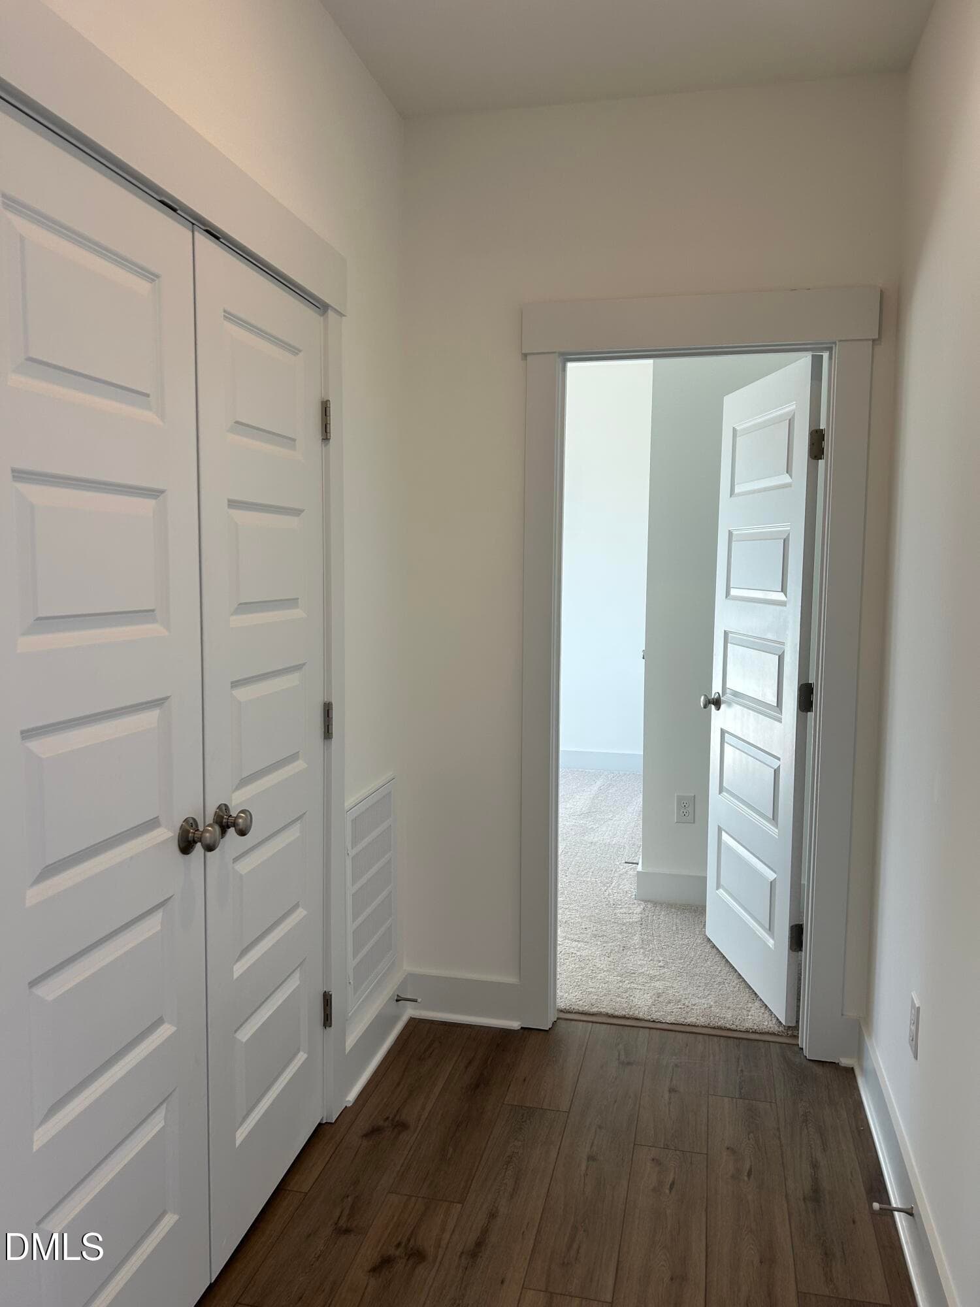
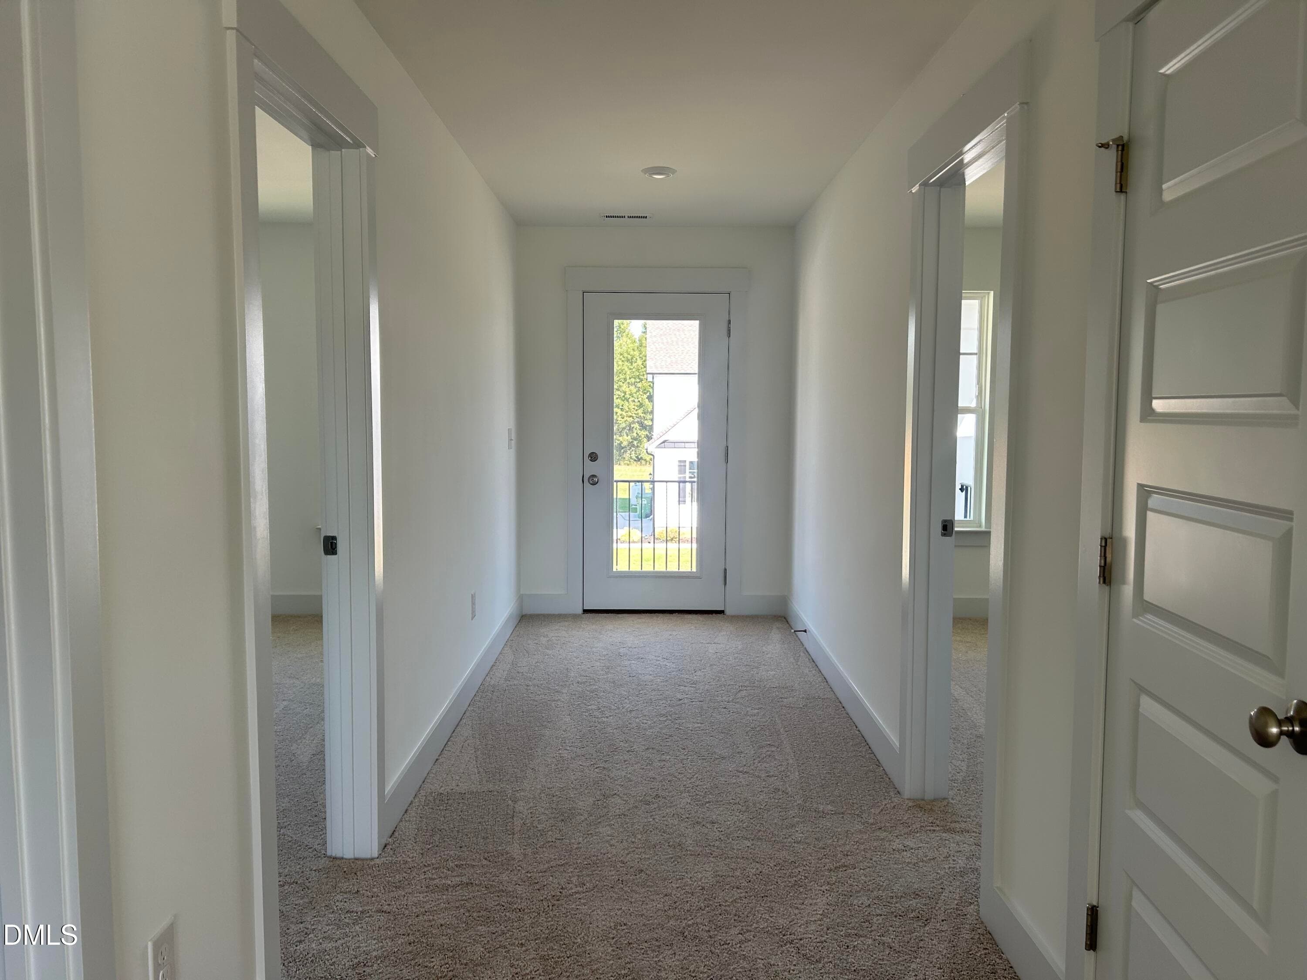
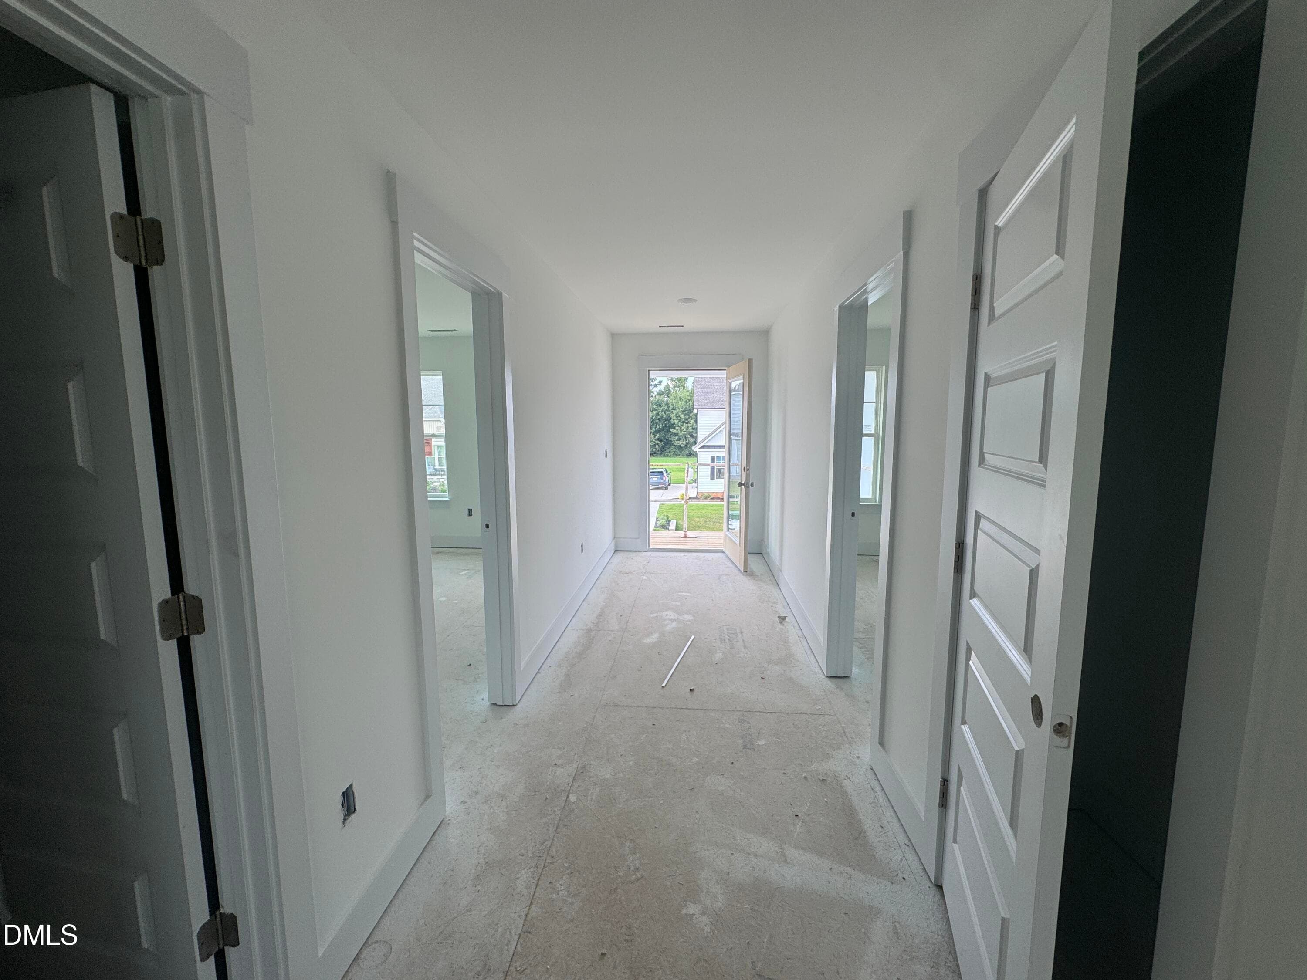
BF #16 2nd Floor Hallway - 176 Sage Lane, Four Oaks, NC 27524
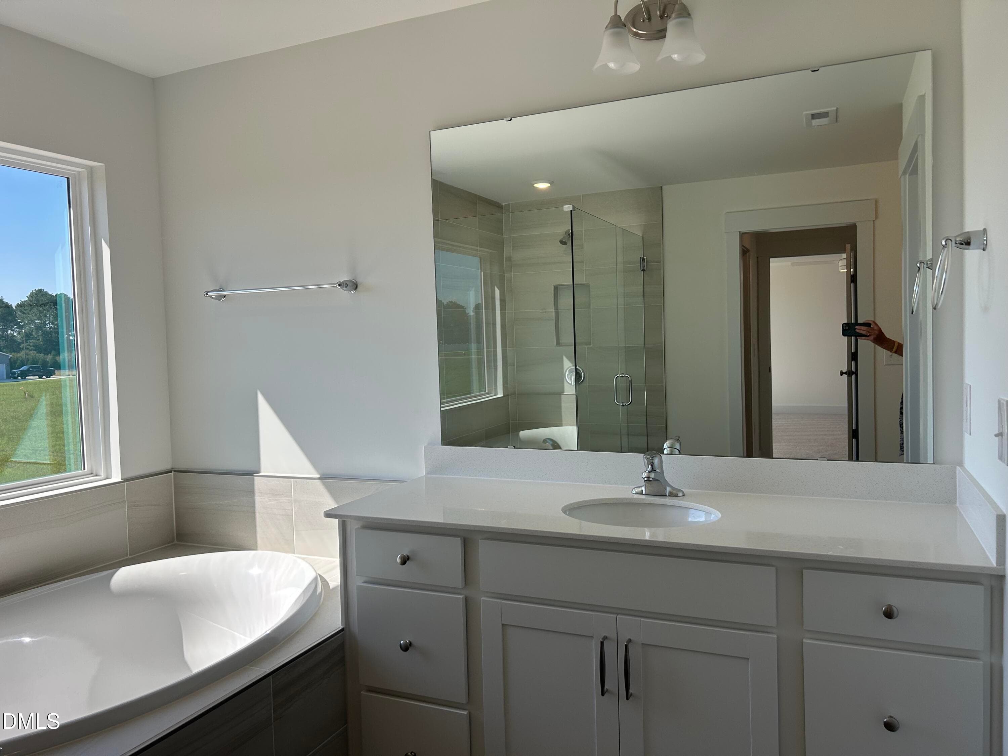
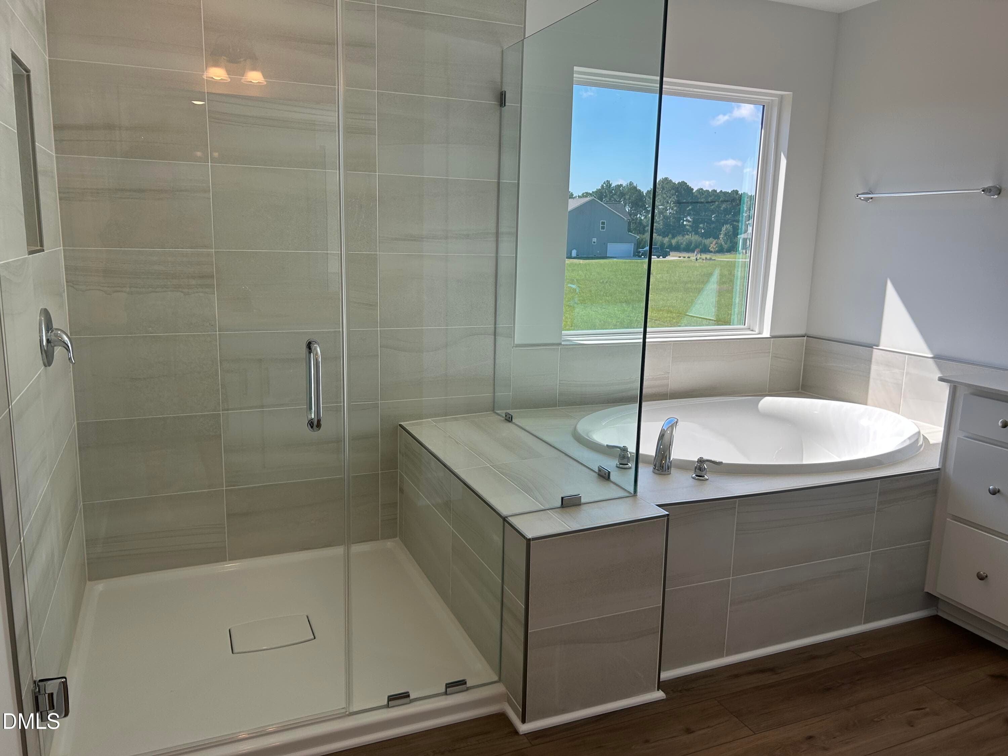
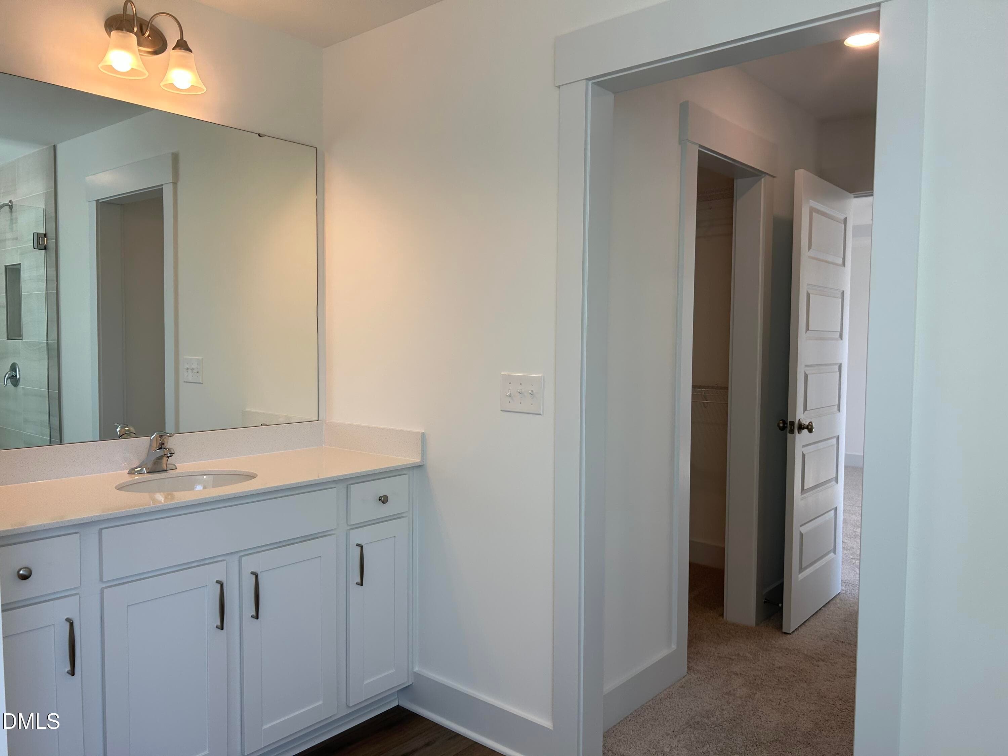
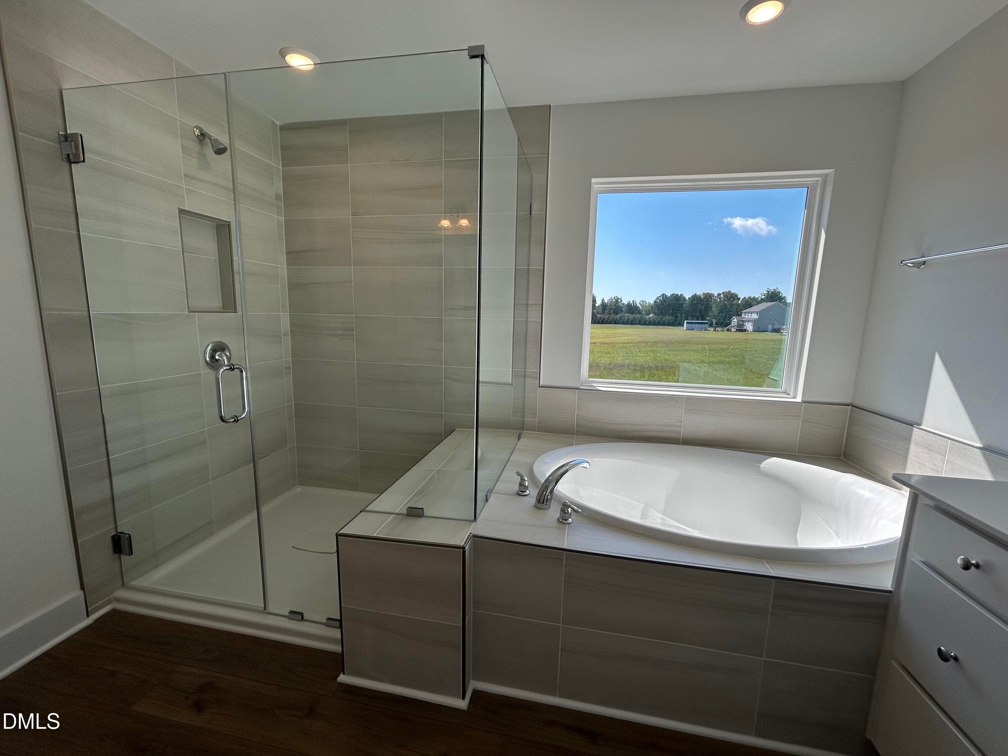
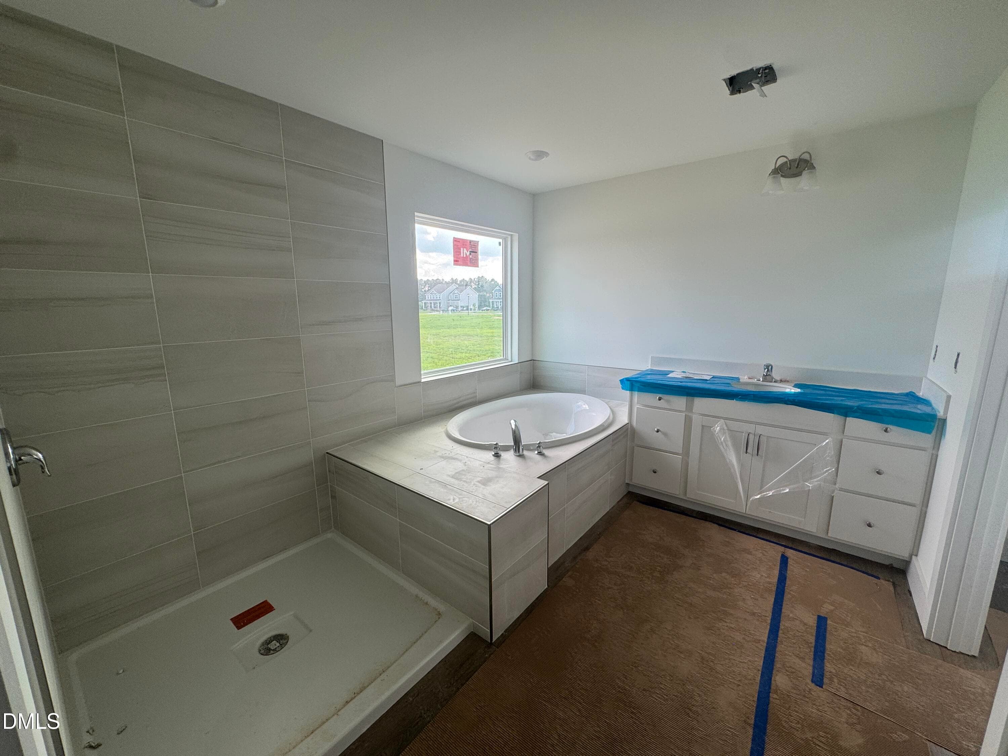
BF #16 Primary Bath d - 176 Sage Lane, Four Oaks, NC 27524
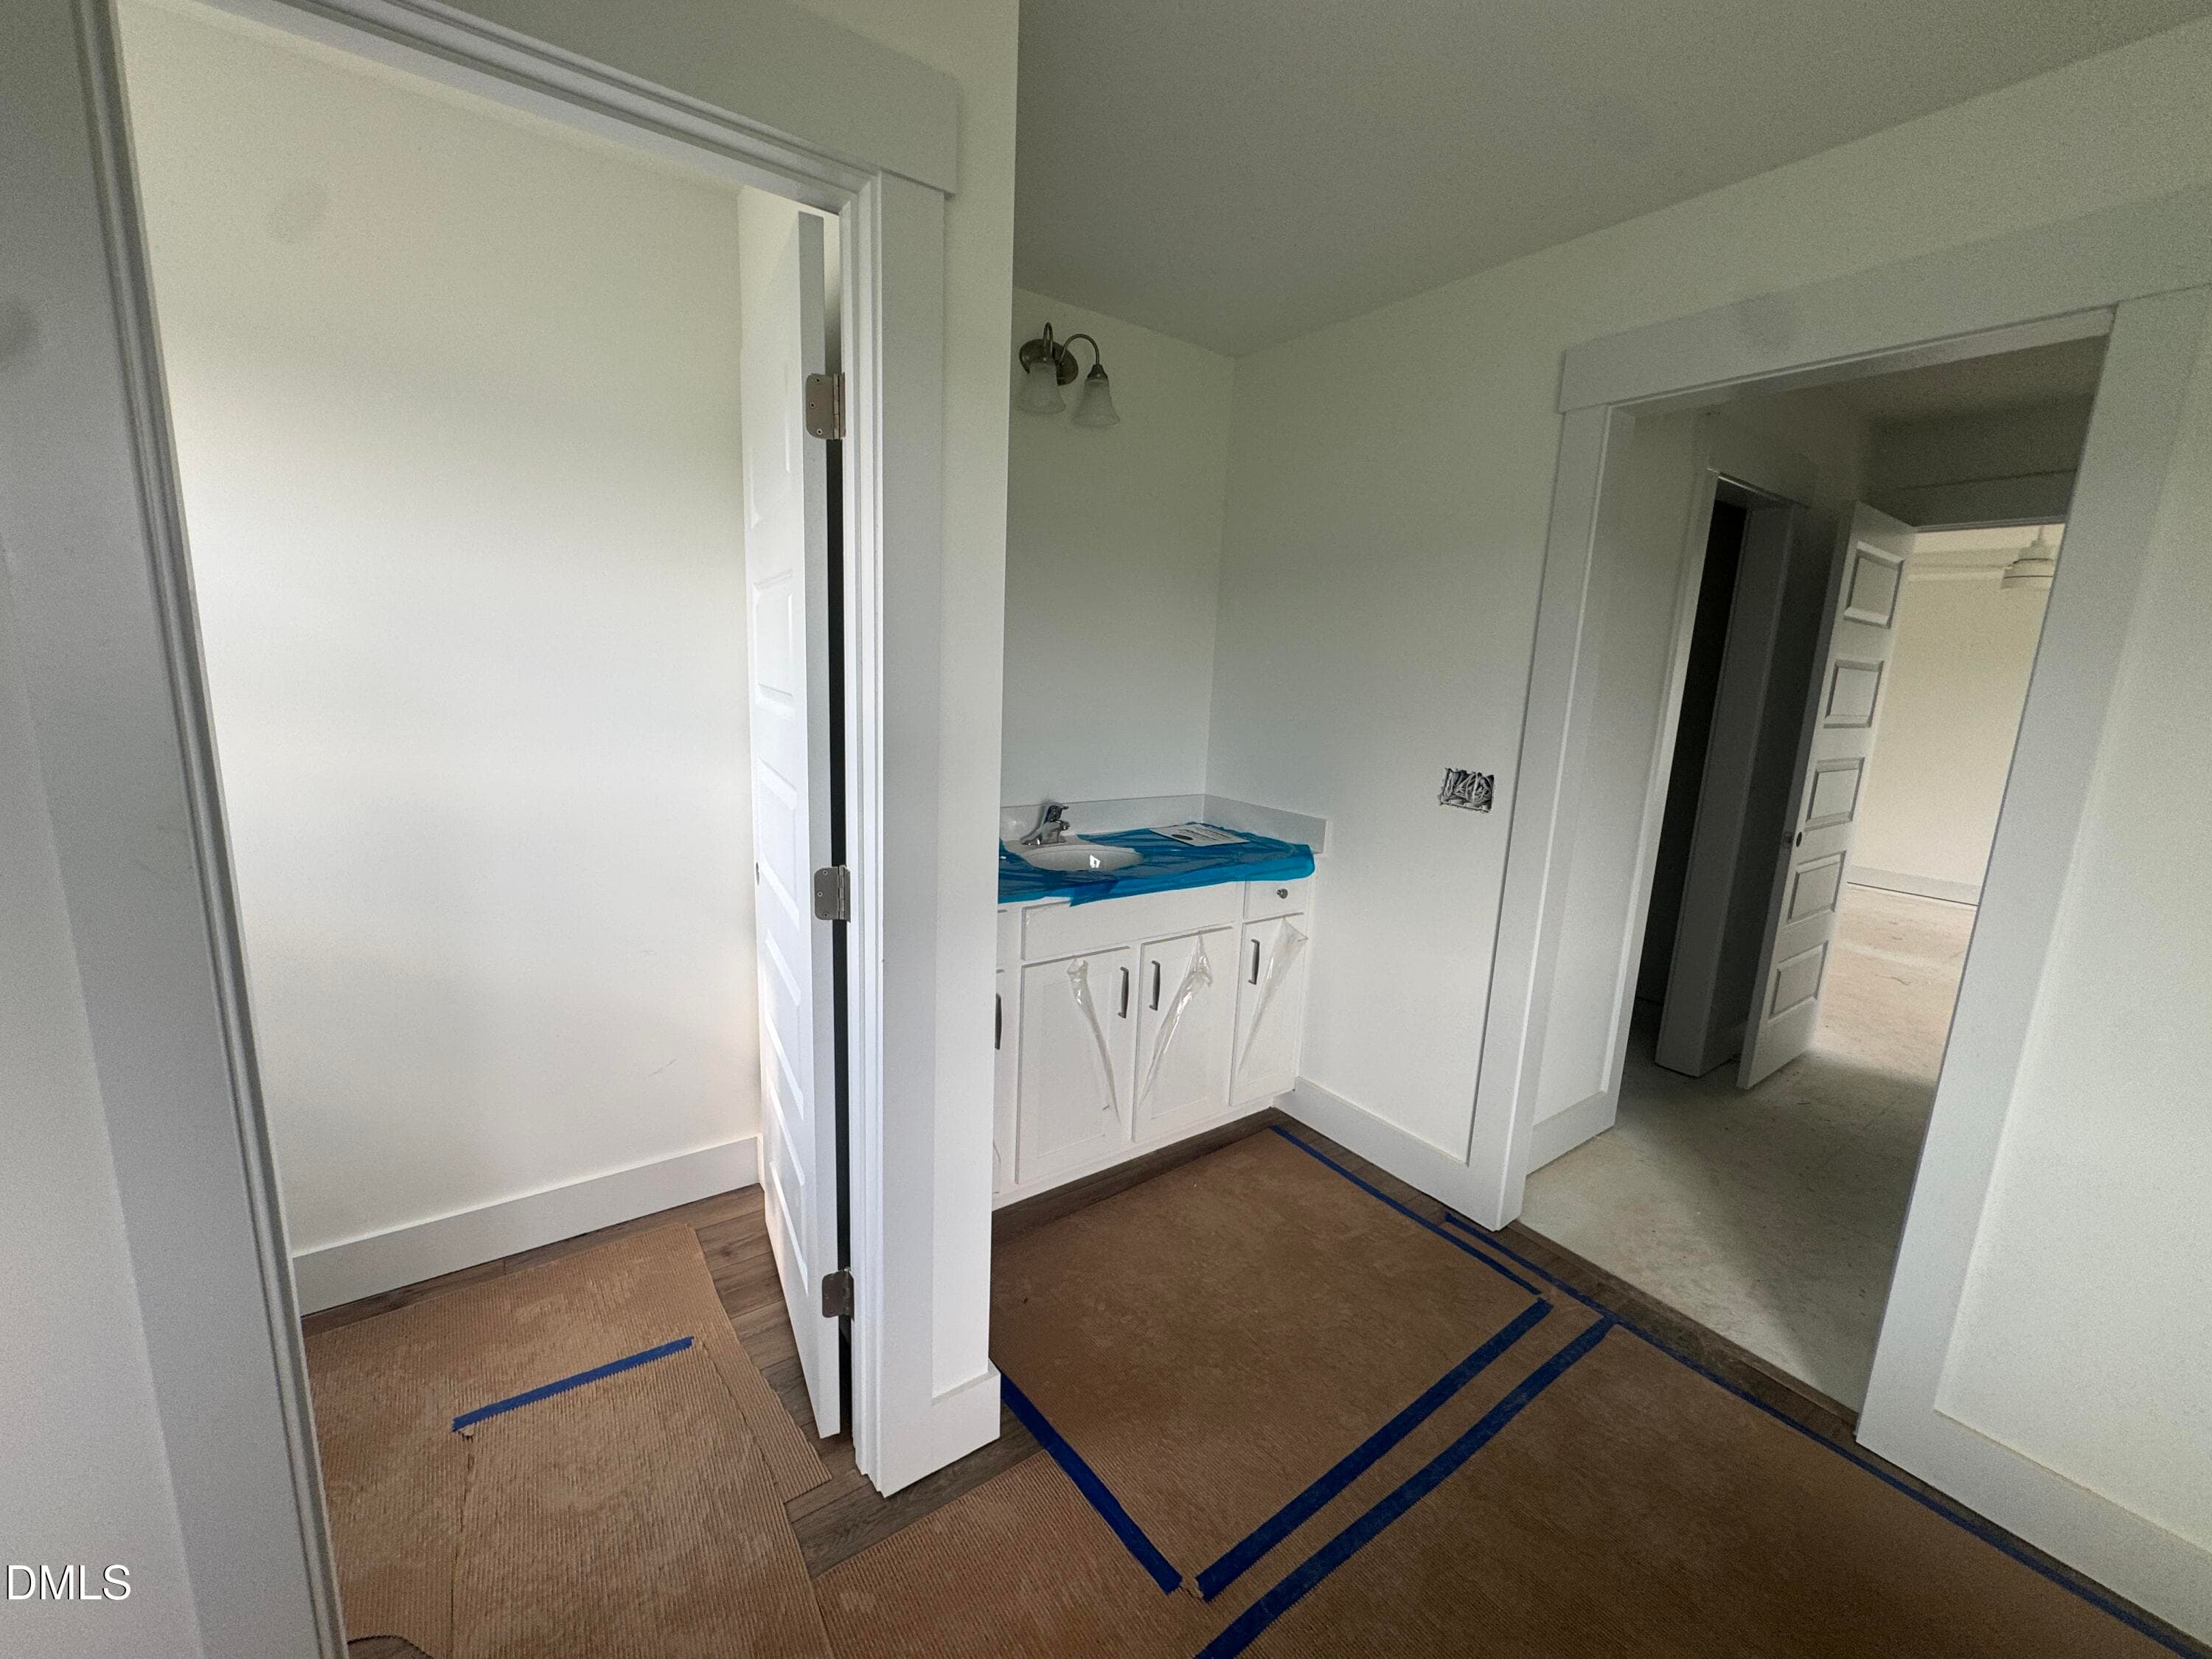
BF #16 Primary Bath c - 176 Sage Lane, Four Oaks, NC 27524
BF #16 Primary Bath b - 176 Sage Lane, Four Oaks, NC 27524
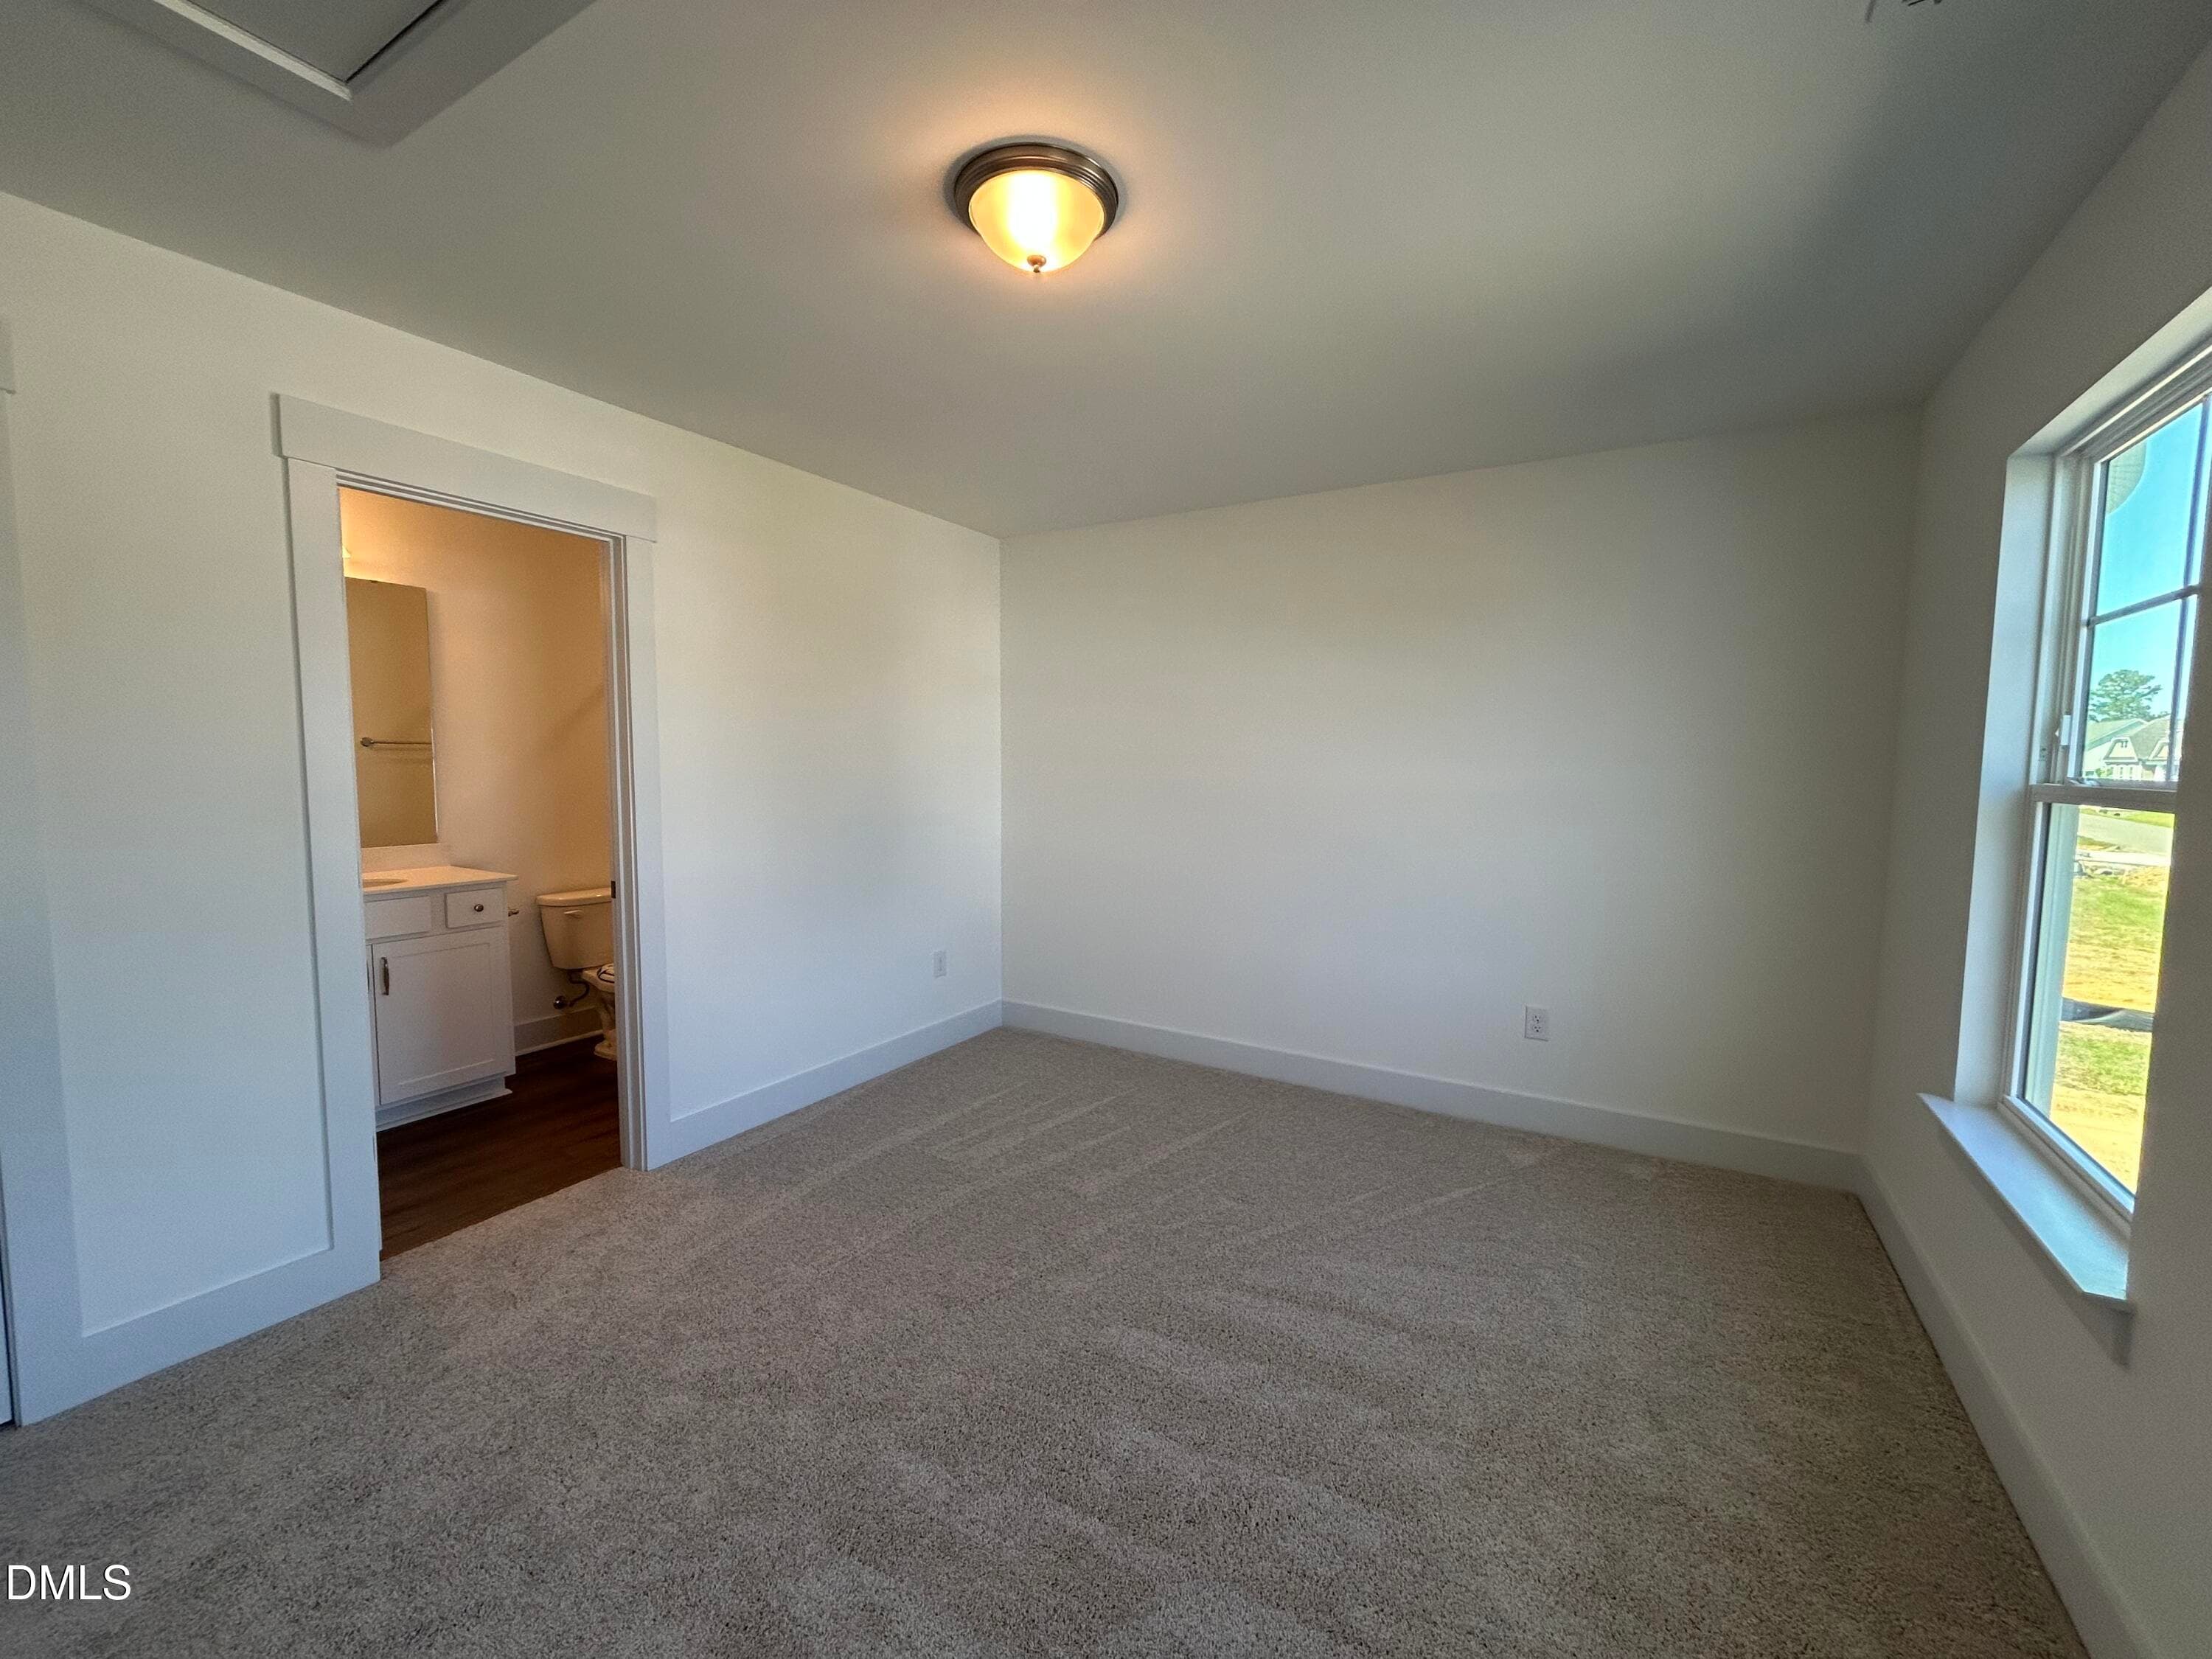
BF #16 BR 4 ensuite Bath - 176 Sage Lane, Four Oaks, NC 27524
BF #16 Primary Bath a - 176 Sage Lane, Four Oaks, NC 27524
BF #16 BR 4 b - 176 Sage Lane, Four Oaks, NC 27524
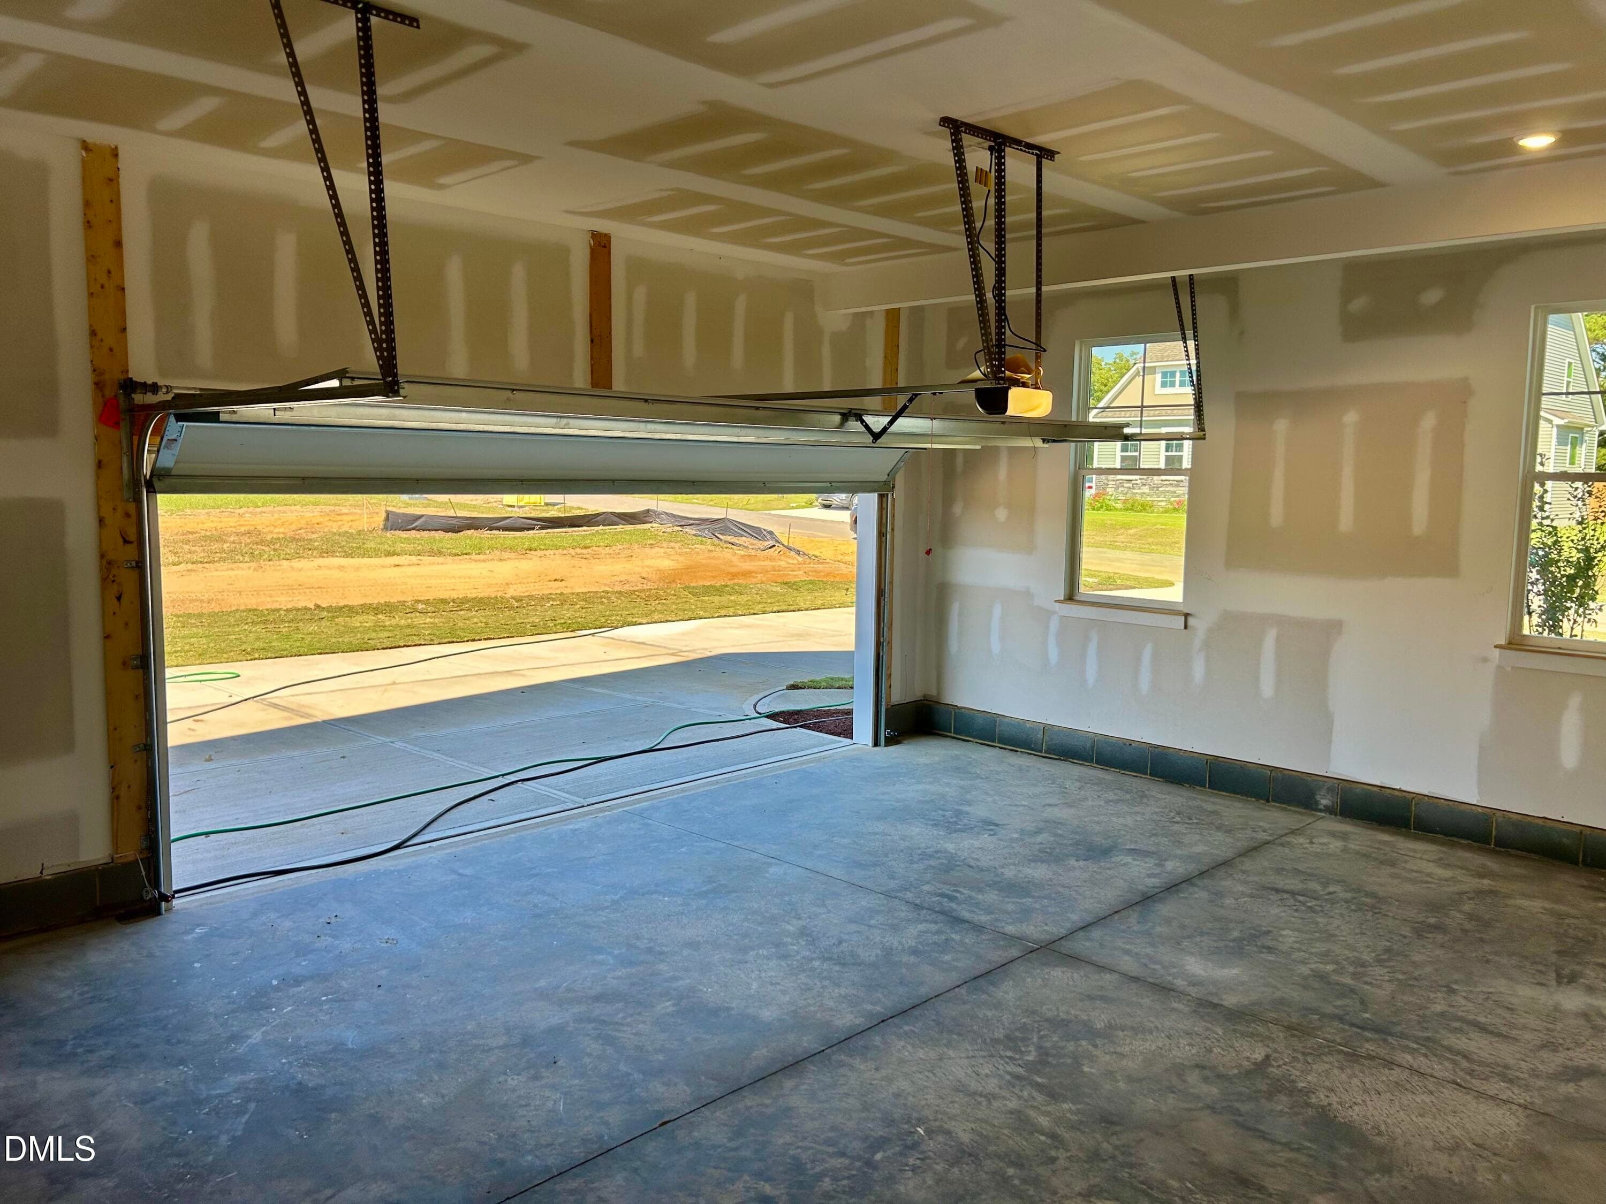
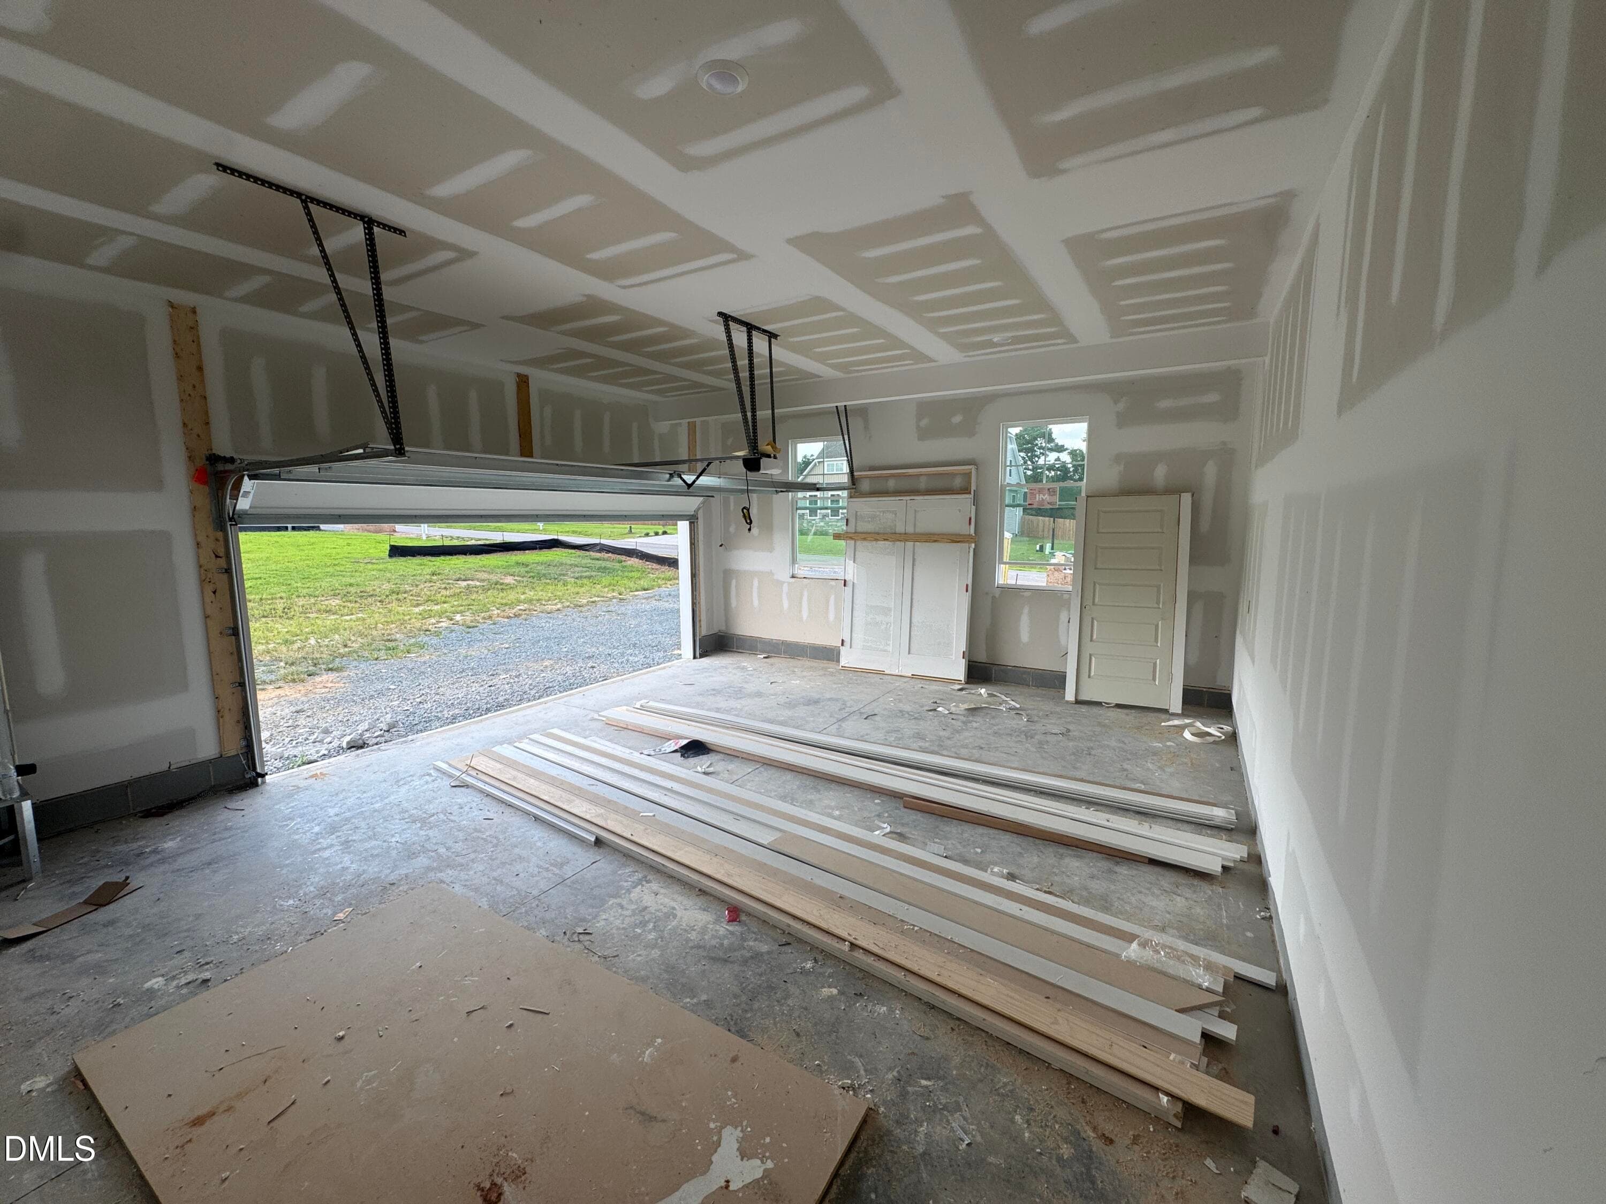
BF #16 Garage b - 176 Sage Lane, Four Oaks, NC 27524
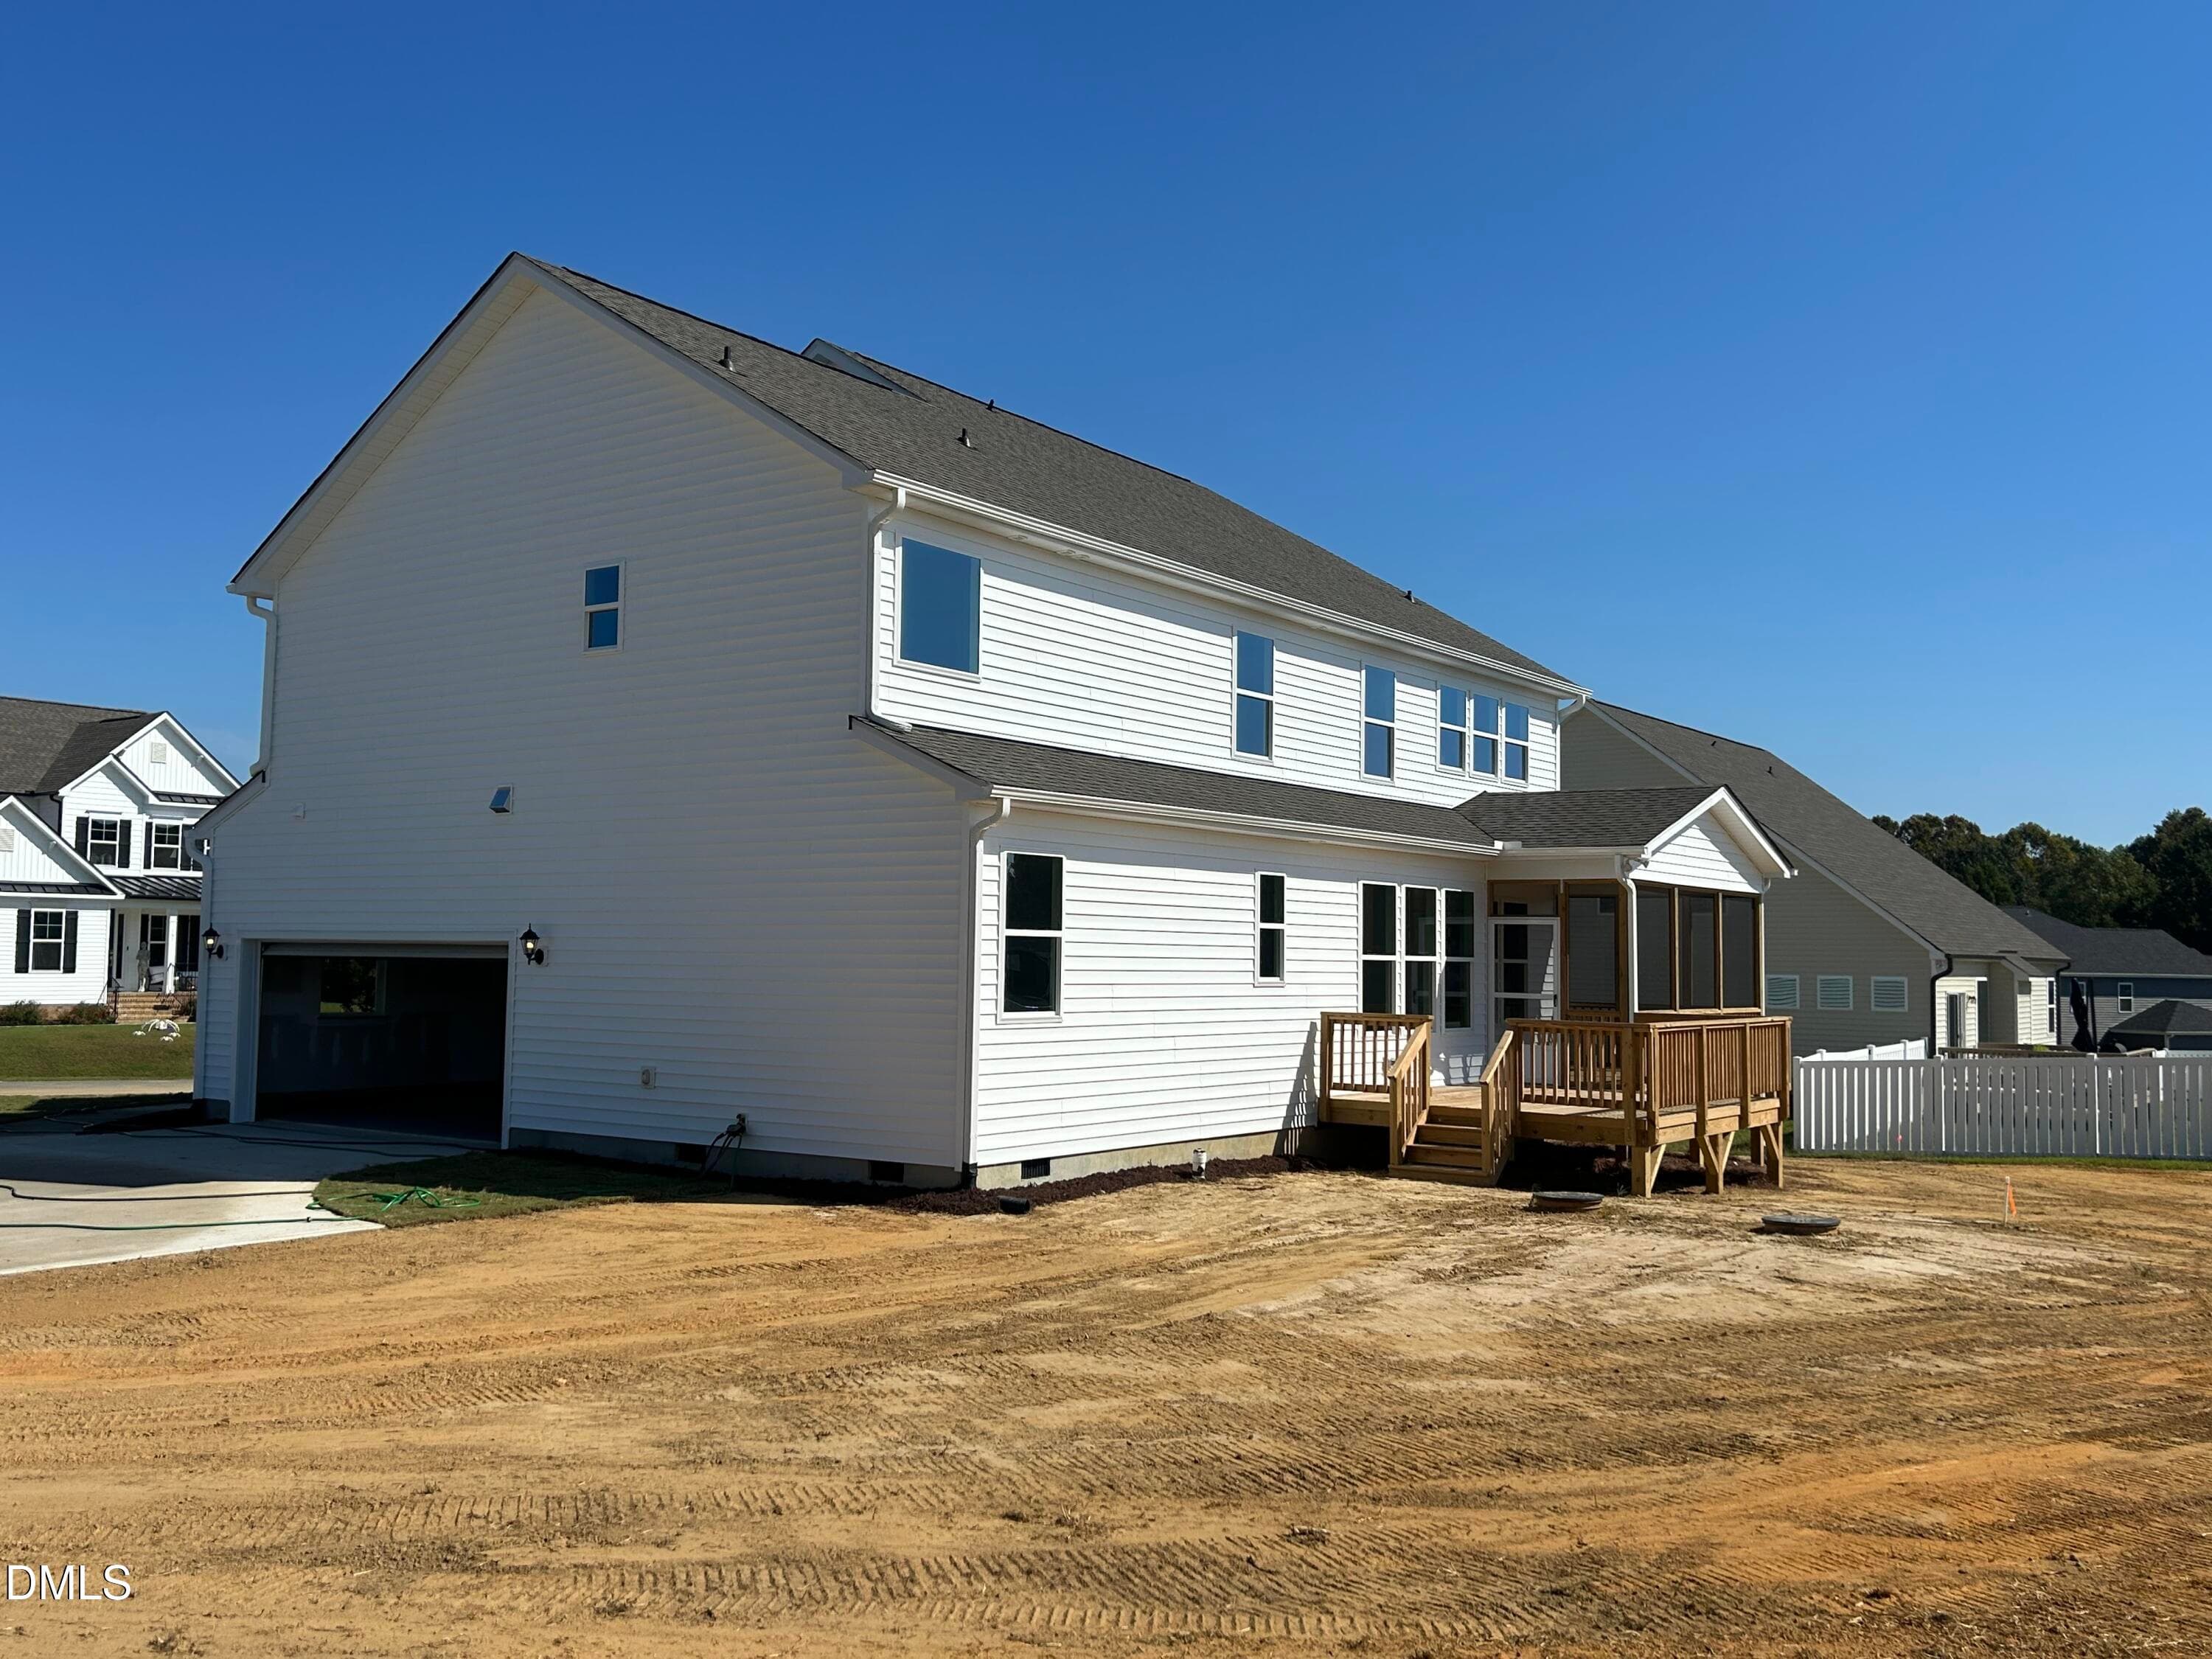
BF #16 Back & Side - 176 Sage Lane, Four Oaks, NC 27524
Exterior A - 176 Sage Lane, Four Oaks, NC 27524
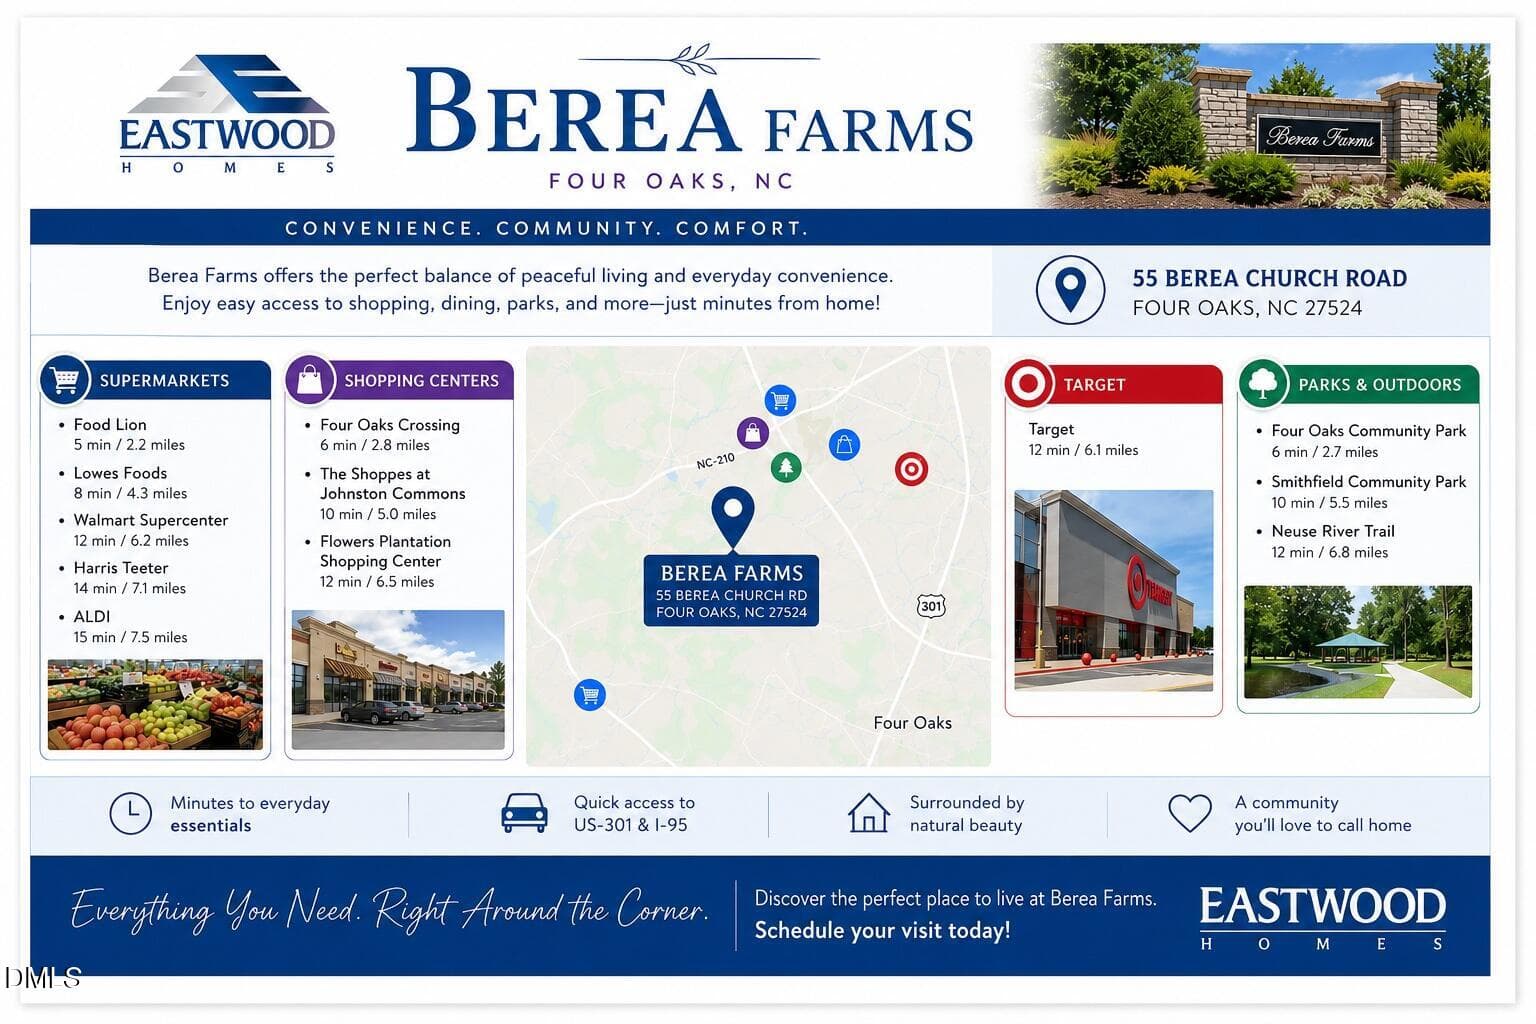
BF - Area Map - 176 Sage Lane, Four Oaks, NC 27524
Exterior B - 176 Sage Lane, Four Oaks, NC 27524
BF #16 Front - 176 Sage Lane, Four Oaks, NC 27524
BF #16 Back - 176 Sage Lane, Four Oaks, NC 27524
BF #16 Back & Side - 176 Sage Lane, Four Oaks, NC 27524
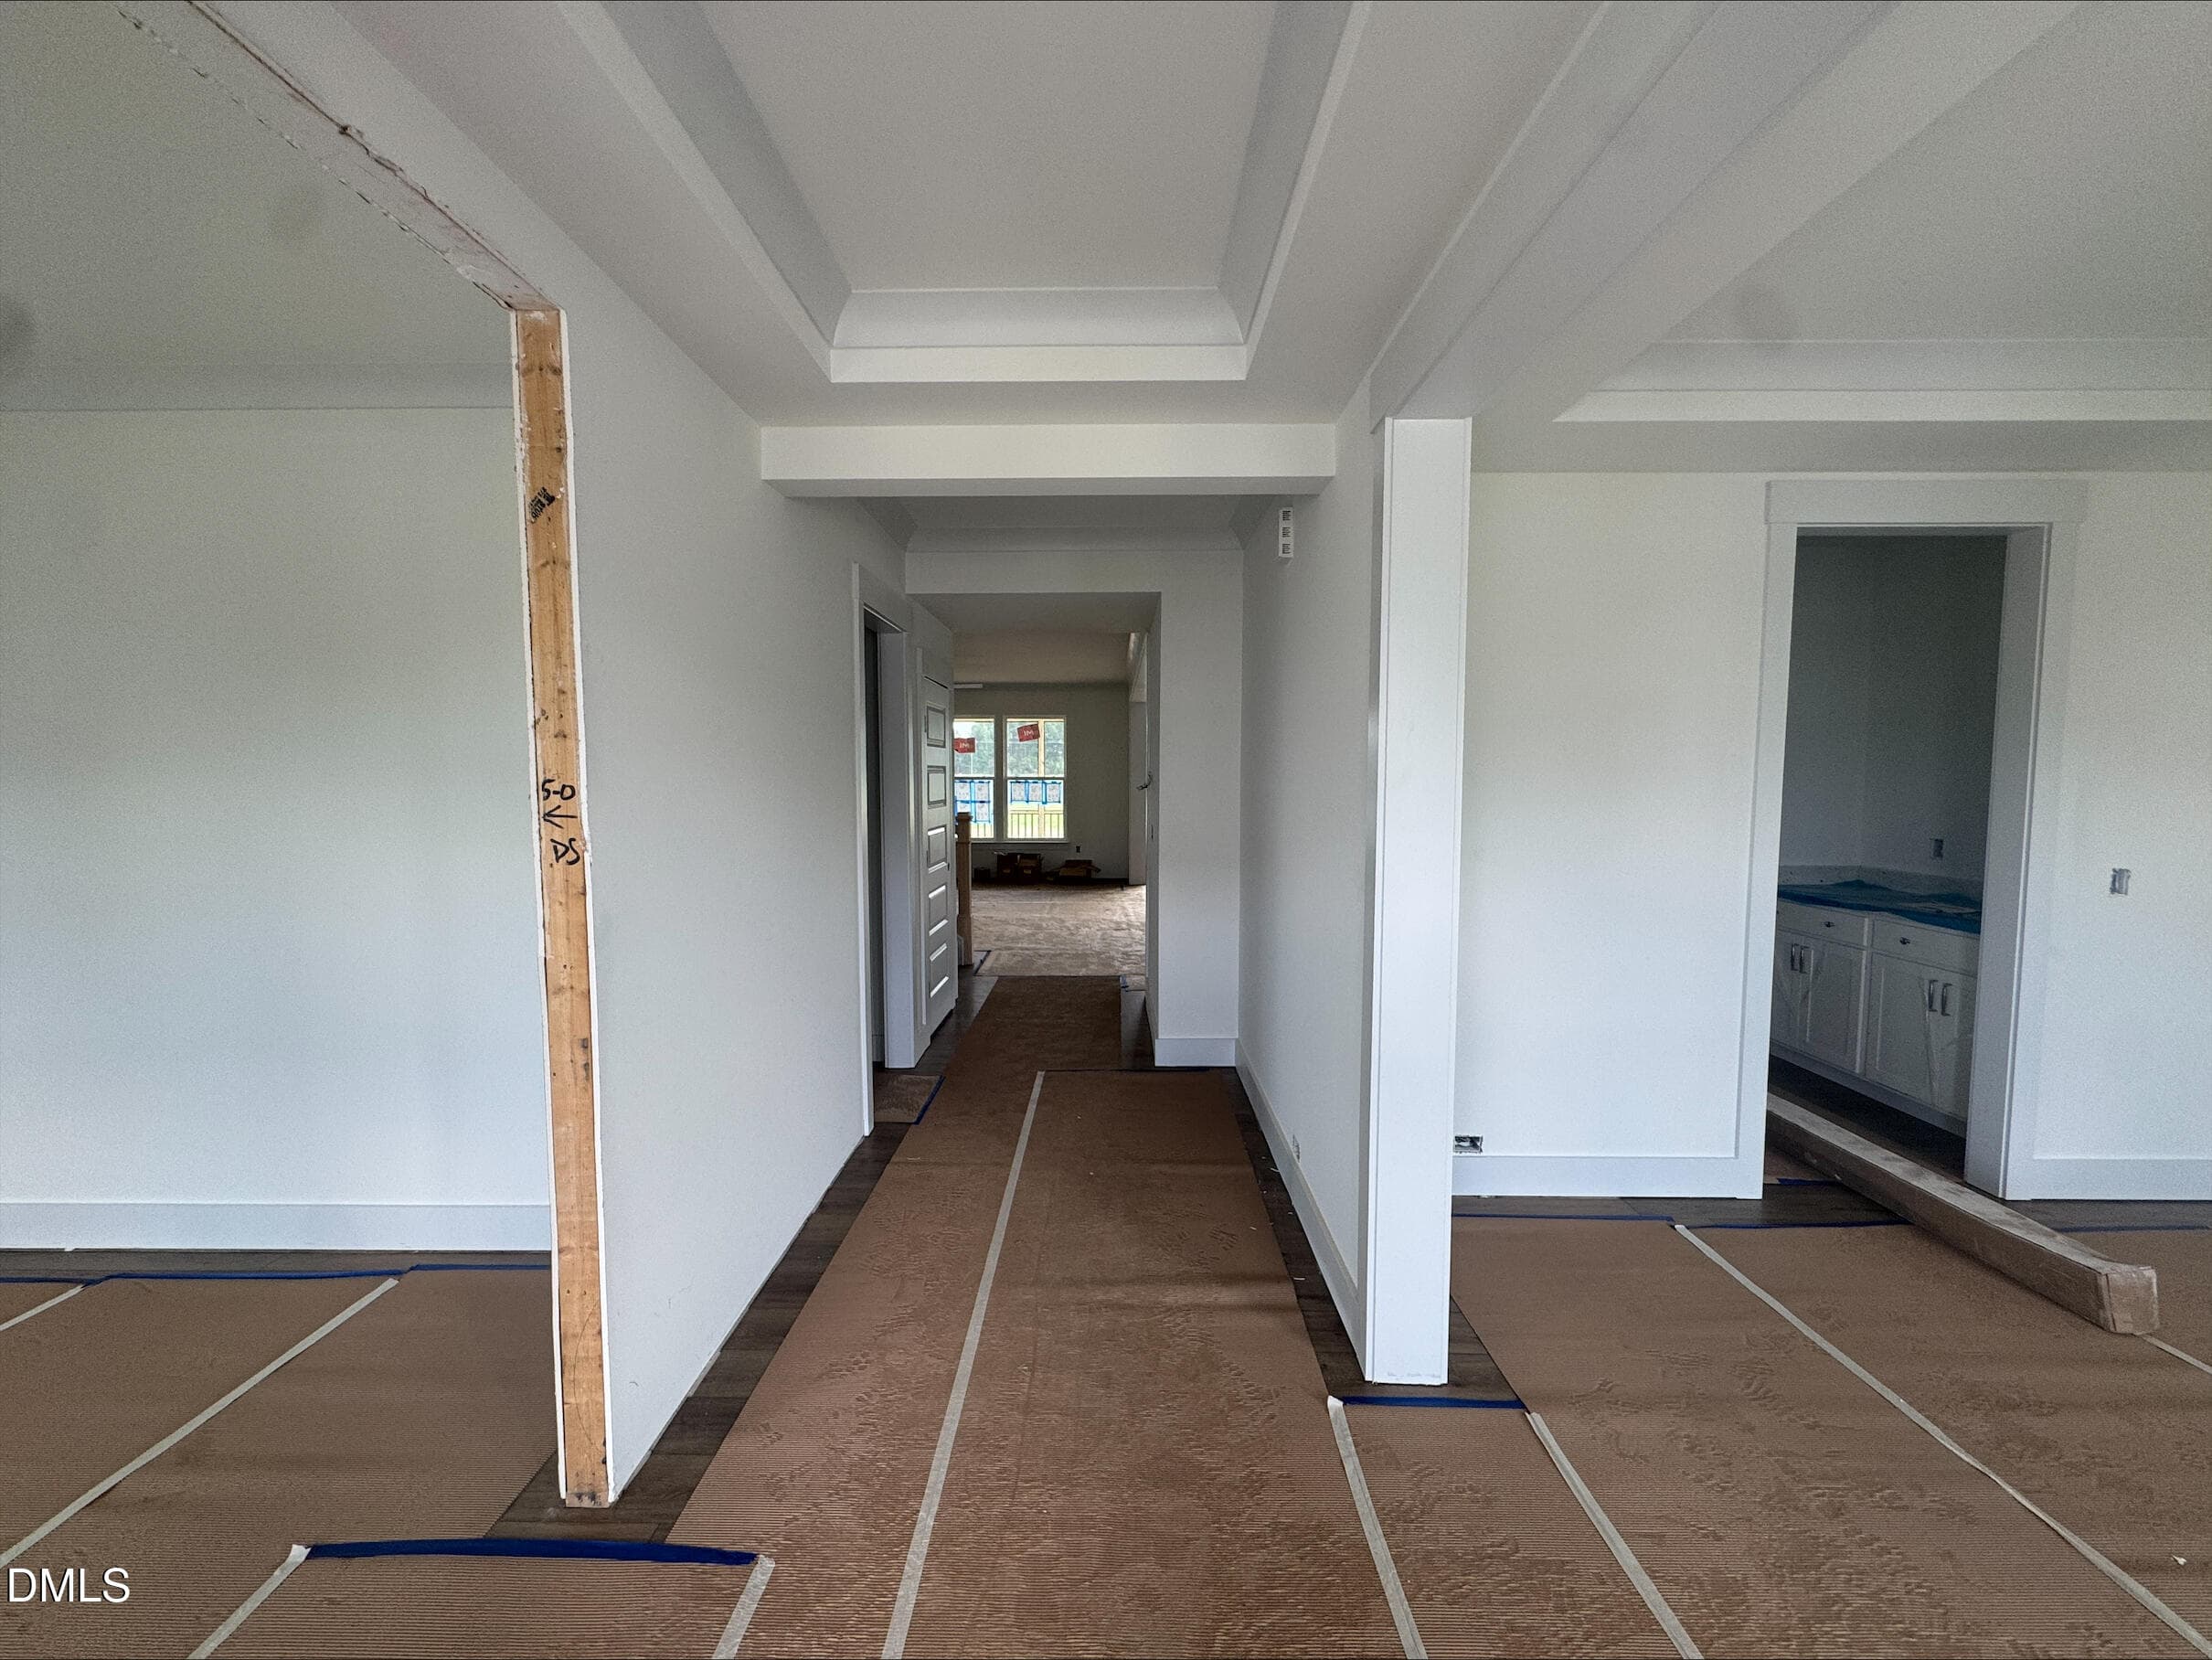
Foyer Entry - 176 Sage Lane, Four Oaks, NC 27524
Entry Dining Room - 176 Sage Lane, Four Oaks, NC 27524
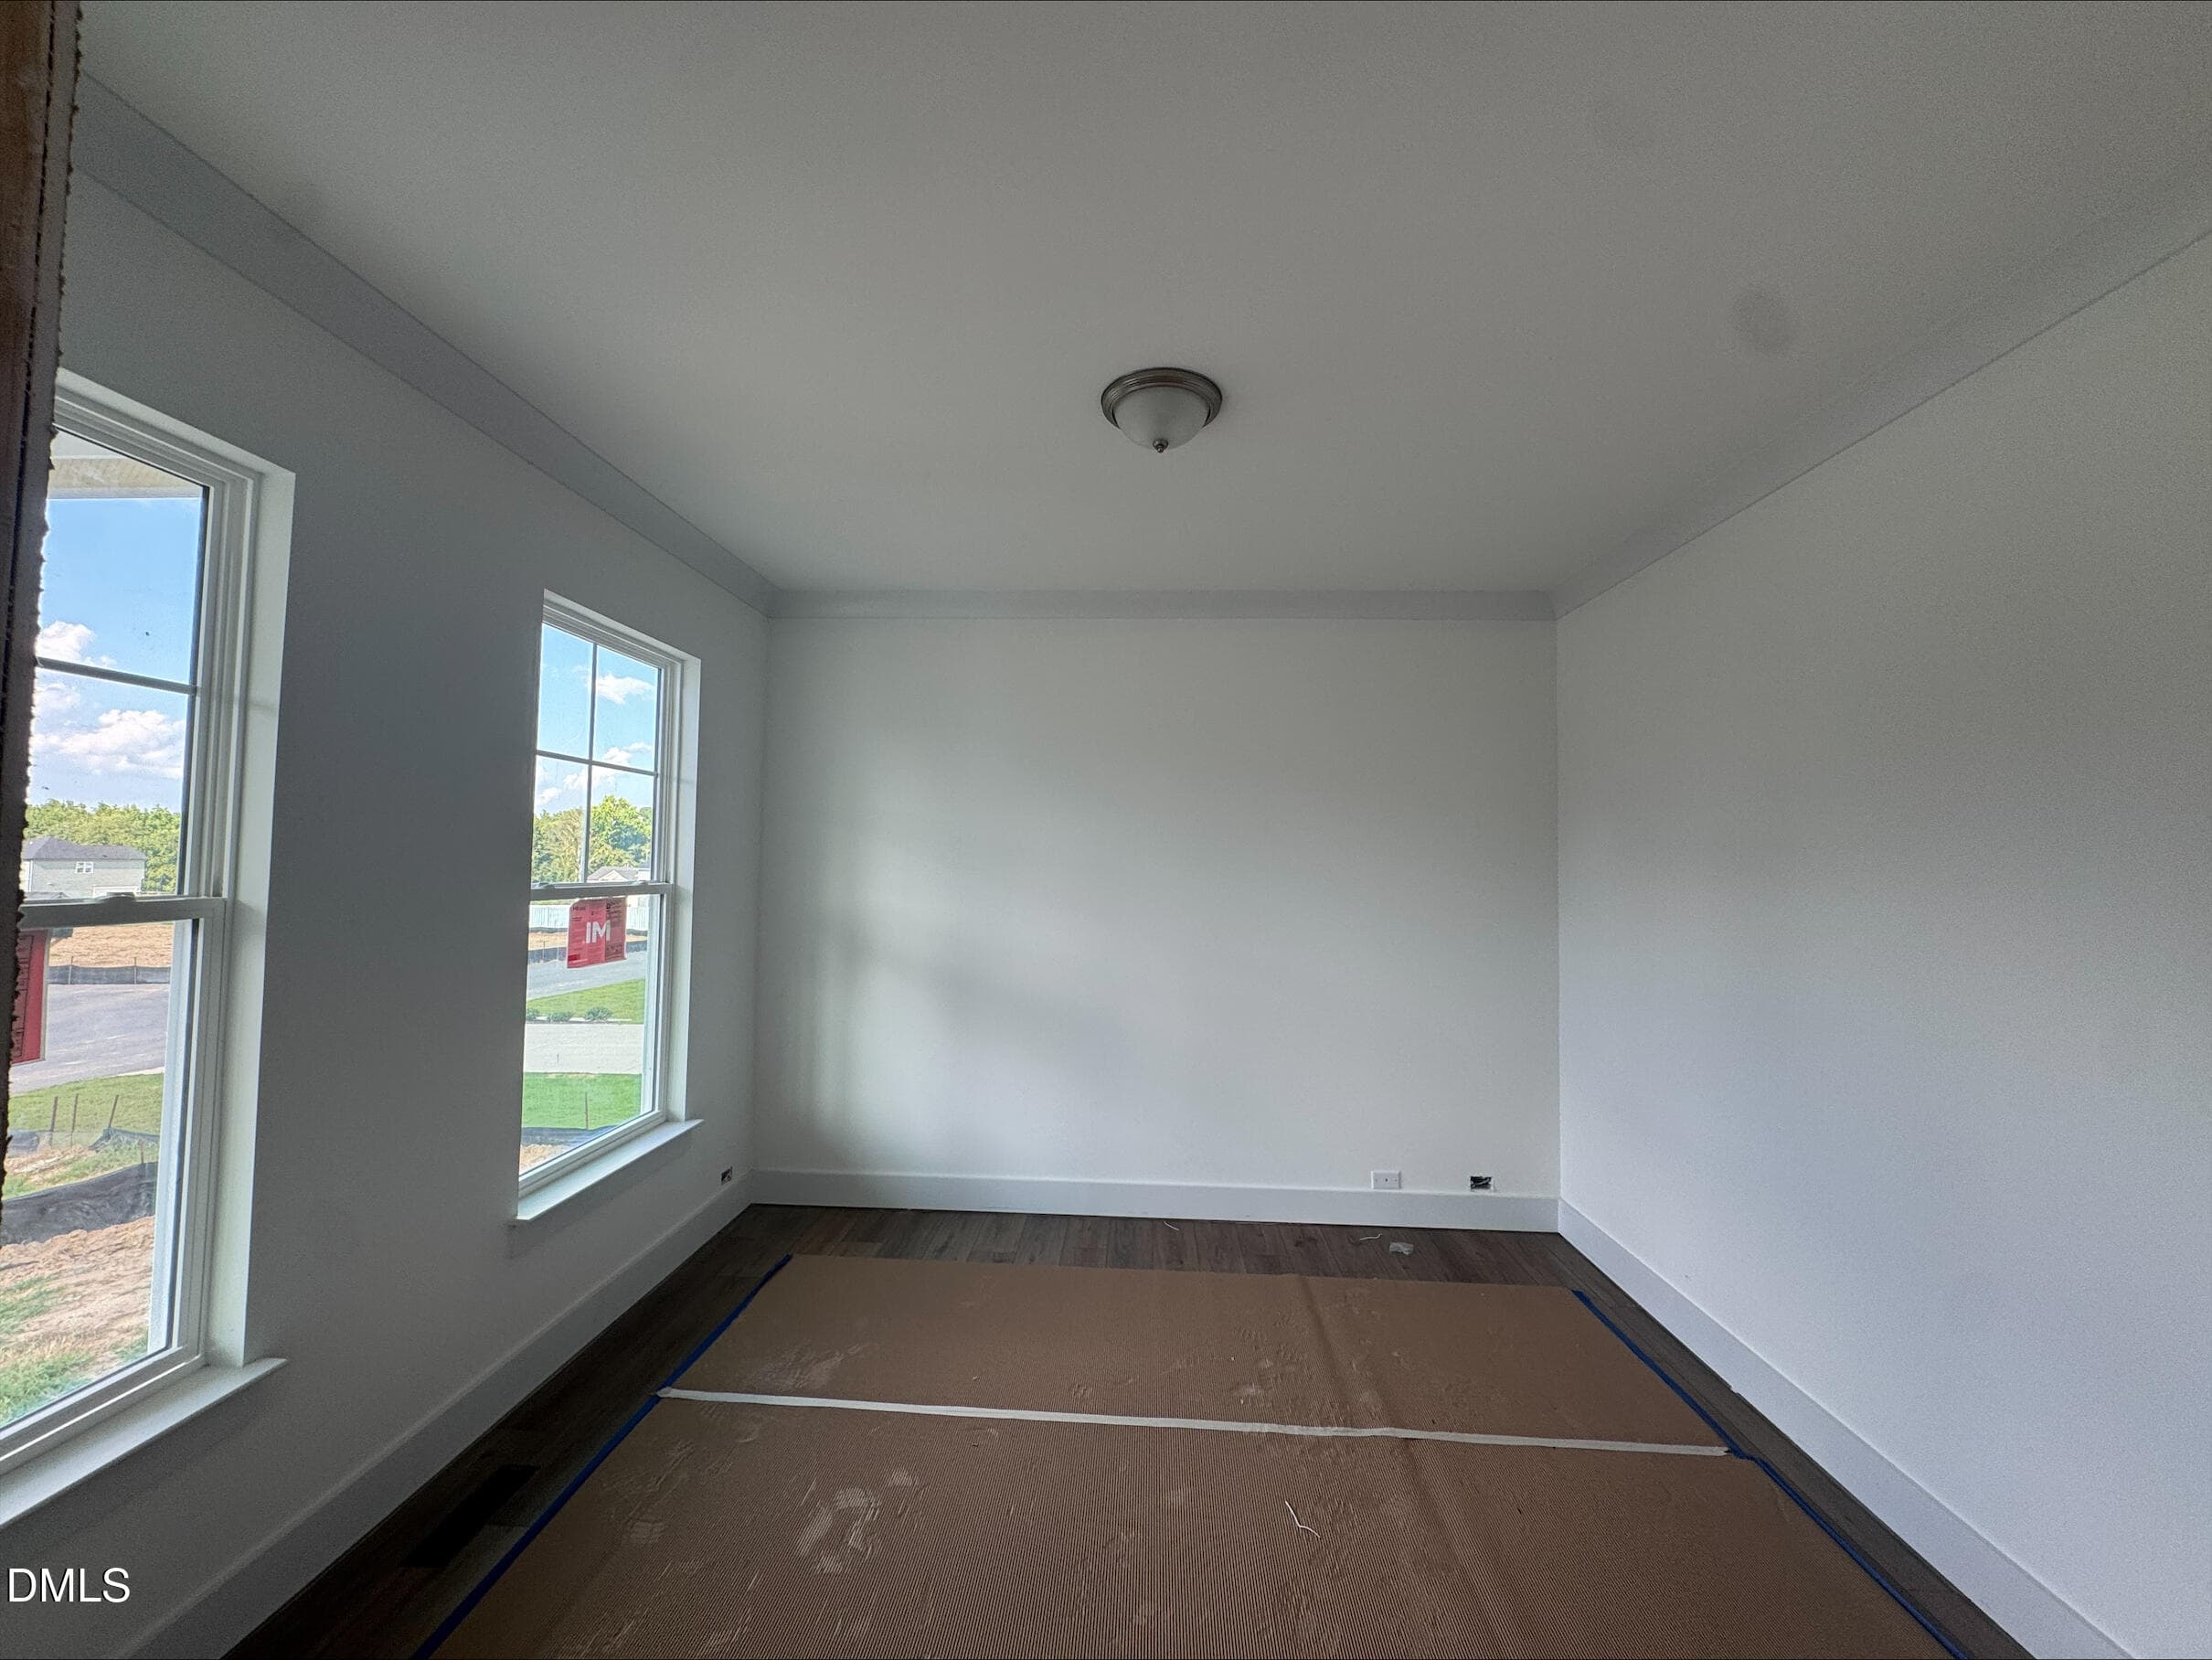
Office - 176 Sage Lane, Four Oaks, NC 27524
Kitchen - 176 Sage Lane, Four Oaks, NC 27524
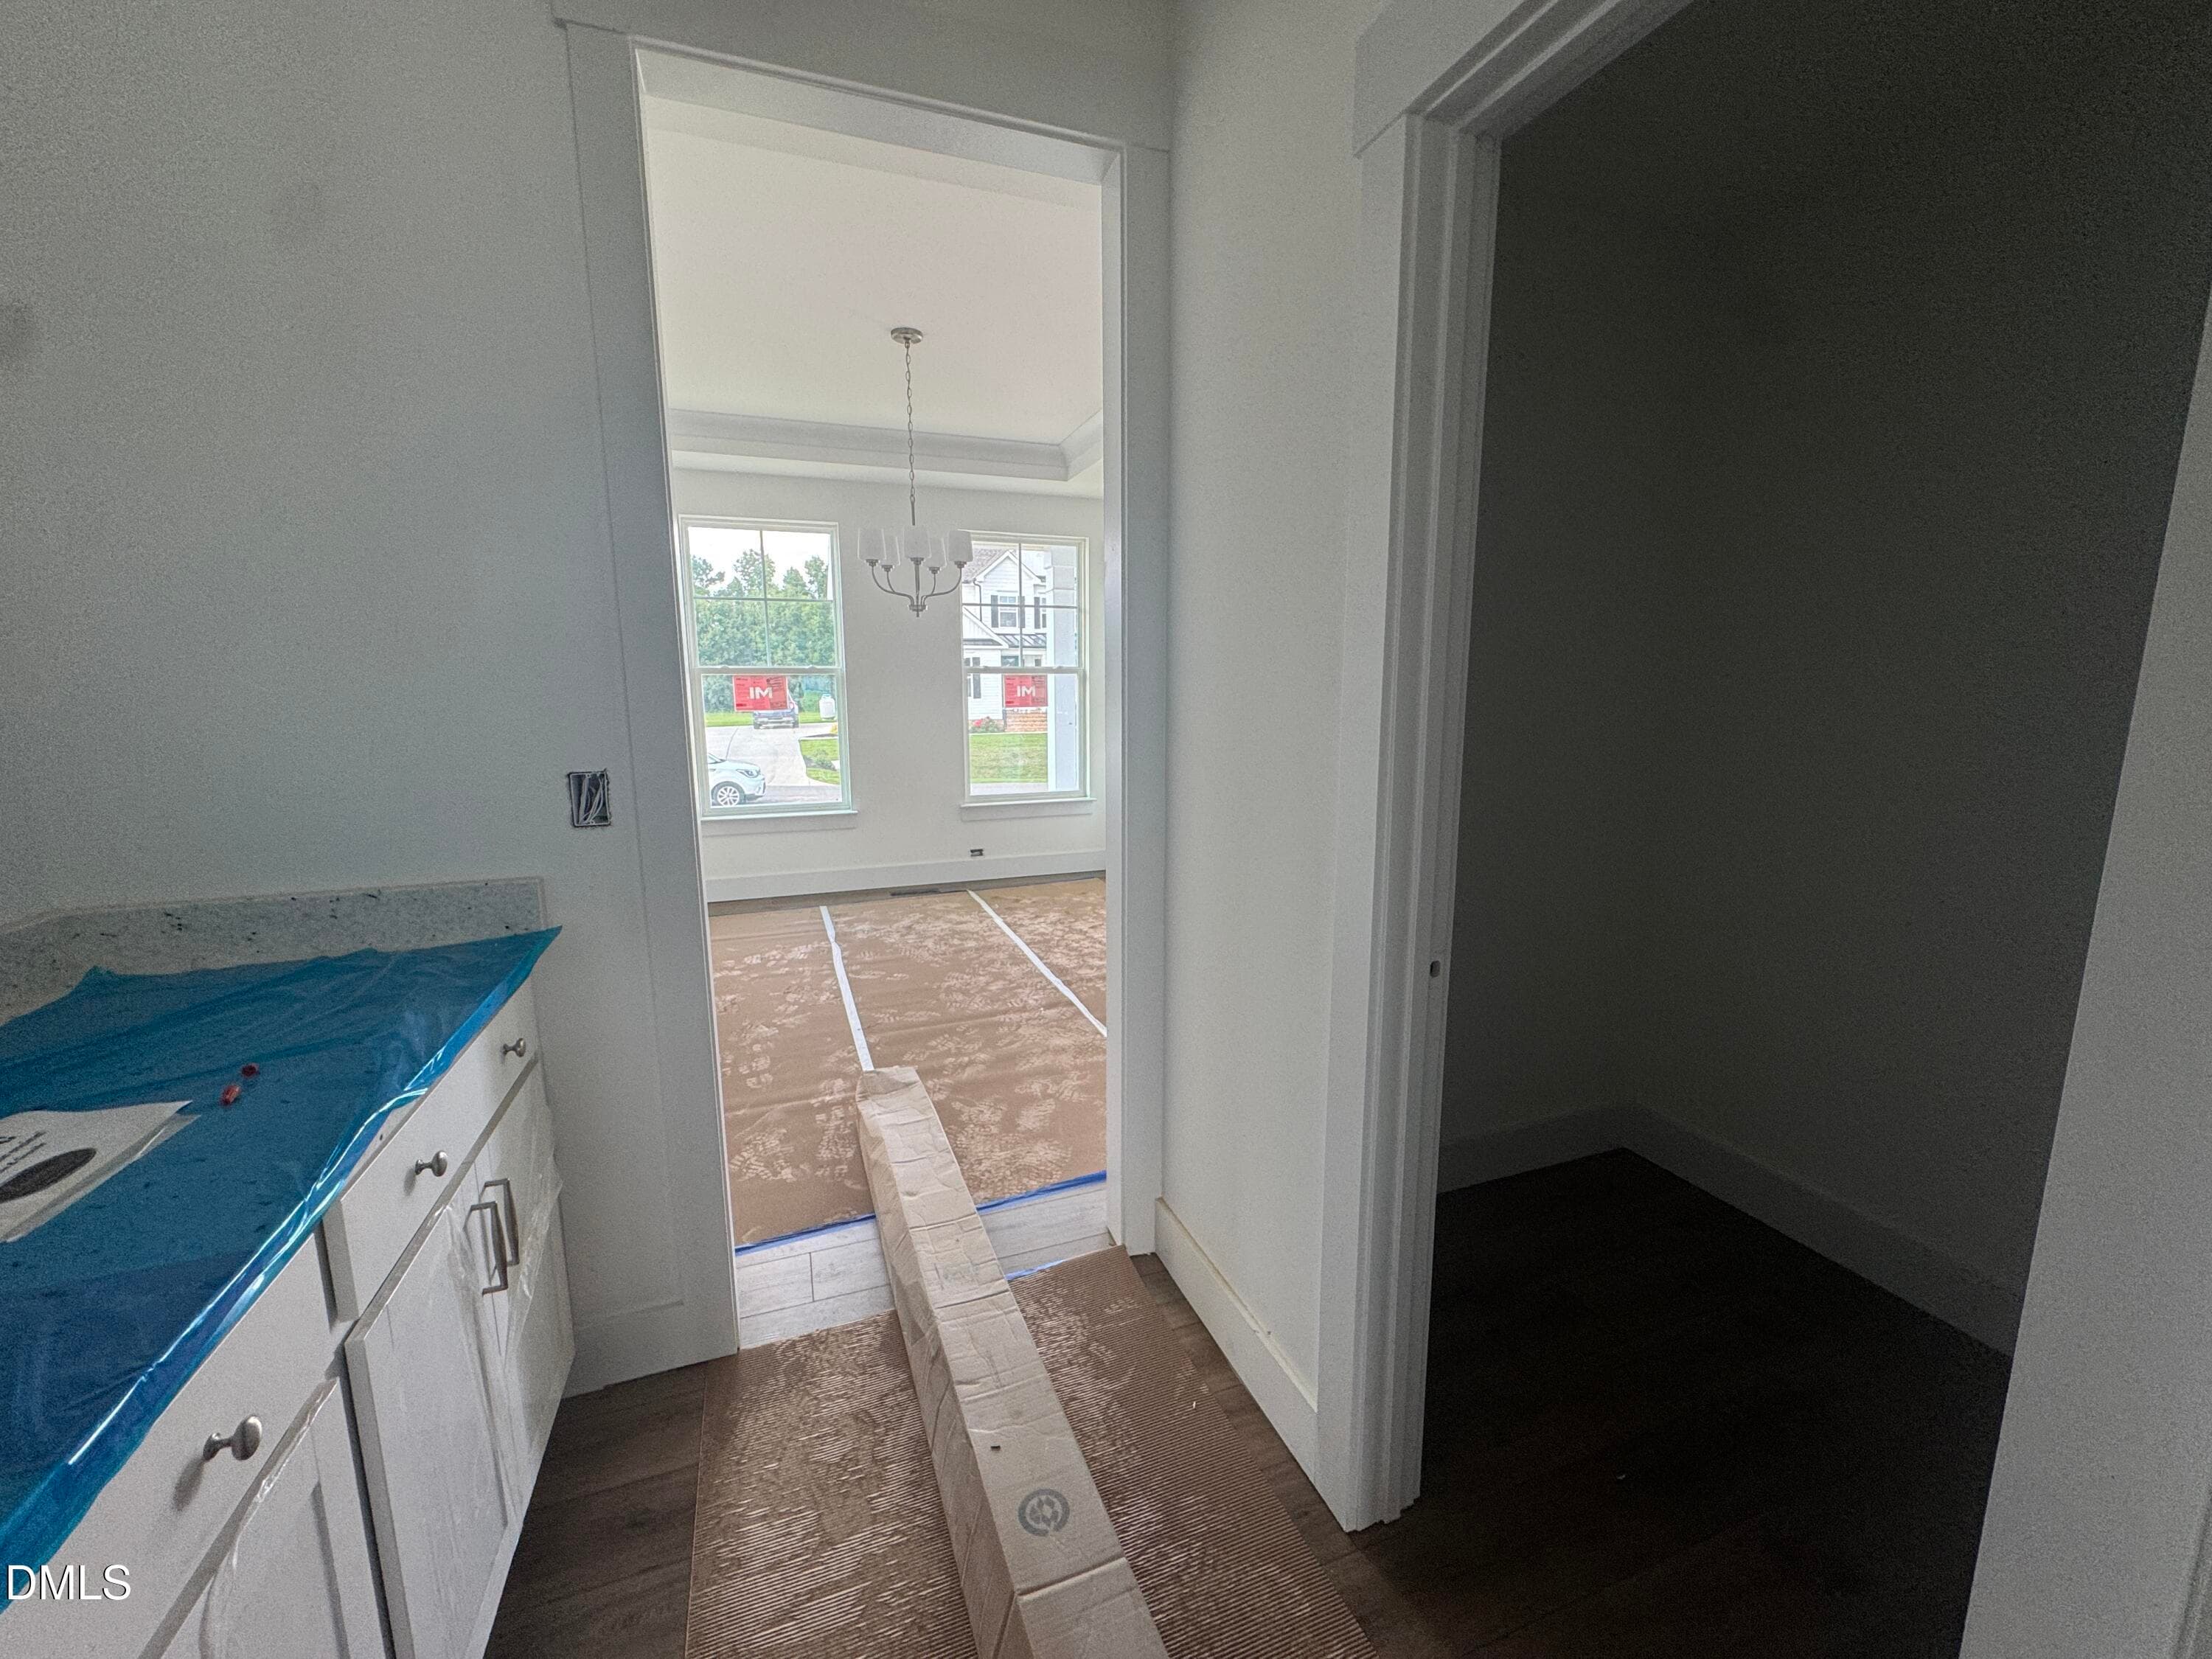
Butler's Pantry - 176 Sage Lane, Four Oaks, NC 27524
Garage - 176 Sage Lane, Four Oaks, NC 27524
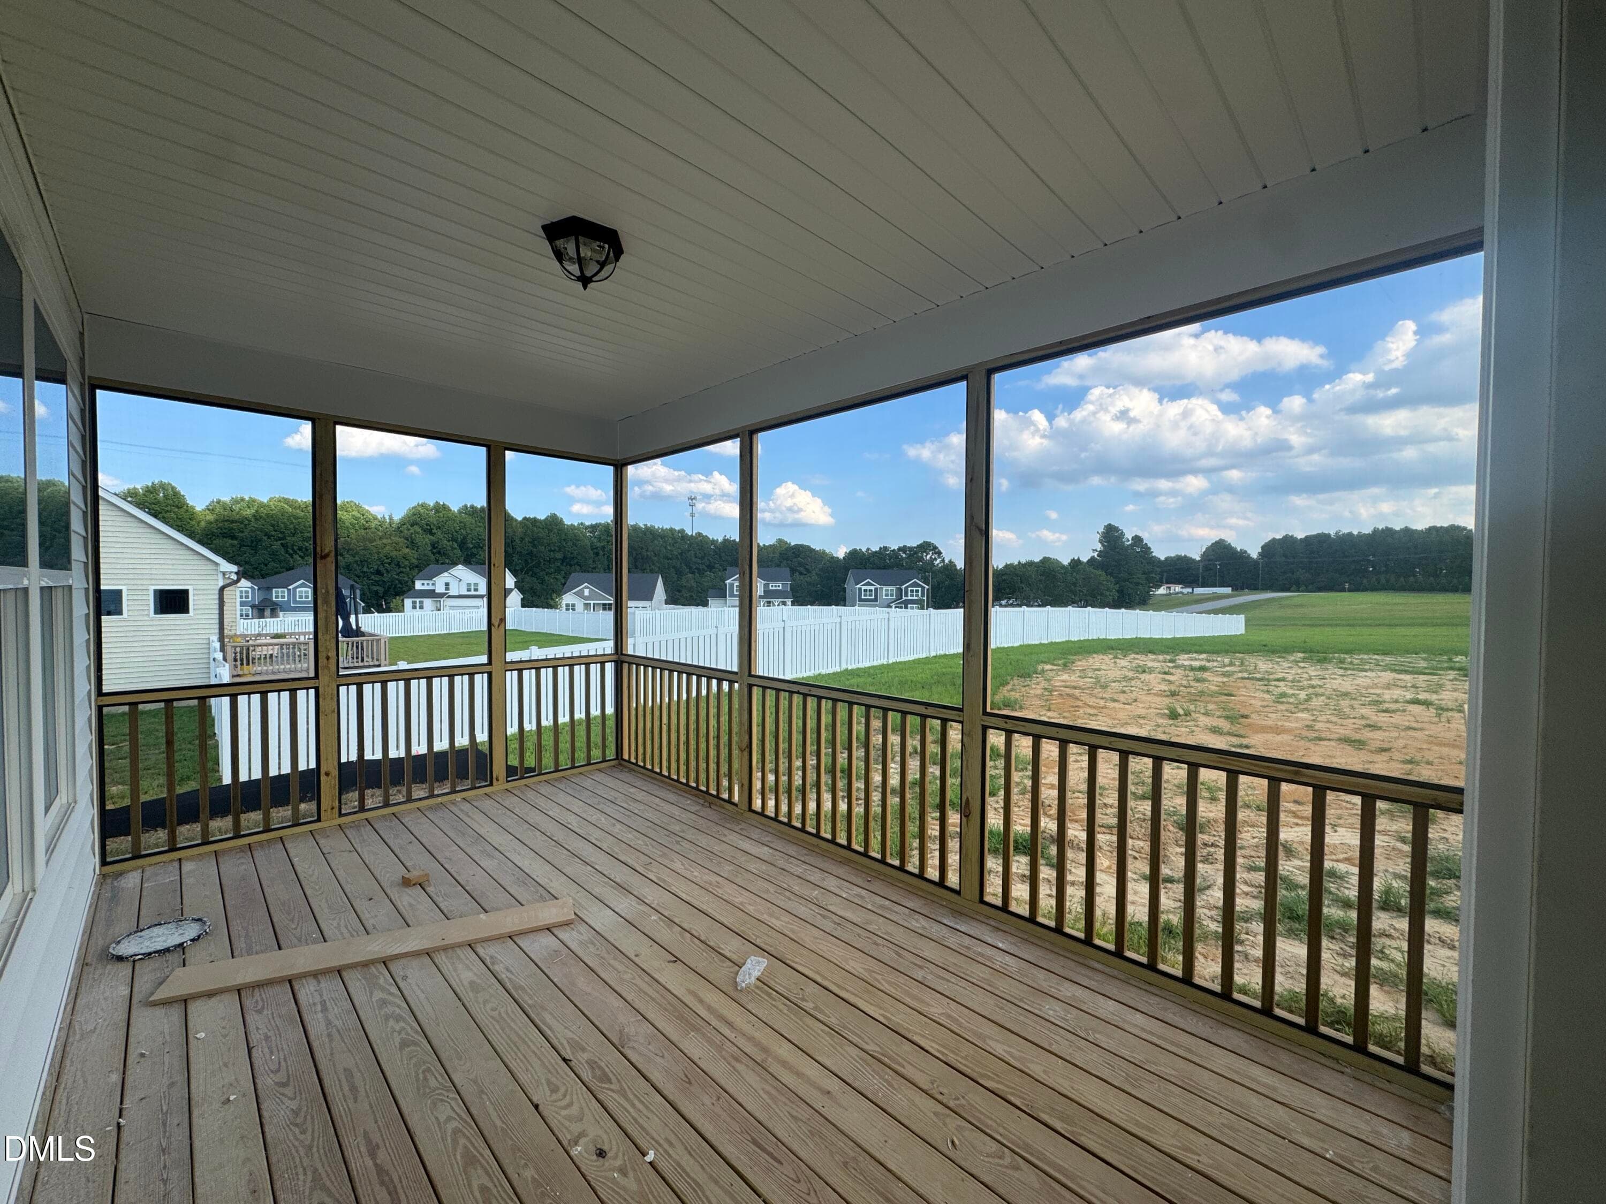
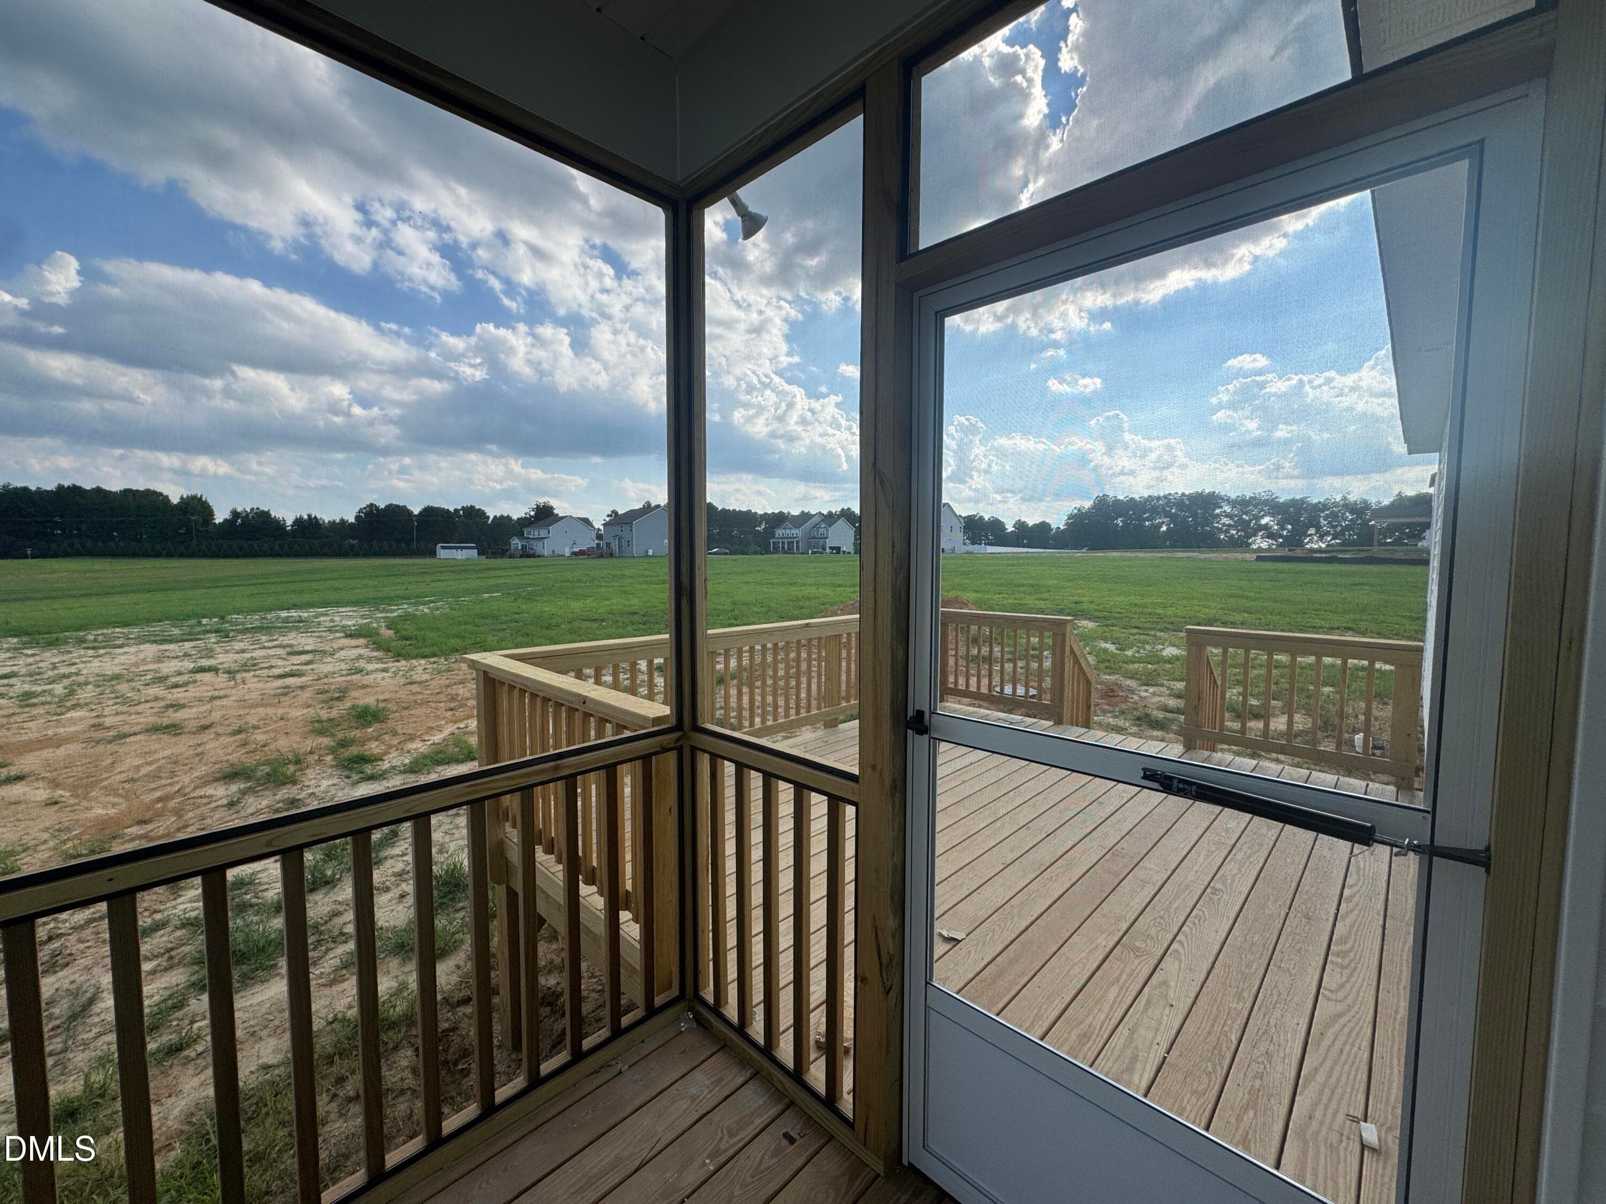
Screened Porch - 176 Sage Lane, Four Oaks, NC 27524
Back Deck - 176 Sage Lane, Four Oaks, NC 27524
Guest Suite - 176 Sage Lane, Four Oaks, NC 27524
Guest Suite Entry view - 176 Sage Lane, Four Oaks, NC 27524
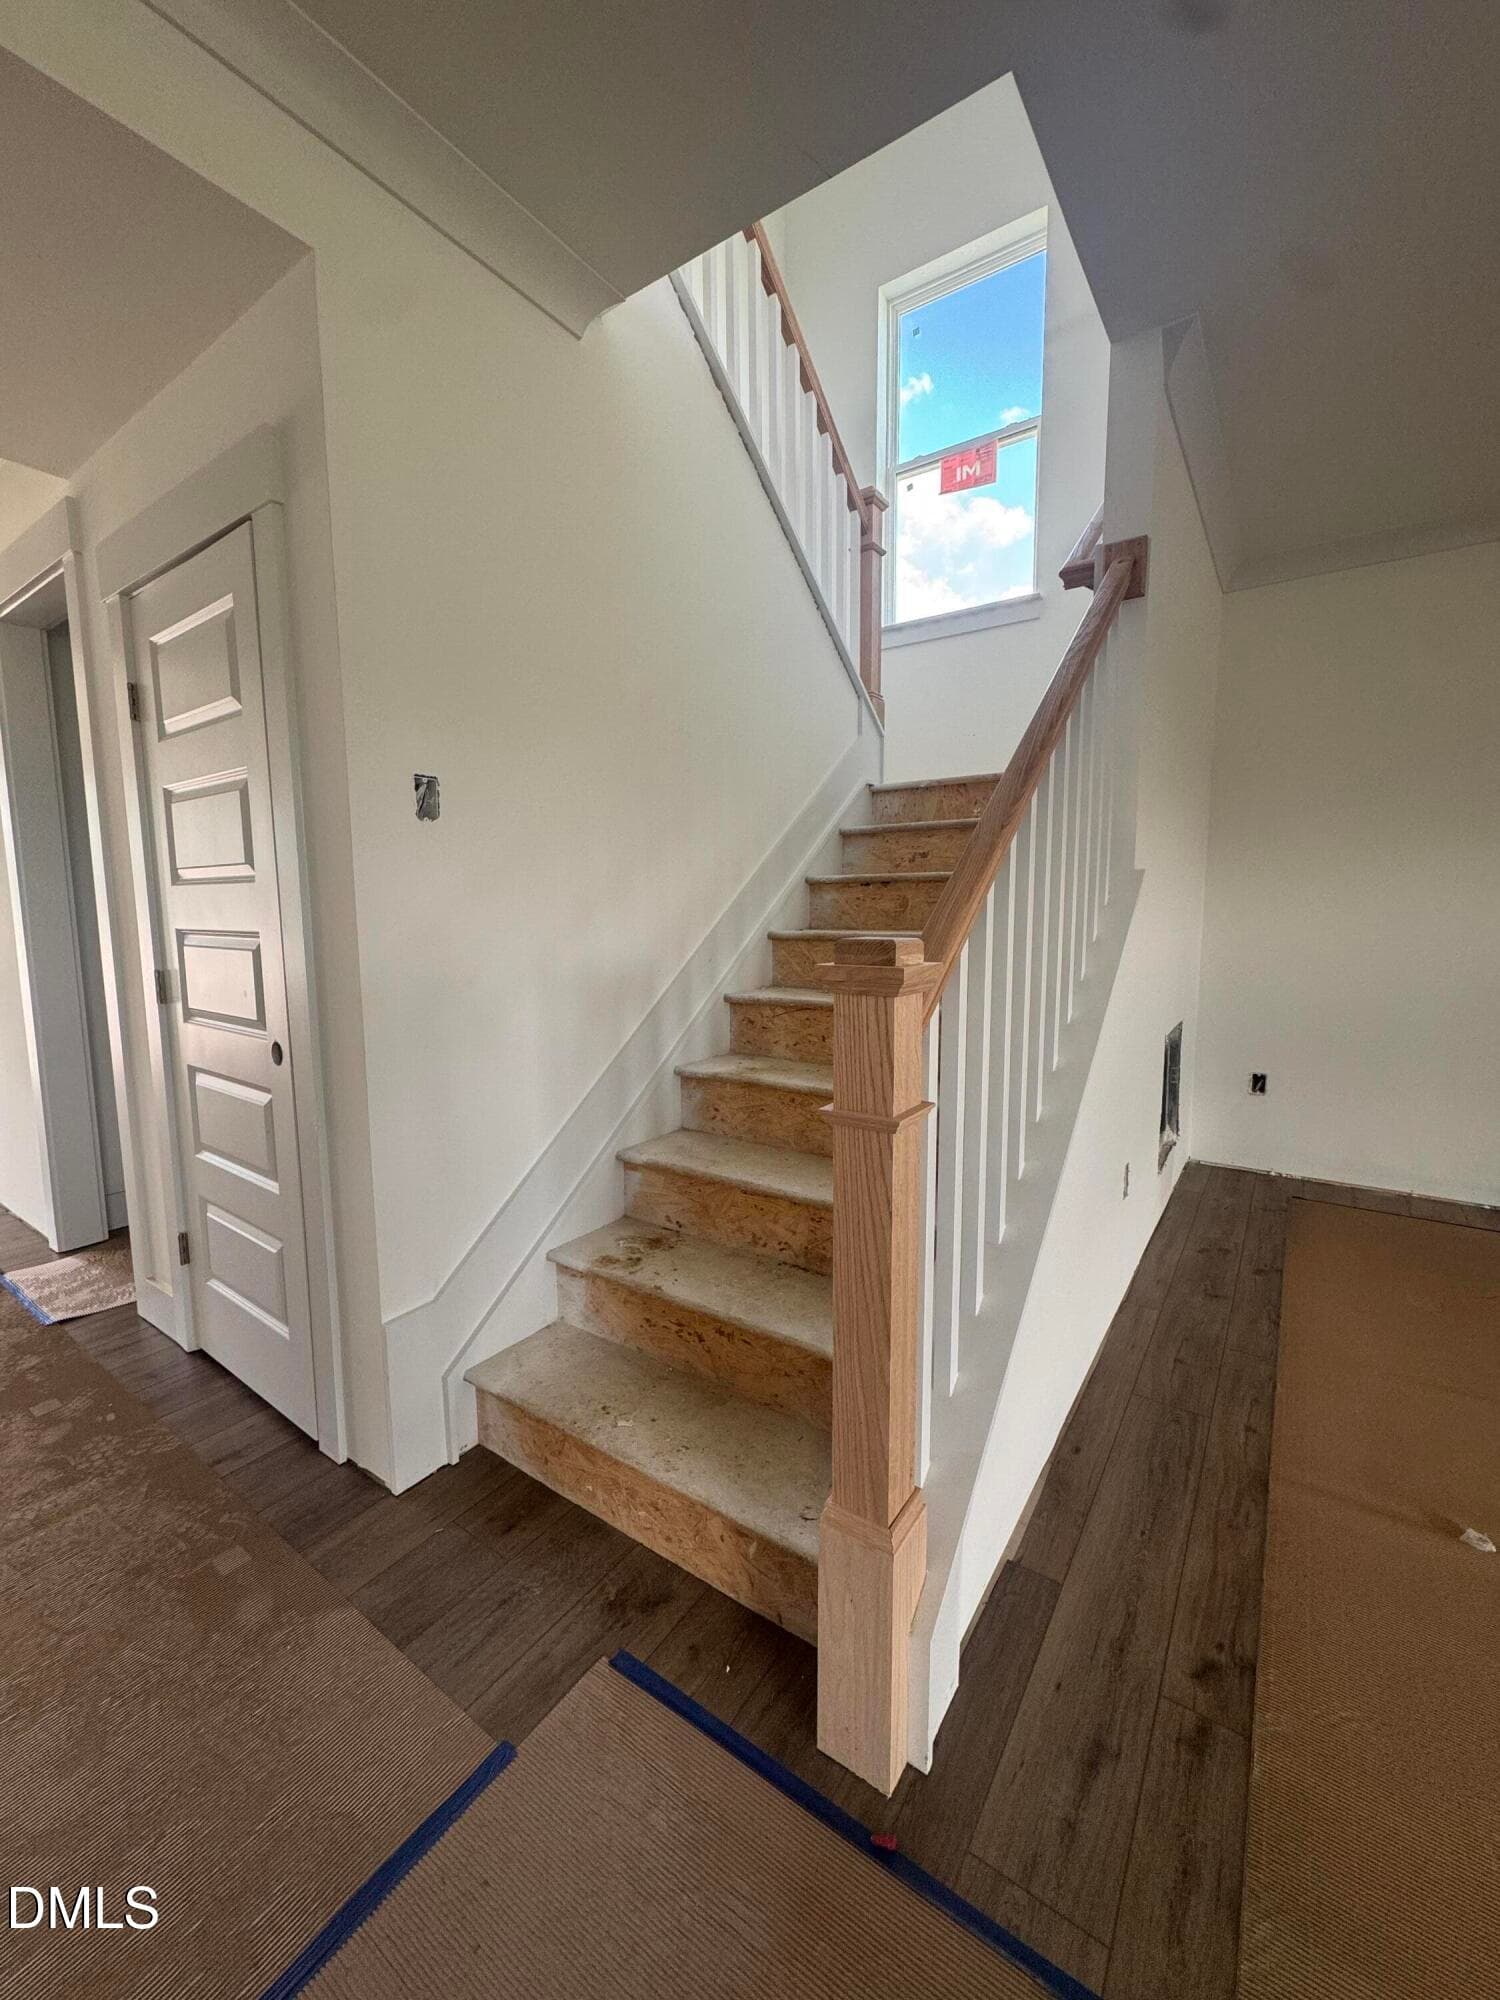
Stairwell - 176 Sage Lane, Four Oaks, NC 27524
Loft - 176 Sage Lane, Four Oaks, NC 27524
Upstairs Hall to Balcony - 176 Sage Lane, Four Oaks, NC 27524
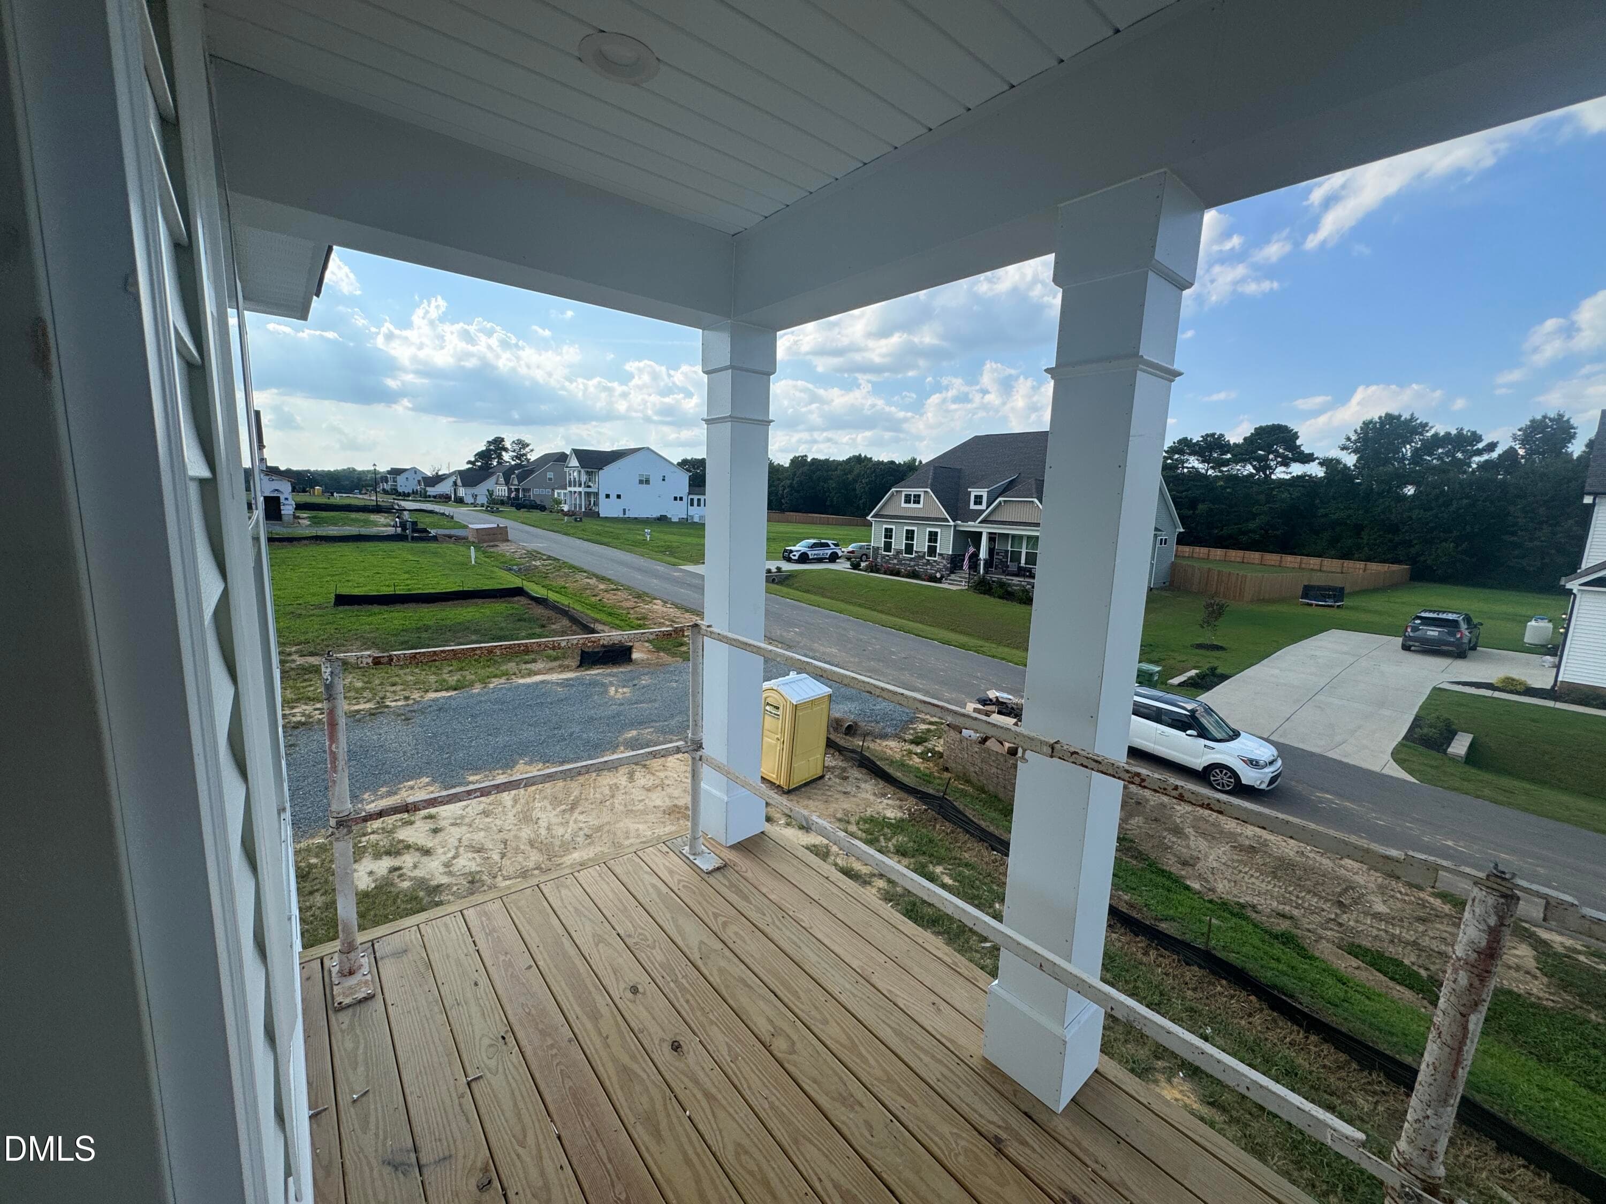
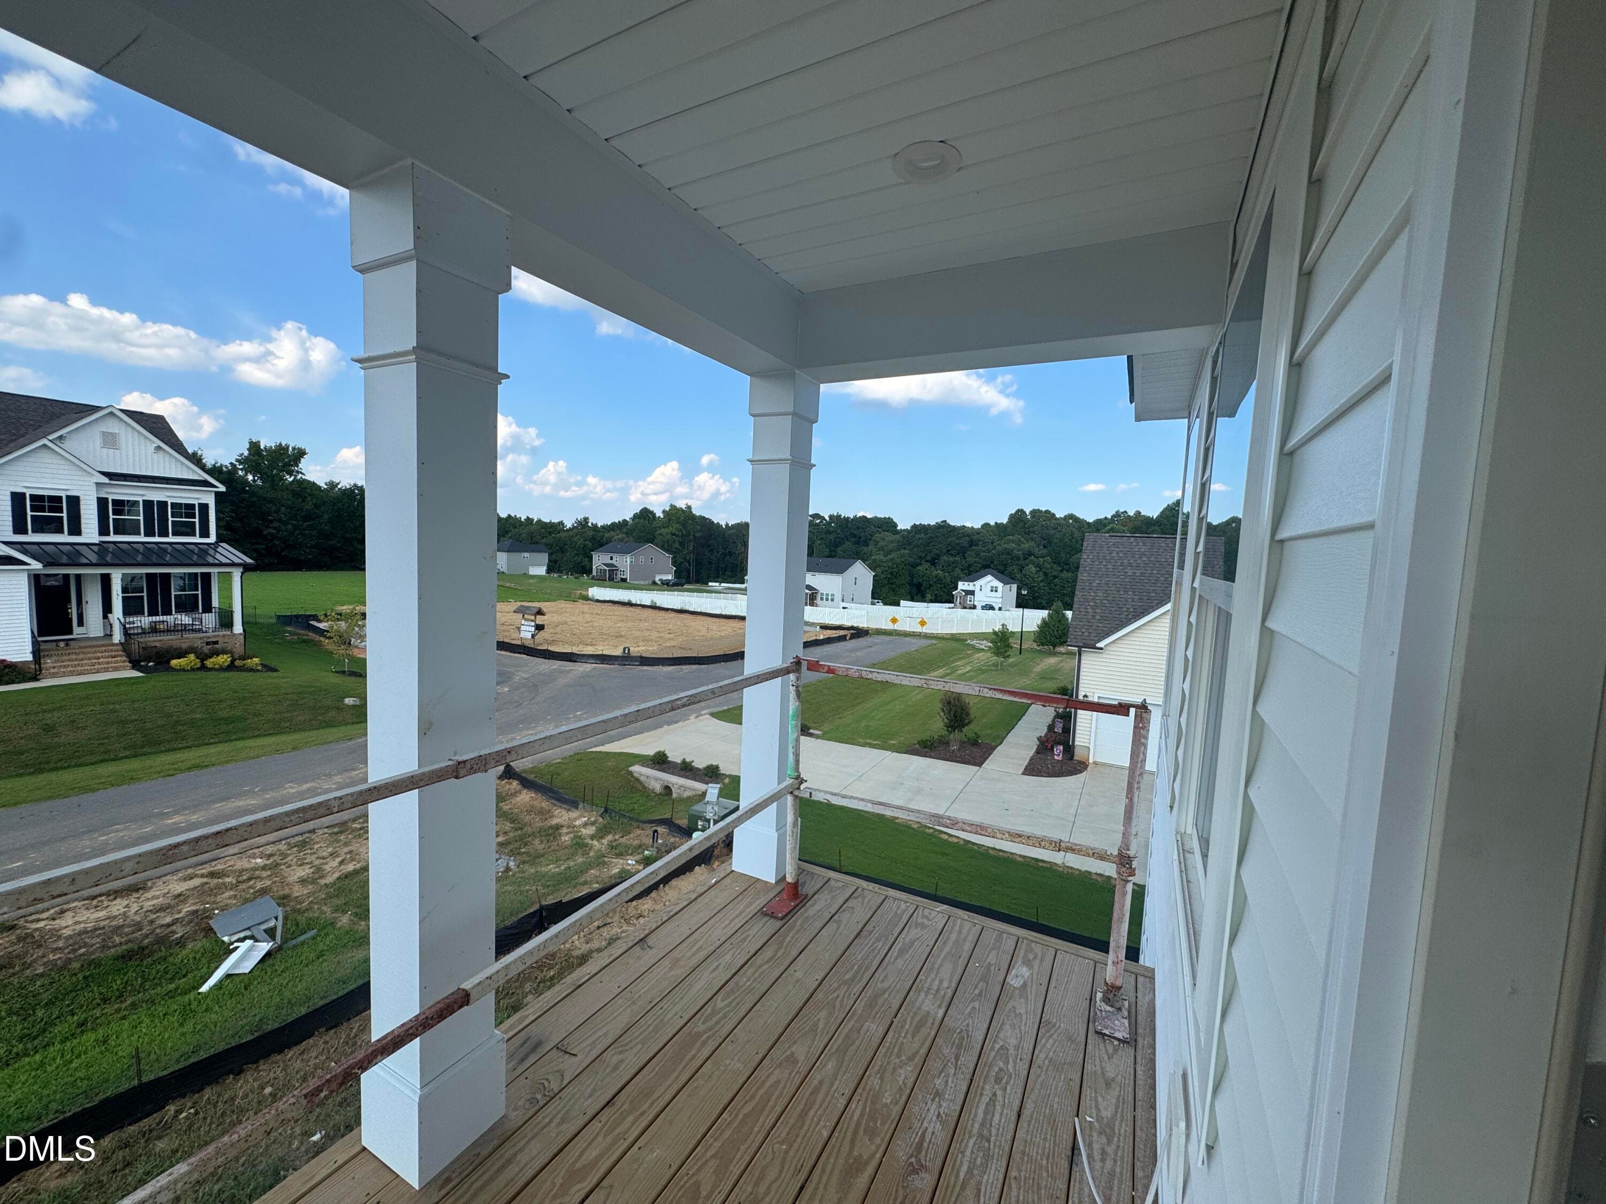
Balcony View - 176 Sage Lane, Four Oaks, NC 27524
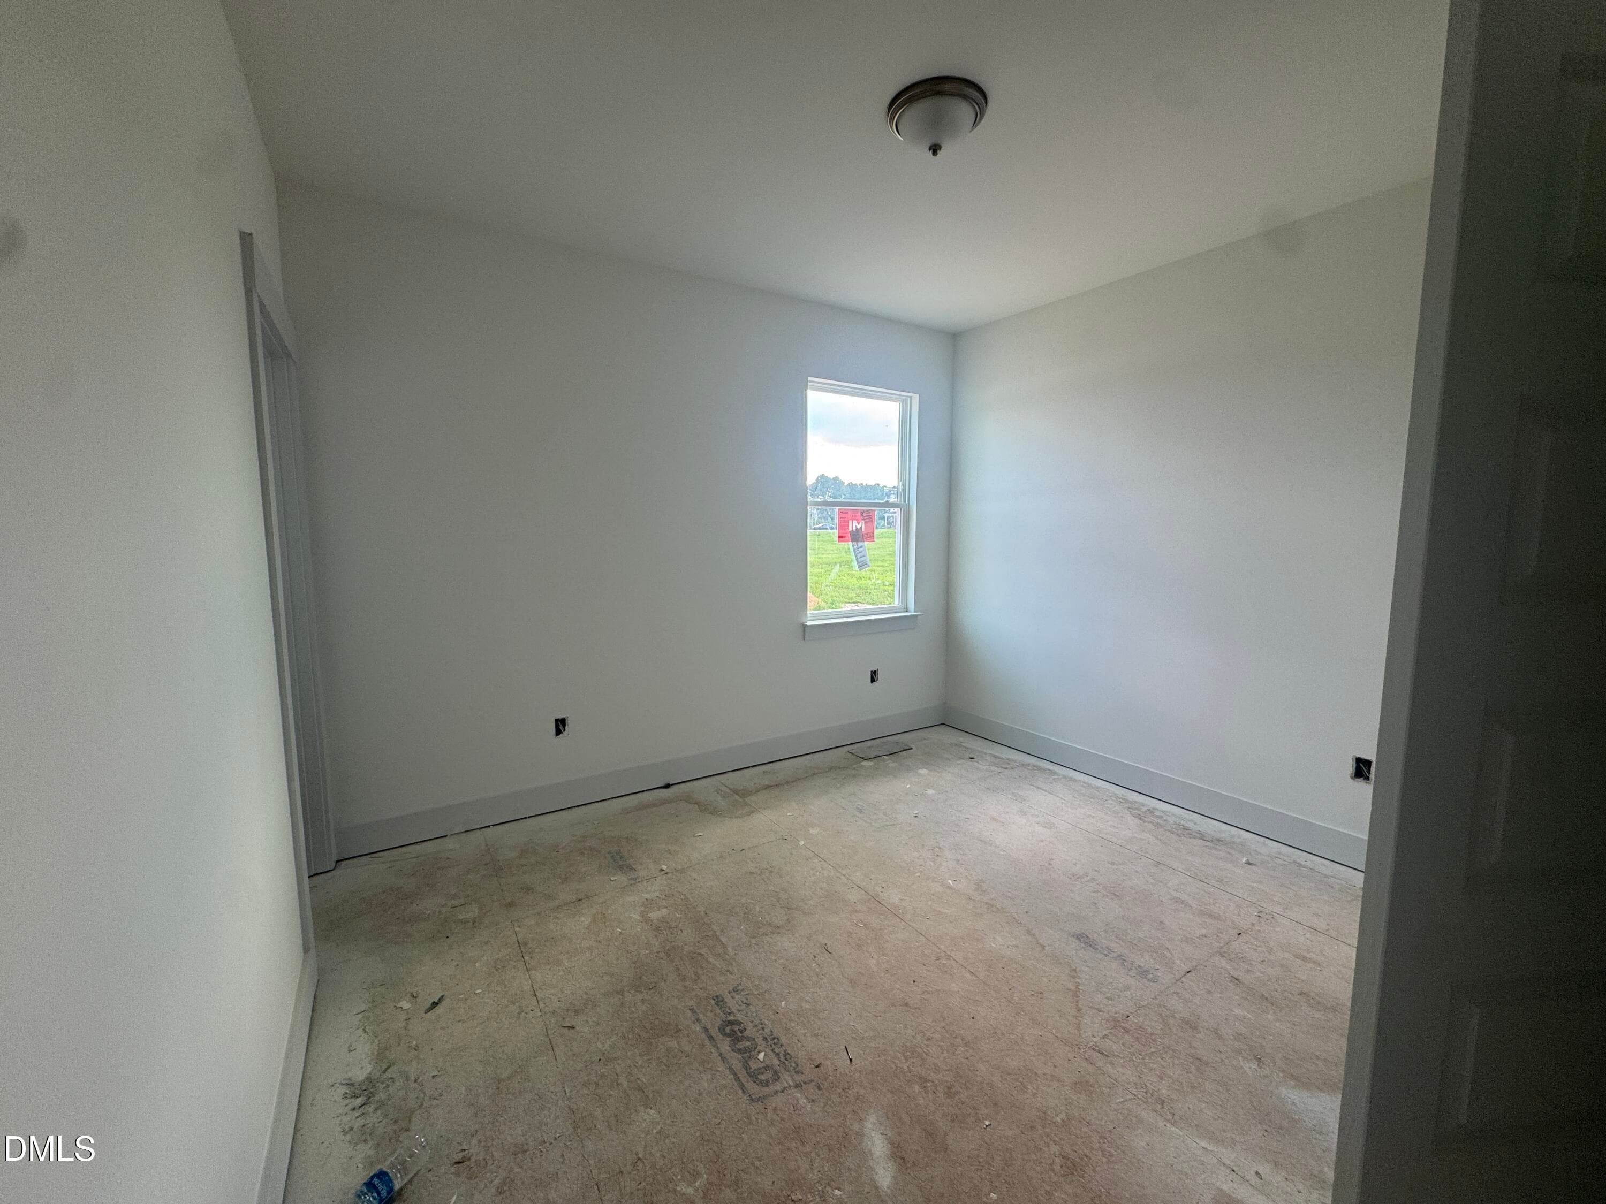
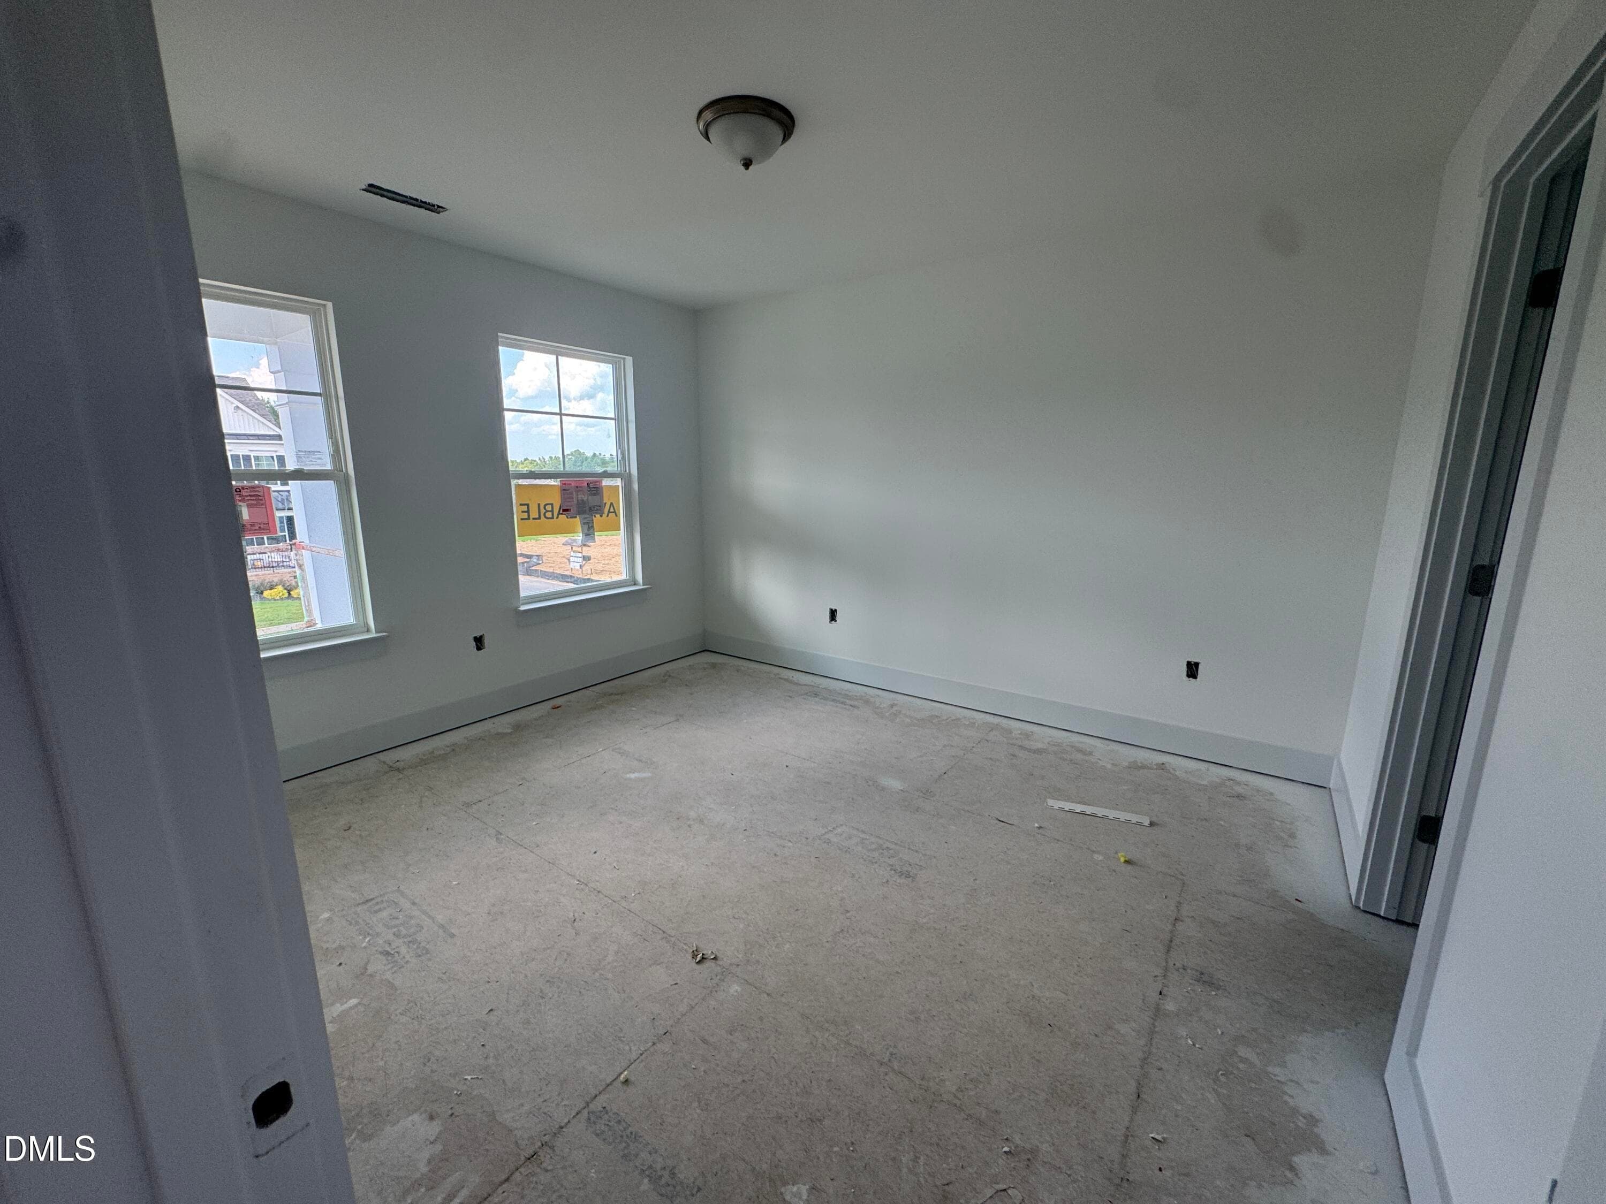
Bedroom 2 - 176 Sage Lane, Four Oaks, NC 27524
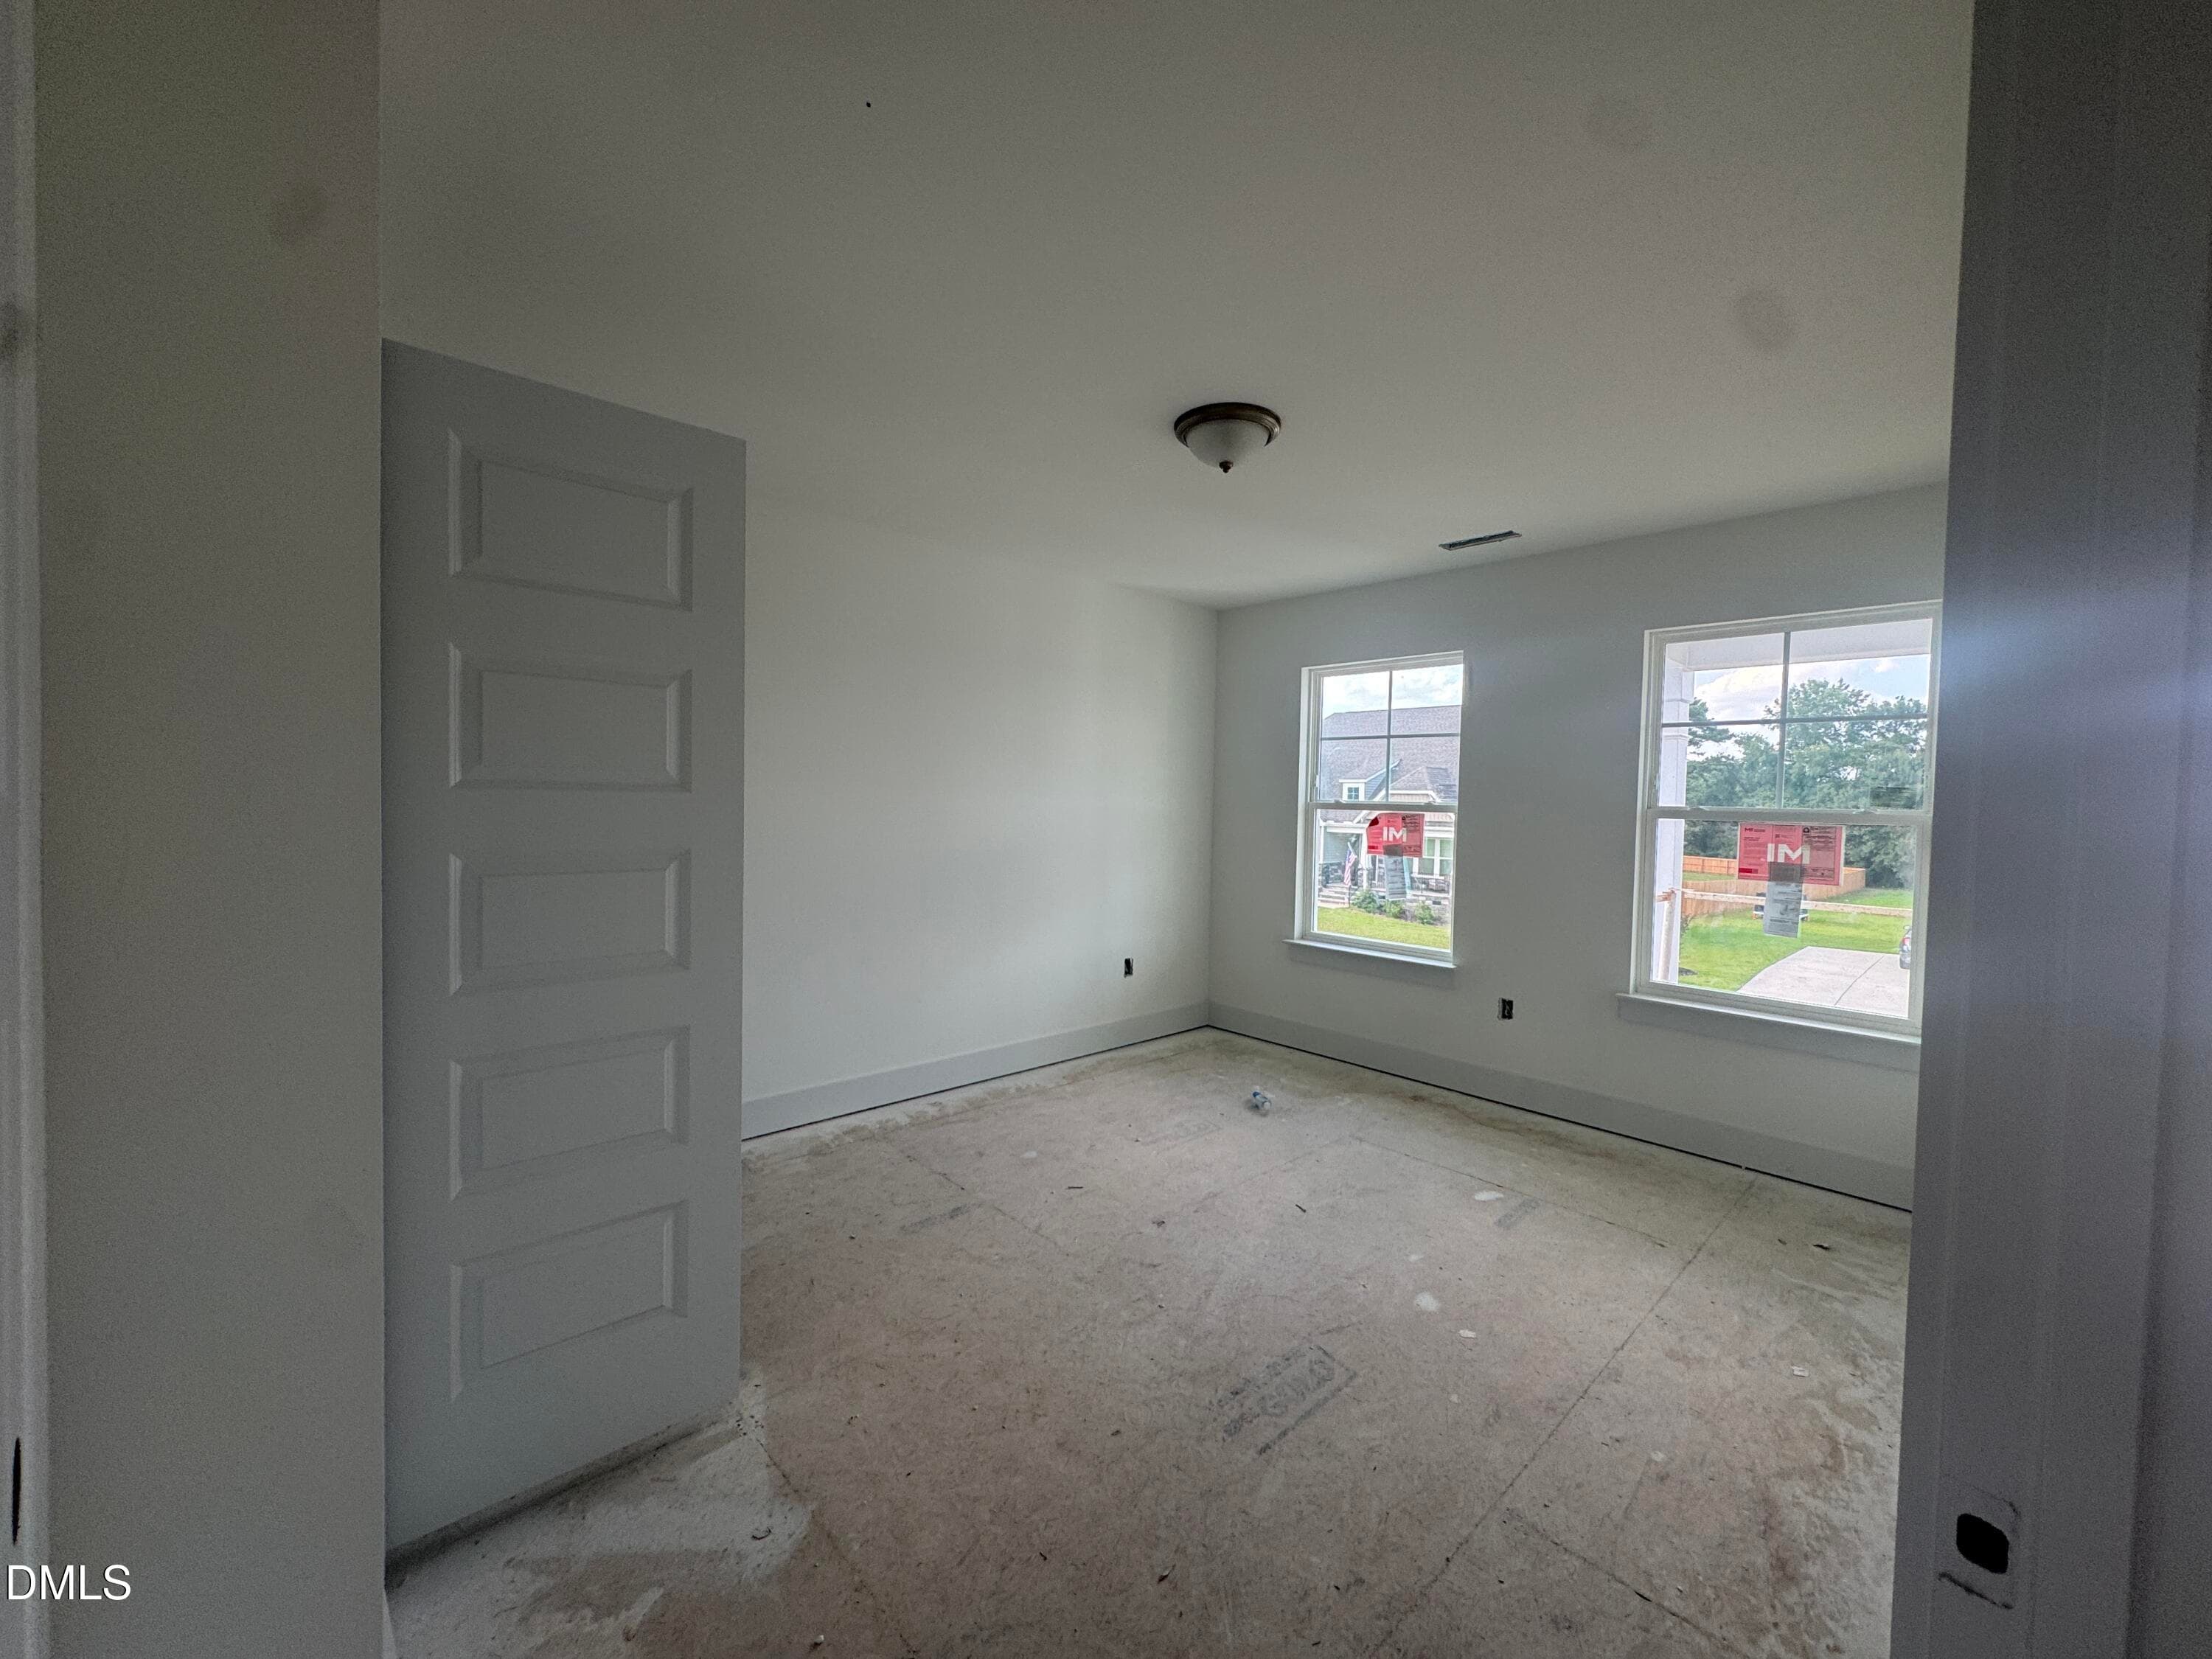
Bedroom 3 - 176 Sage Lane, Four Oaks, NC 27524
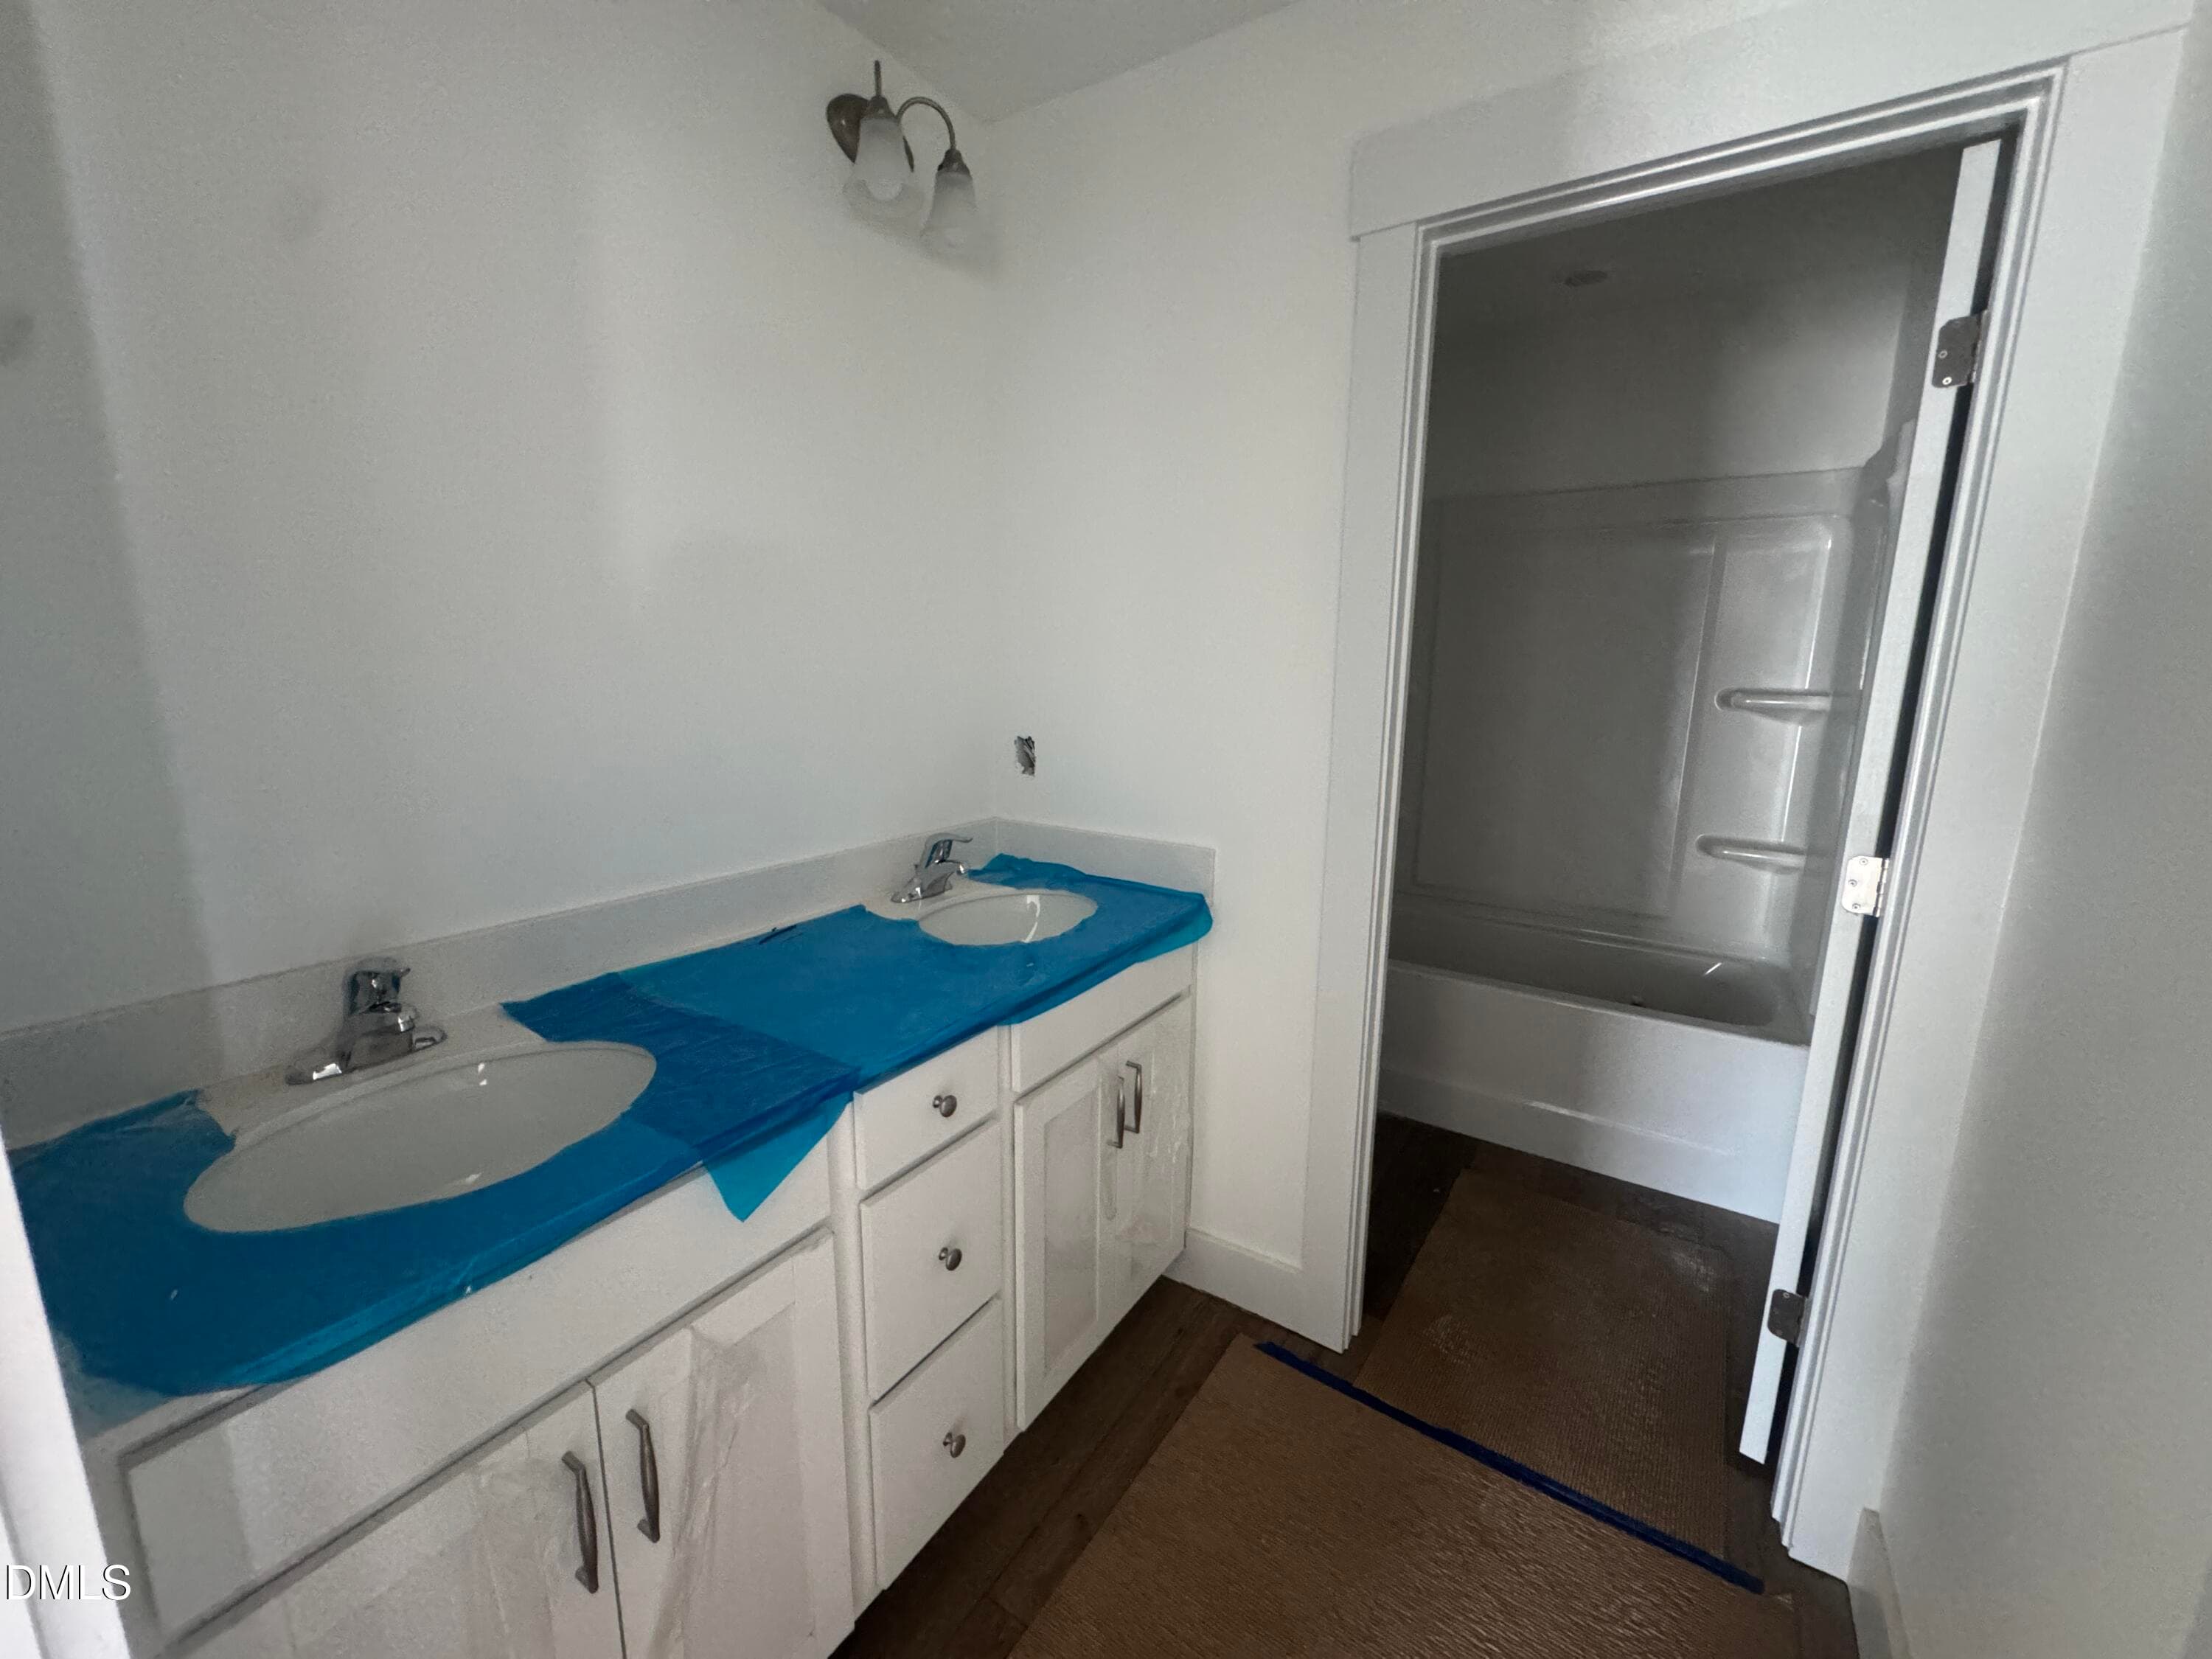
Bathroom - 176 Sage Lane, Four Oaks, NC 27524
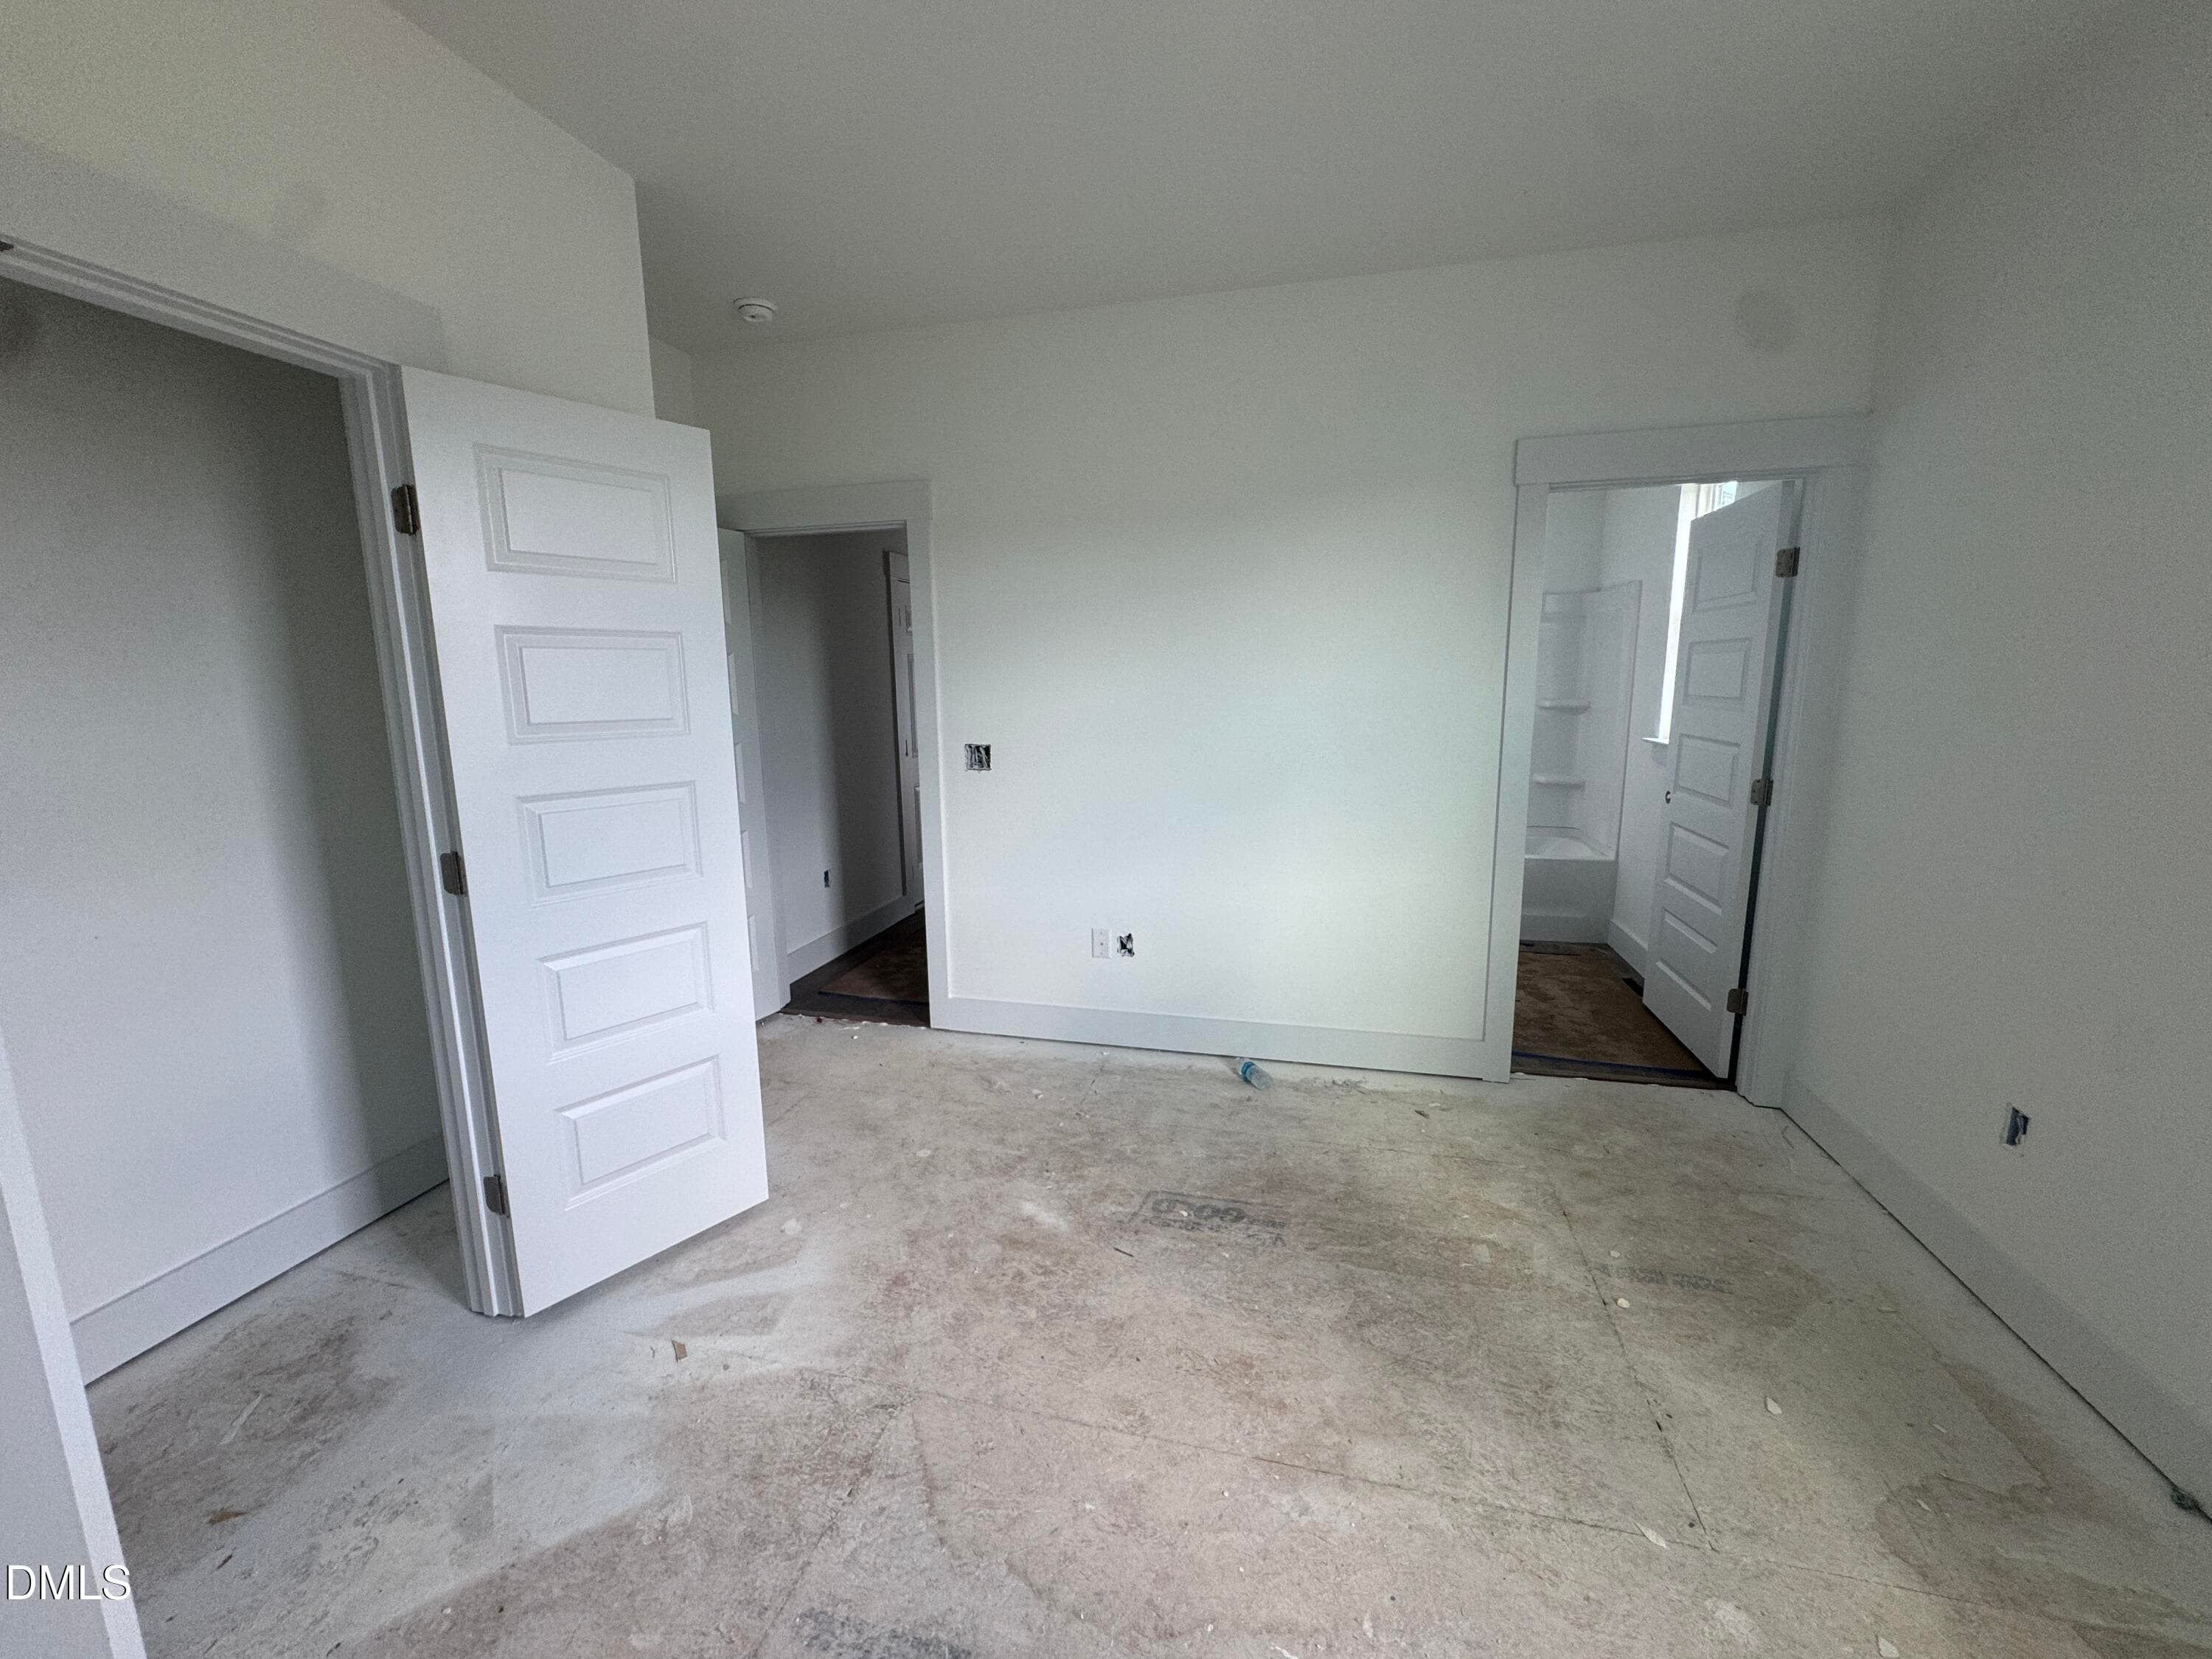
Primary Bedroom - 176 Sage Lane, Four Oaks, NC 27524
Primary Bath - 176 Sage Lane, Four Oaks, NC 27524
Primary Bath & Water Closet - 176 Sage Lane, Four Oaks, NC 27524
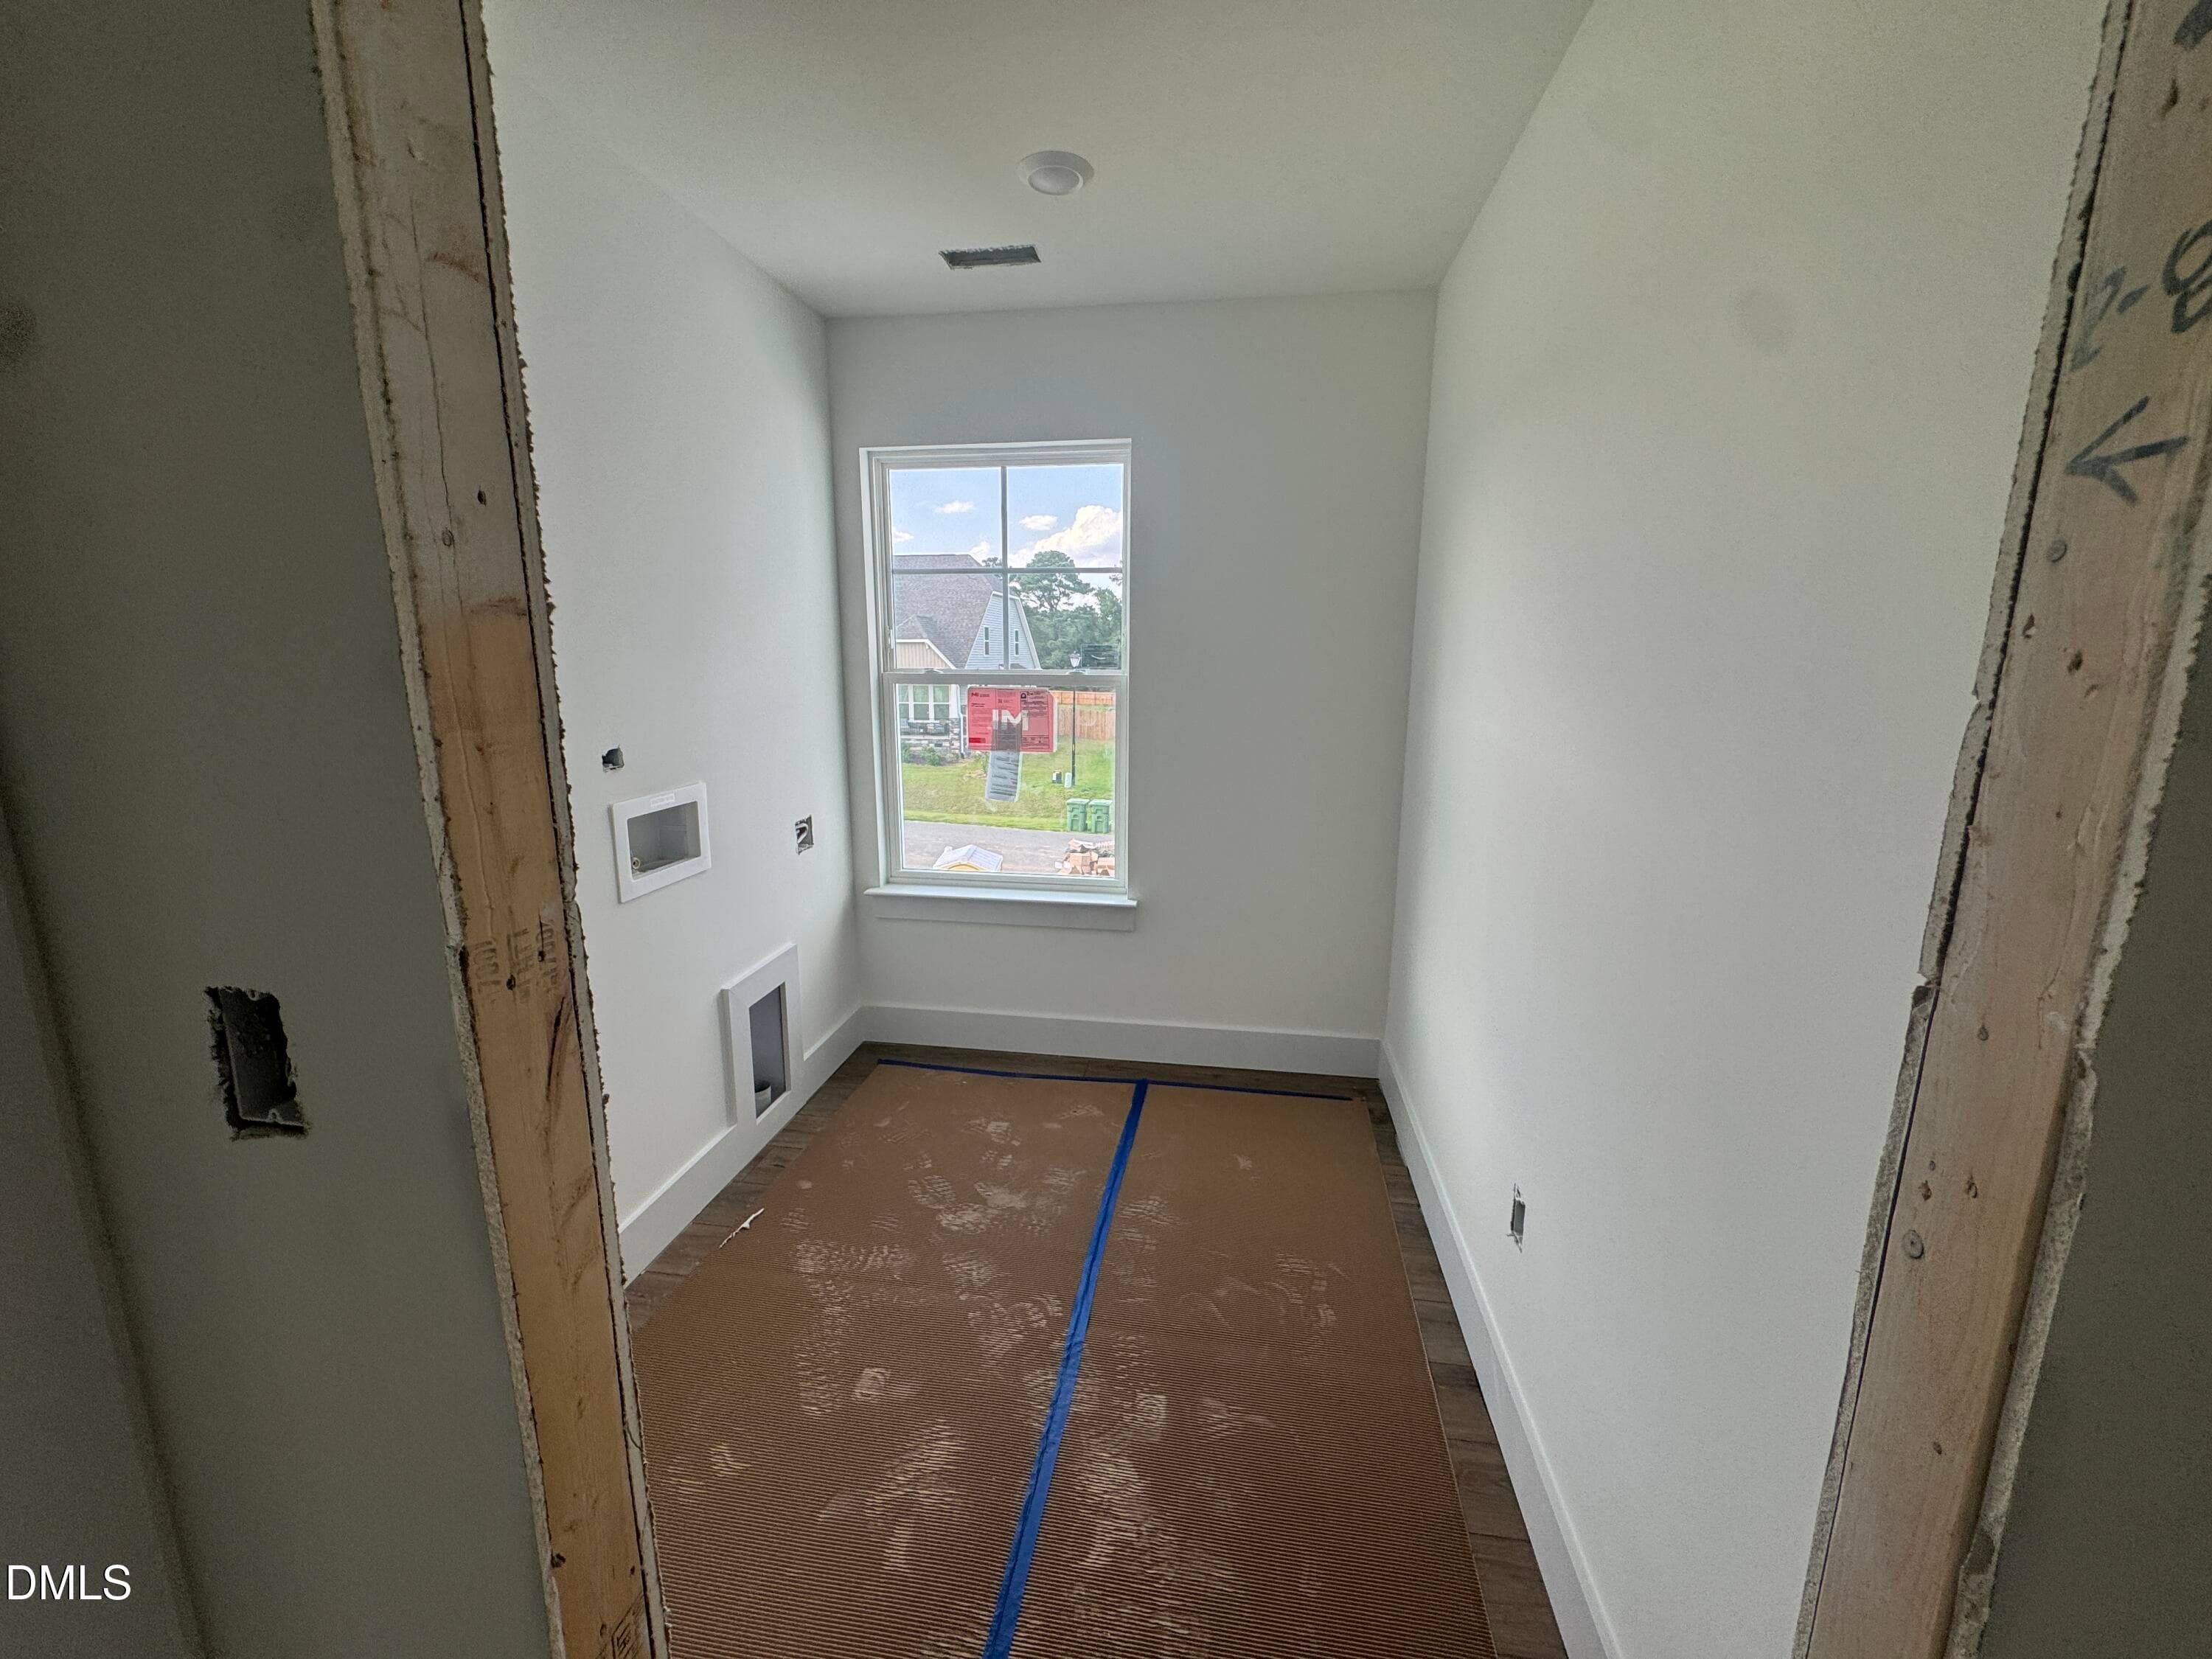
Laundry - 176 Sage Lane, Four Oaks, NC 27524
Bedroom 4 - 176 Sage Lane, Four Oaks, NC 27524
Bathroom - 176 Sage Lane, Four Oaks, NC 27524
BF #16 Front Sept - 176 Sage Lane, Four Oaks, NC 27524
55 photos

$599,900

176 Sage Lane, Four Oaks, NC 27524
Four Oaks, NC 27524
Listed by Ann Barefoot · Eastwood Construction LLC
Bedrooms
5
Bathrooms
4.5
Living area
N/A
Year built
2026

About this home

READY FOR MOVE IN SEPTEMBER 2026!!! Large .79 acre homesite!!! Second story balcony! The Colfax is an expansive two-story home designed to elevate your lifestyle. With four spacious bedrooms, four-and-a-half baths, and versatile living spaces, including a flex room, it blends sophistication with practicality. French doors open to a private office, while the formal dining room and oversized family room connect seamlessly to a chef's kitchen with a breakfast area, walk-in pantry, and butler's pantry for effortless entertaining. A guest suite on the first floor is private and a first class addition. Upstairs, the primary suite offers dual walk-in closets and Luxury Bath, while a loft provides space to relax. Bedroom four features its own en-suite bath, perfect for guests. Step outside to enjoy the screened porch and extended wood deck, ideal for grilling and entertaining. The large backyard offers a serene retreat and endless possibilities. With a side-load garage and ample storage, the Colfax is a thoughtfully designed masterpiece ready to become your dream home.

Highlights

New construction

Property details

MLS
Doorify MLS
MLS #
10176706
Property type
Single Family Residence
Subdivision
Berea Farms
Status
Active
Days on market
116
On market date
June 26, 2026
Stories
N/A
Total bathrooms
4.5
Garage spaces
2
Parking spaces
6
Lot size
0.79 acres
Loading map…

Nearby schools

Within 10 miles. School directory data from the National Center for Education Statistics (NCES), accessed via the Urban Institute Education Data API. Local Score is calculated by INNOVATE Real Estate; where a state rating is shown, it comes from that state's own official school report card.

Elementary
McGee's Crossroads Elem
3 mi away · Grades -1-5
Zoned school (attendance boundary, 2015-16 data)
3.0
Local Score (state rating (2025) blended 70/30 with student-teacher ratio) -- not an official state rating
State rating: C (2025)
Enrollment
786
Student:teacher ratio
16.0:1
District
Johnston County Public Schools
Middle
McGee's Crossroads Middle
2.82 mi away · Grades 6-8
Zoned school (attendance boundary, 2015-16 data)
3.0
Local Score (state rating (2025) blended 70/30 with student-teacher ratio) -- not an official state rating
State rating: C (2025)
Enrollment
689
Student:teacher ratio
16.8:1
District
Johnston County Public Schools
High
Johnston Co Early College Academy
10.79 mi away · Grades 9-13
Zoned school (attendance boundary, 2015-16 data)
3.8
Local Score (state rating (2025) blended 70/30 with student-teacher ratio) -- not an official state rating
State rating: A (2025)
Enrollment
278
Student:teacher ratio
30.9:1
District
Johnston County Public Schools

Walkability

Blended score for Four Oaks's center, calculated by INNOVATE Real Estate from two sources: the EPA's National Walkability Index (street network, transit, land-use mix) and Google Places amenity data (what's actually reachable on foot from this point). 60% EPA National Walkability Index + 40% nearby-amenity density (Google Places).

23
Car-dependent
out of 100
EPA National Walkability Index
5.8 / 20 -- Below average walkable
Google Places amenity density
13 / 100
Restaurants & cafes1
Grocery stores1
Parks1
Schools0
Transit stops0
Pharmacies0

Mortgage calculator

Estimate only - actual rate and payment depend on your lender, credit, and loan program.

$
%
%
Adjust tax / insurance estimates
% / yr
$
/mo
Est. monthly payment
$3,763/mo
$119,980 down
$479,920 loan
Principal & interest$3,113
Property tax (est.)$500
Home insurance (est.)$150

Similar homes you might like

Data source: Listing information provided by Doorify MLS via Trestle/CoreLogic. Last updated 2 days ago.

Information herein deemed reliable but not guaranteed; all measurements, school assignments, HOA fees, taxes, and feature lists are approximate and should be independently verified. Equal Housing Opportunity.