
$1,175,000
About this home
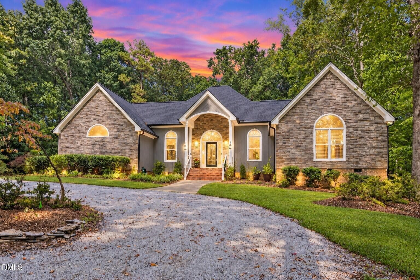
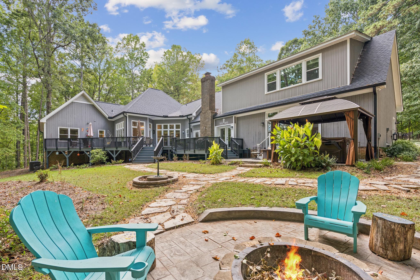
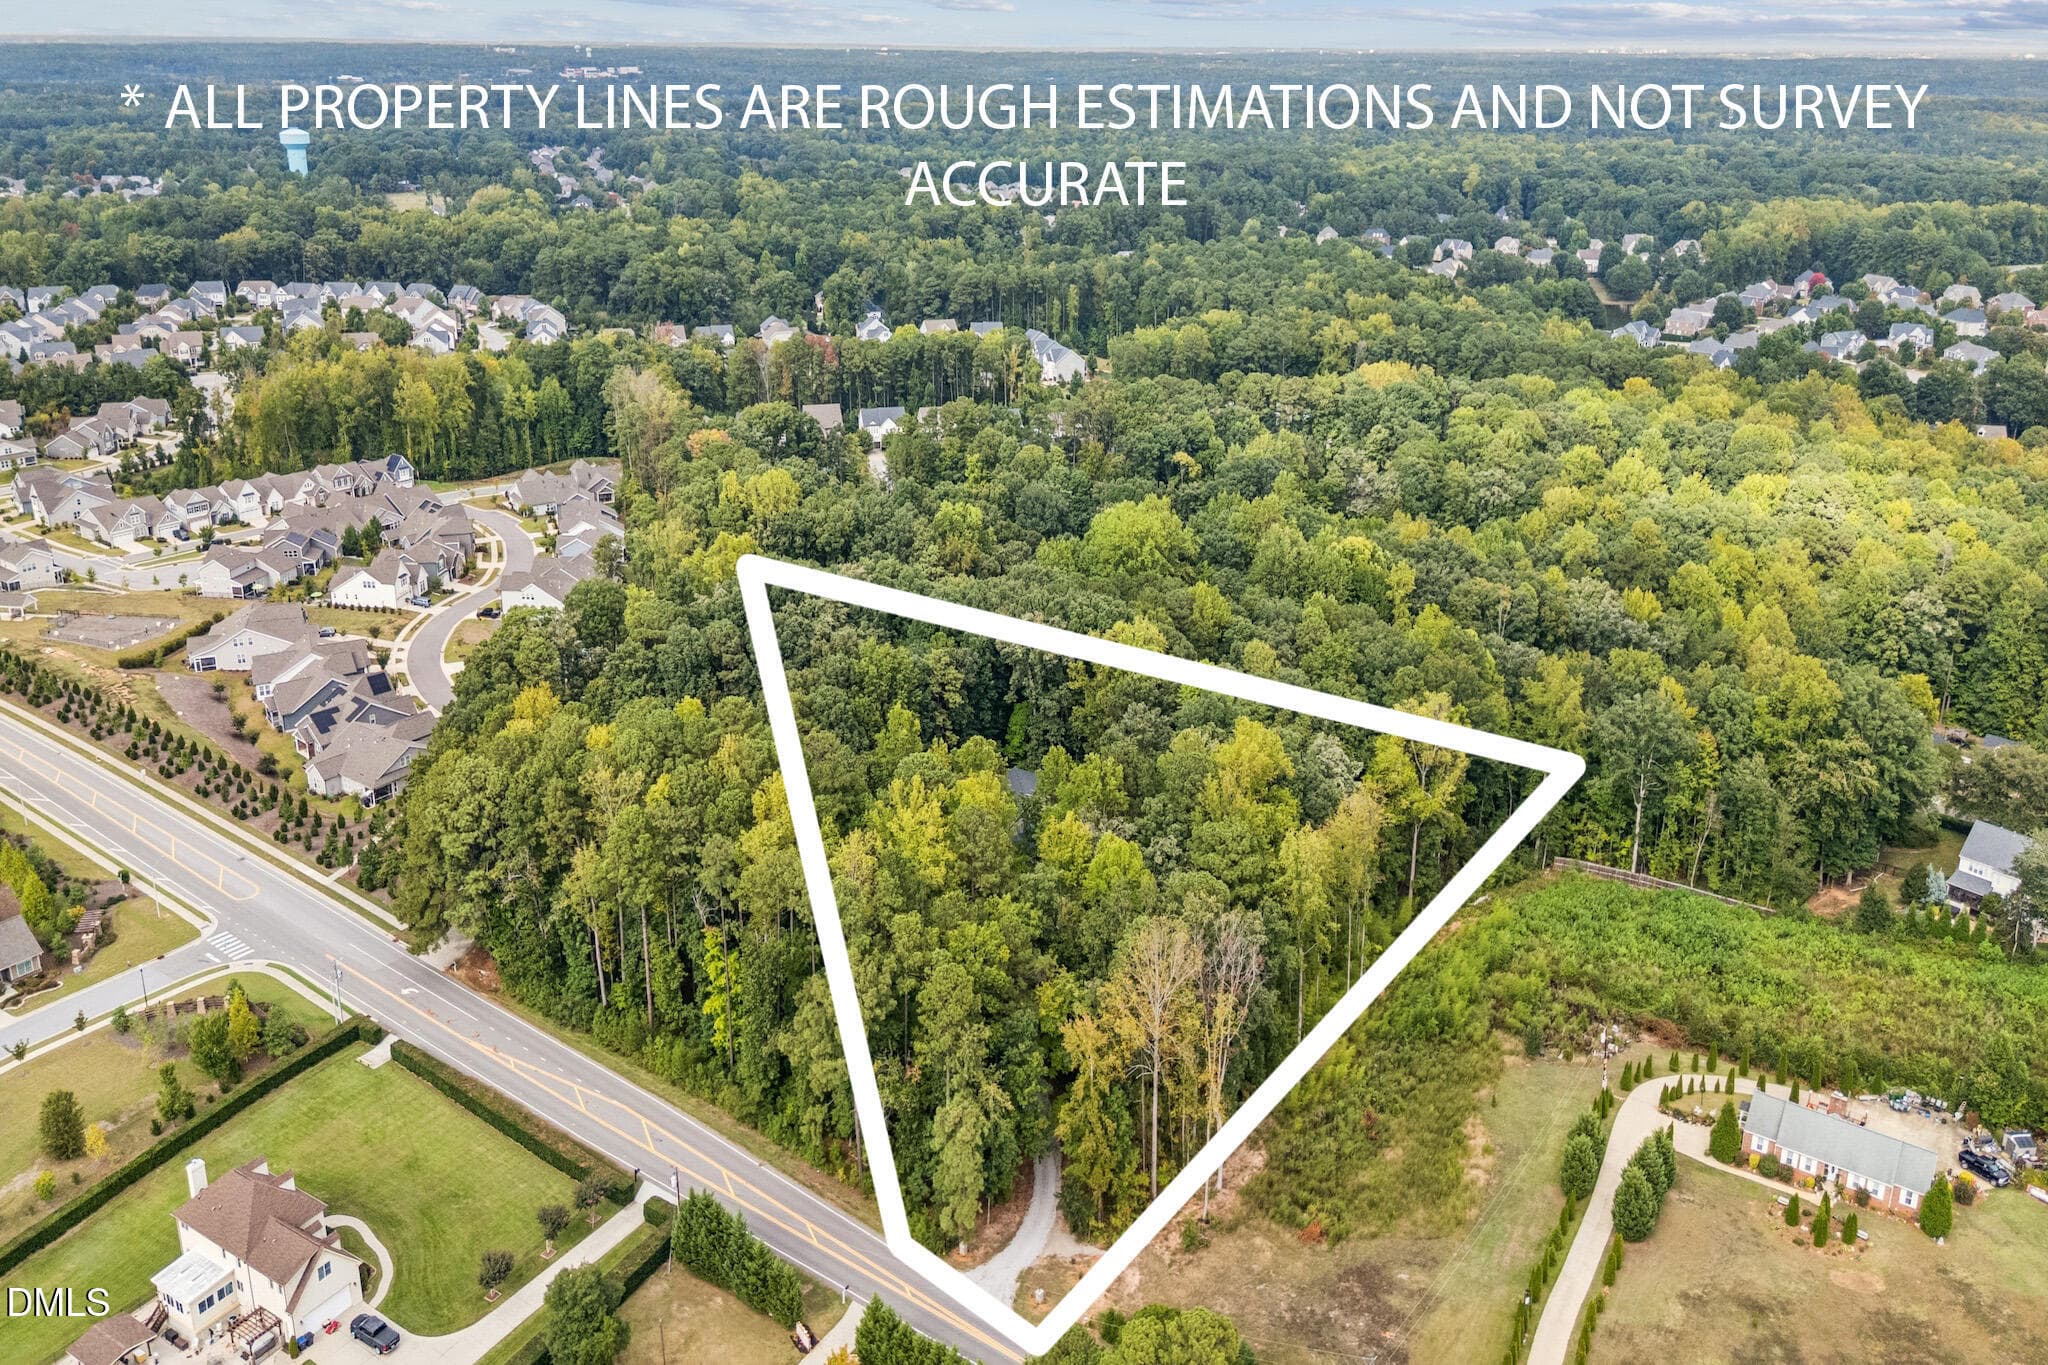
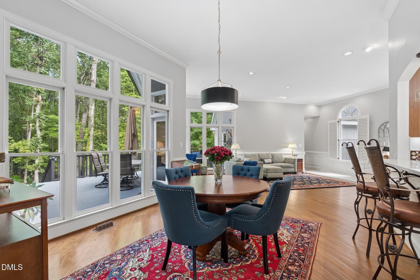
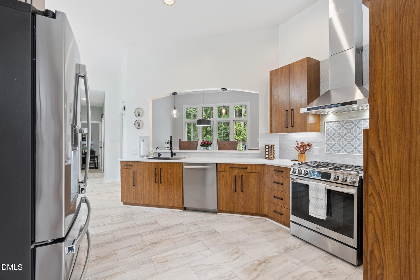
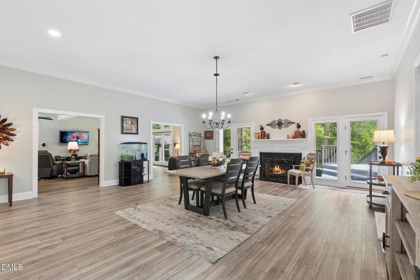
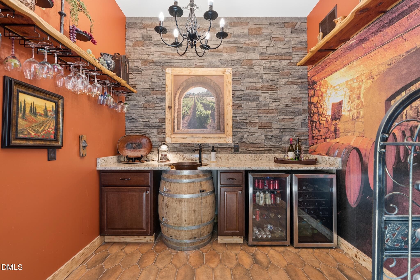
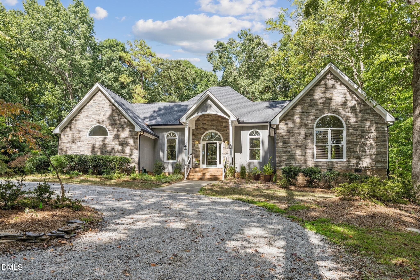
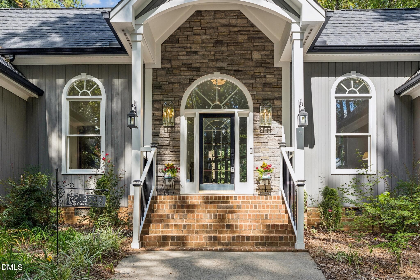
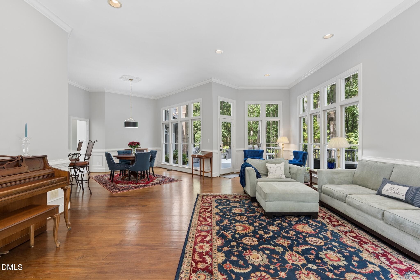
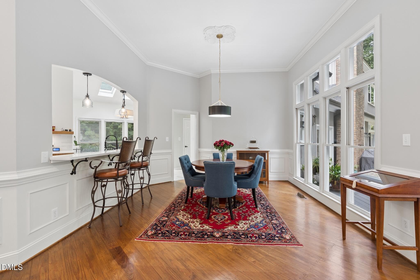
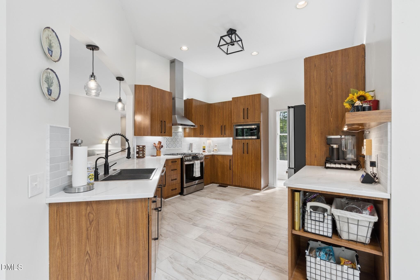
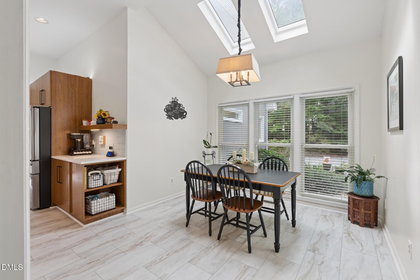
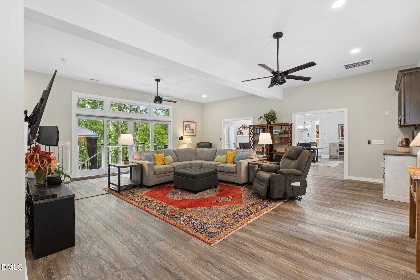
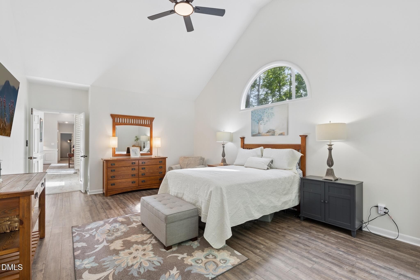
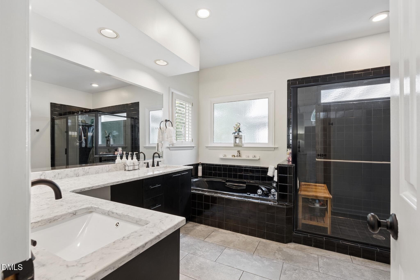
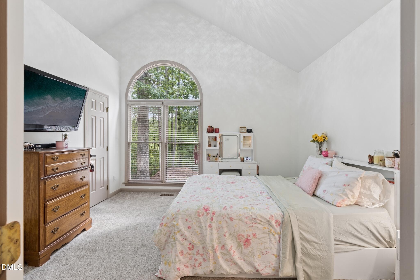
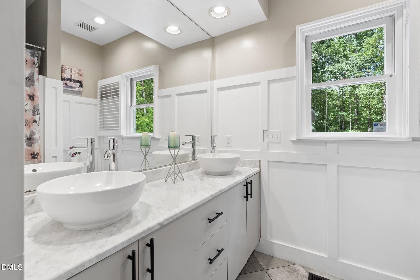
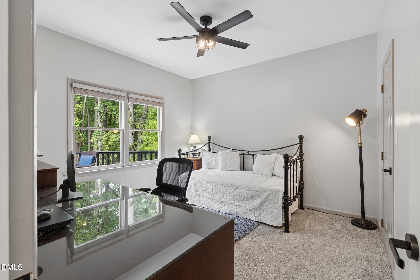
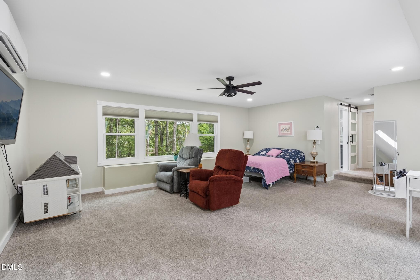
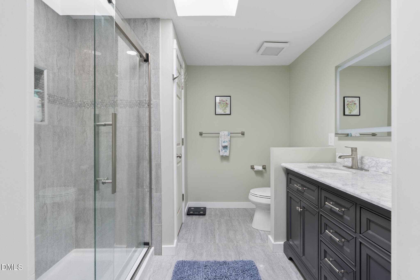
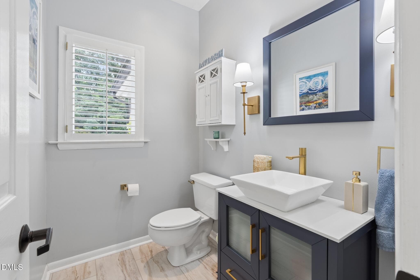
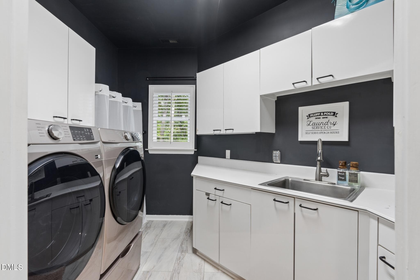
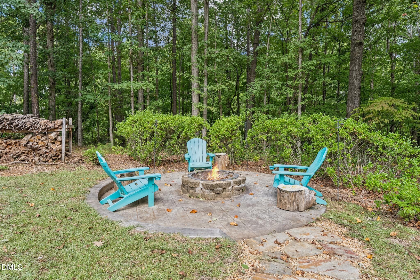
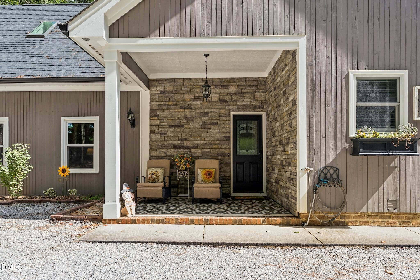
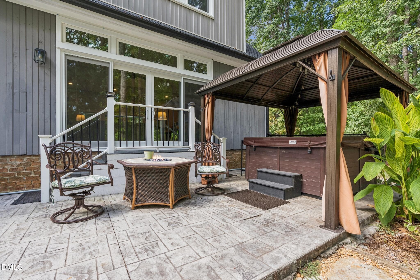
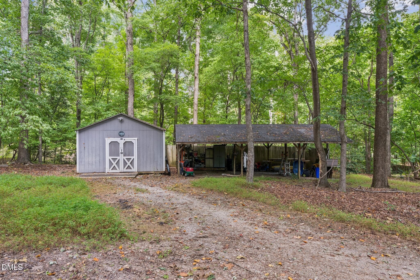
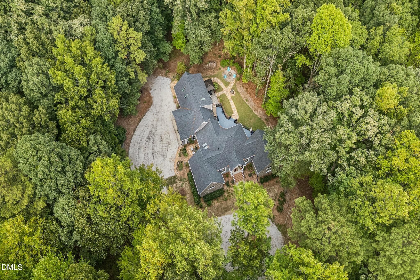
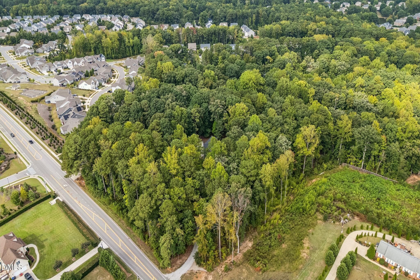
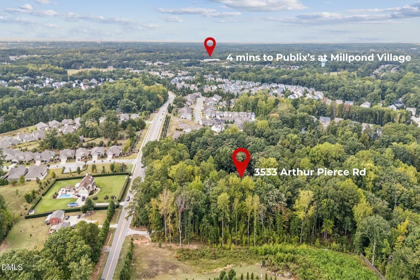
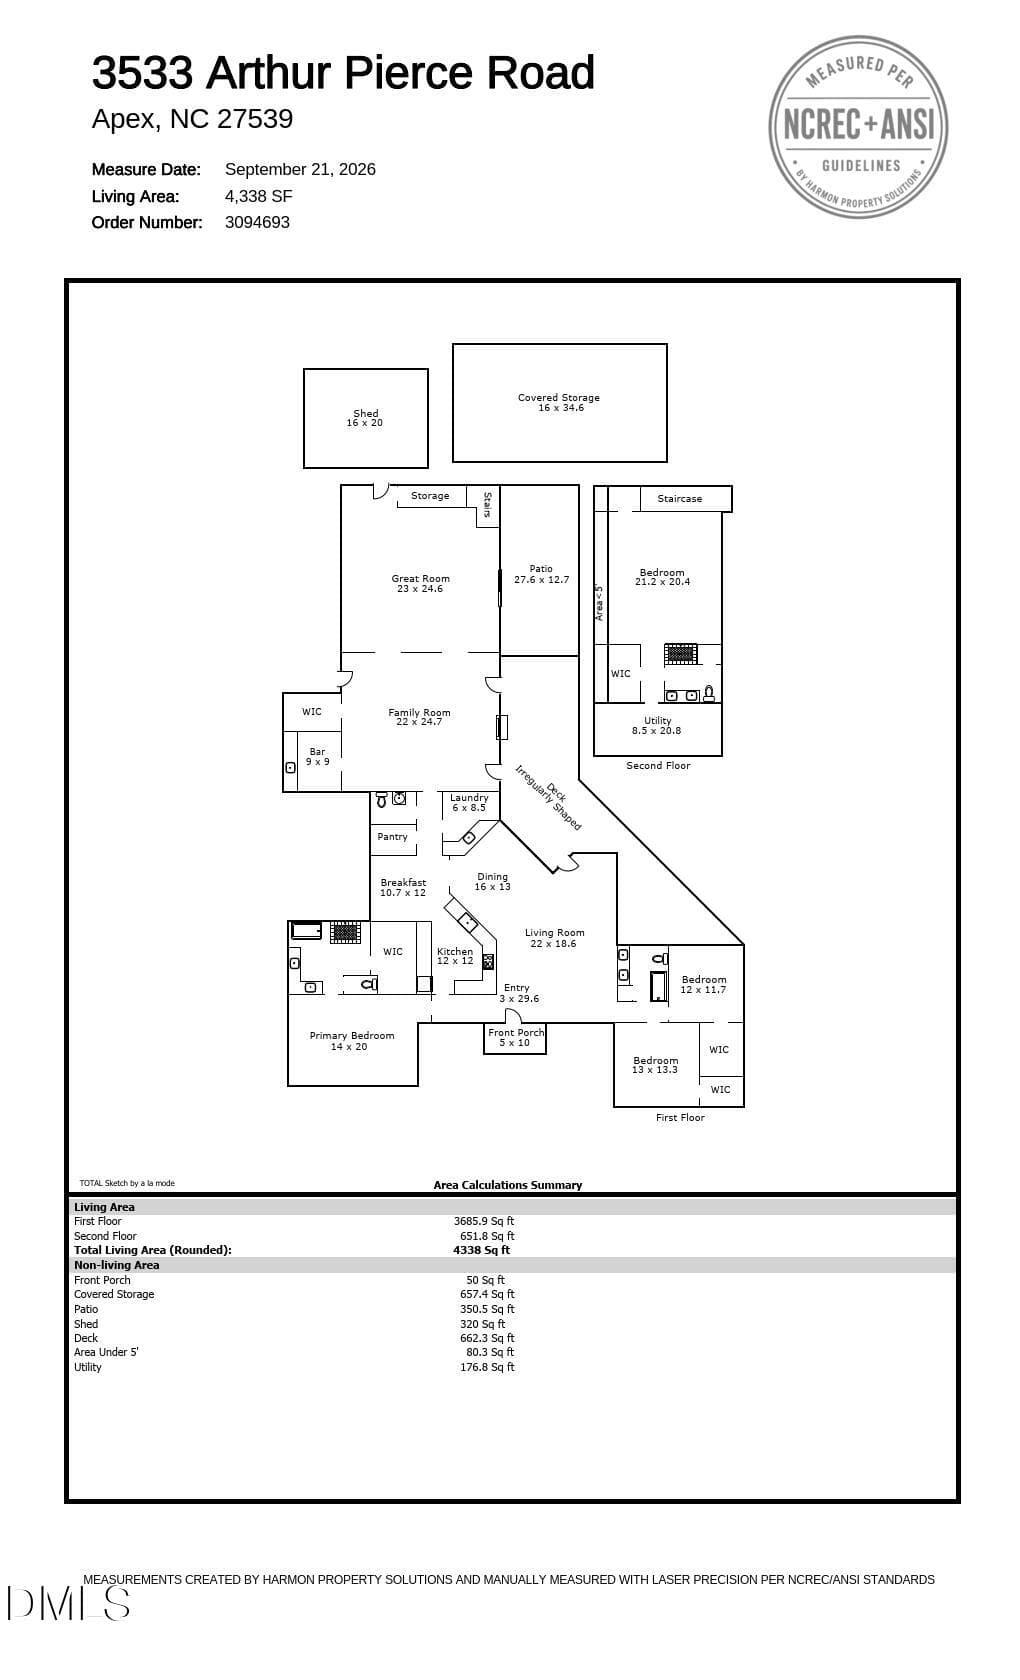
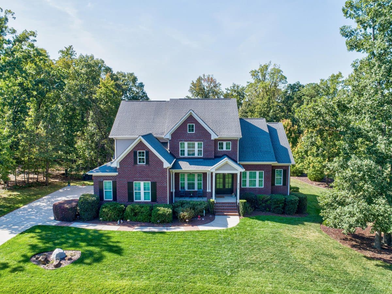
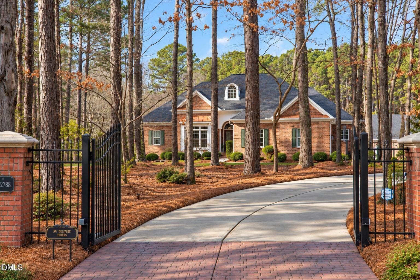
Somewhere on the winding drive in, the road disappears behind you. By the time the circular driveway curves you to the front door, the rest of the world has quietly stopped asking for your attention. Then you step inside, and the formal living room rises into a cathedral ceiling, its tall windows filled edge to edge with mature oaks. Five private acres surround the home on every side, and most mornings the deer show up before your coffee finishes brewing. Welcome to The Canopy. Over the years the home grew to over 4,300 square feet, fully permitted, and every foot it gained was built for gathering. A long dining table waits beneath a chandelier, flanked by a wine room on one side and a fireplace on the other, so nobody has to leave the conversation to refill a glass. That space flows into a media lounge wired for surround sound, then out through glass doors to a deck where the tree line is the star of the show. Great for multigenerational living or guests prepared to stay awhile, the upstairs suite boasts a private floor with its own bath and a walk-in closet. The main-level primary retreat sits beneath its own vaulted ceiling, with a soaking tub and a walk-in shower. The expensive worries are already handled, from the 2021 roof to the 2024 HVAC and a 2025 mini split. Everyone you plan to invite has space to park, and then some, while out back the covered workshop and shed stand ready for tinkering and sawdust. A mowed trail along the back of the land makes an easy loop at dusk. Publix and Whole Foods are both within ten minutes, Koka Booth Amphitheatre is seven, downtown Cary is fifteen, and RDU is twenty-five. From the deck, you would never believe a word of it. Whoever claims The Canopy next gets to be unreachable on their own terms.
Highlights
Property details
- MLS
- Doorify MLS
- MLS #
- 10195937
- Property type
- Single Family Residence
- Subdivision
- Not in a Subdivision
- Status
- Active
- Days on market
- 17
- On market date
- October 1, 2026
- Stories
- N/A
- Total bathrooms
- 3.5
- Garage spaces
- N/A
- Parking spaces
- N/A
- Lot size
- 5 acres
Location
Get directions →Nearby schools
Within 10 miles. School directory data from the National Center for Education Statistics (NCES), accessed via the Urban Institute Education Data API. Local Score is calculated by INNOVATE Real Estate; where a state rating is shown, it comes from that state's own official school report card.
- Enrollment
- 600
- Student:teacher ratio
- 13.3:1
- District
- Wake County Schools
- Enrollment
- 1,053
- Student:teacher ratio
- 17.3:1
- District
- Wake County Schools
- Enrollment
- 2,413
- Student:teacher ratio
- 19.8:1
- District
- Wake County Schools
Walkability
Blended score for Apex's center, calculated by INNOVATE Real Estate from two sources: the EPA's National Walkability Index (street network, transit, land-use mix) and Google Places amenity data (what's actually reachable on foot from this point). 60% EPA National Walkability Index + 40% nearby-amenity density (Google Places).
Market position
How this listing compares to current activity in Apex, from live MLS data.
Mortgage calculator
Estimate only - actual rate and payment depend on your lender, credit, and loan program.
Adjust tax / insurance estimates
Similar homes you might like
Data source: Listing information provided by Doorify MLS via Trestle/CoreLogic. Last updated 14 days ago.
Information herein deemed reliable but not guaranteed; all measurements, school assignments, HOA fees, taxes, and feature lists are approximate and should be independently verified. Equal Housing Opportunity.