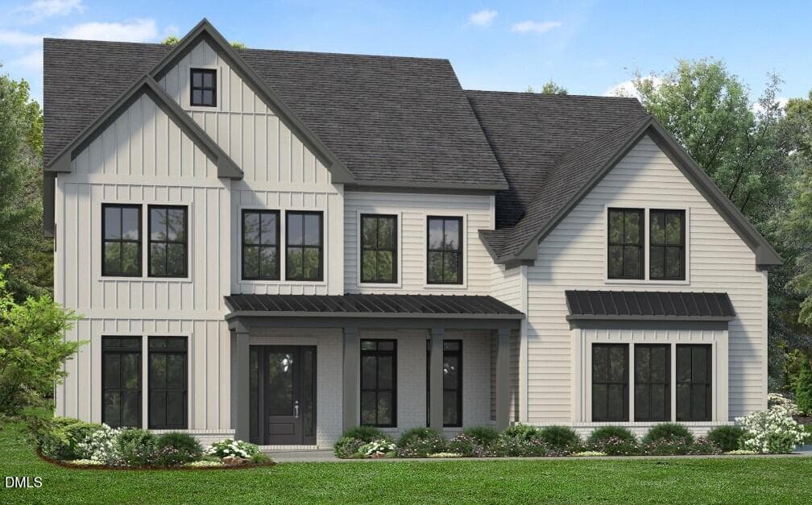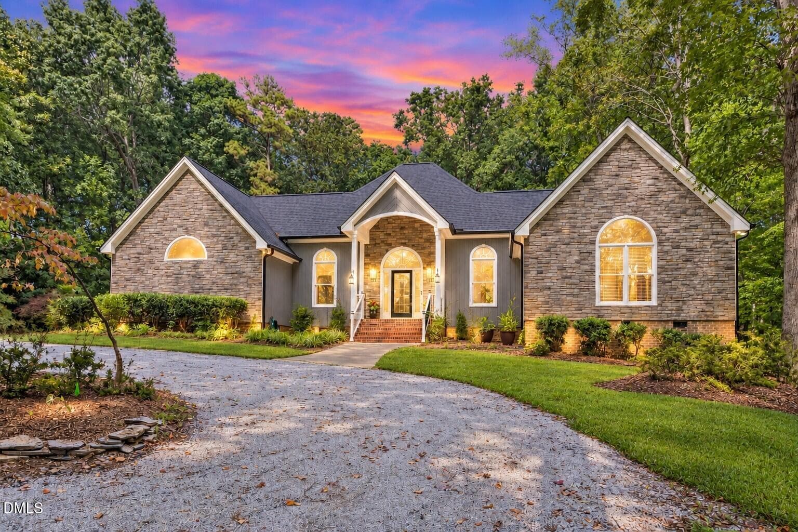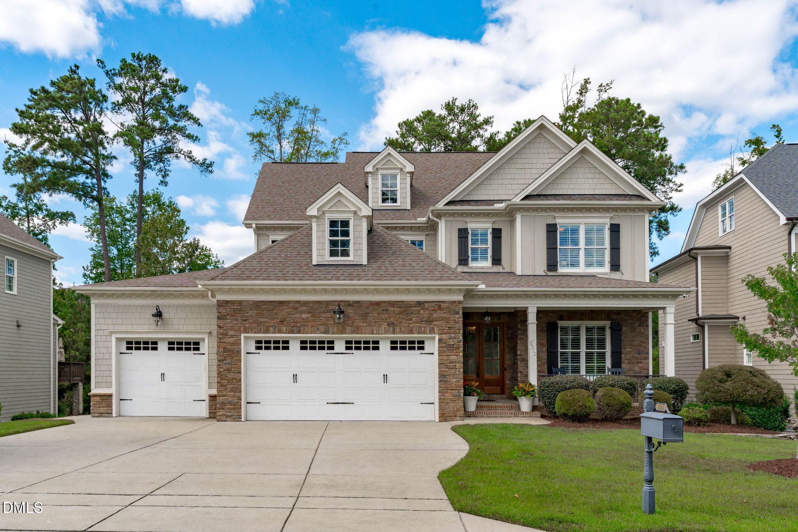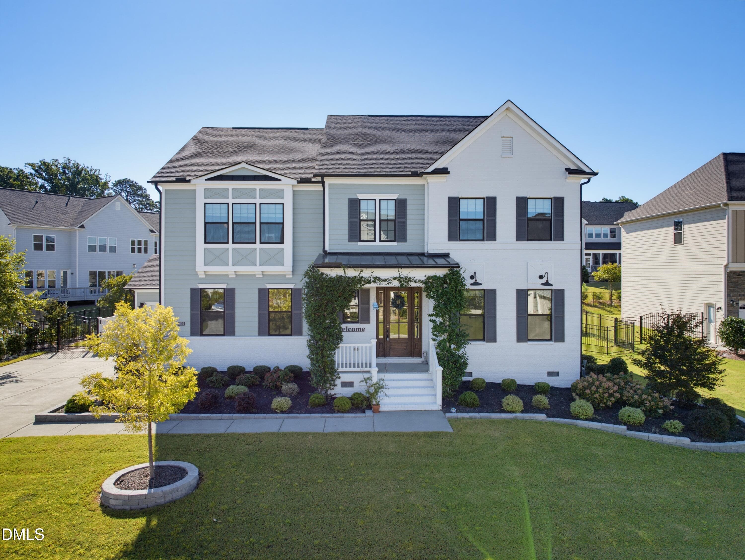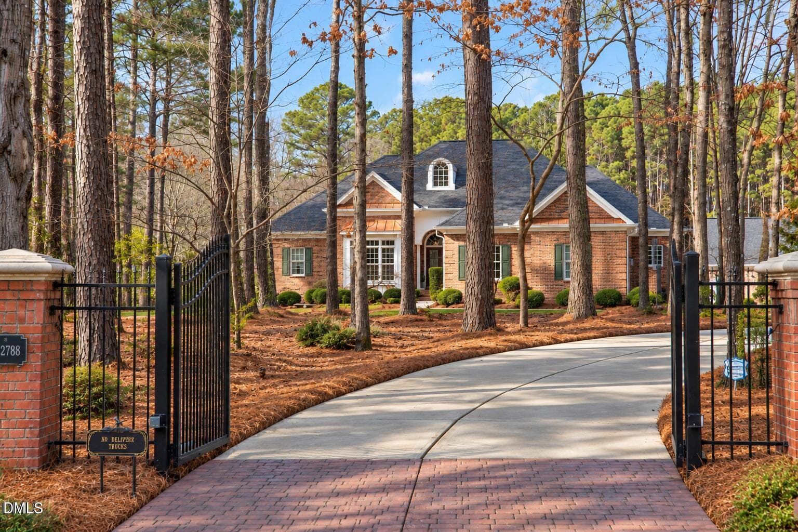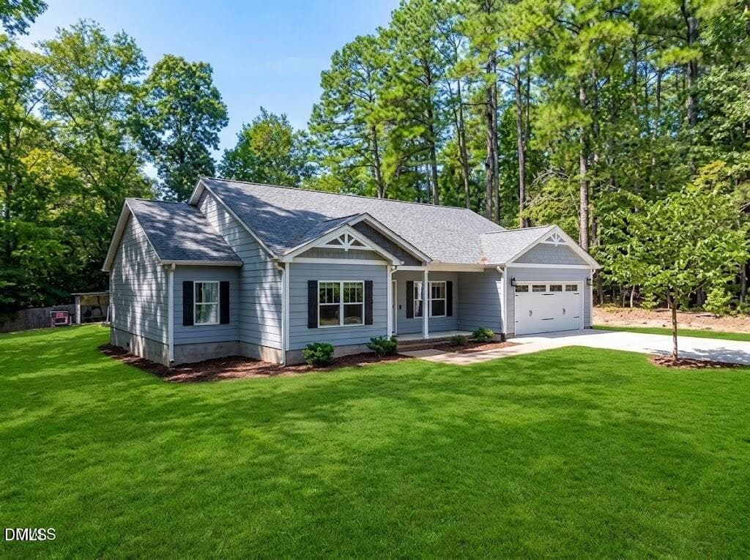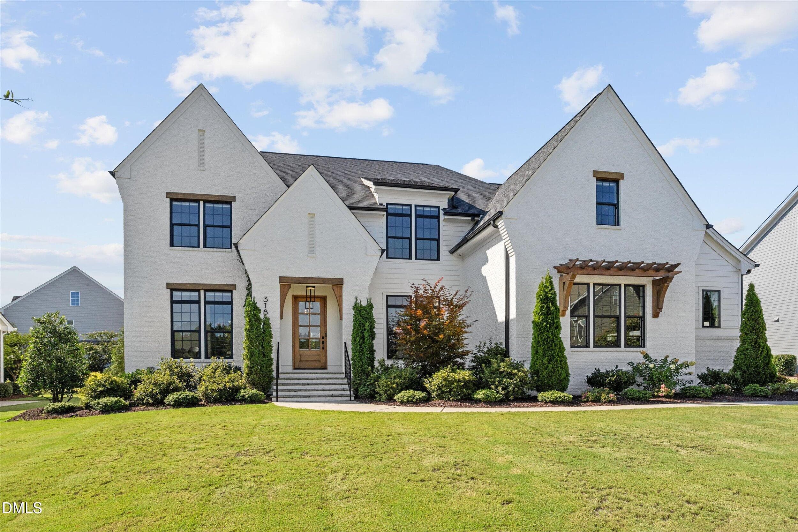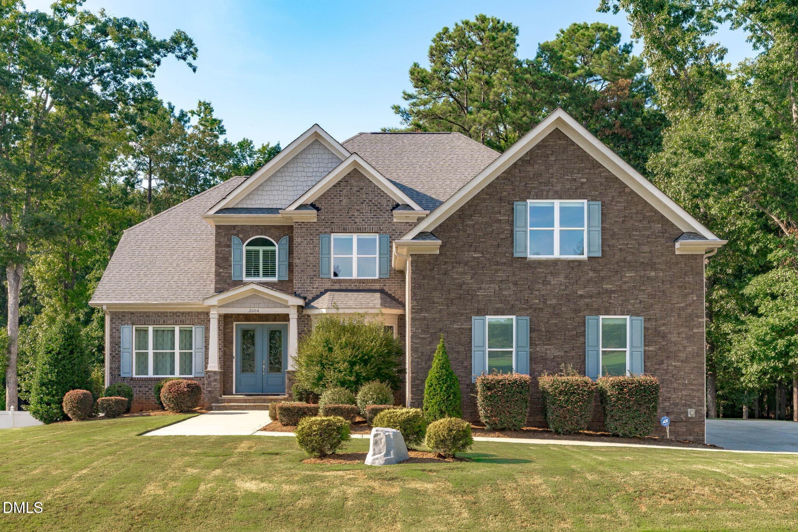
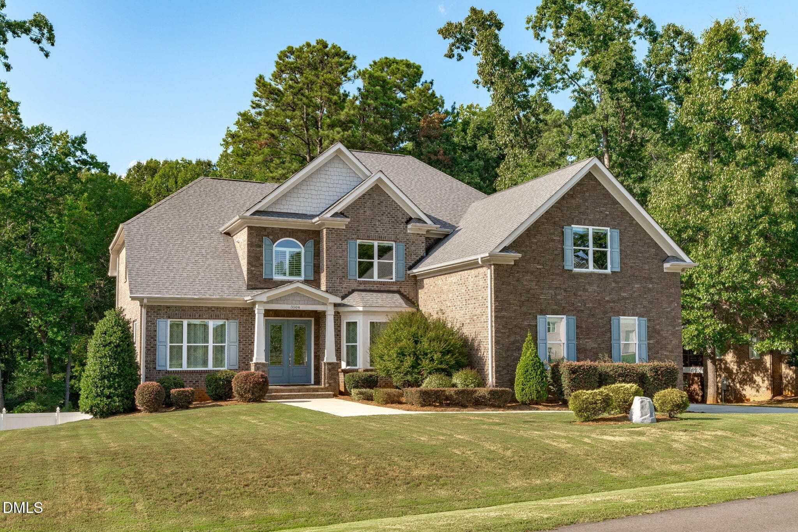
Front - 3504 Castelaine Circle, Apex, NC 27539, Apex
Front Left Angle - 3504 Castelaine Circle, Apex, NC 27539, Apex
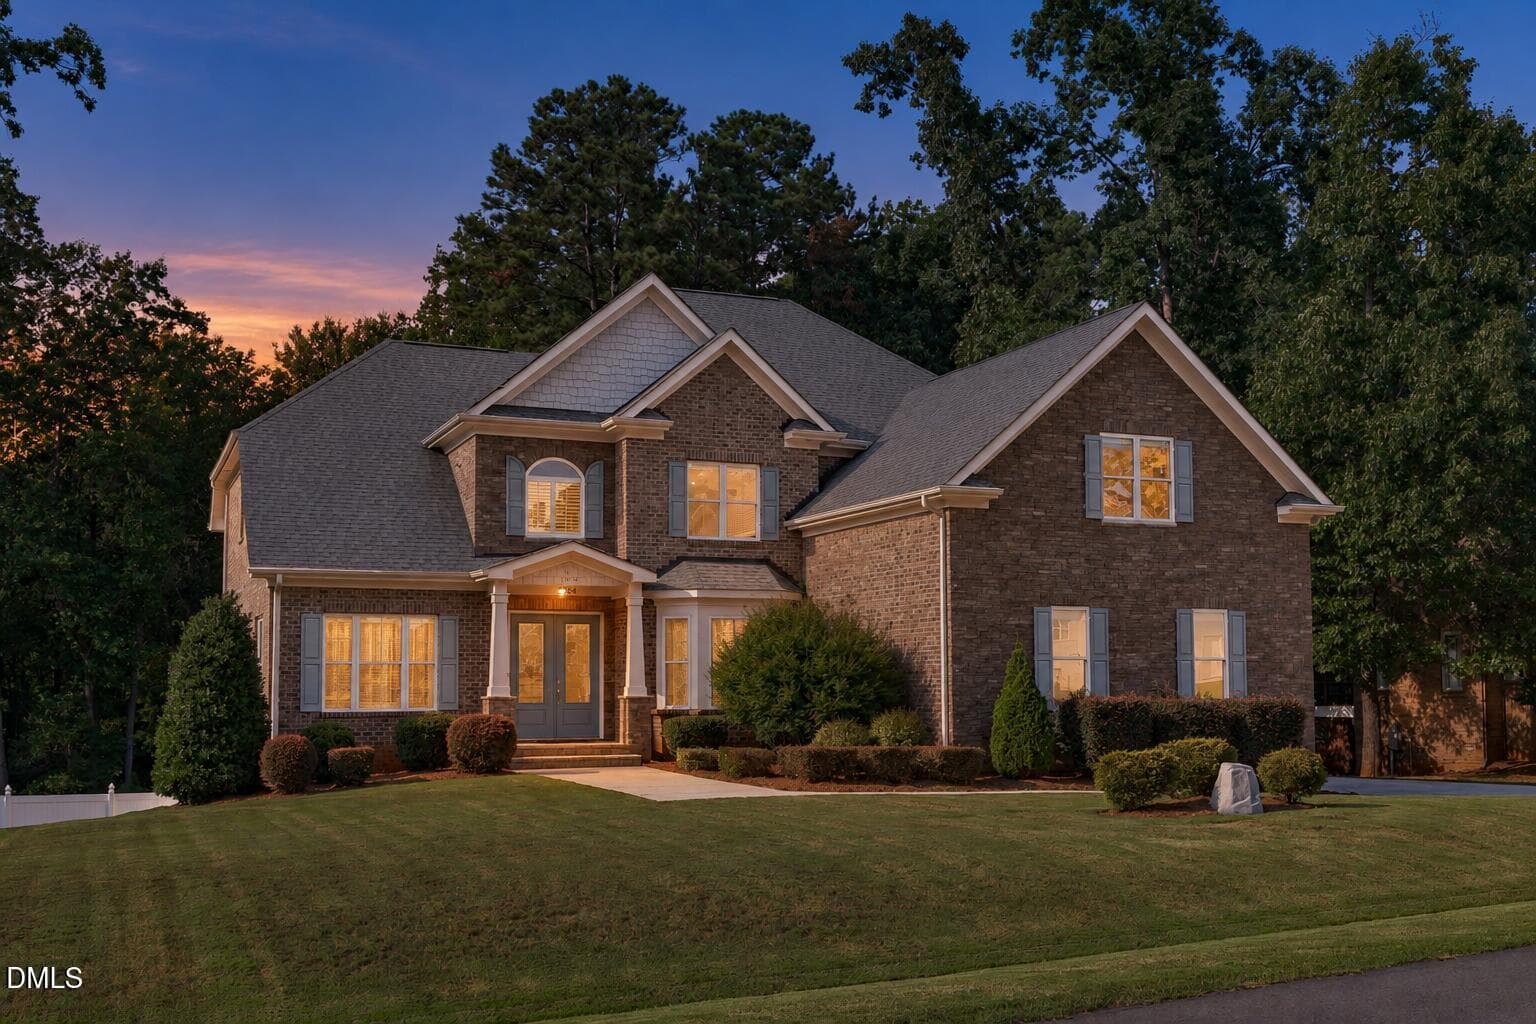
Front Left Angle - AI Twilight Effect - 3504 Castelaine Circle, Apex, NC 27539, Apex
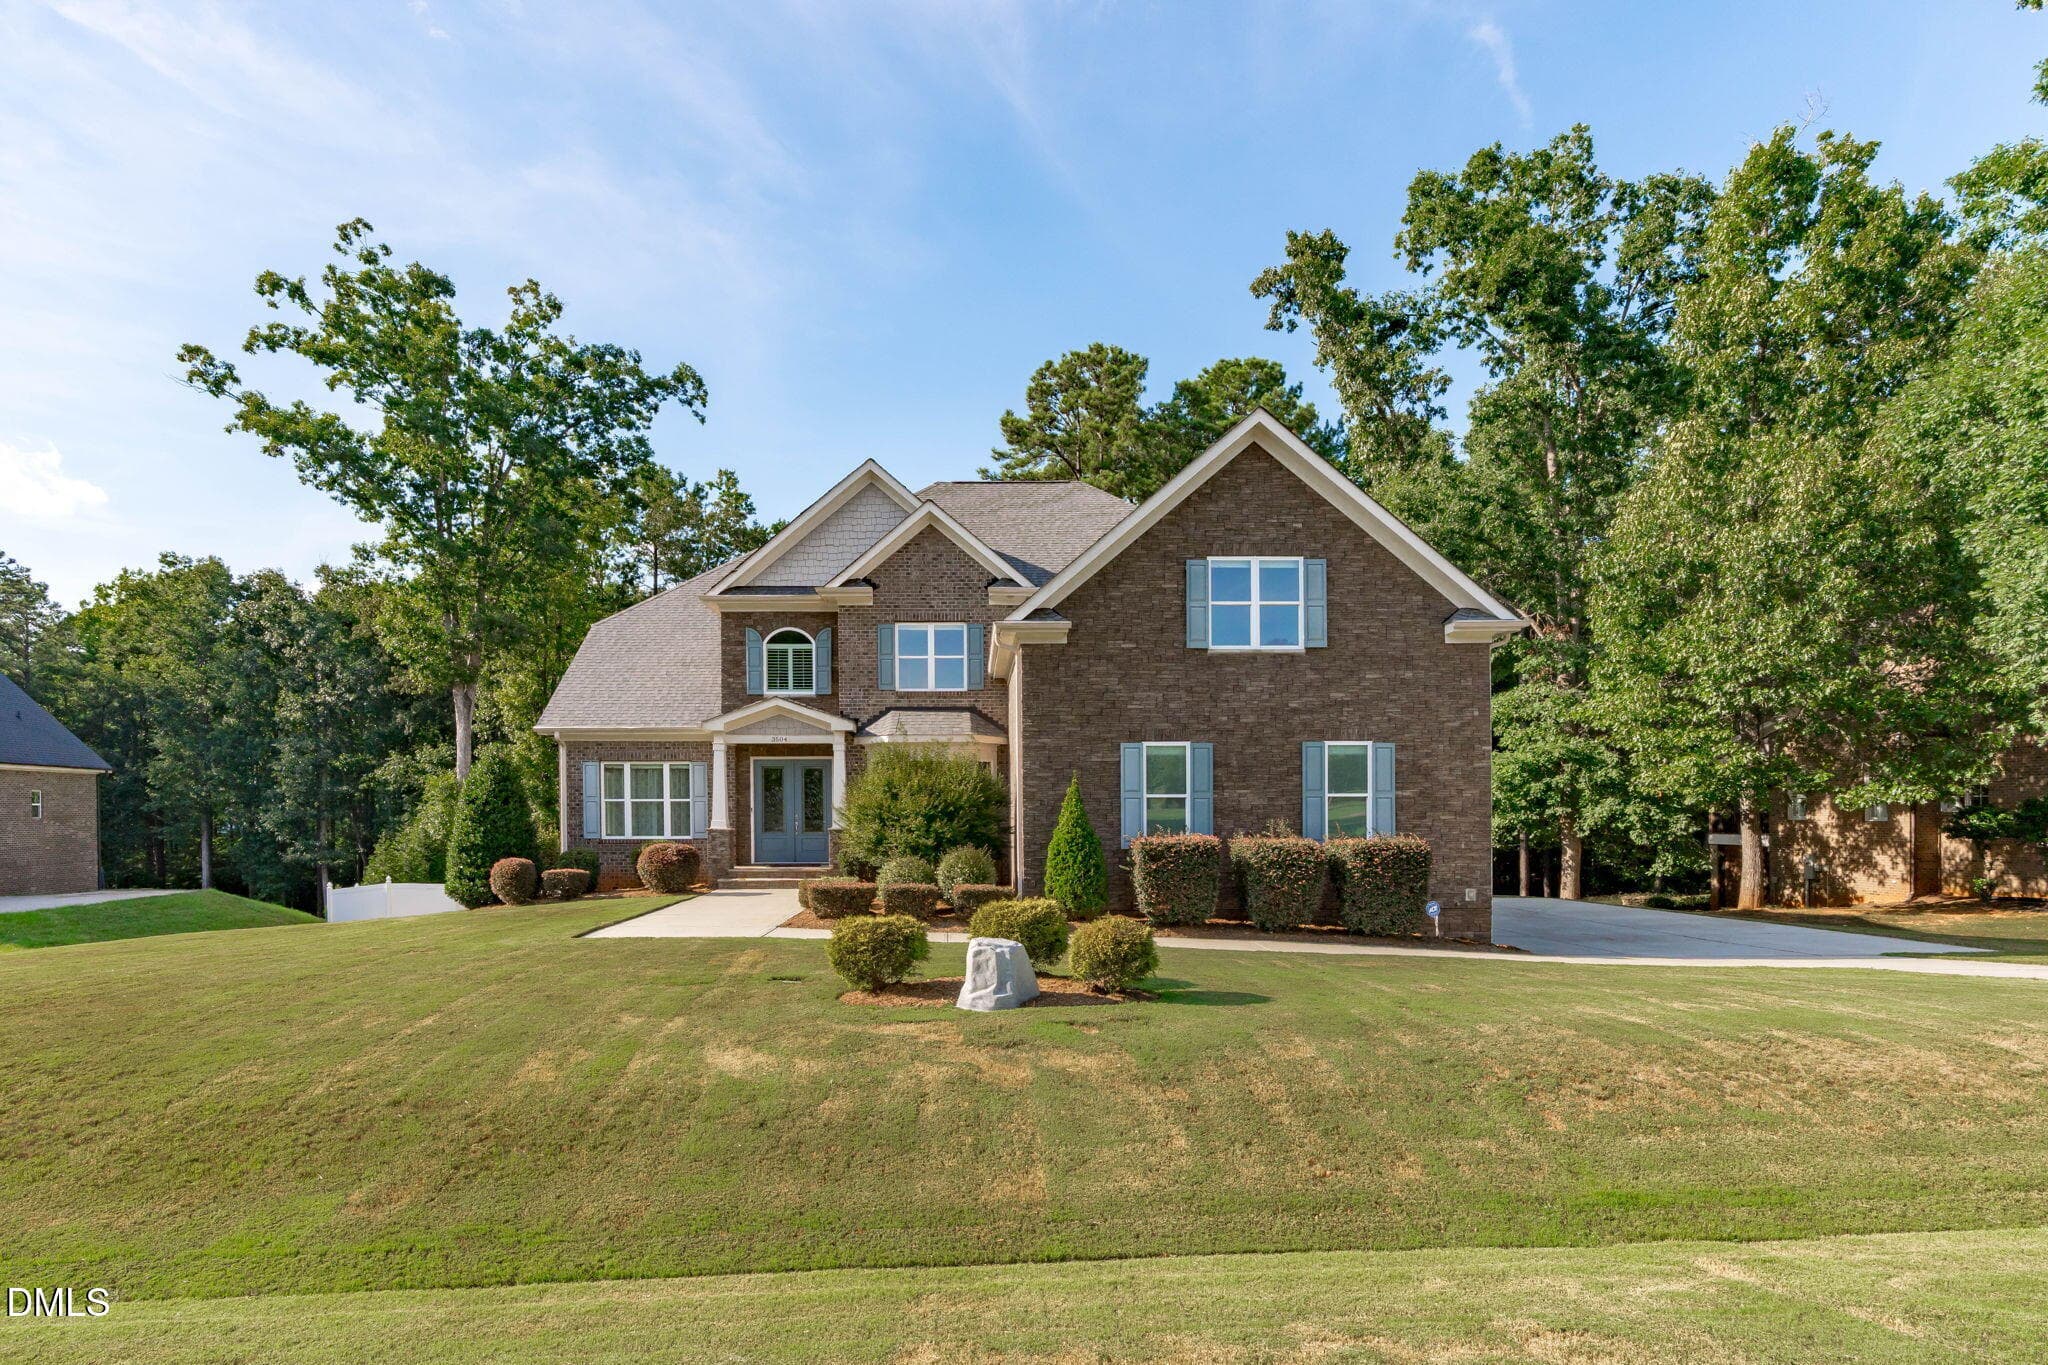
Front Wide Angle - 3504 Castelaine Circle, Apex, NC 27539, Apex
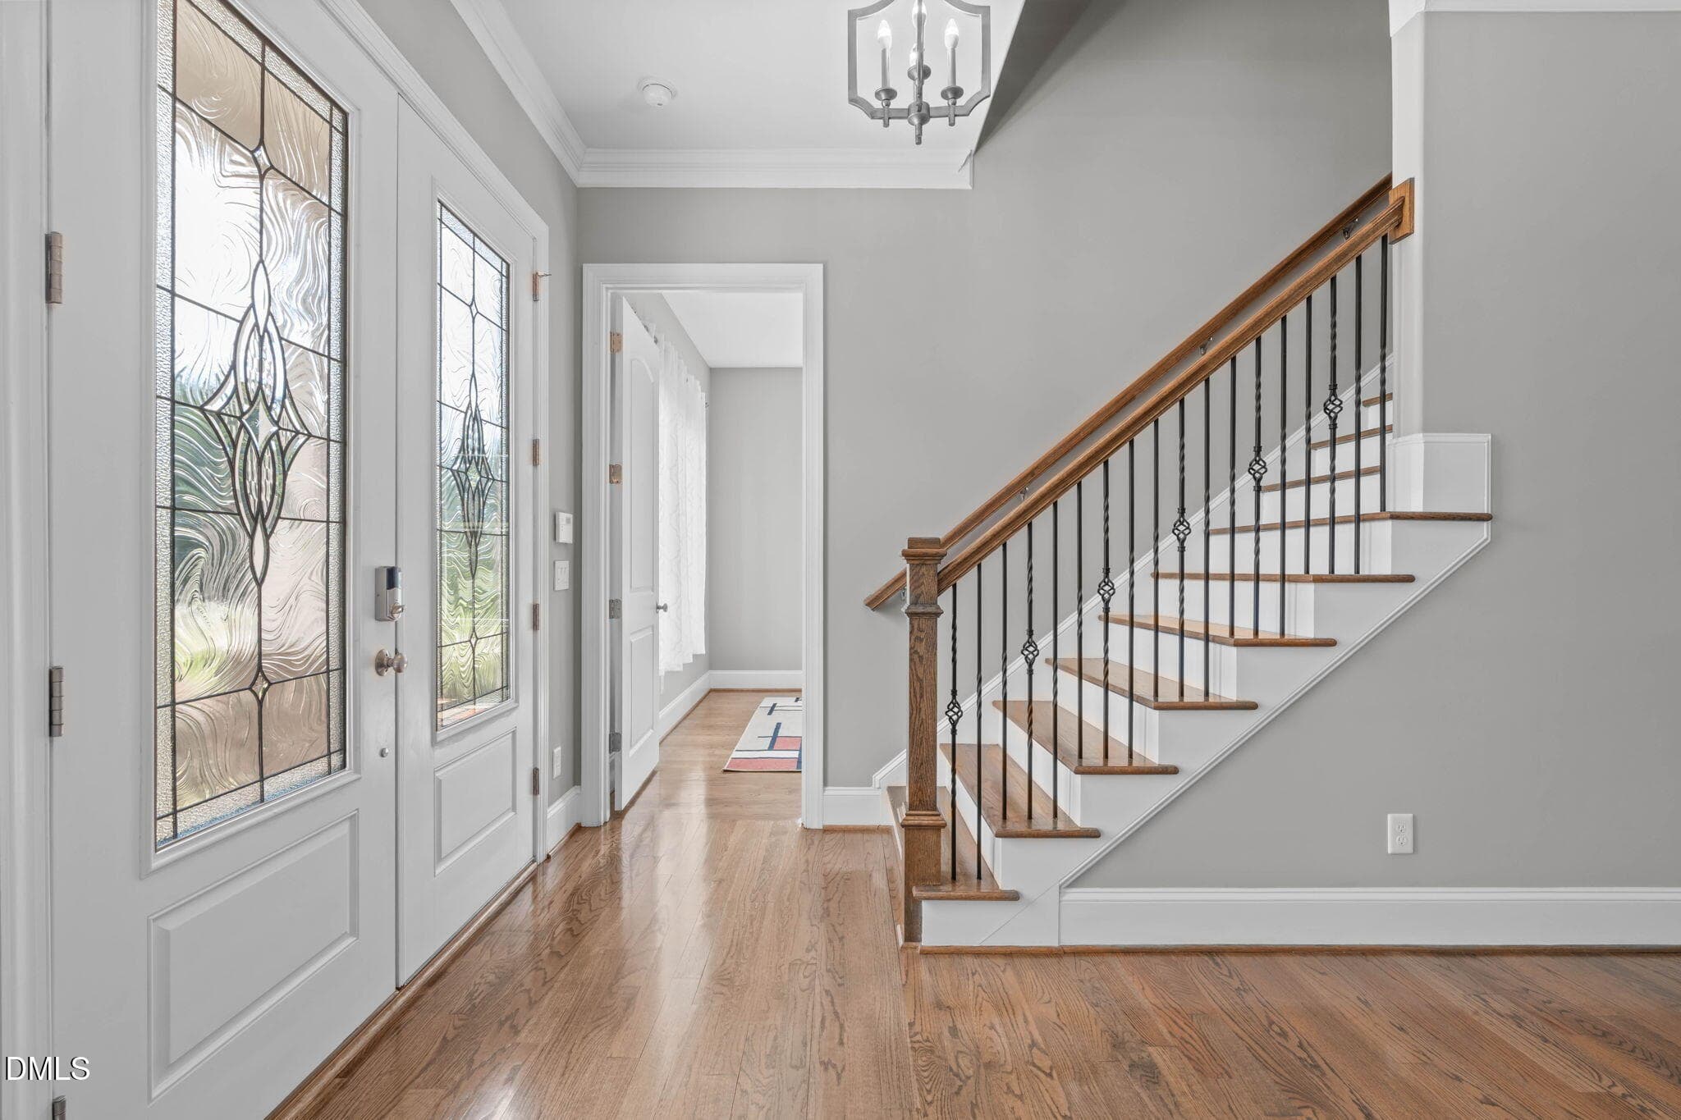
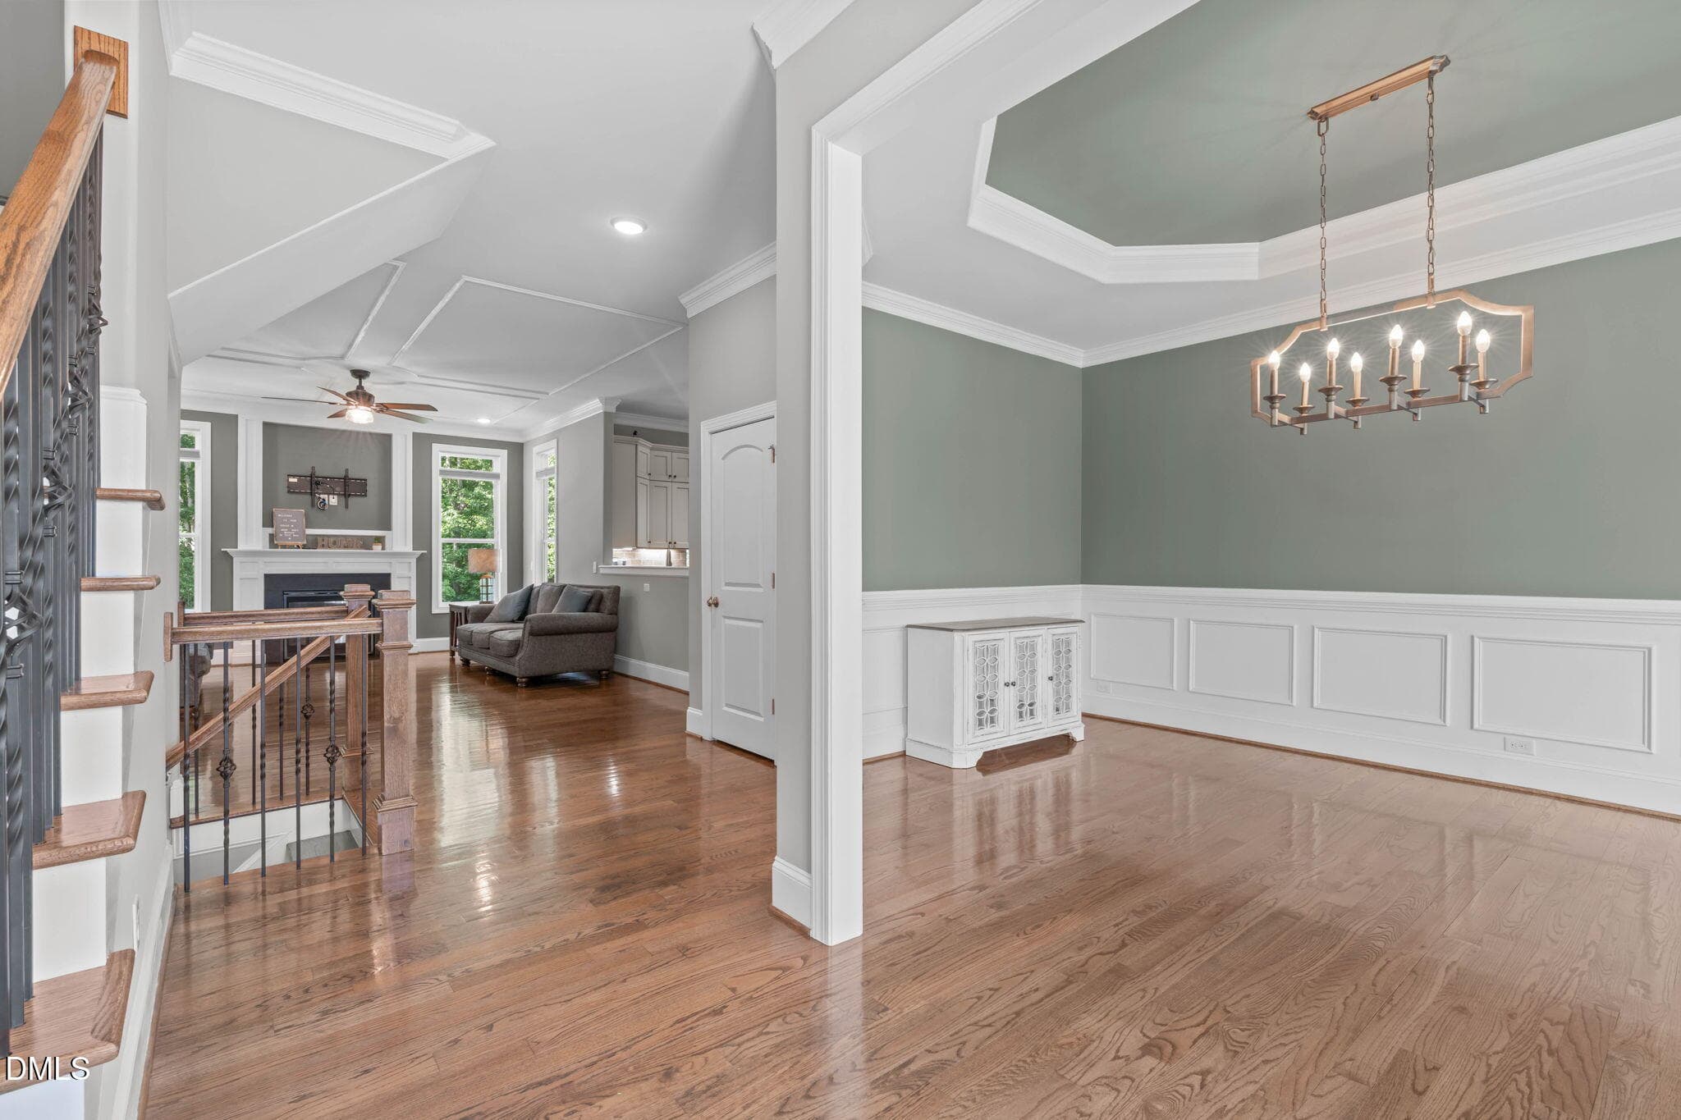
Foyer 1 - 3504 Castelaine Circle, Apex, NC 27539, Apex
Foyer 2 - 3504 Castelaine Circle, Apex, NC 27539, Apex
Foyer 3 - 3504 Castelaine Circle, Apex, NC 27539, Apex
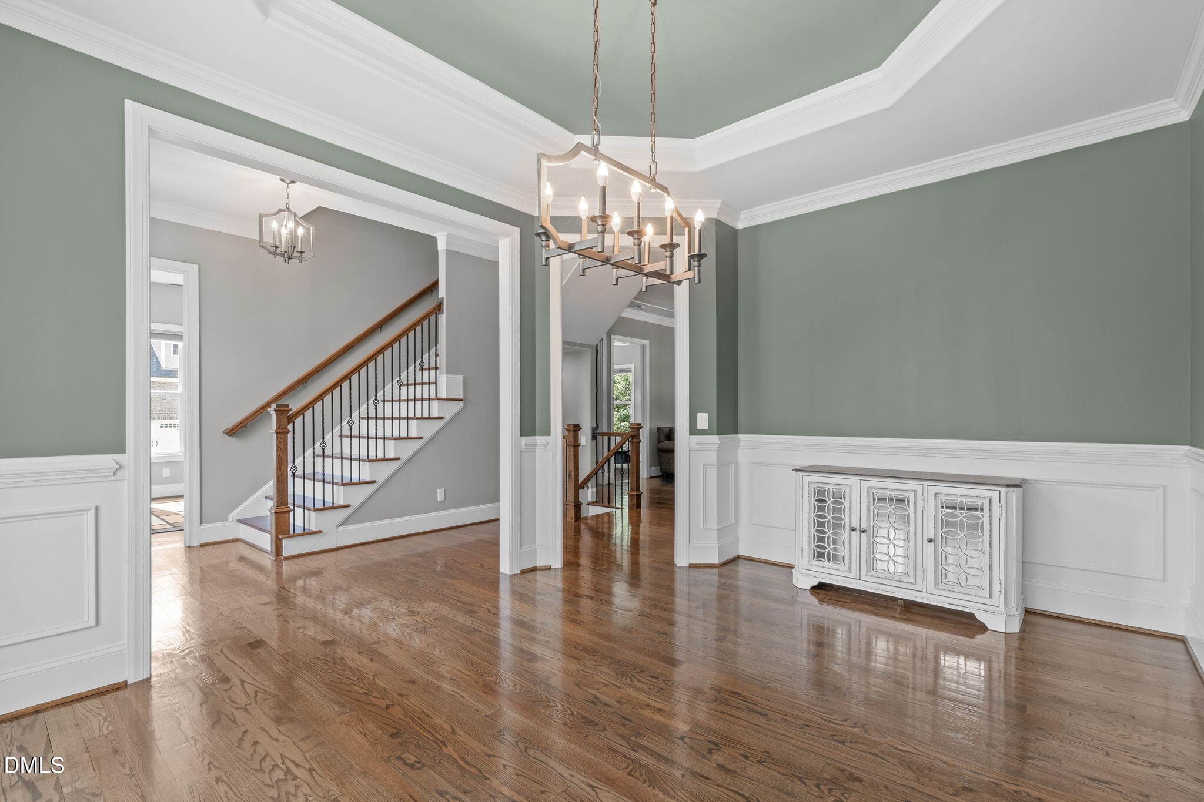
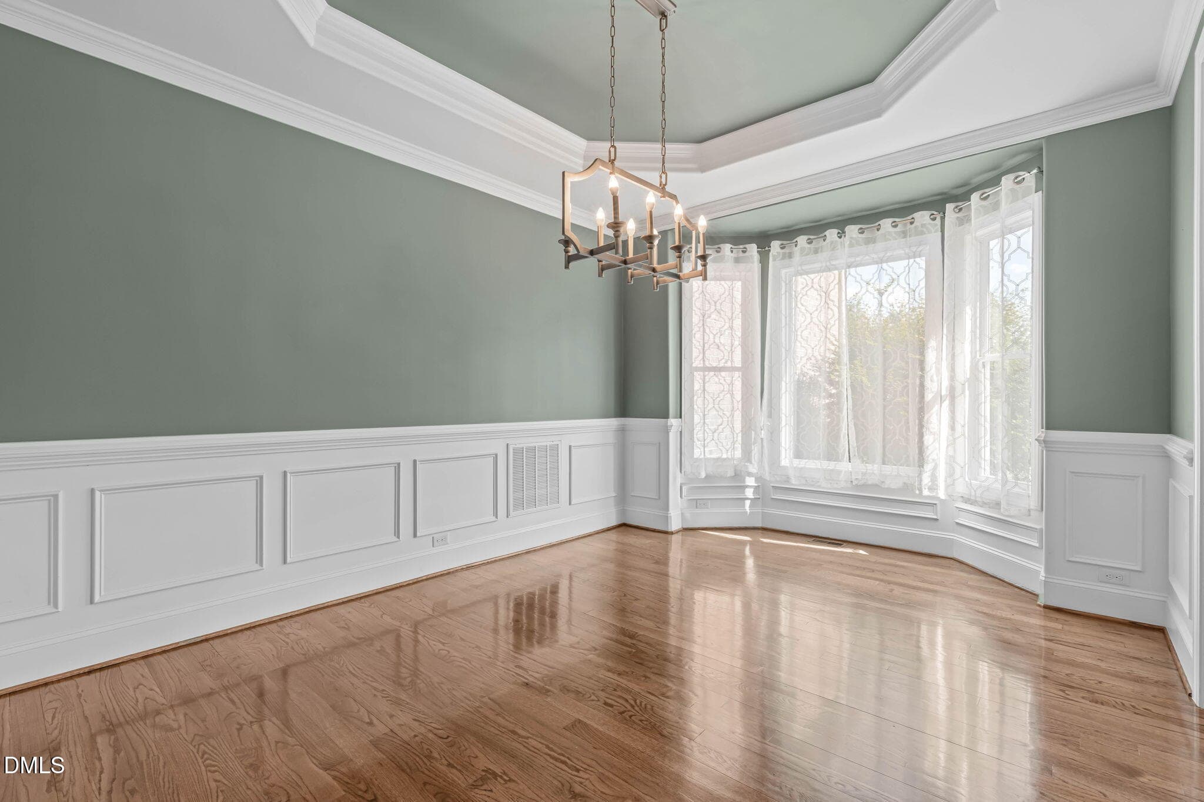
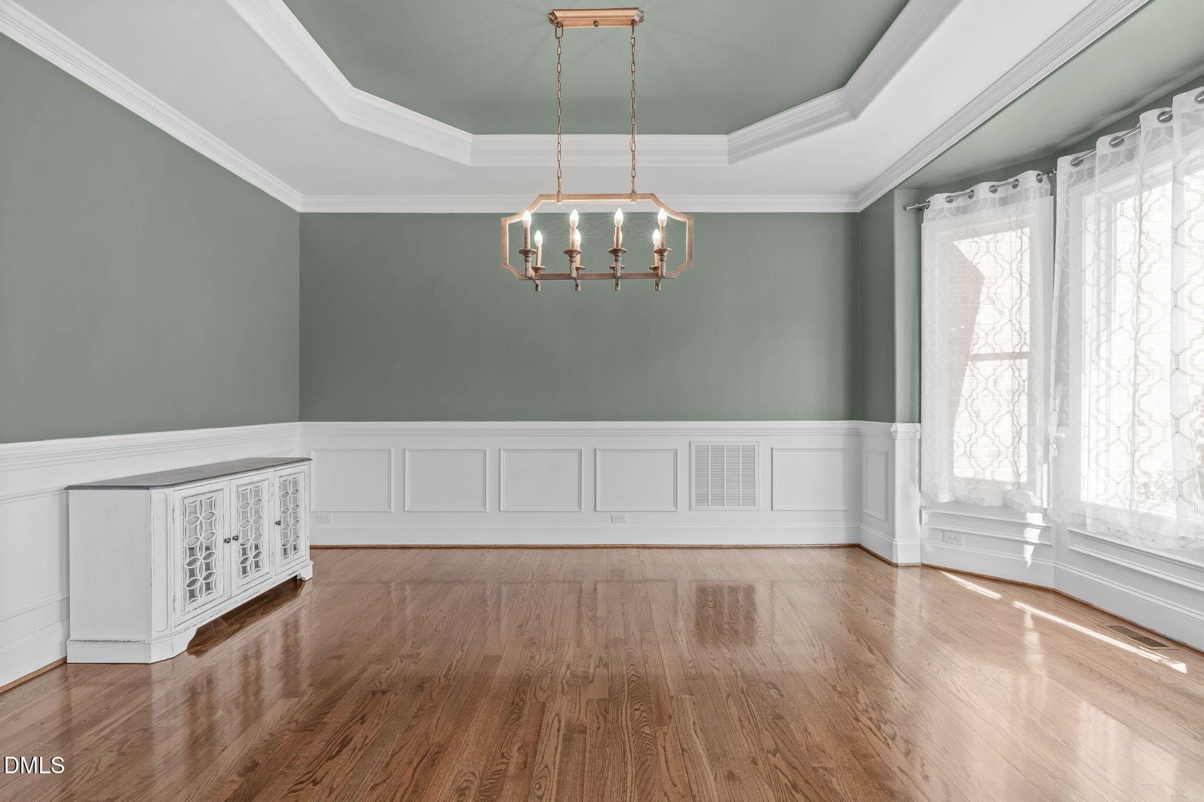
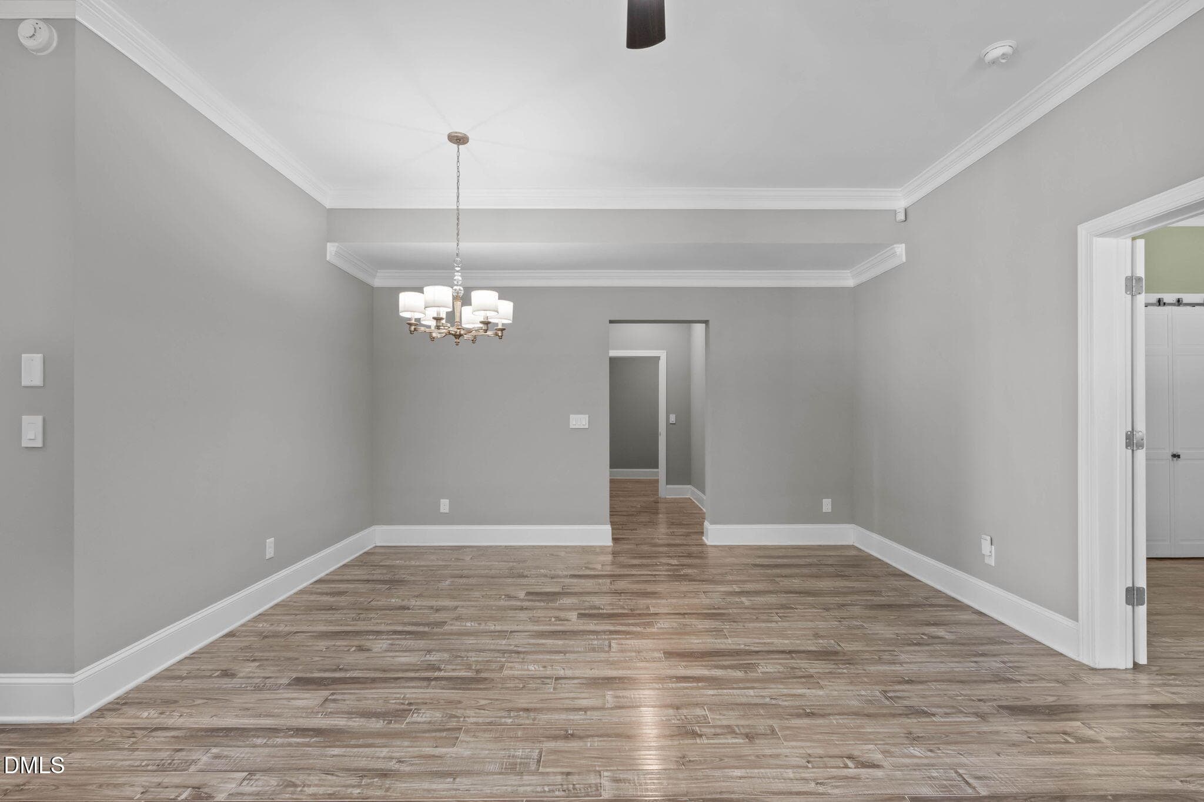
Dining Room 1 - 3504 Castelaine Circle, Apex, NC 27539, Apex
Dining Room 2 - 3504 Castelaine Circle, Apex, NC 27539, Apex
Dining Room 3 - 3504 Castelaine Circle, Apex, NC 27539, Apex
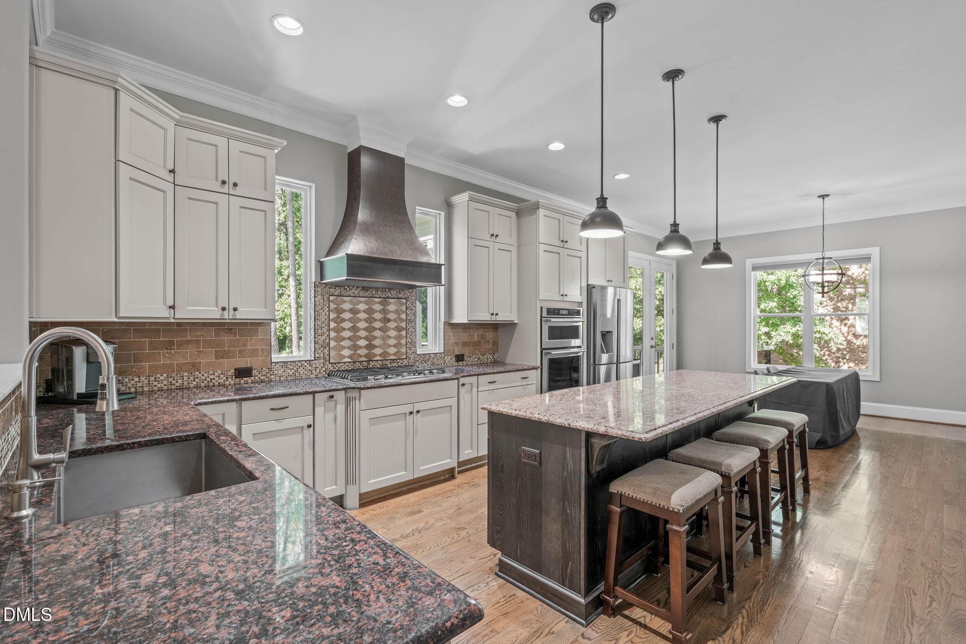
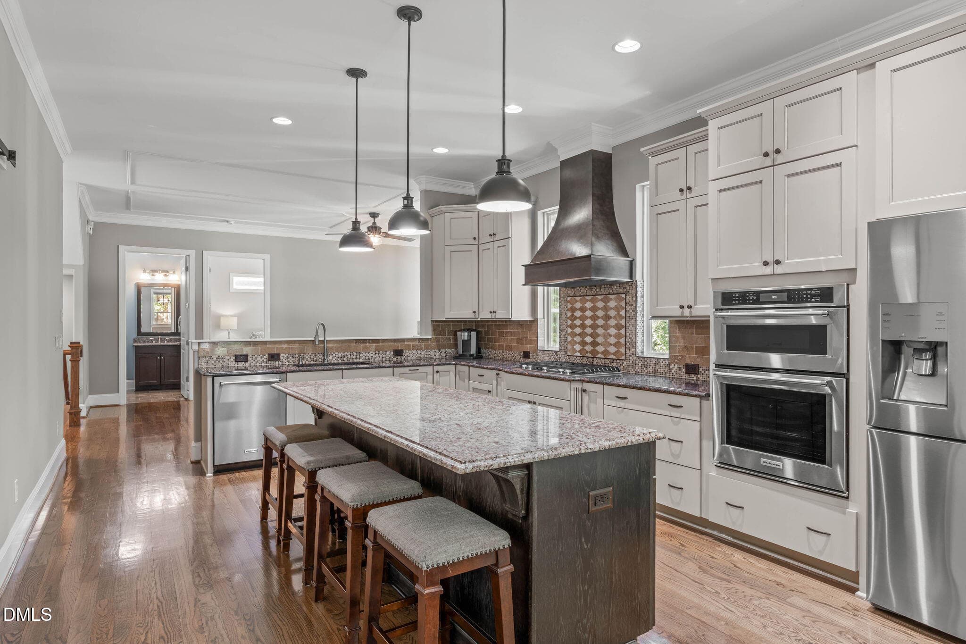
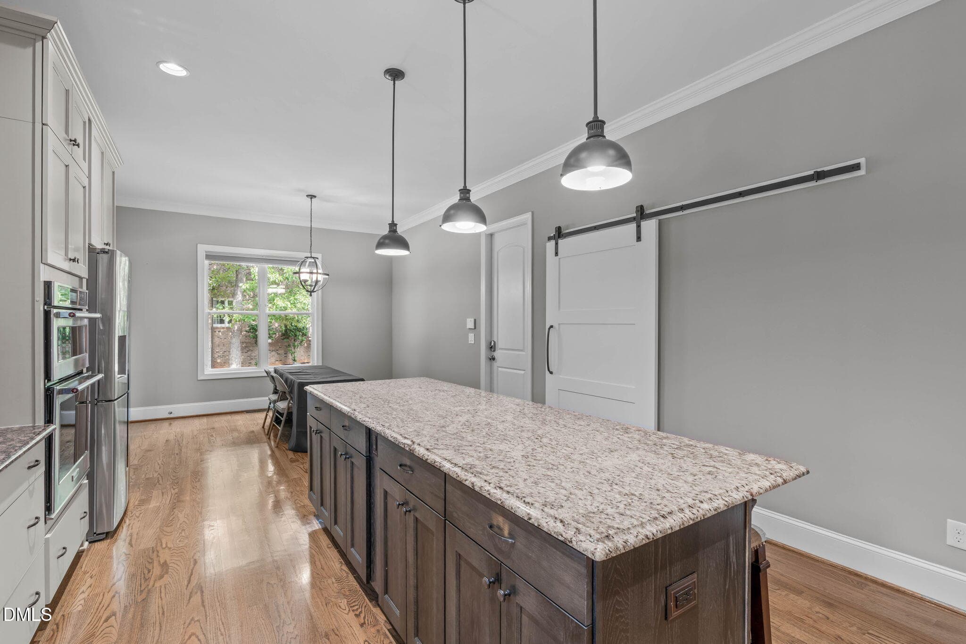
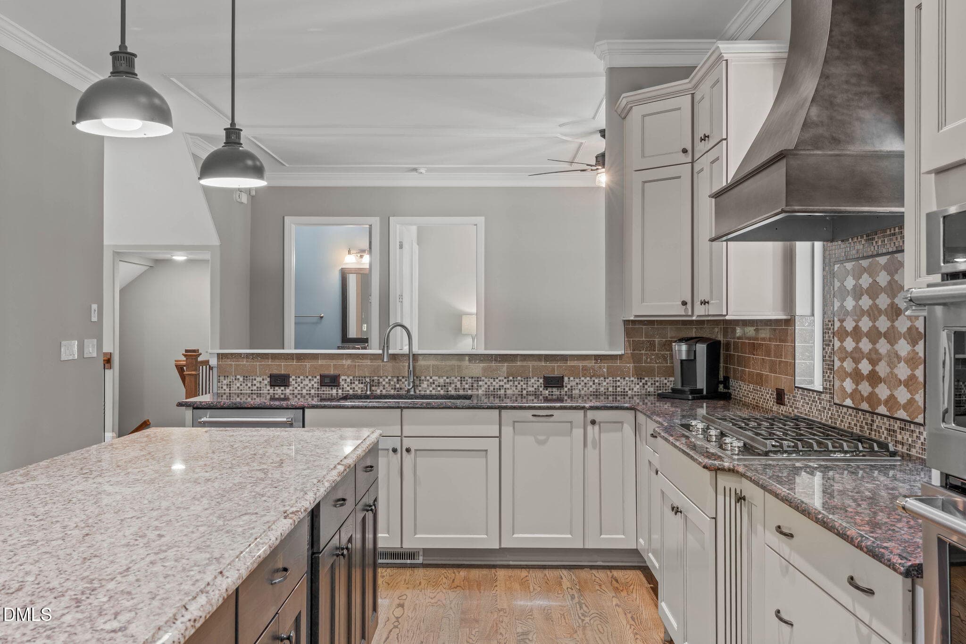
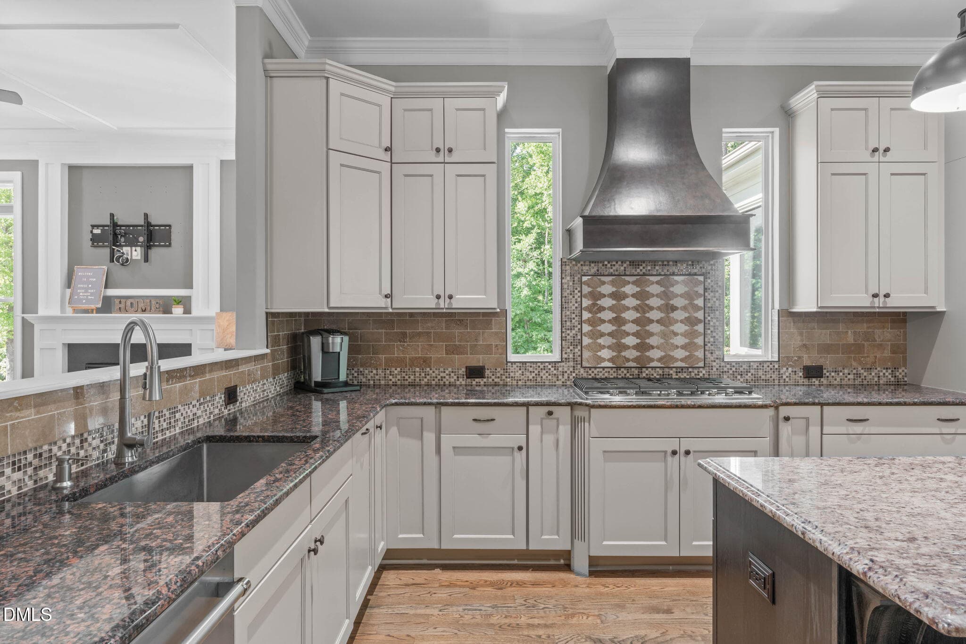
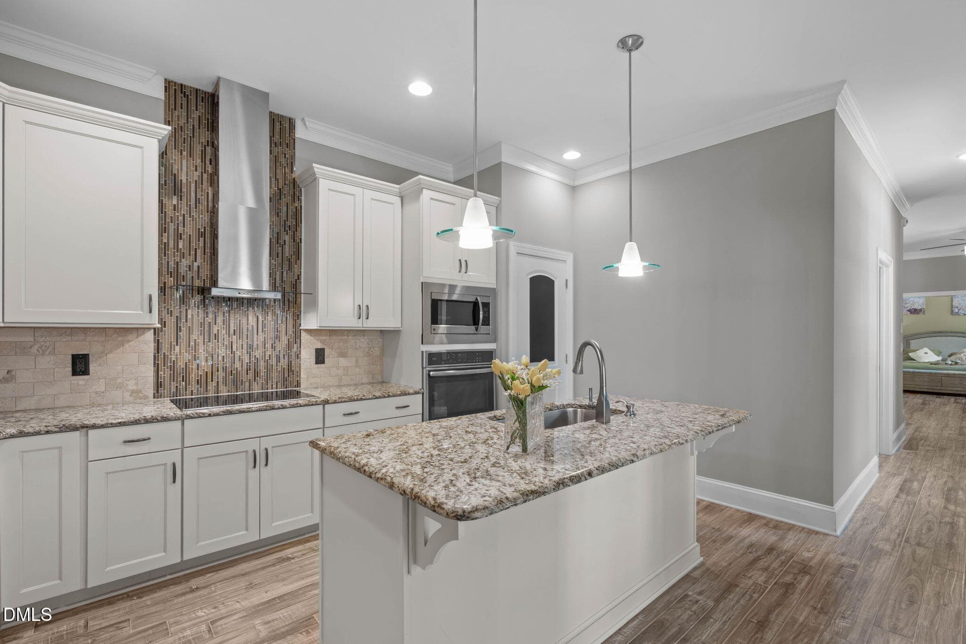
Kitchen 1 - 3504 Castelaine Circle, Apex, NC 27539, Apex
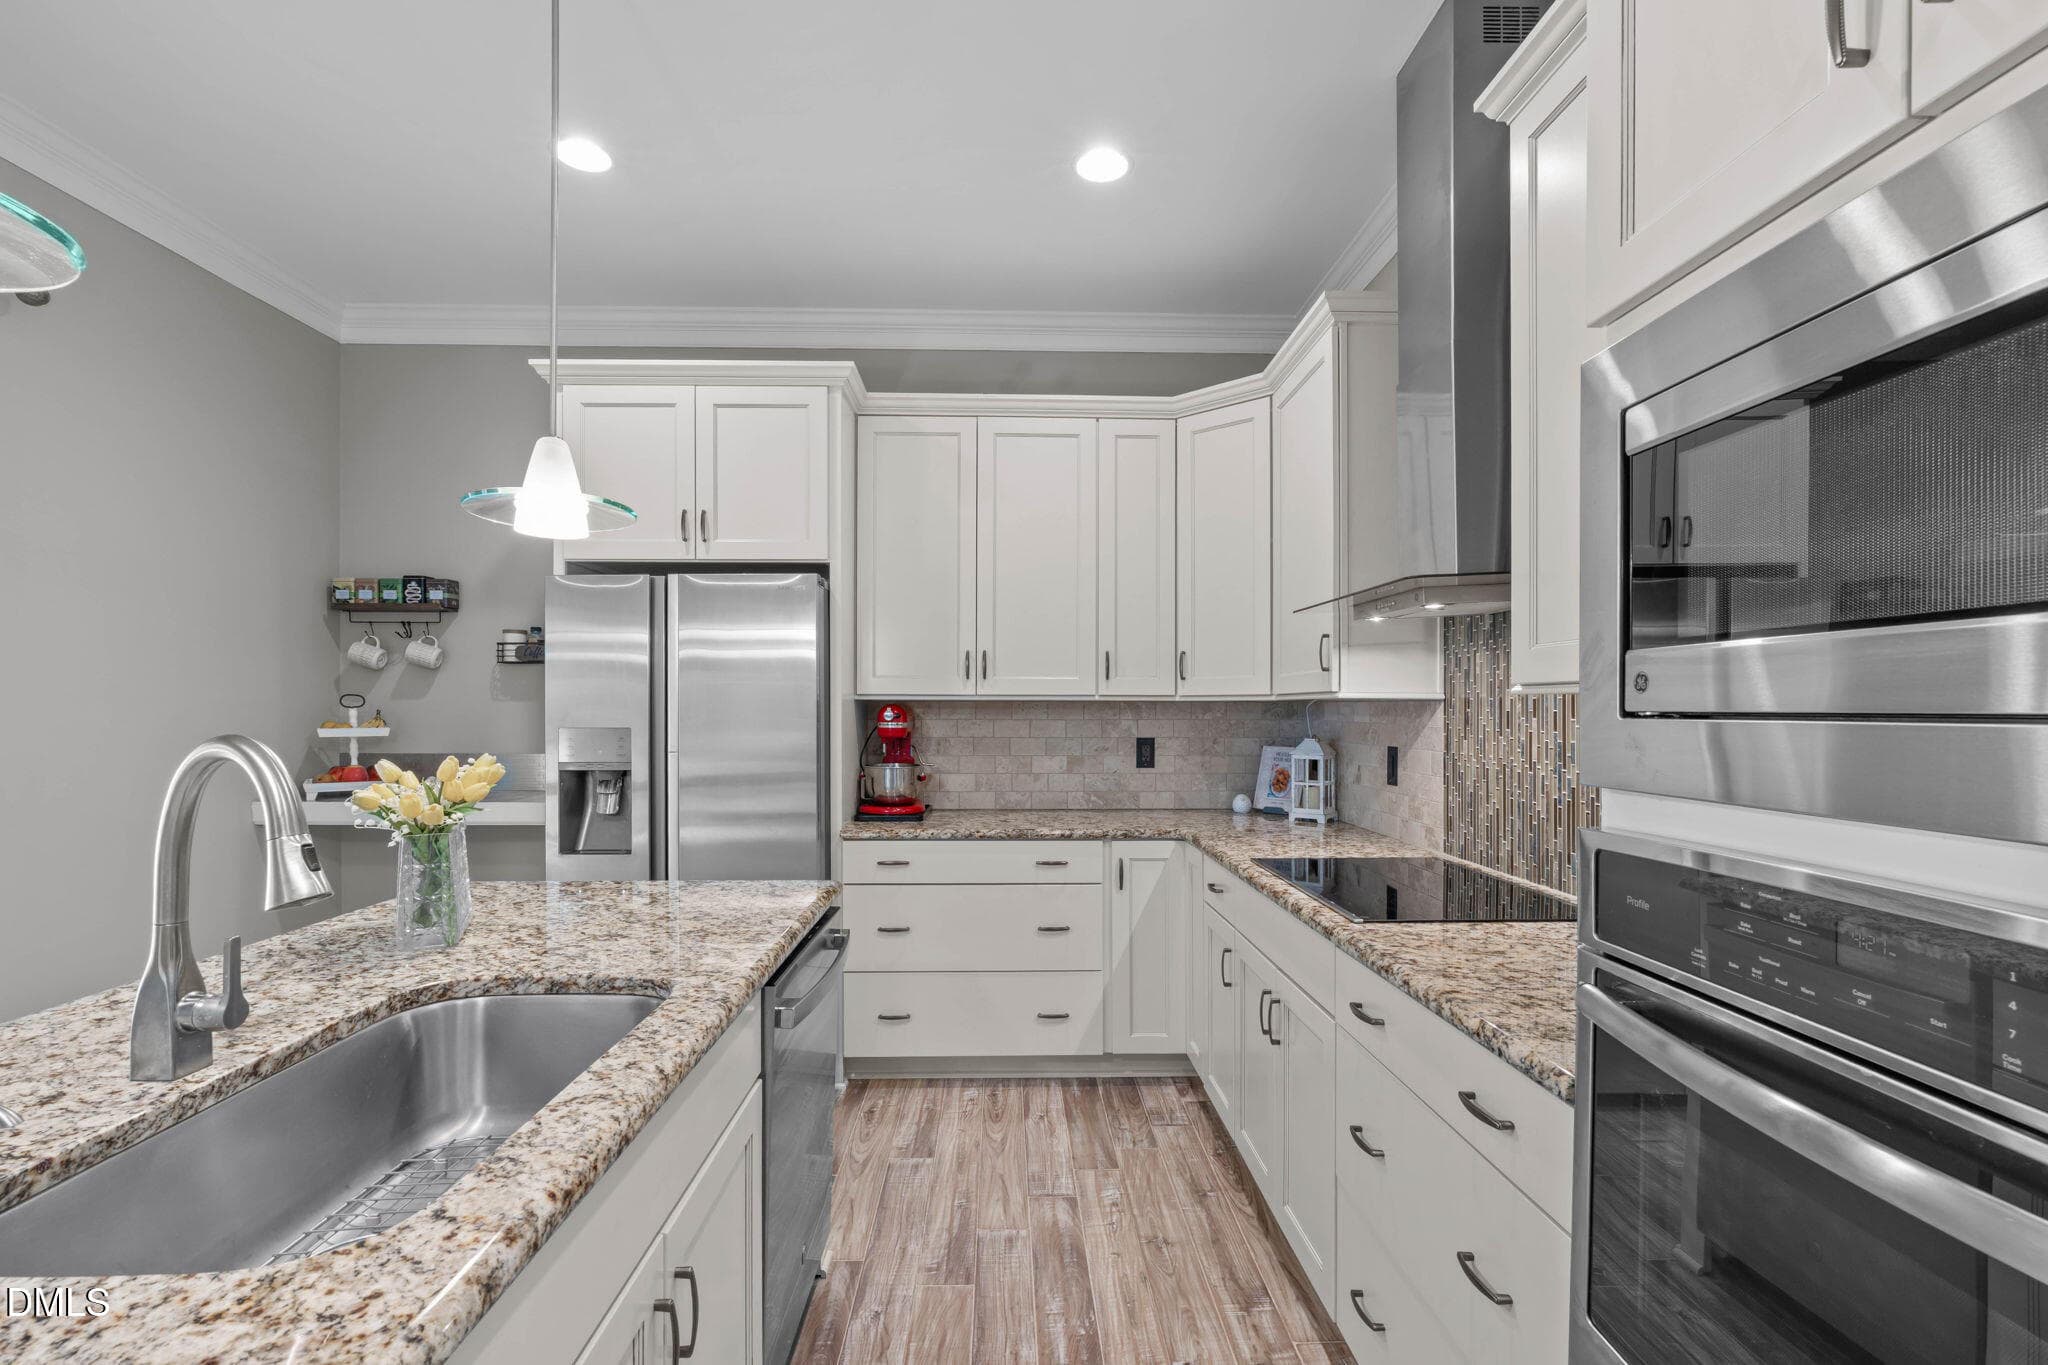
Kitchen 2 - 3504 Castelaine Circle, Apex, NC 27539, Apex
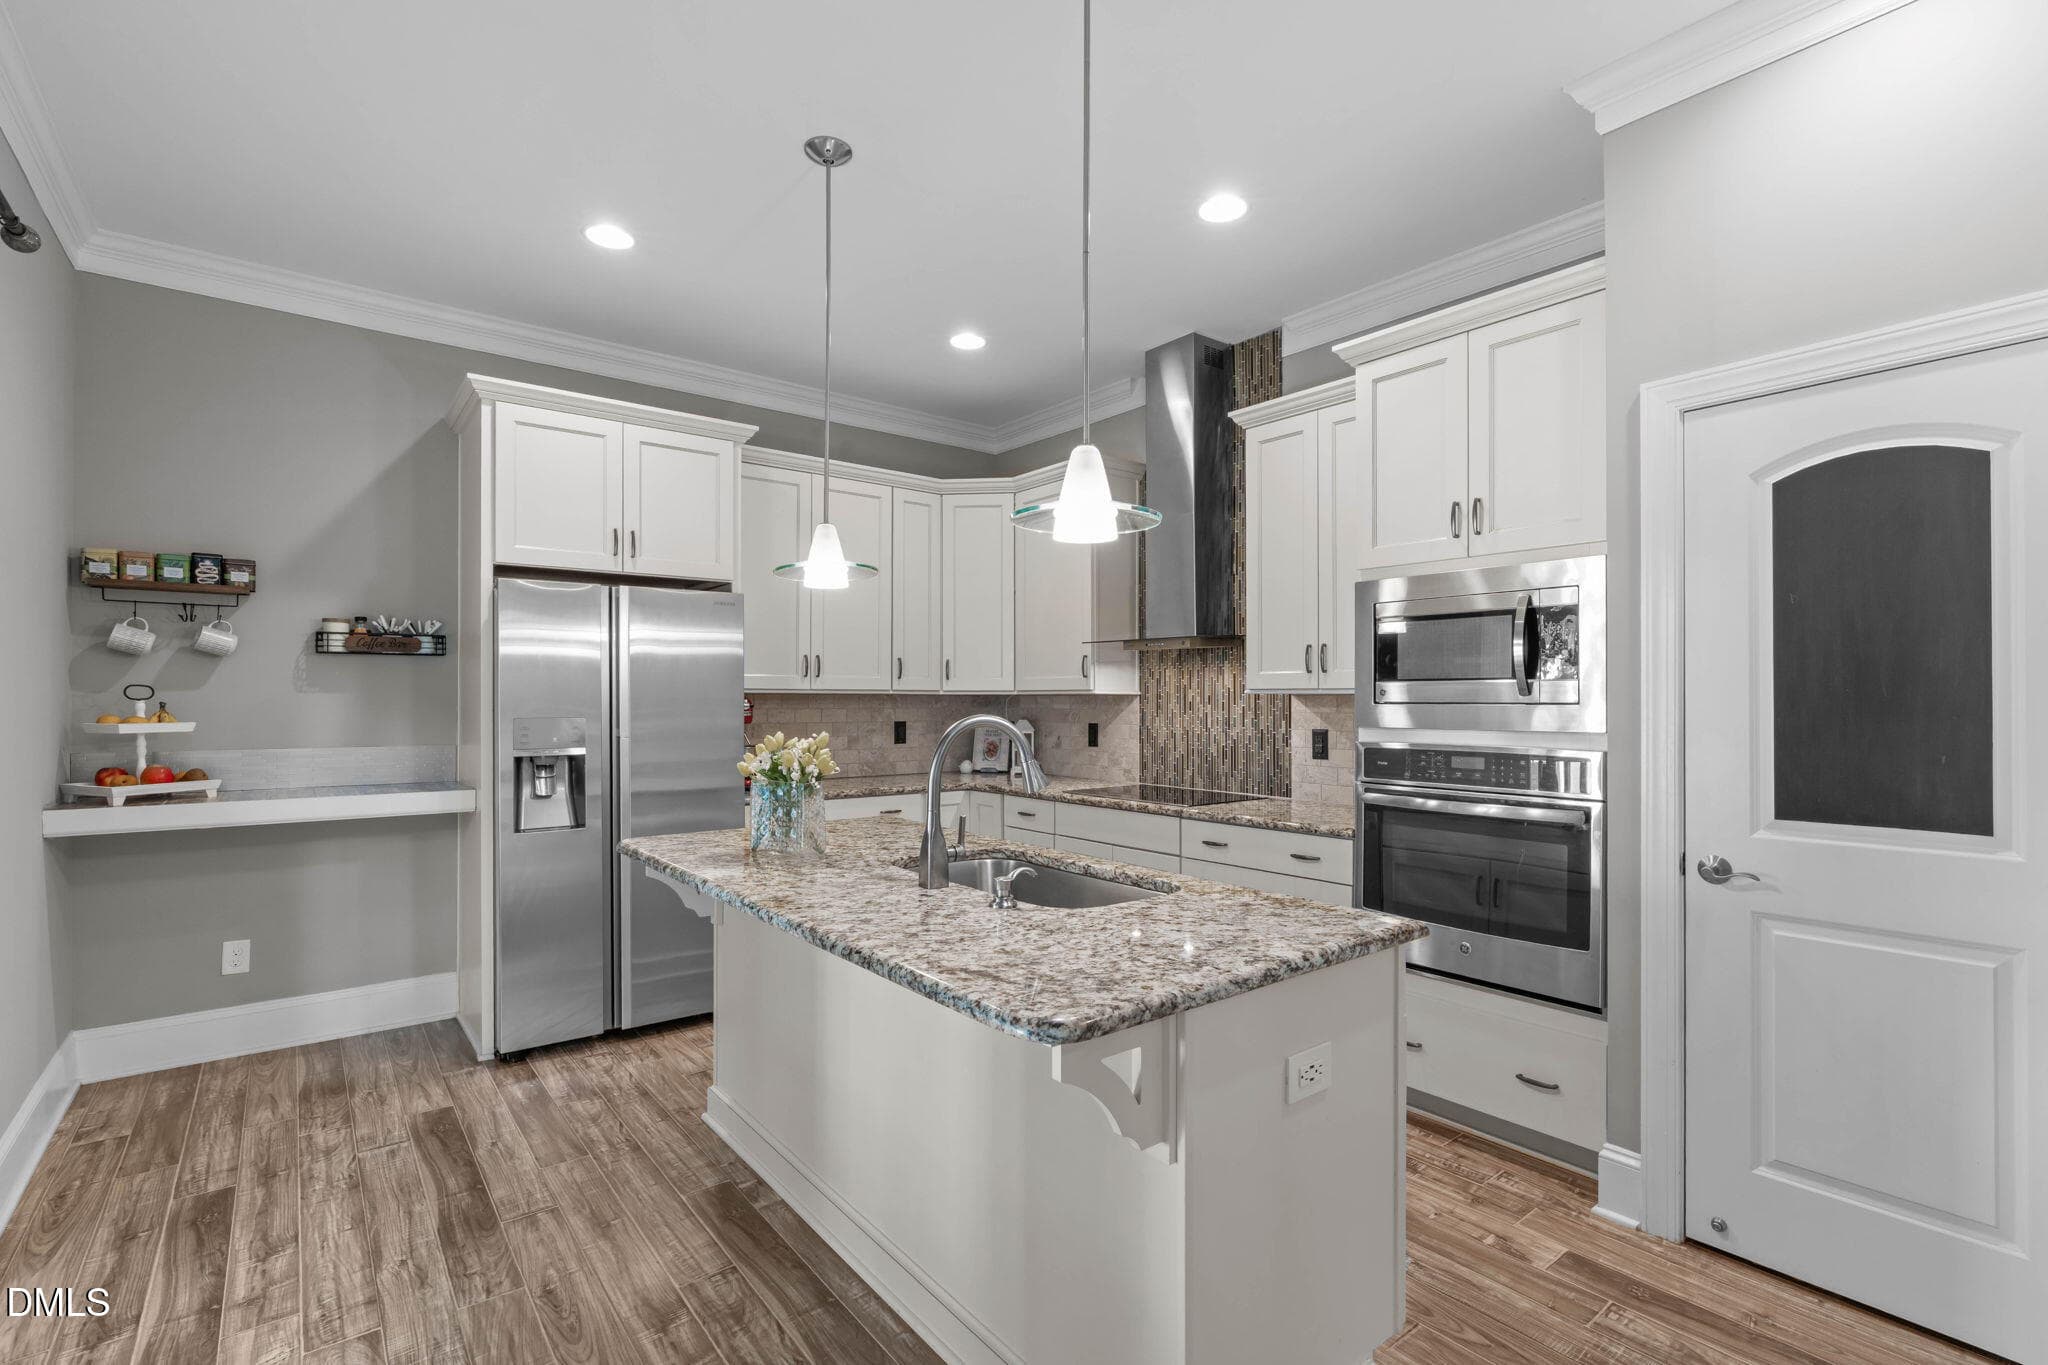
Kitchen 3 - 3504 Castelaine Circle, Apex, NC 27539, Apex
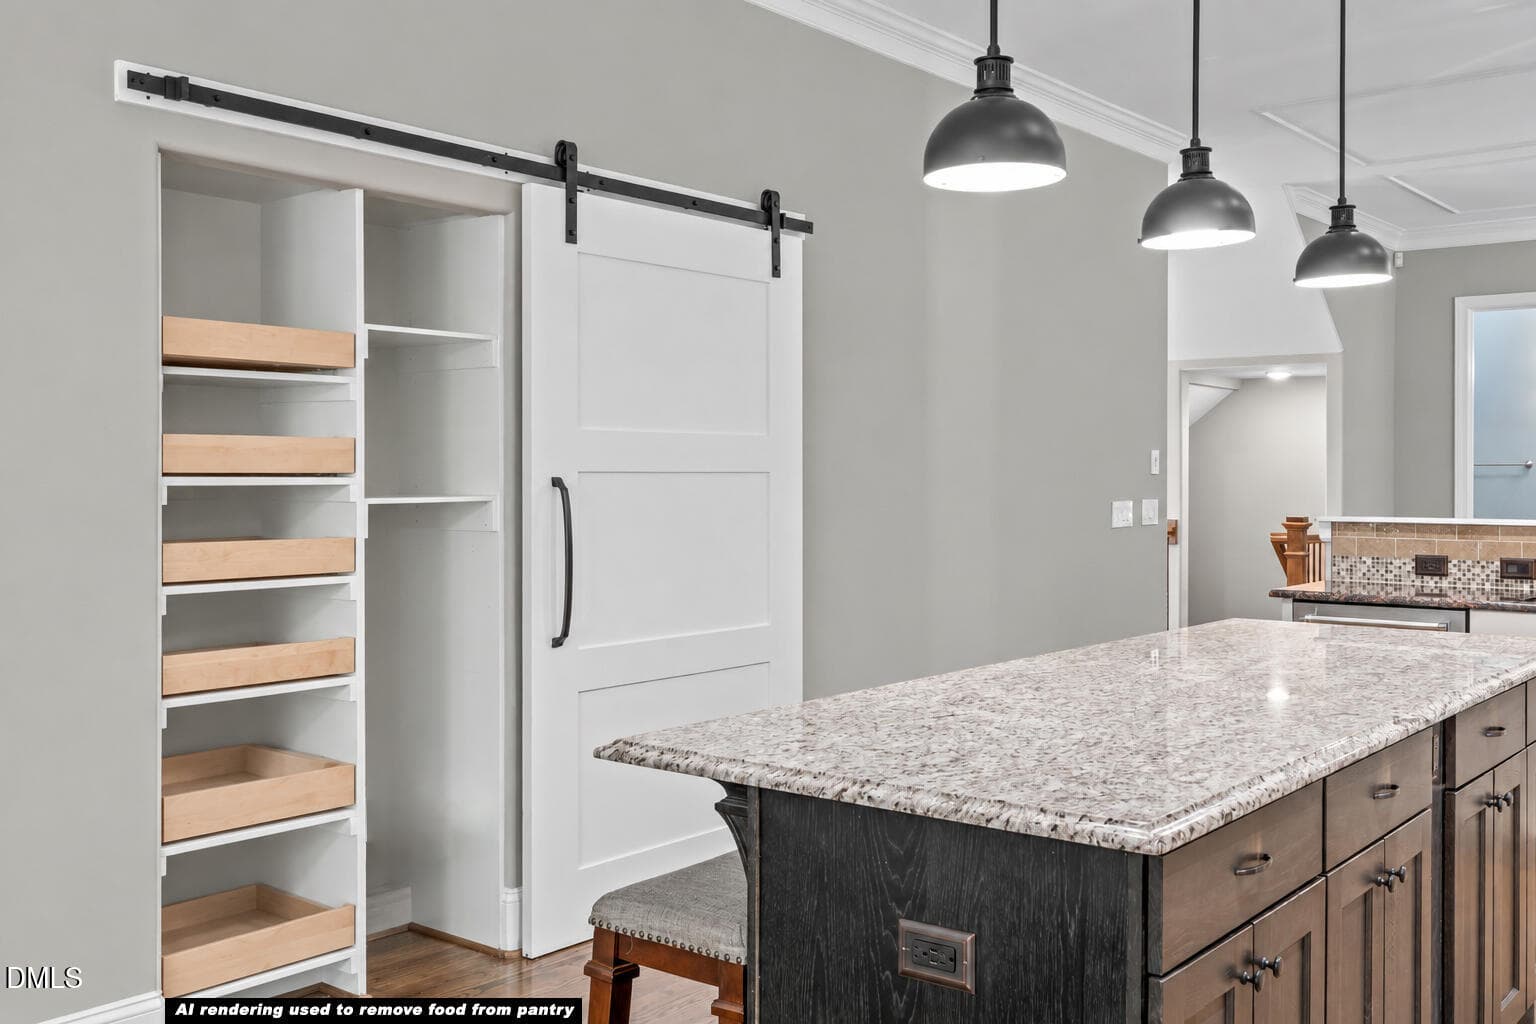
Kitchen Pantry - AI removed food - 3504 Castelaine Circle, Apex, NC 27539, Apex
Kitchen 4 - 3504 Castelaine Circle, Apex, NC 27539, Apex
Kitchen 5 - 3504 Castelaine Circle, Apex, NC 27539, Apex
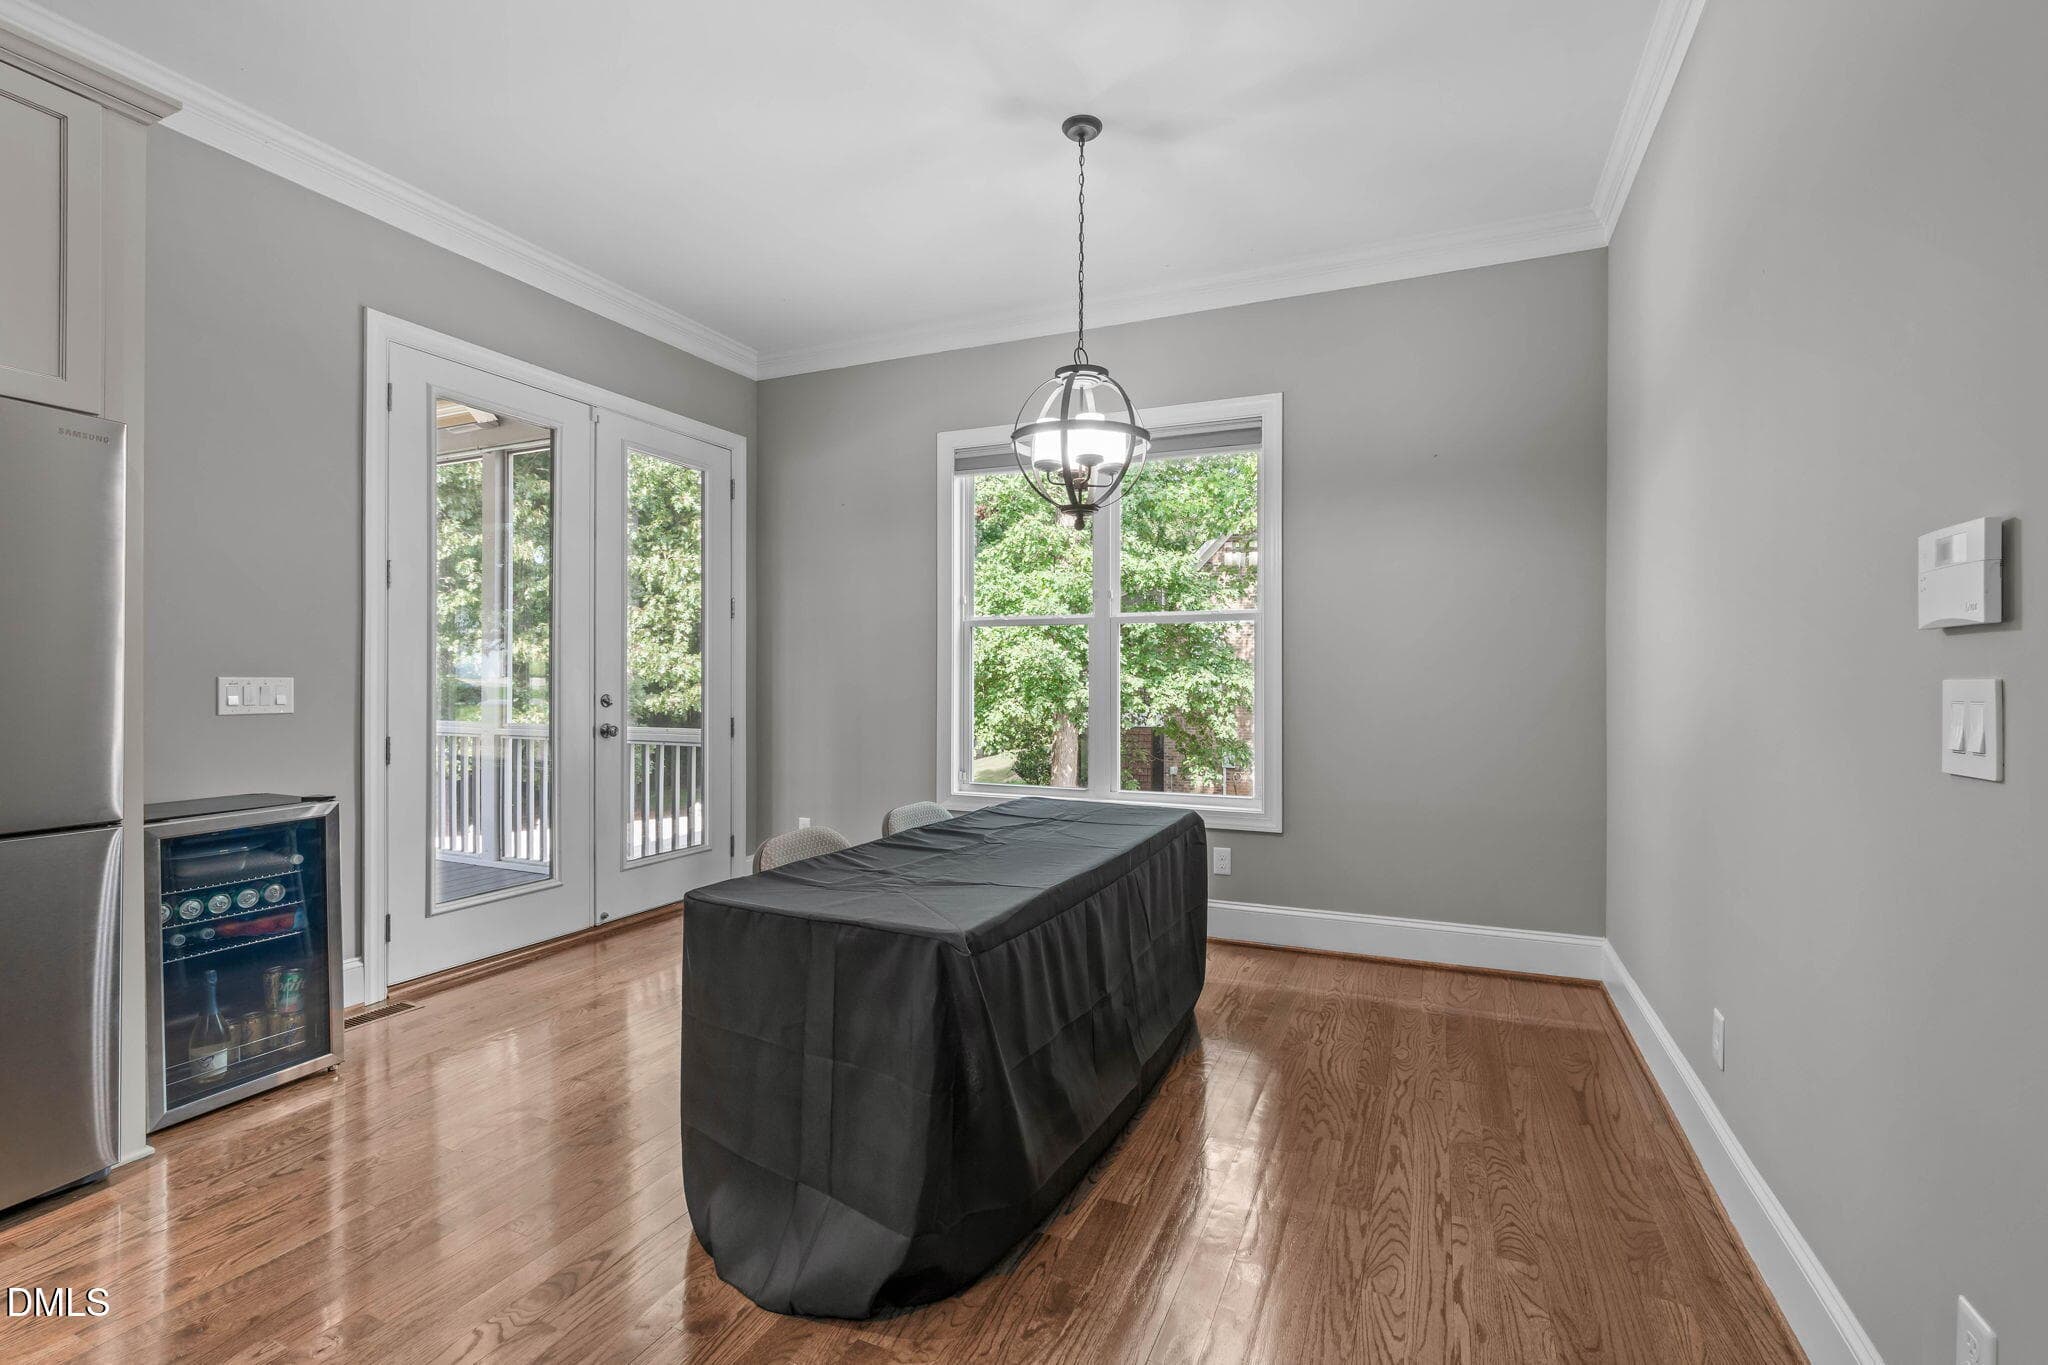
Kitchen Breakfast Room - 3504 Castelaine Circle, Apex, NC 27539, Apex
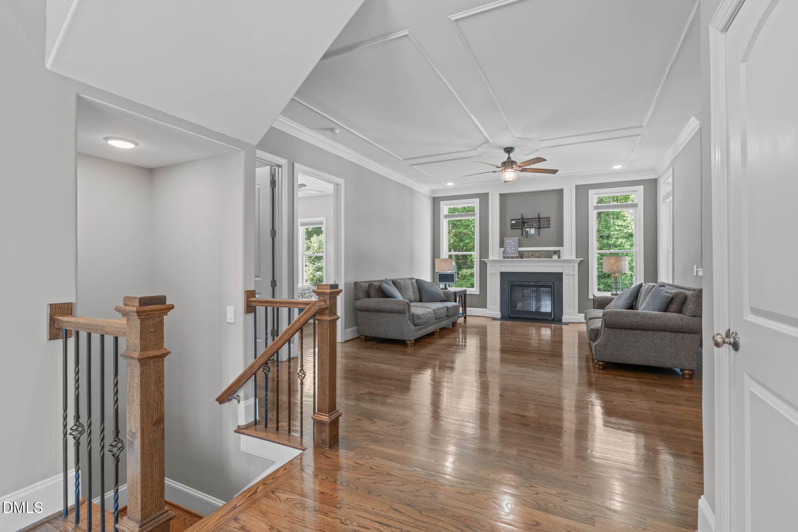
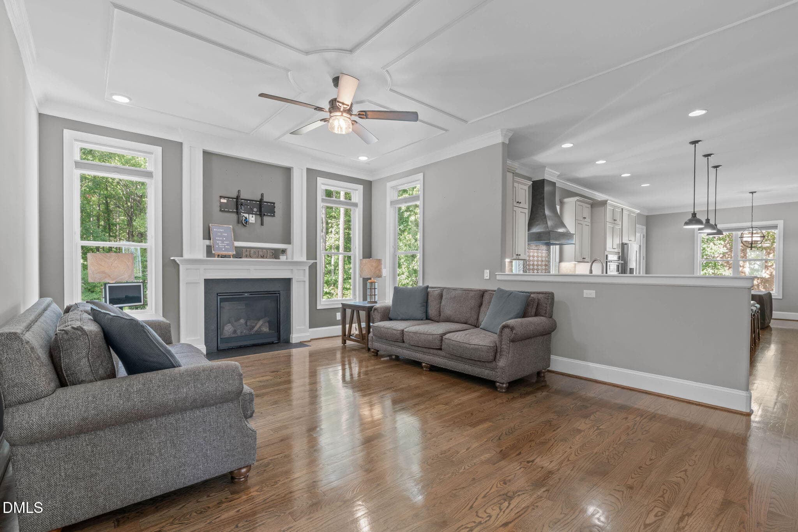
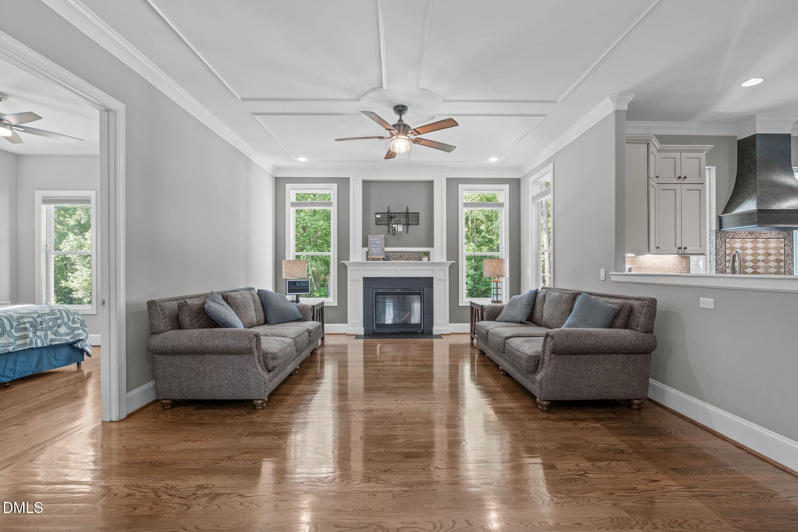
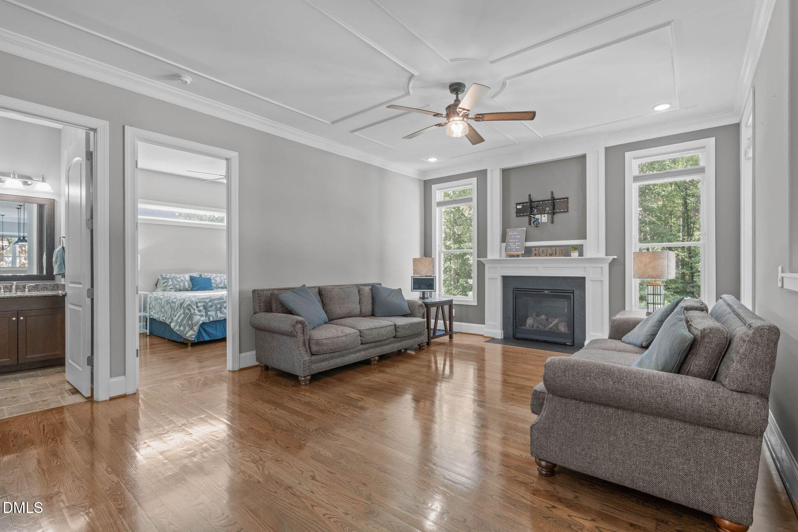
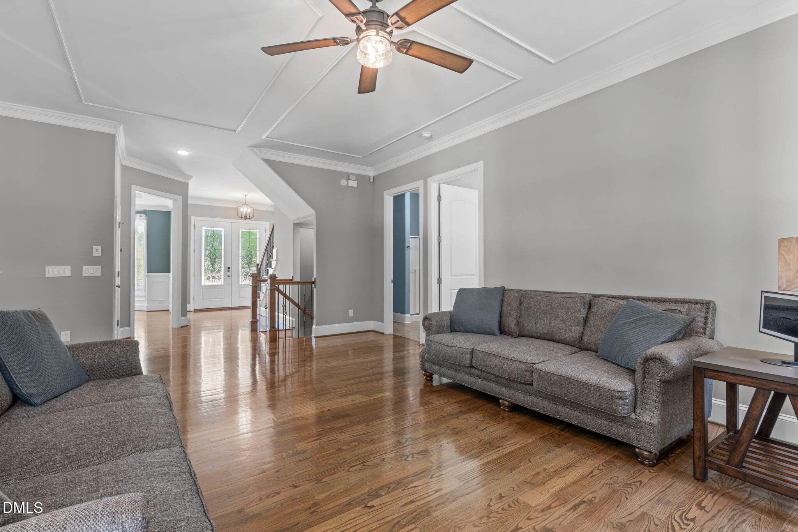
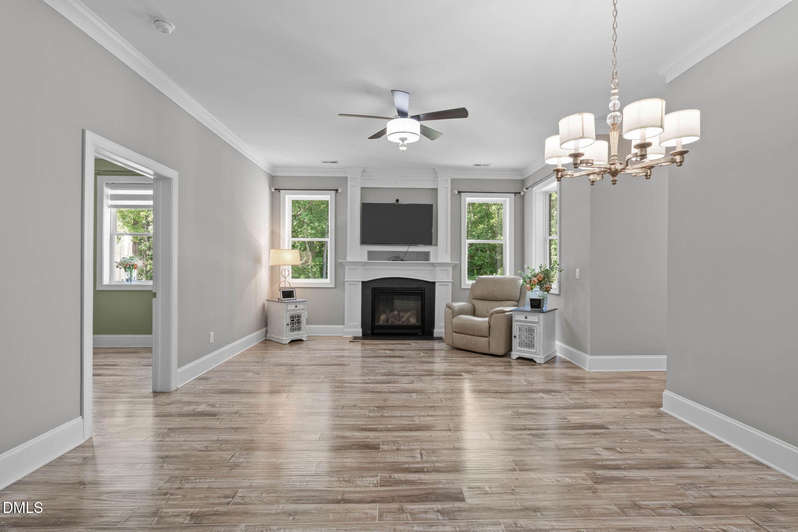
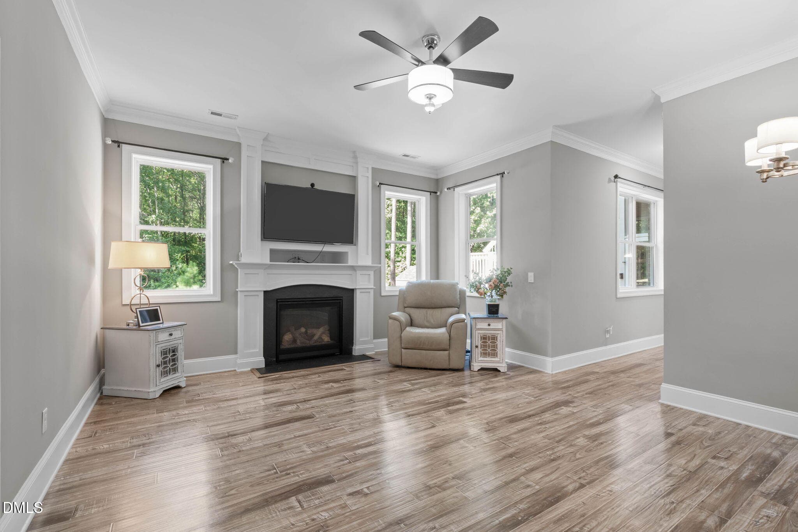
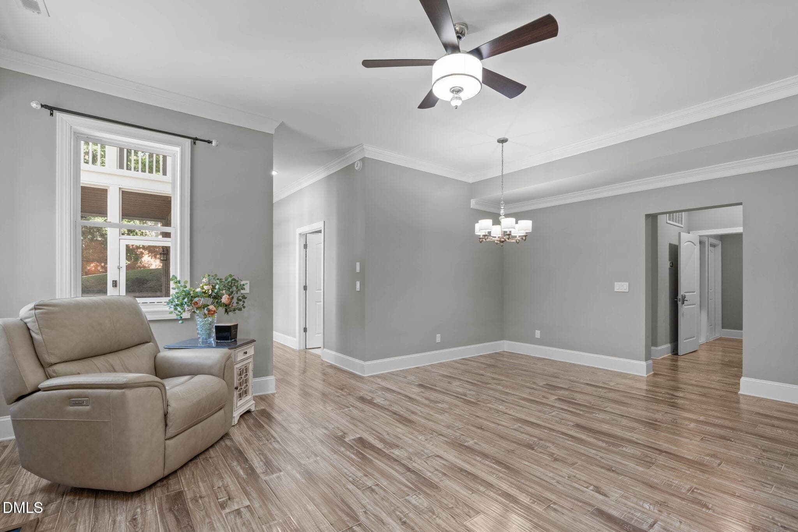
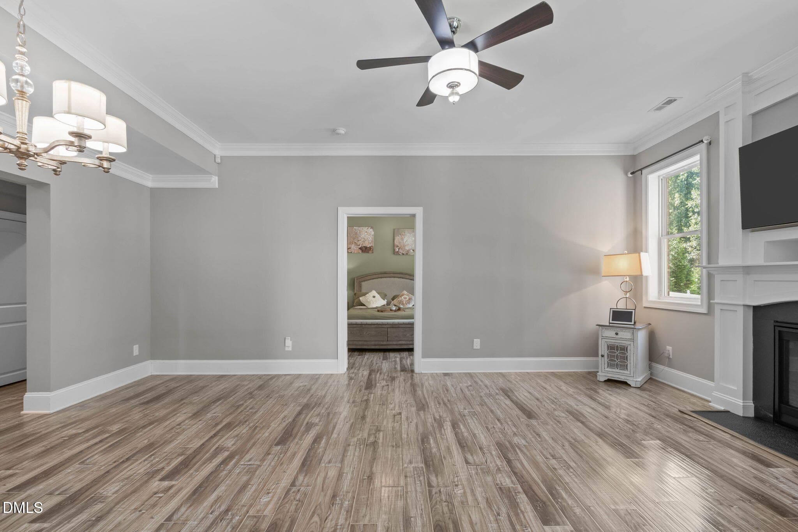
Living Room 1 - 3504 Castelaine Circle, Apex, NC 27539, Apex
Living Room 2 - 3504 Castelaine Circle, Apex, NC 27539, Apex
Living Room 3 - 3504 Castelaine Circle, Apex, NC 27539, Apex
Living Room 4 - 3504 Castelaine Circle, Apex, NC 27539, Apex
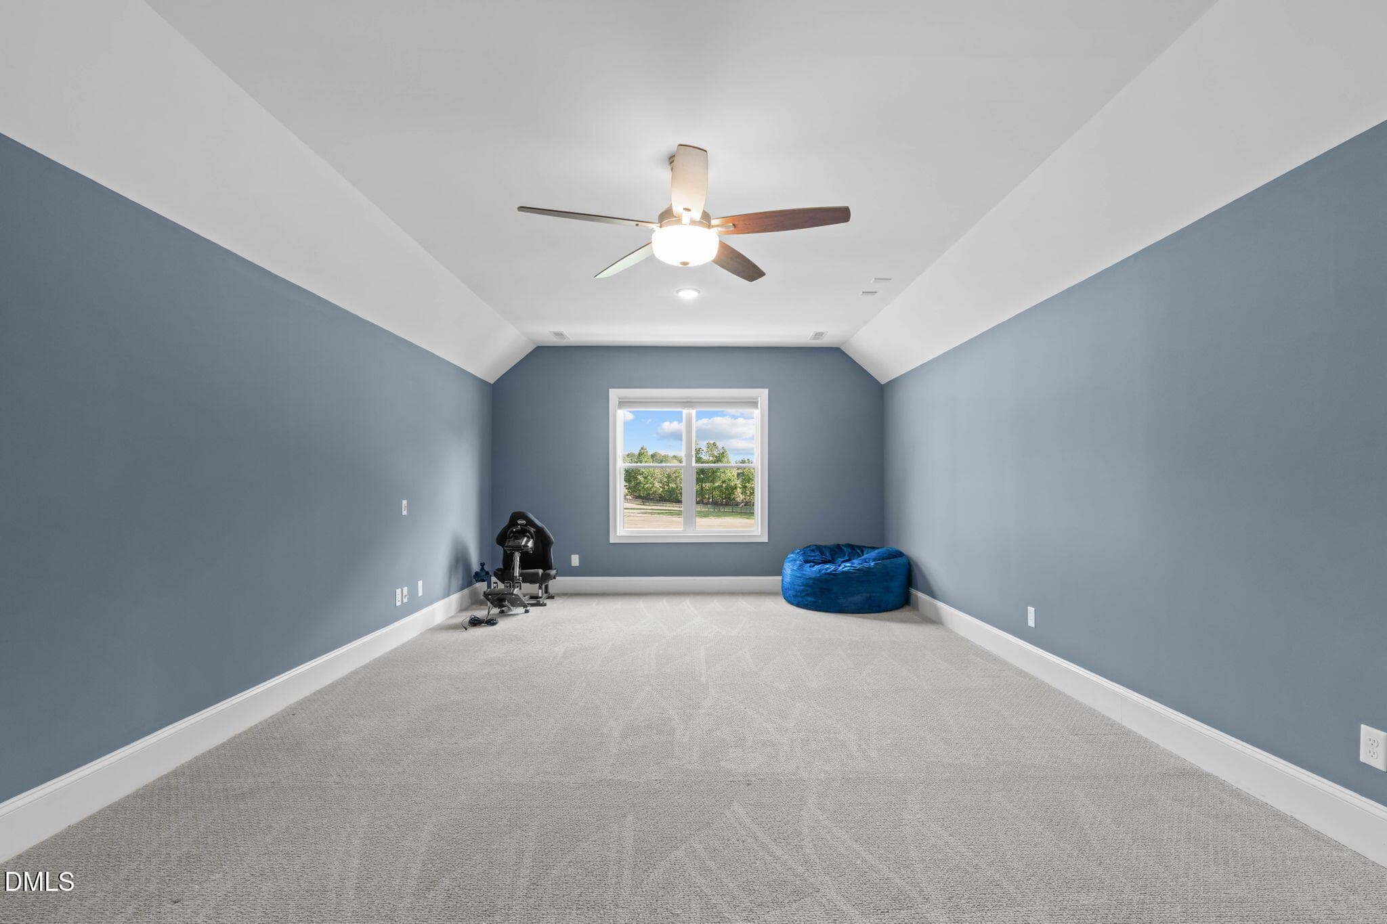
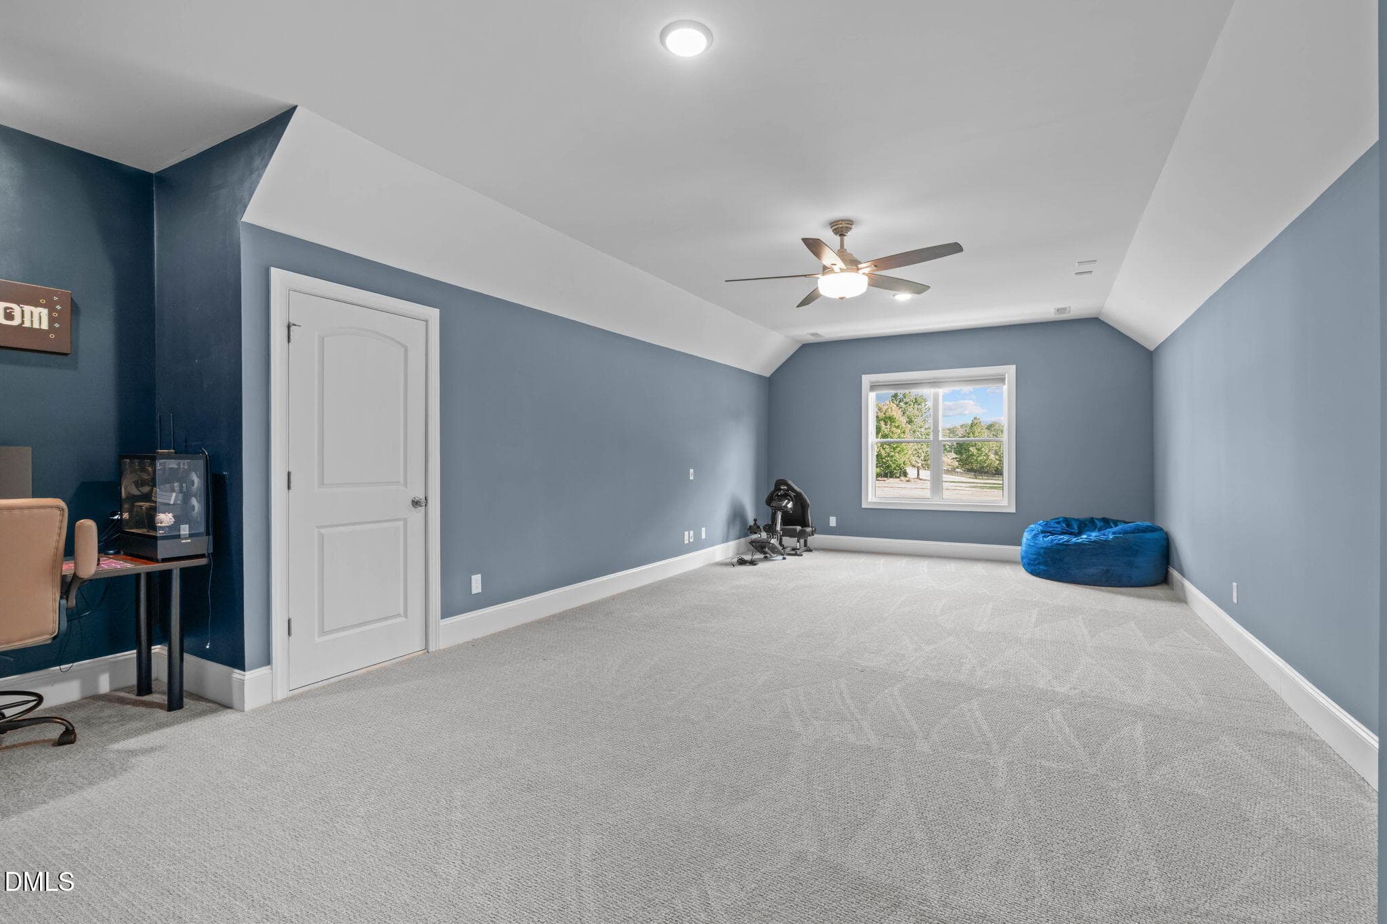
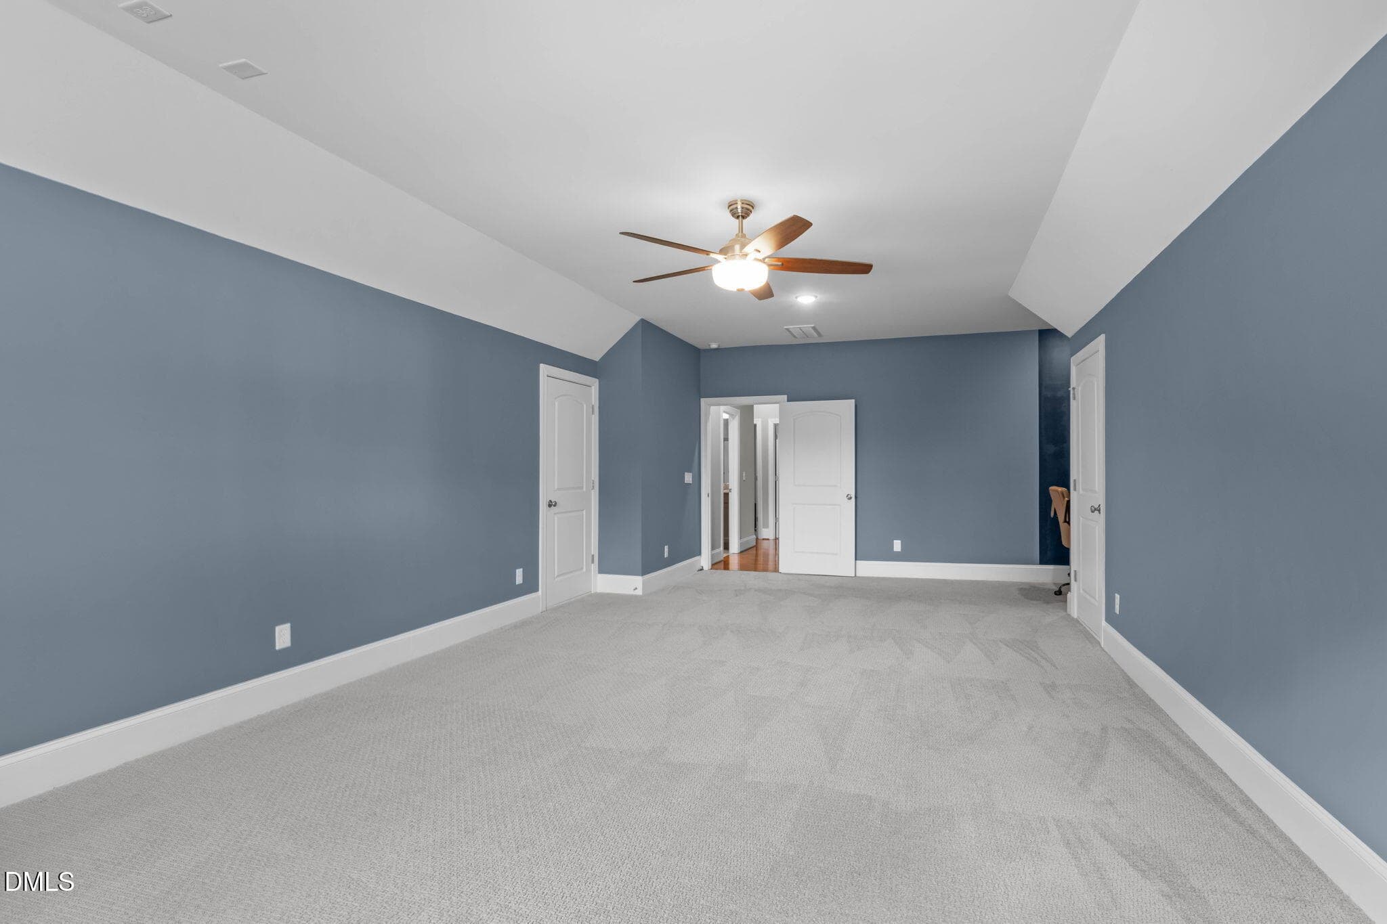
Rec Room 1 - 3504 Castelaine Circle, Apex, NC 27539, Apex
Rec Room 2 - 3504 Castelaine Circle, Apex, NC 27539, Apex
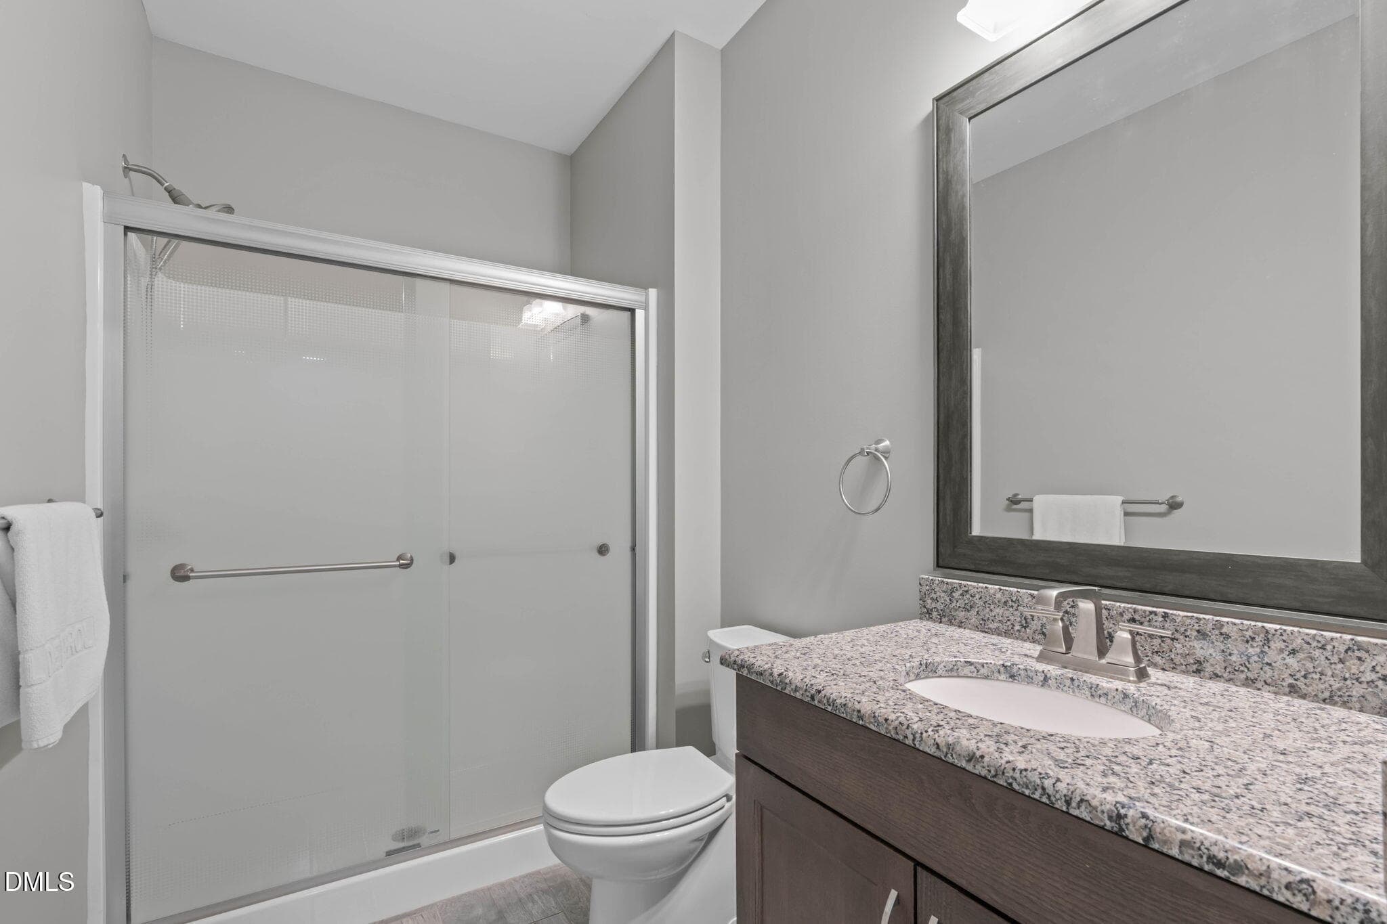
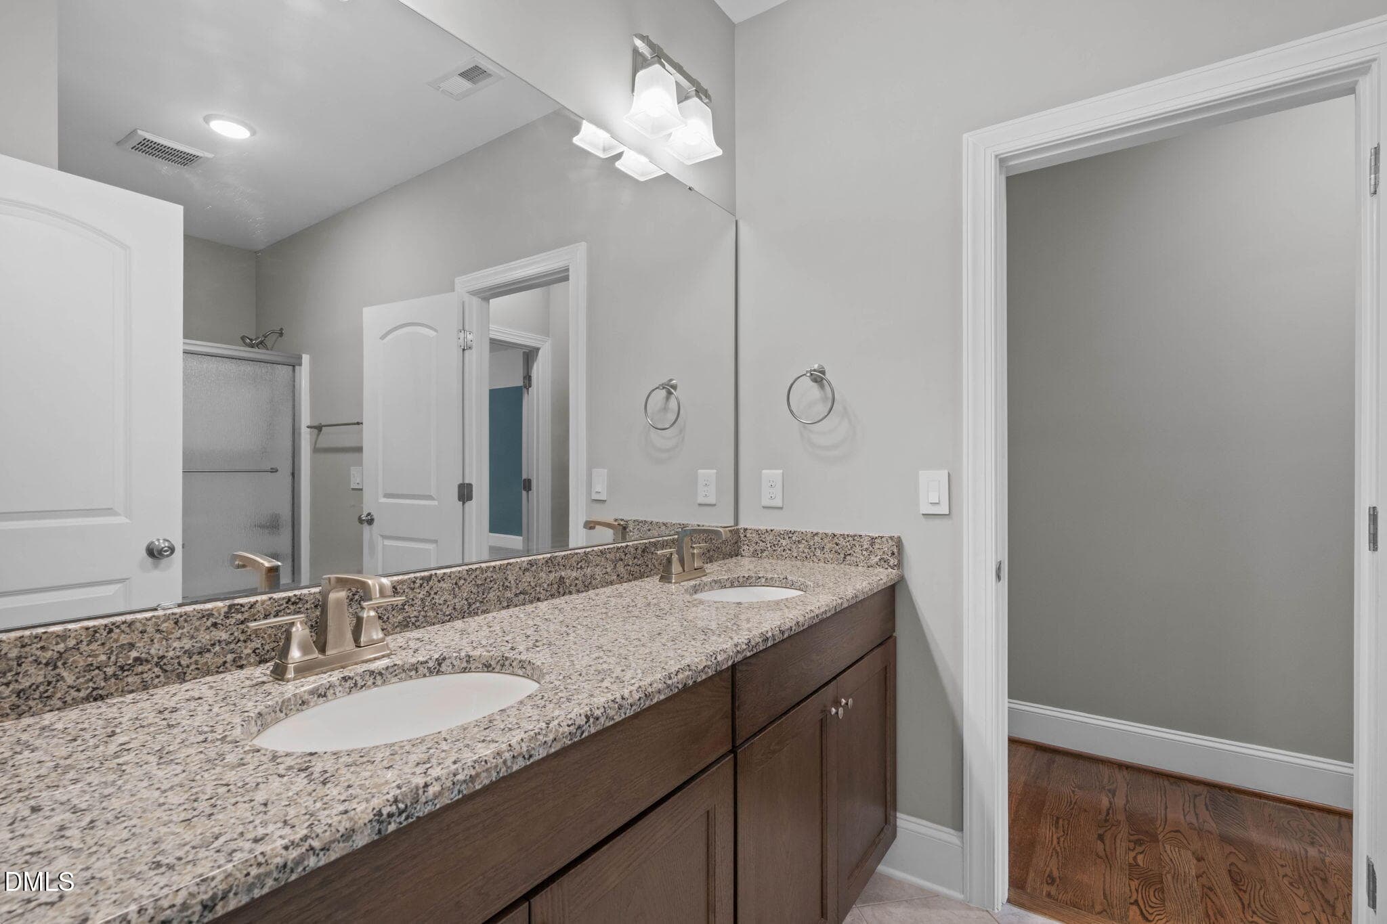
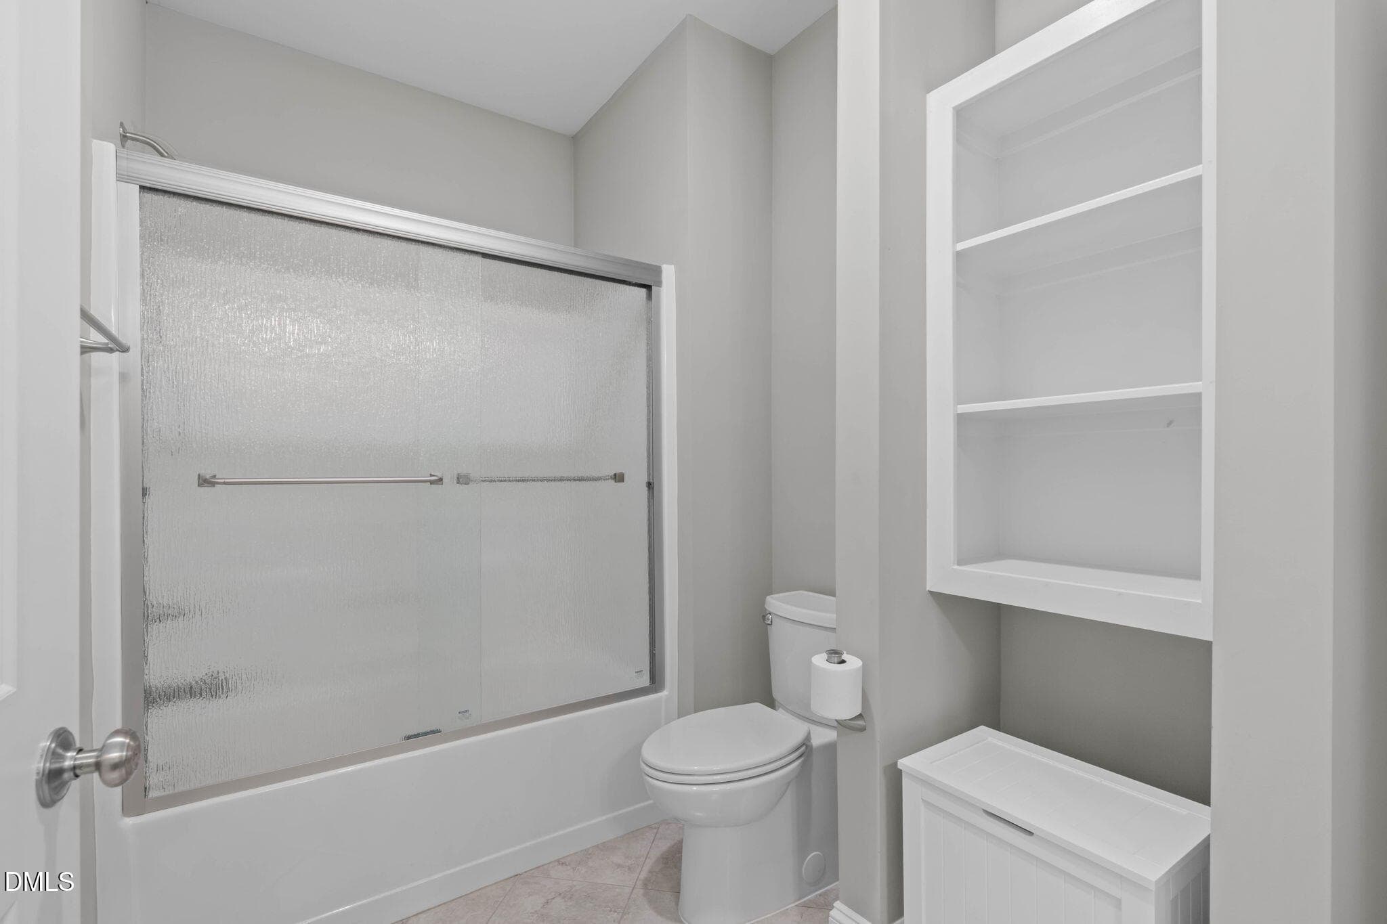
Bathroom 4 - 3504 Castelaine Circle, Apex, NC 27539, Apex
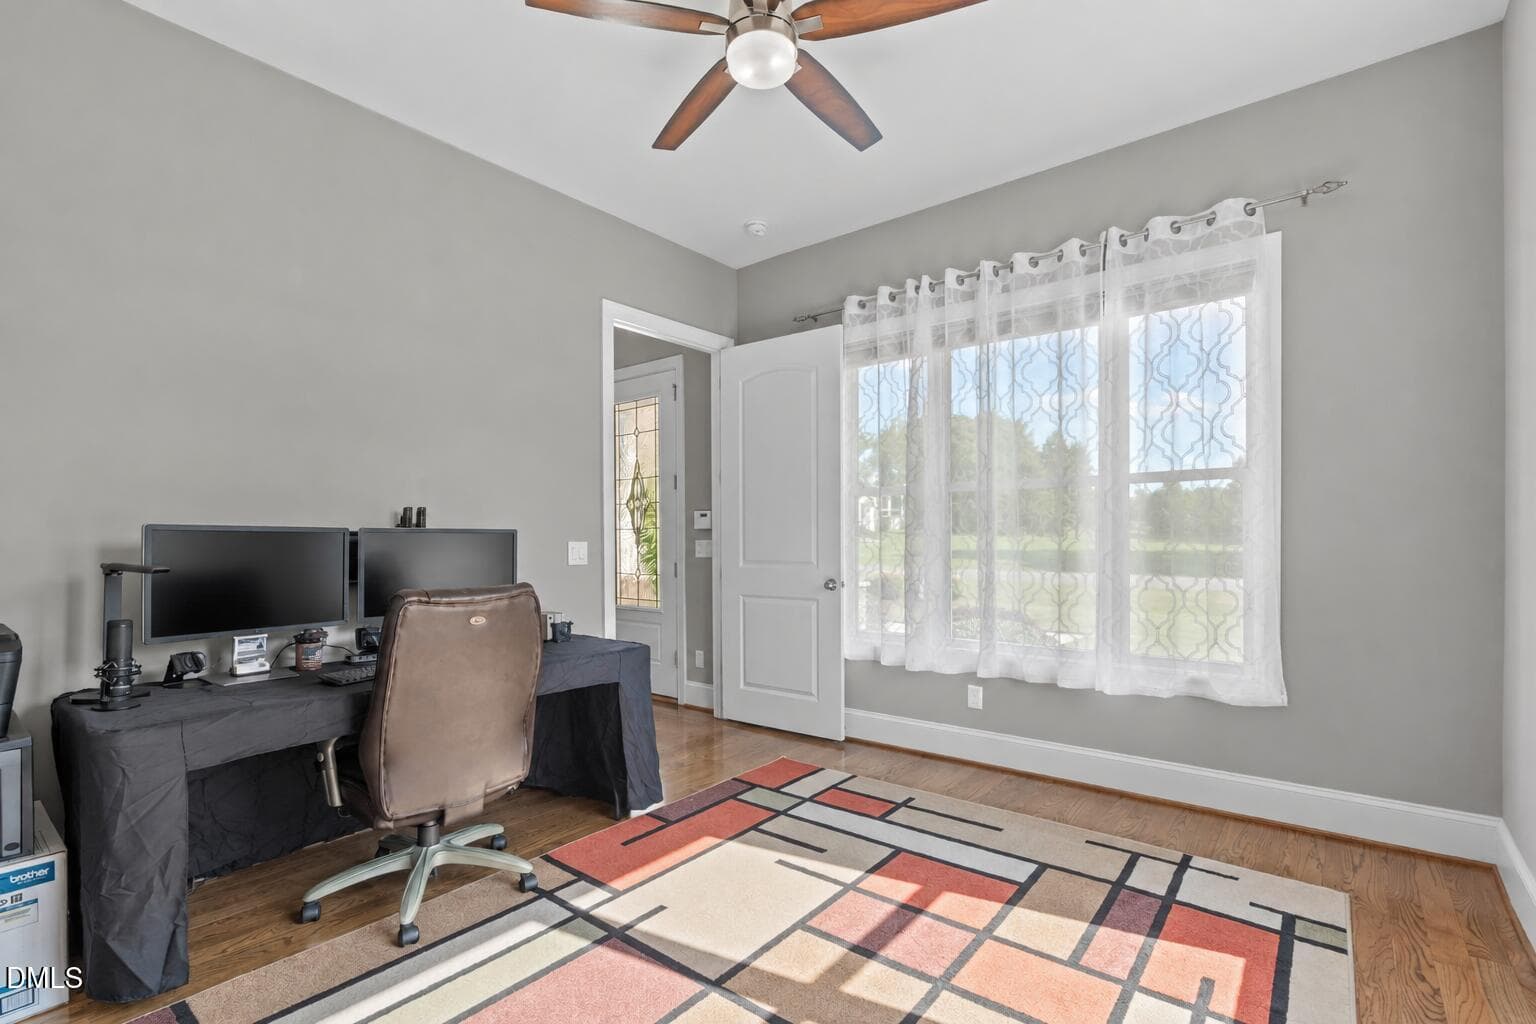
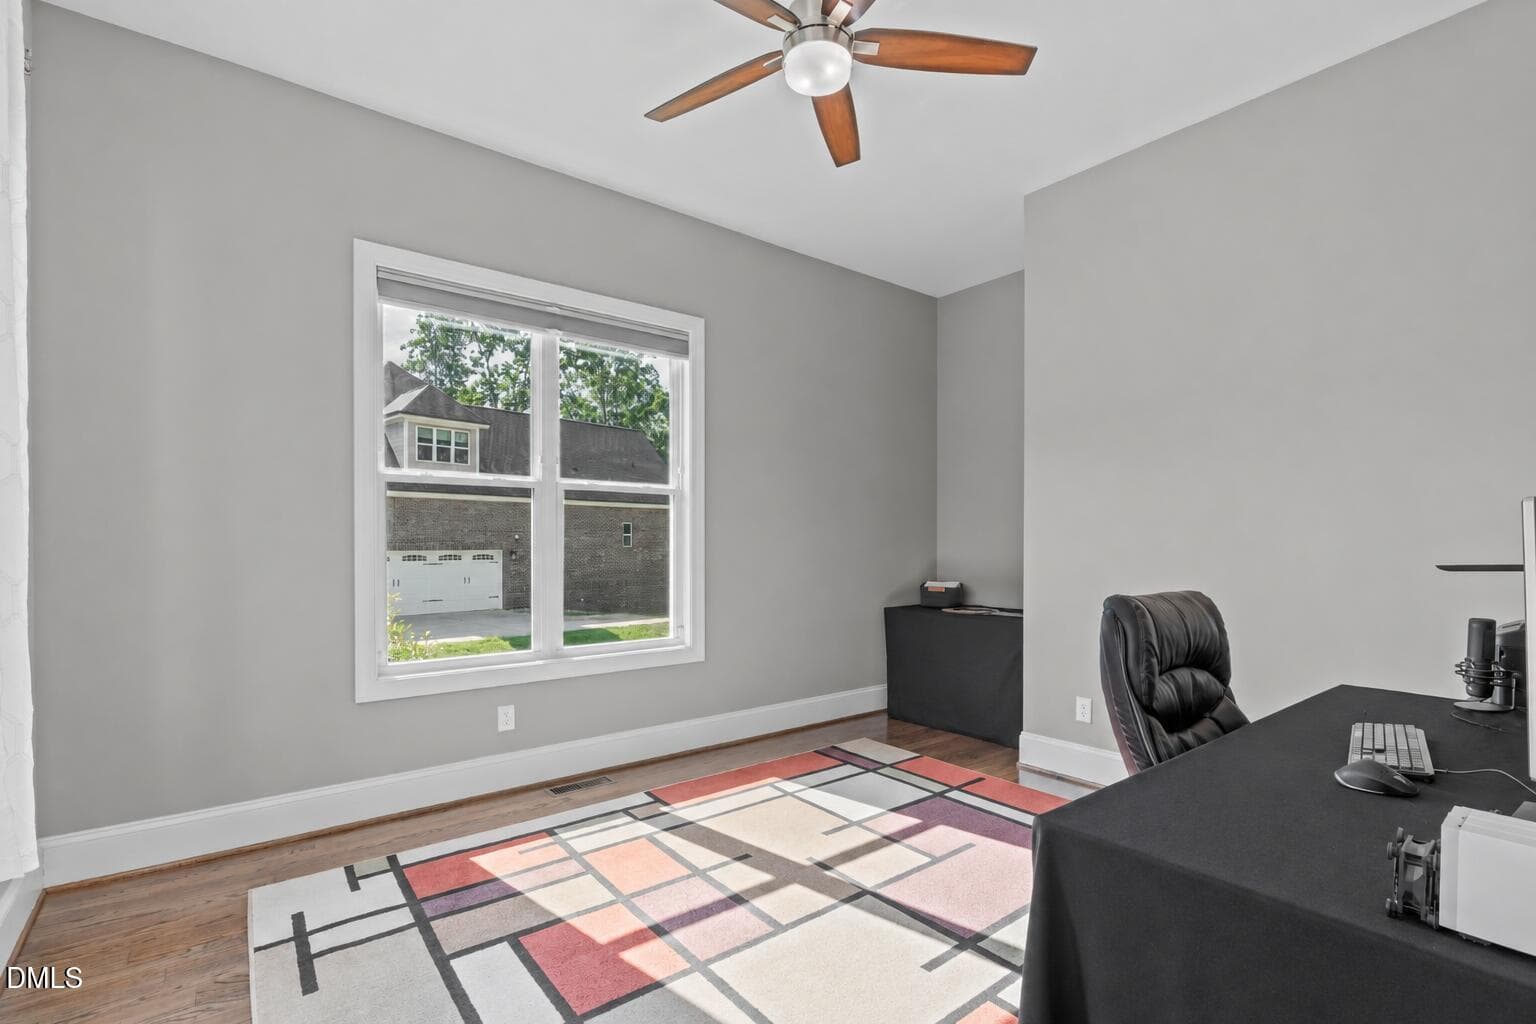
Office - 3504 Castelaine Circle, Apex, NC 27539, Apex
Office 2 - 3504 Castelaine Circle, Apex, NC 27539, Apex
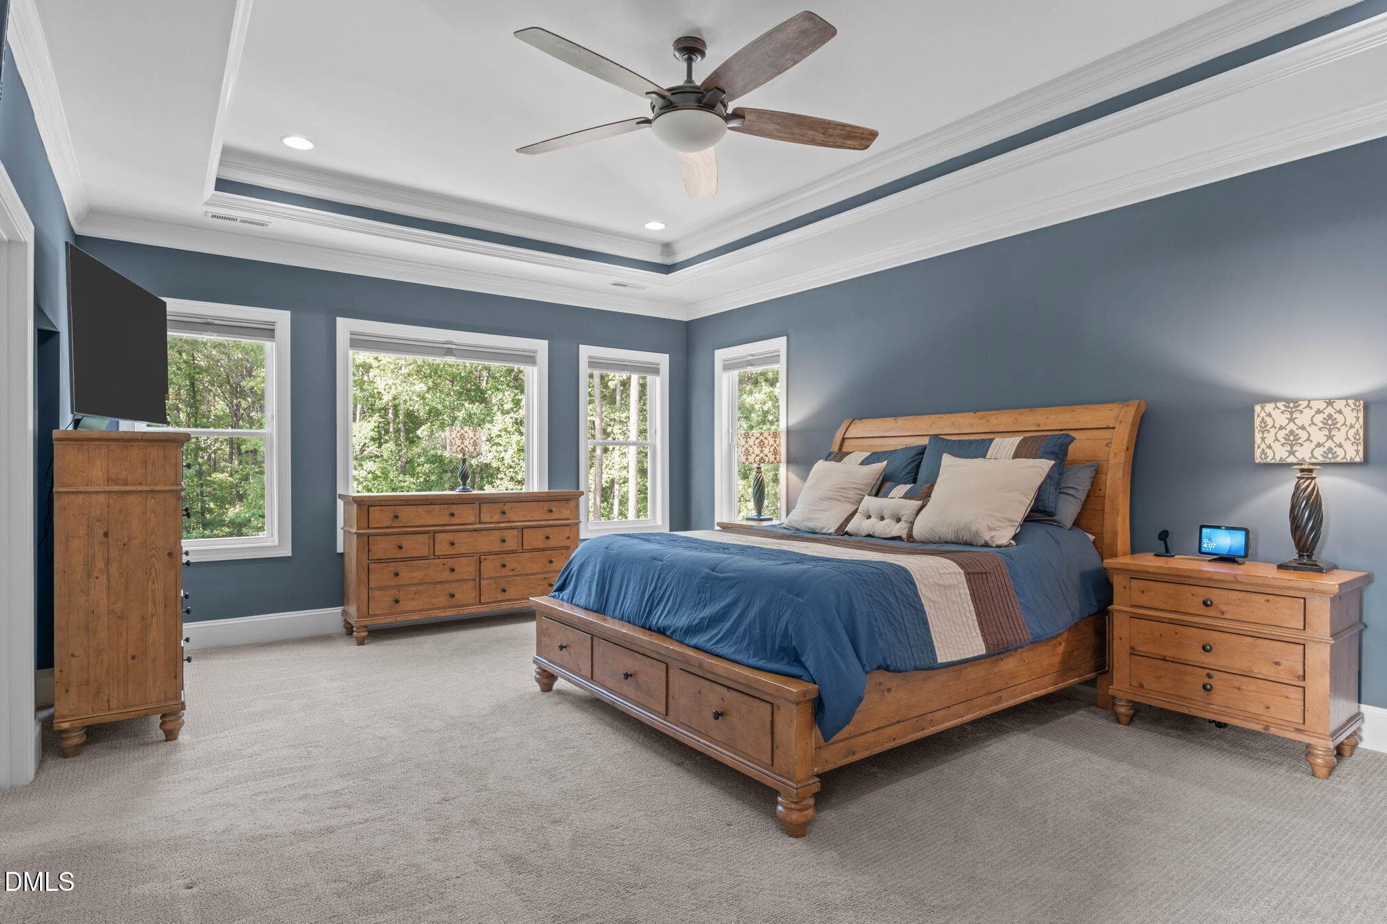
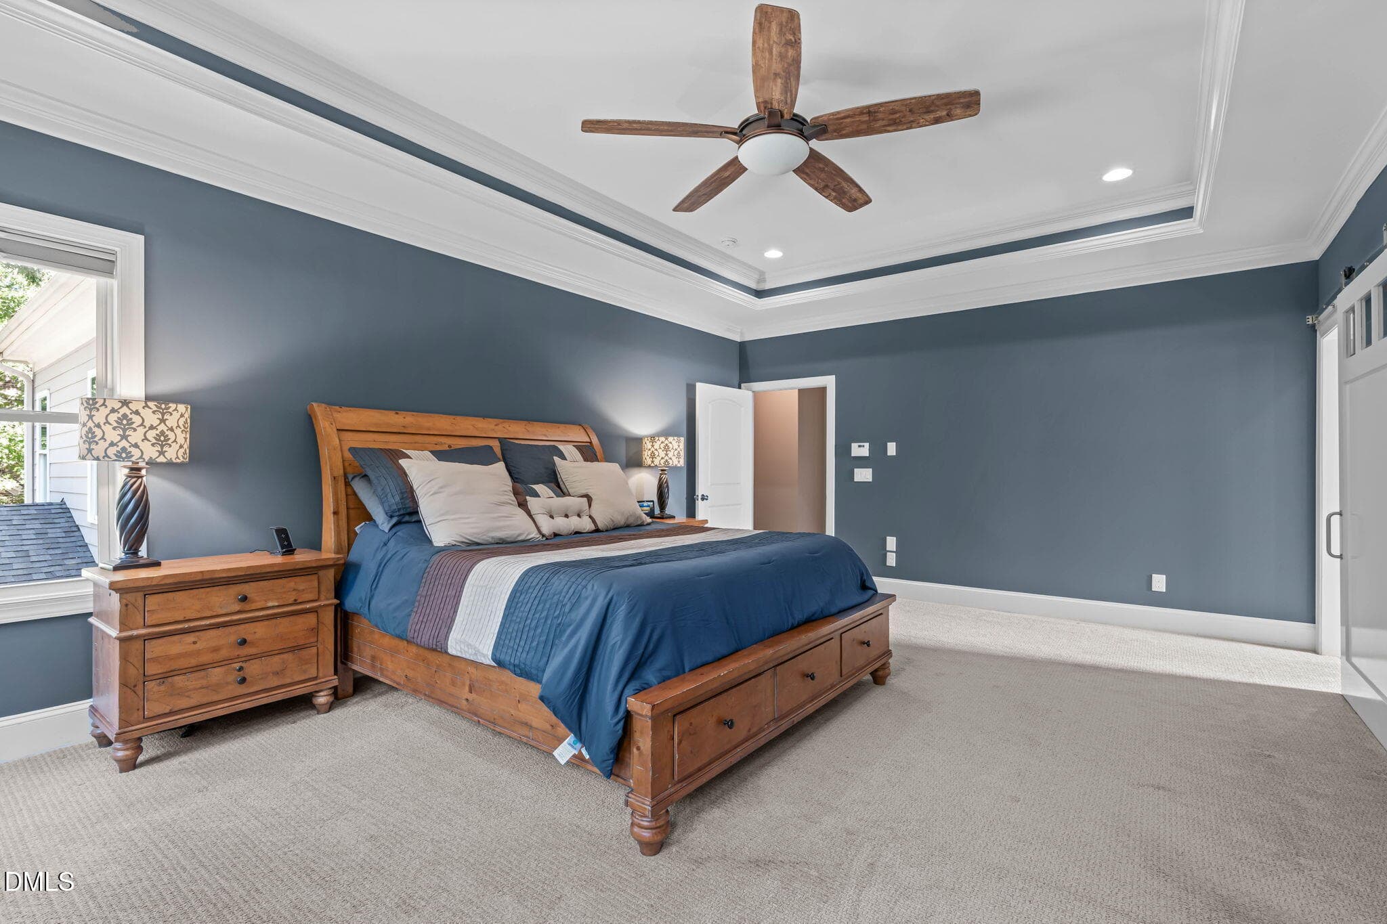
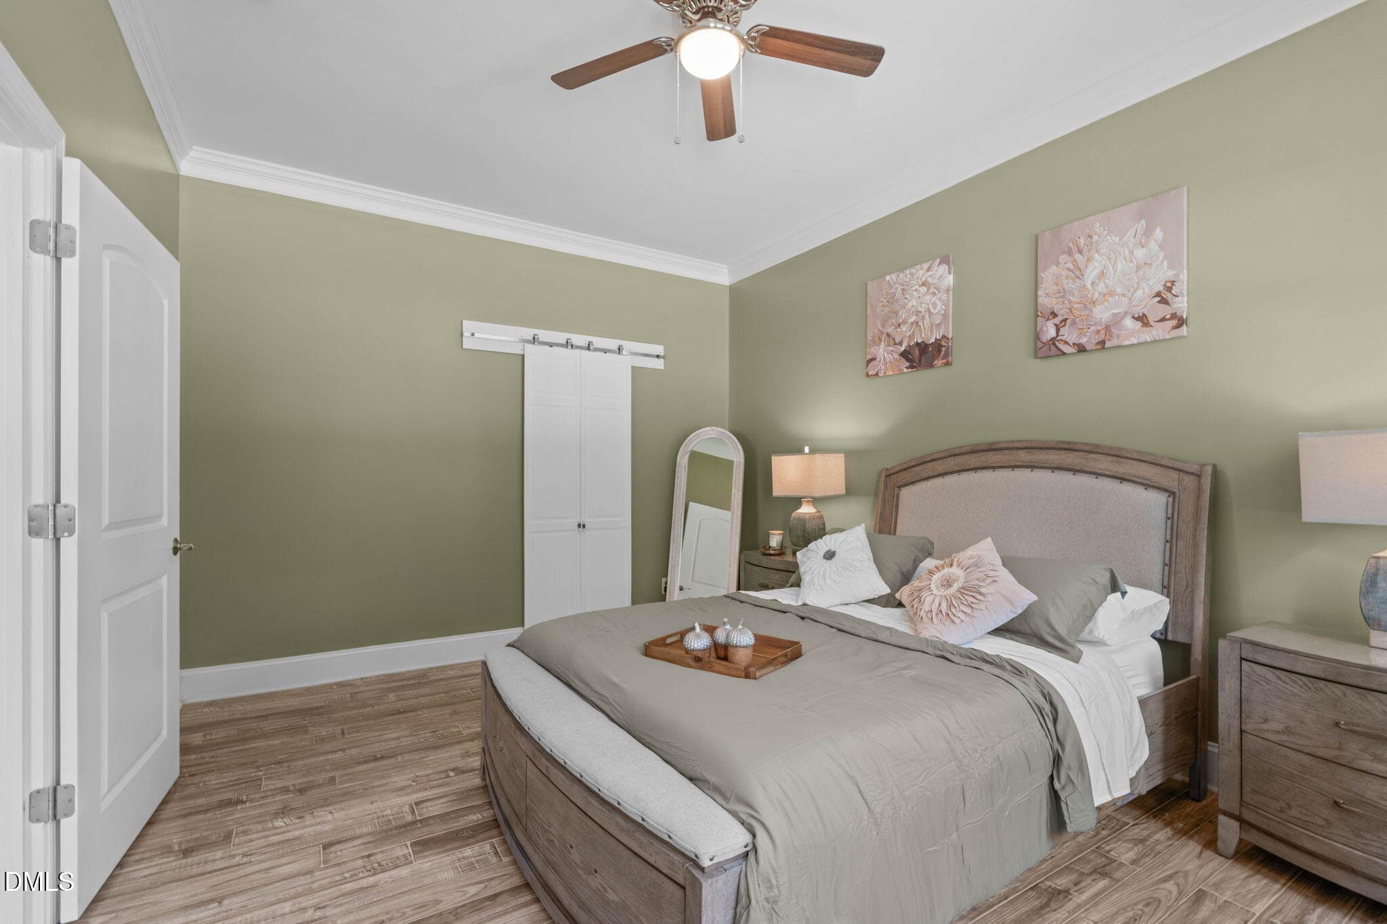
Primary Bedroom 1 - 3504 Castelaine Circle, Apex, NC 27539, Apex
Primary Bedroom 2 - 3504 Castelaine Circle, Apex, NC 27539, Apex
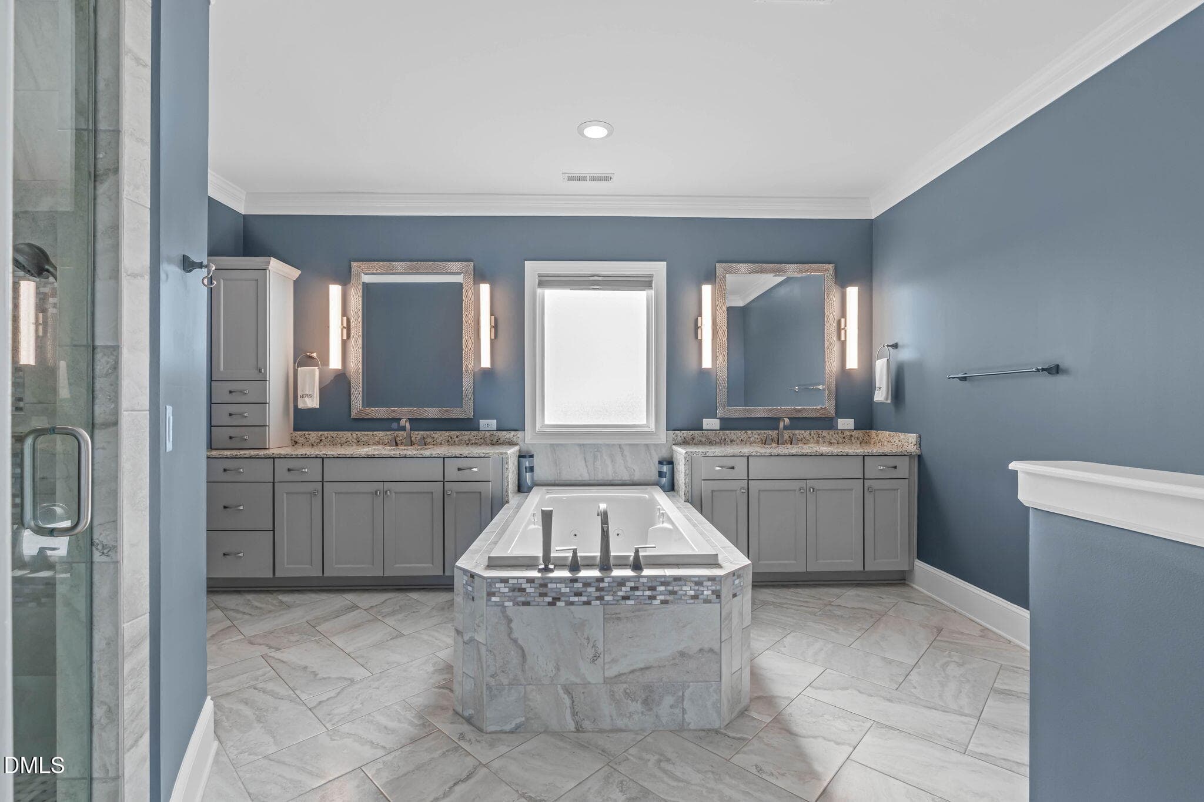
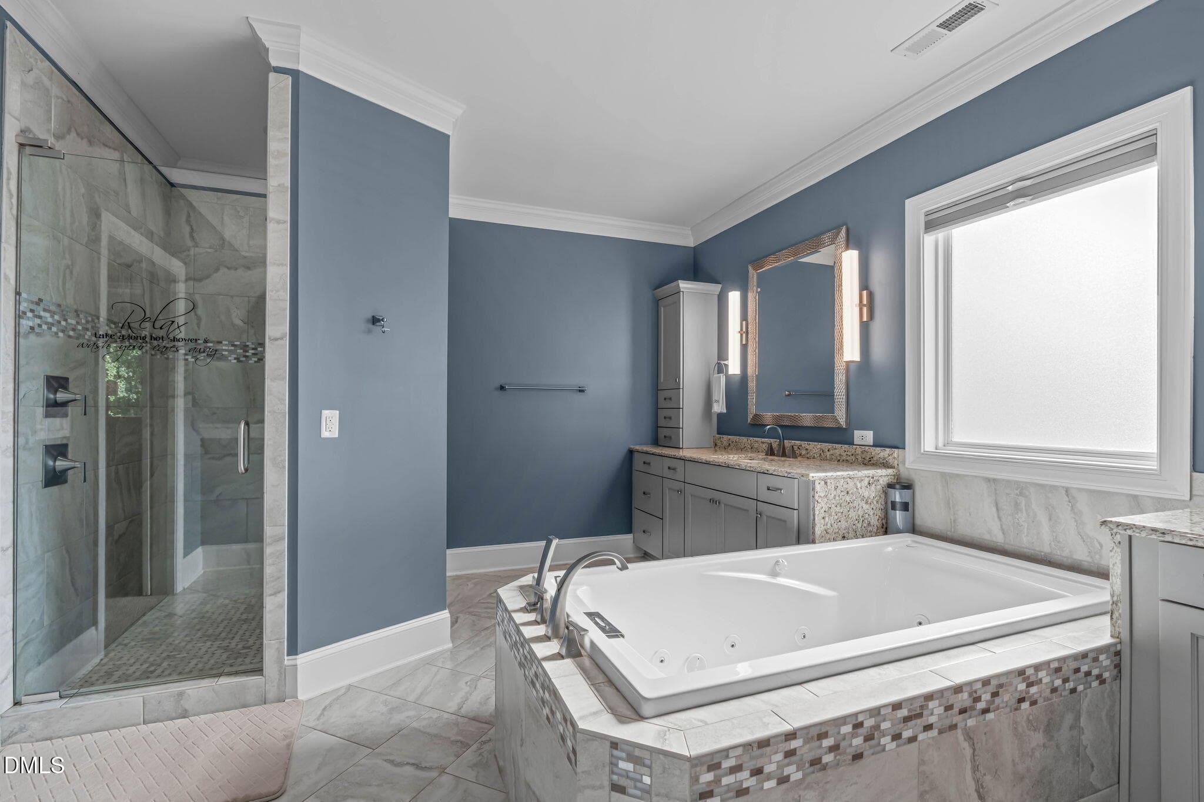
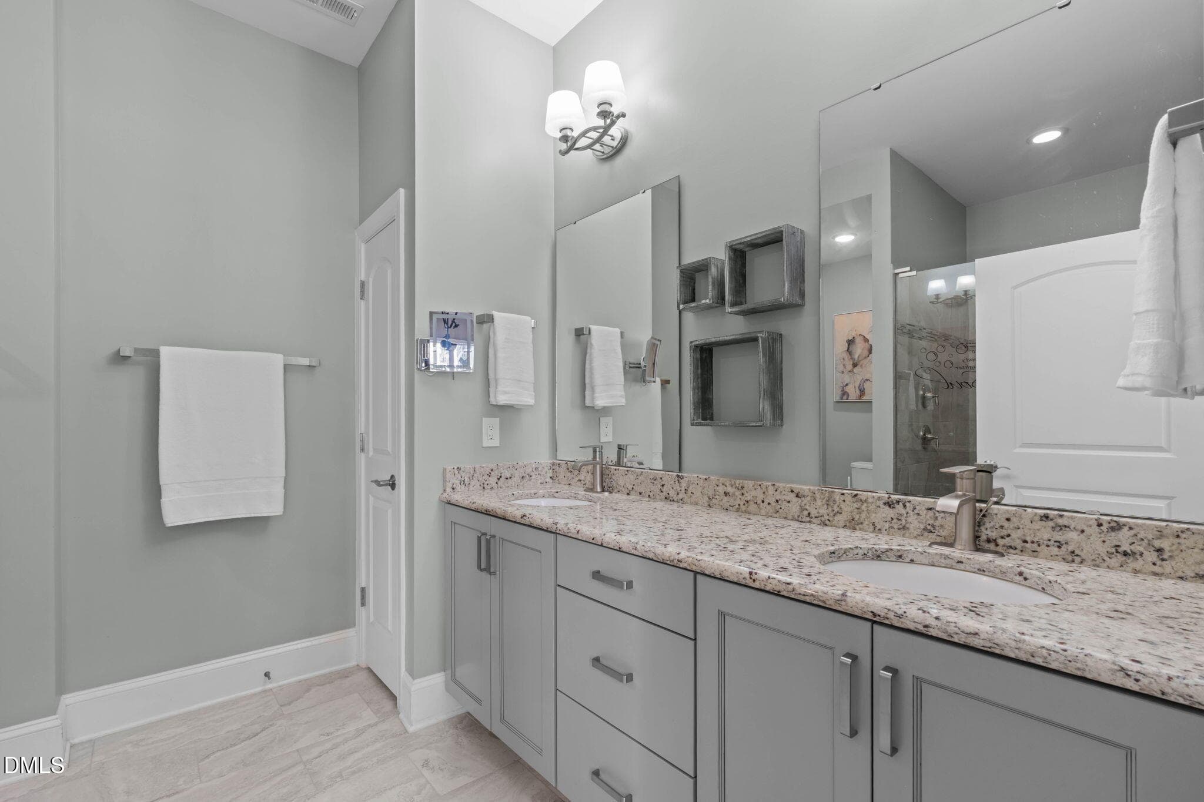
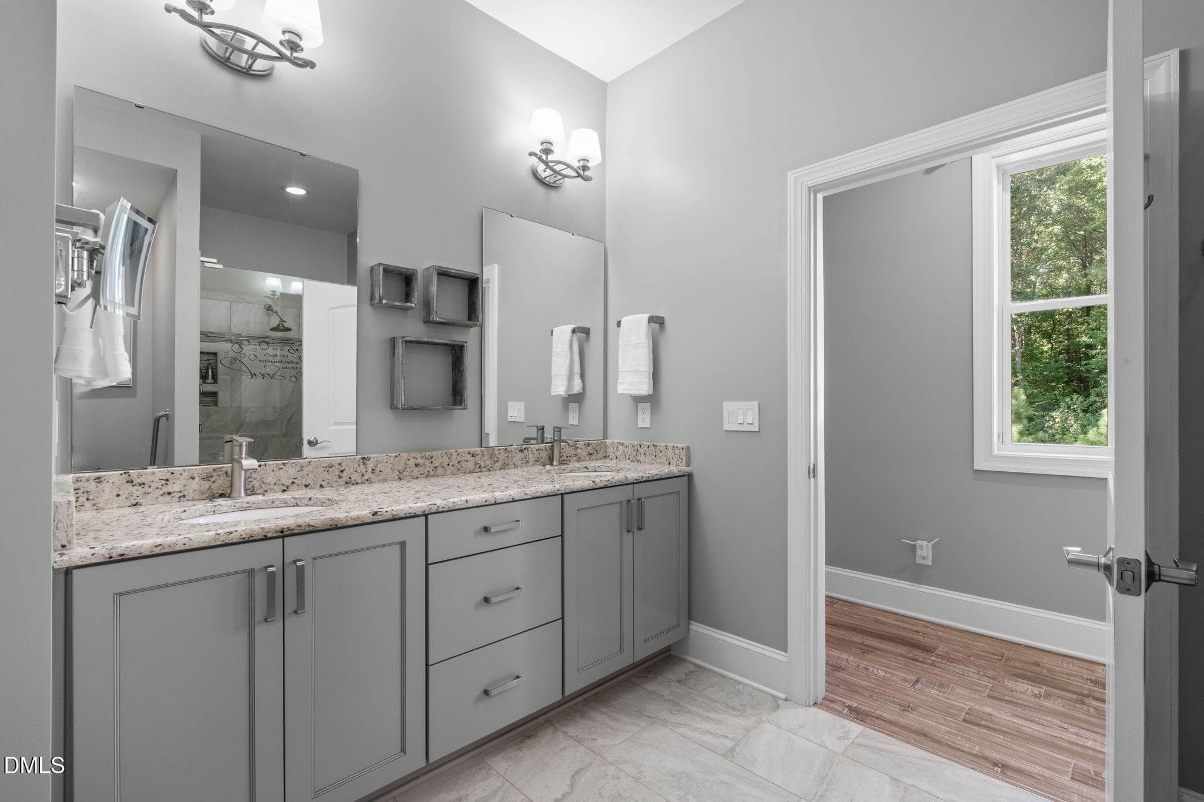
Primary Bath 1 - 3504 Castelaine Circle, Apex, NC 27539, Apex
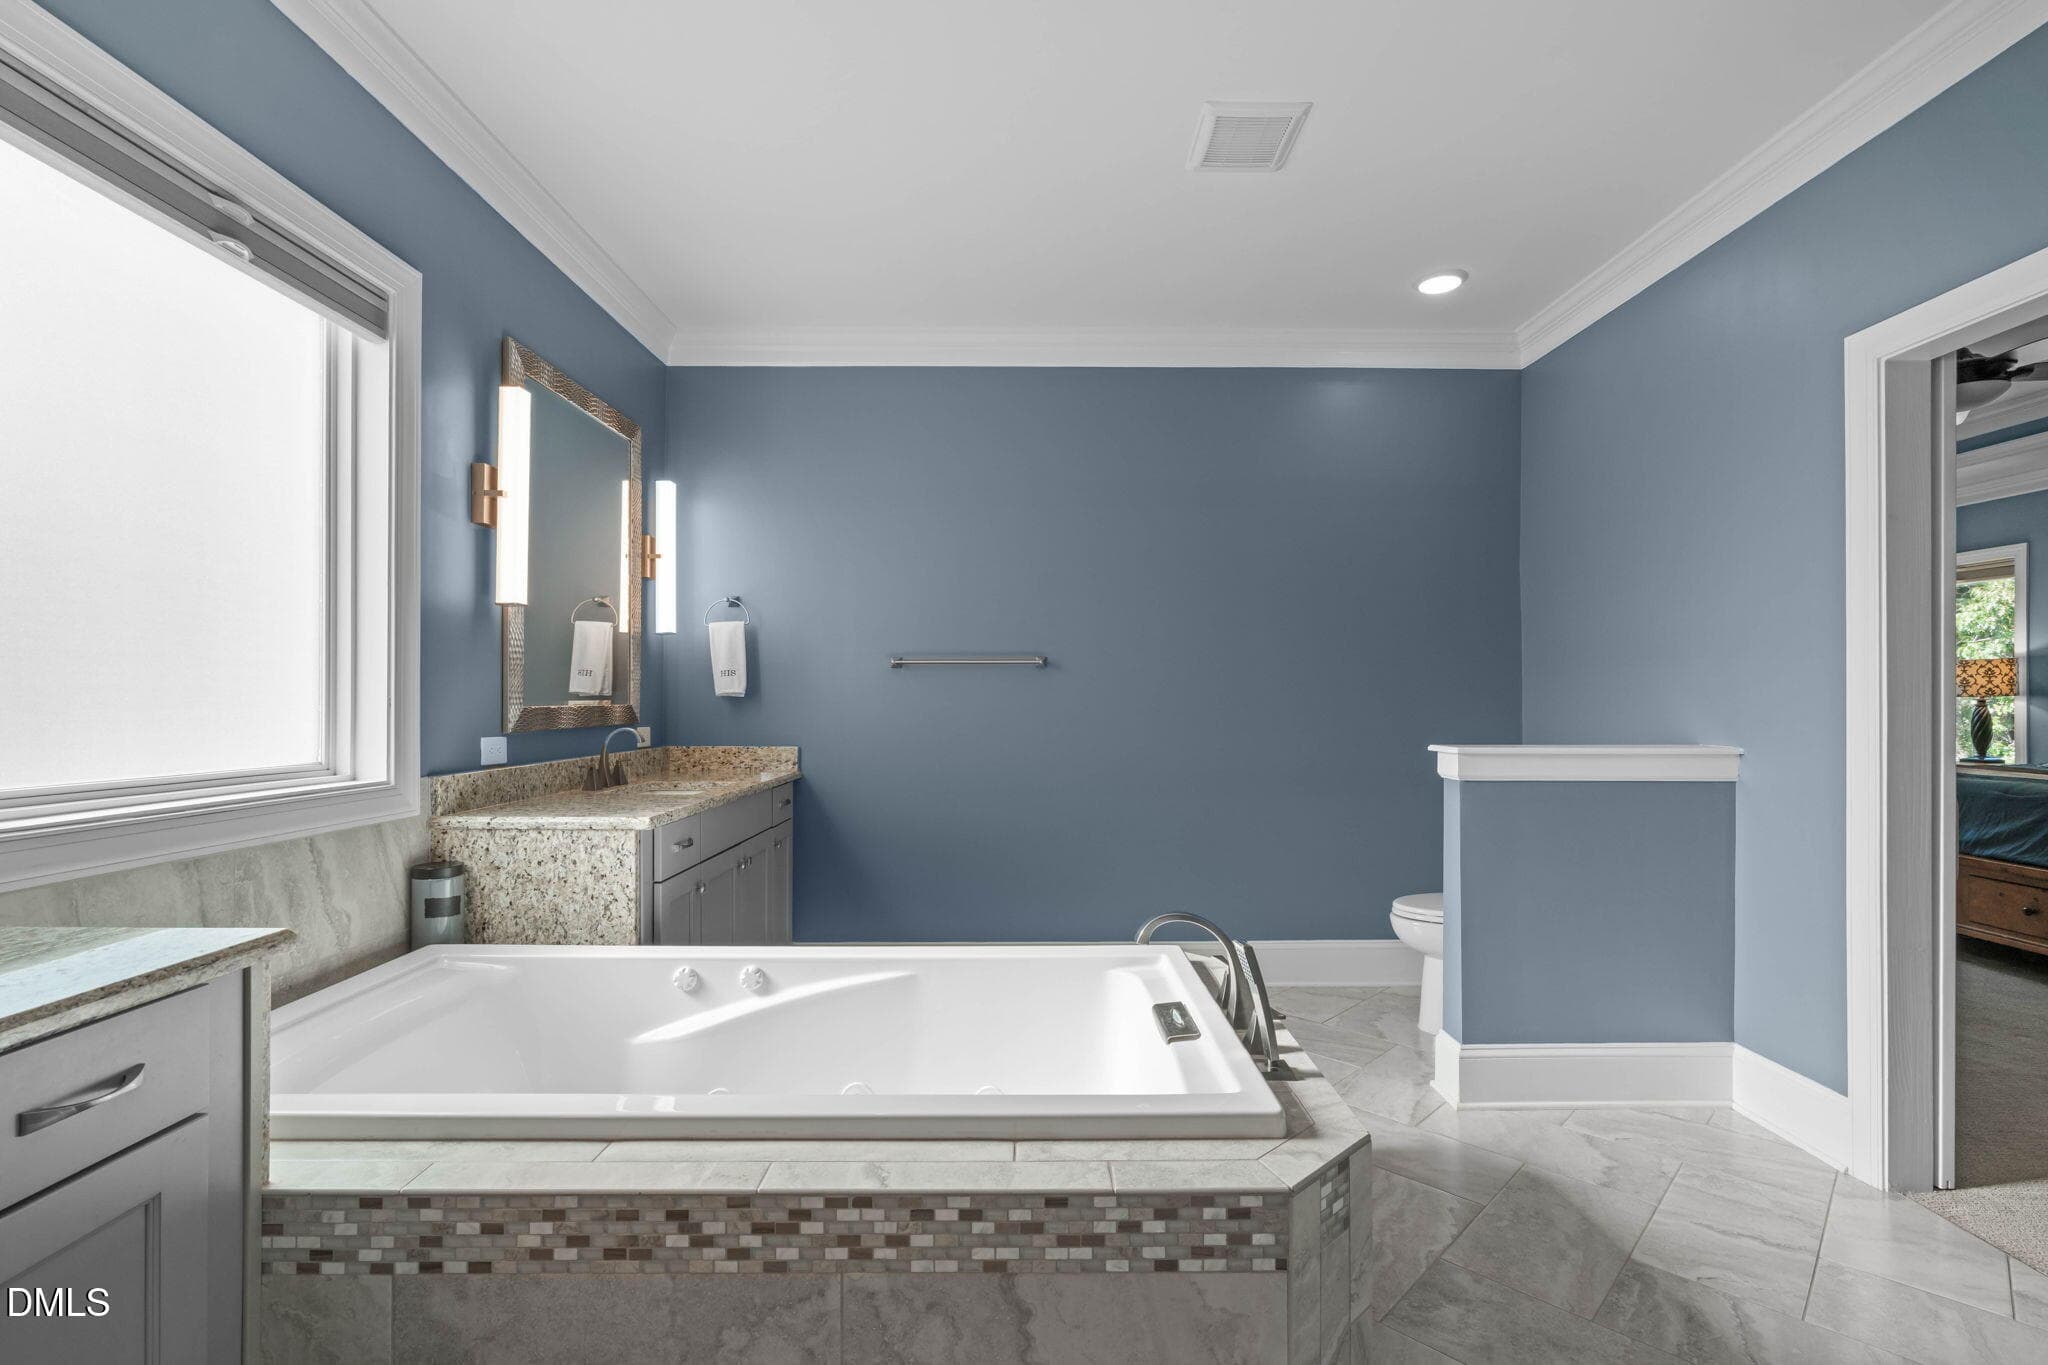
Primary Bath 2 - 3504 Castelaine Circle, Apex, NC 27539, Apex
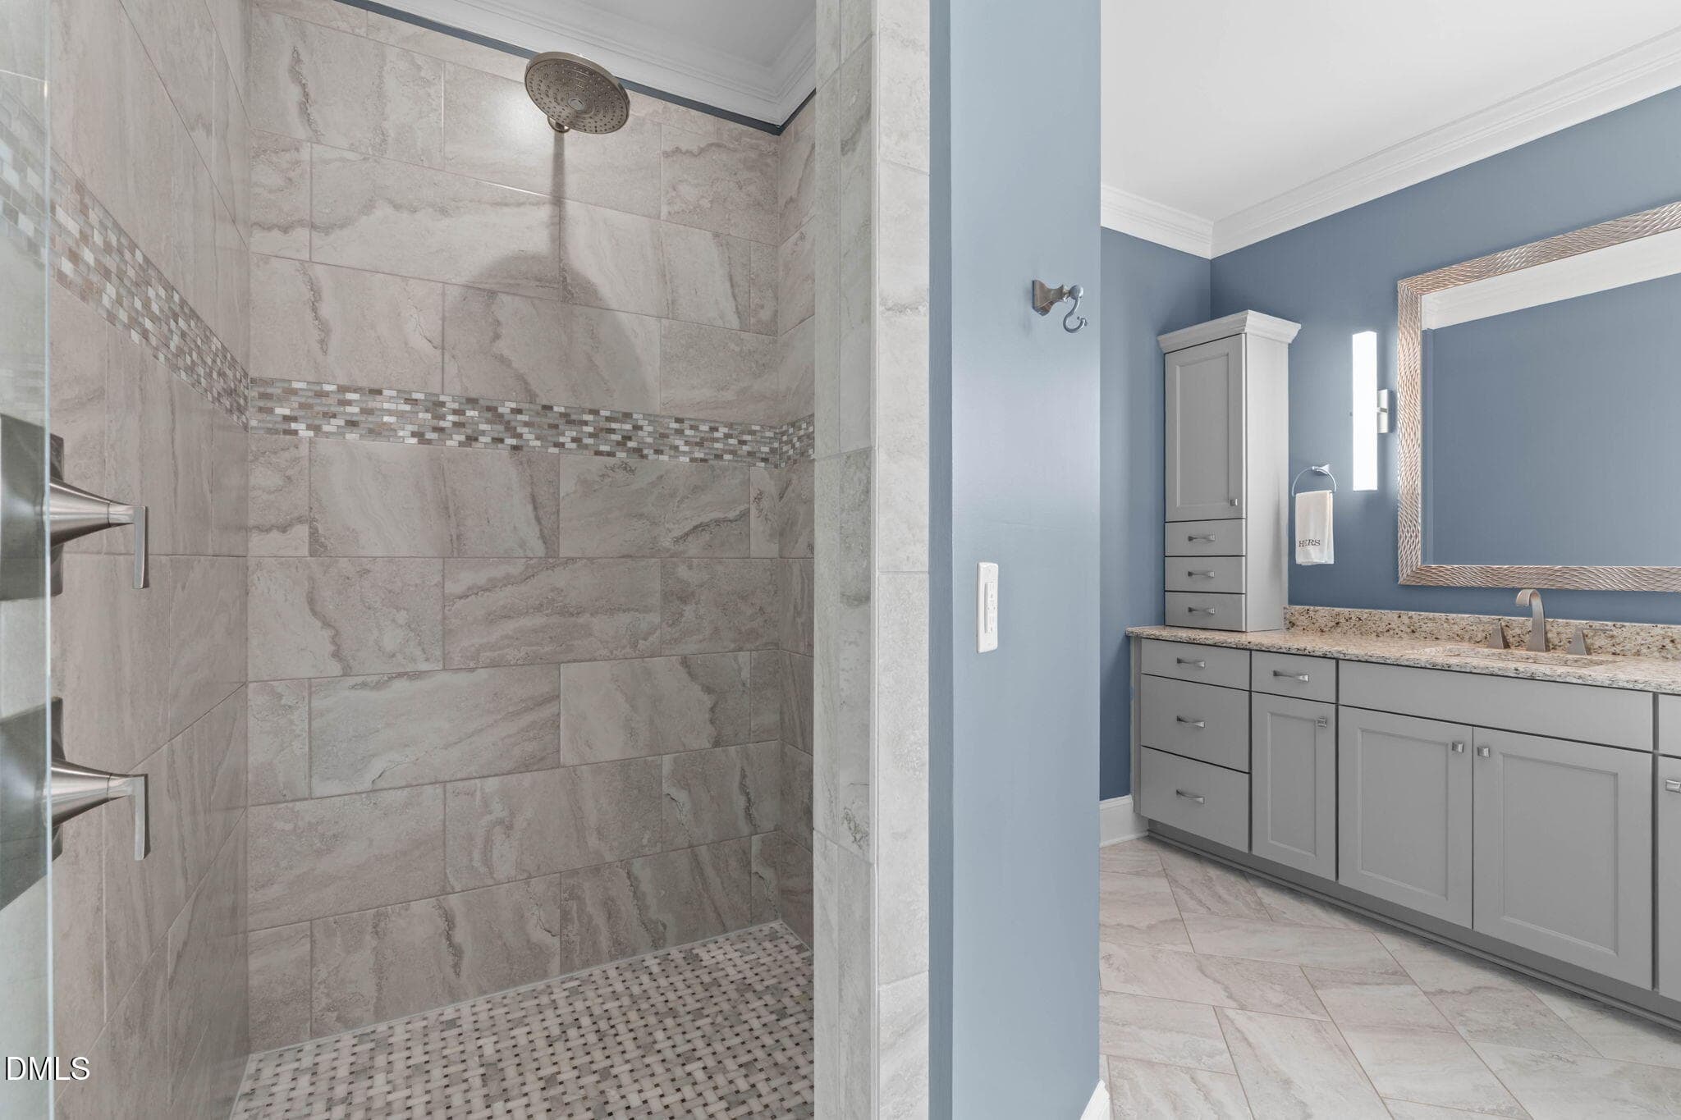
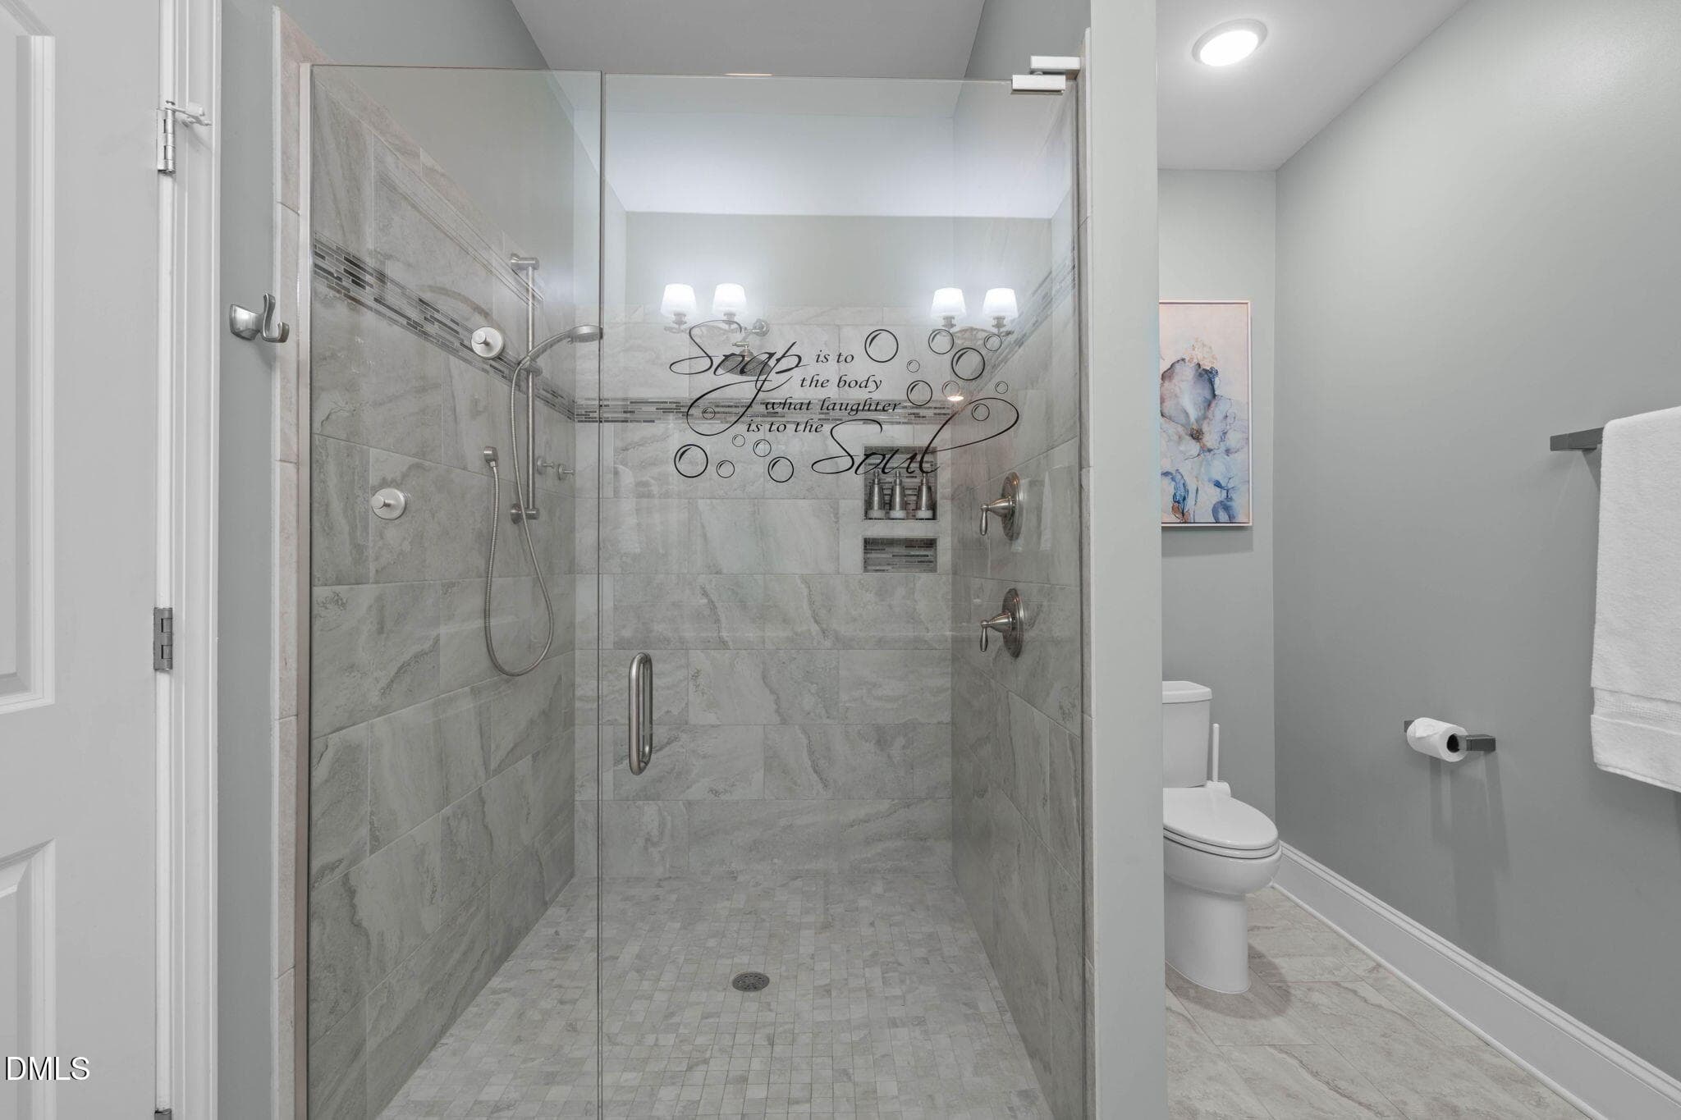
Primary Bath 3 - 3504 Castelaine Circle, Apex, NC 27539, Apex
Primary Bath 4 - 3504 Castelaine Circle, Apex, NC 27539, Apex
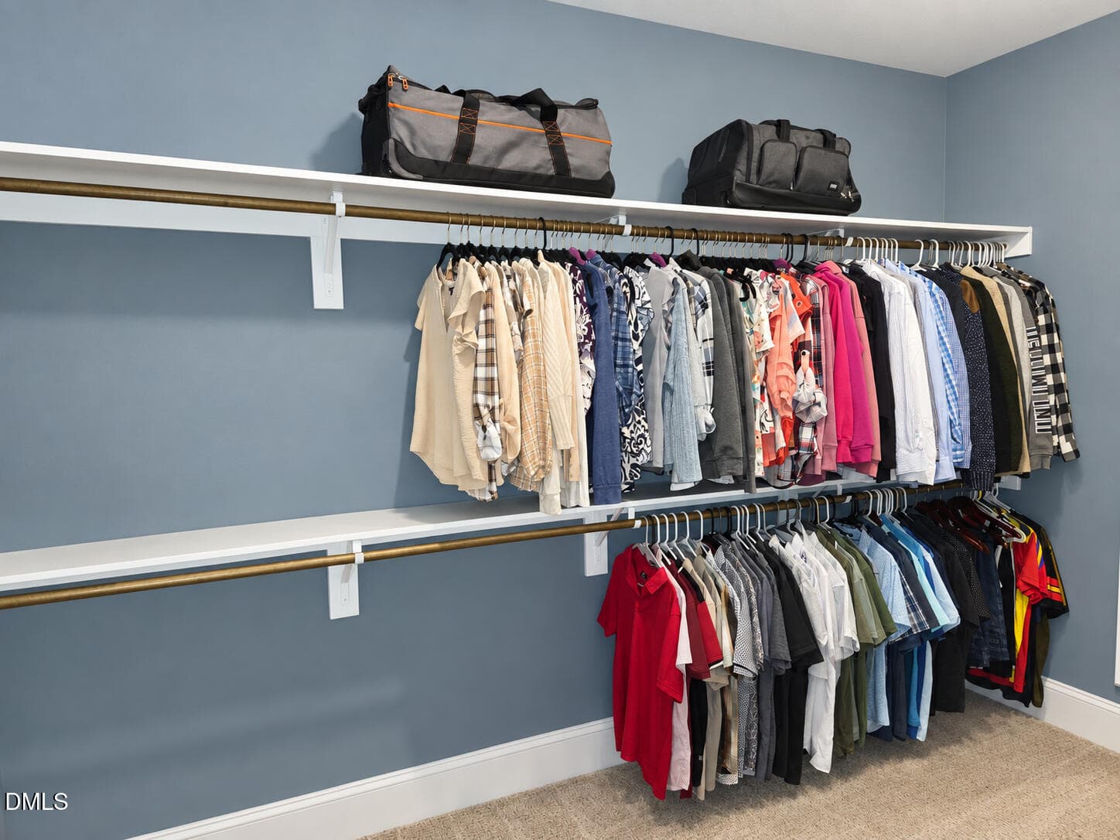
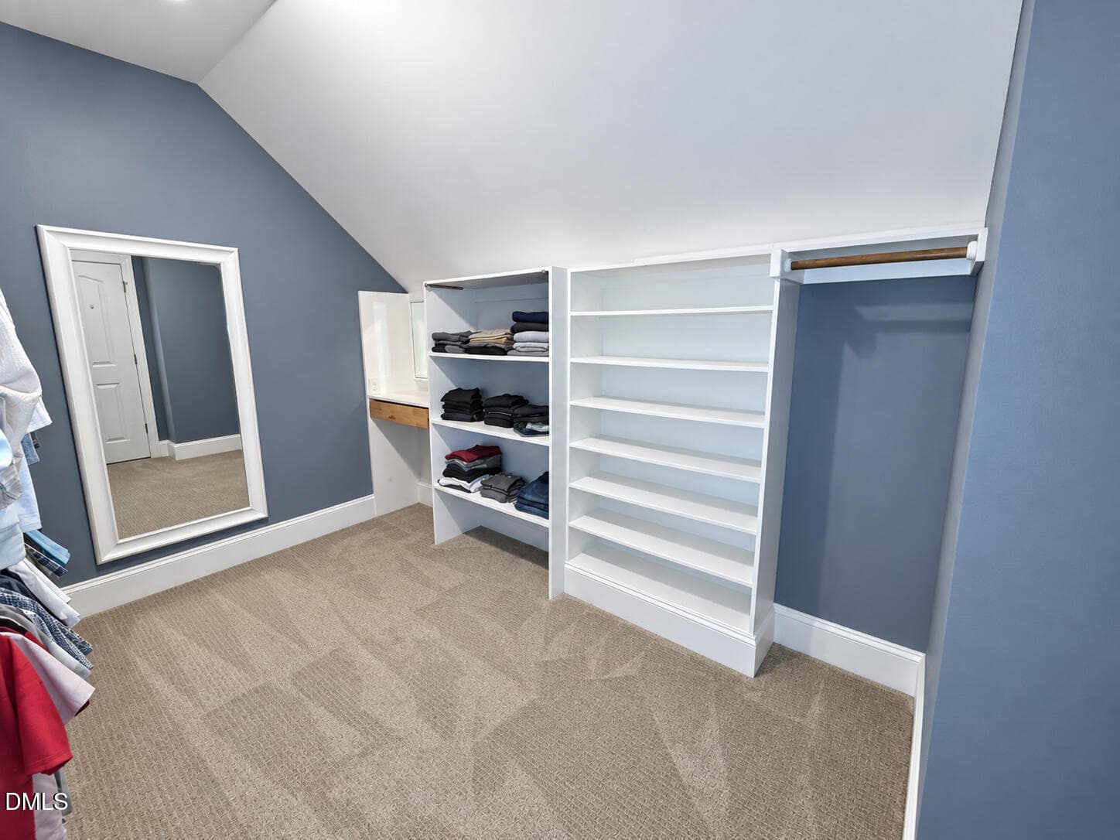
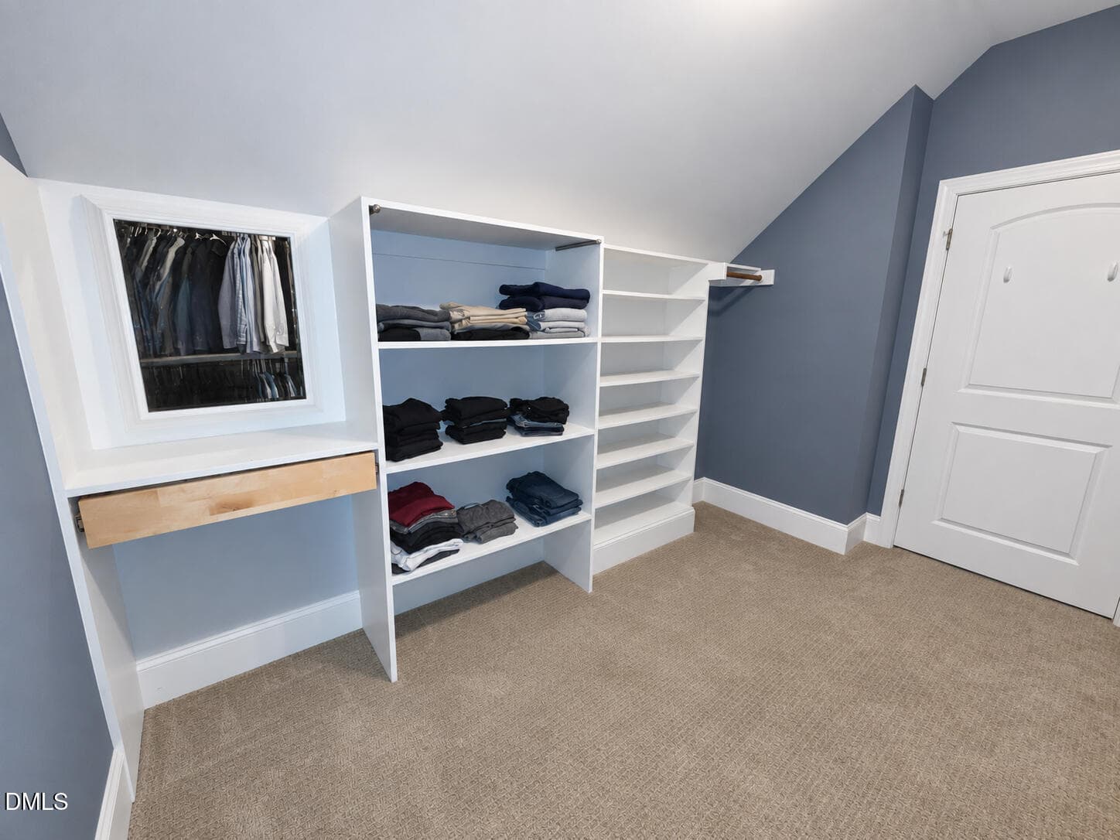
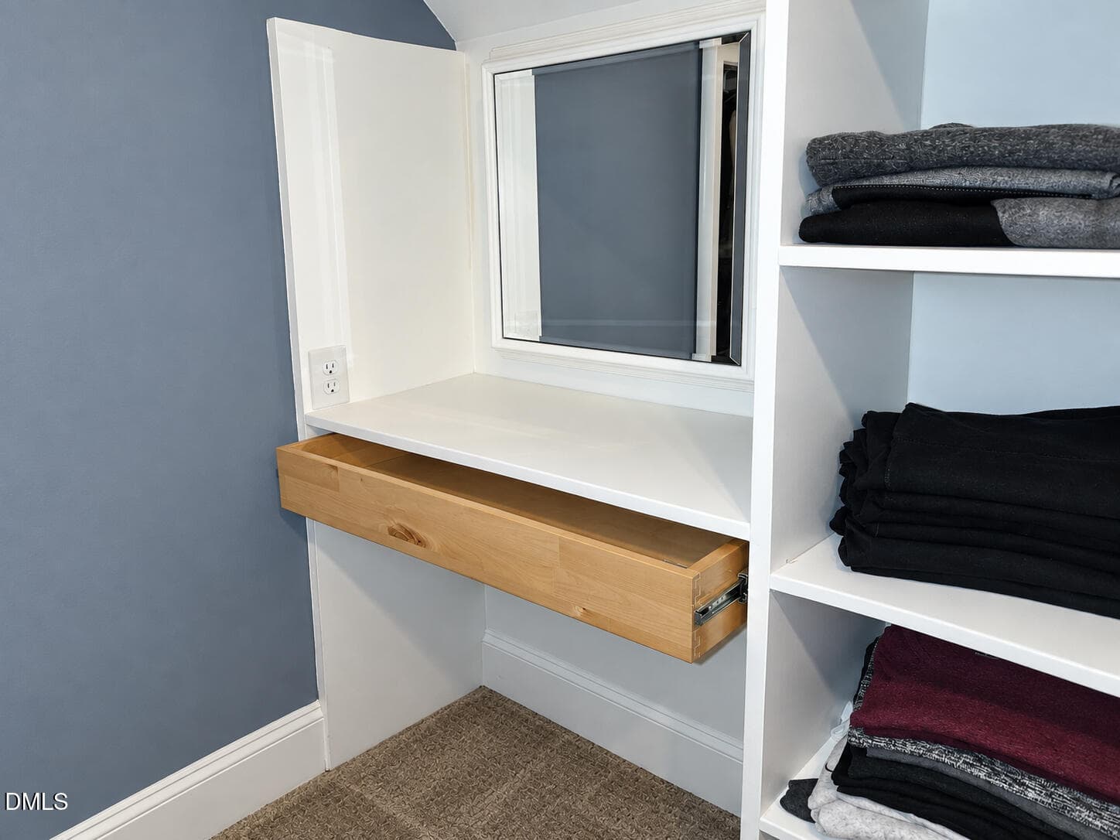
Primary Closet 1 - 3504 Castelaine Circle, Apex, NC 27539, Apex
Primary Closet 2 - 3504 Castelaine Circle, Apex, NC 27539, Apex
Primary Closet 3 copy - 3504 Castelaine Circle, Apex, NC 27539, Apex
Primary Closet 4 - 3504 Castelaine Circle, Apex, NC 27539, Apex
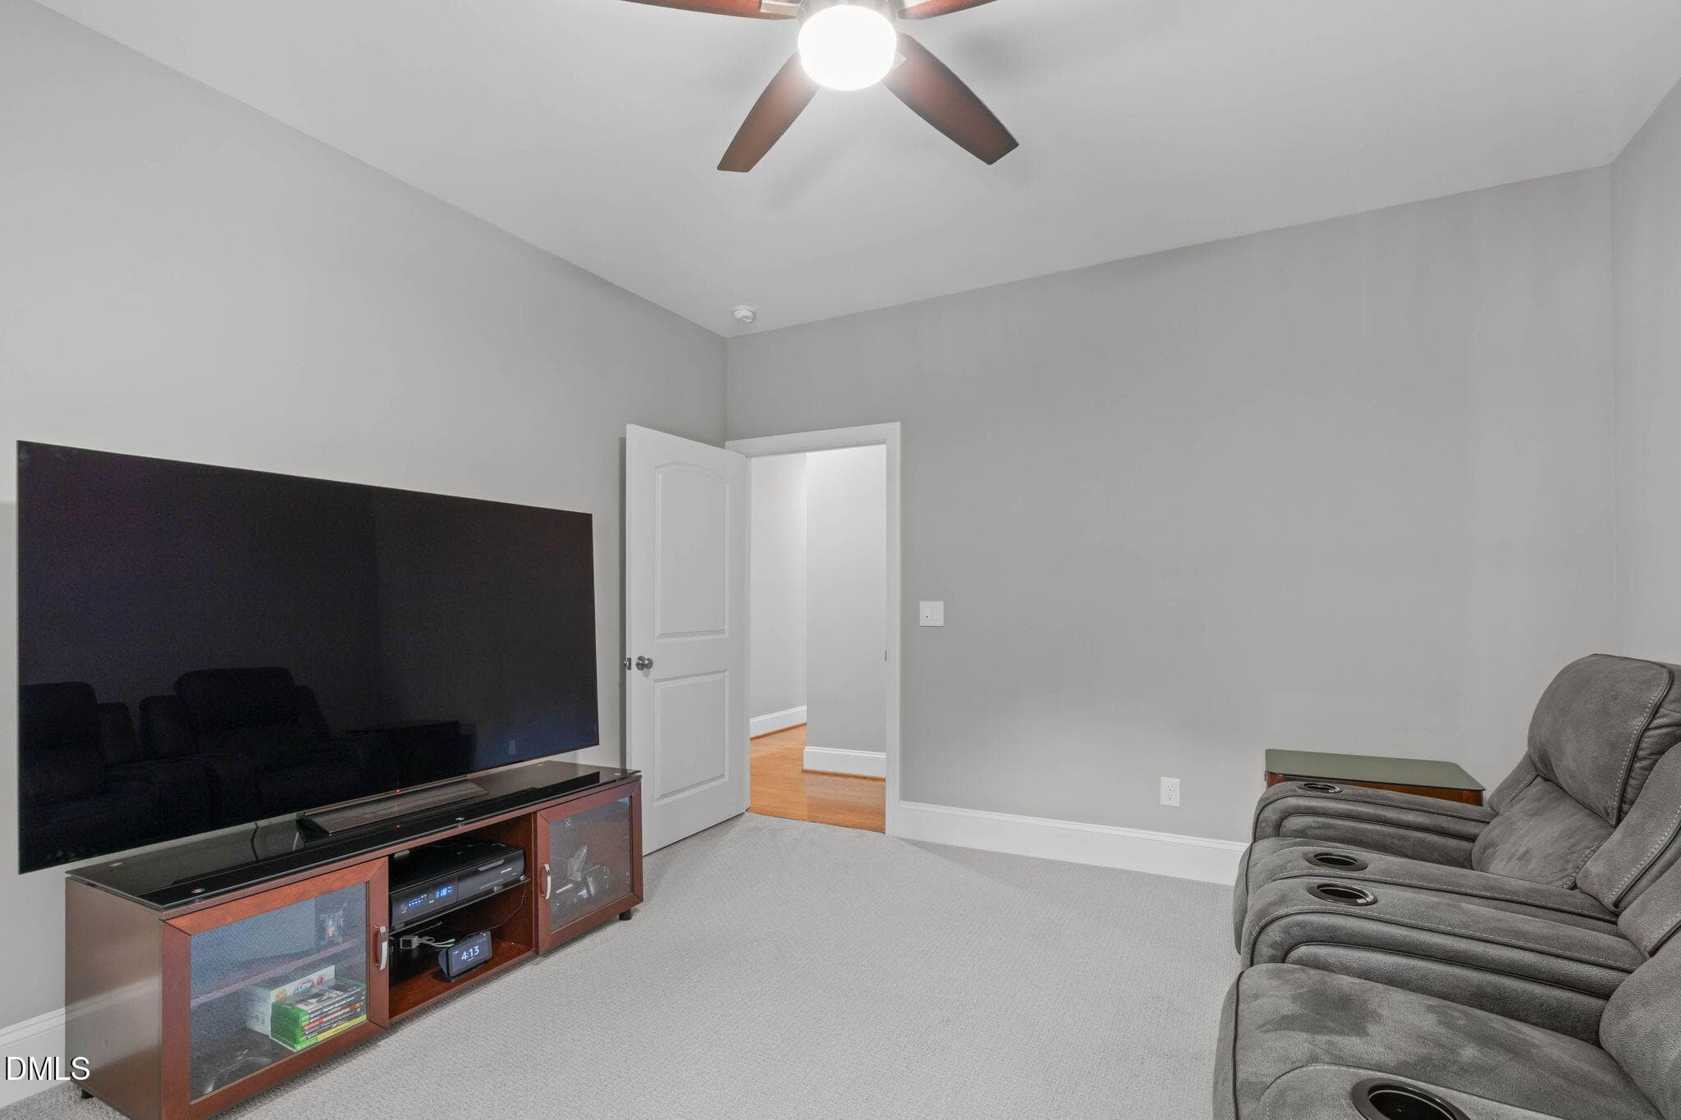
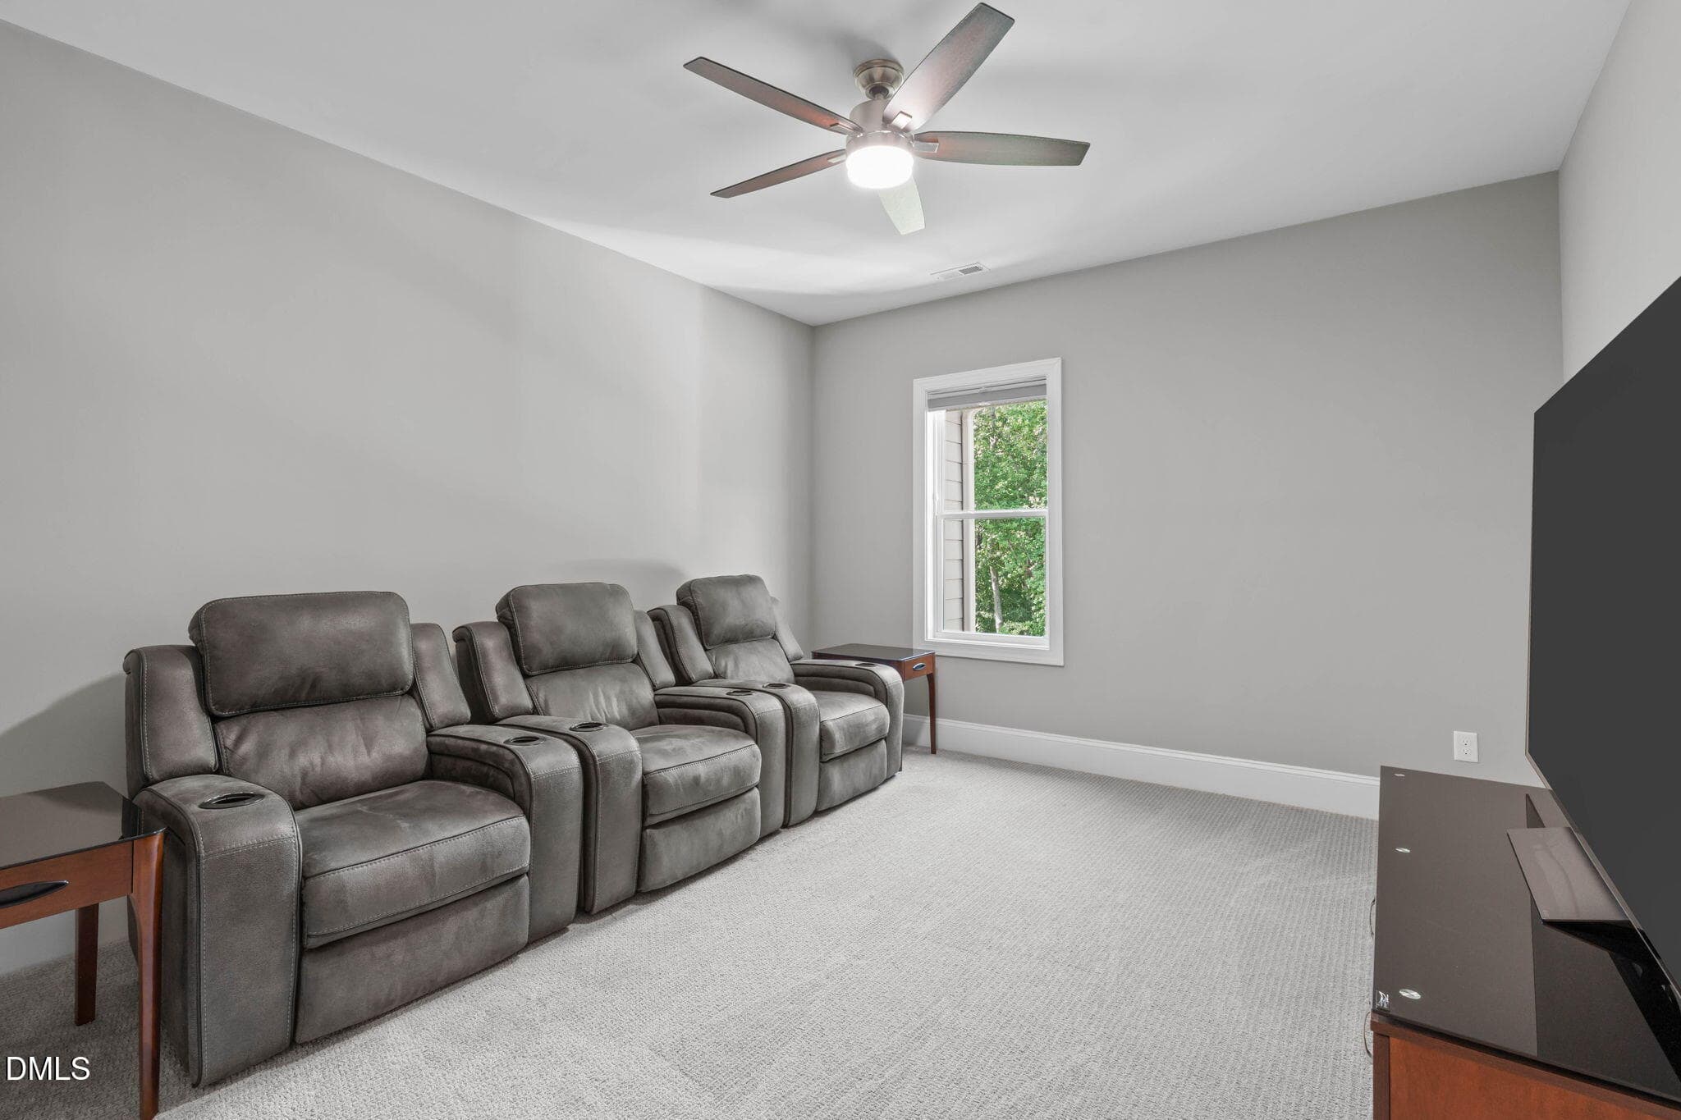
Media Room 1 - 3504 Castelaine Circle, Apex, NC 27539, Apex
Media Room 2 - 3504 Castelaine Circle, Apex, NC 27539, Apex
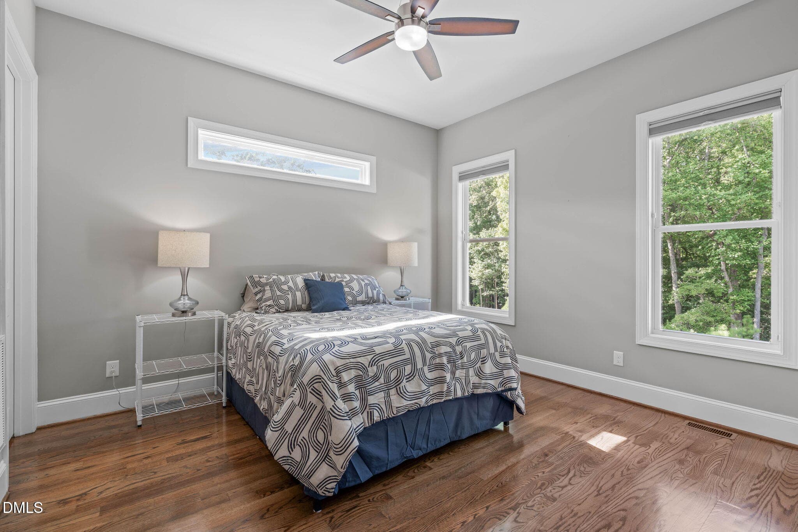
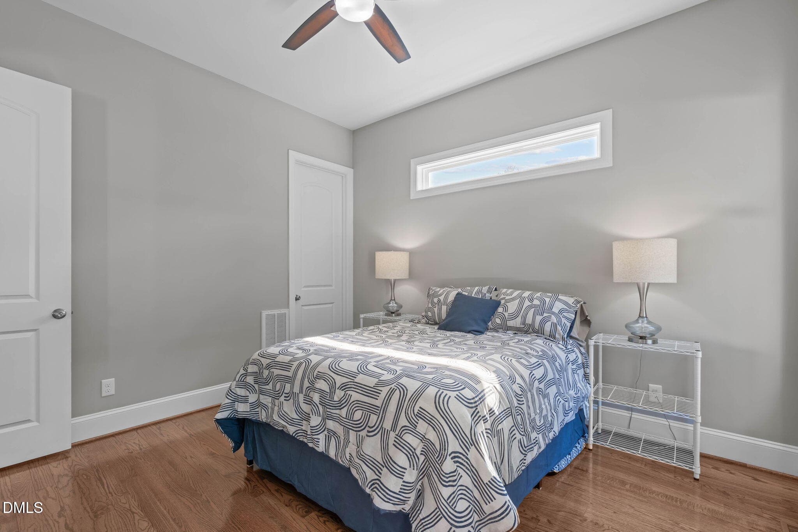
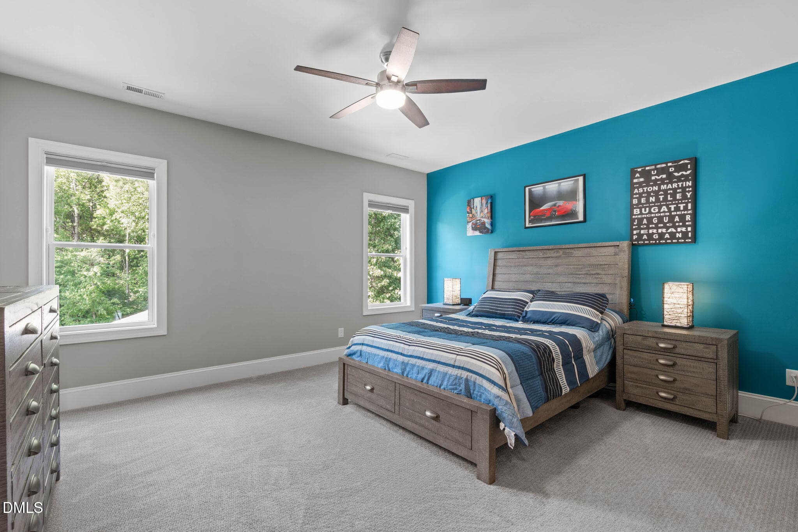
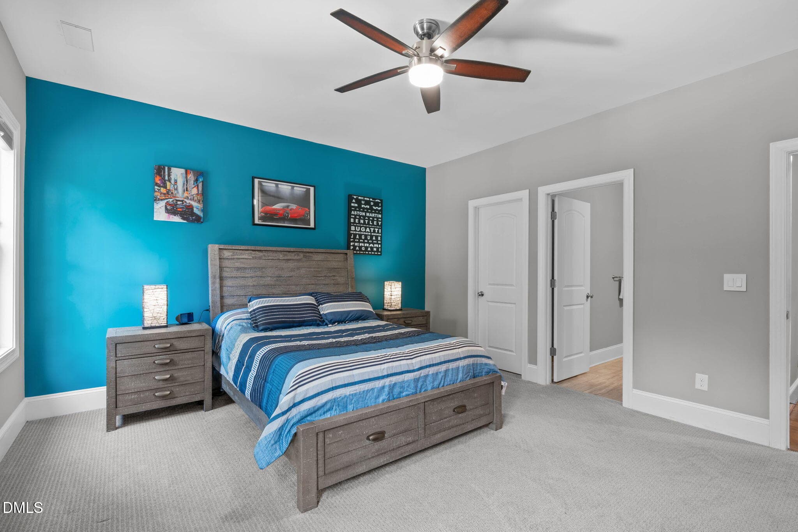
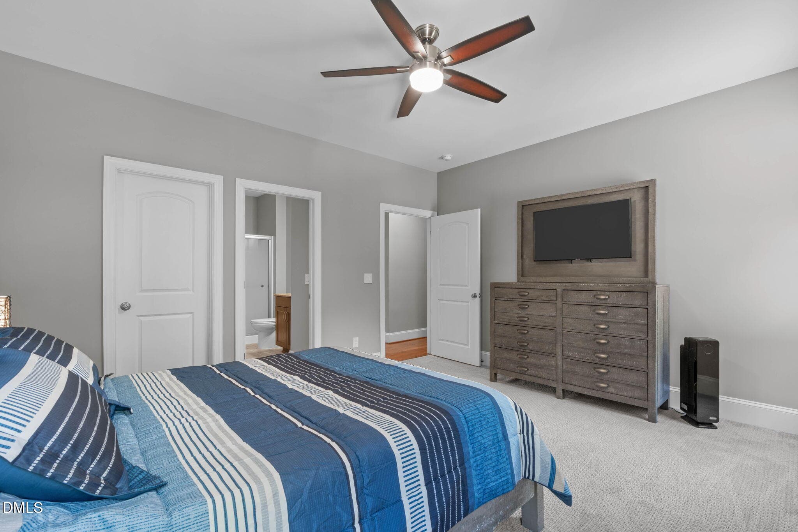
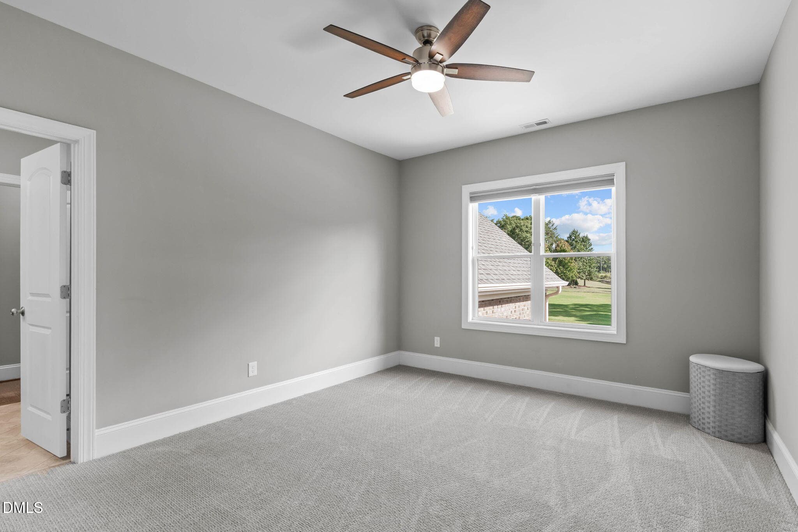
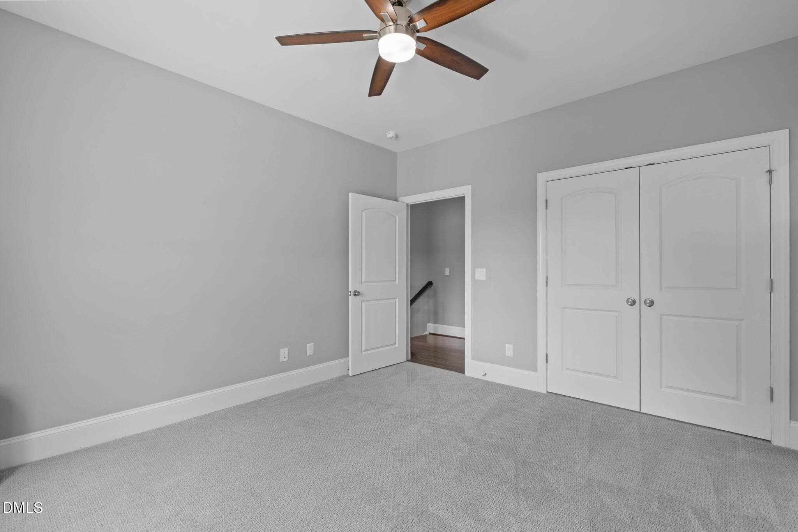
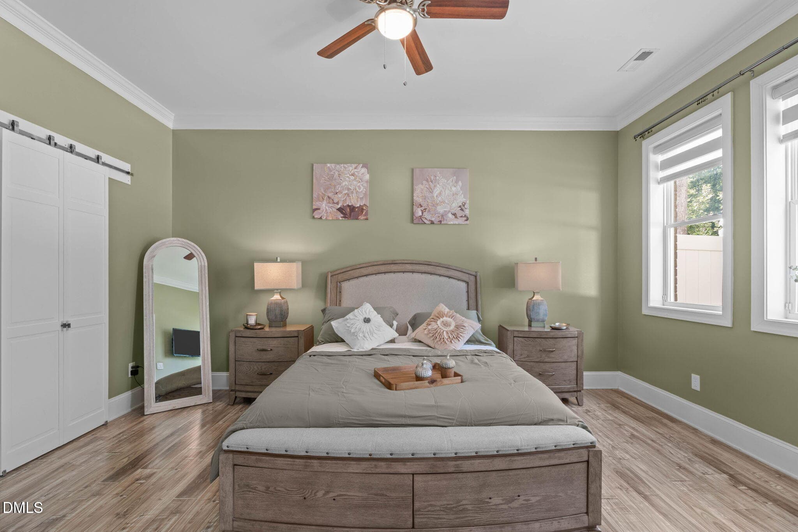
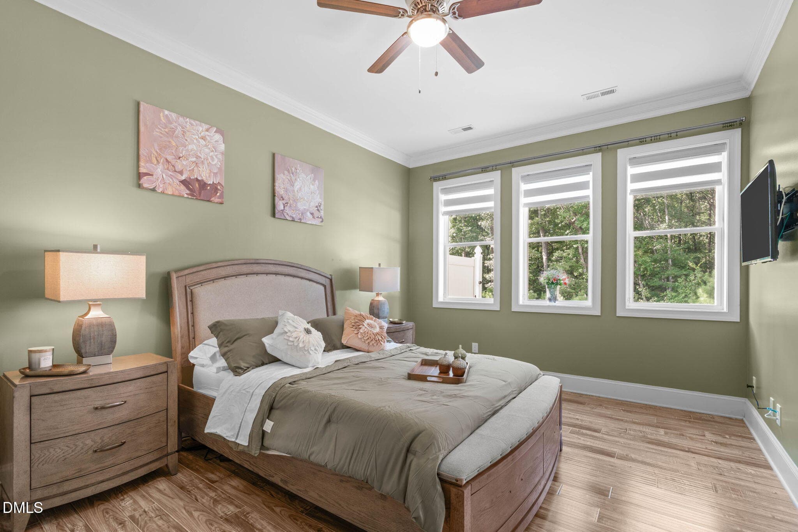
Bedroom 2 - 3504 Castelaine Circle, Apex, NC 27539, Apex
Bedroom 2 - 2 - 3504 Castelaine Circle, Apex, NC 27539, Apex
Bedroom 2 - 3 - 3504 Castelaine Circle, Apex, NC 27539, Apex
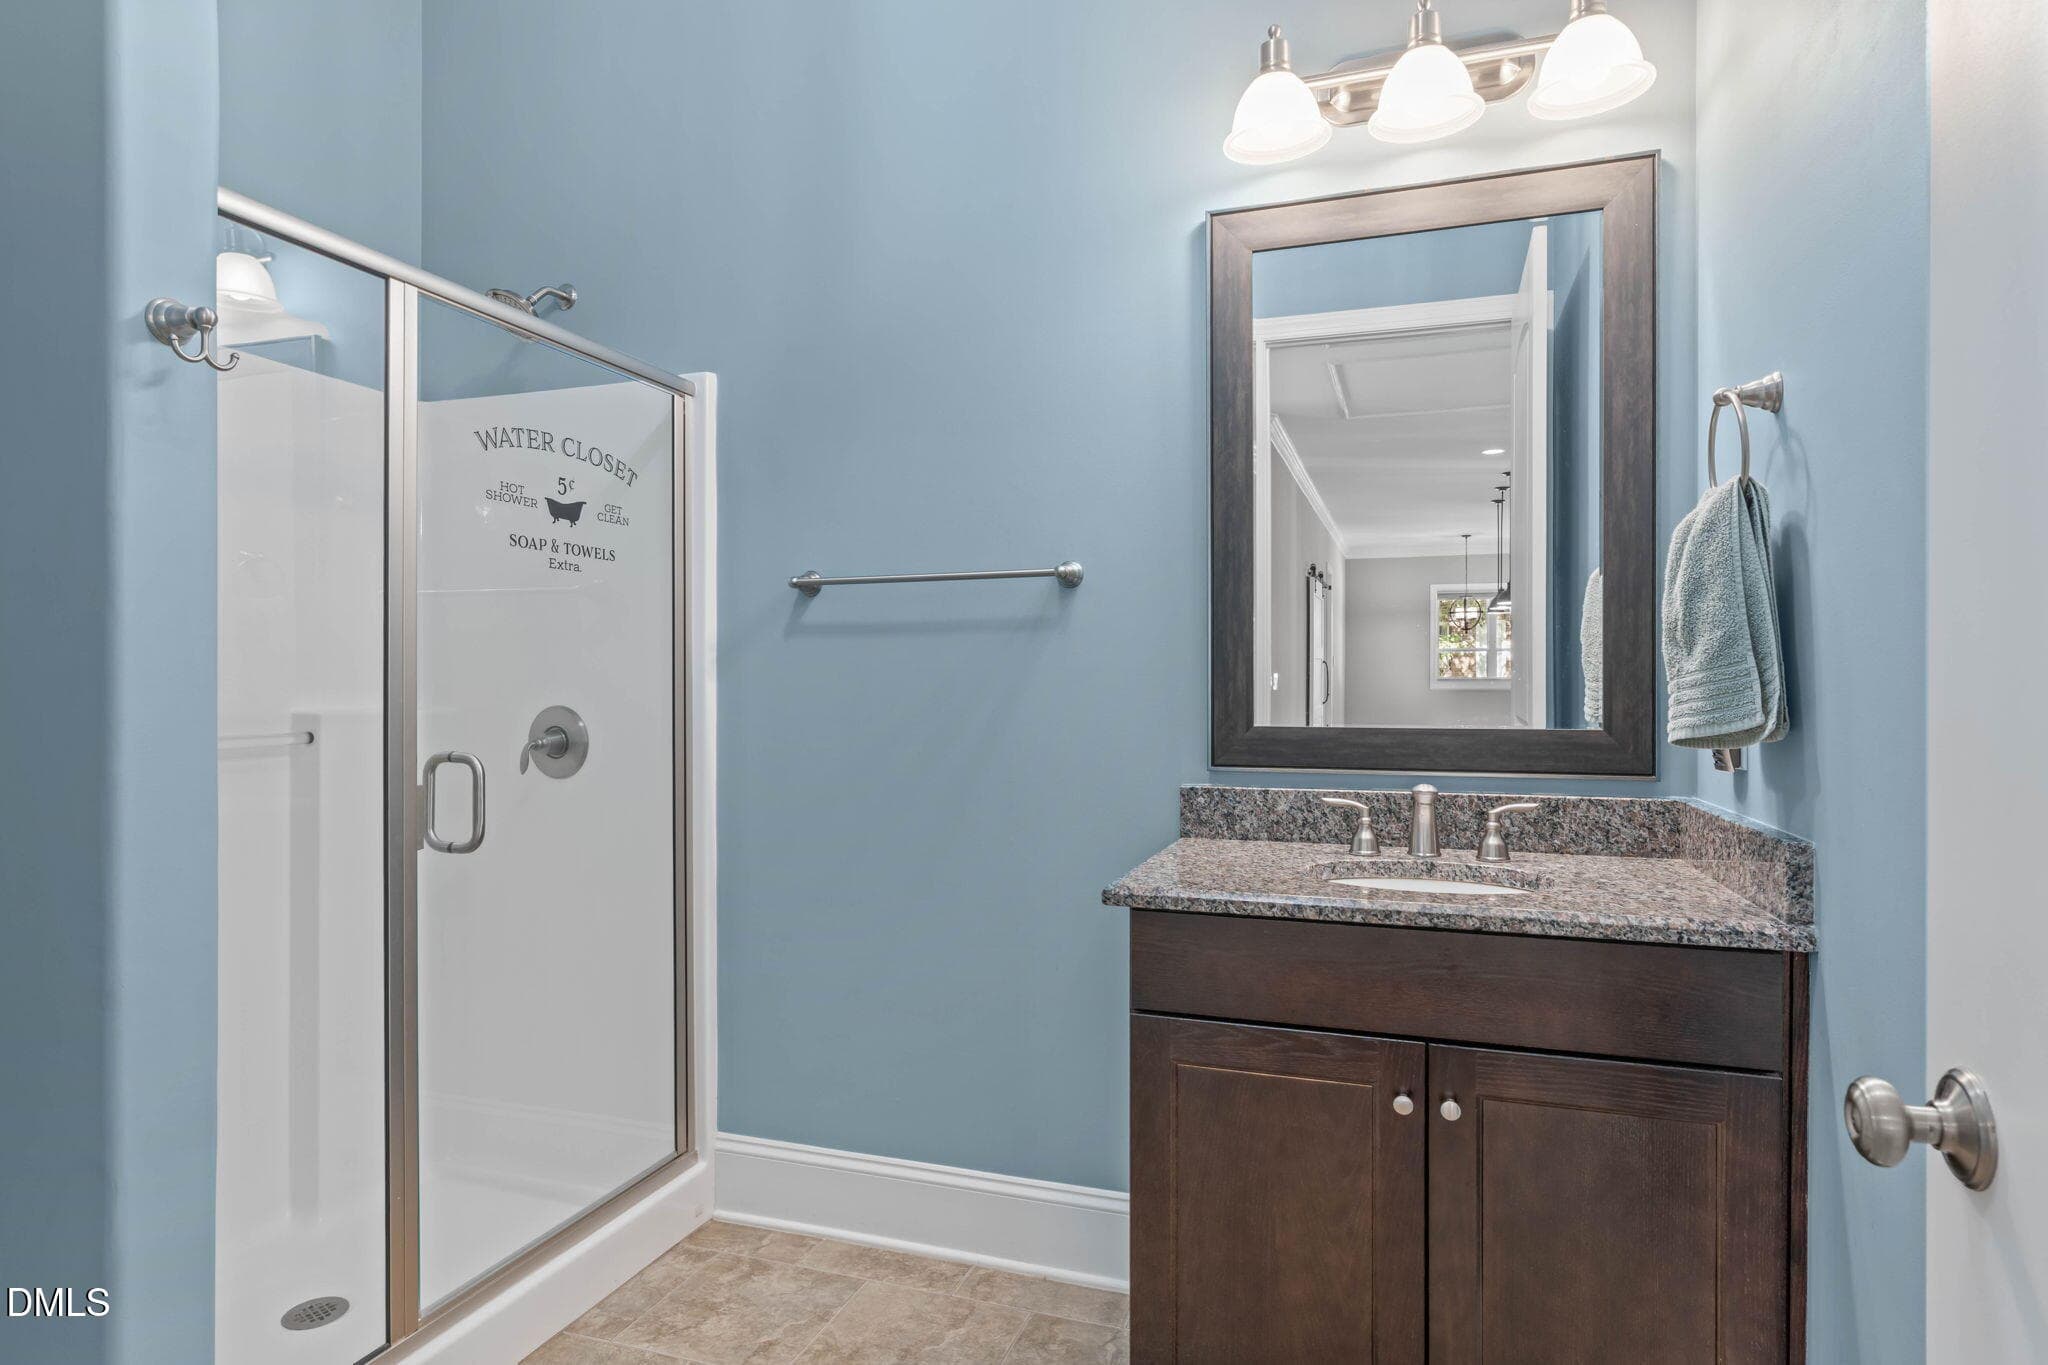
Bathroom 2 - 3504 Castelaine Circle, Apex, NC 27539, Apex
Bonus Room 1 - 3504 Castelaine Circle, Apex, NC 27539, Apex
Bonus Room 2 - 3504 Castelaine Circle, Apex, NC 27539, Apex
Bonus Room 3 - 3504 Castelaine Circle, Apex, NC 27539, Apex
Hallway Bath 1 - 3504 Castelaine Circle, Apex, NC 27539, Apex
Hallway Bath 2 - 3504 Castelaine Circle, Apex, NC 27539, Apex
Bedroom 3 - 1 - 3504 Castelaine Circle, Apex, NC 27539, Apex
Bedroom 3 - 2 - 3504 Castelaine Circle, Apex, NC 27539, Apex
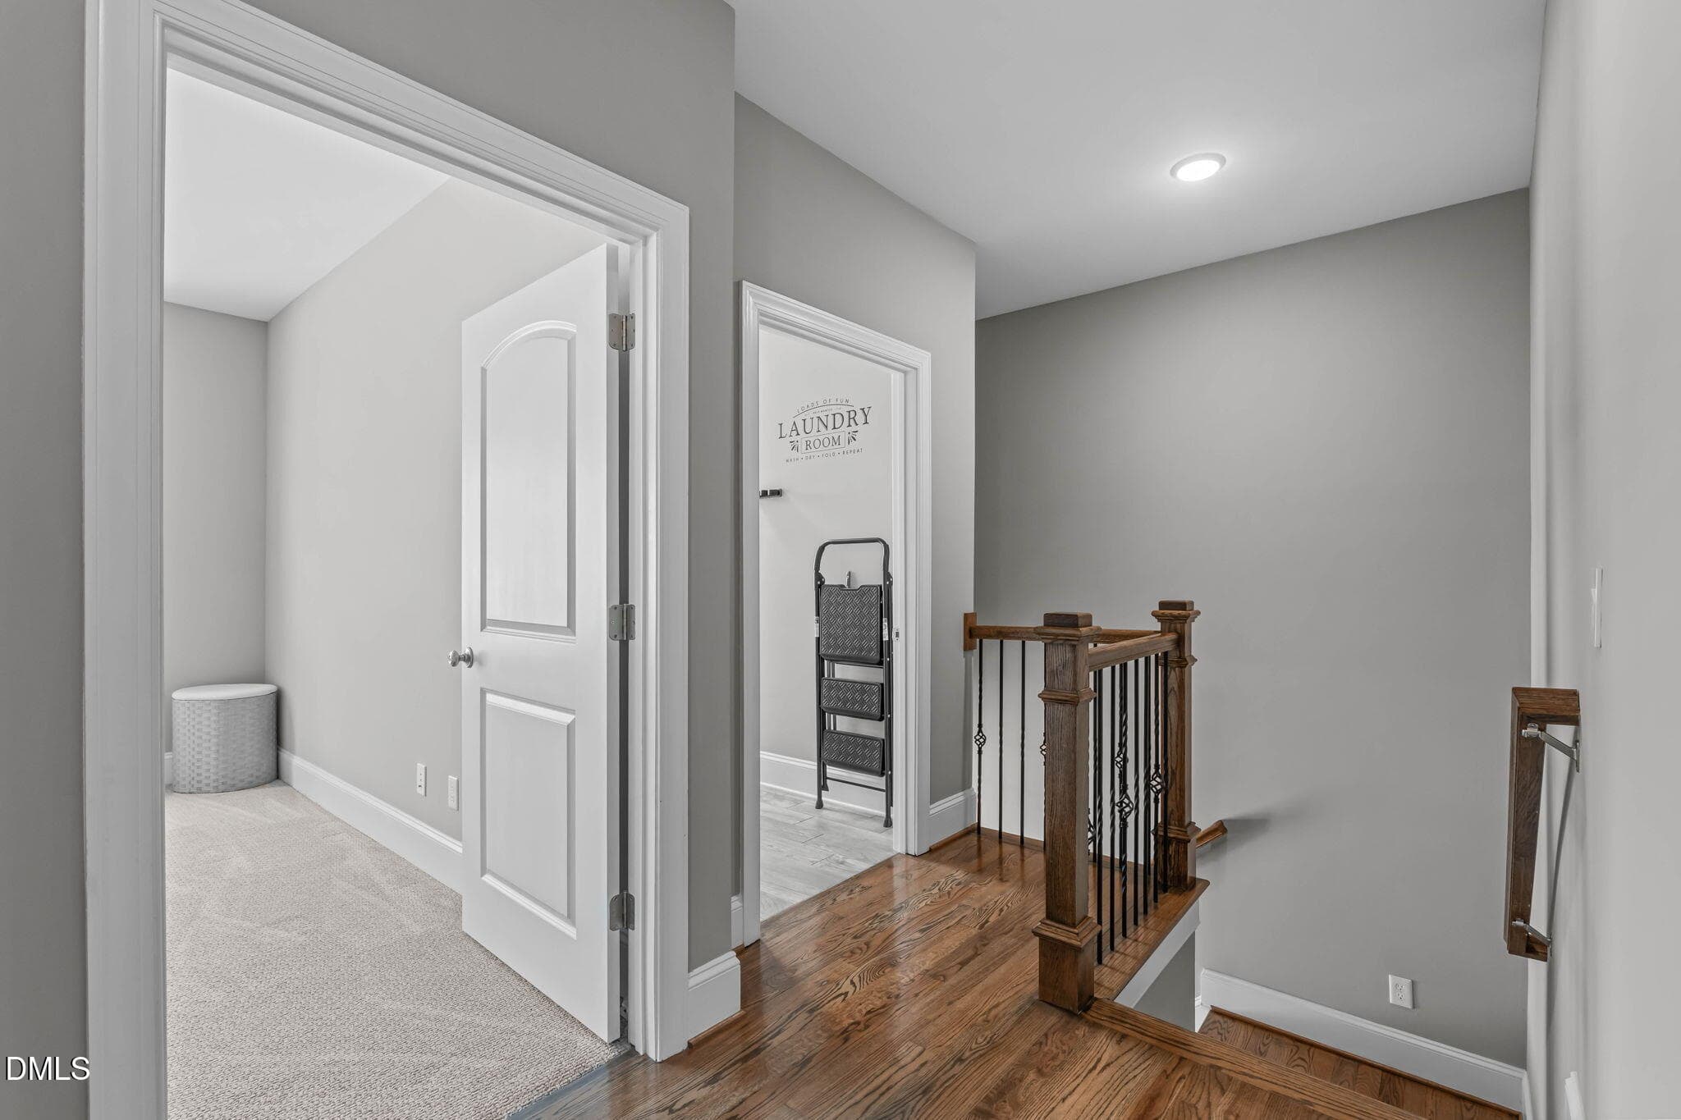
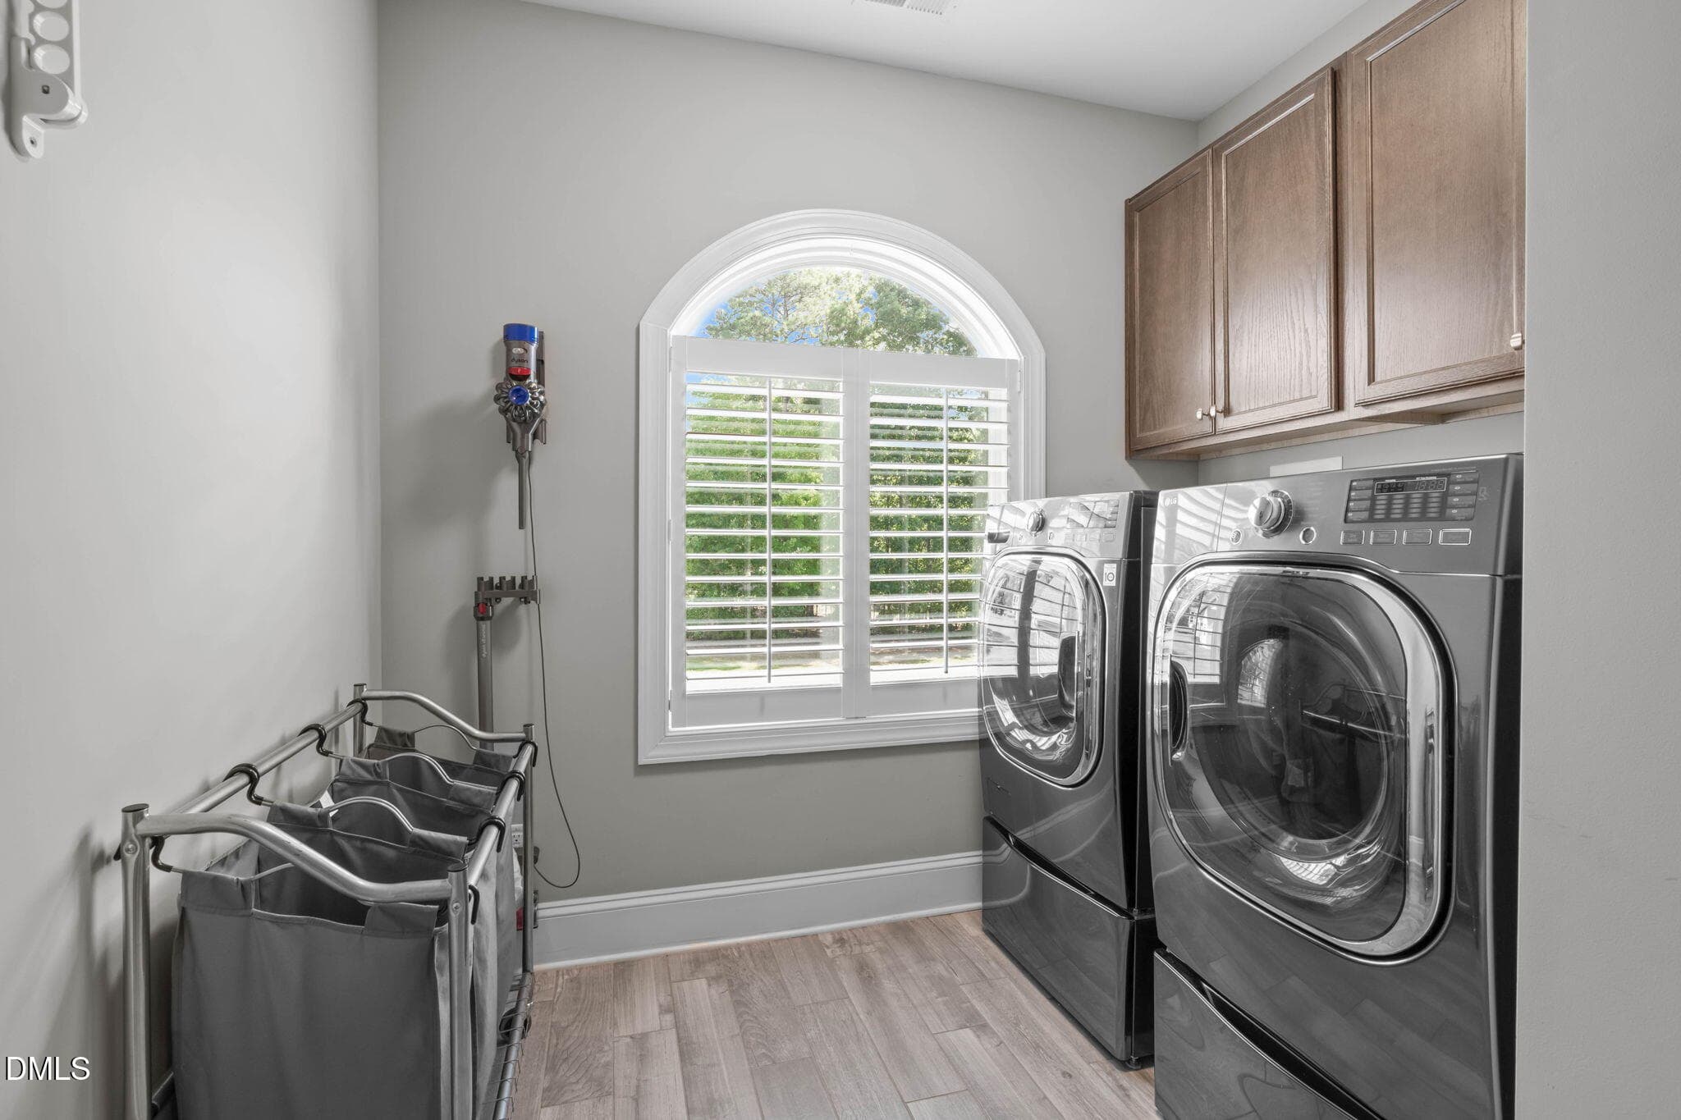
Laundry Second Floor 2 - 3504 Castelaine Circle, Apex, NC 27539, Apex
Laundry Second Floor 1 - 3504 Castelaine Circle, Apex, NC 27539, Apex
Basement Bedroom 1 - 3504 Castelaine Circle, Apex, NC 27539, Apex
Basement Bedroom 2 - 3504 Castelaine Circle, Apex, NC 27539, Apex
Basement Bedroom 3 - 3504 Castelaine Circle, Apex, NC 27539, Apex
Basement Bathroom 1 - 3504 Castelaine Circle, Apex, NC 27539, Apex
Basement Bathroom 2 - 3504 Castelaine Circle, Apex, NC 27539, Apex
Basement Bathroom 3 - 3504 Castelaine Circle, Apex, NC 27539, Apex
Basement Kitchen 1 - 3504 Castelaine Circle, Apex, NC 27539, Apex
Basement Kitchen 2 - 3504 Castelaine Circle, Apex, NC 27539, Apex
Basement Kitchen 3 - 3504 Castelaine Circle, Apex, NC 27539, Apex
Basement Living Area - 3504 Castelaine Circle, Apex, NC 27539, Apex
Basement Living Room - 3504 Castelaine Circle, Apex, NC 27539, Apex
Basement Dining Room - 3504 Castelaine Circle, Apex, NC 27539, Apex
Basement Living Room Left - 3504 Castelaine Circle, Apex, NC 27539, Apex
Basement Living Room Right - 3504 Castelaine Circle, Apex, NC 27539, Apex
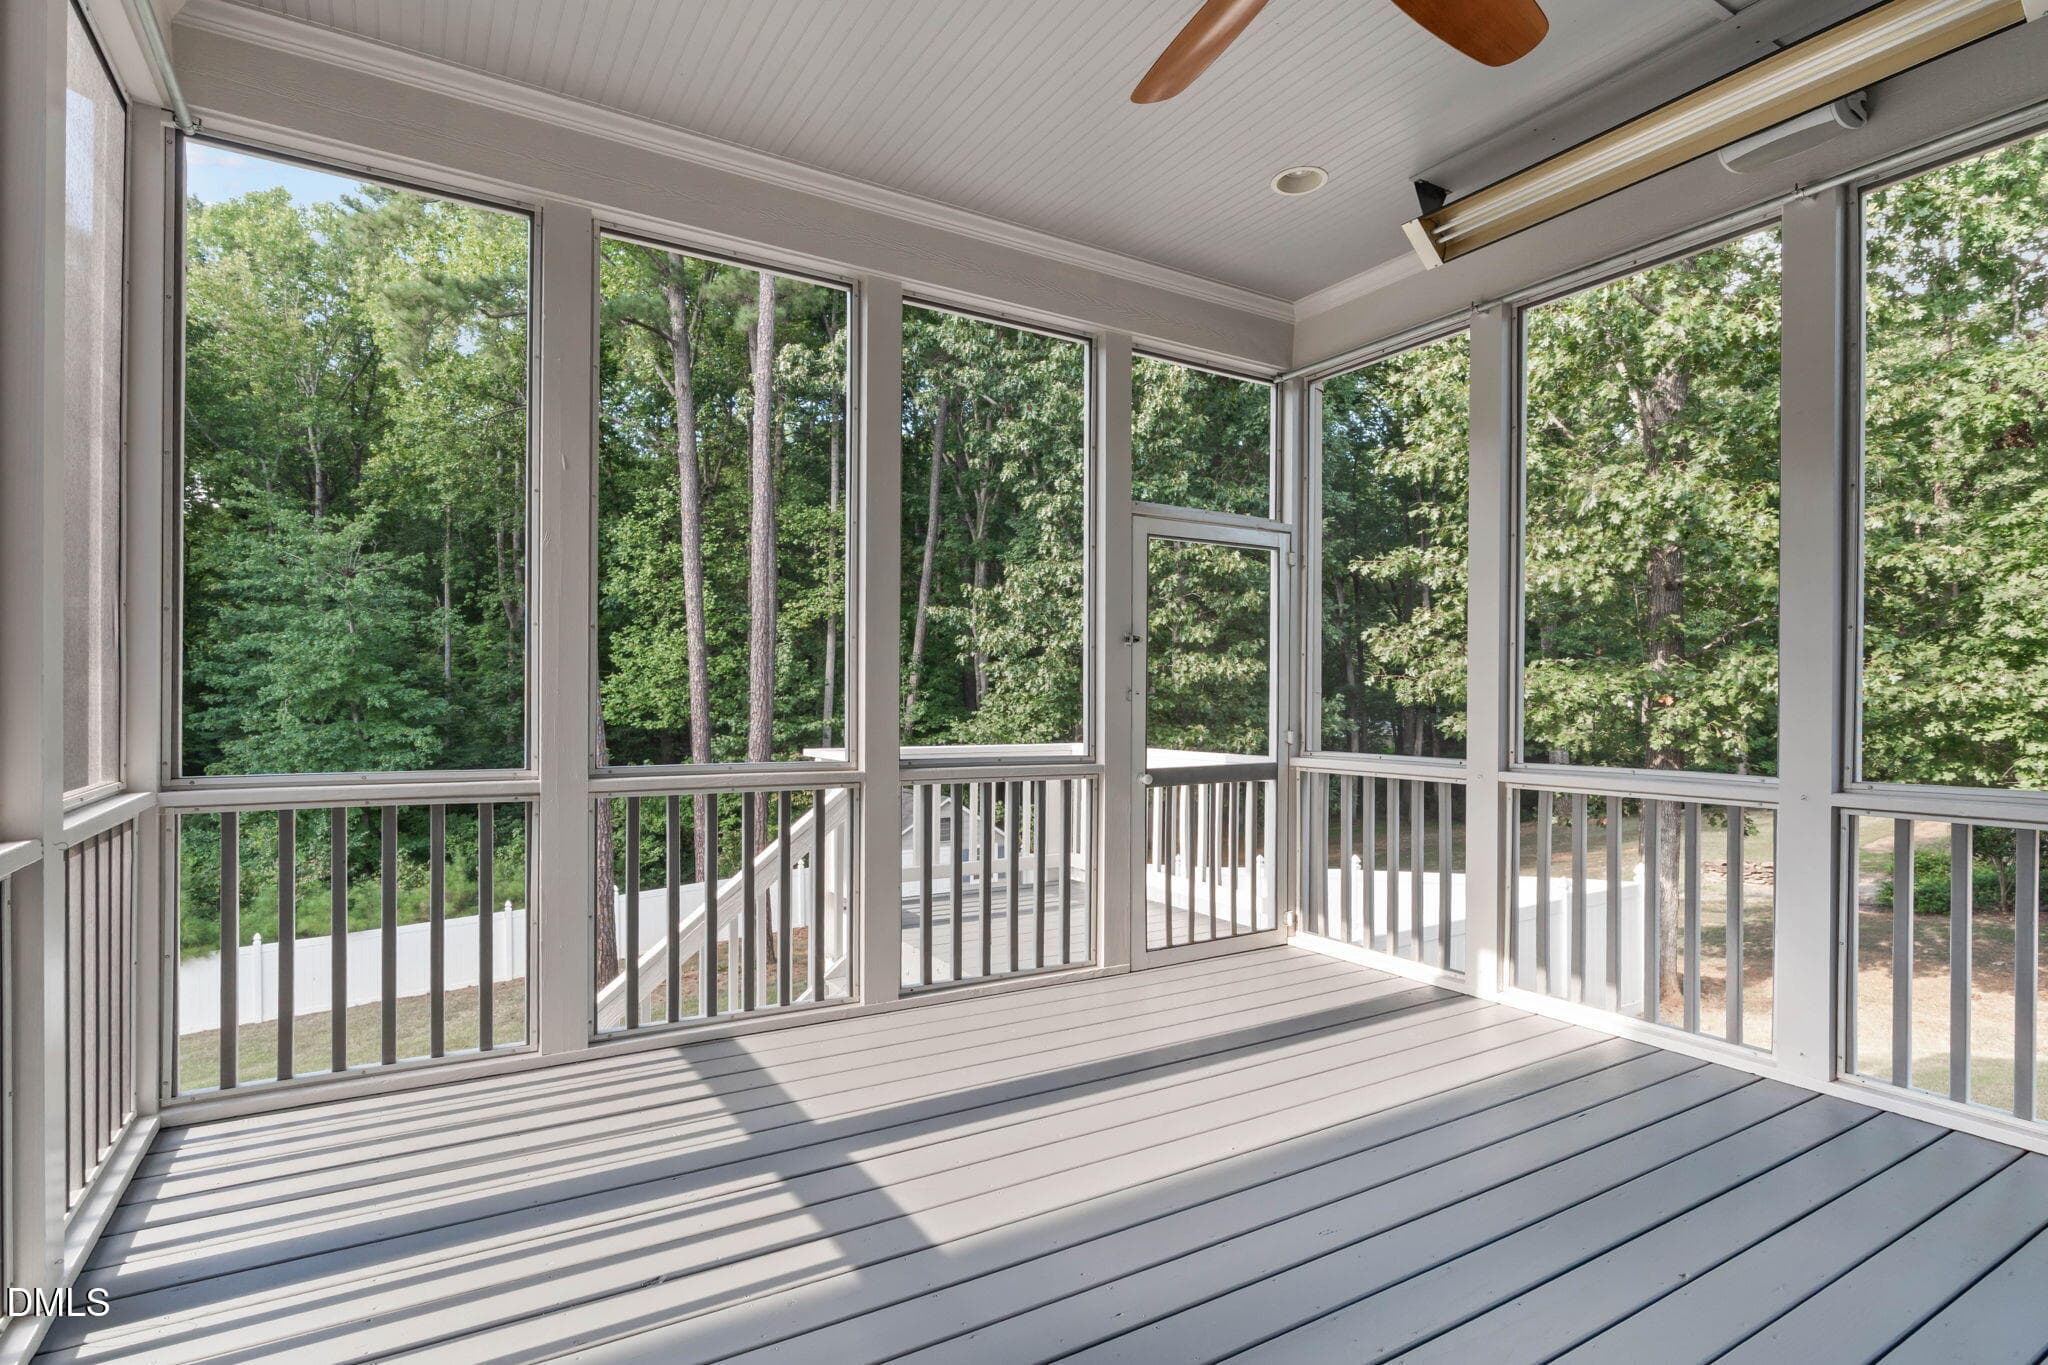
Main Screen Porch 1 - 3504 Castelaine Circle, Apex, NC 27539, Apex
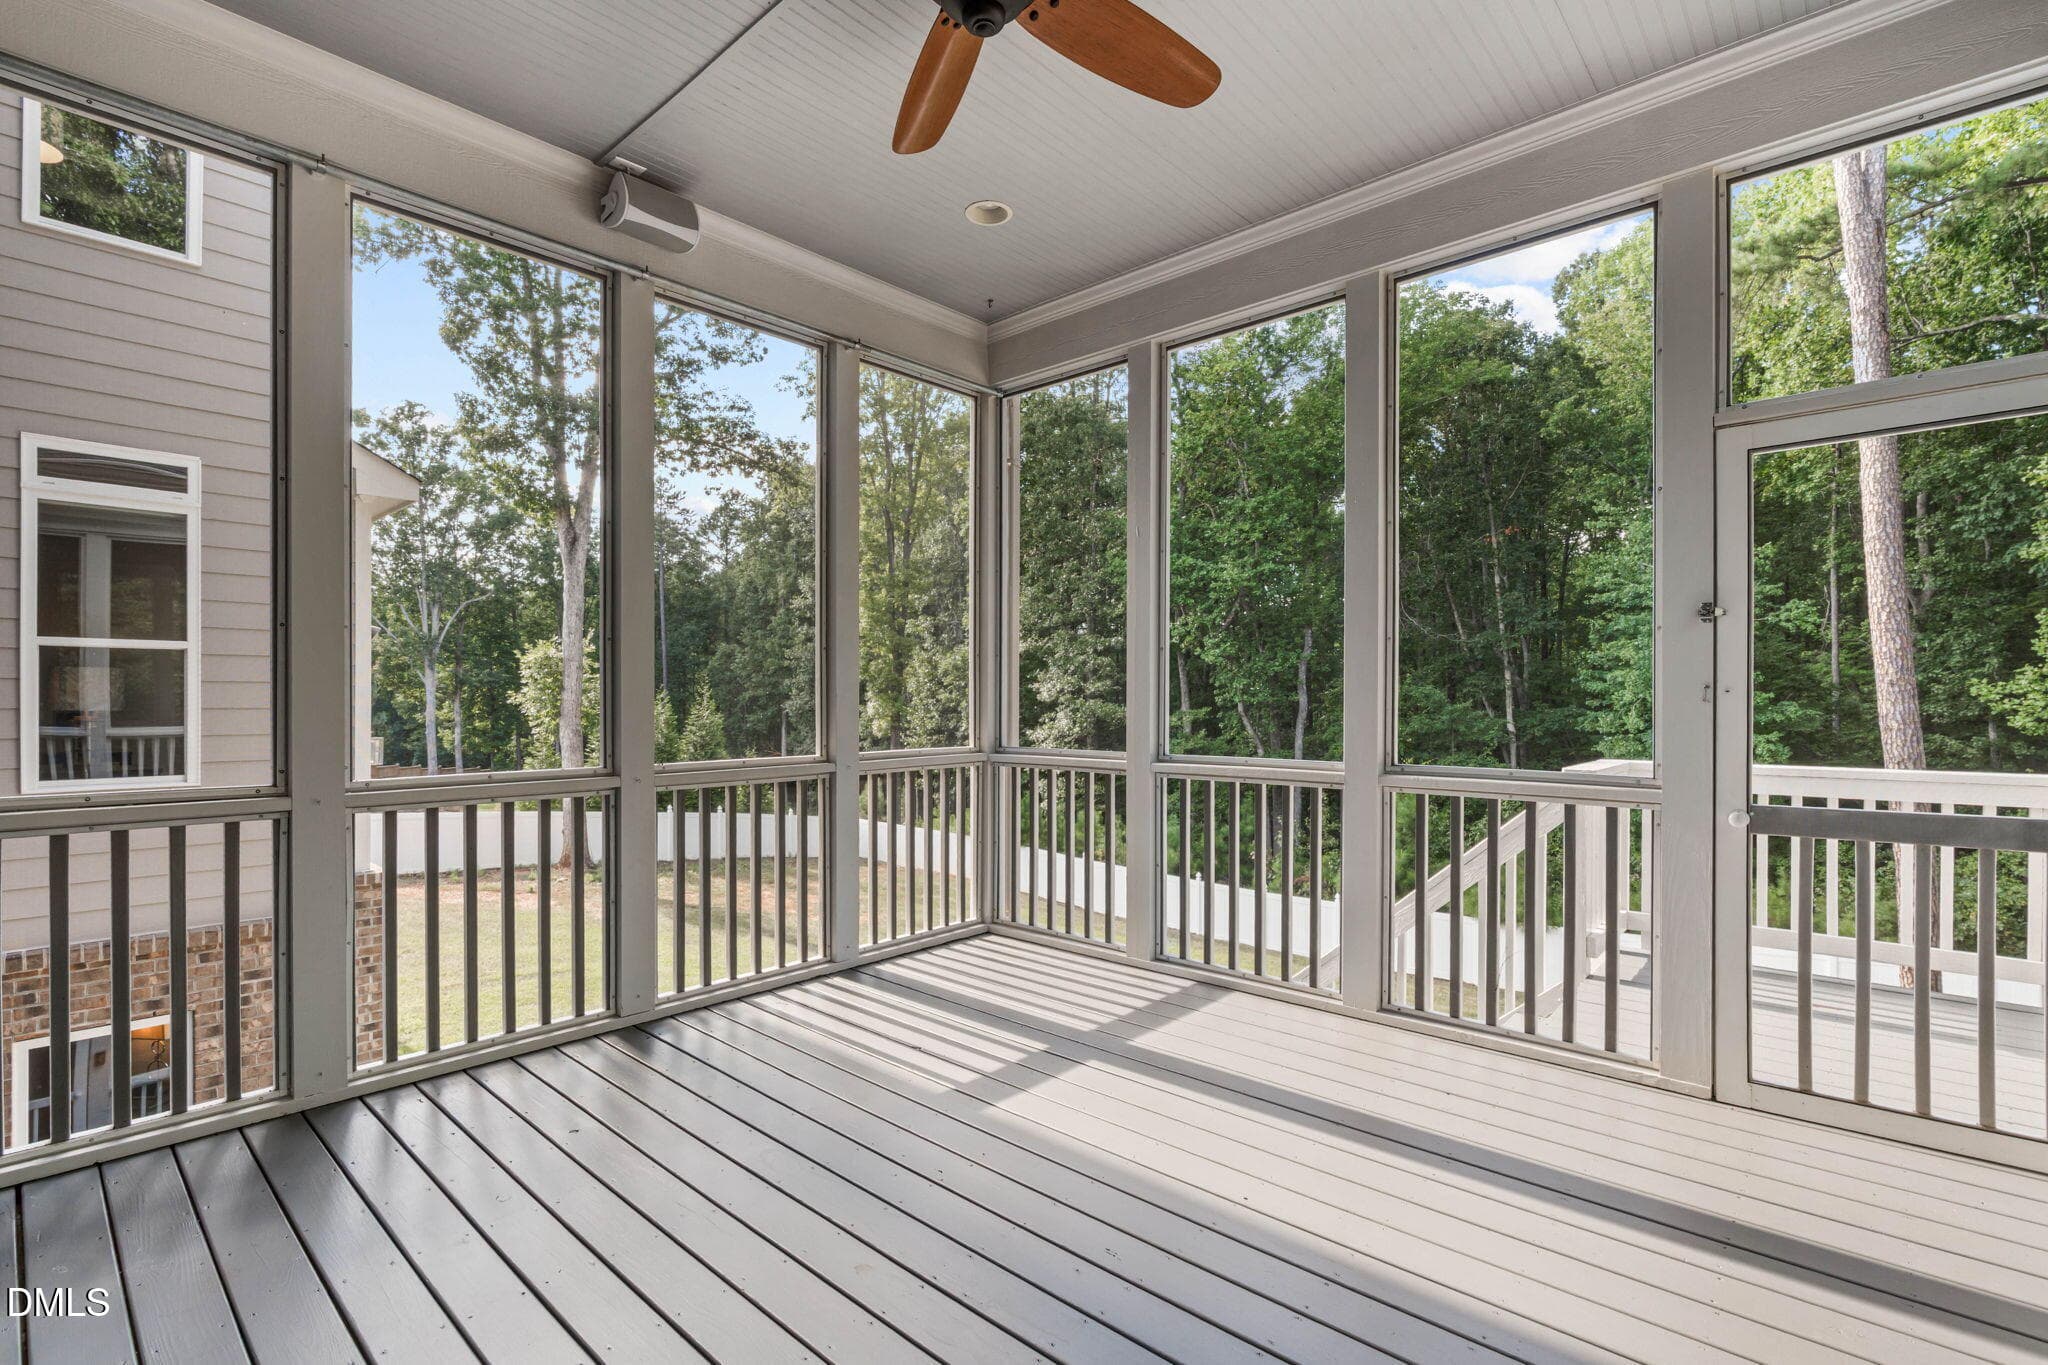
Main Screen Porch 2 - 3504 Castelaine Circle, Apex, NC 27539, Apex
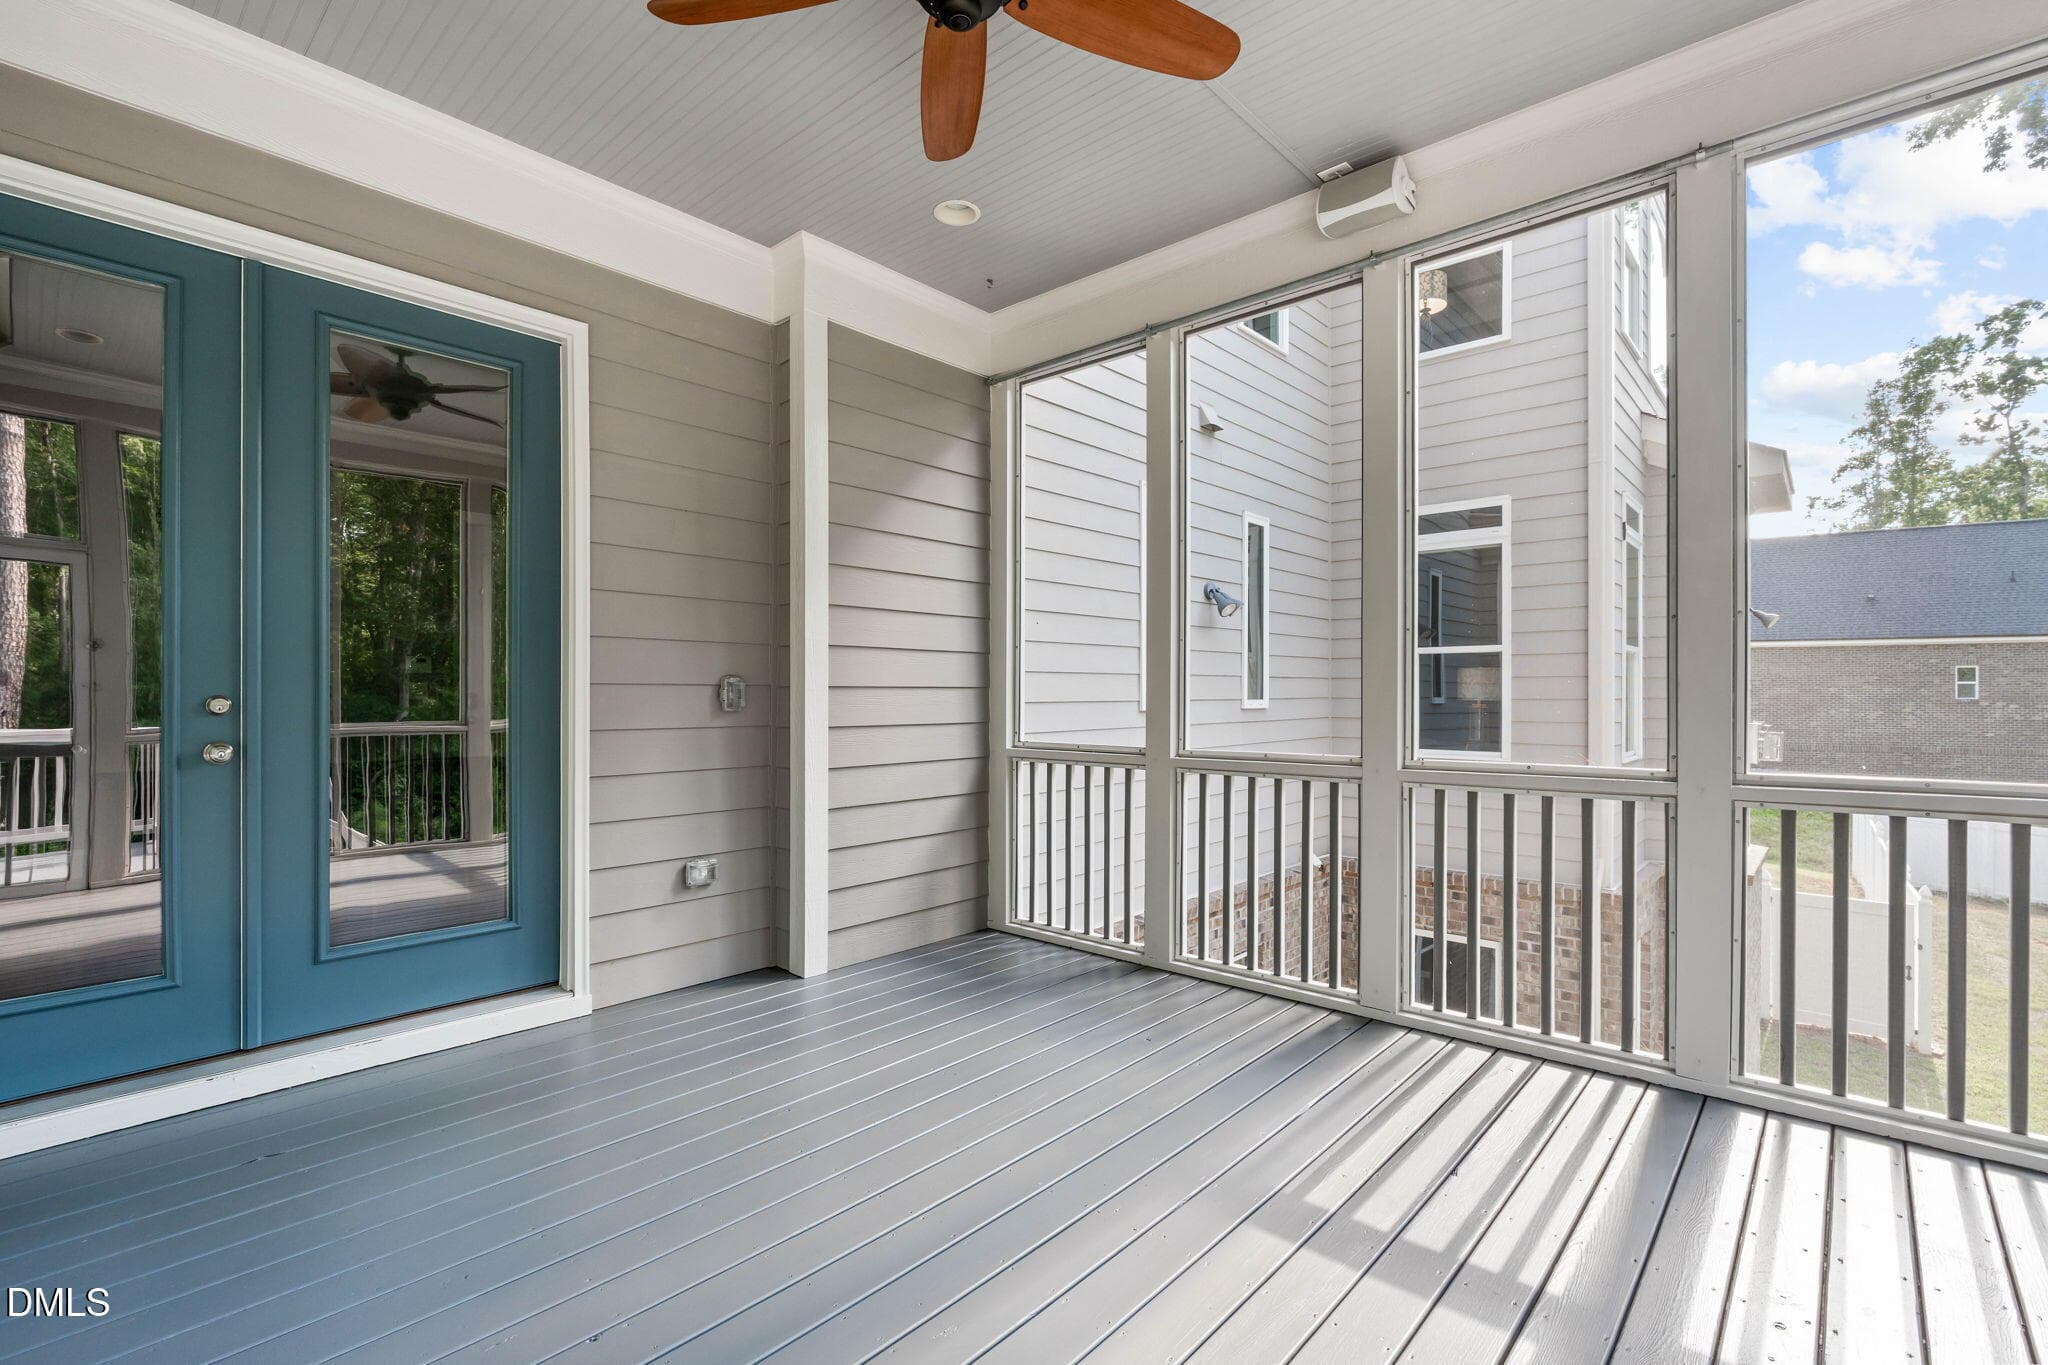
Main Screen Porch 3 - 3504 Castelaine Circle, Apex, NC 27539, Apex
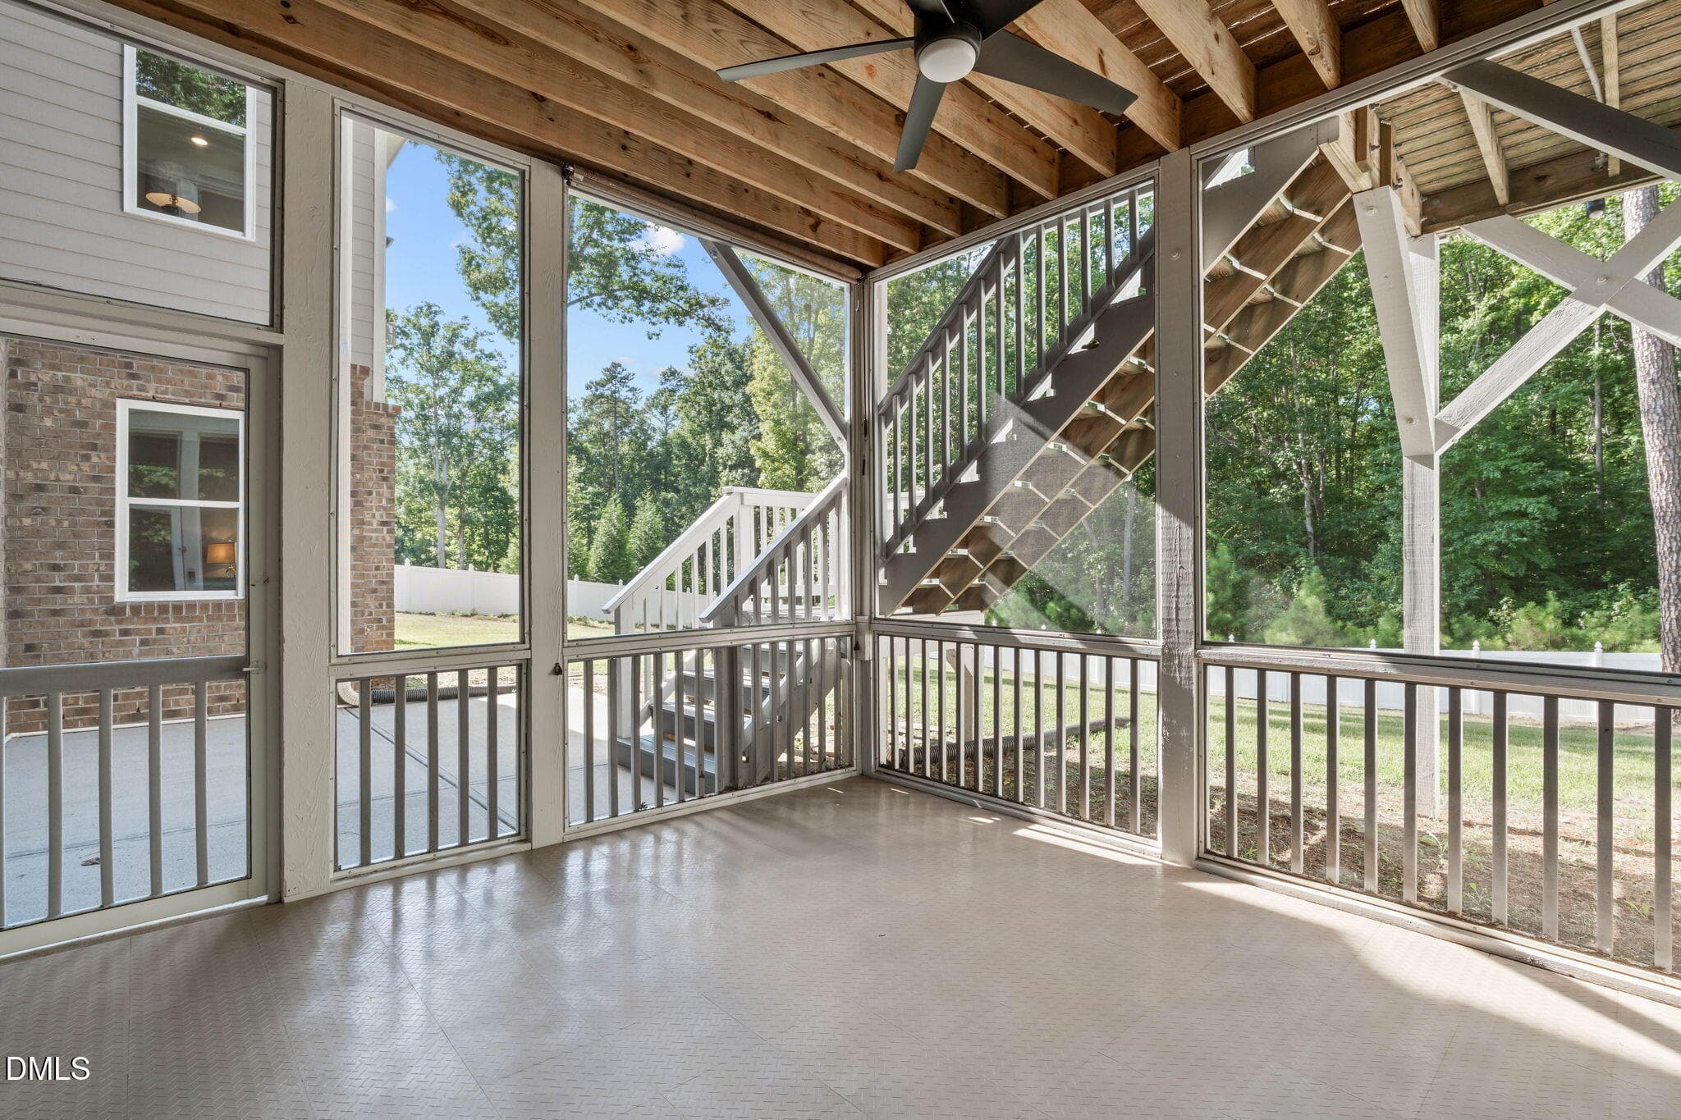
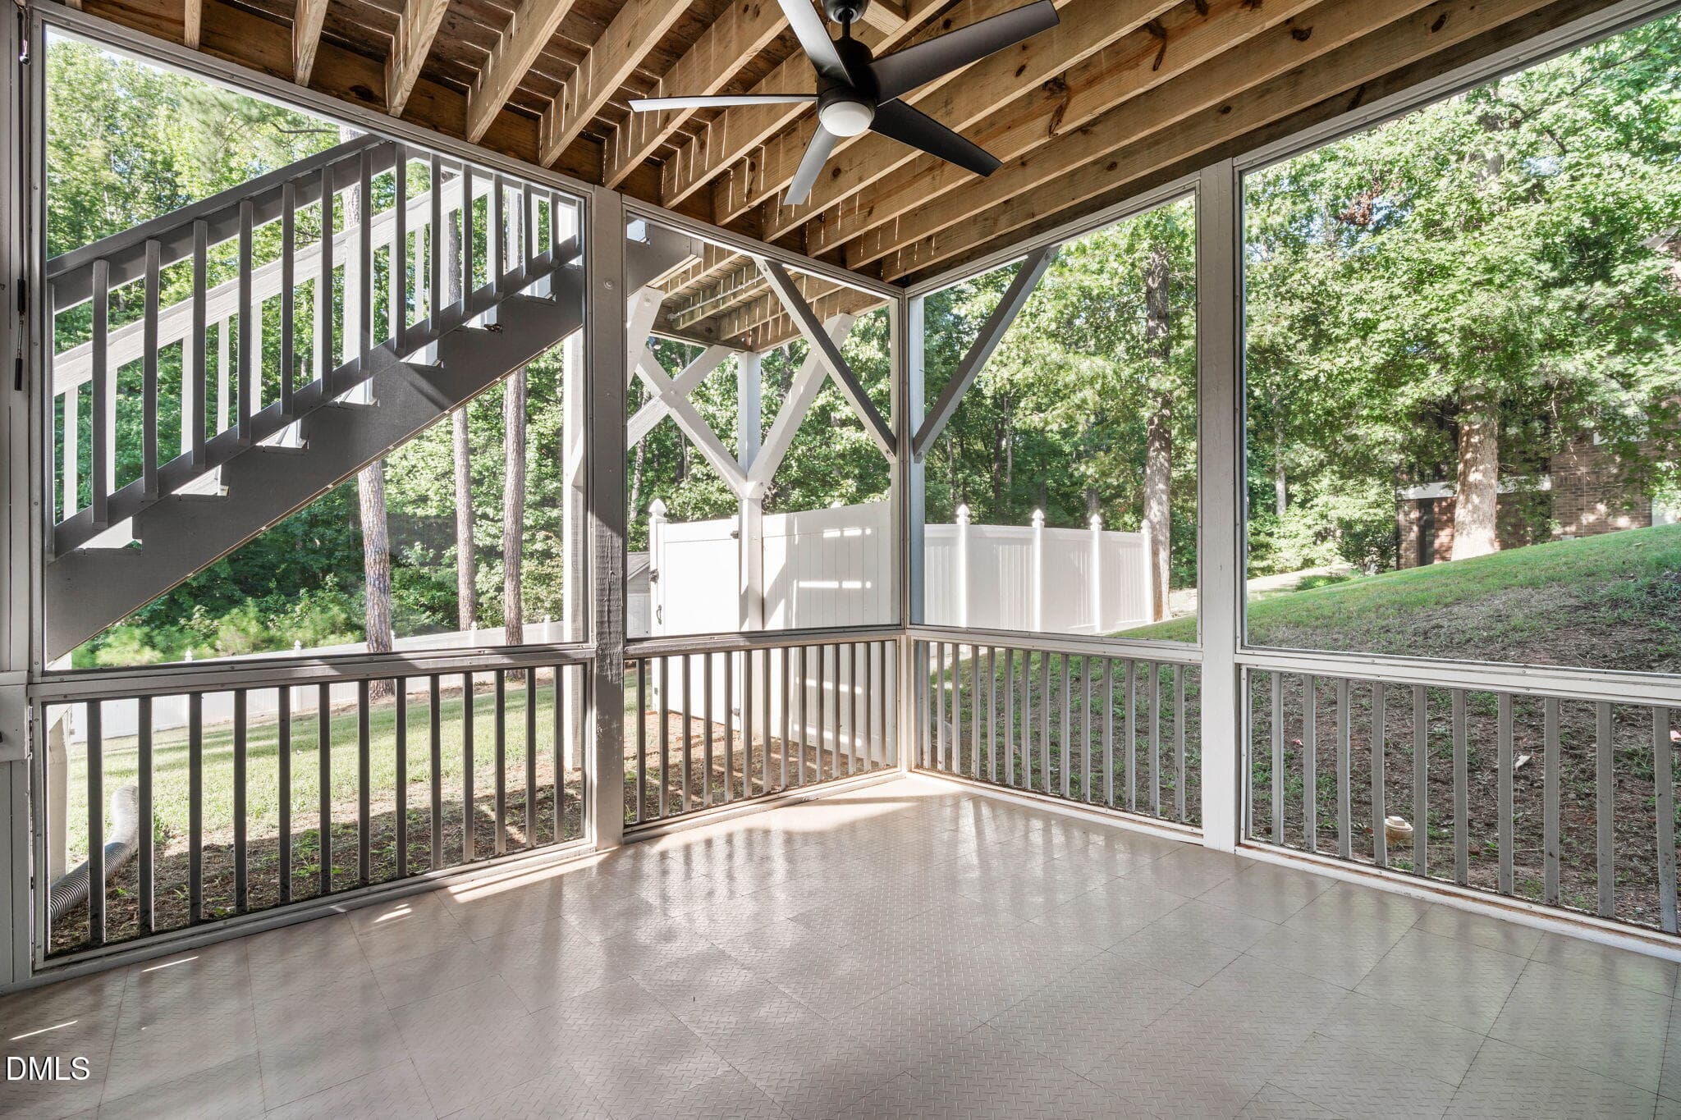
Basement Screen Porch 1 - 3504 Castelaine Circle, Apex, NC 27539, Apex
Basement Screen Porch 2 - 3504 Castelaine Circle, Apex, NC 27539, Apex
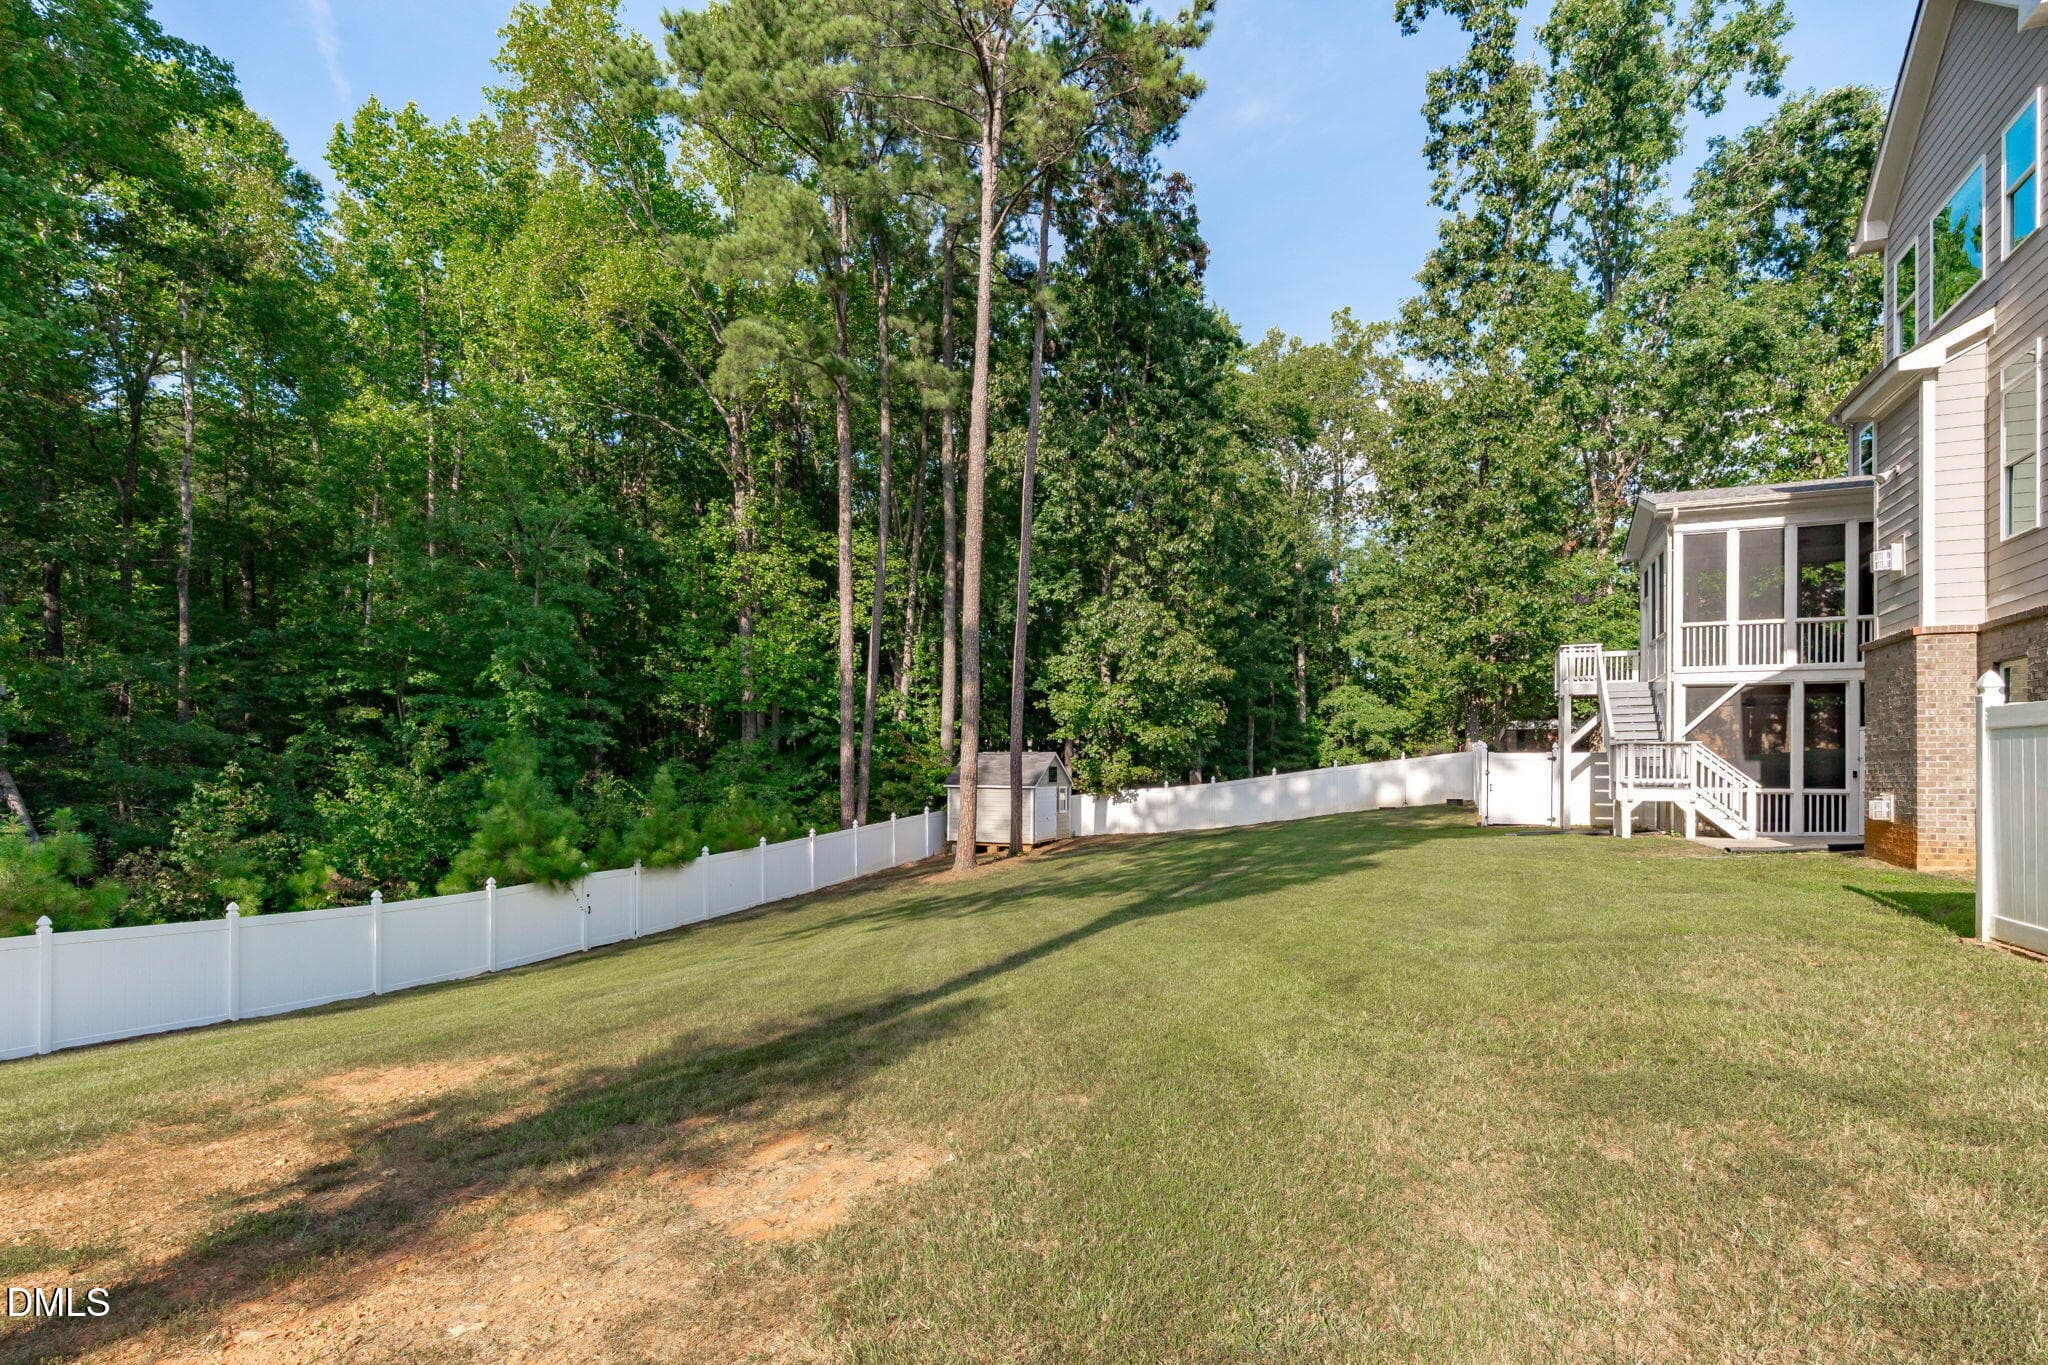
Backyard from Left - 3504 Castelaine Circle, Apex, NC 27539, Apex
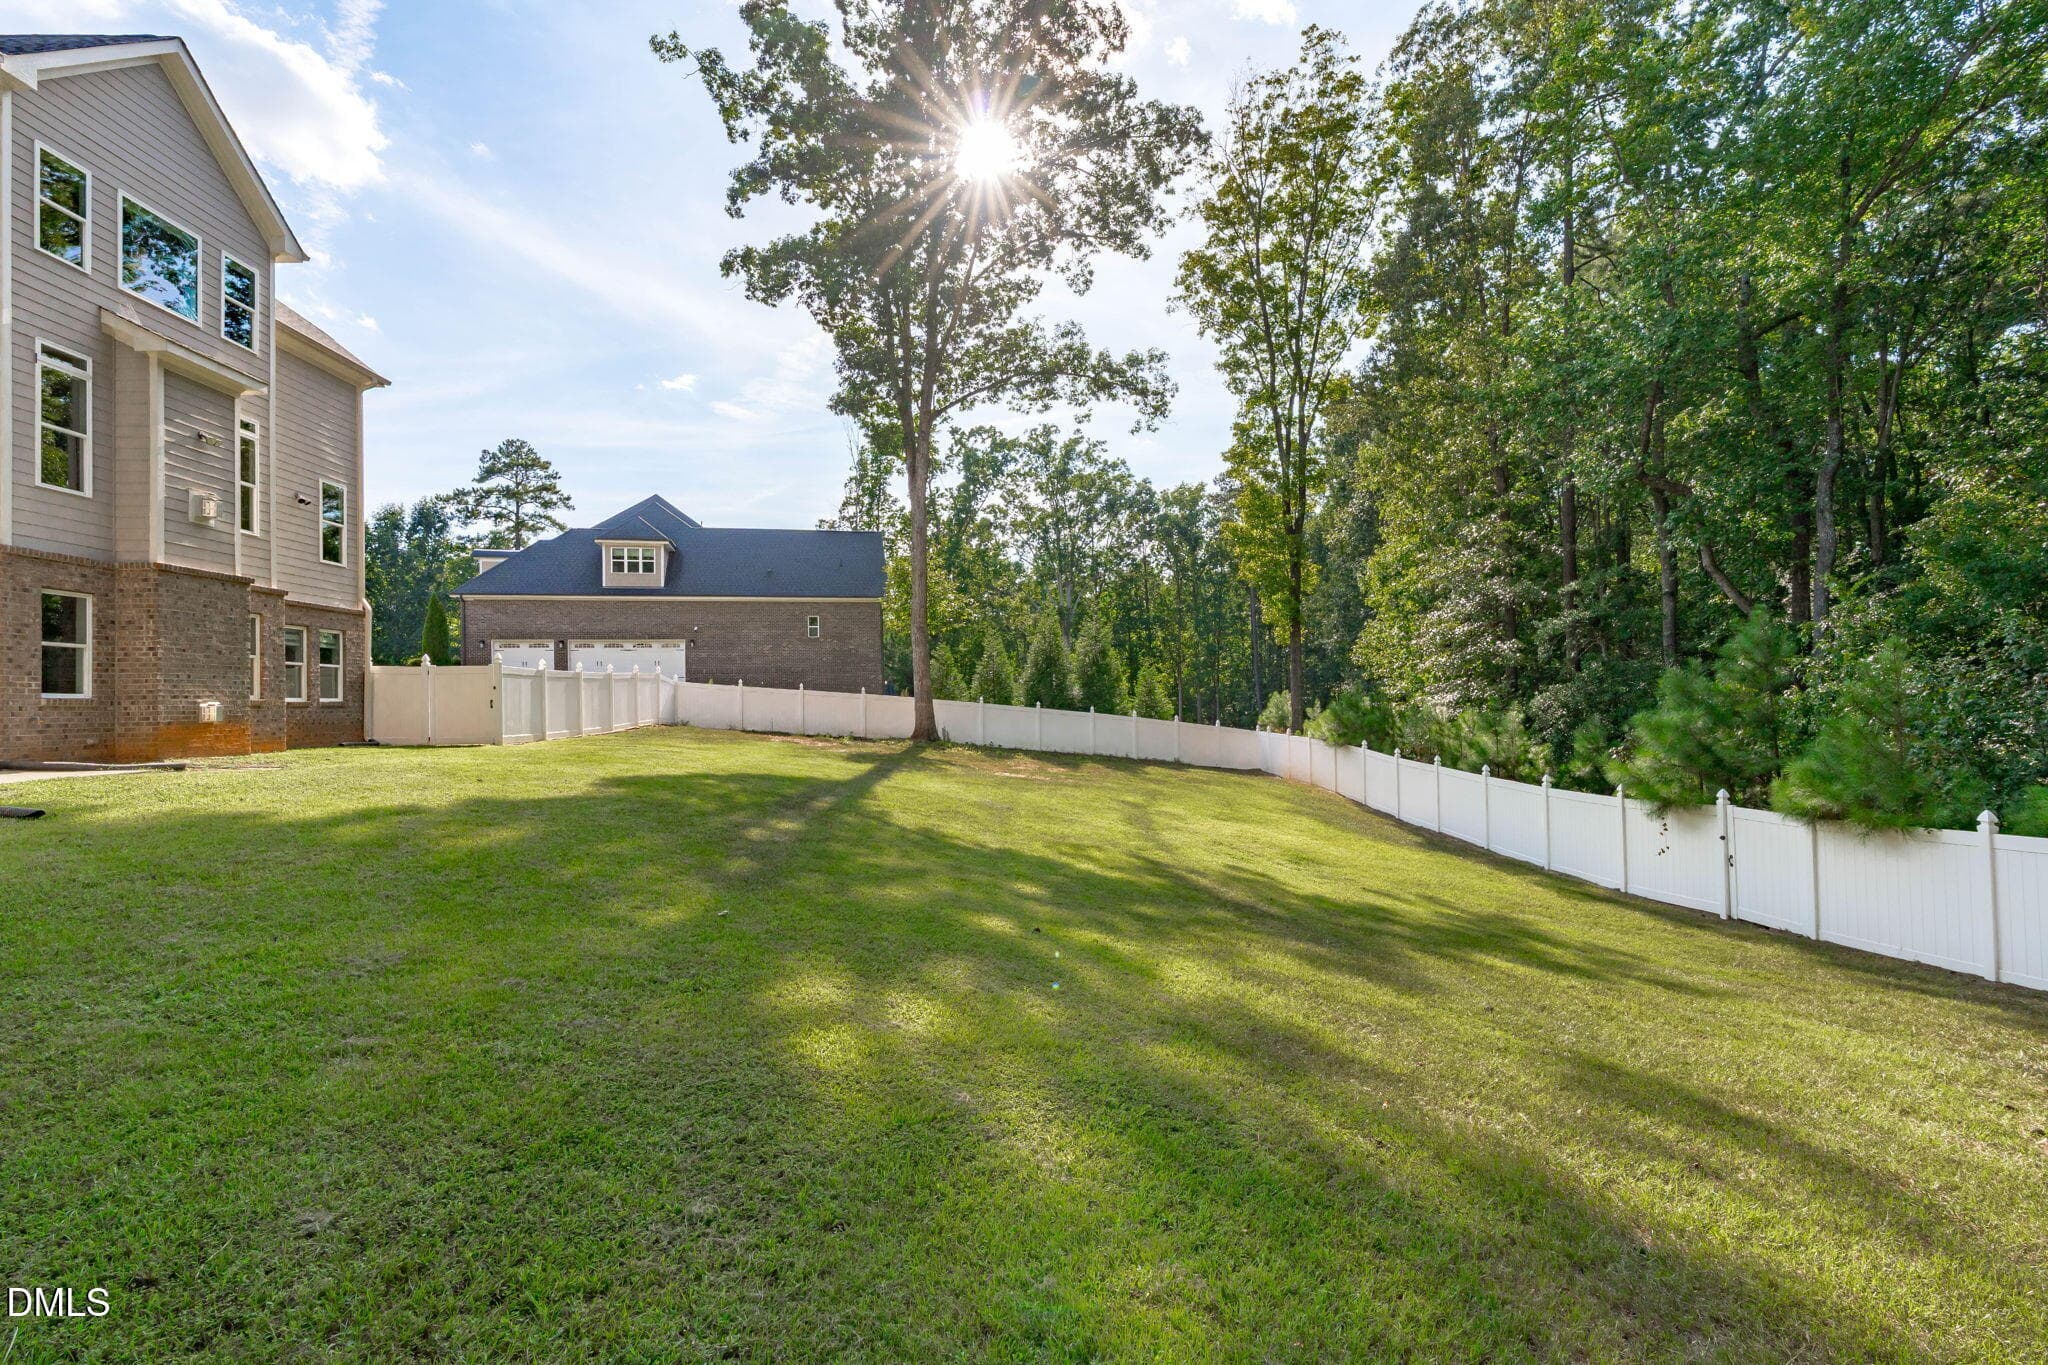
Backyard from Right - 3504 Castelaine Circle, Apex, NC 27539, Apex
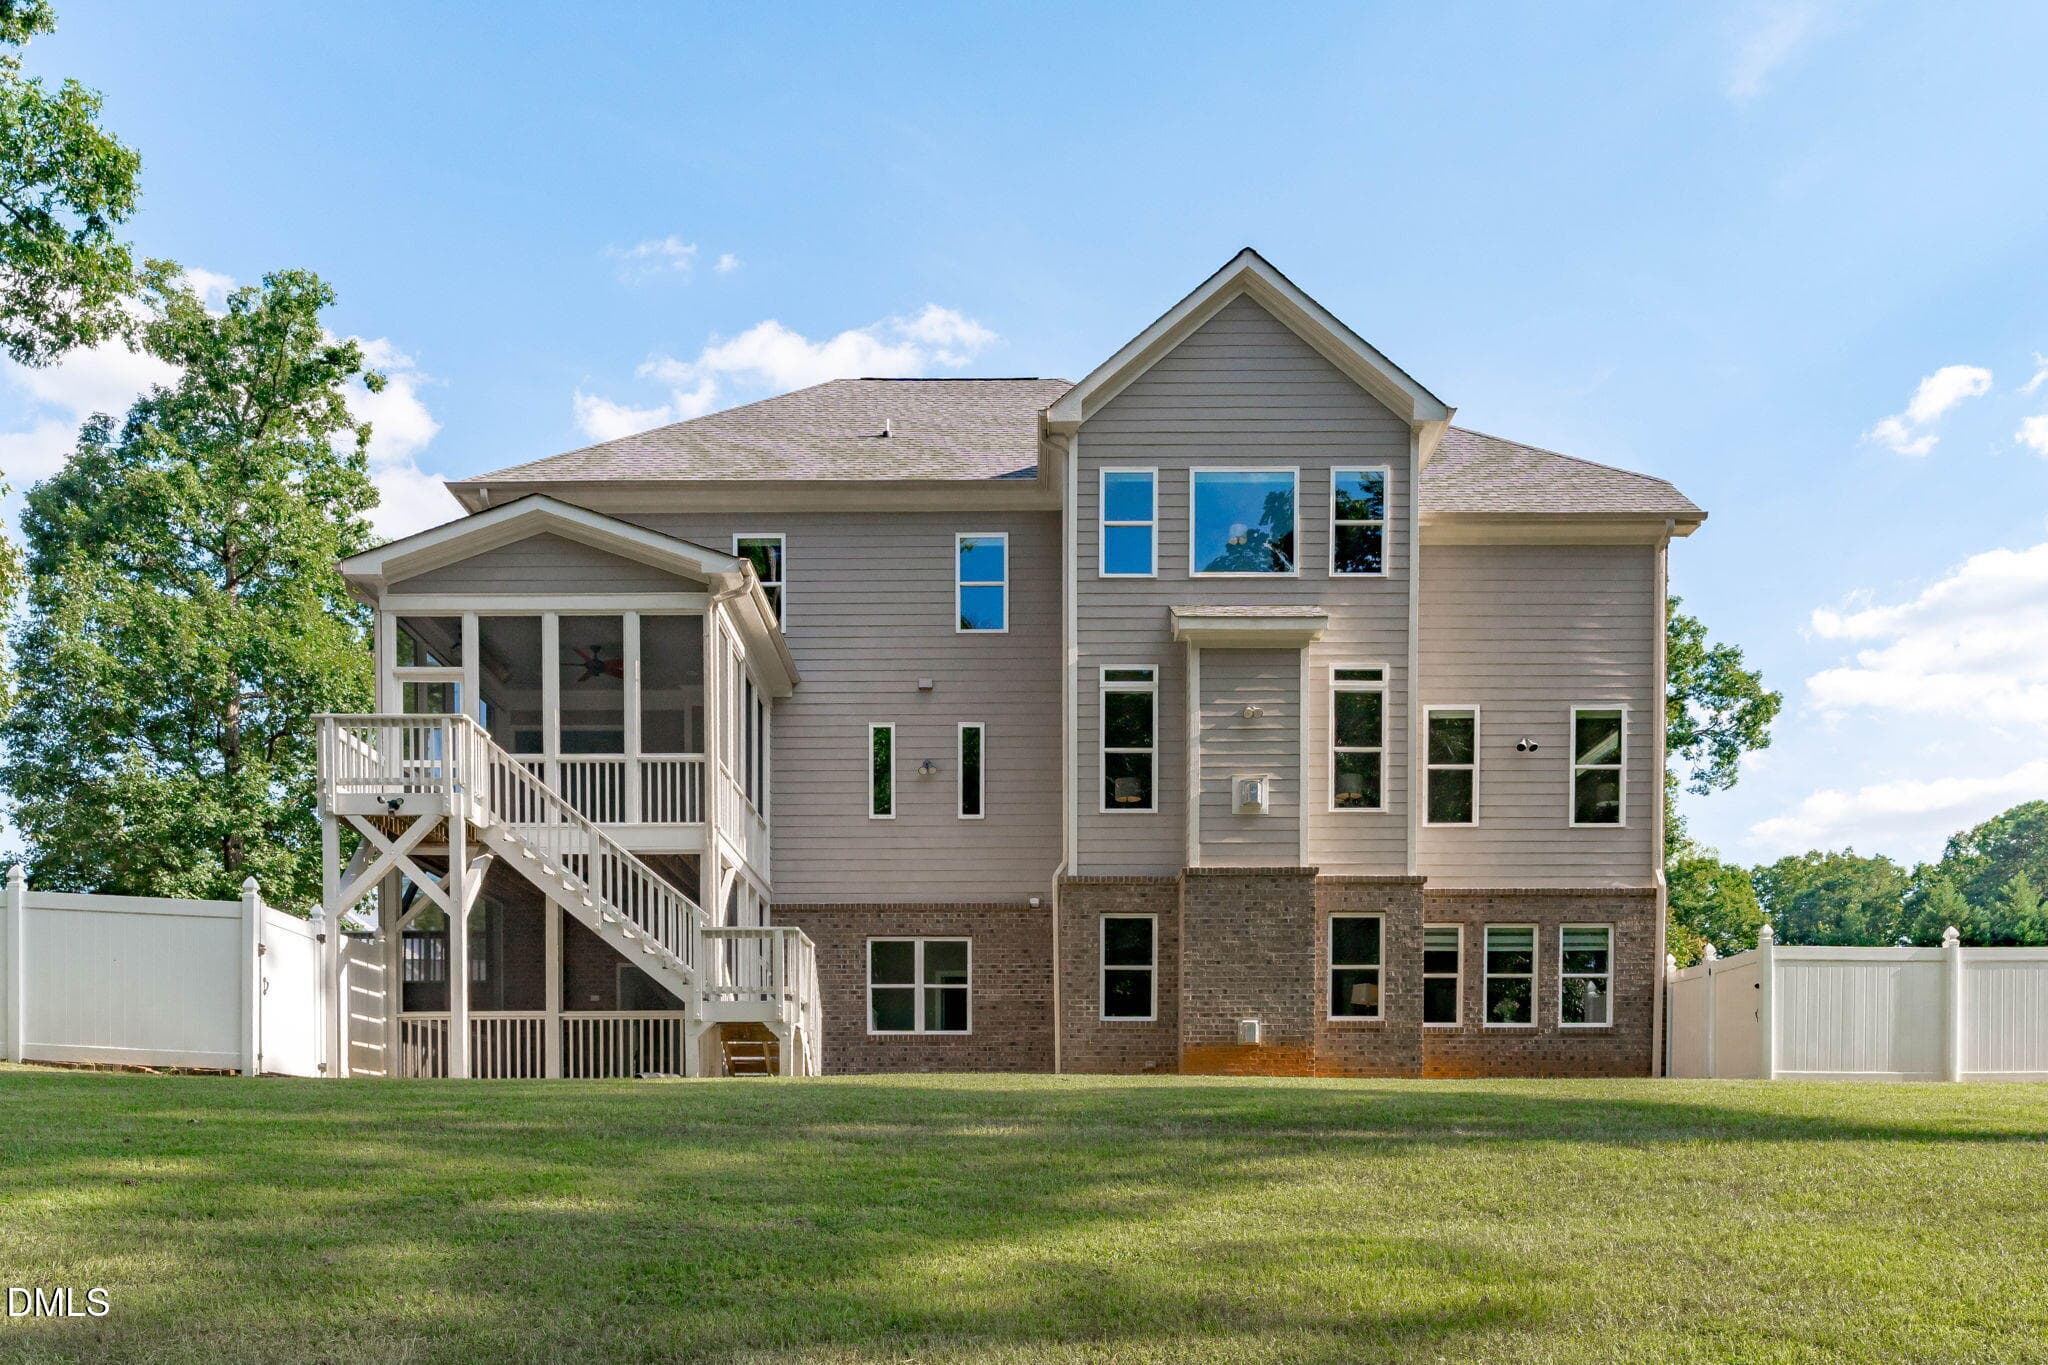
Backyard from Rear - 3504 Castelaine Circle, Apex, NC 27539, Apex
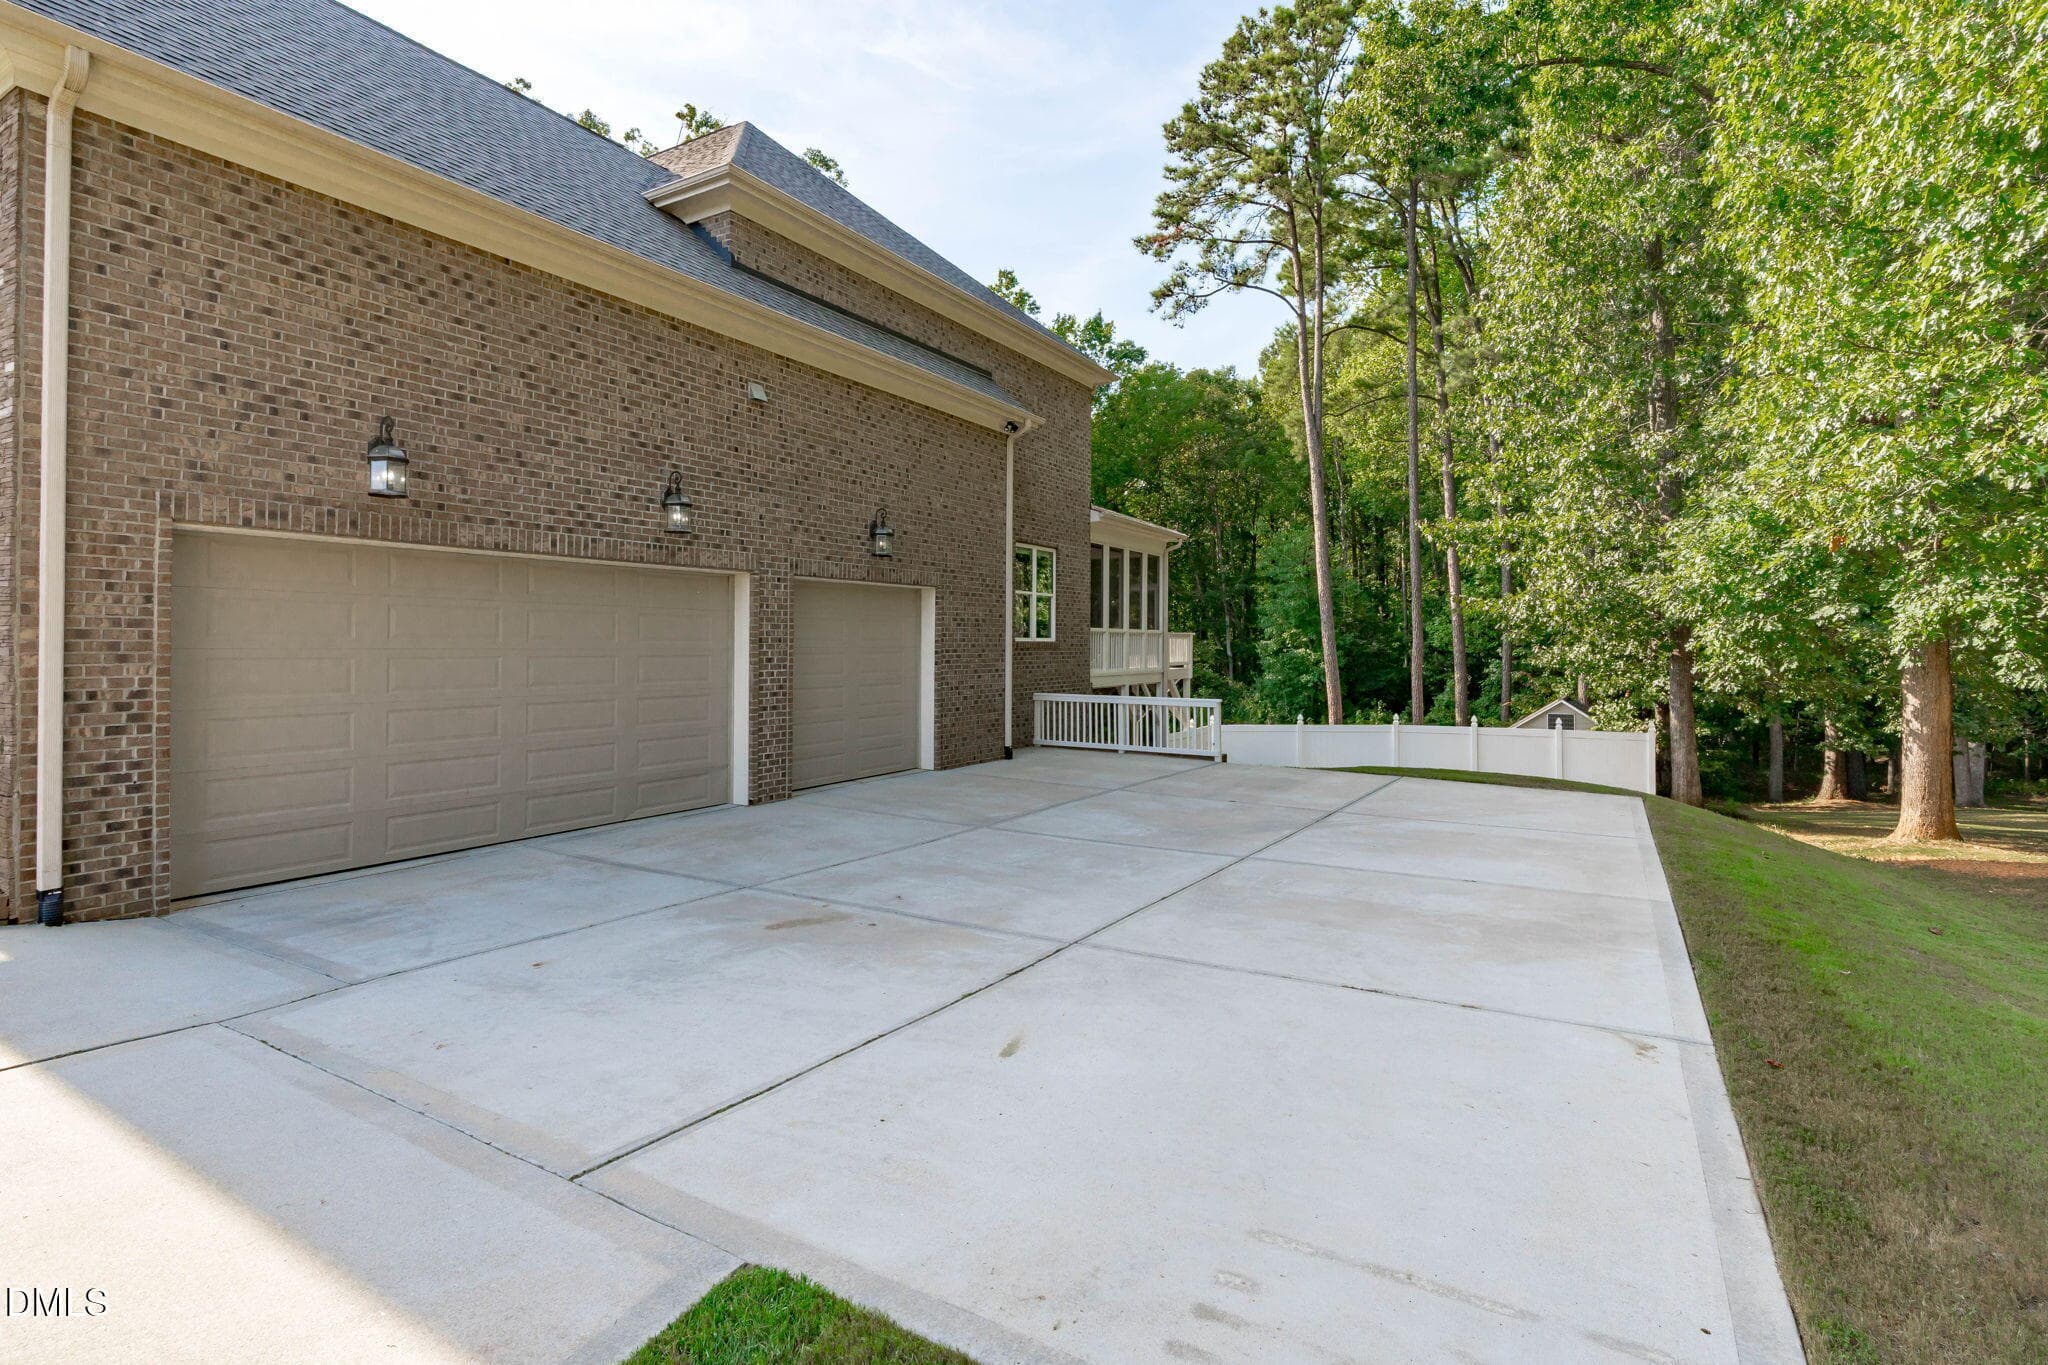
Driveway - 3504 Castelaine Circle, Apex, NC 27539, Apex
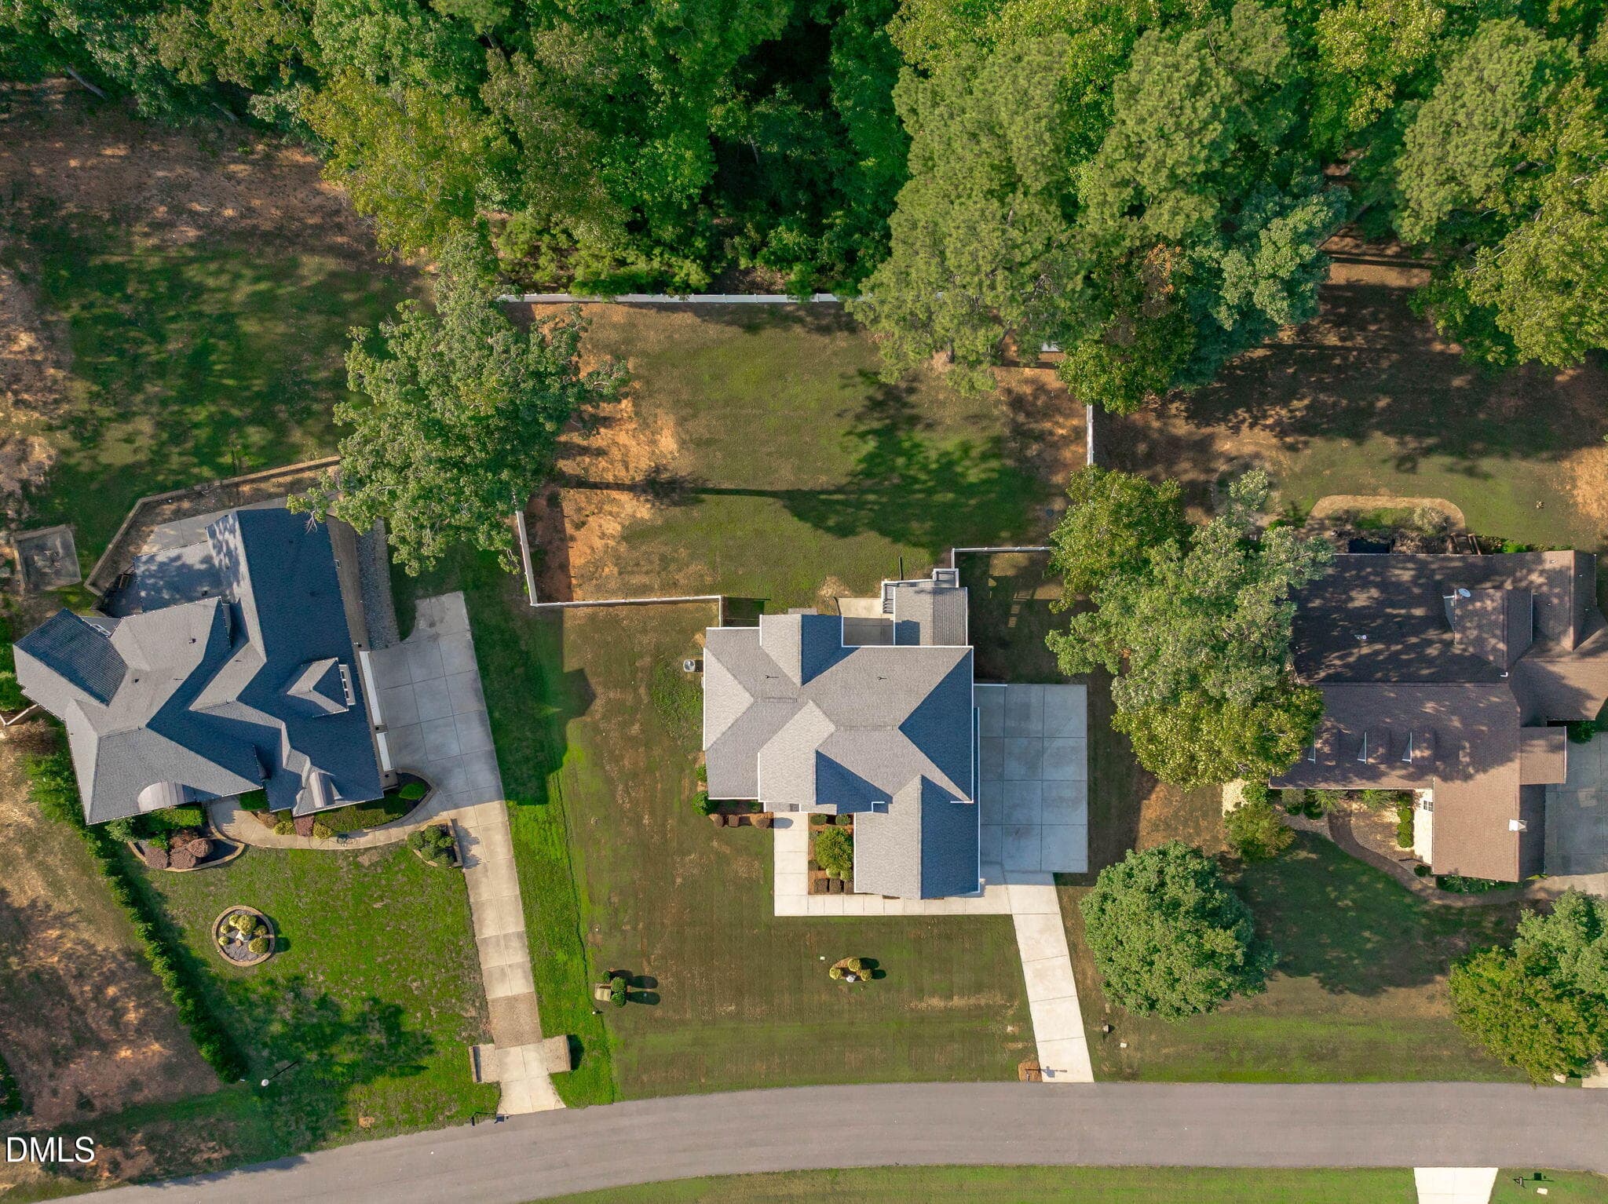
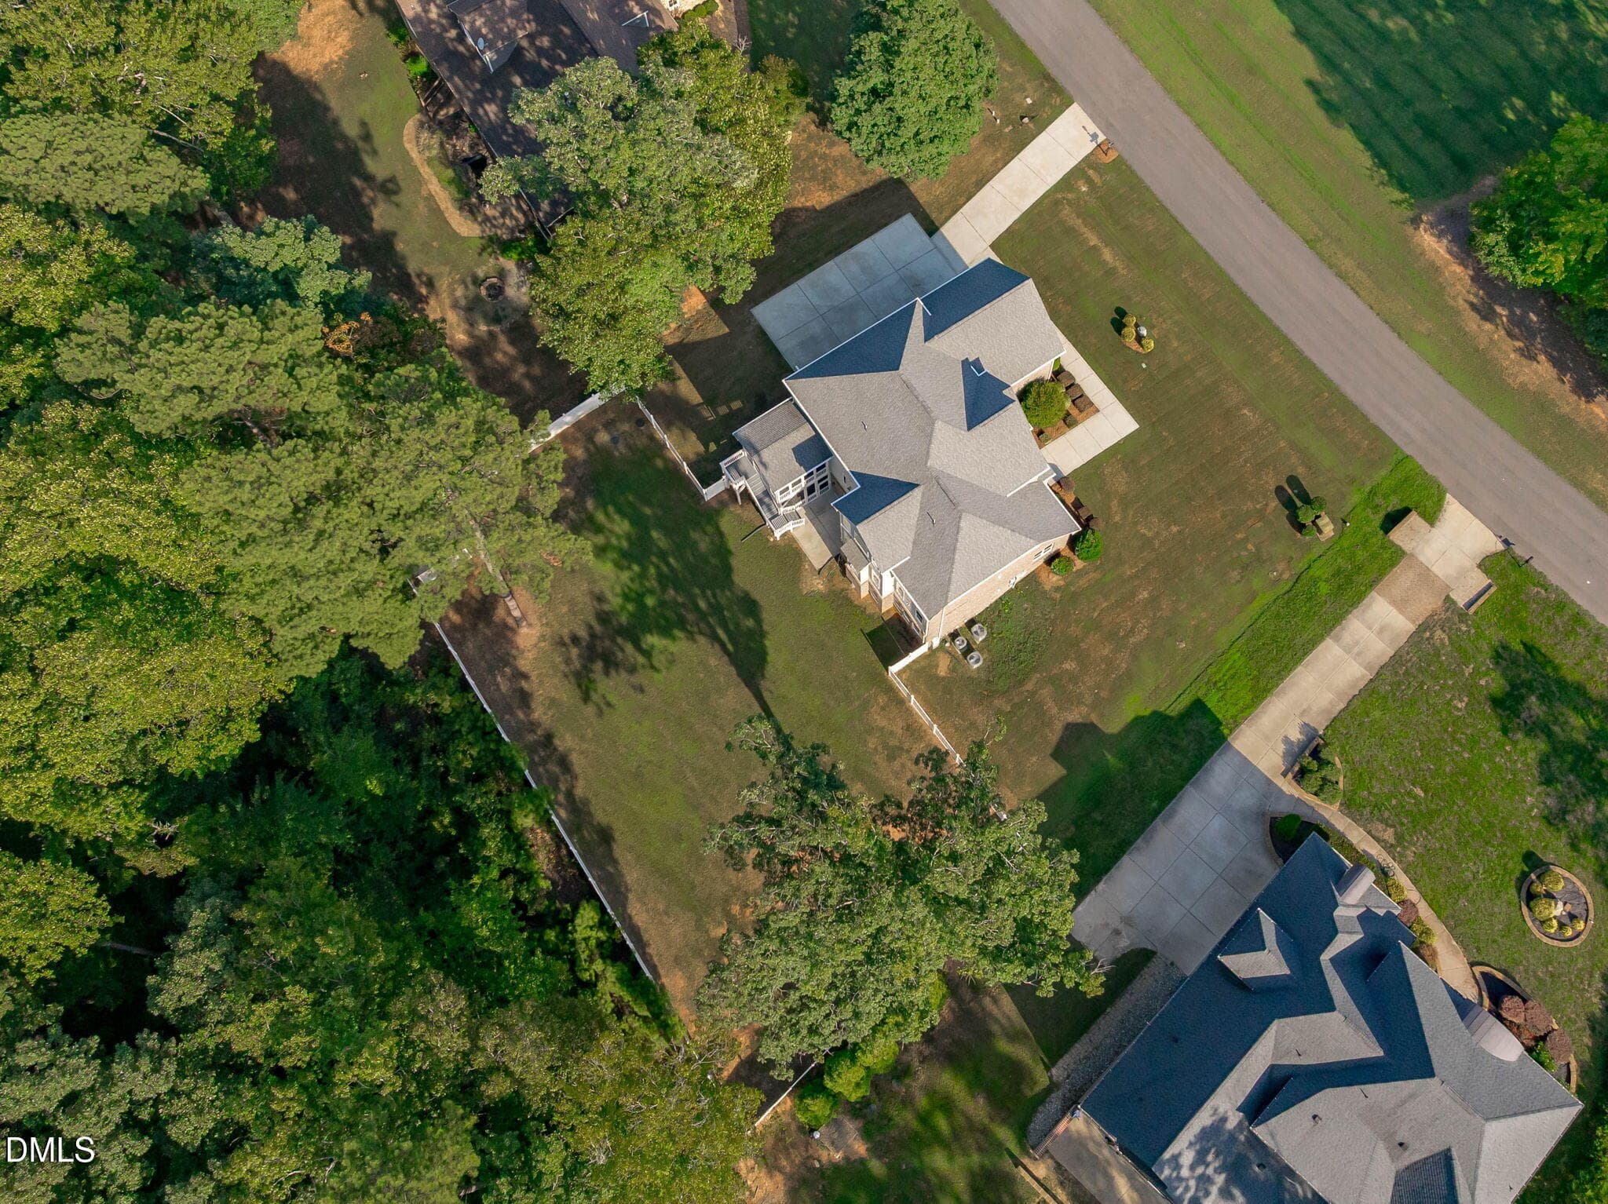
Aerial Top - 3504 Castelaine Circle, Apex, NC 27539, Apex
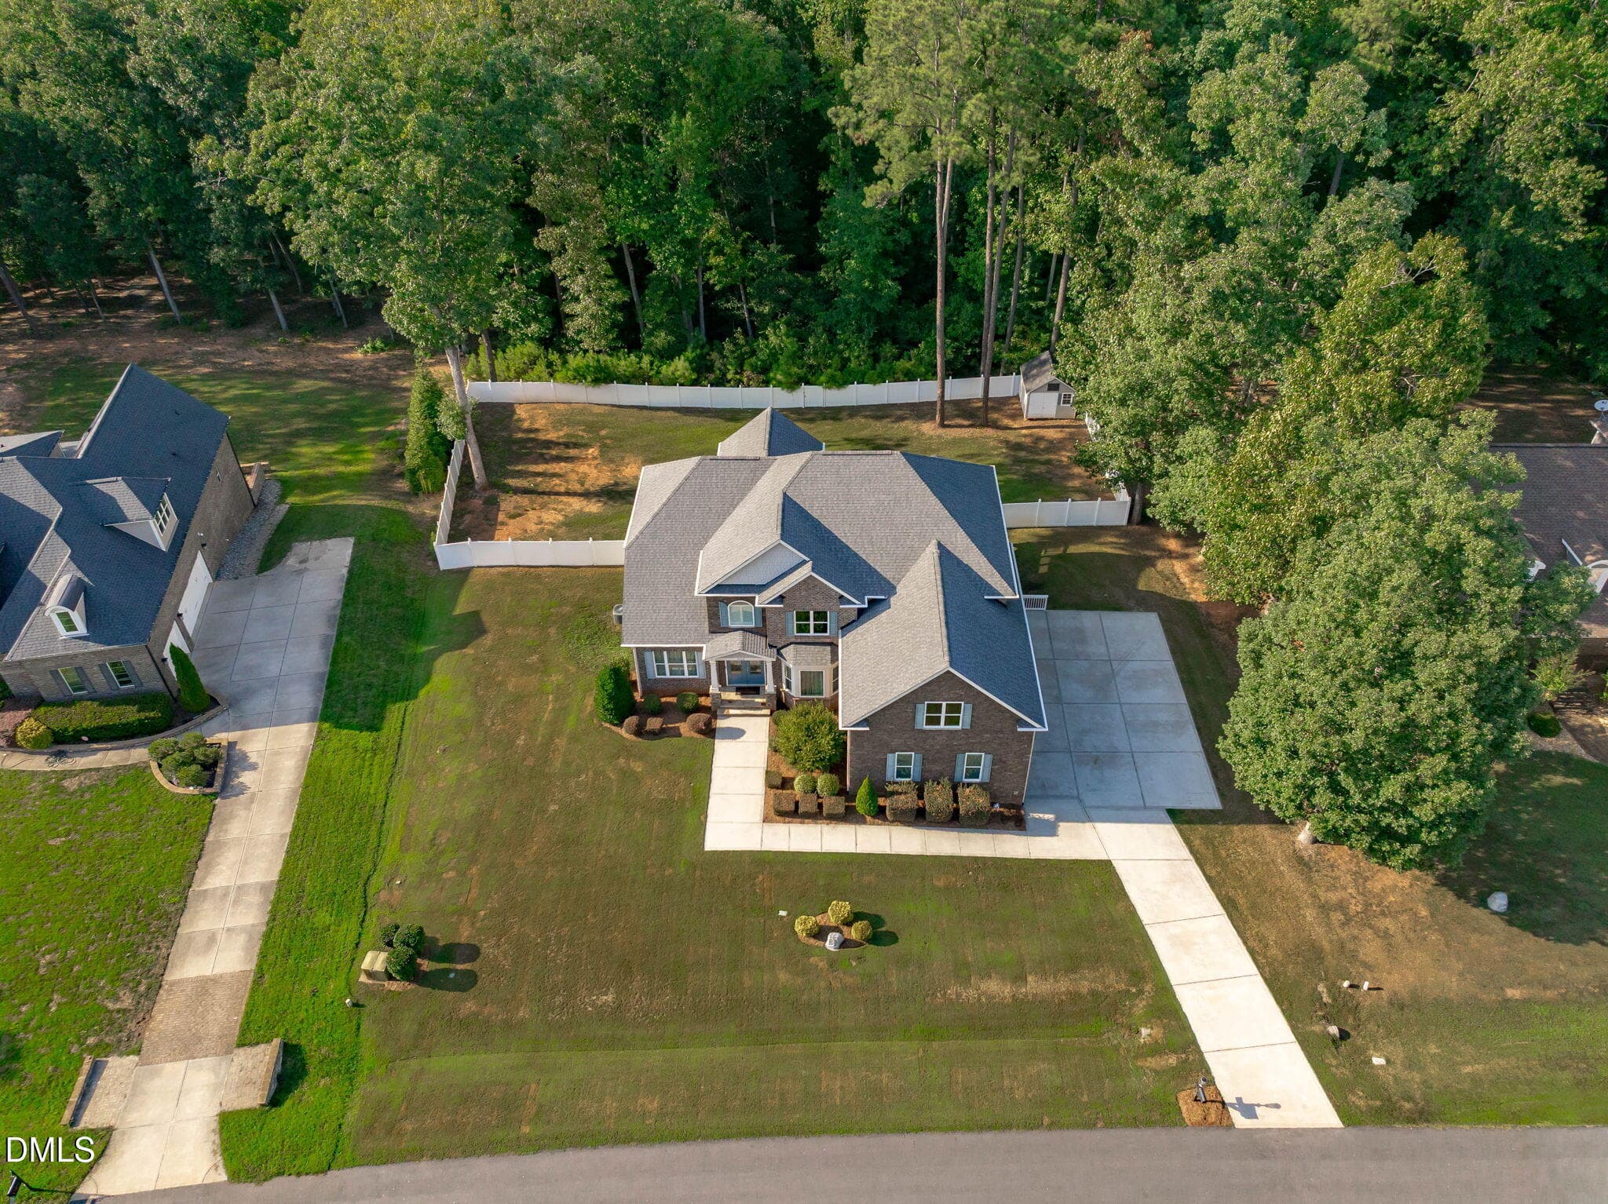
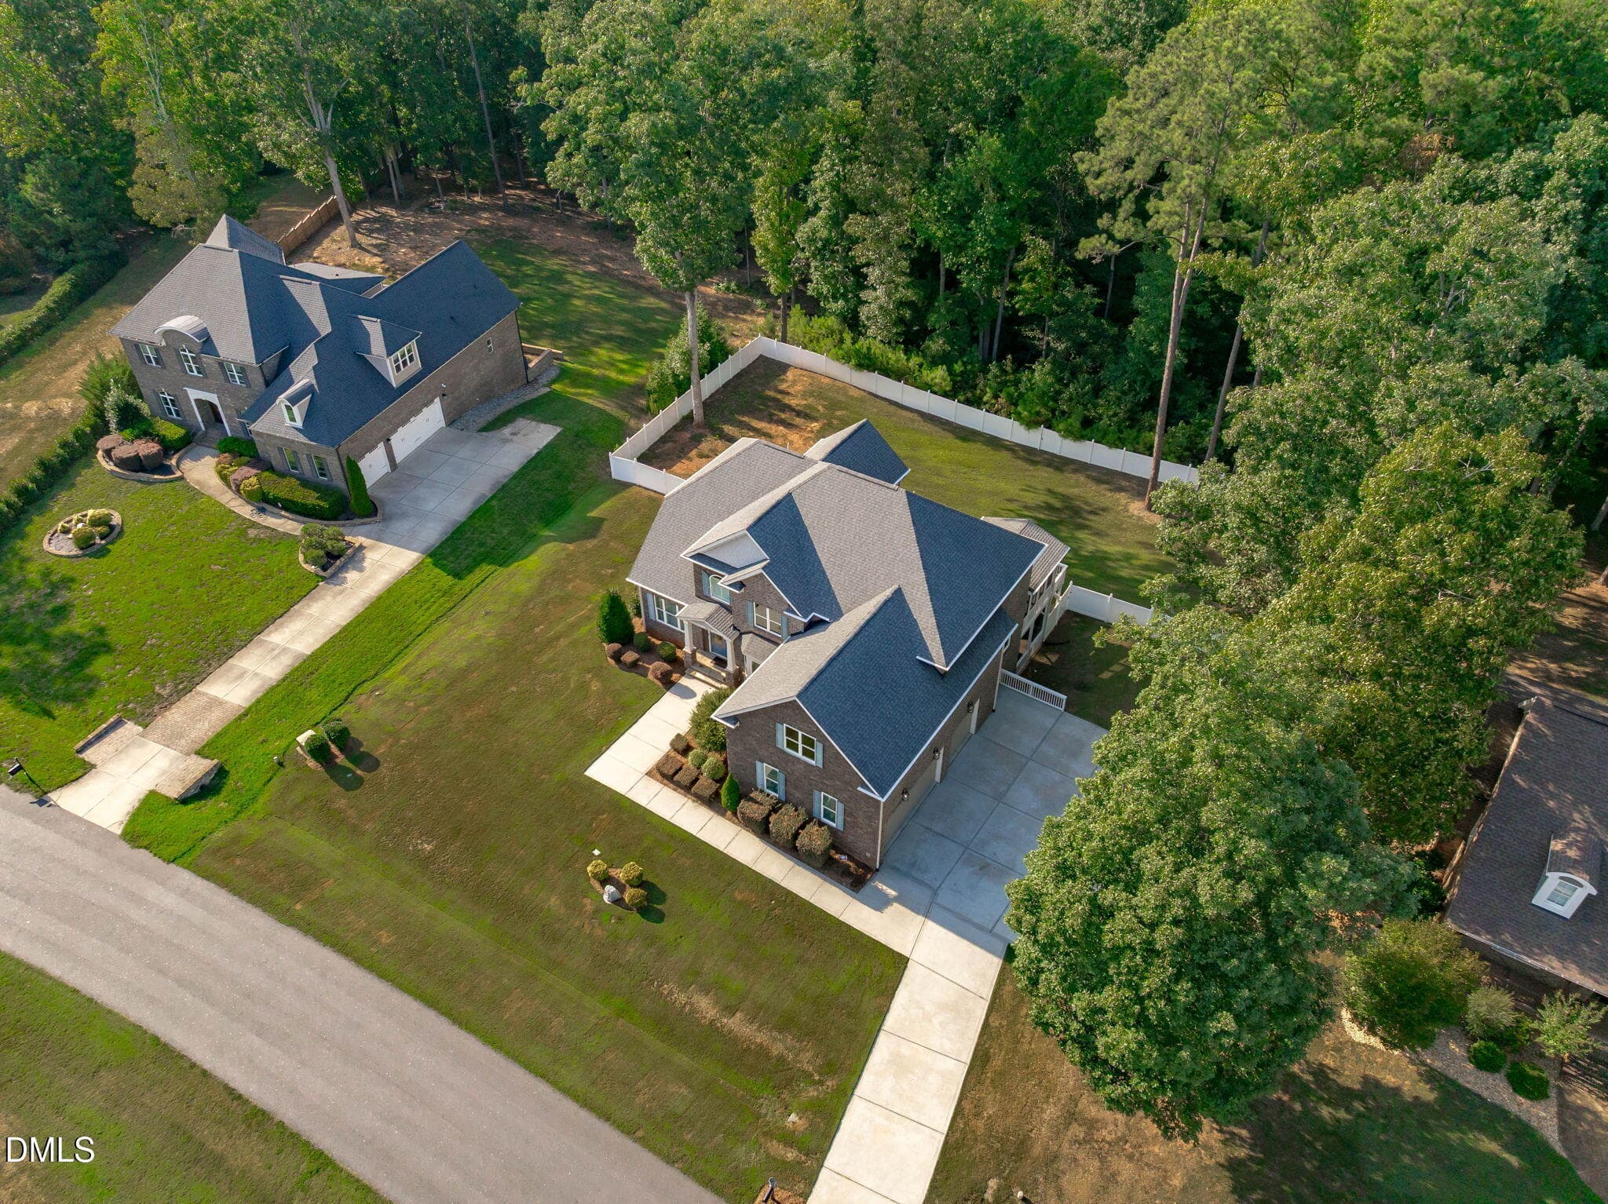
Aerial Front - 3504 Castelaine Circle, Apex, NC 27539, Apex
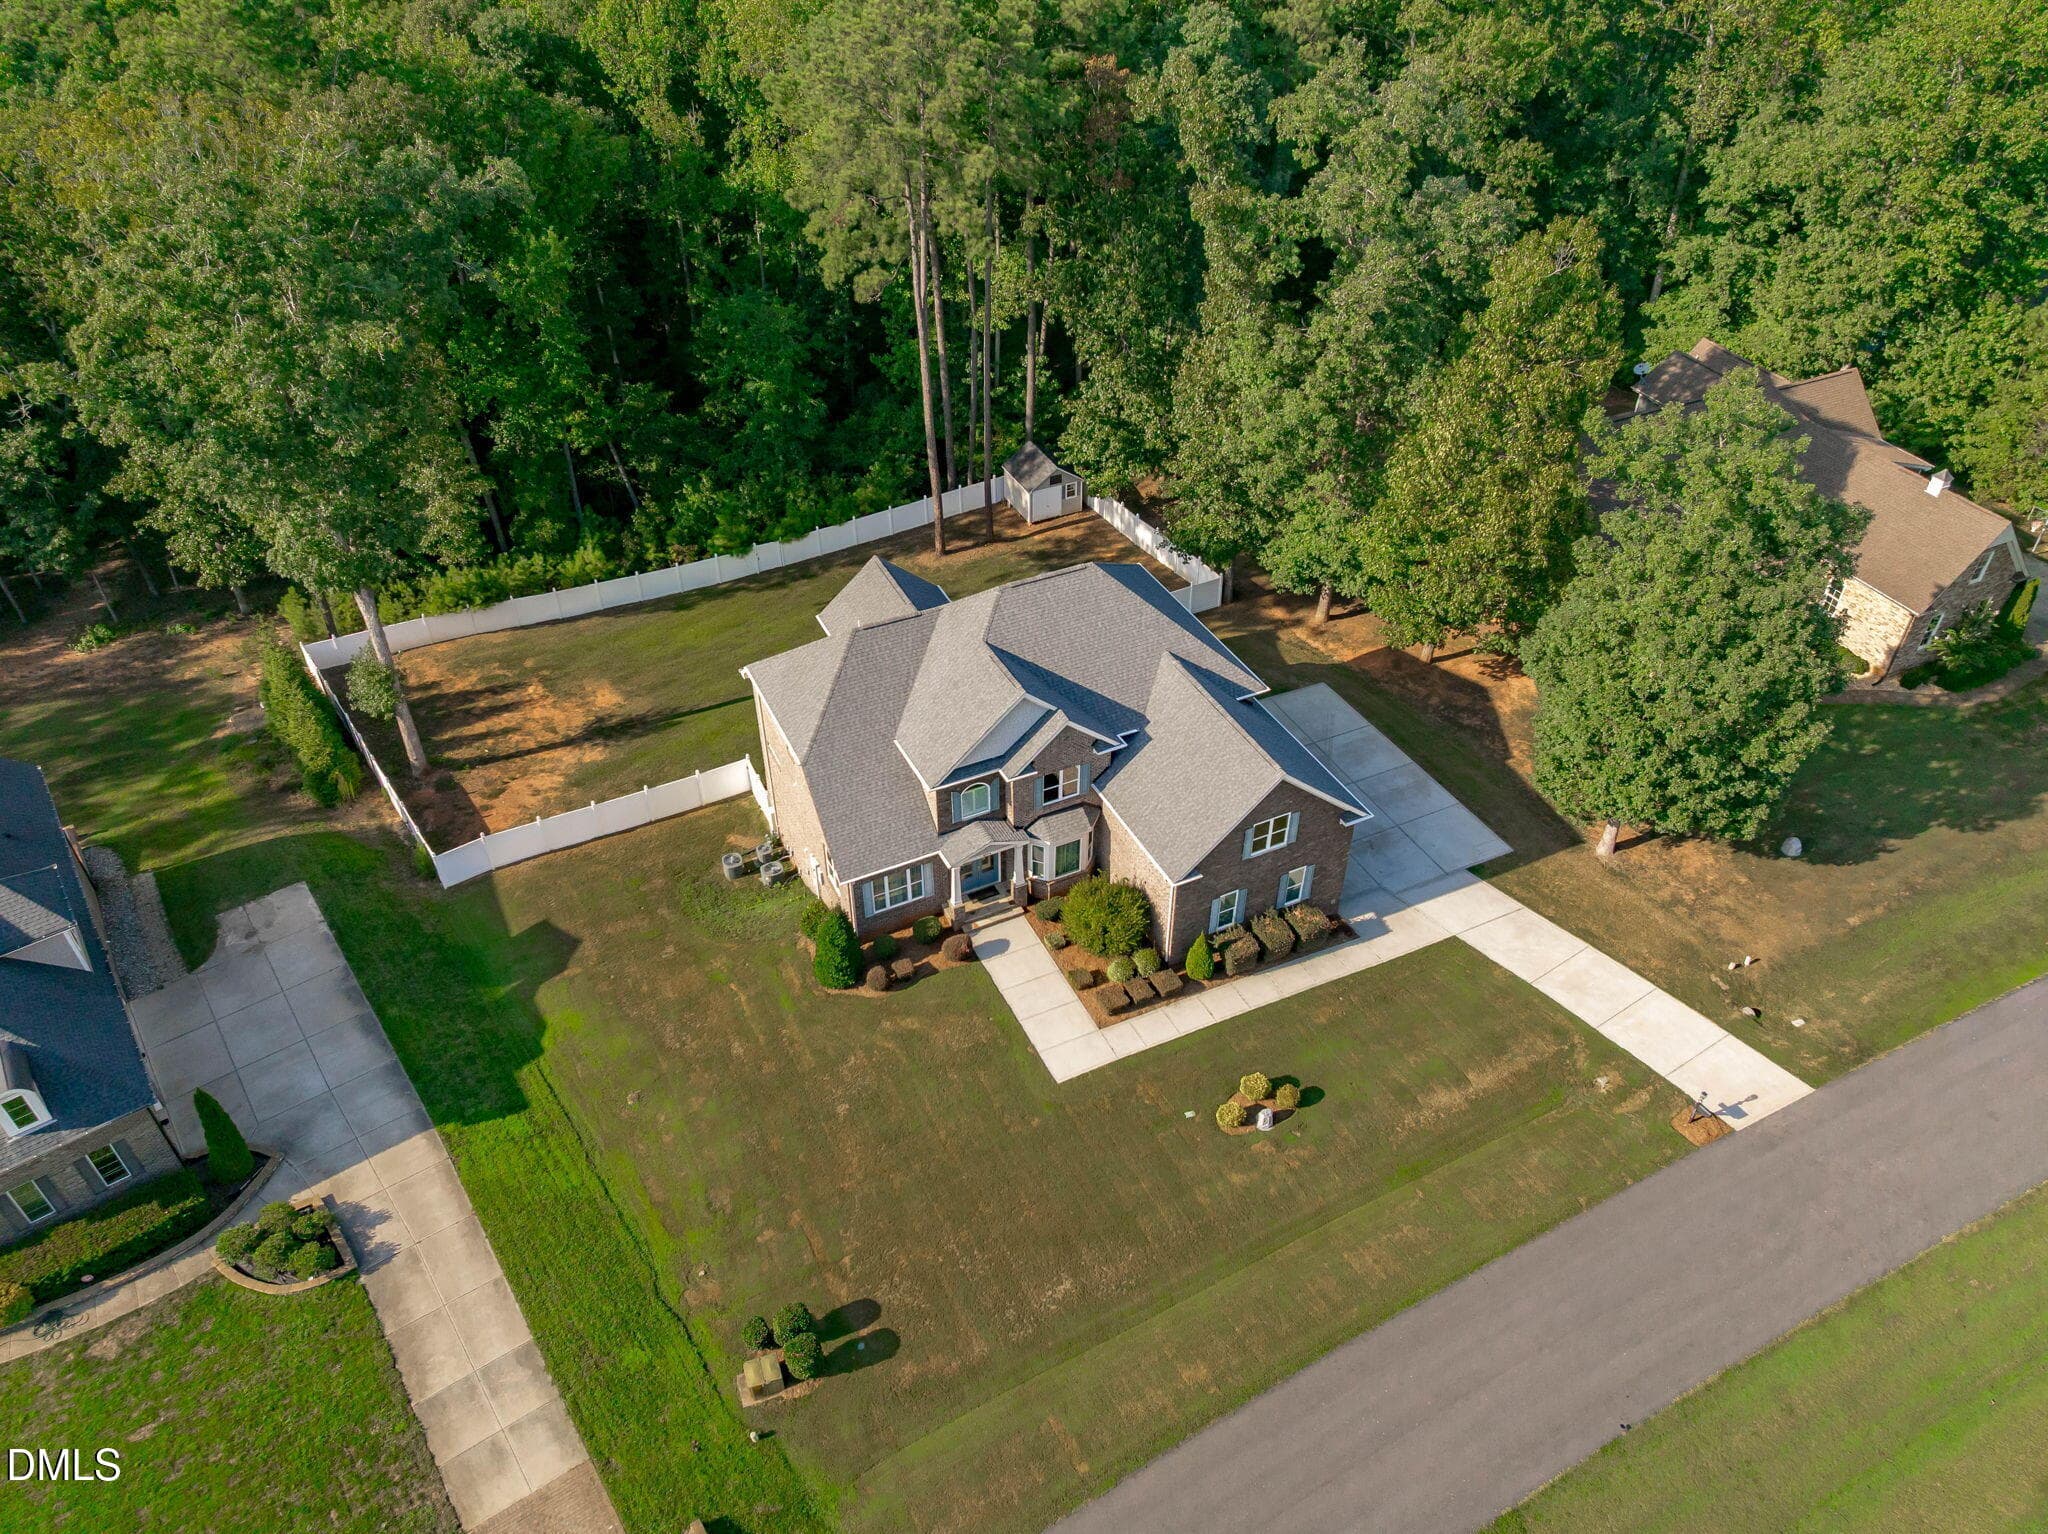
Aerial Left Angle - 3504 Castelaine Circle, Apex, NC 27539, Apex
Aerial Right Angle - 3504 Castelaine Circle, Apex, NC 27539, Apex
Aerial Rear Angle - 3504 Castelaine Circle, Apex, NC 27539, Apex
79 photos

$1,399,999

3504 Castelaine Circle, Apex, NC 27539
Apex, NC 27539
Listed by Miguel Justin Fragoso · EXP Realty LLC
Bedrooms
4
Bathrooms
5
Living area
N/A
Year built
2017

About this home

Welcome to 3504 Castelaine Cir, a custom-built luxury estate on 1.43 private acres in Wake County — zoned for top-rated Apex schools, with no city taxes and no water/sewer bill. Designed and built by one of the Triangle's recognized Parade of Homes boutique builders, every room was thoughtfully planned by the owners themselves, resulting in a level of craftsmanship and personal detail rarely found in production construction and lives much larger than bedroom count. Thoughtfully designed across 3 finished levels with flexible living spaces throughout. The basement level offers a full second living space complete with a kitchen, bedroom, laundry, a private screened porch, and two separate entrances and a dedicated separation door — functioning independently from the rest of the home. The bathroom features a zero-threshold roll-in shower and 3/0 doors for accessible design. The main level features a chef's kitchen with an 8' island, custom barn door pantry, gas range, and a family room with a gas fireplace and screened porch with infrared heat for year-round use. The primary suite includes a spa-style bath with heated jetted tub, oversized super shower, and expansive walk-in closet. Set on 1.43 fenced acres with mature trees beyond the property line, this estate also includes a 3-car garage with RaceDeck flooring and 2 Tesla EV chargers (car lift avail. for purchase separately). Freshly painted, power washed, and pre-listing inspected adds buyer confidence and move-in ready condition. Assumable mortgage rate is 3.75% thru Truist Bank. Owner is Listing Agent. Closing Cost assistance with acceptable offer!

Highlights

Fireplace

Property details

MLS
Doorify MLS
MLS #
10192547
Property type
Single Family Residence
Subdivision
Brookshire Manor
Status
Active
Days on market
31
On market date
September 18, 2026
Stories
N/A
Total bathrooms
5
Garage spaces
3
Parking spaces
N/A
Lot size
1.43 acres
Loading map…

Nearby schools

Within 10 miles. School directory data from the National Center for Education Statistics (NCES), accessed via the Urban Institute Education Data API. Local Score is calculated by INNOVATE Real Estate; where a state rating is shown, it comes from that state's own official school report card.

Elementary
Middle Creek Elementary
0.6 mi away · Grades -1-5
Zoned school (attendance boundary, 2015-16 data)
4.0
Local Score (state rating (2025) blended 70/30 with student-teacher ratio) -- not an official state rating
State rating: B (2025)
Enrollment
649
Student:teacher ratio
12.5:1
District
Wake County Schools
Middle
Dillard Drive Middle
5.43 mi away · Grades 6-8
Zoned school (attendance boundary, 2015-16 data)
2.6
Local Score (state rating (2025) blended 70/30 with student-teacher ratio) -- not an official state rating
State rating: D (2025)
Enrollment
1,003
Student:teacher ratio
15.0:1
District
Wake County Schools
High
Middle Creek High
0.81 mi away · Grades 9-12
Zoned school (attendance boundary, 2015-16 data)
3.4
Local Score (state rating (2025) blended 70/30 with student-teacher ratio) -- not an official state rating
State rating: B (2025)
Enrollment
1,779
Student:teacher ratio
18.3:1
District
Wake County Schools

Walkability

Blended score for Apex's center, calculated by INNOVATE Real Estate from two sources: the EPA's National Walkability Index (street network, transit, land-use mix) and Google Places amenity data (what's actually reachable on foot from this point). 60% EPA National Walkability Index + 40% nearby-amenity density (Google Places).

36
Car-dependent
out of 100
EPA National Walkability Index
8.7 / 20 -- Below average walkable
Google Places amenity density
25 / 100
Restaurants & cafes0
Grocery stores0
Parks3
Schools2
Transit stops0
Pharmacies0

Market position

How this listing compares to current activity in Apex, from live MLS data.

On the market 31 days -- 79 fewer days than Apex's current average of 110 days.
For reference, the median list price across 499 active listings in Apex right now is $522,323.

Mortgage calculator

Estimate only - actual rate and payment depend on your lender, credit, and loan program.

$
%
%
Adjust tax / insurance estimates
% / yr
$
/mo
Est. monthly payment
$8,581/mo
$280,000 down
$1,119,999 loan
Principal & interest$7,264
Property tax (est.)$1,167
Home insurance (est.)$150

Similar homes you might like

Data source: Listing information provided by Doorify MLS via Trestle/CoreLogic. Last updated 2 days ago.

Information herein deemed reliable but not guaranteed; all measurements, school assignments, HOA fees, taxes, and feature lists are approximate and should be independently verified. Equal Housing Opportunity.