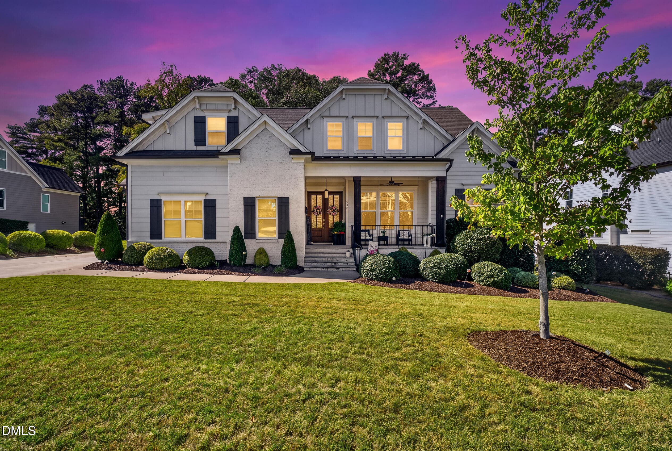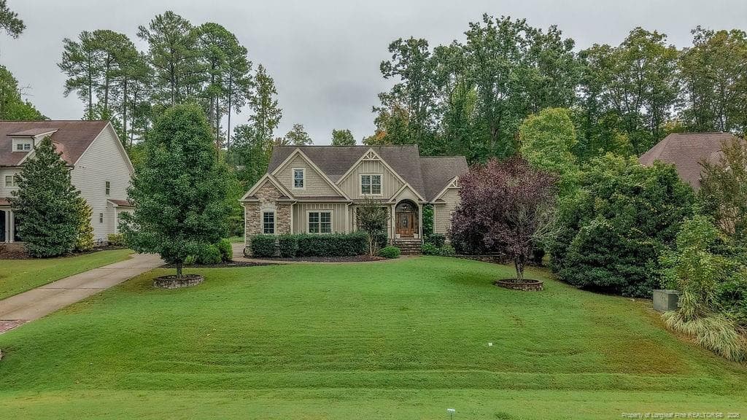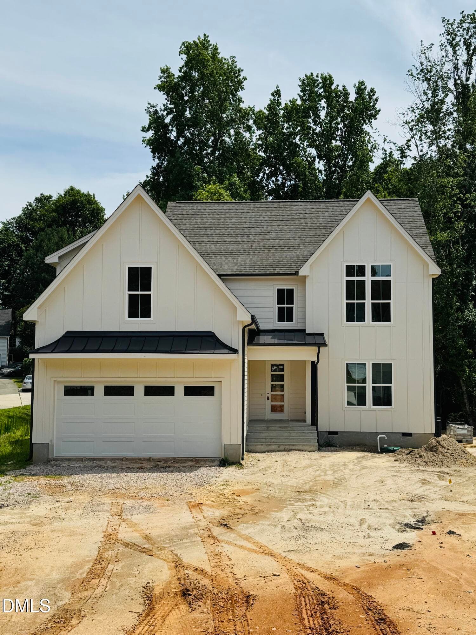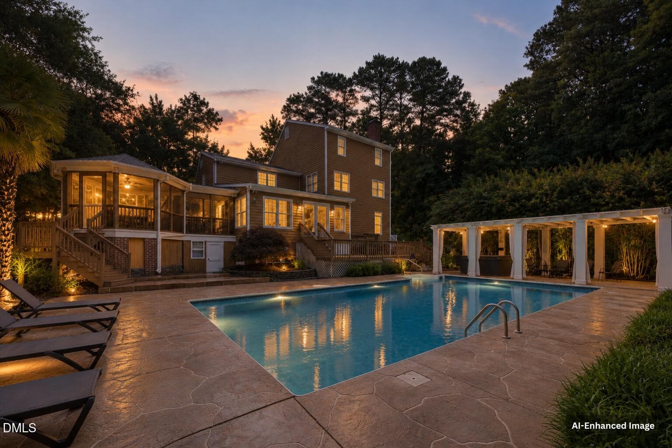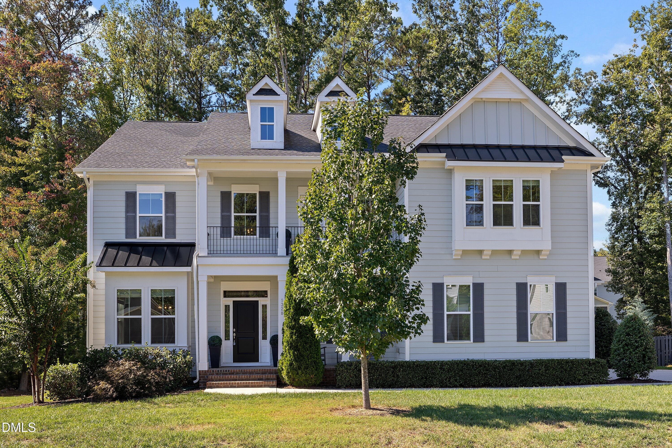
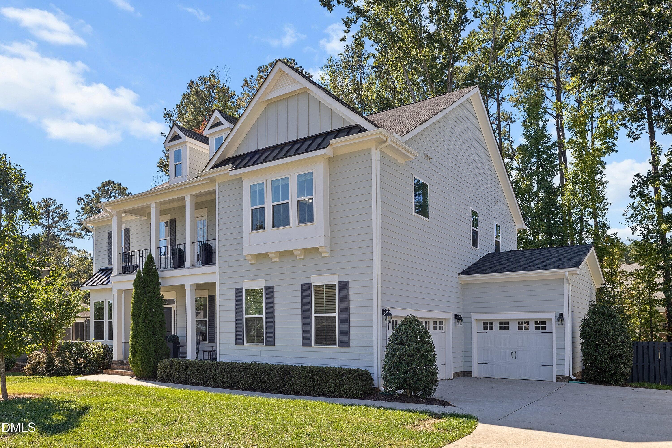
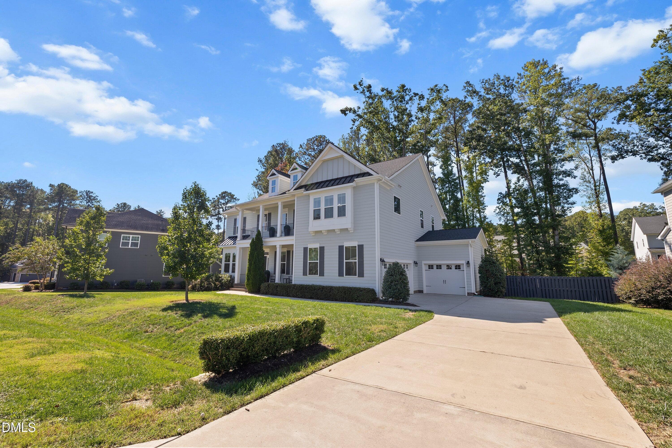
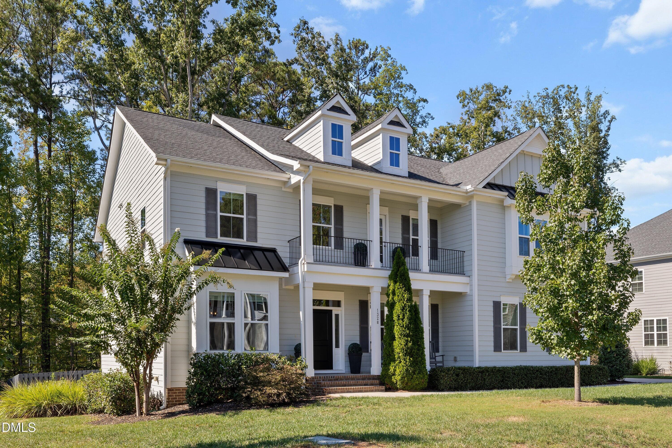
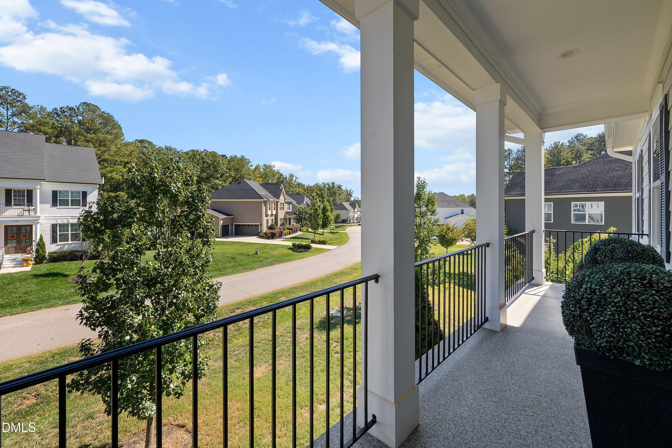
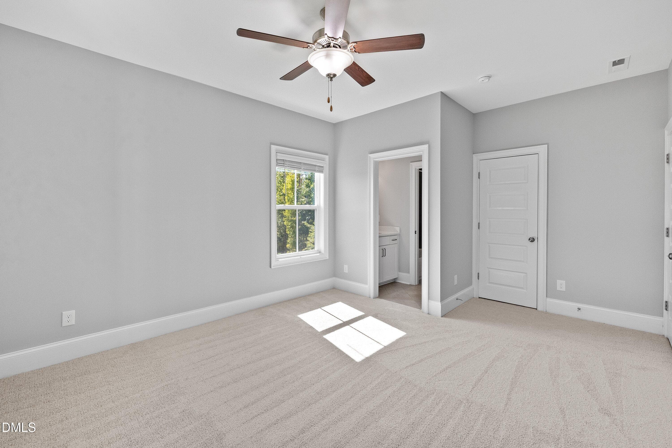
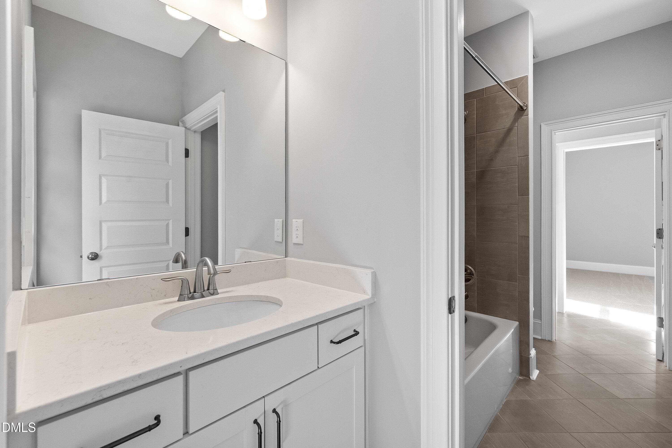
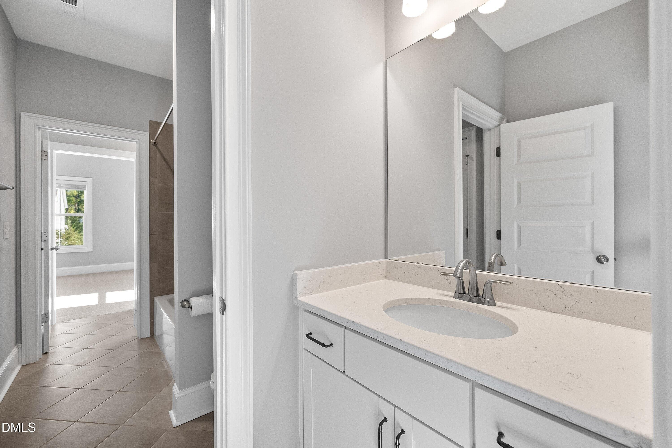
01-1328 Sandybrook_0135 - 1328 Sandybrook Lane, Wake Forest, NC 27587, Wake Forest
04-1328 Sandybrook_0141 - 1328 Sandybrook Lane, Wake Forest, NC 27587, Wake Forest
05-1328 Sandybrook_0138 - 1328 Sandybrook Lane, Wake Forest, NC 27587, Wake Forest
03-1328 Sandybrook_0147 - 1328 Sandybrook Lane, Wake Forest, NC 27587, Wake Forest
08-1328 Sandybrook_0156 - 1328 Sandybrook Lane, Wake Forest, NC 27587, Wake Forest
09-1328 Sandybrook_9840 - 1328 Sandybrook Lane, Wake Forest, NC 27587, Wake Forest
12-1328 Sandybrook_9855 - 1328 Sandybrook Lane, Wake Forest, NC 27587, Wake Forest
Gemini_Generated_Image_z2z6n1z2z6n1z2z6 - 1328 Sandybrook Lane, Wake Forest, NC 27587, Wake Forest
13-1328 Sandybrook_9860 - 1328 Sandybrook Lane, Wake Forest, NC 27587, Wake Forest
15-1328 Sandybrook_9870 - 1328 Sandybrook Lane, Wake Forest, NC 27587, Wake Forest
Gemini_Generated_Image_az3xp0az3xp0az3x - 1328 Sandybrook Lane, Wake Forest, NC 27587, Wake Forest
16-1328 Sandybrook_9875 - 1328 Sandybrook Lane, Wake Forest, NC 27587, Wake Forest
18-1328 Sandybrook_9890 - 1328 Sandybrook Lane, Wake Forest, NC 27587, Wake Forest
30-1328 Sandybrook_9960 - 1328 Sandybrook Lane, Wake Forest, NC 27587, Wake Forest
Gemini_Generated_Image_jbkddjjbkddjjbkd - 1328 Sandybrook Lane, Wake Forest, NC 27587, Wake Forest
19-1328 Sandybrook_9895 - 1328 Sandybrook Lane, Wake Forest, NC 27587, Wake Forest
26-1328 Sandybrook_9945 - 1328 Sandybrook Lane, Wake Forest, NC 27587, Wake Forest
22-1328 Sandybrook_9920 - 1328 Sandybrook Lane, Wake Forest, NC 27587, Wake Forest
23-1328 Sandybrook_9925 - 1328 Sandybrook Lane, Wake Forest, NC 27587, Wake Forest
28-1328 Sandybrook_9950 - 1328 Sandybrook Lane, Wake Forest, NC 27587, Wake Forest
29-1328 Sandybrook_9955 - 1328 Sandybrook Lane, Wake Forest, NC 27587, Wake Forest
24-1328 Sandybrook_9930 - 1328 Sandybrook Lane, Wake Forest, NC 27587, Wake Forest
31-1328 Sandybrook_9965 - 1328 Sandybrook Lane, Wake Forest, NC 27587, Wake Forest
32-1328 Sandybrook_9970 - 1328 Sandybrook Lane, Wake Forest, NC 27587, Wake Forest
33-1328 Sandybrook_9975 - 1328 Sandybrook Lane, Wake Forest, NC 27587, Wake Forest
35-1328 Sandybrook_9985 - 1328 Sandybrook Lane, Wake Forest, NC 27587, Wake Forest
53-1328 Sandybrook_0116 - 1328 Sandybrook Lane, Wake Forest, NC 27587, Wake Forest
Gemini_Generated_Image_s9mn7ks9mn7ks9mn - 1328 Sandybrook Lane, Wake Forest, NC 27587, Wake Forest
60-1328 Sandybrook_0118 - 1328 Sandybrook Lane, Wake Forest, NC 27587, Wake Forest
51-1328 Sandybrook_0106 - 1328 Sandybrook Lane, Wake Forest, NC 27587, Wake Forest
49-1328 Sandybrook_0096 - 1328 Sandybrook Lane, Wake Forest, NC 27587, Wake Forest
48-1328 Sandybrook_0091 - 1328 Sandybrook Lane, Wake Forest, NC 27587, Wake Forest
47-1328 Sandybrook_0086 - 1328 Sandybrook Lane, Wake Forest, NC 27587, Wake Forest
59-1328 Sandybrook_0127 - 1328 Sandybrook Lane, Wake Forest, NC 27587, Wake Forest
45-1328 Sandybrook_0076 - 1328 Sandybrook Lane, Wake Forest, NC 27587, Wake Forest
44-1328 Sandybrook_0061 - 1328 Sandybrook Lane, Wake Forest, NC 27587, Wake Forest
37-1328 Sandybrook_0021 - 1328 Sandybrook Lane, Wake Forest, NC 27587, Wake Forest
39-1328 Sandybrook_0031 - 1328 Sandybrook Lane, Wake Forest, NC 27587, Wake Forest
Gemini_Generated_Image_c8xey6c8xey6c8xe - 1328 Sandybrook Lane, Wake Forest, NC 27587, Wake Forest
40-1328 Sandybrook_0036 - 1328 Sandybrook Lane, Wake Forest, NC 27587, Wake Forest
42-1328 Sandybrook_0046 - 1328 Sandybrook Lane, Wake Forest, NC 27587, Wake Forest
43-1328 Sandybrook_0051 - 1328 Sandybrook Lane, Wake Forest, NC 27587, Wake Forest
41-1328 Sandybrook_0041 - 1328 Sandybrook Lane, Wake Forest, NC 27587, Wake Forest
72-1328 Sandybrook_ (6) - 1328 Sandybrook Lane, Wake Forest, NC 27587, Wake Forest
61-1328 Sandybrook_0159 - 1328 Sandybrook Lane, Wake Forest, NC 27587, Wake Forest
62-1328 Sandybrook_0162 - 1328 Sandybrook Lane, Wake Forest, NC 27587, Wake Forest
63-1328 Sandybrook_0165 - 1328 Sandybrook Lane, Wake Forest, NC 27587, Wake Forest
65-1328 Sandybrook_0171 - 1328 Sandybrook Lane, Wake Forest, NC 27587, Wake Forest
64-1328 Sandybrook_0168 - 1328 Sandybrook Lane, Wake Forest, NC 27587, Wake Forest
68-1328 Sandybrook_ (2) - 1328 Sandybrook Lane, Wake Forest, NC 27587, Wake Forest
70-1328 Sandybrook_ (4) - 1328 Sandybrook Lane, Wake Forest, NC 27587, Wake Forest
74-1328 Sandybrook - 1328 Sandybrook Lane, Wake Forest, NC 27587, Wake Forest
88-Hasentree-Pool-062026-02 - 1328 Sandybrook Lane, Wake Forest, NC 27587, Wake Forest
87-Hasentree-Pool-062026-01 - 1328 Sandybrook Lane, Wake Forest, NC 27587, Wake Forest
77-7213 Hasentree118 Temple_0482 - 1328 Sandybrook Lane, Wake Forest, NC 27587, Wake Forest
84-Hasentree-Golf-Course-Drone-08182020- - 1328 Sandybrook Lane, Wake Forest, NC 27587, Wake Forest
80-7213 Hasentree118 Temple_2002 - 1328 Sandybrook Lane, Wake Forest, NC 27587, Wake Forest
79-7213 Hasentree118 Temple_0492 - 1328 Sandybrook Lane, Wake Forest, NC 27587, Wake Forest
03-all_floors_1328_sandybrook_lane_wake_ - 1328 Sandybrook Lane, Wake Forest, NC 27587, Wake Forest
59 photos

$1,020,000

1328 Sandybrook Lane, Wake Forest, NC 27587
Wake Forest, NC 27587
Listed by Melissa Chin · Coldwell Banker Advantage
Bedrooms
5
Bathrooms
4.5
Living area
N/A
Year built
2019

About this home

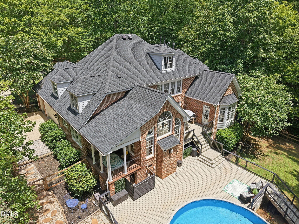
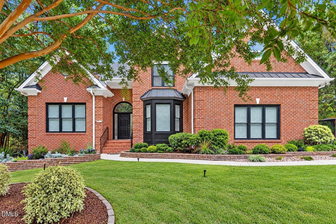
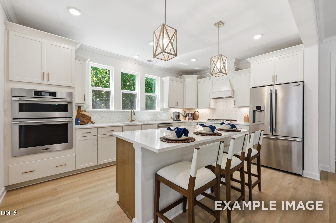
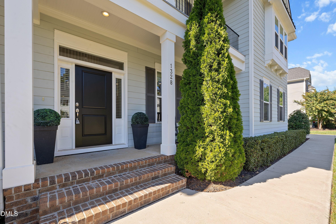
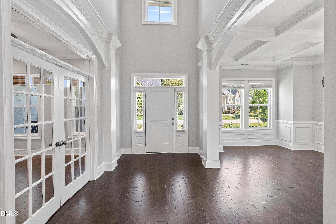
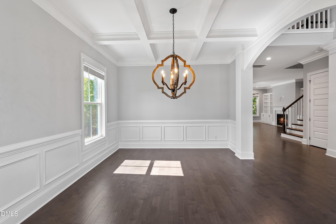
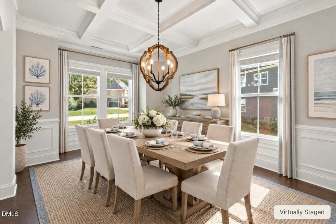
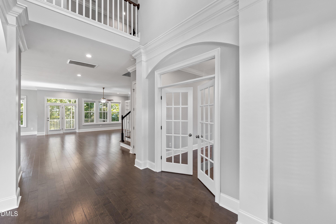
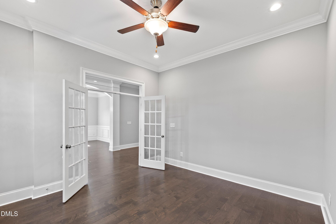
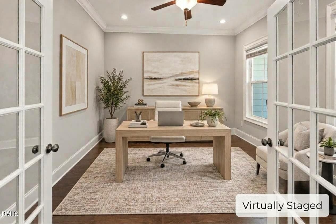
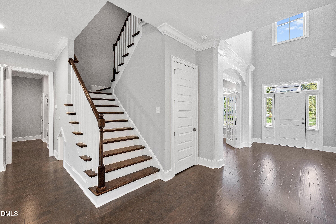
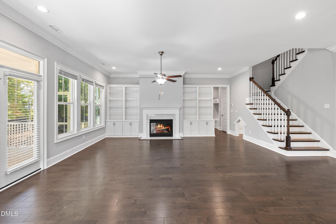
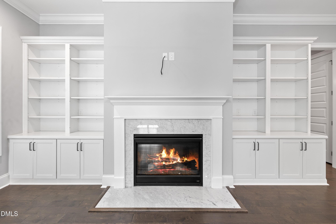
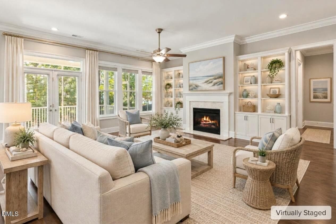
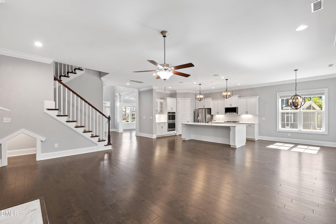
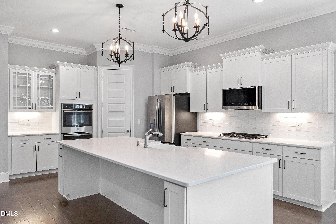
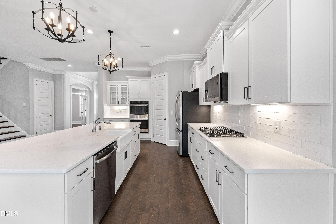
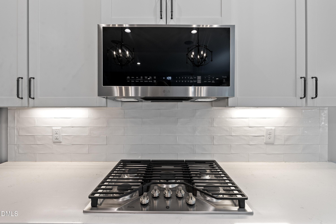
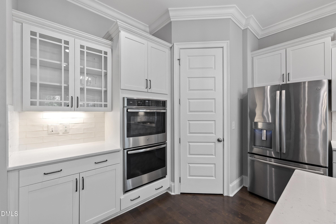
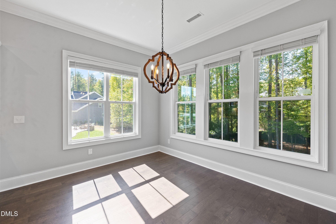
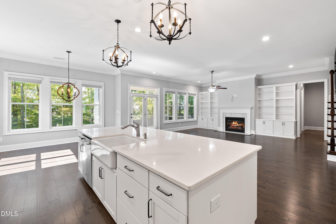
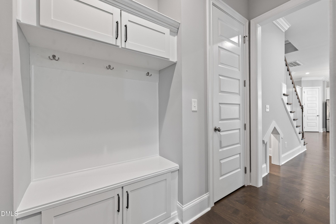
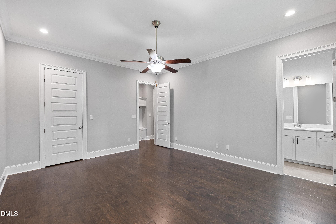
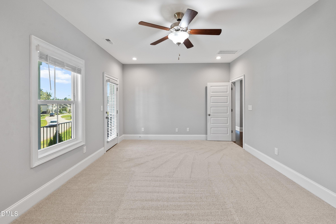
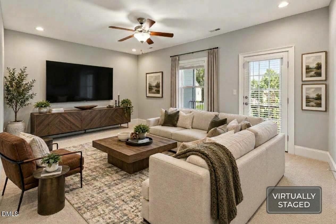
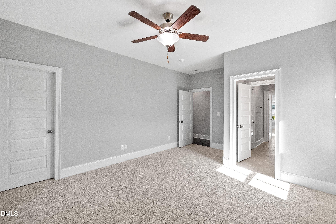
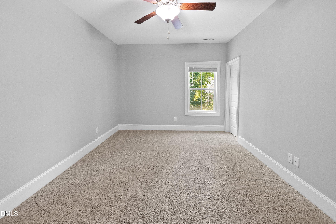
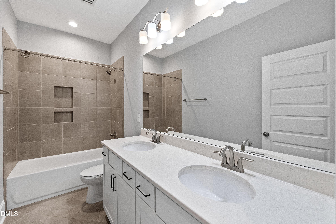
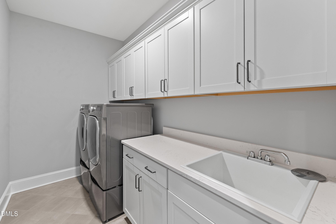
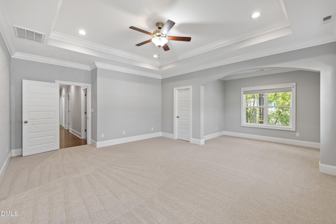
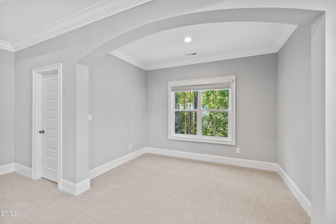
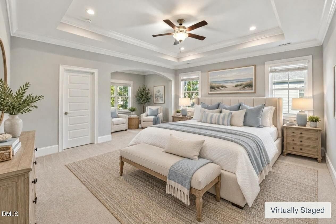
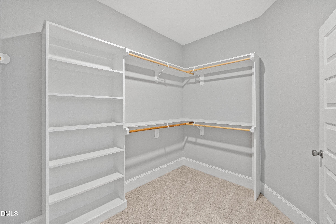
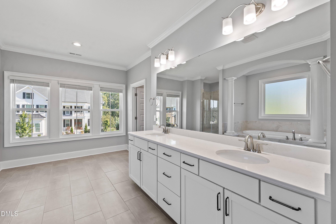
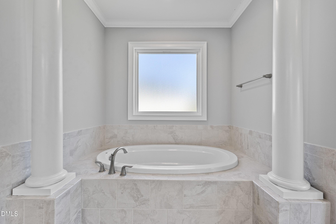
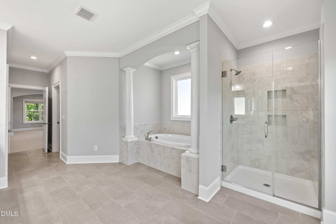
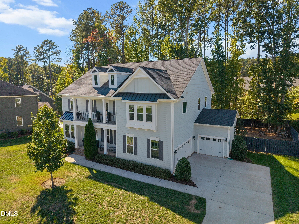
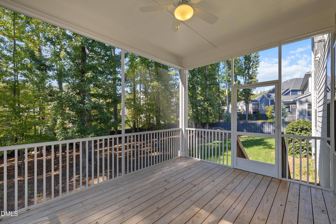
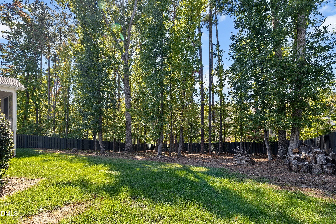
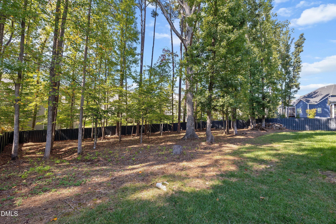
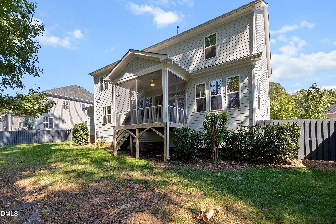
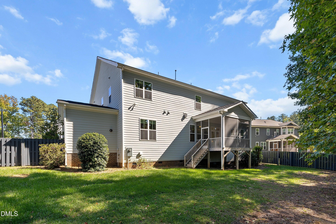
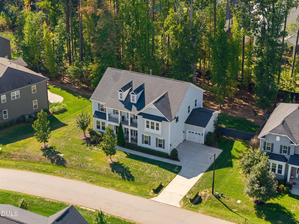
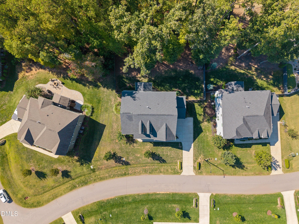
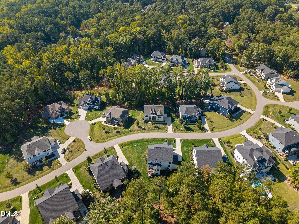
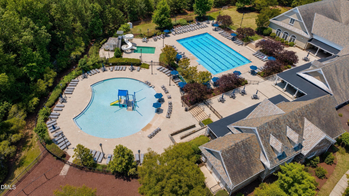
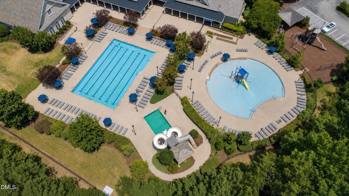
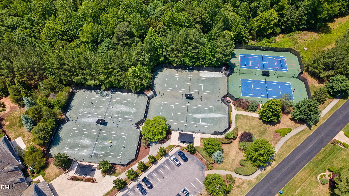
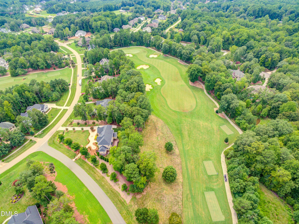
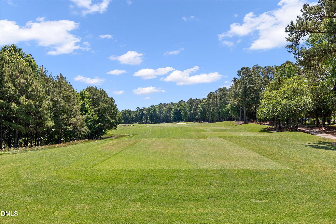
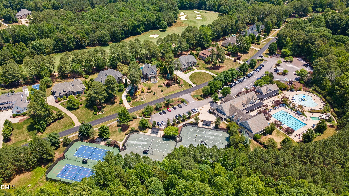
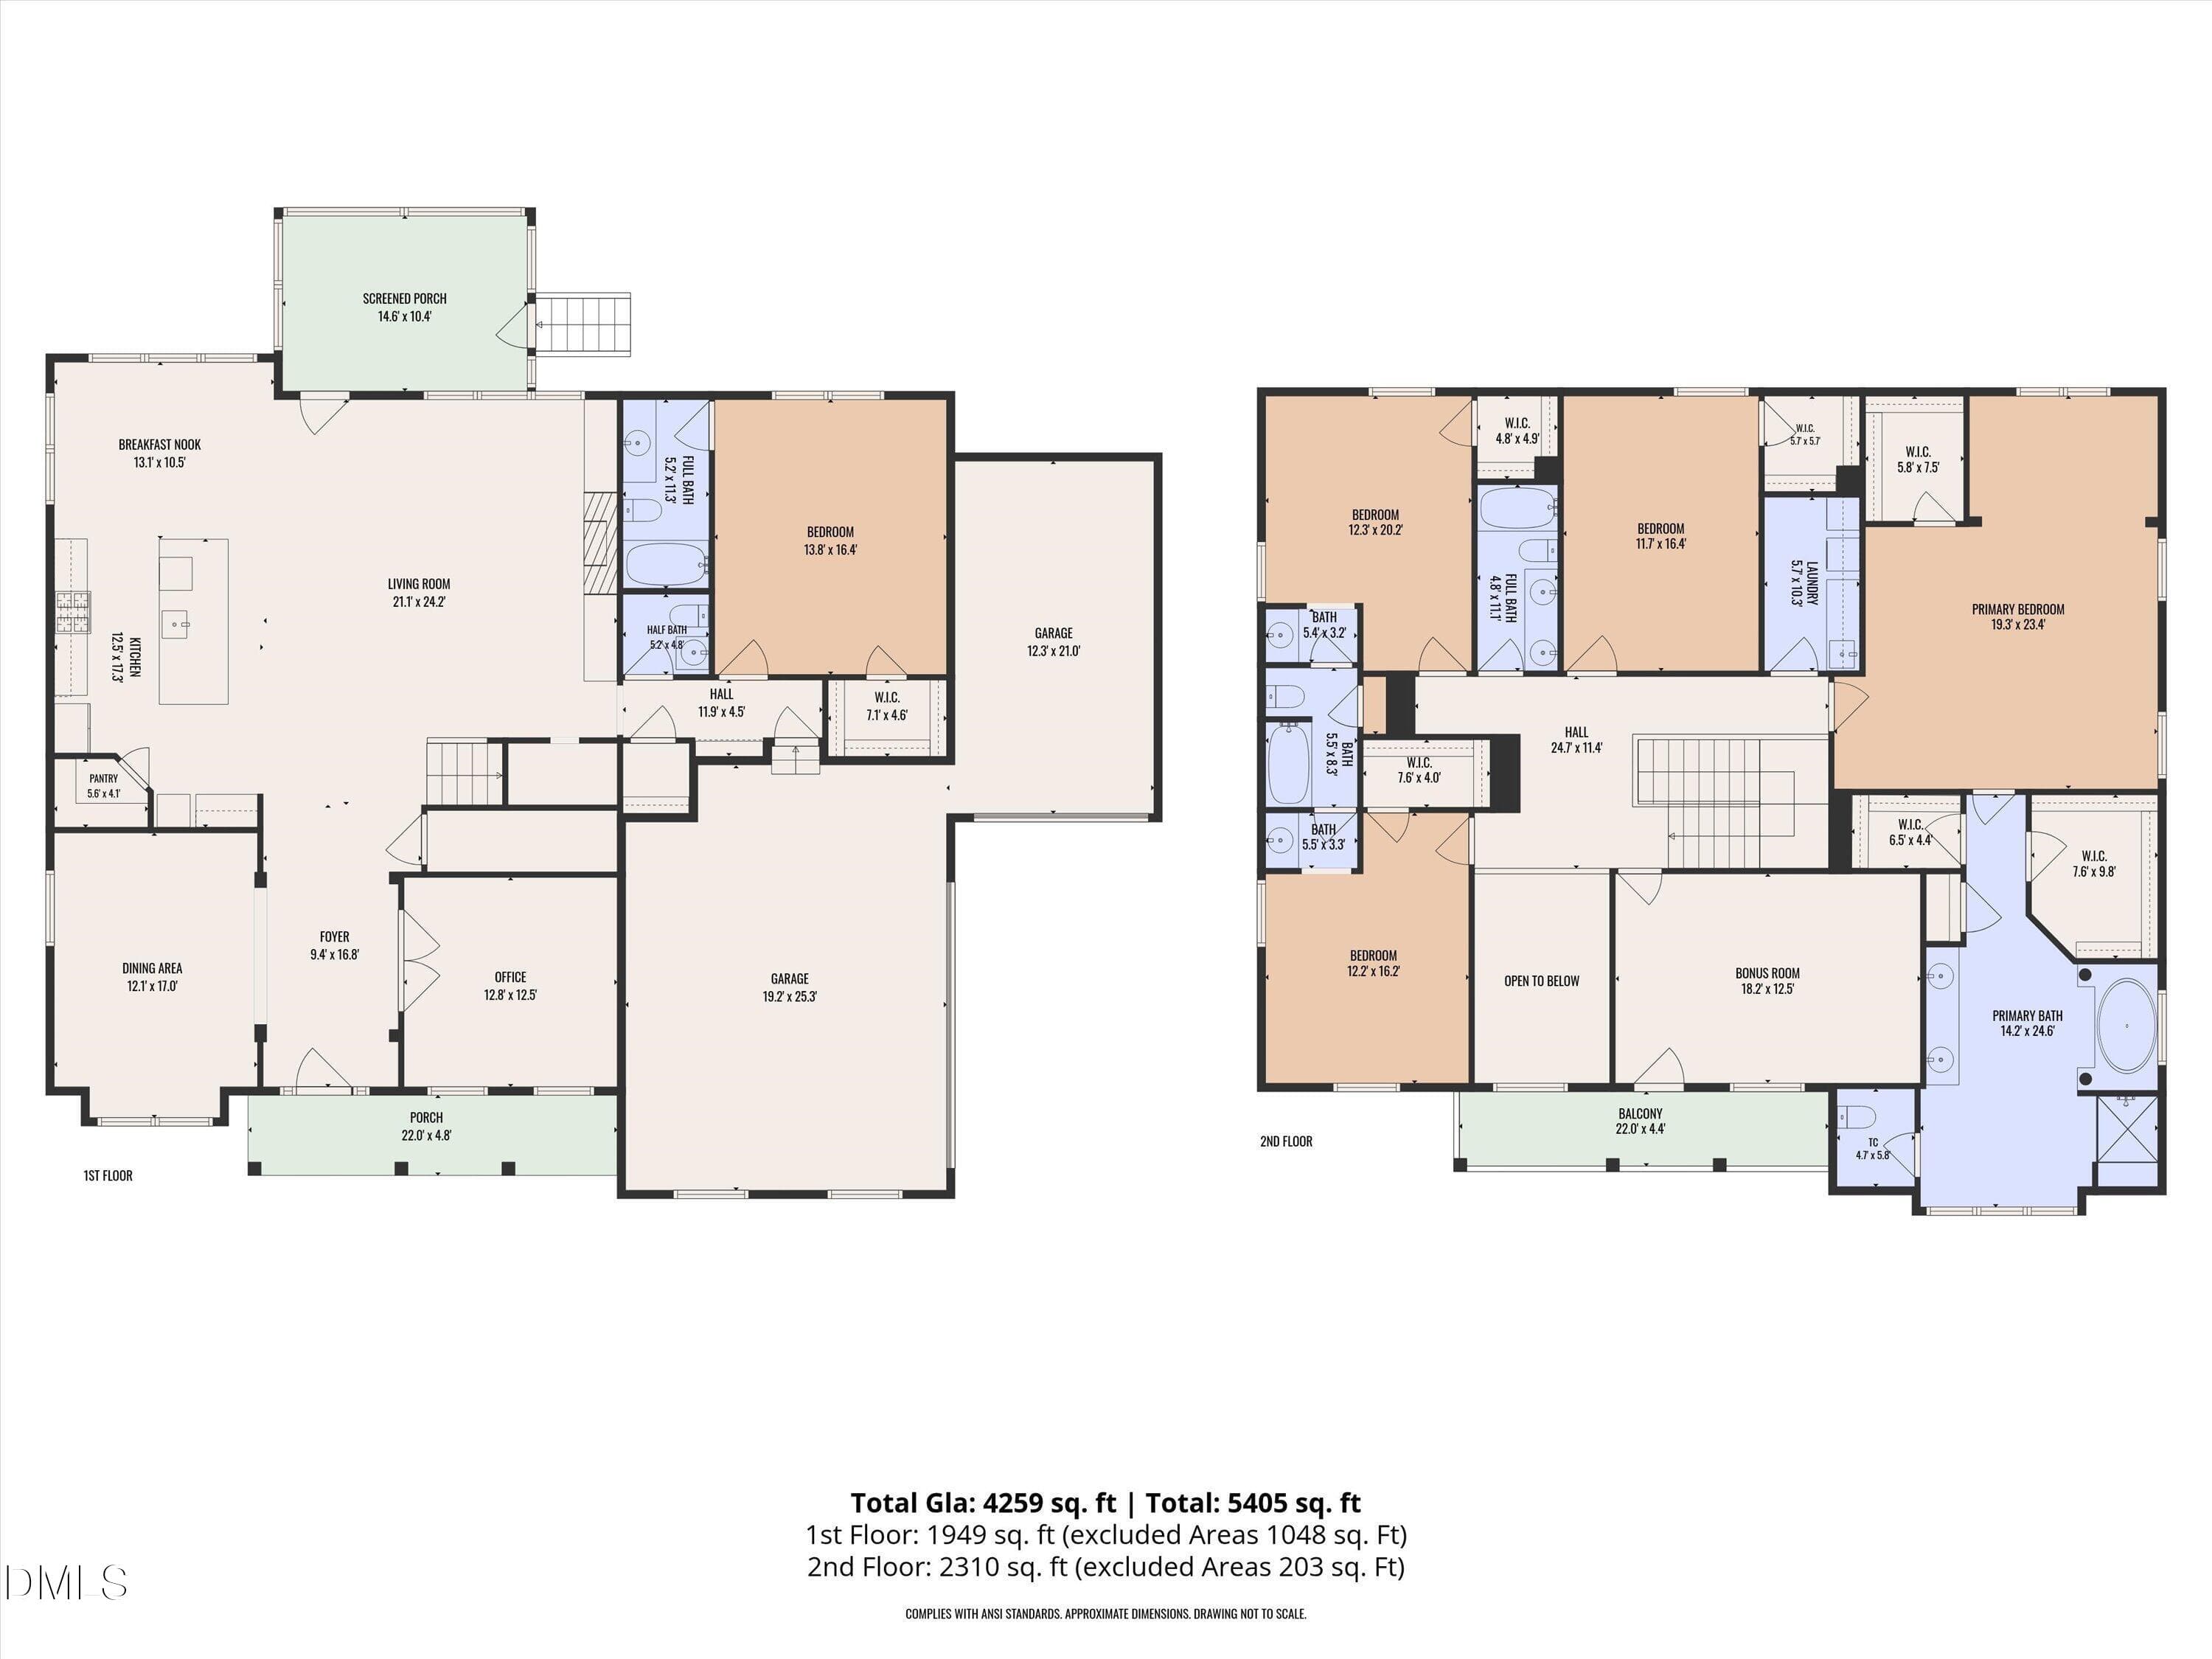
World-Class Country Club Living at Exceptional Value! Welcome to a masterfully crafted 5-bedroom, 5-bathroom spacious residence offering over 4,300 sq. ft. of pristine, move-in-ready living space in Wake Forest's highly desirable Hasentree community. Perfectly striking the balance of luxury and modern functionality, this custom home presents a rare market value. Every inch is turn-key, revitalized with brand-new carpets and fresh paint throughout. Step inside the main level to find a dramatic double-story foyer that opens to a versatile home office/study with french doors. The elegant formal dining room impresses with sophisticated coffered ceilings. The spacious family room serves as the heart of the home, showcasing high ceilings, gas log fireplace, and built-in bookcases. The bright, open-concept floor plan centers around a gourmet kitchen featuring quartz counters, stainless steel appliances, double ovens, an abundance of cabinets, gas cooktop, and a classic farm sink. Enjoy a casual meal at the oversized center island with seating or in the eat-in-kitchen room-all overlooking a sun-drenched cozy family room designed for comfortable living and effortless entertaining. Extend your living space by stepping out onto the relaxing screened porch to look over a flat, playable, and private 0.41-acre wooded yard. For added flexibility, the main level also includes a convenient guest bedroom with en-suite bathroom and a functional mudroom with built-in seating. The upper level is designed for ultimate comfort and privacy. The massive primary suite functions as a personal sanctuary, complete with private sitting room, tray ceiling, spa-like en-suite bath and 3 walk-in wardrobe closets. Three generous bedrooms along with 2 full baths provide ample space for a modern family. Dedicated utility and laundry room featuring lots of cabinets and a built-in sink are conveniently located nearby. The floor also has a large bonus room perfect for a home theater, gym, or playroom with access to the second floor balcony. An attached 3-car garage ensures you have all the necessary storage for seasonal gear, bikes, and sports equipment. Additional highlights of this exceptional home include a water softener system, tankless water heater, ceiling fans in all bedrooms, and irrigation system. Living in Hasentree means gaining access to a vibrant neighborhood with resort-style amenities, including an acclaimed golf course, clubhouse and restaurant, multiple pools with a waterslide and kid's pool, tennis and pickleball courts, spa and state-of-the-art fitness center, fitness classes, childcare, fishing ponds, and miles of scenic walking trails not to mention all of the numerous social activities for residents. Hasentree offers a perfect blend of elegance, recreation, and family-friendly living all within minutes of Falls Lake. Schedule a private showing today to experience the exceptional space, flexibility and value of this Hasentree Home.

Highlights

Fireplace

Property details

MLS
Doorify MLS
MLS #
10198977
Property type
Single Family Residence
Subdivision
Hasentree
Status
Active
Days on market
2
On market date
October 17, 2026
Stories
N/A
Total bathrooms
4.5
Garage spaces
3
Parking spaces
8
Lot size
0.41 acres
Loading map…

Nearby schools

Within 10 miles. School directory data from the National Center for Education Statistics (NCES), accessed via the Urban Institute Education Data API. Local Score is calculated by INNOVATE Real Estate; where a state rating is shown, it comes from that state's own official school report card.

Elementary
North Forest Pines Elementary
4.54 mi away · Grades -1-5
Zoned school (attendance boundary, 2015-16 data)
3.3
Local Score (state rating (2025) blended 70/30 with student-teacher ratio) -- not an official state rating
State rating: C (2025)
Enrollment
539
Student:teacher ratio
14.2:1
District
Wake County Schools
Middle
Wakefield Middle
4.36 mi away · Grades 6-8
Zoned school (attendance boundary, 2015-16 data)
3.0
Local Score (state rating (2025) blended 70/30 with student-teacher ratio) -- not an official state rating
State rating: C (2025)
Enrollment
921
Student:teacher ratio
17.1:1
District
Wake County Schools
High
Vernon Malone College and Career Academy
17.5 mi away · Grades 9-13
Zoned school (attendance boundary, 2015-16 data)
4.0
Local Score (state rating (2025) blended 70/30 with student-teacher ratio) -- not an official state rating
State rating: B (2025)
Enrollment
342
Student:teacher ratio
14.9:1
District
Wake County Schools

Walkability

Blended score for Wake Forest's center, calculated by INNOVATE Real Estate from two sources: the EPA's National Walkability Index (street network, transit, land-use mix) and Google Places amenity data (what's actually reachable on foot from this point). 60% EPA National Walkability Index + 40% nearby-amenity density (Google Places).

18
Very car-dependent
out of 100
EPA National Walkability Index
5.8 / 20 -- Below average walkable
Google Places amenity density
0 / 100
Restaurants & cafes0
Grocery stores0
Parks0
Schools0
Transit stops0
Pharmacies0

Market position

How this listing compares to current activity in Wake Forest, from live MLS data.

On the market 2 days -- 114 fewer days than Wake Forest's current average of 116 days.
For reference, the median list price across 612 active listings in Wake Forest right now is $475,000.

Mortgage calculator

Estimate only - actual rate and payment depend on your lender, credit, and loan program.

$
%
%
Adjust tax / insurance estimates
% / yr
$
/mo
Est. monthly payment
$6,293/mo
$204,000 down
$816,000 loan
Principal & interest$5,293
Property tax (est.)$850
Home insurance (est.)$150

Similar homes you might like

Data source: Listing information provided by Doorify MLS via Trestle/CoreLogic. Last updated 2 days ago.

Information herein deemed reliable but not guaranteed; all measurements, school assignments, HOA fees, taxes, and feature lists are approximate and should be independently verified. Equal Housing Opportunity.