8-web-or-mls-DJI_20260714133325_0322_D - 7524 Tynewind Drive, Wake Forest, NC 27587, Wake Forest
twilight front - 7524 Tynewind Drive, Wake Forest, NC 27587, Wake Forest
front new - 7524 Tynewind Drive, Wake Forest, NC 27587, Wake Forest
6-web-or-mls-Tynewind Dr-S0910-006 - 7524 Tynewind Drive, Wake Forest, NC 27587, Wake Forest
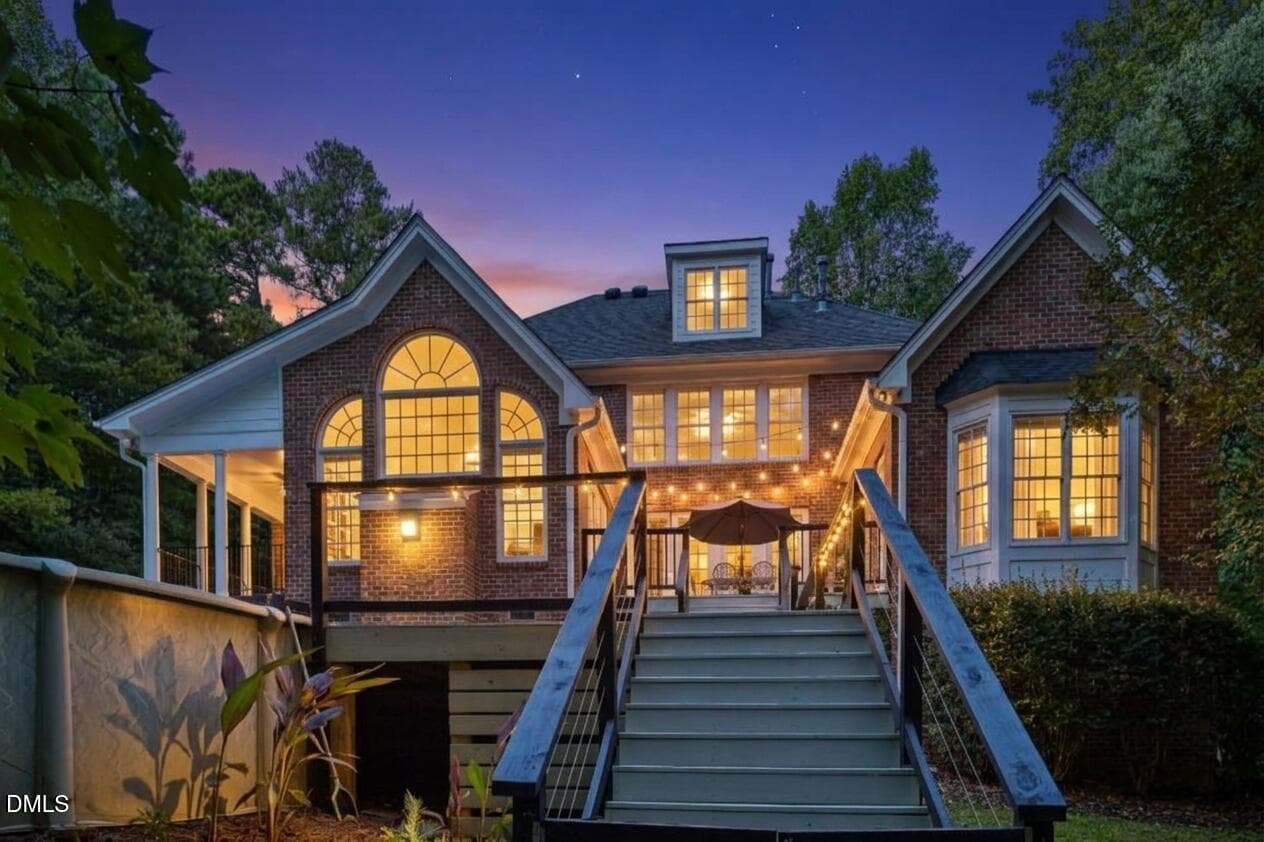
twilight rear - 7524 Tynewind Drive, Wake Forest, NC 27587, Wake Forest
6-web-or-mls-DJI_20260714133229_0320_D - 7524 Tynewind Drive, Wake Forest, NC 27587, Wake Forest
7-web-or-mls-DJI_20260714133306_0321_D ( - 7524 Tynewind Drive, Wake Forest, NC 27587, Wake Forest
twilight rear tynewind - 7524 Tynewind Drive, Wake Forest, NC 27587, Wake Forest
13-web-or-mls-DJI_20260714133615_0326_D_ - 7524 Tynewind Drive, Wake Forest, NC 27587, Wake Forest
7-web-or-mls-Tynewind Dr-S0910-007 - 7524 Tynewind Drive, Wake Forest, NC 27587, Wake Forest
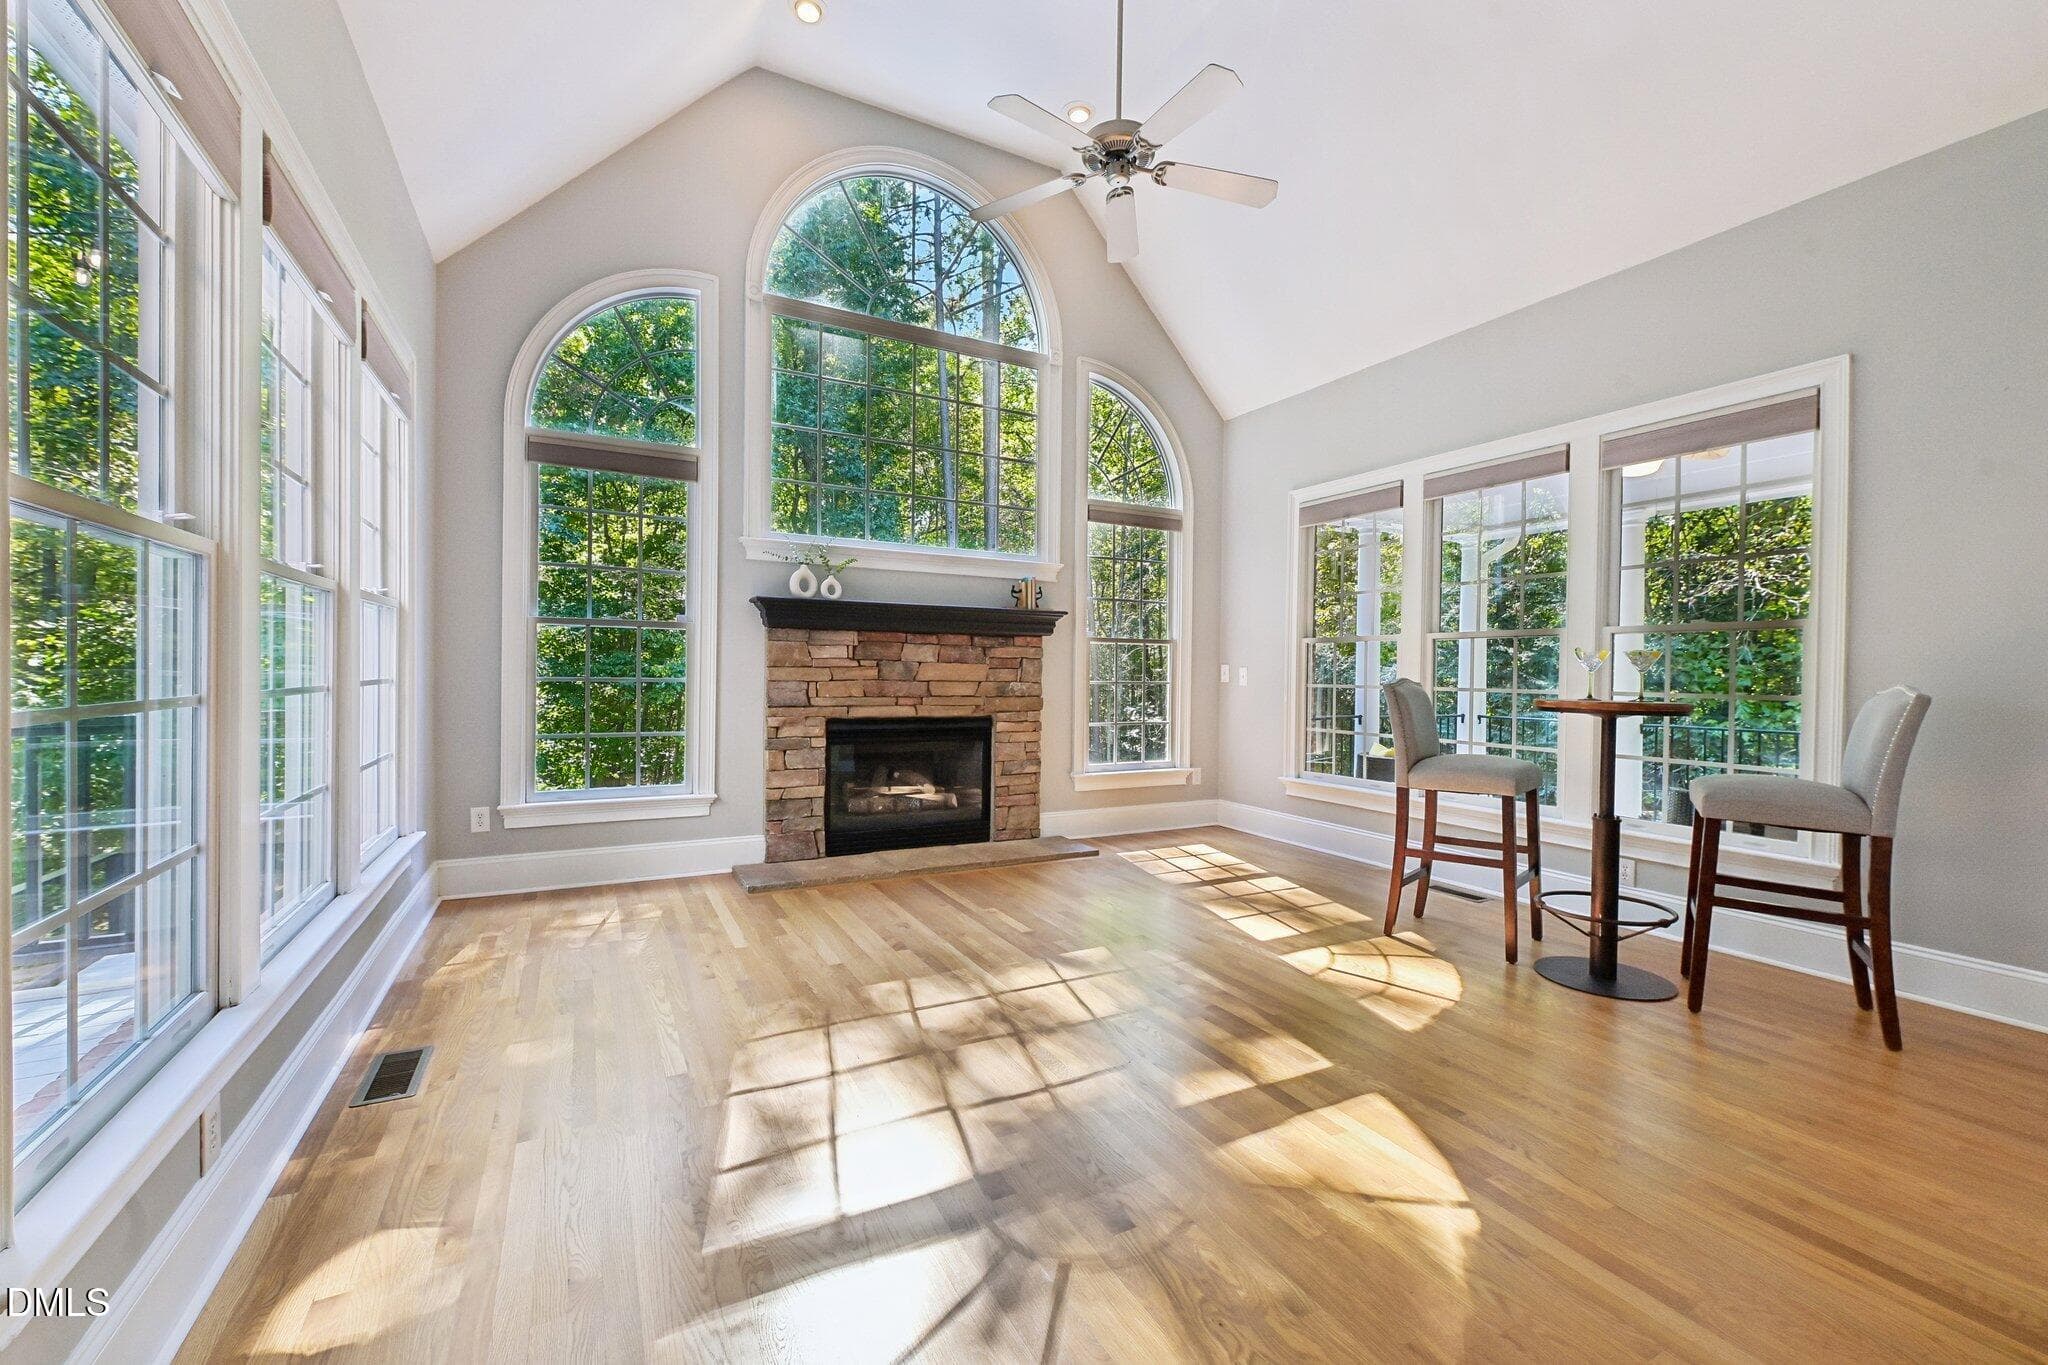
family room fire - 7524 Tynewind Drive, Wake Forest, NC 27587, Wake Forest
11-web-or-mls-Tynewind Dr-S0910-011 - 7524 Tynewind Drive, Wake Forest, NC 27587, Wake Forest
8-web-or-mls-Tynewind Dr-S0910-008 - 7524 Tynewind Drive, Wake Forest, NC 27587, Wake Forest
13-web-or-mls-Tynewind Dr-S0910-013 - 7524 Tynewind Drive, Wake Forest, NC 27587, Wake Forest
12-web-or-mls-Tynewind Dr-S0910-012 - 7524 Tynewind Drive, Wake Forest, NC 27587, Wake Forest
10-web-or-mls-Tynewind Dr-S0910-010 - 7524 Tynewind Drive, Wake Forest, NC 27587, Wake Forest
9-web-or-mls-Tynewind Dr-S0910-009 - 7524 Tynewind Drive, Wake Forest, NC 27587, Wake Forest
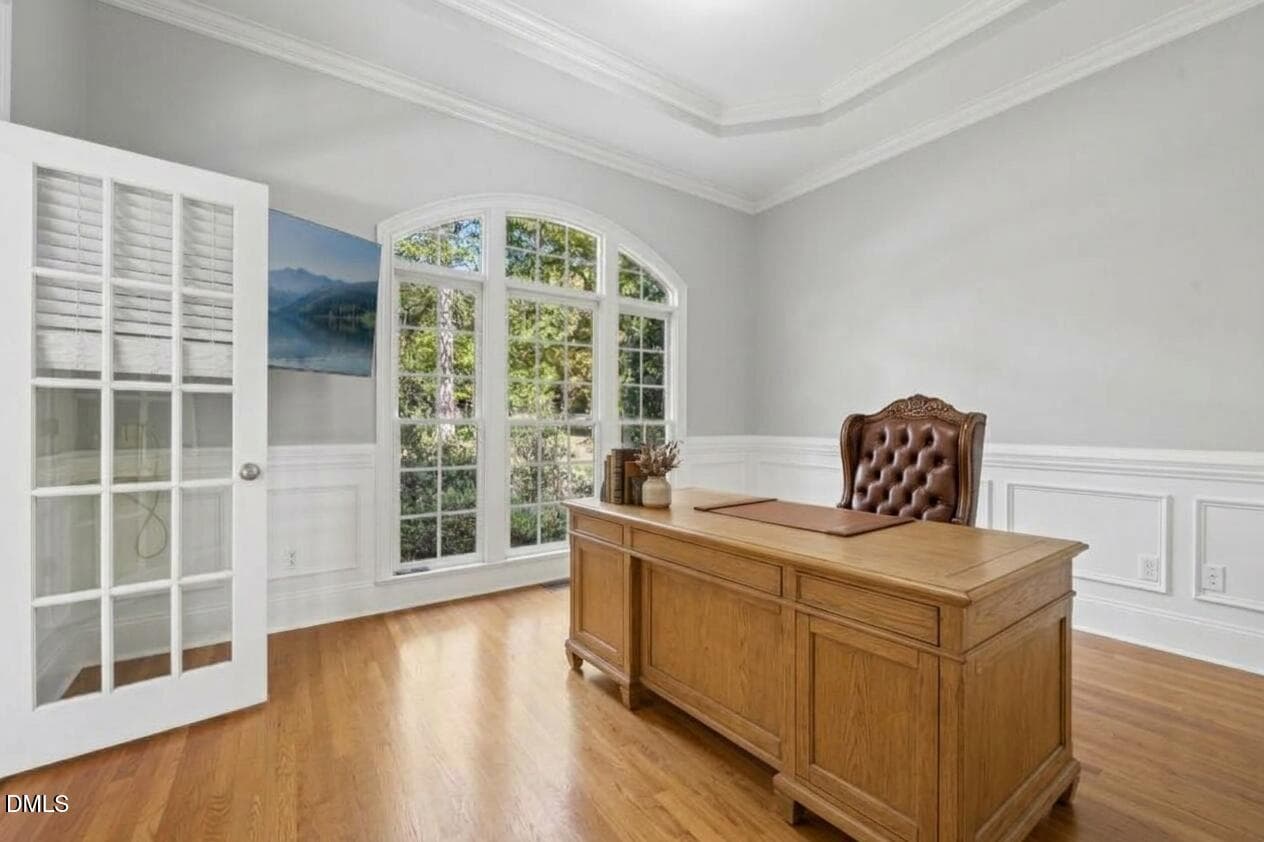
tynewind office - 7524 Tynewind Drive, Wake Forest, NC 27587, Wake Forest
24-web-or-mls-IMG_3622 - 7524 Tynewind Drive, Wake Forest, NC 27587, Wake Forest
24-web-or-mls-Tynewind Dr-S0910-024 - 7524 Tynewind Drive, Wake Forest, NC 27587, Wake Forest
23-web-or-mls-Tynewind Dr-S0910-023 - 7524 Tynewind Drive, Wake Forest, NC 27587, Wake Forest
22-web-or-mls-Tynewind Dr-S0910-022 - 7524 Tynewind Drive, Wake Forest, NC 27587, Wake Forest
21-web-or-mls-Tynewind Dr-S0910-021 - 7524 Tynewind Drive, Wake Forest, NC 27587, Wake Forest
20-web-or-mls-Tynewind Dr-S0910-020 - 7524 Tynewind Drive, Wake Forest, NC 27587, Wake Forest
57-web-or-mls-Tynewind Dr-S0910-057 - 7524 Tynewind Drive, Wake Forest, NC 27587, Wake Forest
18-web-or-mls-Tynewind Dr-S0910-018 - 7524 Tynewind Drive, Wake Forest, NC 27587, Wake Forest
17-web-or-mls-Tynewind Dr-S0910-017 - 7524 Tynewind Drive, Wake Forest, NC 27587, Wake Forest
16-web-or-mls-Tynewind Dr-S0910-016 - 7524 Tynewind Drive, Wake Forest, NC 27587, Wake Forest
22-web-or-mls-IMG_3610 - 7524 Tynewind Drive, Wake Forest, NC 27587, Wake Forest
image_6a850691 - 7524 Tynewind Drive, Wake Forest, NC 27587, Wake Forest
35-web-or-mls-Tynewind Dr-S0910-035 - 7524 Tynewind Drive, Wake Forest, NC 27587, Wake Forest
33-web-or-mls-Tynewind Dr-S0910-033 - 7524 Tynewind Drive, Wake Forest, NC 27587, Wake Forest
38-web-or-mls-Tynewind Dr-S0910-038 - 7524 Tynewind Drive, Wake Forest, NC 27587, Wake Forest
29-web-or-mls-IMG_3640_Edit - 7524 Tynewind Drive, Wake Forest, NC 27587, Wake Forest
27-web-or-mls-IMG_3634 - 7524 Tynewind Drive, Wake Forest, NC 27587, Wake Forest
30-web-or-mls-IMG_3646 - 7524 Tynewind Drive, Wake Forest, NC 27587, Wake Forest
55-web-or-mls-Tynewind Dr-S0910-055 - 7524 Tynewind Drive, Wake Forest, NC 27587, Wake Forest
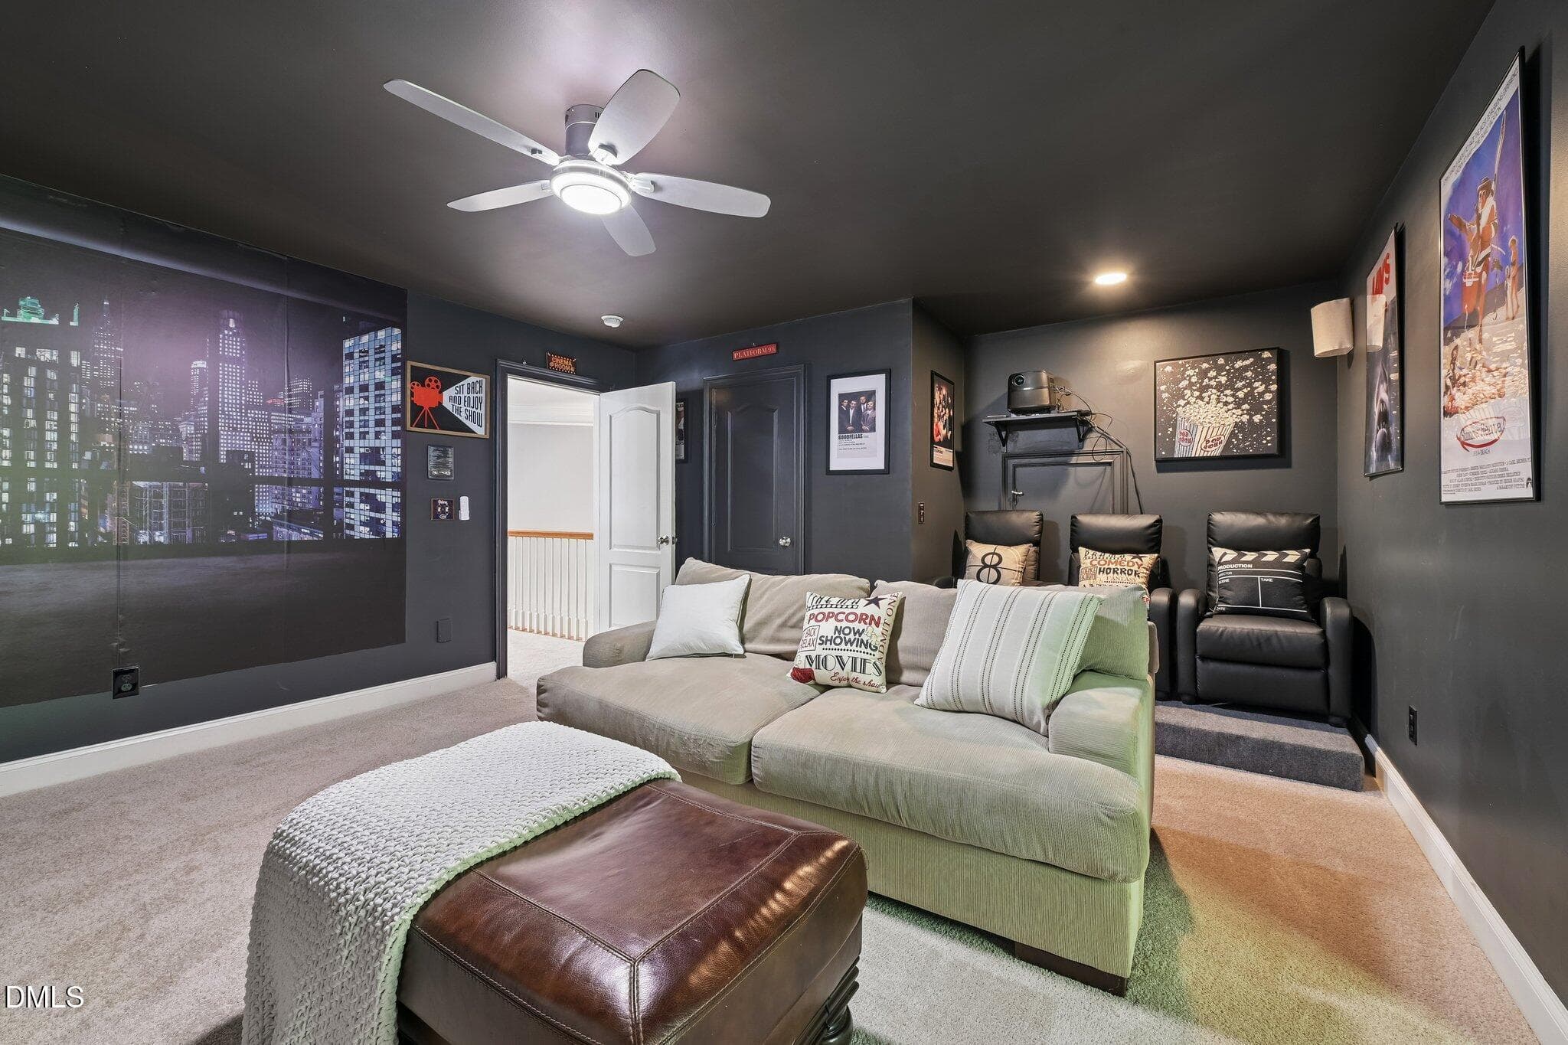
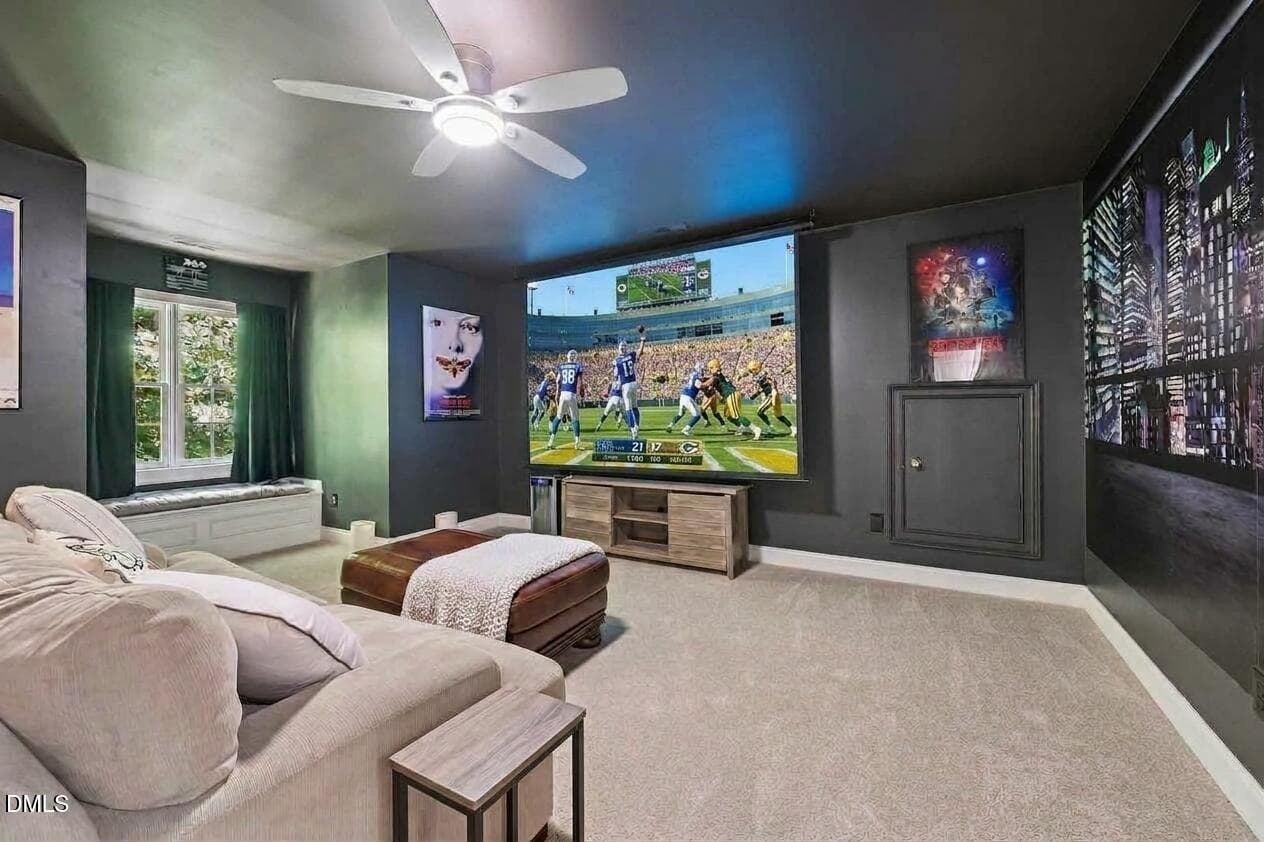
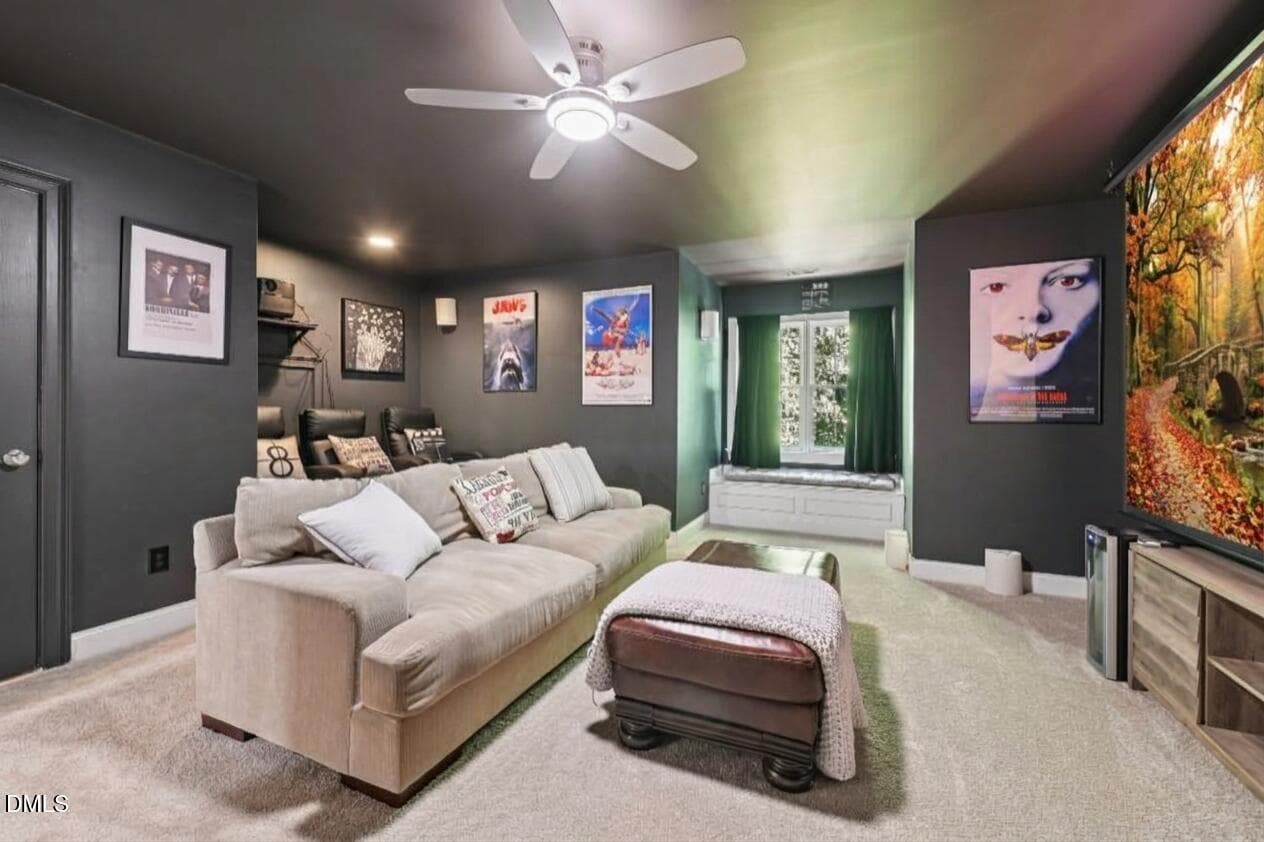
theater - 7524 Tynewind Drive, Wake Forest, NC 27587, Wake Forest
54-web-or-mls-IMG_3751_edit - 7524 Tynewind Drive, Wake Forest, NC 27587, Wake Forest
42-web-or-mls-Tynewind Dr-S0910-042 - 7524 Tynewind Drive, Wake Forest, NC 27587, Wake Forest
43-web-or-mls-Tynewind Dr-S0910-043 - 7524 Tynewind Drive, Wake Forest, NC 27587, Wake Forest
47-web-or-mls-IMG_3712 - 7524 Tynewind Drive, Wake Forest, NC 27587, Wake Forest
45-web-or-mls-Tynewind Dr-S0910-045 - 7524 Tynewind Drive, Wake Forest, NC 27587, Wake Forest
48-web-or-mls-Tynewind Dr-S0910-048 - 7524 Tynewind Drive, Wake Forest, NC 27587, Wake Forest
49-web-or-mls-Tynewind Dr-S0910-049 - 7524 Tynewind Drive, Wake Forest, NC 27587, Wake Forest
50-web-or-mls-Tynewind Dr-S0910-050 - 7524 Tynewind Drive, Wake Forest, NC 27587, Wake Forest
52-web-or-mls-Tynewind Dr-S0910-052 - 7524 Tynewind Drive, Wake Forest, NC 27587, Wake Forest
51-web-or-mls-Tynewind Dr-S0910-051 - 7524 Tynewind Drive, Wake Forest, NC 27587, Wake Forest
image_5de40108 - 7524 Tynewind Drive, Wake Forest, NC 27587, Wake Forest
image_2fadecff - 7524 Tynewind Drive, Wake Forest, NC 27587, Wake Forest
60-web-or-mls-Tynewind Dr-S0910-060 - 7524 Tynewind Drive, Wake Forest, NC 27587, Wake Forest
5-web-or-mls-Tynewind Dr-S0910-005 - 7524 Tynewind Drive, Wake Forest, NC 27587, Wake Forest
pool - 7524 Tynewind Drive, Wake Forest, NC 27587, Wake Forest
60-web-or-mls-IMG_3798 - 7524 Tynewind Drive, Wake Forest, NC 27587, Wake Forest
pathway tynewind - 7524 Tynewind Drive, Wake Forest, NC 27587, Wake Forest
67-web-or-mls-Tynewind Dr-S0910-067 - 7524 Tynewind Drive, Wake Forest, NC 27587, Wake Forest
77-web-or-mls-Tynewind Dr-S0910-077 - 7524 Tynewind Drive, Wake Forest, NC 27587, Wake Forest
11-web-or-mls-DJI_20260714133527_0325_D - 7524 Tynewind Drive, Wake Forest, NC 27587, Wake Forest
59 photos

$935,000

7524 Tynewind Drive, Wake Forest, NC 27587
Wake Forest, NC 27587
Listed by Elisabeth Kane · Howard Hanna Allen Tate LAKE ROYALE
Bedrooms
4
Bathrooms
4.5
Living area
N/A
Year built
2002

About this home

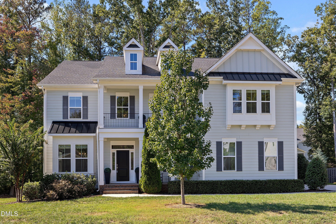
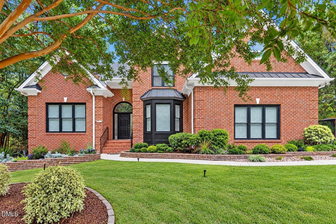
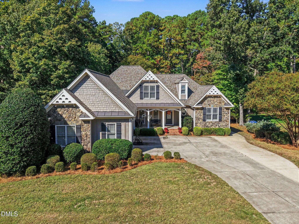
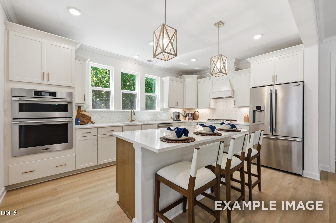
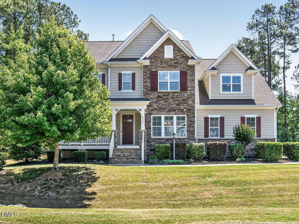
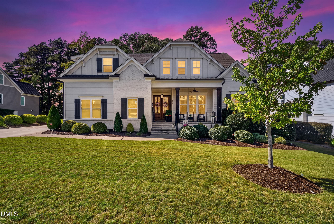
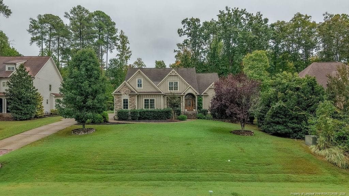
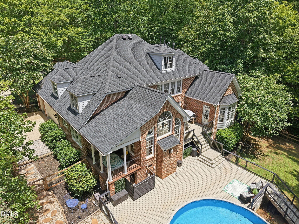
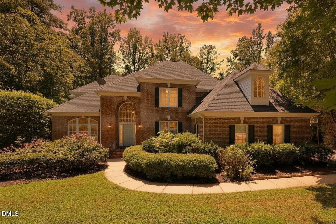
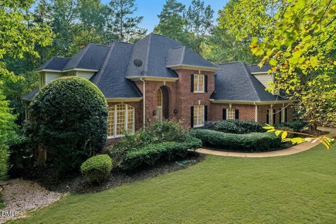
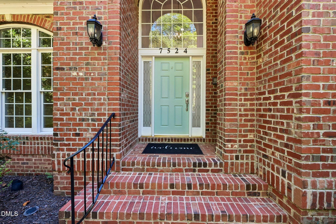
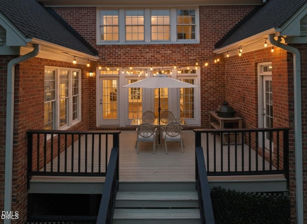
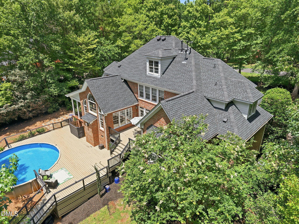
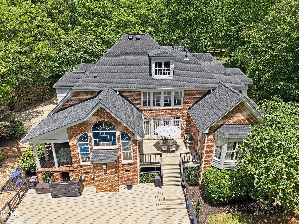
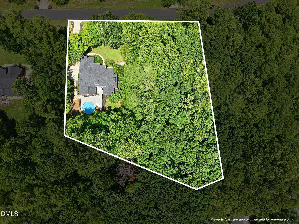
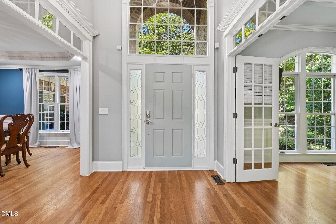
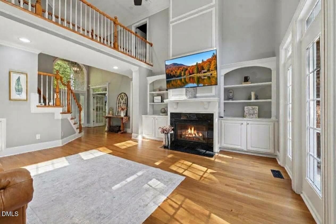
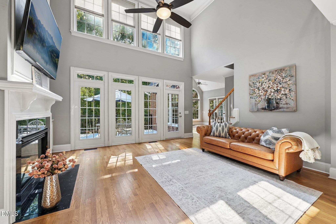
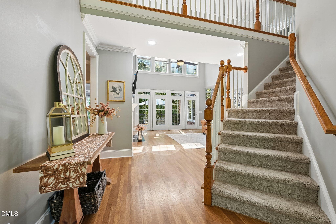
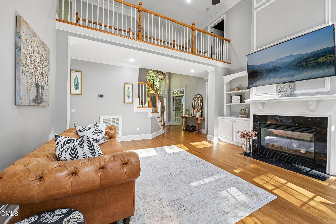
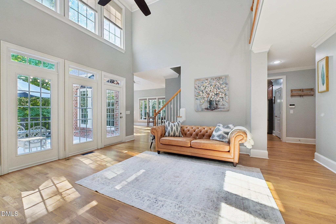
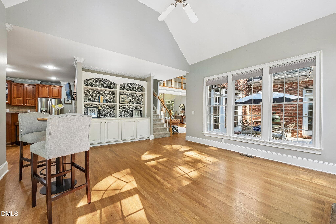
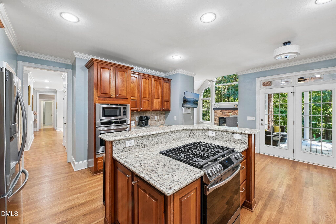
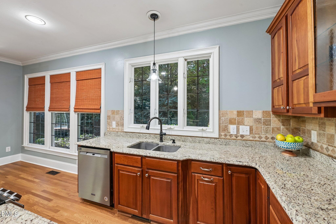
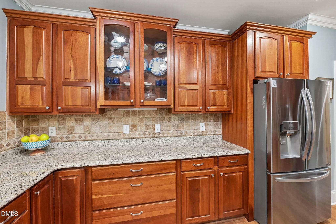
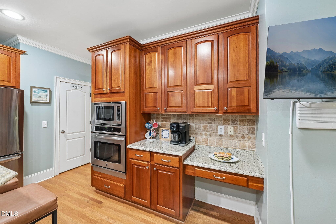
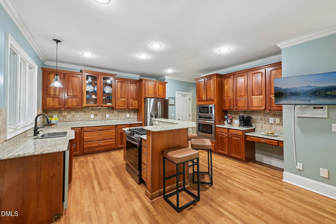
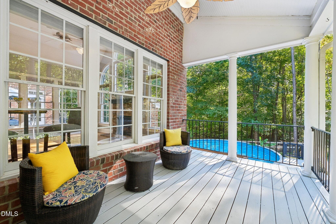
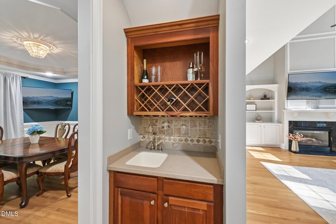
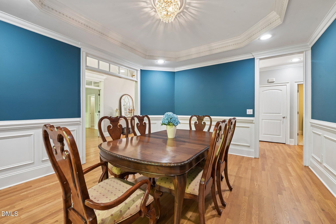
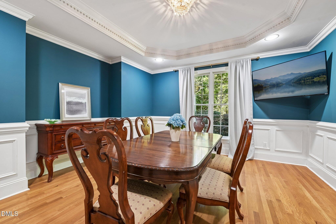
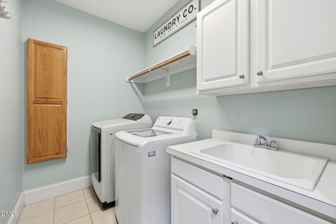
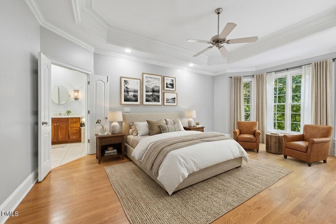
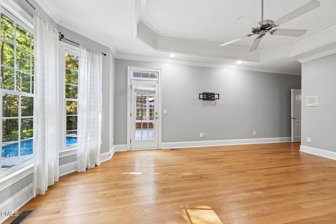
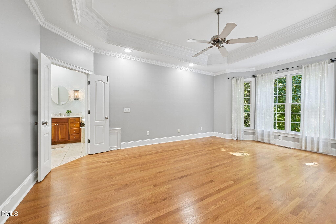
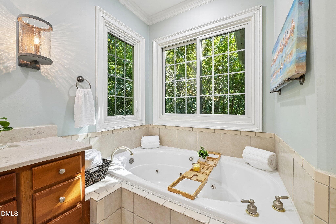
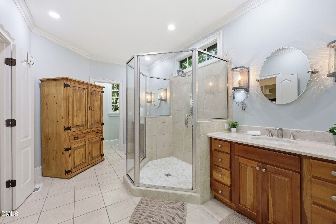
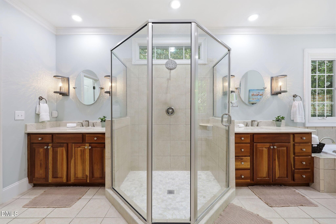
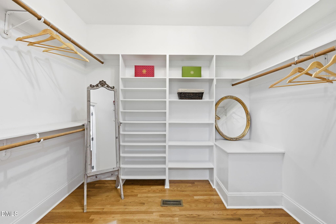
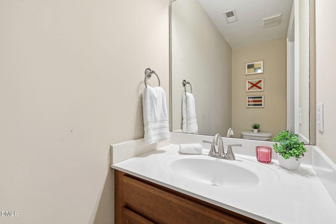
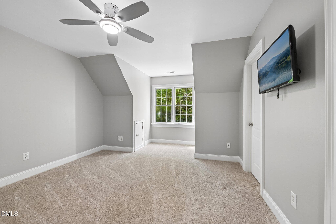
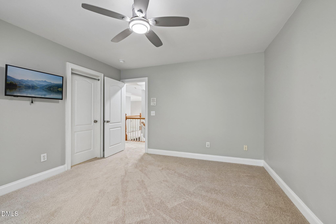
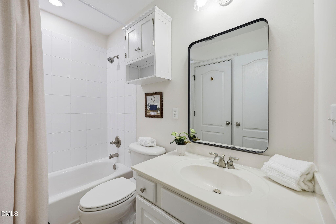
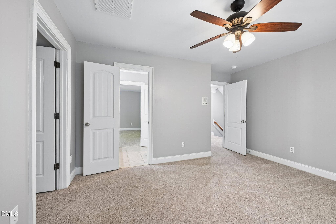
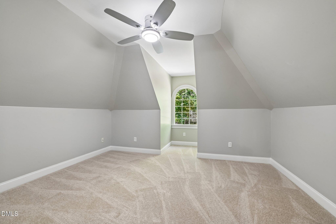
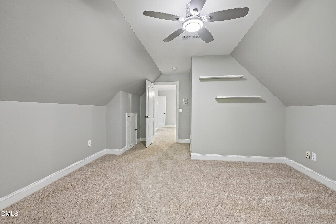
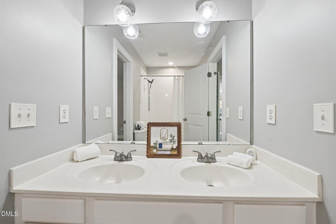
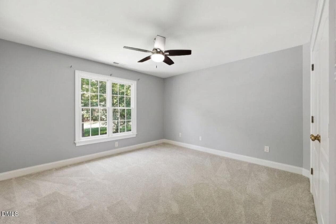
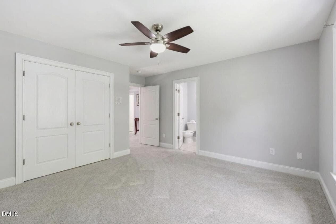
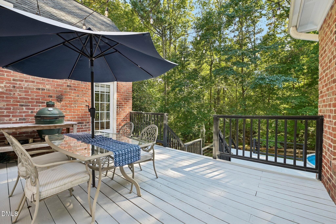
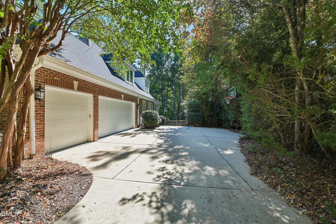
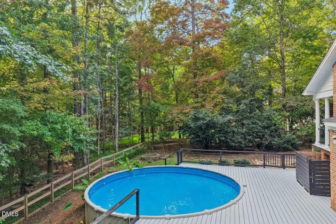
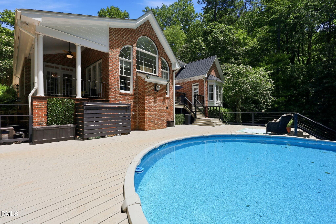
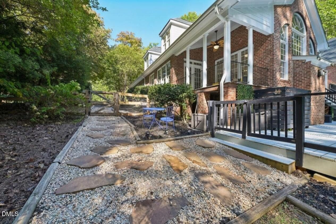
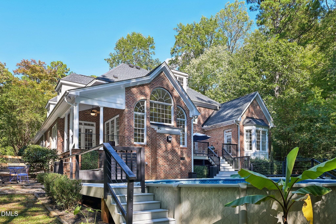
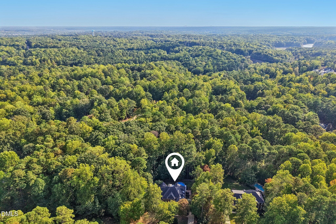
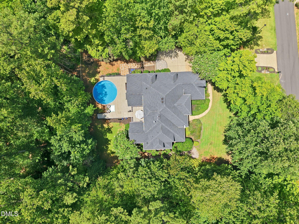
Rare 1.84-acre full-brick luxury enclave in Wake Forest's highly coveted Waterfall Plantation community. Spanning 4,167 square feet, this turn-key residence masterfully pairs classic architectural curb appeal with a backyard retreat built for entertaining. Step inside to an impressive main level bathed in tons of natural light, highlighting soaring ceilings, newly refinished hardwoods, and updated designer lighting. The flowing layout features a grand family room with a natural gas fireplace, an intimate keeping room with a secondary hearth, a formal dining room, and a dedicated 1st floor home office (just painted). Escape to the luxurious first-floor primary suite (fresh paint), a private sanctuary w/ Access to rear deck. En suite bath complete with a jetted tub, standalone shower, and an expansive walk-in closet w/ new hardwood flooring.Upstairs, discover brand-new carpeting, three secondary bedrooms, a versatile bonus room (all w/ fresh paint), and a private home theater designed for movie nights. This level also features a rare third-floor walk-up attic space that can easily be finished to add a bonus suite, home gym, or extra square footage. Move in with complete peace of mind knowing that all kitchen and laundry appliances are included. Every major system is updated, including a six-year-old roof, four-year-old tankless water heater, two-year-new lower-level HVAC, and a dedicated dehumidifier in the walk-in crawlspace, all backed by a transferable termite warranty.The outdoor amenities are truly unparalleled, featuring a spacious three-car garage w/ 2 brand new doors/motors, and a massive, flat front yard that creates a stately entrance and provides a highly usable lawn. The rear of the property showcases a covered side porch alongside a sprawling two-level deck just painted/stained, leading down to a sparkling, heated pool that has been professionally maintained with a three-year-old heater. The secure, fully fenced rear lawn effortlessly transitions into mature hardwoods, extending your property line deep into a peaceful wooded backdrop frequently visited by local deer. Enjoy the freedom of low HOA dues at just $350 annually, creating the ultimate combination of luxury and location. Minutes from Raleigh, downtown Wake Forest, brand new restaurants, shopping, highly rated schools & entertainment!

Highlights

Fireplace

Property details

MLS
Doorify MLS
MLS #
10180671
Property type
Single Family Residence
Subdivision
Waterfall Plantation
Status
Active
Days on market
25
On market date
October 18, 2026
Stories
N/A
Total bathrooms
4.5
Garage spaces
3
Parking spaces
9
Lot size
1.84 acres
Loading map…

Nearby schools

Within 10 miles. School directory data from the National Center for Education Statistics (NCES), accessed via the Urban Institute Education Data API. Local Score is calculated by INNOVATE Real Estate; where a state rating is shown, it comes from that state's own official school report card.

Elementary
Forest Pines Drive Elementary
2.38 mi away · Grades -1-5
Zoned school (attendance boundary, 2015-16 data)
2.6
Local Score (state rating (2025) blended 70/30 with student-teacher ratio) -- not an official state rating
State rating: D (2025)
Enrollment
589
Student:teacher ratio
13.7:1
District
Wake County Schools
Middle
Wake Forest Middle School
2.95 mi away · Grades 6-8
Zoned school (attendance boundary, 2015-16 data)
2.3
Local Score (state rating (2025) blended 70/30 with student-teacher ratio) -- not an official state rating
State rating: D (2025)
Enrollment
1,122
Student:teacher ratio
17.0:1
District
Wake County Schools
High
Vernon Malone College and Career Academy
16.57 mi away · Grades 9-13
Zoned school (attendance boundary, 2015-16 data)
4.0
Local Score (state rating (2025) blended 70/30 with student-teacher ratio) -- not an official state rating
State rating: B (2025)
Enrollment
342
Student:teacher ratio
14.9:1
District
Wake County Schools

Walkability

Blended score for Wake Forest's center, calculated by INNOVATE Real Estate from two sources: the EPA's National Walkability Index (street network, transit, land-use mix) and Google Places amenity data (what's actually reachable on foot from this point). 60% EPA National Walkability Index + 40% nearby-amenity density (Google Places).

18
Very car-dependent
out of 100
EPA National Walkability Index
5.8 / 20 -- Below average walkable
Google Places amenity density
0 / 100
Restaurants & cafes0
Grocery stores0
Parks0
Schools0
Transit stops0
Pharmacies0

Market position

How this listing compares to current activity in Wake Forest, from live MLS data.

On the market 25 days -- 91 fewer days than Wake Forest's current average of 116 days.
For reference, the median list price across 612 active listings in Wake Forest right now is $475,000.

Mortgage calculator

Estimate only - actual rate and payment depend on your lender, credit, and loan program.

$
%
%
Adjust tax / insurance estimates
% / yr
$
/mo
Est. monthly payment
$5,781/mo
$187,000 down
$748,000 loan
Principal & interest$4,852
Property tax (est.)$779
Home insurance (est.)$150

Similar homes you might like

Data source: Listing information provided by Doorify MLS via Trestle/CoreLogic. Last updated 10 hr ago.

Information herein deemed reliable but not guaranteed; all measurements, school assignments, HOA fees, taxes, and feature lists are approximate and should be independently verified. Equal Housing Opportunity.