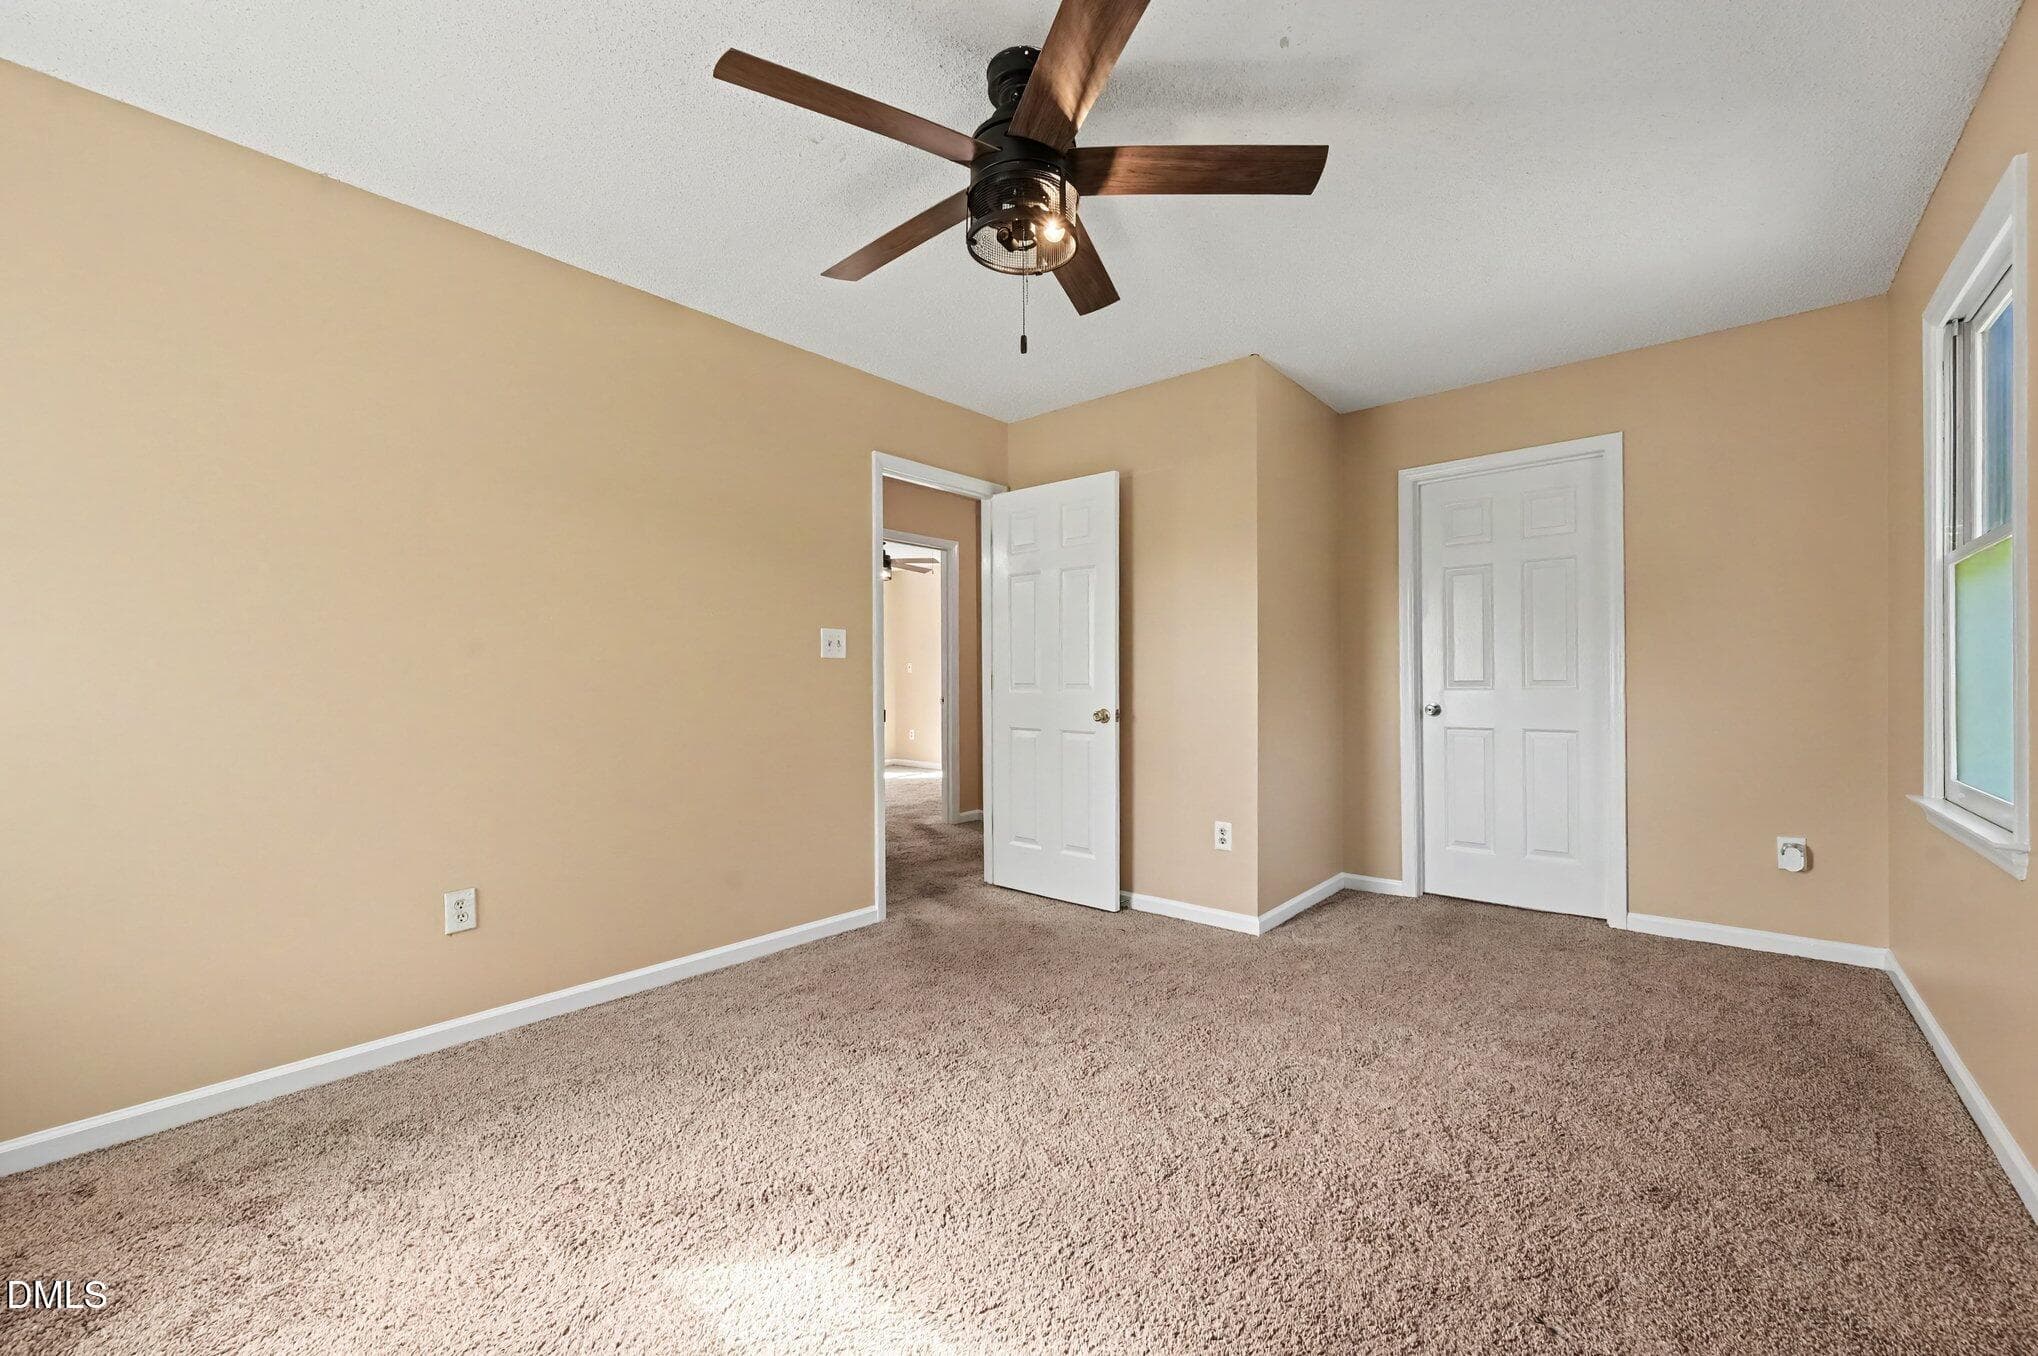
001_file_5389 - 3123 Pearson Road, Hurdle Mills, NC 27541
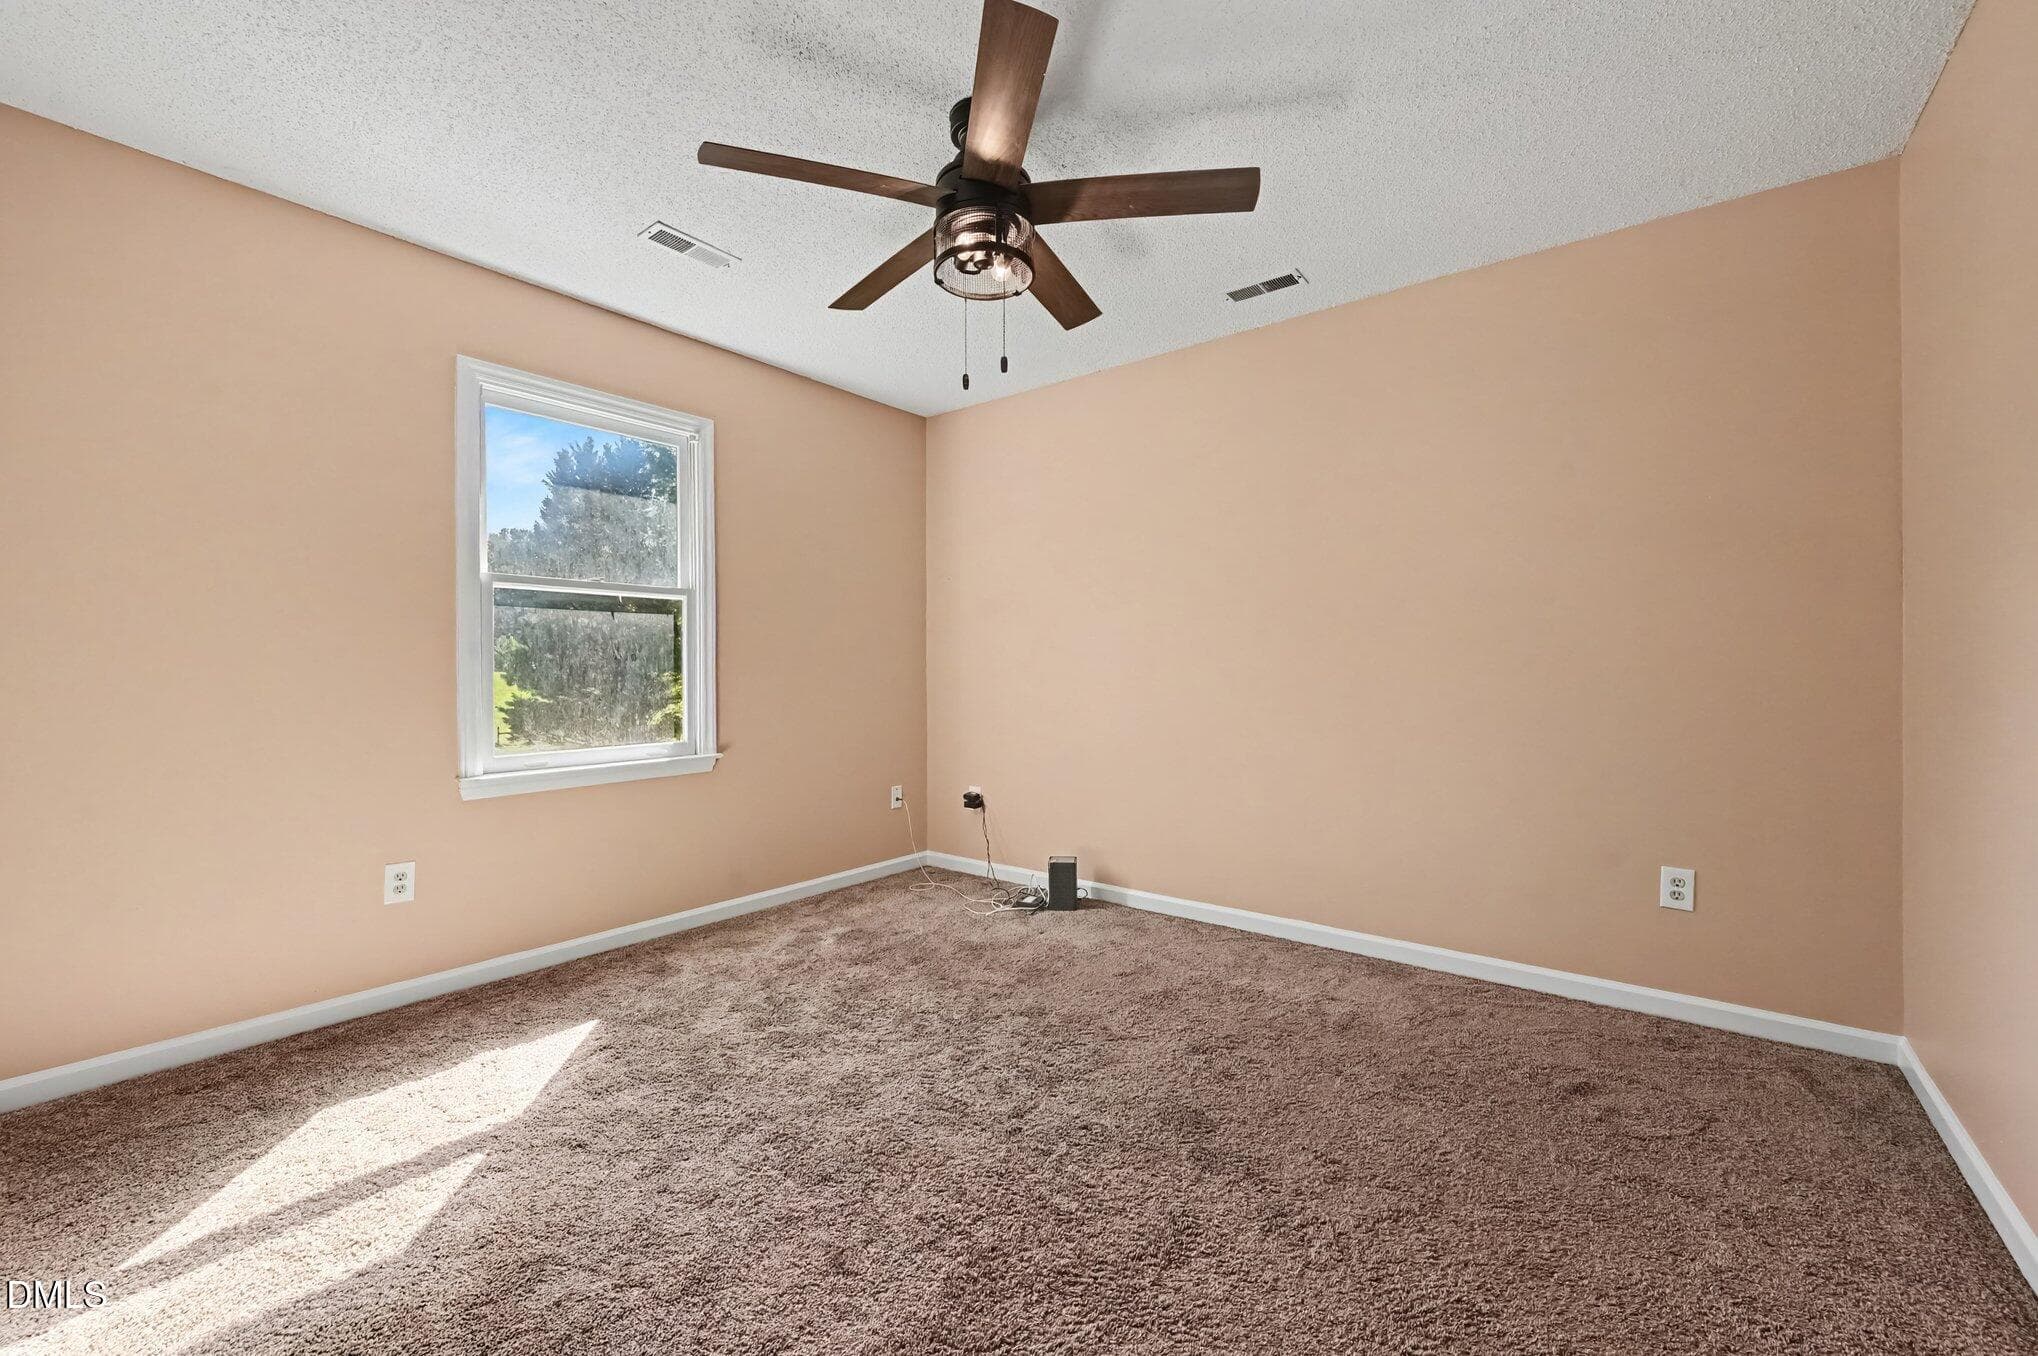
002_file_8564 - 3123 Pearson Road, Hurdle Mills, NC 27541
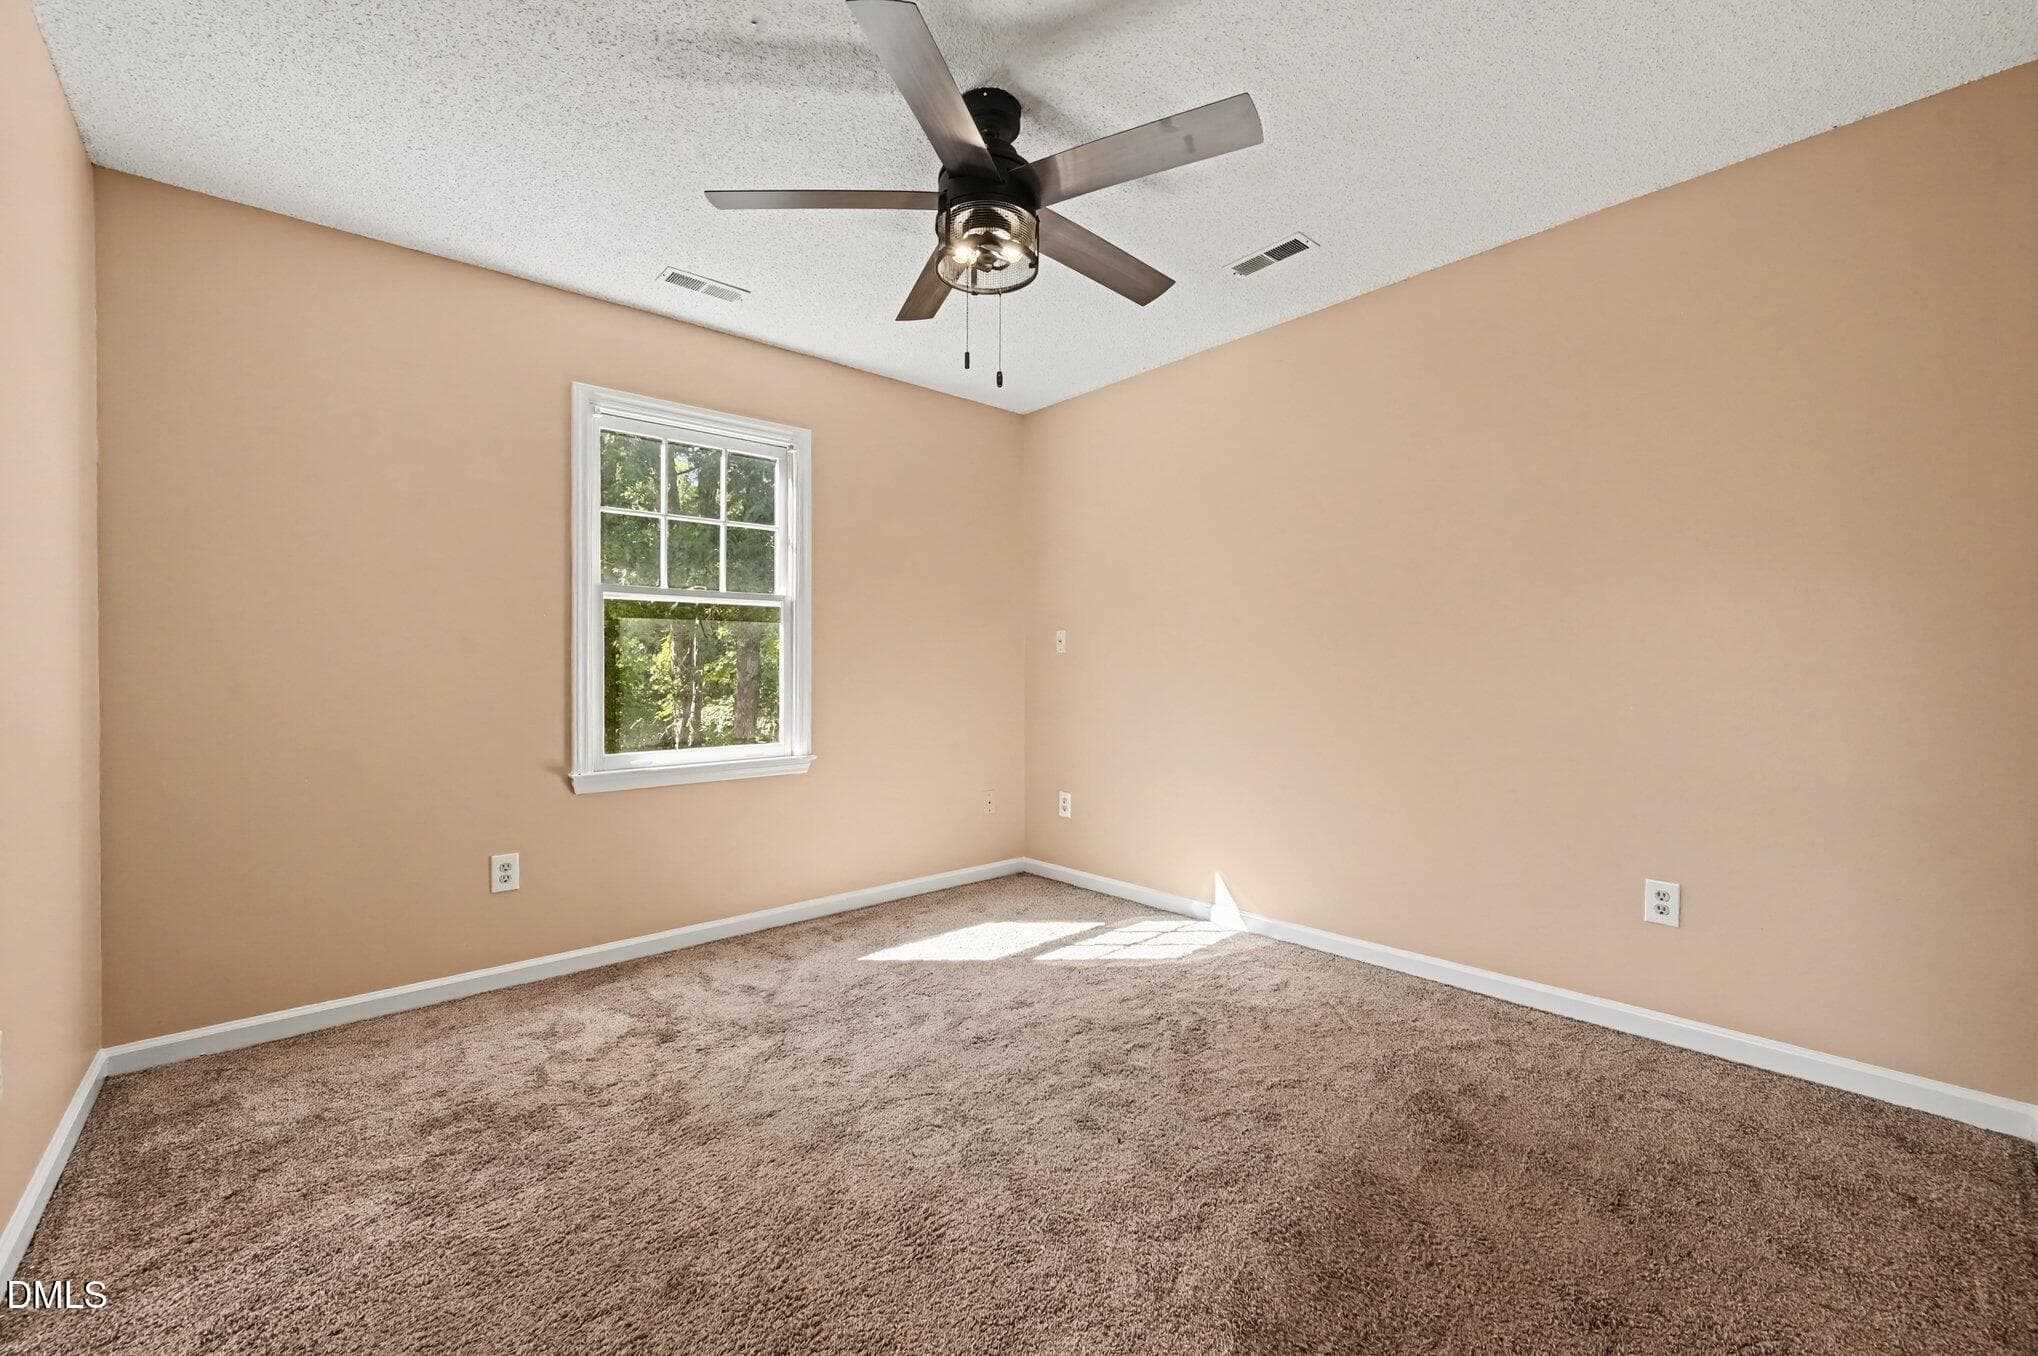
003_file_2538 - 3123 Pearson Road, Hurdle Mills, NC 27541
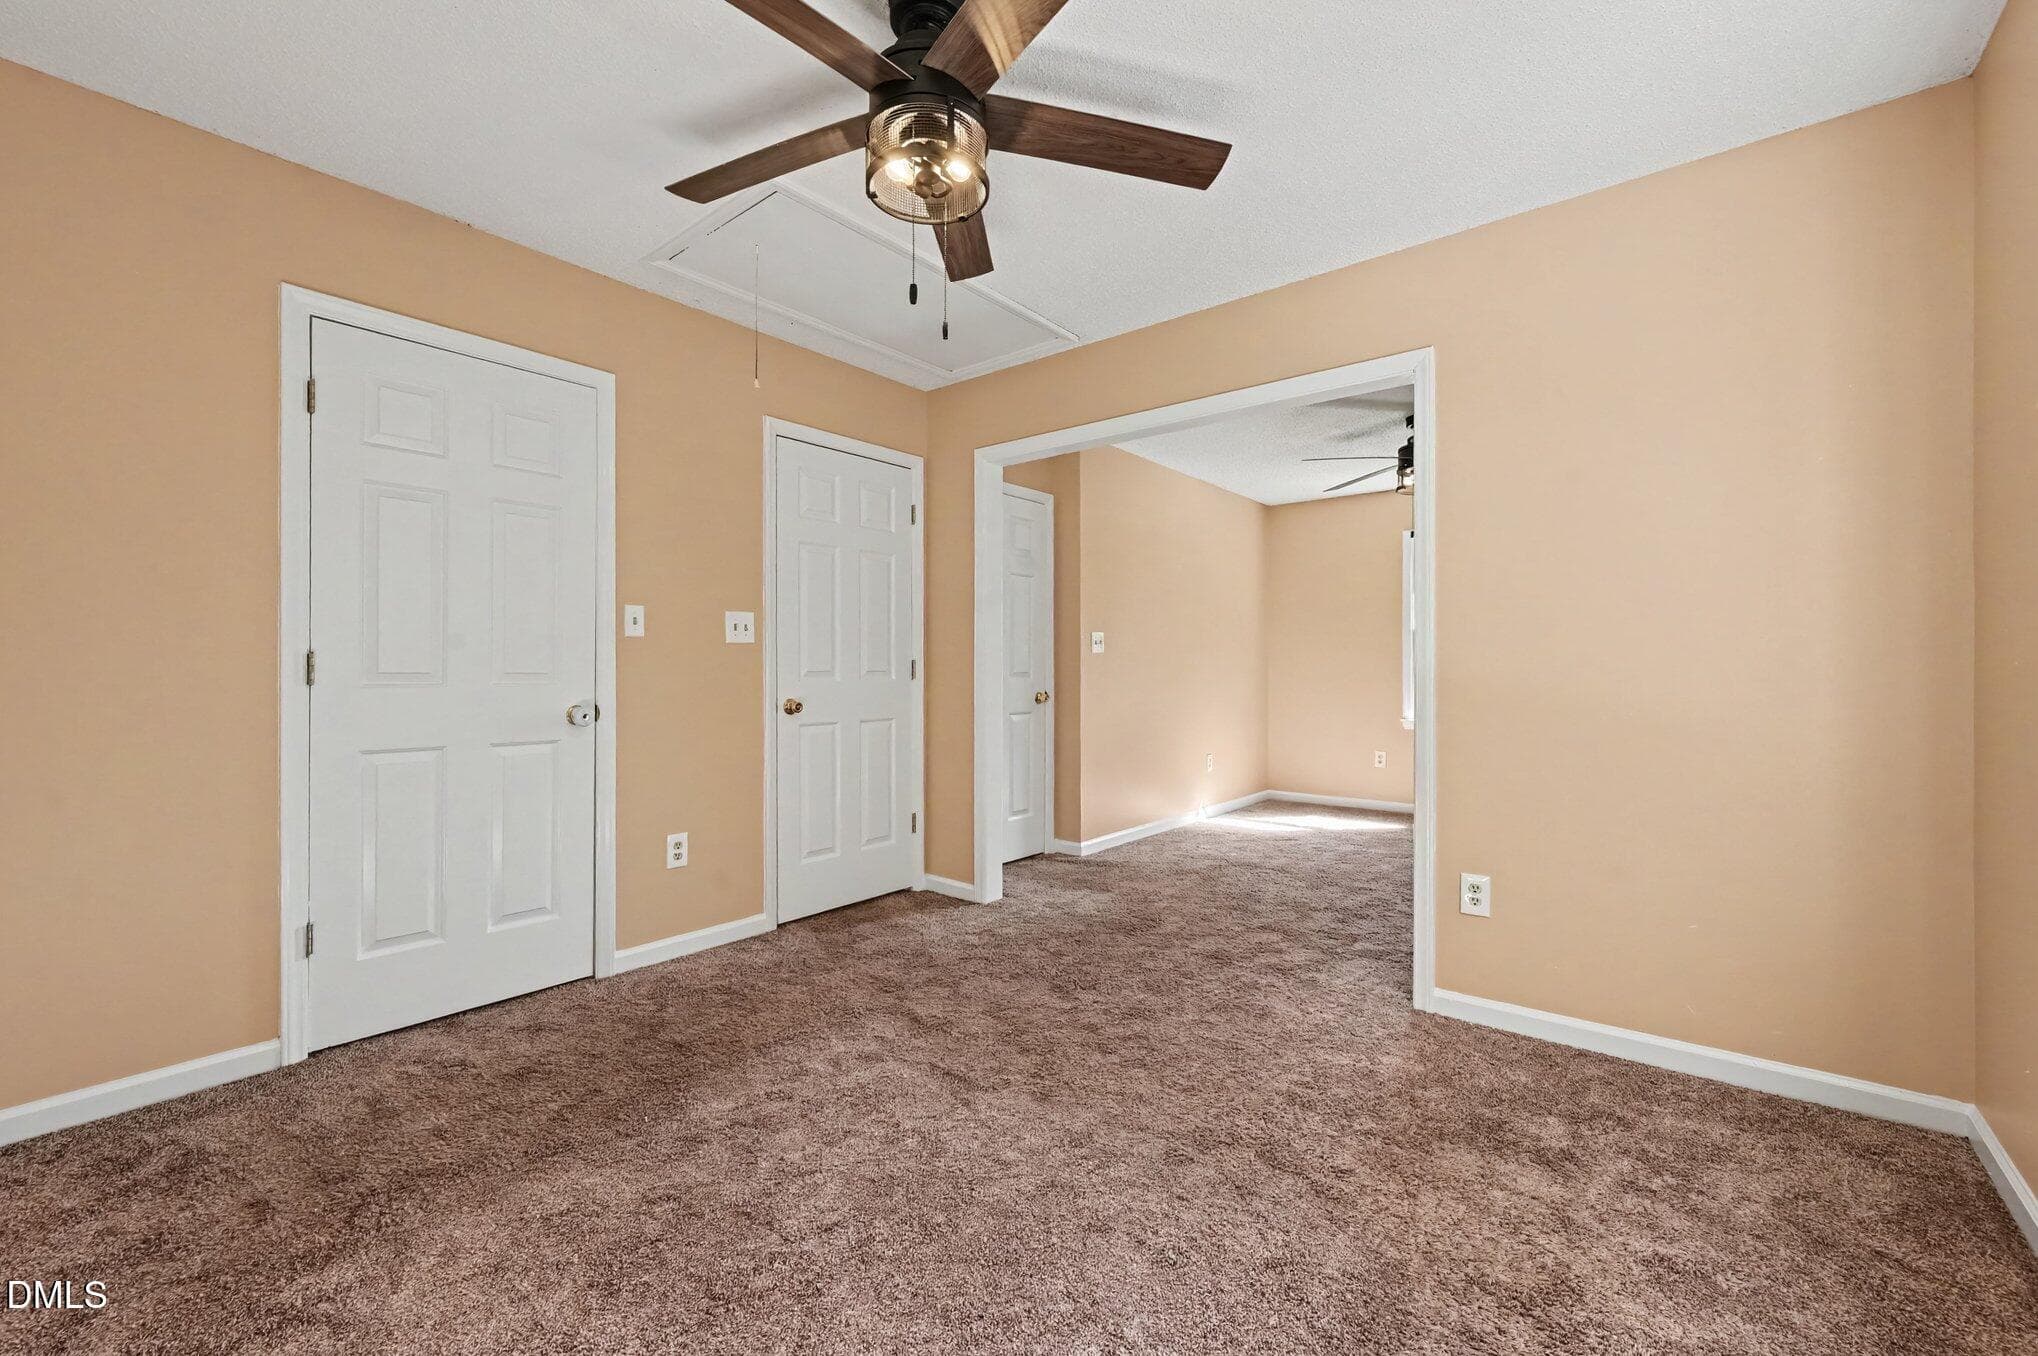
004_file_5710 - 3123 Pearson Road, Hurdle Mills, NC 27541
005_file_7600 - 3123 Pearson Road, Hurdle Mills, NC 27541
006_file_2150 - 3123 Pearson Road, Hurdle Mills, NC 27541
007_file_7412 - 3123 Pearson Road, Hurdle Mills, NC 27541
008_file_8755 - 3123 Pearson Road, Hurdle Mills, NC 27541
009_file_2560 - 3123 Pearson Road, Hurdle Mills, NC 27541
010_file_5587 - 3123 Pearson Road, Hurdle Mills, NC 27541
011_file_6712 - 3123 Pearson Road, Hurdle Mills, NC 27541
012_file_3015 - 3123 Pearson Road, Hurdle Mills, NC 27541
013_file_4676 - 3123 Pearson Road, Hurdle Mills, NC 27541
014_file_9592 - 3123 Pearson Road, Hurdle Mills, NC 27541
015_file_5539 - 3123 Pearson Road, Hurdle Mills, NC 27541
016_file_2235 - 3123 Pearson Road, Hurdle Mills, NC 27541
017_file_9354 - 3123 Pearson Road, Hurdle Mills, NC 27541
018_file_4795 - 3123 Pearson Road, Hurdle Mills, NC 27541
019_file_5734 - 3123 Pearson Road, Hurdle Mills, NC 27541
020_file_5046 - 3123 Pearson Road, Hurdle Mills, NC 27541
021_file_6229 - 3123 Pearson Road, Hurdle Mills, NC 27541
022_file_9688 - 3123 Pearson Road, Hurdle Mills, NC 27541
023_file_4698 - 3123 Pearson Road, Hurdle Mills, NC 27541
024_file_1932 - 3123 Pearson Road, Hurdle Mills, NC 27541
025_file_5522 - 3123 Pearson Road, Hurdle Mills, NC 27541
026_file_9936 - 3123 Pearson Road, Hurdle Mills, NC 27541
027_file_4324 - 3123 Pearson Road, Hurdle Mills, NC 27541
028_file_3032 - 3123 Pearson Road, Hurdle Mills, NC 27541
28 photos

$415,000

3123 Pearson Road, Hurdle Mills, NC 27541
Hurdle Mills, NC 27541
Listed by Adam Villeda-Yoguez · Navigate Realty
Bedrooms
3
Bathrooms
2.5
Living area
N/A
Year built
1994

About this home

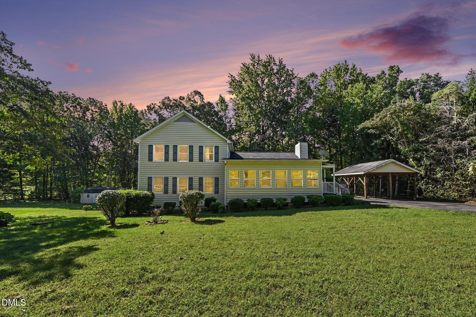
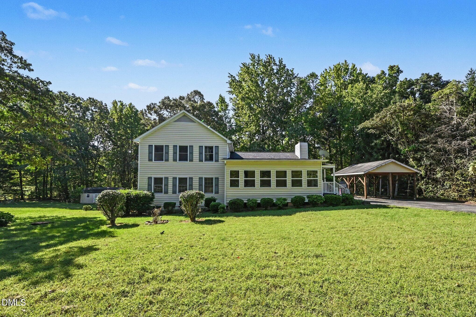
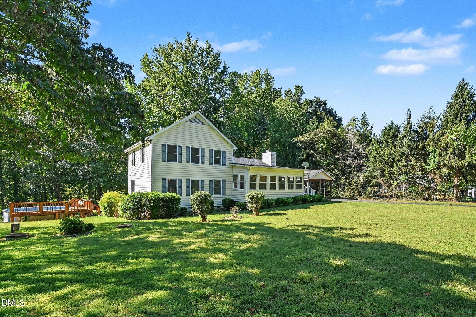
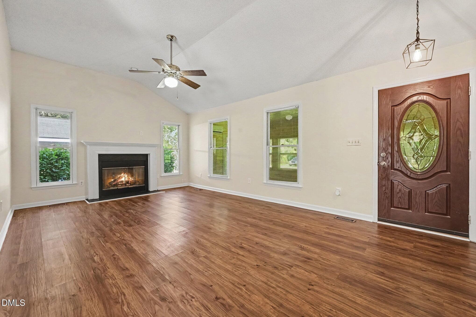
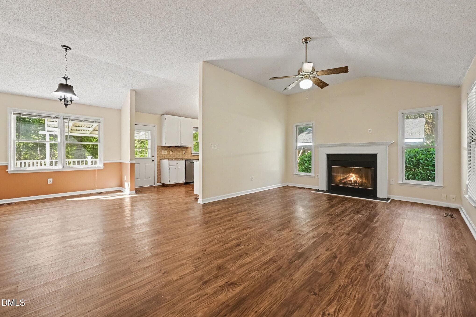
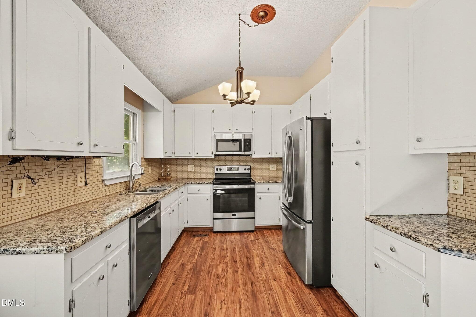
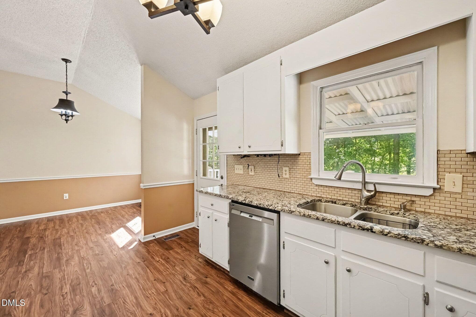
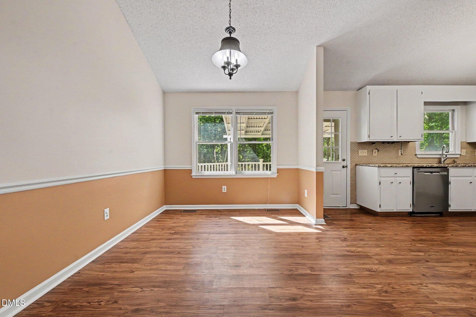
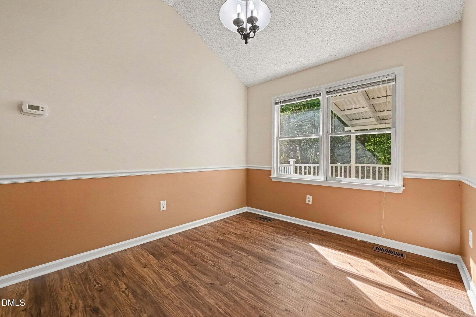
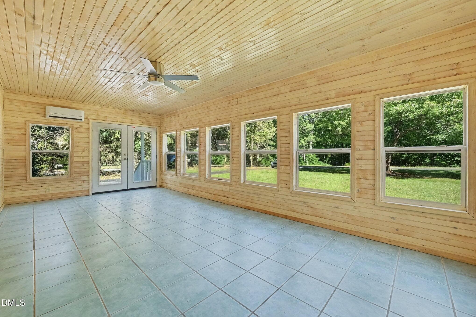
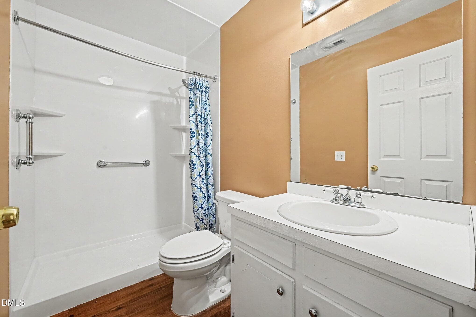
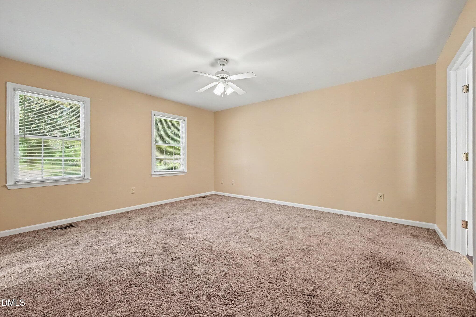
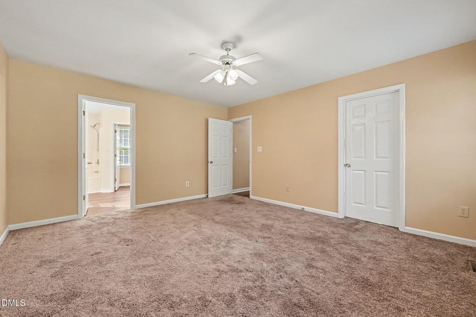
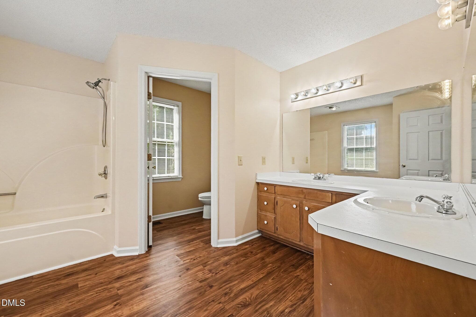
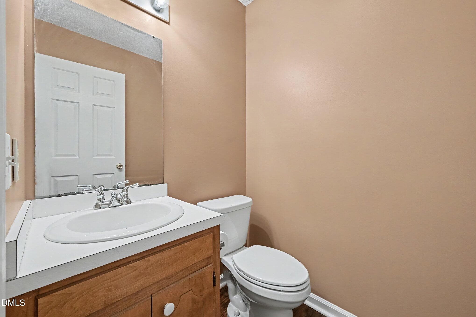
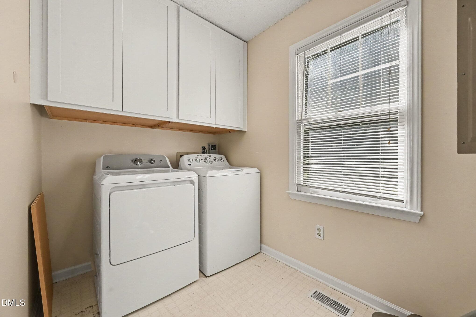
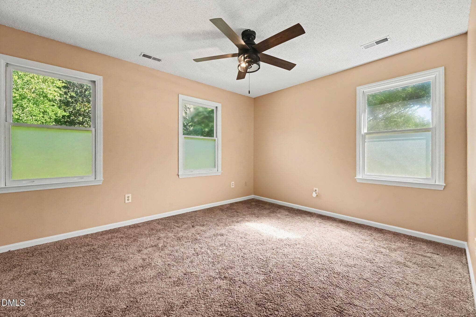
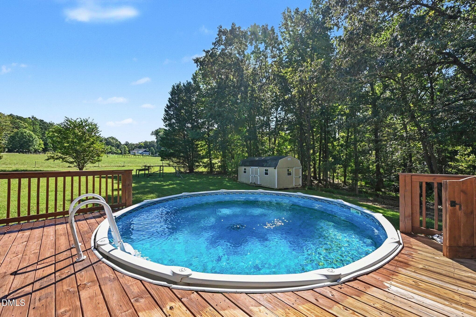
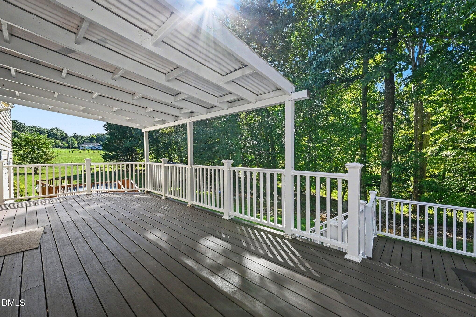
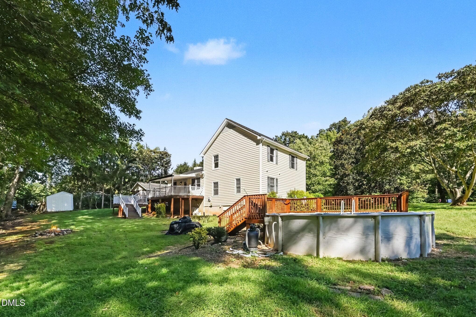
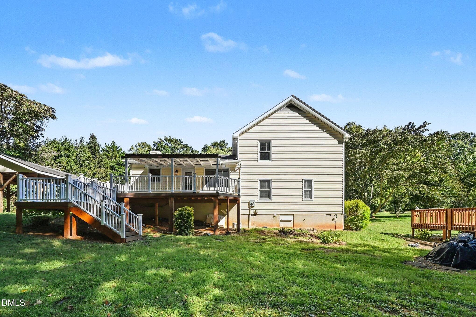
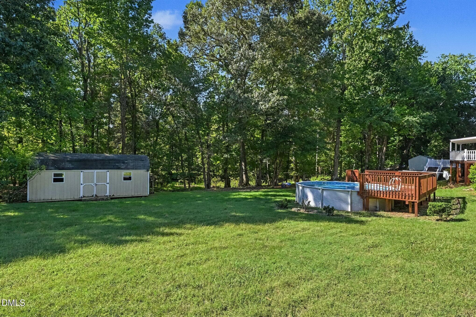
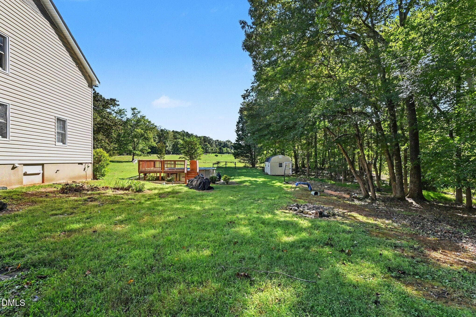
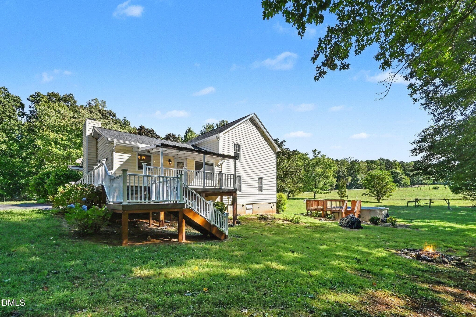
Spacious split-level home offering approximately 2,112 sq ft of comfortable living space across three floors. The main level features an open living area, kitchen, dining space, sunroom, and access to the renovated composite wood deck. Multiple bedrooms and bathrooms provide plenty of room for family, guests, or a home office. Additional highlights include vaulted ceilings, a 2-car carport, open porch, above-ground pool, water softener system, and a septic tank alarm that signals when the tank is full. Freshly painted with a new roof installed in 2026, this home offers comfortable living spaces with plenty of room to spread out.

Highlights

Fireplace

Property details

MLS
Doorify MLS
MLS #
10195428
Property type
Single Family Residence
Subdivision
Not in a Subdivision
Status
Active
Days on market
19
On market date
September 29, 2026
Stories
N/A
Total bathrooms
2.5
Garage spaces
N/A
Parking spaces
2
Lot size
1.56 acres
Loading map…

Nearby schools

Within 10 miles. School directory data from the National Center for Education Statistics (NCES), accessed via the Urban Institute Education Data API. Local Score is calculated by INNOVATE Real Estate; where a state rating is shown, it comes from that state's own official school report card.

Elementary
Hillsborough Elementary
6.95 mi away · Grades -1-5
Zoned school (attendance boundary, 2015-16 data)
4.0
Local Score (state rating (2025) blended 70/30 with student-teacher ratio) -- not an official state rating
State rating: B (2025)
Enrollment
422
Student:teacher ratio
13.6:1
District
Orange County Schools
Middle
Orange Middle
6.07 mi away · Grades 6-8
Zoned school (attendance boundary, 2015-16 data)
3.3
Local Score (state rating (2025) blended 70/30 with student-teacher ratio) -- not an official state rating
State rating: C (2025)
Enrollment
520
Student:teacher ratio
13.7:1
District
Orange County Schools
High
Orange High
5.85 mi away · Grades 9-12
Zoned school (attendance boundary, 2015-16 data)
3.7
Local Score (state rating (2025) blended 70/30 with student-teacher ratio) -- not an official state rating
State rating: B (2025)
Enrollment
1,346
Student:teacher ratio
17.0:1
District
Orange County Schools

Walkability

Blended score for Hurdle Mills's center, calculated by INNOVATE Real Estate from two sources: the EPA's National Walkability Index (street network, transit, land-use mix) and Google Places amenity data (what's actually reachable on foot from this point). 60% EPA National Walkability Index + 40% nearby-amenity density (Google Places).

9
Very car-dependent
out of 100
EPA National Walkability Index
3.0 / 20 -- Least walkable
Google Places amenity density
0 / 100
Restaurants & cafes0
Grocery stores0
Parks0
Schools0
Transit stops0
Pharmacies0

Mortgage calculator

Estimate only - actual rate and payment depend on your lender, credit, and loan program.

$
%
%
Adjust tax / insurance estimates
% / yr
$
/mo
Est. monthly payment
$2,649/mo
$83,000 down
$332,000 loan
Principal & interest$2,153
Property tax (est.)$346
Home insurance (est.)$150

Similar homes you might like

Data source: Listing information provided by Doorify MLS via Trestle/CoreLogic. Last updated 8 days ago.

Information herein deemed reliable but not guaranteed; all measurements, school assignments, HOA fees, taxes, and feature lists are approximate and should be independently verified. Equal Housing Opportunity.