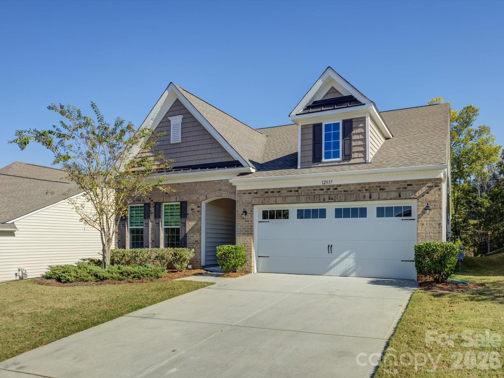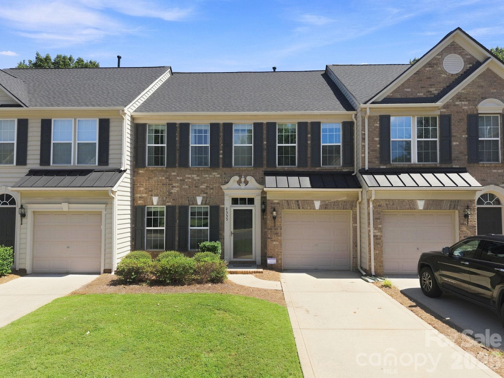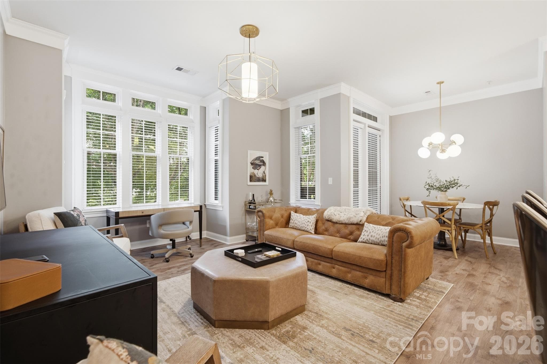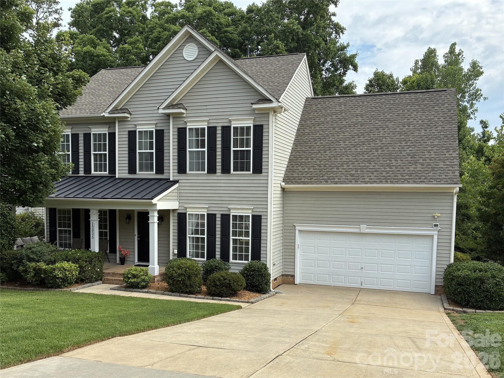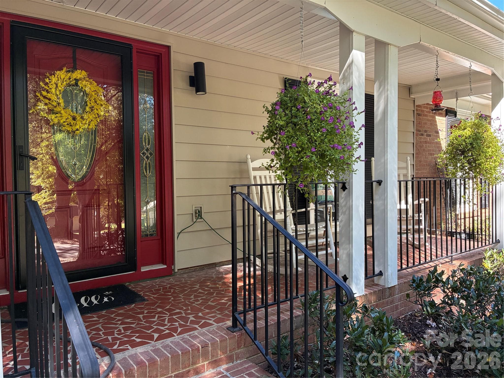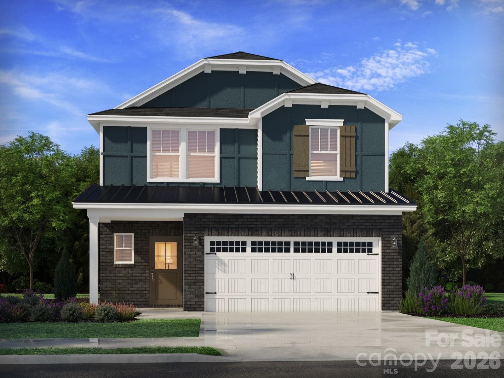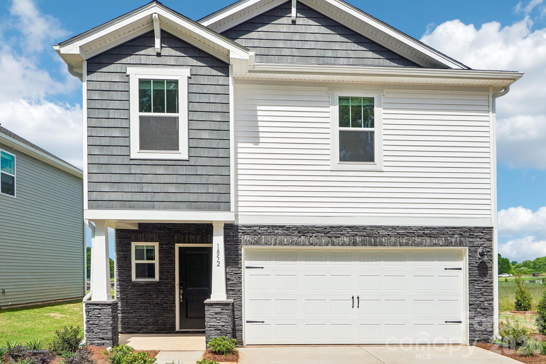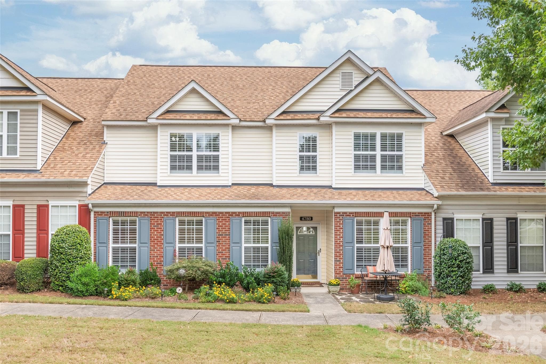
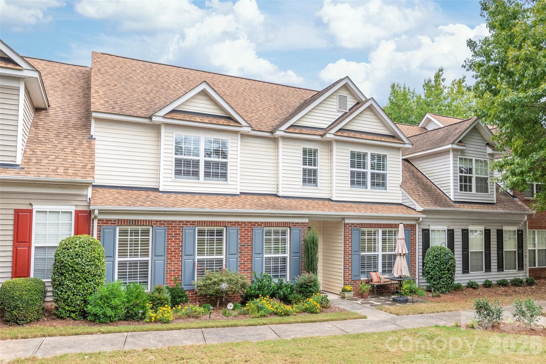
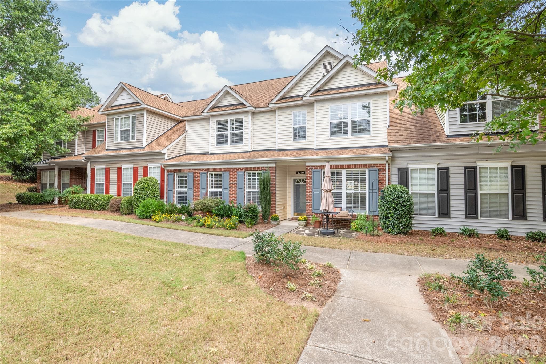
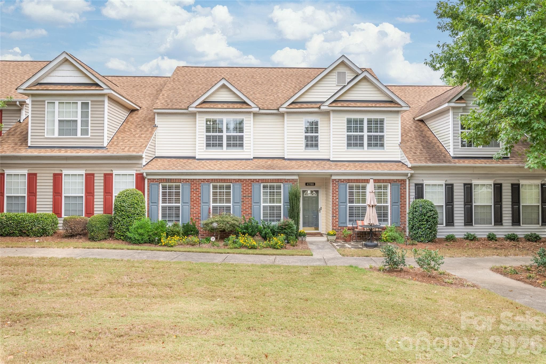
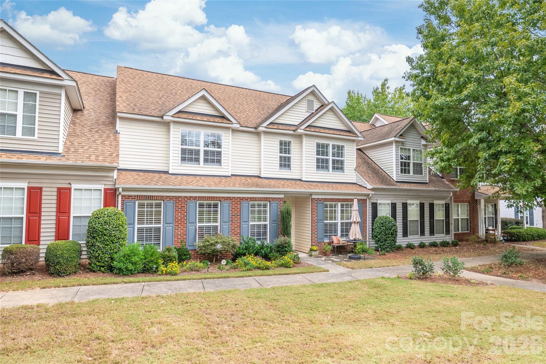
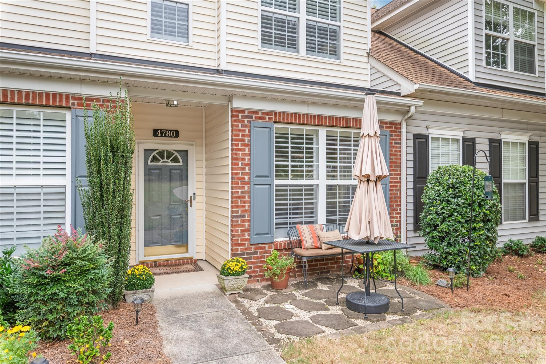
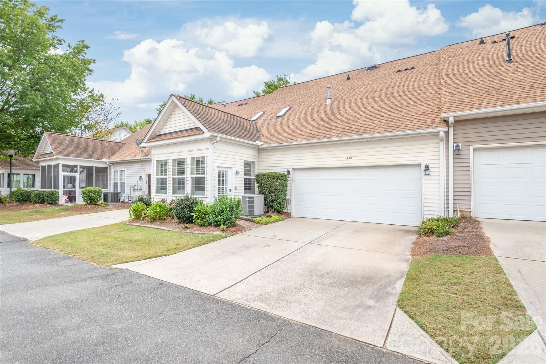
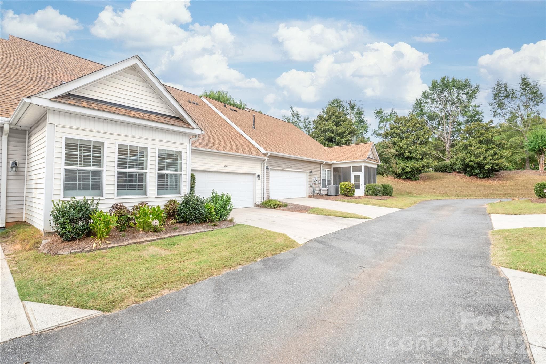
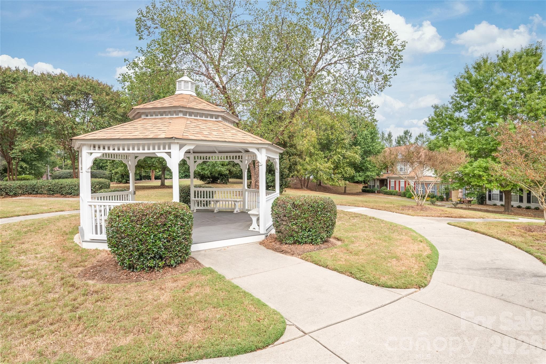
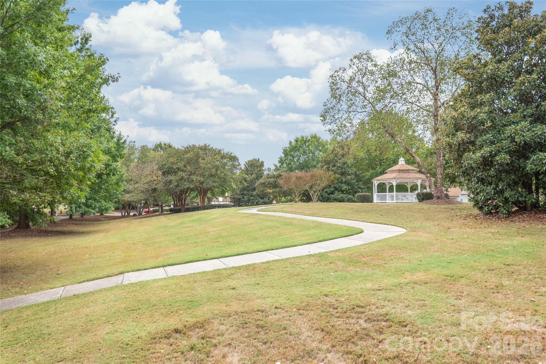
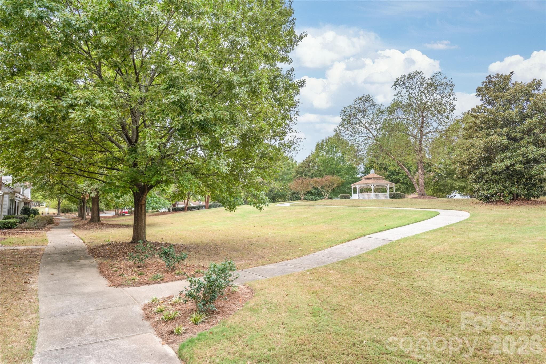
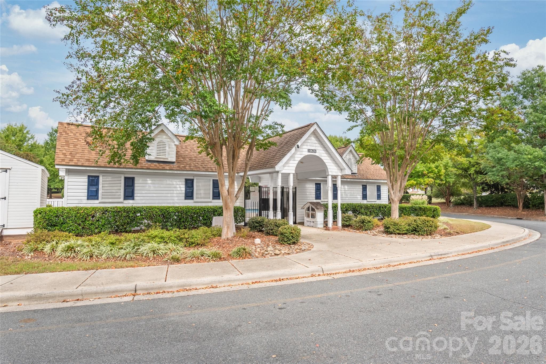
Charming curb appeal in South Charlotte! Nestled on a quiet, tree-lined street, this beautiful front entrance welcomes you home with timeless character and classic community warmth. - 4780 Grier Farm Lane, Charlotte
Upgraded Front Landscaping: Custom landscaping featuring a Japanese Maple tree. - 4780 Grier Farm Lane, Charlotte
The best of both worlds! Enjoy the low-maintenance ease of townhome living combined with the space, layout that feels just like a single-family home. - 4780 Grier Farm Lane, Charlotte
Townhouse at 4780 Grier Farm Lane, Charlotte, photo 4 of 43
Townhouse at 4780 Grier Farm Lane, Charlotte, photo 5 of 43
Townhouse at 4780 Grier Farm Lane, Charlotte, photo 6 of 43
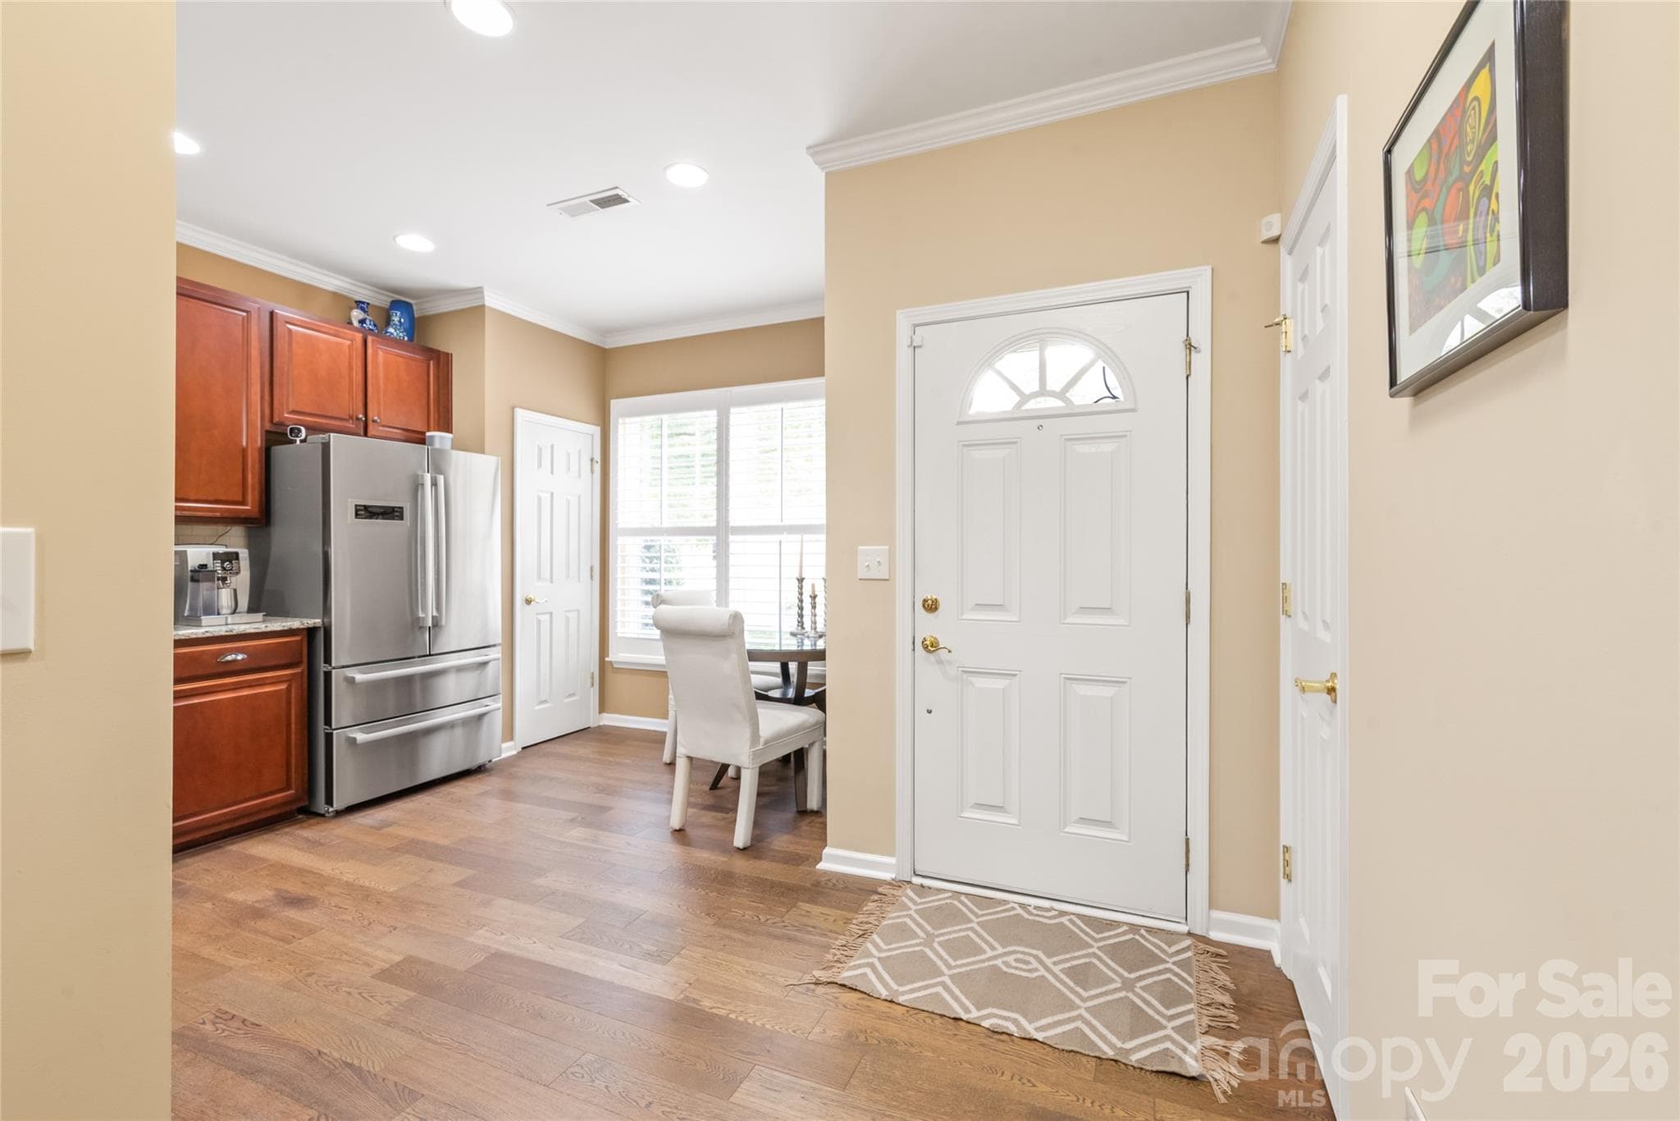
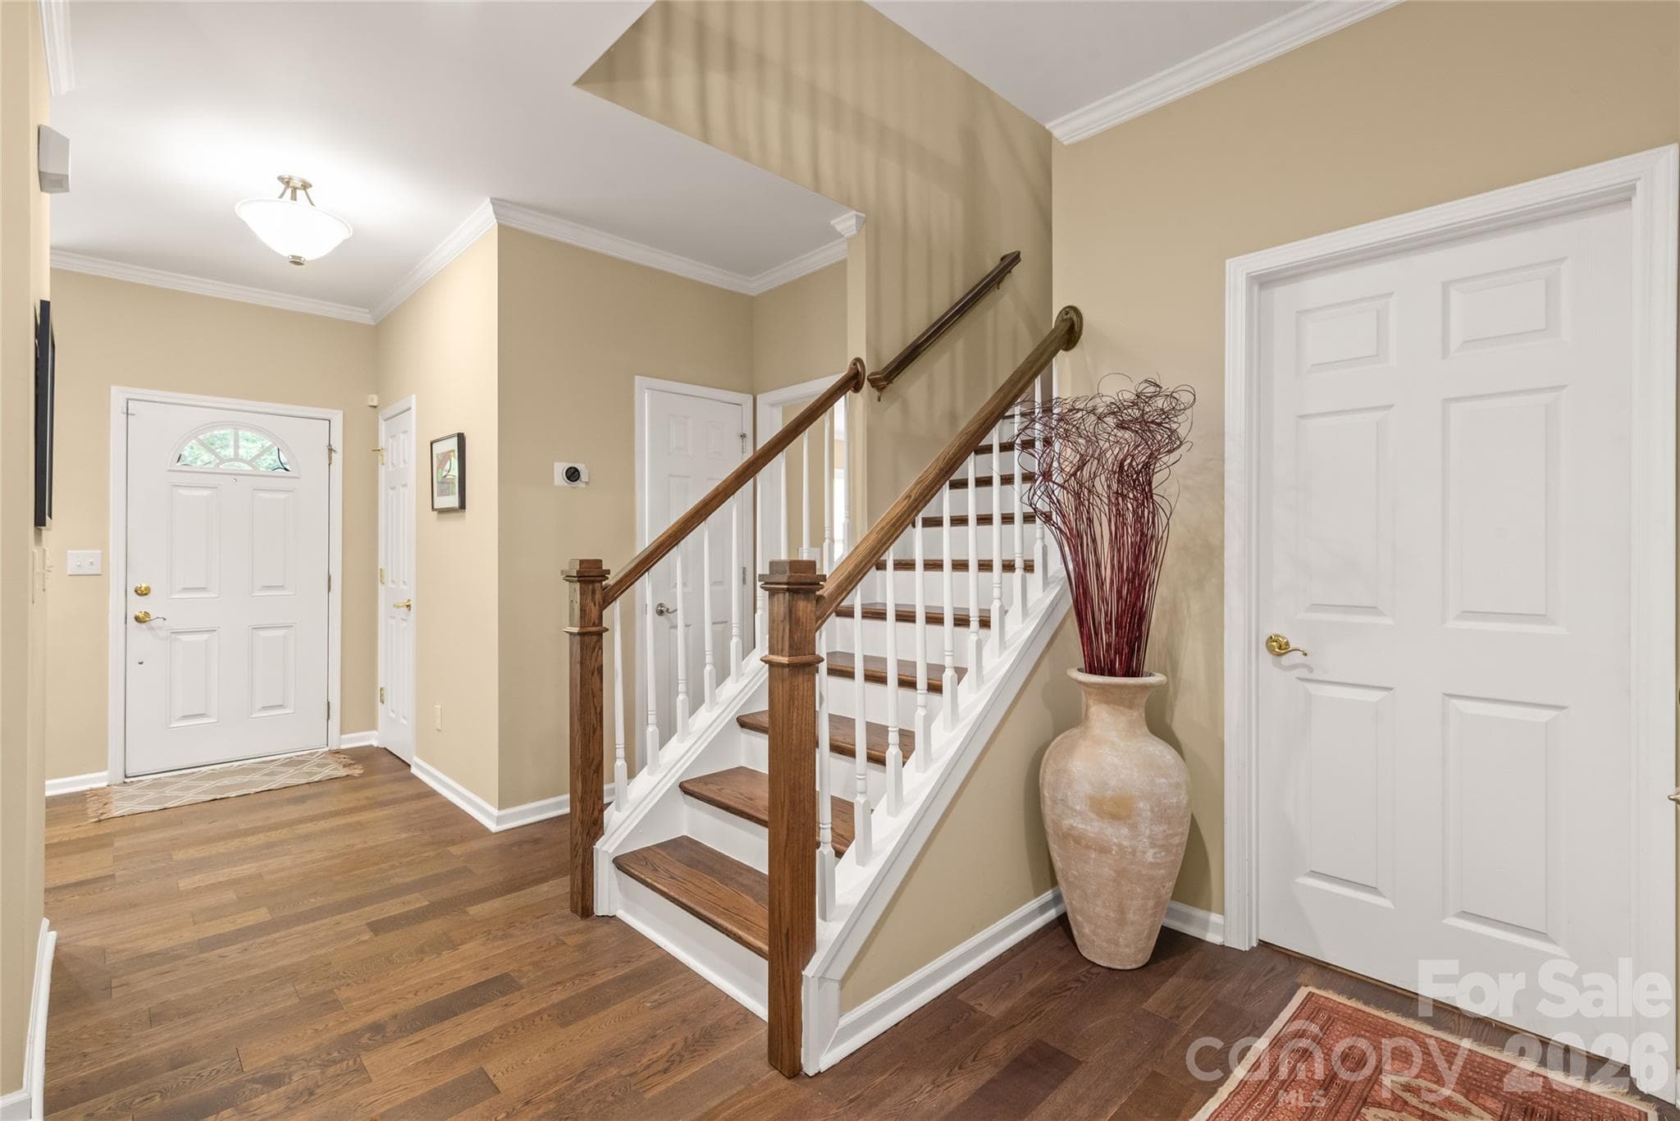
Step inside and enjoy the view! With a clear glass storm door, you can flood your entry with warm natural light. - 4780 Grier Farm Lane, Charlotte
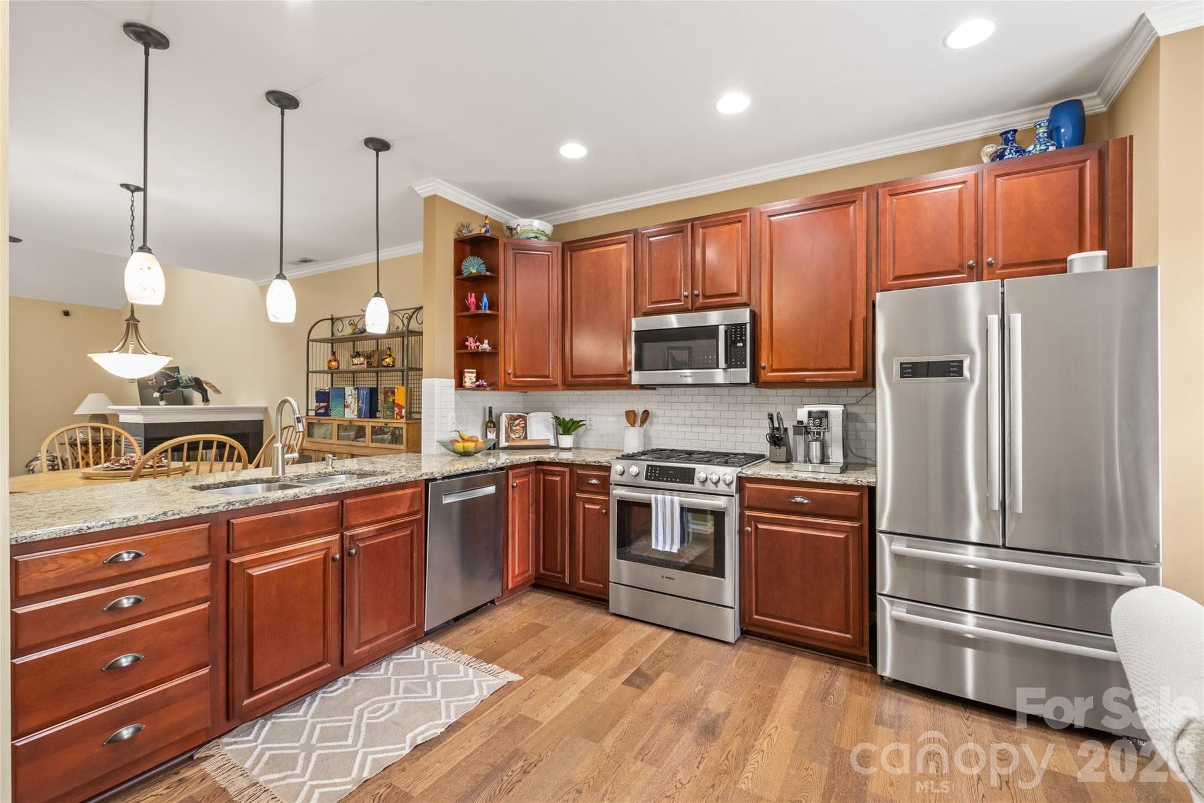
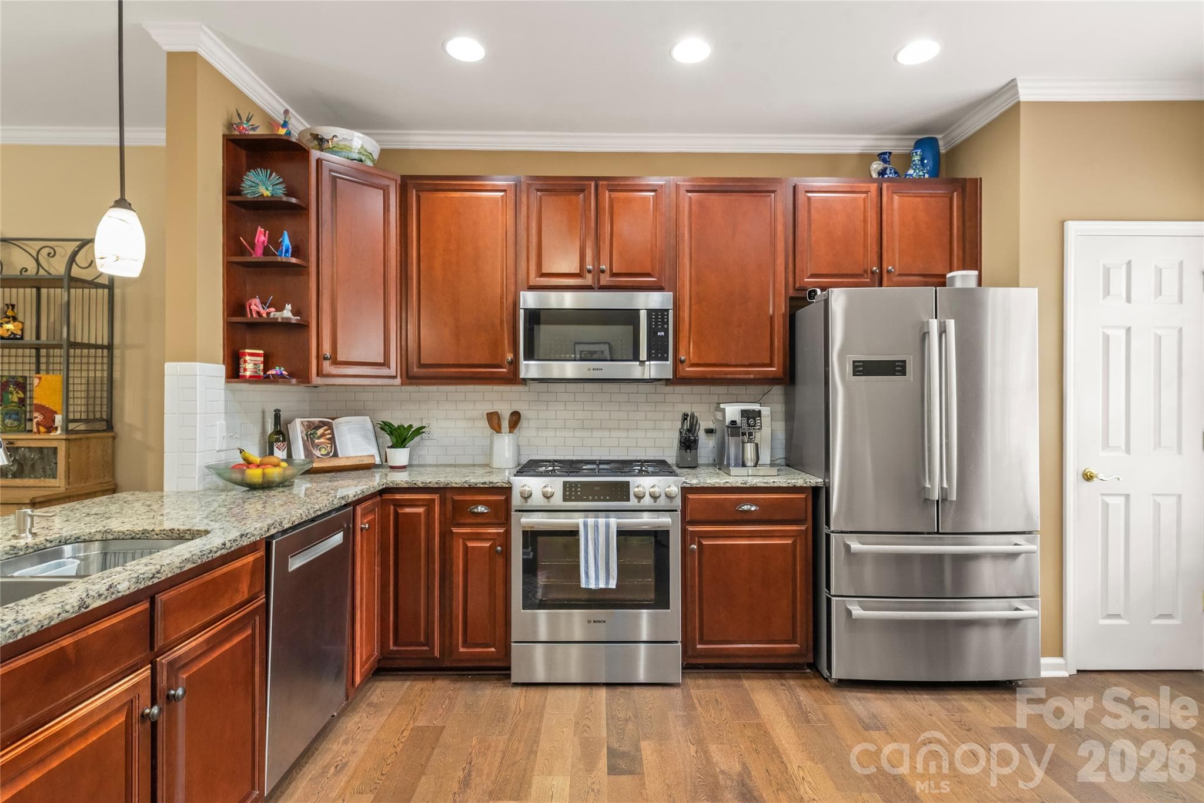
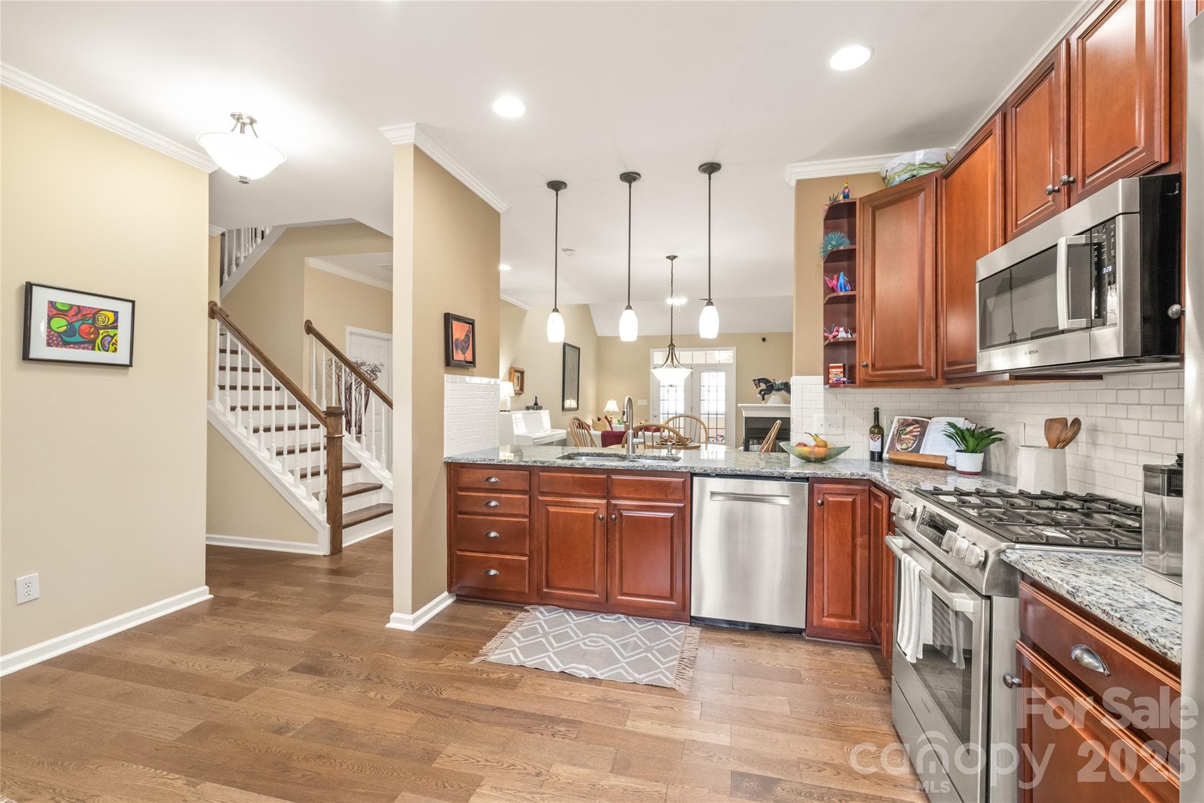
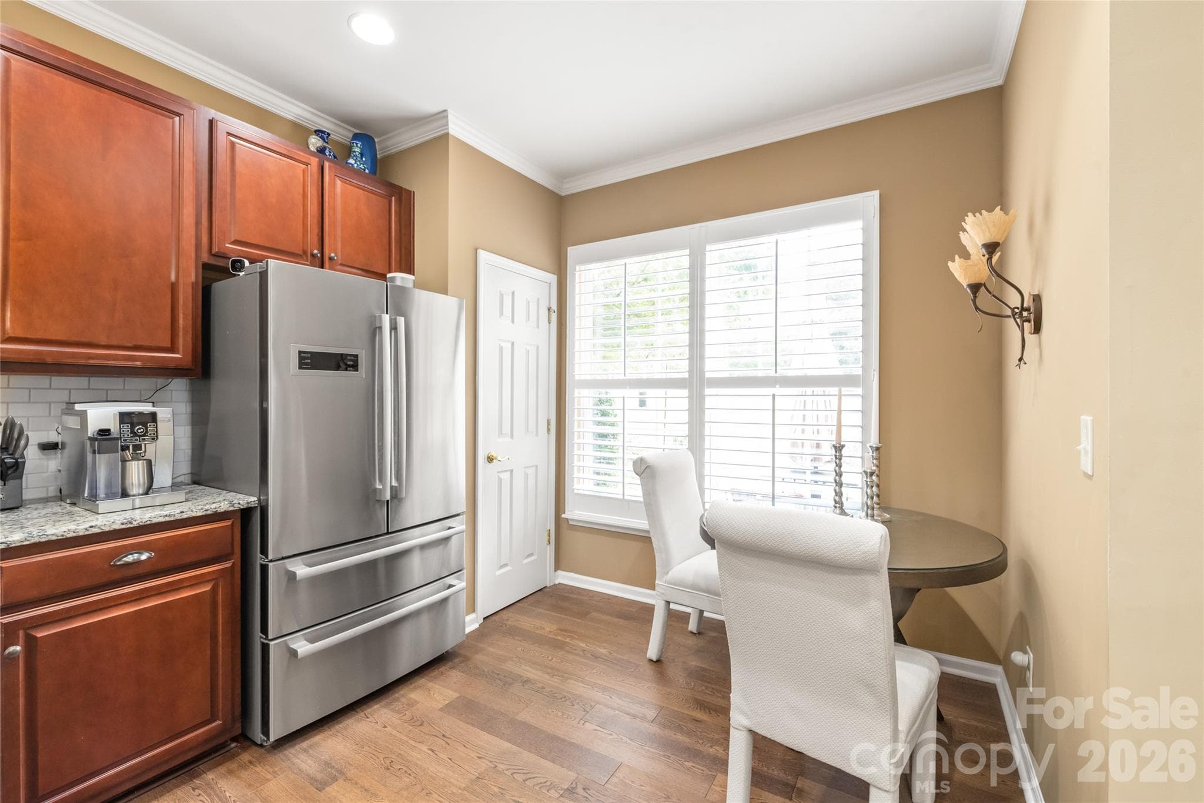
Updated Kitchen: Equipped with rich granite countertops and high-end Bosch stainless steel appliances. - 4780 Grier Farm Lane, Charlotte
With an abundance of beautiful cabinet space in the kitchen, you’ll have a place for every pot, pan, and pantry essential. - 4780 Grier Farm Lane, Charlotte
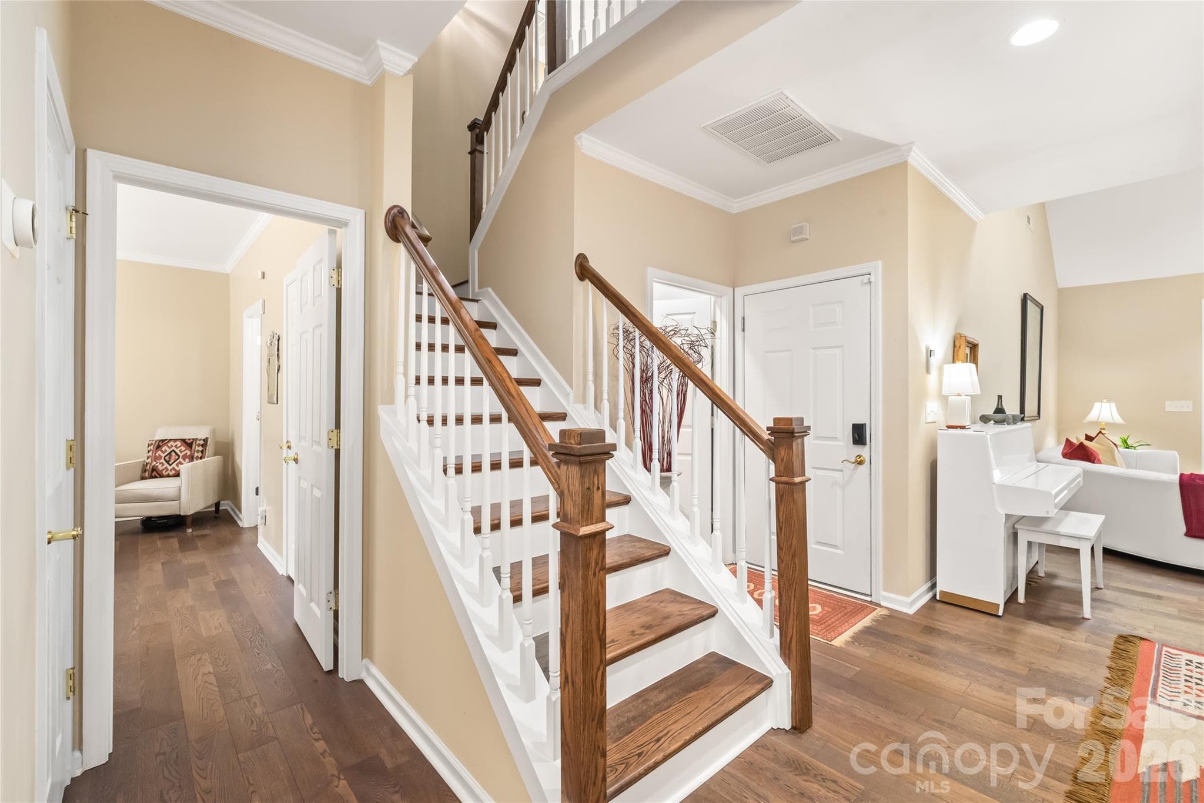
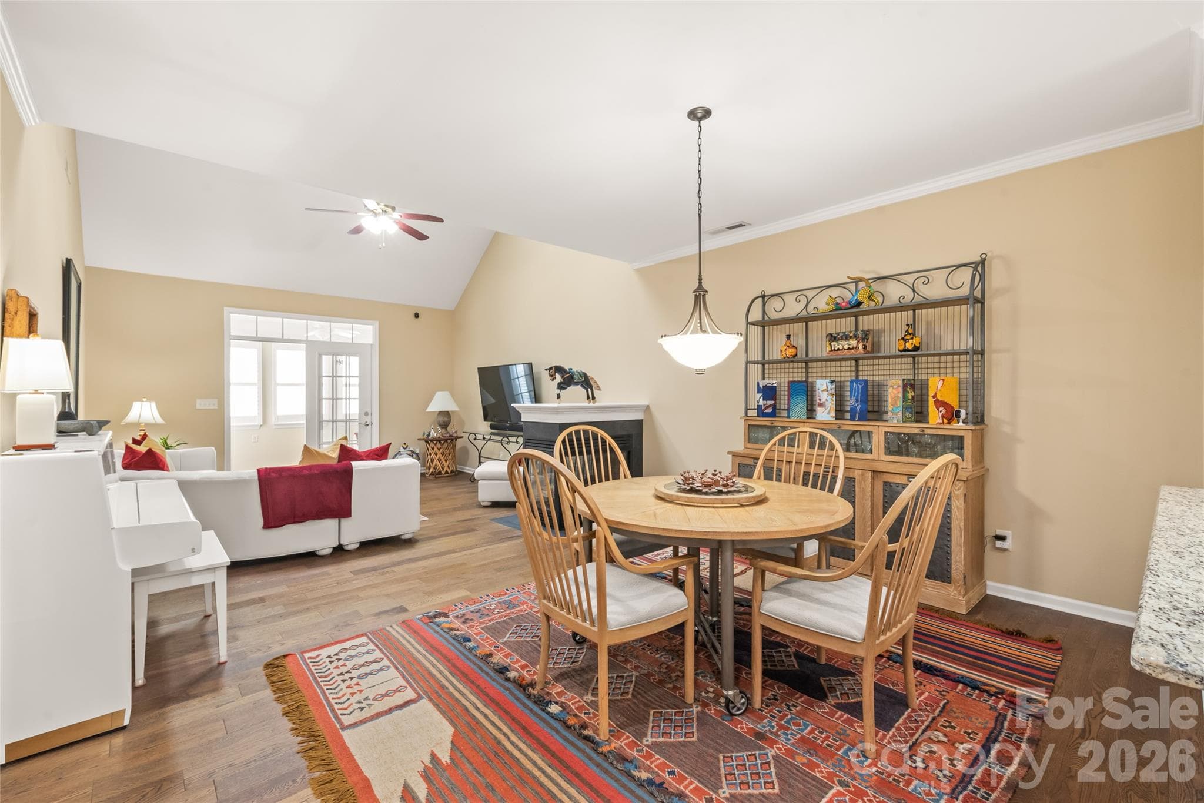
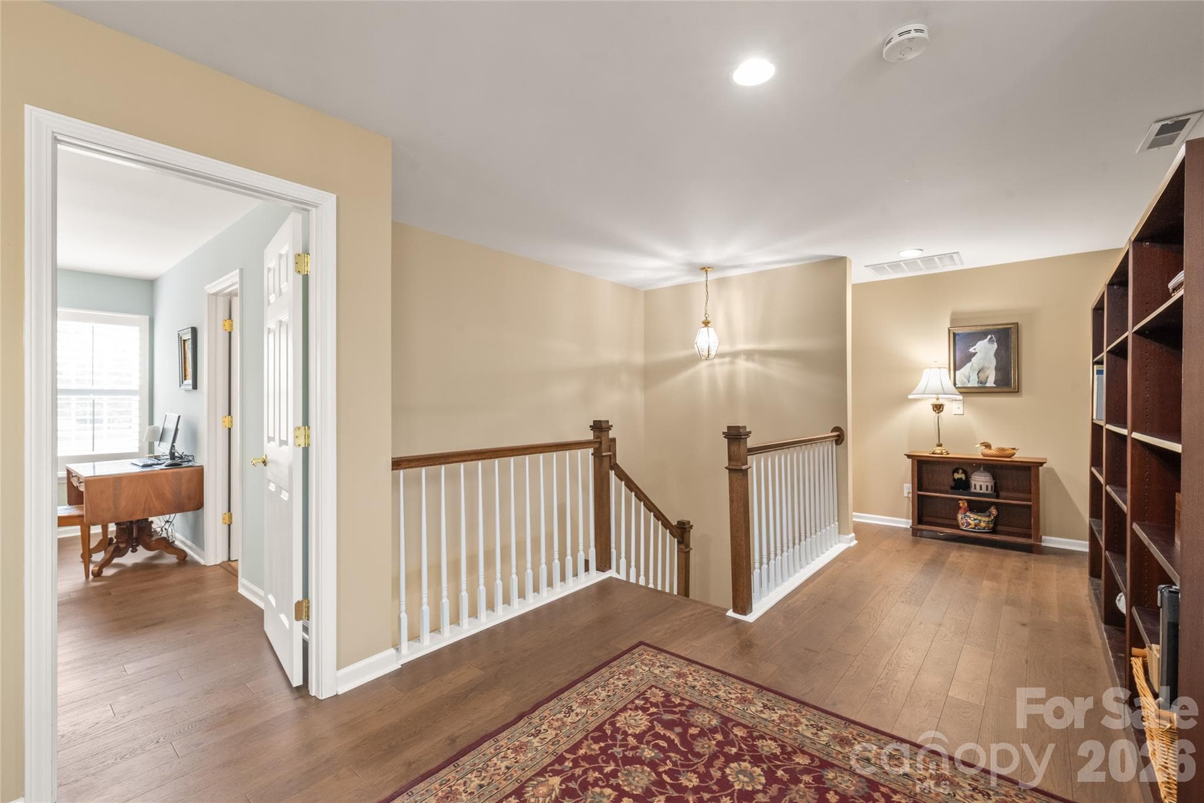
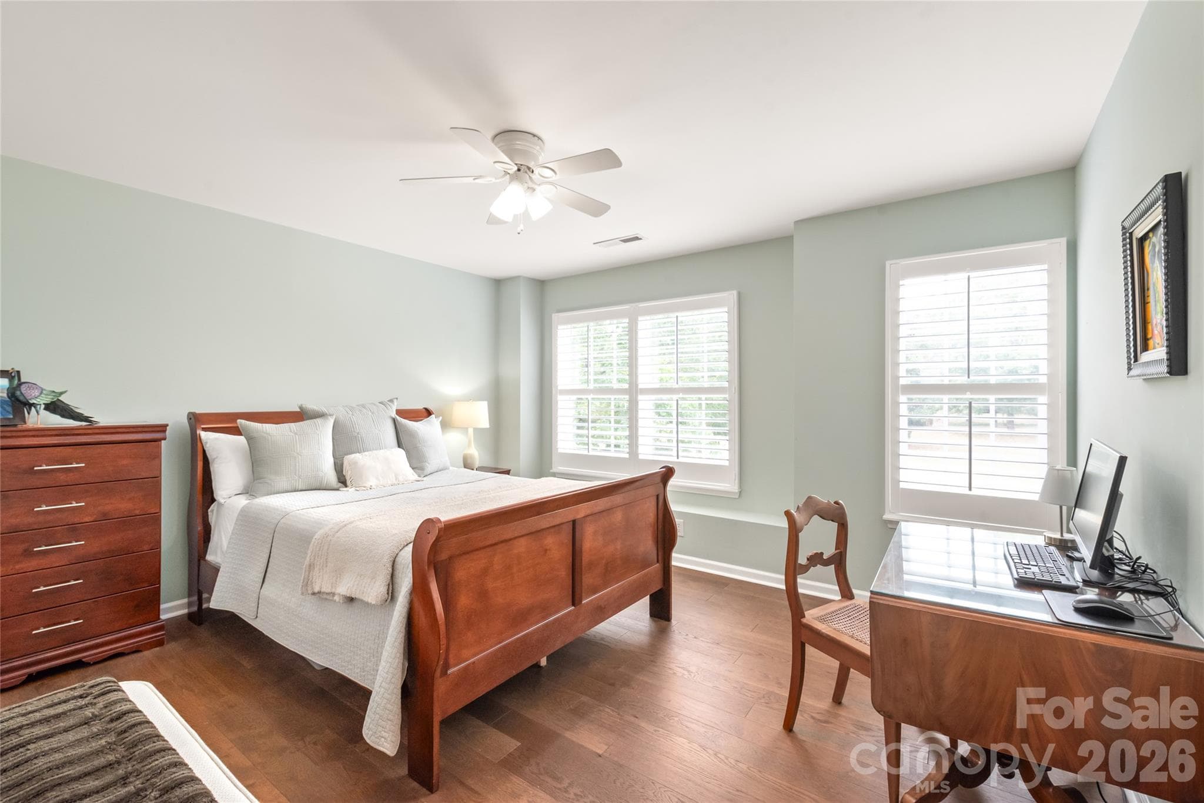
Engineered Hardwood Flooring: Premium engineered hardwoods span throughout. - 4780 Grier Farm Lane, Charlotte
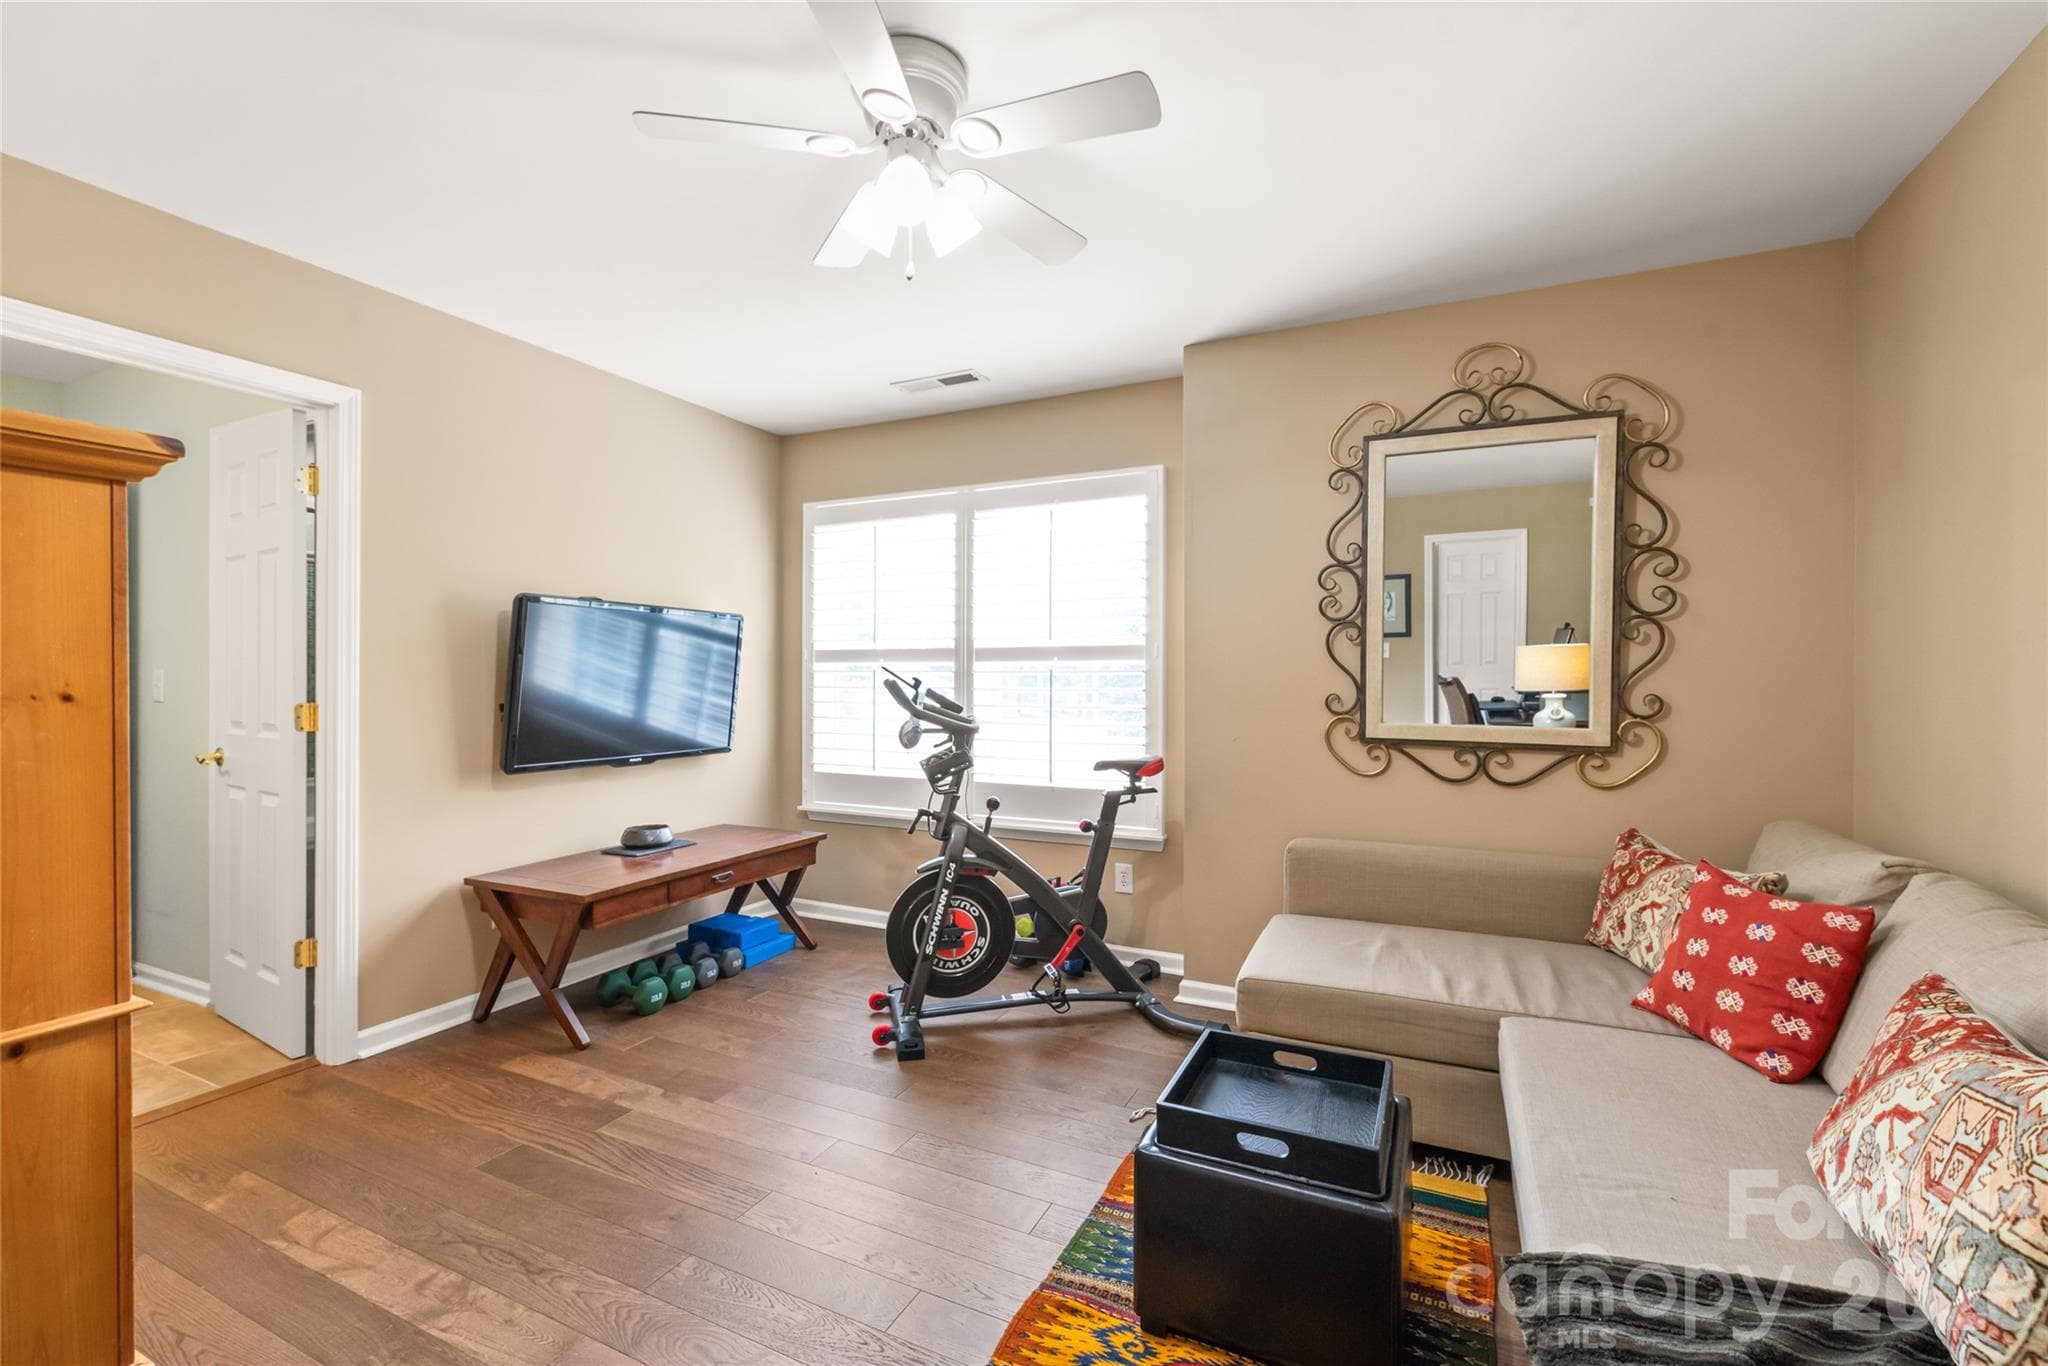
Newly installed  custom plantation shutters grace ALL the windows. (2026) - 4780 Grier Farm Lane, Charlotte
Craftsmanship in every detail! Gorgeous wood stair treads and an updated custom rail bring a sleek, modern touch. - 4780 Grier Farm Lane, Charlotte
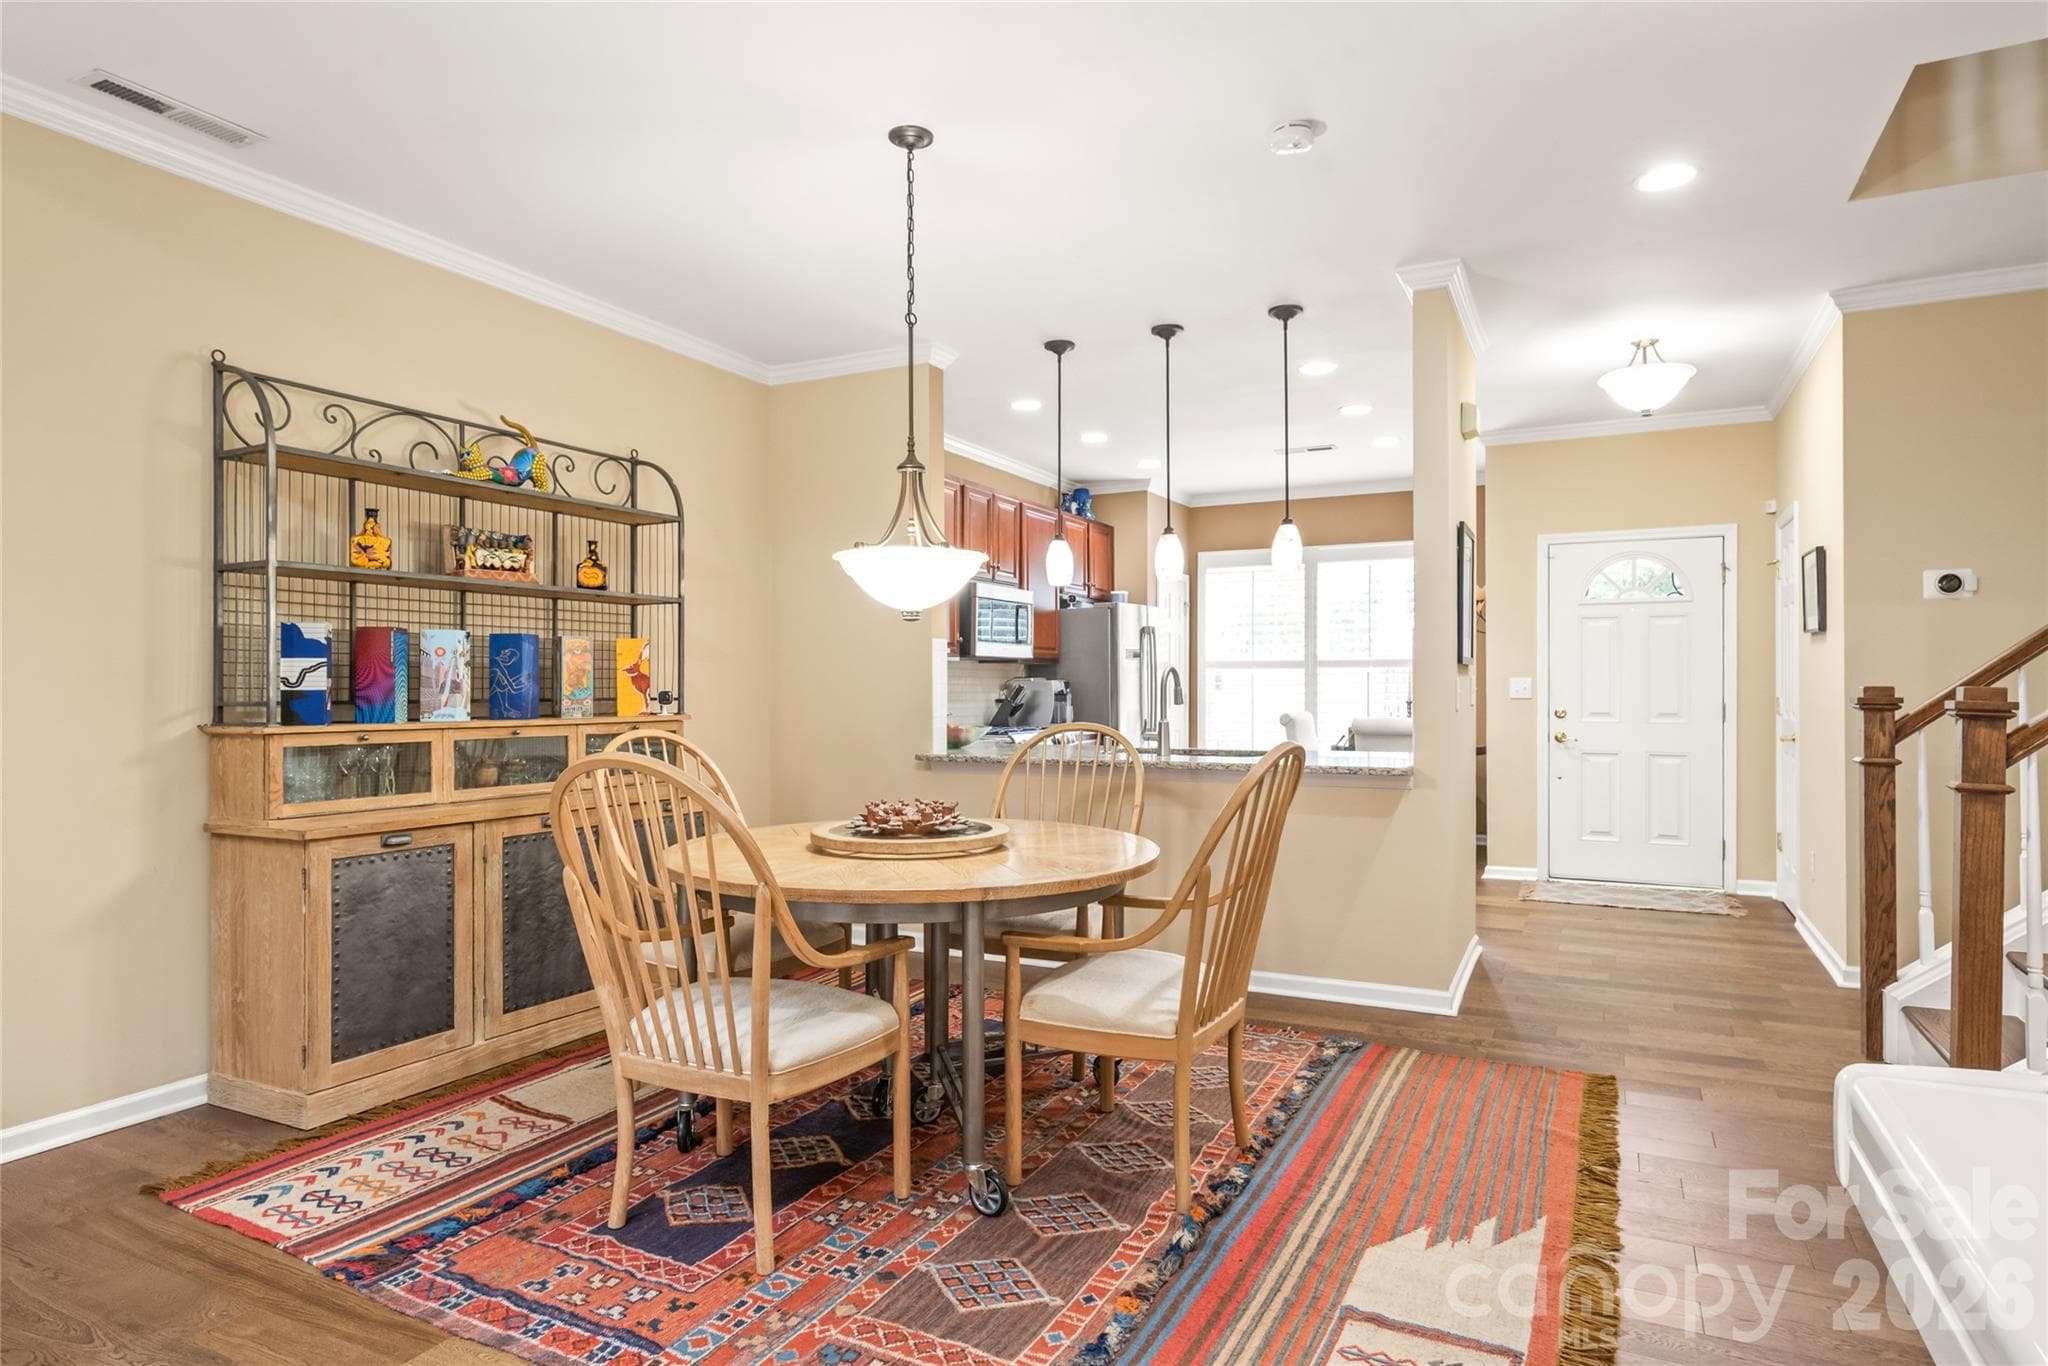
The open dining area sits right off the kitchen, making everyday meals and entertaining guests smooth, social, and stylish. - 4780 Grier Farm Lane, Charlotte
Effortless entertaining starts here! The bright, open dining area flows seamlessly into the main living space. - 4780 Grier Farm Lane, Charlotte
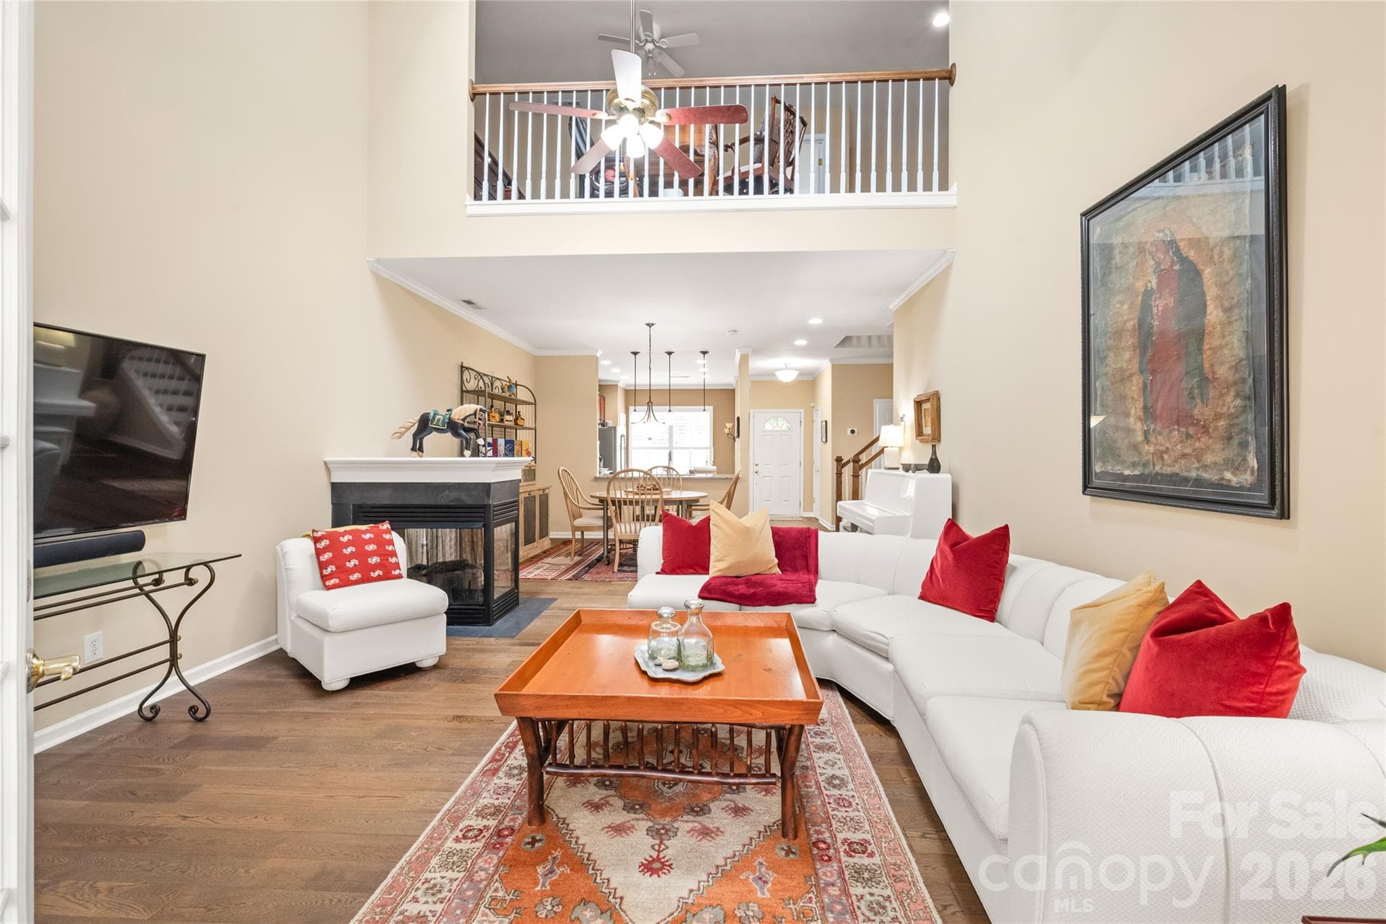
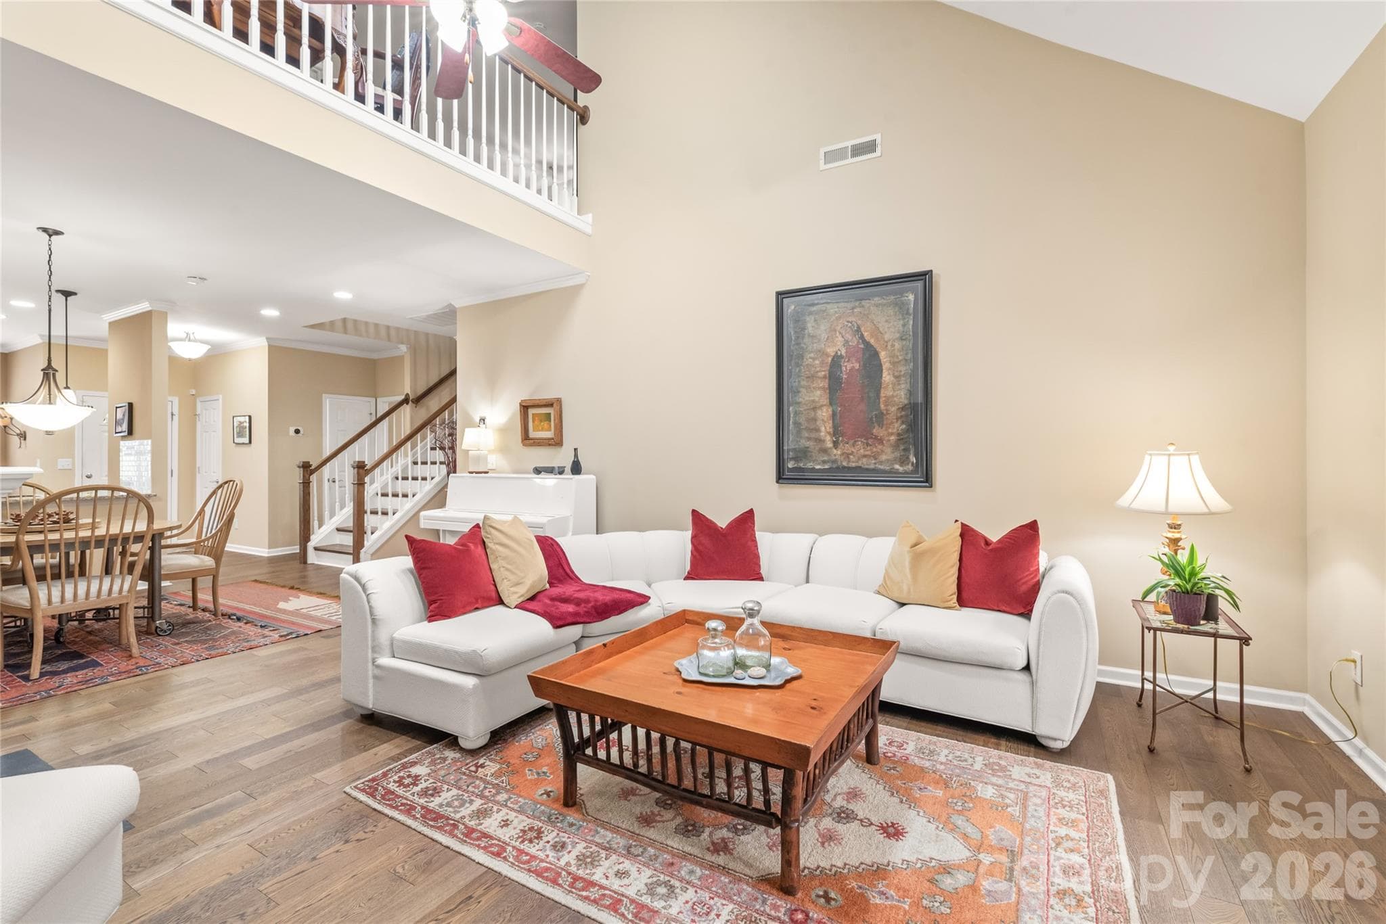
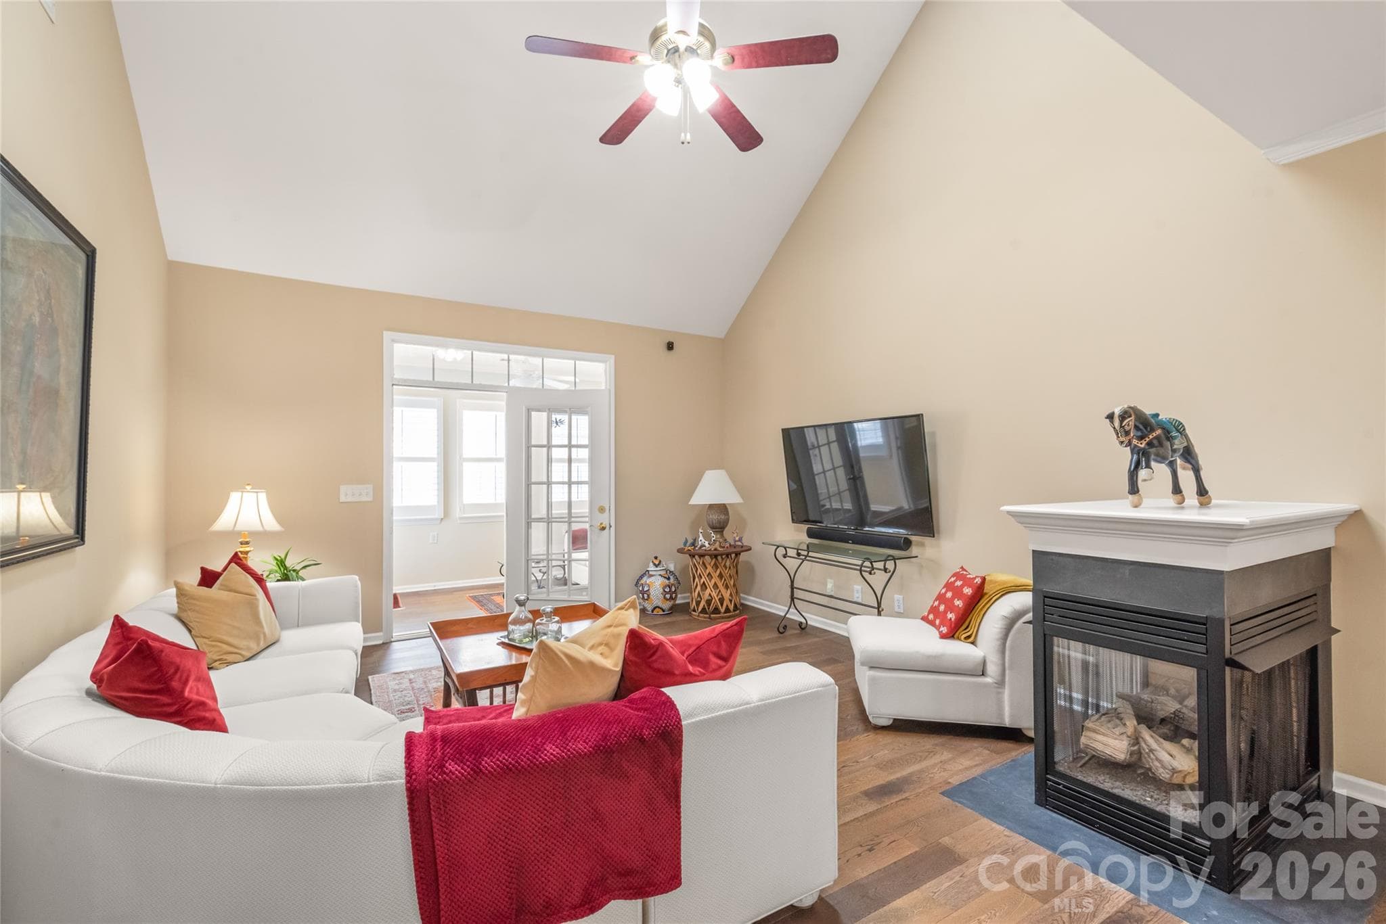
Soaring, light-filled, and spacious! Vaulted ceilings with updated skylights elevate the main living room, while the open loft above creates a bright, architectural focal point. - 4780 Grier Farm Lane, Charlotte
Integrated Security & Smart Access: Features Schlage smart keyless entry locks on garage and rear doors, wired smart security camera system, Nest front/rear cameras, and a smart thermostat. - 4780 Grier Farm Lane, Charlotte
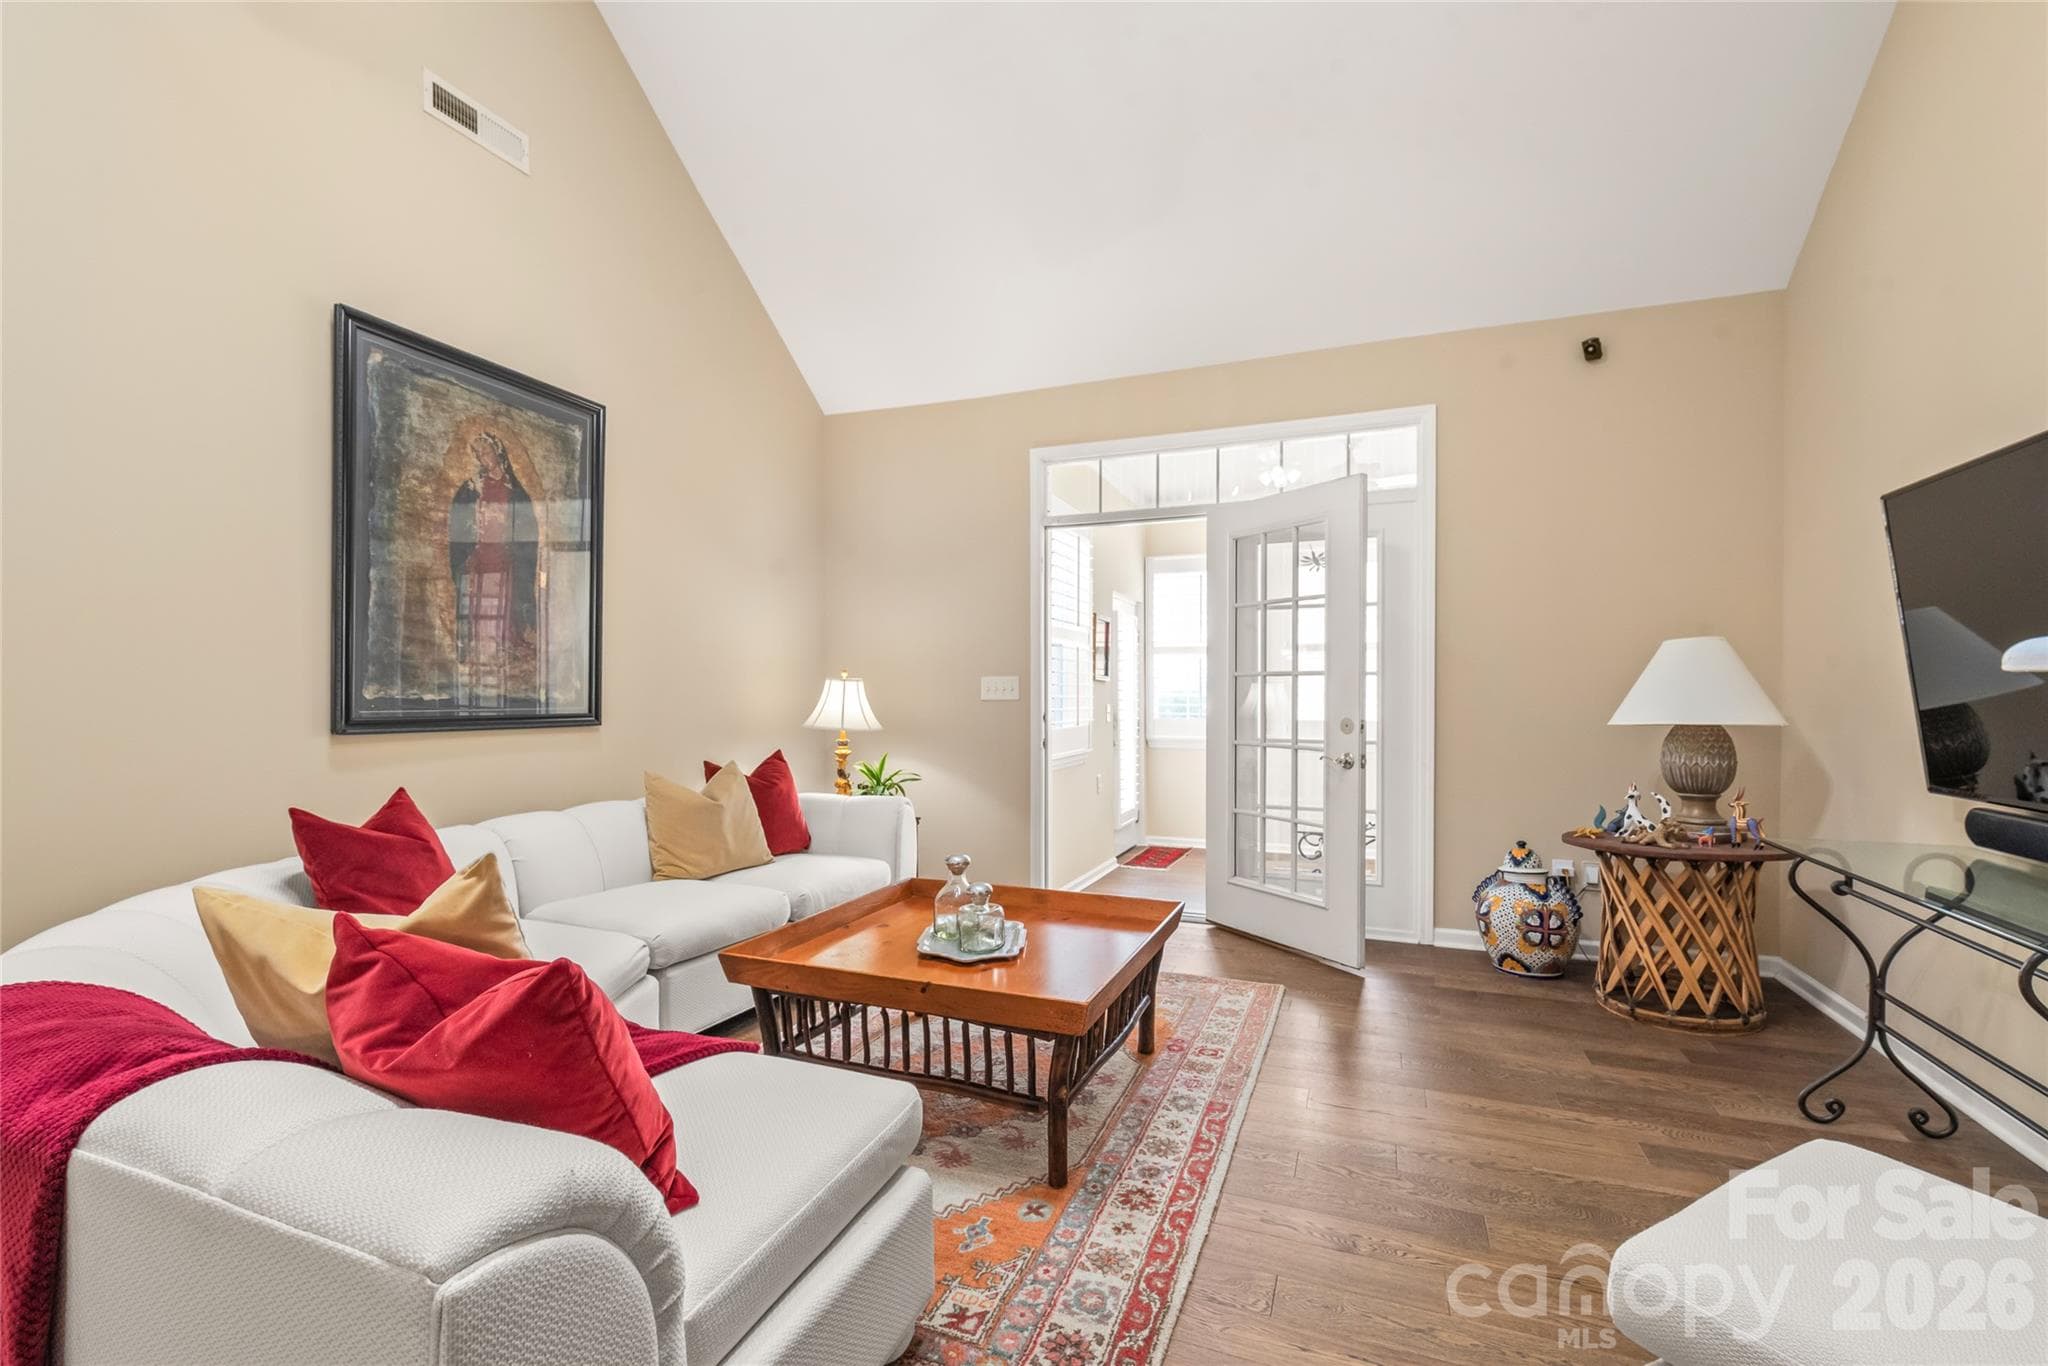
Open & Airy Living Room: Features impressive vaulted ceilings and updated skylights that flood the space with natural light. - 4780 Grier Farm Lane, Charlotte
Concealed Wiring: In-wall TV wiring in the main living area and bedroom to eliminate trailing cords. - 4780 Grier Farm Lane, Charlotte
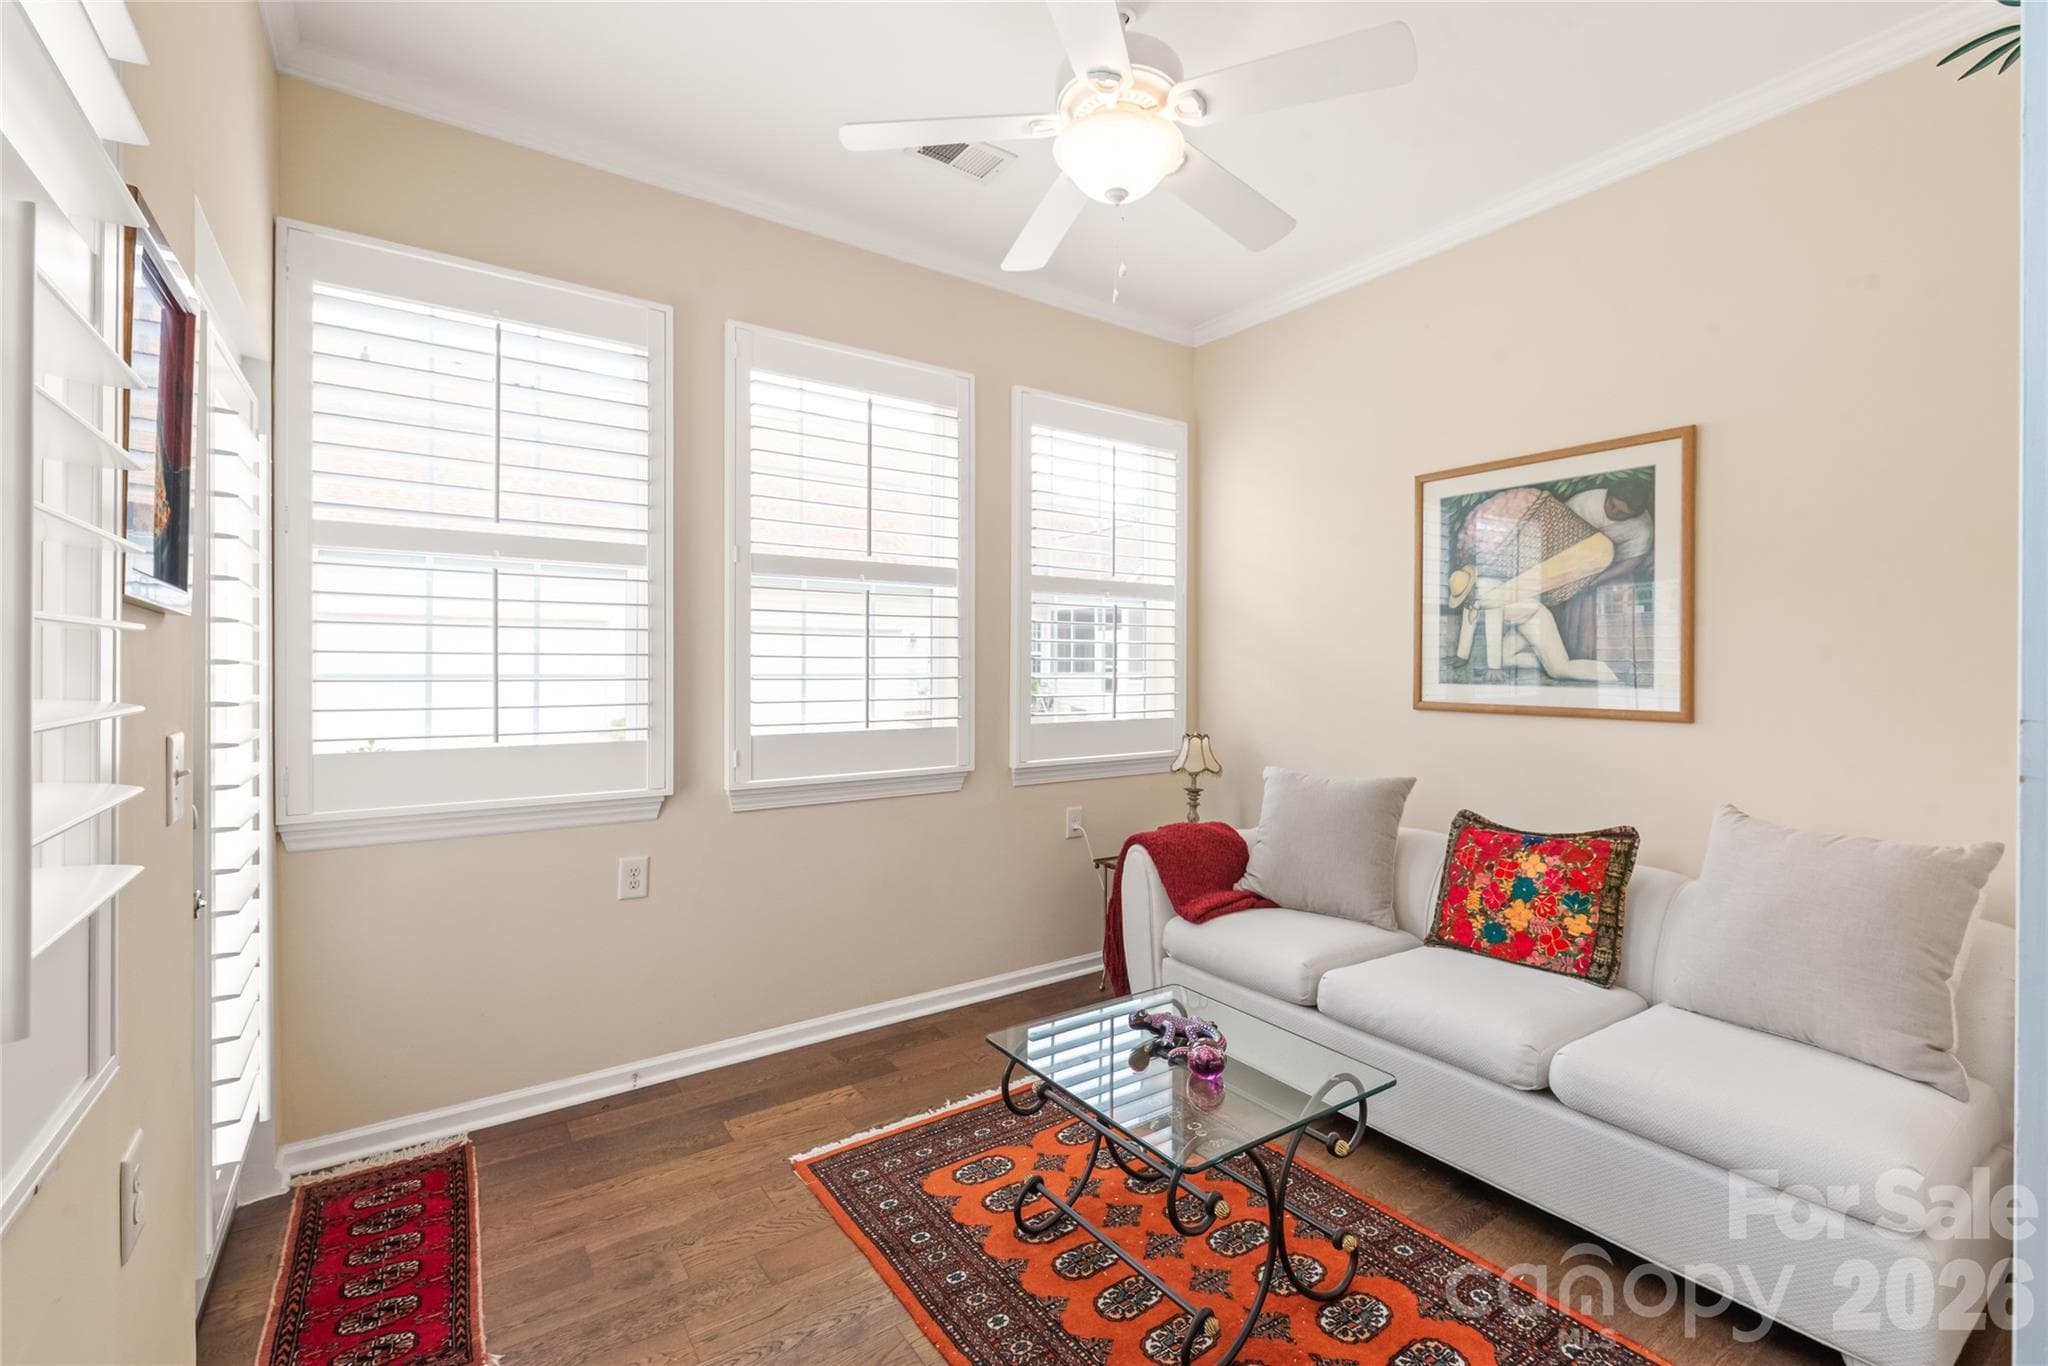
All-Seasons Sunroom: Fully heated and air-conditioned sunroom providing year-round enjoyment, leading directly out to the driveway and garage. - 4780 Grier Farm Lane, Charlotte
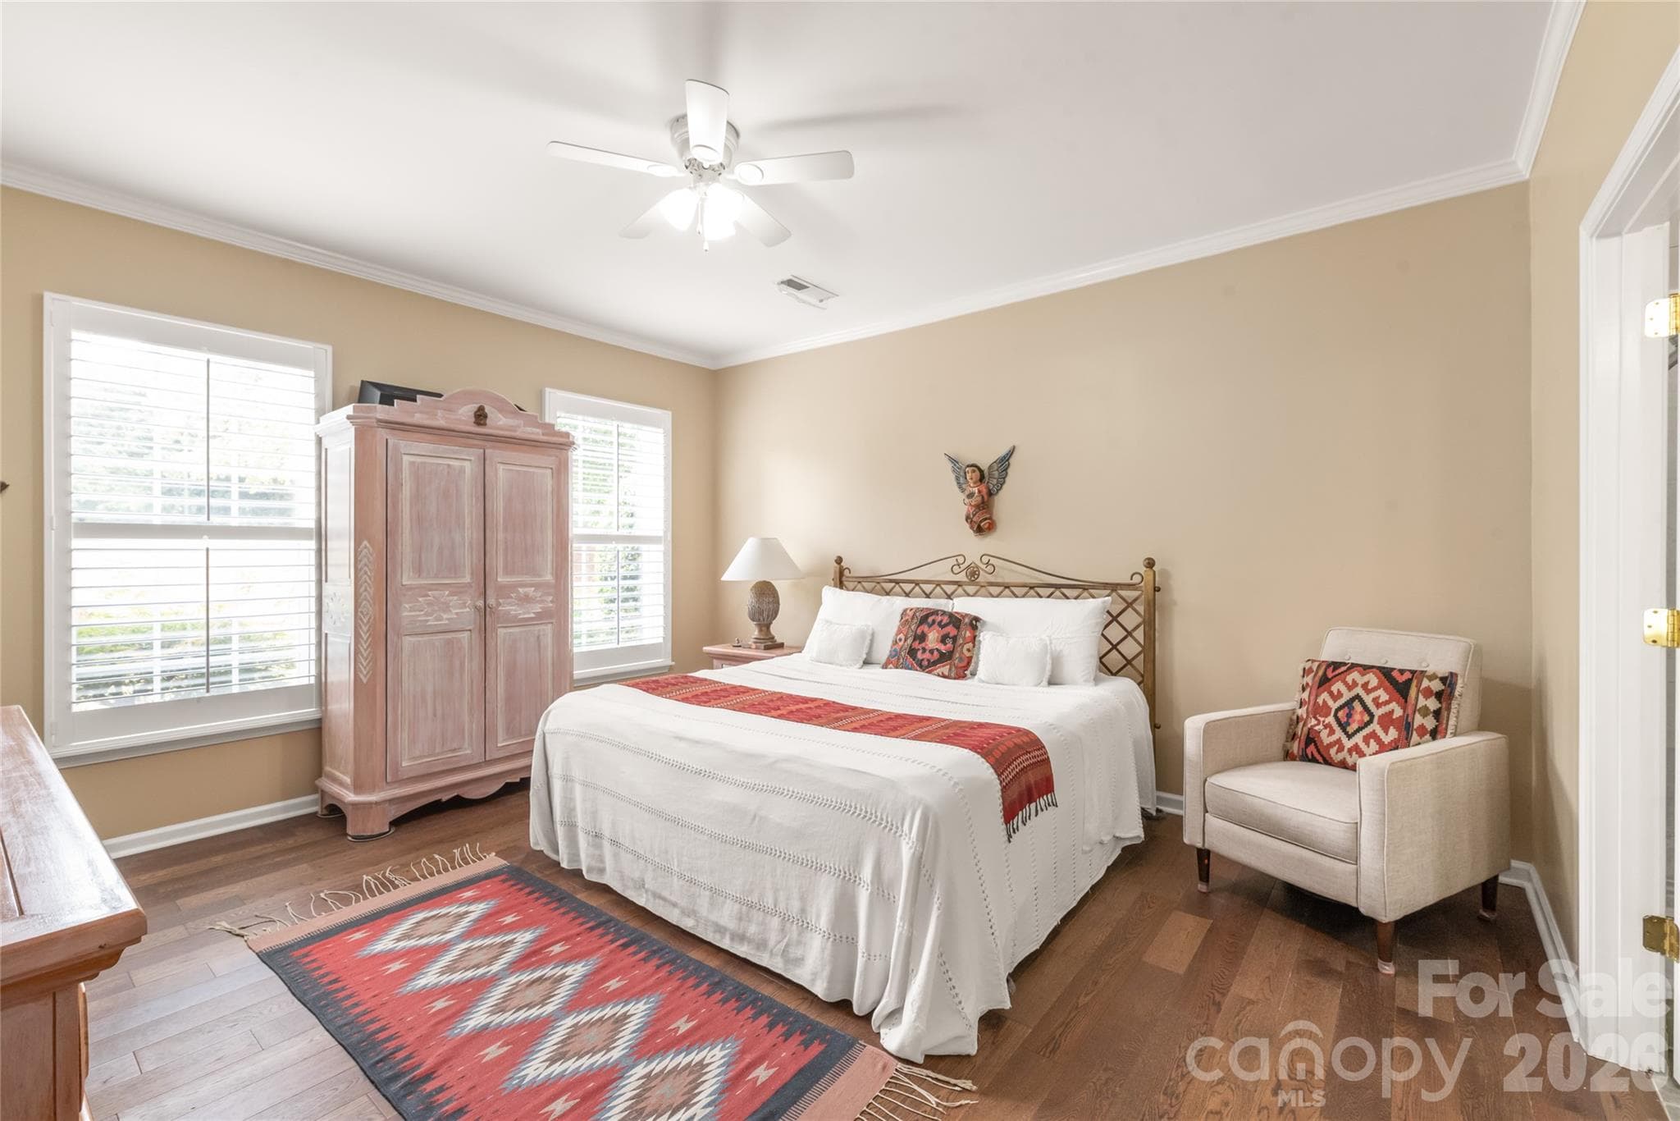
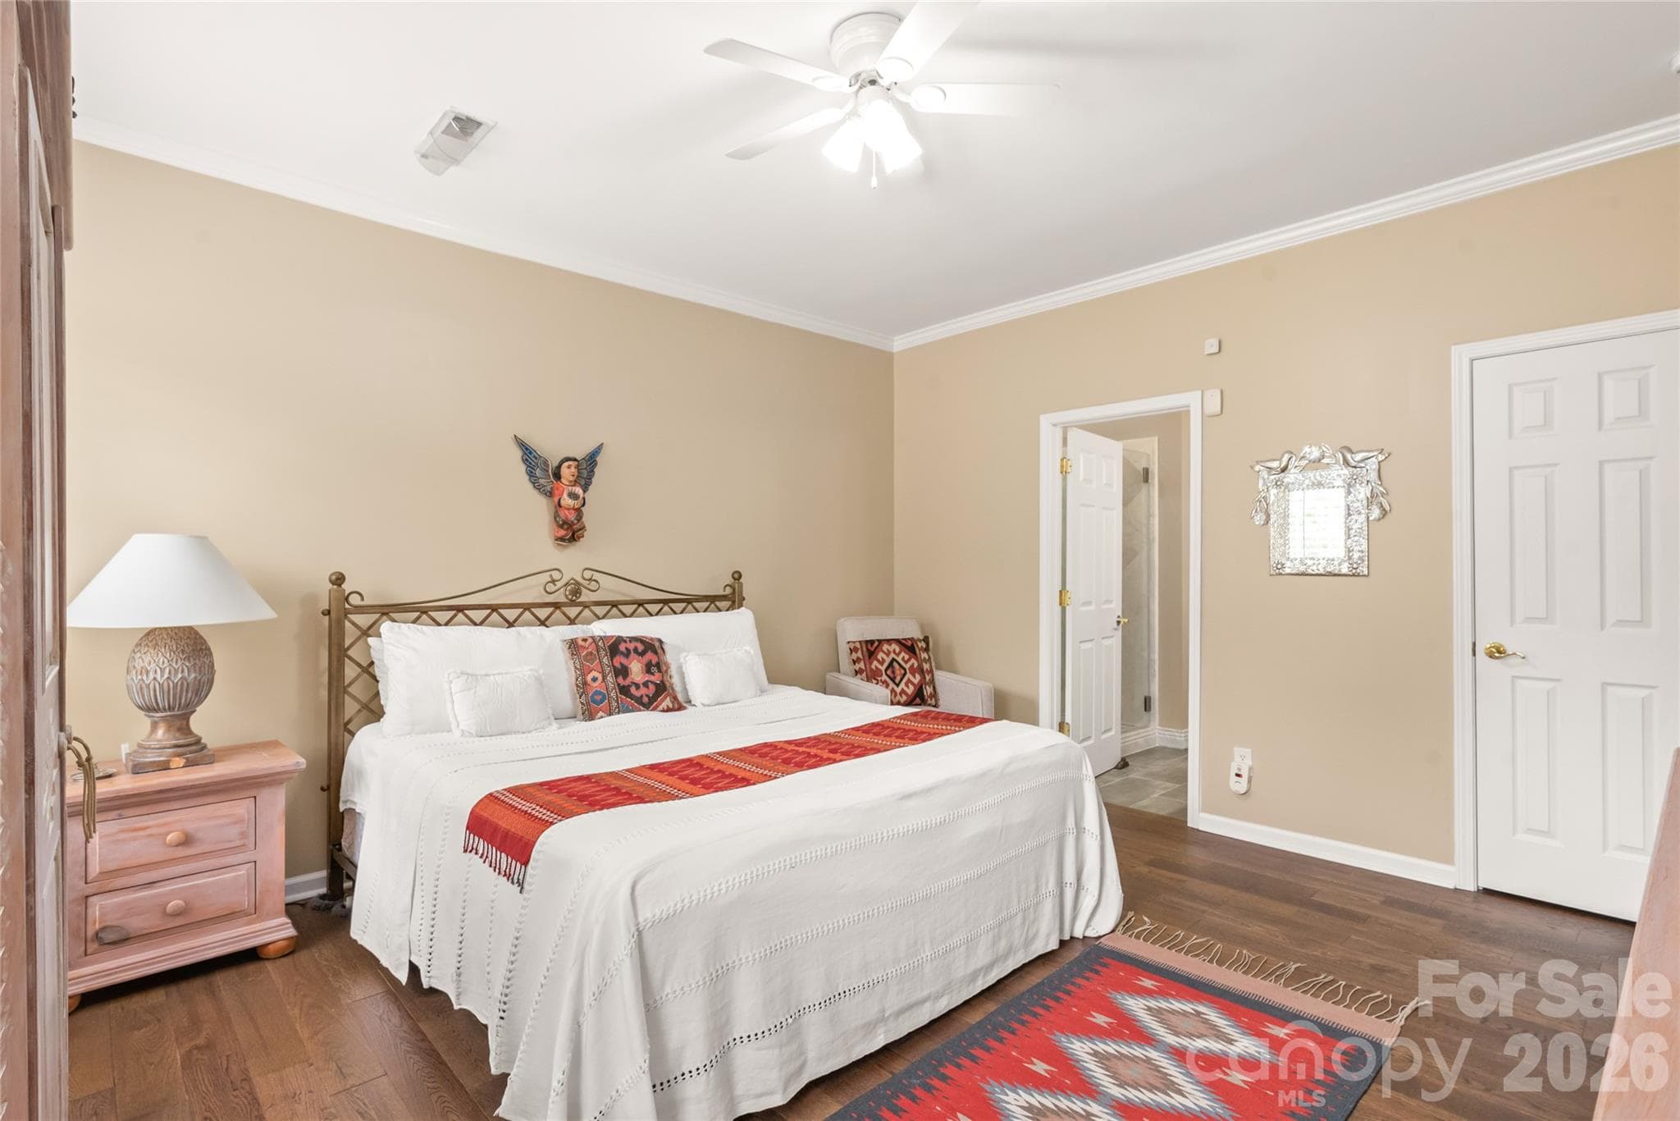
Primary Bedroom on Main Level: Thoughtfully positioned for convenient, main-floor living without compromising the flow or space of the primary living areas. - 4780 Grier Farm Lane, Charlotte
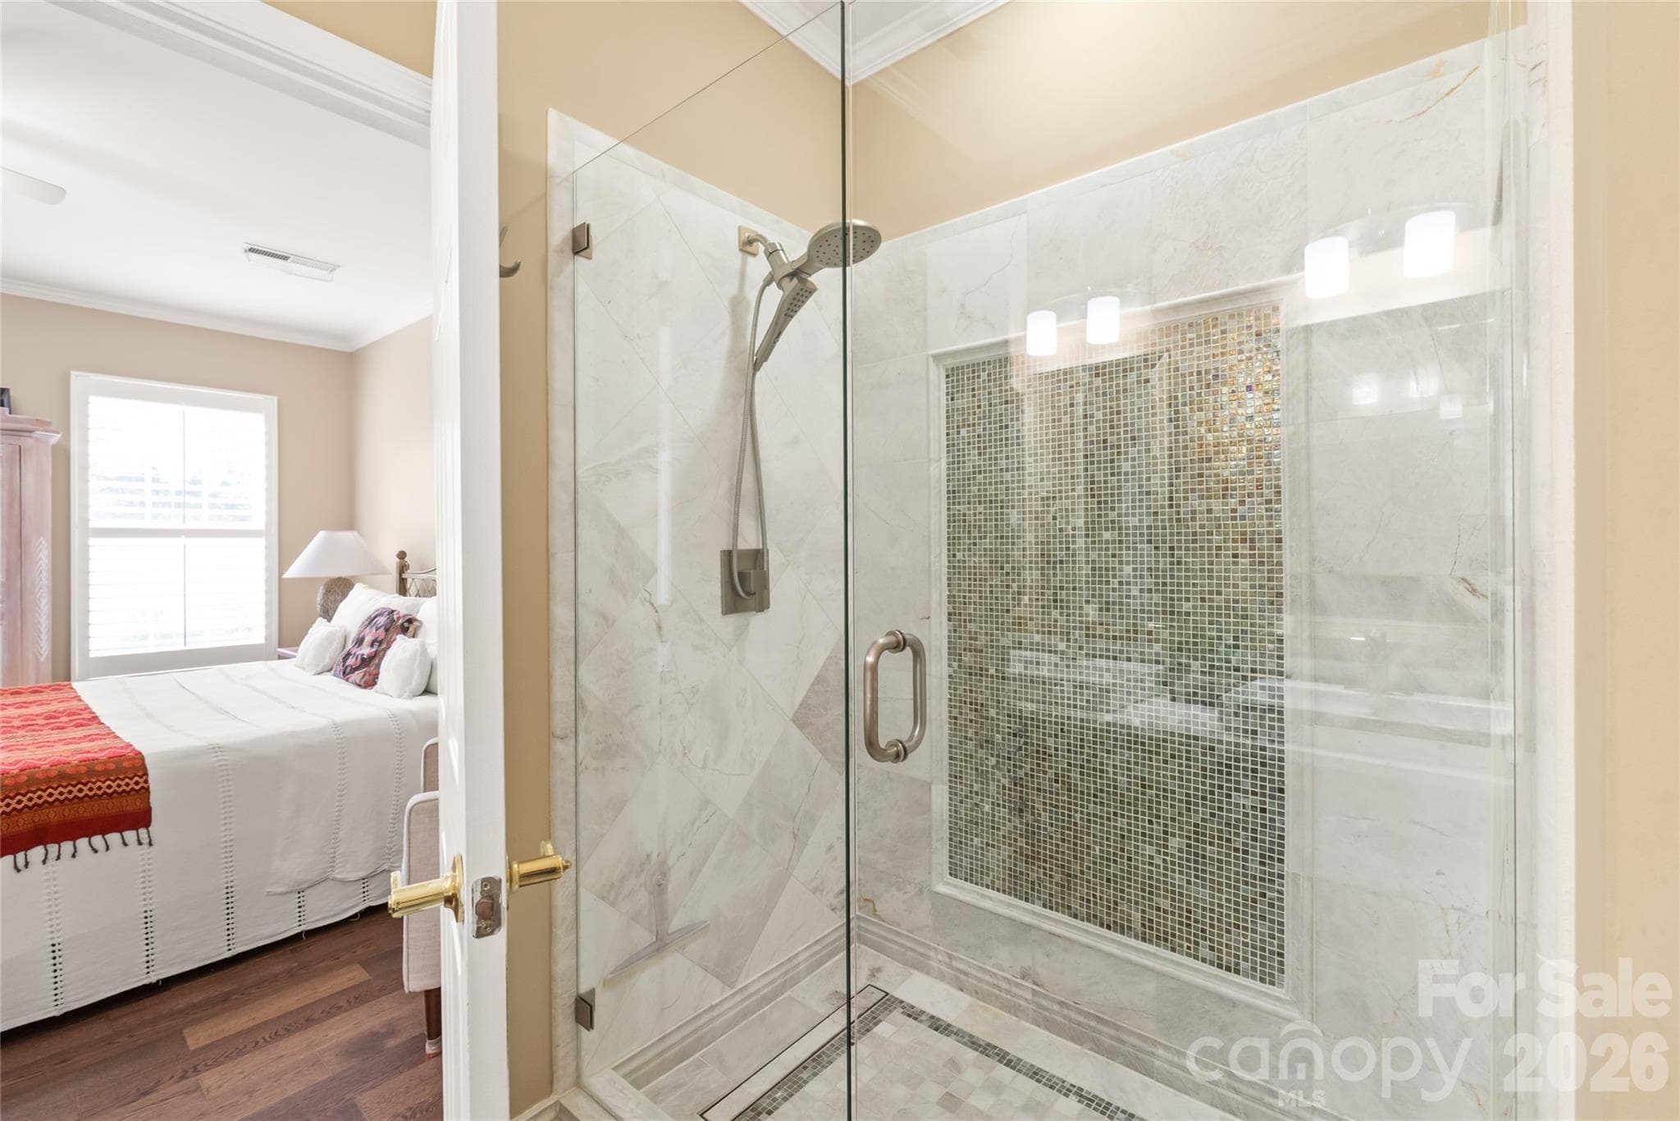
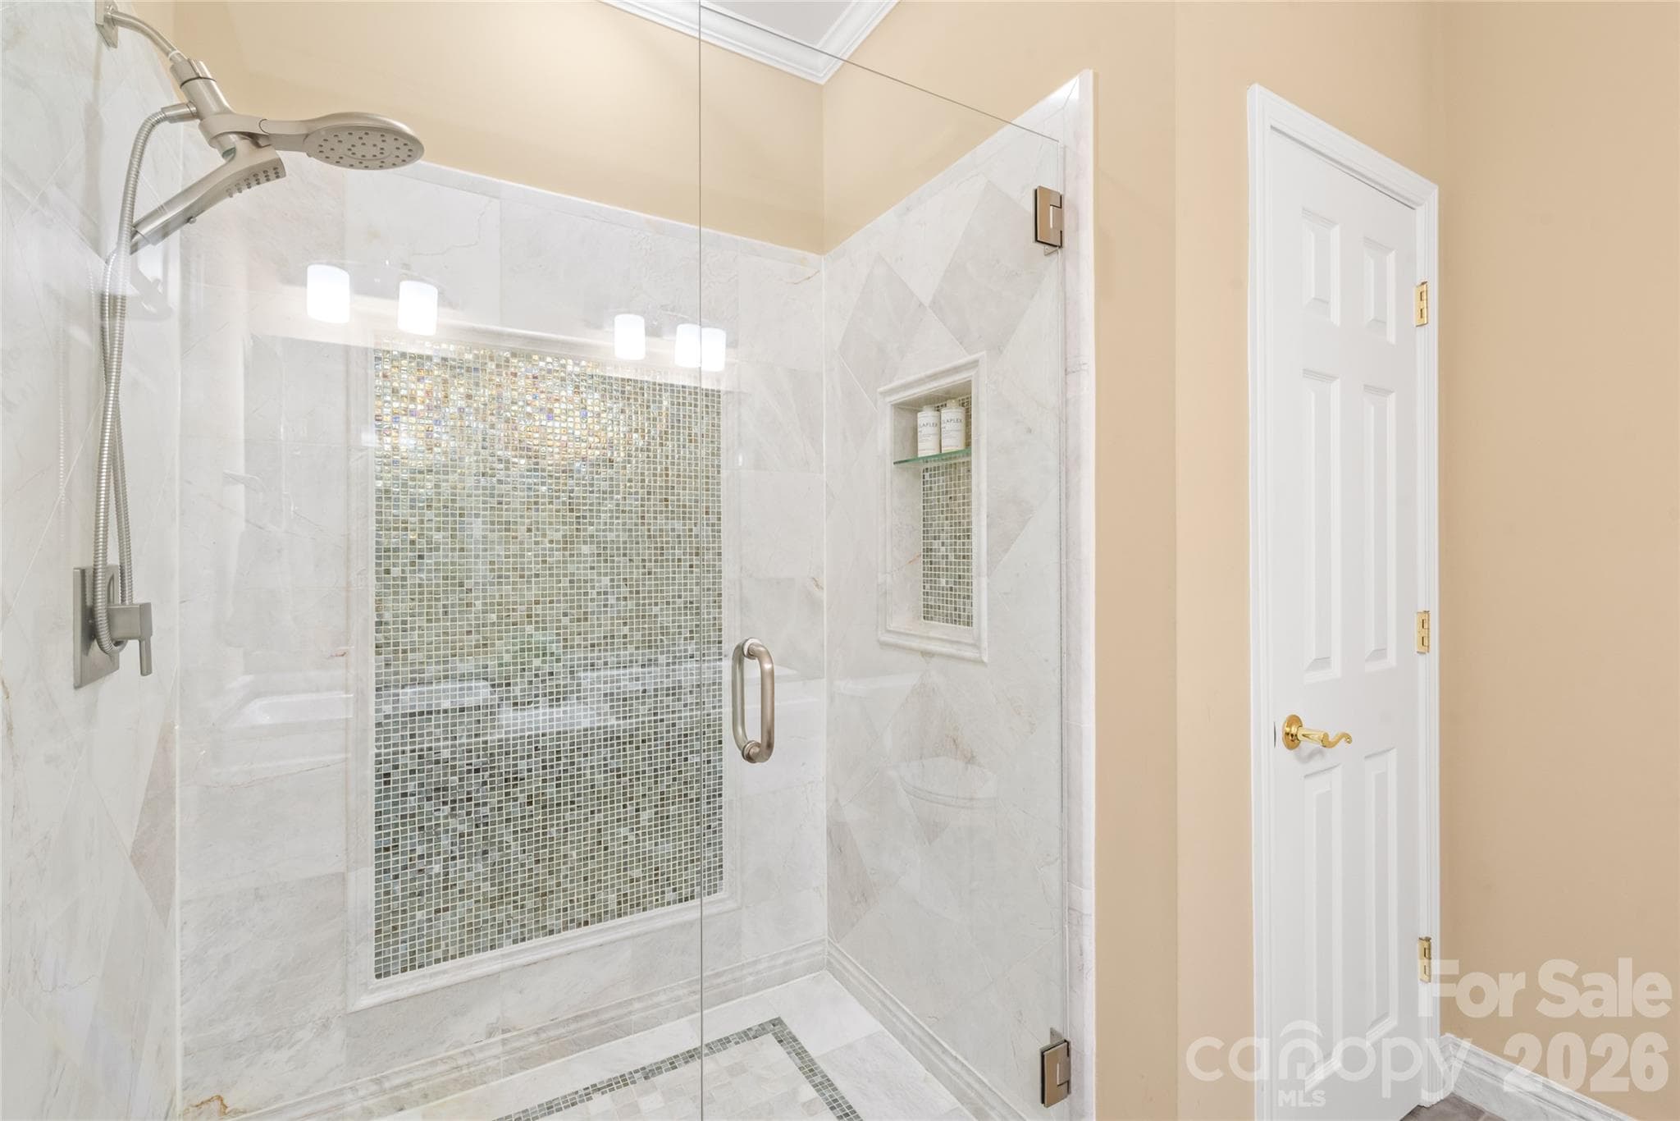
The primary suite features a spacious walk-in closet and a beautifully updated bathroom complete with quartz countertops and a custom stone-tile shower. - 4780 Grier Farm Lane, Charlotte
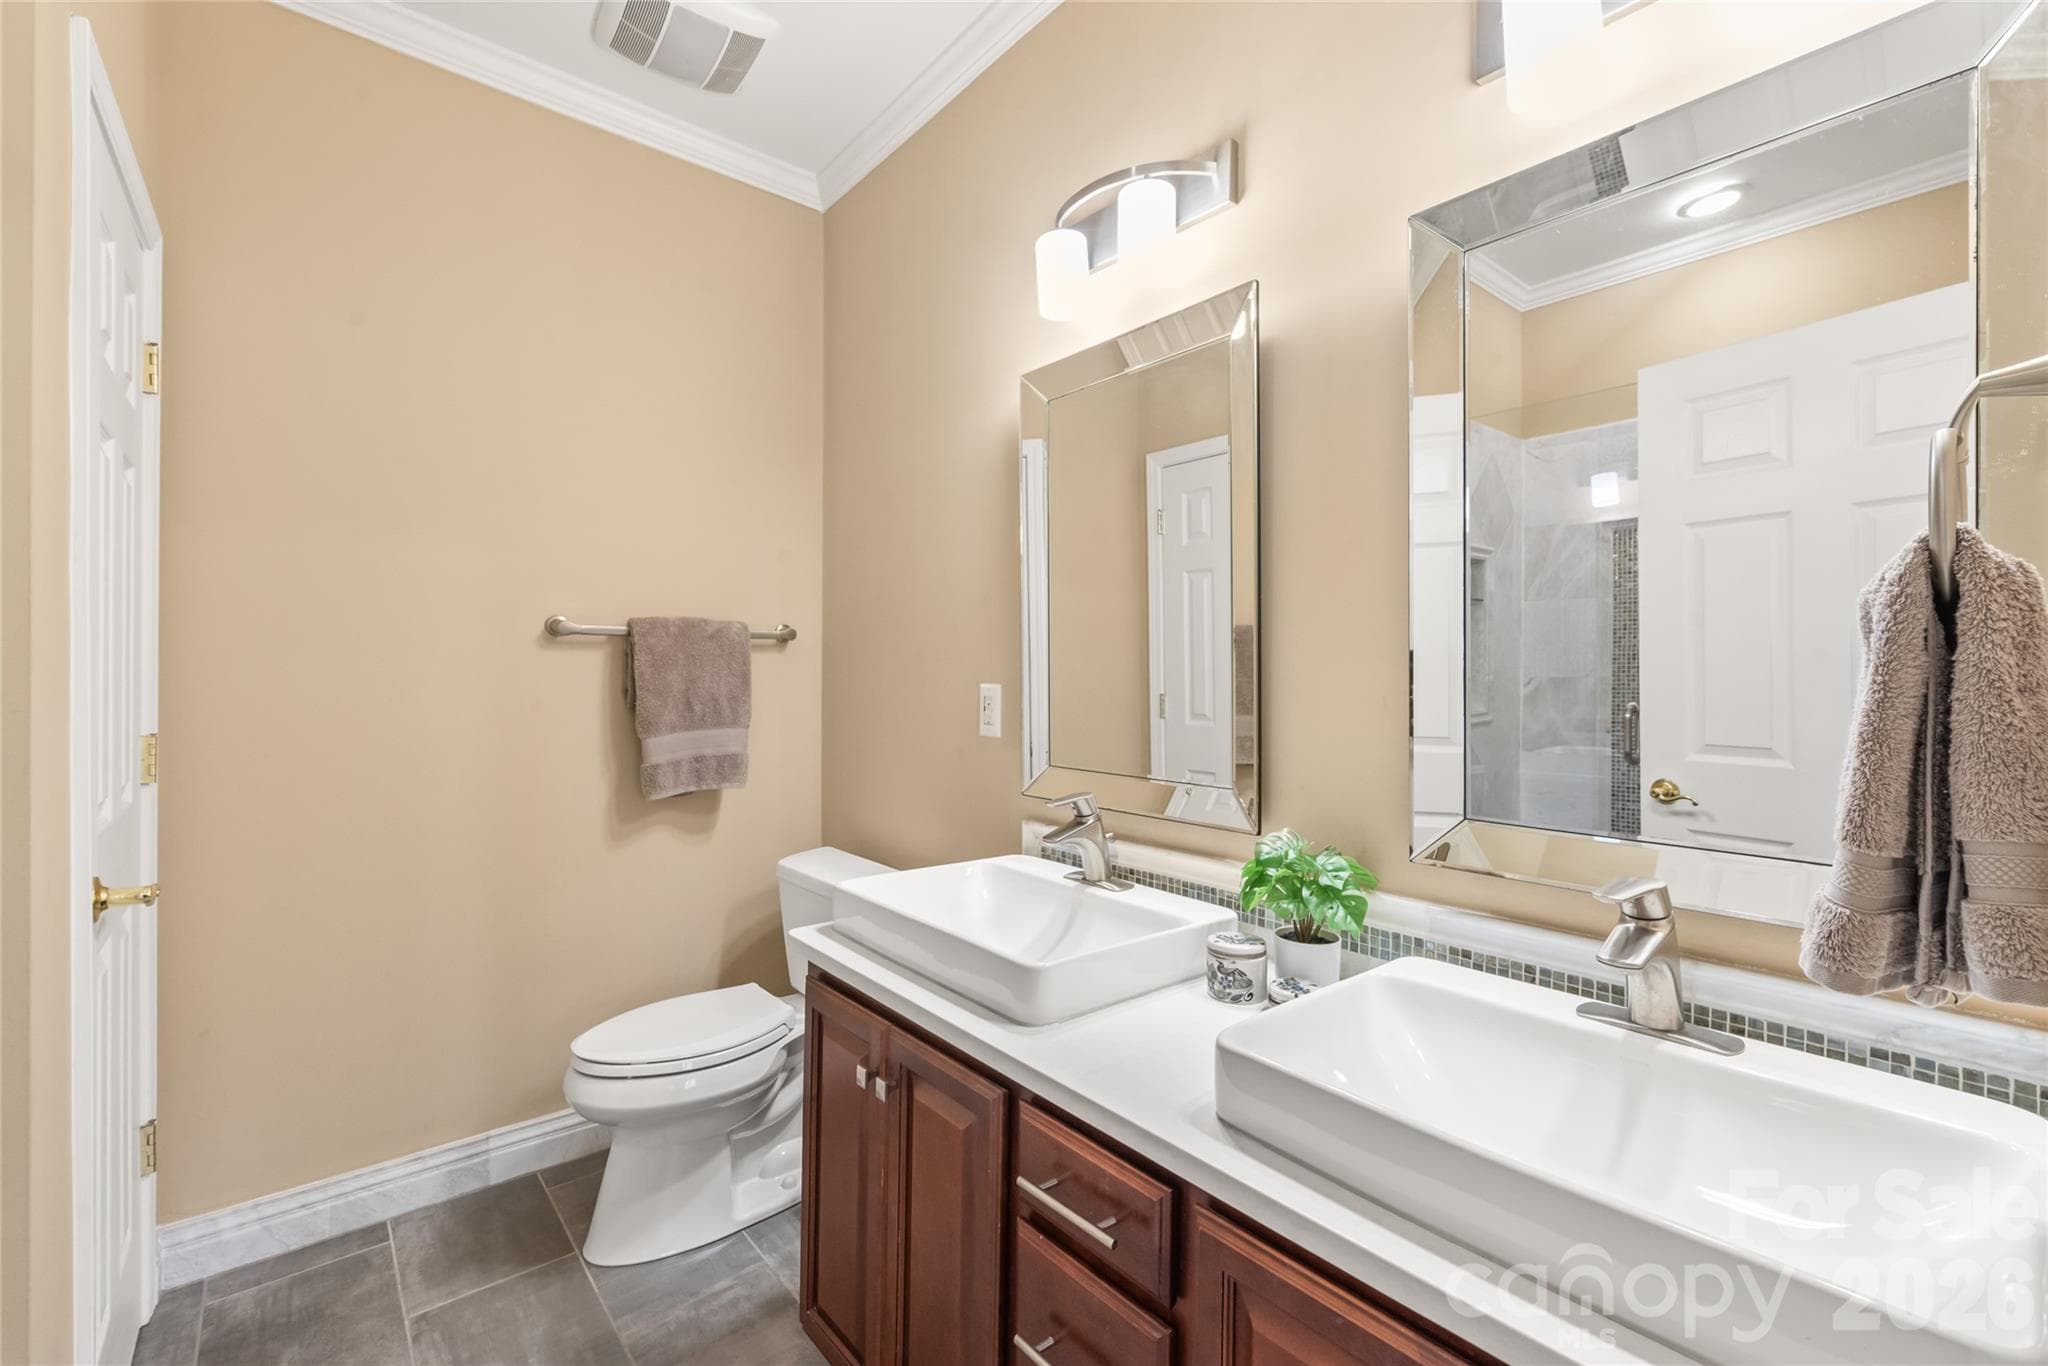
Outfitted with crisp tile flooring, an updated vanity with ample storage, and rich quartz surfaces, this refreshed primary bath blends style with everyday functionality. - 4780 Grier Farm Lane, Charlotte
From the custom stone tile accent wall in the shower to the updated fixtures and high-efficiency toilet, no detail was spared. - 4780 Grier Farm Lane, Charlotte
Bright, fresh, and beautifully appointed, this updated bathroom off the primary suite offers a clean, luxury experience right at home. - 4780 Grier Farm Lane, Charlotte
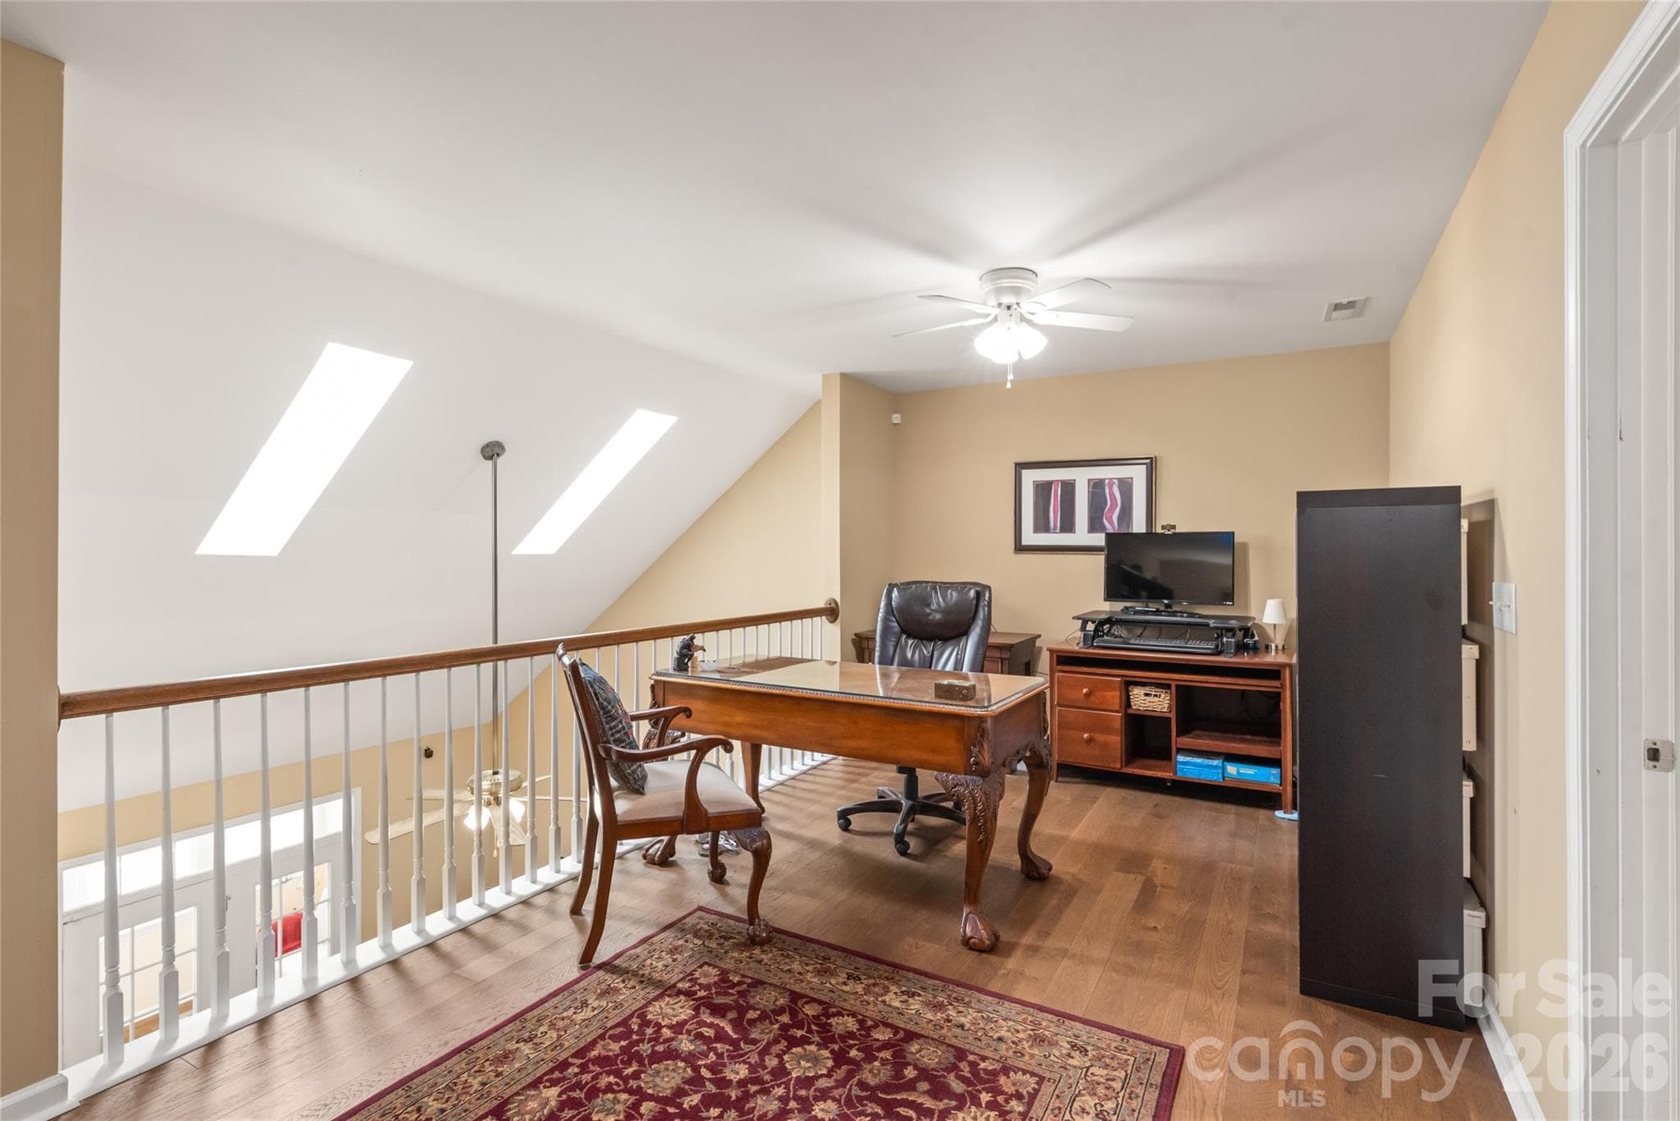
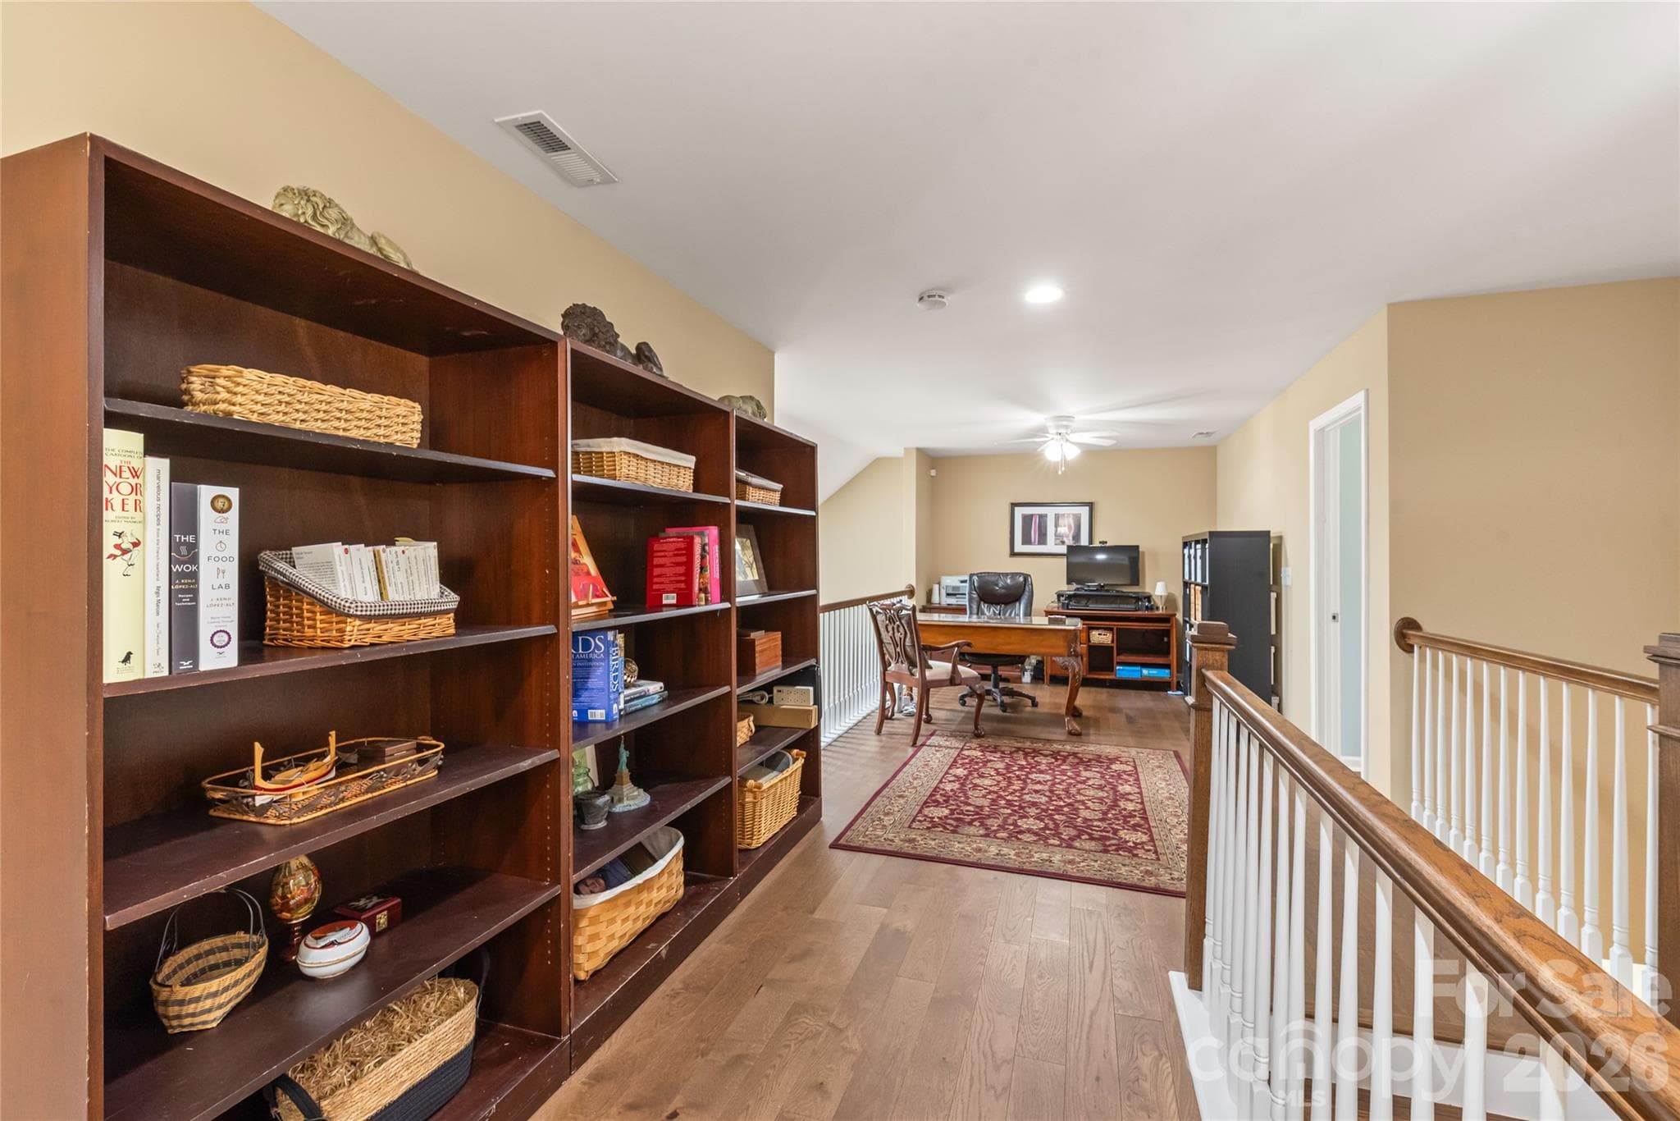
Head upstairs to find two spacious additional bedrooms, a versatile open loft, and convenient walk-in attic space for endless, easy-access storage. - 4780 Grier Farm Lane, Charlotte
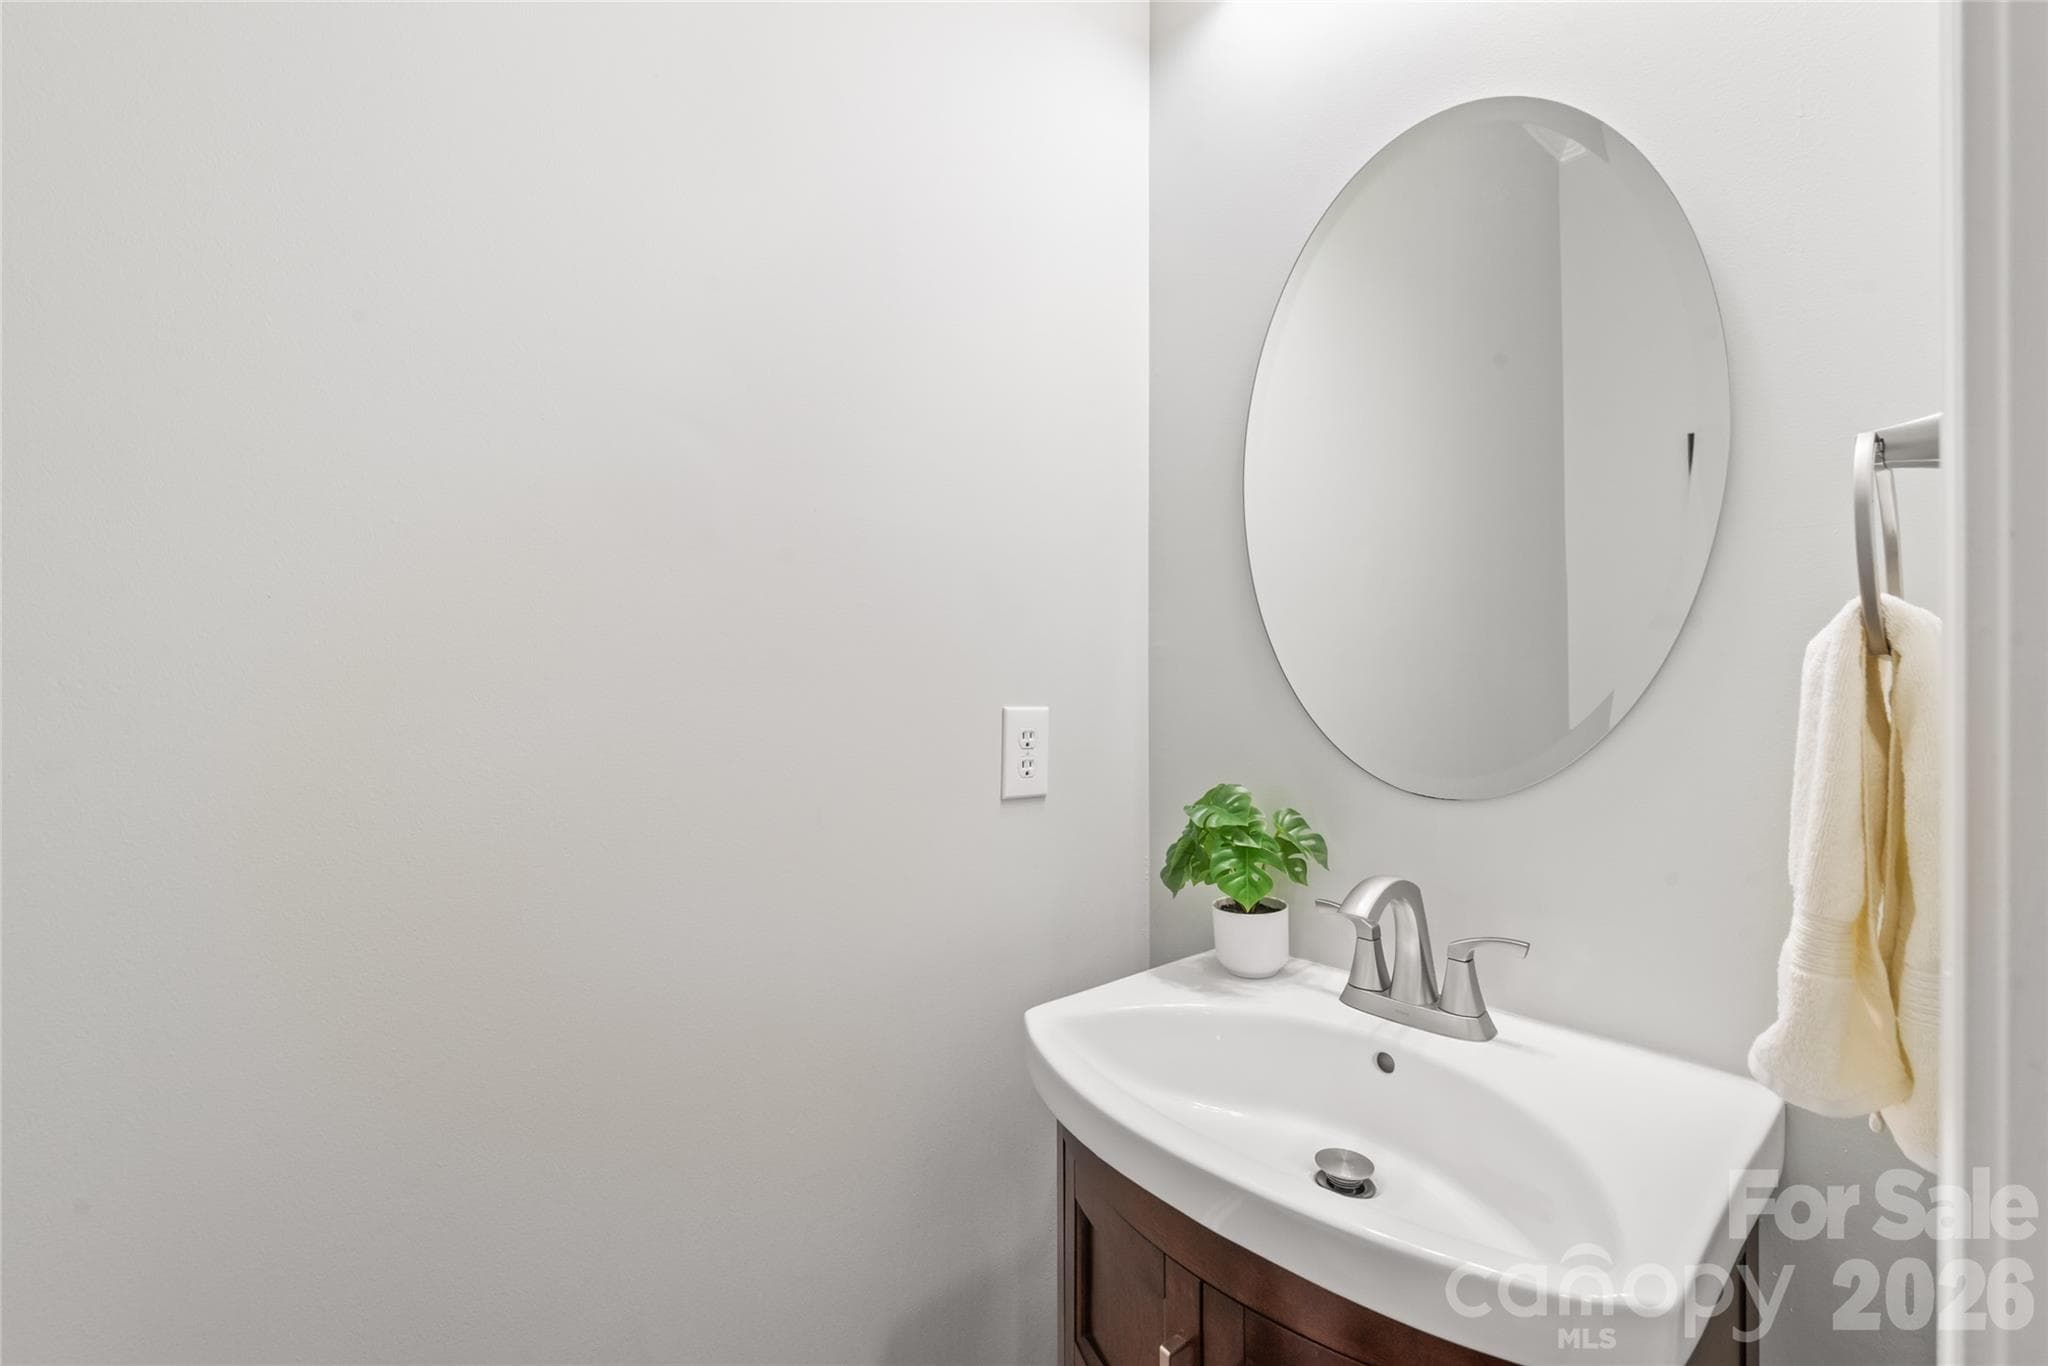
The main-level powder room features a fresh, updated vanity with built-in storage—the perfect stylish touch for guests and daily convenience. - 4780 Grier Farm Lane, Charlotte
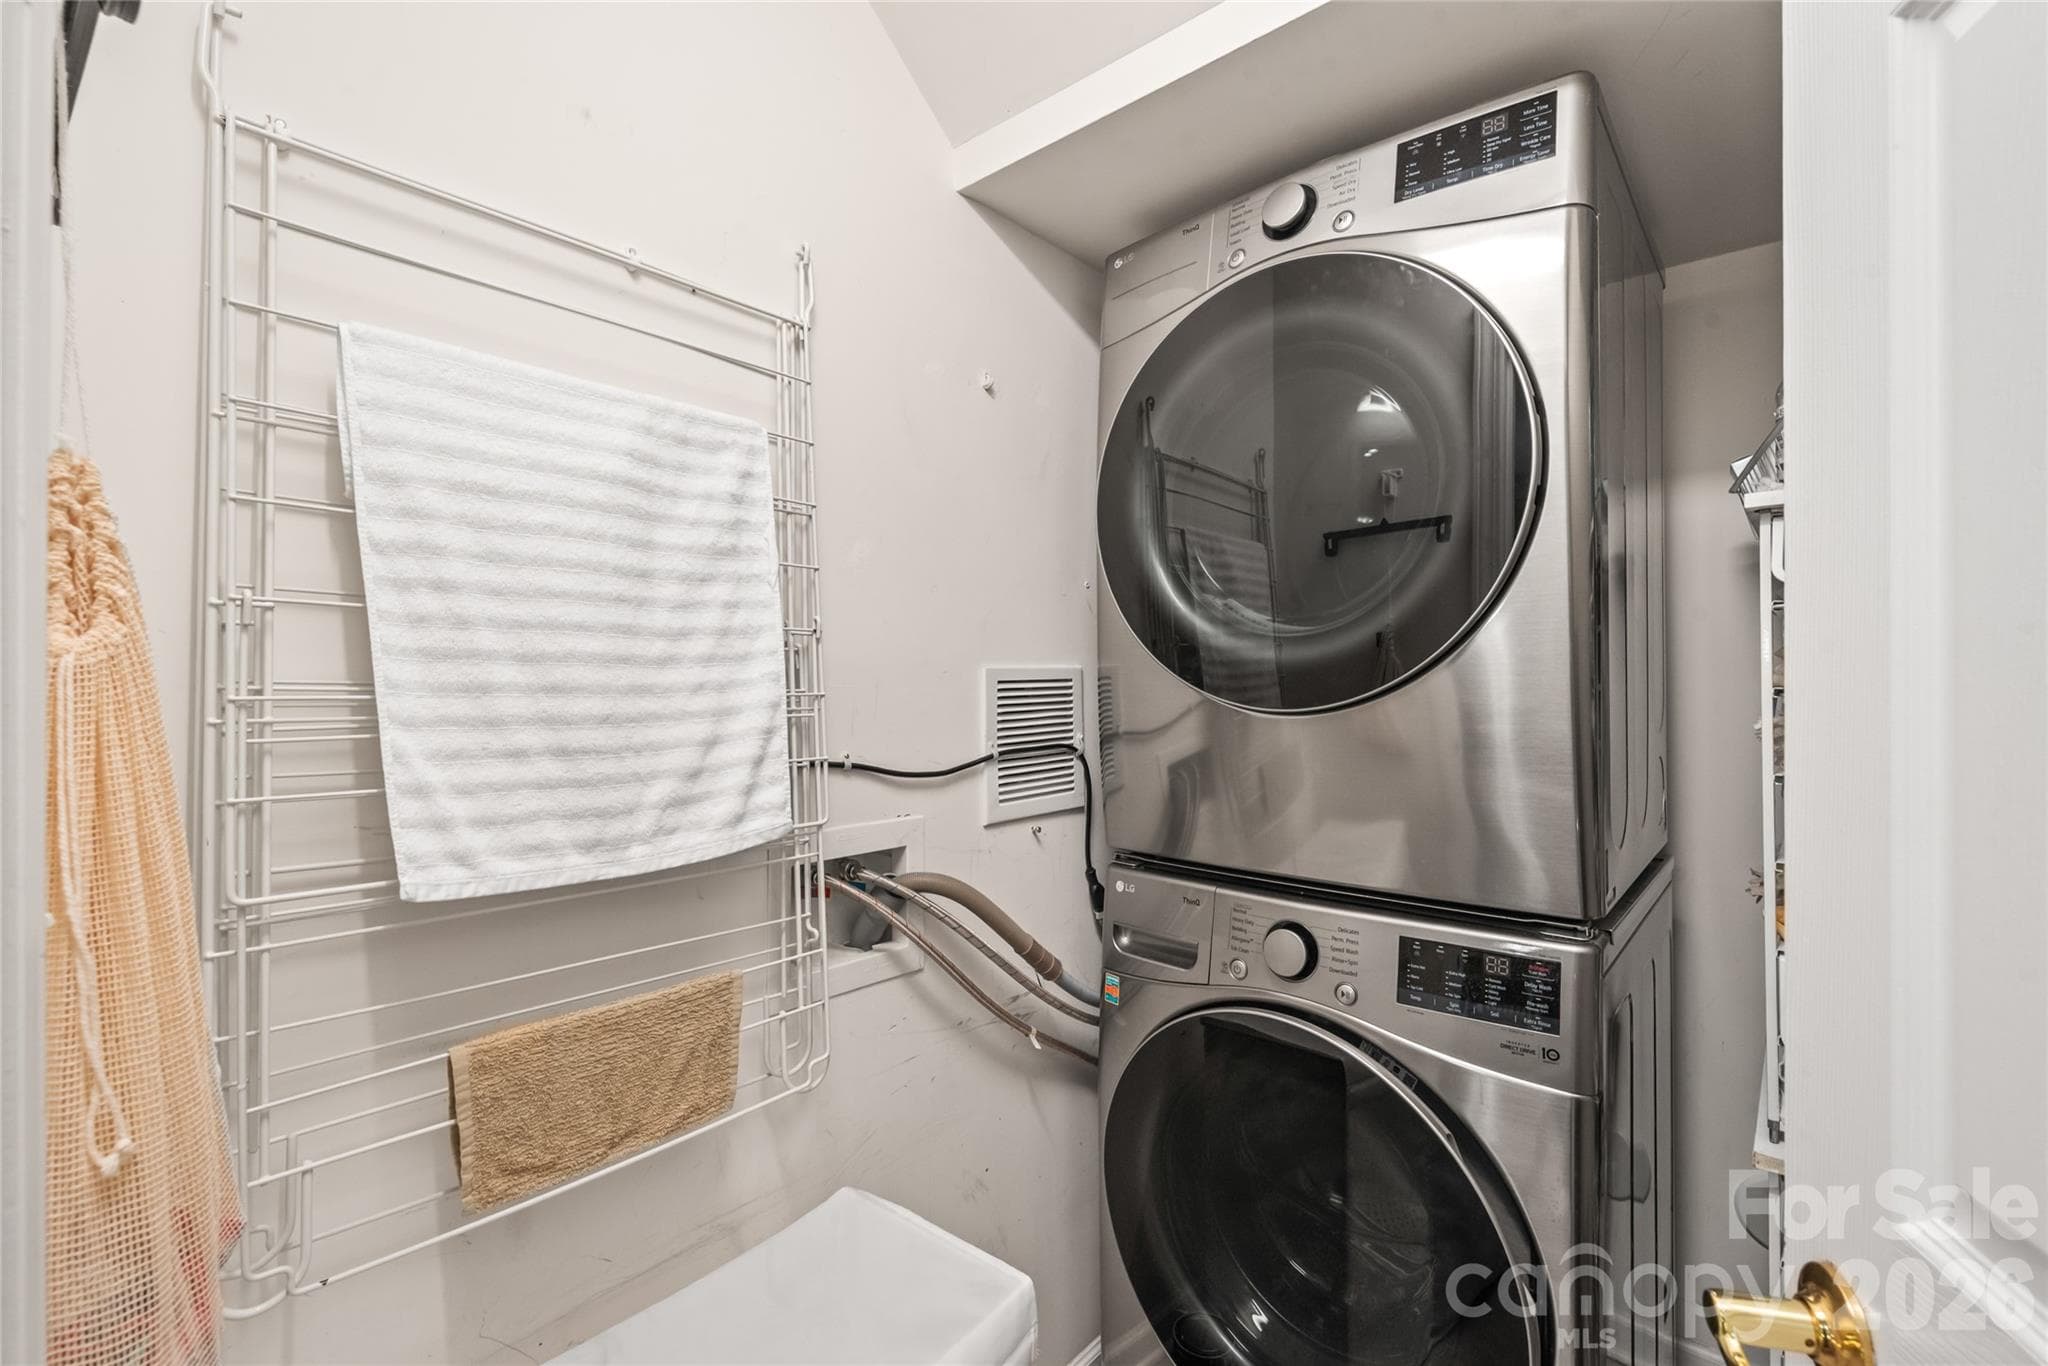
Laundry made easy! Enjoy the ultimate convenience of a dedicated main-floor walk-in laundry room, complete with tile flooring and plenty of space to keep household tasks organized and out of sight. - 4780 Grier Farm Lane, Charlotte
Abundant Storage: Custom garage shelving, attic fan, a spacious under-stairs nook in the primary suite (ideal for closet expansion), and two dedicated second-floor storage areas (one custom-enlarged for easy access). - 4780 Grier Farm Lane, Charlotte
Bright, open, and connected! The upper loft overlooks the soaring living room below, bathed in incredible natural light from the updated skylights above. - 4780 Grier Farm Lane, Charlotte
Clean, sleek, and carpet-free! Bedroom two features rich engineered hardwood flooring and elegant custom plantation shutters, bringing timeless style, privacy, and continuous warmth to the space. - 4780 Grier Farm Lane, Charlotte
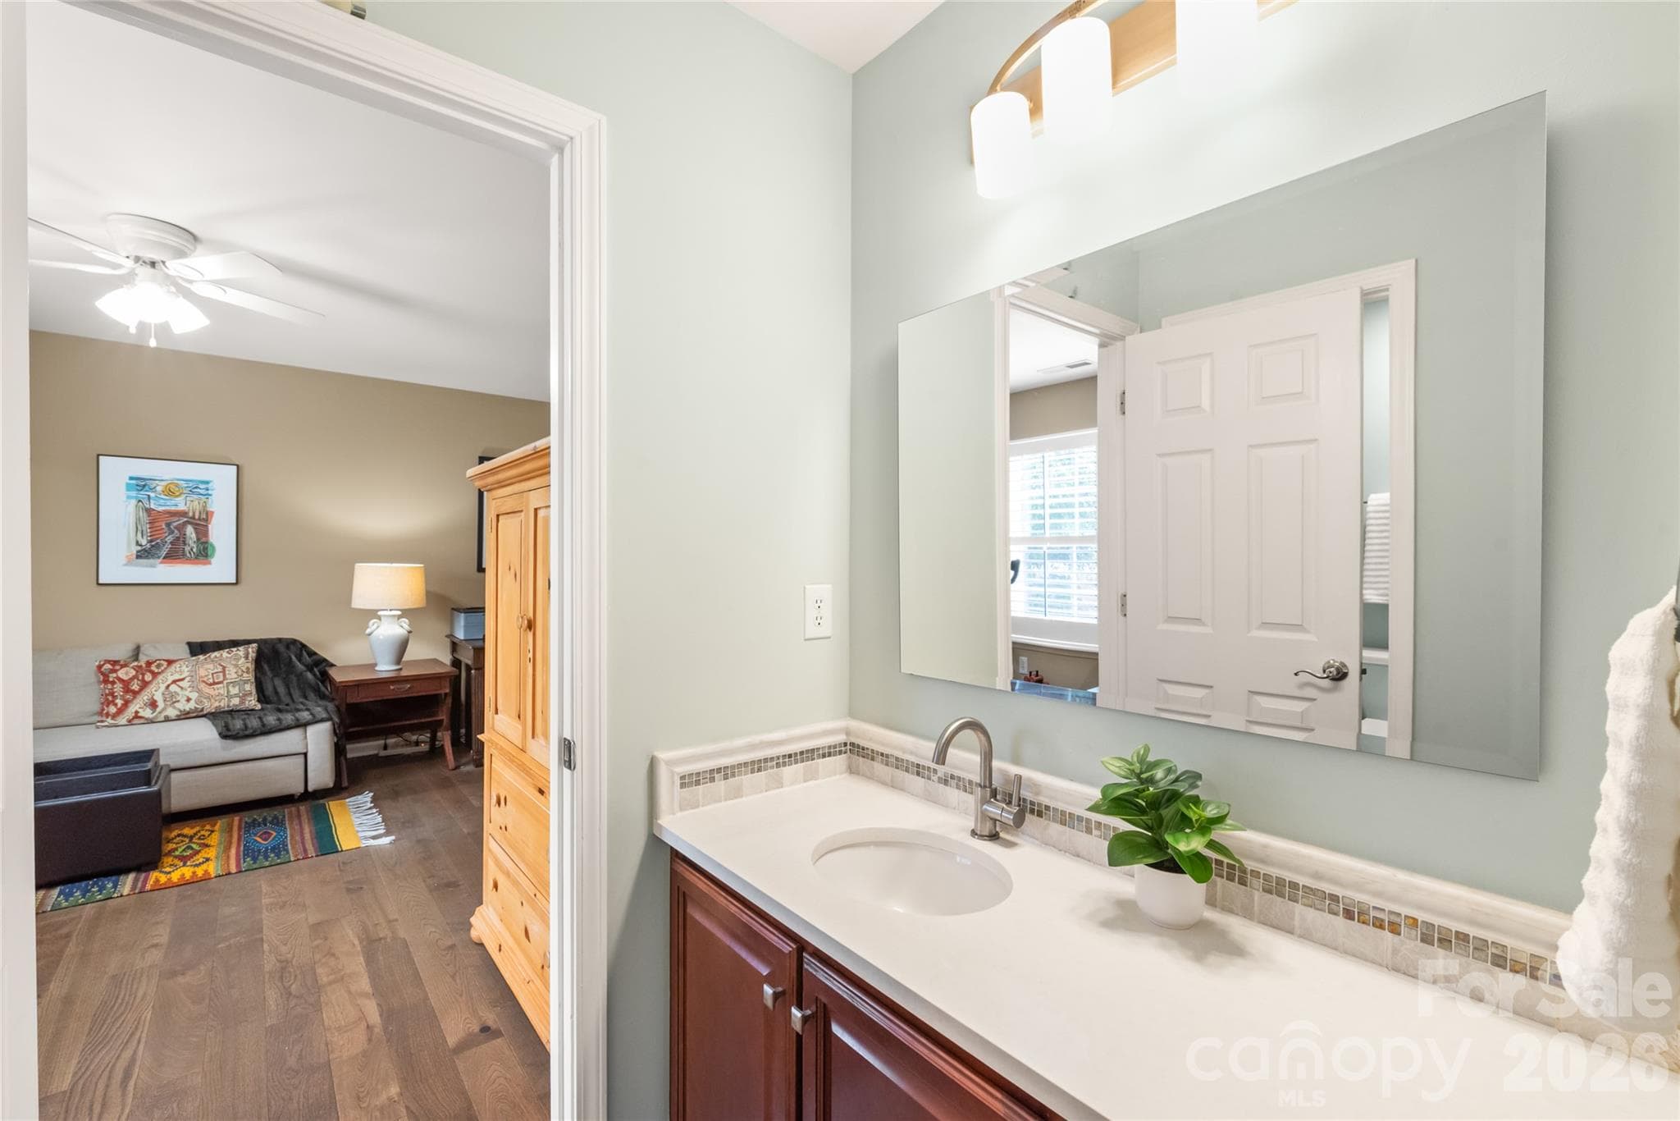
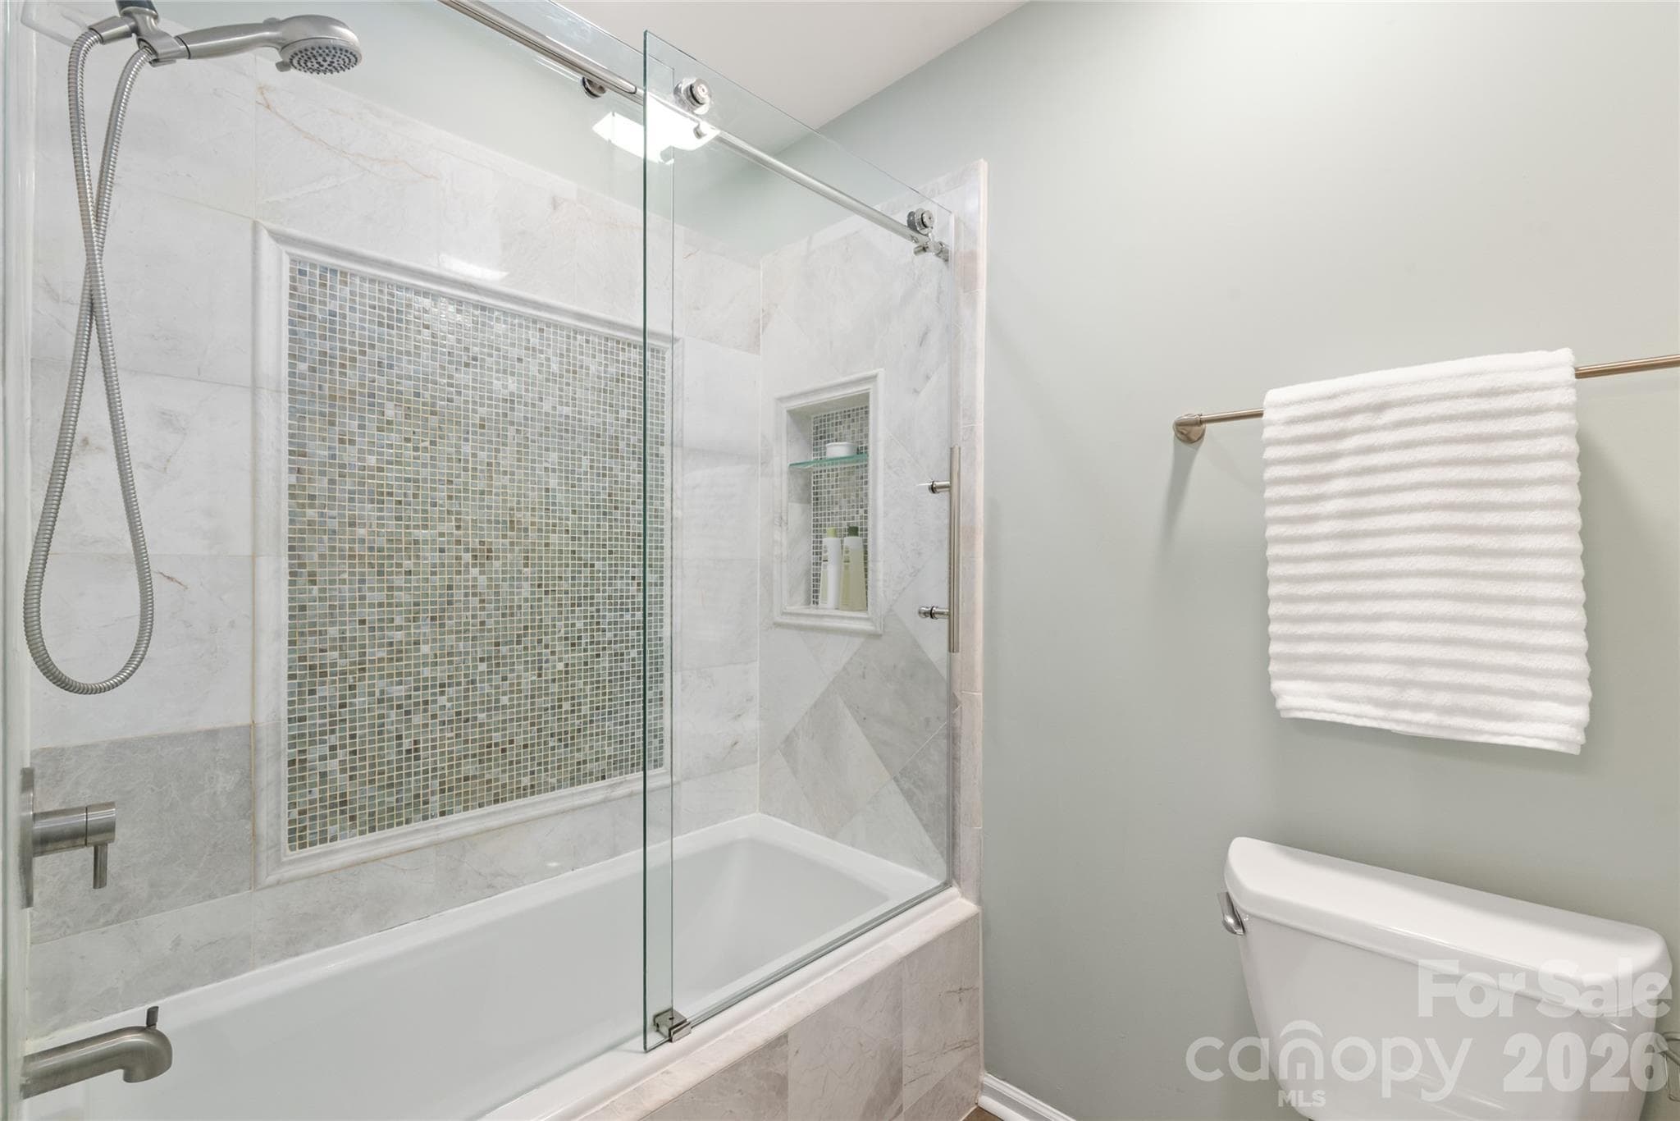
Perfectly placed for comfort and privacy! Situated right between bedrooms two and three, this updated Jack and Jill bathroom offers seamless convenience with quartz countertops and custom tile finishes. - 4780 Grier Farm Lane, Charlotte
The updated Jack and Jill bathroom features crisp tile flooring, quartz countertops, high-efficiency toilets, and custom stone-tile details—perfectly blending shared convenience with luxury style. - 4780 Grier Farm Lane, Charlotte
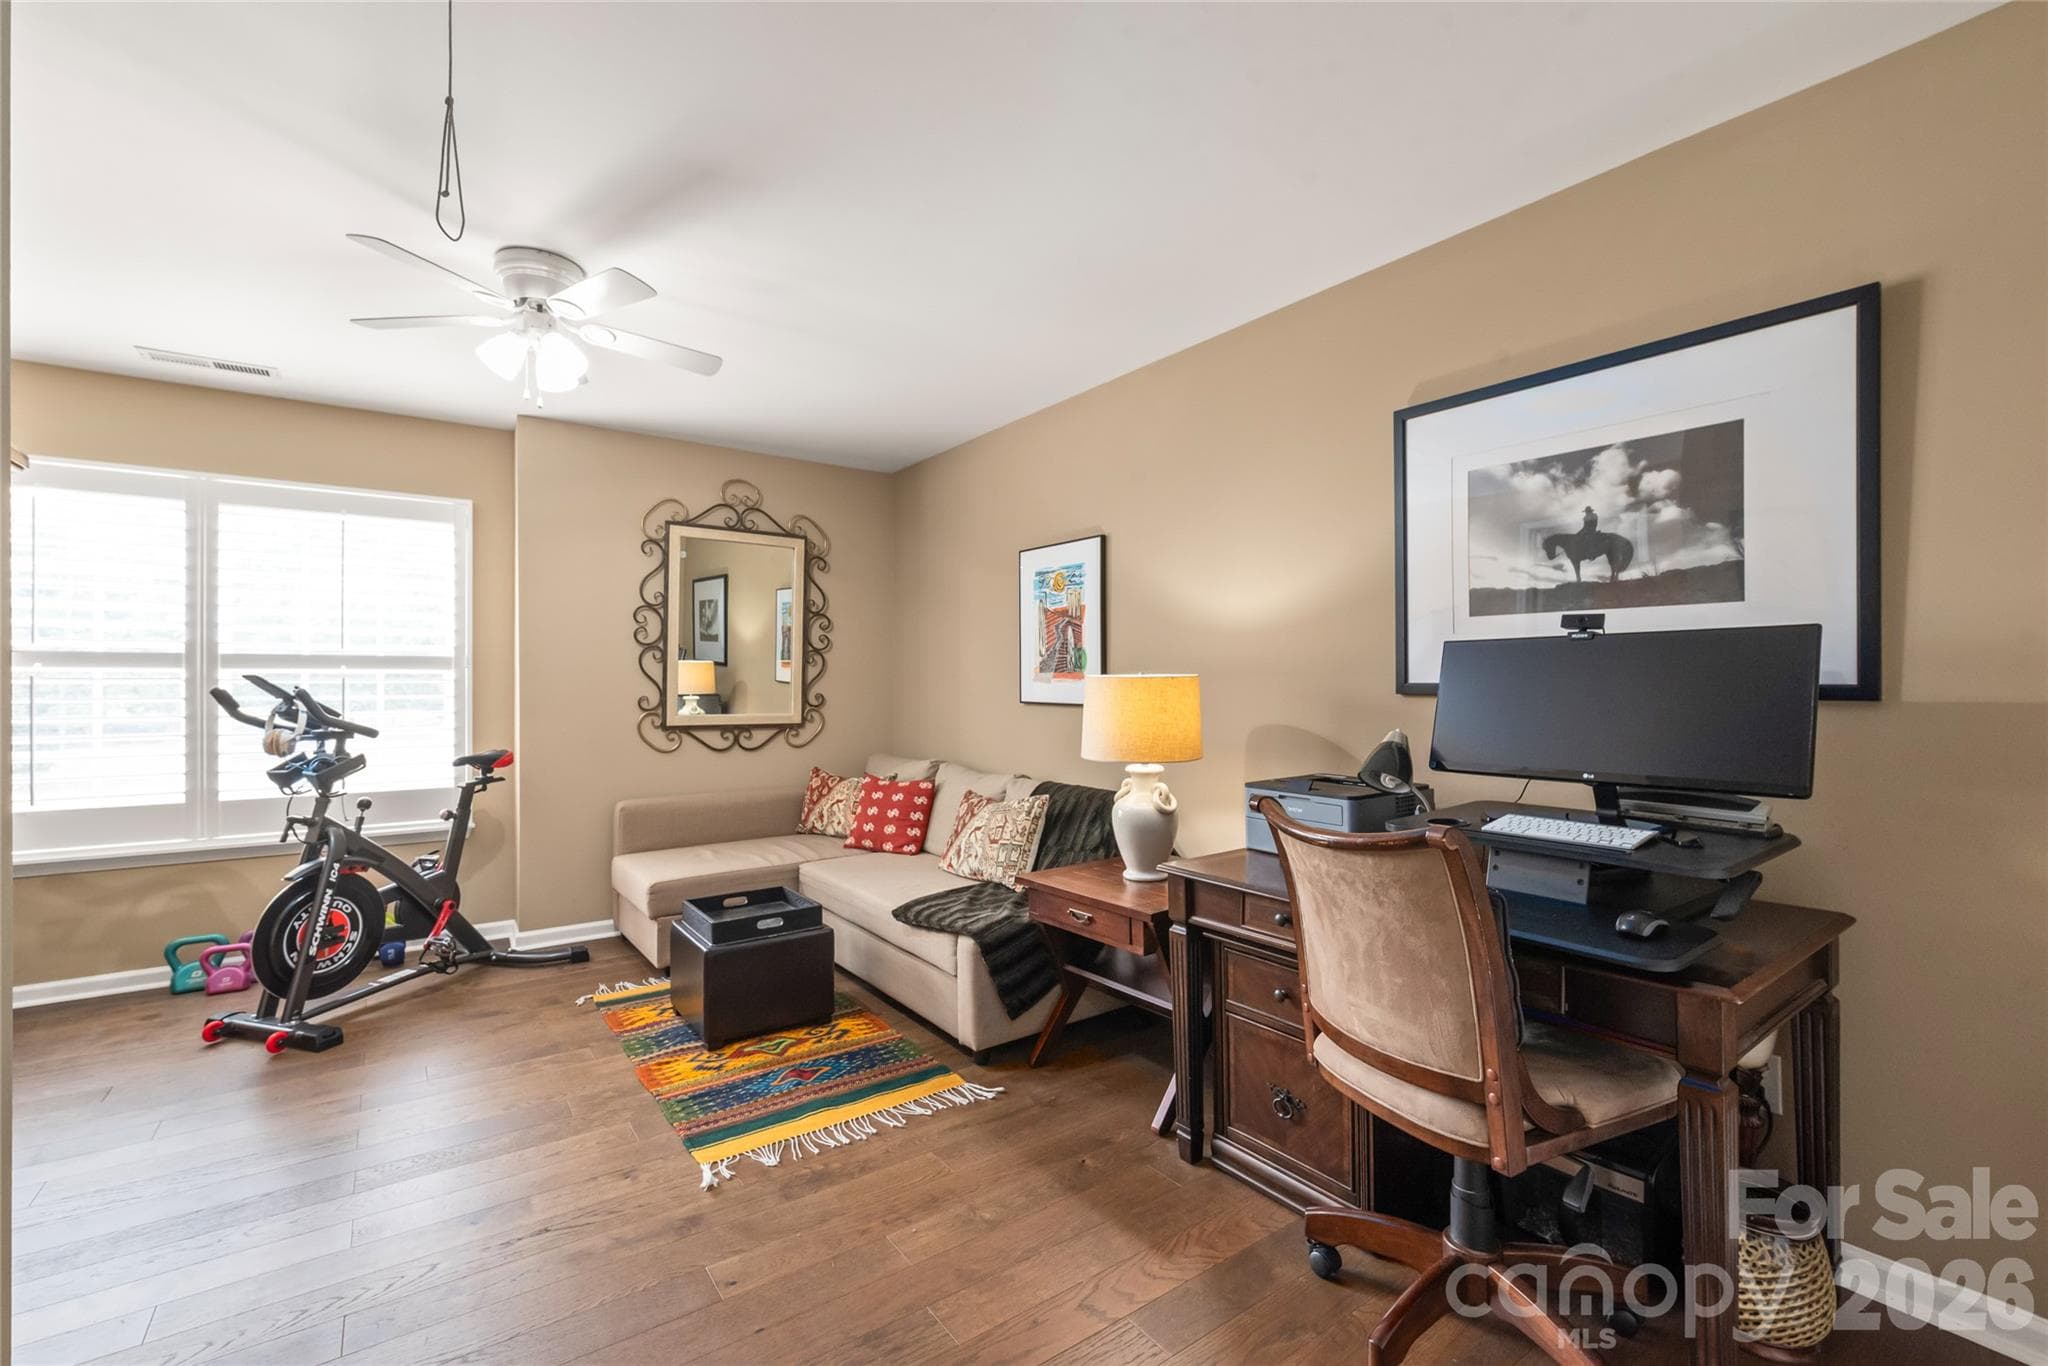
Style, space, and sunlight! Bedroom three shines with rich engineered hardwood floors, a spacious walk-in closet, and custom plantation shutters for total light control and privacy. - 4780 Grier Farm Lane, Charlotte
Bedroom 3 - 4780 Grier Farm Lane, Charlotte
Upgraded Systems: Replaced HVAC system (2018) and a replaced water heater. - 4780 Grier Farm Lane, Charlotte
Tucked neatly around back, the rear-load two-car garage offers clean curb appeal from the street, easy driveway access, and custom built-in shelving for extra storage. - 4780 Grier Farm Lane, Charlotte
Townhouse at 4780 Grier Farm Lane, Charlotte, photo 37 of 43
Low-Maintenance HOA: Comprehensive HOA covers full roof replacements, gutter cleaning, vinyl siding power-washing, exterior painting, lawn mowing, bush trimming, and pool maintenance. - 4780 Grier Farm Lane, Charlotte
Historic & Unique Setting: Centered around the preserved historic Grier Farmhouse, featuring tree-lined streets, wide green spaces, and direct access to an adjacent office park—perfect for walking, cycling, and dog walking. - 4780 Grier Farm Lane, Charlotte
Active Neighborhood: Active community social calendar with summer pool parties, resident-led water aerobics, and seasonal events. - 4780 Grier Farm Lane, Charlotte
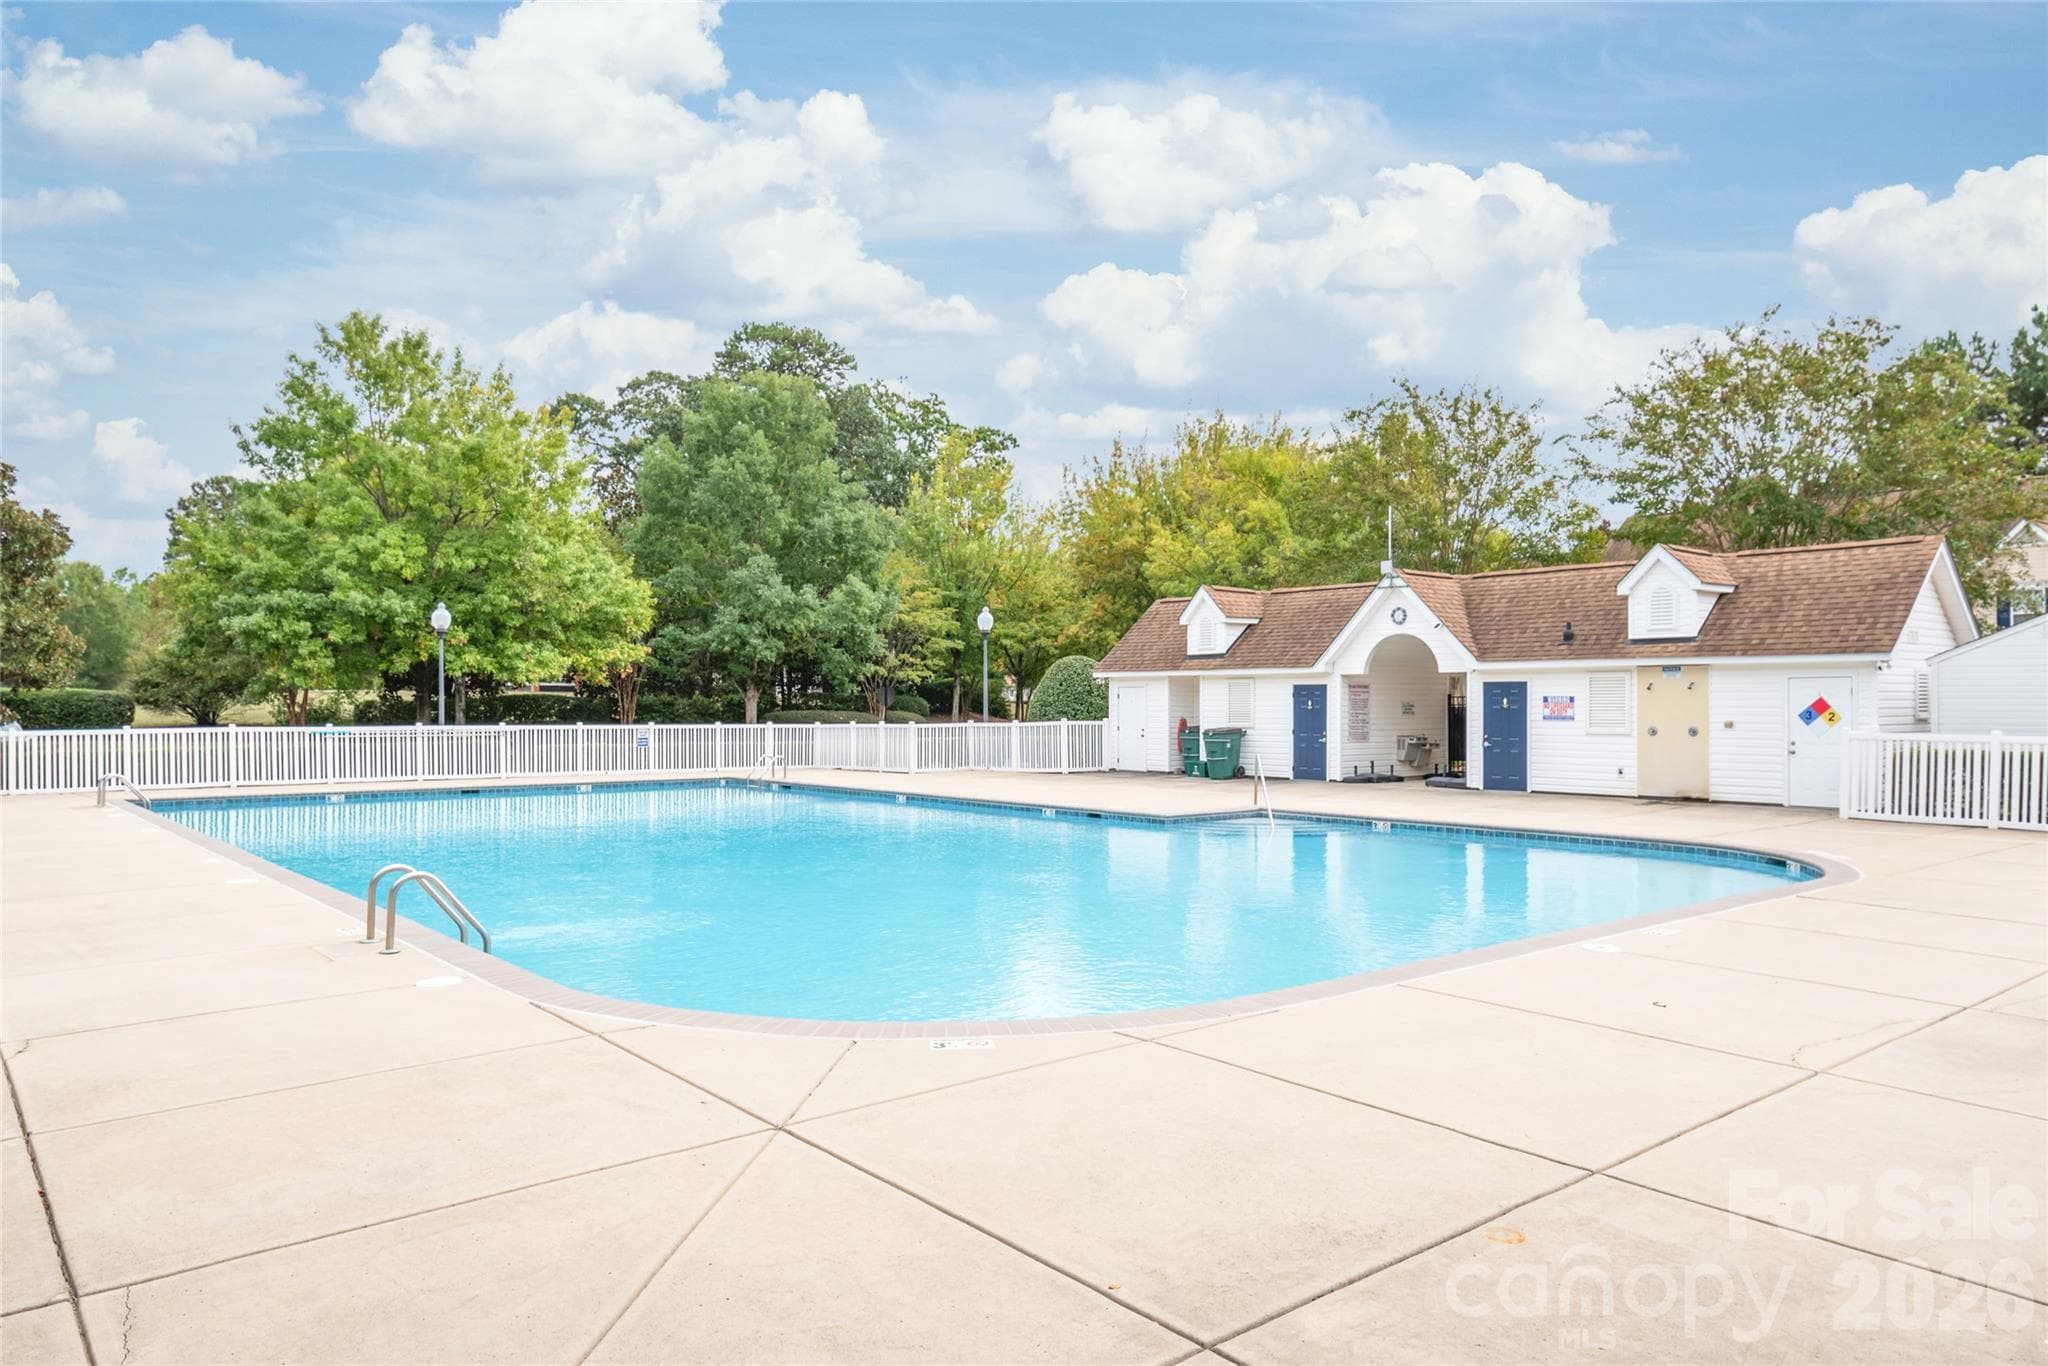
Summers made easy! Take a dip or lounge by the pool right in your own neighborhood—the ultimate spot to relax, cool off, and connect with neighbors all season long. - 4780 Grier Farm Lane, Charlotte
Townhouse at 4780 Grier Farm Lane, Charlotte, photo 42 of 43
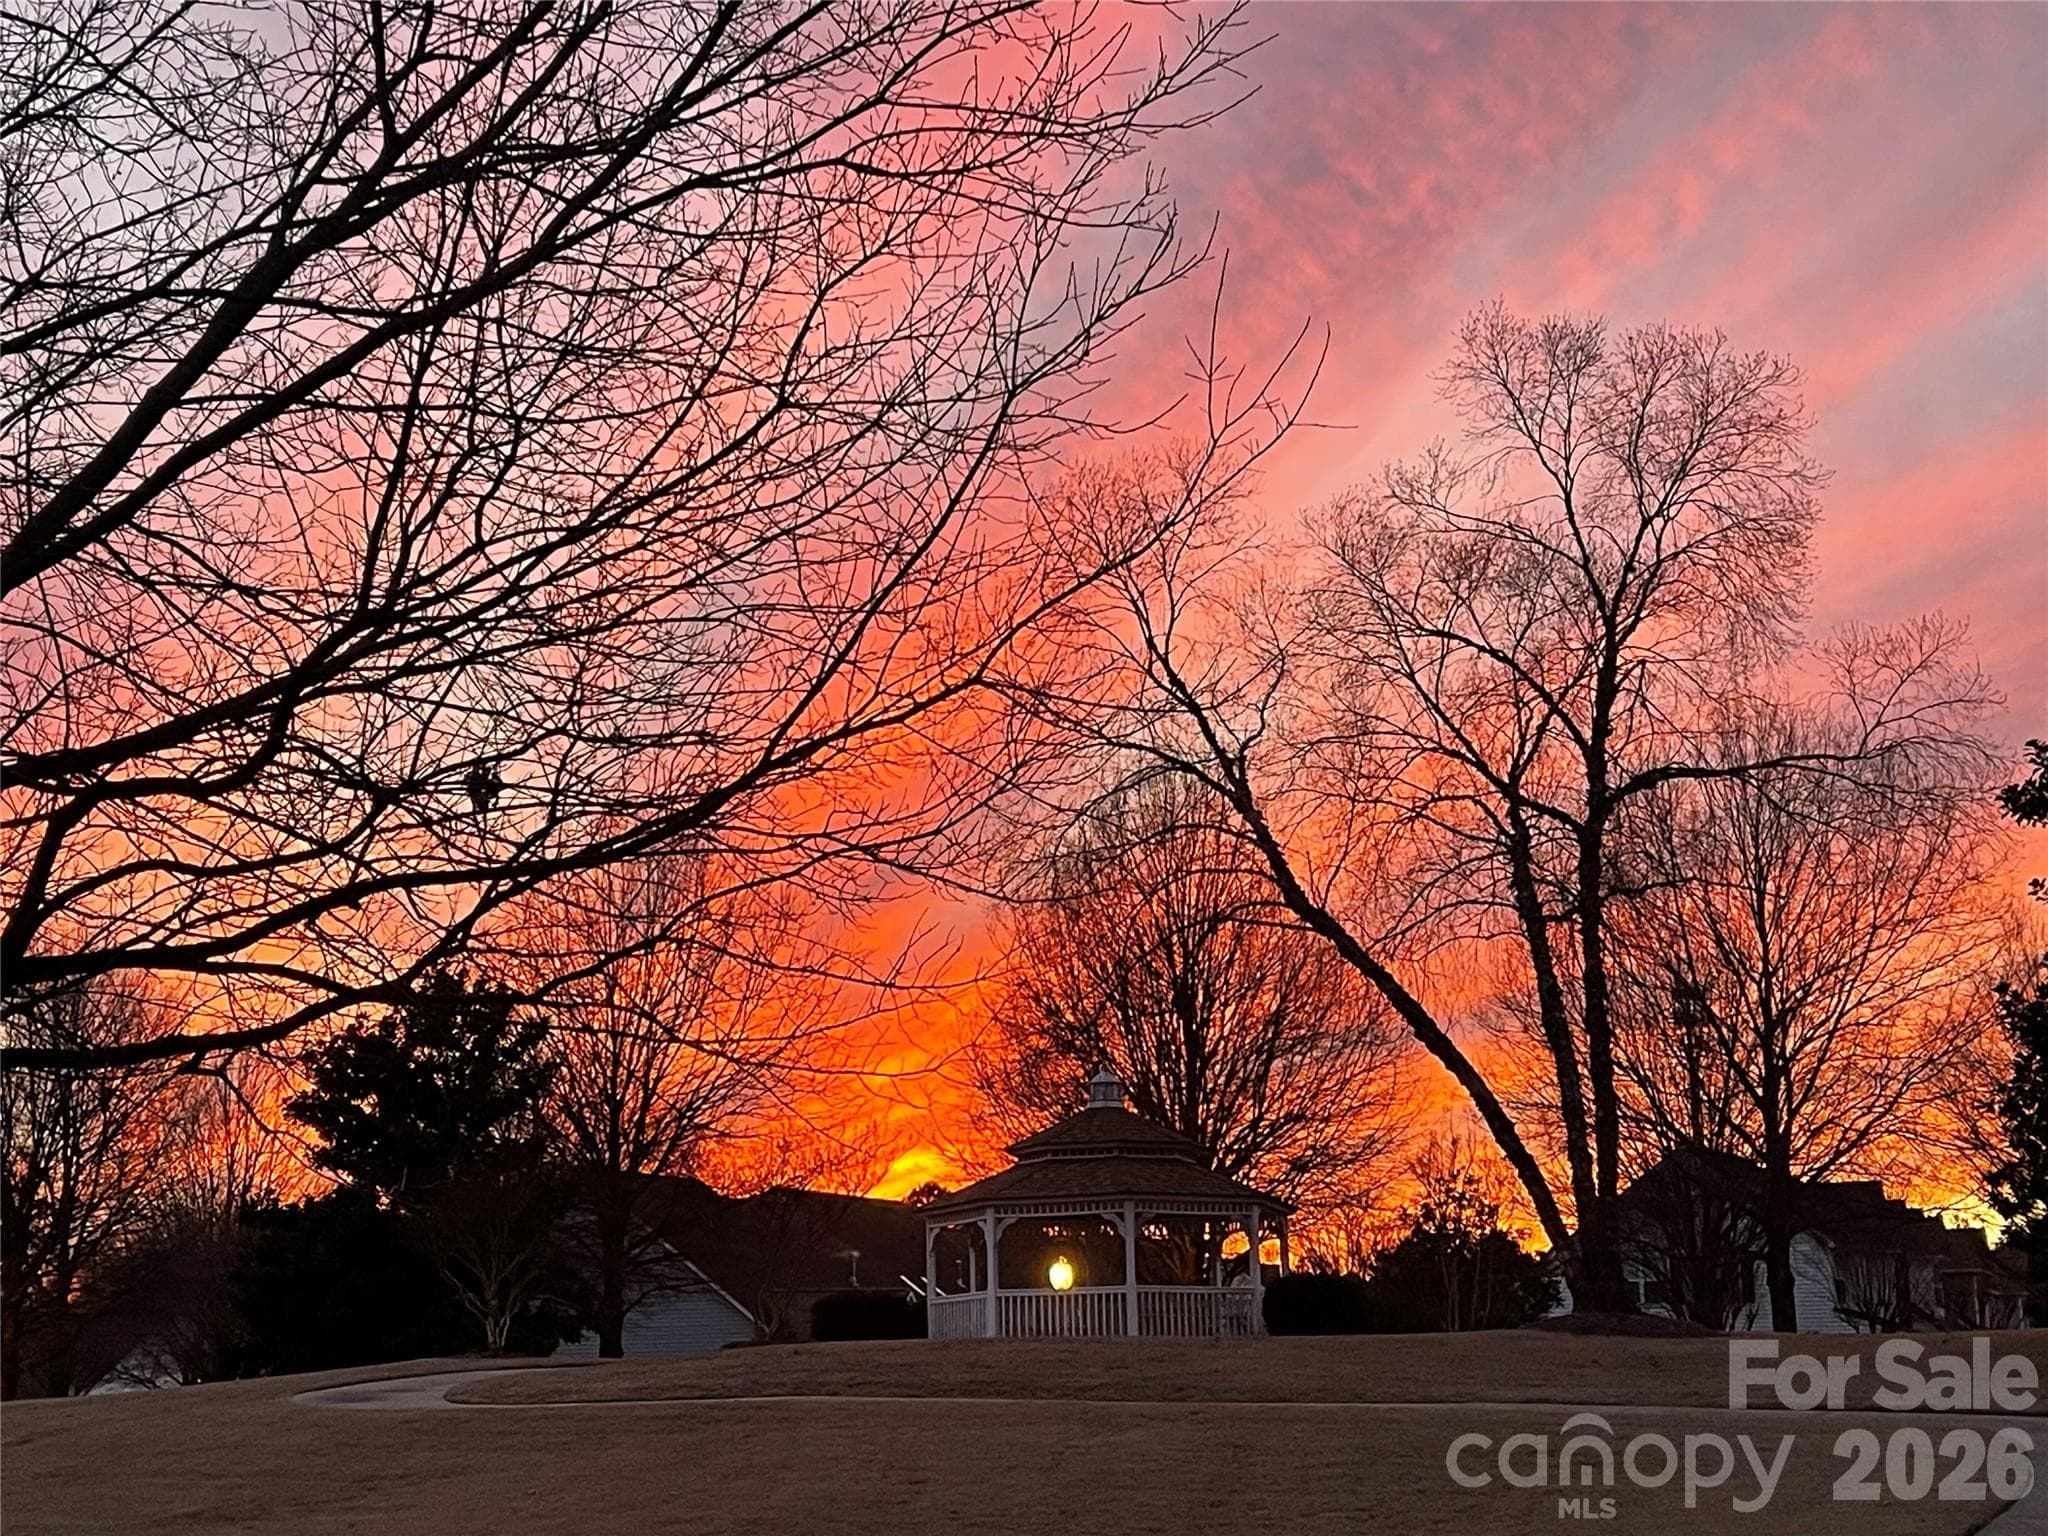
Unwind at the end of the day with front-row seats to breathtaking Carolina sunsets right from your front patio. - 4780 Grier Farm Lane, Charlotte
43 photos

$455,000

4780 Grier Farm Lane
Charlotte, NC 28270
Listed by Steven Lorimer · Howard Hanna Allen Tate Charlotte South
Bedrooms
3
Bathrooms
2.5
Living area
2,222 sqft
Year built
2003

About this home

Welcome to 4780 Grier Farm Lane, a beautifully updated townhome nestled in one of South Charlotte’s most desirable, maintained communities. Offering effortless low-maintenance living and modern smart-home features, this exceptional residence pairs refined finishes with an unbeatable location in a top-rated school district. From the moment you step through the glass storm door, you are greeted by an abundance of natural light, custom front landscaping highlighted by a magnificent Japanese Maple, and picturesque views of the neighborhood's lush green spaces, central gazebo, and stunning evening sunsets. At the heart of the home is a spacious, open living area enhanced by vaulted ceilings and updated skylights that flood the space with soft, natural daylight. Designed for everyday living and convenience, the primary bedroom is located on the main level...offering effortless main-floor living without compromising the openness of the main entertaining areas. The main level seamlessly extends into a heated and air-conditioned all-season sunroom, which leads directly out to the driveway and a two-car garage. Engineered hardwood flooring spans the entire home, complemented by matching wood stair treads, an updated custom stair rail, and custom plantation blinds (2026) on every window. The updated gourmet kitchen features rich granite countertops and premium Bosch stainless steel appliances. Bathrooms throughout have been beautifully refreshed with sleek tile flooring, quartz countertops, new high-efficiency toilets, glass shower doors with custom stone tile accents, and an updated vanity with storage in the main-level powder room. Technology and practical functionality are seamlessly integrated throughout the property. The living room and primary bedroom feature hidden in-wall TV wiring to eliminate unsightly cords, while security and climate control are bolstered by hardwired smart cameras, Nest front and rear cameras, a smart thermostat, and Schlage keyless entry locks on the garage and rear doors. Storage is exceptionally generous, including custom garage shelving, an attic fan, a large under-stairs nook in the primary bedroom suitable for a closet conversion, and two dedicated second-floor storage areas...one of which was custom-enlarged by the owner. Upgraded mechanicals, including a replaced water heater and an upgraded HVAC system (2018), offer long-term peace of mind. Surrounding the residence is a rare community experience centered around the historic Grier Farmhouse, carefully preserved to retain the land's original character. Designed with tree-lined streets, sprawling green spaces, and direct access to the adjacent office park, the neighborhood is ideal for walking, cycling, and dog walking. The well-run homeowners’ association covers major exterior upkeep, including full roof replacements, gutter cleaning, vinyl siding power-washing, exterior painting, lawn mowing, bush trimming, and pool maintenance. Residents also enjoy an active community calendar with summer pool parties, a resident-organized water aerobics group, and festive holiday events. Positioned in an unbeatable South Charlotte corridor, the community features four distinct entrances onto McKee Road, Tilley Morris Road, and Providence Road for quick, easy travel. Everyday conveniences are just minutes away, including Harris Teeter, Publix, Whole Foods, The Fresh Market, Walmart, and the Brace Family YMCA. With swift access to I-485 and Providence Road, commuting to Uptown Charlotte or reaching Charlotte Douglas International Airport in 35 minutes is effortless.

Highlights

Fireplace

Property details

MLS
Canopy MLS
MLS #
CAR4433351
Property type
Townhouse
Subdivision
Covington At Providence
Status
Active
Days on market
N/A
On market date
October 21, 2026
Stories
N/A
Total bathrooms
2.5
Garage spaces
2
Parking spaces
N/A
Lot size
N/A
Loading map…

Nearby schools

Within 10 miles. School directory data from the National Center for Education Statistics (NCES), accessed via the Urban Institute Education Data API. Local Score is calculated by INNOVATE Real Estate; where a state rating is shown, it comes from that state's own official school report card.

Elementary
McKee Road Elementary
0.52 mi away · Grades 0-5
Zoned school (attendance boundary, 2015-16 data)
4.7
Local Score (state rating (2025) blended 70/30 with student-teacher ratio) -- not an official state rating
State rating: A (2025)
Enrollment
511
Student:teacher ratio
14.6:1
District
Charlotte-Mecklenburg Schools
Middle
Jay M. Robinson Middle
1.2 mi away · Grades 6-8
Zoned school (attendance boundary, 2015-16 data)
4.4
Local Score (state rating (2025) blended 70/30 with student-teacher ratio) -- not an official state rating
State rating: A (2025)
Enrollment
1,262
Student:teacher ratio
17.5:1
District
Charlotte-Mecklenburg Schools
High
Cato Middle College High School
13.97 mi away · Grades 11-13
Zoned school (attendance boundary, 2015-16 data)
3.8
Local Score (state rating (2025) blended 70/30 with student-teacher ratio) -- not an official state rating
State rating: A (2025)
Enrollment
166
Student:teacher ratio
41.5:1
District
Charlotte-Mecklenburg Schools

Walkability

Blended score for Charlotte's center, calculated by INNOVATE Real Estate from two sources: the EPA's National Walkability Index (street network, transit, land-use mix) and Google Places amenity data (what's actually reachable on foot from this point). 60% EPA National Walkability Index + 40% nearby-amenity density (Google Places).

81
Highly walkable
out of 100
EPA National Walkability Index
14.2 / 20 -- Above average walkable
Google Places amenity density
95 / 100
Restaurants & cafes20
Grocery stores3
Parks5
Schools6
Transit stops4
Pharmacies4

Market position

How this listing compares to current activity in Charlotte, from live MLS data.

On the market 0 days -- 68 fewer days than Charlotte's current average of 68 days.
For reference, the median list price across 5,601 active listings in Charlotte right now is $359,900.

Mortgage calculator

Estimate only - actual rate and payment depend on your lender, credit, and loan program.

$
%
%
Adjust tax / insurance estimates
% / yr
$
/mo
Est. monthly payment
$2,890/mo
$91,000 down
$364,000 loan
Principal & interest$2,361
Property tax (est.)$379
Home insurance (est.)$150

Similar homes you might like

Data source: Listing information provided by Canopy MLS (carolina) via Trestle/CoreLogic. Last updated 14 hr ago.

Information herein deemed reliable but not guaranteed; all measurements, school assignments, HOA fees, taxes, and feature lists are approximate and should be independently verified. Equal Housing Opportunity.