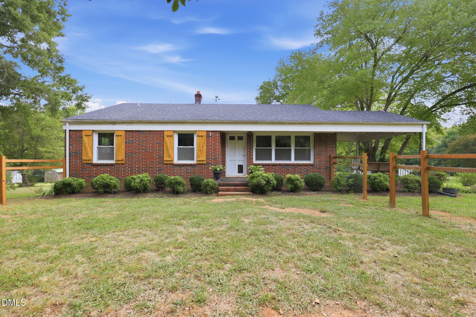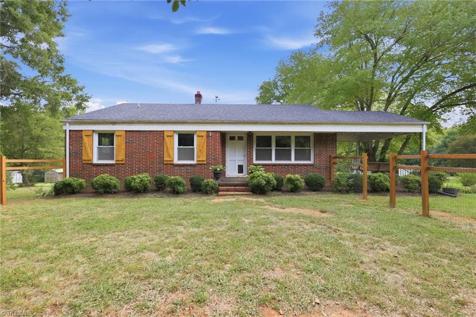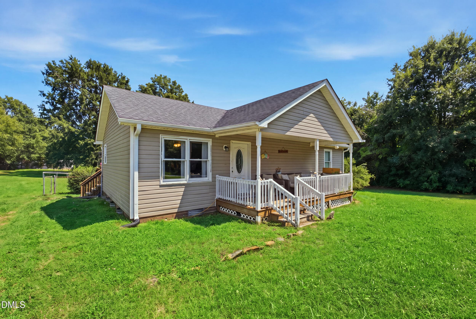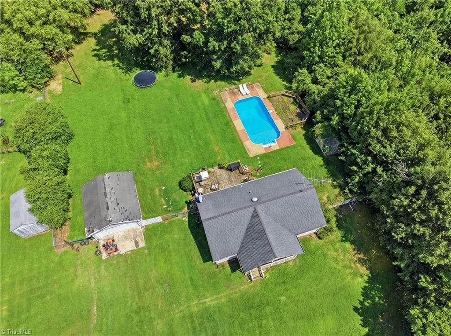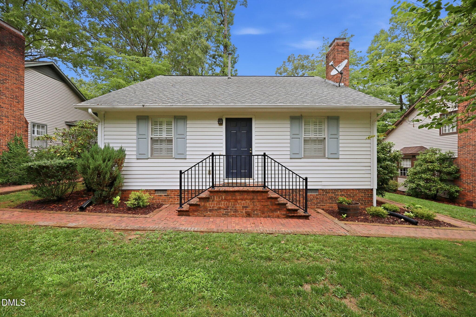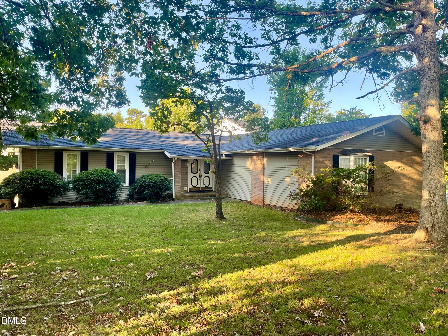
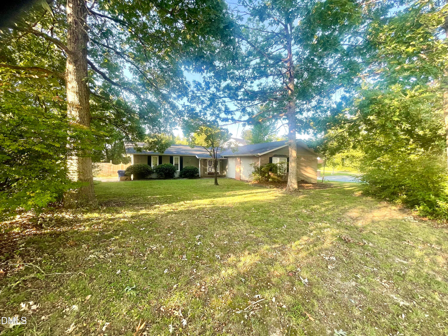
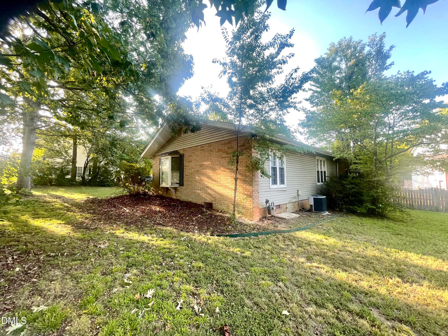
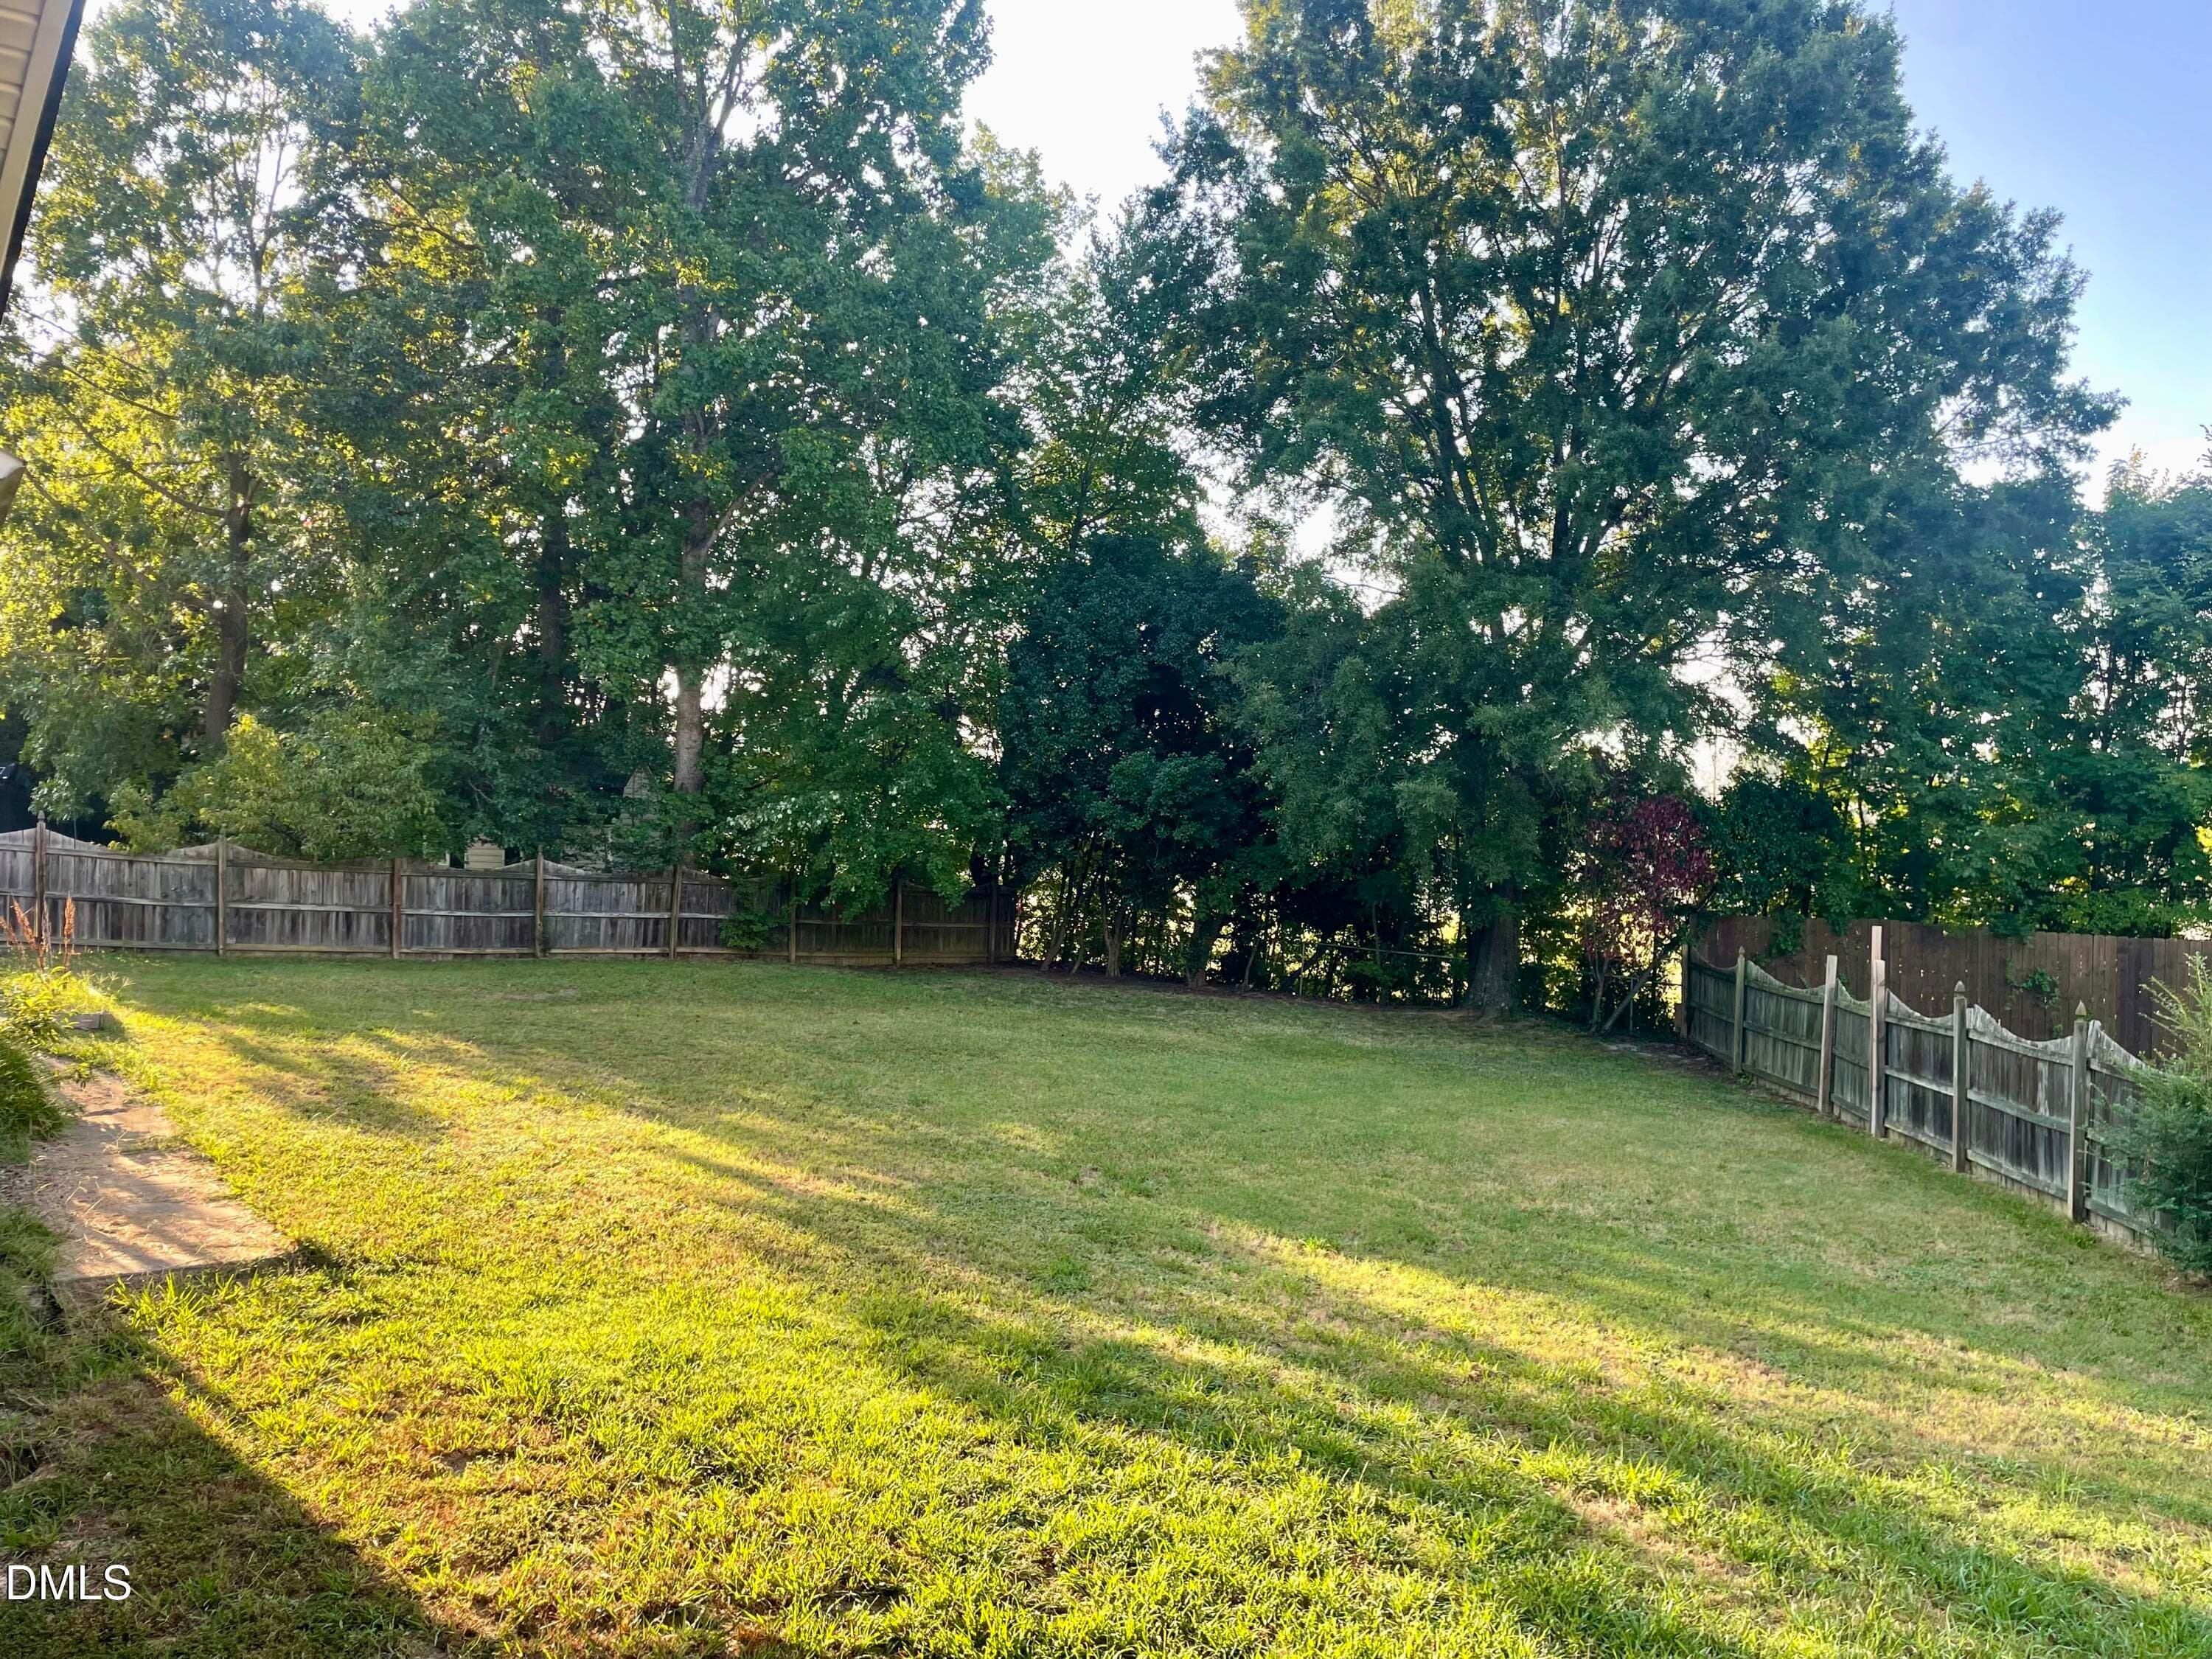
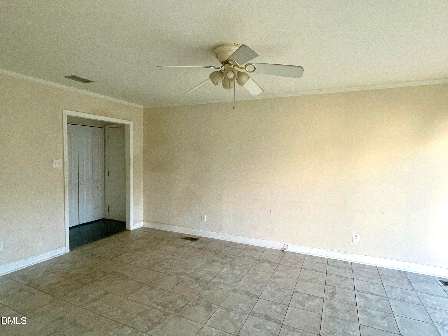
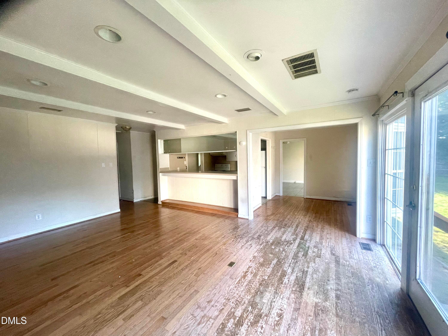
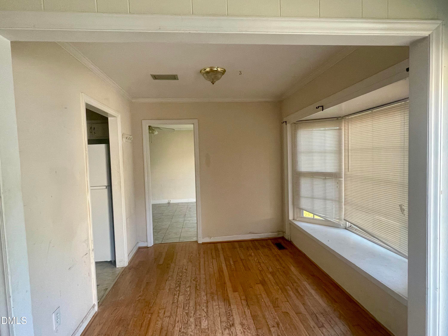
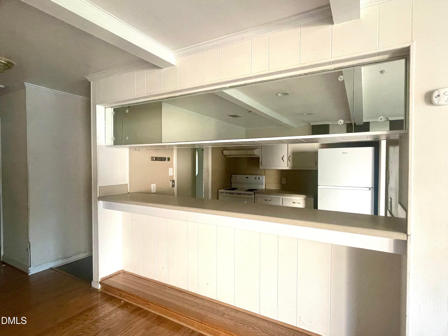
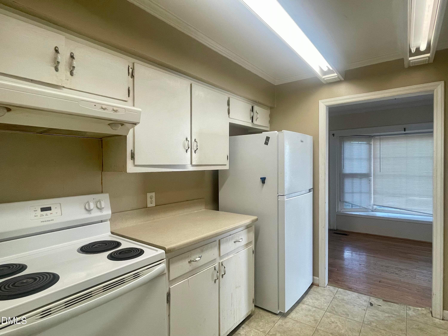
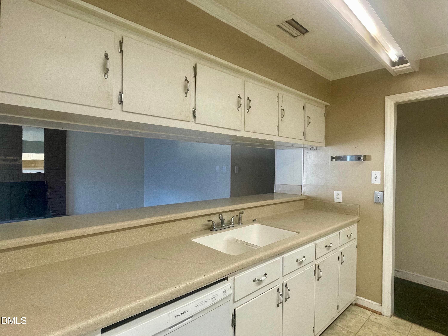
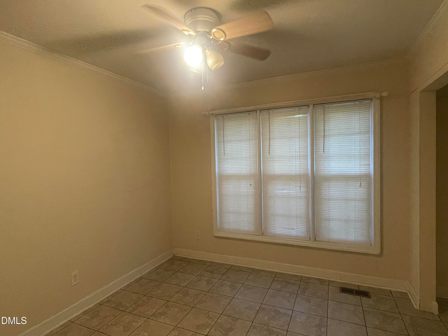
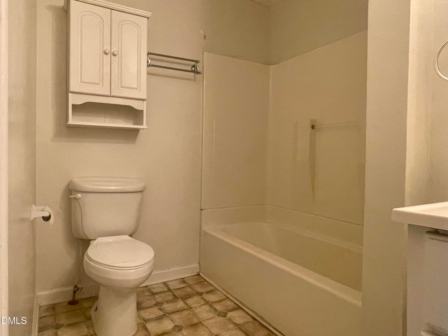
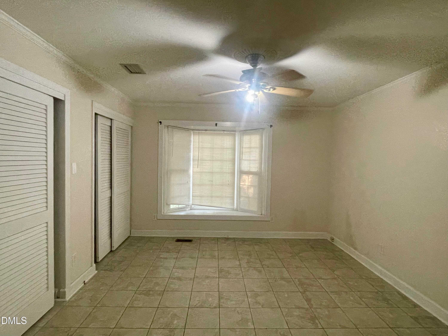
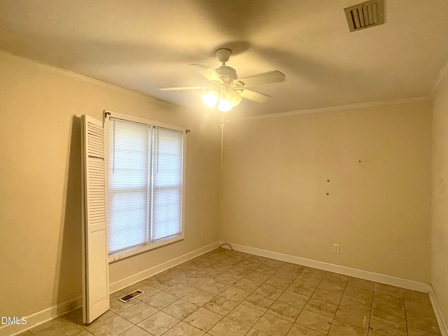
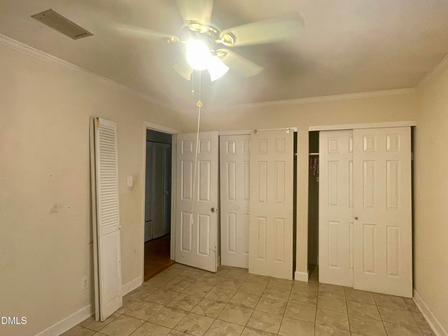
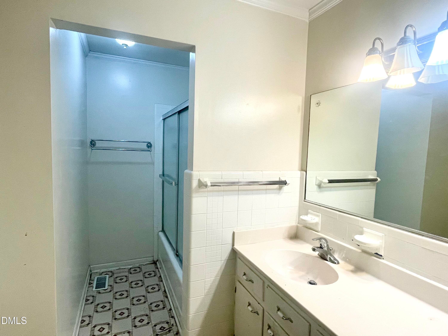
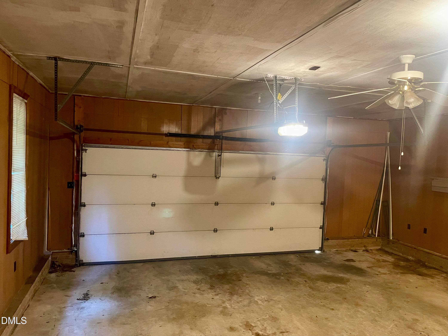
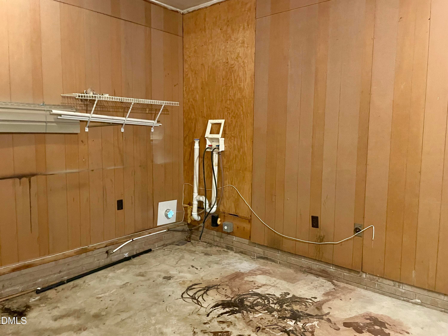
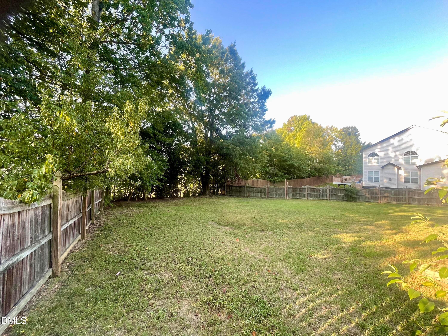
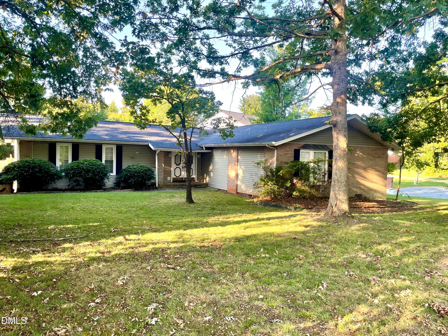
IMG_4738 - 1232 Jamestowne Drive, Elon, NC 27244
IMG_4764 - 1232 Jamestowne Drive, Elon, NC 27244
IMG_4763 - 1232 Jamestowne Drive, Elon, NC 27244
IMG_4760 - 1232 Jamestowne Drive, Elon, NC 27244
IMG_4761 - 1232 Jamestowne Drive, Elon, NC 27244
IMG_4742 - 1232 Jamestowne Drive, Elon, NC 27244
IMG_4756 - 1232 Jamestowne Drive, Elon, NC 27244
IMG_4739 - 1232 Jamestowne Drive, Elon, NC 27244
IMG_4759 - 1232 Jamestowne Drive, Elon, NC 27244
IMG_4762 - 1232 Jamestowne Drive, Elon, NC 27244
IMG_4744 - 1232 Jamestowne Drive, Elon, NC 27244
IMG_4745 - 1232 Jamestowne Drive, Elon, NC 27244
IMG_4757 - 1232 Jamestowne Drive, Elon, NC 27244
IMG_4758 - 1232 Jamestowne Drive, Elon, NC 27244
IMG_4747 - 1232 Jamestowne Drive, Elon, NC 27244
IMG_4750 - 1232 Jamestowne Drive, Elon, NC 27244
IMG_4751 - 1232 Jamestowne Drive, Elon, NC 27244
IMG_4752 - 1232 Jamestowne Drive, Elon, NC 27244
IMG_4753 - 1232 Jamestowne Drive, Elon, NC 27244
IMG_4755 2 - 1232 Jamestowne Drive, Elon, NC 27244
IMG_4741 - 1232 Jamestowne Drive, Elon, NC 27244
IMG_4740 - 1232 Jamestowne Drive, Elon, NC 27244
IMG_4767 - 1232 Jamestowne Drive, Elon, NC 27244
IMG_4765 - 1232 Jamestowne Drive, Elon, NC 27244
24 photos

$279,900

1232 Jamestowne Drive, Elon, NC 27244
Elon, NC 27244
Listed by Sandy Ellington-Graves · Howard Hanna Allen Tate Burlington
Bedrooms
3
Bathrooms
2
Living area
N/A
Year built
1968

About this home

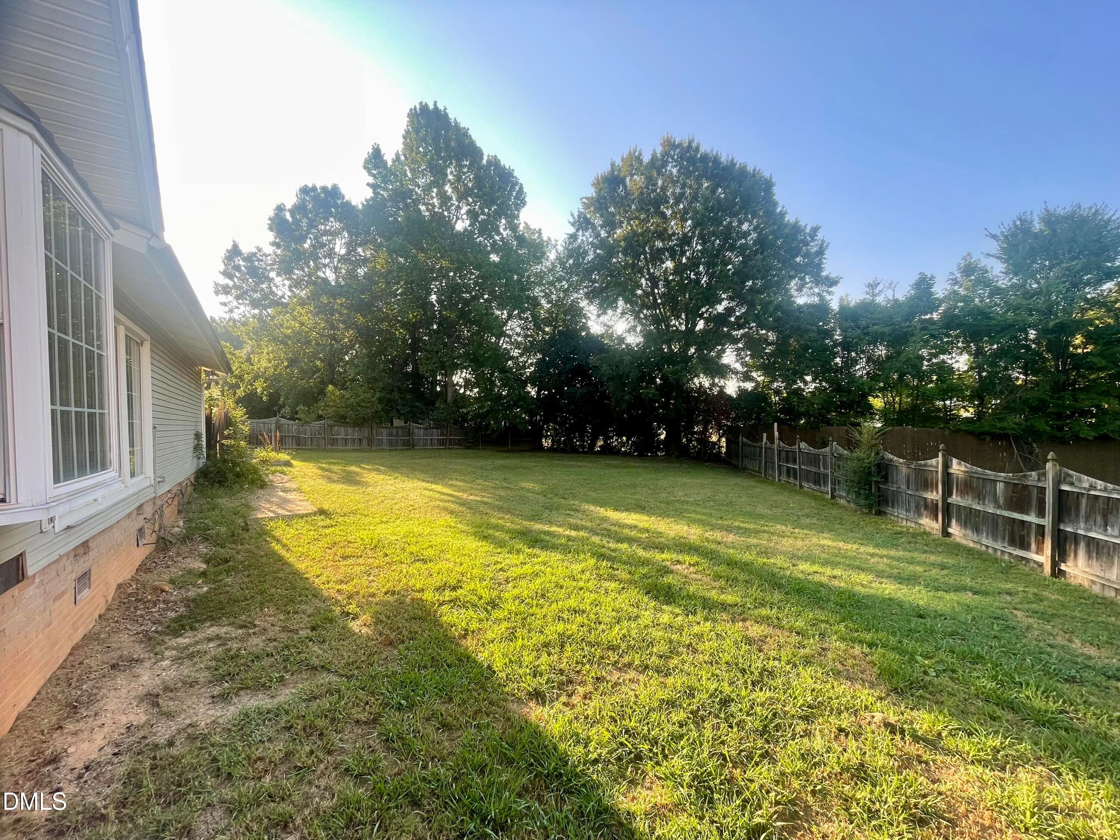
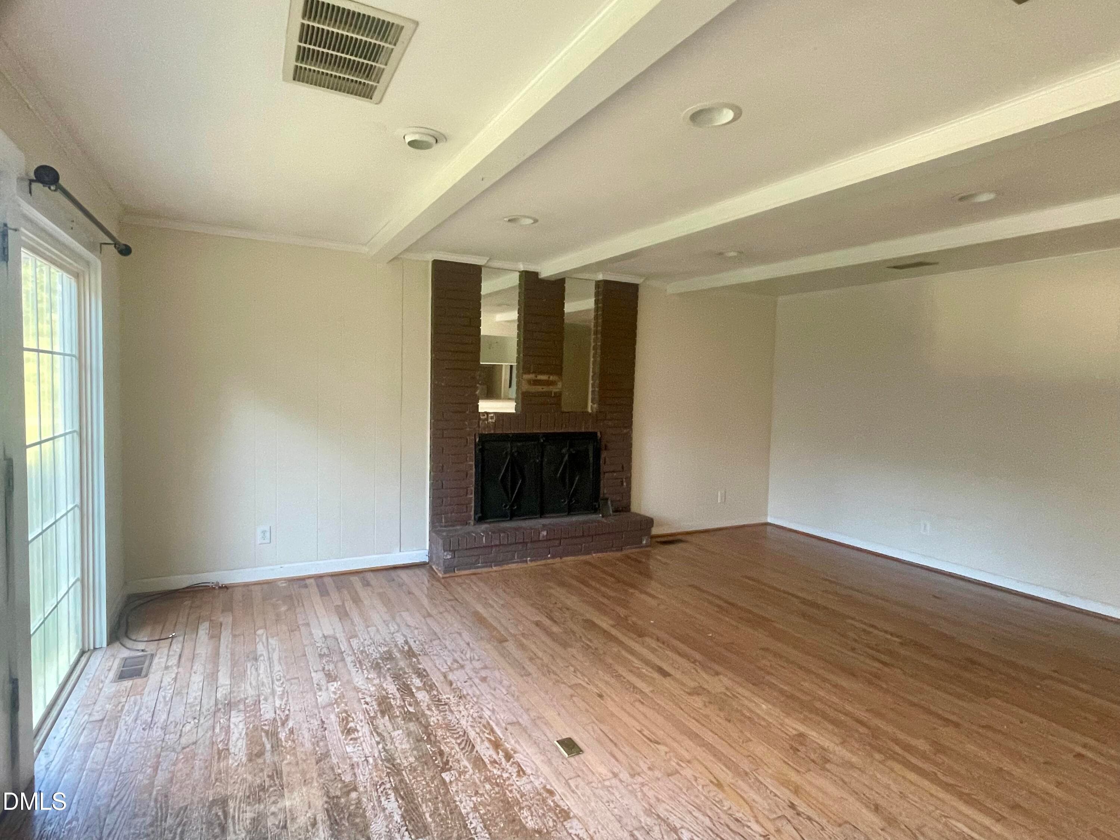
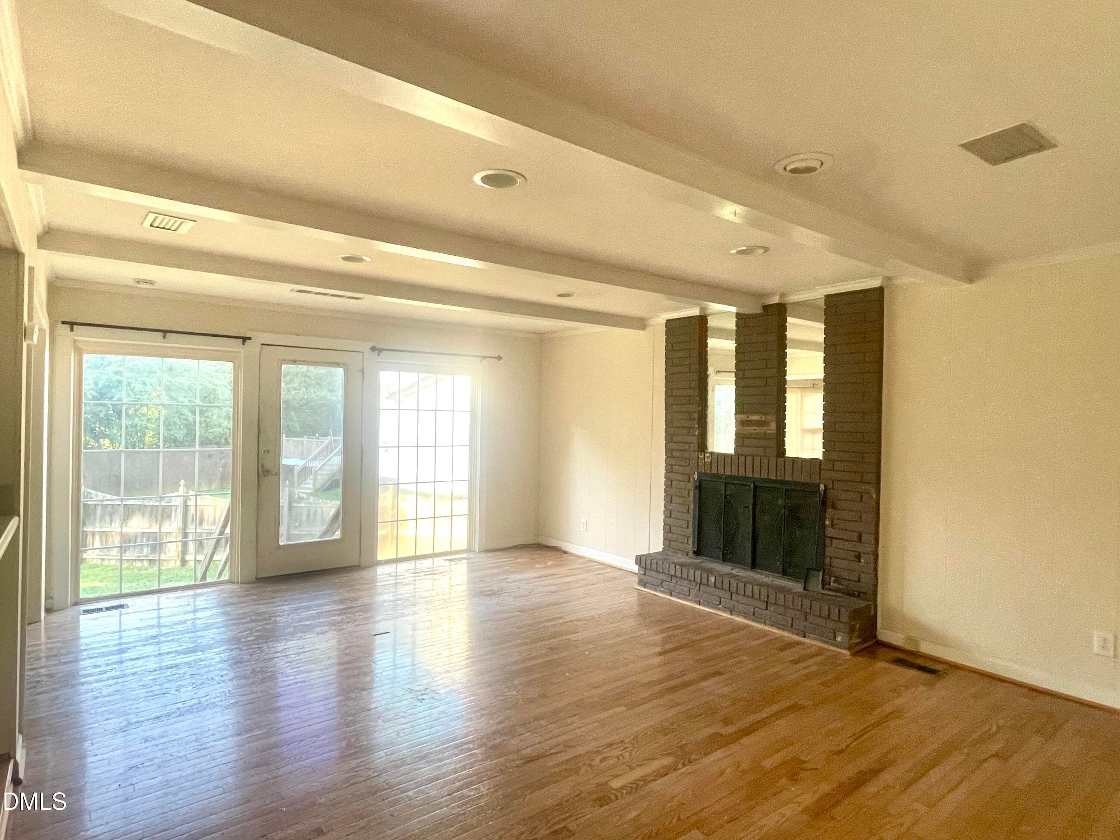
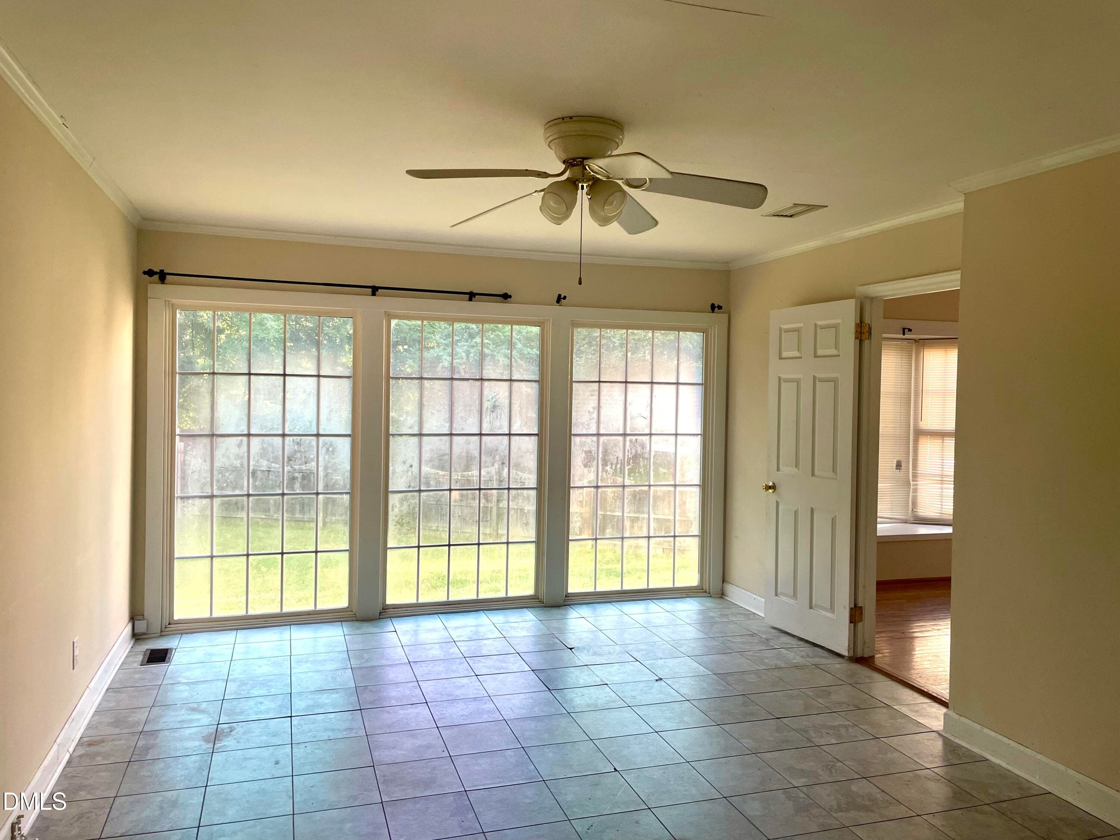
GREAT BUY in Elon! Lots of potential with this FIXER UPPER in established Providence Place community. Tucked away on a partially wooded lot, this home offers 1,600+ square feet with 3 bedrooms/2 baths, living & dining areas, sunroom, kitchen. Brick fireplace. Needs significant rehab/repair - being sold AS IS, no exceptions. TAX RATES=Ala Co $0.494 / Town of Elon $0.40 per $100 valuation. SCHOOLS=Highland Elem, Western Middle & High. Seller asks that all offers be submitted on NC OTP with POF or pre-approval ltr.

Highlights

Fireplace

Property details

MLS
Doorify MLS
MLS #
10194074
Property type
Single Family Residence
Subdivision
Providence Place
Status
Active
Days on market
27
On market date
September 22, 2026
Stories
N/A
Total bathrooms
2
Garage spaces
2
Parking spaces
N/A
Lot size
0.52 acres
Loading map…

Nearby schools

Within 10 miles. School directory data from the National Center for Education Statistics (NCES), accessed via the Urban Institute Education Data API. Local Score is calculated by INNOVATE Real Estate; where a state rating is shown, it comes from that state's own official school report card.

Elementary
Highland Elementary
1.67 mi away · Grades 0-5
Nearest school -- attendance-zone data not available here
3.3
Local Score (state rating (2025) blended 70/30 with student-teacher ratio) -- not an official state rating
State rating: C (2025)
Enrollment
608
Student:teacher ratio
13.5:1
District
Alamance-Burlington Schools
Middle
Turrentine Middle
2.8 mi away · Grades 6-8
Nearest school -- attendance-zone data not available here
1.6
Local Score (state rating (2025) blended 70/30 with student-teacher ratio) -- not an official state rating
State rating: F (2025)
Enrollment
955
Student:teacher ratio
17.1:1
District
Alamance-Burlington Schools
High
Walter M Williams High
3.3 mi away · Grades 9-12
Nearest school -- attendance-zone data not available here
3.0
Local Score (state rating (2025) blended 70/30 with student-teacher ratio) -- not an official state rating
State rating: C (2025)
Enrollment
1,198
Student:teacher ratio
17.9:1
District
Alamance-Burlington Schools

Walkability

Blended score for Elon's center, calculated by INNOVATE Real Estate from two sources: the EPA's National Walkability Index (street network, transit, land-use mix) and Google Places amenity data (what's actually reachable on foot from this point). 60% EPA National Walkability Index + 40% nearby-amenity density (Google Places).

64
Walkable
out of 100
EPA National Walkability Index
8.0 / 20 -- Below average walkable
Google Places amenity density
100 / 100
Restaurants & cafes20
Grocery stores5
Parks3
Schools7
Transit stops20
Pharmacies2

Mortgage calculator

Estimate only - actual rate and payment depend on your lender, credit, and loan program.

$
%
%
Adjust tax / insurance estimates
% / yr
$
/mo
Est. monthly payment
$1,836/mo
$55,980 down
$223,920 loan
Principal & interest$1,452
Property tax (est.)$233
Home insurance (est.)$150

Similar homes you might like

Data source: Listing information provided by Doorify MLS via Trestle/CoreLogic. Last updated 24 days ago.

Information herein deemed reliable but not guaranteed; all measurements, school assignments, HOA fees, taxes, and feature lists are approximate and should be independently verified. Equal Housing Opportunity.