
$245,000
About this home
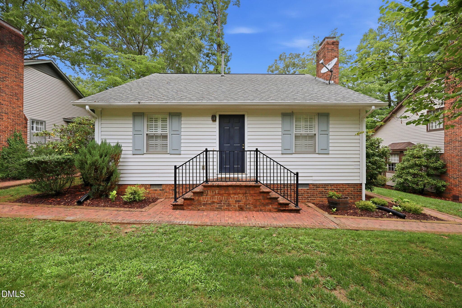
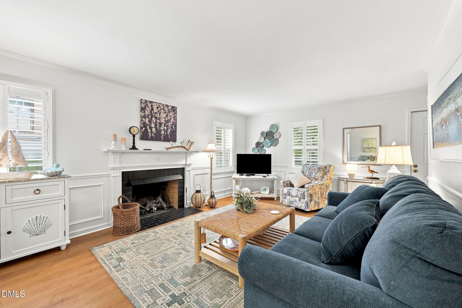
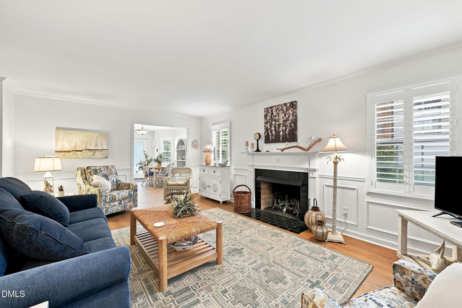
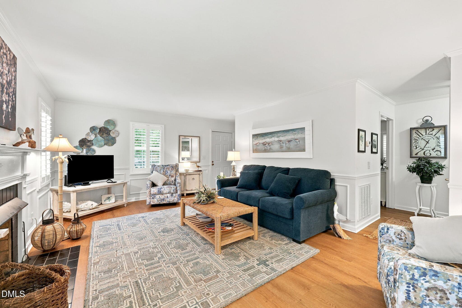
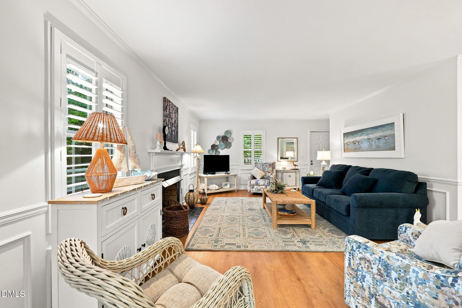
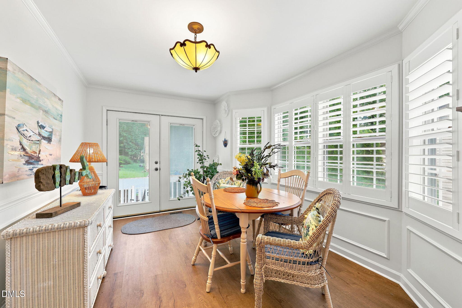
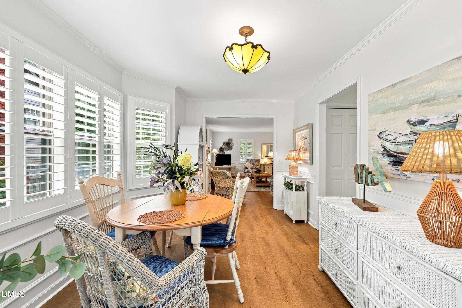
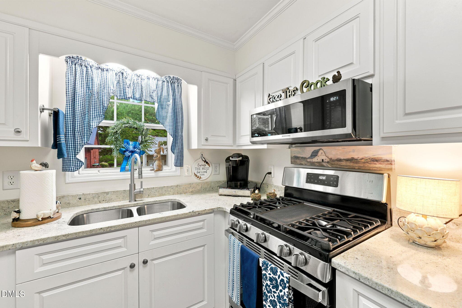
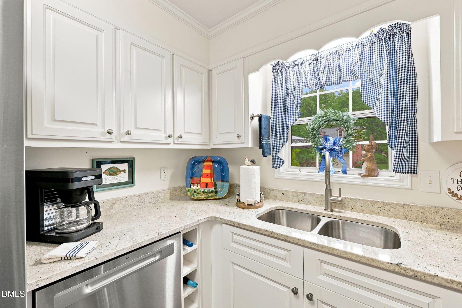
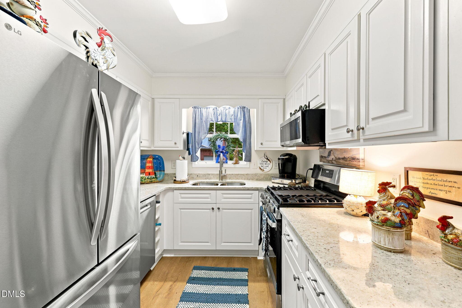
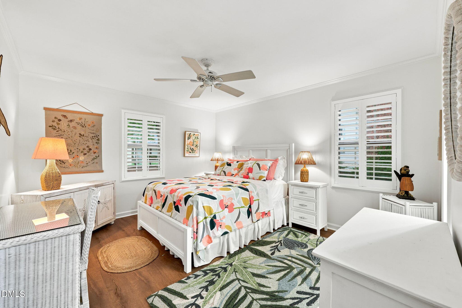
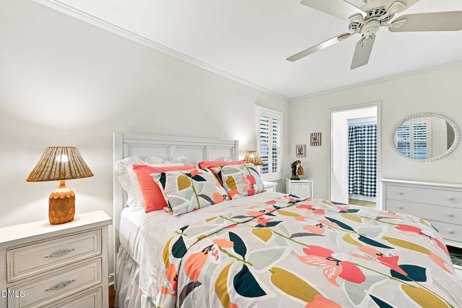
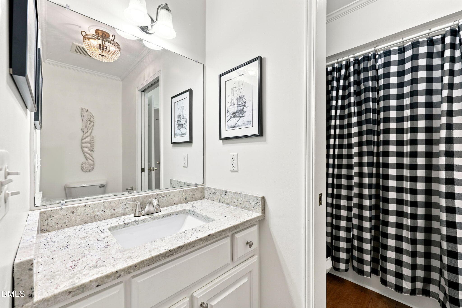
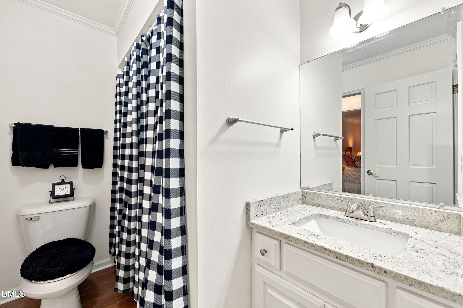
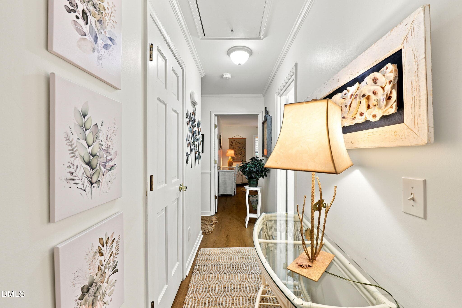
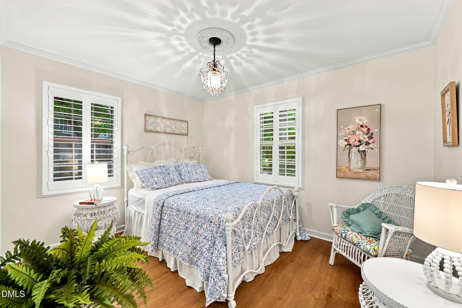
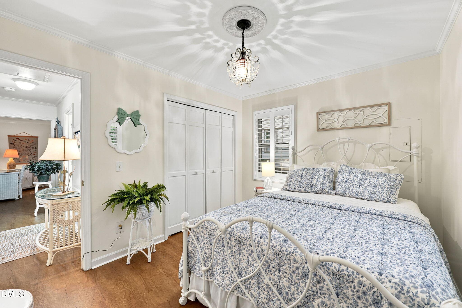
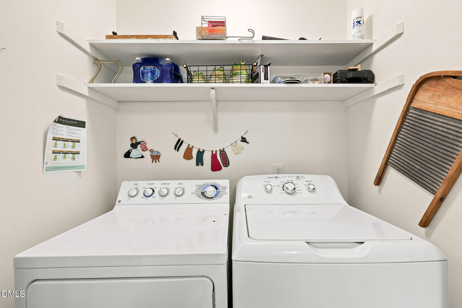
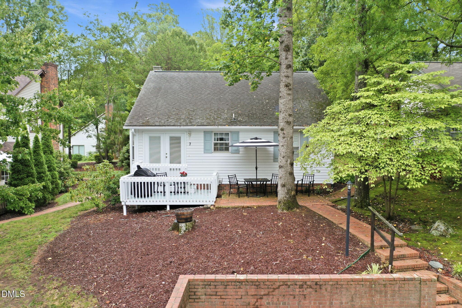
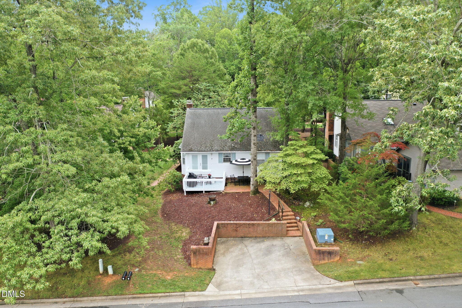
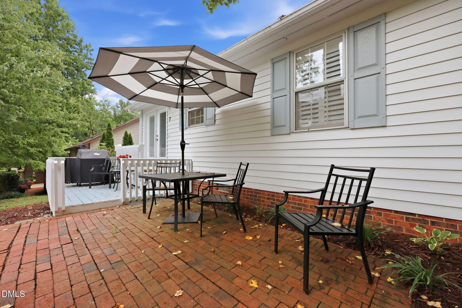
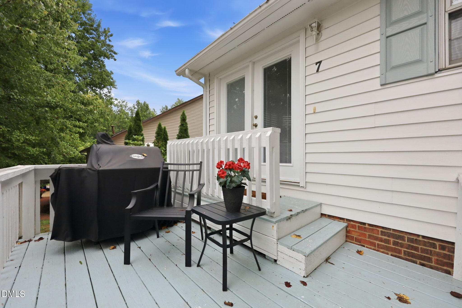
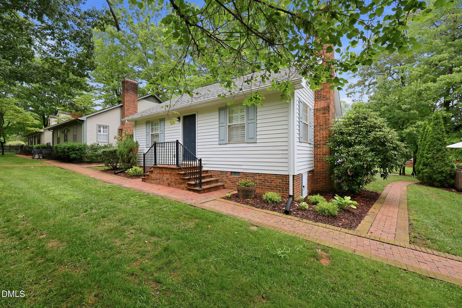
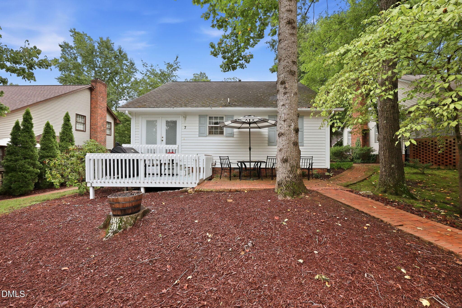
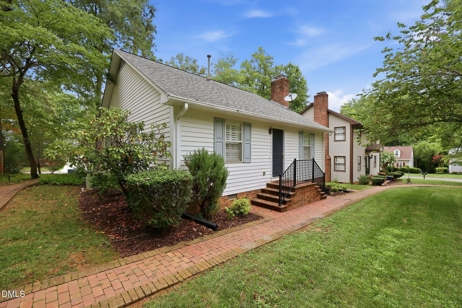
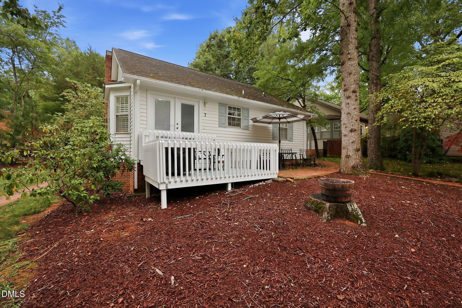
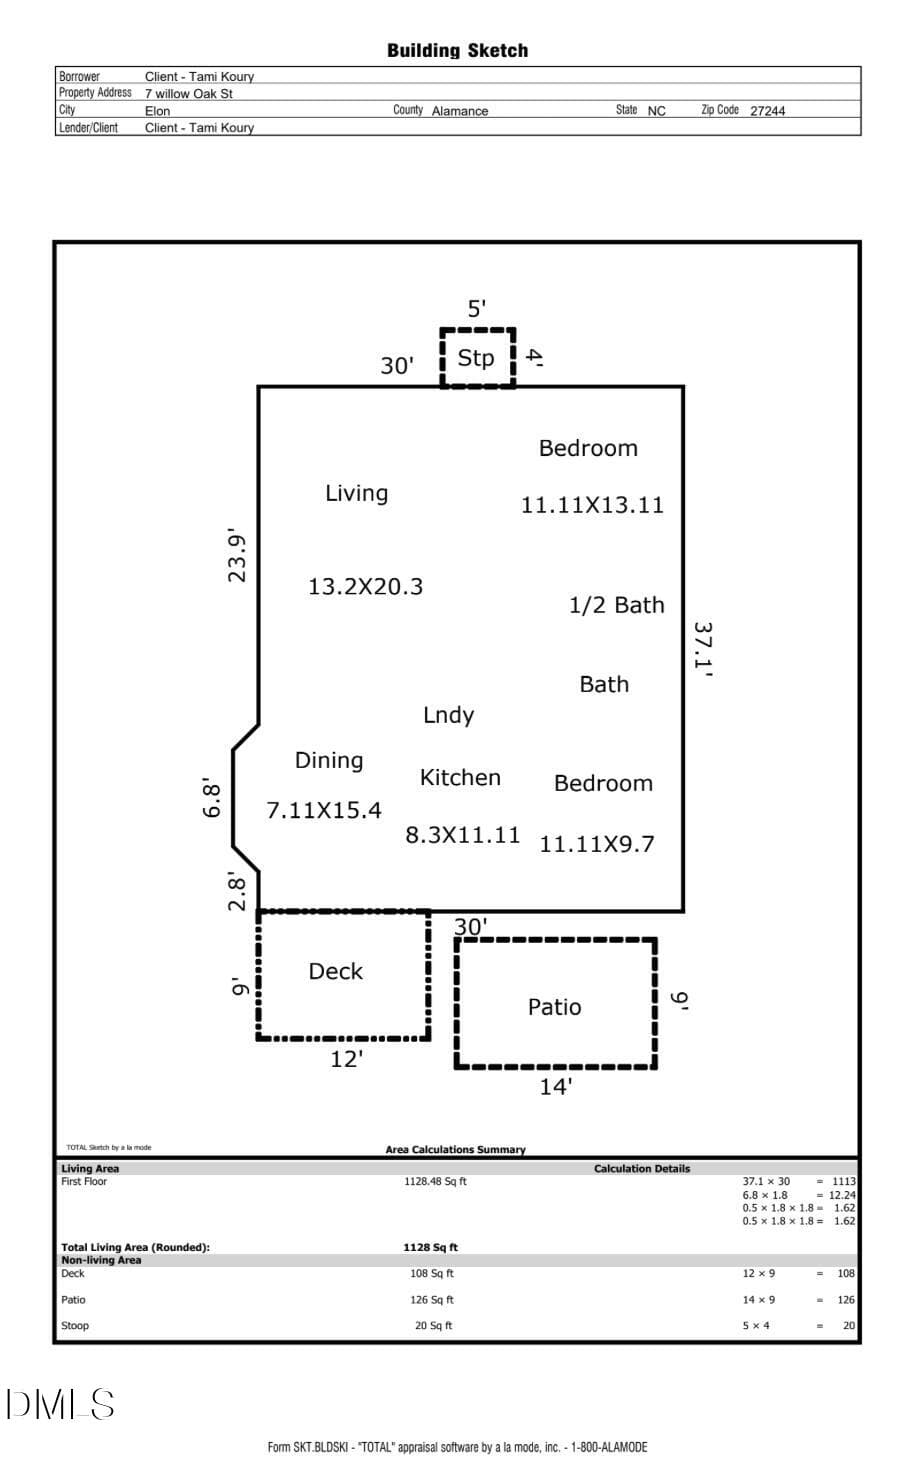
"Downsize Your Home...Not Your Lifestyle!" Seller is offering a $5,000. buyer credit! Elegant, Easy Living Awaits in The Henton at Elon! Welcome to this beautifully appointed 2-bedroom, 1.5-bath bungalow in one of Elon's most desirable 55+ communities. Thoughtfully designed for comfortable, low-maintenance living, this charming home is filled with quality finishes, including elegant wainscoting in the foyer, living room, and dining area, crown molding throughout, paneled interior doors, luxury vinyl plank flooring, and plantation shutters throughout the home. Gather around the cozy living room featuring new gas logs, or entertain in the light-filled dining area highlighted by a beautiful bay window. The updated kitchen boasts granite countertops and brand-new stainless steel appliances, including a gas range, refrigerator, dishwasher, microwave. New washer and dryer to remain as well. Step outside to relax on the deck and patio—perfect for morning coffee or evening gatherings. With the HOA maintaining the lawn, you'll spend less time on yard work and more time enjoying the lifestyle you deserve. Ideally situated adjacent to Elon University, residents enjoy convenient access to lifelong learning opportunities, lectures, concerts, sporting events, and the vibrant campus atmosphere. Developed alongside neighboring Blakey Hall, The Henton offers the added peace of mind of nearby continuing care options should future needs change. Conveniently located just minutes from I-40/I-85 via University Drive, this exceptional home provides easy access to Burlington, Greensboro, Chapel Hill, and the Research Triangle while offering the charm and convenience of the Town of Elon. Discover the perfect blend of comfort, convenience, and community in your next chapter.
Highlights
Property details
- MLS
- Doorify MLS
- MLS #
- 10182610
- Property type
- Single Family Residence
- Subdivision
- Henton at Elon
- Status
- Active
- Days on market
- 86
- On market date
- July 26, 2026
- Stories
- N/A
- Total bathrooms
- 1.5
- Garage spaces
- N/A
- Parking spaces
- 2
- Lot size
- 0.11 acres
Location
Get directions →Nearby schools
Within 10 miles. School directory data from the National Center for Education Statistics (NCES), accessed via the Urban Institute Education Data API. Local Score is calculated by INNOVATE Real Estate; where a state rating is shown, it comes from that state's own official school report card.
- Enrollment
- 689
- Student:teacher ratio
- 14.4:1
- District
- Alamance-Burlington Schools
- Enrollment
- 955
- Student:teacher ratio
- 17.1:1
- District
- Alamance-Burlington Schools
- Enrollment
- 1,052
- Student:teacher ratio
- 17.5:1
- District
- Alamance-Burlington Schools
Walkability
Blended score for Elon's center, calculated by INNOVATE Real Estate from two sources: the EPA's National Walkability Index (street network, transit, land-use mix) and Google Places amenity data (what's actually reachable on foot from this point). 60% EPA National Walkability Index + 40% nearby-amenity density (Google Places).
Mortgage calculator
Estimate only - actual rate and payment depend on your lender, credit, and loan program.
Adjust tax / insurance estimates
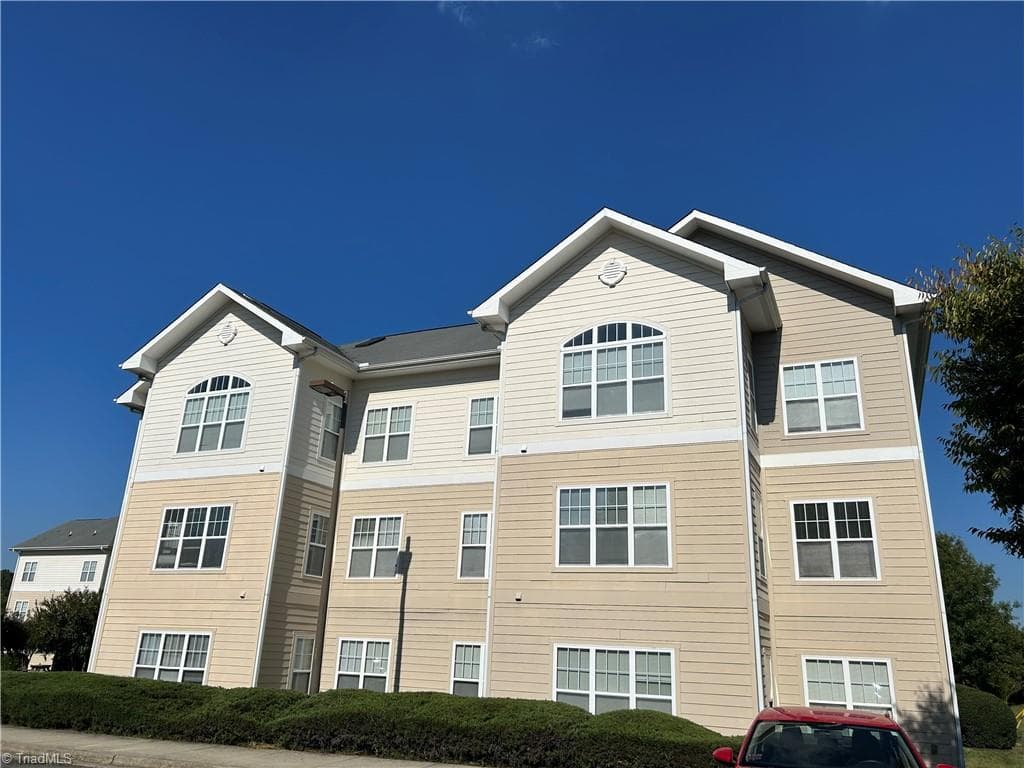
Similar homes you might like
Data source: Listing information provided by Doorify MLS via Trestle/CoreLogic. Last updated 1 days ago.
Information herein deemed reliable but not guaranteed; all measurements, school assignments, HOA fees, taxes, and feature lists are approximate and should be independently verified. Equal Housing Opportunity.