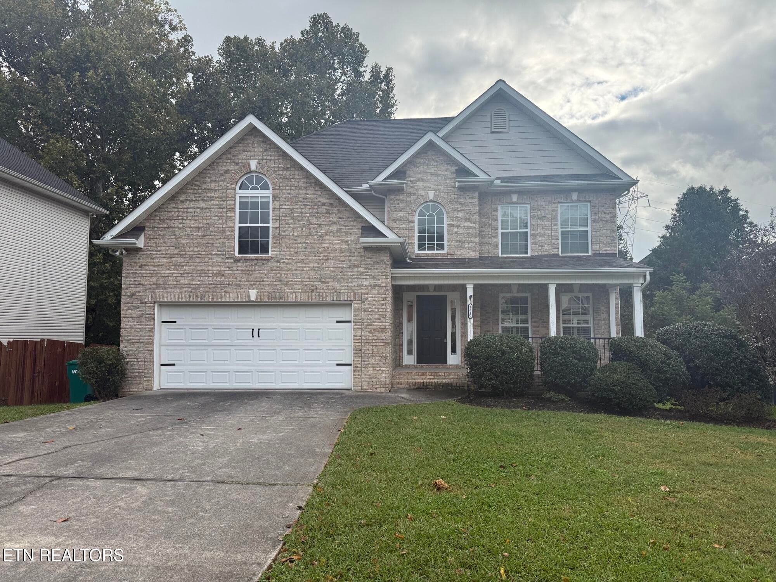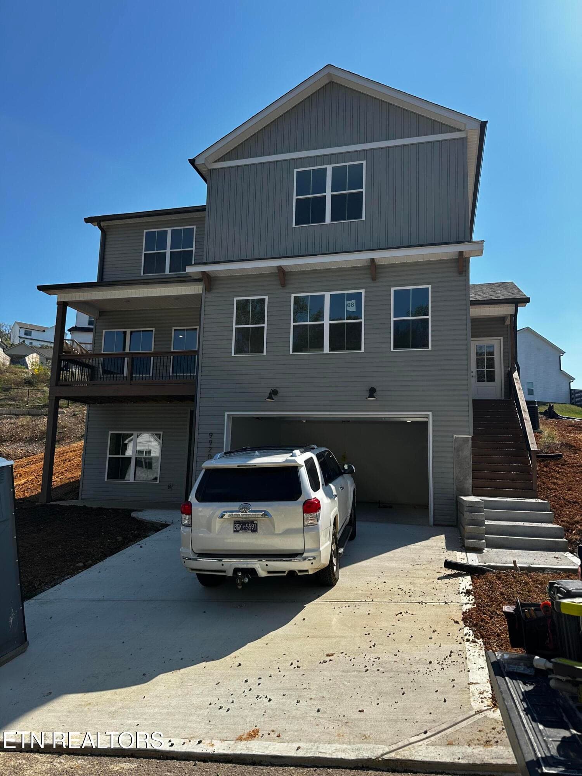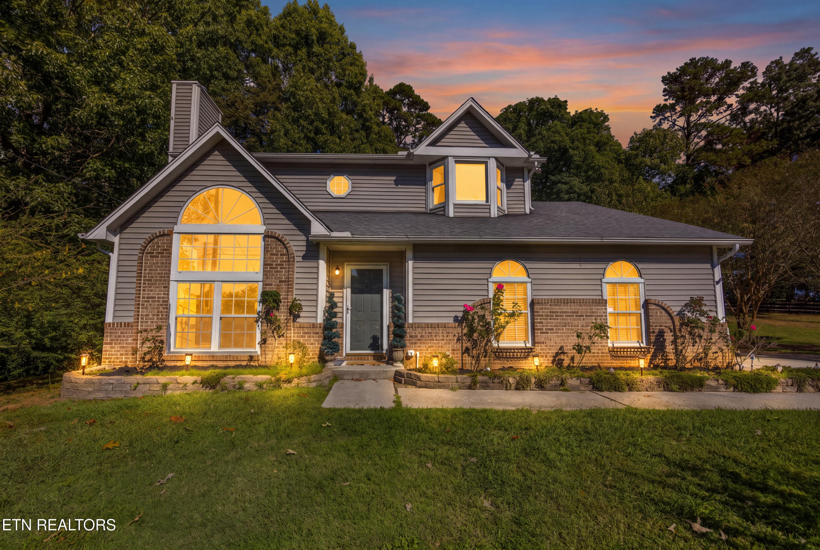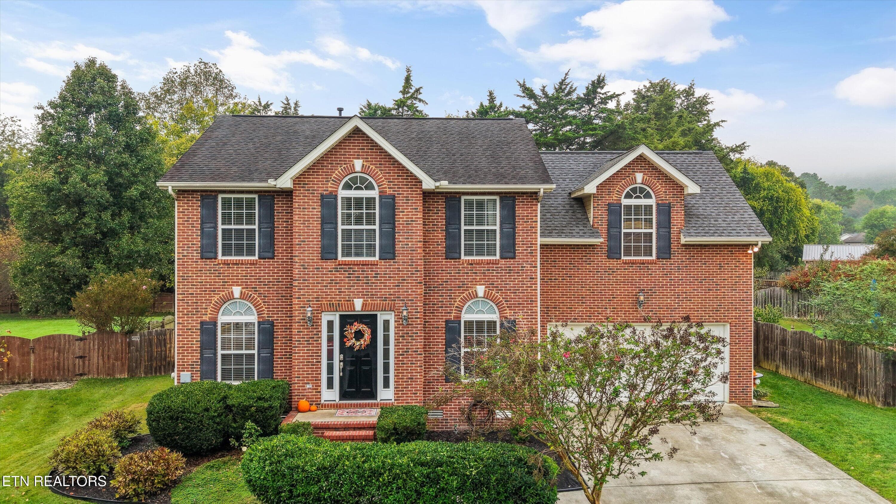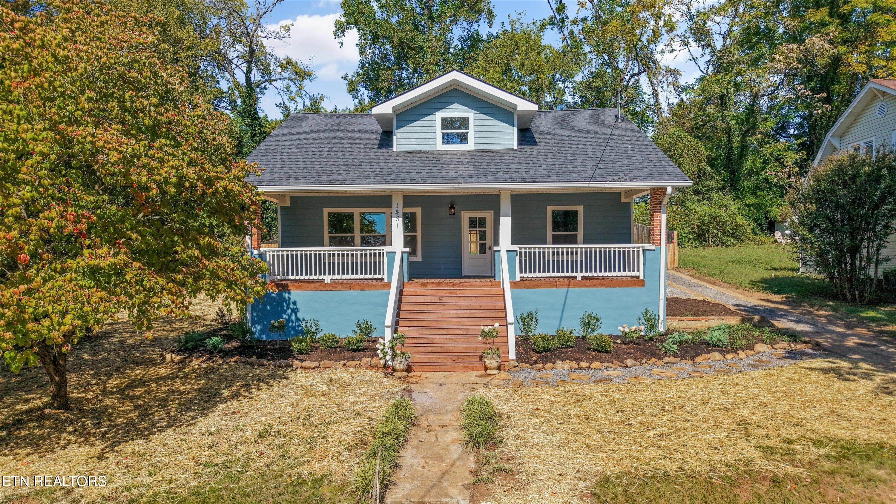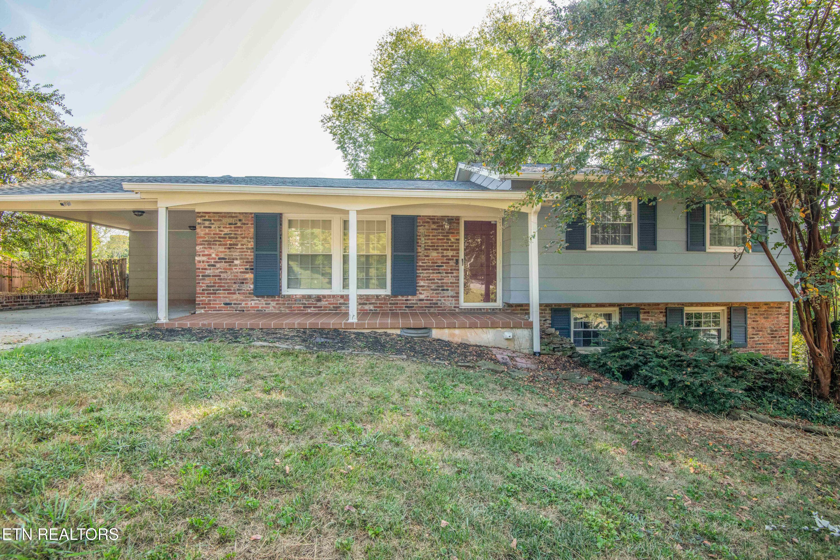
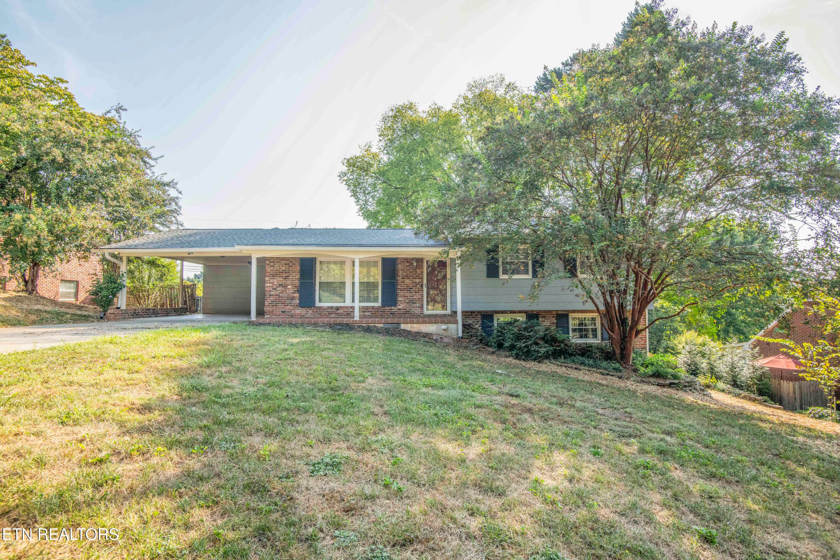
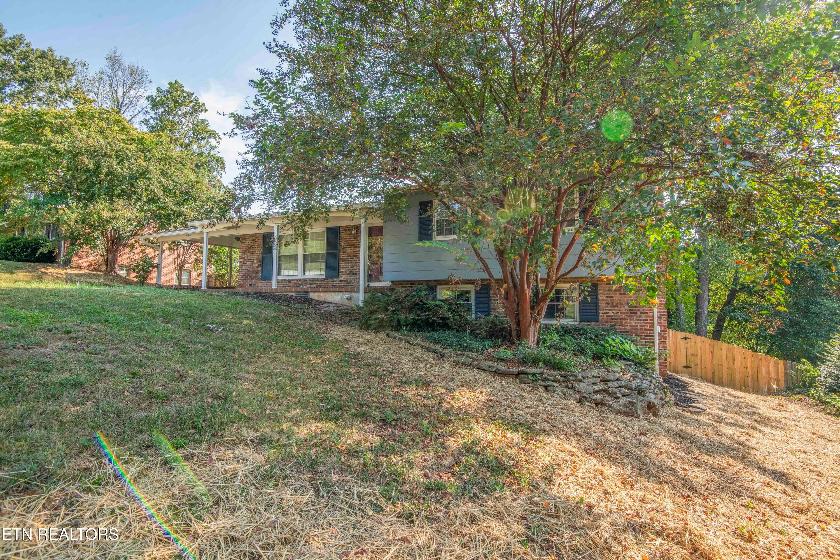
Front - 7608 Sabre Drive, Knoxville, TN 37919, Knoxville
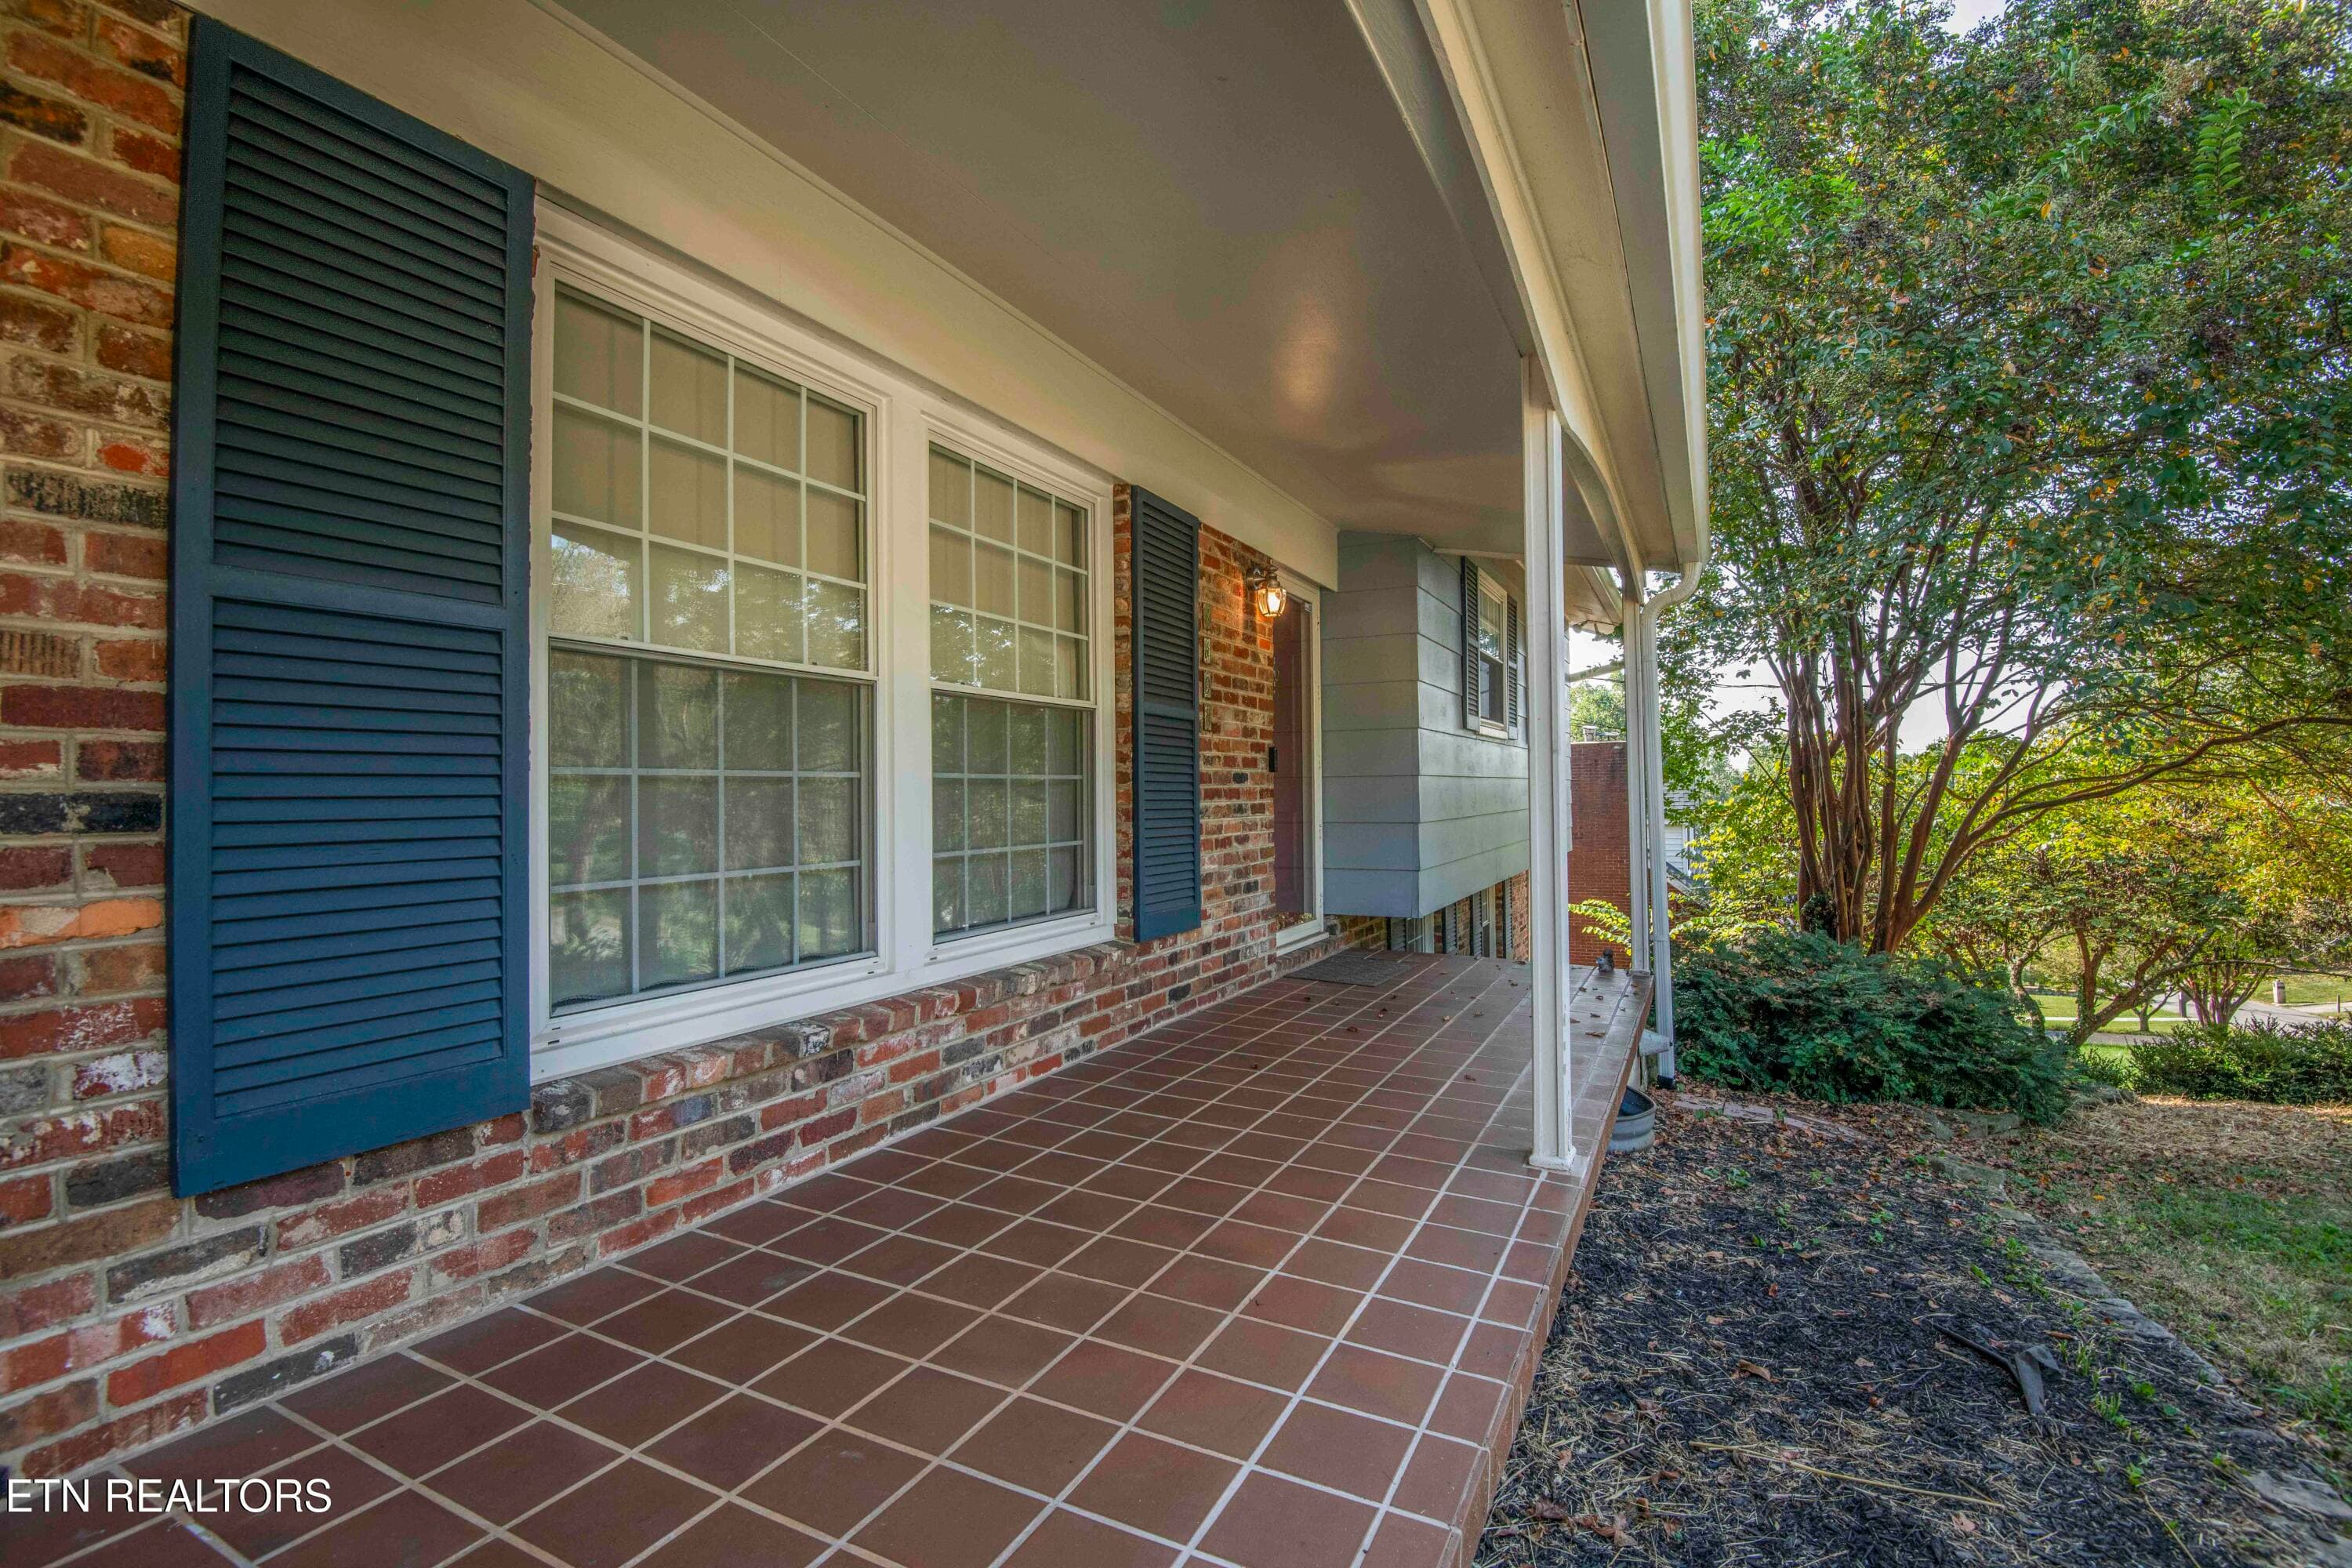
Front Porch - 7608 Sabre Drive, Knoxville, TN 37919, Knoxville
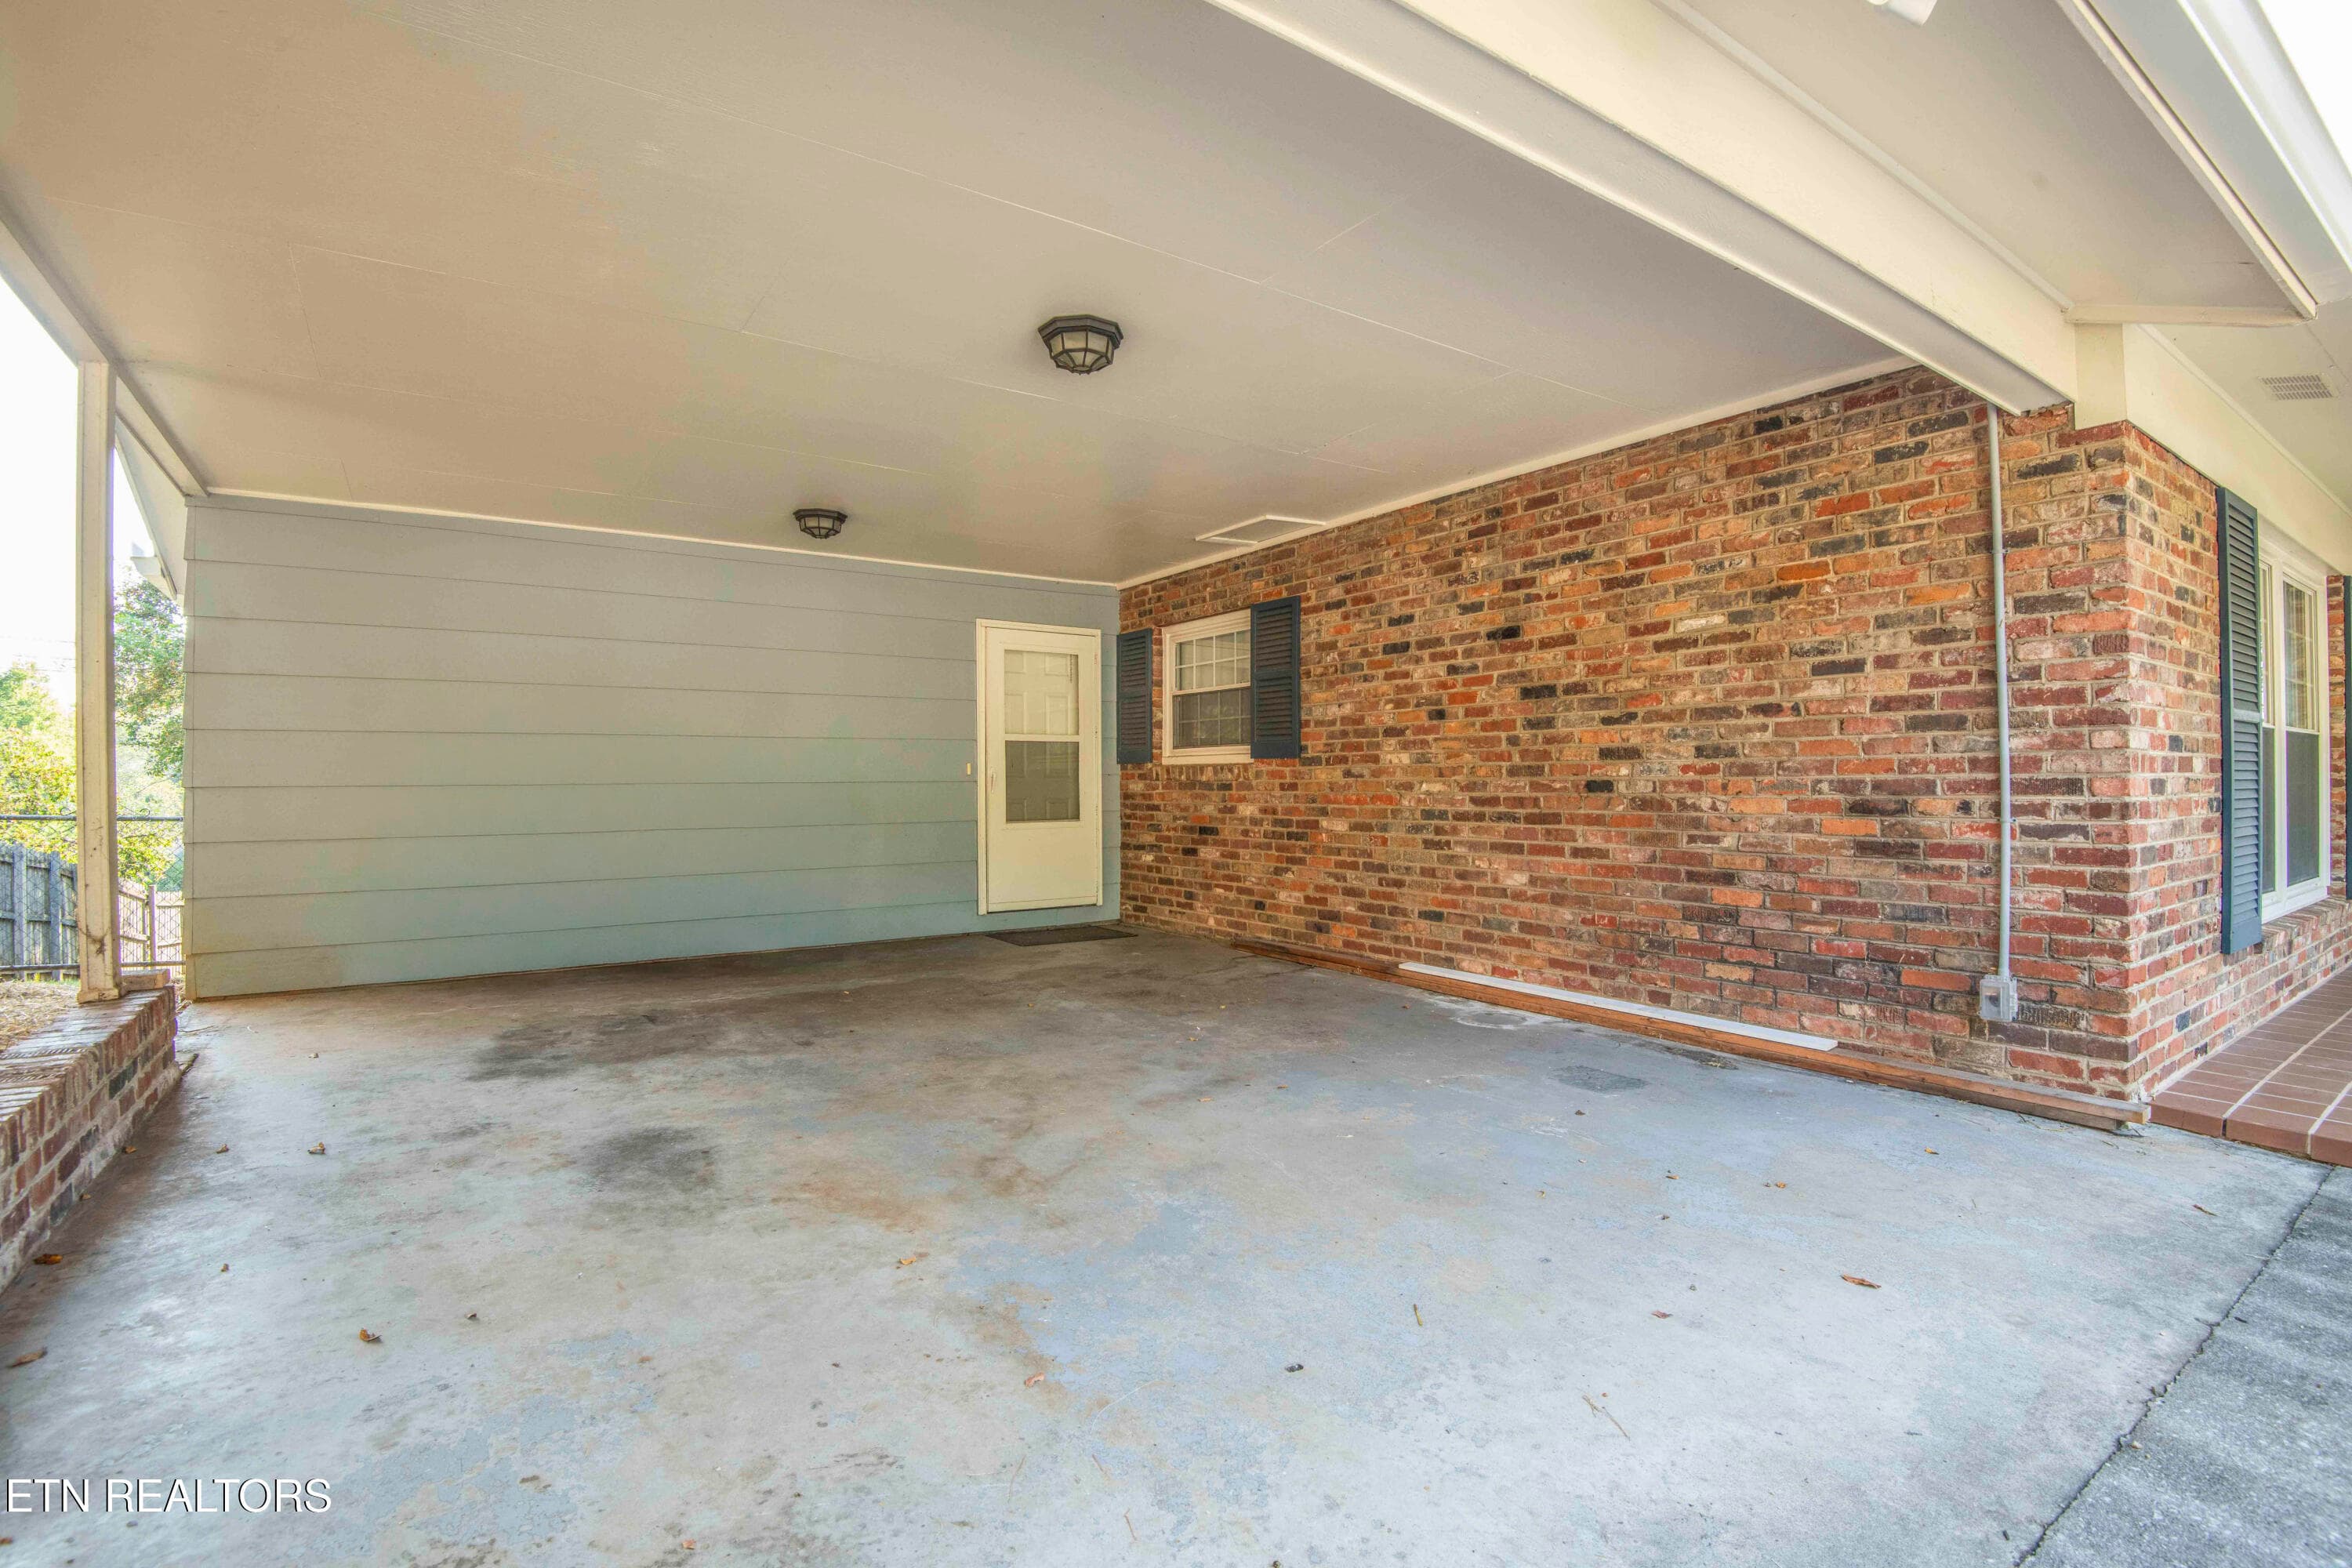
Carport - 7608 Sabre Drive, Knoxville, TN 37919, Knoxville
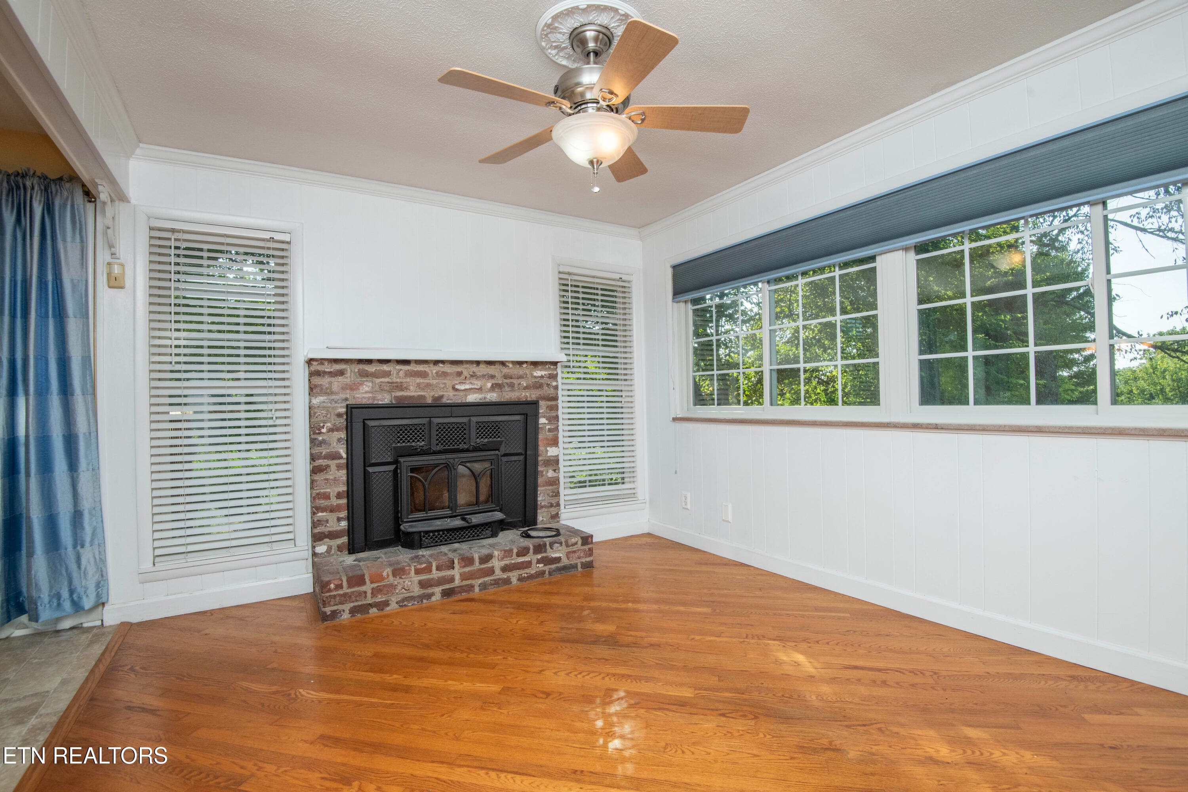
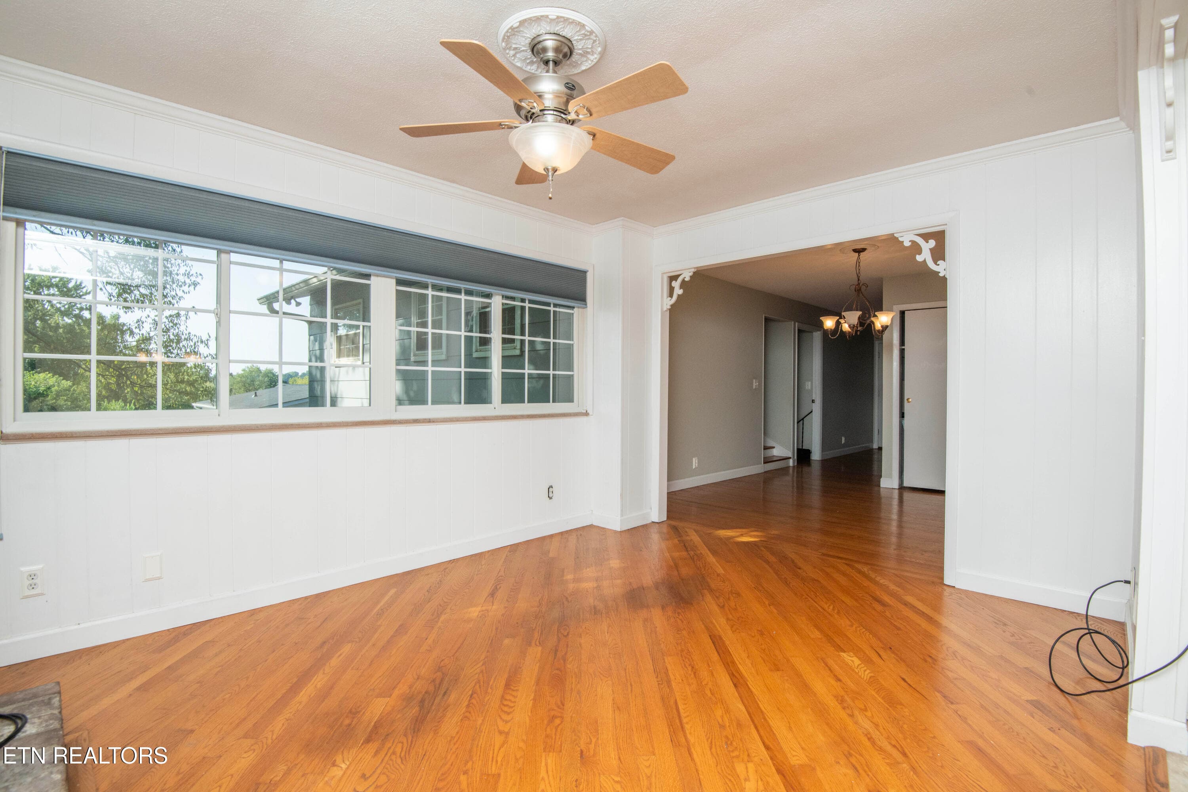
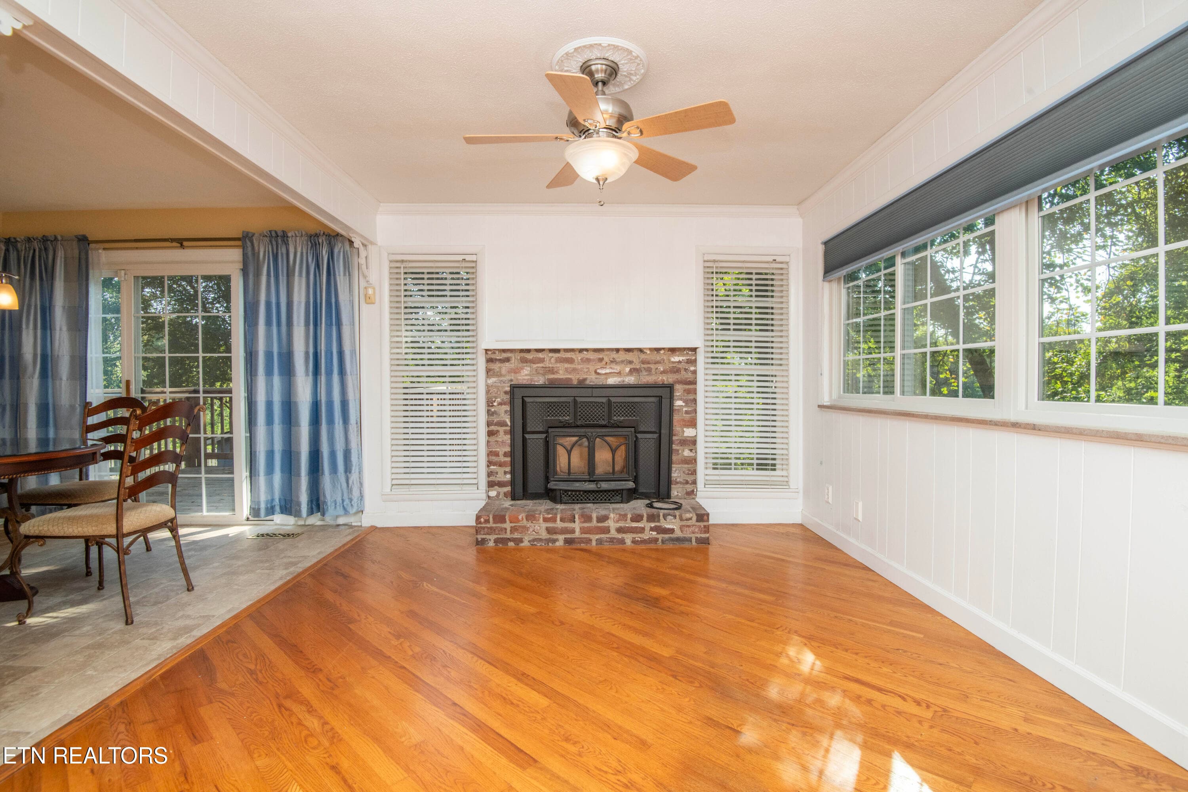
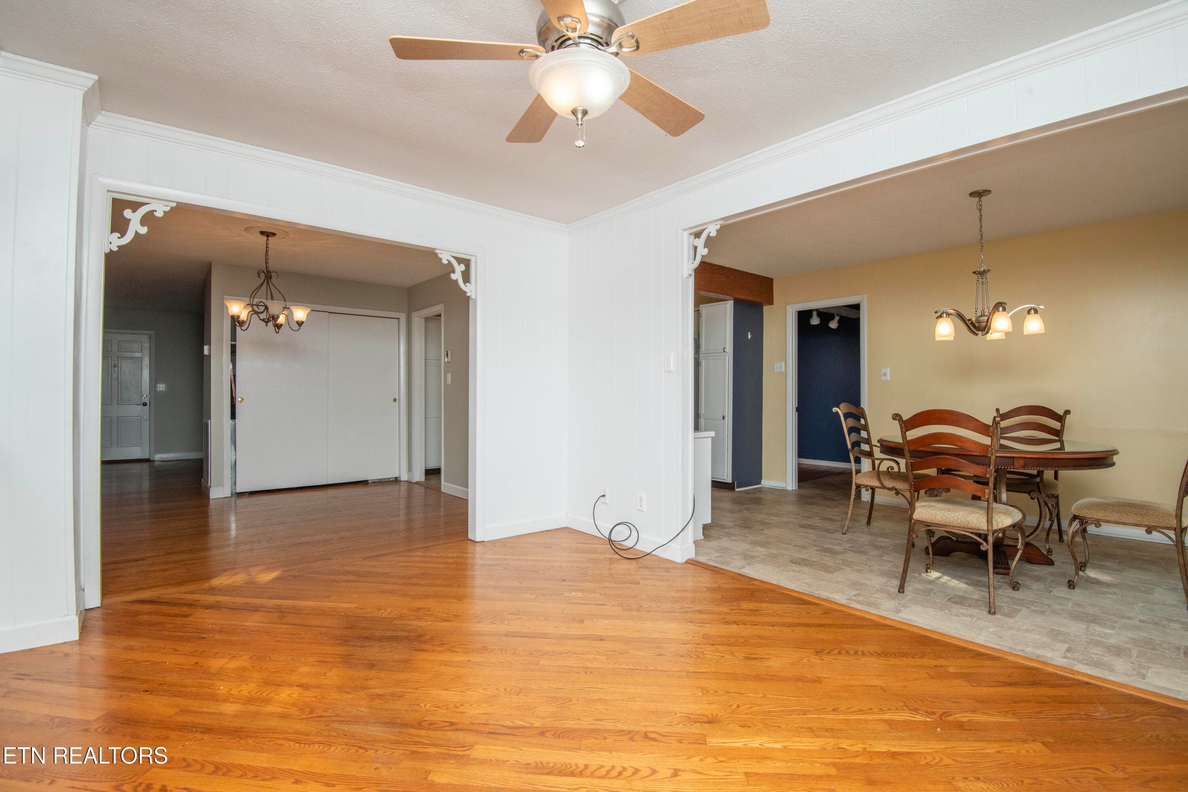
Great Room - 7608 Sabre Drive, Knoxville, TN 37919, Knoxville
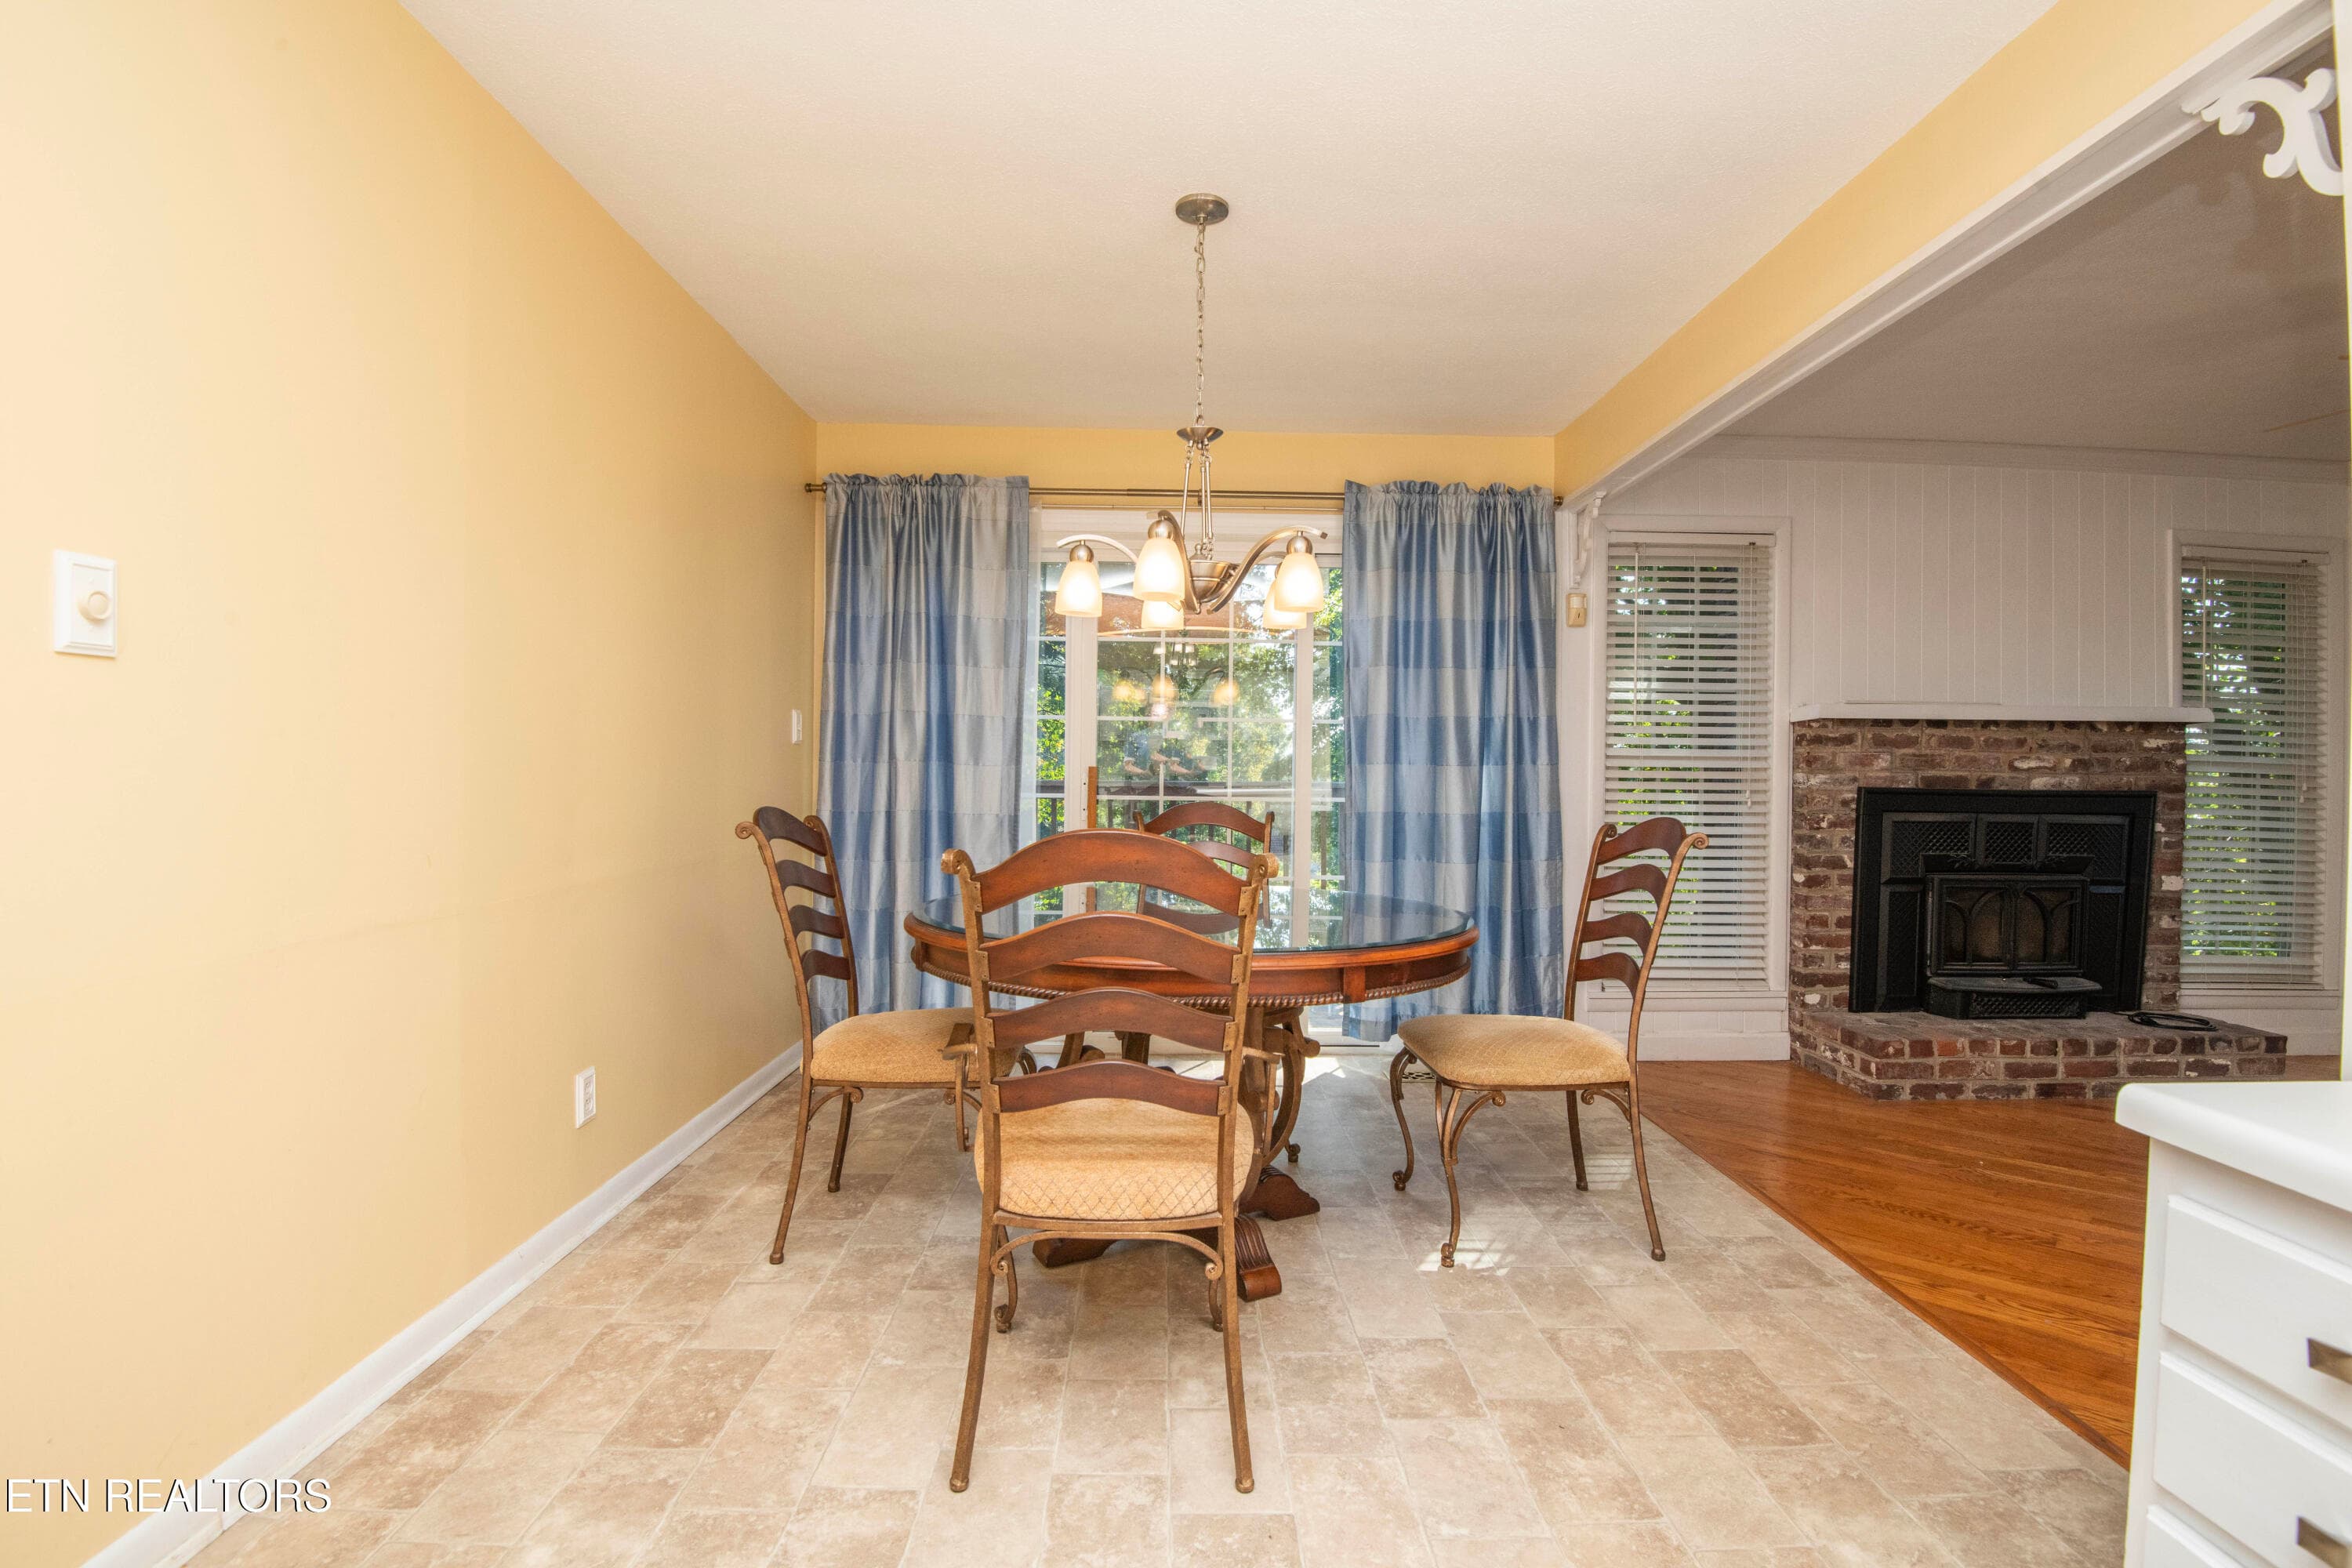
Great Room to Breakfast Room - 7608 Sabre Drive, Knoxville, TN 37919, Knoxville
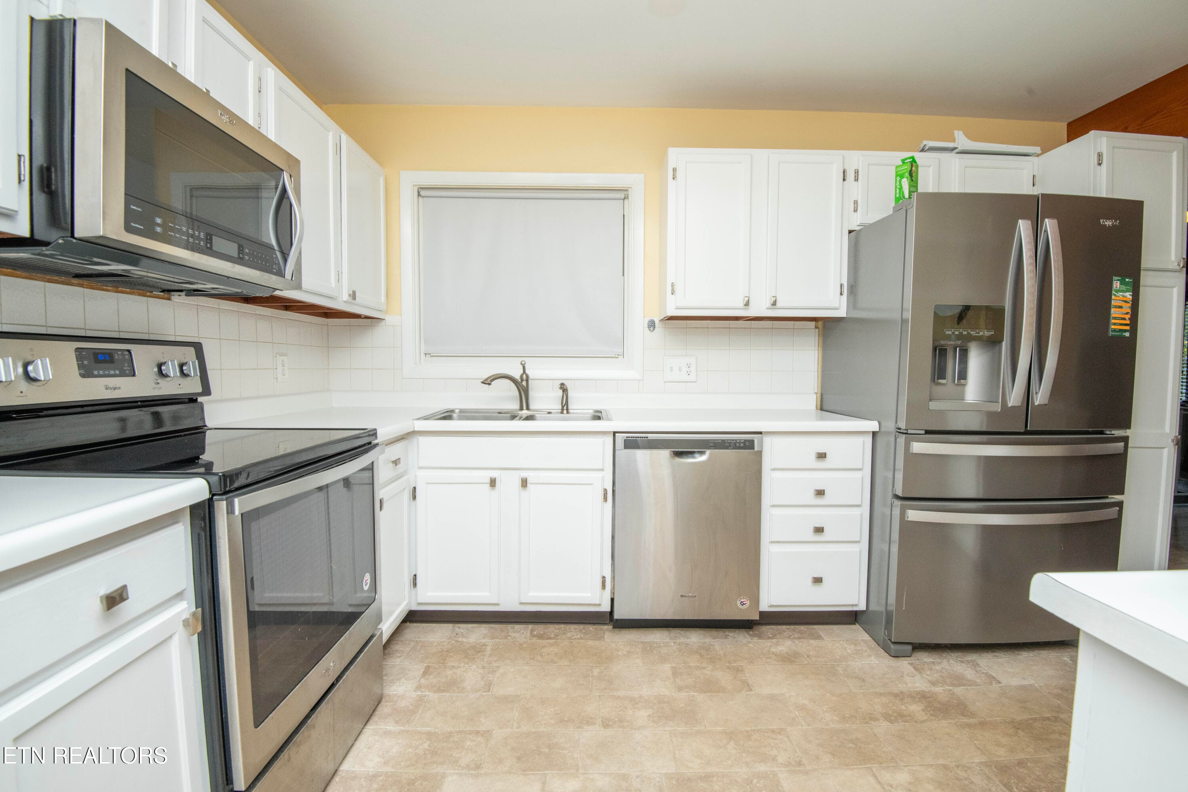
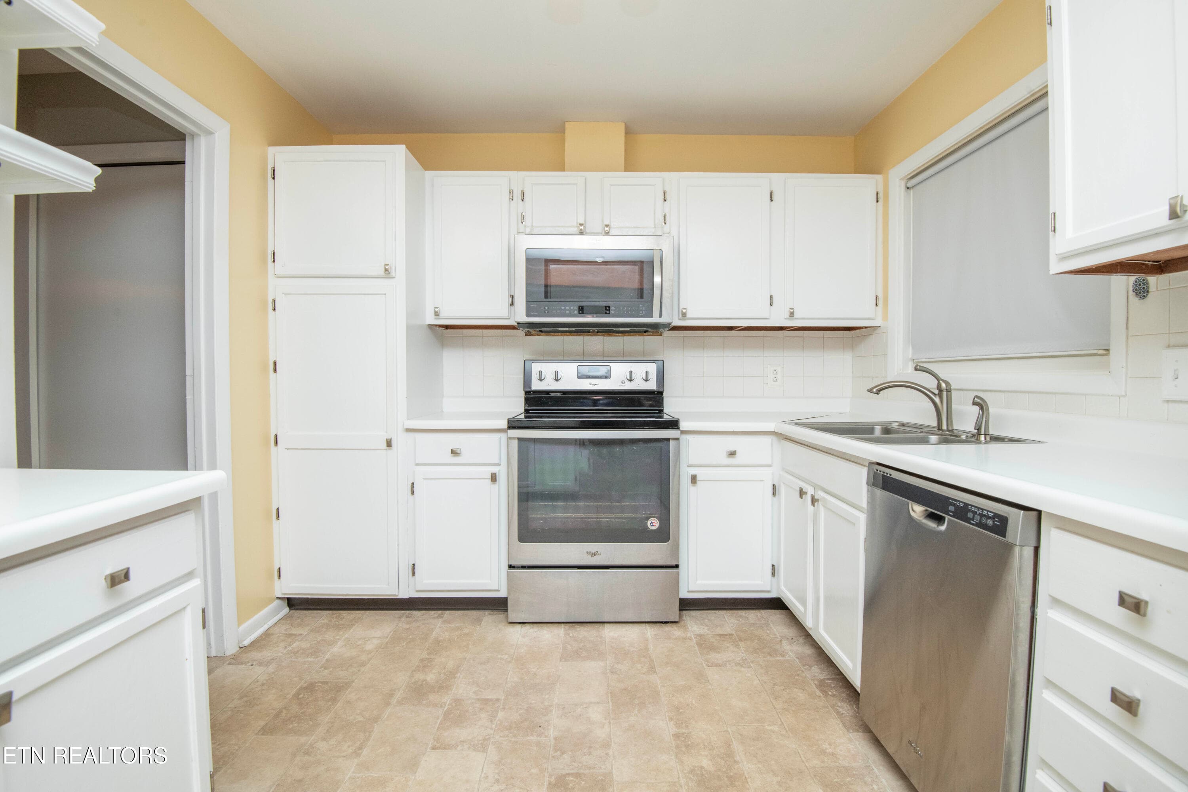
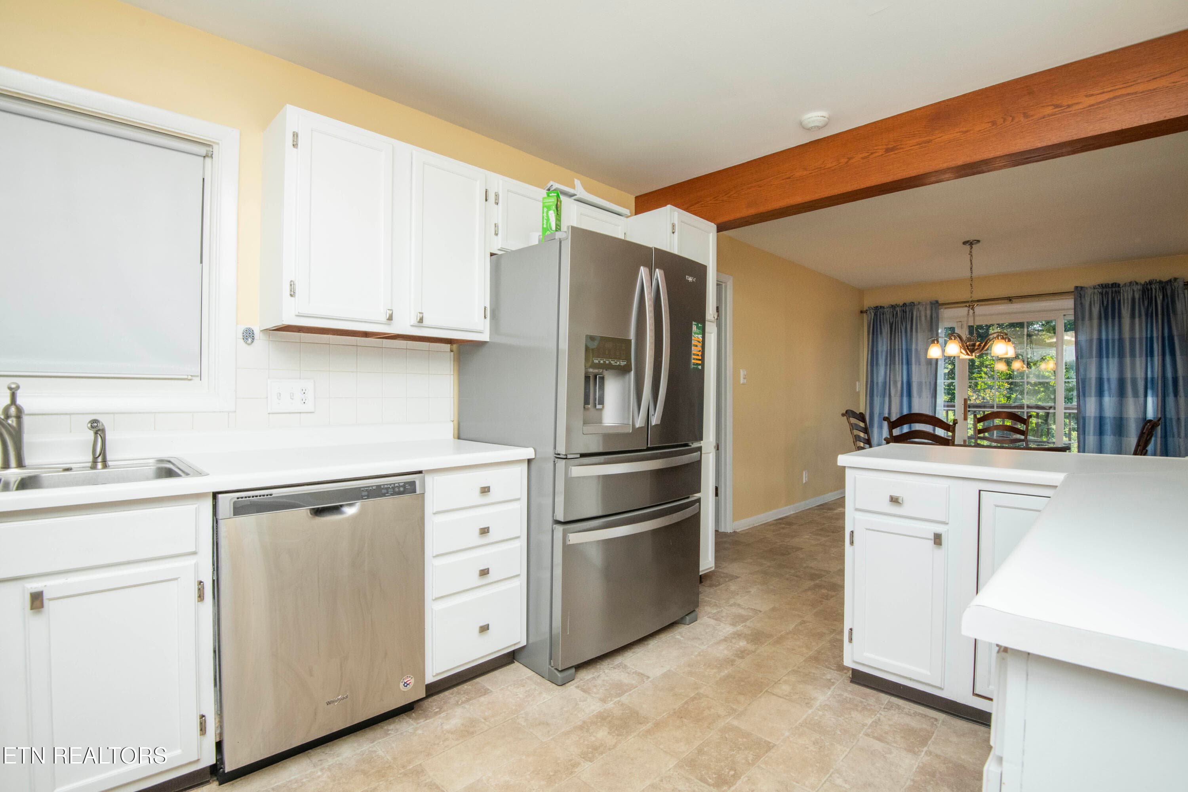
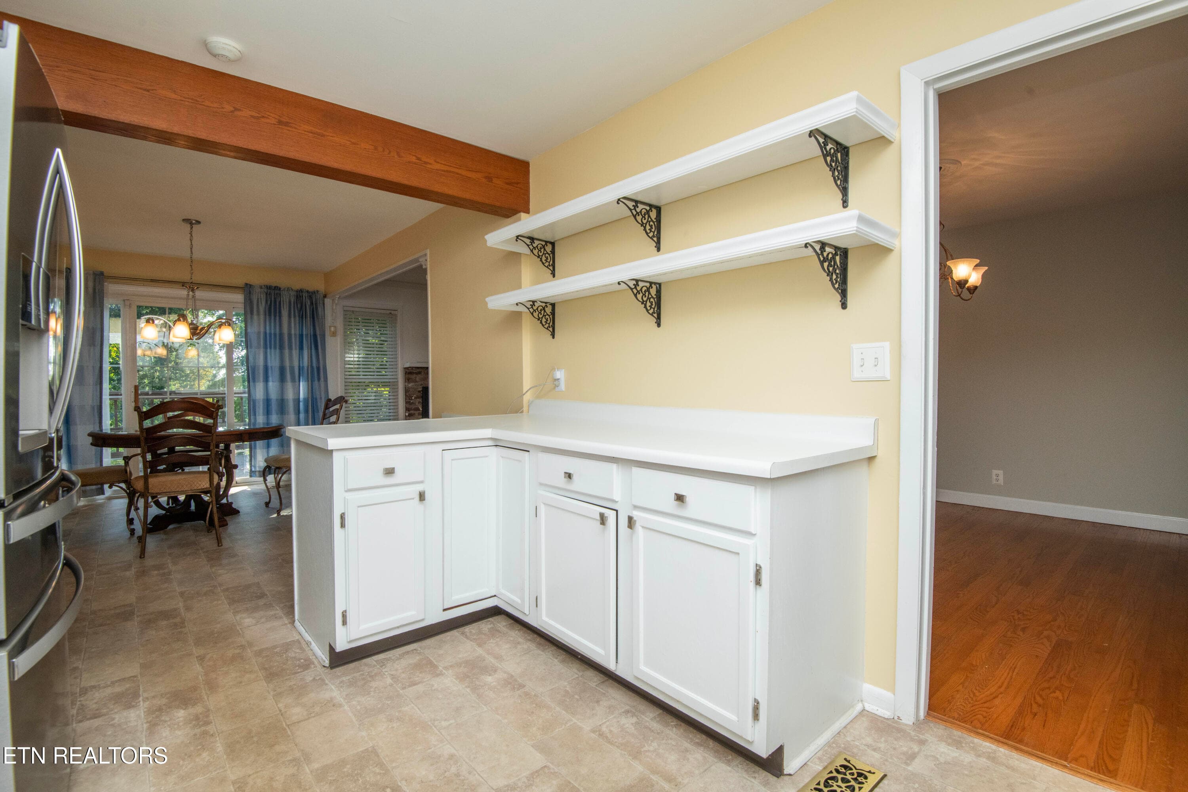
Kitchen - 7608 Sabre Drive, Knoxville, TN 37919, Knoxville
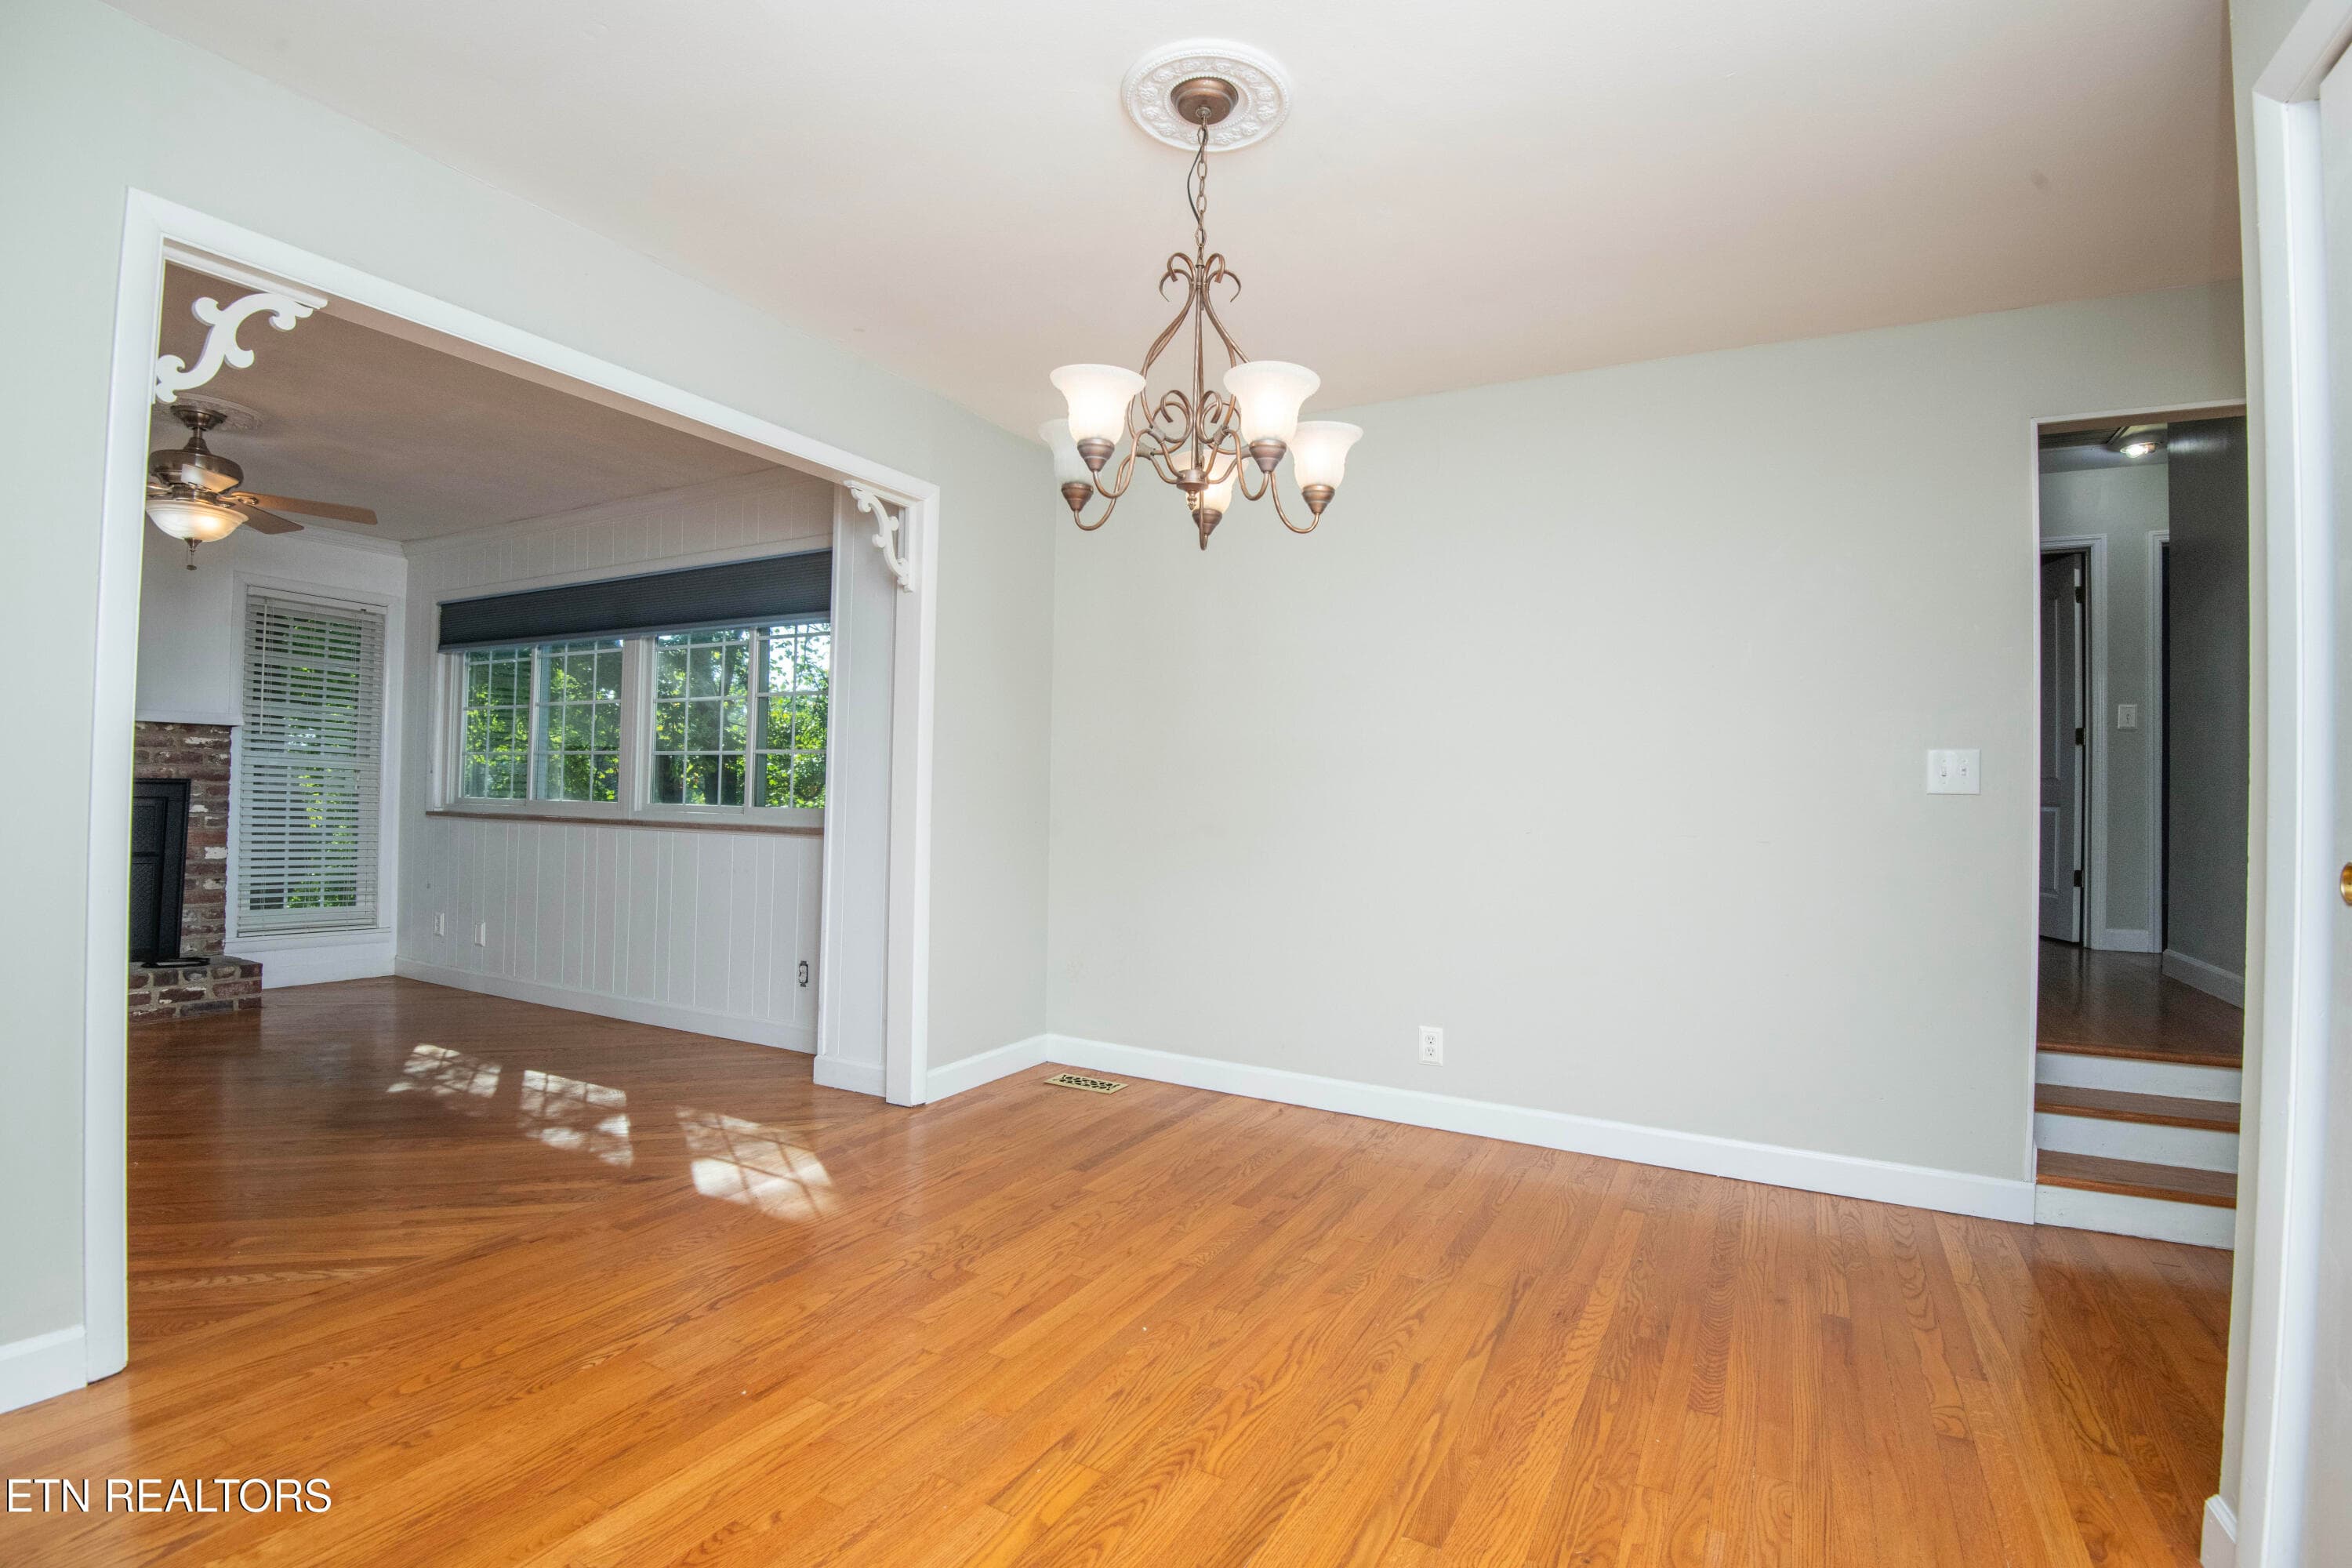
Dining - 7608 Sabre Drive, Knoxville, TN 37919, Knoxville
Kitchen to Breakfast Nook - 7608 Sabre Drive, Knoxville, TN 37919, Knoxville
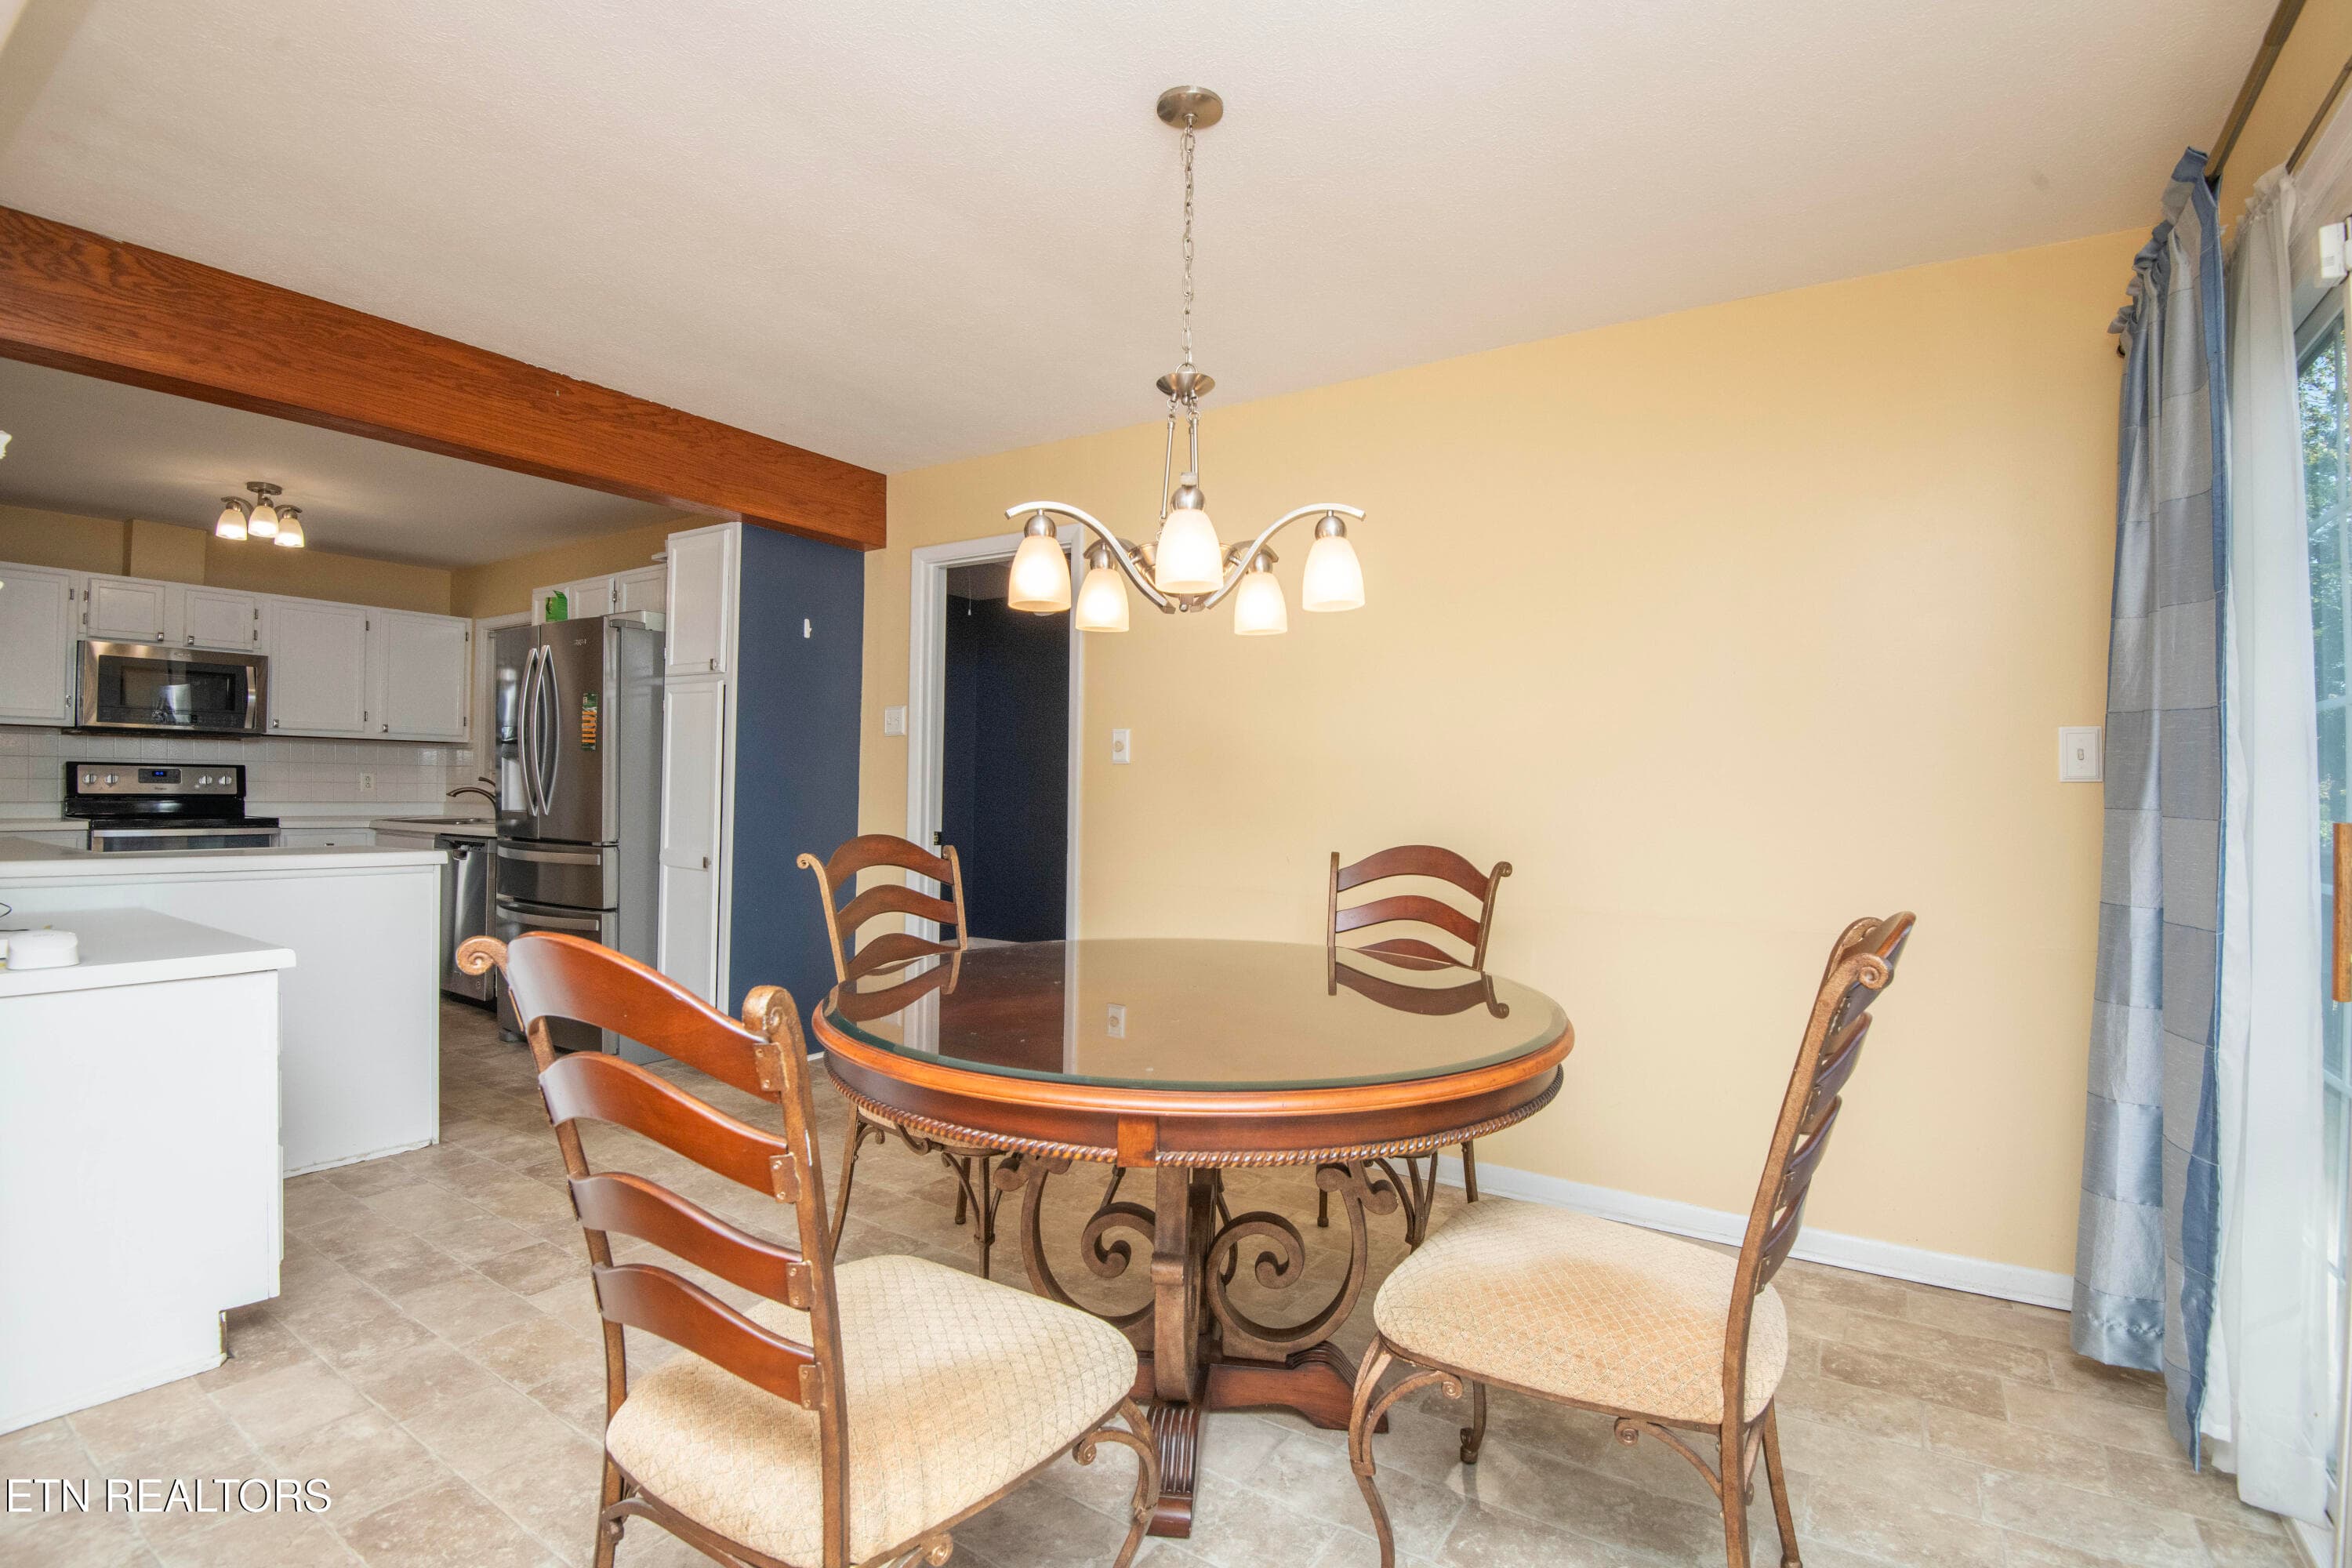
Breakfast to Kitchen - 7608 Sabre Drive, Knoxville, TN 37919, Knoxville
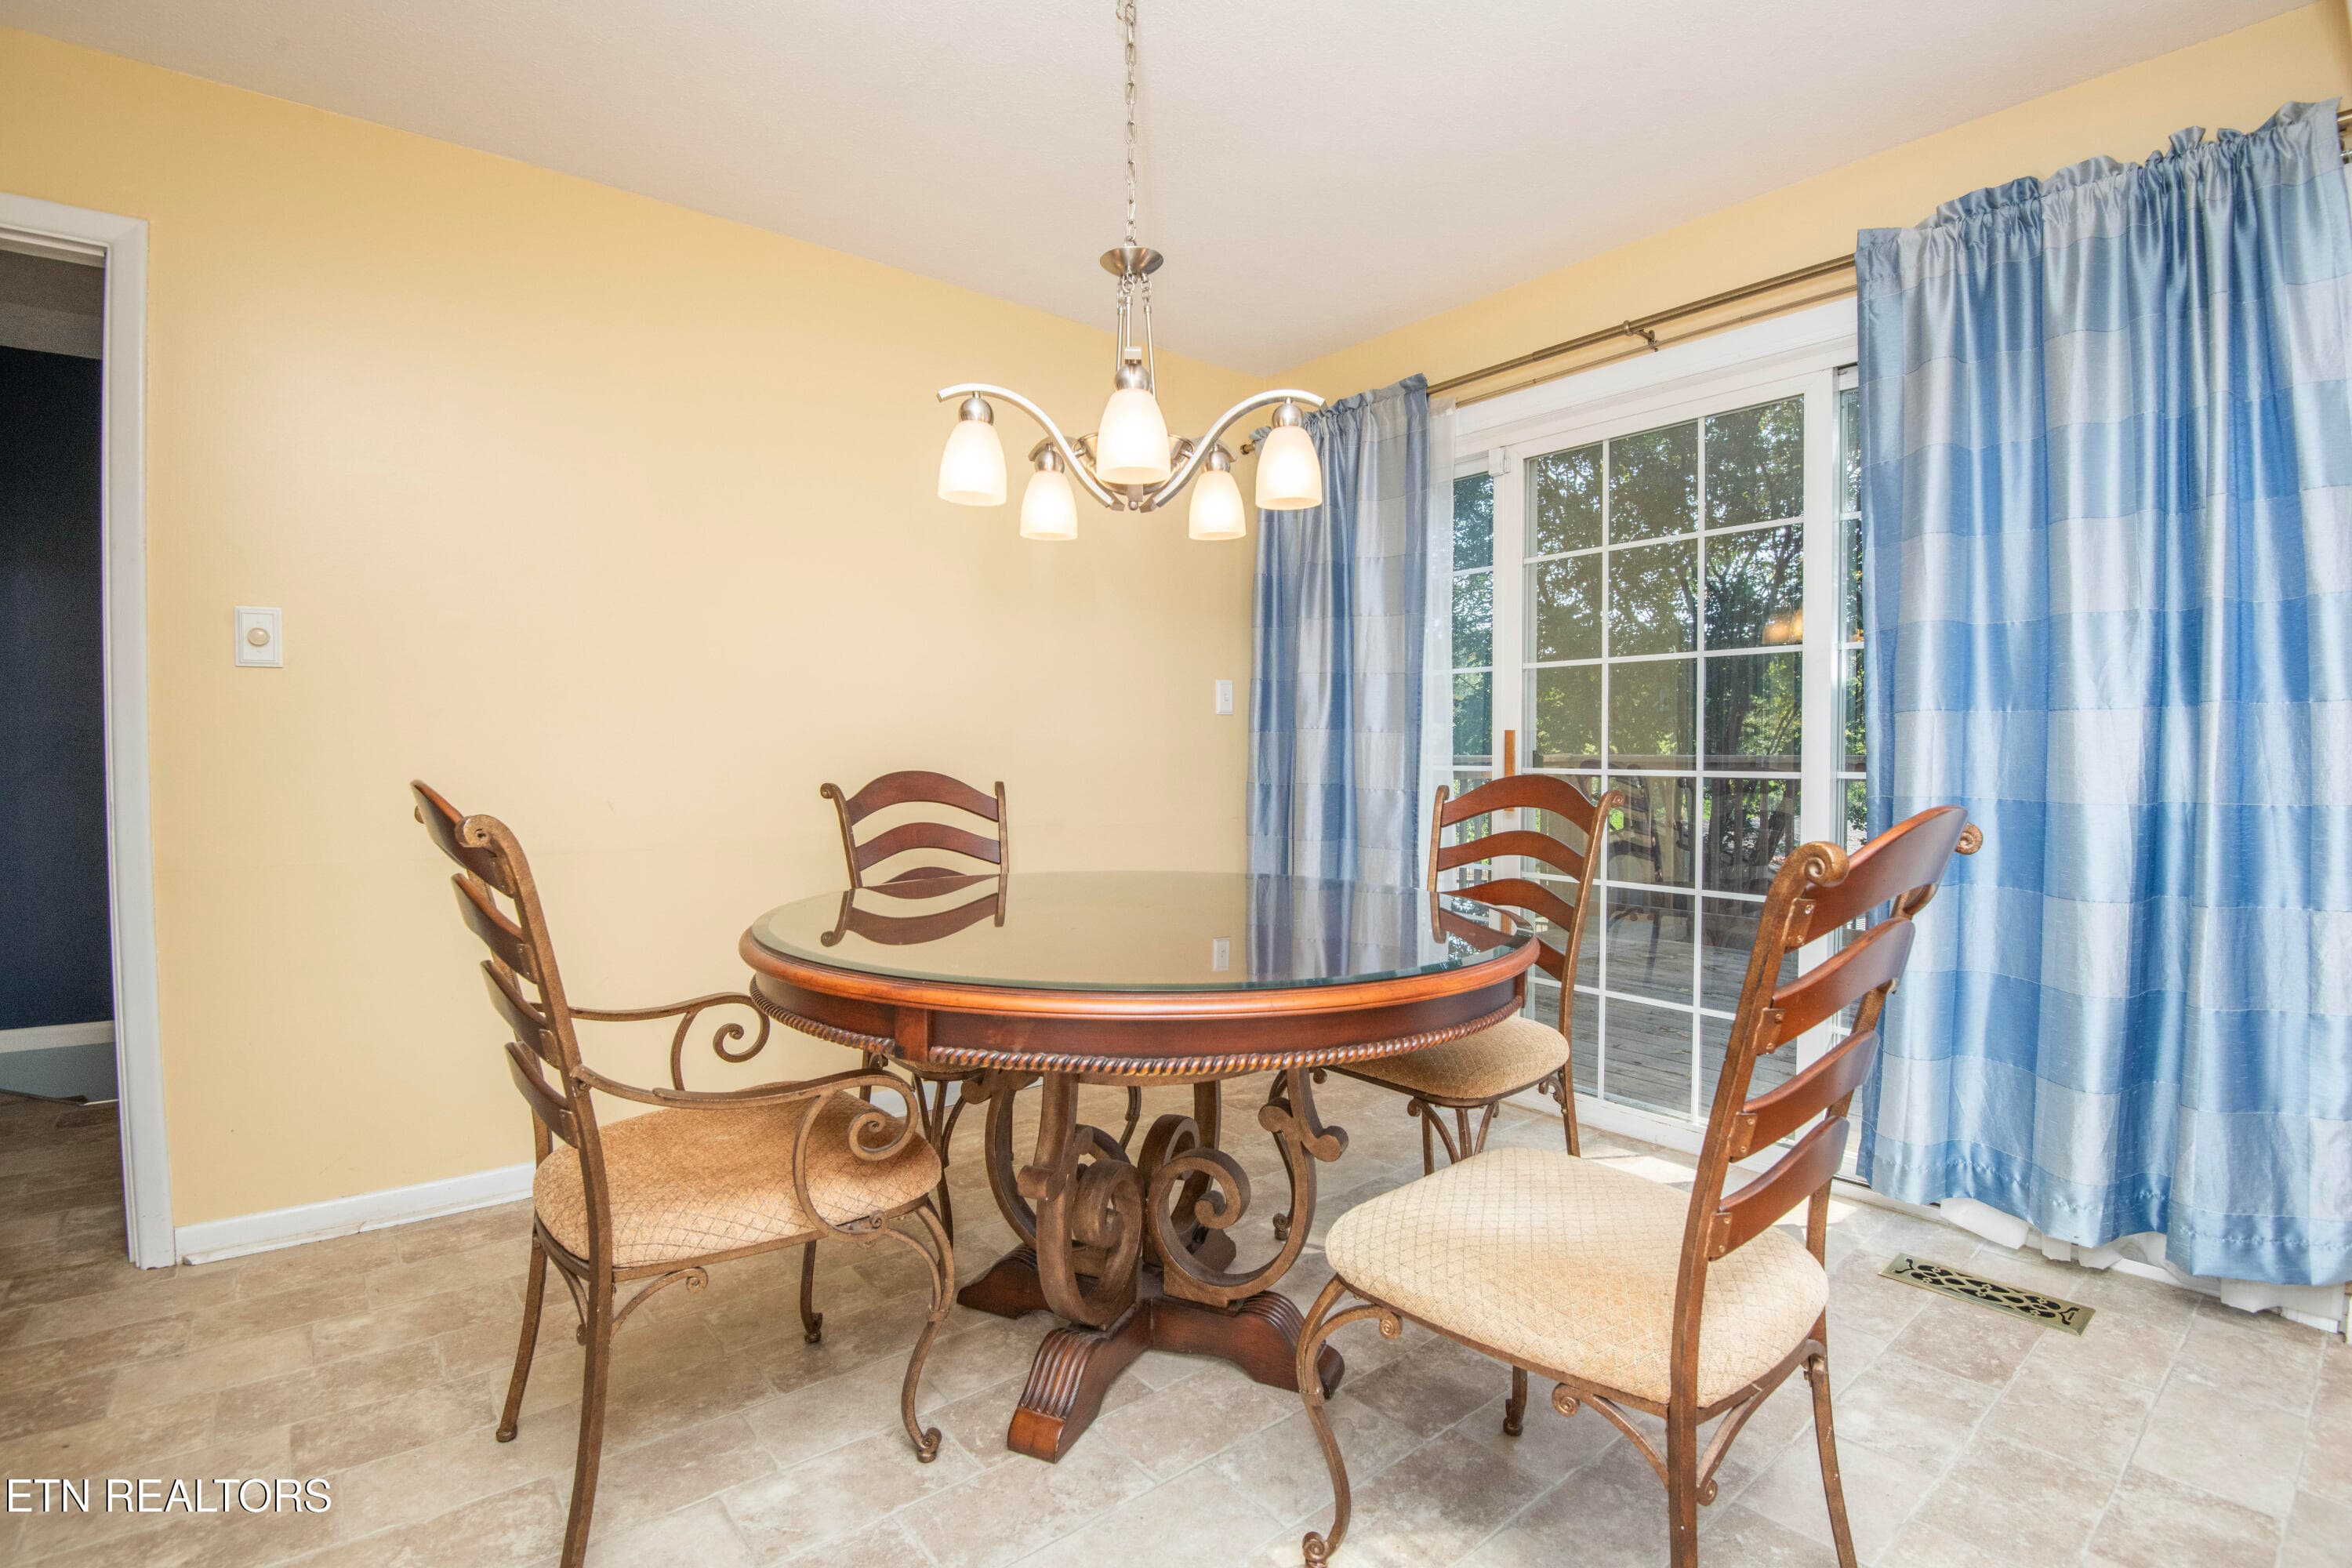
Breakfast Room to DeckNook - 7608 Sabre Drive, Knoxville, TN 37919, Knoxville
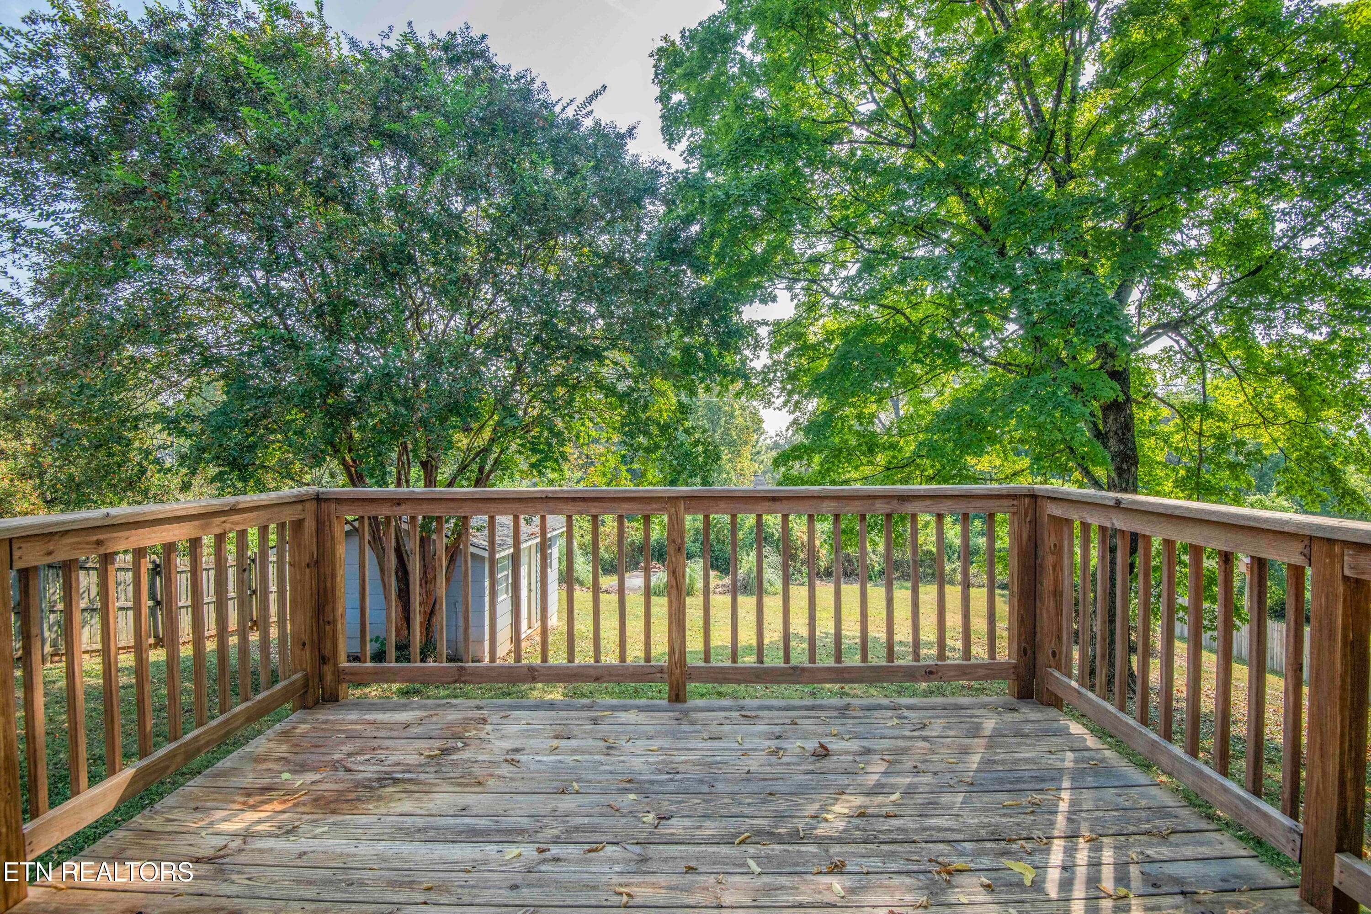
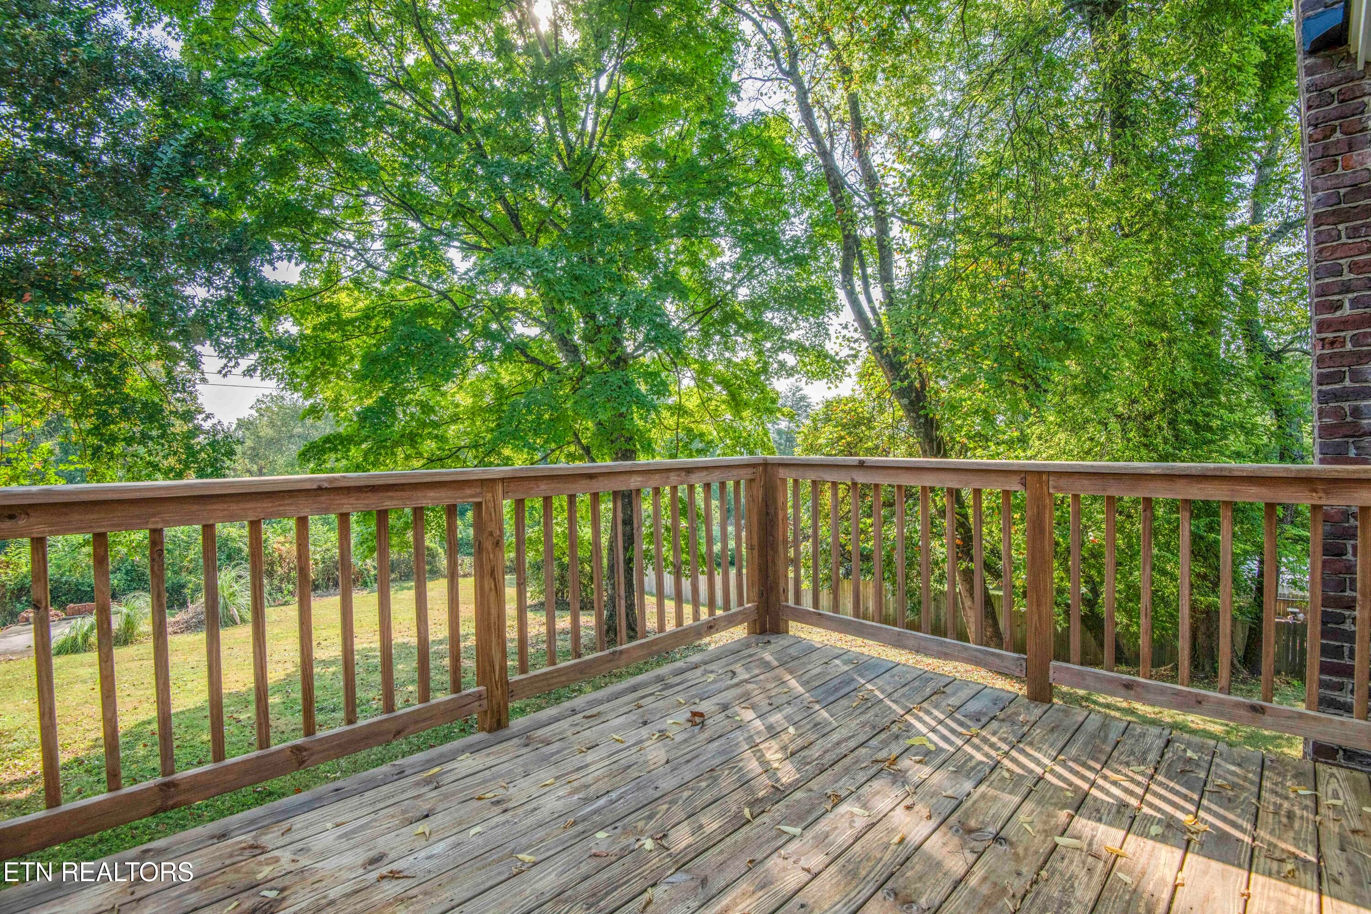
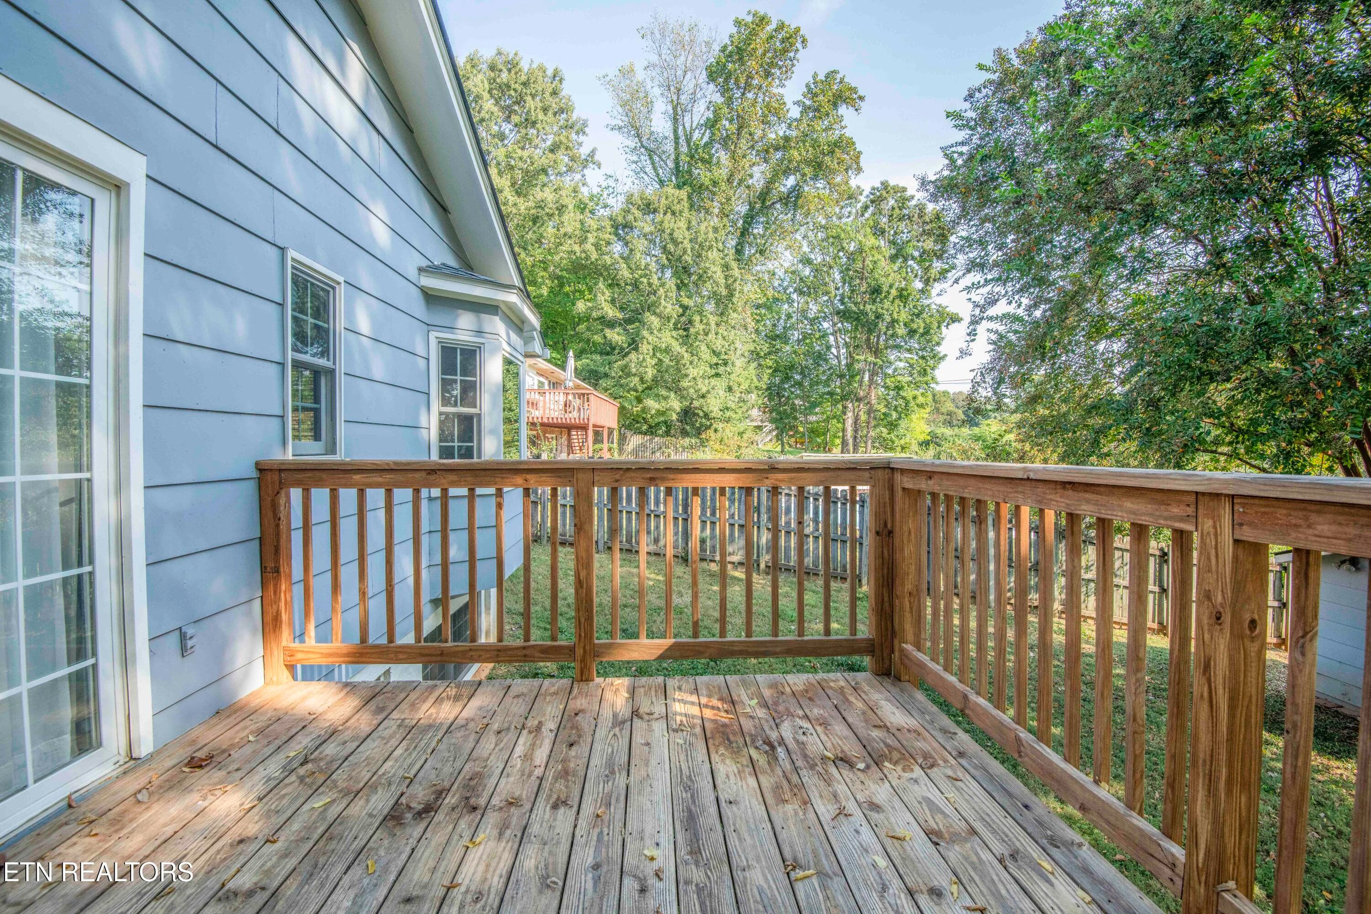
Deck off Breakfast Room - 7608 Sabre Drive, Knoxville, TN 37919, Knoxville
Deck - 7608 Sabre Drive, Knoxville, TN 37919, Knoxville
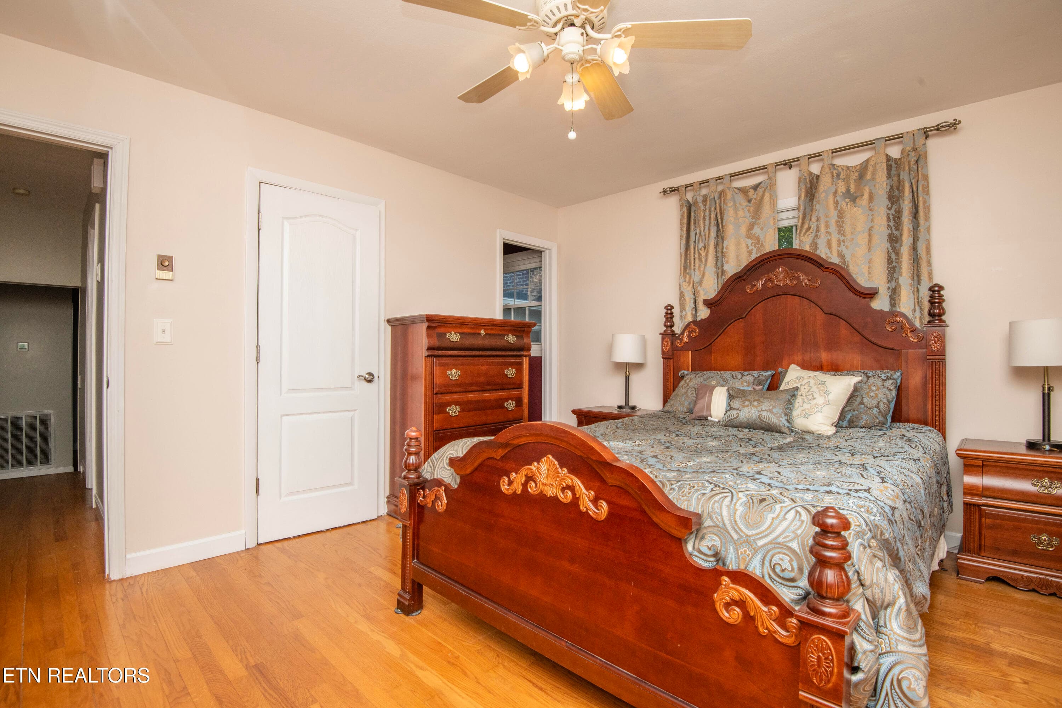
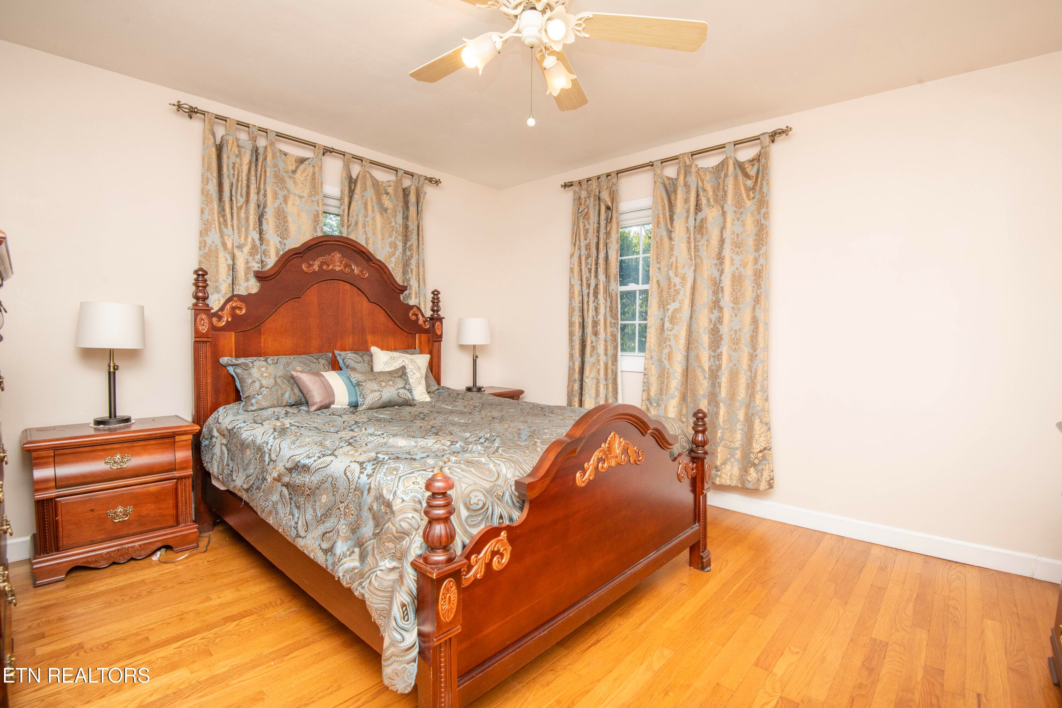
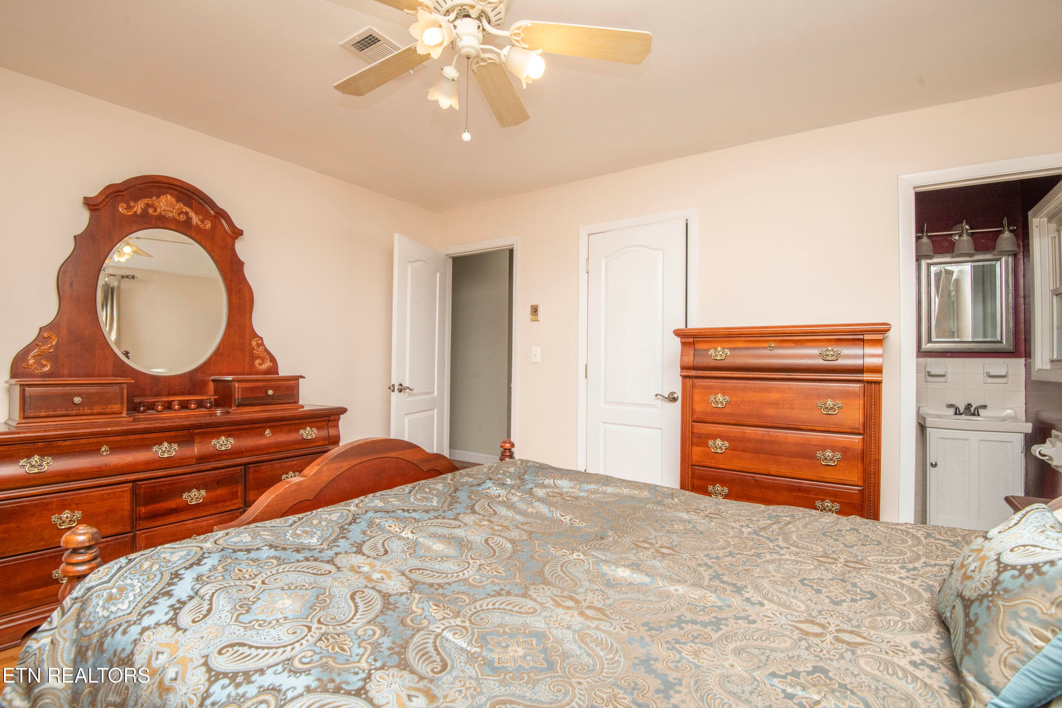
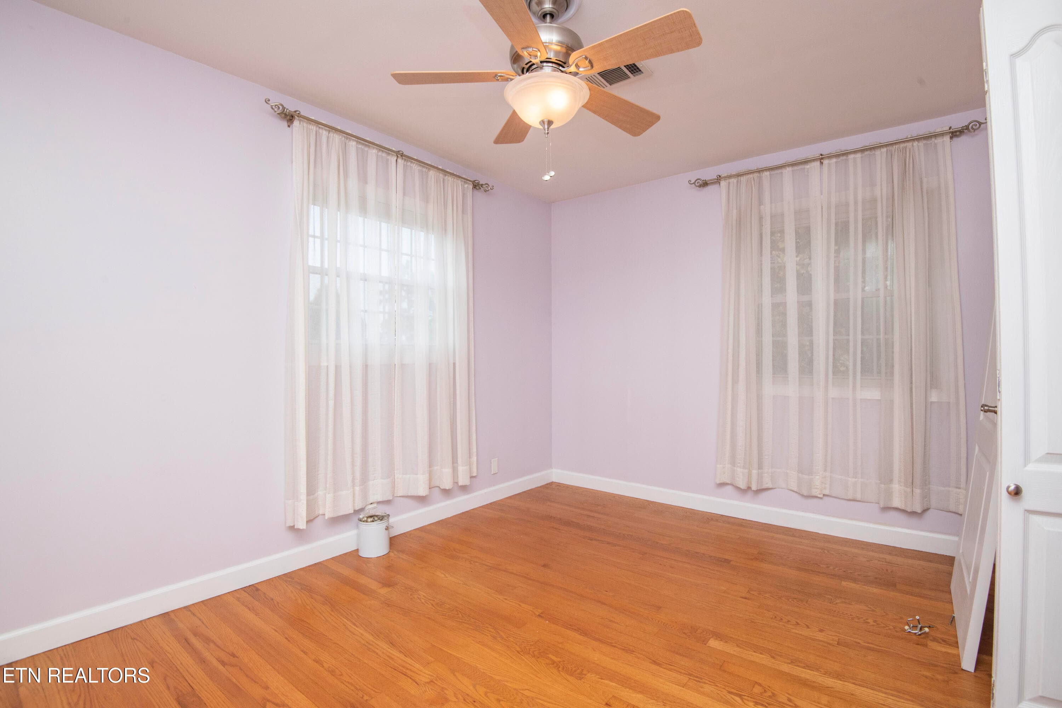
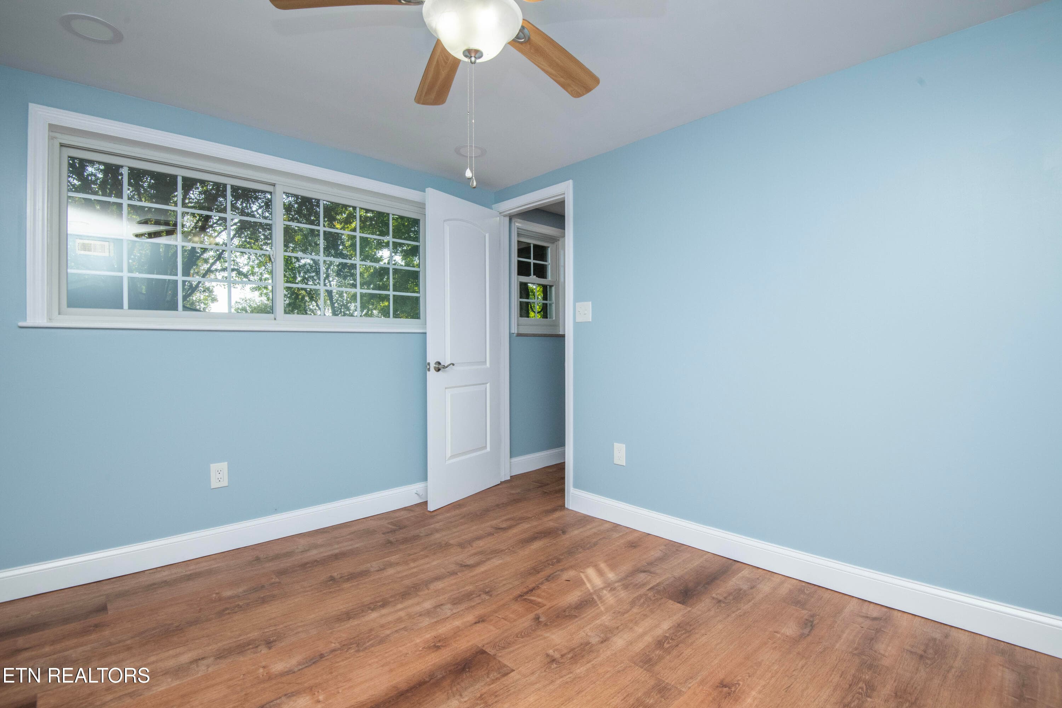
Bedroom 1 - 7608 Sabre Drive, Knoxville, TN 37919, Knoxville
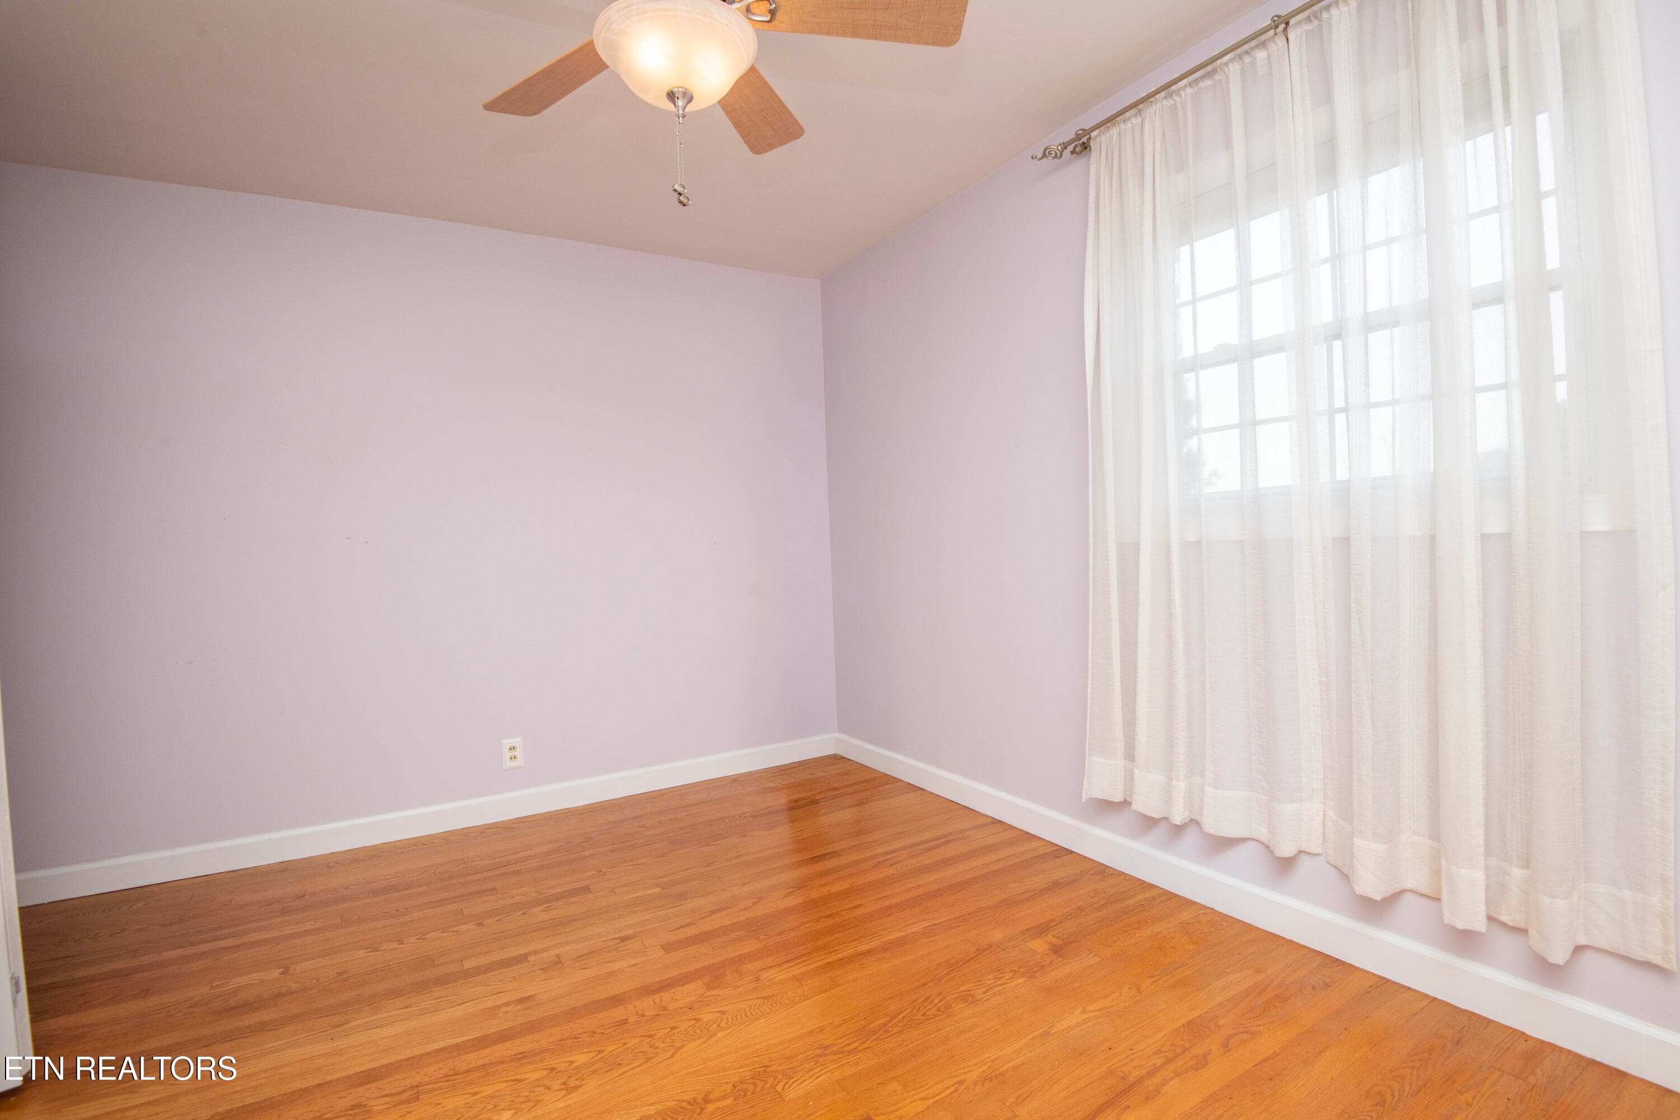
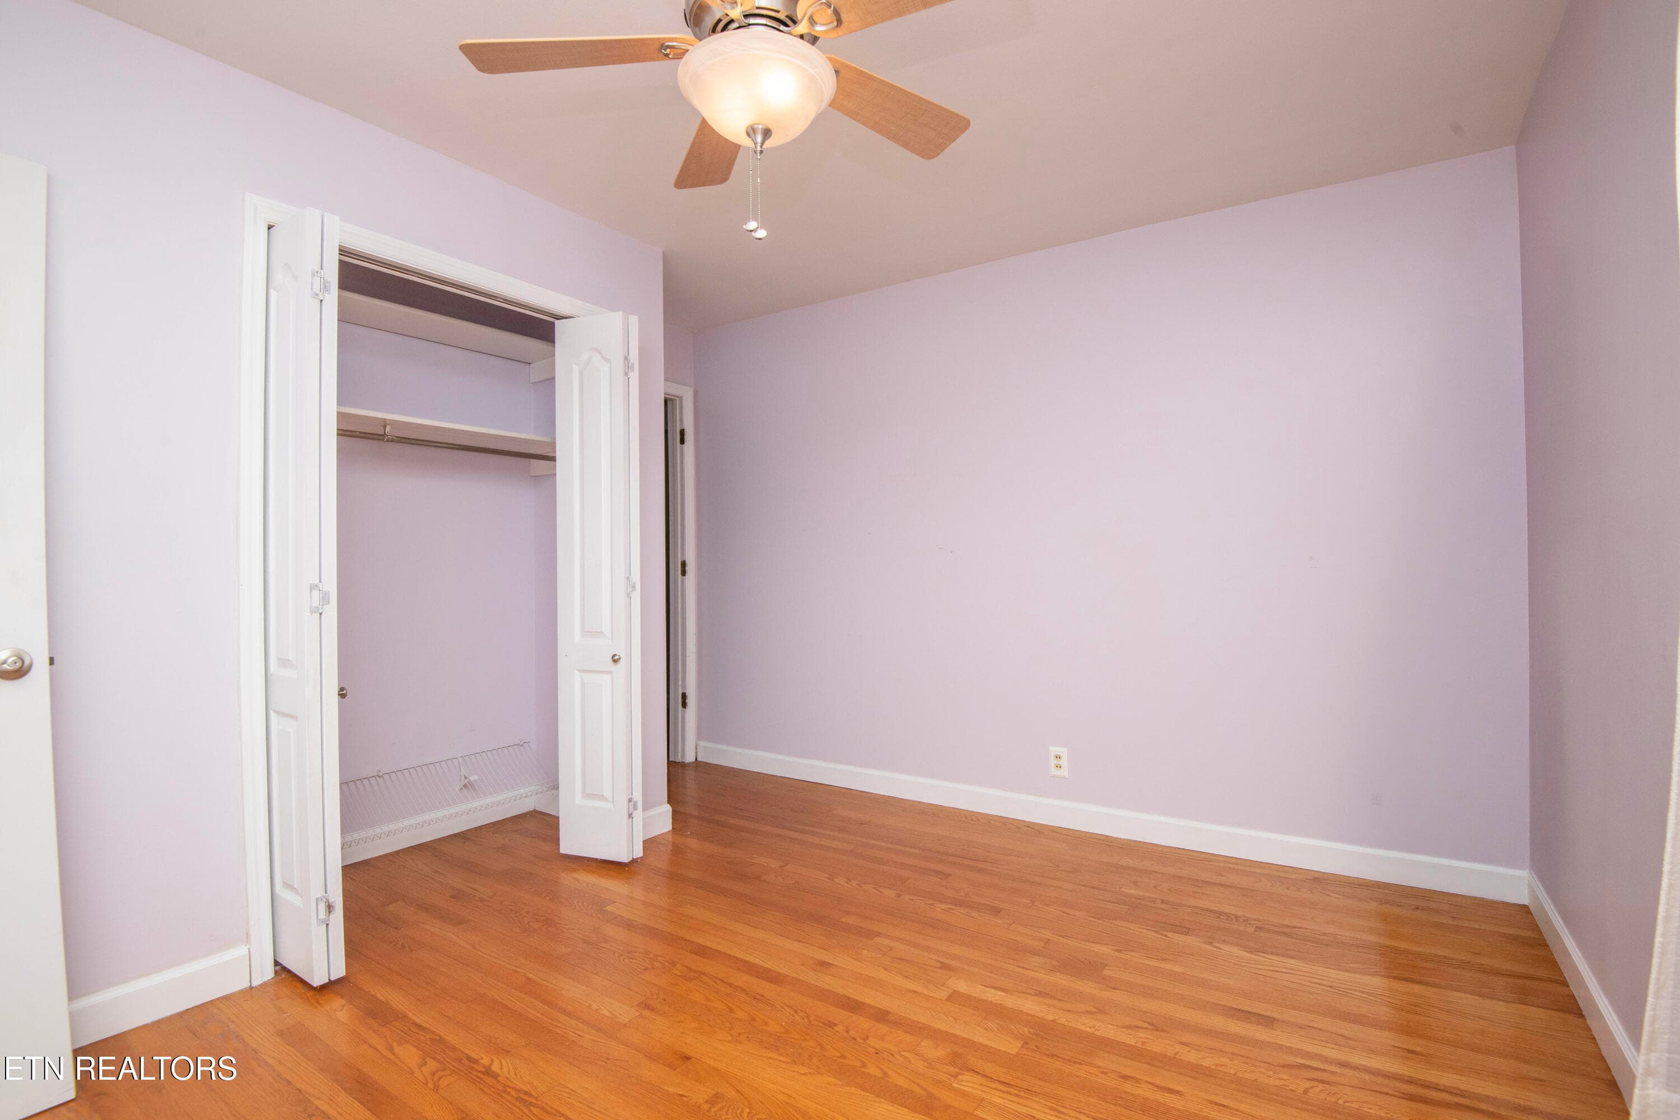
Bedroom 2 - 7608 Sabre Drive, Knoxville, TN 37919, Knoxville
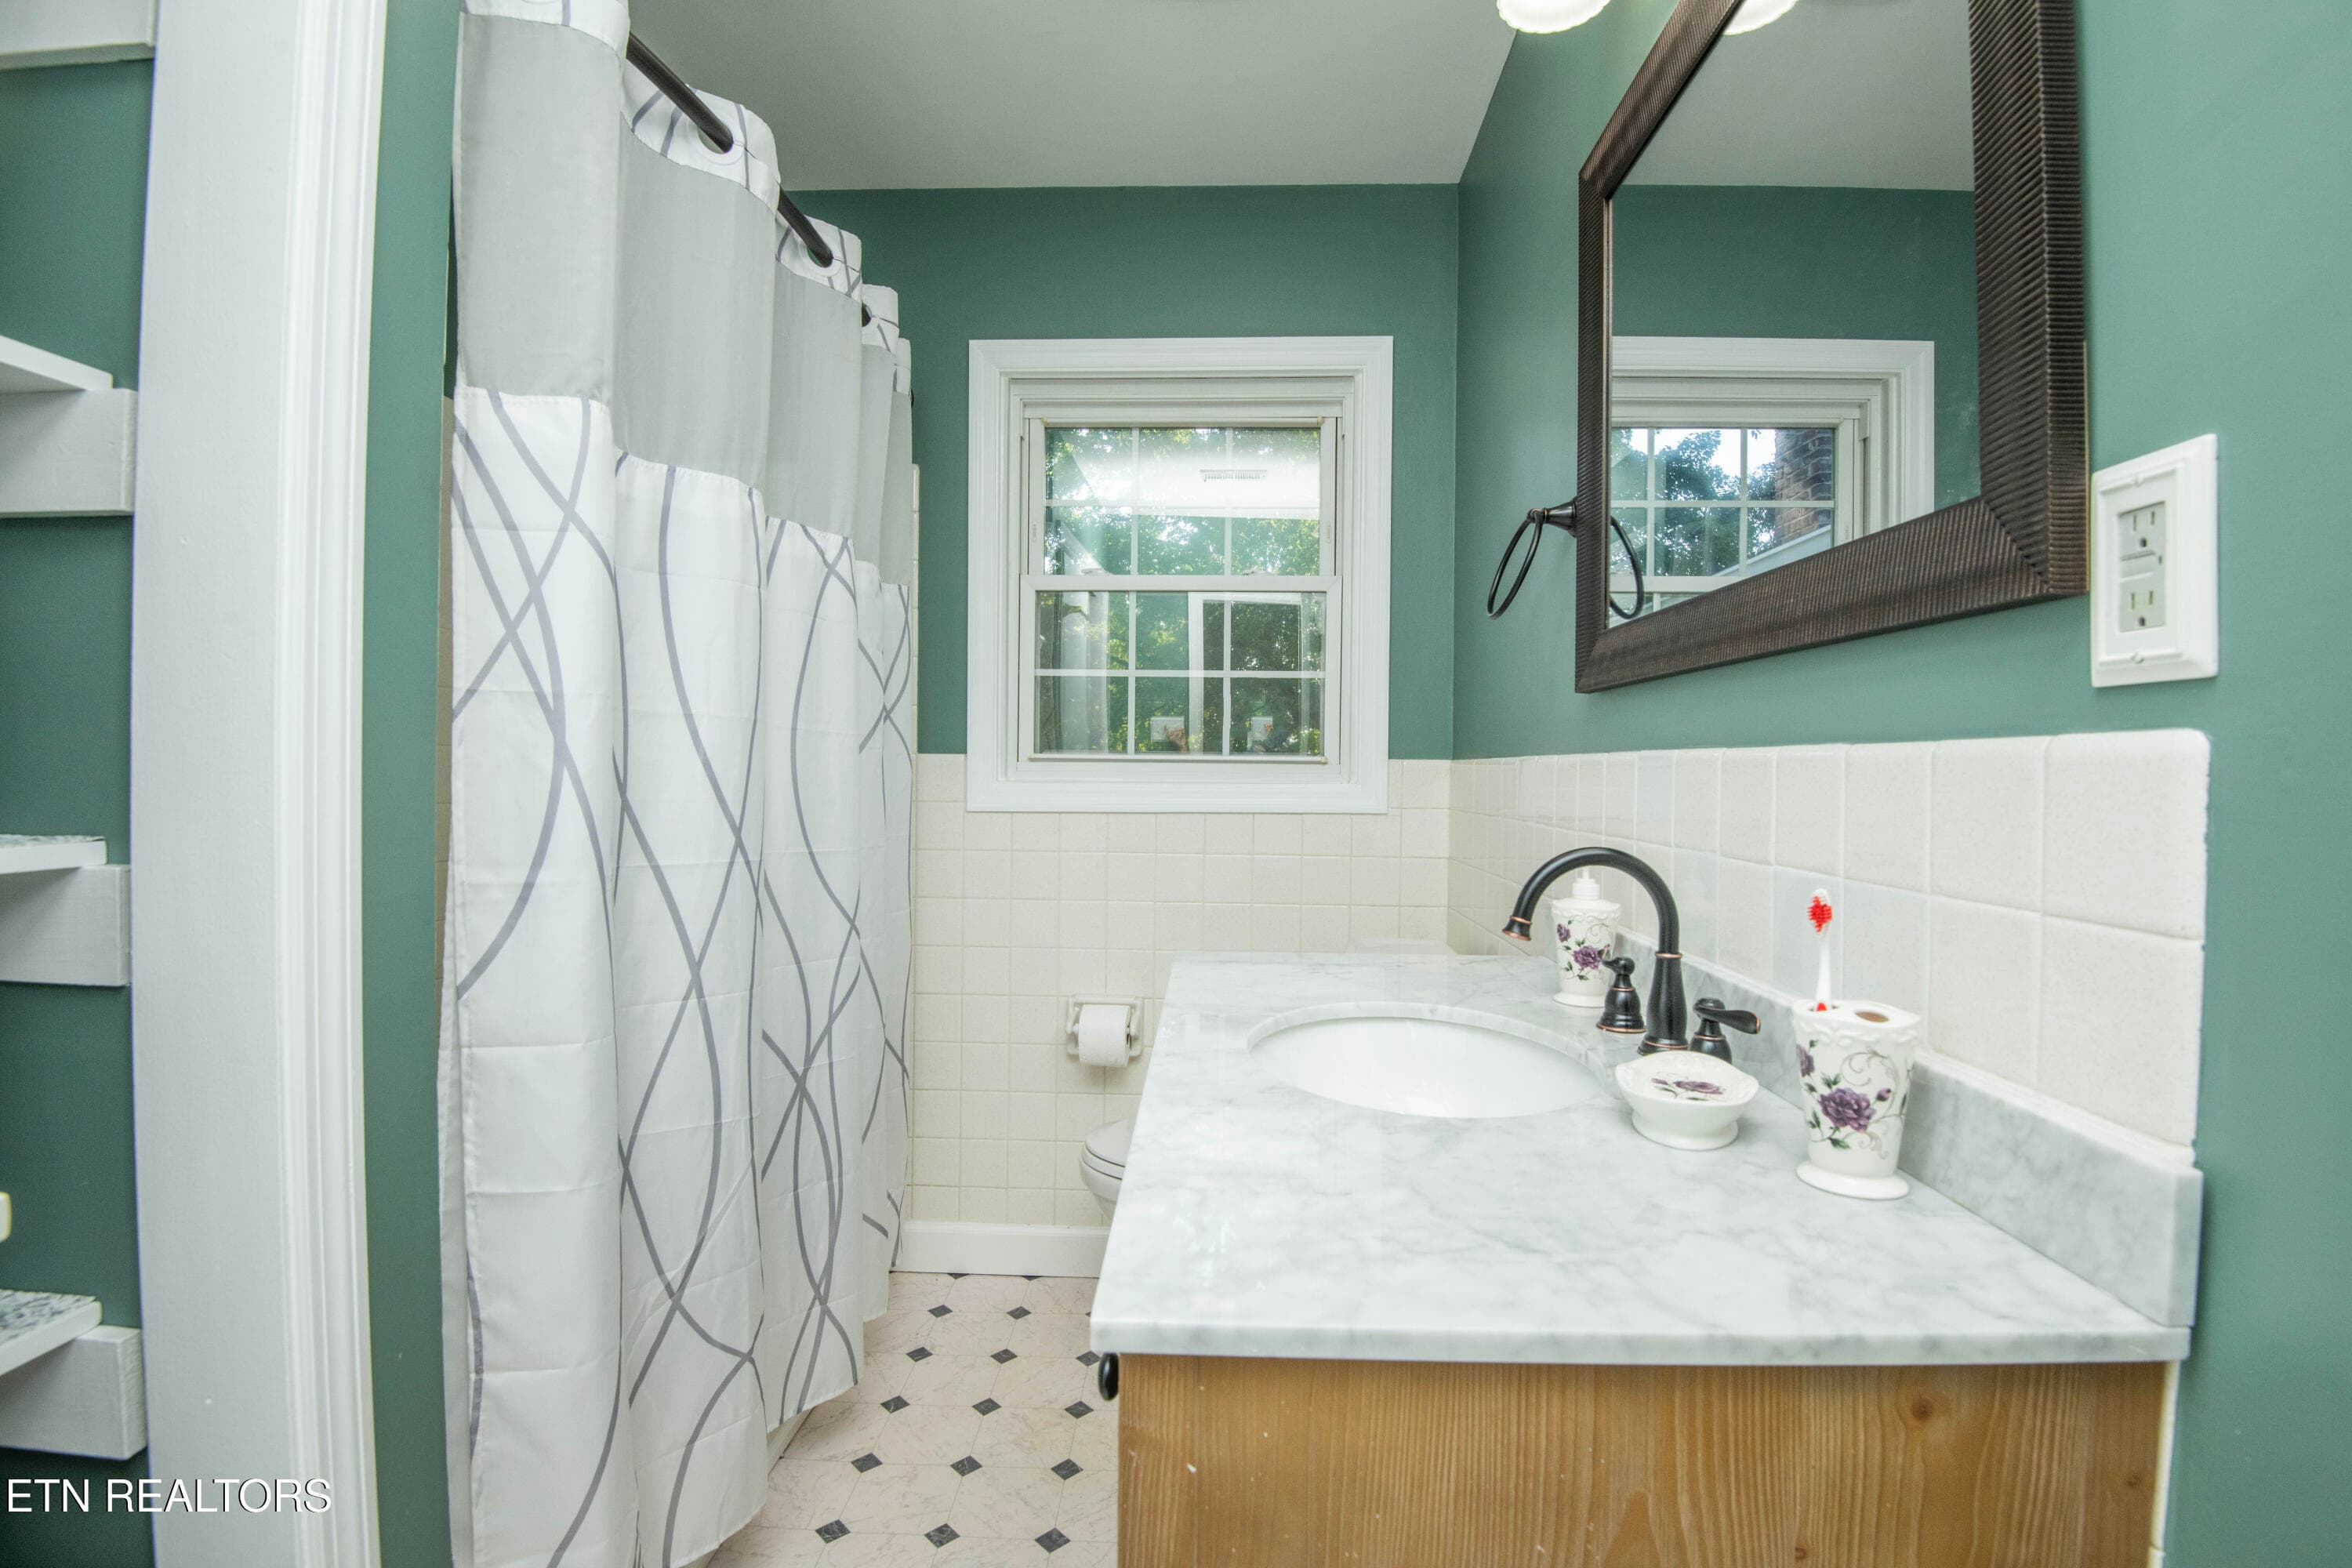
Bath - 7608 Sabre Drive, Knoxville, TN 37919, Knoxville
Bedroom 3 - 7608 Sabre Drive, Knoxville, TN 37919, Knoxville
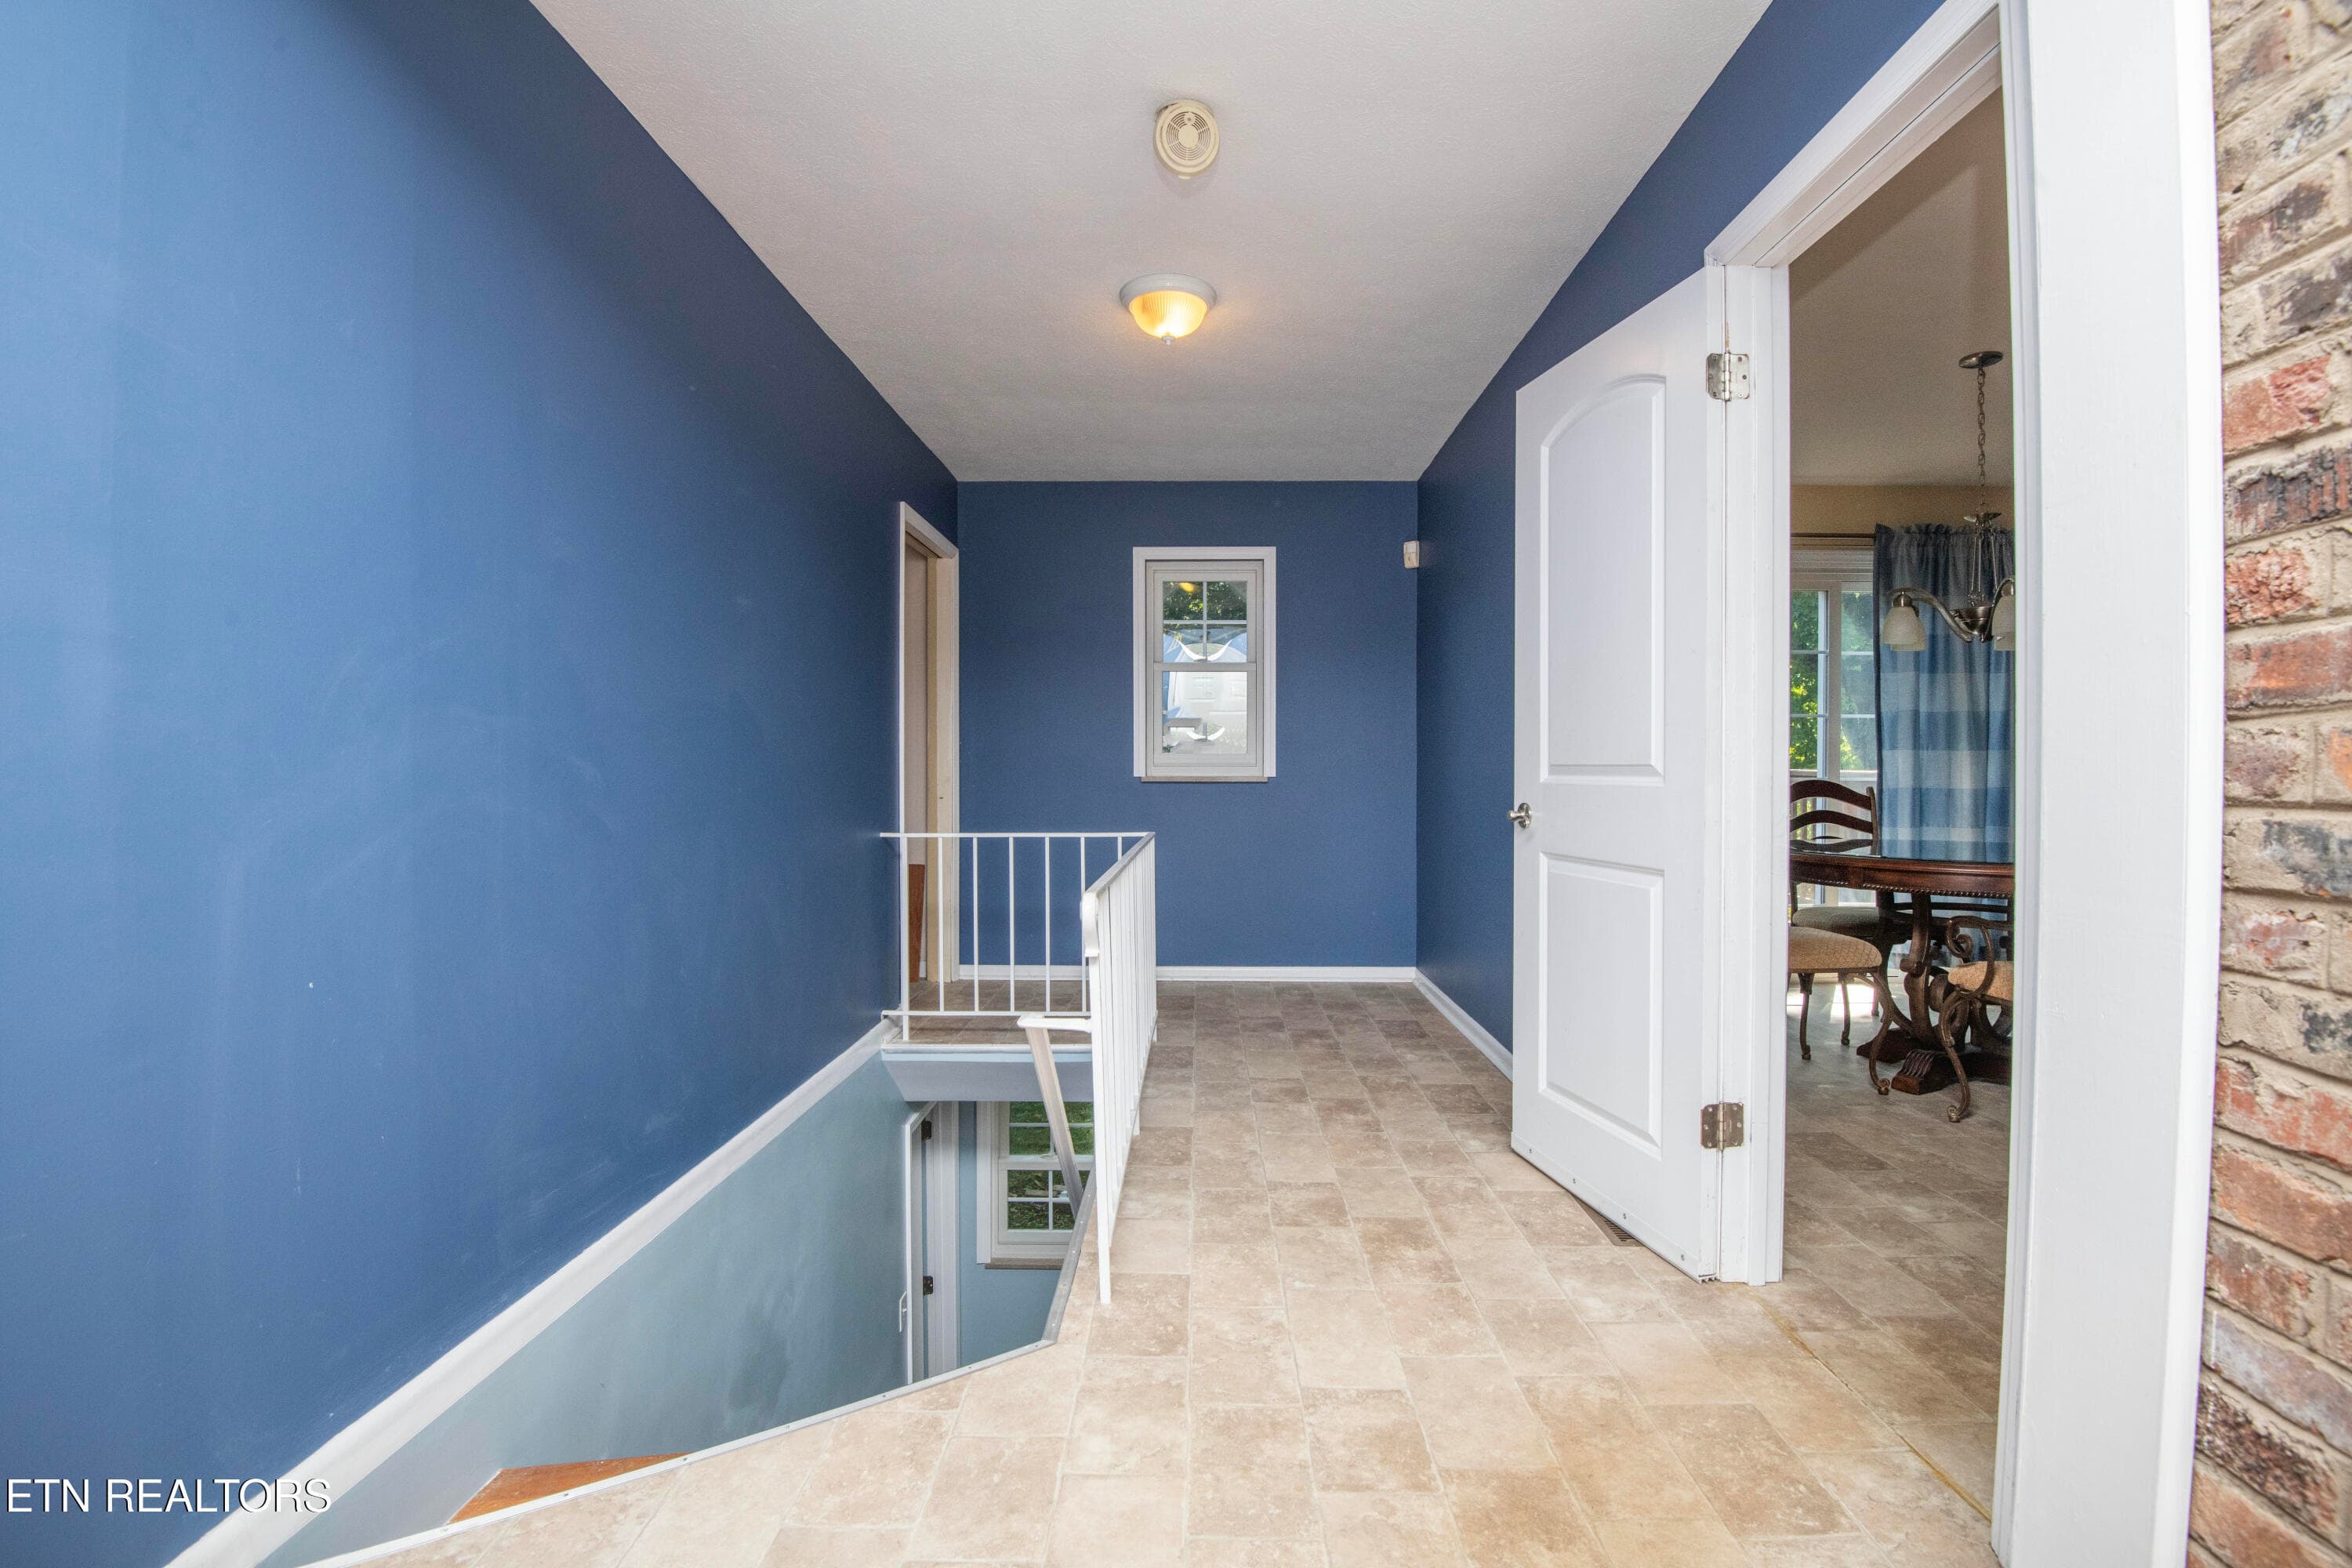
Foyer From Carport - 7608 Sabre Drive, Knoxville, TN 37919, Knoxville
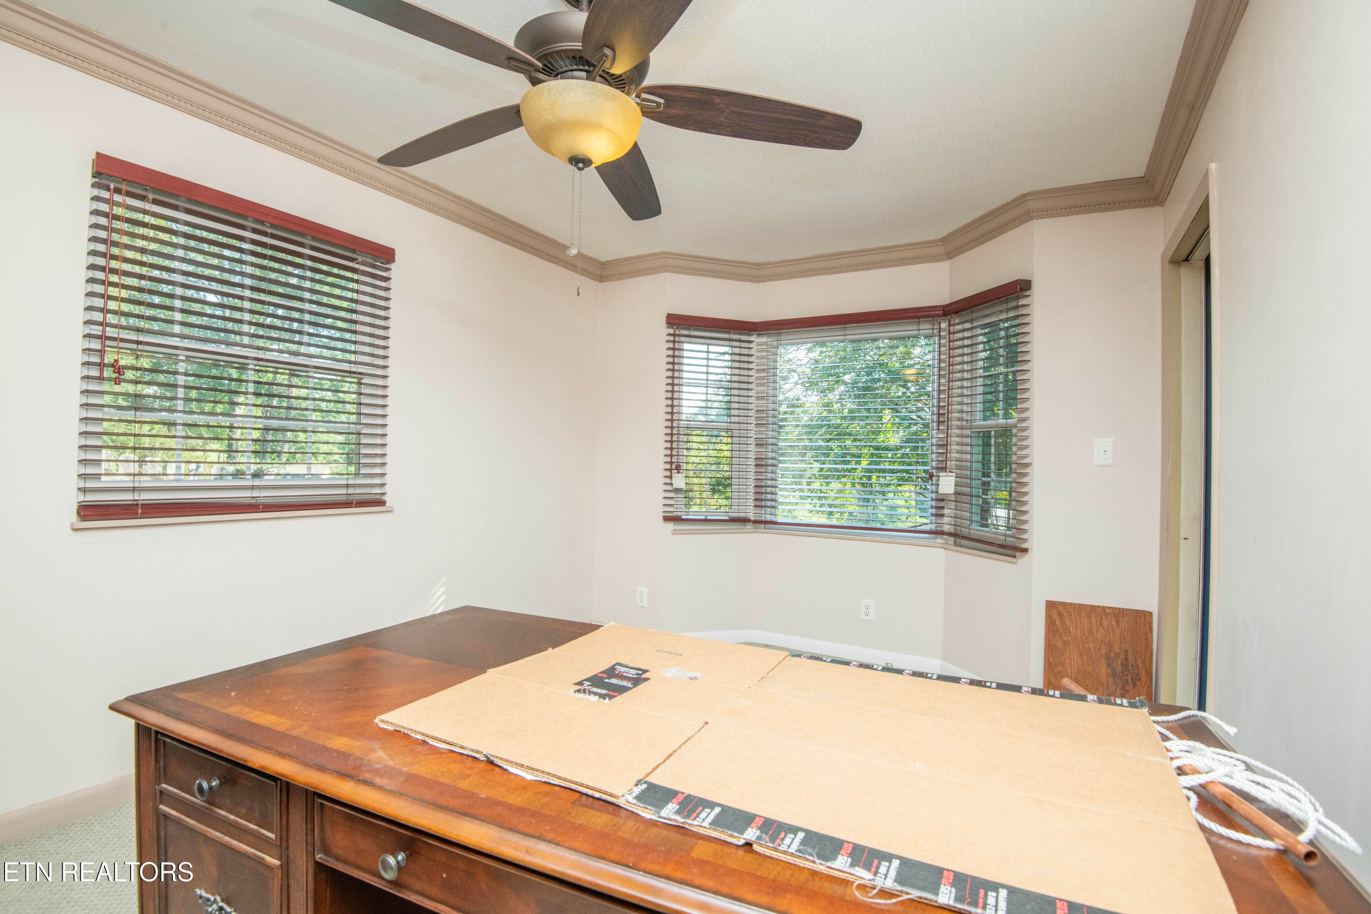
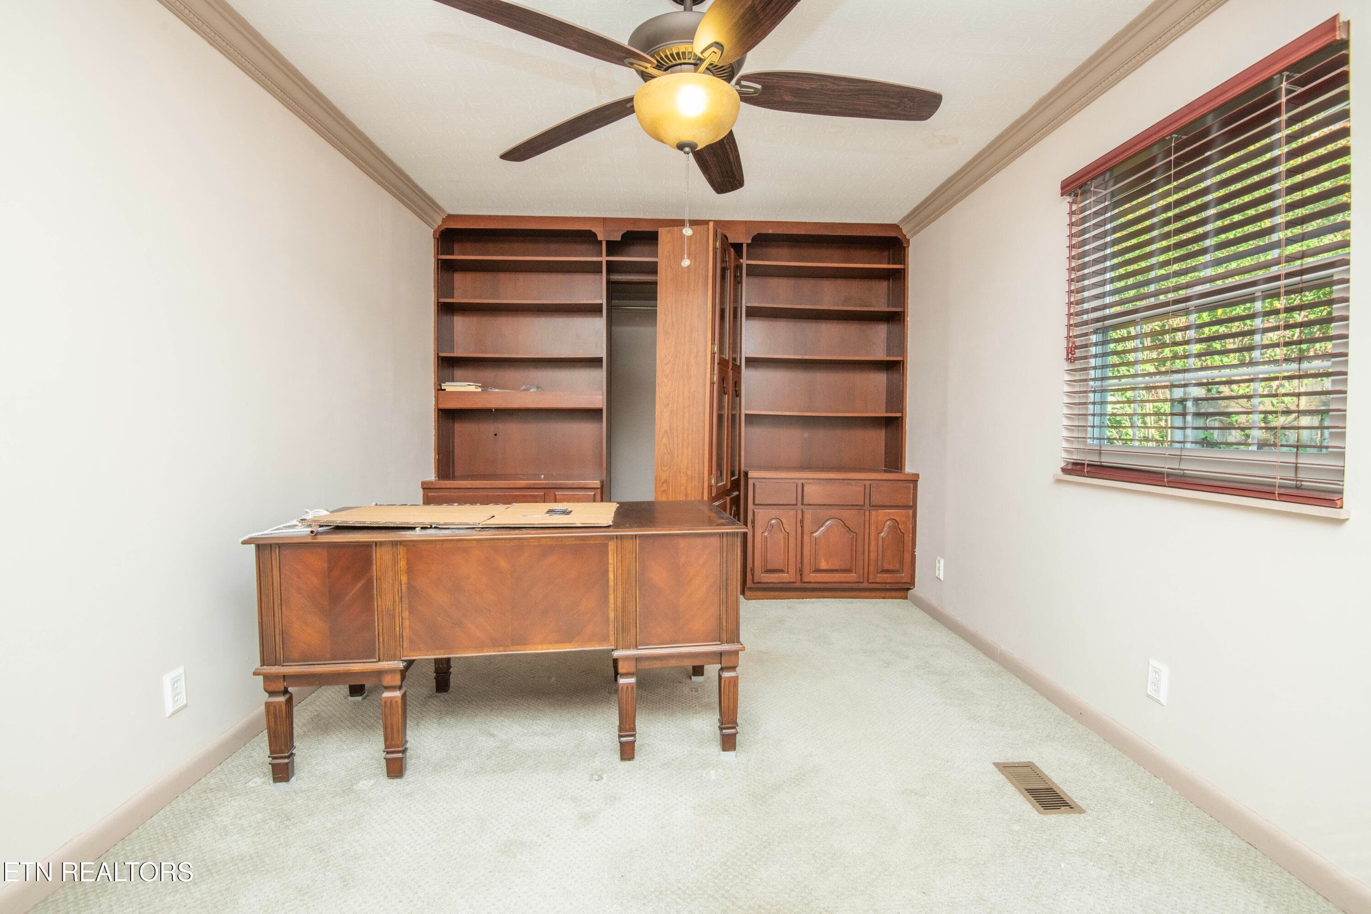
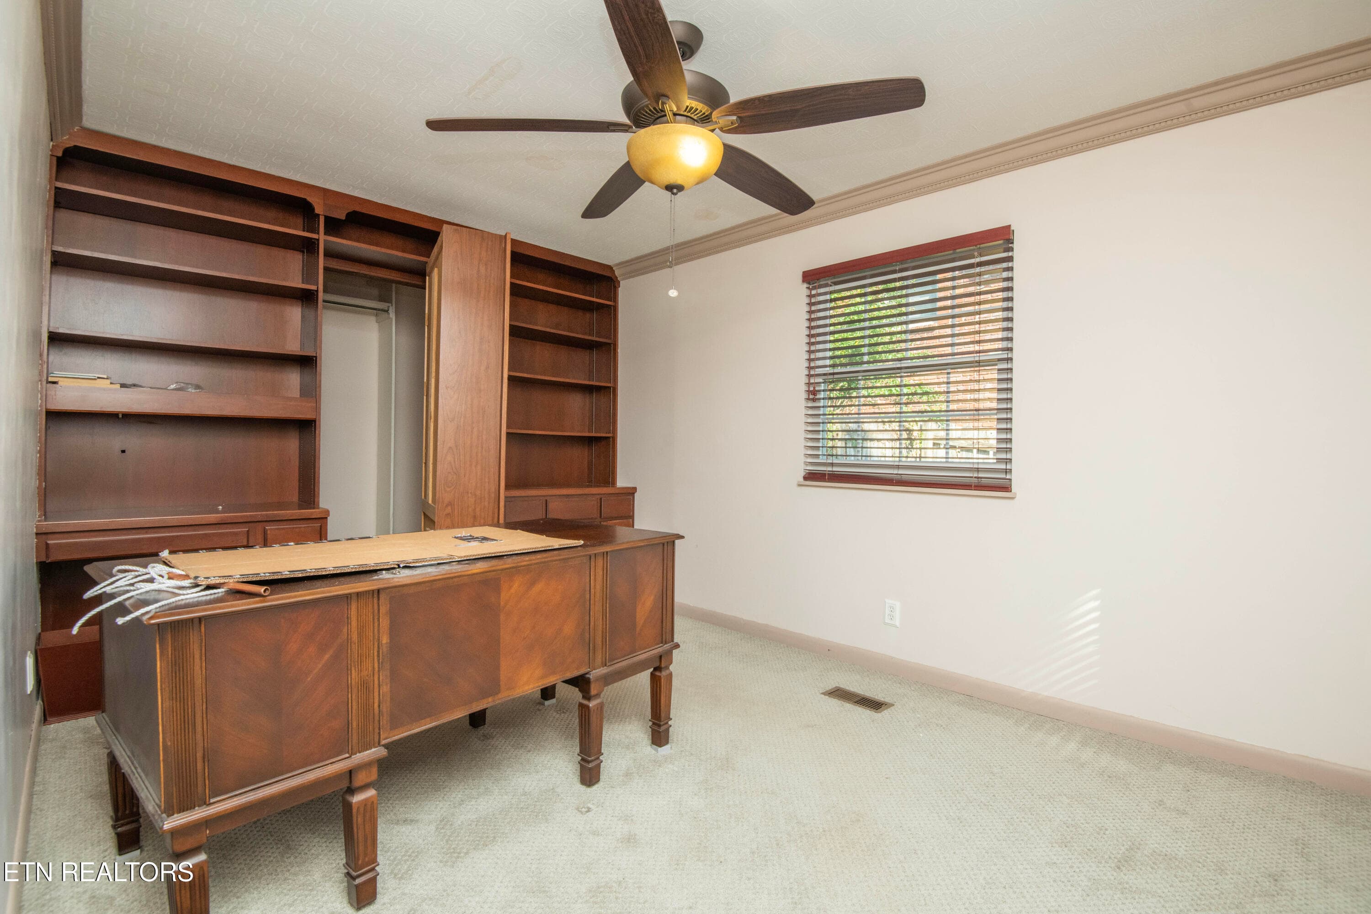
Office - 7608 Sabre Drive, Knoxville, TN 37919, Knoxville
Office (Special Room (Behind Bookcase) - 7608 Sabre Drive, Knoxville, TN 37919, Knoxville
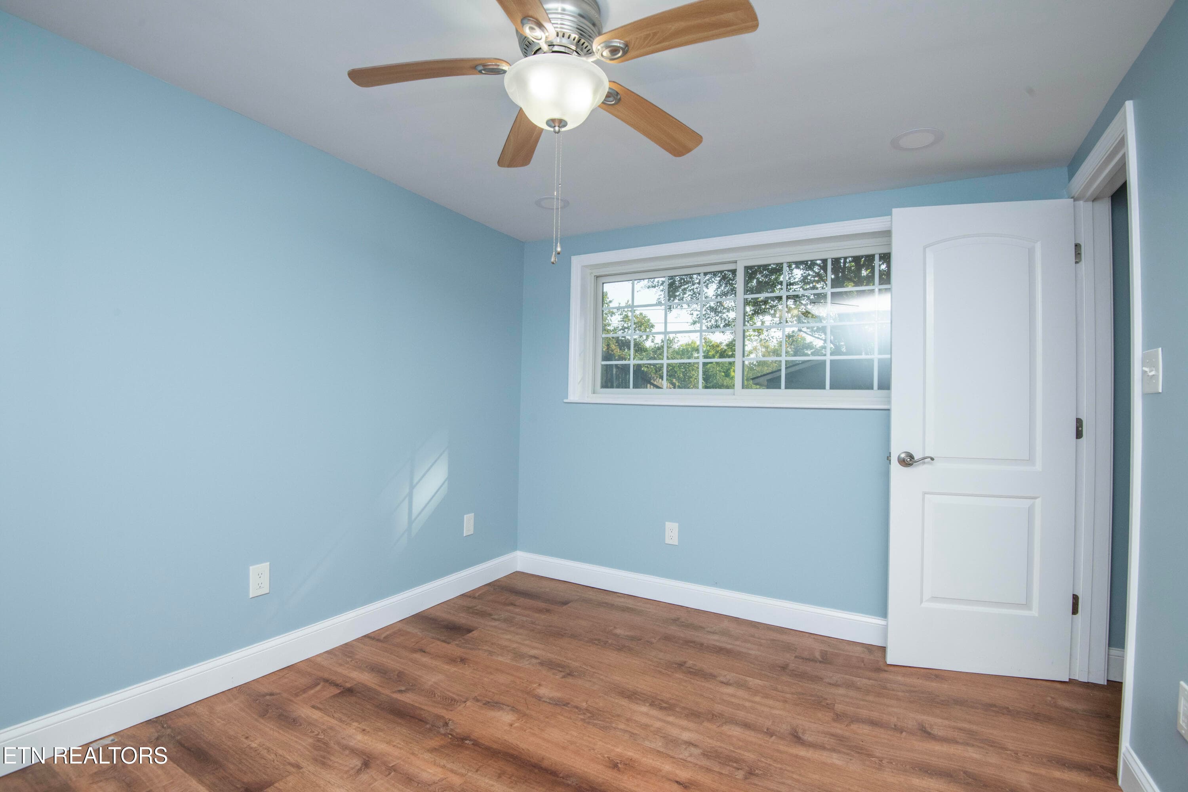
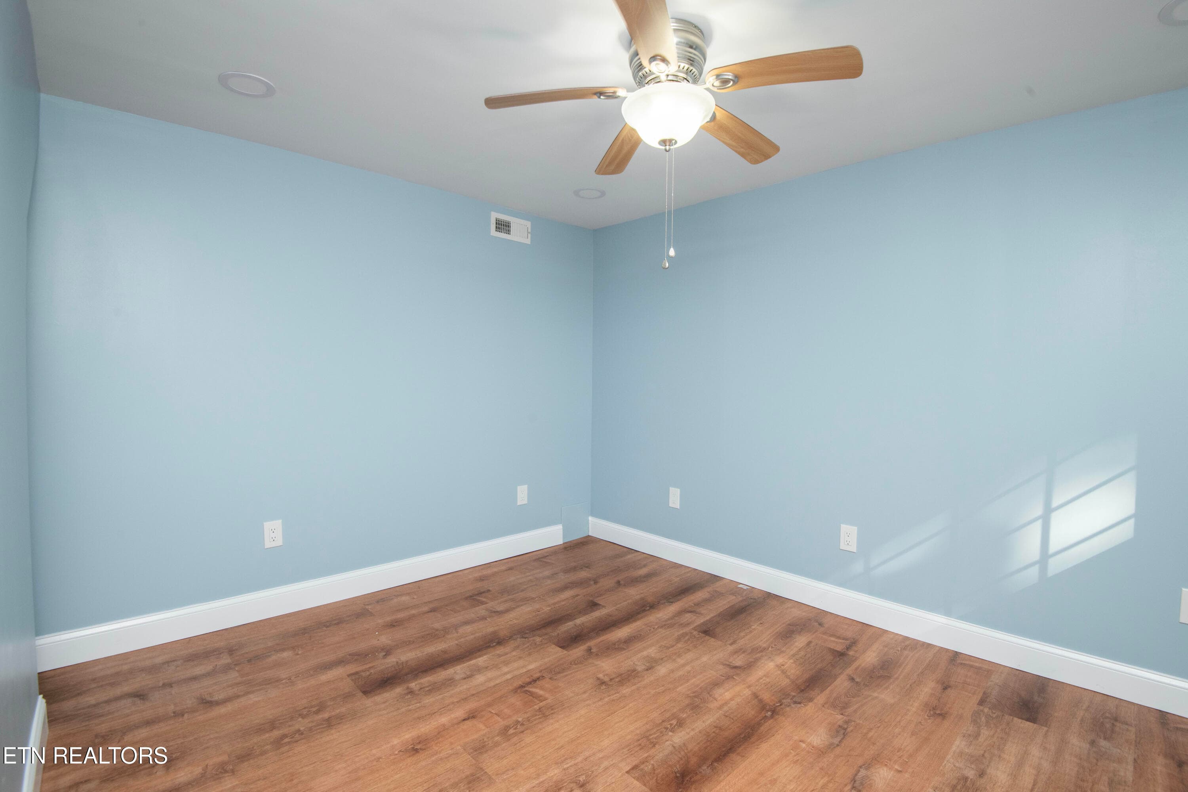
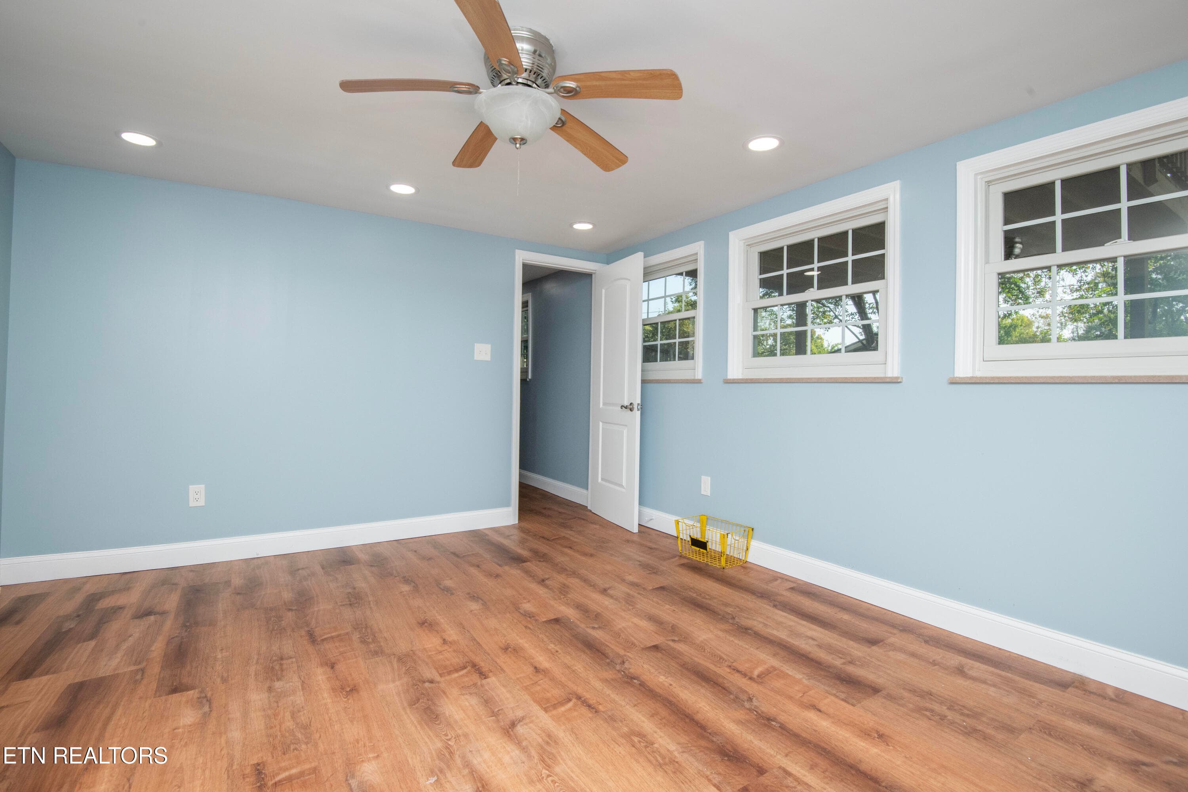
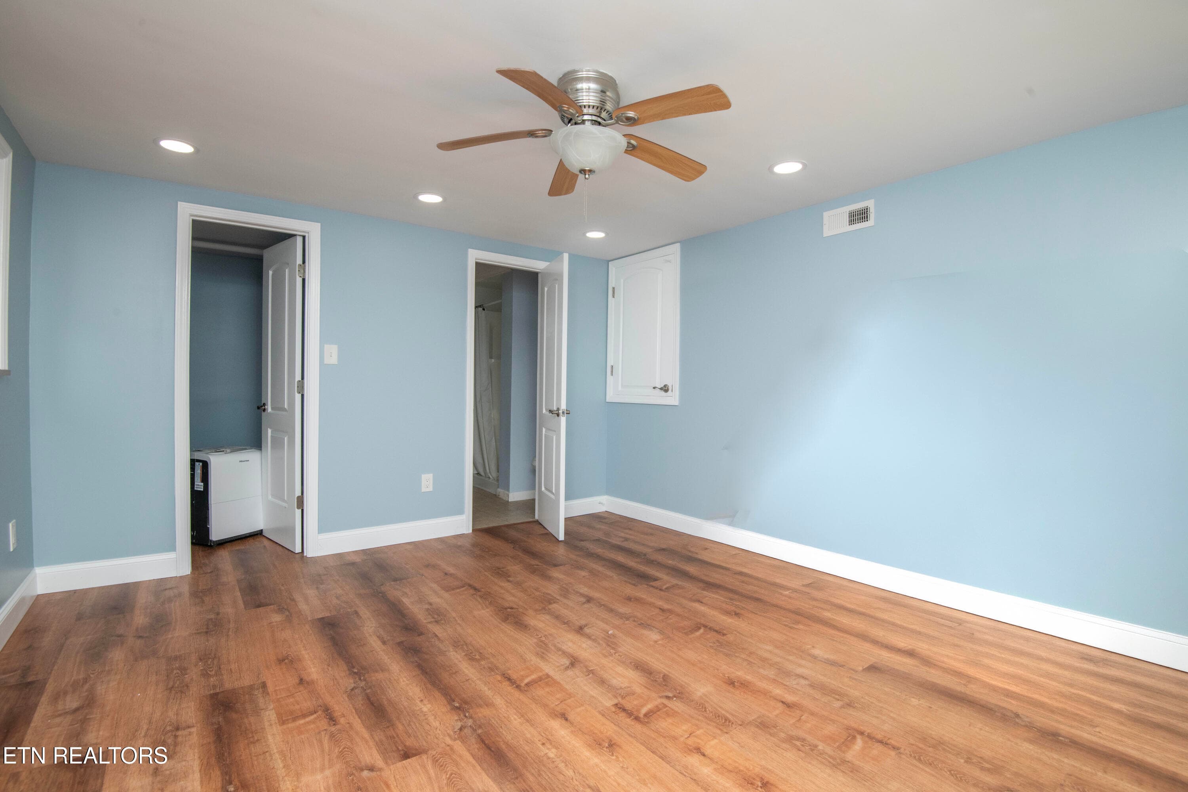
Lower Level Bedroom 4 - 7608 Sabre Drive, Knoxville, TN 37919, Knoxville
Lower Level Bedroom 5 - 7608 Sabre Drive, Knoxville, TN 37919, Knoxville
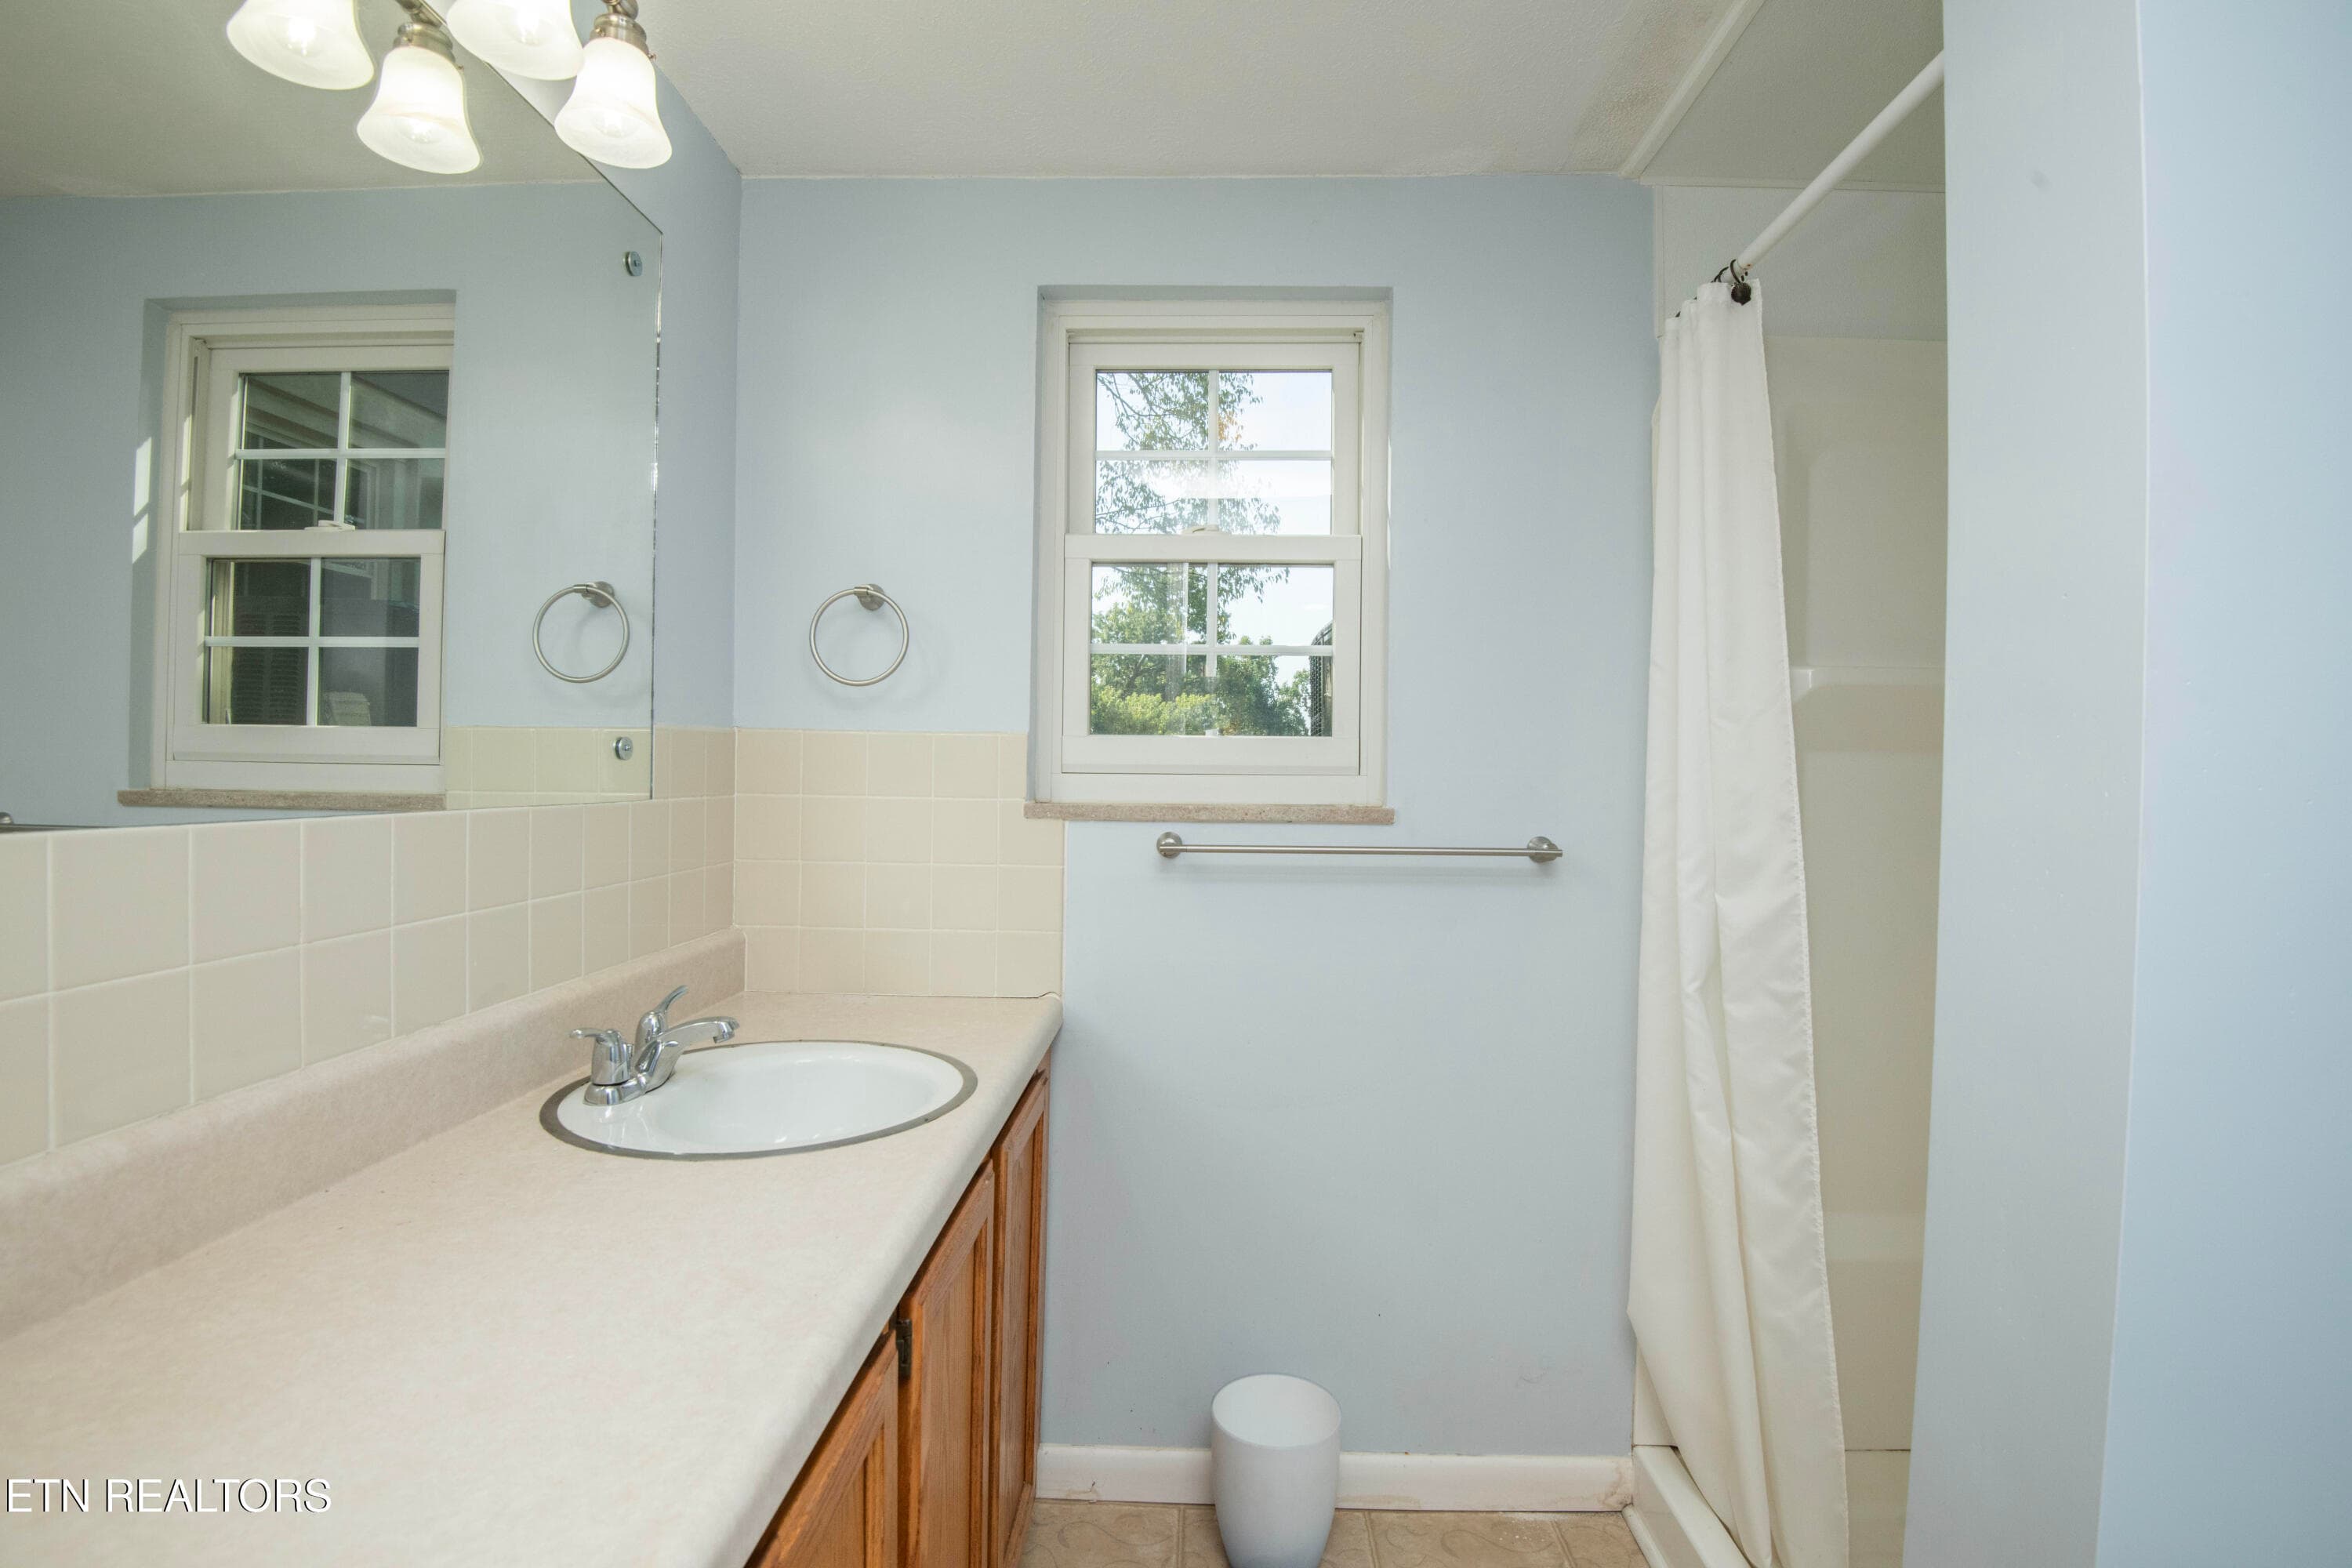
Lower Level Bath - 7608 Sabre Drive, Knoxville, TN 37919, Knoxville
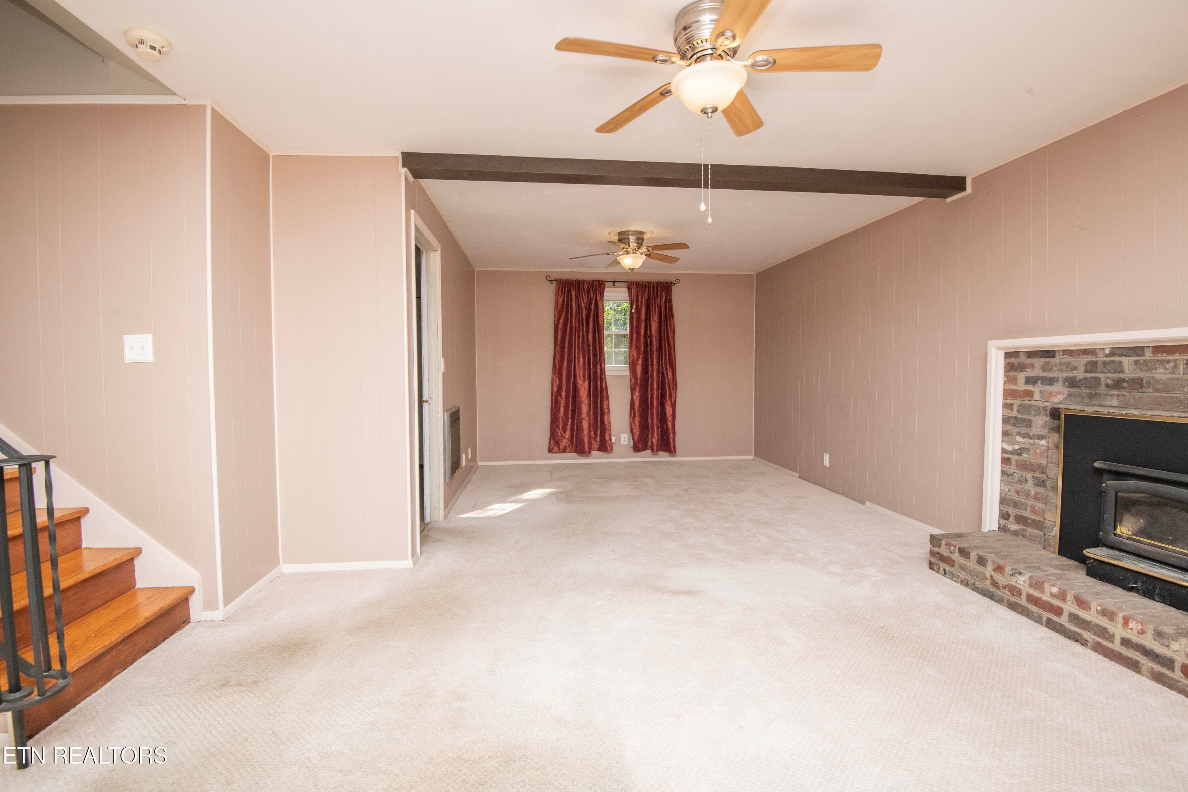
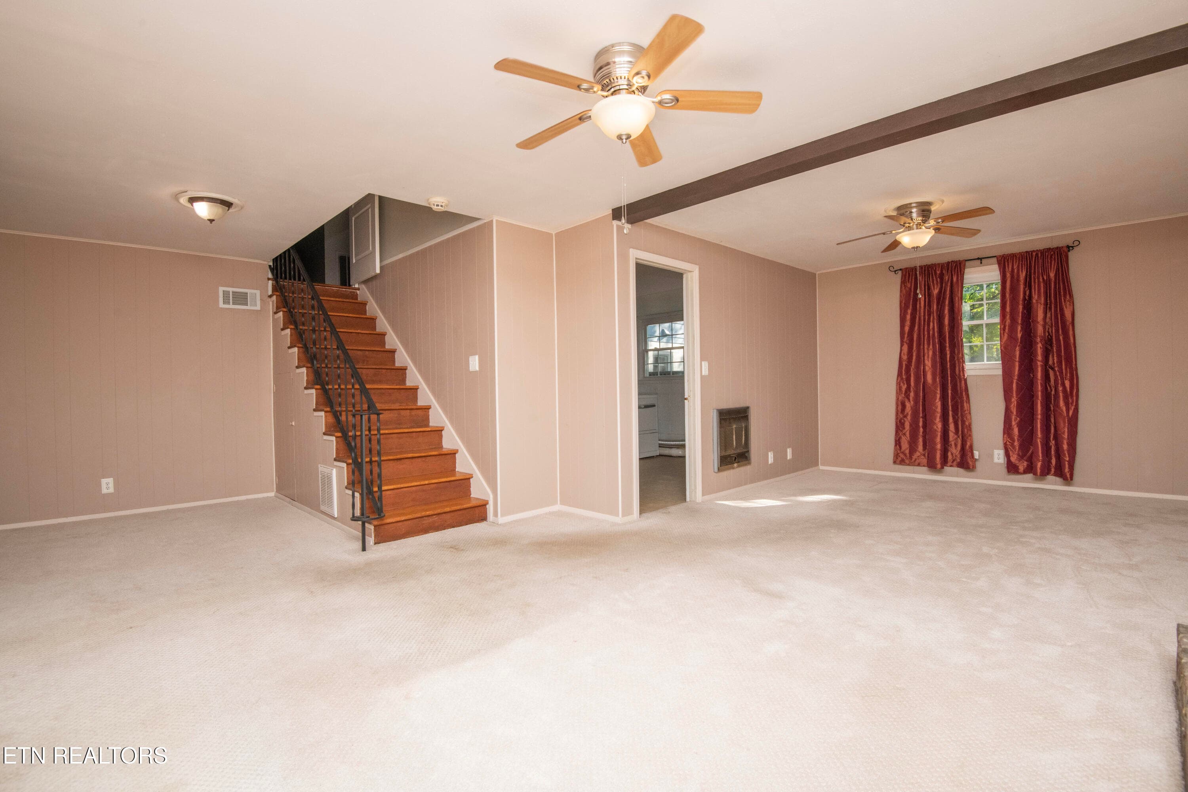
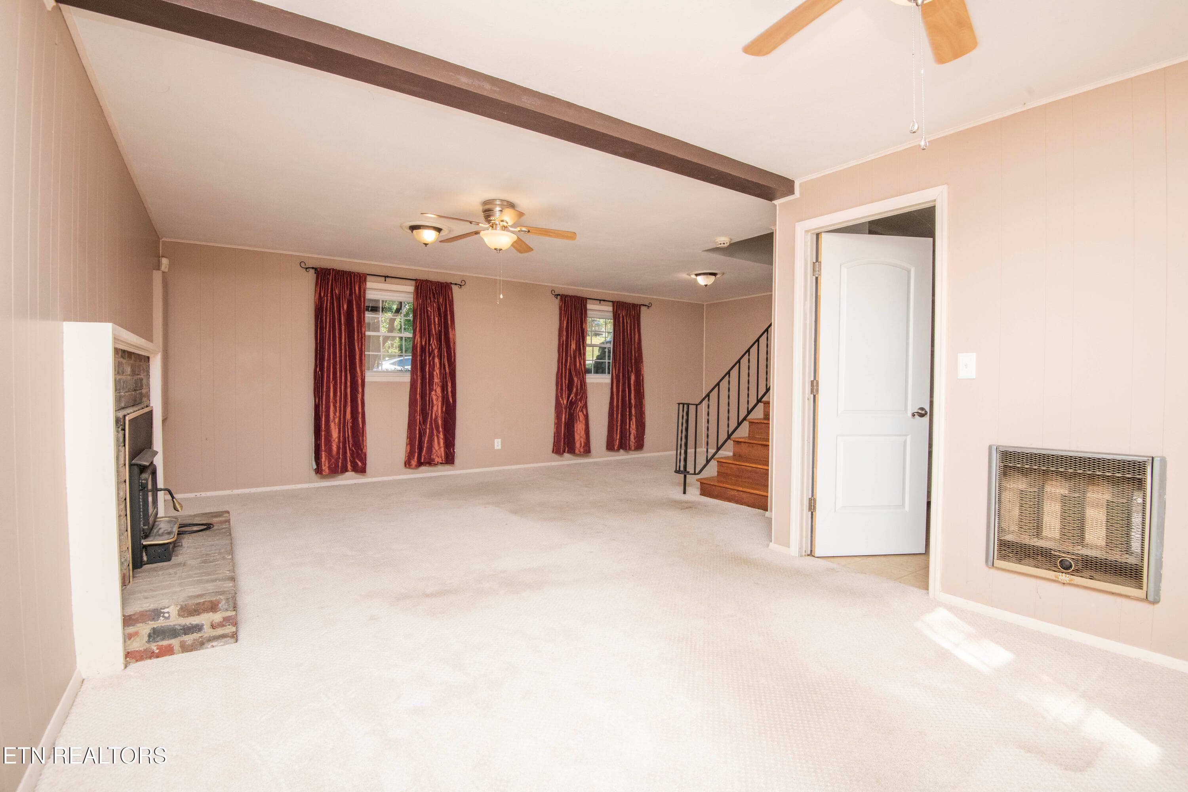
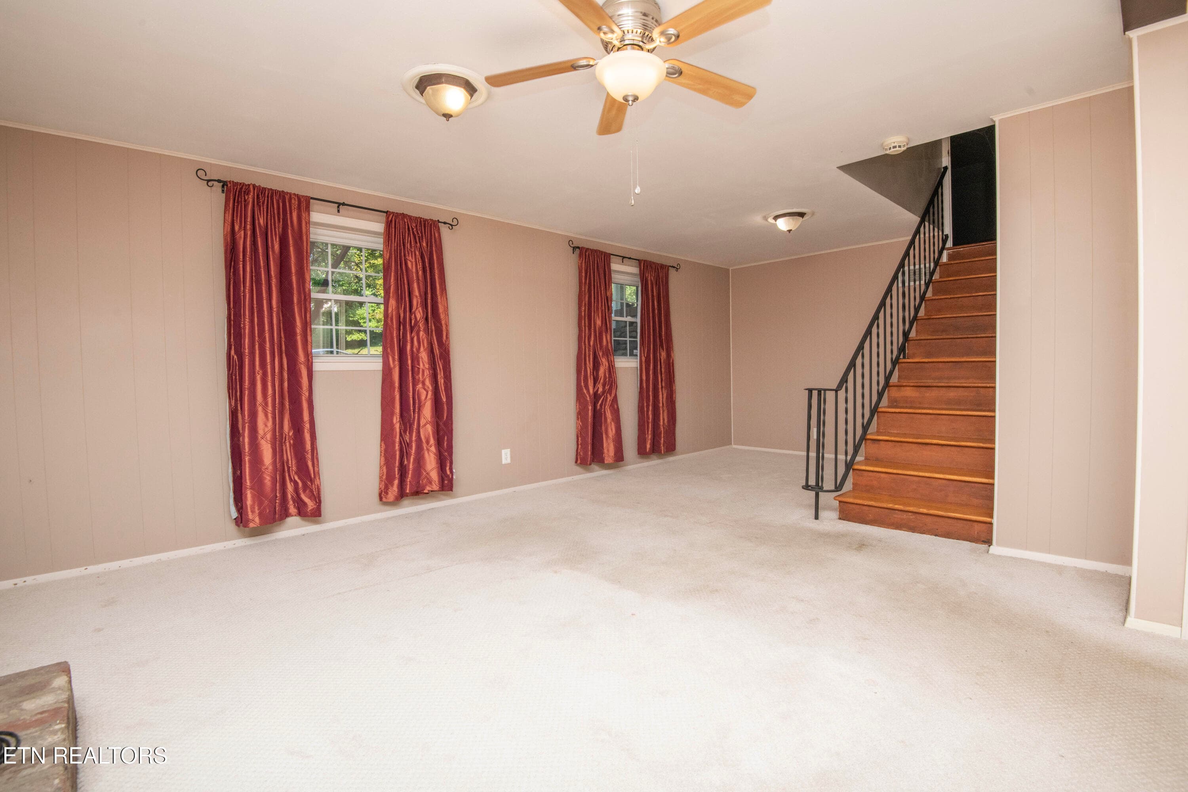
Rec. Room - 7608 Sabre Drive, Knoxville, TN 37919, Knoxville
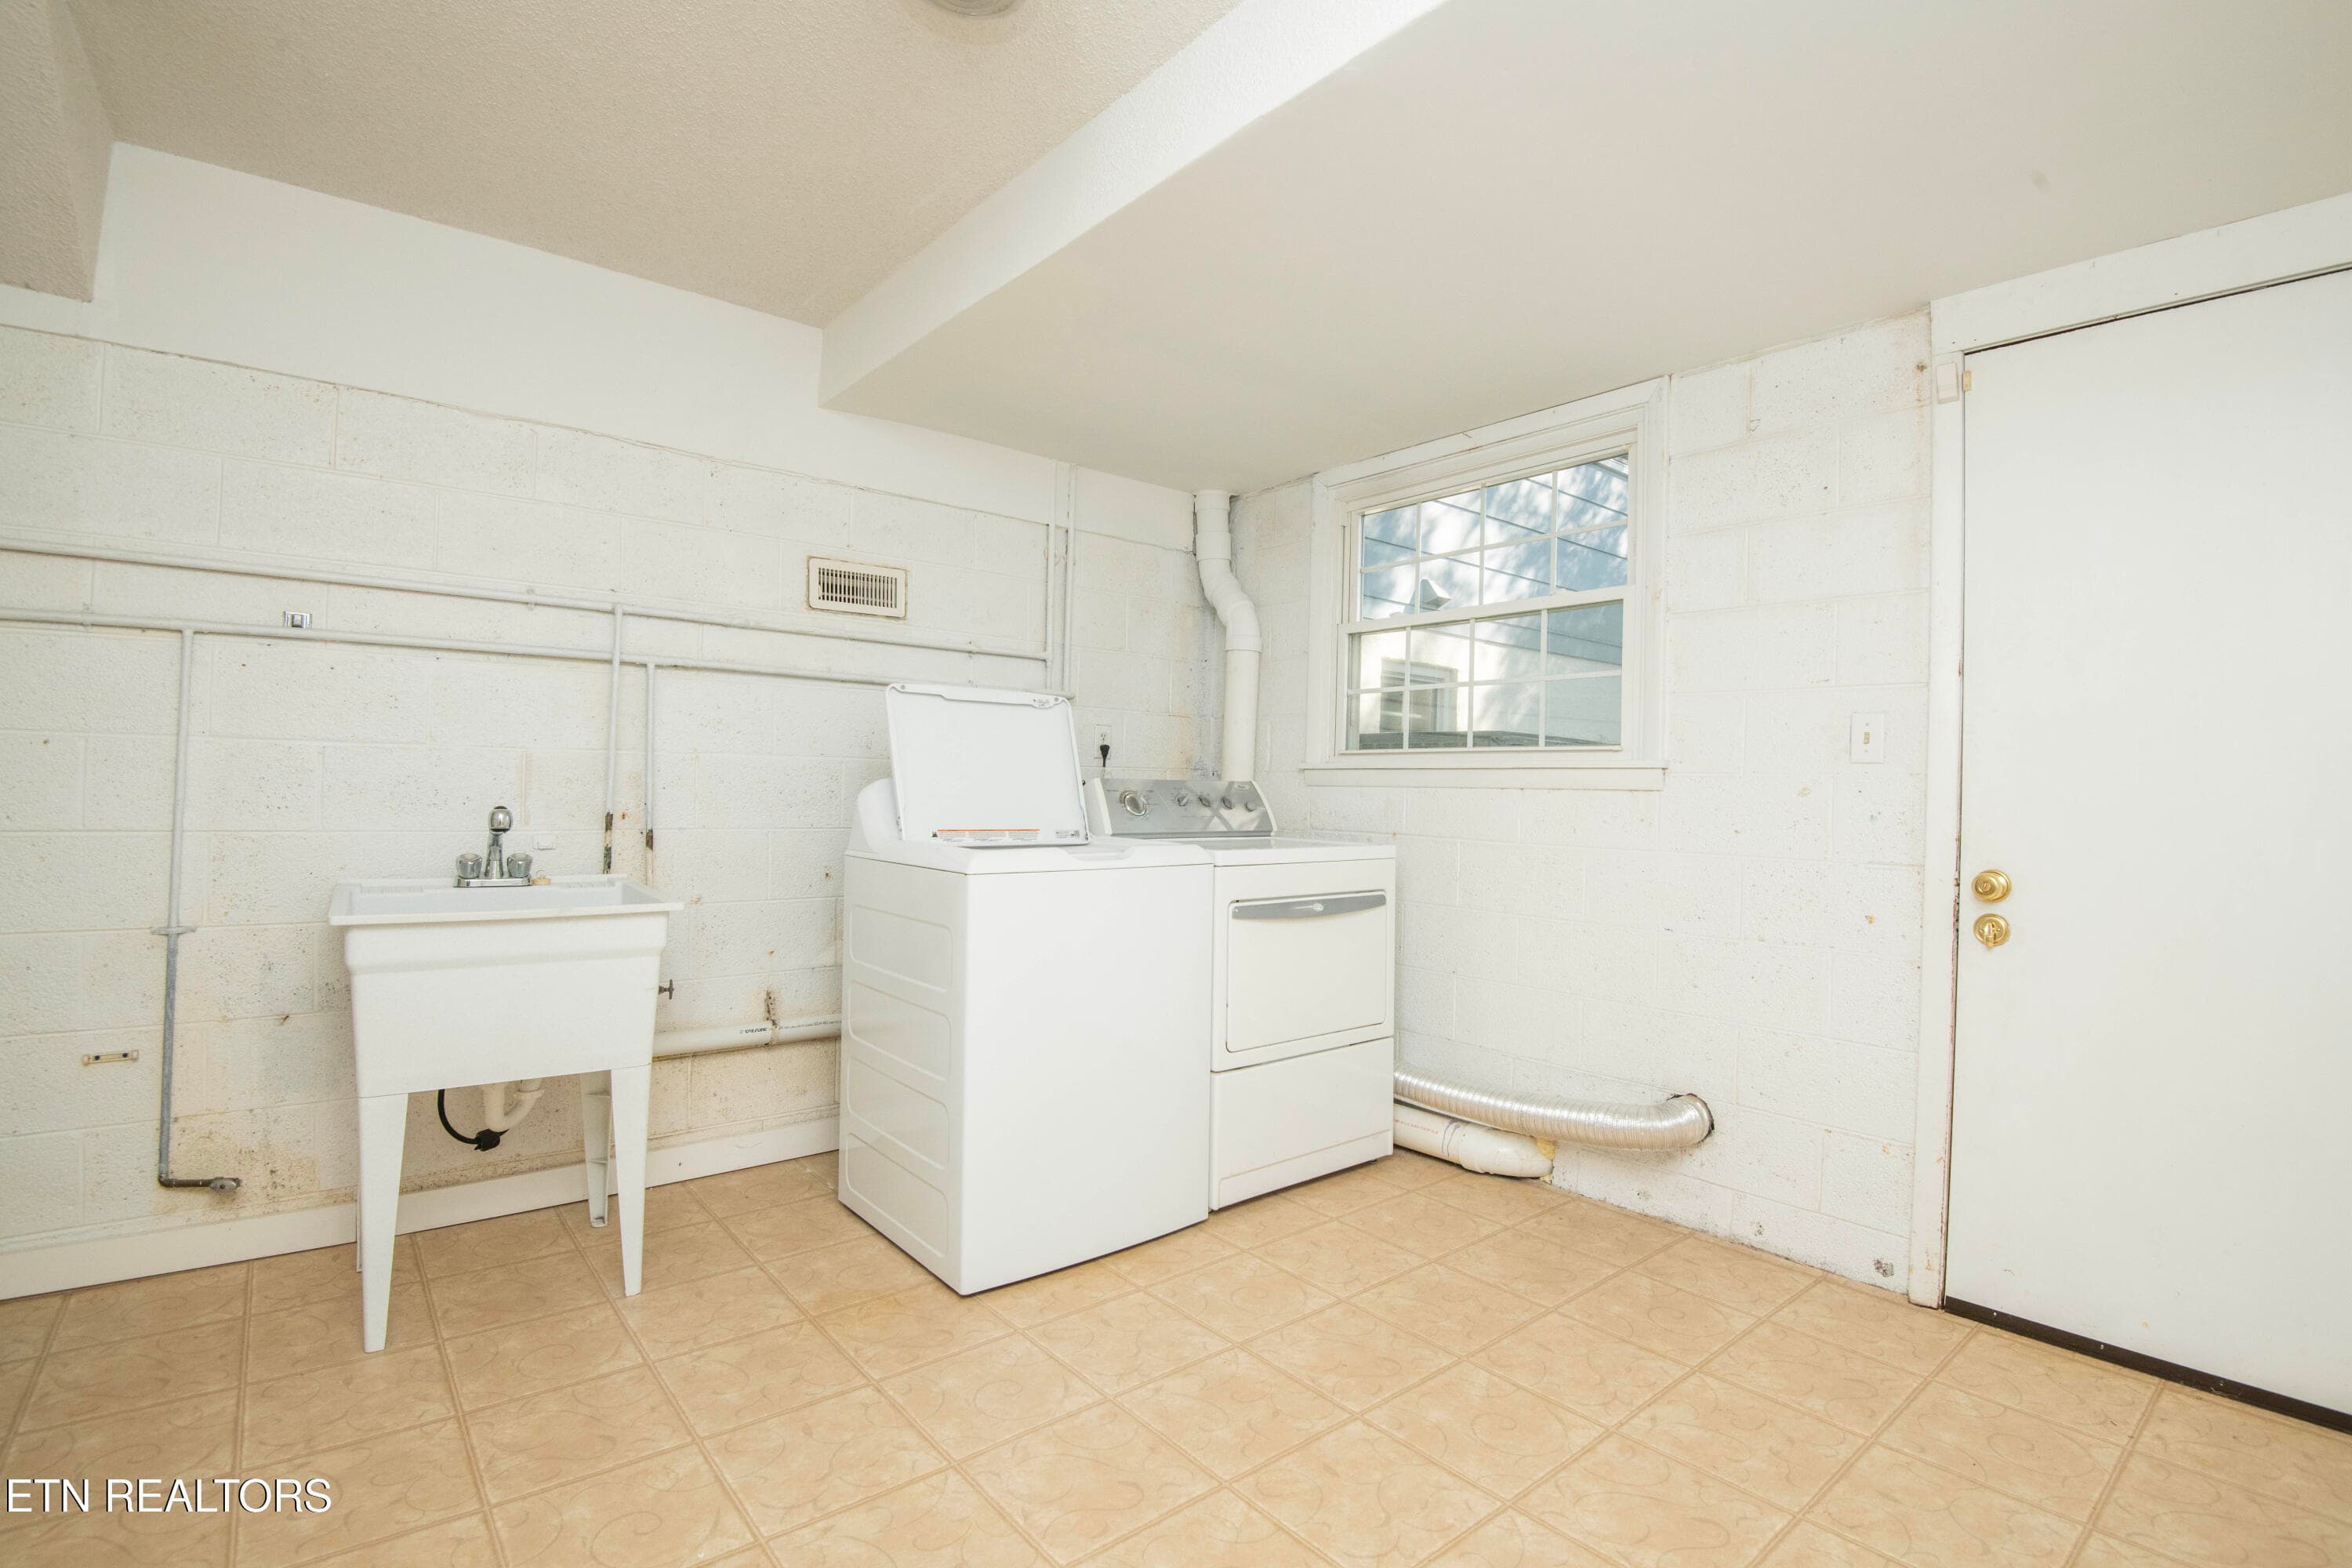
Laundry - 7608 Sabre Drive, Knoxville, TN 37919, Knoxville
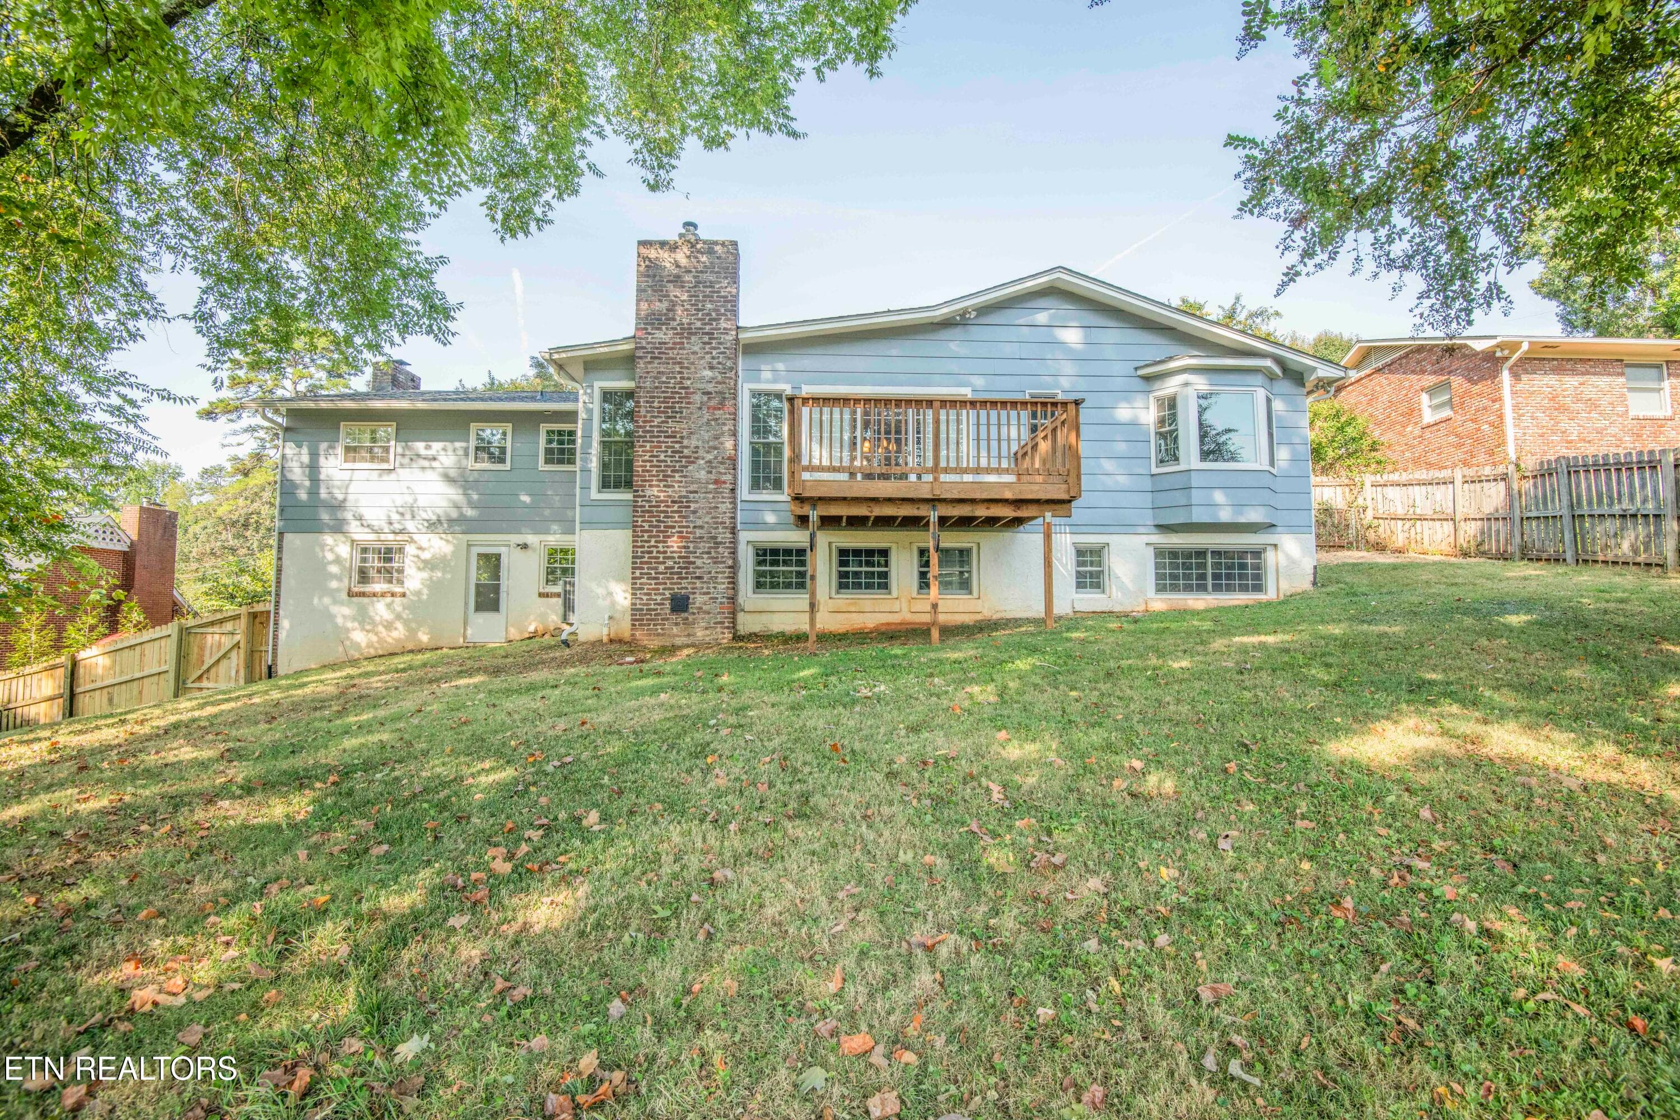
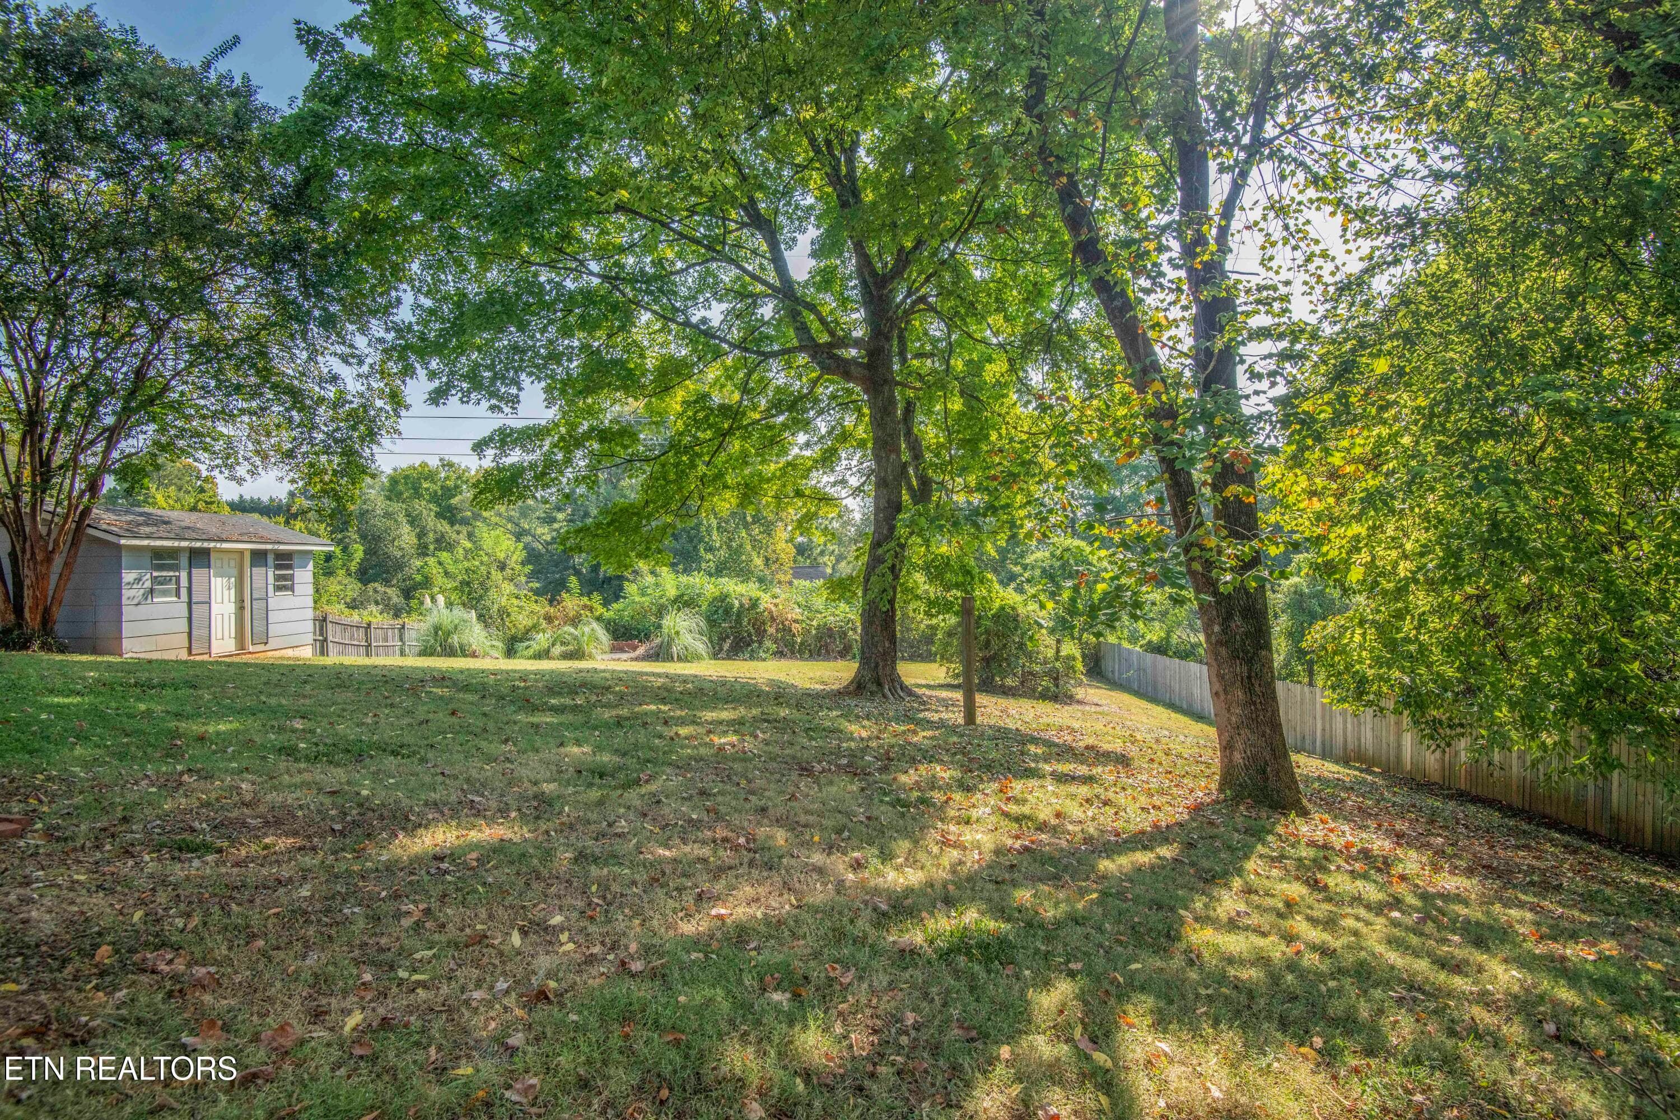
Backyard - 7608 Sabre Drive, Knoxville, TN 37919, Knoxville
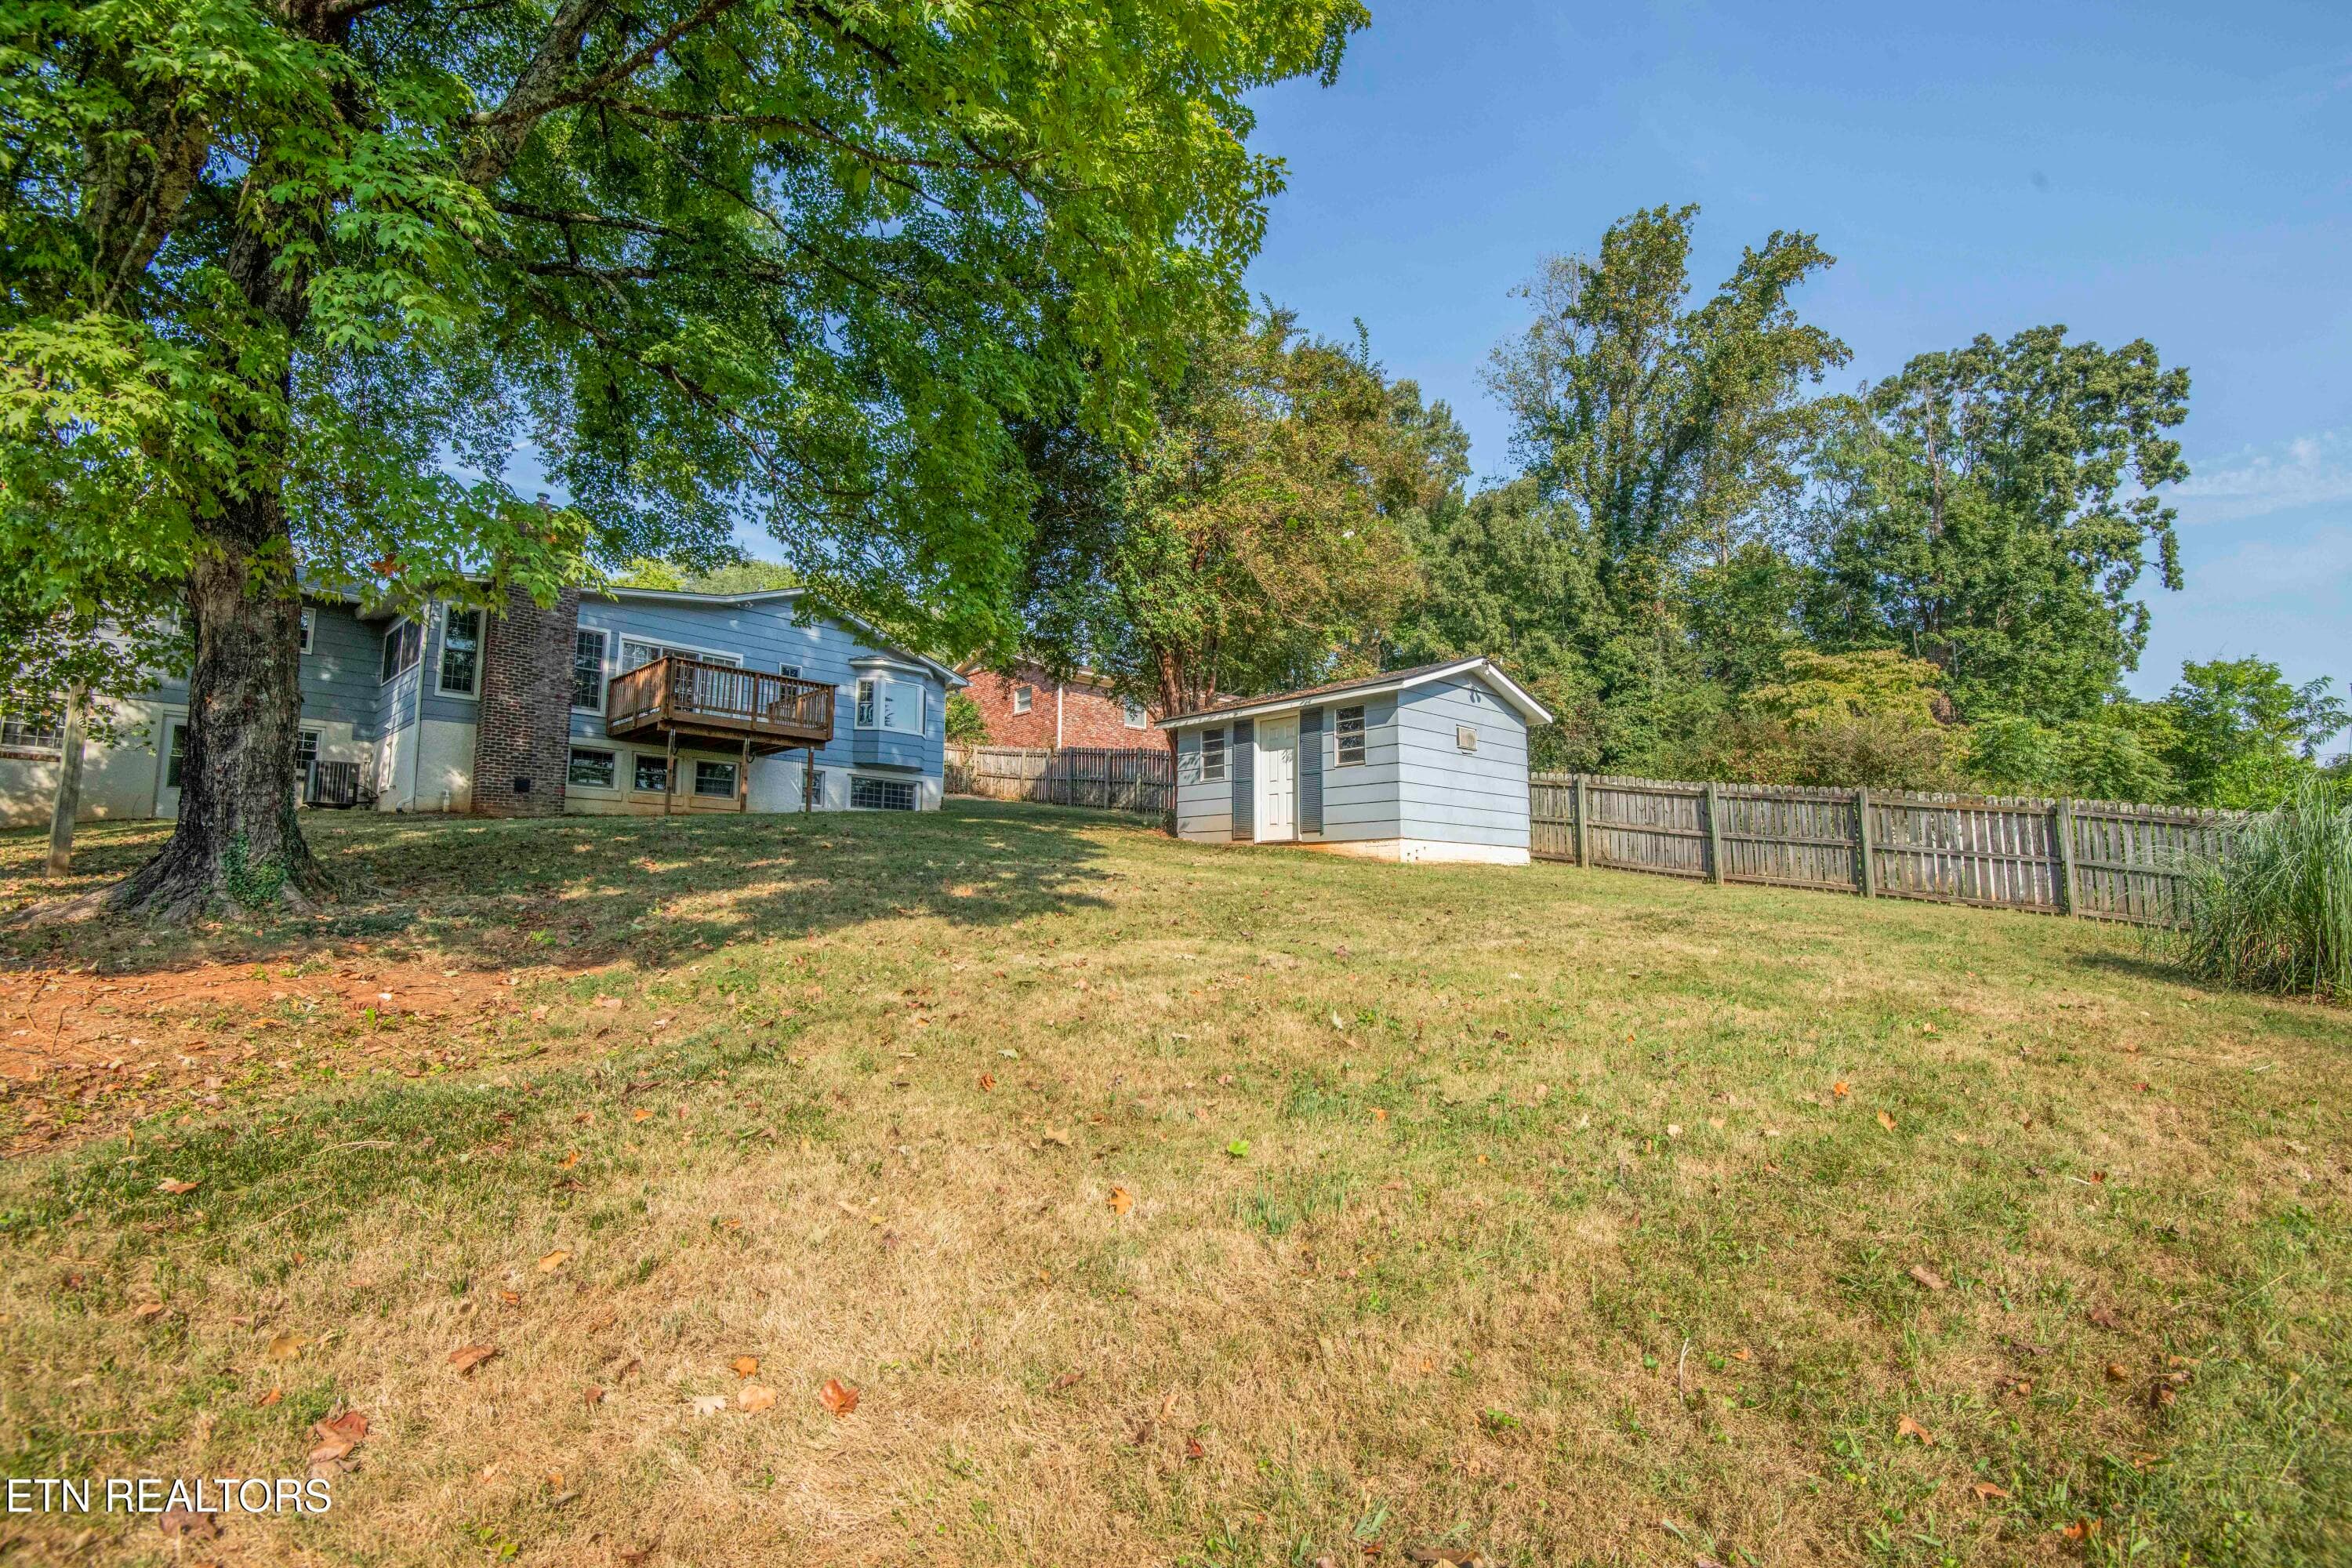
Shed - 7608 Sabre Drive, Knoxville, TN 37919, Knoxville
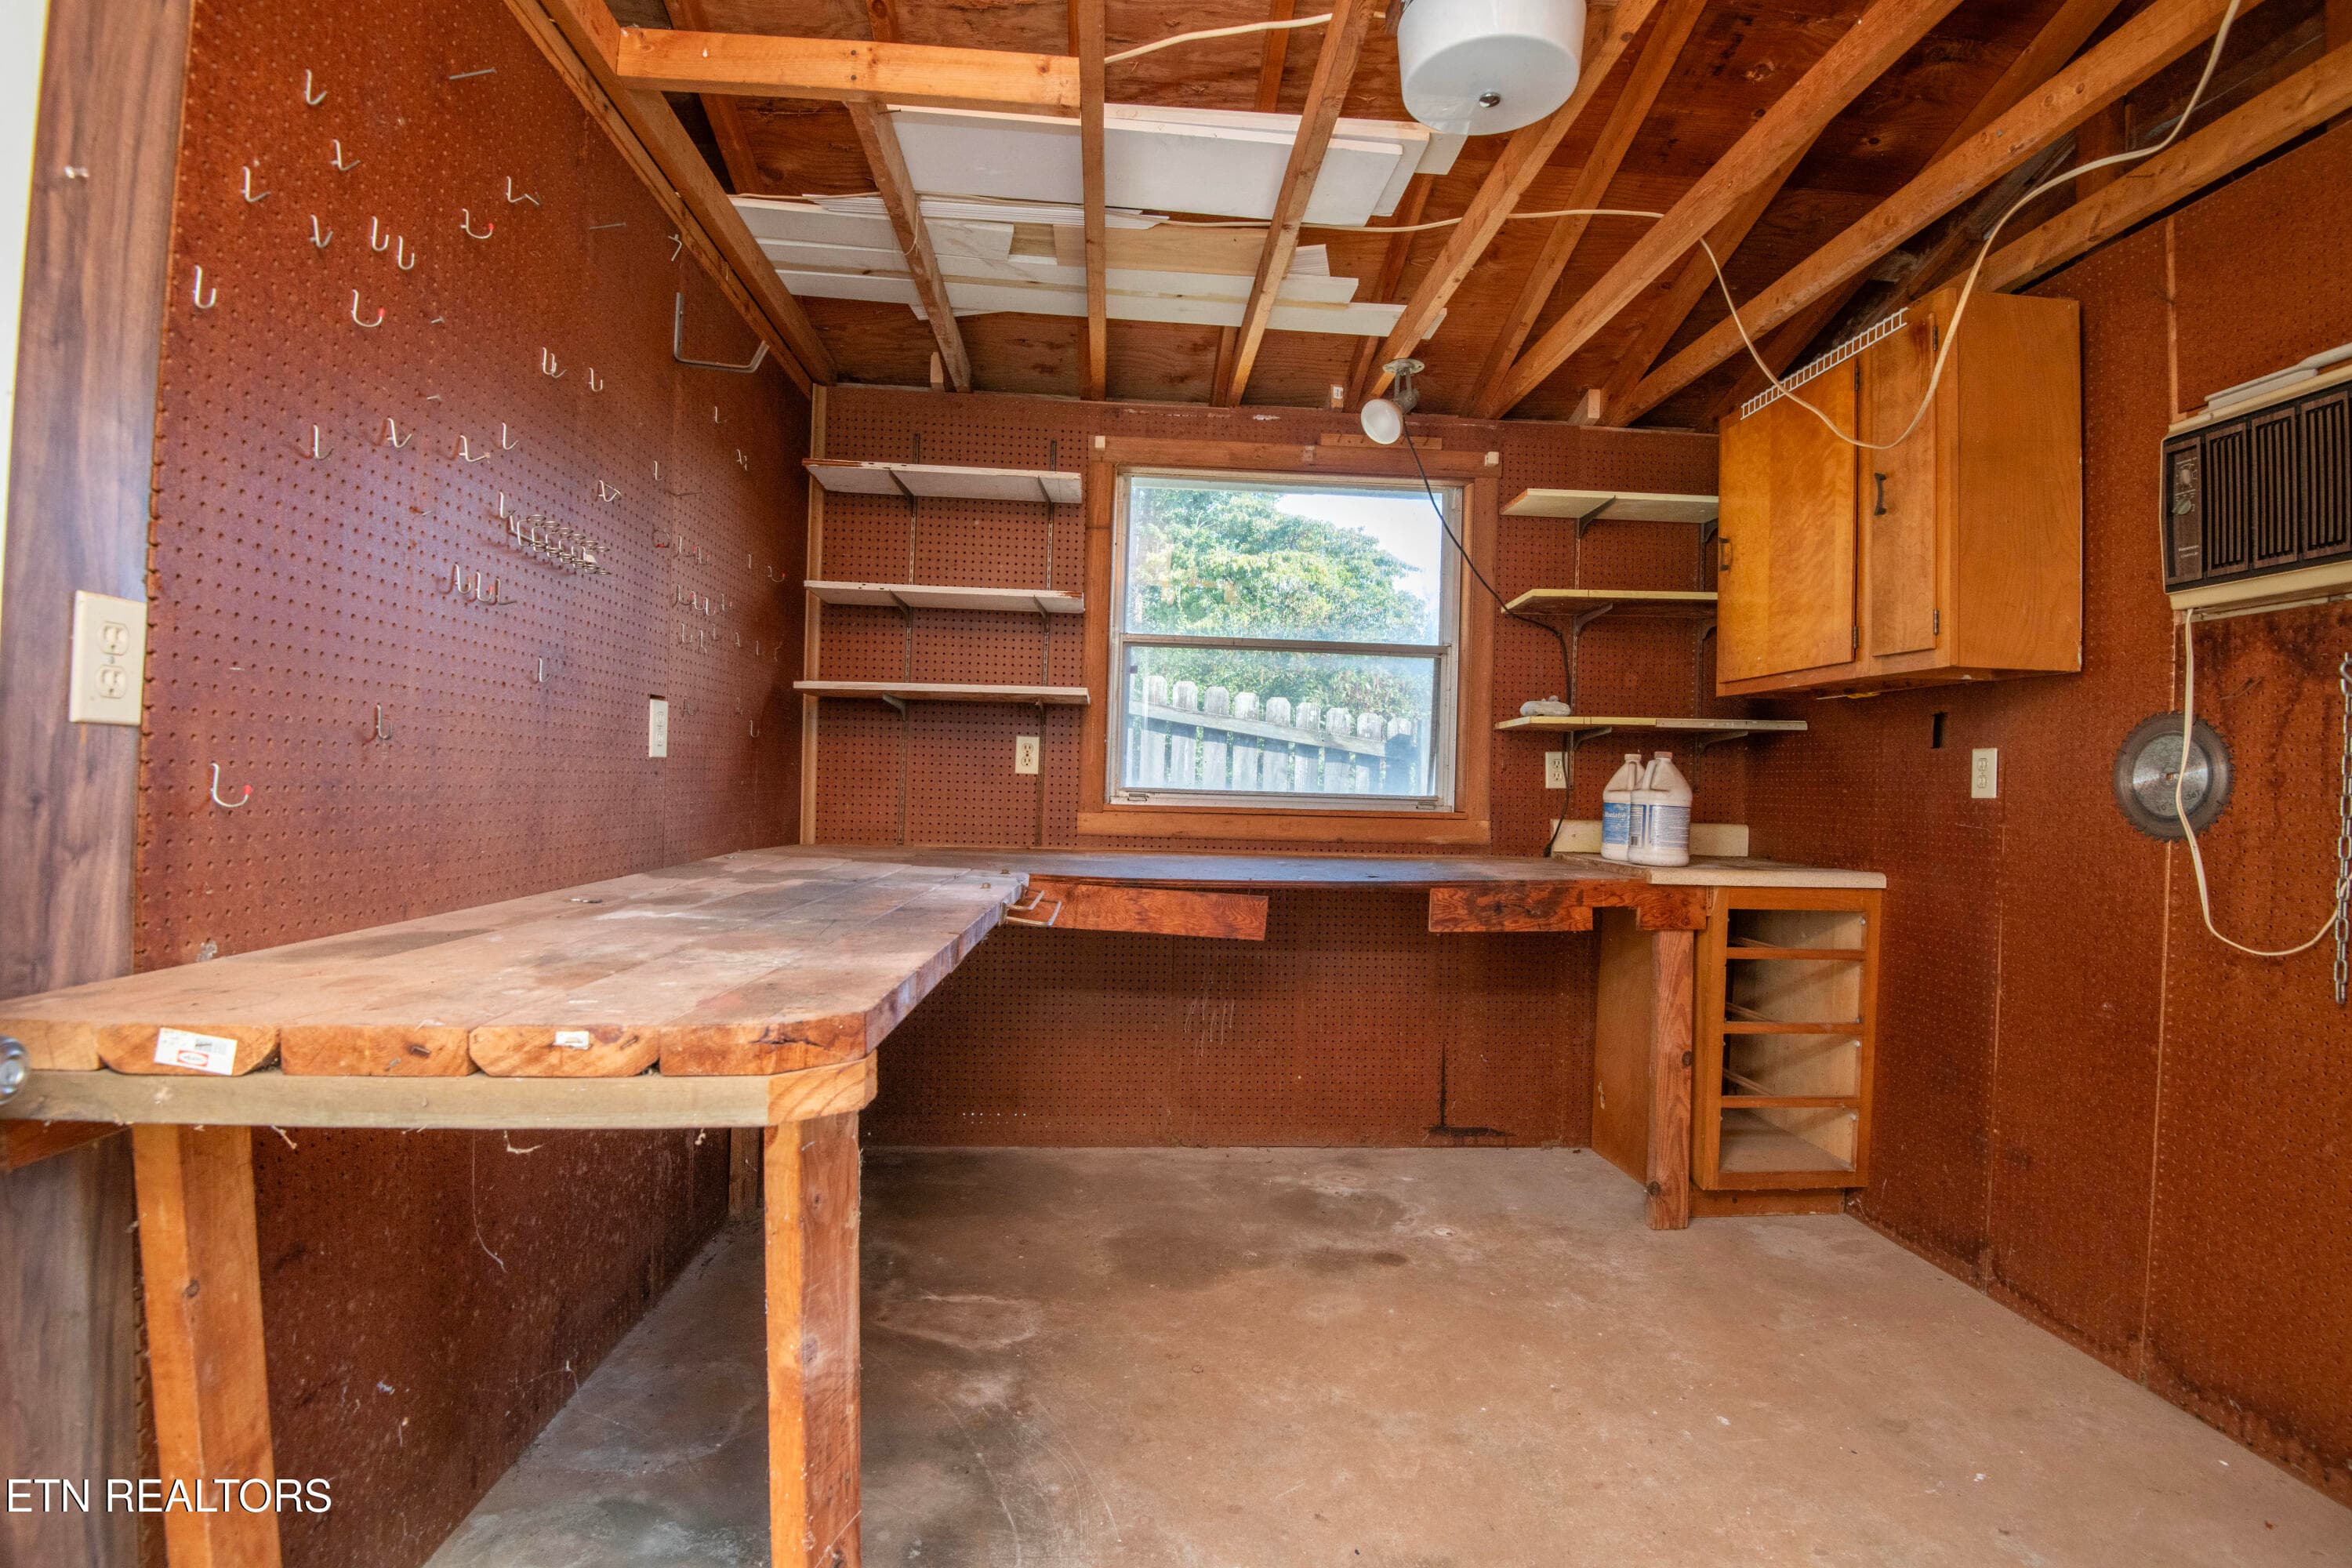
Shed Interior - 7608 Sabre Drive, Knoxville, TN 37919, Knoxville
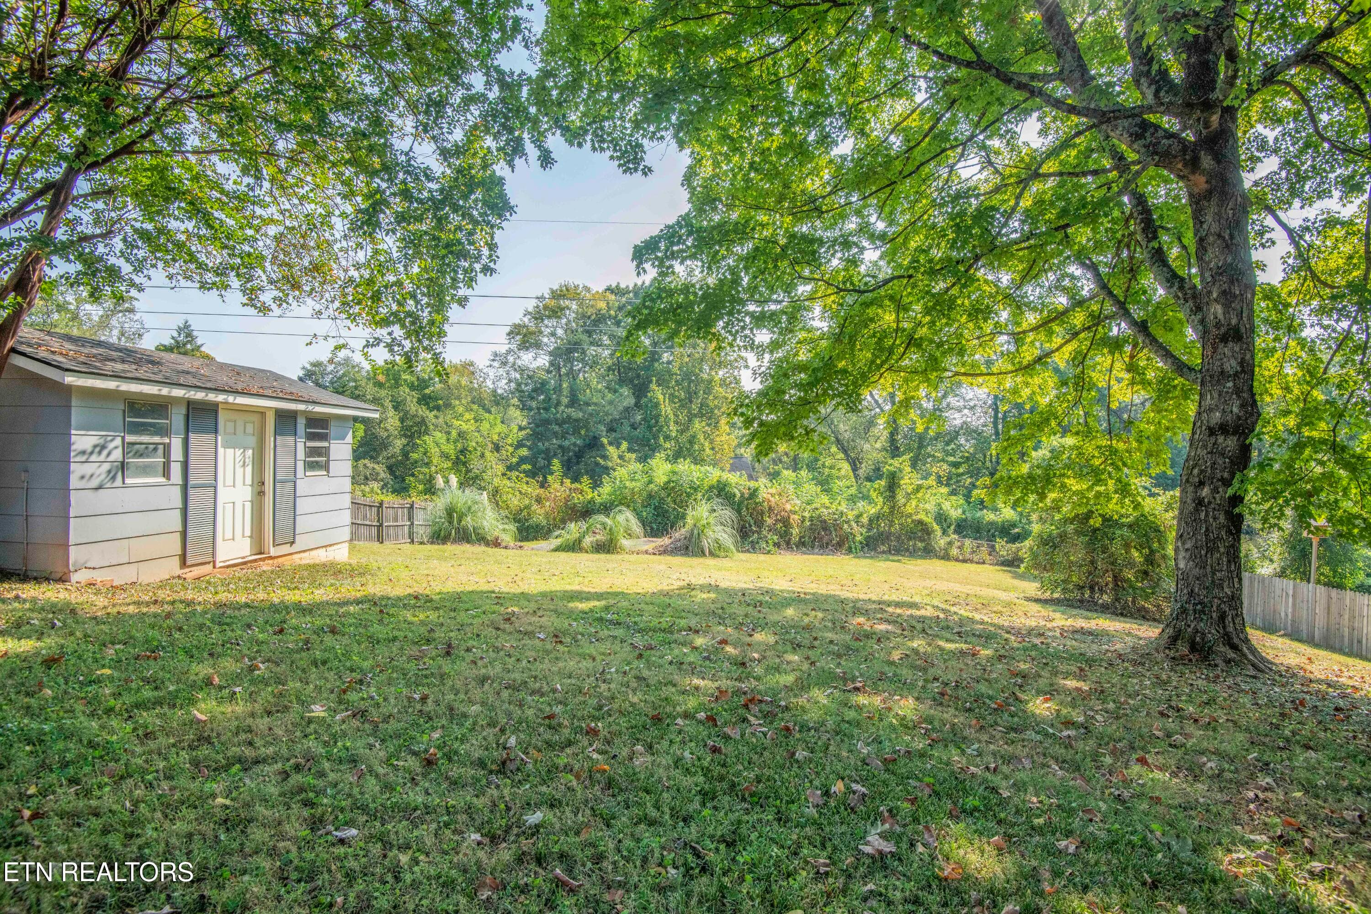
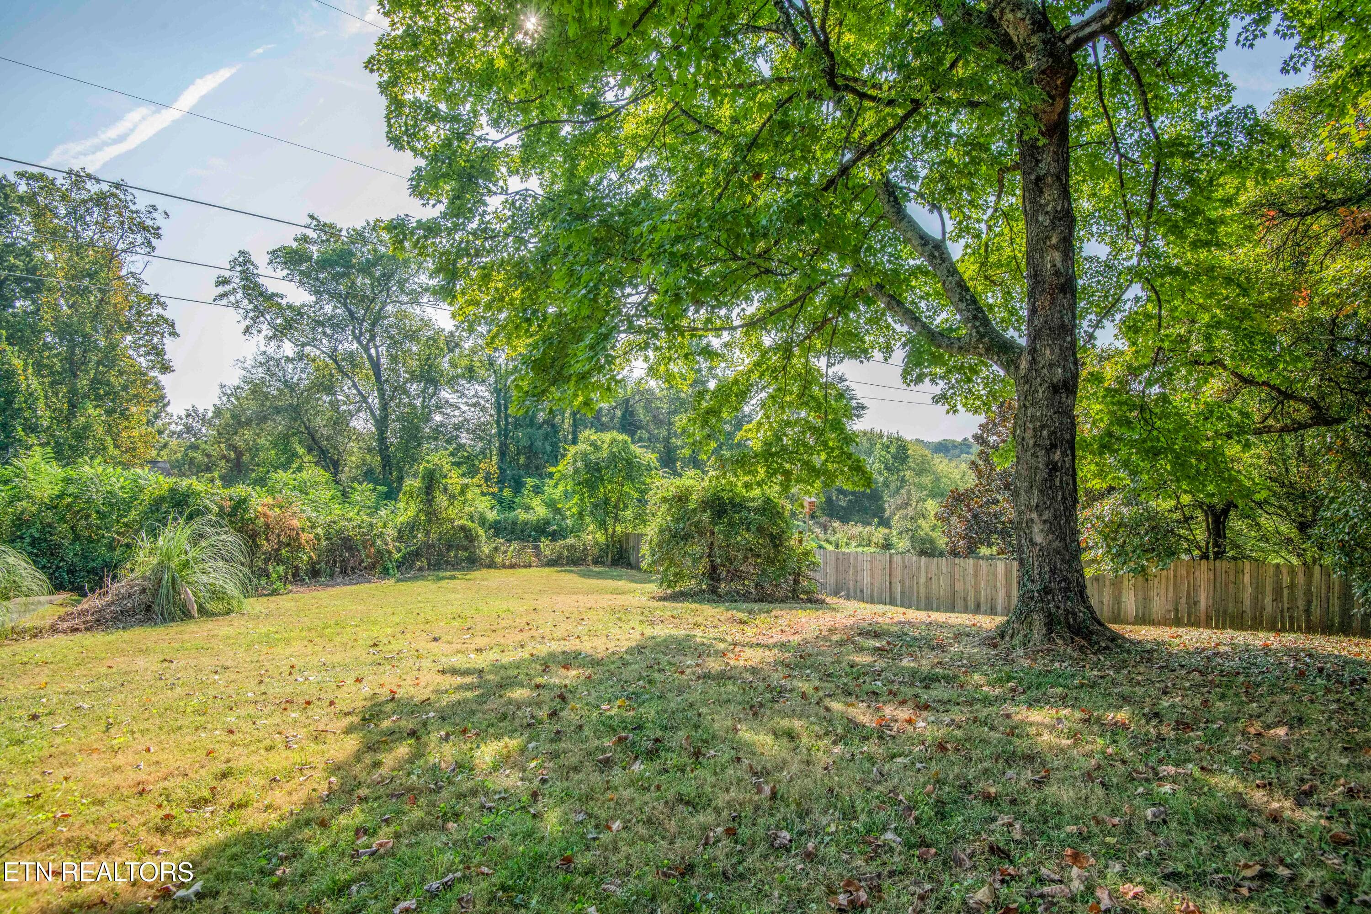
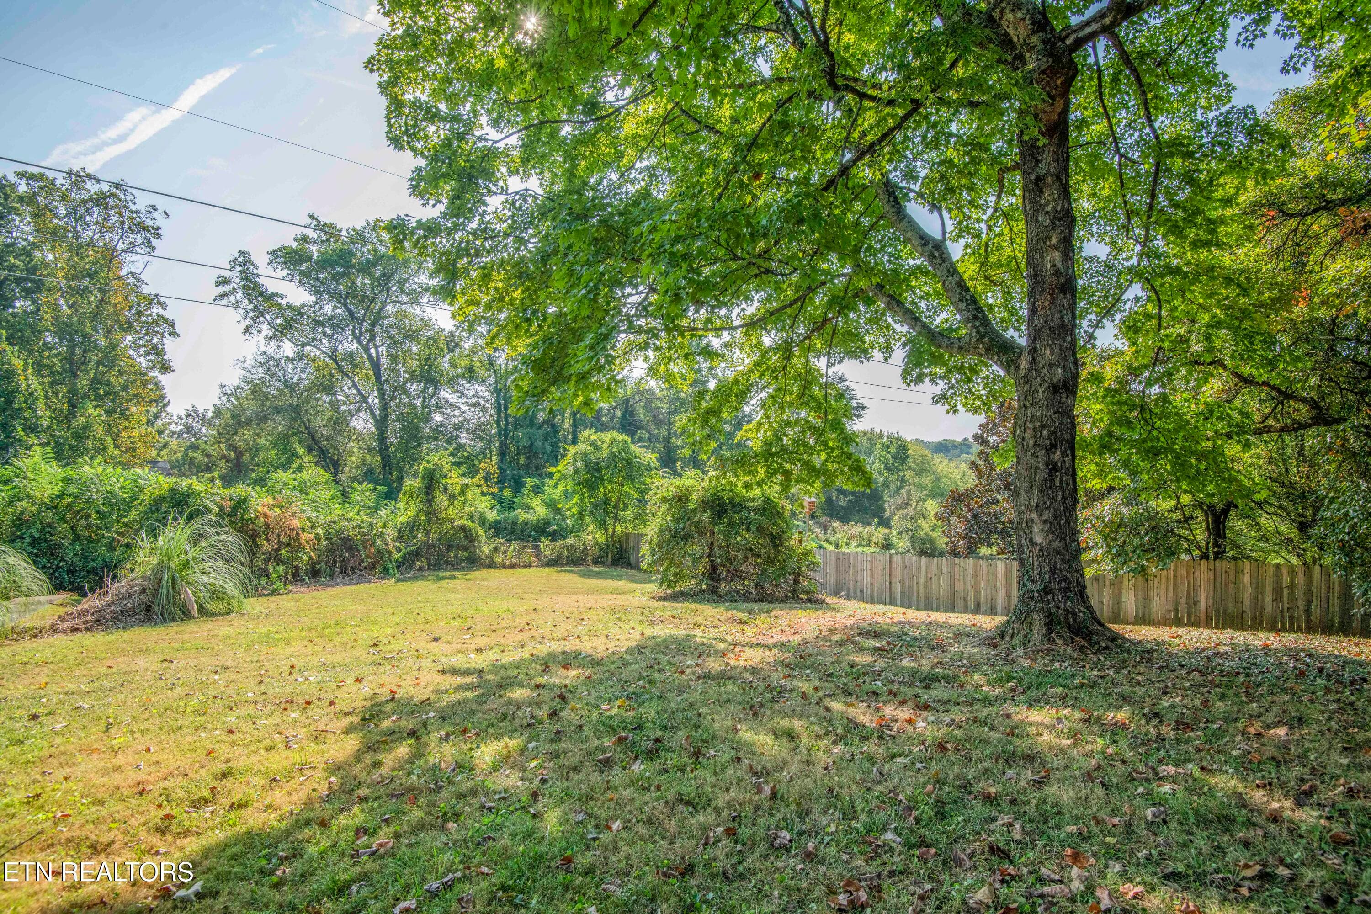
Backyard - 7608 Sabre Drive, Knoxville, TN 37919, Knoxville
Front - 7608 Sabre Drive, Knoxville, TN 37919, Knoxville
49 photos

$519,000

7608 Sabre Drive, Knoxville, TN 37919
Knoxville, TN 37919
Listed by Tom Crawford · Wallace
Bedrooms
5
Bathrooms
3
Living area
N/A
Year built
1962

About this home

Discover the space, charm, and convenience you've been looking for in this nicely sized 5-bedroom, 2.5 bath home located in a Rocky Hill neighborhood. This home offers room for family, guests, entertaining, and everyday living. The deck overlooks a private backyard. Inside, you'll find a dedicated office with built-in bookshelves ideal for working from home. A special amenity is a hidden room which provides discreet storage and an extra touch of character. Roof installed this summer, recent HVAC, original hardwood floors and more. Come discover all the space and special features this home has to offer.

Highlights

Fireplace

Property details

MLS
East Tennessee REALTORS® MLS
MLS #
1356304
Property type
Single Family Residence
Subdivision
Kingston Woods Unit 2 Anx 9/26/97 Ord 0-
Status
Active
Days on market
25
On market date
September 22, 2026
Stories
N/A
Total bathrooms
3
Garage spaces
N/A
Parking spaces
N/A
Lot size
0.4 acres
Loading map…

Nearby schools

Within 10 miles. School directory data from the National Center for Education Statistics (NCES), accessed via the Urban Institute Education Data API. Local Score is calculated by INNOVATE Real Estate; where a state rating is shown, it comes from that state's own official school report card.

Elementary
Rocky Hill Elementary
0.87 mi away · Grades -1-5
Nearest school -- attendance-zone data not available here
3.0
Local Score (student-teacher ratio only (preliminary -- will incorporate state test-score data once available)) -- not an official state rating
Enrollment
703
Student:teacher ratio
15.6:1
District
Knox County
Middle
Bearden Middle School
1.91 mi away · Grades 6-8
Nearest school -- attendance-zone data not available here
3.0
Local Score (student-teacher ratio only (preliminary -- will incorporate state test-score data once available)) -- not an official state rating
Enrollment
1,197
Student:teacher ratio
15.8:1
District
Knox County
High
Bearden High School
1.23 mi away · Grades 9-12
Nearest school -- attendance-zone data not available here
3.0
Local Score (student-teacher ratio only (preliminary -- will incorporate state test-score data once available)) -- not an official state rating
Enrollment
2,048
Student:teacher ratio
17.1:1
District
Knox County

Market position

How this listing compares to current activity in Knoxville, from live MLS data.

On the market 25 days -- 49 fewer days than Knoxville's current average of 74 days.
For reference, the median list price across 2,190 active listings in Knoxville right now is $399,900.

Mortgage calculator

Estimate only - actual rate and payment depend on your lender, credit, and loan program.

$
%
%
Adjust tax / insurance estimates
% / yr
$
/mo
Est. monthly payment
$3,275/mo
$103,800 down
$415,200 loan
Principal & interest$2,693
Property tax (est.)$433
Home insurance (est.)$150

Similar homes you might like

Data source: Listing information provided by East Tennessee REALTORS® MLS via Trestle/CoreLogic. Last updated 1 days ago.

Information herein deemed reliable but not guaranteed; all measurements, school assignments, HOA fees, taxes, and feature lists are approximate and should be independently verified. Equal Housing Opportunity.