
$449,900
About this home
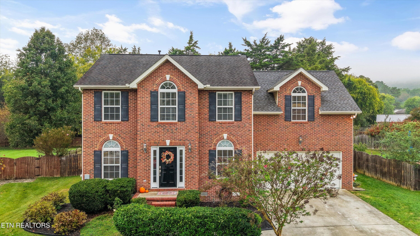
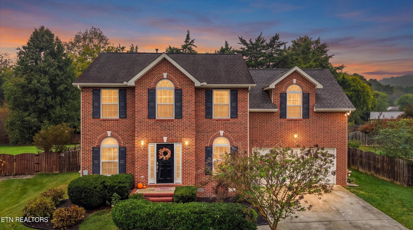
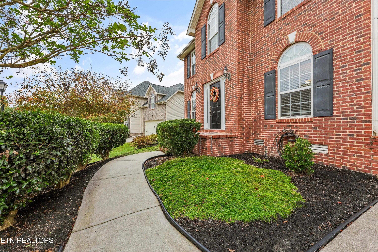
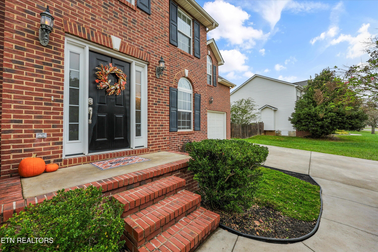
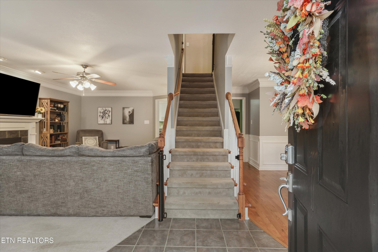
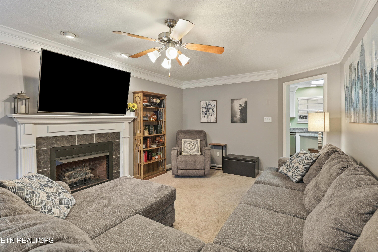
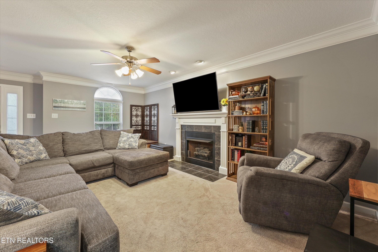
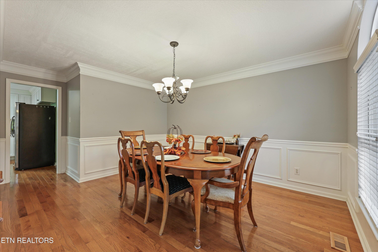
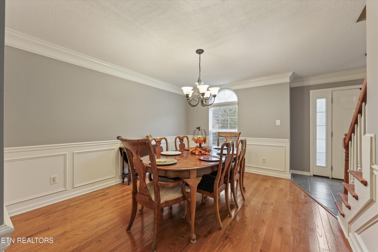
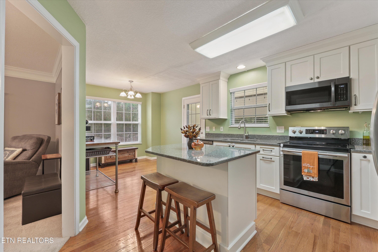
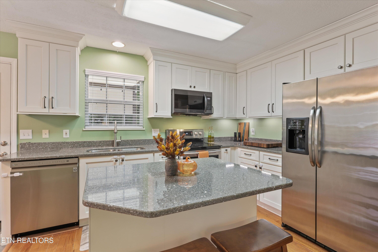
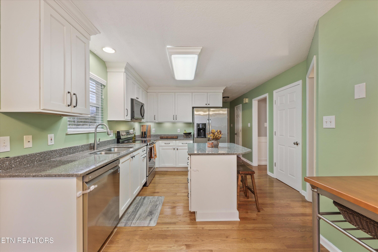
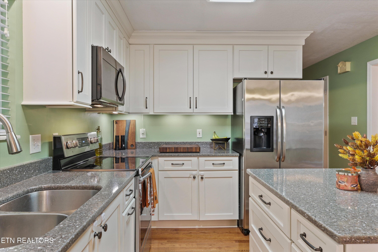
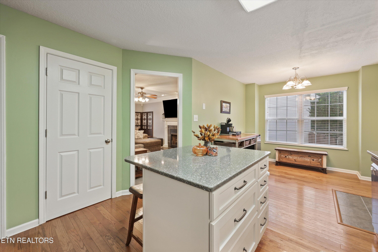
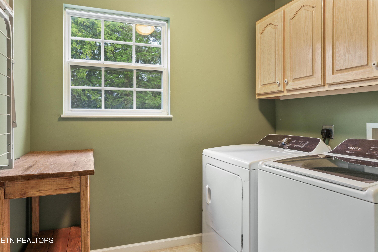
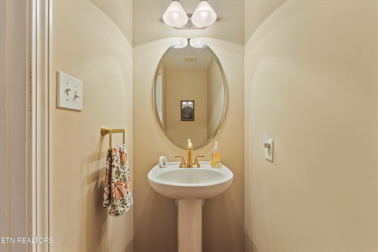
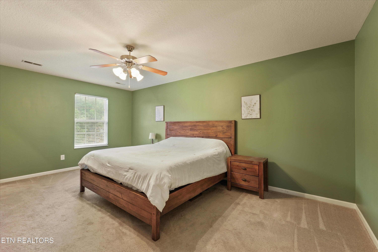
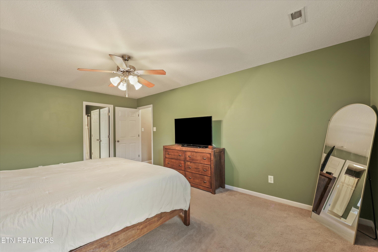
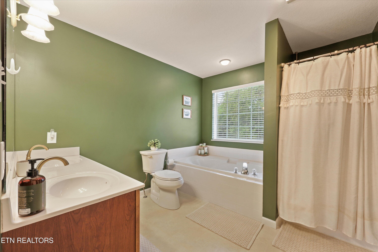
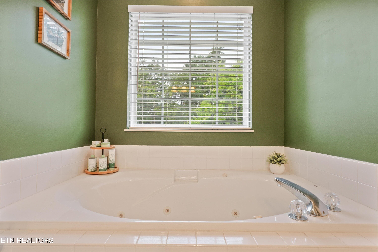
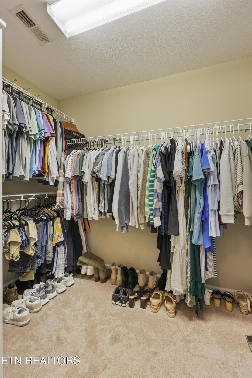
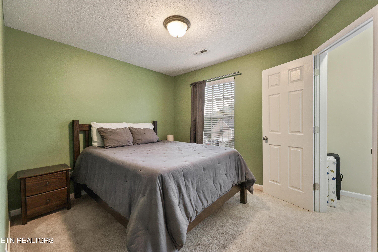
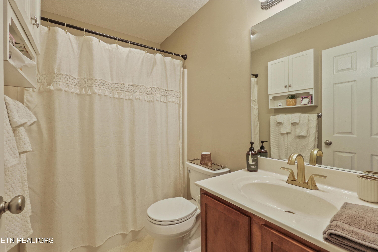
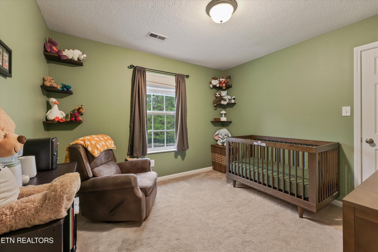
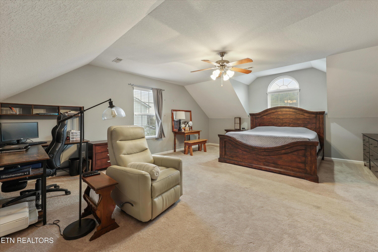
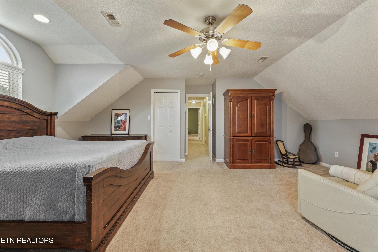
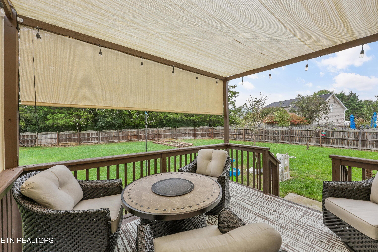
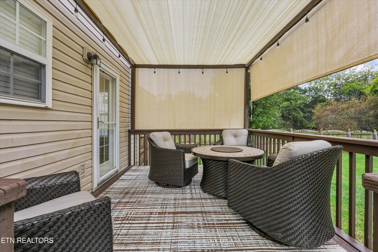
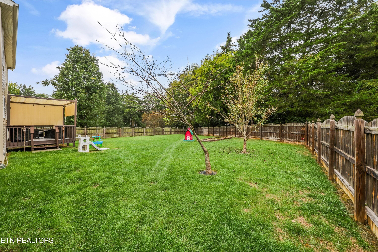
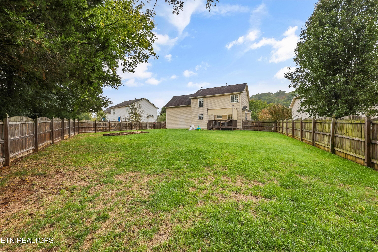
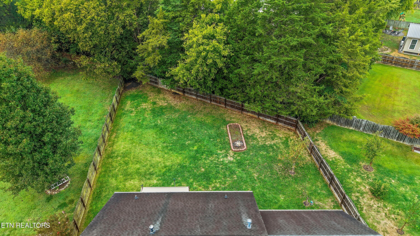
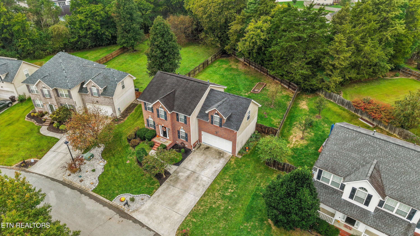
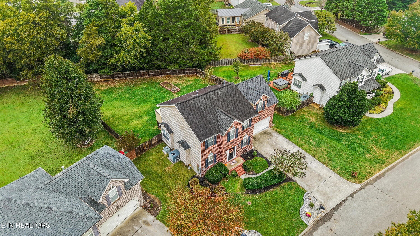
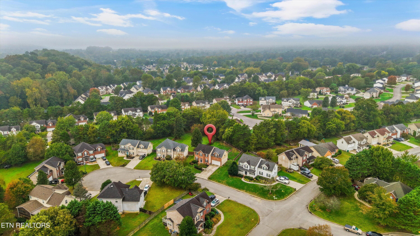
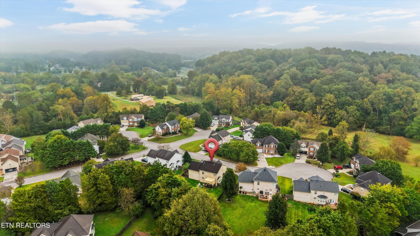
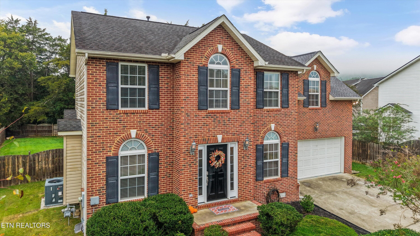
Welcome home to this beautifully maintained 3-bedroom home in Karns, where thoughtful updates, inviting spaces, and a backyard made for enjoying the outdoors come together! With over a quarter acre of property, a spacious bonus room, and improvements throughout, this home offers plenty of room to spread out and settle in. Step inside to a welcoming living room centered around a cozy gas fireplace, perfect for gathering on cooler evenings. A formal dining area provides a lovely space for hosting, while the beautifully renovated kitchen features stone countertops, updated cabinetry, under-cabinet lighting, and a full suite of kitchen appliances that convey with the home. Whether you're preparing a quiet dinner or entertaining a crowd, the layout offers a comfortable balance of everyday living and special occasions. The spacious primary suite offers a place to unwind, complete with a soaking tub, separate shower, and generous walk-in closet. Two additional bedrooms provide flexibility, while the large bonus room offers endless possibilities as a fourth bedroom, second living room, media room, or entertaining space. Out back, a level, fenced yard provides plenty of room for gardening, games, pets, or simply enjoying the fresh air. Overlook it all from the covered back deck, complete with a shaded pergola, retractable shades, and freshly sealed and painted woodwork. It's an inviting outdoor retreat you'll want to enjoy throughout the seasons! Beyond its charm, this home has benefited from years of thoughtful improvements. The kitchen was renovated in 2022, hardwood flooring and carpeting were updated in 2015, and a new water heater was installed in 2019. Extensive plumbing improvements completed in 2025 include new water lines, supply lines, shutoff valves, toilets, faucets, and additional fixtures, backed by a 10-year parts and labor warranty. The roof was replaced in 2014 with a 50-year material warranty, and the main air conditioning system was replaced in 2015. More recent updates include fresh interior paint, an upgraded primary bathroom ventilation fan, added laundry room cabinetry and drying rack, and active KUB Fiber Gigabit internet service. An attached, front-facing two-car garage with convenient storage racks adds everyday practicality, while the home's Karns location keeps shopping, schools, dining, and all that West Knoxville has to offer within easy reach. Beautifully cared for, thoughtfully improved, and ready for its next chapter, this is a home with so much to love!
Highlights
Property details
- MLS
- East Tennessee REALTORS® MLS
- MLS #
- 1358776
- Property type
- Single Family Residence
- Subdivision
- Shadow Brook Unit 2
- Status
- Active
- Days on market
- N/A
- On market date
- October 16, 2026
- Stories
- N/A
- Total bathrooms
- 2.5
- Garage spaces
- 2
- Parking spaces
- N/A
- Lot size
- 0.29 acres
Location
Get directions →Nearby schools
Within 10 miles. School directory data from the National Center for Education Statistics (NCES), accessed via the Urban Institute Education Data API. Local Score is calculated by INNOVATE Real Estate; where a state rating is shown, it comes from that state's own official school report card.
- Enrollment
- 698
- Student:teacher ratio
- 13.2:1
- District
- Knox County
- Enrollment
- 187
- Student:teacher ratio
- 6.9:1
- District
- Knox County
- Enrollment
- 60
- Student:teacher ratio
- 3.2:1
- District
- Knox County
Walkability
Blended score for Knoxville's center, calculated by INNOVATE Real Estate from two sources: the EPA's National Walkability Index (street network, transit, land-use mix) and Google Places amenity data (what's actually reachable on foot from this point). 60% EPA National Walkability Index + 40% nearby-amenity density (Google Places).
Market position
How this listing compares to current activity in Knoxville, from live MLS data.
Mortgage calculator
Estimate only - actual rate and payment depend on your lender, credit, and loan program.
Adjust tax / insurance estimates
Similar homes you might like
Data source: Listing information provided by East Tennessee REALTORS® MLS via Trestle/CoreLogic. Last updated 1 days ago.
Information herein deemed reliable but not guaranteed; all measurements, school assignments, HOA fees, taxes, and feature lists are approximate and should be independently verified. Equal Housing Opportunity.