
$1,099,929
About this home
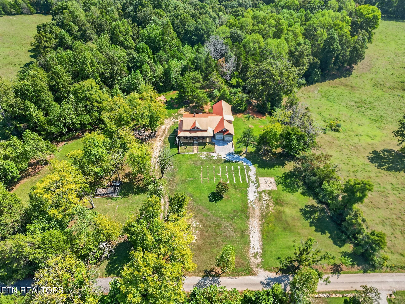
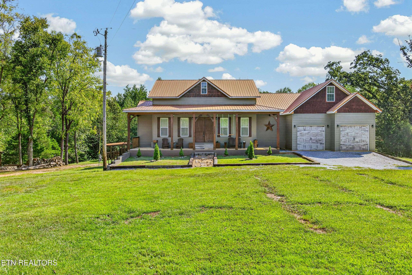
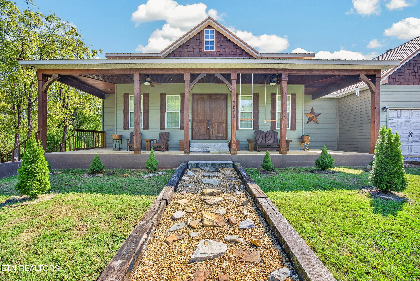
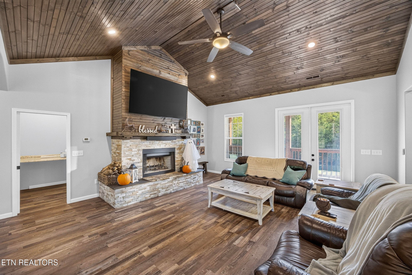
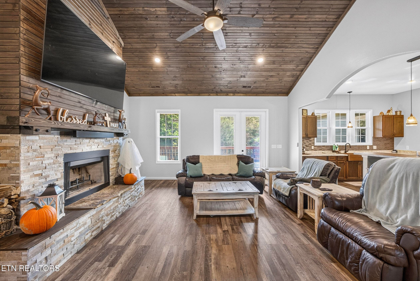
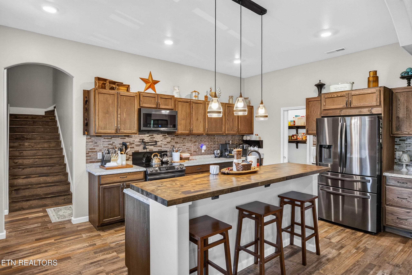
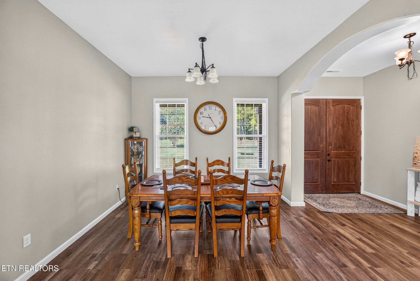
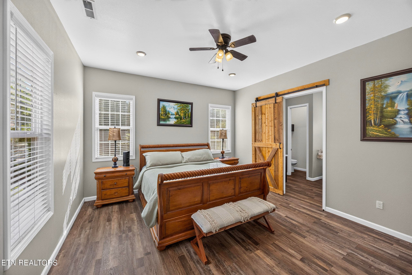
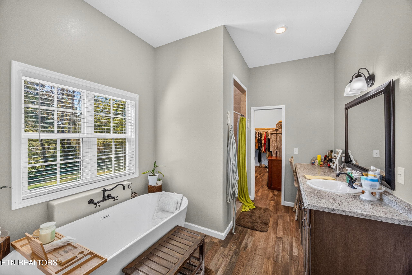
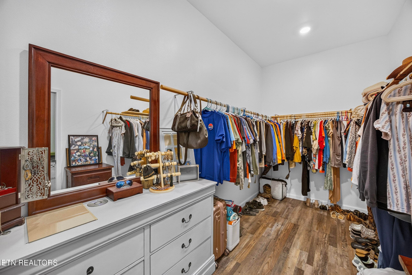
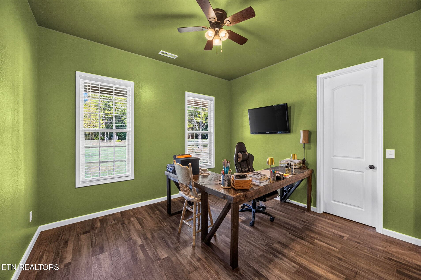
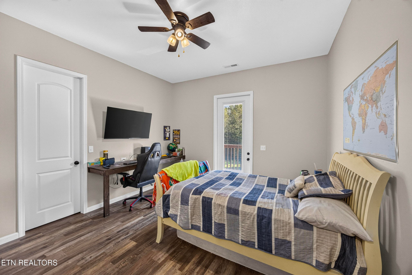
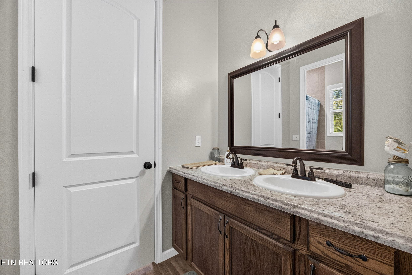
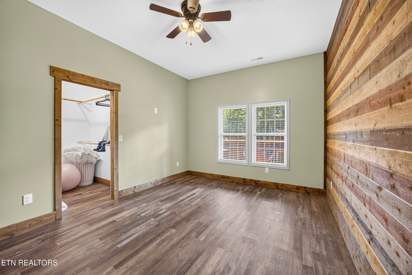
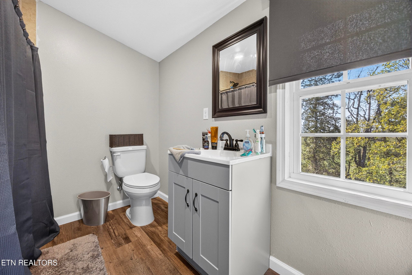
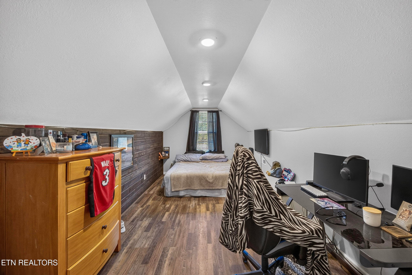
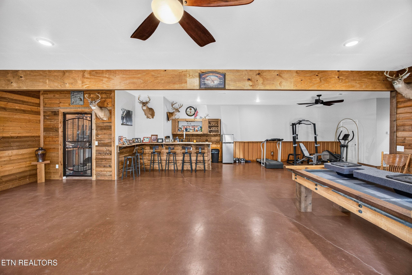
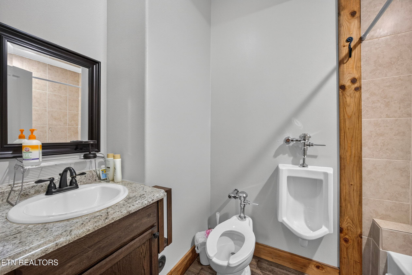
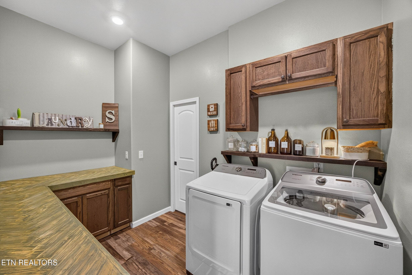
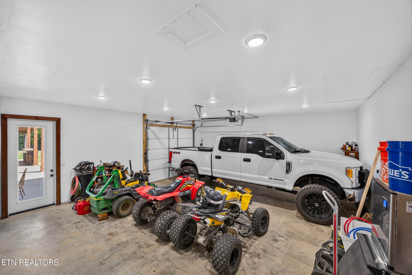
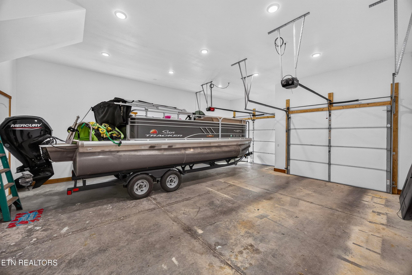
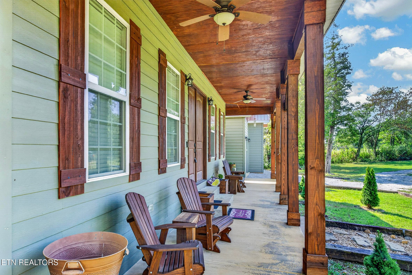
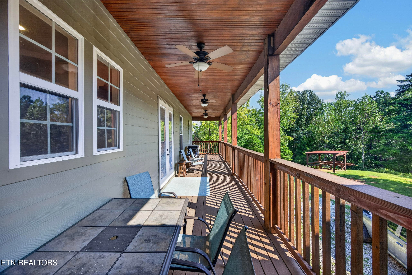
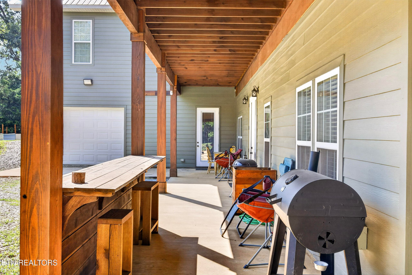
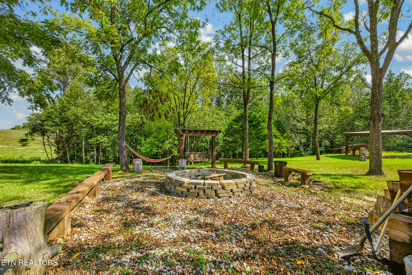
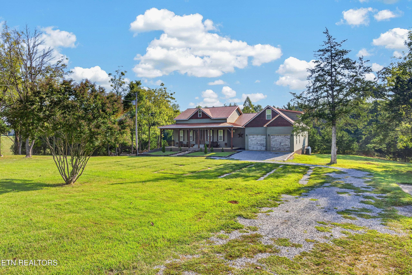
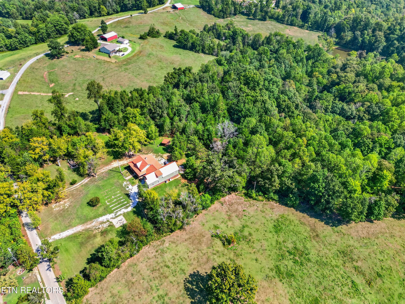
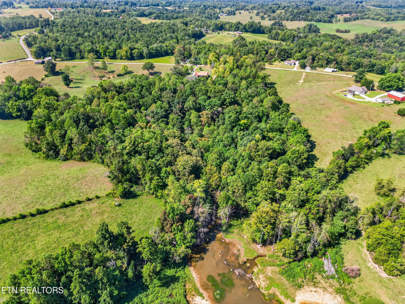
Welcome to where privacy, space, and the Dale Hollow lifestyle come together. Situated on 8.5 acres with a creek running behind the property, this home is ideal for buyers who want room to spread out while staying close to Dale Hollow Lake and nearby boat ramps. The main home features LVP flooring throughout, an open-concept living area with a wood-burning fireplace, office nook, and a large kitchen offering abundant cabinet and counter space plus a butler's pantry. Guest bedrooms feature walk-in closets and a convenient Jack & Jill bath. The oversized laundry room and spa-like primary bath add everyday comfort. The oversized 2-car garage is large enough to accommodate a pontoon boat and is wired for a future lift. A fourth bedroom with a full bath is located above the garage--perfect for guests or additional living space. Step onto the large, private back deck with access from the living room, primary bedroom, and guest bedroom. Downstairs, the finished recreation area has its own HVAC and includes a wet bar, full bath, office, secured ammo room, and walkout concrete porch. The basement also offers a 1-car garage with workspace and additional laundry hookups. Office could potentially serve as additional Bedroom space; septic permit is for 4 bedrooms. Batted insulation on all walls and thickly blown insulation in attic for energy efficiency. Outside, enjoy an RV hookup, peaceful, and a charming chalet and fire pit area designed for entertaining after a day on the lake. Whether you're searching for a full-time residence, vacation getaway, or a place to entertain family and friends, 7240 Hook Ridge Rd offers the space, features, and proximity to make the most of Tennessee living! 1 year home warranty for peace of mind.
Highlights
Property details
- MLS #
- 1356030
- Property type
- Single Family Residence
- Subdivision
- N/A
- Status
- Active
- Days on market
- 6
- On market date
- September 18, 2026
- Stories
- N/A
- Total bathrooms
- 4.5
- Garage spaces
- 3
- Parking spaces
- N/A
- Lot size
- 8.5 acres
Location
Get directions →Nearby schools
Within 10 miles. School directory data from the National Center for Education Statistics (NCES), accessed via the Urban Institute Education Data API. Local Score is calculated by INNOVATE Real Estate; where a state rating is shown, it comes from that state's own official school report card (e.g. NC Dept. of Public Instruction, SC Report Card).
- Enrollment
- 450
- Student:teacher ratio
- 14.1:1
- District
- Pickett County
- Enrollment
- 206
- Student:teacher ratio
- 14.7:1
- District
- Pickett County
Walkability
Blended score for Monroe's center, calculated by INNOVATE Real Estate from two sources: the EPA's National Walkability Index (street network, transit, land-use mix) and Google Places amenity data (what's actually reachable on foot from this point). 60% EPA National Walkability Index + 40% nearby-amenity density (Google Places).
Mortgage calculator
Estimate only - actual rate and payment depend on your lender, credit, and loan program.
Adjust tax / insurance estimates
Similar homes you might like
Data source: Listing information provided by East Tennessee REALTORS® MLS via Trestle/CoreLogic. Last updated 18 days ago.
Information herein deemed reliable but not guaranteed; all measurements, school assignments, HOA fees, taxes, and feature lists are approximate and should be independently verified. Equal Housing Opportunity.