08-9456 Horizon Dr19 - 9456 Horizon Drive, Knoxville, TN 37922, Knoxville
05-9456 Horizon Dr04 - 9456 Horizon Drive, Knoxville, TN 37922, Knoxville
04-9456 Horizon Dr61 - 9456 Horizon Drive, Knoxville, TN 37922, Knoxville
02-9456 Horizon Dr02 - 9456 Horizon Drive, Knoxville, TN 37922, Knoxville
06-9456 Horizon Dr03 - 9456 Horizon Drive, Knoxville, TN 37922, Knoxville
07-9456 Horizon Dr18 - 9456 Horizon Drive, Knoxville, TN 37922, Knoxville
09-9456 Horizon Dr20 - 9456 Horizon Drive, Knoxville, TN 37922, Knoxville
10-9456 Horizon Dr21 - 9456 Horizon Drive, Knoxville, TN 37922, Knoxville
11-9456 Horizon Dr22 - 9456 Horizon Drive, Knoxville, TN 37922, Knoxville
12-9456 Horizon Dr23 - 9456 Horizon Drive, Knoxville, TN 37922, Knoxville
13-9456 Horizon Dr24 - 9456 Horizon Drive, Knoxville, TN 37922, Knoxville
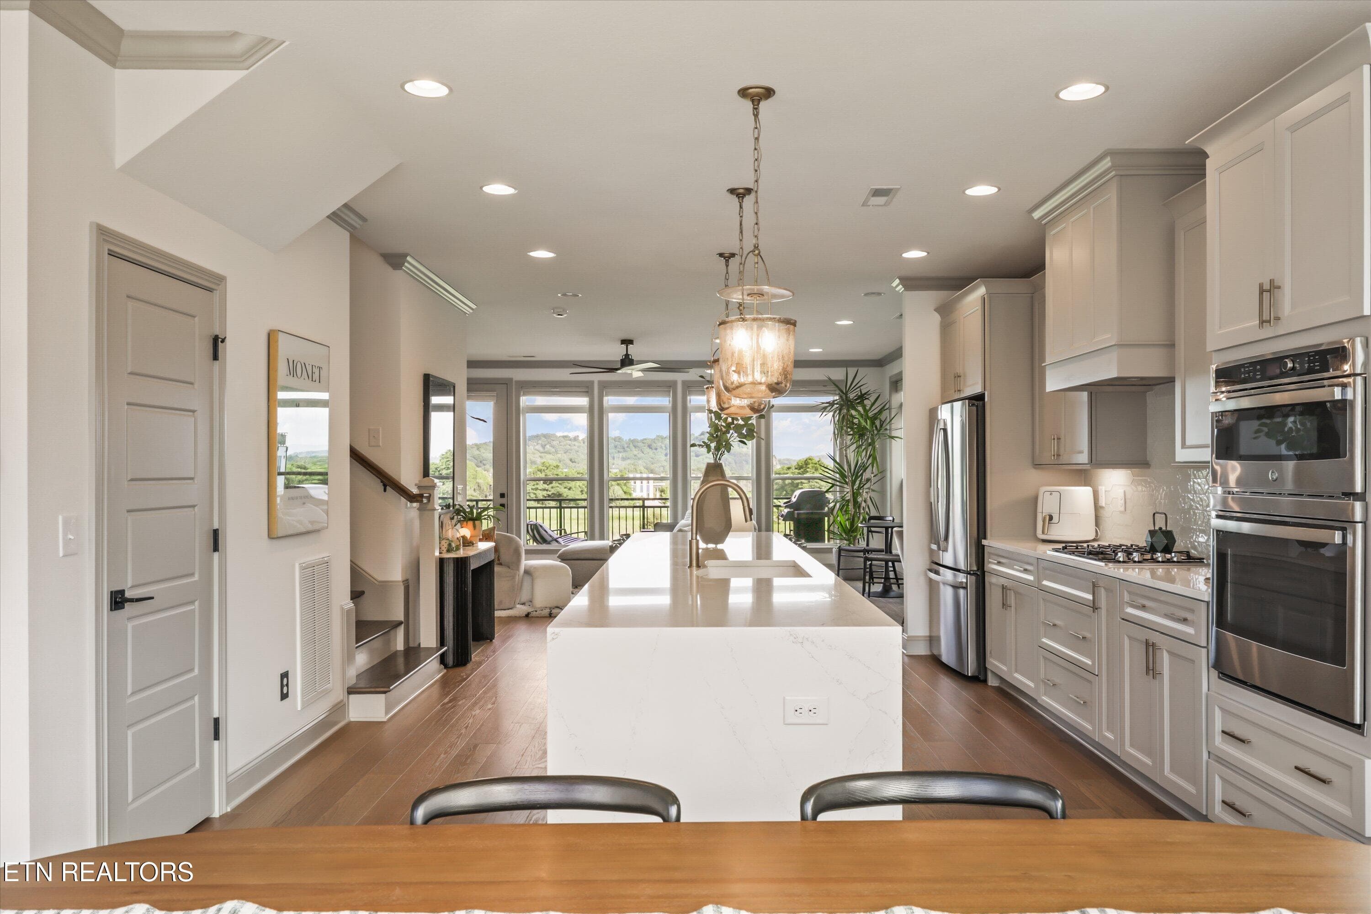
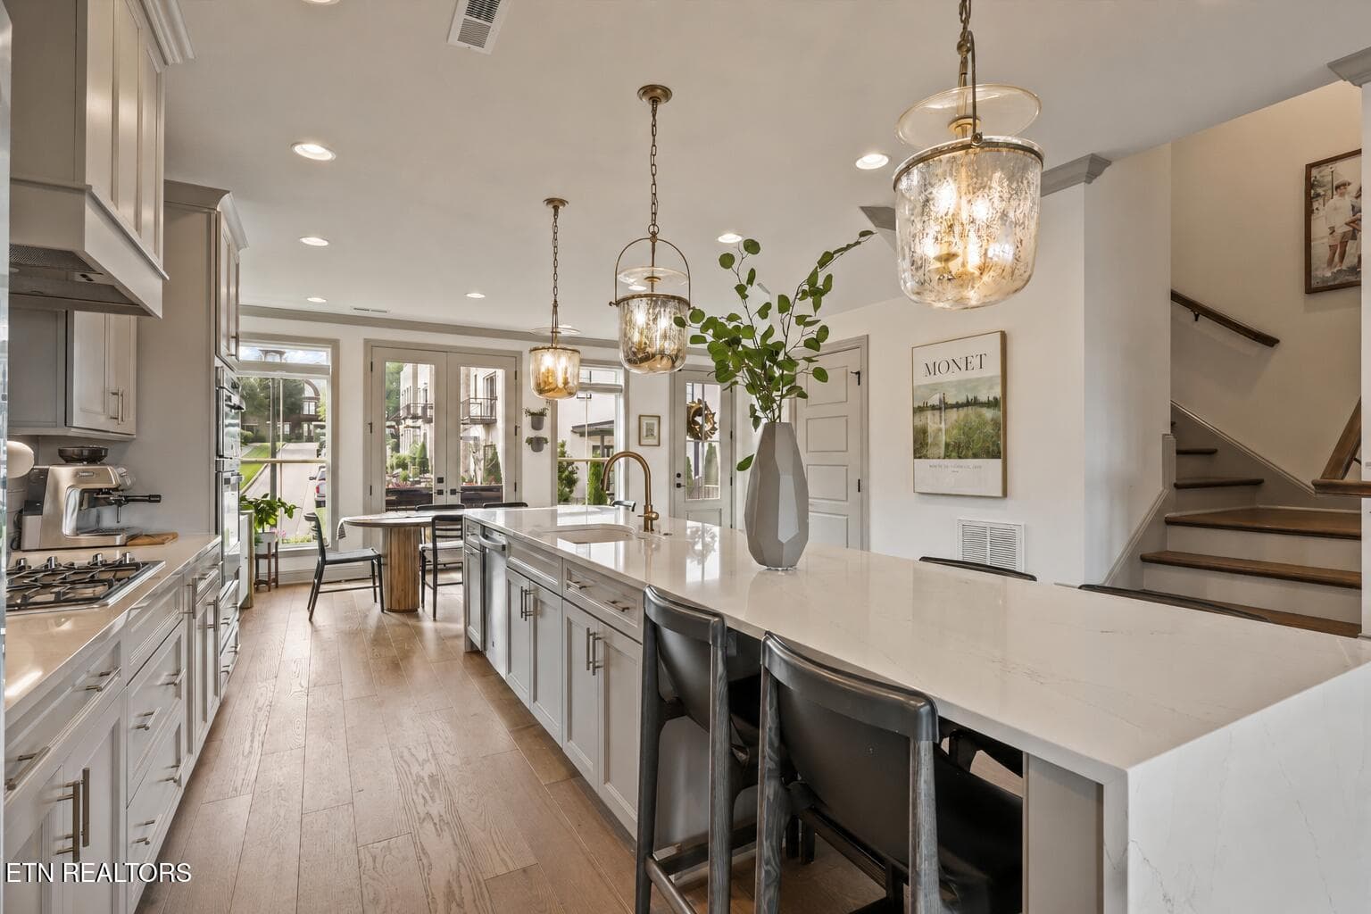
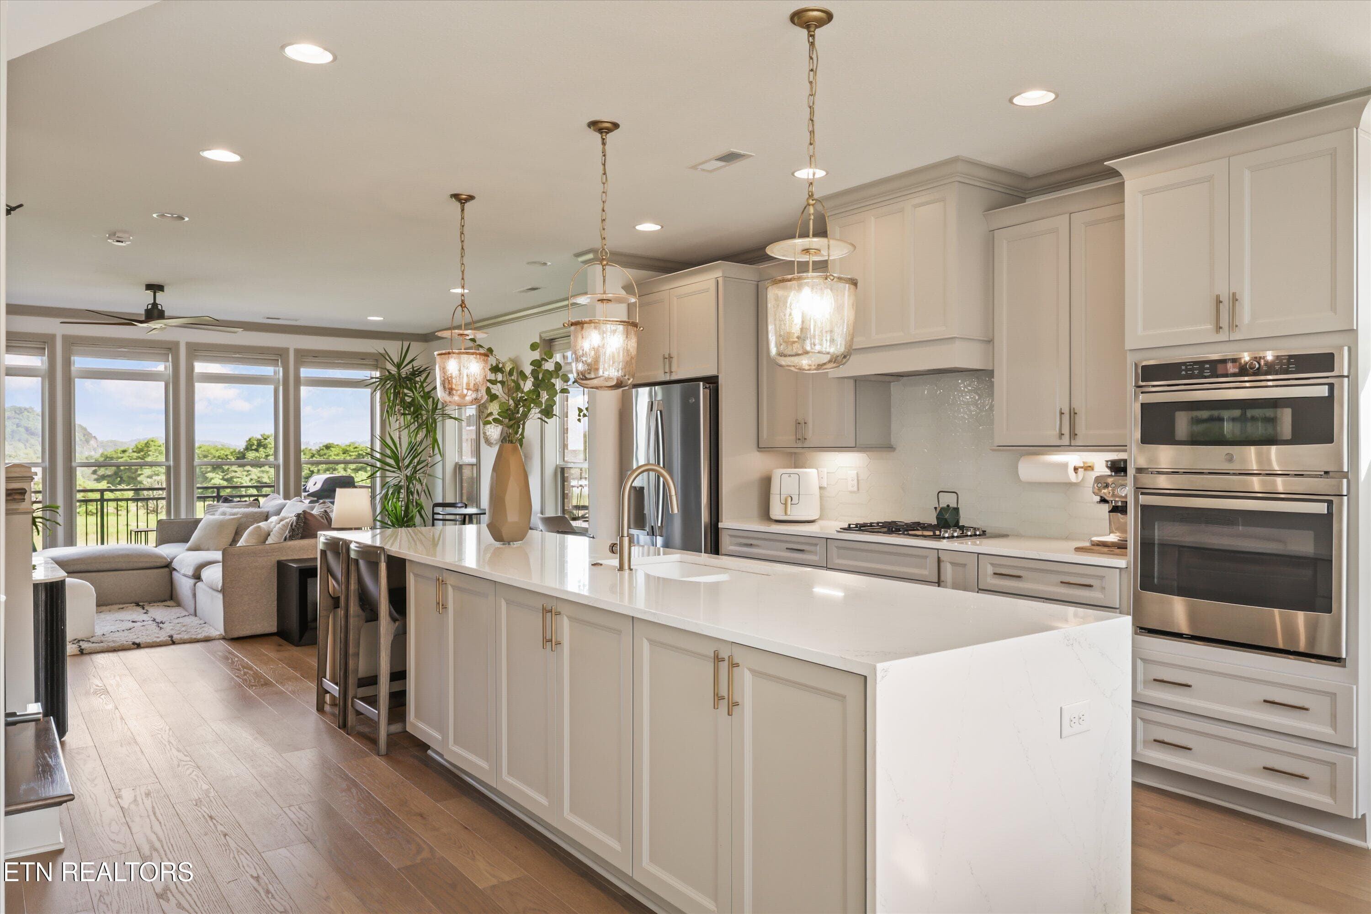
Kitchen - 9456 Horizon Drive, Knoxville, TN 37922, Knoxville
14-9456 Horizon Dr25 - 9456 Horizon Drive, Knoxville, TN 37922, Knoxville
15-9456 Horizon Dr26 - 9456 Horizon Drive, Knoxville, TN 37922, Knoxville
17-9456 Horizon Dr28 - 9456 Horizon Drive, Knoxville, TN 37922, Knoxville
18-9456 Horizon Dr29 - 9456 Horizon Drive, Knoxville, TN 37922, Knoxville
20-9456 Horizon Dr31 - 9456 Horizon Drive, Knoxville, TN 37922, Knoxville
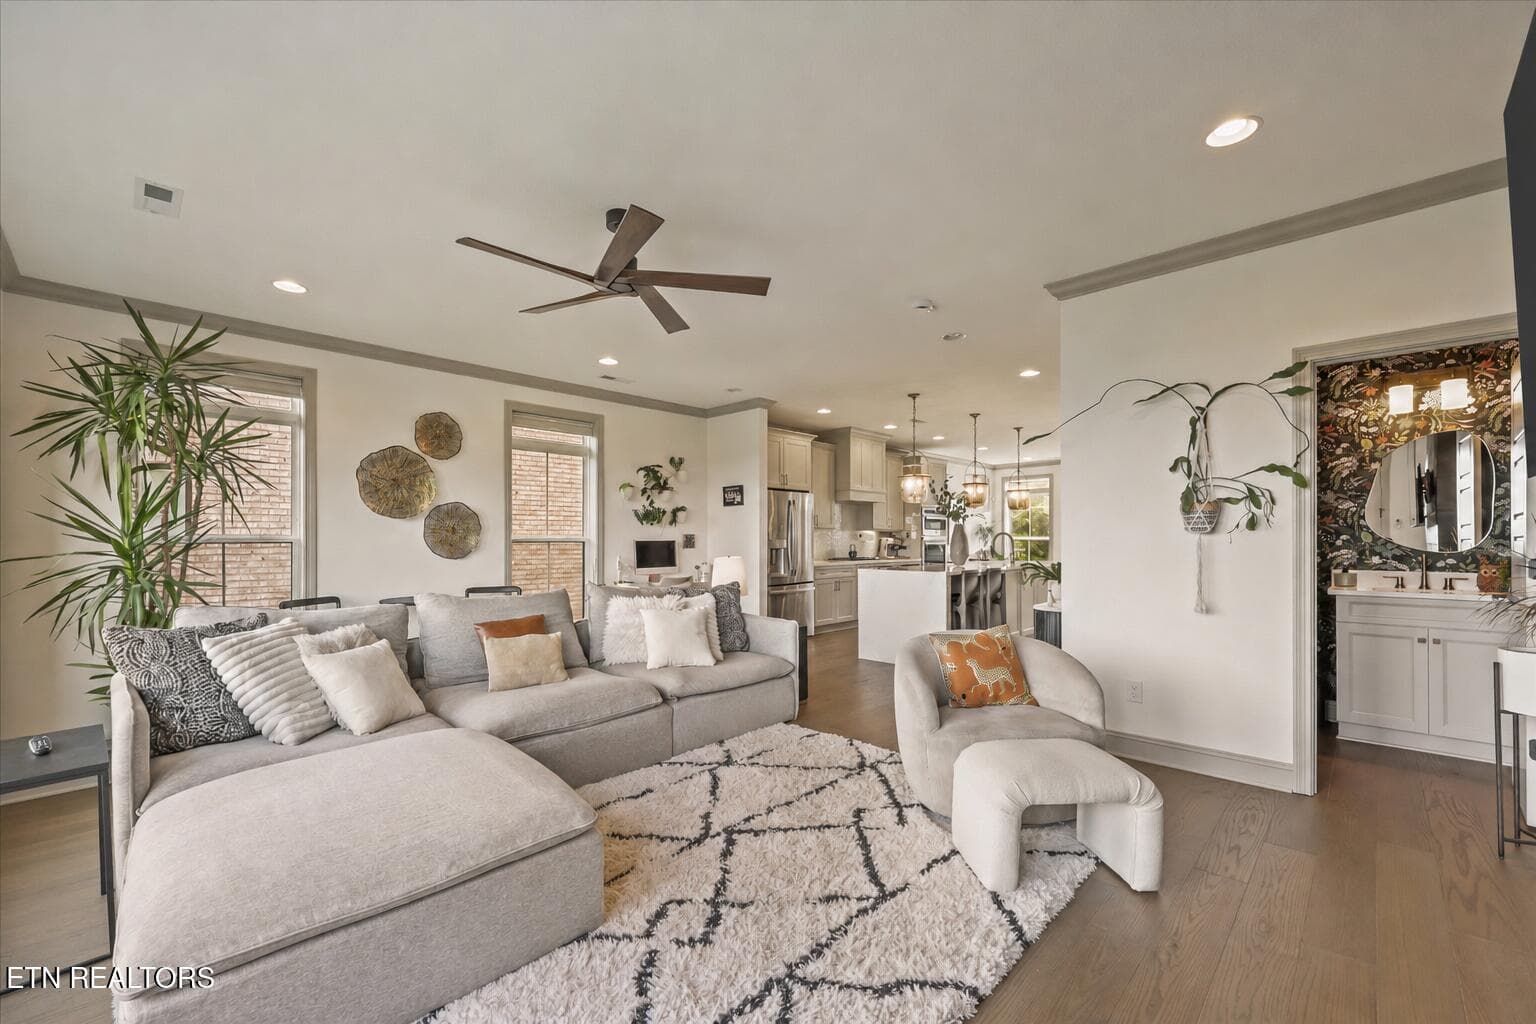
Living Room - 9456 Horizon Drive, Knoxville, TN 37922, Knoxville
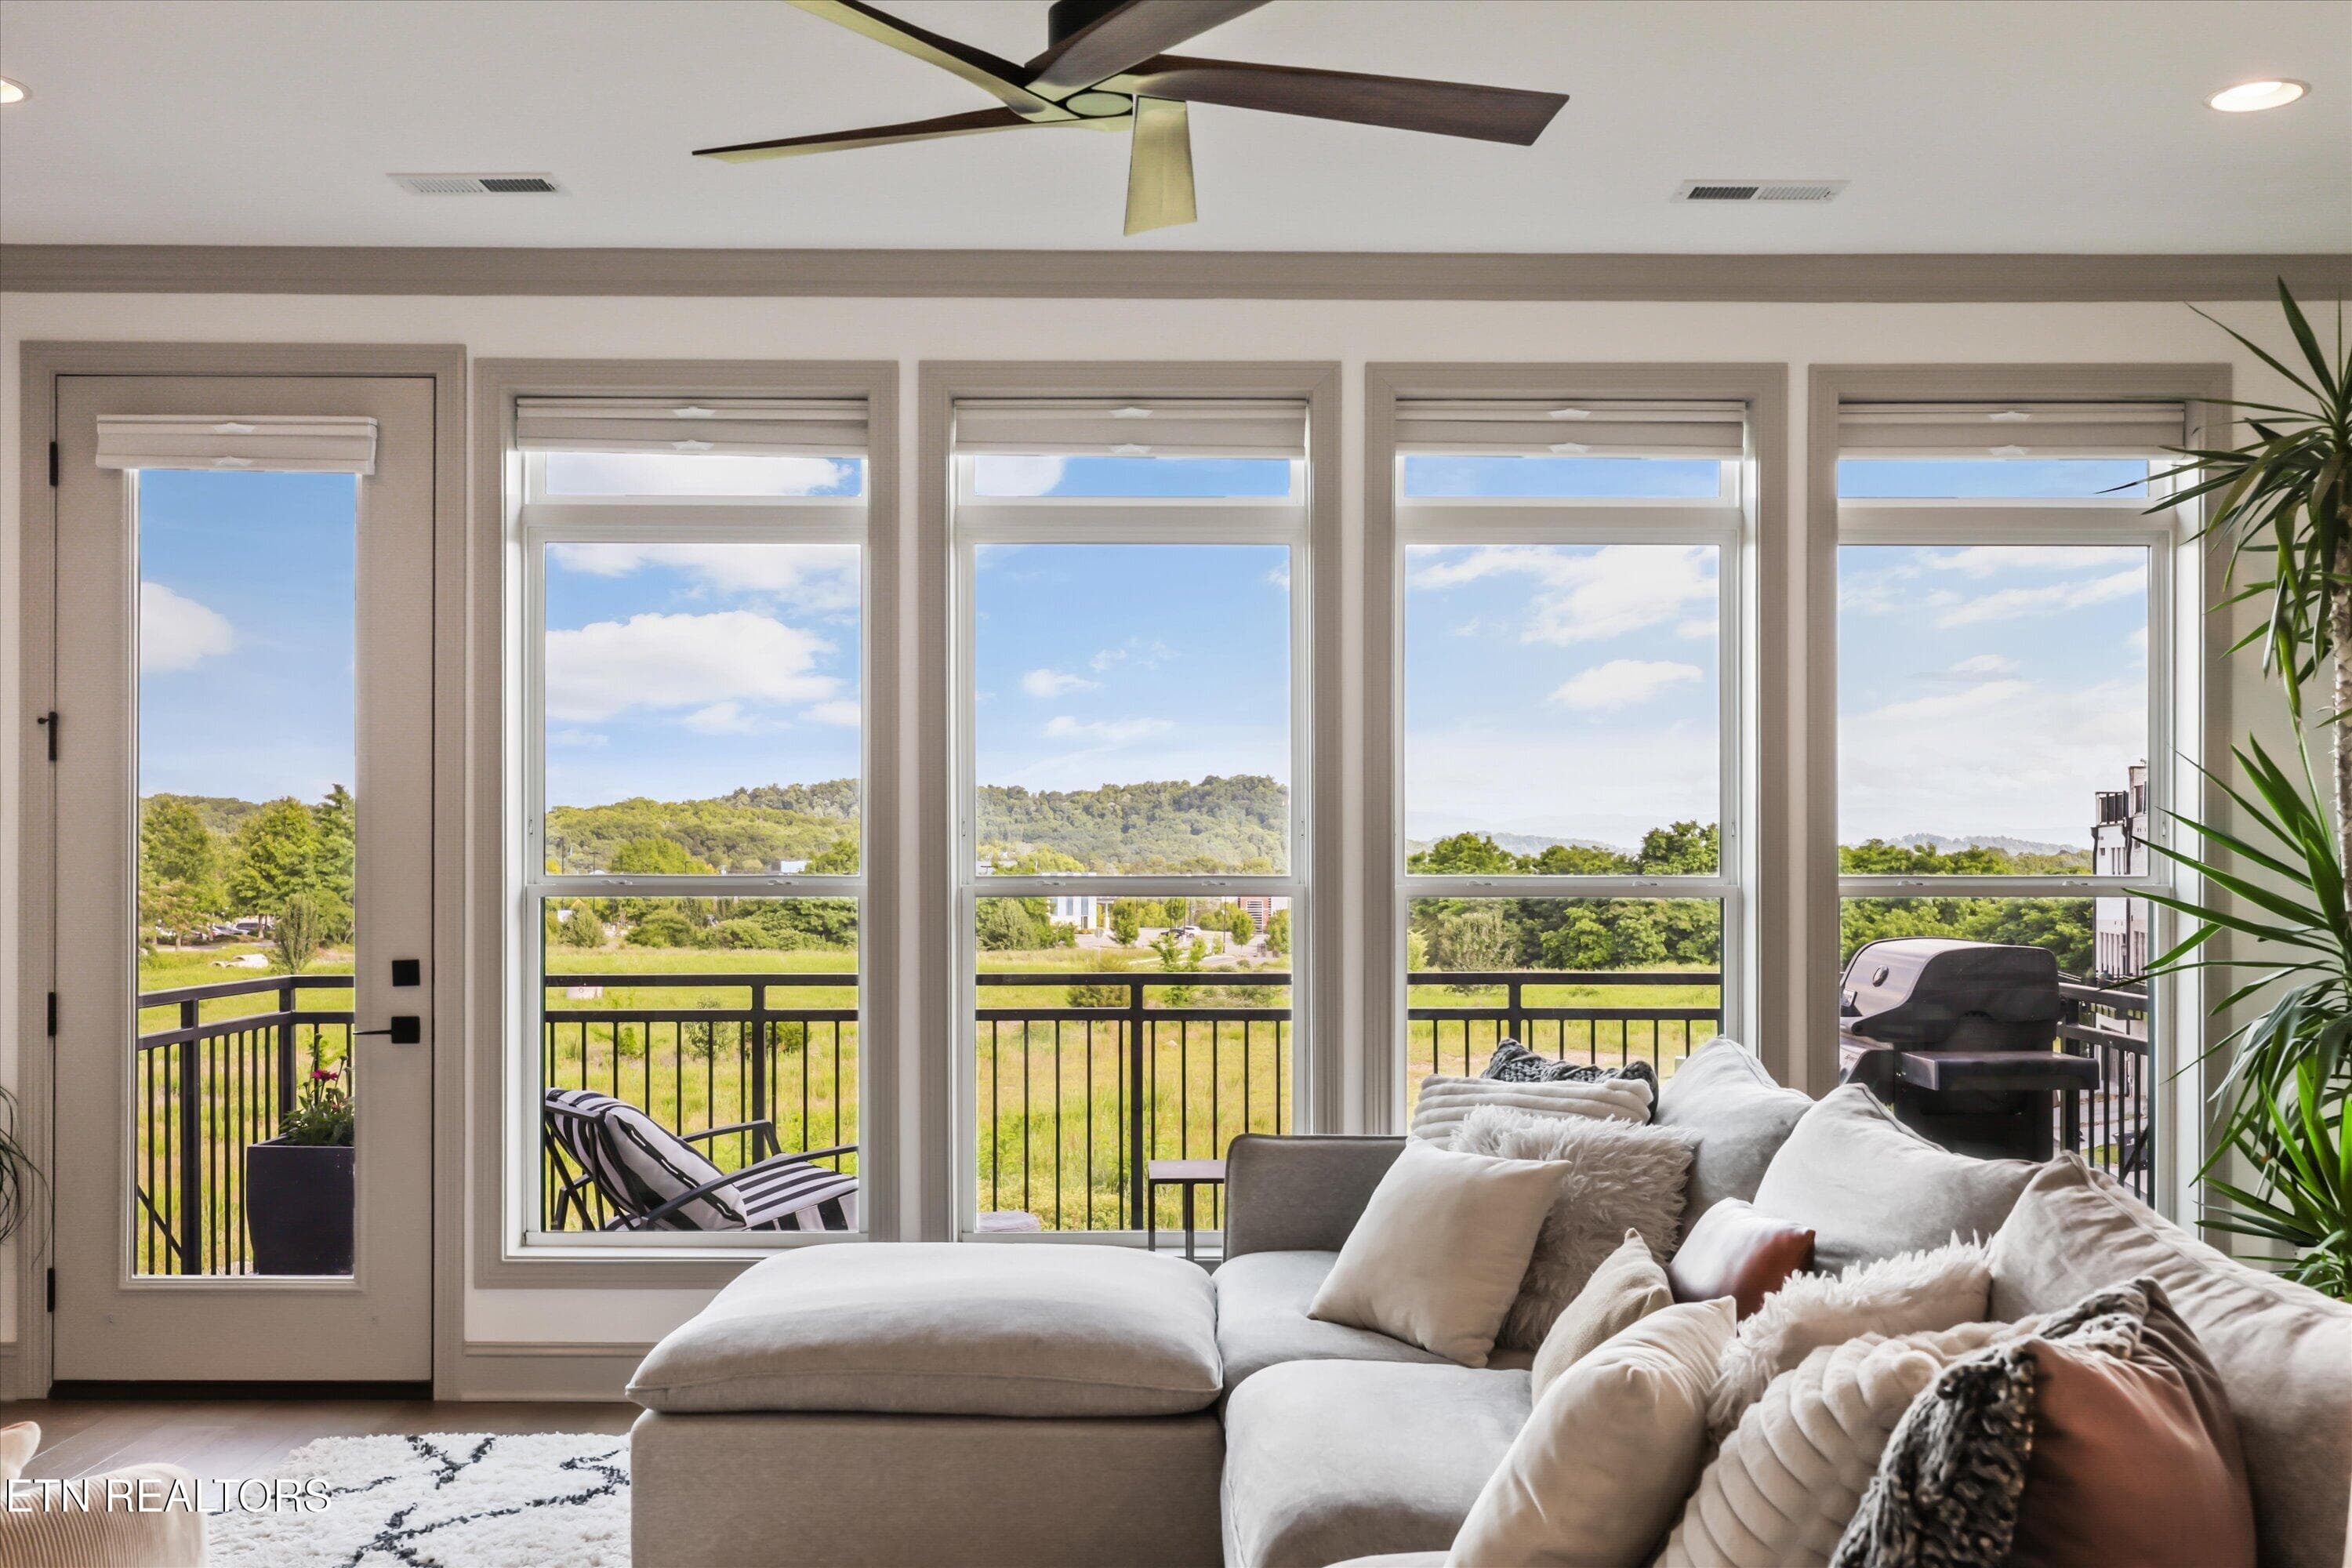
View from Living Room - 9456 Horizon Drive, Knoxville, TN 37922, Knoxville
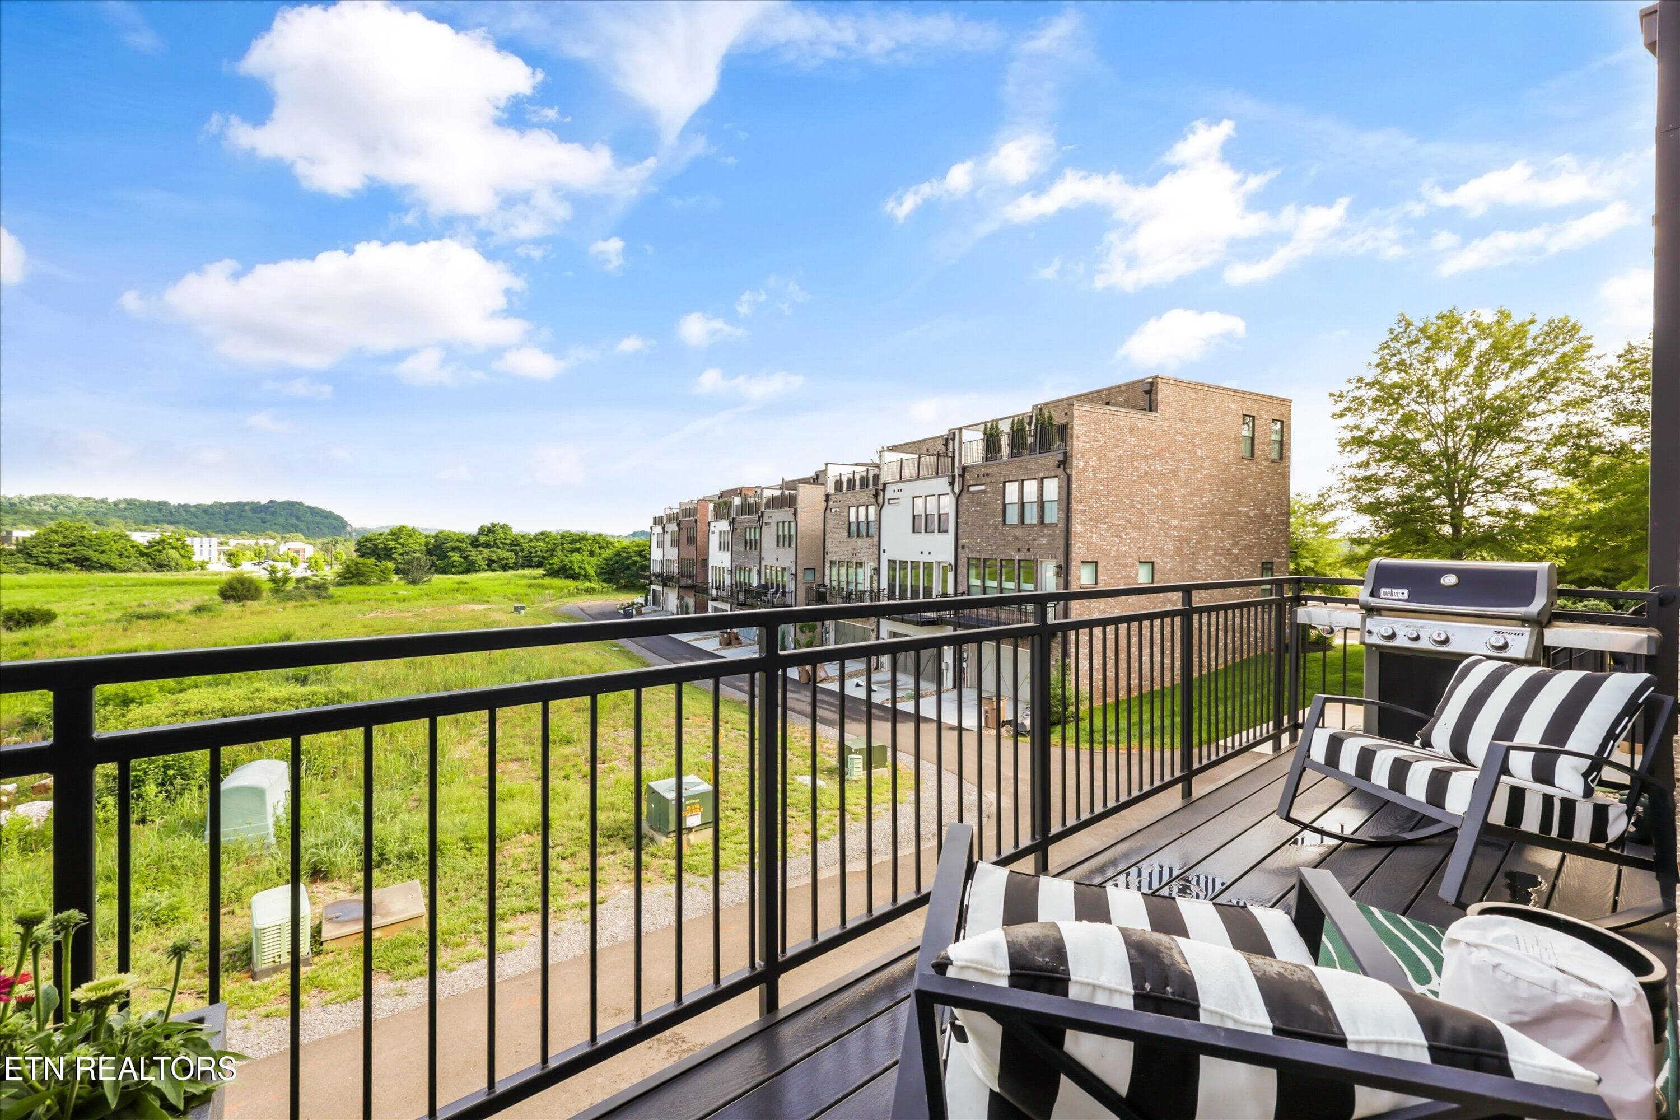
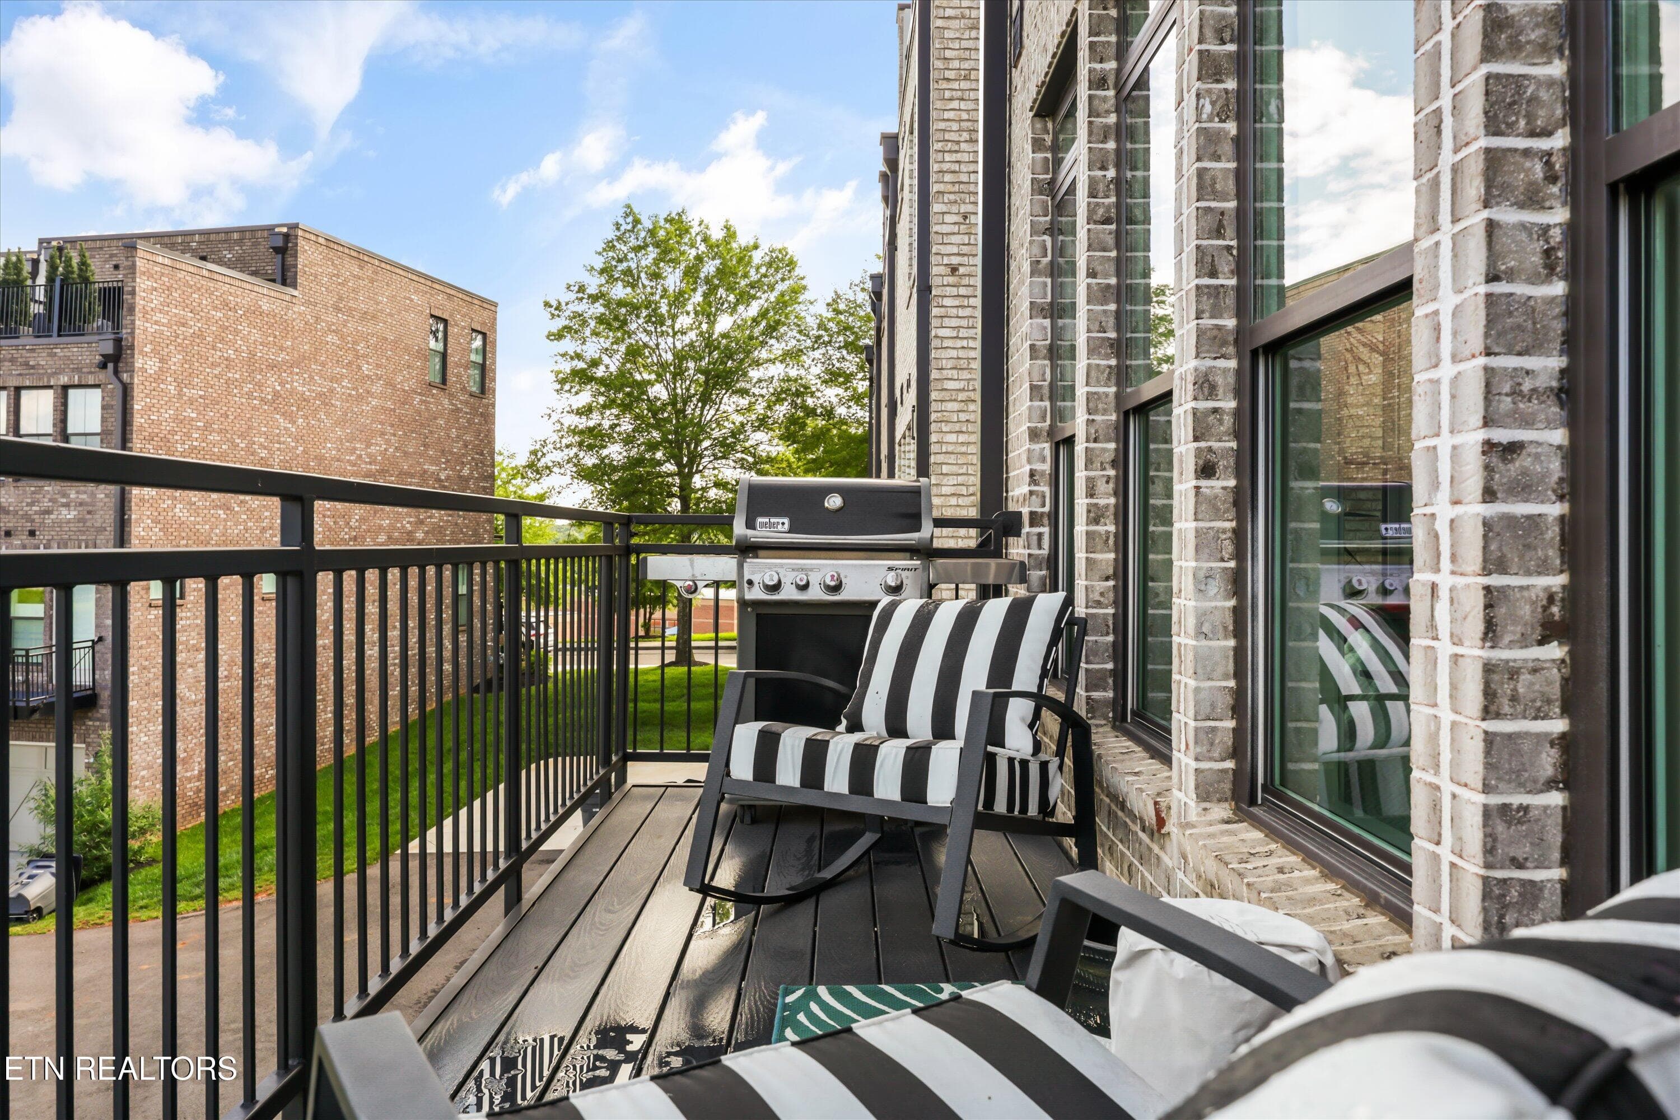
Main Level Balcony - 9456 Horizon Drive, Knoxville, TN 37922, Knoxville
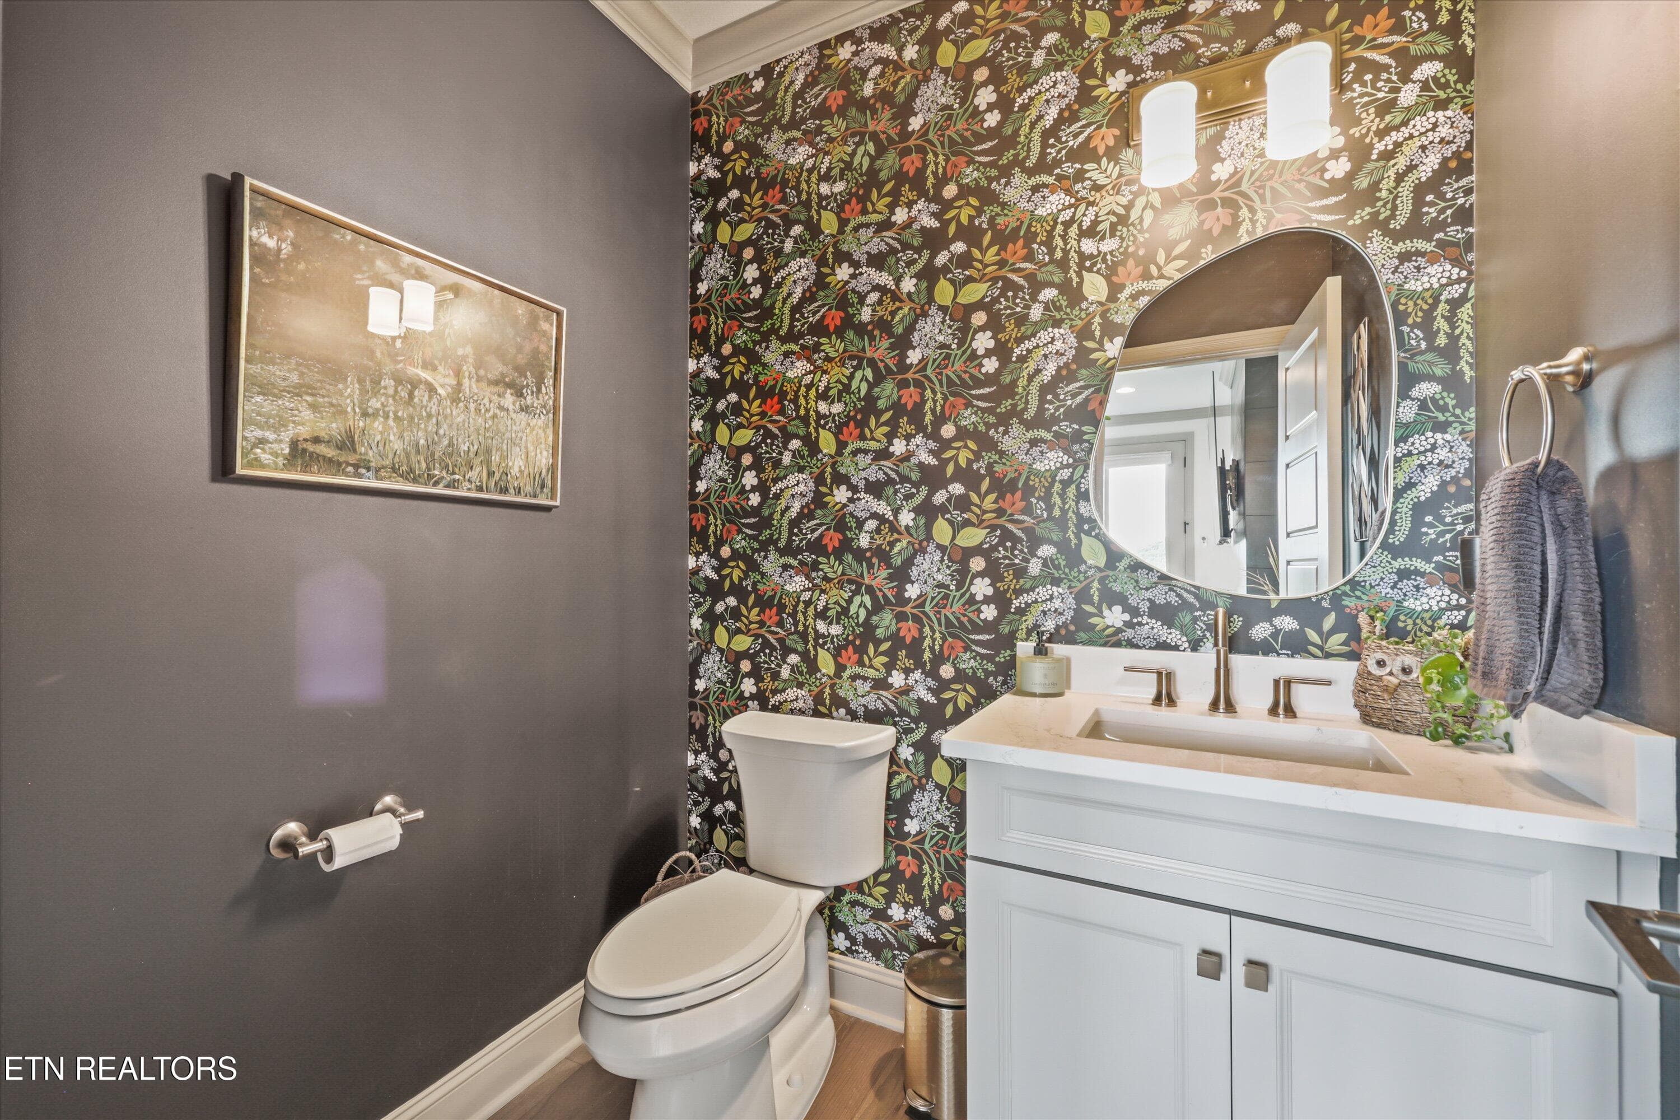
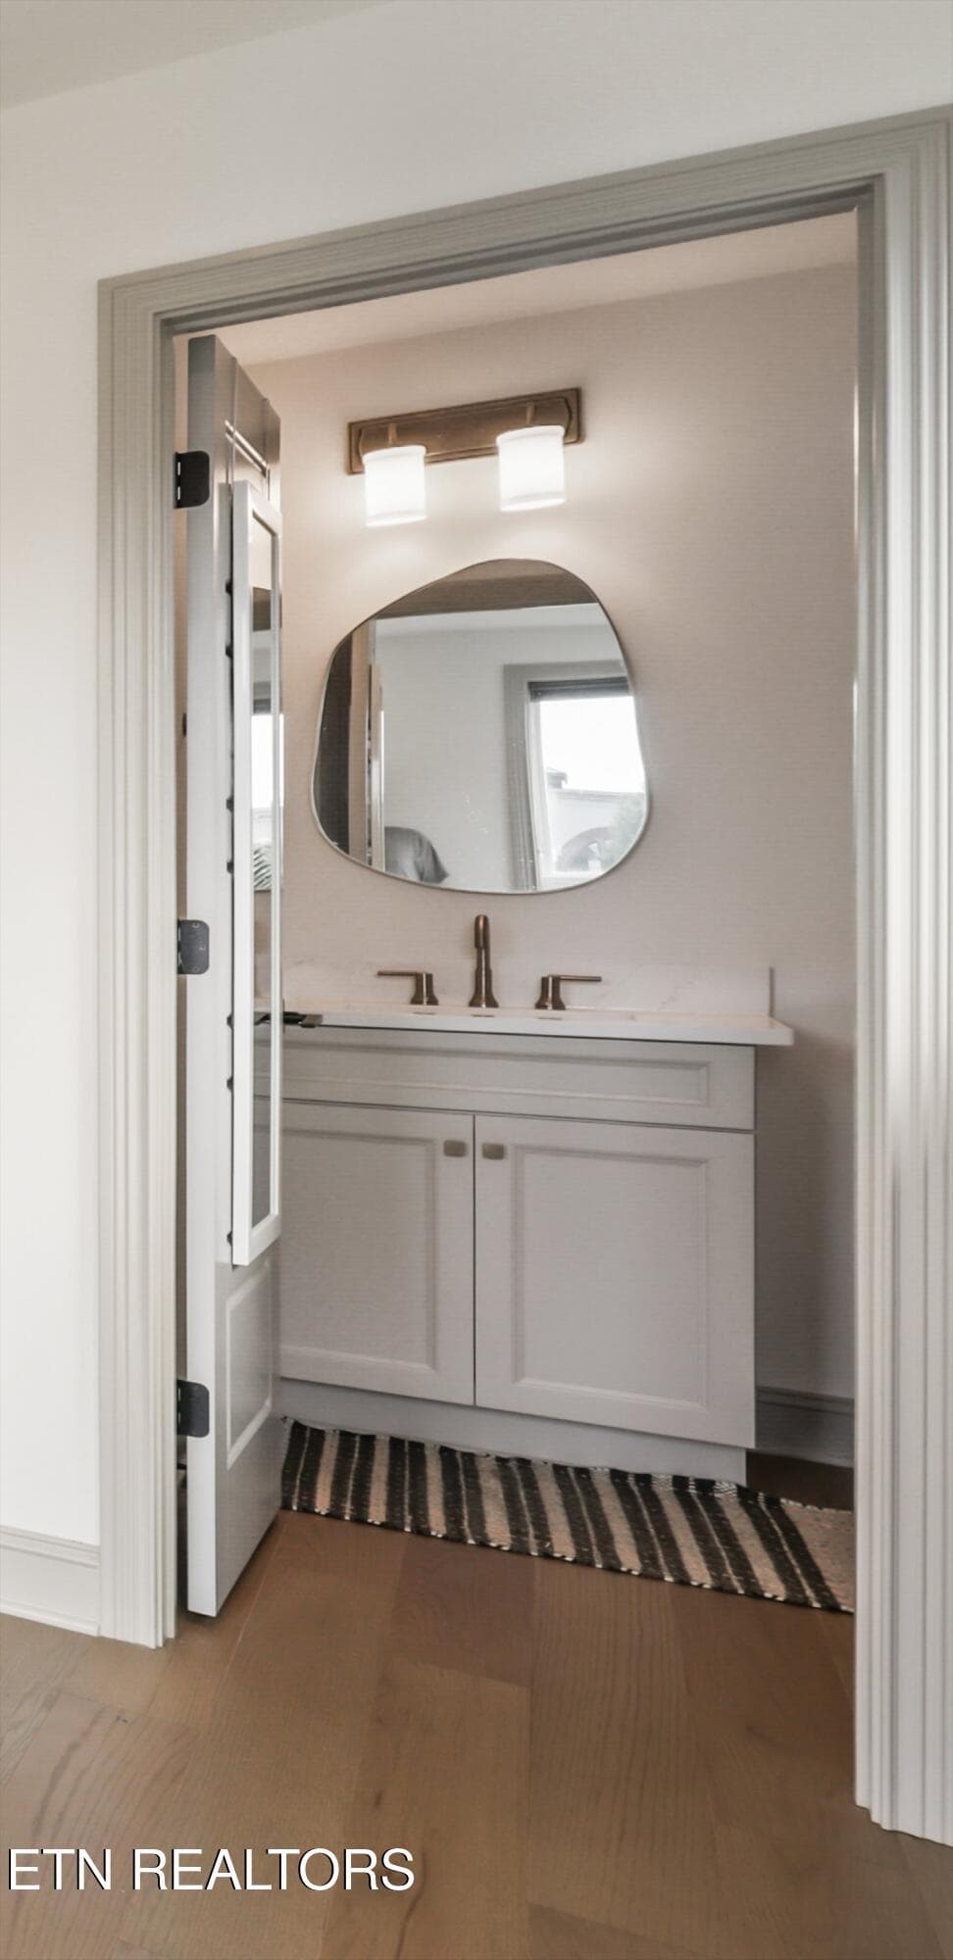
Main Level Half Bath - 9456 Horizon Drive, Knoxville, TN 37922, Knoxville
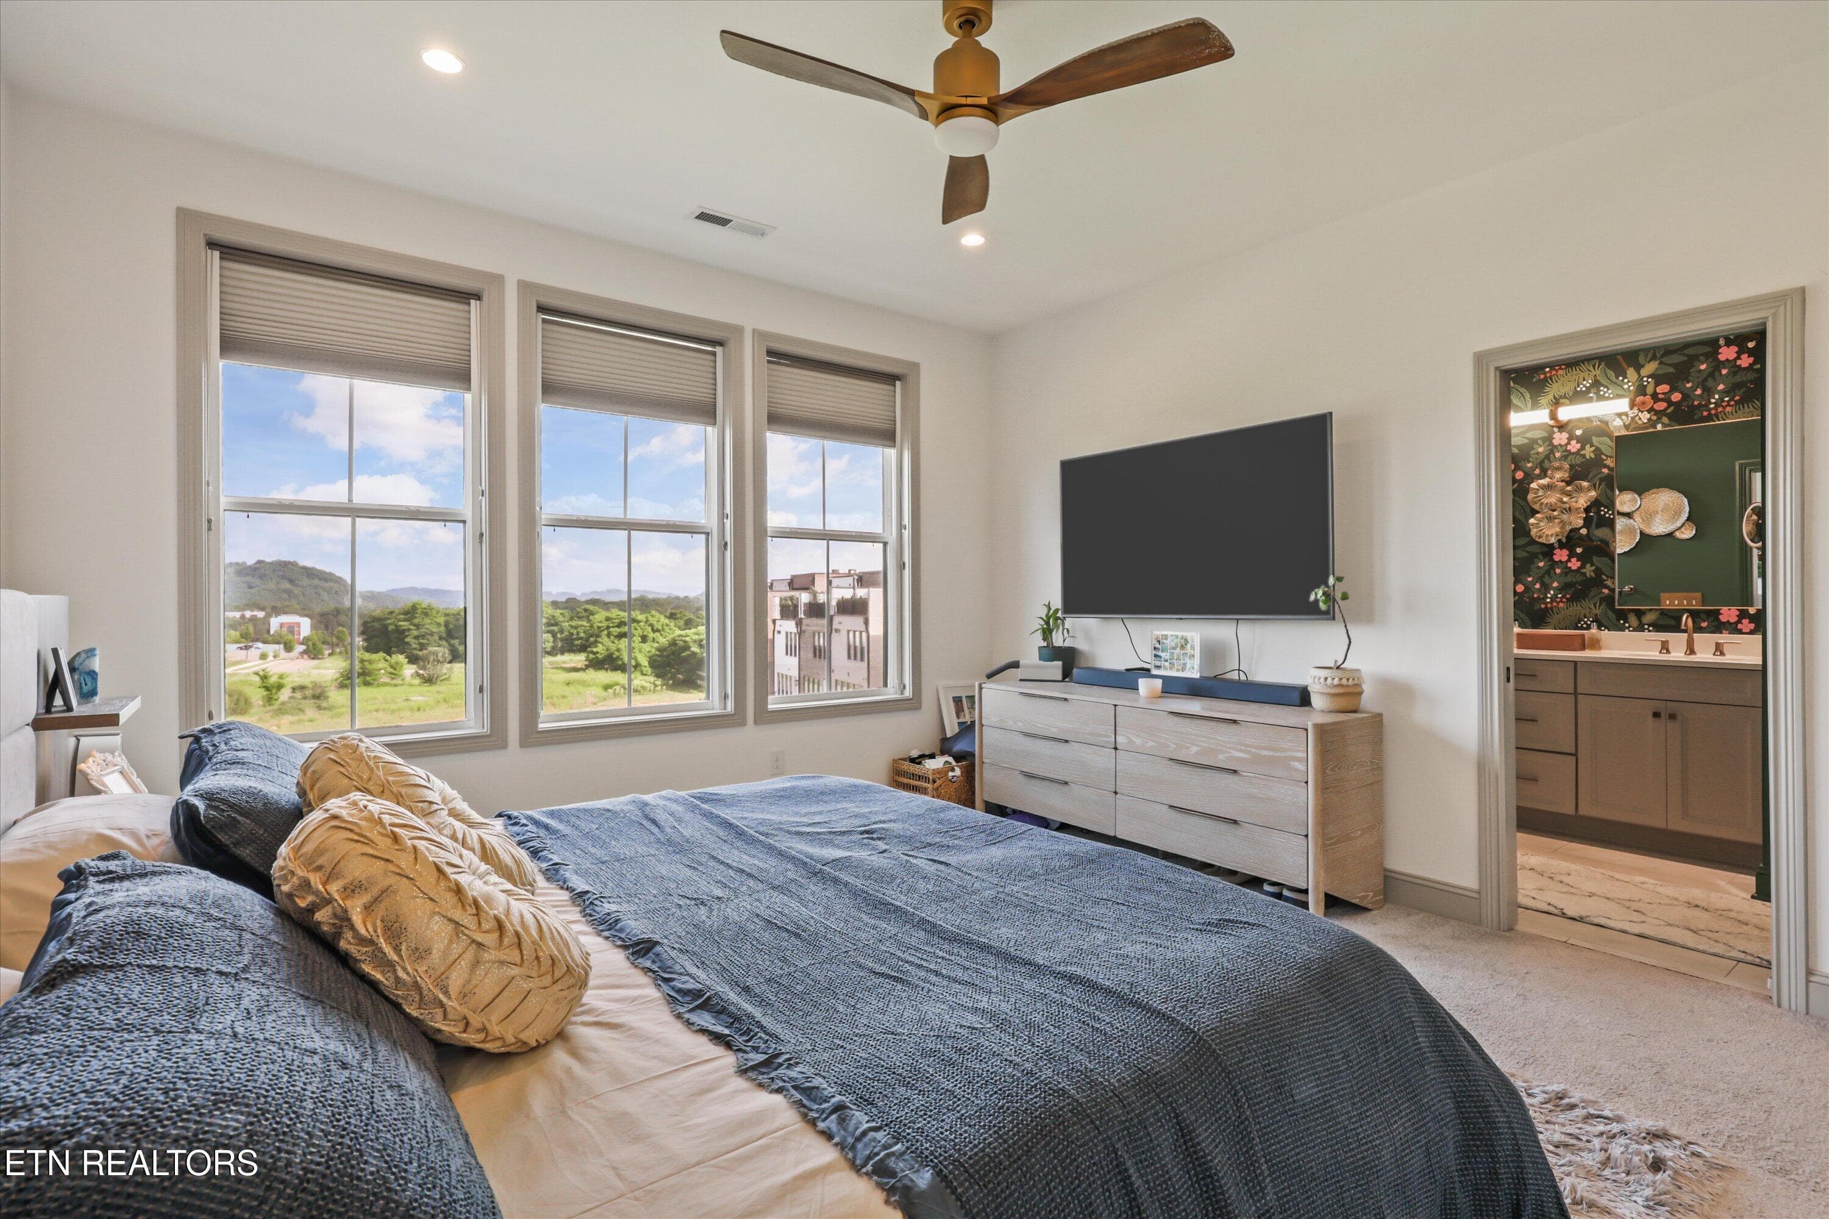
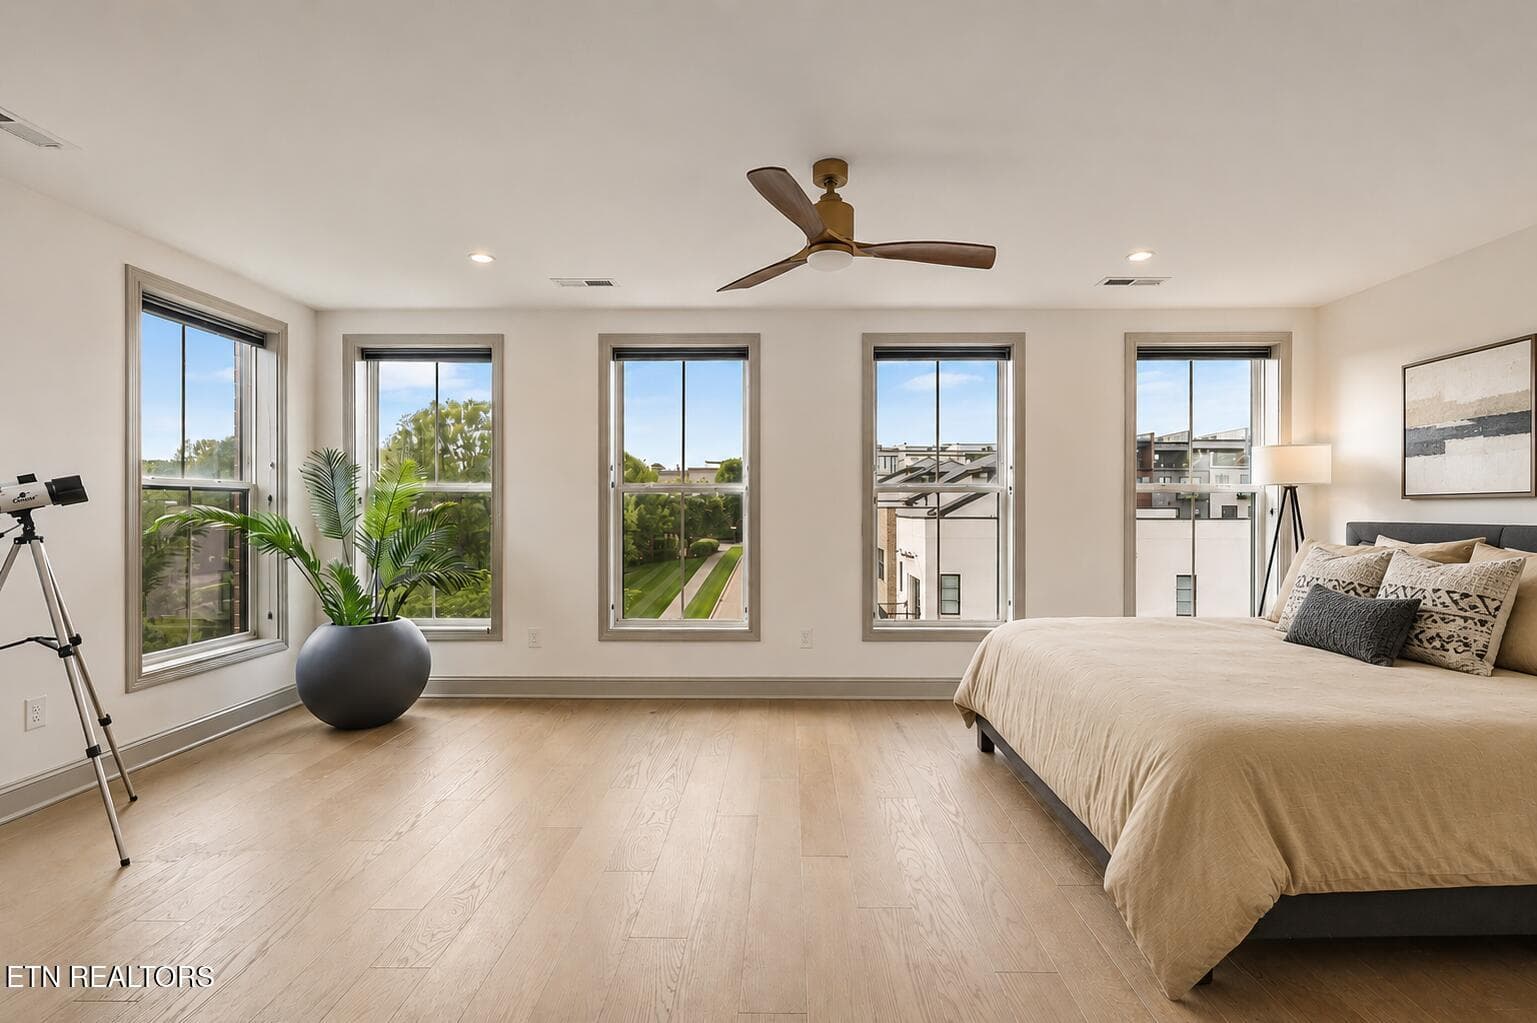
Primary Bedroom - 9456 Horizon Drive, Knoxville, TN 37922, Knoxville
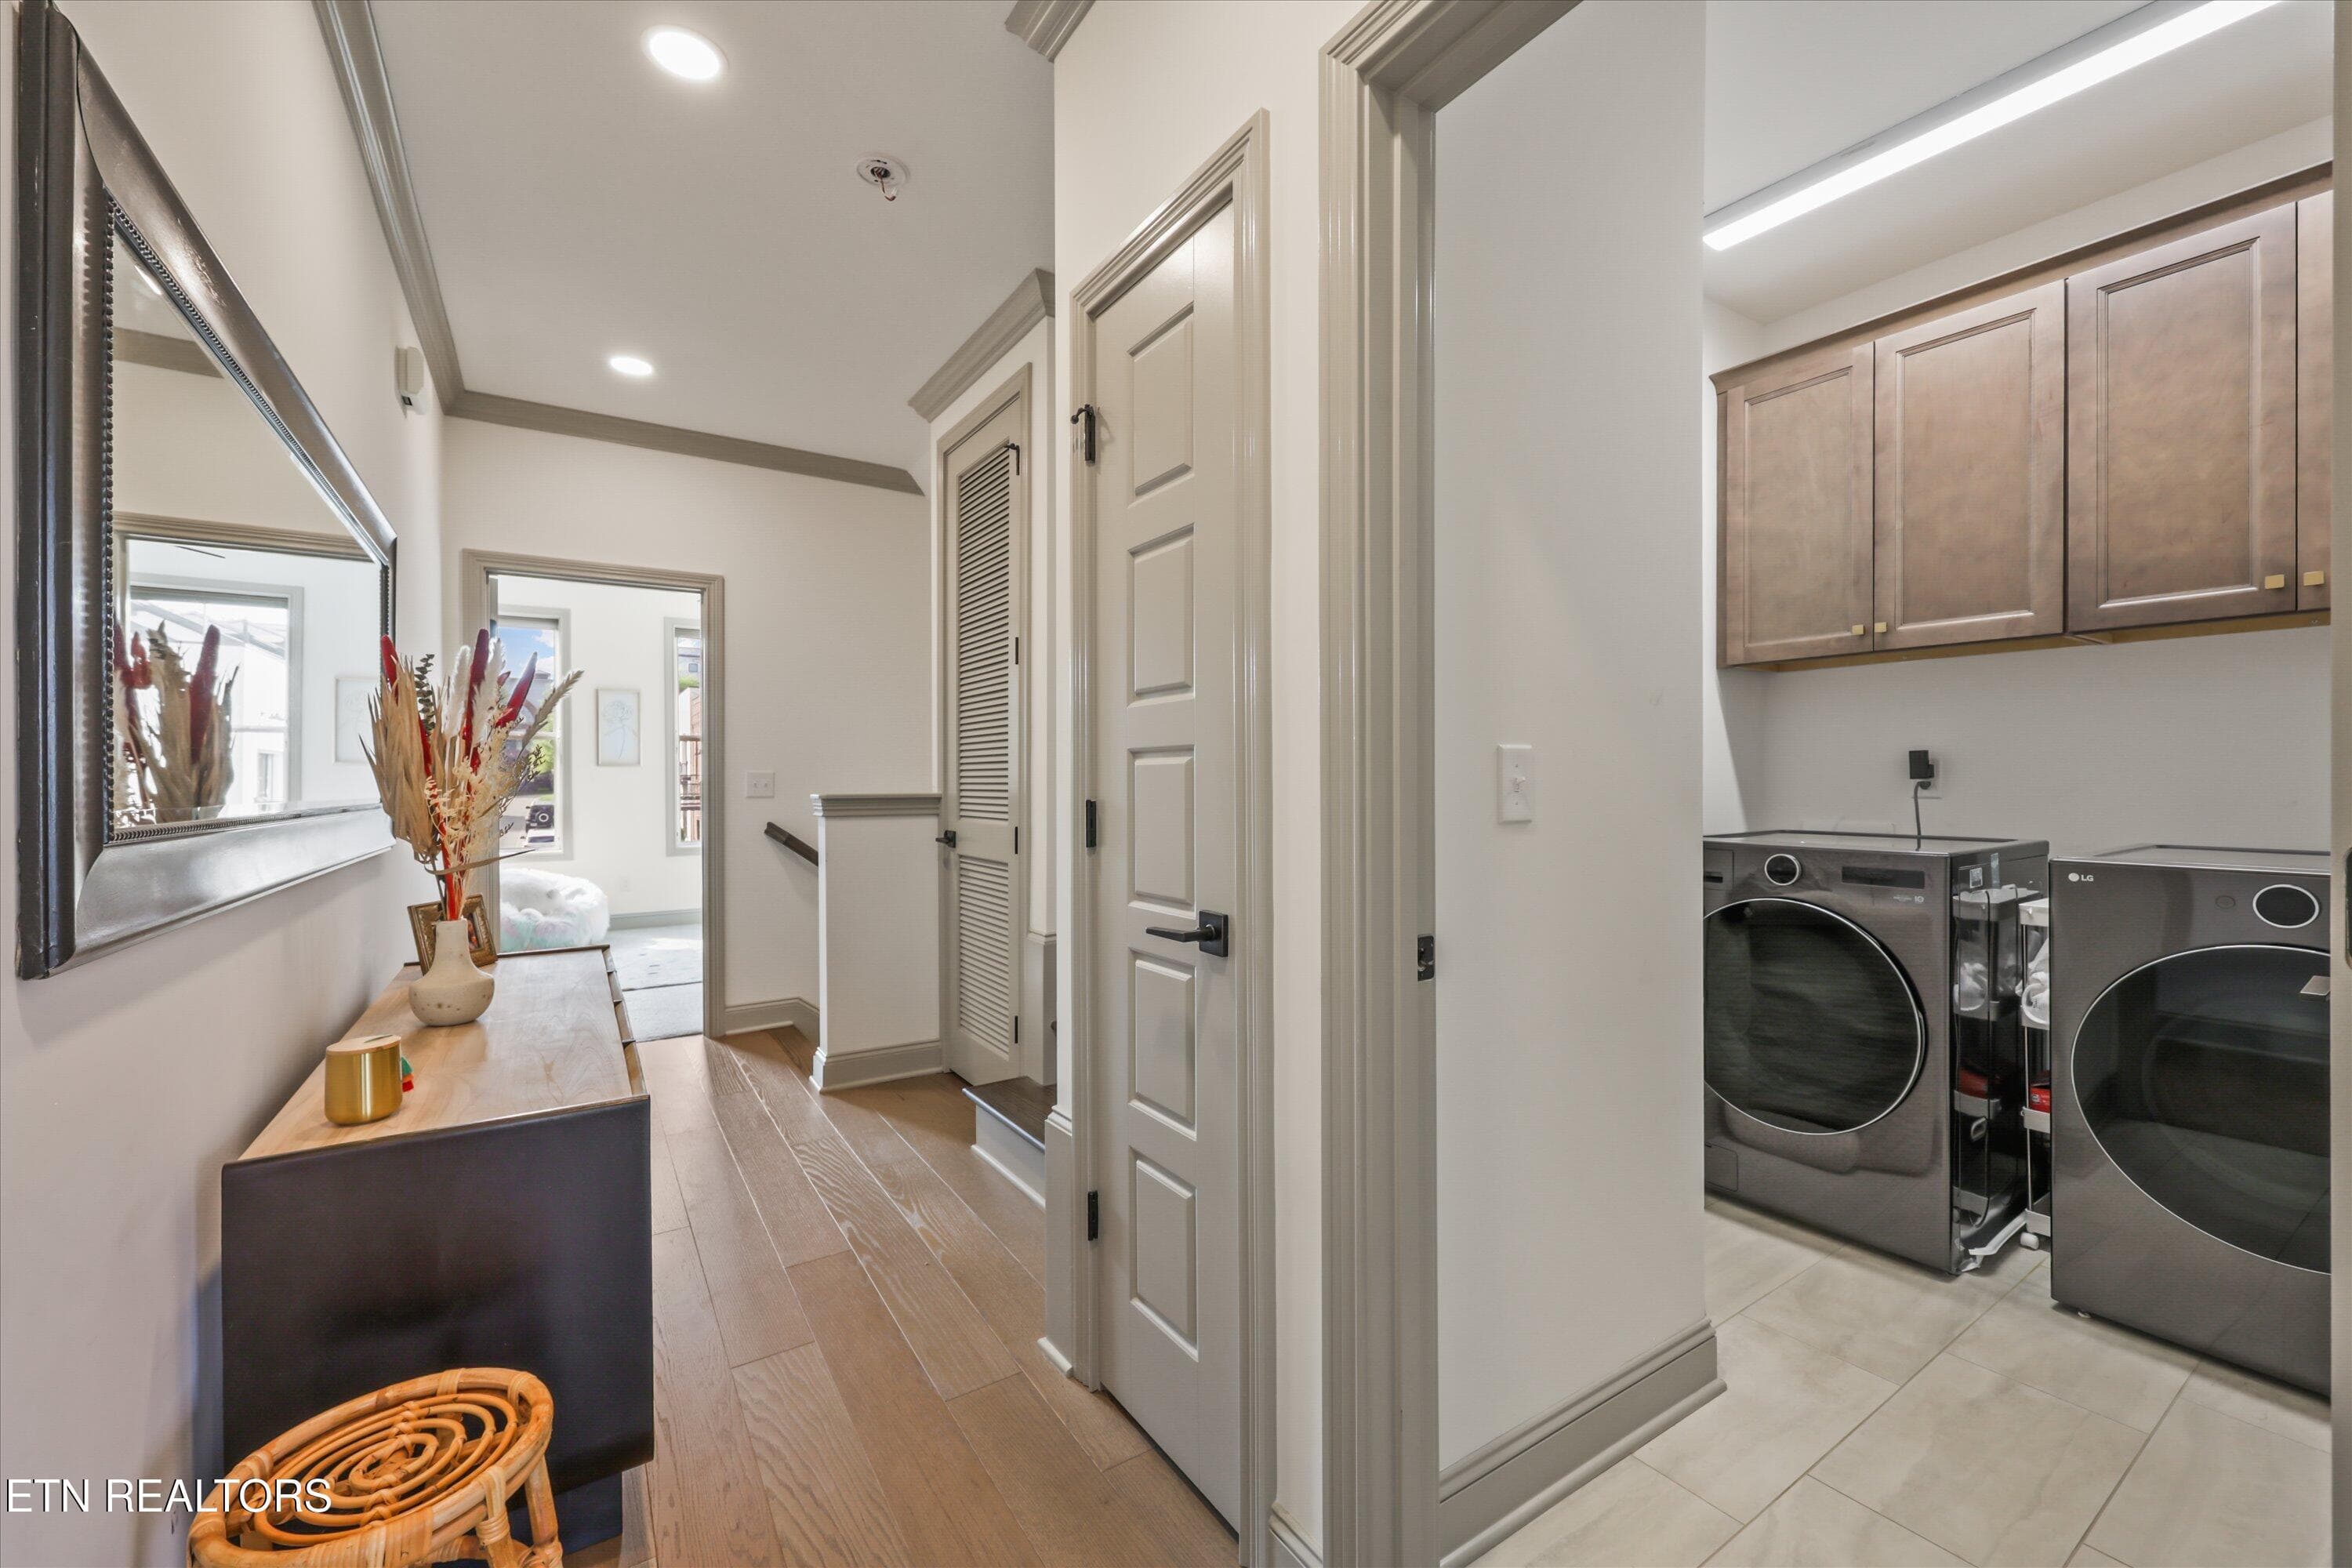
2nd Floor Hallway - 9456 Horizon Drive, Knoxville, TN 37922, Knoxville
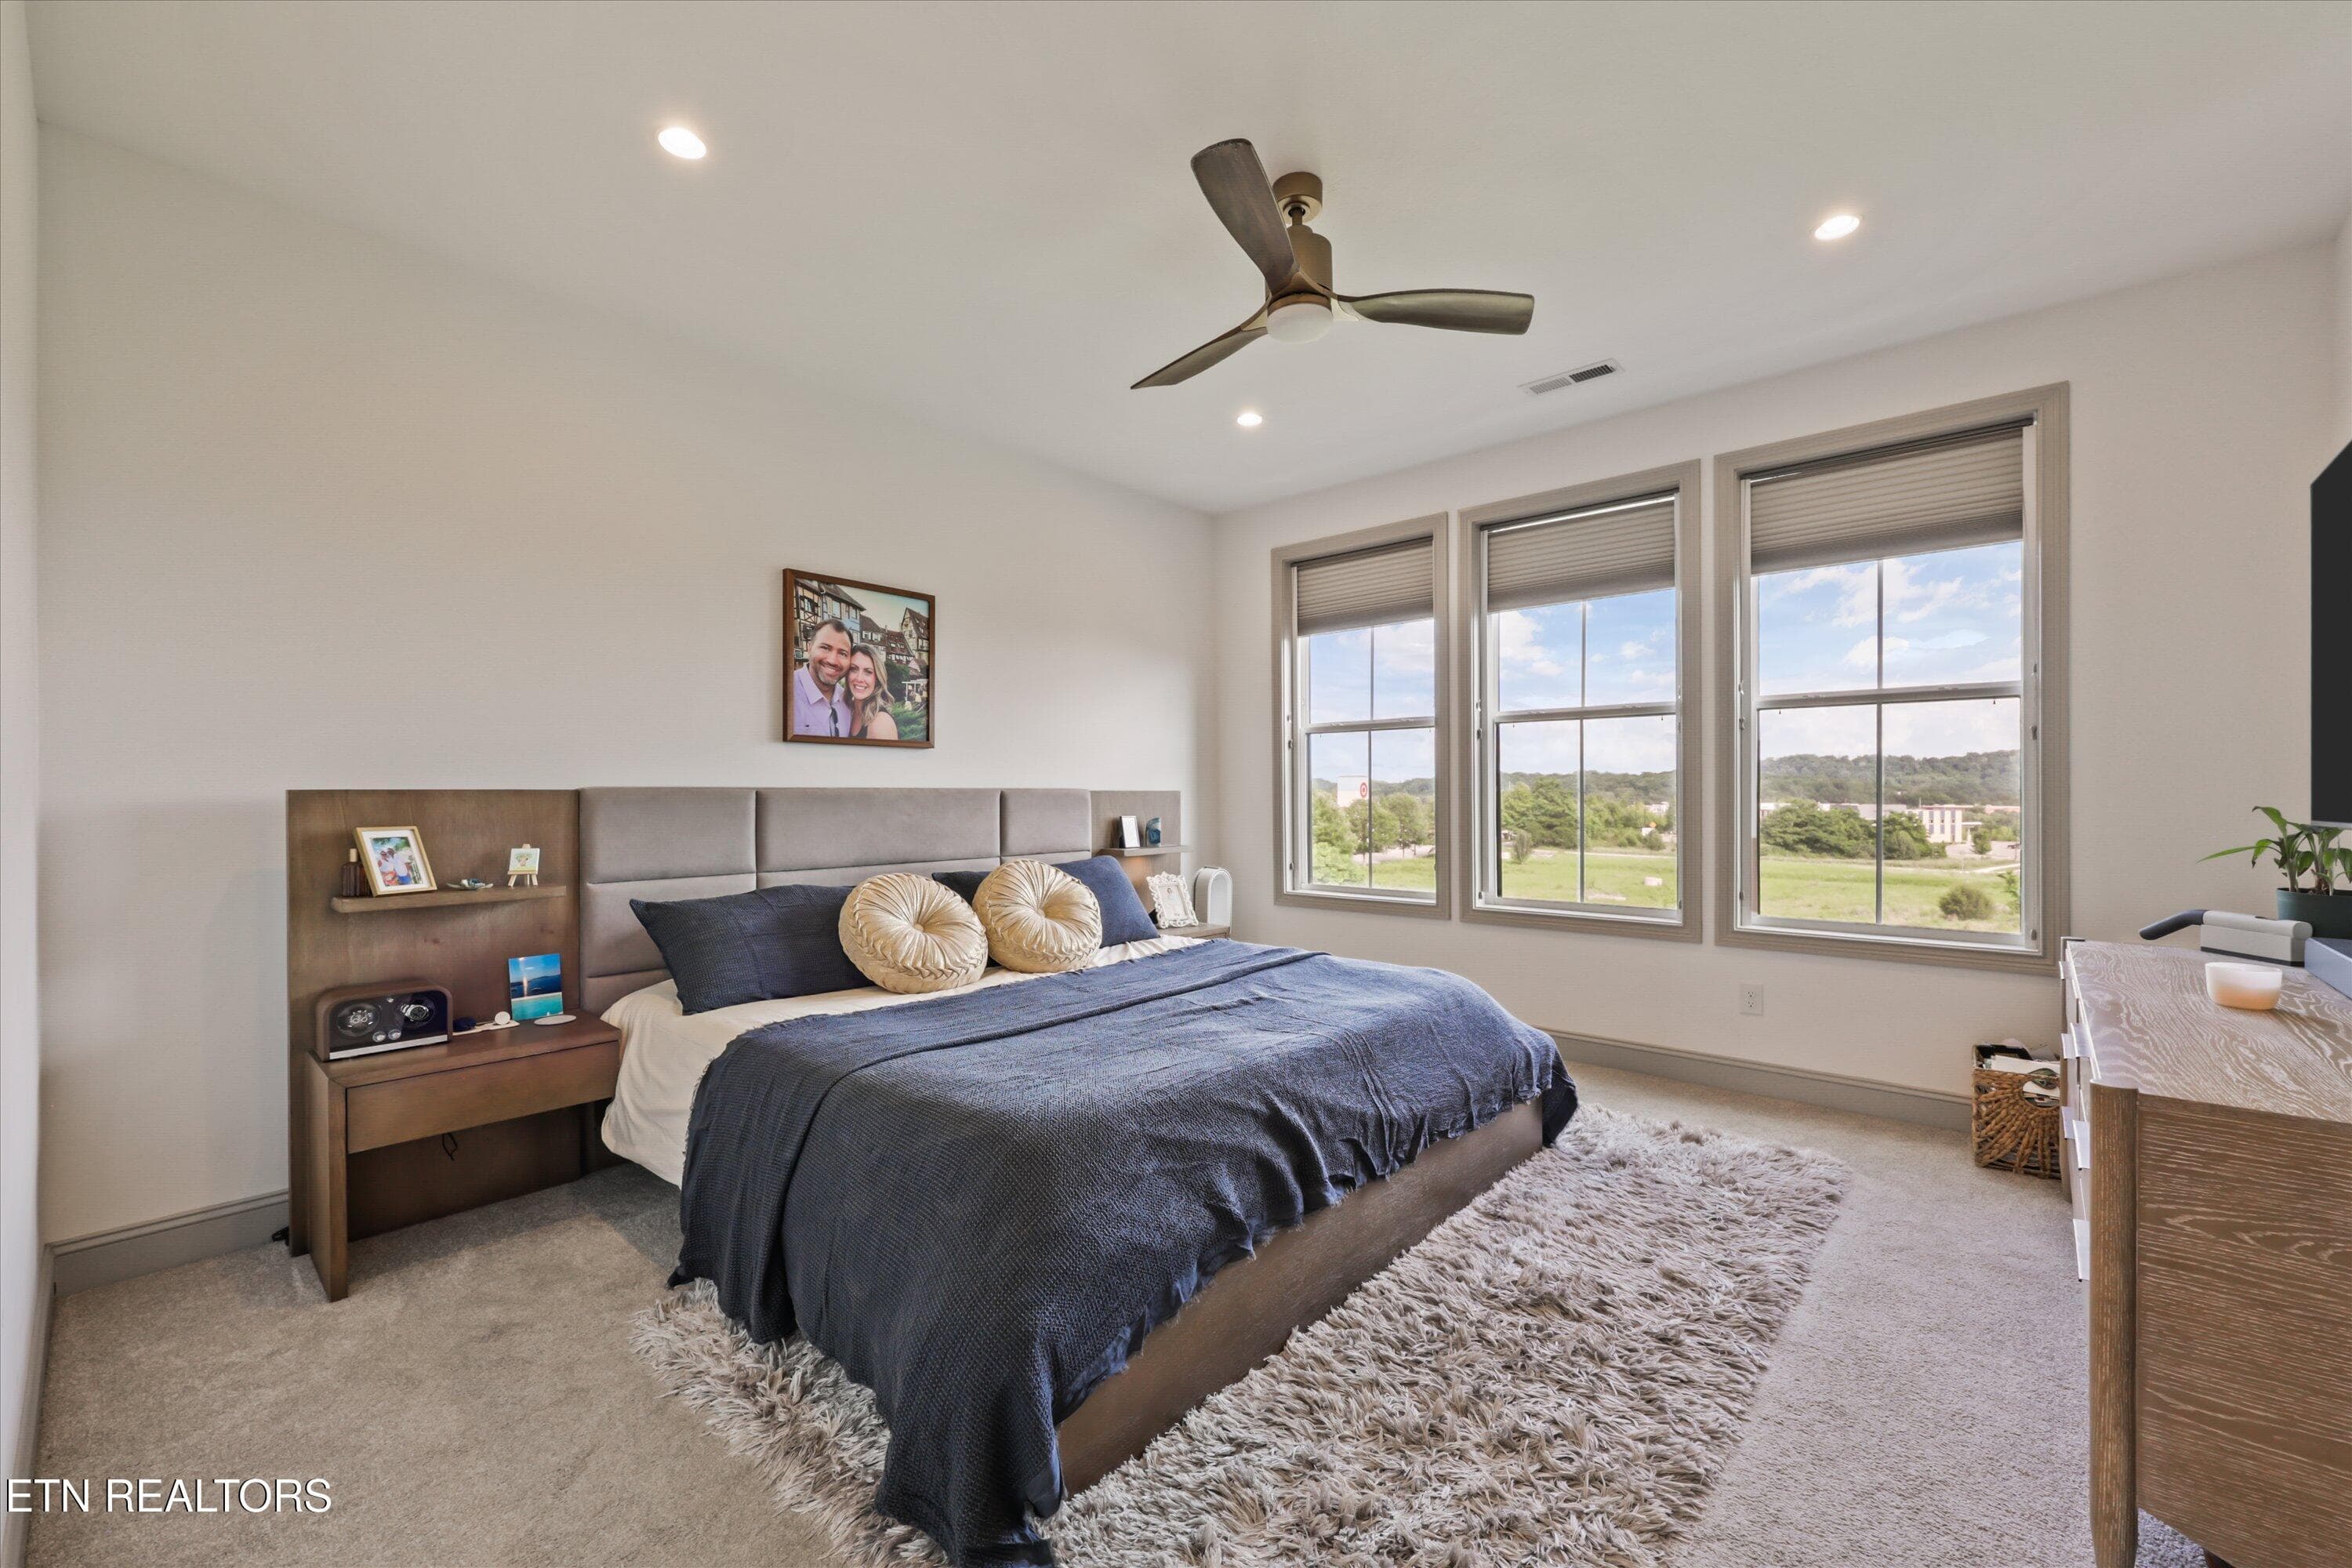
Primary Bedroom - 9456 Horizon Drive, Knoxville, TN 37922, Knoxville
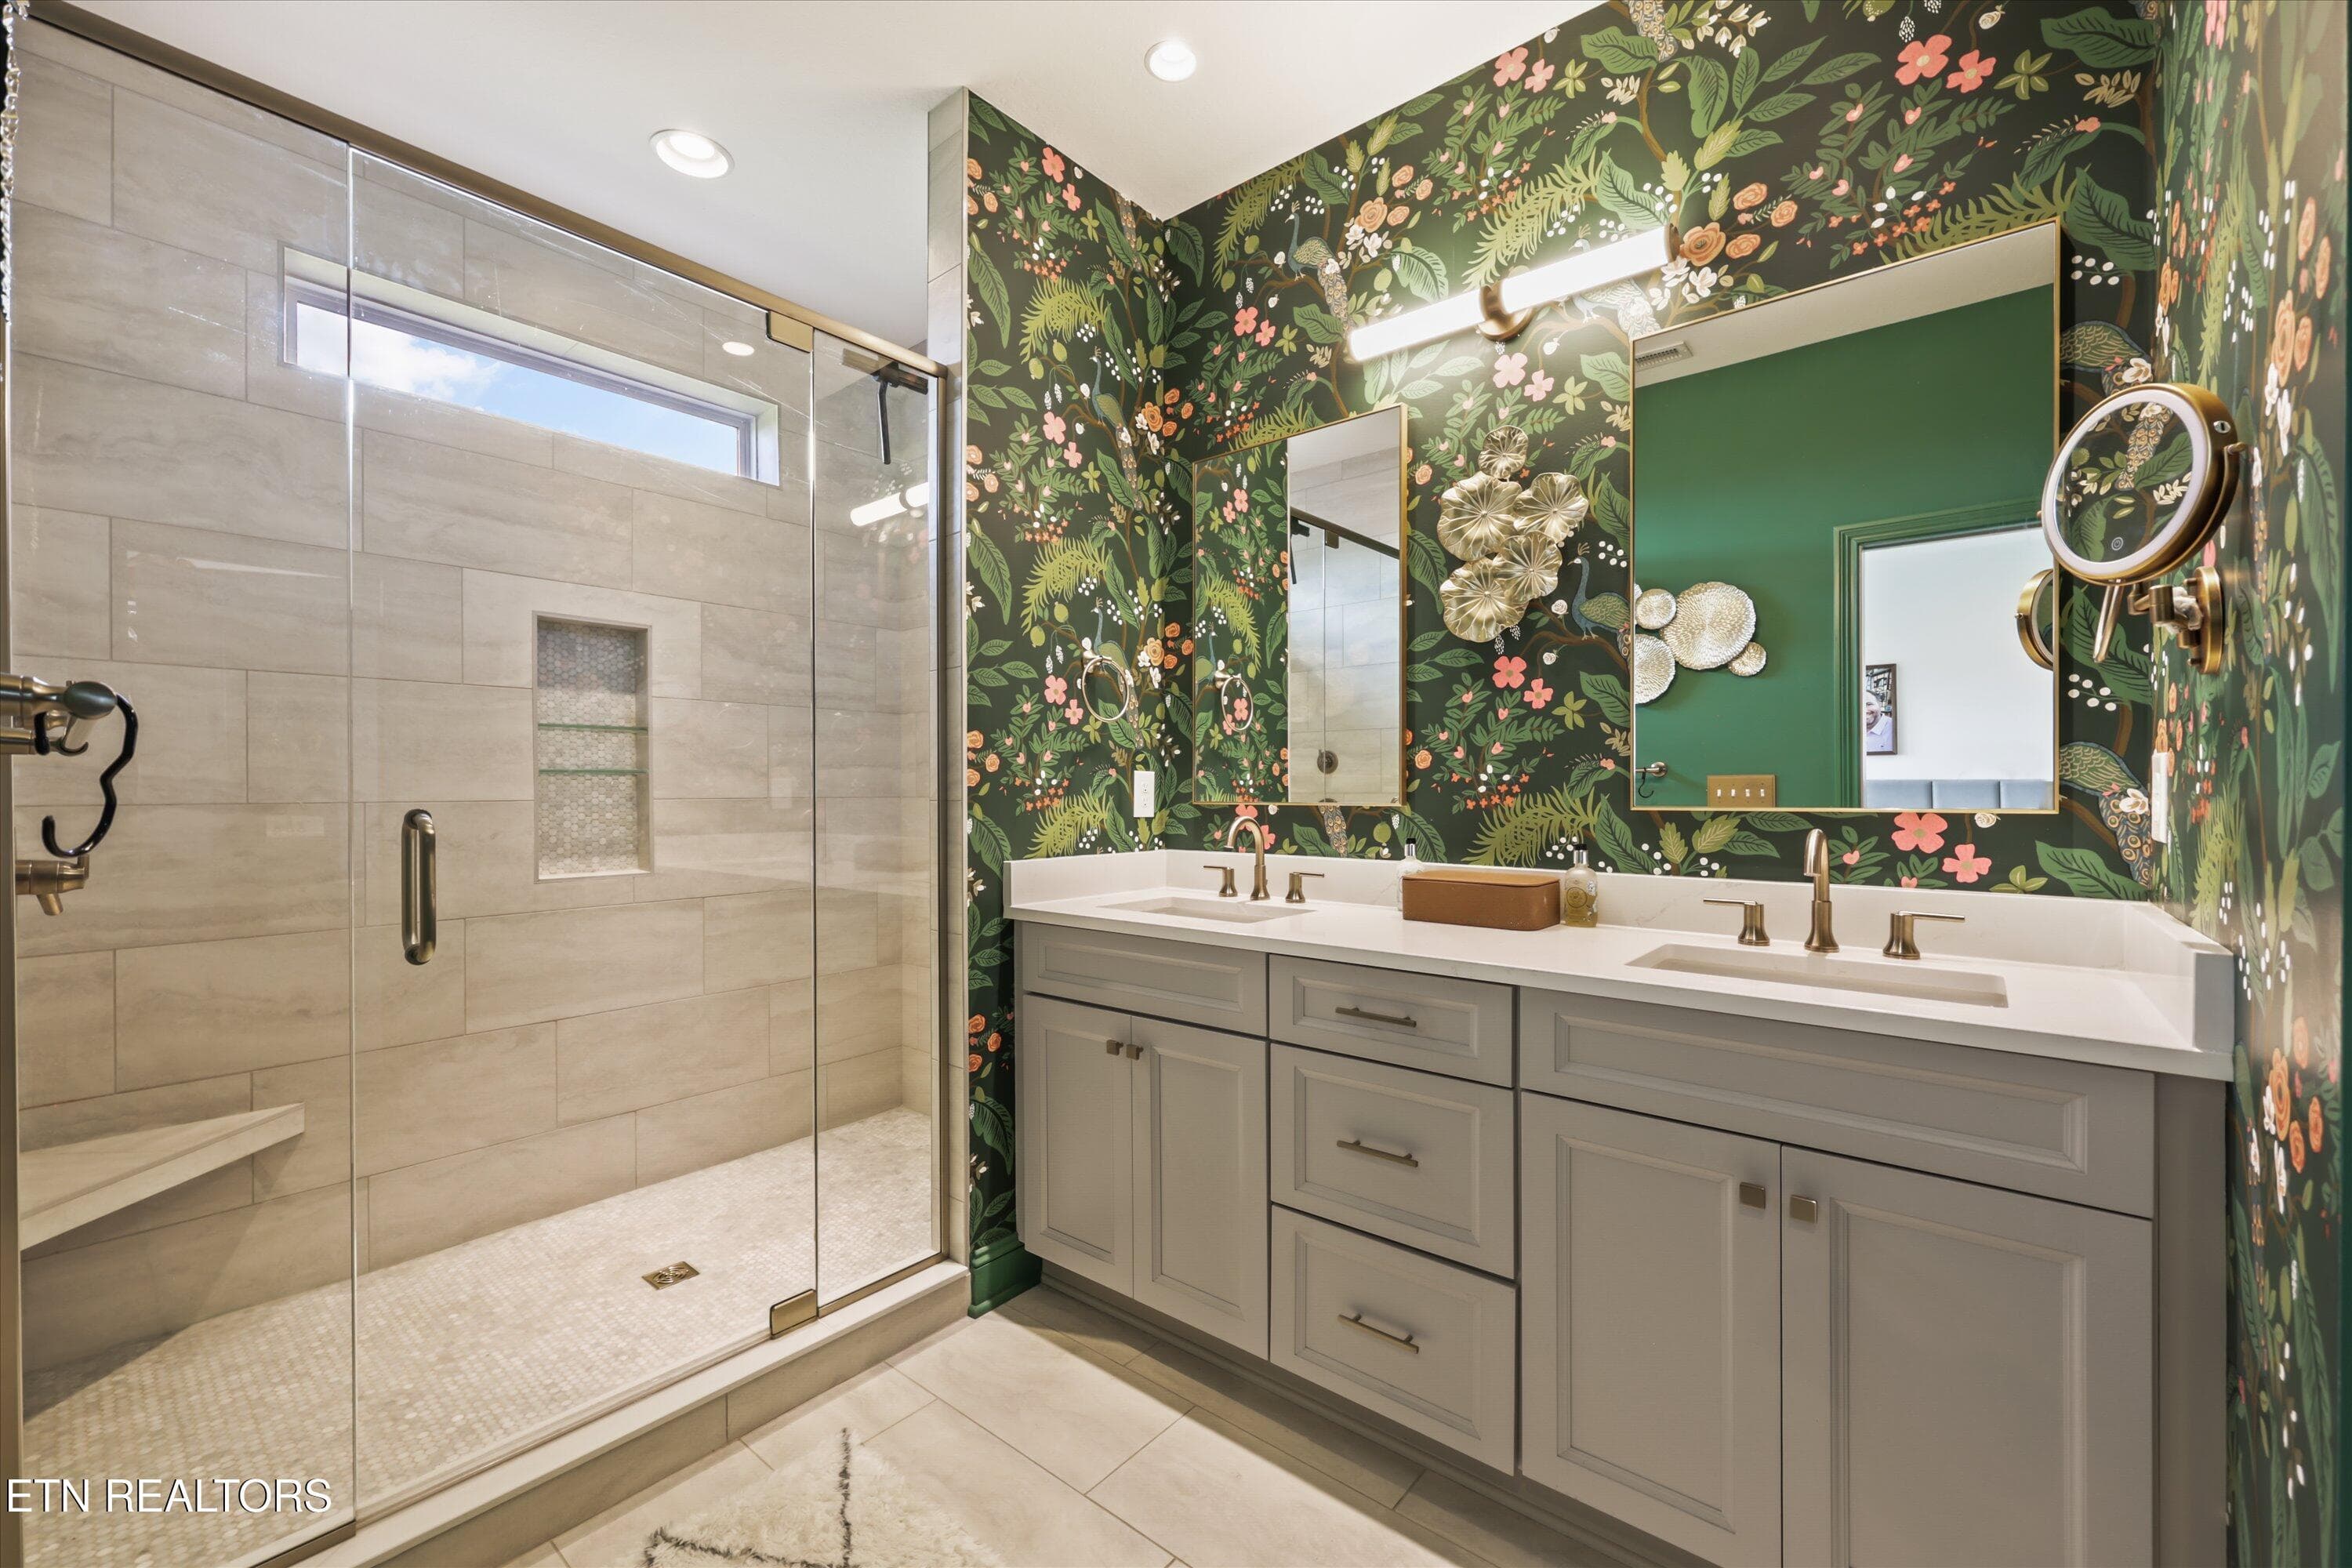
Primary Ensuite - 9456 Horizon Drive, Knoxville, TN 37922, Knoxville
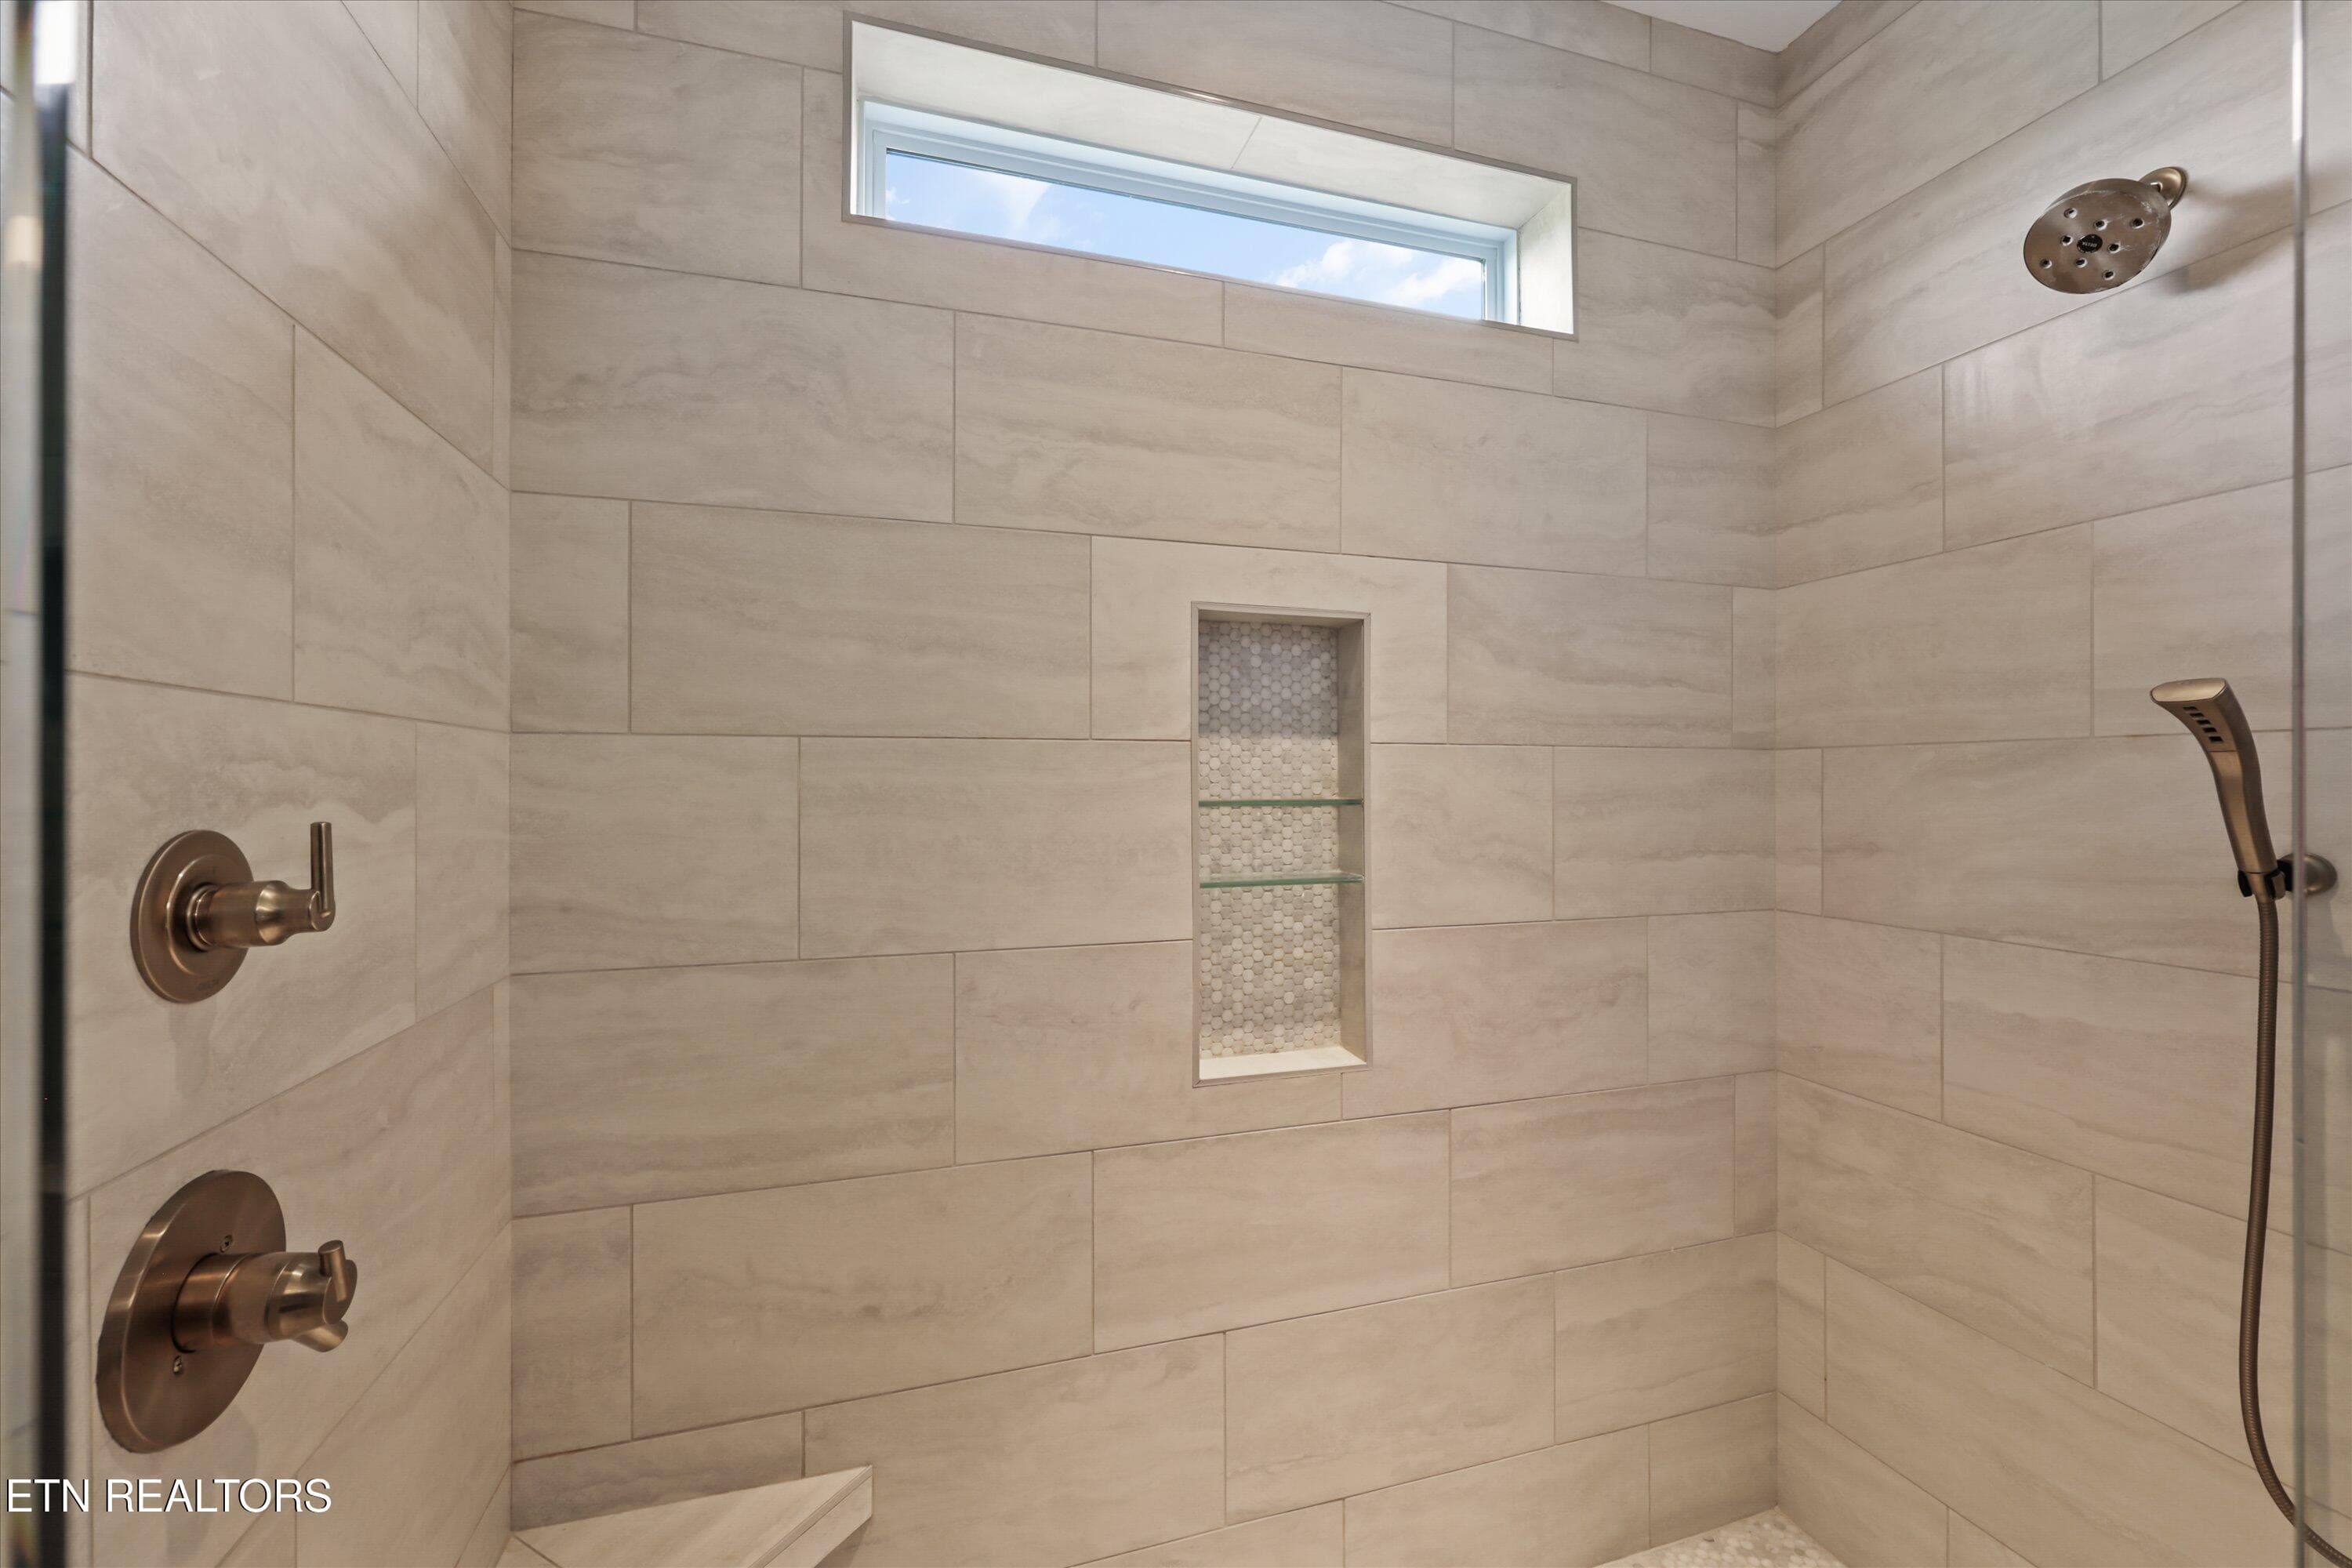
Primary Shower - 9456 Horizon Drive, Knoxville, TN 37922, Knoxville
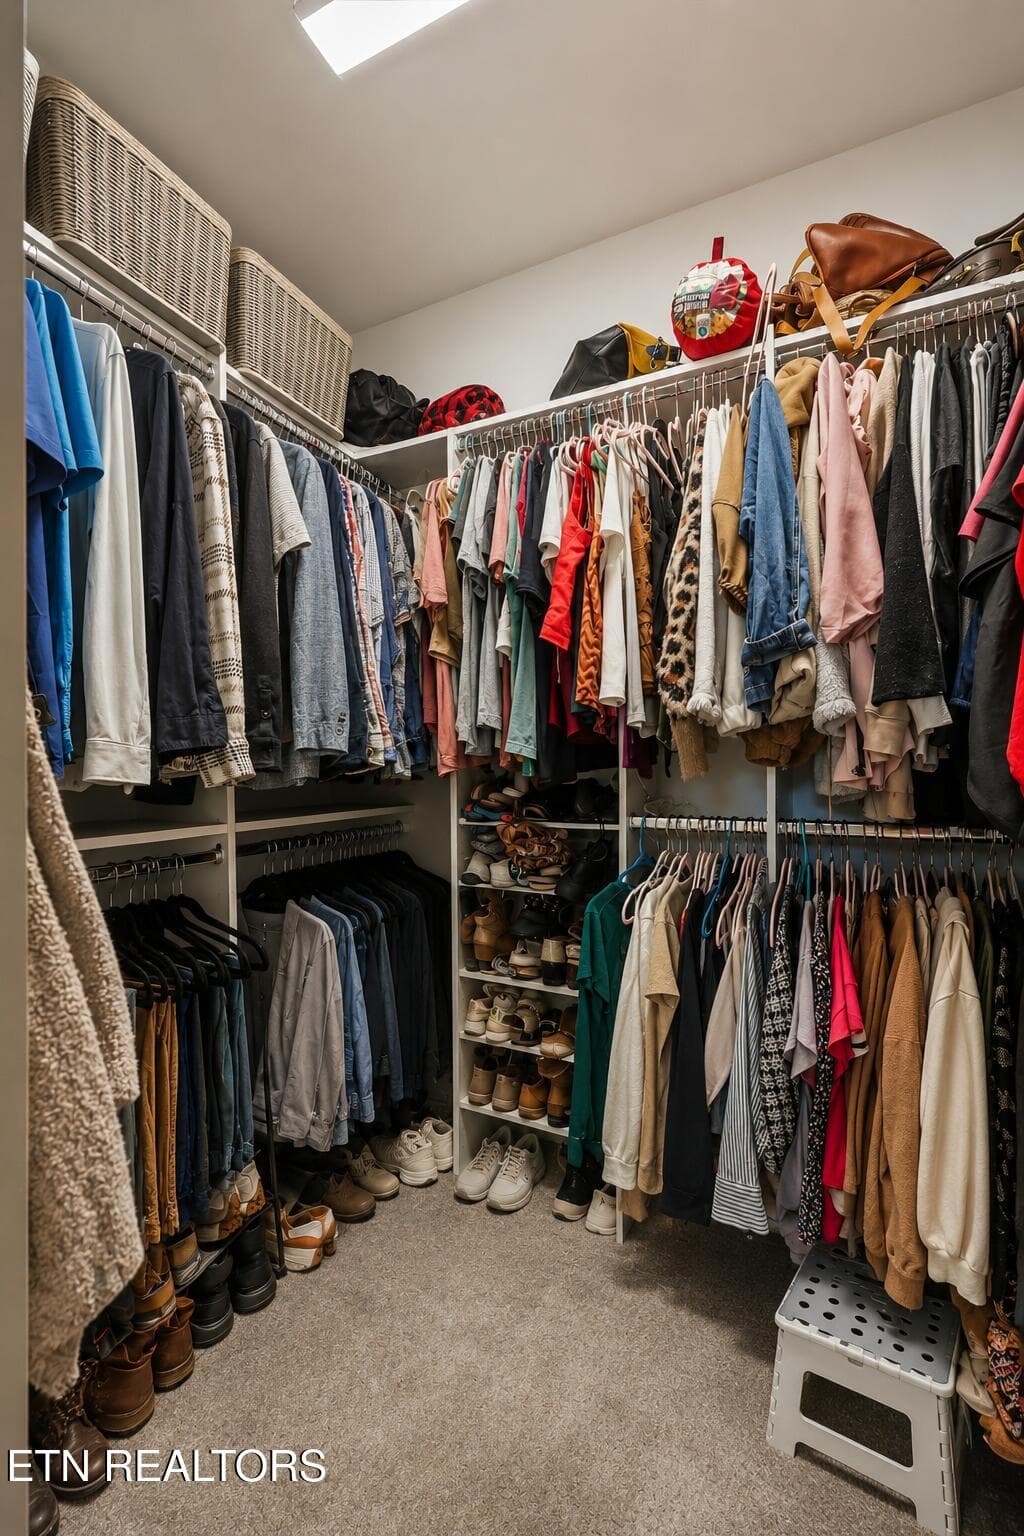
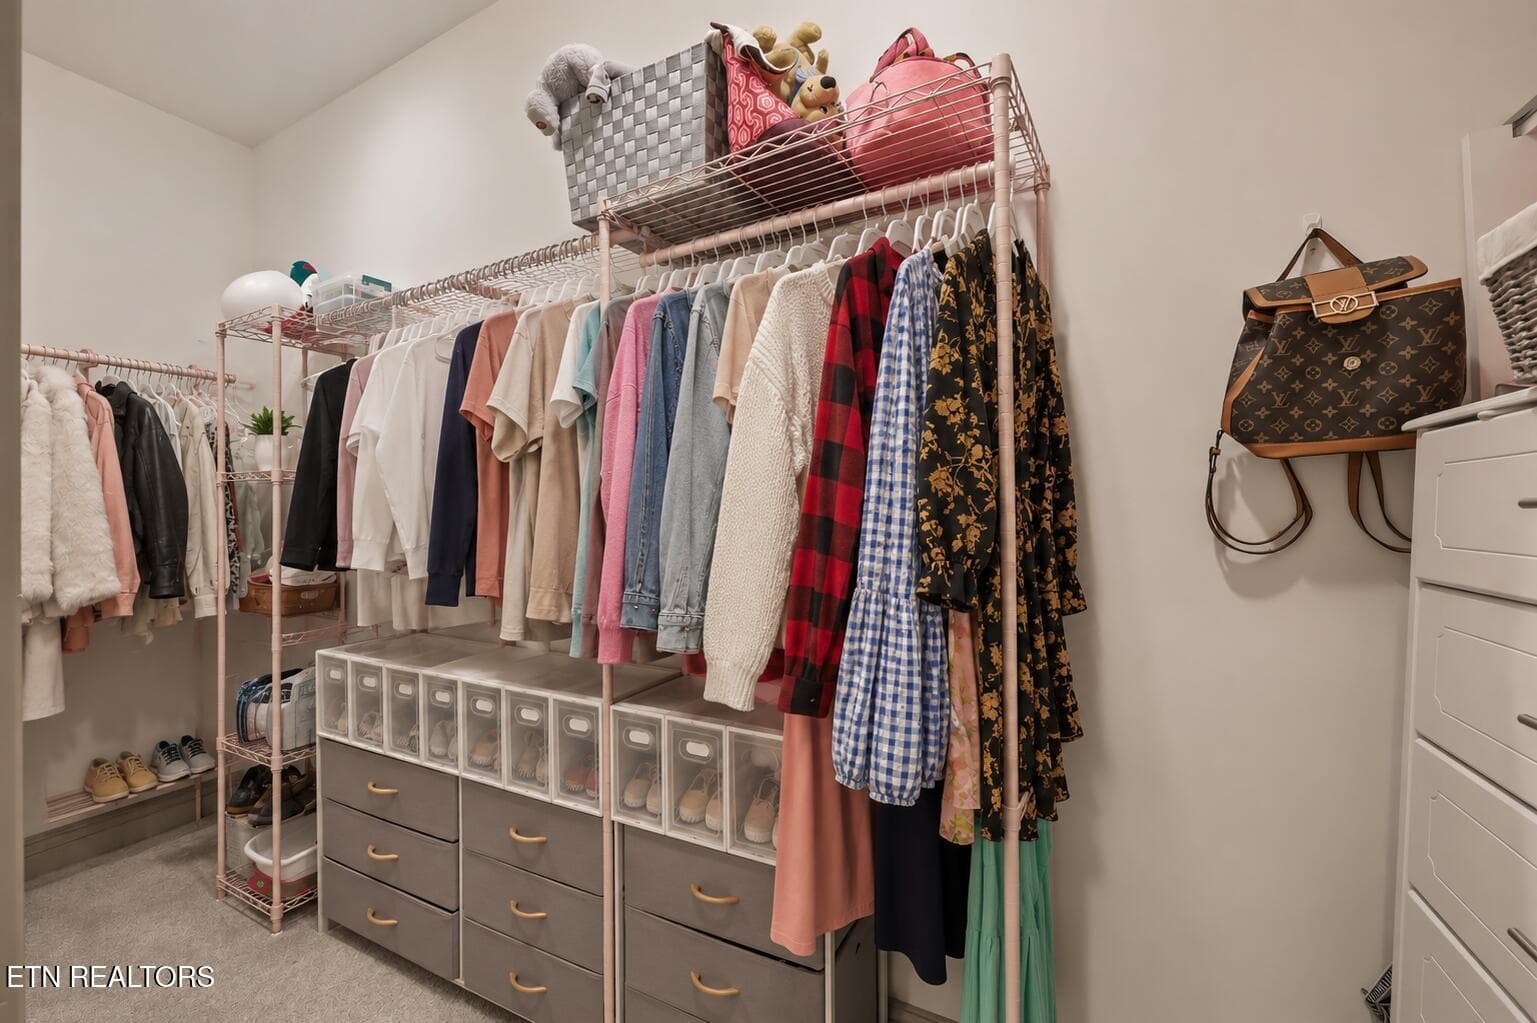
Primary Closet - 9456 Horizon Drive, Knoxville, TN 37922, Knoxville
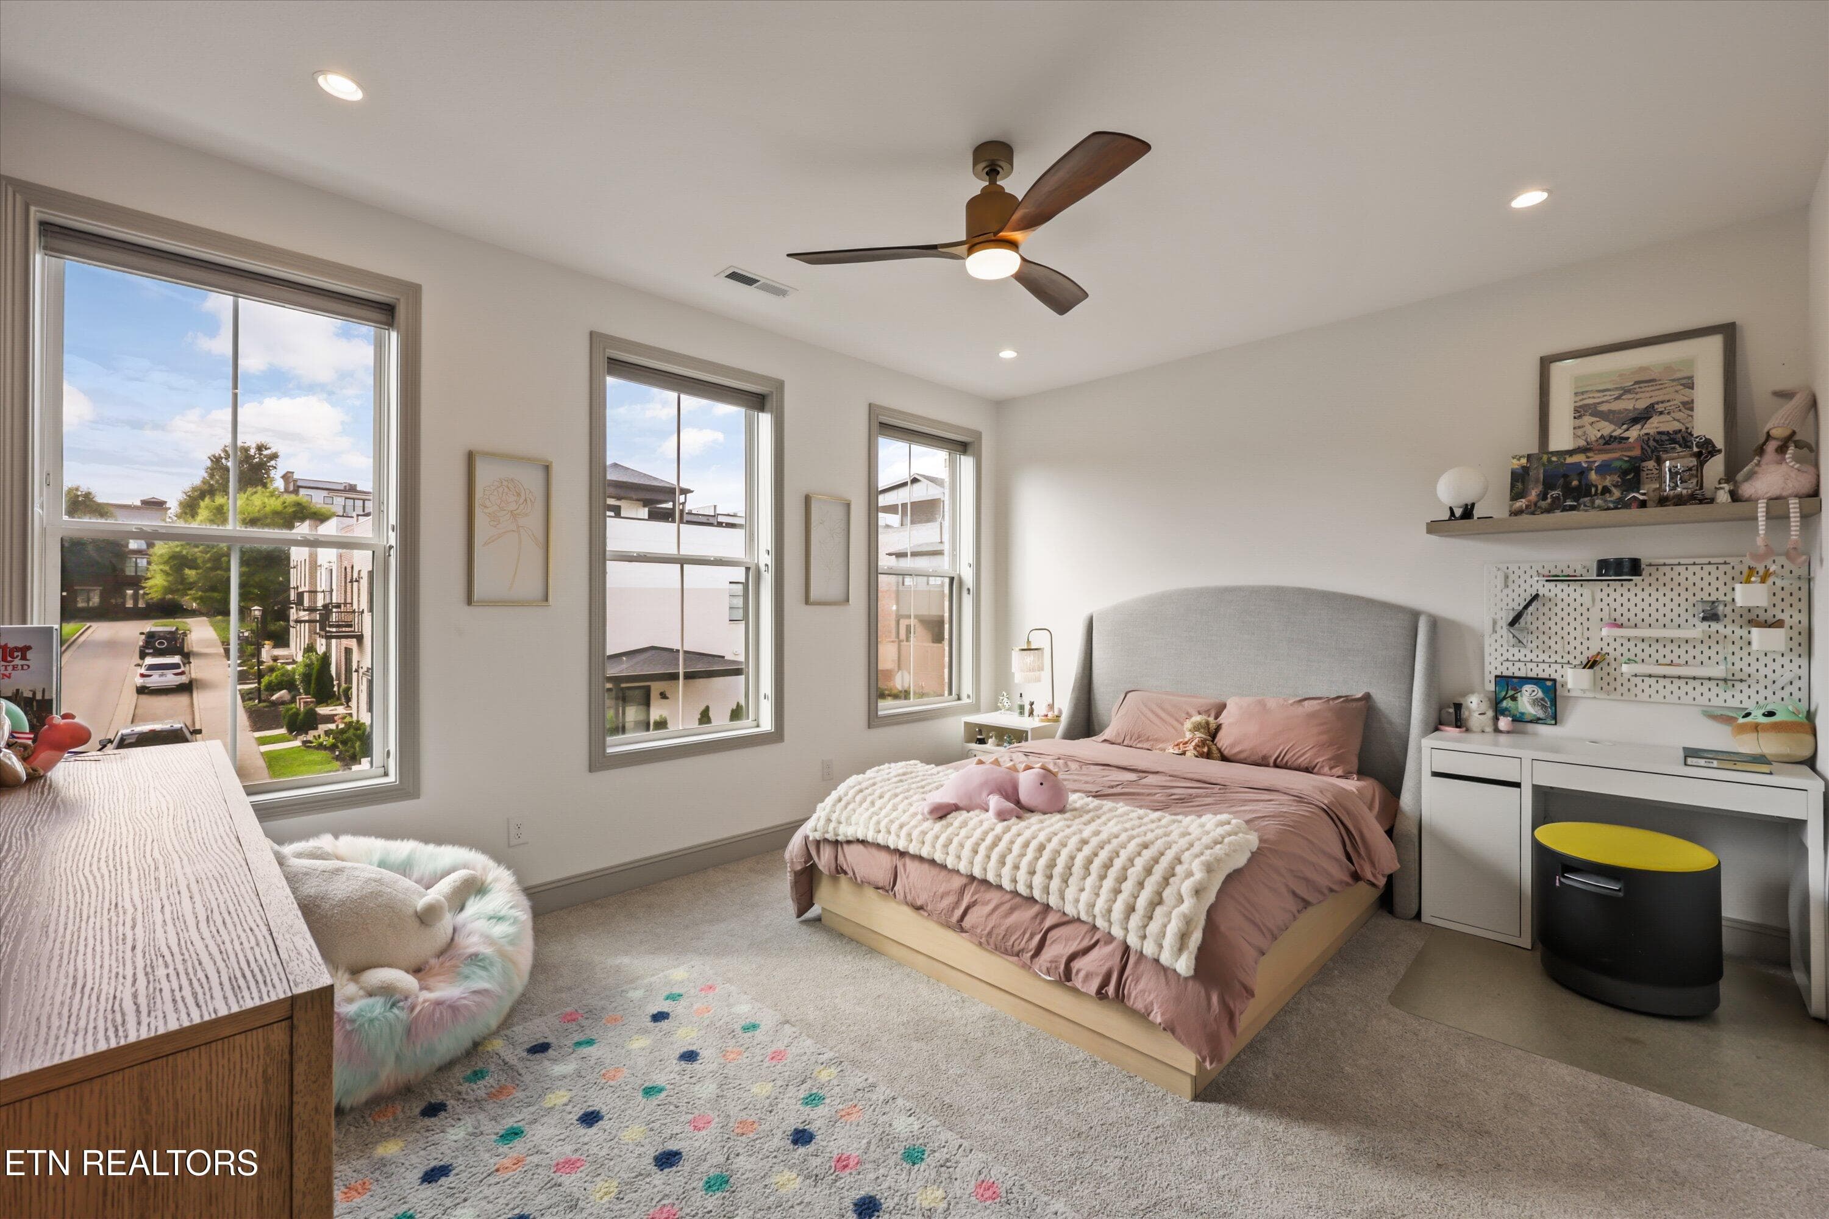
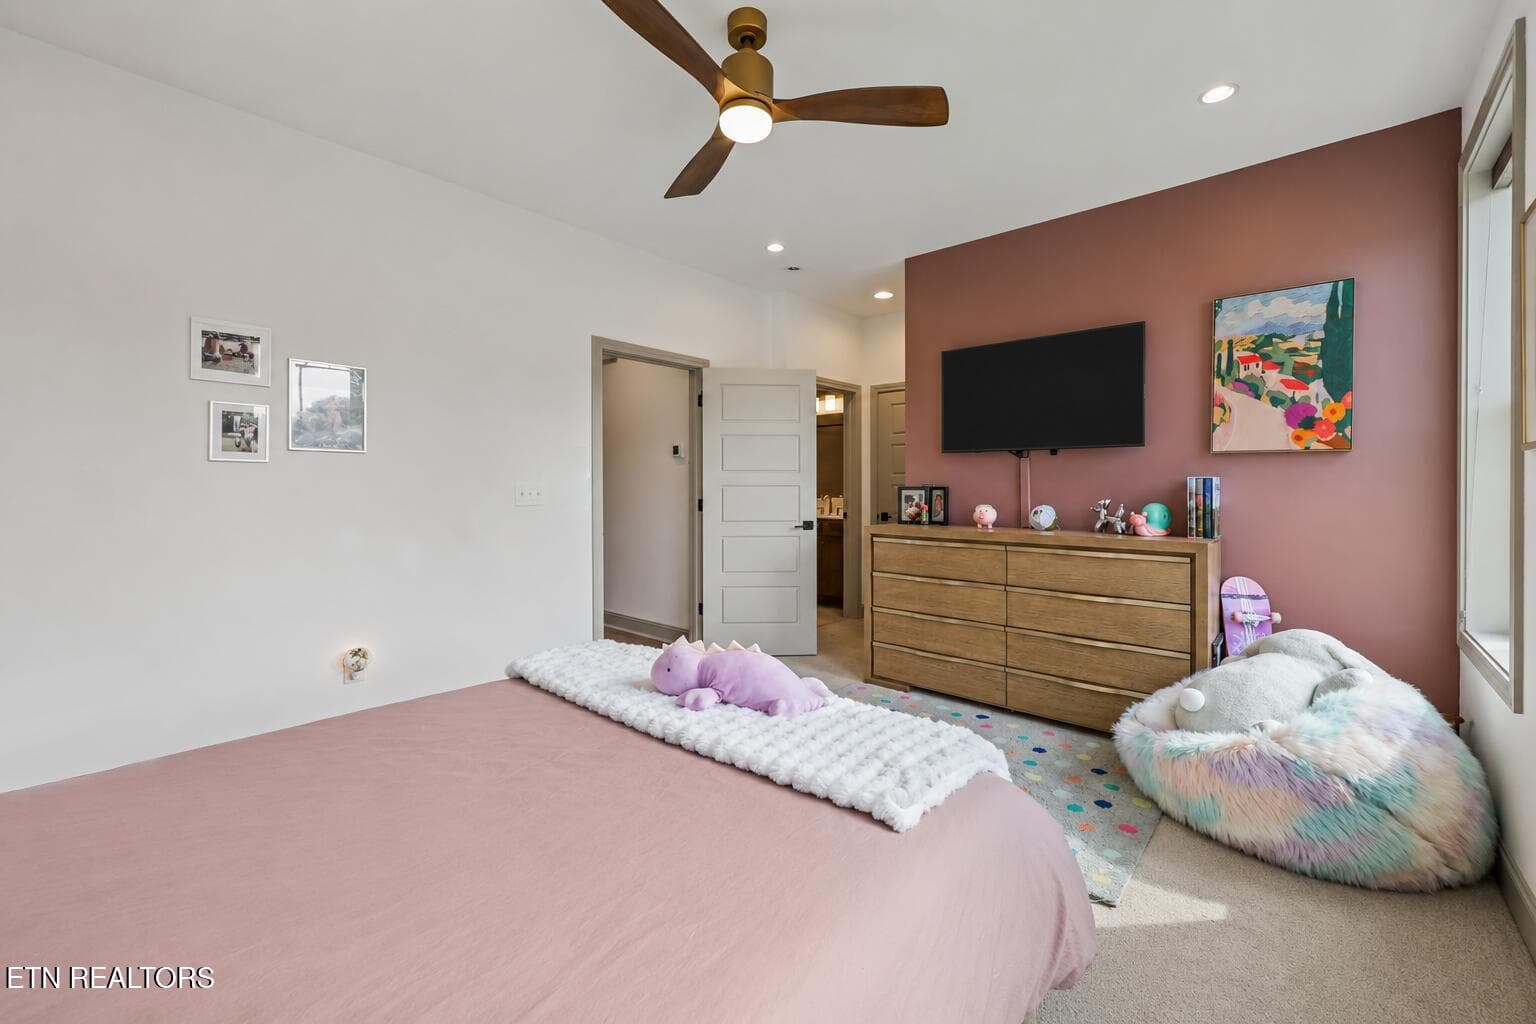
Secondary Bedroom - 9456 Horizon Drive, Knoxville, TN 37922, Knoxville
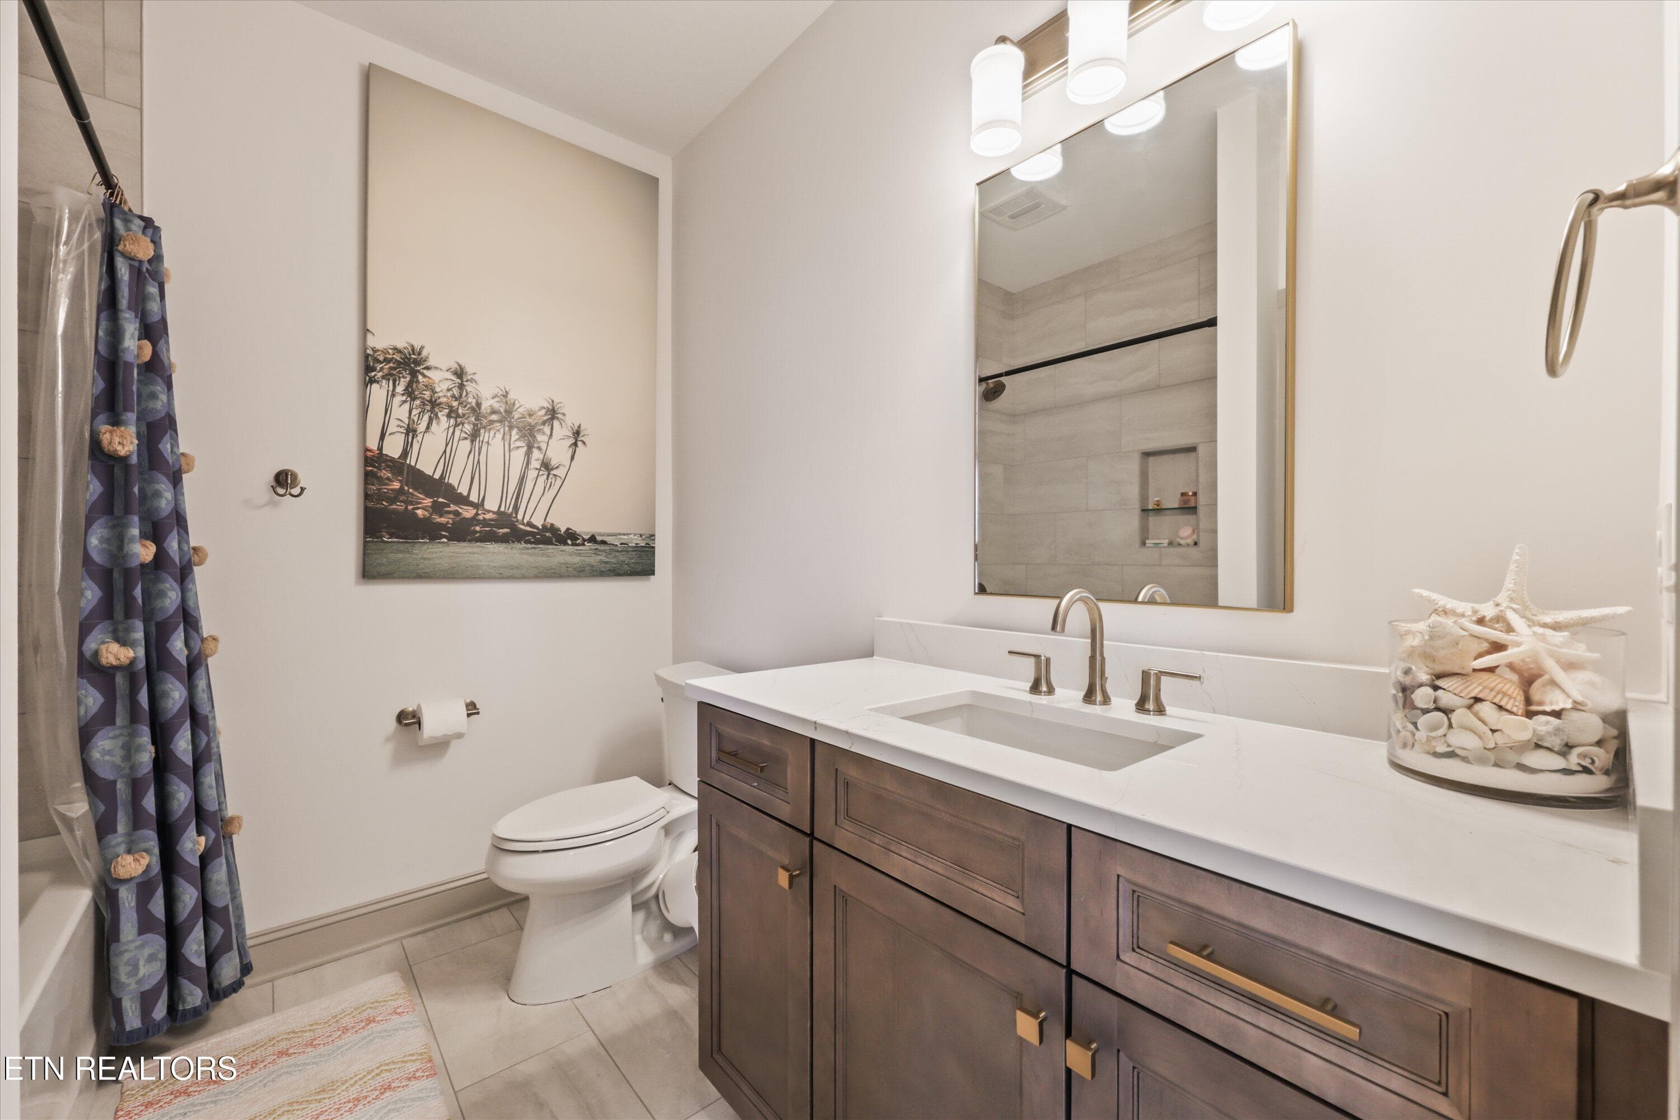
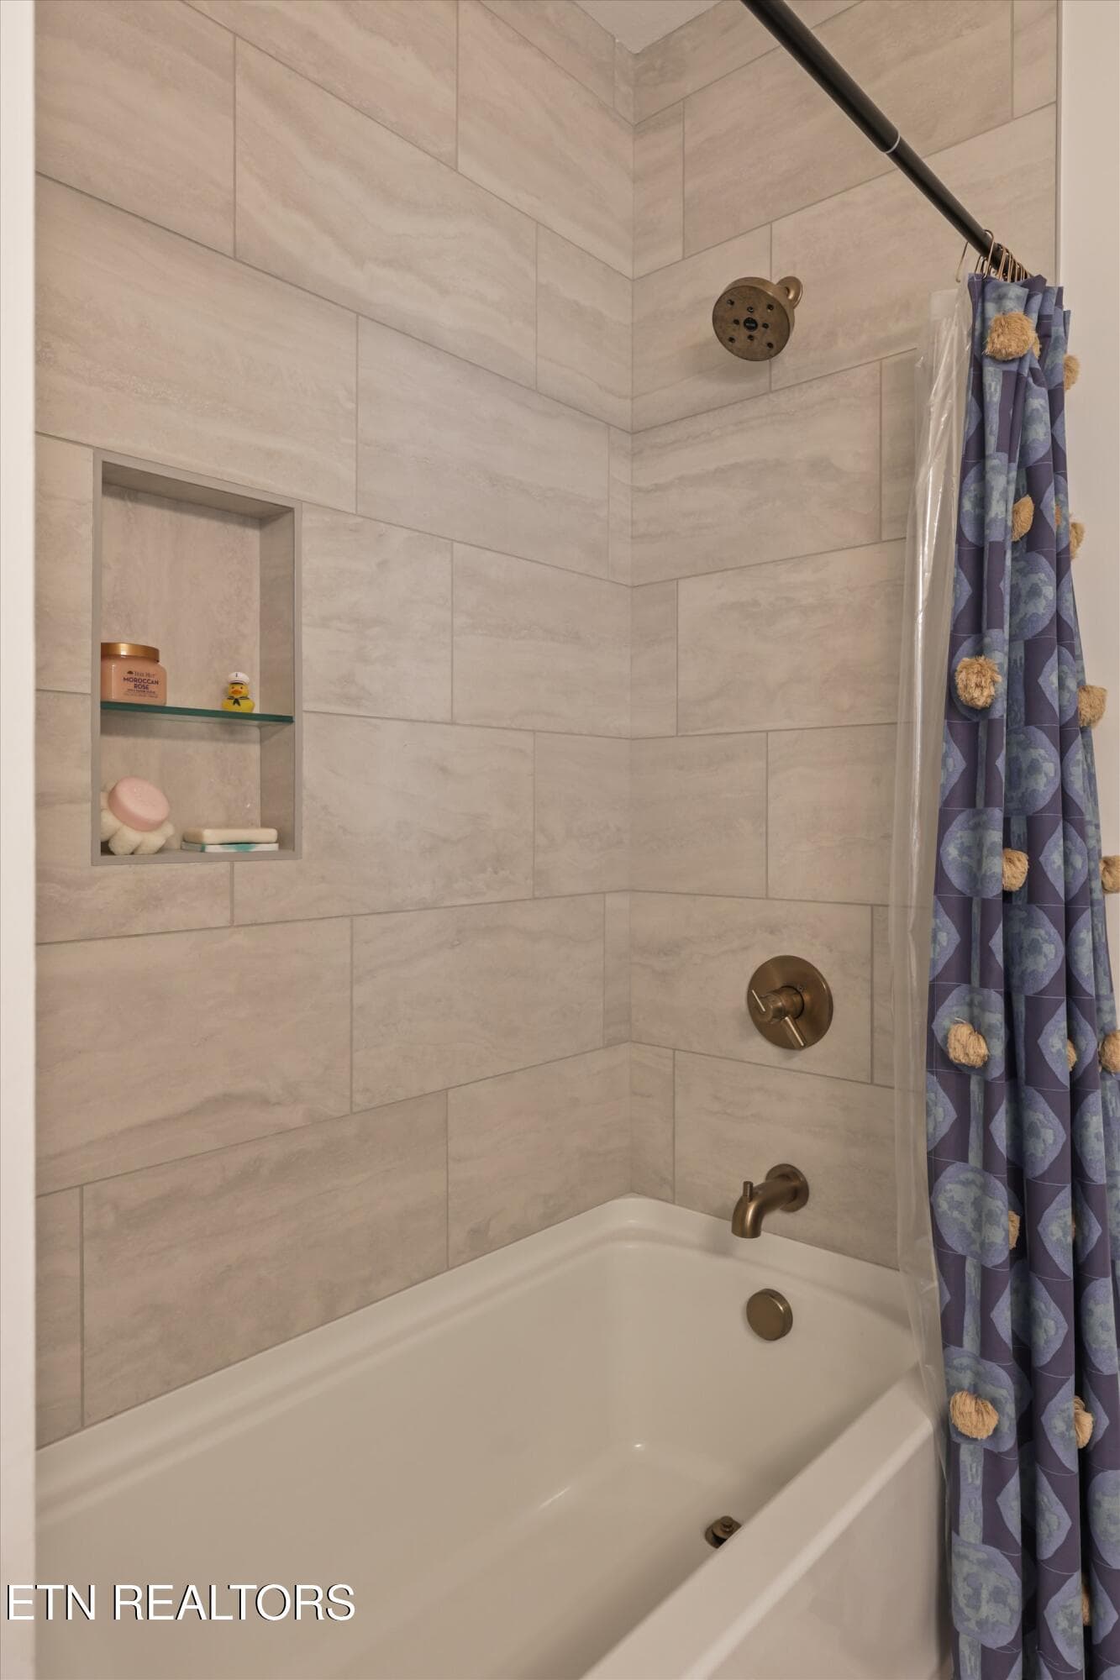
Secondary Bedroom Ensuite - 9456 Horizon Drive, Knoxville, TN 37922, Knoxville
Secondary Bedroom - 9456 Horizon Drive, Knoxville, TN 37922, Knoxville
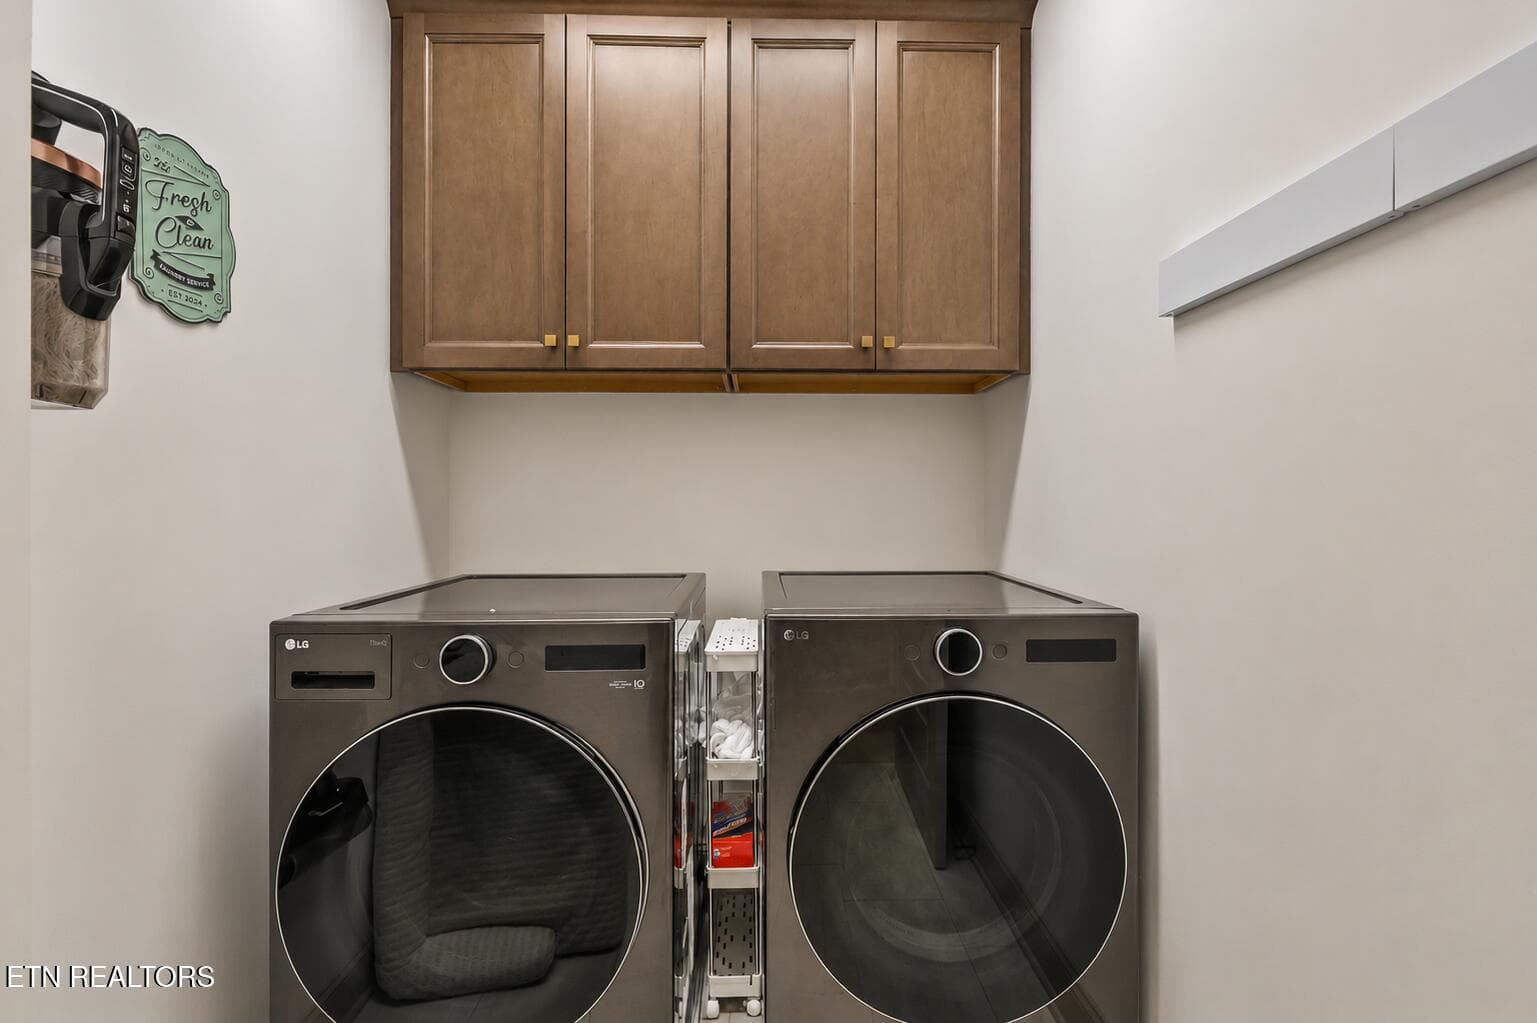
Laundry - 9456 Horizon Drive, Knoxville, TN 37922, Knoxville
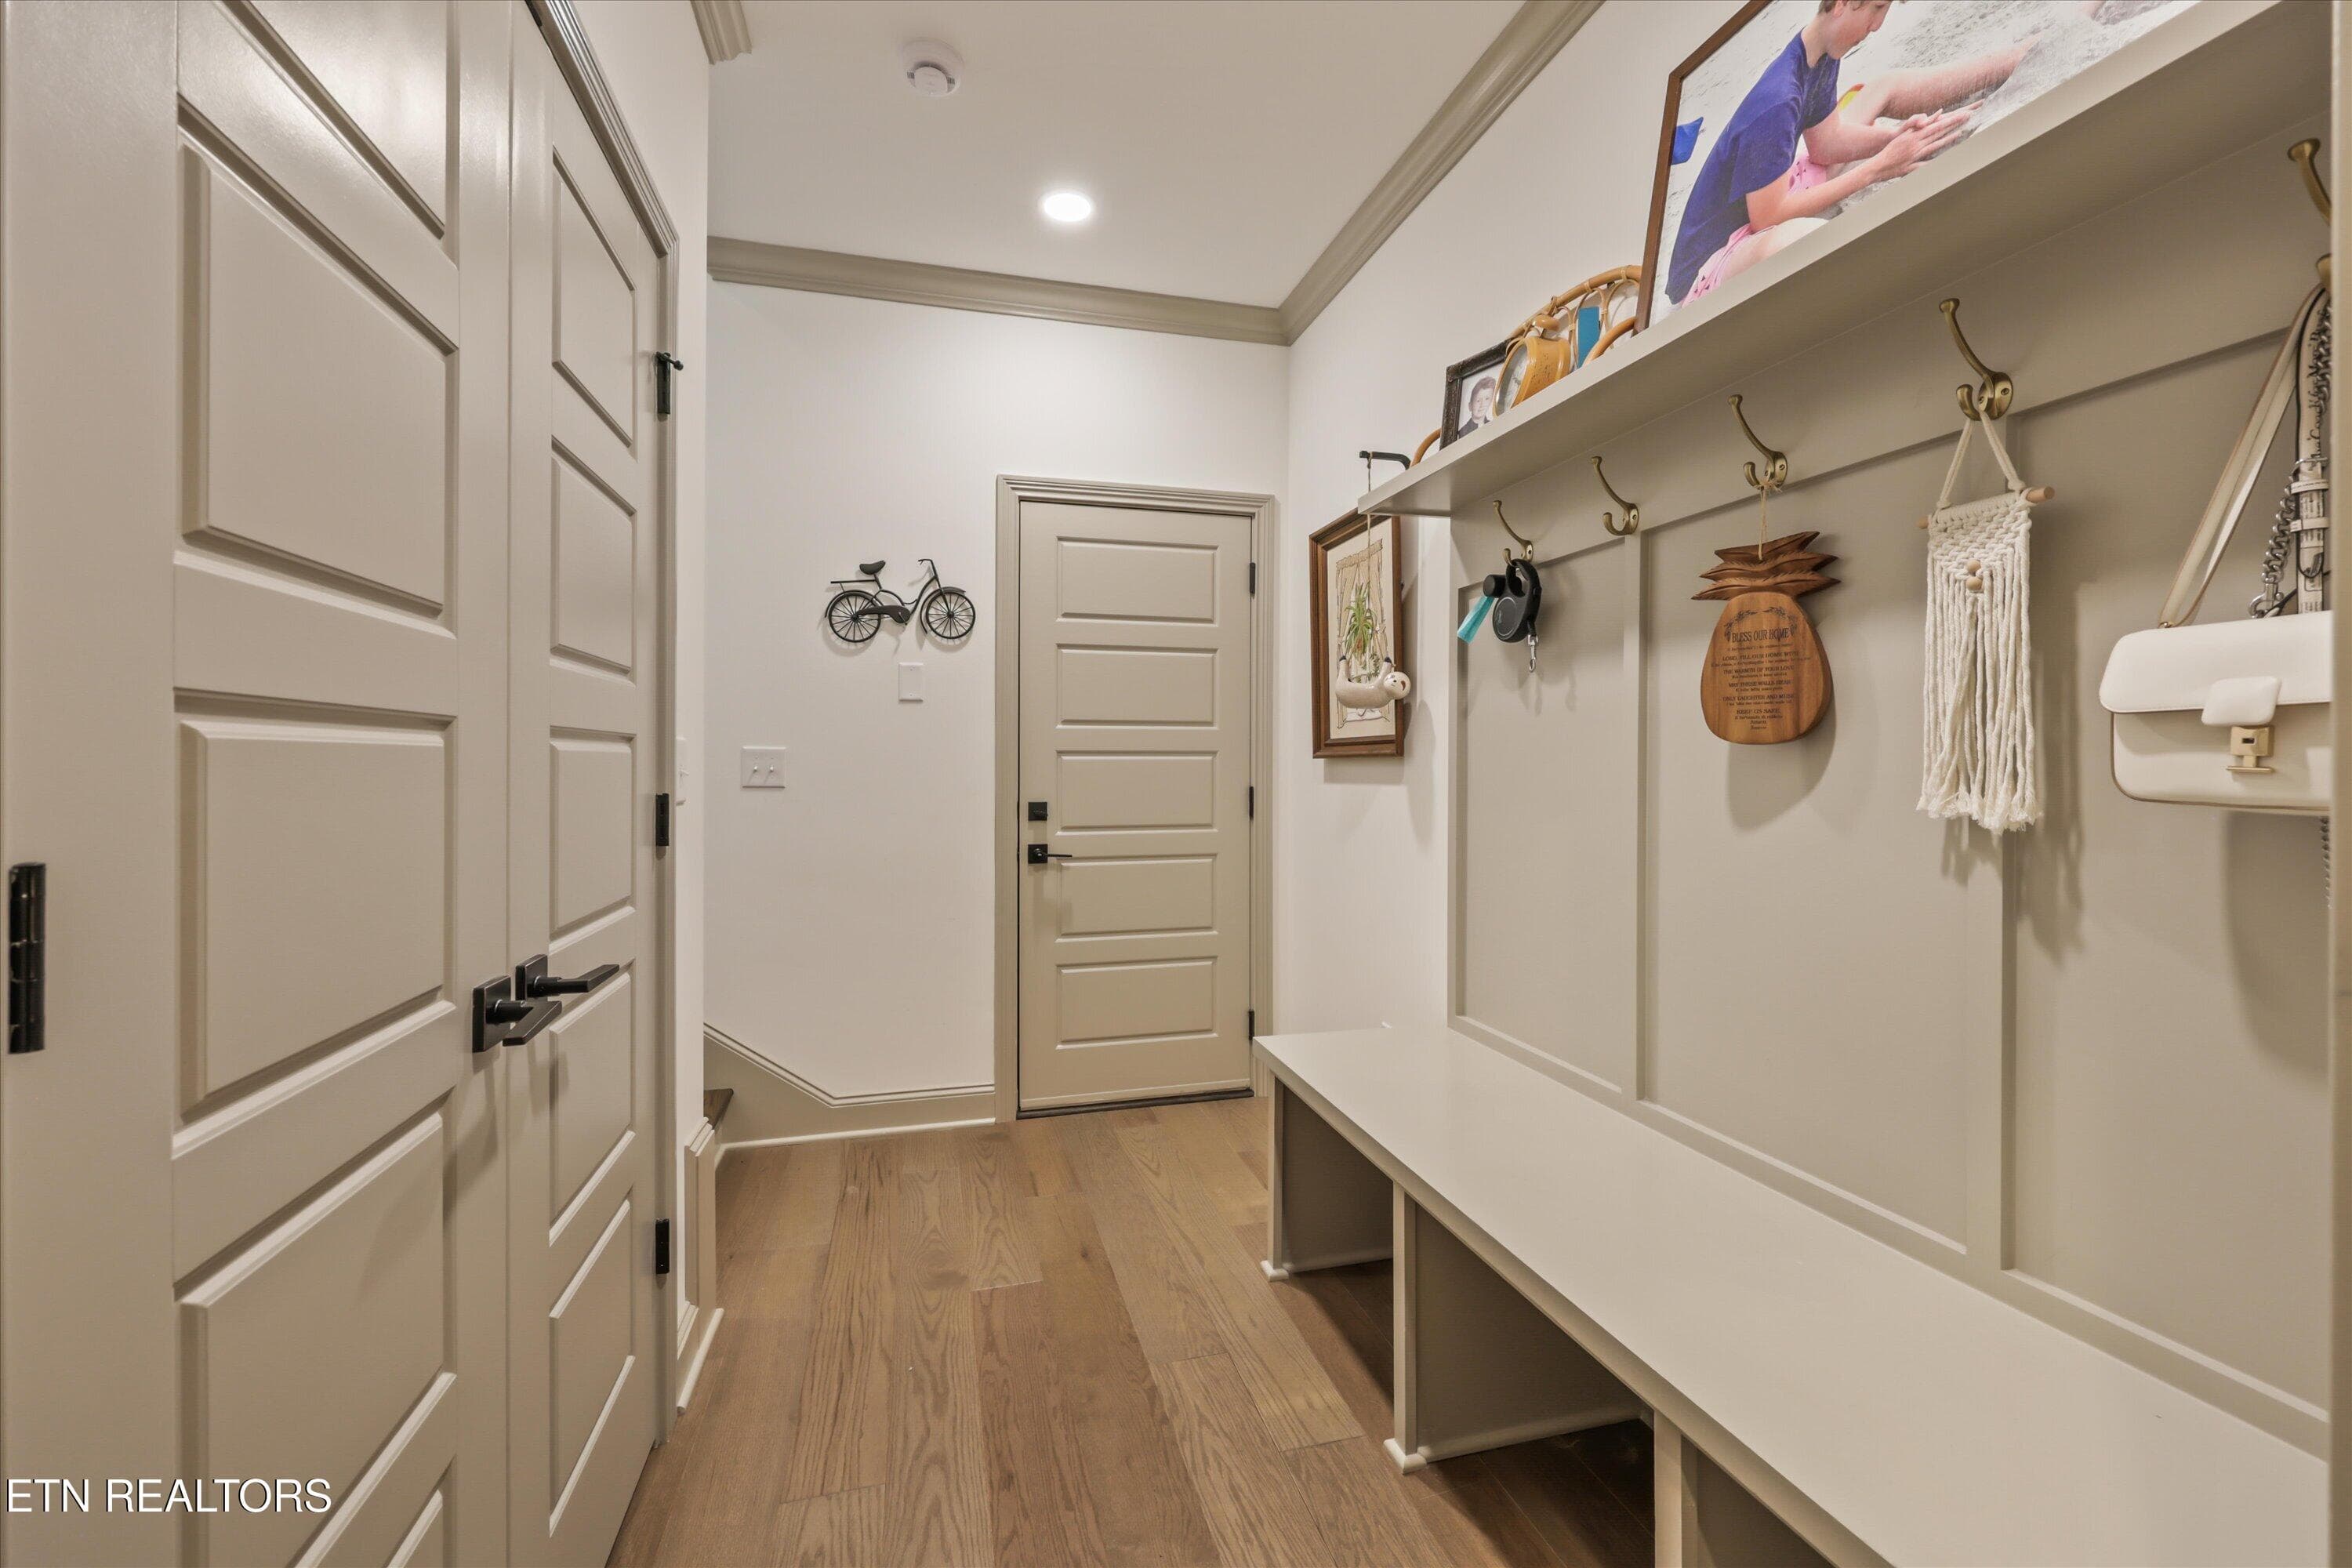
Mudroom by Garage on Lowest Level - 9456 Horizon Drive, Knoxville, TN 37922, Knoxville
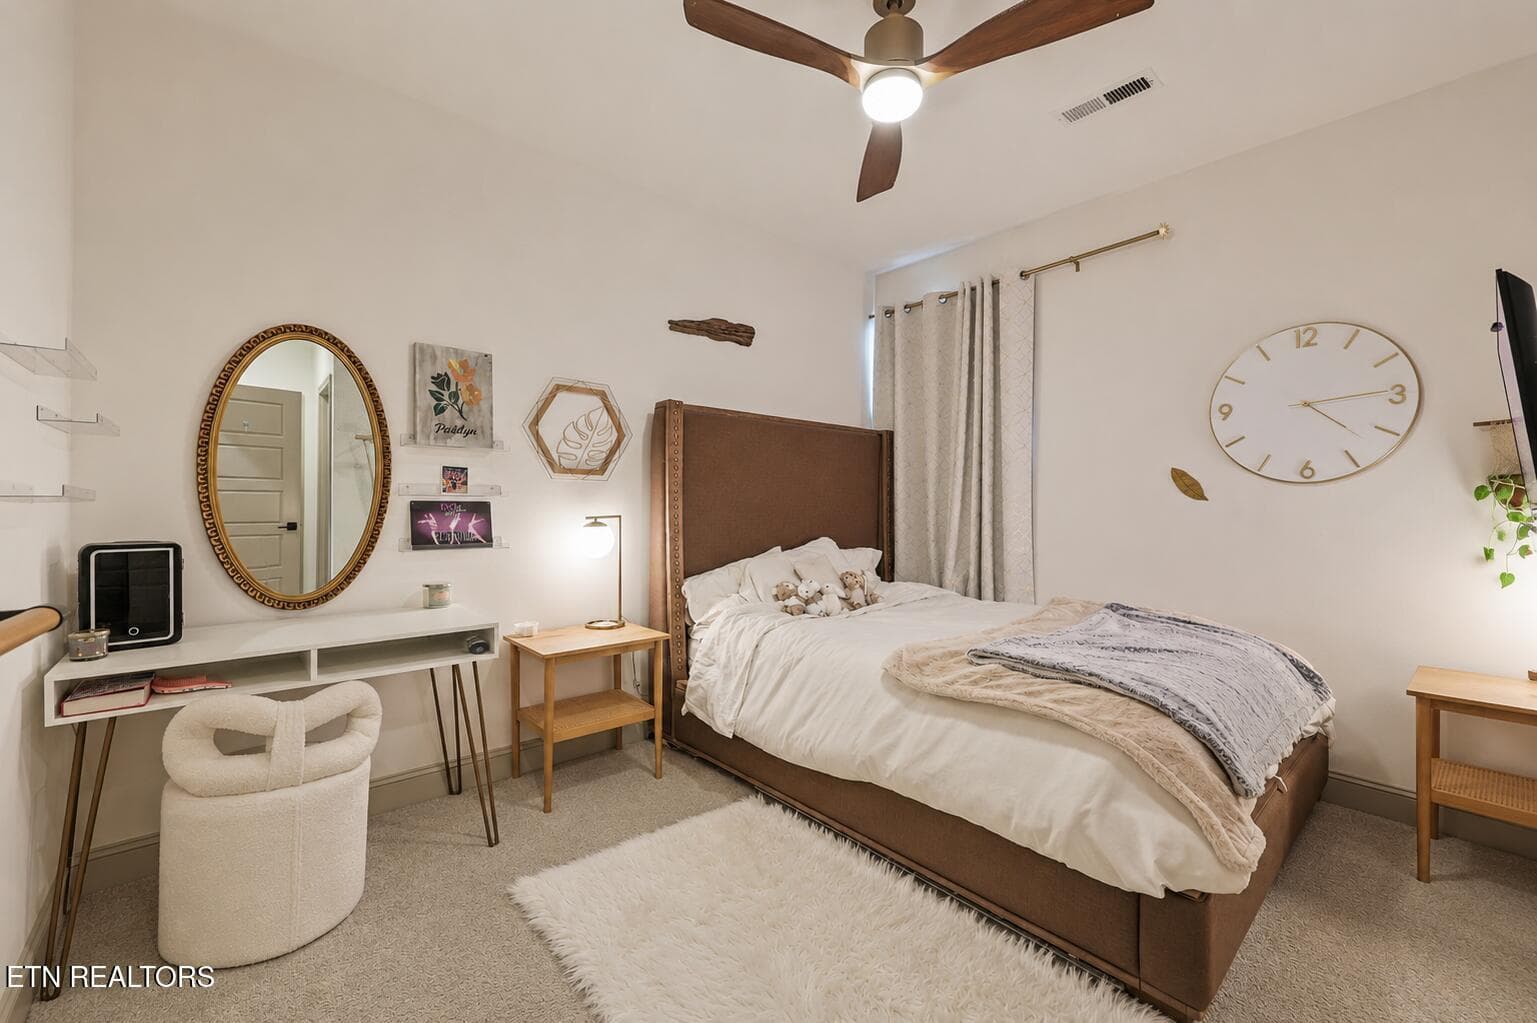
Lower Bedroom - 9456 Horizon Drive, Knoxville, TN 37922, Knoxville
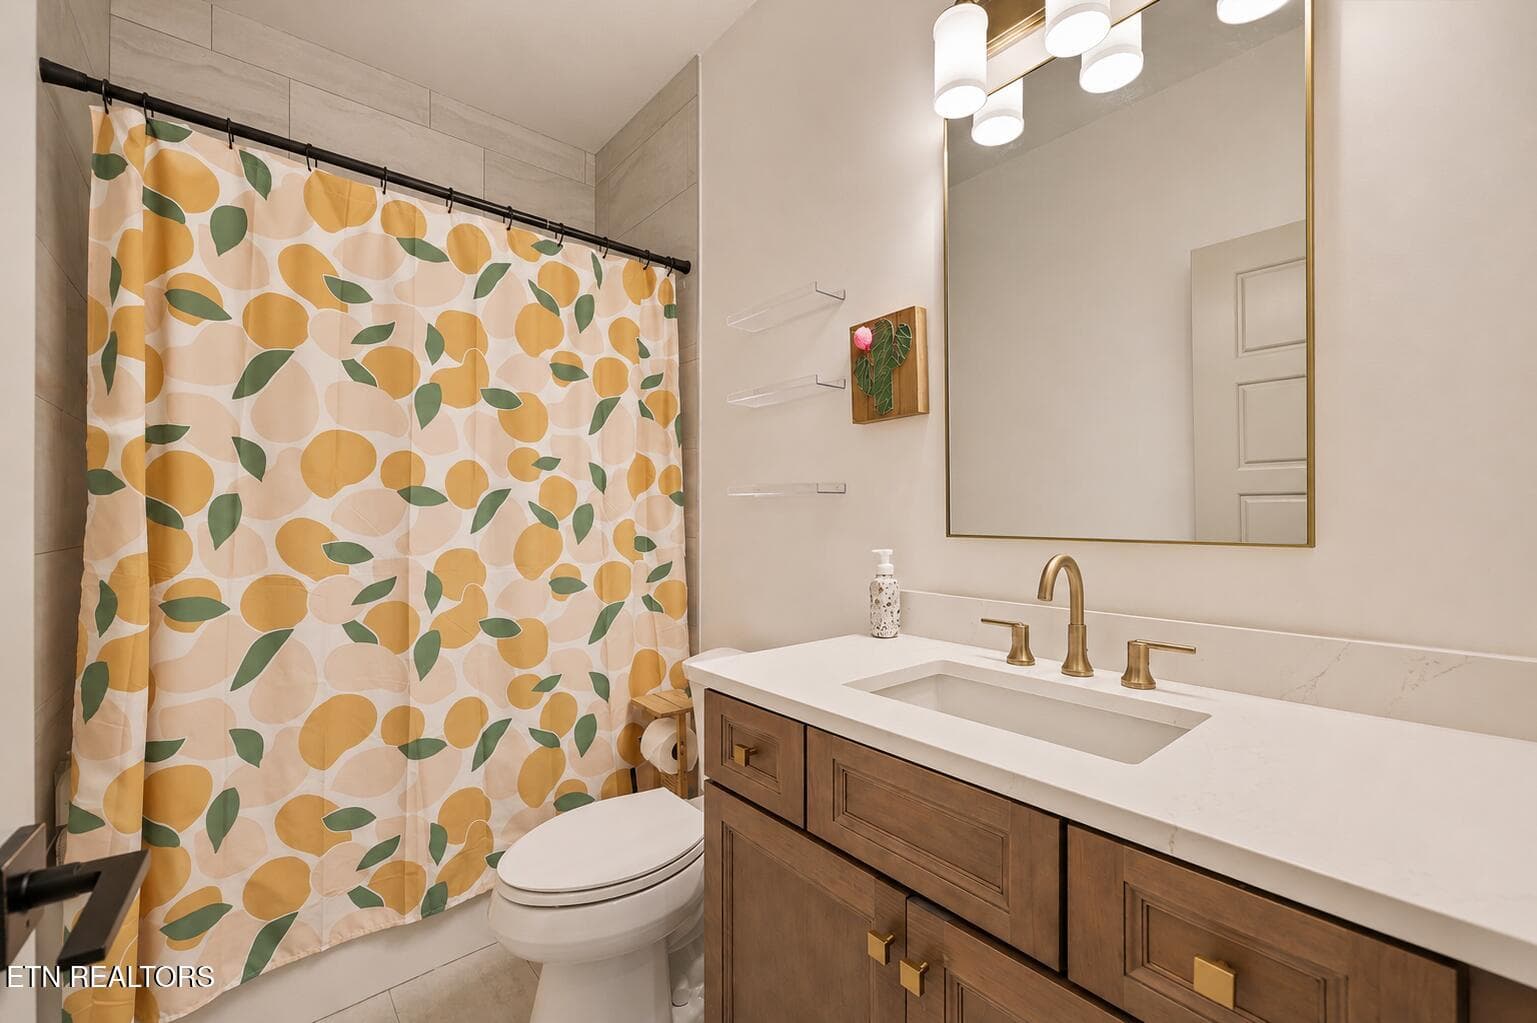
Lower EnSuite Bathroom - 9456 Horizon Drive, Knoxville, TN 37922, Knoxville
Lower Bedroom Closet - 9456 Horizon Drive, Knoxville, TN 37922, Knoxville
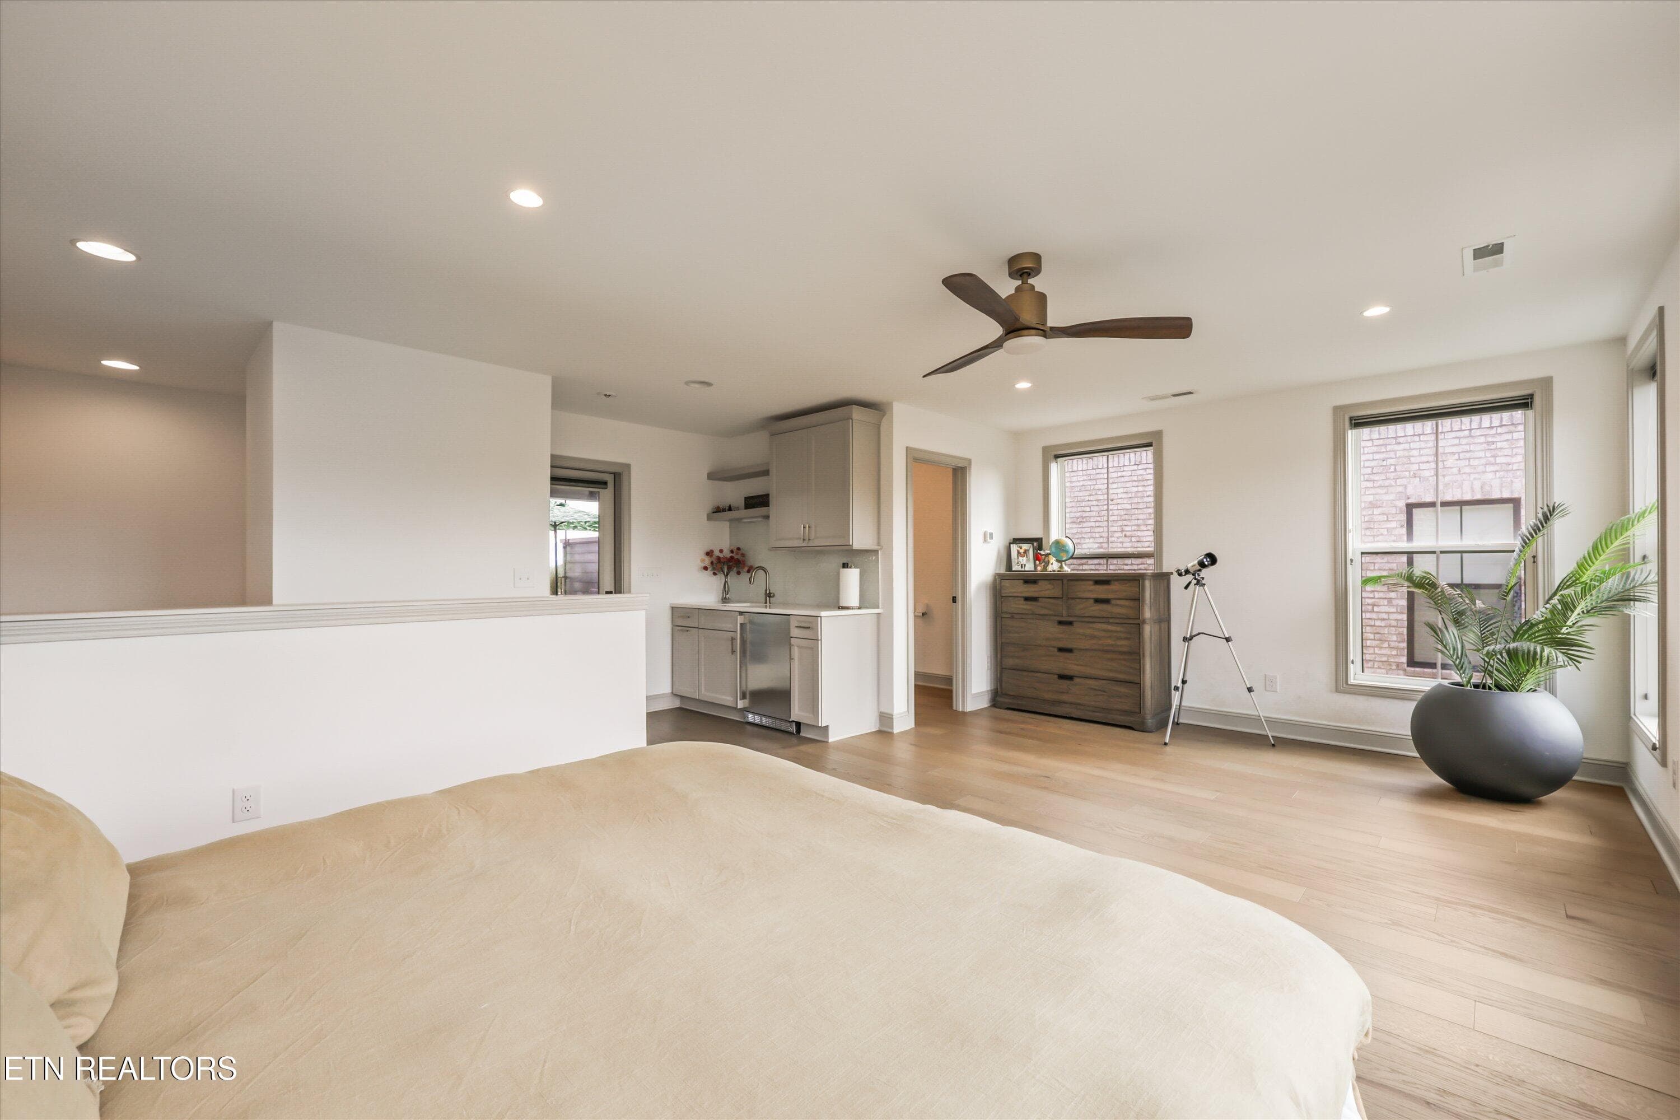
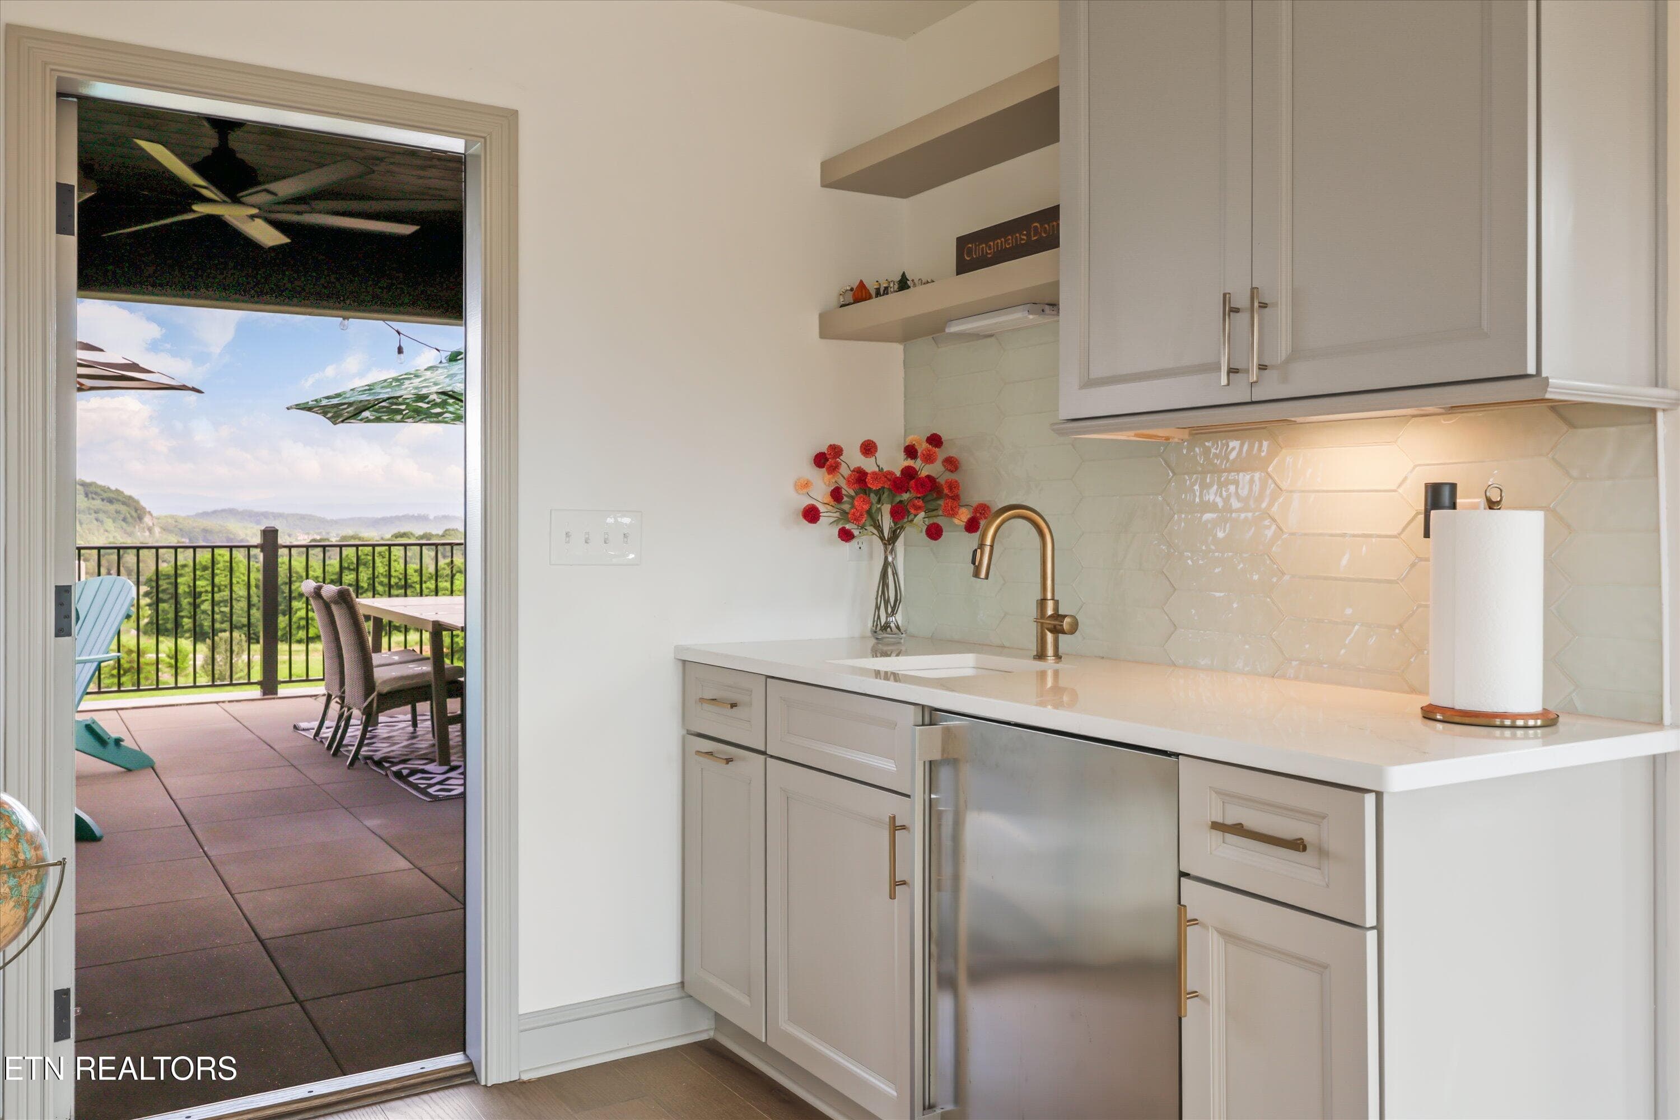
Top Level Loft - 9456 Horizon Drive, Knoxville, TN 37922, Knoxville
Top Level Loft Half Bath - 9456 Horizon Drive, Knoxville, TN 37922, Knoxville
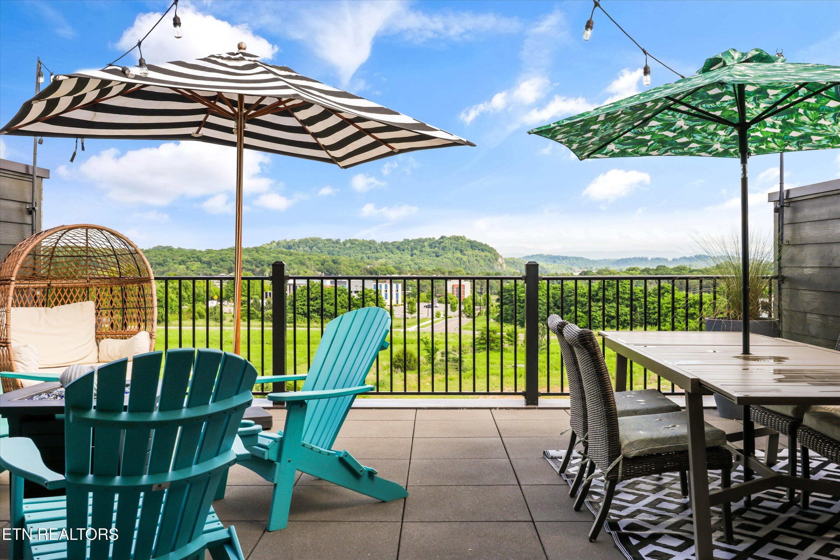
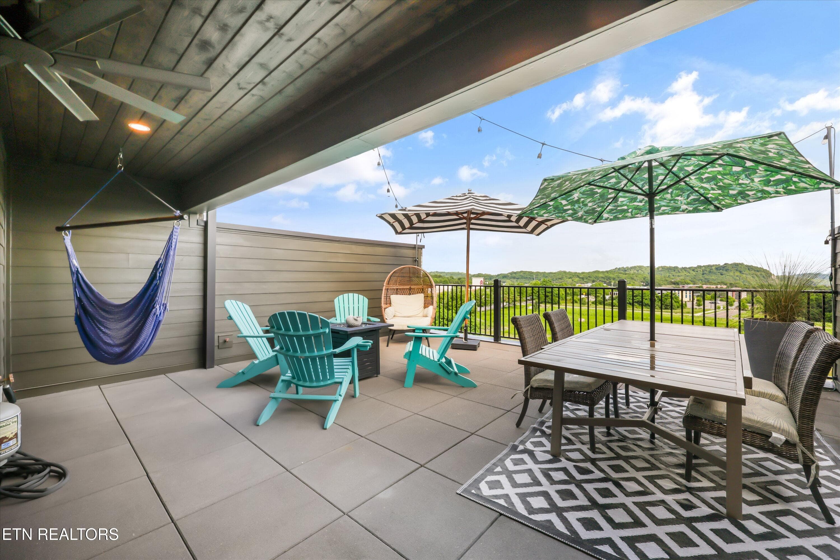
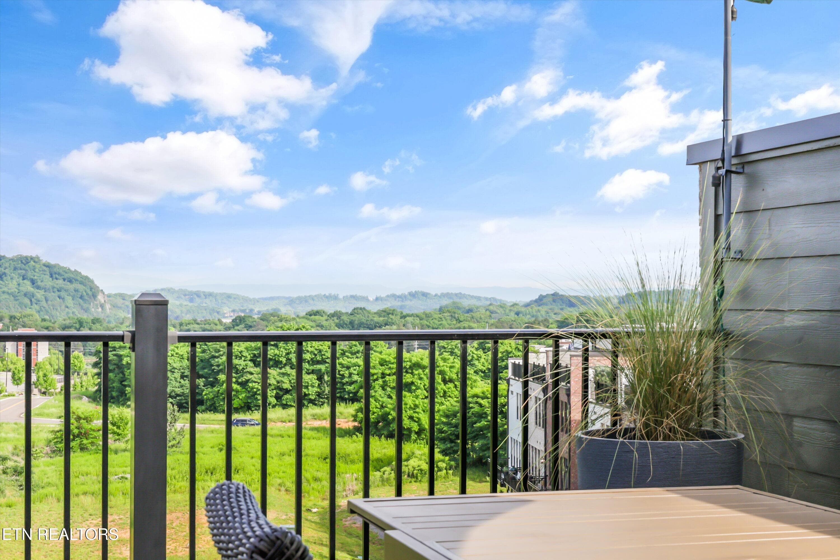
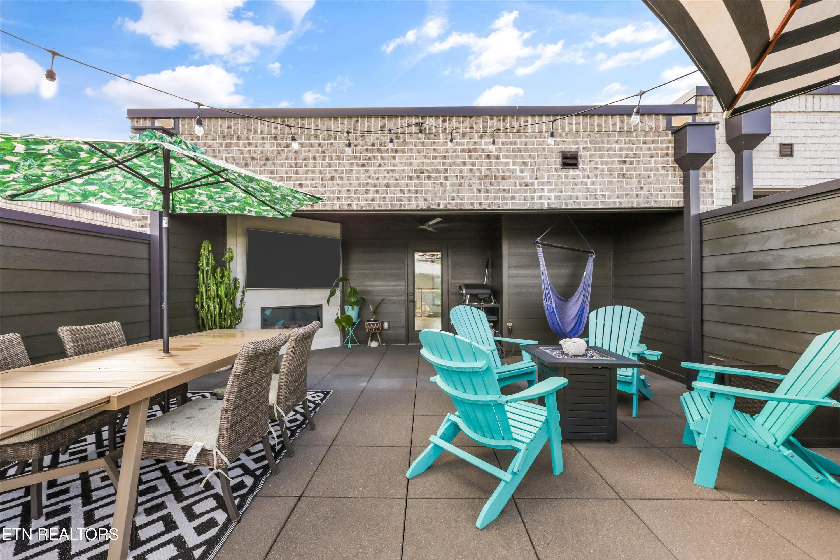
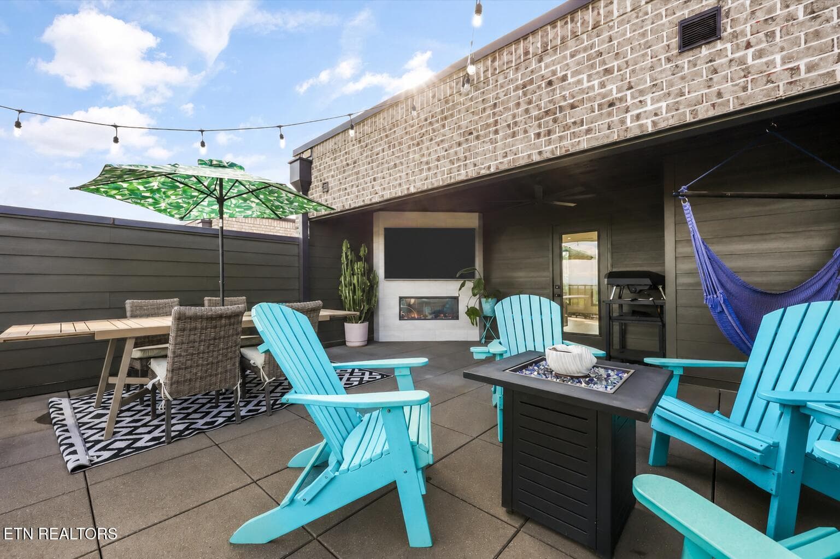
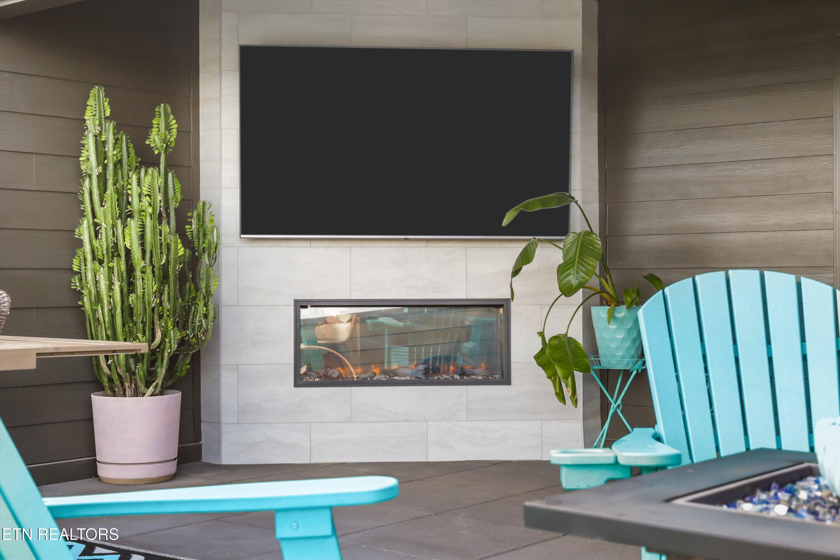
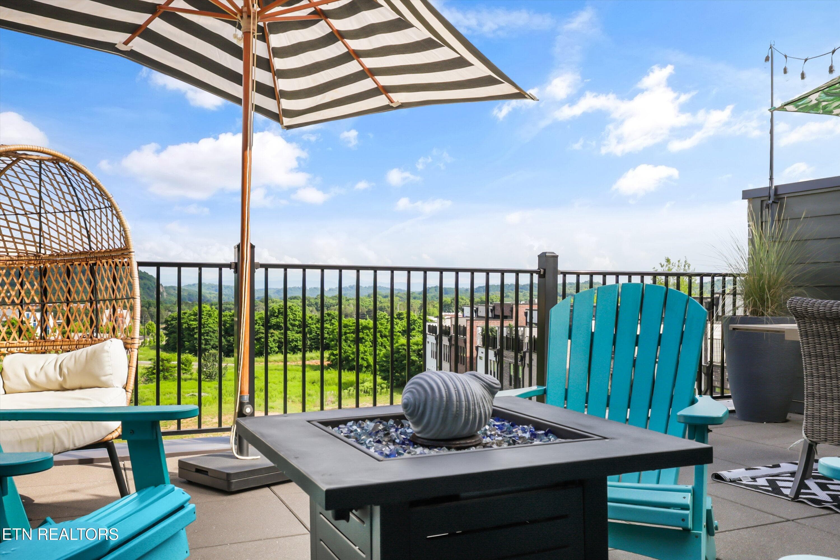
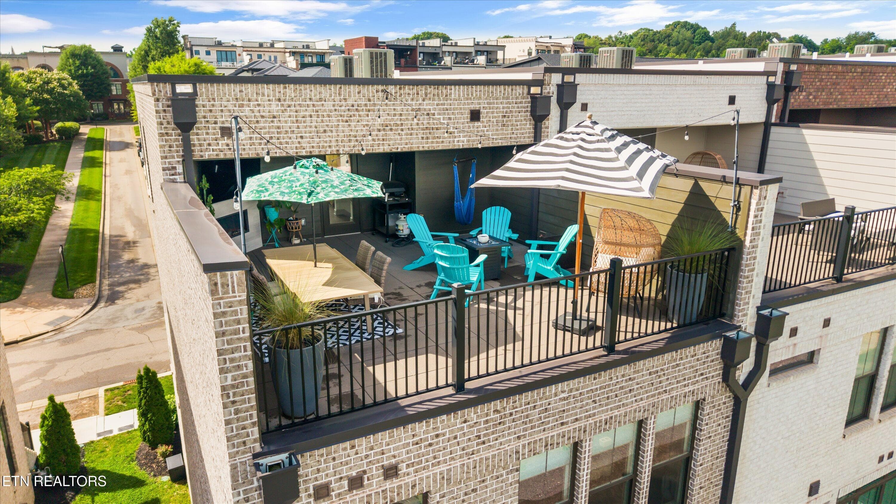
Private Rooftop - 9456 Horizon Drive, Knoxville, TN 37922, Knoxville
57-9456 Horizon Dr62 - 9456 Horizon Drive, Knoxville, TN 37922, Knoxville
03-9456 Horizon Dr05 - 9456 Horizon Drive, Knoxville, TN 37922, Knoxville
59-9456 Horizon Dr07 - 9456 Horizon Drive, Knoxville, TN 37922, Knoxville
60-9456 Horizon Dr12 - 9456 Horizon Drive, Knoxville, TN 37922, Knoxville
58-9456 Horizon Dr11 - 9456 Horizon Drive, Knoxville, TN 37922, Knoxville
55 photos

$989,000

9456 Horizon Drive, Knoxville, TN 37922
Knoxville, TN 37922
Listed by Shauhn Rader · Real Broker
Bedrooms
3
Bathrooms
4
Living area
N/A
Year built
2023

About this home

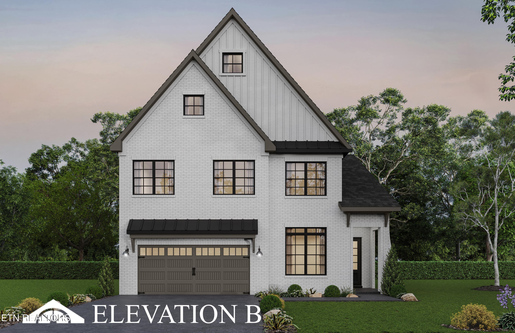
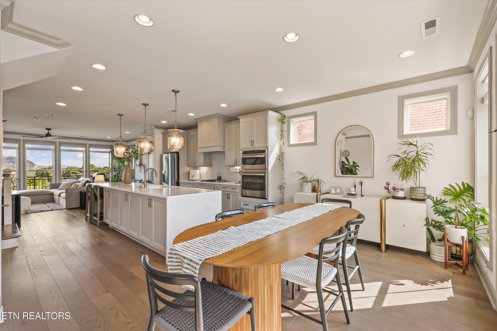
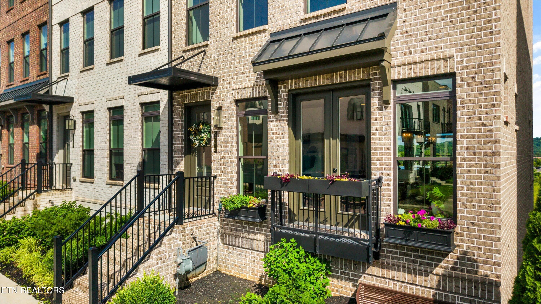
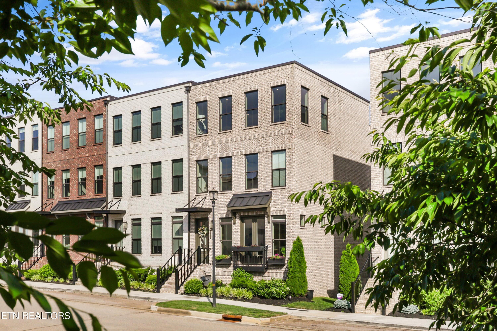
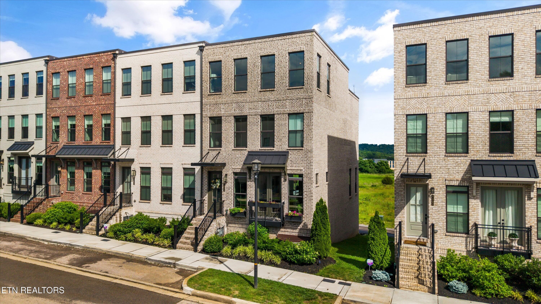
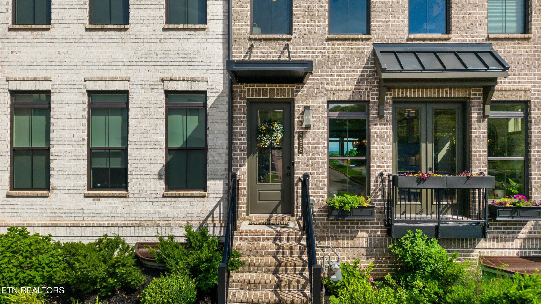
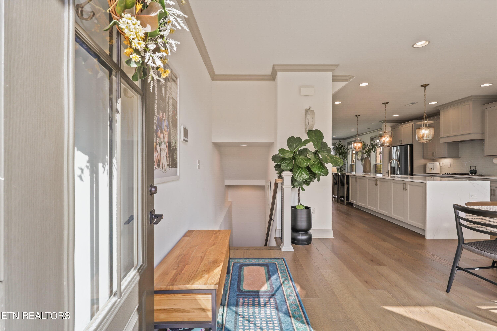
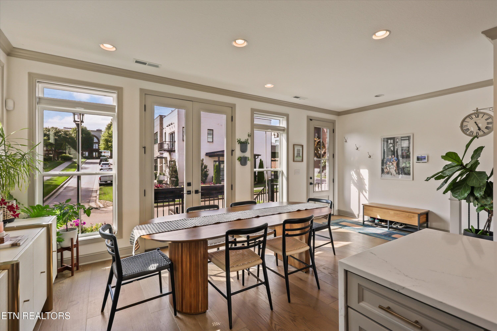
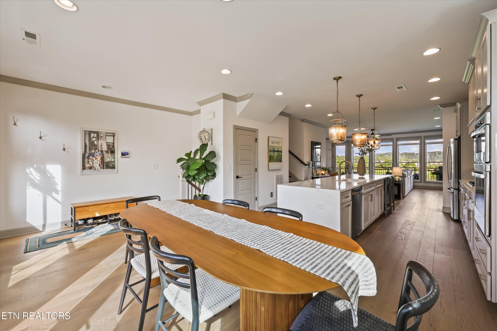
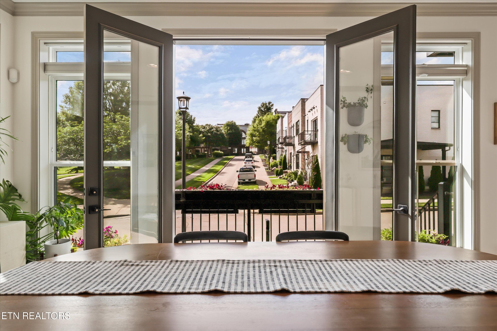
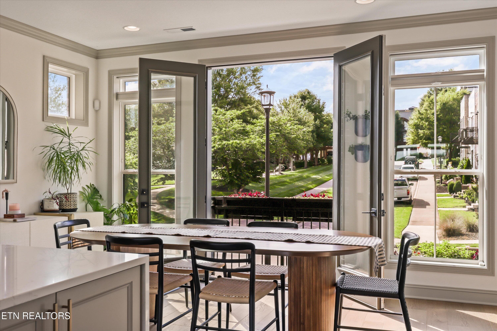
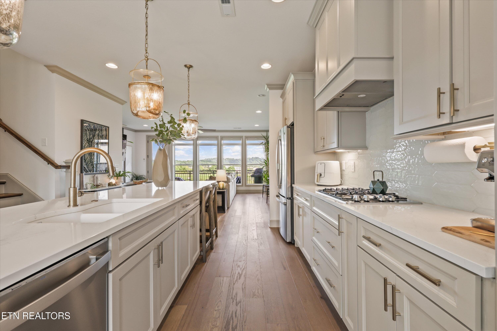
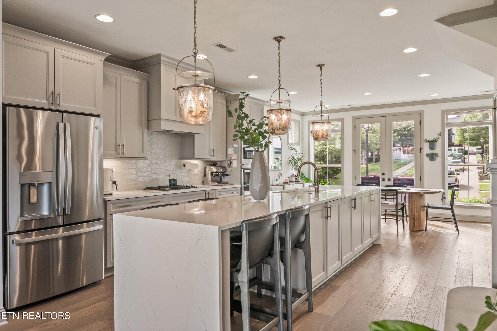
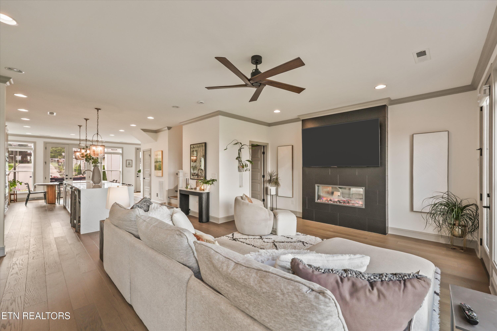
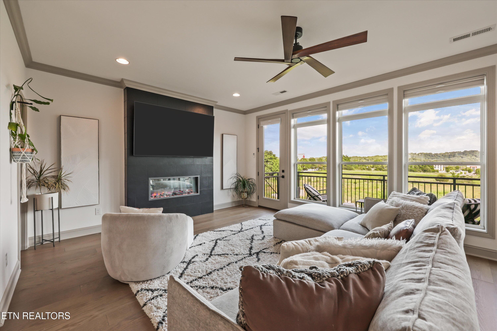
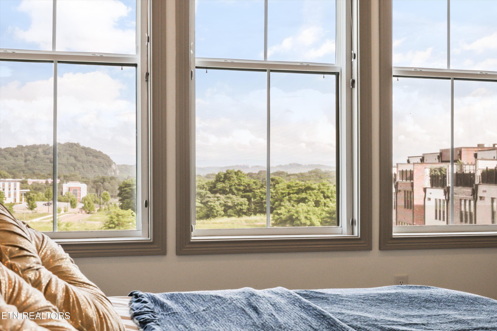
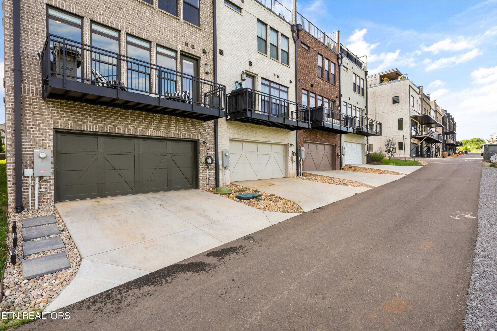
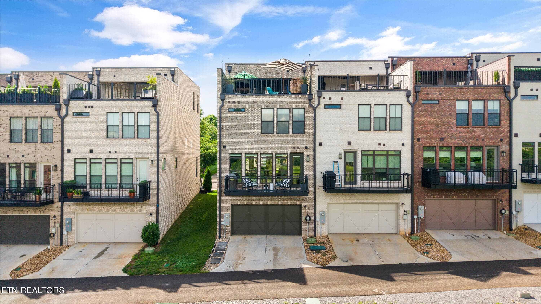
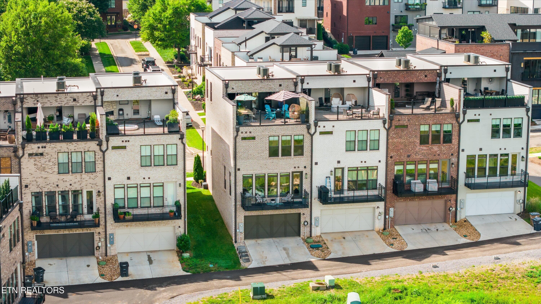
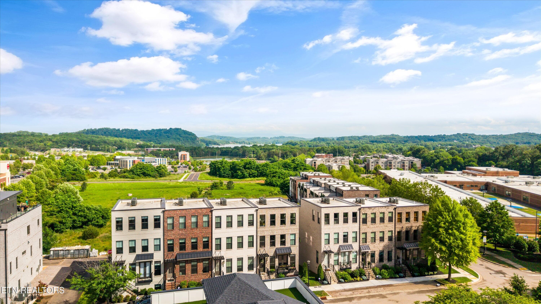
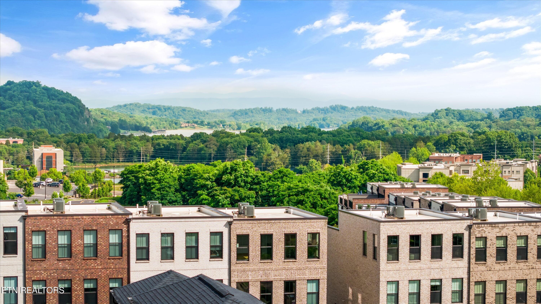
Luxury Living in Northshore Town Center! Recent fallthrough due to buyer's financing. Appraisal from September available for potential offers. Experience the perfect blend of convenience, sophistication, and low-maintenance living in this stunning end-unit brownstone in a prime location on the main park at Northshore Town Center. The abundant natural light and mountain views will have you waking up with a smile on your face. Designed for both everyday comfort and effortless entertaining, this home offers three private bedroom suites, each featuring its own full bath with quartz countertops and beautifully tiled tub/shower surrounds. The main living level showcases an expansive open-concept design centered around a spectacular 13-foot waterfall-edge quartz island. The chef-inspired kitchen is appointed with painted cabinetry, gas cooking, a stacked microwave/oven combination, tile backsplash, and elegant pendant lighting. Flow seamlessly into the spacious great room, highlighted by a sleek linear electric fireplace, and the inviting dining area with French doors opening to a private balcony. Upstairs, you'll find two generously sized bedroom suites, both offering walk-in closets and private baths. Downstairs, you'll find a full garage, mudroom, extra storage, and another bedroom with it's own full en-suite. The crown jewel of the home is the incredible loft and sky deck, an entertainer's dream featuring a large recreation room, wet bar/kitchenette, covered porch with fireplace, and an expansive 20' x 15' rooftop terrace. Enjoy breathtaking views of the surrounding mountains, lakes, parks, and spectacular evening skies. Additional features include: * Hardwood flooring throughout the main living level * Tankless recirculating water heater * All-brick exterior with bronze windows and gutters * End-unit privacy and abundant natural light * Maintenance-free community living * Tesla charger in garage Located in the heart of Northshore Town Center, this home places you just steps from some of Knoxville's most popular shopping, dining, and entertainment destinations, including Target, Publix, Soccer Taco, Cazzy's Corner Grill, Primo Passo Coffee Co., and more. Enjoy a truly walkable lifestyle where daily conveniences, local restaurants, and neighborhood gathering spots are right outside your door. Residents enjoy a vibrant sense of community with planned social events throughout the year, beautifully maintained green spaces, and an exciting new resort-style pool and gazebo coming soon just steps from the home. Whether you're enjoying coffee on the balcony, entertaining on the rooftop terrace, or strolling to dinner with friends, this home offers a lifestyle that is unmatched in Knoxville. Rarely does an end-unit offer this combination of views, upgrades, space, walkability, and community amenities. This is more than a home, it's a lifestyle opportunity in one of Knoxville's most sought-after neighborhoods. Don't miss your chance to call Northshore Town Center home.

Highlights

Fireplace

Property details

MLS #
1342667
Property type
Single Family Residence
Subdivision
Beau Monde Northshore Town Center Phase V
Status
Active
Days on market
29
On market date
October 7, 2026
Stories
N/A
Total bathrooms
4
Garage spaces
2
Parking spaces
N/A
Lot size
0.04 acres
Loading map…

Nearby schools

Within 10 miles. School directory data from the National Center for Education Statistics (NCES), accessed via the Urban Institute Education Data API. Local Score is calculated by INNOVATE Real Estate; where a state rating is shown, it comes from that state's own official school report card (e.g. NC Dept. of Public Instruction, SC Report Card).

Elementary
Northshore Elementary School
0.13 mi away · Grades -1-5
Nearest school -- attendance-zone data not available here
3.0
Local Score (student-teacher ratio only (preliminary -- will incorporate state test-score data once available)) -- not an official state rating
Enrollment
1,109
Student:teacher ratio
17.6:1
District
Knox County
Middle
West Valley Middle School
2.44 mi away · Grades 6-8
Nearest school -- attendance-zone data not available here
3.0
Local Score (student-teacher ratio only (preliminary -- will incorporate state test-score data once available)) -- not an official state rating
Enrollment
1,131
Student:teacher ratio
18.0:1
District
Knox County
High
Bearden High School
4.28 mi away · Grades 9-12
Nearest school -- attendance-zone data not available here
3.0
Local Score (student-teacher ratio only (preliminary -- will incorporate state test-score data once available)) -- not an official state rating
Enrollment
2,048
Student:teacher ratio
17.1:1
District
Knox County

Walkability

Blended score for Knoxville's center, calculated by INNOVATE Real Estate from two sources: the EPA's National Walkability Index (street network, transit, land-use mix) and Google Places amenity data (what's actually reachable on foot from this point). 60% EPA National Walkability Index + 40% nearby-amenity density (Google Places).

57
Somewhat walkable
out of 100
EPA National Walkability Index
9.0 / 20 -- Below average walkable
Google Places amenity density
75 / 100
Restaurants & cafes14
Grocery stores2
Parks2
Schools3
Transit stops0
Pharmacies2

Market position

How this listing compares to current activity in Knoxville, from live MLS data.

On the market 29 days -- 46 fewer days than Knoxville's current average of 75 days.
For reference, the median list price across 2,146 active listings in Knoxville right now is $399,997.

Mortgage calculator

Estimate only - actual rate and payment depend on your lender, credit, and loan program.

$
%
%
Adjust tax / insurance estimates
% / yr
$
/mo
Est. monthly payment
$6,106/mo
$197,800 down
$791,200 loan
Principal & interest$5,132
Property tax (est.)$824
Home insurance (est.)$150

Similar homes you might like

Data source: Listing information provided by East Tennessee REALTORS® MLS via Trestle/CoreLogic. Last updated 12 hr ago.

Information herein deemed reliable but not guaranteed; all measurements, school assignments, HOA fees, taxes, and feature lists are approximate and should be independently verified. Equal Housing Opportunity.