
$574,700
About this home
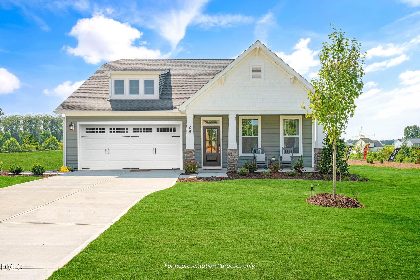
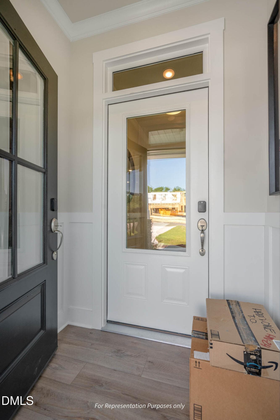
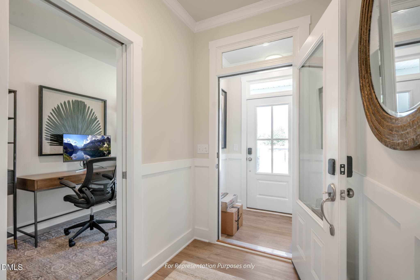
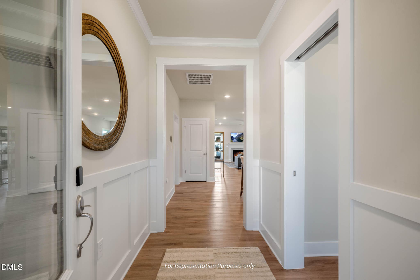
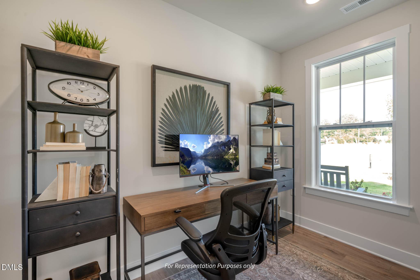
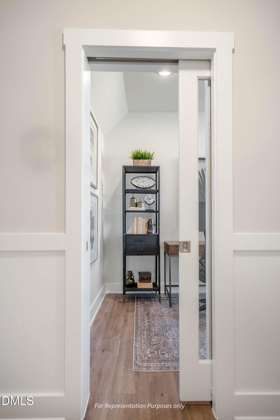
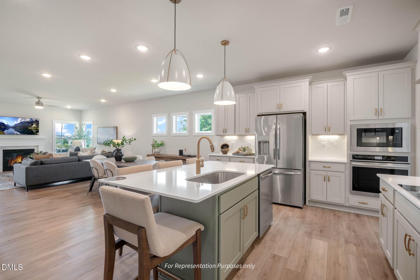
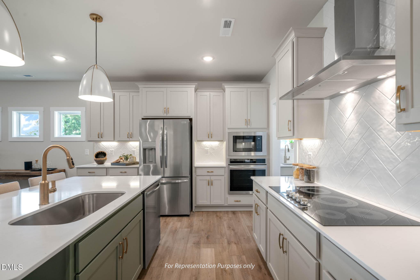
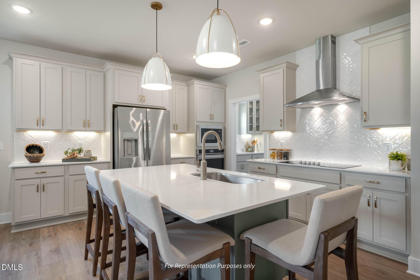
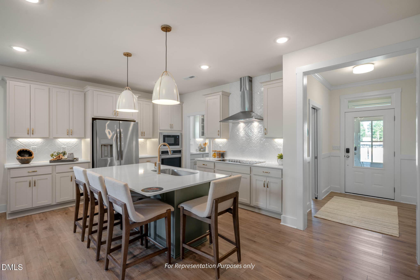
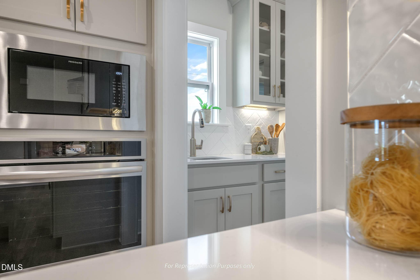
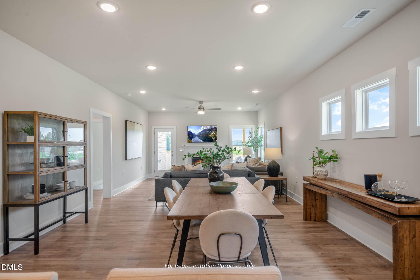
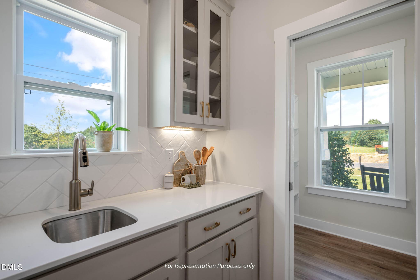
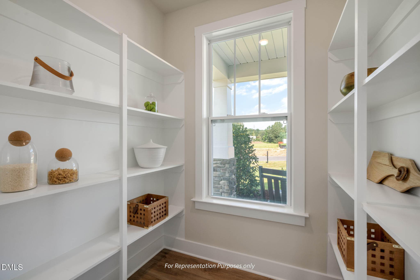
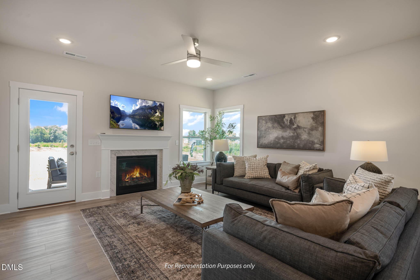
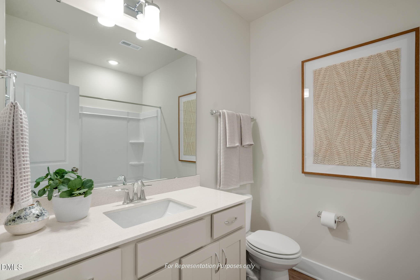
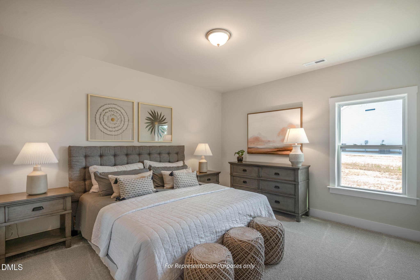
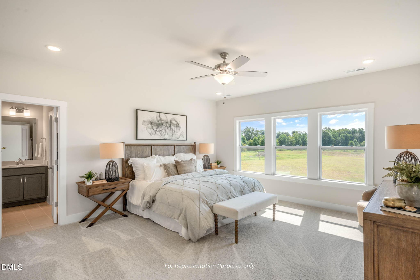
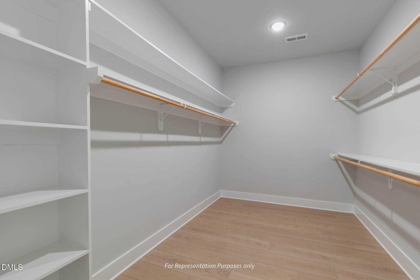
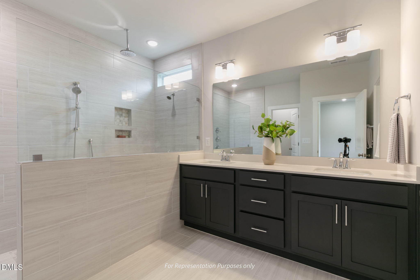
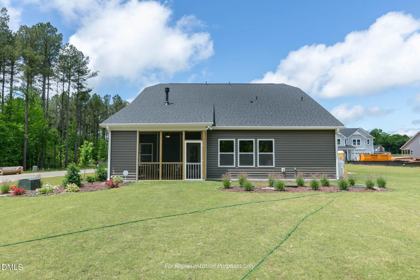
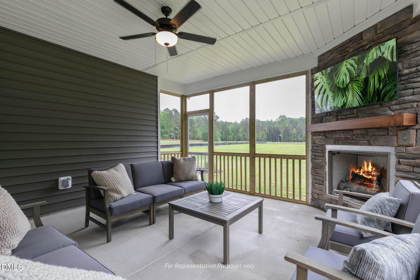
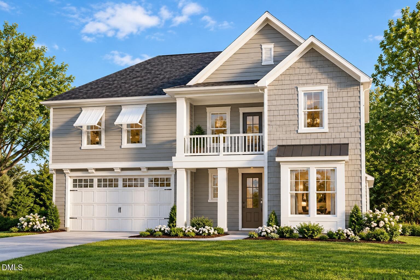
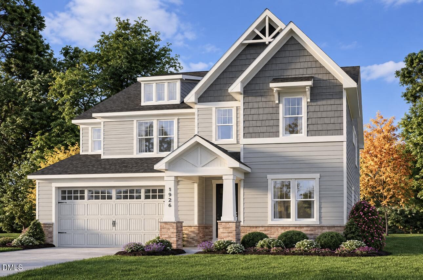
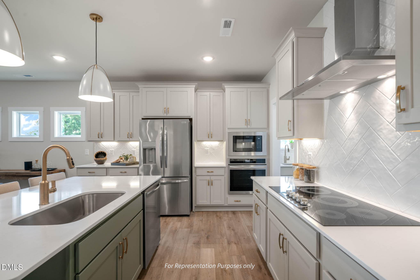
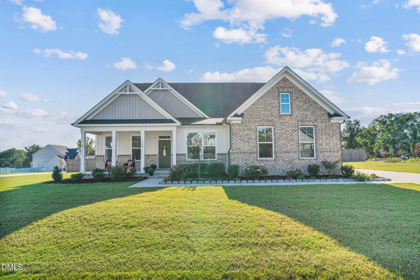
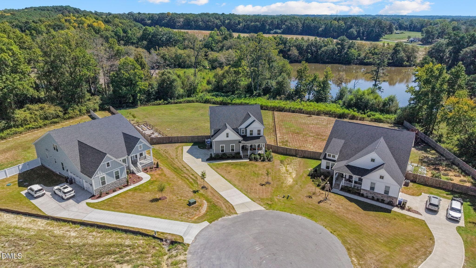
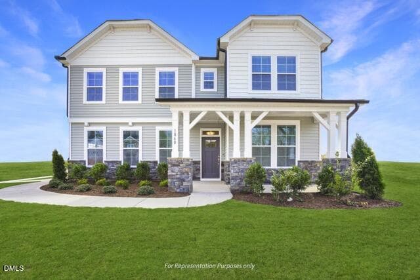
Welcome to the Clayton Ranch with a second-floor expansion--an incredibly versatile home designed to blend main-level living with added space for today's lifestyle. This thoughtfully designed plan features a slab foundation and a highly functional layout with both comfort and flexibility in mind. The heart of the home is the gourmet kitchen, complete with upgraded appliances, ample workspace, and an open-concept design ideal for everyday living and entertaining. Just off the main kitchen, you'll find a signature messy kitchen--perfect for keeping small appliances, prep work, and storage tucked neatly out of sight. A smart door delivery center adds modern convenience, offering a secure, climate-controlled space for package deliveries. The spacious owner's suite is located on the main level and serves as a private retreat, highlighted by an extended walk-in closet and a luxurious super shower featuring a zero-entry design, multiple shower heads, and built-in seating for a spa-like experience. Upstairs, the home expands to include a large game room--ideal for a media space, playroom, or secondary living area--along with two additional bedrooms that provide flexibility for guests, family, or home office needs. With its blend of smart features, flexible living spaces, and elevated design elements, the Clayton Ranch with second floor offers the perfect balance of function, comfort, and modern living. With smart, new, and healthy features, this home is built for long term value. The smart home package includes a Ring doorbell, Ecobee thermostat, Wi-Fi garage door opener, and Cat 6 ethernet cable. Healthy living comes standard with MERV-11 air filtration, fresh air ventilation, and low VOC paints. Energy efficiency is guaranteed through EcoSelect certification, TechShield roofing and tight construction methods for comfort and savings. Enjoy outdoor living year-round on the covered patio, ideal for relaxing evenings or hosting gatherings. Every detail of this home has been carefully considered to deliver comfort, convenience, and elevated living in one beautiful package.
Highlights
Property details
- MLS
- Doorify MLS
- MLS #
- 10193269
- Property type
- Single Family Residence
- Subdivision
- Massengill Crossing
- Status
- Active
- Days on market
- 31
- On market date
- September 17, 2026
- Stories
- N/A
- Total bathrooms
- 3
- Garage spaces
- 2
- Parking spaces
- N/A
- Lot size
- 0.69 acres
Location
Get directions →Nearby schools
Within 10 miles. School directory data from the National Center for Education Statistics (NCES), accessed via the Urban Institute Education Data API. Local Score is calculated by INNOVATE Real Estate; where a state rating is shown, it comes from that state's own official school report card.
- Enrollment
- 366
- Student:teacher ratio
- 14.1:1
- District
- Harnett County Schools
- Enrollment
- 992
- Student:teacher ratio
- 14.8:1
- District
- Harnett County Schools
- Enrollment
- 1,498
- Student:teacher ratio
- 17.8:1
- District
- Harnett County Schools
Walkability
Blended score for Angier's center, calculated by INNOVATE Real Estate from two sources: the EPA's National Walkability Index (street network, transit, land-use mix) and Google Places amenity data (what's actually reachable on foot from this point). 60% EPA National Walkability Index + 40% nearby-amenity density (Google Places).
Market position
How this listing compares to current activity in Angier, from live MLS data.
Mortgage calculator
Estimate only - actual rate and payment depend on your lender, credit, and loan program.
Adjust tax / insurance estimates
Similar homes you might like
Data source: Listing information provided by Doorify MLS via Trestle/CoreLogic. Last updated September 17, 2026.
Information herein deemed reliable but not guaranteed; all measurements, school assignments, HOA fees, taxes, and feature lists are approximate and should be independently verified. Equal Housing Opportunity.