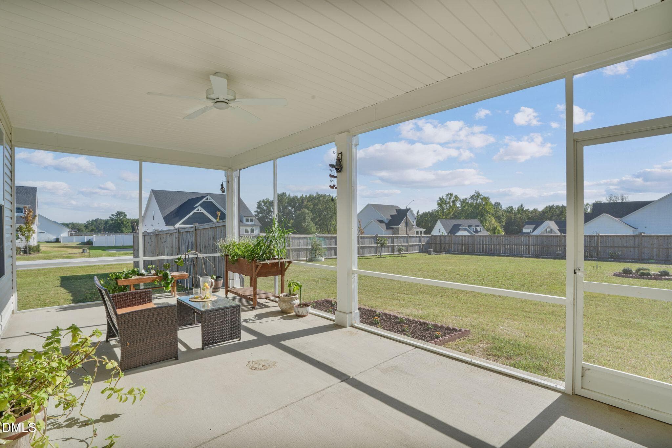
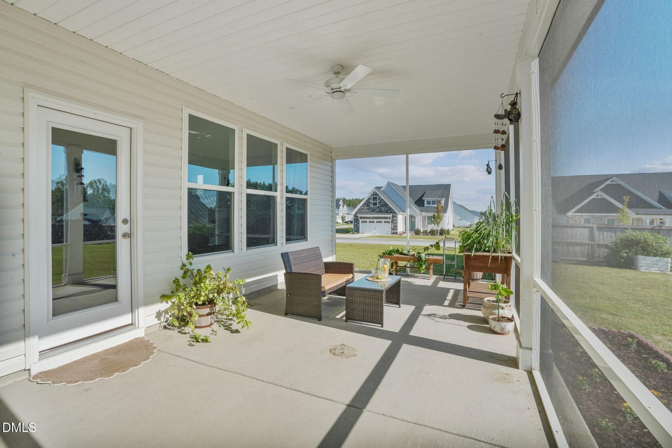
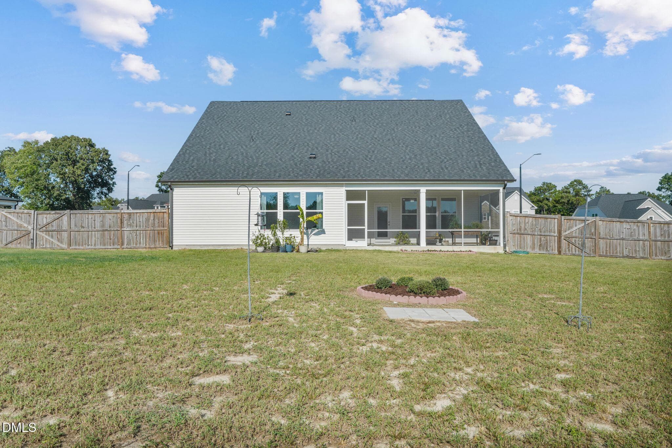
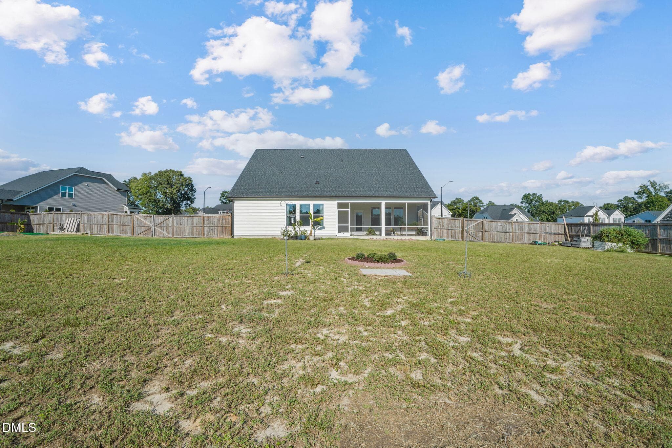
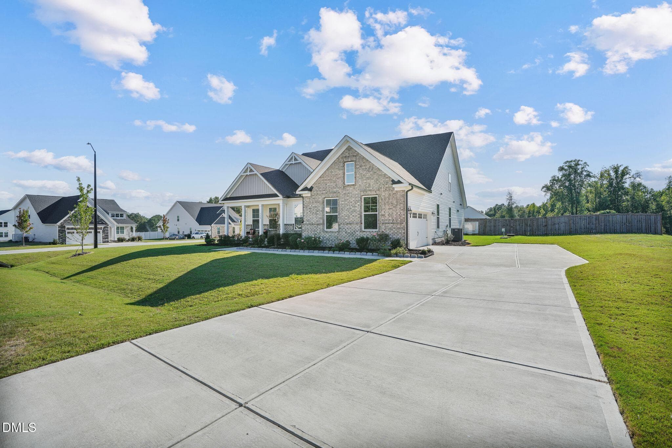
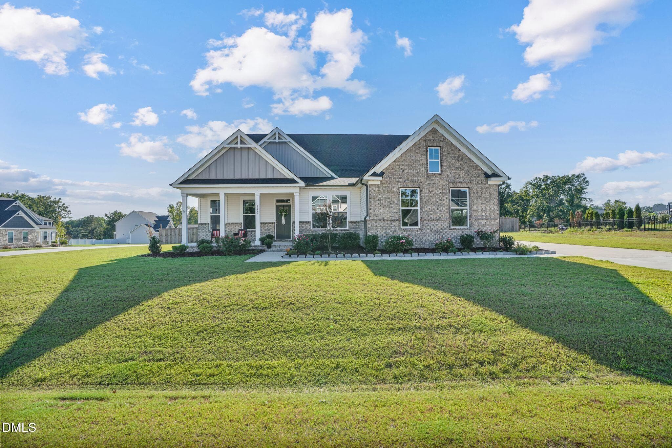
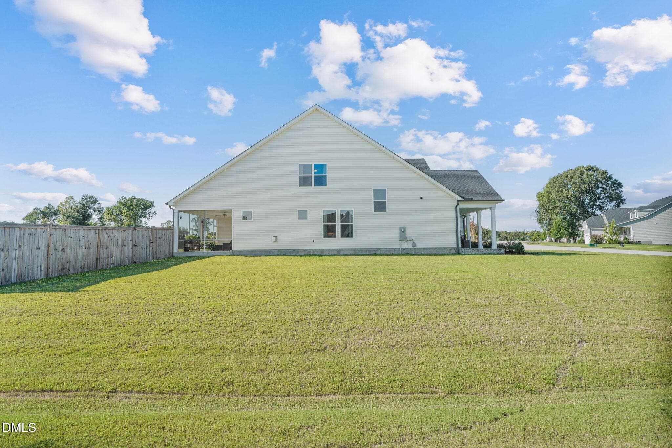
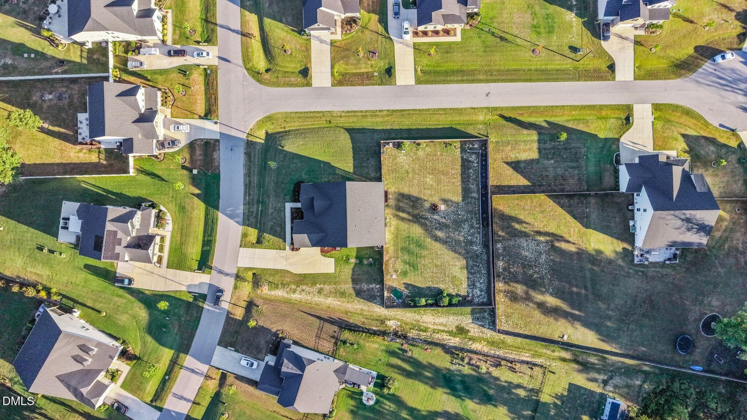
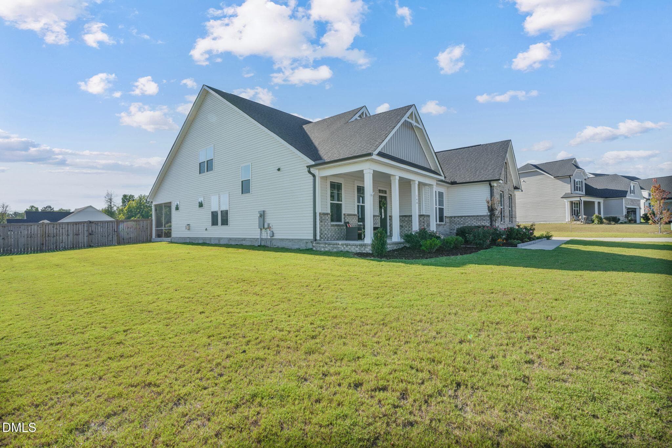
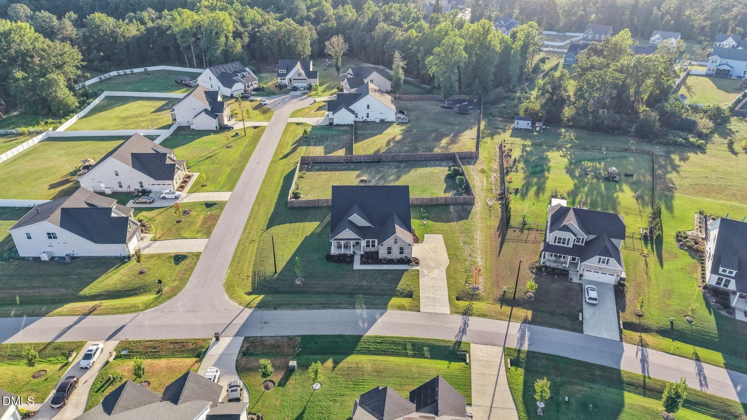
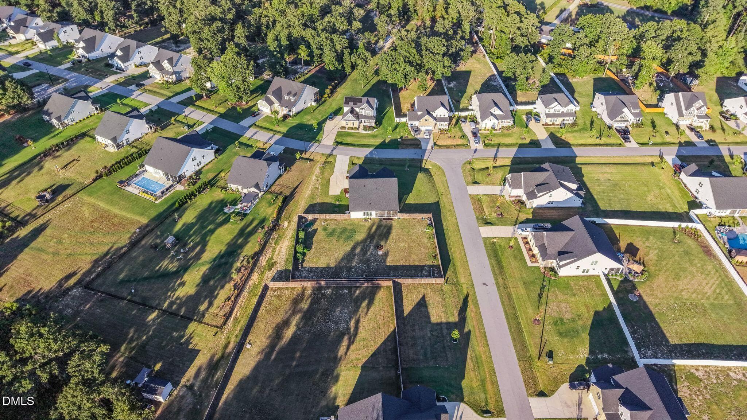
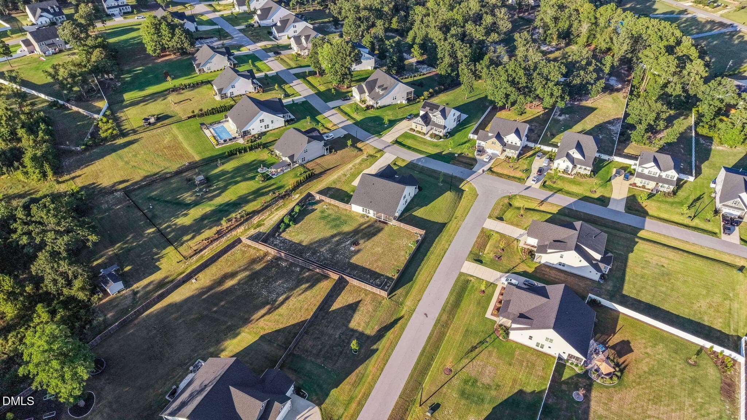
DSC04543 - 140 Morningside Lane, Angier, NC 27501, Angier
DSC04552 - 140 Morningside Lane, Angier, NC 27501, Angier
DSC04558 - 140 Morningside Lane, Angier, NC 27501, Angier
DJI_20260916181056_0649_D - 140 Morningside Lane, Angier, NC 27501, Angier
DSC04600 - 140 Morningside Lane, Angier, NC 27501, Angier
DSC04603 - 140 Morningside Lane, Angier, NC 27501, Angier
DSC04615 - 140 Morningside Lane, Angier, NC 27501, Angier
DSC04702 - 140 Morningside Lane, Angier, NC 27501, Angier
DSC04609 - 140 Morningside Lane, Angier, NC 27501, Angier
DSC04612 - 140 Morningside Lane, Angier, NC 27501, Angier
DSC04621 - 140 Morningside Lane, Angier, NC 27501, Angier
DSC04672 - 140 Morningside Lane, Angier, NC 27501, Angier
DSC04624 - 140 Morningside Lane, Angier, NC 27501, Angier
DSC04648 - 140 Morningside Lane, Angier, NC 27501, Angier
DSC04630 - 140 Morningside Lane, Angier, NC 27501, Angier
DSC04633 - 140 Morningside Lane, Angier, NC 27501, Angier
DSC04627 - 140 Morningside Lane, Angier, NC 27501, Angier
DSC04636 - 140 Morningside Lane, Angier, NC 27501, Angier
DSC04639 - 140 Morningside Lane, Angier, NC 27501, Angier
DSC04642 - 140 Morningside Lane, Angier, NC 27501, Angier
DSC04645 - 140 Morningside Lane, Angier, NC 27501, Angier
DSC04651 - 140 Morningside Lane, Angier, NC 27501, Angier
DSC04654 - 140 Morningside Lane, Angier, NC 27501, Angier
DSC04660 - 140 Morningside Lane, Angier, NC 27501, Angier
DSC04663 - 140 Morningside Lane, Angier, NC 27501, Angier
DSC04666 - 140 Morningside Lane, Angier, NC 27501, Angier
DSC04669 - 140 Morningside Lane, Angier, NC 27501, Angier
DSC04675 - 140 Morningside Lane, Angier, NC 27501, Angier
DSC04678 - 140 Morningside Lane, Angier, NC 27501, Angier
DSC04681 - 140 Morningside Lane, Angier, NC 27501, Angier
DSC04684 - 140 Morningside Lane, Angier, NC 27501, Angier
DSC04687 - 140 Morningside Lane, Angier, NC 27501, Angier
DSC04690 - 140 Morningside Lane, Angier, NC 27501, Angier
DSC04693 - 140 Morningside Lane, Angier, NC 27501, Angier
DSC04696 - 140 Morningside Lane, Angier, NC 27501, Angier
DSC04699 - 140 Morningside Lane, Angier, NC 27501, Angier
DSC04705 - 140 Morningside Lane, Angier, NC 27501, Angier
DSC04708 - 140 Morningside Lane, Angier, NC 27501, Angier
DSC04711 - 140 Morningside Lane, Angier, NC 27501, Angier
DSC04714 - 140 Morningside Lane, Angier, NC 27501, Angier
DSC04717 - 140 Morningside Lane, Angier, NC 27501, Angier
DSC04720 - 140 Morningside Lane, Angier, NC 27501, Angier
DSC04723 - 140 Morningside Lane, Angier, NC 27501, Angier
DSC04579 - 140 Morningside Lane, Angier, NC 27501, Angier
DSC04576 - 140 Morningside Lane, Angier, NC 27501, Angier
DSC04573 - 140 Morningside Lane, Angier, NC 27501, Angier
DSC04588 - 140 Morningside Lane, Angier, NC 27501, Angier
DSC04585 - 140 Morningside Lane, Angier, NC 27501, Angier
DSC04594 - 140 Morningside Lane, Angier, NC 27501, Angier
DSC04726 - 140 Morningside Lane, Angier, NC 27501, Angier
DSC04567 - 140 Morningside Lane, Angier, NC 27501, Angier
DSC04561 - 140 Morningside Lane, Angier, NC 27501, Angier
DSC04540 - 140 Morningside Lane, Angier, NC 27501, Angier
DSC04537 - 140 Morningside Lane, Angier, NC 27501, Angier
DSC04549 - 140 Morningside Lane, Angier, NC 27501, Angier
DJI_20260916181210_0652_D - 140 Morningside Lane, Angier, NC 27501, Angier
DSC04546 - 140 Morningside Lane, Angier, NC 27501, Angier
DJI_20260916181119_0650_D - 140 Morningside Lane, Angier, NC 27501, Angier
DJI_20260916181235_0653_D - 140 Morningside Lane, Angier, NC 27501, Angier
DJI_20260916181249_0654_D - 140 Morningside Lane, Angier, NC 27501, Angier
60 photos

$674,990

140 Morningside Lane, Angier, NC 27501
Angier, NC 27501
Listed by Elizabeth Lauren Sexton · EXP Realty
Bedrooms
4
Bathrooms
3.5
Living area
N/A
Year built
2023

About this home

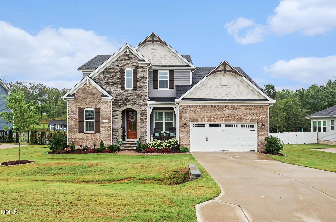
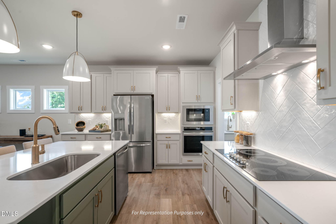
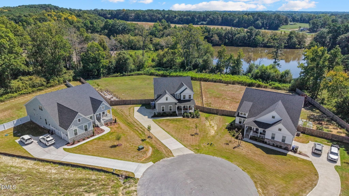
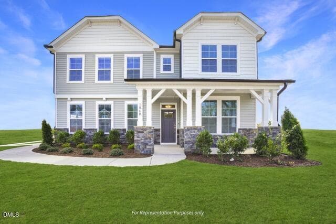
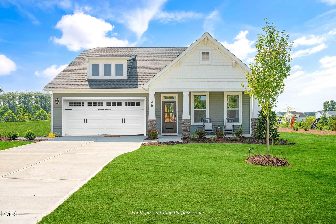
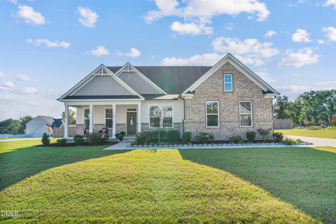
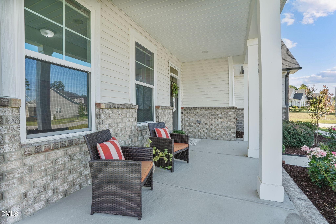
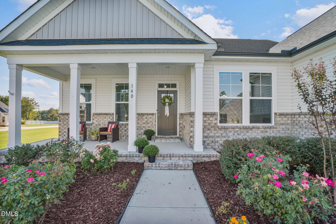
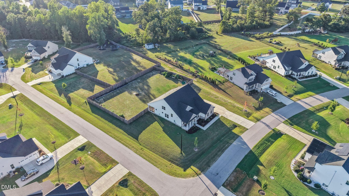
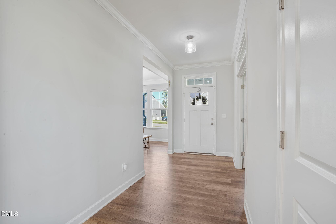
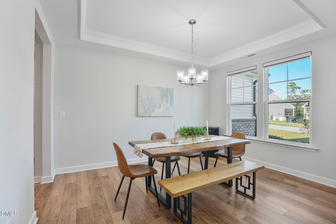
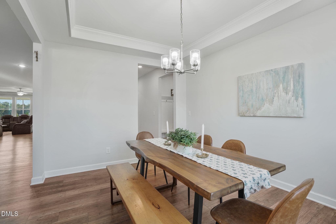
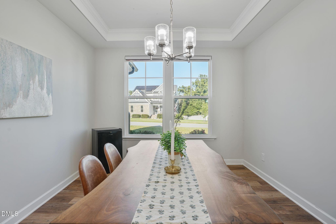
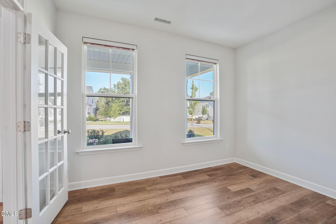
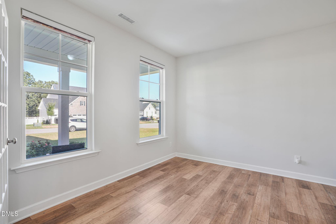
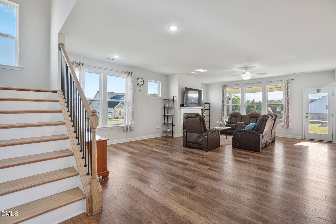
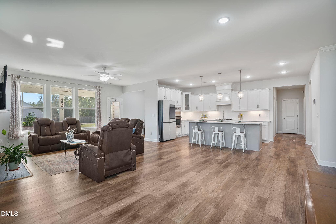
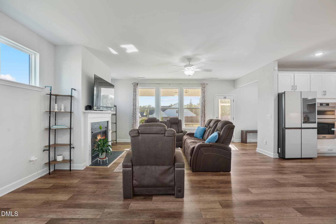
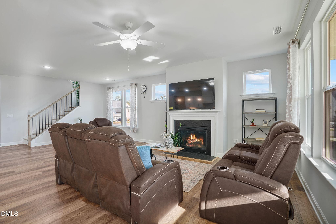
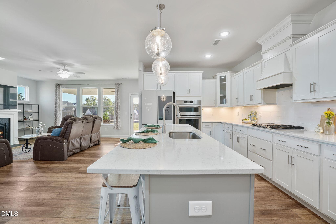
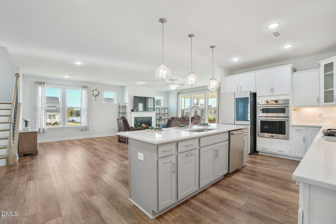
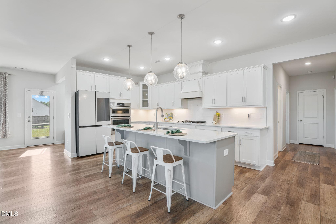
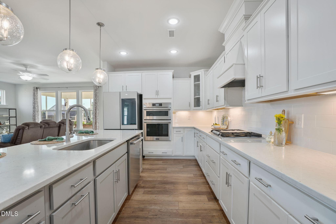
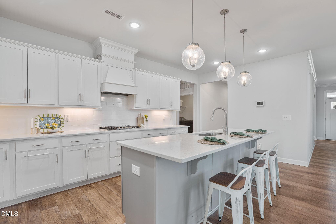
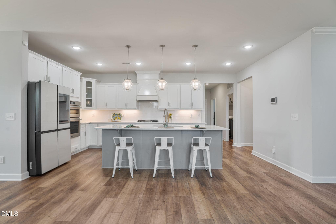
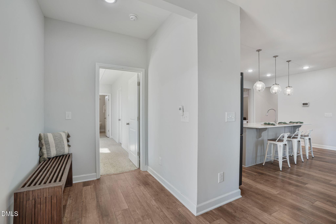
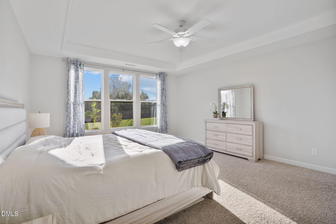
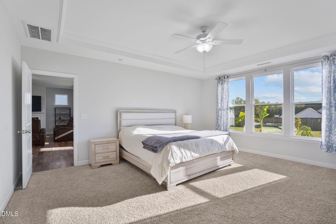
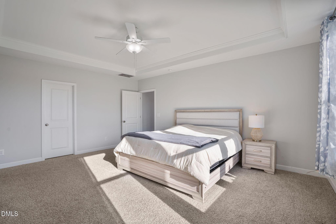
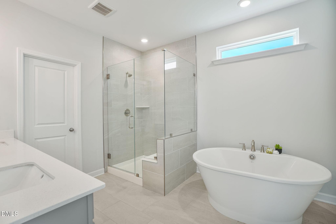
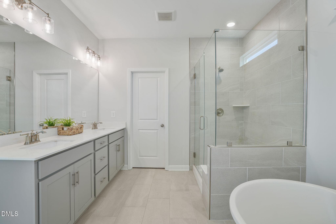
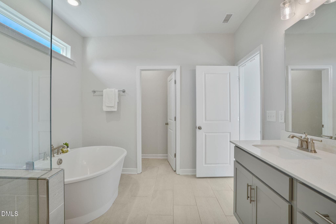
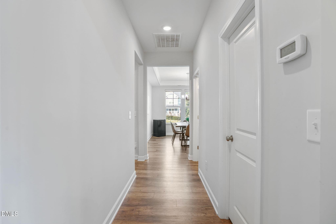
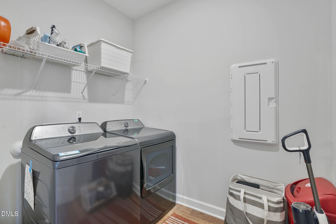
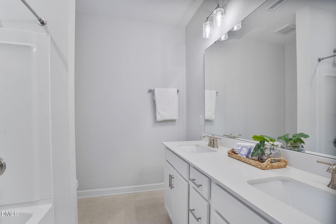
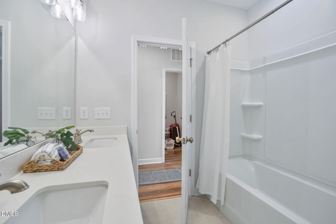
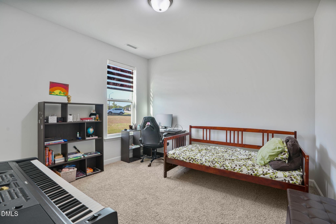
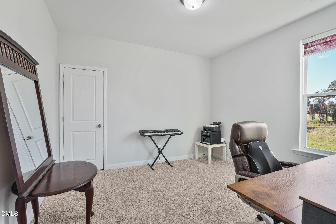
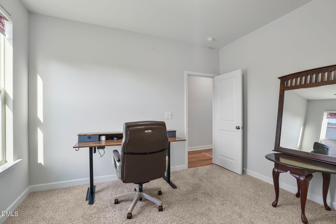
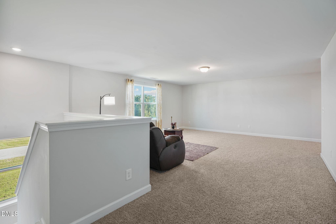
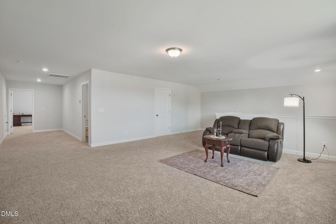
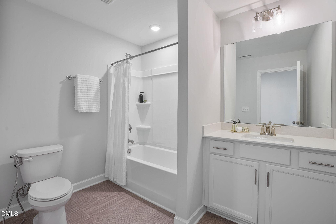
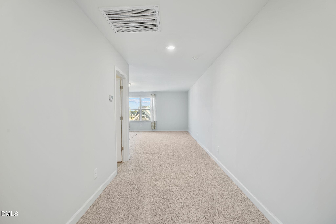
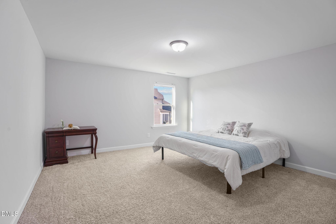
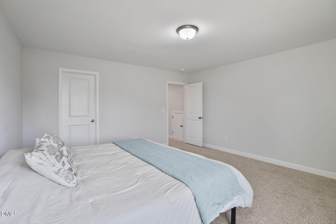
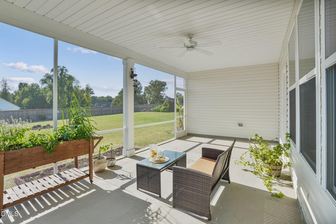
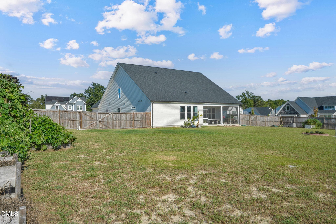
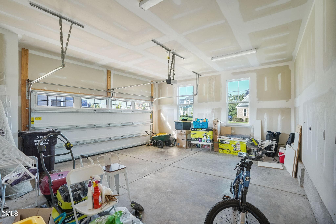
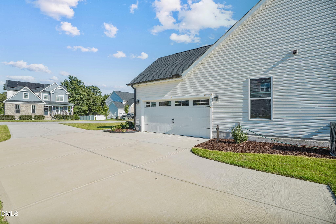
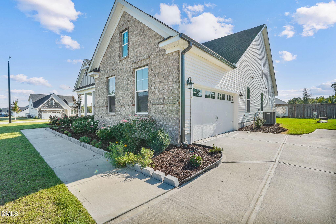
**FALL INCENTIVE** $5,000 in concessions with an acceptable offer received by October 31st! Use it toward allowable closing costs, a rate buydown, reducing the price, or assisting with other buyer expenses — giving you more flexibility to make this home yours. **TRUE MAIN-LEVEL LIVING on .73 acres in Weatherford!** Built in 2023, this 4-bedroom, 3.5-bath home offers 3,534 square feet with three bedrooms conveniently located on the main level and a layout that makes everyday living easy. The heart of the home is the open kitchen and living area, filled with natural light and designed for gathering. The kitchen features quartz countertops, a large island, gas cooktop, wall oven, vent hood, and a spacious pantry. A dedicated home office and formal dining room add flexibility without taking away from the open feel of the main living space. The main-level primary suite offers two walk-in closets, a soaking tub, and a tiled walk-in shower. Two additional bedrooms are also located downstairs, along with a spacious laundry room. Upstairs, you'll find a private fourth bedroom with a full bath and a large loft/second living area that works well for guests, recreation, or a separate hangout space. Walk-in and unfinished attic storage provide plenty of room to keep everything organized. Outside, enjoy a rocking-chair front porch, large screened-in back porch, landscaped yard, and fenced backyard on a spacious .73-acre lot. A side-load garage and LVP flooring throughout the main level add to the home's functionality and polished feel. With main-level living, generous indoor and outdoor space, and a thoughtful 2023-built design, this home offers a great balance of style, comfort, and functionality. Schedule your tour today!

Highlights

Fireplace

Property details

MLS
Doorify MLS
MLS #
10193547
Property type
Single Family Residence
Subdivision
Weatherford
Status
Active
Days on market
31
On market date
September 18, 2026
Stories
N/A
Total bathrooms
3.5
Garage spaces
2
Parking spaces
4
Lot size
0.73 acres
Loading map…

Nearby schools

Within 10 miles. School directory data from the National Center for Education Statistics (NCES), accessed via the Urban Institute Education Data API. Local Score is calculated by INNOVATE Real Estate; where a state rating is shown, it comes from that state's own official school report card.

Elementary
McGee's Crossroads Elem
5.46 mi away · Grades -1-5
Zoned school (attendance boundary, 2015-16 data)
3.0
Local Score (state rating (2025) blended 70/30 with student-teacher ratio) -- not an official state rating
State rating: C (2025)
Enrollment
786
Student:teacher ratio
16.0:1
District
Johnston County Public Schools
Middle
McGee's Crossroads Middle
5.63 mi away · Grades 6-8
Zoned school (attendance boundary, 2015-16 data)
3.0
Local Score (state rating (2025) blended 70/30 with student-teacher ratio) -- not an official state rating
State rating: C (2025)
Enrollment
689
Student:teacher ratio
16.8:1
District
Johnston County Public Schools
High
Johnston Co Early College Academy
19.24 mi away · Grades 9-13
Zoned school (attendance boundary, 2015-16 data)
3.8
Local Score (state rating (2025) blended 70/30 with student-teacher ratio) -- not an official state rating
State rating: A (2025)
Enrollment
278
Student:teacher ratio
30.9:1
District
Johnston County Public Schools

Walkability

Blended score for Angier's center, calculated by INNOVATE Real Estate from two sources: the EPA's National Walkability Index (street network, transit, land-use mix) and Google Places amenity data (what's actually reachable on foot from this point). 60% EPA National Walkability Index + 40% nearby-amenity density (Google Places).

8
Very car-dependent
out of 100
EPA National Walkability Index
2.7 / 20 -- Least walkable
Google Places amenity density
0 / 100
Restaurants & cafes0
Grocery stores0
Parks0
Schools0
Transit stops0
Pharmacies0

Market position

How this listing compares to current activity in Angier, from live MLS data.

On the market 31 days -- 75 fewer days than Angier's current average of 106 days.
For reference, the median list price across 290 active listings in Angier right now is $346,415.

Mortgage calculator

Estimate only - actual rate and payment depend on your lender, credit, and loan program.

$
%
%
Adjust tax / insurance estimates
% / yr
$
/mo
Est. monthly payment
$4,215/mo
$134,998 down
$539,992 loan
Principal & interest$3,502
Property tax (est.)$562
Home insurance (est.)$150

Similar homes you might like

Data source: Listing information provided by Doorify MLS via Trestle/CoreLogic. Last updated 6 days ago.

Information herein deemed reliable but not guaranteed; all measurements, school assignments, HOA fees, taxes, and feature lists are approximate and should be independently verified. Equal Housing Opportunity.