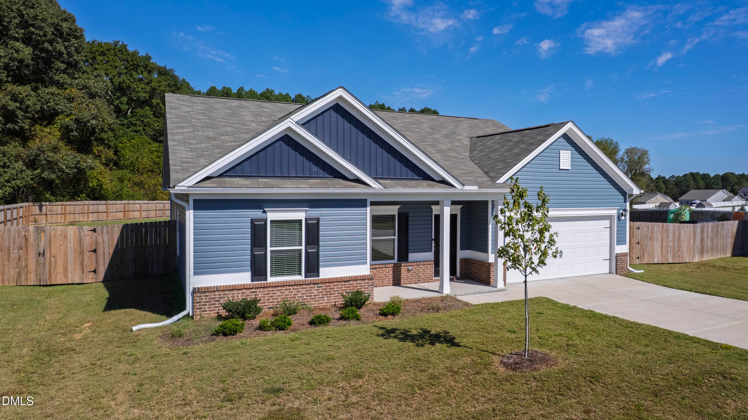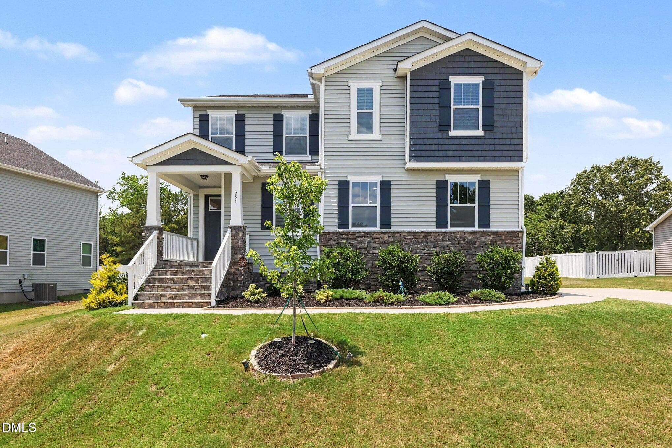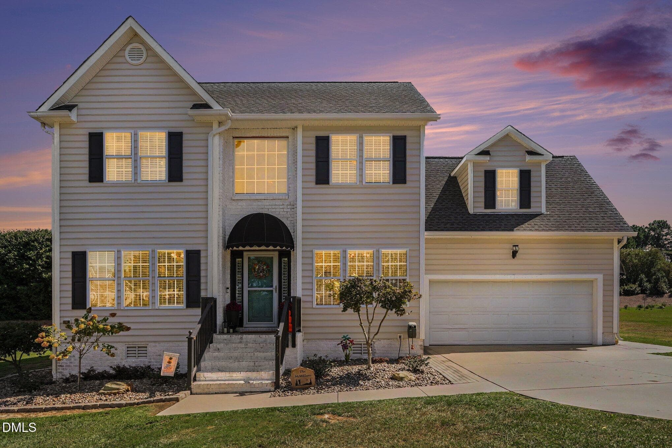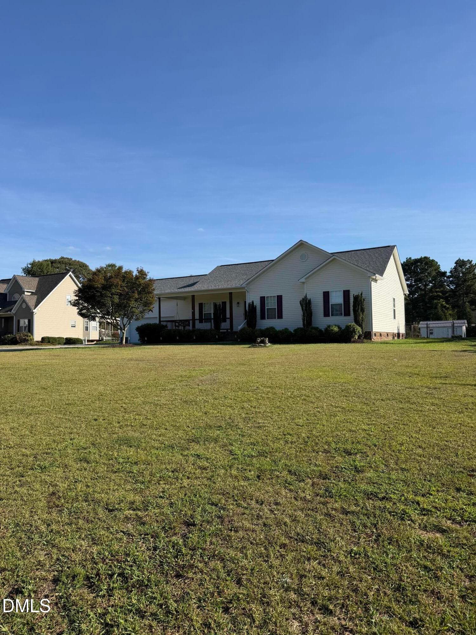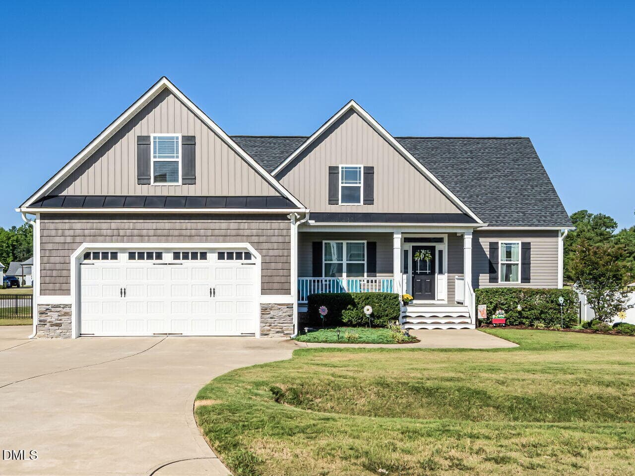
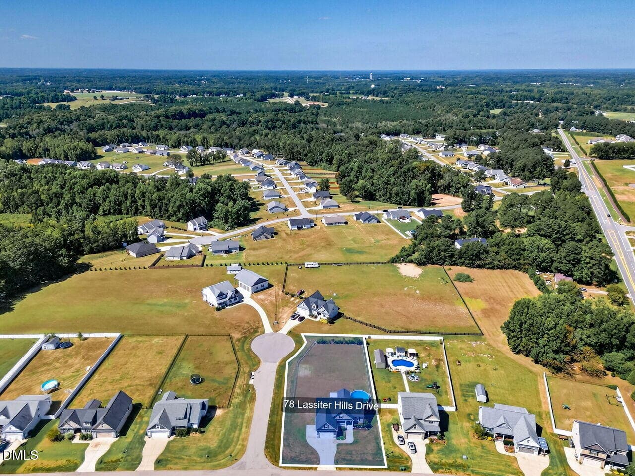
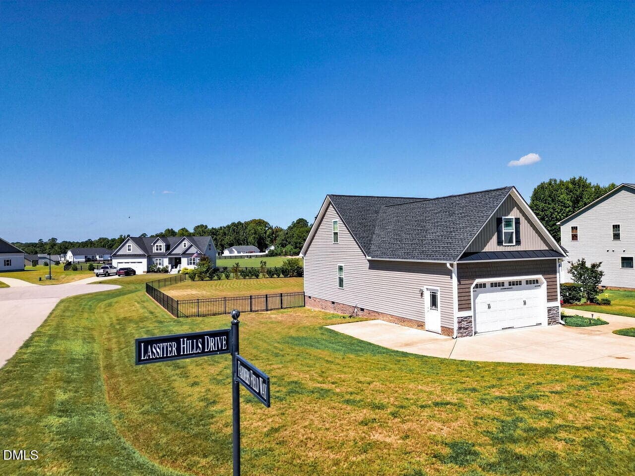
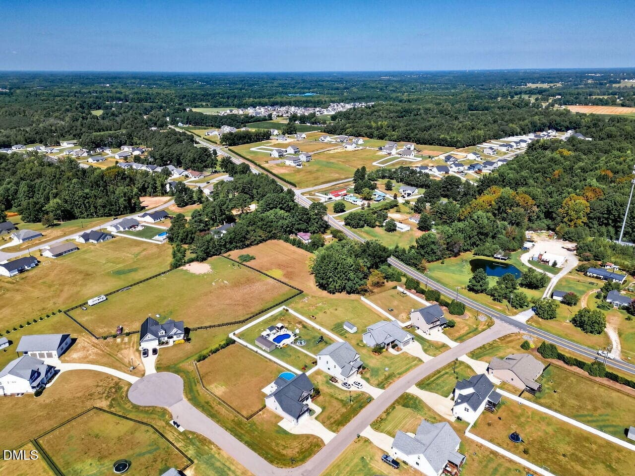
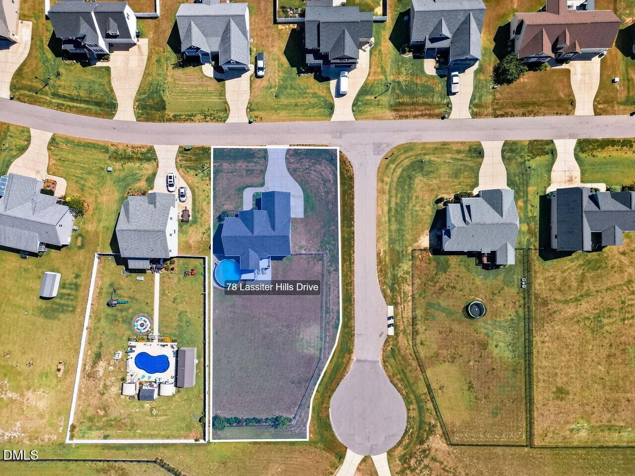
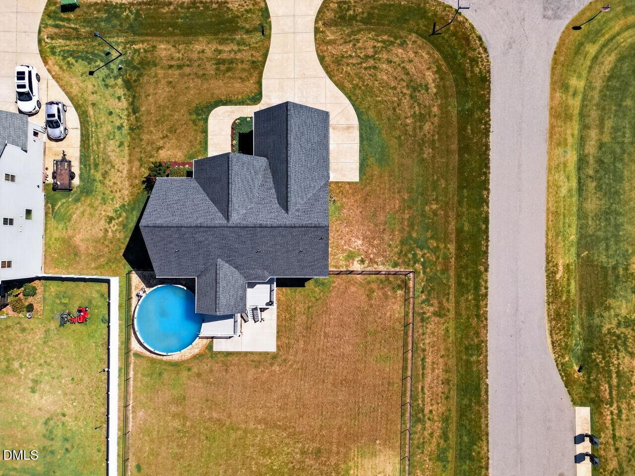
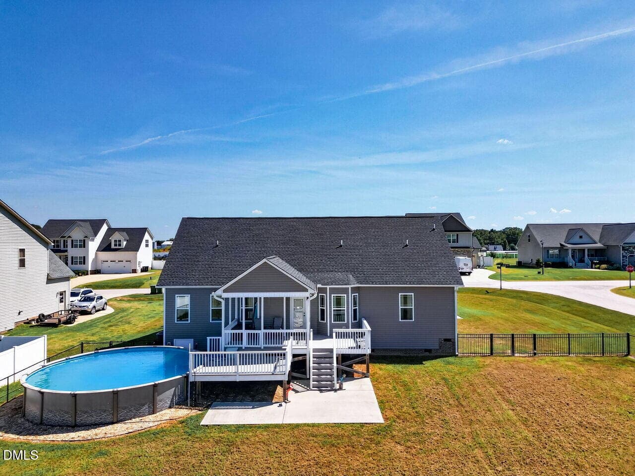
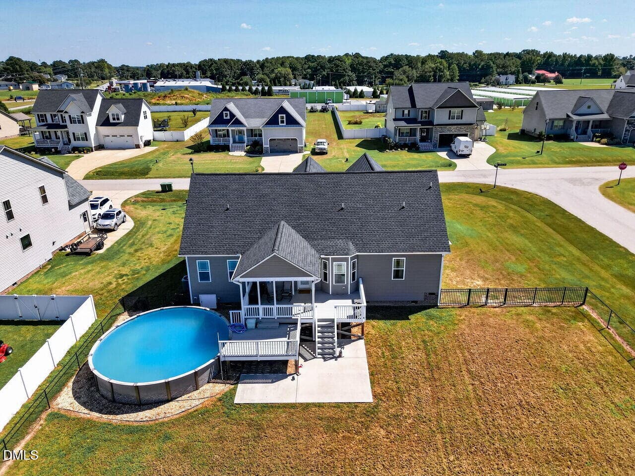
001-1280x960-main-exterior - 78 Lassiter Hills Drive, Four Oaks, NC 27524, Four Oaks
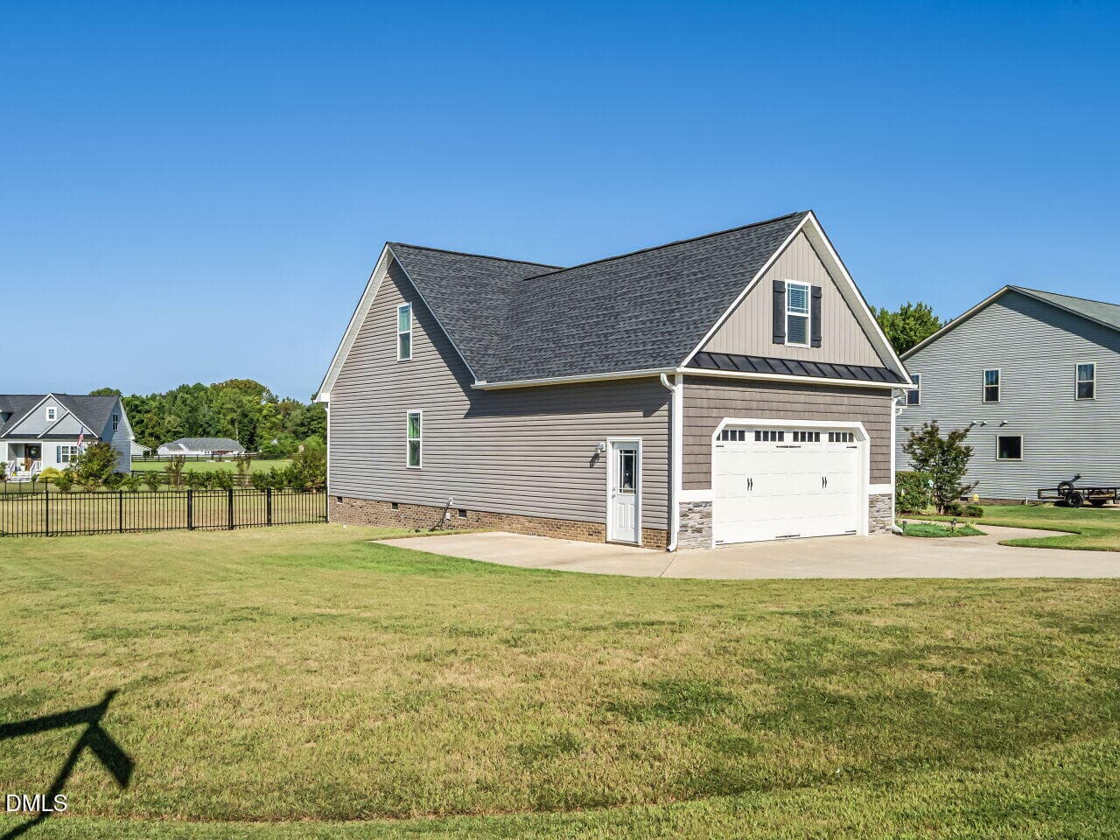
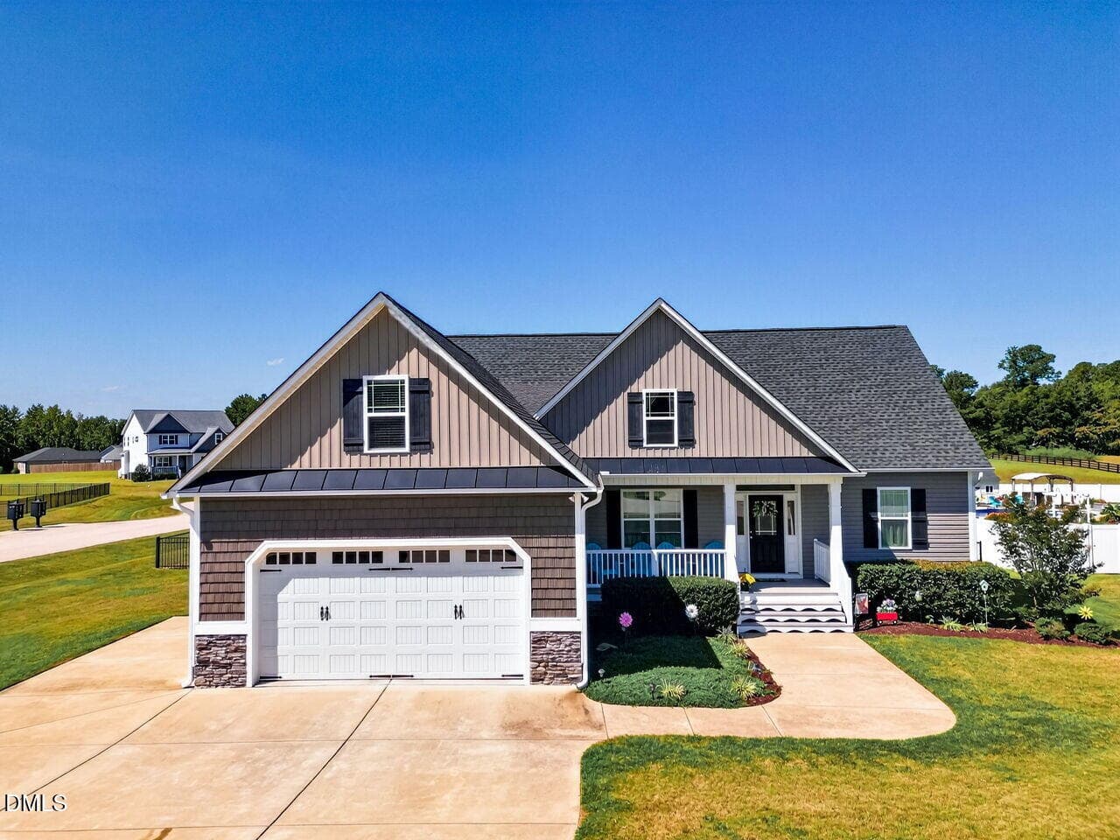
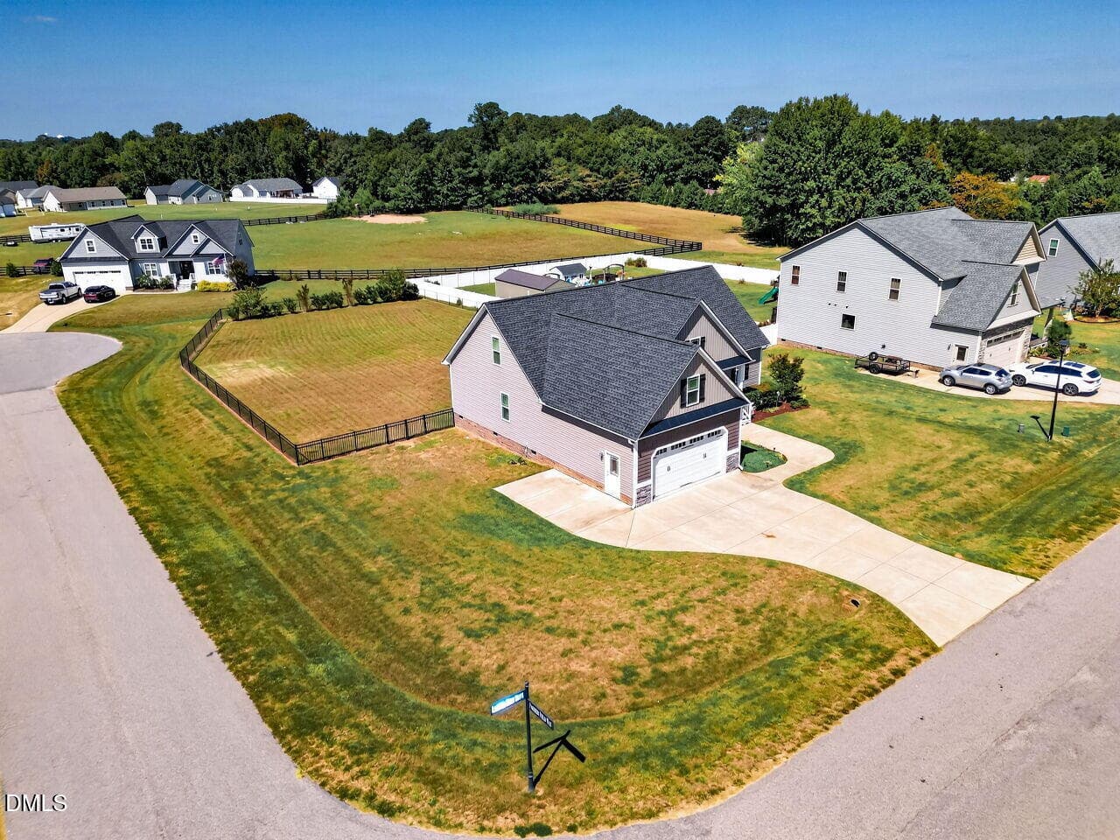
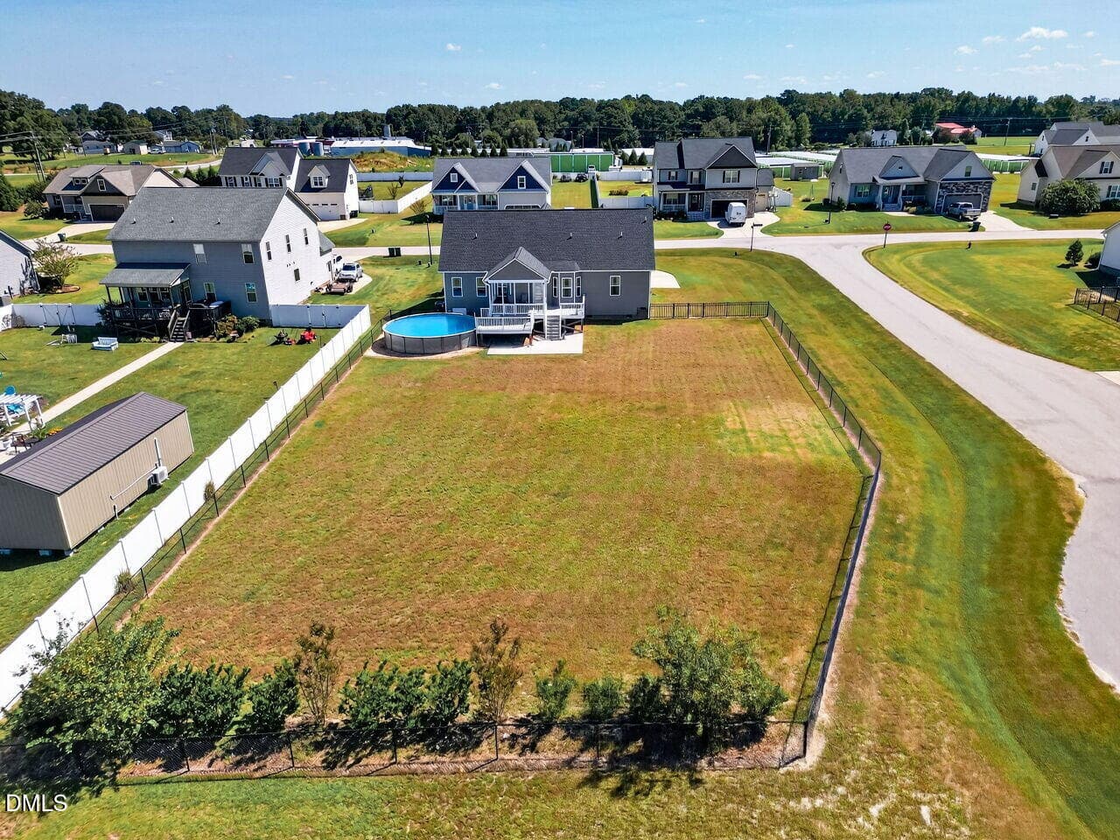
002-1280x960-corner-view - 78 Lassiter Hills Drive, Four Oaks, NC 27524, Four Oaks
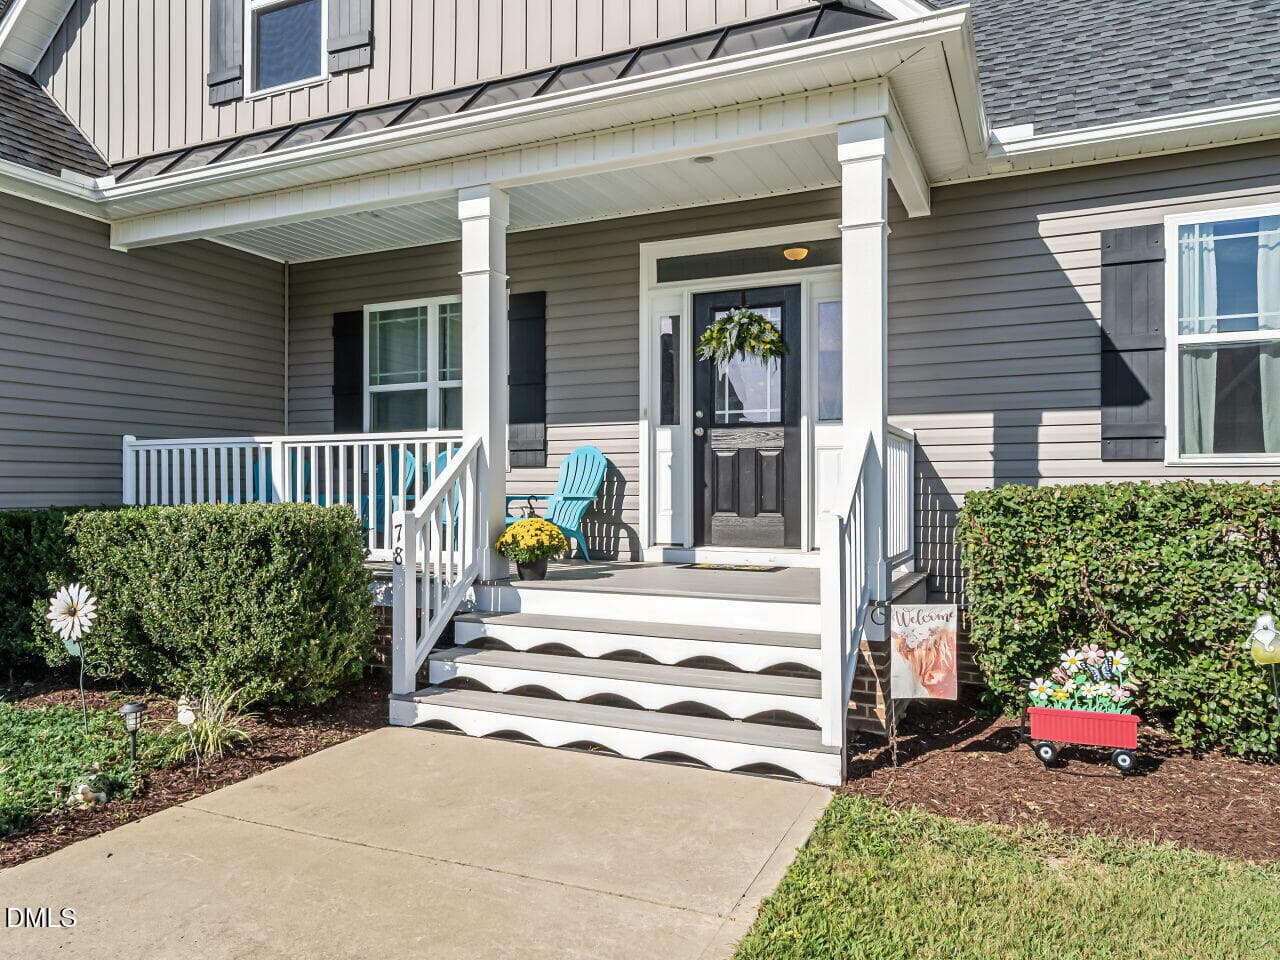
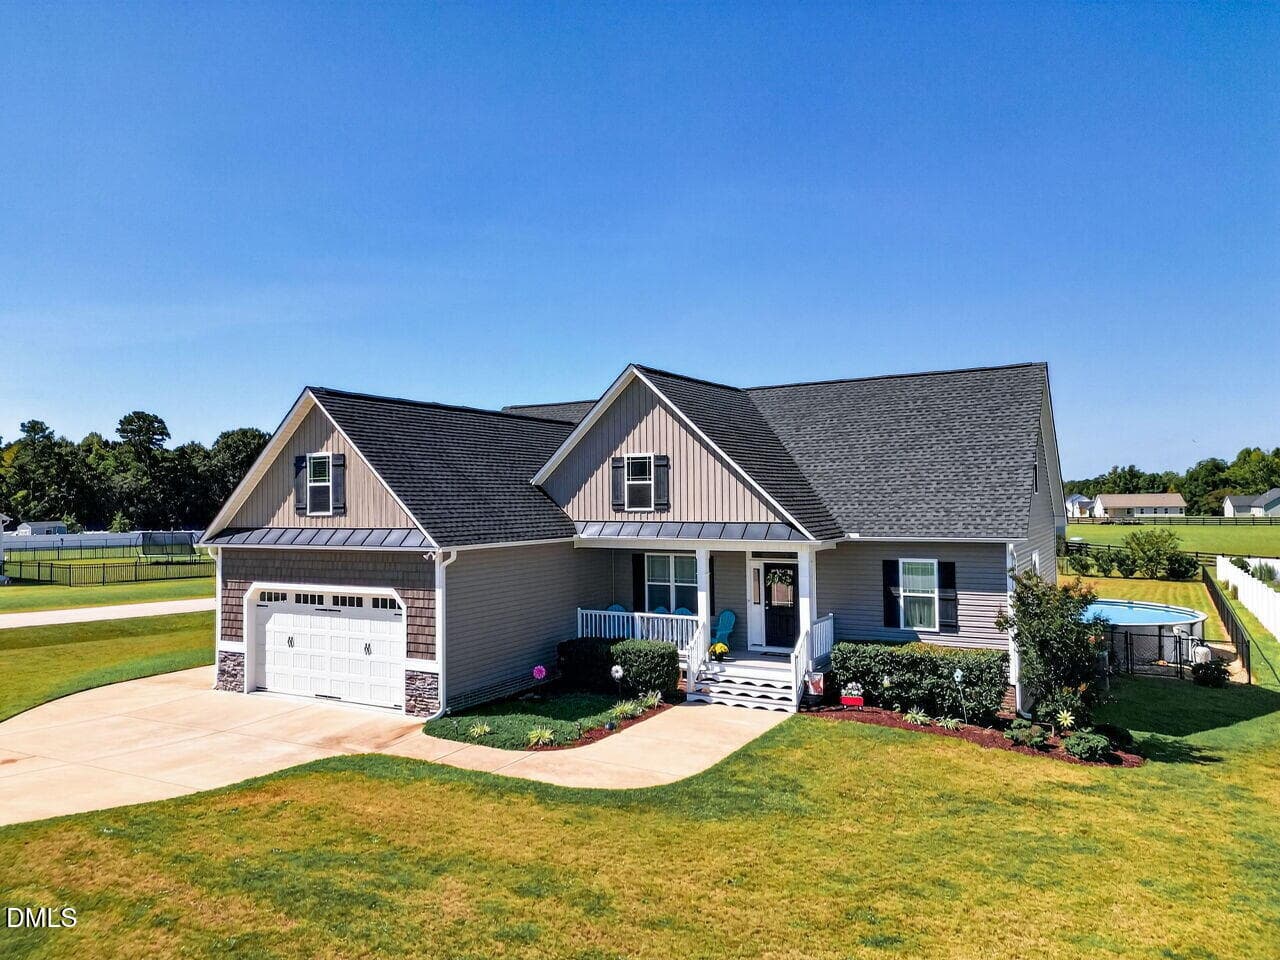
003-1280x960-front-porch - 78 Lassiter Hills Drive, Four Oaks, NC 27524, Four Oaks
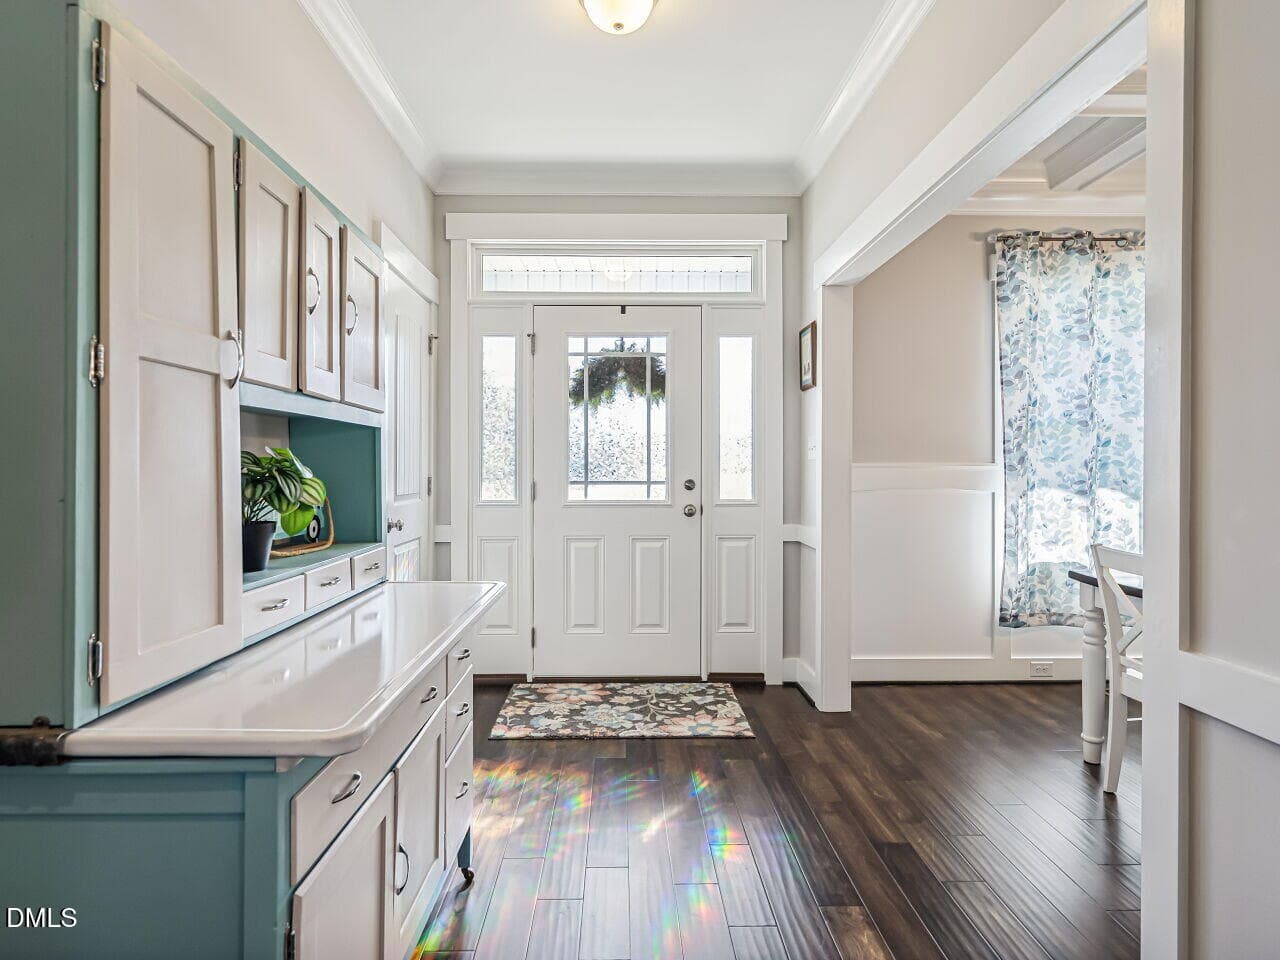
004-1280x960-foyer - 78 Lassiter Hills Drive, Four Oaks, NC 27524, Four Oaks
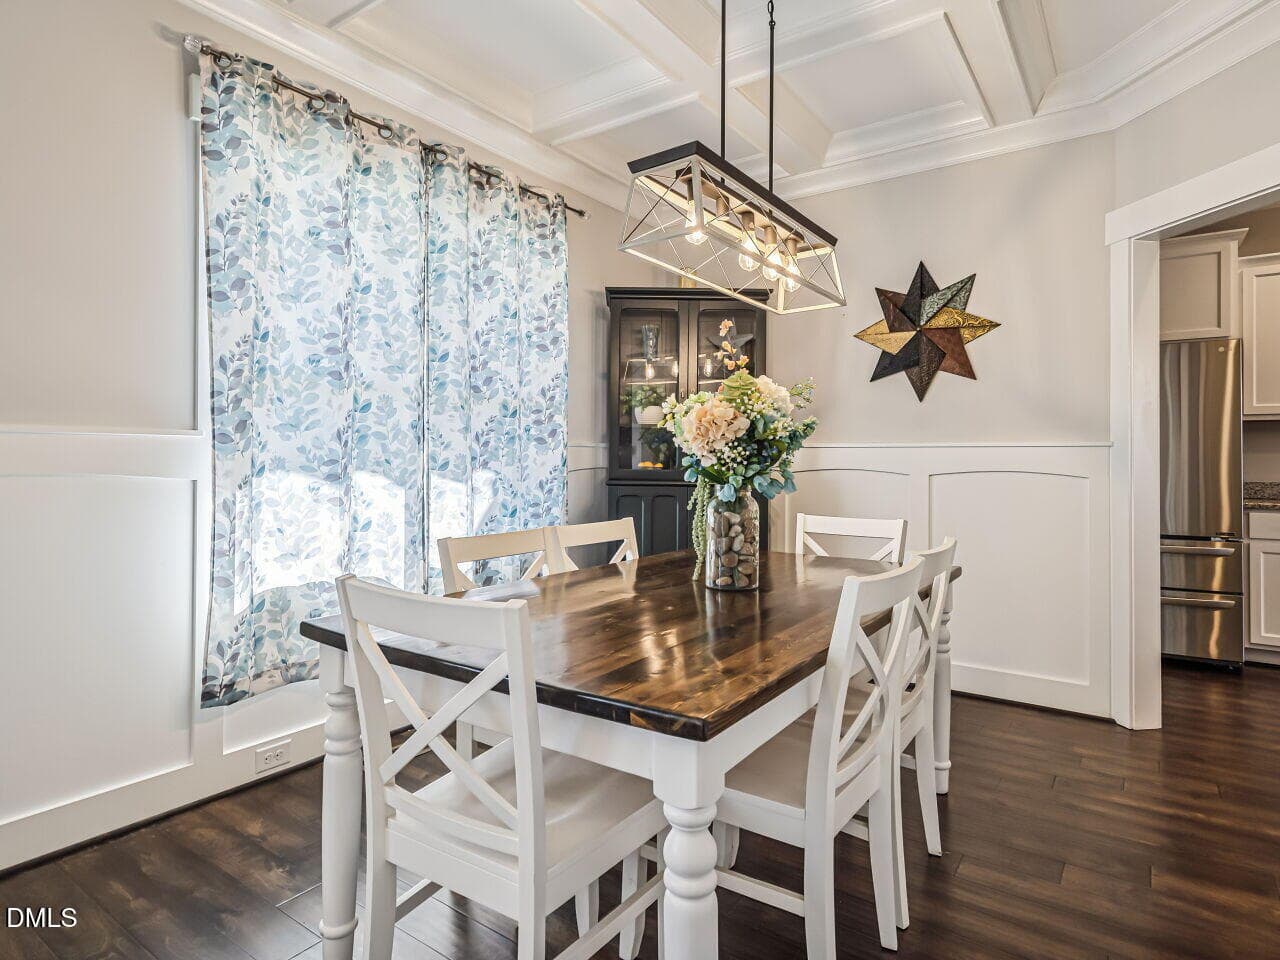
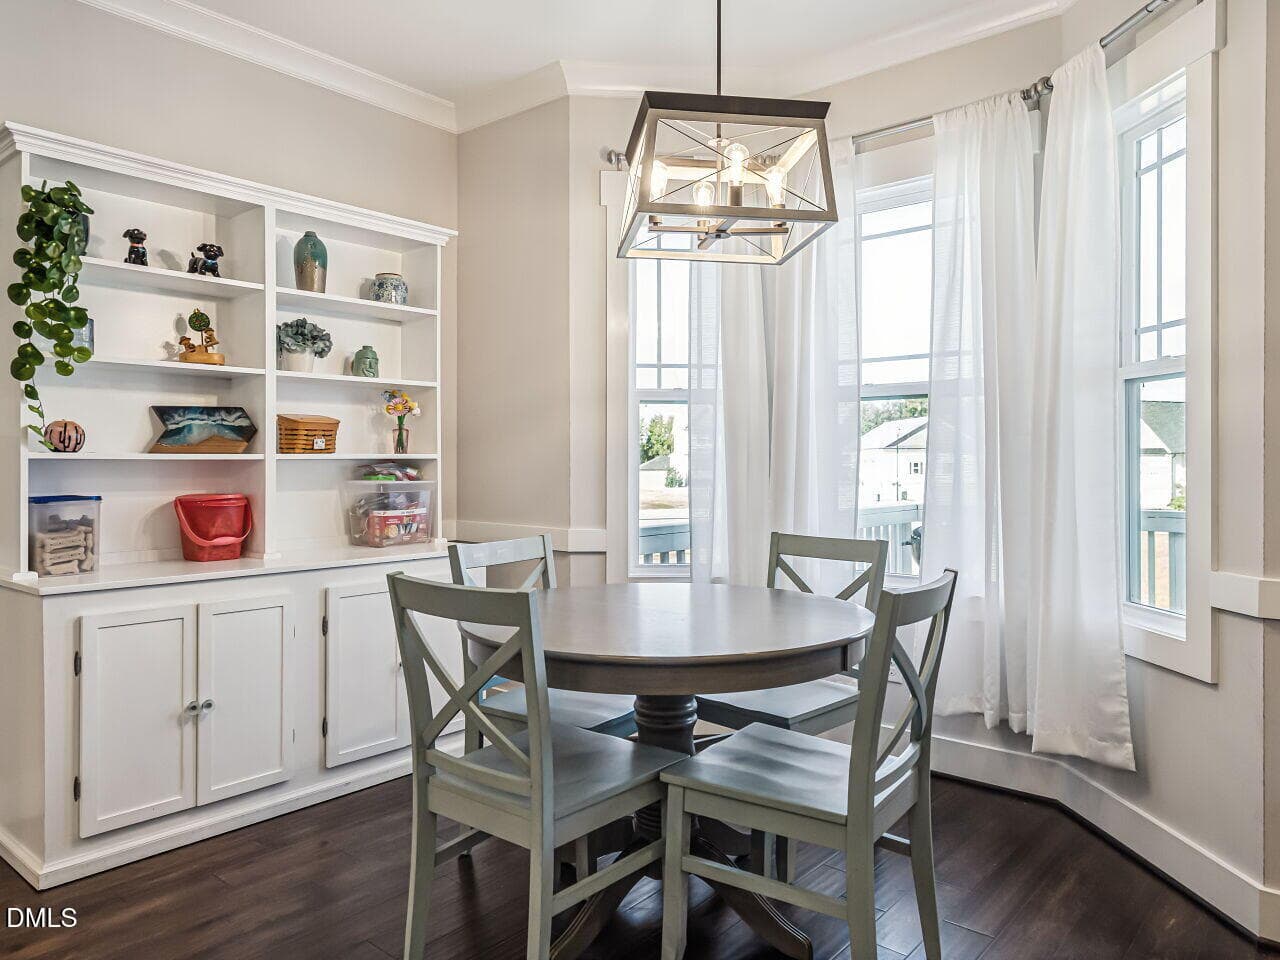
005-1280x960-dining-room - 78 Lassiter Hills Drive, Four Oaks, NC 27524, Four Oaks
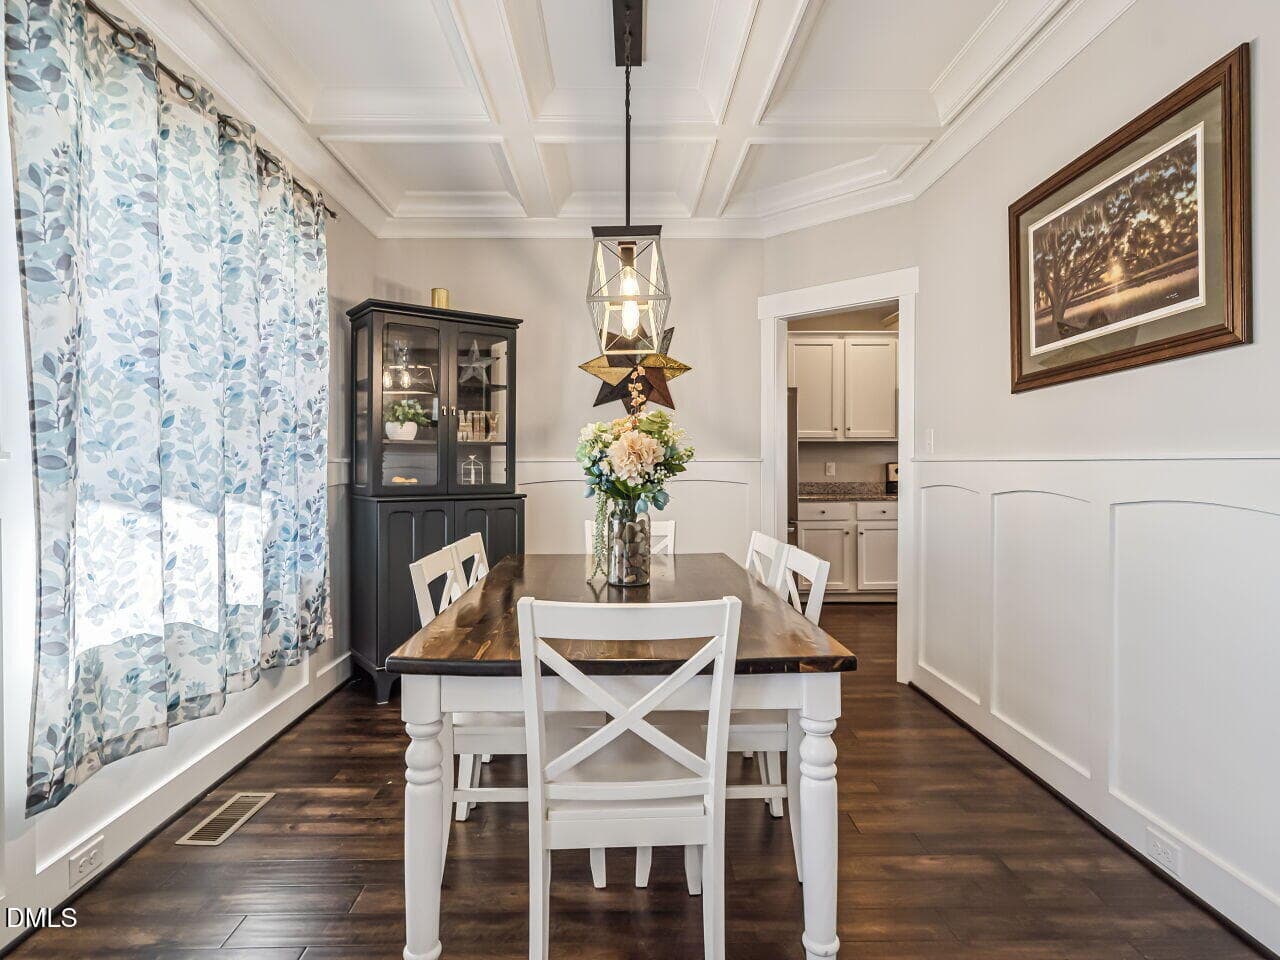
006-1280x960-dining-room - 78 Lassiter Hills Drive, Four Oaks, NC 27524, Four Oaks
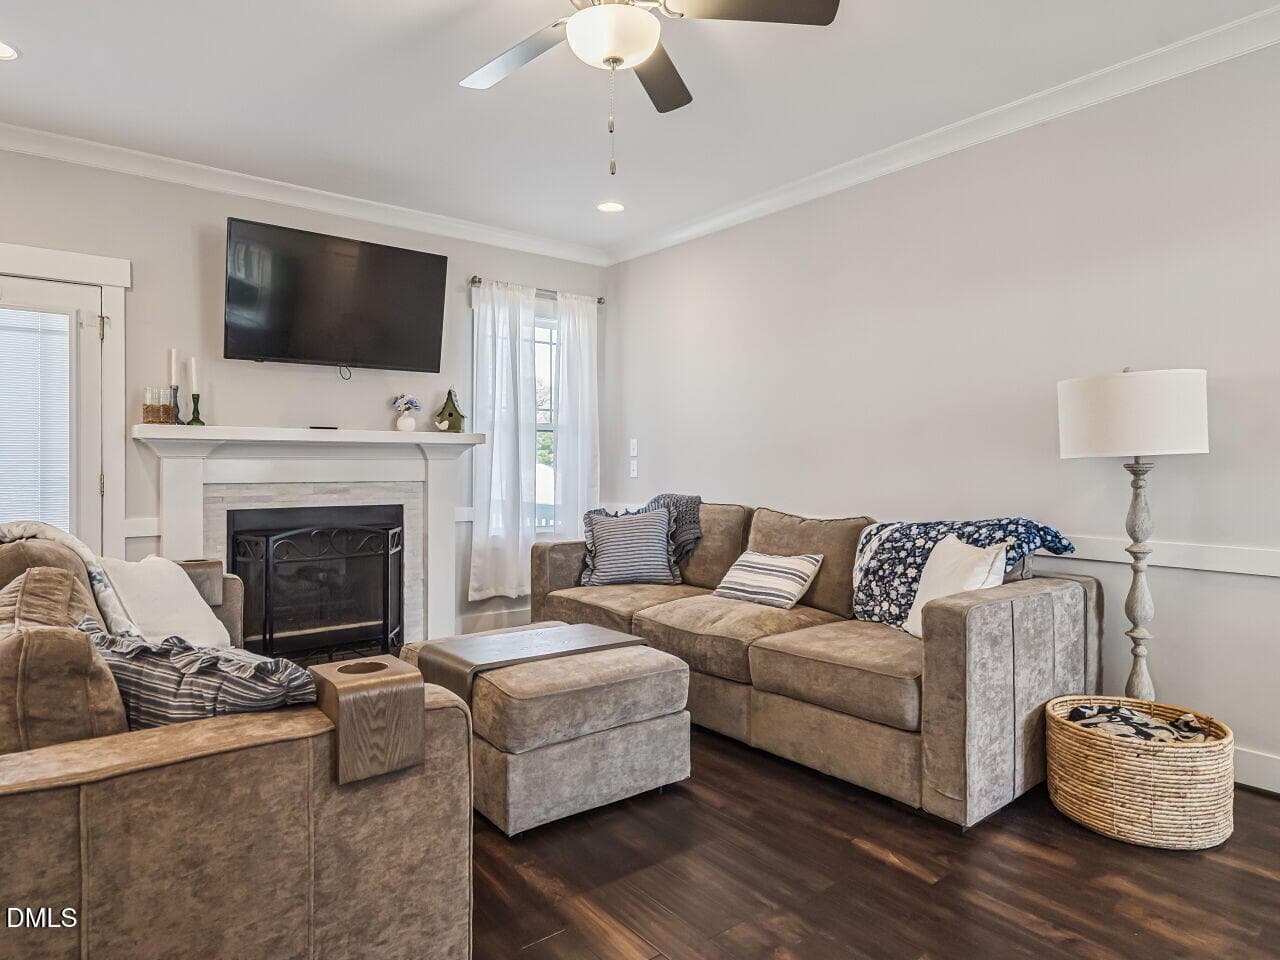
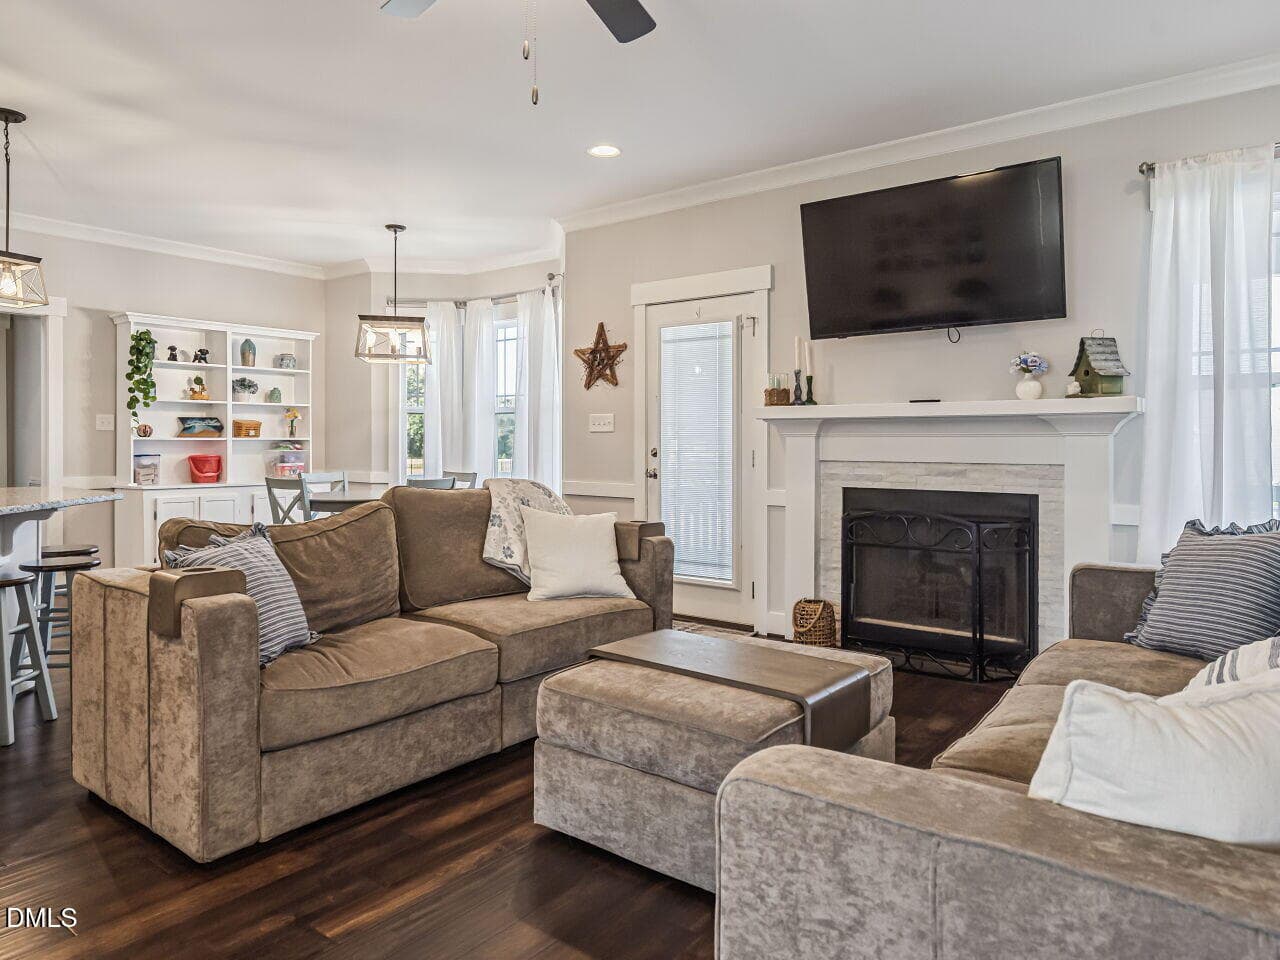
007-1280x960-living-room - 78 Lassiter Hills Drive, Four Oaks, NC 27524, Four Oaks
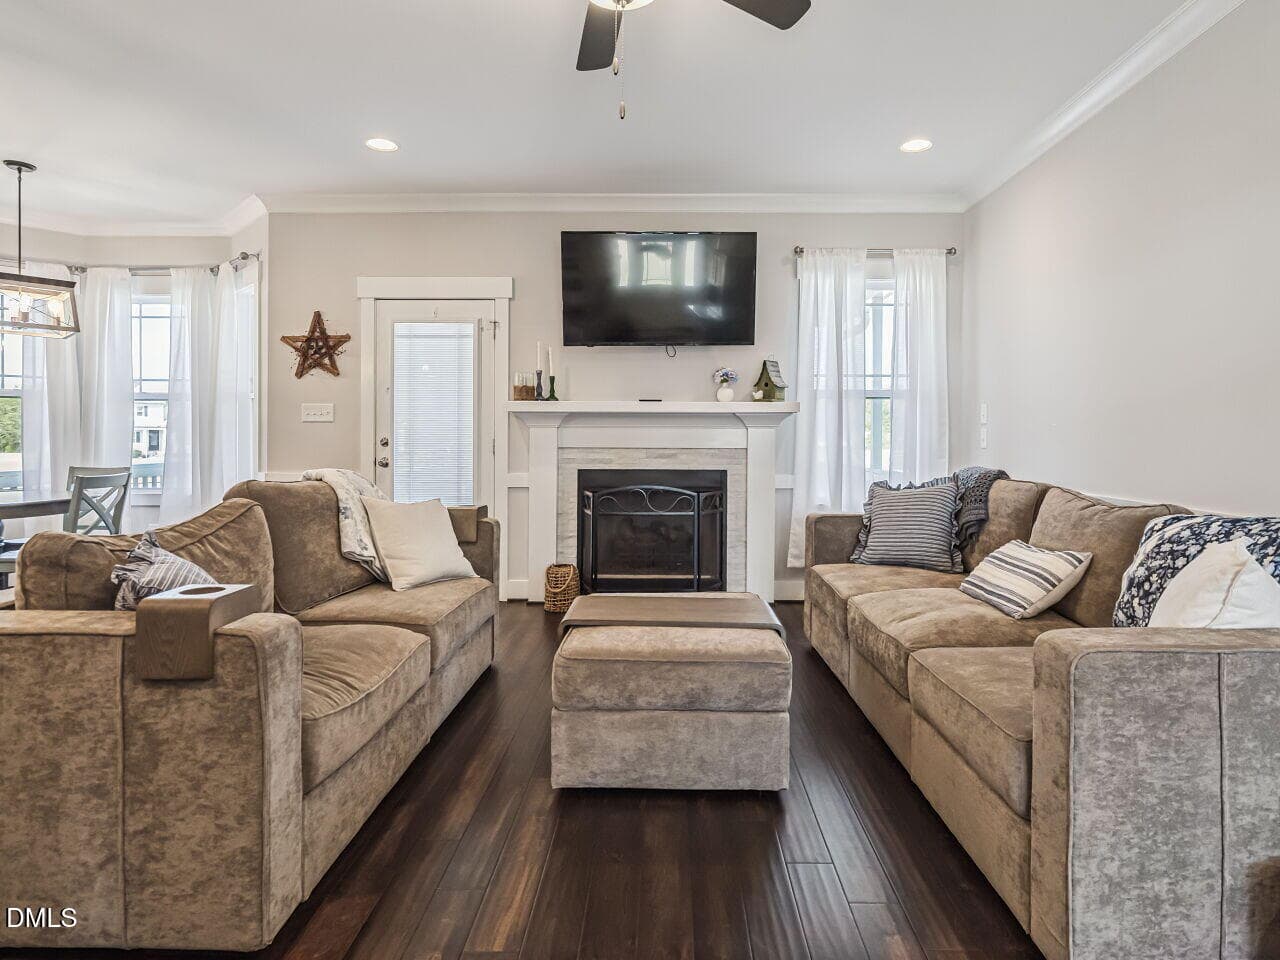
008-1280x960-living-room - 78 Lassiter Hills Drive, Four Oaks, NC 27524, Four Oaks
009-1280x960-living-room - 78 Lassiter Hills Drive, Four Oaks, NC 27524, Four Oaks
010-1280x960-breakfast-nook - 78 Lassiter Hills Drive, Four Oaks, NC 27524, Four Oaks
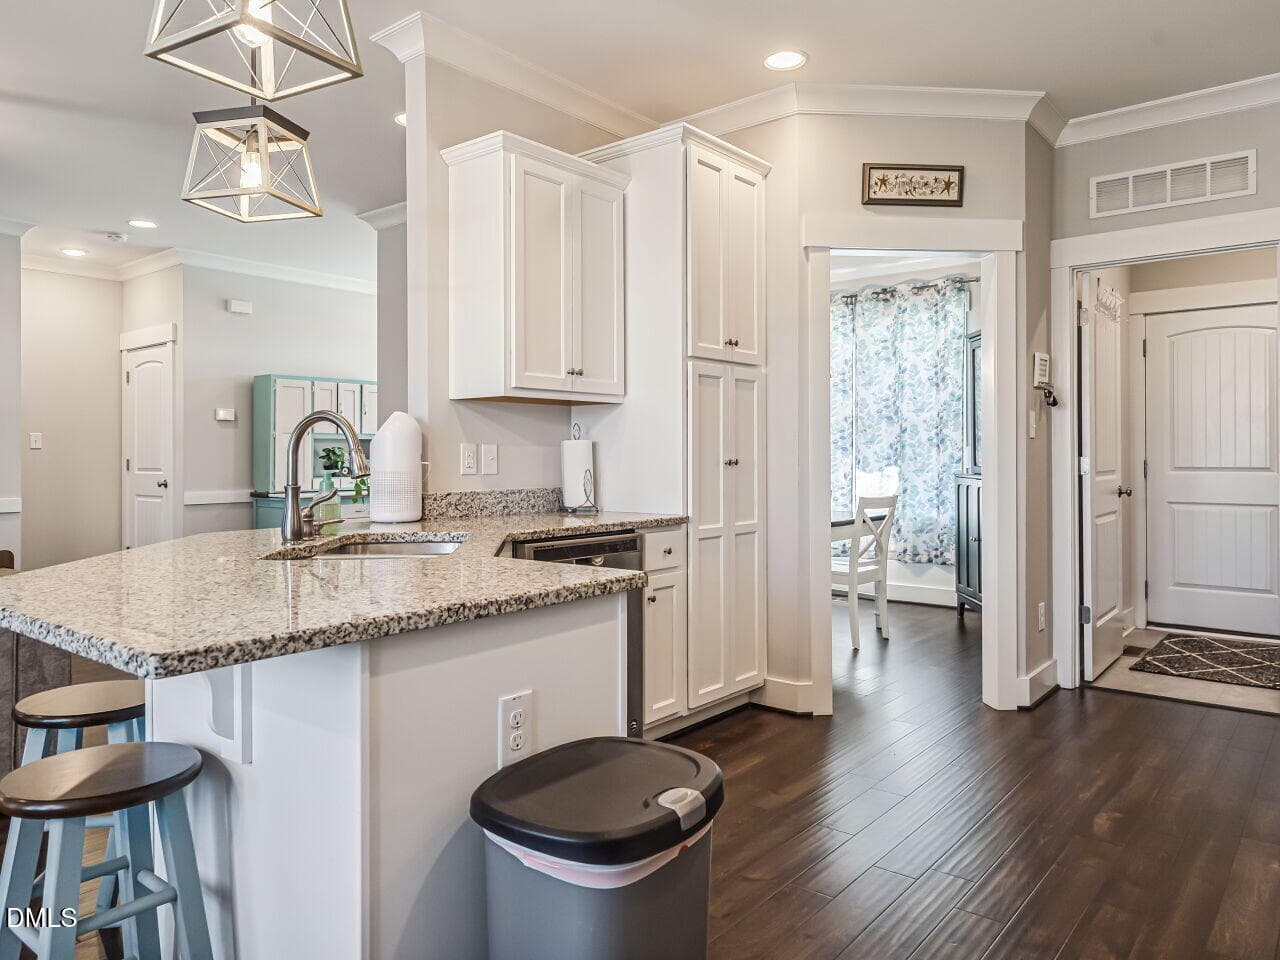
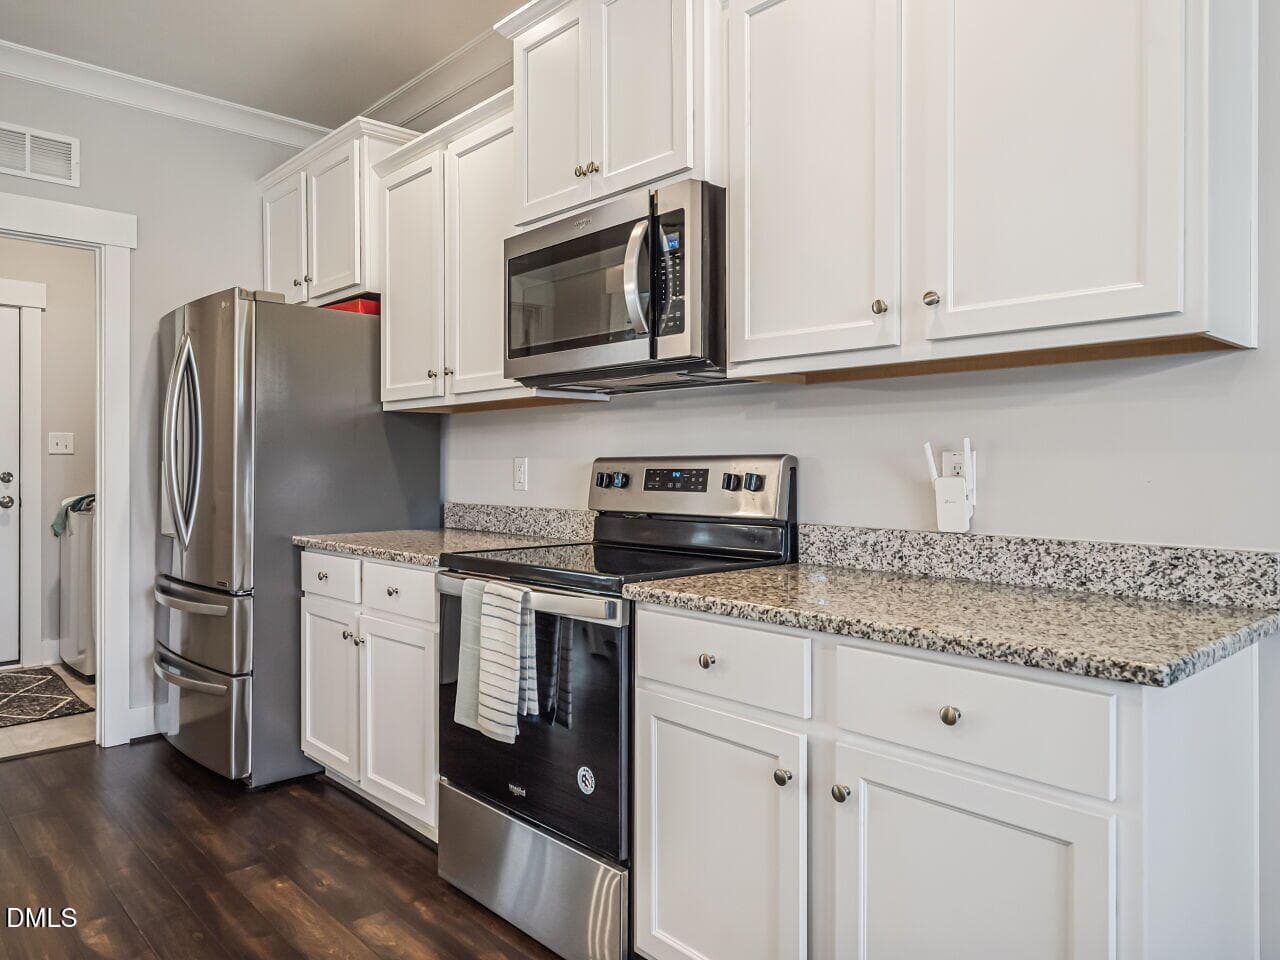
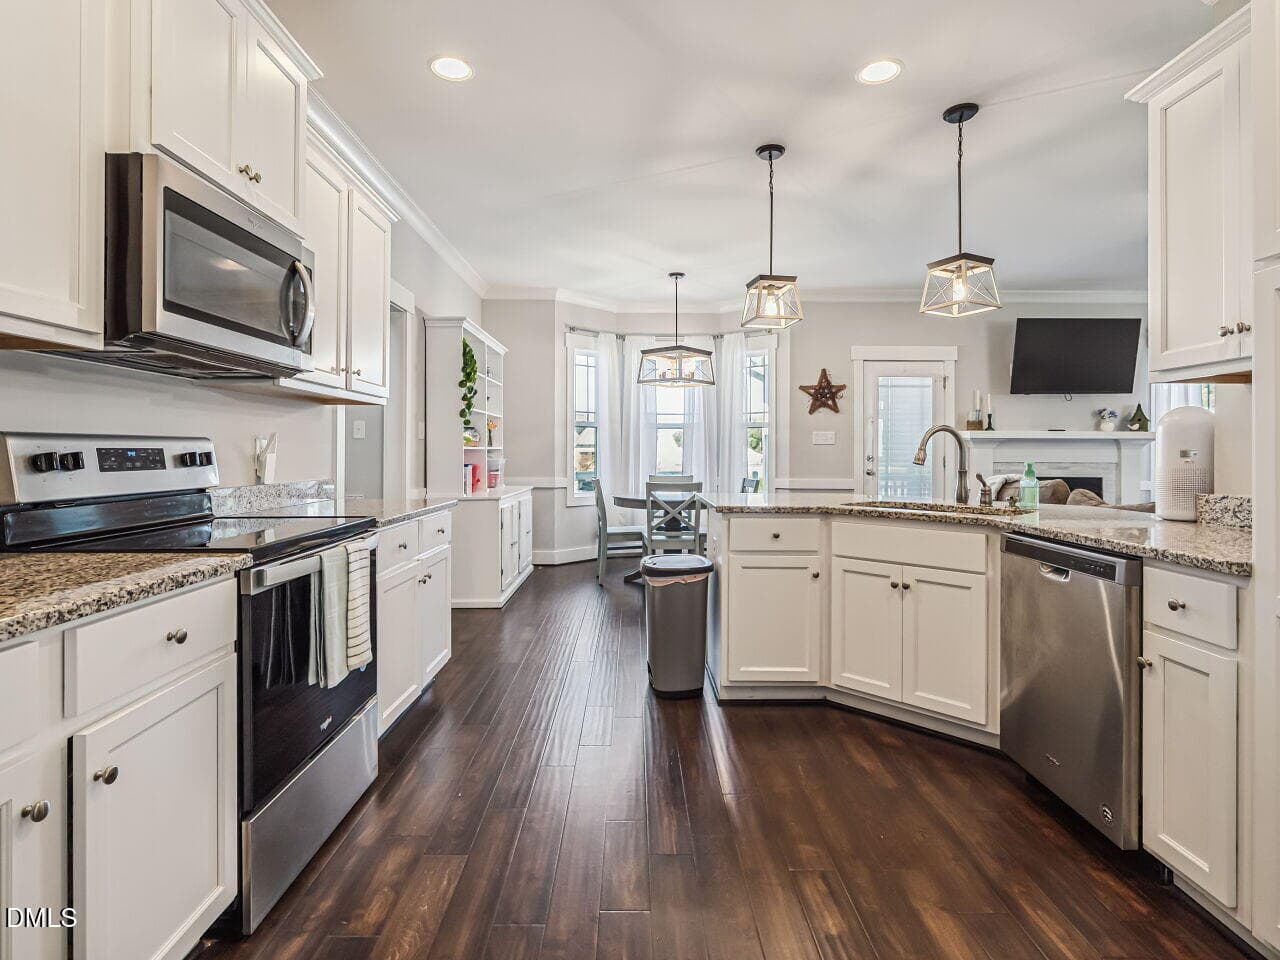
011-1280x960-kitchen - 78 Lassiter Hills Drive, Four Oaks, NC 27524, Four Oaks
012-1280x960-kitchen - 78 Lassiter Hills Drive, Four Oaks, NC 27524, Four Oaks
013-1280x960-kitchen - 78 Lassiter Hills Drive, Four Oaks, NC 27524, Four Oaks
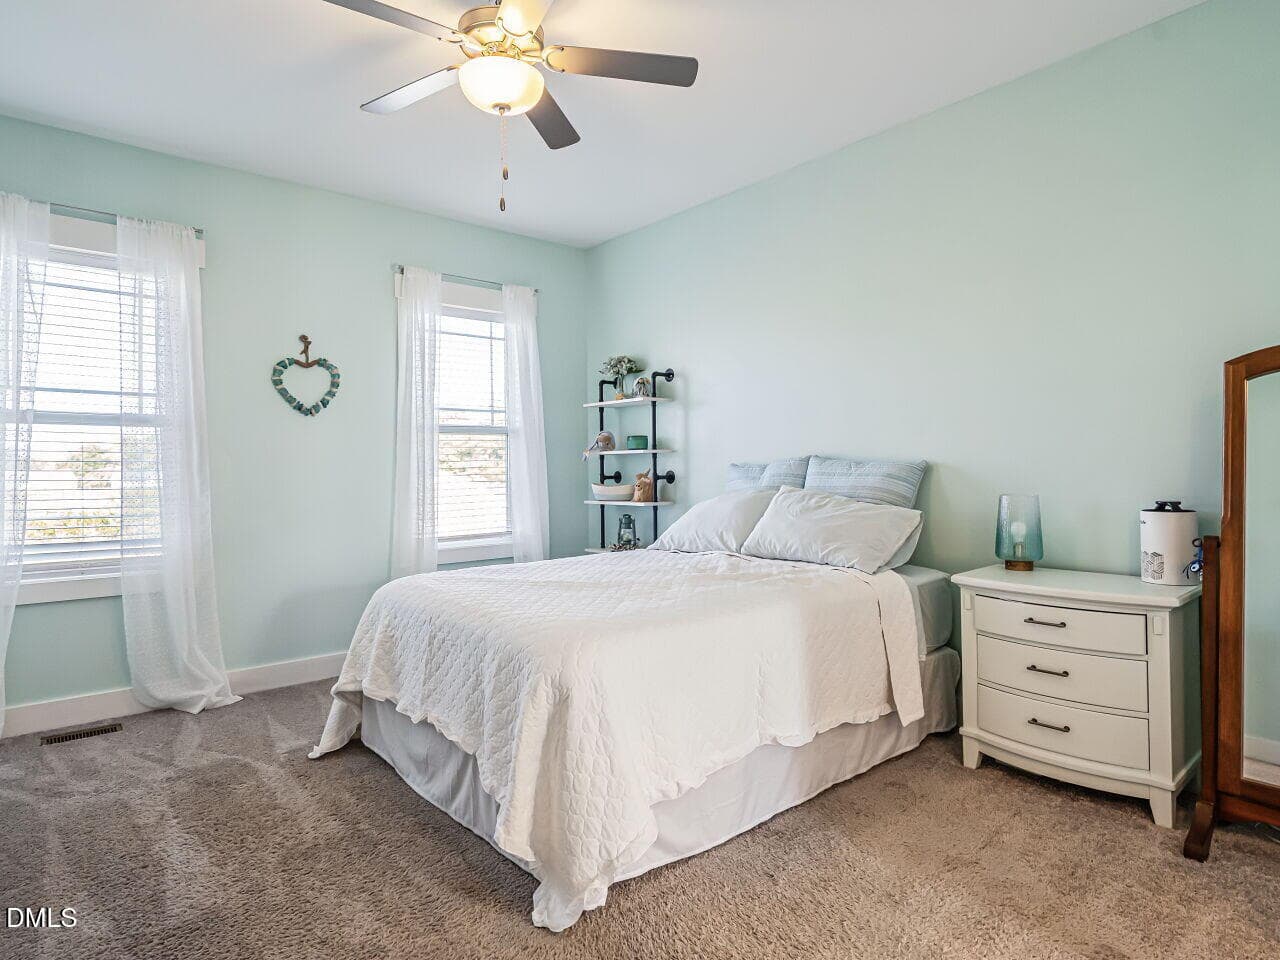
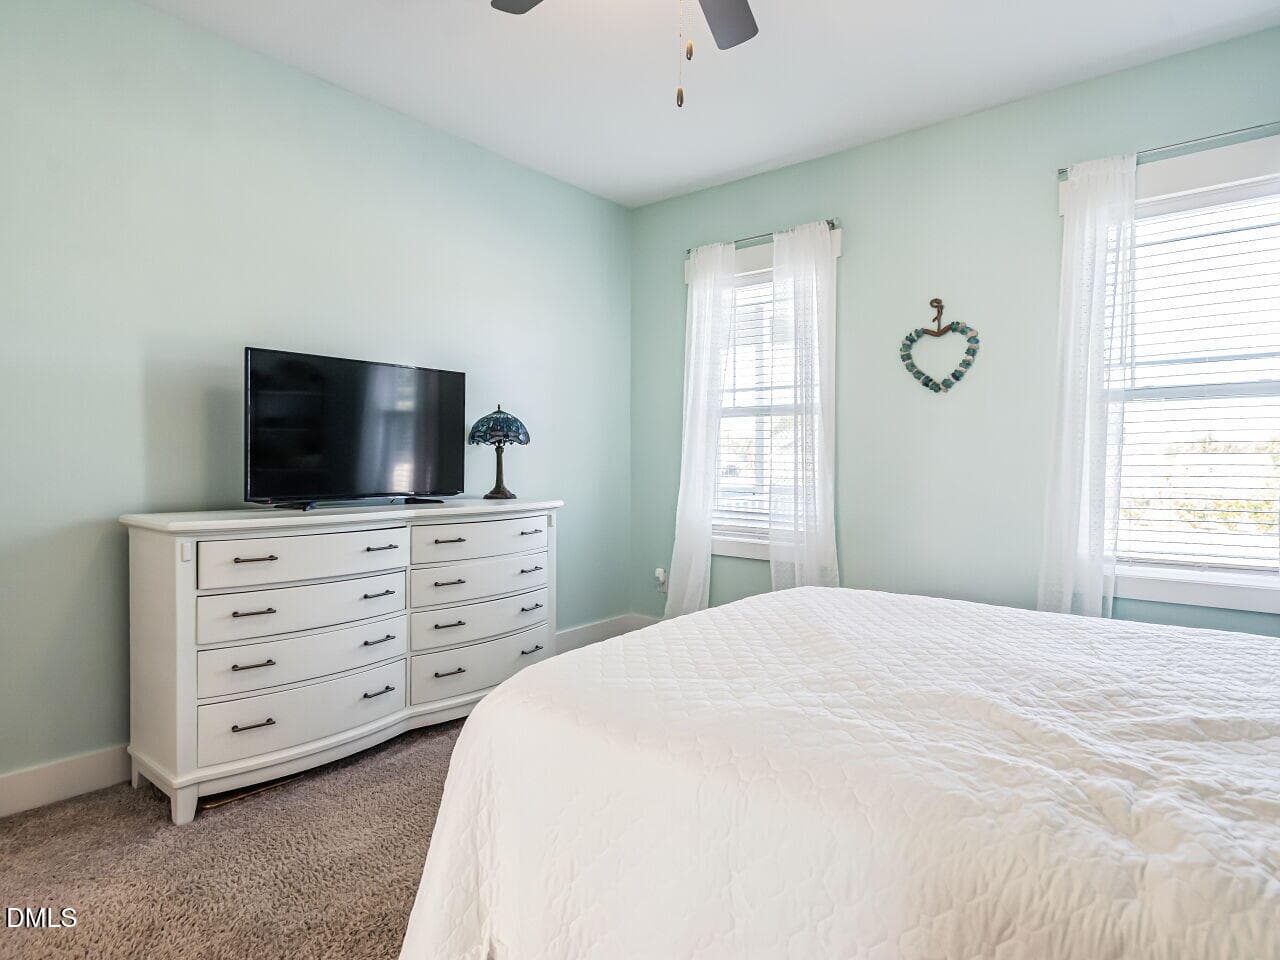
014-1280x960-primary-bedroom - 78 Lassiter Hills Drive, Four Oaks, NC 27524, Four Oaks
015-1280x960-primary-bedroom - 78 Lassiter Hills Drive, Four Oaks, NC 27524, Four Oaks
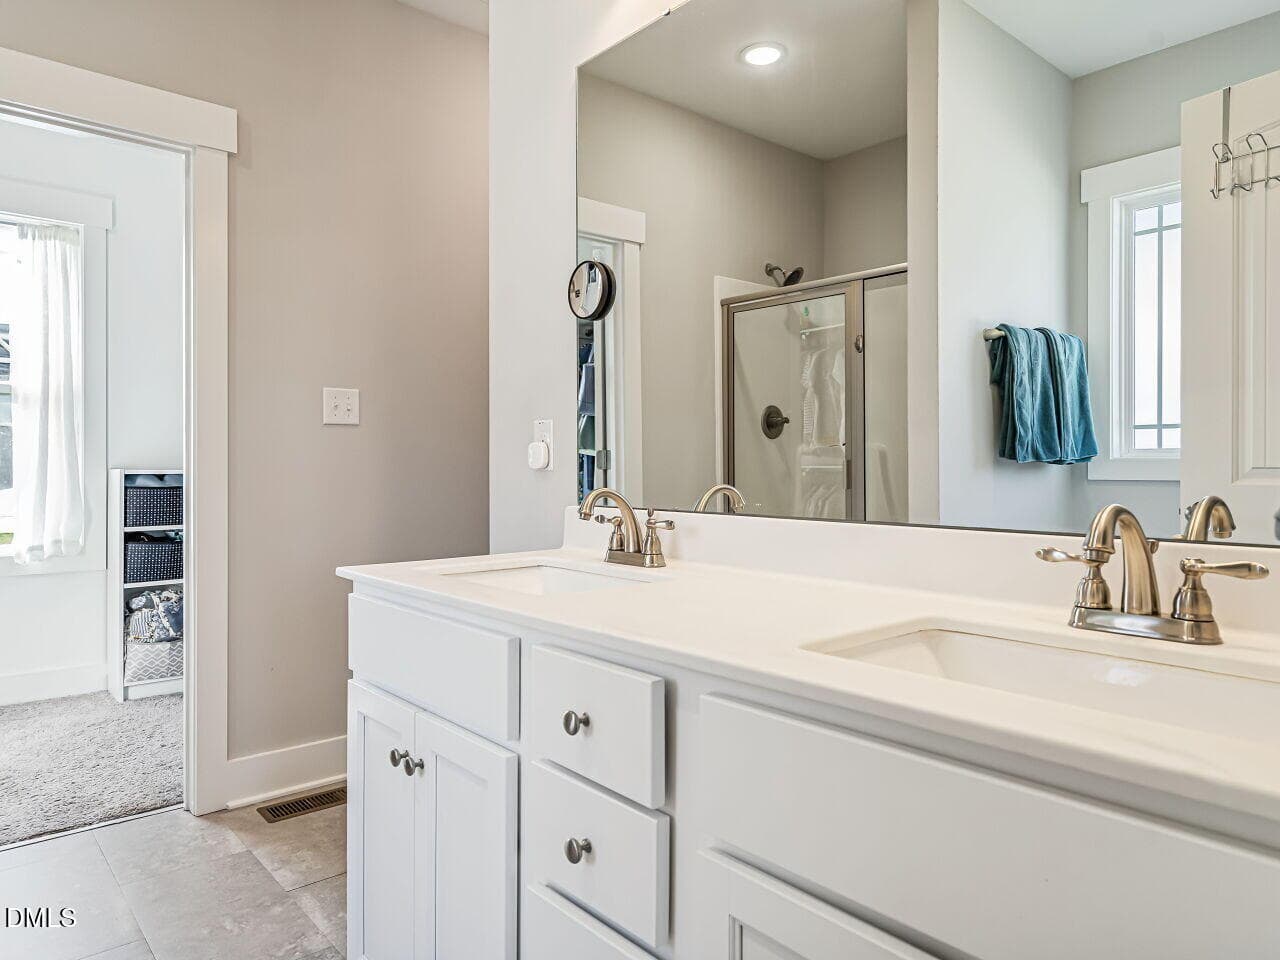
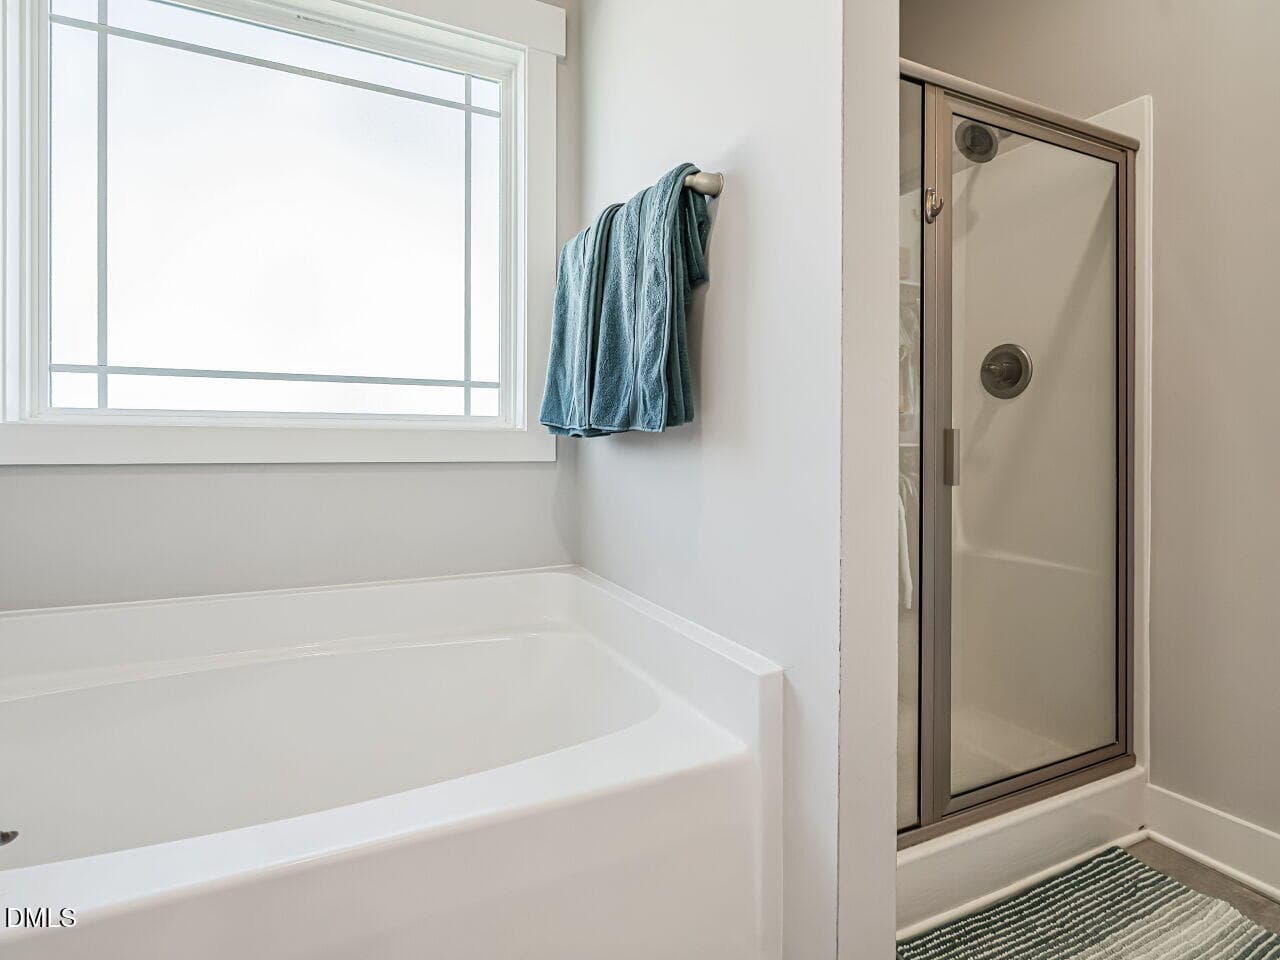
016-1280x960-primary-bathroom - 78 Lassiter Hills Drive, Four Oaks, NC 27524, Four Oaks
017-1280x960-primary-bathroom - 78 Lassiter Hills Drive, Four Oaks, NC 27524, Four Oaks
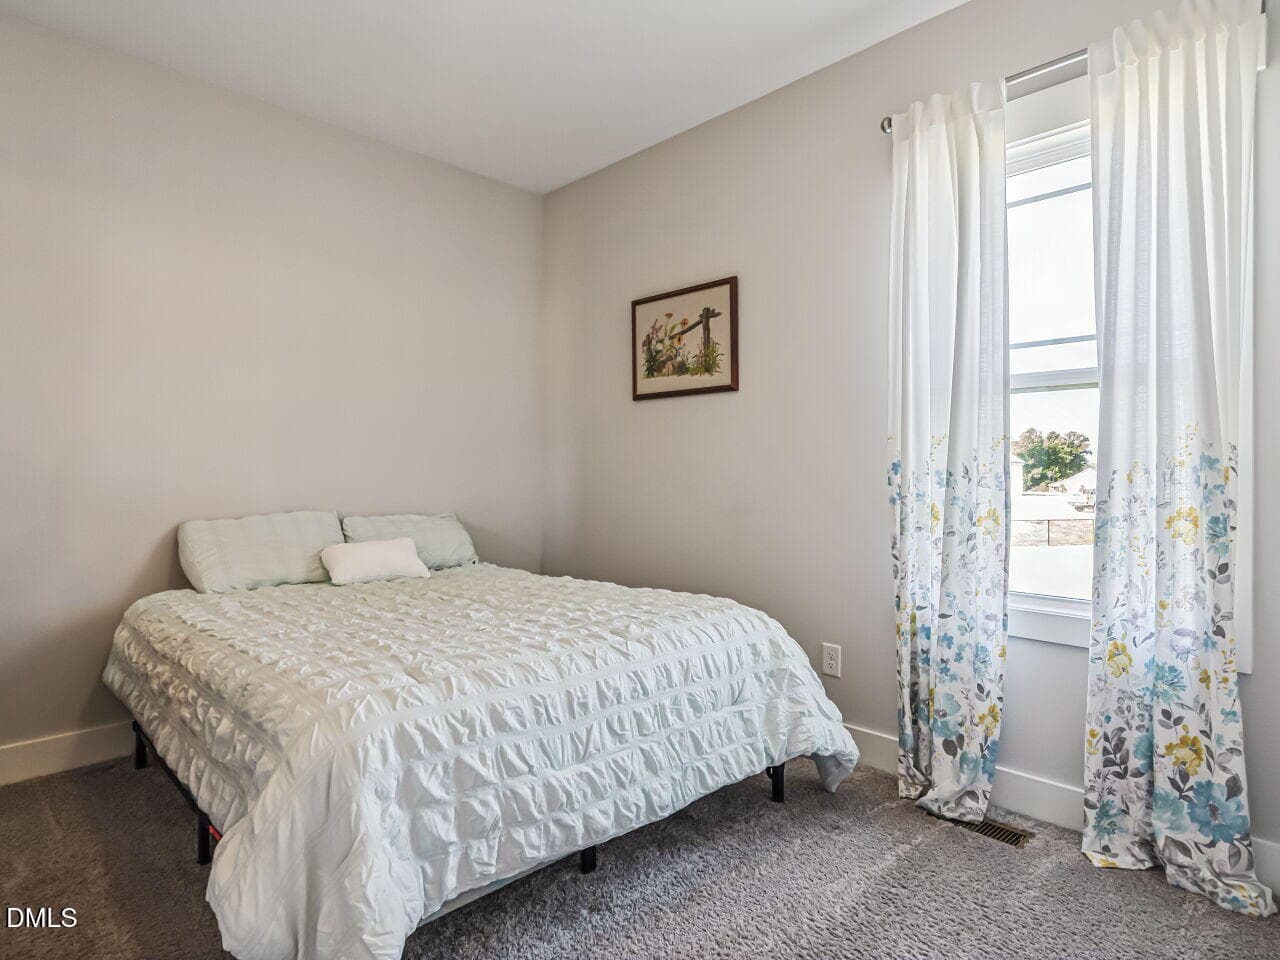
018-1280x960-bedroom - 78 Lassiter Hills Drive, Four Oaks, NC 27524, Four Oaks
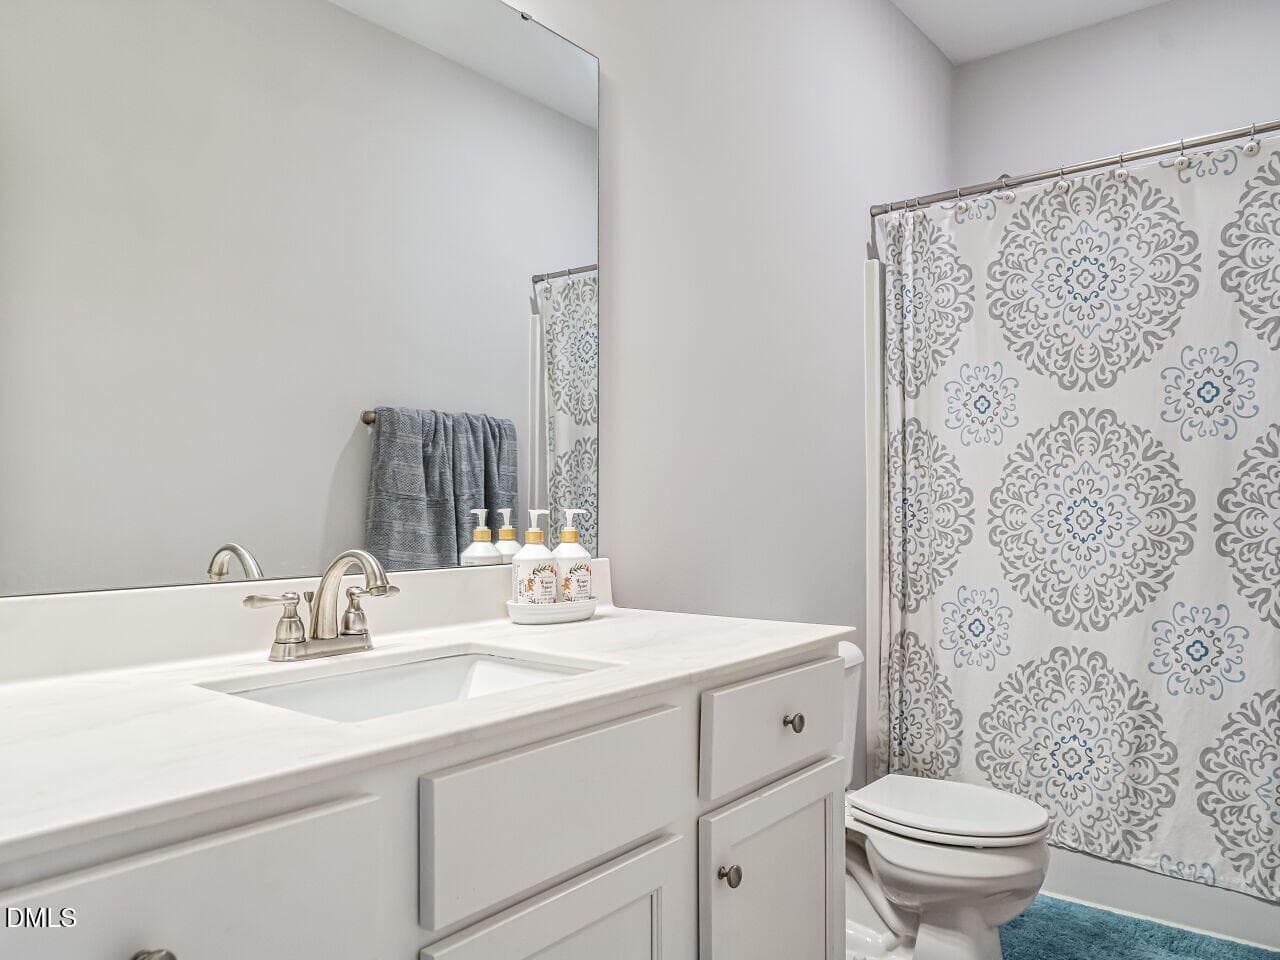
019-1280x960-bathroom - 78 Lassiter Hills Drive, Four Oaks, NC 27524, Four Oaks
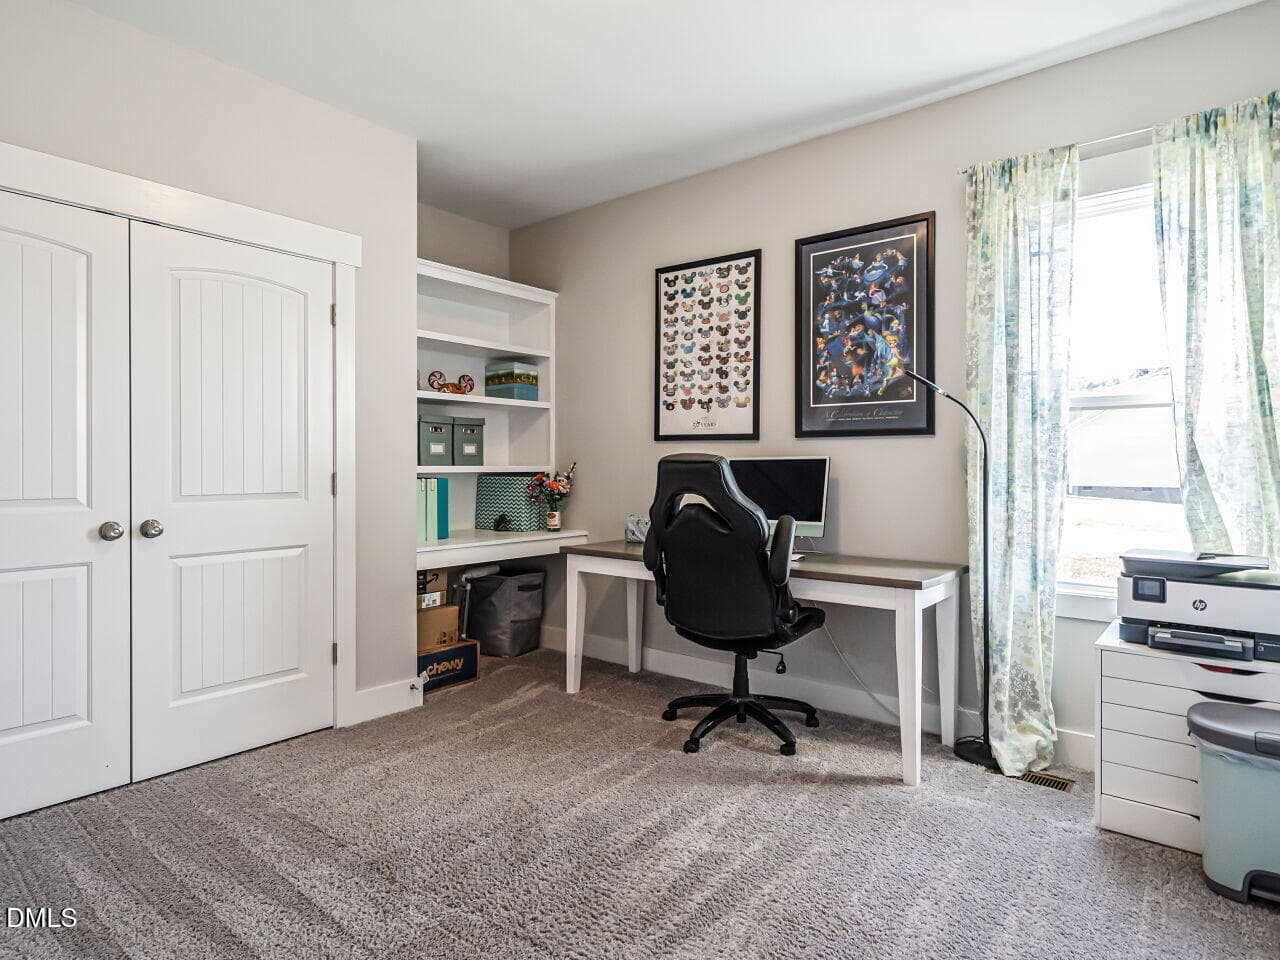
020-1280x960-bedroom - 78 Lassiter Hills Drive, Four Oaks, NC 27524, Four Oaks
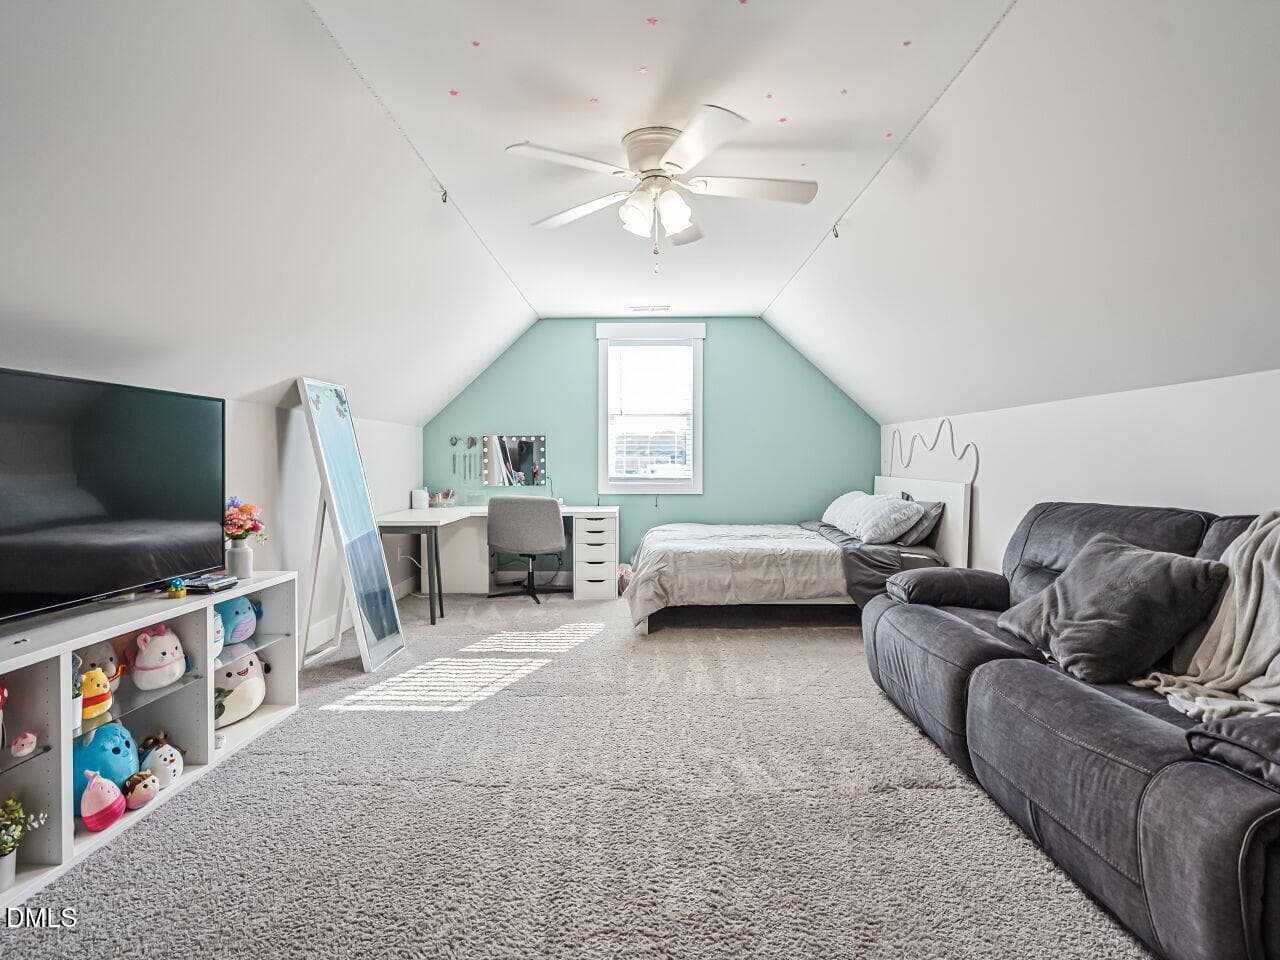
021-1280x960-bonus-room - 78 Lassiter Hills Drive, Four Oaks, NC 27524, Four Oaks
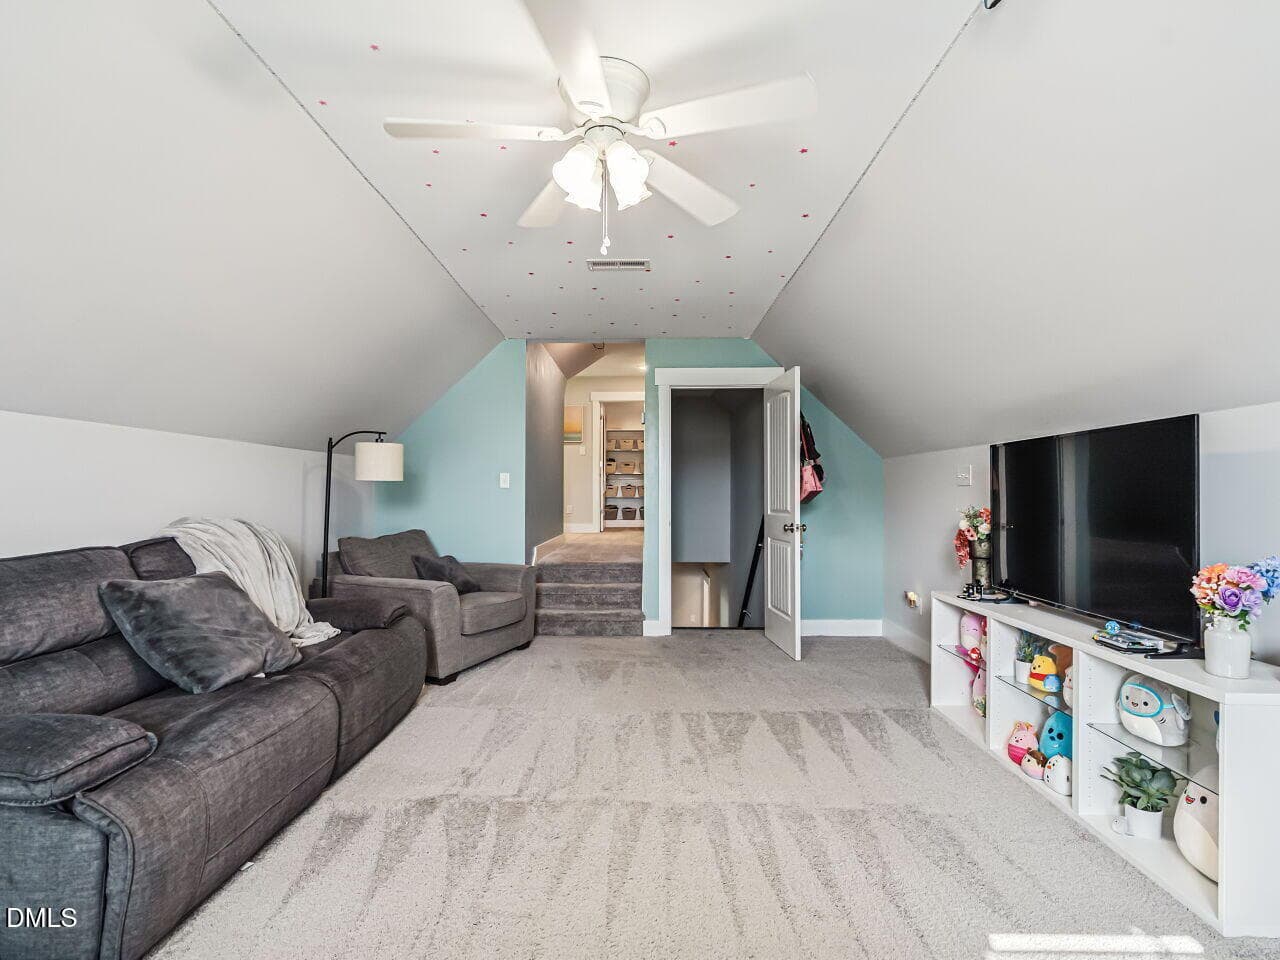
022-1280x960-bonus-room - 78 Lassiter Hills Drive, Four Oaks, NC 27524, Four Oaks
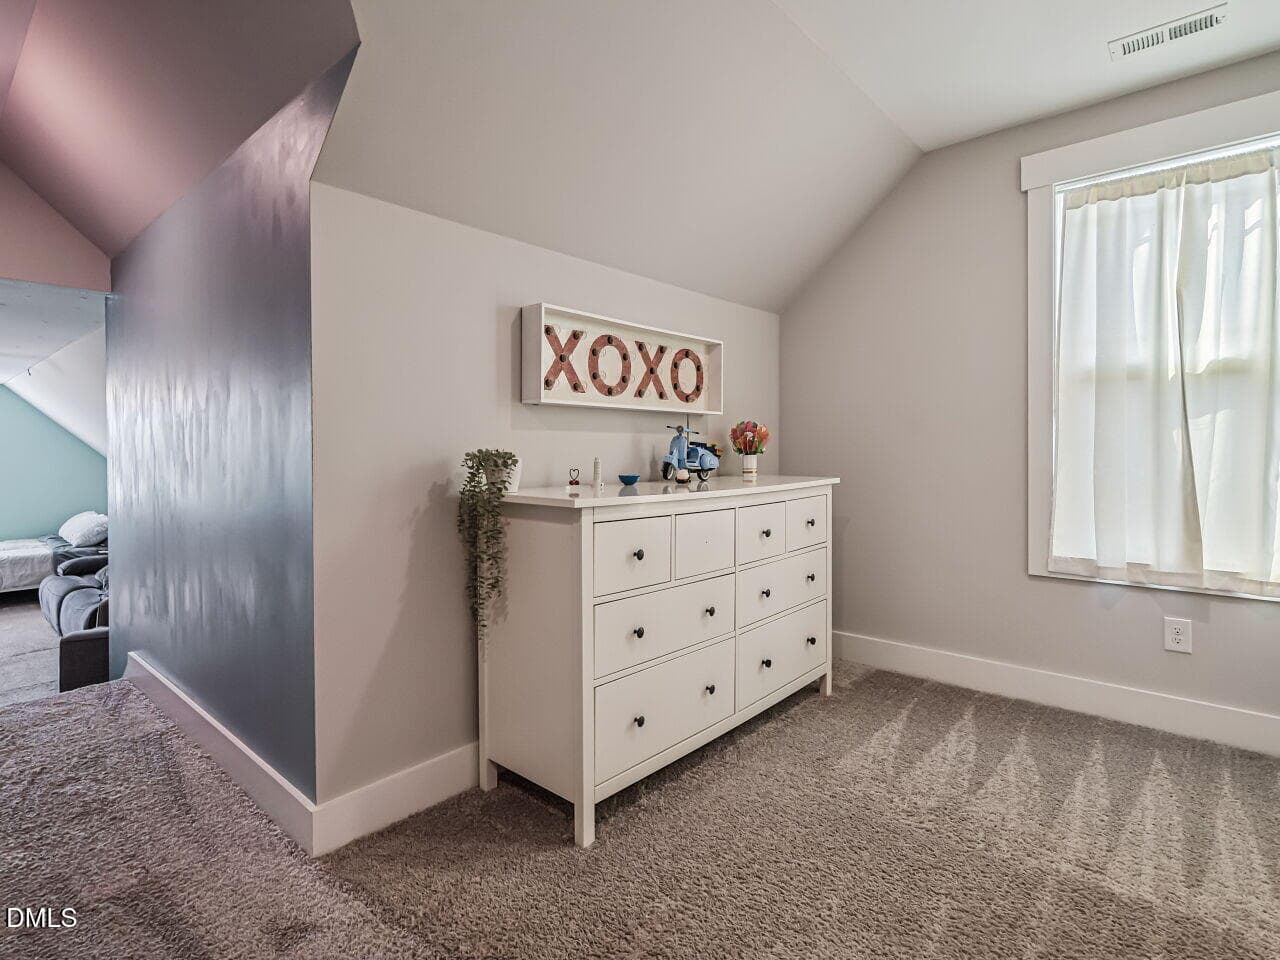
023-1280x960-hallway - 78 Lassiter Hills Drive, Four Oaks, NC 27524, Four Oaks
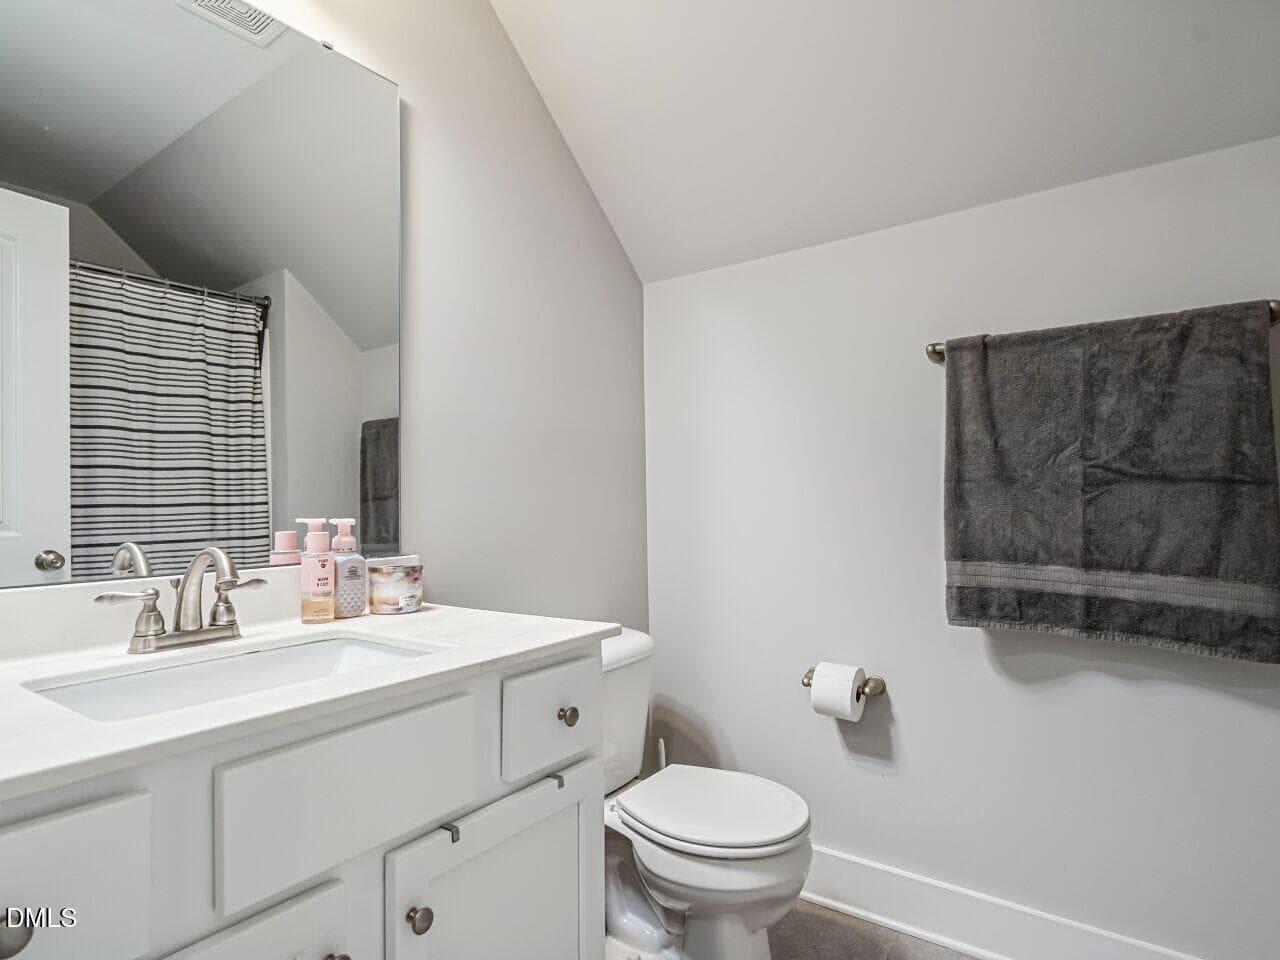
024-1280x960-bathroom - 78 Lassiter Hills Drive, Four Oaks, NC 27524, Four Oaks
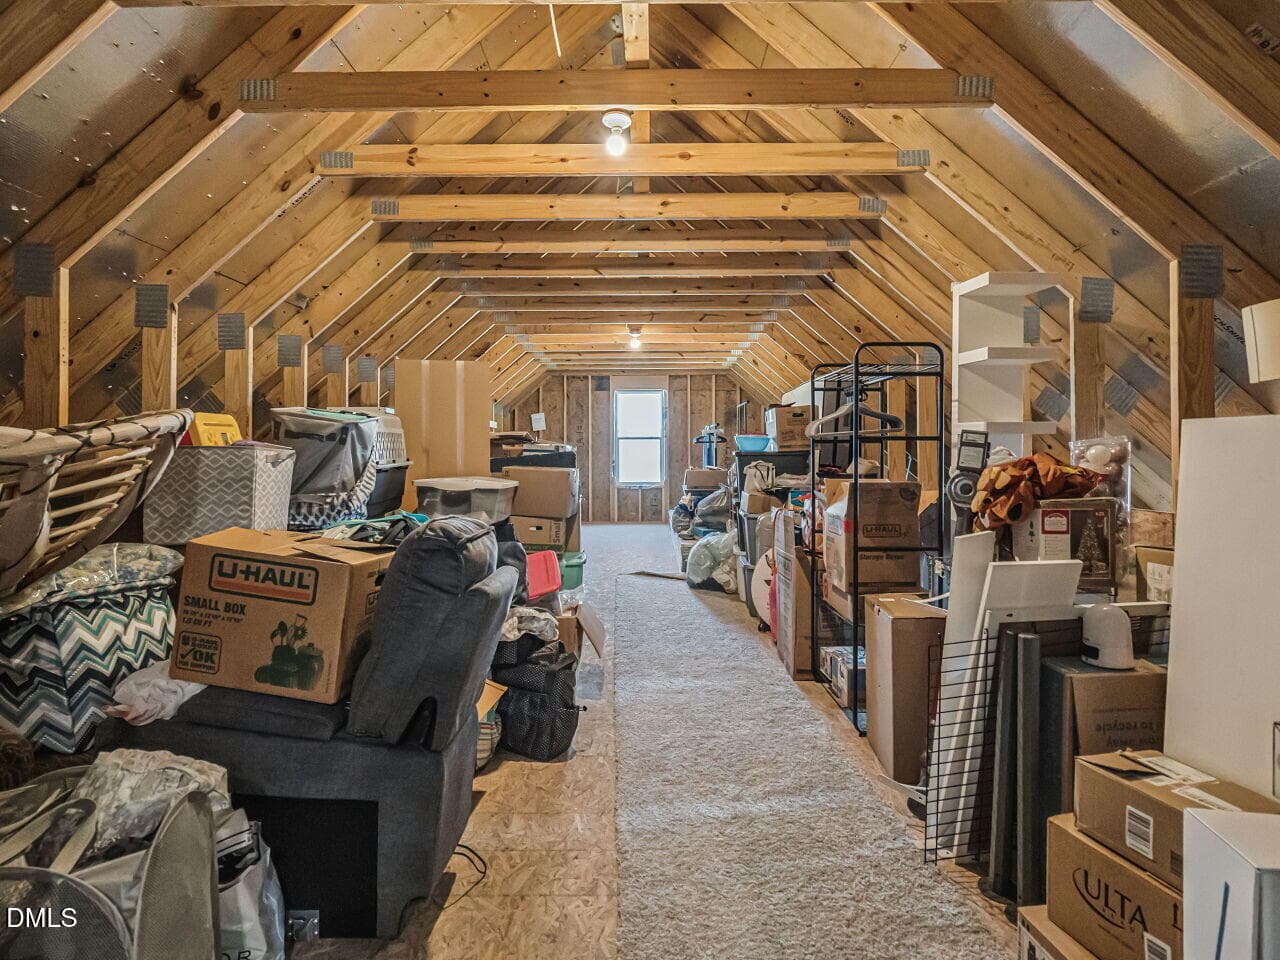
025-1280x960-walk-in-attic - 78 Lassiter Hills Drive, Four Oaks, NC 27524, Four Oaks
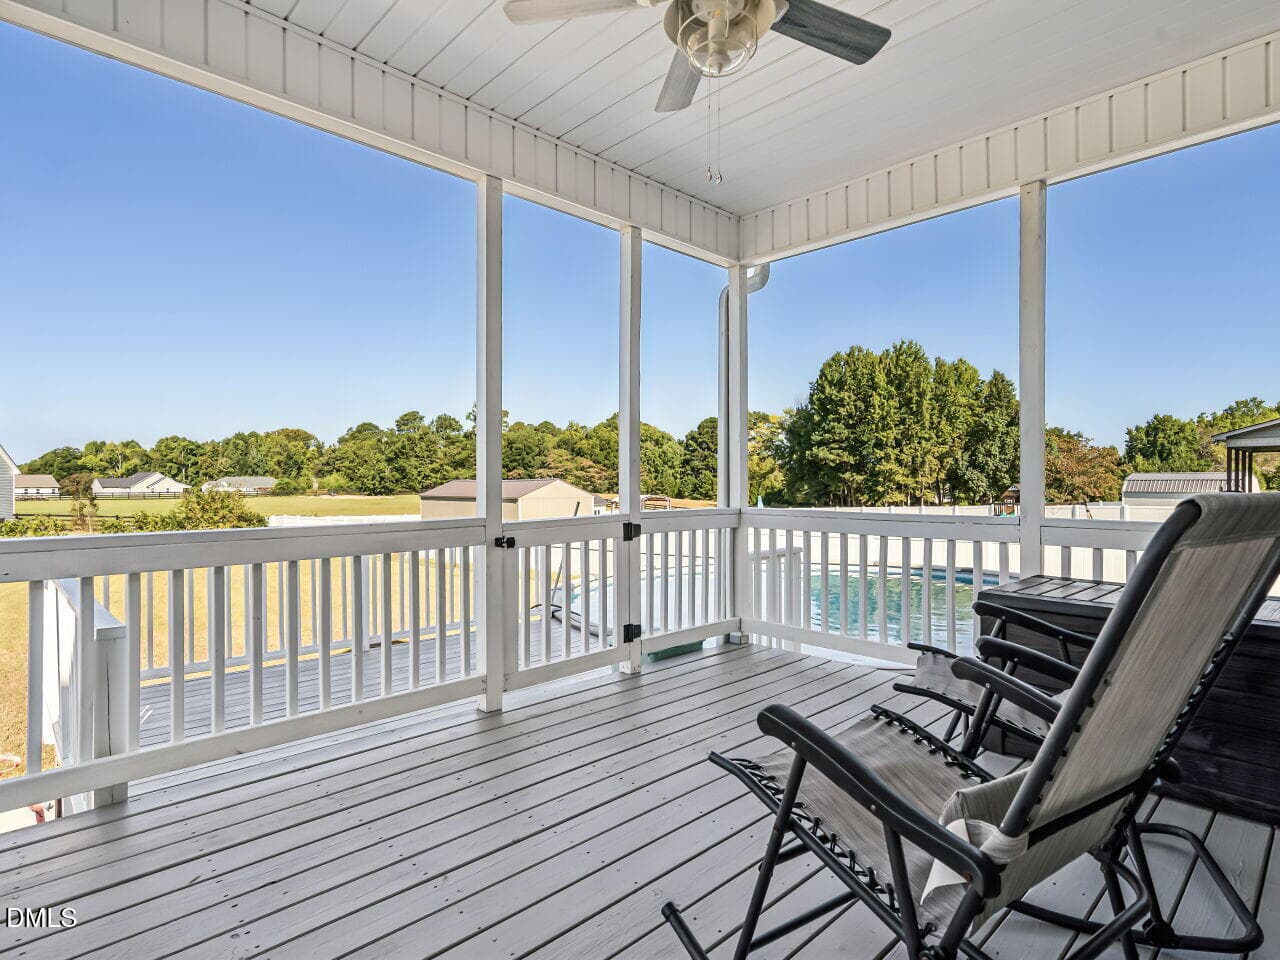
026-1280x960-deck - 78 Lassiter Hills Drive, Four Oaks, NC 27524, Four Oaks
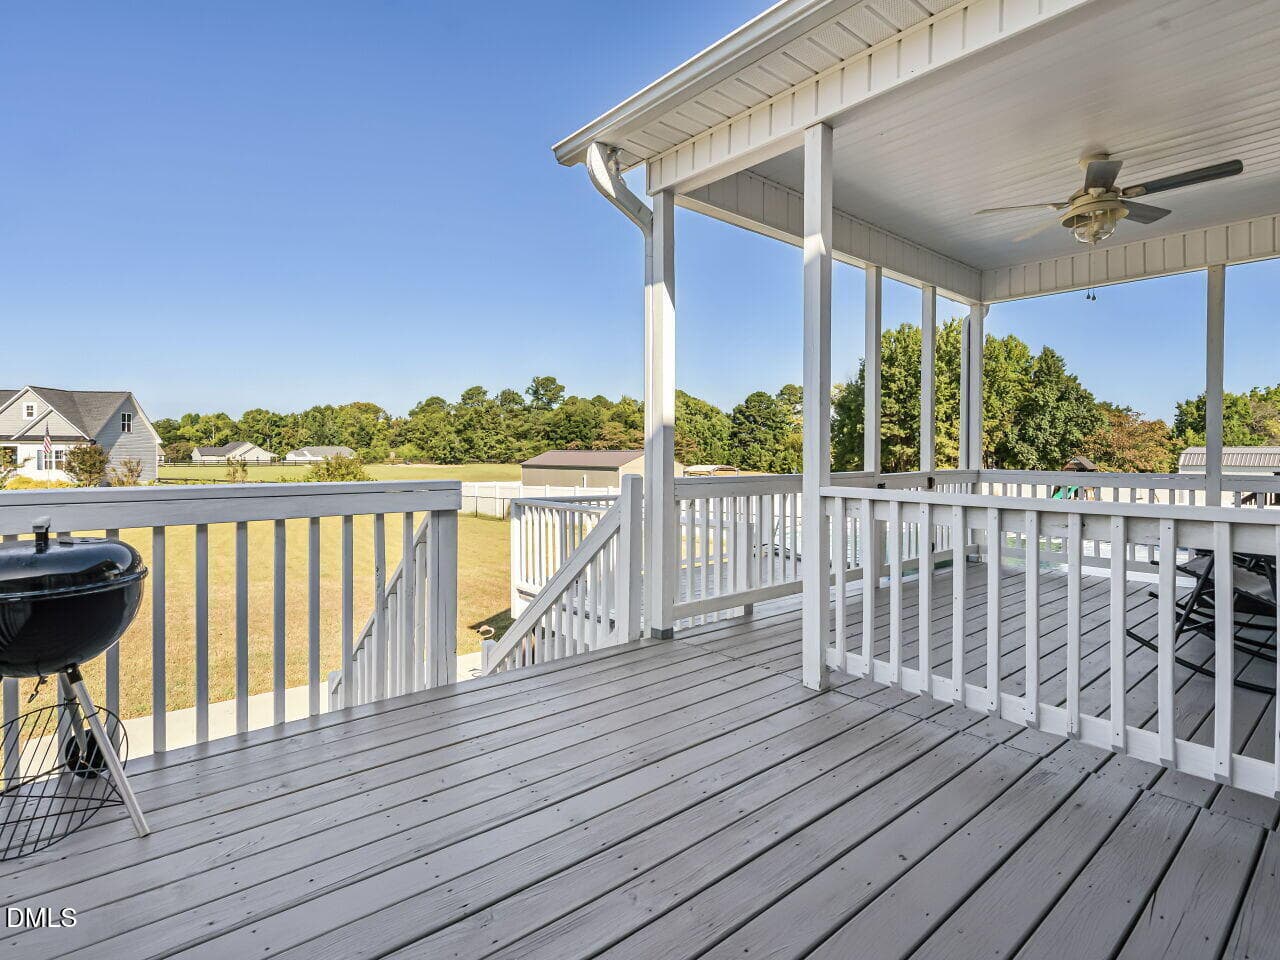
027-1280x960-deck - 78 Lassiter Hills Drive, Four Oaks, NC 27524, Four Oaks
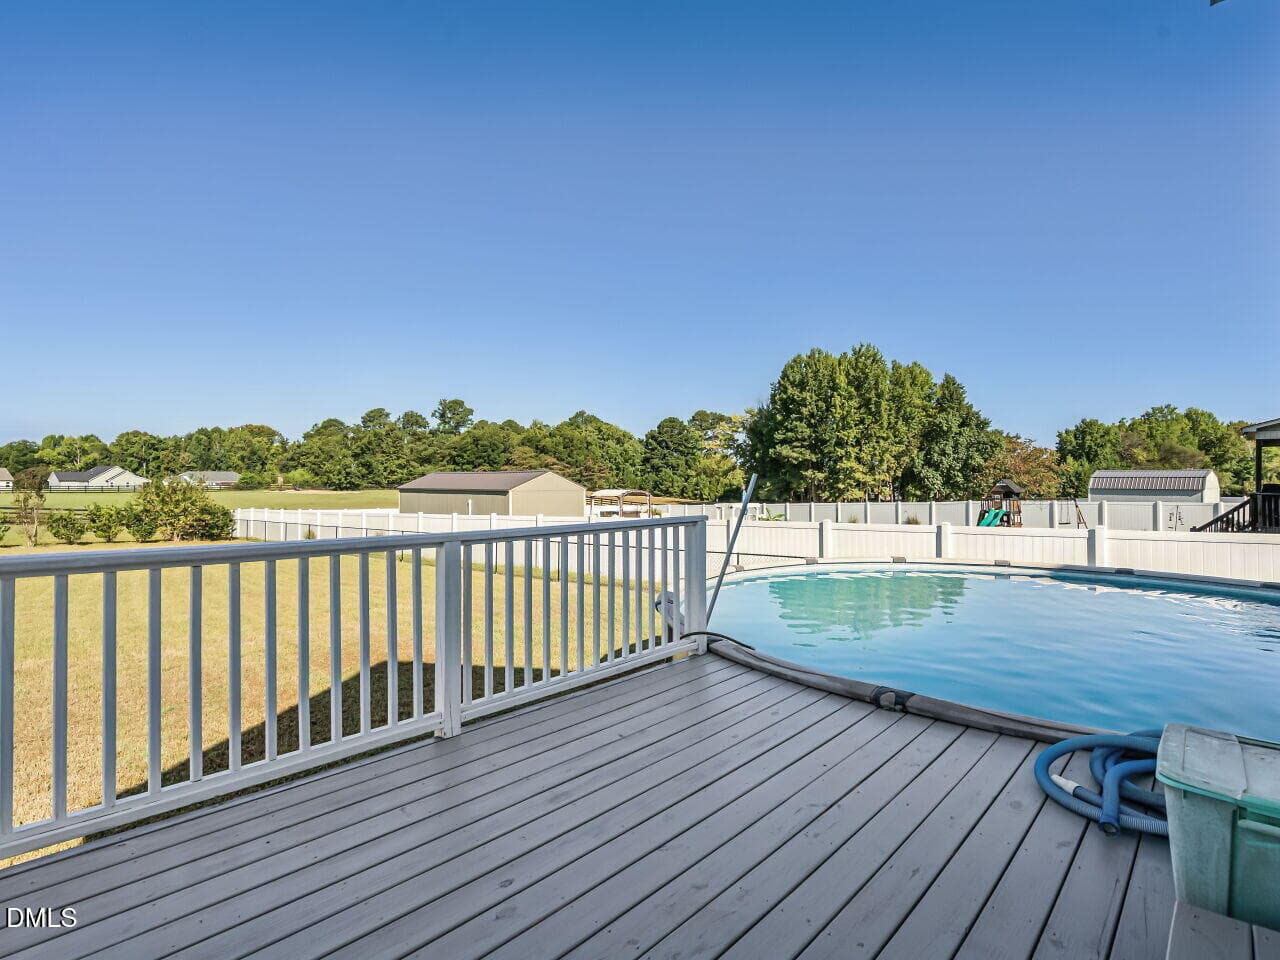
028-1280x960-deck - 78 Lassiter Hills Drive, Four Oaks, NC 27524, Four Oaks
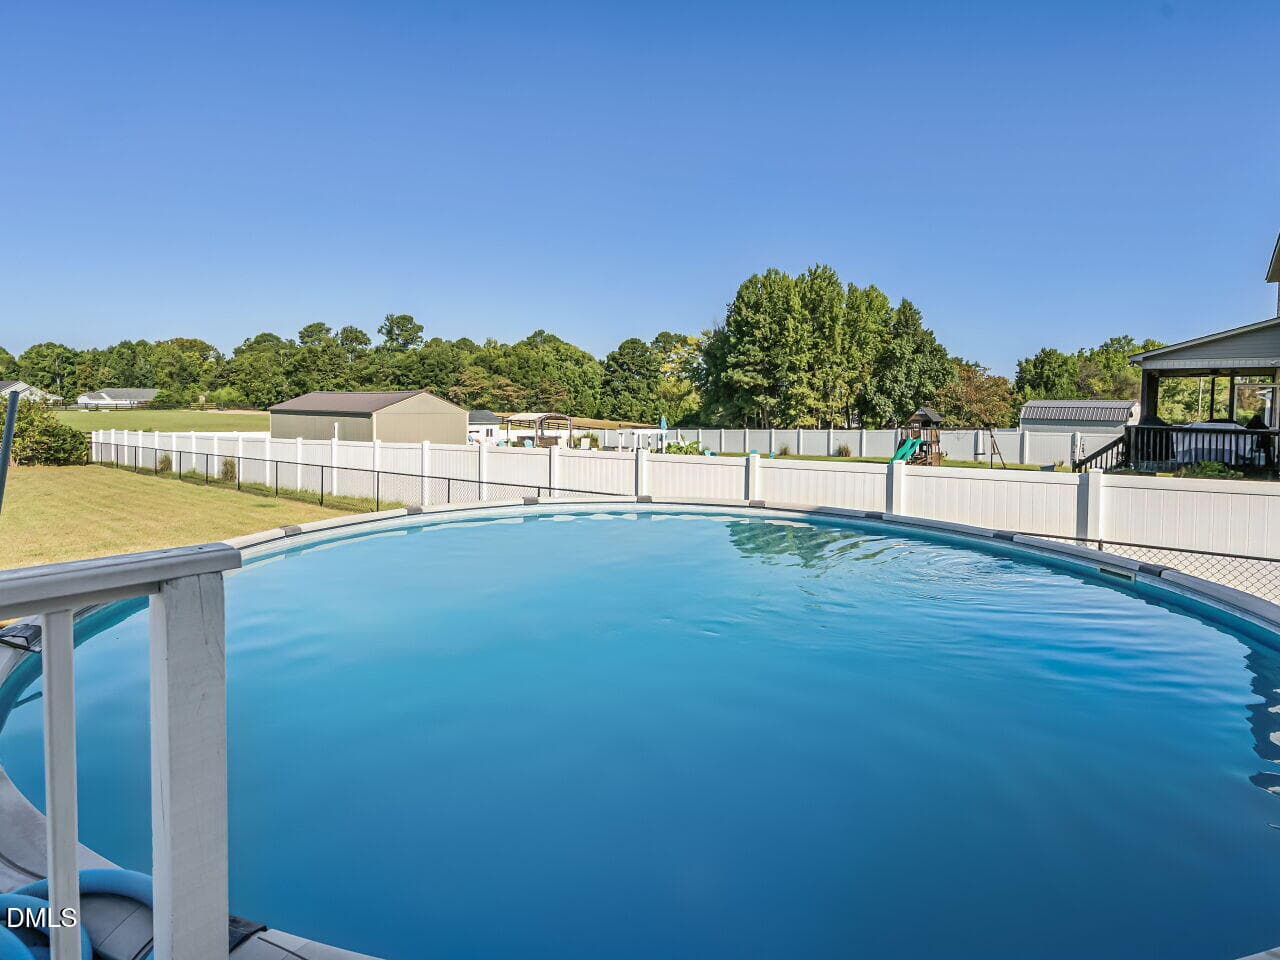
029-1280x960-pool - 78 Lassiter Hills Drive, Four Oaks, NC 27524, Four Oaks
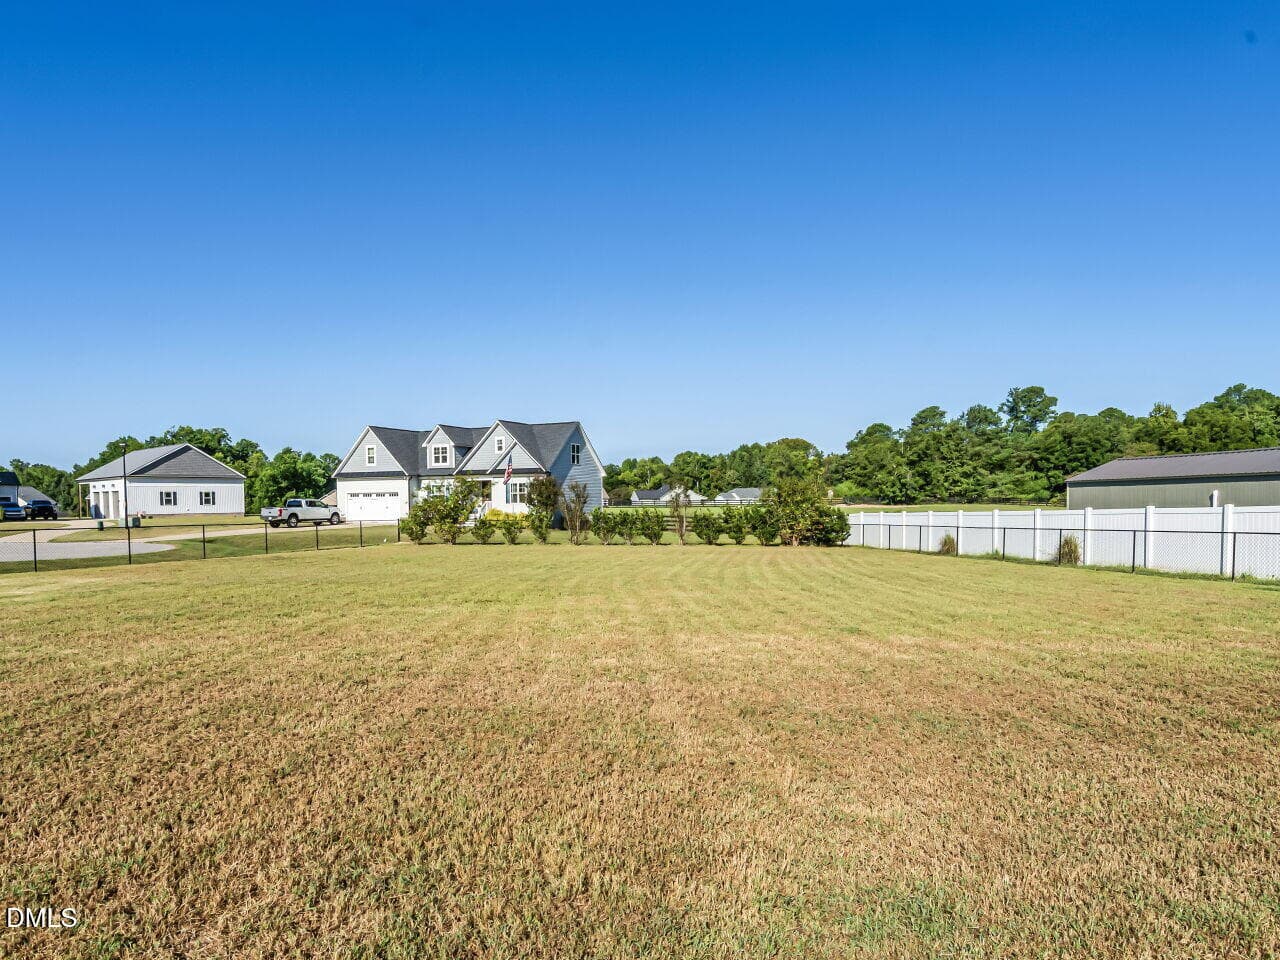
030-1280x960-back-yard - 78 Lassiter Hills Drive, Four Oaks, NC 27524, Four Oaks
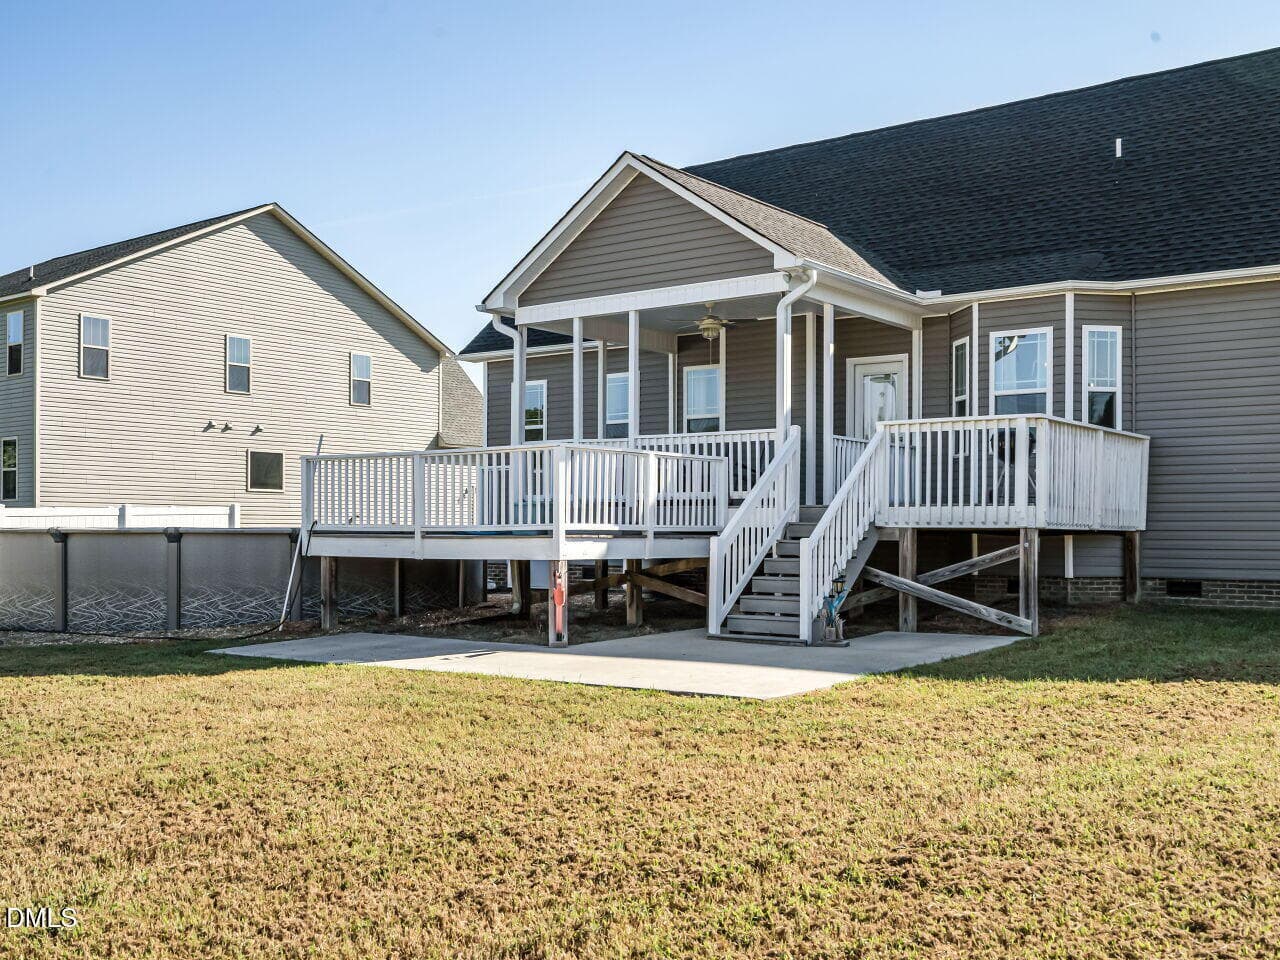
031-1280x960-patio - 78 Lassiter Hills Drive, Four Oaks, NC 27524, Four Oaks
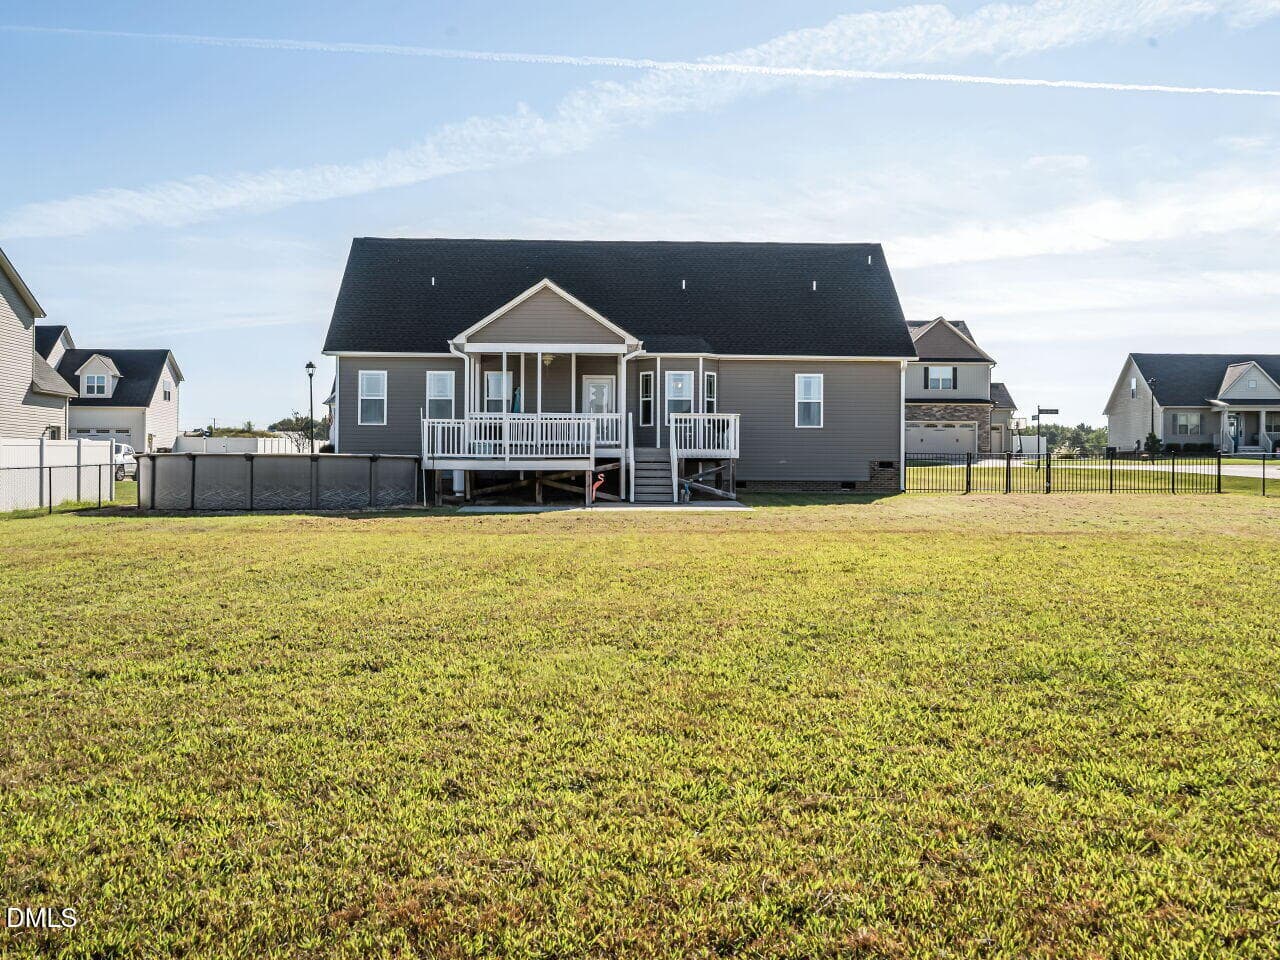
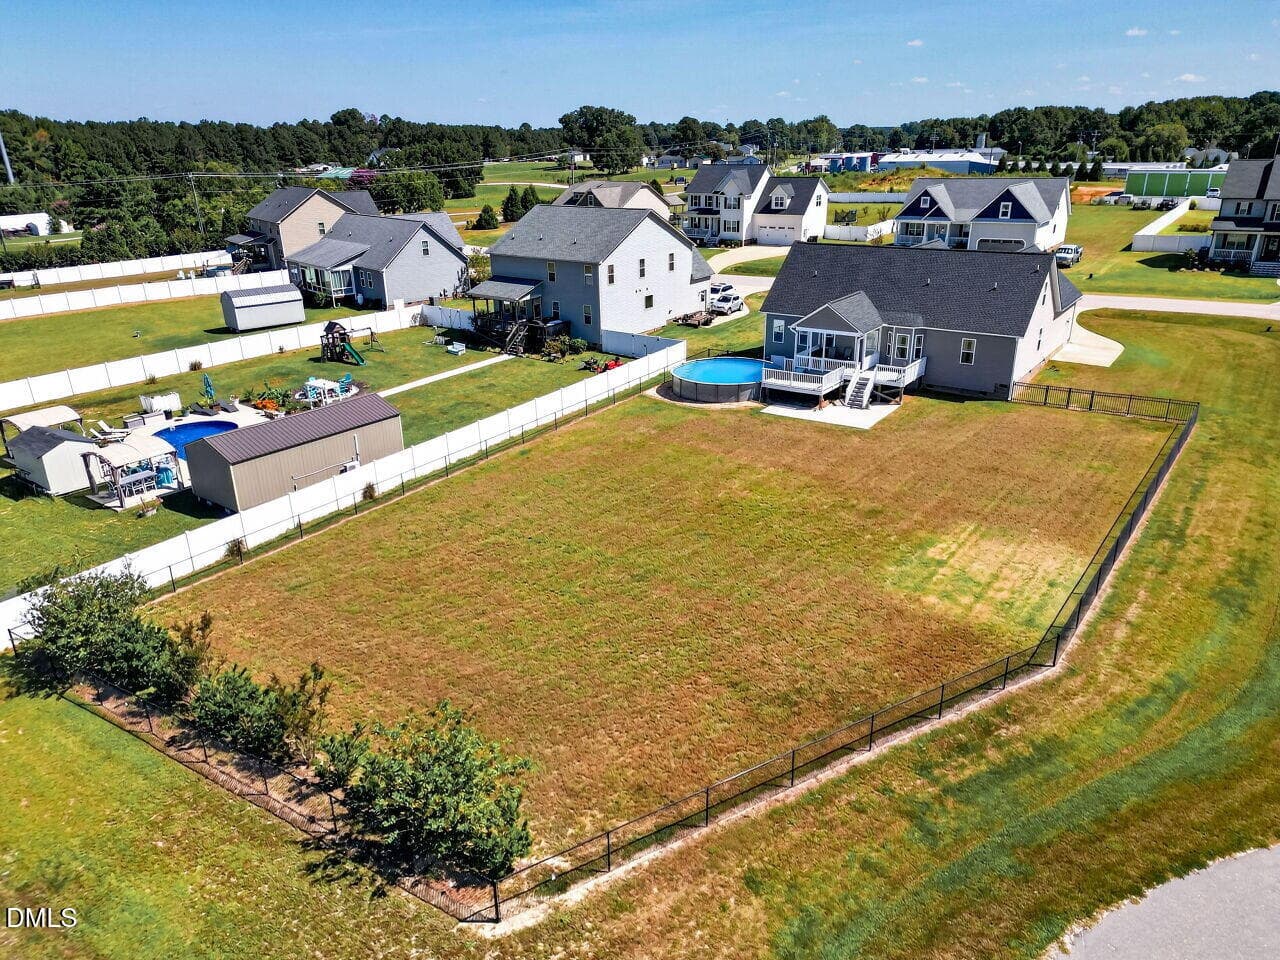
032-1280x960-rear-view - 78 Lassiter Hills Drive, Four Oaks, NC 27524, Four Oaks
033-1280x960-photo - 78 Lassiter Hills Drive, Four Oaks, NC 27524, Four Oaks
034-1280x960-photo - 78 Lassiter Hills Drive, Four Oaks, NC 27524, Four Oaks
035-1280x960-photo - 78 Lassiter Hills Drive, Four Oaks, NC 27524, Four Oaks
036-1280x960-photo - 78 Lassiter Hills Drive, Four Oaks, NC 27524, Four Oaks
037-1280x960-photo - 78 Lassiter Hills Drive, Four Oaks, NC 27524, Four Oaks
038-1280x960-photo - 78 Lassiter Hills Drive, Four Oaks, NC 27524, Four Oaks
039-1280x960-photo - 78 Lassiter Hills Drive, Four Oaks, NC 27524, Four Oaks
040-1280x960-photo - 78 Lassiter Hills Drive, Four Oaks, NC 27524, Four Oaks
041-1280x960-photo - 78 Lassiter Hills Drive, Four Oaks, NC 27524, Four Oaks
042-1280x960-photo - 78 Lassiter Hills Drive, Four Oaks, NC 27524, Four Oaks
043-1280x960-photo - 78 Lassiter Hills Drive, Four Oaks, NC 27524, Four Oaks
044-1280x960-photo - 78 Lassiter Hills Drive, Four Oaks, NC 27524, Four Oaks
045-1280x960-photo - 78 Lassiter Hills Drive, Four Oaks, NC 27524, Four Oaks
046-1280x960-photo - 78 Lassiter Hills Drive, Four Oaks, NC 27524, Four Oaks
047-1280x960-photo - 78 Lassiter Hills Drive, Four Oaks, NC 27524, Four Oaks
47 photos

$415,000

78 Lassiter Hills Drive, Four Oaks, NC 27524
Four Oaks, NC 27524
Listed by Tyler J Huff · HomeTowne Realty
Bedrooms
4
Bathrooms
3
Living area
N/A
Year built
2020

About this home

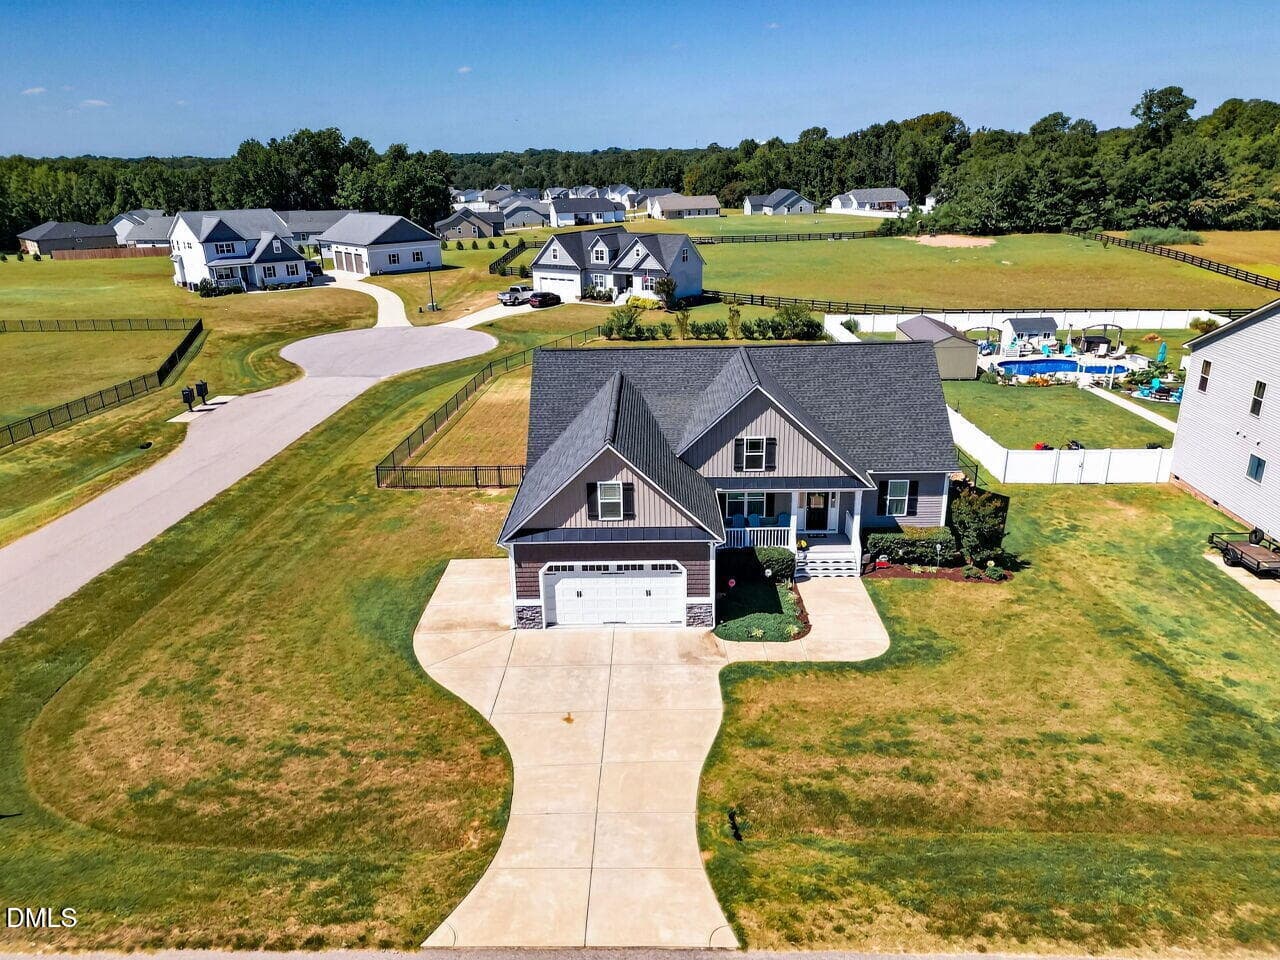
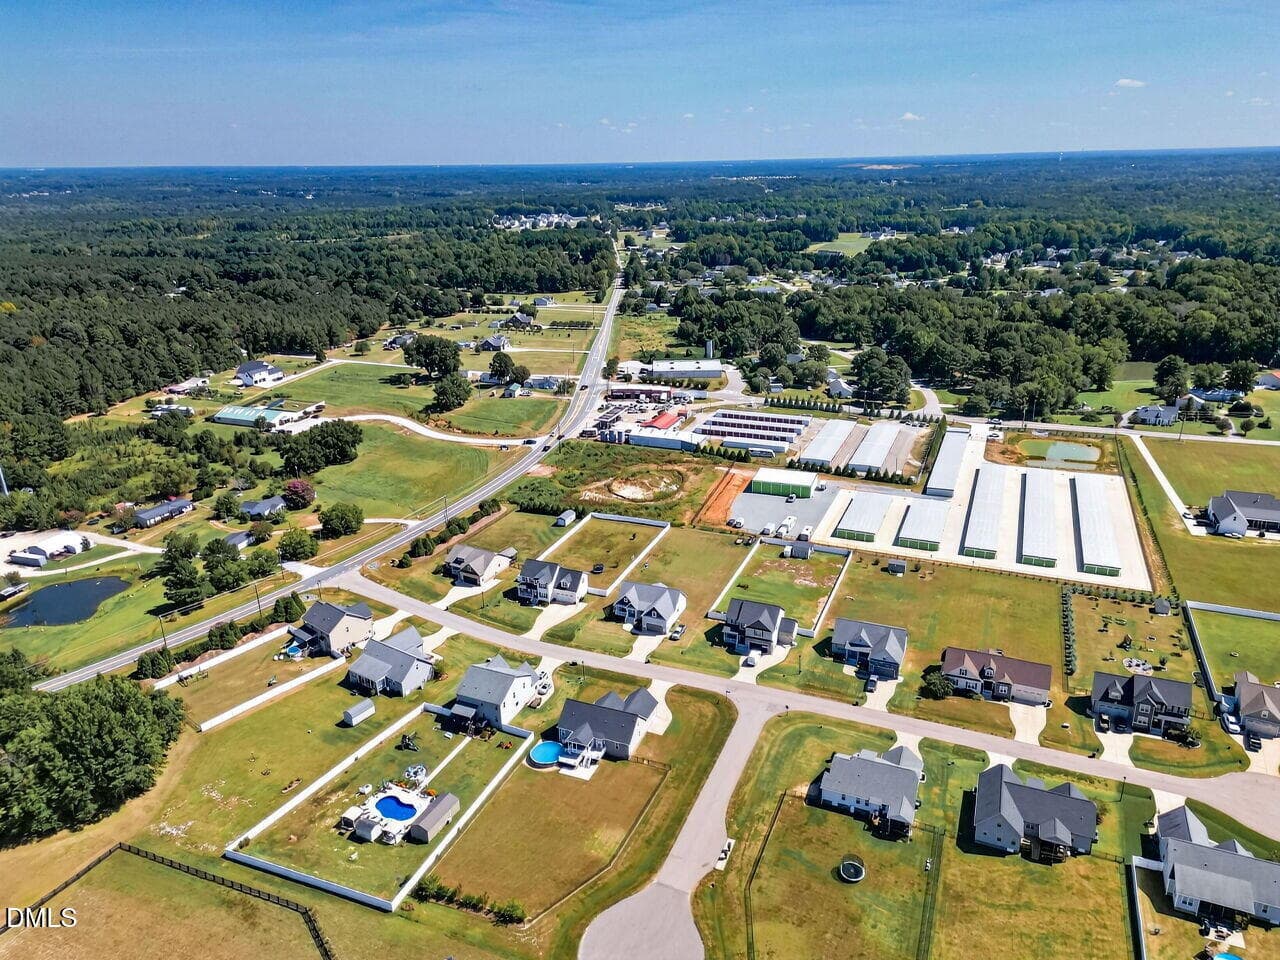
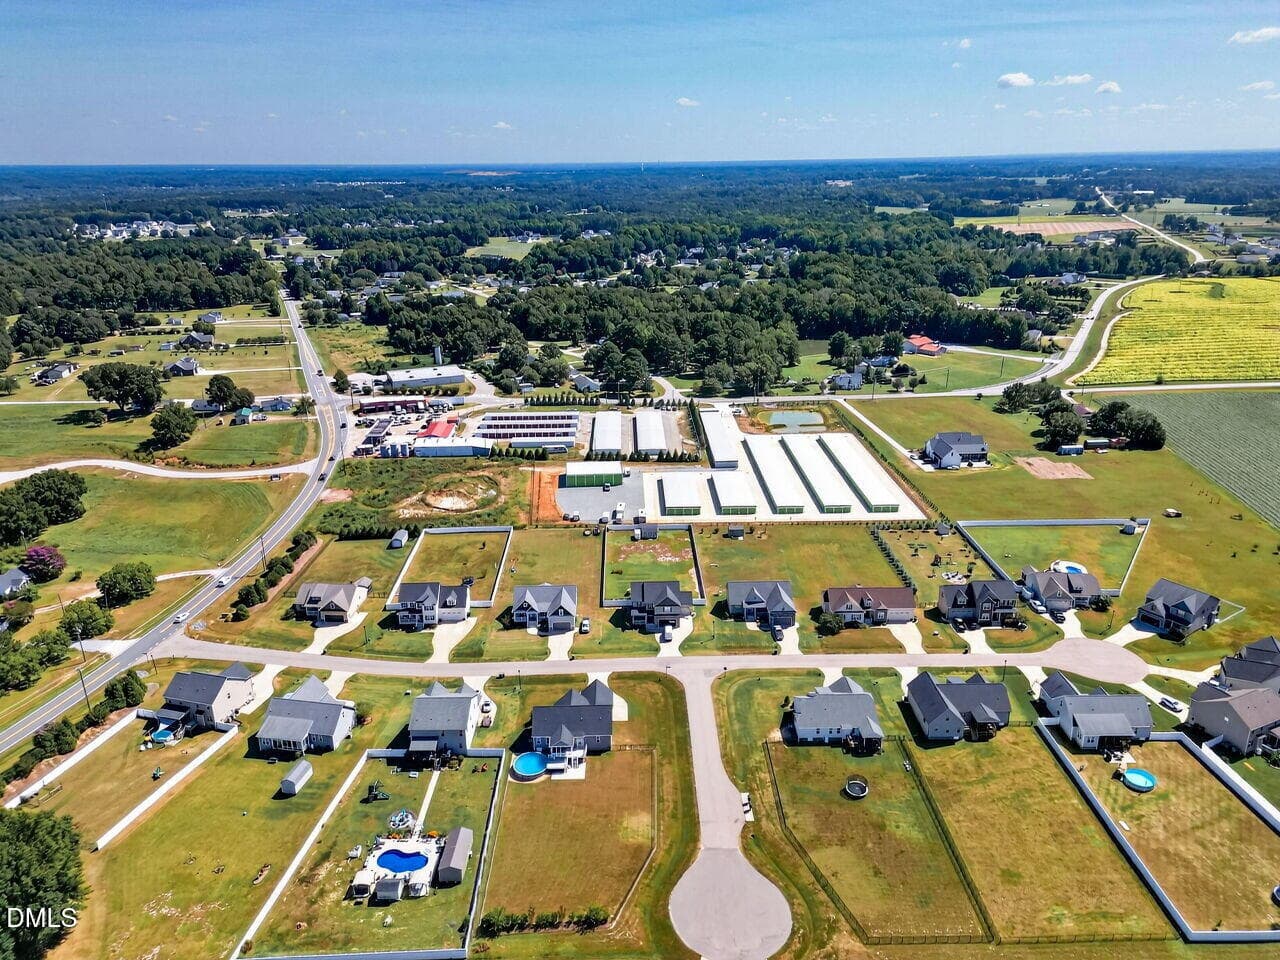
Welcome home to this stunning 4 bedroom home, with a huge fenced in backyard, complete with beautiful above ground swimming pool. Home sits on .63 acres, and is situated very conveniently to I-40, Raleigh, Benson, you name it! Black metal fencing AND an electric fence will contain or block any wanted or unwanted critters! TONS of parking space available, whether its in your two-car garage, or the additional concrete pad. A very welcoming front porch with a wide set of steps gives you that down home appeal you've been searching for. The back yard features a covered porch, which could easily be screened, and an open deck adjacent for grilling or sun worshipping! Speaking of sun, how about a stunning blue water retreat for those days you just want to cool down from that Carolina sun. Inside, you'll find natural light in abundance. An open floorplan which distinctly framed to show each rooms own space. Immediately upon entering the foyer, you'll find a dining room to your left and living room ahead. Dining has beautifully trimmed walls with a lovely coffered ceiling, with additional access to kitchen area. The living room is stunning, with chair rail trim, gorgeous propane fireplace, and still more natural light. A large dinette is adjacent to living room and kitchen, with stunning afternoon sunset views. Kitchen has a ledge for barstools, granite countertops, stainless steel appliances, and pristine white soft-close cabinetry. Owner's quarters are located on the right side of home, all by their lonesome. A huge bedroom, bathroom with walk-in shower and soaking tub, and ENORMOUS hard-shelved walk-in closet are to be highly appreciated by any future owner. Two more secondary rooms, and full bathroom are located on the left side of the home, with access to the second floor. One of the two secondary has lovely built-in shelving, currently being utilized as an office. The second floor is where the fun happens! With potential to be either a 4th bedroom, as is currently the case, or a bonus room. This area has so much potential, as their is a walk-in closet, study nook, and full bathroom. AND lastly, the rest of this area is a walk-in attic area with potential for future finishing to increase square footage. Homes builder has a signature of leaving enough drywall already in place for such. This home sits in a very quaint neighborhood, with other beautifully built homes. Imagine yourself living here, but don't miss the opportunity to go see it first.

Highlights

Fireplace

Property details

MLS
Doorify MLS
MLS #
10193221
Property type
Single Family Residence
Subdivision
Lassiter Hills
Status
Active
Days on market
31
On market date
September 17, 2026
Stories
N/A
Total bathrooms
3
Garage spaces
2
Parking spaces
N/A
Lot size
0.63 acres
Loading map…

Nearby schools

Within 10 miles. School directory data from the National Center for Education Statistics (NCES), accessed via the Urban Institute Education Data API. Local Score is calculated by INNOVATE Real Estate; where a state rating is shown, it comes from that state's own official school report card.

Elementary
McGee's Crossroads Elem
3.16 mi away · Grades -1-5
Zoned school (attendance boundary, 2015-16 data)
3.0
Local Score (state rating (2025) blended 70/30 with student-teacher ratio) -- not an official state rating
State rating: C (2025)
Enrollment
786
Student:teacher ratio
16.0:1
District
Johnston County Public Schools
Middle
McGee's Crossroads Middle
2.99 mi away · Grades 6-8
Zoned school (attendance boundary, 2015-16 data)
3.0
Local Score (state rating (2025) blended 70/30 with student-teacher ratio) -- not an official state rating
State rating: C (2025)
Enrollment
689
Student:teacher ratio
16.8:1
District
Johnston County Public Schools
High
Johnston Co Early College Academy
10.63 mi away · Grades 9-13
Zoned school (attendance boundary, 2015-16 data)
3.8
Local Score (state rating (2025) blended 70/30 with student-teacher ratio) -- not an official state rating
State rating: A (2025)
Enrollment
278
Student:teacher ratio
30.9:1
District
Johnston County Public Schools

Walkability

Blended score for Four Oaks's center, calculated by INNOVATE Real Estate from two sources: the EPA's National Walkability Index (street network, transit, land-use mix) and Google Places amenity data (what's actually reachable on foot from this point). 60% EPA National Walkability Index + 40% nearby-amenity density (Google Places).

23
Car-dependent
out of 100
EPA National Walkability Index
5.8 / 20 -- Below average walkable
Google Places amenity density
13 / 100
Restaurants & cafes1
Grocery stores1
Parks1
Schools0
Transit stops0
Pharmacies0

Mortgage calculator

Estimate only - actual rate and payment depend on your lender, credit, and loan program.

$
%
%
Adjust tax / insurance estimates
% / yr
$
/mo
Est. monthly payment
$2,649/mo
$83,000 down
$332,000 loan
Principal & interest$2,153
Property tax (est.)$346
Home insurance (est.)$150

Similar homes you might like

Data source: Listing information provided by Doorify MLS via Trestle/CoreLogic. Last updated 20 hr ago.

Information herein deemed reliable but not guaranteed; all measurements, school assignments, HOA fees, taxes, and feature lists are approximate and should be independently verified. Equal Housing Opportunity.