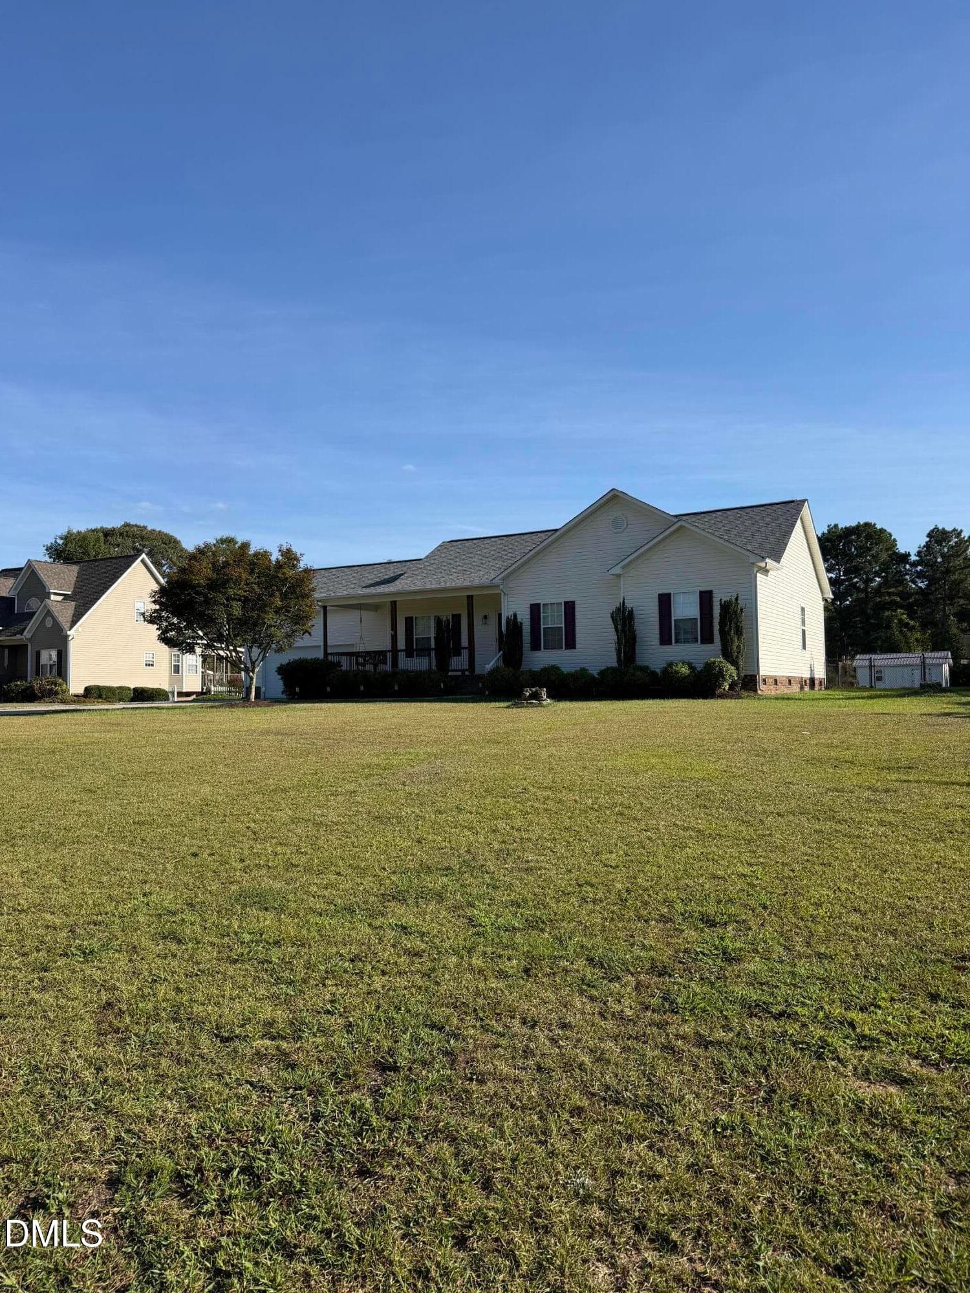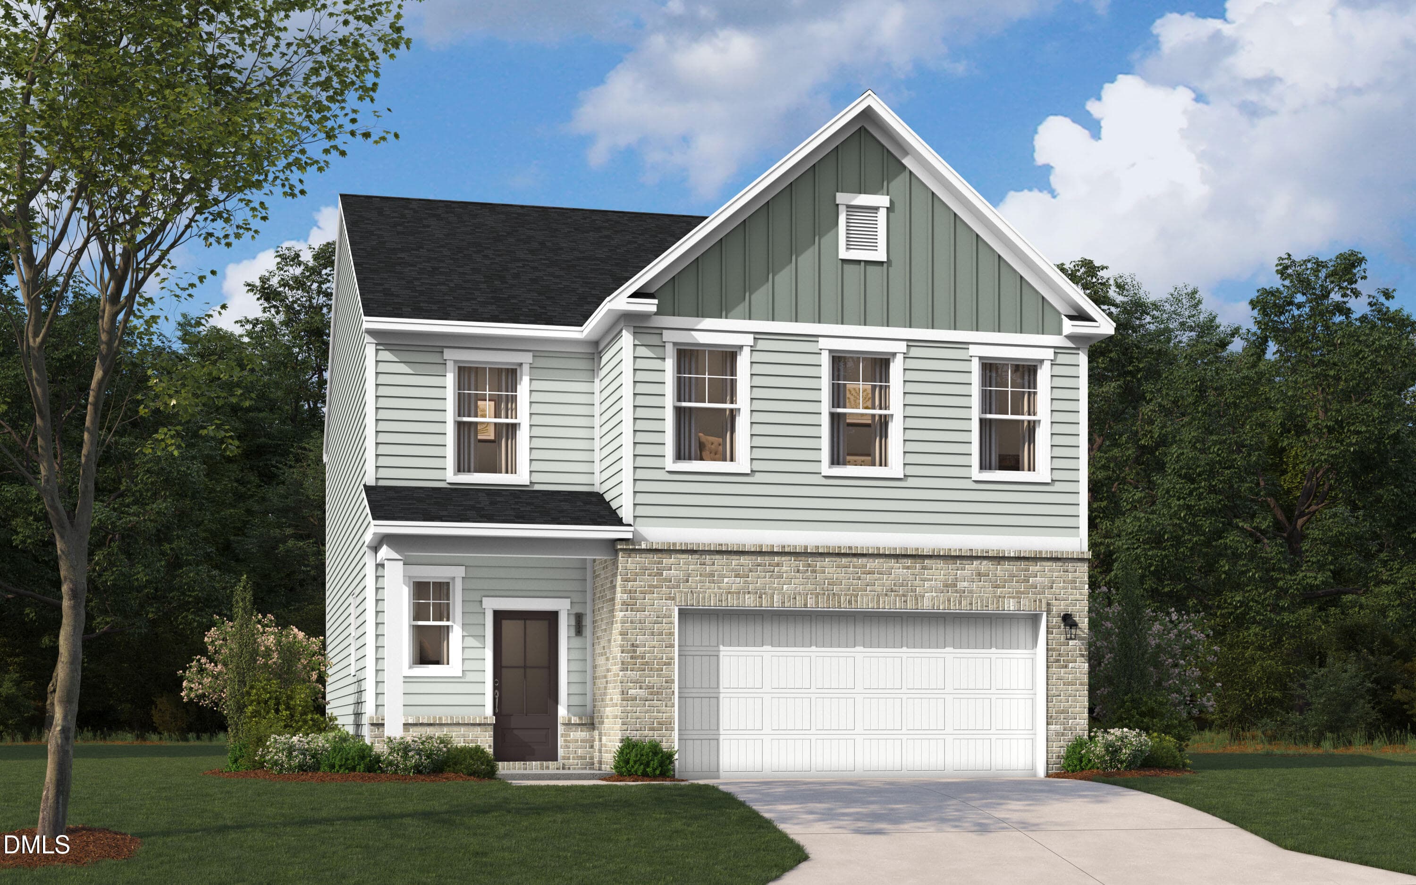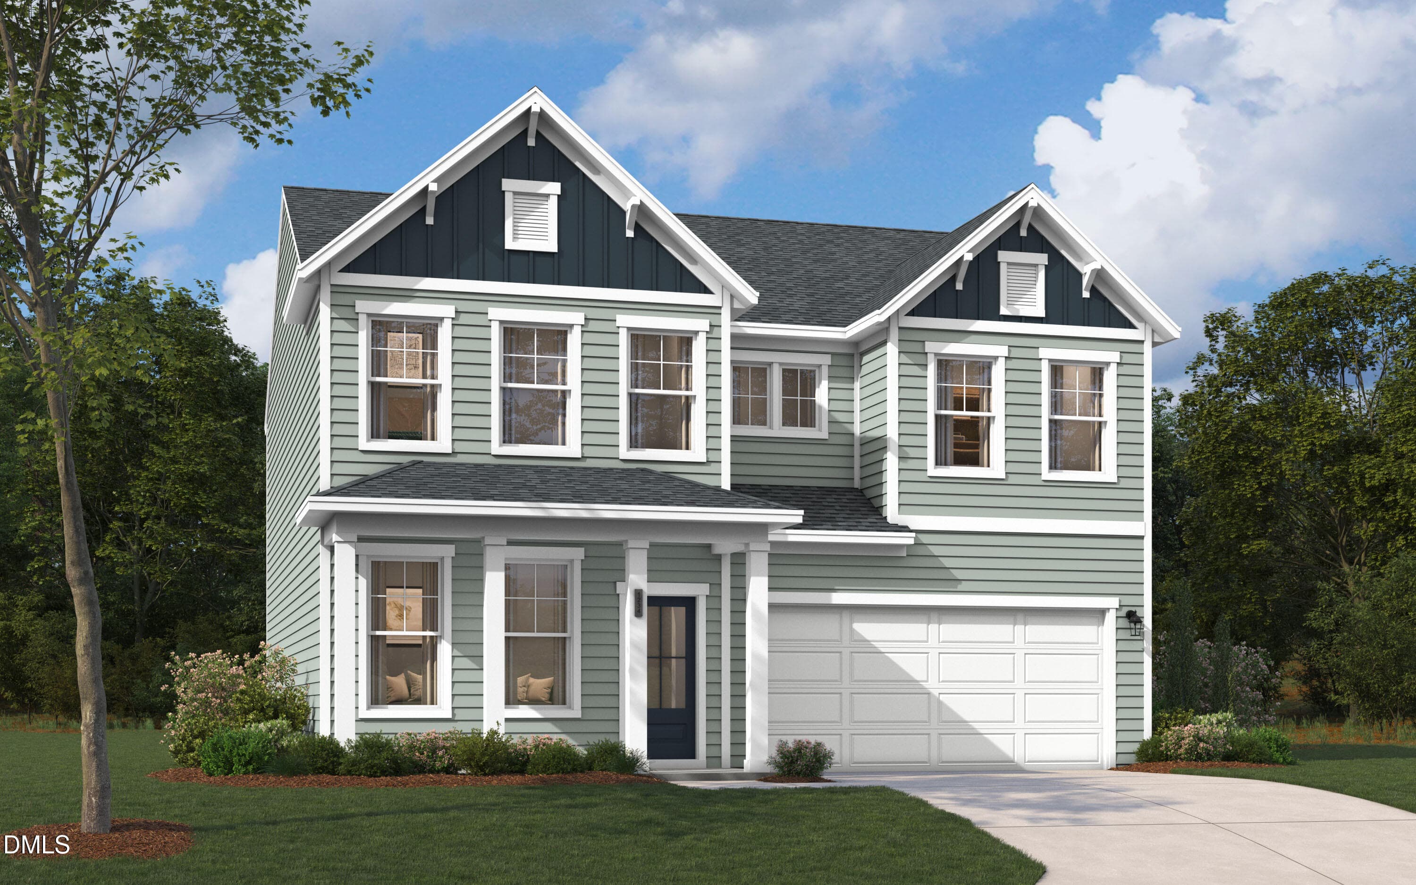





The_Indigo-Elevation_C-Color_Scheme_3138 - 51 King Tucks Way, Four Oaks, NC 27524, Four Oaks
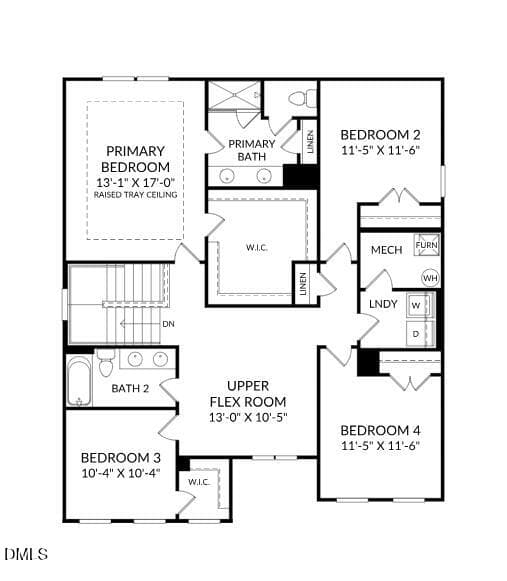
FV 91 Second Level Floorplan - 51 King Tucks Way, Four Oaks, NC 27524, Four Oaks
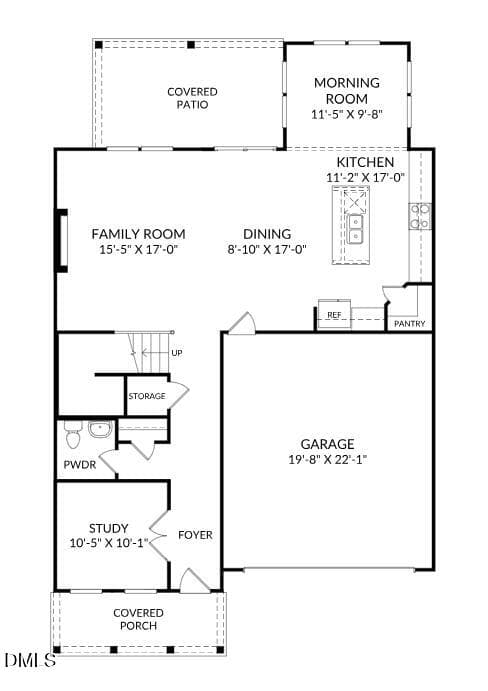
FV 91 Main Level Floorplan - 51 King Tucks Way, Four Oaks, NC 27524, Four Oaks
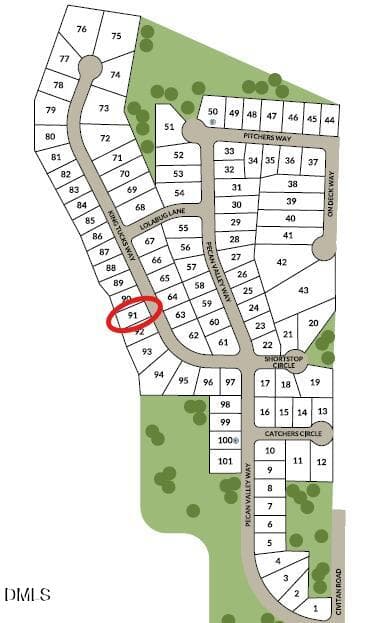
FV Lot 91 Lot Location - 51 King Tucks Way, Four Oaks, NC 27524, Four Oaks
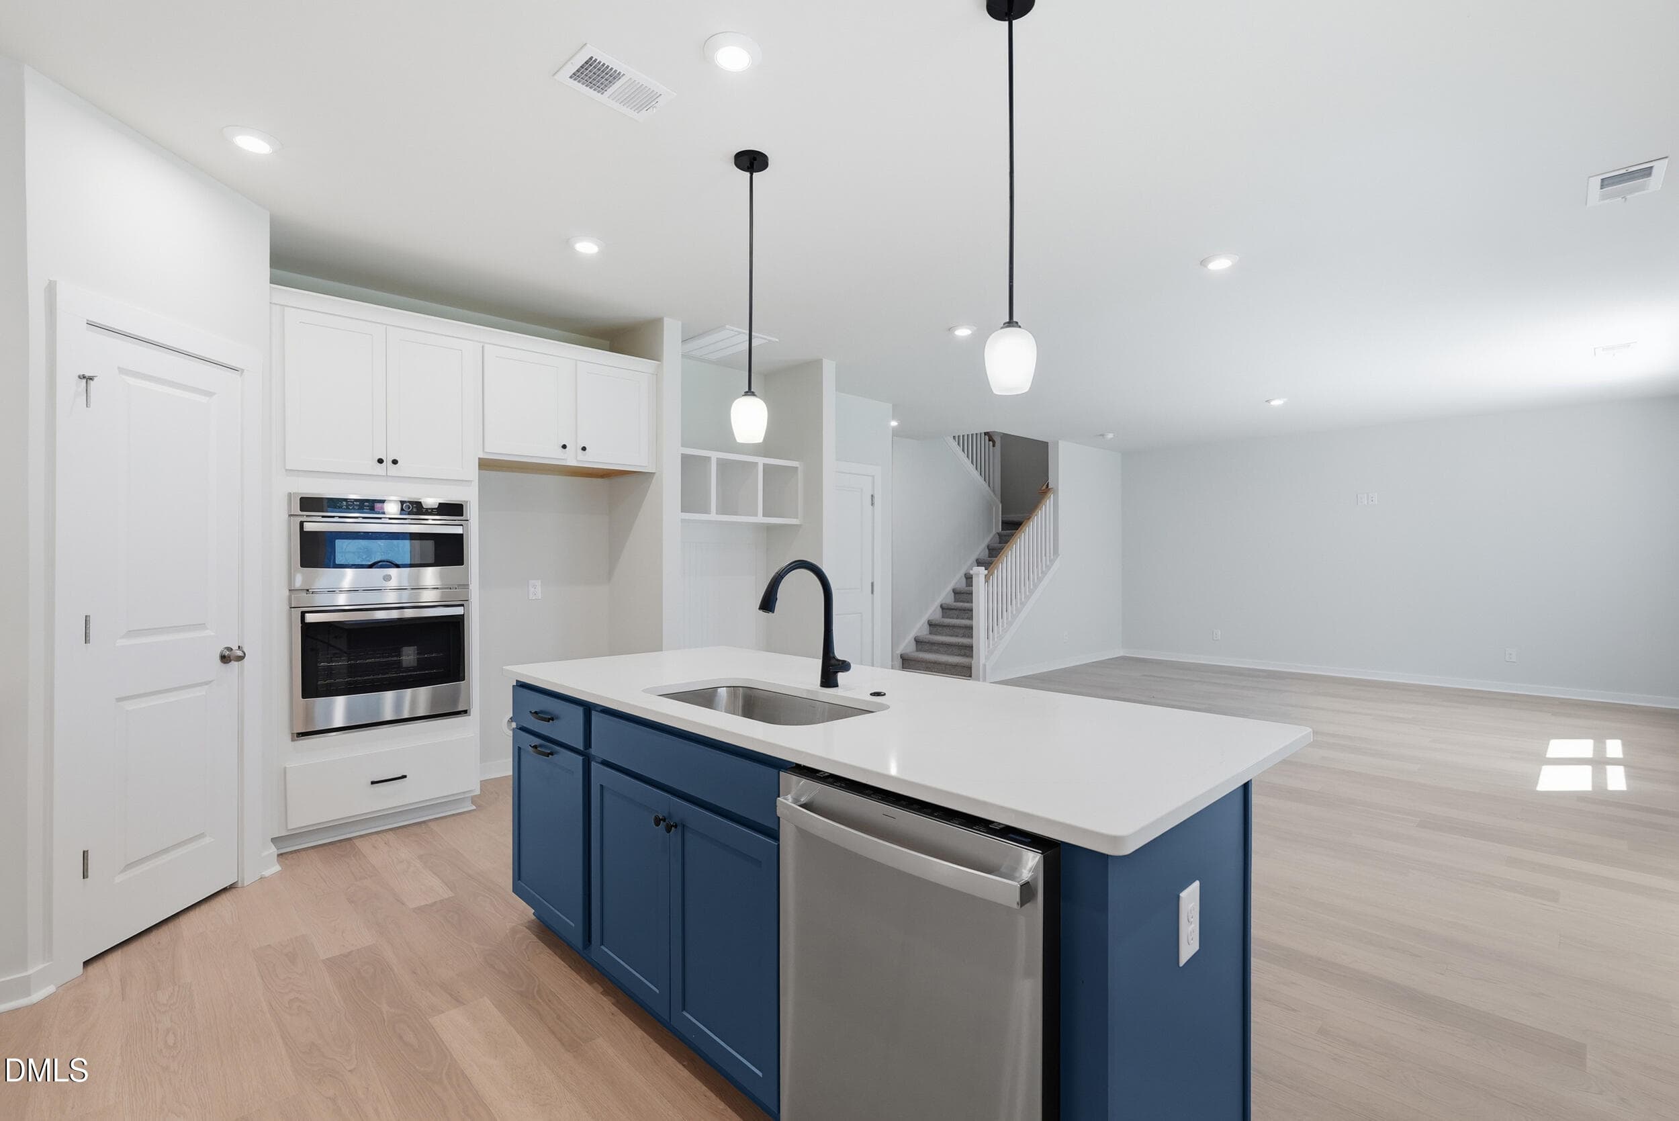
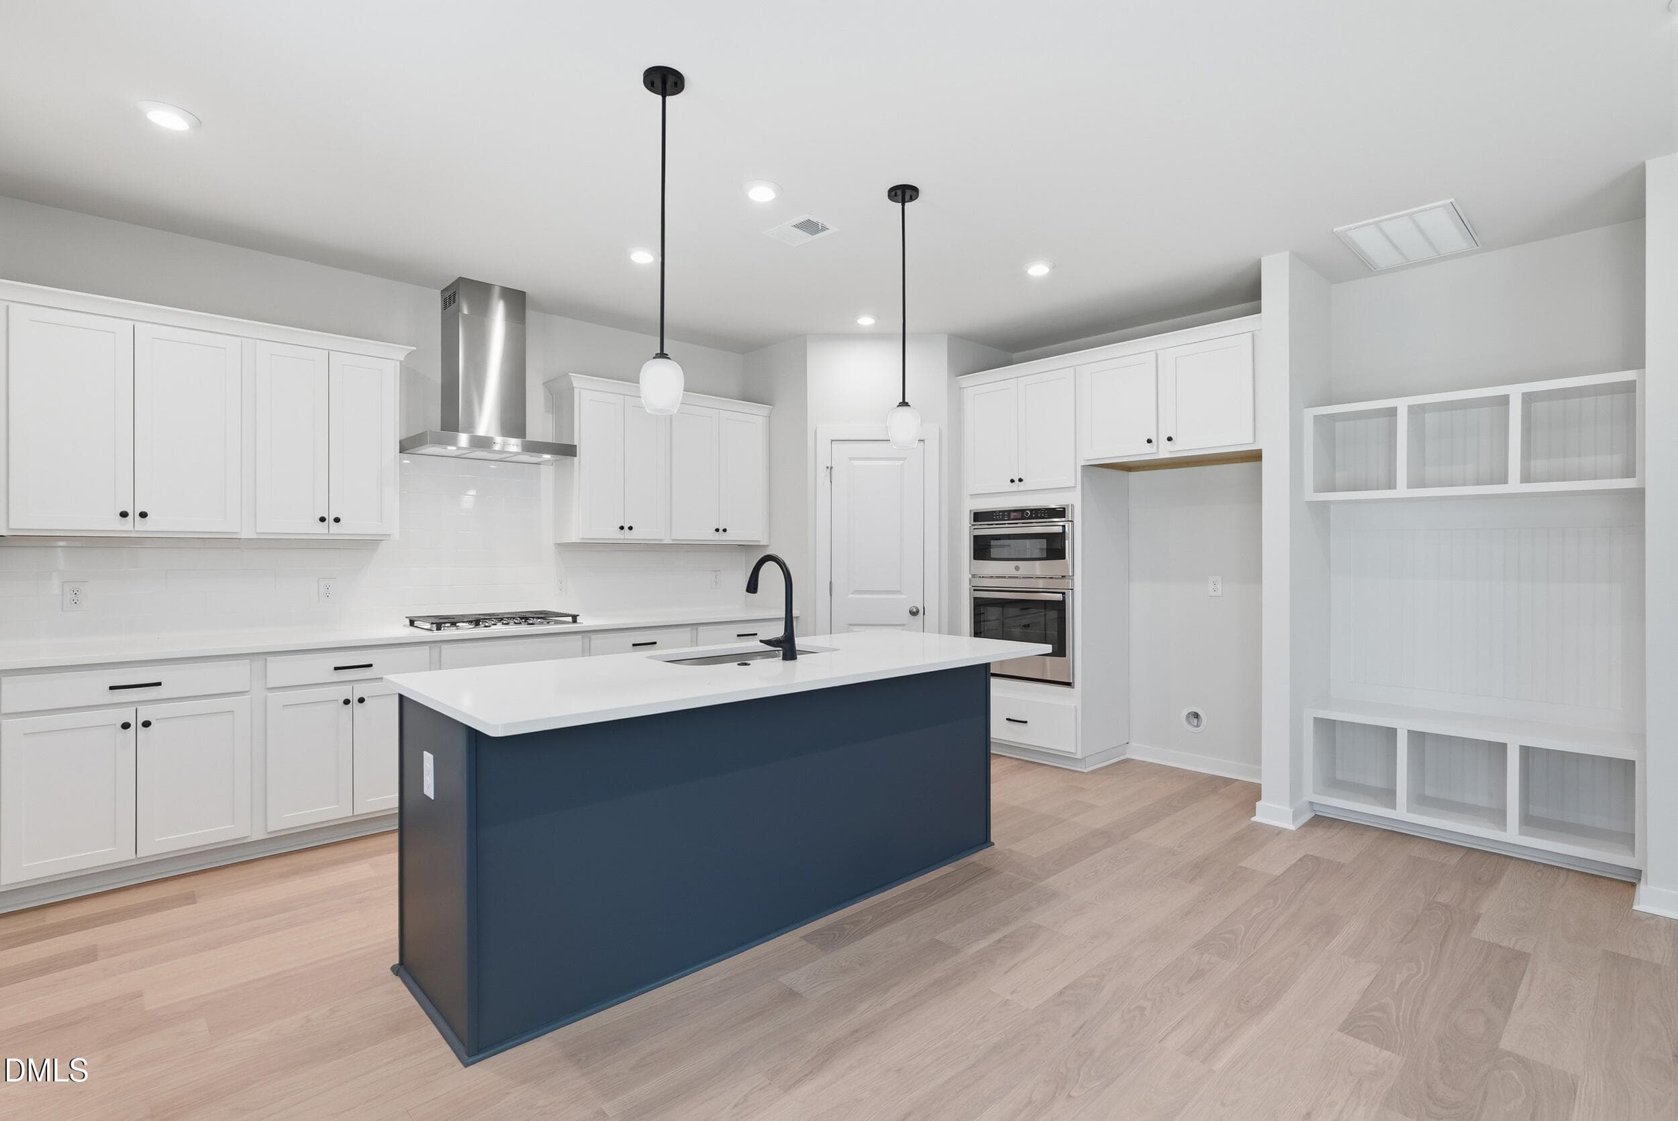
P_SAV_HTC_Indigo_Lot56_INT_KIT_4 - 51 King Tucks Way, Four Oaks, NC 27524, Four Oaks
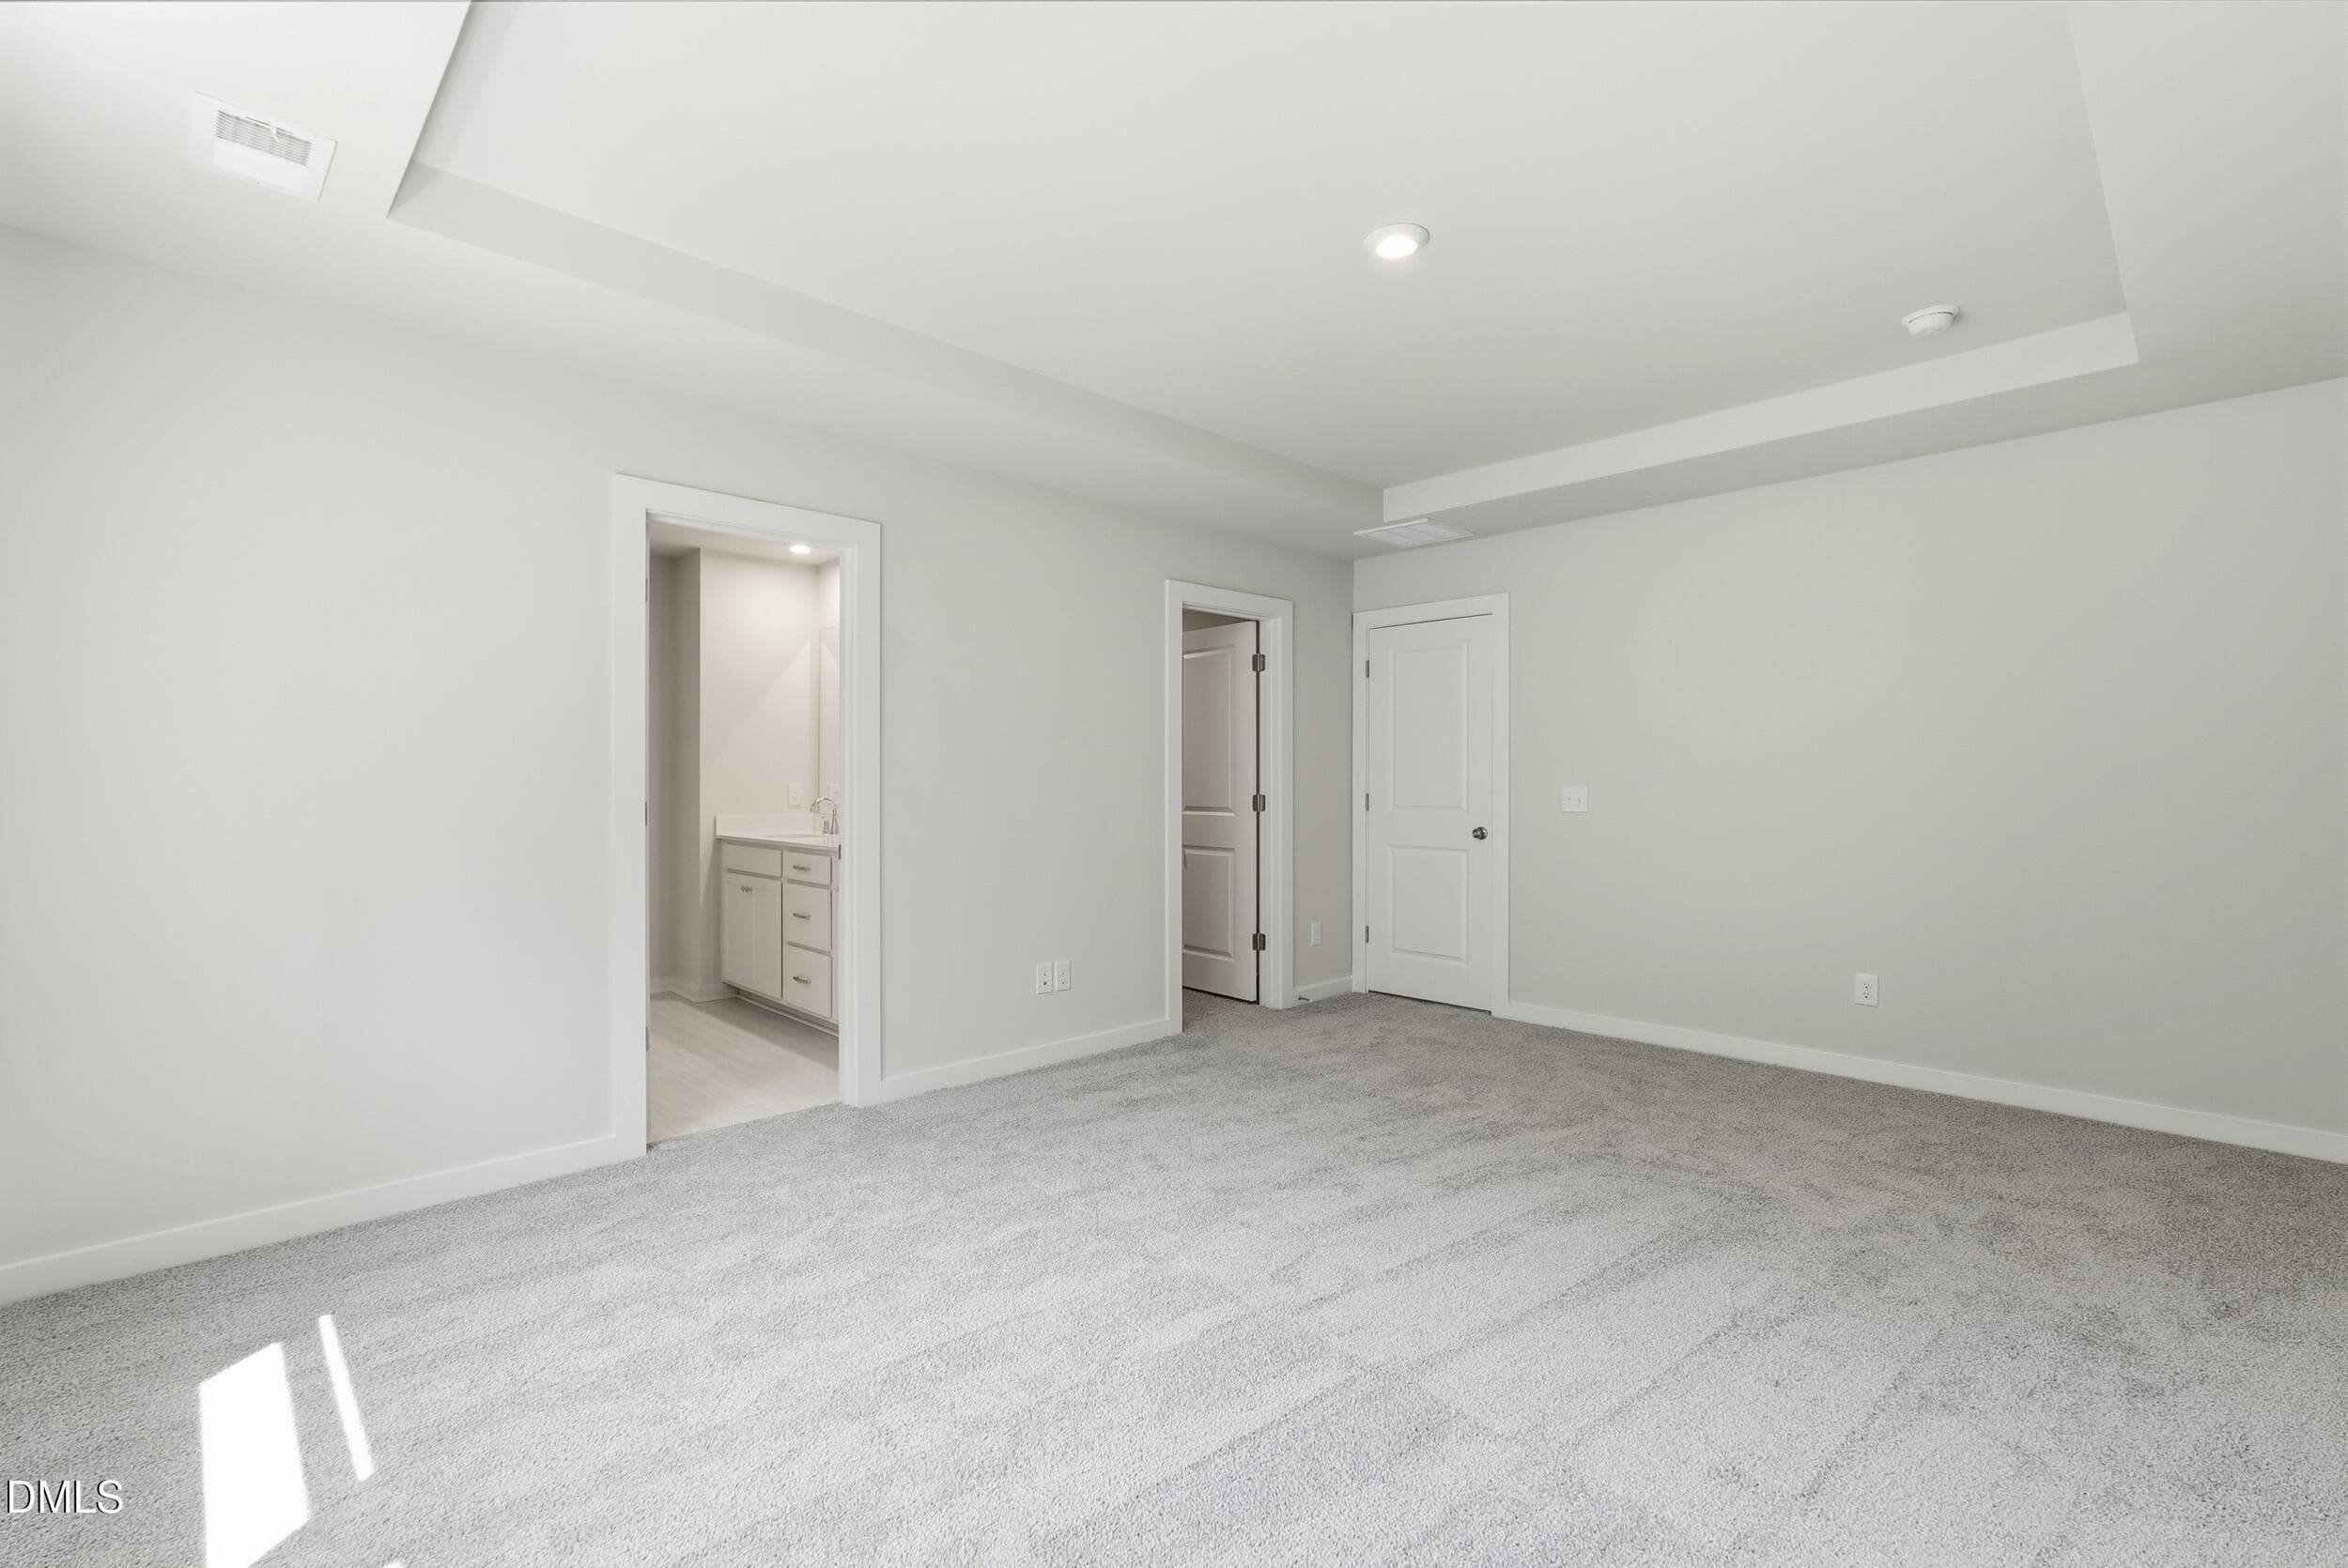
P_SAV_HTC_Indigo_Lot56_INT_PBD_3 - 51 King Tucks Way, Four Oaks, NC 27524, Four Oaks
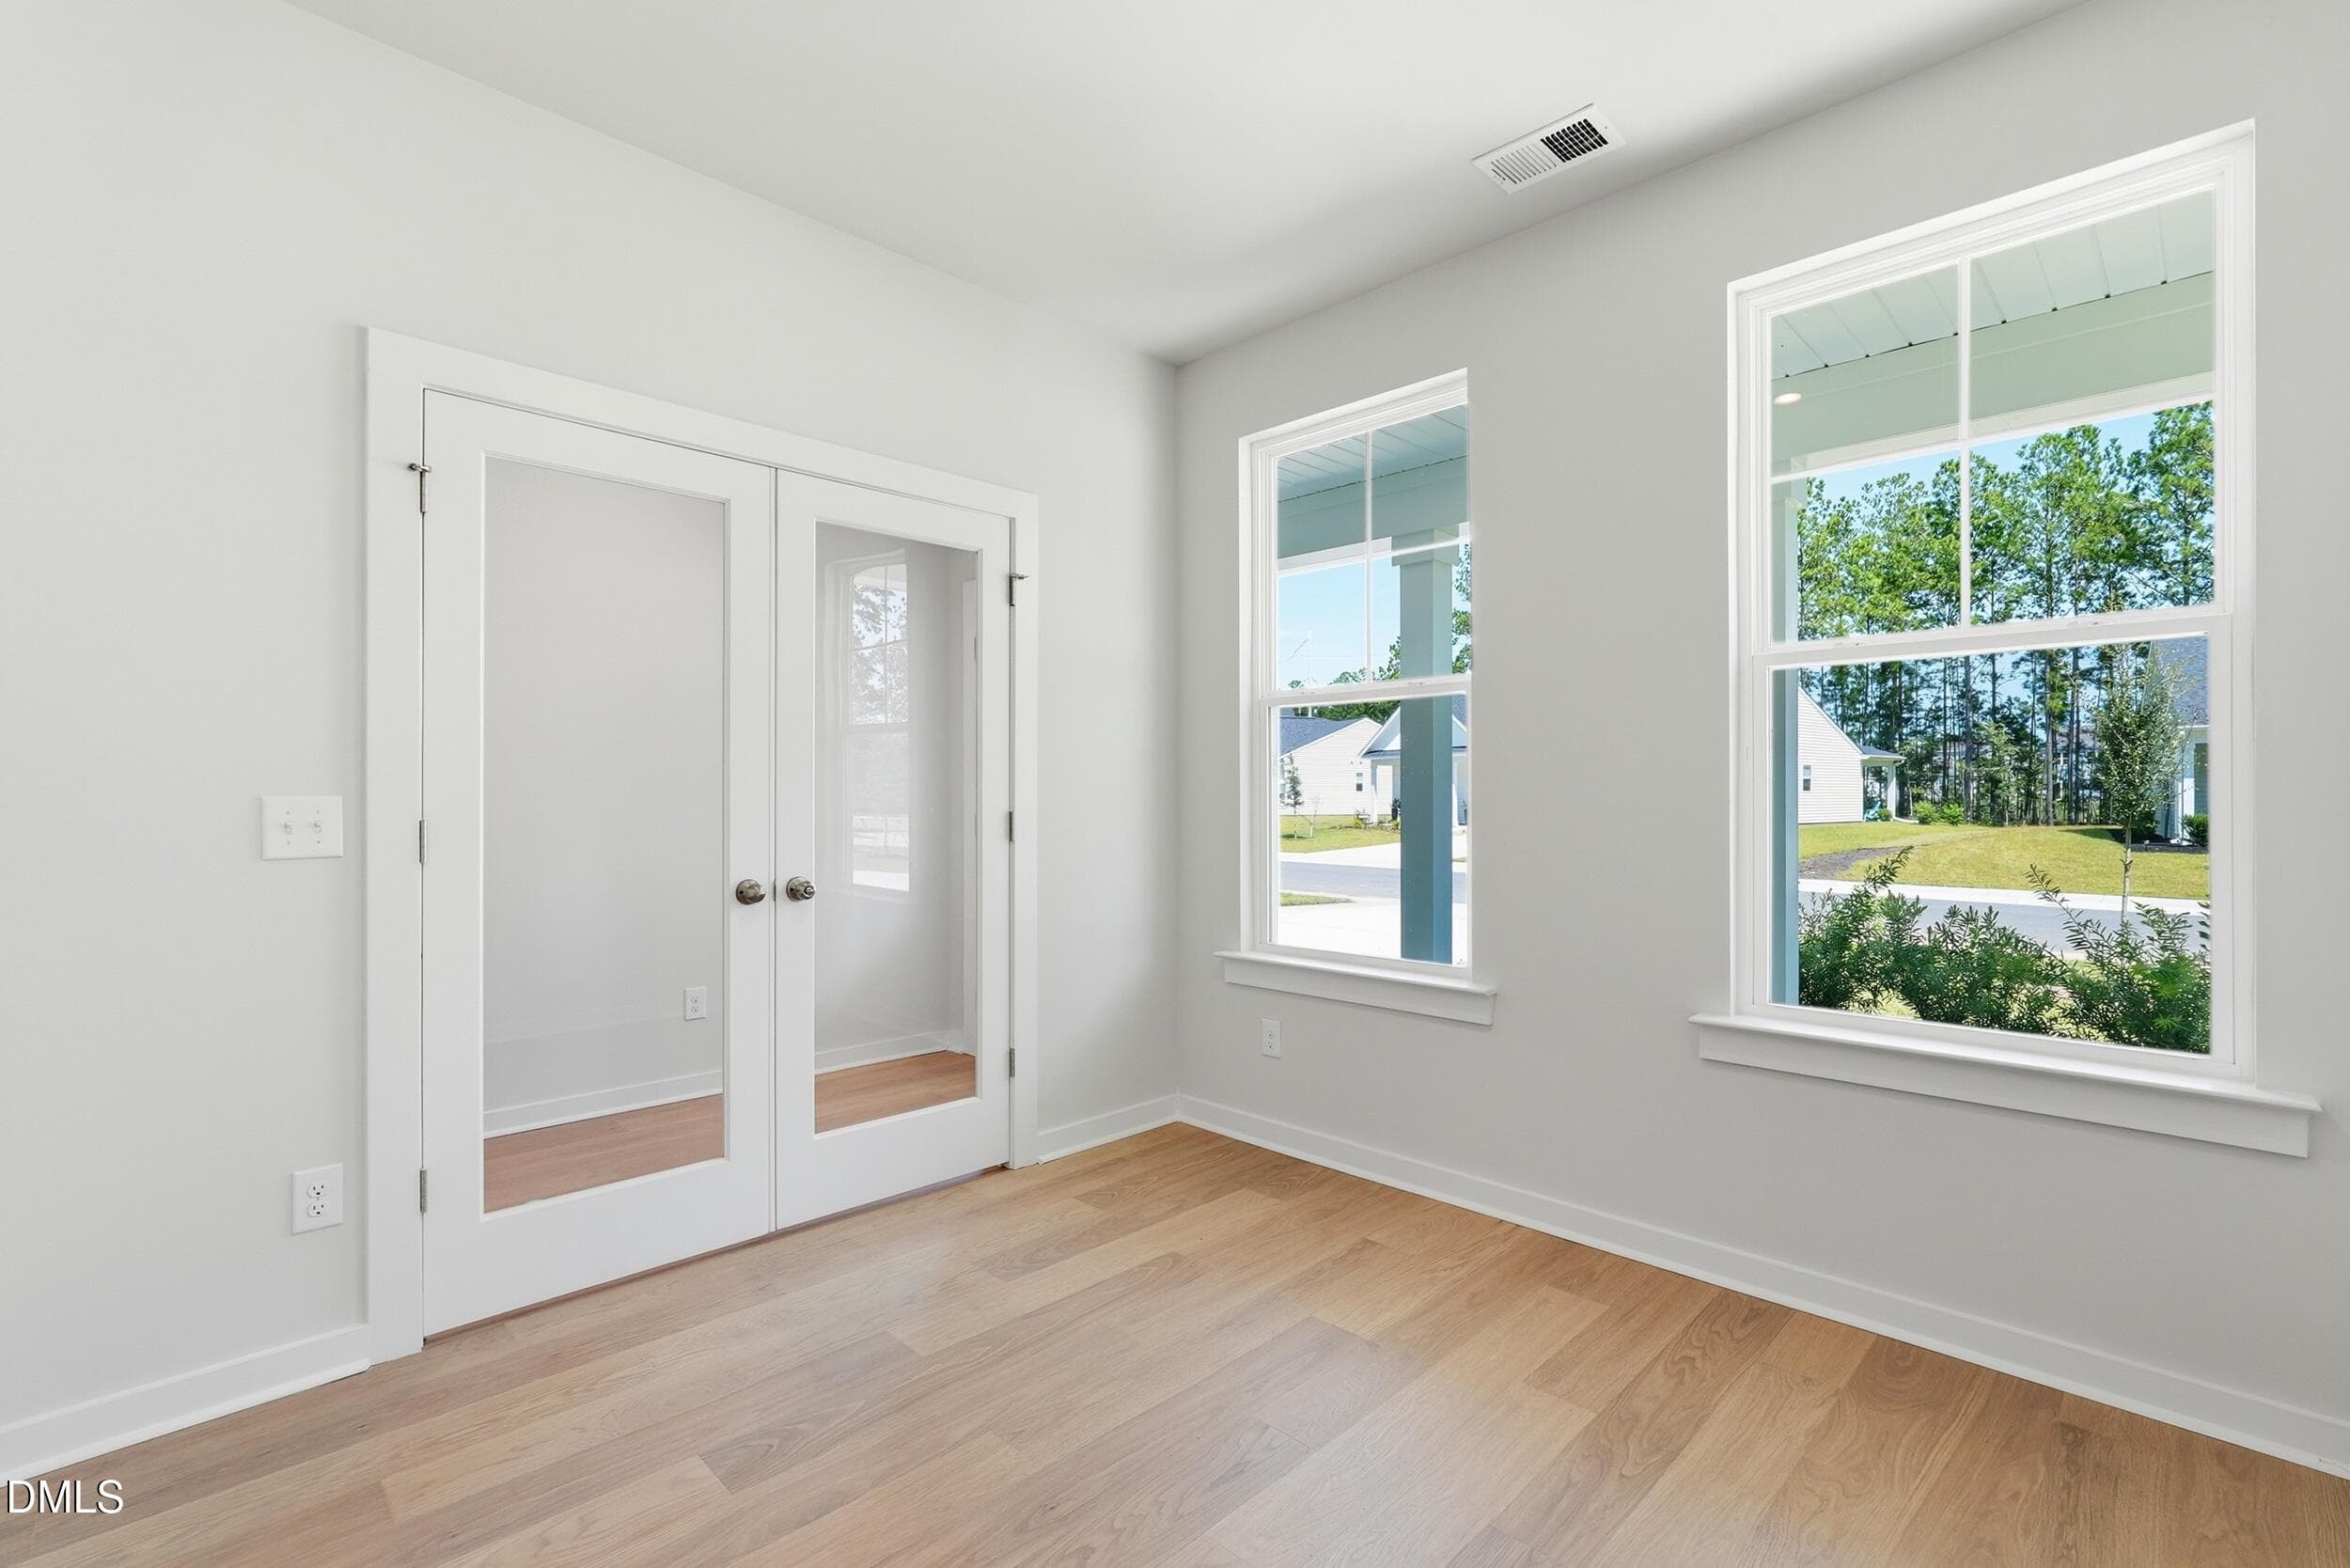
P_SAV_HTC_Indigo_Lot56_INT_OFC_1 - 51 King Tucks Way, Four Oaks, NC 27524, Four Oaks
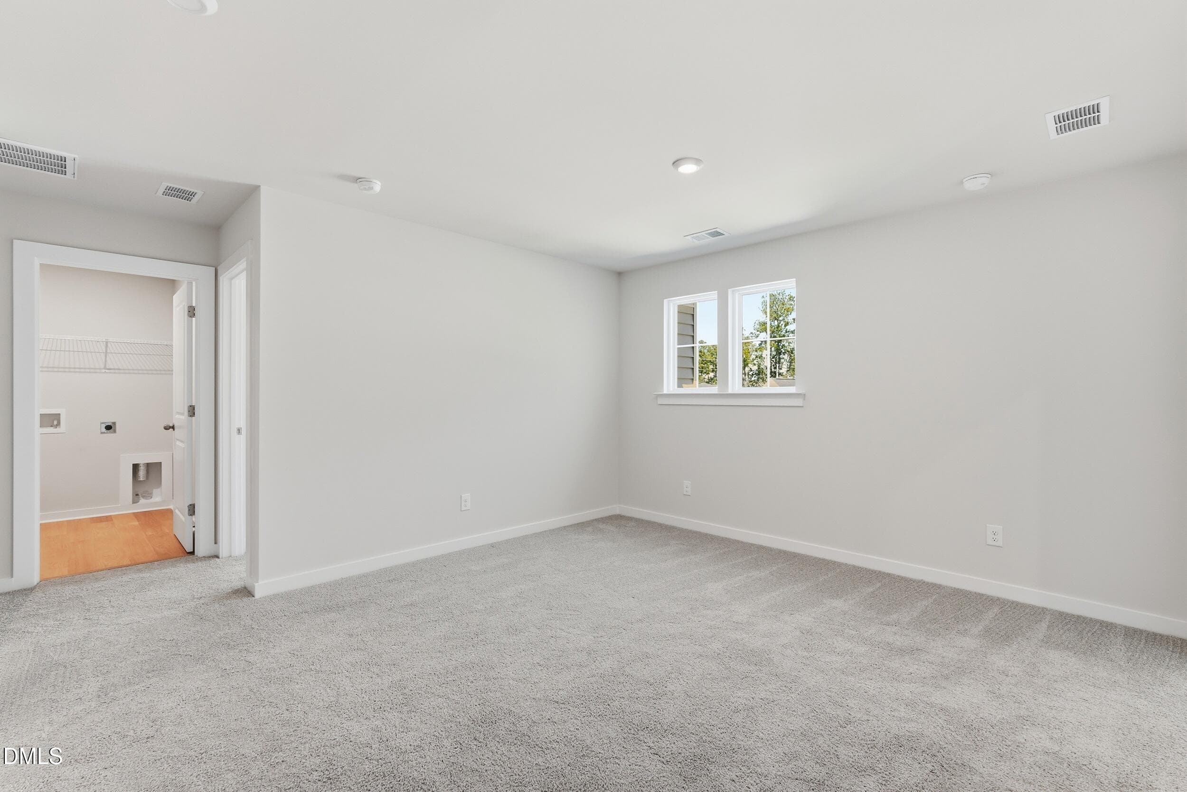
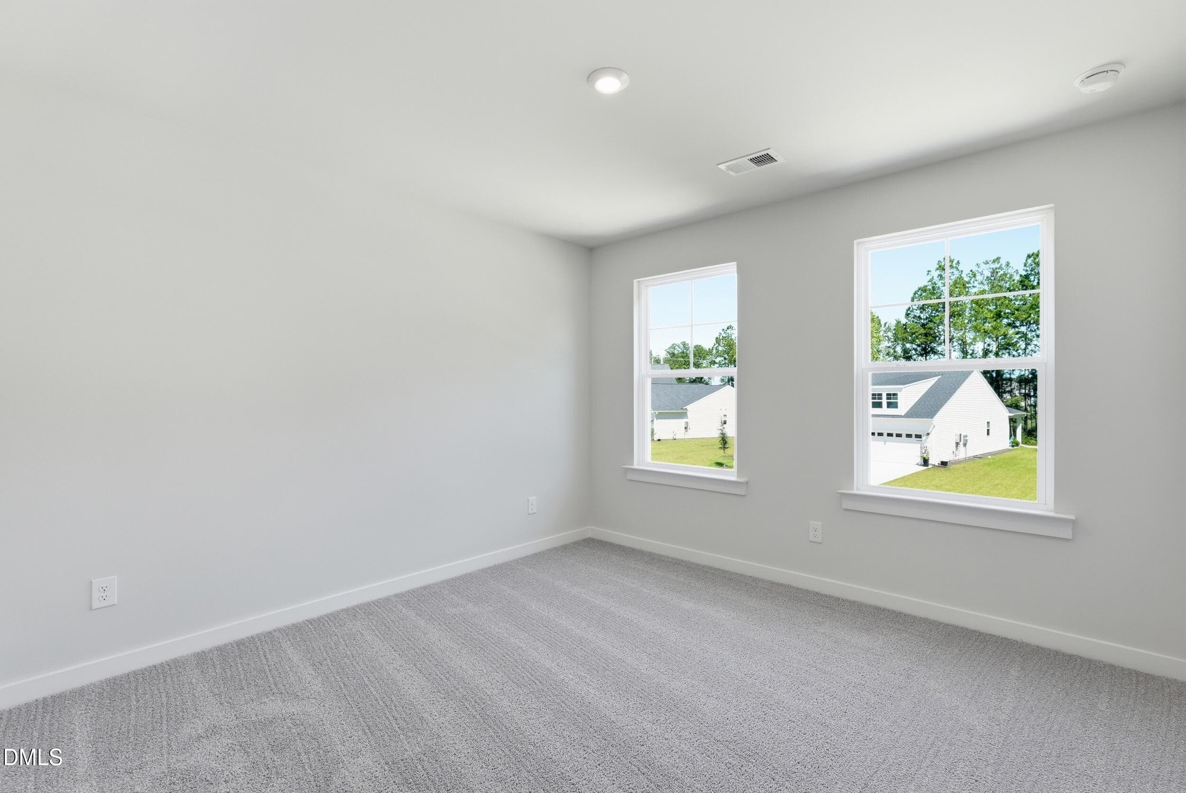
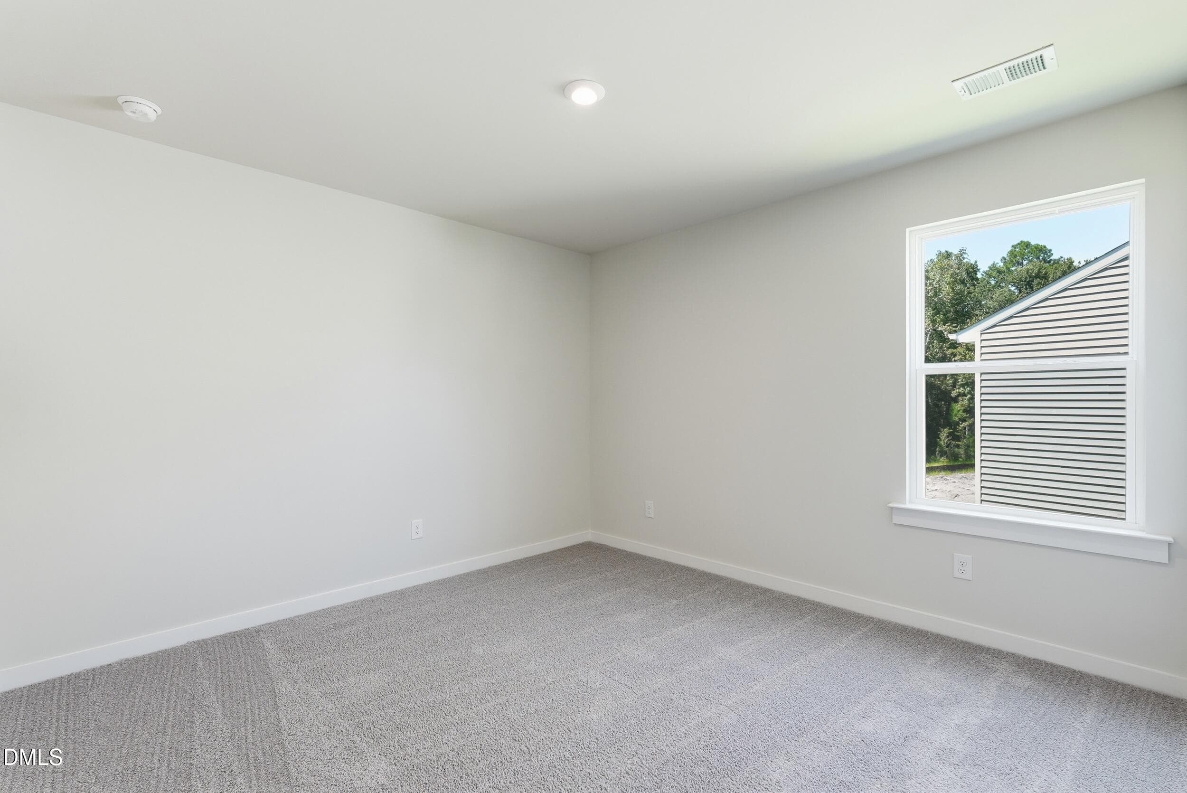
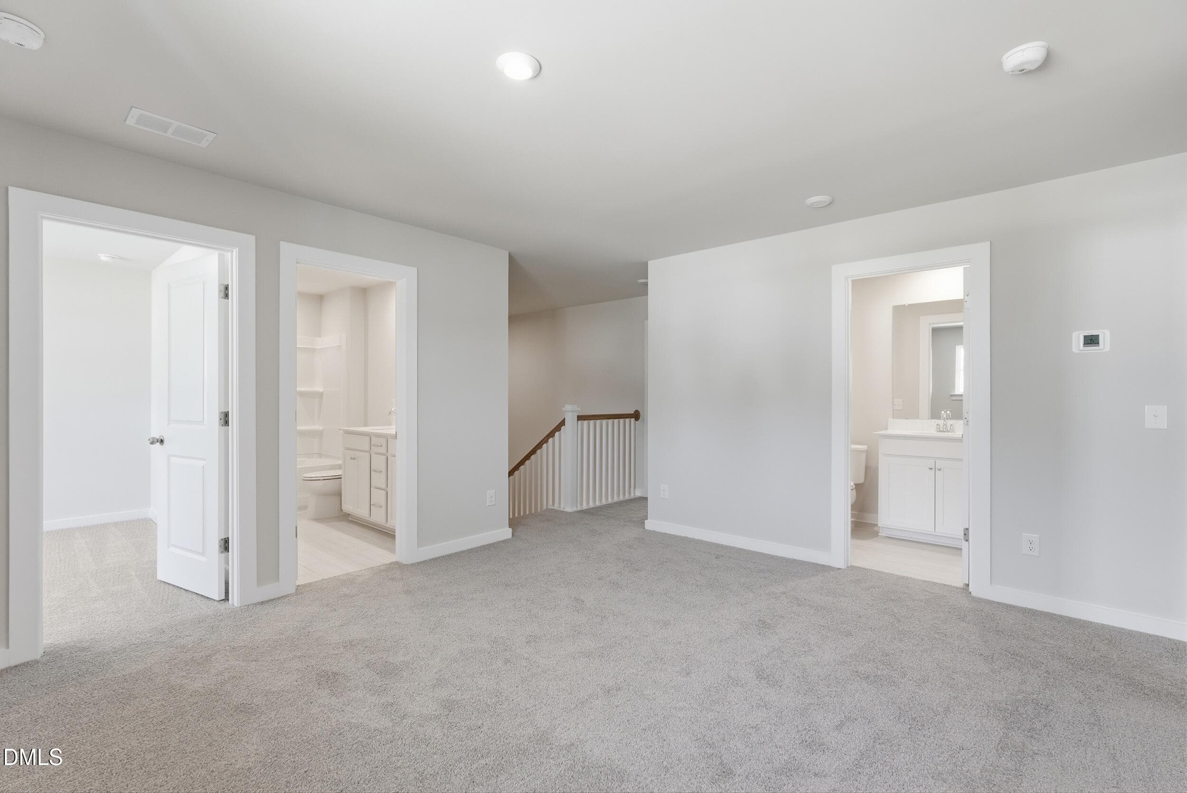
P_SAV_HTC_Indigo_Lot56_INT_BD2 - 51 King Tucks Way, Four Oaks, NC 27524, Four Oaks
P_SAV_HTC_Indigo_Lot56_INT_BD3_2 - 51 King Tucks Way, Four Oaks, NC 27524, Four Oaks
P_SAV_HTC_Indigo_Lot56_INT_BD4 - 51 King Tucks Way, Four Oaks, NC 27524, Four Oaks
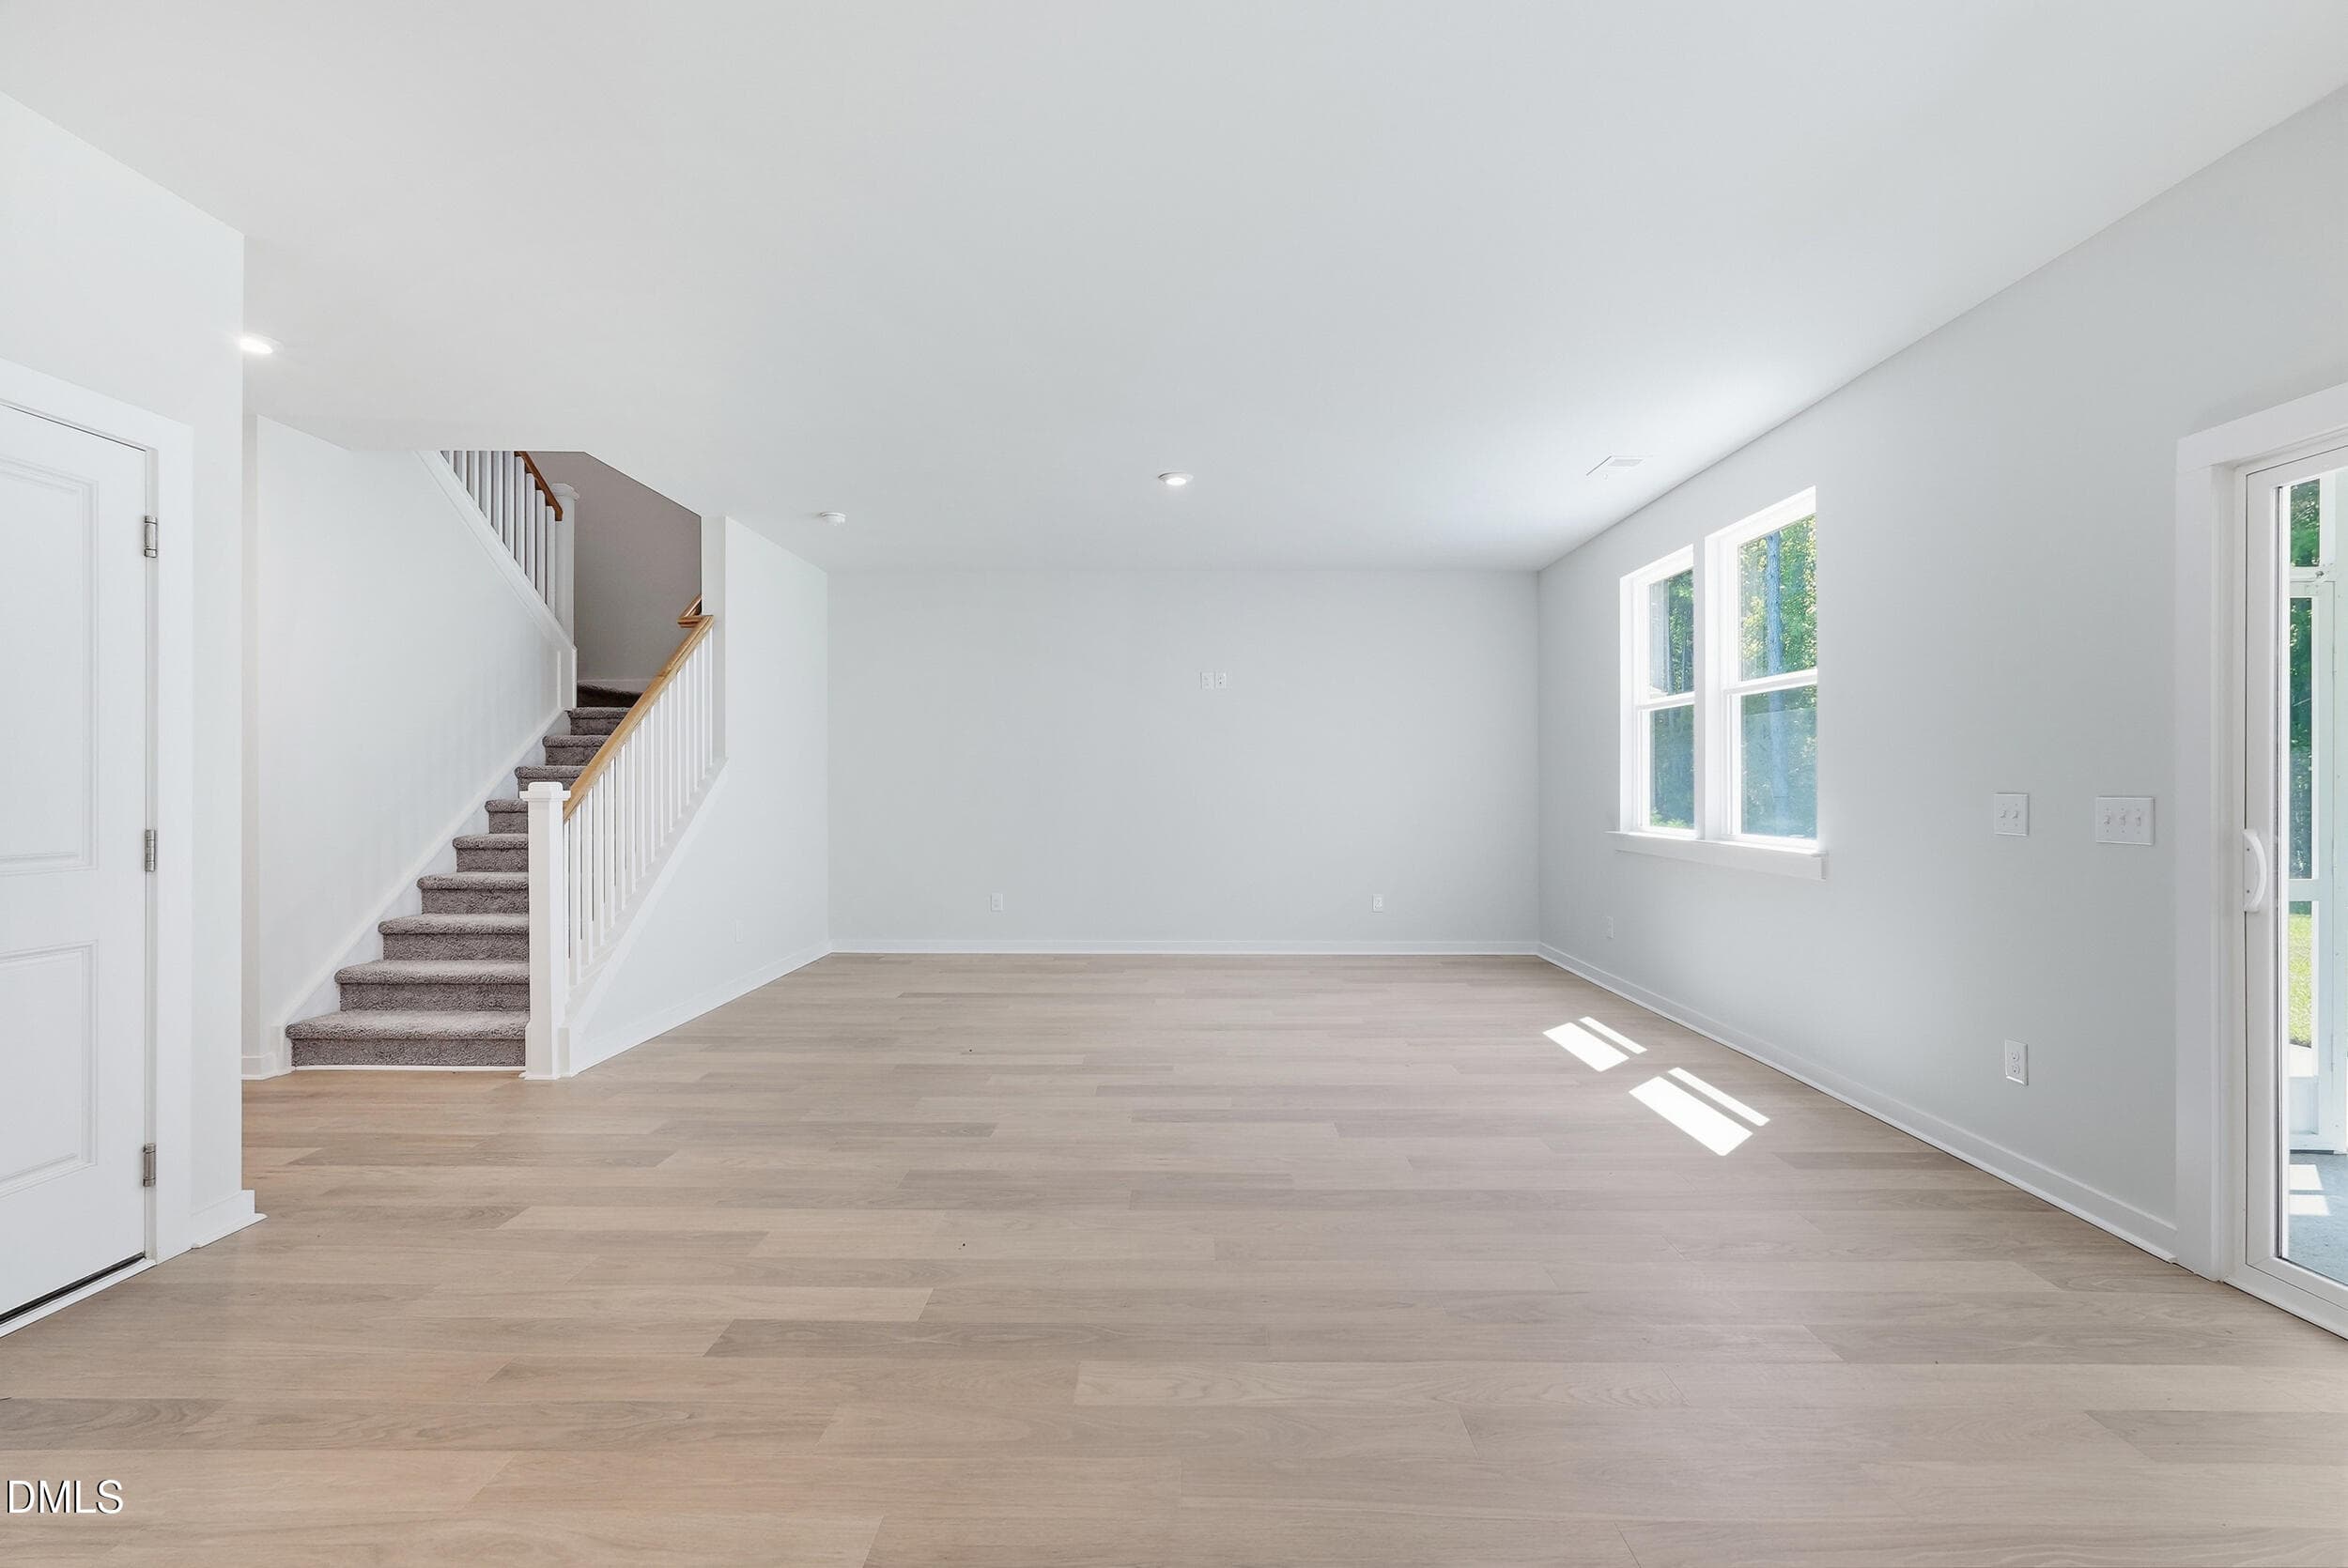
P_SAV_HTC_Indigo_Lot56_INT_FAM_1 - 51 King Tucks Way, Four Oaks, NC 27524, Four Oaks
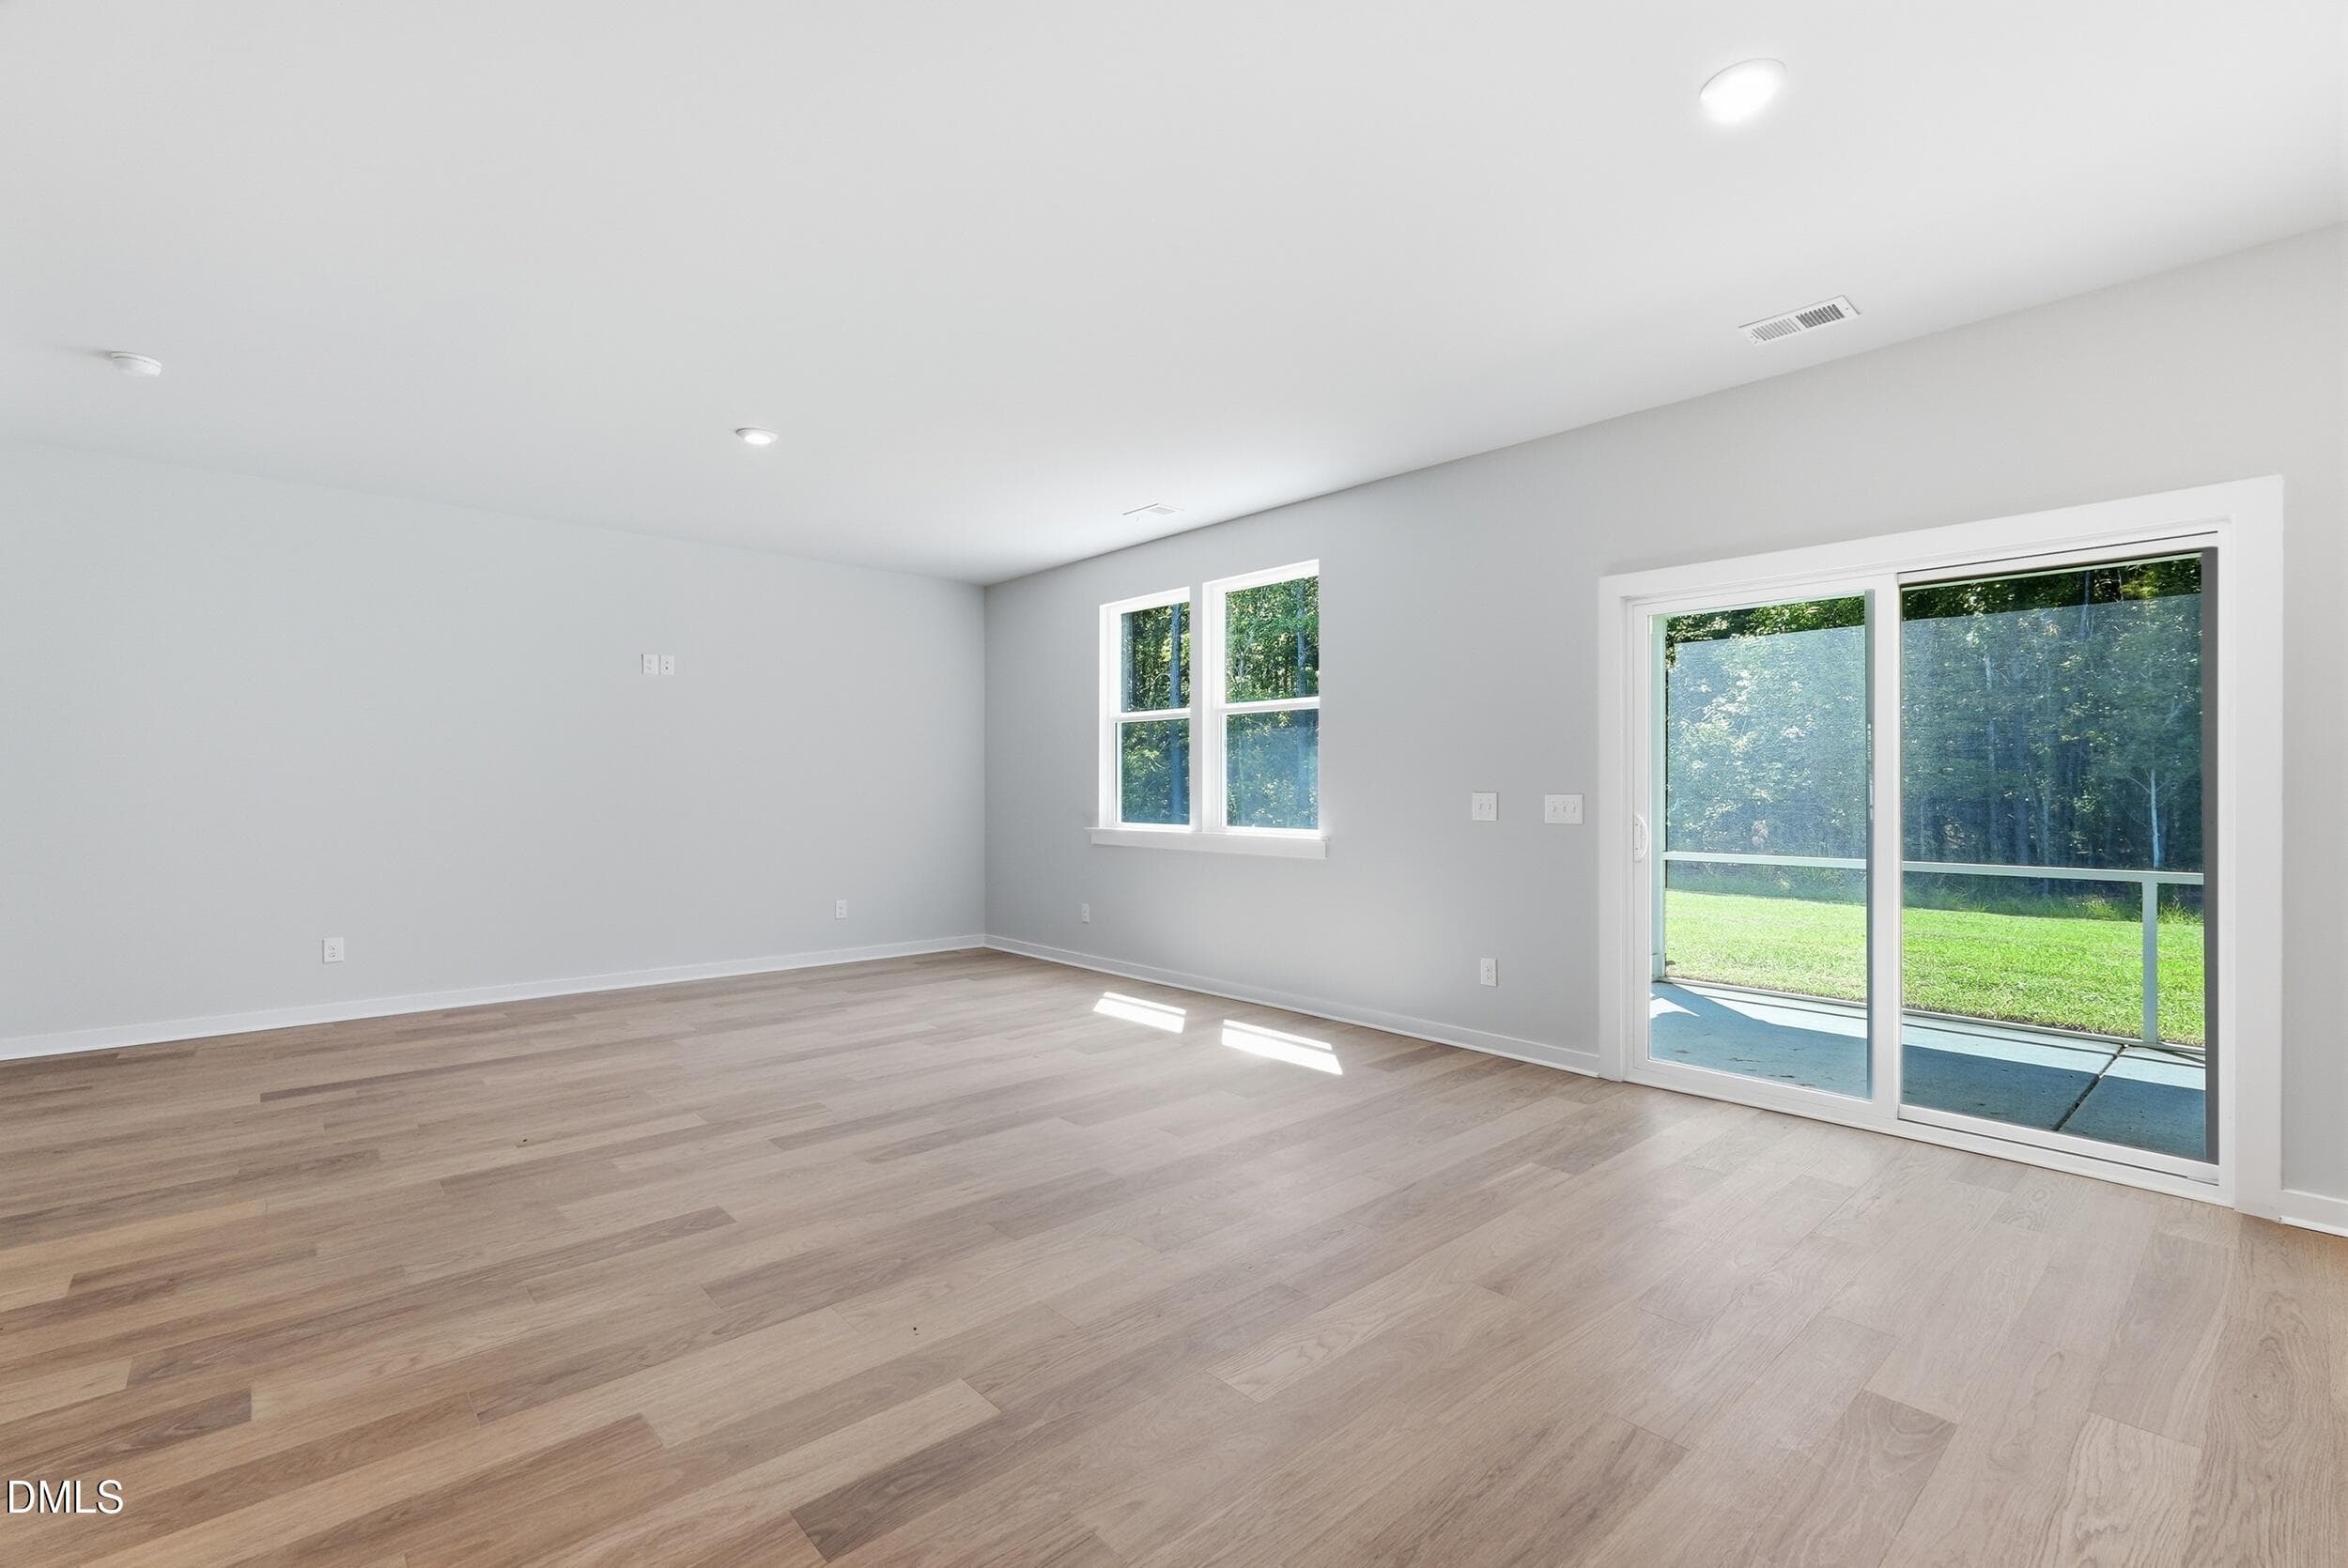
P_SAV_HTC_Indigo_Lot56_INT_FAM_3 - 51 King Tucks Way, Four Oaks, NC 27524, Four Oaks
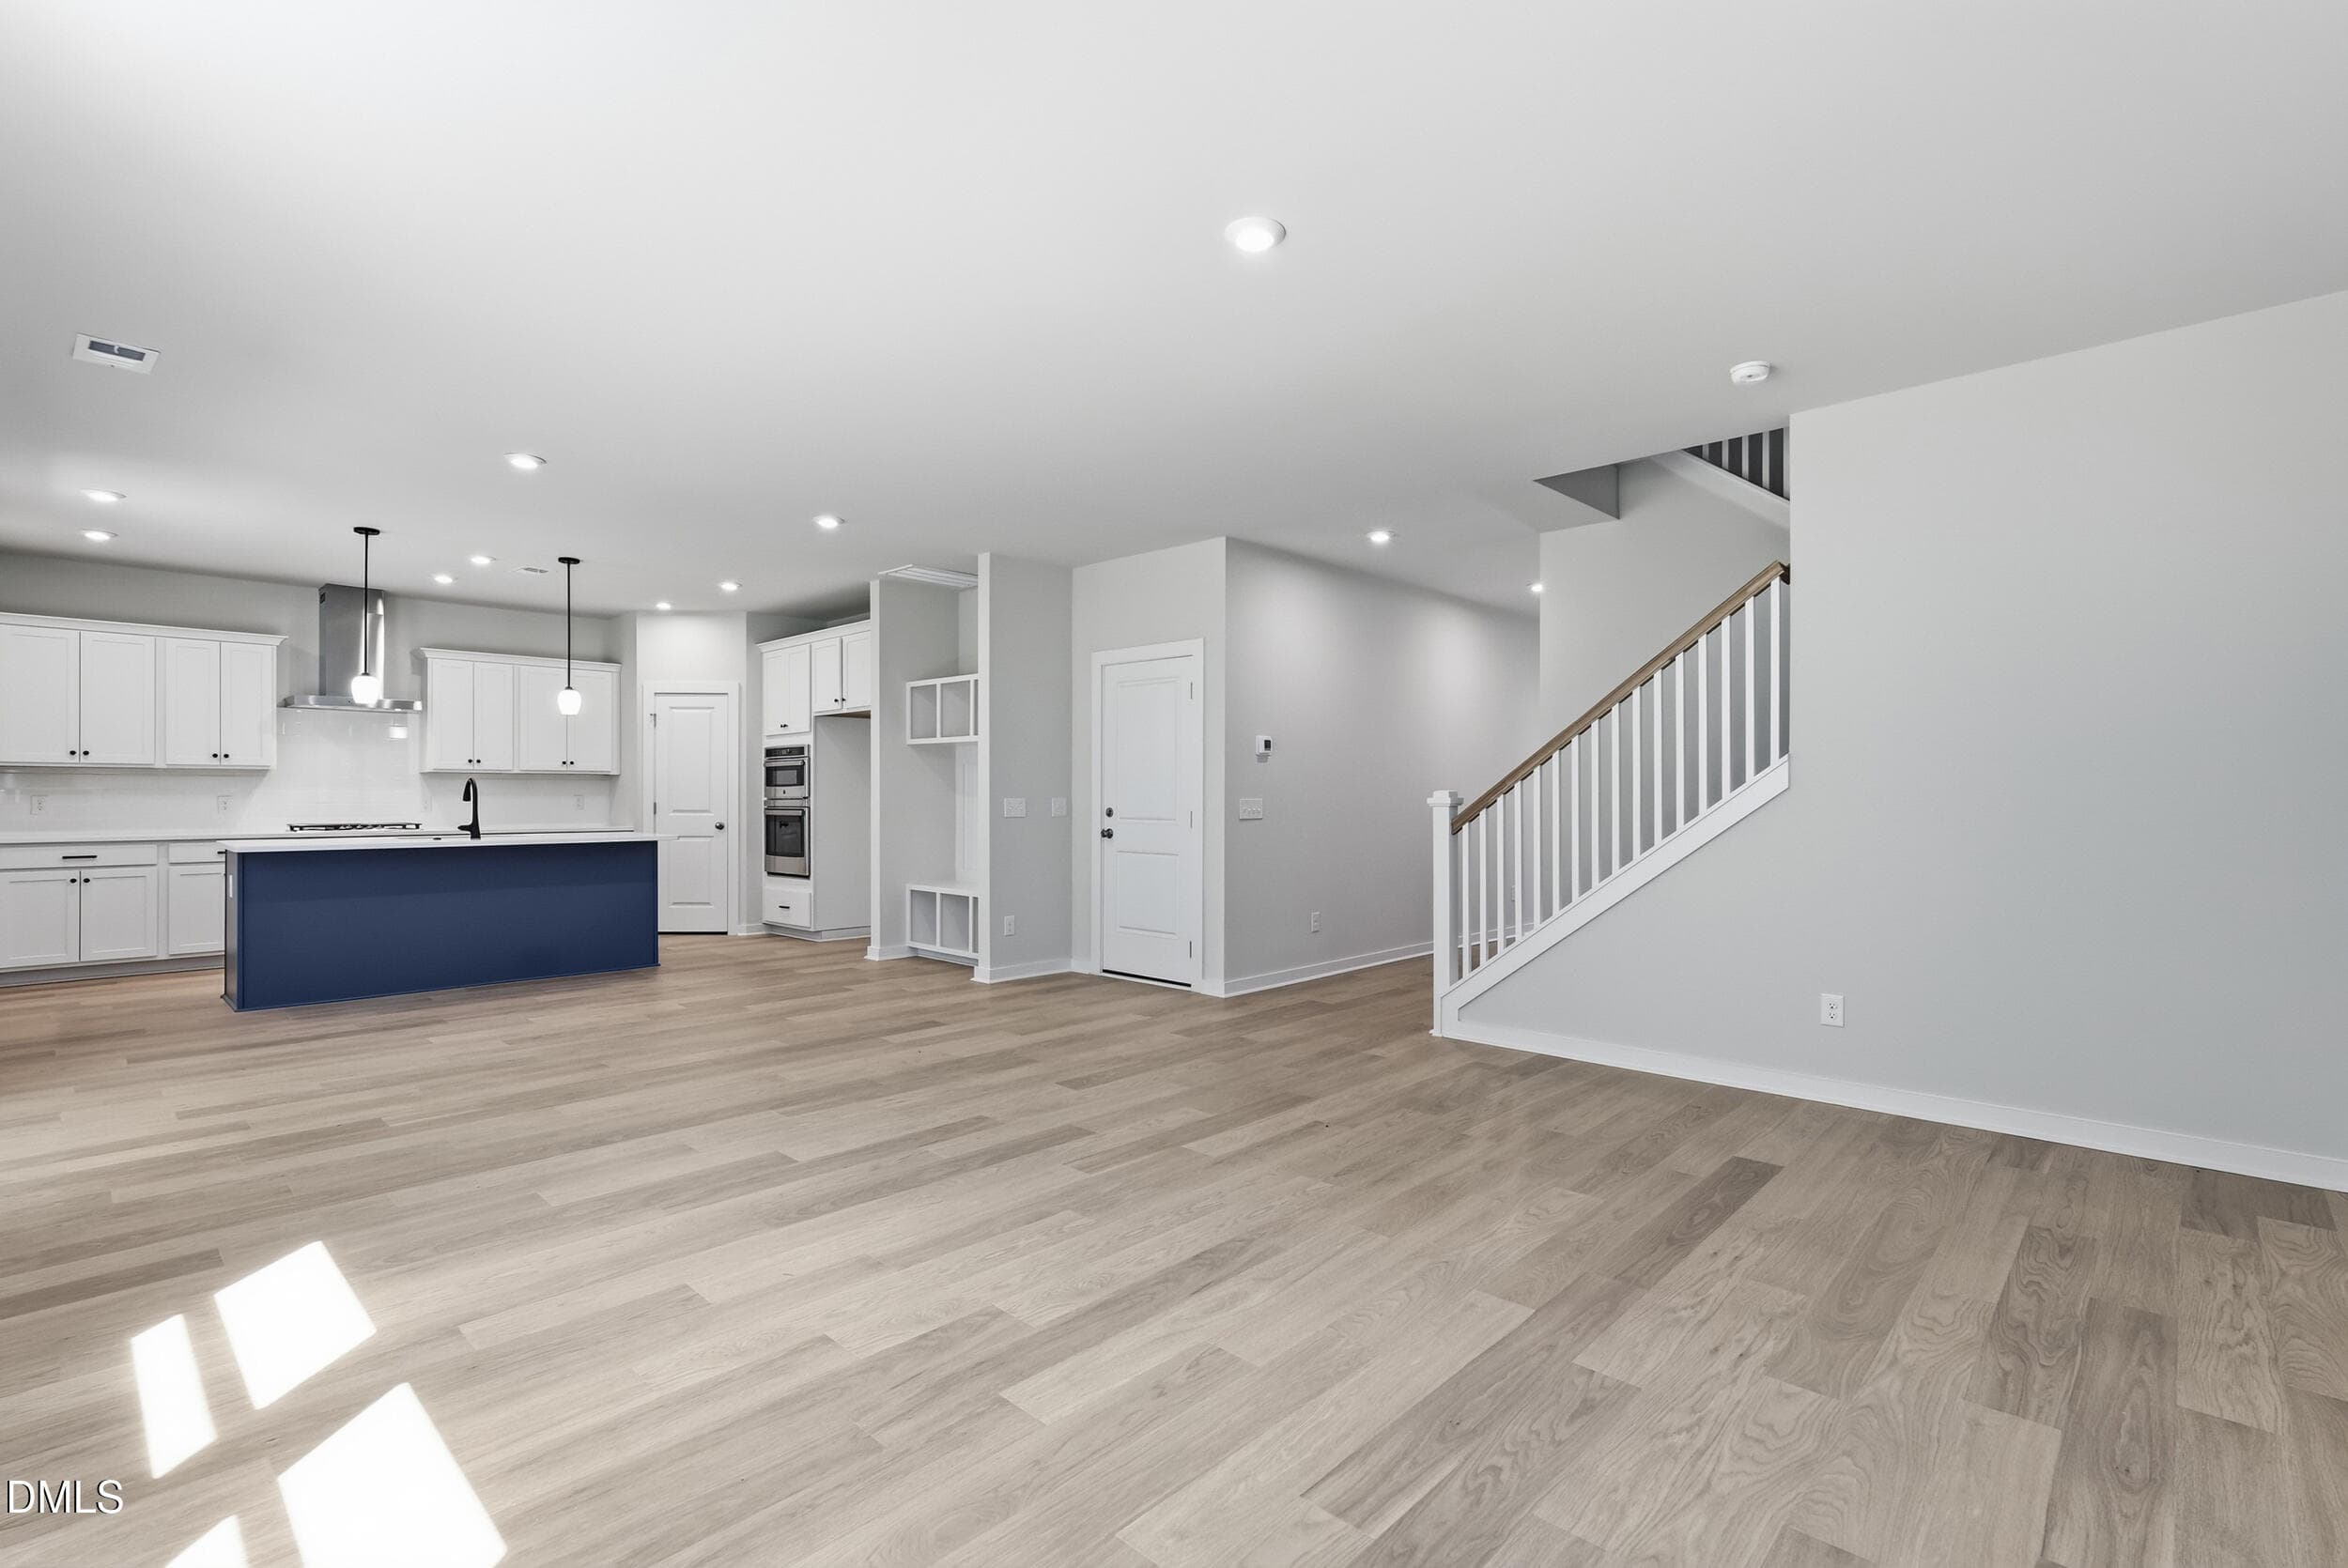
P_SAV_HTC_Indigo_Lot56_INT_FAM_5 - 51 King Tucks Way, Four Oaks, NC 27524, Four Oaks
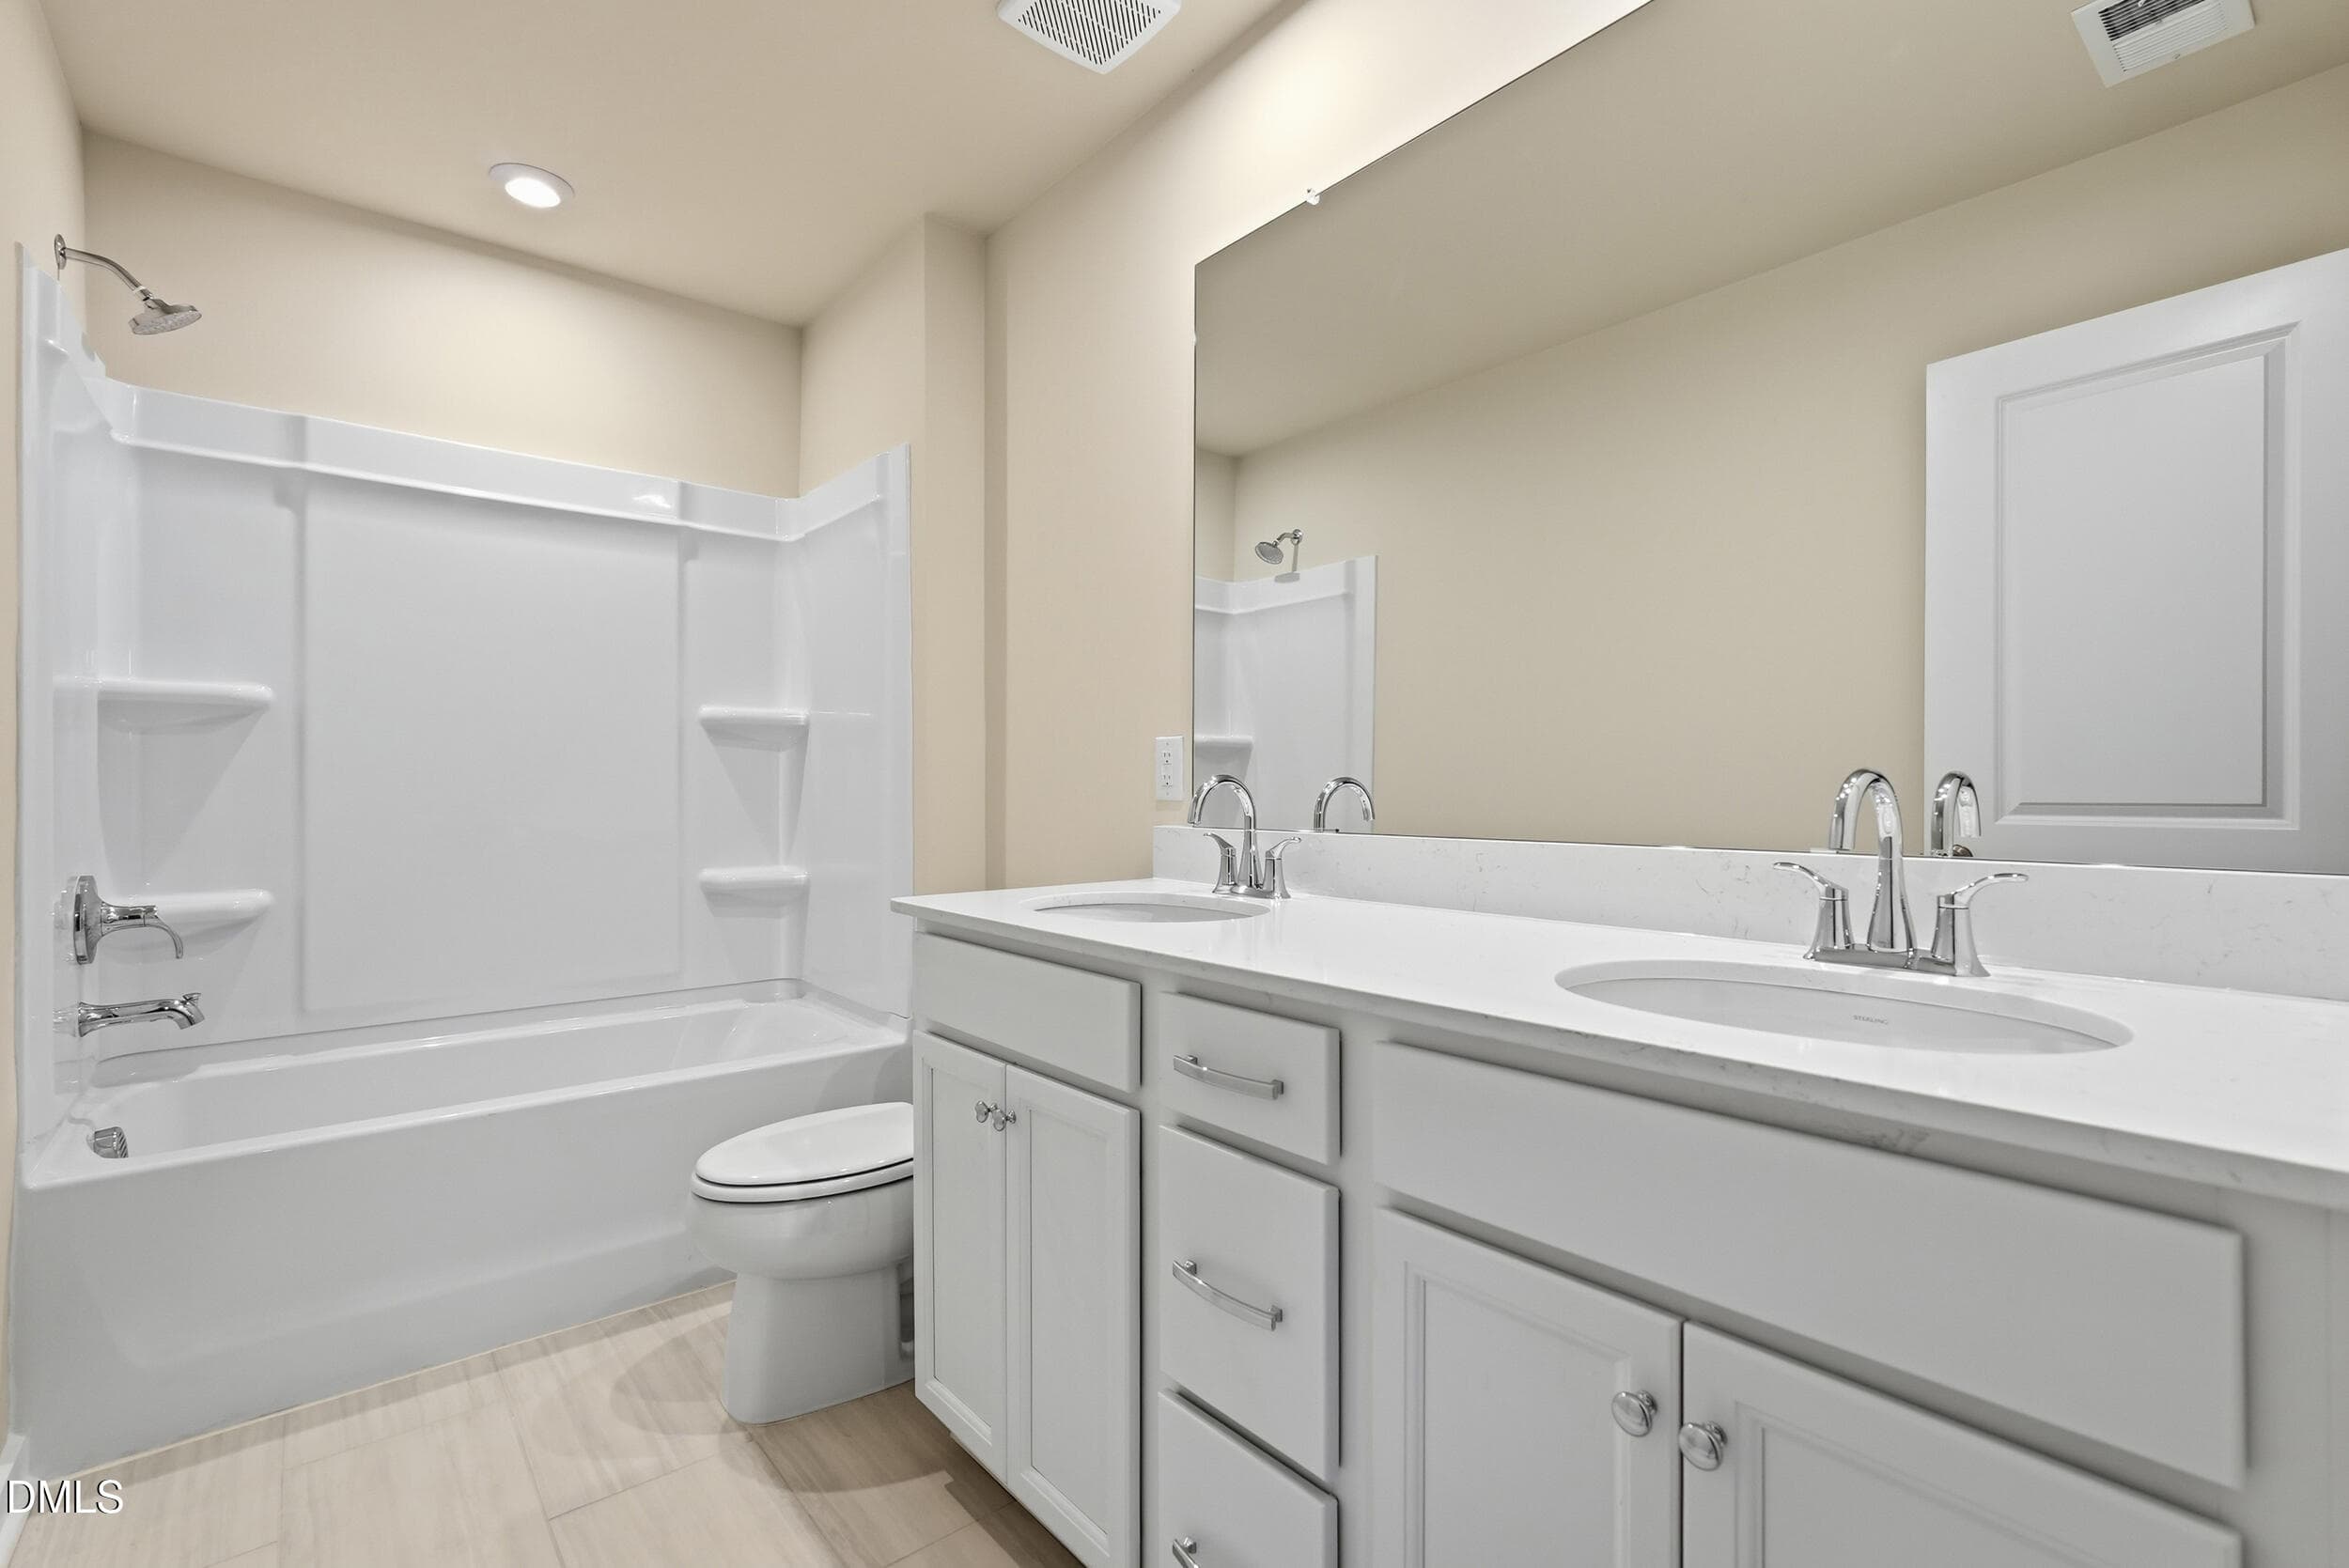
P_SAV_HTC_Indigo_Lot56_INT_FBTH2 - 51 King Tucks Way, Four Oaks, NC 27524, Four Oaks
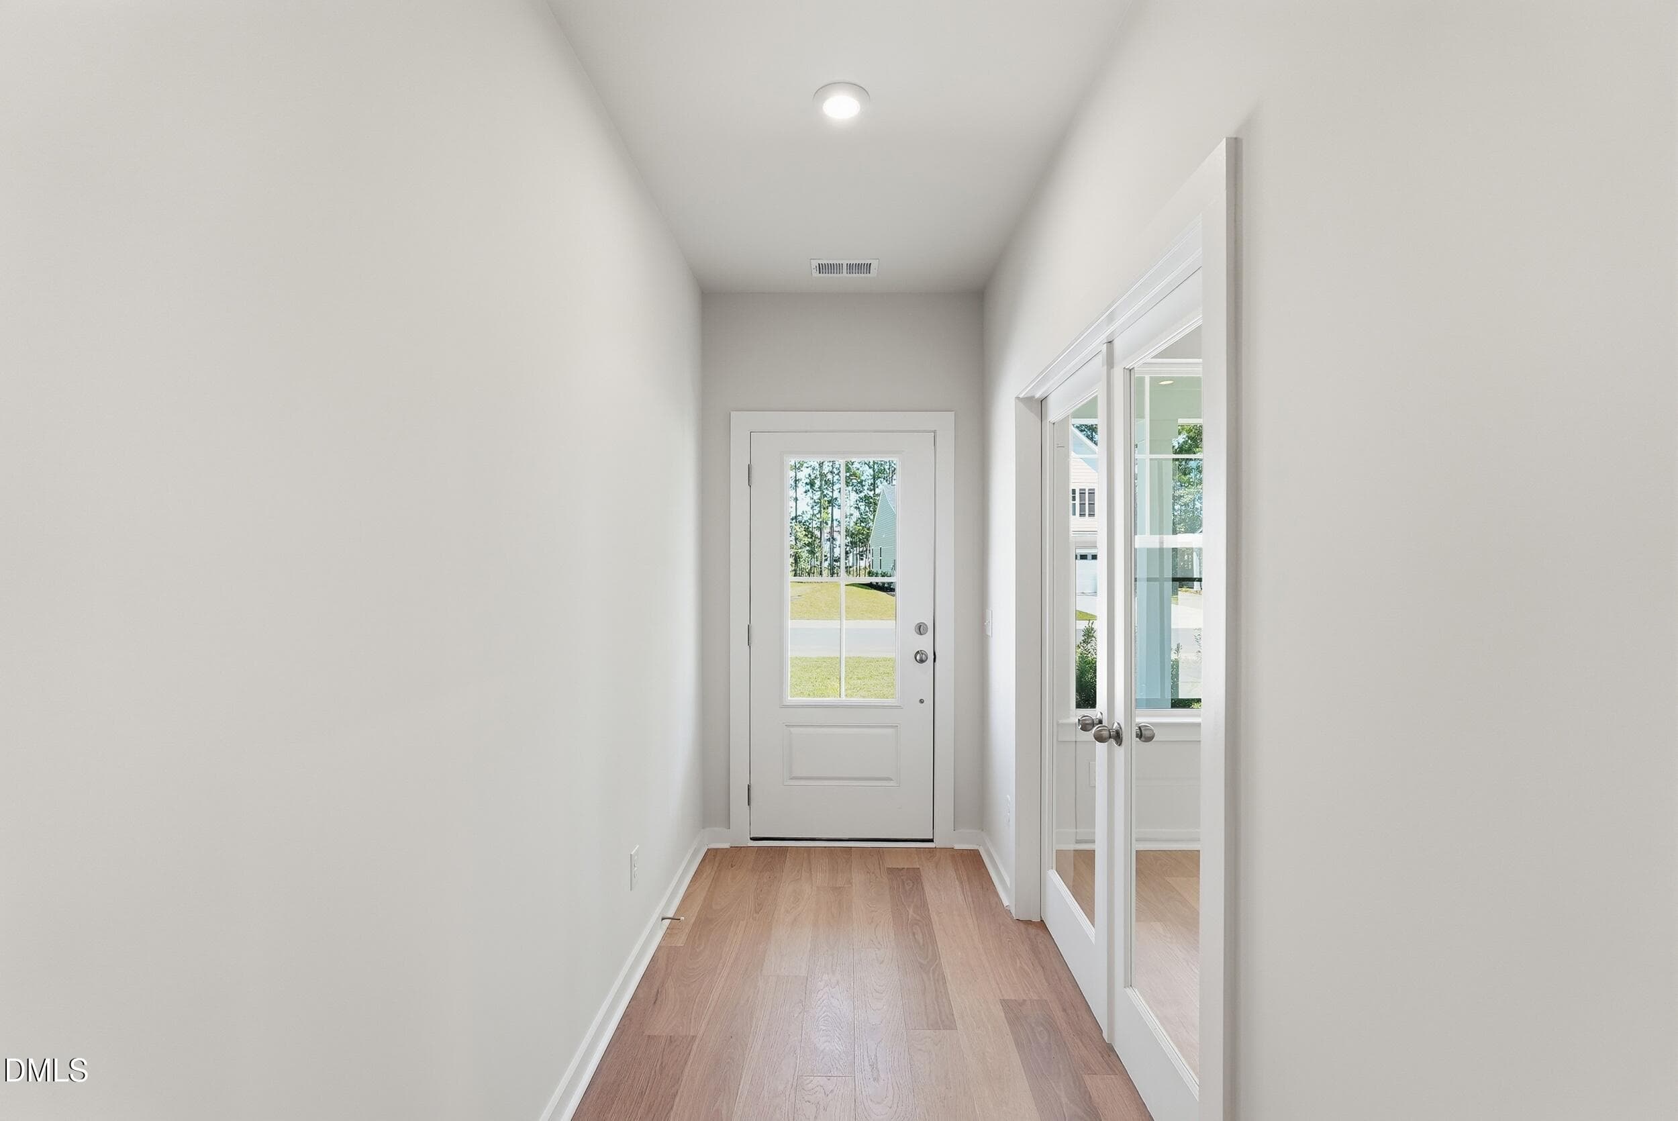
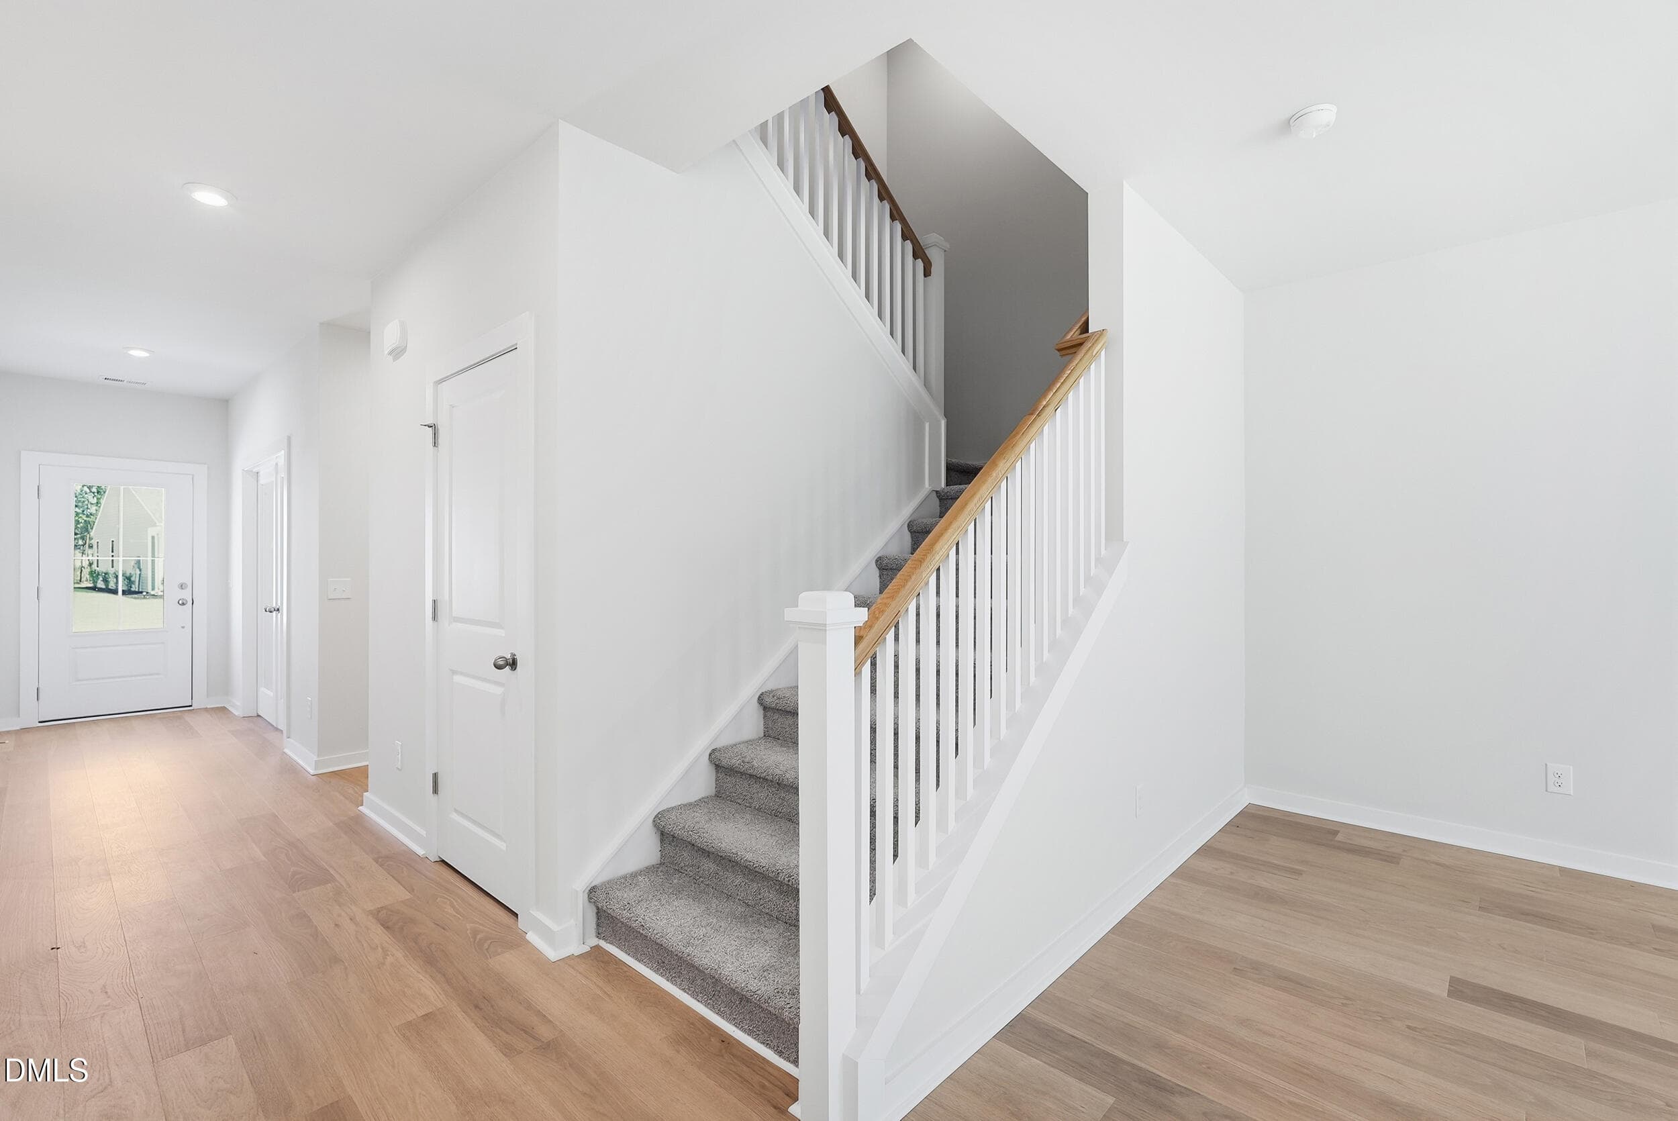
P_SAV_HTC_Indigo_Lot56_INT_FOY - 51 King Tucks Way, Four Oaks, NC 27524, Four Oaks
P_SAV_HTC_Indigo_Lot56_INT_FOY_1 - 51 King Tucks Way, Four Oaks, NC 27524, Four Oaks
P_SAV_HTC_Indigo_Lot56_INT_FOY_2 - 51 King Tucks Way, Four Oaks, NC 27524, Four Oaks
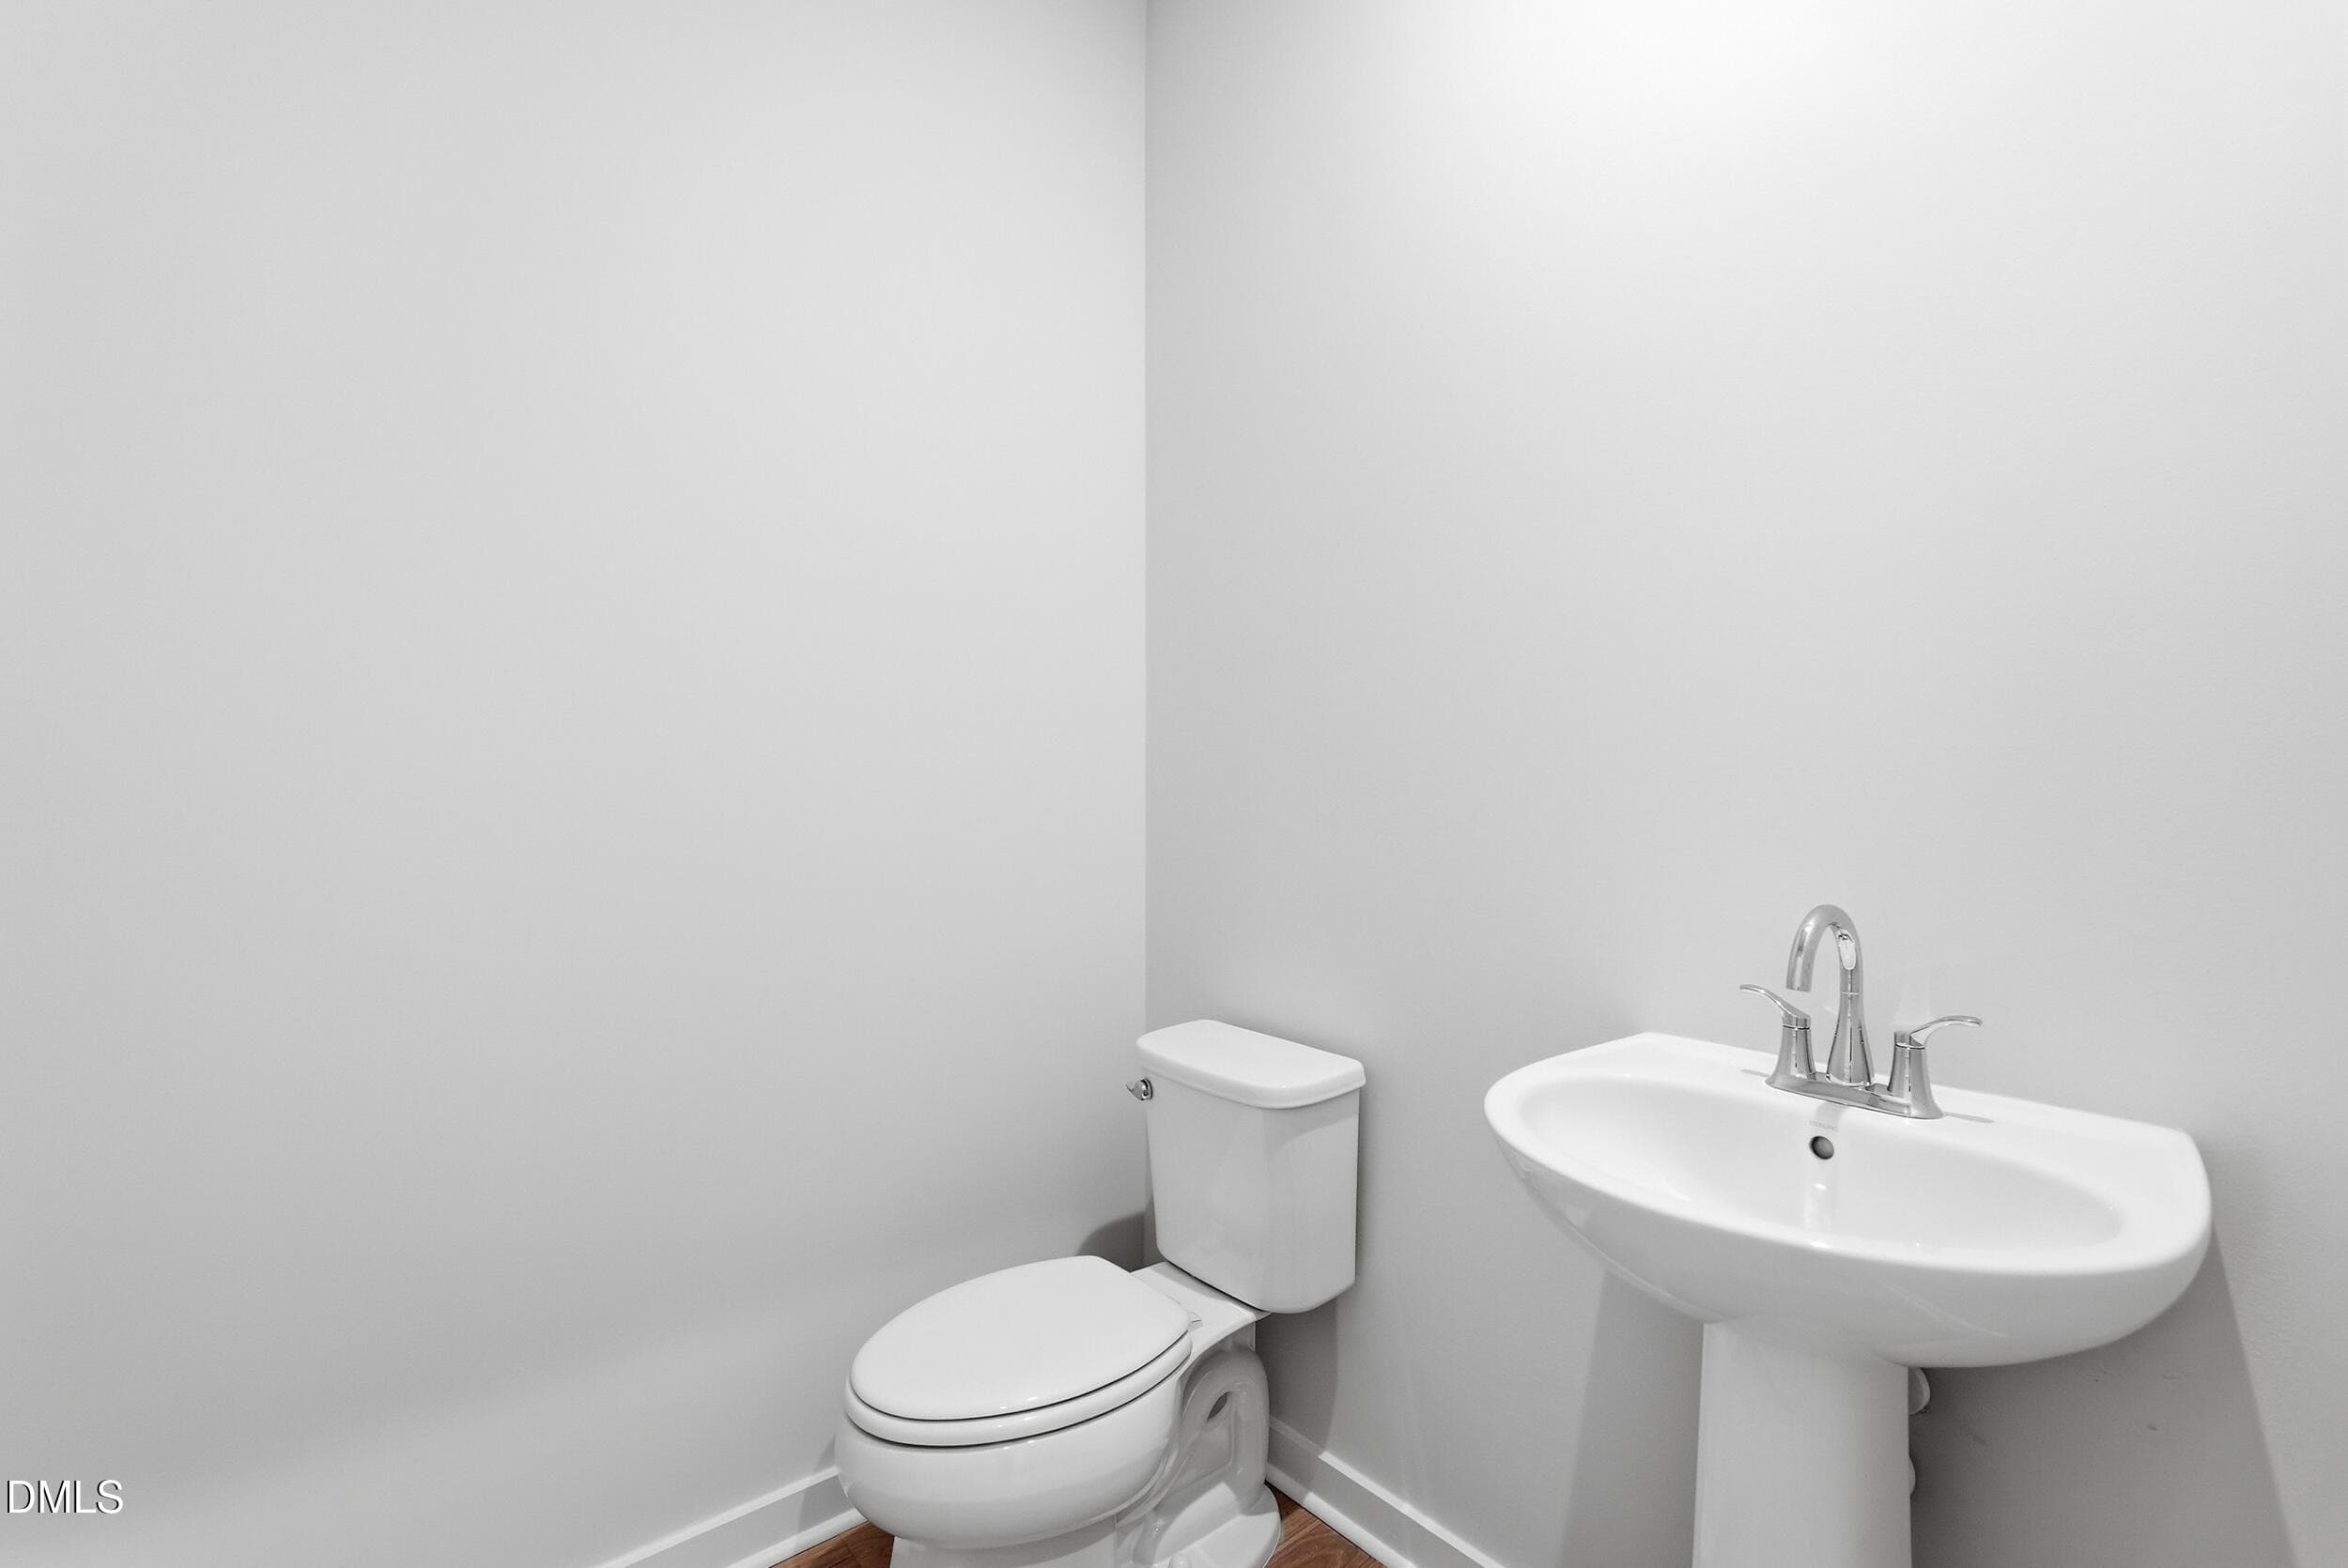
P_SAV_HTC_Indigo_Lot56_INT_HBTH1 - 51 King Tucks Way, Four Oaks, NC 27524, Four Oaks
P_SAV_HTC_Indigo_Lot56_INT_KIT_2 - 51 King Tucks Way, Four Oaks, NC 27524, Four Oaks
P_SAV_HTC_Indigo_Lot56_INT_PCL1 - 51 King Tucks Way, Four Oaks, NC 27524, Four Oaks
P_SAV_HTC_Indigo_Lot56_INT_PBD_1 - 51 King Tucks Way, Four Oaks, NC 27524, Four Oaks
P_SAV_HTC_Indigo_Lot56_INT_PBD_2 - 51 King Tucks Way, Four Oaks, NC 27524, Four Oaks
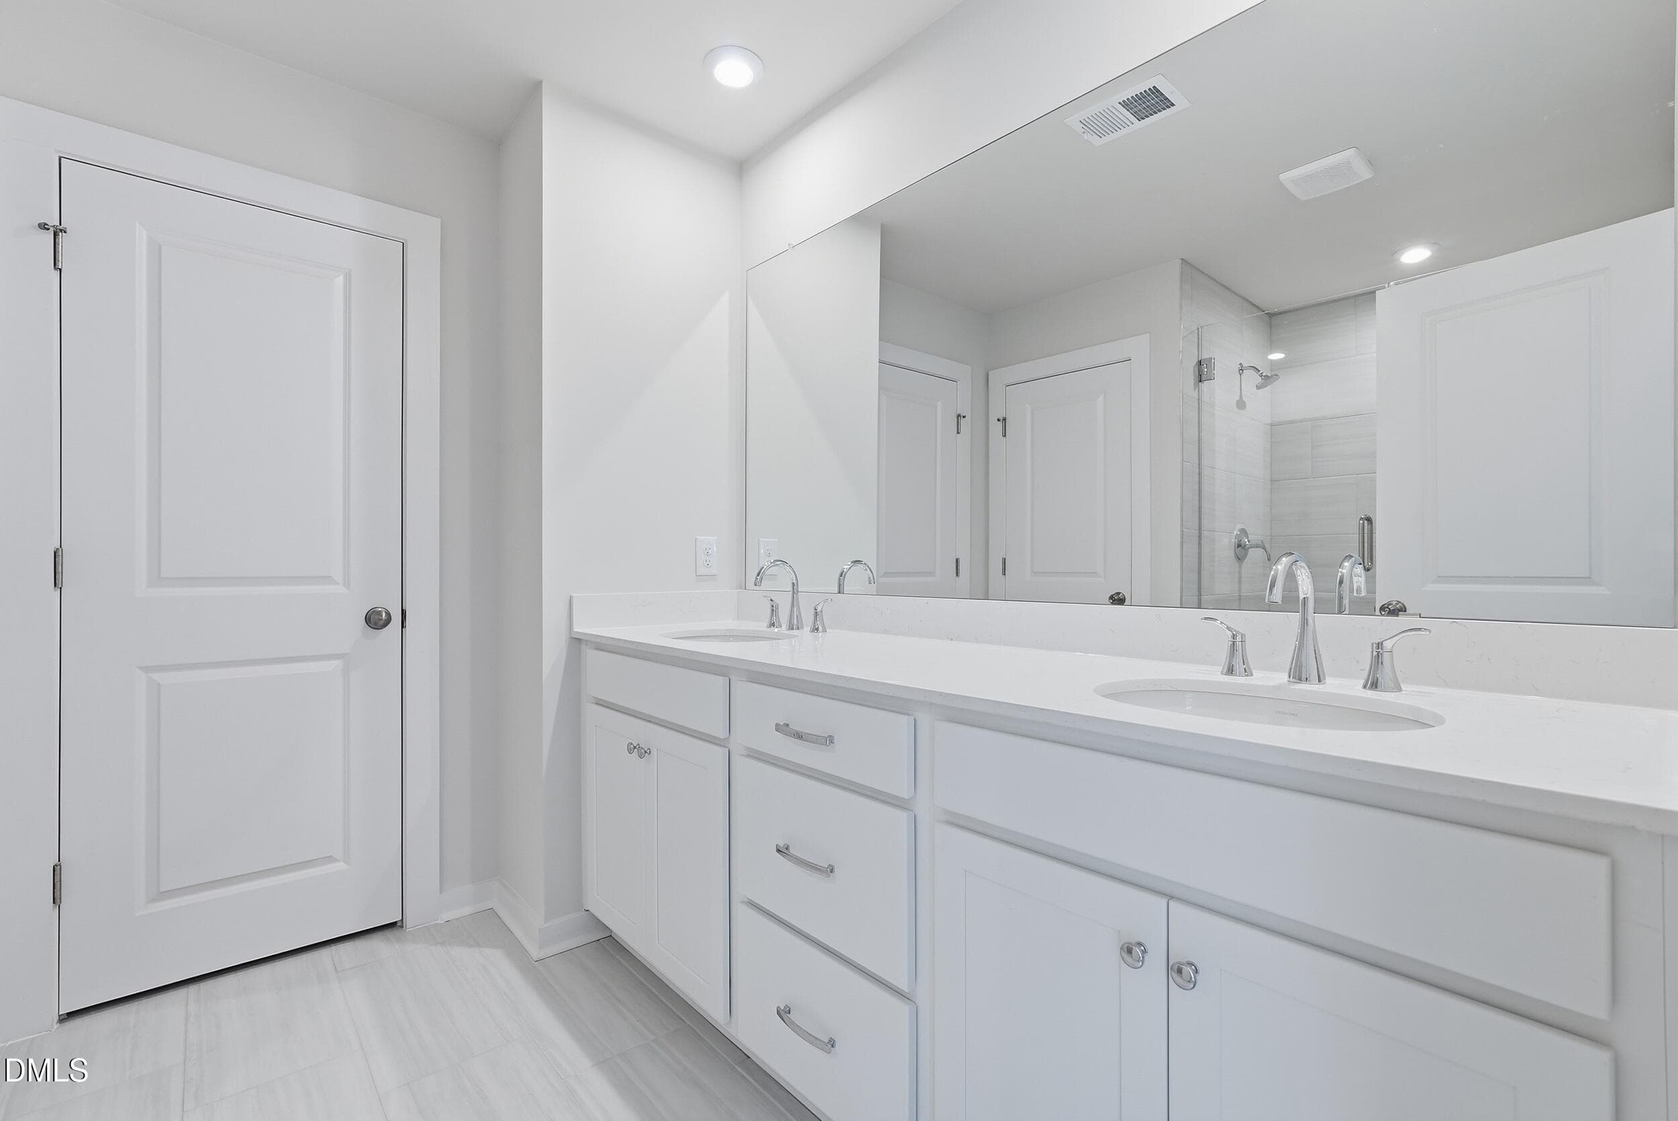
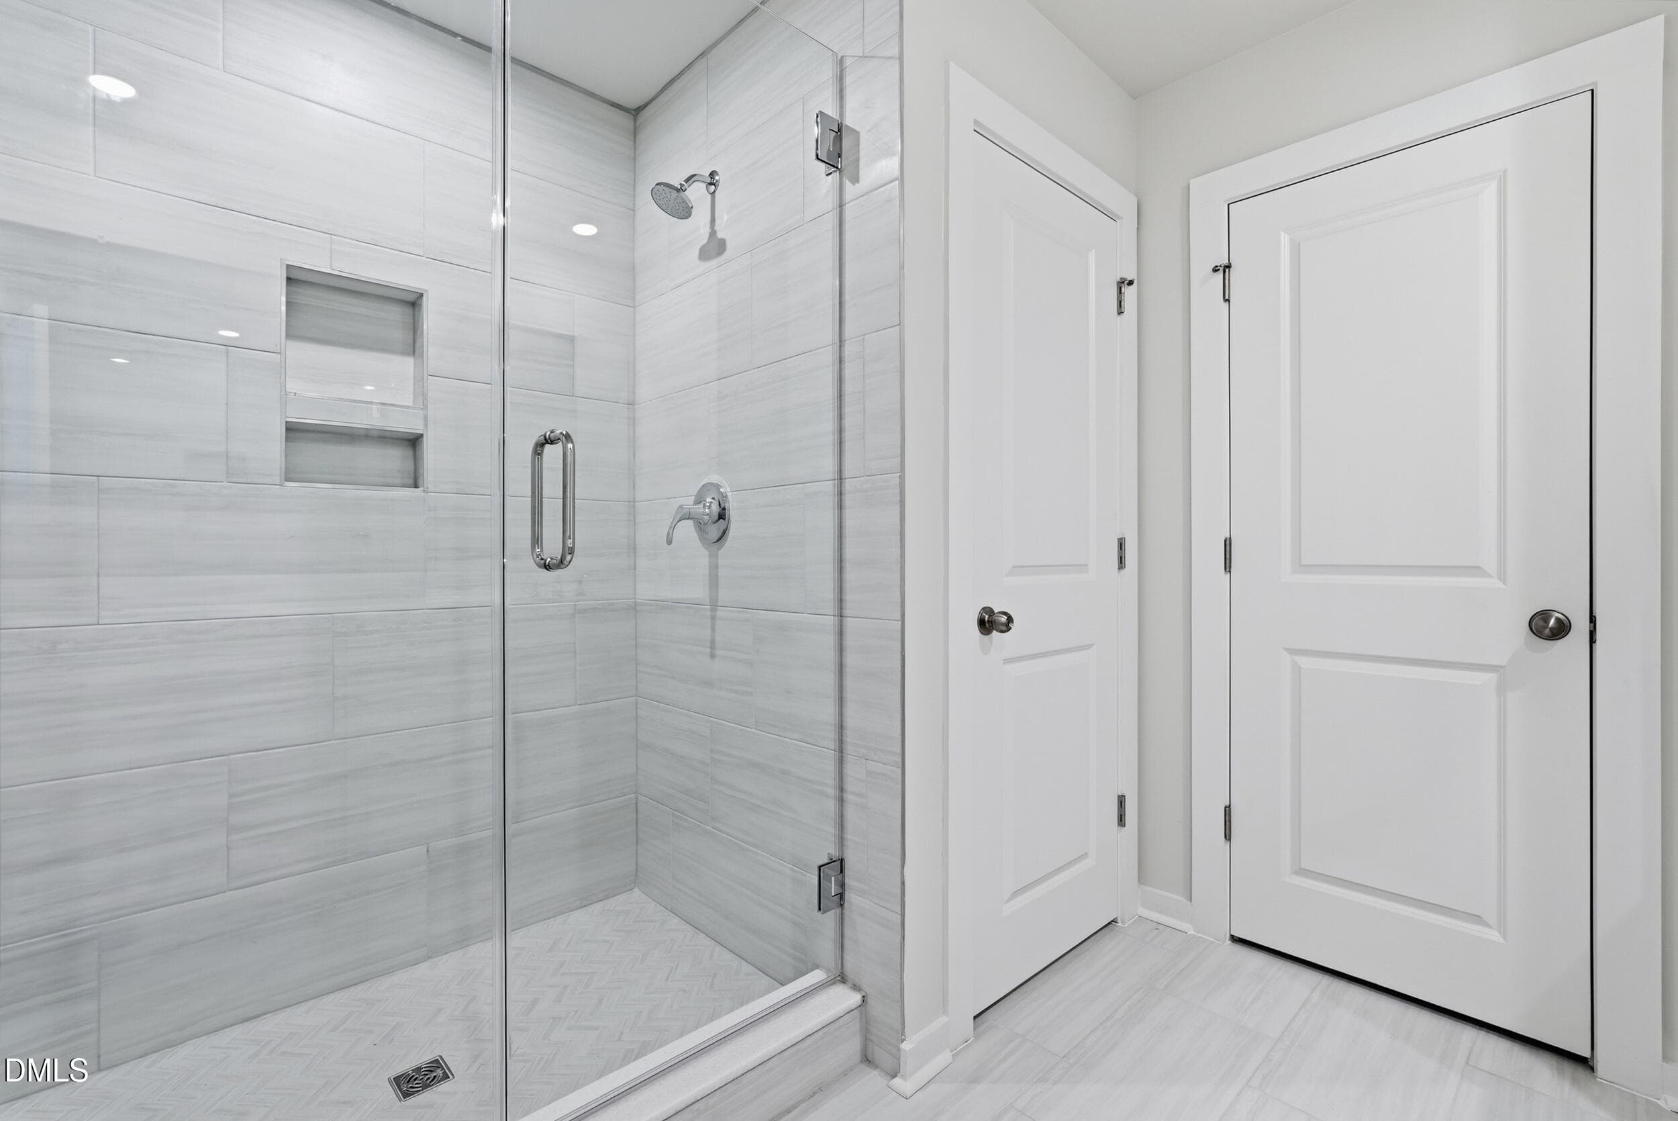
P_SAV_HTC_Indigo_Lot56_INT_PBTH_1 - 51 King Tucks Way, Four Oaks, NC 27524, Four Oaks
P_SAV_HTC_Indigo_Lot56_INT_PBTH_2 - 51 King Tucks Way, Four Oaks, NC 27524, Four Oaks
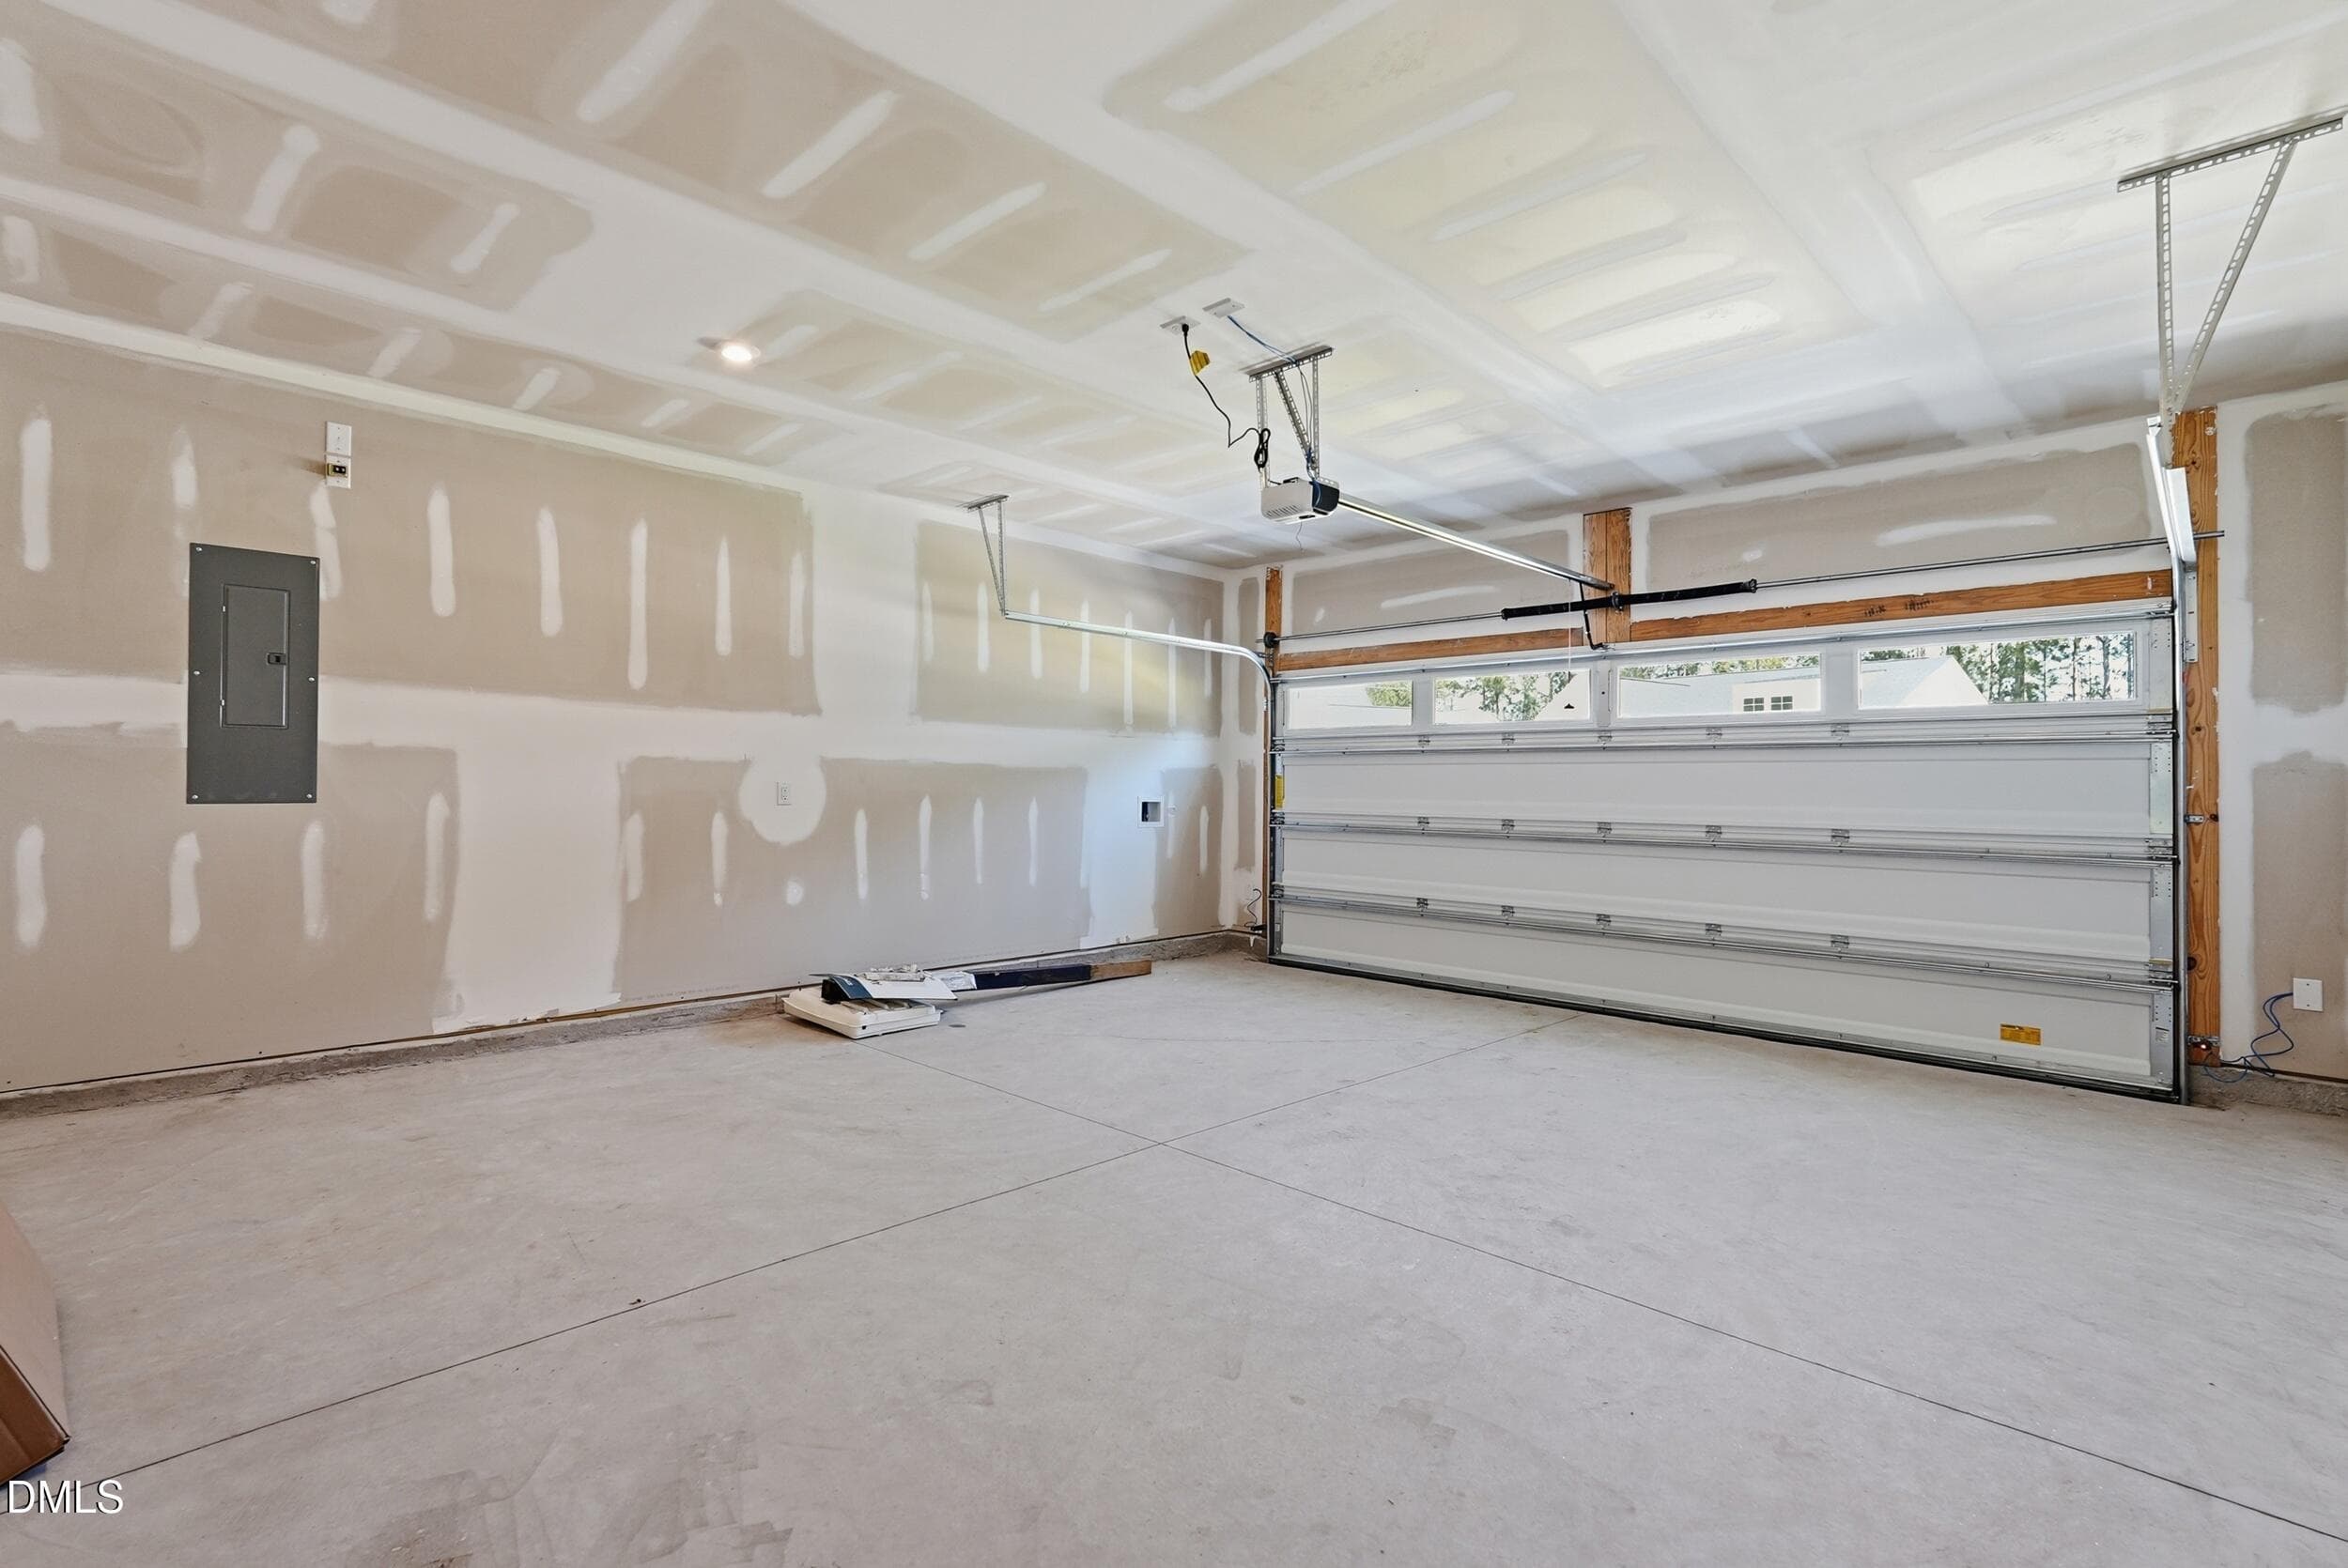
P_SAV_HTC_Indigo_Lot56_INT_GAR - 51 King Tucks Way, Four Oaks, NC 27524, Four Oaks
z1 - 51 King Tucks Way, Four Oaks, NC 27524, Four Oaks
z2 - 51 King Tucks Way, Four Oaks, NC 27524, Four Oaks
z3 - 51 King Tucks Way, Four Oaks, NC 27524, Four Oaks
z4 - 51 King Tucks Way, Four Oaks, NC 27524, Four Oaks
z5 - 51 King Tucks Way, Four Oaks, NC 27524, Four Oaks
z6 - 51 King Tucks Way, Four Oaks, NC 27524, Four Oaks
z7 - 51 King Tucks Way, Four Oaks, NC 27524, Four Oaks
z8 - 51 King Tucks Way, Four Oaks, NC 27524, Four Oaks
z9 - 51 King Tucks Way, Four Oaks, NC 27524, Four Oaks
z10 - 51 King Tucks Way, Four Oaks, NC 27524, Four Oaks
z11 - 51 King Tucks Way, Four Oaks, NC 27524, Four Oaks
z12.5 - 51 King Tucks Way, Four Oaks, NC 27524, Four Oaks
z12 - 51 King Tucks Way, Four Oaks, NC 27524, Four Oaks
z13 - 51 King Tucks Way, Four Oaks, NC 27524, Four Oaks
z14 - 51 King Tucks Way, Four Oaks, NC 27524, Four Oaks
z15 - 51 King Tucks Way, Four Oaks, NC 27524, Four Oaks
41 photos

$345,840

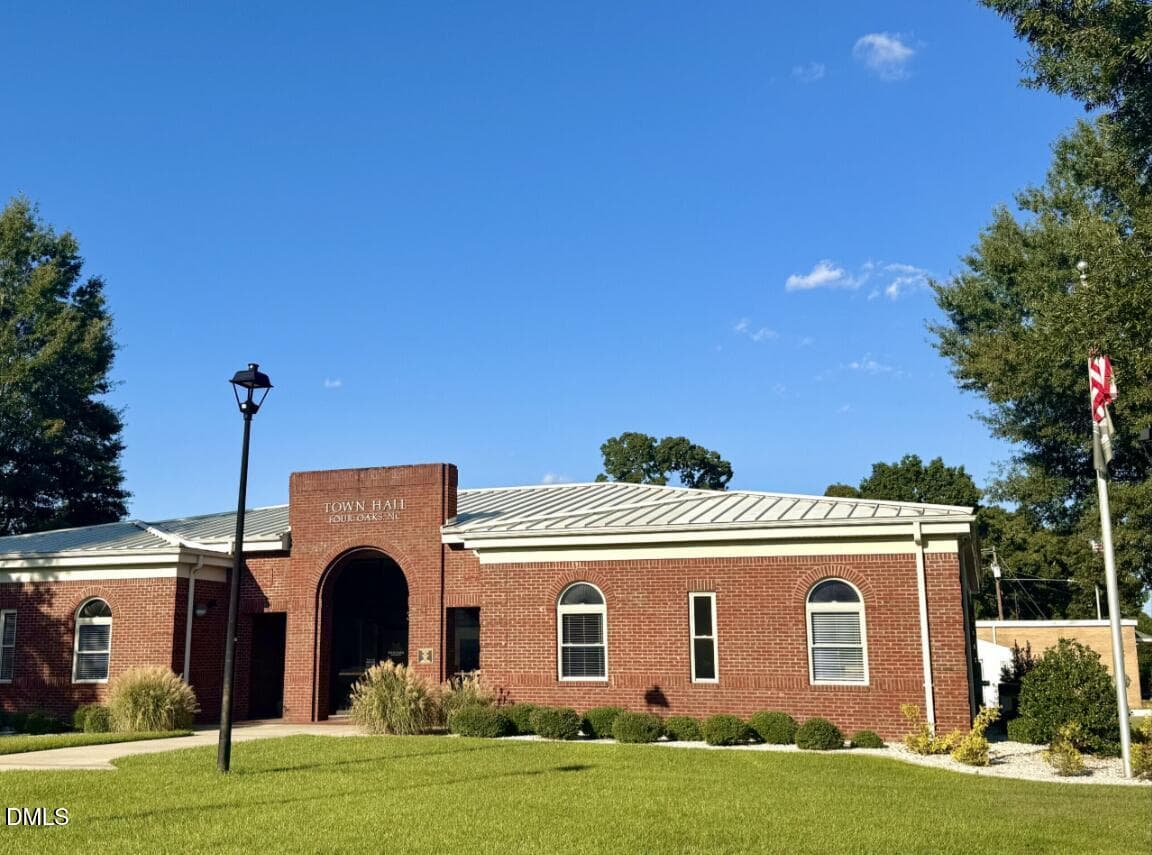
51 King Tucks Way, Four Oaks, NC 27524
Four Oaks, NC 27524
Listed by Aimee Vasilik · SM North Carolina Brokerage
Bedrooms
4
Bathrooms
2.5
Living area
N/A
Year built
2026

About this home

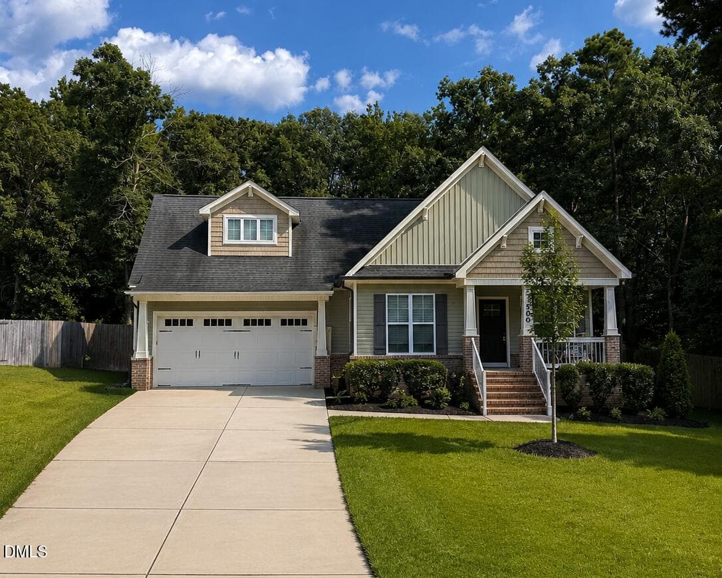
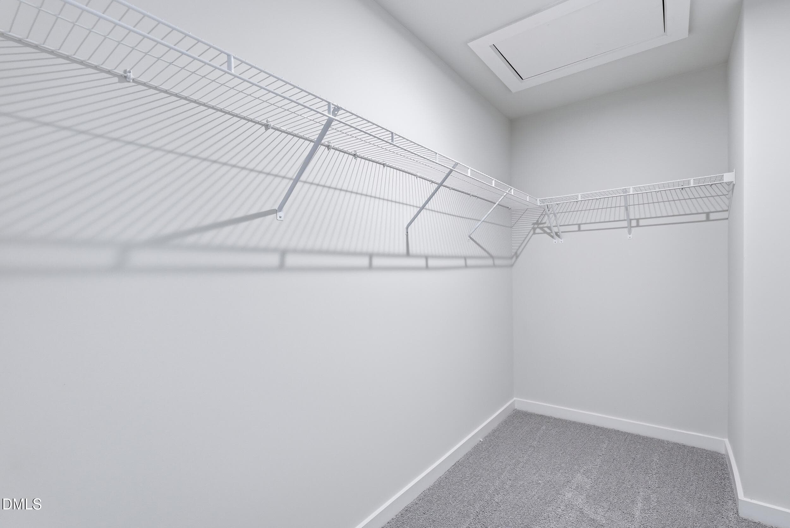
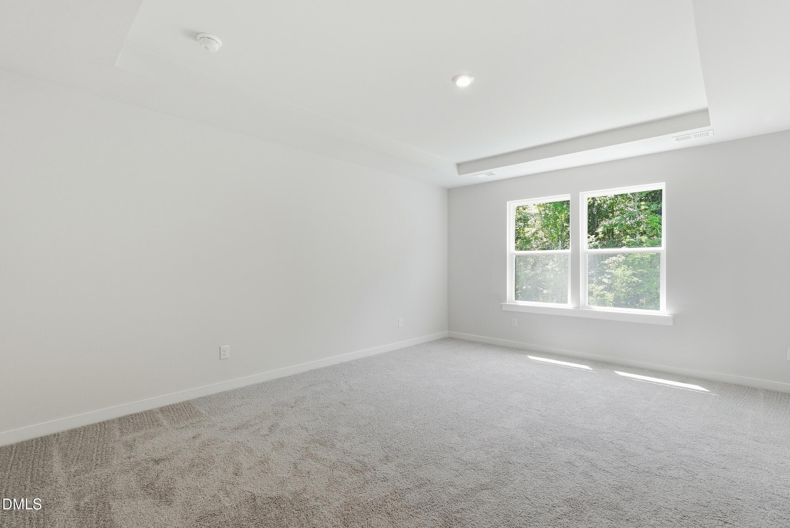
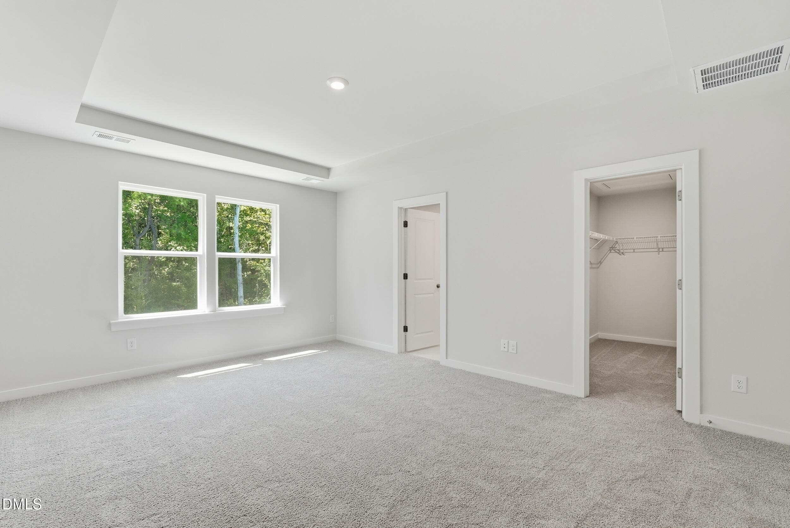
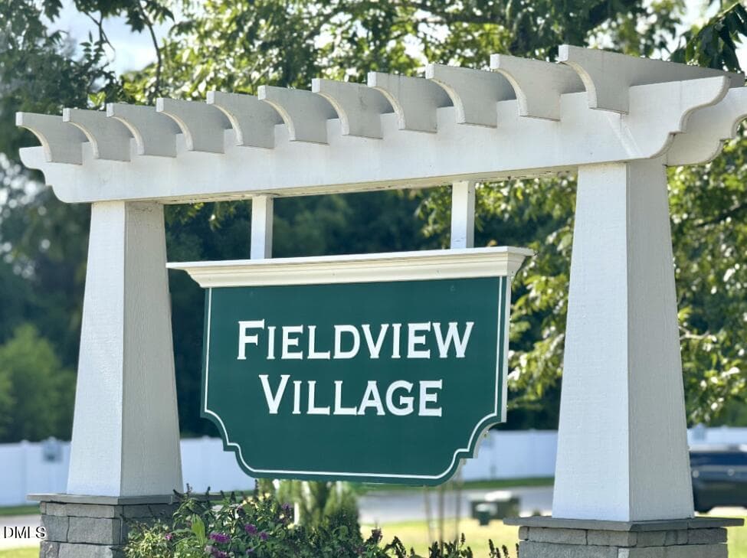
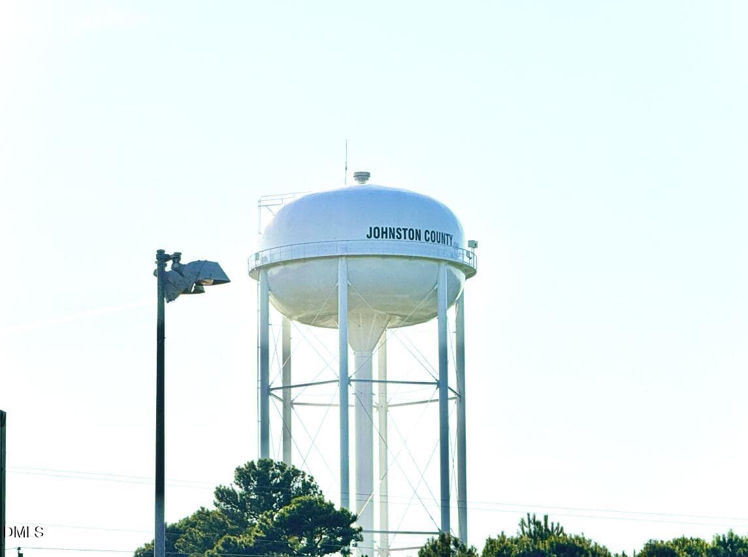
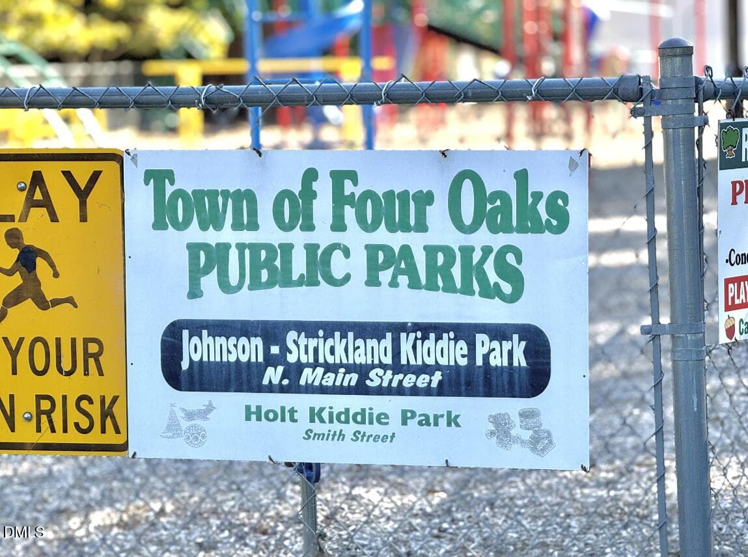
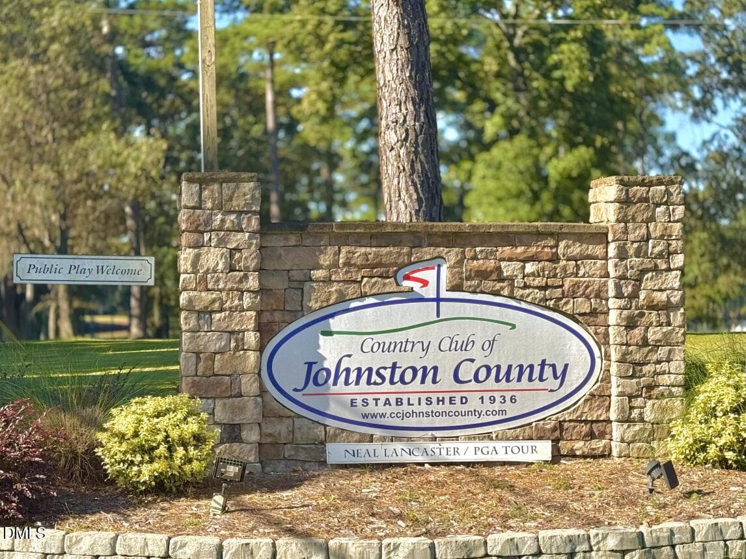
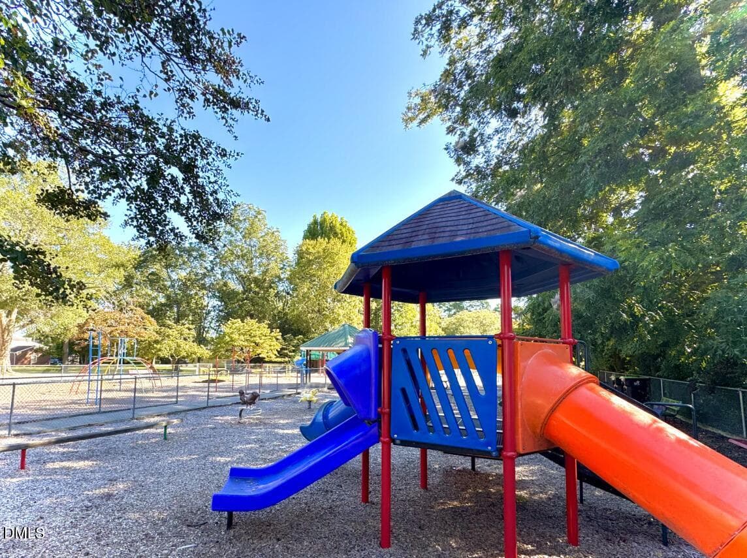
Now introducing the Indigo C on homesite 91 in Fieldview Village. This home has everything you are looking for and then some. Located in downtown Four Oaks, 51 King Tucks Way welcomes you in with a stunning covered front porch entry and leads you to the front study office space. Equipped with two glass French doors, this space truly becomes what you need it to be whether that's a home office, reading room, or hobby area. Continue into the spacious family room with direct access to the open kitchen and optional morning room. The morning room selection on homesite 91 means a covered patio is already included for this home. Upstairs, 4 spacious bedrooms await with a loft. The primary bedroom features an oversized closet where all so all those shoes and clothes have the perfect place to go now. Fieldview Village is located in the heart of Johnston County and downtown Four Oaks. Conveniently located in close proximity to major shopping, dining, and entertainment while commutable to Fayetteville and Raleigh. Your dream home is just a phone call away- Call 984.257.5339 to schedule your appointment today! ESTIMATED COMPLETION DATE: MID DECEMBER. Photos shown are from a model home. Design and options may vary. Photos are for layout purposes only.

Highlights

New construction

Property details

MLS
Doorify MLS
MLS #
10190558
Property type
Single Family Residence
Subdivision
Fieldview Village
Status
Active
Days on market
40
On market date
September 3, 2026
Stories
N/A
Total bathrooms
2.5
Garage spaces
2
Parking spaces
4
Lot size
0.24 acres
Loading map…

Nearby schools

Within 10 miles. School directory data from the National Center for Education Statistics (NCES), accessed via the Urban Institute Education Data API. Local Score is calculated by INNOVATE Real Estate; where a state rating is shown, it comes from that state's own official school report card.

Elementary
Four Oaks Elementary
0.43 mi away · Grades -1-5
Zoned school (attendance boundary, 2015-16 data)
3.3
Local Score (state rating (2025) blended 70/30 with student-teacher ratio) -- not an official state rating
State rating: C (2025)
Enrollment
982
Student:teacher ratio
13.6:1
District
Johnston County Public Schools
Middle
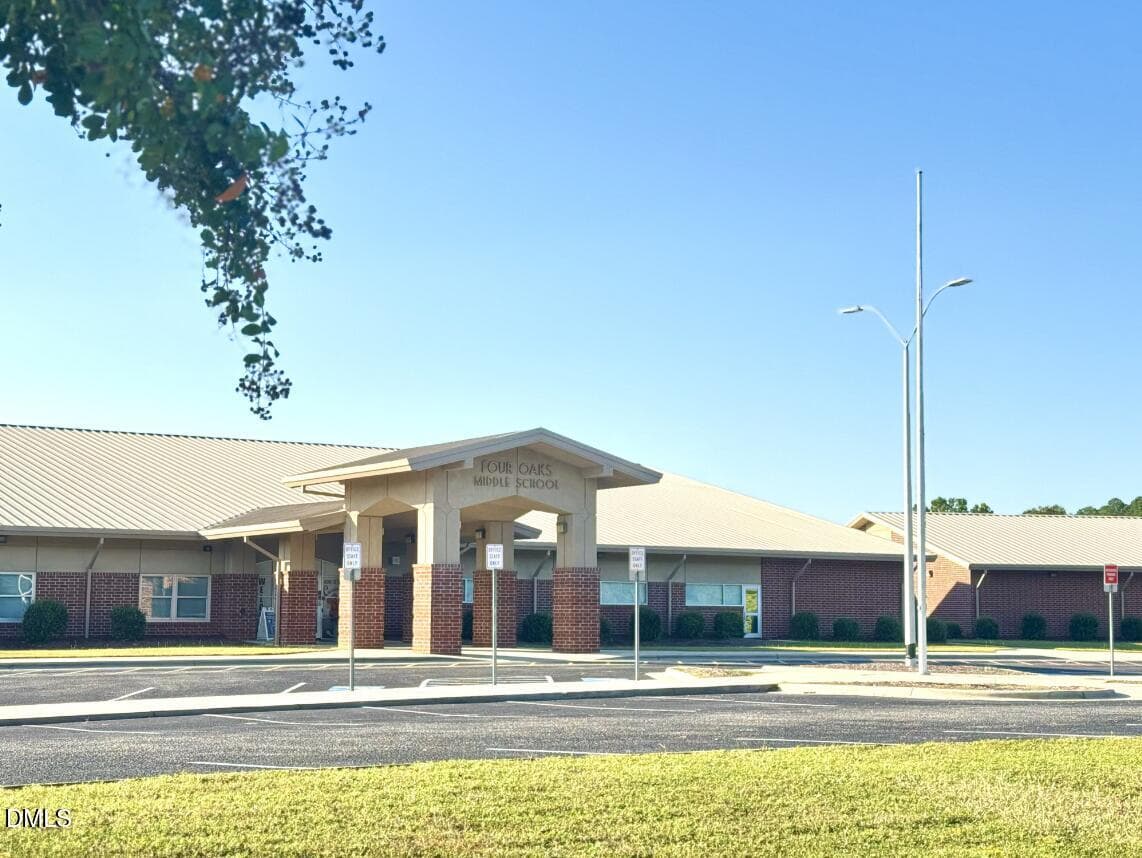
Four Oaks Middle
1.99 mi away · Grades 6-8
Zoned school (attendance boundary, 2015-16 data)
3.3
Local Score (state rating (2025) blended 70/30 with student-teacher ratio) -- not an official state rating
State rating: C (2025)
Enrollment
506
Student:teacher ratio
14.5:1
District
Johnston County Public Schools
High
Johnston Co Early College Academy
6.66 mi away · Grades 9-13
Zoned school (attendance boundary, 2015-16 data)
3.8
Local Score (state rating (2025) blended 70/30 with student-teacher ratio) -- not an official state rating
State rating: A (2025)
Enrollment
278
Student:teacher ratio
30.9:1
District
Johnston County Public Schools

Walkability

Blended score for Four Oaks's center, calculated by INNOVATE Real Estate from two sources: the EPA's National Walkability Index (street network, transit, land-use mix) and Google Places amenity data (what's actually reachable on foot from this point). 60% EPA National Walkability Index + 40% nearby-amenity density (Google Places).

39
Car-dependent
out of 100
EPA National Walkability Index
8.2 / 20 -- Below average walkable
Google Places amenity density
35 / 100
Restaurants & cafes0
Grocery stores1
Parks3
Schools1
Transit stops0
Pharmacies2

Mortgage calculator

Estimate only - actual rate and payment depend on your lender, credit, and loan program.

$
%
%
Adjust tax / insurance estimates
% / yr
$
/mo
Est. monthly payment
$2,233/mo
$69,168 down
$276,672 loan
Principal & interest$1,794
Property tax (est.)$288
Home insurance (est.)$150

Similar homes you might like

Data source: Listing information provided by Doorify MLS via Trestle/CoreLogic. Last updated 30 days ago.

Information herein deemed reliable but not guaranteed; all measurements, school assignments, HOA fees, taxes, and feature lists are approximate and should be independently verified. Equal Housing Opportunity.