
$955,000
About this home
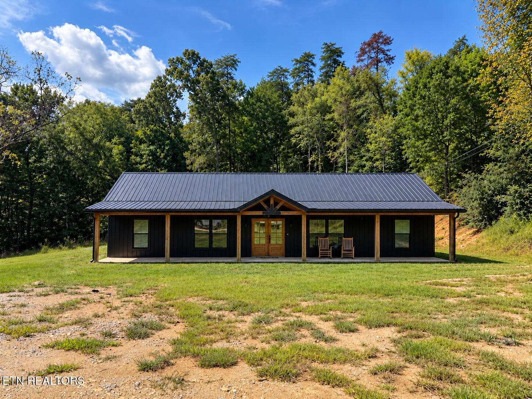
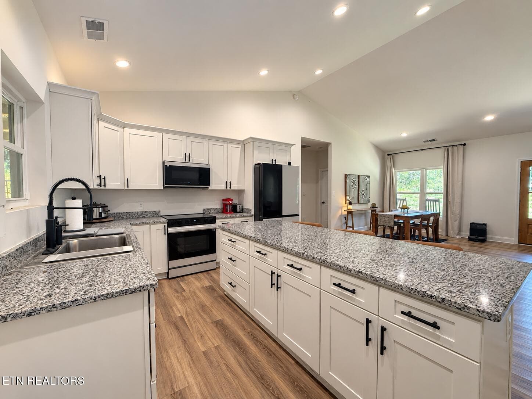
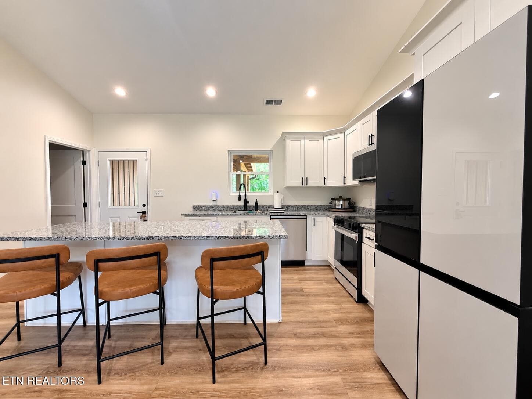
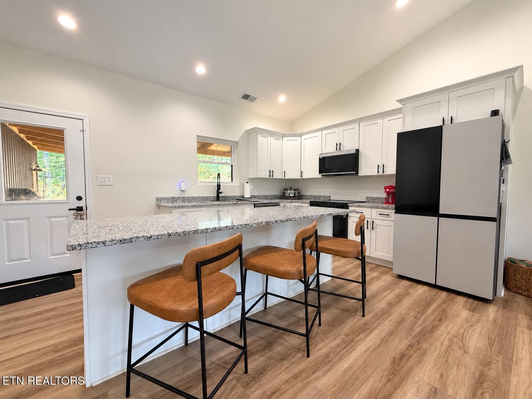
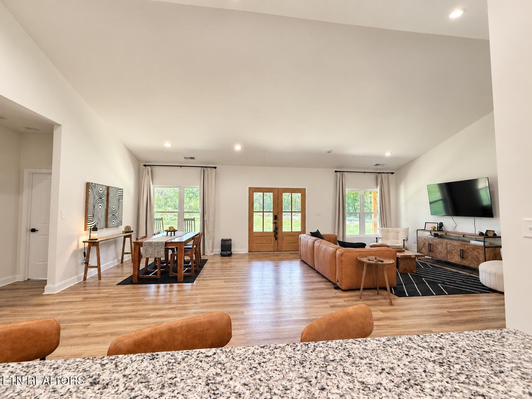
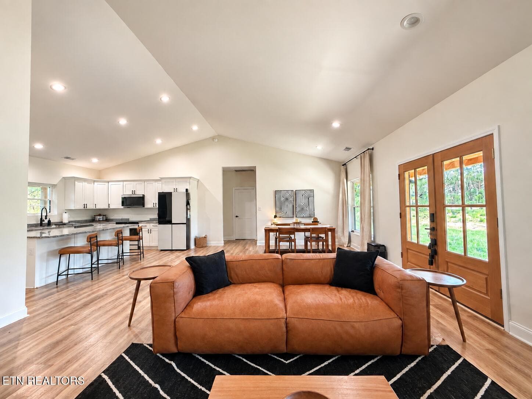
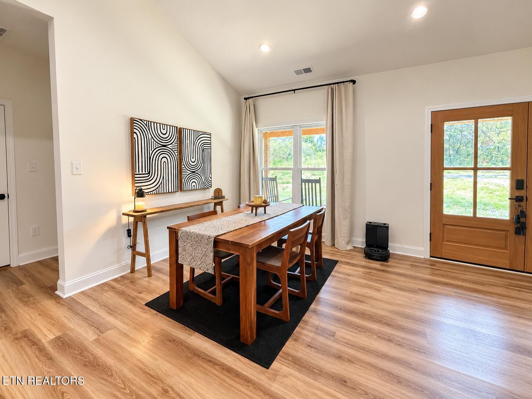
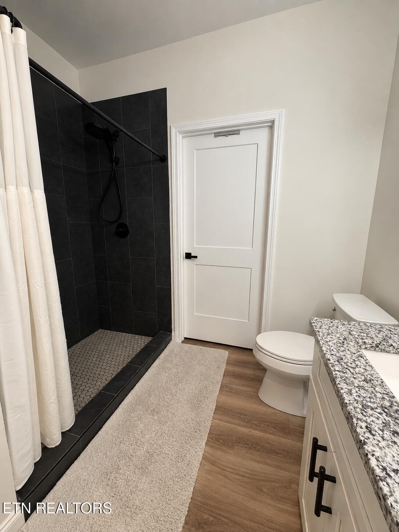
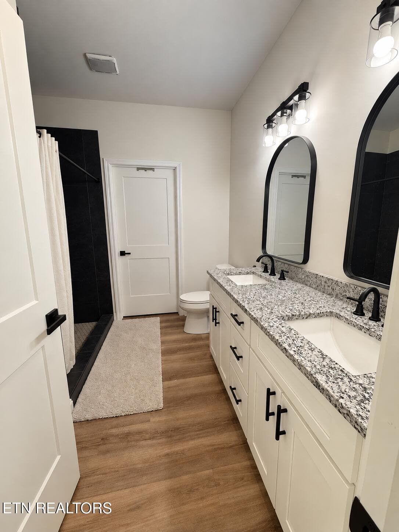
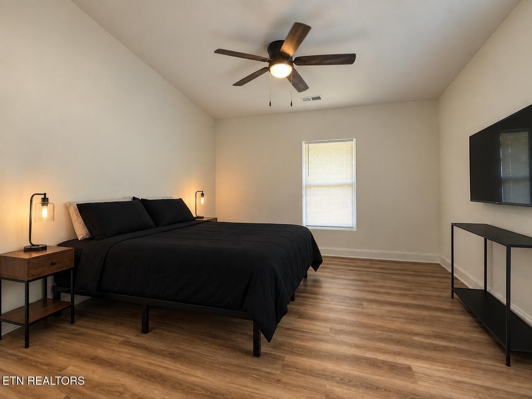
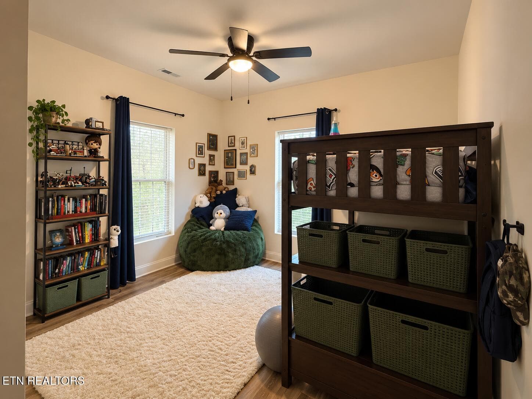
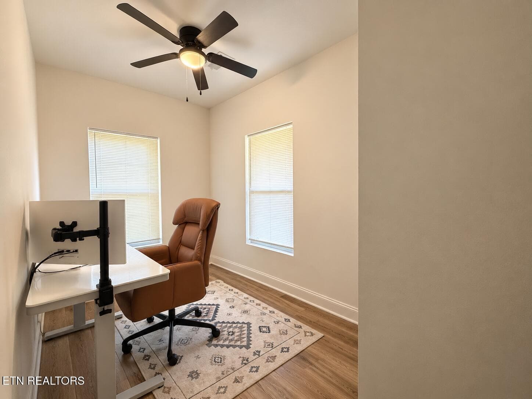
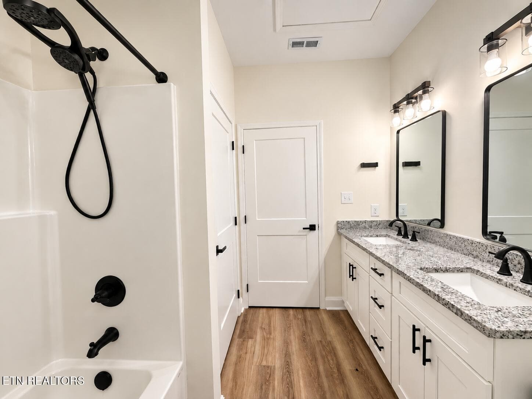
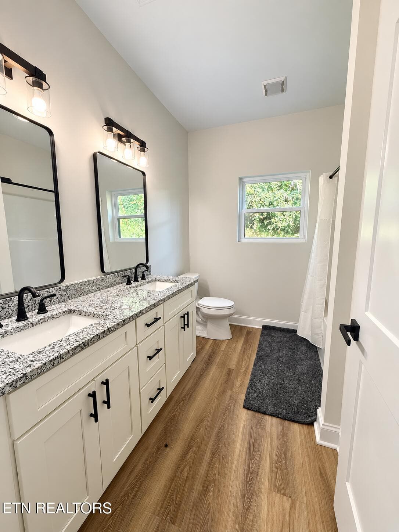
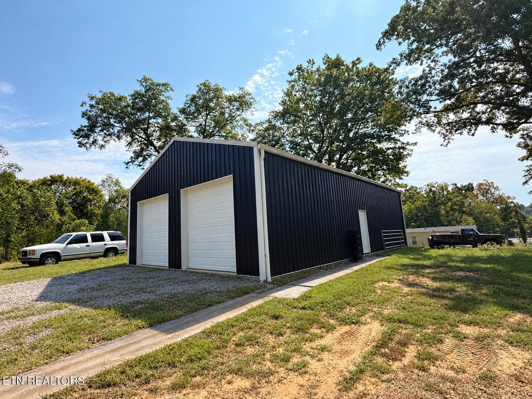
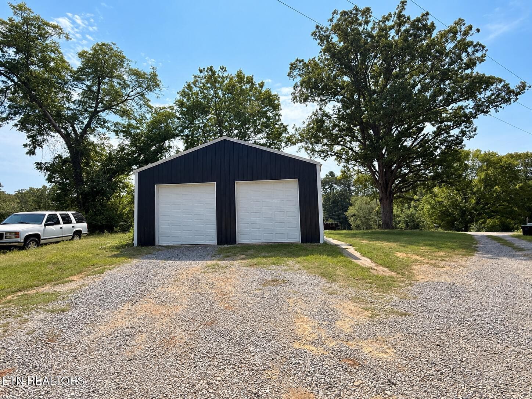
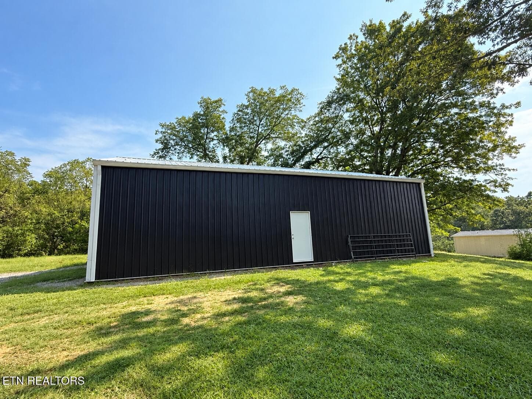
Some properties make an impression before you ever reach the front door. Follow the short, quiet dead-end road to where the road ends - and 21 private, wooded acres begin. Enter the driveway and pass a 1,500-square-foot detached garage/workshop with 10x10 doors, offering incredible space for vehicles, equipment, hobbies, or a dream workspace. As the driveway turns left, the trees open into a clearing, revealing a striking one-year-old black metal barndominium. Black siding and roof are accented by exposed timbers spanning the full-length front porch, creating a home that feels perfectly tucked into its surroundings. Inside, the open-concept living space centers around a bright white kitchen with granite countertops and an oversized walk-in pantry, flowing seamlessly into the dining and living areas. The home offers three bedrooms - one currently used as an office - and two spacious bathrooms. The private primary suite features double vanities, a walk-in closet, and a dramatic black-tiled walk-in shower with dual shower heads on independent water supplies. An insulated two-car attached garage connects conveniently through the laundry room. Outside, a large L-shaped covered porch overlooks the secluded woods, where deer, turkey, foxes, and other wildlife are frequent visitors. Here, 21 acres WITH additional 3 bedroom septic approval gives you room to expand, breathe, explore, work, and unwind - without giving up convenience. Groceries, restaurants, shopping, and everyday necessities are still close by. Nearly new. Exceptionally private. Incredible garage and workshop space. And 21 wooded acres that make coming home feel like getting away.
Property details
- MLS #
- 1355649
- Property type
- Single Family Residence
- Subdivision
- C L Nelms Addn Pt 14
- Status
- Active
- Days on market
- 24
- On market date
- September 16, 2026
- Stories
- N/A
- Total bathrooms
- 2
- Garage spaces
- 2
- Parking spaces
- N/A
- Lot size
- 21 acres
Location
Get directions →Nearby schools
Within 10 miles. School directory data from the National Center for Education Statistics (NCES), accessed via the Urban Institute Education Data API. Local Score is calculated by INNOVATE Real Estate; where a state rating is shown, it comes from that state's own official school report card.
- Enrollment
- 225
- Student:teacher ratio
- 16.1:1
- District
- Knox County
- Enrollment
- 813
- Student:teacher ratio
- 13.3:1
- District
- Knox County
- Enrollment
- 78
- Student:teacher ratio
- 3.3:1
- District
- Tennessee Schools for the Deaf
Walkability
Blended score for Knoxville's center, calculated by INNOVATE Real Estate from two sources: the EPA's National Walkability Index (street network, transit, land-use mix) and Google Places amenity data (what's actually reachable on foot from this point). EPA National Walkability Index only -- nearby-amenity data not cached yet for this area.
Market position
How this listing compares to current activity in Knoxville, from live MLS data.
Mortgage calculator
Estimate only - actual rate and payment depend on your lender, credit, and loan program.
Adjust tax / insurance estimates
Similar homes you might like

Data source: Listing information provided by East Tennessee REALTORS® MLS via Trestle/CoreLogic. Last updated 3 days ago.
Information herein deemed reliable but not guaranteed; all measurements, school assignments, HOA fees, taxes, and feature lists are approximate and should be independently verified. Equal Housing Opportunity.