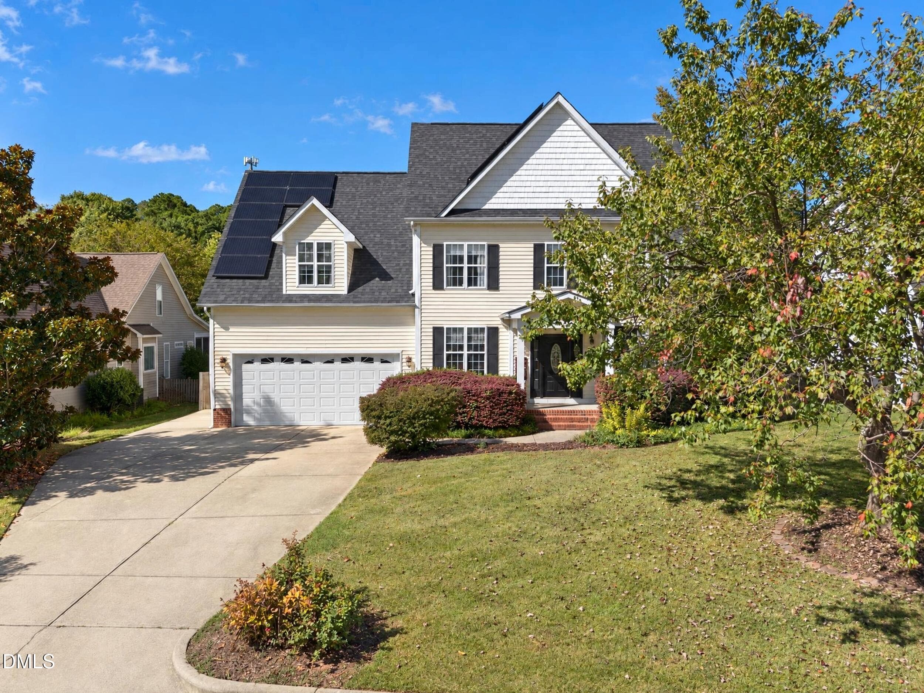
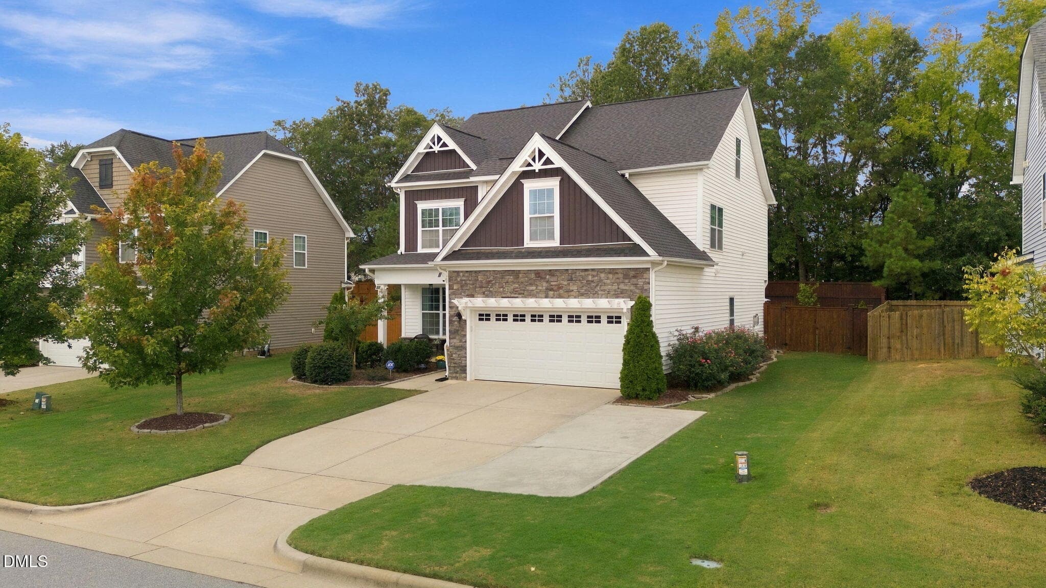
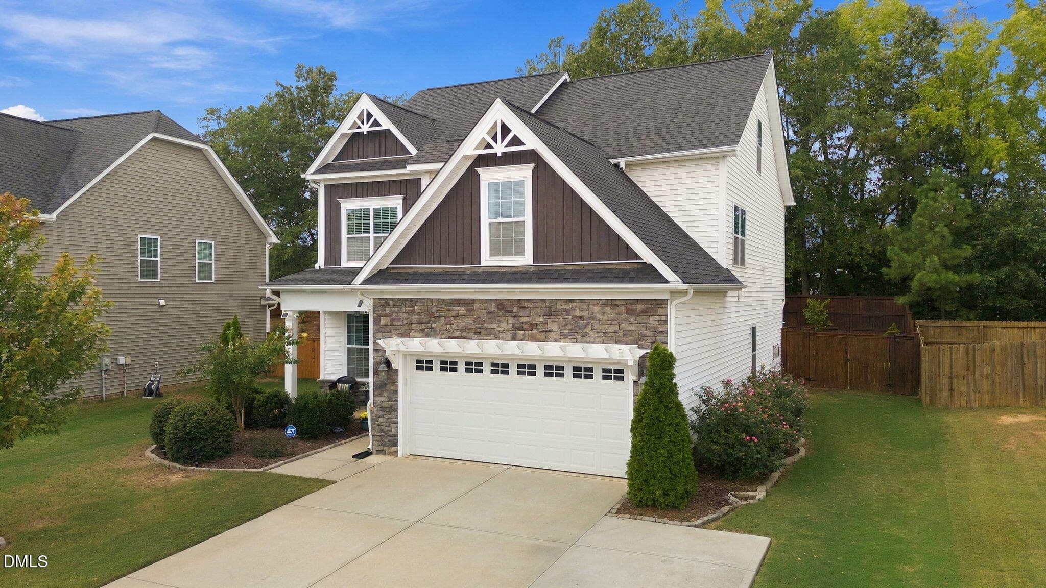
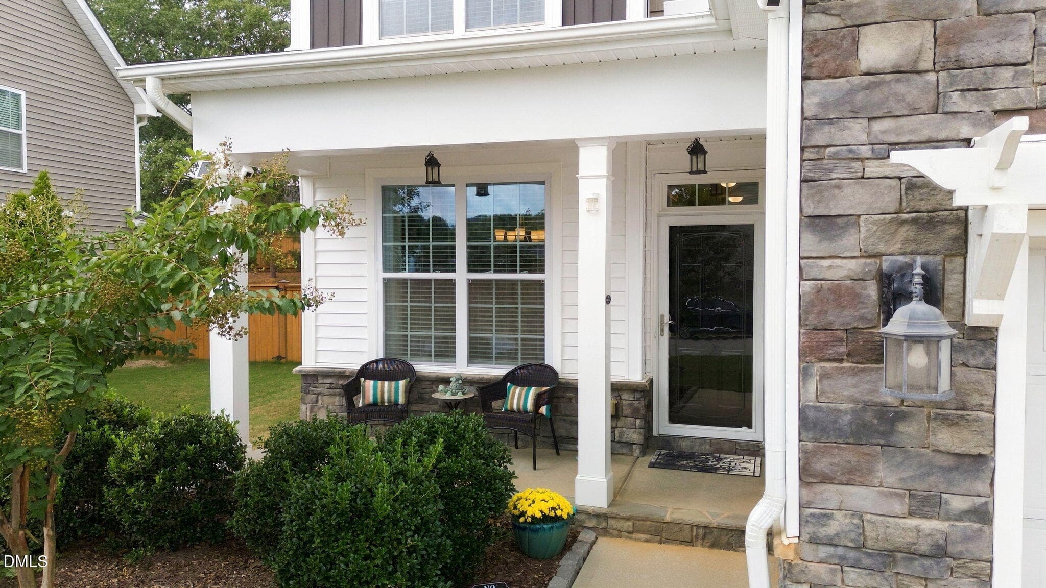
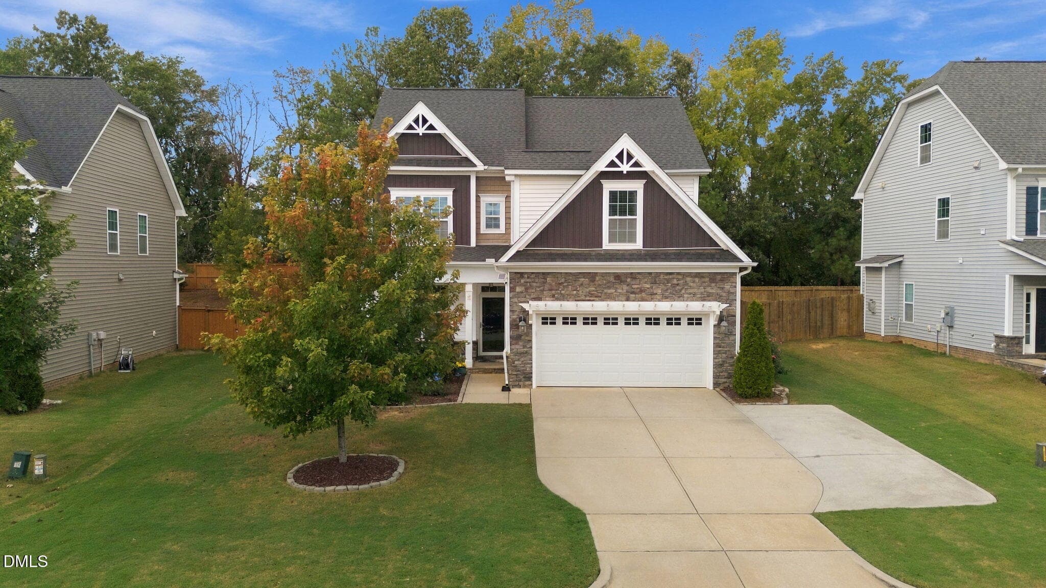
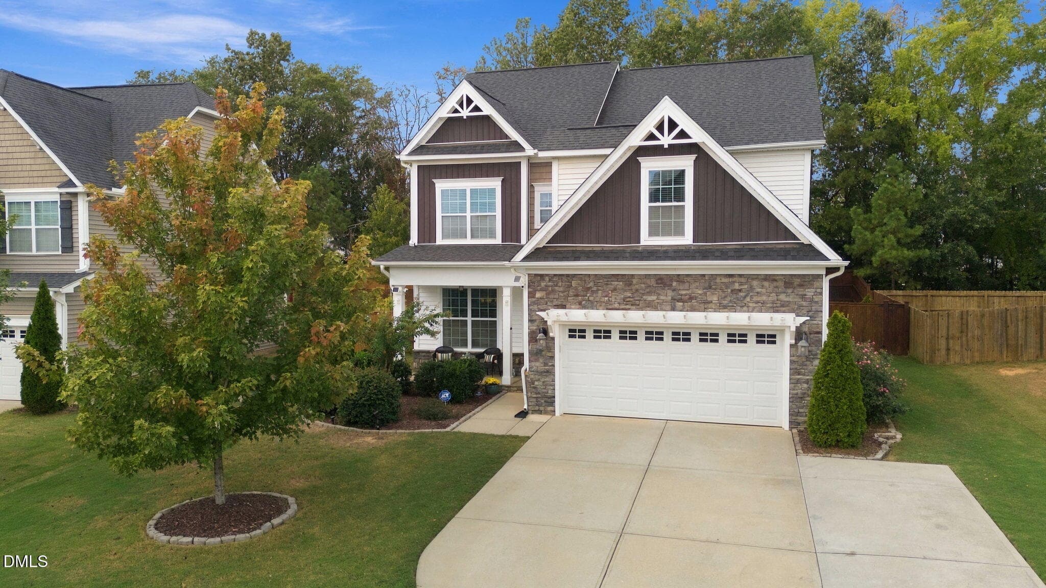
1-web-or-mls-DJI_20260922133532_0425_D - 176 Gunderson Lane, Garner, NC 27529
31-web-or-mls-IMG_3491 - 176 Gunderson Lane, Garner, NC 27529
26-web-or-mls-IMG_3443 - 176 Gunderson Lane, Garner, NC 27529
34-web-or-mls-IMG_3515 - 176 Gunderson Lane, Garner, NC 27529
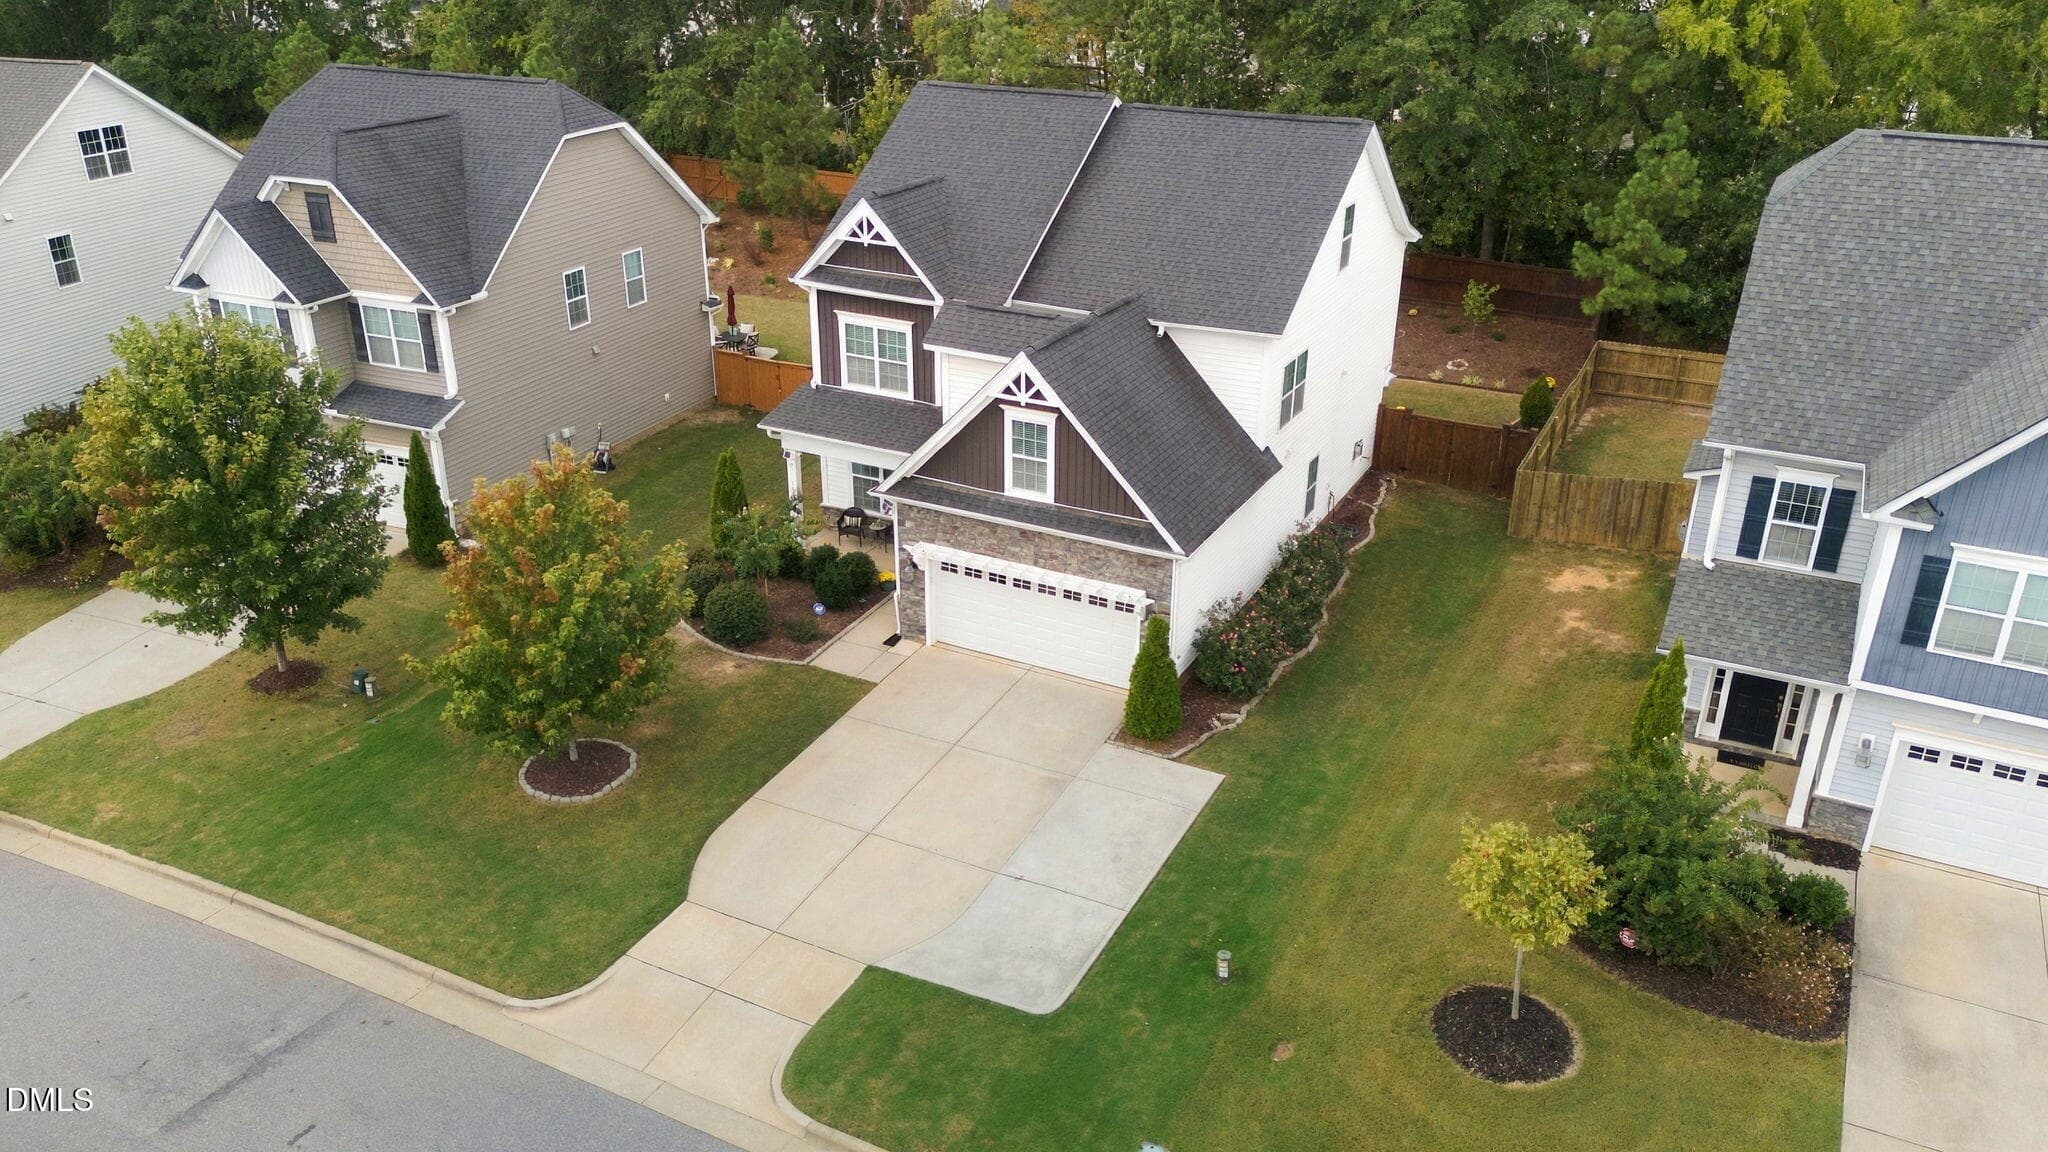
2-web-or-mls-DJI_20260922133248_0417_D - 176 Gunderson Lane, Garner, NC 27529
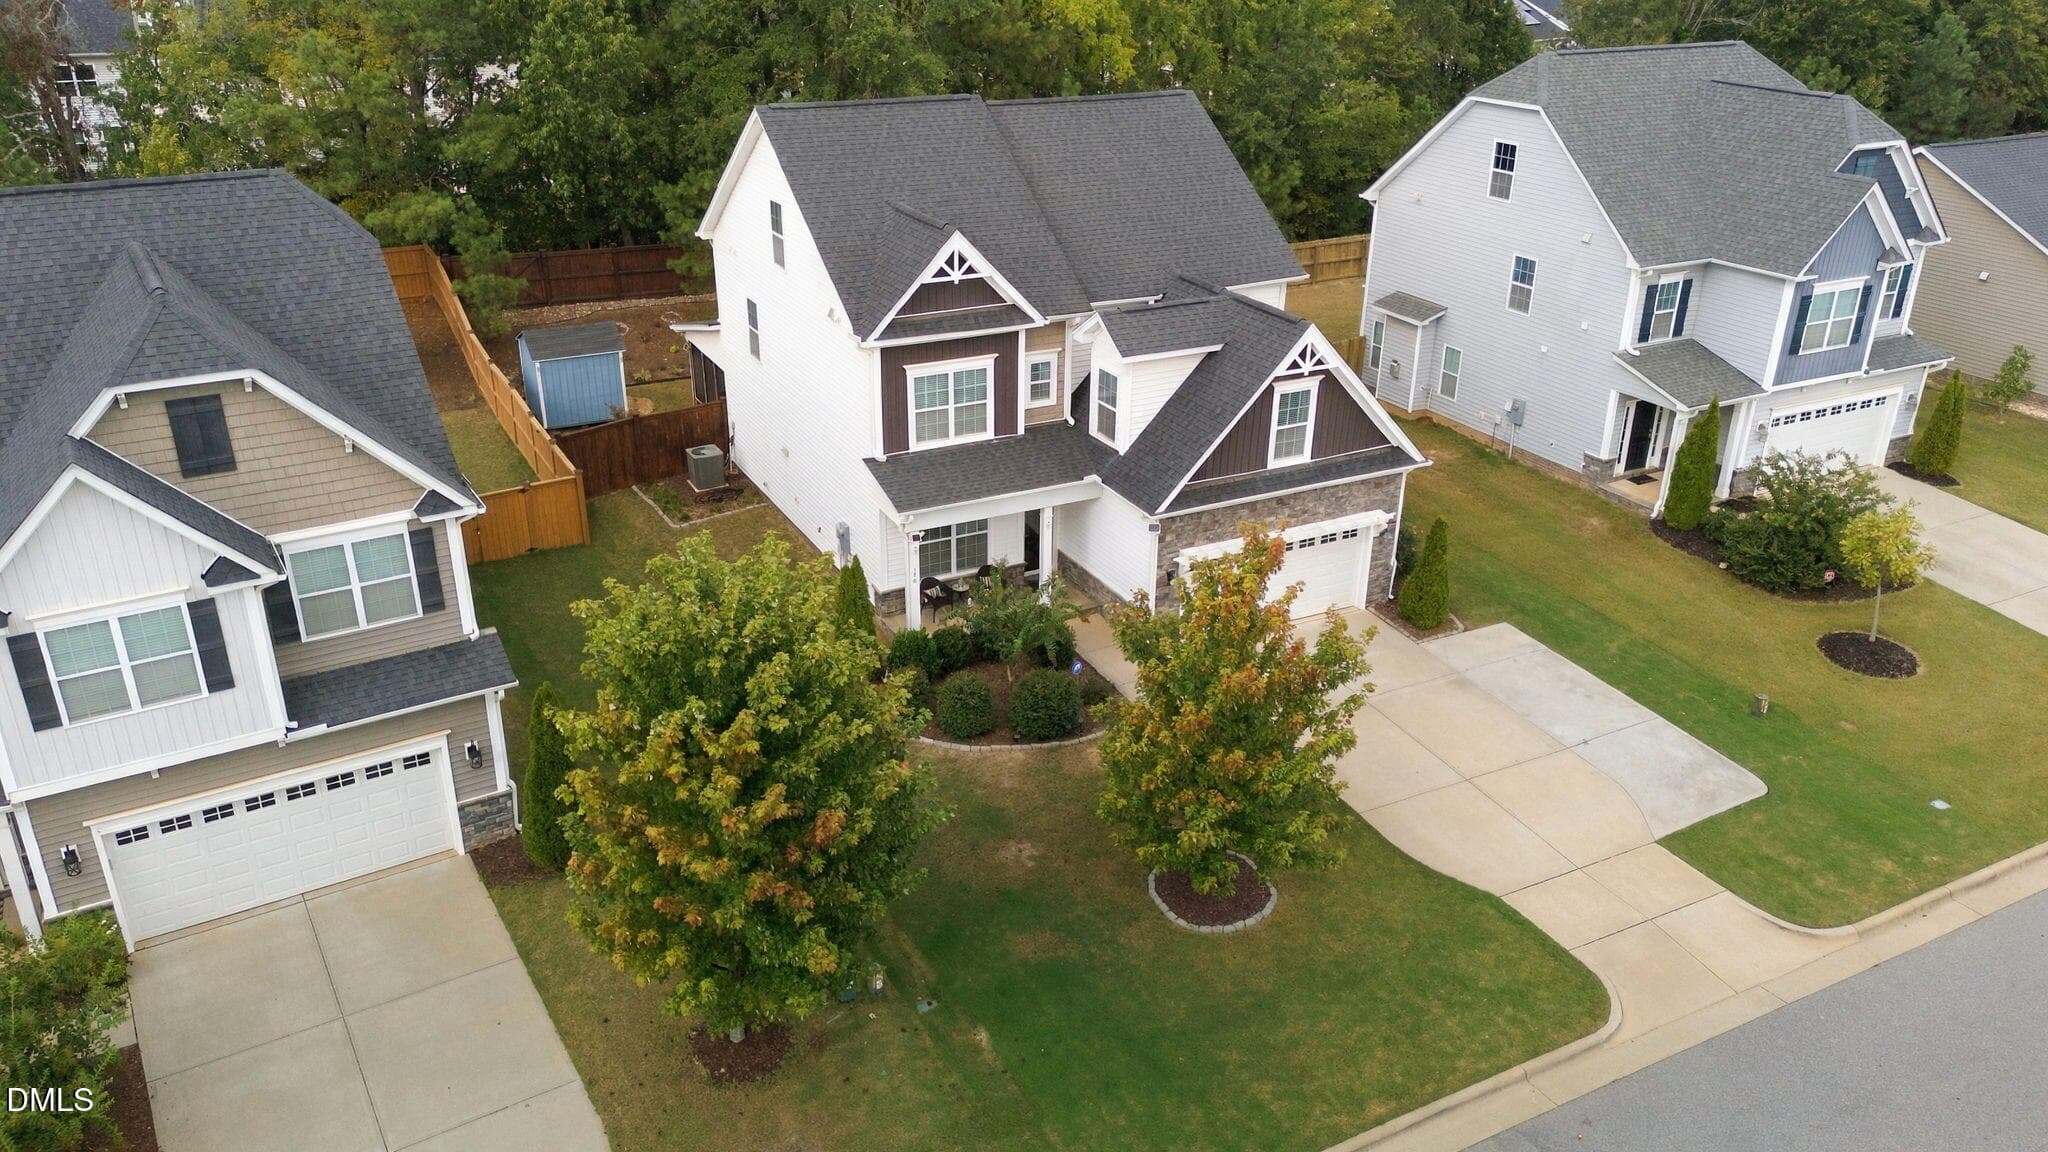
3-web-or-mls-DJI_20260922133313_0418_D - 176 Gunderson Lane, Garner, NC 27529
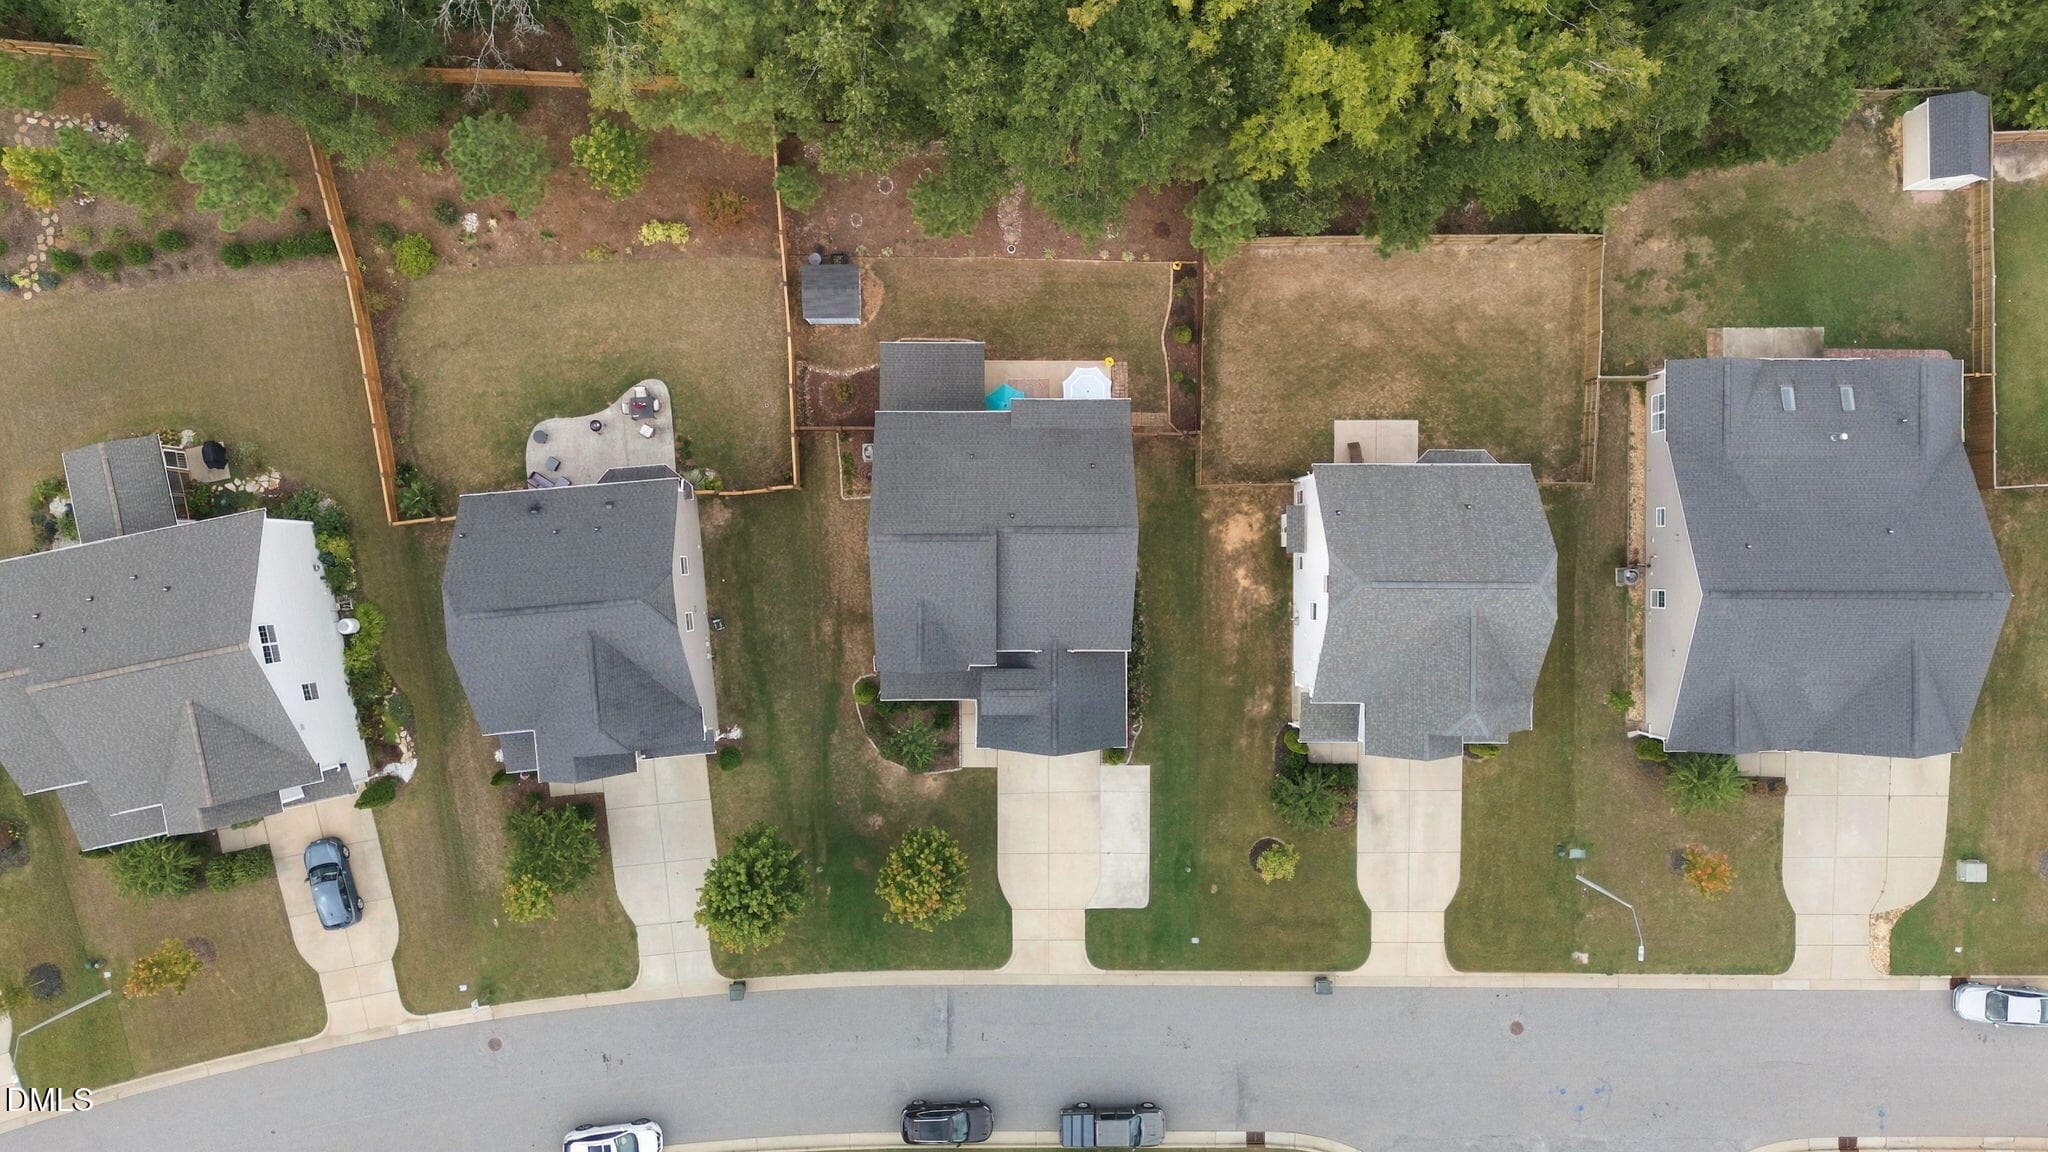
4-web-or-mls-DJI_20260922133326_0419_D - 176 Gunderson Lane, Garner, NC 27529
5-web-or-mls-DJI_20260922133437_0423_D - 176 Gunderson Lane, Garner, NC 27529
6-web-or-mls-DJI_20260922133545_0426_D - 176 Gunderson Lane, Garner, NC 27529
7-web-or-mls-DJI_20260922133601_0427_D - 176 Gunderson Lane, Garner, NC 27529
8-web-or-mls-DJI_20260922133618_0428_D - 176 Gunderson Lane, Garner, NC 27529
9-web-or-mls-DJI_20260922133632_0429_D - 176 Gunderson Lane, Garner, NC 27529
10-web-or-mls-DJI_20260922133747_0431_D - 176 Gunderson Lane, Garner, NC 27529
11-web-or-mls-DJI_20260922133815_0432_D - 176 Gunderson Lane, Garner, NC 27529
12-web-or-mls-DJI_20260922133843_0433_D - 176 Gunderson Lane, Garner, NC 27529
13-web-or-mls-DJI_20260922133912_0435_D - 176 Gunderson Lane, Garner, NC 27529
14-web-or-mls-DJI_20260922134007_0436_D - 176 Gunderson Lane, Garner, NC 27529
15-web-or-mls-DJI_20260922134041_0437_D - 176 Gunderson Lane, Garner, NC 27529
16-web-or-mls-DJI_20260922134102_0438_D - 176 Gunderson Lane, Garner, NC 27529
17-web-or-mls-DJI_20260922134137_0440_D - 176 Gunderson Lane, Garner, NC 27529
18-web-or-mls-DJI_20260922134208_0442_D - 176 Gunderson Lane, Garner, NC 27529
19-web-or-mls-DJI_20260922134238_0443_D - 176 Gunderson Lane, Garner, NC 27529
20-web-or-mls-DJI_20260922134325_0444_D - 176 Gunderson Lane, Garner, NC 27529
21-web-or-mls-DJI_20260922134410_0445_D - 176 Gunderson Lane, Garner, NC 27529
22-web-or-mls-DJI_20260922134426_0446_D - 176 Gunderson Lane, Garner, NC 27529
23-web-or-mls-IMG_3407 - 176 Gunderson Lane, Garner, NC 27529
24-web-or-mls-IMG_3422 - 176 Gunderson Lane, Garner, NC 27529
25-web-or-mls-IMG_3431 - 176 Gunderson Lane, Garner, NC 27529
27-web-or-mls-IMG_3458 - 176 Gunderson Lane, Garner, NC 27529
28-web-or-mls-IMG_3461 - 176 Gunderson Lane, Garner, NC 27529
29-web-or-mls-IMG_3464 - 176 Gunderson Lane, Garner, NC 27529
30-web-or-mls-IMG_3476 - 176 Gunderson Lane, Garner, NC 27529
32-web-or-mls-IMG_3500 - 176 Gunderson Lane, Garner, NC 27529
33-web-or-mls-IMG_3512 - 176 Gunderson Lane, Garner, NC 27529
35-web-or-mls-IMG_3521 - 176 Gunderson Lane, Garner, NC 27529
36-web-or-mls-IMG_3527 - 176 Gunderson Lane, Garner, NC 27529
37-web-or-mls-IMG_3530 - 176 Gunderson Lane, Garner, NC 27529
38-web-or-mls-IMG_3534 - 176 Gunderson Lane, Garner, NC 27529
39-web-or-mls-IMG_3540 - 176 Gunderson Lane, Garner, NC 27529
40-web-or-mls-IMG_3543 - 176 Gunderson Lane, Garner, NC 27529
41-web-or-mls-IMG_3549 - 176 Gunderson Lane, Garner, NC 27529
42-web-or-mls-IMG_3552 - 176 Gunderson Lane, Garner, NC 27529
43-web-or-mls-IMG_3558 - 176 Gunderson Lane, Garner, NC 27529
44-web-or-mls-IMG_3561_edit - 176 Gunderson Lane, Garner, NC 27529
45-web-or-mls-IMG_3564_Edit - 176 Gunderson Lane, Garner, NC 27529
46-web-or-mls-IMG_3567 - 176 Gunderson Lane, Garner, NC 27529
47-web-or-mls-IMG_3570 - 176 Gunderson Lane, Garner, NC 27529
48-web-or-mls-IMG_3573 - 176 Gunderson Lane, Garner, NC 27529
49-web-or-mls-IMG_3579 - 176 Gunderson Lane, Garner, NC 27529
50-web-or-mls-IMG_3582 - 176 Gunderson Lane, Garner, NC 27529
51-web-or-mls-IMG_3588 - 176 Gunderson Lane, Garner, NC 27529
52-web-or-mls-IMG_3591 - 176 Gunderson Lane, Garner, NC 27529
52 photos

$535,000

176 Gunderson Lane, Garner, NC 27529
Garner, NC 27529
Listed by Jamie Ferguson · Aspire Real Estate And Develop
Bedrooms
5
Bathrooms
3
Living area
N/A
Year built
2019

About this home

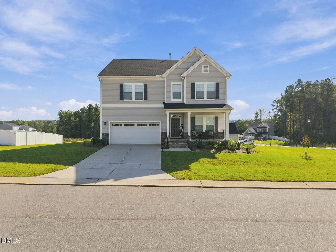
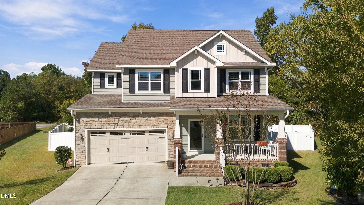
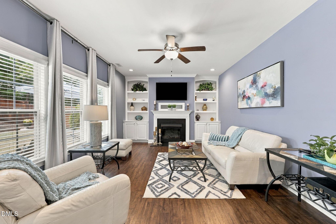
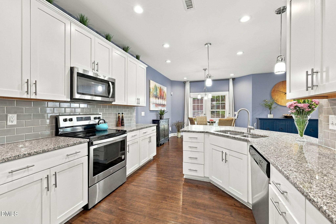
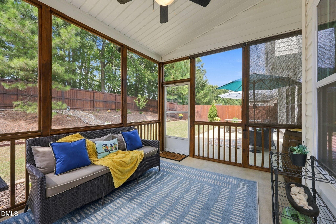
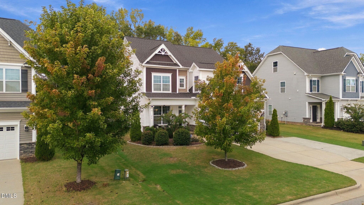
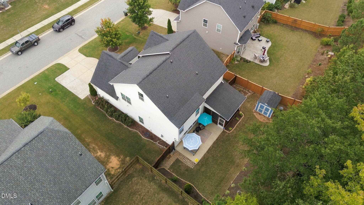
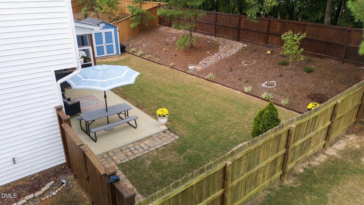
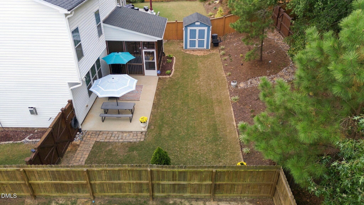
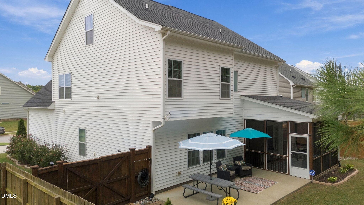
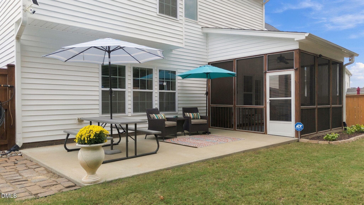
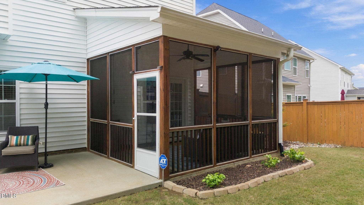
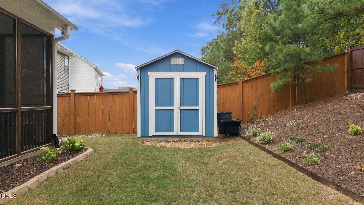
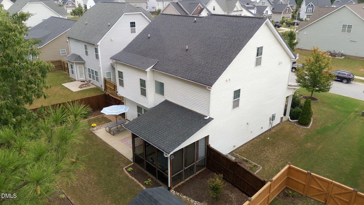
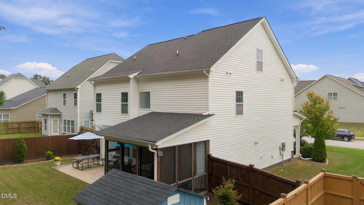
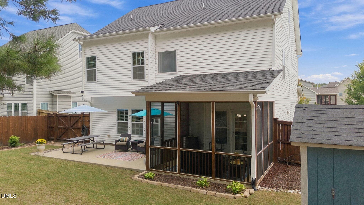
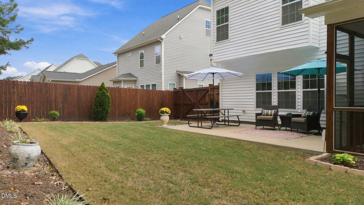
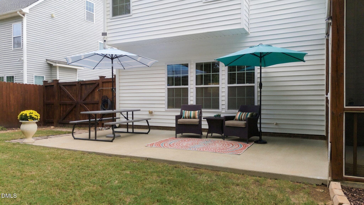
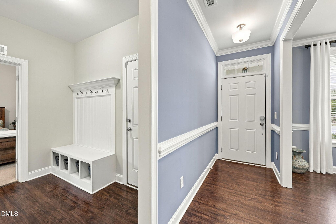
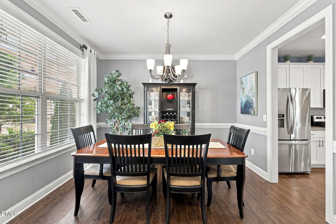
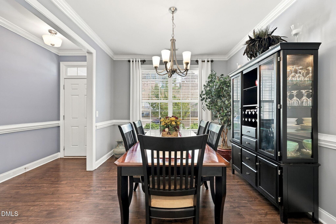
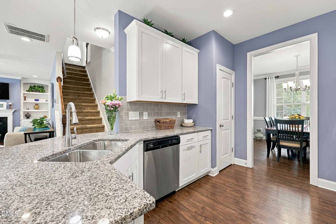
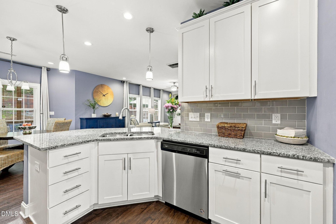
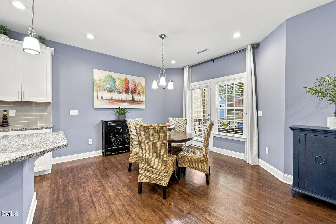
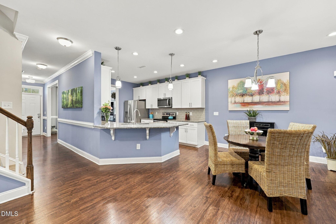
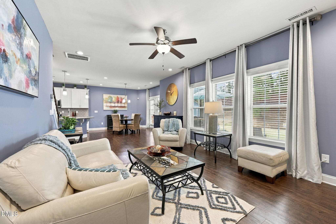
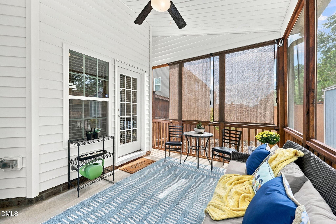
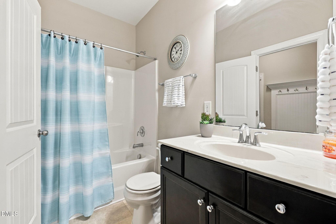
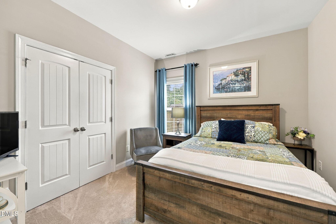
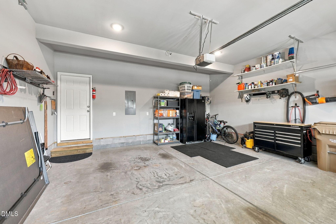
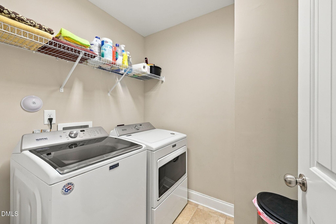
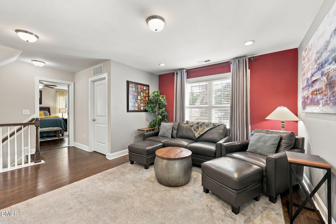
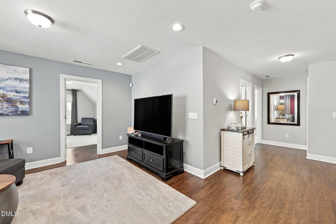
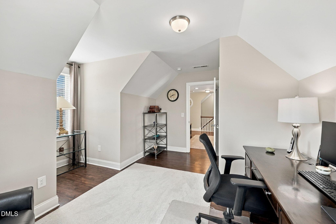
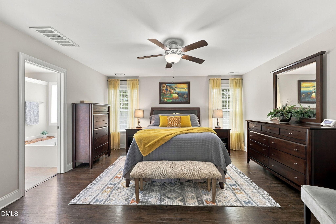
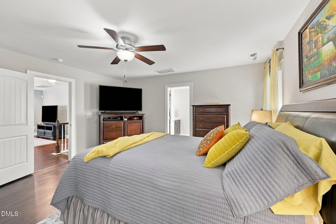
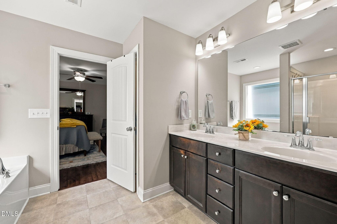
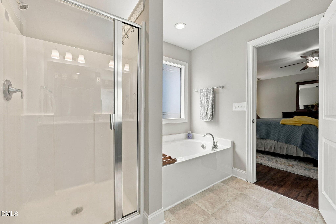
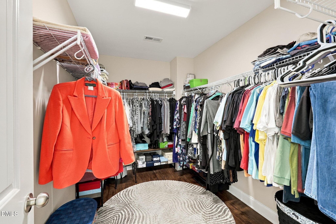
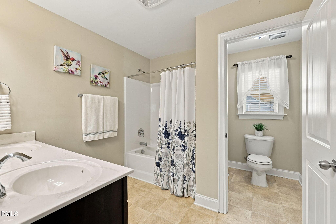
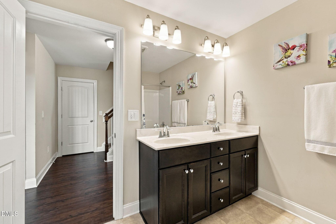
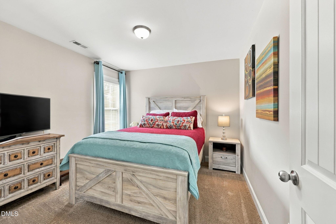
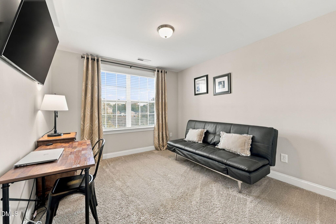
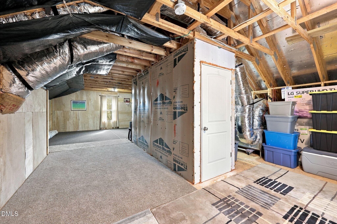
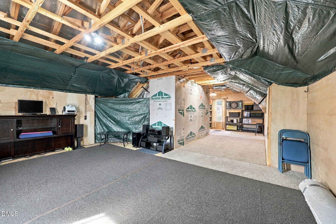
This is the kind of home that makes moving easy! Immaculately maintained and truly move-in ready, 176 Gunderson Lane offers 5 bedrooms, 3 full baths and approximately 2,650 square feet of finished living space in Garner's Oak Park community. **Attention: Existing FHA mortgage may be assumable by a qualified/servicer approval. Contact listing agent for details!** The floor plan gives you room to spread out without wasting space, with flexible options for bedrooms, guests, a home office and everyday living. And when you think you've seen it all, keep going. The unfinished third floor adds an entirely different level of possibility. Use it now for incredible storage/recreation use or imagine what it could become in the future: a bonus room, home office, gym, studio, playroom or additional living space. Don't miss the first floor bedroom and full bath; it is private and peaceful. The outdoor spaces are just as thoughtfully designed. The screened porch provides a comfortable place to relax and opens directly onto a backyard patio that's ready for grilling, entertaining or a quiet evening outside. A fenced backyard and storage shed complete your outdoor oasis. Out front, an additional parking pad to the right of the main driveway adds something every household can appreciate, more parking and more flexibility. Clean, cared for and exceptionally well maintained, this is a home where the next owner can simply unpack and settle in while still having opportunities to make it their own. With generous living space, great outdoor areas, extra parking and an unfinished third floor full of potential, 176 Gunderson Lane offers plenty to love now and room to imagine what comes next. Welcome home!

Highlights

Fireplace

Property details

MLS
Doorify MLS
MLS #
10194576
Property type
Single Family Residence
Subdivision
Oak Park
Status
Active
Days on market
24
On market date
September 24, 2026
Stories
N/A
Total bathrooms
3
Garage spaces
2
Parking spaces
5
Lot size
0.22 acres
Loading map…

Nearby schools

Within 10 miles. School directory data from the National Center for Education Statistics (NCES), accessed via the Urban Institute Education Data API. Local Score is calculated by INNOVATE Real Estate; where a state rating is shown, it comes from that state's own official school report card.

Elementary
Creech Road Elementary
4.3 mi away · Grades -1-5
Zoned school (attendance boundary, 2015-16 data)
3.3
Local Score (state rating (2025) blended 70/30 with student-teacher ratio) -- not an official state rating
State rating: C (2025)
Enrollment
528
Student:teacher ratio
12.9:1
District
Wake County Schools
Middle
East Garner Middle
3.48 mi away · Grades 6-8
Zoned school (attendance boundary, 2015-16 data)
2.6
Local Score (state rating (2025) blended 70/30 with student-teacher ratio) -- not an official state rating
State rating: D (2025)
Enrollment
1,297
Student:teacher ratio
14.7:1
District
Wake County Schools
High
Garner High
4.55 mi away · Grades 9-12
Zoned school (attendance boundary, 2015-16 data)
3.3
Local Score (state rating (2025) blended 70/30 with student-teacher ratio) -- not an official state rating
State rating: C (2025)
Enrollment
1,689
Student:teacher ratio
14.8:1
District
Wake County Schools

Walkability

Blended score for Garner's center, calculated by INNOVATE Real Estate from two sources: the EPA's National Walkability Index (street network, transit, land-use mix) and Google Places amenity data (what's actually reachable on foot from this point). 60% EPA National Walkability Index + 40% nearby-amenity density (Google Places).

33
Car-dependent
out of 100
EPA National Walkability Index
8.3 / 20 -- Below average walkable
Google Places amenity density
20 / 100
Restaurants & cafes2
Grocery stores0
Parks0
Schools3
Transit stops0
Pharmacies0

Market position

How this listing compares to current activity in Garner, from live MLS data.

On the market 24 days -- 56 fewer days than Garner's current average of 80 days.
For reference, the median list price across 349 active listings in Garner right now is $389,000.

Mortgage calculator

Estimate only - actual rate and payment depend on your lender, credit, and loan program.

$
%
%
Adjust tax / insurance estimates
% / yr
$
/mo
Est. monthly payment
$3,372/mo
$107,000 down
$428,000 loan
Principal & interest$2,776
Property tax (est.)$446
Home insurance (est.)$150

Similar homes you might like

Data source: Listing information provided by Doorify MLS via Trestle/CoreLogic. Last updated 13 days ago.

Information herein deemed reliable but not guaranteed; all measurements, school assignments, HOA fees, taxes, and feature lists are approximate and should be independently verified. Equal Housing Opportunity.