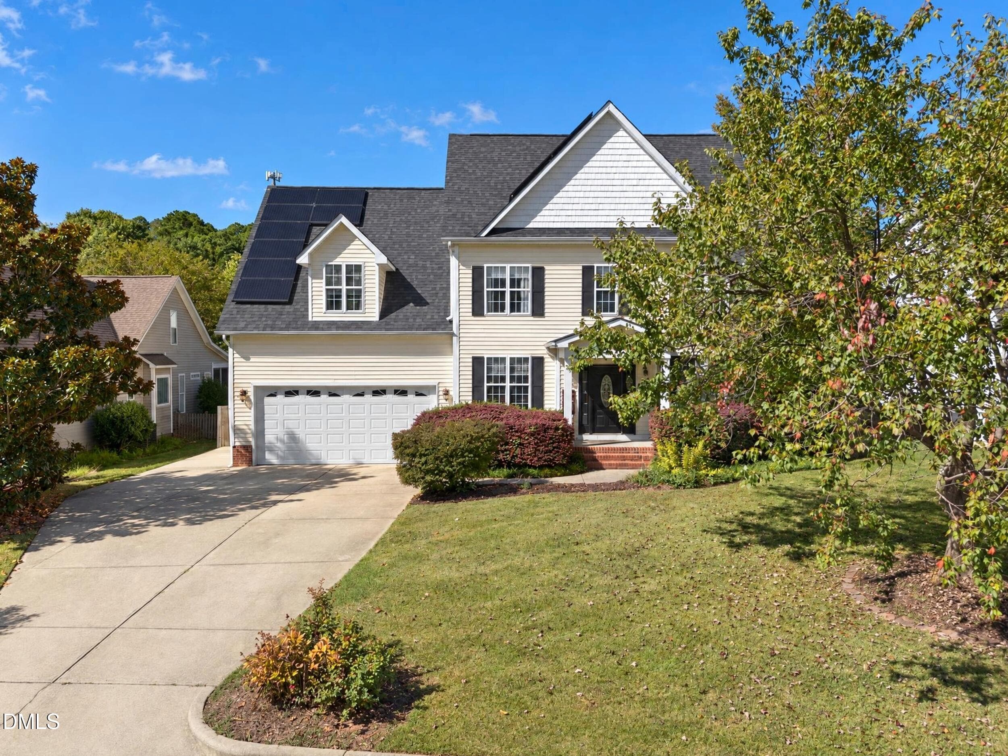
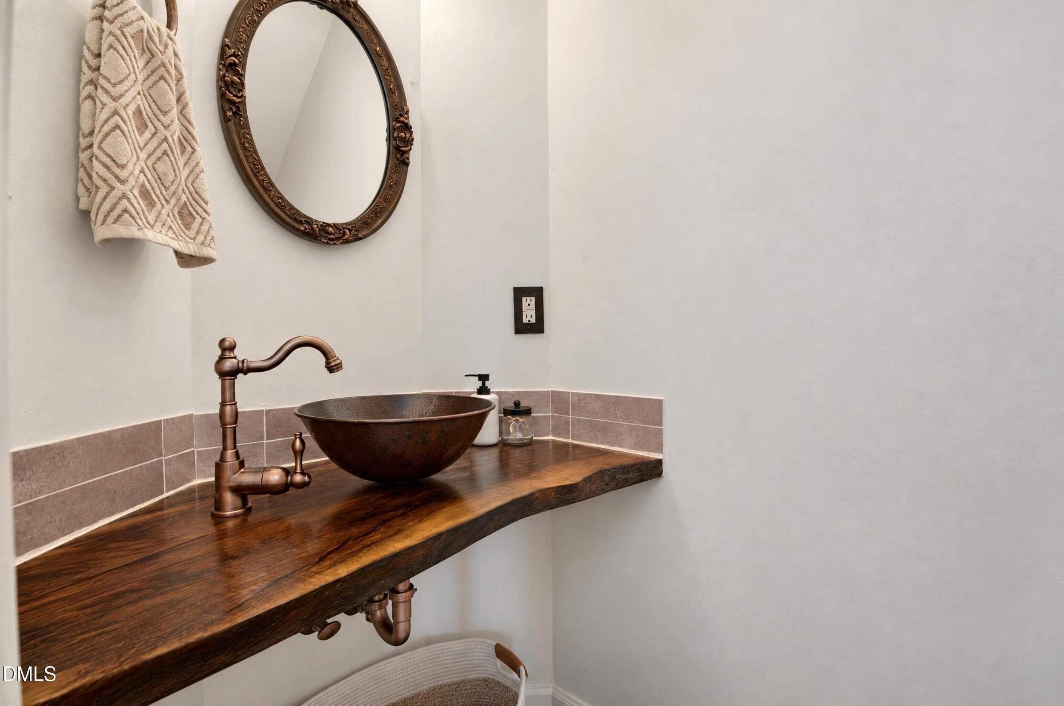
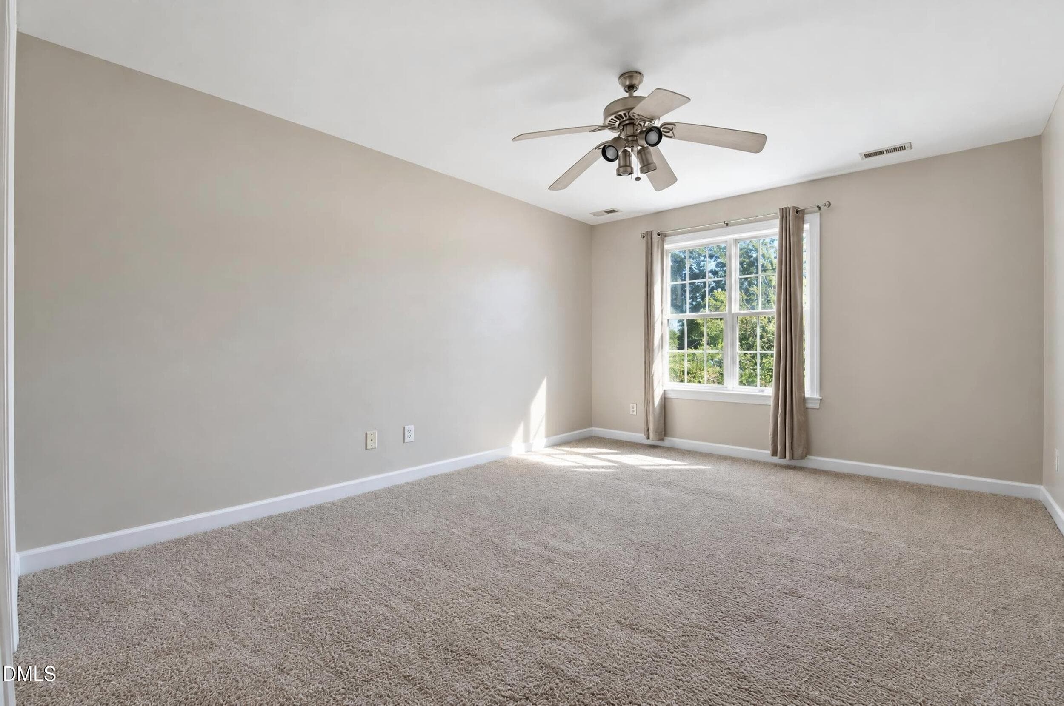
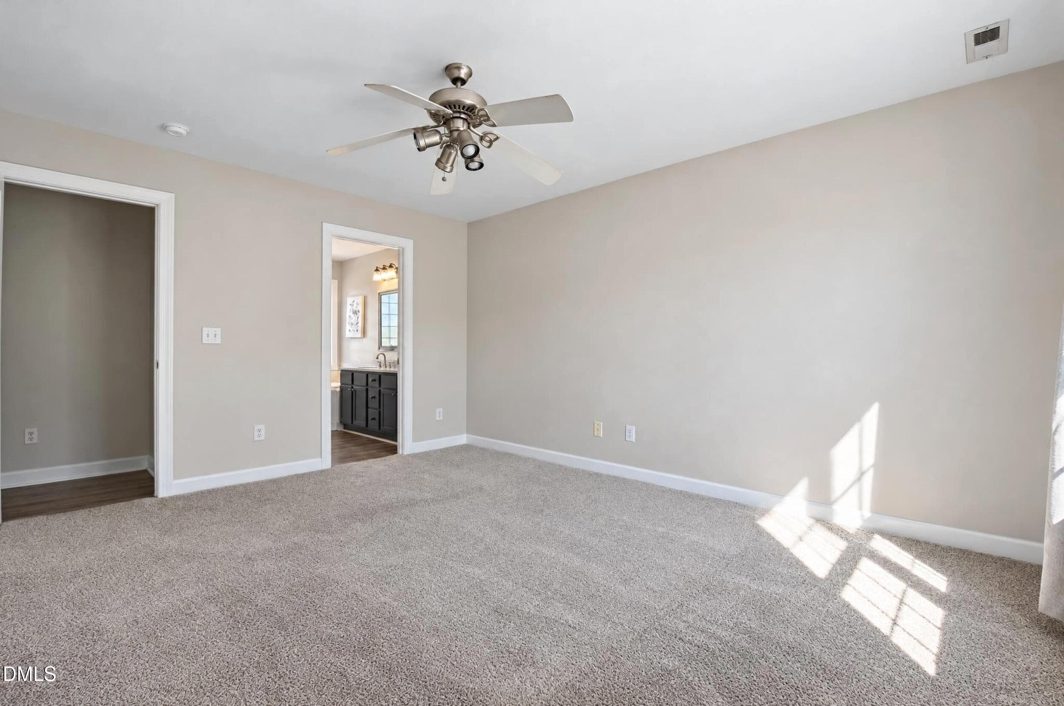
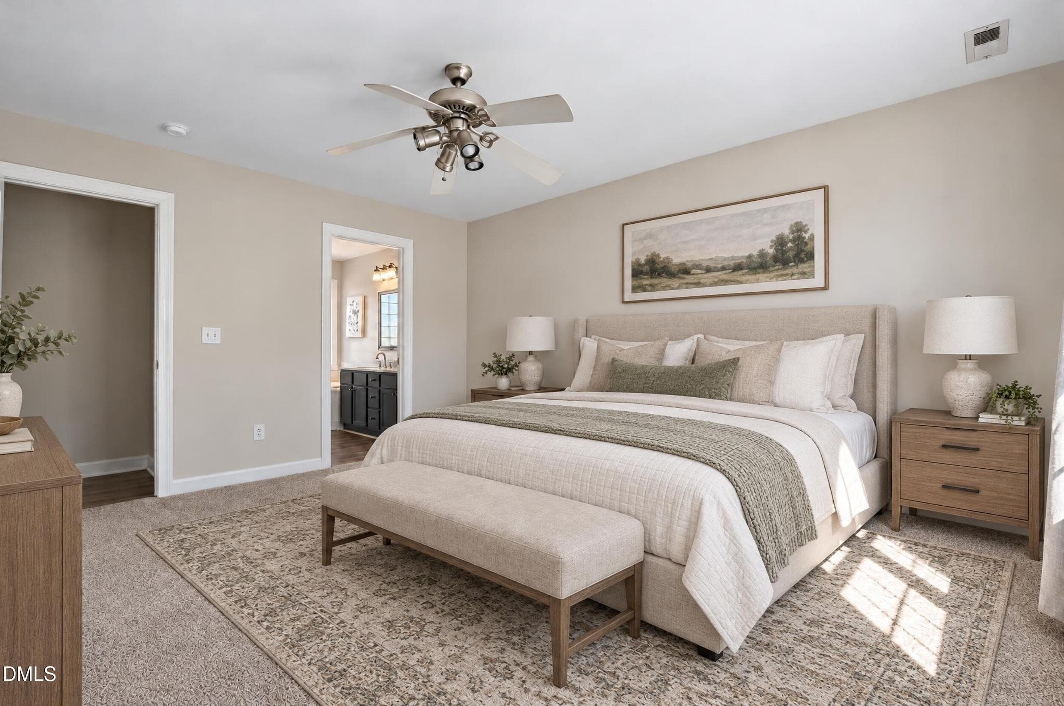
1_dji_fly_20261007_112336_0051_179138673 - 120 White Cap Lane, Garner, NC 27529, Garner
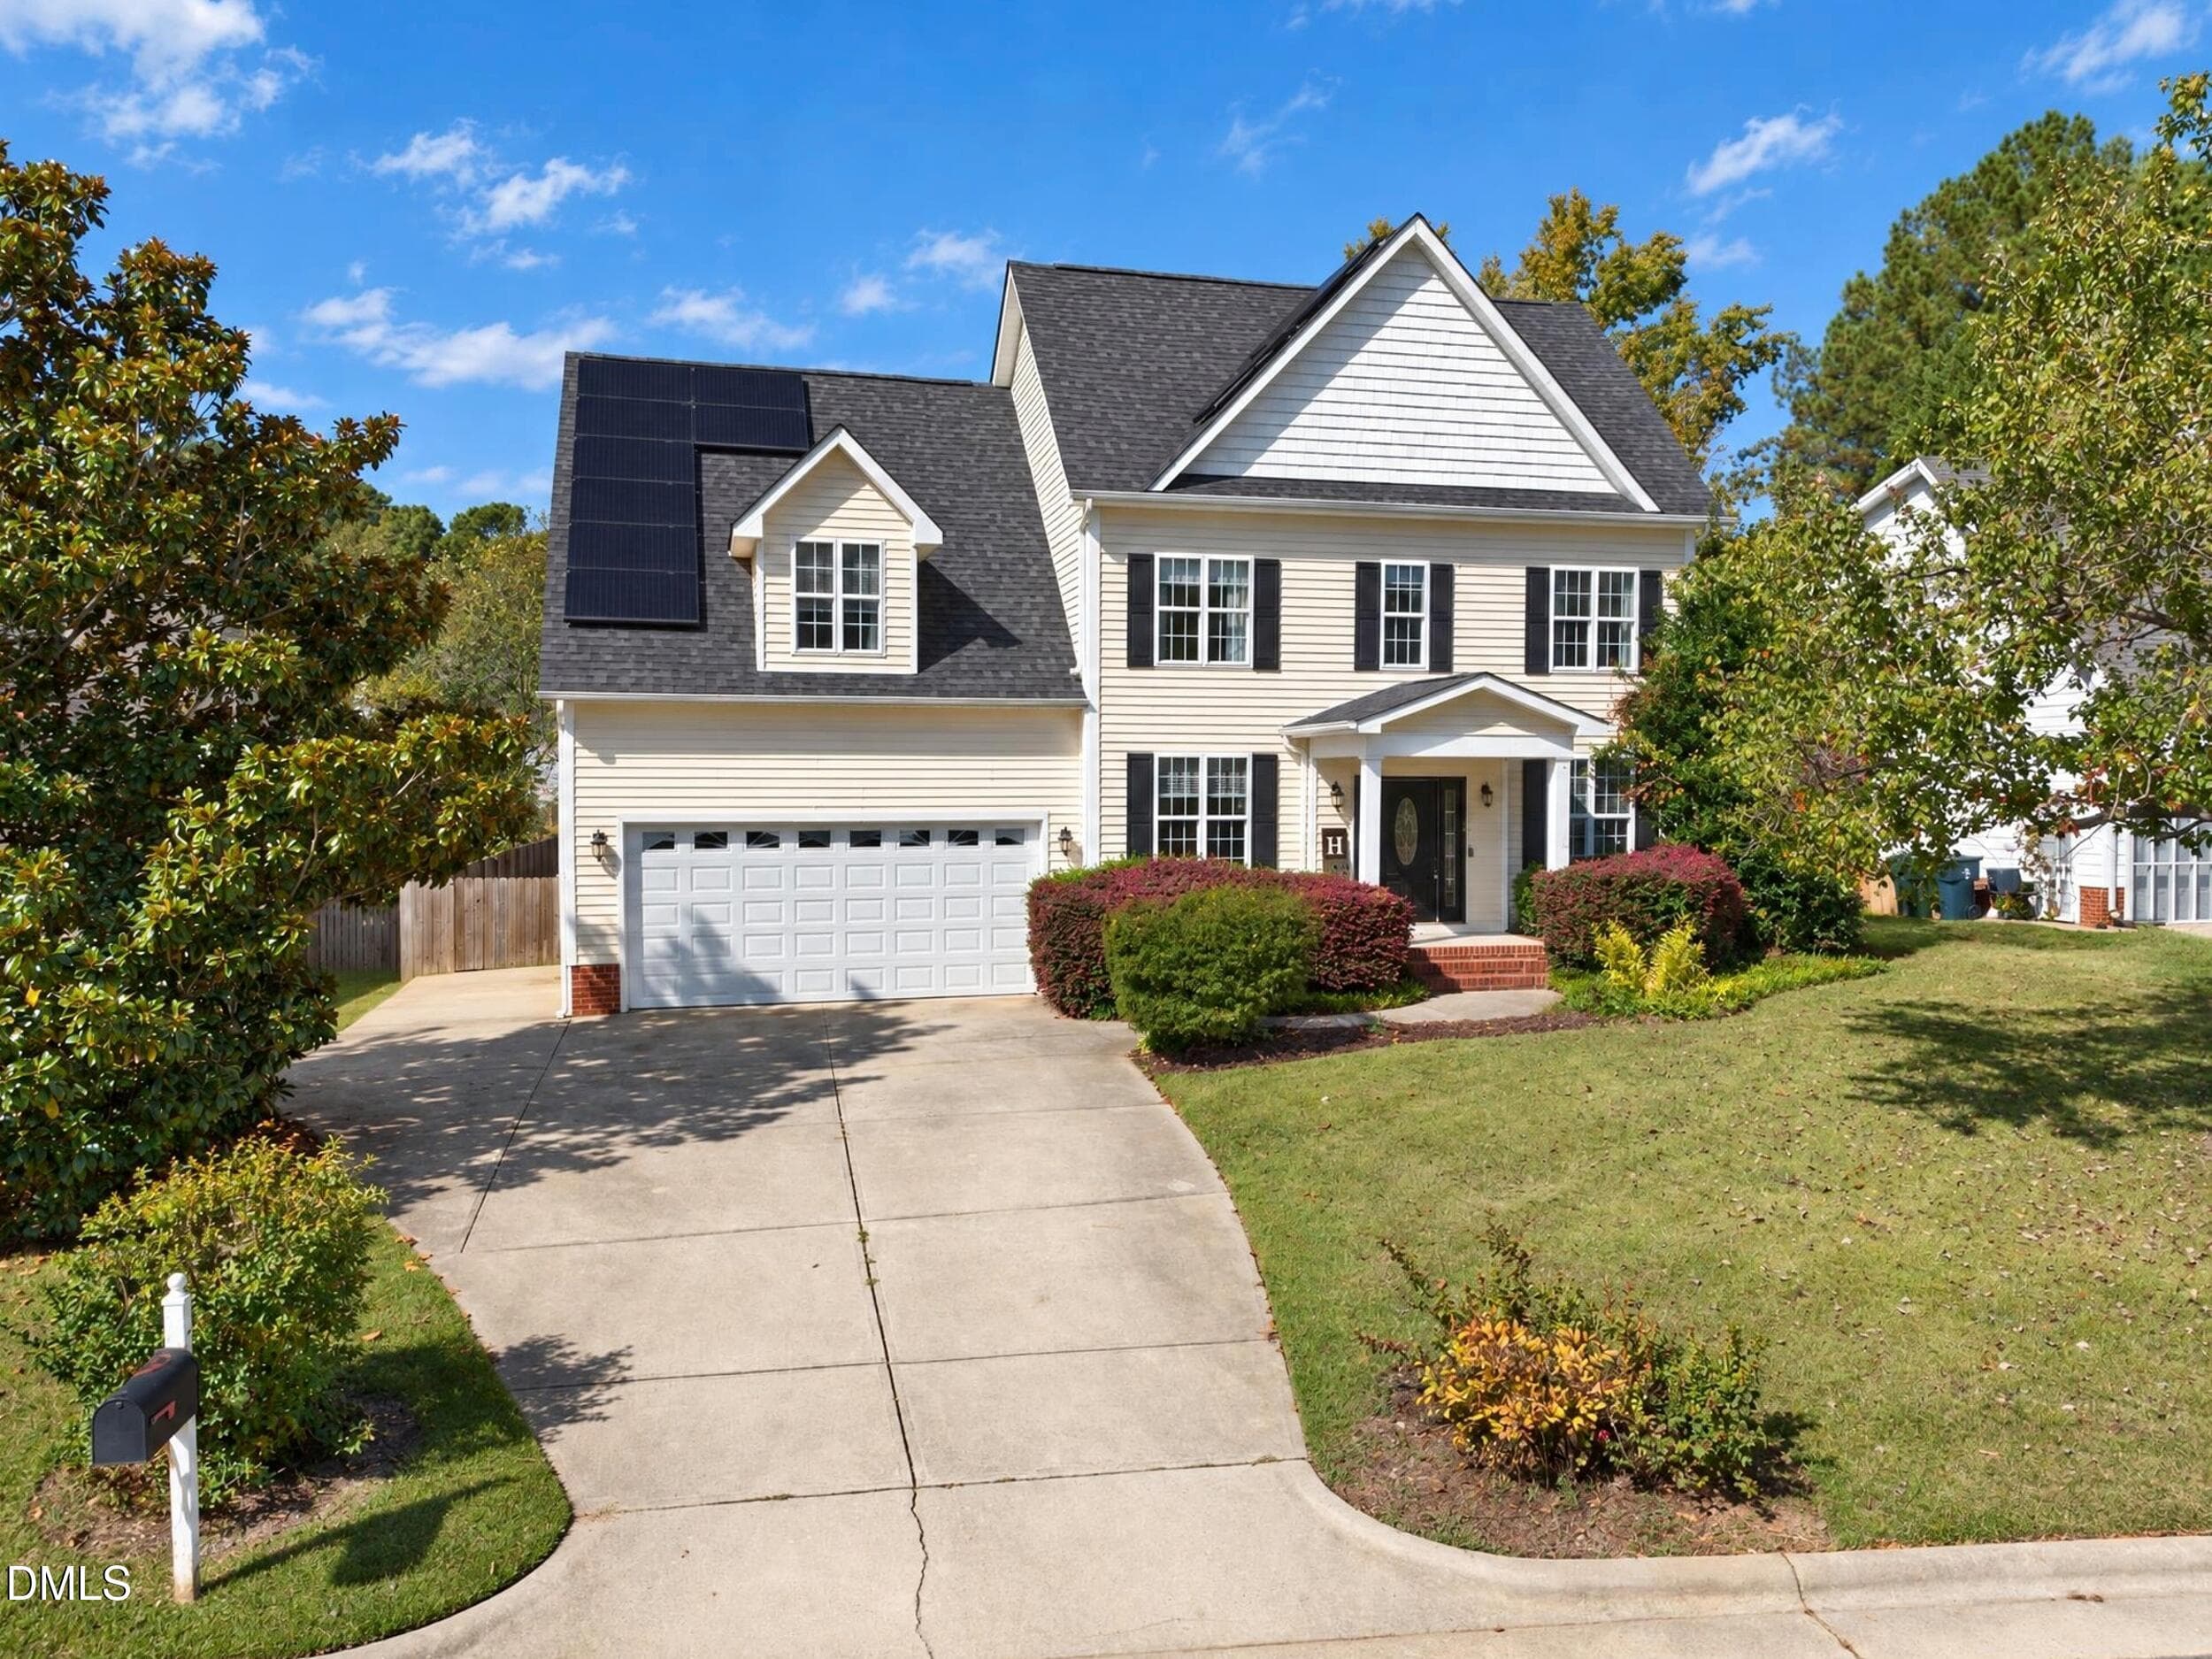
2_dji_fly_20261007_112348_0052_179138673 - 120 White Cap Lane, Garner, NC 27529, Garner
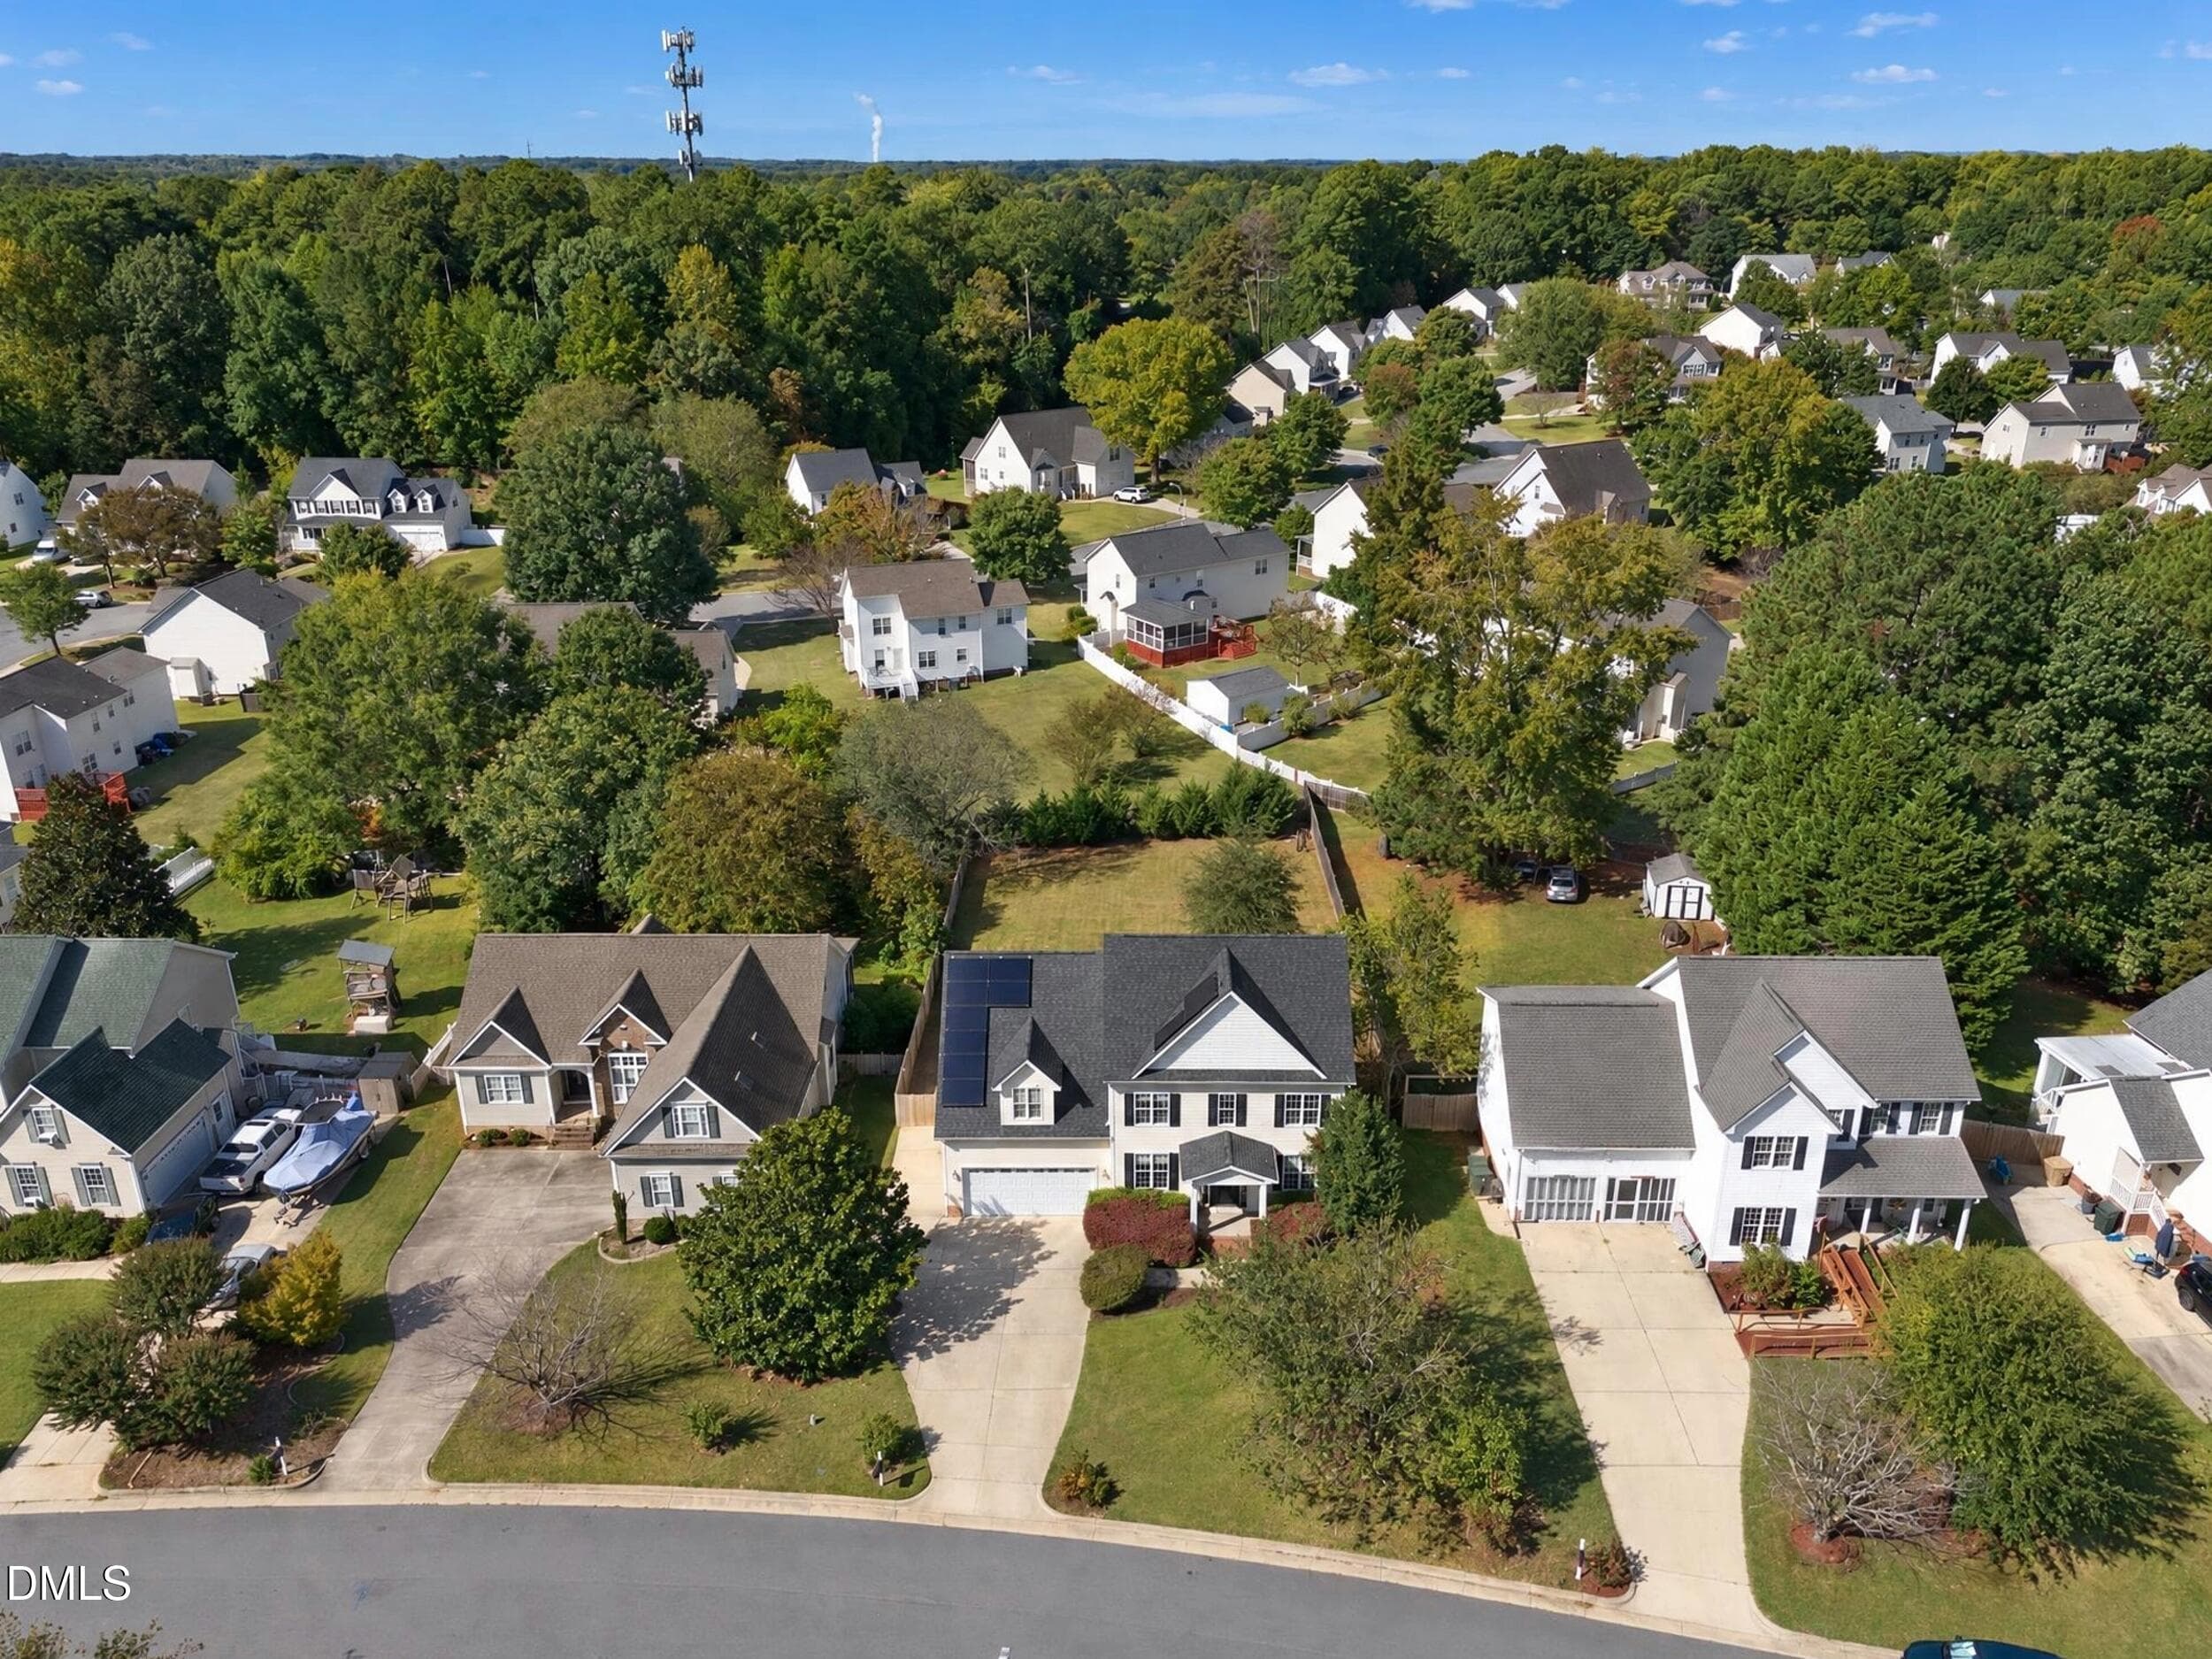
3_dji_fly_20261007_112416_0053_179138670 - 120 White Cap Lane, Garner, NC 27529, Garner
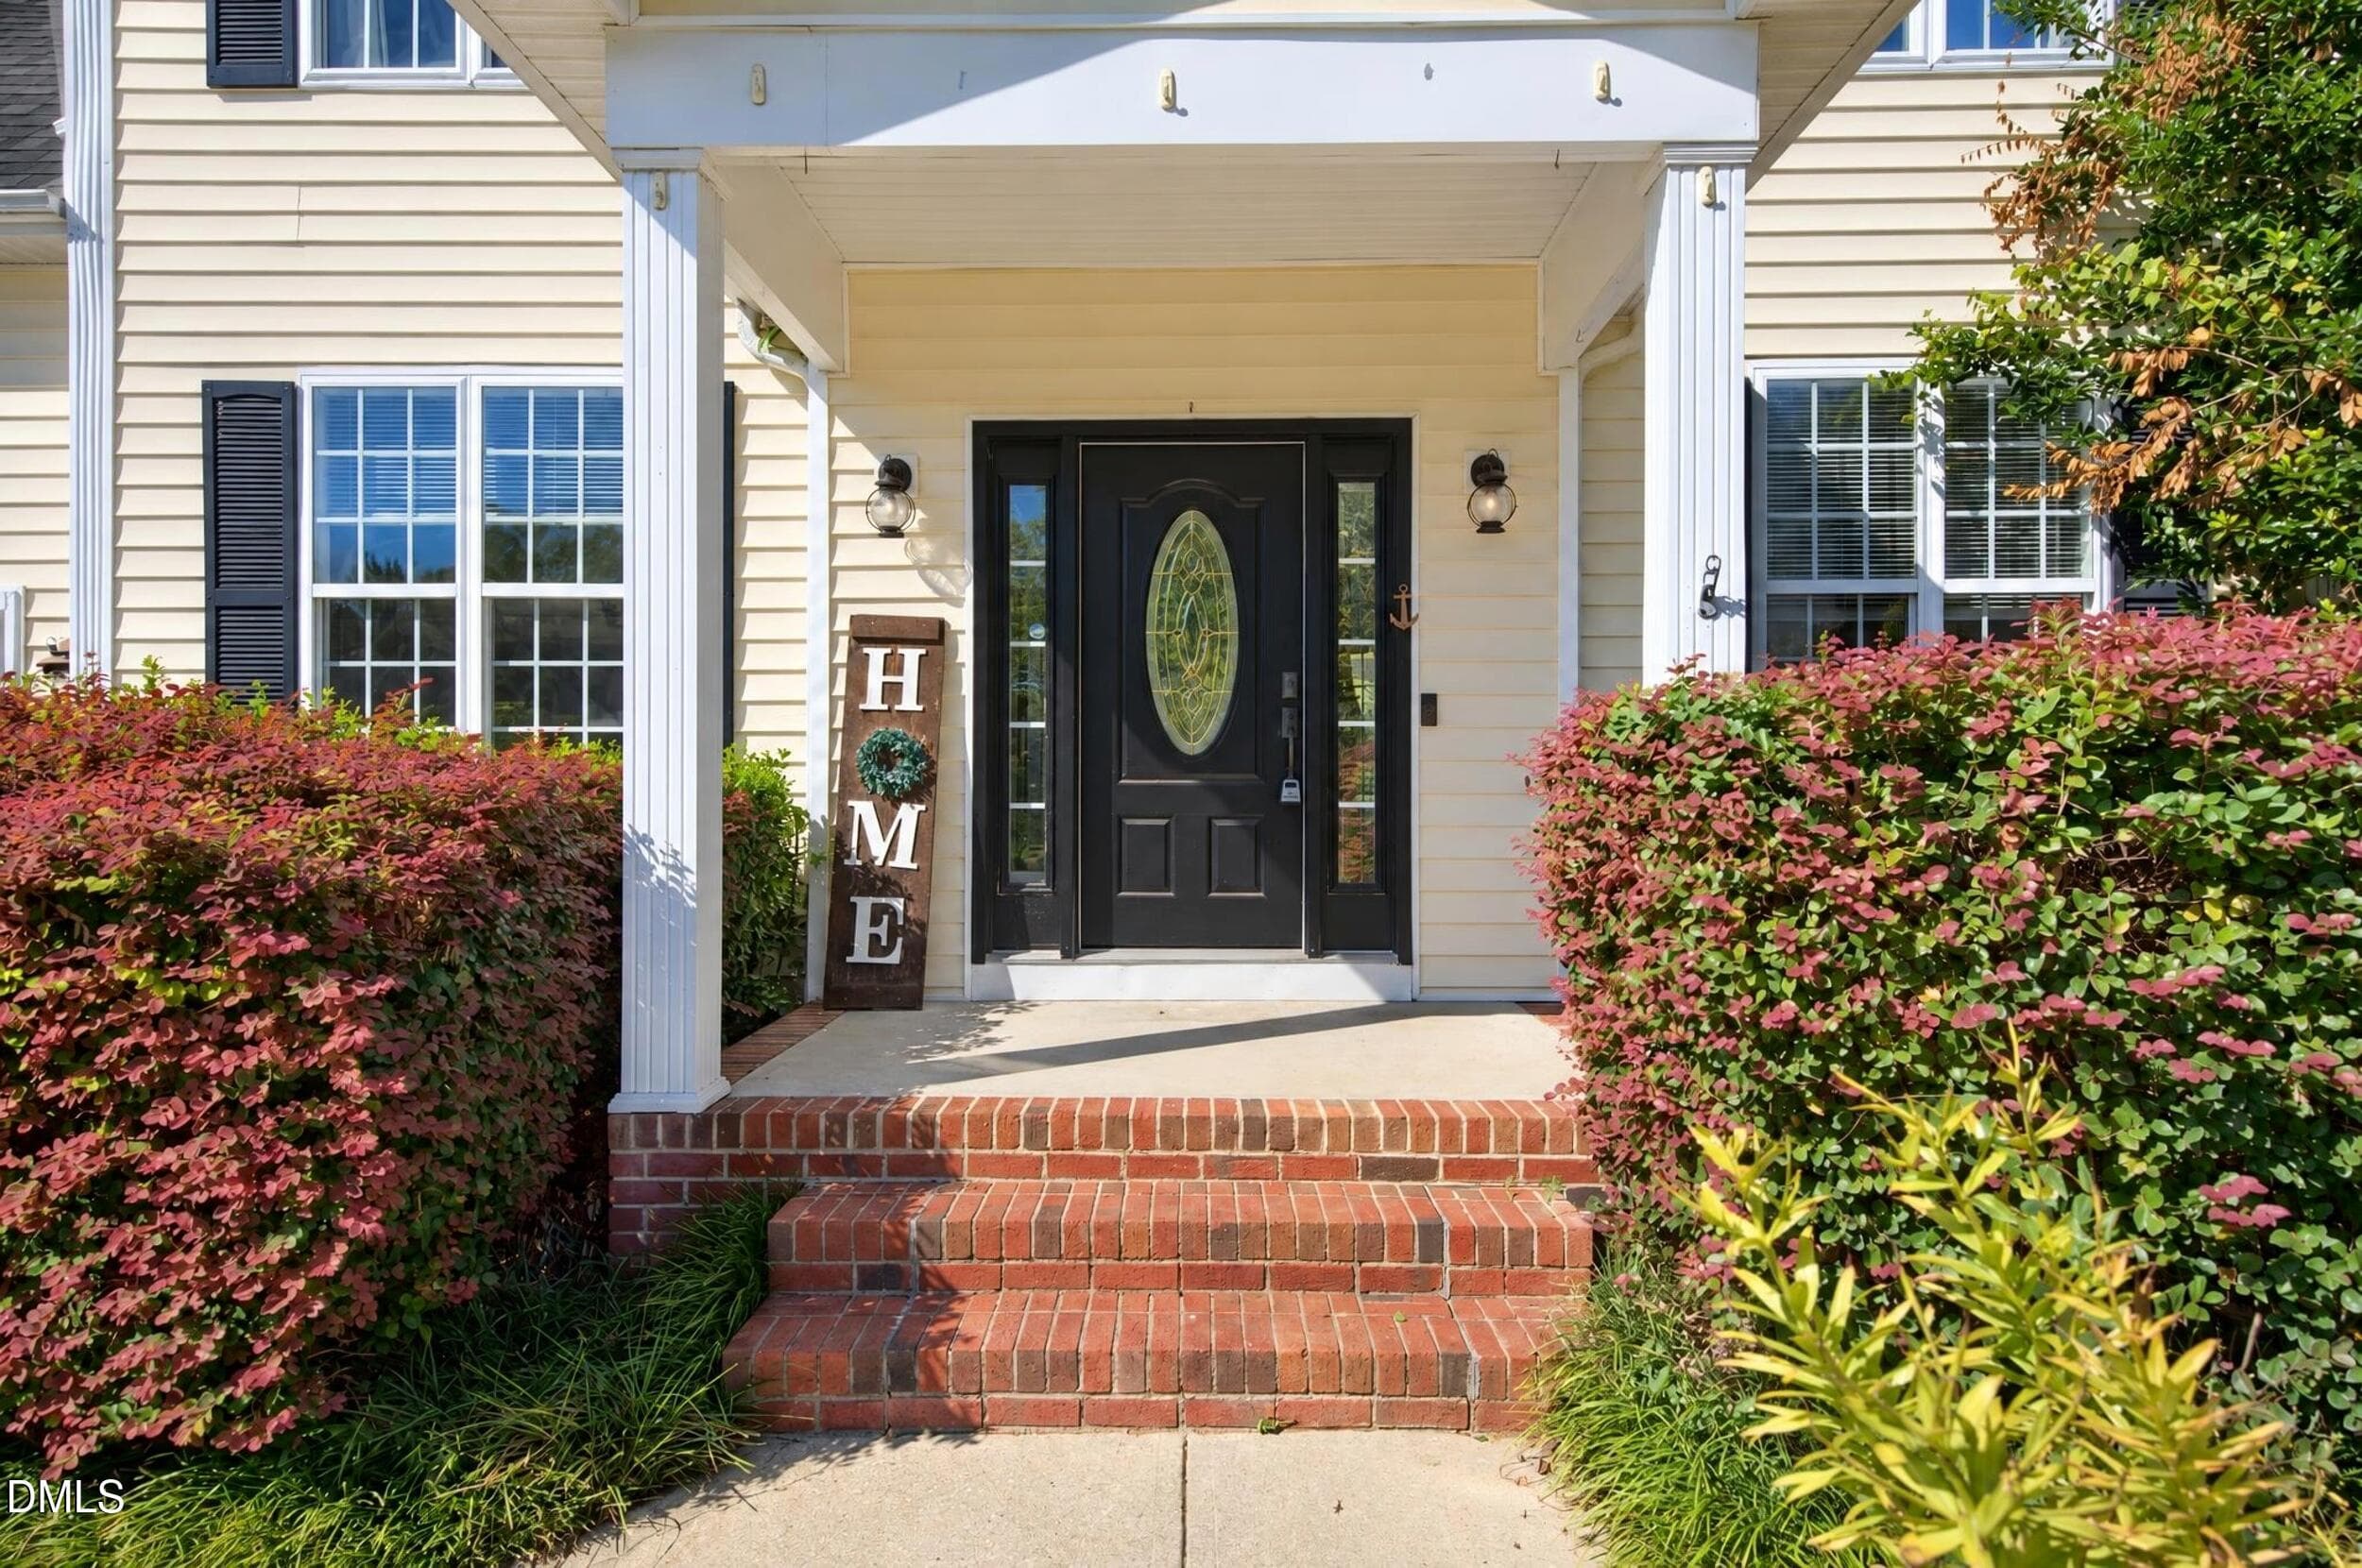
4_dsc_1106__c10_c_high2048 - 120 White Cap Lane, Garner, NC 27529, Garner
5_dsc_0994__c10_c_high2048 - 120 White Cap Lane, Garner, NC 27529, Garner
6_dsc_0997__c10_c_high2048 - 120 White Cap Lane, Garner, NC 27529, Garner
7_dsc_1000__c10_c_high2048 - 120 White Cap Lane, Garner, NC 27529, Garner
8_dsc_1003__c10_c_high2048 - 120 White Cap Lane, Garner, NC 27529, Garner
9_dsc_1006__c10_c_high2048 - 120 White Cap Lane, Garner, NC 27529, Garner
10_dsc_1009__c10_c_high2048 - 120 White Cap Lane, Garner, NC 27529, Garner
11_dsc_1012__c10_c_high2048 - 120 White Cap Lane, Garner, NC 27529, Garner
12_dsc_1015__c10_c_high2048 - 120 White Cap Lane, Garner, NC 27529, Garner
13_dsc_1015__staged_high2048 - 120 White Cap Lane, Garner, NC 27529, Garner
14_dsc_1018__c10_c_high2048 - 120 White Cap Lane, Garner, NC 27529, Garner
15_dsc_1021__c10_c_high2048 - 120 White Cap Lane, Garner, NC 27529, Garner
16_dsc_1024__c10_c_high2048 - 120 White Cap Lane, Garner, NC 27529, Garner
17_dsc_1027__c10_c_high2048 - 120 White Cap Lane, Garner, NC 27529, Garner
18_dsc_1030__c10_c_high2048 - 120 White Cap Lane, Garner, NC 27529, Garner
19_dsc_1033__c10_c_high2048 - 120 White Cap Lane, Garner, NC 27529, Garner
20_dsc_1036__c10_c_high2048 - 120 White Cap Lane, Garner, NC 27529, Garner
21_dsc_1039__c10_c_high2048 - 120 White Cap Lane, Garner, NC 27529, Garner
22_dsc_1042__c10_c_high2048 - 120 White Cap Lane, Garner, NC 27529, Garner
23_dsc_1045__c10_c_high2048 - 120 White Cap Lane, Garner, NC 27529, Garner
24_dsc_1045__staged_high2048 - 120 White Cap Lane, Garner, NC 27529, Garner
25_dsc_1048__c10_c_high2048 - 120 White Cap Lane, Garner, NC 27529, Garner
26_dsc_1051__c10_c_high2048 - 120 White Cap Lane, Garner, NC 27529, Garner
27_dsc_1054__c10_c_high2048 - 120 White Cap Lane, Garner, NC 27529, Garner
28_dsc_1057__c10_c_high2048 - 120 White Cap Lane, Garner, NC 27529, Garner
29_dsc_1060__c10_c_high2048 - 120 White Cap Lane, Garner, NC 27529, Garner
30_dsc_1063__c10_c_high2048 - 120 White Cap Lane, Garner, NC 27529, Garner
31_dsc_1066__c10_c_high2048 - 120 White Cap Lane, Garner, NC 27529, Garner
32_dsc_1069__c10_c_high2048 - 120 White Cap Lane, Garner, NC 27529, Garner
33_dsc_1072__c10_c_high2048 - 120 White Cap Lane, Garner, NC 27529, Garner
34_dsc_1075__c10_c_high2048 - 120 White Cap Lane, Garner, NC 27529, Garner
35_dsc_1078__c10_c_high2048 - 120 White Cap Lane, Garner, NC 27529, Garner
36_dsc_1081__c10_c_high2048 - 120 White Cap Lane, Garner, NC 27529, Garner
37_dsc_1084__c10_c_high2048 - 120 White Cap Lane, Garner, NC 27529, Garner
38_dsc_1084__staged_high2048 - 120 White Cap Lane, Garner, NC 27529, Garner
39_dsc_1087__c10_c_high2048 - 120 White Cap Lane, Garner, NC 27529, Garner
40_dsc_1090__c10_c_high2048 - 120 White Cap Lane, Garner, NC 27529, Garner
42_dsc_1096__c10_c_high2048 - 120 White Cap Lane, Garner, NC 27529, Garner
43_dsc_1097__c10_c_high2048 - 120 White Cap Lane, Garner, NC 27529, Garner
44_dsc_1098__c10_c_high2048 - 120 White Cap Lane, Garner, NC 27529, Garner
45_dsc_1099__c10_c_high2048 - 120 White Cap Lane, Garner, NC 27529, Garner
46_dsc_1100__c10_c_high2048 - 120 White Cap Lane, Garner, NC 27529, Garner
47_dsc_1101__c10_c_high2048 - 120 White Cap Lane, Garner, NC 27529, Garner
48_dsc_1102__c10_c_high2048 - 120 White Cap Lane, Garner, NC 27529, Garner
49_dsc_1103__c10_c_high2048 - 120 White Cap Lane, Garner, NC 27529, Garner
50_dsc_1104__c10_c_high2048 - 120 White Cap Lane, Garner, NC 27529, Garner
51_dsc_1105__c10_c_high2048 - 120 White Cap Lane, Garner, NC 27529, Garner
50 photos

$449,000

120 White Cap Lane, Garner, NC 27529
Garner, NC 27529
Listed by Samantha Price · Flex Realty
Bedrooms
3
Bathrooms
2.5
Living area
N/A
Year built
2002

About this home

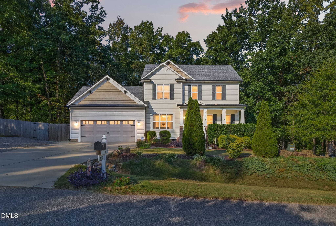
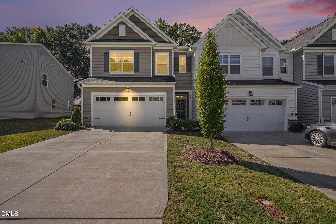
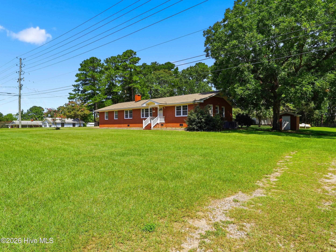
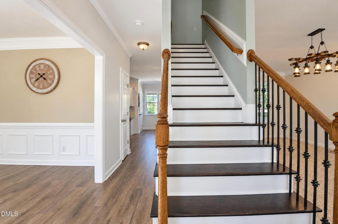
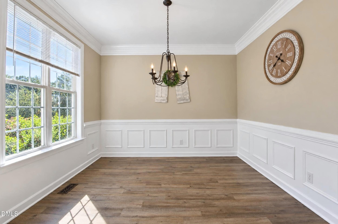
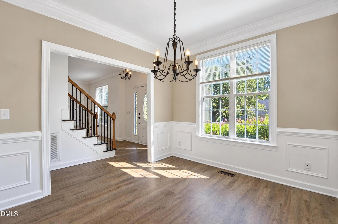
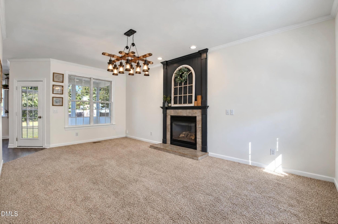
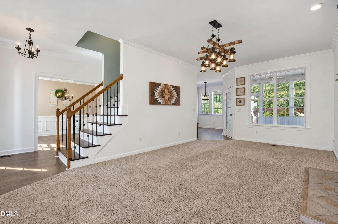
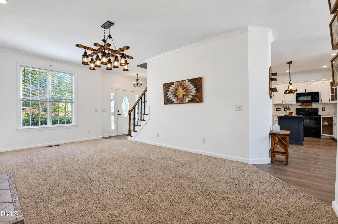
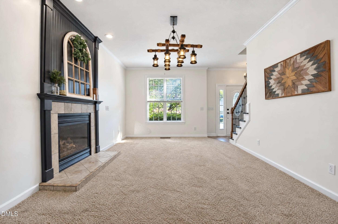
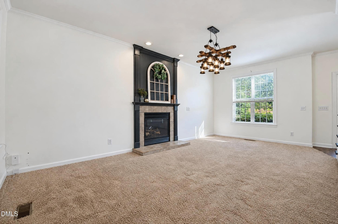
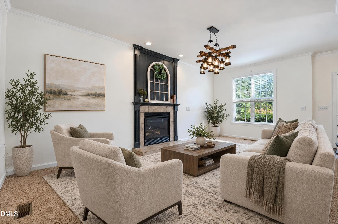
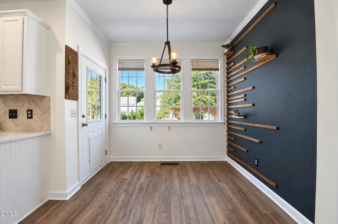
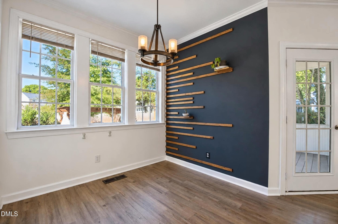
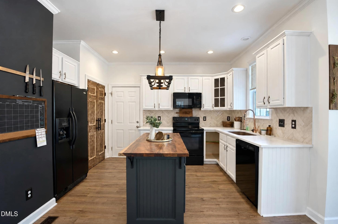
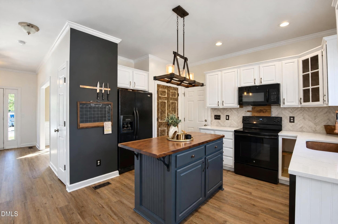
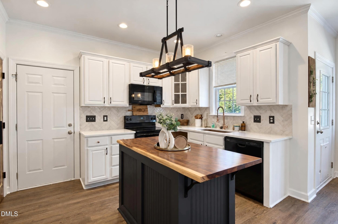
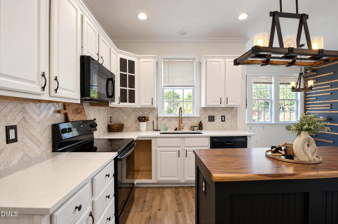
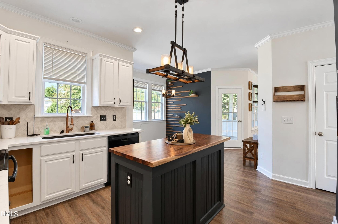
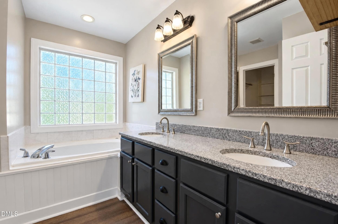
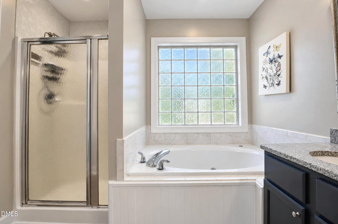
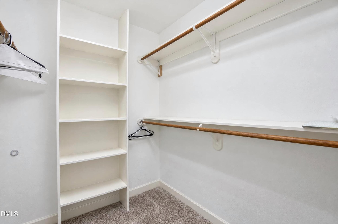
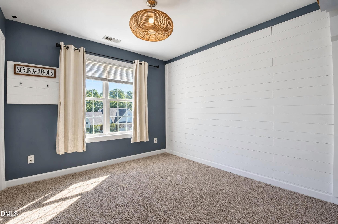
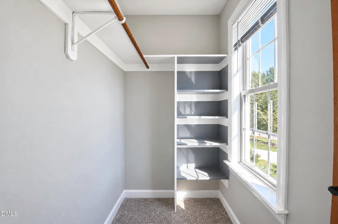
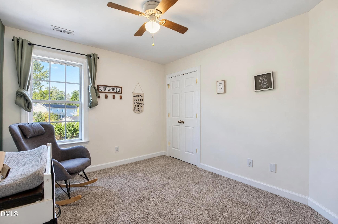
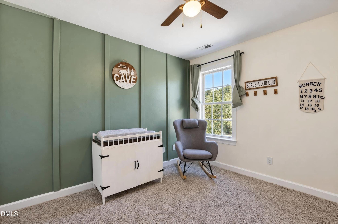
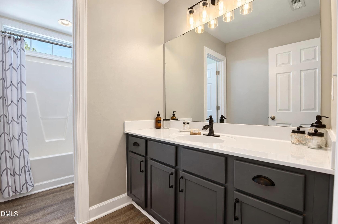
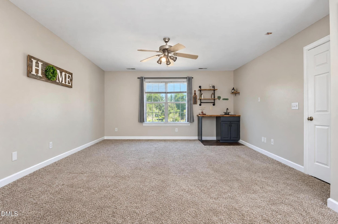
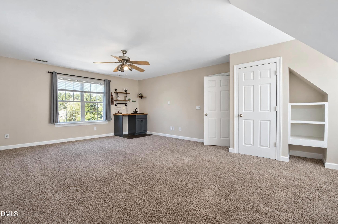
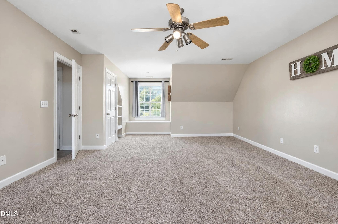
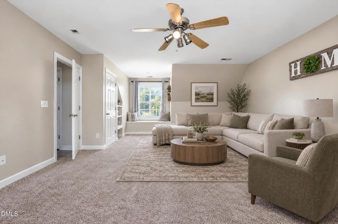
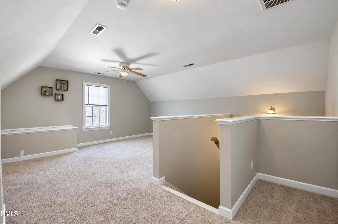
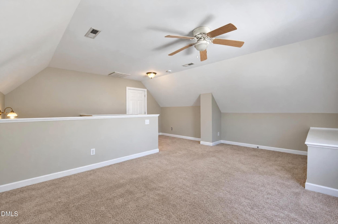
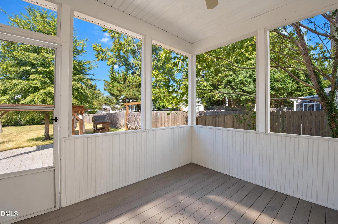
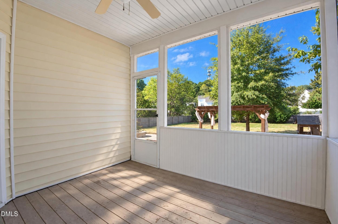
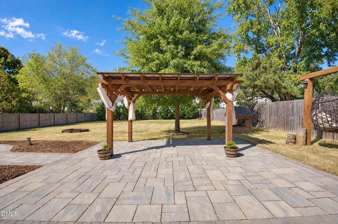
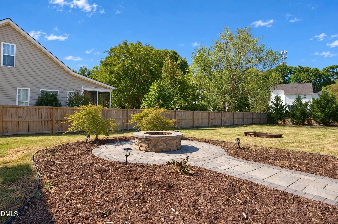
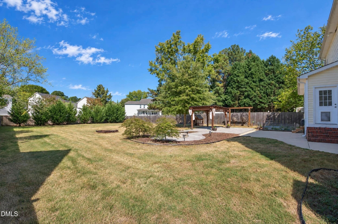
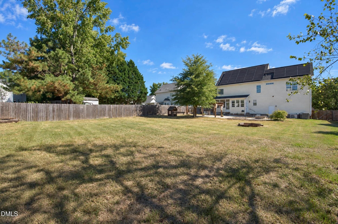
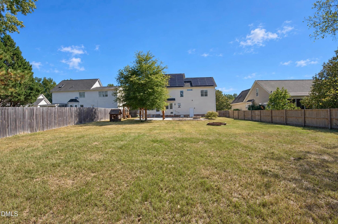
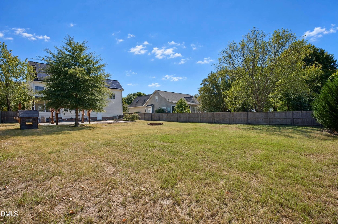
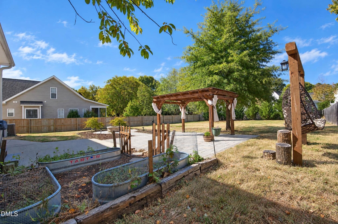
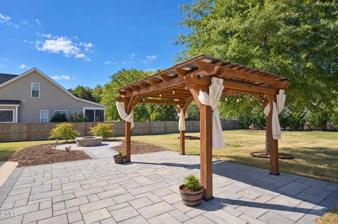
Welcome to 120 White Cap Lane! If you want spacious living, thoughtful updates, and an incredible backyard, this is the one for you! Walk inside to find an inviting floor plan featuring a formal dining room with beautiful trim, a spacious living room with a fireplace, and a refreshed kitchen with white cabinetry, a contrasting island, updated finishes, and a sunny breakfast area!You'll have a tough time deciding whether to enjoy your morning coffee in the breakfast nook, on the screened porch, or sitting in the sunshine on your enormous patio! The second floor offers three bedrooms and a generously sized recreation room with endless possibilities for a home office, media room, rec room, or additional bedroom/sleeping space. Need even more flexibility? The finished third-floor room offers another fantastic flexible retreat! So much flexibility and so many options! Step outside and discover what truly sets this home apart. The expansive, fenced backyard is an DREAM for any home entertainer, complete with a beautiful paver patio, pergola, fire pit area, screened porch, and plenty of green space to enjoy. Whether you're hosting a gathering, gardening, or simply relaxing outdoors, there's room for it all! Don't forget to look up! Solar panels provide an excellent opportunity for reduced energy costs (see documents for seller's average bills!) with the seller planning to pay off the existing solar financing at closing! This is a perfect and thoughtful upgrade with quickly increasing energy prices! Don't be afraid to use your AC in the Summertime with these! Add in a roof approximately seven years old, two HVAC systems approximately 2-5 years old, and a two-car garage, and you'll find a home that offers space, versatility, and plenty to love, both inside and out!

Highlights

Fireplace

Property details

MLS
Doorify MLS
MLS #
10197696
Property type
Single Family Residence
Subdivision
South Creek
Status
Active
Days on market
9
On market date
October 10, 2026
Stories
N/A
Total bathrooms
2.5
Garage spaces
2
Parking spaces
N/A
Lot size
0.34 acres
Loading map…

Nearby schools

Within 10 miles. School directory data from the National Center for Education Statistics (NCES), accessed via the Urban Institute Education Data API. Local Score is calculated by INNOVATE Real Estate; where a state rating is shown, it comes from that state's own official school report card.

Elementary
Aversboro Elementary
1.33 mi away · Grades -1-5
Zoned school (attendance boundary, 2015-16 data)
2.6
Local Score (state rating (2025) blended 70/30 with student-teacher ratio) -- not an official state rating
State rating: D (2025)
Enrollment
397
Student:teacher ratio
13.7:1
District
Wake County Schools
Middle
East Garner Middle
2 mi away · Grades 6-8
Zoned school (attendance boundary, 2015-16 data)
2.6
Local Score (state rating (2025) blended 70/30 with student-teacher ratio) -- not an official state rating
State rating: D (2025)
Enrollment
1,297
Student:teacher ratio
14.7:1
District
Wake County Schools
High
Garner High
3.19 mi away · Grades 9-12
Zoned school (attendance boundary, 2015-16 data)
3.3
Local Score (state rating (2025) blended 70/30 with student-teacher ratio) -- not an official state rating
State rating: C (2025)
Enrollment
1,689
Student:teacher ratio
14.8:1
District
Wake County Schools

Walkability

Blended score for Garner's center, calculated by INNOVATE Real Estate from two sources: the EPA's National Walkability Index (street network, transit, land-use mix) and Google Places amenity data (what's actually reachable on foot from this point). 60% EPA National Walkability Index + 40% nearby-amenity density (Google Places).

61
Walkable
out of 100
EPA National Walkability Index
11.5 / 20 -- Above average walkable
Google Places amenity density
65 / 100
Restaurants & cafes18
Grocery stores1
Parks0
Schools3
Transit stops9
Pharmacies1

Market position

How this listing compares to current activity in Garner, from live MLS data.

On the market 9 days -- 88 fewer days than Garner's current average of 97 days.
For reference, the median list price across 346 active listings in Garner right now is $391,495.

Mortgage calculator

Estimate only - actual rate and payment depend on your lender, credit, and loan program.

$
%
%
Adjust tax / insurance estimates
% / yr
$
/mo
Est. monthly payment
$2,854/mo
$89,800 down
$359,200 loan
Principal & interest$2,330
Property tax (est.)$374
Home insurance (est.)$150

Similar homes you might like

Data source: Listing information provided by Doorify MLS via Trestle/CoreLogic. Last updated 19 hr ago.

Information herein deemed reliable but not guaranteed; all measurements, school assignments, HOA fees, taxes, and feature lists are approximate and should be independently verified. Equal Housing Opportunity.