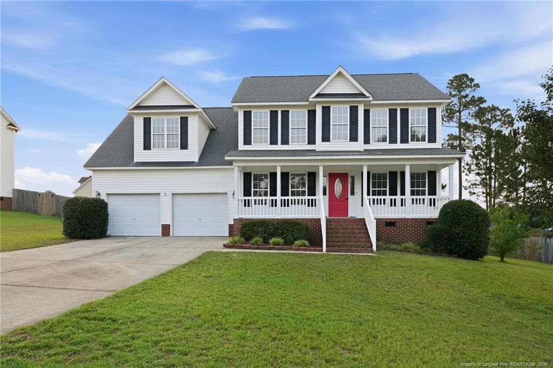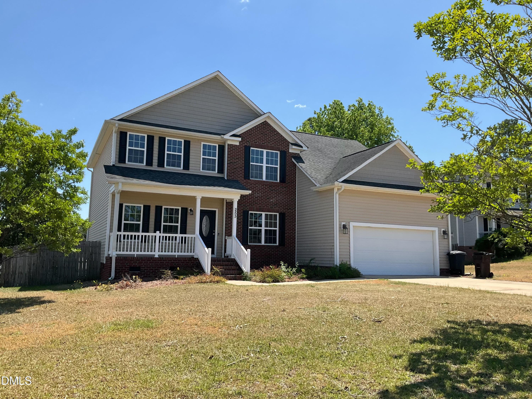
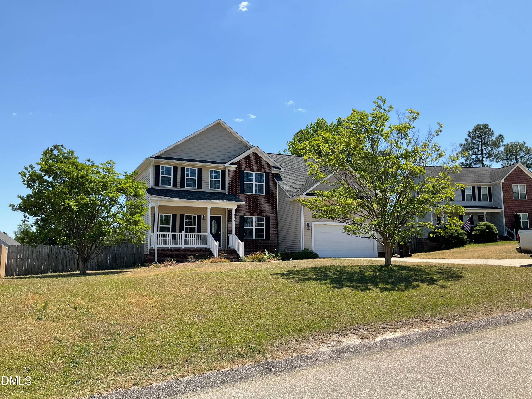
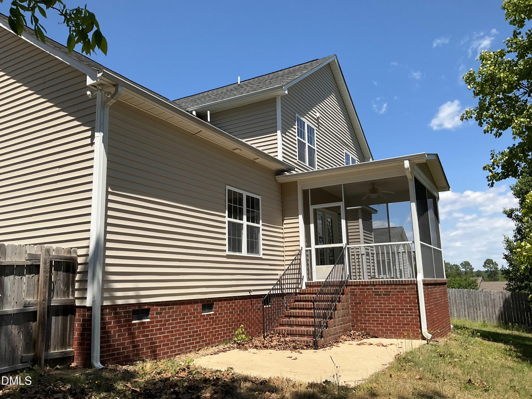
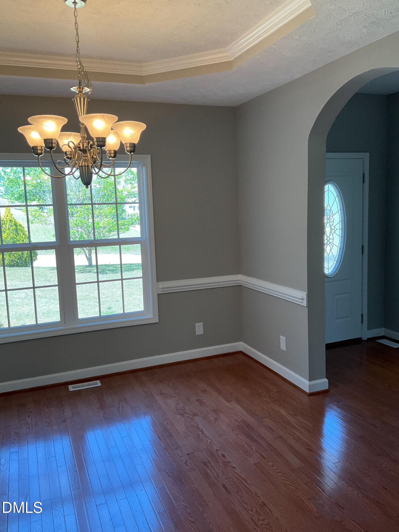
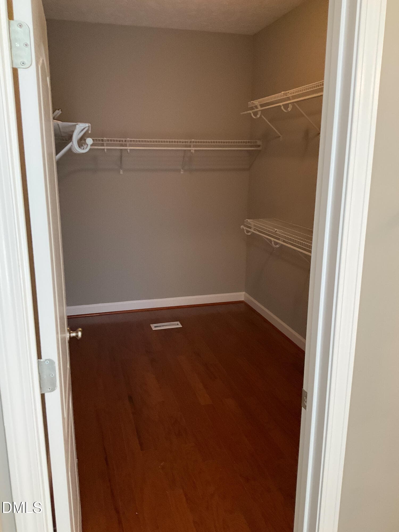
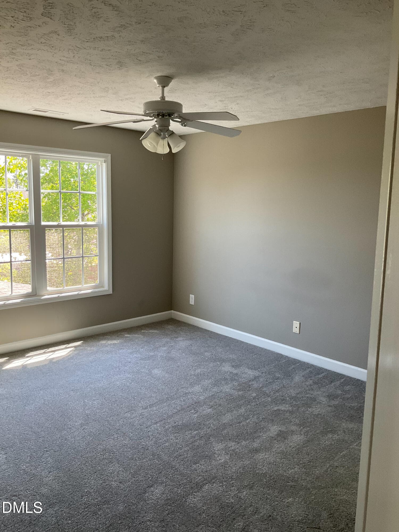
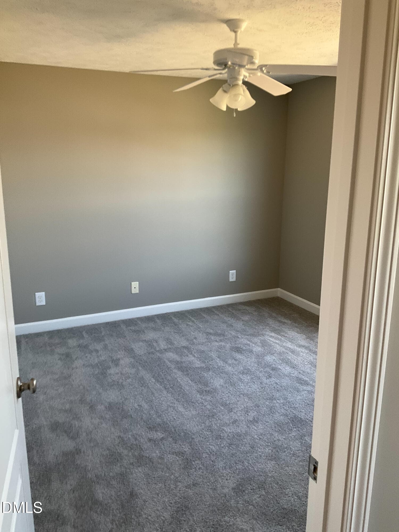
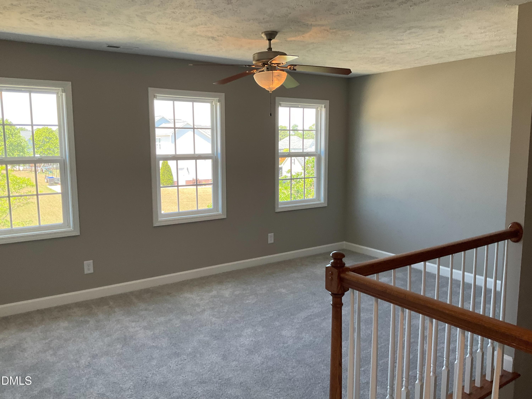
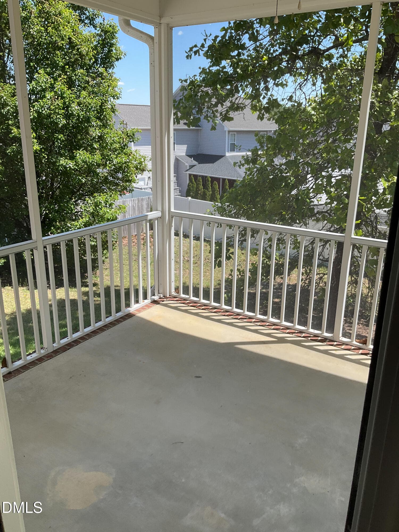
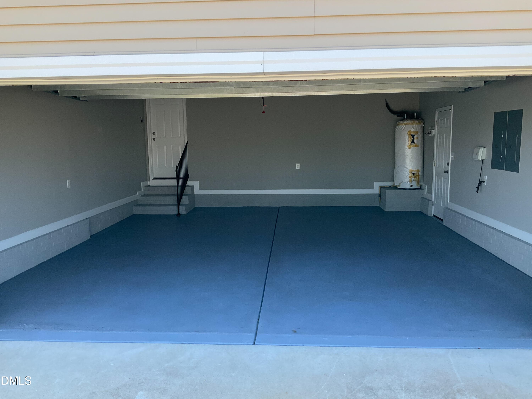
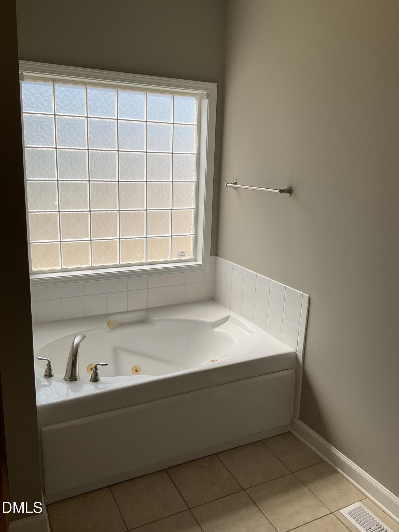
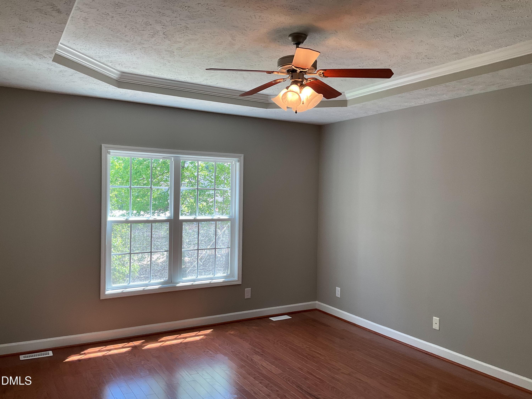
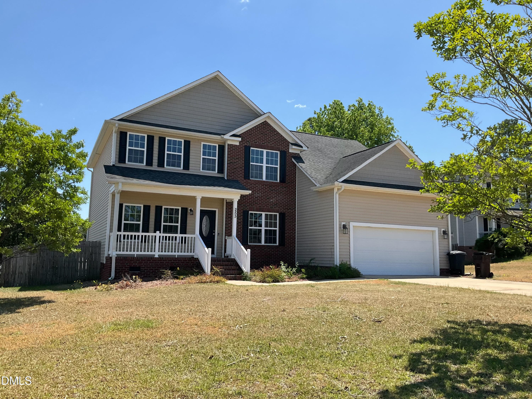
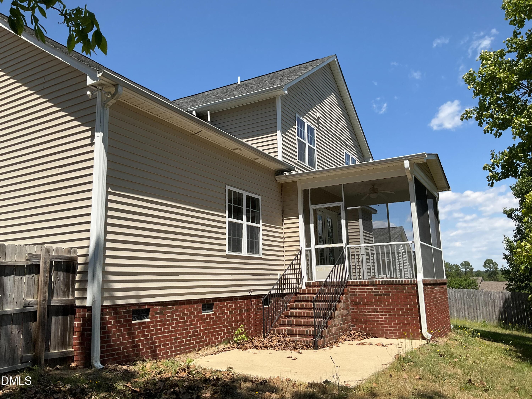
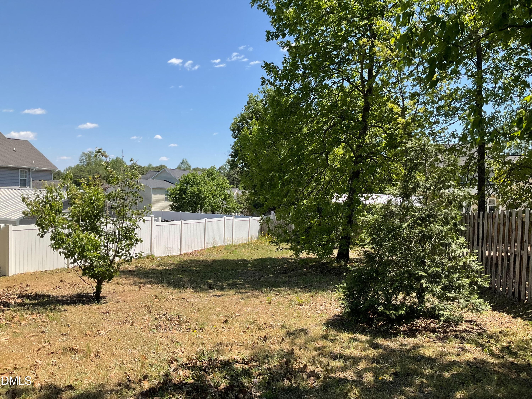
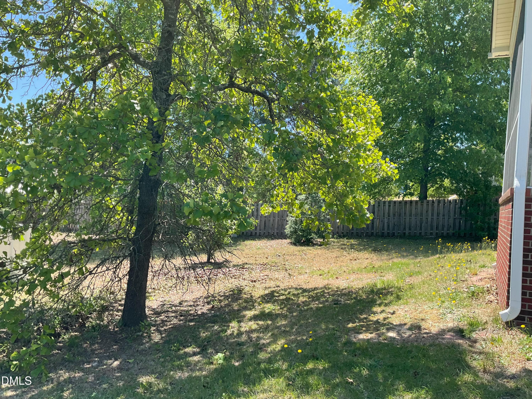
IMG_8245 - 255 Hester Place, Cameron, NC 28326, Cameron
IMG_8244 - 255 Hester Place, Cameron, NC 28326, Cameron
IMG_8246 - 255 Hester Place, Cameron, NC 28326, Cameron
IMG_8267 - 255 Hester Place, Cameron, NC 28326, Cameron
IMG_8266 - 255 Hester Place, Cameron, NC 28326, Cameron
IMG_8265 - 255 Hester Place, Cameron, NC 28326, Cameron
IMG_8264 - 255 Hester Place, Cameron, NC 28326, Cameron
IMG_8263 - 255 Hester Place, Cameron, NC 28326, Cameron
IMG_8261 - 255 Hester Place, Cameron, NC 28326, Cameron
IMG_8260 - 255 Hester Place, Cameron, NC 28326, Cameron
IMG_8259 - 255 Hester Place, Cameron, NC 28326, Cameron
IMG_8258 - 255 Hester Place, Cameron, NC 28326, Cameron
IMG_8257 - 255 Hester Place, Cameron, NC 28326, Cameron
IMG_8256 - 255 Hester Place, Cameron, NC 28326, Cameron
IMG_8255 - 255 Hester Place, Cameron, NC 28326, Cameron
IMG_8254 - 255 Hester Place, Cameron, NC 28326, Cameron
IMG_8248 - 255 Hester Place, Cameron, NC 28326, Cameron
IMG_8253 - 255 Hester Place, Cameron, NC 28326, Cameron
IMG_8268 - 255 Hester Place, Cameron, NC 28326, Cameron
IMG_8252 - 255 Hester Place, Cameron, NC 28326, Cameron
IMG_8251 - 255 Hester Place, Cameron, NC 28326, Cameron
IMG_8250 - 255 Hester Place, Cameron, NC 28326, Cameron
IMG_8249 - 255 Hester Place, Cameron, NC 28326, Cameron
IMG_8244 - 255 Hester Place, Cameron, NC 28326, Cameron
IMG_8245 - 255 Hester Place, Cameron, NC 28326, Cameron
IMG_8246 - 255 Hester Place, Cameron, NC 28326, Cameron
IMG_8248 - 255 Hester Place, Cameron, NC 28326, Cameron
IMG_8249 - 255 Hester Place, Cameron, NC 28326, Cameron
28 photos

$314,900

255 Hester Place, Cameron, NC 28326
Cameron, NC 28326
Listed by Donald Lee Eddins · Connection Realty LLC
Bedrooms
4
Bathrooms
2.5
Living area
N/A
Year built
2007

About this home

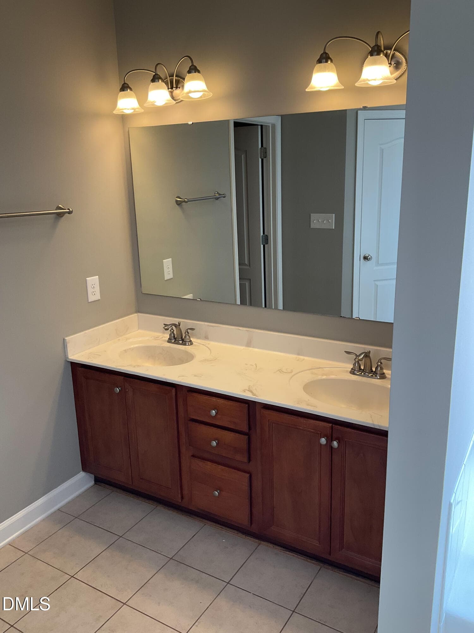
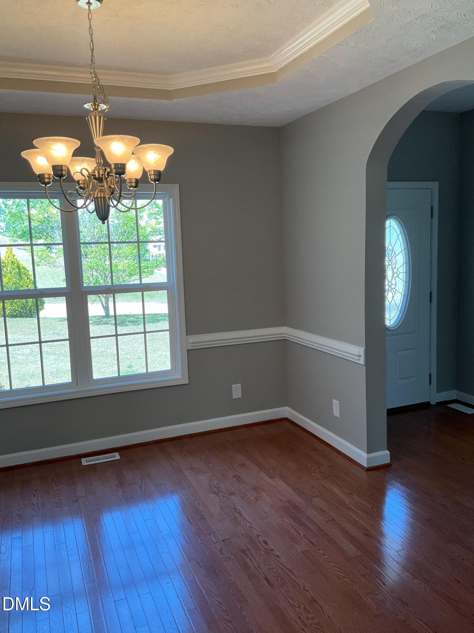
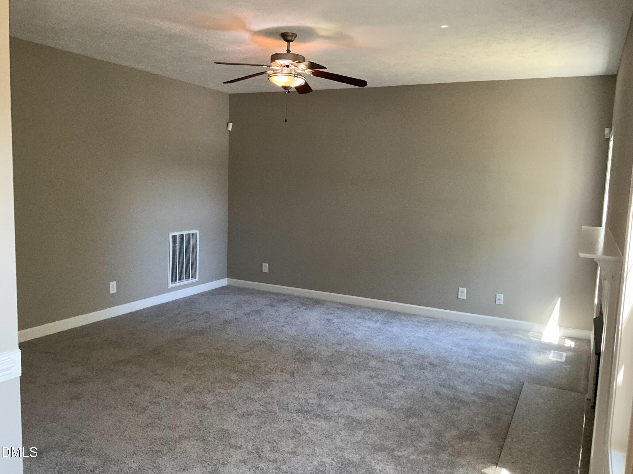
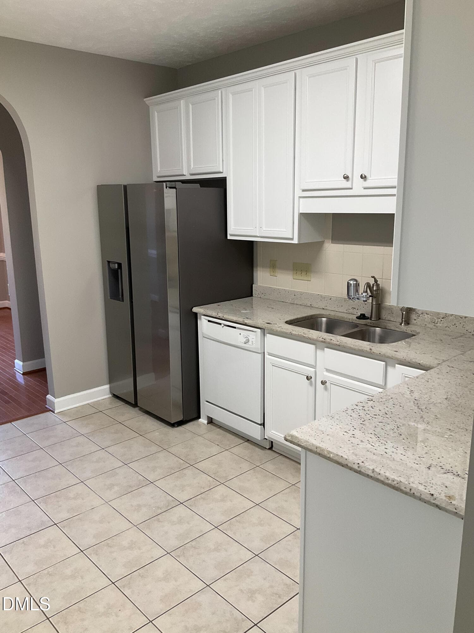
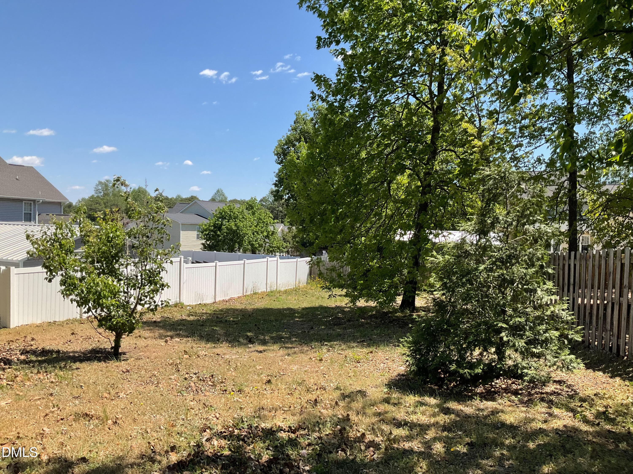
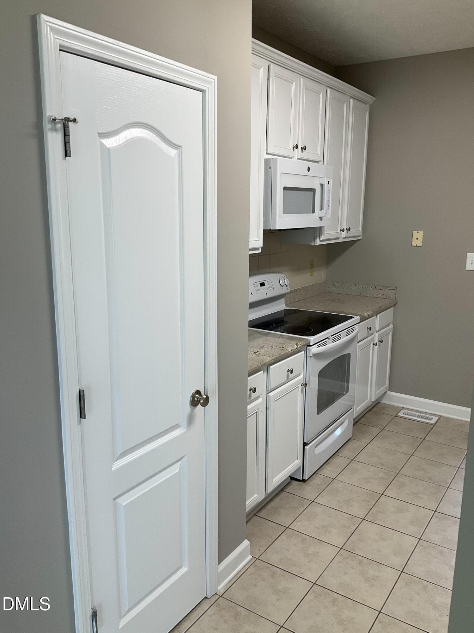
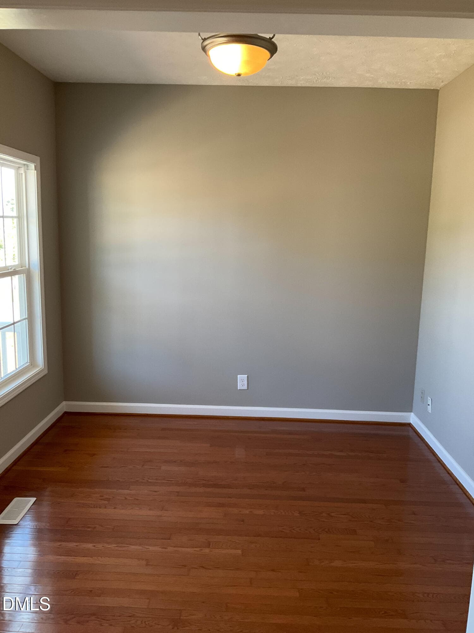
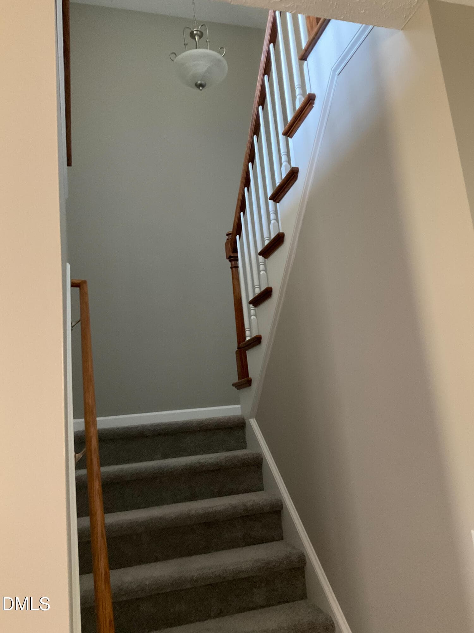
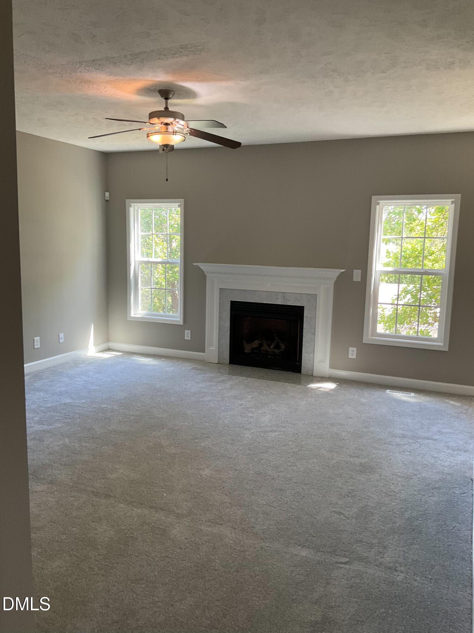
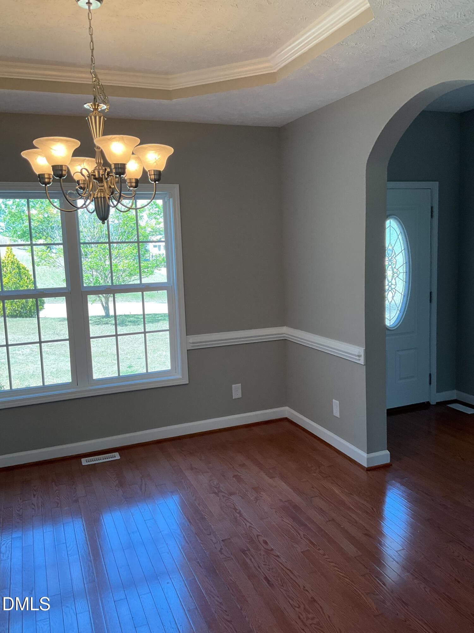
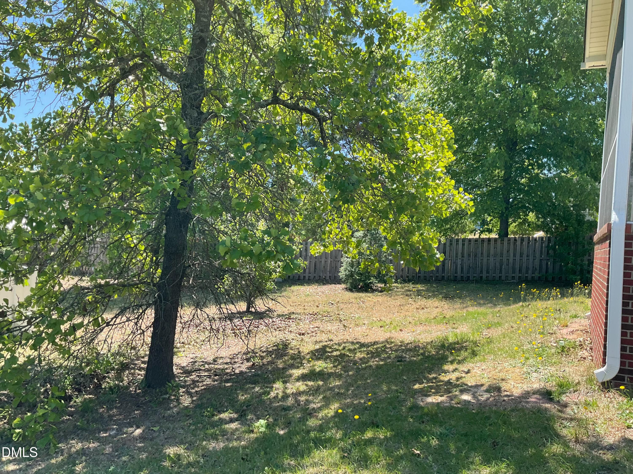
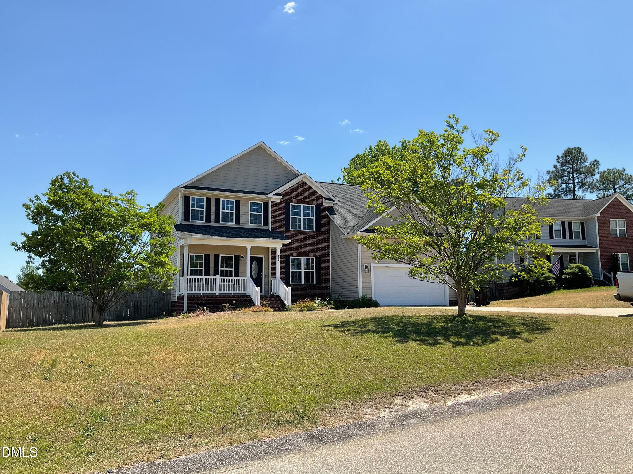
Beautiful 4BR/2.5BA home located in a quiet cul-de-sac in a desirable neighborhood convenient to schools, shopping, and Fort Liberty. This spacious floor plan features a primary suite on the main level, elegant arched entryways leading into the formal dining room, and a large downstairs office perfect for working from home. Upstairs offers a spacious loft ideal for entertaining family and guests. Unfinished bonus room over the garage provides excellent potential for additional square footage and can be finished with ease. A wonderful combination of space, functionality, and location!

Highlights

Fireplace

Property details

MLS
Doorify MLS
MLS #
10189588
Property type
Single Family Residence
Subdivision
Richmond Park
Status
Active
Days on market
45
On market date
August 29, 2026
Stories
N/A
Total bathrooms
2.5
Garage spaces
2
Parking spaces
N/A
Lot size
N/A
Loading map…

Nearby schools

Within 10 miles. School directory data from the National Center for Education Statistics (NCES), accessed via the Urban Institute Education Data API. Local Score is calculated by INNOVATE Real Estate; where a state rating is shown, it comes from that state's own official school report card.

Elementary
Boone Trail Elementary
10.18 mi away · Grades -1-5
Zoned school (attendance boundary, 2015-16 data)
2.6
Local Score (state rating (2025) blended 70/30 with student-teacher ratio) -- not an official state rating
State rating: D (2025)
Enrollment
483
Student:teacher ratio
12.4:1
District
Harnett County Schools
Middle
Overhills Middle
3.89 mi away · Grades 6-8
Zoned school (attendance boundary, 2015-16 data)
2.3
Local Score (state rating (2025) blended 70/30 with student-teacher ratio) -- not an official state rating
State rating: D (2025)
Enrollment
813
Student:teacher ratio
17.3:1
District
Harnett County Schools
High
Overhills High
3.87 mi away · Grades 9-12
Zoned school (attendance boundary, 2015-16 data)
2.7
Local Score (state rating (2025) blended 70/30 with student-teacher ratio) -- not an official state rating
State rating: C (2025)
Enrollment
1,838
Student:teacher ratio
19.1:1
District
Harnett County Schools

Walkability

Blended score for Cameron's center, calculated by INNOVATE Real Estate from two sources: the EPA's National Walkability Index (street network, transit, land-use mix) and Google Places amenity data (what's actually reachable on foot from this point). EPA National Walkability Index only -- nearby-amenity data not cached yet for this area.

27
Car-dependent
out of 100
EPA National Walkability Index
5.3 / 20 -- Least walkable

Mortgage calculator

Estimate only - actual rate and payment depend on your lender, credit, and loan program.

$
%
%
Adjust tax / insurance estimates
% / yr
$
/mo
Est. monthly payment
$2,046/mo
$62,980 down
$251,920 loan
Principal & interest$1,634
Property tax (est.)$262
Home insurance (est.)$150

Similar homes you might like

Data source: Listing information provided by Doorify MLS via Trestle/CoreLogic. Last updated September 8, 2026.

Information herein deemed reliable but not guaranteed; all measurements, school assignments, HOA fees, taxes, and feature lists are approximate and should be independently verified. Equal Housing Opportunity.