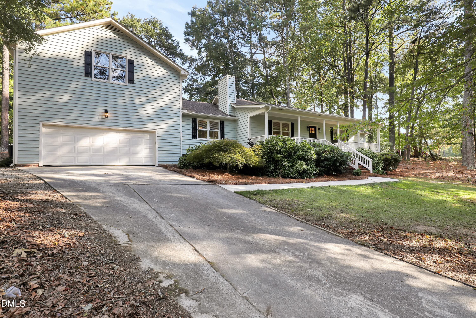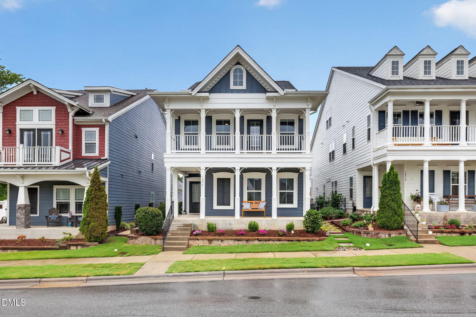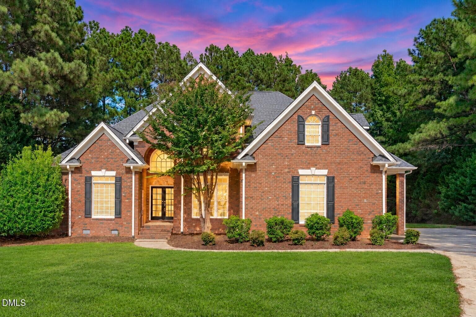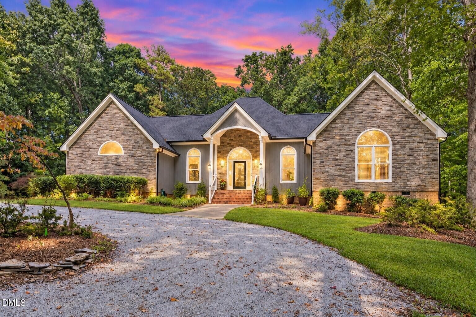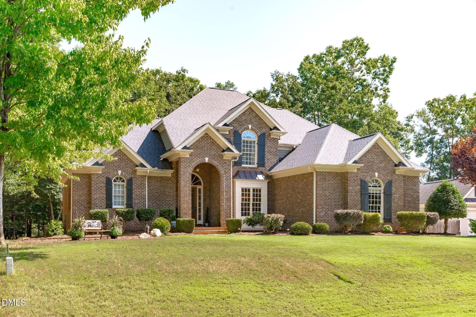
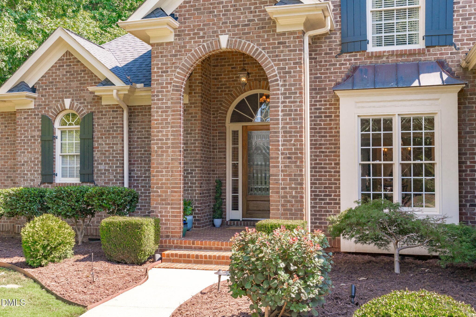
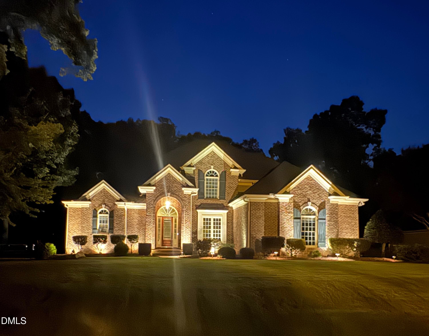
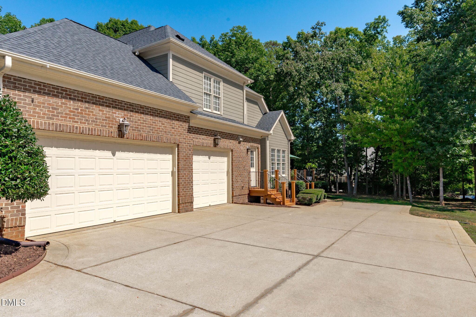
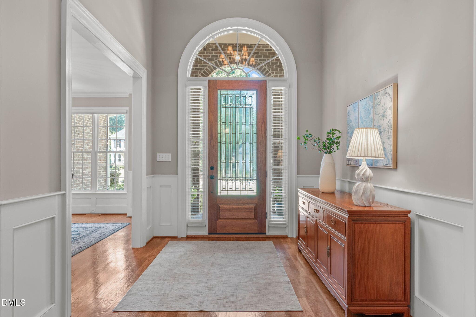
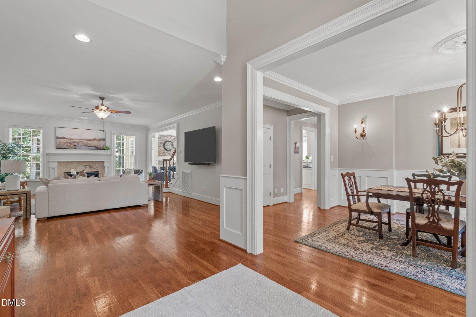
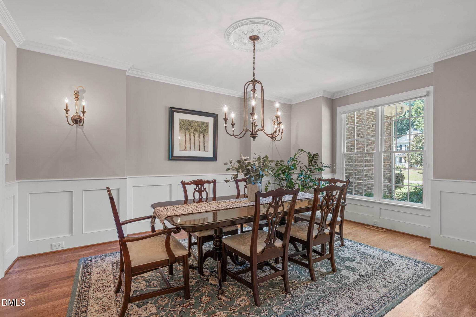
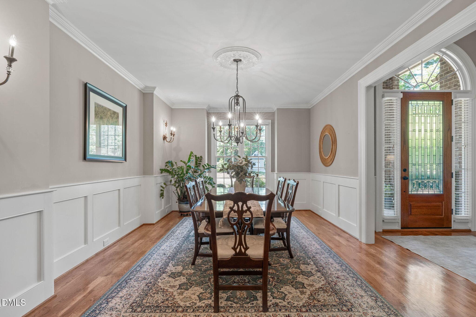
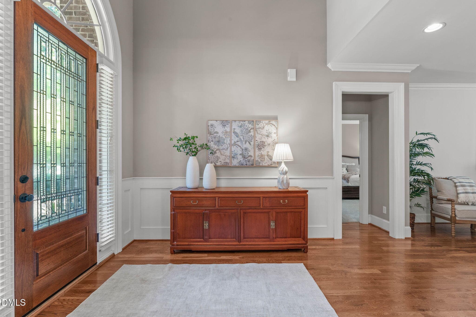
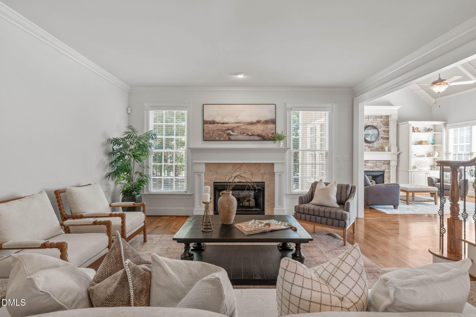
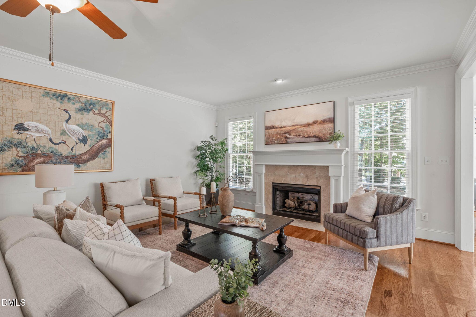
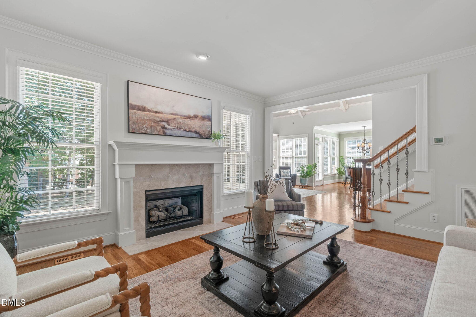
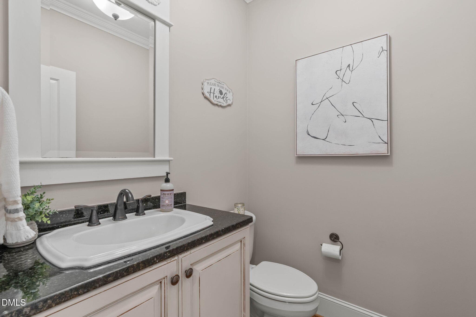
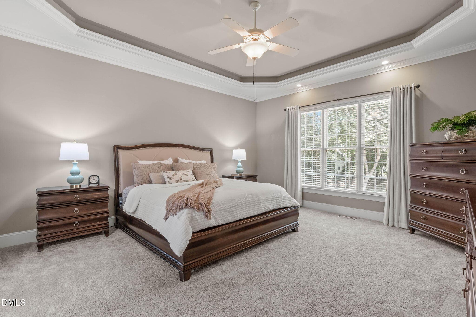
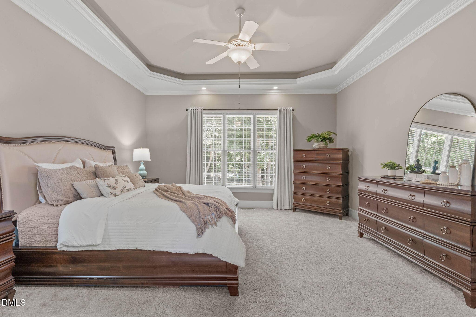
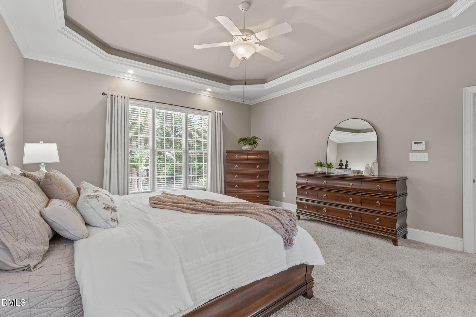
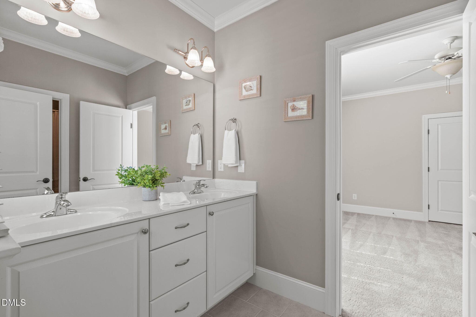
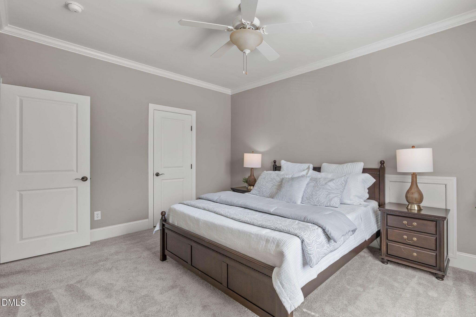
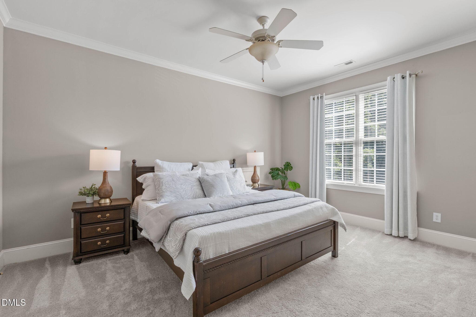
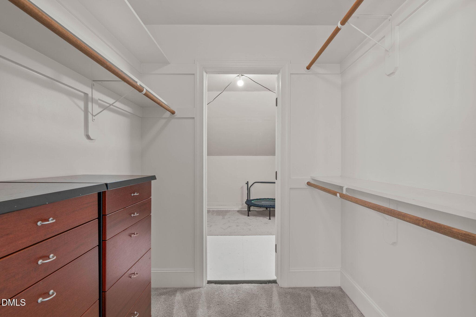
FRONT 1 - 3717 Knollcreek Drive, Apex, NC 27539
B (9 of 11) - 3717 Knollcreek Drive, Apex, NC 27539
IMG_3560 - 3717 Knollcreek Drive, Apex, NC 27539
B (8 of 11) - 3717 Knollcreek Drive, Apex, NC 27539
A (1 of 56) - 3717 Knollcreek Drive, Apex, NC 27539
A (2 of 56) - 3717 Knollcreek Drive, Apex, NC 27539
A (3 of 56) - 3717 Knollcreek Drive, Apex, NC 27539
A (4 of 56) - 3717 Knollcreek Drive, Apex, NC 27539
A (5 of 56) - 3717 Knollcreek Drive, Apex, NC 27539
A (7 of 56) - 3717 Knollcreek Drive, Apex, NC 27539
A (8 of 56) - 3717 Knollcreek Drive, Apex, NC 27539
A (10 of 56) - 3717 Knollcreek Drive, Apex, NC 27539
A (12 of 56) - 3717 Knollcreek Drive, Apex, NC 27539
A (13 of 56) - 3717 Knollcreek Drive, Apex, NC 27539
A (14 of 56) - 3717 Knollcreek Drive, Apex, NC 27539
A (16 of 56) - 3717 Knollcreek Drive, Apex, NC 27539
A (18 of 56) - 3717 Knollcreek Drive, Apex, NC 27539
A (19 of 56) - 3717 Knollcreek Drive, Apex, NC 27539
A (20 of 56) - 3717 Knollcreek Drive, Apex, NC 27539
A (21 of 56) - 3717 Knollcreek Drive, Apex, NC 27539
A (22 of 56) - 3717 Knollcreek Drive, Apex, NC 27539
A (23 of 56) - 3717 Knollcreek Drive, Apex, NC 27539
A (24 of 56) - 3717 Knollcreek Drive, Apex, NC 27539
A (25 of 56) - 3717 Knollcreek Drive, Apex, NC 27539
A (26 of 56) - 3717 Knollcreek Drive, Apex, NC 27539
A (27 of 56) - 3717 Knollcreek Drive, Apex, NC 27539
A (28 of 56) - 3717 Knollcreek Drive, Apex, NC 27539
A (29 of 56) - 3717 Knollcreek Drive, Apex, NC 27539
A (30 of 56) - 3717 Knollcreek Drive, Apex, NC 27539
A (31 of 56) - 3717 Knollcreek Drive, Apex, NC 27539
A (32 of 56) - 3717 Knollcreek Drive, Apex, NC 27539
A (34 of 56) - 3717 Knollcreek Drive, Apex, NC 27539
A (35 of 56) - 3717 Knollcreek Drive, Apex, NC 27539
A (36 of 56) - 3717 Knollcreek Drive, Apex, NC 27539
A (37 of 56) - 3717 Knollcreek Drive, Apex, NC 27539
A (39 of 56) - 3717 Knollcreek Drive, Apex, NC 27539
A (40 of 56) - 3717 Knollcreek Drive, Apex, NC 27539
A (41 of 56) - 3717 Knollcreek Drive, Apex, NC 27539
A (42 of 56) - 3717 Knollcreek Drive, Apex, NC 27539
A (46 of 56) - 3717 Knollcreek Drive, Apex, NC 27539
A (47 of 56) - 3717 Knollcreek Drive, Apex, NC 27539
A (48 of 56) - 3717 Knollcreek Drive, Apex, NC 27539
A (49 of 56) - 3717 Knollcreek Drive, Apex, NC 27539
A (53 of 56) - 3717 Knollcreek Drive, Apex, NC 27539
A (54 of 56) - 3717 Knollcreek Drive, Apex, NC 27539
A (55 of 56) - 3717 Knollcreek Drive, Apex, NC 27539
A (56 of 56) - 3717 Knollcreek Drive, Apex, NC 27539
A (51 of 56) - 3717 Knollcreek Drive, Apex, NC 27539
A (43 of 56) - 3717 Knollcreek Drive, Apex, NC 27539
A (52 of 56) - 3717 Knollcreek Drive, Apex, NC 27539
B (1 of 11) - 3717 Knollcreek Drive, Apex, NC 27539
B (2 of 11) - 3717 Knollcreek Drive, Apex, NC 27539
B (3 of 11) - 3717 Knollcreek Drive, Apex, NC 27539
B (7 of 11) - 3717 Knollcreek Drive, Apex, NC 27539
B (6 of 11) - 3717 Knollcreek Drive, Apex, NC 27539
56 photos

$1,035,000

3717 Knollcreek Drive, Apex, NC 27539
Apex, NC 27539
Listed by Cindy Szoczei · Keller Williams Legacy
Bedrooms
4
Bathrooms
3.5
Living area
N/A
Year built
2004

About this home

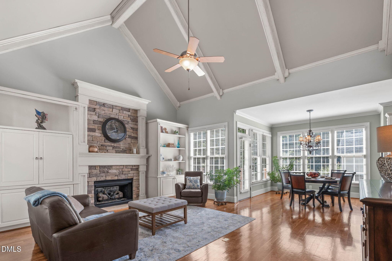
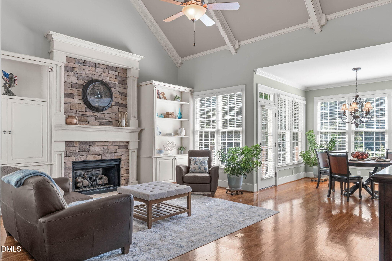
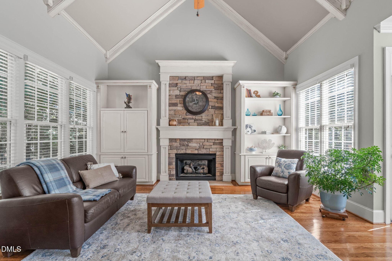
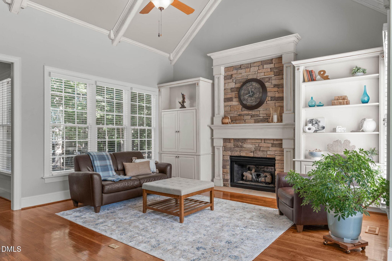
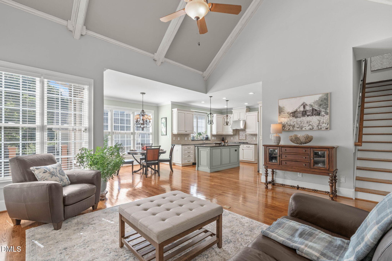
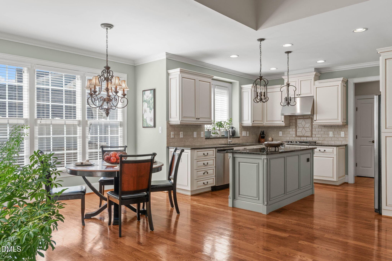
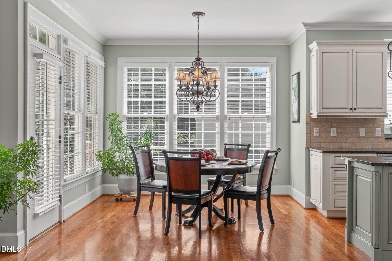
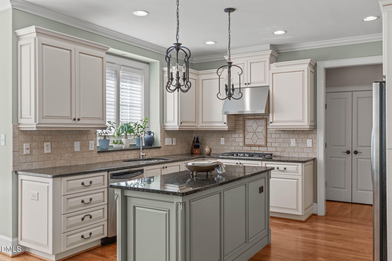
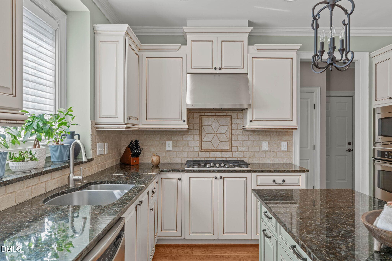
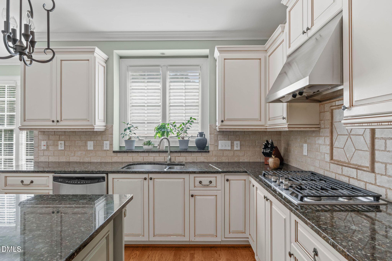
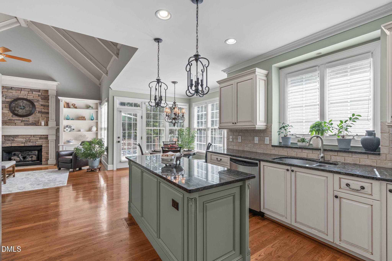
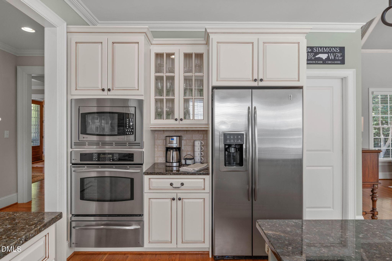
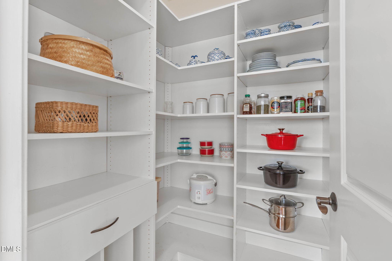
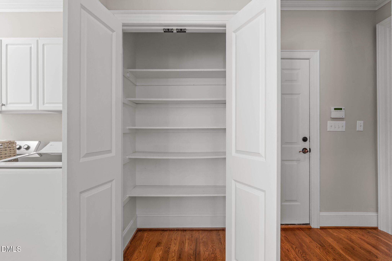
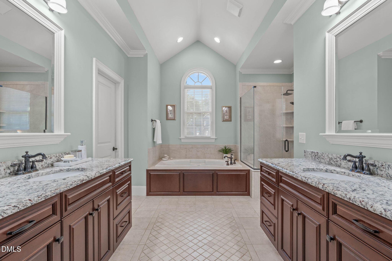
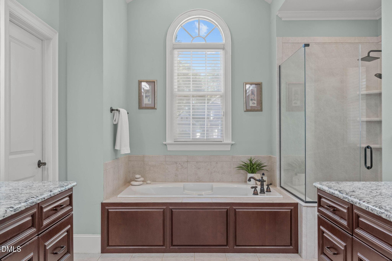
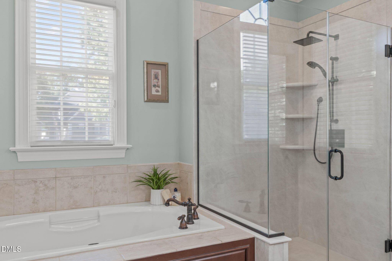
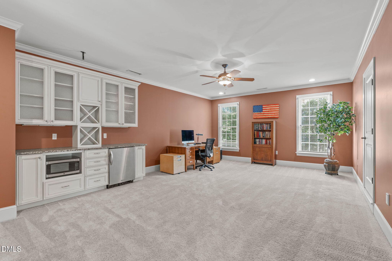
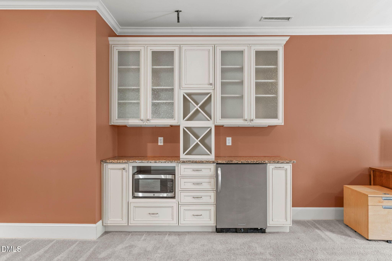
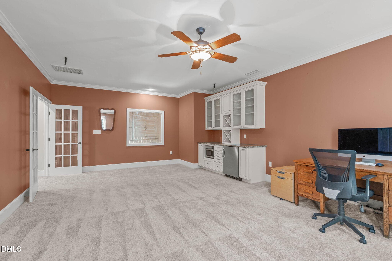
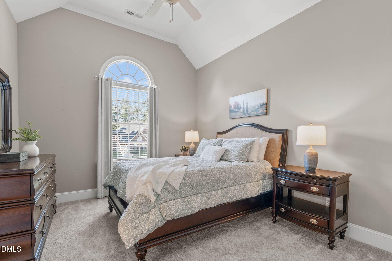
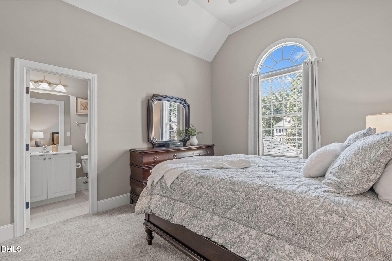
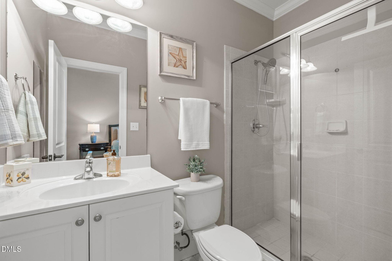
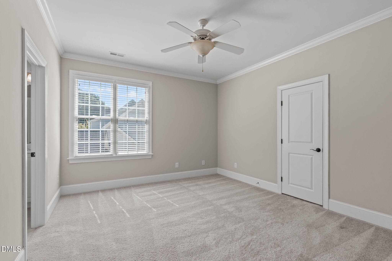
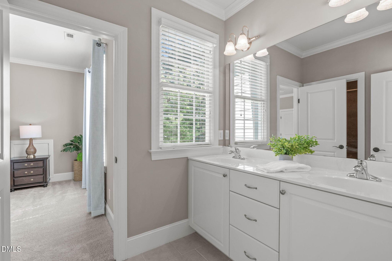
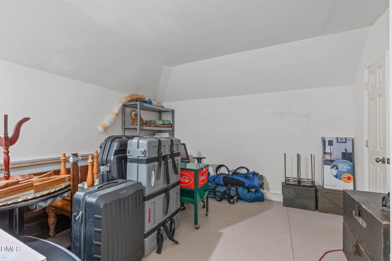
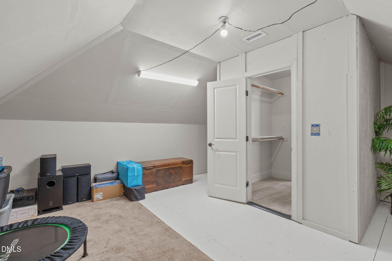
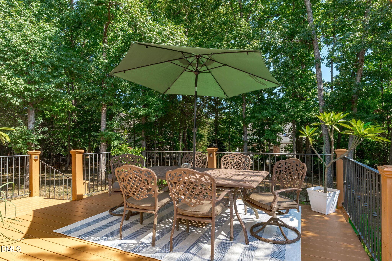
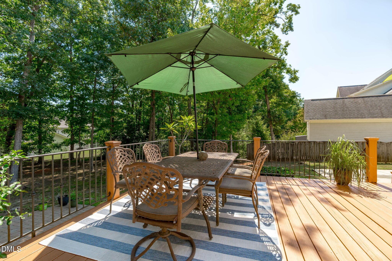
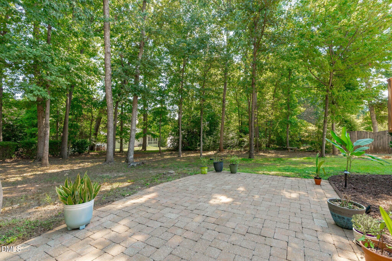
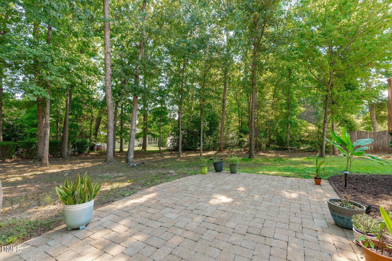
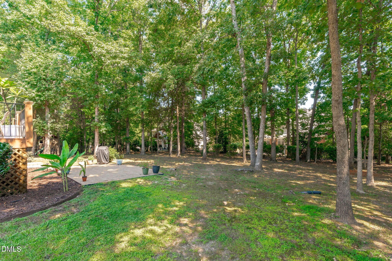
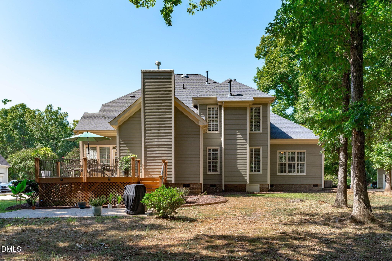
A timeless, beautifull home in the sought-after Jamison Park. Thoughtful design, timeless architectural details, and exceptional living spaces come together to create a home that is as comfortable as it is impressive. The heart of the home is the inviting kitchen and adjoining keeping room, where vaulted beamed ceilings and a fireplace create a warm, welcoming gathering space. A second fireplace adds character and ambiance to the home's living areas. Dining Room with custom lighting gives plenty of room for entertaining on the holidays. The main-level primary suite offers a private retreat a tray ceiling with special lighting, a wall of windows with natural light - and walk-in frameless shower and soaking tub, while three additional large bedrooms (upstairs) provide flexibility for family, guests, or a home office. A huge bonus room with cabinetry and countertop is designed for entertaining, movie nights, game days, or relaxing with friends. Abundant storage is in a hidden storage area plus a walk-up attic. Relax or entertain on the outdoor deck or patio in a quiet private setting. The sideload three-car garage allows for more storage and ample parking. Additional highlights include a new roof in 2022, exterior uplighting, irrigation in front/back lawns, large deck with lower patio and water filtration system. Jamison Park offers a wonderful setting with community pool, convenient access to nearby shopping, dining, parks, and recreation throughout the Triangle. Rt. 540 is nearby for those who want an easier commute! Schedule your private showing today!

Highlights

Fireplace

Property details

MLS
Doorify MLS
MLS #
10193581
Property type
Single Family Residence
Subdivision
Jamison Park
Status
Active
Days on market
48
On market date
September 18, 2026
Stories
N/A
Total bathrooms
3.5
Garage spaces
3
Parking spaces
N/A
Lot size
0.52 acres
Loading map…

Nearby schools

Within 10 miles. School directory data from the National Center for Education Statistics (NCES), accessed via the Urban Institute Education Data API. Local Score is calculated by INNOVATE Real Estate; where a state rating is shown, it comes from that state's own official school report card.

Elementary
Middle Creek Elementary
0.46 mi away · Grades -1-5
Zoned school (attendance boundary, 2015-16 data)
4.0
Local Score (state rating (2025) blended 70/30 with student-teacher ratio) -- not an official state rating
State rating: B (2025)
Enrollment
649
Student:teacher ratio
12.5:1
District
Wake County Schools
Middle
West Lake Middle
0.94 mi away · Grades 6-8
Zoned school (attendance boundary, 2015-16 data)
3.3
Local Score (state rating (2025) blended 70/30 with student-teacher ratio) -- not an official state rating
State rating: C (2025)
Enrollment
981
Student:teacher ratio
14.0:1
District
Wake County Schools
High
Middle Creek High
0.54 mi away · Grades 9-12
Zoned school (attendance boundary, 2015-16 data)
3.4
Local Score (state rating (2025) blended 70/30 with student-teacher ratio) -- not an official state rating
State rating: B (2025)
Enrollment
1,779
Student:teacher ratio
18.3:1
District
Wake County Schools

Walkability

Blended score for Apex's center, calculated by INNOVATE Real Estate from two sources: the EPA's National Walkability Index (street network, transit, land-use mix) and Google Places amenity data (what's actually reachable on foot from this point). 60% EPA National Walkability Index + 40% nearby-amenity density (Google Places).

36
Car-dependent
out of 100
EPA National Walkability Index
8.7 / 20 -- Below average walkable
Google Places amenity density
25 / 100
Restaurants & cafes0
Grocery stores0
Parks3
Schools2
Transit stops0
Pharmacies0

Market position

How this listing compares to current activity in Apex, from live MLS data.

On the market 48 days -- 33 fewer days than Apex's current average of 81 days.
For reference, the median list price across 520 active listings in Apex right now is $513,245.

Mortgage calculator

Estimate only - actual rate and payment depend on your lender, credit, and loan program.

$
%
%
Adjust tax / insurance estimates
% / yr
$
/mo
Est. monthly payment
$6,383/mo
$207,000 down
$828,000 loan
Principal & interest$5,370
Property tax (est.)$863
Home insurance (est.)$150

Similar homes you might like

Data source: Listing information provided by Doorify MLS via Trestle/CoreLogic. Last updated 16 days ago.

Information herein deemed reliable but not guaranteed; all measurements, school assignments, HOA fees, taxes, and feature lists are approximate and should be independently verified. Equal Housing Opportunity.