
$499,900
About this home
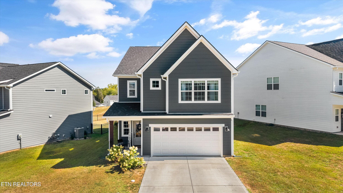
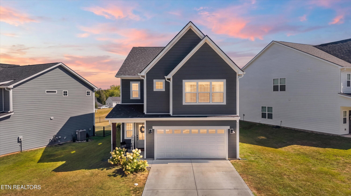
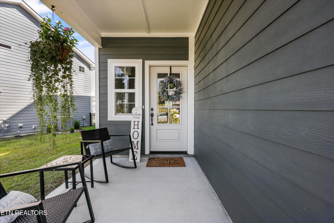
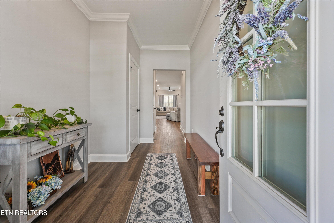
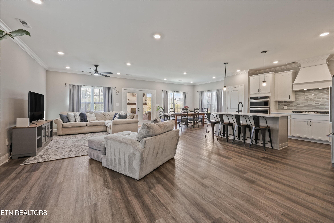
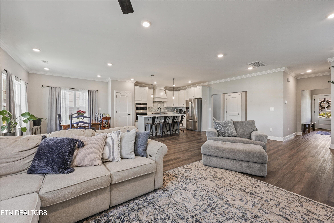
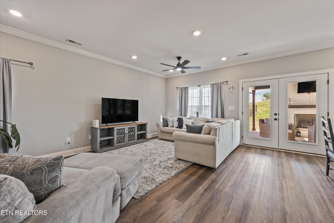
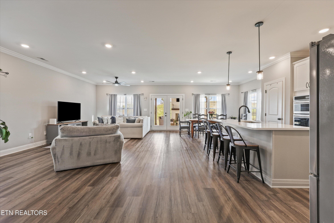
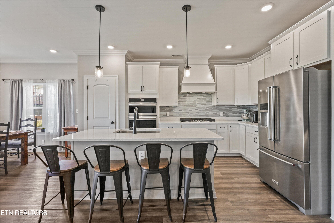
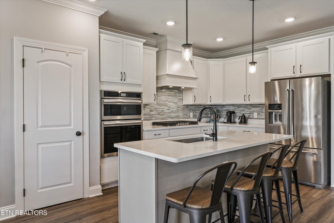
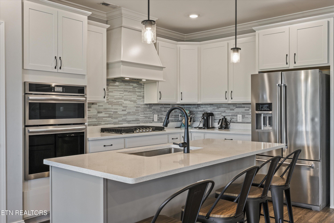
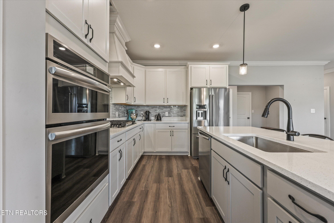
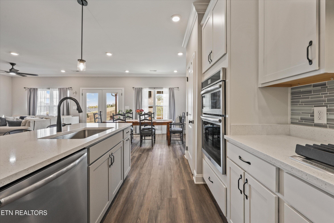
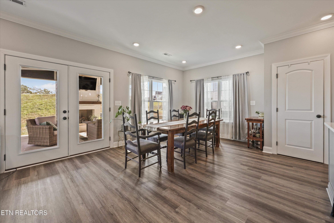
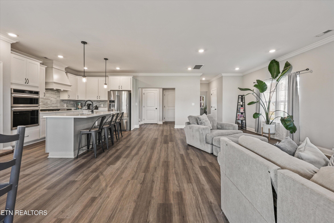
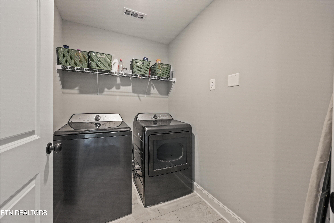
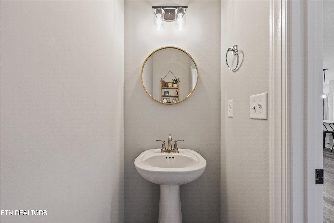
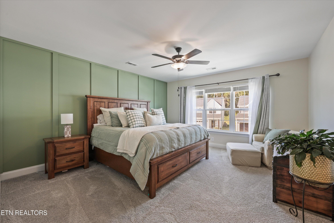
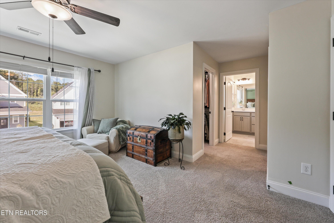
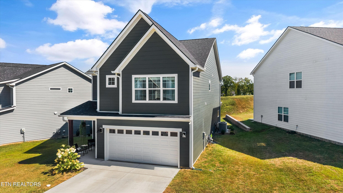
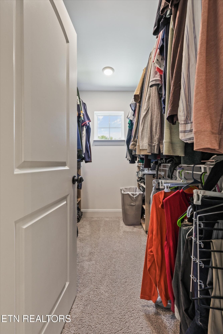
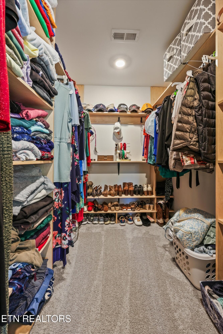
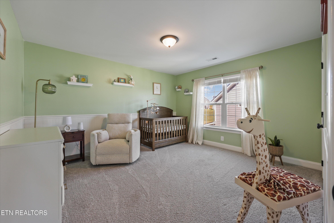
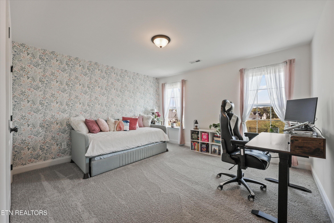
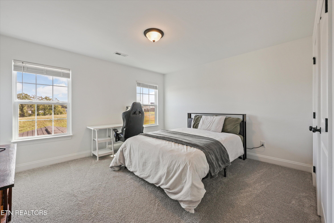
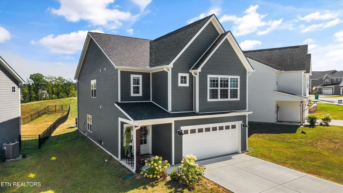
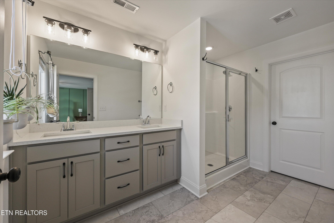
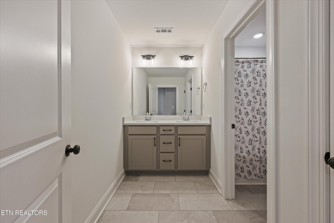
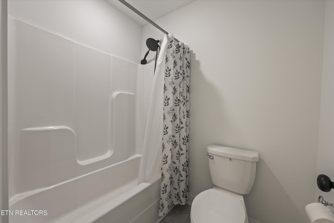
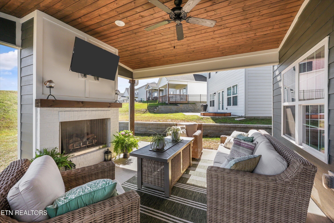
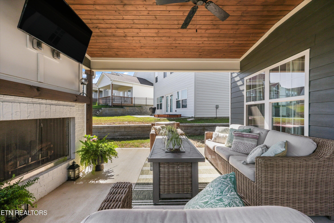
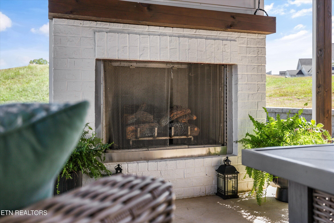
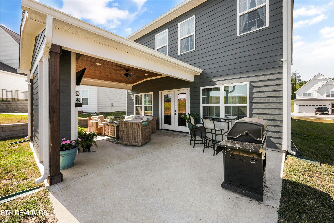
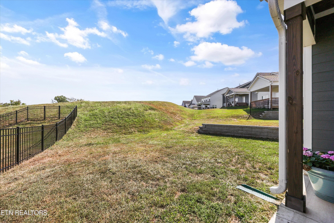
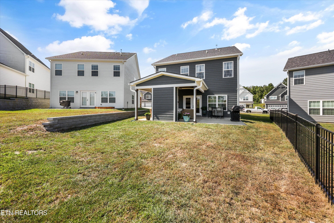
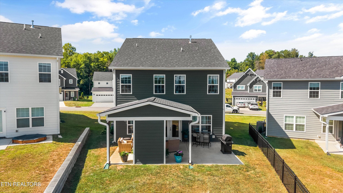
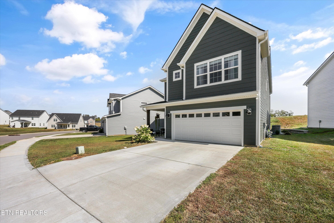
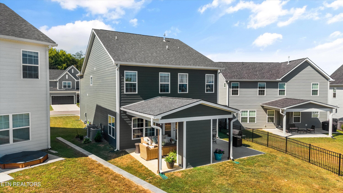
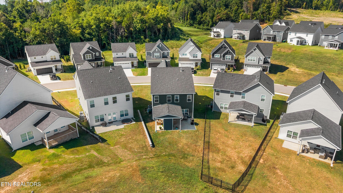
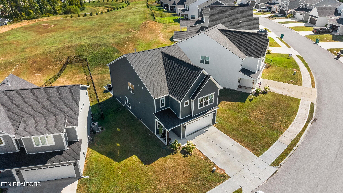
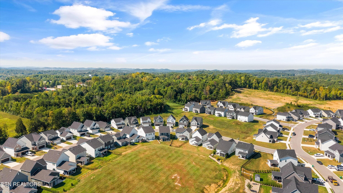
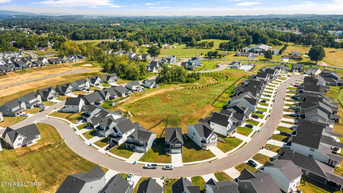
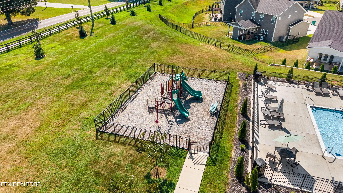
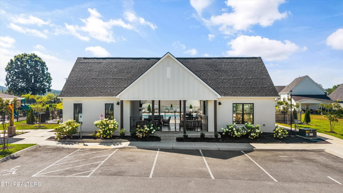
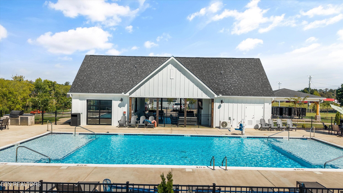
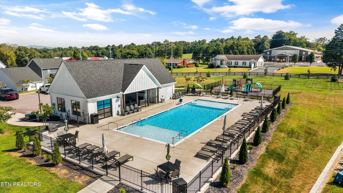
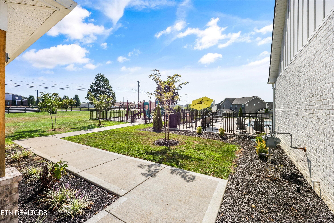
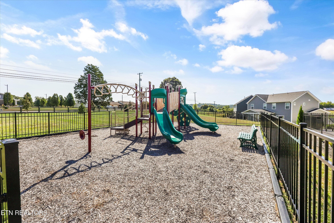
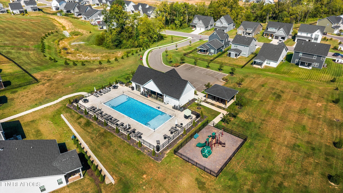
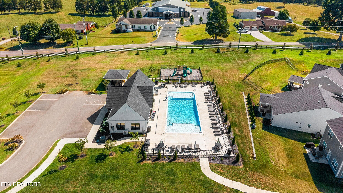
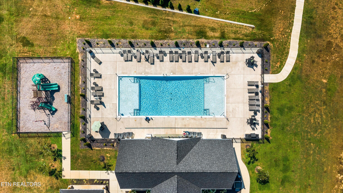
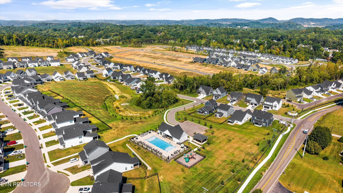
Incredible opportunity to own one of the largest floor plans in Strawberry Hills! Offering approximately 2,533 square feet of thoughtfully designed living space, this beautifully upgraded home features four oversized bedrooms, two-and-a-half bathrooms, generous storage, and inviting spaces created for both everyday living and entertaining. The home's dark, stylish fiber-cement siding gives the exterior a distinctive yet timeless presence, while a covered front porch creates a welcoming entry. Inside, luxury vinyl plank flooring flows throughout the main living areas, and the open-concept layout allows the kitchen, dining area, and living room to connect effortlessly. Whether you are preparing dinner, entertaining during the holidays, or simply spending time with the people you love, the design keeps everyone comfortably together. The kitchen features quartz countertops, stainless steel appliances, a tile backsplash, abundant cabinetry, and plenty of workspace. Just off the two-car garage, a convenient drop zone provides additional storage and a dedicated place to keep backpacks, work bags, shoes, and everyday necessities organized and out of sight. Upstairs, all four bedrooms offer impressive space and flexibility. The primary suite feels like a true retreat, featuring a custom accent wall, two large walk-in closets, custom closet systems, and a spacious bathroom with double vanities. Luxury vinyl tile flooring and quartz top vanities add durability and style to both full bathrooms, while another custom closet system in the nursery provides even more thoughtful organization. One of the home's most memorable features is its exceptional outdoor living space. The expanded patio includes a gas-grill hookup, while the covered back porch is anchored by a beautiful brick gas fireplace and finished with a warm tongue-and-groove ceiling. It is the perfect setting for watching the game, hosting friends, or simply relaxing while enjoying East Tennessee's four picturesque seasons. Strawberry Hills offers sidewalks, a clubhouse, playground, and community swimming pool--all with a low HOA fee. The neighborhood's convenient Knoxville location provides easy access to shopping, dining, parks, and I-40, with Downtown Knoxville approximately 15 minutes away and Sevierville around 25-30 minutes away, depending on traffic. Outdoor destinations including Seven Islands State Birding Park, River Islands Golf Club, Ruggles Ferry Golf Club, Great Smoky Mountains National Park, and Cades Cove are also within comfortable driving distance. With its expansive floor plan, upgraded finishes, exceptional storage, neighborhood amenities, and standout outdoor living spaces, 1645 Spring Berry Lane offers the room and versatility to make everyday life feel a little more special. All square footage, distances, community amenities, and HOA information to be verified by the buyer.
Highlights
Property details
- MLS #
- 1355485
- Property type
- Single Family Residence
- Subdivision
- Strawberry Hills Phase 1
- Status
- Active
- Days on market
- 17
- On market date
- September 18, 2026
- Stories
- N/A
- Total bathrooms
- 2.5
- Garage spaces
- 2
- Parking spaces
- N/A
- Lot size
- 0.15 acres
Location
Get directions →Nearby schools
Within 10 miles. School directory data from the National Center for Education Statistics (NCES), accessed via the Urban Institute Education Data API. Local Score is calculated by INNOVATE Real Estate; where a state rating is shown, it comes from that state's own official school report card.
- Enrollment
- 258
- Student:teacher ratio
- 13.6:1
- District
- Knox County
- Enrollment
- 584
- Student:teacher ratio
- 15.8:1
- District
- Knox County
- Enrollment
- 256
- Student:teacher ratio
- 16.0:1
- District
- Knox County
Walkability
Blended score for Knoxville's center, calculated by INNOVATE Real Estate from two sources: the EPA's National Walkability Index (street network, transit, land-use mix) and Google Places amenity data (what's actually reachable on foot from this point). 60% EPA National Walkability Index + 40% nearby-amenity density (Google Places).
Market position
How this listing compares to current activity in Knoxville, from live MLS data.
Mortgage calculator
Estimate only - actual rate and payment depend on your lender, credit, and loan program.
Adjust tax / insurance estimates
Similar homes you might like
Data source: Listing information provided by East Tennessee REALTORS® MLS via Trestle/CoreLogic. Last updated 8 days ago.
Information herein deemed reliable but not guaranteed; all measurements, school assignments, HOA fees, taxes, and feature lists are approximate and should be independently verified. Equal Housing Opportunity.