. - 2906 Timber Green Lane, Knoxville, TN 37921, Knoxville
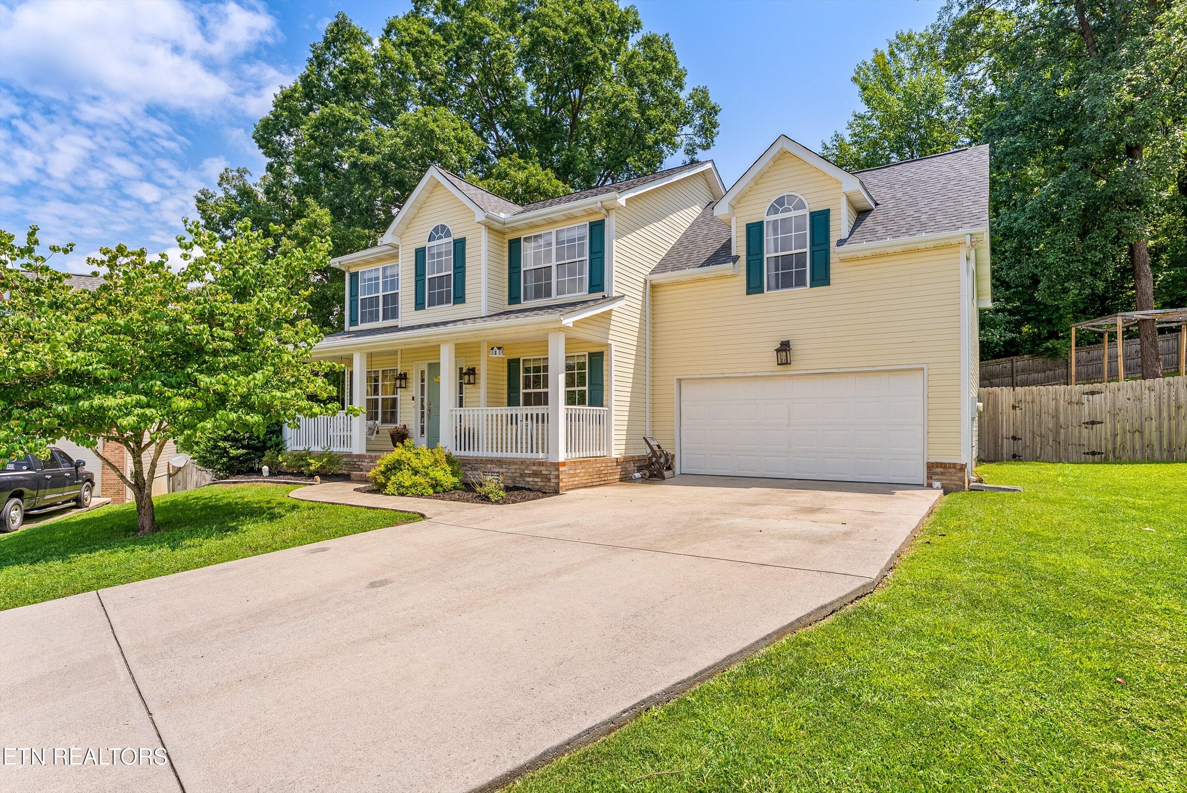
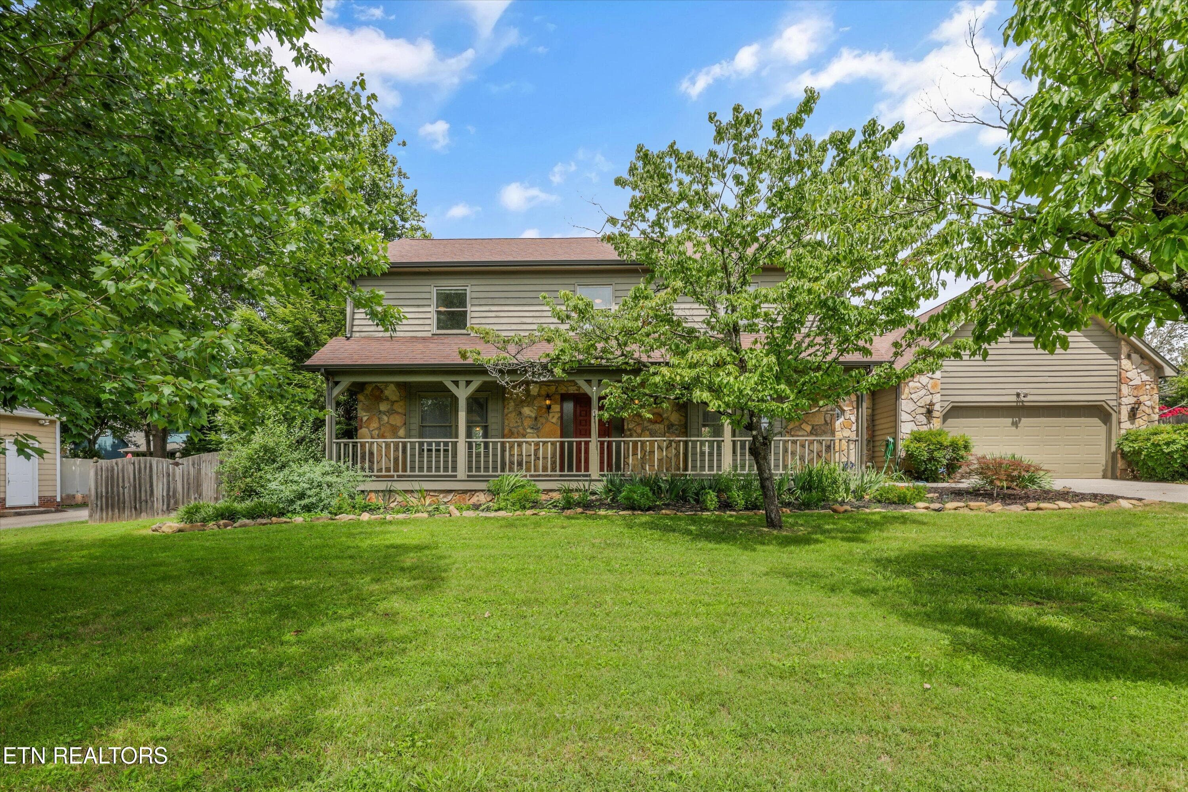
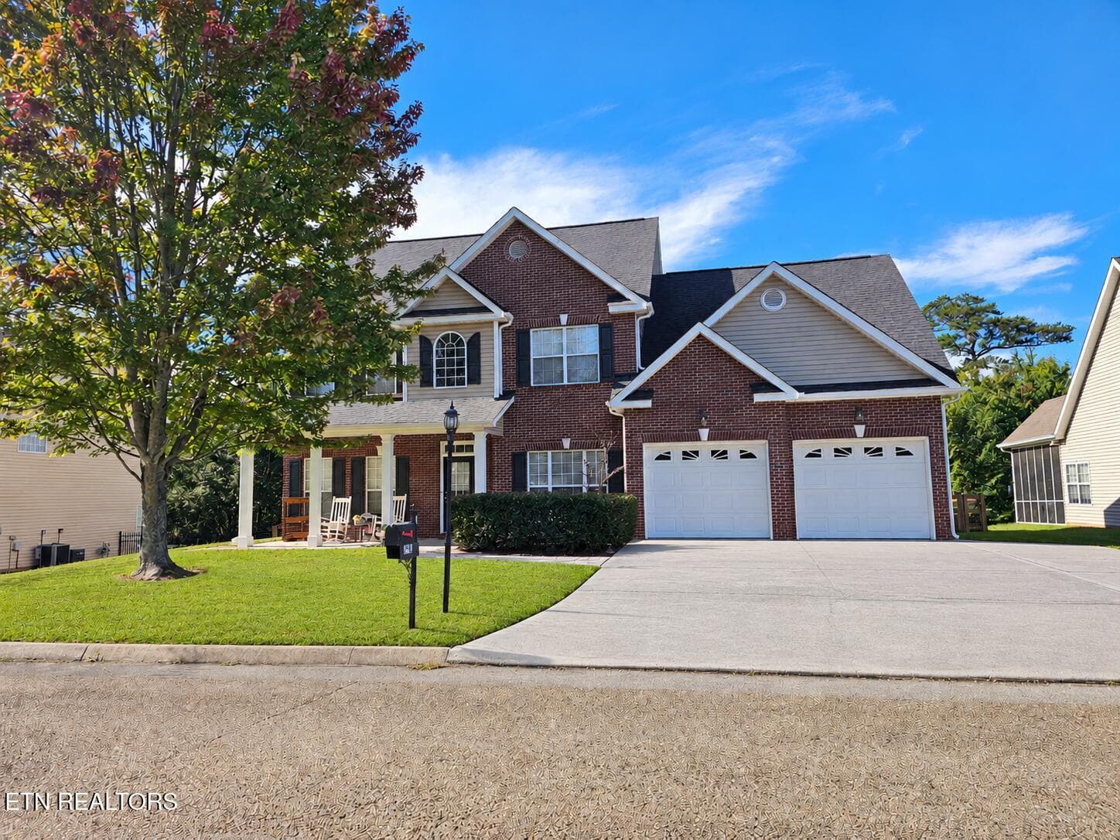
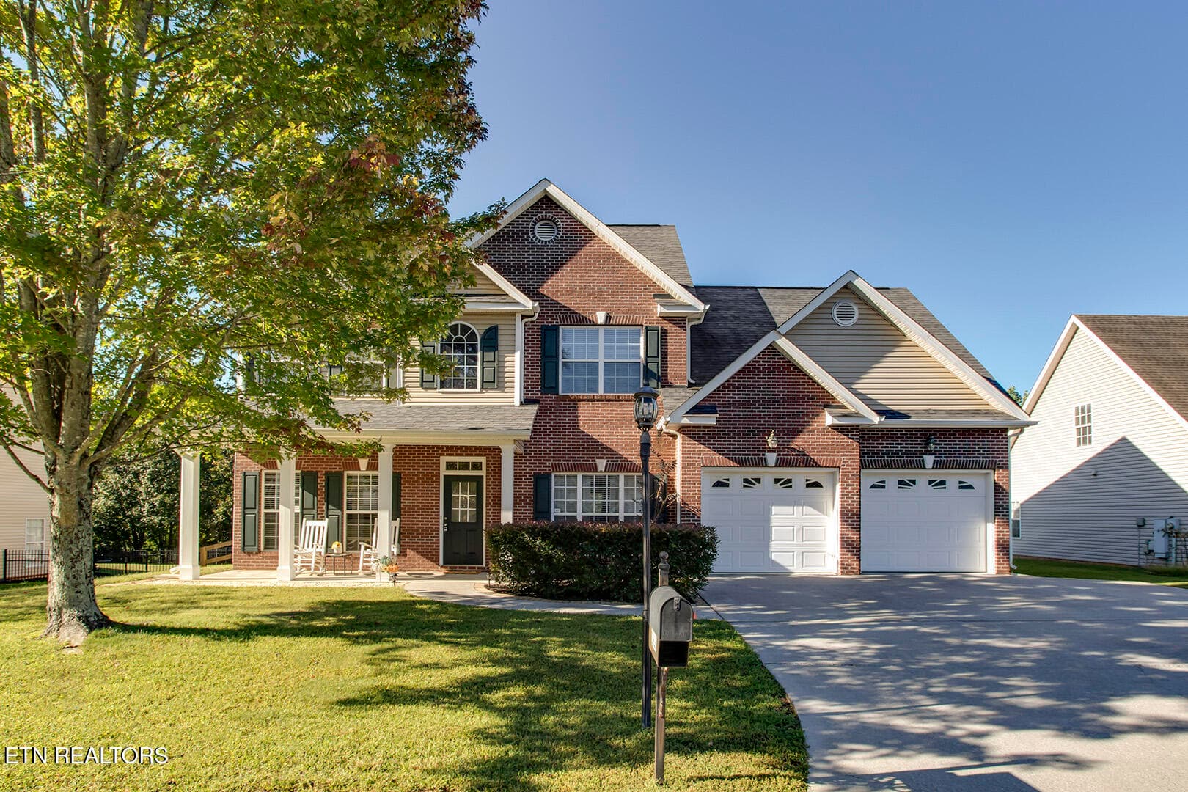
01_TimberGreenLane_2906_Front - 2906 Timber Green Lane, Knoxville, TN 37921, Knoxville
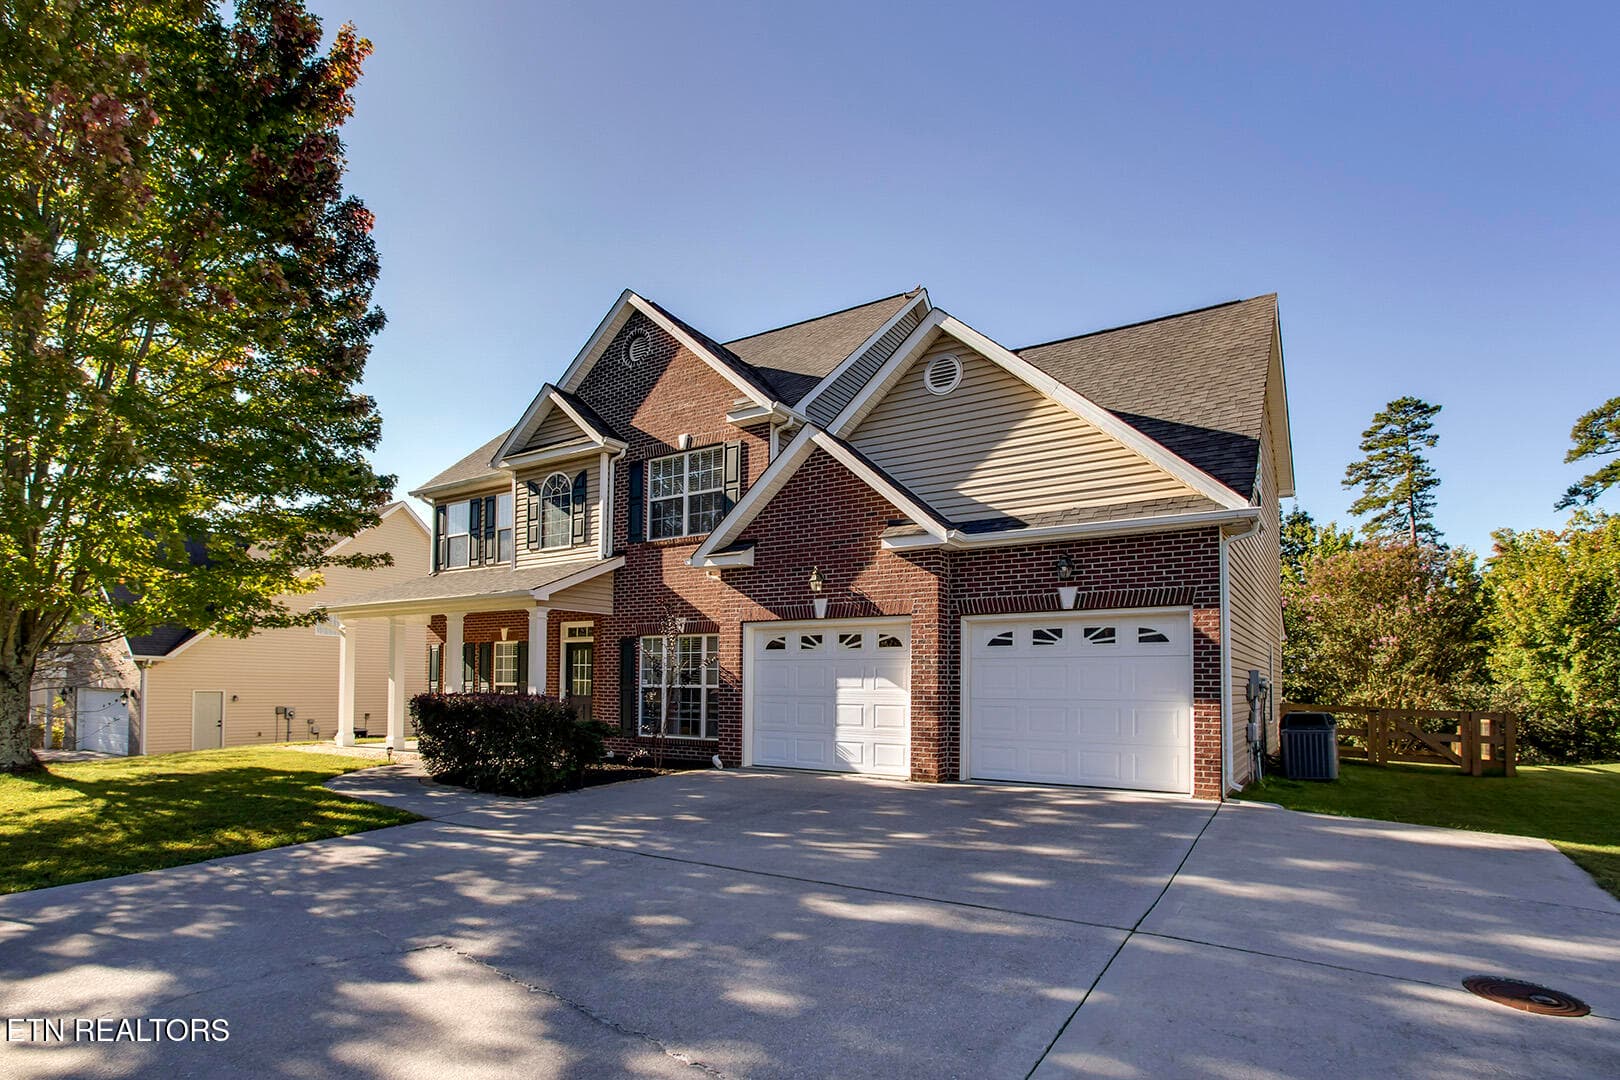
02_TimberGreenLane_2906_FrontLeft - 2906 Timber Green Lane, Knoxville, TN 37921, Knoxville
03_TimberGreenLane_2906_FrontRight - 2906 Timber Green Lane, Knoxville, TN 37921, Knoxville
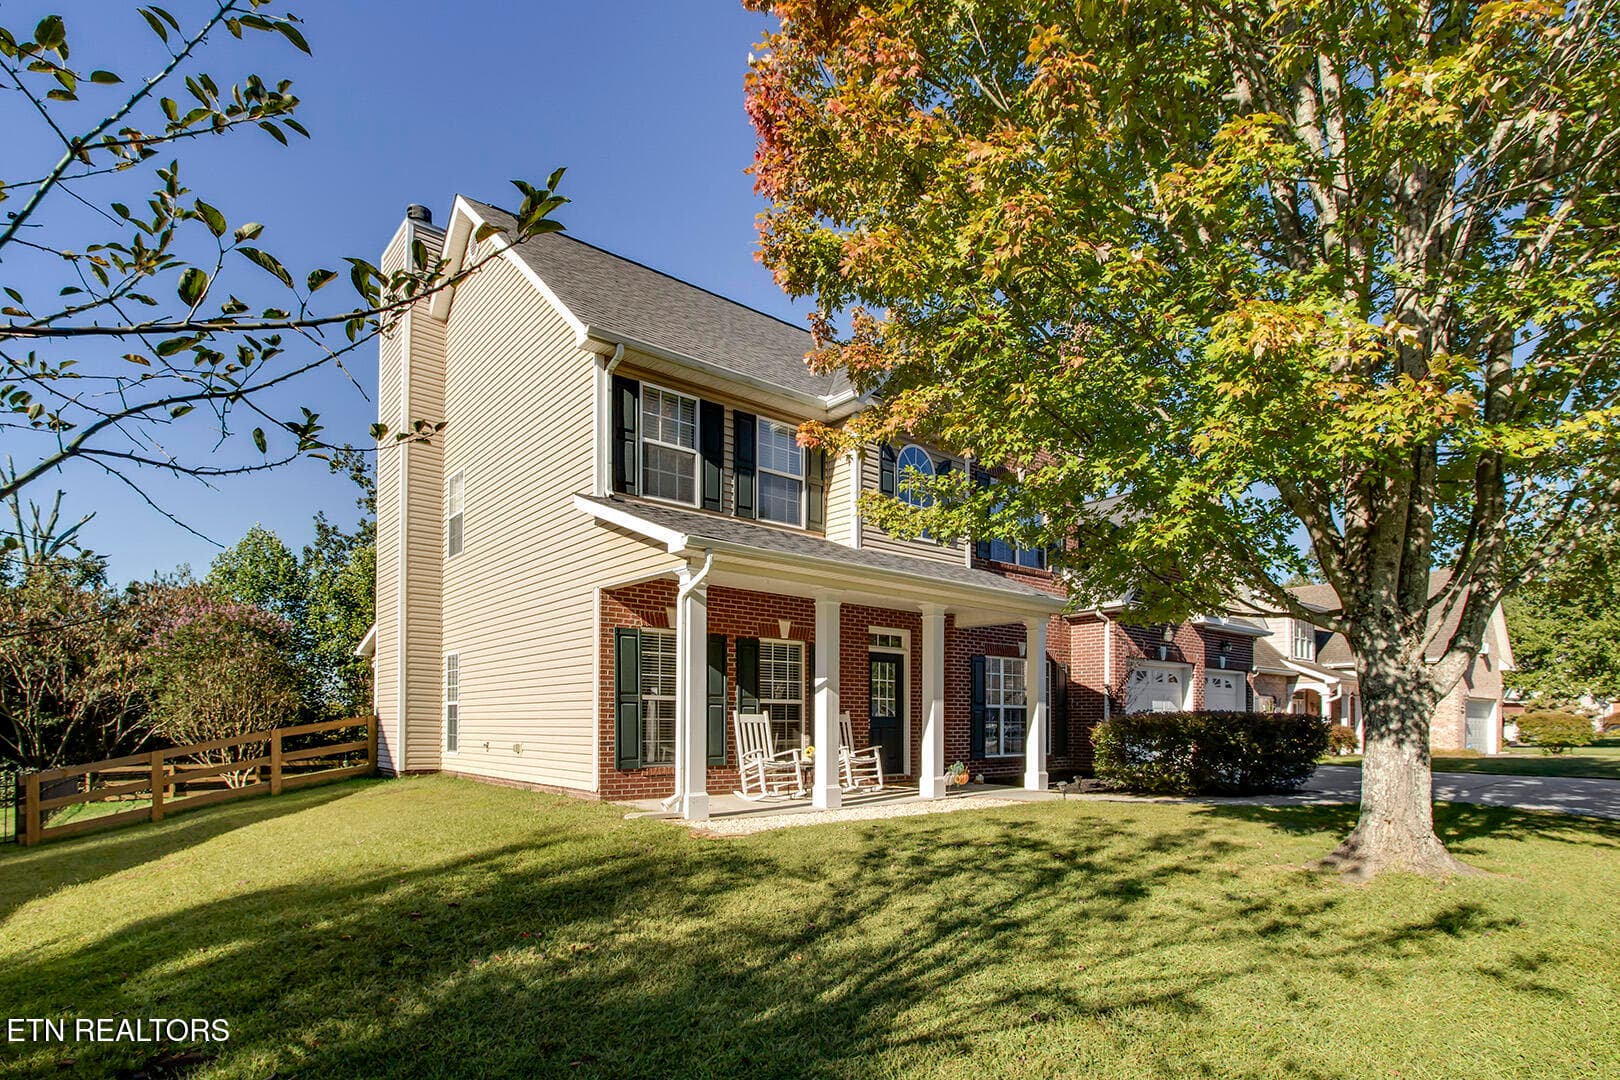
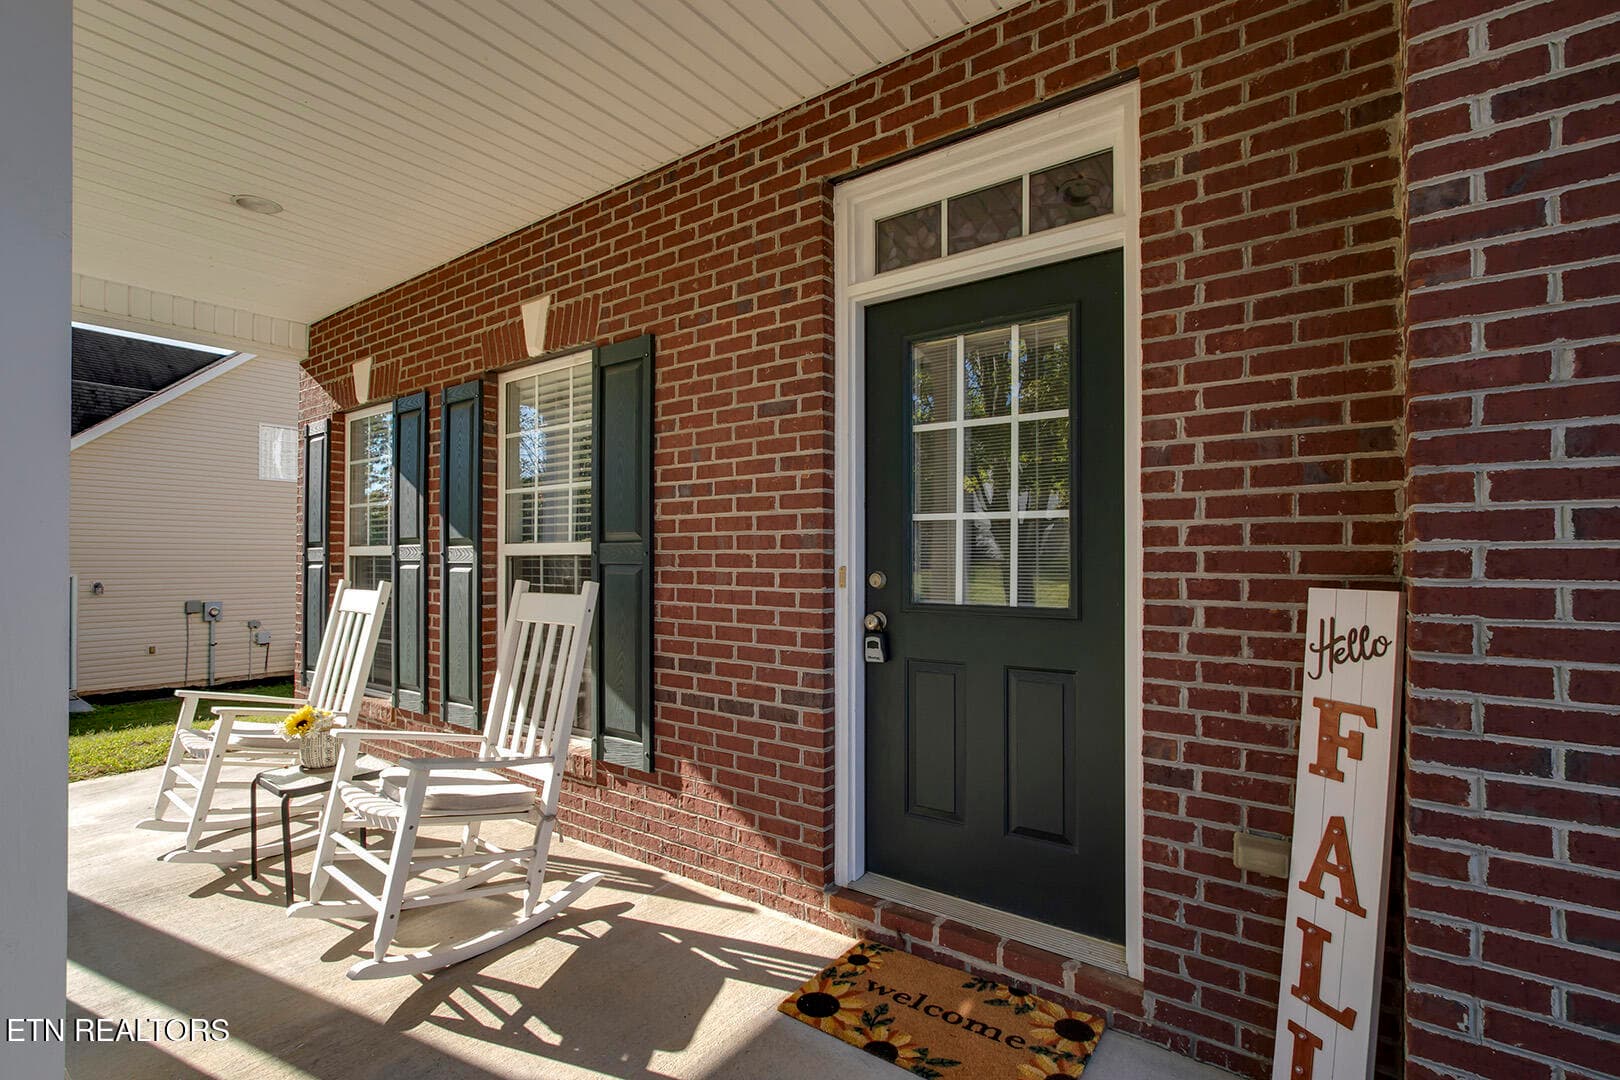
04_TimberGreenLane_2906_FrontPorch - 2906 Timber Green Lane, Knoxville, TN 37921, Knoxville
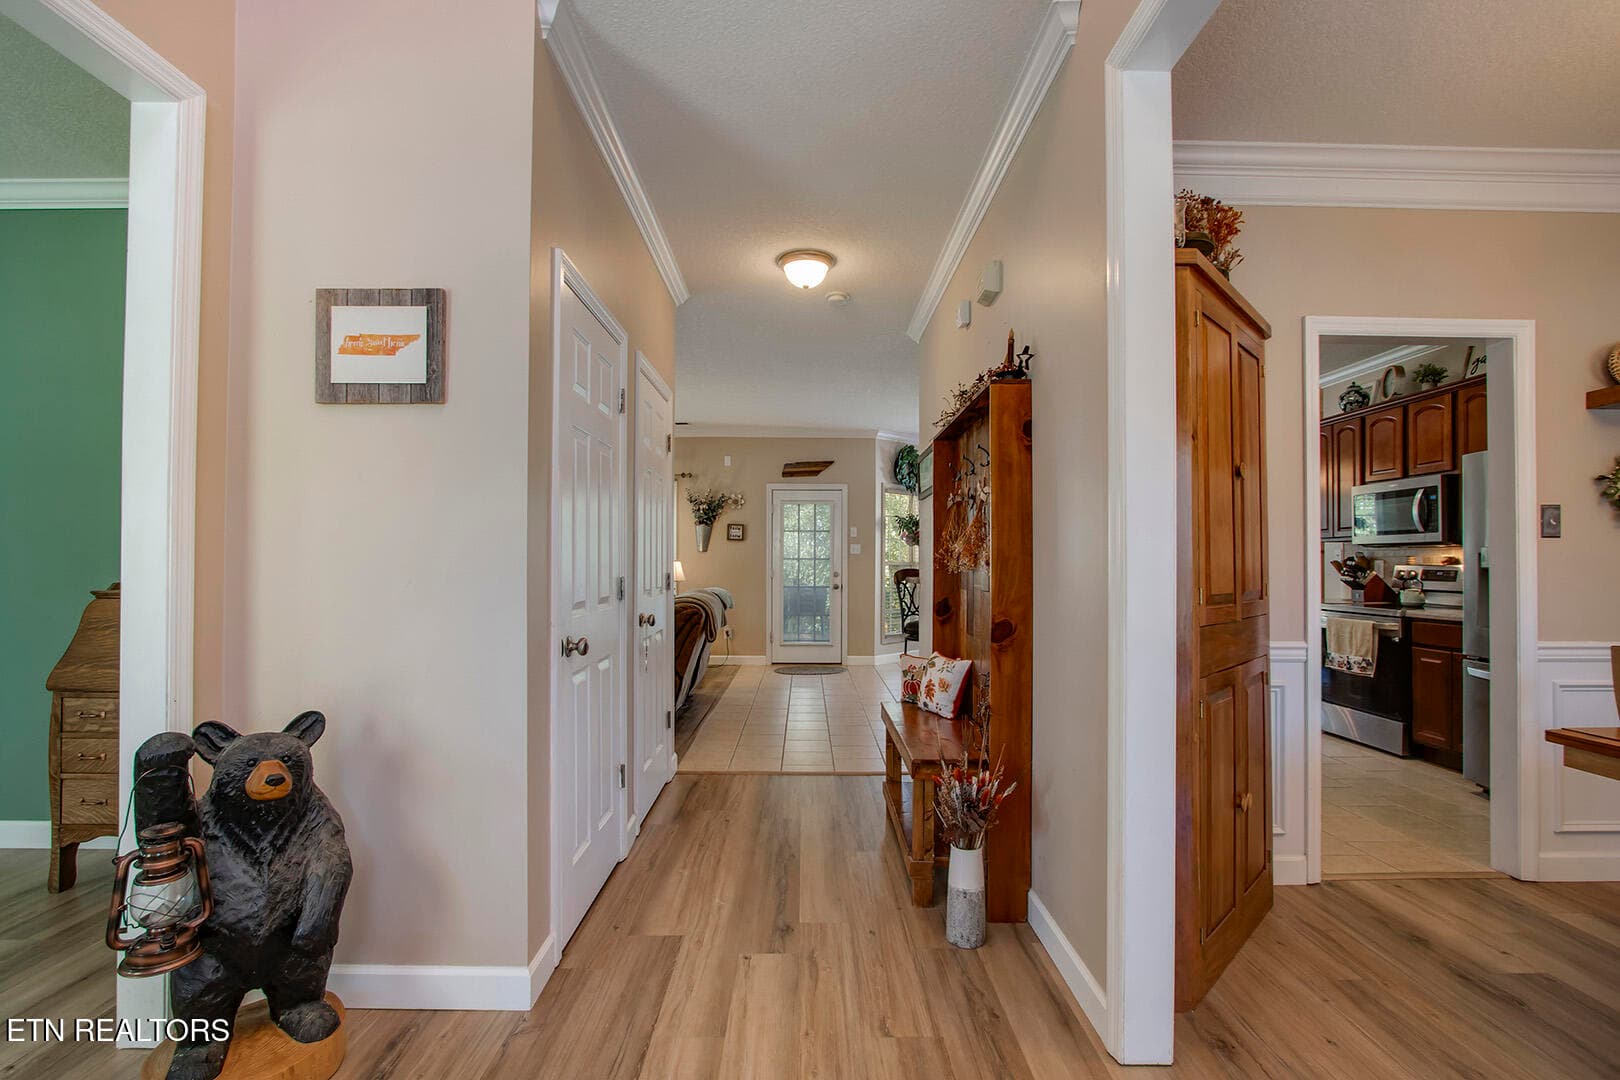
05_TimberGreenLane_2906_EntryView - 2906 Timber Green Lane, Knoxville, TN 37921, Knoxville
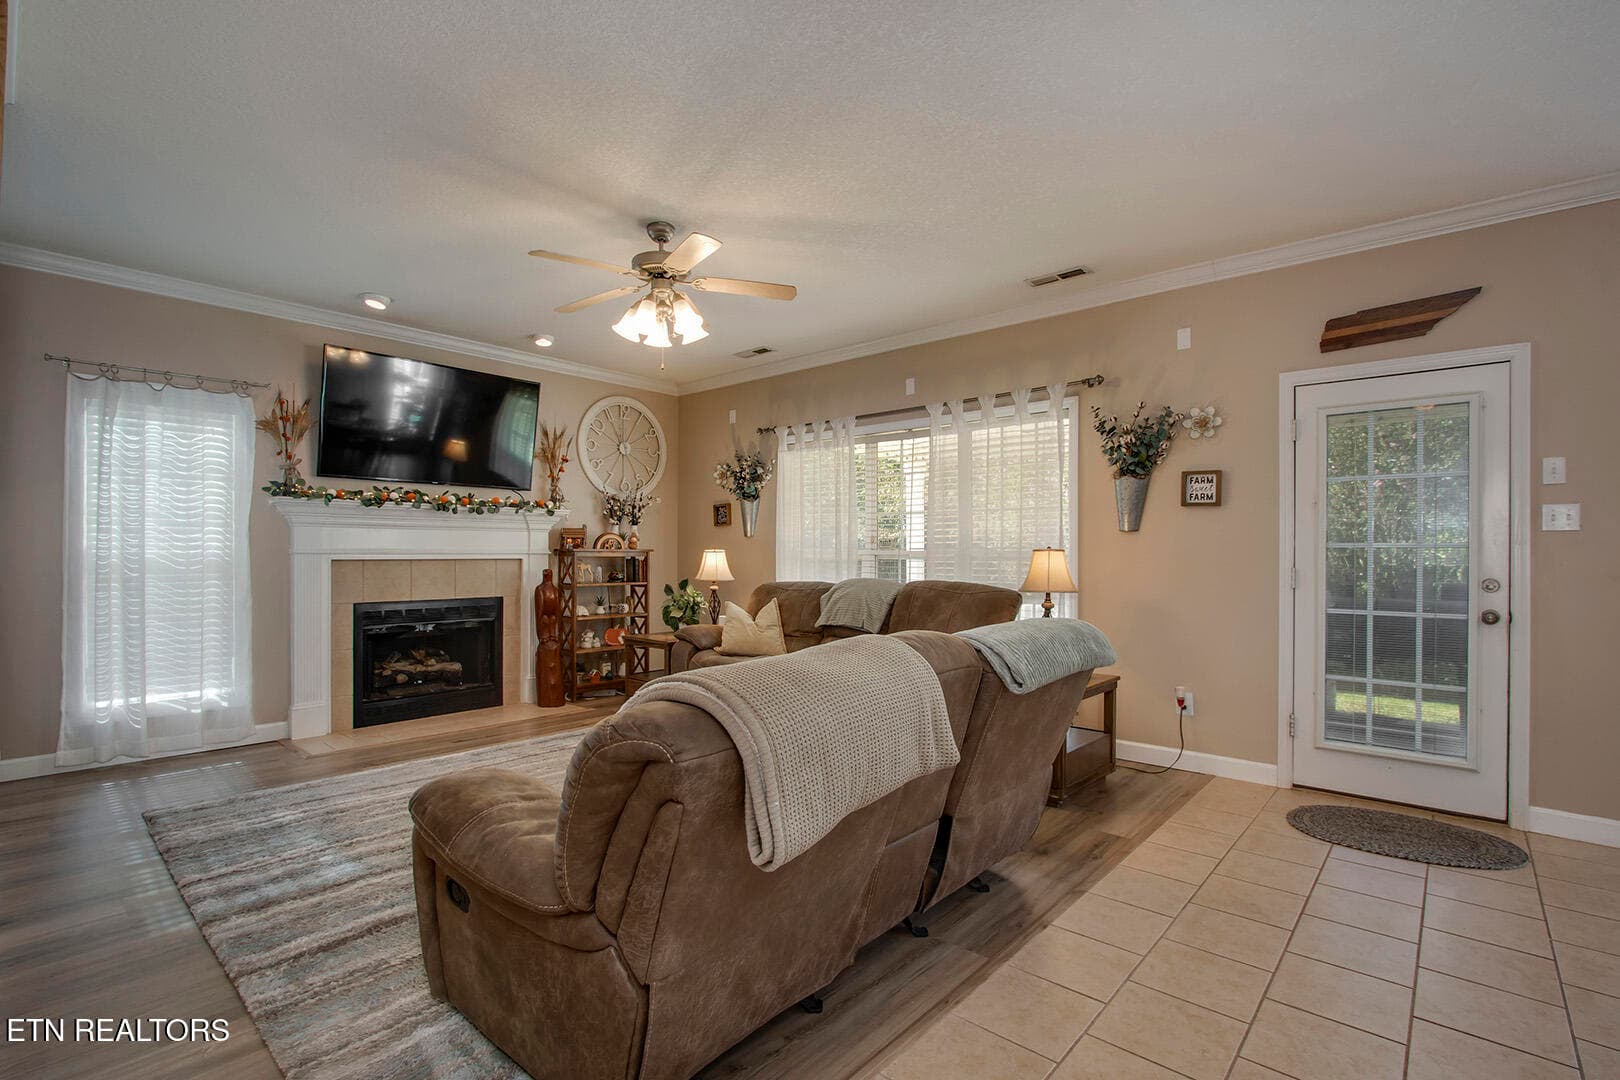
06_TimberGreenLane_2906_Living01 - 2906 Timber Green Lane, Knoxville, TN 37921, Knoxville
07_TimberGreenLane_2906_Living02 - 2906 Timber Green Lane, Knoxville, TN 37921, Knoxville
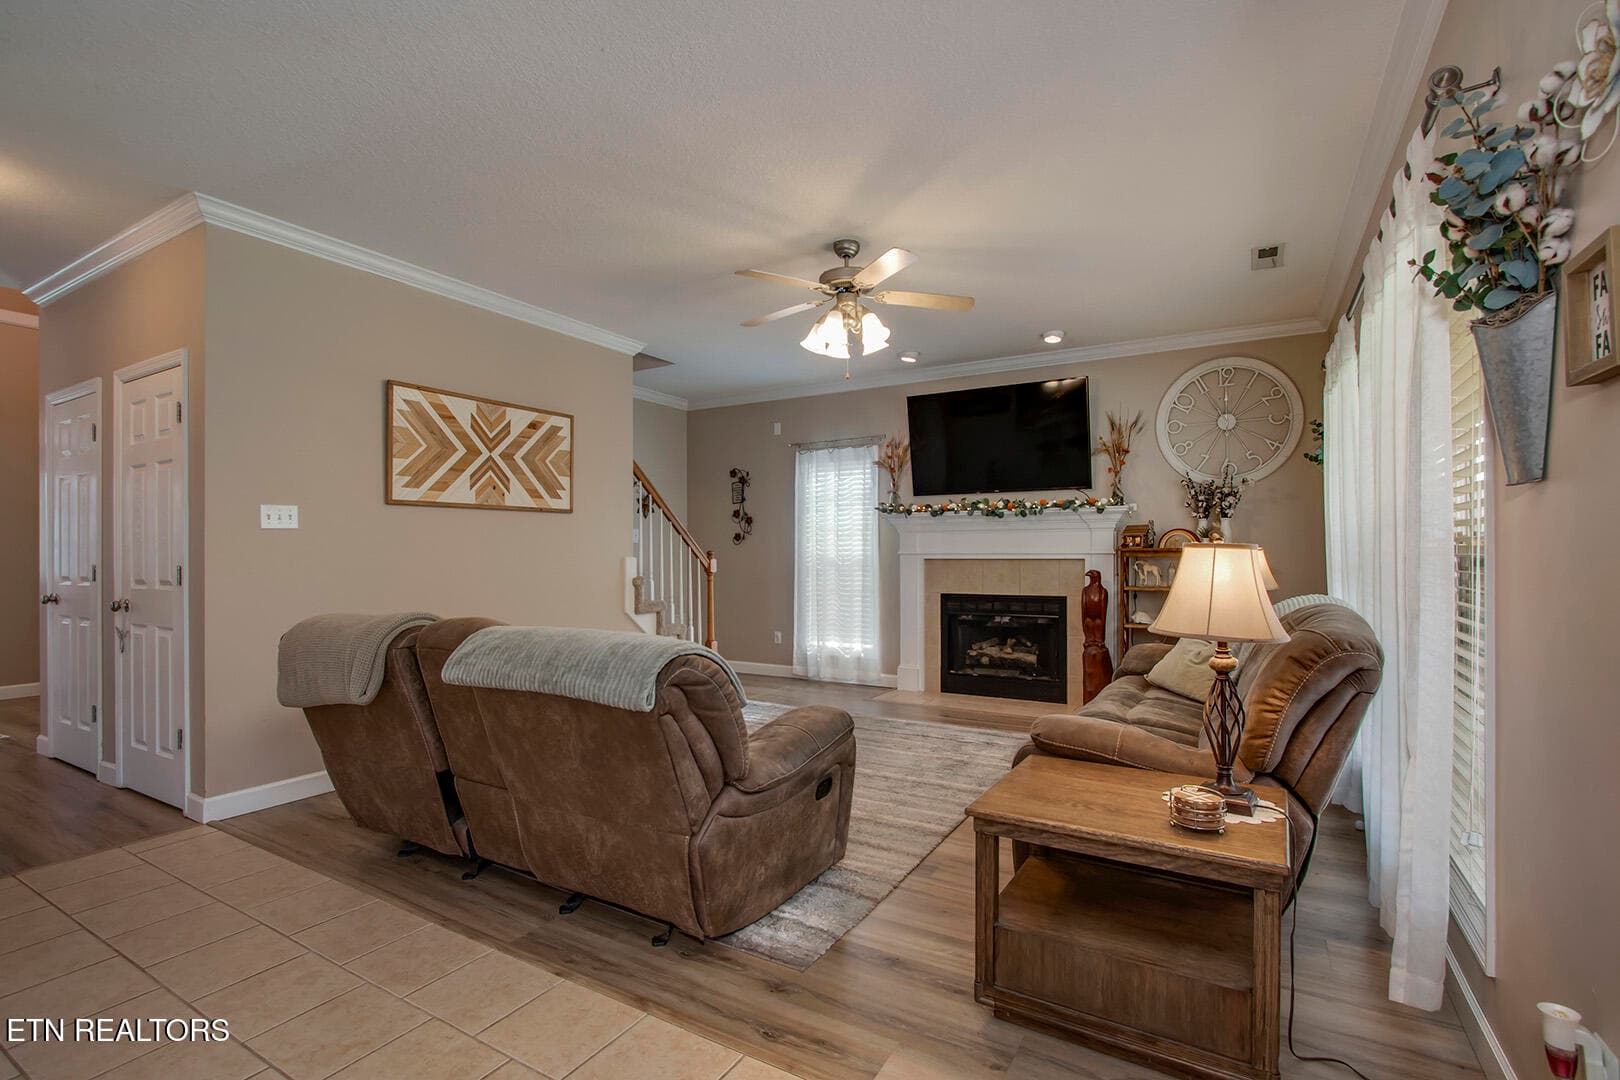
08_TimberGreenLane_2906_Living03 - 2906 Timber Green Lane, Knoxville, TN 37921, Knoxville
09_TimberGreenLane_2906_Living04 - 2906 Timber Green Lane, Knoxville, TN 37921, Knoxville
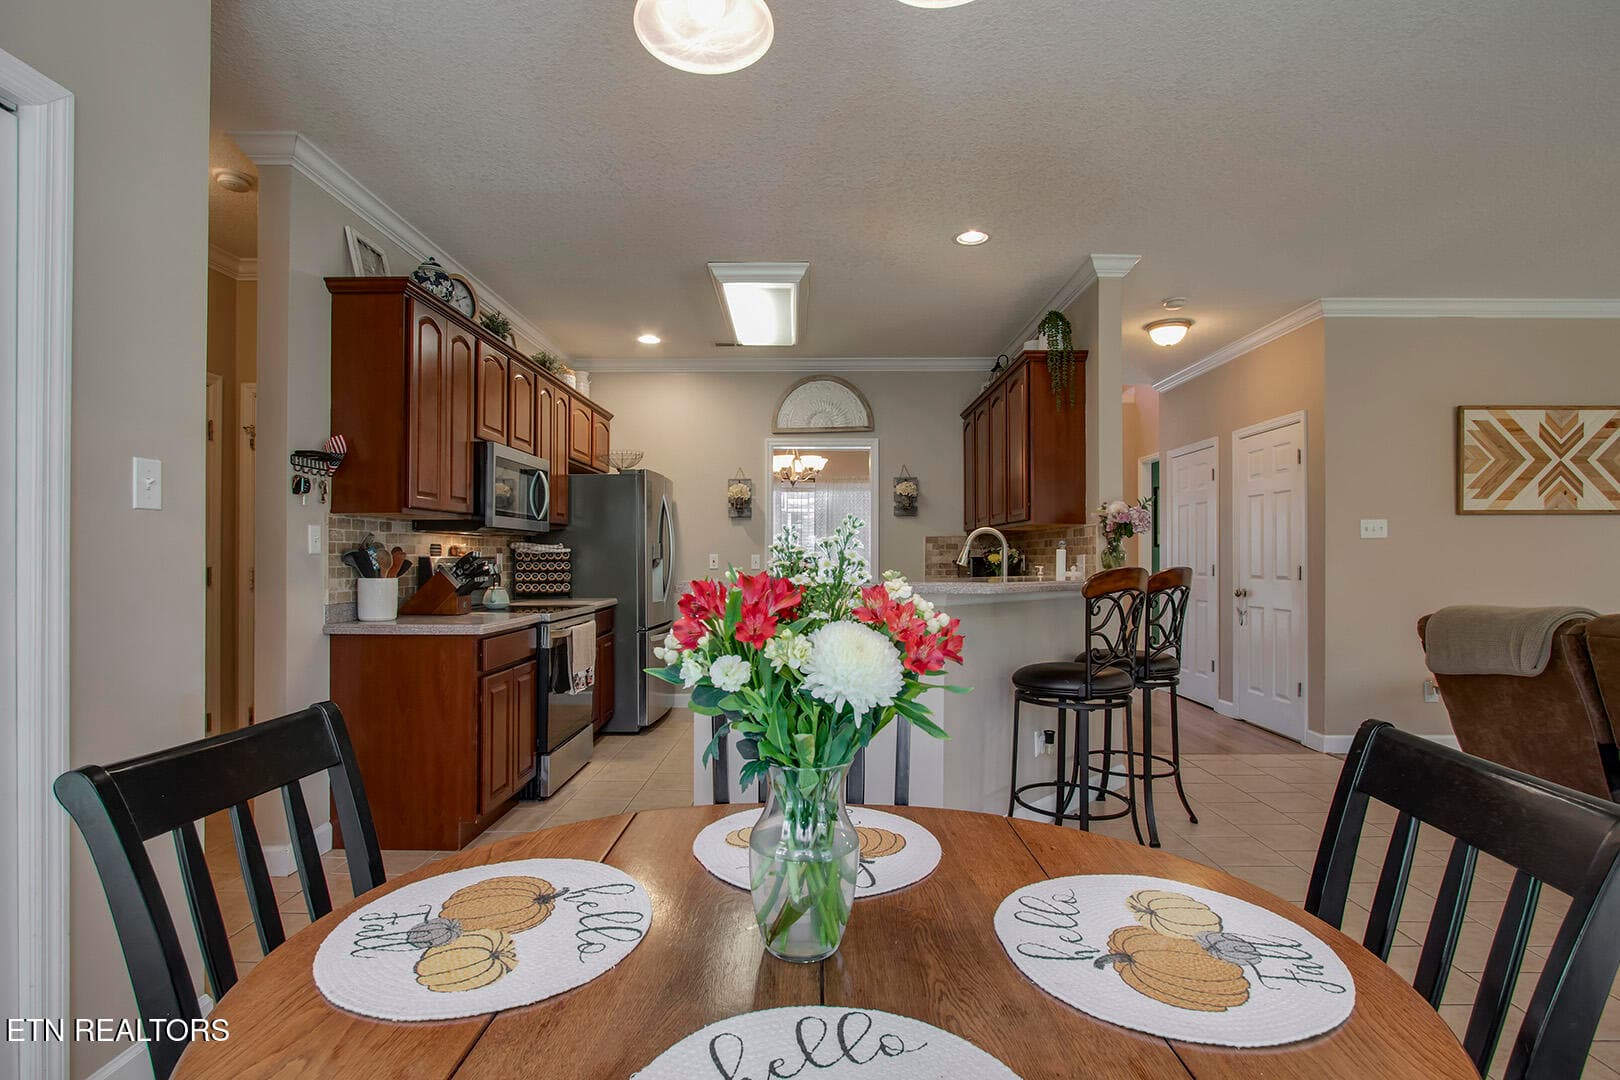
10_TimberGreenLane_2906_Breakfast01 - 2906 Timber Green Lane, Knoxville, TN 37921, Knoxville
11_TimberGreenLane_2906_Breakfast02 - 2906 Timber Green Lane, Knoxville, TN 37921, Knoxville
12_TimberGreenLane_2906_Breakfast03 - 2906 Timber Green Lane, Knoxville, TN 37921, Knoxville
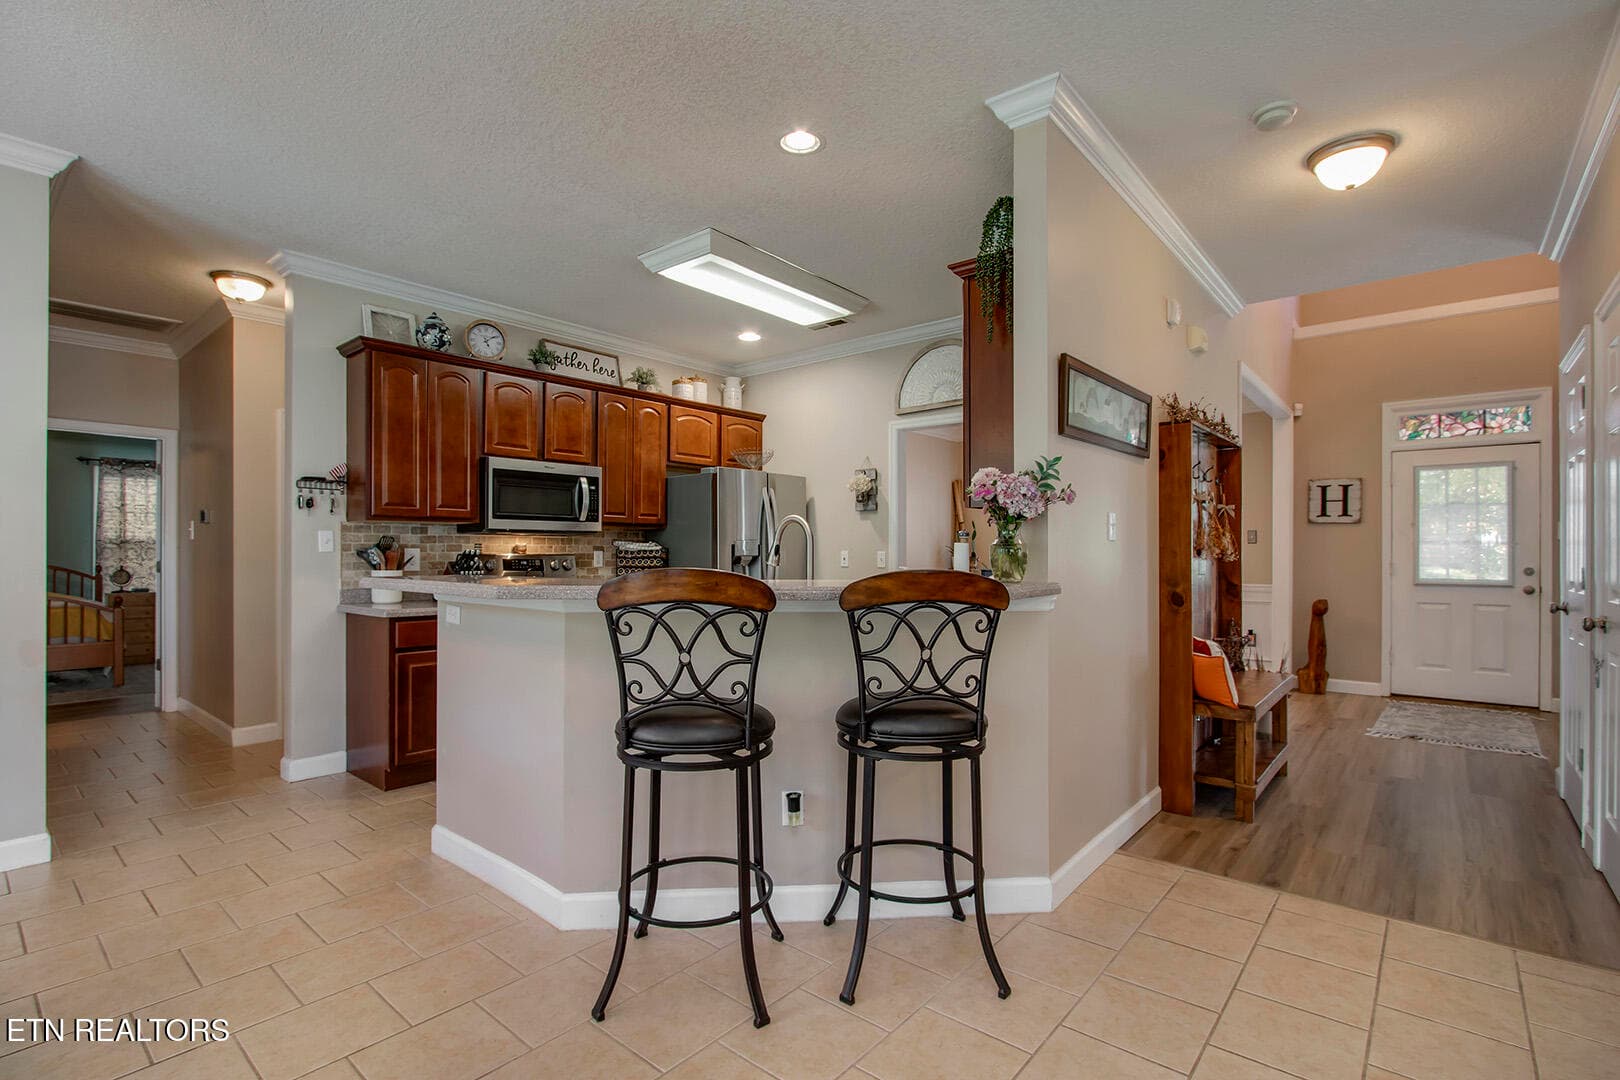
13_TimberGreenLane_2906_BreakfastBar - 2906 Timber Green Lane, Knoxville, TN 37921, Knoxville
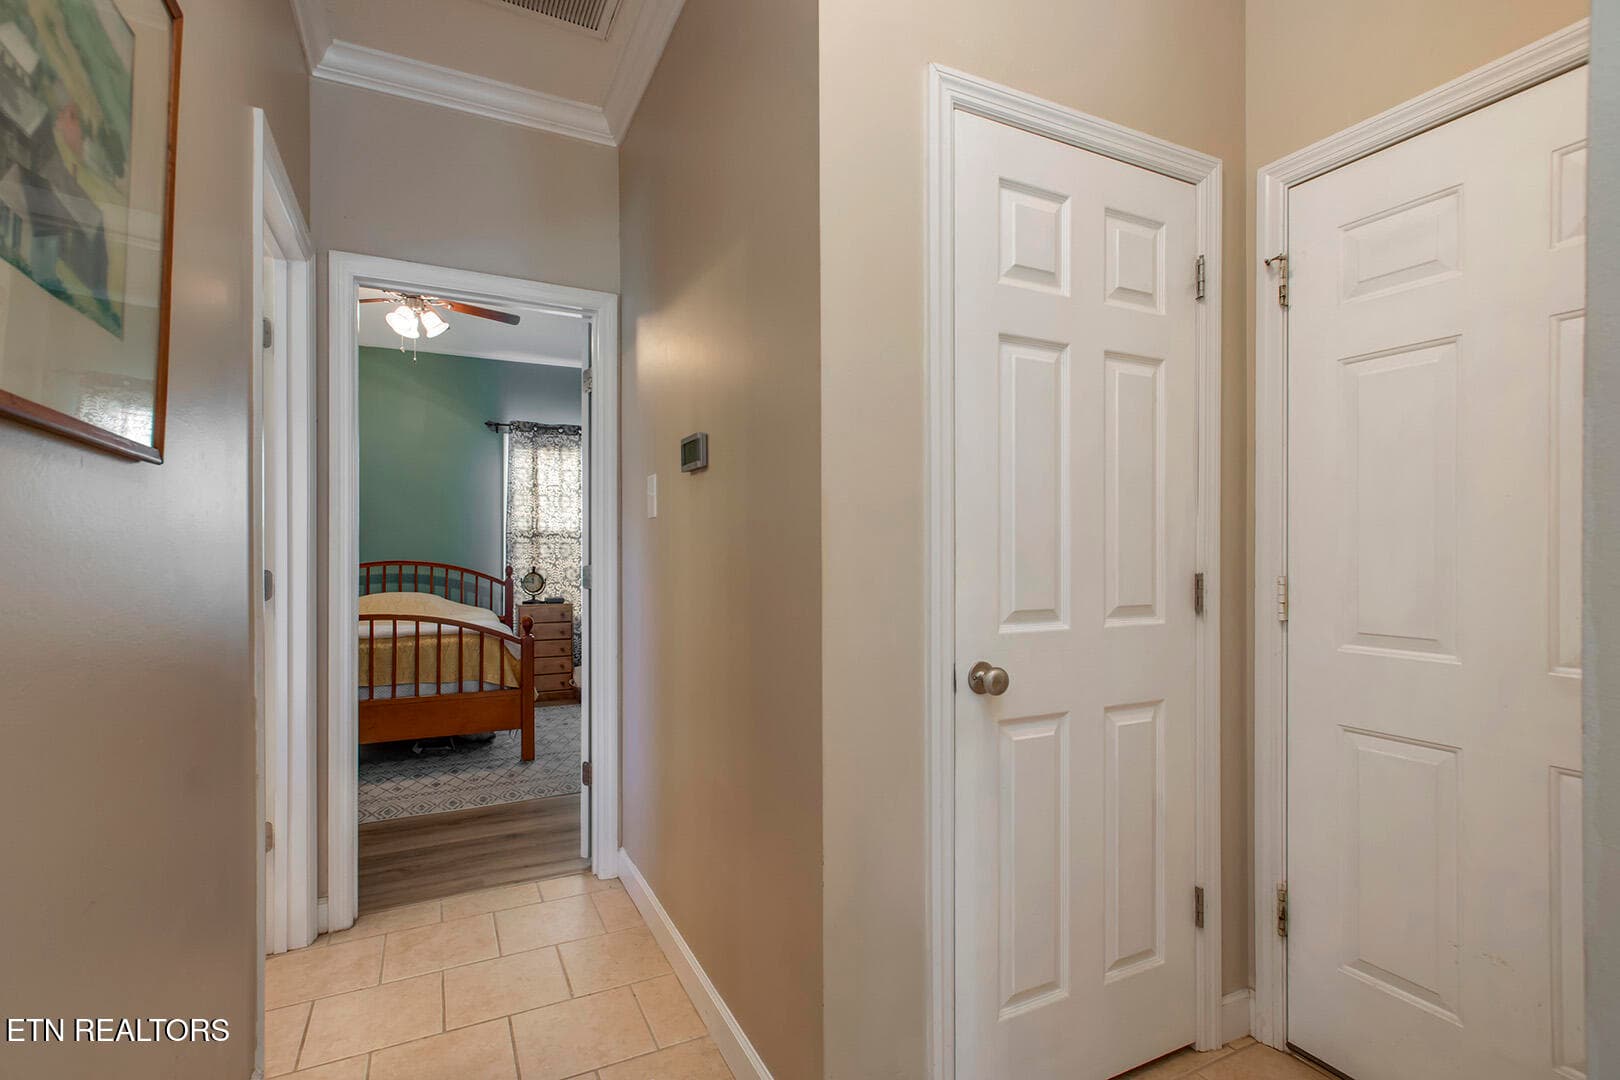
14_TimberGreenLane_2906_BR-GarageHall - 2906 Timber Green Lane, Knoxville, TN 37921, Knoxville
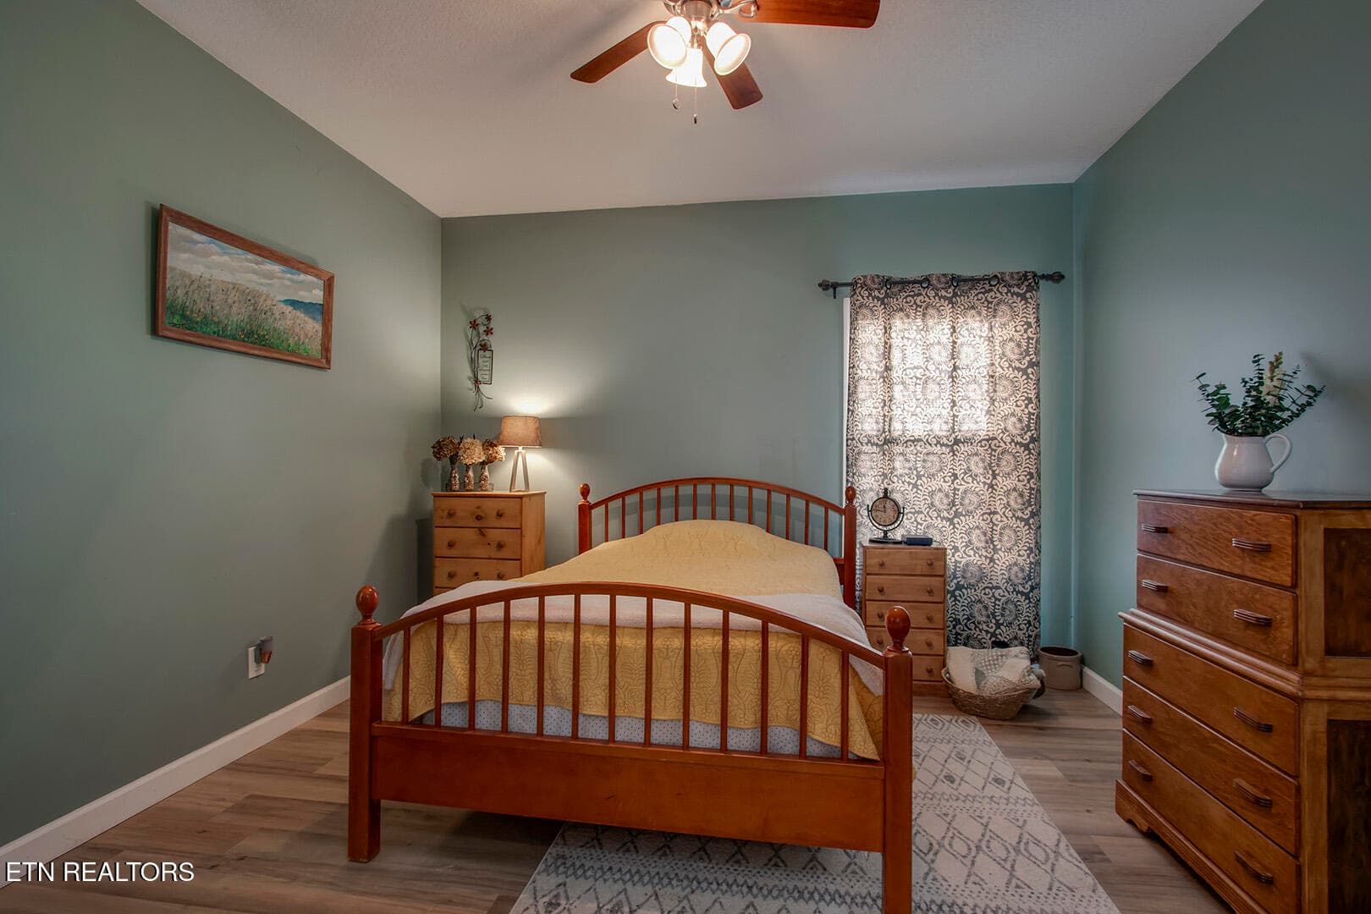
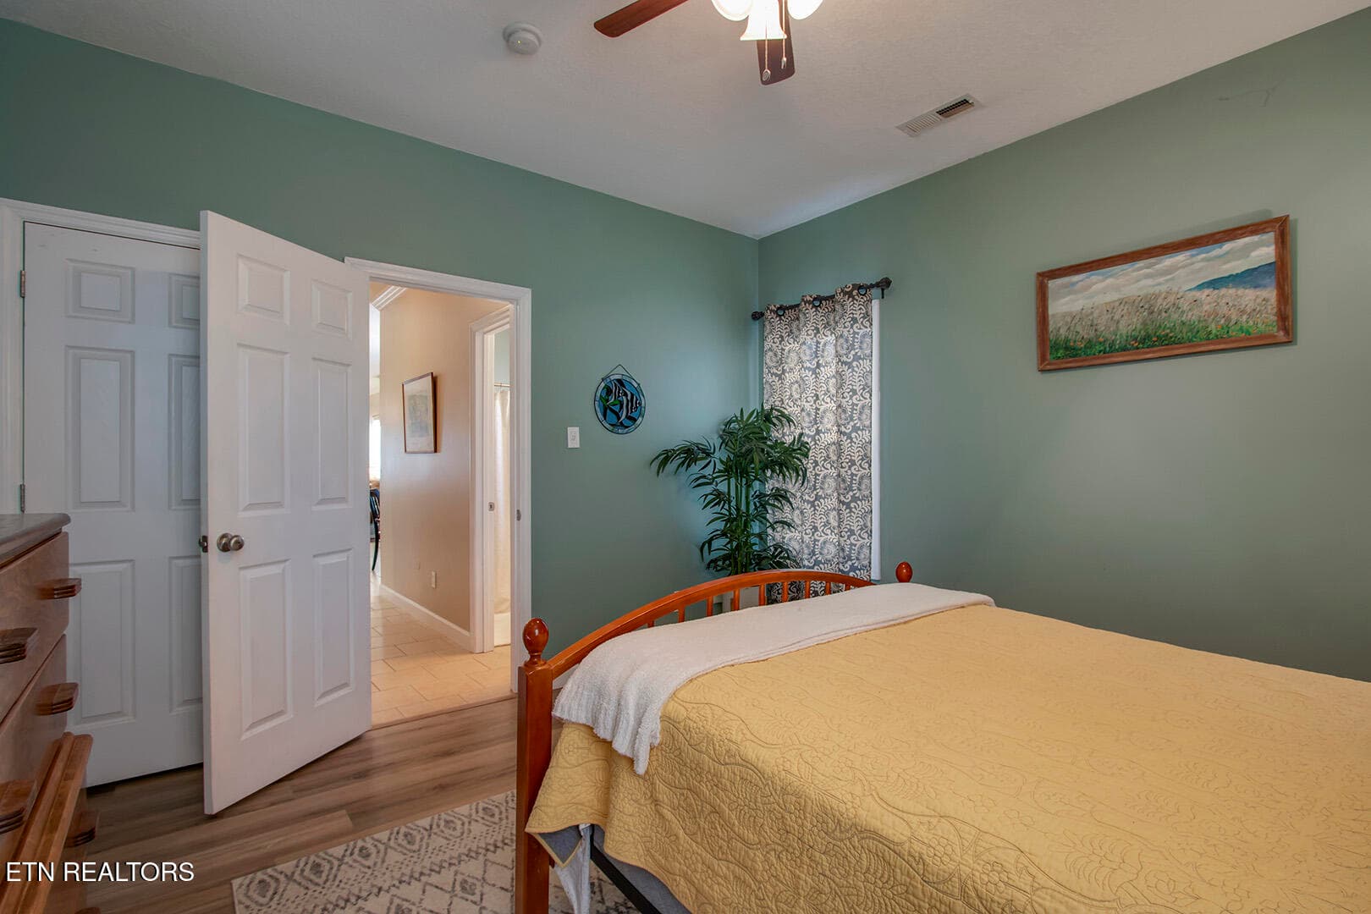
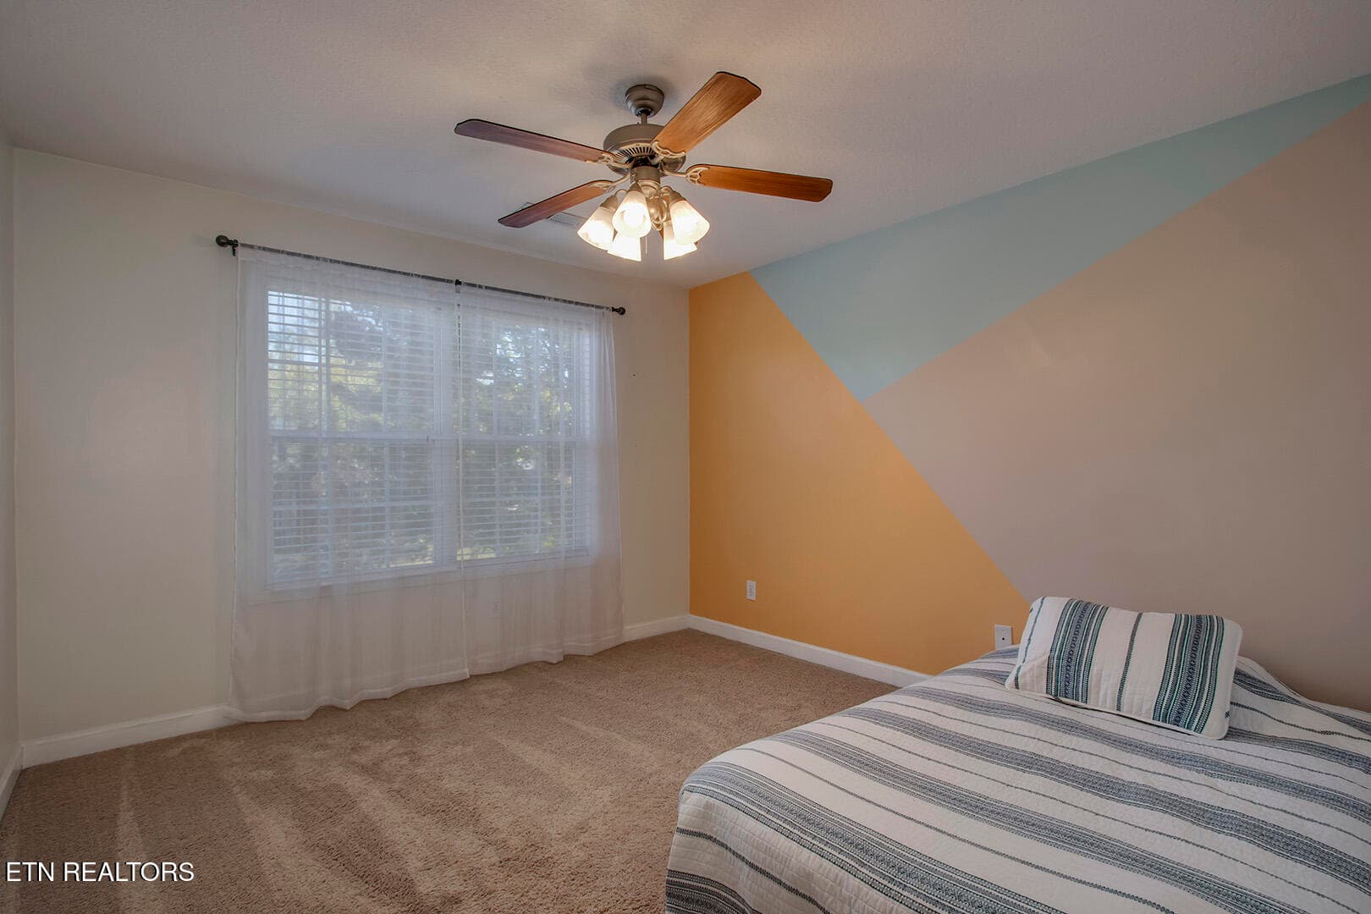
15_TimberGreenLane_2906_Bedroom2_01 - 2906 Timber Green Lane, Knoxville, TN 37921, Knoxville
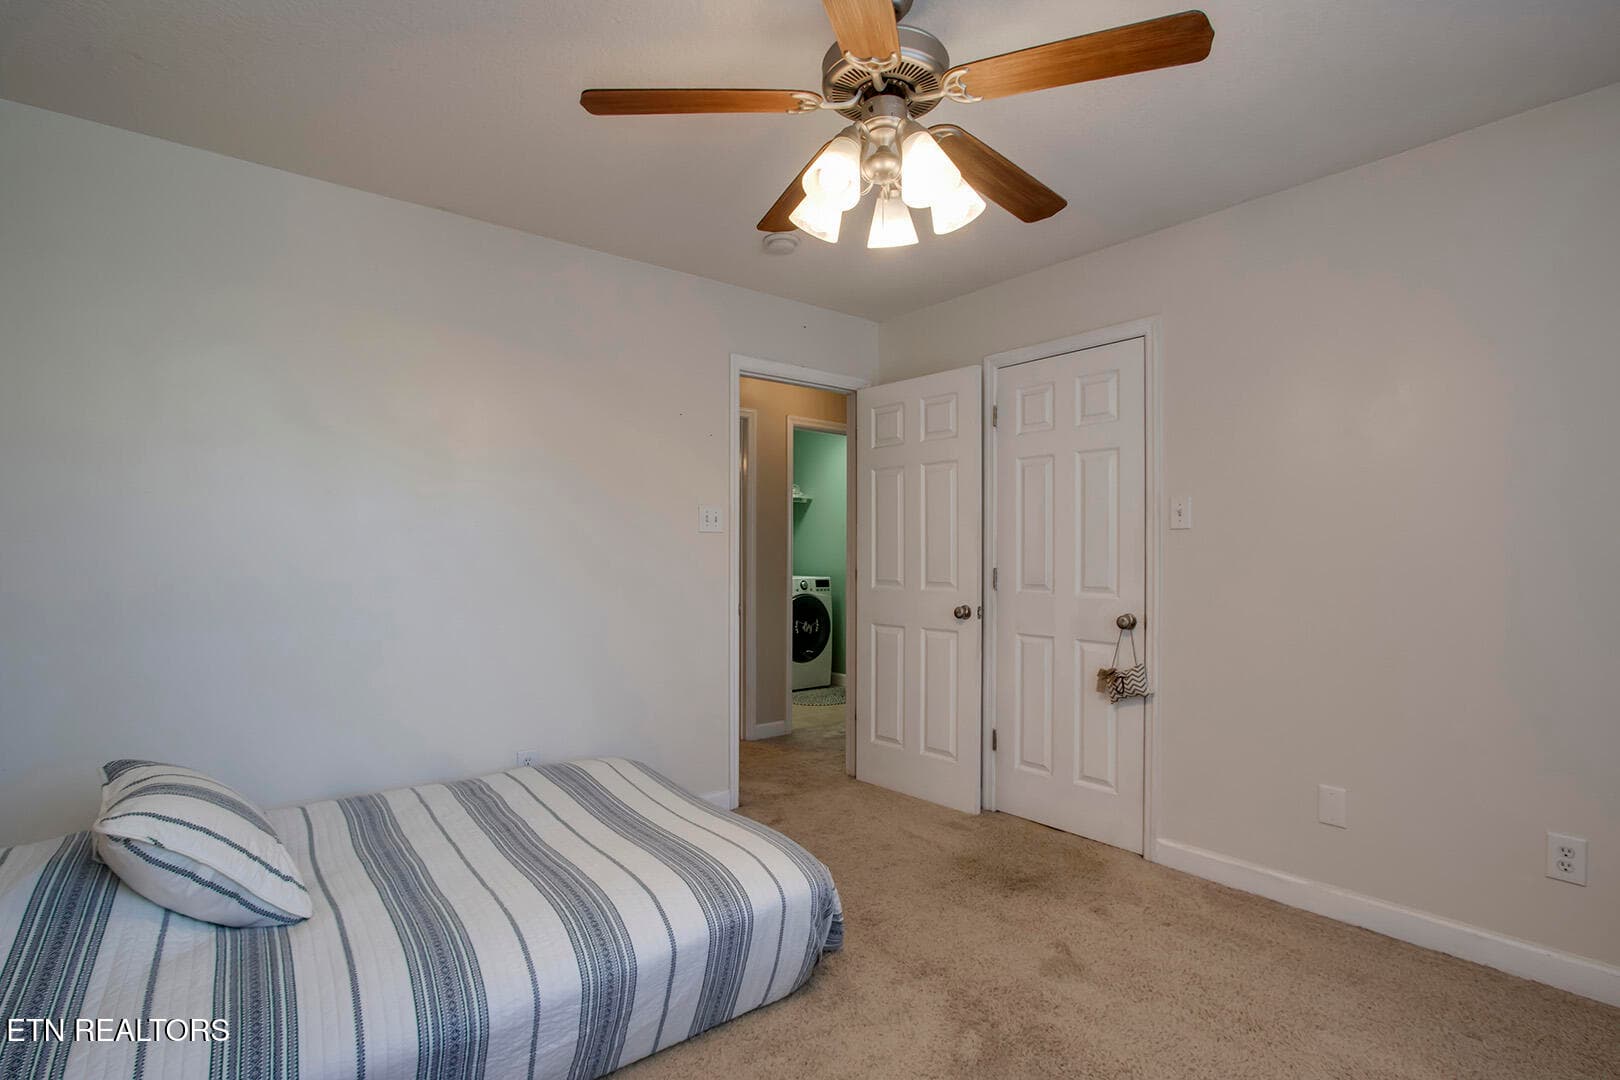
16_TimberGreenLane_2906_Bedroom2_02 - 2906 Timber Green Lane, Knoxville, TN 37921, Knoxville
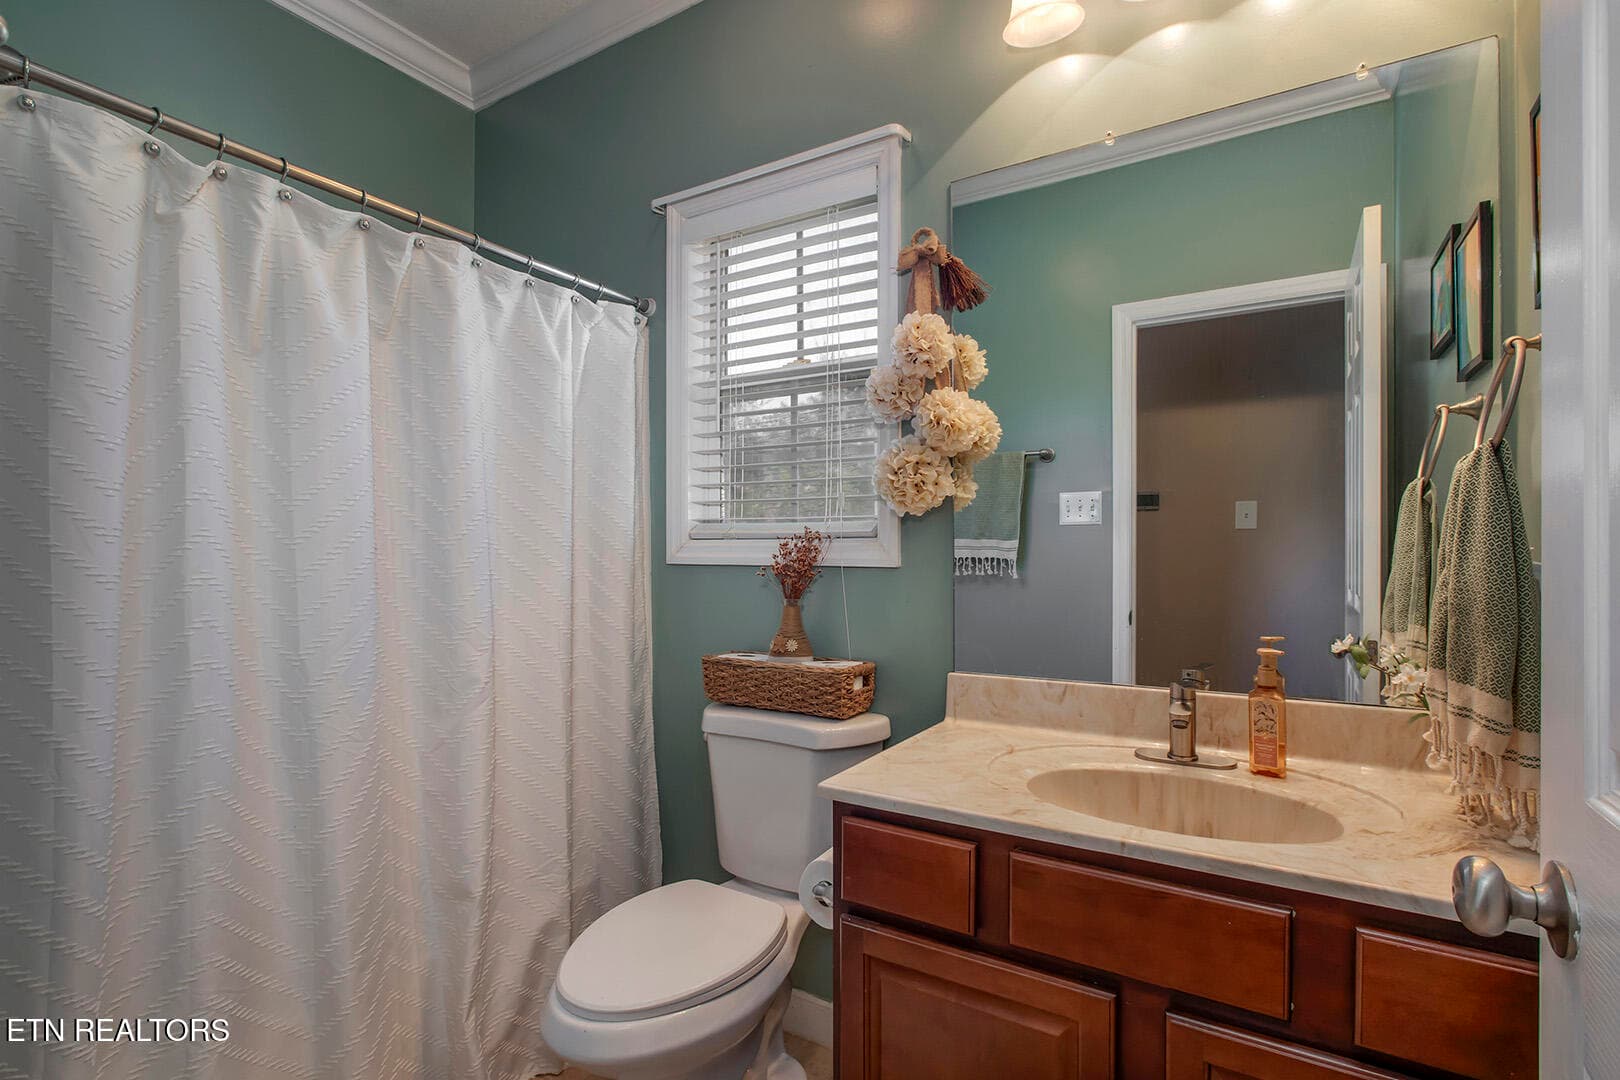
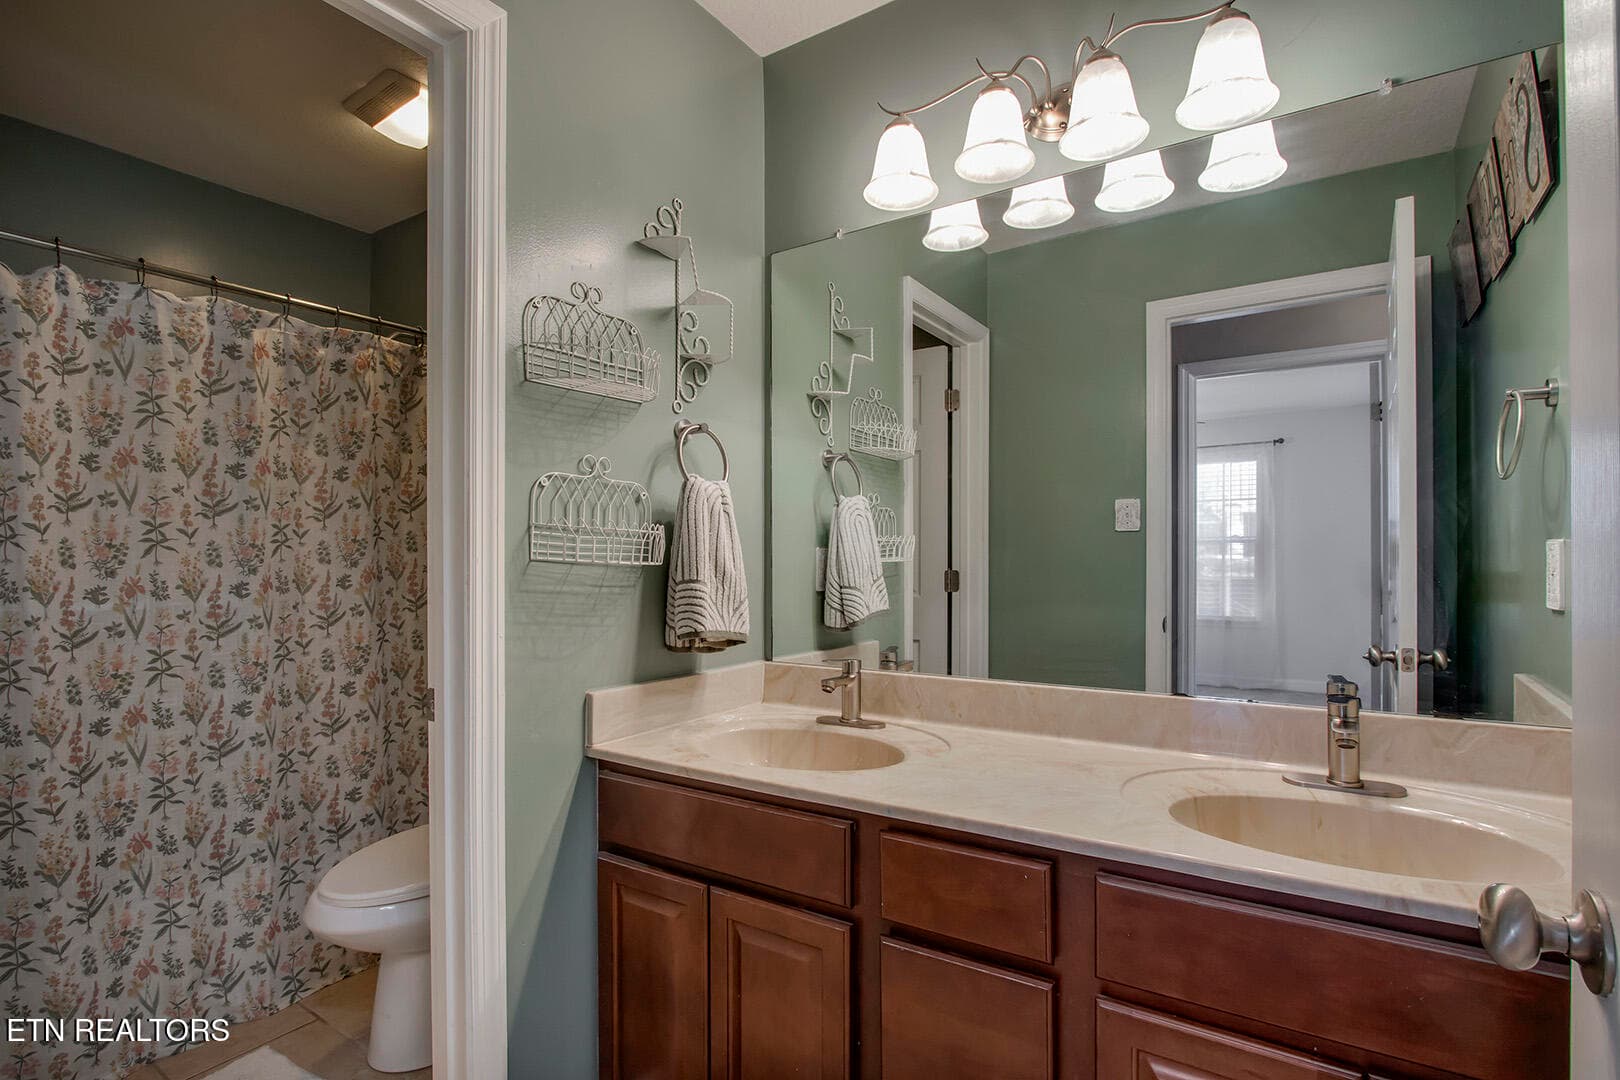
17_TimberGreenLane_2906_GuestBath1 - 2906 Timber Green Lane, Knoxville, TN 37921, Knoxville
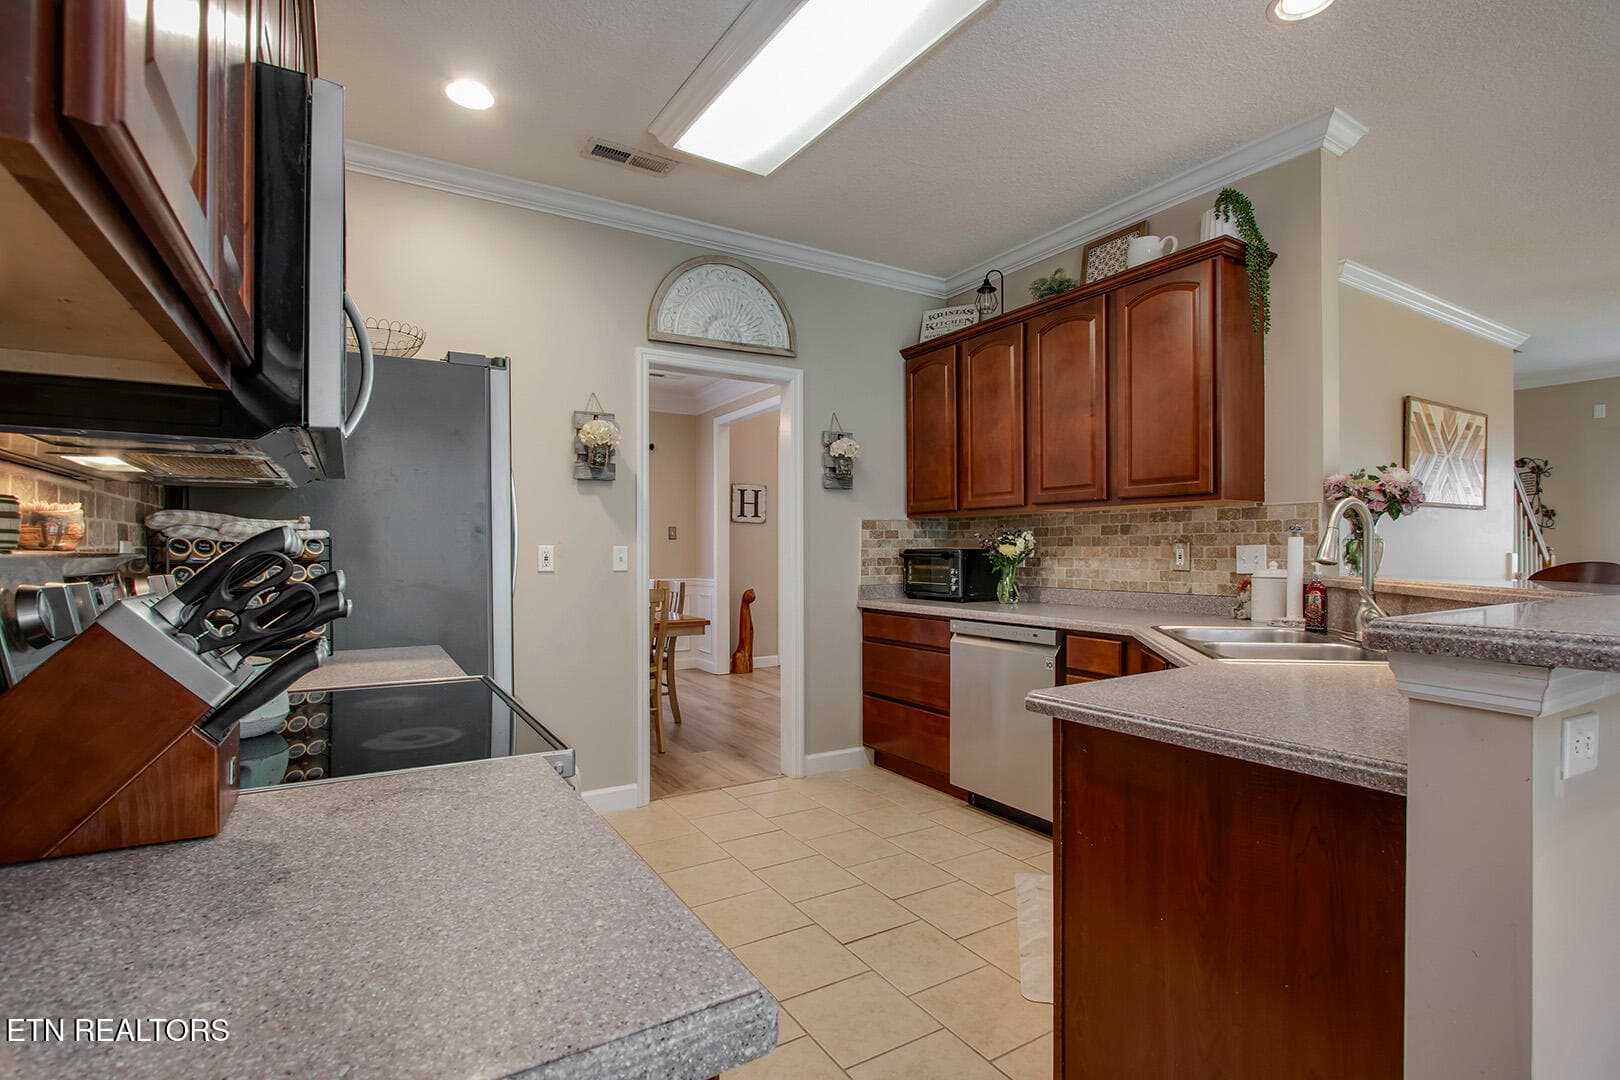
18_TimberGreenLane_2906_Kitchen01 - 2906 Timber Green Lane, Knoxville, TN 37921, Knoxville
19_TimberGreenLane_2906_Kitchen02 - 2906 Timber Green Lane, Knoxville, TN 37921, Knoxville
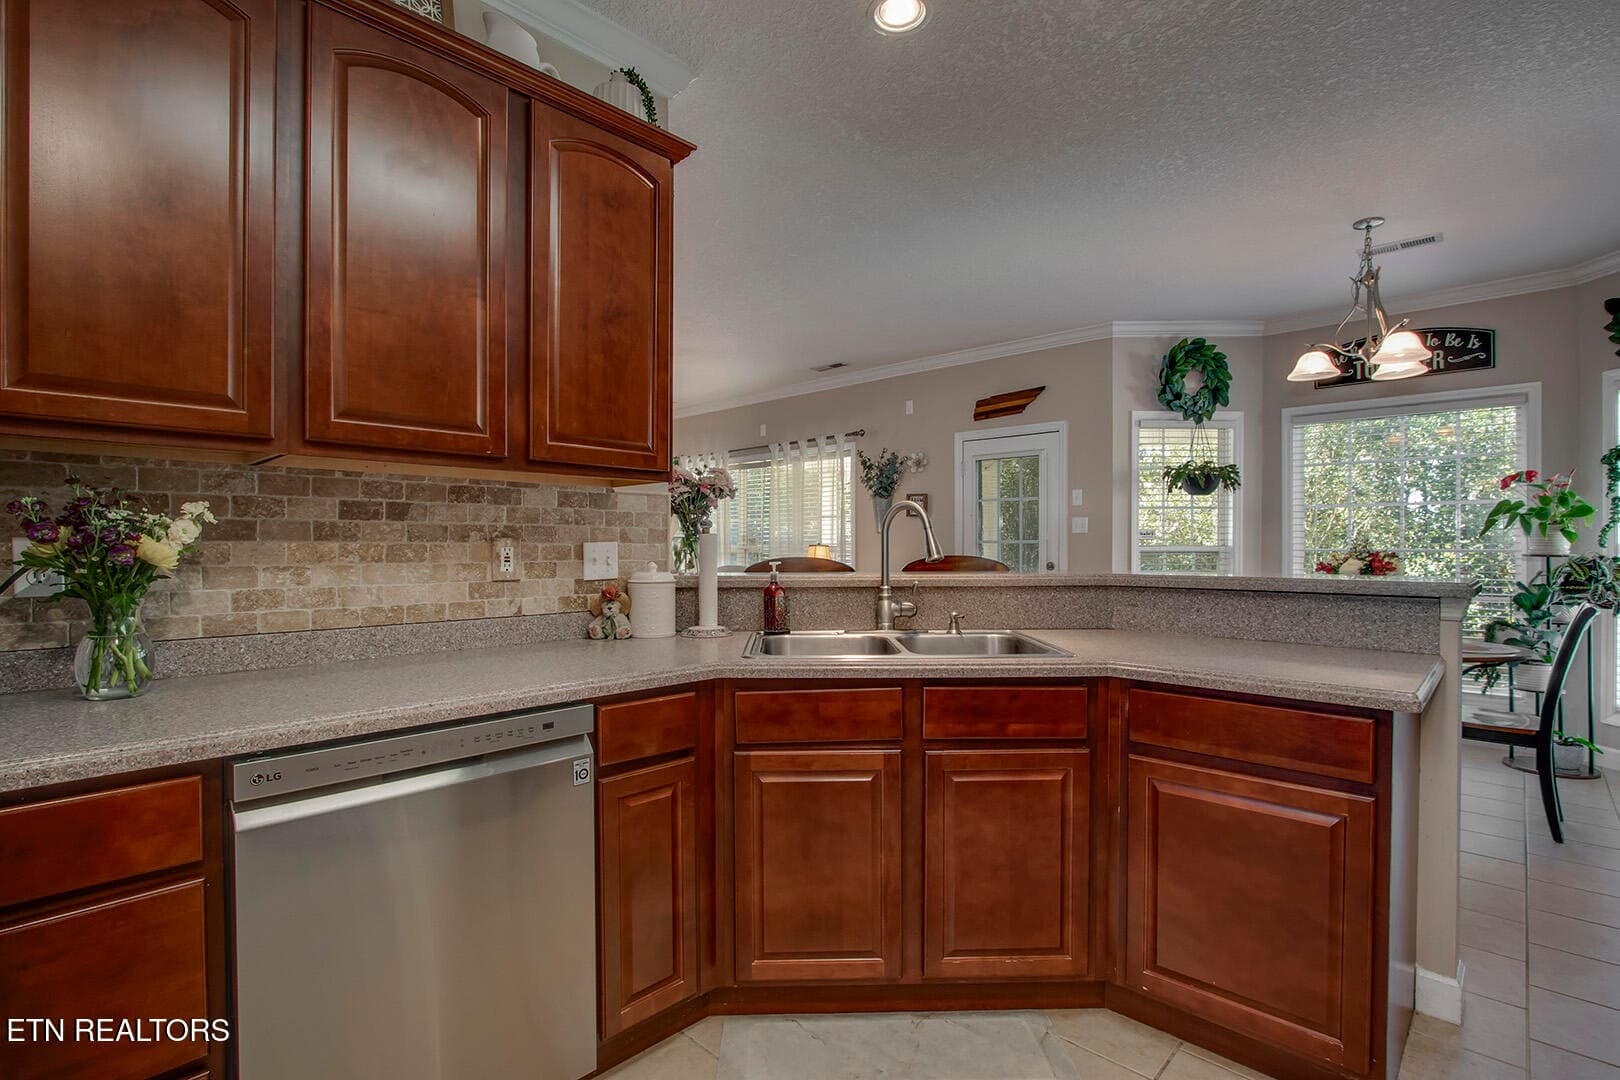
20_TimberGreenLane_2906_Kitchen03 - 2906 Timber Green Lane, Knoxville, TN 37921, Knoxville
21_TimberGreenLane_2906_Kitchen04 - 2906 Timber Green Lane, Knoxville, TN 37921, Knoxville
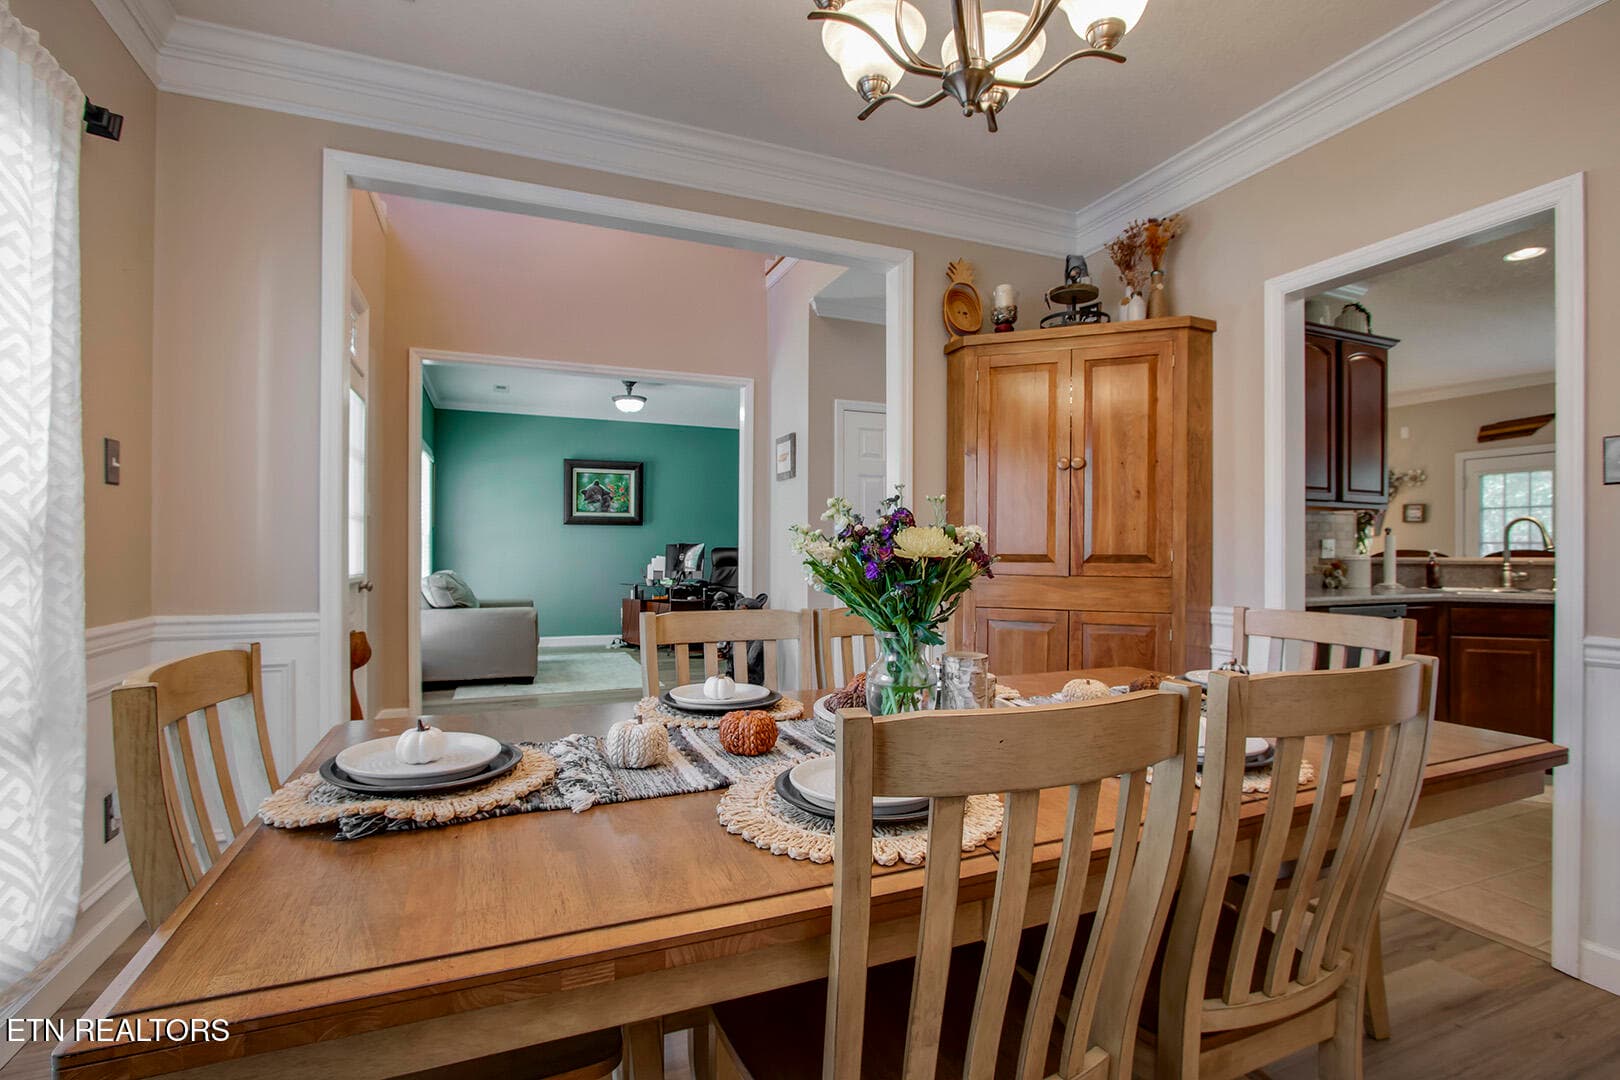
22_TimberGreenLane_2906_Dining01 - 2906 Timber Green Lane, Knoxville, TN 37921, Knoxville
23_TimberGreenLane_2906_Dining02 - 2906 Timber Green Lane, Knoxville, TN 37921, Knoxville
24_TimberGreenLane_2906_Dining03 - 2906 Timber Green Lane, Knoxville, TN 37921, Knoxville
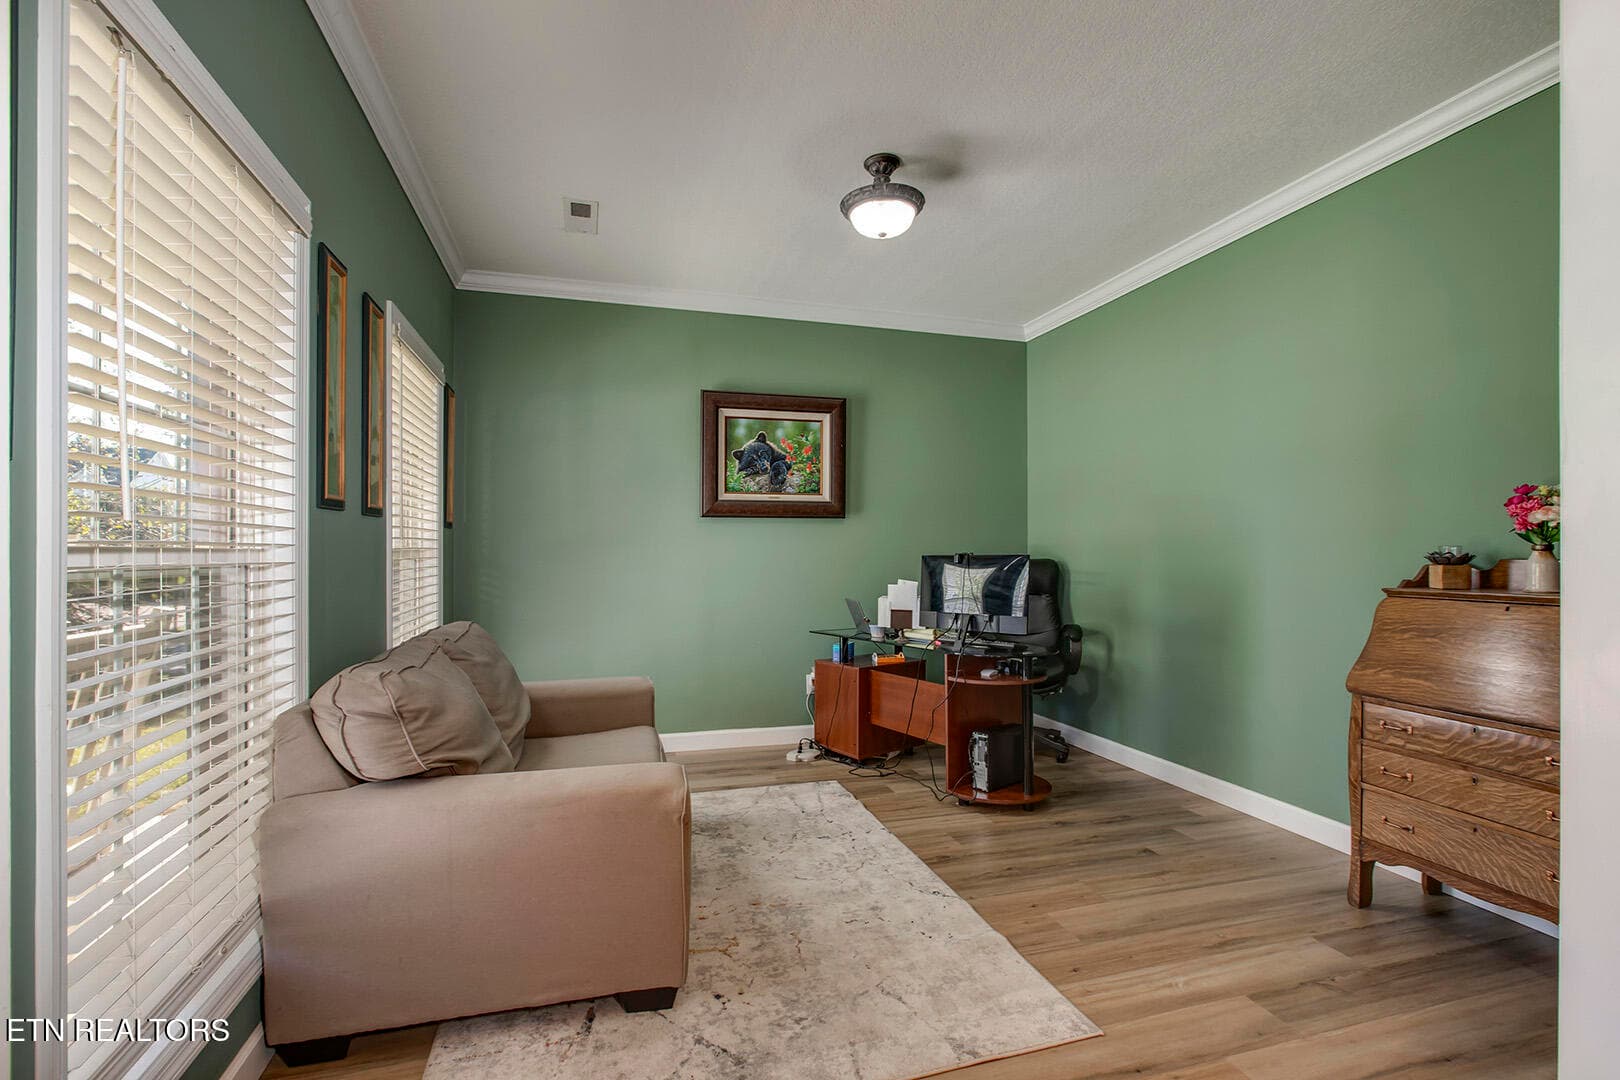
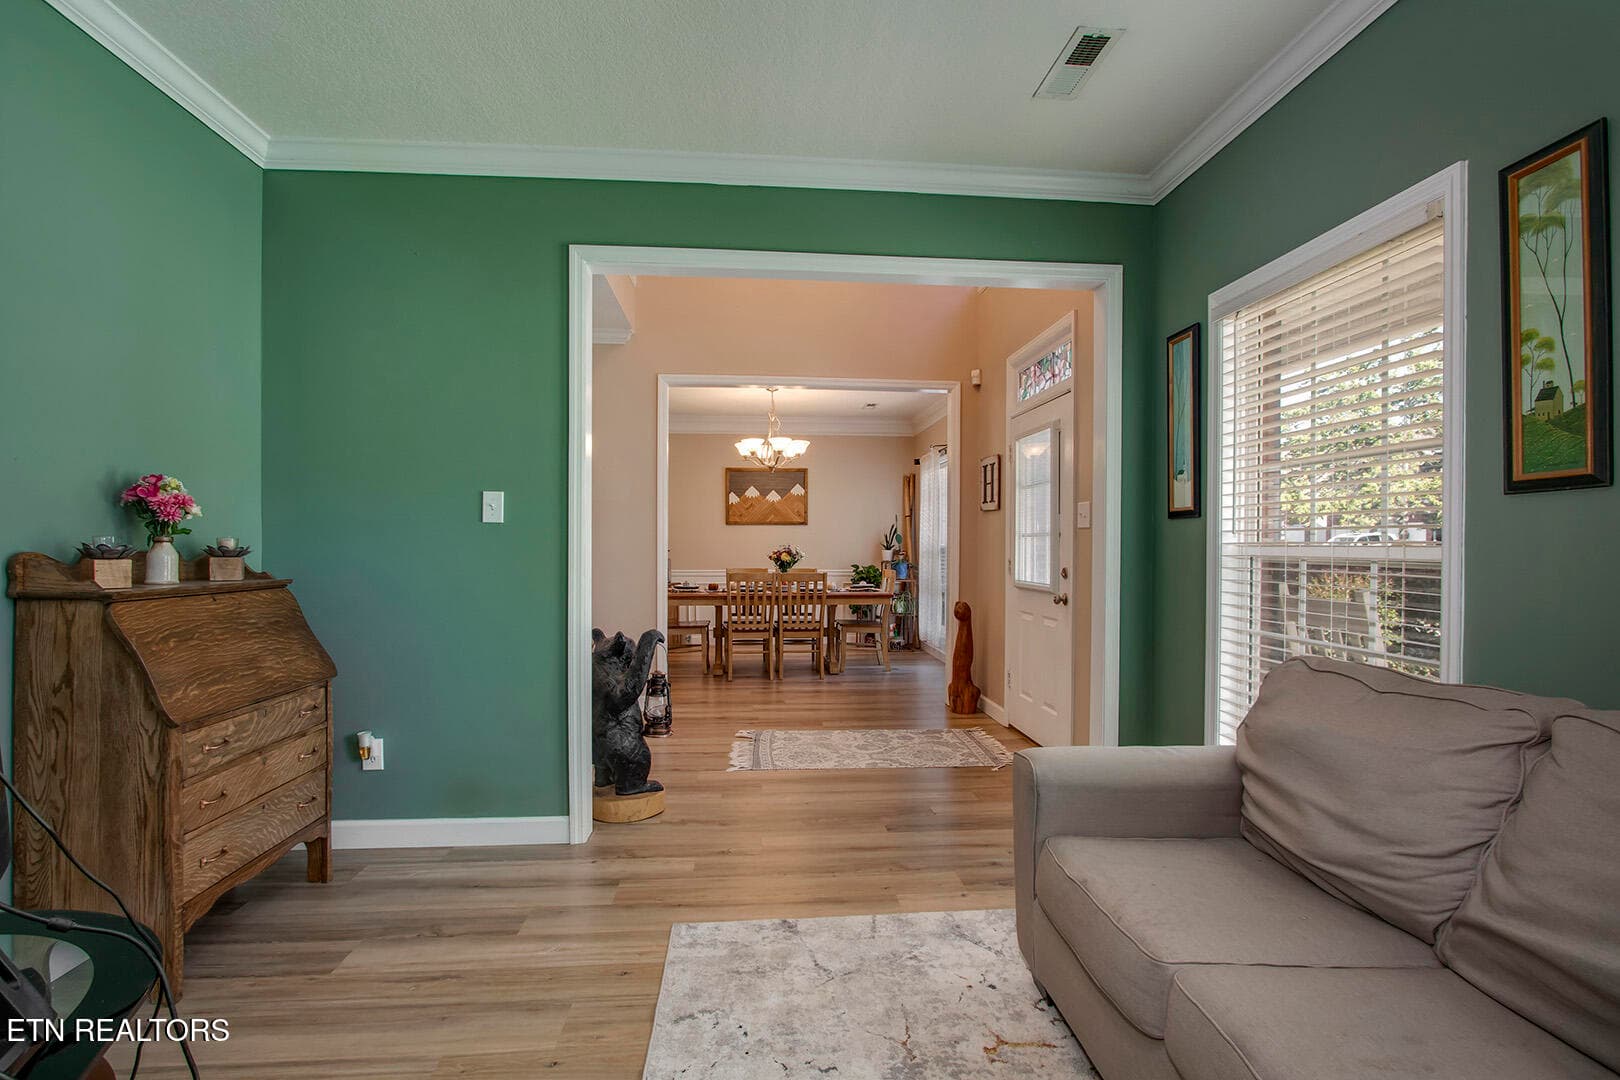
25_TimberGreenLane_2906_Study01 - 2906 Timber Green Lane, Knoxville, TN 37921, Knoxville
26_TimberGreenLane_2906_Study02 - 2906 Timber Green Lane, Knoxville, TN 37921, Knoxville
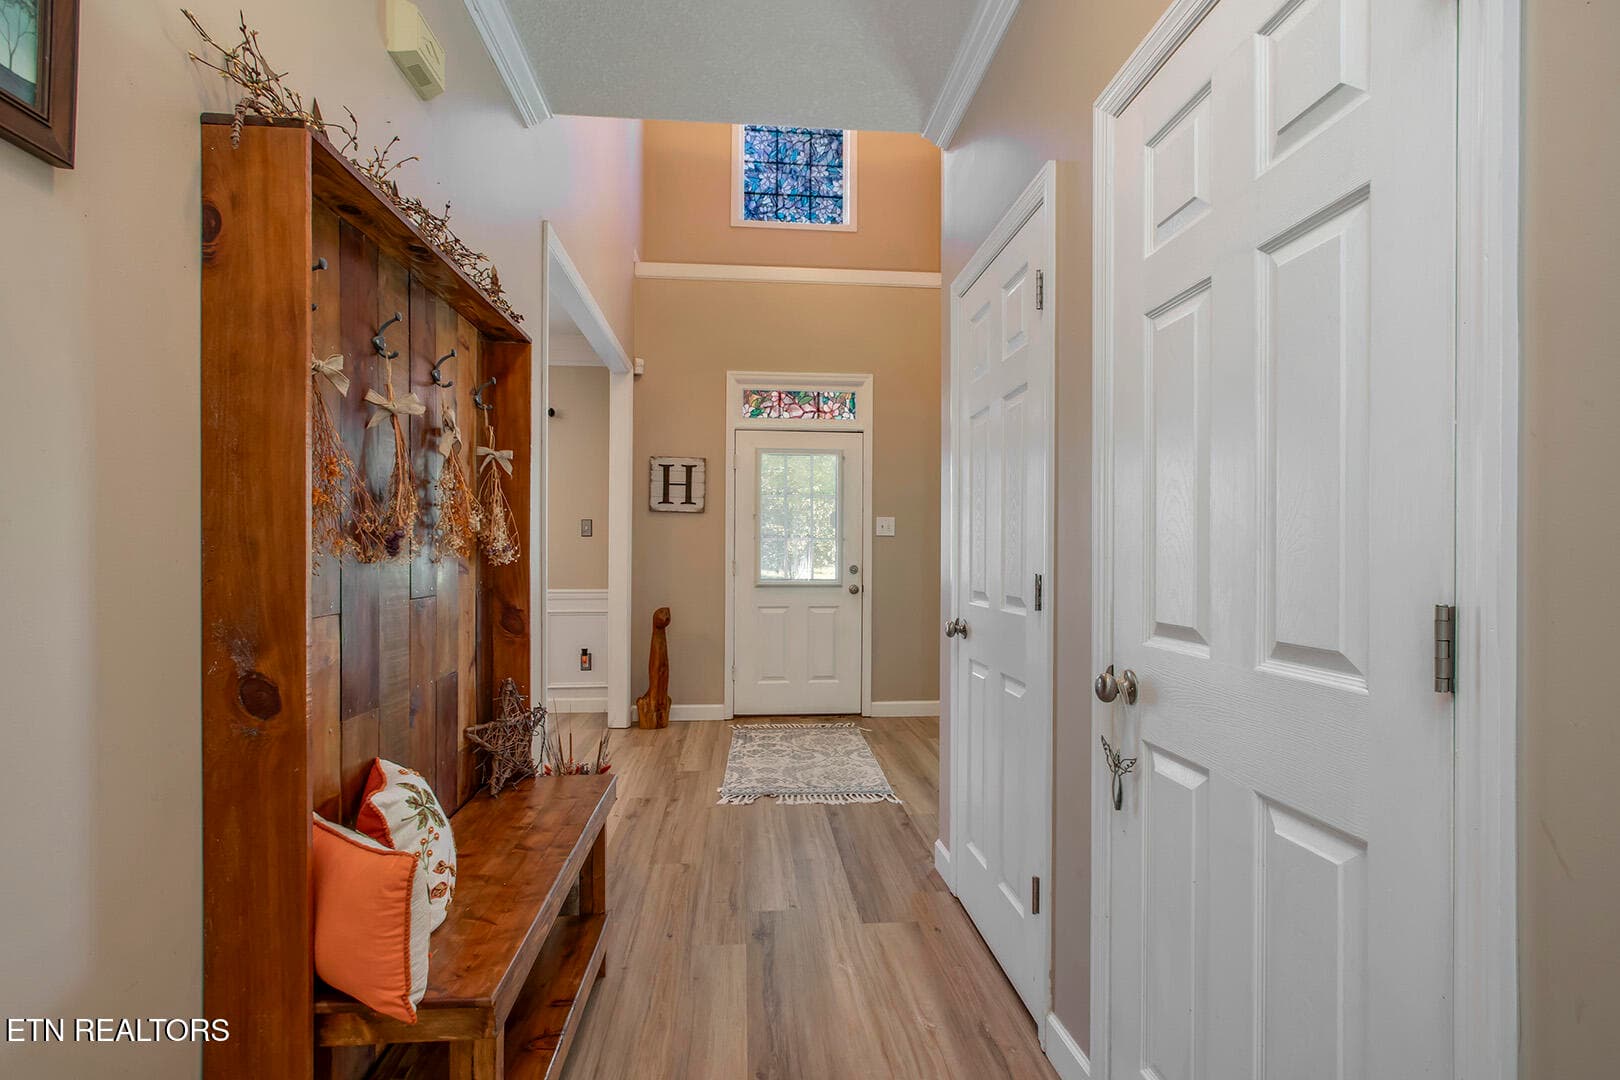
27_TimberGreenLane_2906_EntryHall - 2906 Timber Green Lane, Knoxville, TN 37921, Knoxville
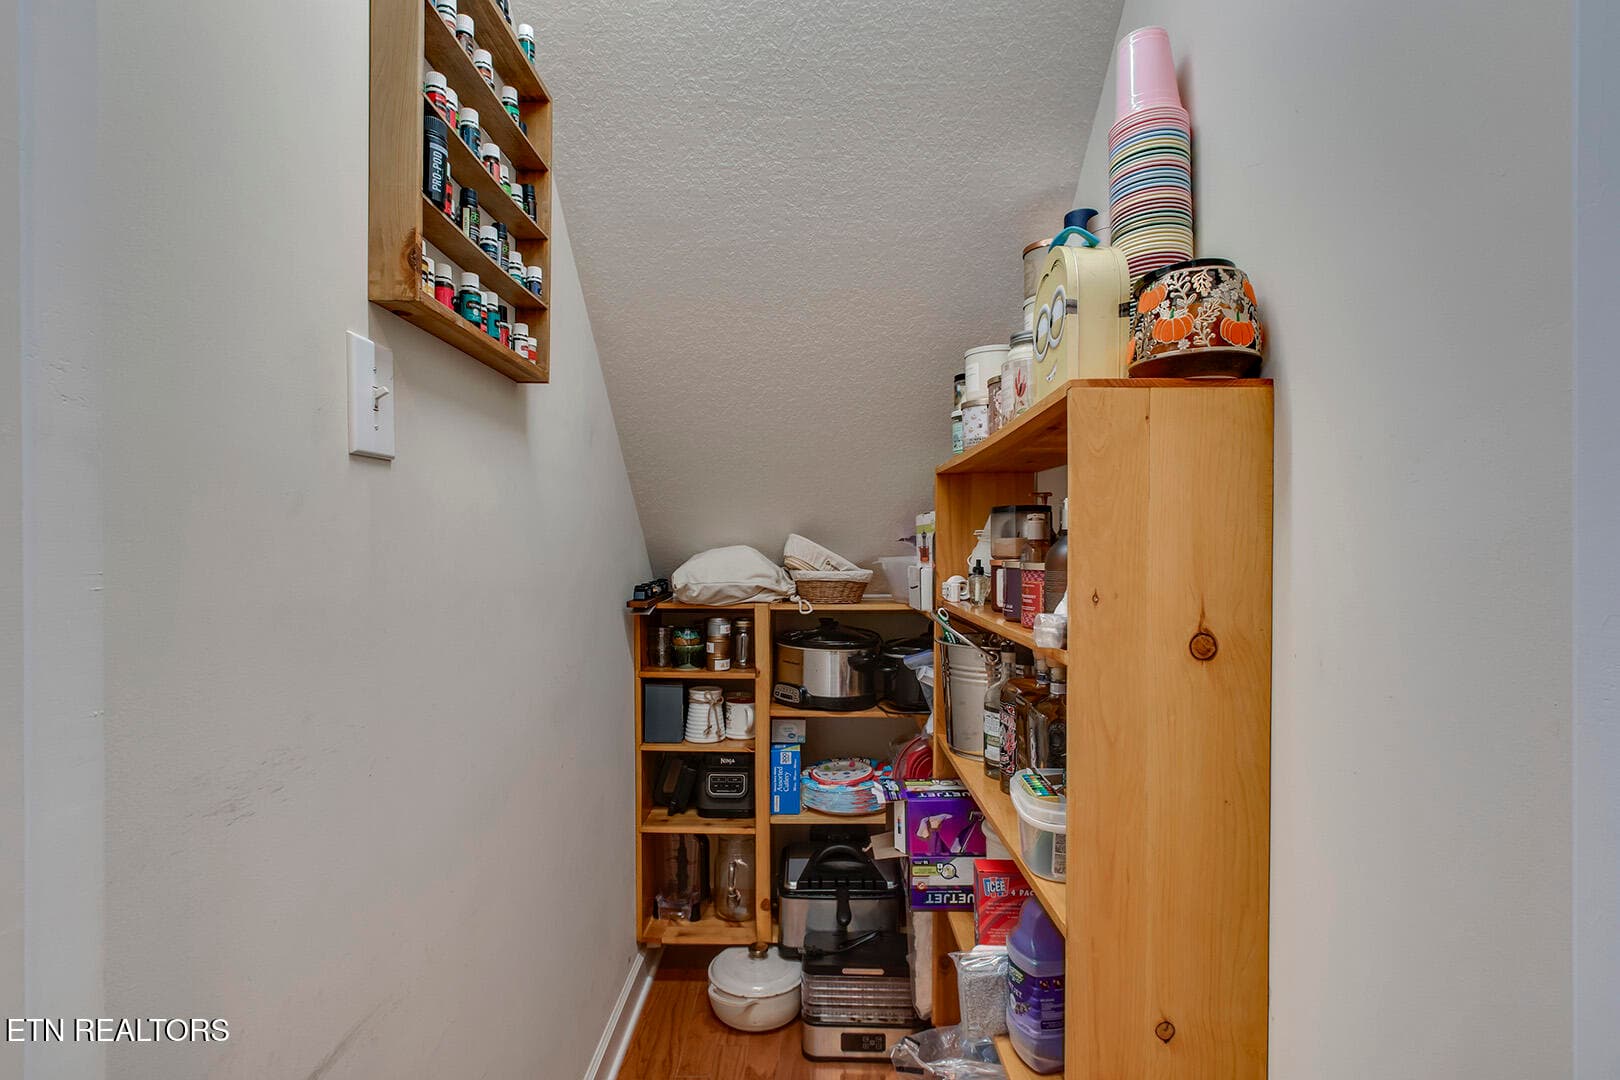
28_TimberGreenLane_2906_Under-StairStora - 2906 Timber Green Lane, Knoxville, TN 37921, Knoxville
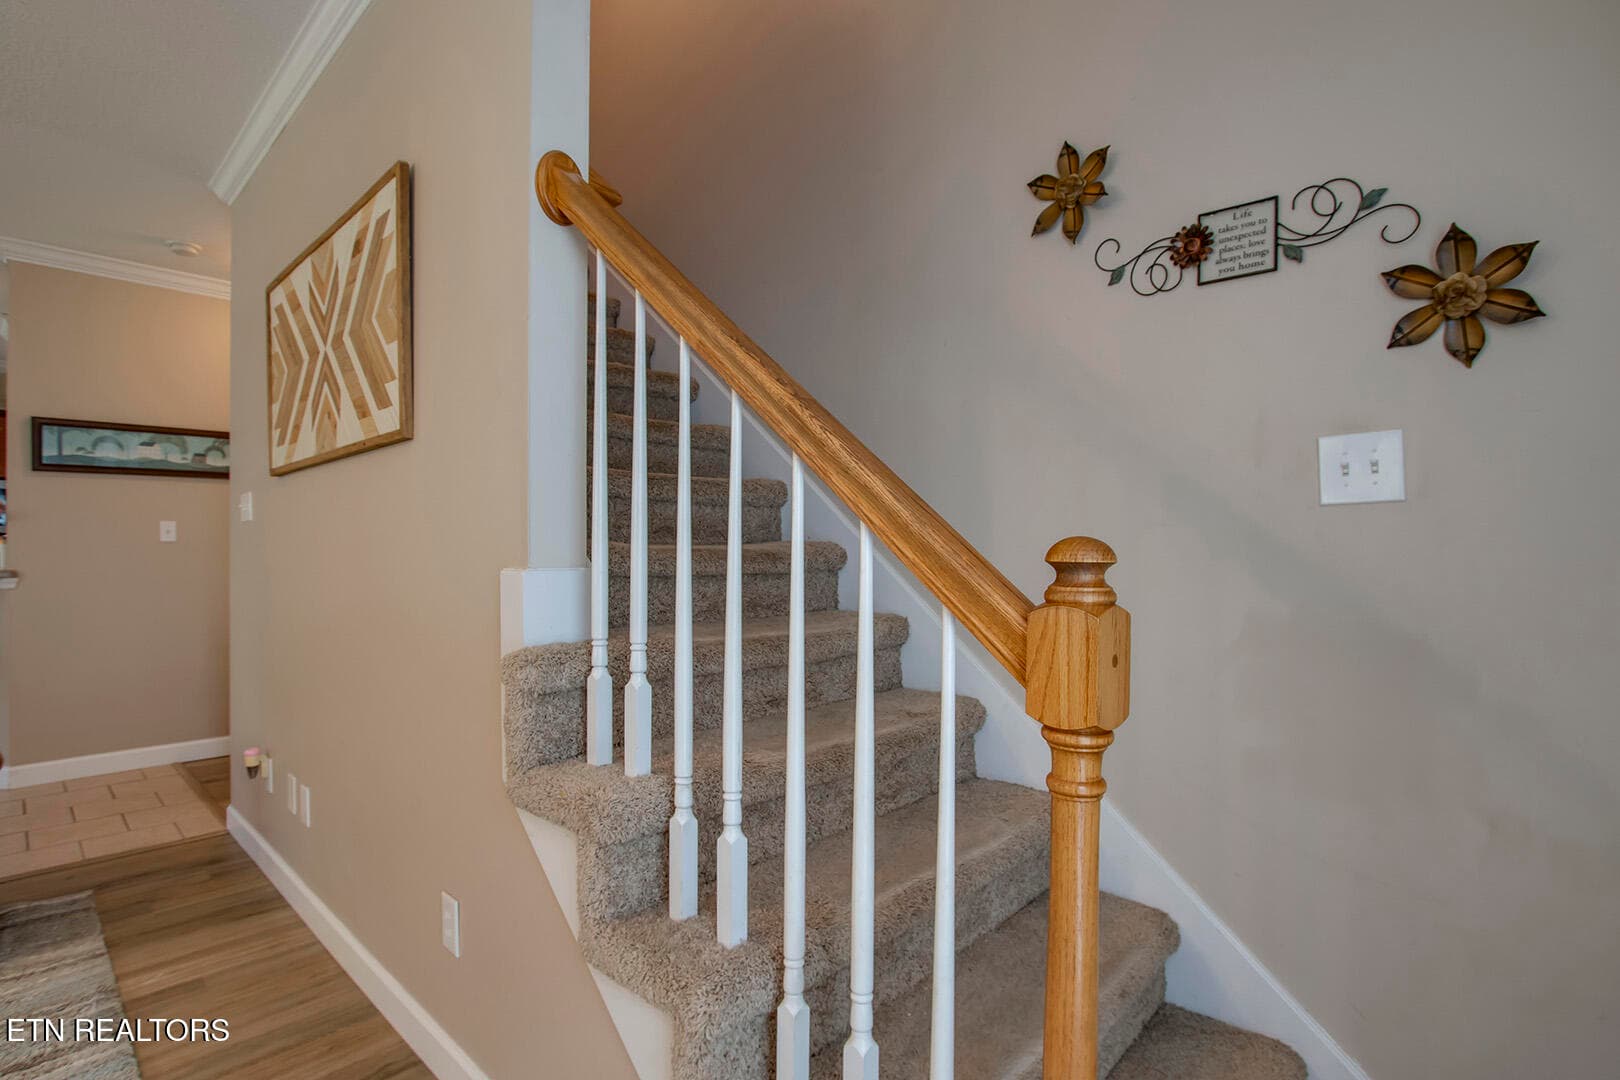
29_TimberGreenLane_2906_StairsUp - 2906 Timber Green Lane, Knoxville, TN 37921, Knoxville
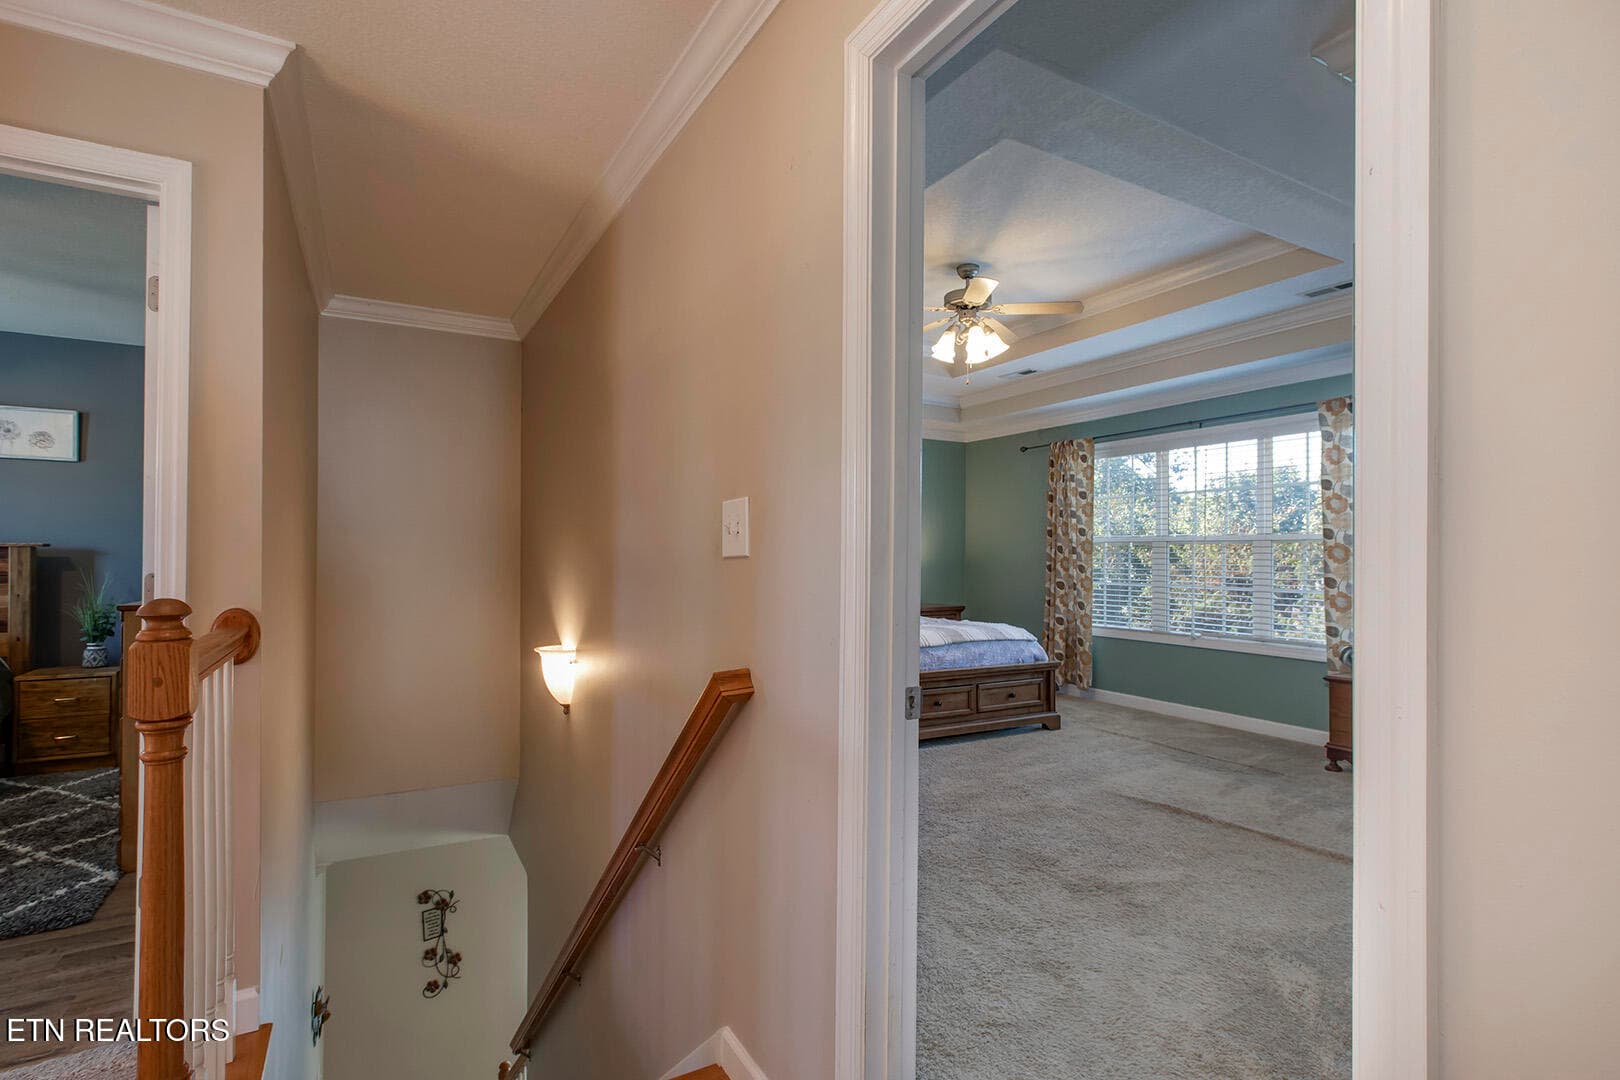
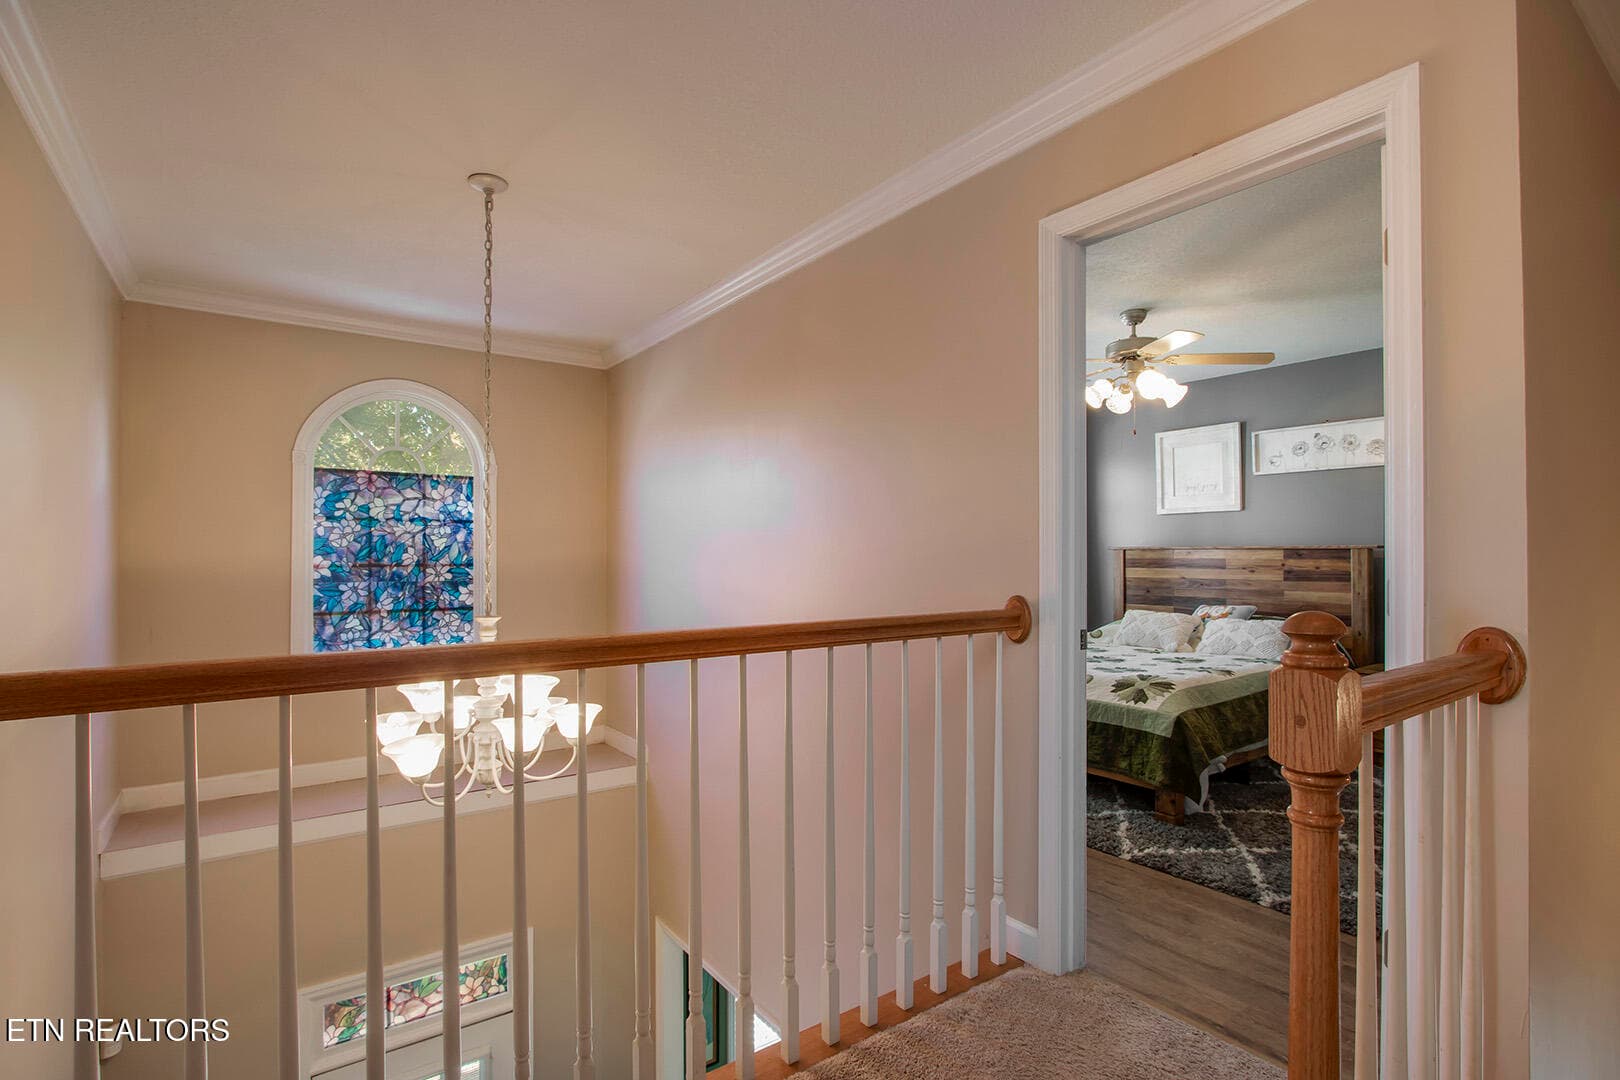
30_TimberGreenLane_2906_UpperLanding01 - 2906 Timber Green Lane, Knoxville, TN 37921, Knoxville
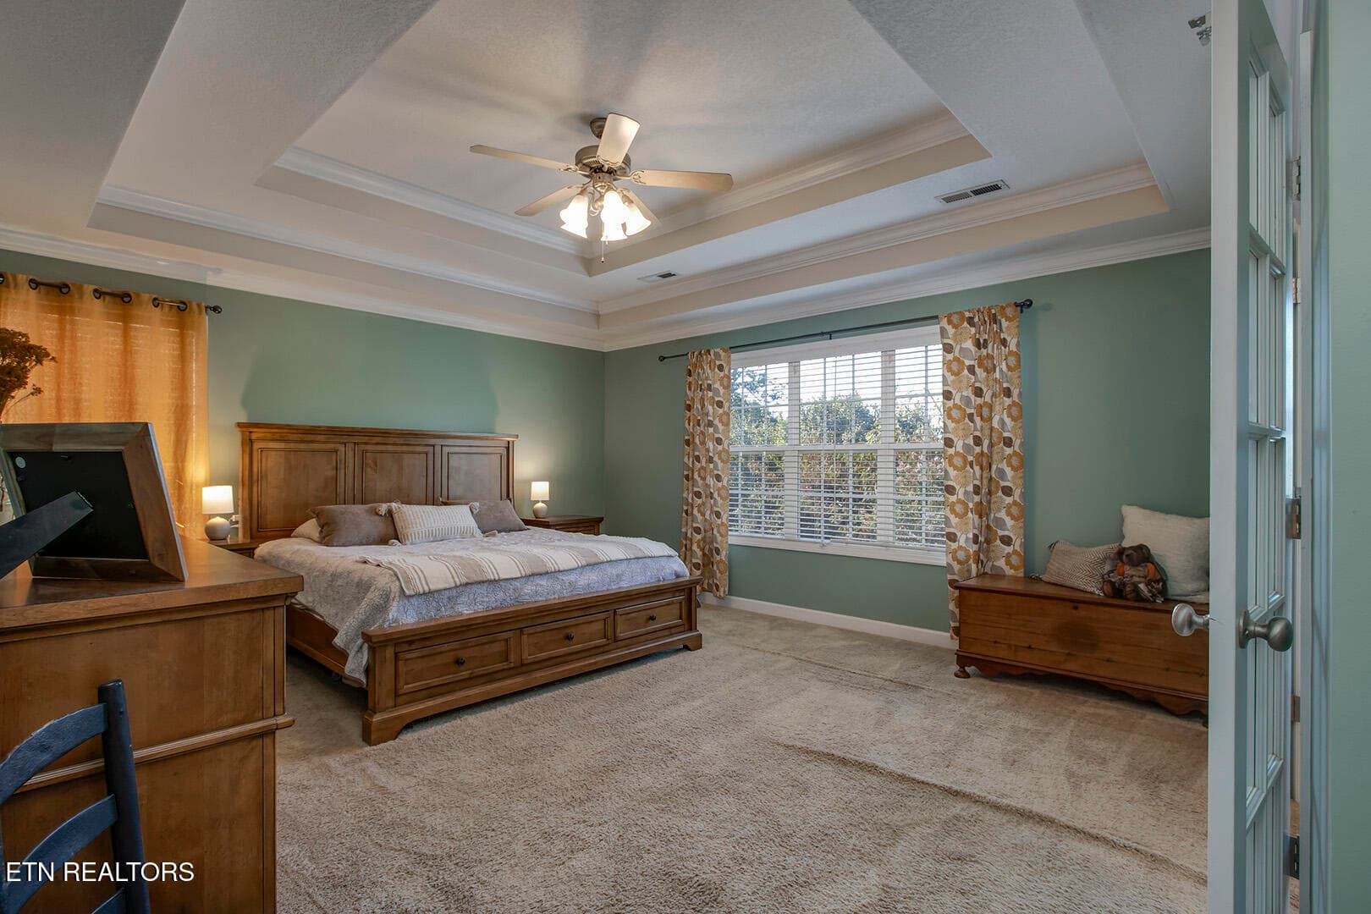
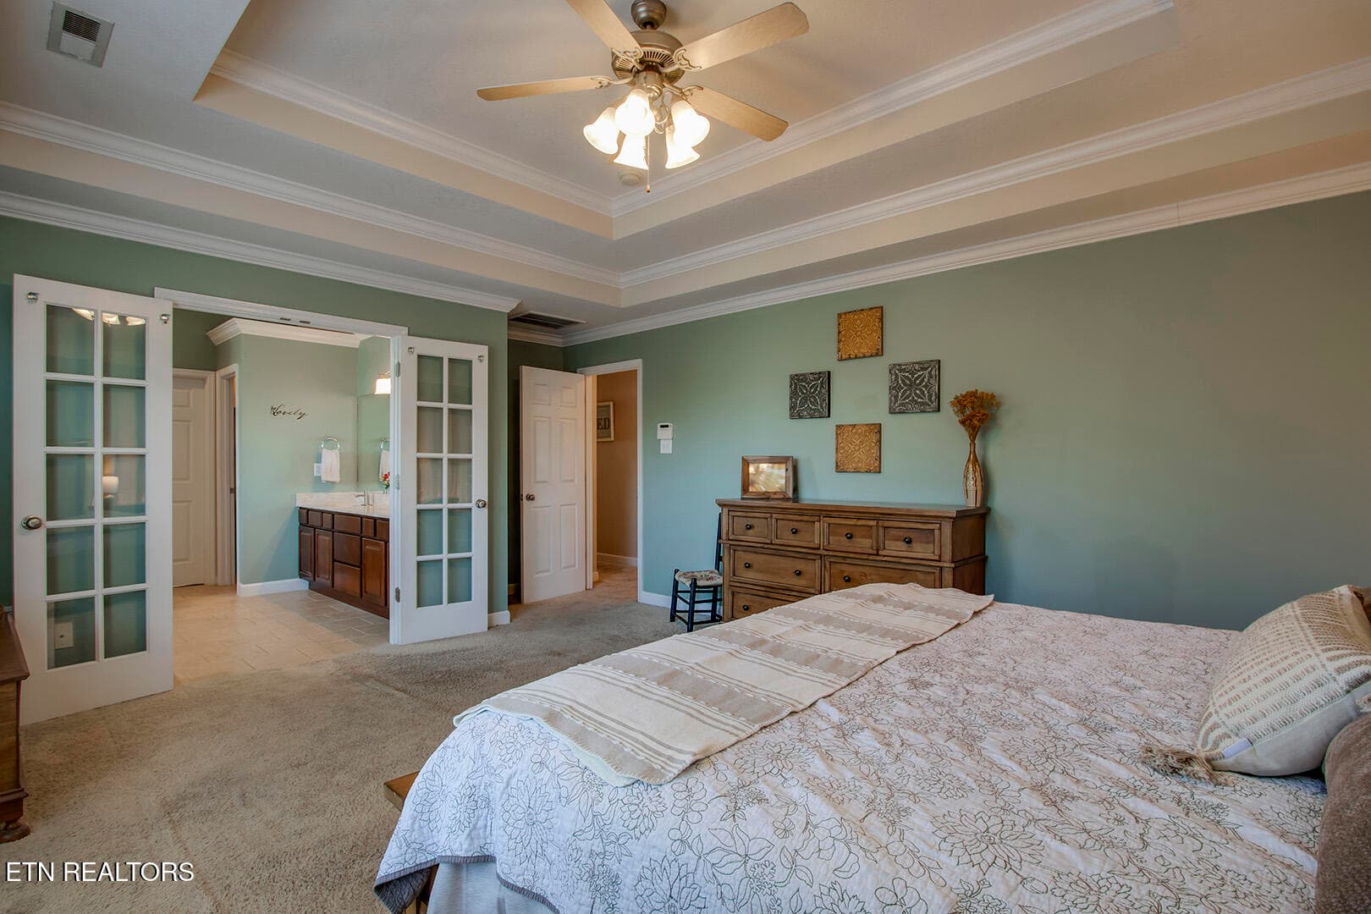
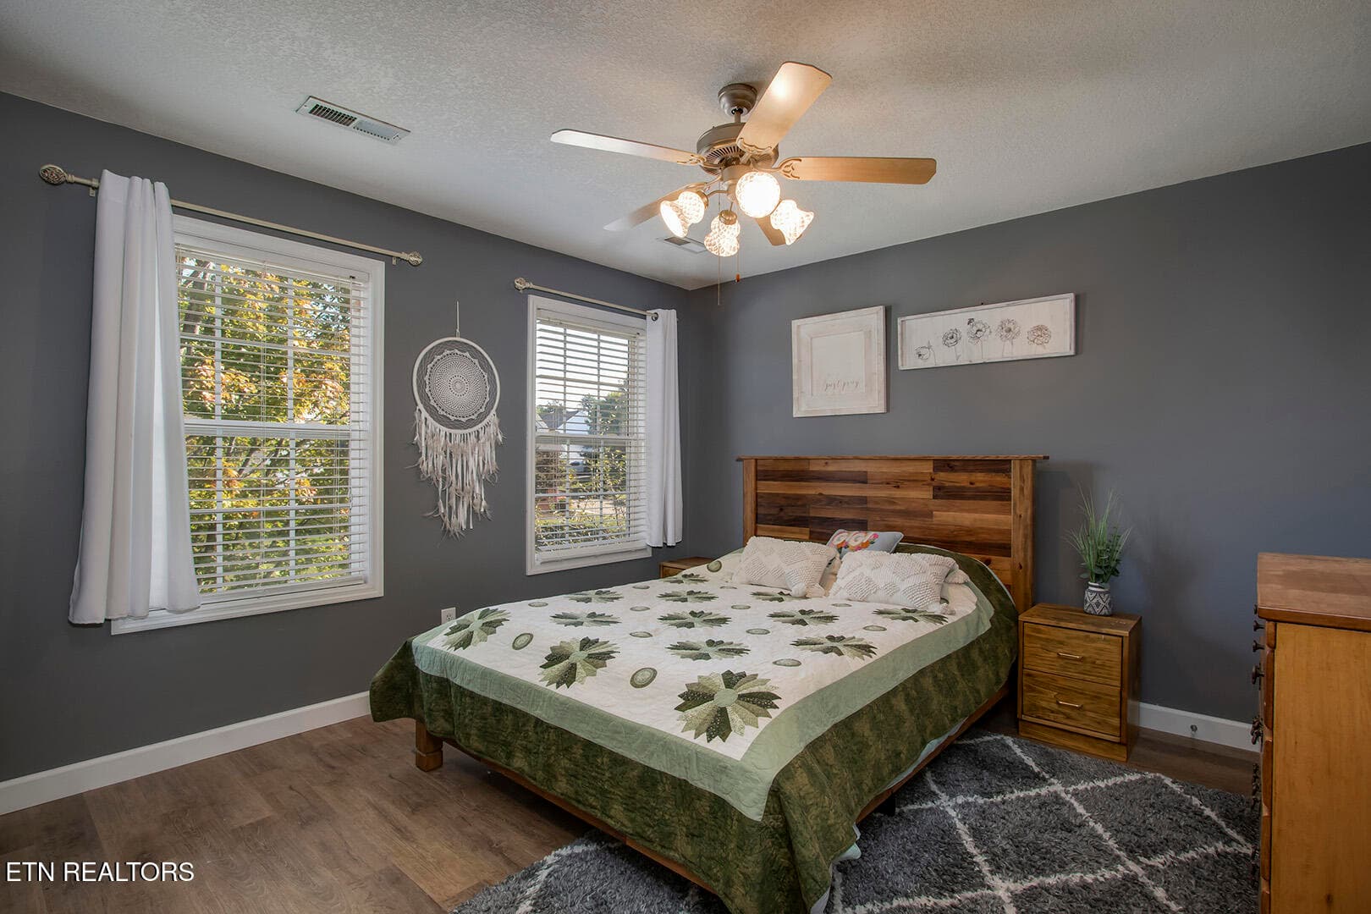
31_TimberGreenLane_2906_MasterBedroom01 - 2906 Timber Green Lane, Knoxville, TN 37921, Knoxville
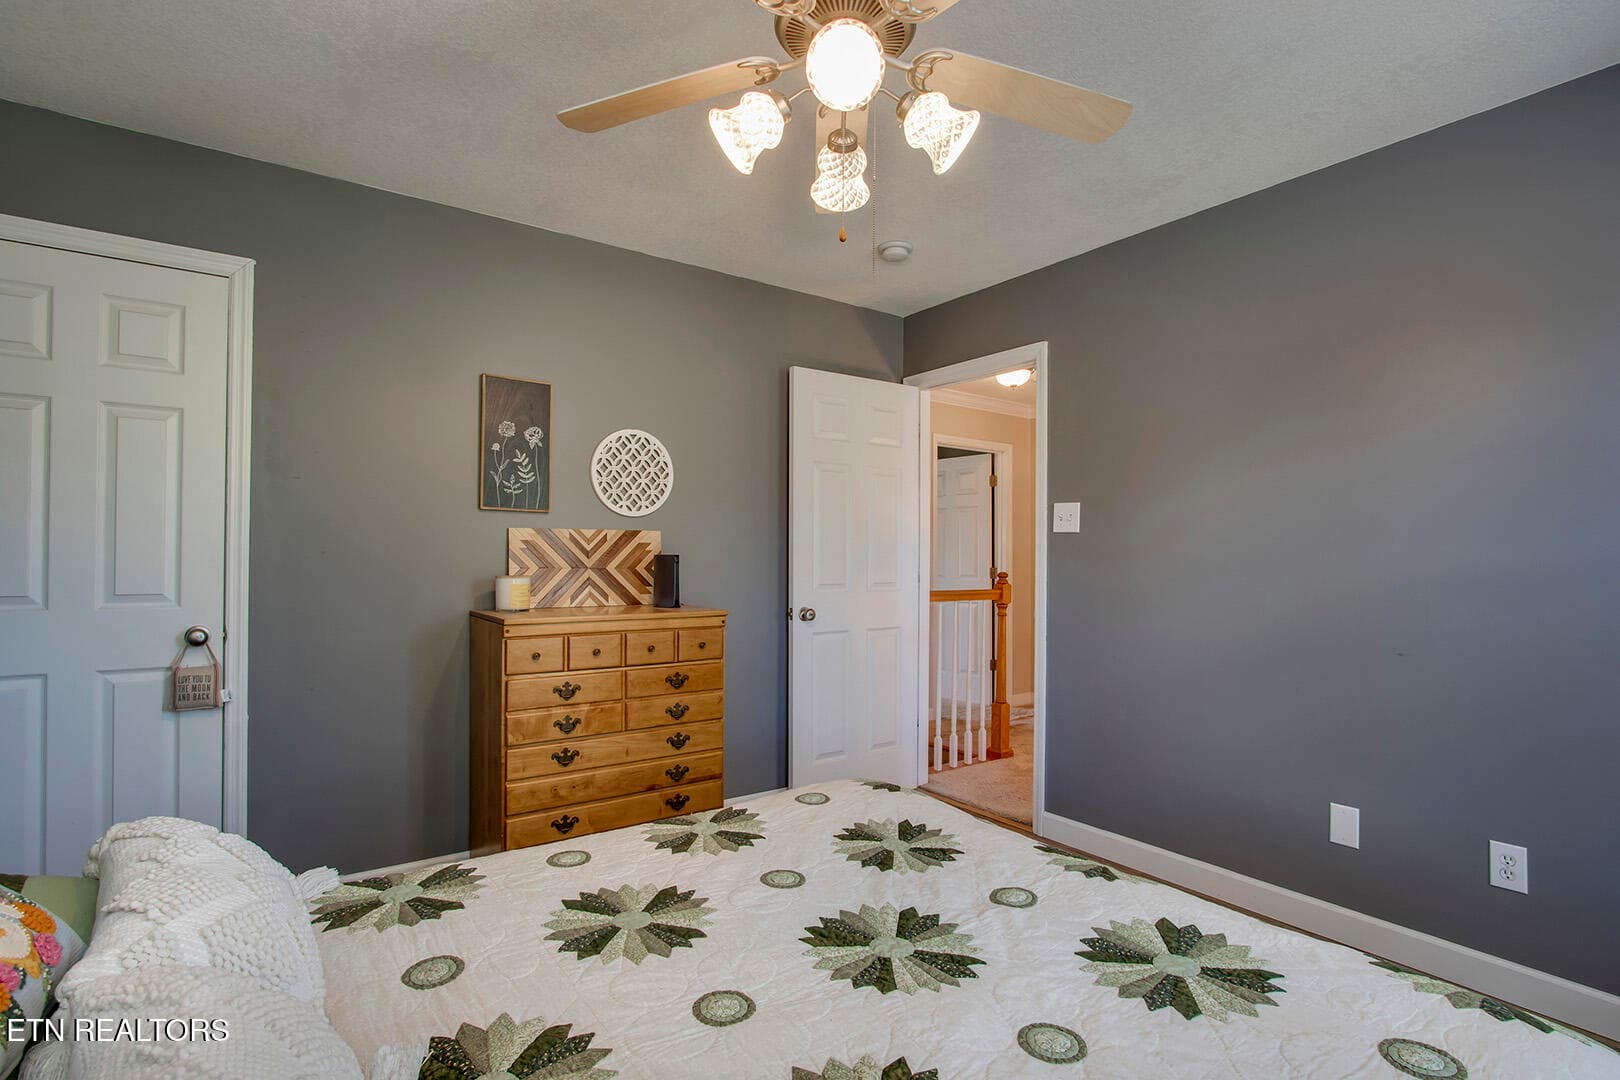
32_TimberGreenLane_2906_MasterBedroom02 - 2906 Timber Green Lane, Knoxville, TN 37921, Knoxville
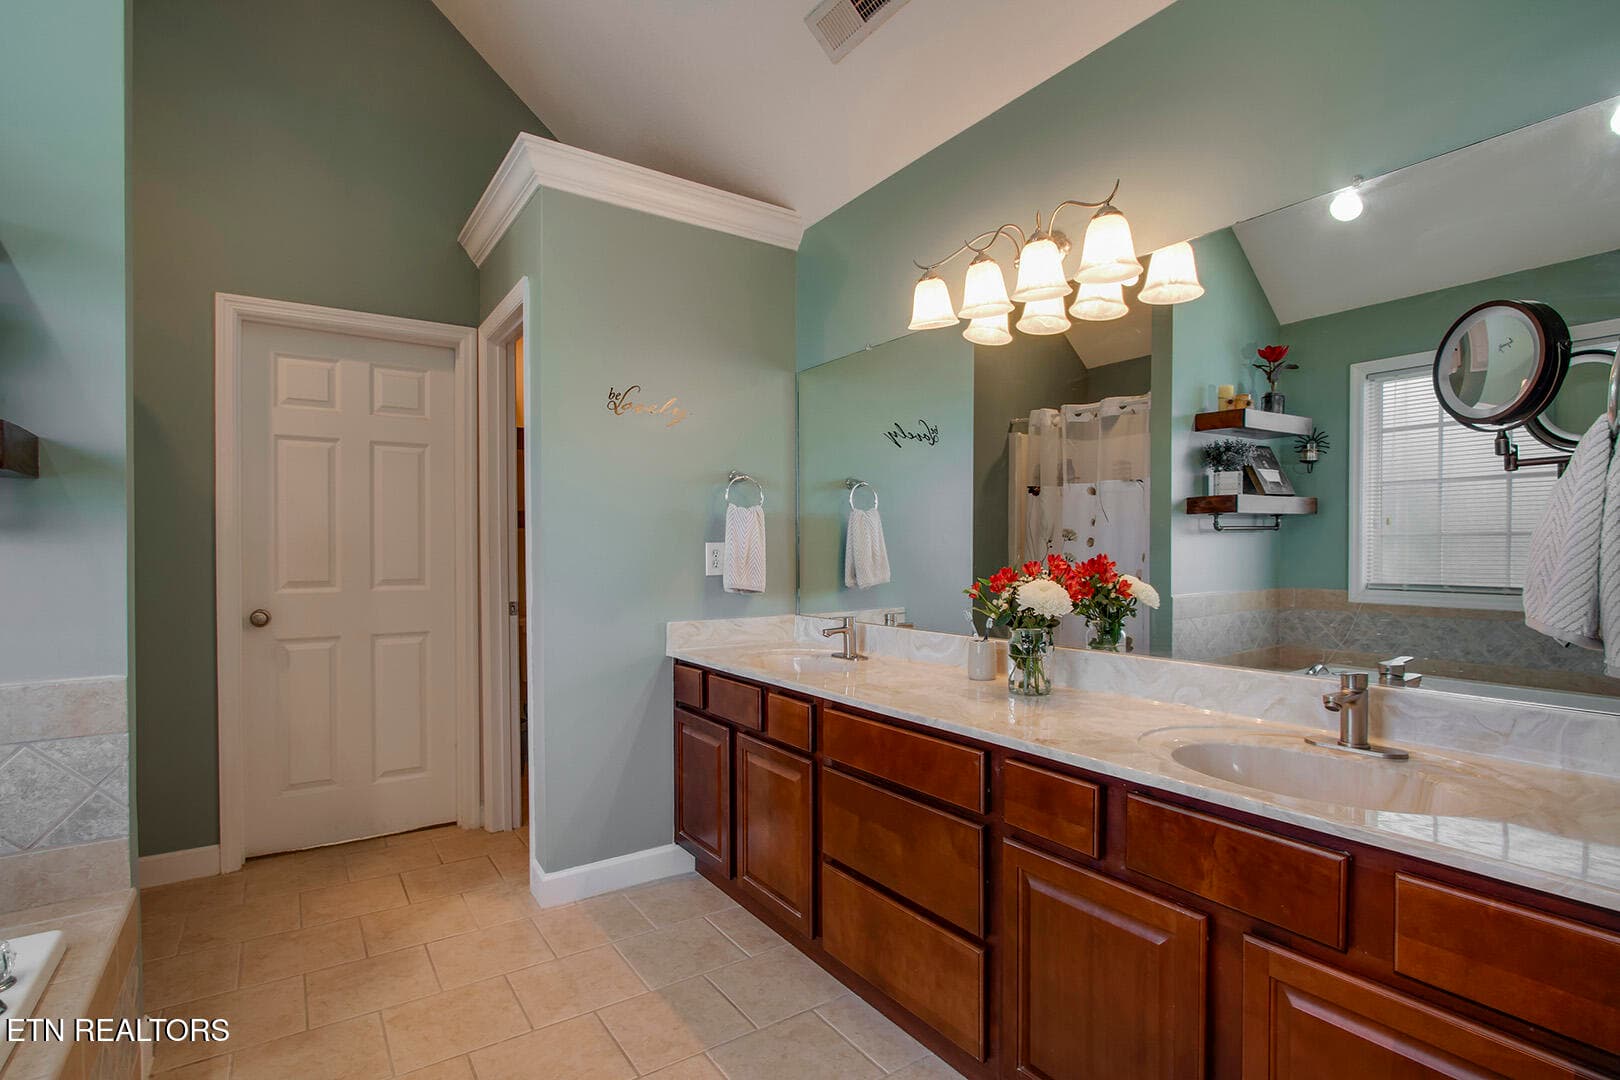
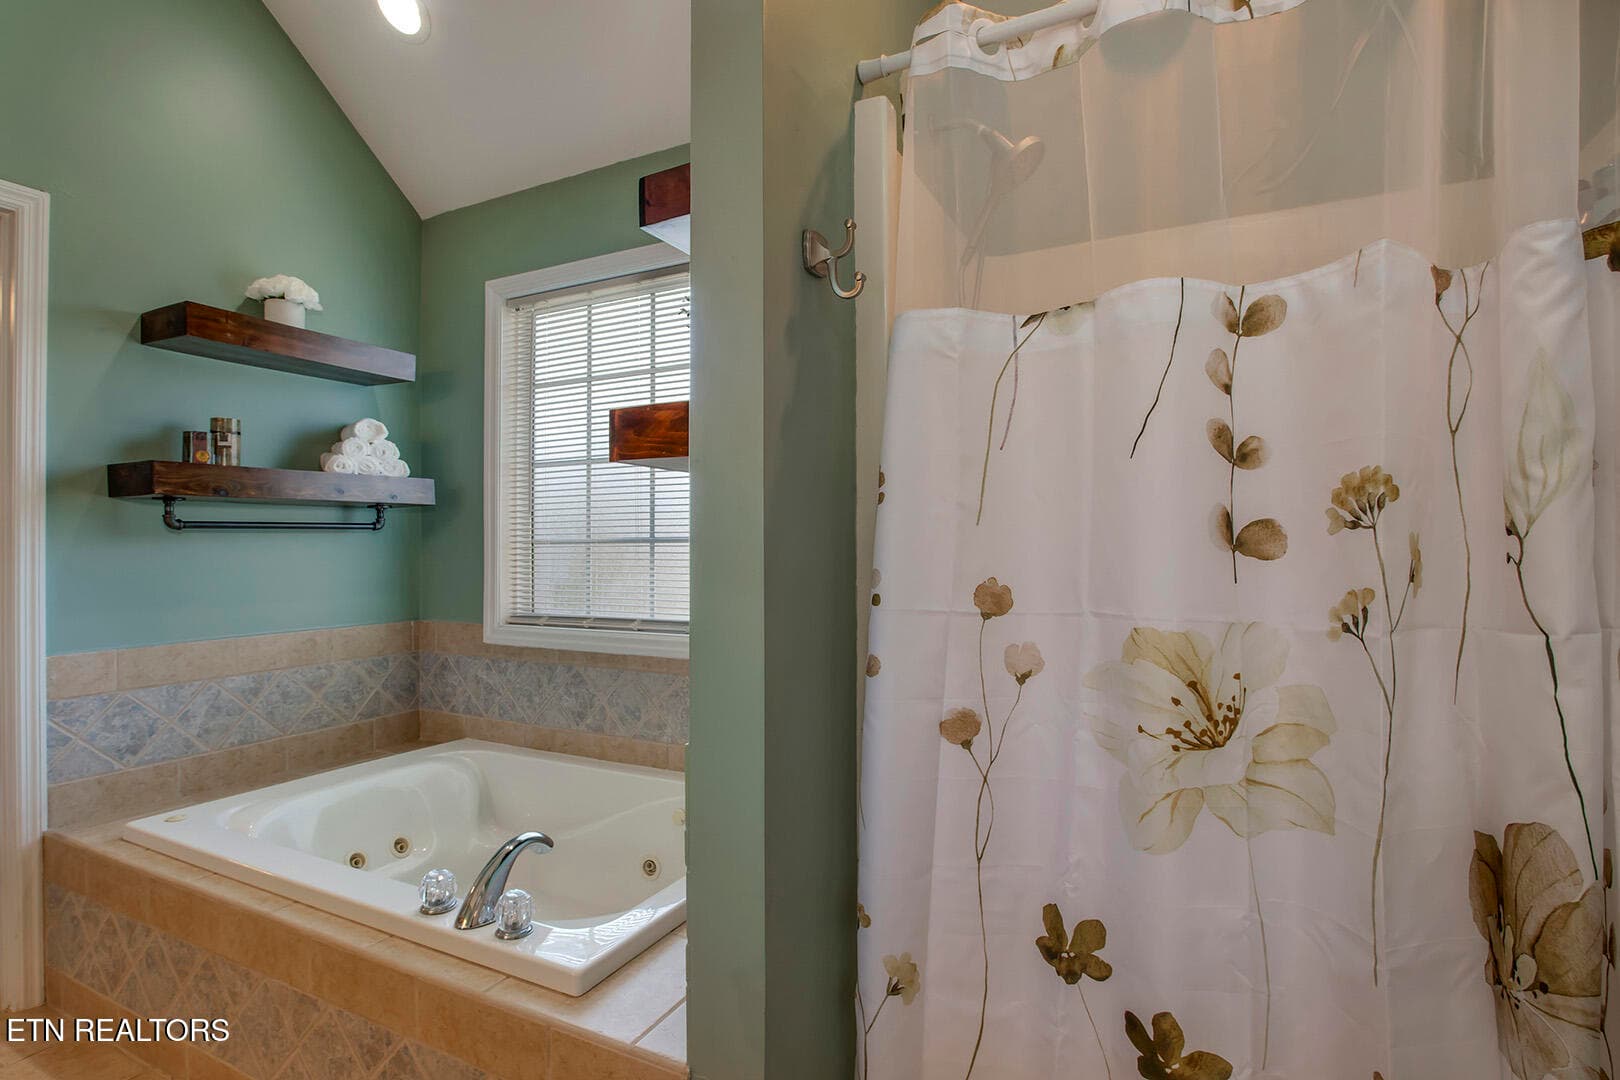
33_TimberGreenLane_2906_MasterBath01 - 2906 Timber Green Lane, Knoxville, TN 37921, Knoxville
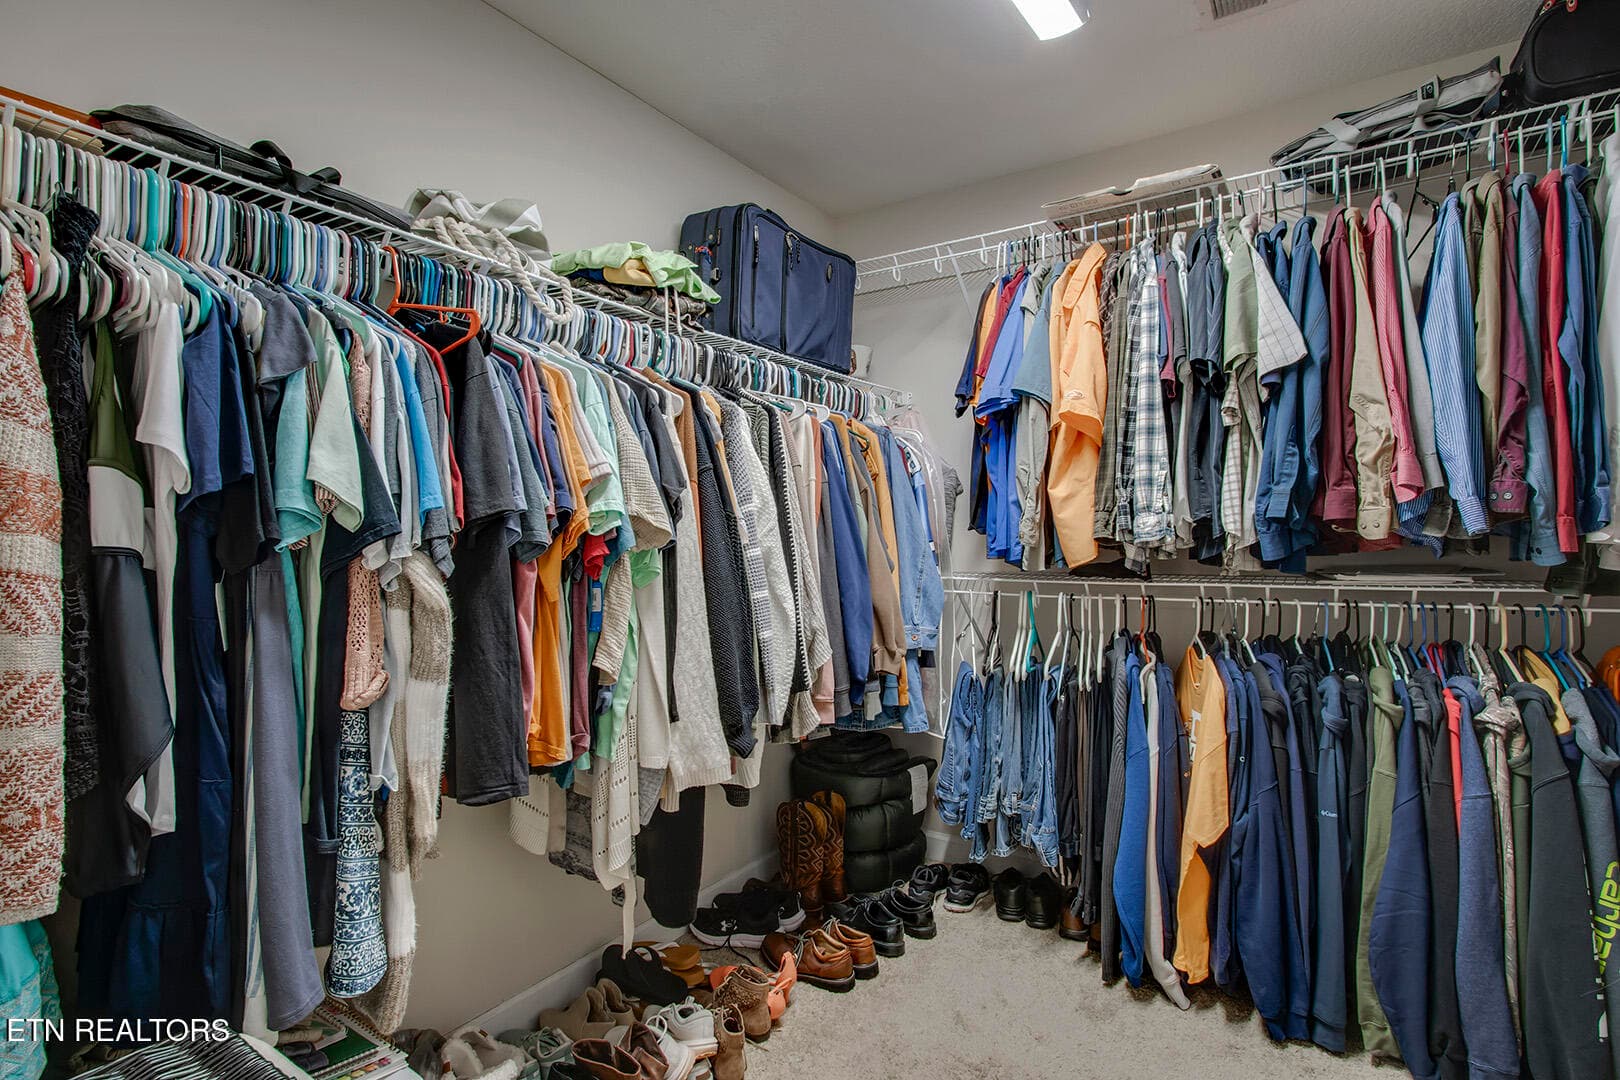
34_TimberGreenLane_2906_MasterCloset - 2906 Timber Green Lane, Knoxville, TN 37921, Knoxville
35_TimberGreenLane_2906_MasterBath02 - 2906 Timber Green Lane, Knoxville, TN 37921, Knoxville
36_TimberGreenLane_2906_UpperLanding02 - 2906 Timber Green Lane, Knoxville, TN 37921, Knoxville
37_TimberGreenLane_2906_Bedroom3_01 - 2906 Timber Green Lane, Knoxville, TN 37921, Knoxville
38_TimberGreenLane_2906_Bedroom2_02 - 2906 Timber Green Lane, Knoxville, TN 37921, Knoxville
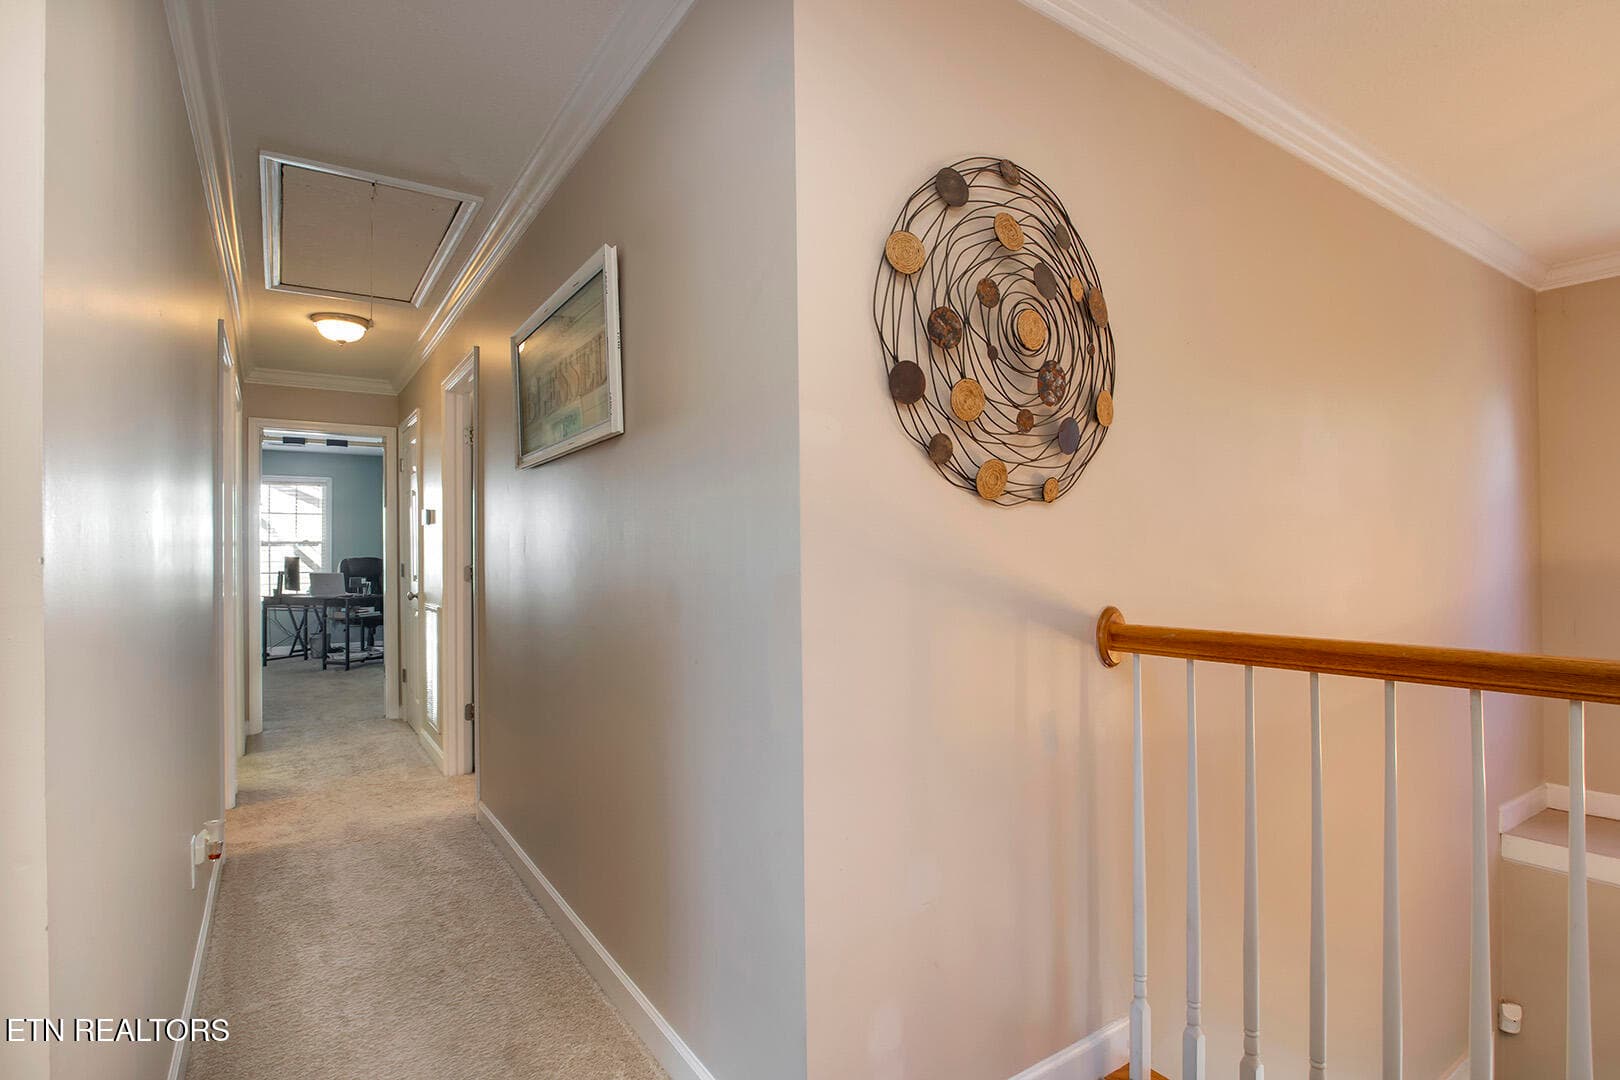
39_TimberGreenLane_2906_UpperHall01 - 2906 Timber Green Lane, Knoxville, TN 37921, Knoxville
40_TimberGreenLane_2906_Bedroom4_01 - 2906 Timber Green Lane, Knoxville, TN 37921, Knoxville
41_TimberGreenLane_2906_Bedroom4_02 - 2906 Timber Green Lane, Knoxville, TN 37921, Knoxville
42_TimberGreenLane_2906_GuestBath2 - 2906 Timber Green Lane, Knoxville, TN 37921, Knoxville
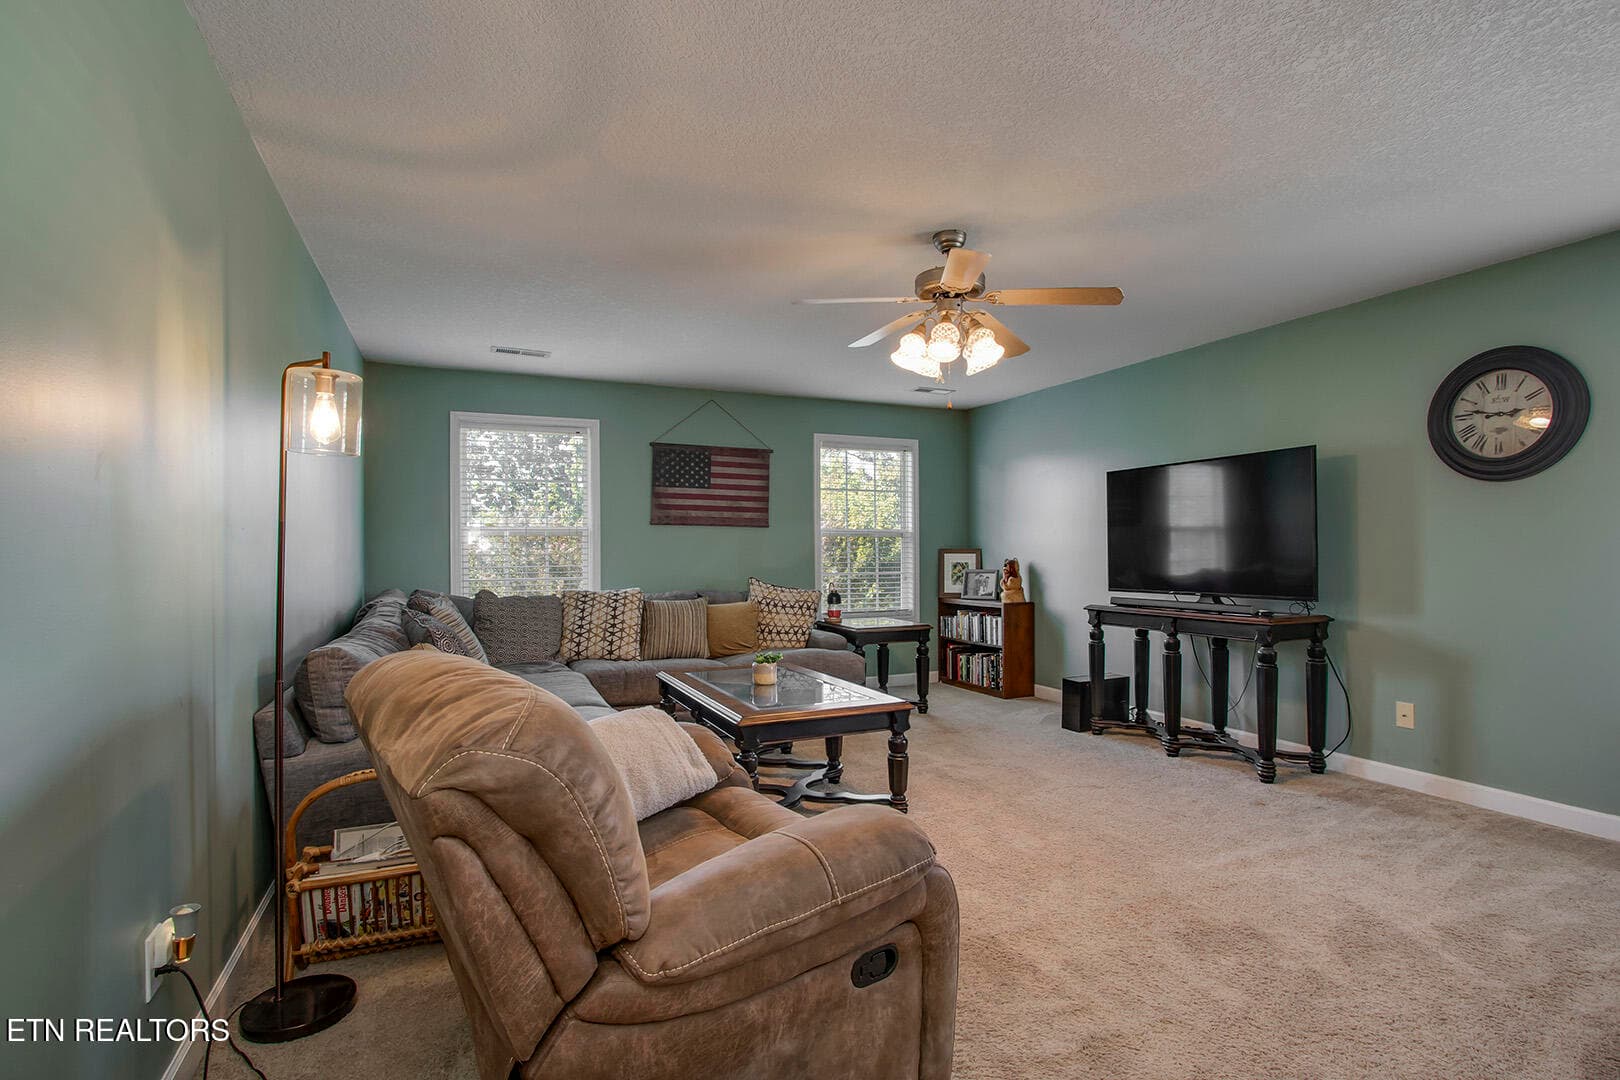
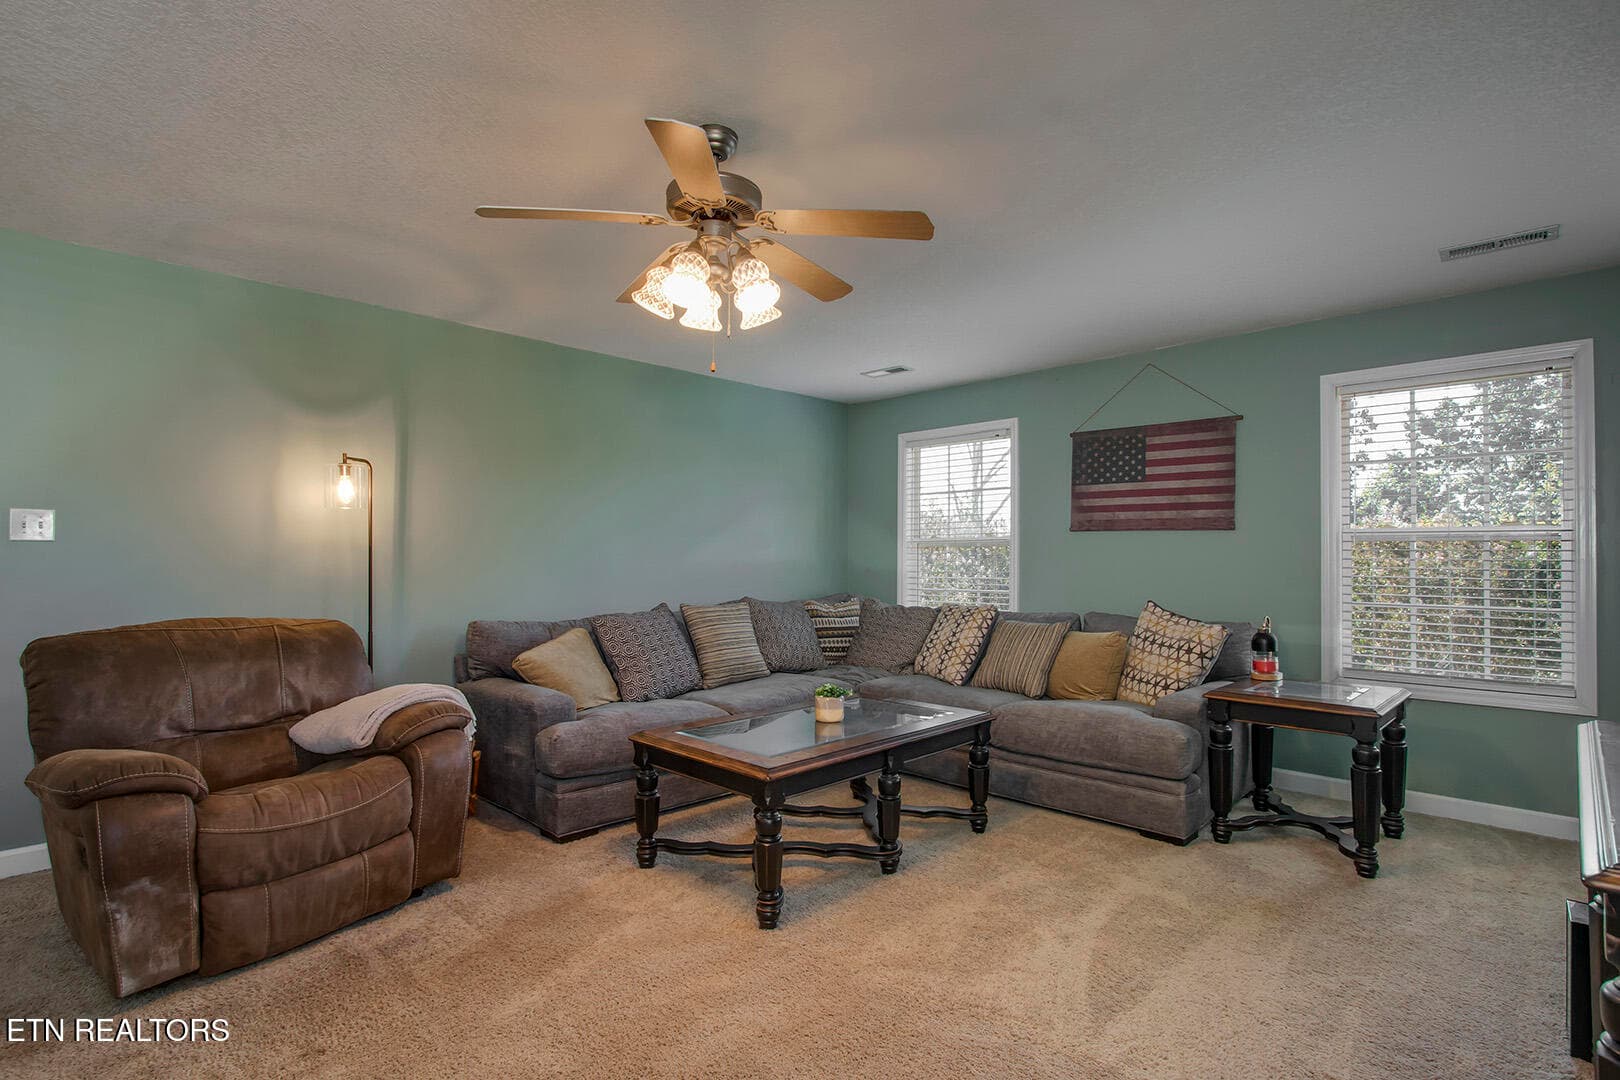
43_TimberGreenLane_2906_Family-Bonus01 - 2906 Timber Green Lane, Knoxville, TN 37921, Knoxville
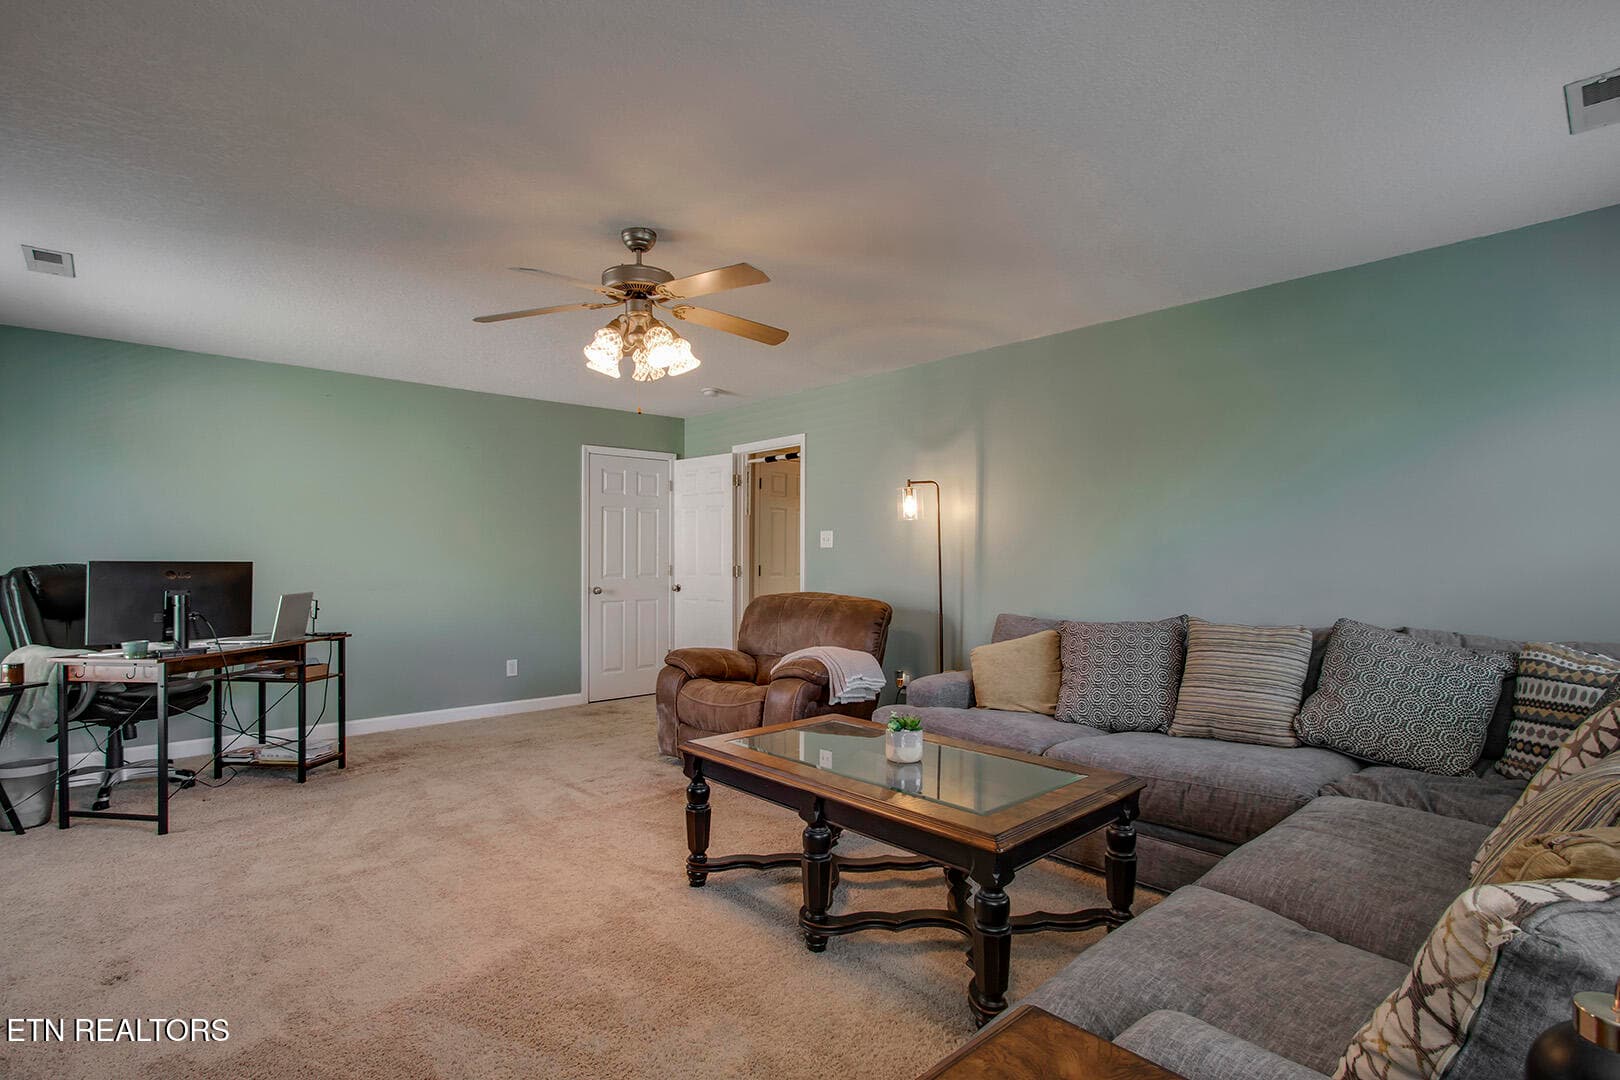
44_TimberGreenLane_2906_Family-Bonus02 - 2906 Timber Green Lane, Knoxville, TN 37921, Knoxville
45_TimberGreenLane_2906_Family-Bonus03 - 2906 Timber Green Lane, Knoxville, TN 37921, Knoxville
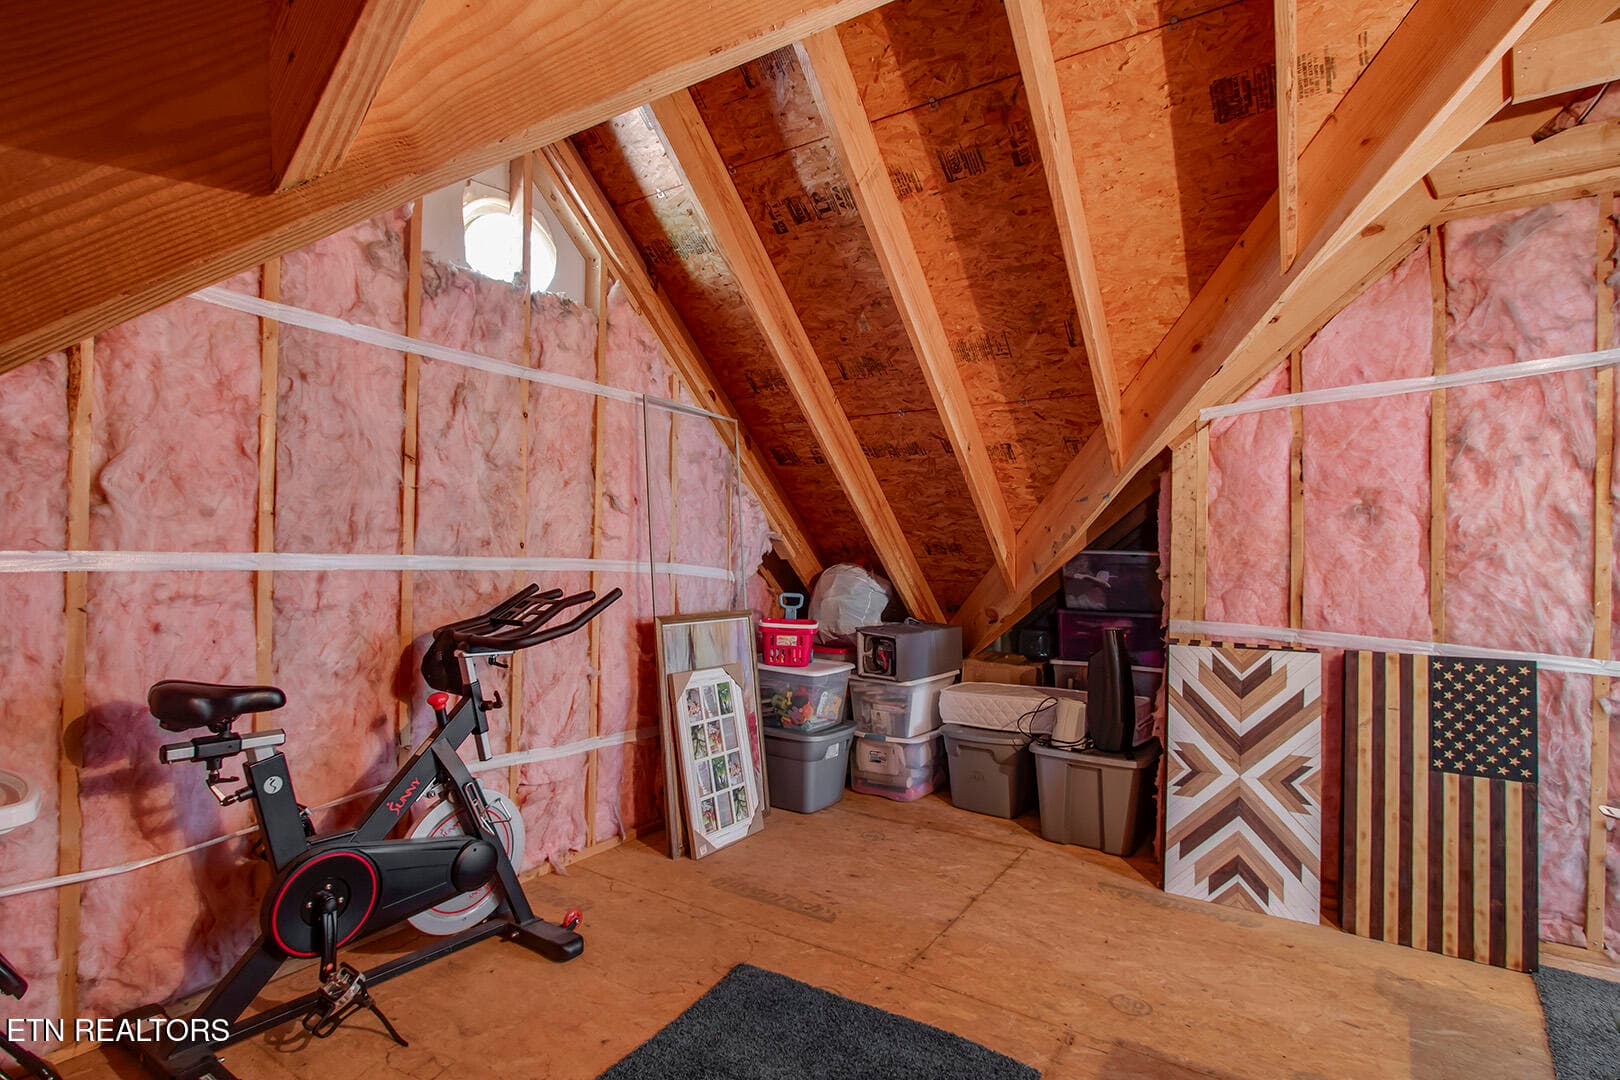
46_TimberGreenLane_2906_AtticStorage01 - 2906 Timber Green Lane, Knoxville, TN 37921, Knoxville
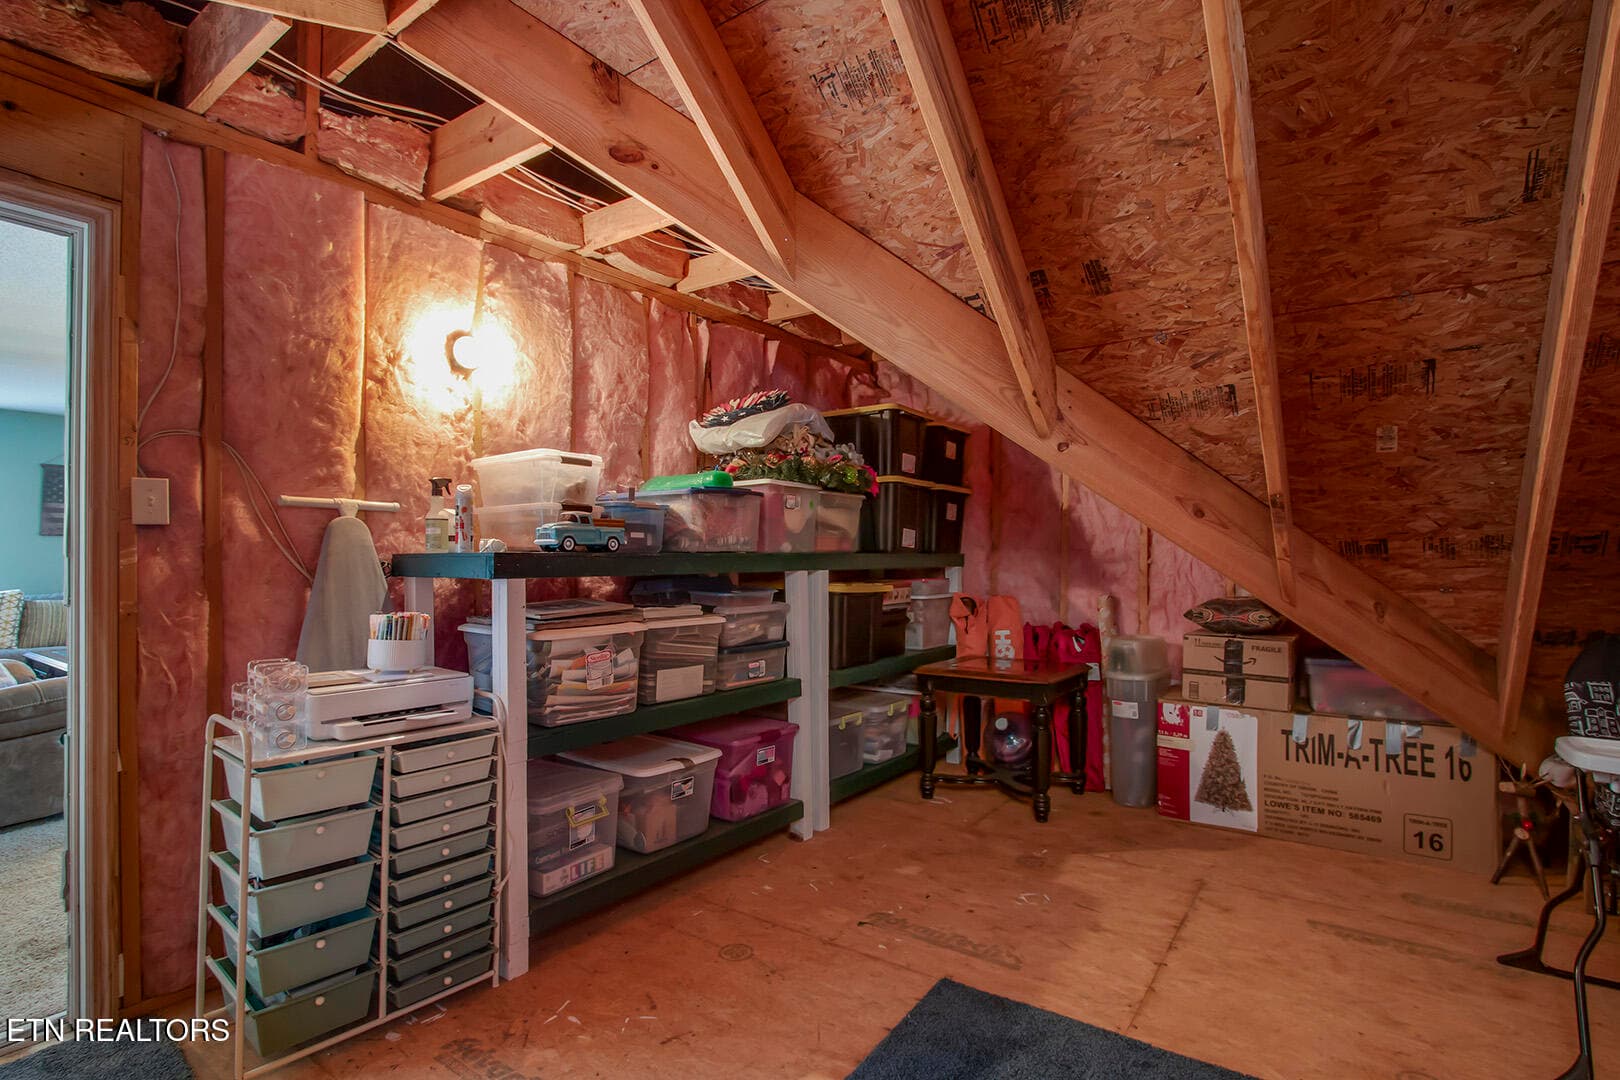
47_TimberGreenLane_2906_AtticStorage02 - 2906 Timber Green Lane, Knoxville, TN 37921, Knoxville
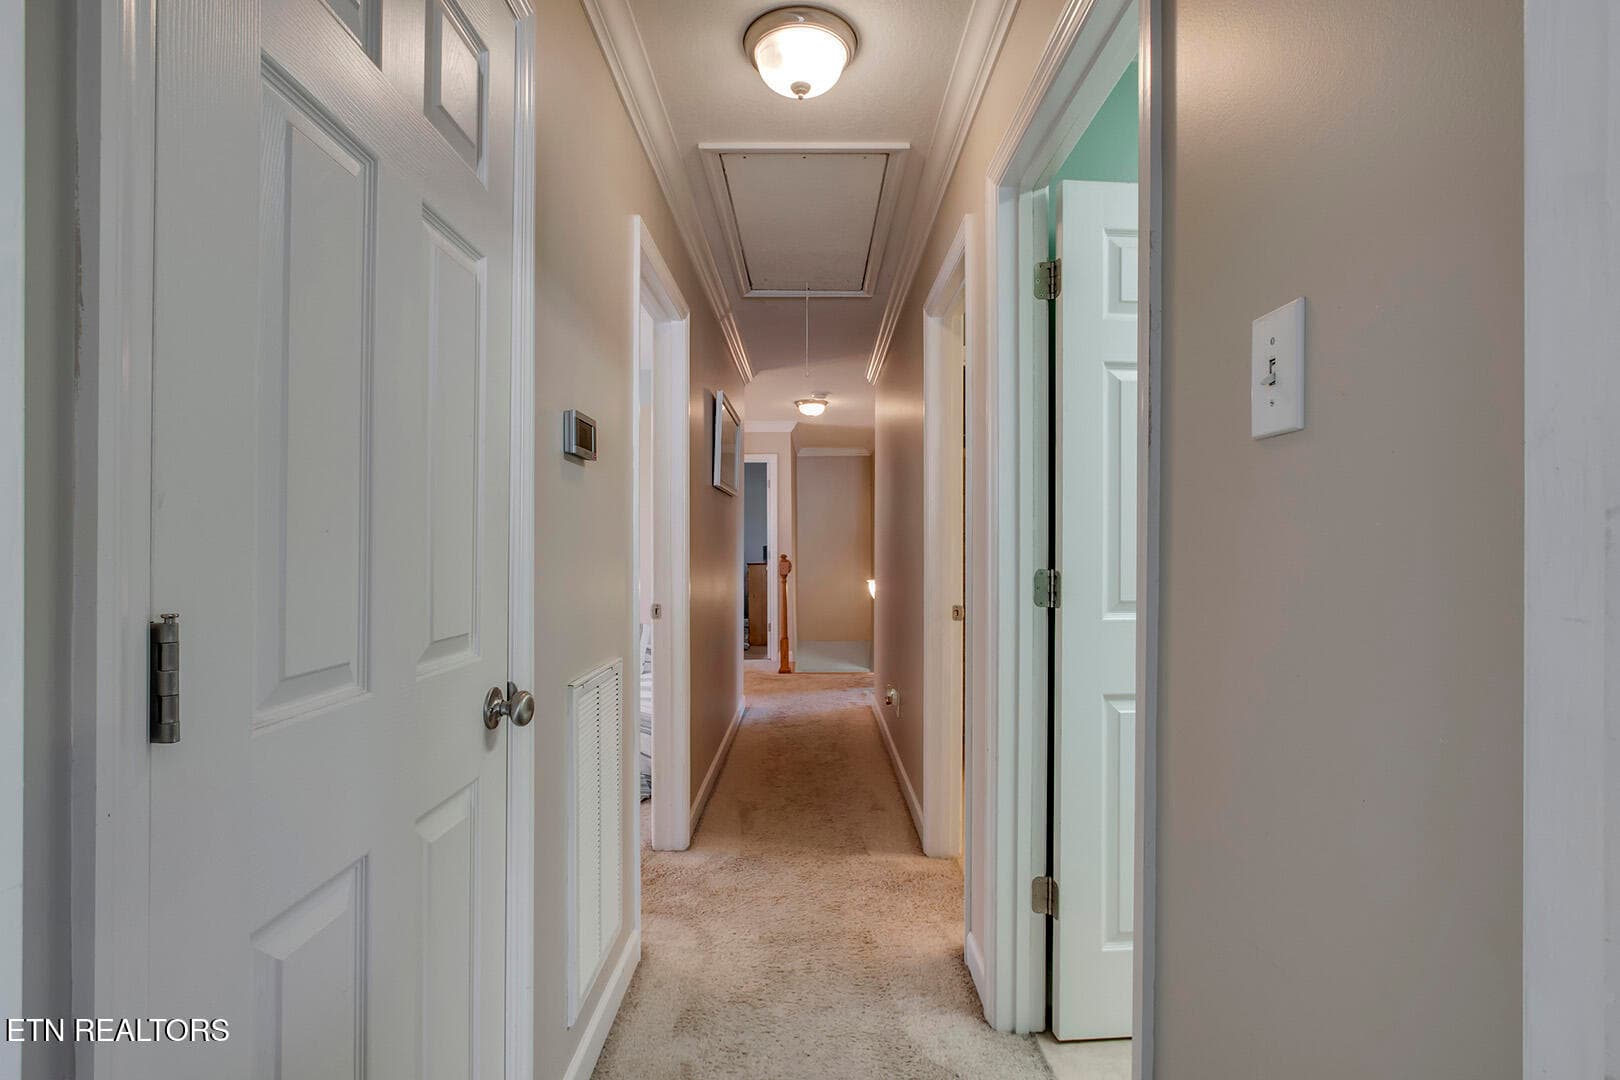
48_TimberGreenLane_2906_UpperHall02 - 2906 Timber Green Lane, Knoxville, TN 37921, Knoxville
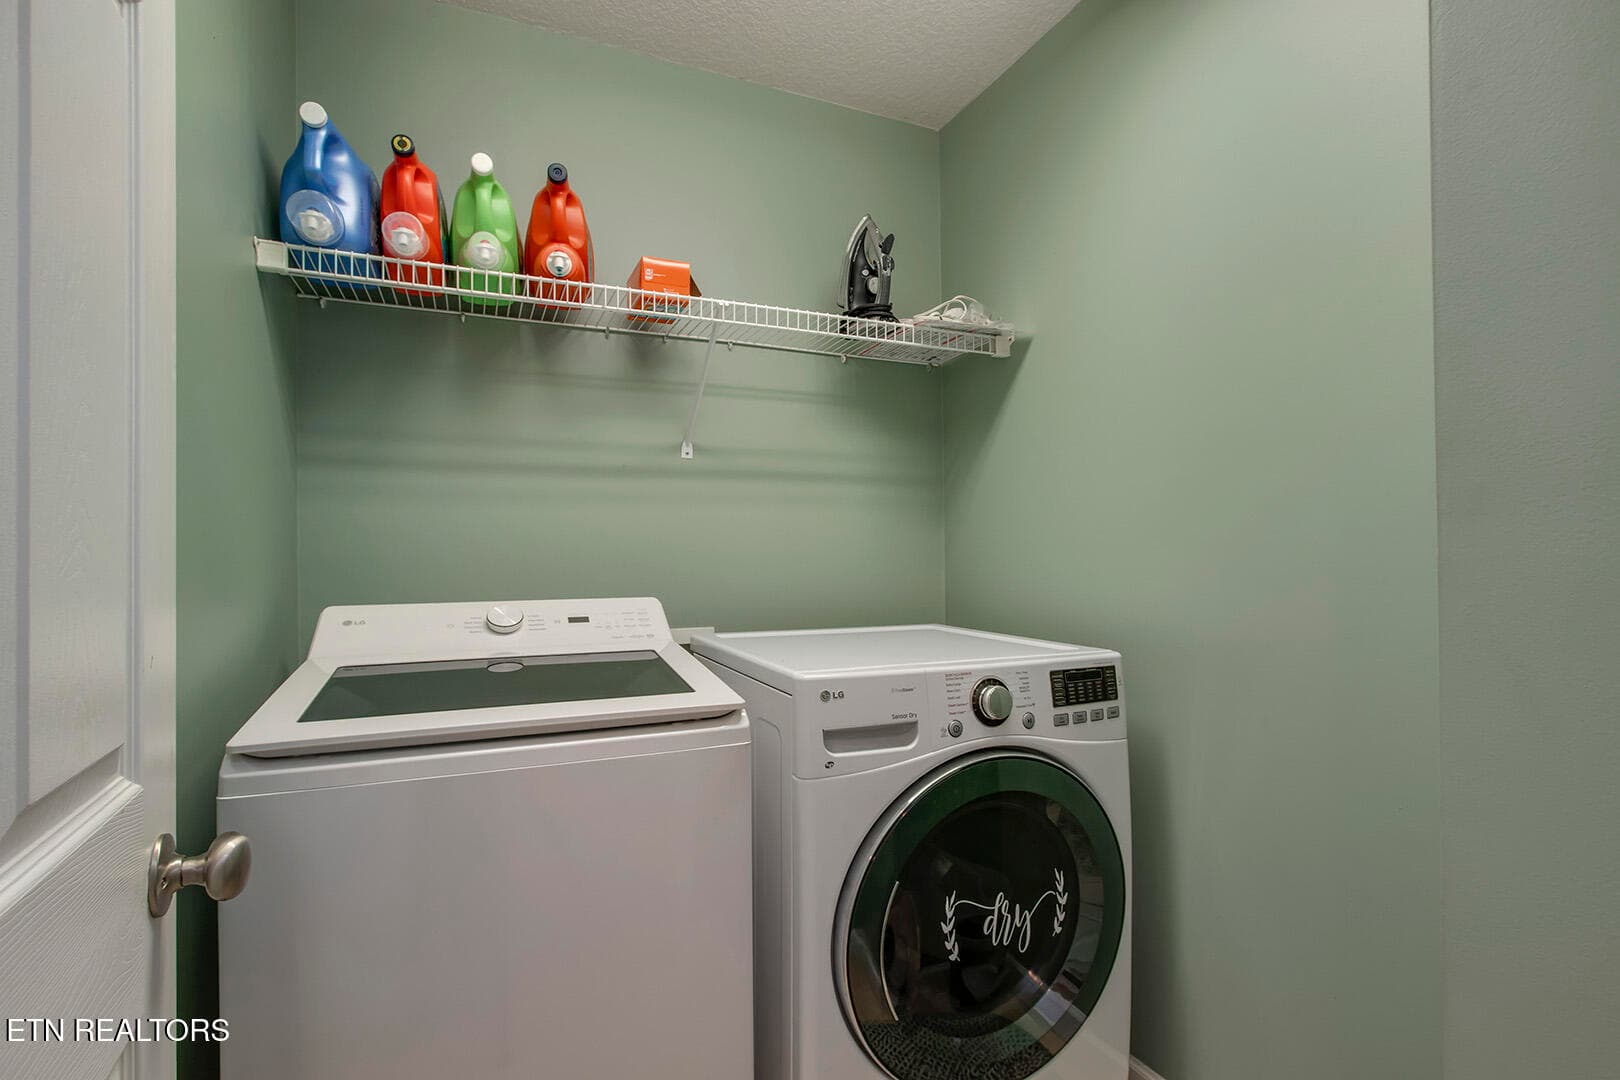
49_TimberGreenLane_2906_Laundry - 2906 Timber Green Lane, Knoxville, TN 37921, Knoxville
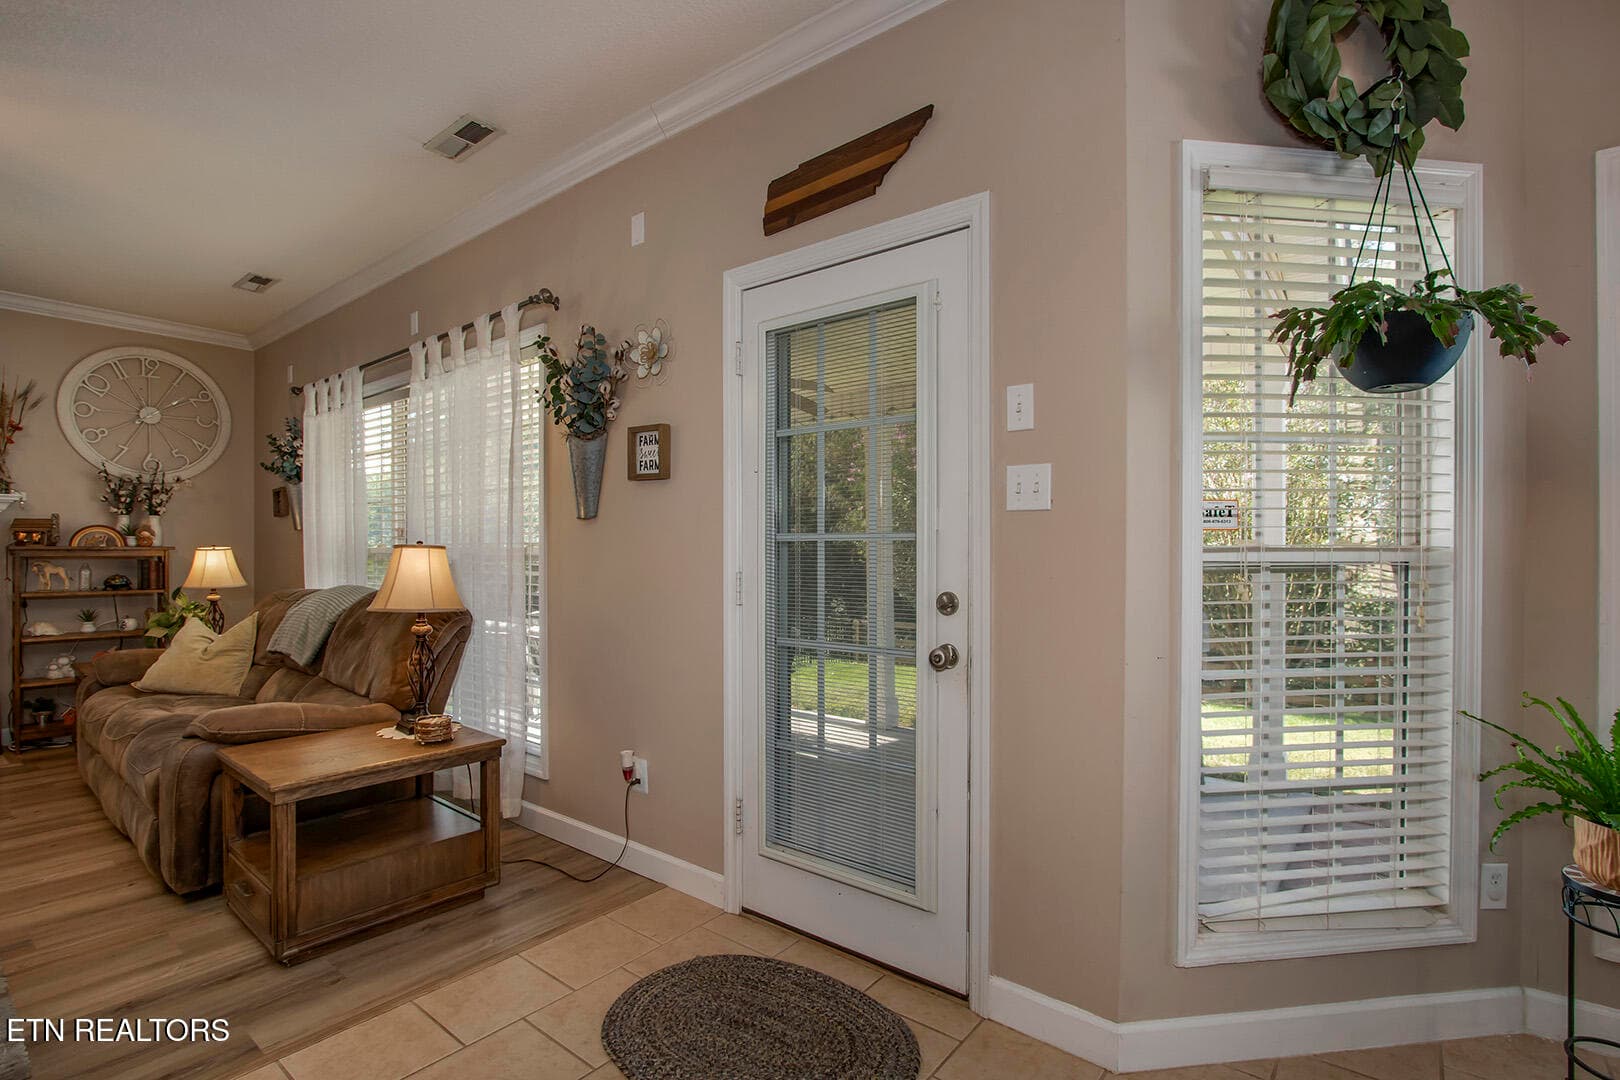
50_TimberGreenLane_2906_CoveredPatioExit - 2906 Timber Green Lane, Knoxville, TN 37921, Knoxville
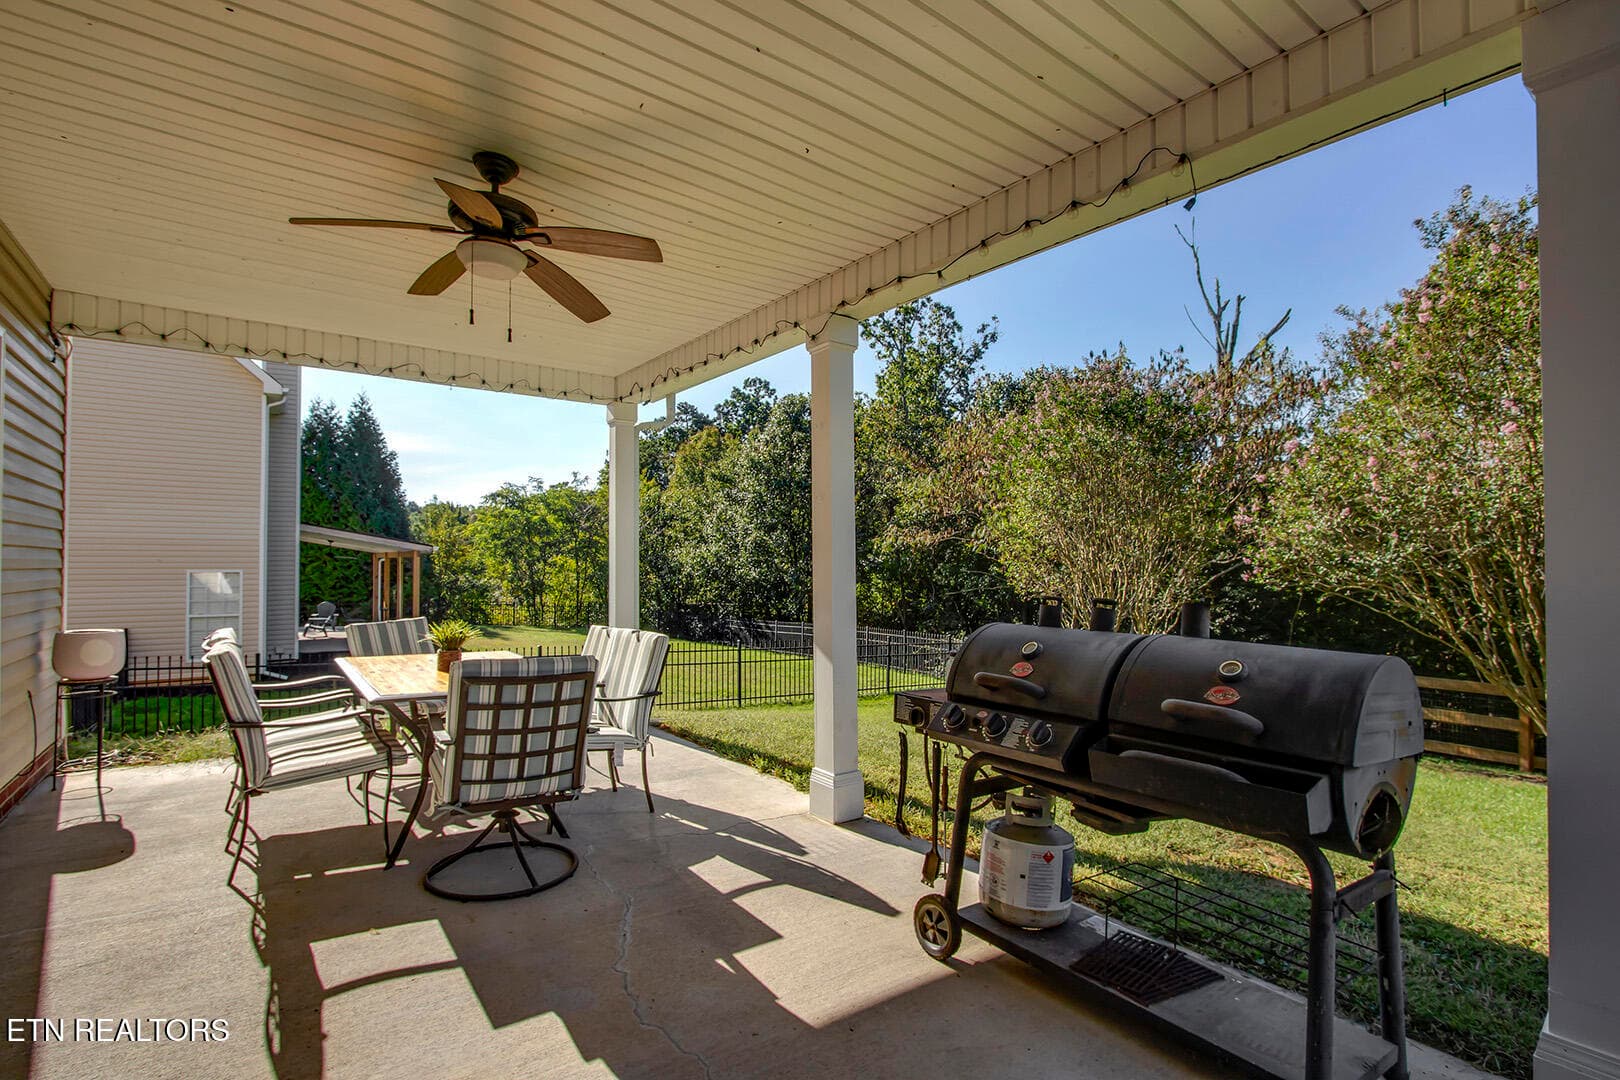
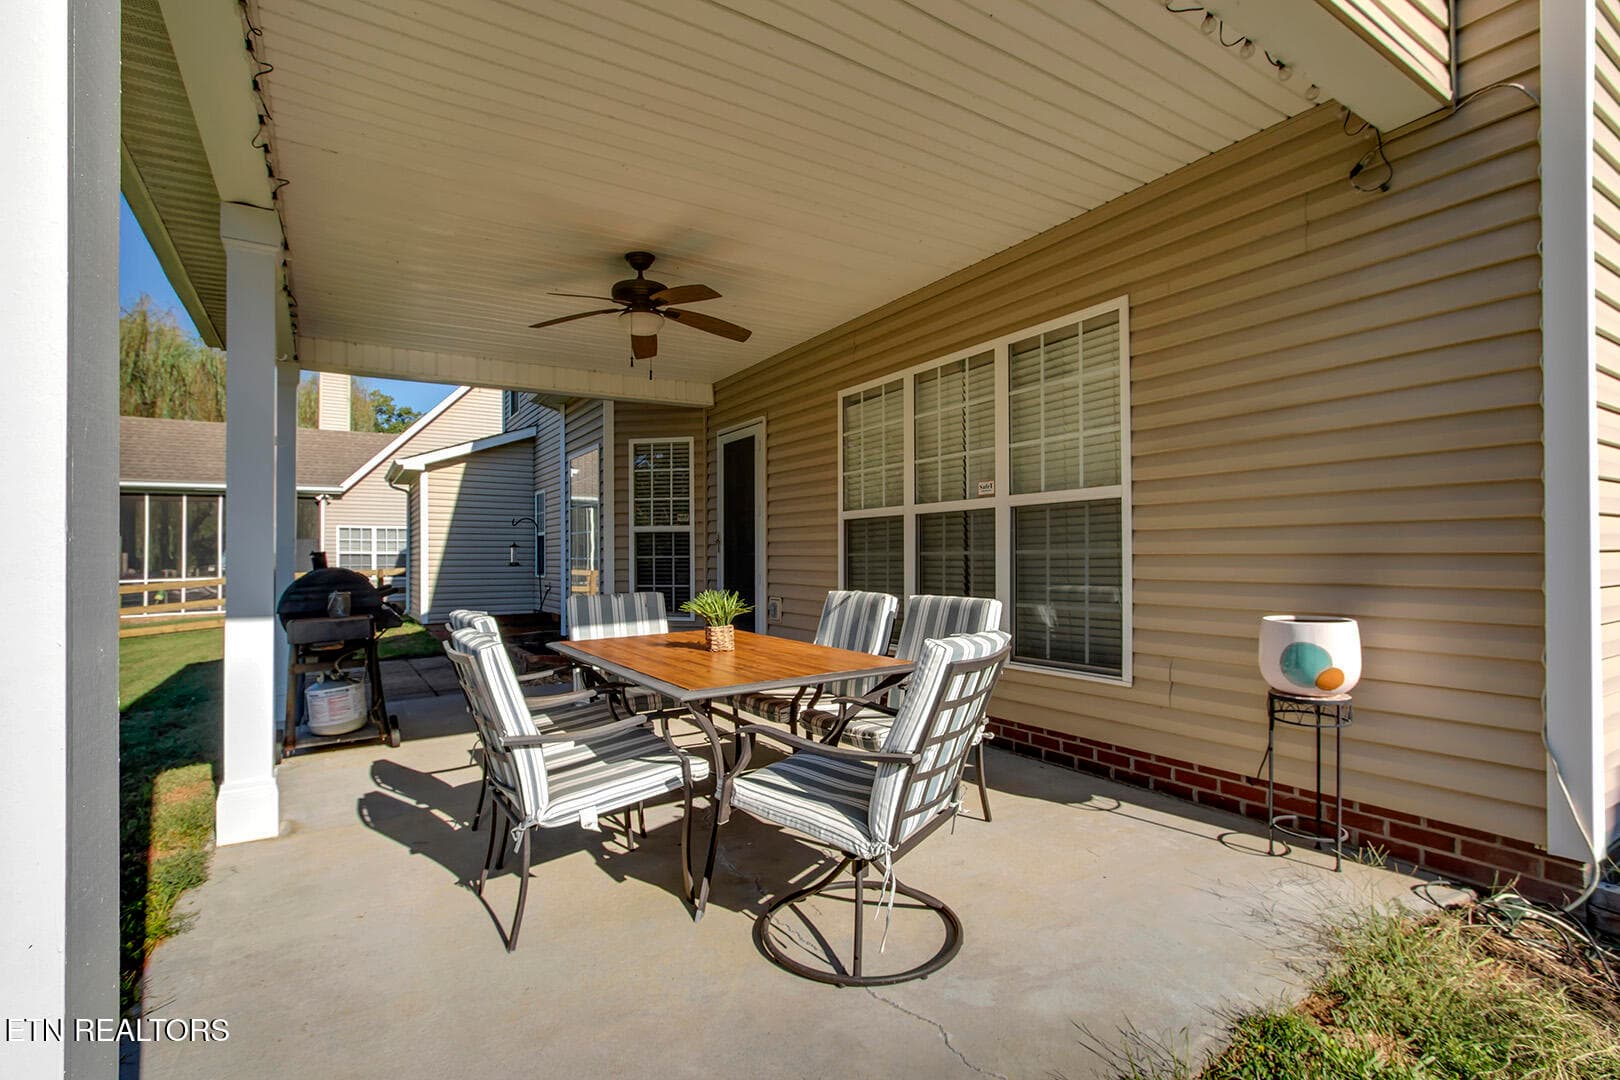
51_TimberGreenLane_2906_CoveredPatio01 - 2906 Timber Green Lane, Knoxville, TN 37921, Knoxville
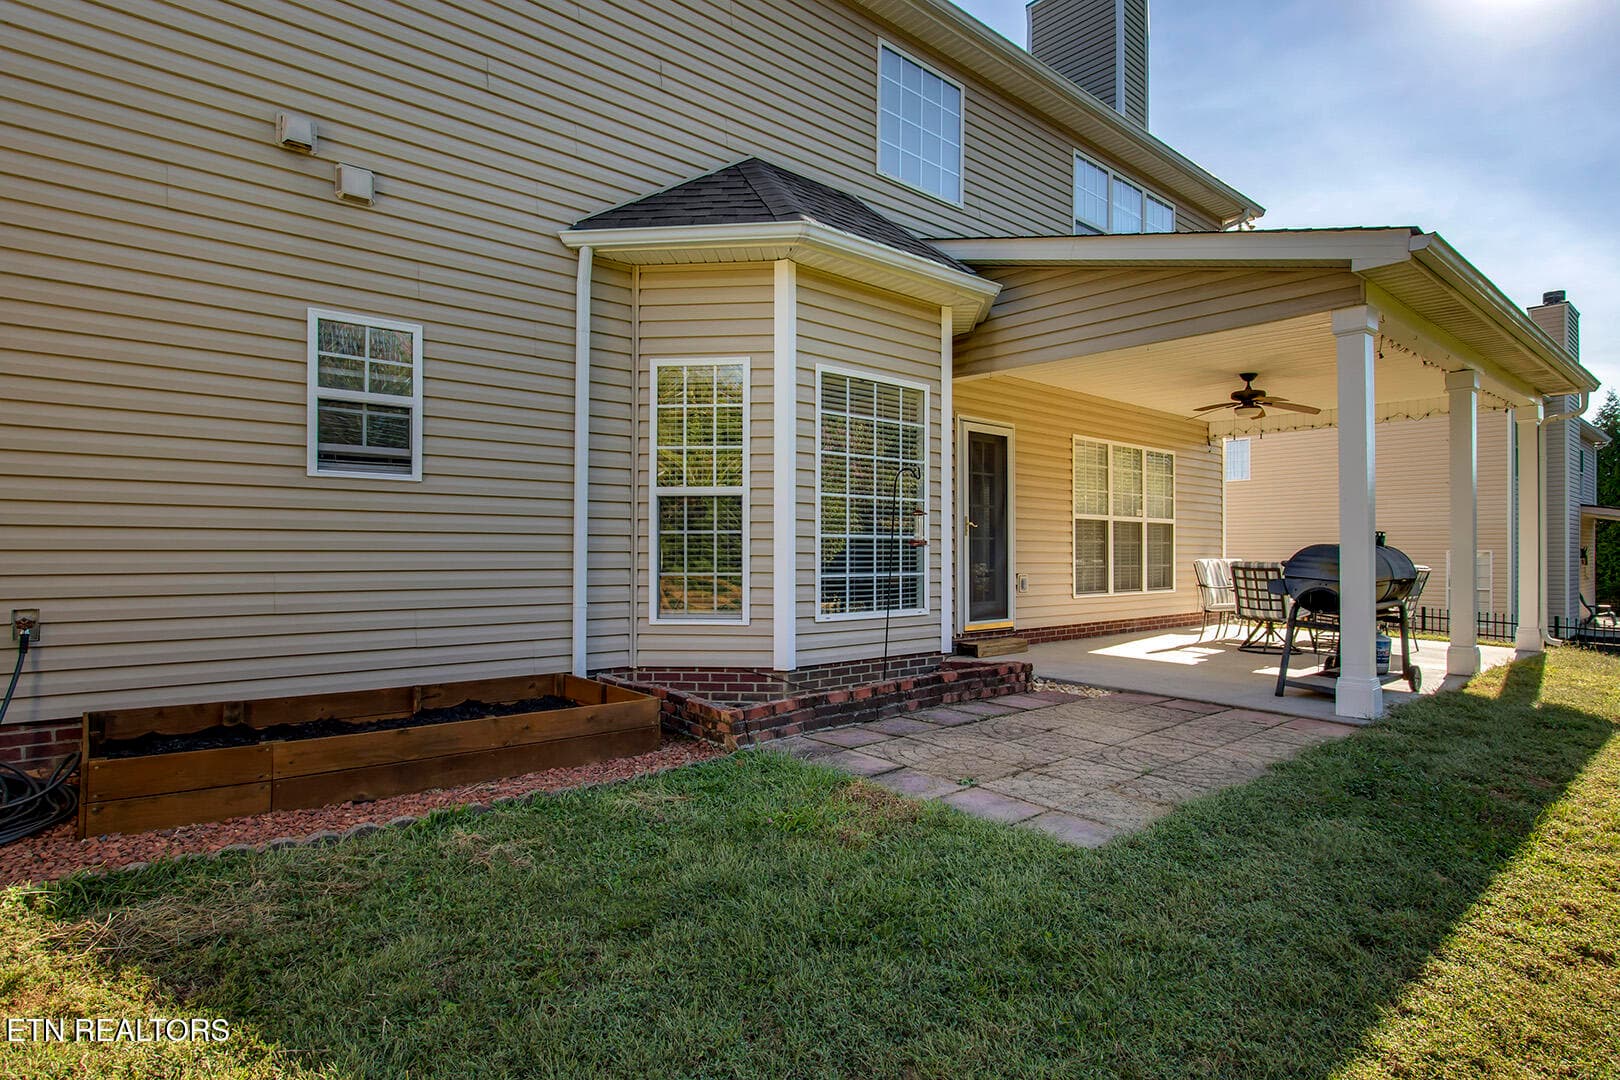
52_TimberGreenLane_2906_CoveredPatio02 - 2906 Timber Green Lane, Knoxville, TN 37921, Knoxville
53_TimberGreenLane_2906_Patio - 2906 Timber Green Lane, Knoxville, TN 37921, Knoxville
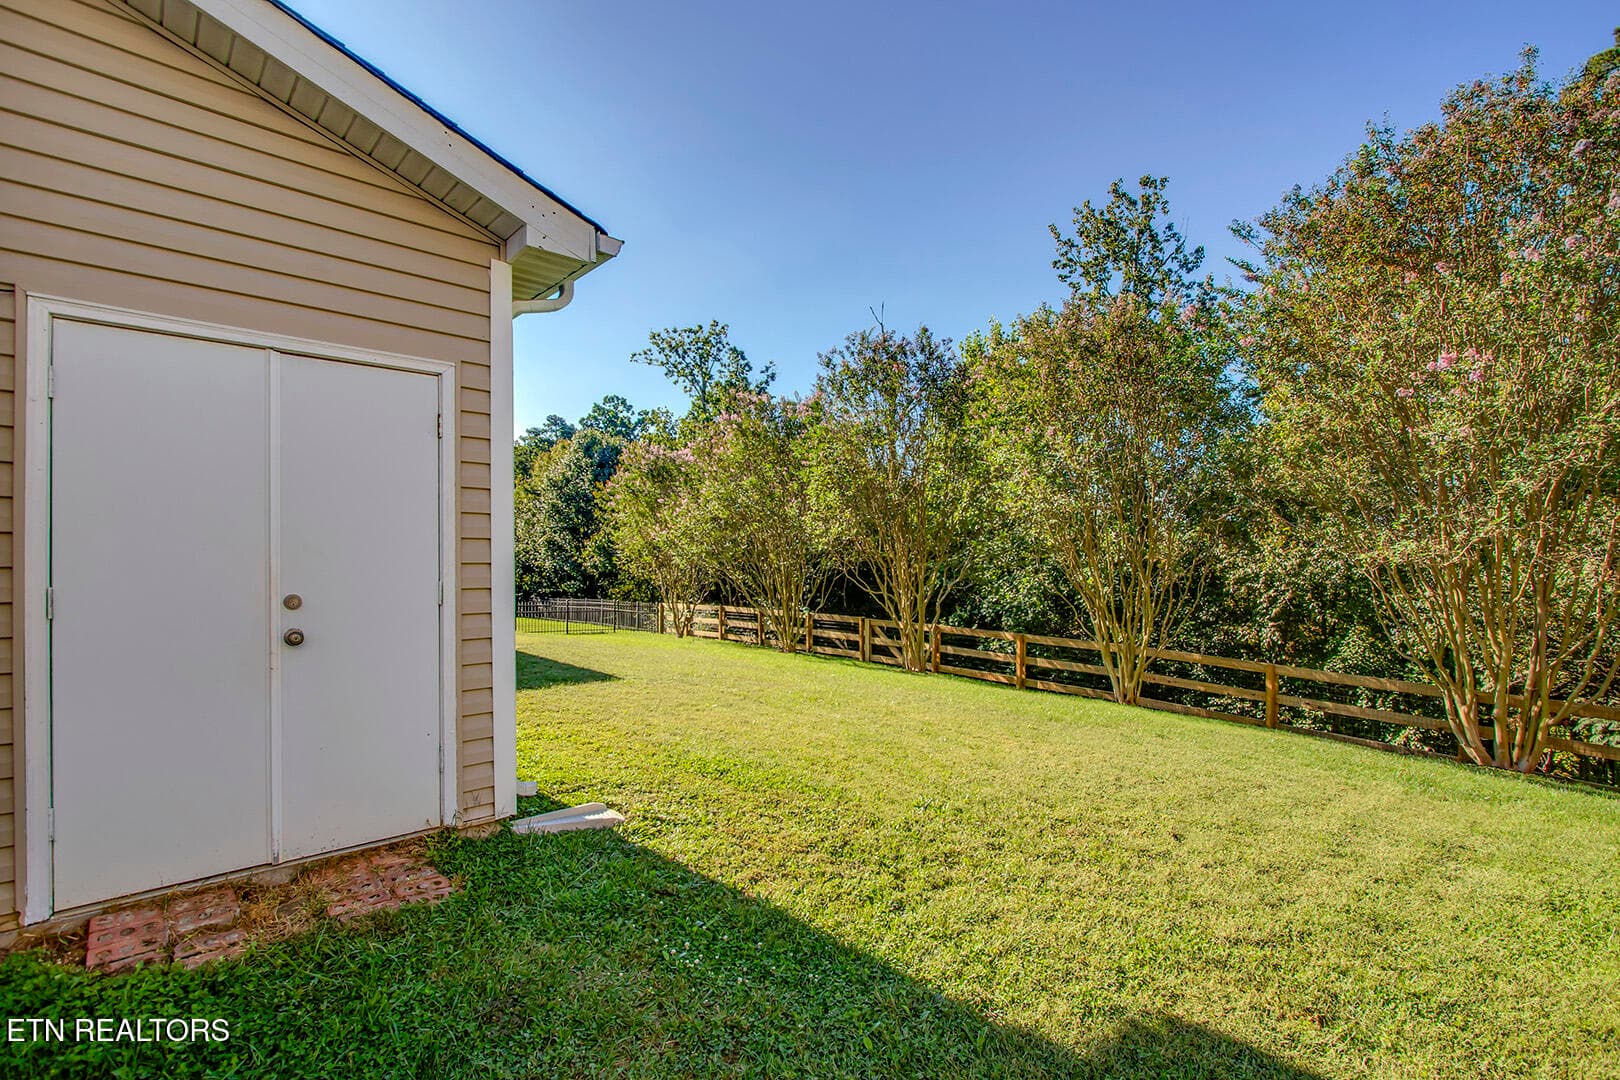
54_TimberGreenLane_2906_GardenStorage-Fe - 2906 Timber Green Lane, Knoxville, TN 37921, Knoxville
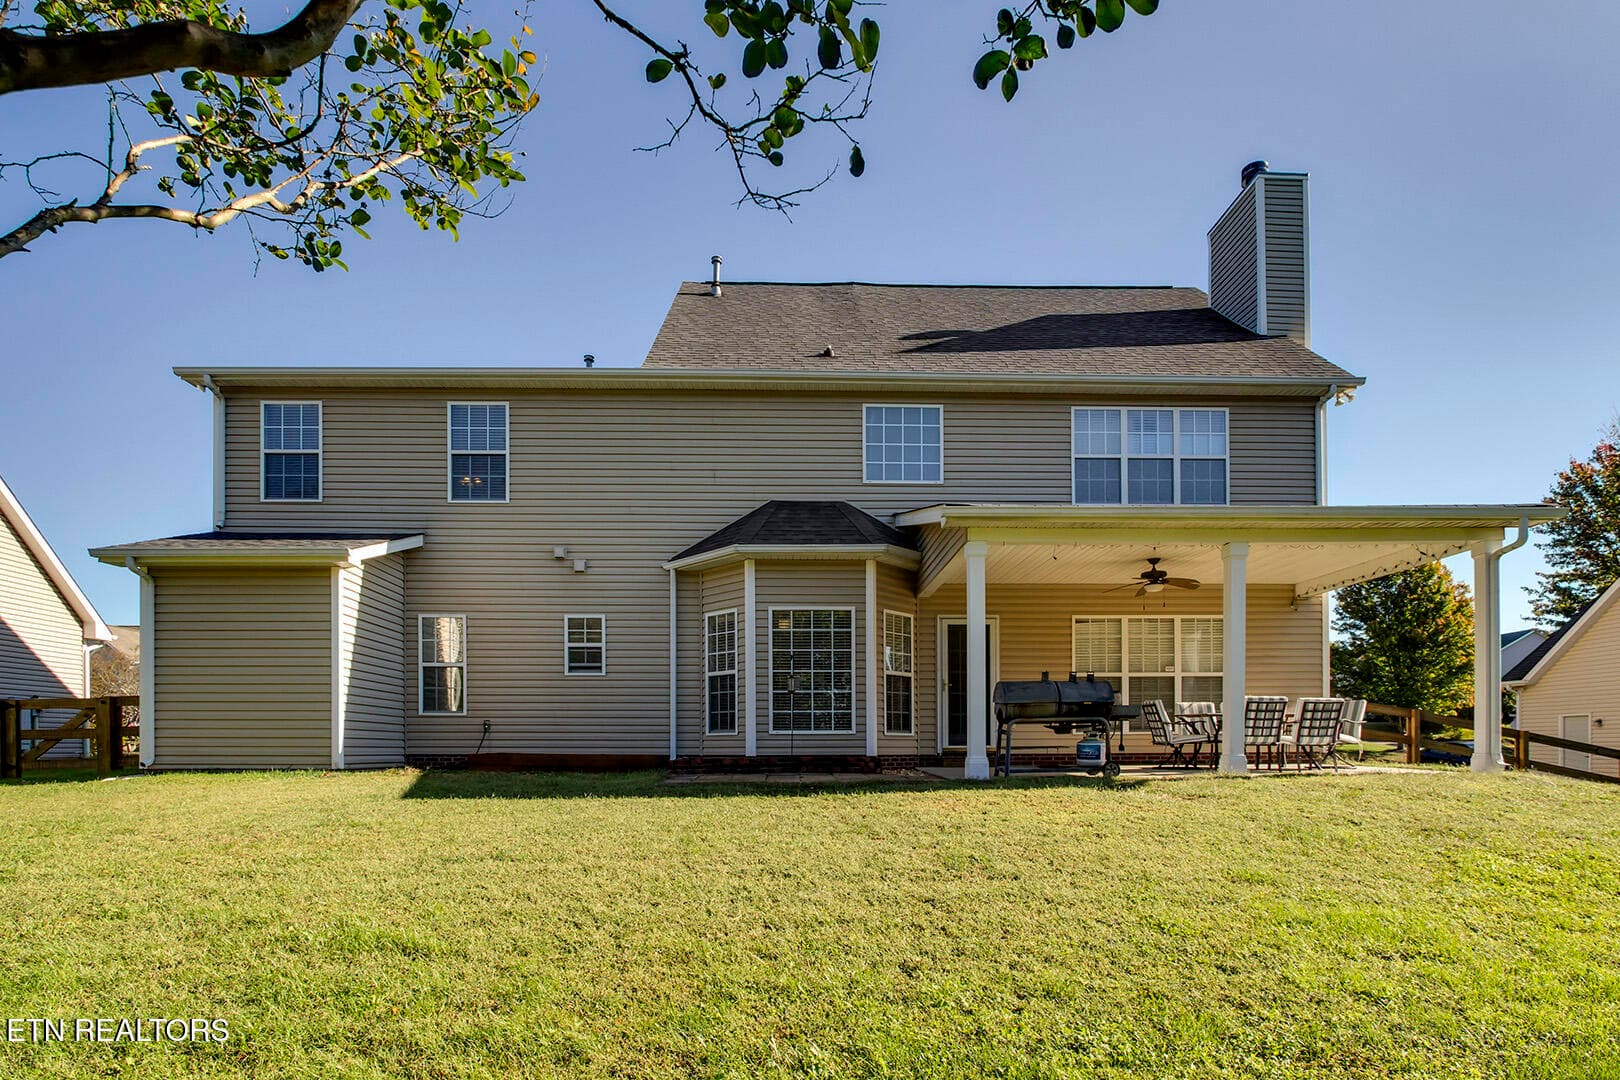
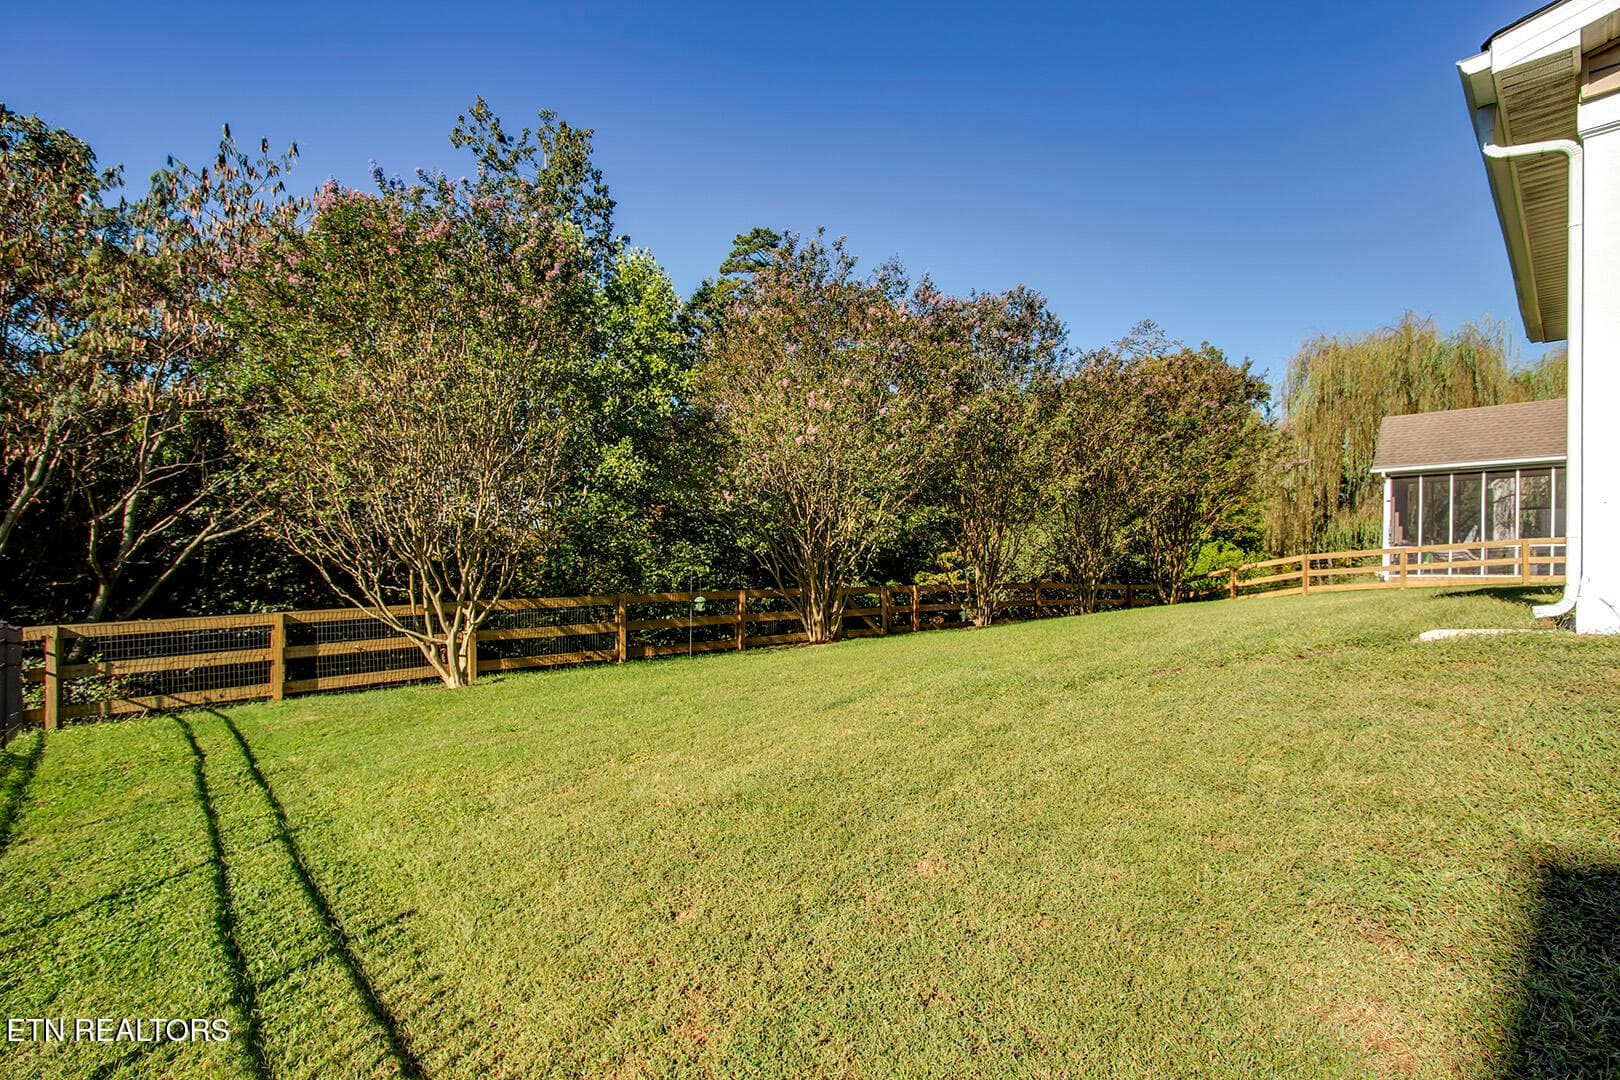
55_TimberGreenLane_2906_Back - 2906 Timber Green Lane, Knoxville, TN 37921, Knoxville
56_TimberGreenLane_2906_FencedBackyard02 - 2906 Timber Green Lane, Knoxville, TN 37921, Knoxville
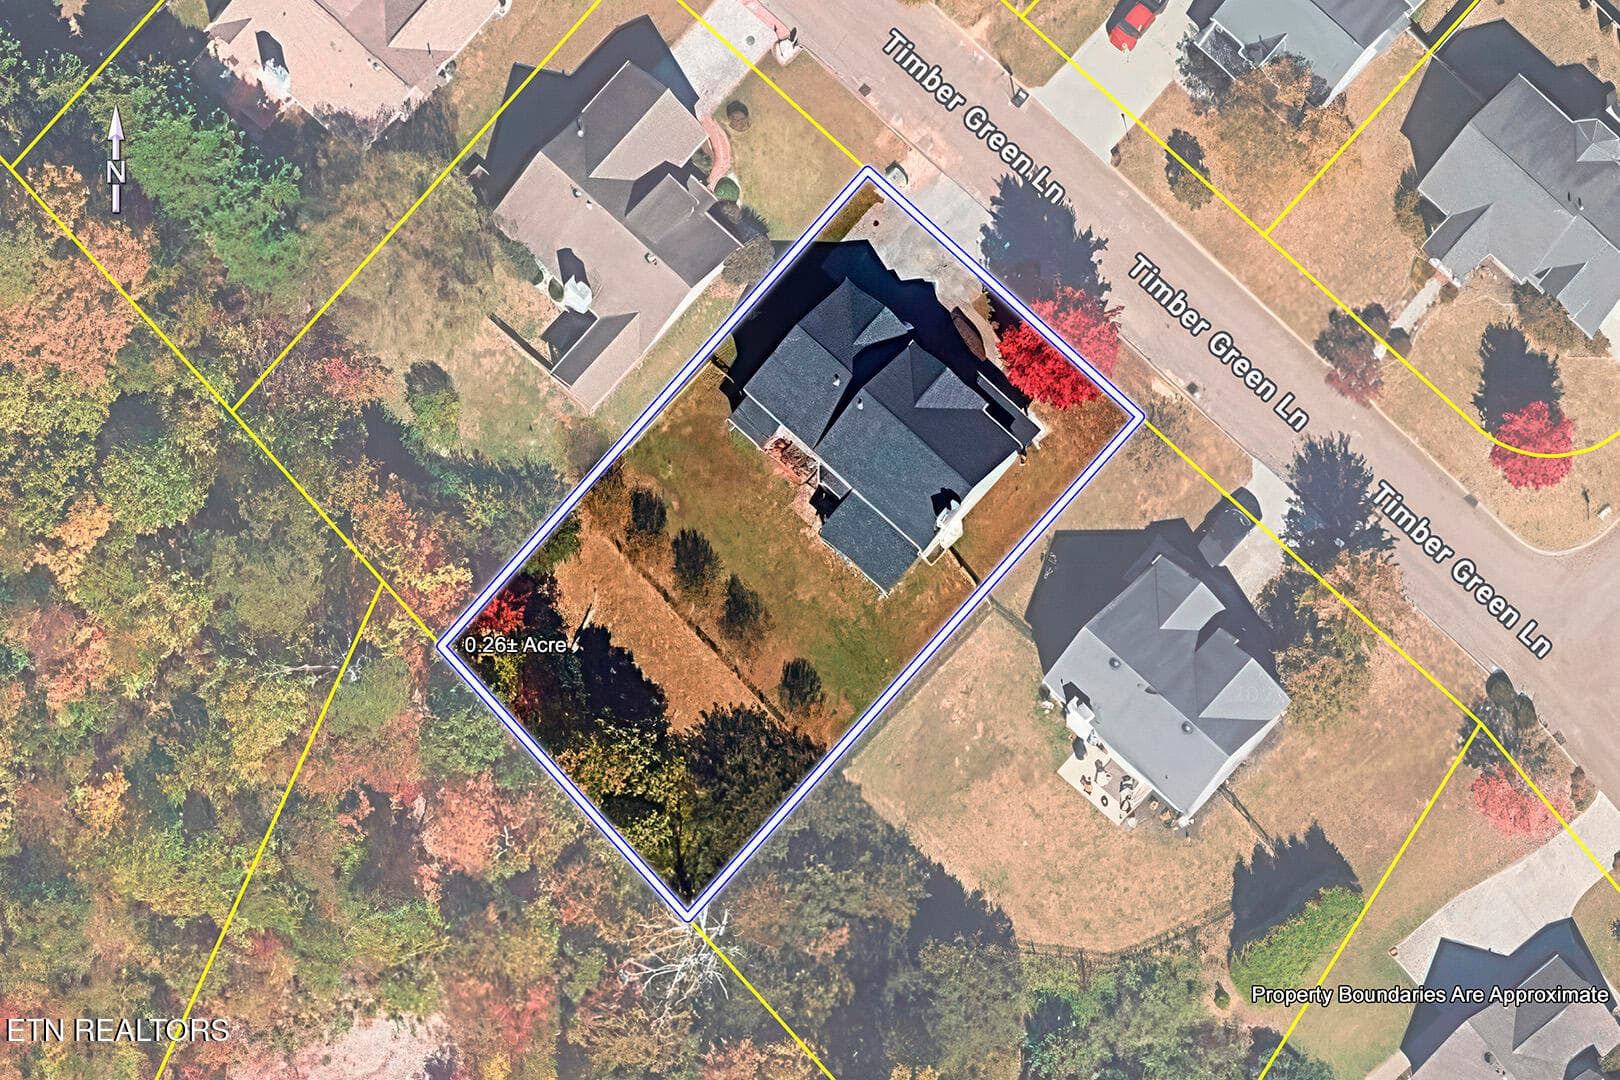
57_TimberGreenLane_2906_SatellitePlat - 2906 Timber Green Lane, Knoxville, TN 37921, Knoxville
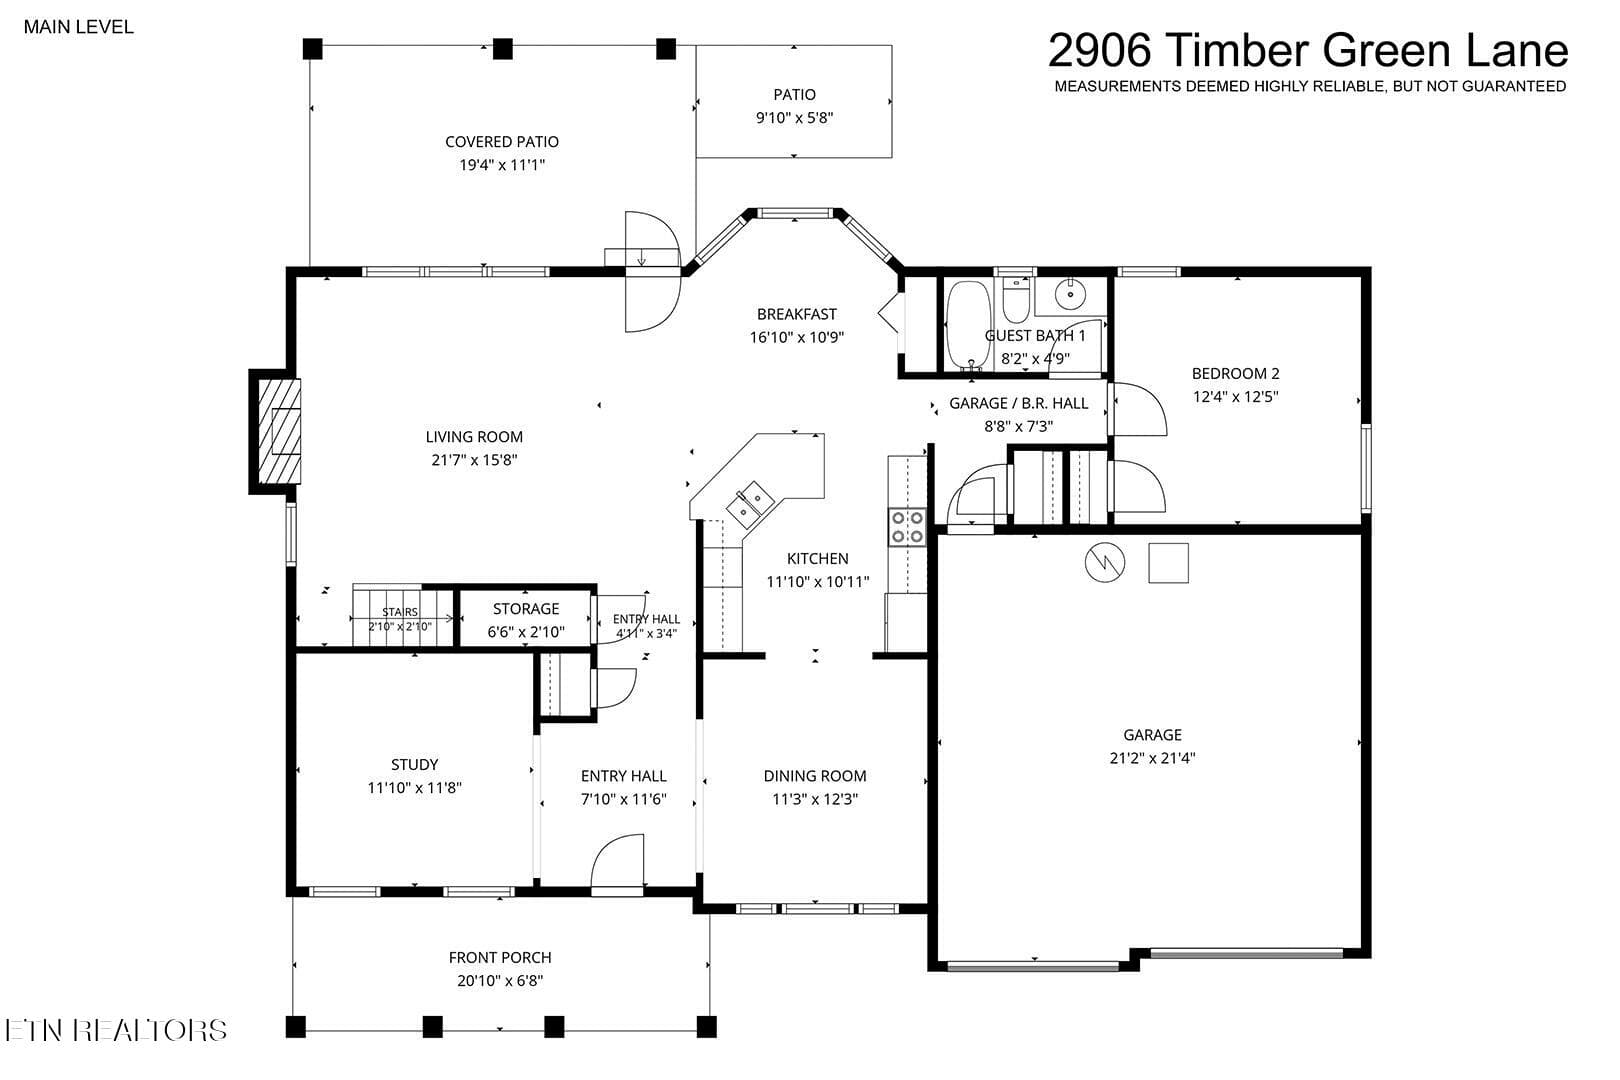
58_TimberGreenLane_2906_FloorPlan-MainLe - 2906 Timber Green Lane, Knoxville, TN 37921, Knoxville
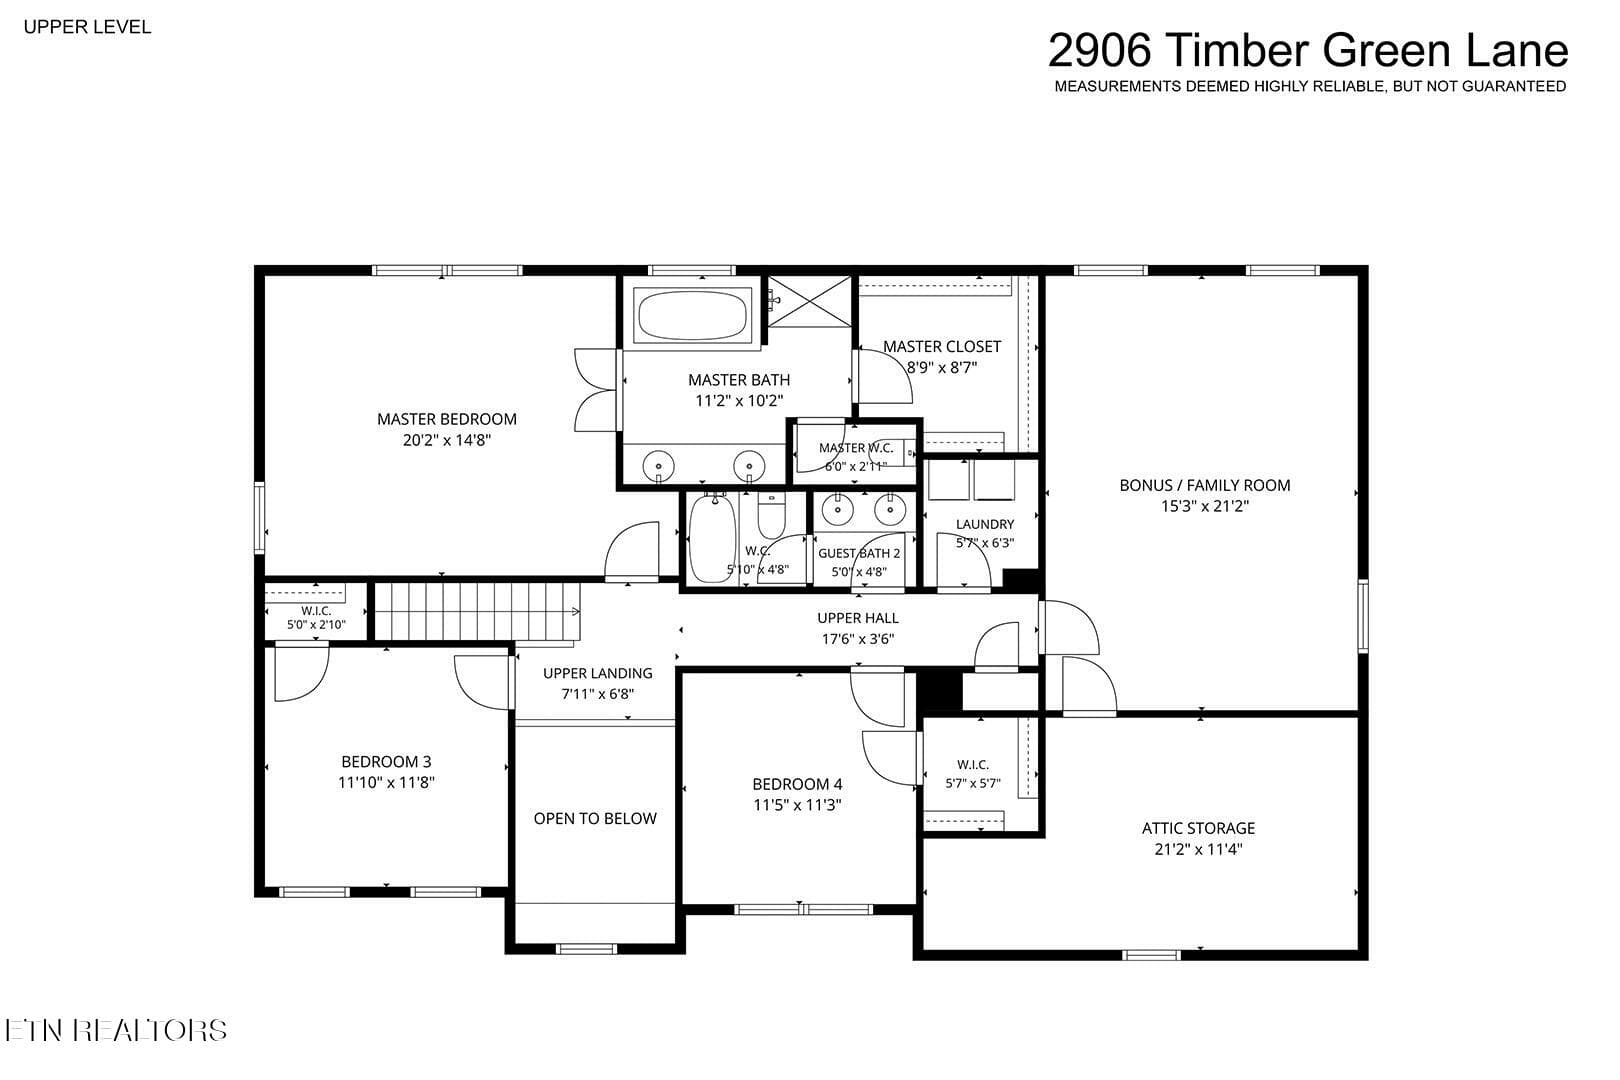
59_TimberGreenLane_2906_FloorPlan-UpperL - 2906 Timber Green Lane, Knoxville, TN 37921, Knoxville
60 photos

$530,000

2906 Timber Green Lane, Knoxville, TN 37921
Knoxville, TN 37921
Listed by Pamela Bull · BHGRE/TR Realty Partners
Bedrooms
4
Bathrooms
3
Living area
N/A
Year built
2005

About this home

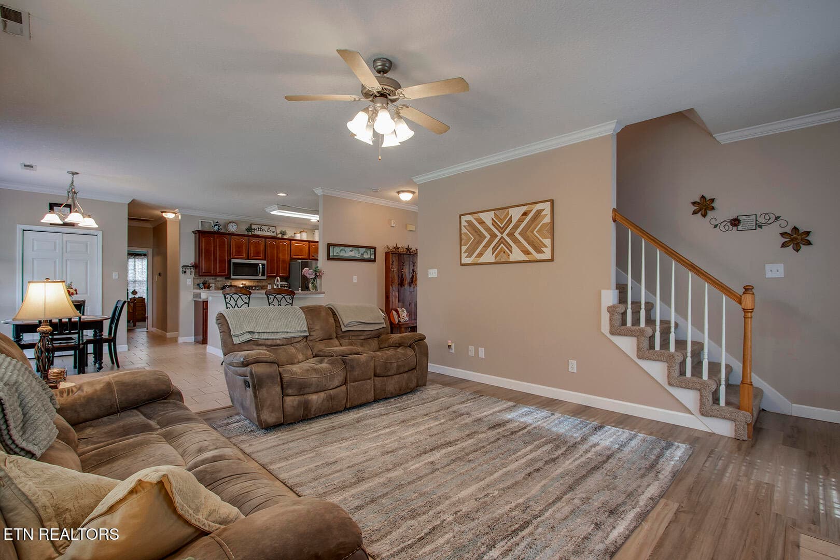
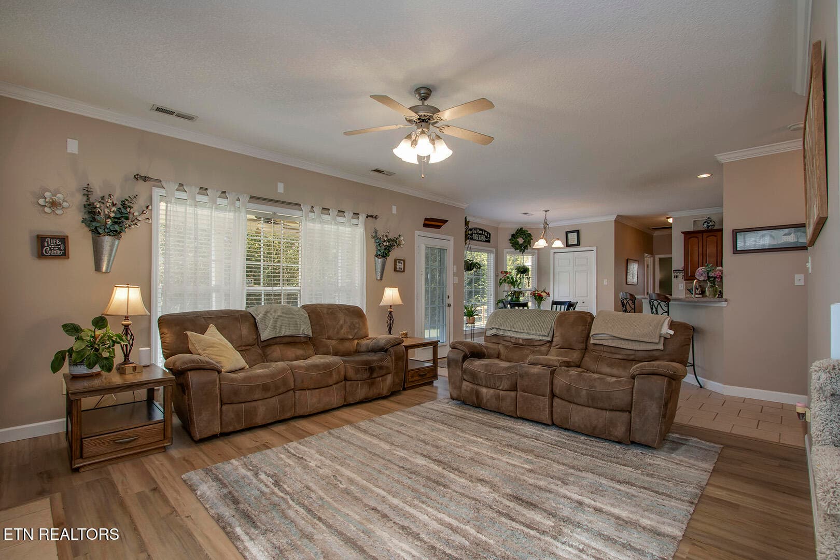
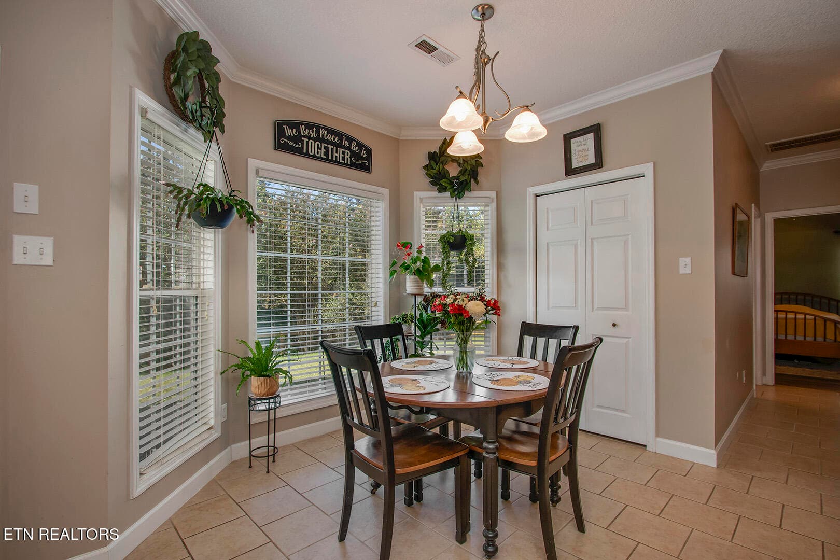
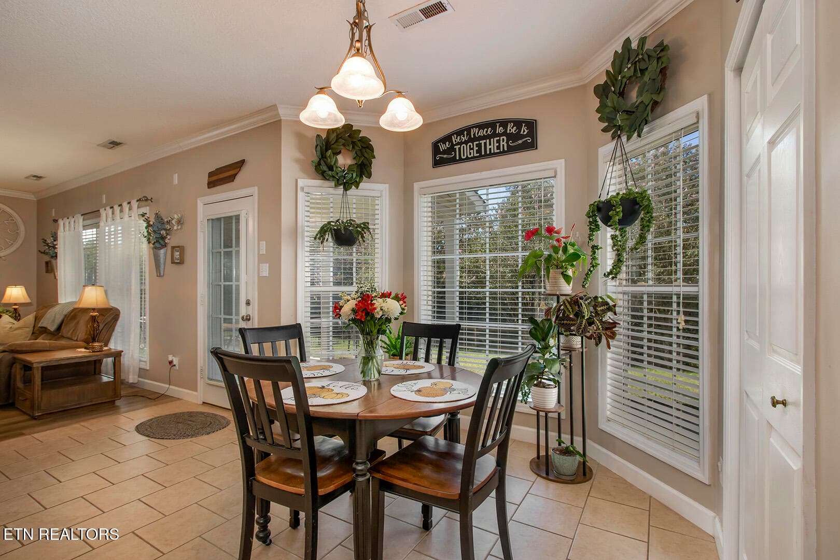
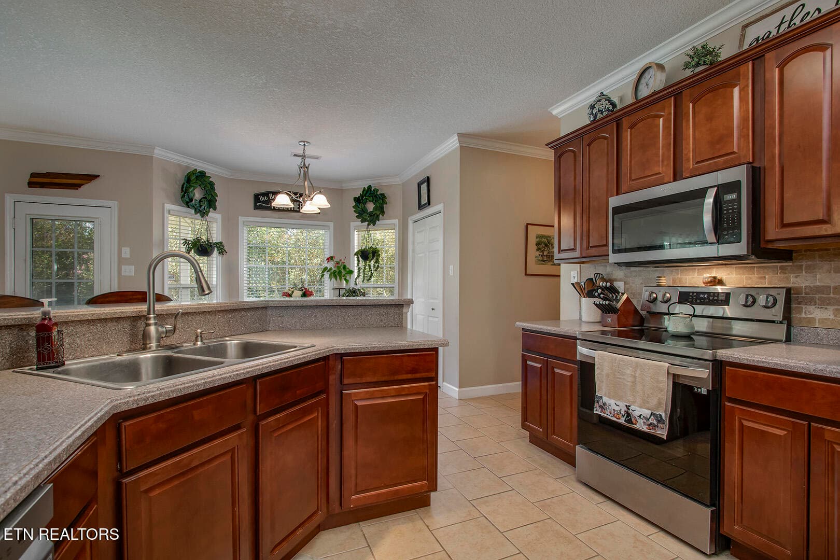
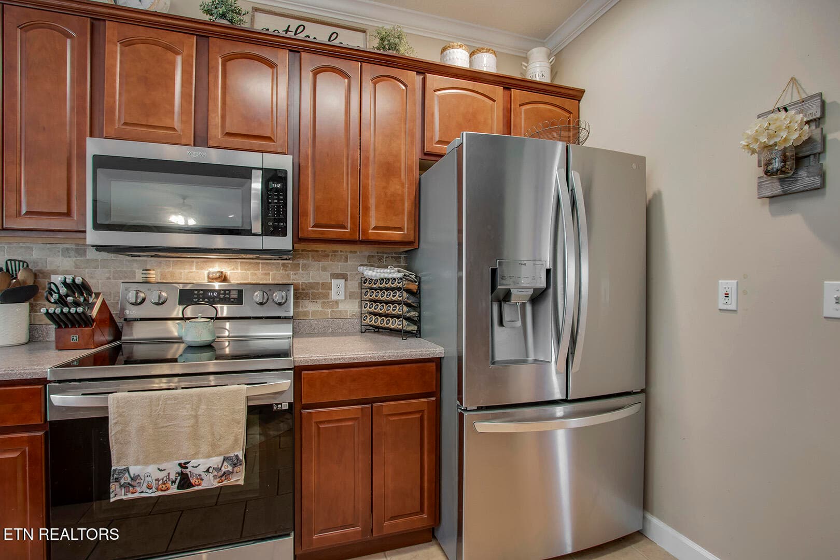
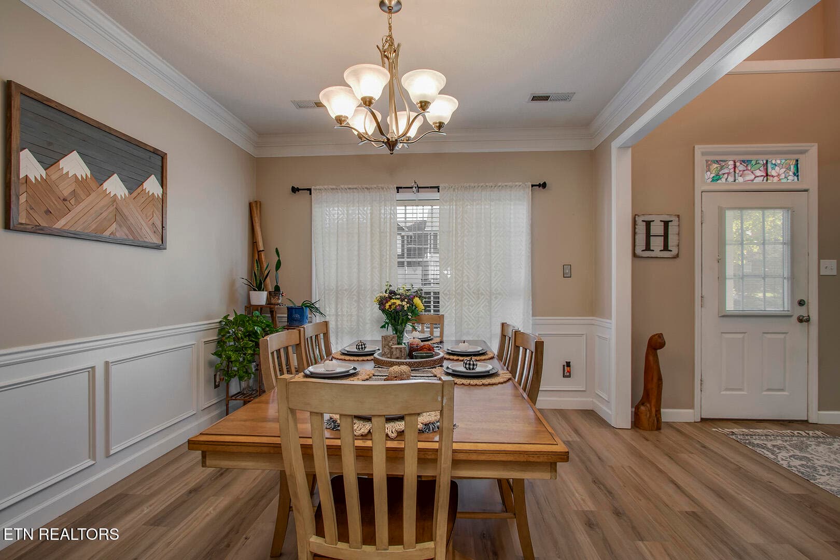
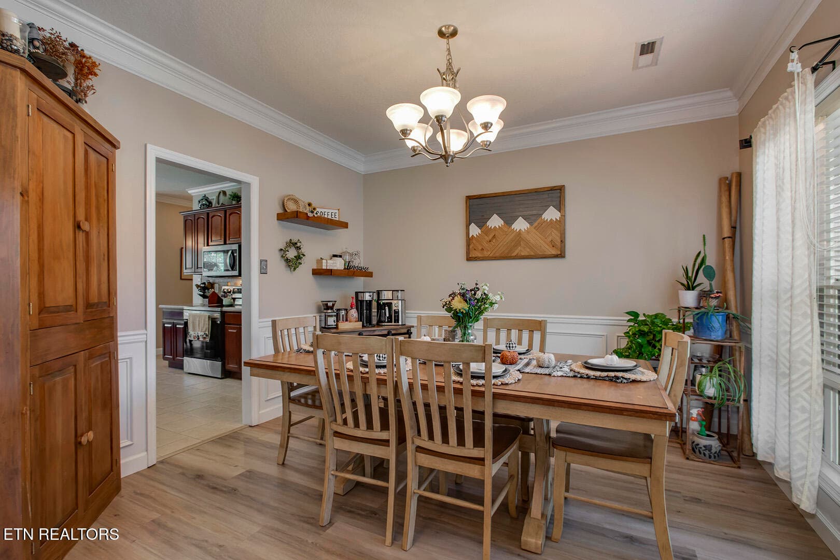
This spacious 2,782 sq. ft. home offers 4 bedrooms and 3 full baths with a flexible floor plan and plenty of storage and a 2 car garage. The main level features a welcoming entry, formal dining and living room, new waterproof LVP flooring, family room with gas fireplace, and a well-appointed kitchen with Corian countertops, pantry, eat-in area, and appliances that convey, including the stove, dishwasher, microwave, and refrigerator. A main-level bedroom can also serve as an office, and the full bath has a shower/tub combo with new faucets and toilet. Upstairs are two bedrooms with walk-in closets, a spacious master suite with double tray ceiling and private bath featuring a walk-in shower, jacuzzi tub and double vanity. The additional full bath also has a double vanity. The laundry room is located on the second level and convenient to the upstairs bedrooms. The bonus room provides additional living space and a large attic storage closet, with additional insulated attic access. During the winter months, snuggle up in front of the cozy gas fireplace or enjoy the warmth as your family and friends gather, making precious memories. And during those warmer months, you are sure to enjoy the outside, with the fenced backyard and back patio/porch making a perfect place for the little ones or your fur babies to play. For your outdoor equipment storage needs, you'll love the attached storage shed. With all this AND the convenience of the location being within minutes of most everything, come see why you will want to call this one ''home.''

Highlights

Fireplace

Property details

MLS #
1357950
Property type
Single Family Residence
Subdivision
Oakleigh S/D Unit 2
Status
Active
Days on market
1
On market date
October 9, 2026
Stories
N/A
Total bathrooms
3
Garage spaces
2
Parking spaces
N/A
Lot size
0.26 acres
Loading map…

Nearby schools

Within 10 miles. School directory data from the National Center for Education Statistics (NCES), accessed via the Urban Institute Education Data API. Local Score is calculated by INNOVATE Real Estate; where a state rating is shown, it comes from that state's own official school report card.

Elementary
Amherst Elementary School
0.83 mi away · Grades -1-5
Nearest school -- attendance-zone data not available here
4.0
Local Score (student-teacher ratio only (preliminary -- will incorporate state test-score data once available)) -- not an official state rating
Enrollment
698
Student:teacher ratio
13.2:1
District
Knox County
Middle
Bearden Middle School
1.89 mi away · Grades 6-8
Nearest school -- attendance-zone data not available here
3.0
Local Score (student-teacher ratio only (preliminary -- will incorporate state test-score data once available)) -- not an official state rating
Enrollment
1,197
Student:teacher ratio
15.8:1
District
Knox County
High
Ridgedale Alternative School
1.55 mi away · Grades 6-12
Nearest school -- attendance-zone data not available here
5.0
Local Score (student-teacher ratio only (preliminary -- will incorporate state test-score data once available)) -- not an official state rating
Enrollment
60
Student:teacher ratio
3.2:1
District
Knox County

Walkability

Blended score for Knoxville's center, calculated by INNOVATE Real Estate from two sources: the EPA's National Walkability Index (street network, transit, land-use mix) and Google Places amenity data (what's actually reachable on foot from this point). 60% EPA National Walkability Index + 40% nearby-amenity density (Google Places).

25
Car-dependent
out of 100
EPA National Walkability Index
5.2 / 20 -- Least walkable
Google Places amenity density
23 / 100
Restaurants & cafes1
Grocery stores2
Parks0
Schools1
Transit stops0
Pharmacies1

Market position

How this listing compares to current activity in Knoxville, from live MLS data.

On the market 1 days -- 73 fewer days than Knoxville's current average of 74 days.
For reference, the median list price across 2,163 active listings in Knoxville right now is $399,900.

Mortgage calculator

Estimate only - actual rate and payment depend on your lender, credit, and loan program.

$
%
%
Adjust tax / insurance estimates
% / yr
$
/mo
Est. monthly payment
$3,342/mo
$106,000 down
$424,000 loan
Principal & interest$2,750
Property tax (est.)$442
Home insurance (est.)$150

Similar homes you might like

Data source: Listing information provided by East Tennessee REALTORS® MLS via Trestle/CoreLogic. Last updated 4 days ago.

Information herein deemed reliable but not guaranteed; all measurements, school assignments, HOA fees, taxes, and feature lists are approximate and should be independently verified. Equal Housing Opportunity.