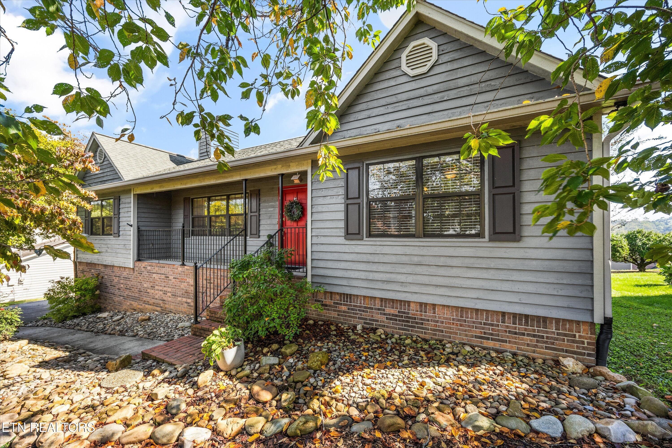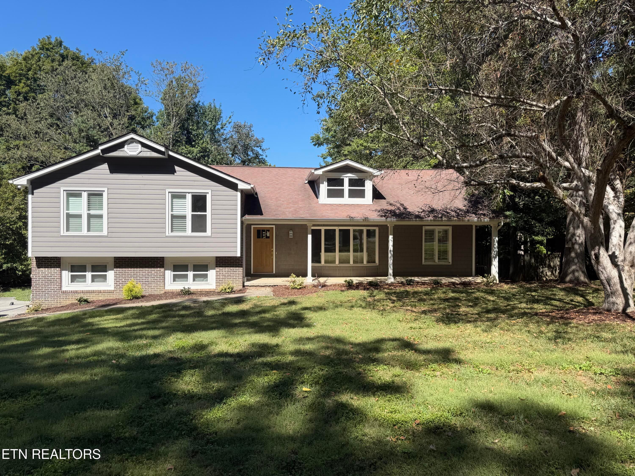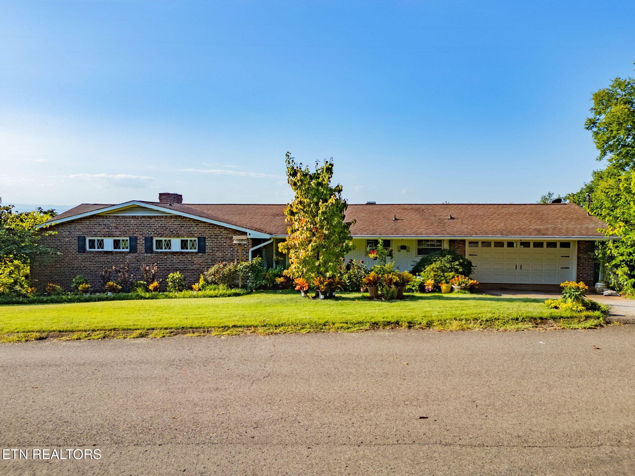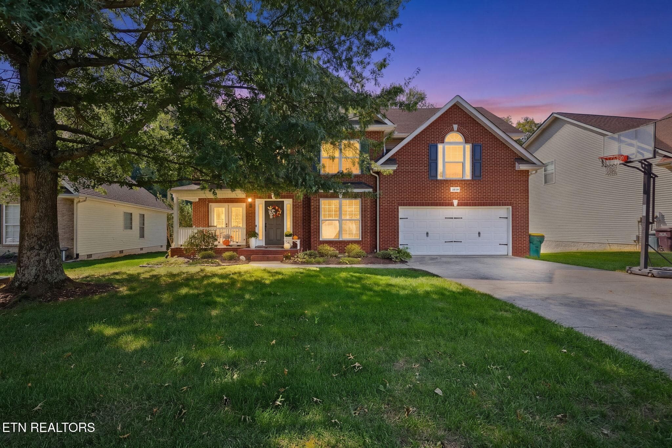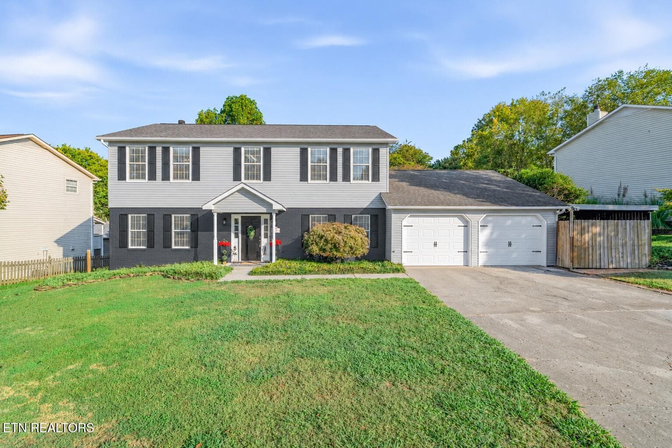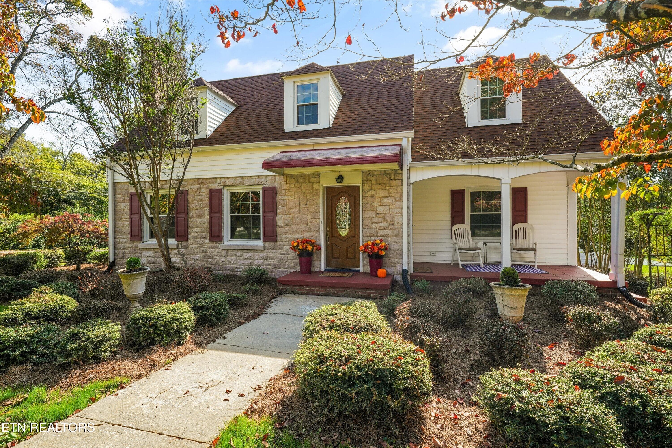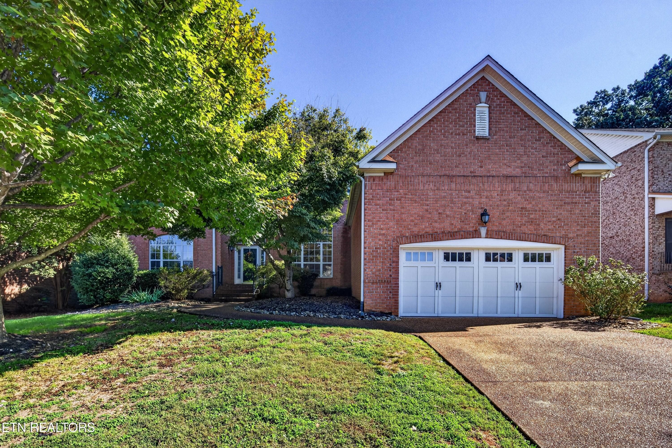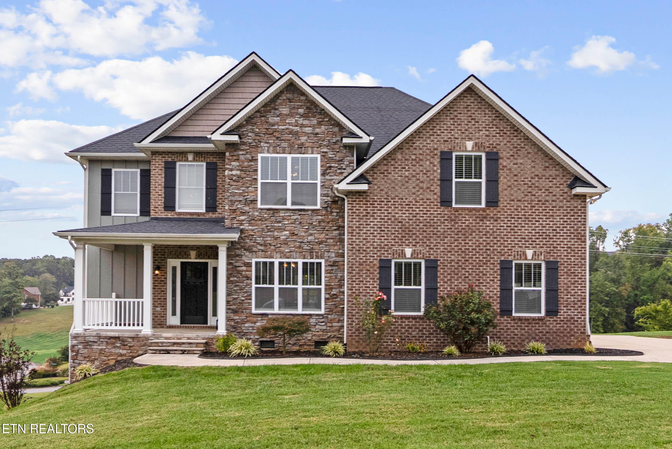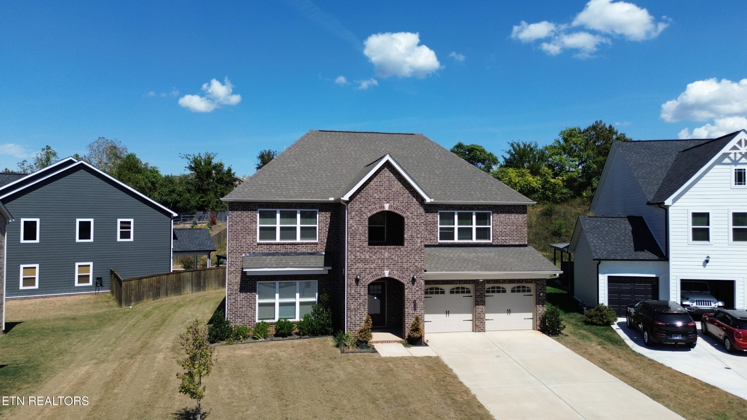
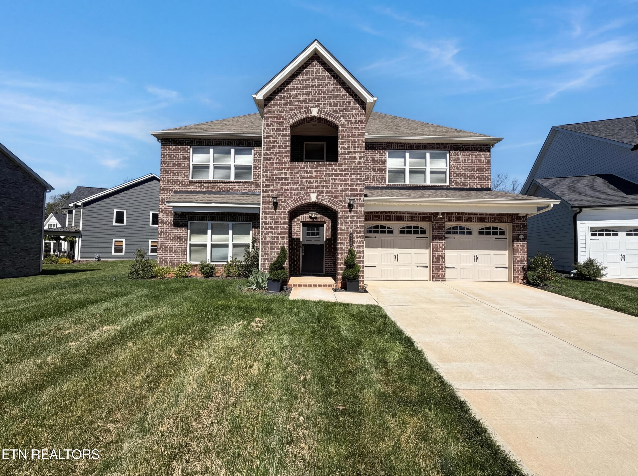
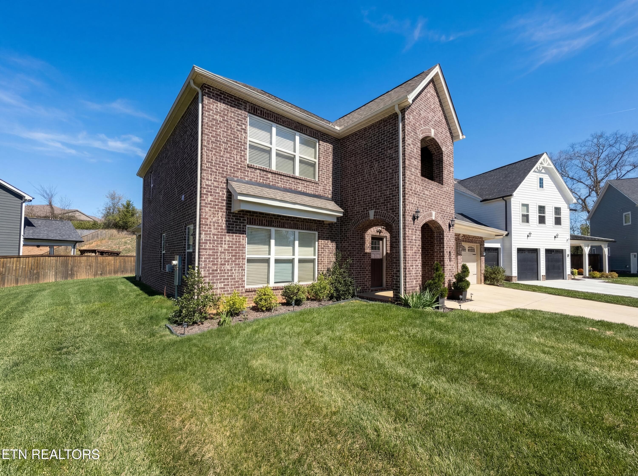
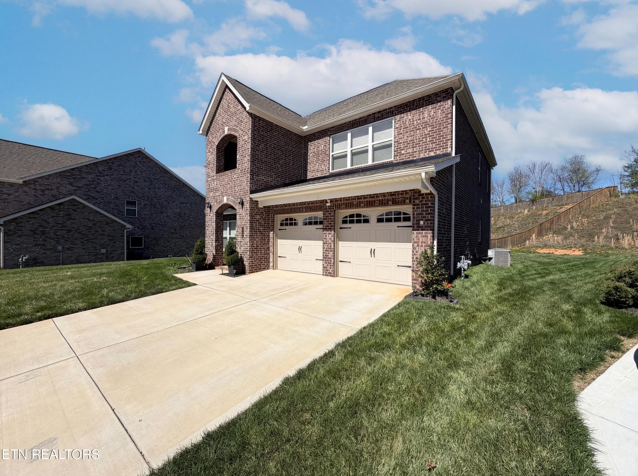
Green Ash Ln Drone Front - 2714 Green Ash Lane, Knoxville, TN 37932, Knoxville
Green Ash Ln Front - 2714 Green Ash Lane, Knoxville, TN 37932, Knoxville
Green Ash Ln Front 2 - 2714 Green Ash Lane, Knoxville, TN 37932, Knoxville
Green Ash Ln Front 3 - 2714 Green Ash Lane, Knoxville, TN 37932, Knoxville
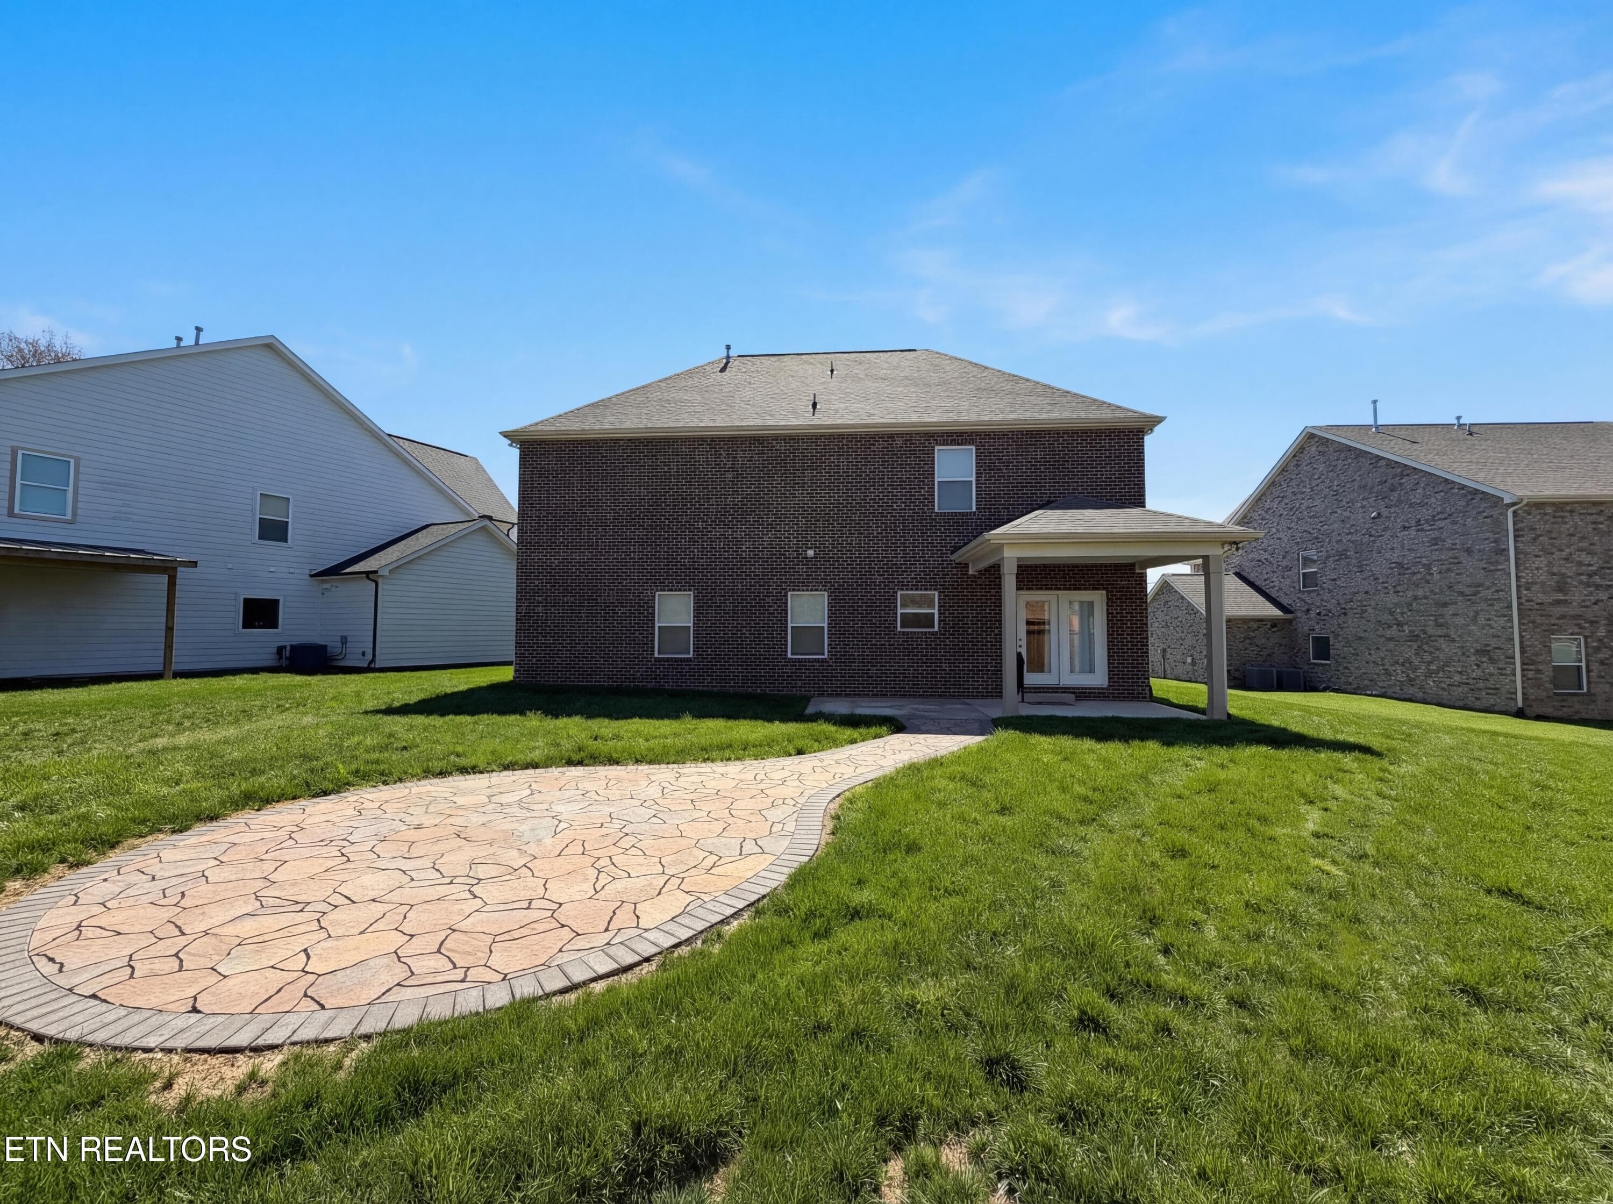
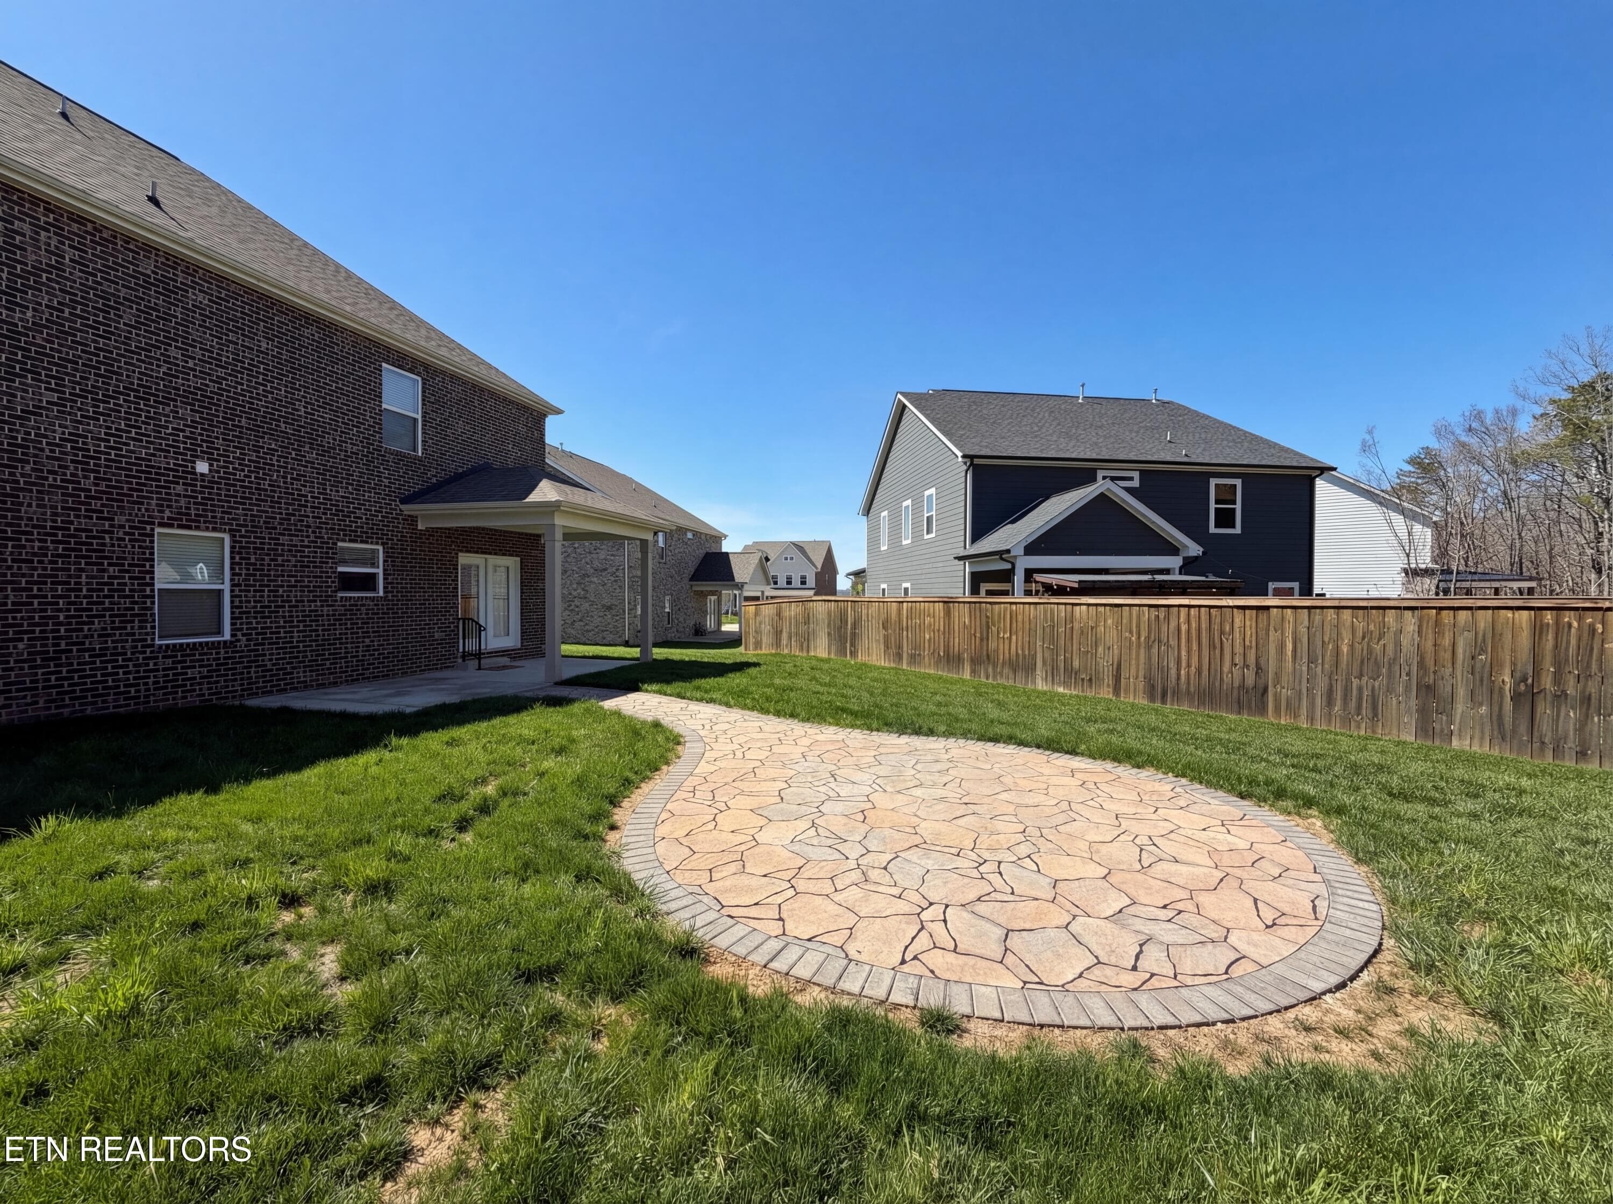
Green Ash Ln Back Yard - 2714 Green Ash Lane, Knoxville, TN 37932, Knoxville
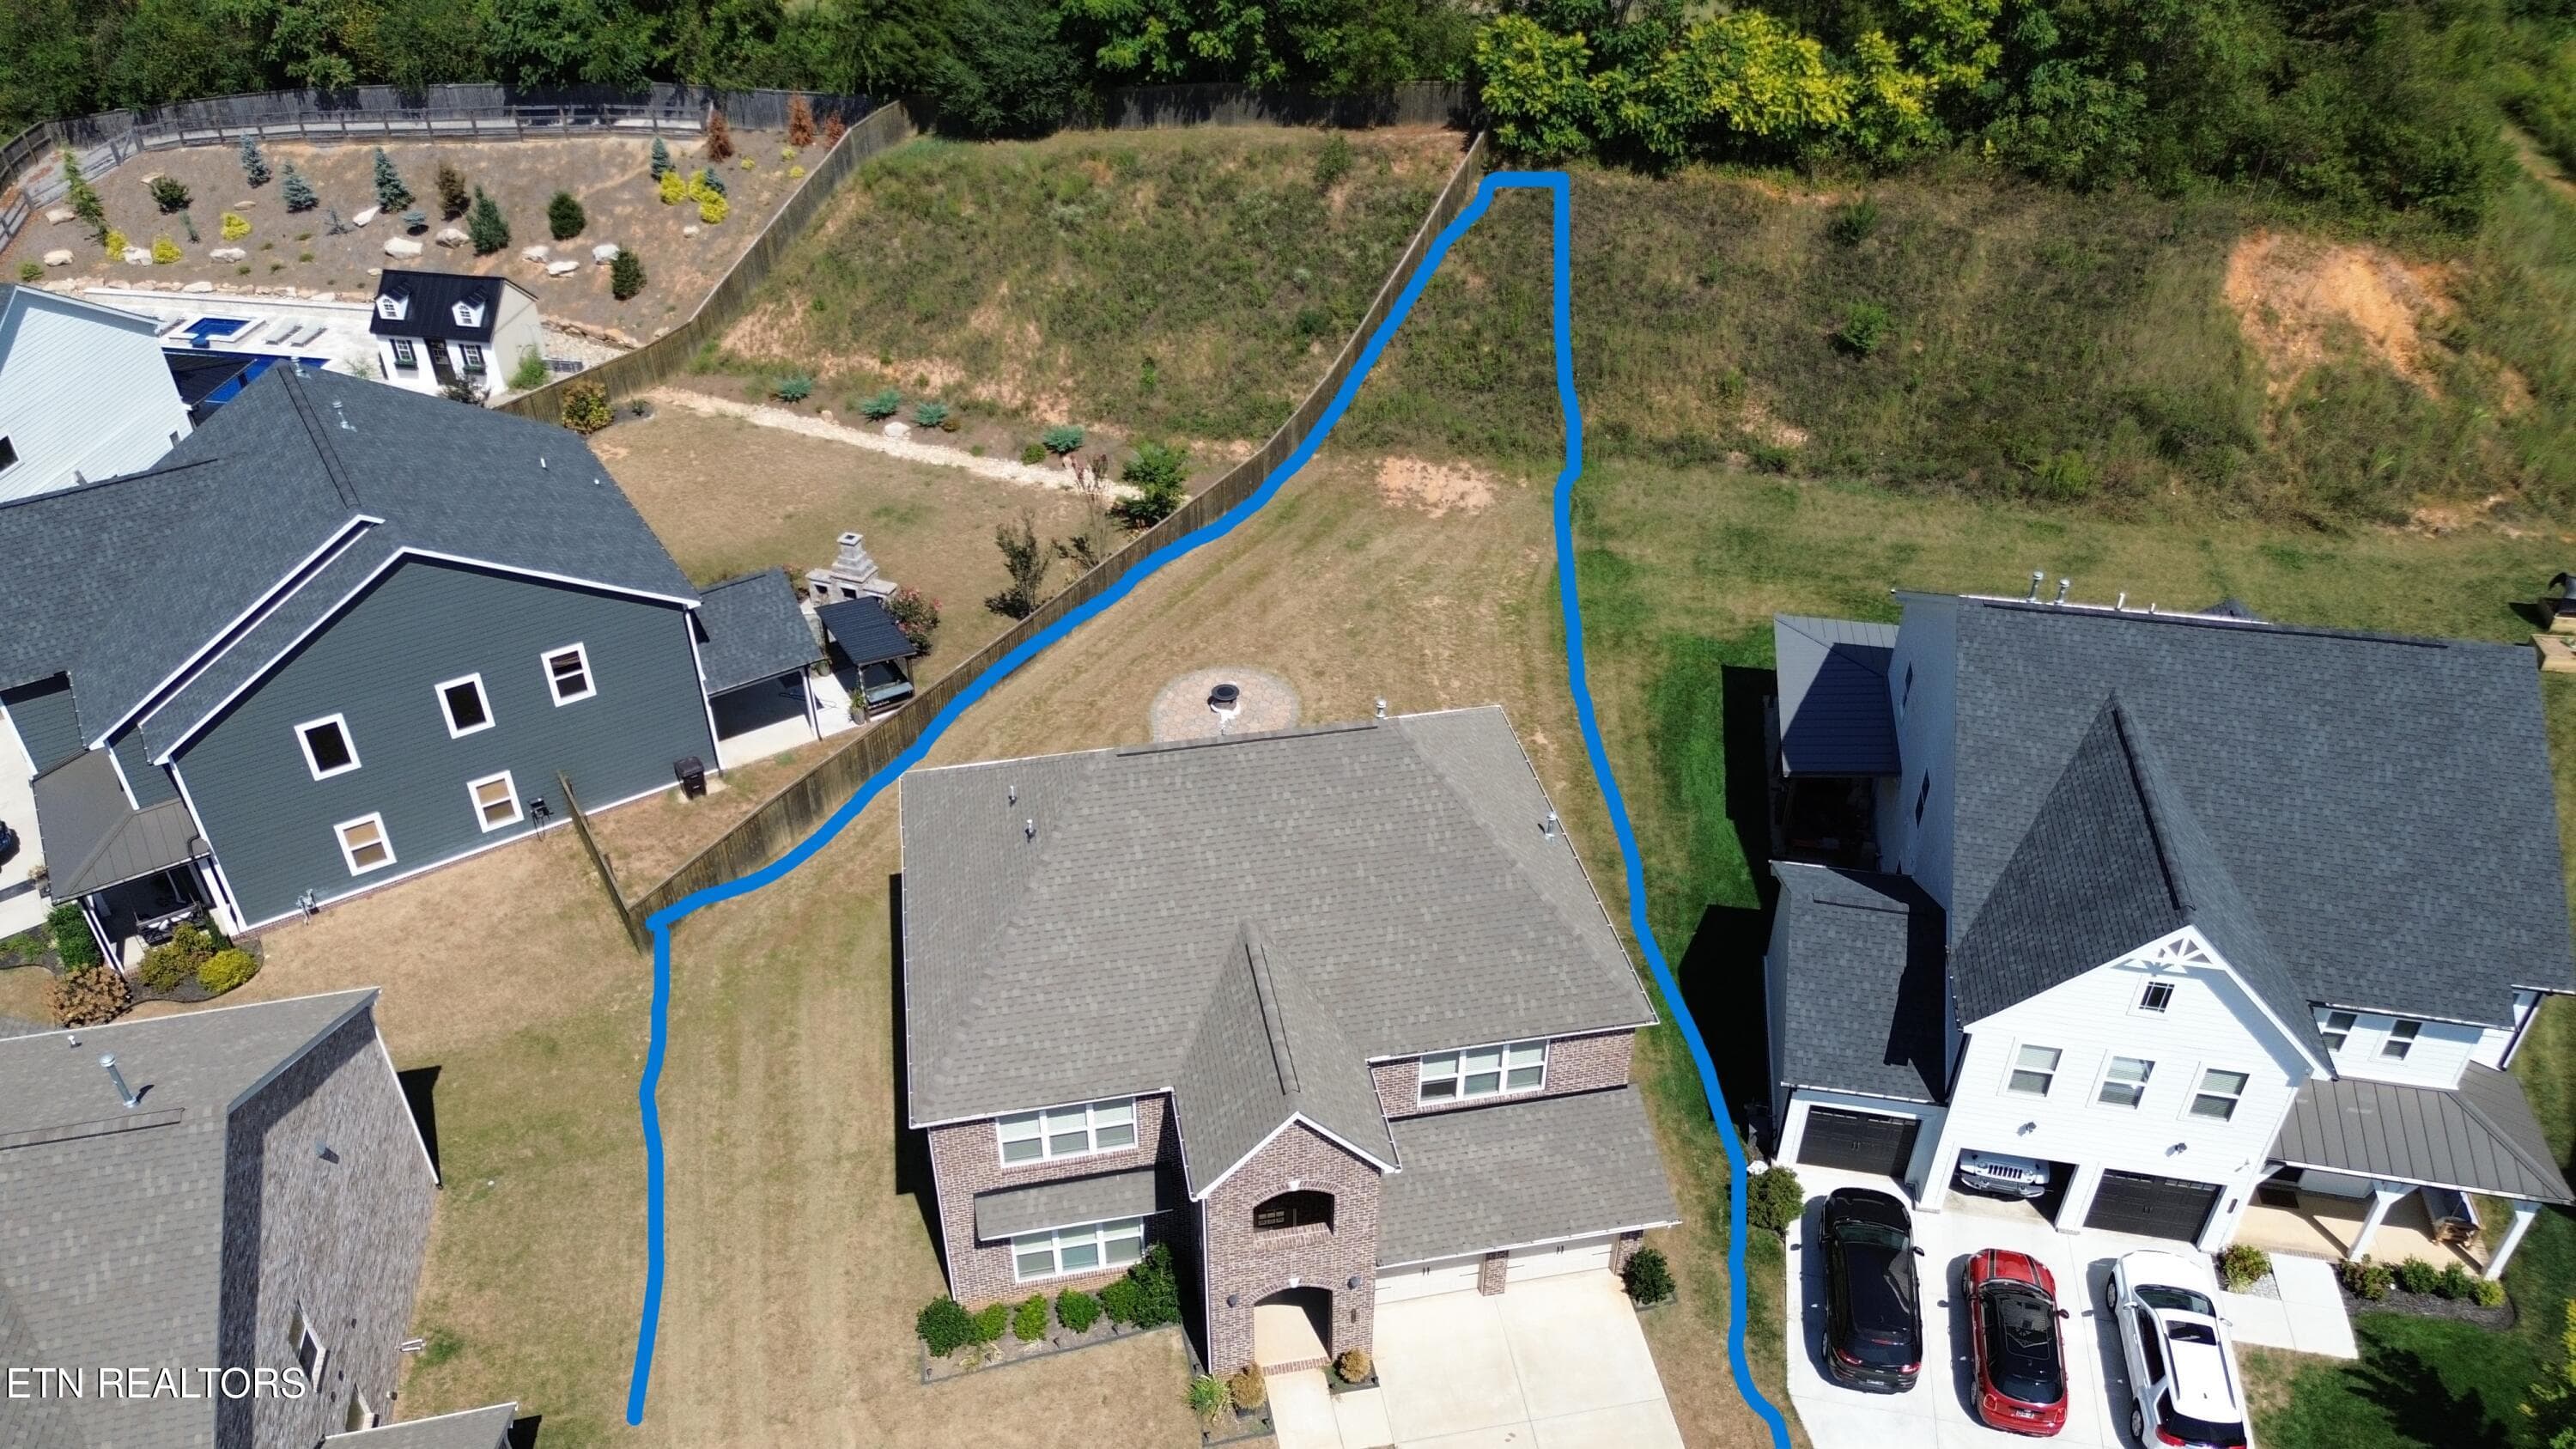
Green Ash Ln Drone Shot - 2714 Green Ash Lane, Knoxville, TN 37932, Knoxville
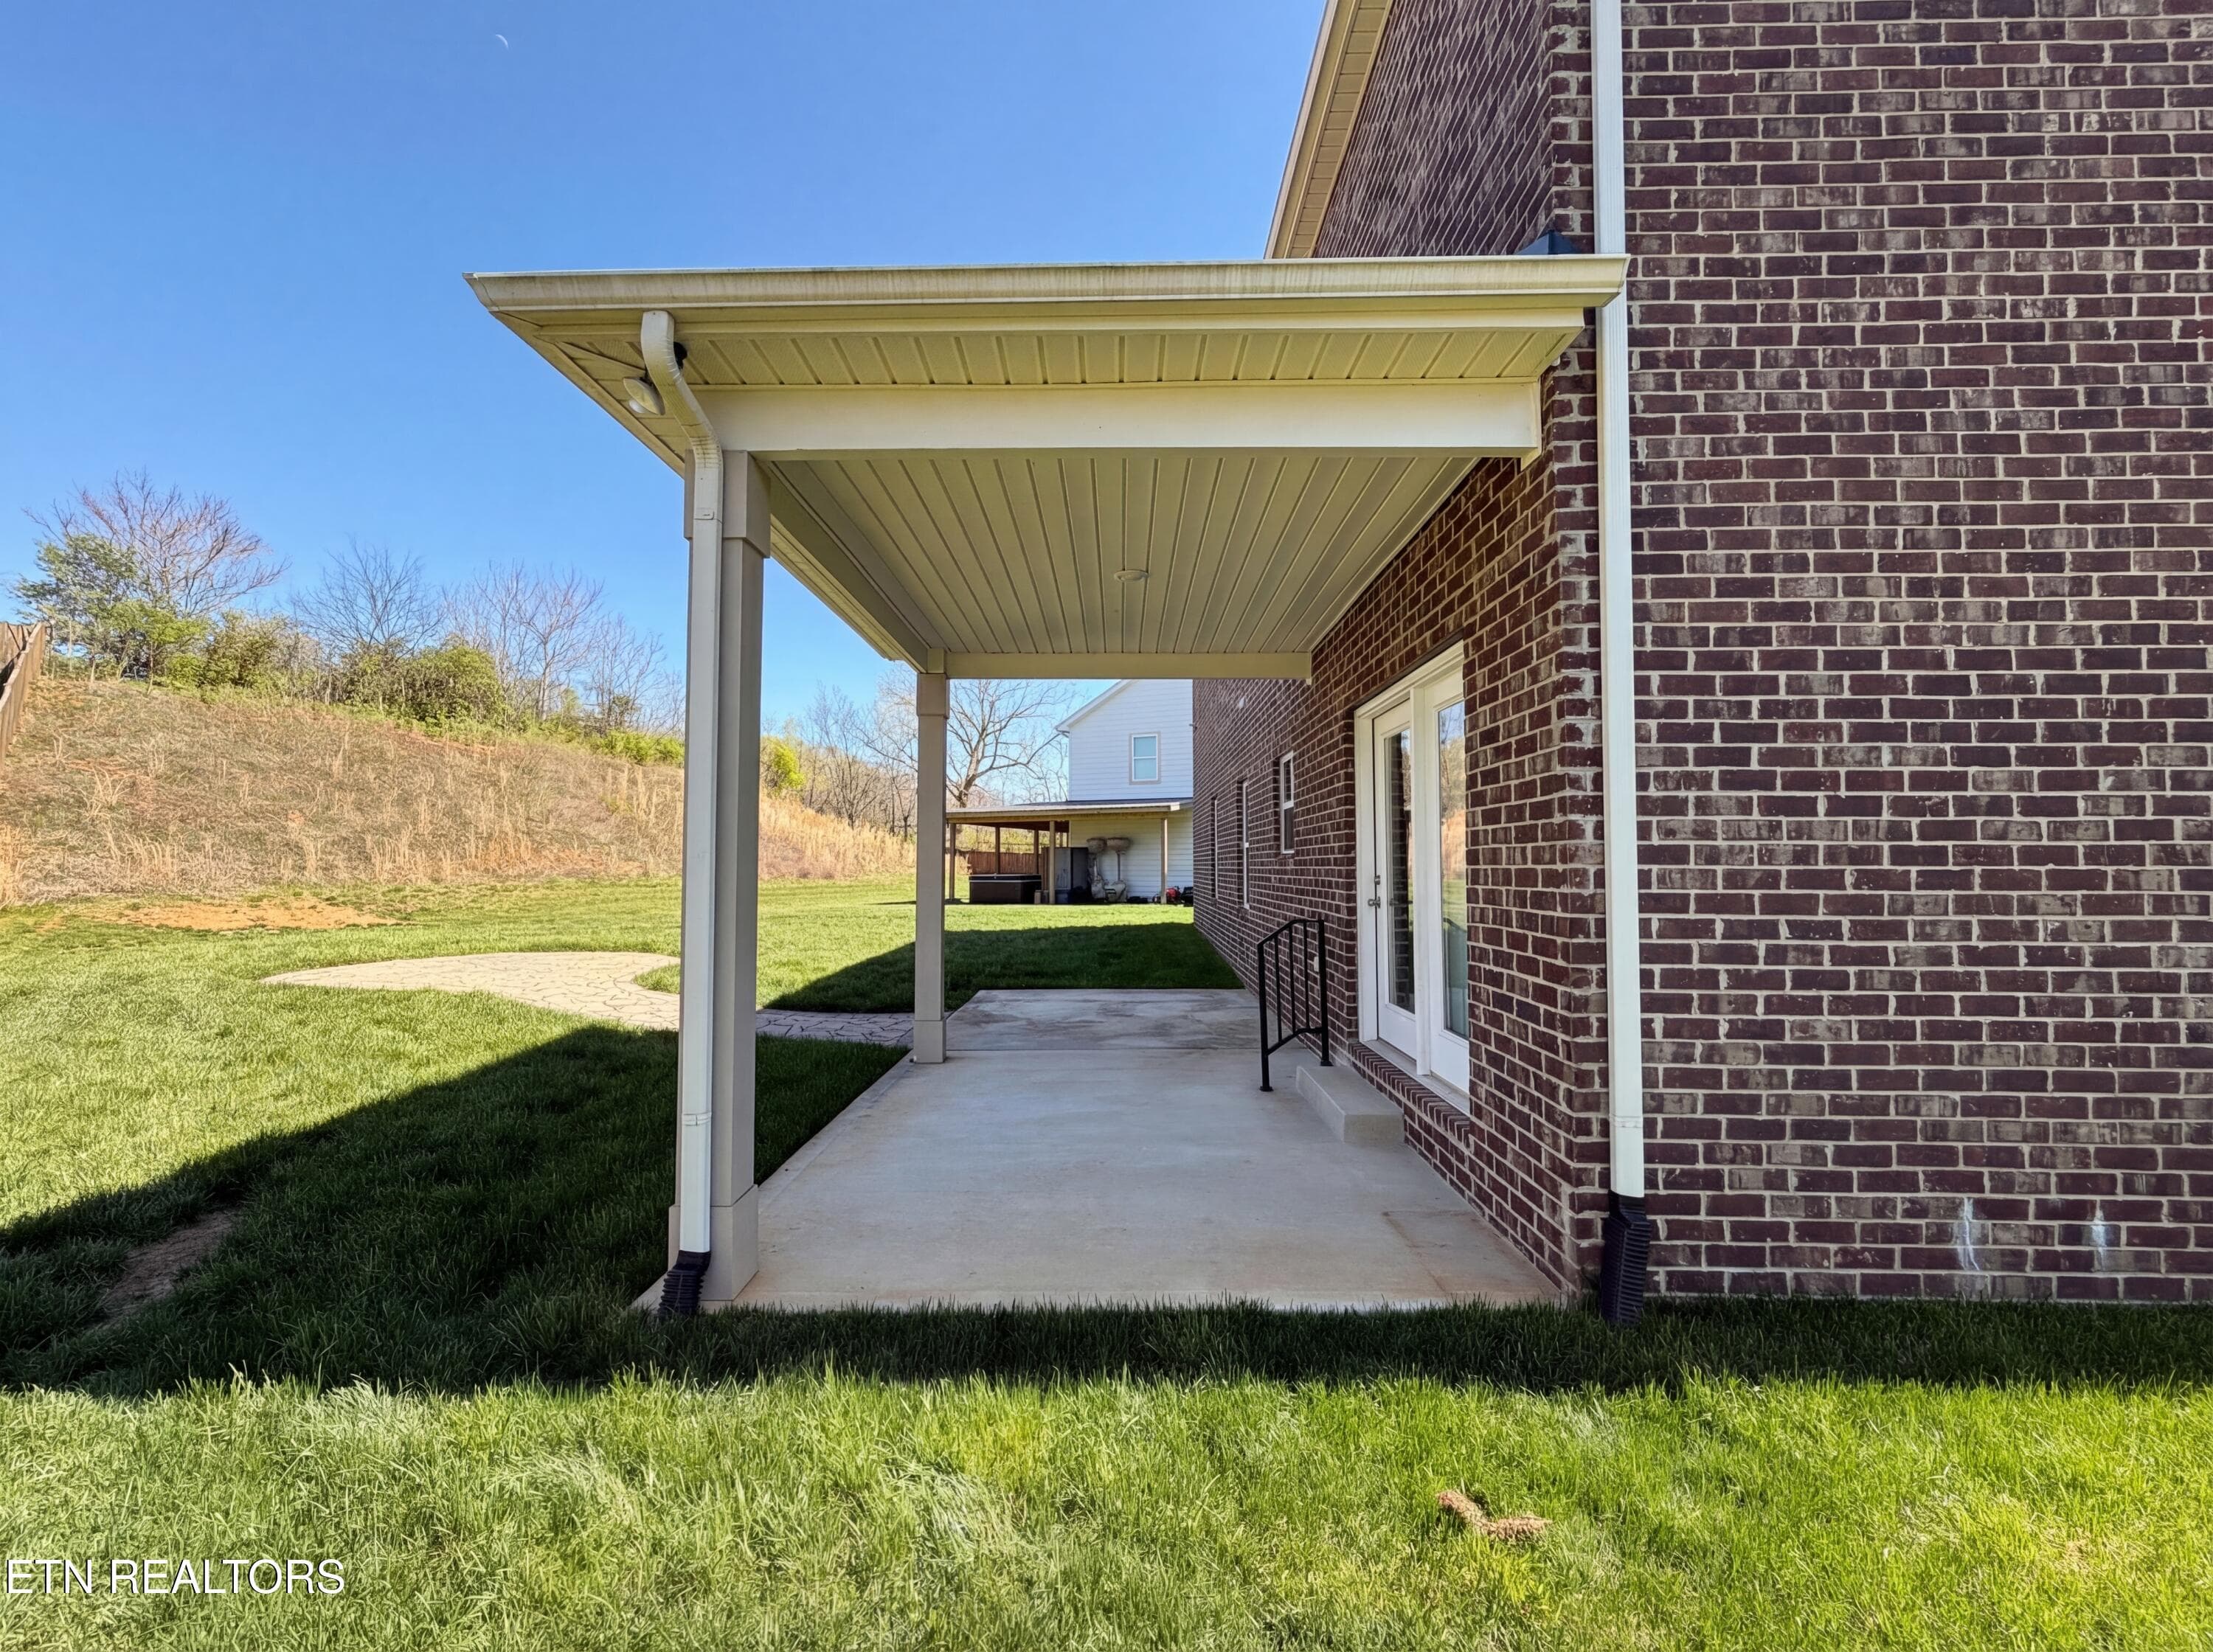
Green Ash Ln Back Patio - 2714 Green Ash Lane, Knoxville, TN 37932, Knoxville
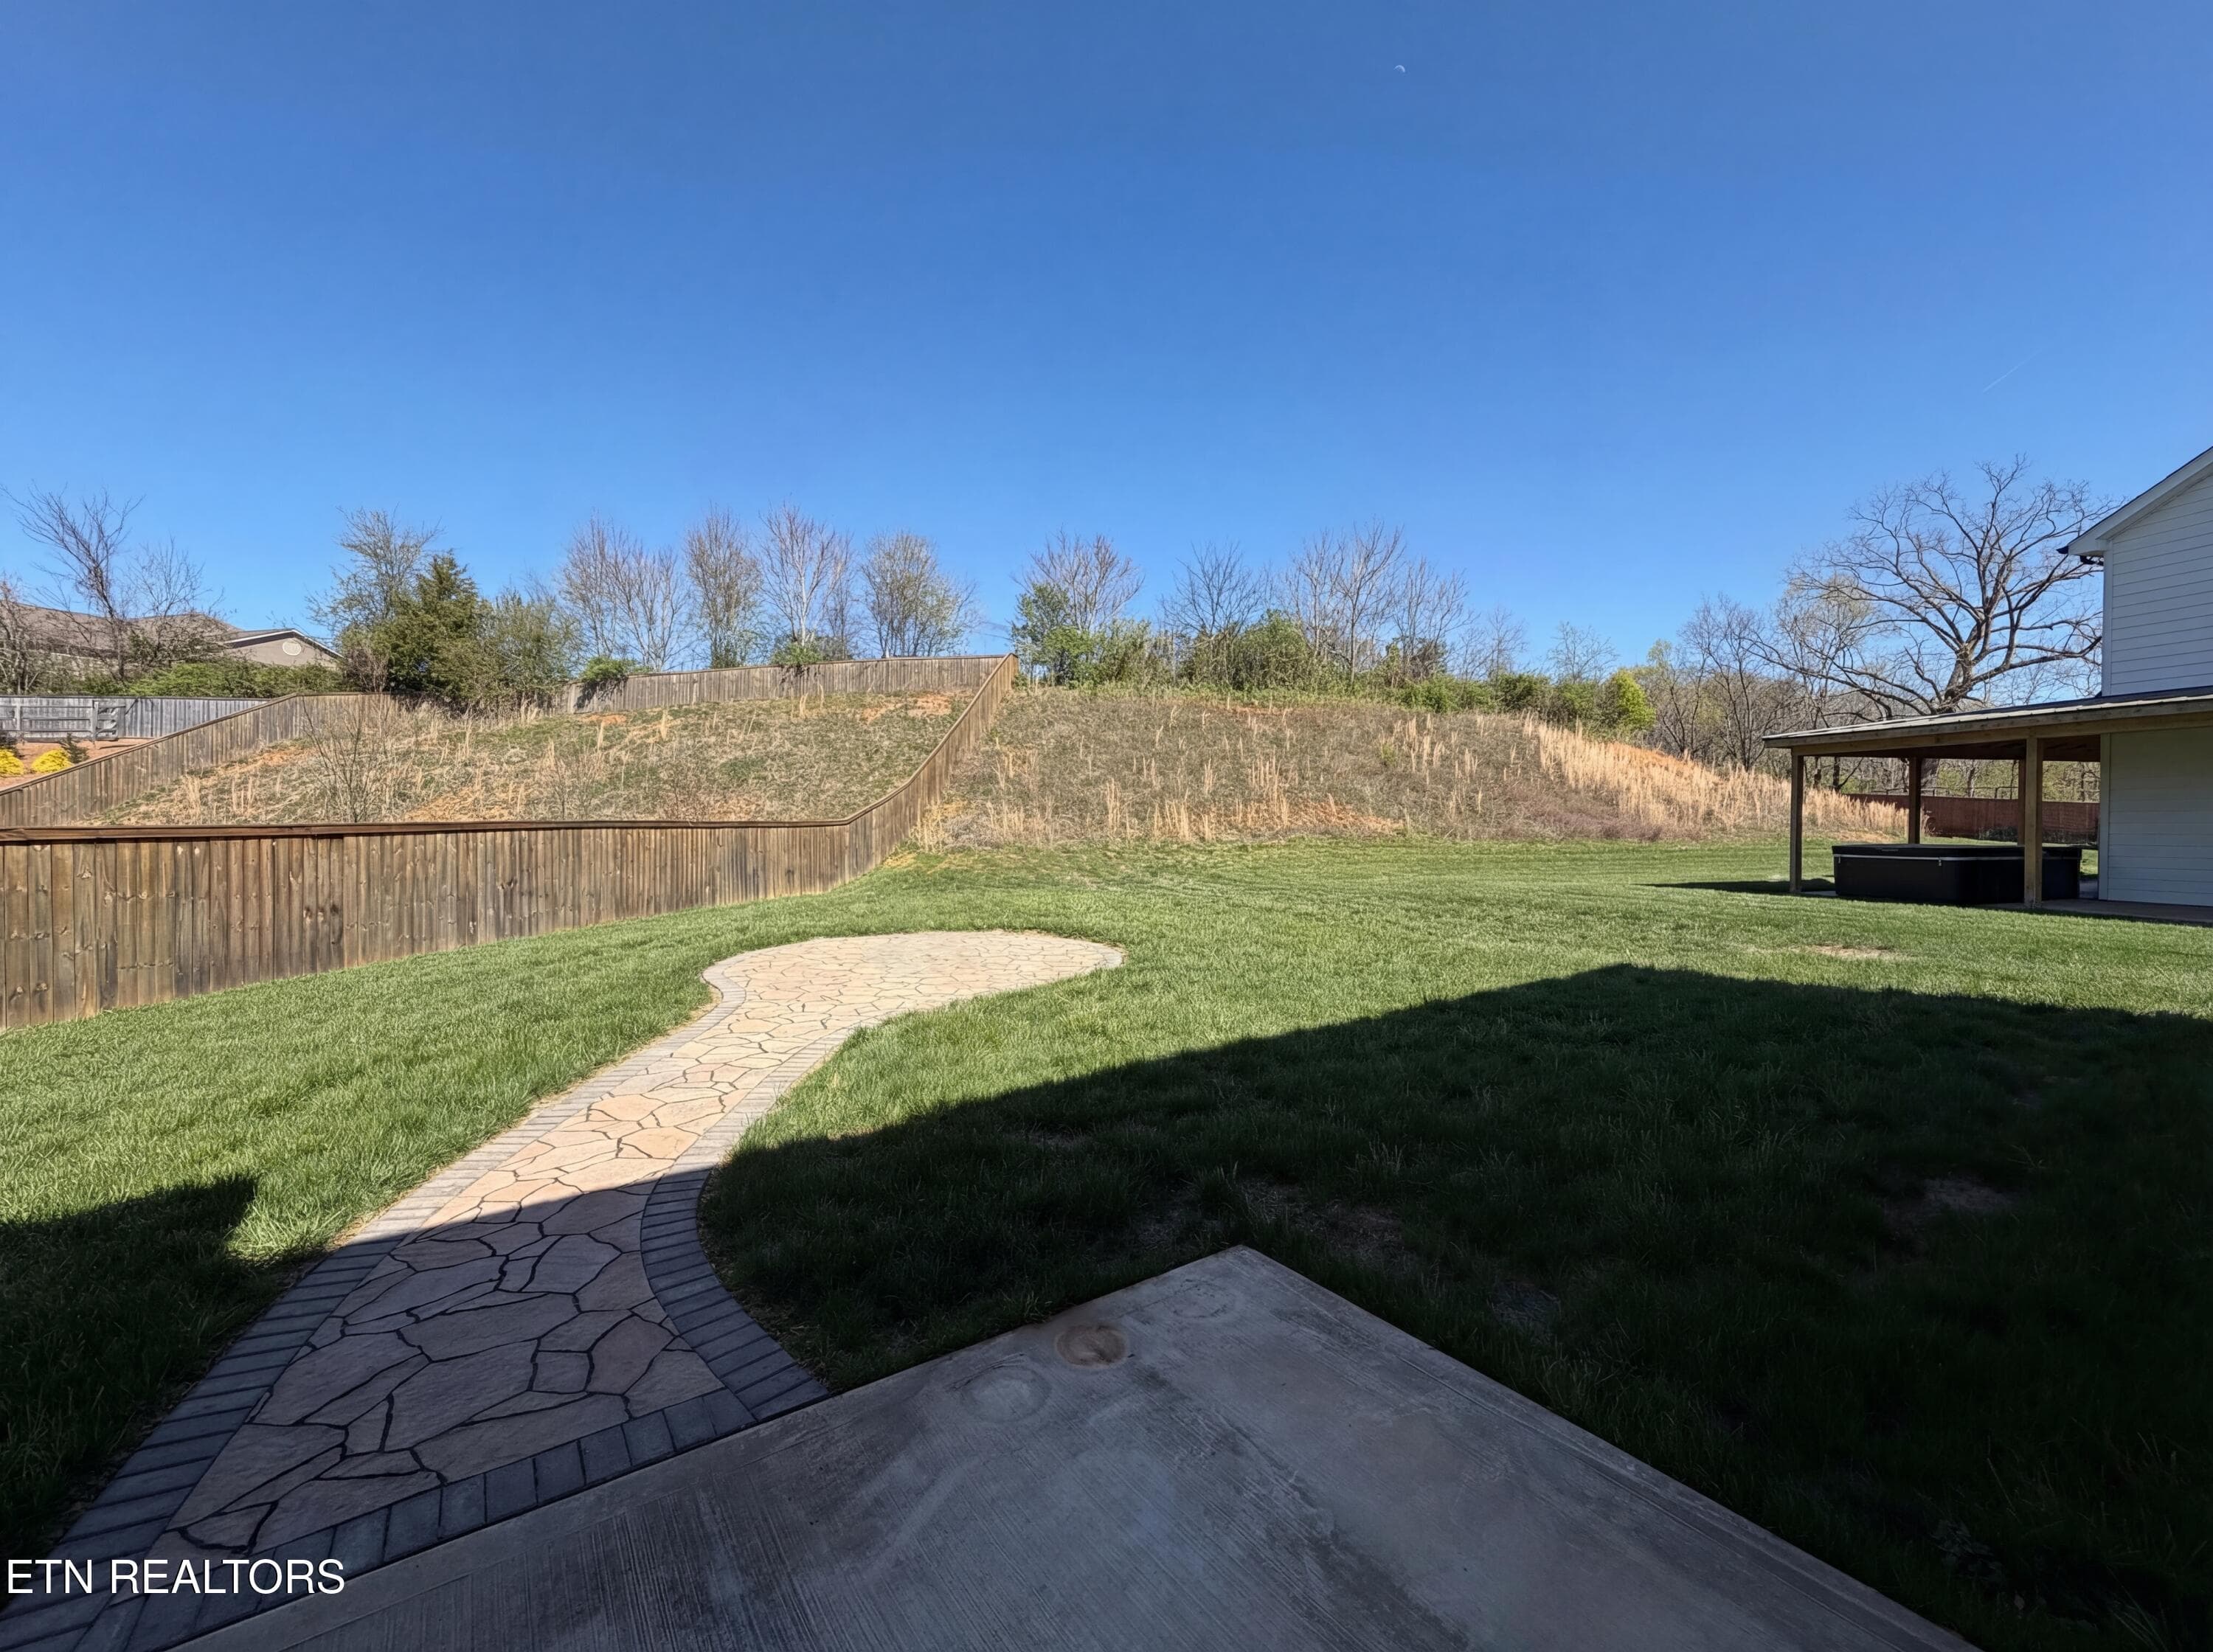
Green Ash Ln Back Yard 2 - 2714 Green Ash Lane, Knoxville, TN 37932, Knoxville
Green Ash Ln Back Yard 3 - 2714 Green Ash Lane, Knoxville, TN 37932, Knoxville
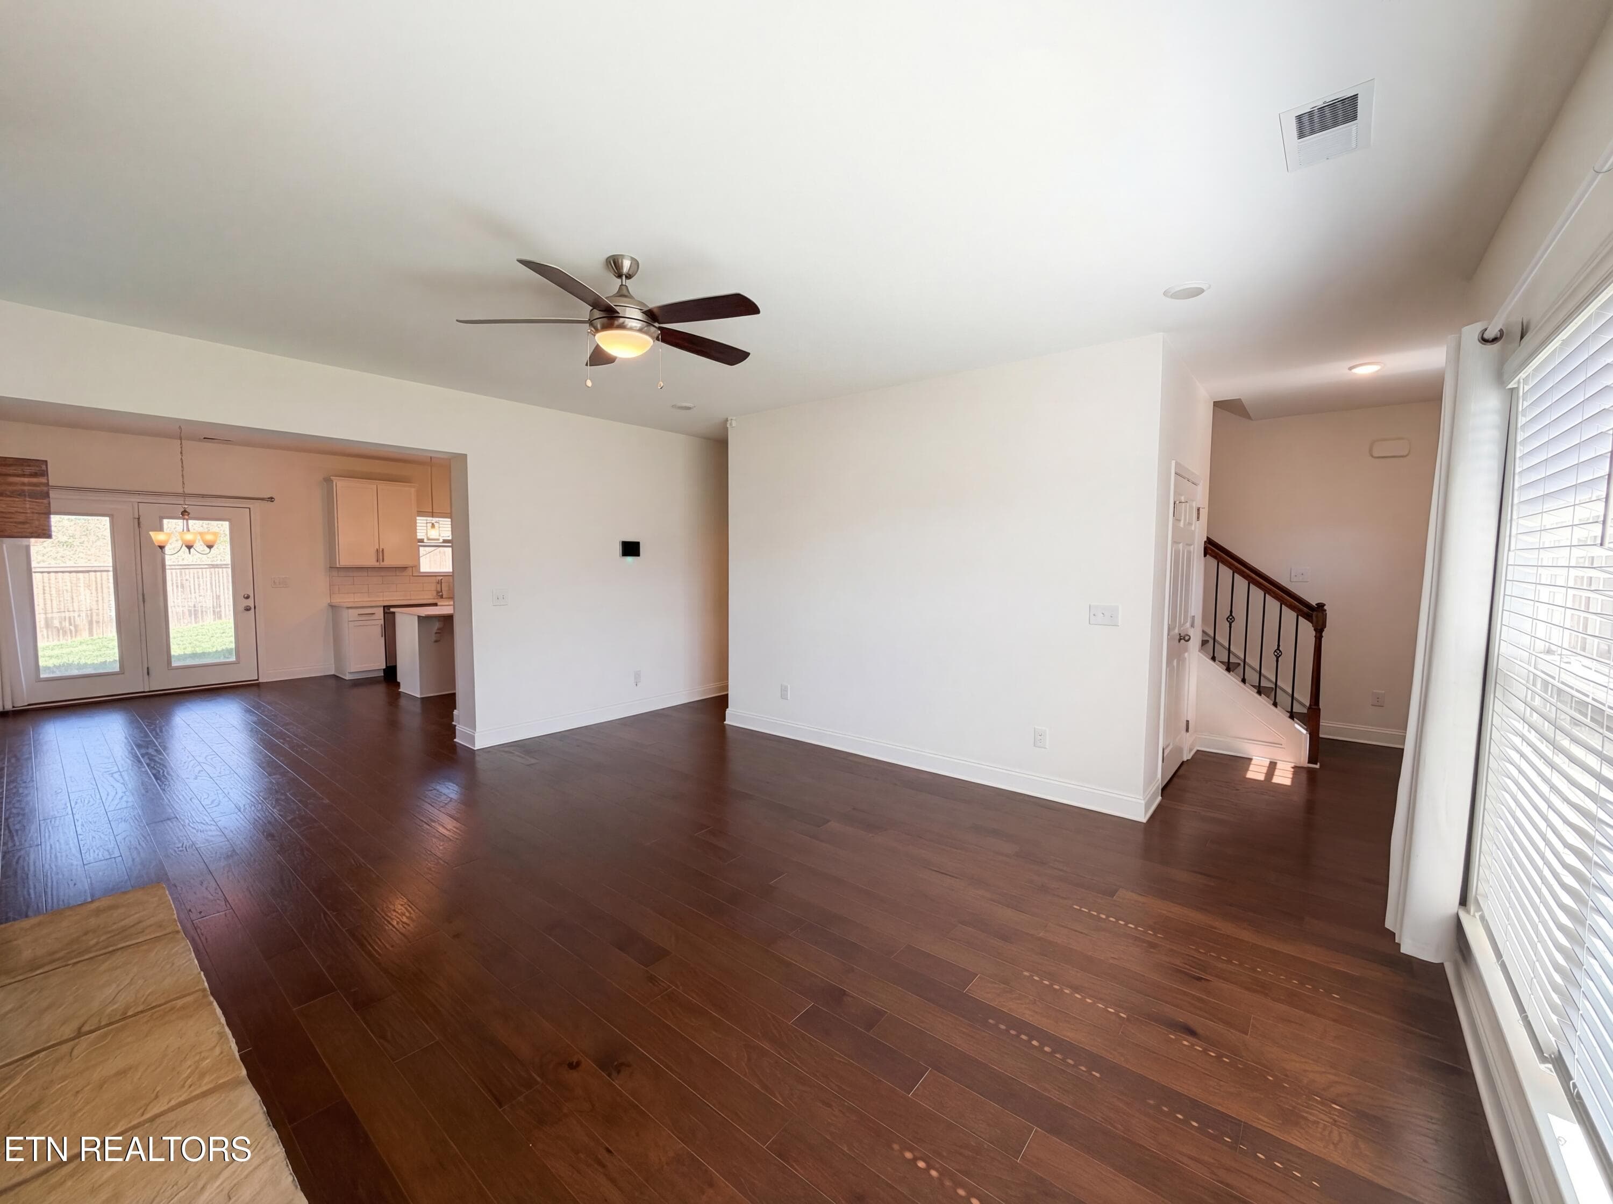
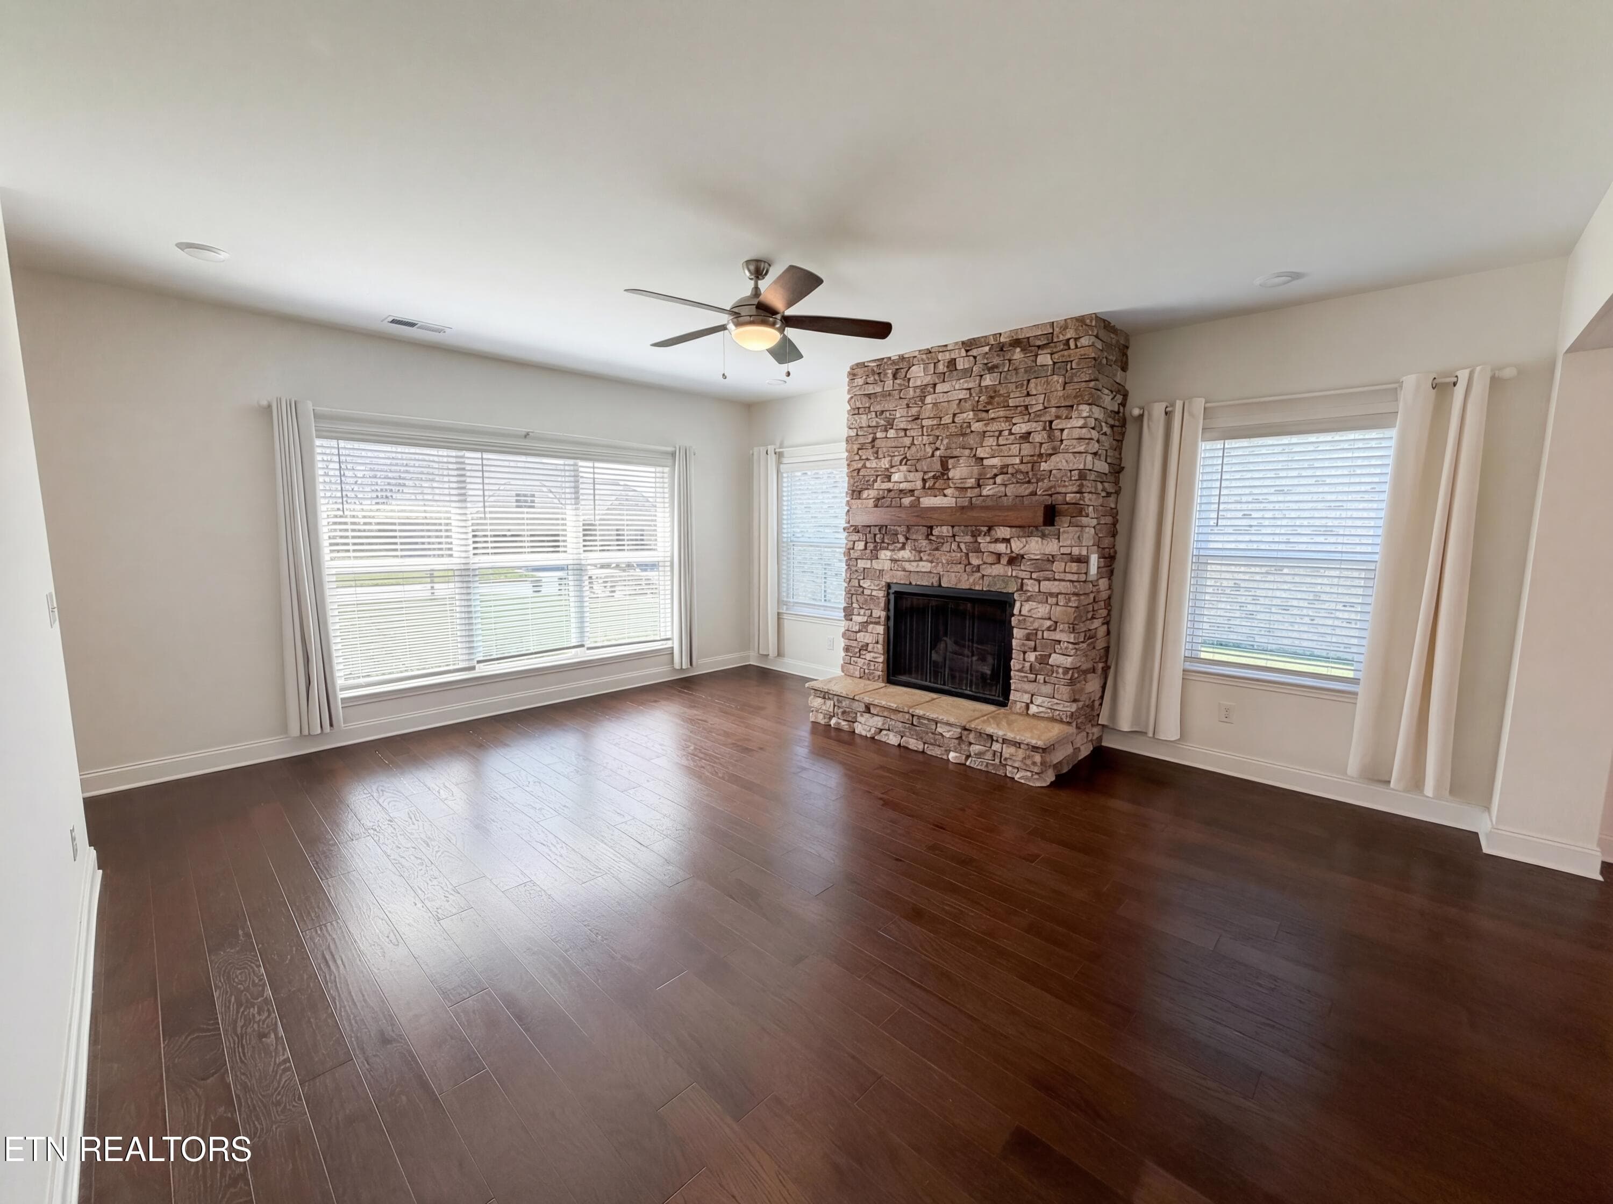
Green Ash Ln Living room 2 - 2714 Green Ash Lane, Knoxville, TN 37932, Knoxville
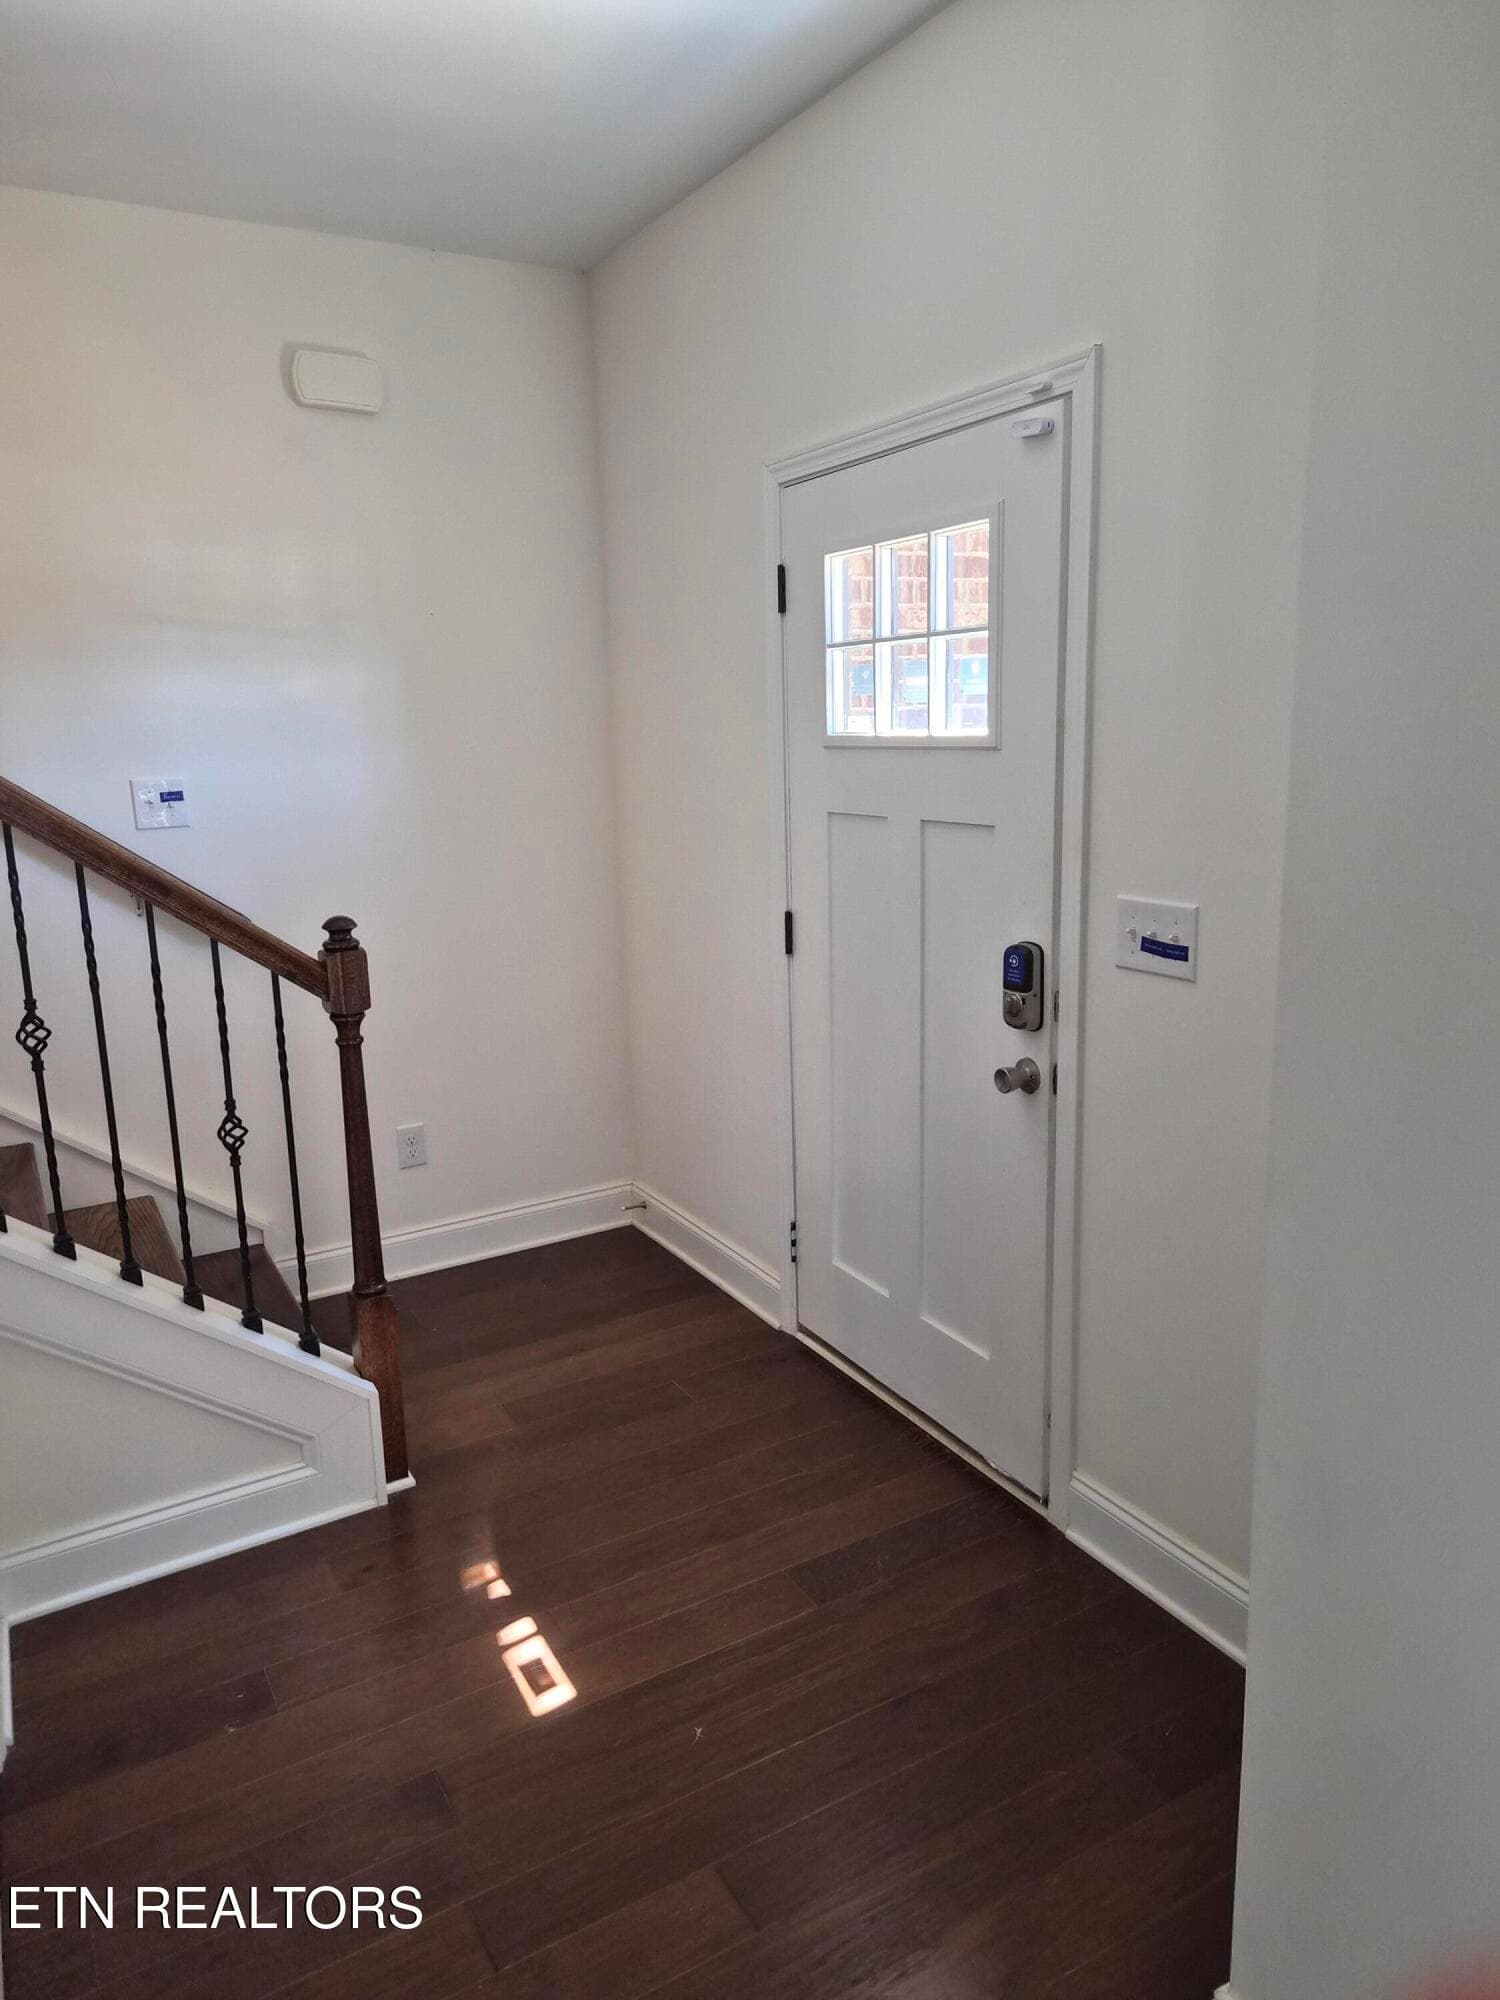
Green Ash Ln Inside Front Door - 2714 Green Ash Lane, Knoxville, TN 37932, Knoxville
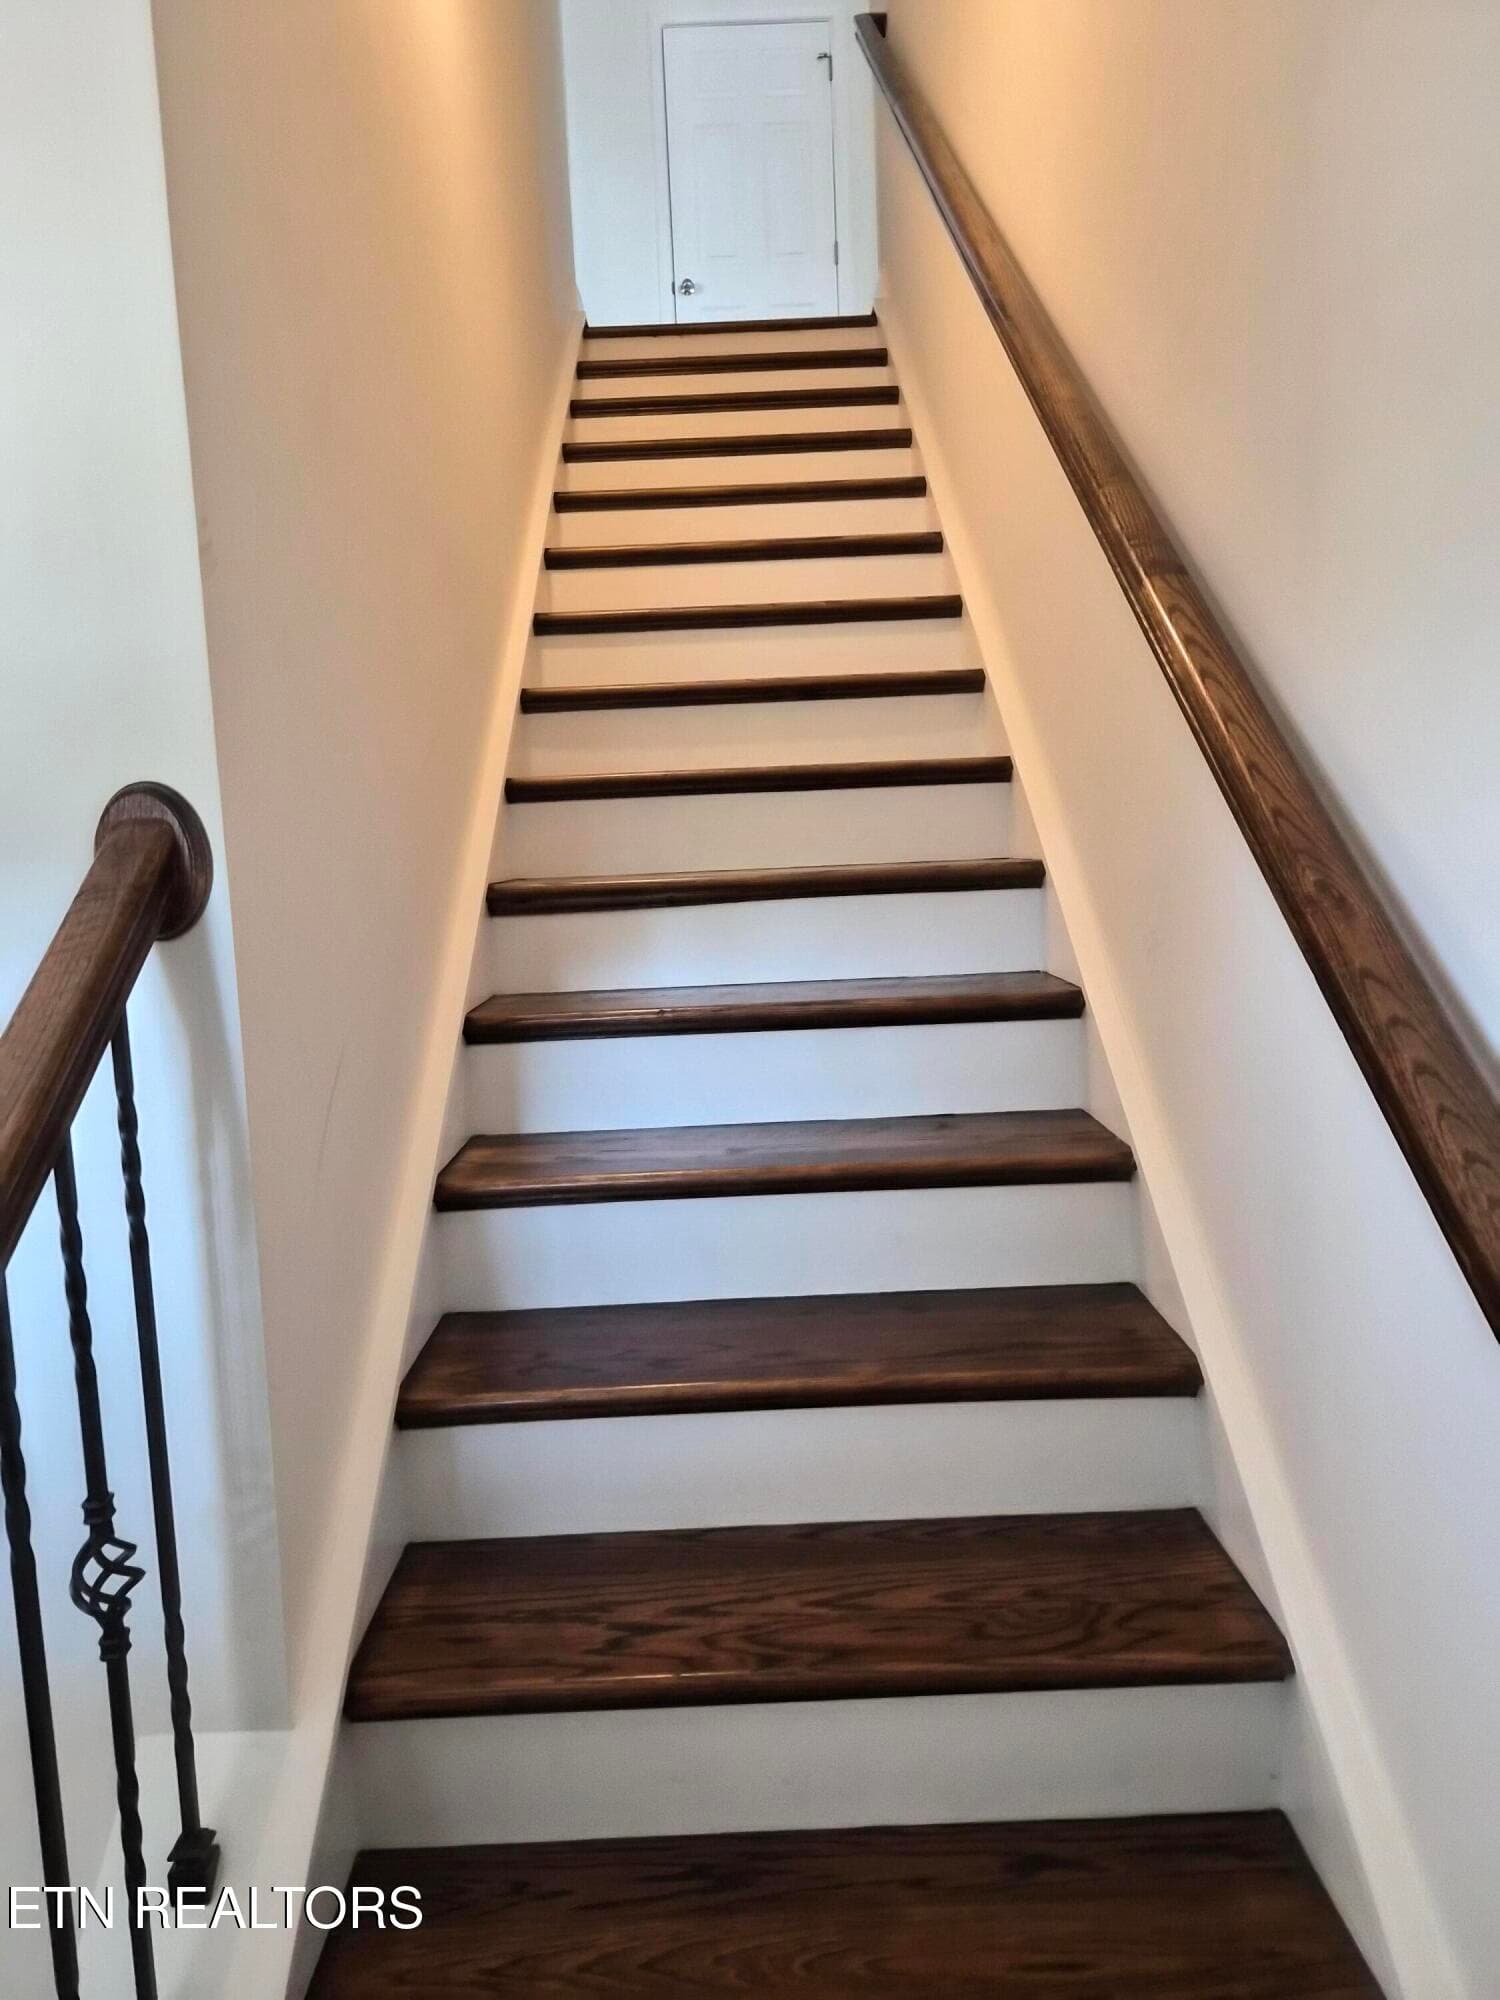
Green Ash Ln Staircase - 2714 Green Ash Lane, Knoxville, TN 37932, Knoxville
Green Ash Ln Living room 3 - 2714 Green Ash Lane, Knoxville, TN 37932, Knoxville
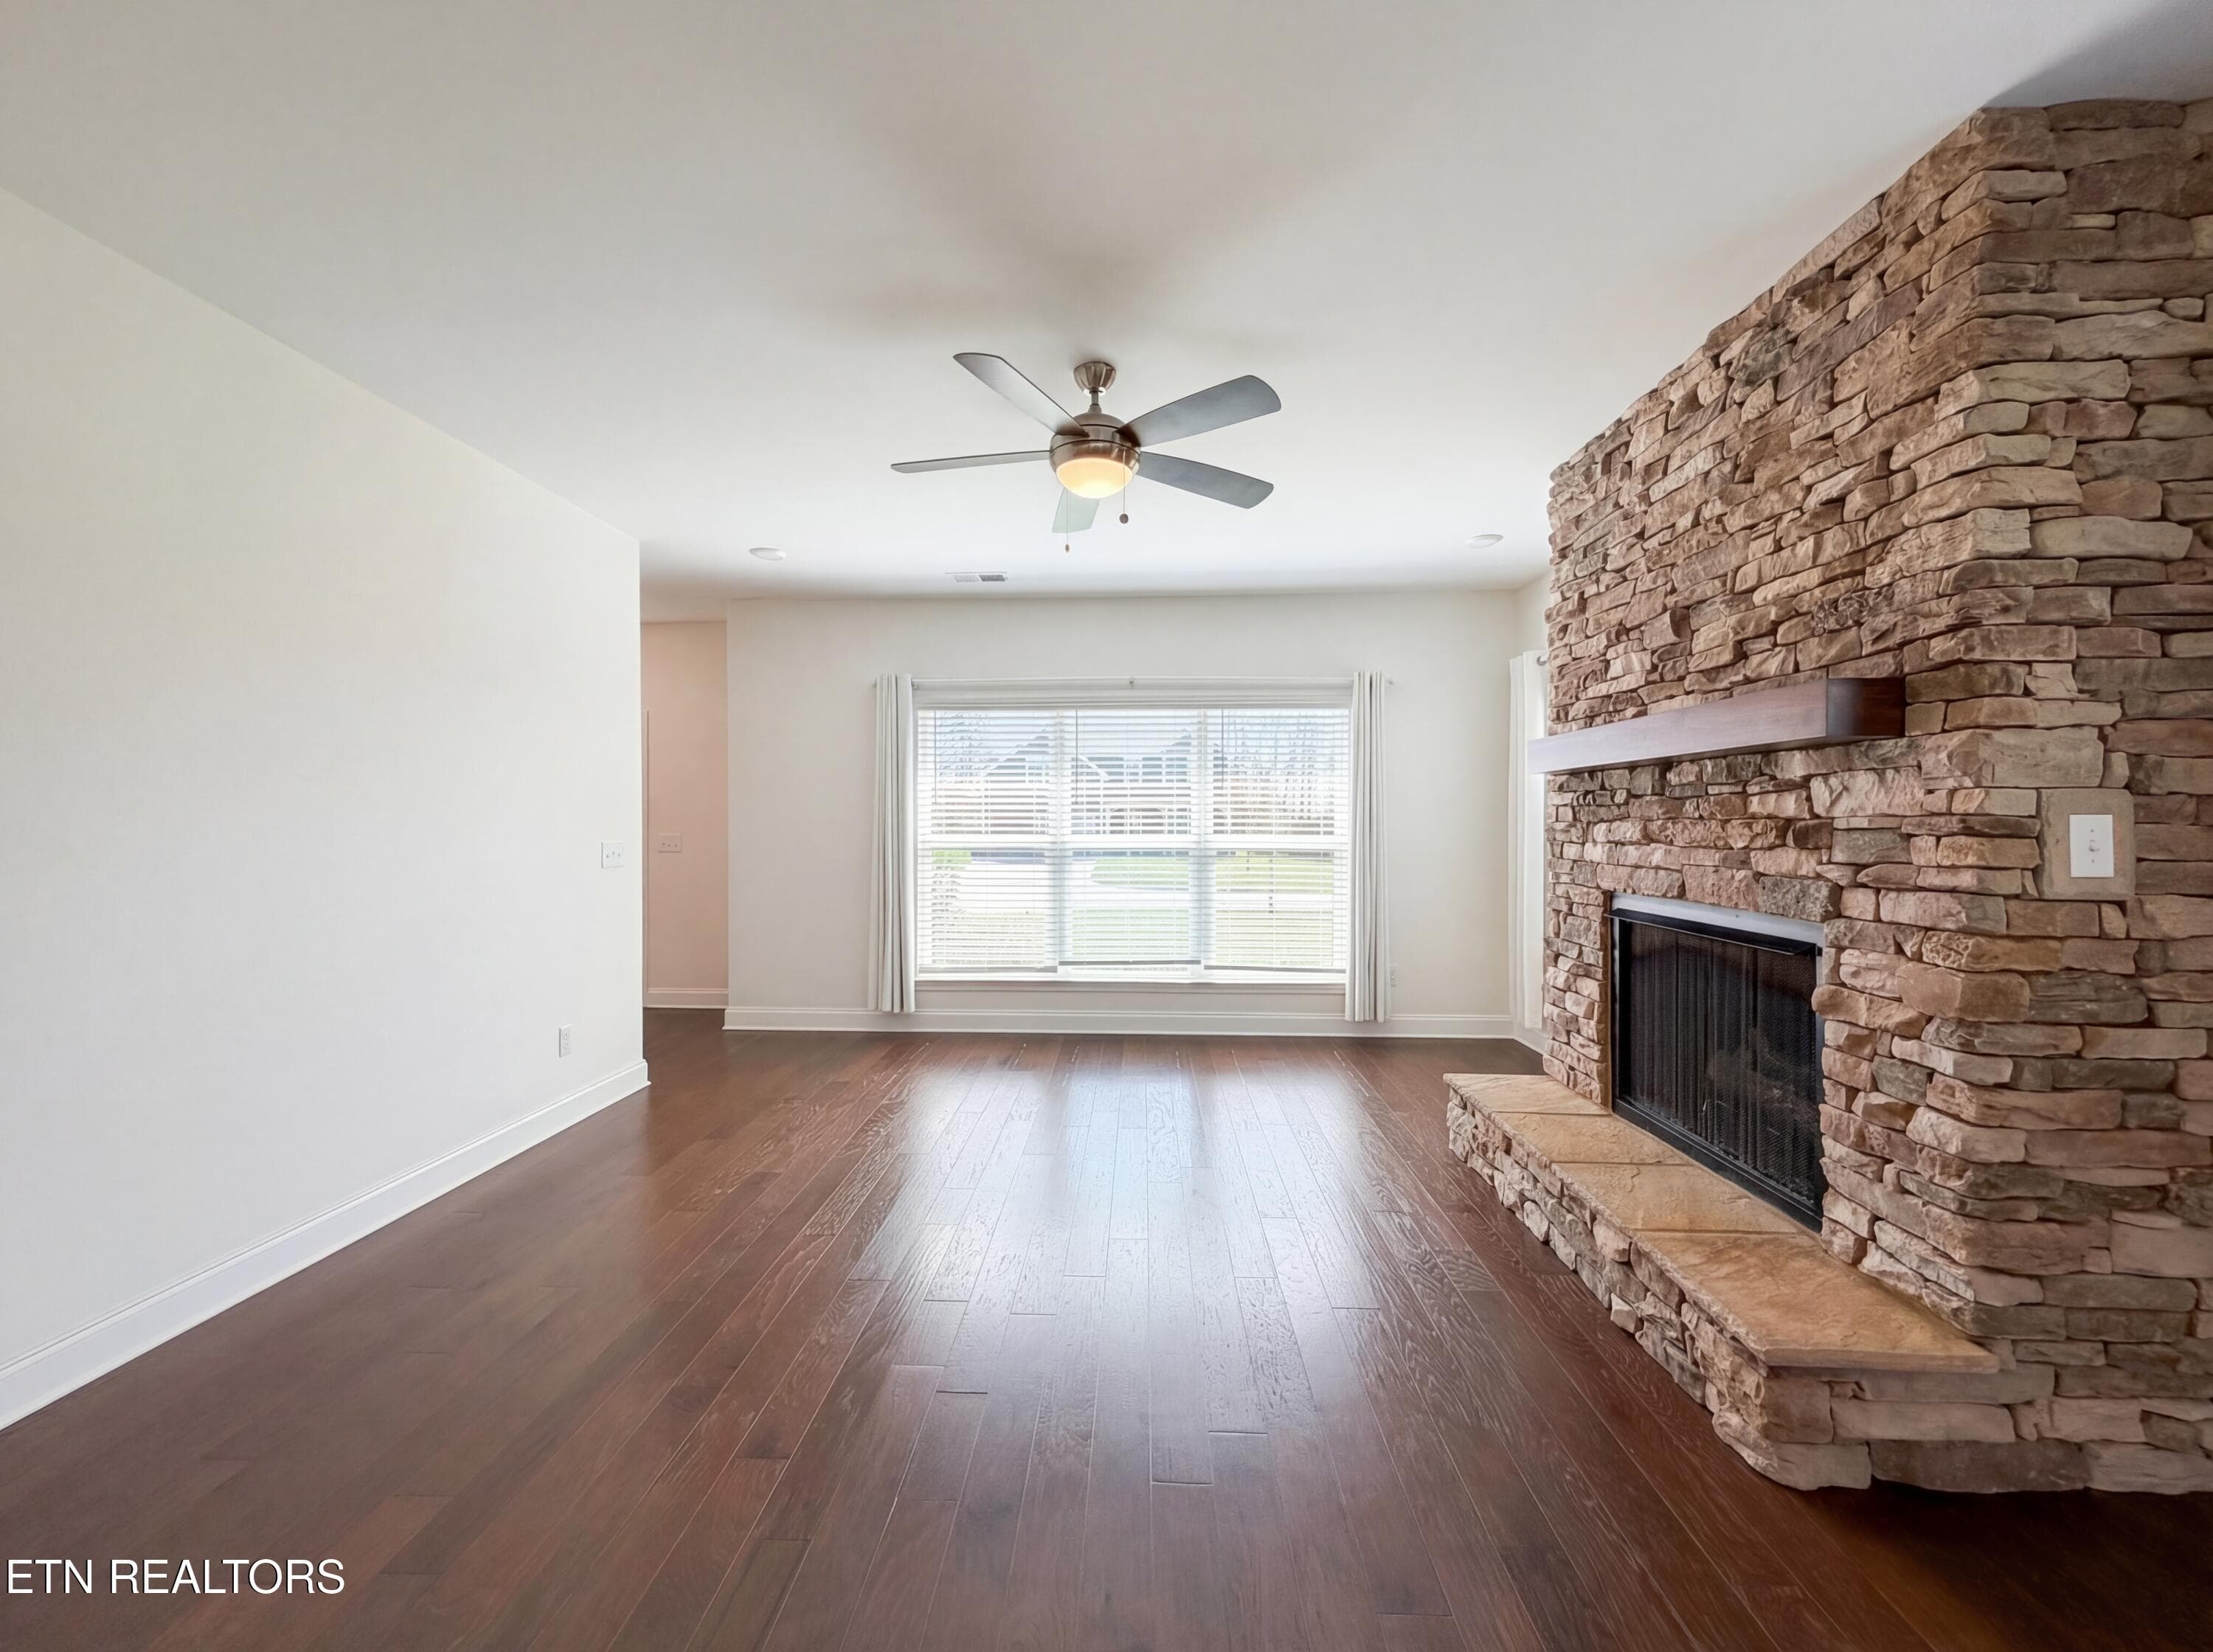
Green Ash Ln Living room - 2714 Green Ash Lane, Knoxville, TN 37932, Knoxville
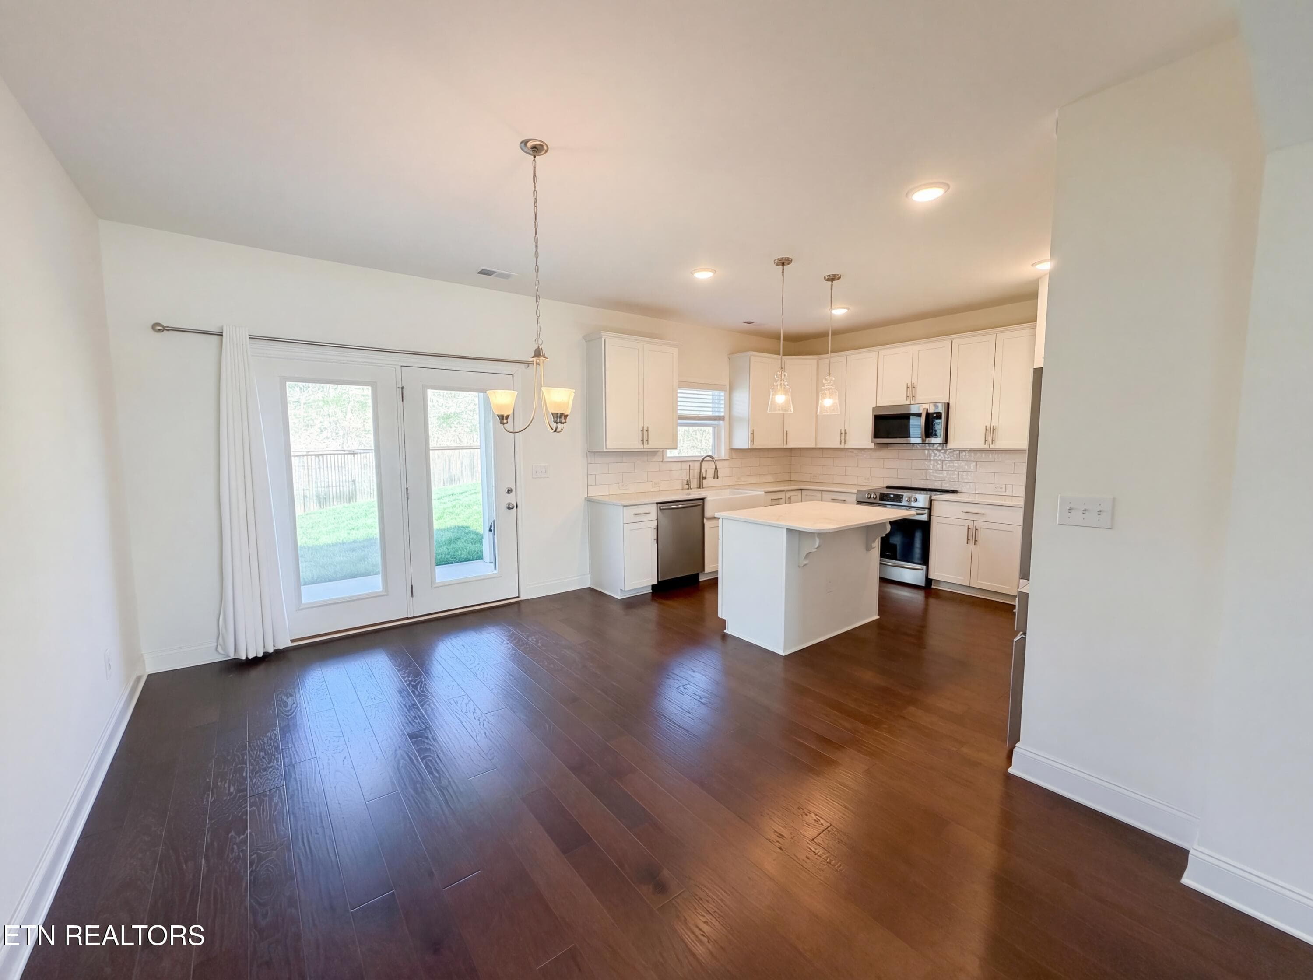
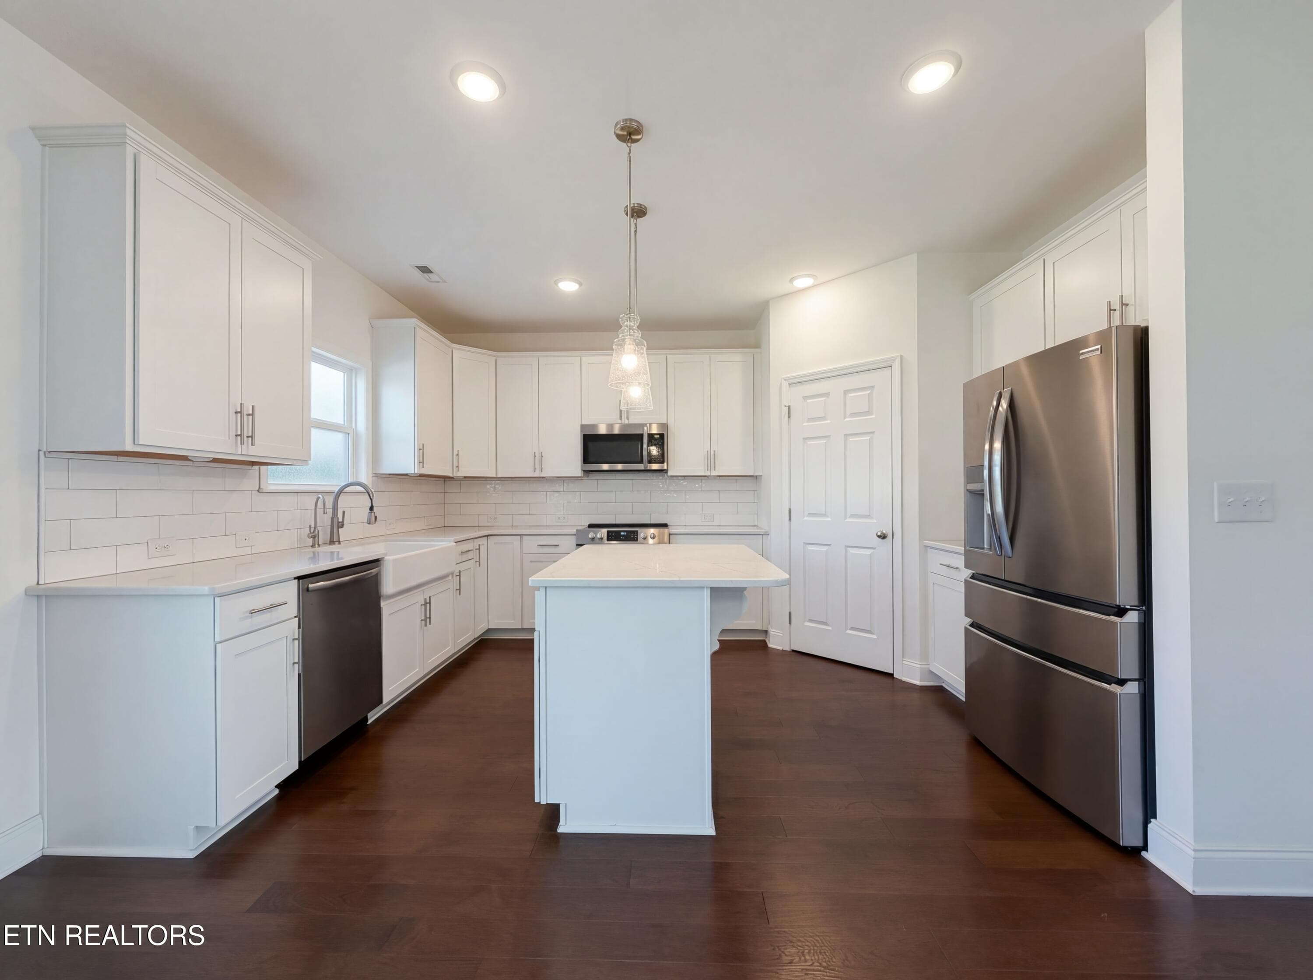
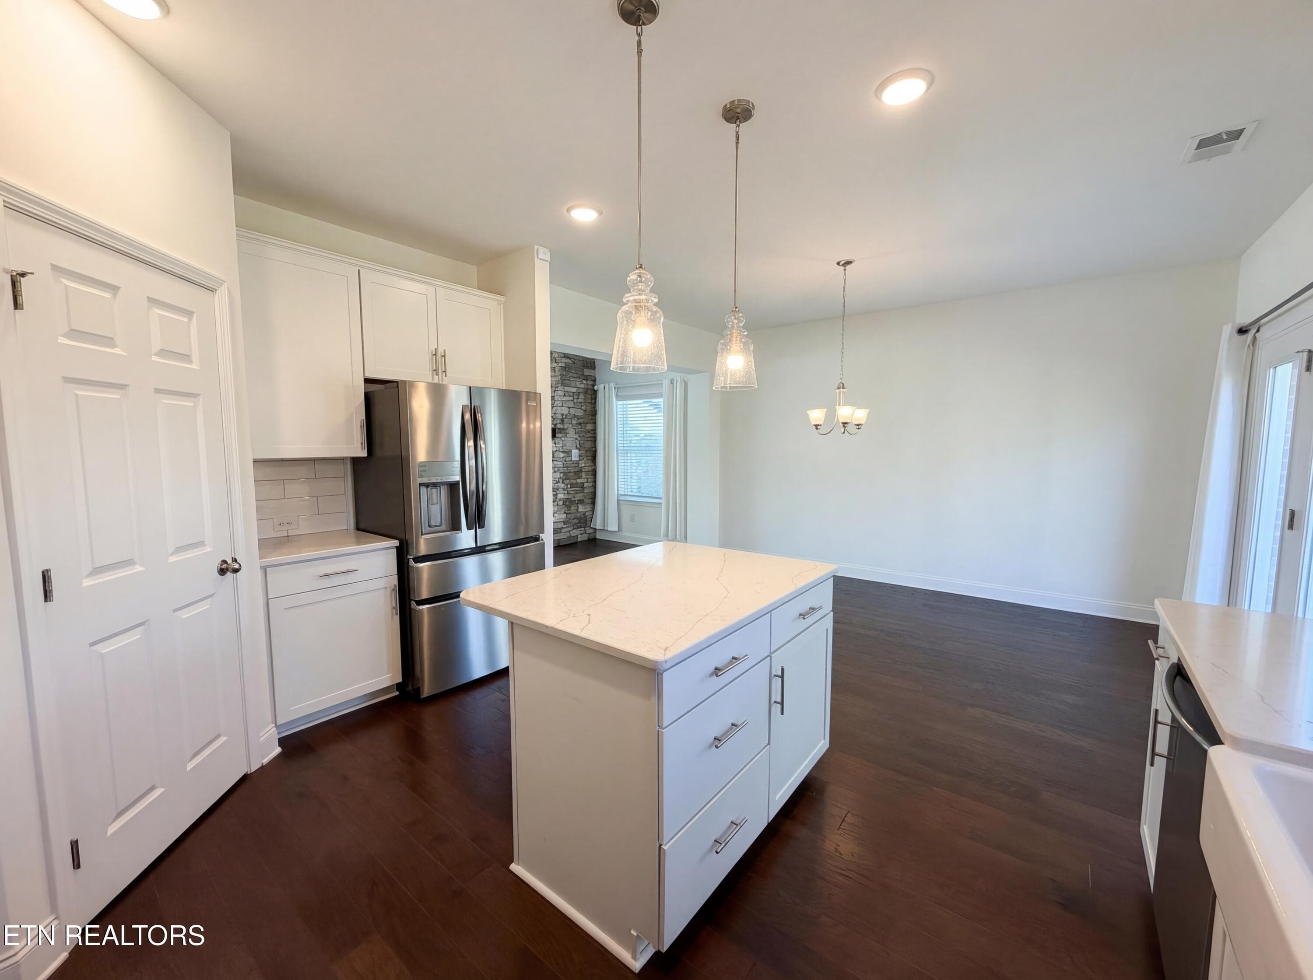
Green Ash Ln Dinning and Kitchen - 2714 Green Ash Lane, Knoxville, TN 37932, Knoxville
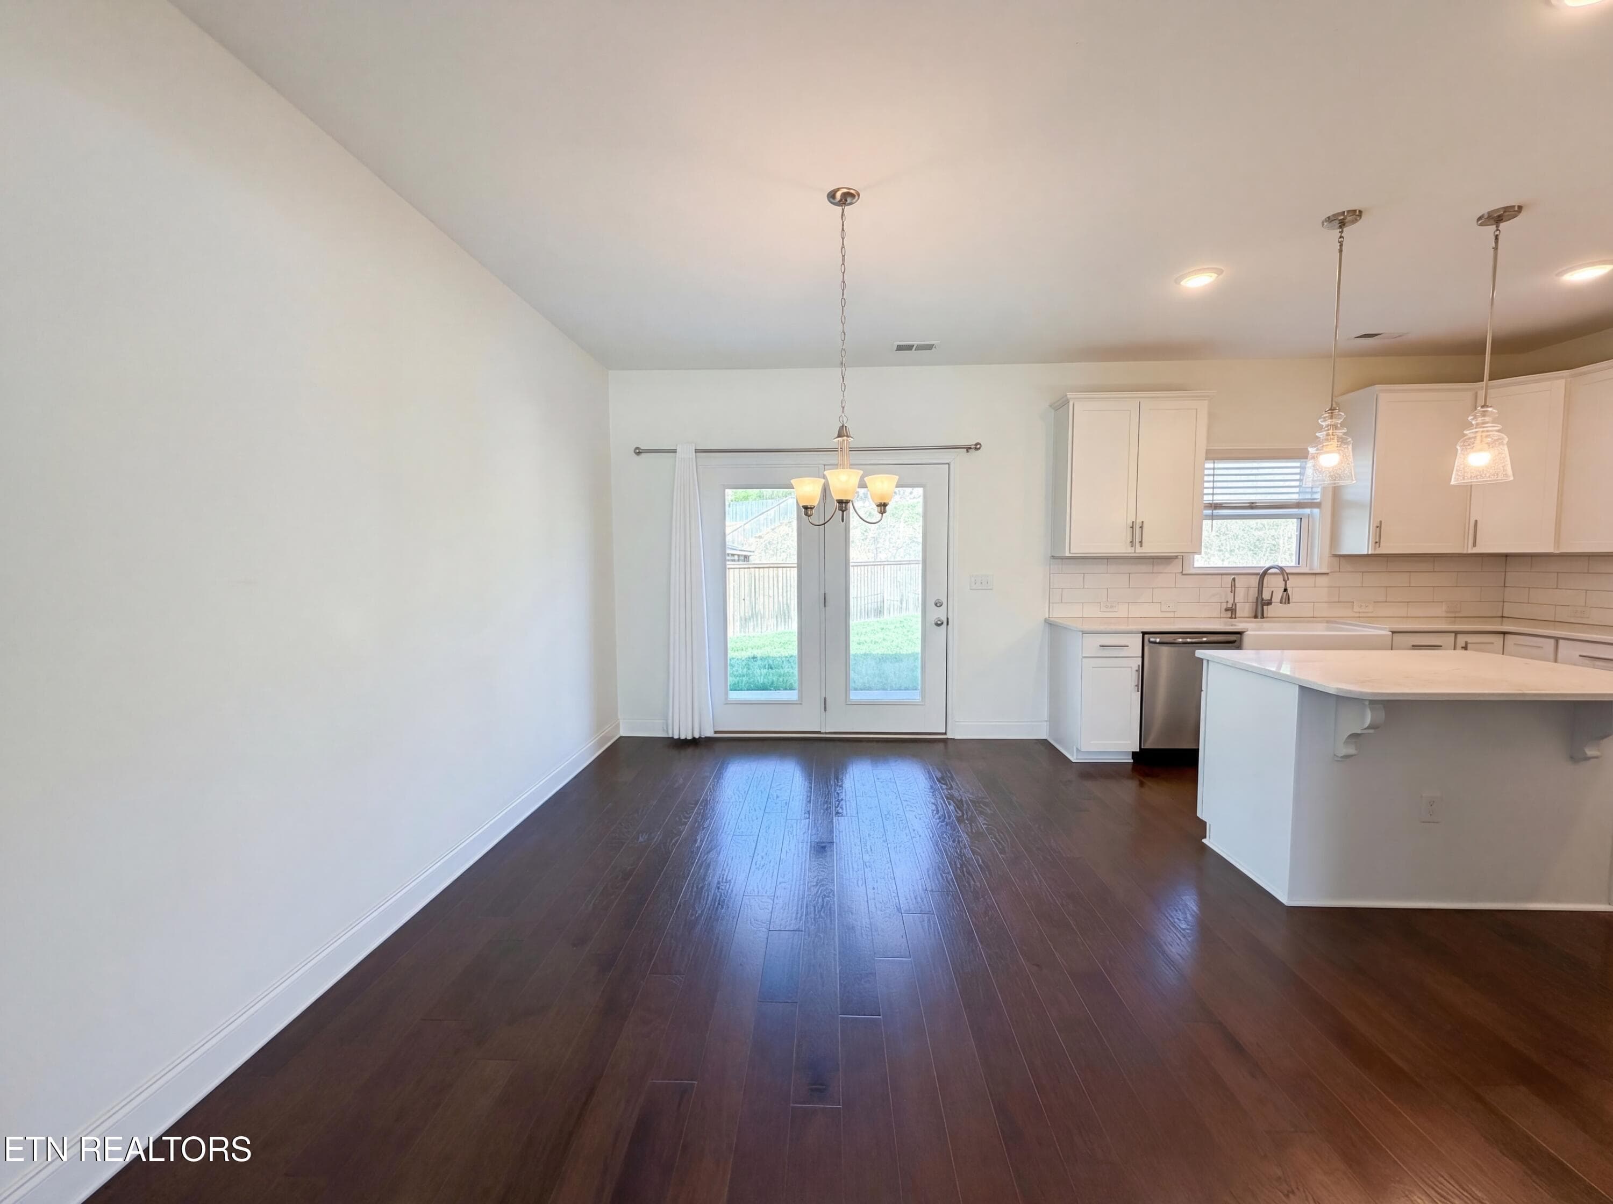
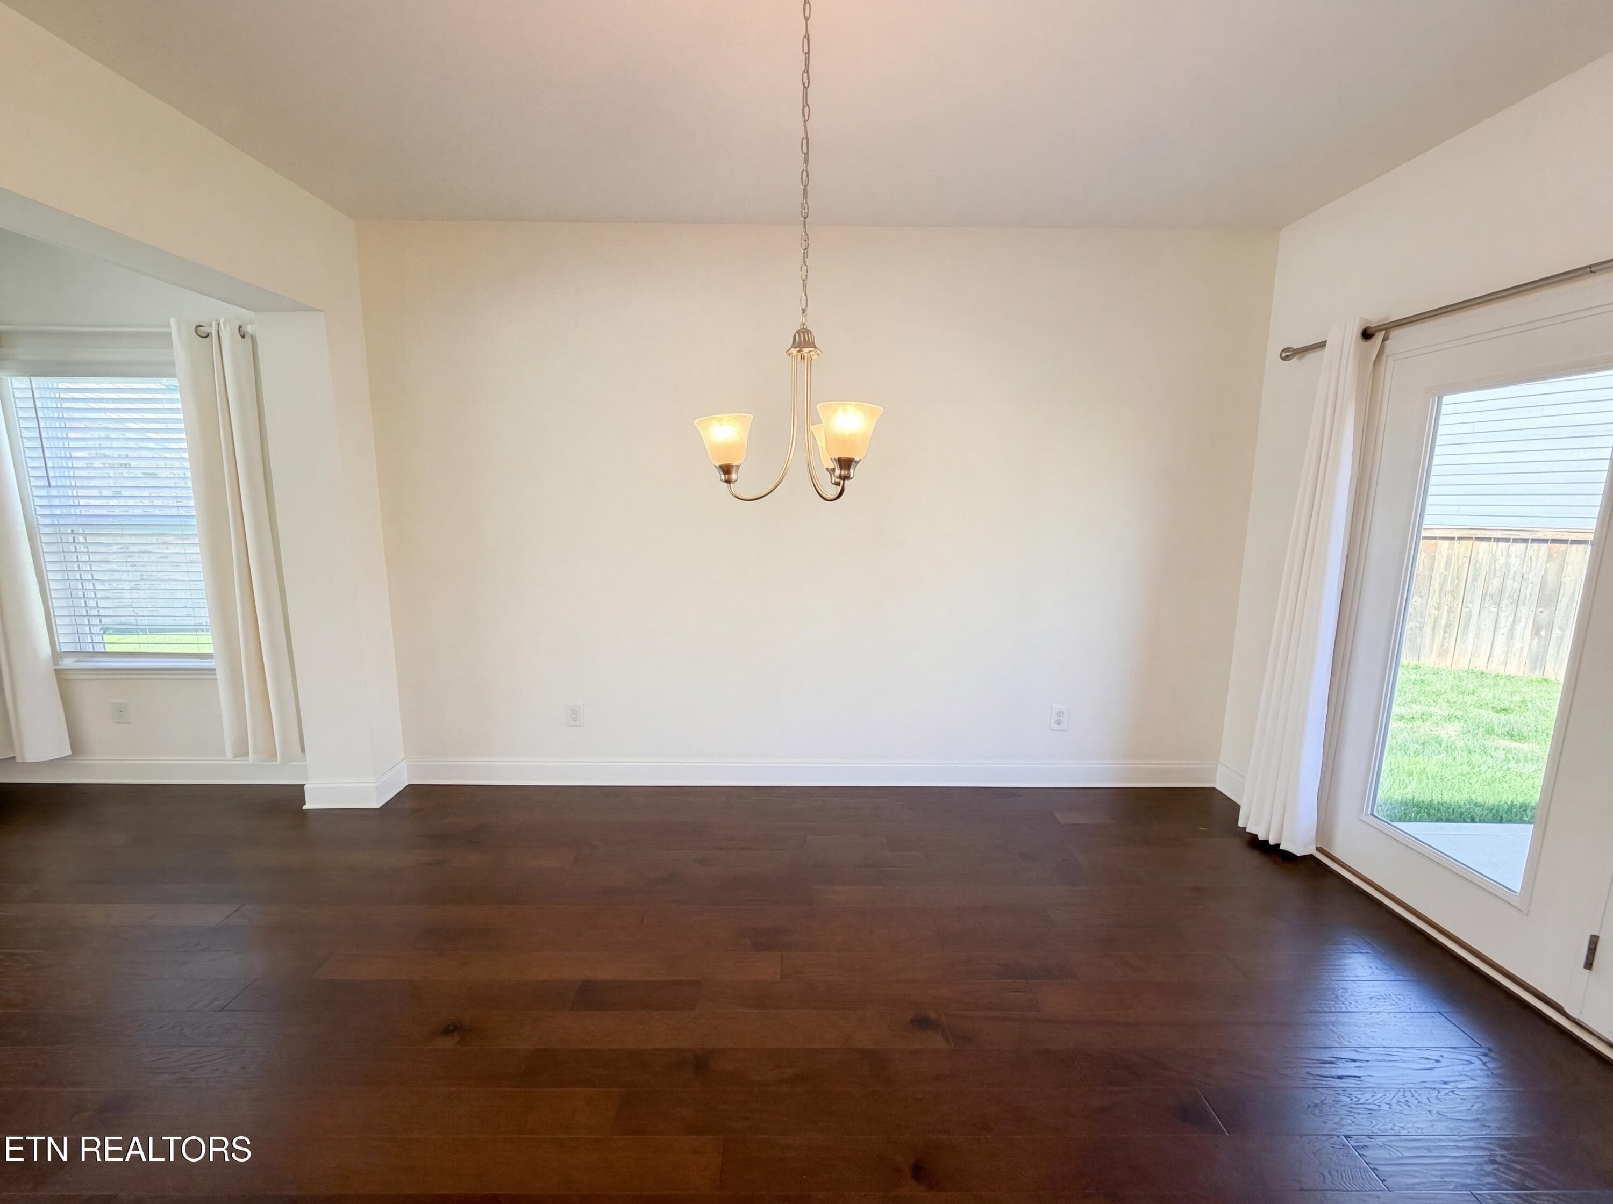
Green Ash Ln Dinning room 2 - 2714 Green Ash Lane, Knoxville, TN 37932, Knoxville
Green Ash Ln Dinning room - 2714 Green Ash Lane, Knoxville, TN 37932, Knoxville
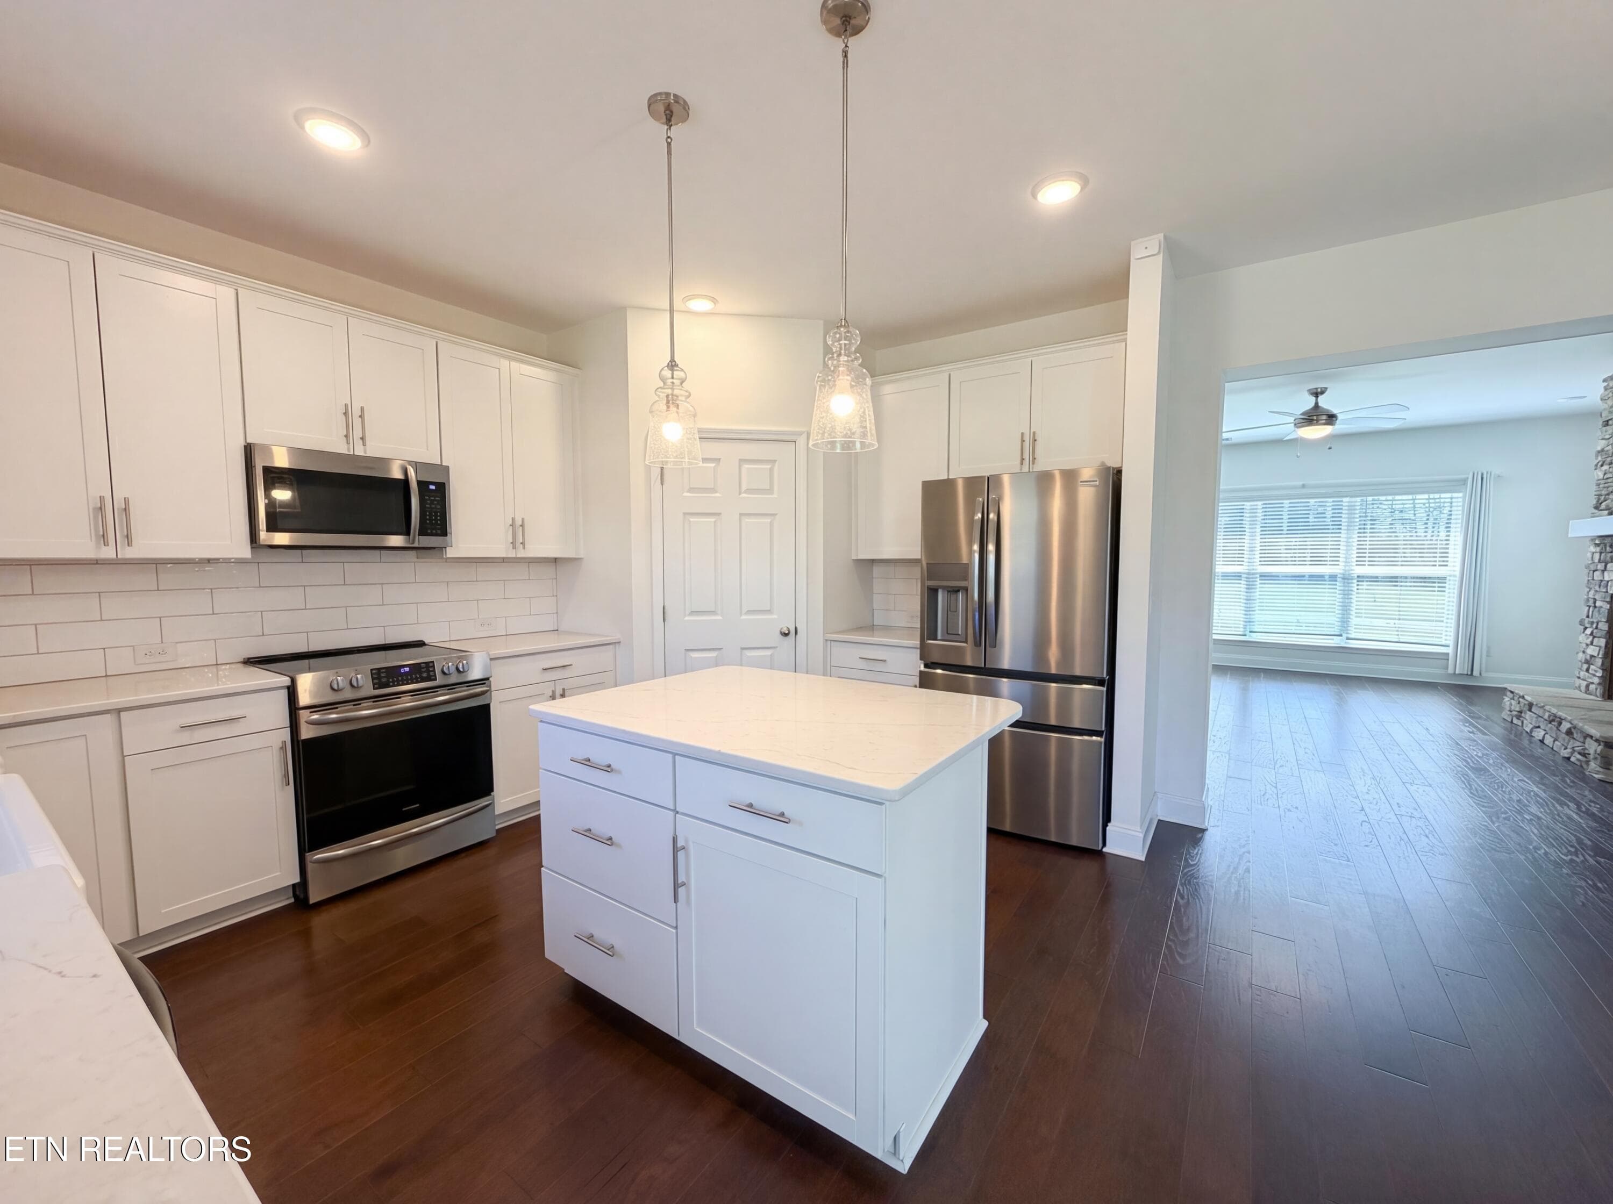
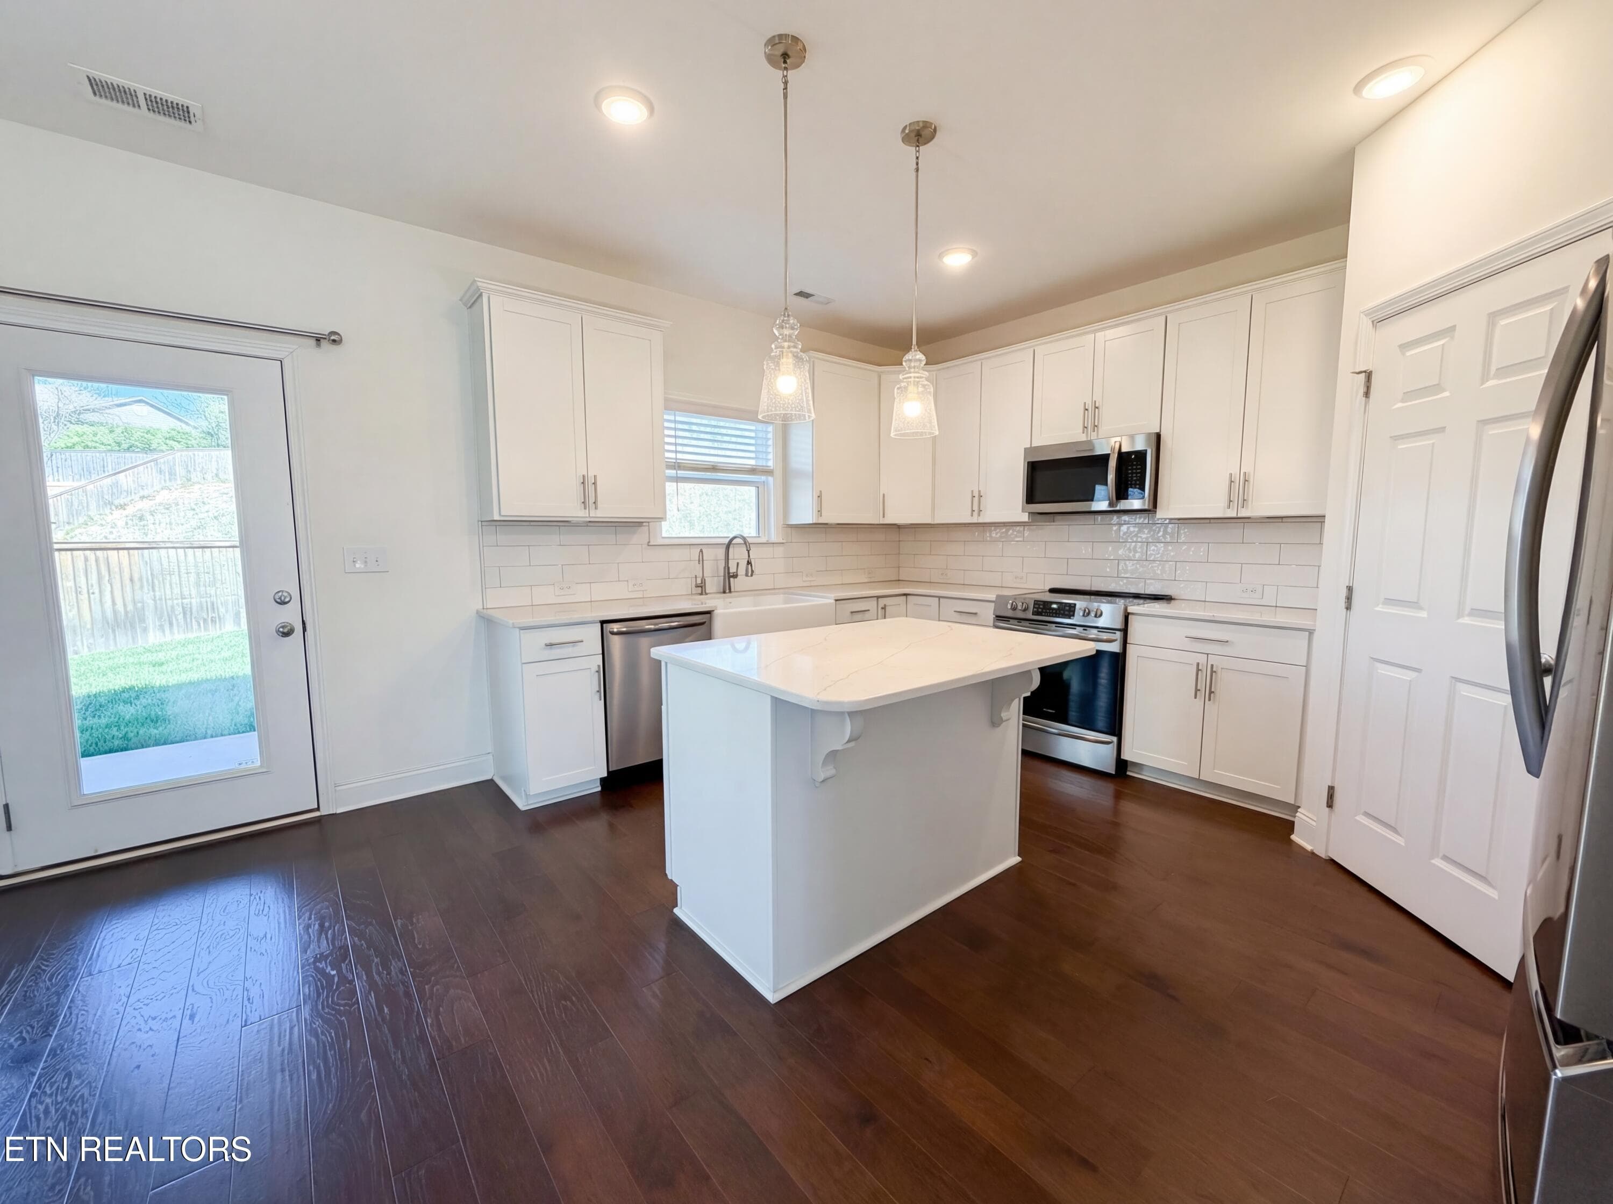
Green Ash Ln Kitchen 2 - 2714 Green Ash Lane, Knoxville, TN 37932, Knoxville
Green Ash Ln Kitchen 3 - 2714 Green Ash Lane, Knoxville, TN 37932, Knoxville
Green Ash Ln Kitchen 4 - 2714 Green Ash Lane, Knoxville, TN 37932, Knoxville
Green Ash Ln Kitchen - 2714 Green Ash Lane, Knoxville, TN 37932, Knoxville
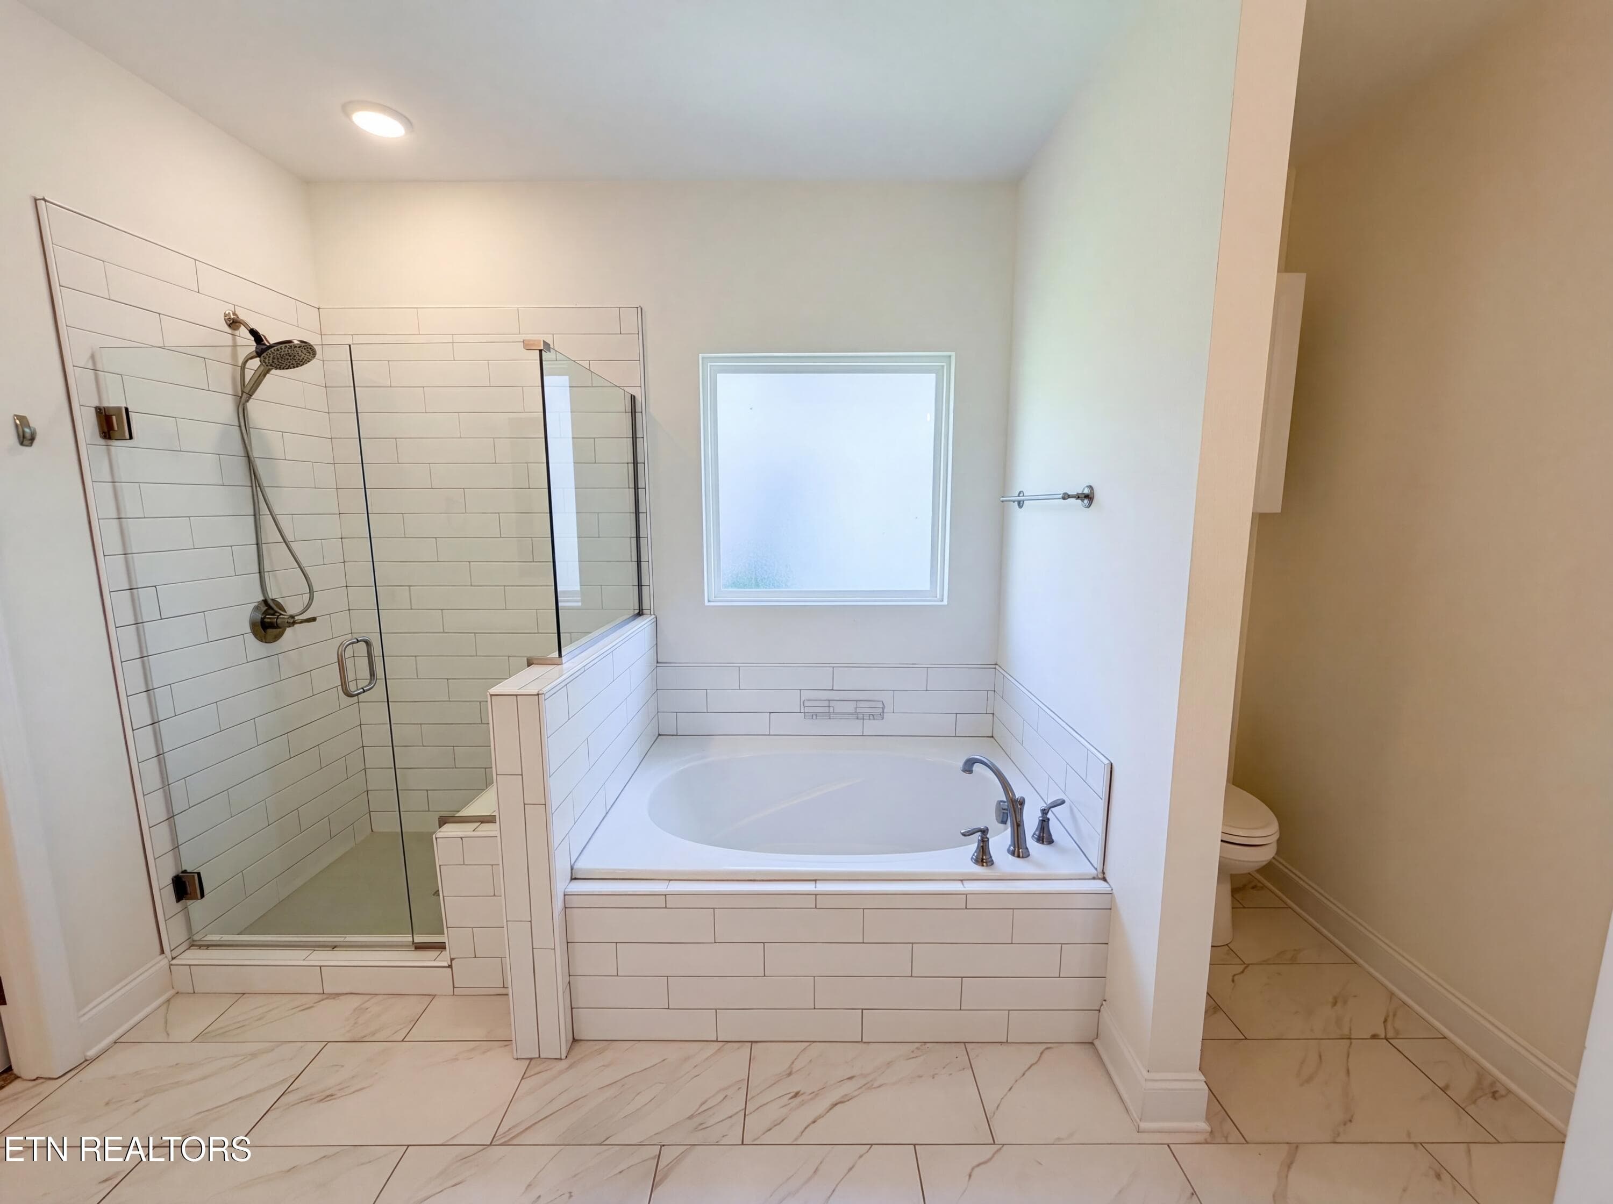
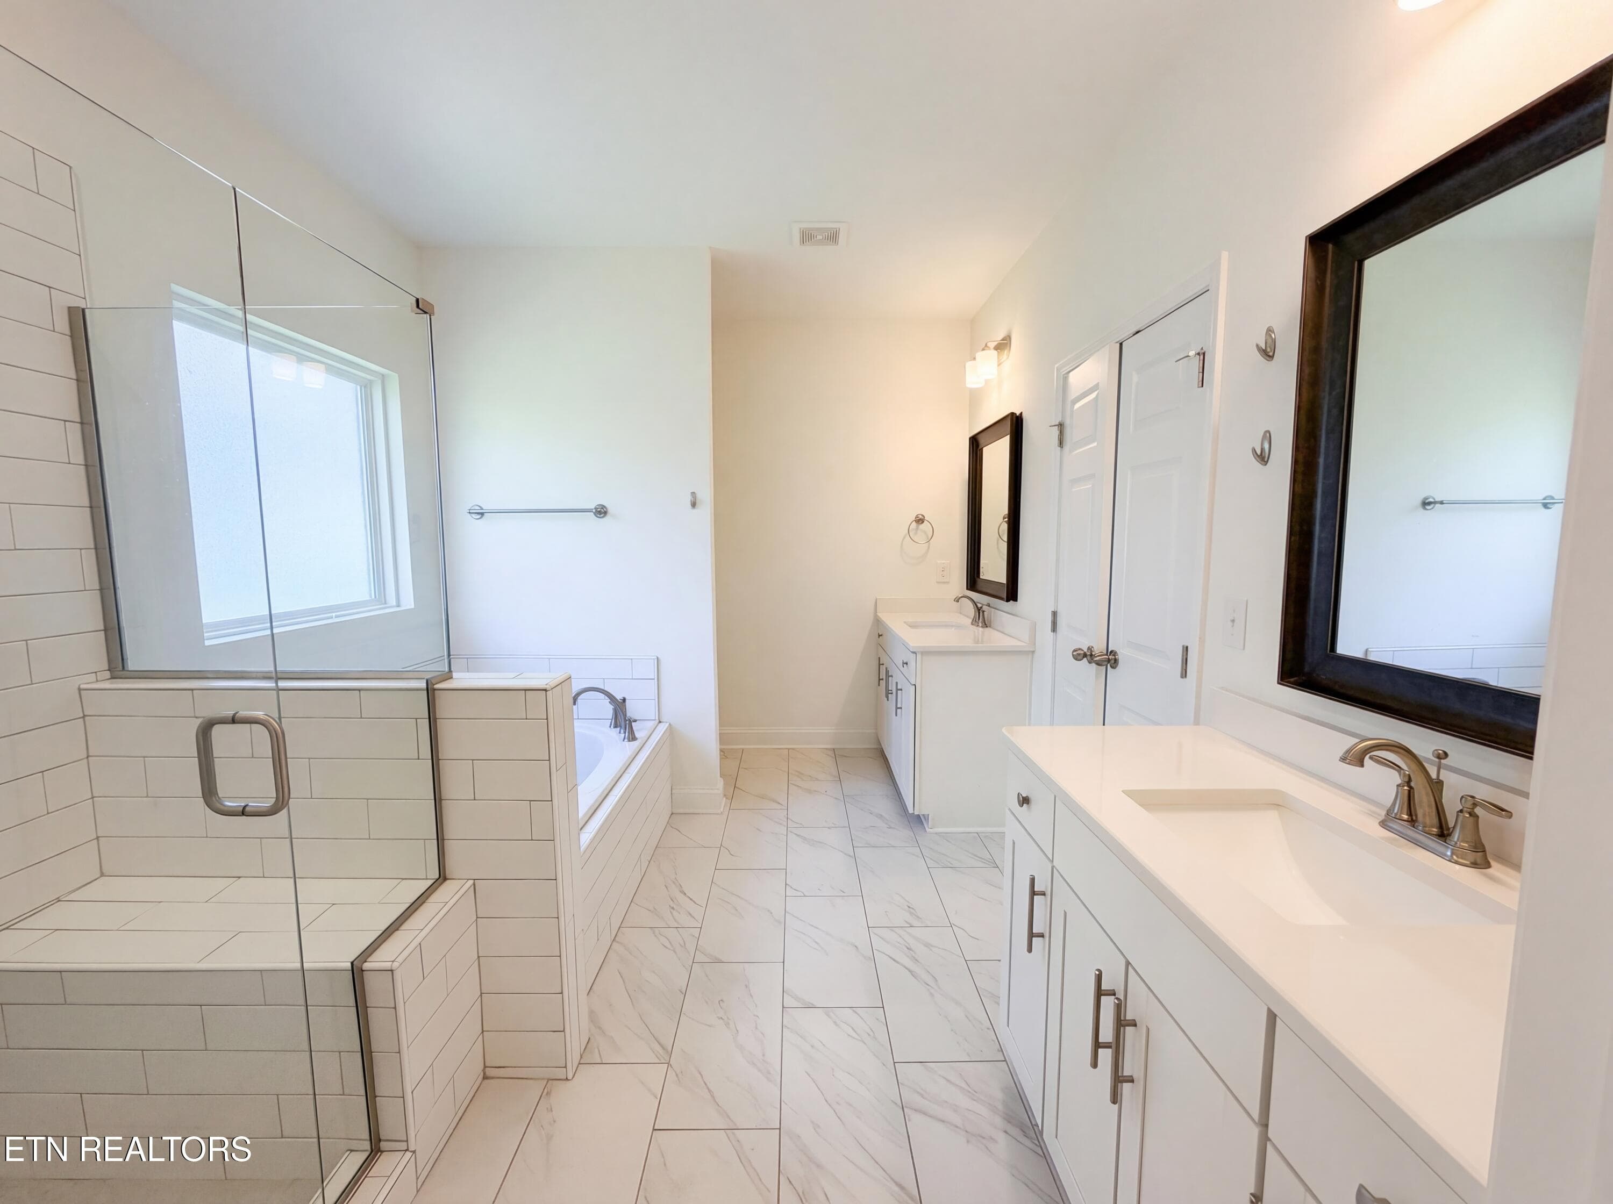
Green Ash Ln Primary Bath 2 - 2714 Green Ash Lane, Knoxville, TN 37932, Knoxville
Green Ash Ln Primary Bath - 2714 Green Ash Lane, Knoxville, TN 37932, Knoxville
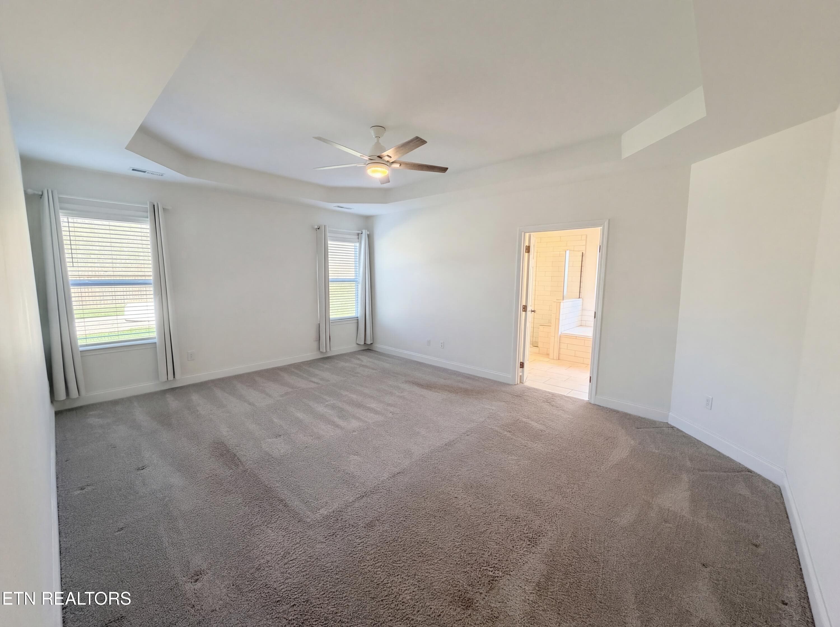
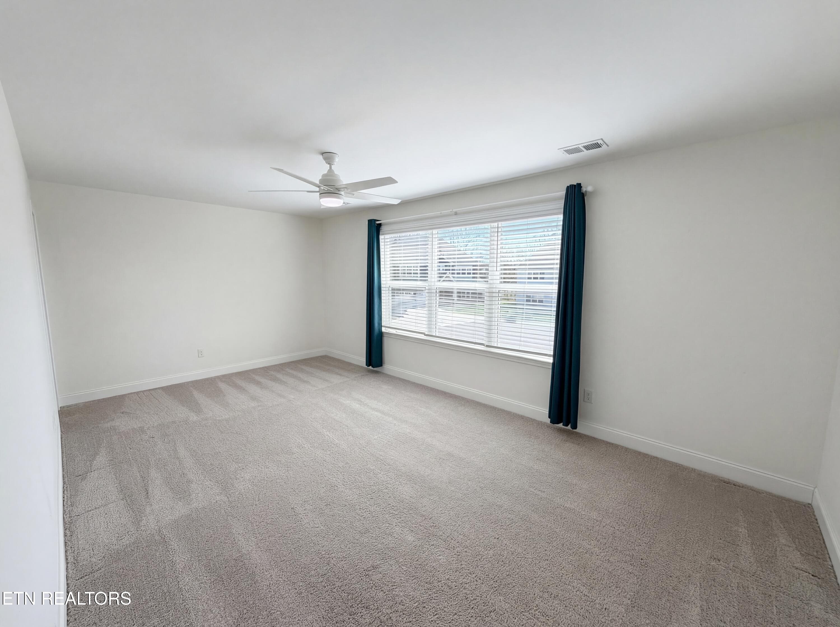
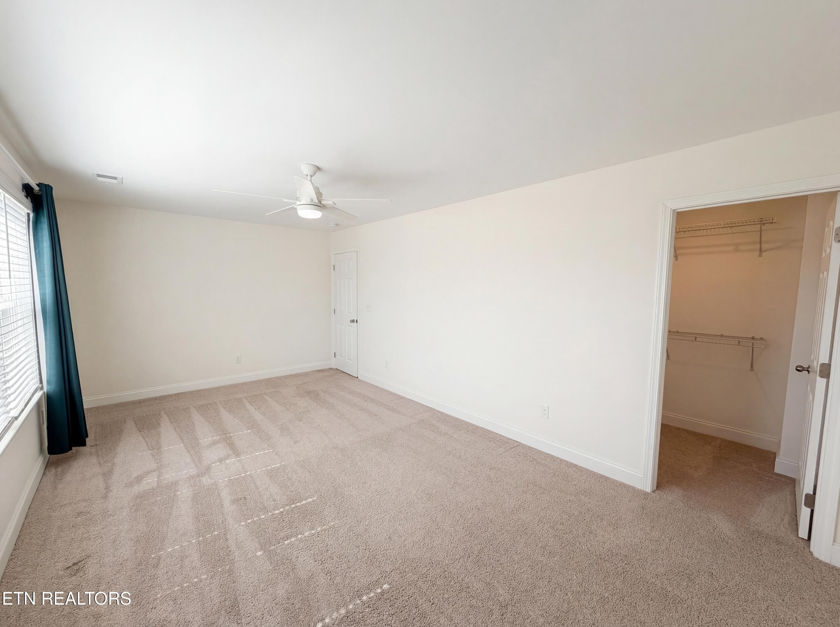
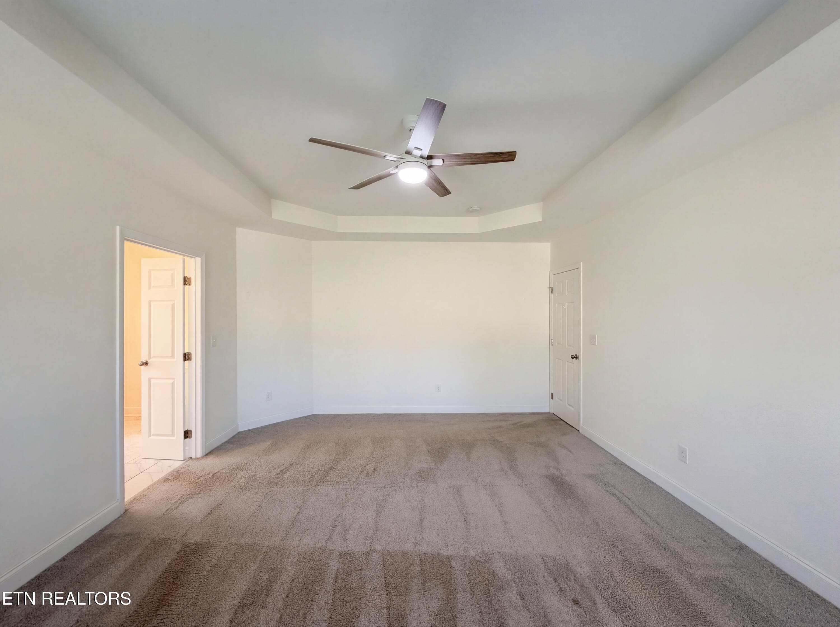
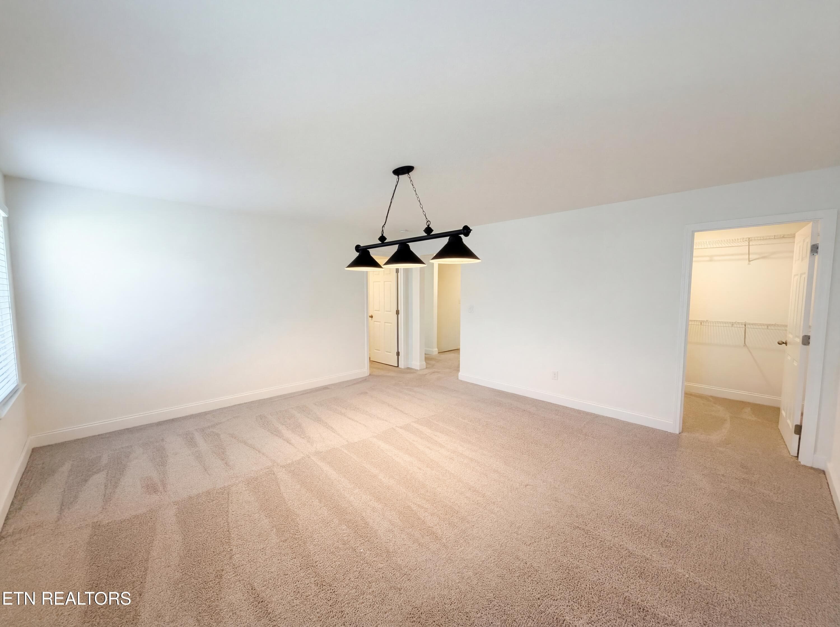
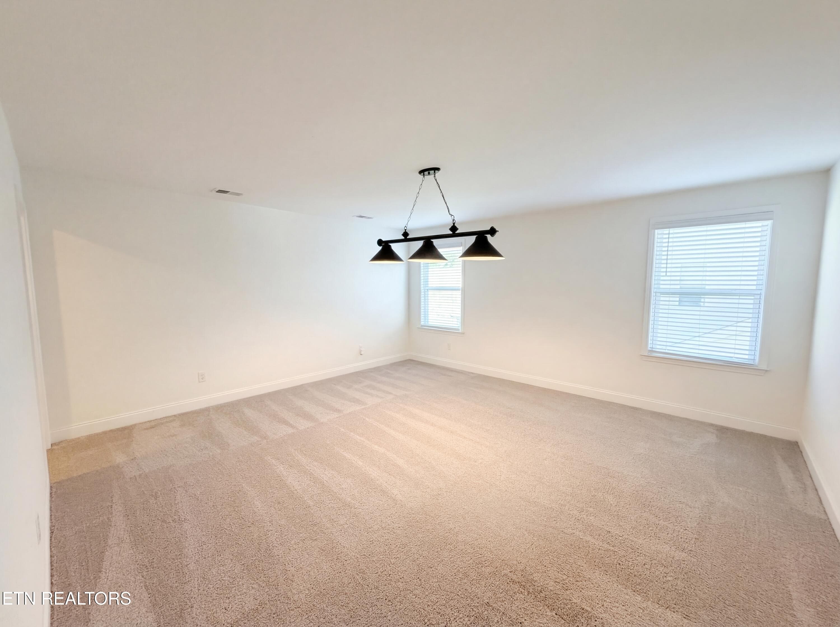
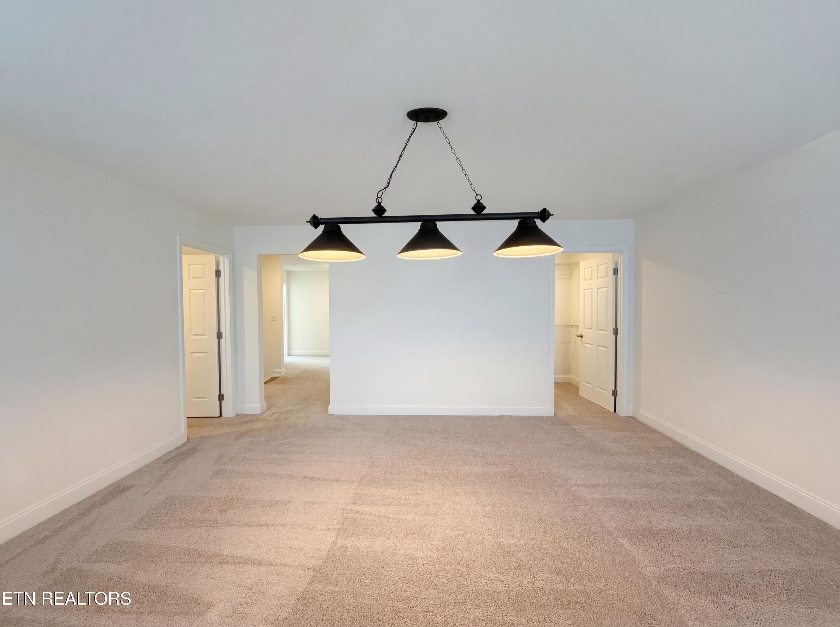
Green Ash Ln Primary Bedroom - 2714 Green Ash Lane, Knoxville, TN 37932, Knoxville
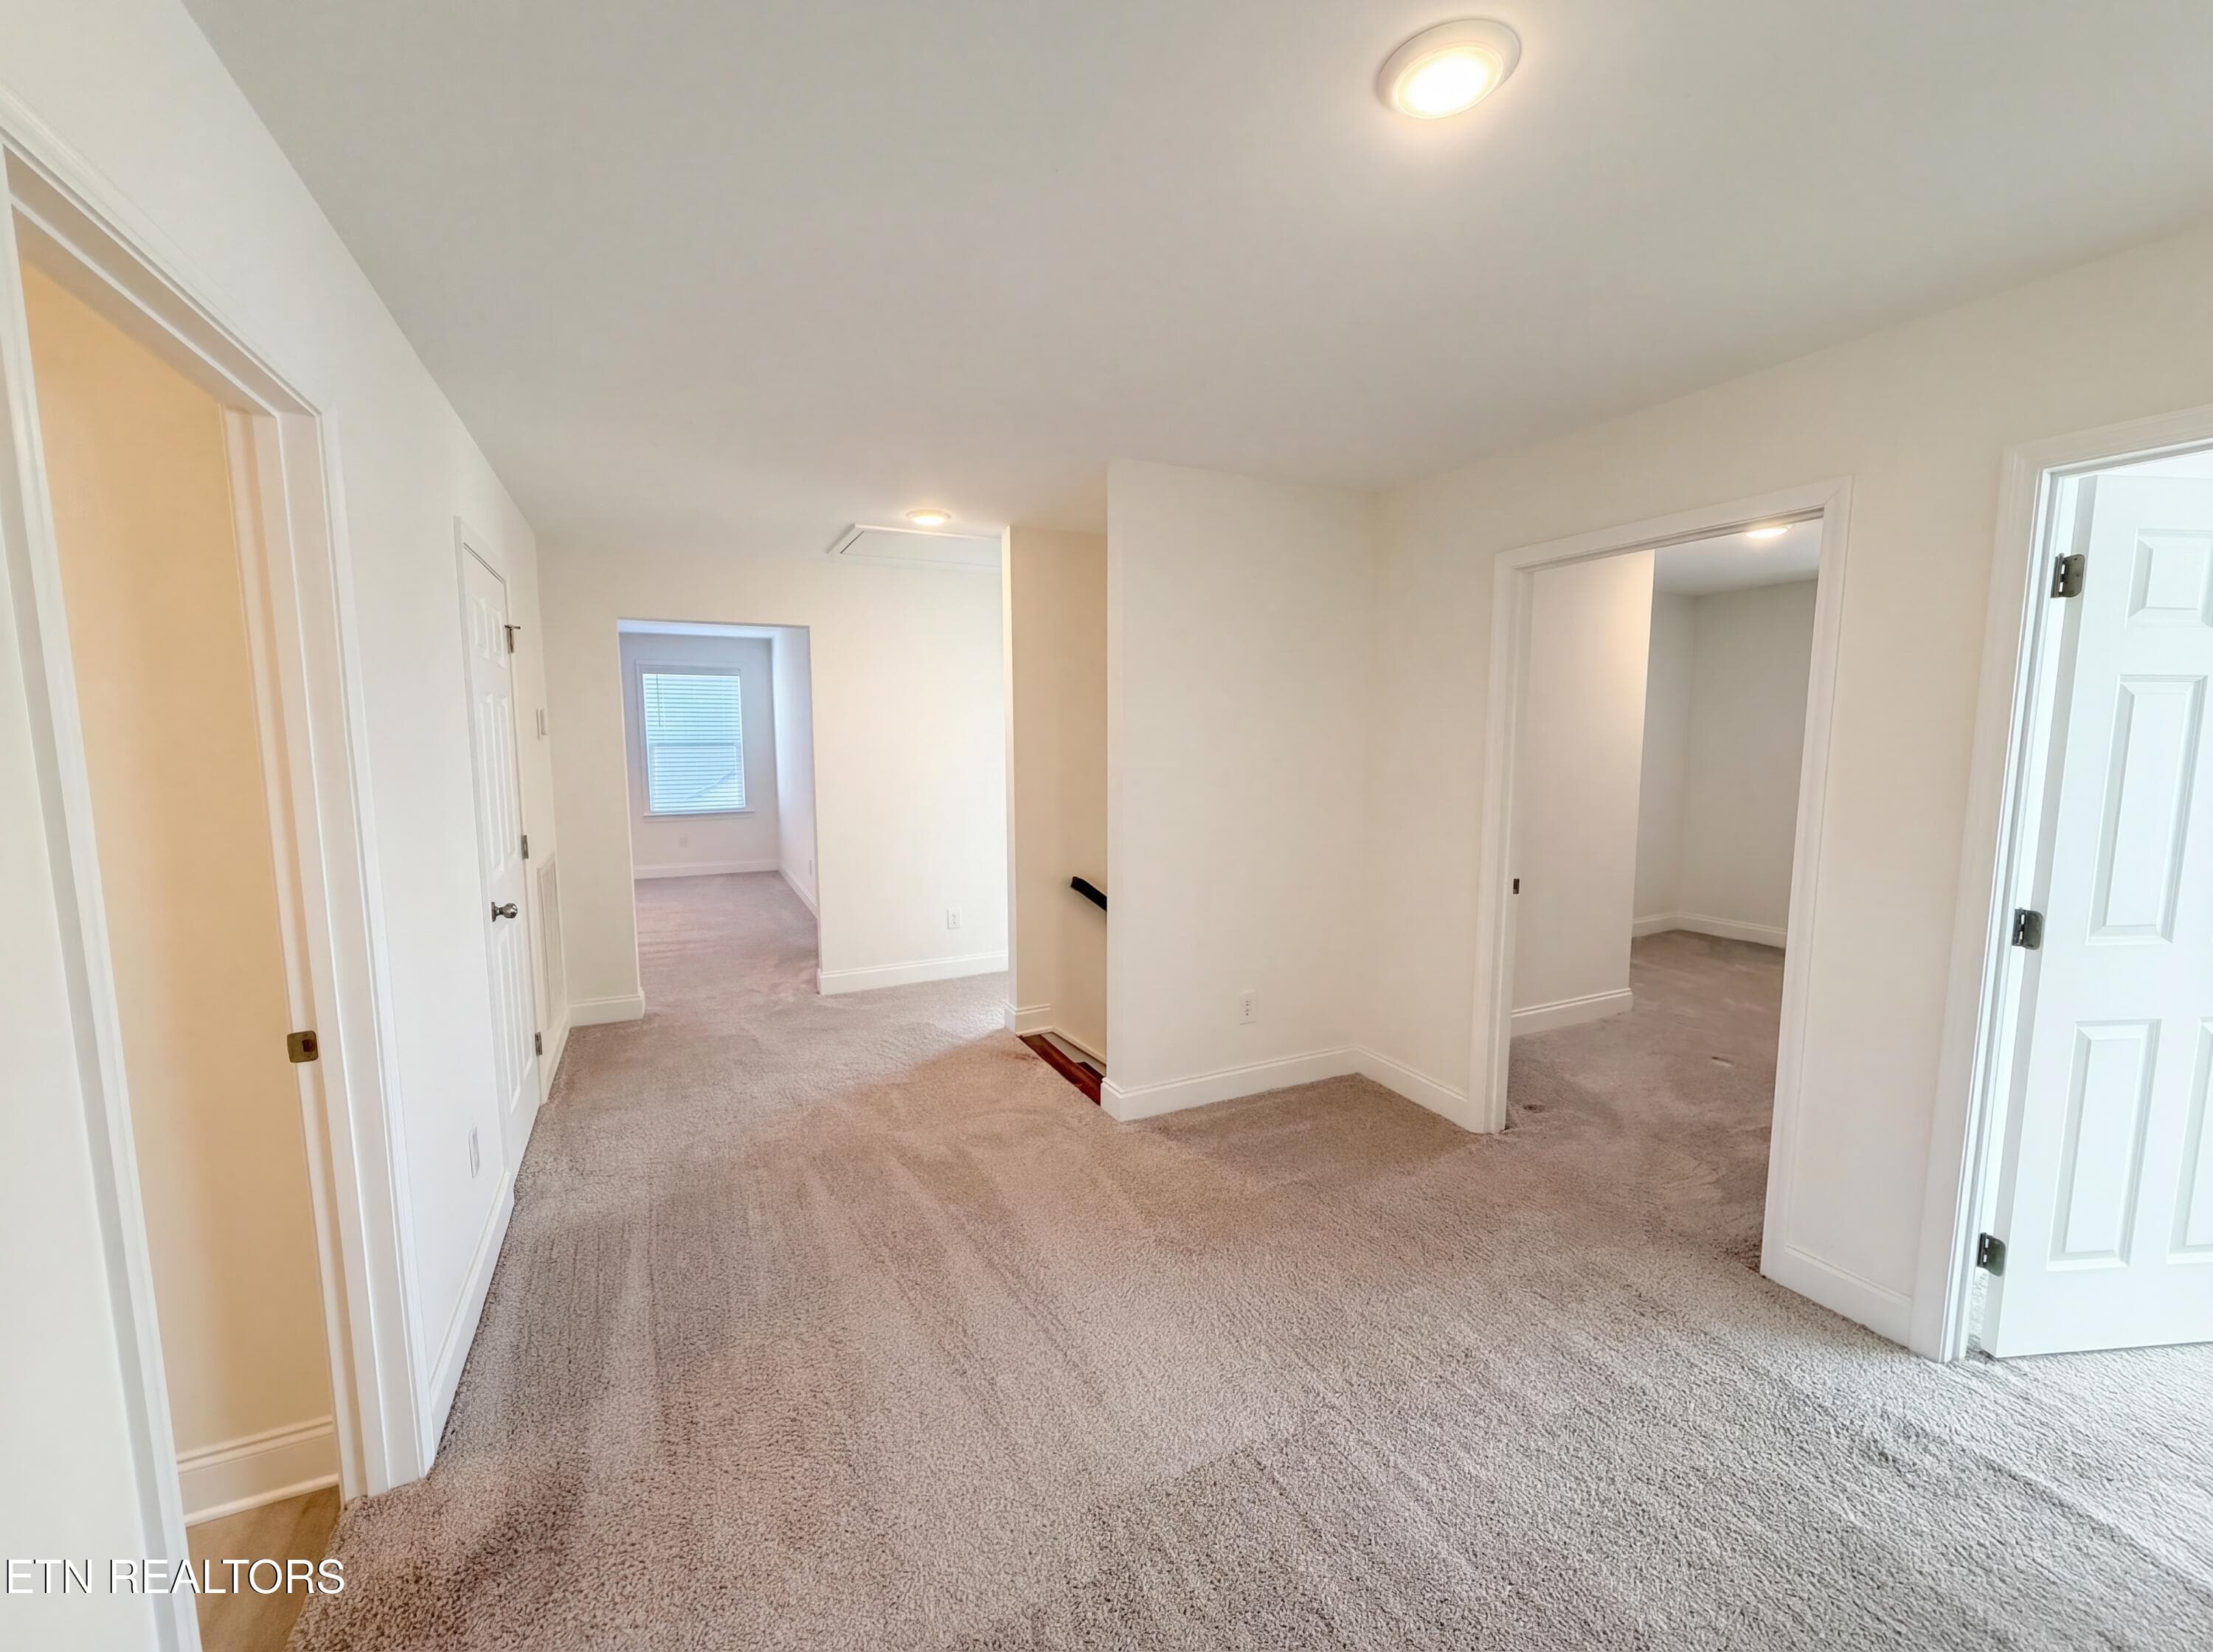
Green Ash Ln Hallway - 2714 Green Ash Lane, Knoxville, TN 37932, Knoxville
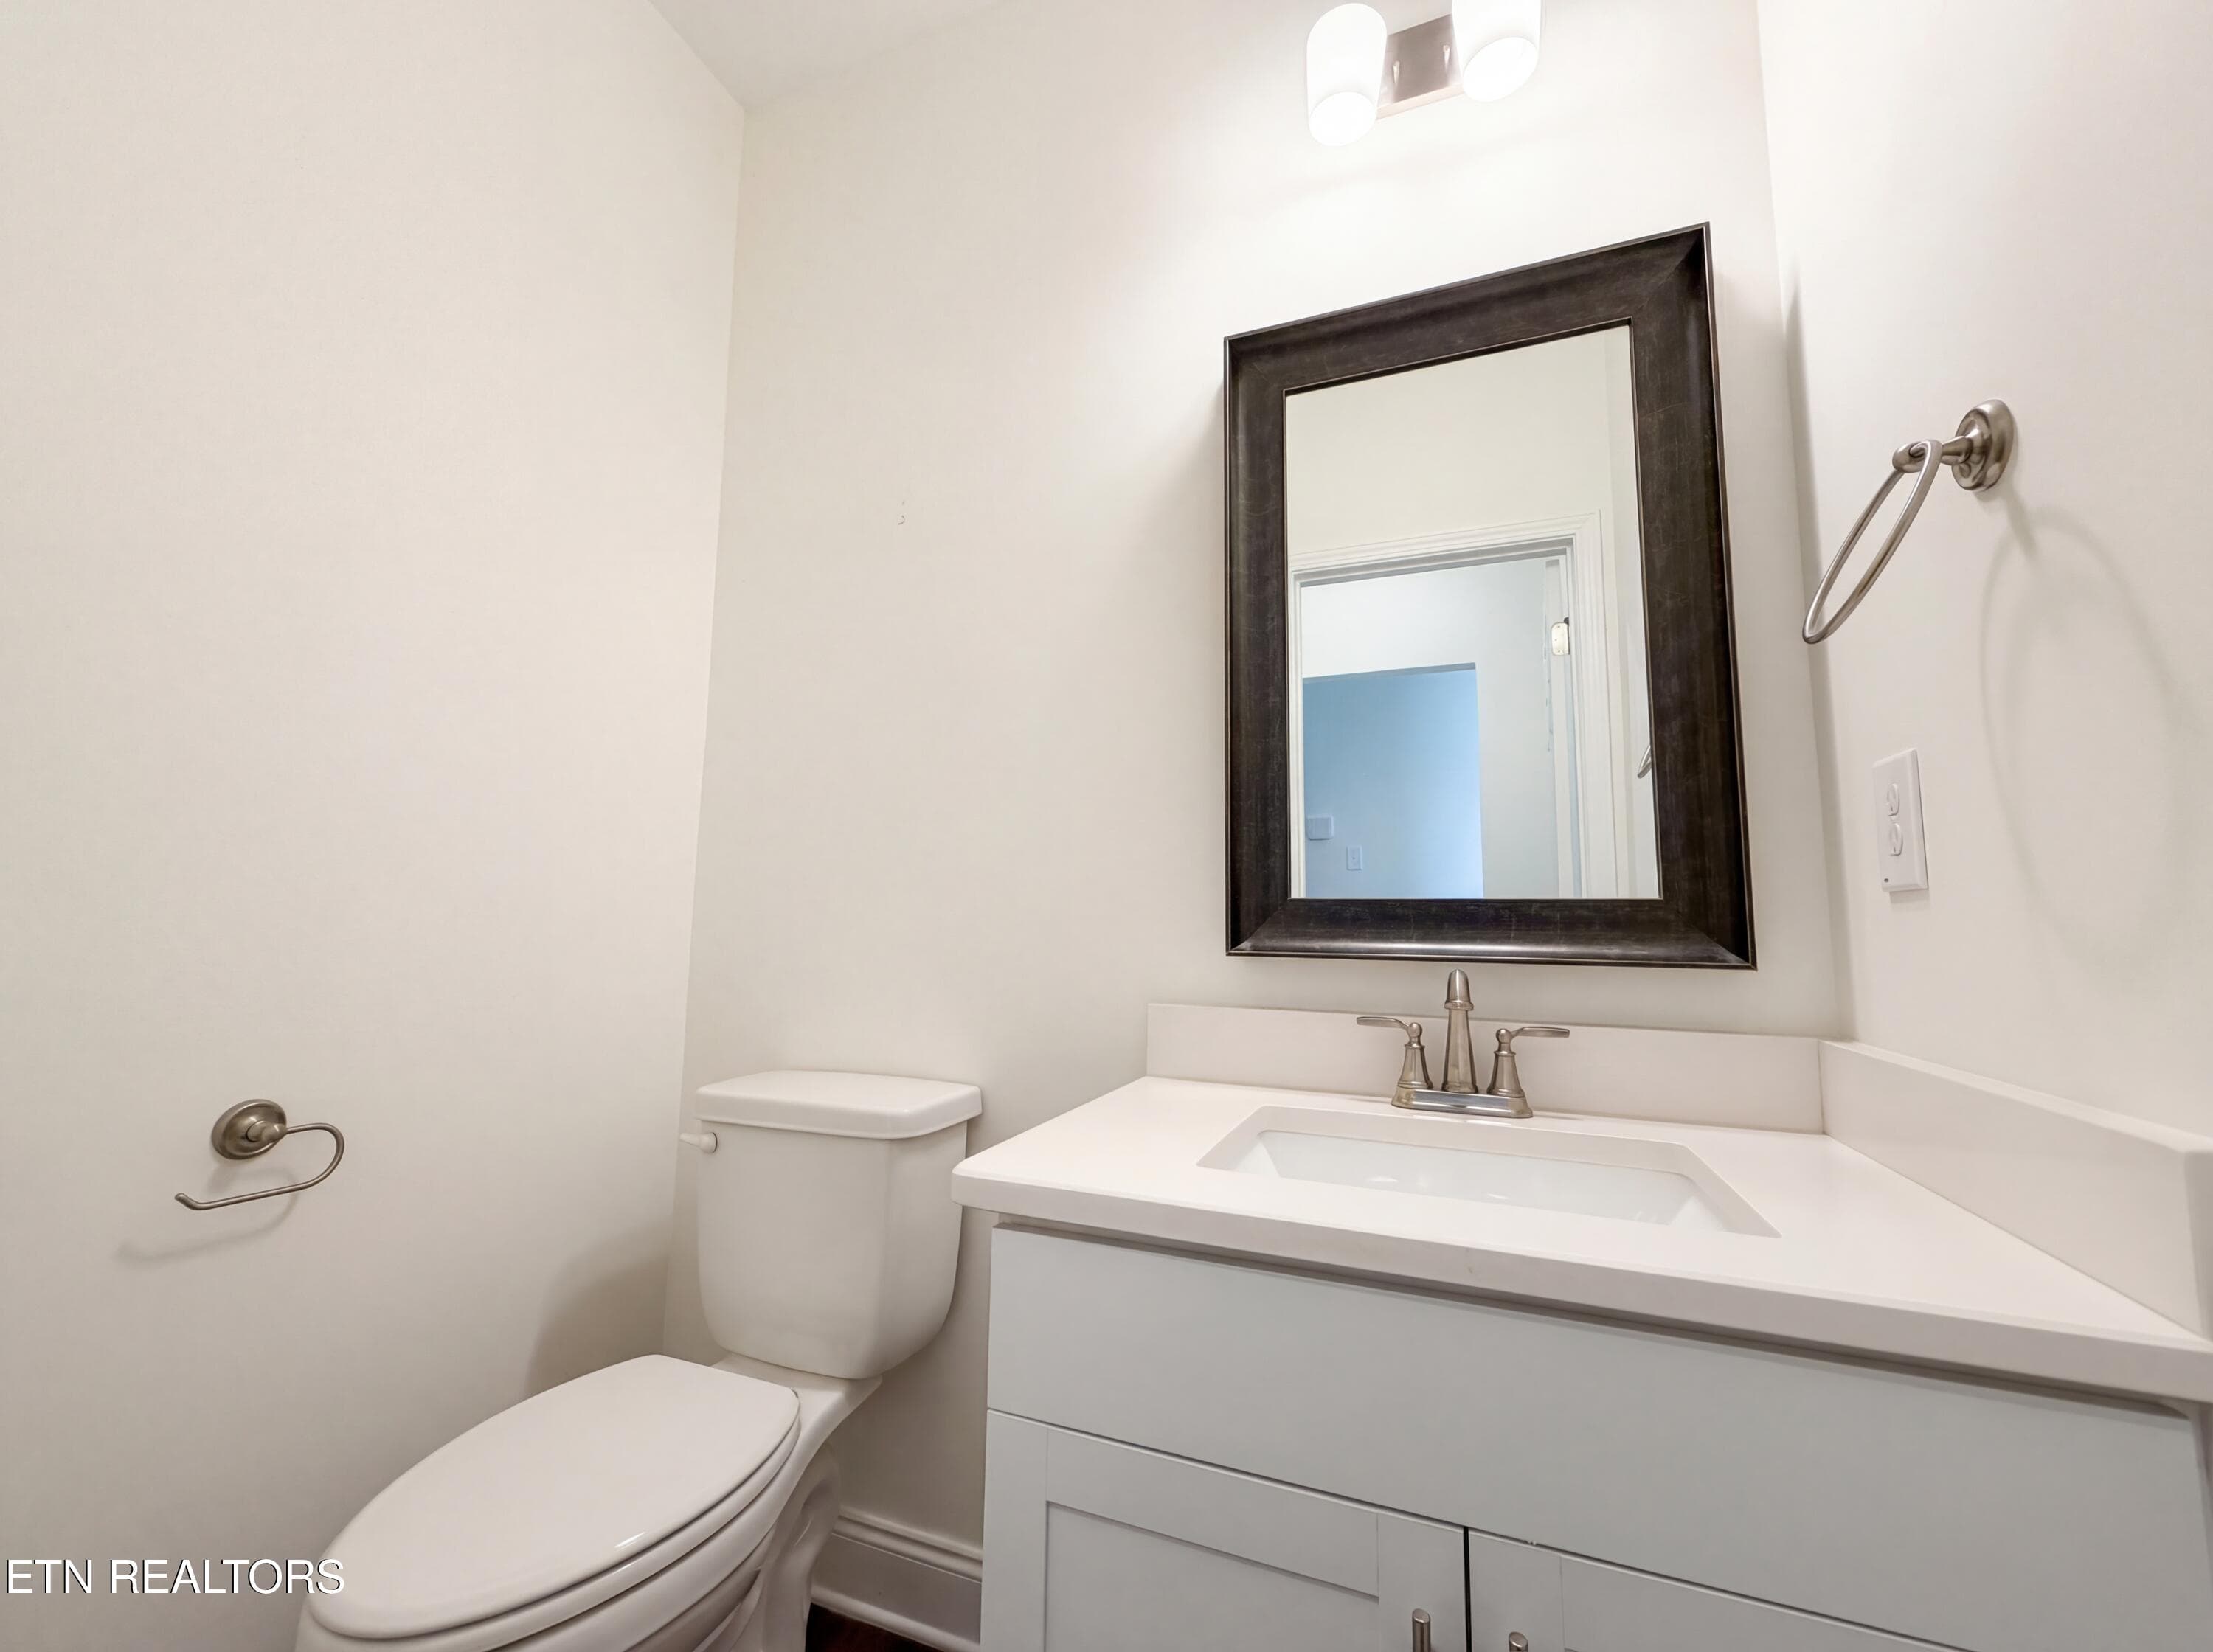
Green Ash Ln Half Bathroom 2 - 2714 Green Ash Lane, Knoxville, TN 37932, Knoxville
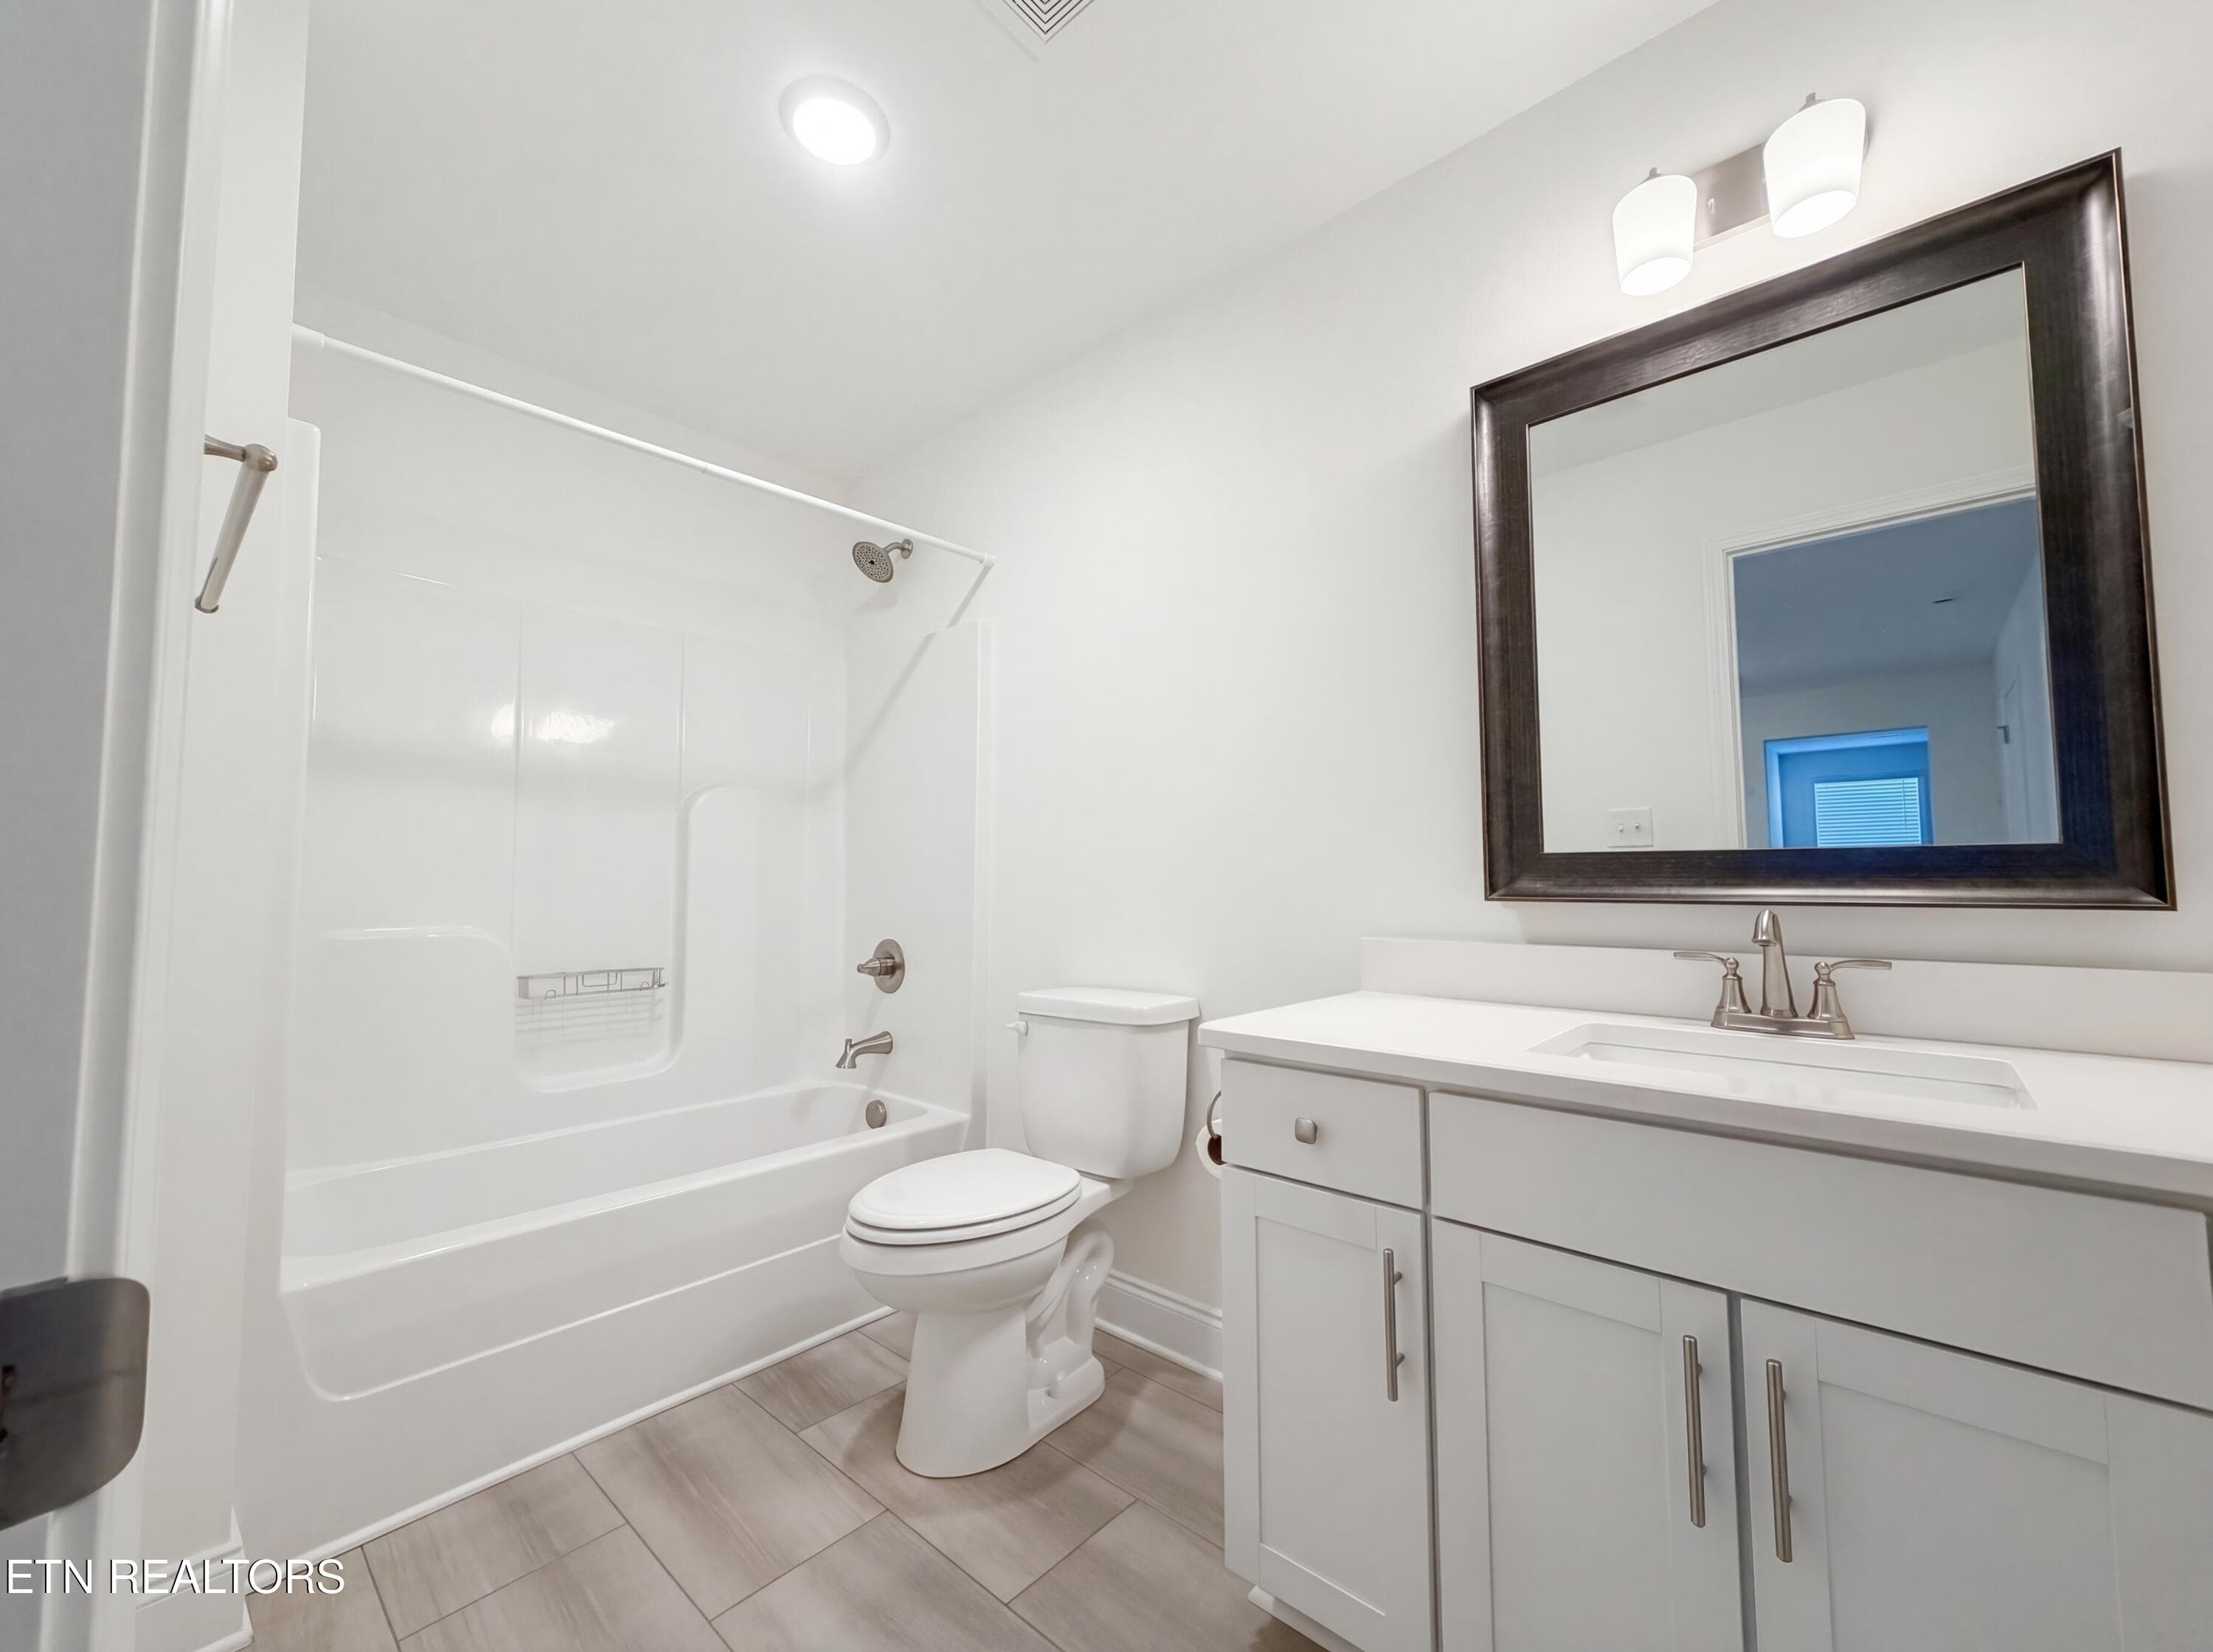
Green Ash Ln 2nd Bathroom - 2714 Green Ash Lane, Knoxville, TN 37932, Knoxville
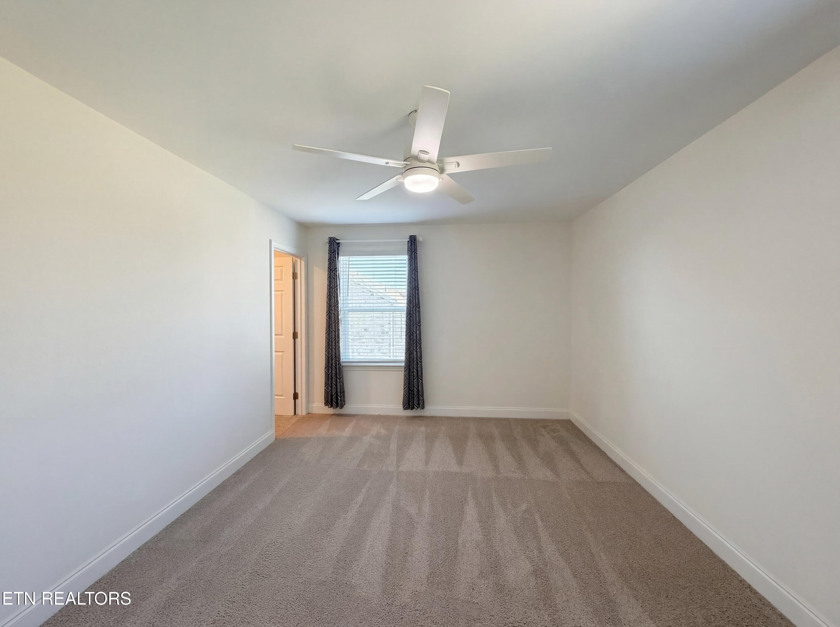
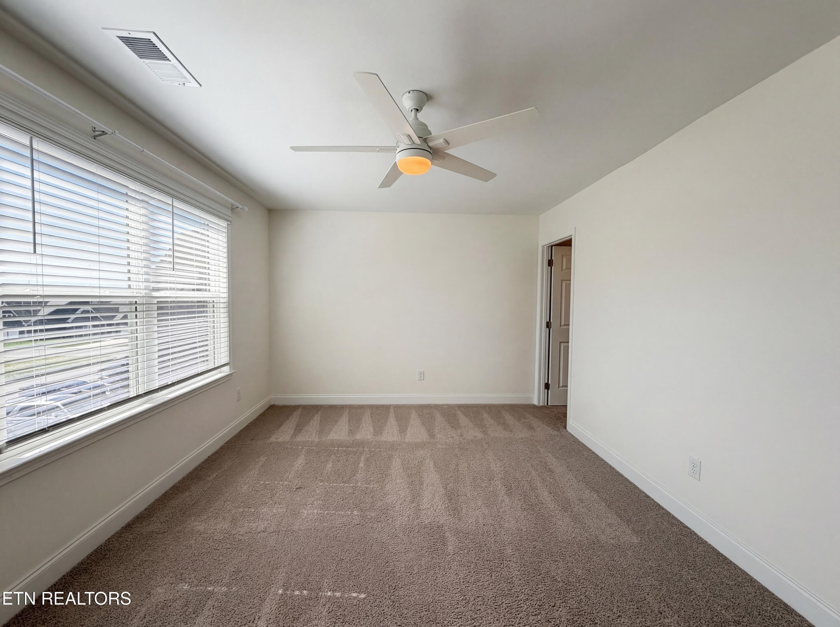
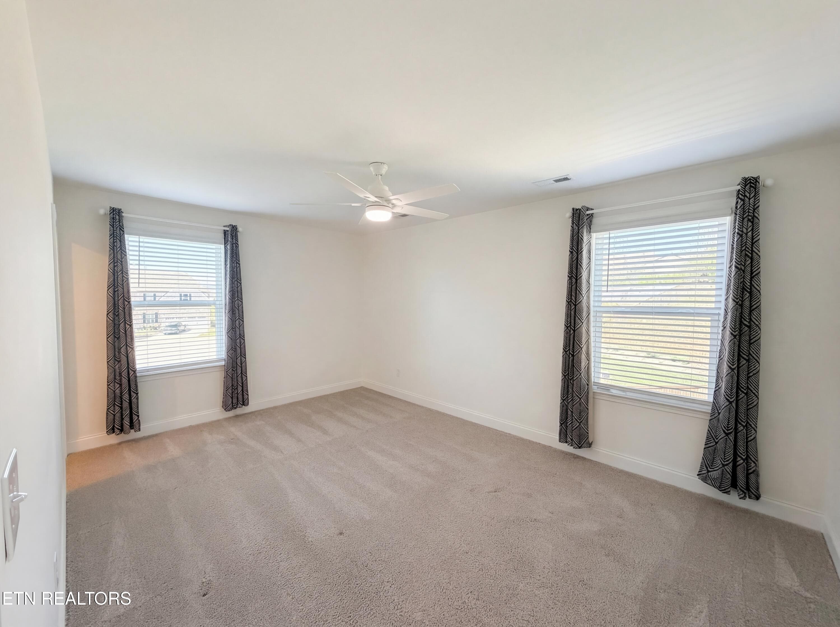
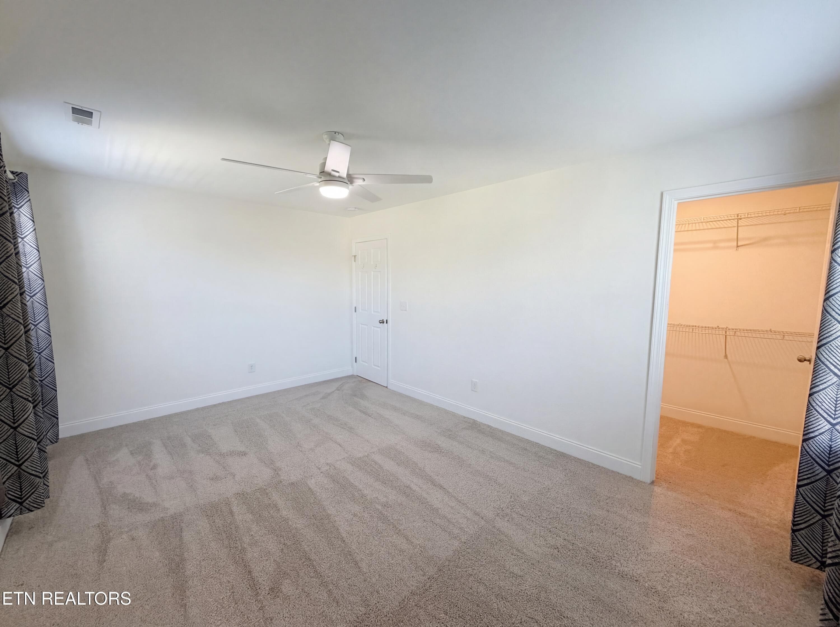
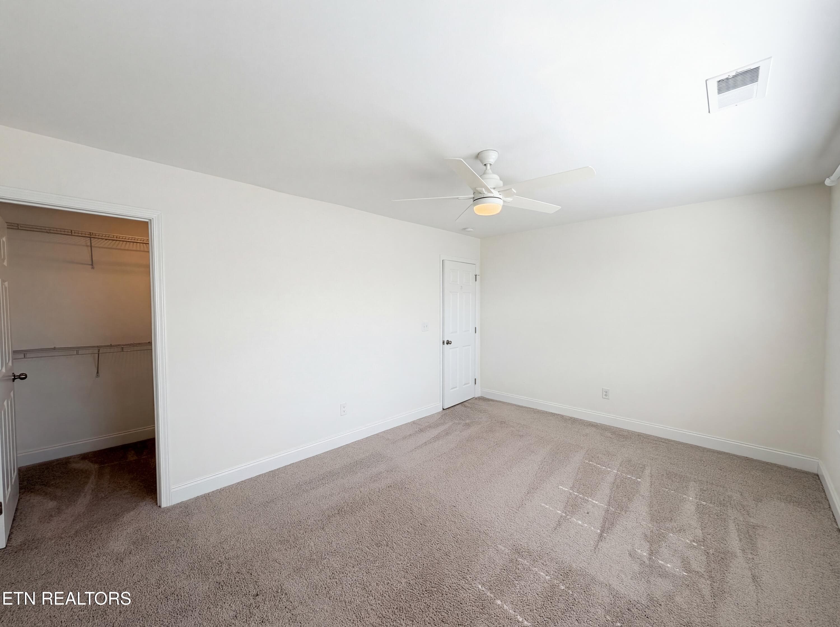
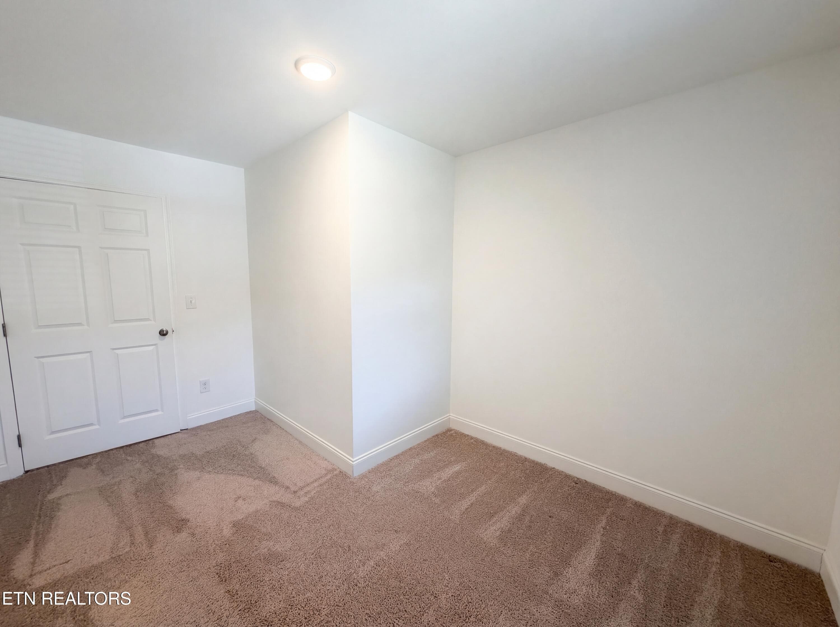
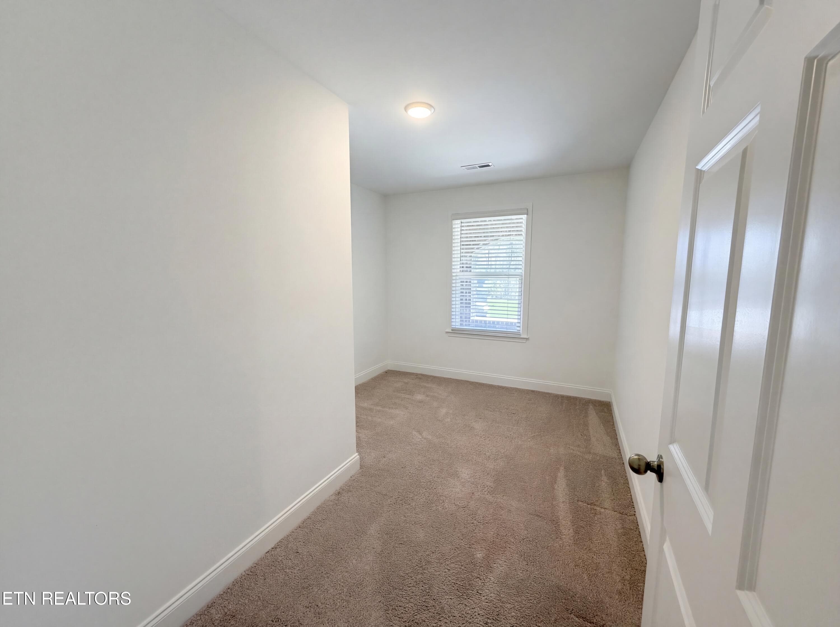
Green Ash Ln 2nd Bedroom - 2714 Green Ash Lane, Knoxville, TN 37932, Knoxville
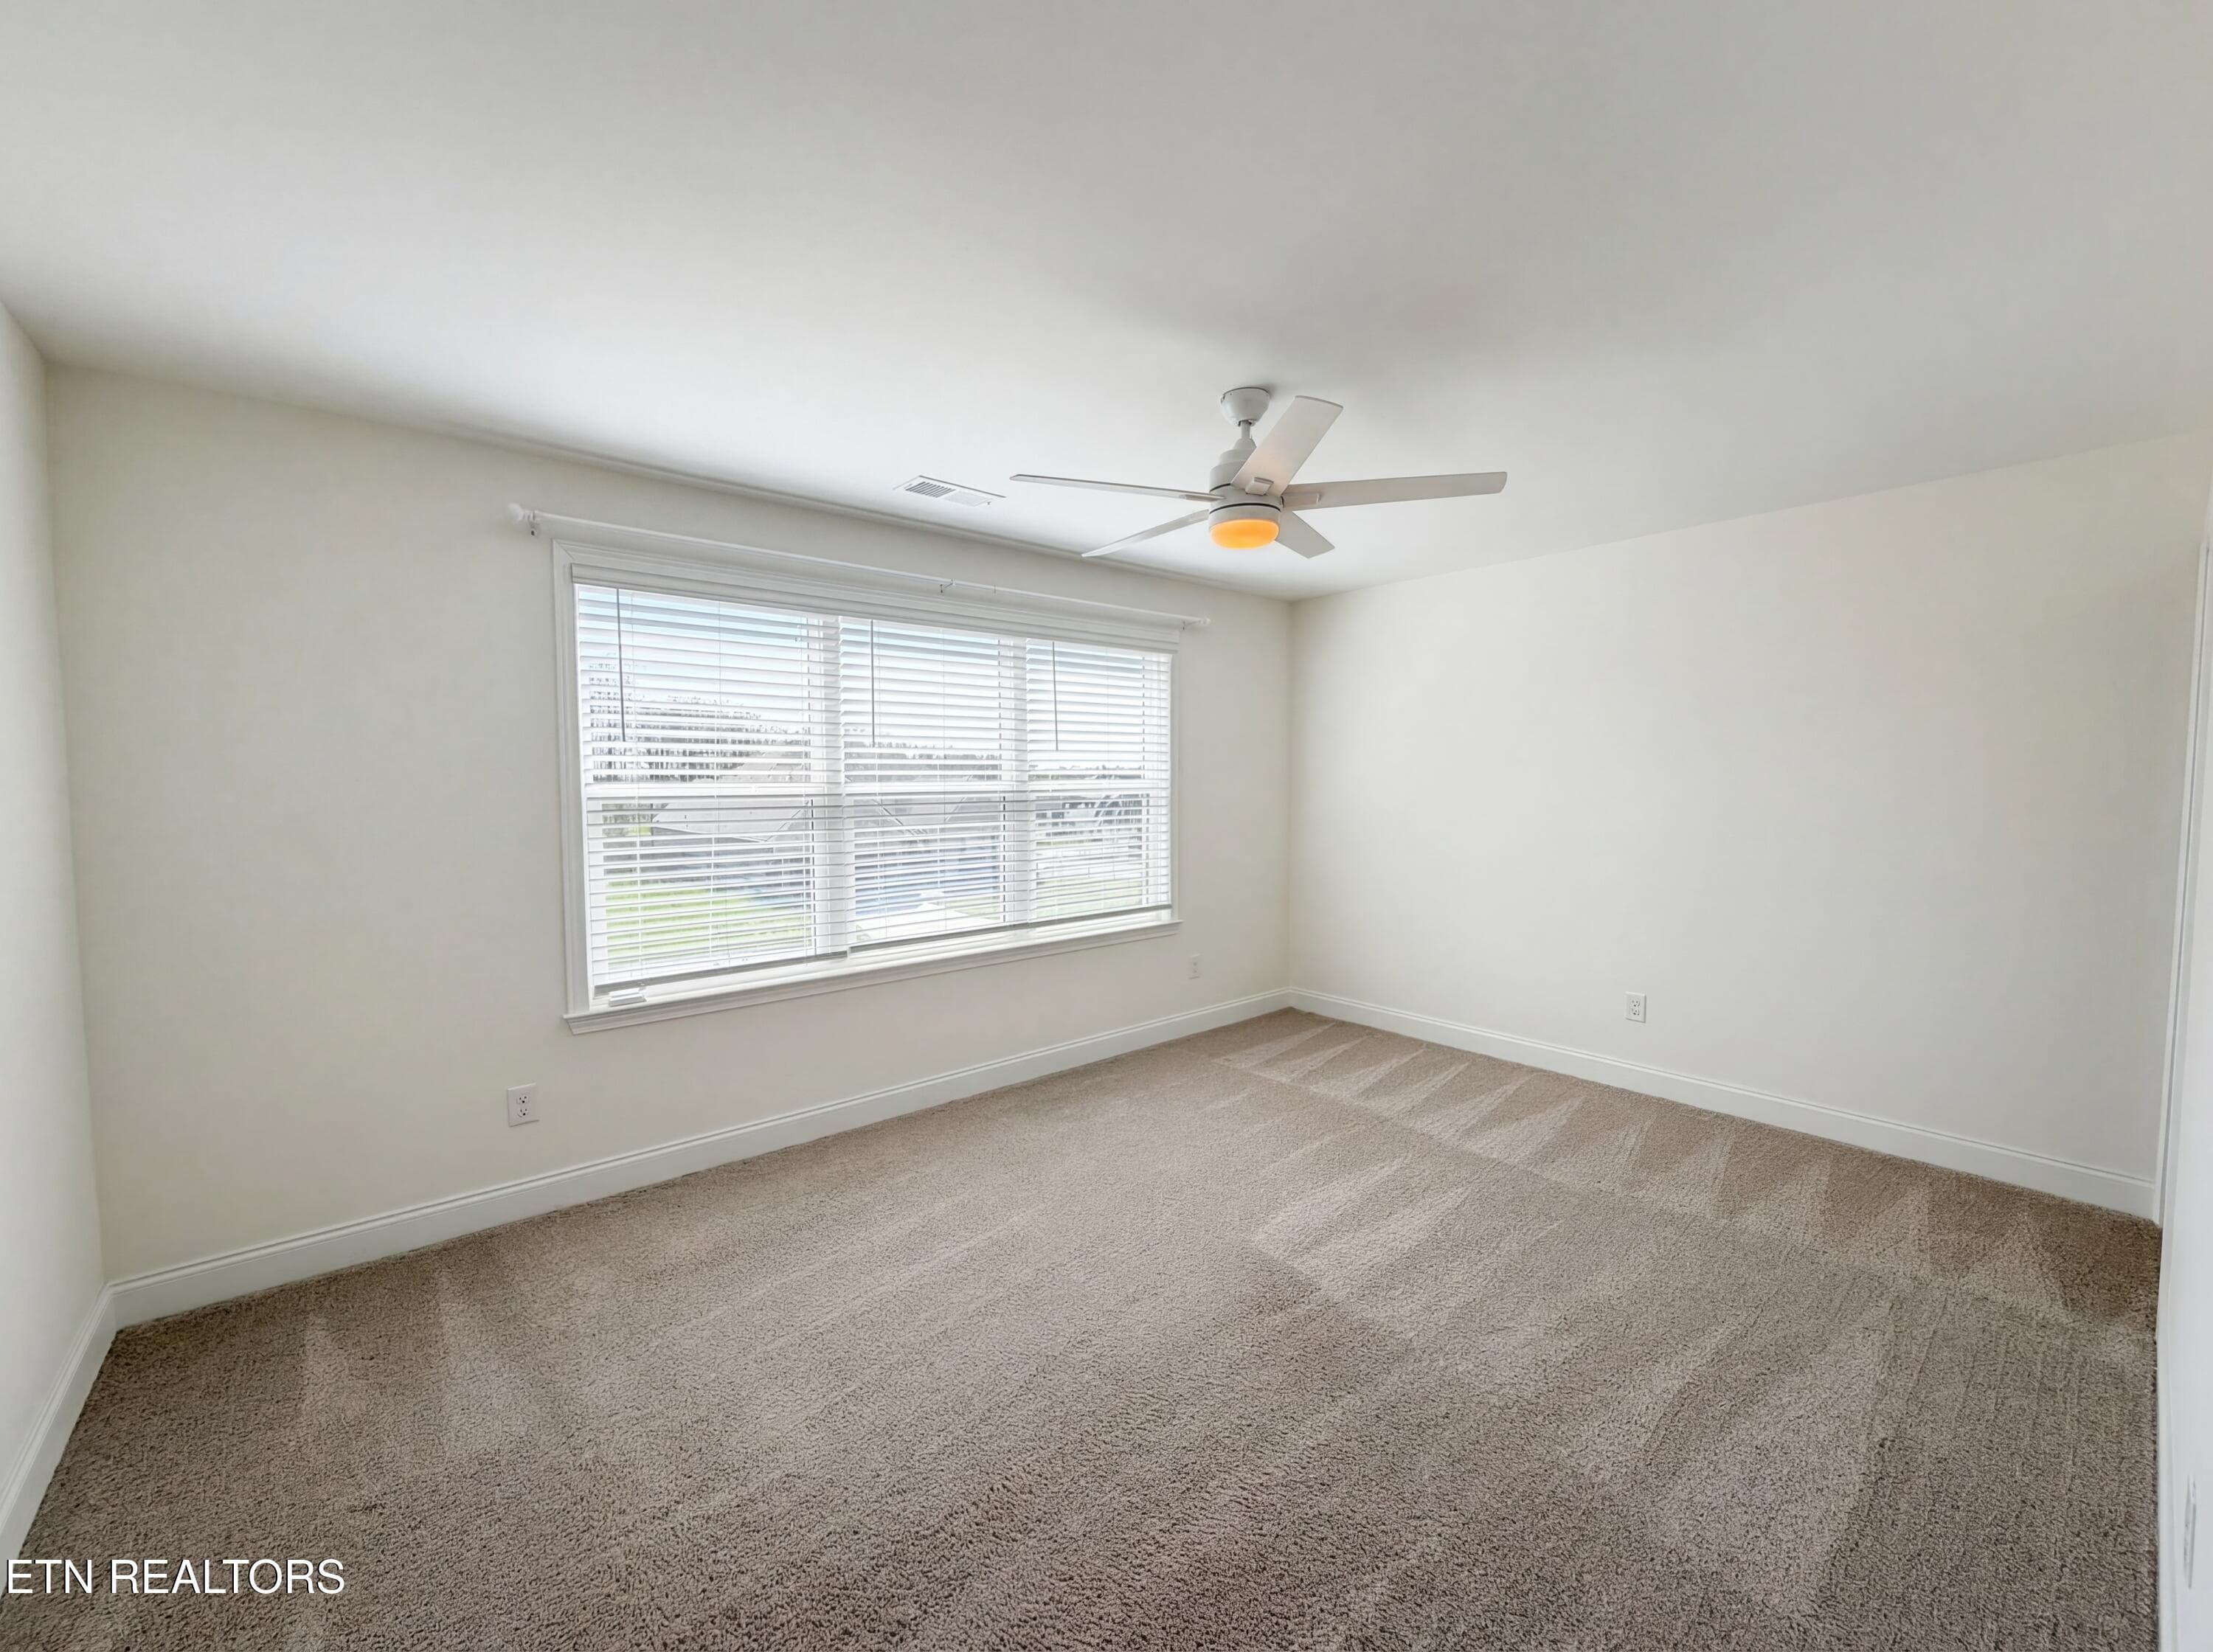
Green Ash Ln 3rd bedroom - 2714 Green Ash Lane, Knoxville, TN 37932, Knoxville
Green Ash Ln 3rd Bedroom - 2714 Green Ash Lane, Knoxville, TN 37932, Knoxville
Green Ash Ln 4th Bedroom - 2714 Green Ash Lane, Knoxville, TN 37932, Knoxville
Green Ash Ln Bedroom - 2714 Green Ash Lane, Knoxville, TN 37932, Knoxville
Green Ash Ln 5th Bedroom - 2714 Green Ash Lane, Knoxville, TN 37932, Knoxville
Green Ash Ln Office or Den - 2714 Green Ash Lane, Knoxville, TN 37932, Knoxville
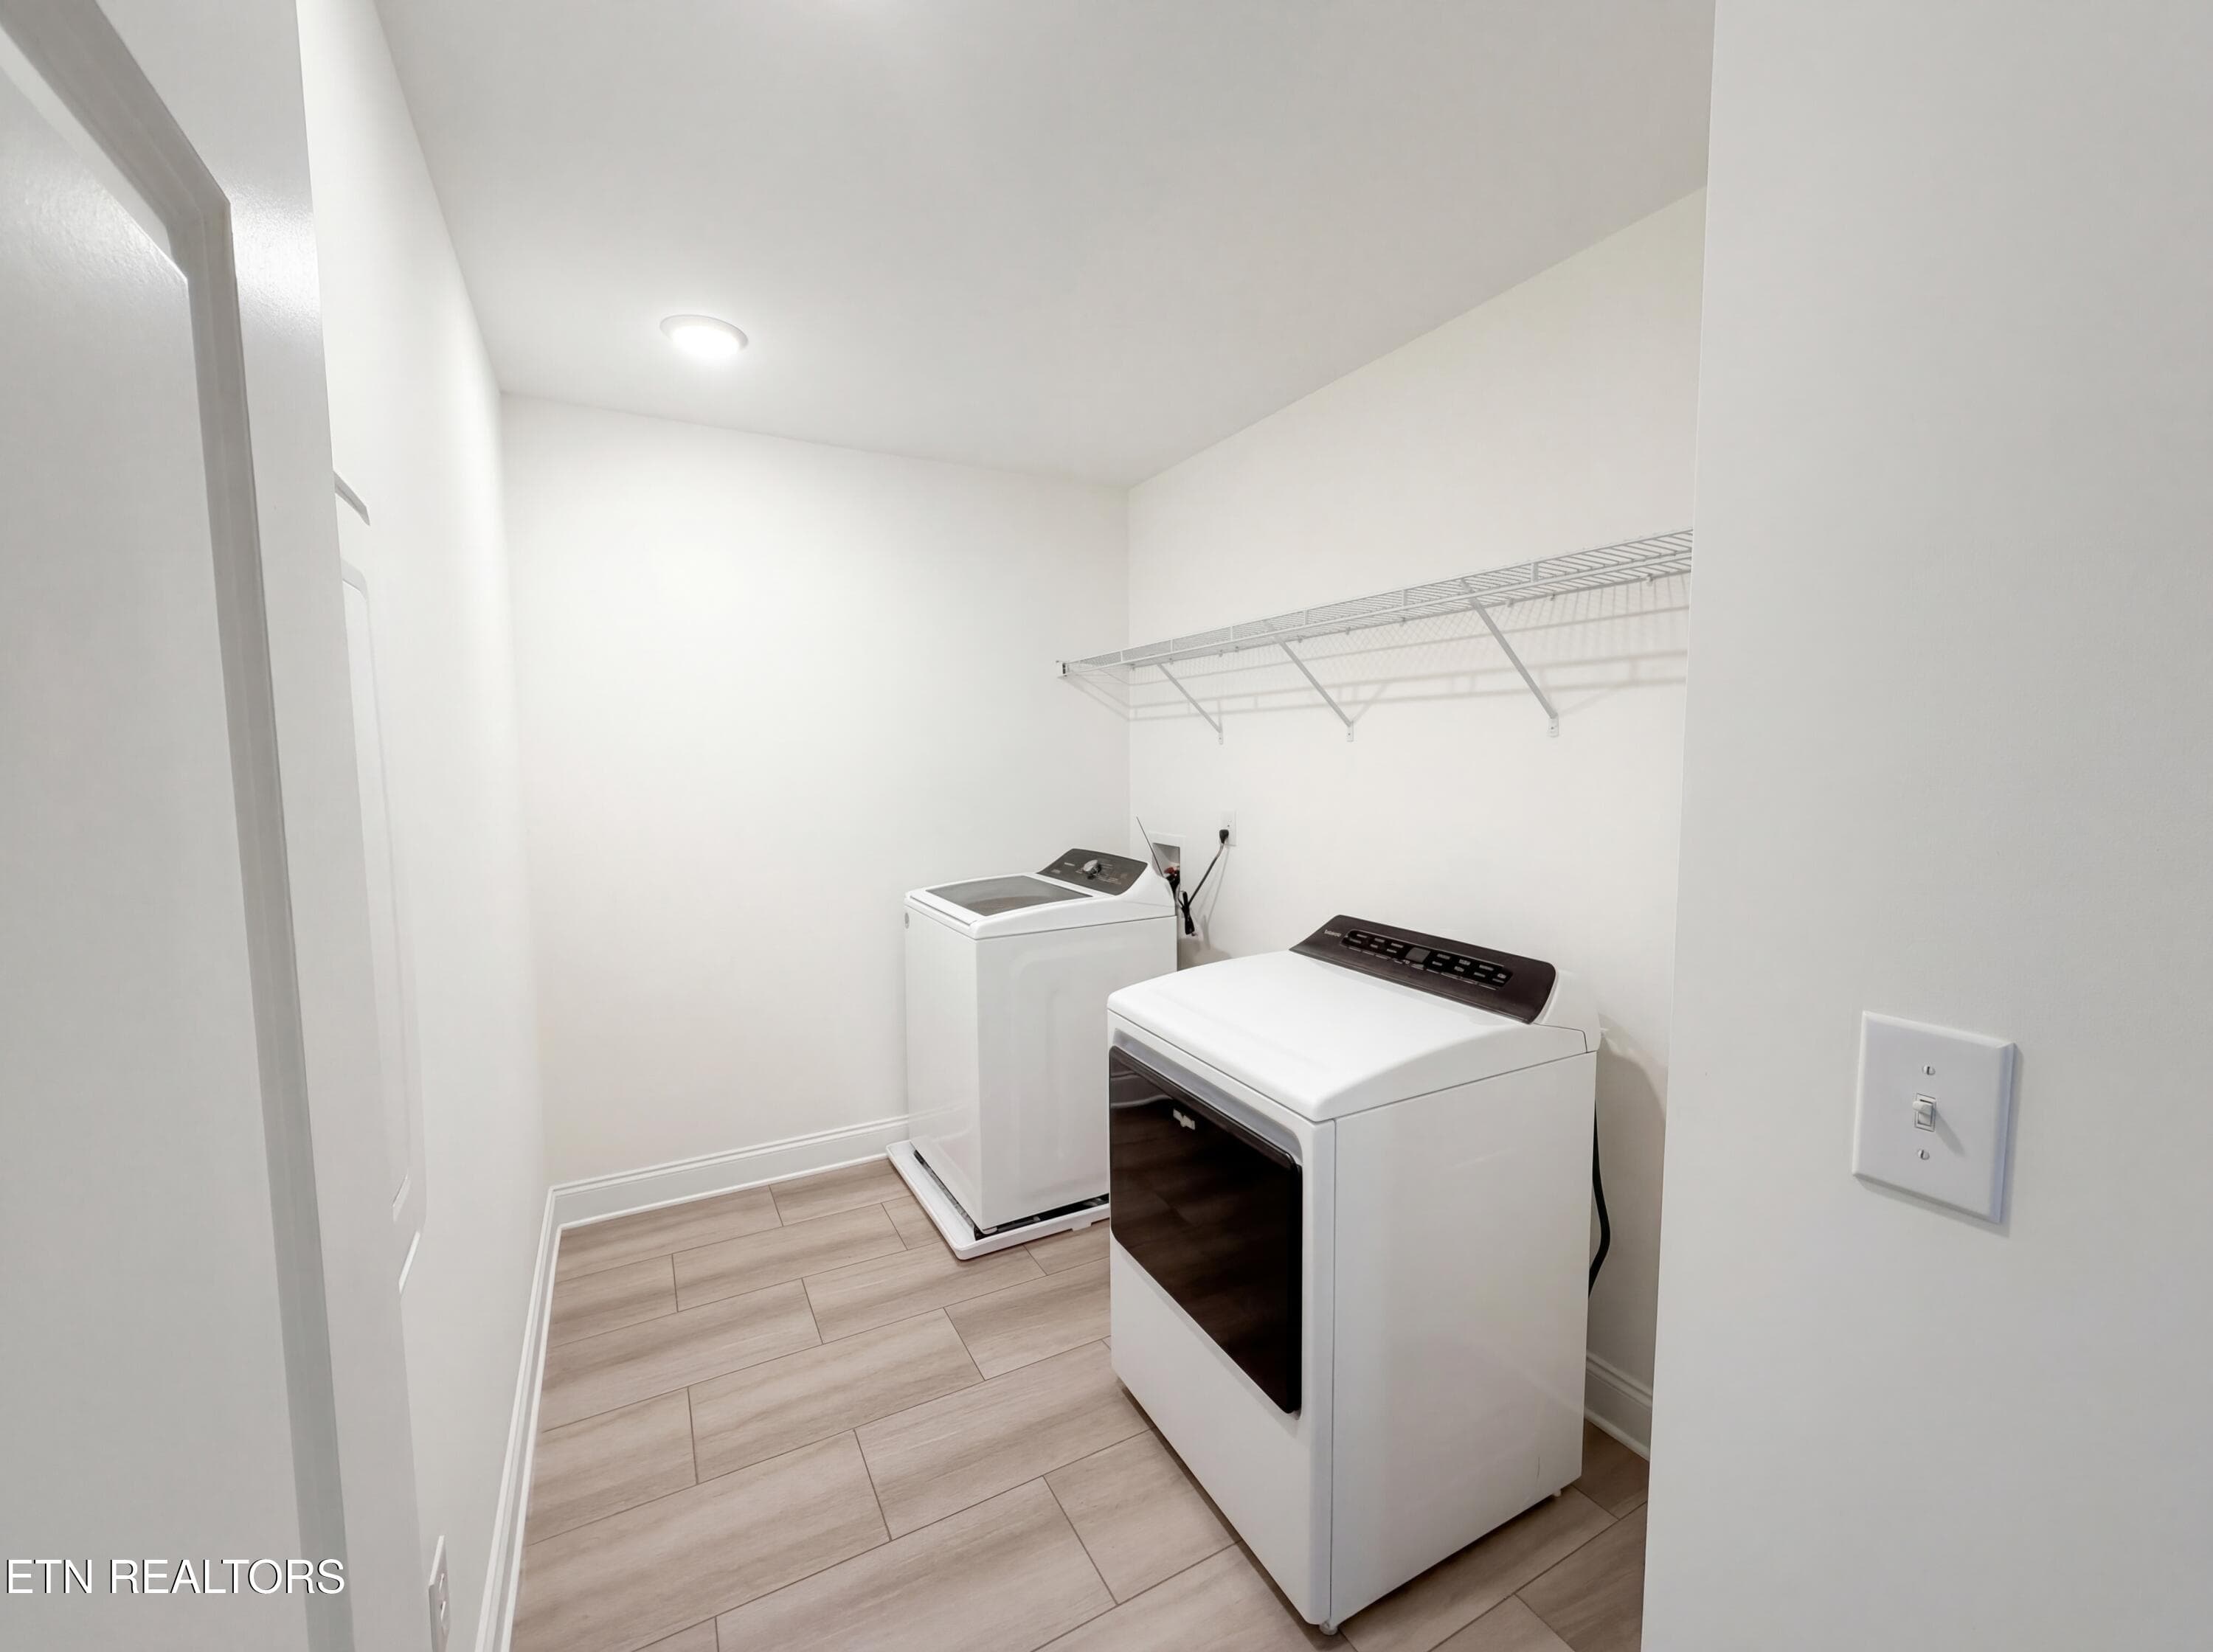
Green Ash Ln Laundry room - 2714 Green Ash Lane, Knoxville, TN 37932, Knoxville
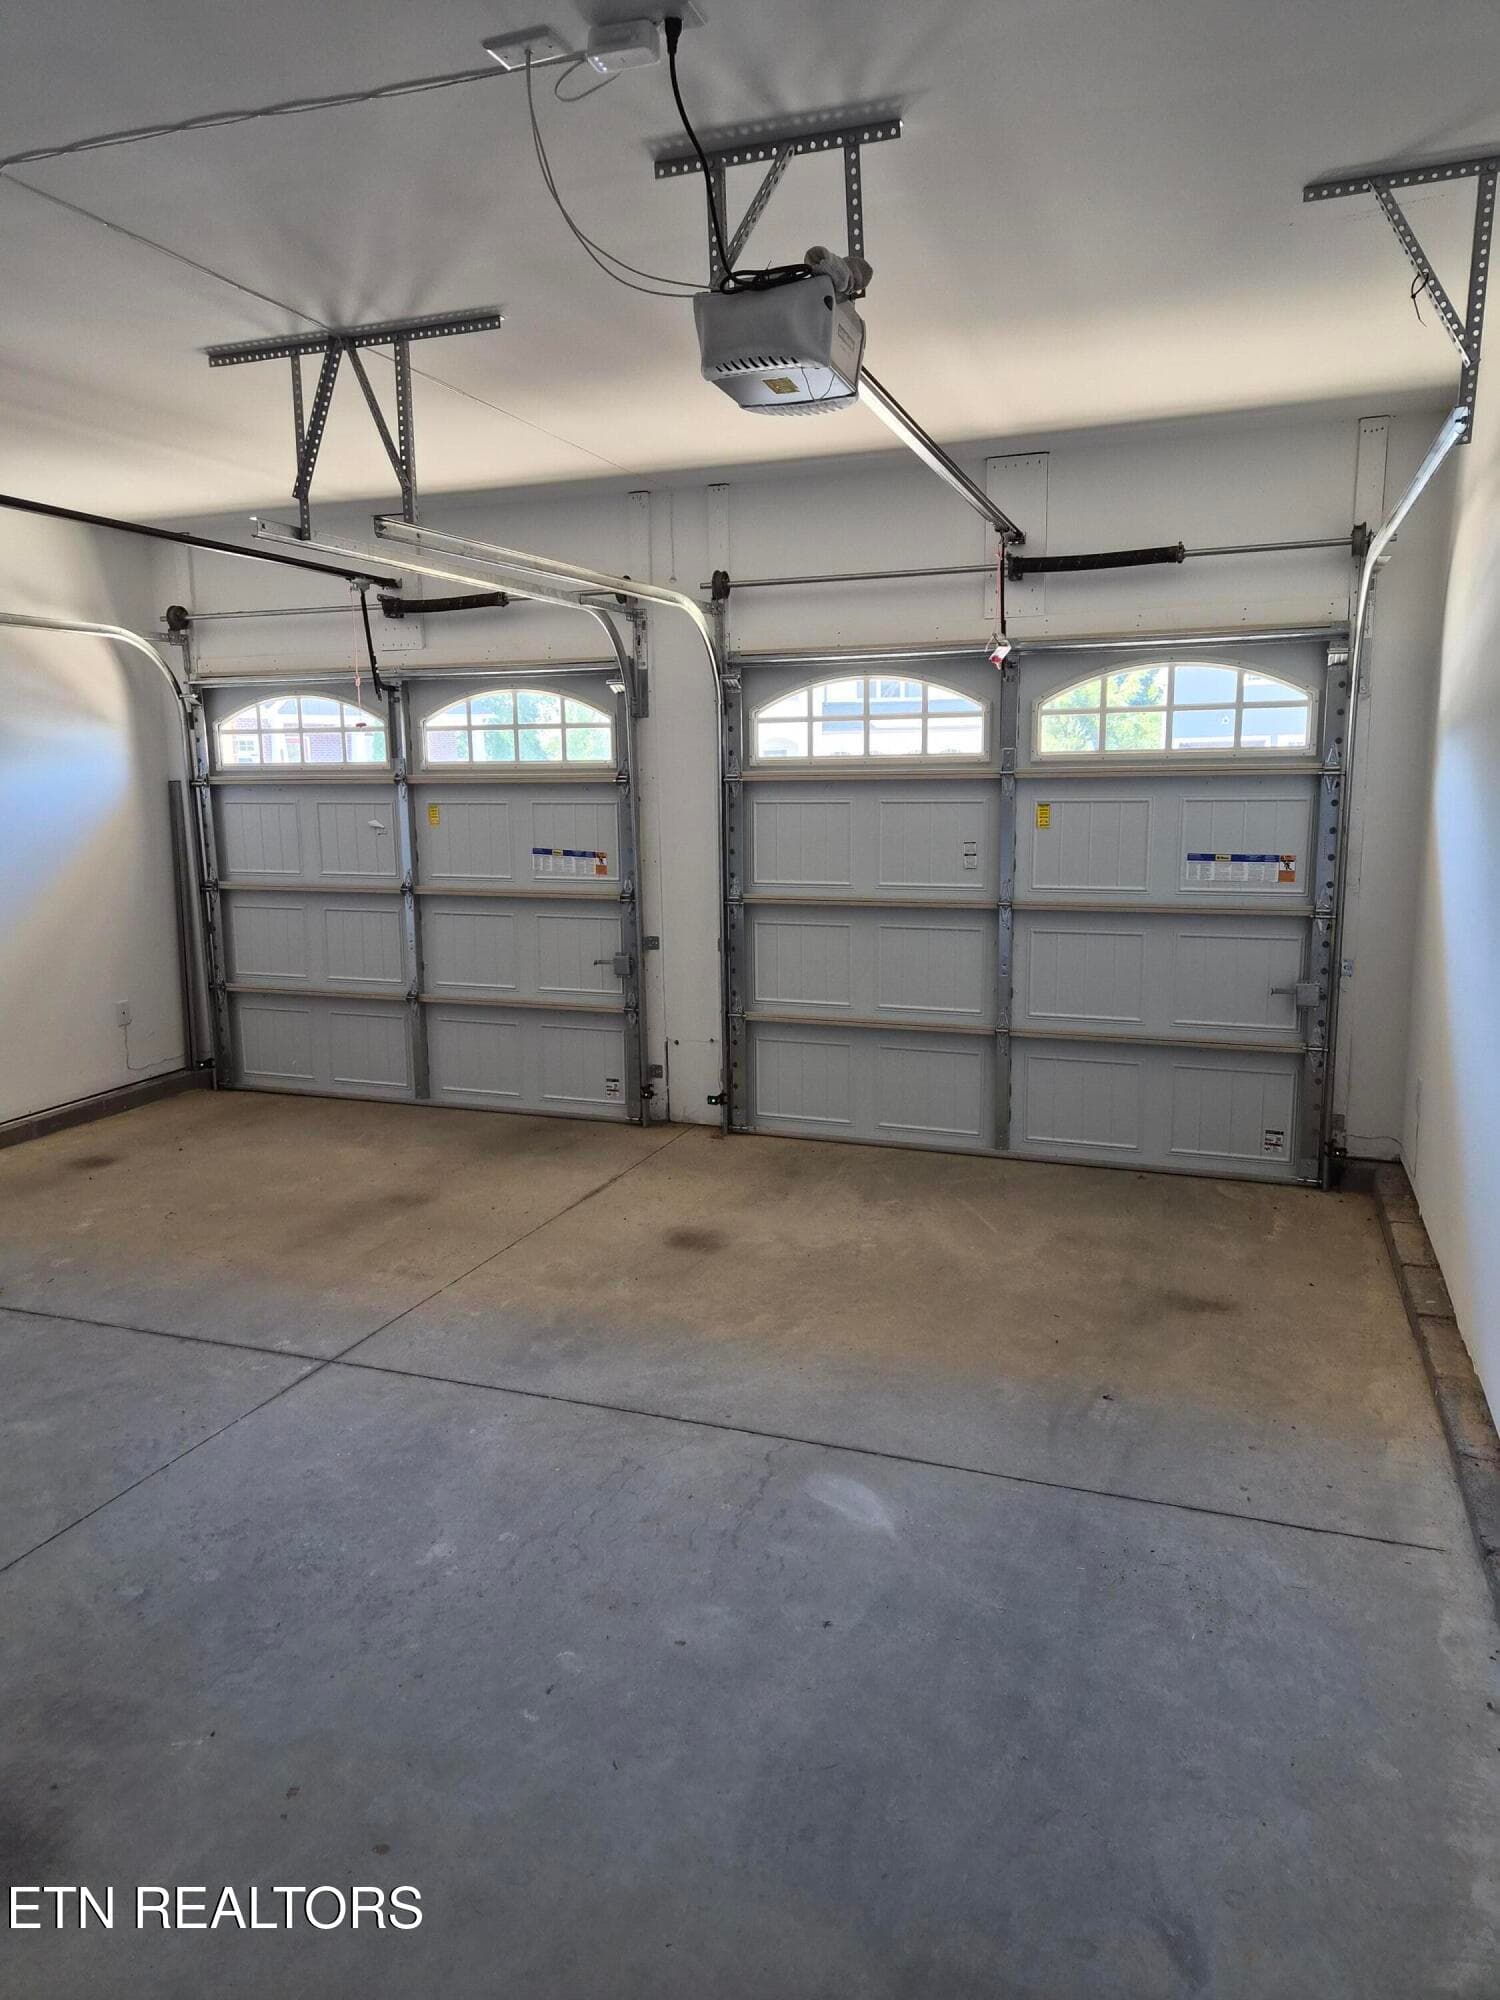
Green Ash Ln Garage front - 2714 Green Ash Lane, Knoxville, TN 37932, Knoxville
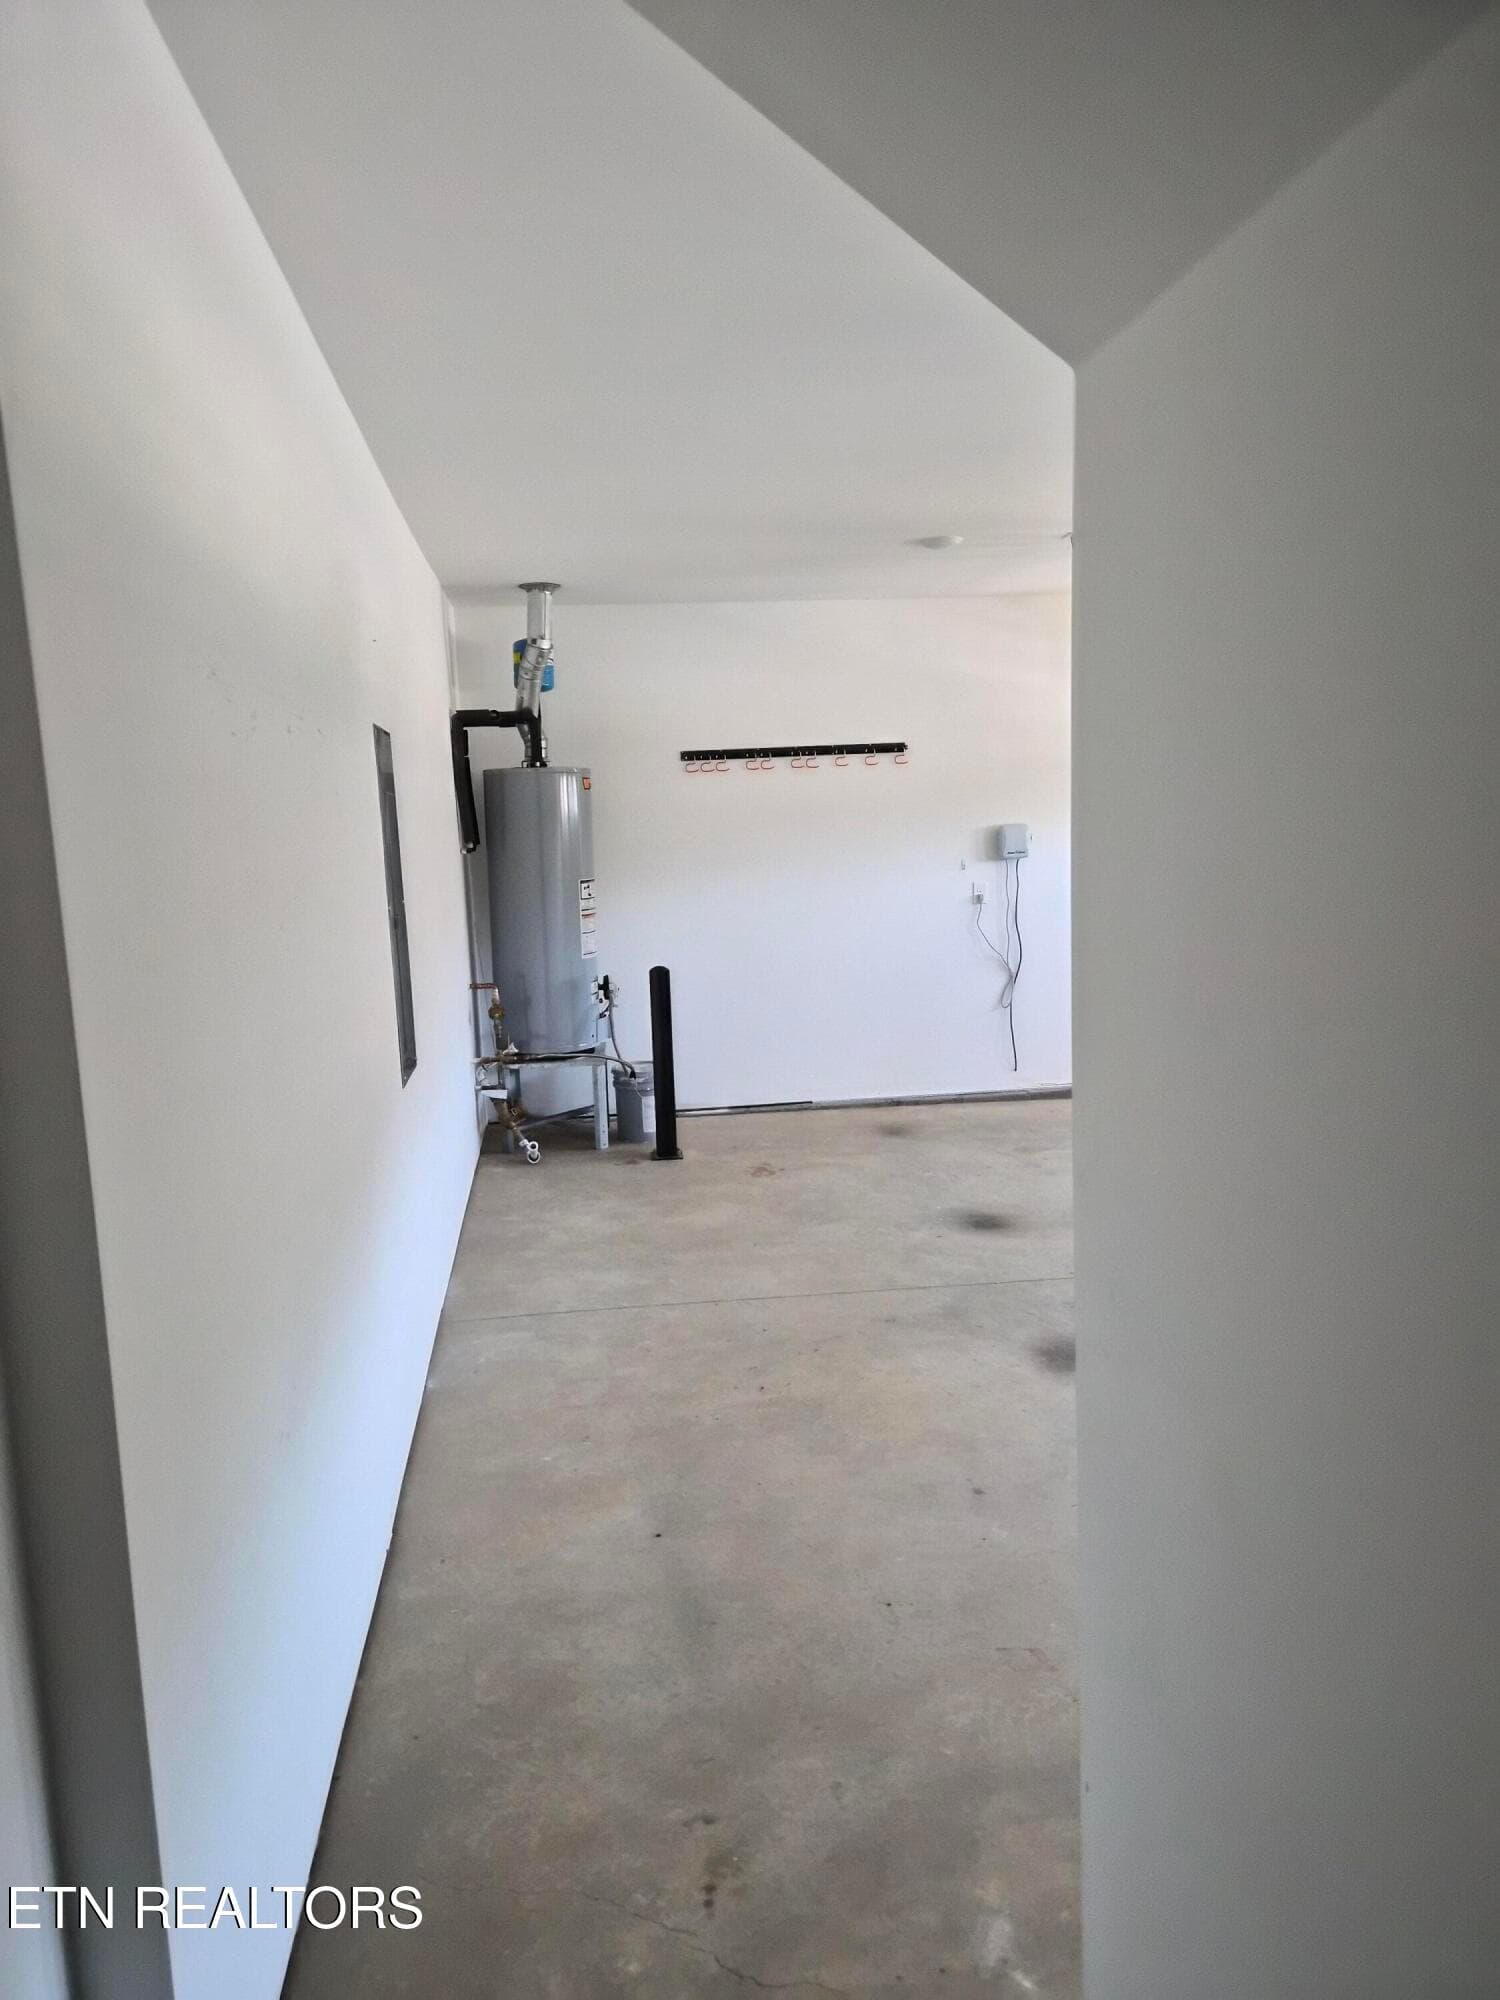
Green Ash Ln Back of Garage - 2714 Green Ash Lane, Knoxville, TN 37932, Knoxville
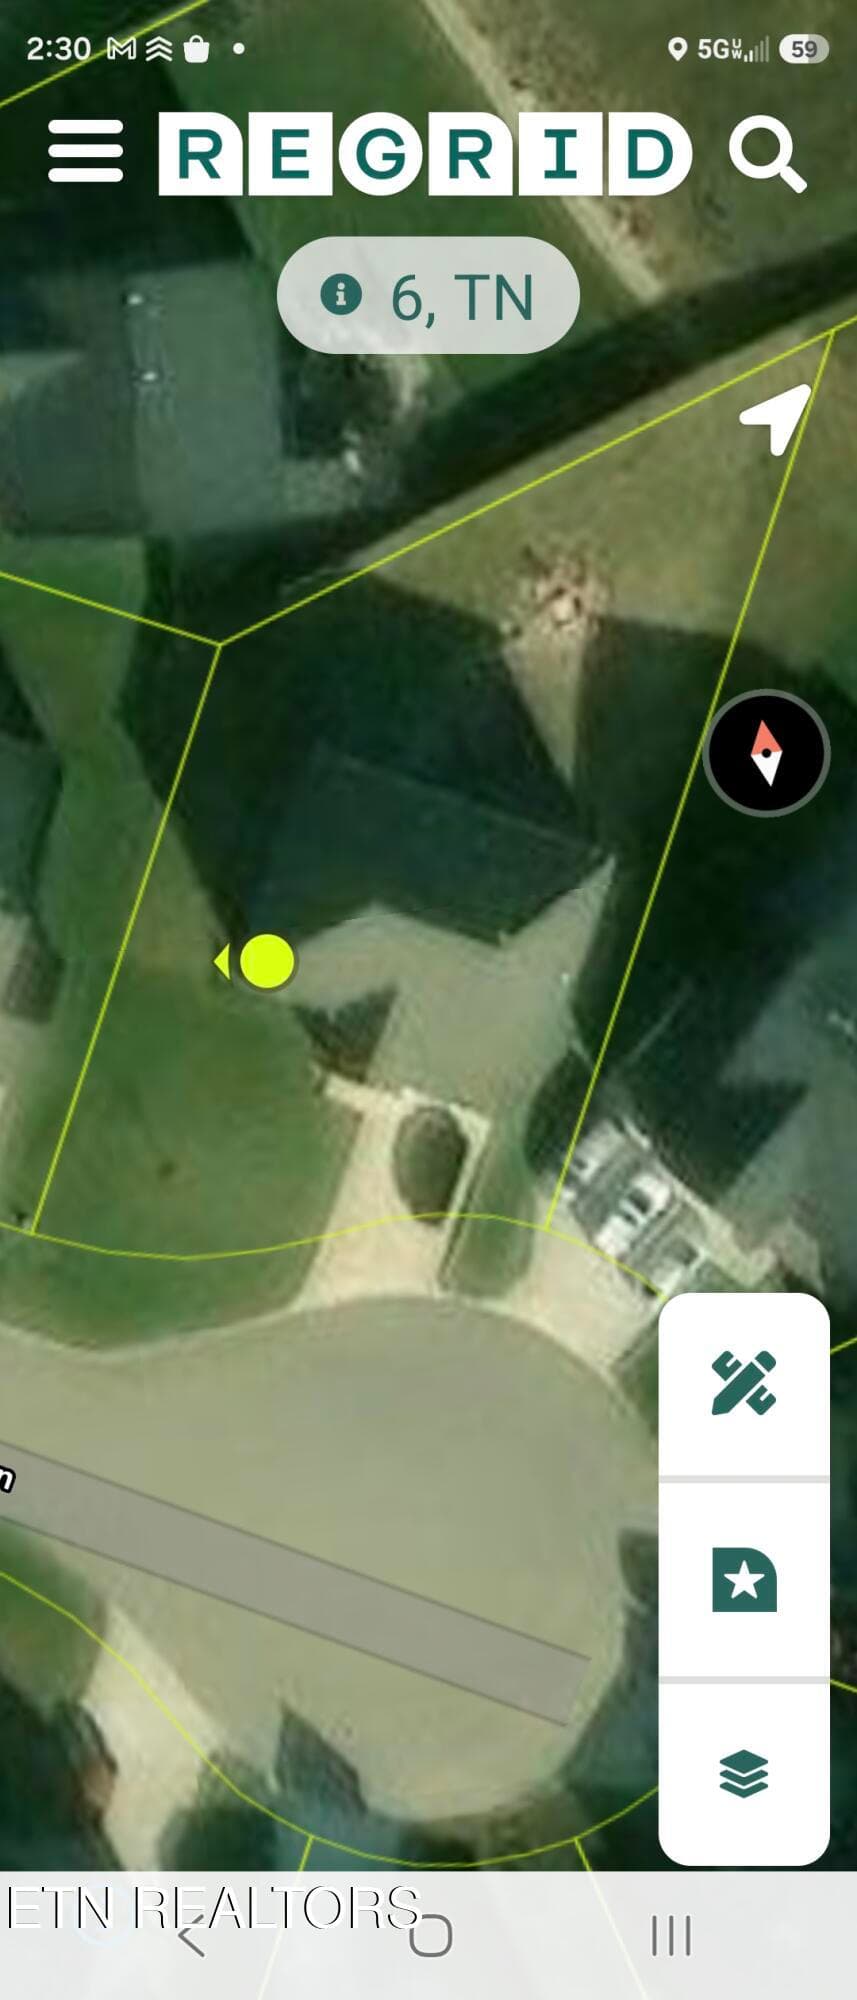
Green Ash Ln LEstimated Lot Lines - 2714 Green Ash Lane, Knoxville, TN 37932, Knoxville
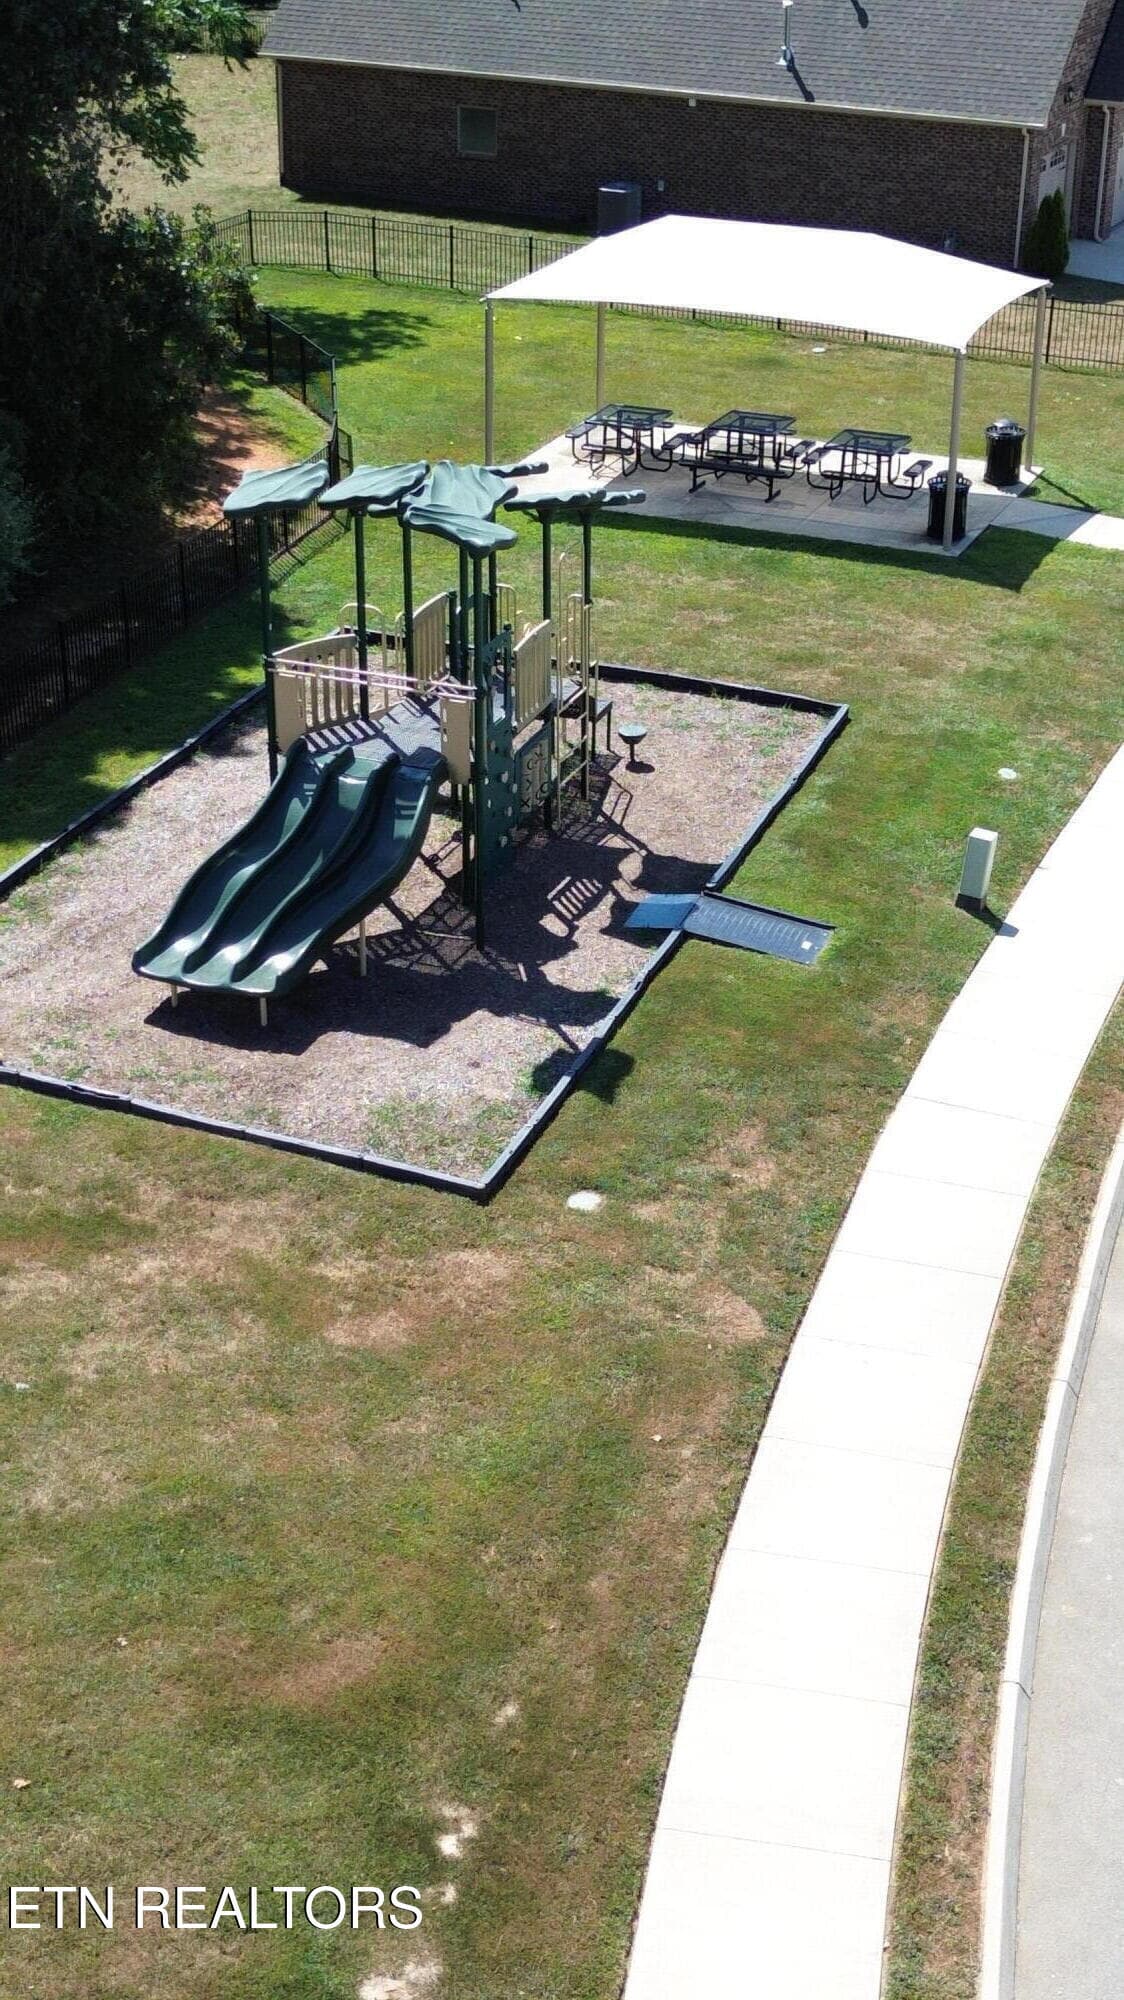
Green Ash Ln Community Play area - 2714 Green Ash Lane, Knoxville, TN 37932, Knoxville
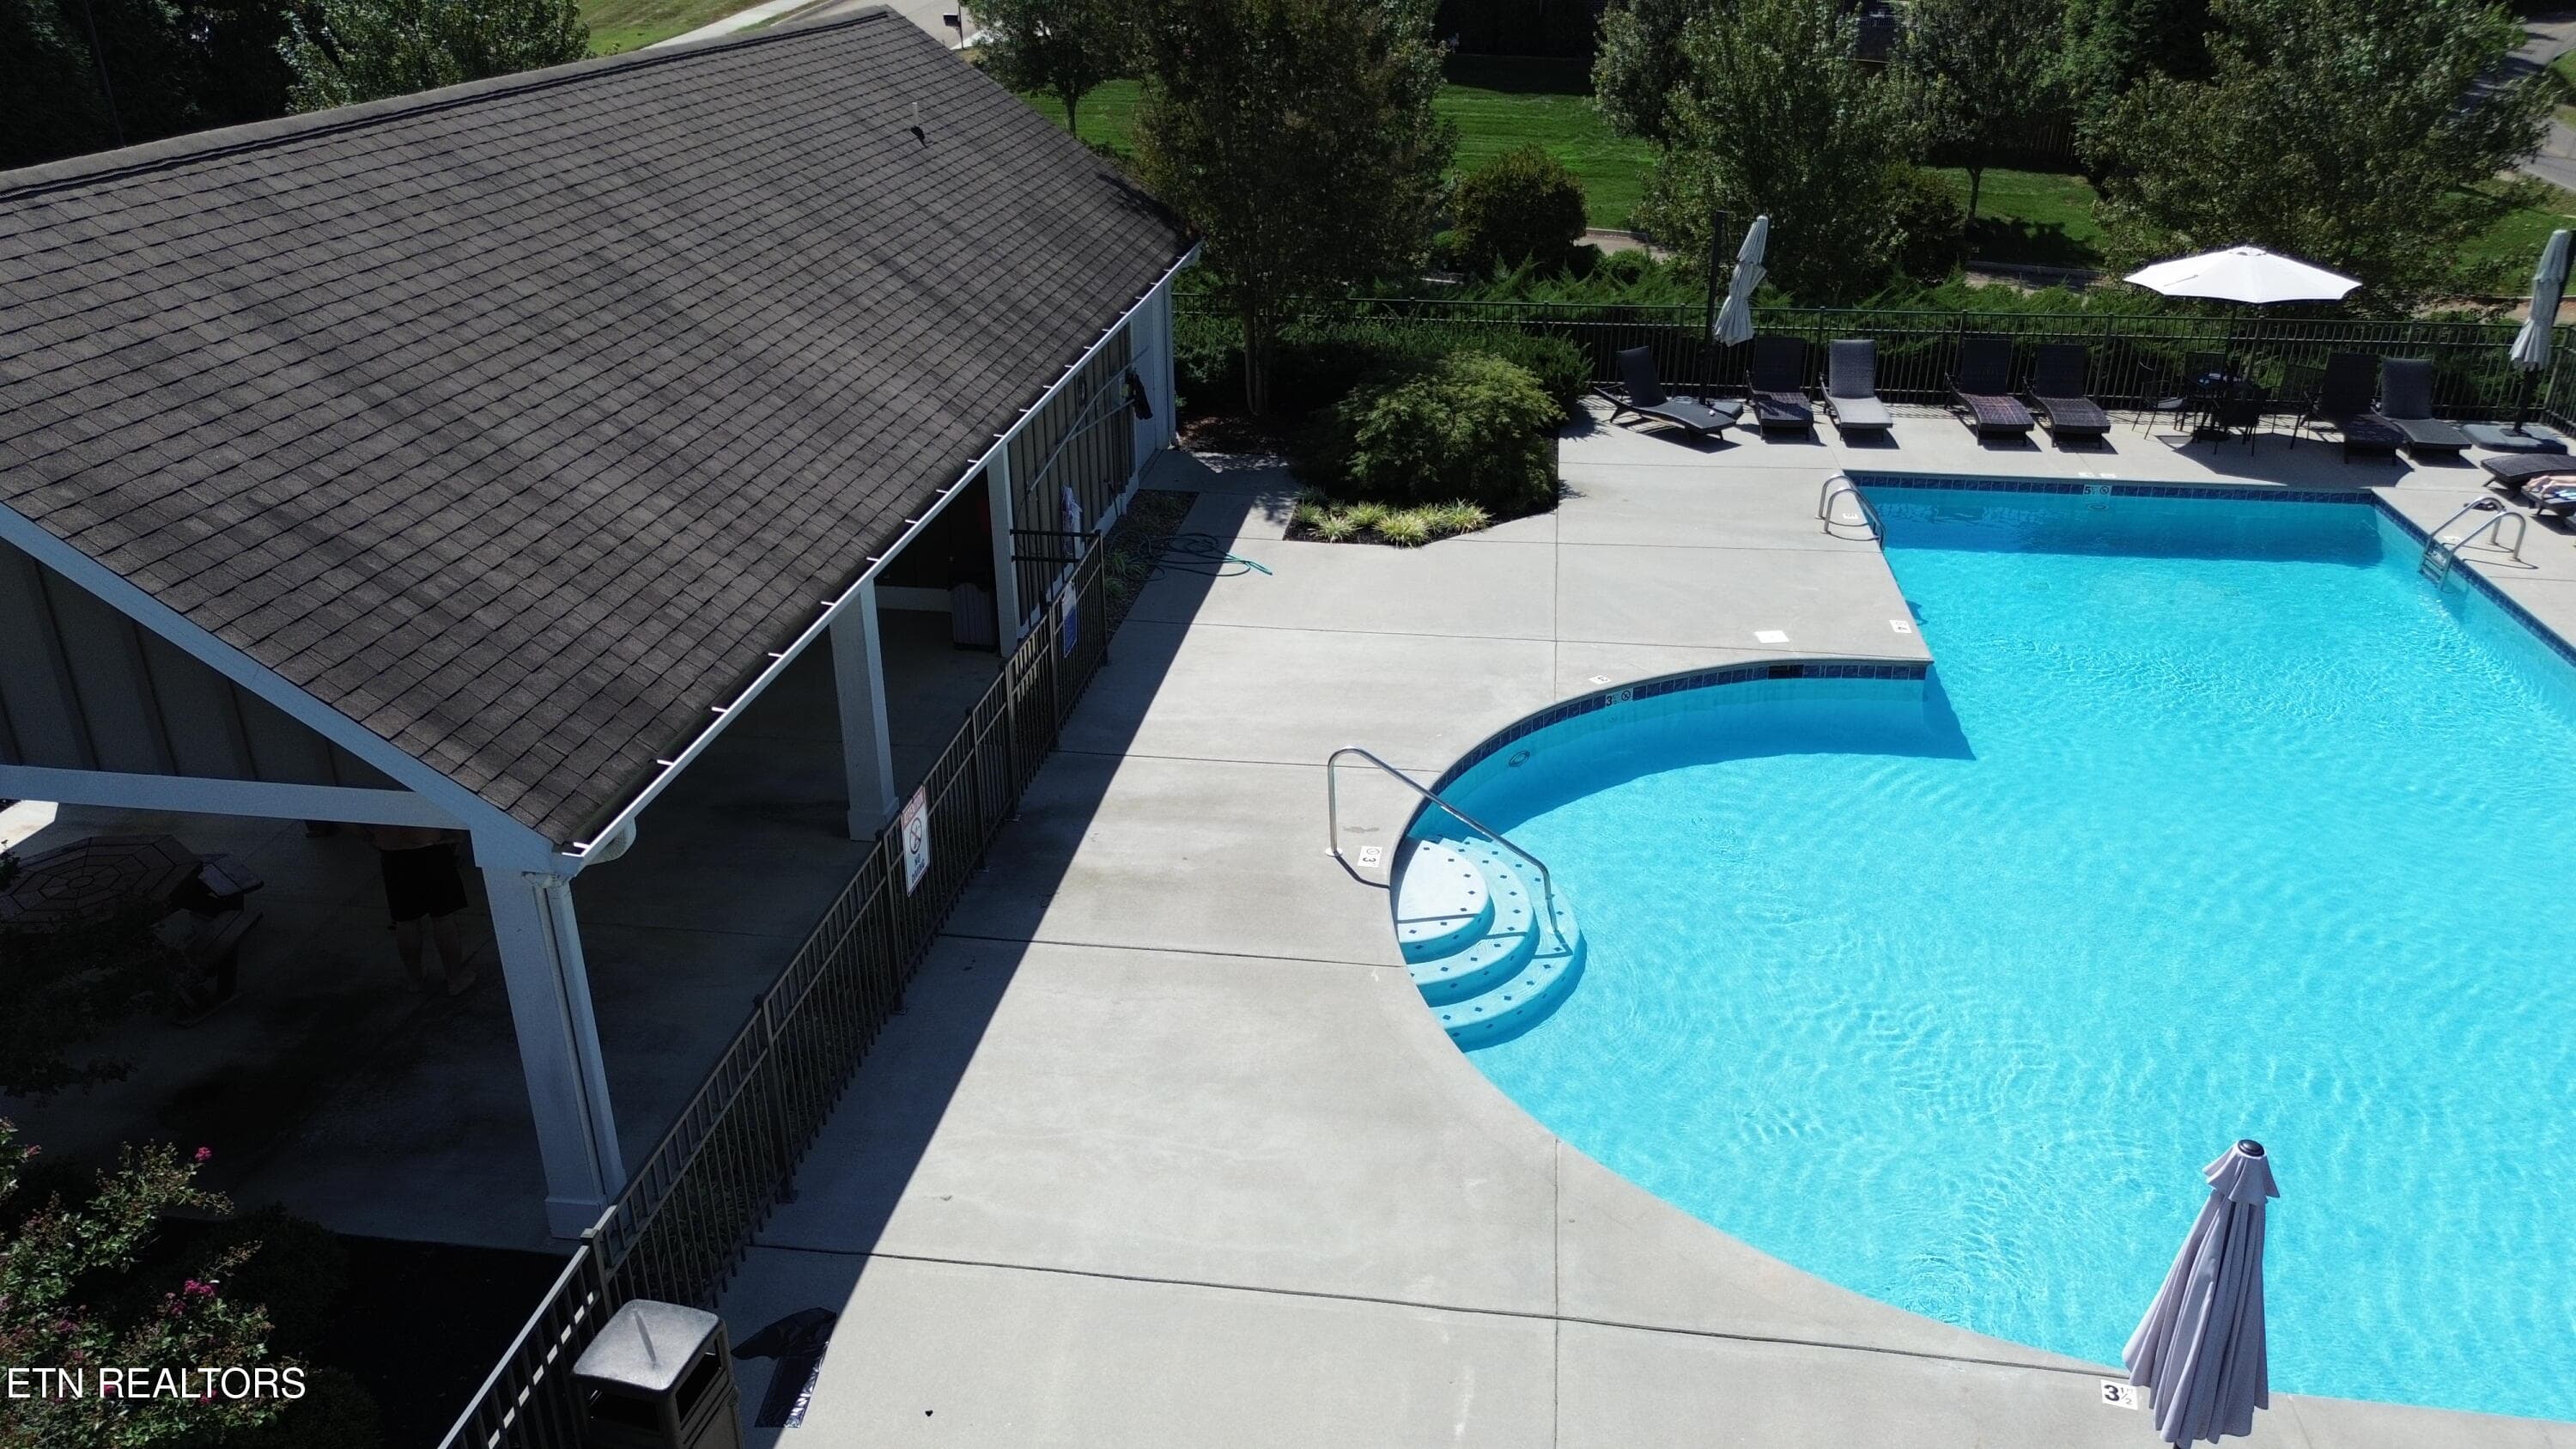
Green Ash Ln Community Pool area - 2714 Green Ash Lane, Knoxville, TN 37932, Knoxville
47 photos

$590,000

2714 Green Ash Lane, Knoxville, TN 37932
Knoxville, TN 37932
Listed by Lee Oliver · Jason Mitchell Real Estate
Bedrooms
5
Bathrooms
2.5
Living area
N/A
Year built
2023

About this home

This 5BR/2.5BA, 2,840 sq. ft. home is on a quiet cul-de-sac in Hayden Hill Subdivision. Located in the heart of Hardin Valley. Built in 2023, the all-brick exterior gives the home great curb appeal. The primary suite on the main level allows real convenience and lends to a multi-generational style living if needed. The main living area brings everyone together with a comfortable living room anchored by a gas fireplace, a dining space that easily fits a large family. A well-appointed kitchen with a large island, quartz surfaces, and plenty of storage. Upstairs, there are four additional bedrooms and a flexible bonus space provide room to spread out, work from home, or plenty of guests.. Just out the back door you find a covered back patio and yard that make grilling, play area for the family, or quiet evenings outdoors easy to enjoy and private. An attached 2-car garage adds practical storage and easy access. Hayden Hill provides sidewalks for family walks, a great play area for the kids and a covered picnic area along with a private community pool and covered gathering place, This home is just minutes from Hardin Valley schools, shopping, dining, and Pellissippi Community College and the Pellissippi Parkway. It's a comfortable, move-in-ready option in a highly desirable West Knoxville area, that is convenient to shopping, entertainment and so much more.

Highlights

Fireplace

Property details

MLS
East Tennessee REALTORS® MLS
MLS #
1355270
Property type
Single Family Residence
Subdivision
Hayden Hill S/D Phase 3B
Status
Active
Days on market
16
On market date
September 11, 2026
Stories
N/A
Total bathrooms
2.5
Garage spaces
2
Parking spaces
N/A
Lot size
0.27 acres
Loading map…

Nearby schools

Within 10 miles. School directory data from the National Center for Education Statistics (NCES), accessed via the Urban Institute Education Data API. Local Score is calculated by INNOVATE Real Estate; where a state rating is shown, it comes from that state's own official school report card.

Elementary
Hardin Valley Elementary
1.33 mi away · Grades -1-5
Nearest school -- attendance-zone data not available here
3.0
Local Score (student-teacher ratio only (preliminary -- will incorporate state test-score data once available)) -- not an official state rating
Enrollment
1,305
Student:teacher ratio
16.9:1
District
Knox County
Middle
Hardin Valley Middle School
0.92 mi away · Grades 6-8
Nearest school -- attendance-zone data not available here
3.0
Local Score (student-teacher ratio only (preliminary -- will incorporate state test-score data once available)) -- not an official state rating
Enrollment
967
Student:teacher ratio
17.9:1
District
Knox County
High
Hardin Valley Academy
1.04 mi away · Grades 9-12
Nearest school -- attendance-zone data not available here
2.0
Local Score (student-teacher ratio only (preliminary -- will incorporate state test-score data once available)) -- not an official state rating
Enrollment
2,096
Student:teacher ratio
18.9:1
District
Knox County

Walkability

Blended score for Knoxville's center, calculated by INNOVATE Real Estate from two sources: the EPA's National Walkability Index (street network, transit, land-use mix) and Google Places amenity data (what's actually reachable on foot from this point). 60% EPA National Walkability Index + 40% nearby-amenity density (Google Places).

18
Very car-dependent
out of 100
EPA National Walkability Index
4.5 / 20 -- Least walkable
Google Places amenity density
10 / 100
Restaurants & cafes0
Grocery stores1
Parks1
Schools0
Transit stops0
Pharmacies0

Market position

How this listing compares to current activity in Knoxville, from live MLS data.

On the market 16 days -- 56 fewer days than Knoxville's current average of 72 days.
For reference, the median list price across 2,217 active listings in Knoxville right now is $399,900.

Mortgage calculator

Estimate only - actual rate and payment depend on your lender, credit, and loan program.

$
%
%
Adjust tax / insurance estimates
% / yr
$
/mo
Est. monthly payment
$3,703/mo
$118,000 down
$472,000 loan
Principal & interest$3,061
Property tax (est.)$492
Home insurance (est.)$150

Similar homes you might like

Data source: Listing information provided by East Tennessee REALTORS® MLS via Trestle/CoreLogic. Last updated 22 days ago.

Information herein deemed reliable but not guaranteed; all measurements, school assignments, HOA fees, taxes, and feature lists are approximate and should be independently verified. Equal Housing Opportunity.