
$700,000
About this home
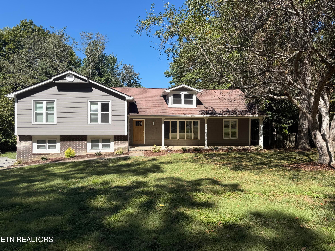
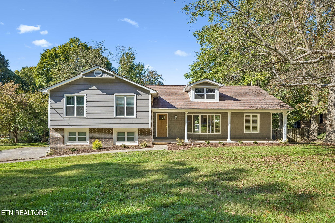
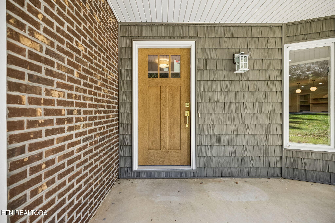
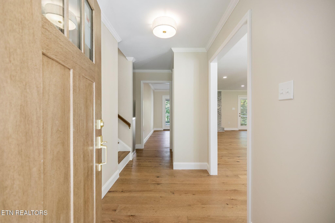
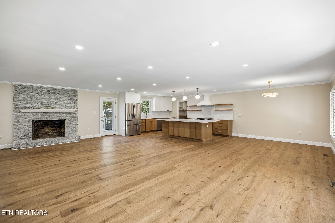
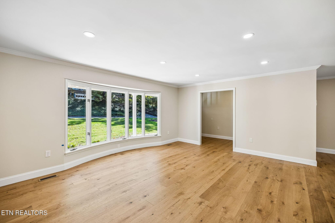
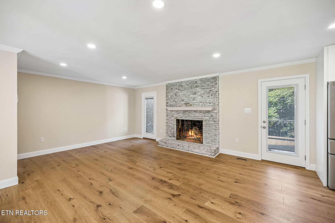
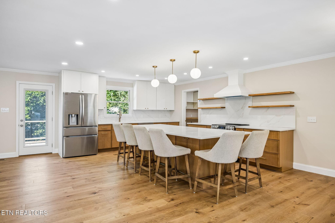
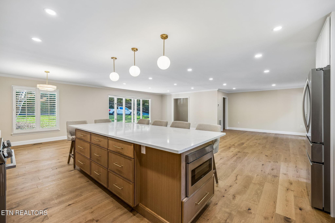
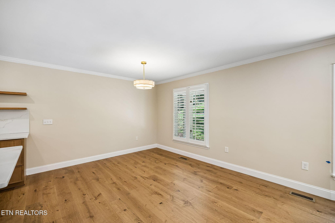
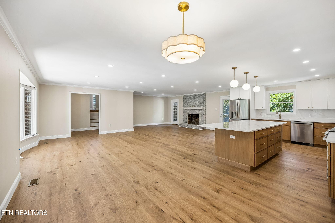
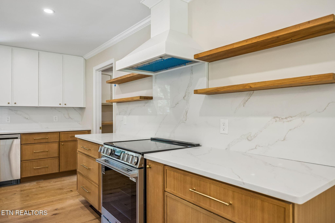
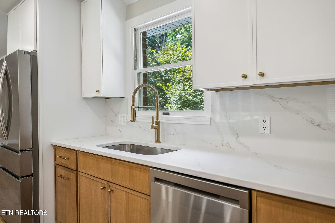
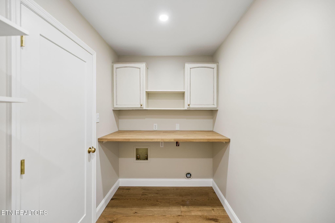
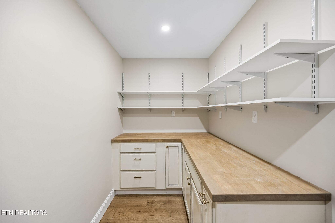
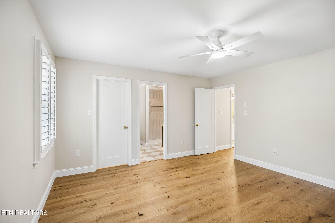
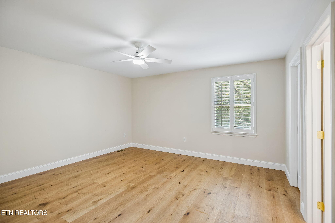
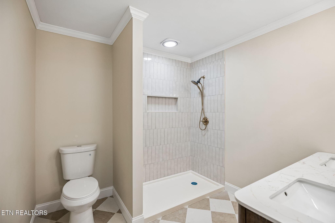
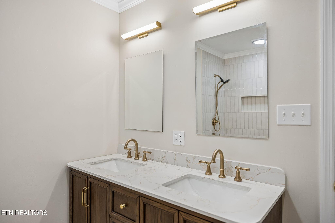
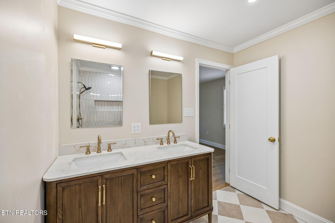
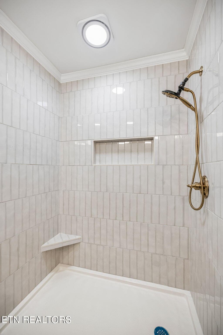
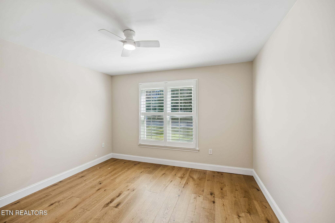
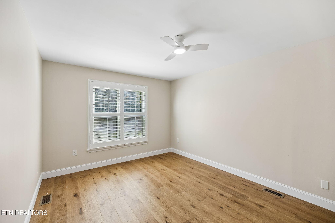
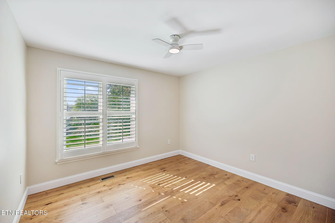
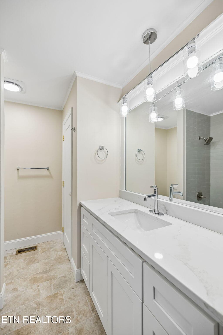
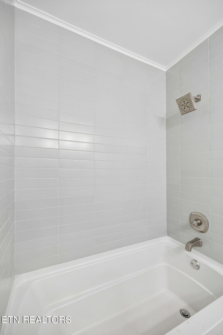
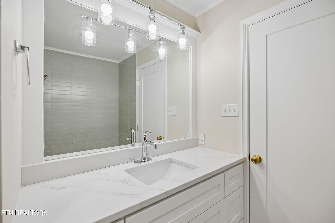
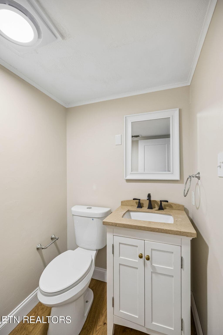
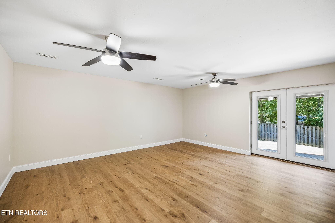
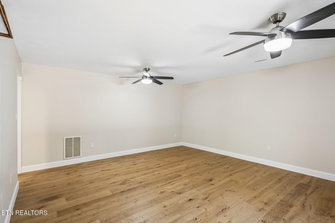
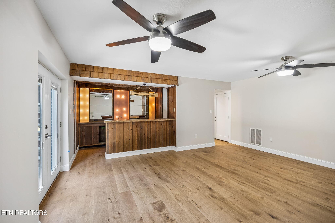
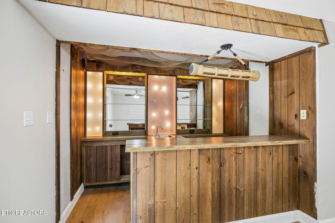
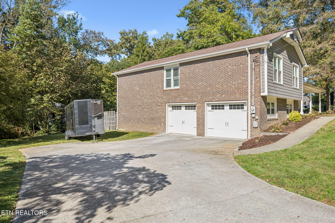
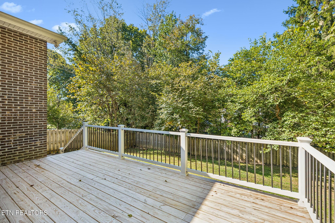
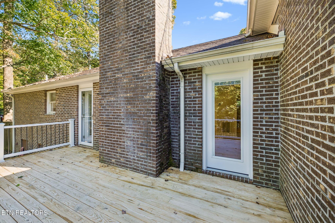
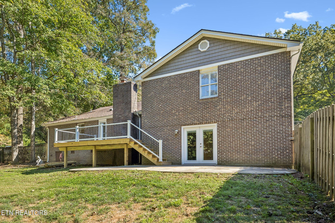
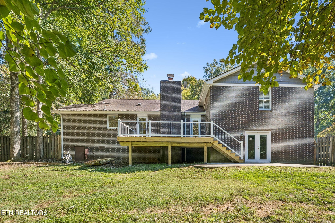
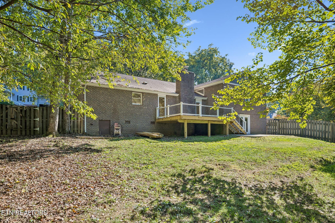
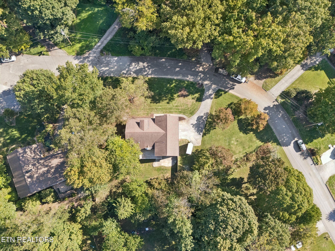
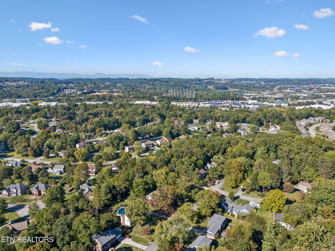
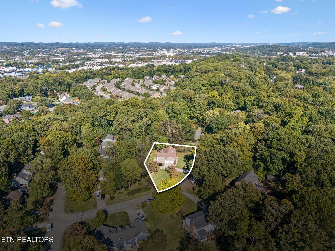
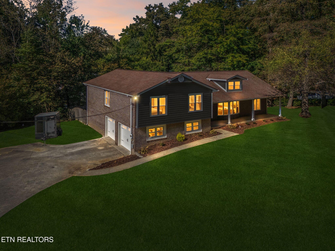
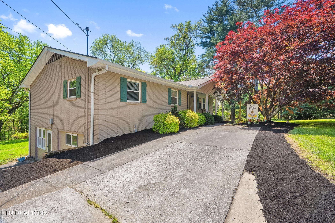
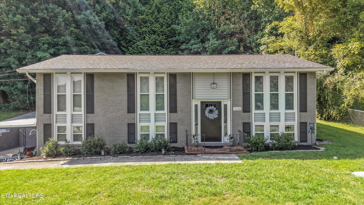
The perfect combination of an established Farragut neighborhood and a home filled with brand-new features! This beautifully updated 2,739-square-foot home offers 4 bedrooms, 2.5 baths, and sits on a level half-acre lot with mature trees, a cul-de-sac location, and direct access to the greenway. The location is hard to beat--kids can walk to school, and Turkey Creek is just minutes away for shopping, dining, and entertainment. Inside, the home offers a fantastic open-concept layout designed for both everyday family living and entertaining. The spacious family room, living room, dining area, and stunning kitchen all flow seamlessly together. The kitchen is truly a showstopper, featuring white quartz countertops, stainless steel appliances, designer-selected custom cabinetry from Old City Kitchens, beautiful open shelving, and a massive island with seating for six or more. The cleverly designed microwave drawer is tucked into the island, keeping the countertops clean and the kitchen looking sleek. The laundry/pantry area is an incredible bonus, providing an abundance of space for pantry items, small appliances, and all the storage a busy household could need. Beautiful hardwood flooring runs throughout the home, with tile in the bathrooms. The primary suite features a gorgeous tiled walk-in shower, while the second full bath offers a beautifully tiled tub/shower combination. All four bedrooms are located upstairs, just five steps above the main living level, providing convenient separation between living and sleeping areas without a long staircase. The lower level adds even more living and entertaining space and makes the perfect private hideaway for kids, guests, game nights, or relaxing. The highlight is the home's own tiki bar, creating a fun and unique space for entertaining. Patio doors open directly to the fenced backyard, making indoor/outdoor gatherings easy. A large two-car garage provides plenty of room for vehicles, storage, and all the extras. With its combination of a mature neighborhood, level half-acre lot, greenway access, updated finishes, incredible kitchen, entertaining spaces, and unbeatable Farragut location, this home offers the best of both worlds--established surroundings with the feel of a brand-new home.
Highlights
Property details
- MLS
- East Tennessee REALTORS® MLS
- MLS #
- 1358624
- Property type
- Single Family Residence
- Subdivision
- Woodland Trace Unit 2
- Status
- Active
- Days on market
- N/A
- On market date
- October 17, 2026
- Stories
- N/A
- Total bathrooms
- 2.5
- Garage spaces
- 2
- Parking spaces
- N/A
- Lot size
- 0.51 acres
Location
Get directions →Nearby schools
Within 10 miles. School directory data from the National Center for Education Statistics (NCES), accessed via the Urban Institute Education Data API. Local Score is calculated by INNOVATE Real Estate; where a state rating is shown, it comes from that state's own official school report card.
- Enrollment
- 1,098
- Student:teacher ratio
- 17.2:1
- District
- Knox County
- Enrollment
- 1,409
- Student:teacher ratio
- 17.8:1
- District
- Knox County
- Enrollment
- 2,067
- Student:teacher ratio
- 20.1:1
- District
- Knox County
Walkability
Blended score for Knoxville's center, calculated by INNOVATE Real Estate from two sources: the EPA's National Walkability Index (street network, transit, land-use mix) and Google Places amenity data (what's actually reachable on foot from this point). 60% EPA National Walkability Index + 40% nearby-amenity density (Google Places).
Market position
How this listing compares to current activity in Knoxville, from live MLS data.
Mortgage calculator
Estimate only - actual rate and payment depend on your lender, credit, and loan program.
Adjust tax / insurance estimates
Similar homes you might like
Data source: Listing information provided by East Tennessee REALTORS® MLS via Trestle/CoreLogic. Last updated 9 hr ago.
Information herein deemed reliable but not guaranteed; all measurements, school assignments, HOA fees, taxes, and feature lists are approximate and should be independently verified. Equal Housing Opportunity.