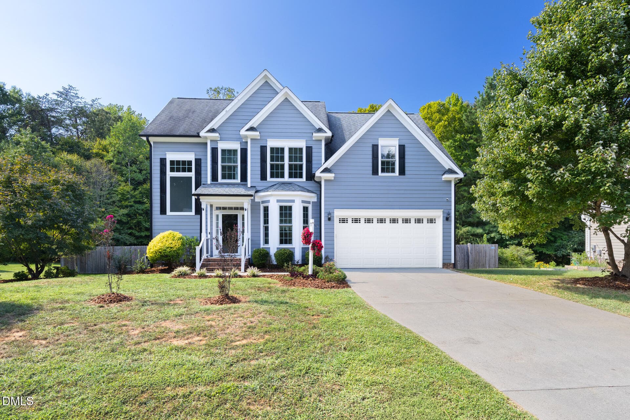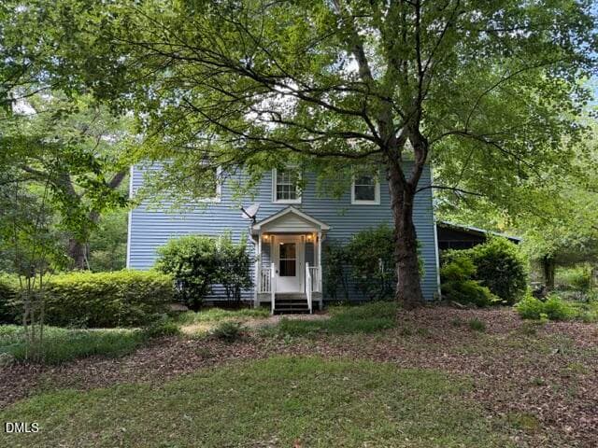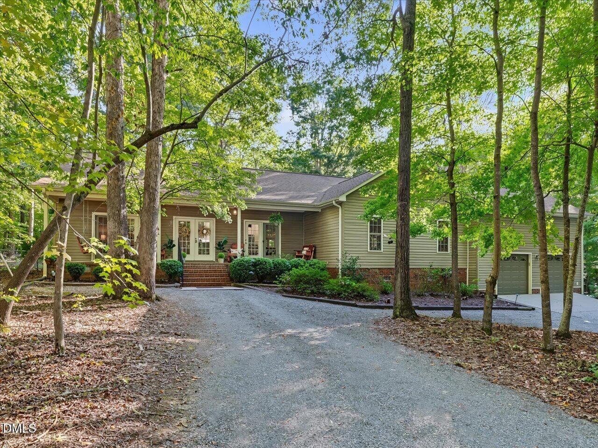
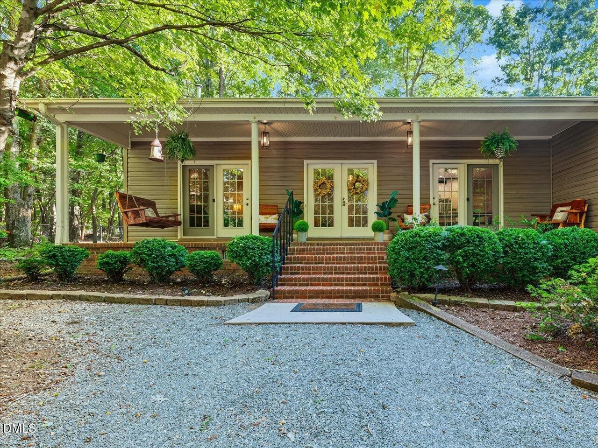
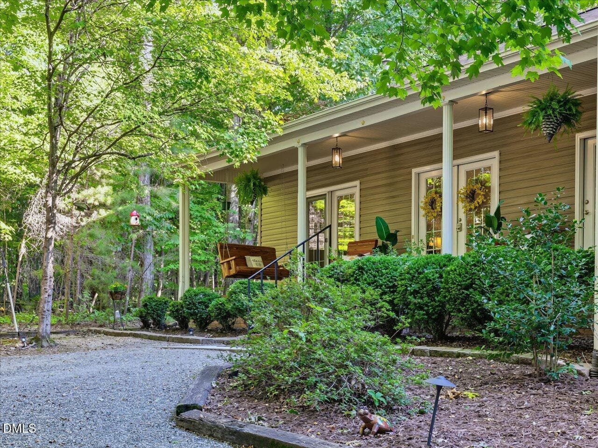
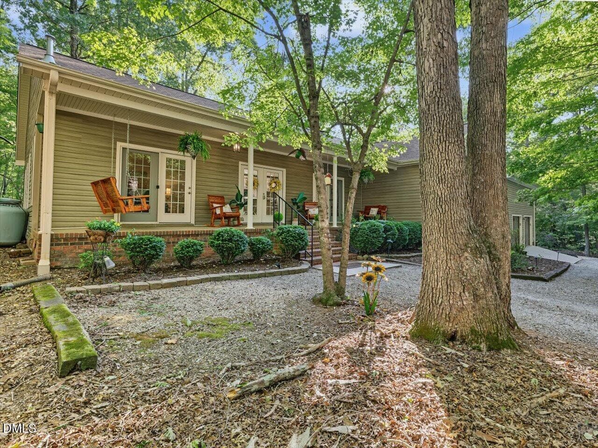
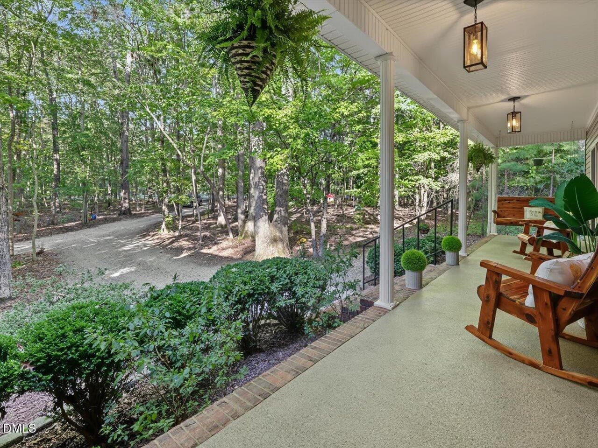
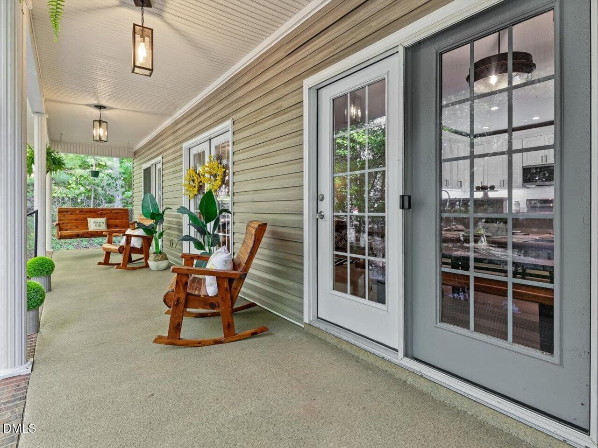
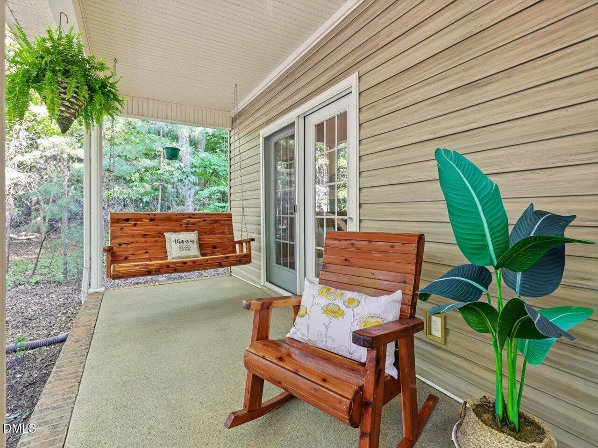
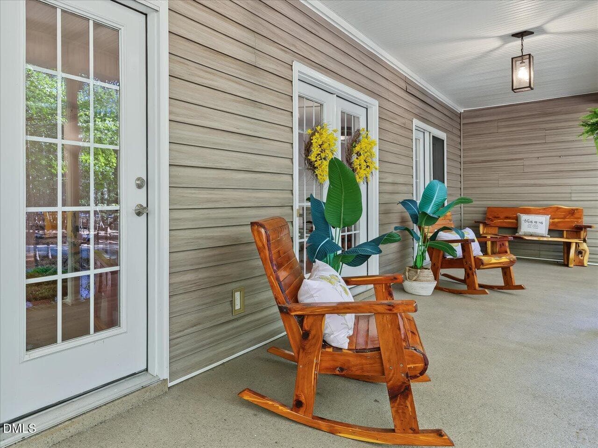
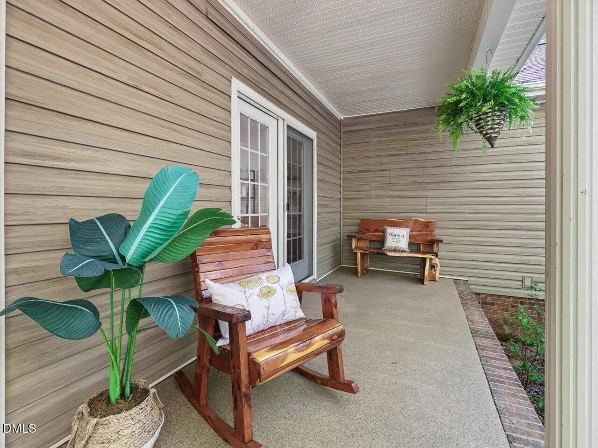
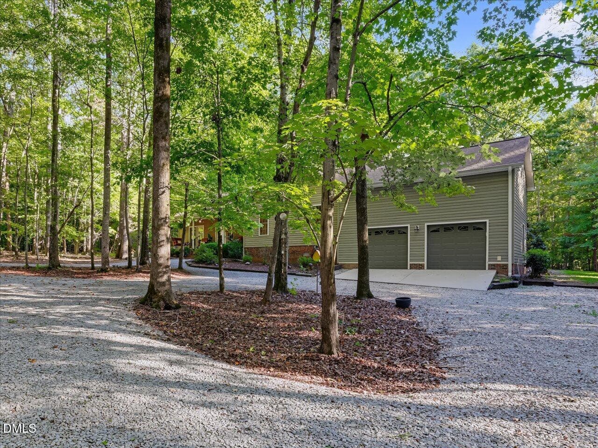
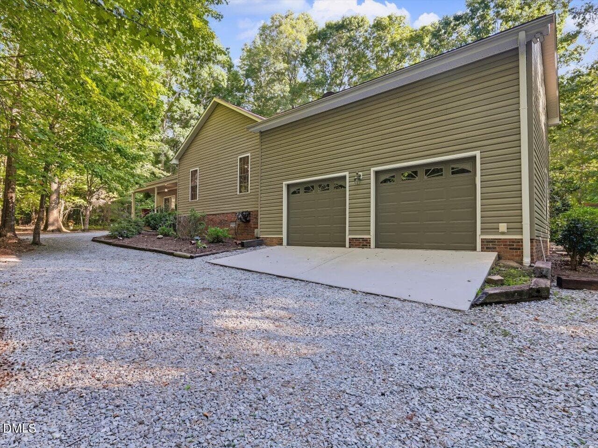
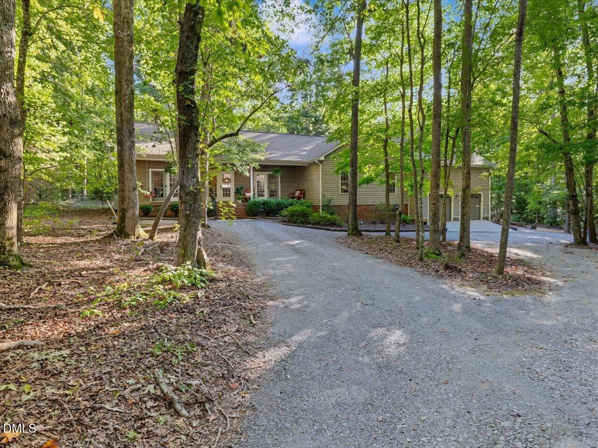
04-Front Exterior - 4628 Harmony Lane, Efland, NC 27243
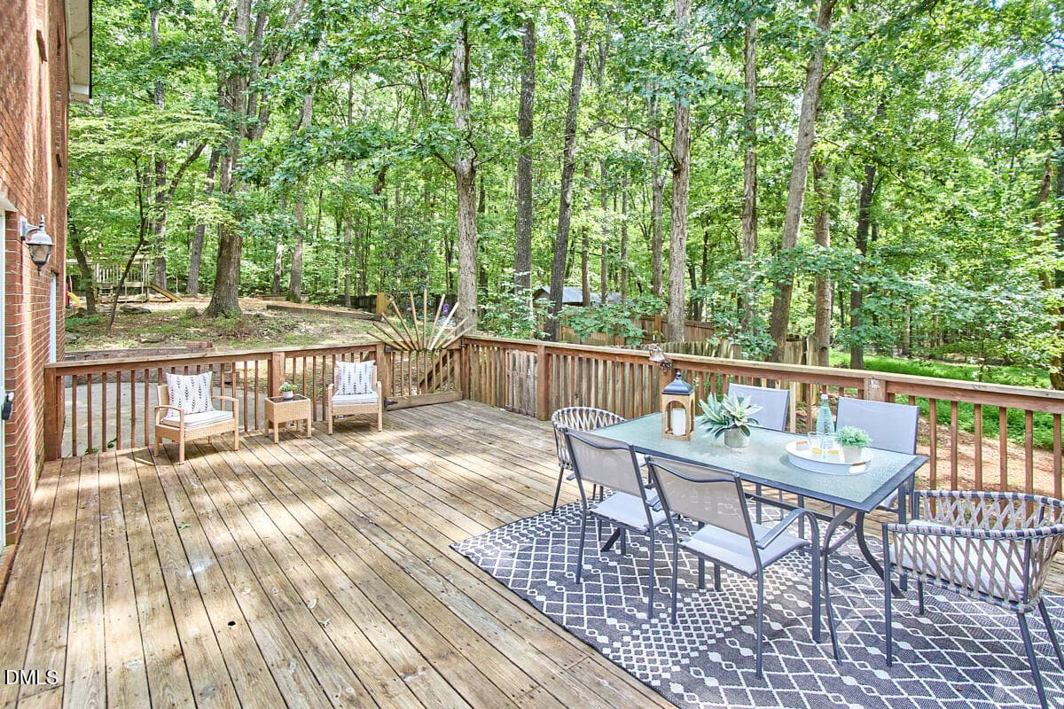
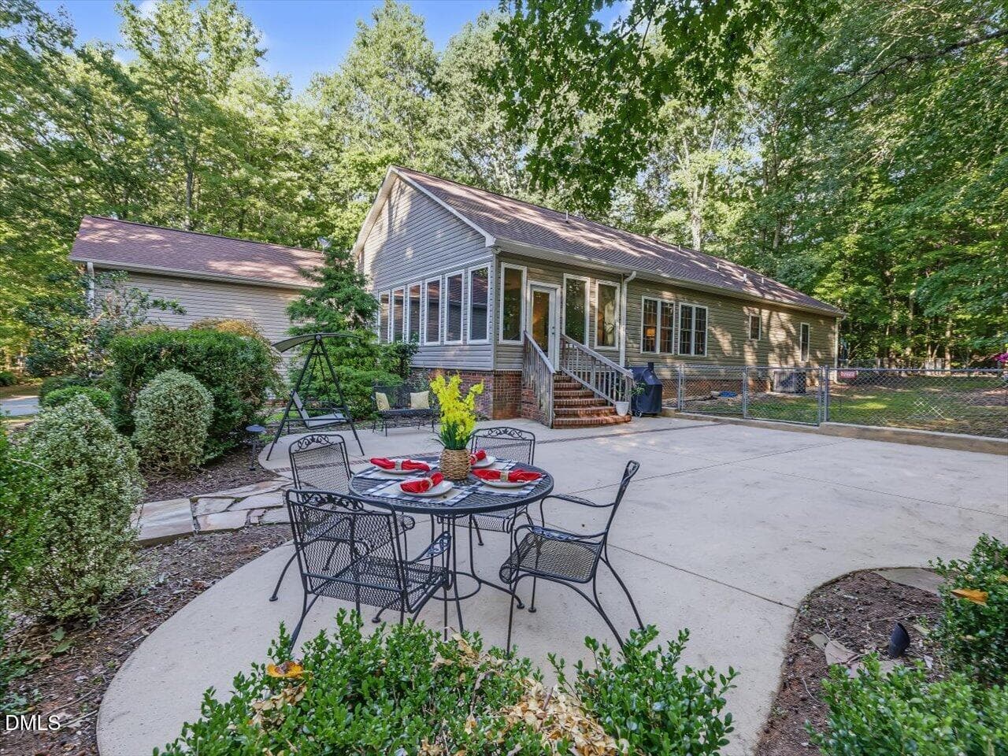
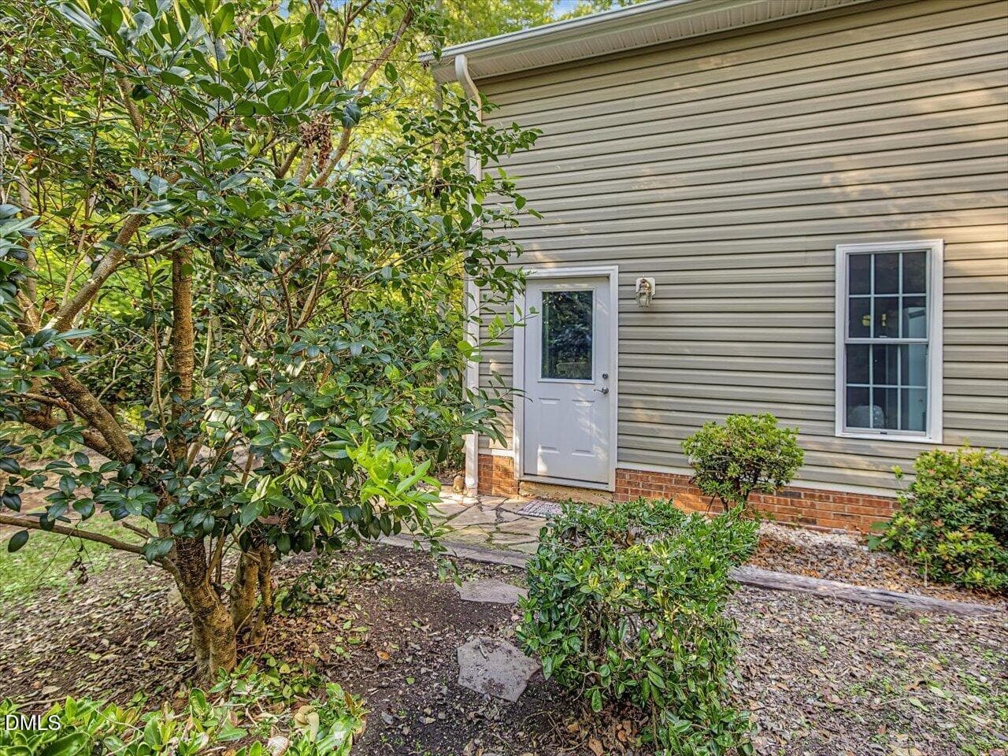
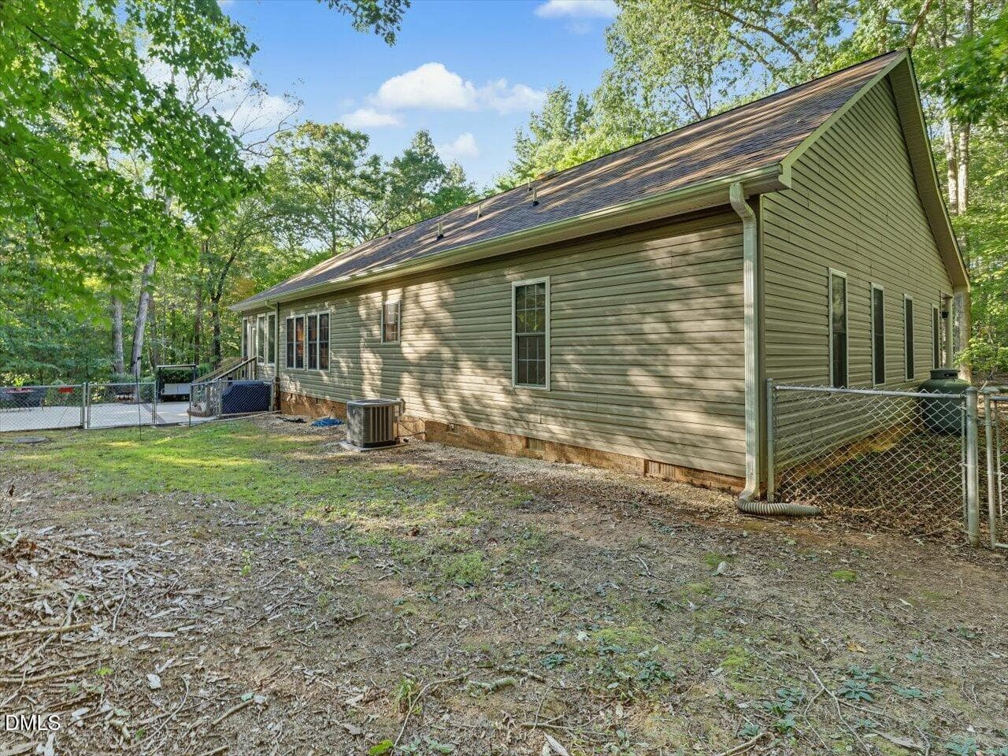
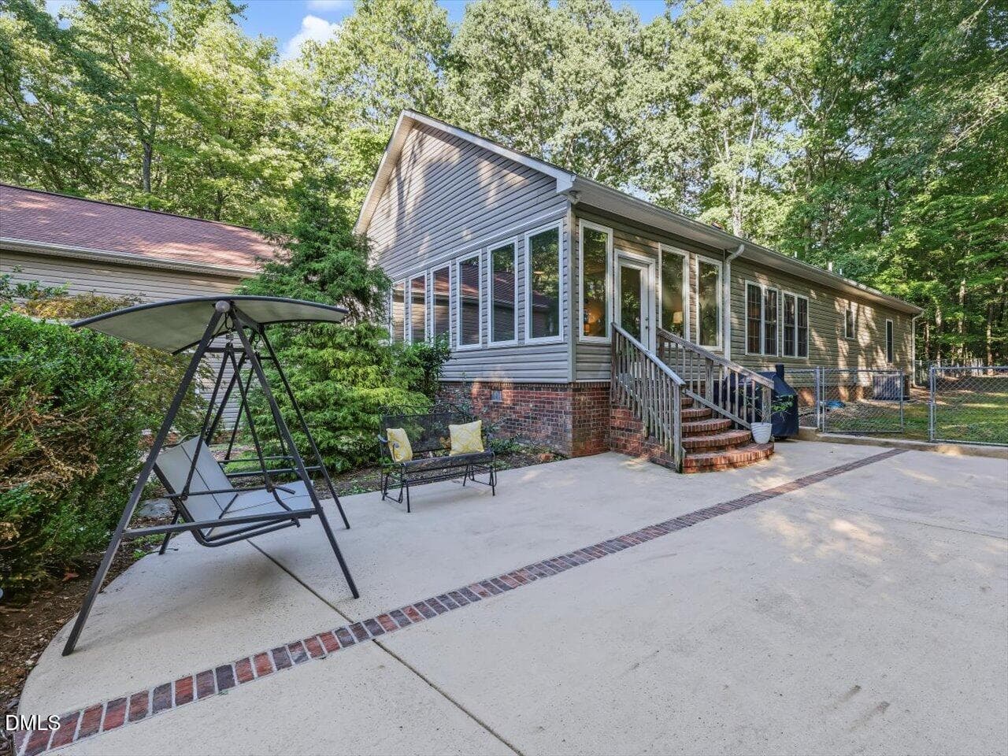
85-Back of House - 4628 Harmony Lane, Efland, NC 27243
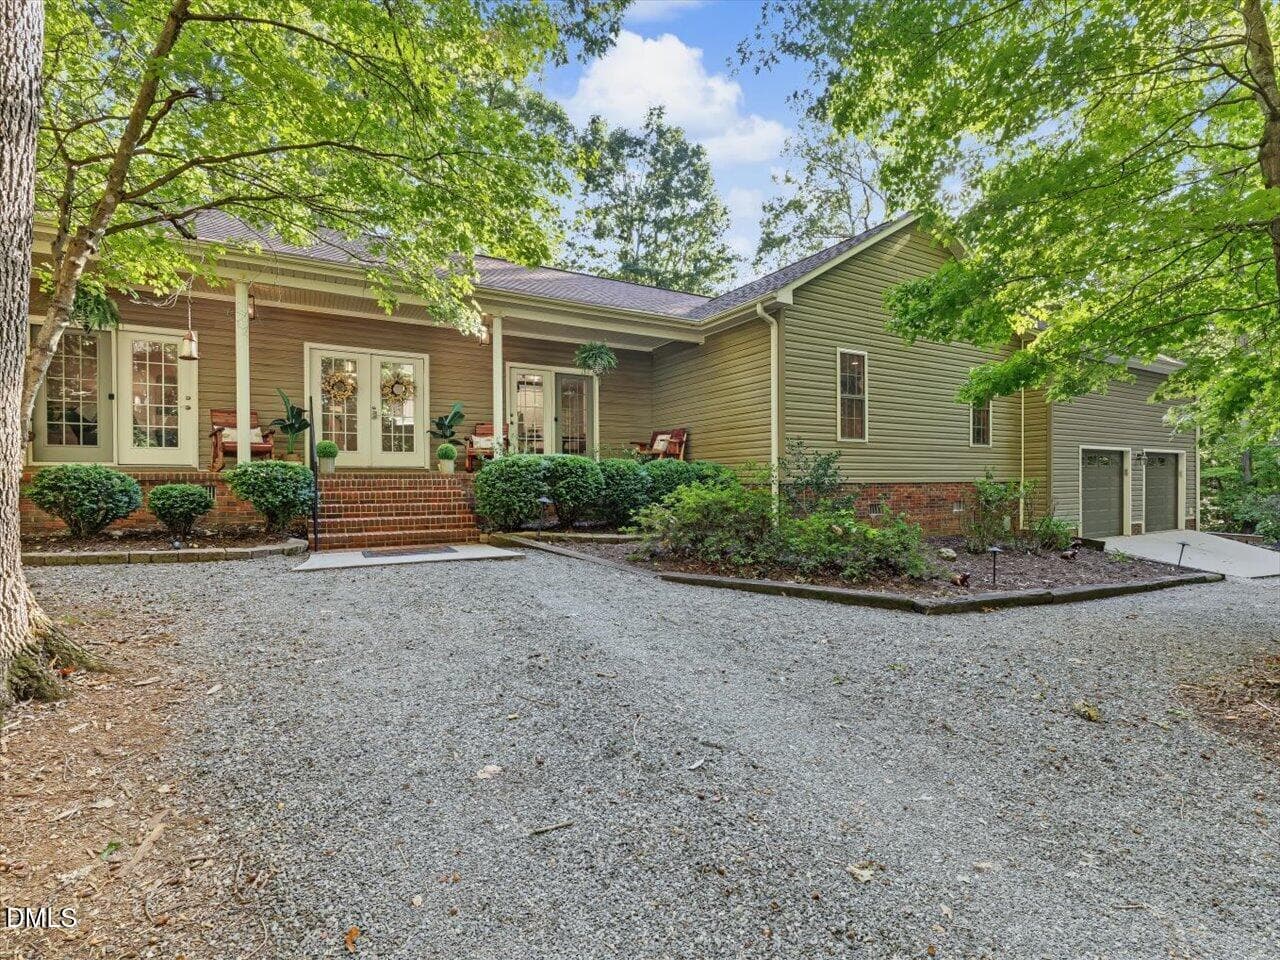
05-Front Exterior - 4628 Harmony Lane, Efland, NC 27243
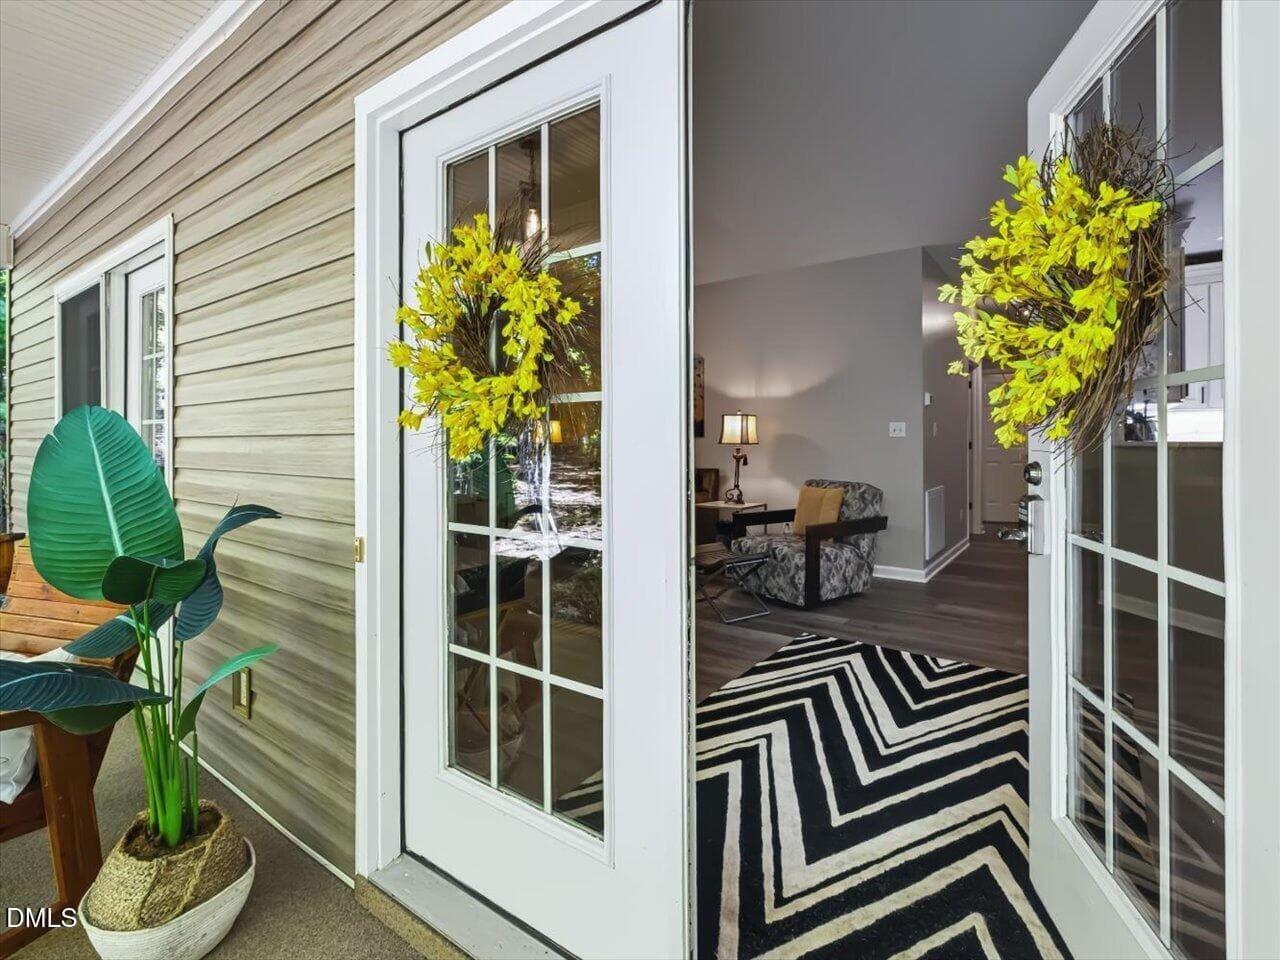
06-Front Entry - 4628 Harmony Lane, Efland, NC 27243
07-Front Entry - 4628 Harmony Lane, Efland, NC 27243
08-Front Entry - 4628 Harmony Lane, Efland, NC 27243
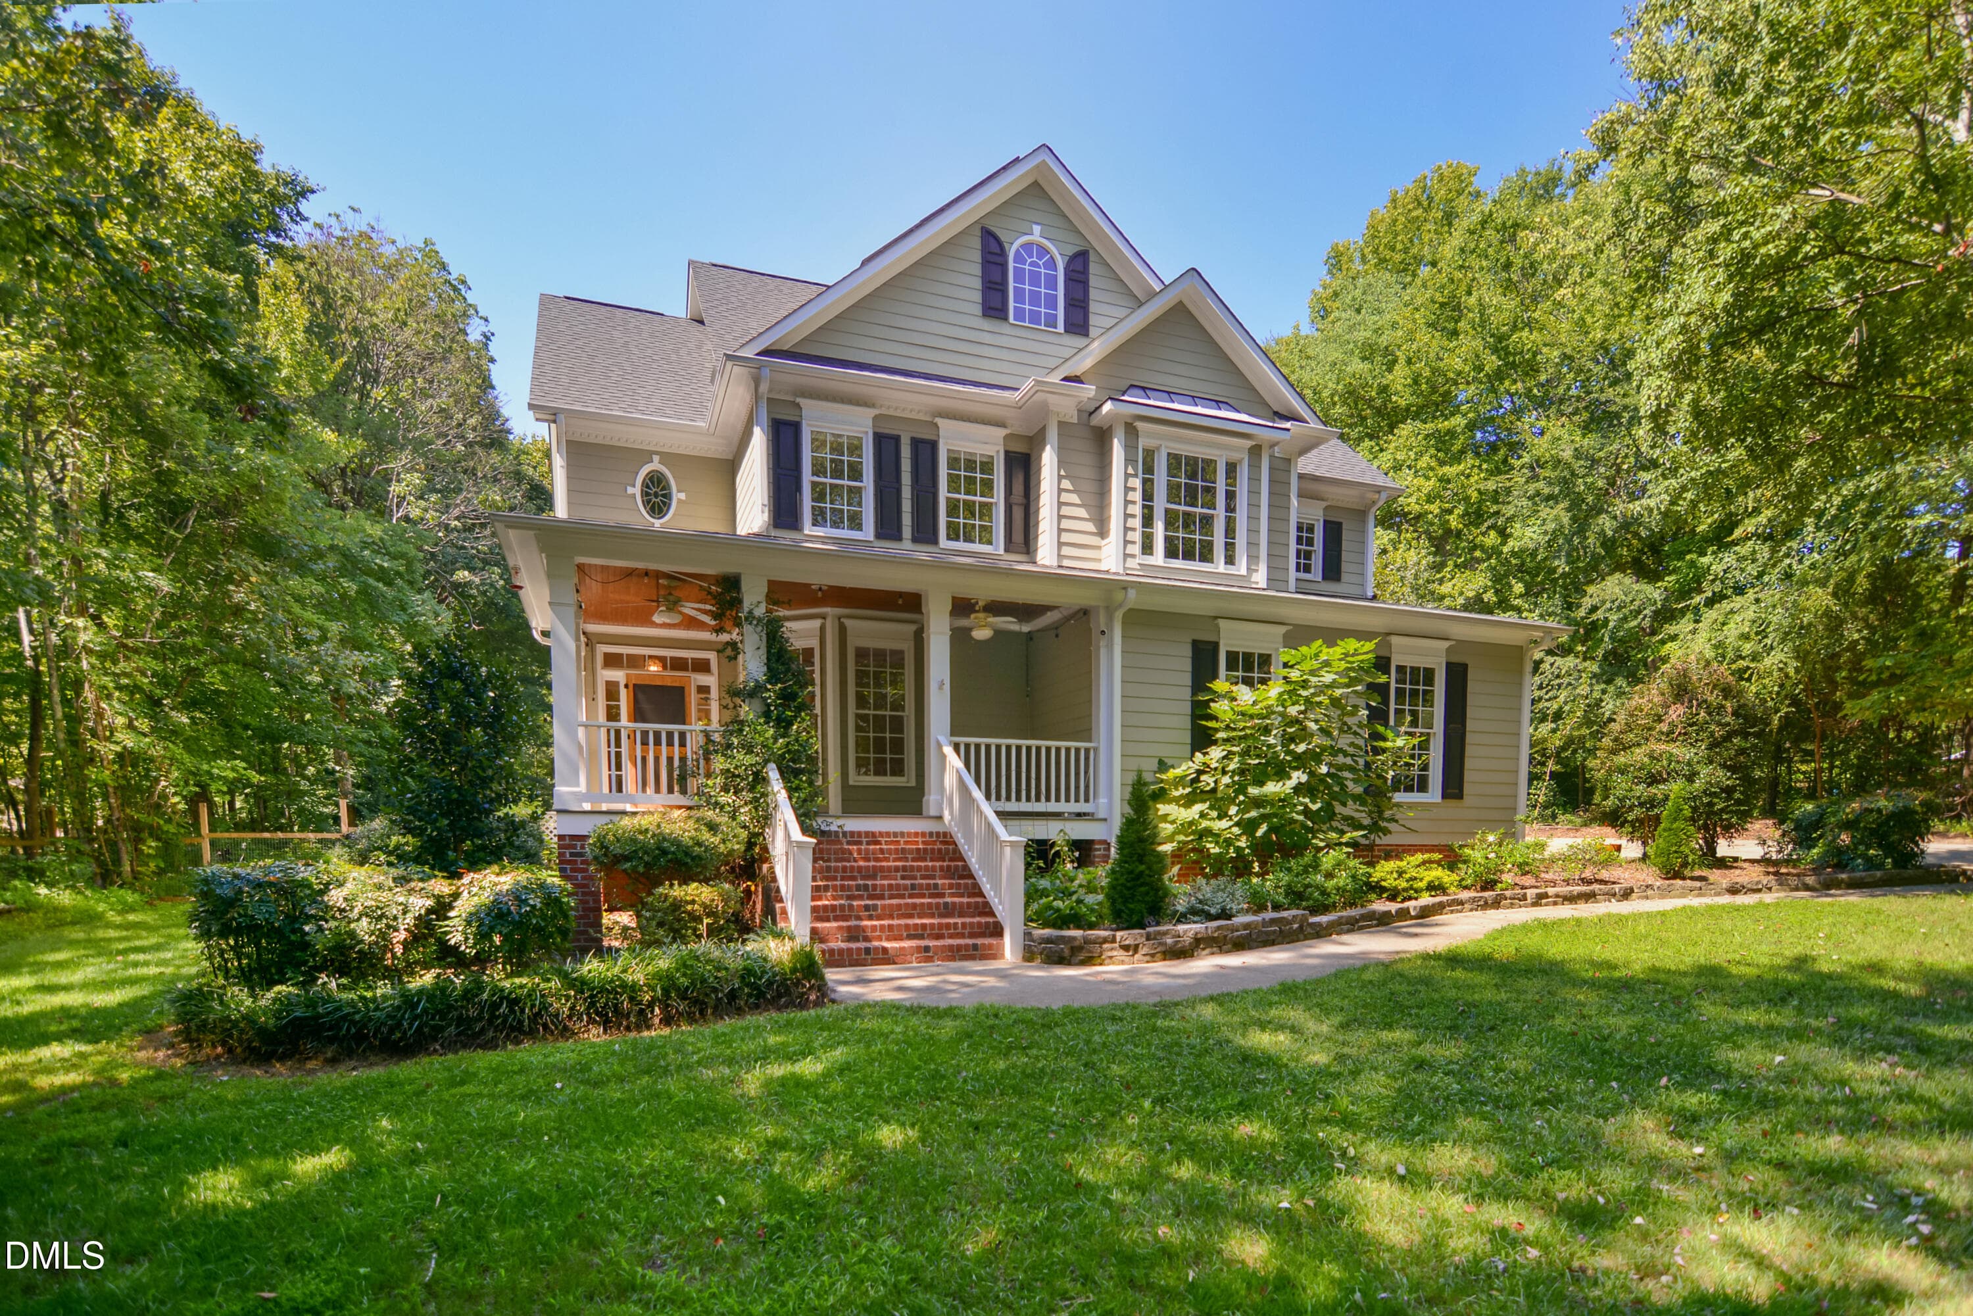
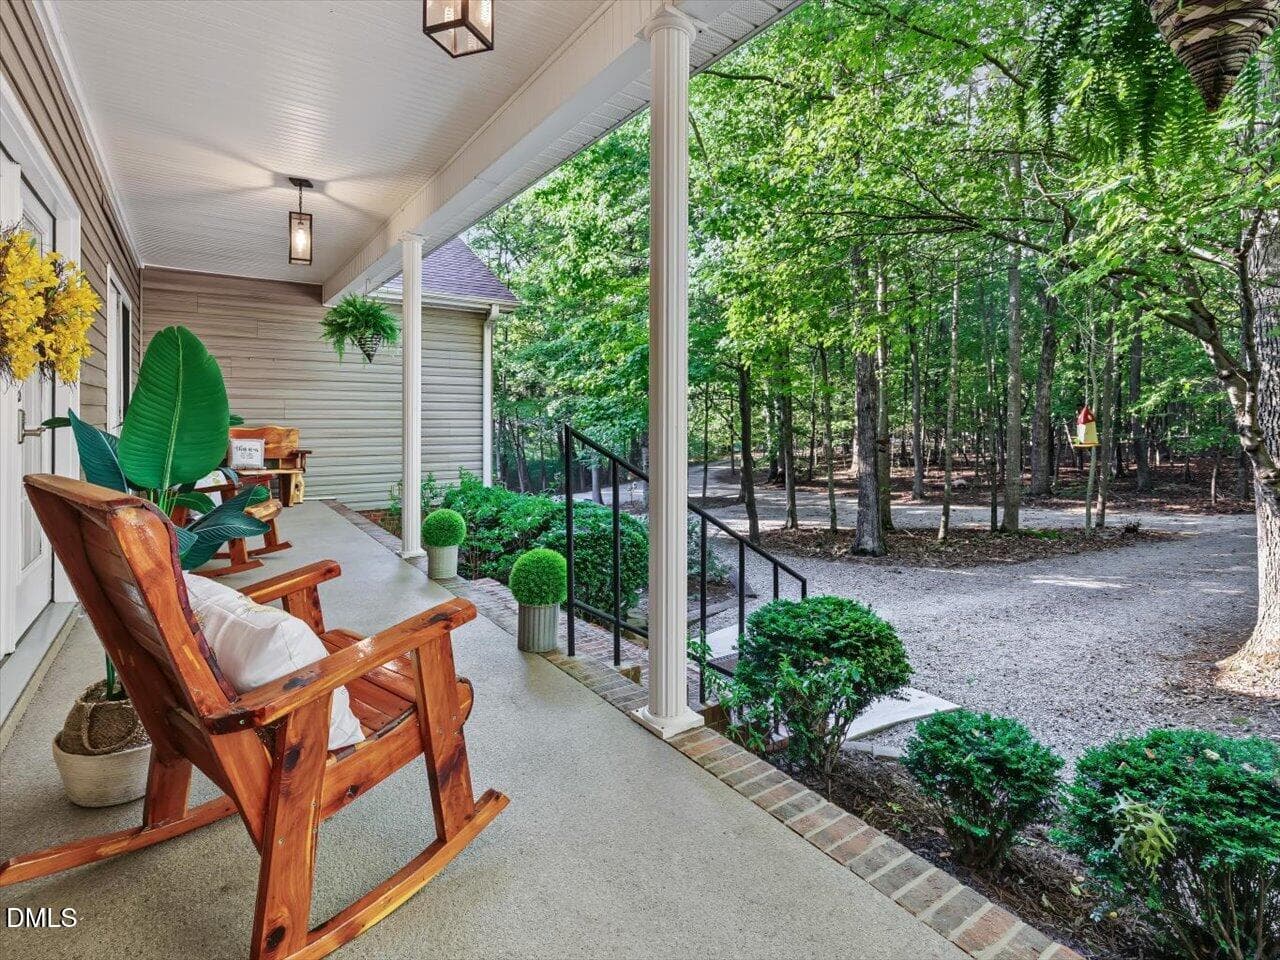
09-Front Porch - 4628 Harmony Lane, Efland, NC 27243
10-Front Porch - 4628 Harmony Lane, Efland, NC 27243
11-Front Porch - 4628 Harmony Lane, Efland, NC 27243
12-Front Porch - 4628 Harmony Lane, Efland, NC 27243
13-Front Porch - 4628 Harmony Lane, Efland, NC 27243
14-Front Porch - 4628 Harmony Lane, Efland, NC 27243
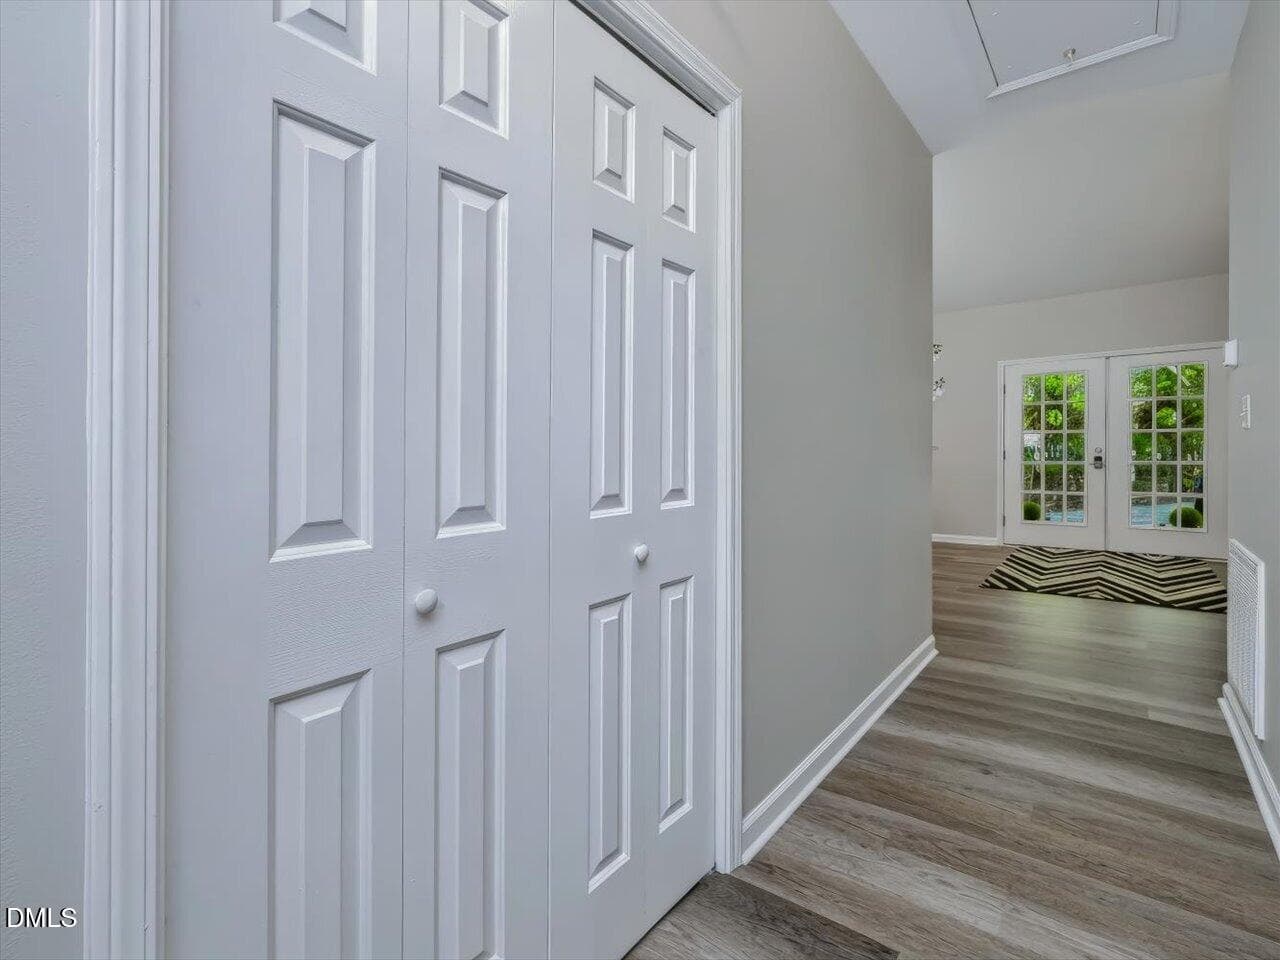
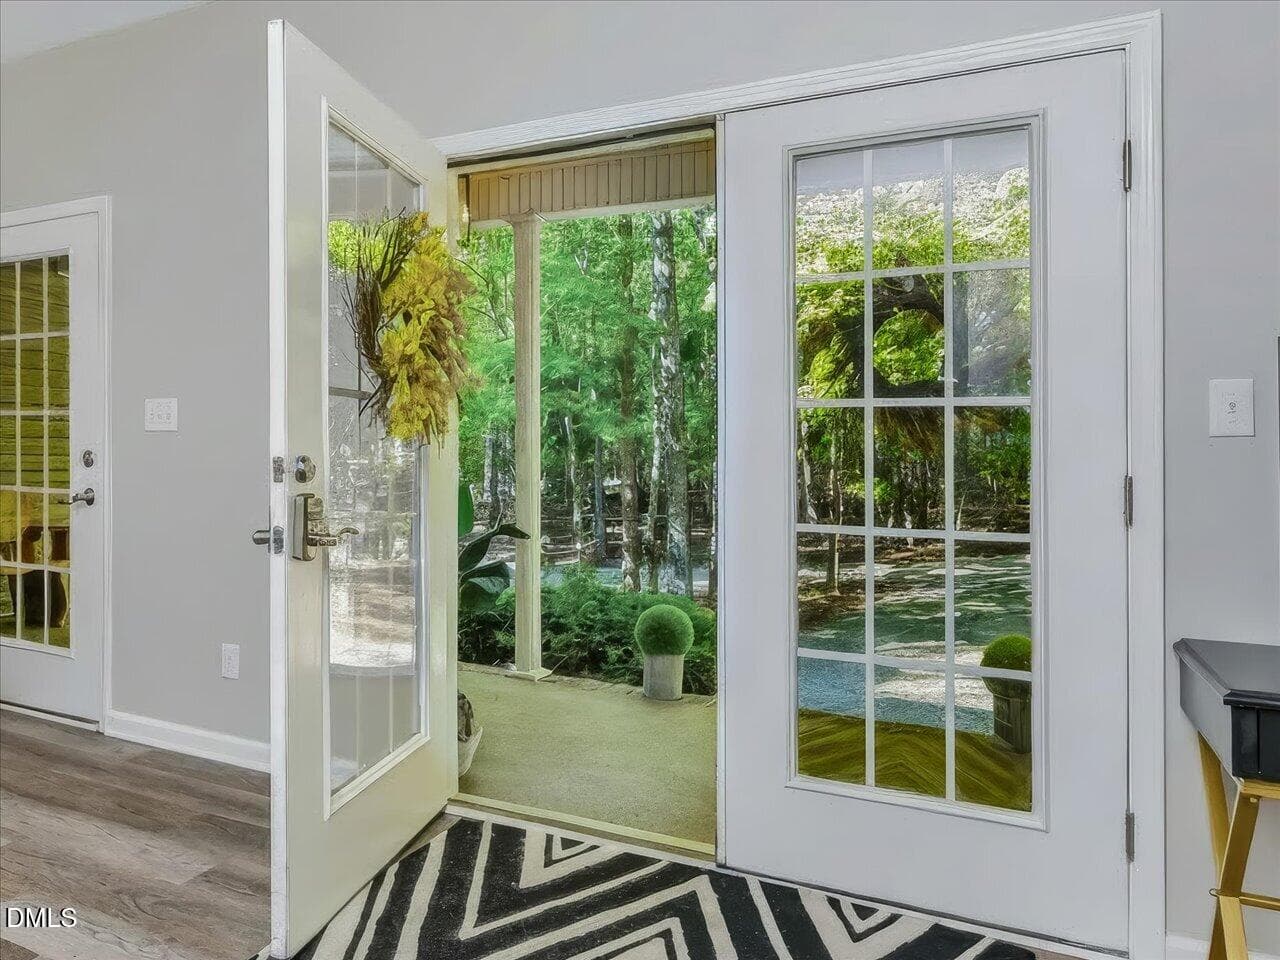
16-Entry - 4628 Harmony Lane, Efland, NC 27243
18-Entry - 4628 Harmony Lane, Efland, NC 27243
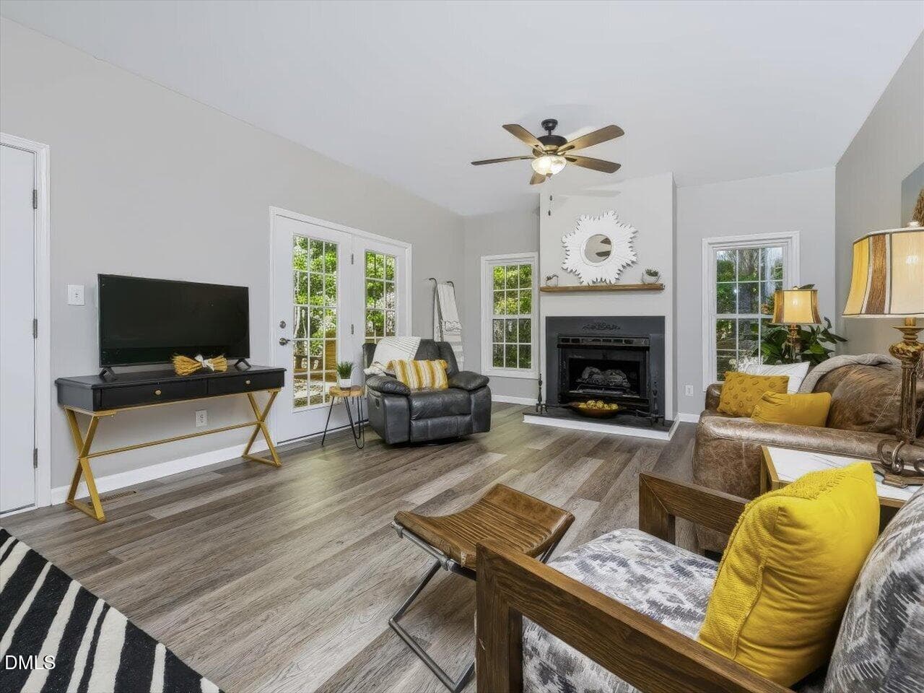
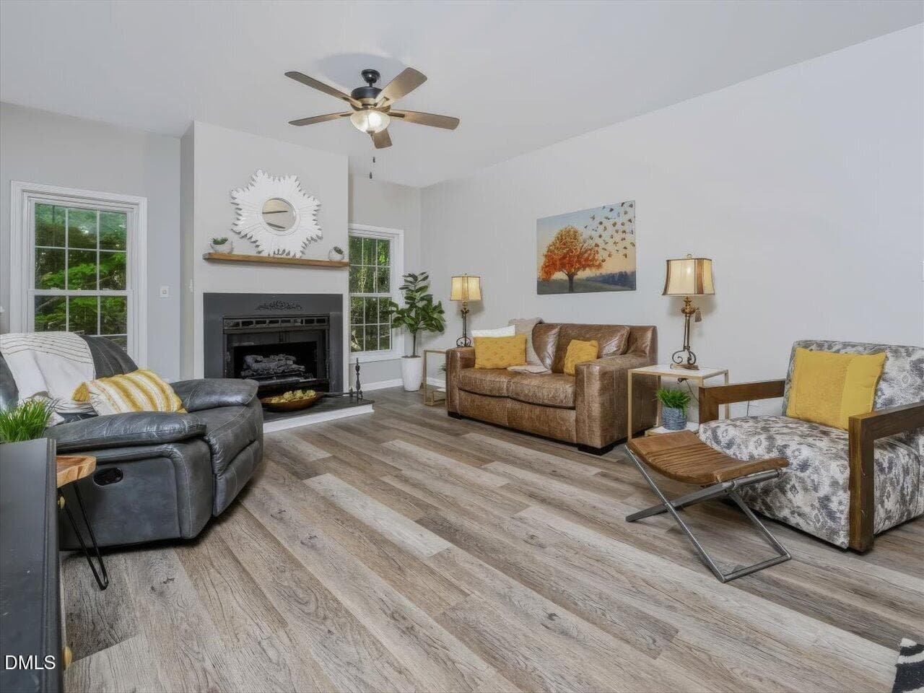
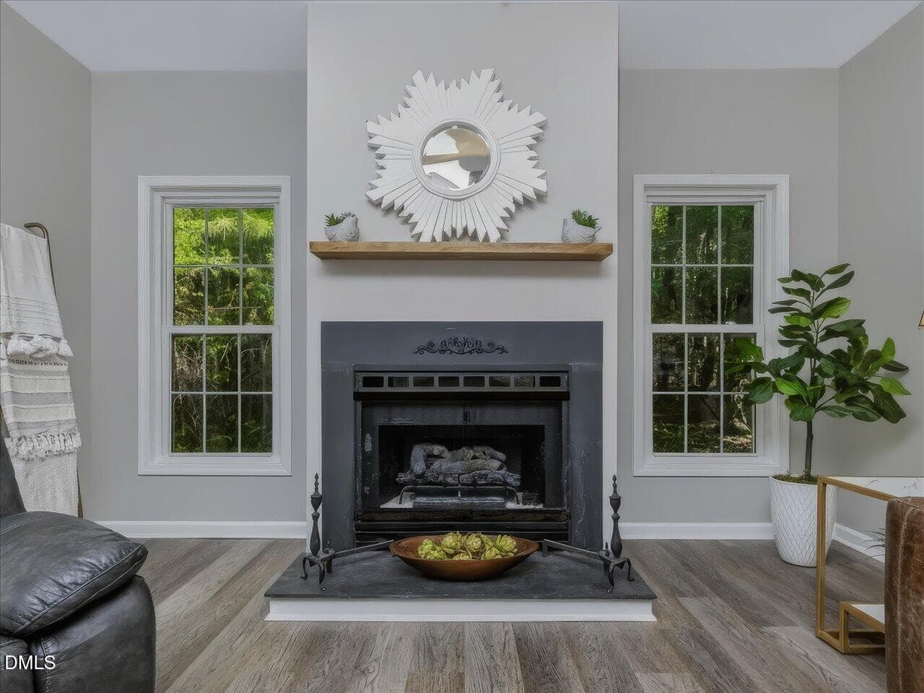
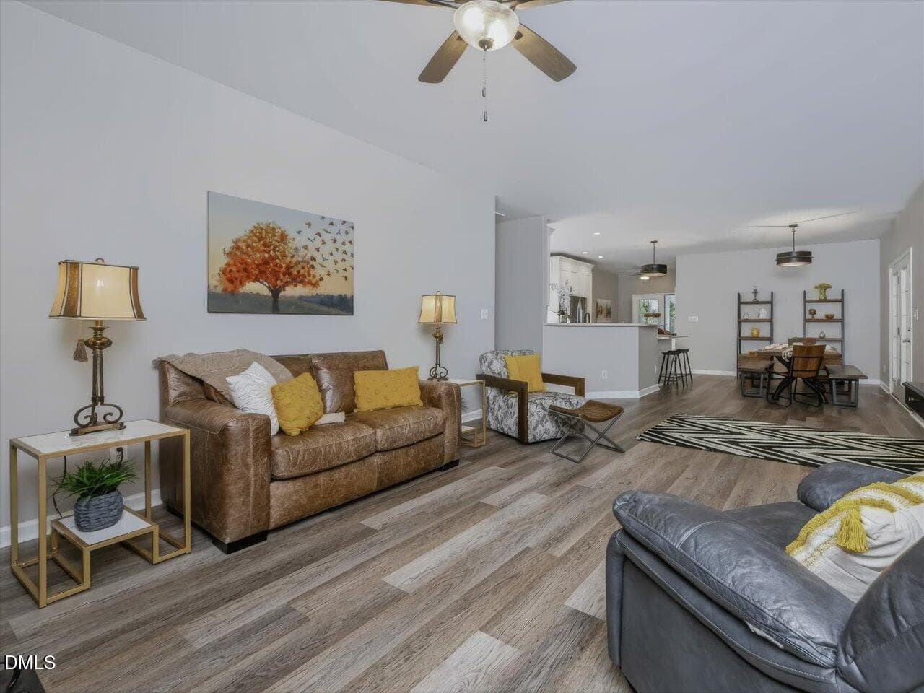
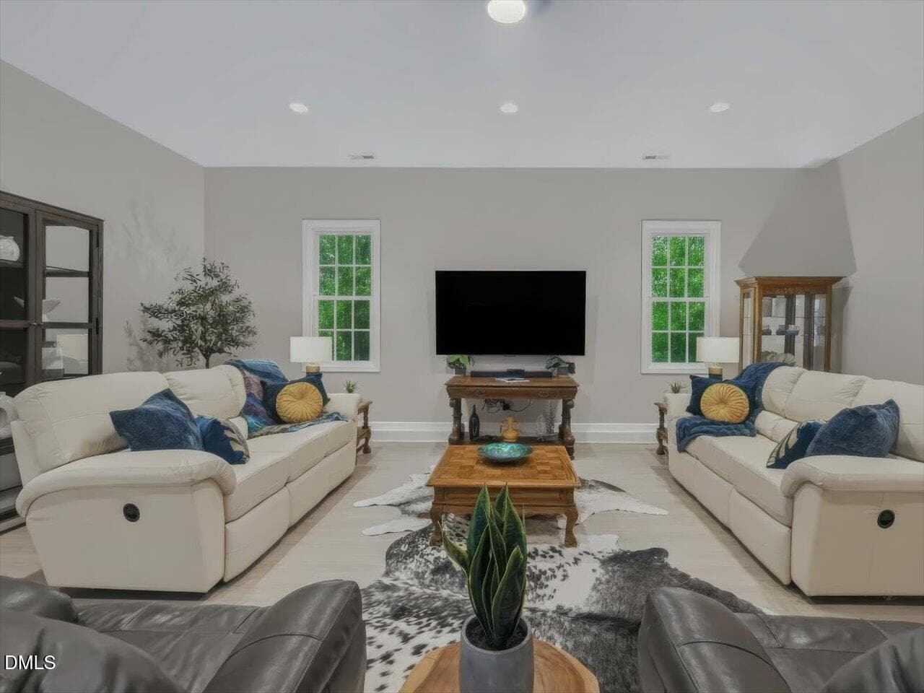
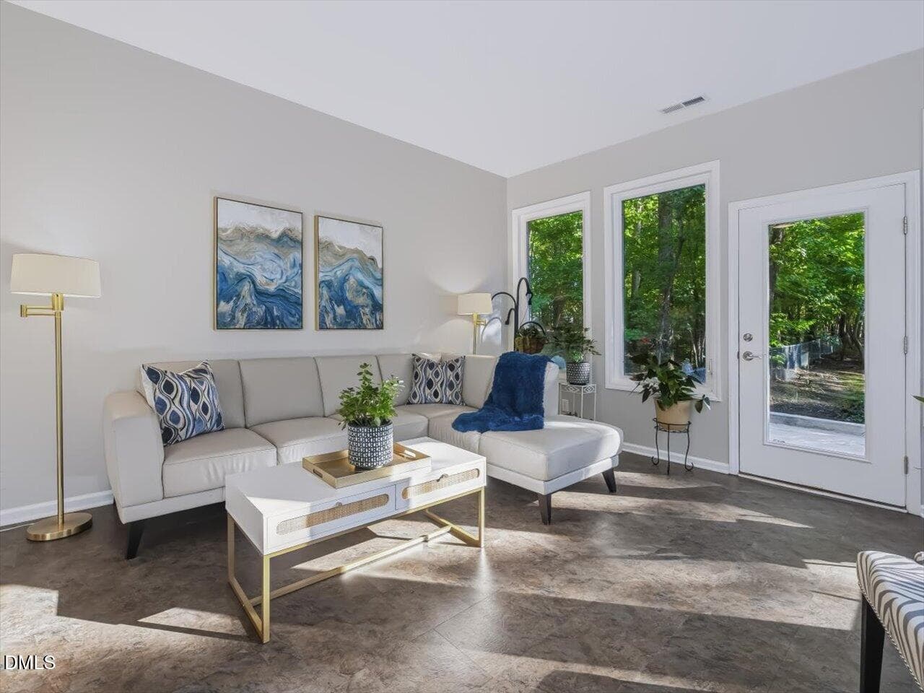
3-Living Room - 4628 Harmony Lane, Efland, NC 27243
1-Living Room - 4628 Harmony Lane, Efland, NC 27243
2-Living Room - 4628 Harmony Lane, Efland, NC 27243
22-Living Room - 4628 Harmony Lane, Efland, NC 27243
23-Living Room - 4628 Harmony Lane, Efland, NC 27243
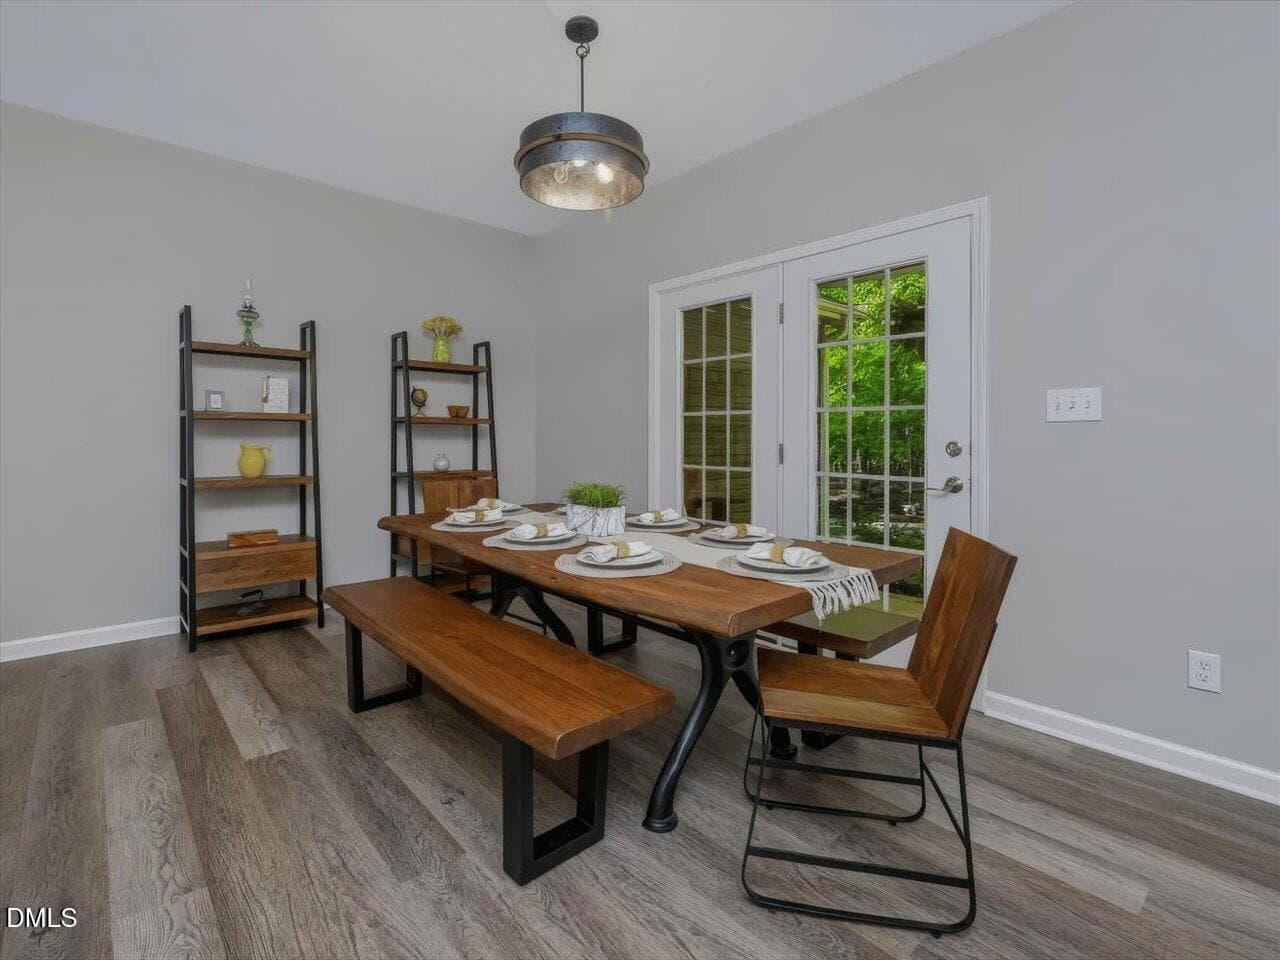
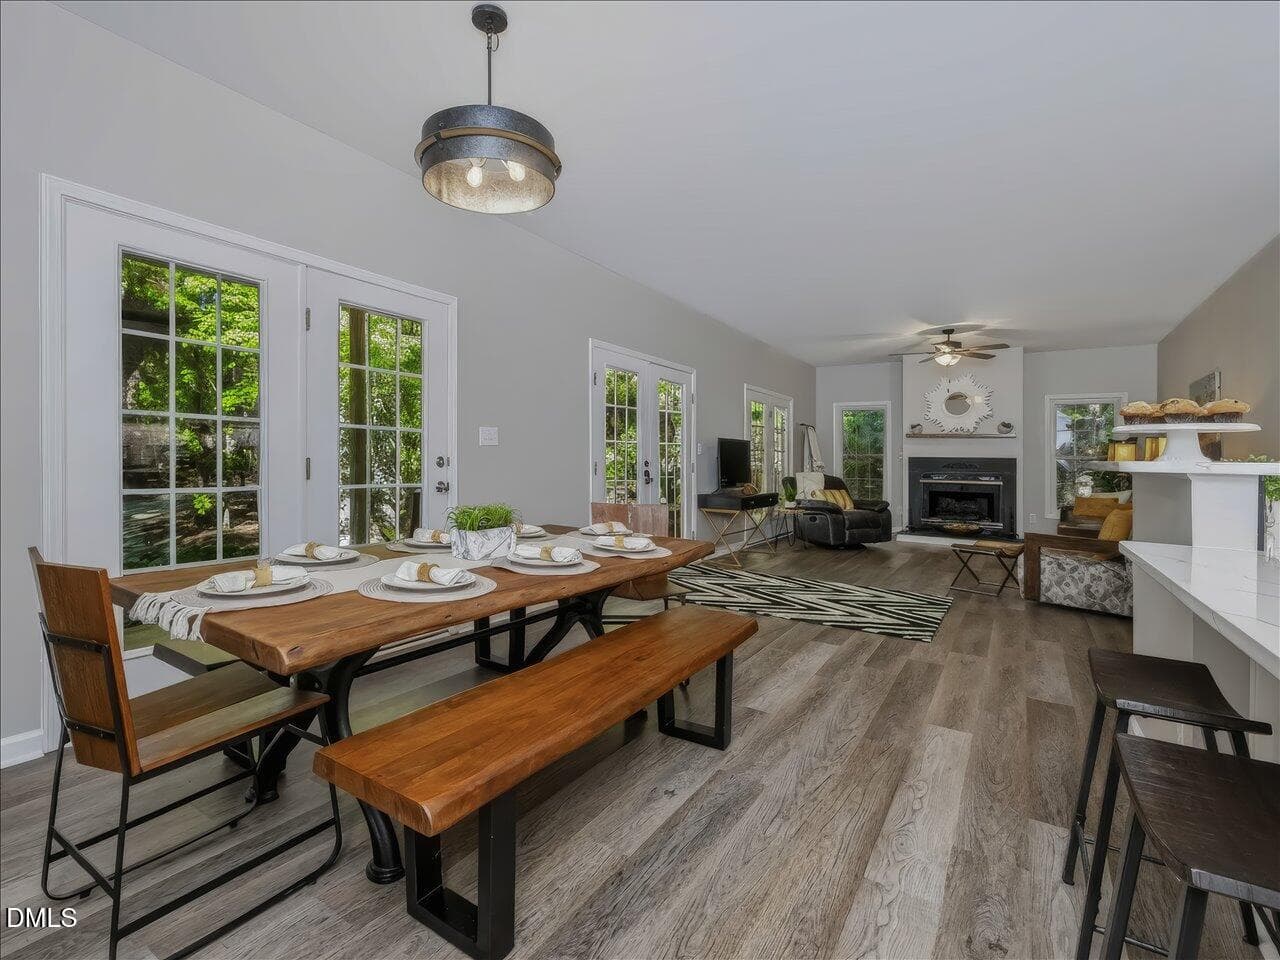
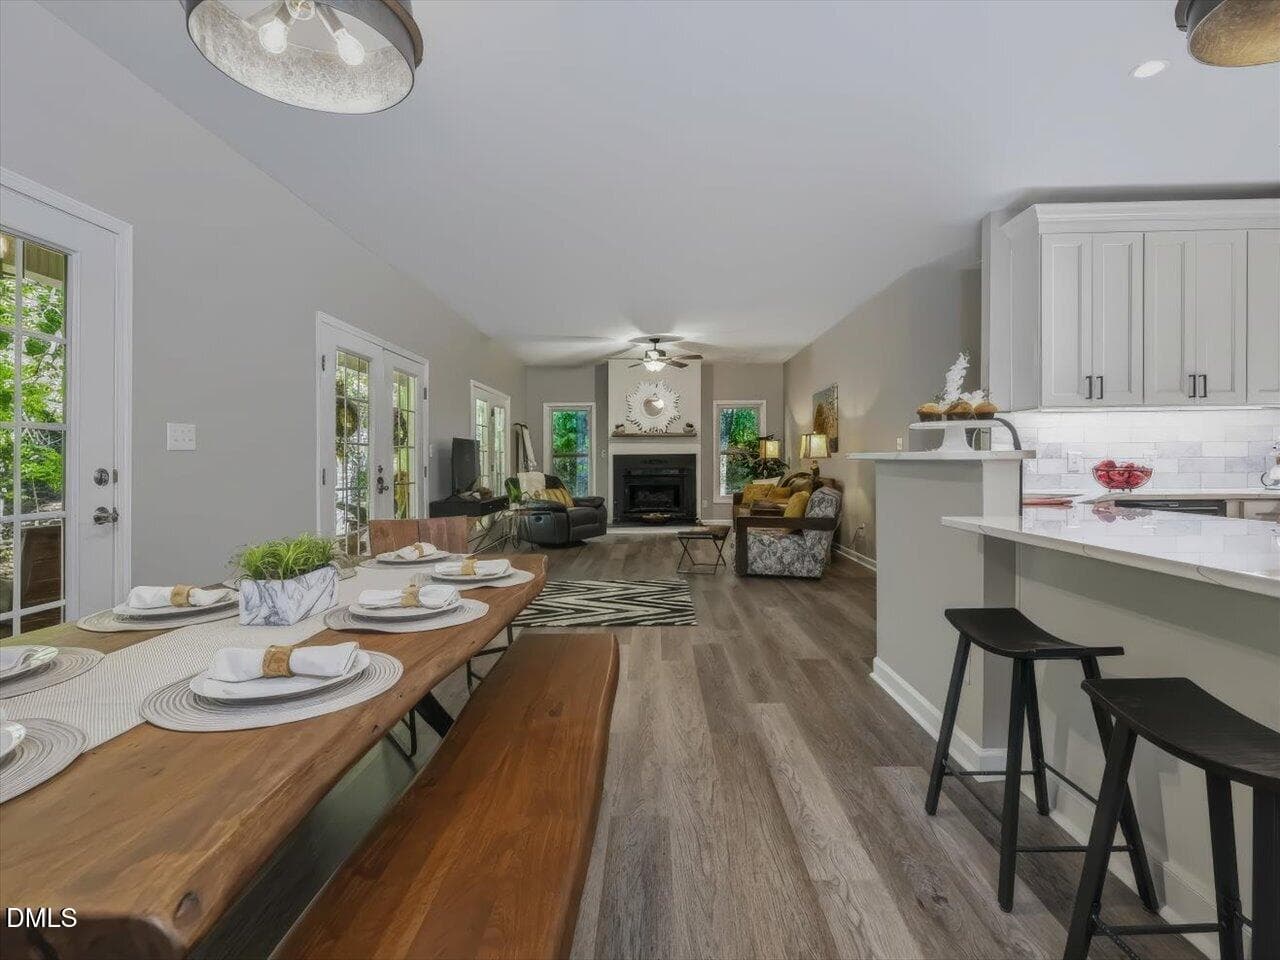
24-Dining Room - 4628 Harmony Lane, Efland, NC 27243
4-Dining Room - 4628 Harmony Lane, Efland, NC 27243
5-Dining Room - 4628 Harmony Lane, Efland, NC 27243
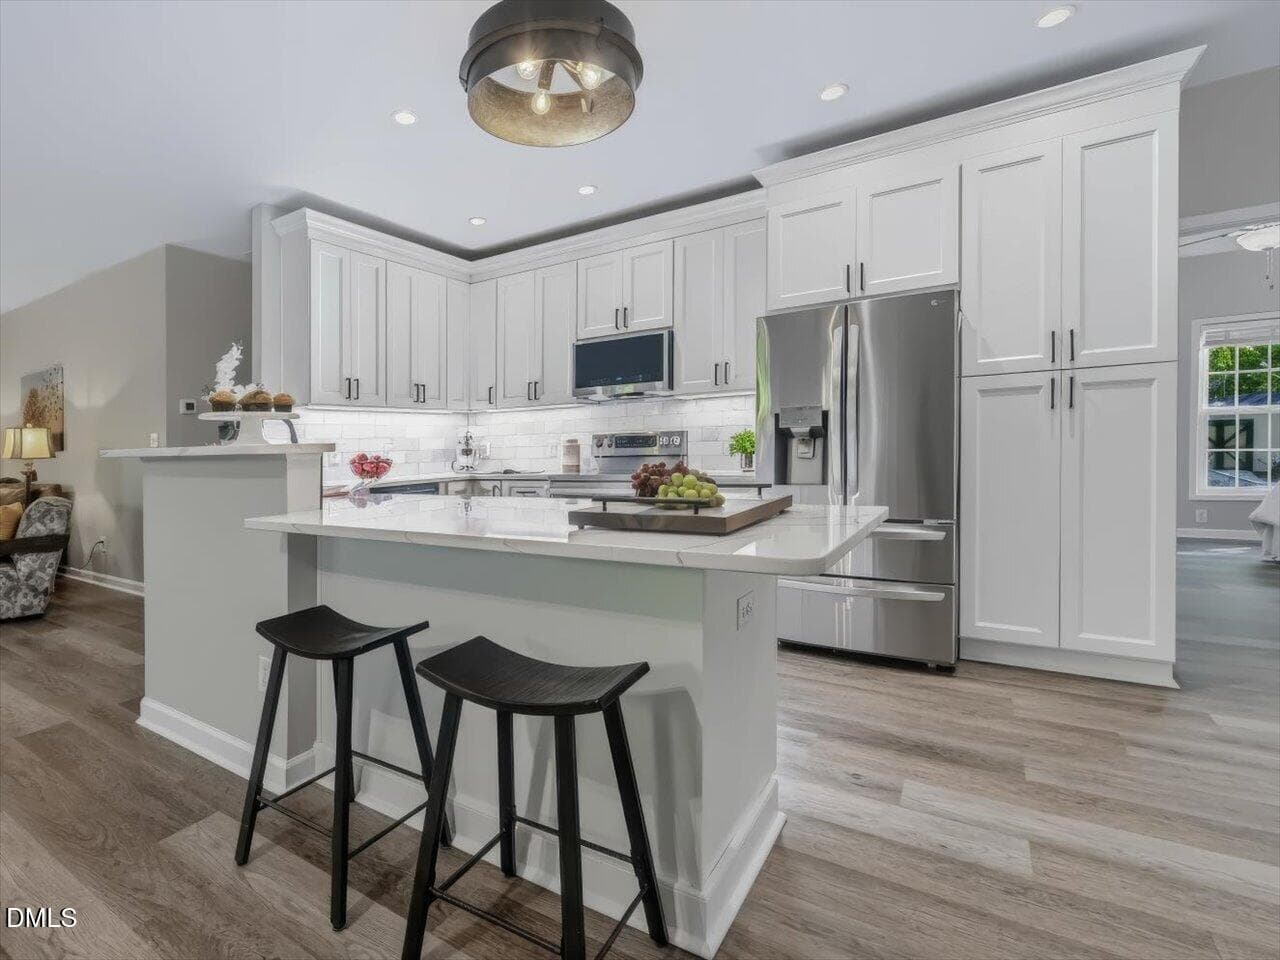
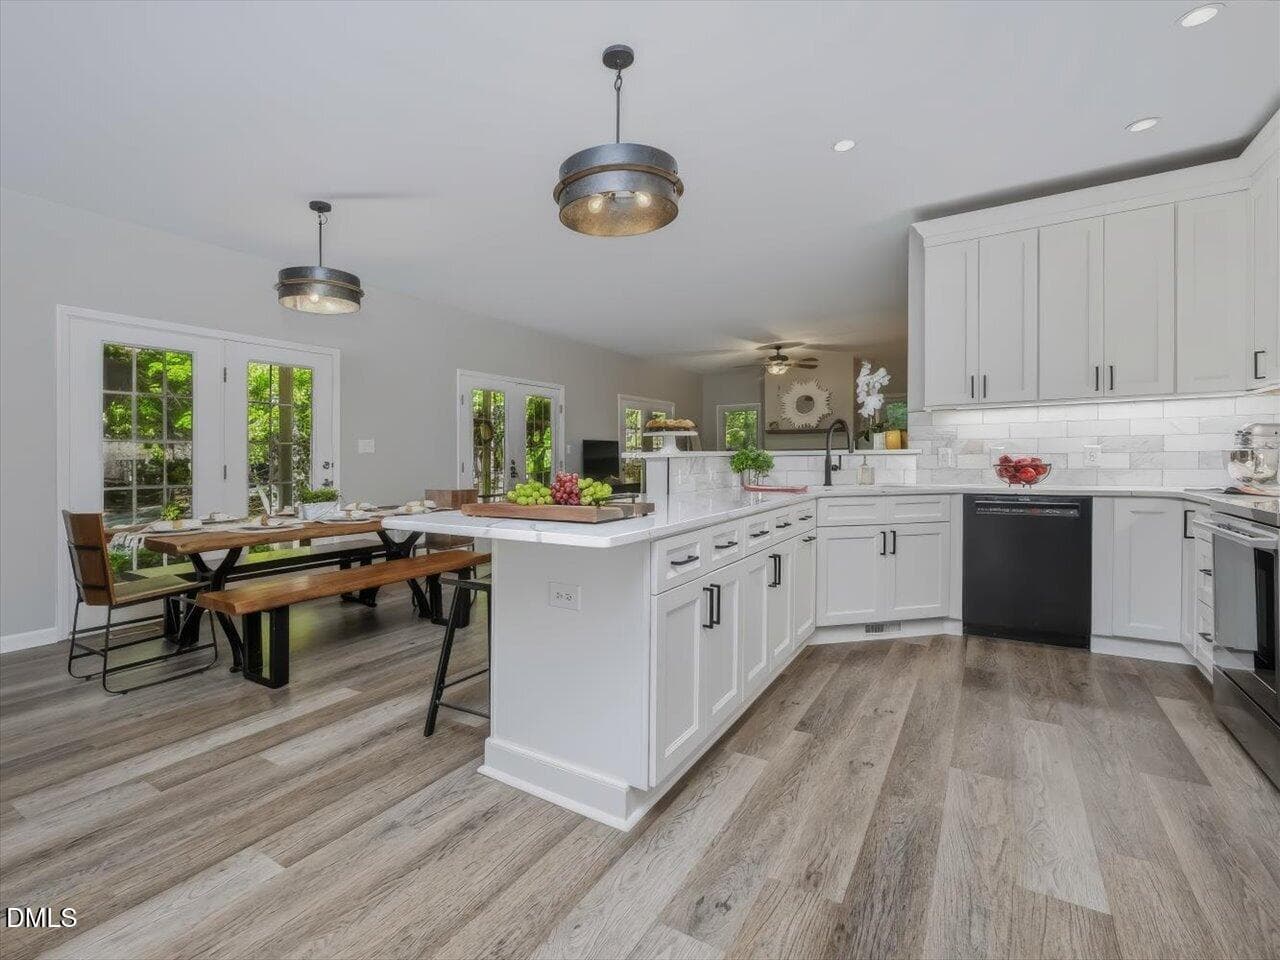
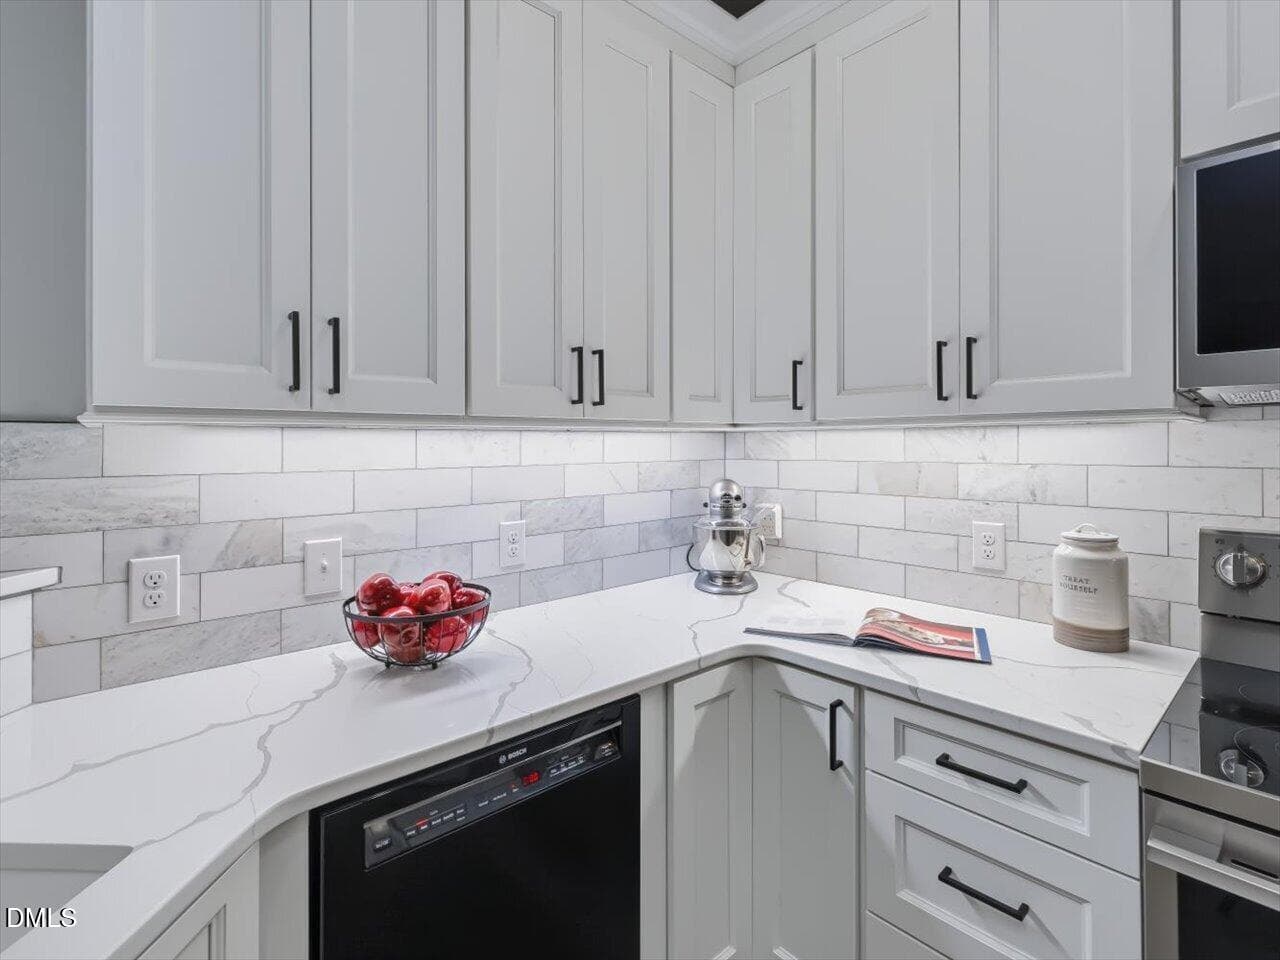
27-Kitchen - 4628 Harmony Lane, Efland, NC 27243
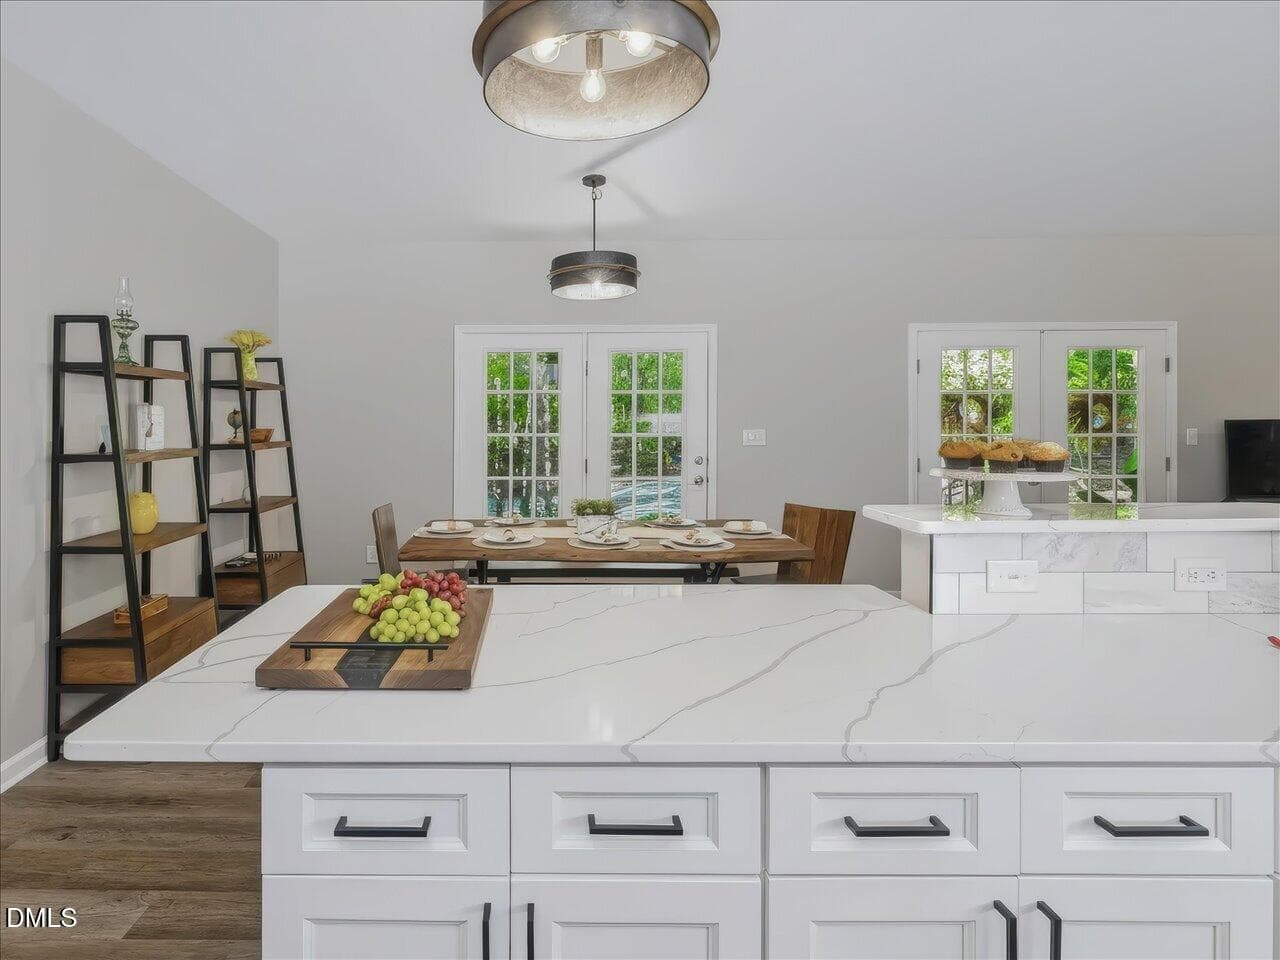
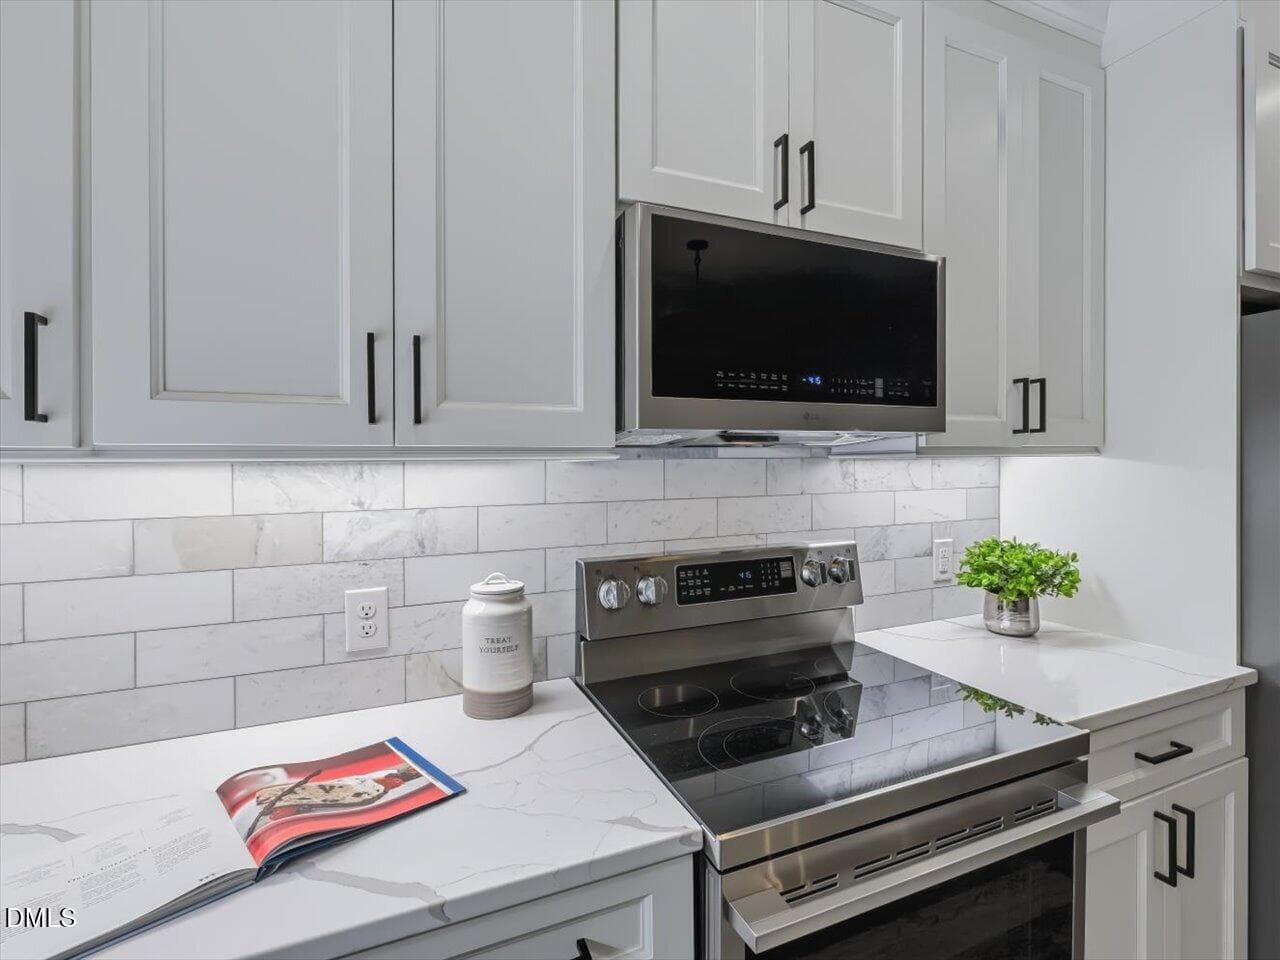
28-Kitchen - 4628 Harmony Lane, Efland, NC 27243
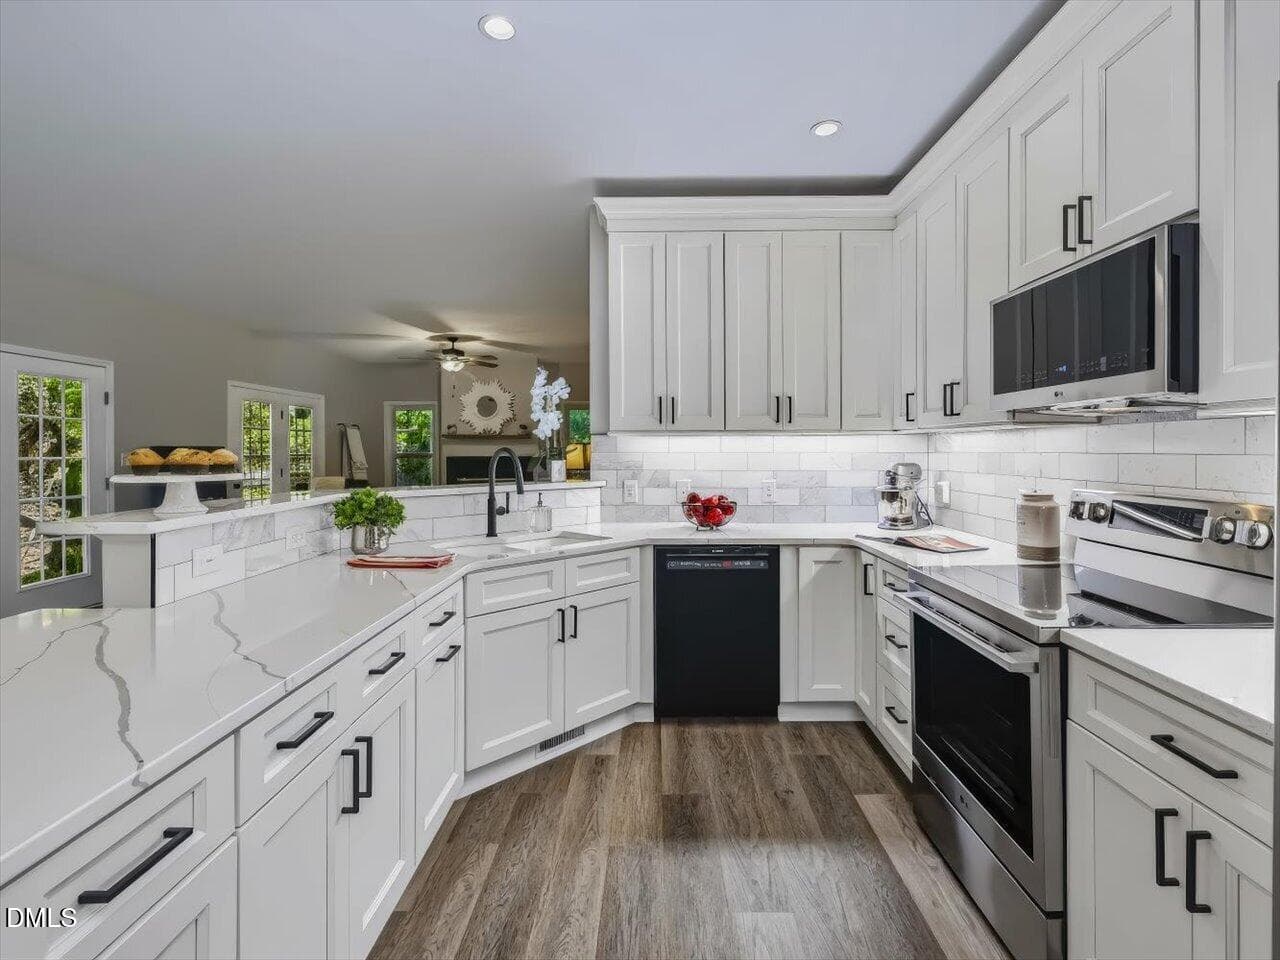
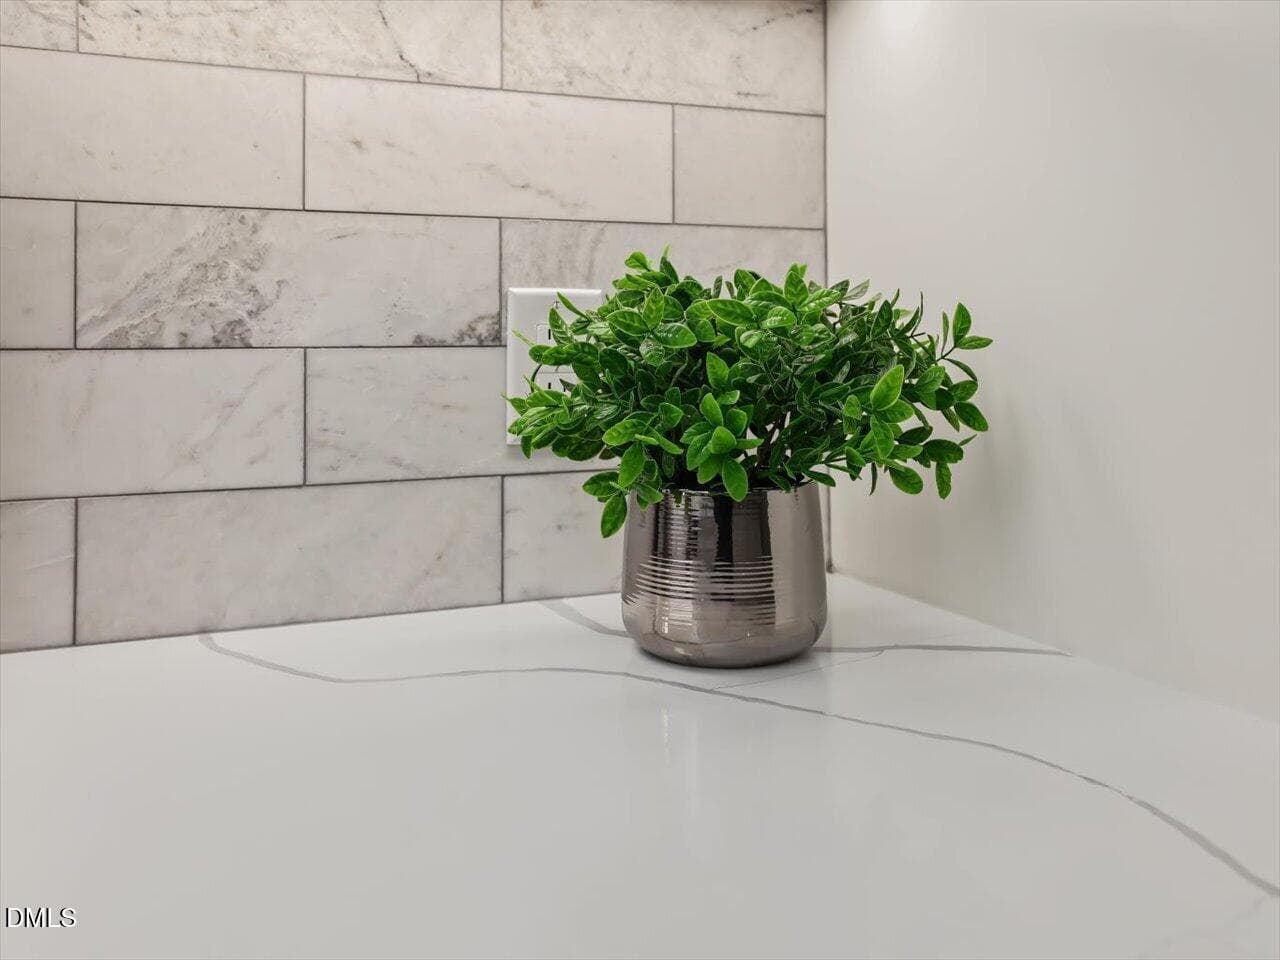
29-Kitchen - 4628 Harmony Lane, Efland, NC 27243
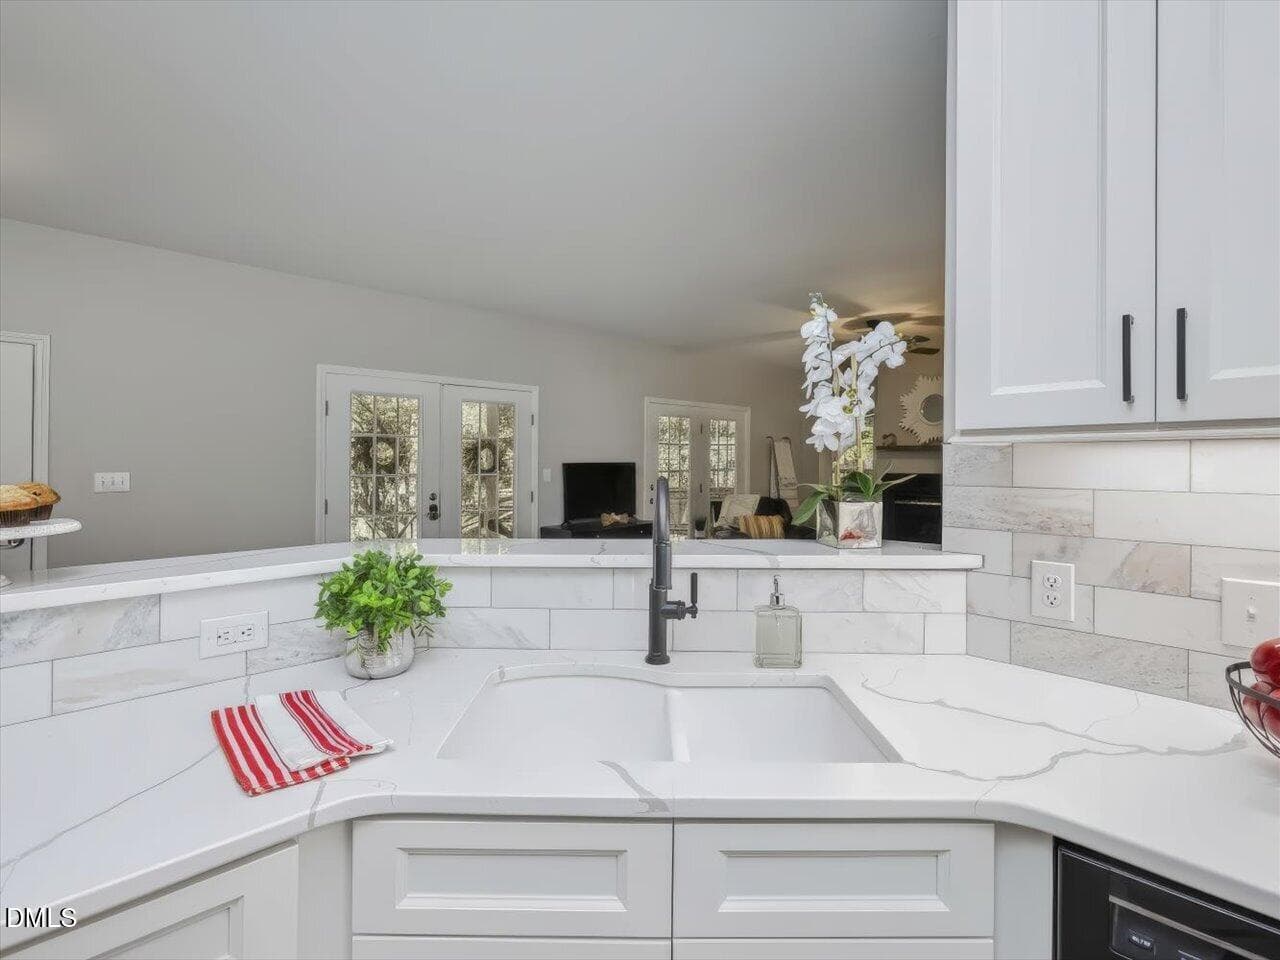
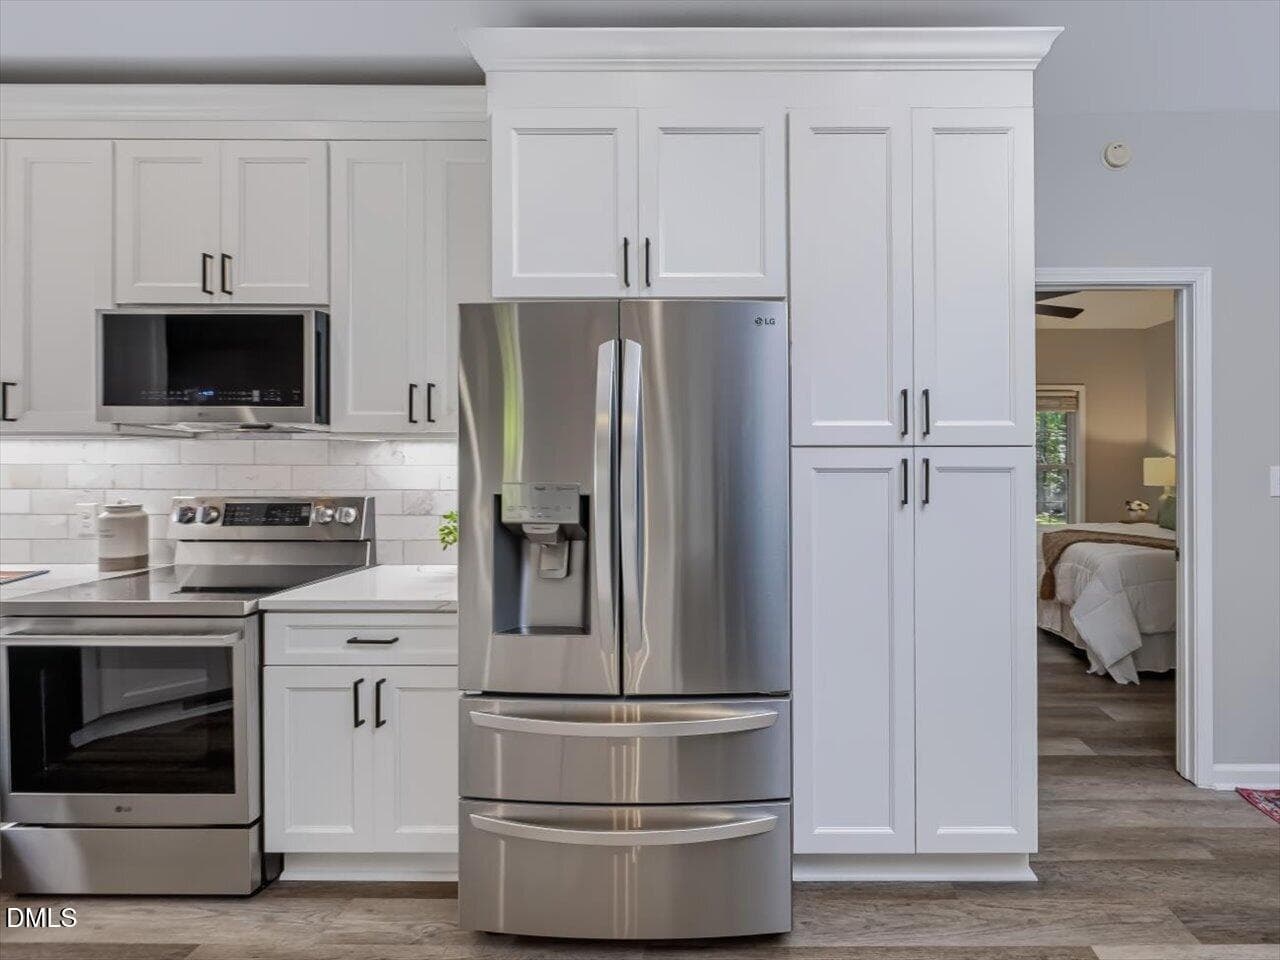
30-Kitchen - 4628 Harmony Lane, Efland, NC 27243
31-Kitchen - 4628 Harmony Lane, Efland, NC 27243
32-Kitchen - 4628 Harmony Lane, Efland, NC 27243
33-Kitchen - 4628 Harmony Lane, Efland, NC 27243
34-Kitchen - 4628 Harmony Lane, Efland, NC 27243
35-Kitchen - 4628 Harmony Lane, Efland, NC 27243
36-Informal Dining - 4628 Harmony Lane, Efland, NC 27243
37-Informal Dining - 4628 Harmony Lane, Efland, NC 27243
38-Informal Dining - 4628 Harmony Lane, Efland, NC 27243
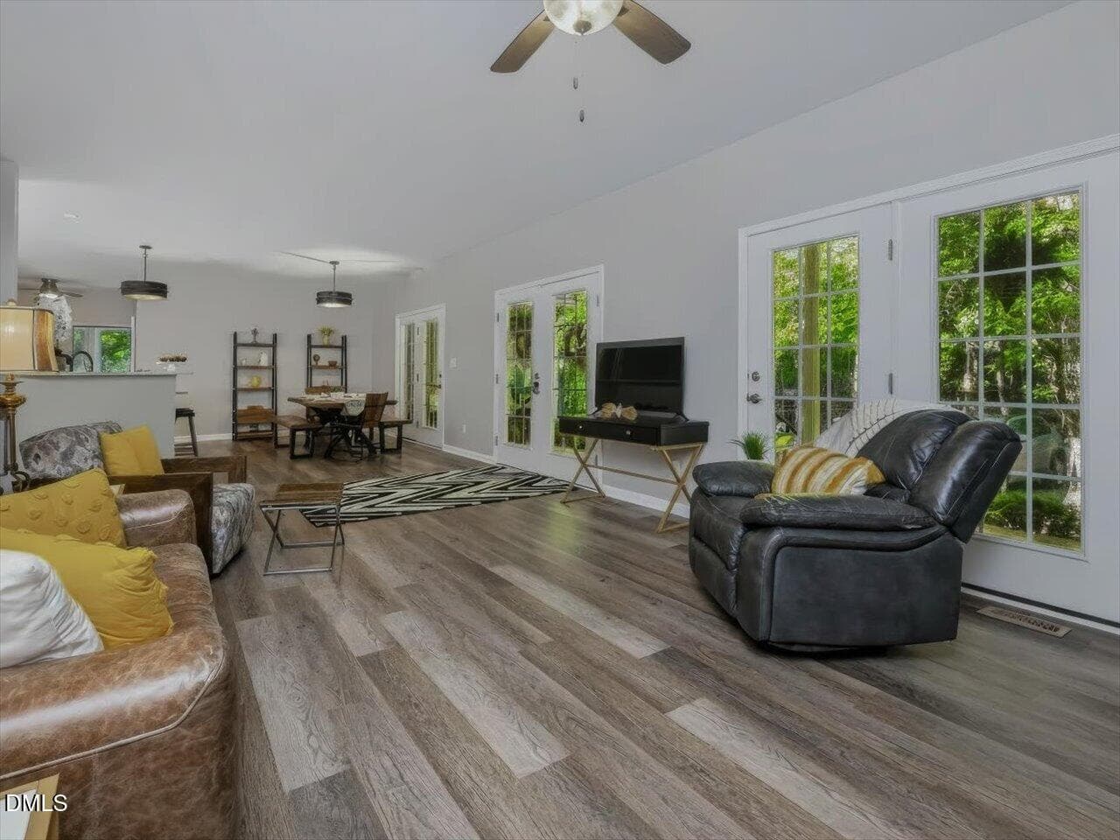
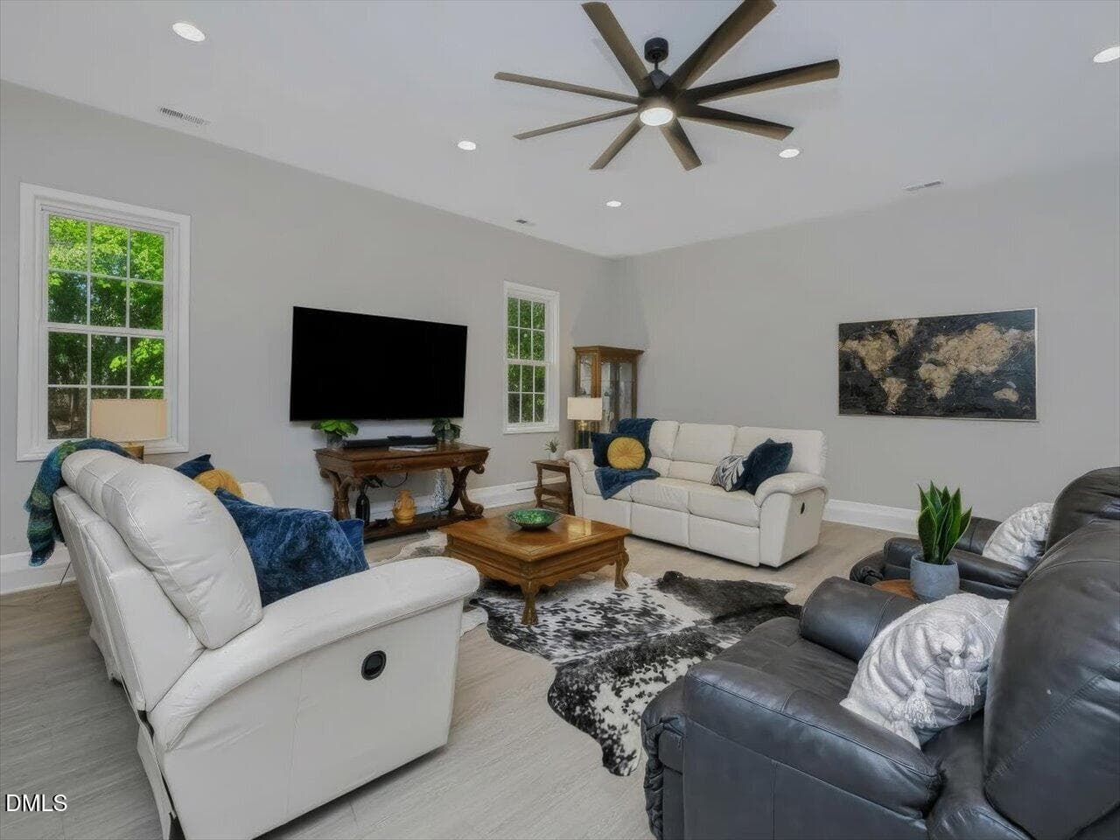
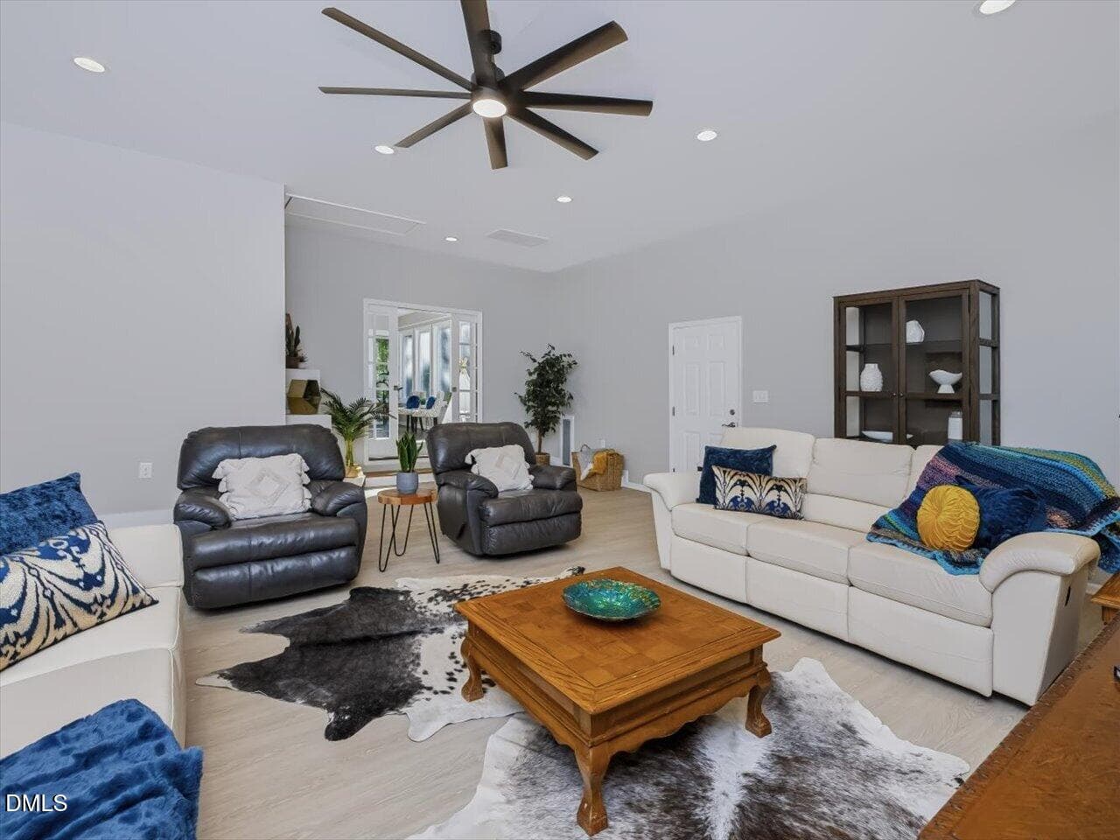
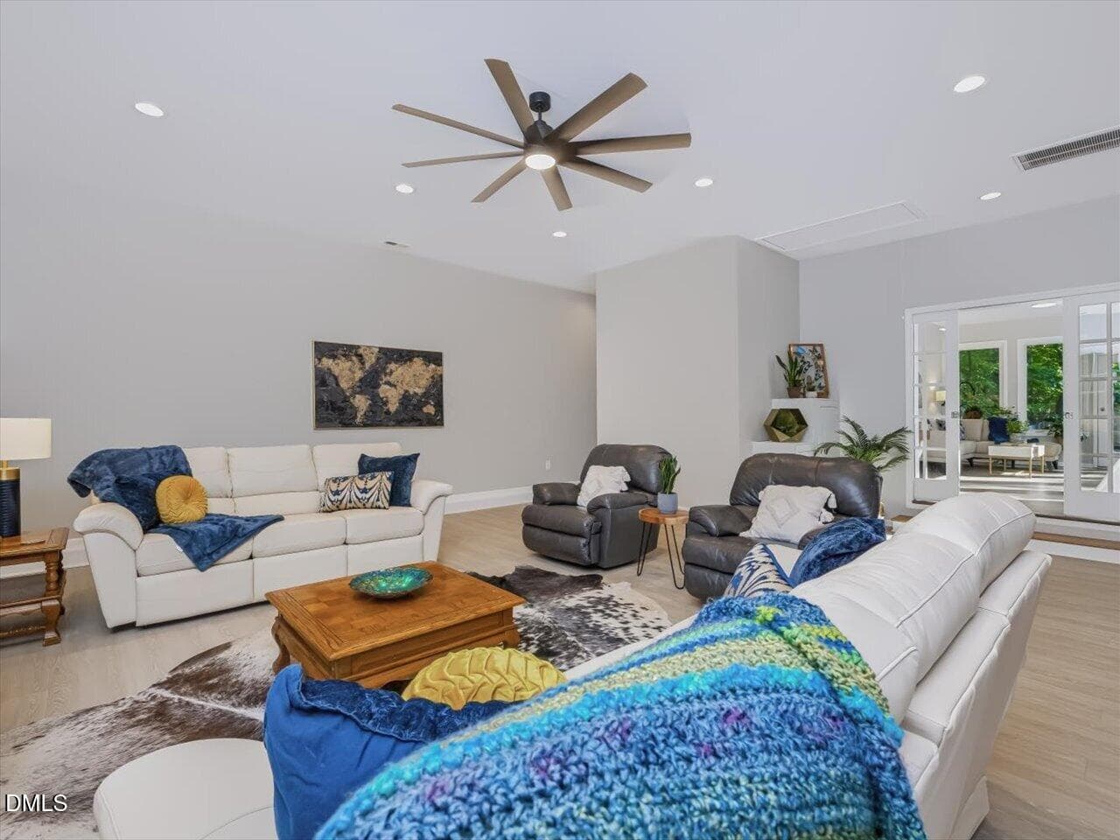
39-Family Room - 4628 Harmony Lane, Efland, NC 27243
40-Family Room - 4628 Harmony Lane, Efland, NC 27243
41-Family Room - 4628 Harmony Lane, Efland, NC 27243
42-Family Room - 4628 Harmony Lane, Efland, NC 27243
43-Family Room - 4628 Harmony Lane, Efland, NC 27243
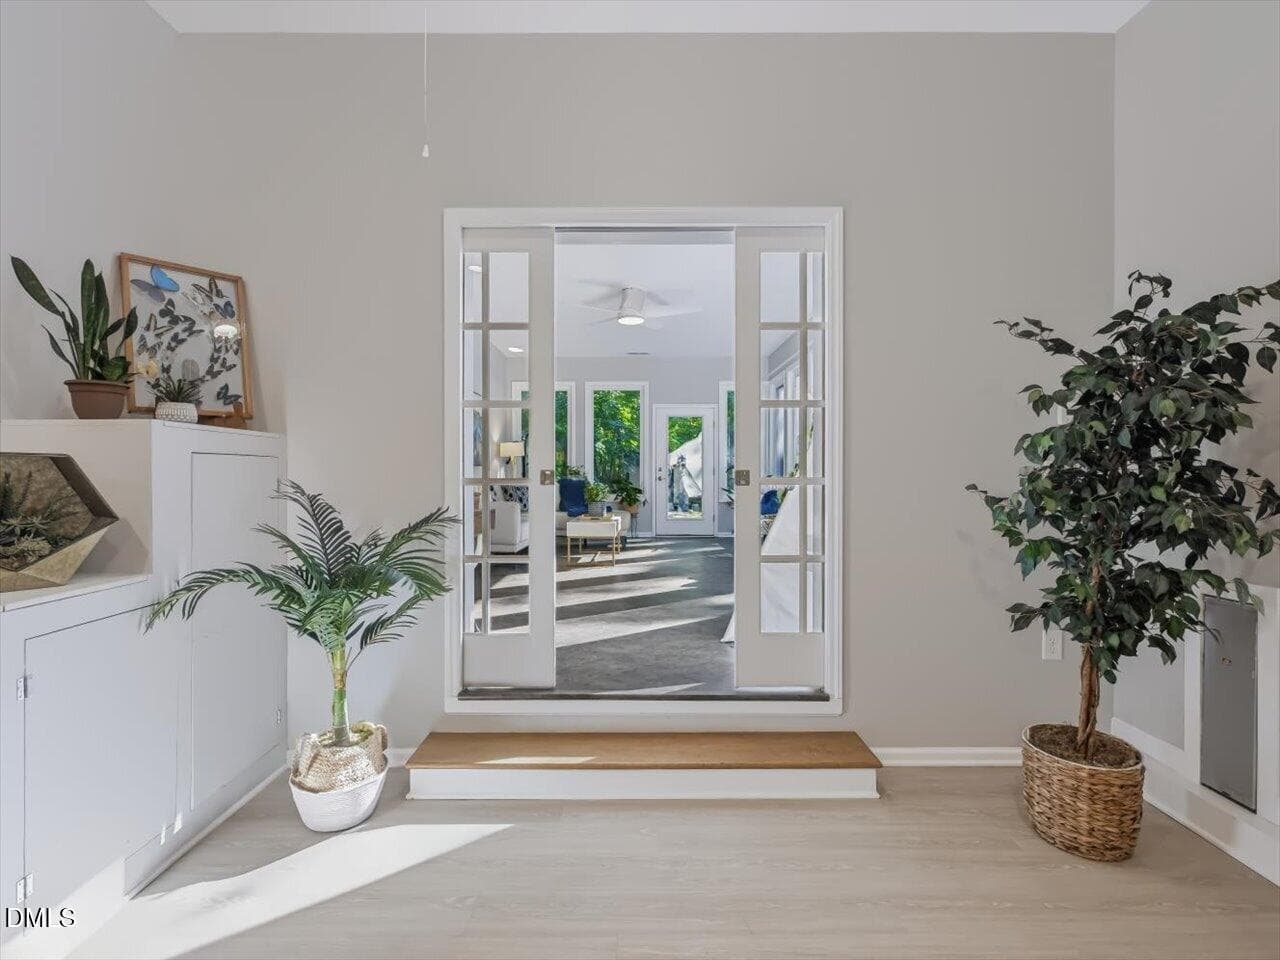
44-Sun Room Entry - 4628 Harmony Lane, Efland, NC 27243
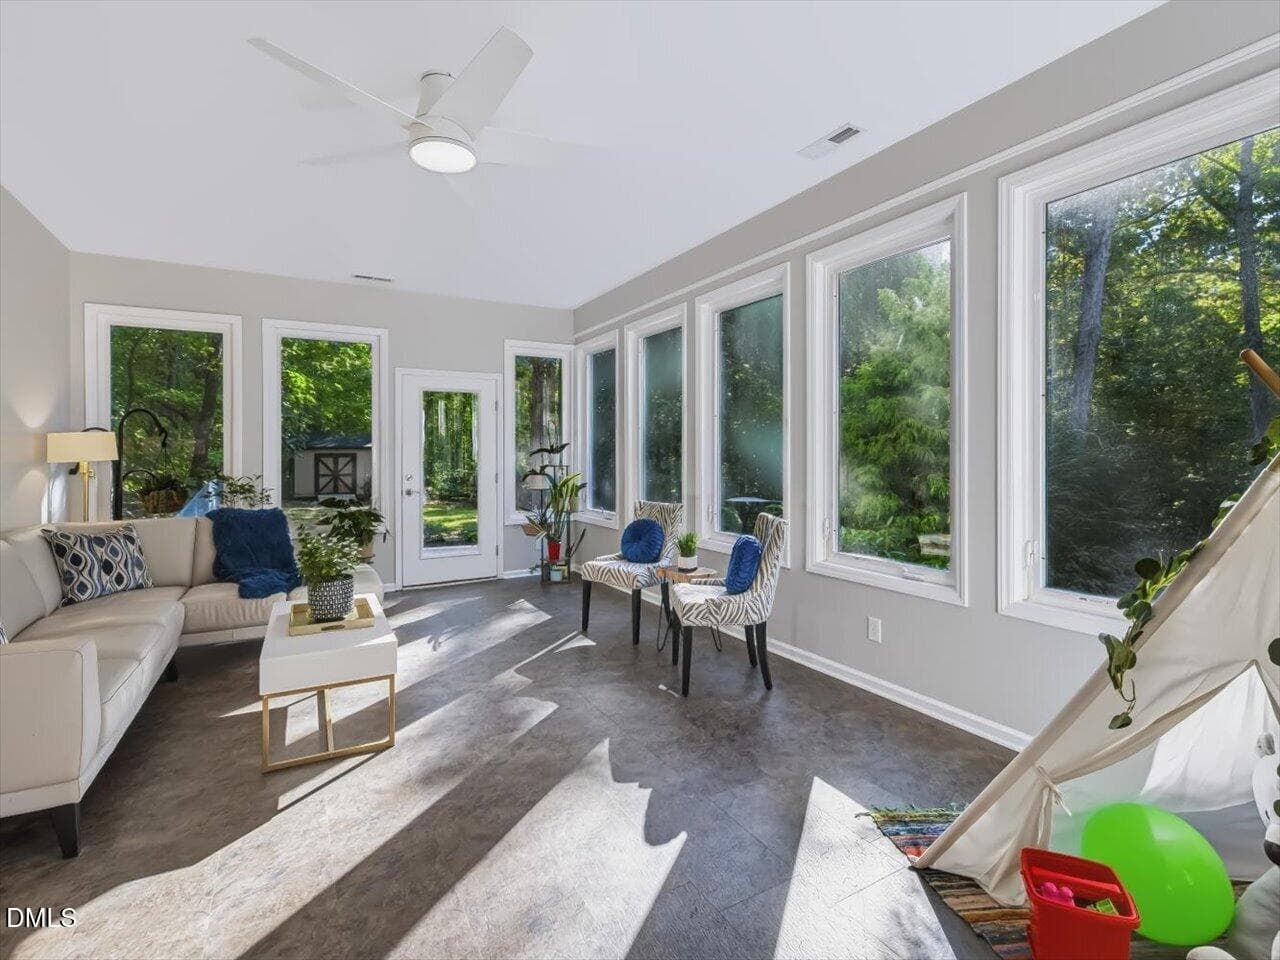
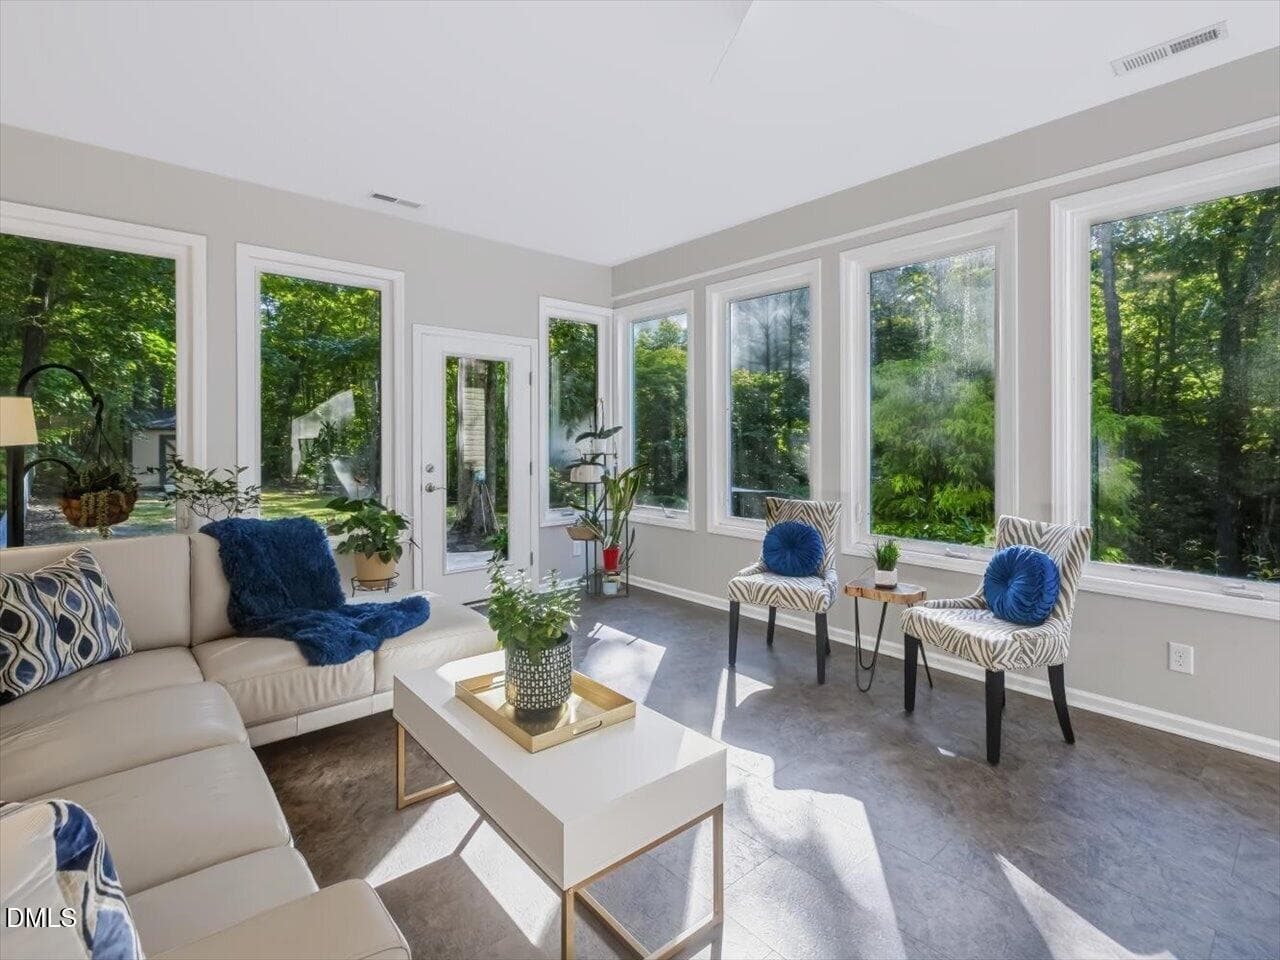
45-Sun Room - 4628 Harmony Lane, Efland, NC 27243
46-Sun Room - 4628 Harmony Lane, Efland, NC 27243
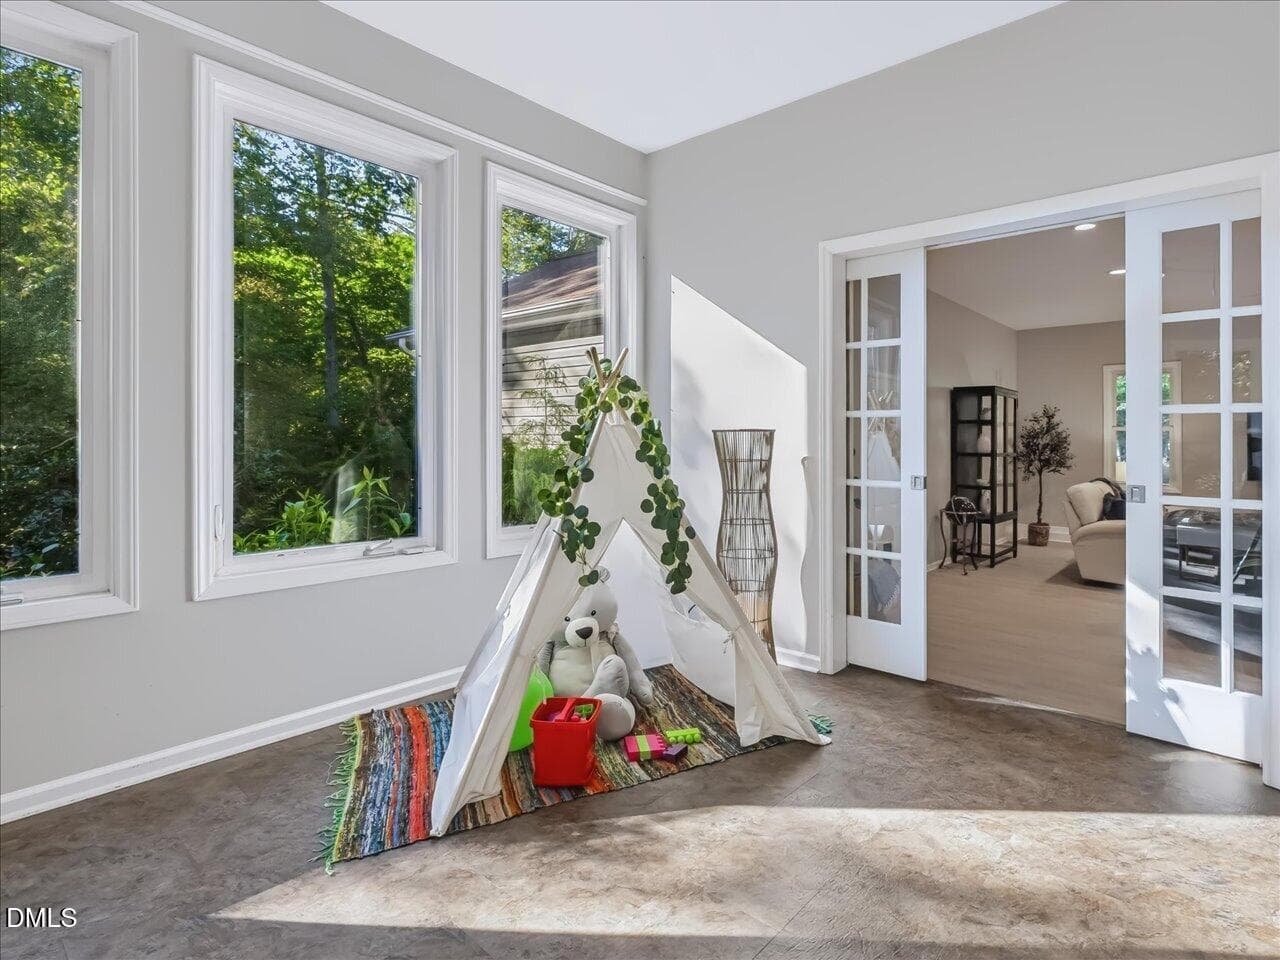
47-Sun Room - 4628 Harmony Lane, Efland, NC 27243
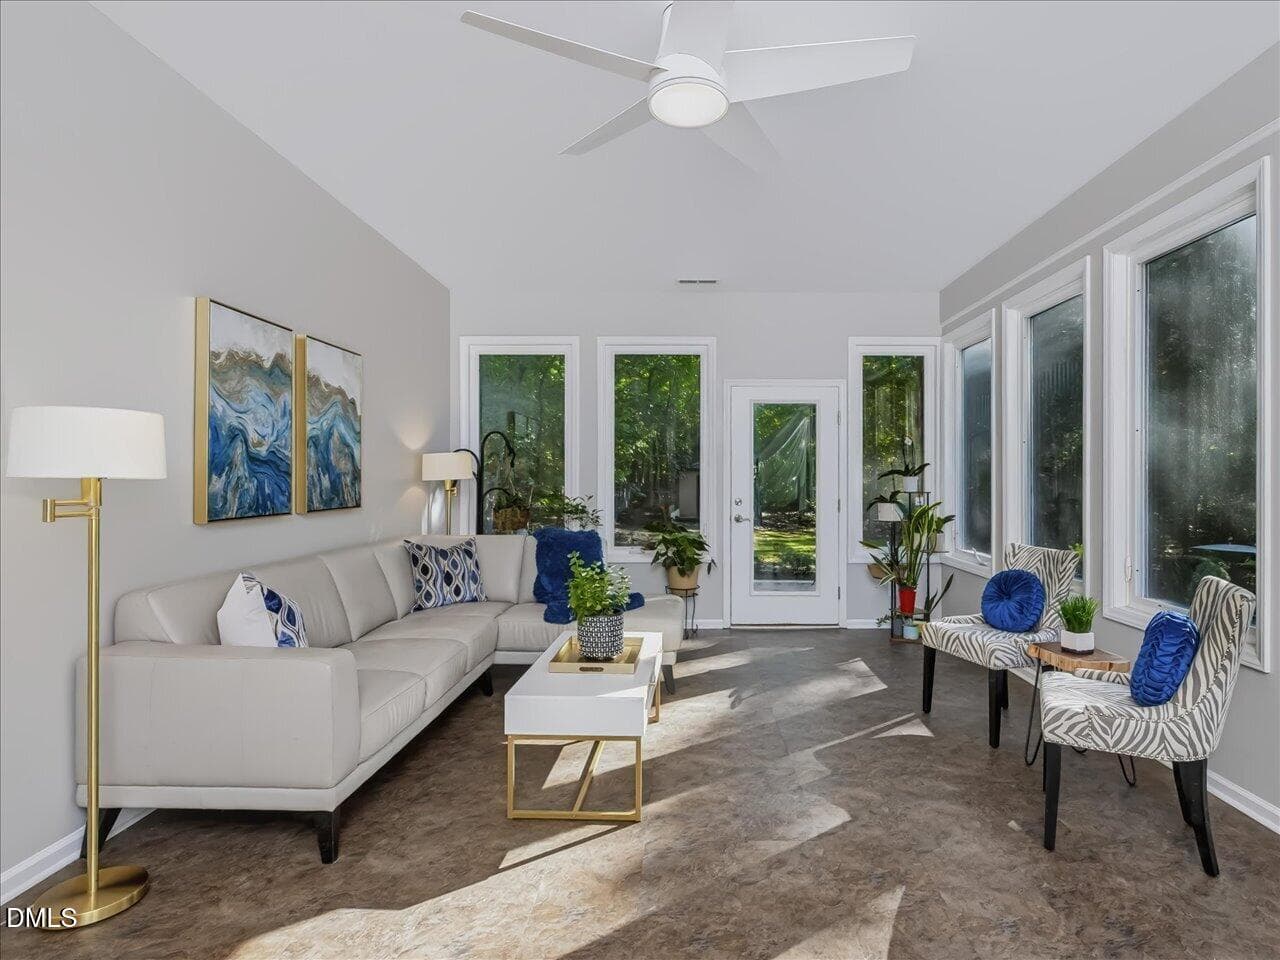
48-Sun Room - 4628 Harmony Lane, Efland, NC 27243
49-Sun Room - 4628 Harmony Lane, Efland, NC 27243
50-Patio Entry - 4628 Harmony Lane, Efland, NC 27243
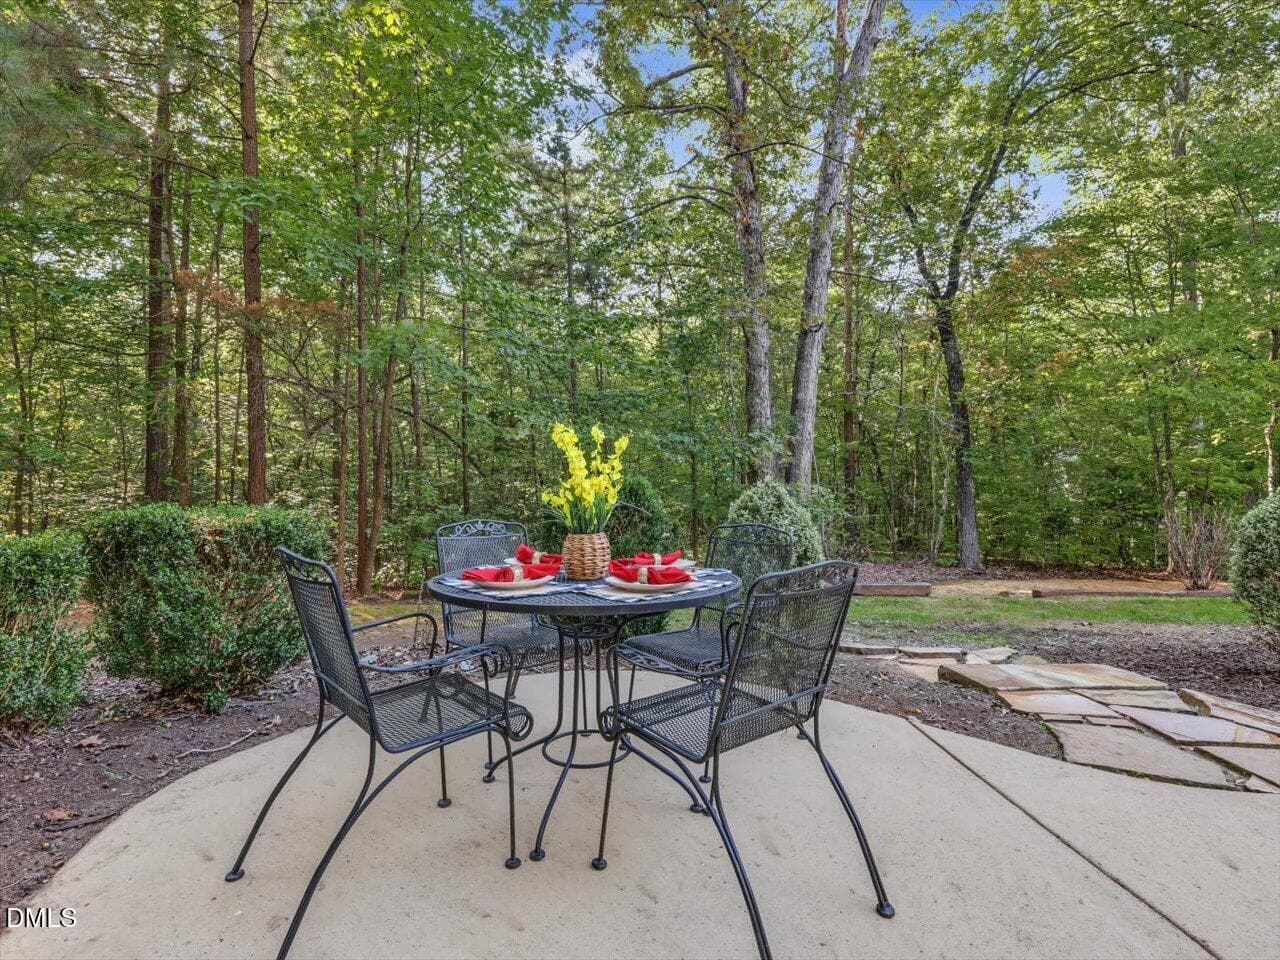
51-Patio - 4628 Harmony Lane, Efland, NC 27243
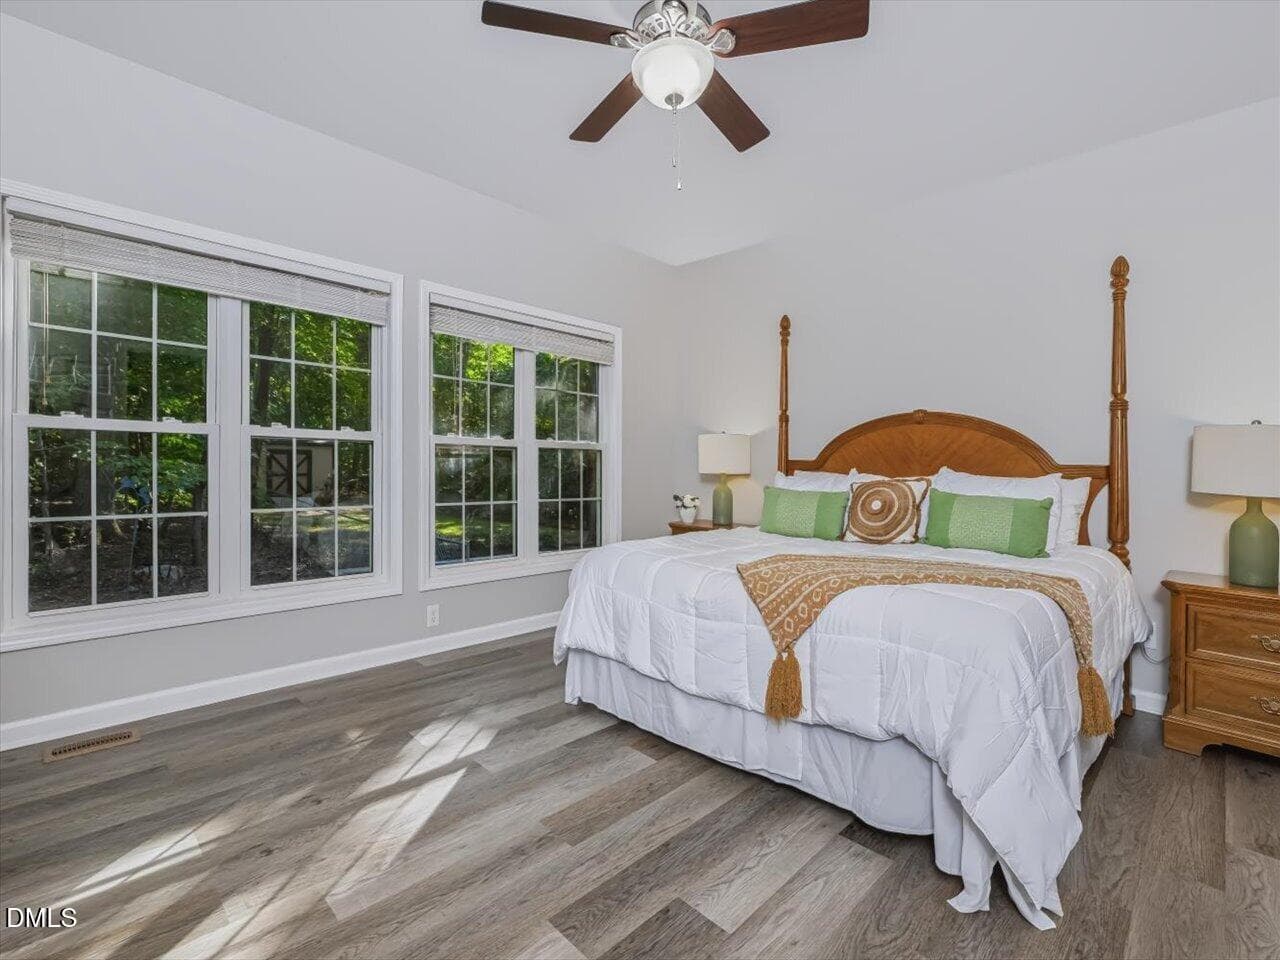
52-Primary Bedroom - 4628 Harmony Lane, Efland, NC 27243
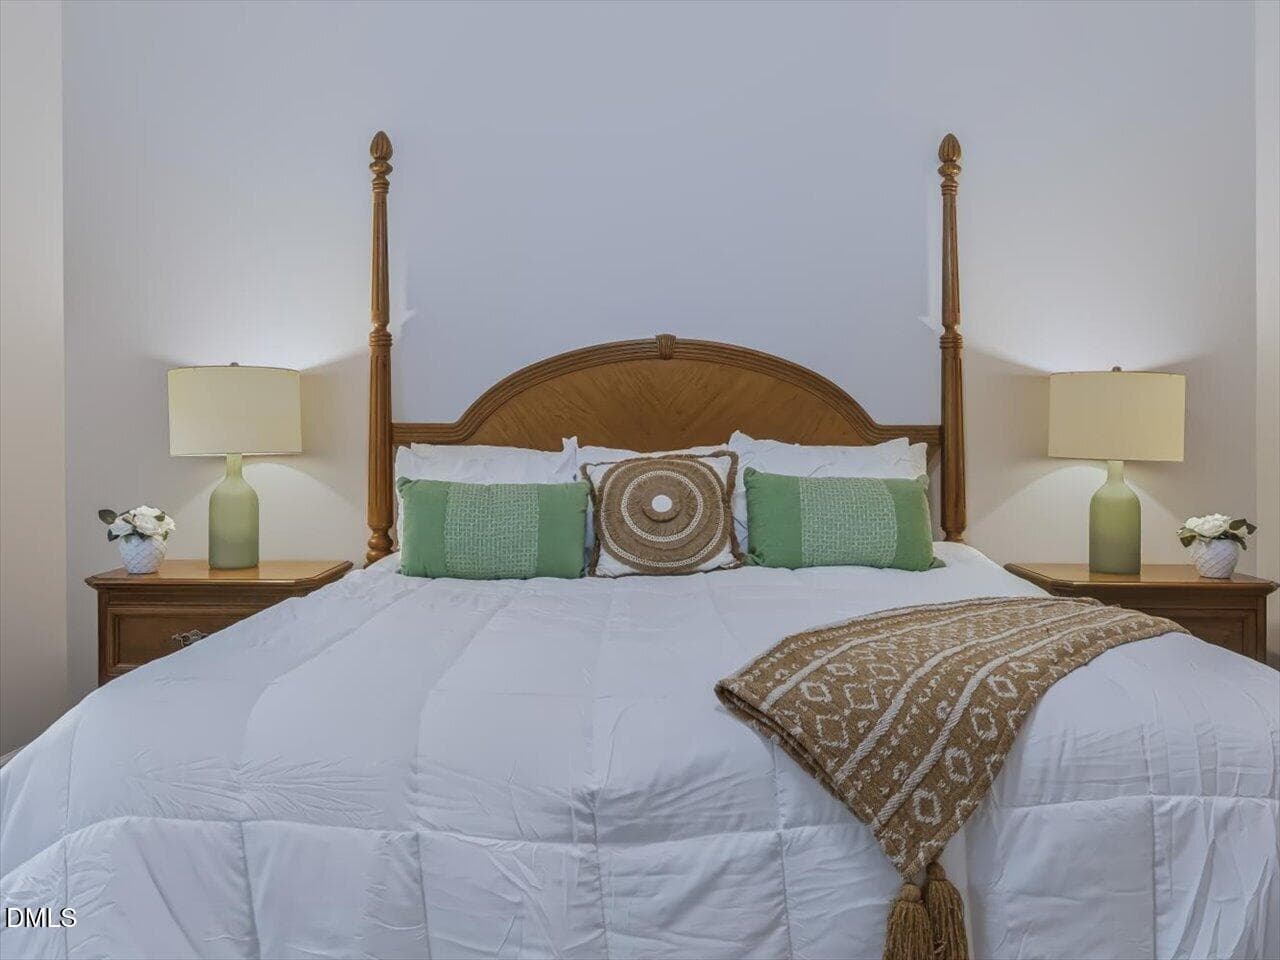
53-Primary Bedroom - 4628 Harmony Lane, Efland, NC 27243
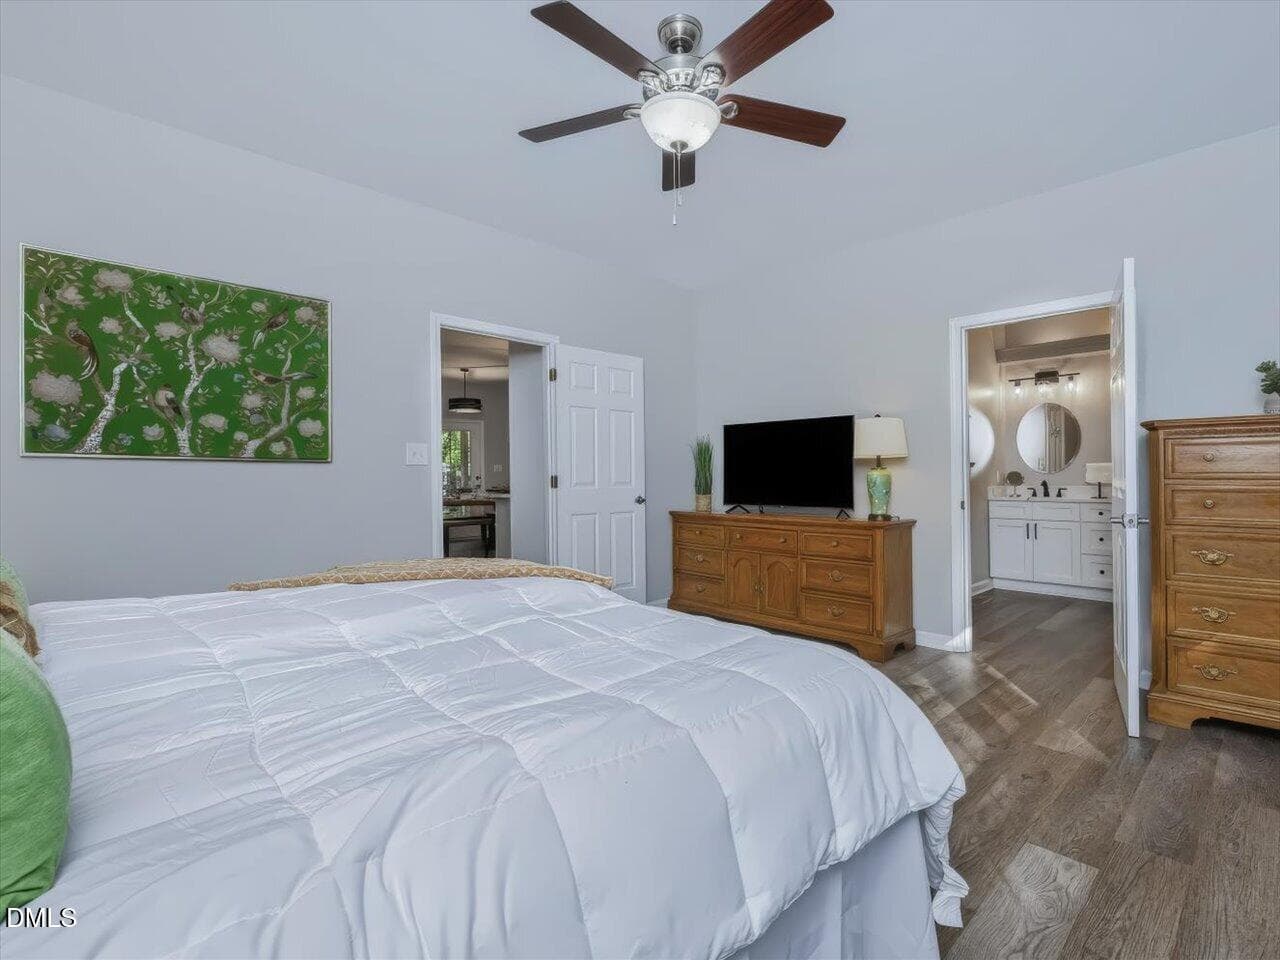
54-Primary Bedroom - 4628 Harmony Lane, Efland, NC 27243
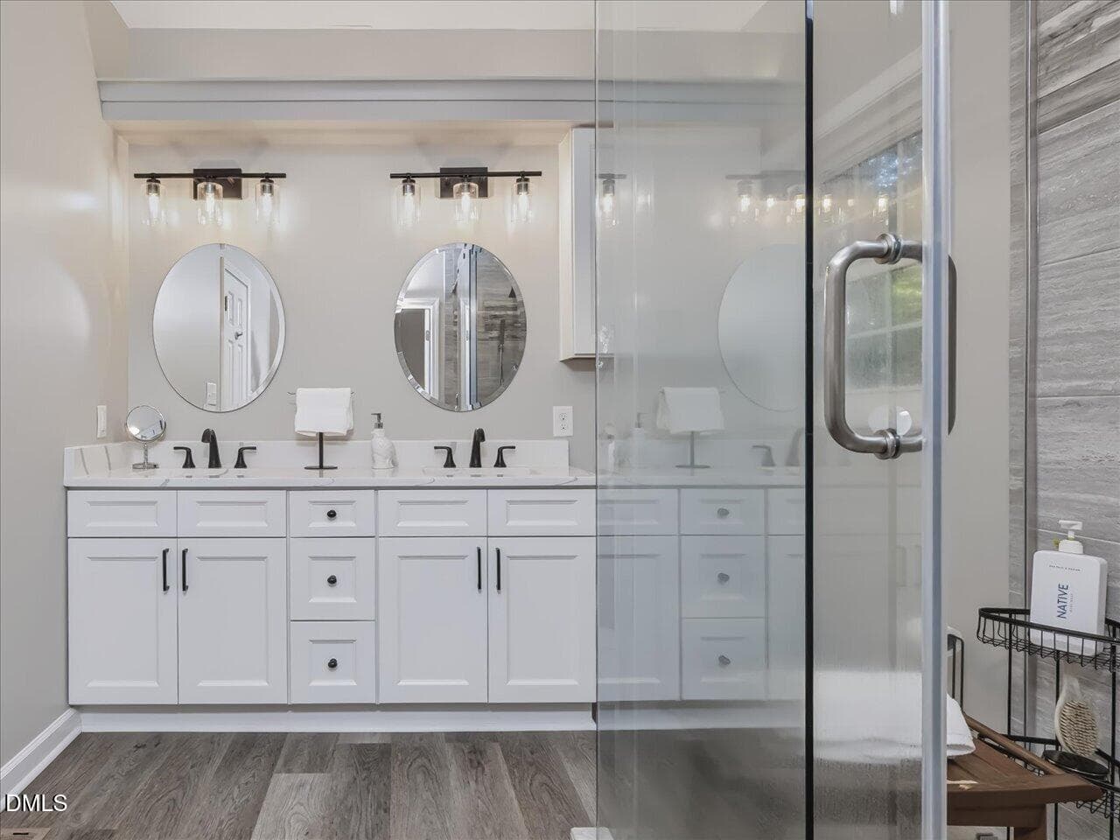
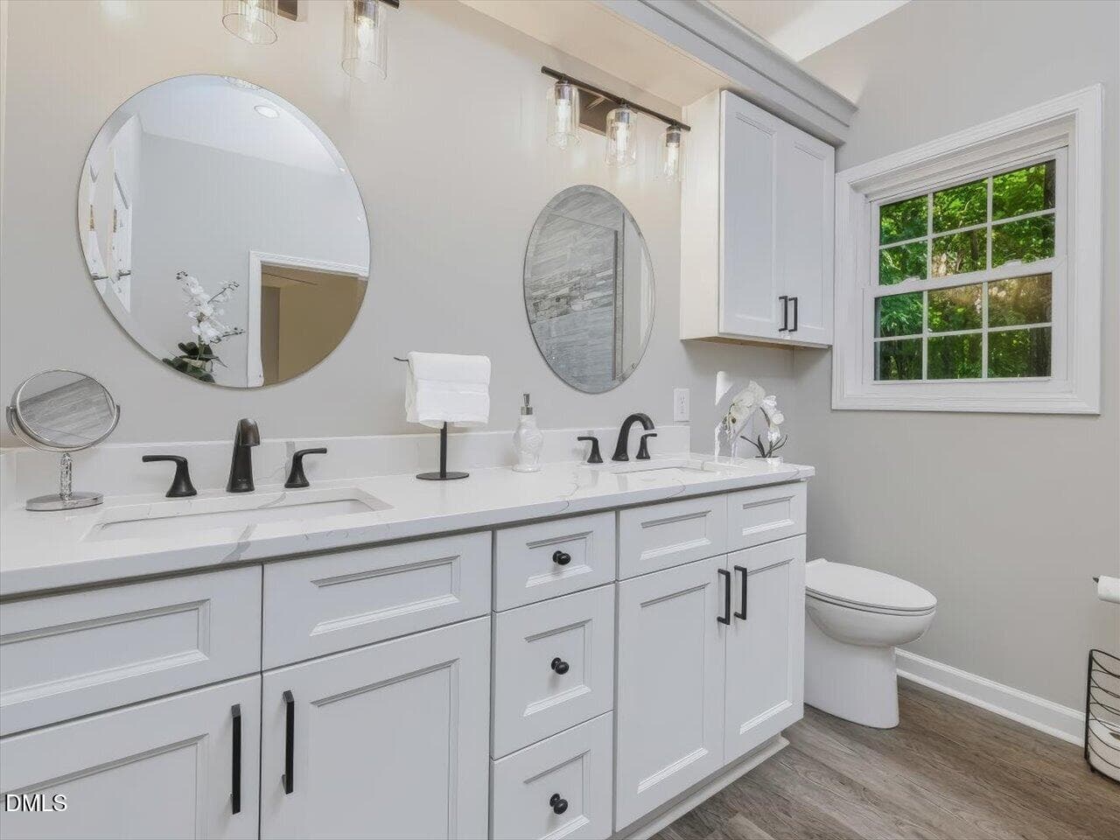
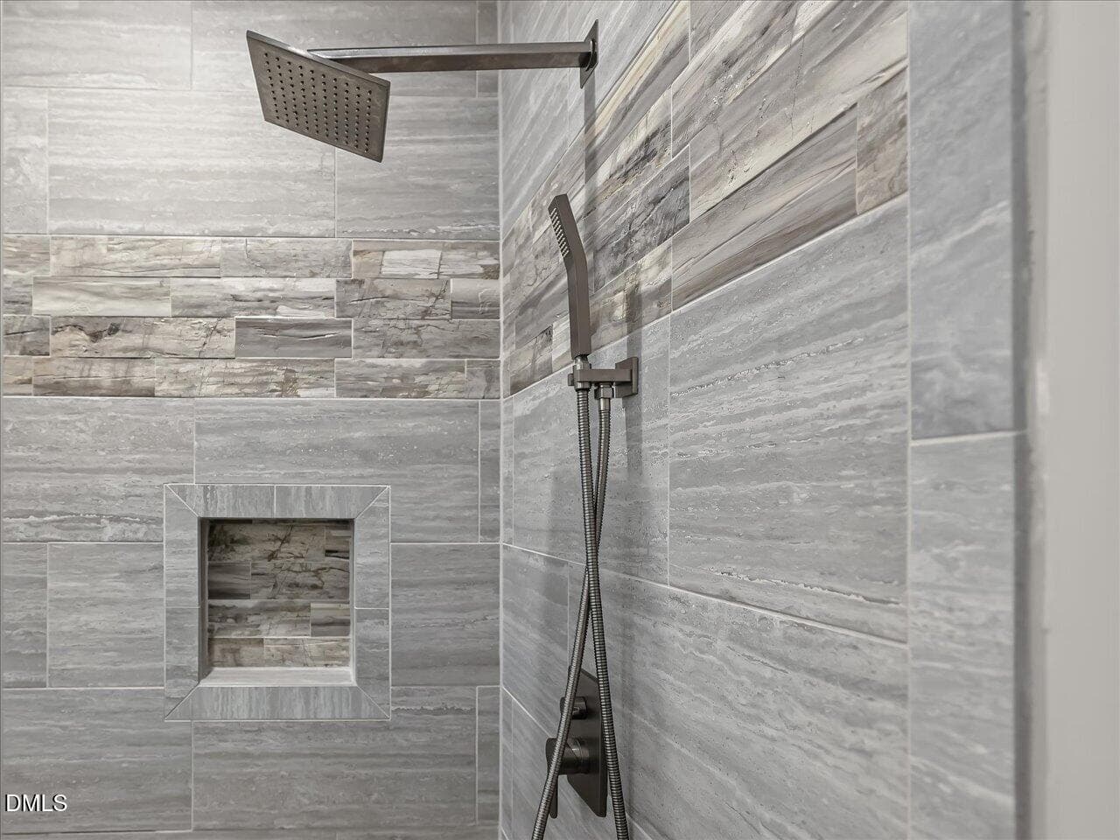
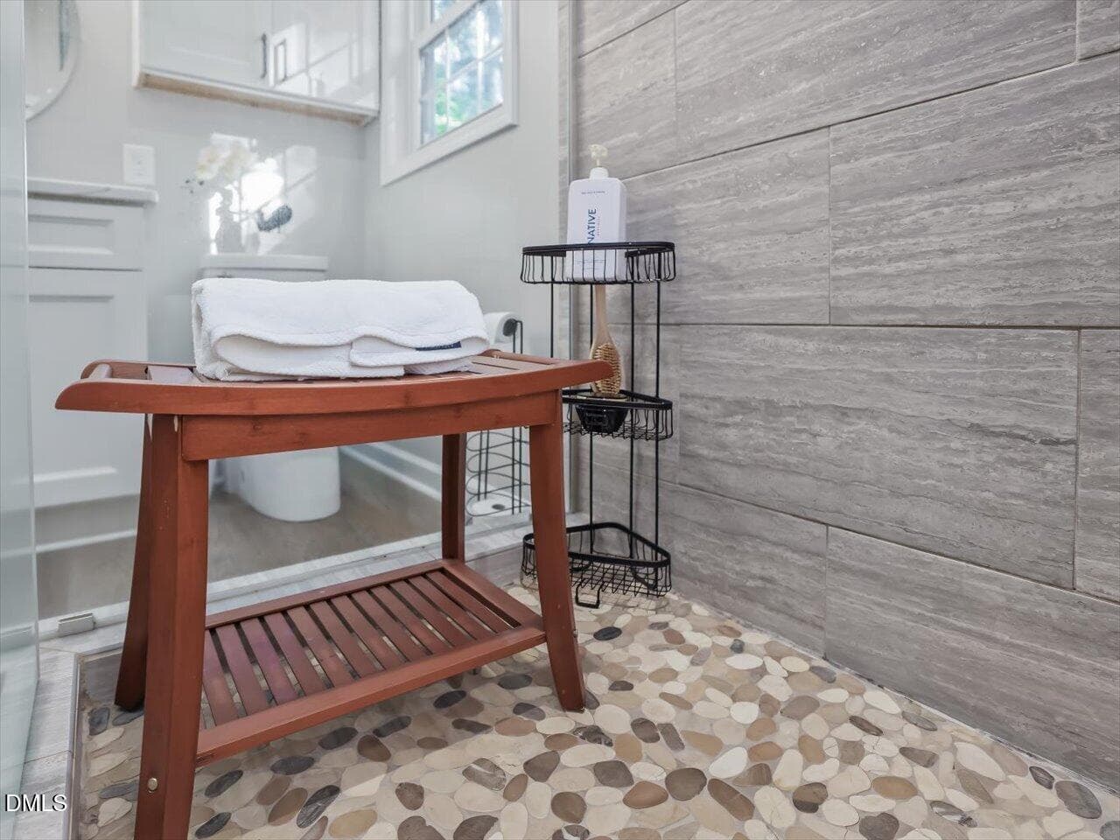
55-Primary Bathroom - 4628 Harmony Lane, Efland, NC 27243
56-Primary Bathroom - 4628 Harmony Lane, Efland, NC 27243
57-Primary Bathroom - 4628 Harmony Lane, Efland, NC 27243
58-Primary Bathroom - 4628 Harmony Lane, Efland, NC 27243
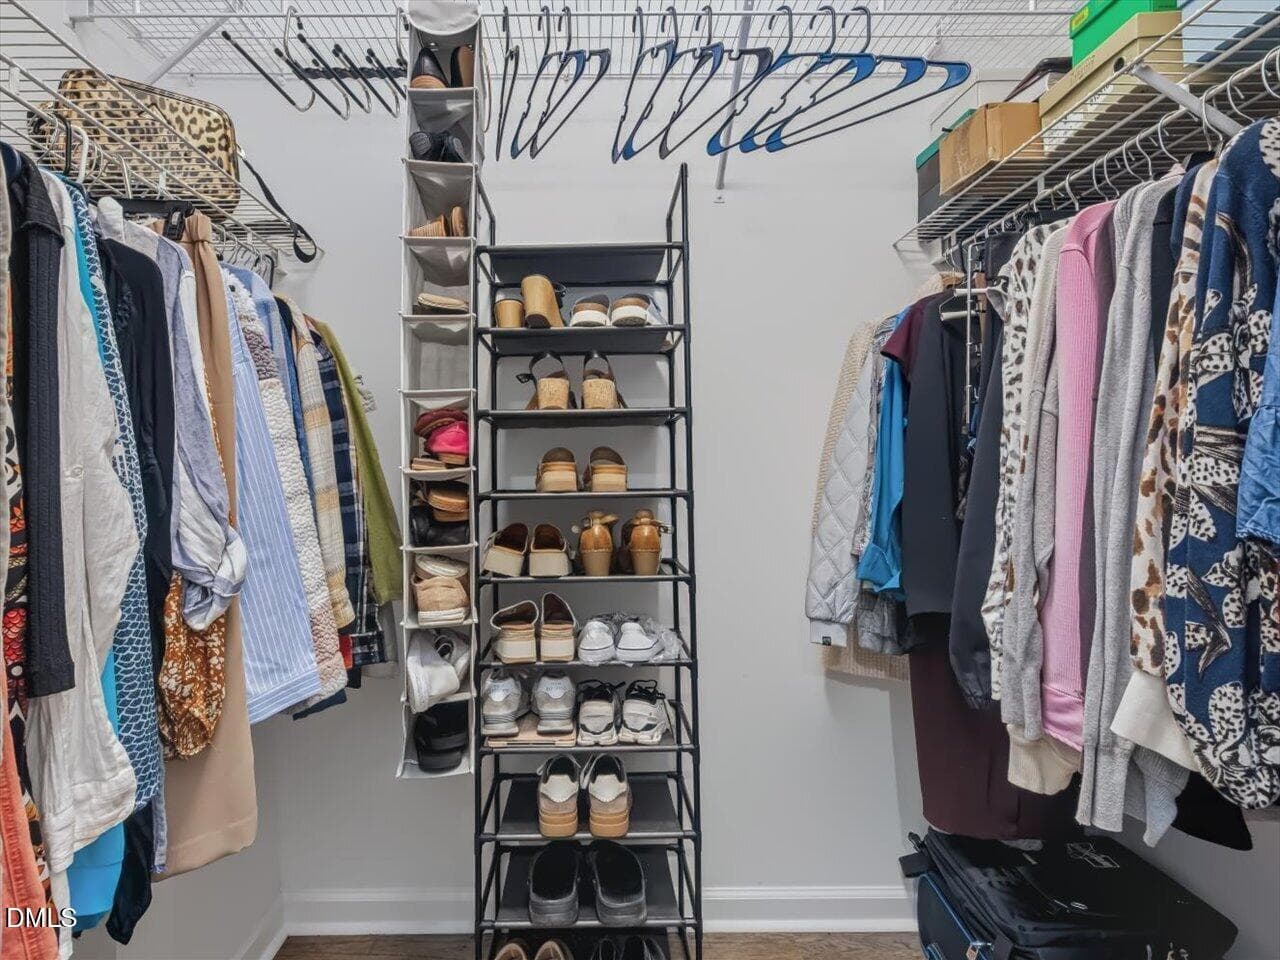
59-Walk in Closet - 4628 Harmony Lane, Efland, NC 27243
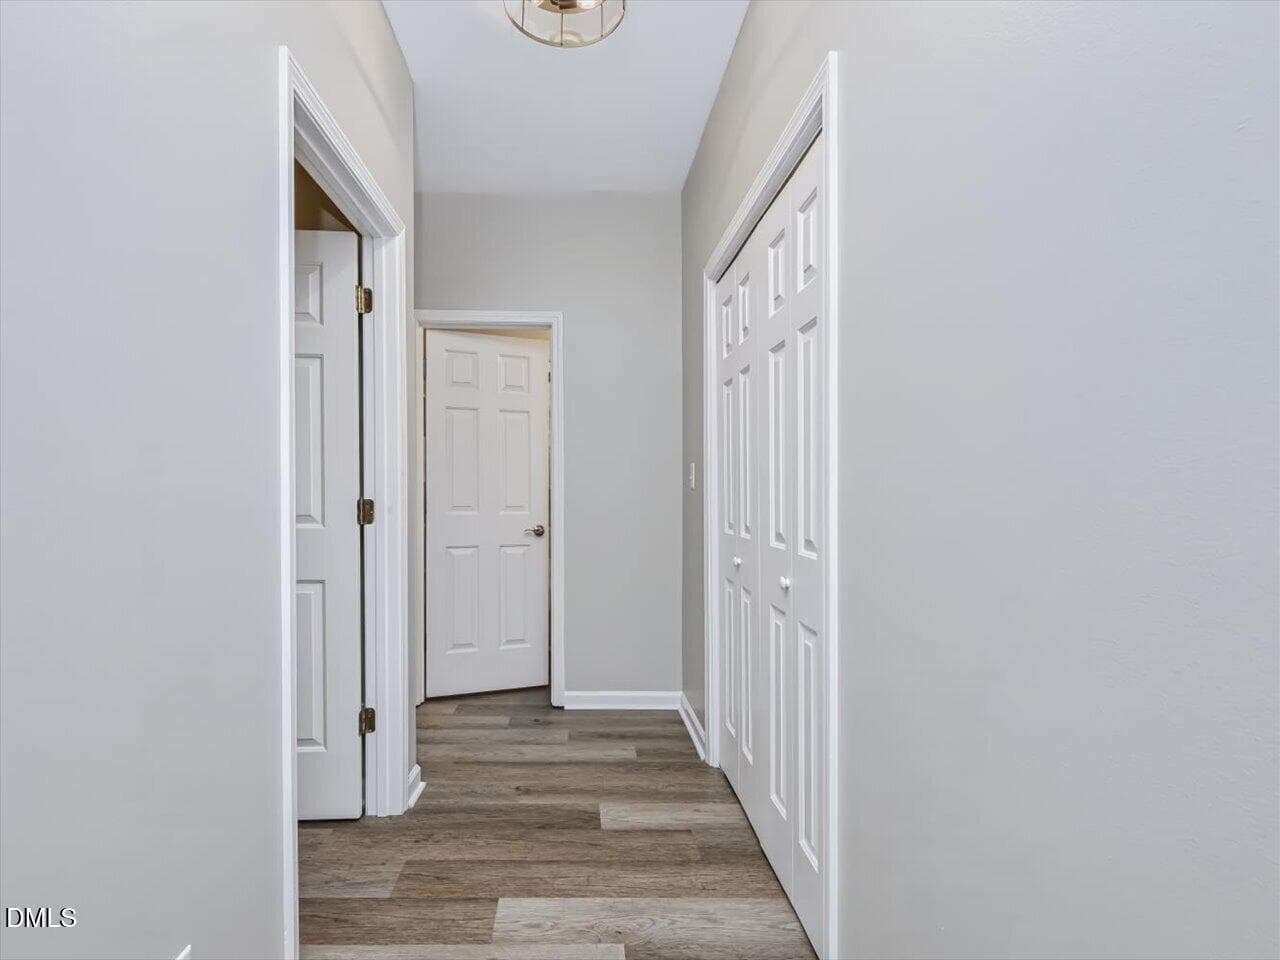
60-Hall - 4628 Harmony Lane, Efland, NC 27243
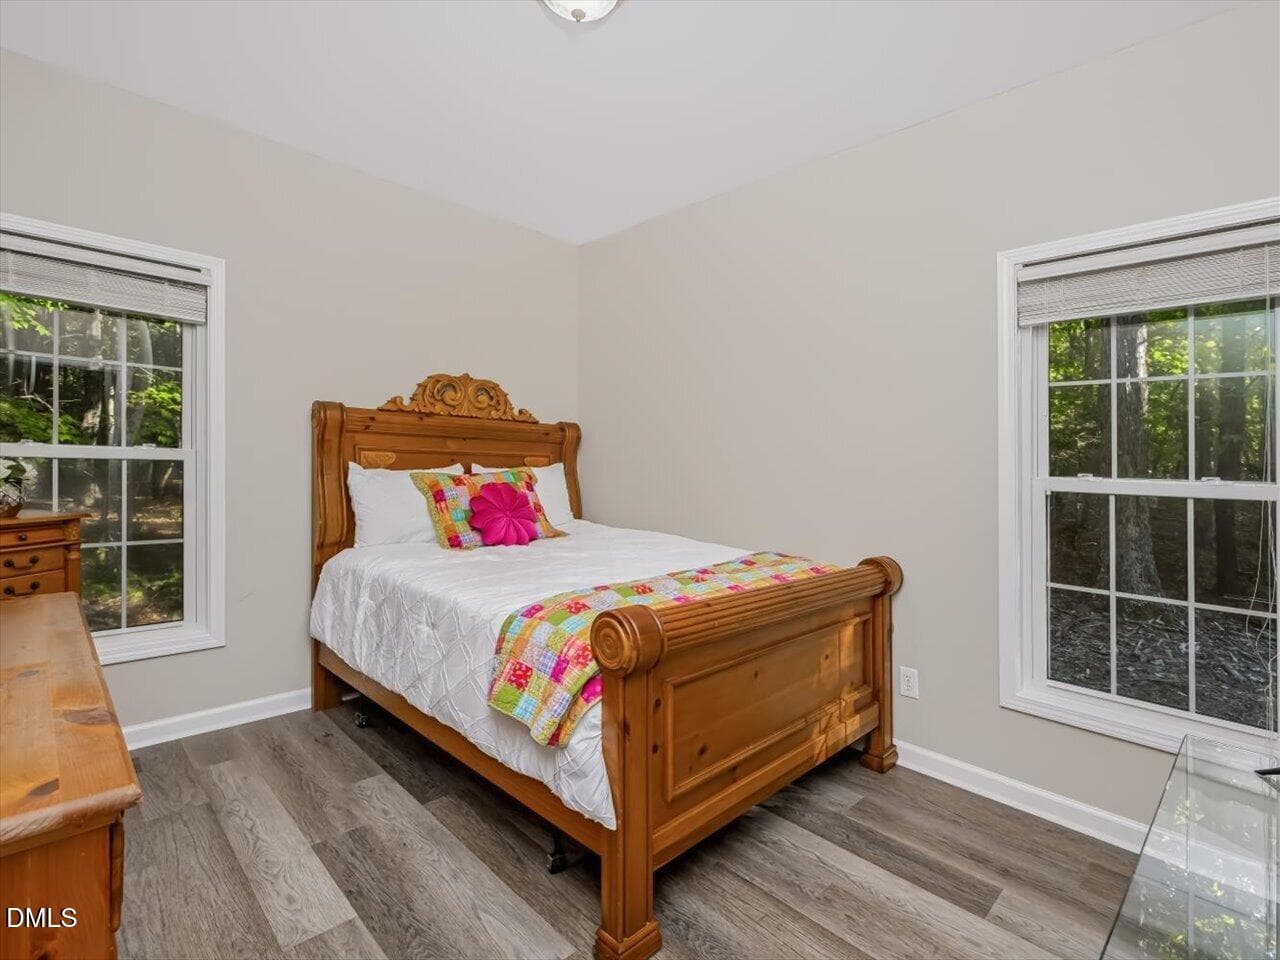
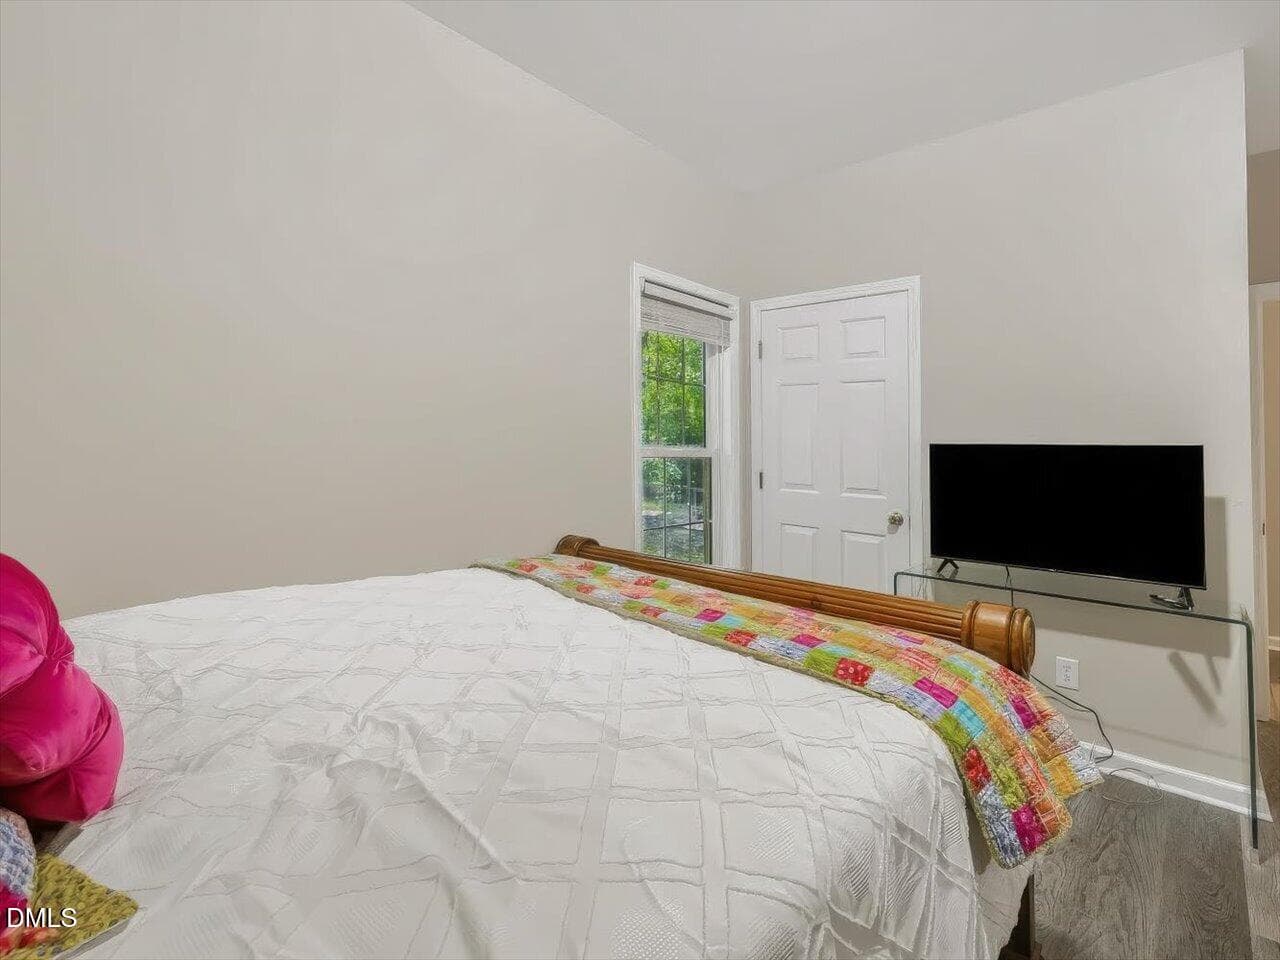
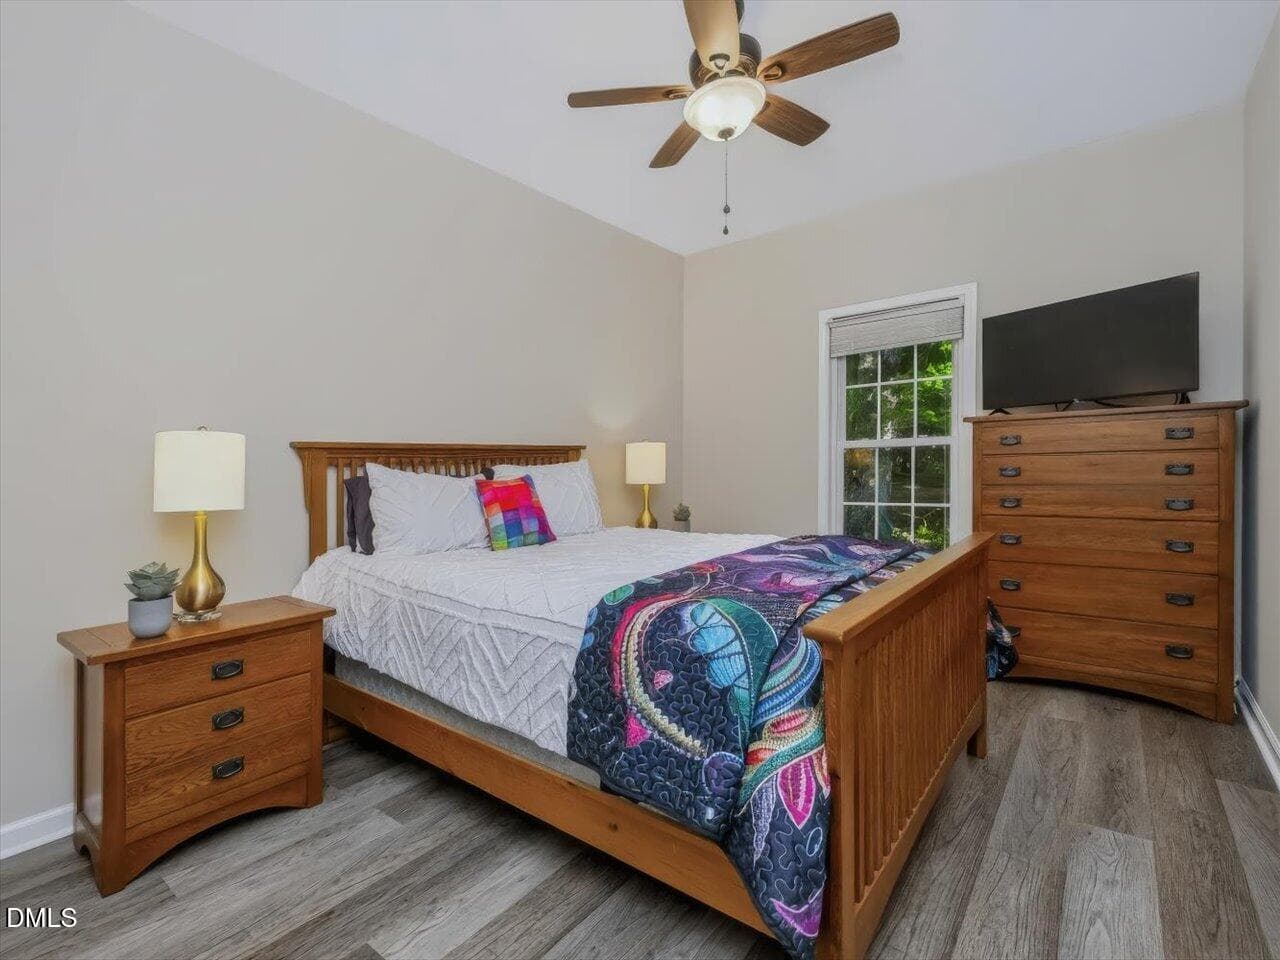
61-Bedroom 2 - 4628 Harmony Lane, Efland, NC 27243
62-Bedroom 2 - 4628 Harmony Lane, Efland, NC 27243
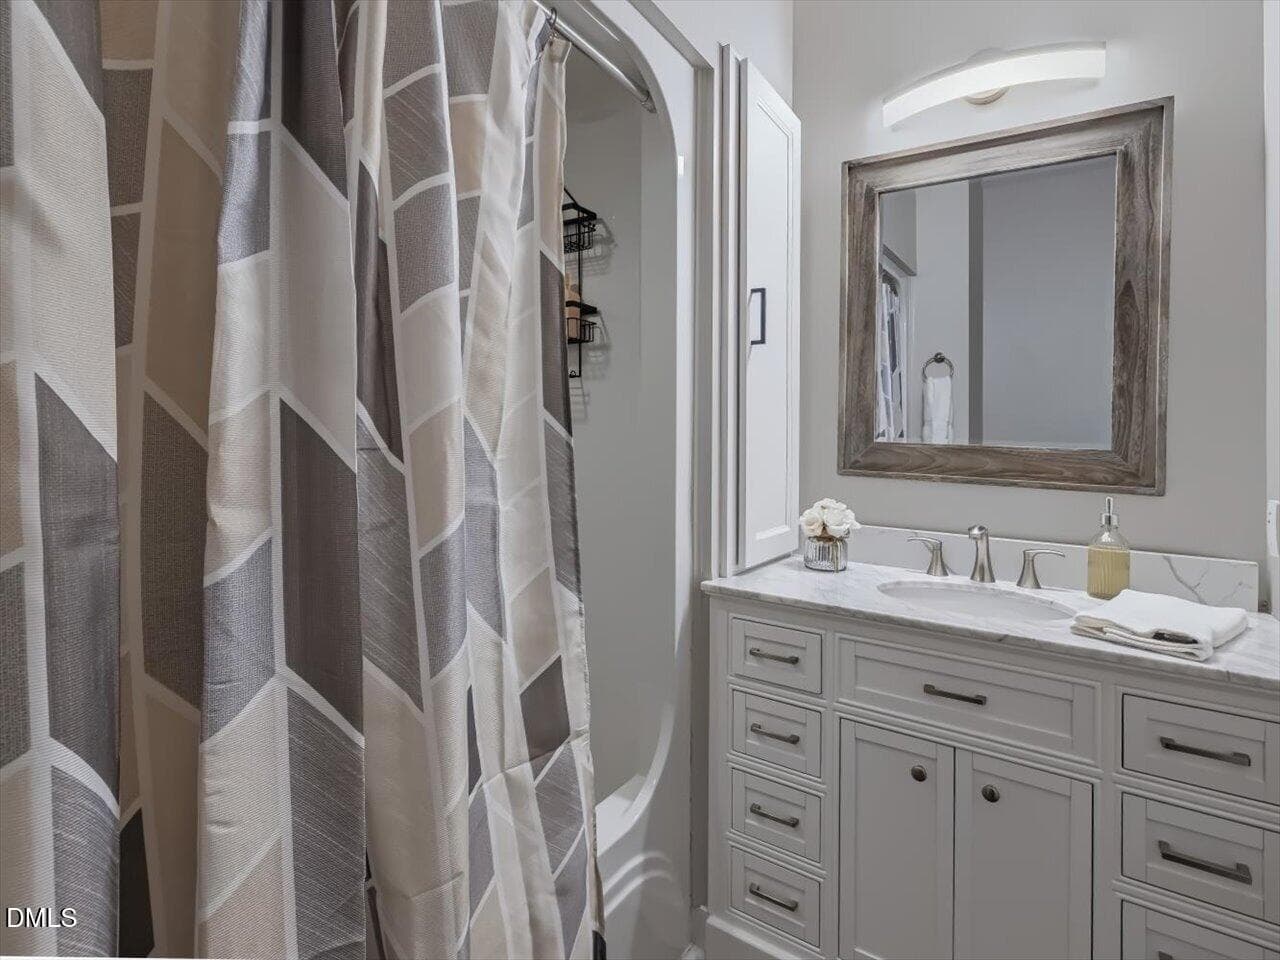
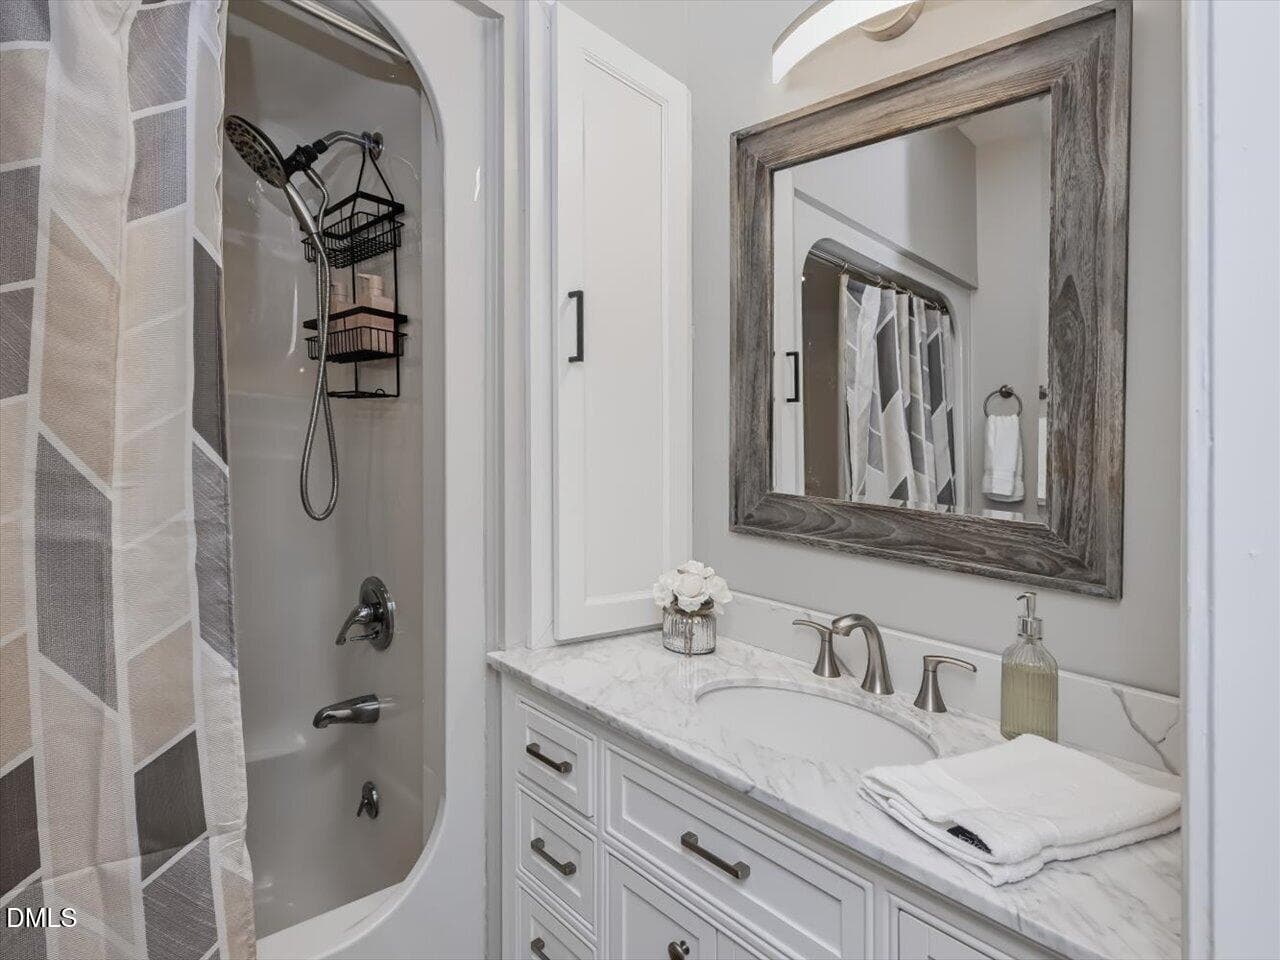
63-Hall Bath - 4628 Harmony Lane, Efland, NC 27243
64-Hall Bath - 4628 Harmony Lane, Efland, NC 27243
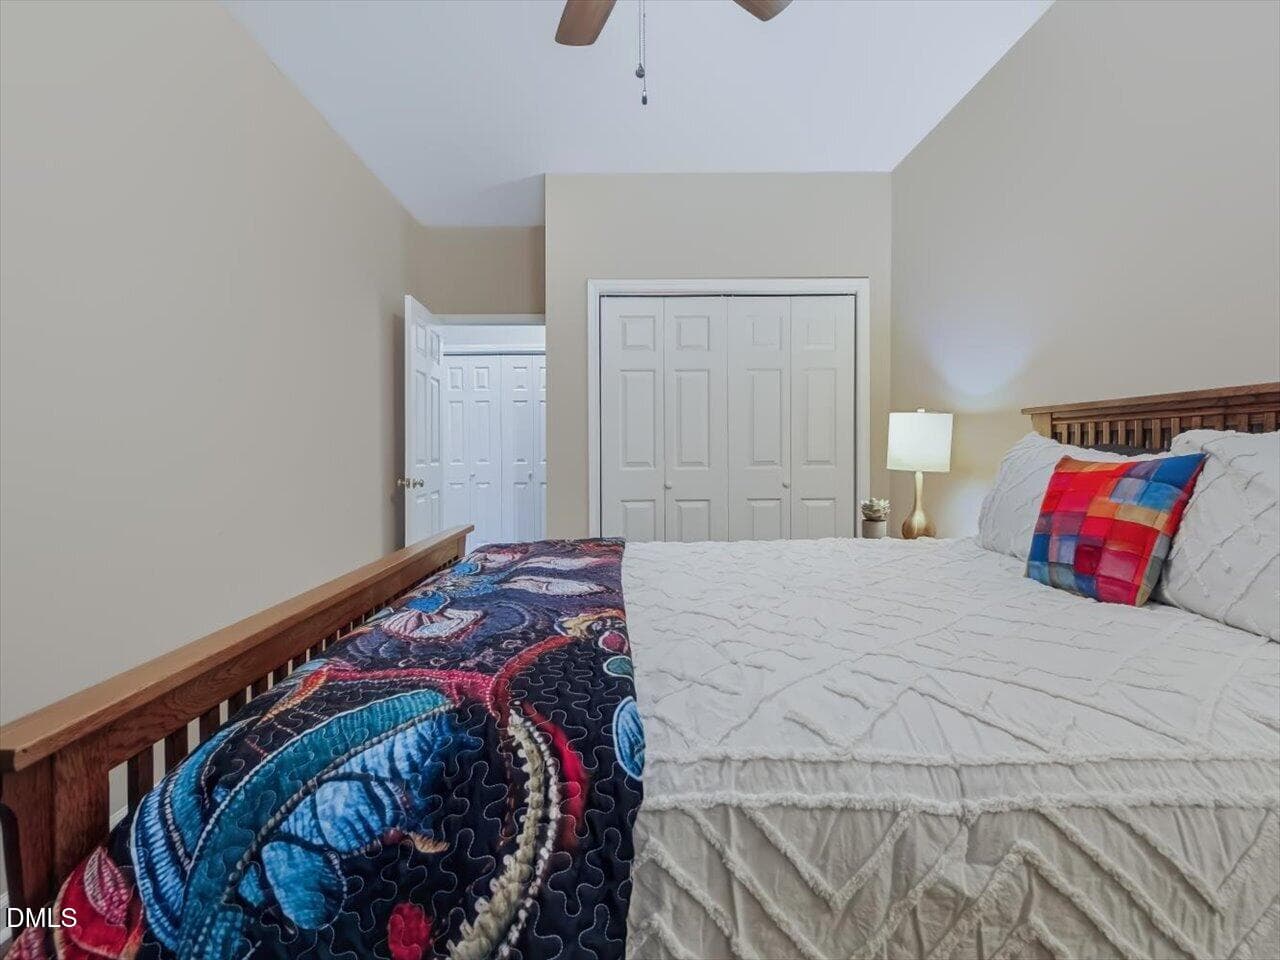
65-Bedroom 3 - 4628 Harmony Lane, Efland, NC 27243
66-Bedroom 3 - 4628 Harmony Lane, Efland, NC 27243
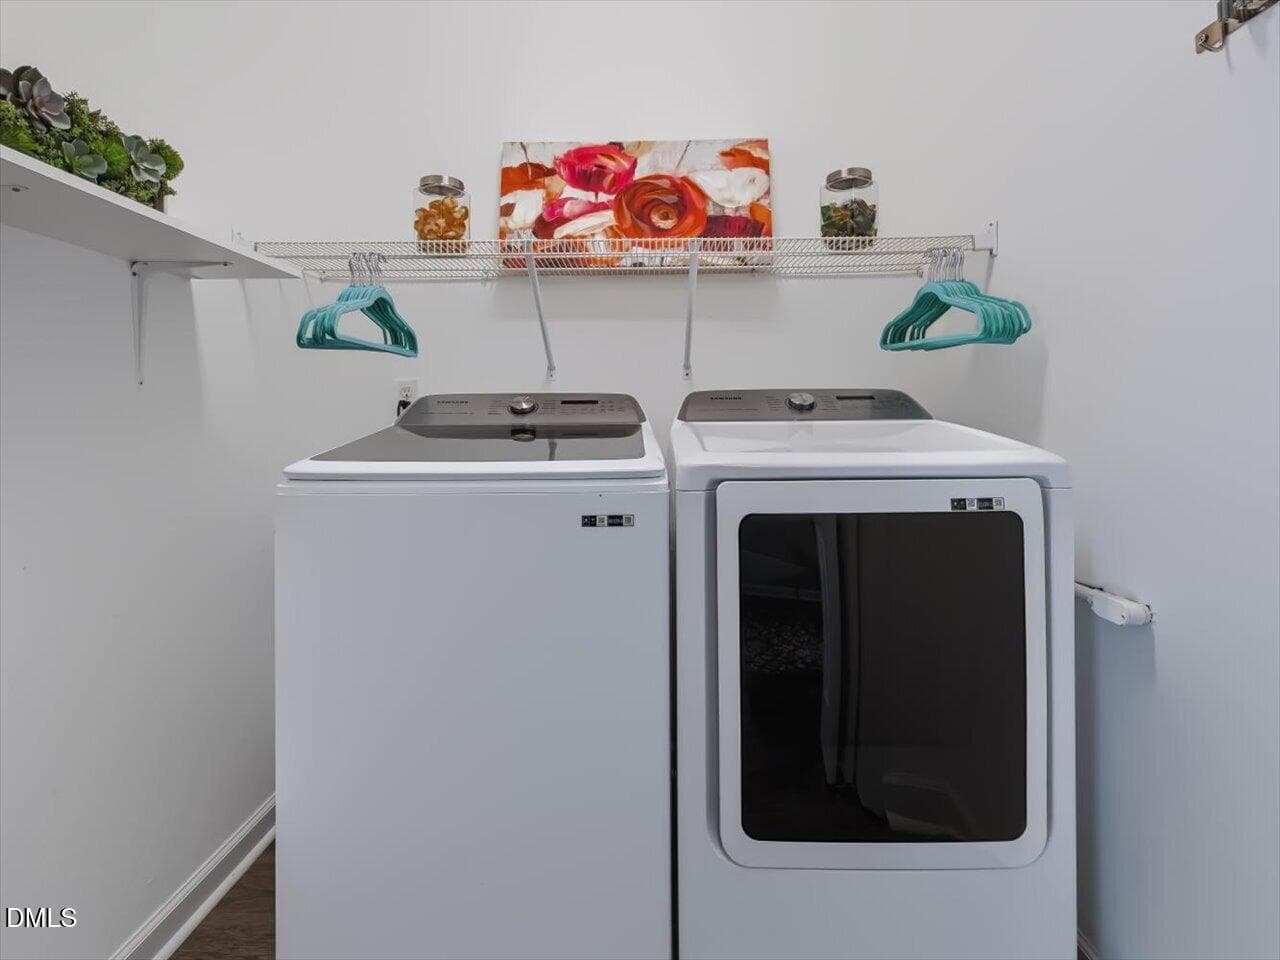
67-Laundry - 4628 Harmony Lane, Efland, NC 27243
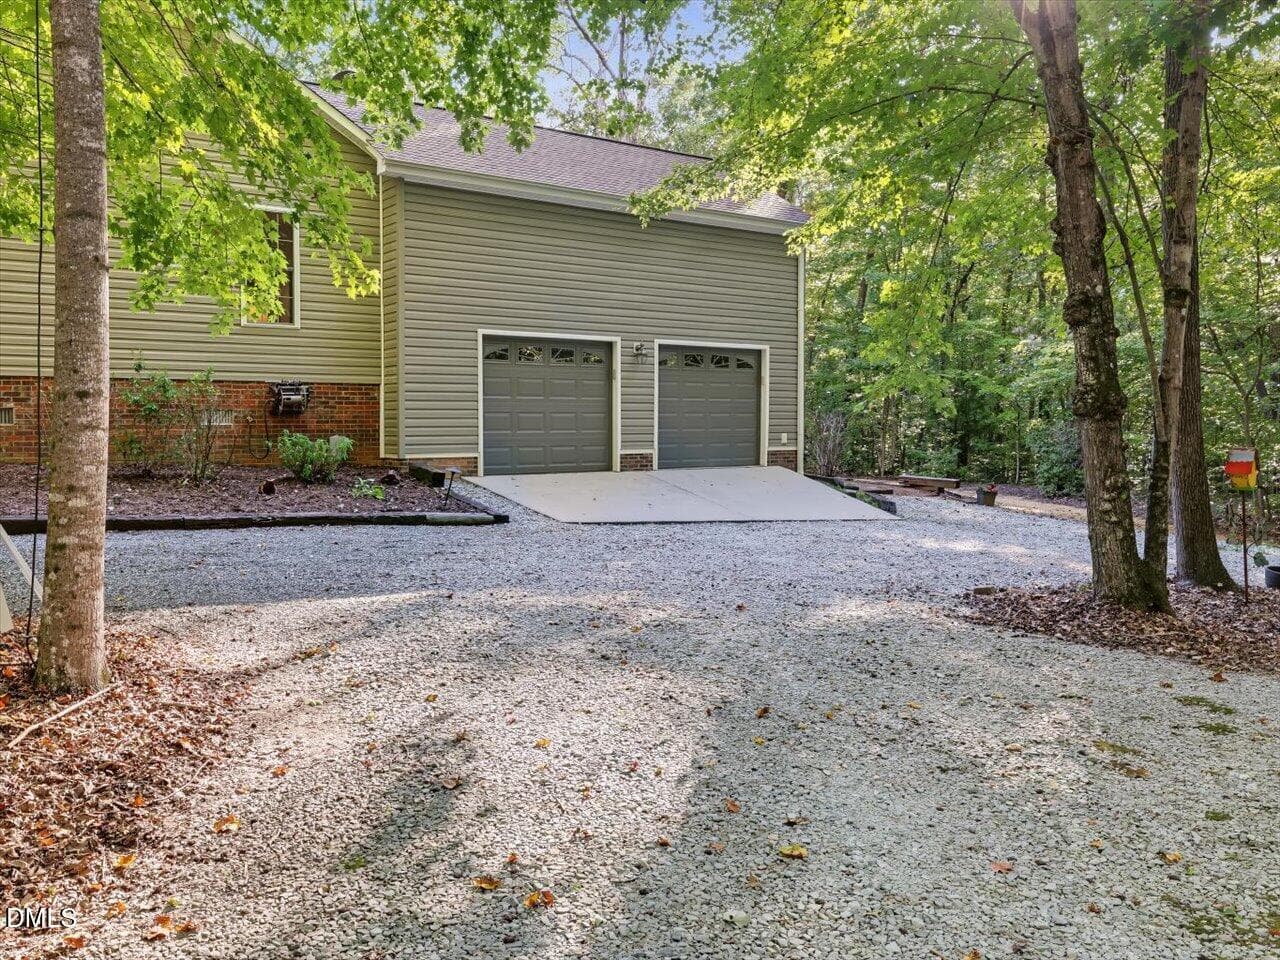
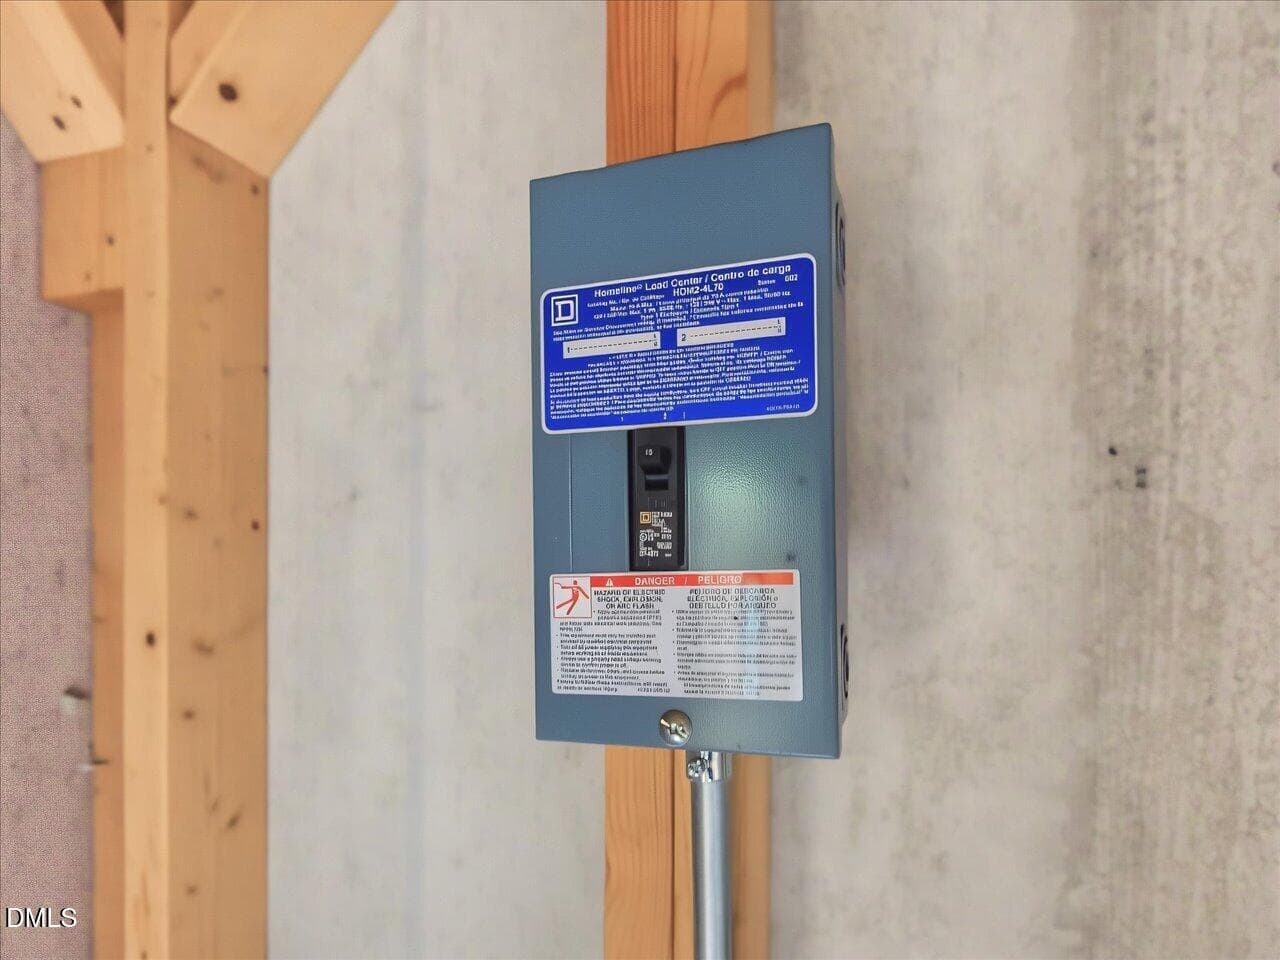
68-Garage - 4628 Harmony Lane, Efland, NC 27243
69-Garage - 4628 Harmony Lane, Efland, NC 27243
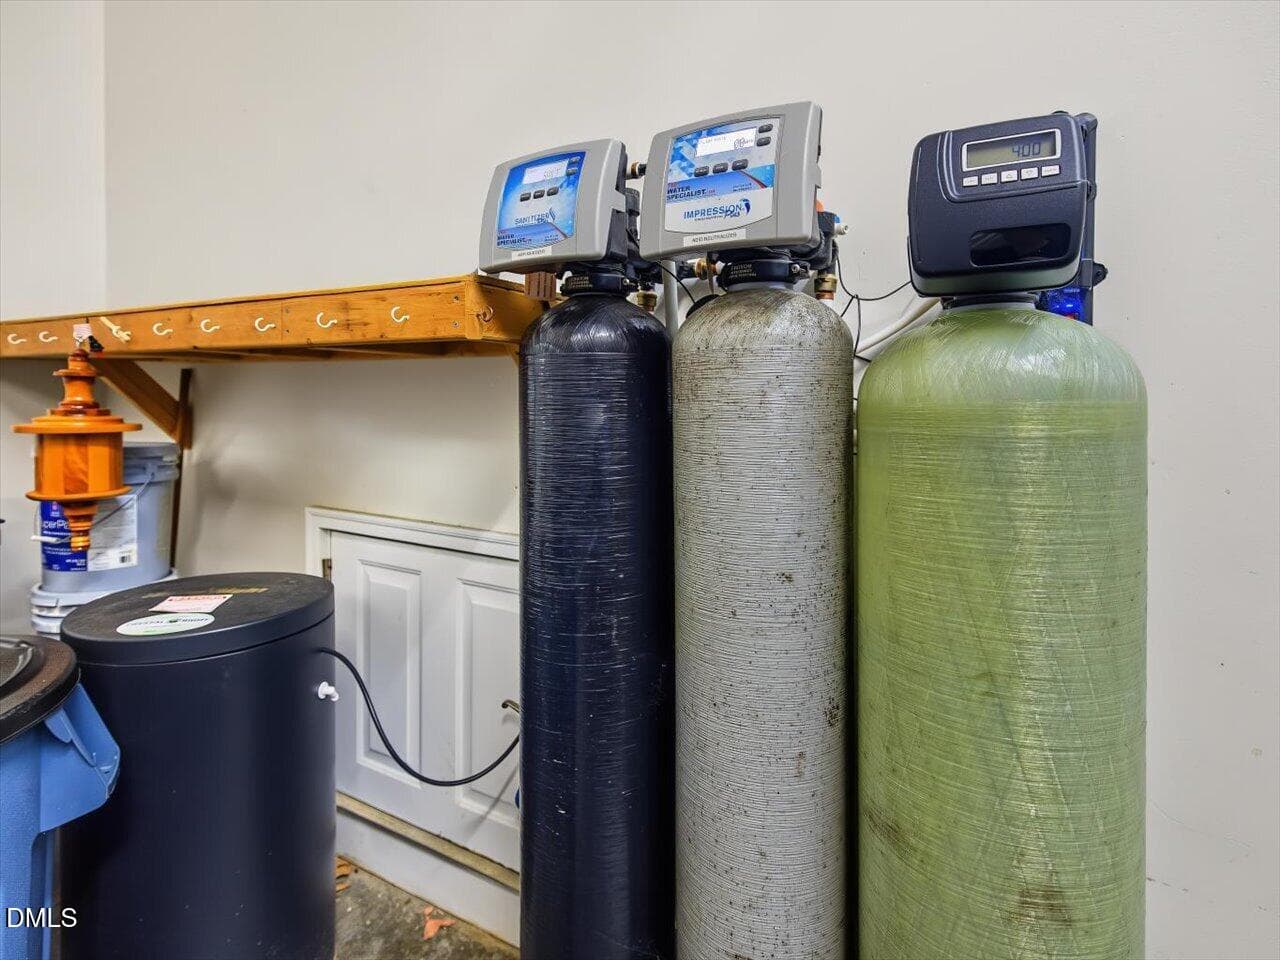
70-Water Softener - 4628 Harmony Lane, Efland, NC 27243
71-Garage - 4628 Harmony Lane, Efland, NC 27243
72-Garage - 4628 Harmony Lane, Efland, NC 27243
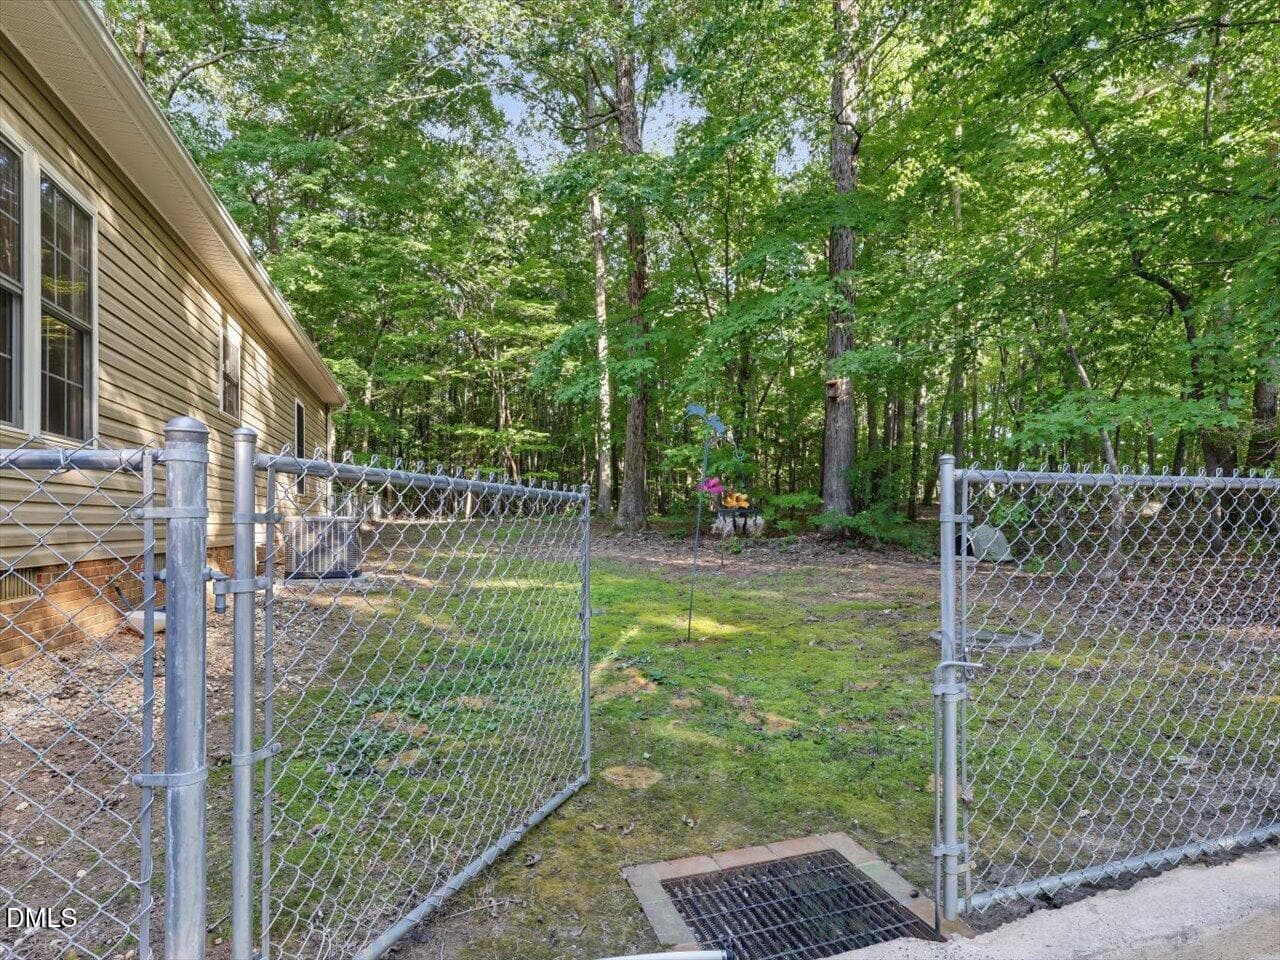
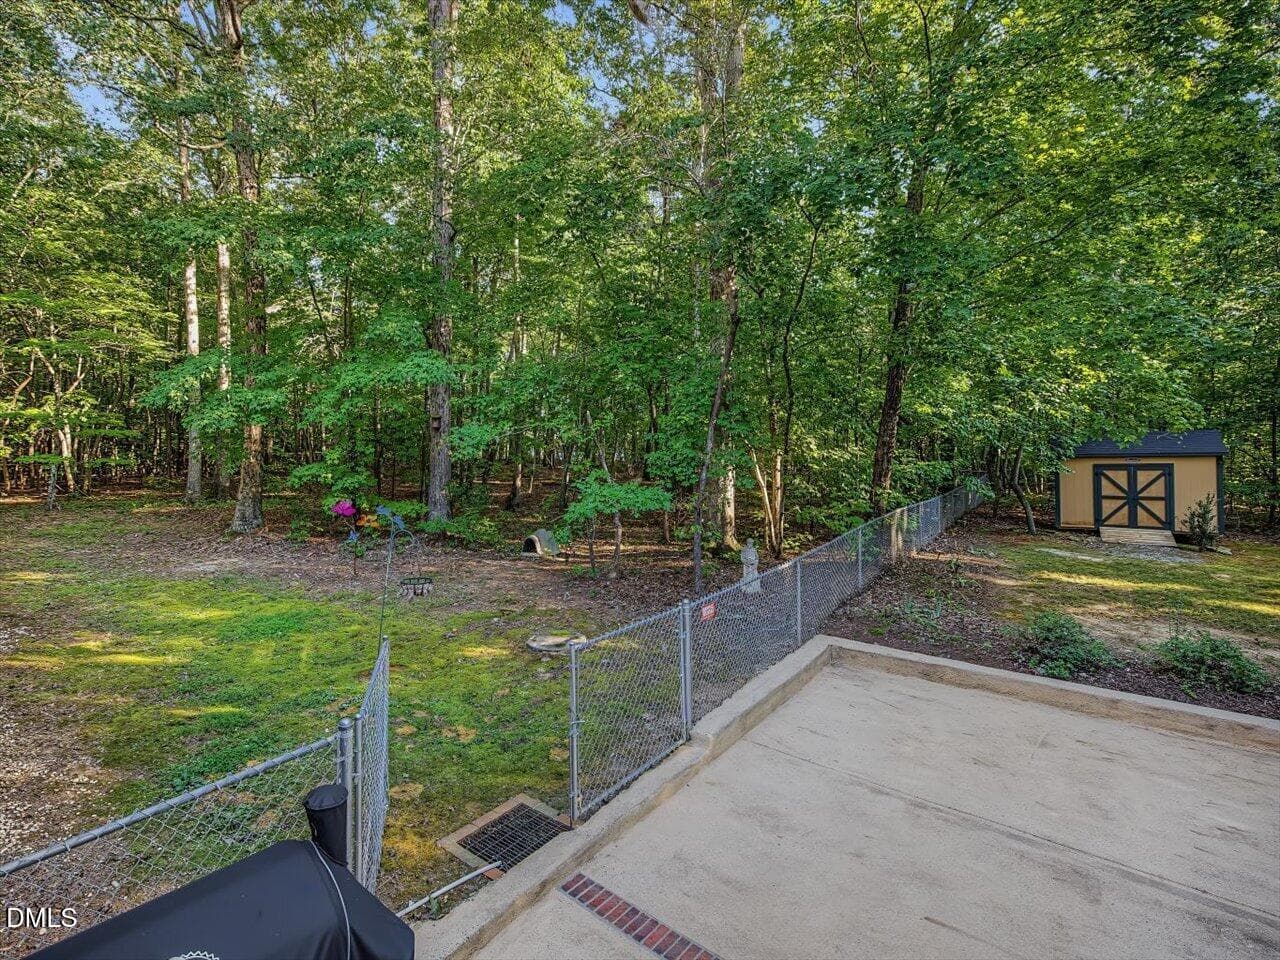
73-Fenced Yard - 4628 Harmony Lane, Efland, NC 27243
74-Fenced Yard Area - 4628 Harmony Lane, Efland, NC 27243
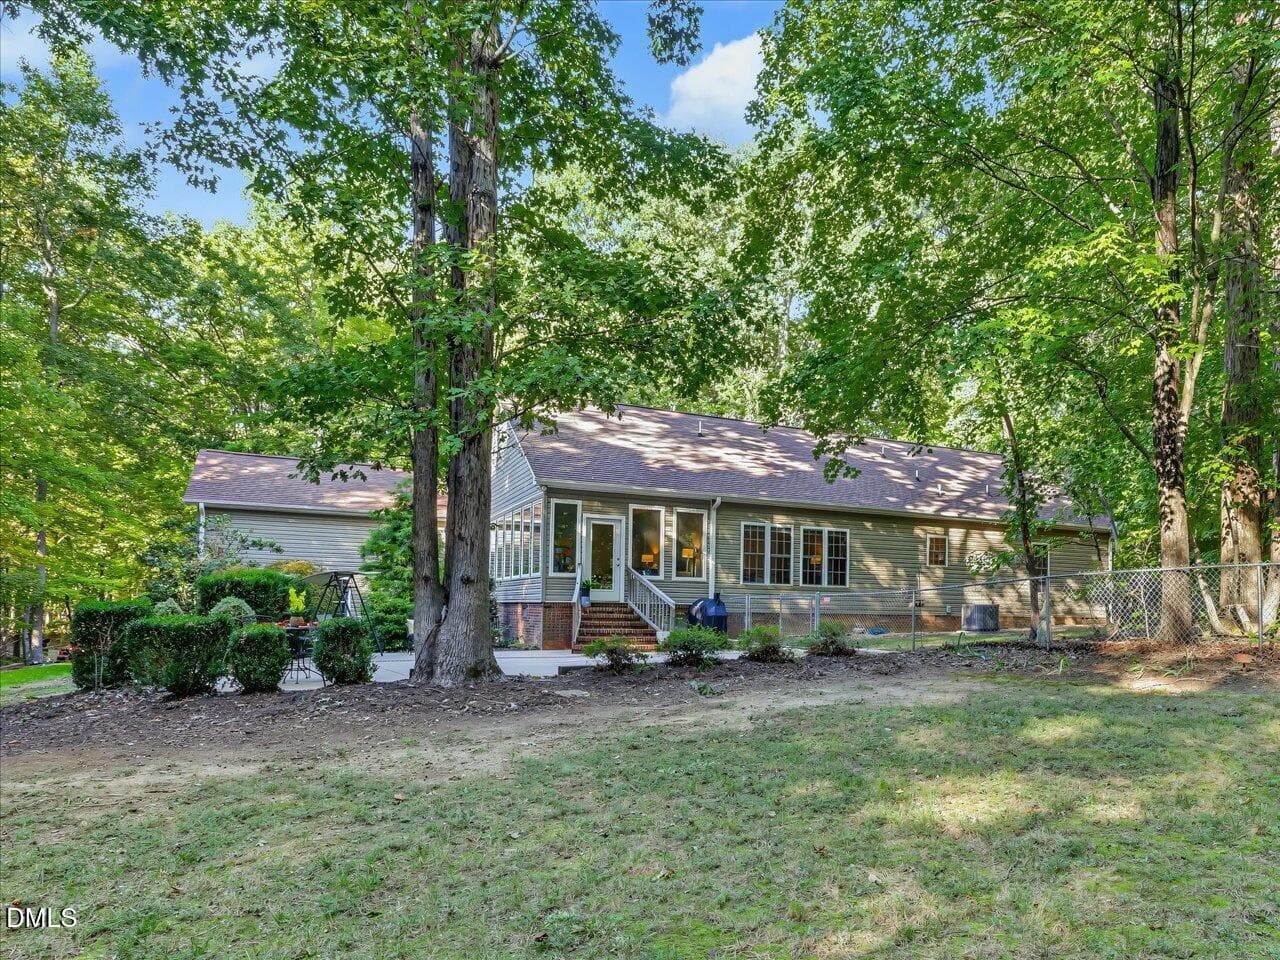
75-Back of House - 4628 Harmony Lane, Efland, NC 27243
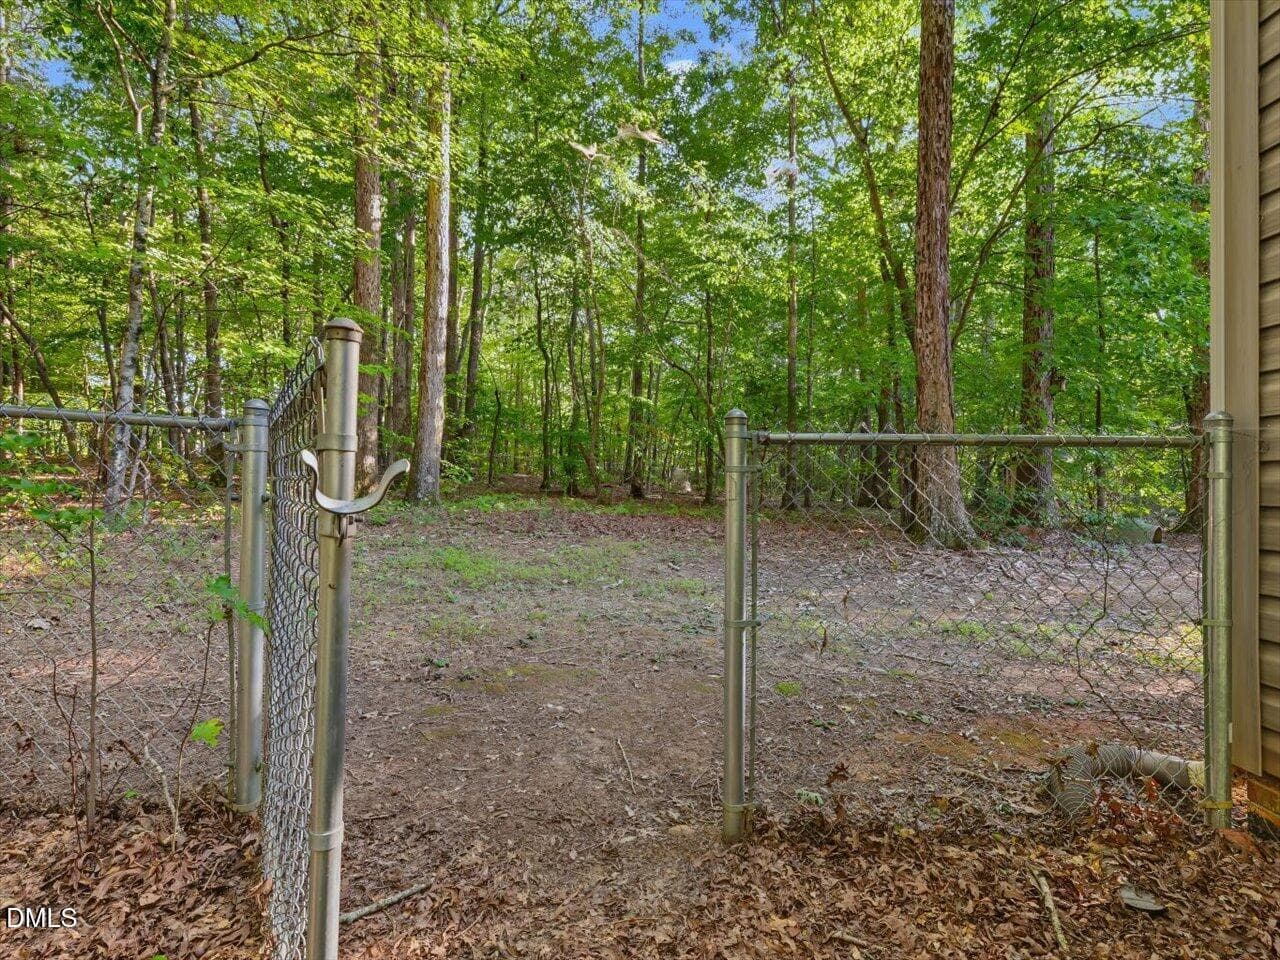
76-Fenced Yard Area Gate - 4628 Harmony Lane, Efland, NC 27243
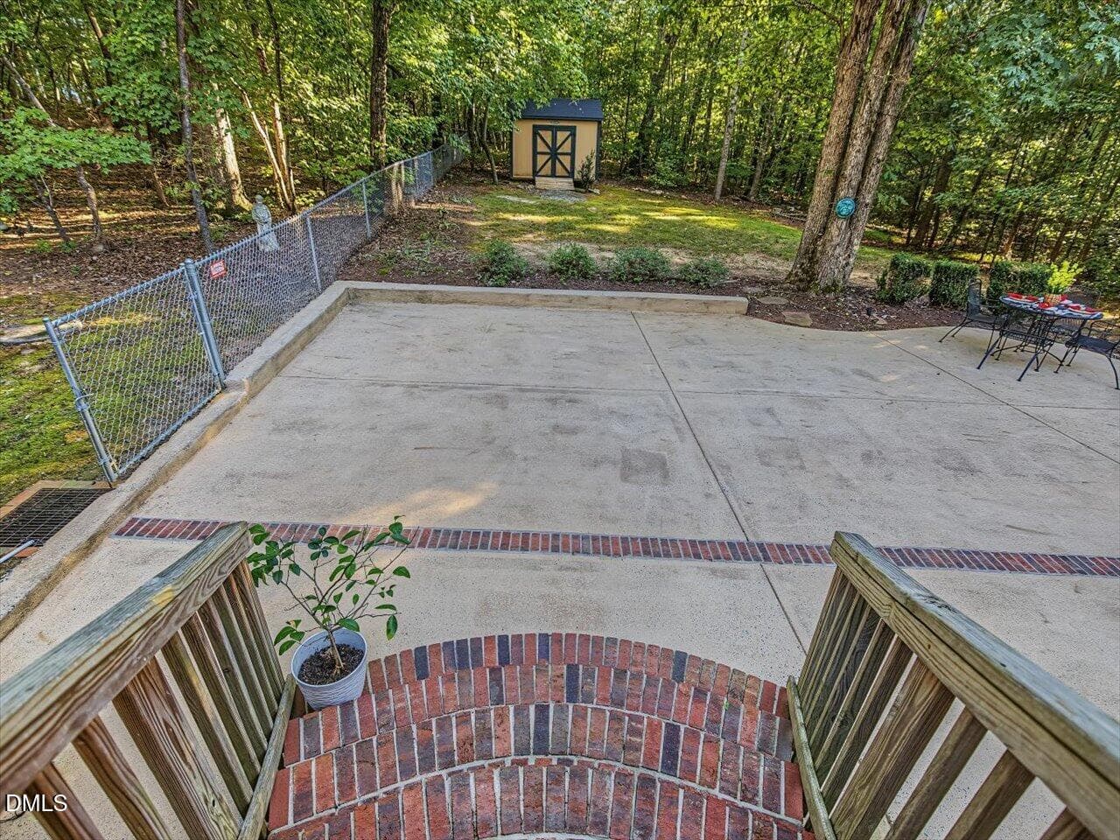
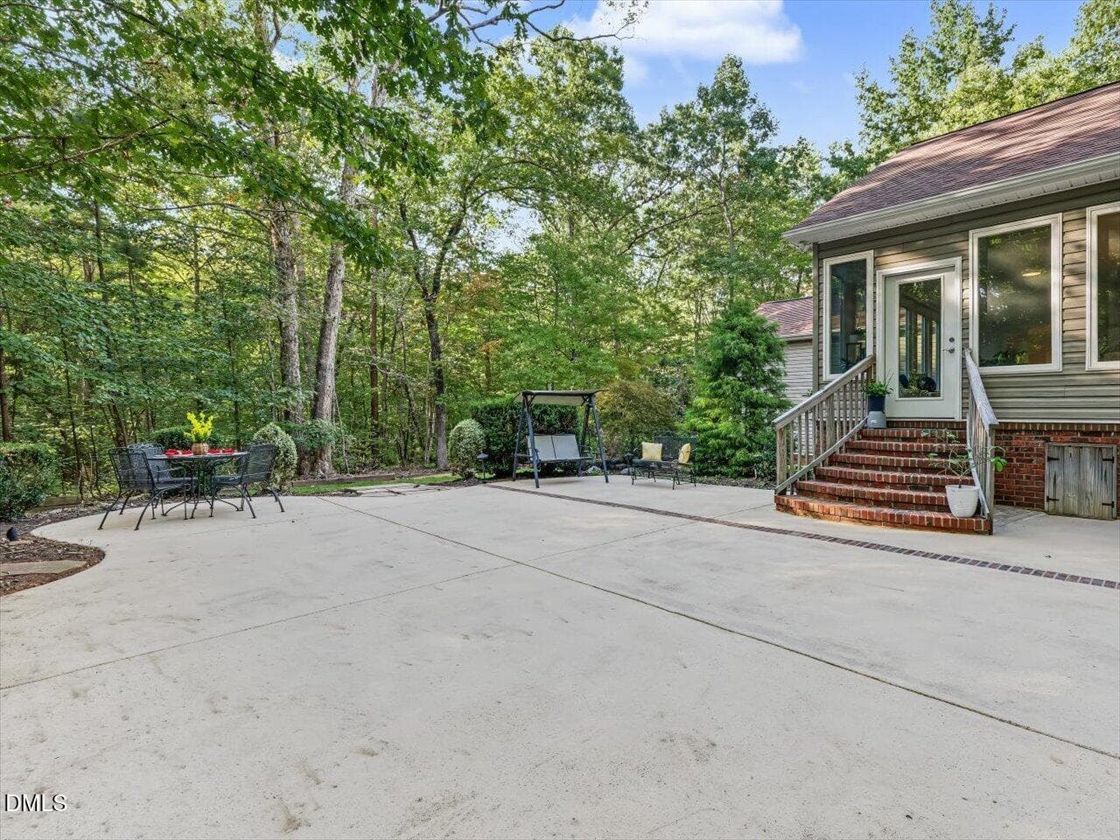
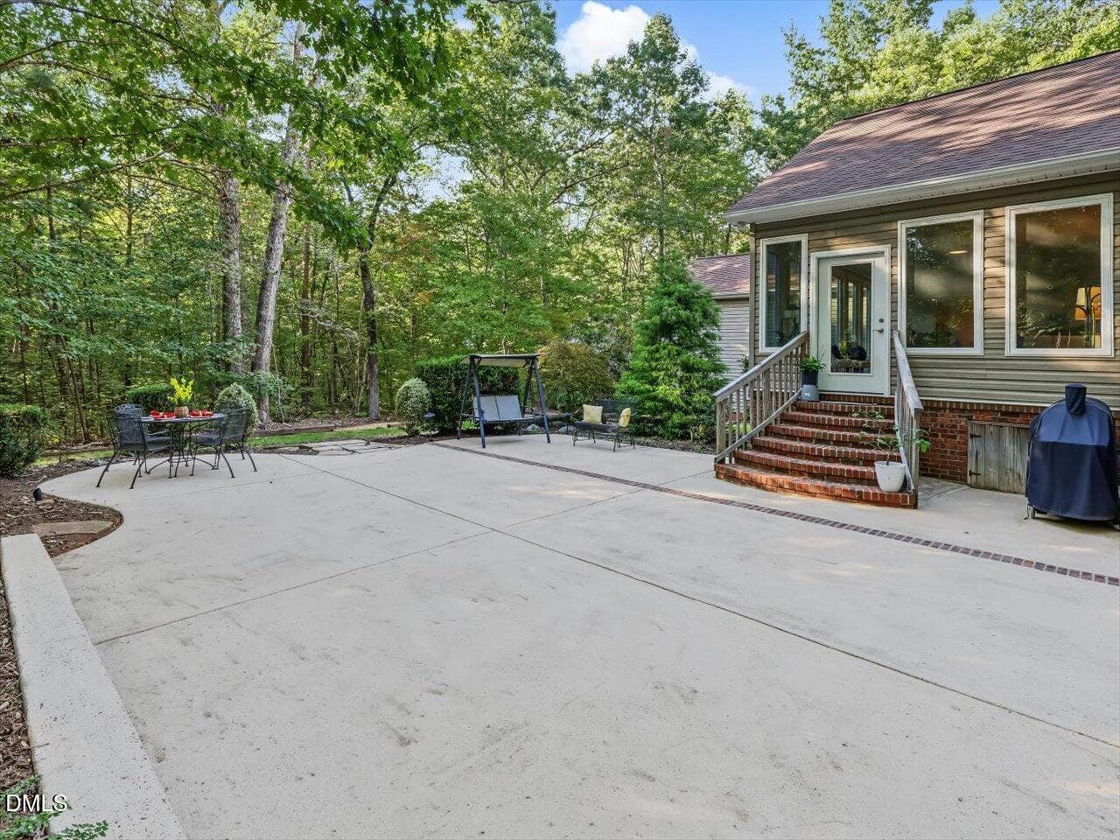
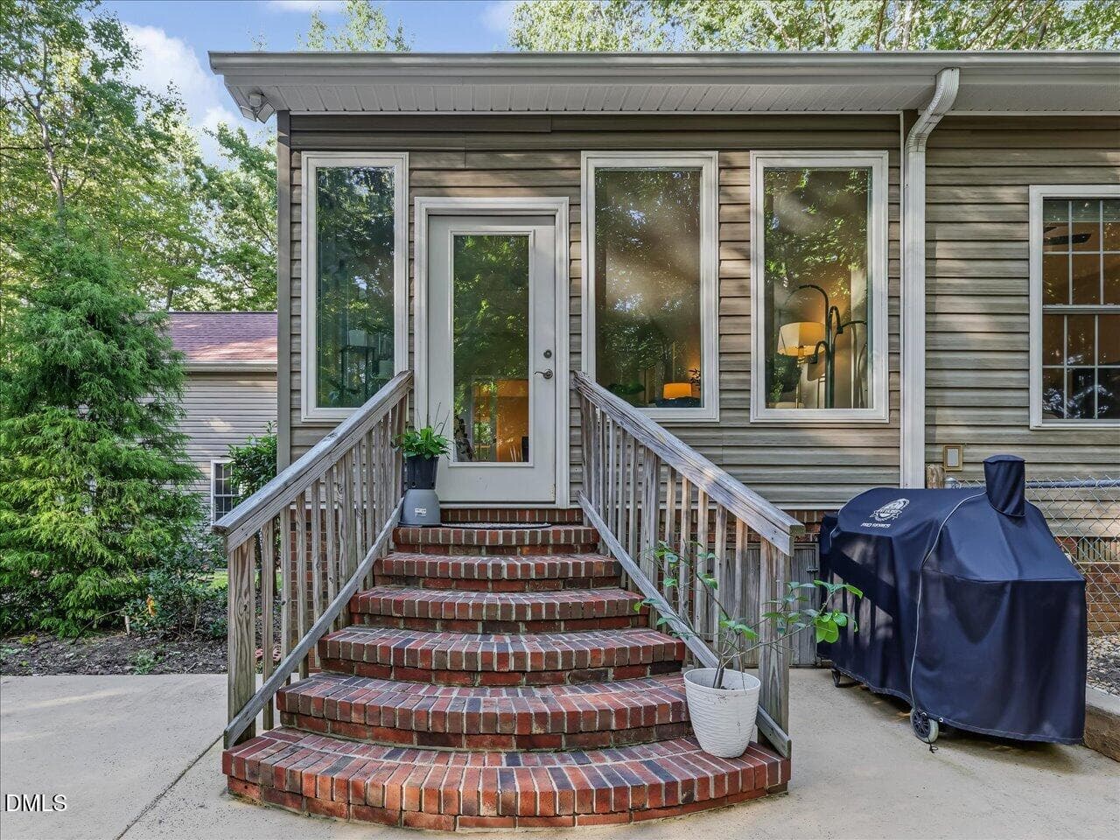
77-Patio - 4628 Harmony Lane, Efland, NC 27243
78-Patio - 4628 Harmony Lane, Efland, NC 27243
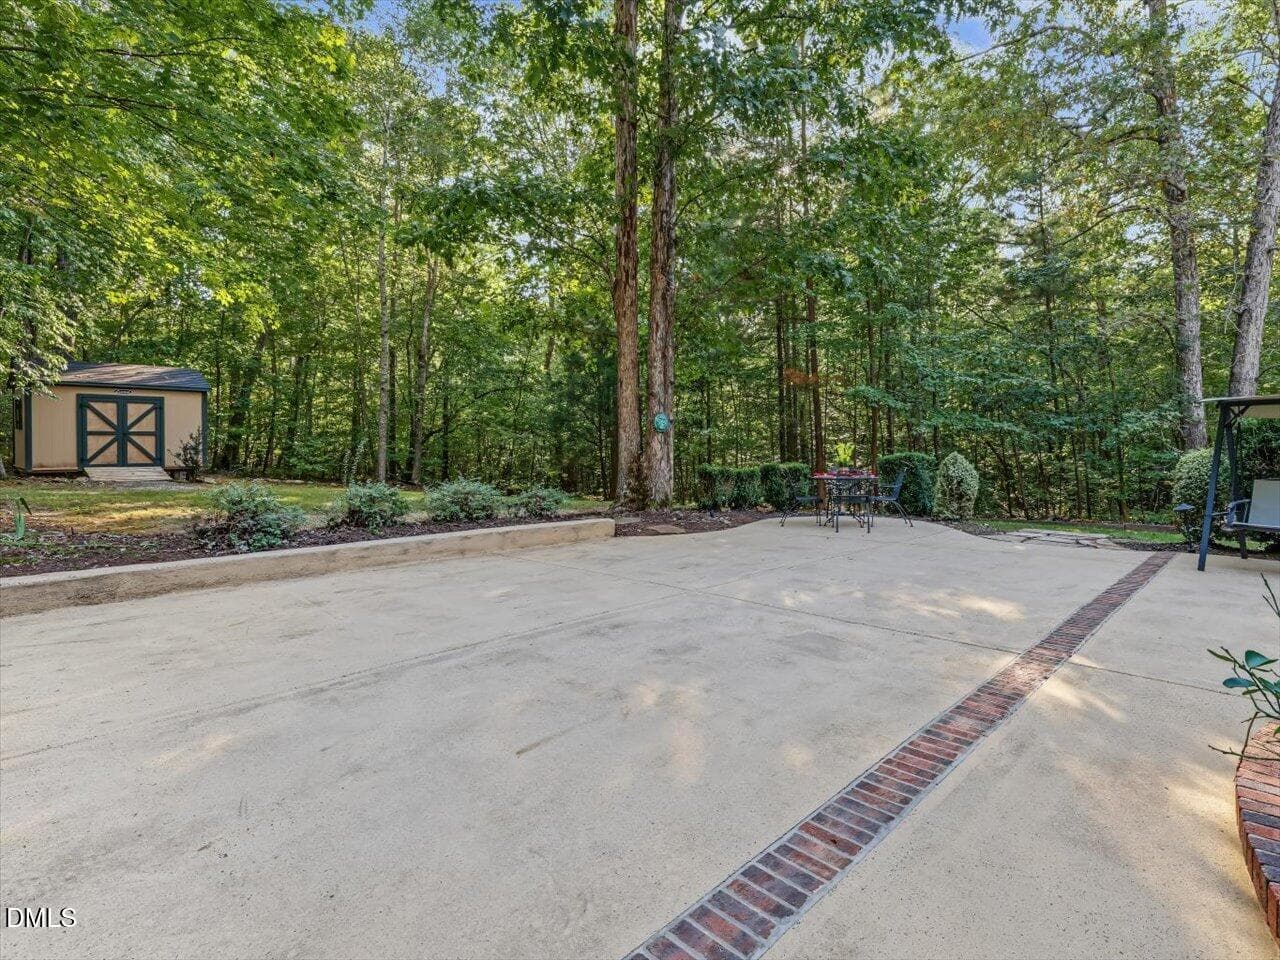
79-Patio - 4628 Harmony Lane, Efland, NC 27243
80-Patio - 4628 Harmony Lane, Efland, NC 27243
81-Sun Room Entry - 4628 Harmony Lane, Efland, NC 27243
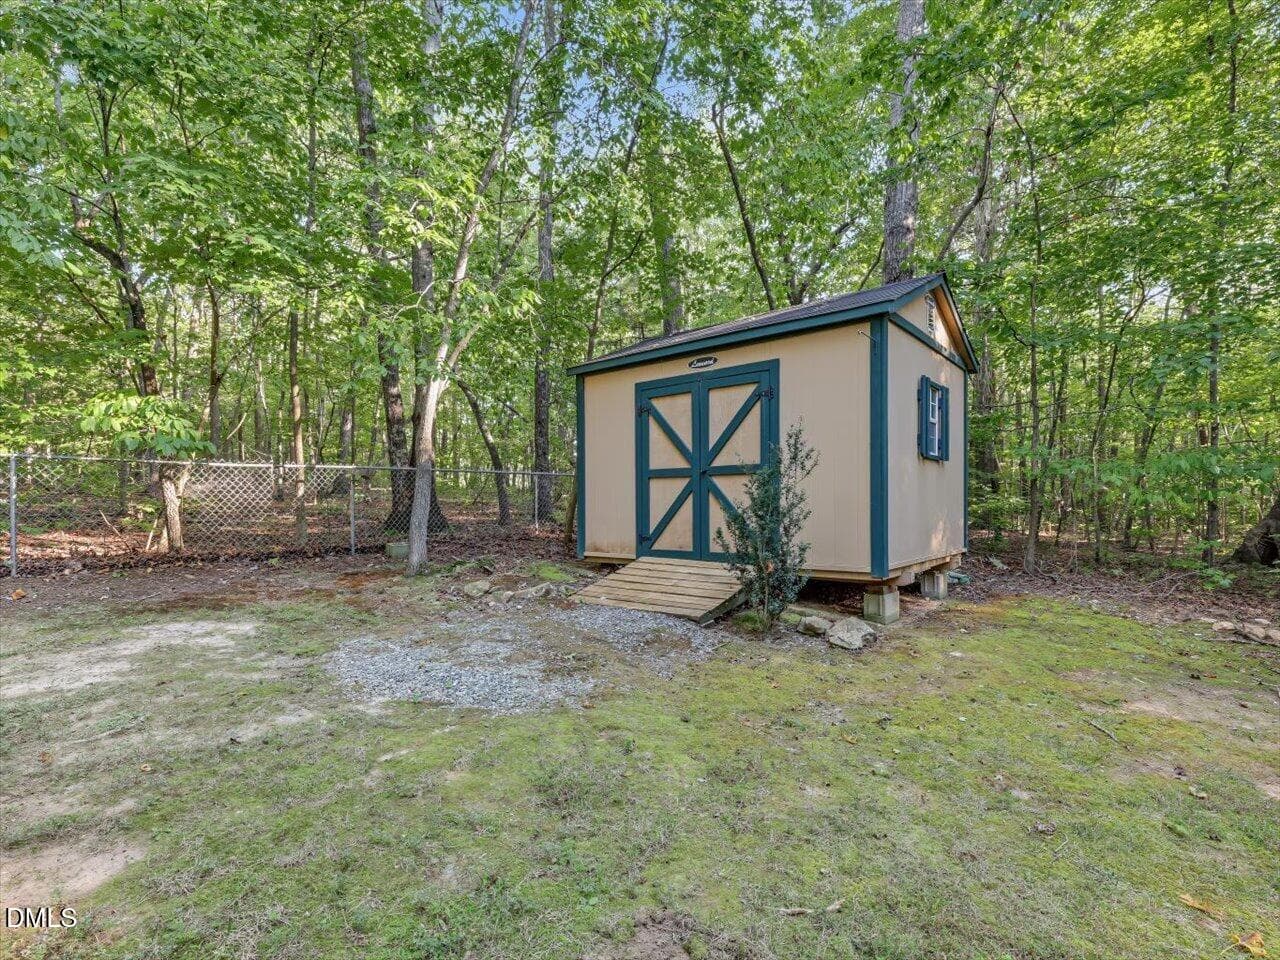
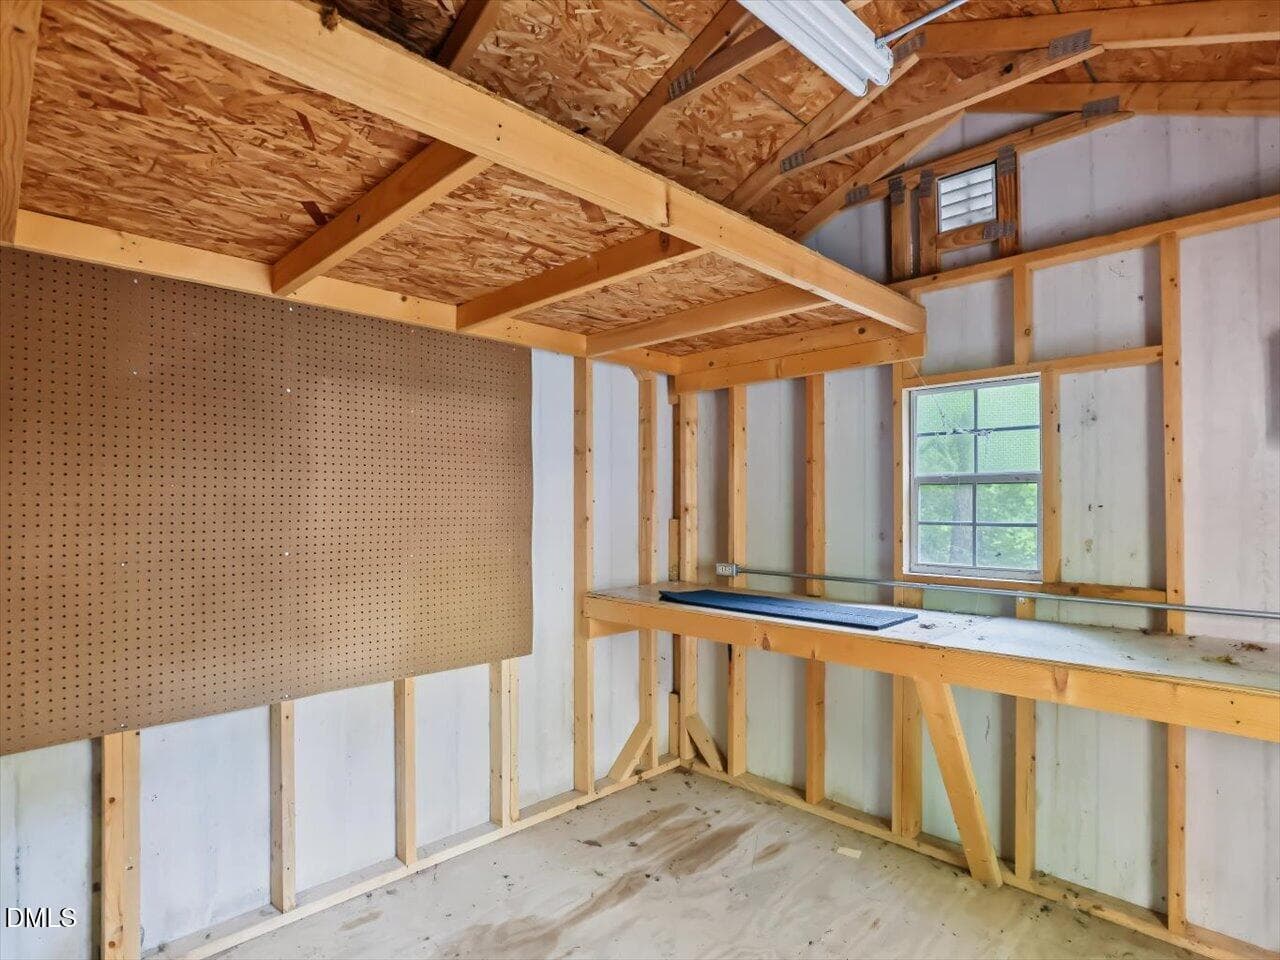
82-Storage Shed - 4628 Harmony Lane, Efland, NC 27243
83-Storage Shed - 4628 Harmony Lane, Efland, NC 27243
84-Storage Shed - 4628 Harmony Lane, Efland, NC 27243
86-Back of House - 4628 Harmony Lane, Efland, NC 27243
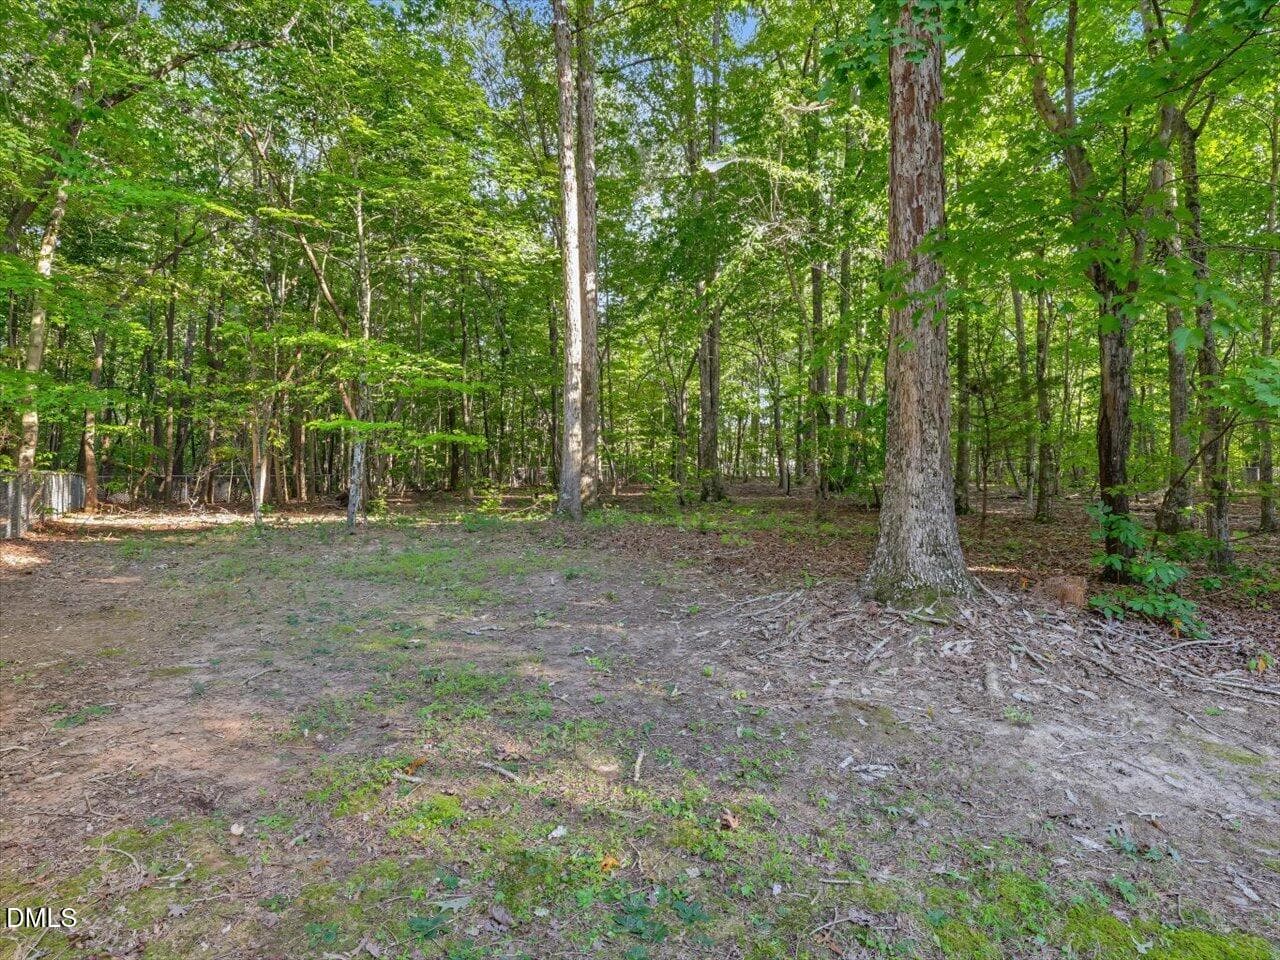
87-Backyard - 4628 Harmony Lane, Efland, NC 27243
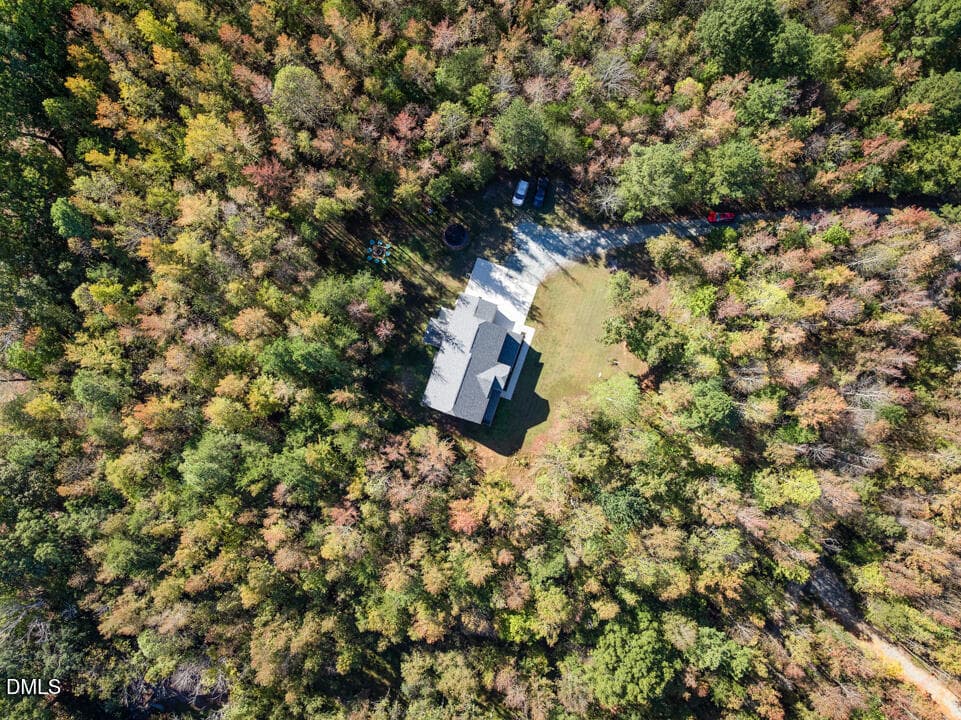
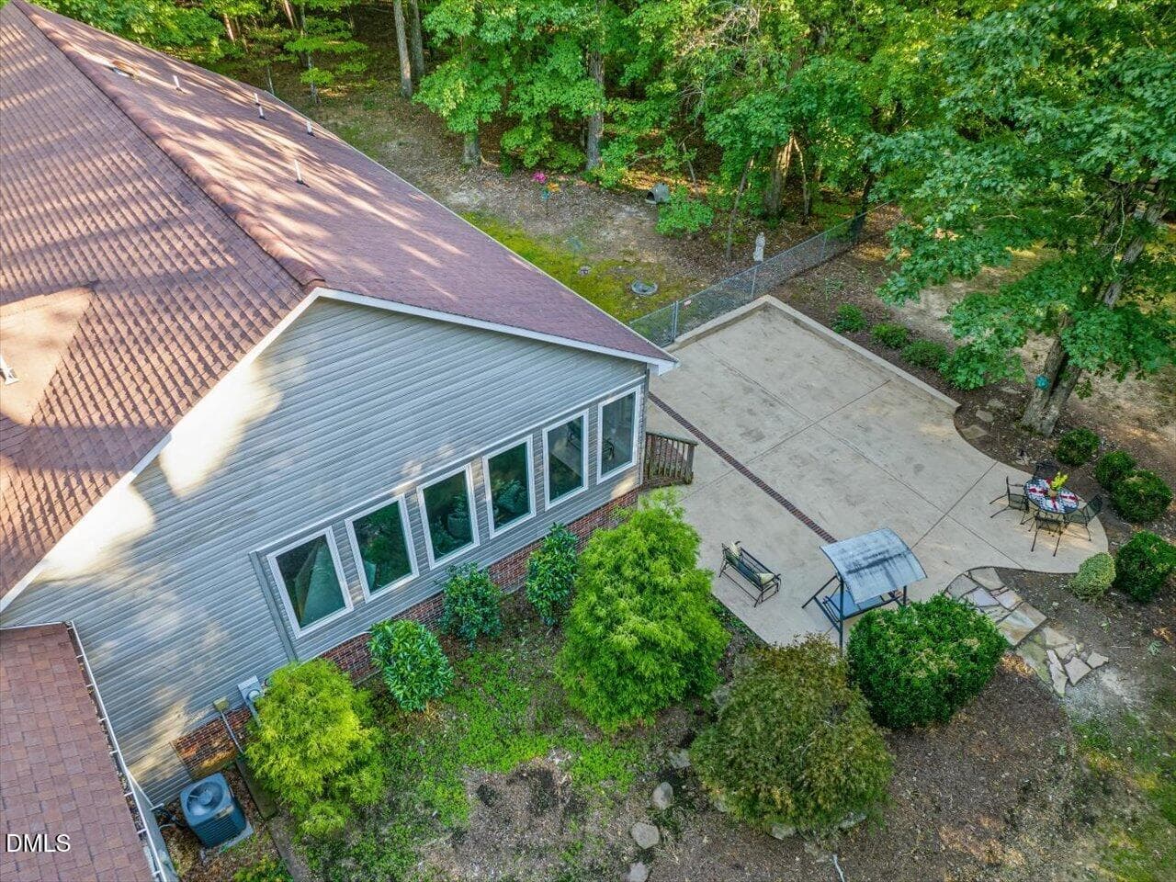
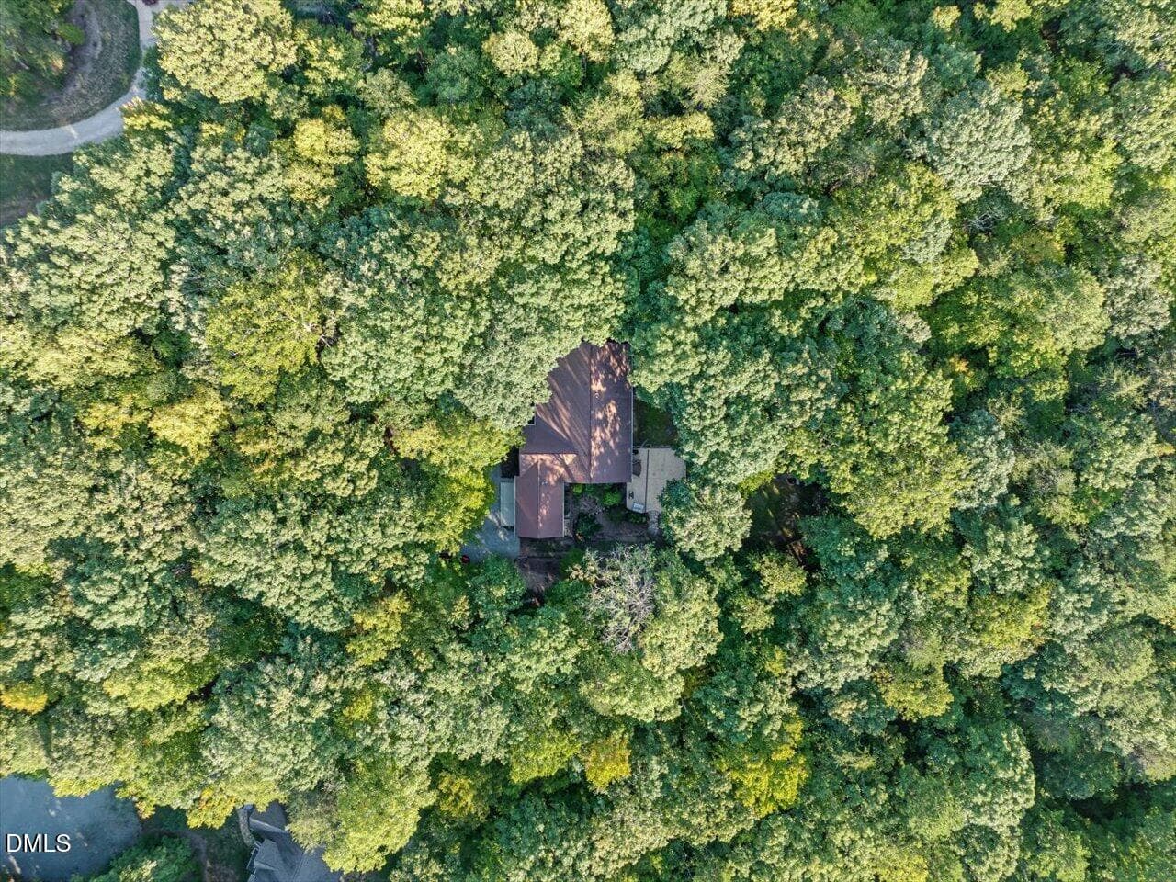
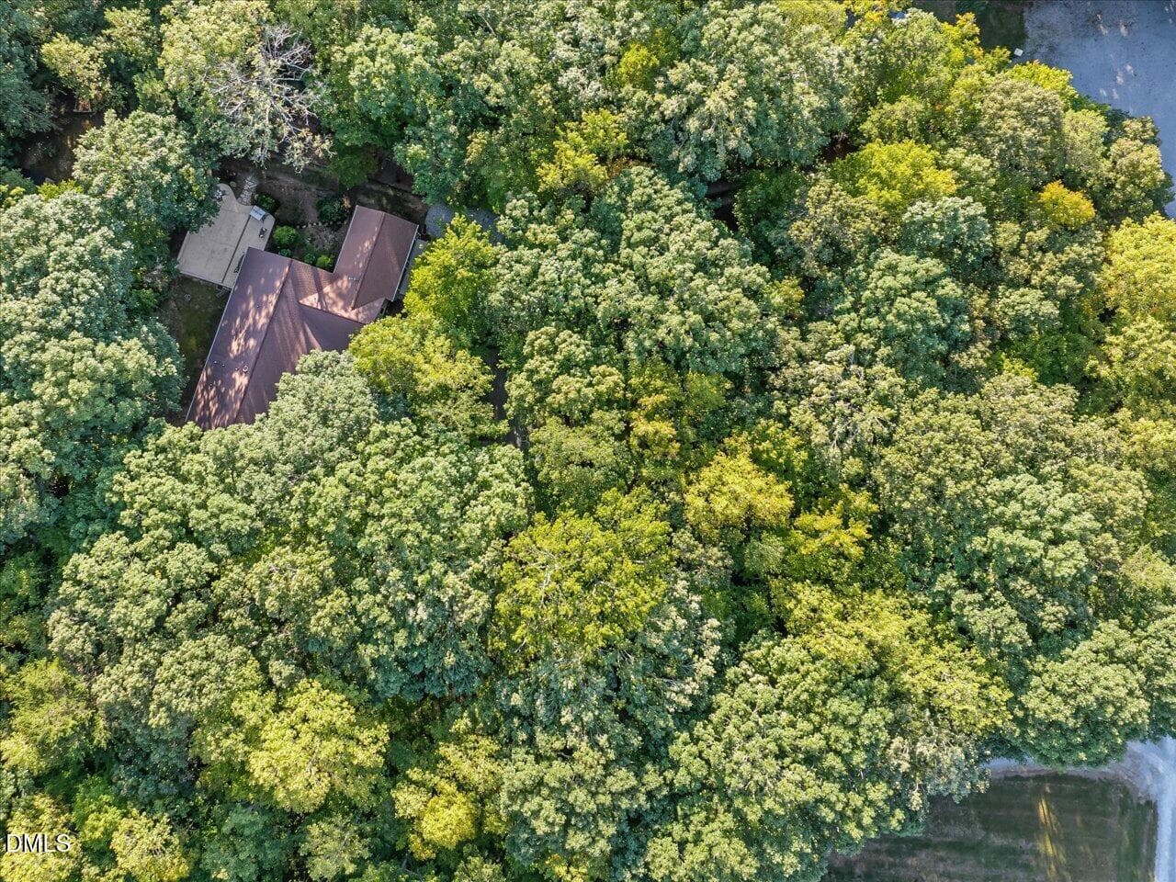
88-Aerial View - 4628 Harmony Lane, Efland, NC 27243
89-Aerial View - 4628 Harmony Lane, Efland, NC 27243
90-Aerial View - 4628 Harmony Lane, Efland, NC 27243
17-Entry - 4628 Harmony Lane, Efland, NC 27243
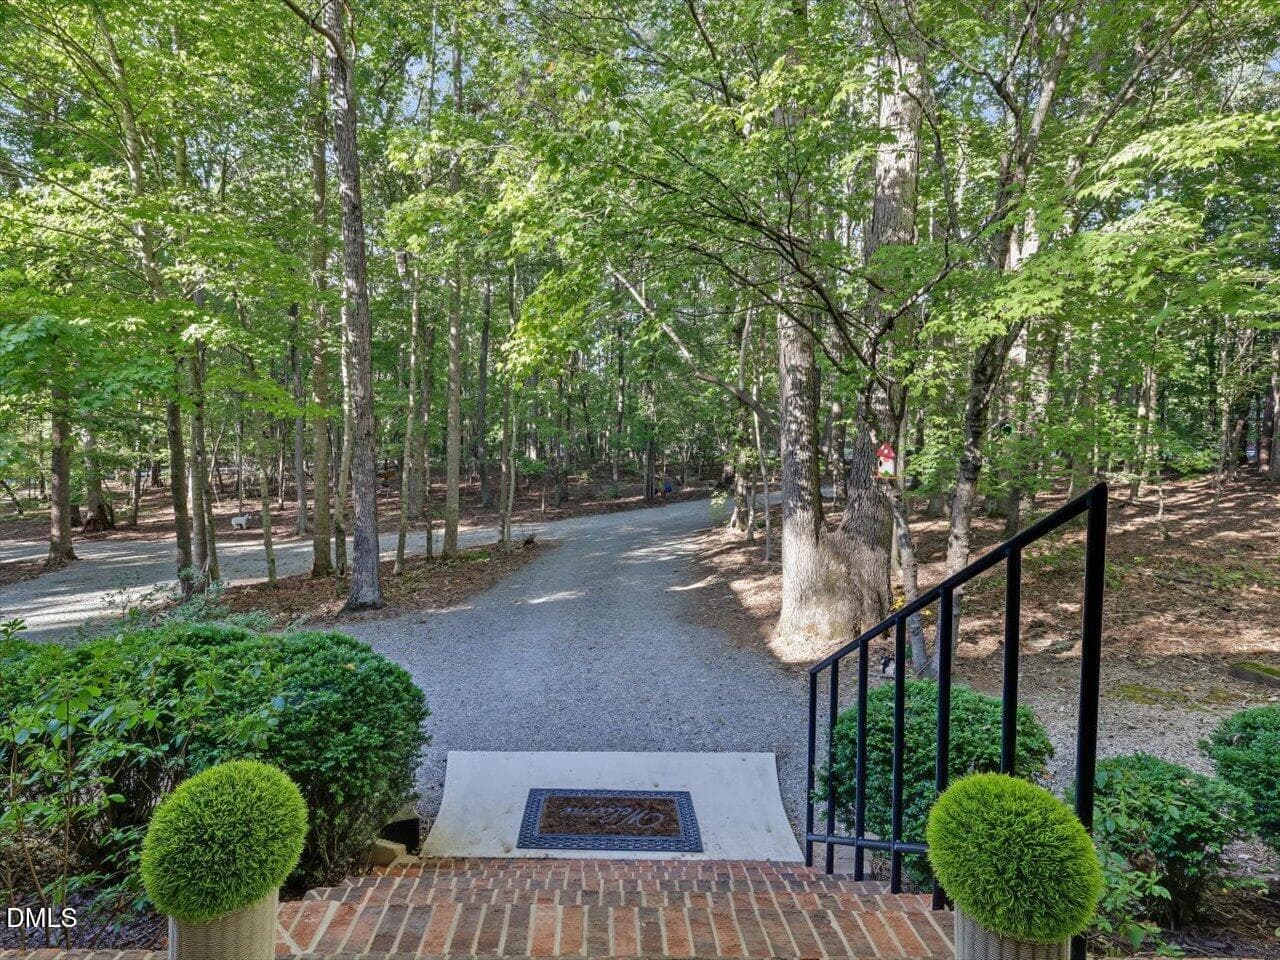
15-Front Porch View - 4628 Harmony Lane, Efland, NC 27243
01-Front Exterior - 4628 Harmony Lane, Efland, NC 27243
88 photos

$600,000

4628 Harmony Lane, Efland, NC 27243
Efland, NC 27243
Listed by Suzette Andrews · Coldwell Banker HPW
Bedrooms
3
Bathrooms
2
Living area
N/A
Year built
1998

About this home

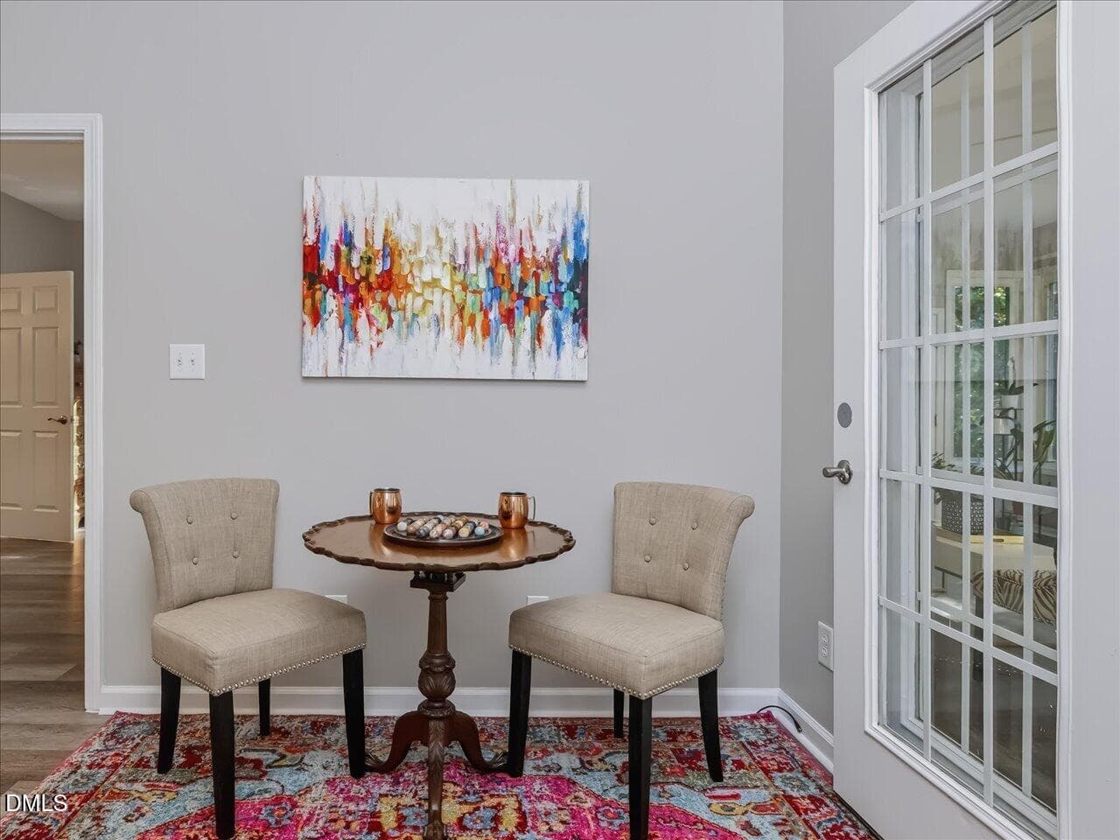
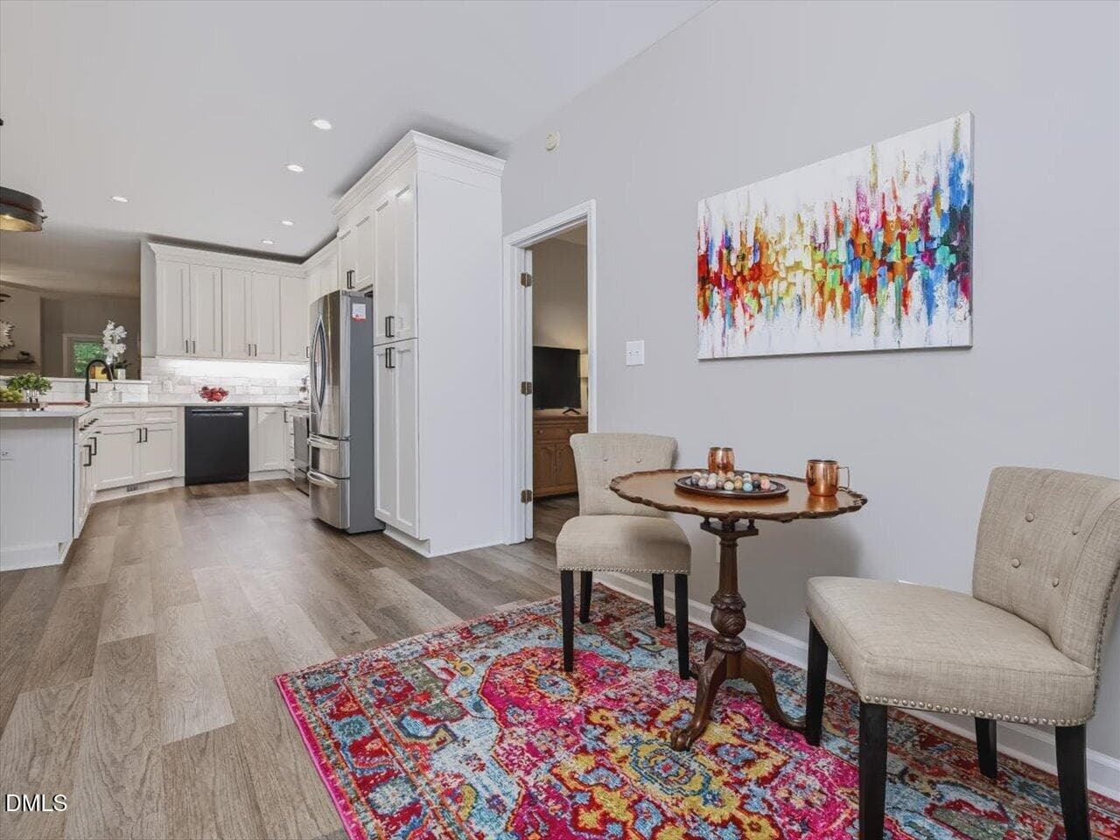
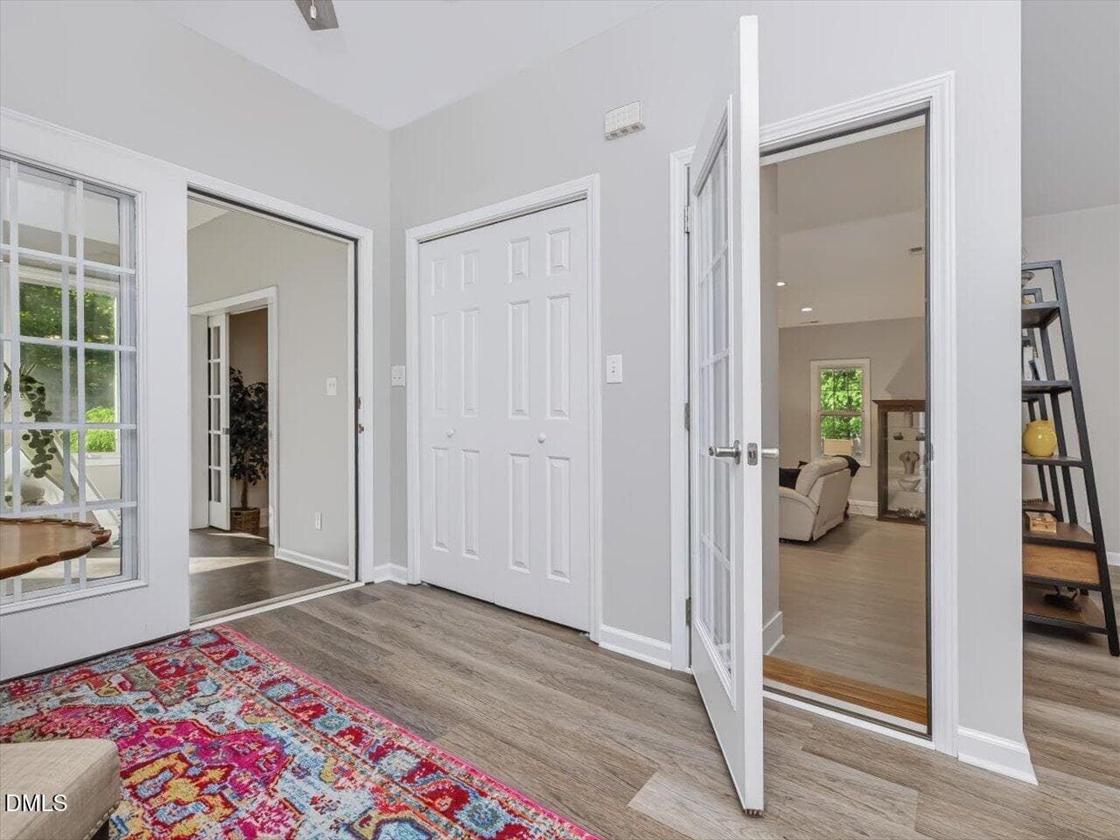
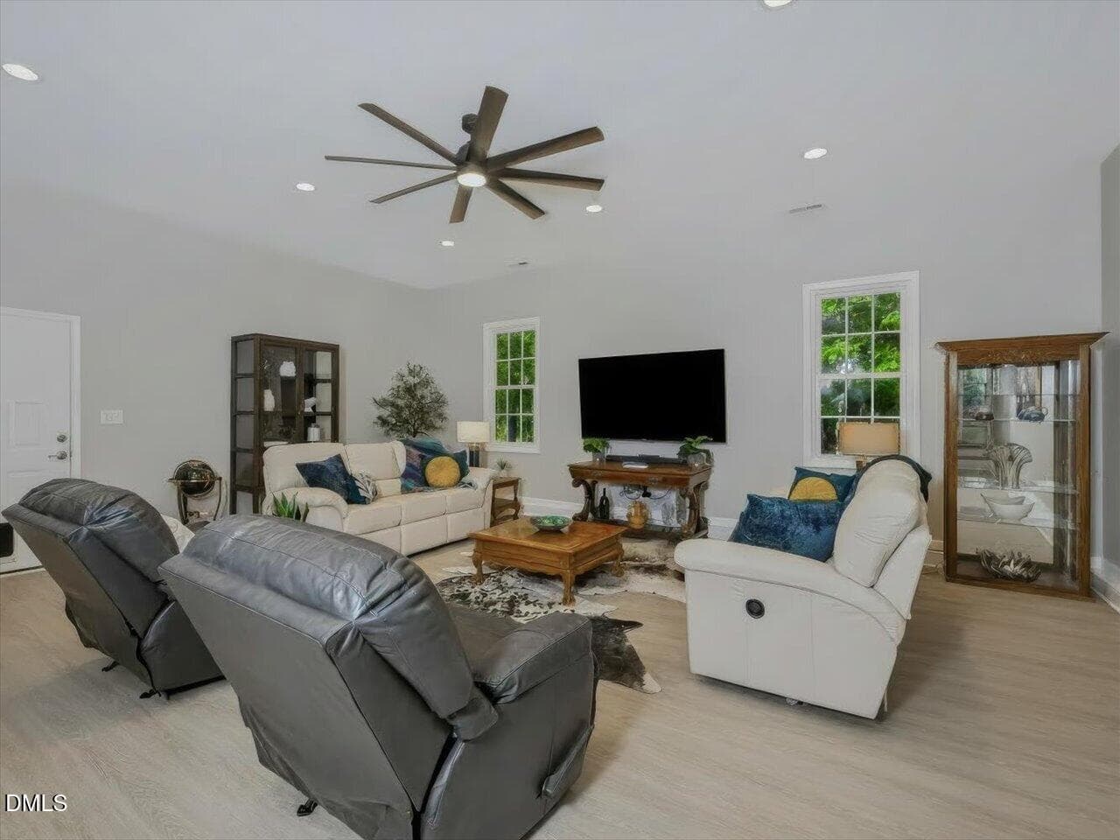
Come HOME to your own private retreat! This like-new, single-level home with a split-bedroom design offers 3 bedrooms and 2 baths, tucked among the trees on 2.91 wooded acres. There's room to garden, play, entertain, or simply relax and unwind. Enjoy the peace and quiet of country living, with I-40 just 4 miles away to make commutes, shopping, dining, weekend adventures, and life easy. INSIDE, you'll feel right at home. Fresh paint and new LVP flooring set a bright, welcoming tone. The stunning, newly renovated kitchen is the heart of the home, with crisp white cabinets, quartz countertops, marble subway tile backsplash, a charming farm sink, stainless steel range and refrigerator, beautiful lighting and fixtures. Both baths have similar updates floor to ceiling with gorgeous finishes. The open living area boasts three sets of French doors that open onto the spacious front porch, inviting the scenic views of nature inside—living room, dining room, kitchen, and breakfast room flow effortlessly together, making it easy to gather, cook, and entertain. Just beyond, a spacious 25x23 family room and a sun-filled 22.6x13.6 sunroom give everyone room to come together or spread out and relax. Look out the windows and enjoy the beauty of nature in every season. Modern style meets everyday comfort, and it's completely move-in ready. OUTSIDE is where you'll want to spend your time. Settle into a rocking chair or swing on the 38x7 front porch, entertain on the 35x28 patio, and/or let kids and pets roam and frolic the fenced backyard/woods and lovely landscaping. The garage with a storage loft and the 11x10 wired workshop are perfect for hobbies, projects, or extra storage. Come see it for yourself. You may never want to leave!

Highlights

Fireplace

Property details

MLS
Doorify MLS
MLS #
10196436
Property type
Single Family Residence
Subdivision
To Be Added
Status
Active
Days on market
16
On market date
October 3, 2026
Stories
N/A
Total bathrooms
2
Garage spaces
2
Parking spaces
N/A
Lot size
2.91 acres
Loading map…

Nearby schools

Within 10 miles. School directory data from the National Center for Education Statistics (NCES), accessed via the Urban Institute Education Data API. Local Score is calculated by INNOVATE Real Estate; where a state rating is shown, it comes from that state's own official school report card.

Elementary
Central Elementary
5.39 mi away · Grades -1-5
Zoned school (attendance boundary, 2015-16 data)
2.6
Local Score (state rating (2025) blended 70/30 with student-teacher ratio) -- not an official state rating
State rating: D (2025)
Enrollment
318
Student:teacher ratio
13.8:1
District
Orange County Schools
Middle
Gravelly Hill Middle
3.63 mi away · Grades 6-8
Zoned school (attendance boundary, 2015-16 data)
3.3
Local Score (state rating (2025) blended 70/30 with student-teacher ratio) -- not an official state rating
State rating: C (2025)
Enrollment
442
Student:teacher ratio
14.7:1
District
Orange County Schools
High
Orange High
5.96 mi away · Grades 9-12
Zoned school (attendance boundary, 2015-16 data)
3.7
Local Score (state rating (2025) blended 70/30 with student-teacher ratio) -- not an official state rating
State rating: B (2025)
Enrollment
1,346
Student:teacher ratio
17.0:1
District
Orange County Schools

Walkability

Blended score for Efland's center, calculated by INNOVATE Real Estate from two sources: the EPA's National Walkability Index (street network, transit, land-use mix) and Google Places amenity data (what's actually reachable on foot from this point). 60% EPA National Walkability Index + 40% nearby-amenity density (Google Places).

10
Very car-dependent
out of 100
EPA National Walkability Index
3.3 / 20 -- Least walkable
Google Places amenity density
0 / 100
Restaurants & cafes0
Grocery stores0
Parks0
Schools0
Transit stops0
Pharmacies0

Mortgage calculator

Estimate only - actual rate and payment depend on your lender, credit, and loan program.

$
%
%
Adjust tax / insurance estimates
% / yr
$
/mo
Est. monthly payment
$3,763/mo
$120,000 down
$480,000 loan
Principal & interest$3,113
Property tax (est.)$500
Home insurance (est.)$150

Similar homes you might like

Data source: Listing information provided by Doorify MLS via Trestle/CoreLogic. Last updated 7 days ago.

Information herein deemed reliable but not guaranteed; all measurements, school assignments, HOA fees, taxes, and feature lists are approximate and should be independently verified. Equal Housing Opportunity.