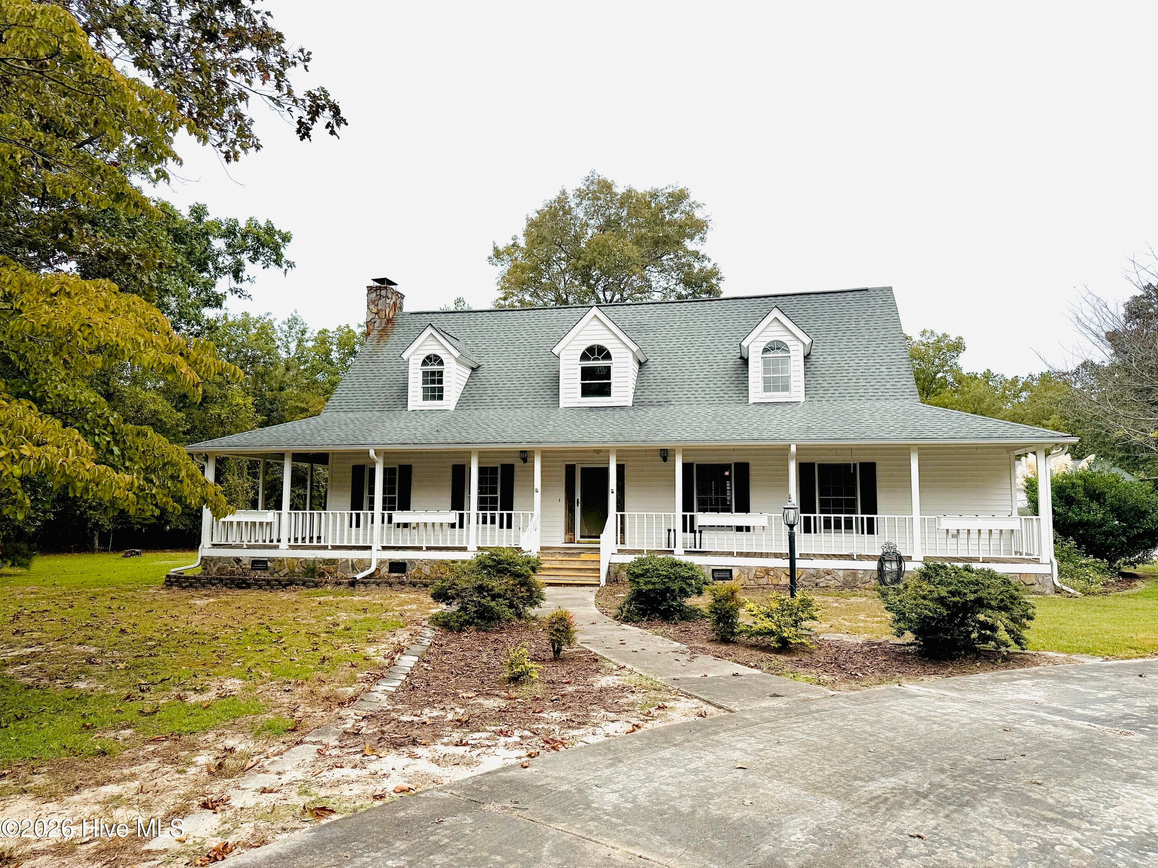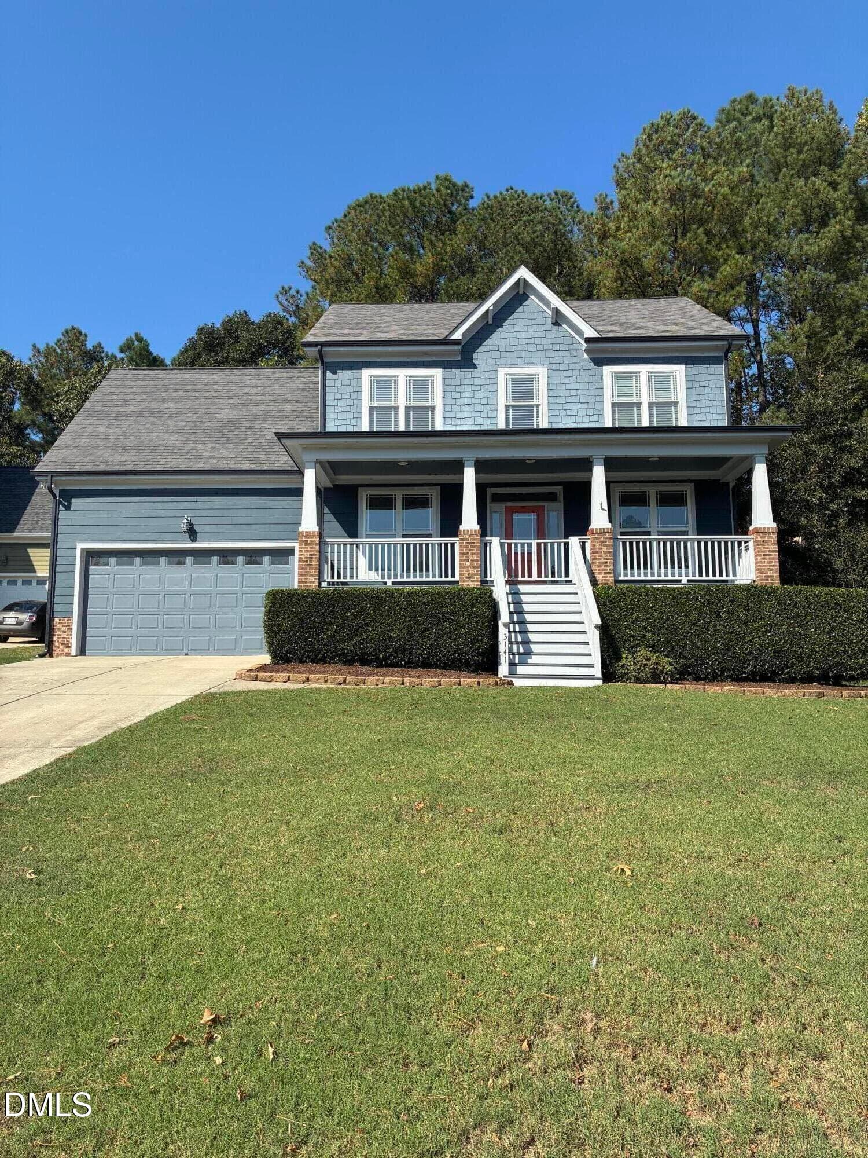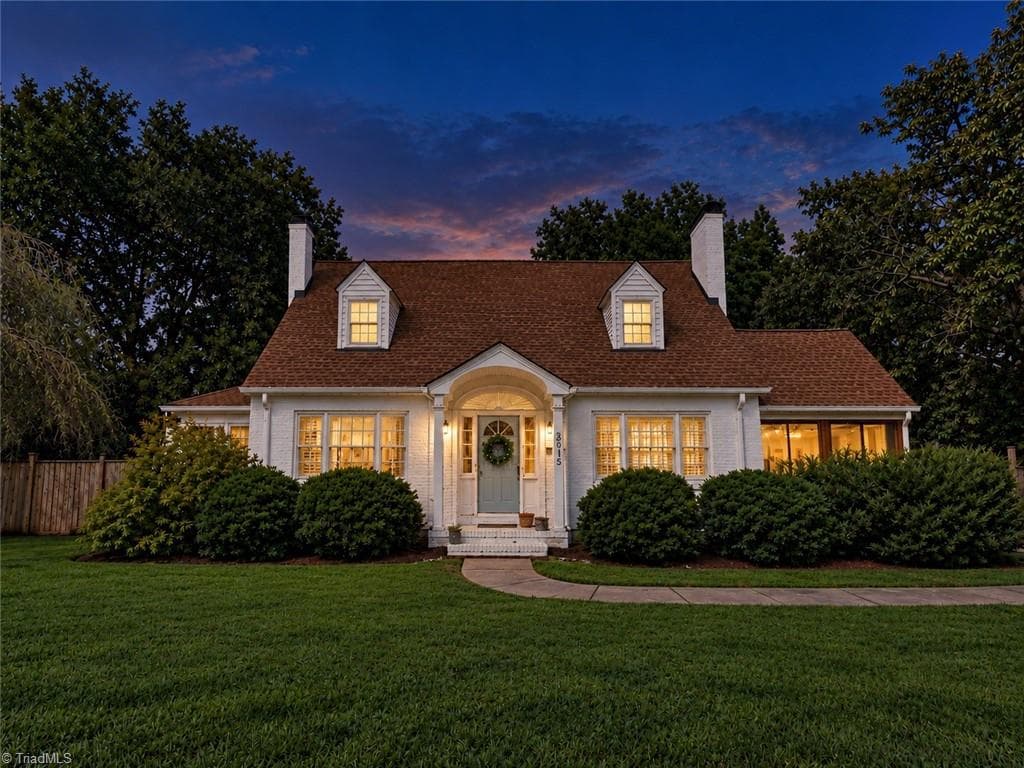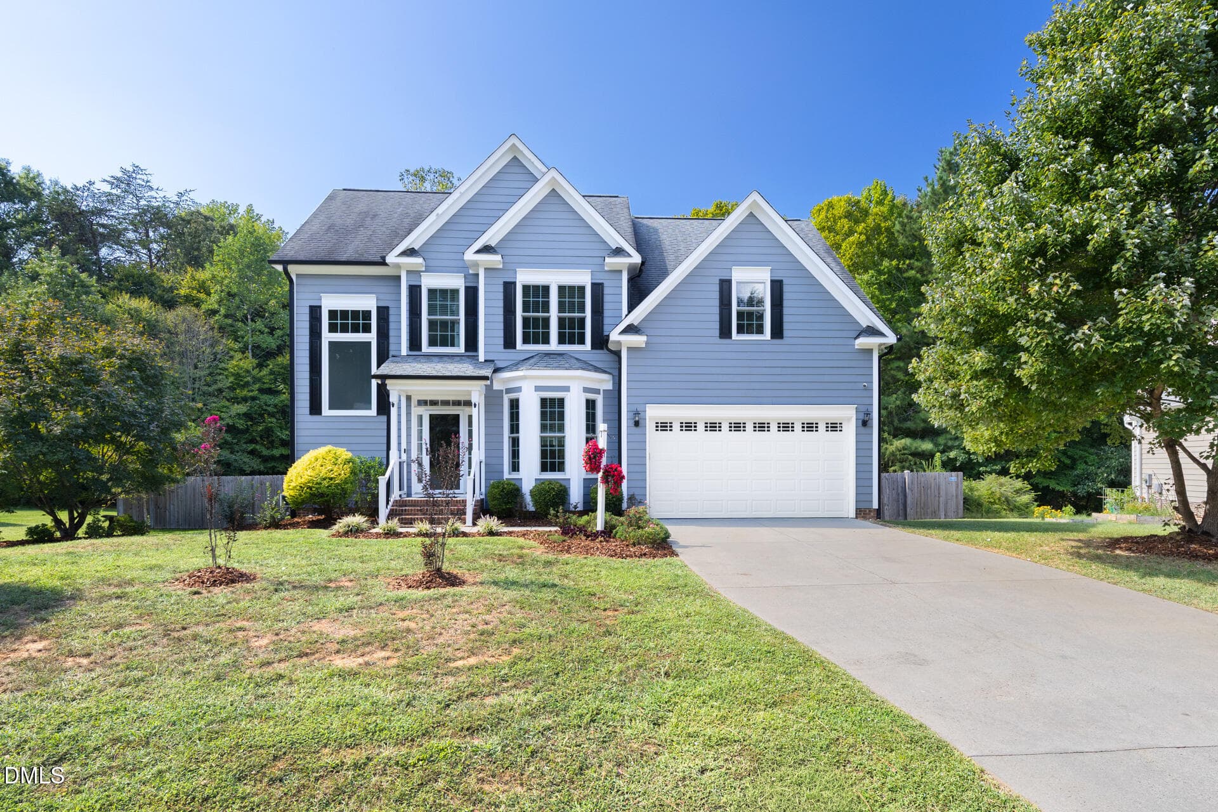
303 Farnswick Place - 303 Farnswick Place, Efland, NC 27243
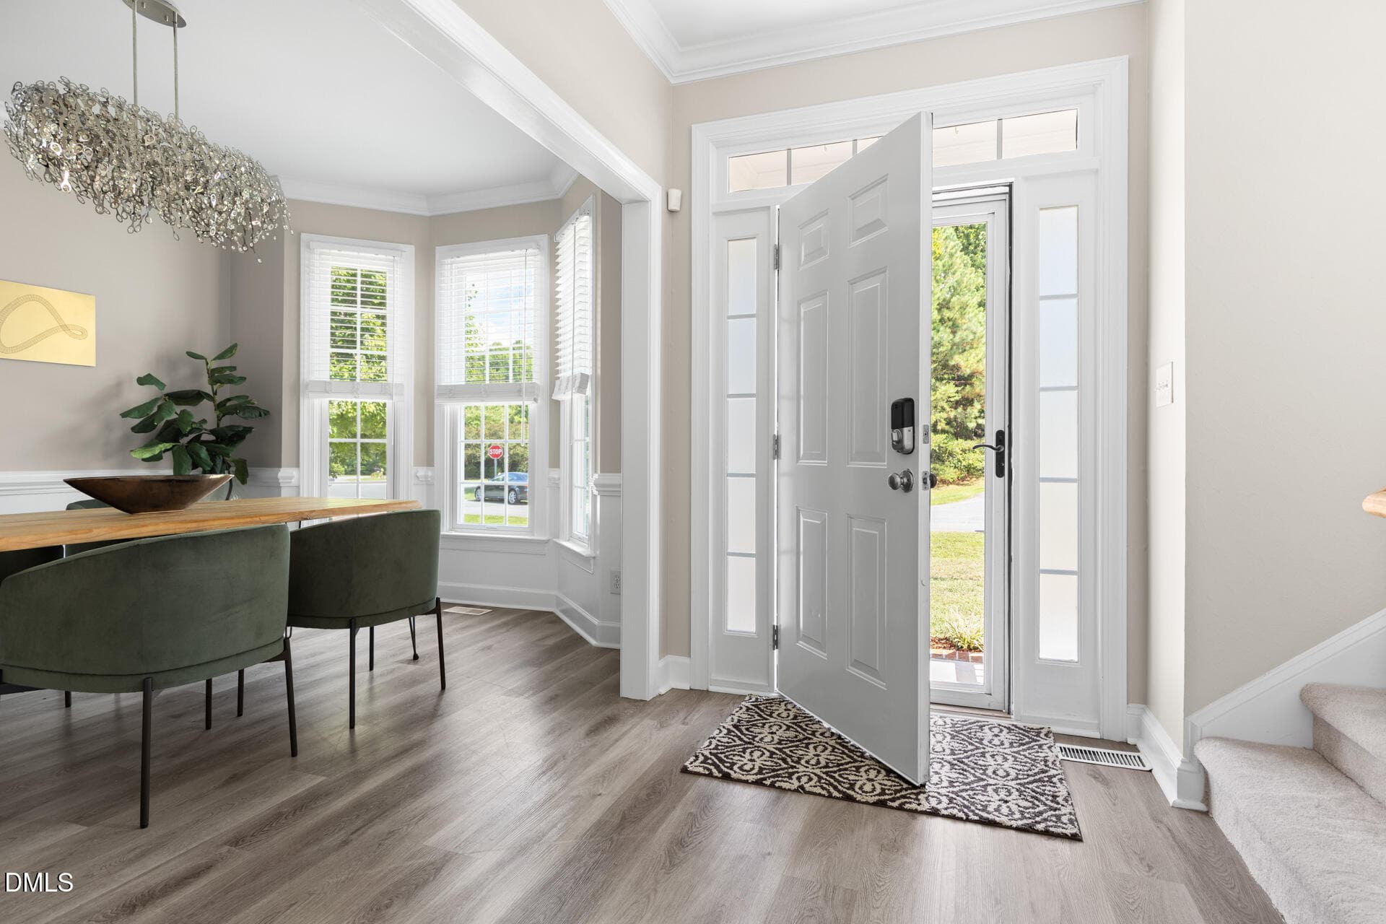
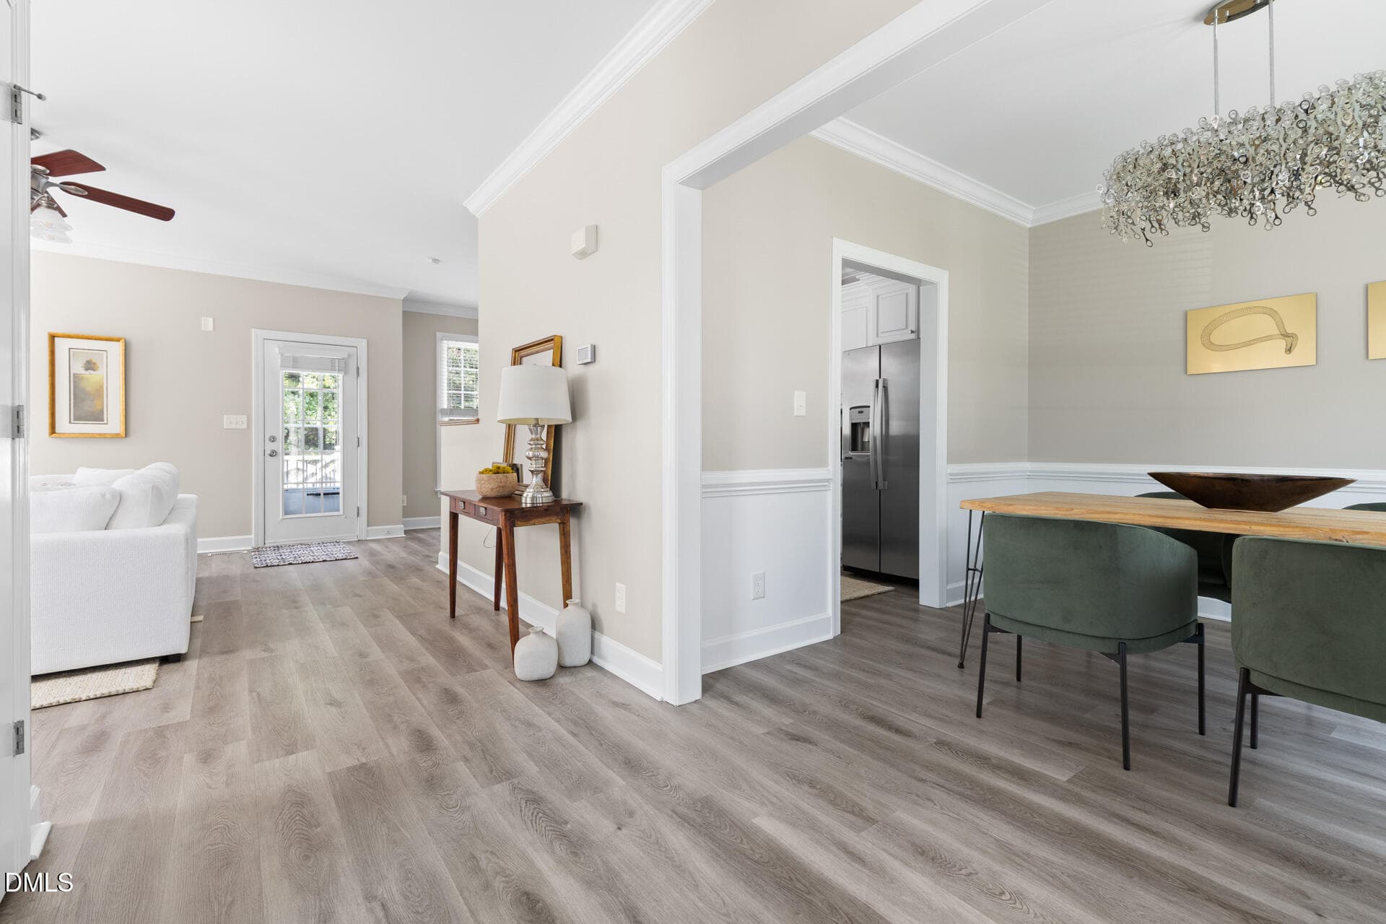
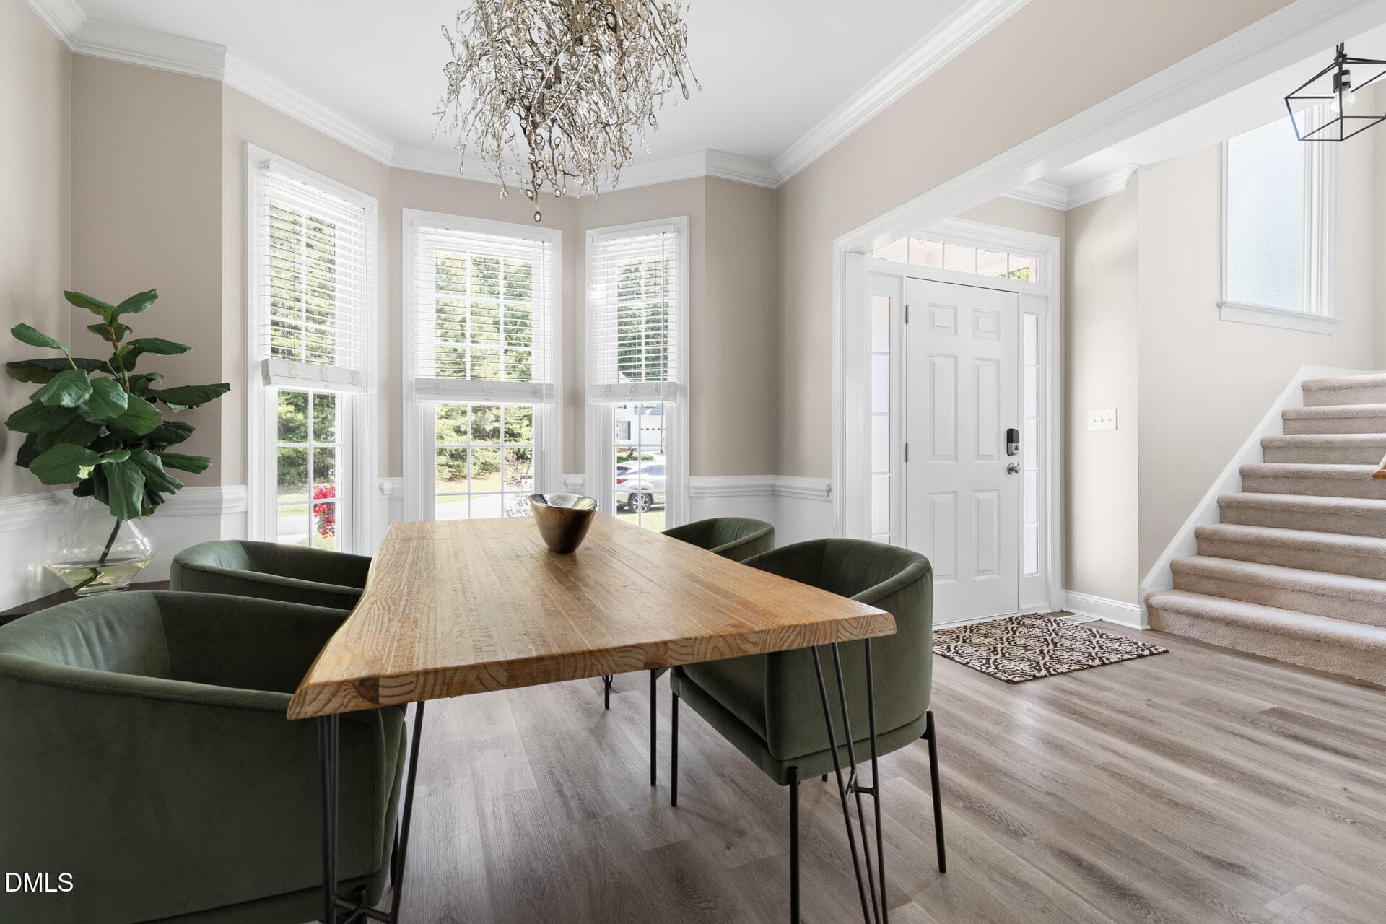
Entry through front door - 303 Farnswick Place, Efland, NC 27243
Entry from front - 303 Farnswick Place, Efland, NC 27243
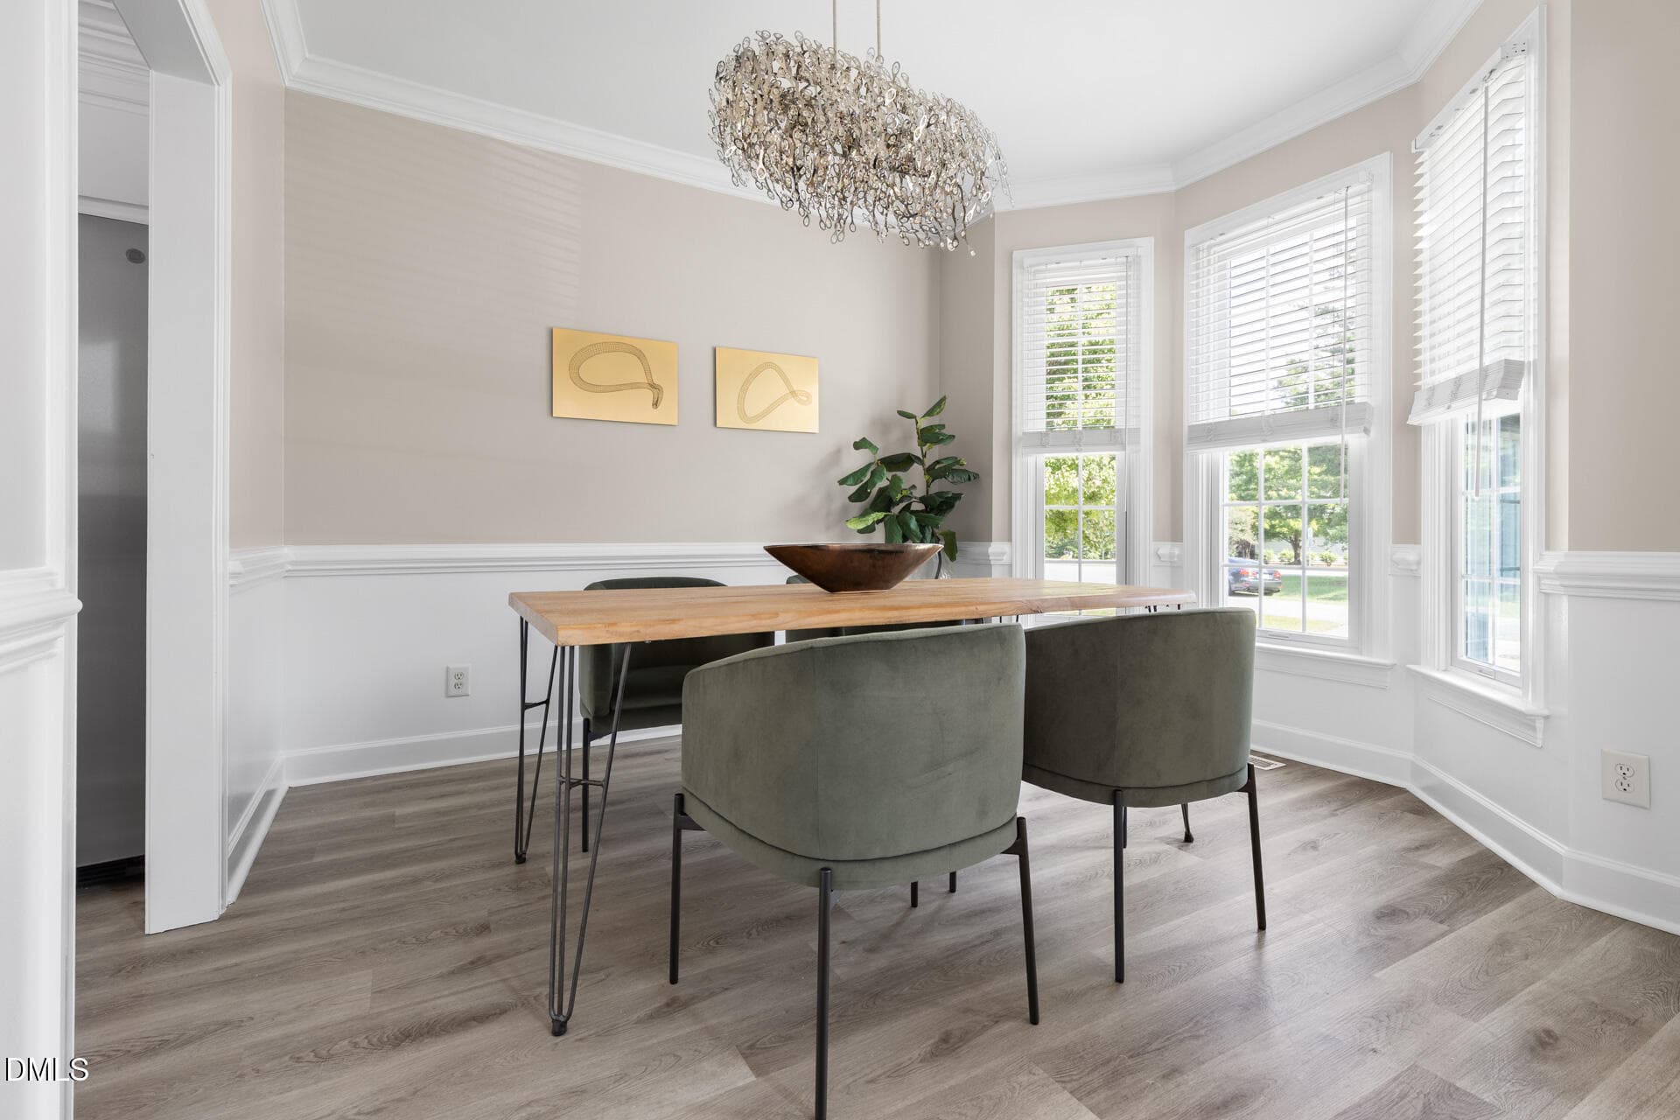
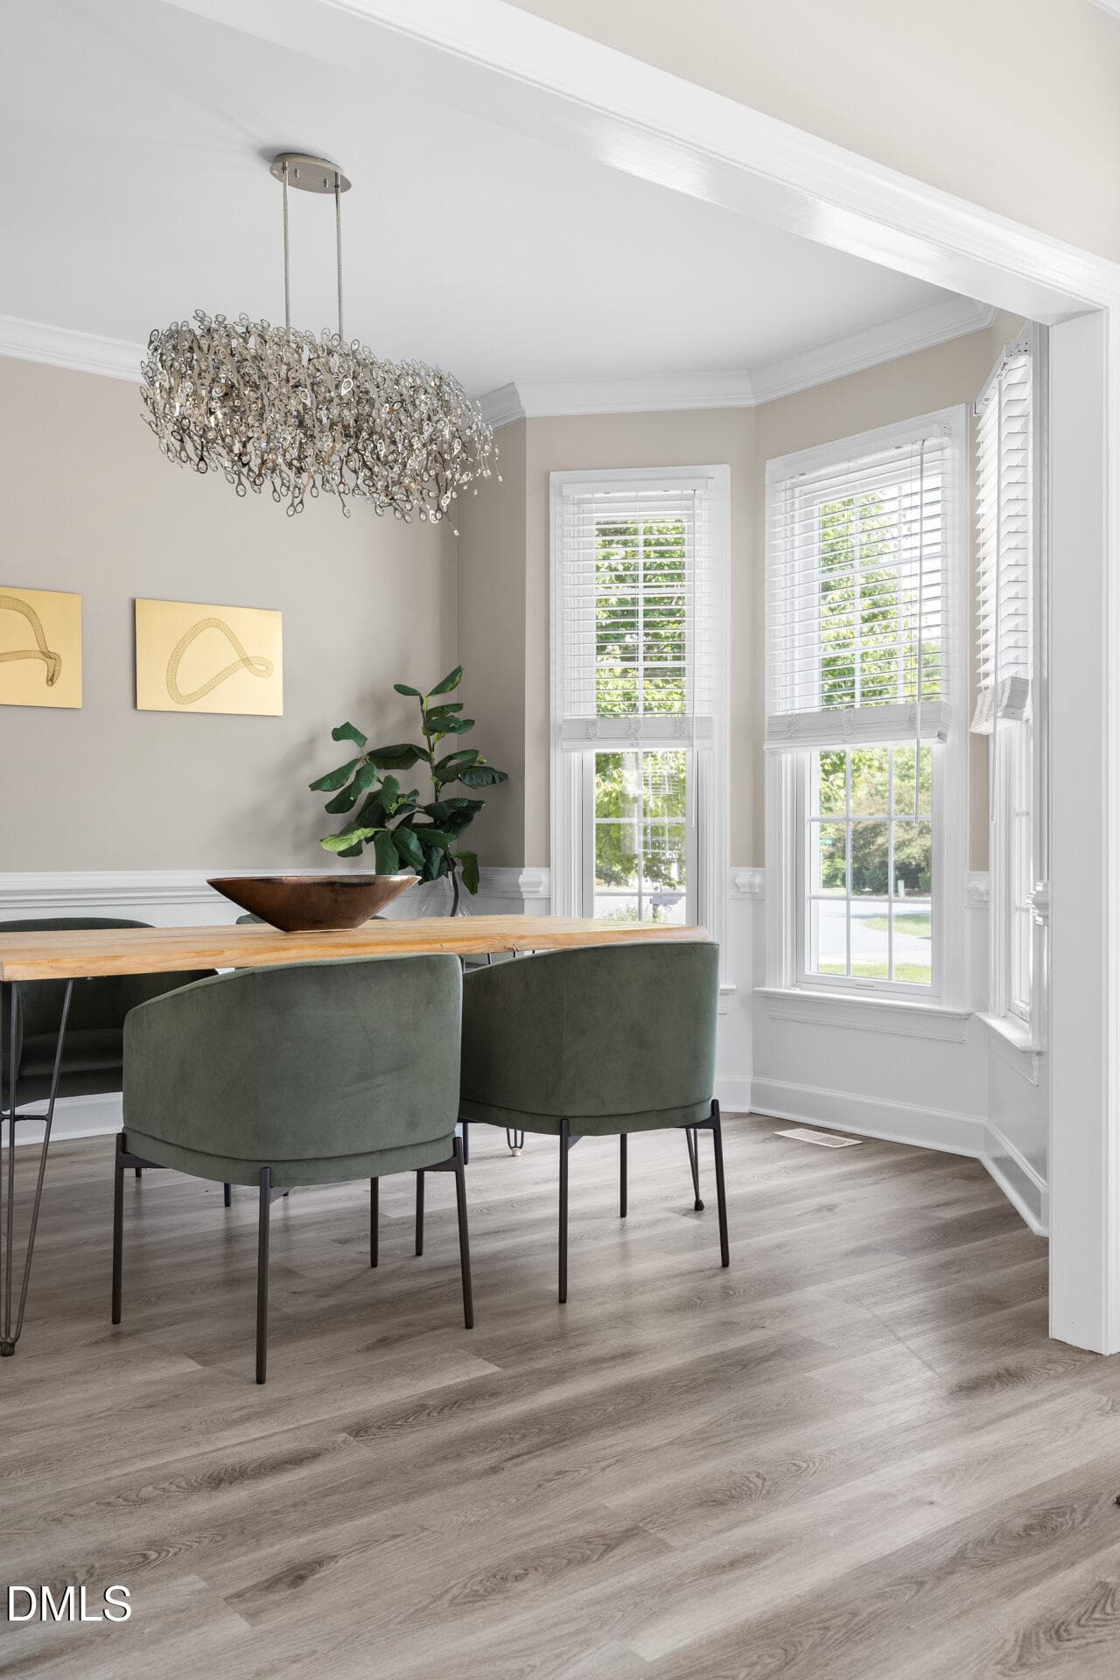
Dining Room - 303 Farnswick Place, Efland, NC 27243
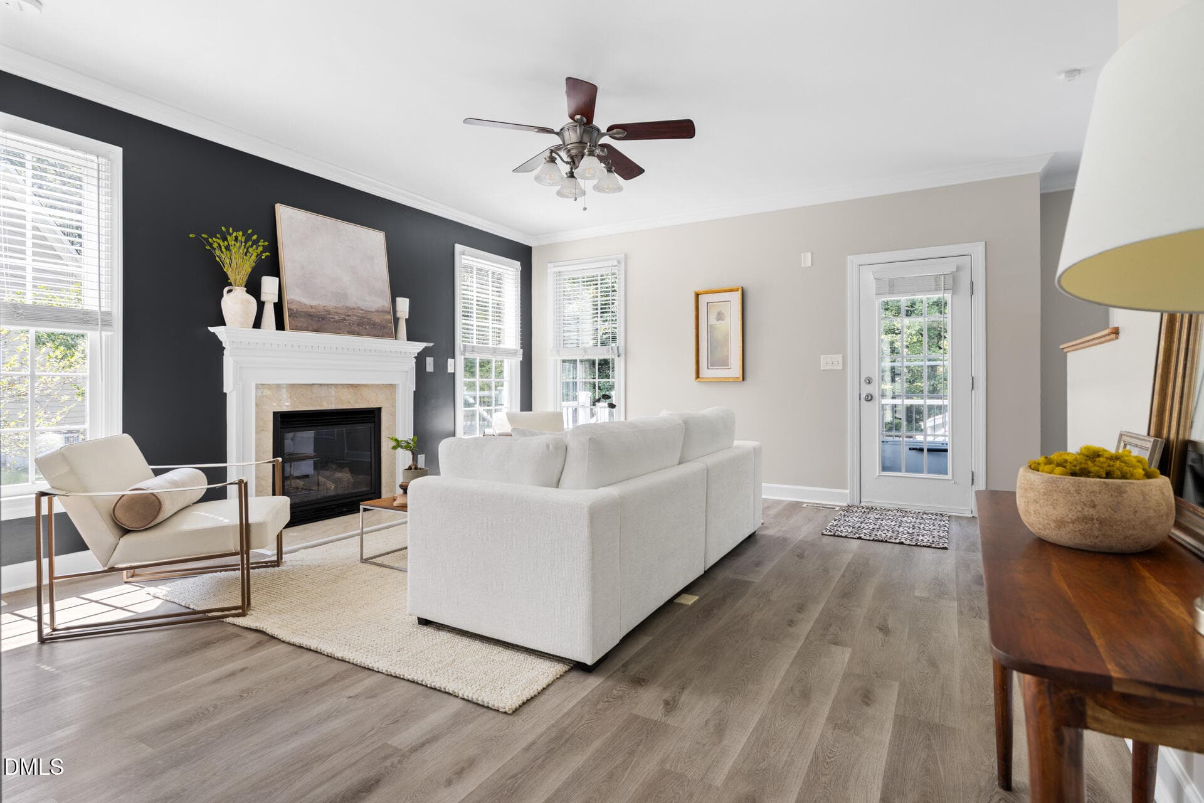
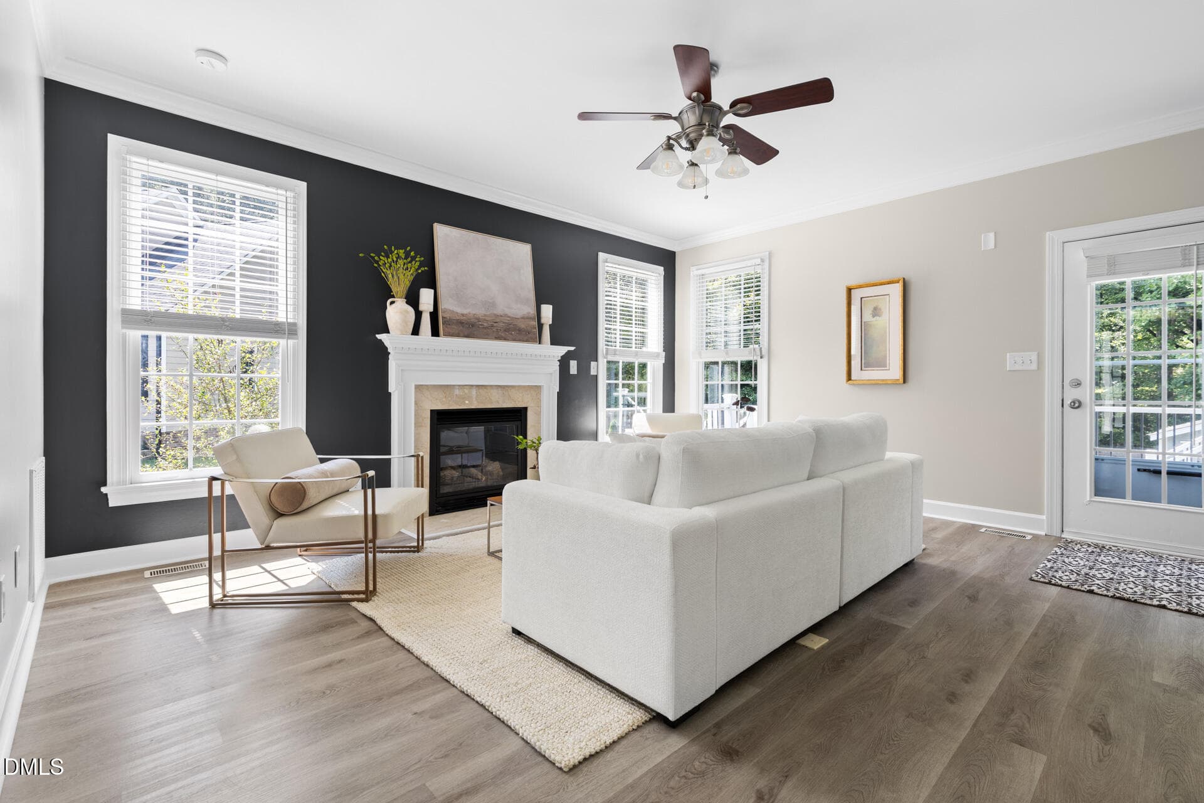
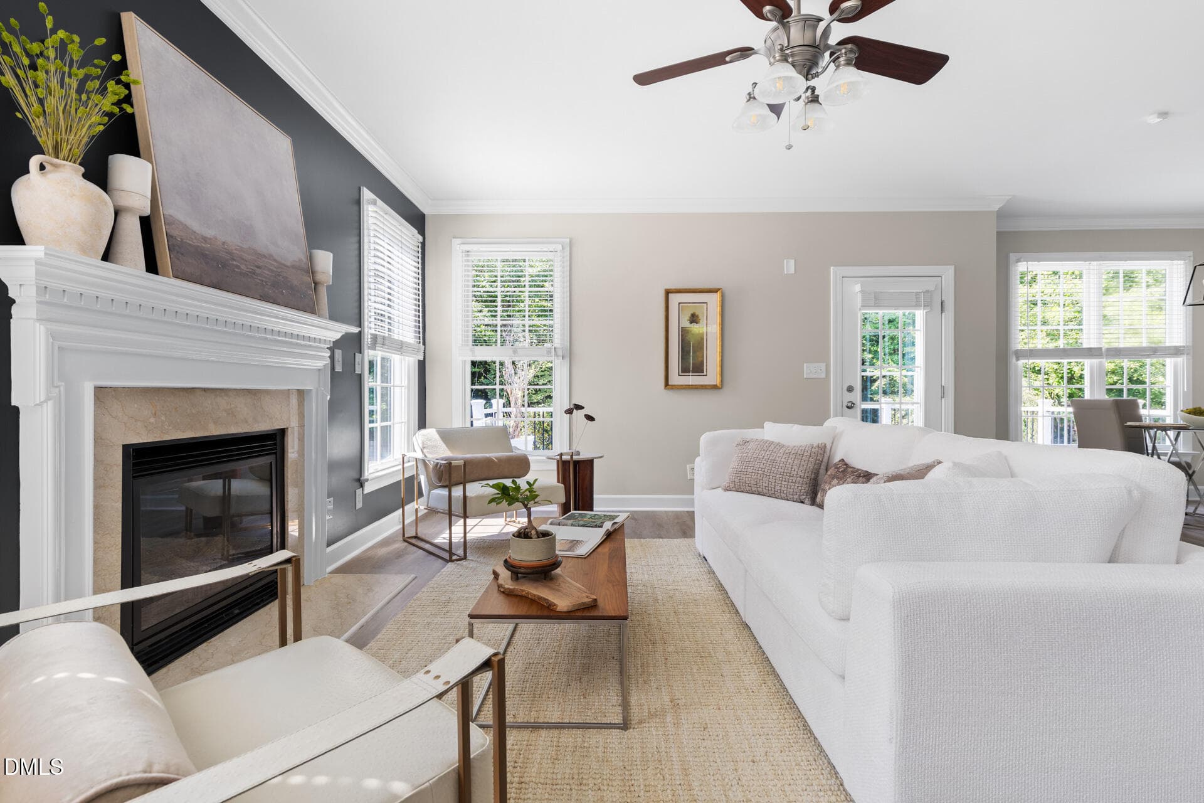
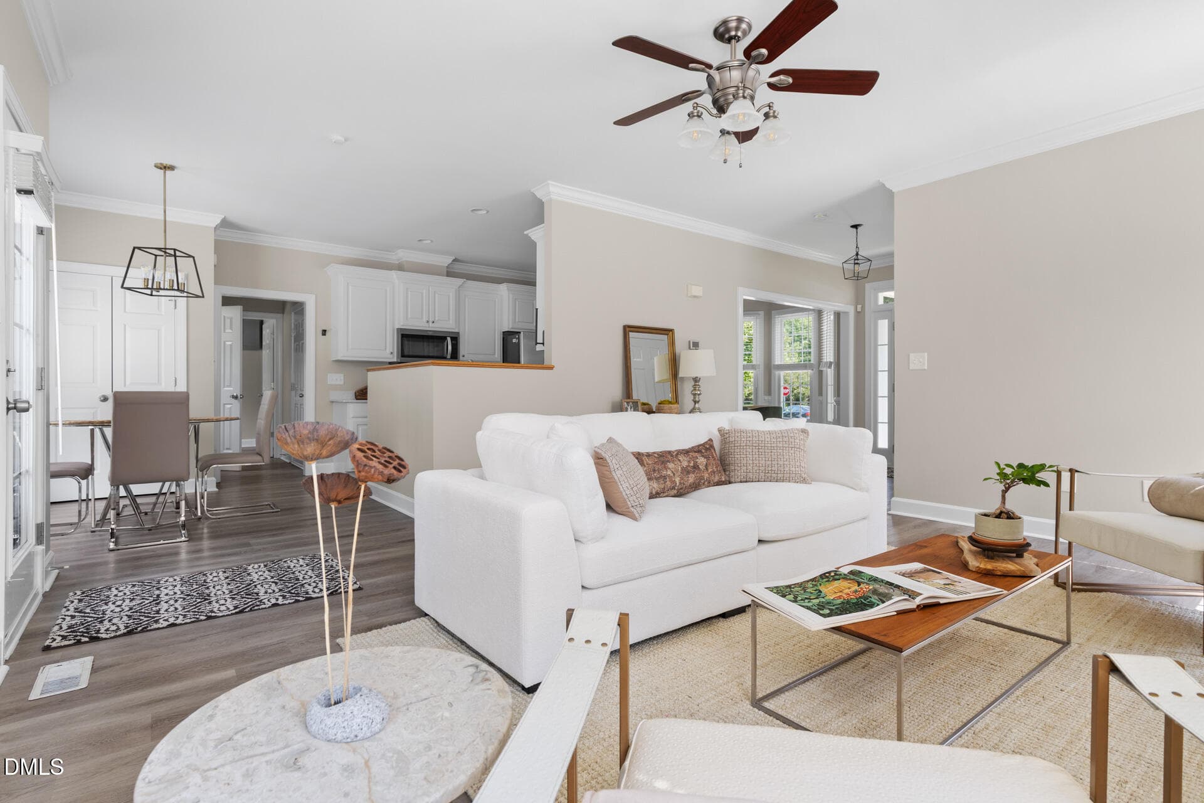
Living Room - 303 Farnswick Place, Efland, NC 27243
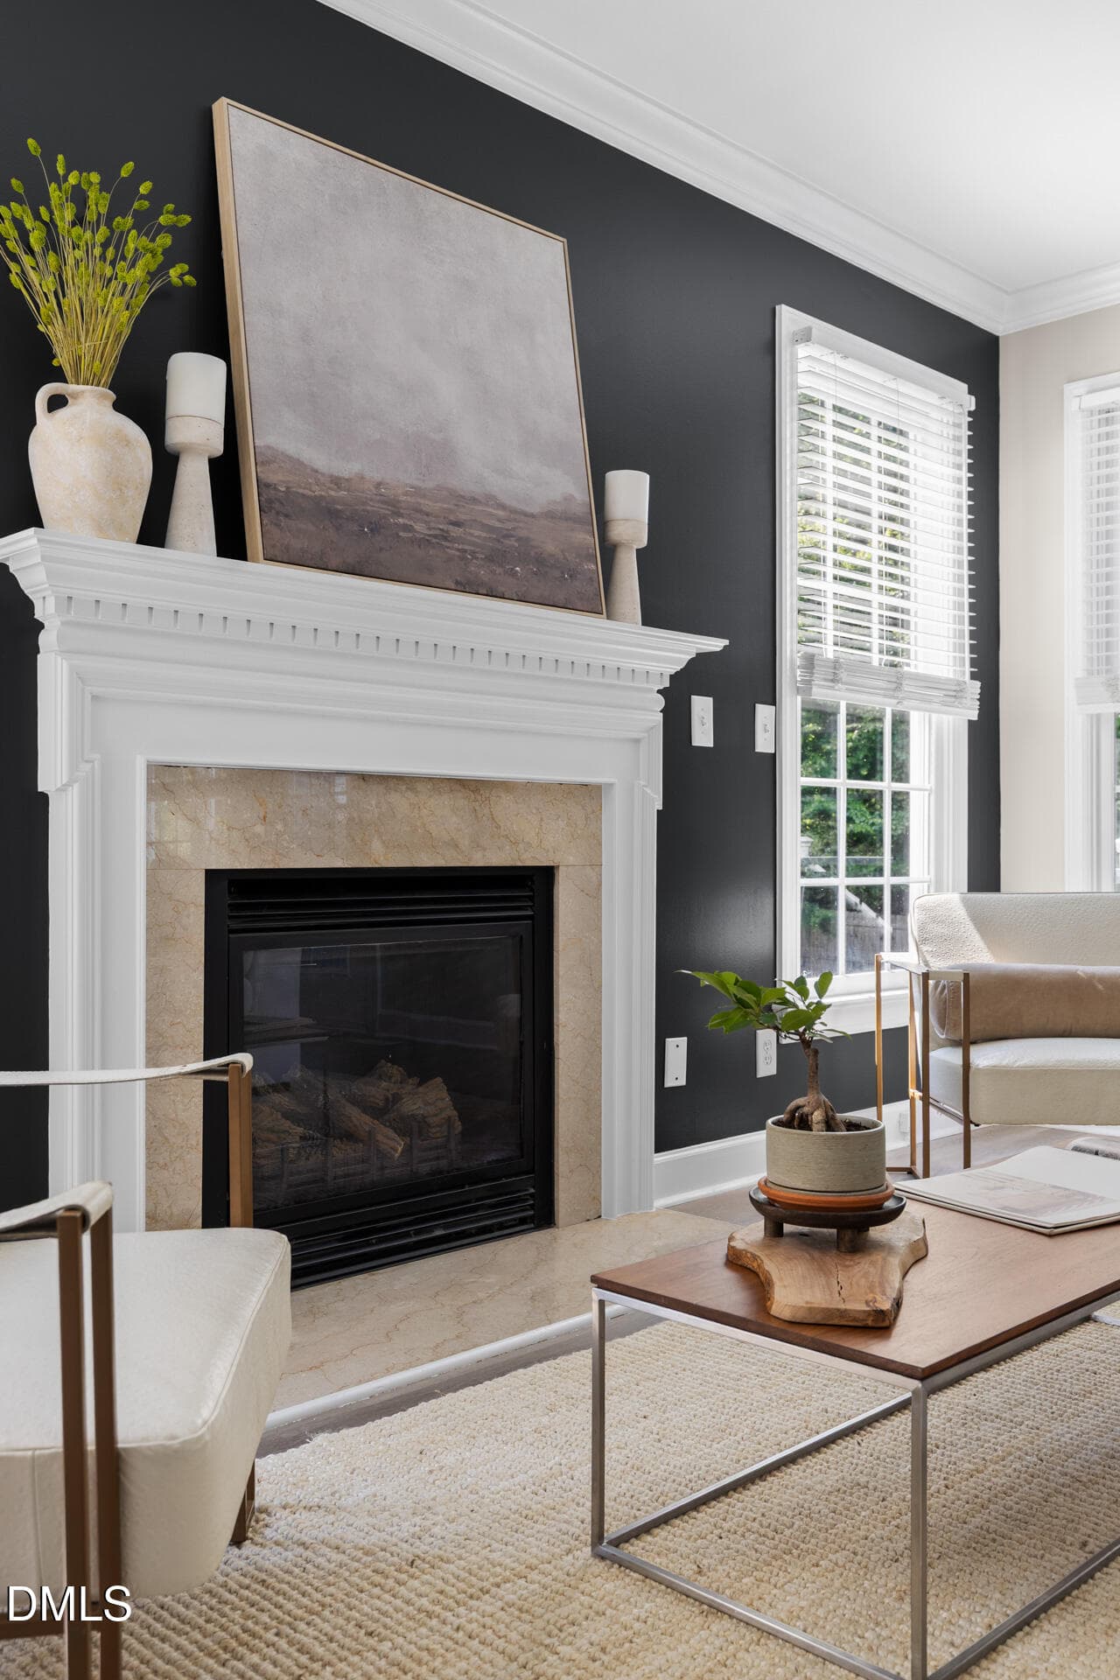
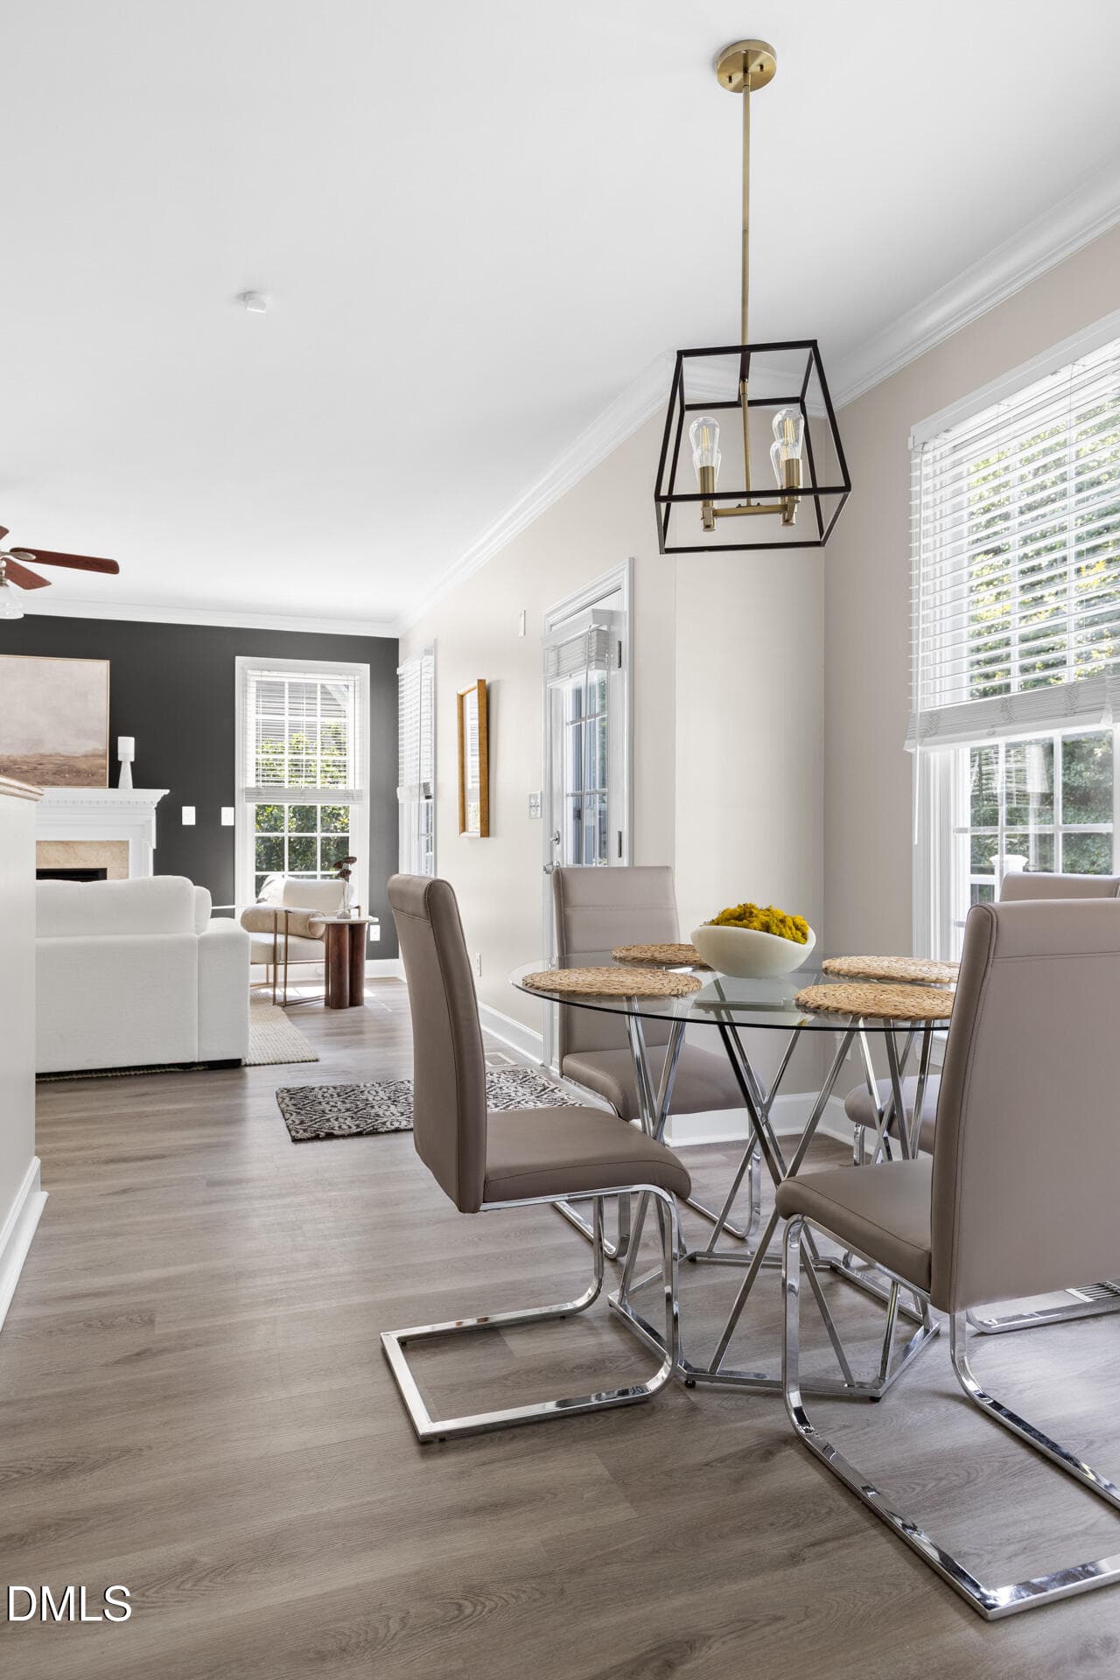
Fireplace - 303 Farnswick Place, Efland, NC 27243
Living and breakfast area - 303 Farnswick Place, Efland, NC 27243
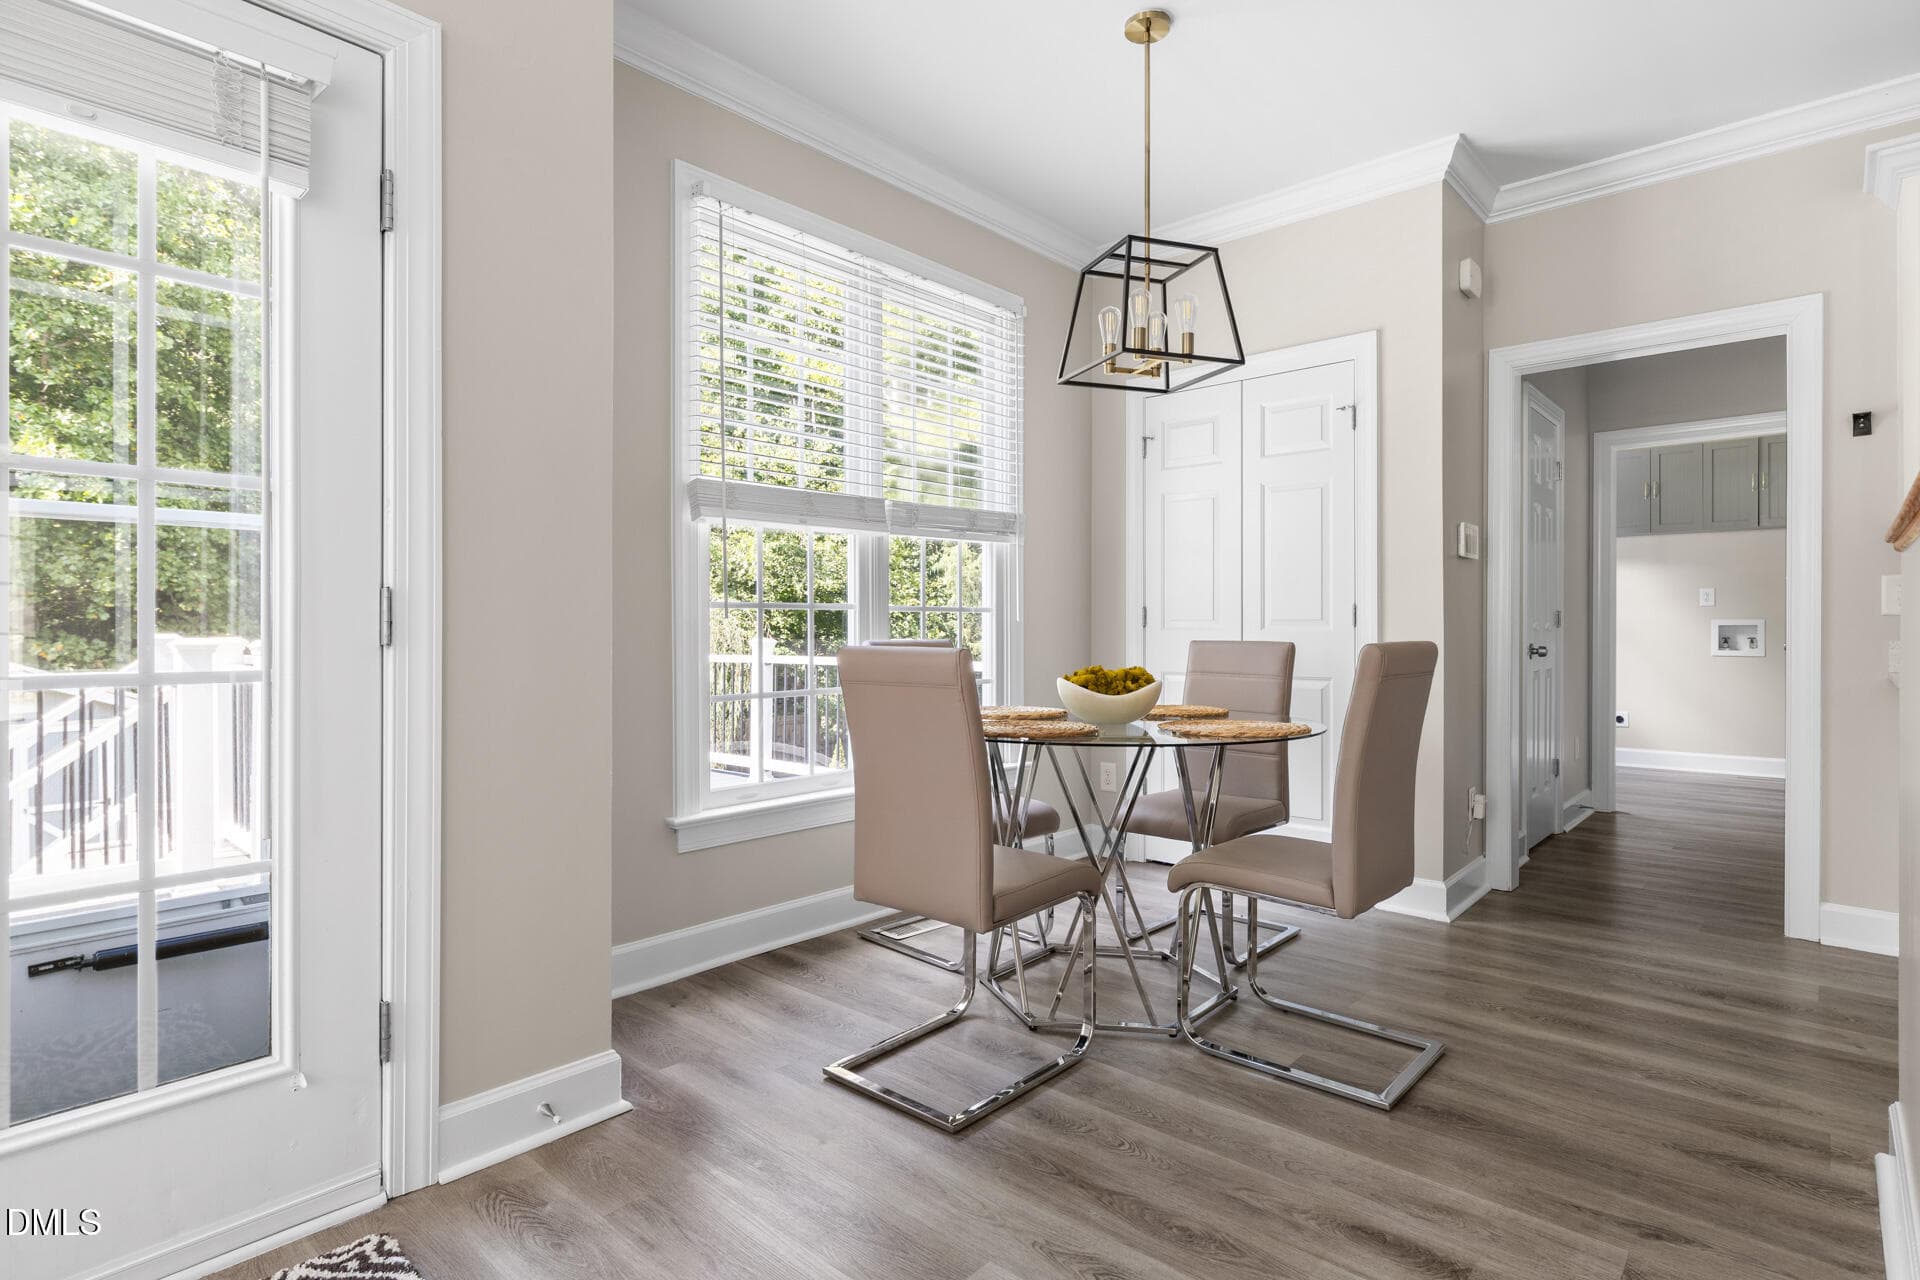
Breakfast area - 303 Farnswick Place, Efland, NC 27243
Breakfast area view from garage entry - 303 Farnswick Place, Efland, NC 27243
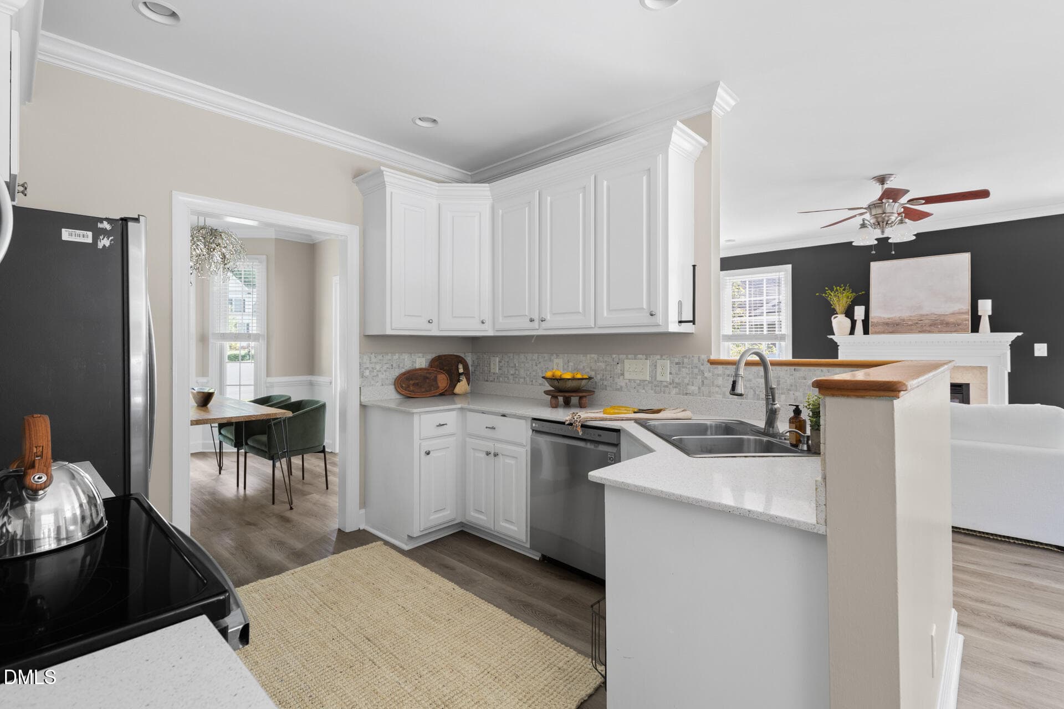
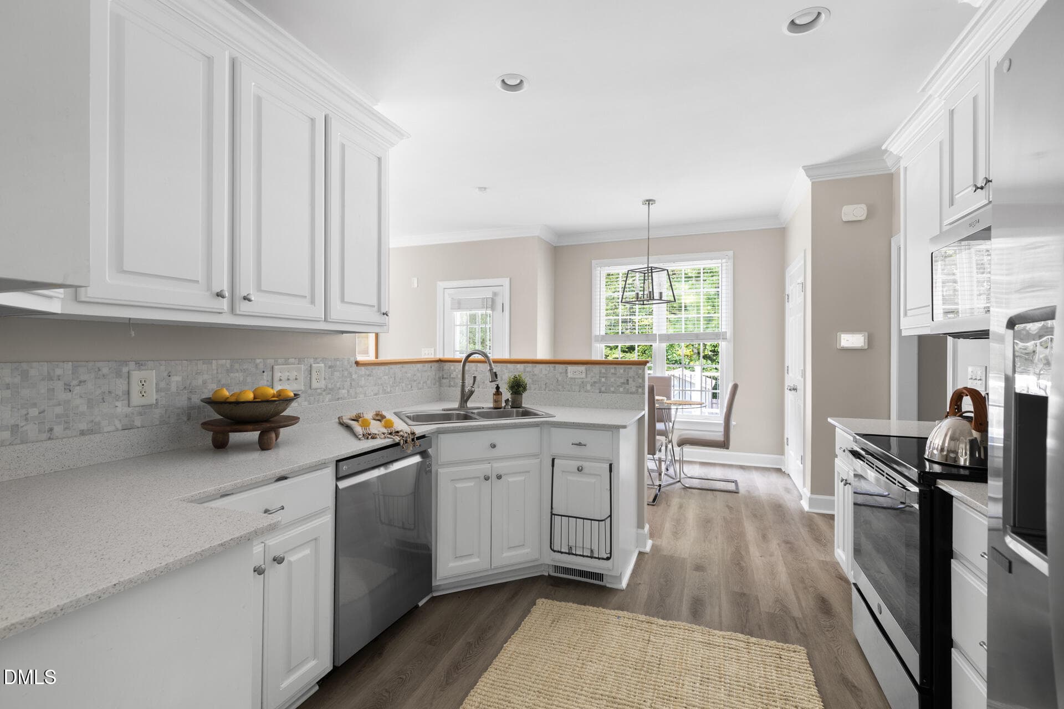
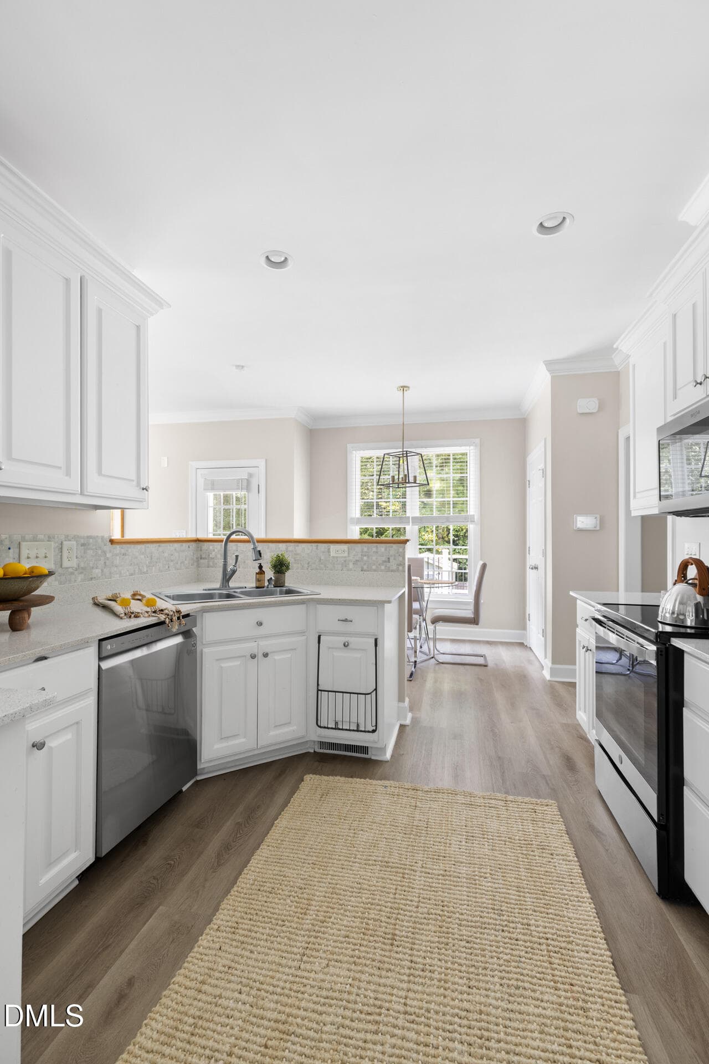
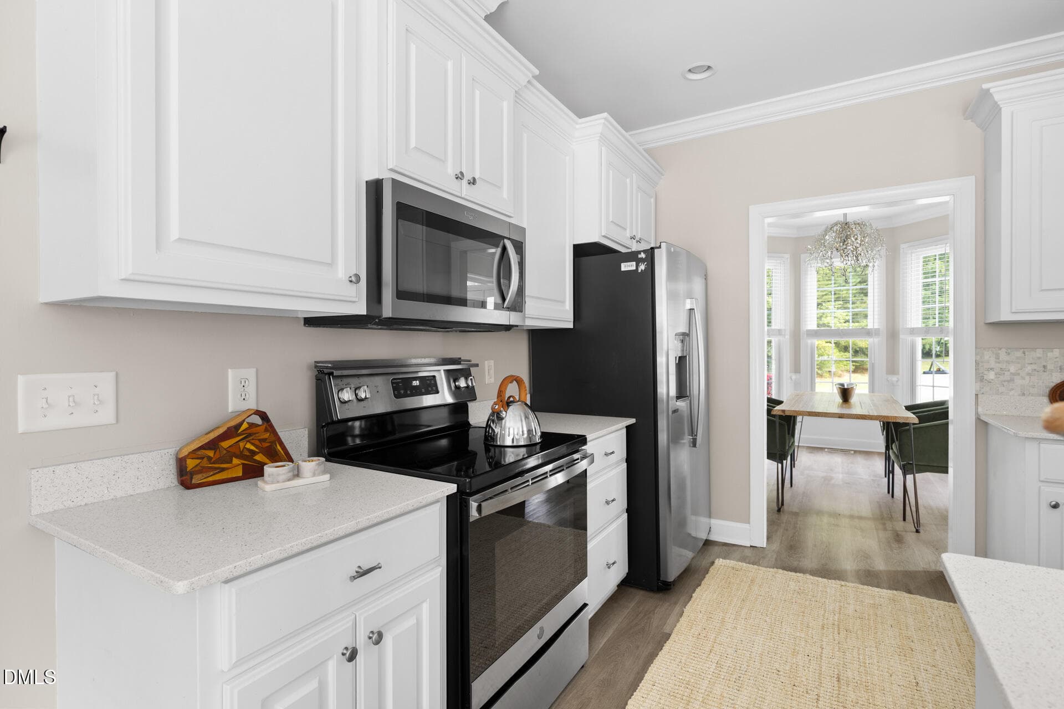
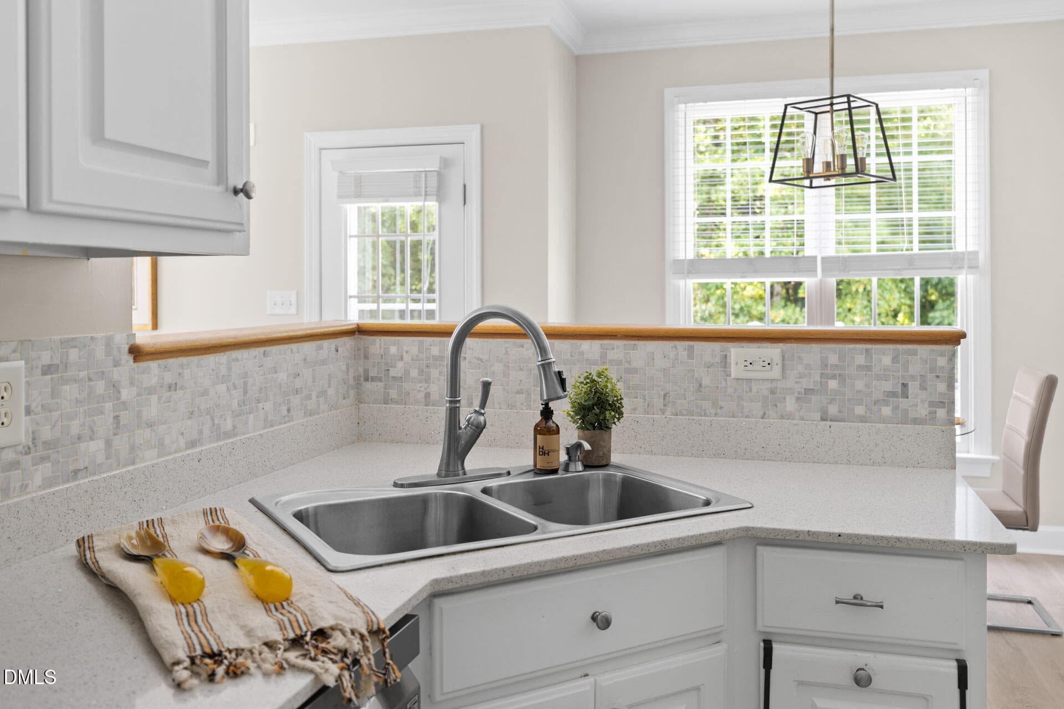
Kitchen - 303 Farnswick Place, Efland, NC 27243
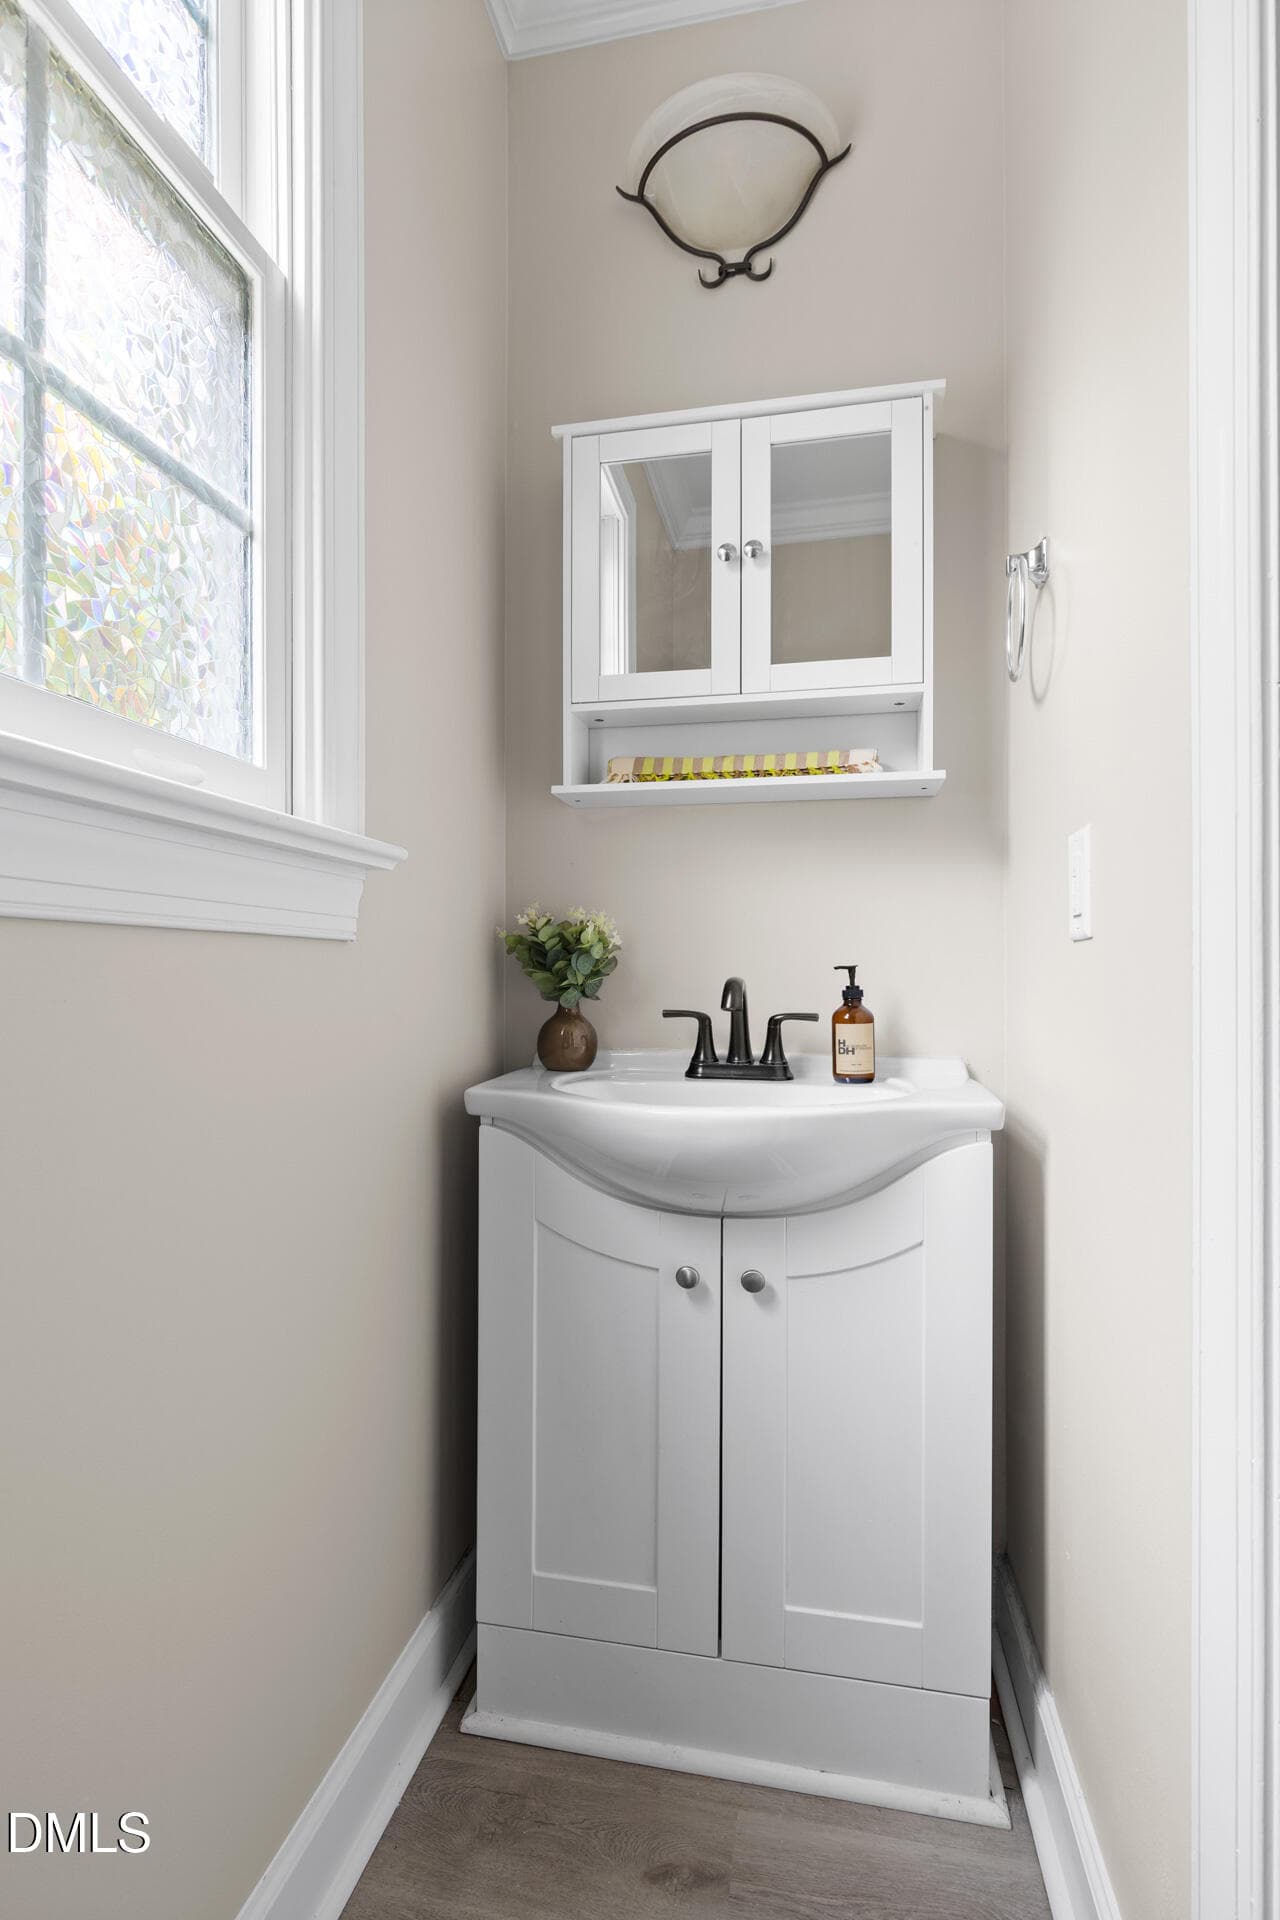
Half Bath - 303 Farnswick Place, Efland, NC 27243
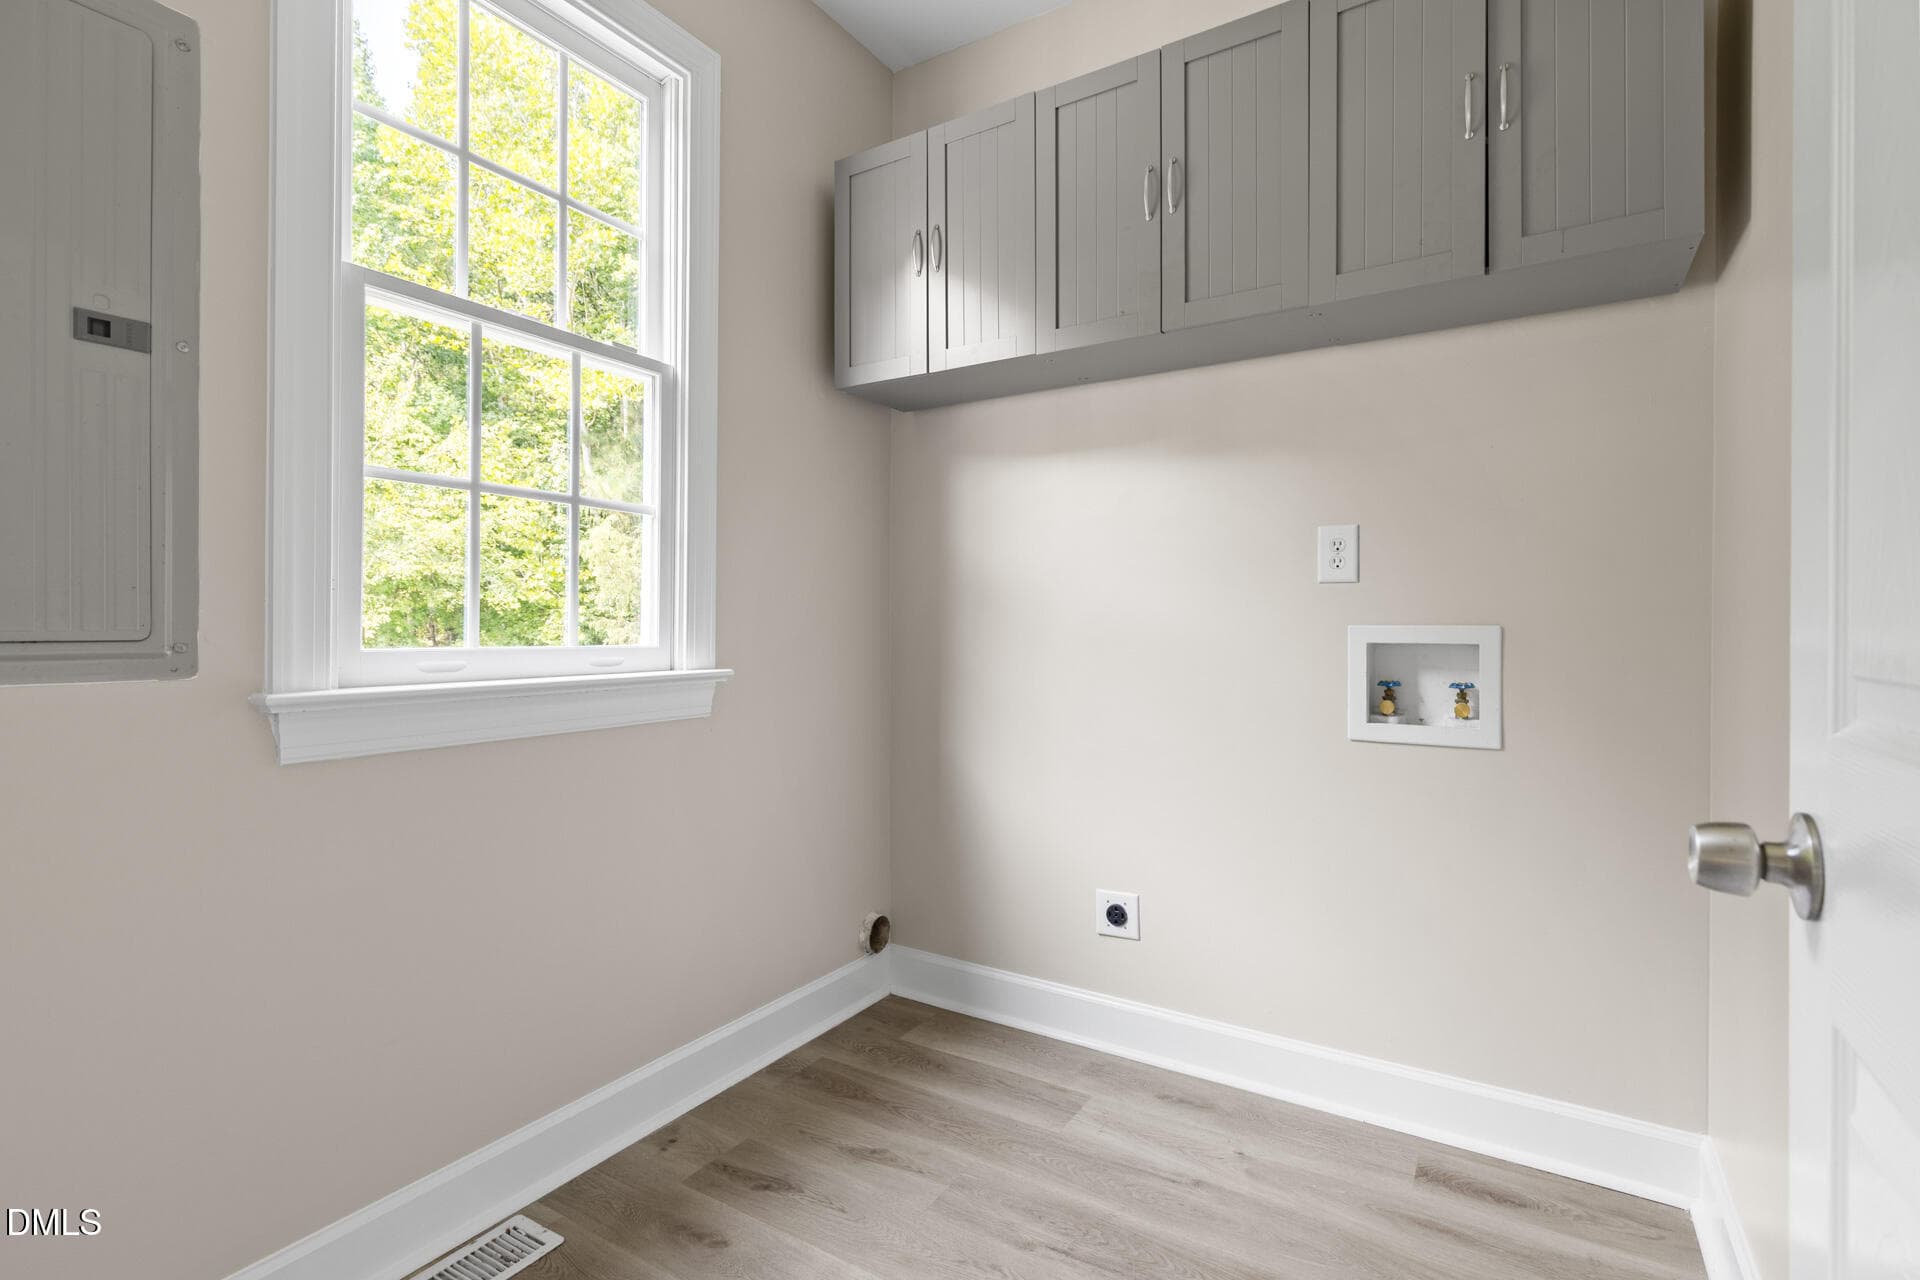
Laundry Room - 303 Farnswick Place, Efland, NC 27243
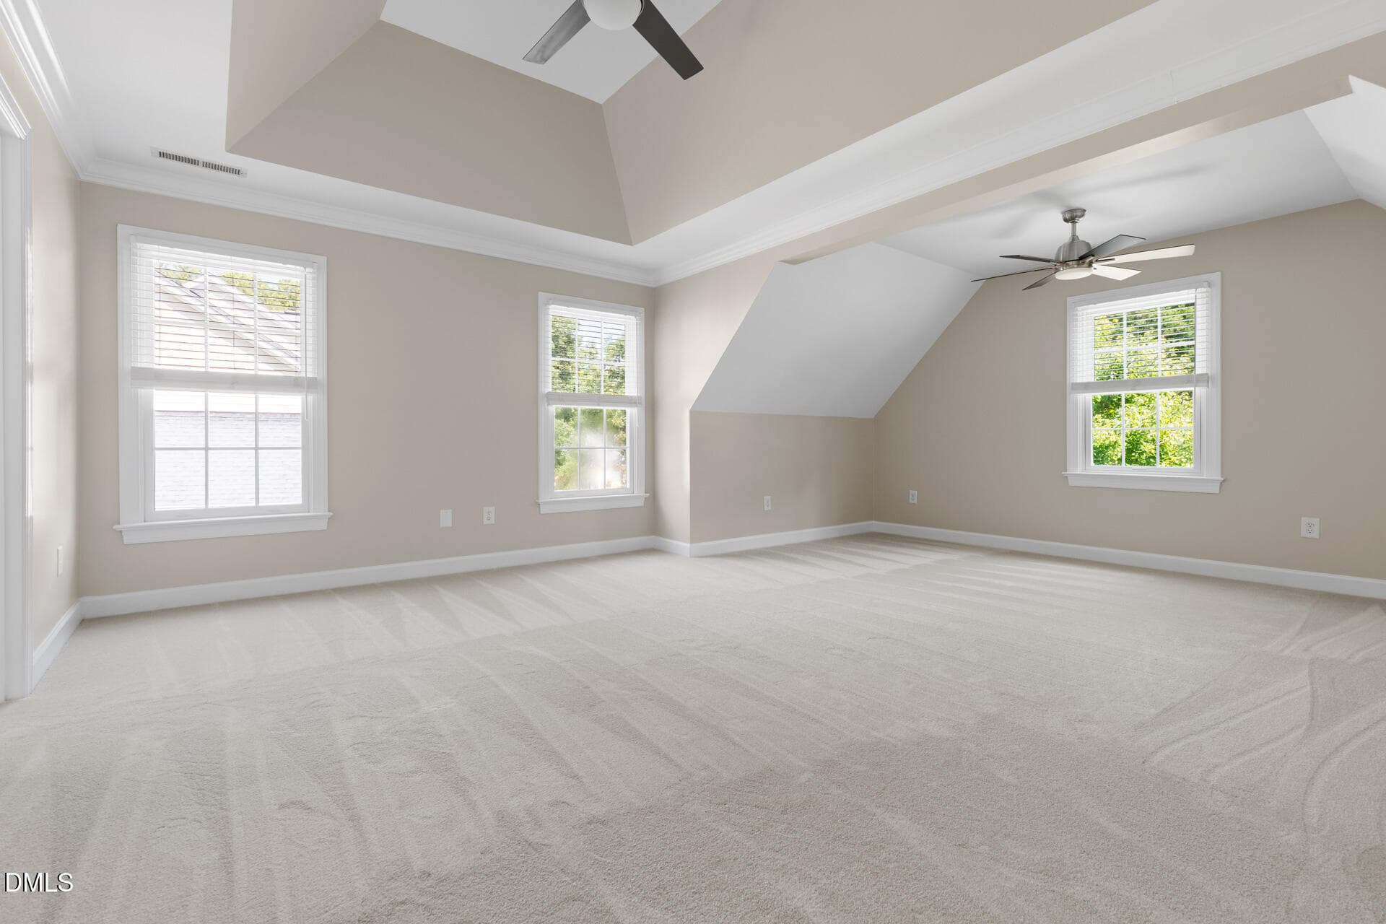
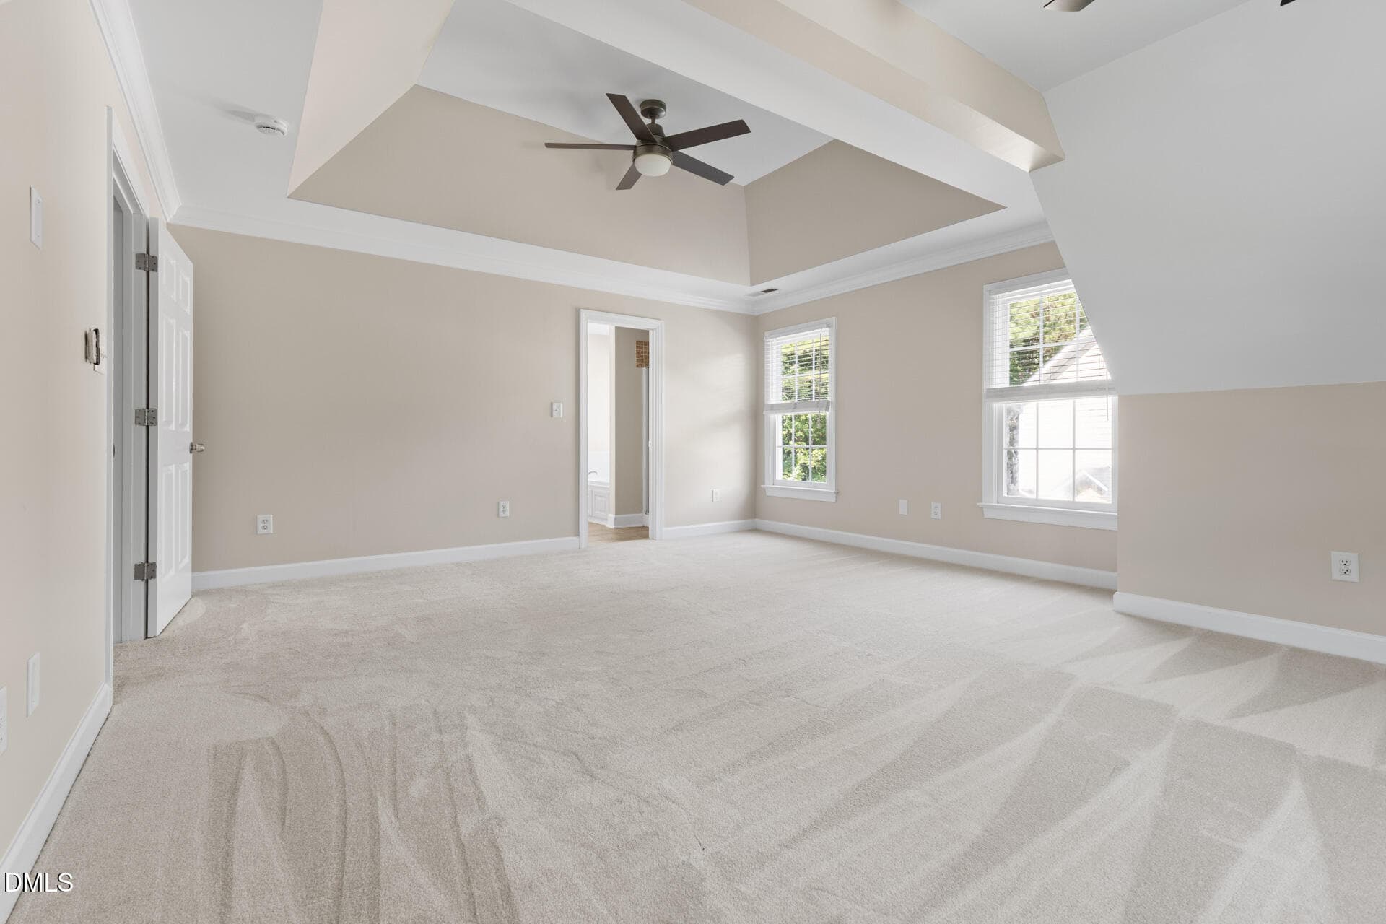
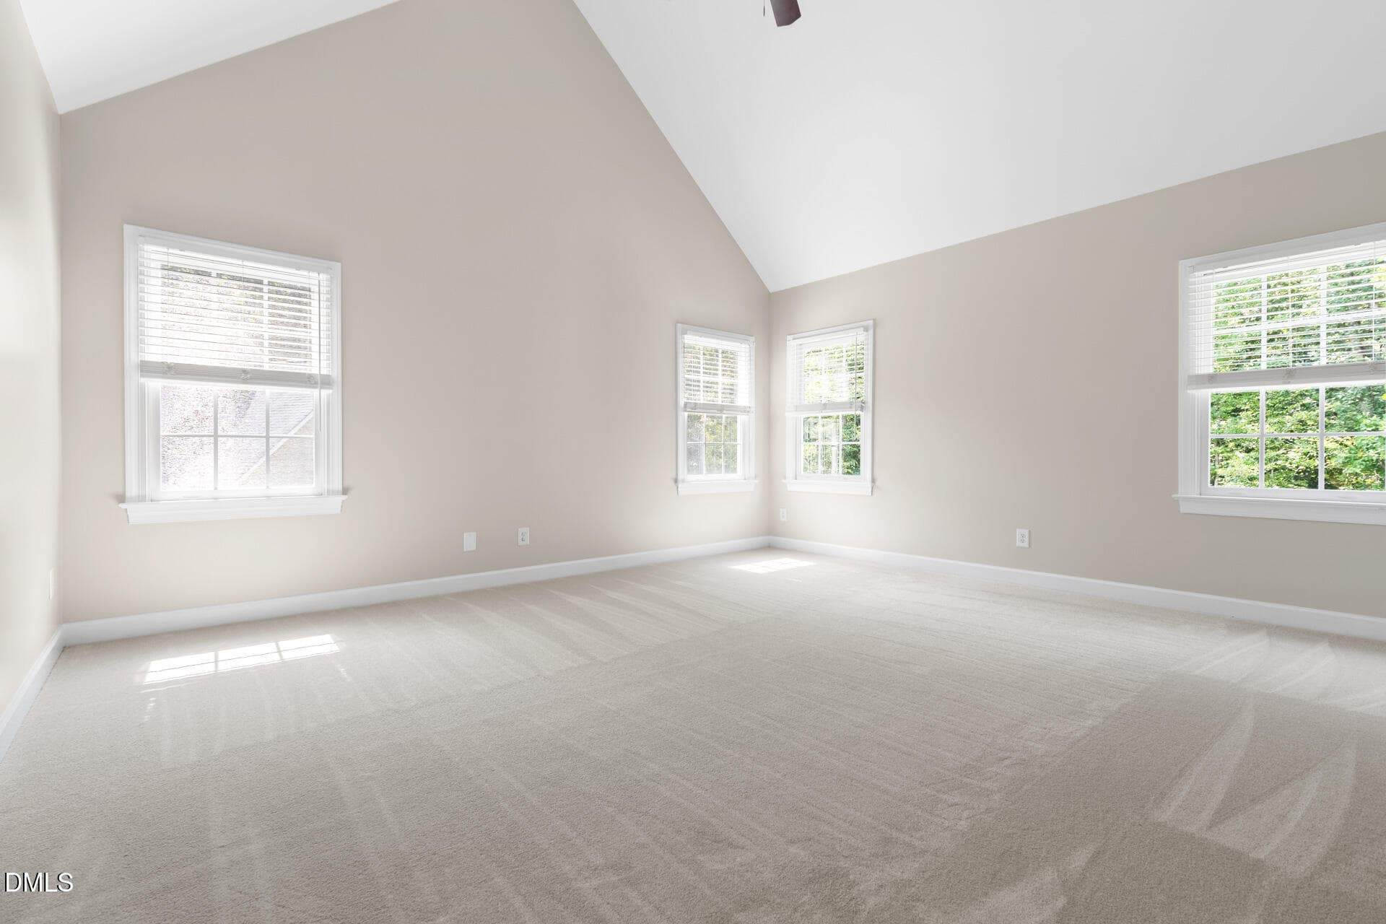
Primary Bedroom - 303 Farnswick Place, Efland, NC 27243
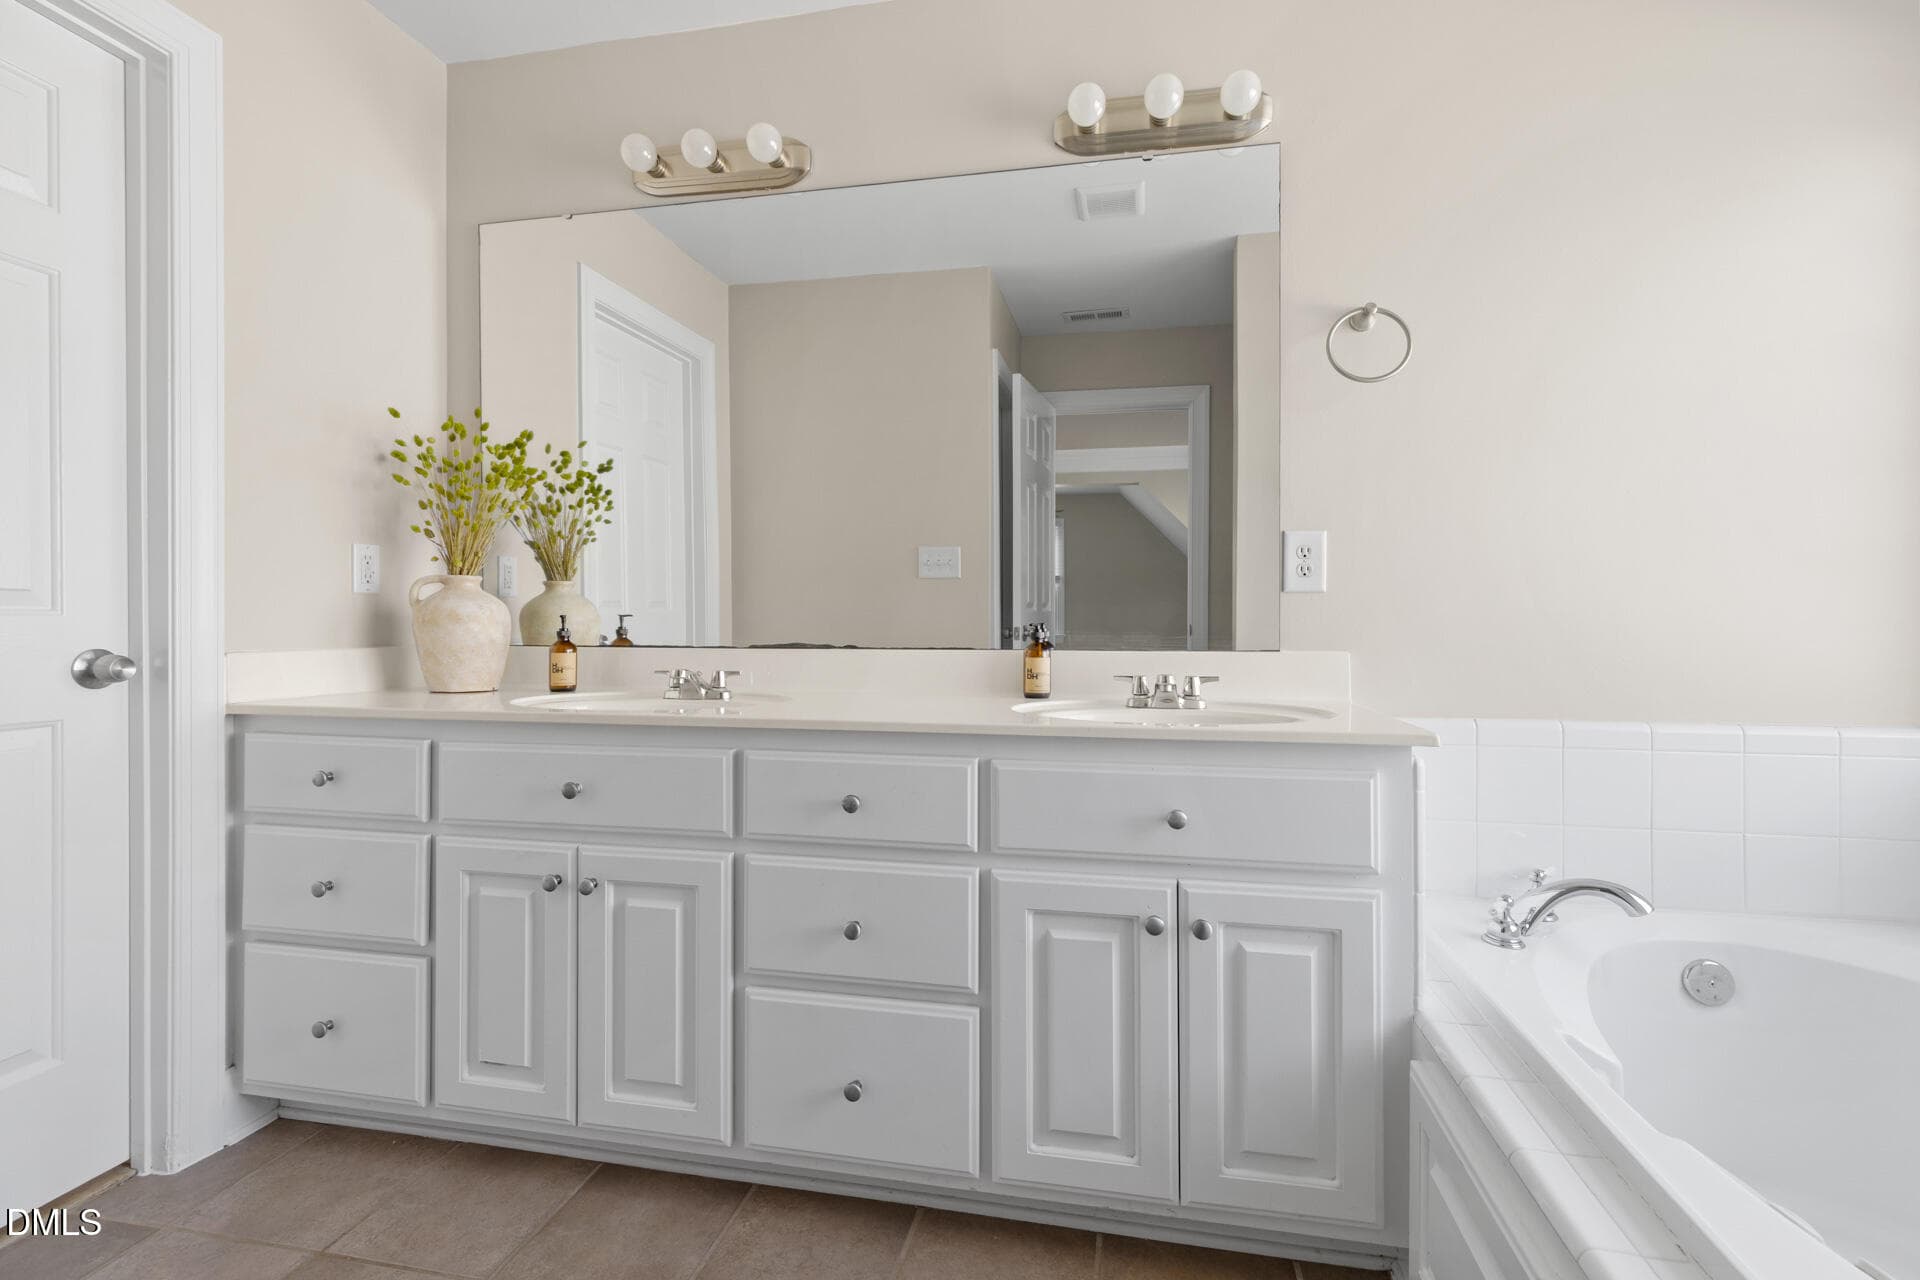
Primary ensuite bath - 303 Farnswick Place, Efland, NC 27243
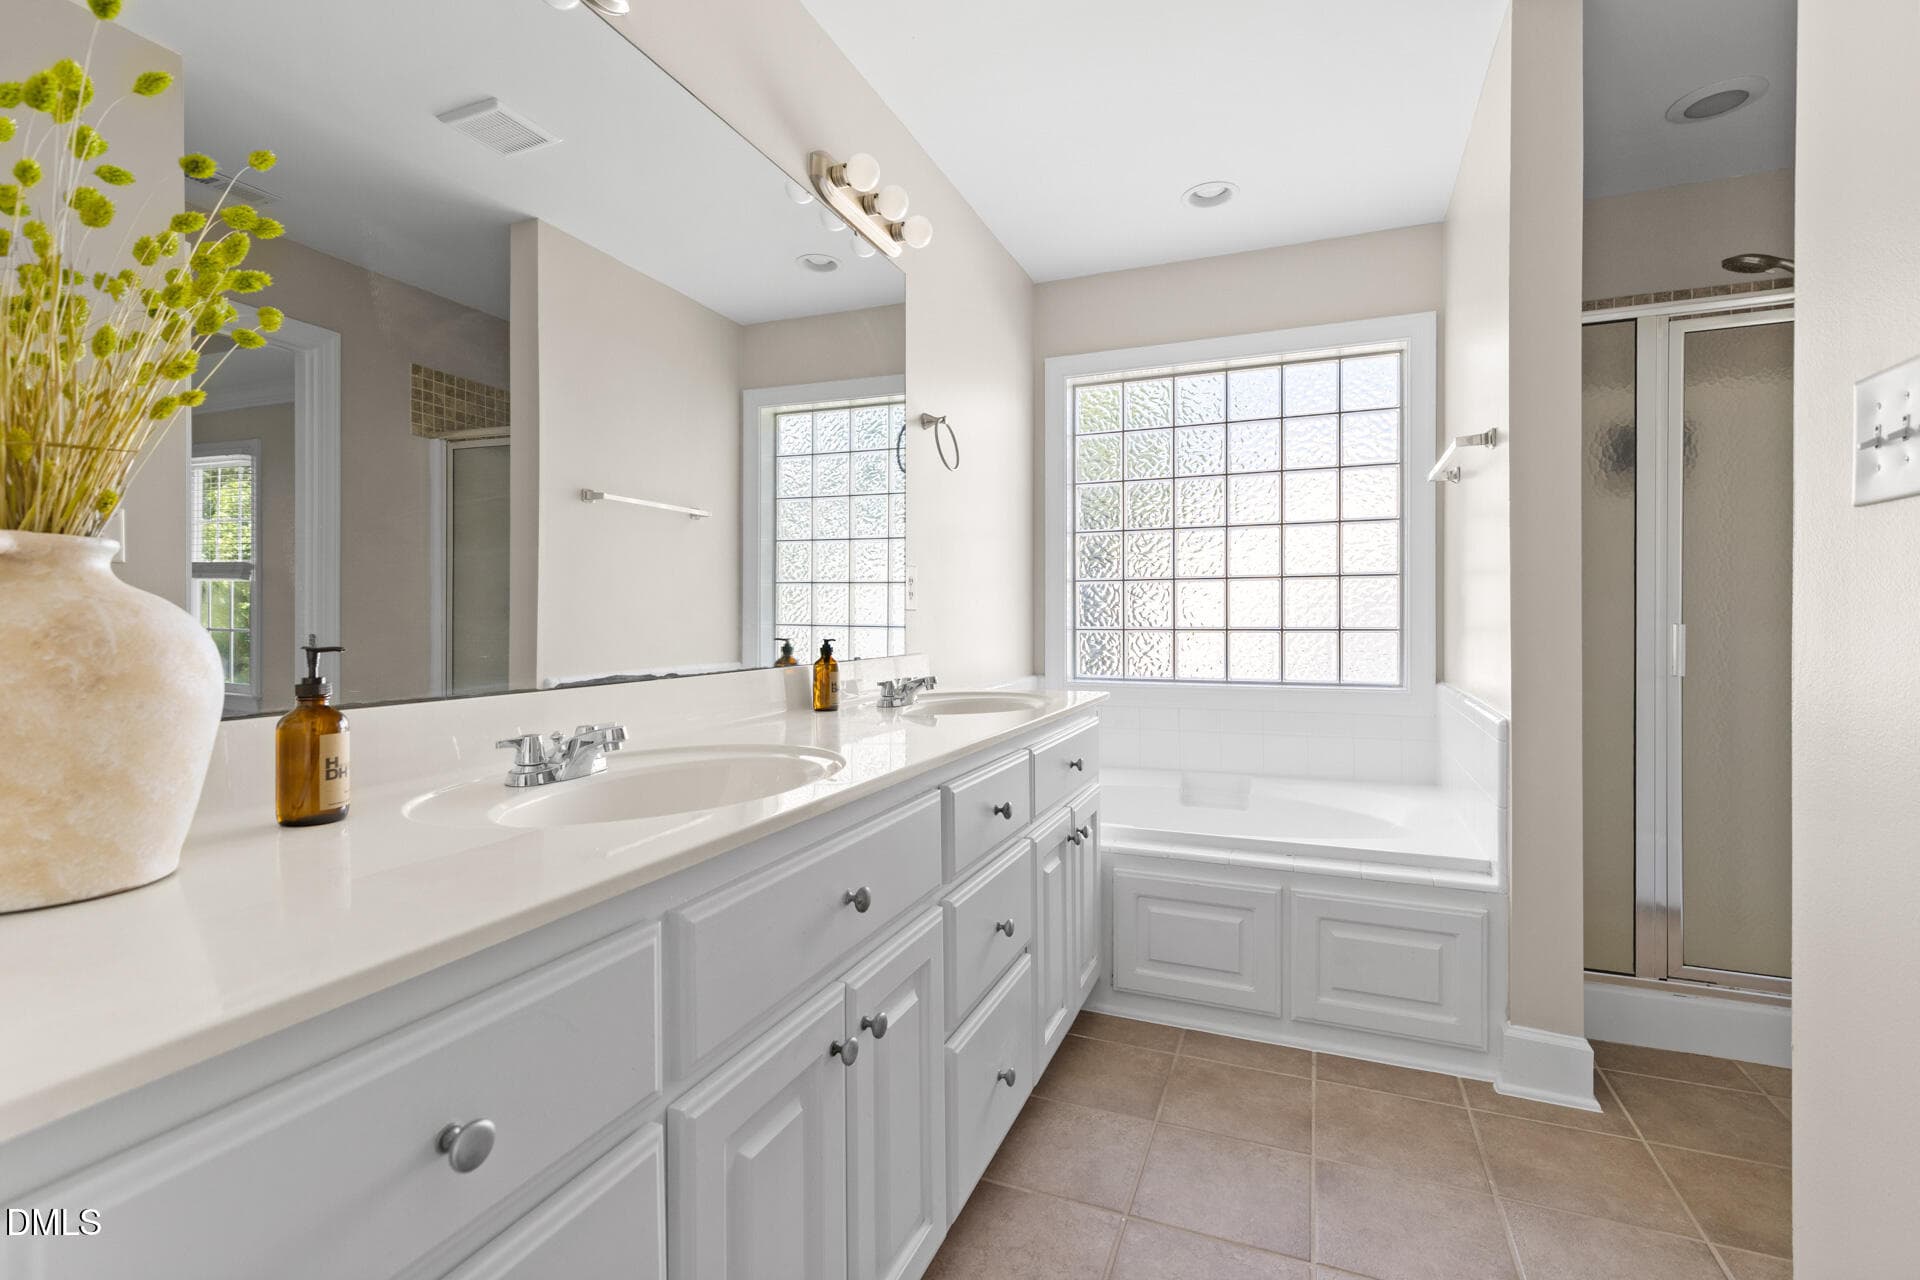
Ensuite bath - 303 Farnswick Place, Efland, NC 27243
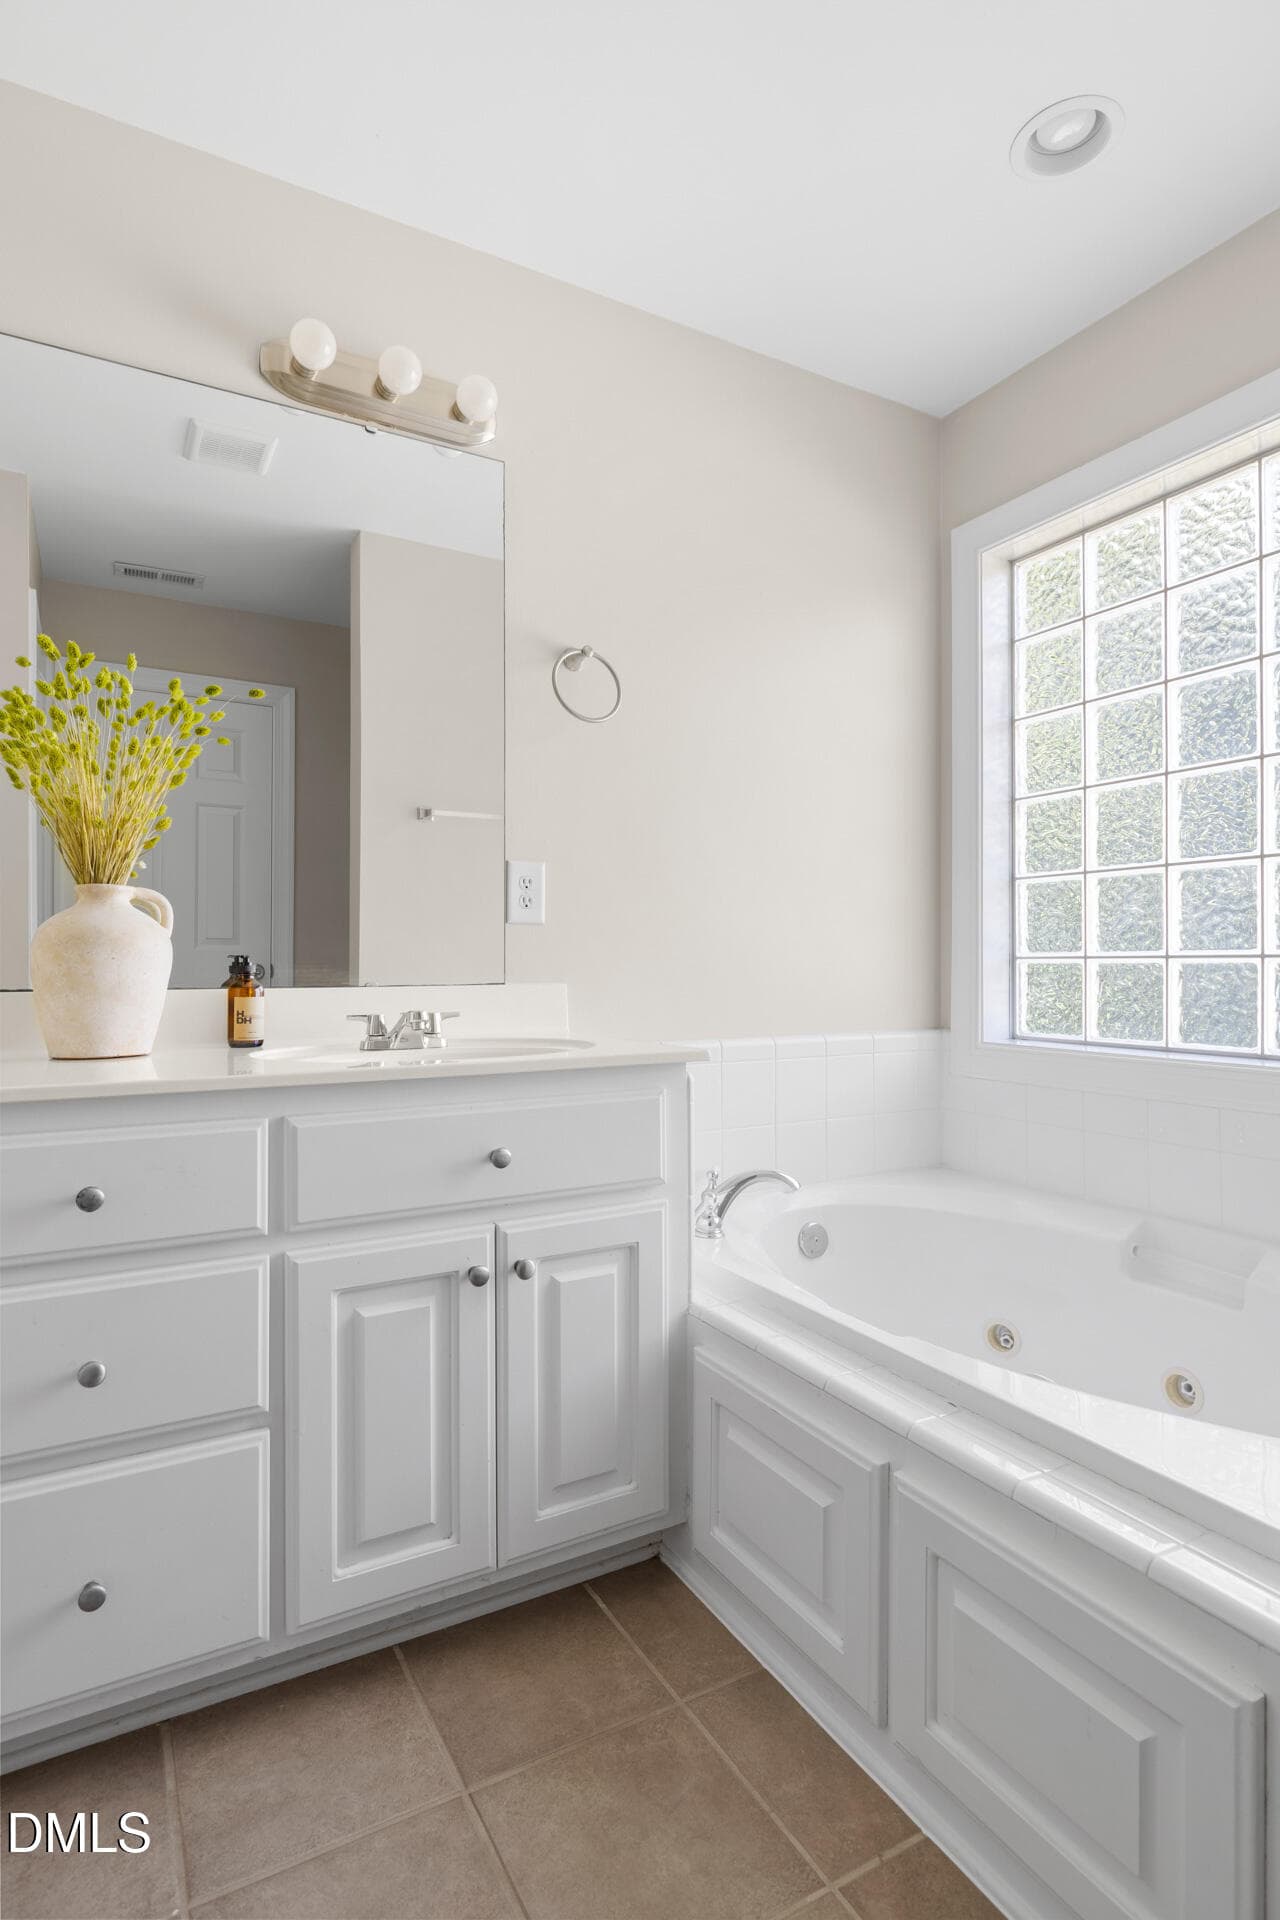
Soak Tub - 303 Farnswick Place, Efland, NC 27243
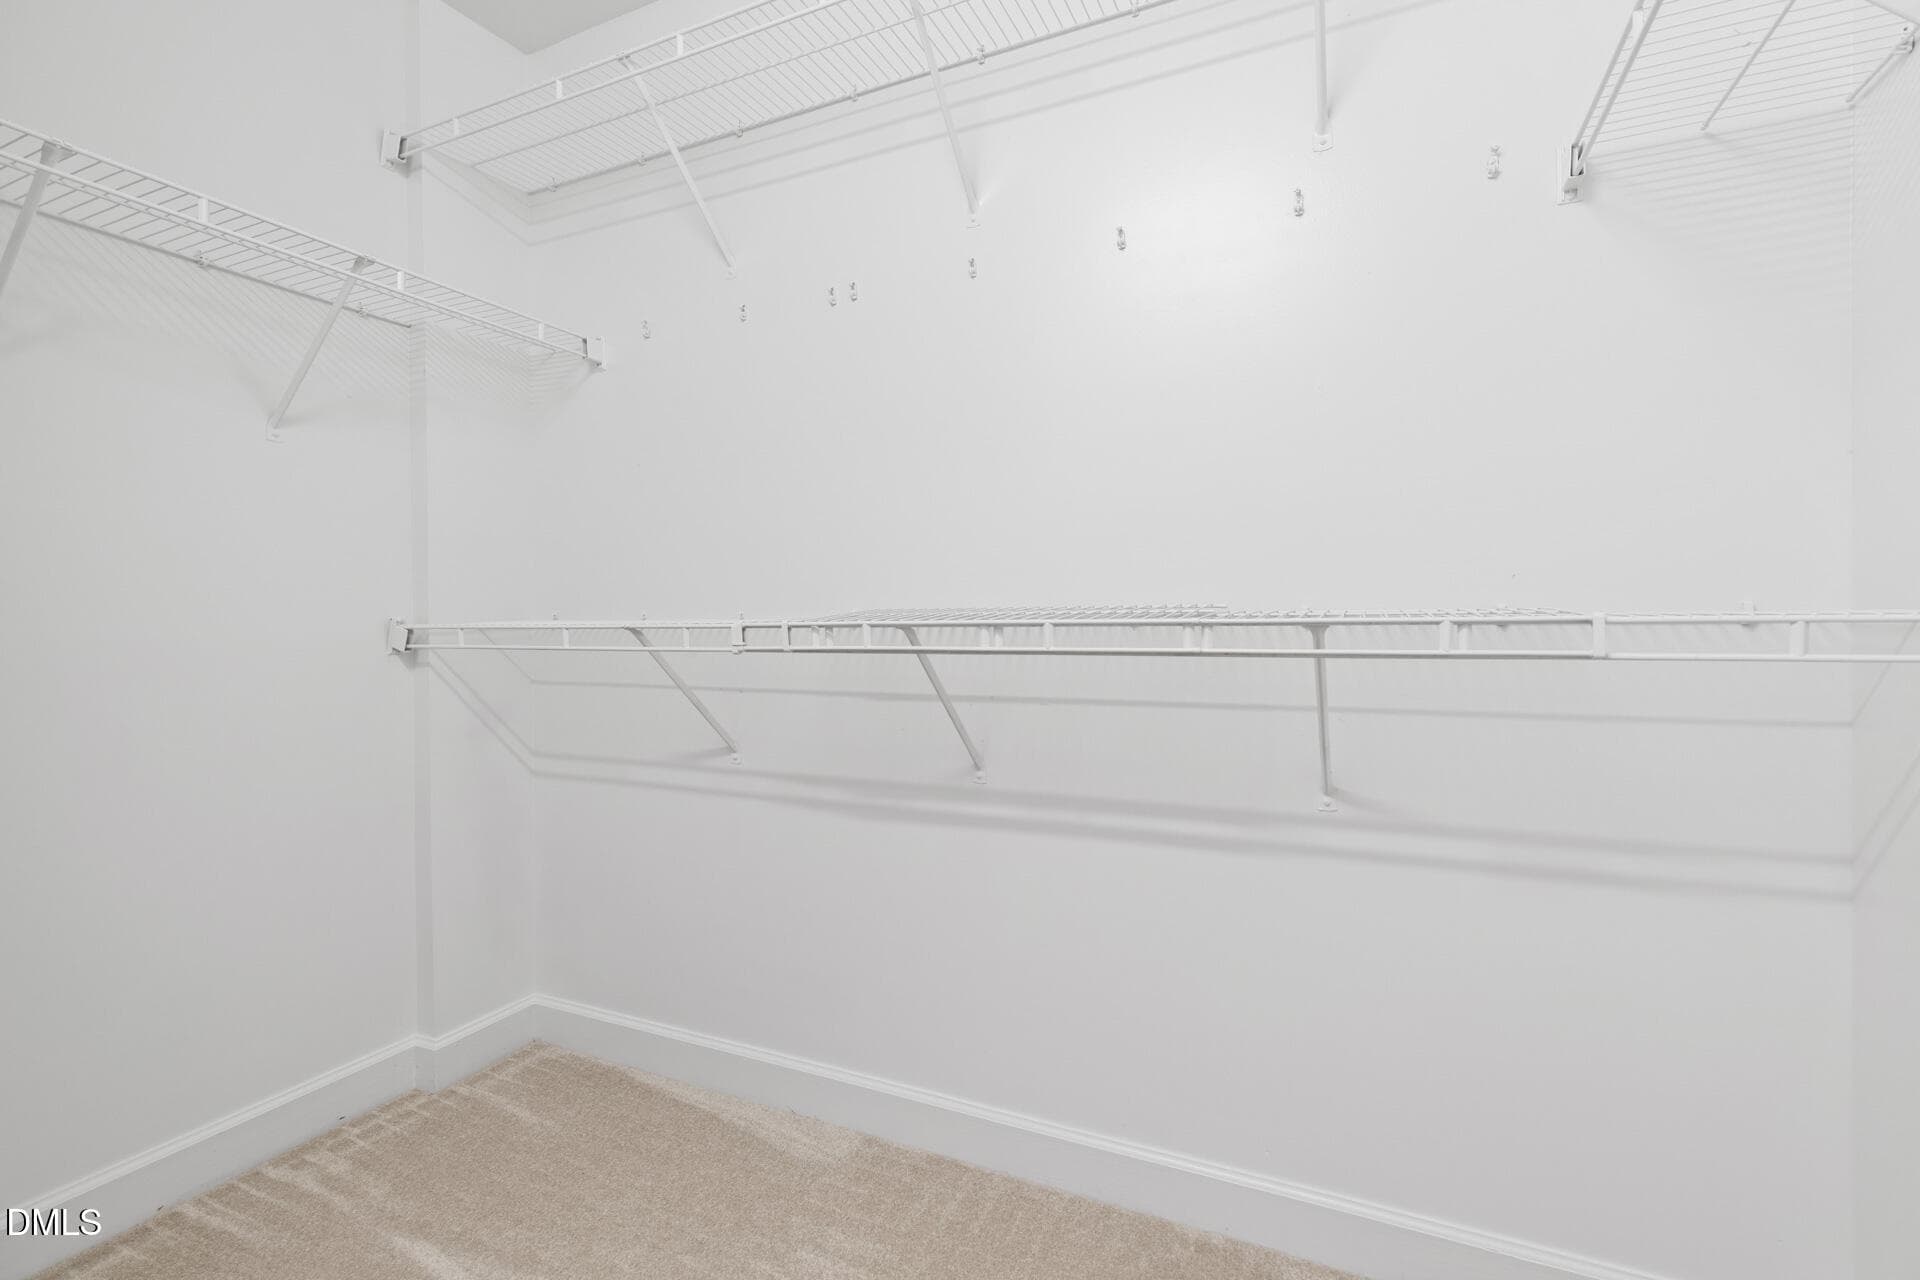
Primary closet - 303 Farnswick Place, Efland, NC 27243
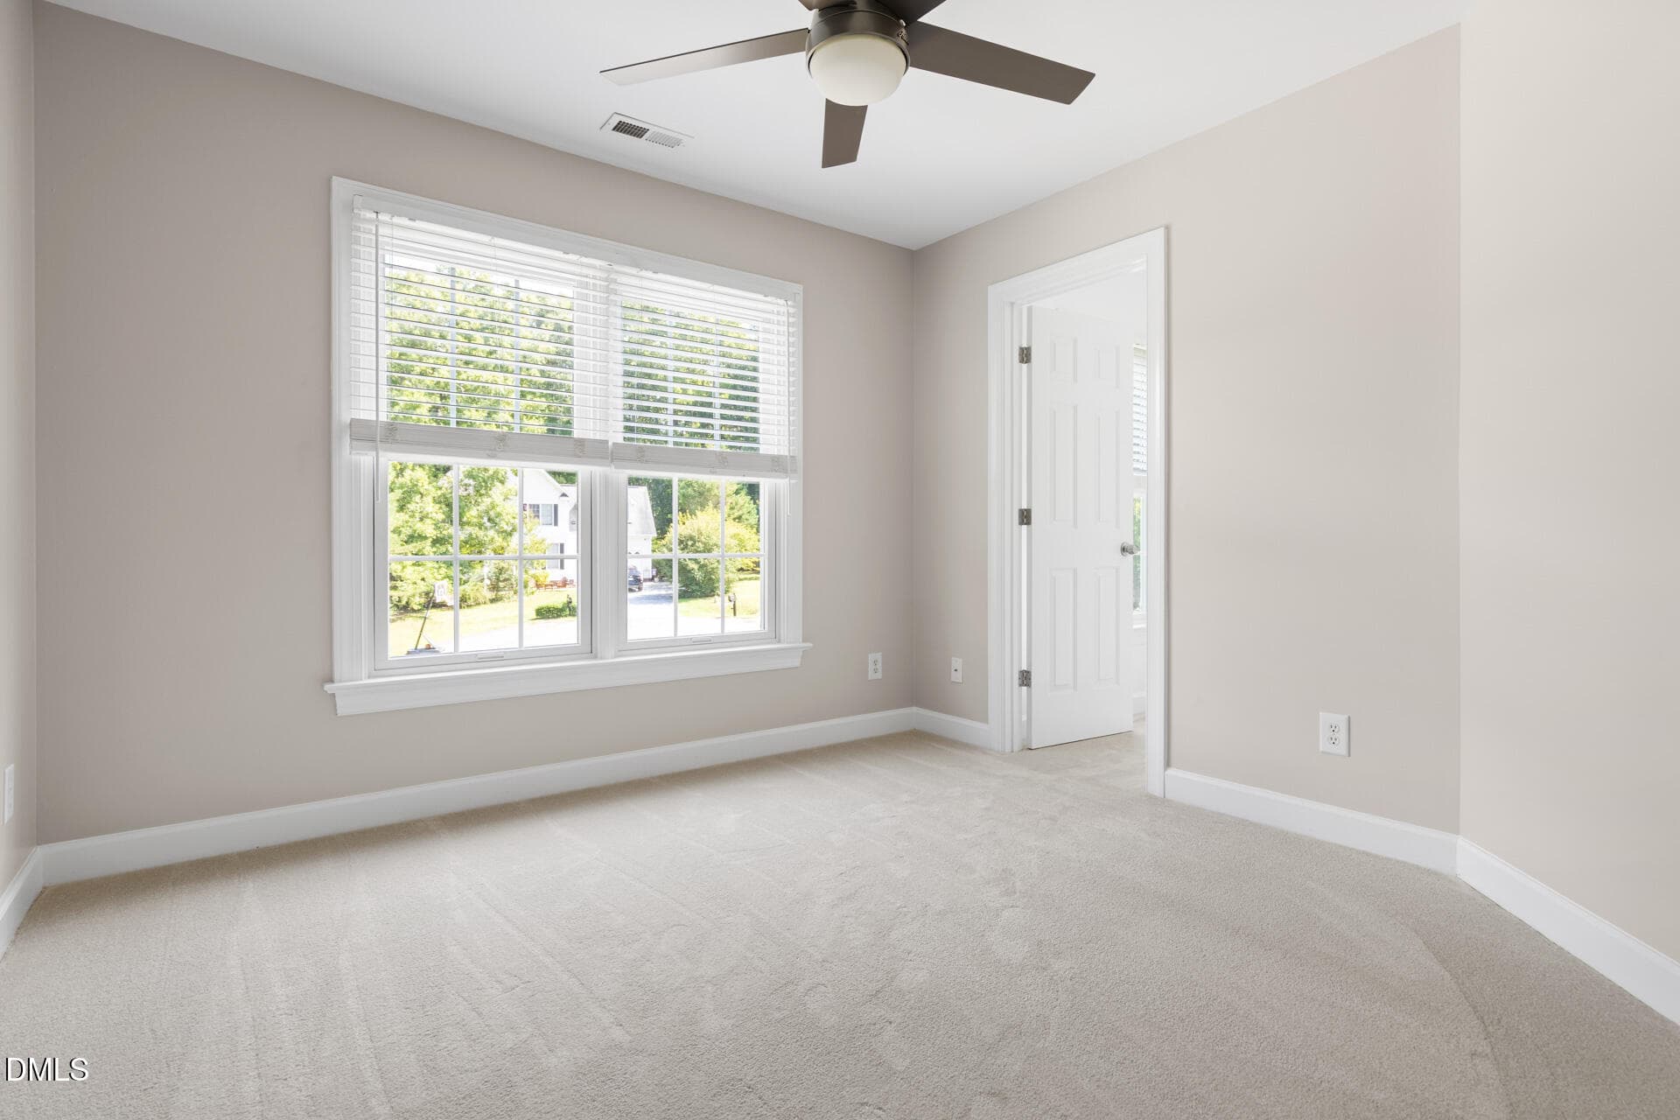
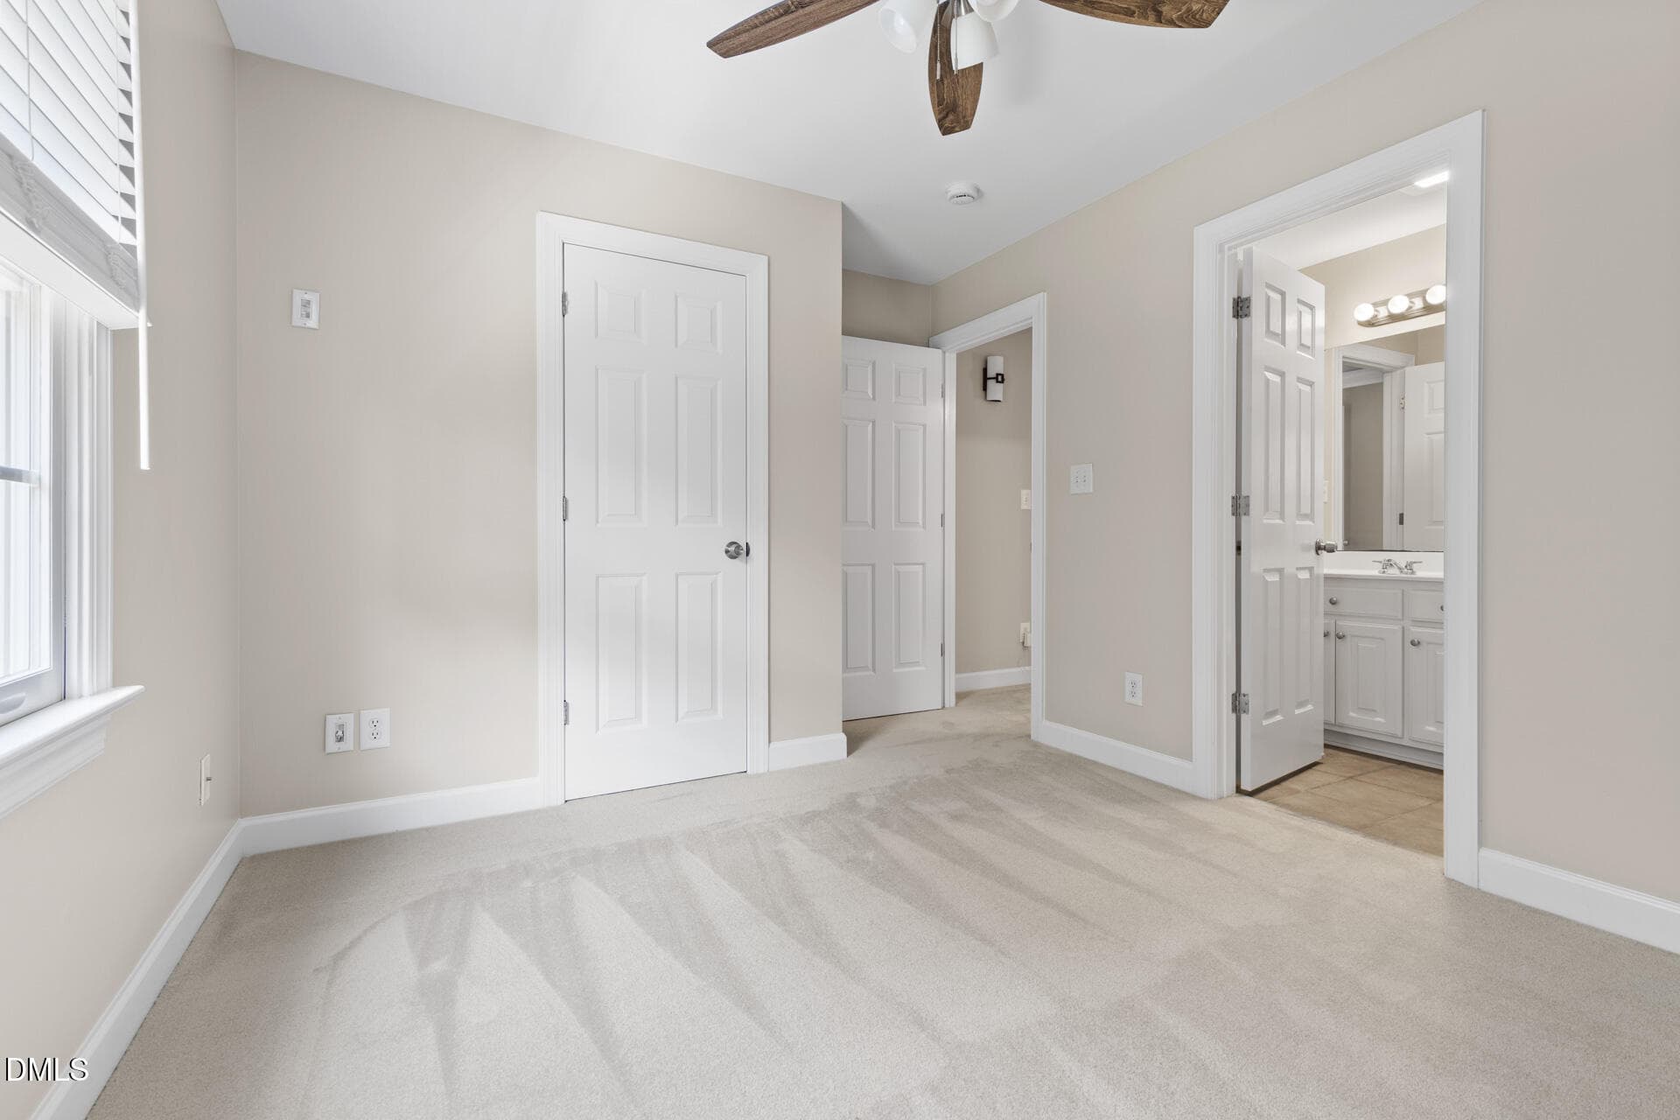
Bedroom 2 - 303 Farnswick Place, Efland, NC 27243
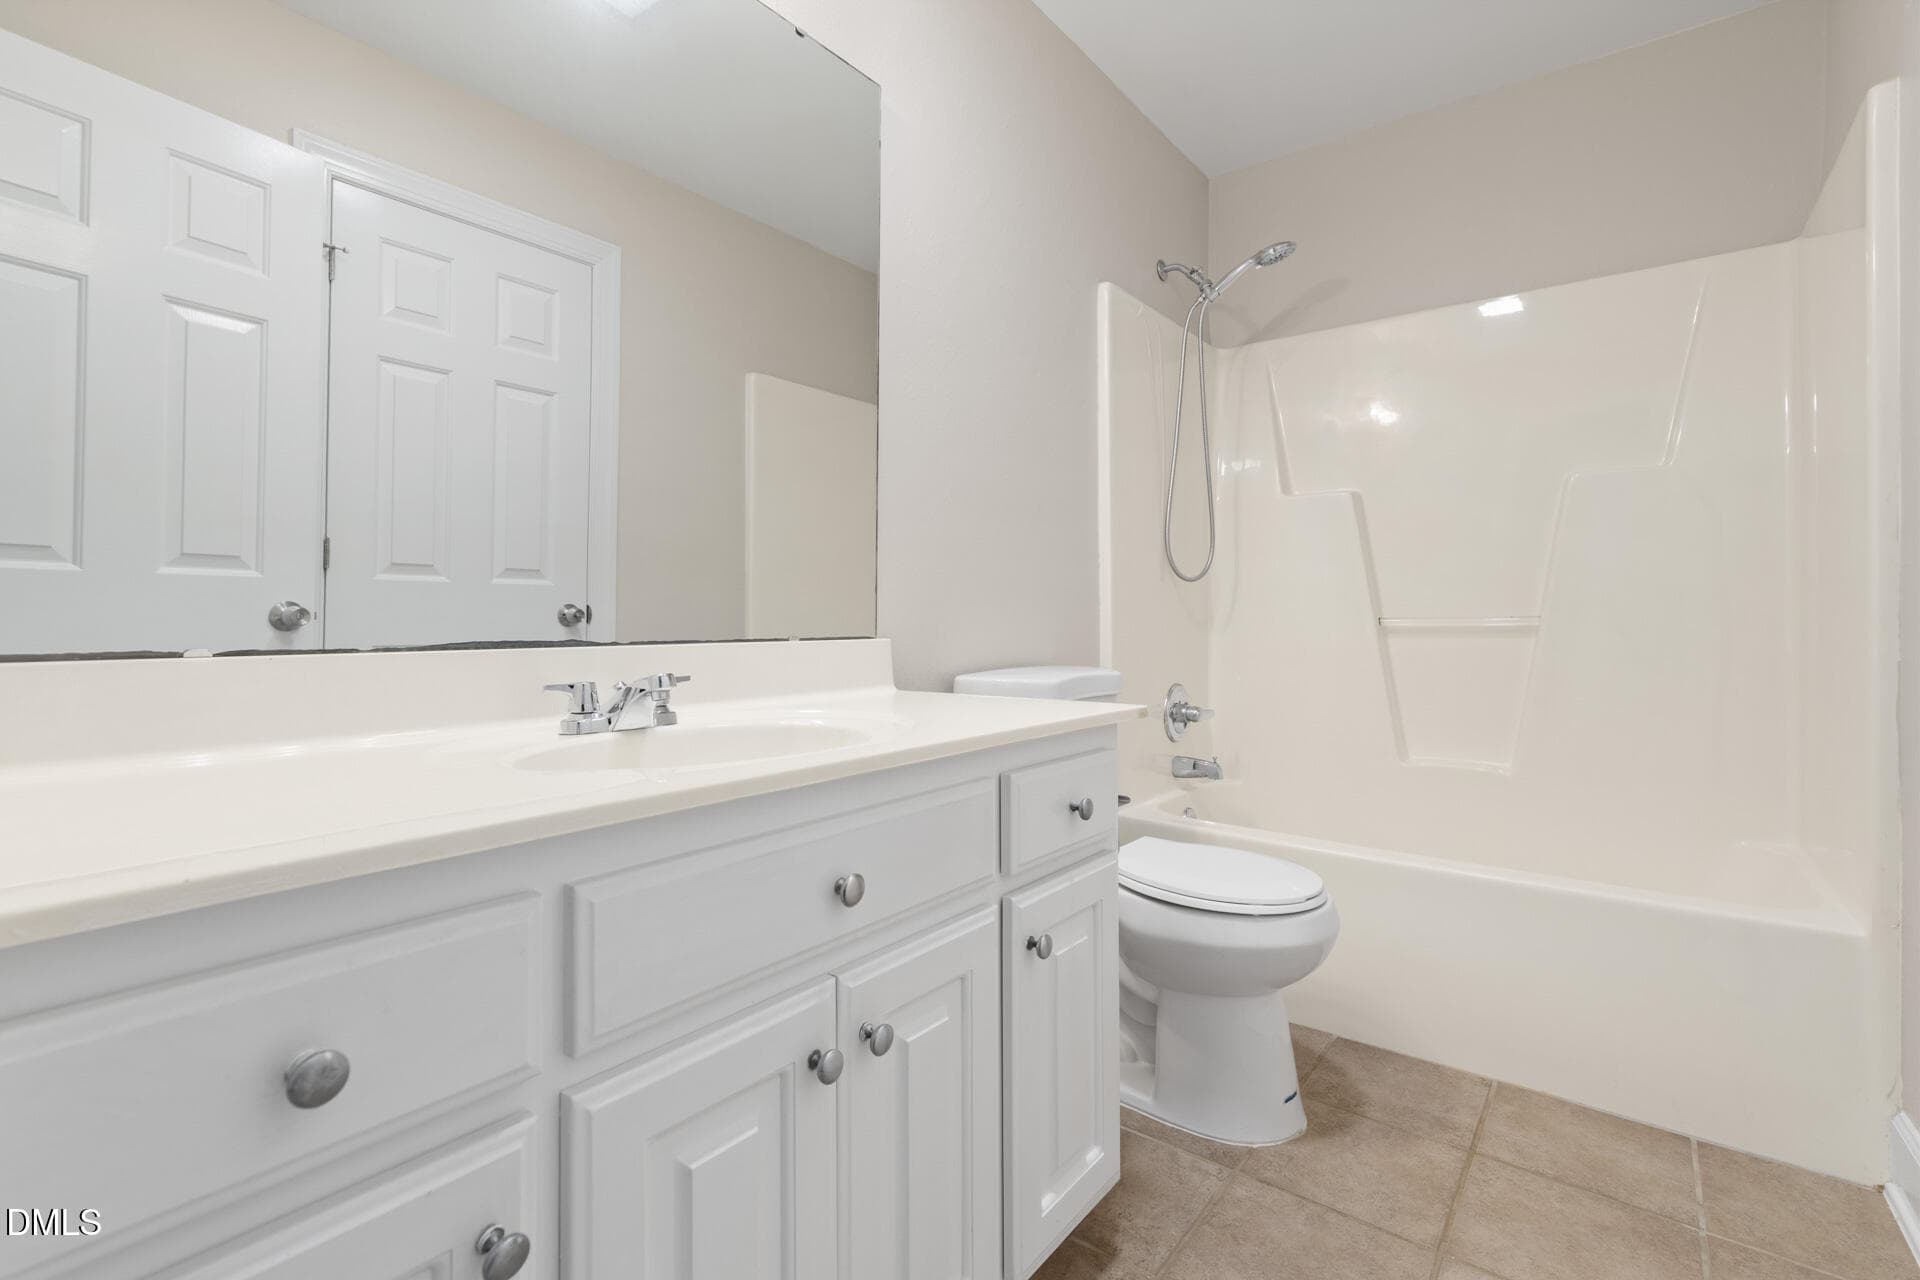
Hall full bath - 303 Farnswick Place, Efland, NC 27243
Bedroom 3 - 303 Farnswick Place, Efland, NC 27243
Bonus living area - 303 Farnswick Place, Efland, NC 27243
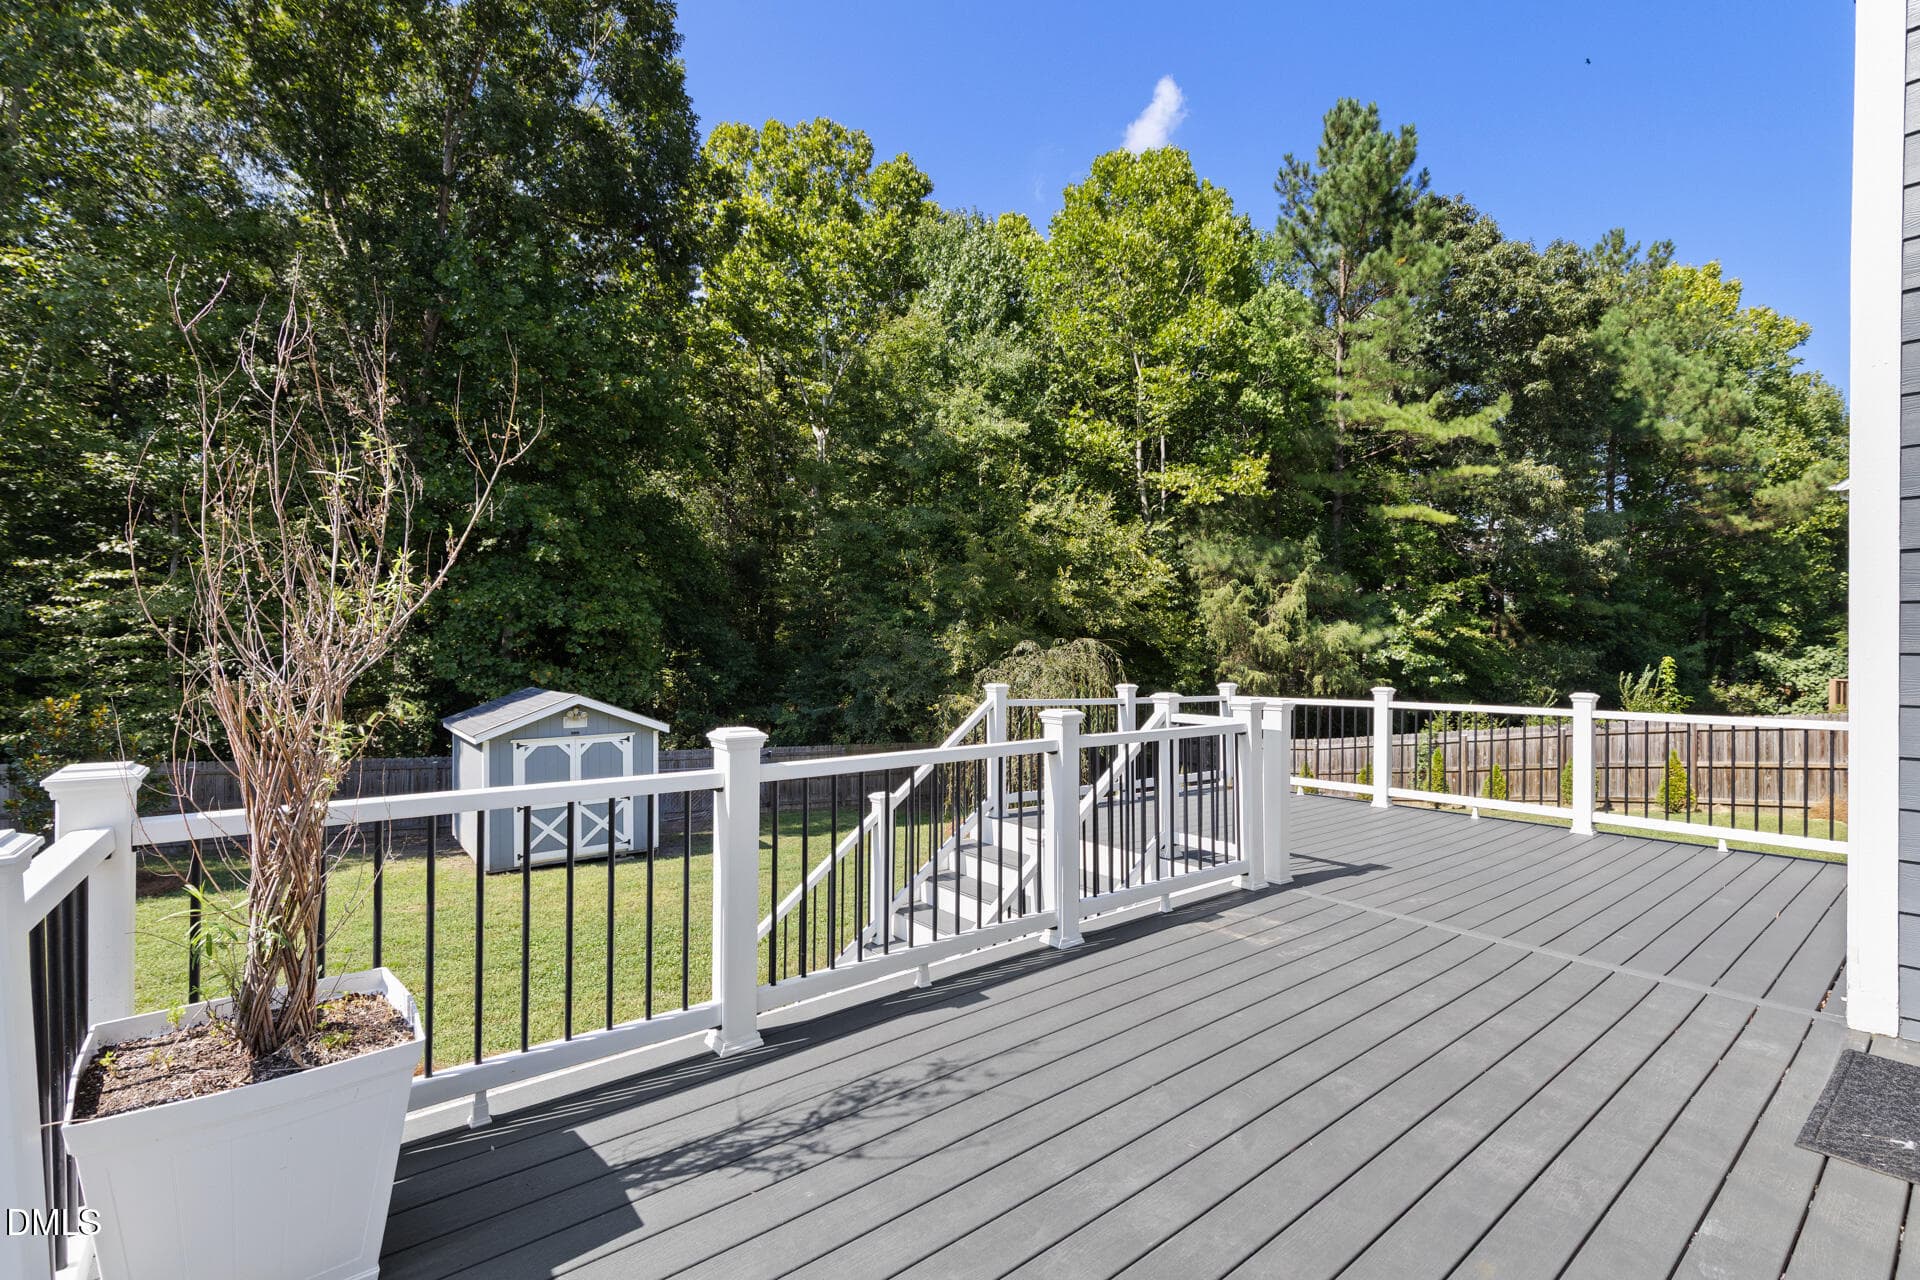
Back deck - 303 Farnswick Place, Efland, NC 27243
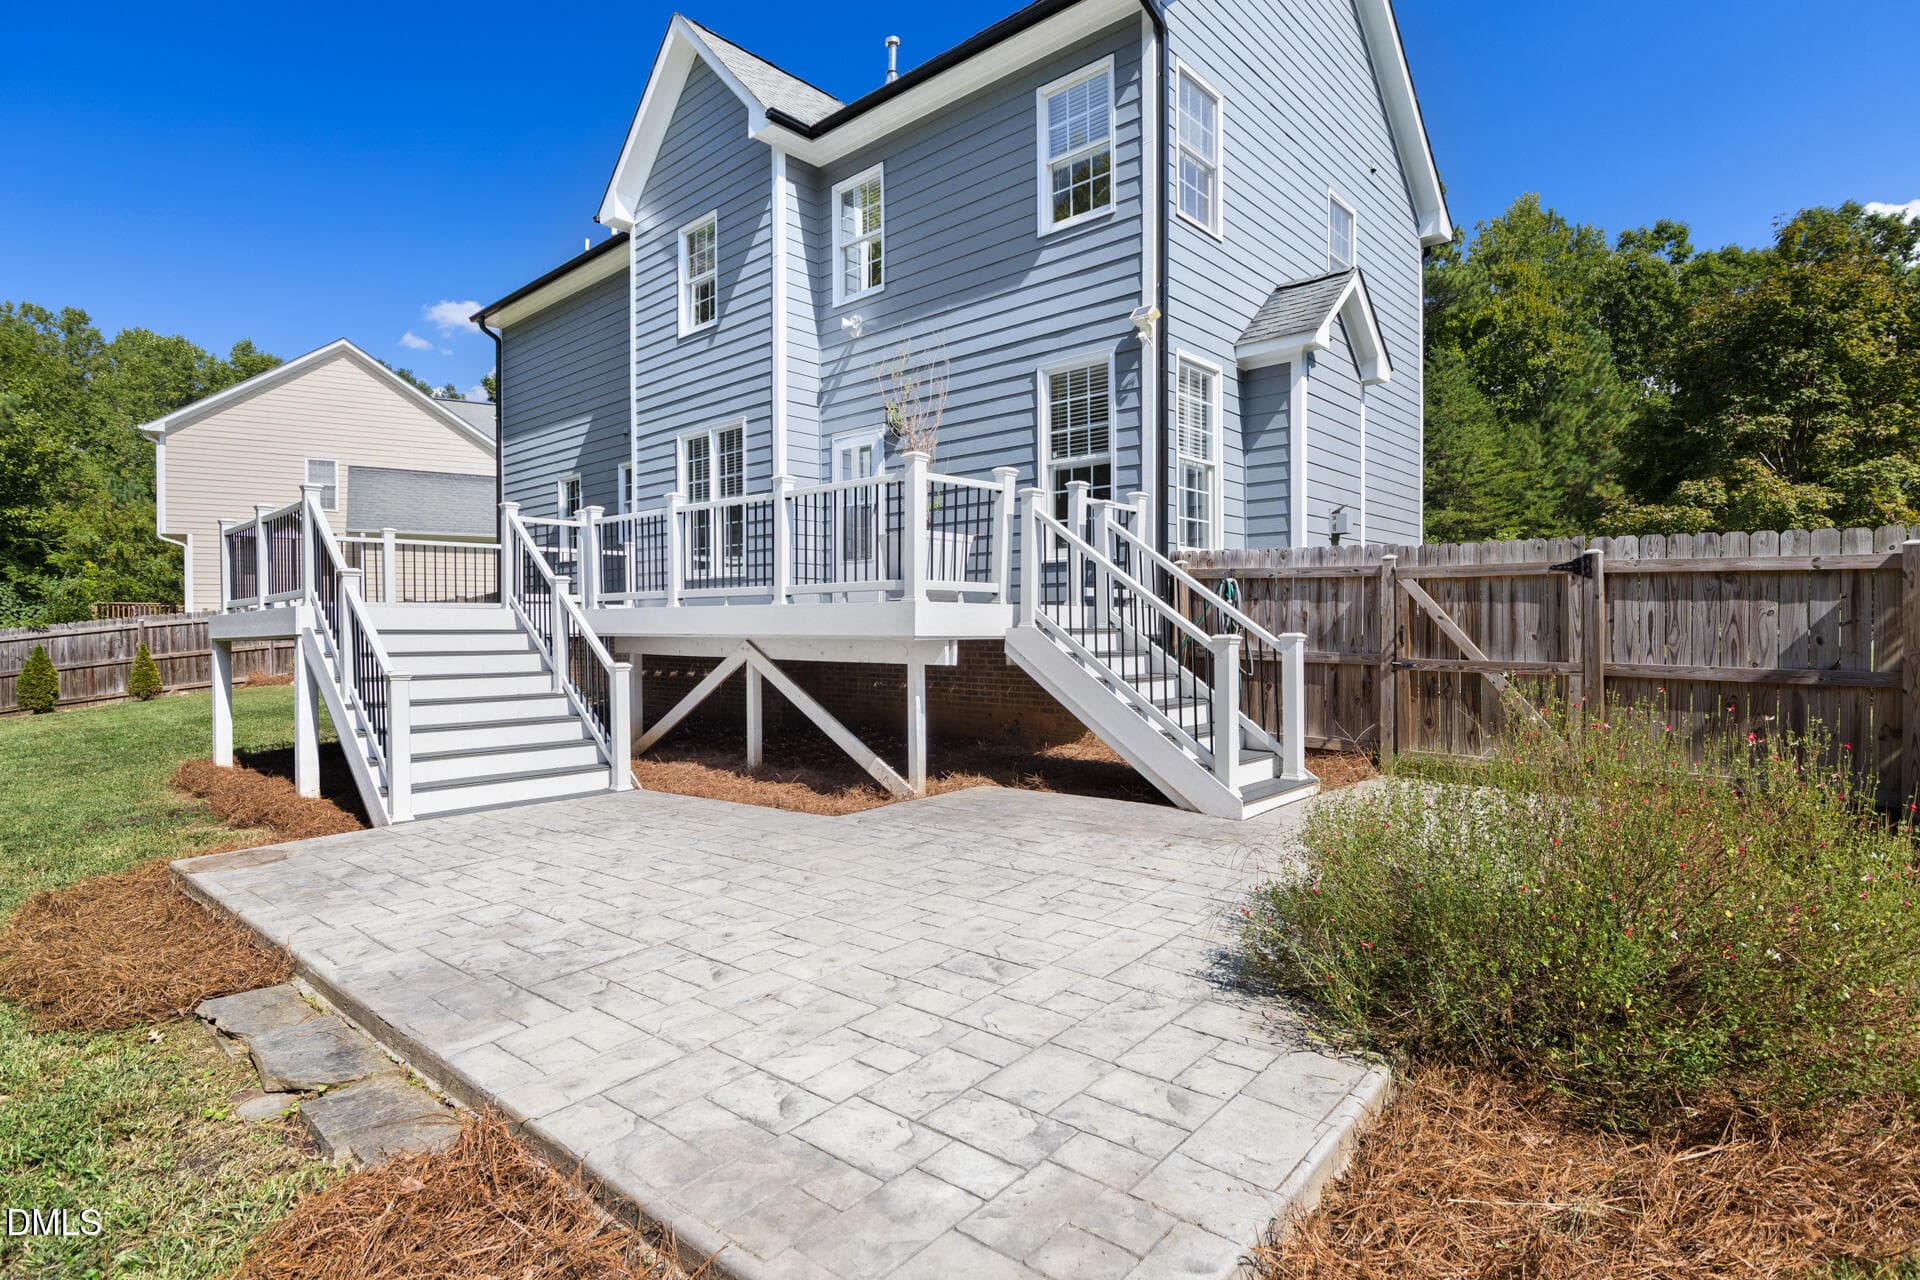
Back deck and patio - 303 Farnswick Place, Efland, NC 27243
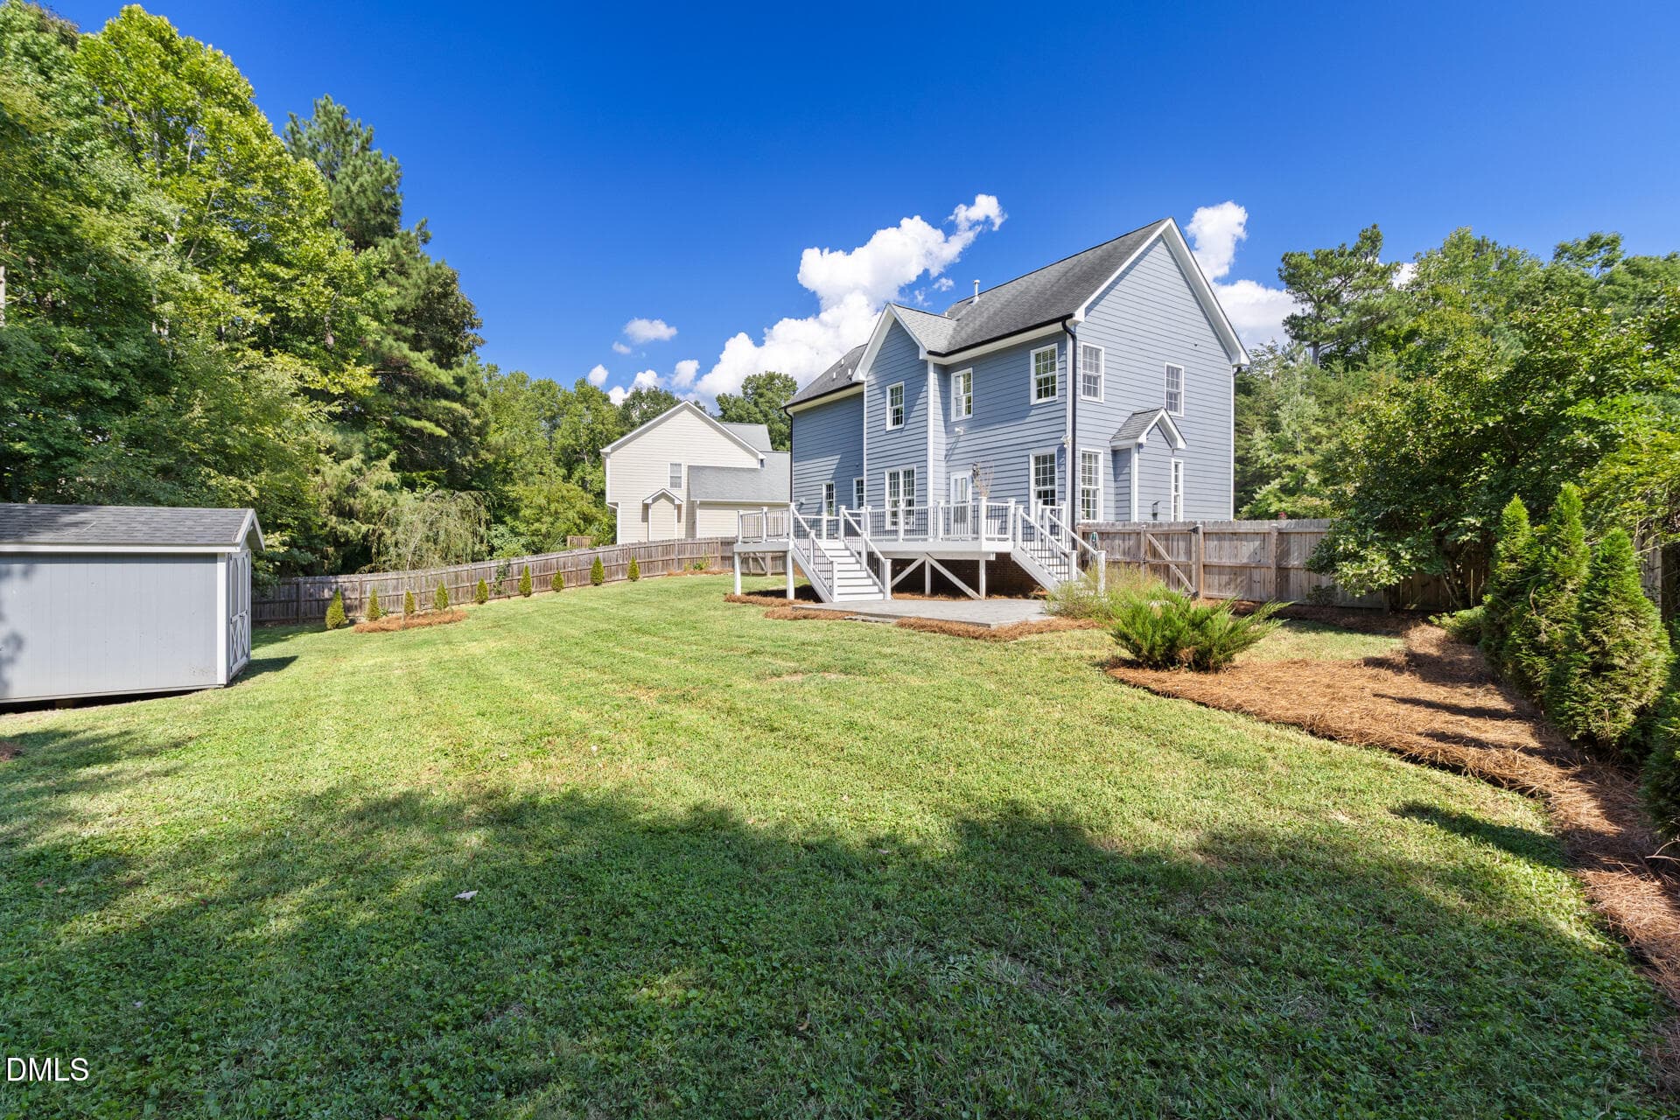
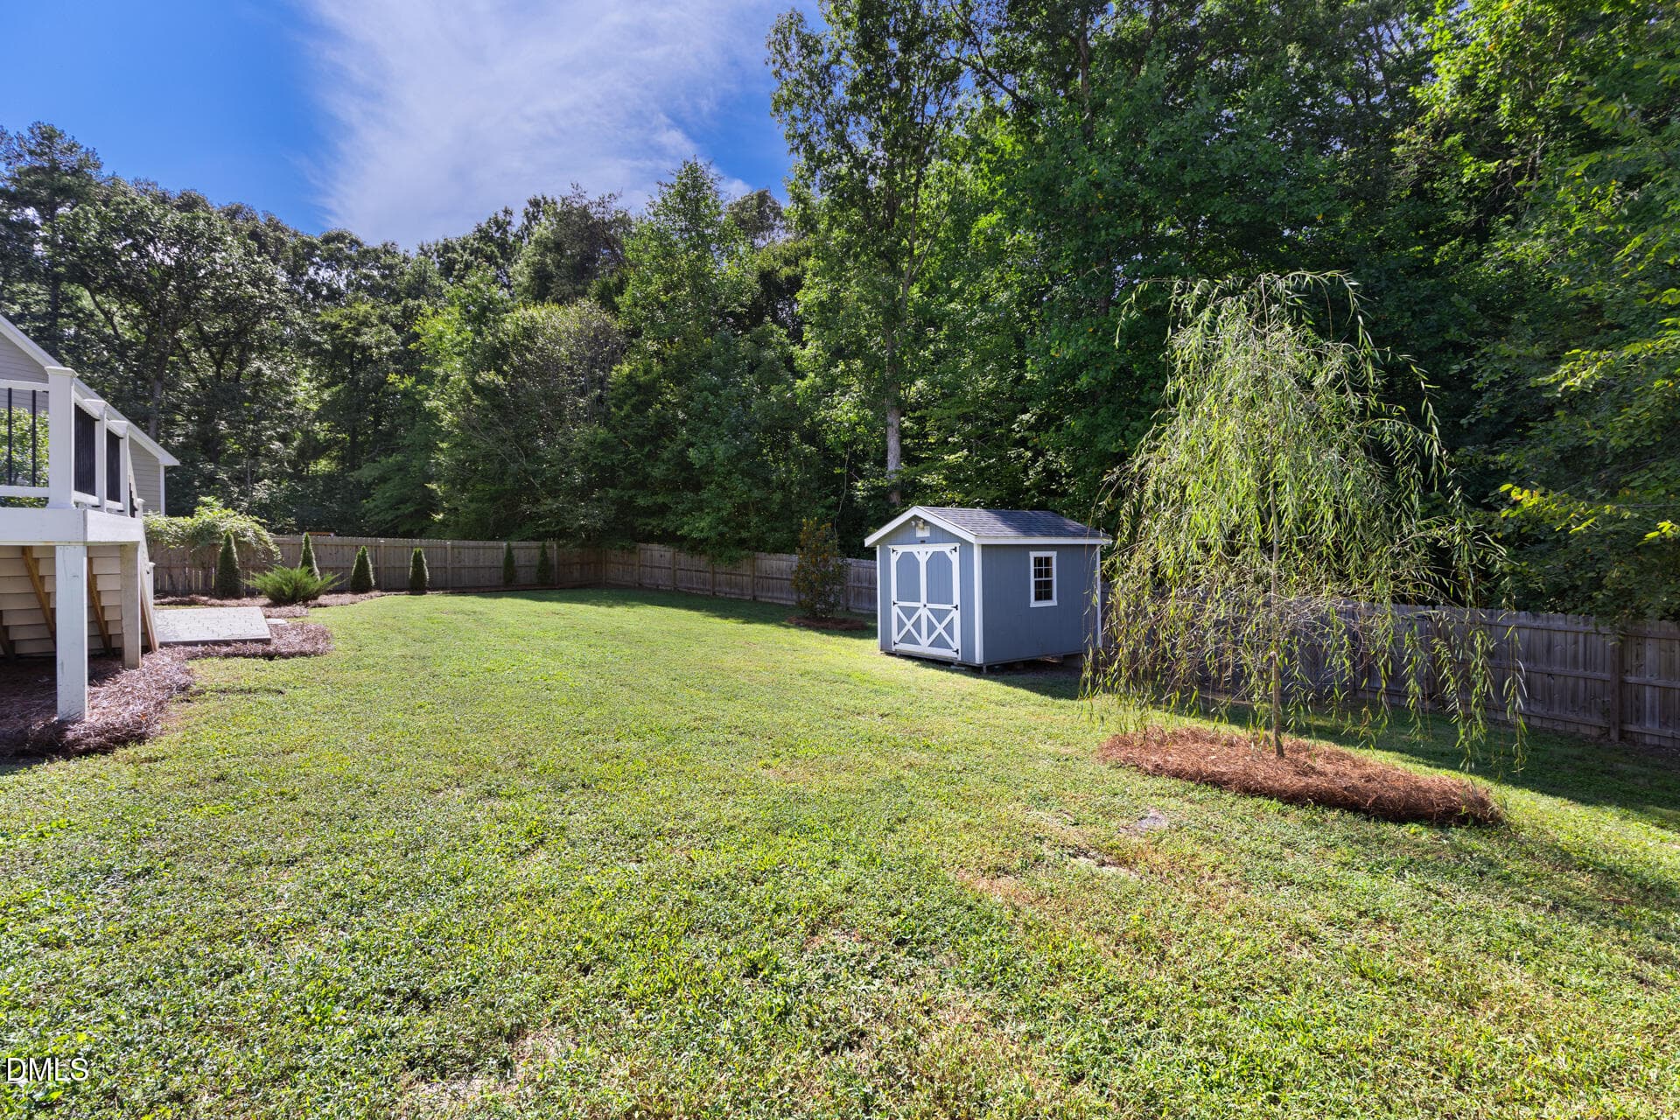
Fenced in backyard - 303 Farnswick Place, Efland, NC 27243
34 photos

$485,000

303 Farnswick Place, Efland, NC 27243
Efland, NC 27243
Listed by Marlene Slieter · Hillsborough RE Group LLC
Bedrooms
3
Bathrooms
2.5
Living area
N/A
Year built
2003

About this home

Quiet cul-de-sac location on 1/3 acre with wooded rear buffer. Extensive updates in the last 5 years include: new fence, deck, patio, wired storage shed, all front-facing windows, gutters, exterior paint, upstairs carpet, and interior paint. Main level offers a living room with gas fireplace and a dining room (flex space suitable for office or parlor). Kitchen includes quartz countertops, undercabinet lighting, marble tile backsplash, and a reach-in pantry adjacent to the dining nook. Laundry room includes storage cabinets with W/D hookups. Attached 2-car garage. Dual-zone HVAC. Upstairs bonus room with cathedral ceiling offers flexible use (media, gym, play area, etc.). Primary suite includes en suite bath with separate water closet, double vanity, jacuzzi tub with glass block window, tile flooring, and walk-in closet. Two additional bedrooms share a full bath. Exterior landscaping features elm, magnolia, weeping willow, juniper, and azaleas. The fenced backyard also features a Trex deck above a stamped concrete patio.

Highlights

Fireplace

Property details

MLS
Doorify MLS
MLS #
10194768
Property type
Single Family Residence
Subdivision
Ashwick
Status
Active
Days on market
24
On market date
September 24, 2026
Stories
N/A
Total bathrooms
2.5
Garage spaces
2
Parking spaces
N/A
Lot size
0.34 acres
Loading map…

Nearby schools

Within 10 miles. School directory data from the National Center for Education Statistics (NCES), accessed via the Urban Institute Education Data API. Local Score is calculated by INNOVATE Real Estate; where a state rating is shown, it comes from that state's own official school report card.

Elementary
Efland Cheeks Elementary
0.39 mi away · Grades -1-5
Zoned school (attendance boundary, 2015-16 data)
3.3
Local Score (state rating (2025) blended 70/30 with student-teacher ratio) -- not an official state rating
State rating: C (2025)
Enrollment
477
Student:teacher ratio
14.5:1
District
Orange County Schools
Middle
Gravelly Hill Middle
1.2 mi away · Grades 6-8
Zoned school (attendance boundary, 2015-16 data)
3.3
Local Score (state rating (2025) blended 70/30 with student-teacher ratio) -- not an official state rating
State rating: C (2025)
Enrollment
442
Student:teacher ratio
14.7:1
District
Orange County Schools
High
Orange High
4.94 mi away · Grades 9-12
Zoned school (attendance boundary, 2015-16 data)
3.7
Local Score (state rating (2025) blended 70/30 with student-teacher ratio) -- not an official state rating
State rating: B (2025)
Enrollment
1,346
Student:teacher ratio
17.0:1
District
Orange County Schools

Walkability

Blended score for Efland's center, calculated by INNOVATE Real Estate from two sources: the EPA's National Walkability Index (street network, transit, land-use mix) and Google Places amenity data (what's actually reachable on foot from this point). 60% EPA National Walkability Index + 40% nearby-amenity density (Google Places).

31
Car-dependent
out of 100
EPA National Walkability Index
8.8 / 20 -- Below average walkable
Google Places amenity density
10 / 100
Restaurants & cafes0
Grocery stores1
Parks0
Schools1
Transit stops0
Pharmacies0

Mortgage calculator

Estimate only - actual rate and payment depend on your lender, credit, and loan program.

$
%
%
Adjust tax / insurance estimates
% / yr
$
/mo
Est. monthly payment
$3,071/mo
$97,000 down
$388,000 loan
Principal & interest$2,517
Property tax (est.)$404
Home insurance (est.)$150

Similar homes you might like

Data source: Listing information provided by Doorify MLS via Trestle/CoreLogic. Last updated 12 days ago.

Information herein deemed reliable but not guaranteed; all measurements, school assignments, HOA fees, taxes, and feature lists are approximate and should be independently verified. Equal Housing Opportunity.