
$565,000
About this home
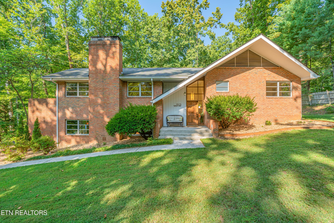
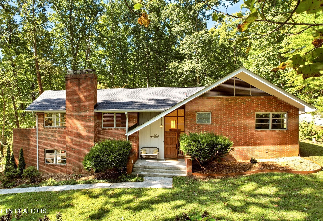
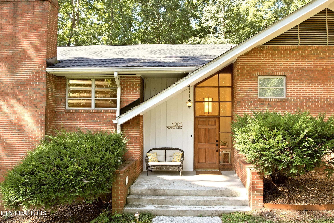
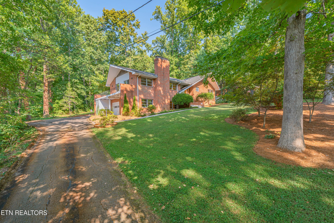
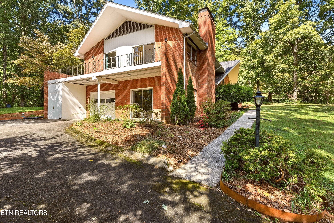
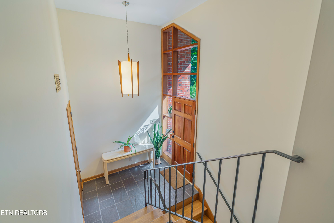
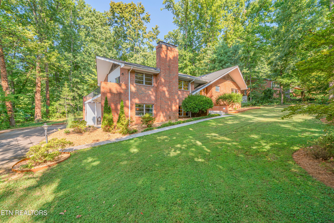
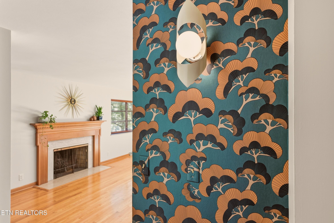
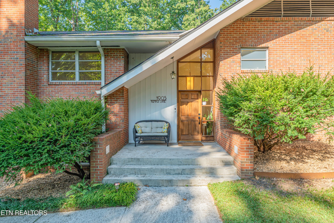
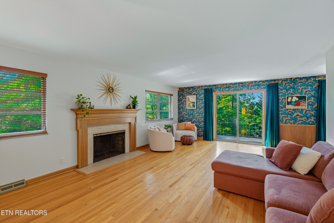
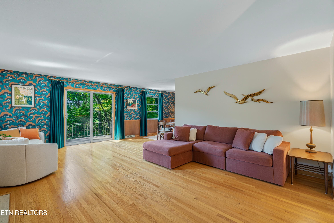
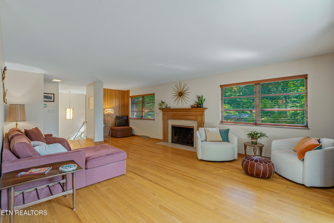
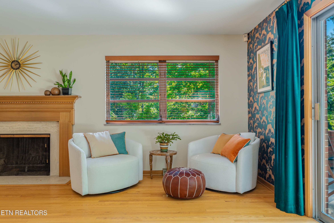
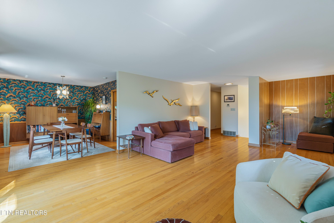
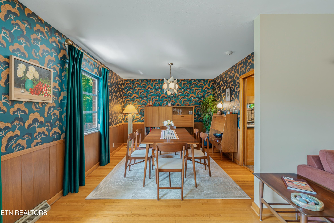
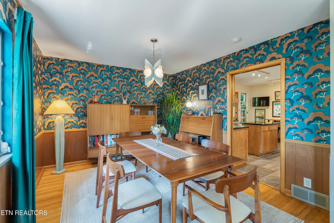
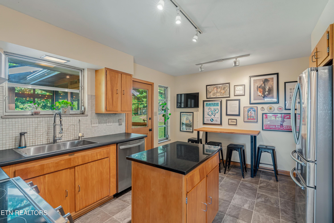
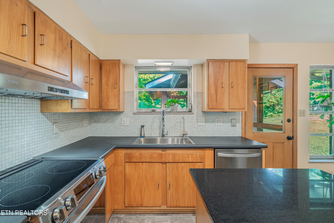
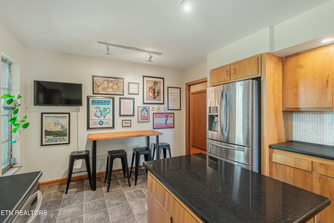
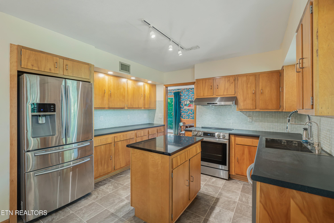
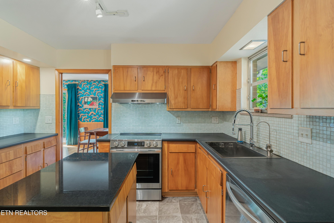
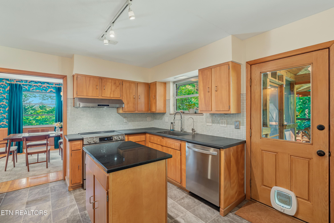
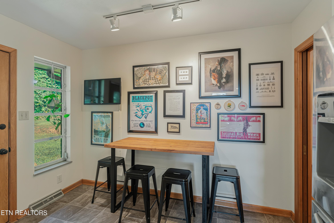
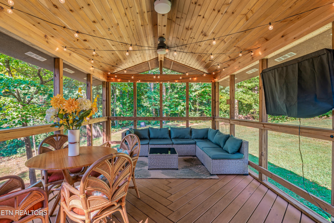
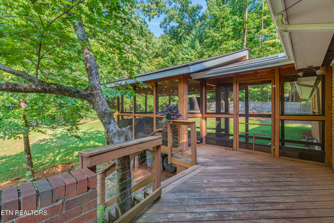
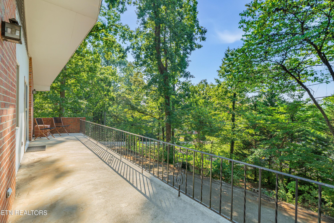
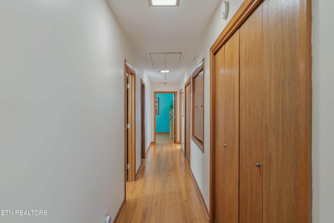
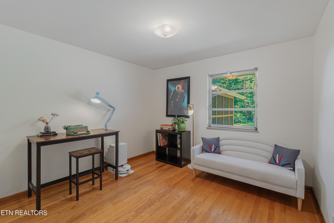
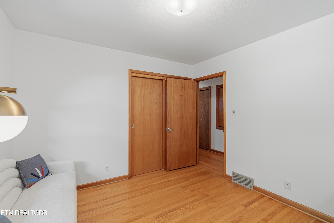
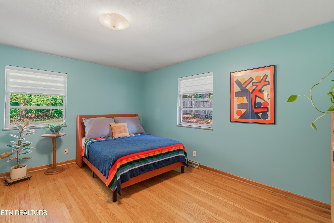
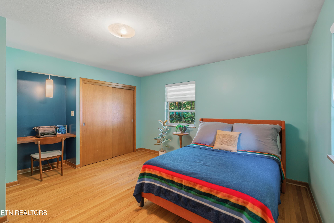
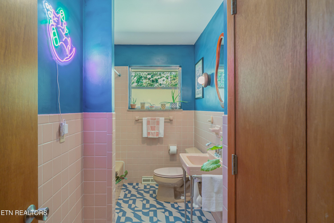
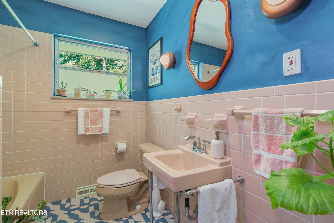
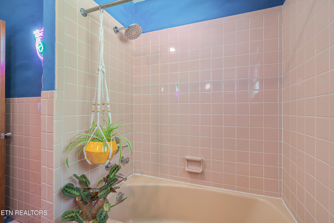
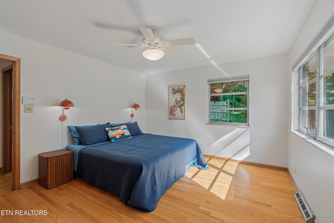
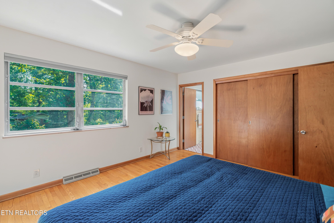
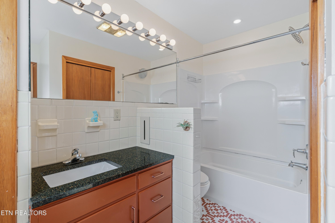
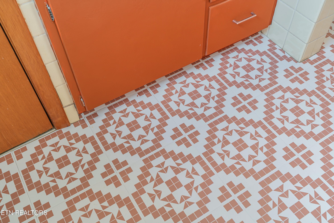
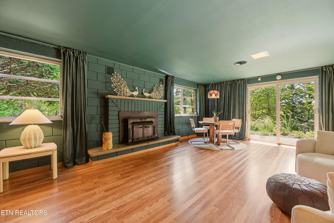
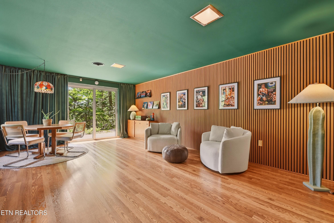
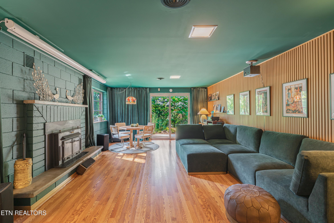
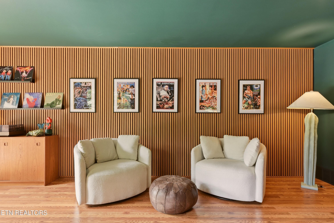
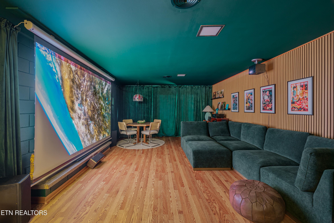
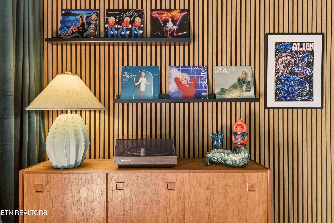
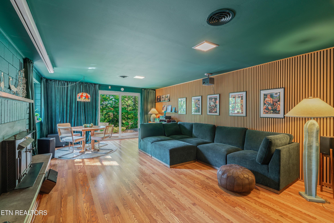
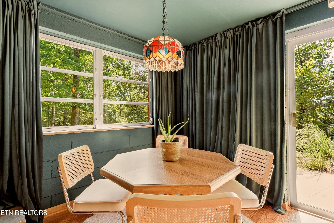
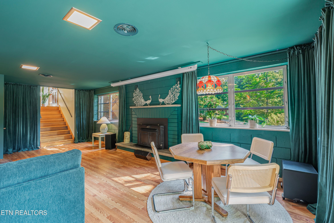
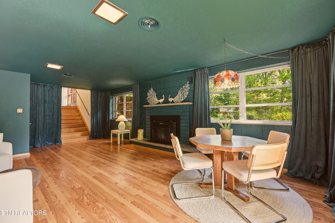
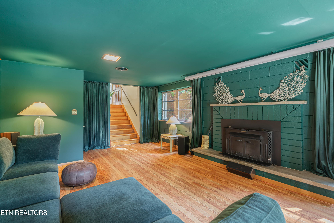
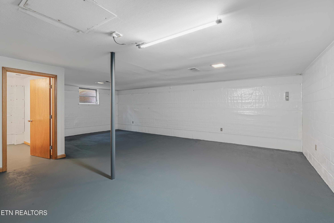
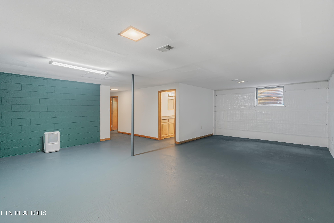
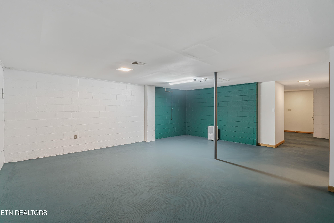
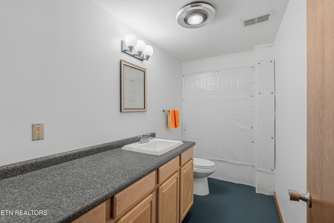
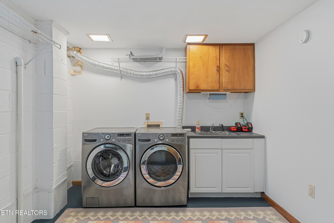
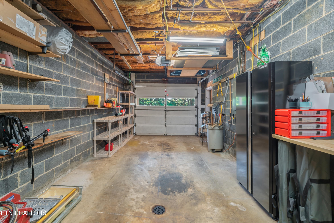
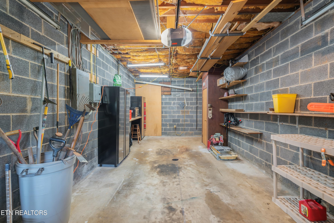
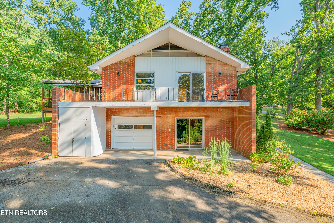
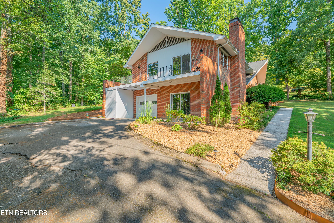
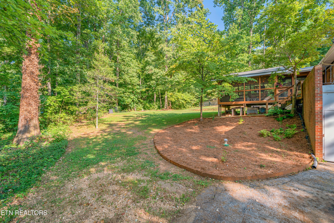
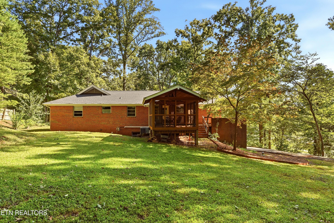
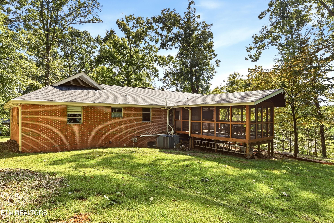
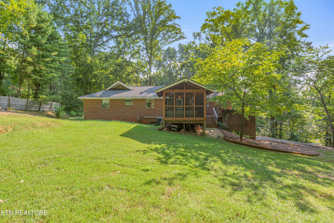
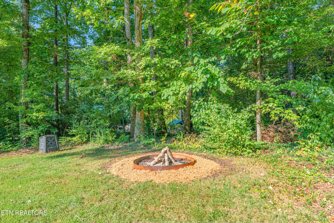
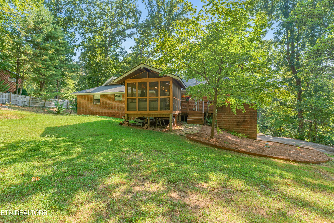
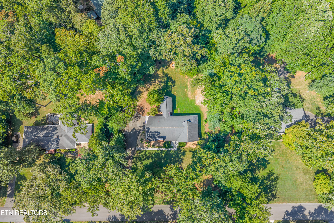
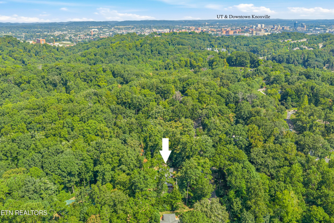
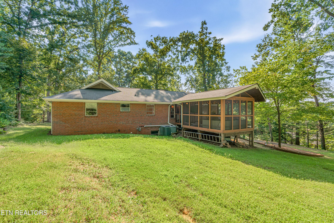
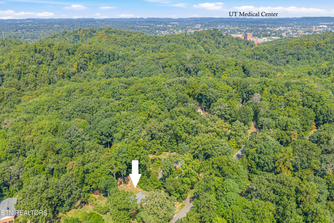
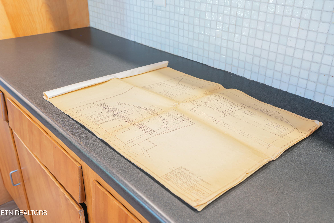
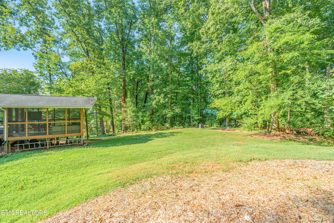
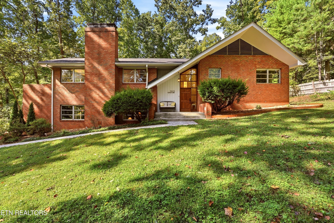
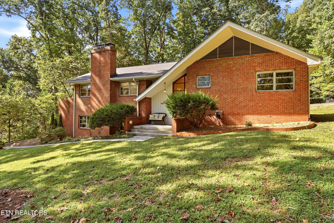
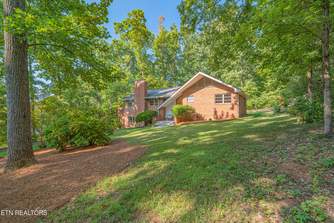
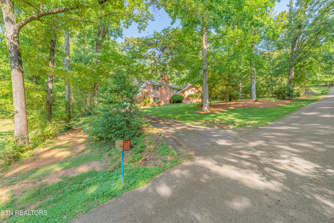
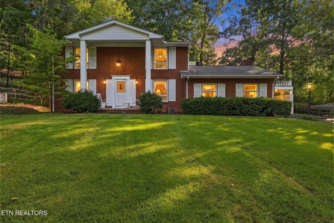
**New roof installed Oct 2026** Welcome to a truly special mid-century modern home in the desirable Walnut Hills neighborhood, where amazing architecture, thoughtful updates, and an incredible wooded setting come together! This is one of two homes in the neighborhood designed by Knoxville architect James (Jim) R. Johnson, blending the bold visual hallmarks of Contemporary style with the spatial sensibilities of the classic mid-century split foyer plan. Set on a spacious .68-acre lot along a quiet dead-end street, this 3-bedroom, 2.5-bath home offers 3,298 square feet of beautifully curated space, along with mature trees, intentional landscaping, and a rare sense of privacy just minutes from the best of Knoxville! The main level showcases gorgeous original hardwood floors throughout and an expansive living and dining area designed for both everyday living and entertaining. Newly installed vintage light fixtures complement the home's mid-century character, while a fireplace, designer wallpaper, and generous sliding doors create a seamless connection to the outdoors. Step outside onto the massive wraparound patio and enjoy the wooded grounds and peaceful setting. The kitchen blends classic charm with modern functionality, featuring original custom wood cabinetry, new high-end stainless steel appliances, a statement range hood, and a deep sink with new water filtration system. All three bedrooms are conveniently located on the main level, including a spacious primary bedroom with its own retro ensuite bathroom, and hallway bath highlighted with original tile and console sink. Downstairs, the home takes comfort to another level with a custom den featuring new flooring and acoustic wall treatments, a 2nd wood-burning fireplace, custom shelving, and richly-colored curtains. The enormous recreation room provides exceptional flexibility, with ample space for hobbies, games, gatherings, a home gym, or even a future bedroom suite buildout. A huge laundry room and under-stairs closet offer abundant additional storage, while a convenient half bathroom completes the lower level. Outside, the wooded yard is a private retreat, highlighted by a screened-in deck and expansive patio areas perfect for relaxing, entertaining, gardening, or enjoying the seasons beneath the mature tree canopy. The thoughtfully designed landscaping incorporates multiple plantings, creating a lush and inviting outdoor environment. Additional improvements include fresh interior paint throughout the entire home, updated bathroom flooring, fixtures and lighting, a 58 Foundations waterproofing system, and brand new radon mitigation system. And the one-car garage provides additional convenience and storage. The location is hard to beat: less than 10 minutes to the University of Tennessee, UT Medical Center, and Augusta Quarry; approximately 12 minutes to downtown Knoxville; and just 15 minutes to McGhee Tyson Airport. With its architectural character, generous spaces, exceptional outdoor setting, and thoughtful modern improvements, this south Knoxville gem offers a distinctive Knoxville lifestyle that is increasingly hard to find!
Highlights
Property details
- MLS
- East Tennessee REALTORS® MLS
- MLS #
- 1354685
- Property type
- Single Family Residence
- Subdivision
- Walnut Hills Sec 2
- Status
- Active
- Days on market
- 15
- On market date
- October 13, 2026
- Stories
- N/A
- Total bathrooms
- 2.5
- Garage spaces
- 1
- Parking spaces
- N/A
- Lot size
- 0.68 acres
Location
Get directions →Nearby schools
Within 10 miles. School directory data from the National Center for Education Statistics (NCES), accessed via the Urban Institute Education Data API. Local Score is calculated by INNOVATE Real Estate; where a state rating is shown, it comes from that state's own official school report card.
- Enrollment
- 200
- Student:teacher ratio
- 12.5:1
- District
- Knox County
- Enrollment
- 813
- Student:teacher ratio
- 13.3:1
- District
- Knox County
- Enrollment
- 1,525
- Student:teacher ratio
- 17.9:1
- District
- Knox County
Walkability
Blended score for Knoxville's center, calculated by INNOVATE Real Estate from two sources: the EPA's National Walkability Index (street network, transit, land-use mix) and Google Places amenity data (what's actually reachable on foot from this point). 60% EPA National Walkability Index + 40% nearby-amenity density (Google Places).
Market position
How this listing compares to current activity in Knoxville, from live MLS data.
Mortgage calculator
Estimate only - actual rate and payment depend on your lender, credit, and loan program.
Adjust tax / insurance estimates
Similar homes you might like
Data source: Listing information provided by East Tennessee REALTORS® MLS via Trestle/CoreLogic. Last updated 13 hr ago.
Information herein deemed reliable but not guaranteed; all measurements, school assignments, HOA fees, taxes, and feature lists are approximate and should be independently verified. Equal Housing Opportunity.