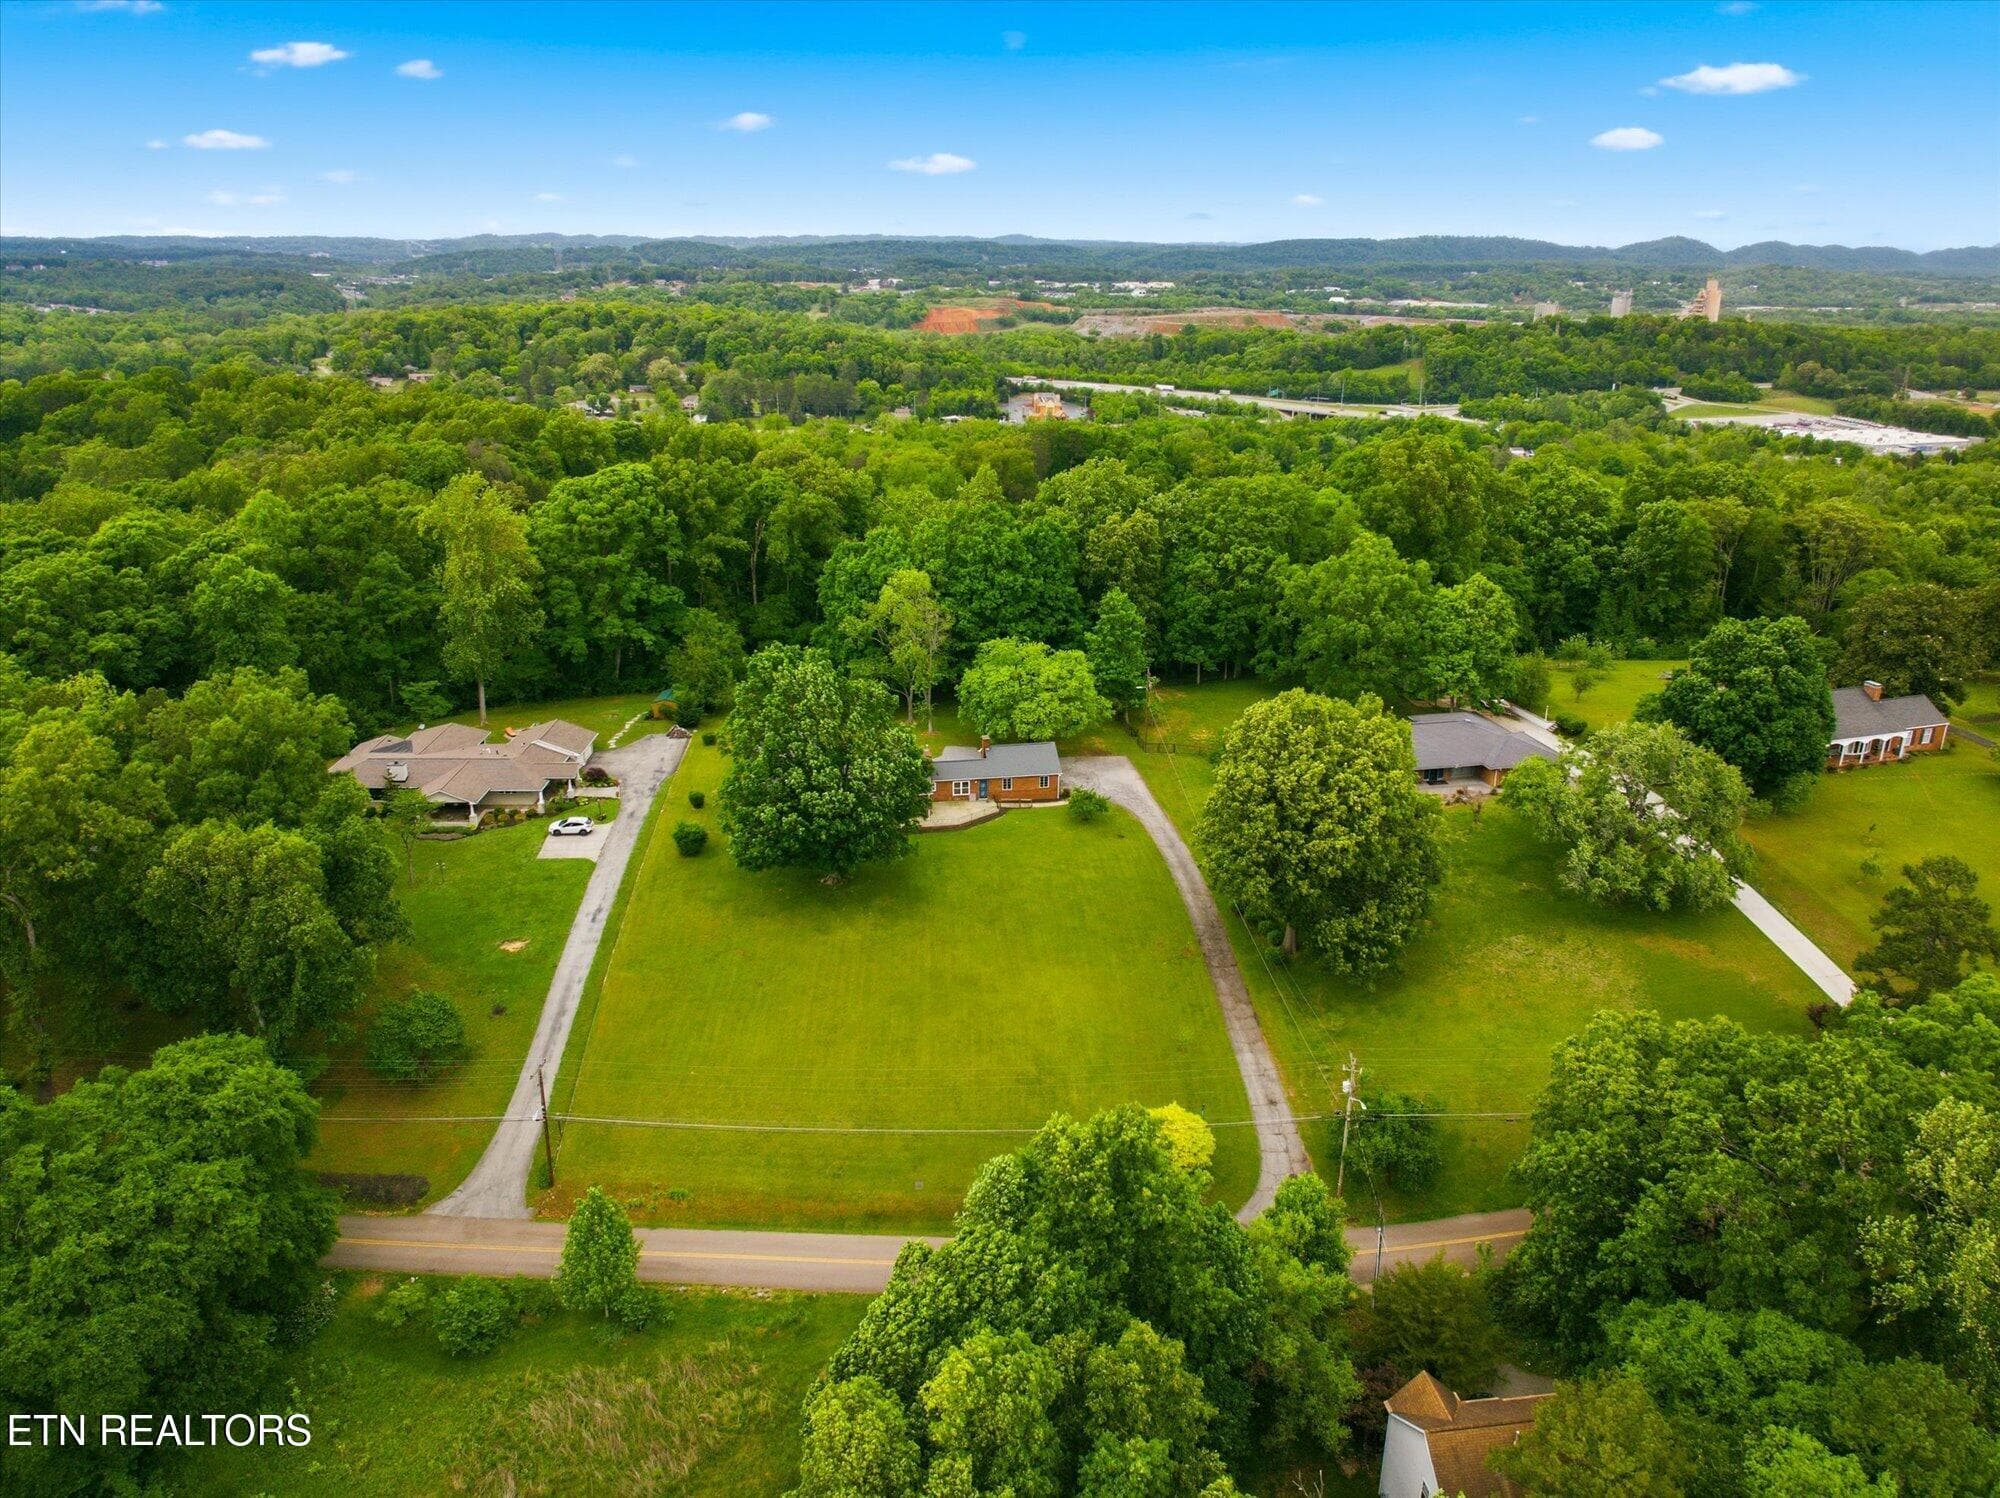
5215 E Sunset - 5215 E Sunset Rd, Knoxville, TN 37914, Knoxville
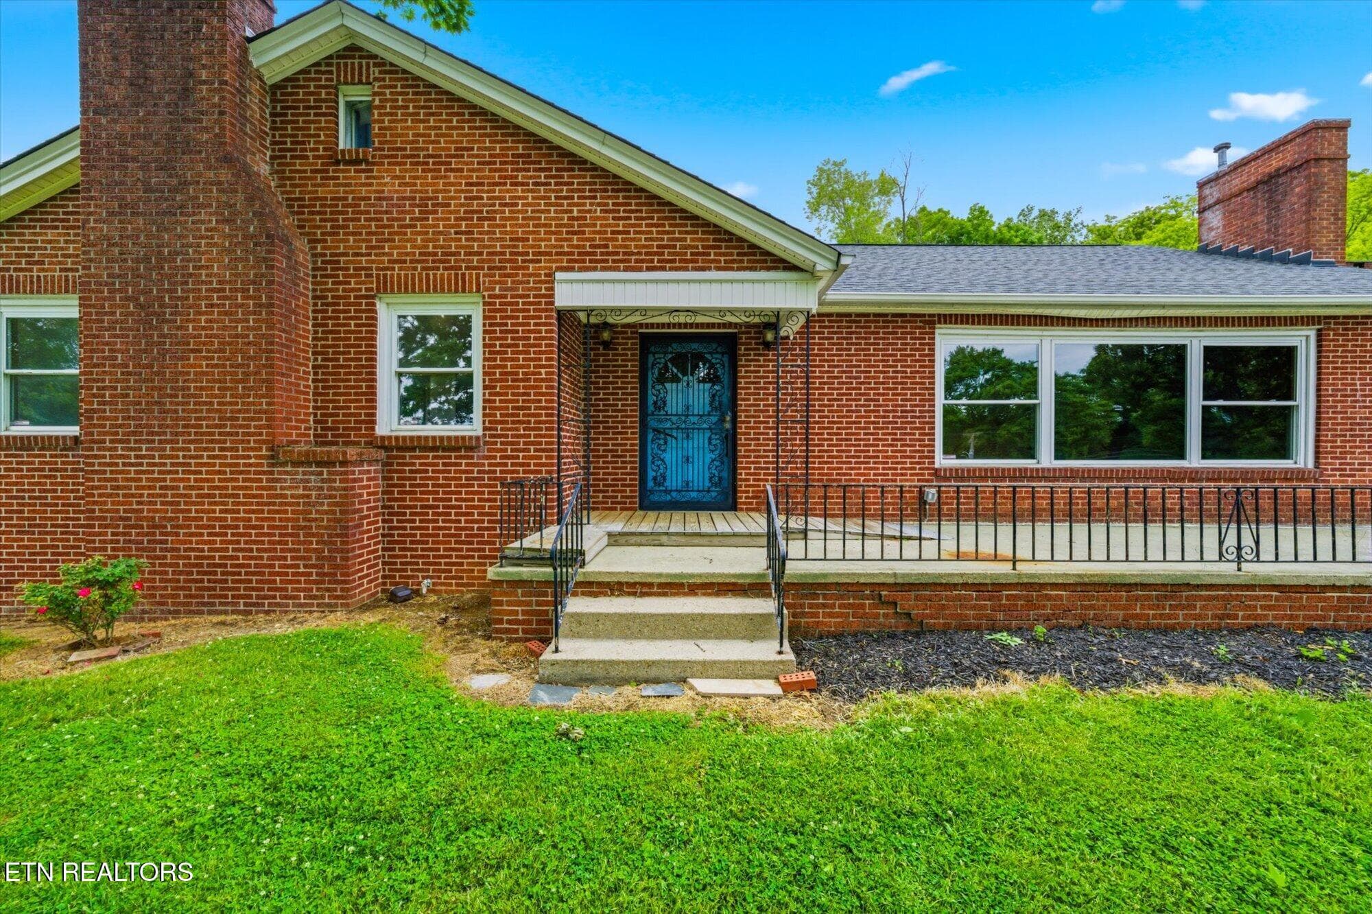
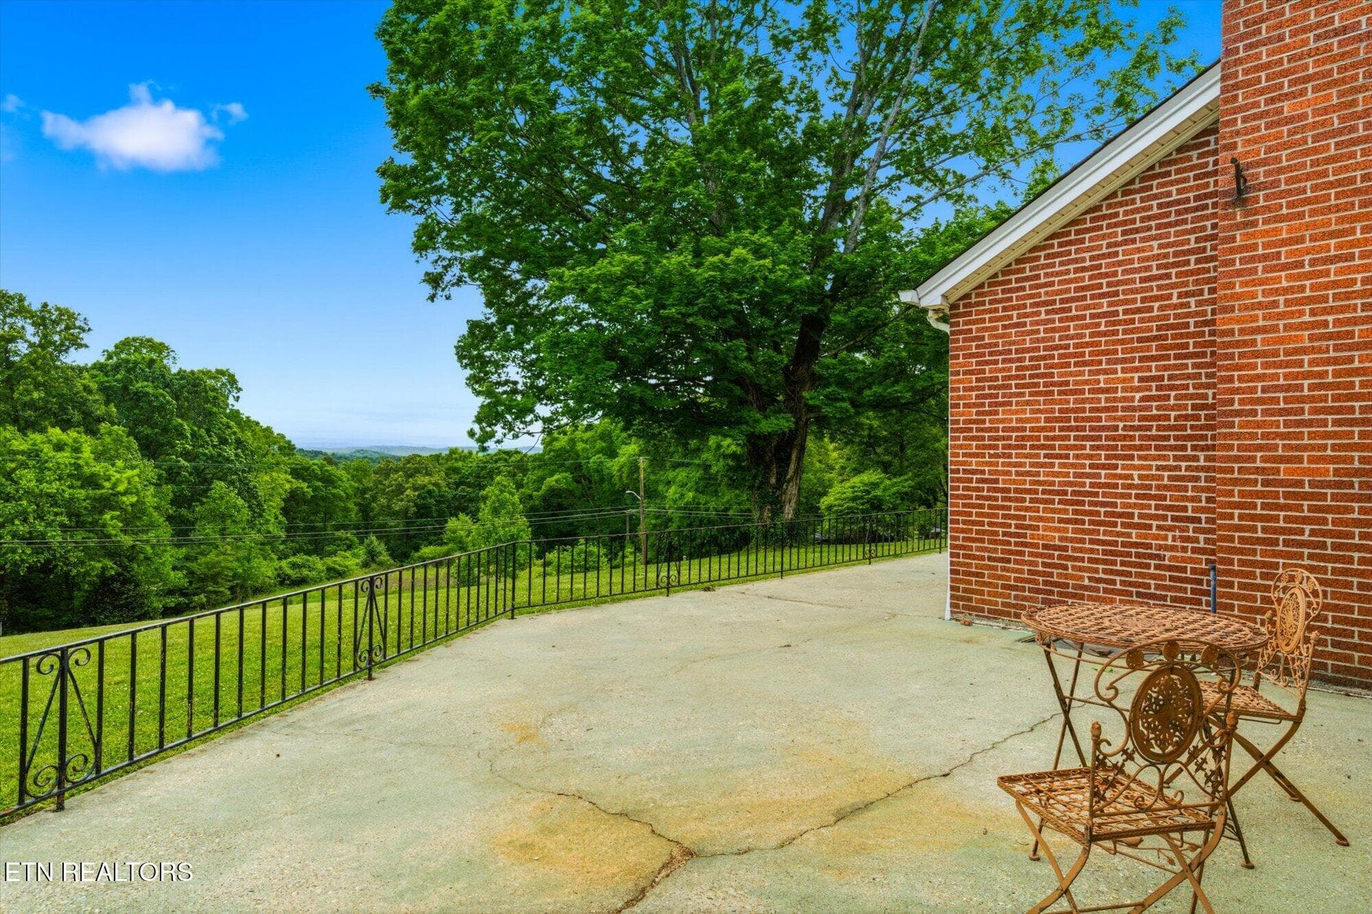
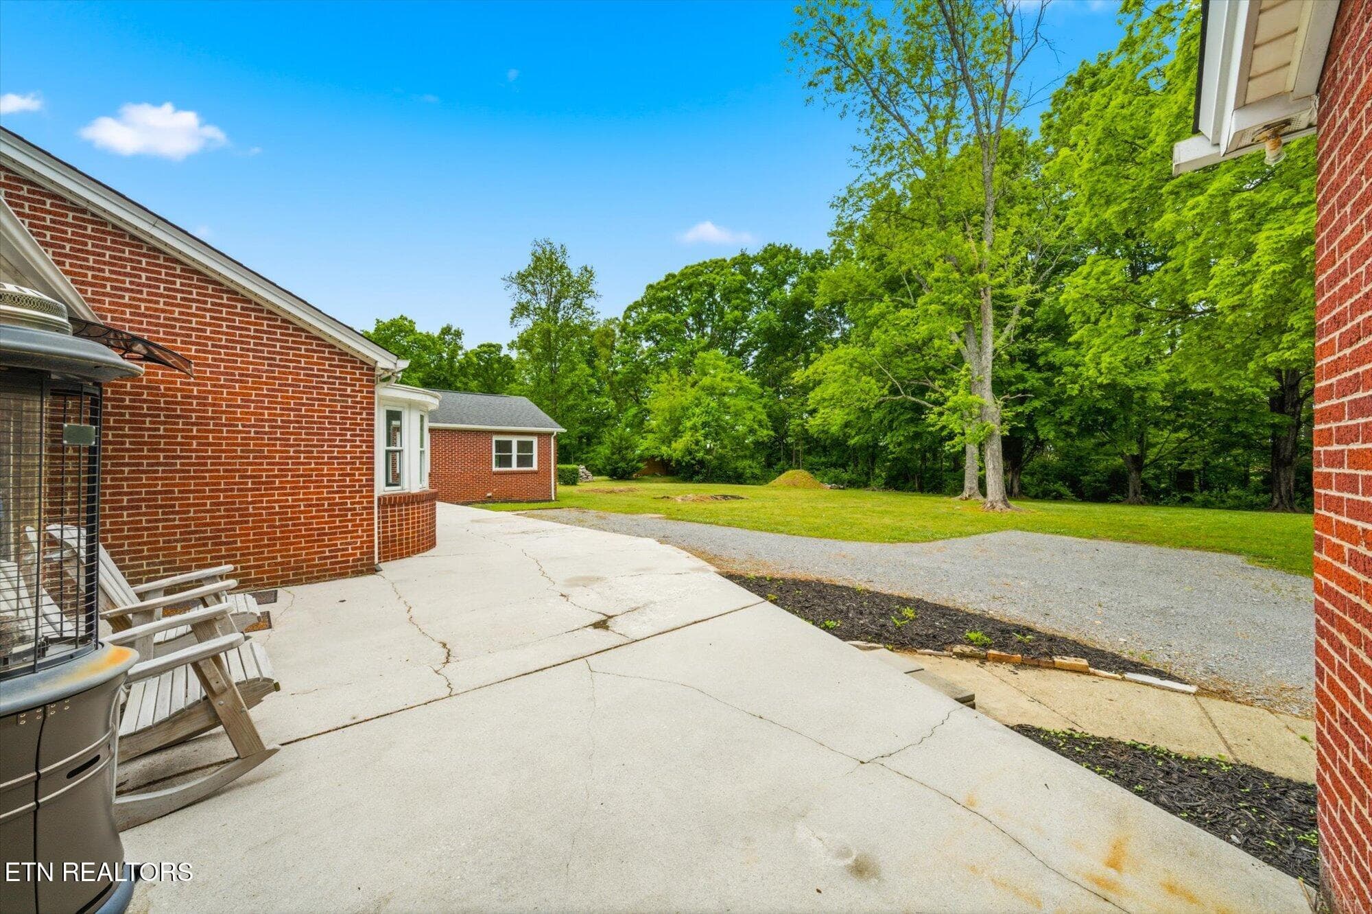
Front Patio - 5215 E Sunset Rd, Knoxville, TN 37914, Knoxville
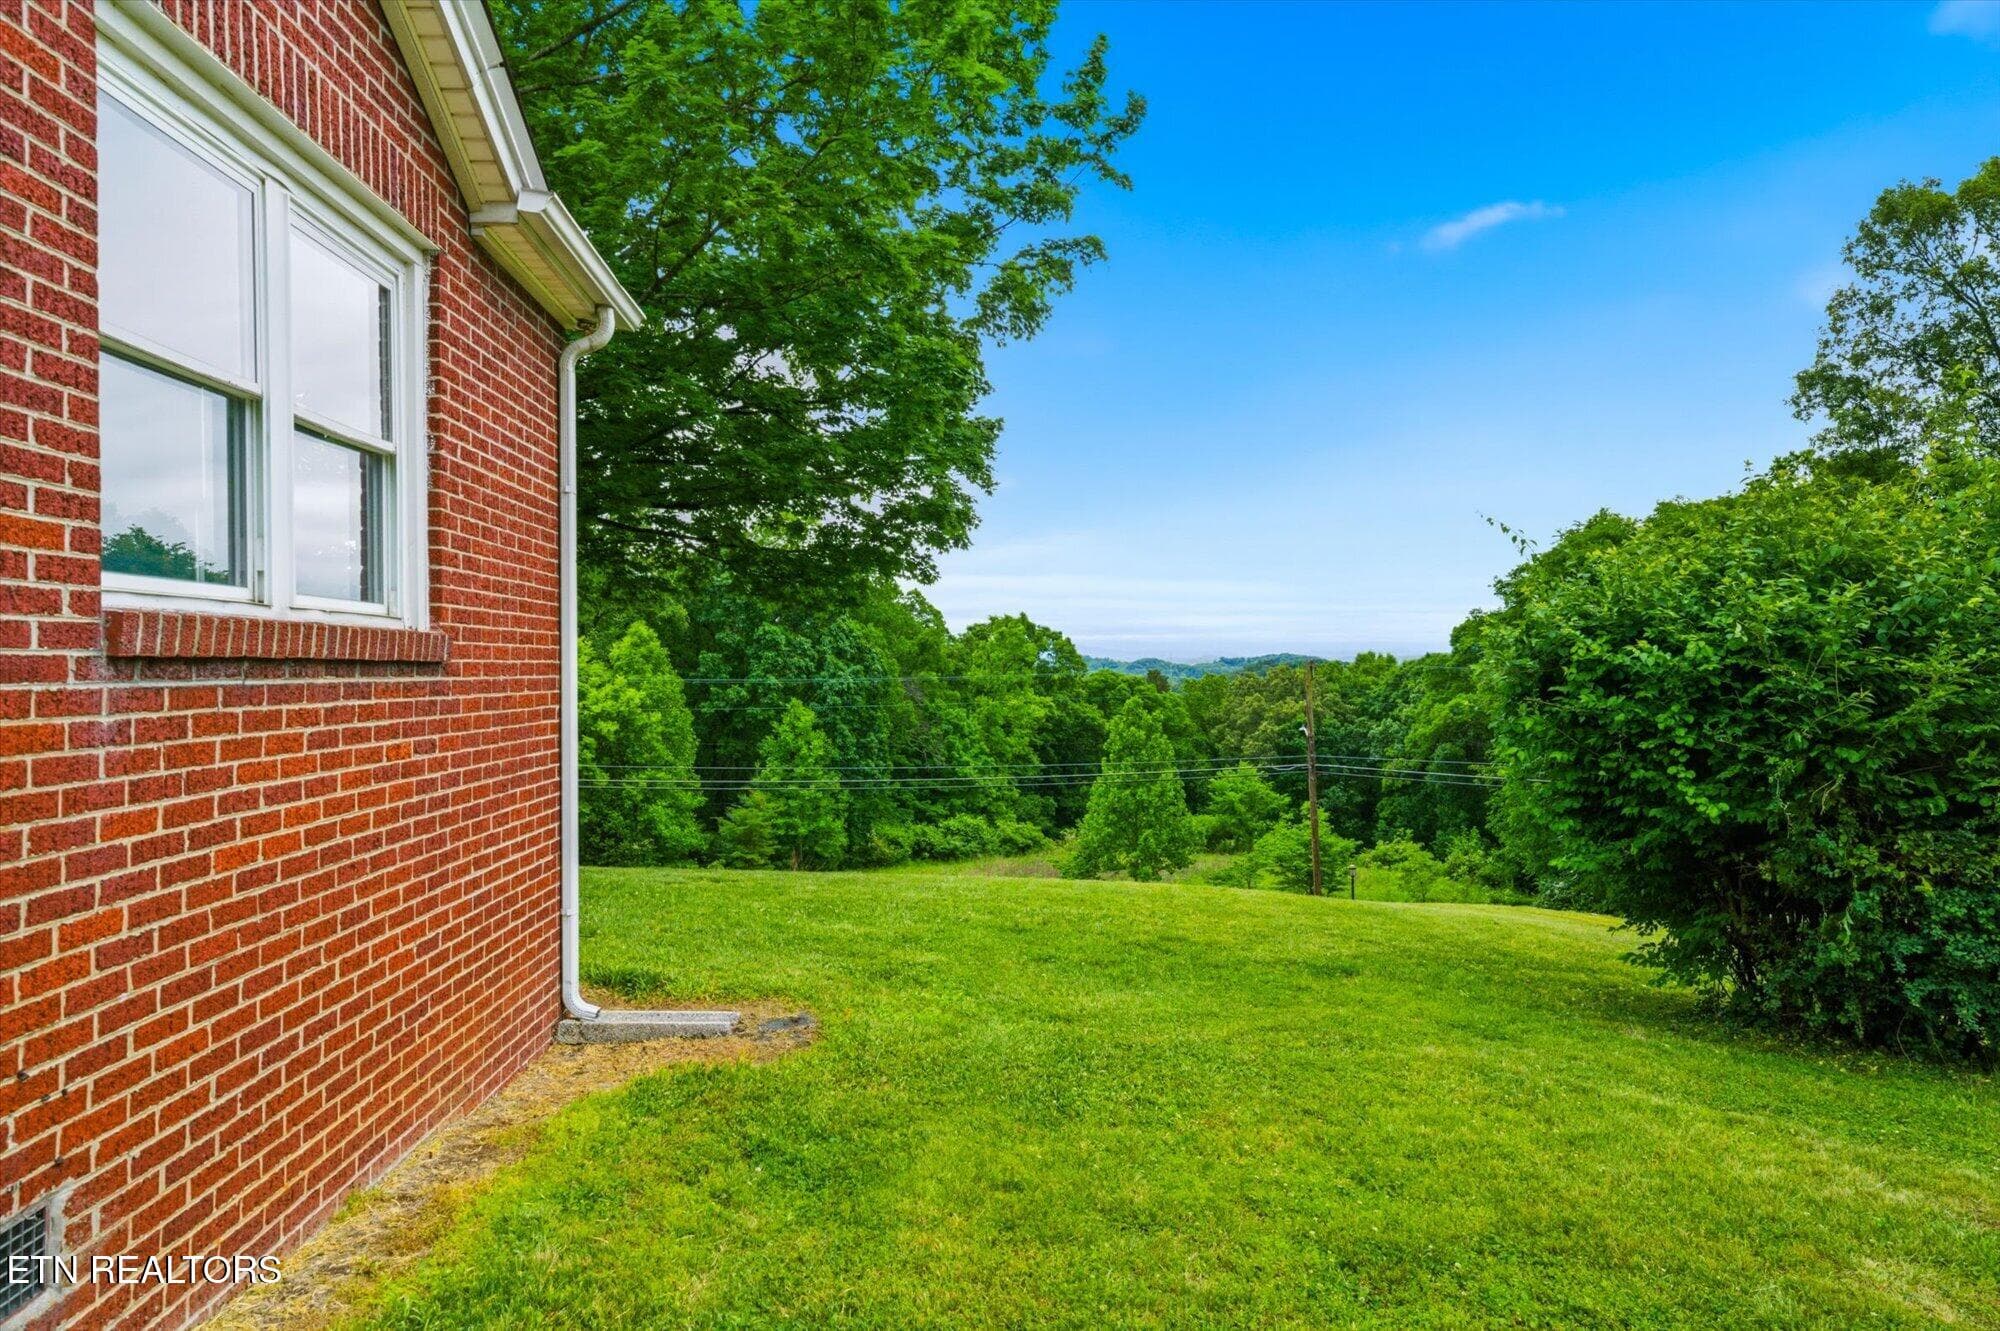
View across the street - 5215 E Sunset Rd, Knoxville, TN 37914, Knoxville
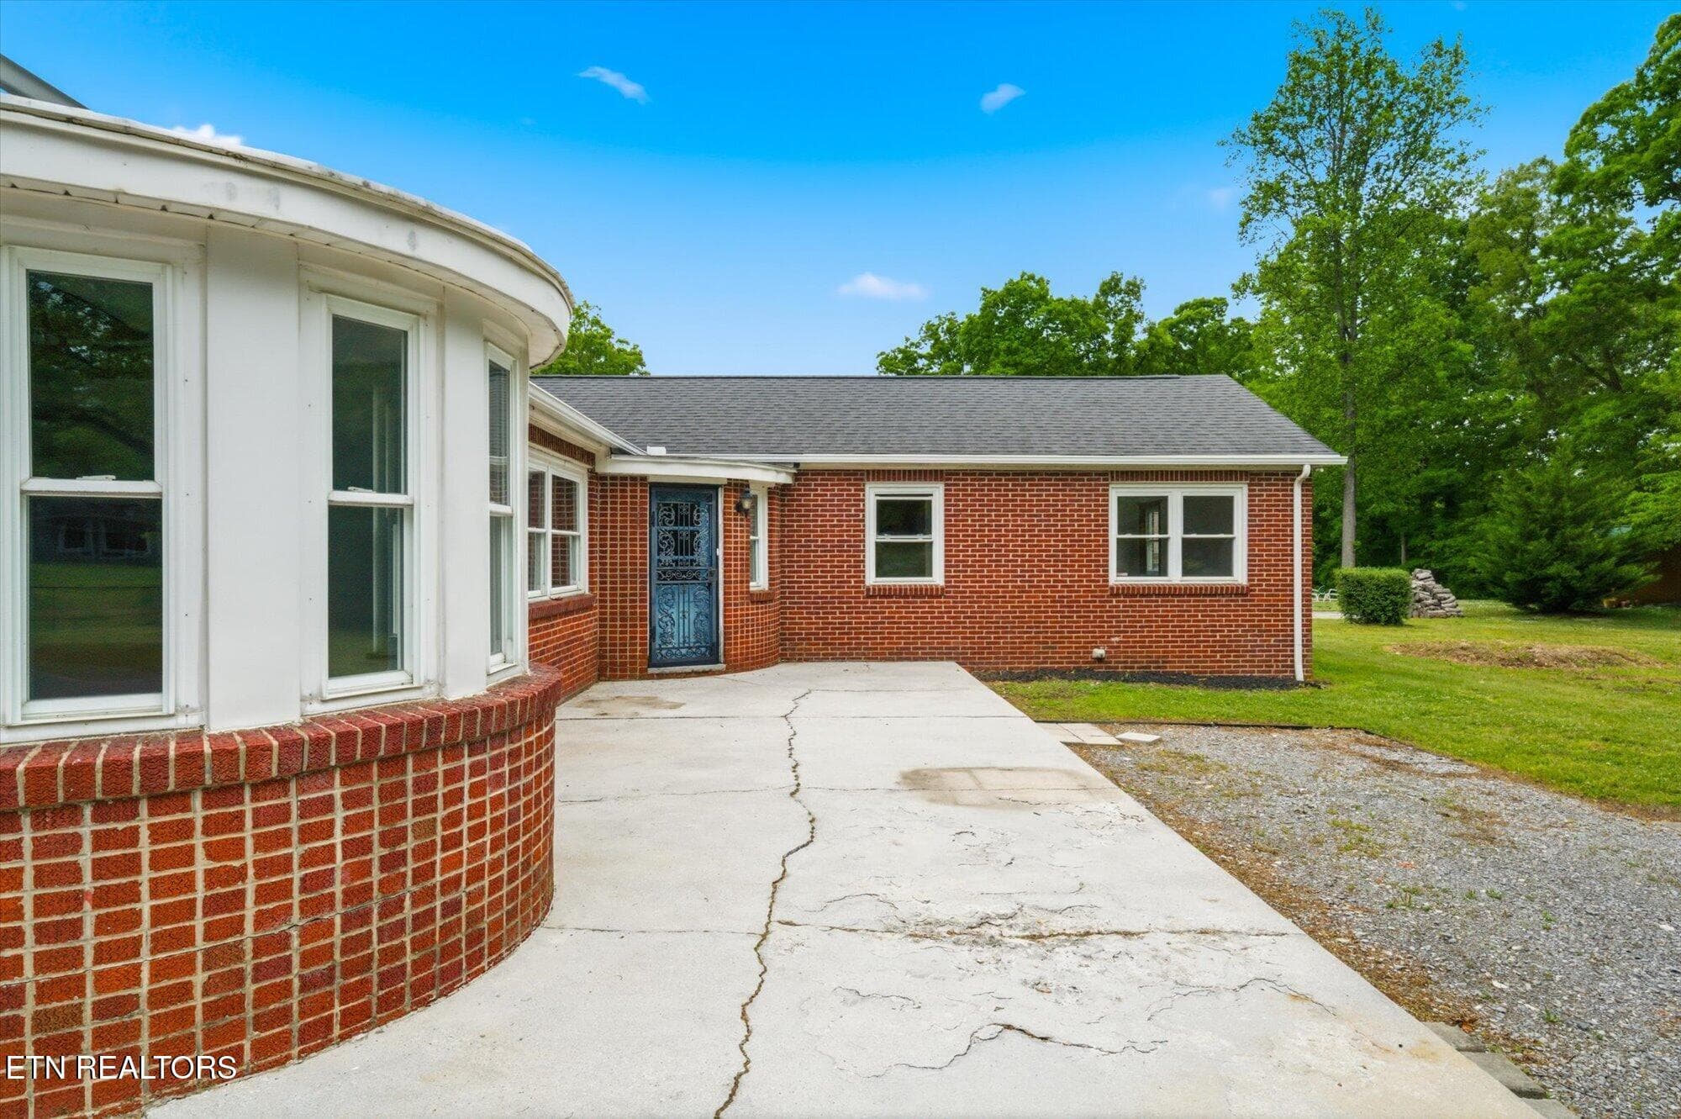
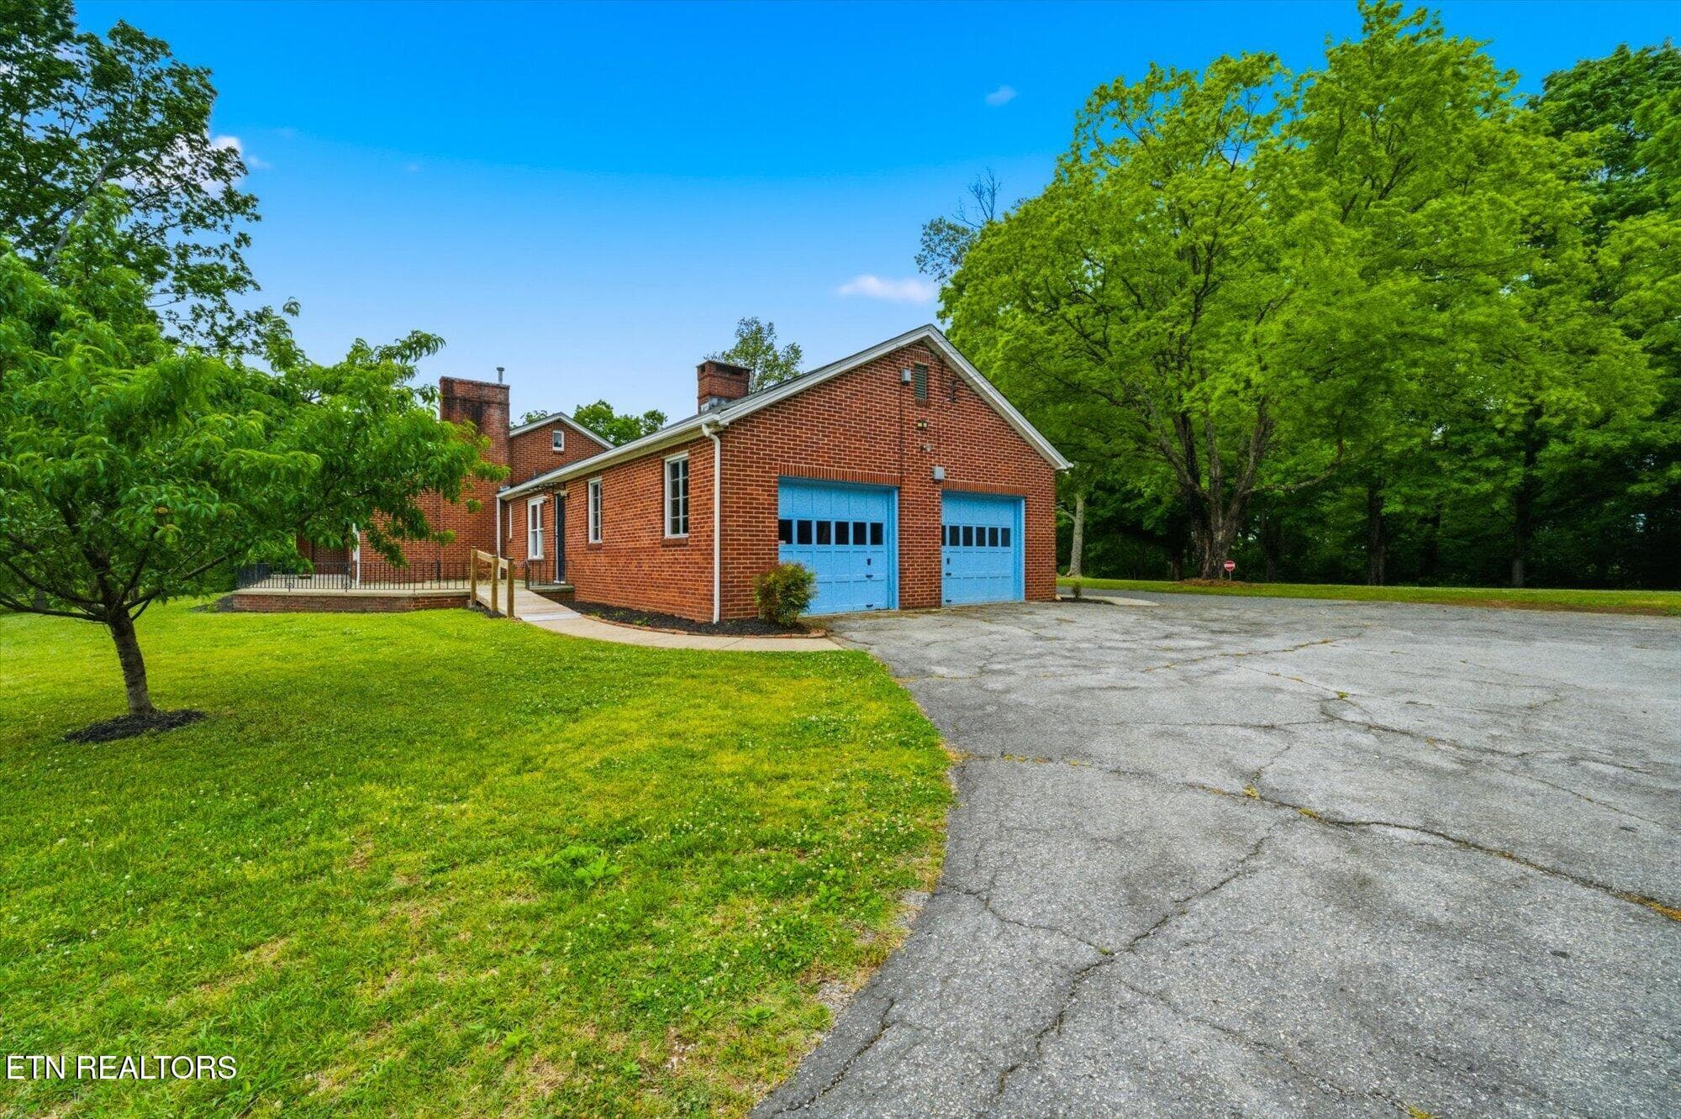
Garage side entry - 5215 E Sunset Rd, Knoxville, TN 37914, Knoxville
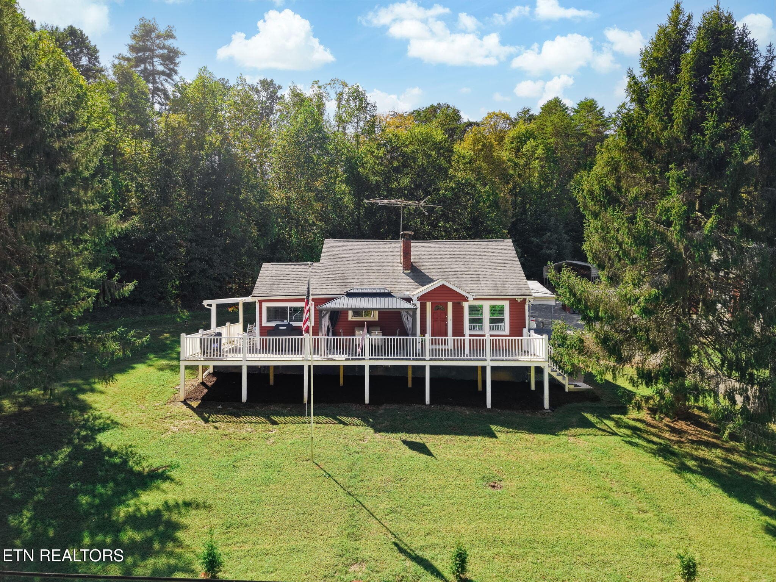
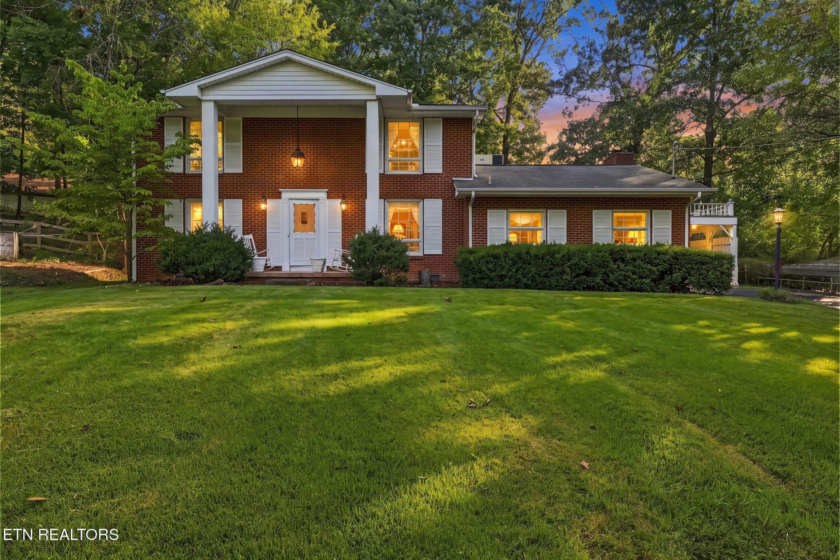
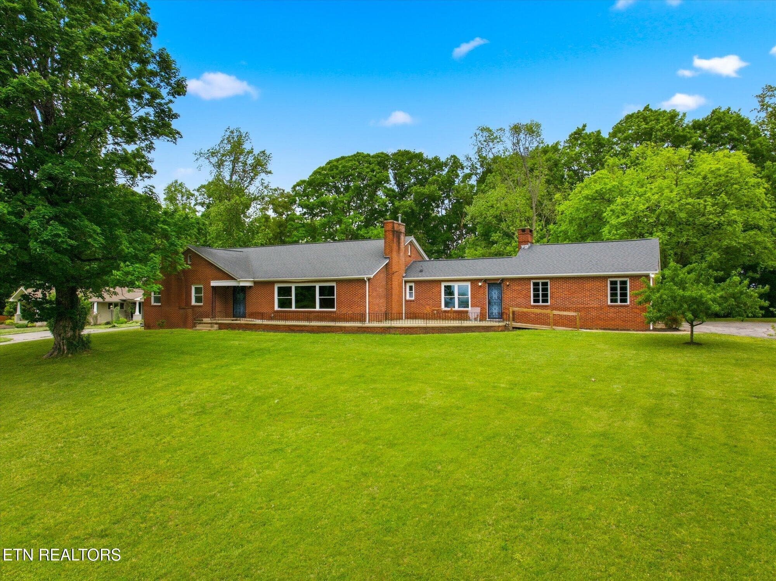
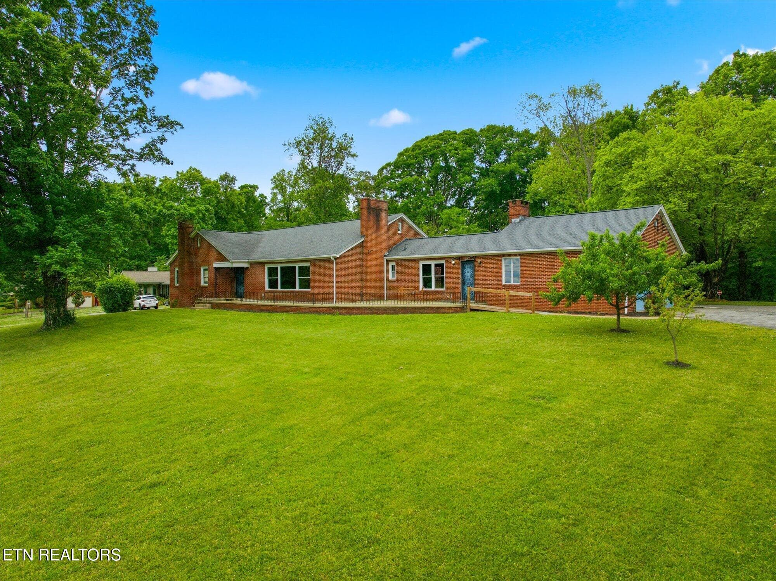
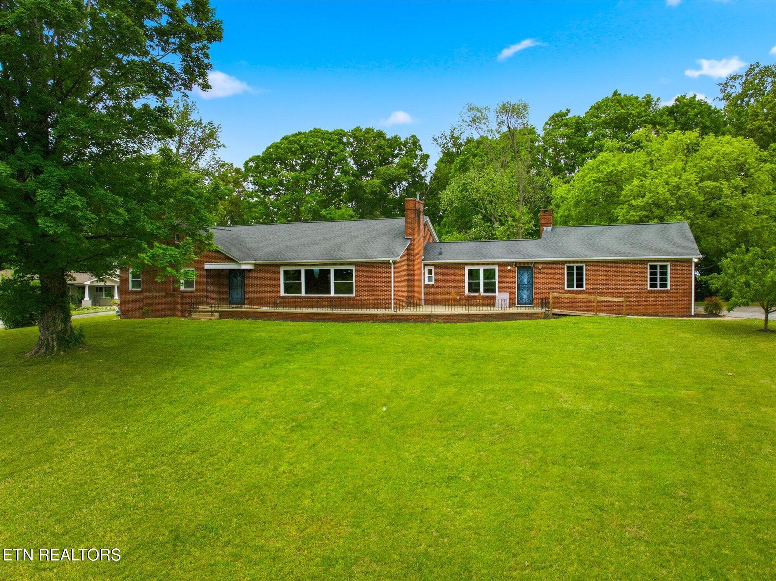
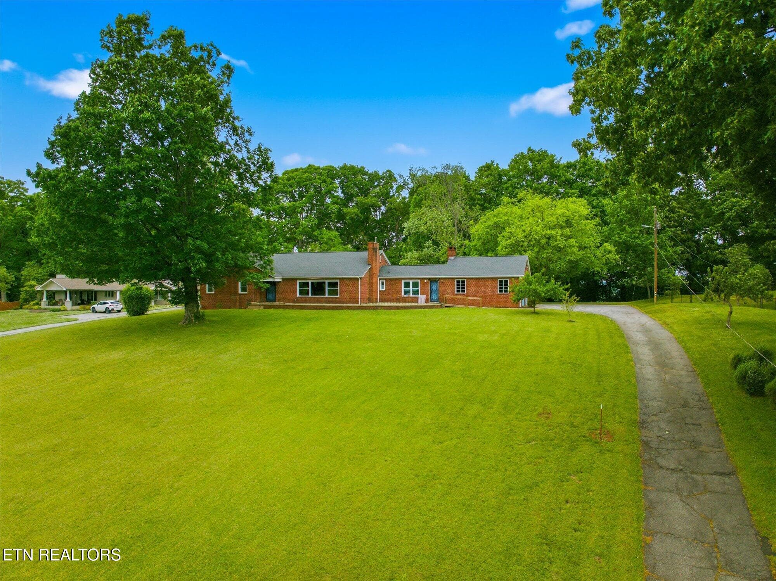
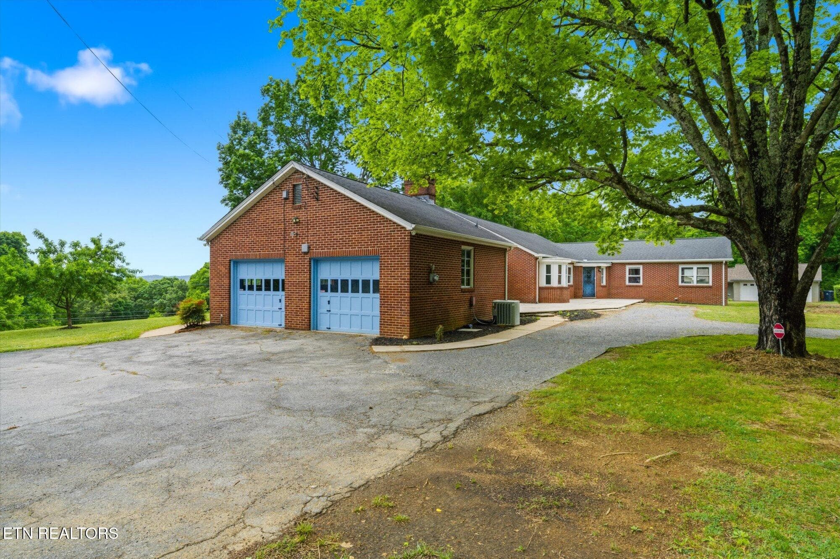
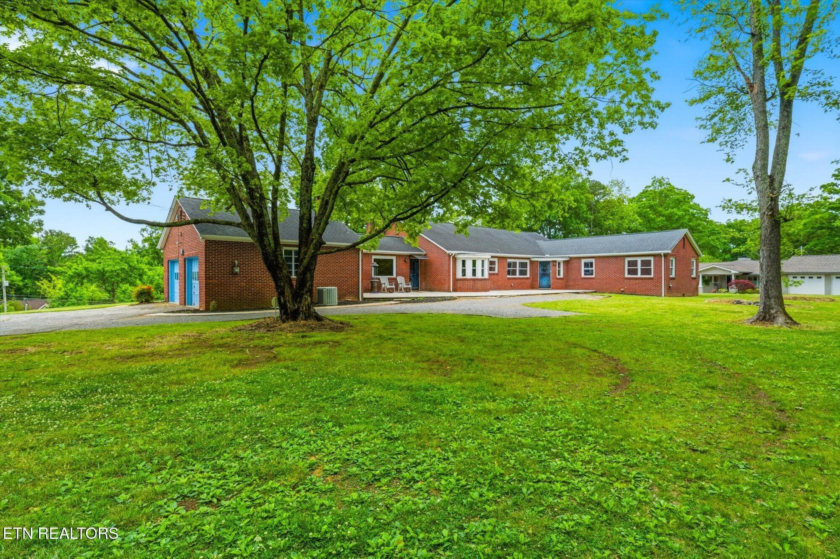
Front of Home - 5215 E Sunset Rd, Knoxville, TN 37914, Knoxville
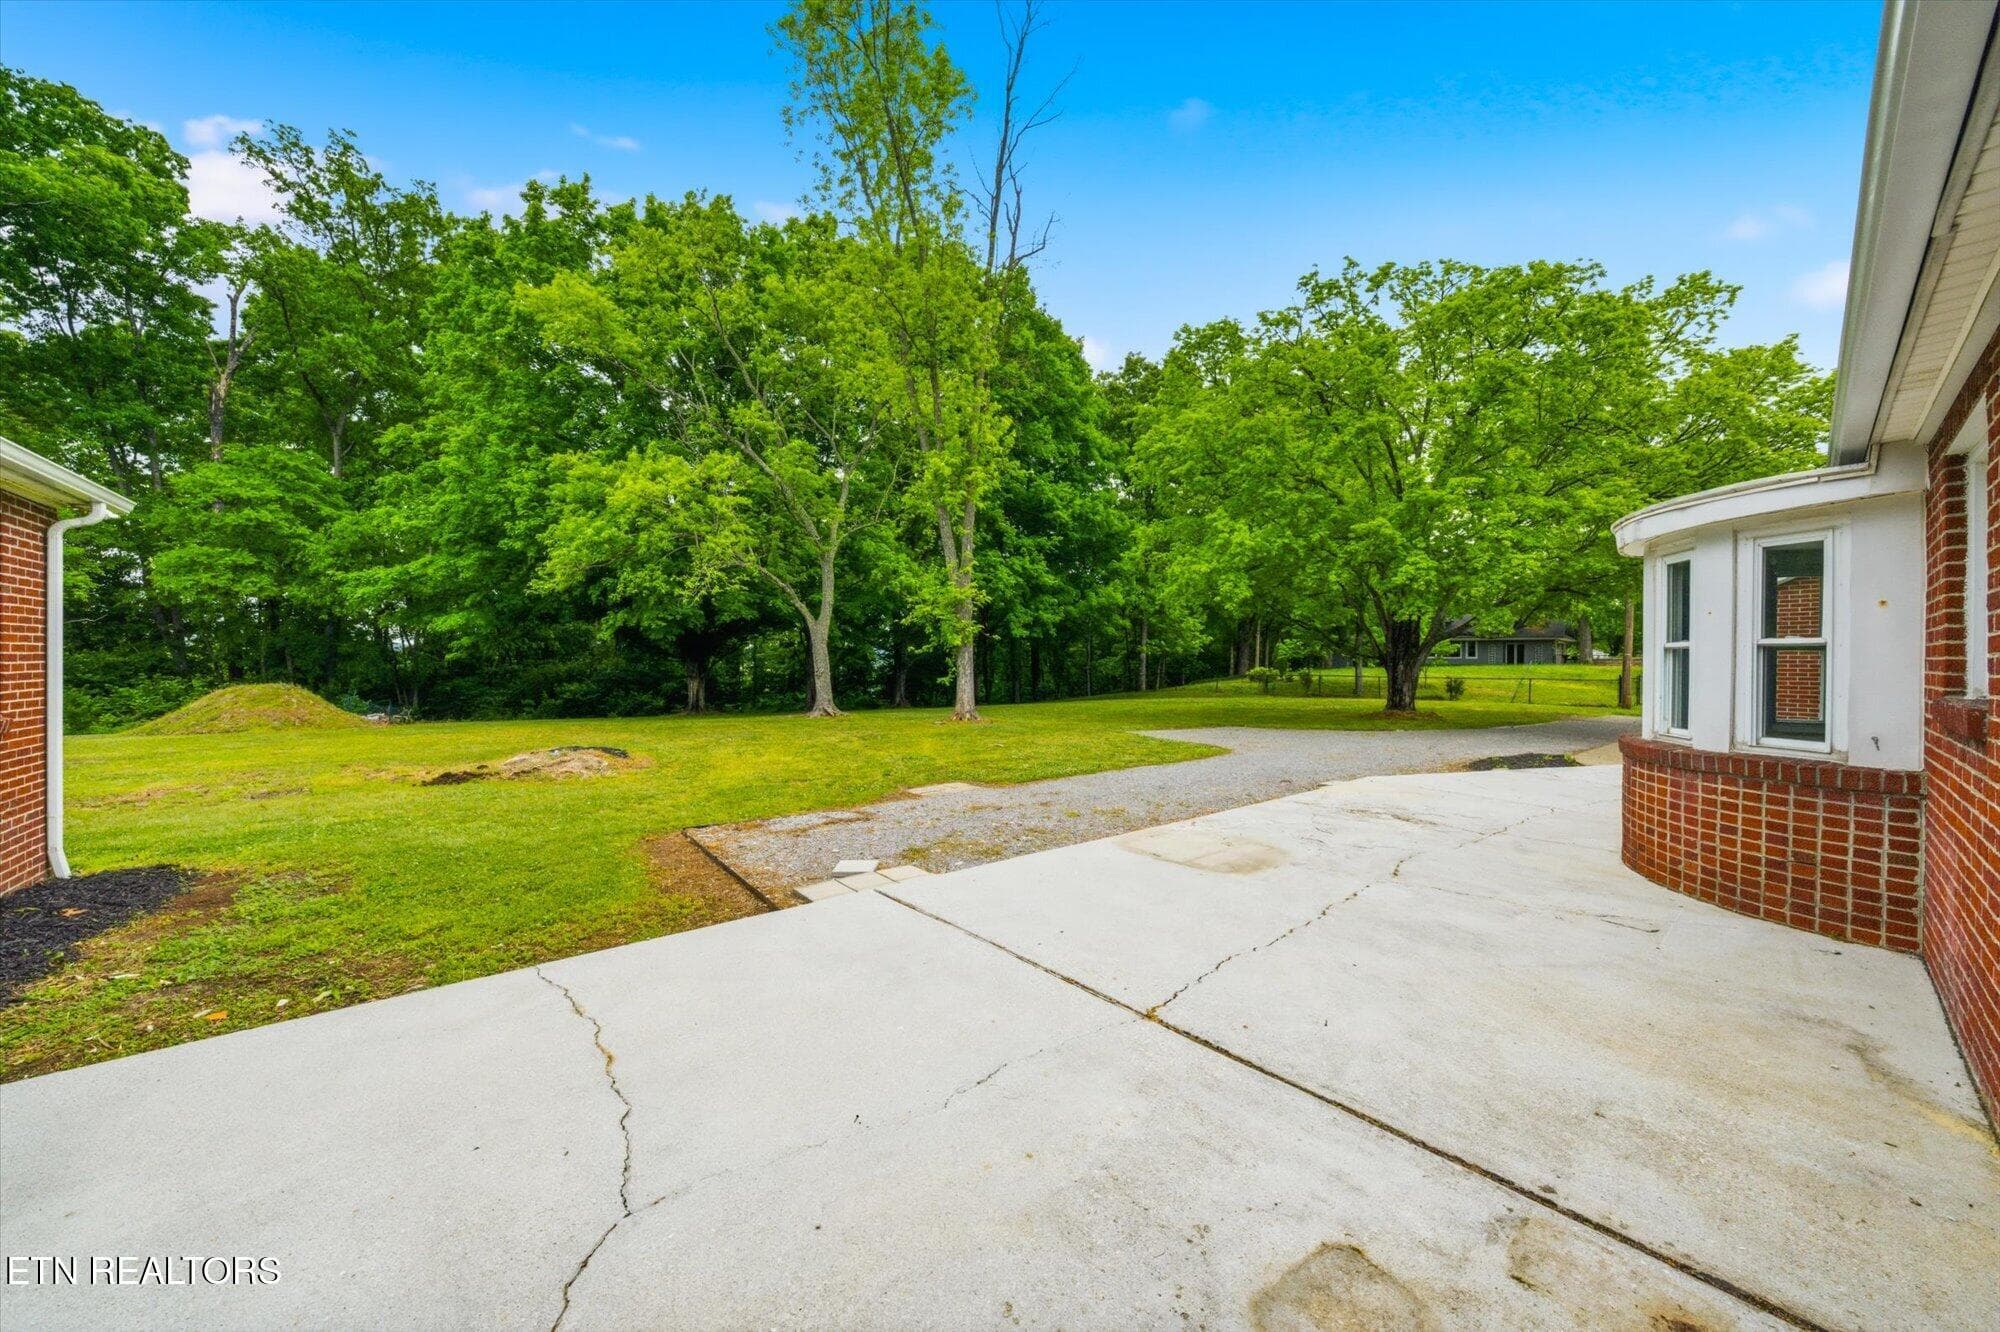
Rear Patio - 5215 E Sunset Rd, Knoxville, TN 37914, Knoxville
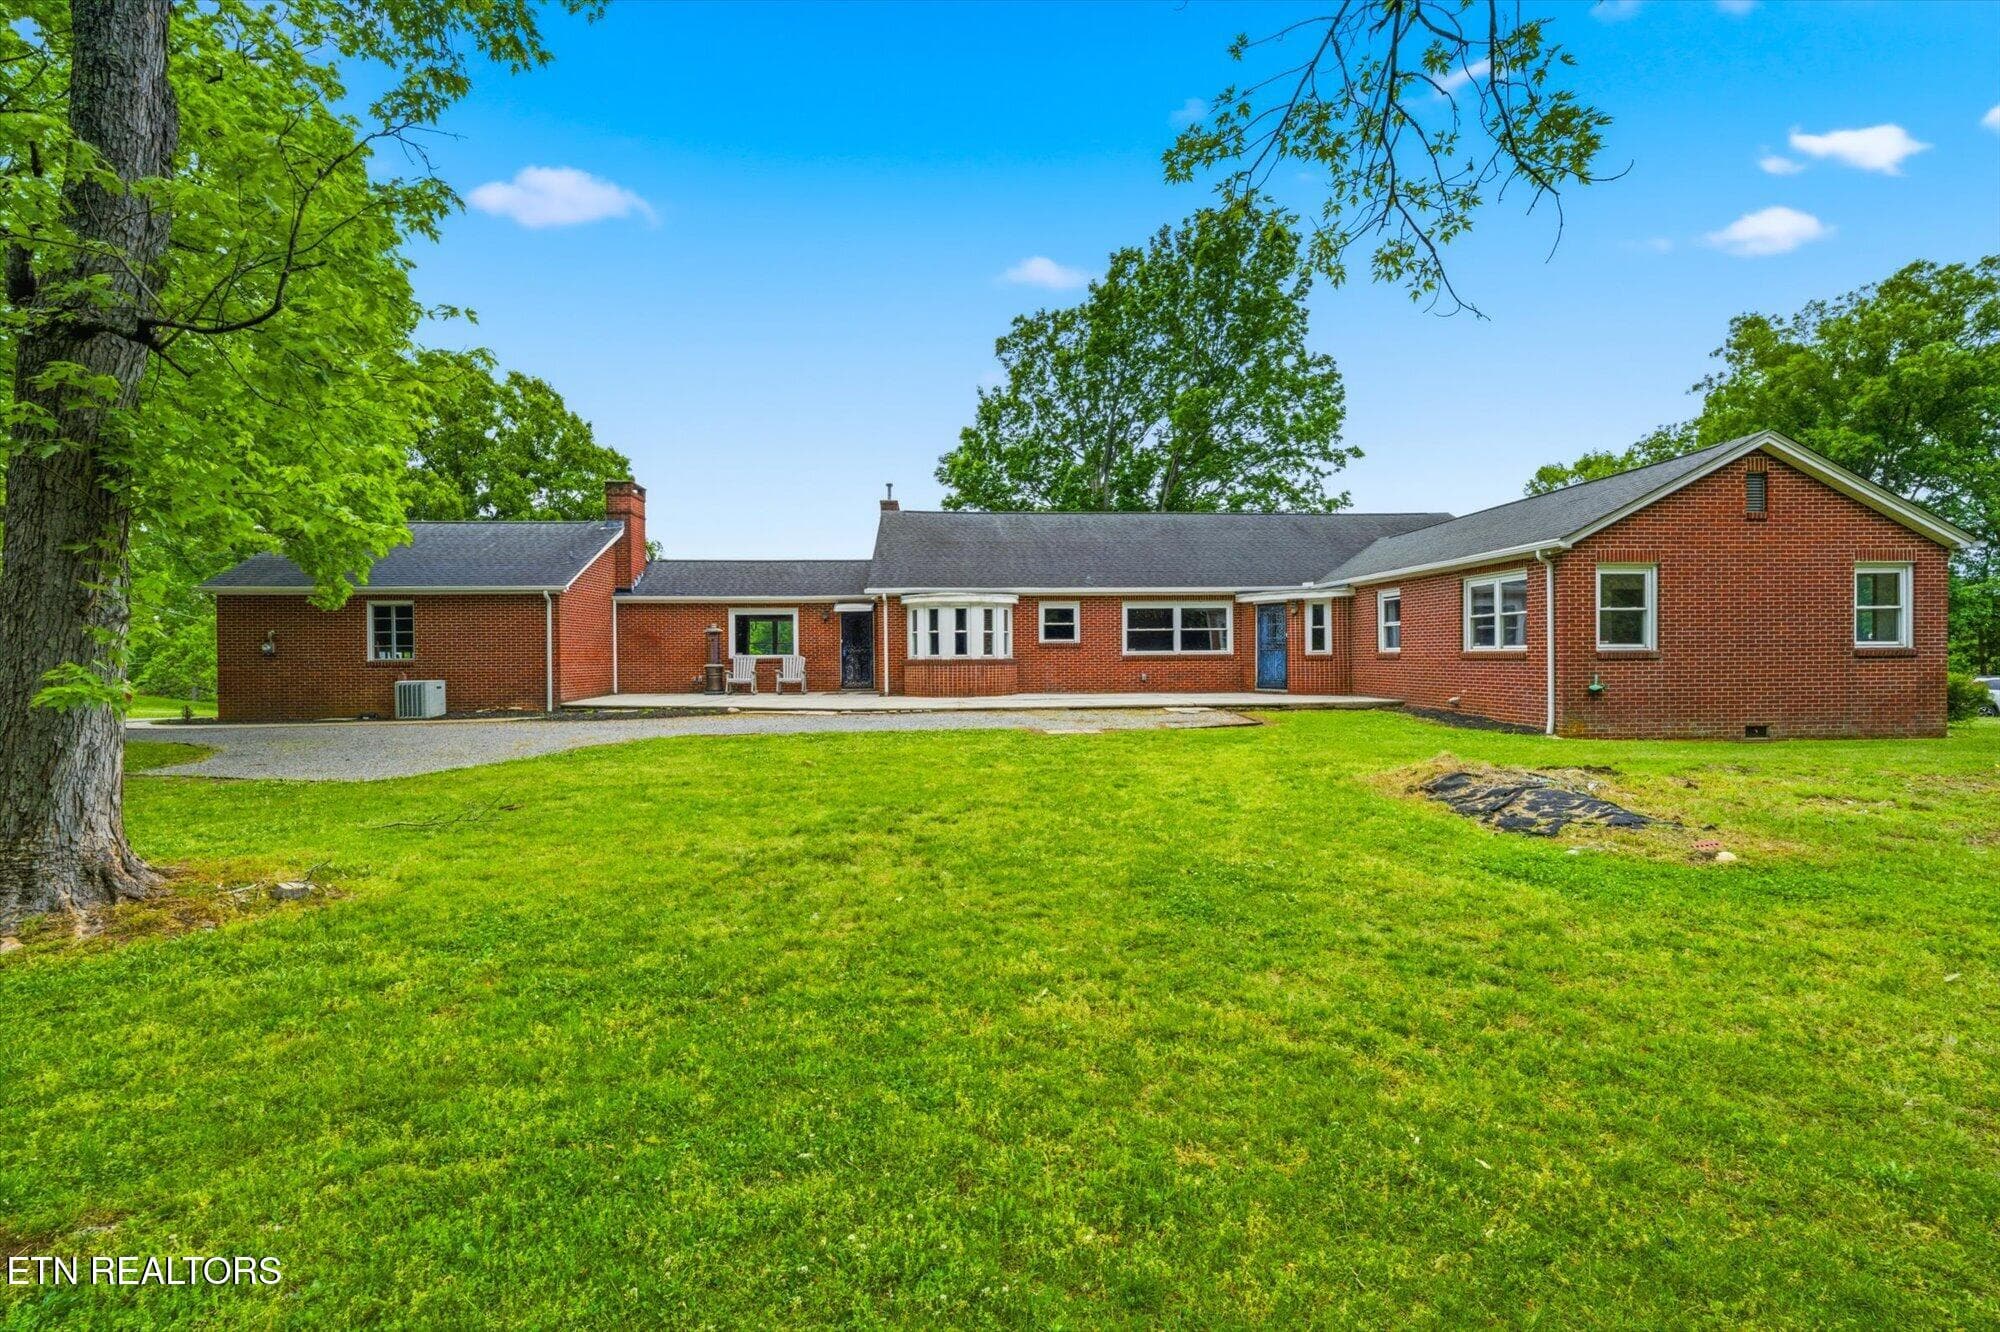
Rear of House - 5215 E Sunset Rd, Knoxville, TN 37914, Knoxville
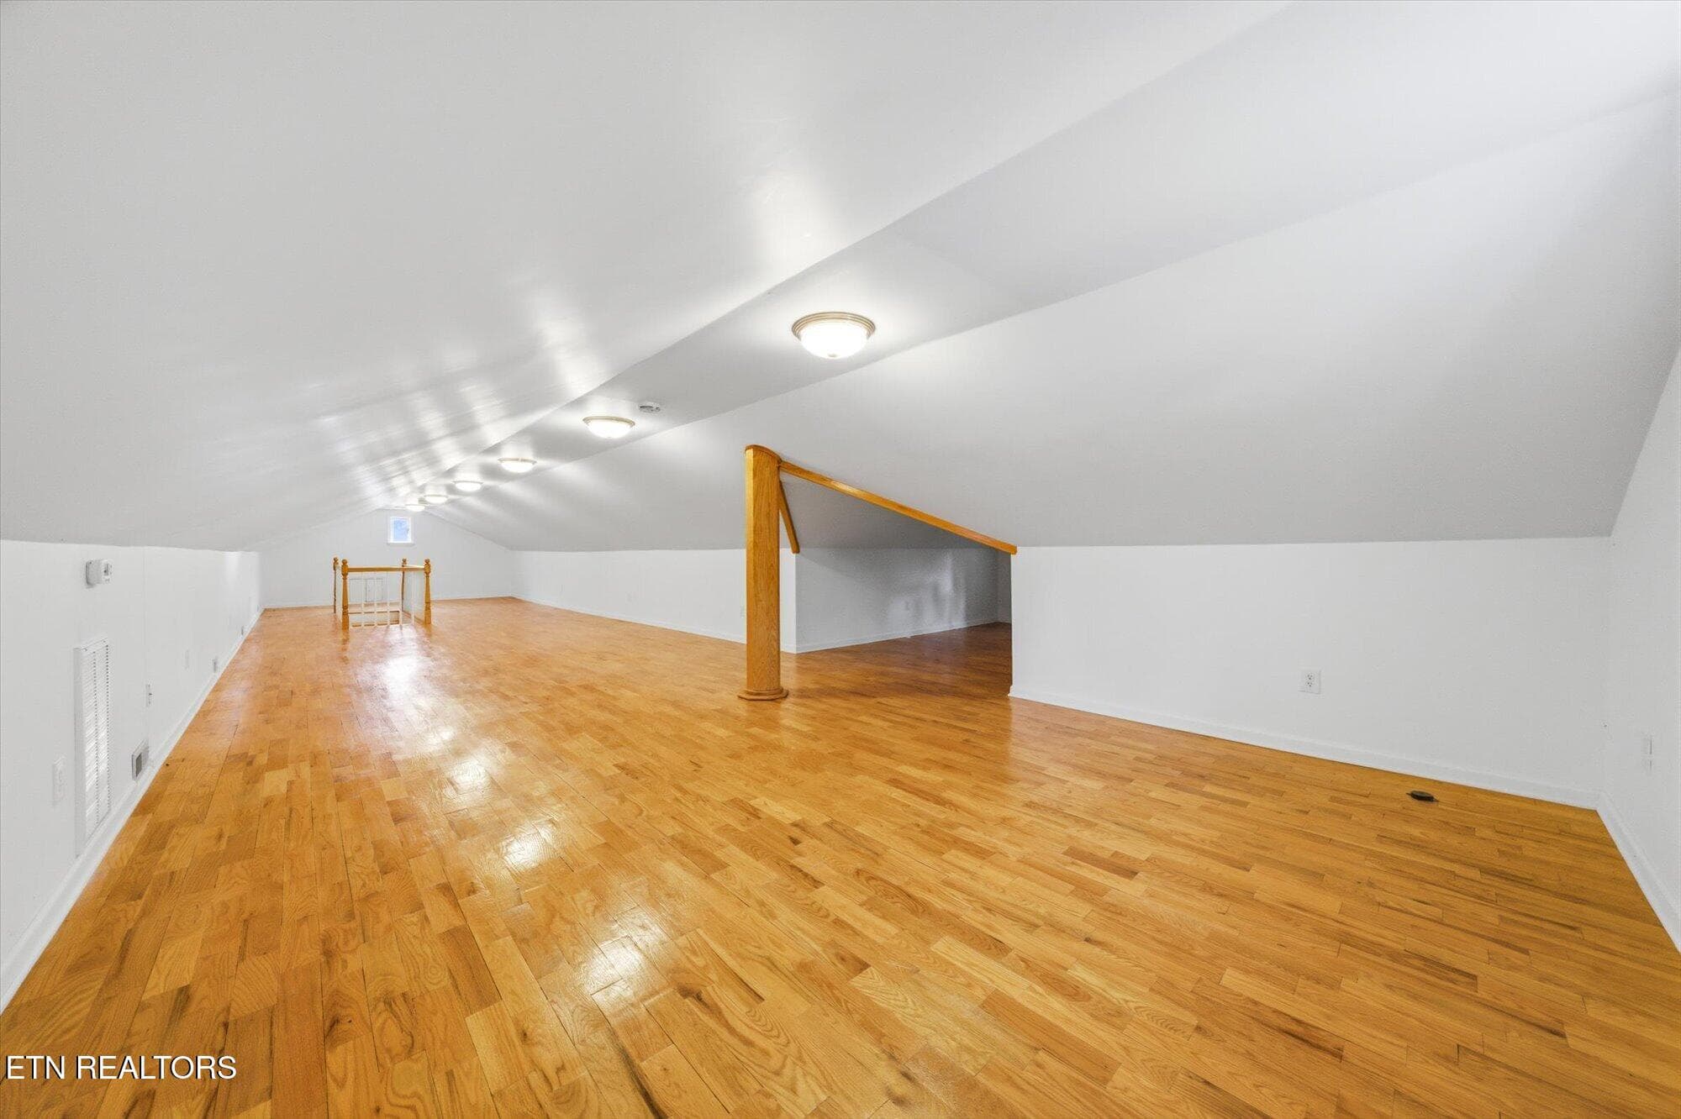
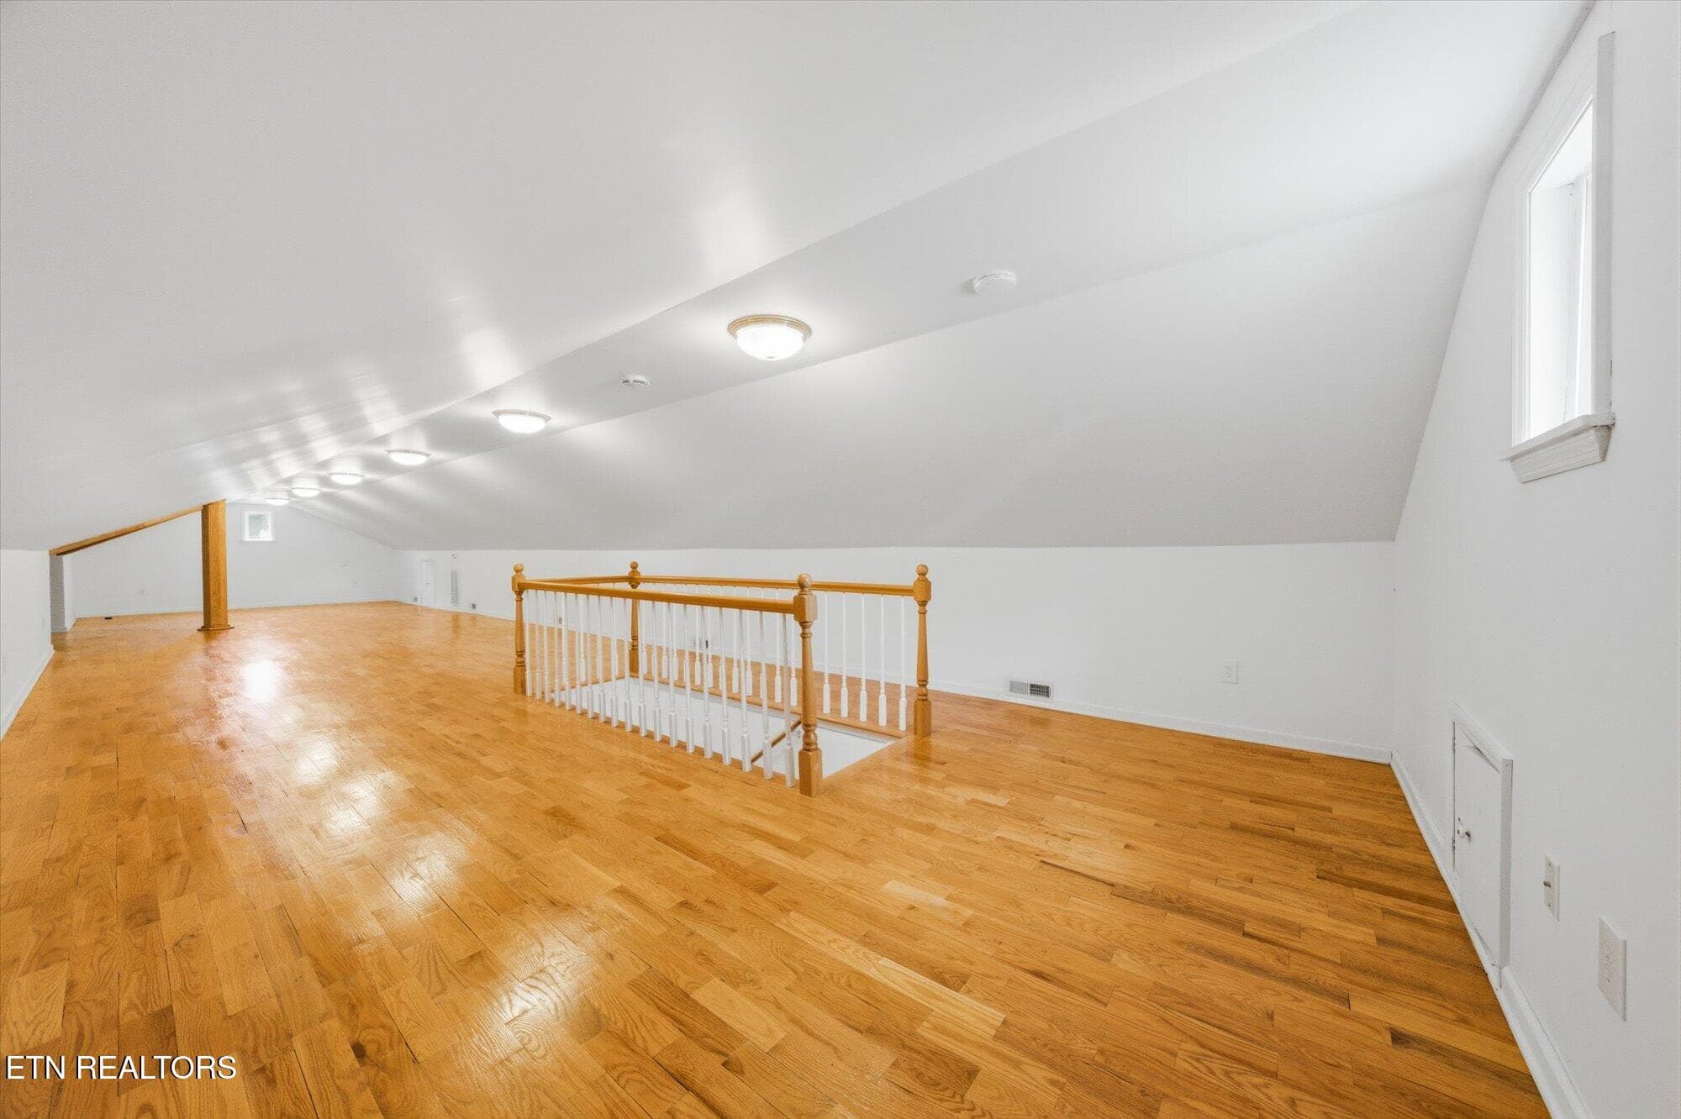
Upper Bonus Room - 5215 E Sunset Rd, Knoxville, TN 37914, Knoxville
Driveway - 5215 E Sunset Rd, Knoxville, TN 37914, Knoxville
Front Patio - 5215 E Sunset Rd, Knoxville, TN 37914, Knoxville
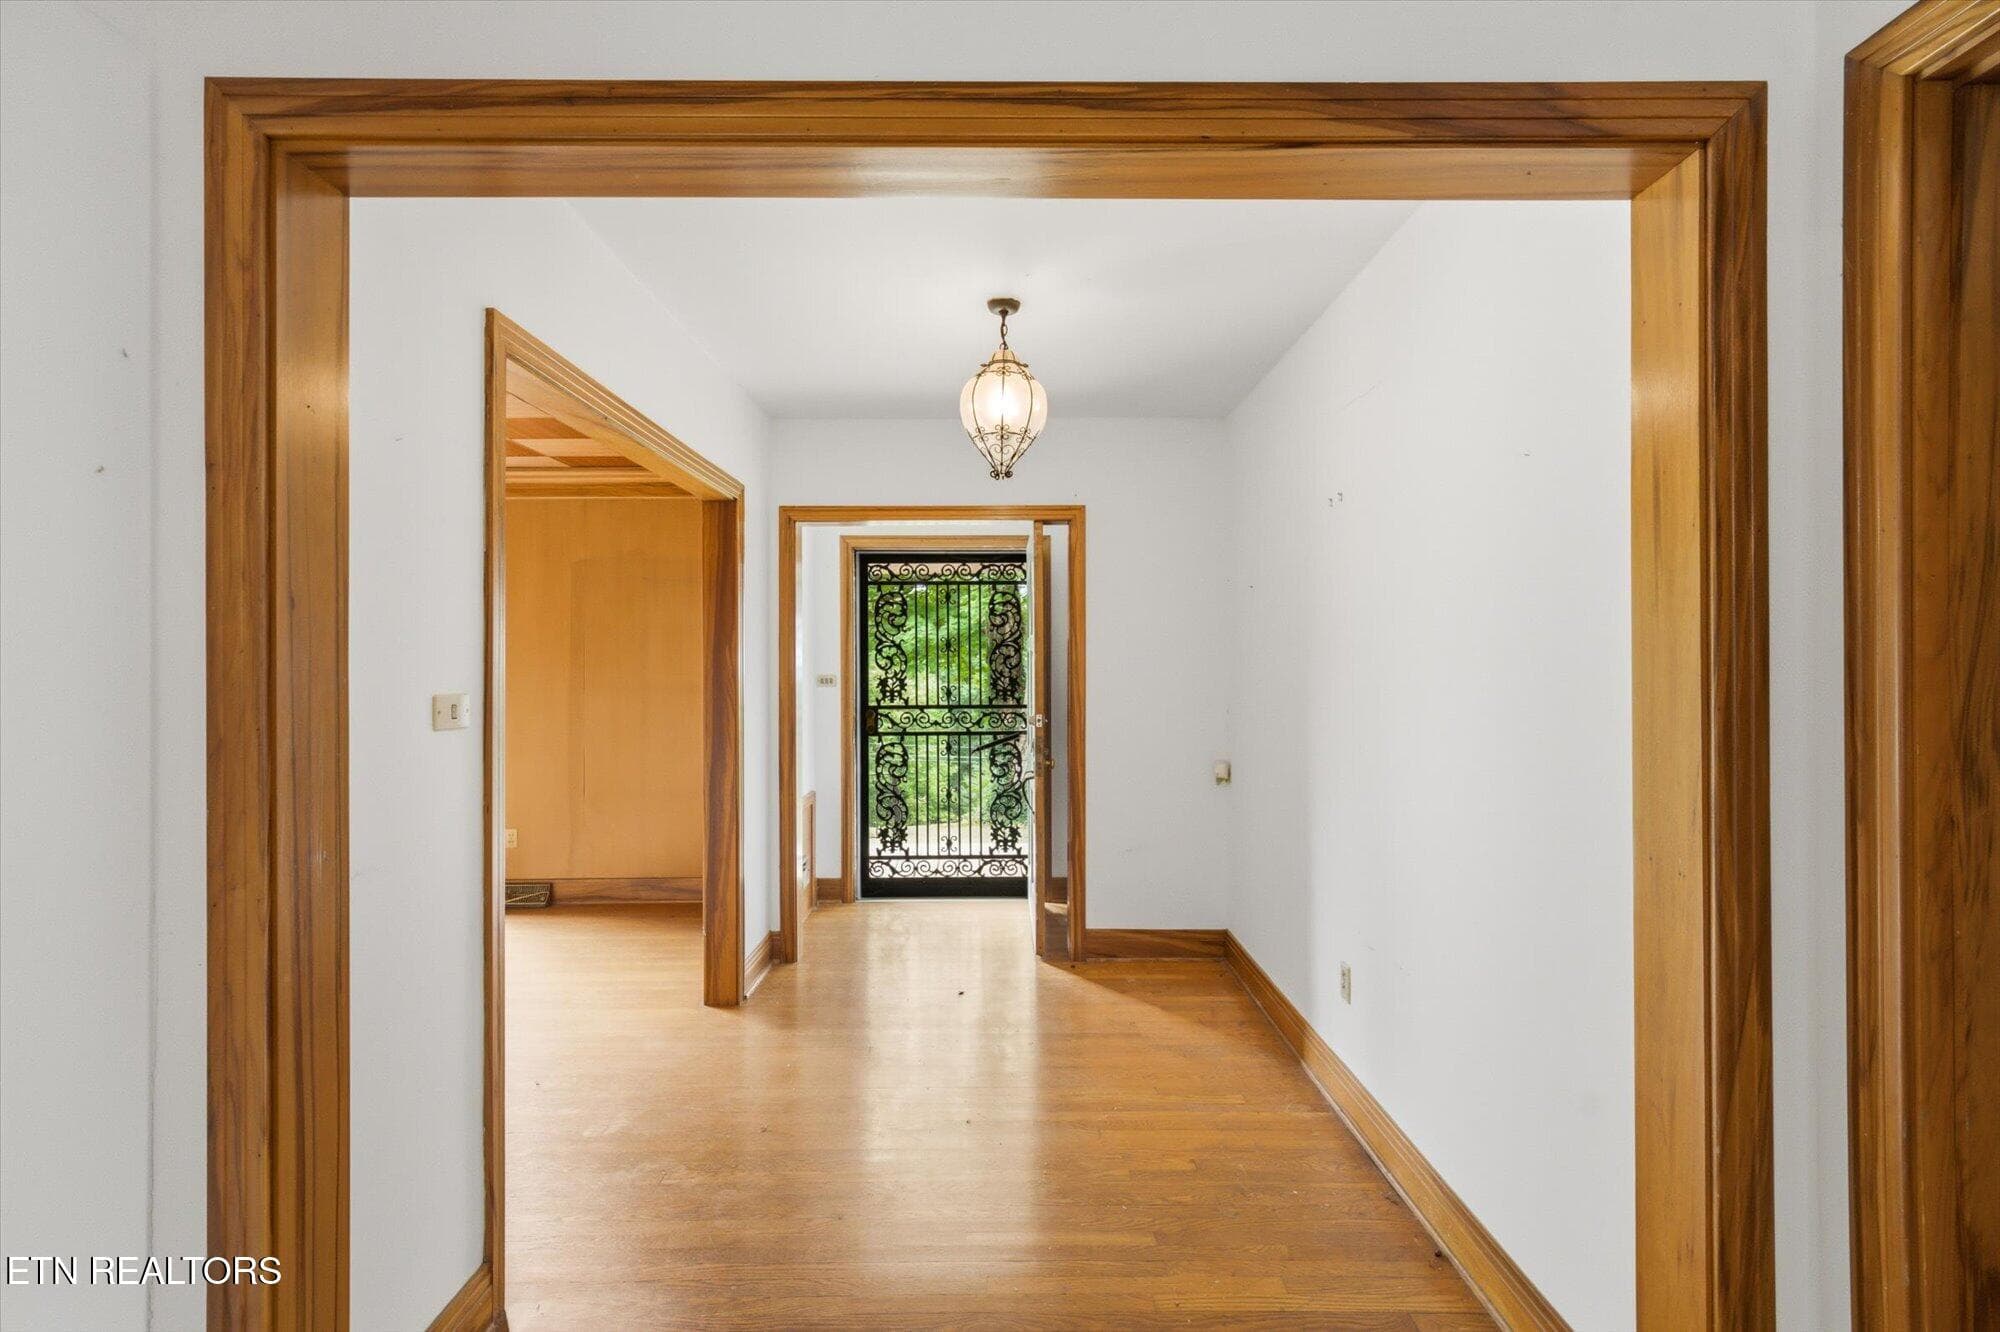
Front Entry - 5215 E Sunset Rd, Knoxville, TN 37914, Knoxville
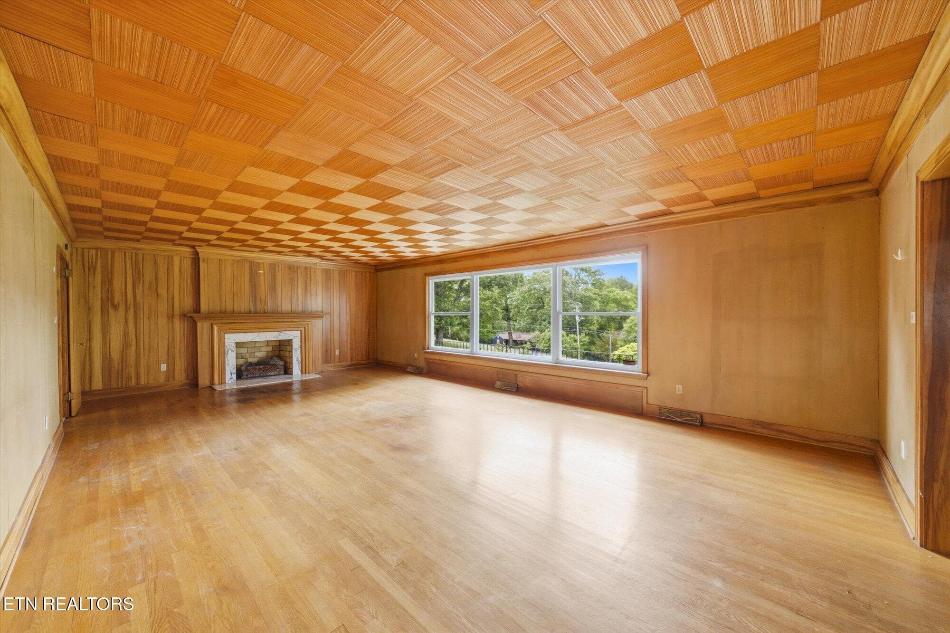
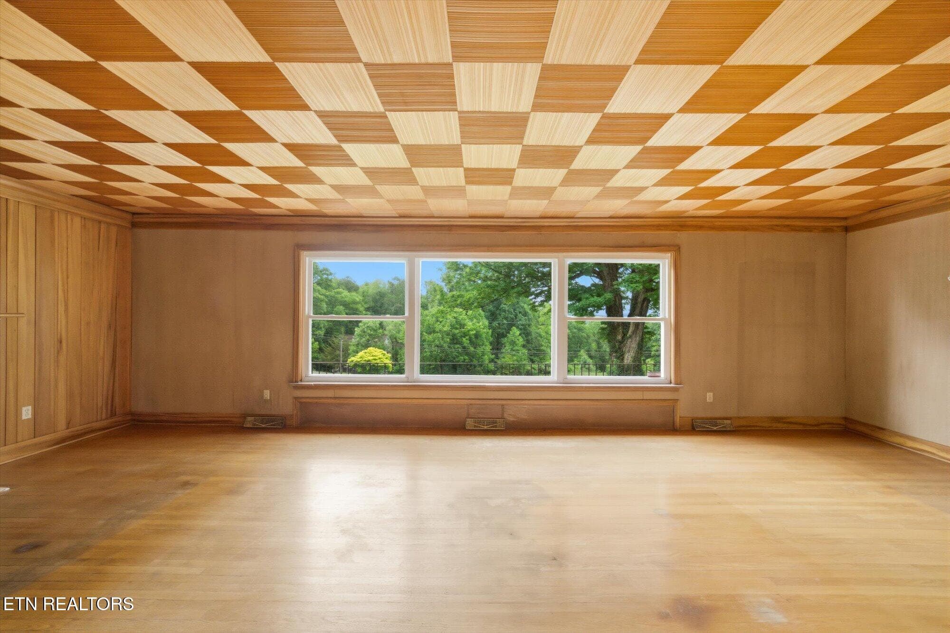
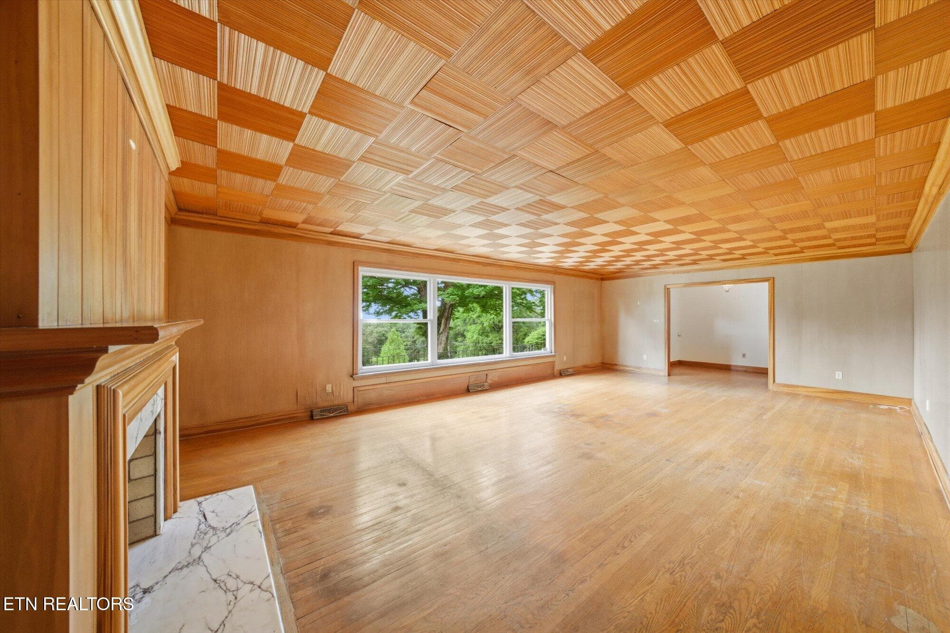
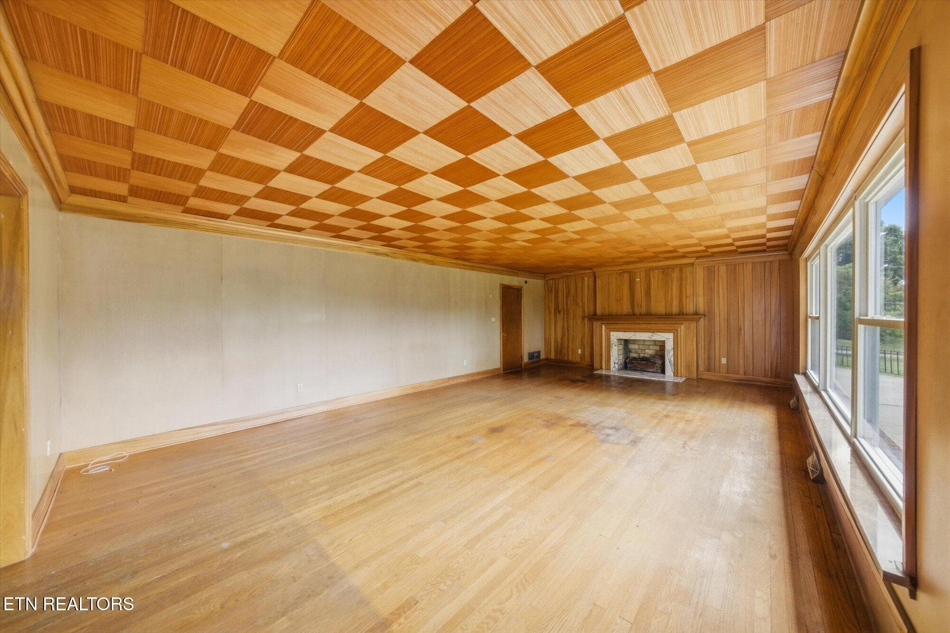
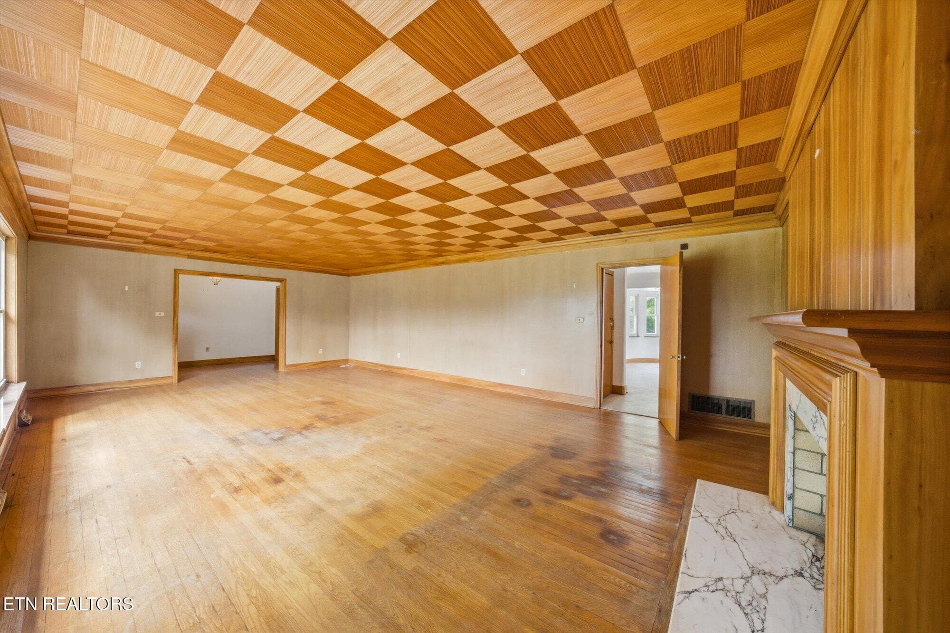
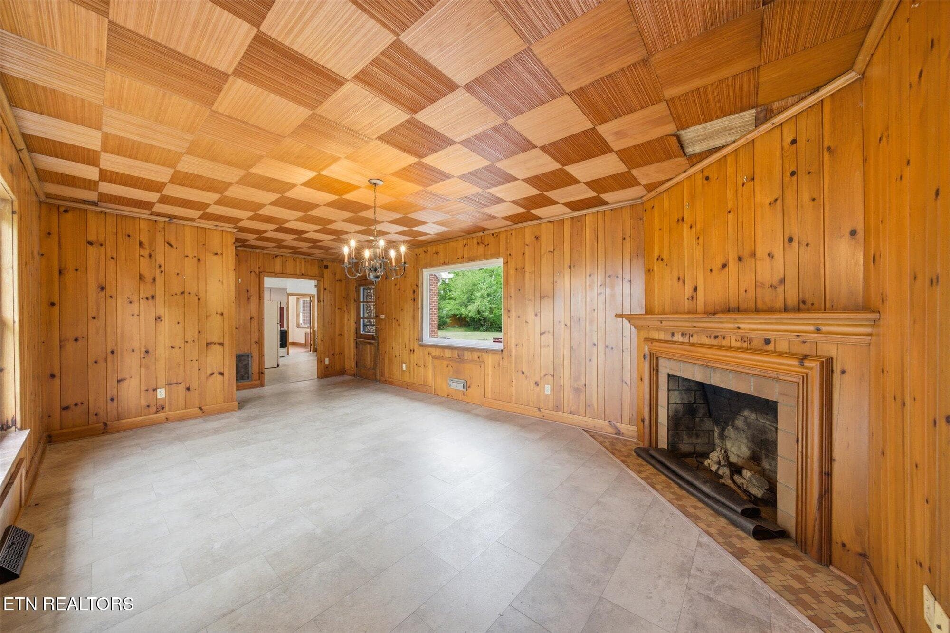
Living Room - 5215 E Sunset Rd, Knoxville, TN 37914, Knoxville
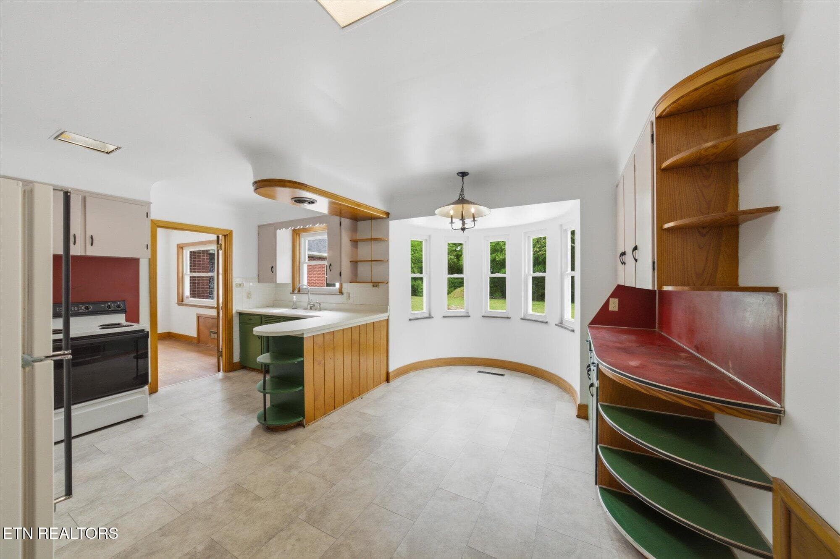
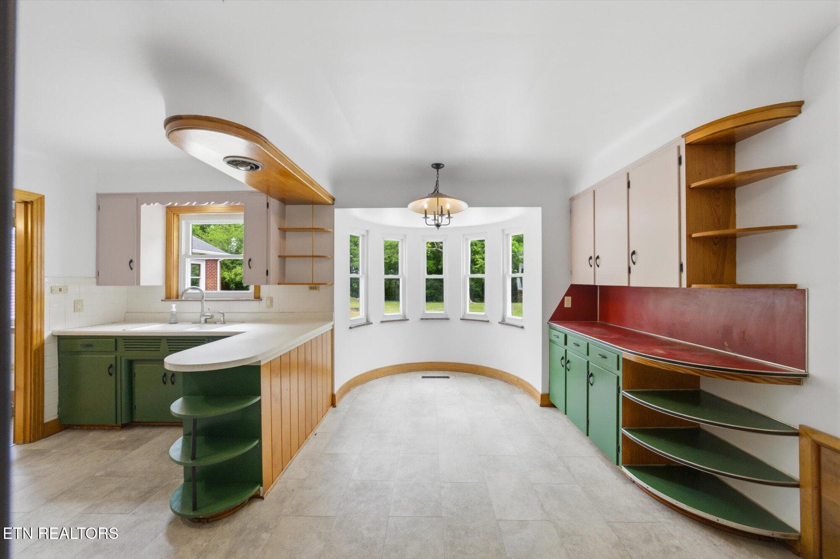
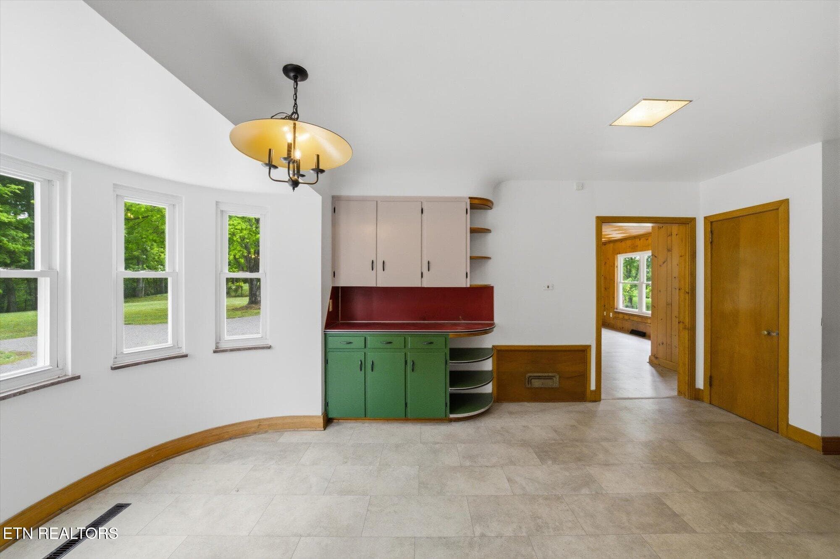
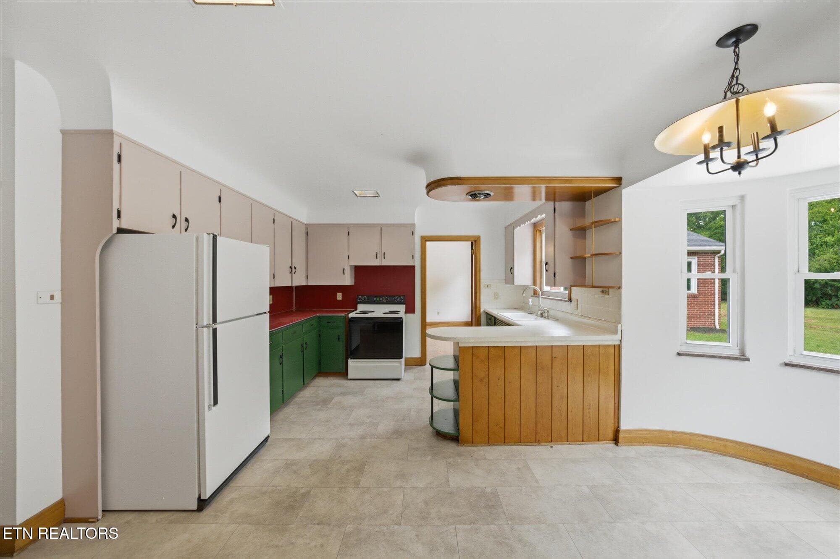
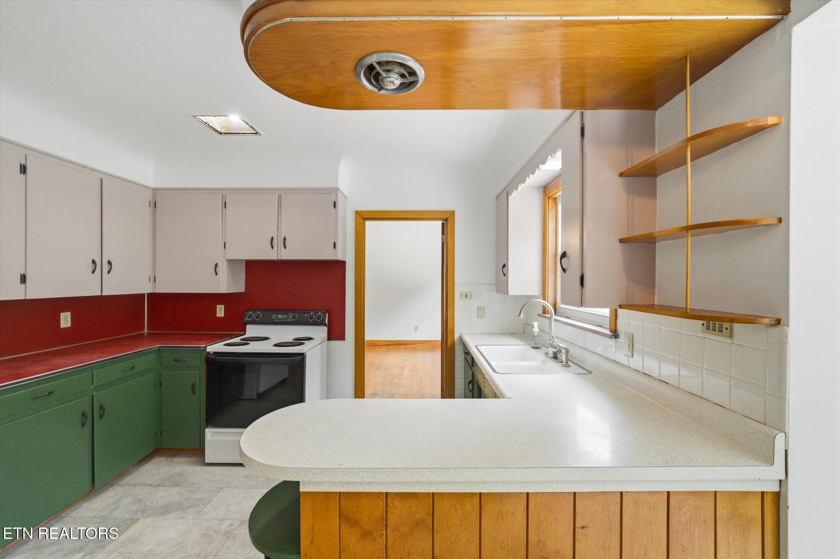
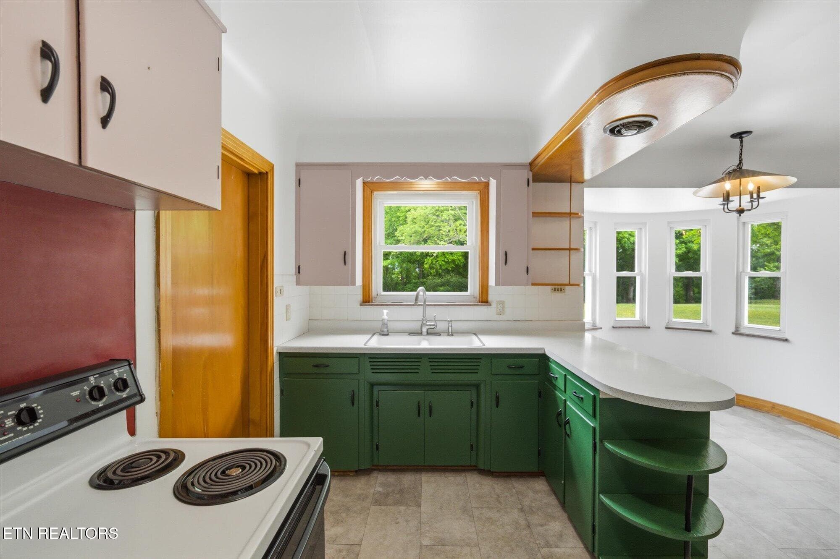
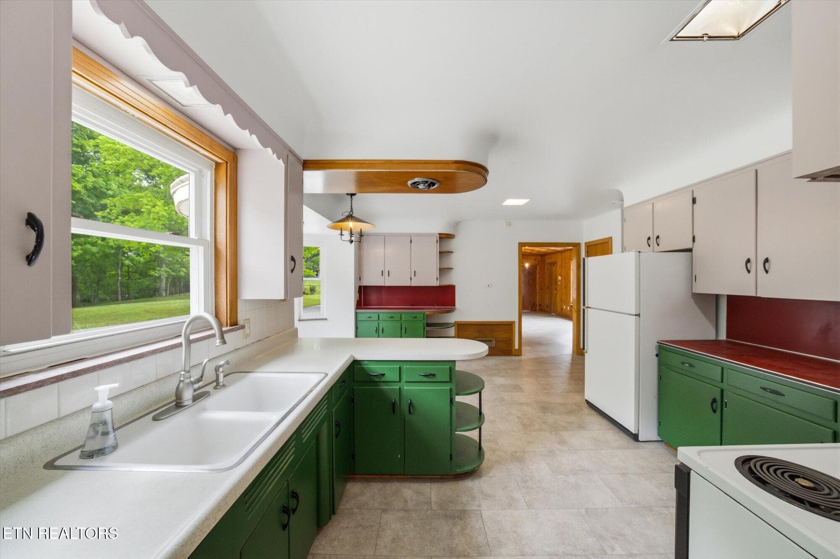
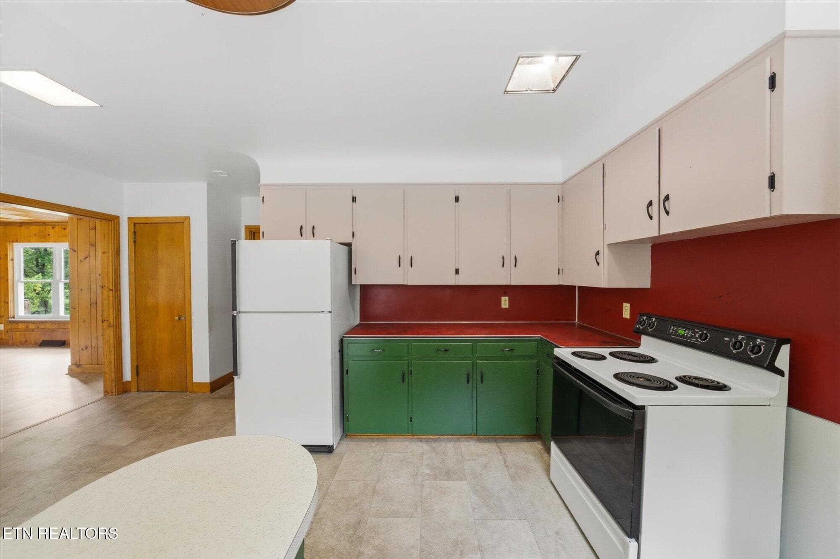
Kitchen - 5215 E Sunset Rd, Knoxville, TN 37914, Knoxville
Den - 5215 E Sunset Rd, Knoxville, TN 37914, Knoxville
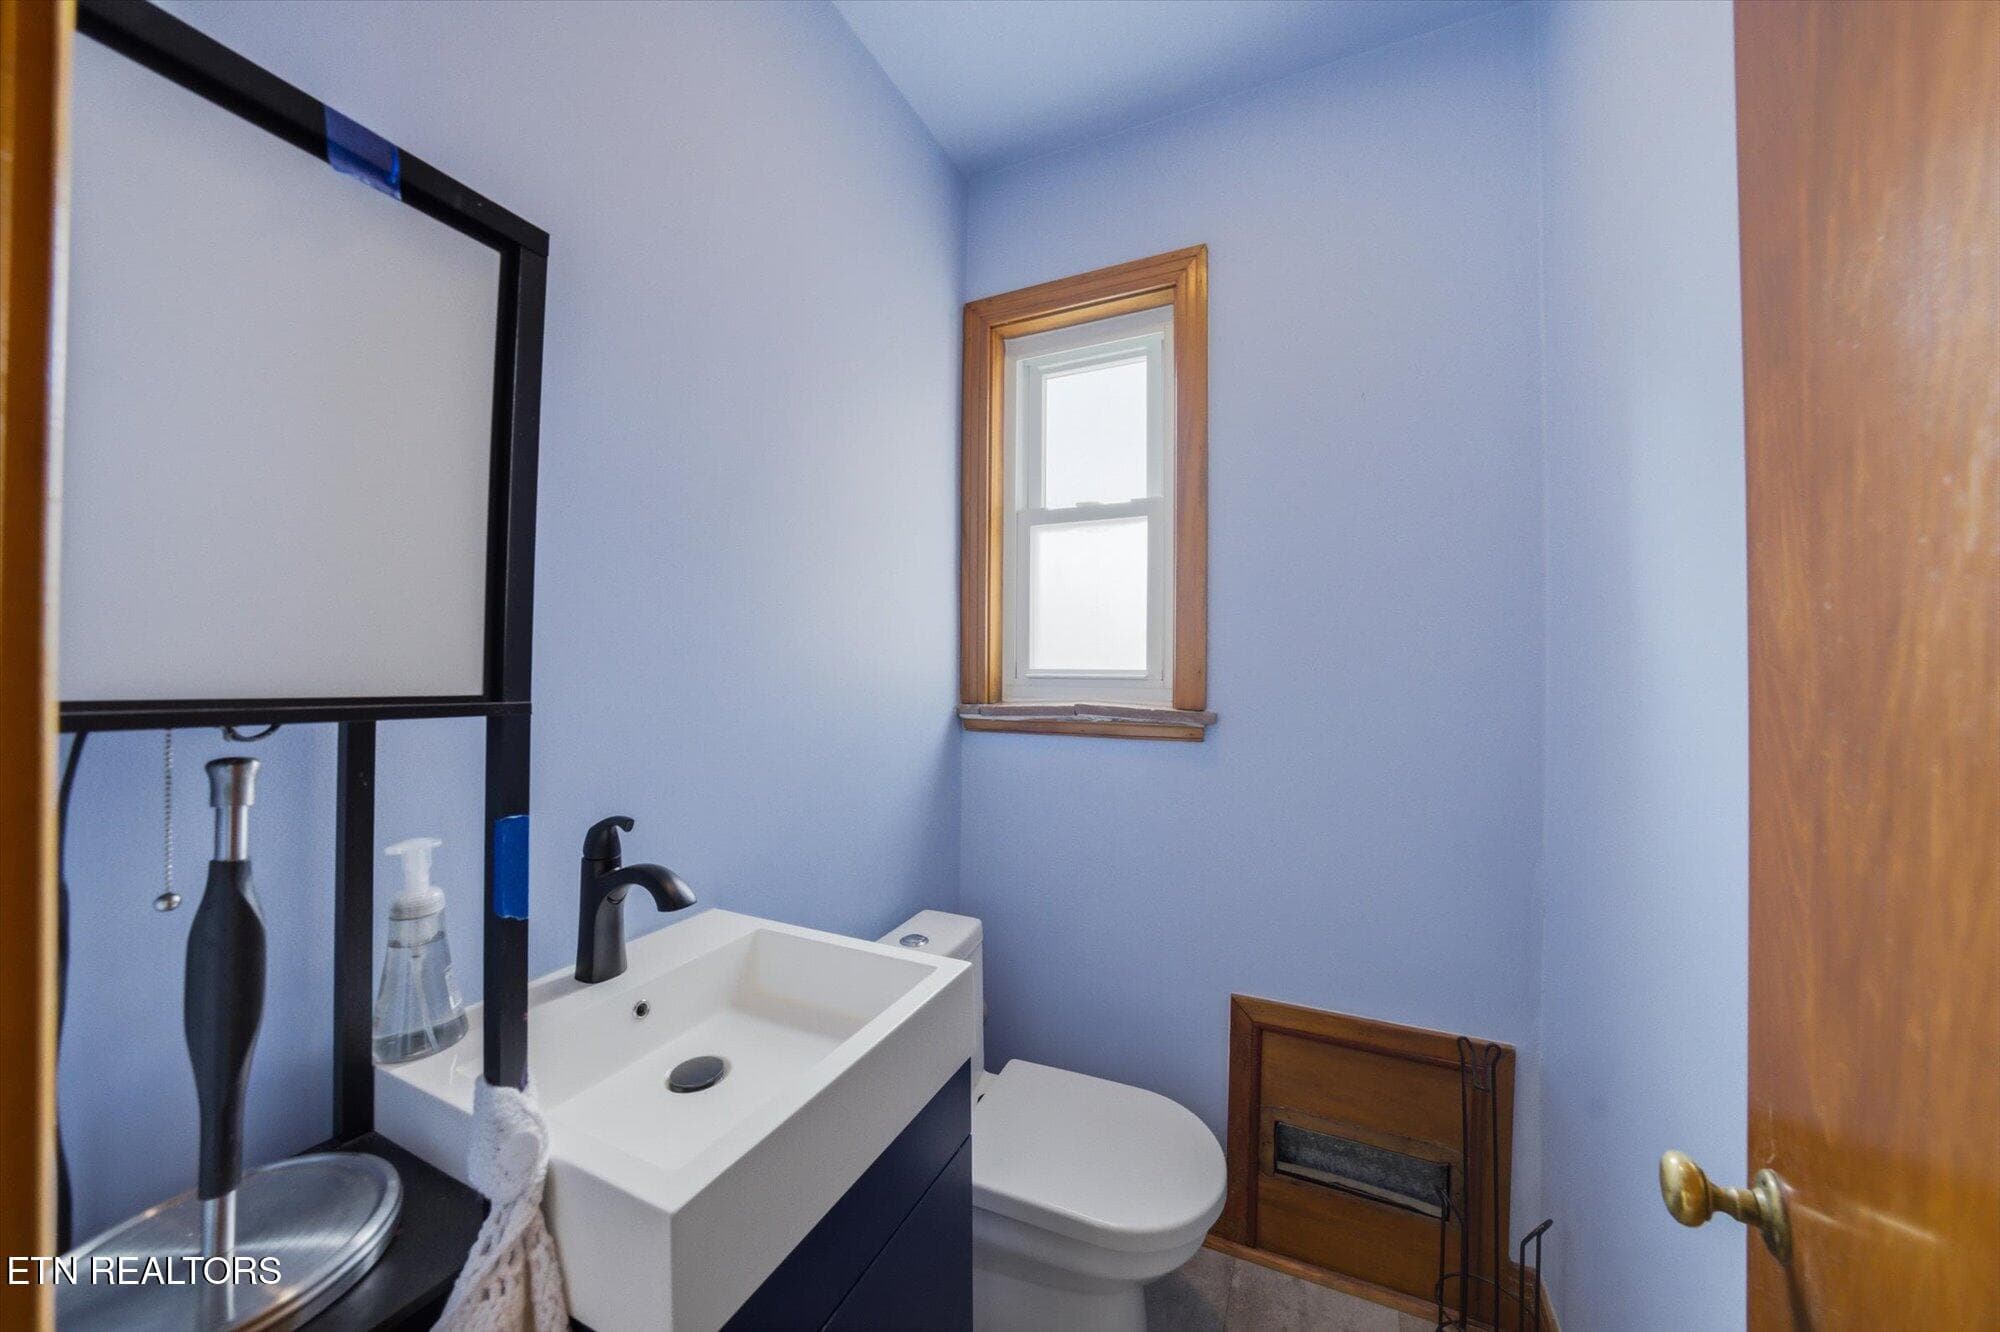
1/2 Bath - 5215 E Sunset Rd, Knoxville, TN 37914, Knoxville
Den - 5215 E Sunset Rd, Knoxville, TN 37914, Knoxville
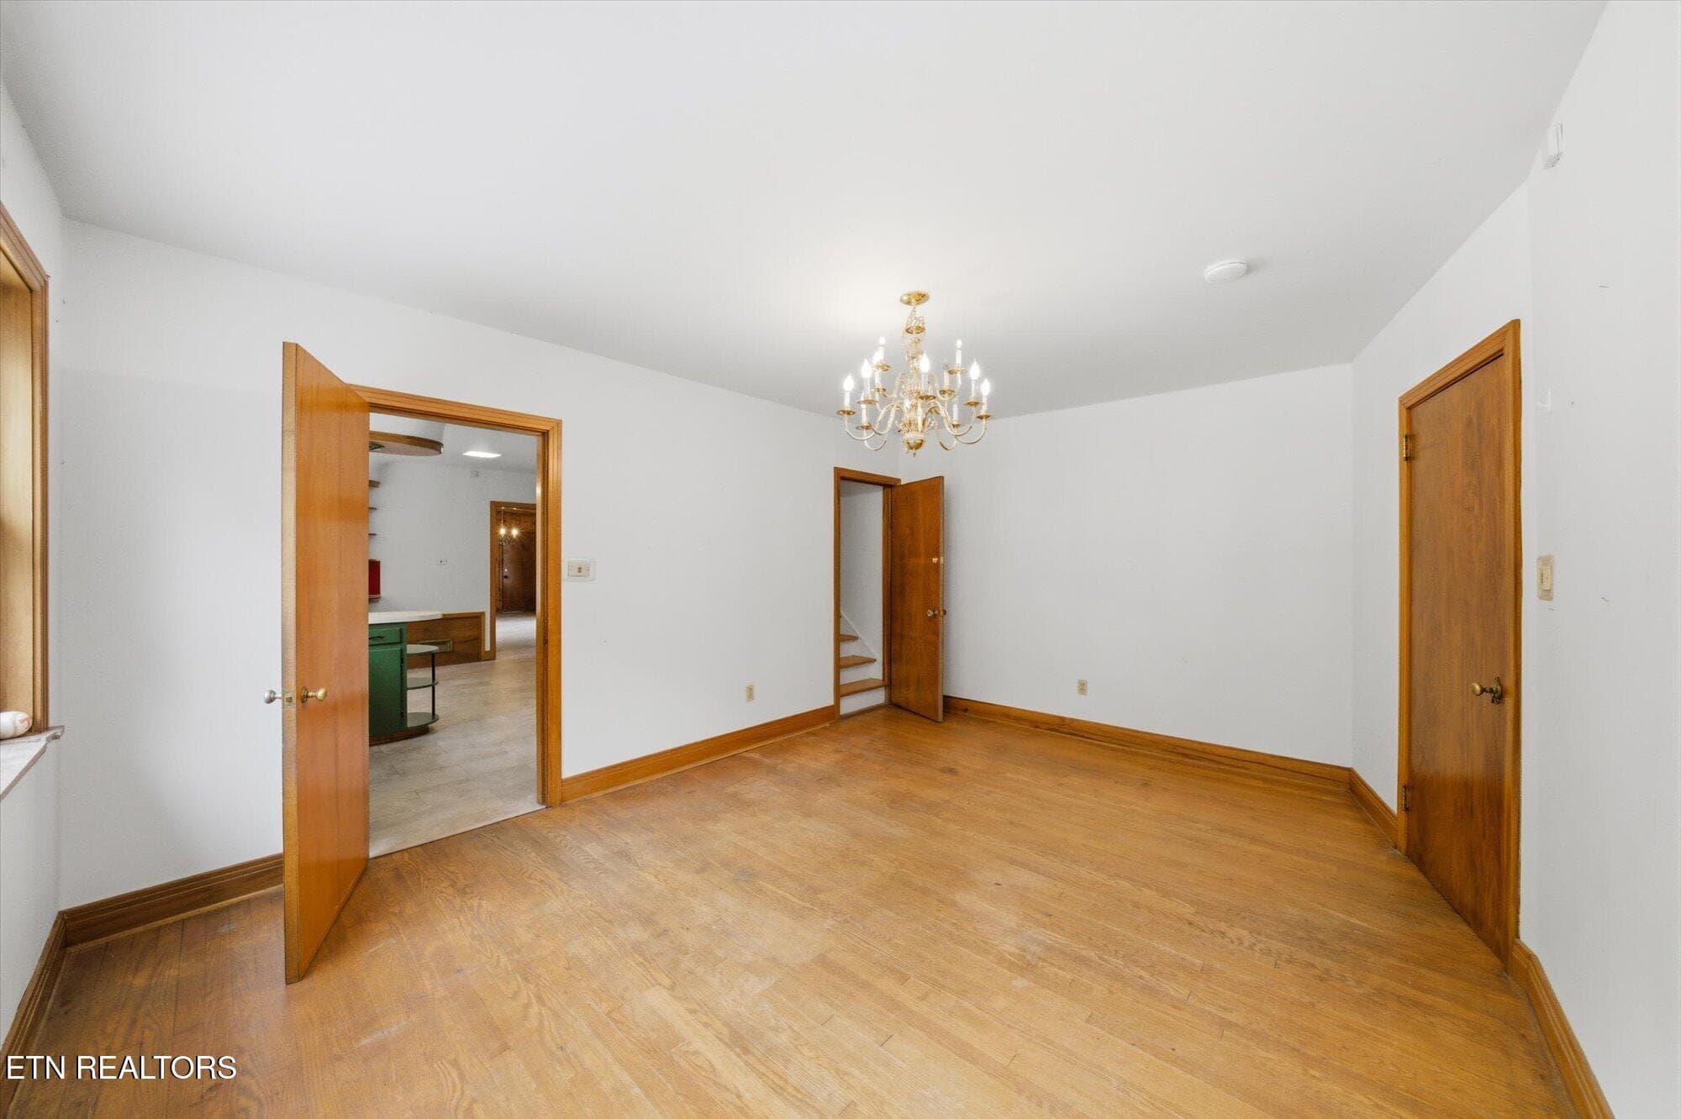
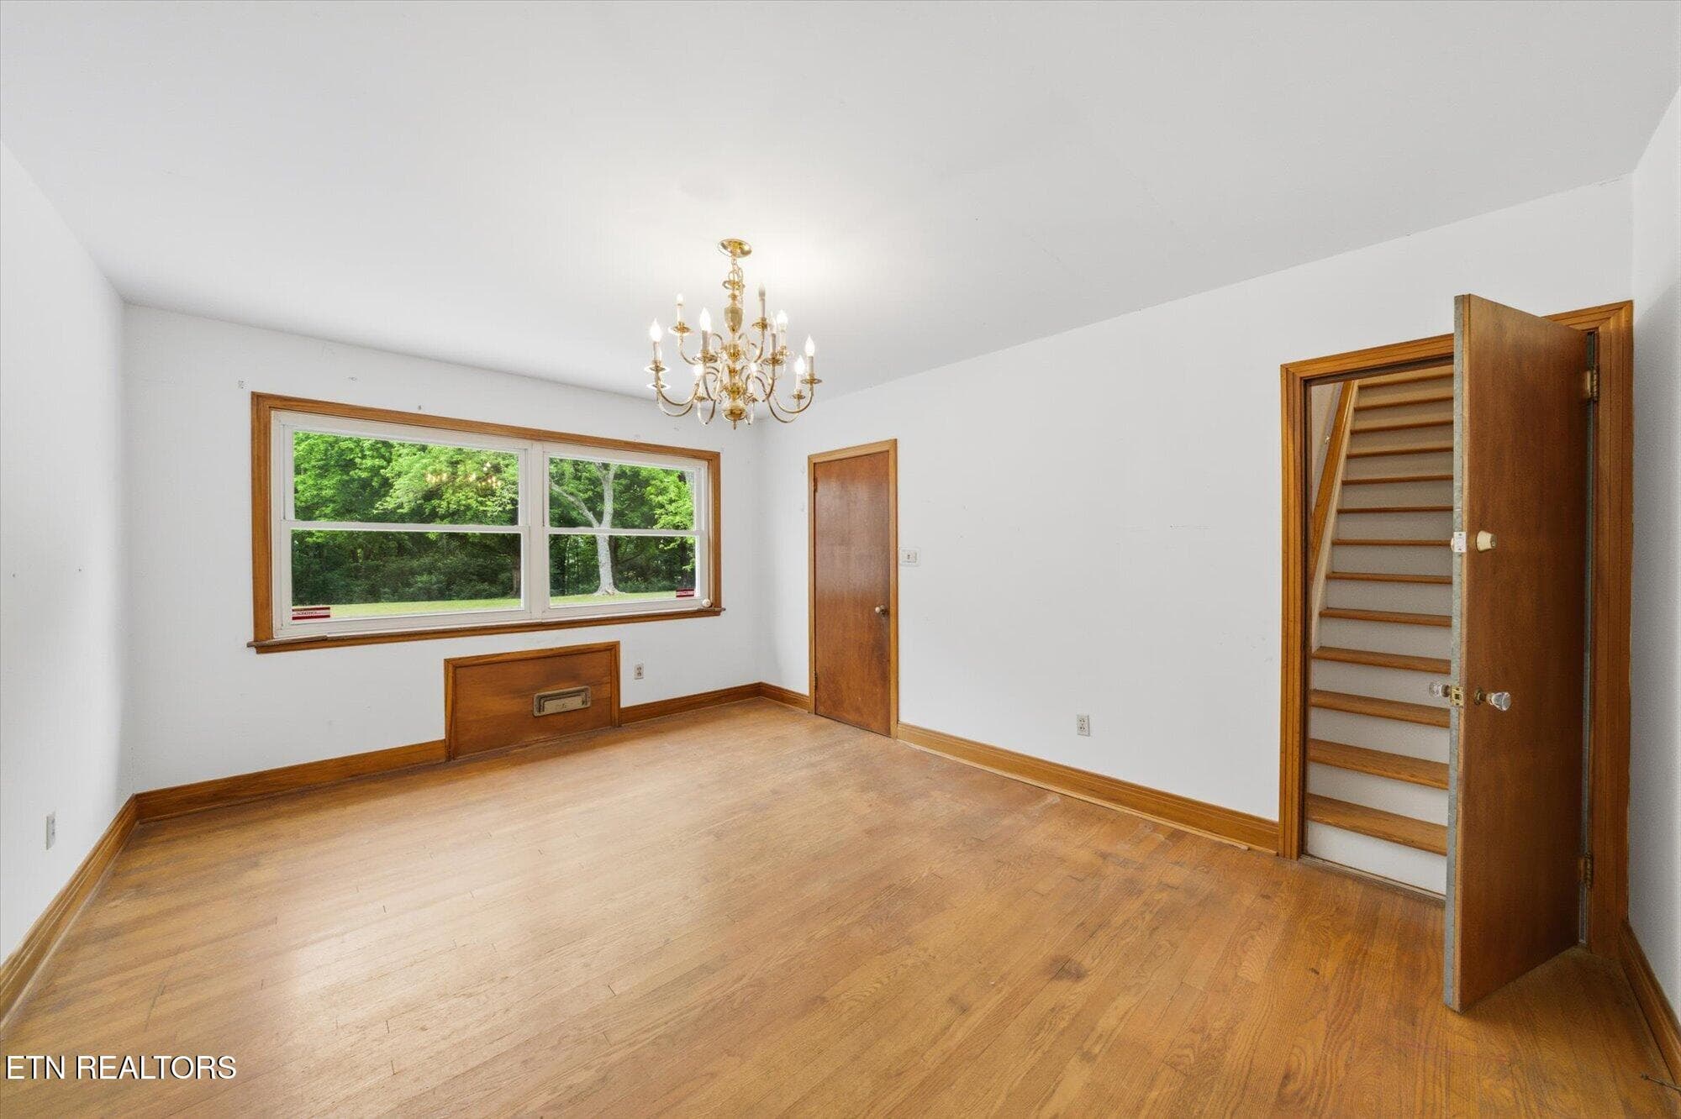
Dining Room - 5215 E Sunset Rd, Knoxville, TN 37914, Knoxville
Upper Bonus Room - 5215 E Sunset Rd, Knoxville, TN 37914, Knoxville
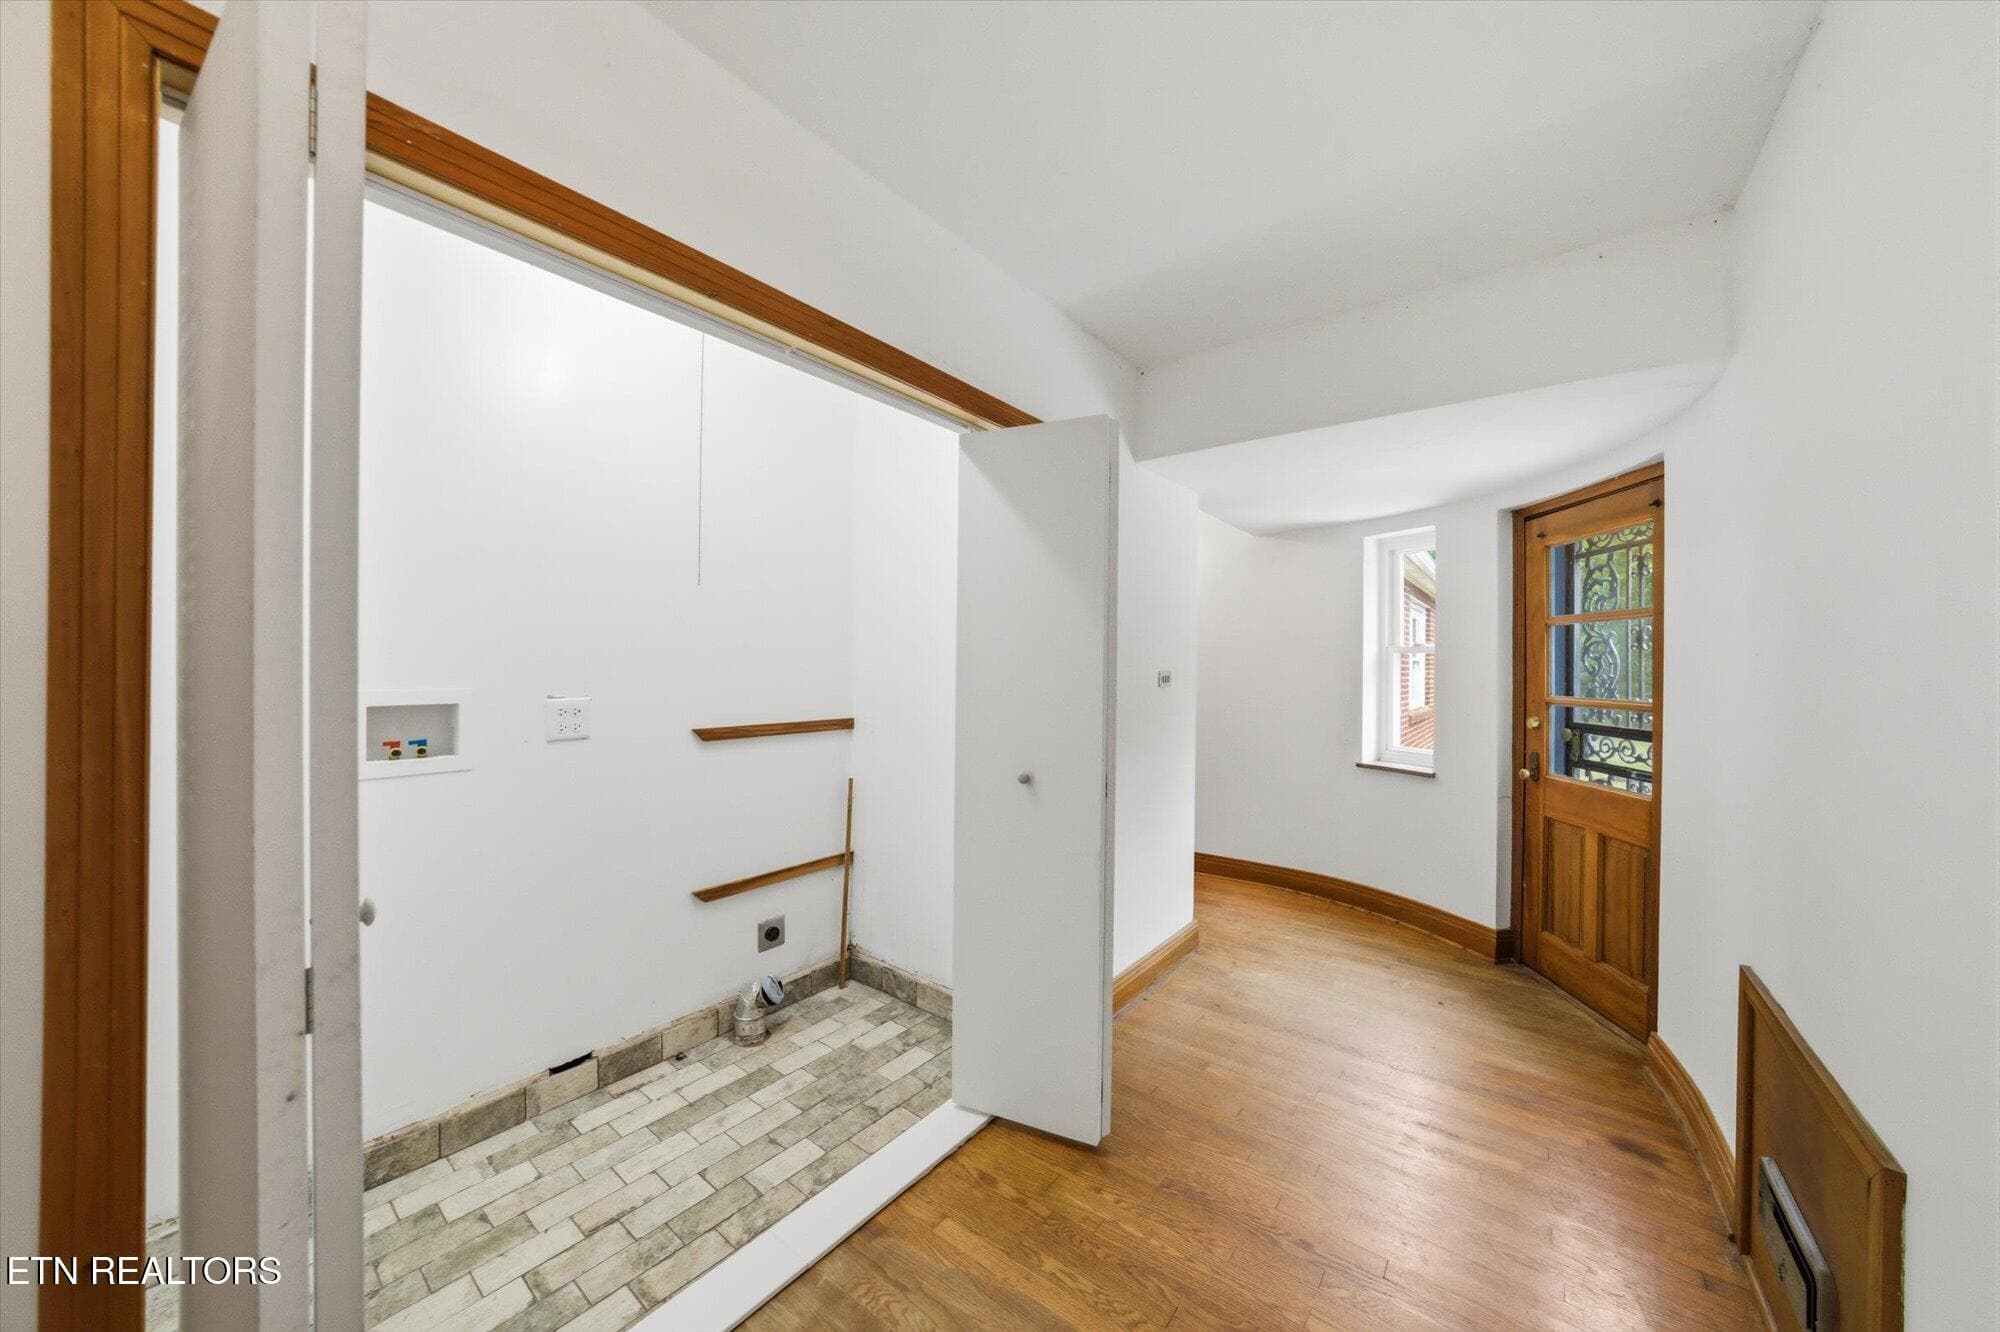
Hallway and Laundry - 5215 E Sunset Rd, Knoxville, TN 37914, Knoxville
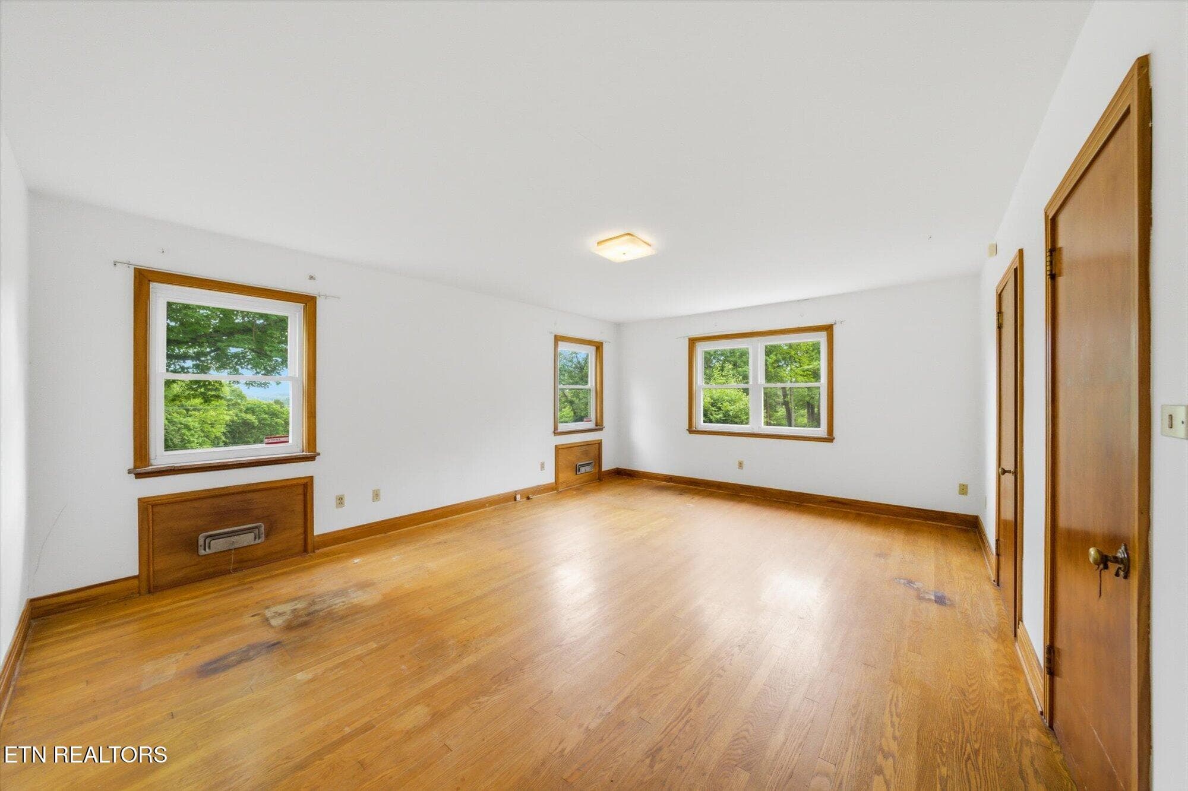
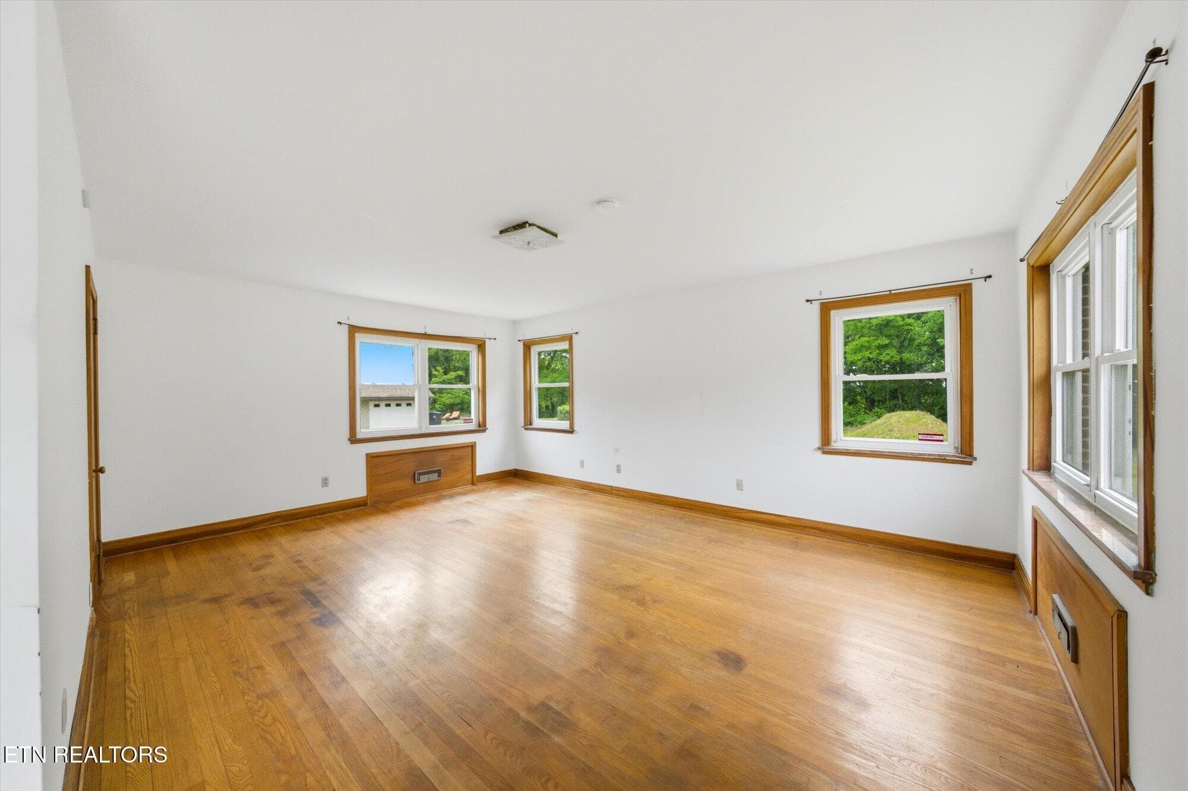
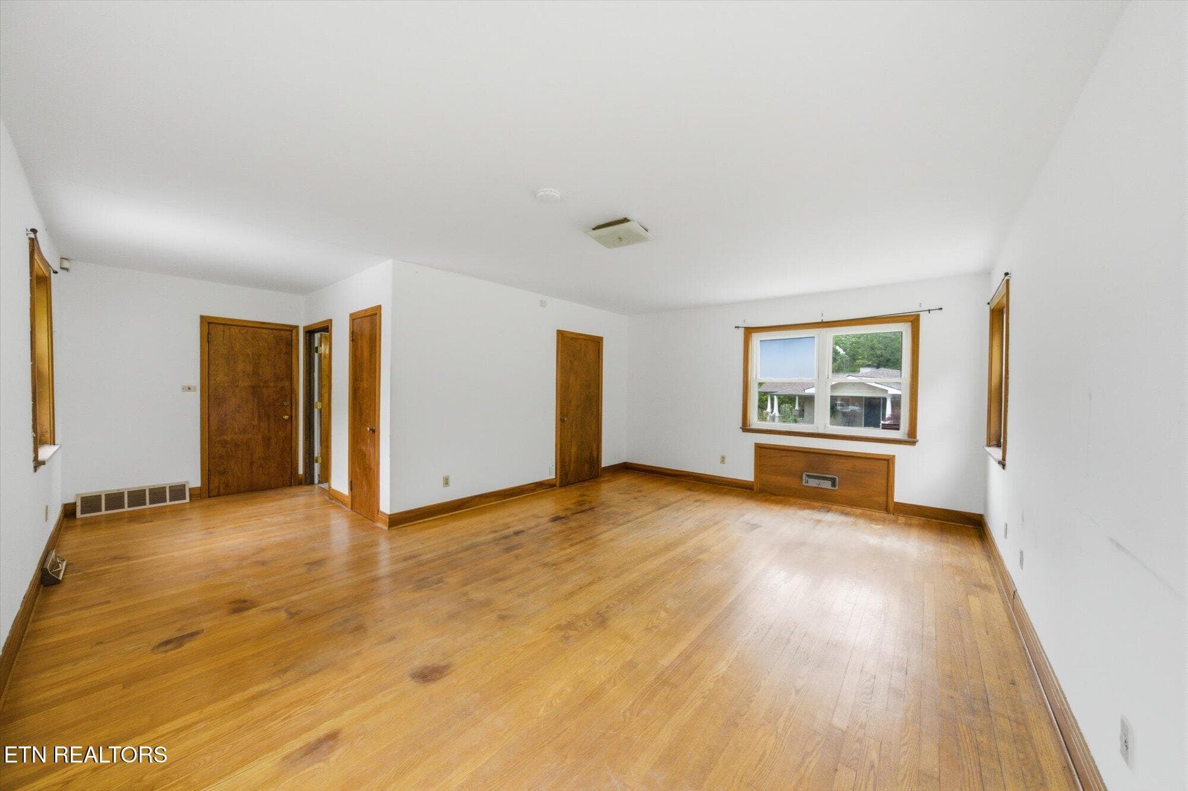
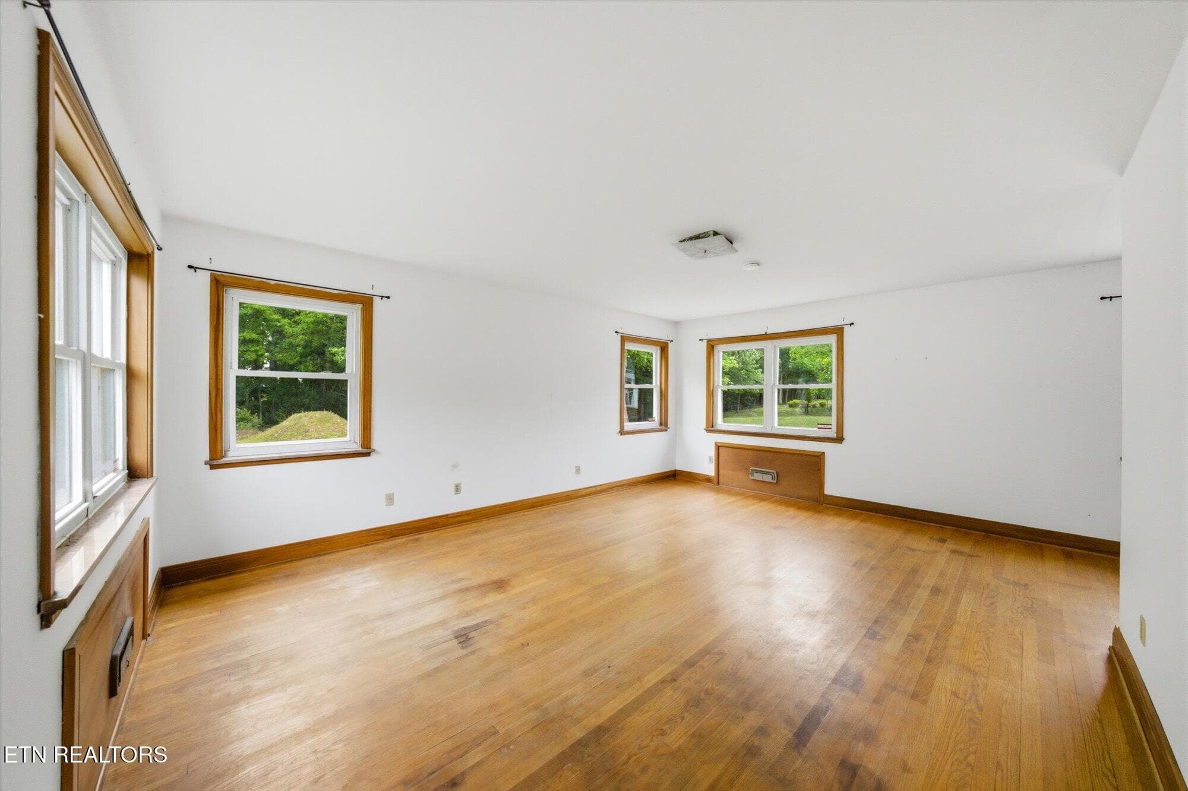
Primary Bedroom - 5215 E Sunset Rd, Knoxville, TN 37914, Knoxville
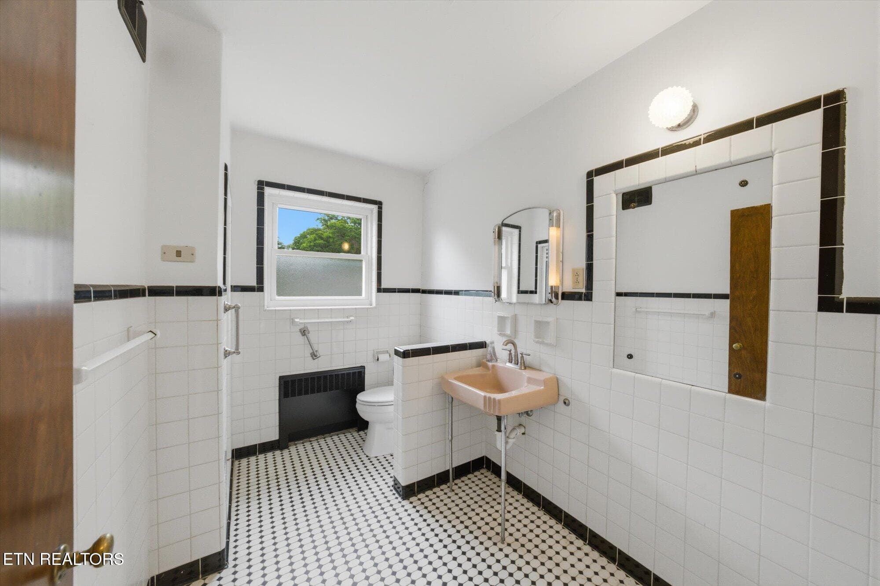
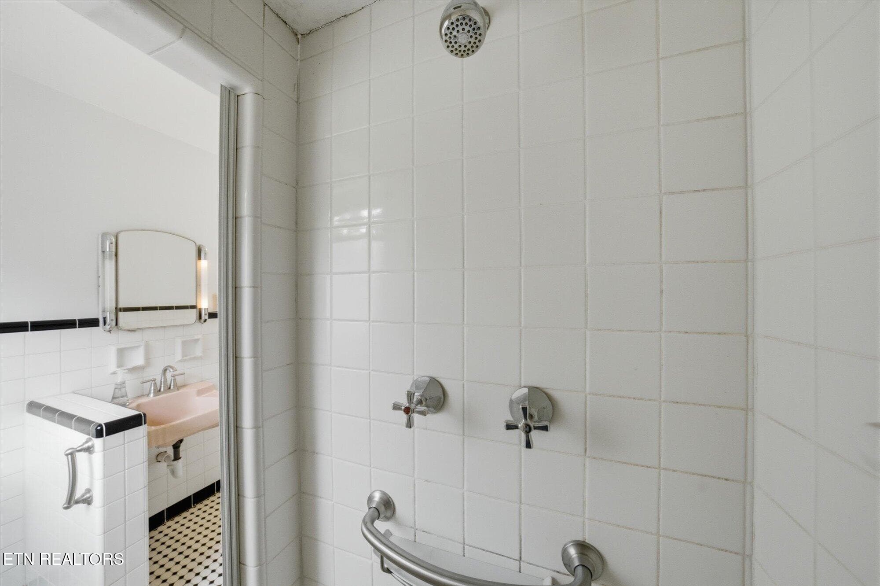
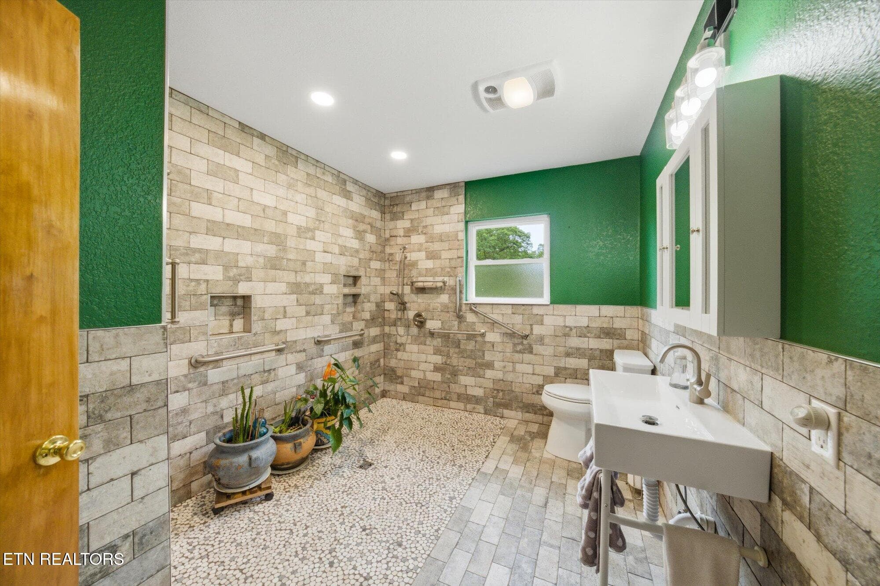
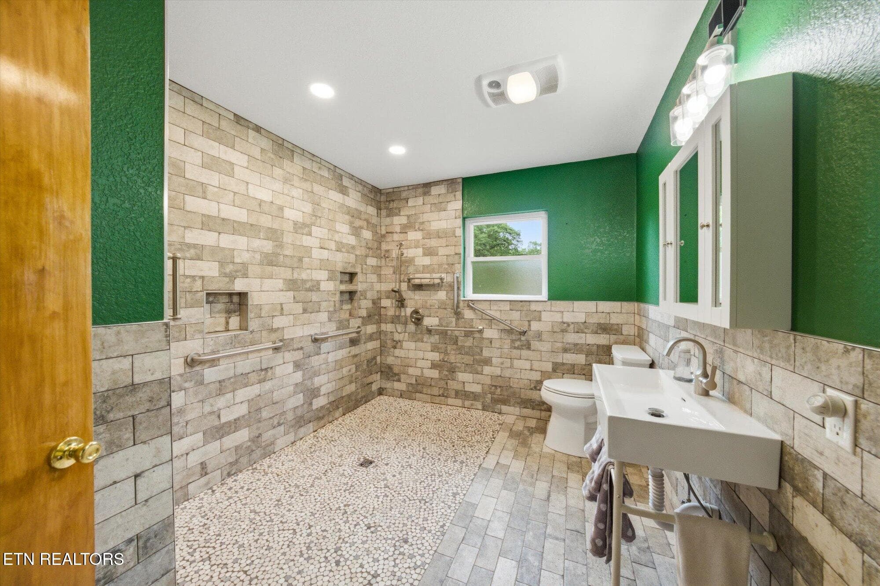
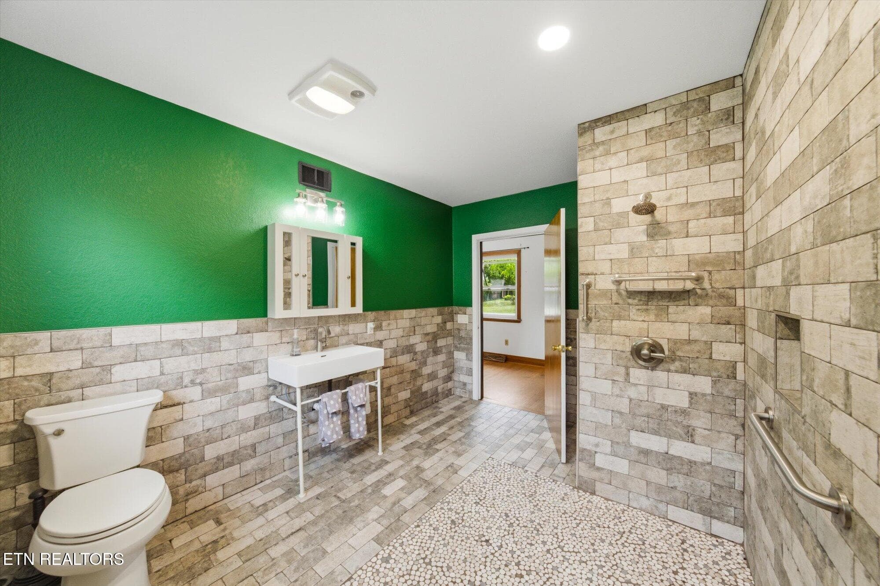
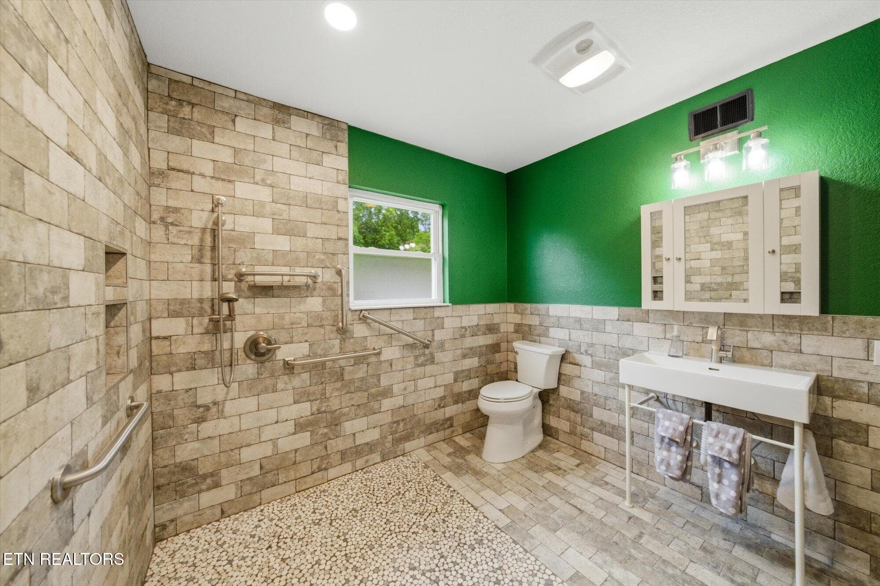
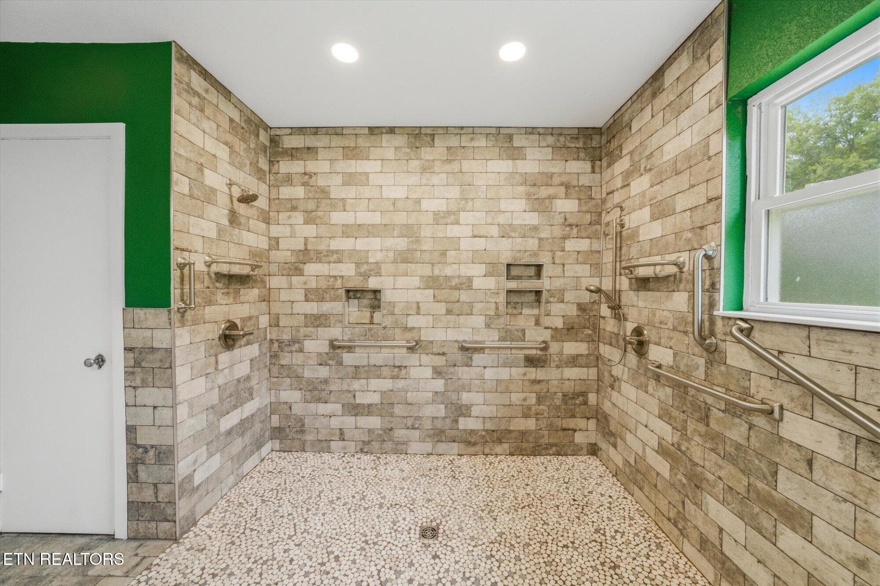
Bathroom #2 - 5215 E Sunset Rd, Knoxville, TN 37914, Knoxville
Bedroom #2 - 5215 E Sunset Rd, Knoxville, TN 37914, Knoxville
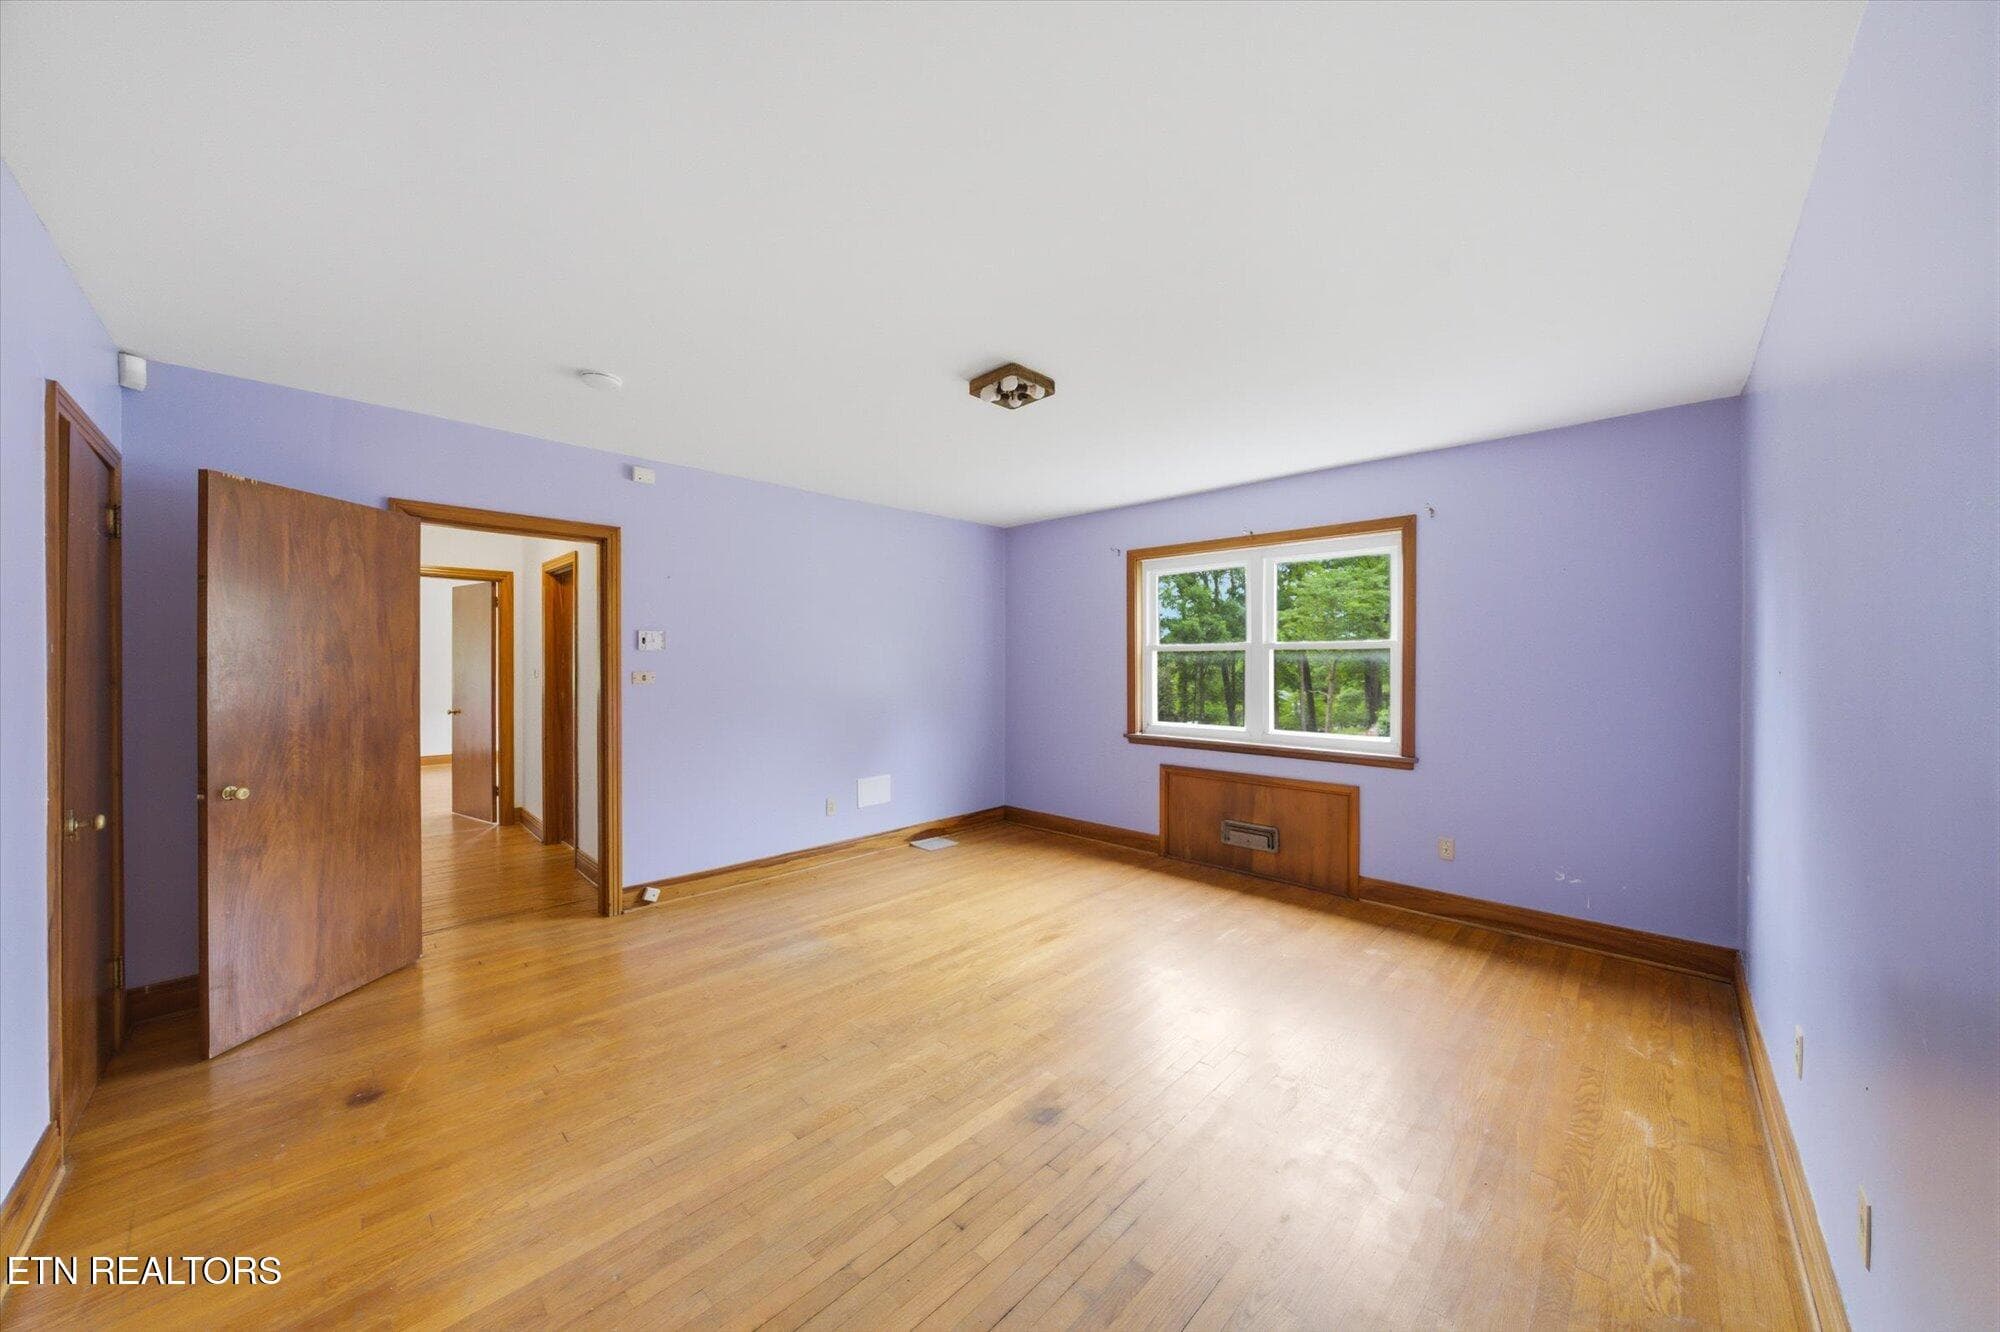
Primary Bedroom - 5215 E Sunset Rd, Knoxville, TN 37914, Knoxville
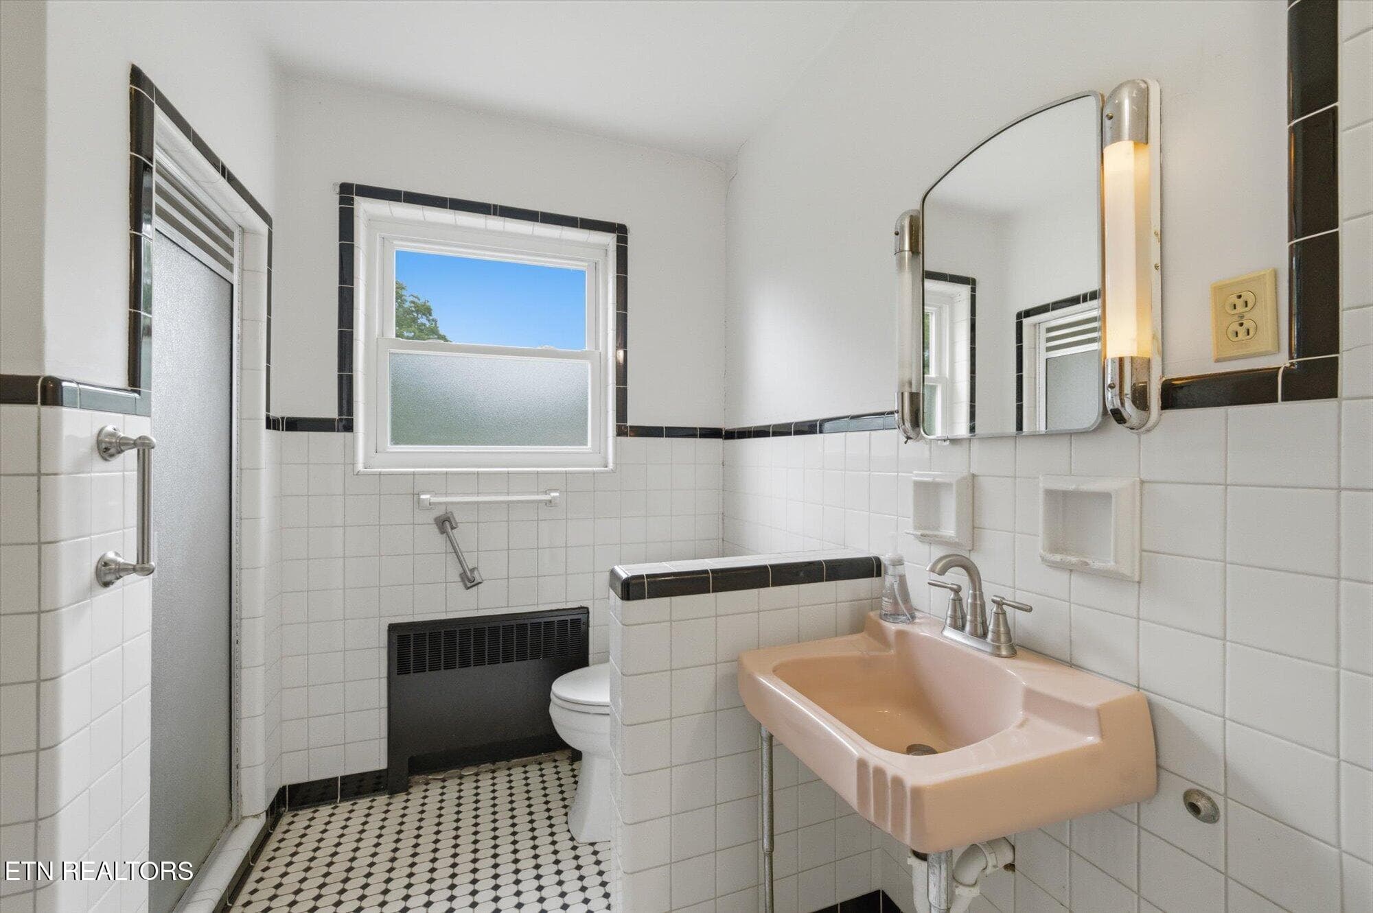
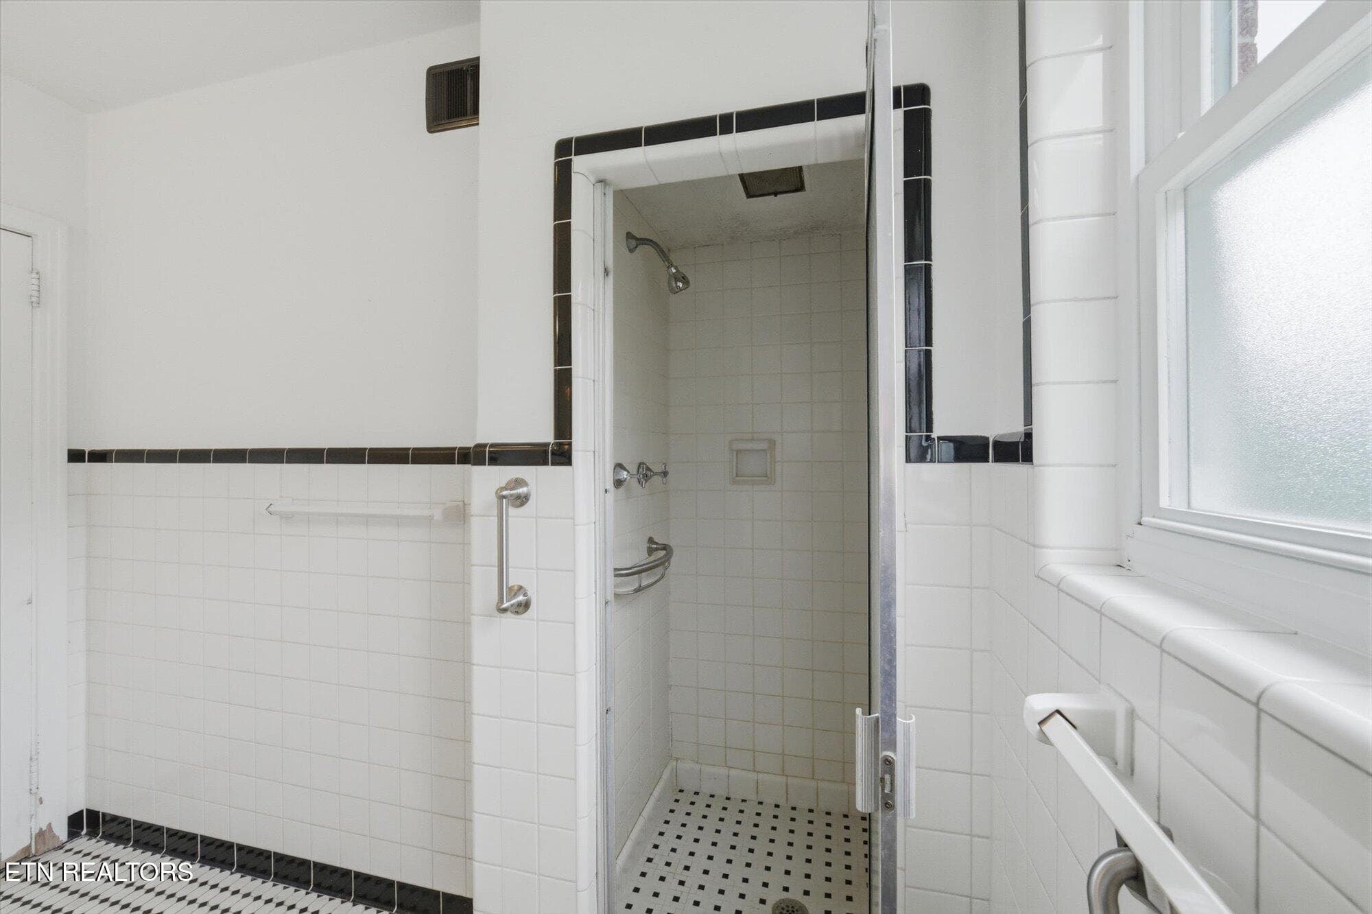
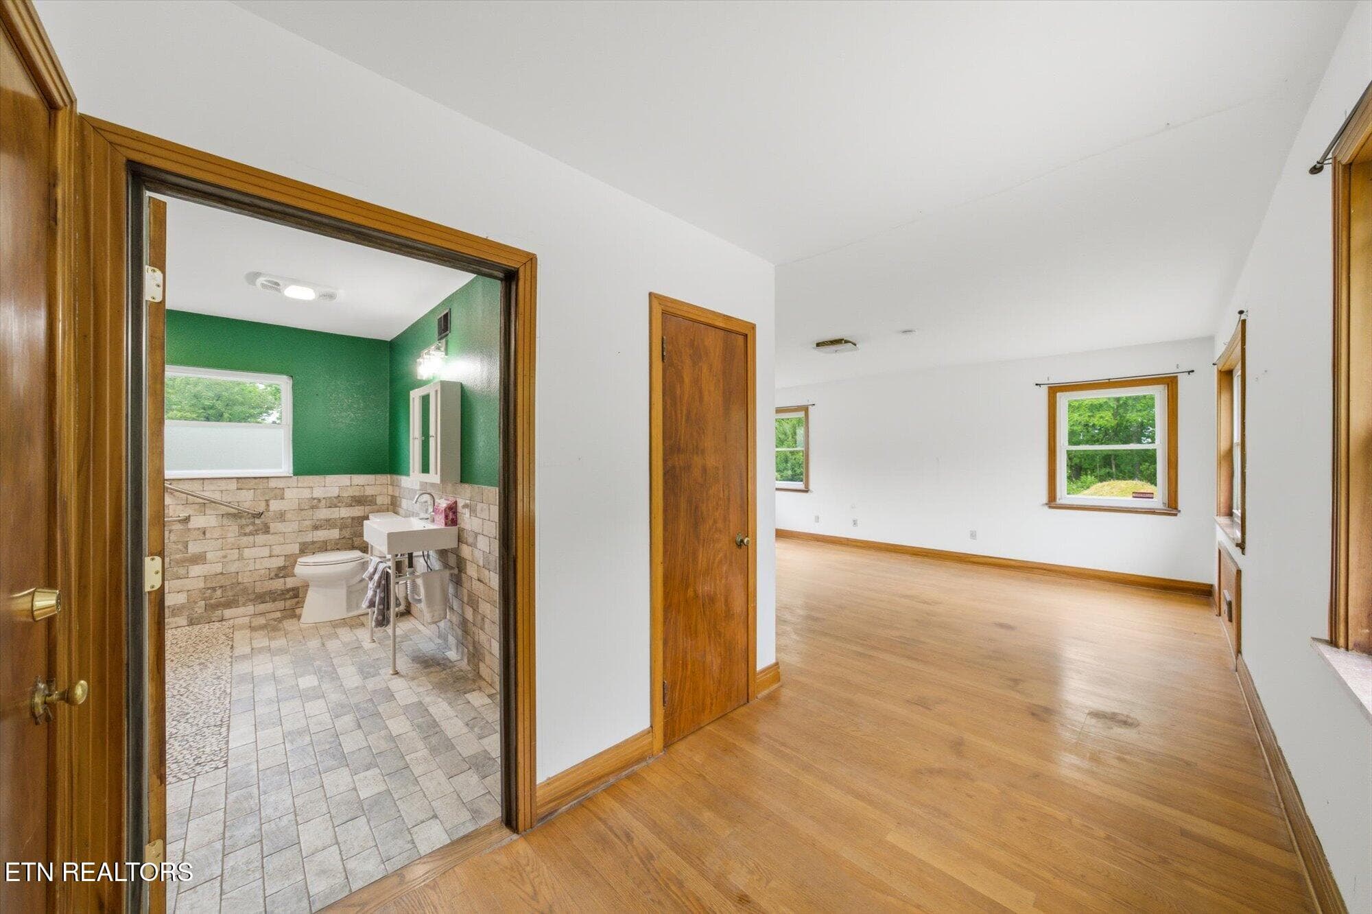
Primary Bath - 5215 E Sunset Rd, Knoxville, TN 37914, Knoxville
Bedroom #3 - 5215 E Sunset Rd, Knoxville, TN 37914, Knoxville
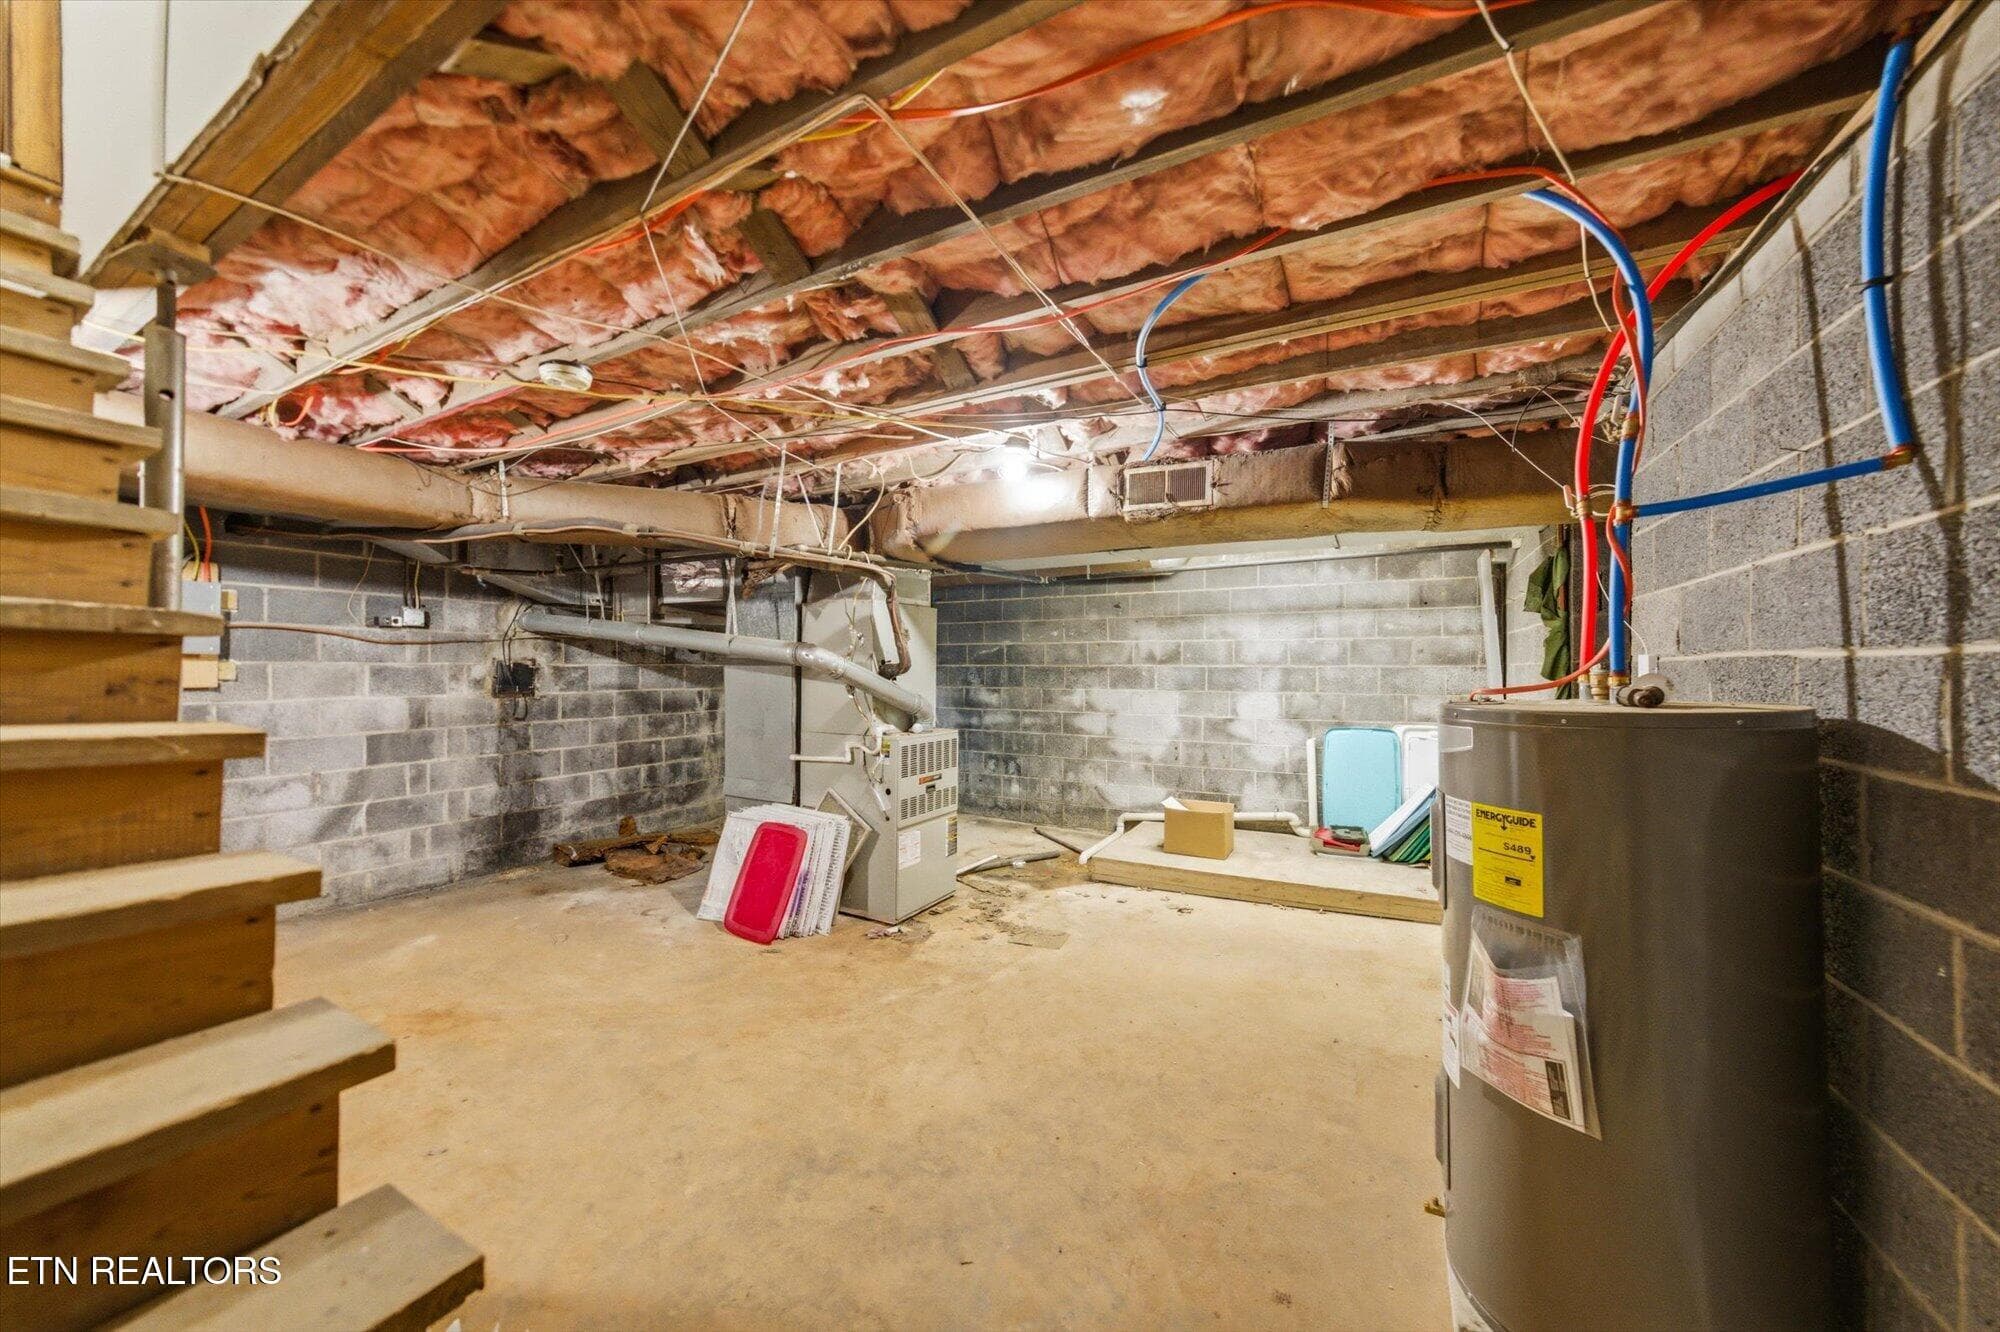
Basement - 5215 E Sunset Rd, Knoxville, TN 37914, Knoxville
Rear Patio - 5215 E Sunset Rd, Knoxville, TN 37914, Knoxville
Garage - 5215 E Sunset Rd, Knoxville, TN 37914, Knoxville
Rear of House - 5215 E Sunset Rd, Knoxville, TN 37914, Knoxville
Rear Patio - 5215 E Sunset Rd, Knoxville, TN 37914, Knoxville
55-5125-E-Sunset-Rd-Knoxville-TN-55 - 5215 E Sunset Rd, Knoxville, TN 37914, Knoxville
56-5125-E-Sunset-Rd-Knoxville-TN-56 - 5215 E Sunset Rd, Knoxville, TN 37914, Knoxville
59-5125-E-Sunset-Rd-Knoxville-TN-59 - 5215 E Sunset Rd, Knoxville, TN 37914, Knoxville
57 photos

$565,000

5215 E Sunset Rd, Knoxville, TN 37914
Knoxville, TN 37914
Listed by Sally Sparks · Wallace
Bedrooms
3
Bathrooms
2.5
Living area
N/A
Year built
1951

About this home

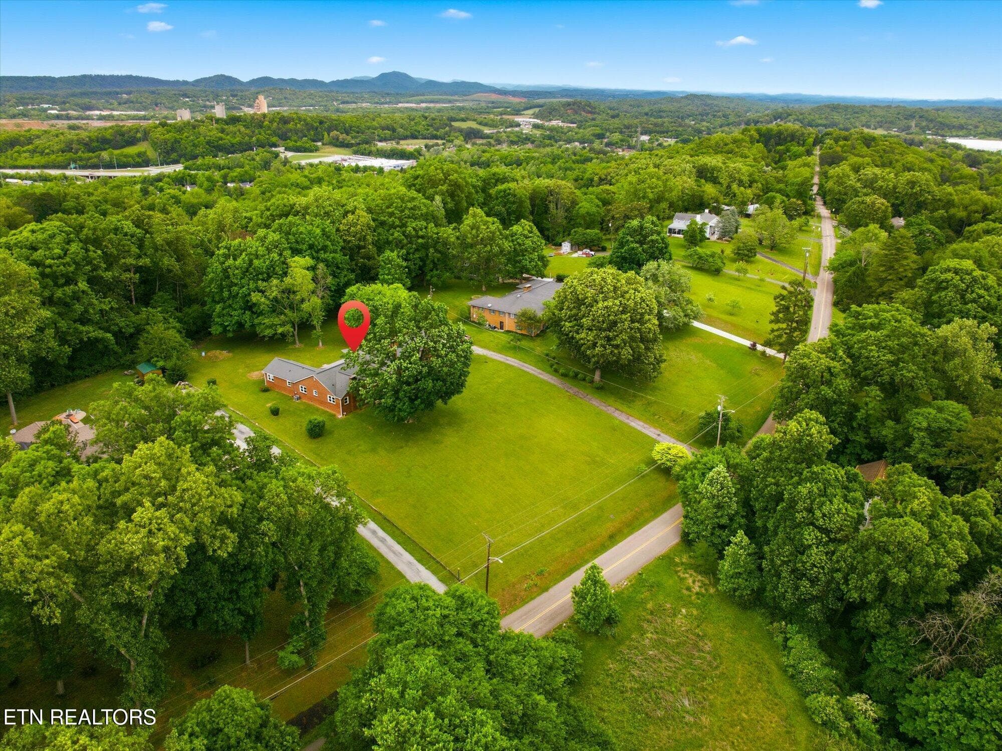
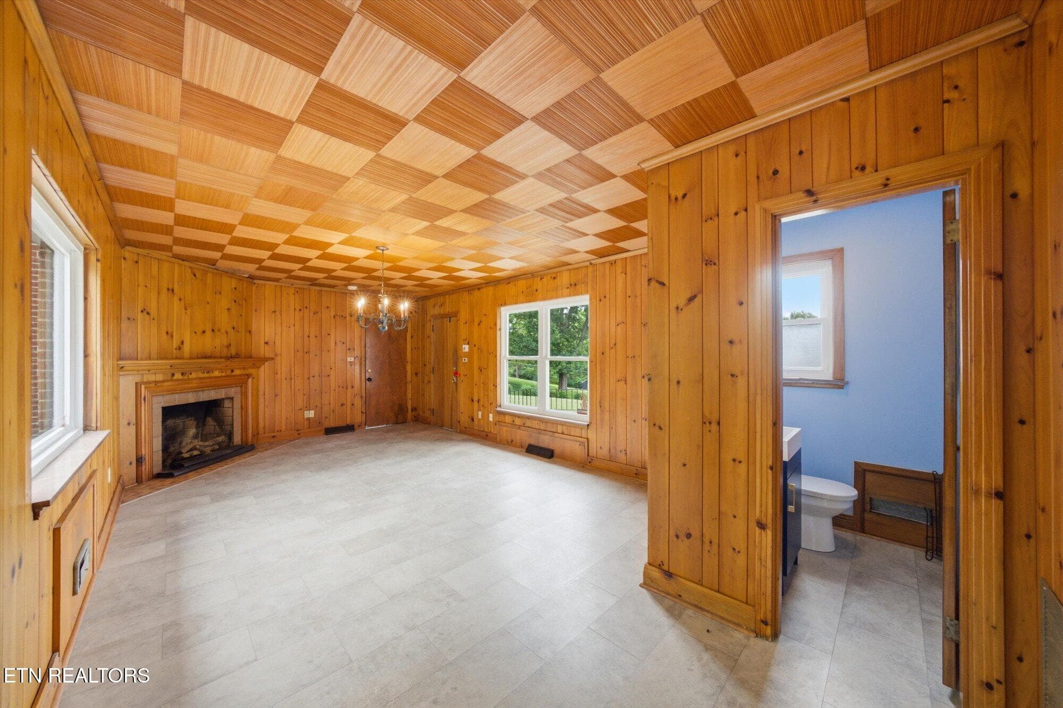
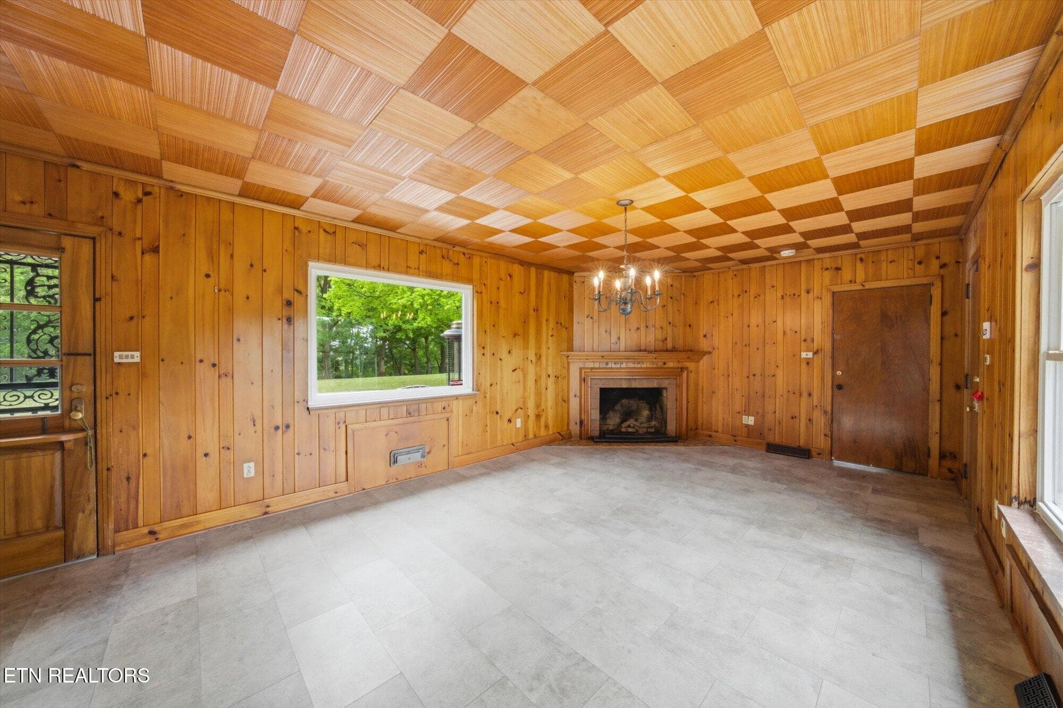
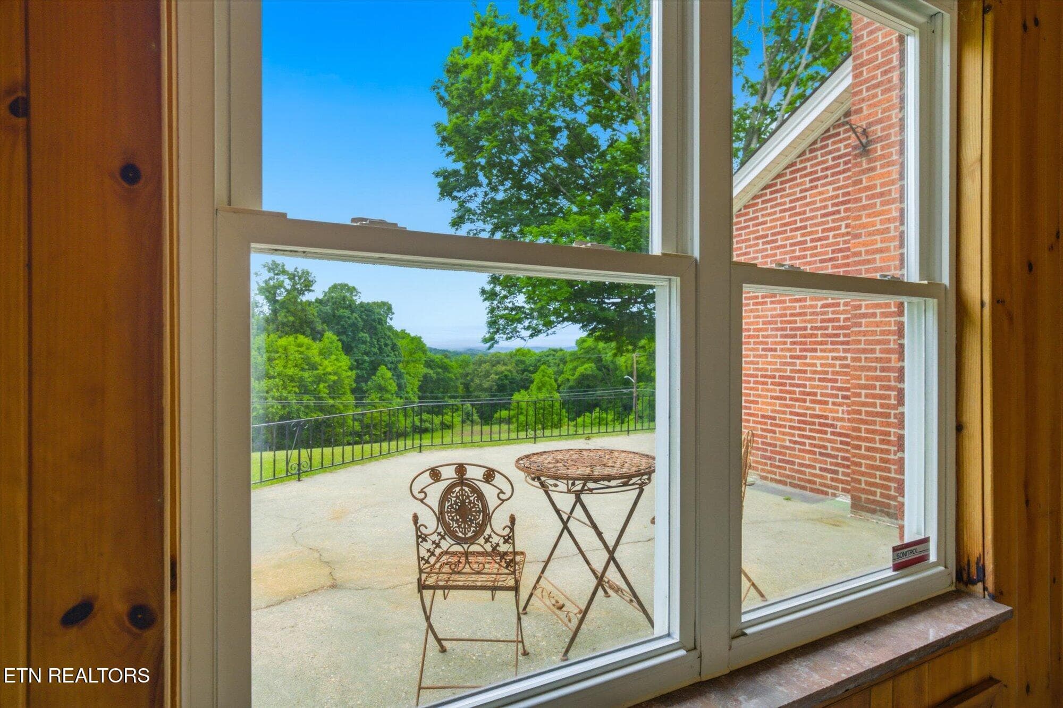
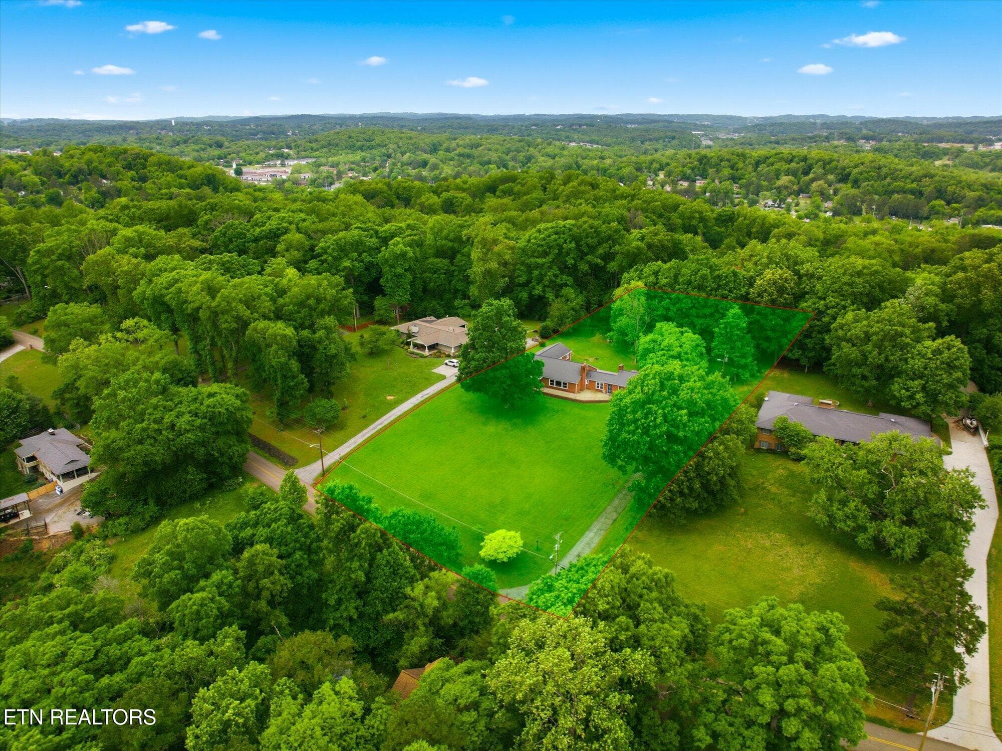
CONTRACT FAILED. BUYER UNABLE T0 FULFILL HOME SALE CONTINGENCY. A rare opportunity to own a unique home in Holston Hills that has several custom features that stand out in this gem. Let's begin with the wood in the home, information provided to us by a master carpenter: The trim throughout the home is black gum wood, the doors and the veneer molding as well. Black gum wood ages over the years and develops a lovely patina. The walls in the long living room are white oak veneer (riff cut). The ceilings in the living and dining rooms are raw wood, unfinished and irreplaceable being Douglas Fir and/or Redwood. The dining room has Eastern White Pine crown molding and mantle with White Pine surround. The floors are Red Oak. Windowsills are East Tennessee Cedar Marble and the living room has a gorgeous Italian marble hearth. This home will appeal not only to those interested in wood and architecture, but also style and design, The back hallway has its very own small turret. The gorgeously mature 1.75-acre lot is situated straight across from an area that is on the National Wildlife Habitat Registry allowing the view from the front patio and living room to give enough space to see the Appalachian Trail on a clear day. History, charm, space await a new owner with respect for the past and the privilege to be the new guardian.

Highlights

Fireplace

Property details

MLS
East Tennessee REALTORS® MLS
MLS #
1339653
Property type
Single Family Residence
Subdivision
Holston Hills
Status
Active
Days on market
18
On market date
October 12, 2026
Stories
N/A
Total bathrooms
2.5
Garage spaces
2
Parking spaces
N/A
Lot size
1.52 acres
Loading map…

Nearby schools

Within 10 miles. School directory data from the National Center for Education Statistics (NCES), accessed via the Urban Institute Education Data API. Local Score is calculated by INNOVATE Real Estate; where a state rating is shown, it comes from that state's own official school report card.

Elementary
Chilhowee Intermediate
0.63 mi away · Grades 3-5
Nearest school -- attendance-zone data not available here
3.0
Local Score (student-teacher ratio only (preliminary -- will incorporate state test-score data once available)) -- not an official state rating
Enrollment
194
Student:teacher ratio
16.2:1
District
Knox County
Middle
Holston Middle School
1.24 mi away · Grades 6-8
Nearest school -- attendance-zone data not available here
4.0
Local Score (student-teacher ratio only (preliminary -- will incorporate state test-score data once available)) -- not an official state rating
Enrollment
493
Student:teacher ratio
12.3:1
District
Knox County
High
Austin East High/Magnet
2.59 mi away · Grades 9-12
Nearest school -- attendance-zone data not available here
5.0
Local Score (student-teacher ratio only (preliminary -- will incorporate state test-score data once available)) -- not an official state rating
Enrollment
656
Student:teacher ratio
10.1:1
District
Knox County

Walkability

Blended score for Knoxville's center, calculated by INNOVATE Real Estate from two sources: the EPA's National Walkability Index (street network, transit, land-use mix) and Google Places amenity data (what's actually reachable on foot from this point). 60% EPA National Walkability Index + 40% nearby-amenity density (Google Places).

42
Somewhat walkable
out of 100
EPA National Walkability Index
9.2 / 20 -- Below average walkable
Google Places amenity density
35 / 100
Restaurants & cafes6
Grocery stores0
Parks1
Schools1
Transit stops7
Pharmacies0

Market position

How this listing compares to current activity in Knoxville, from live MLS data.

On the market 18 days -- 56 fewer days than Knoxville's current average of 74 days.
For reference, the median list price across 2,163 active listings in Knoxville right now is $399,900.

Mortgage calculator

Estimate only - actual rate and payment depend on your lender, credit, and loan program.

$
%
%
Adjust tax / insurance estimates
% / yr
$
/mo
Est. monthly payment
$3,552/mo
$113,000 down
$452,000 loan
Principal & interest$2,932
Property tax (est.)$471
Home insurance (est.)$150

Similar homes you might like

Data source: Listing information provided by East Tennessee REALTORS® MLS via Trestle/CoreLogic. Last updated 1 days ago.

Information herein deemed reliable but not guaranteed; all measurements, school assignments, HOA fees, taxes, and feature lists are approximate and should be independently verified. Equal Housing Opportunity.