
$500,000
About this home
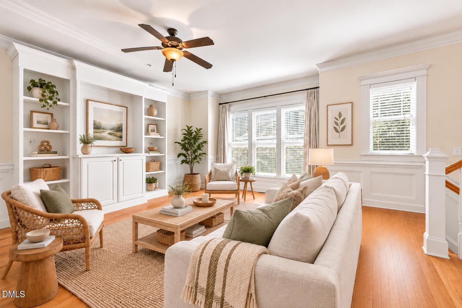
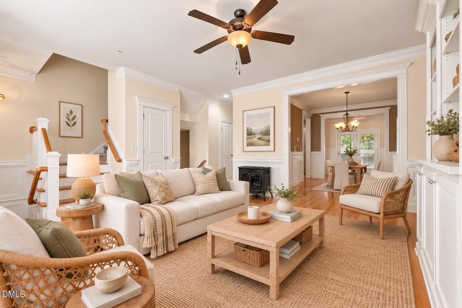
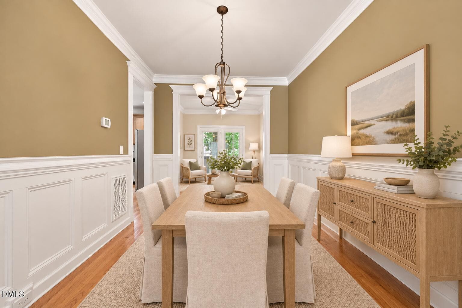
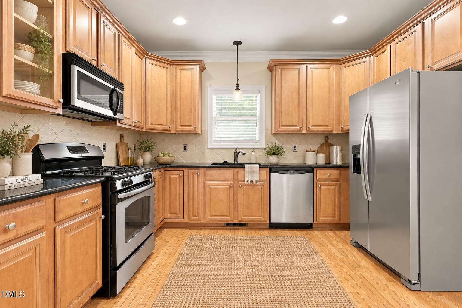
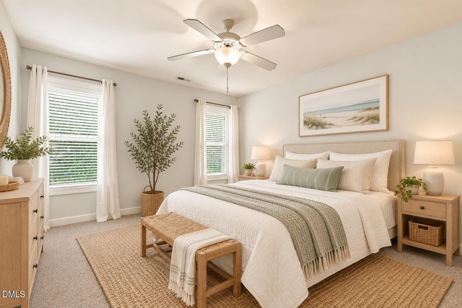
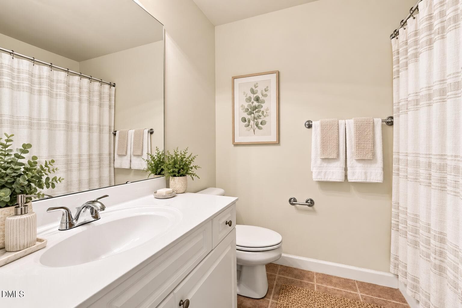
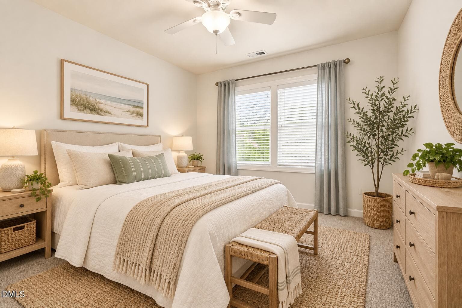
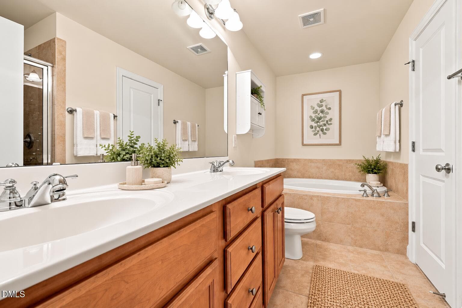
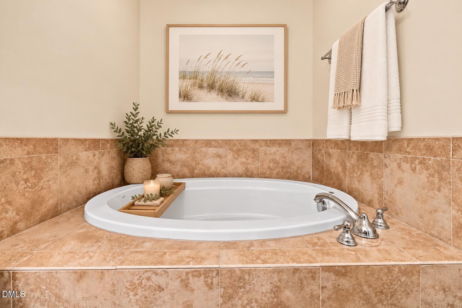
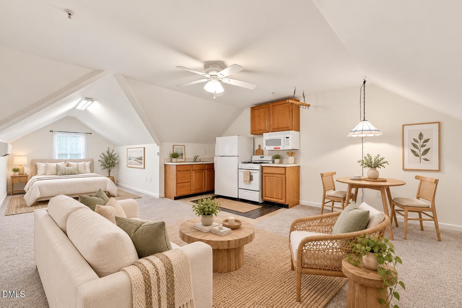
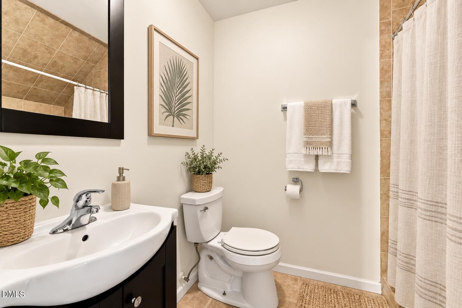
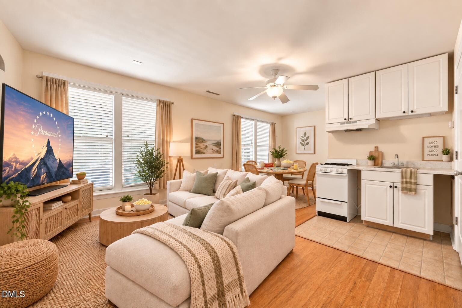
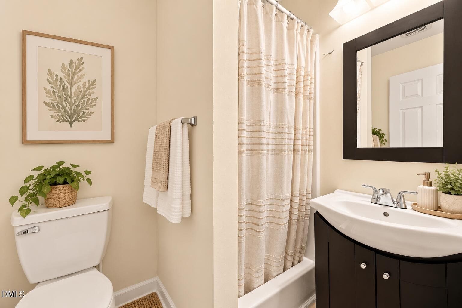
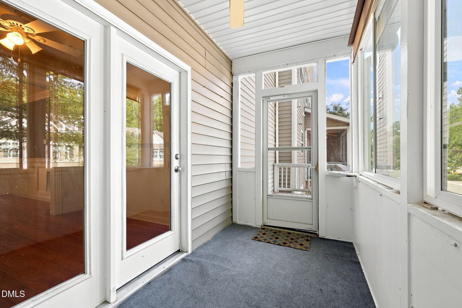
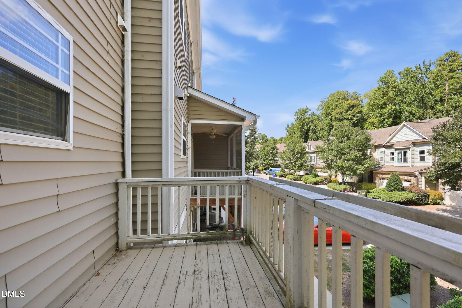
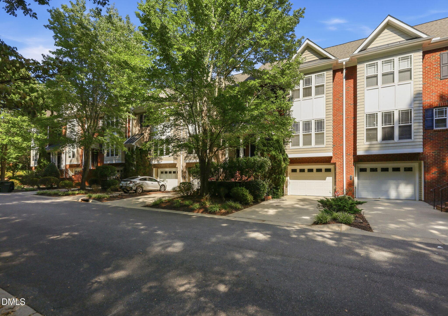
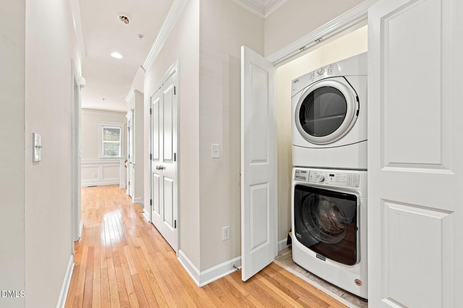
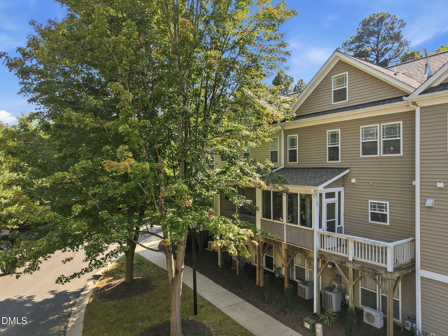
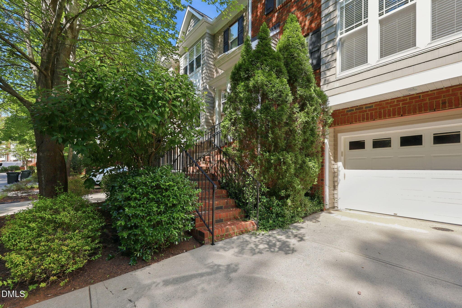
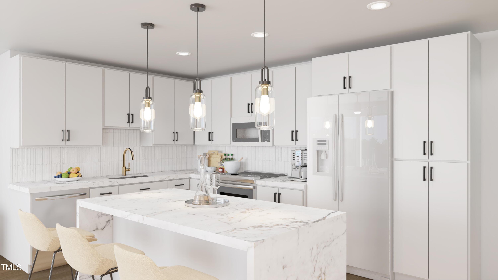
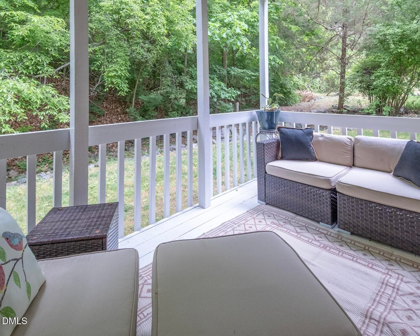
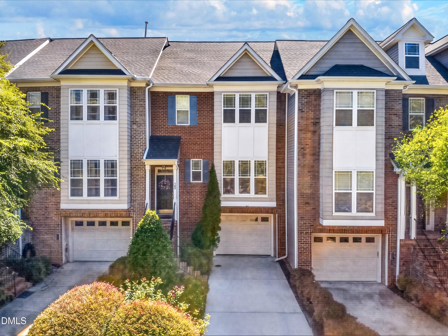
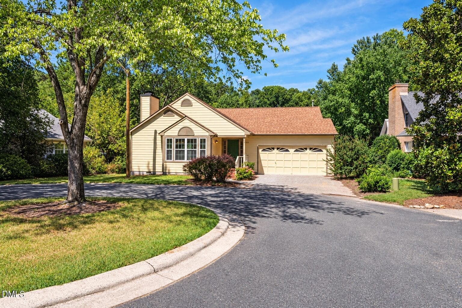
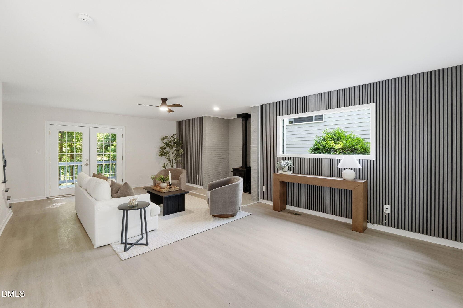
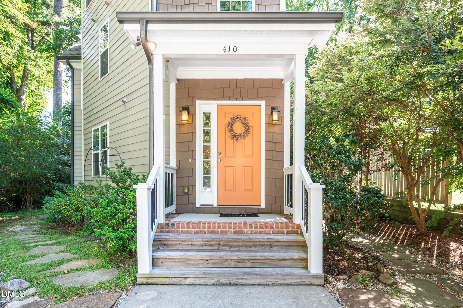
This is an incredible opportunity to enjoy spacious, flexible living in one of Carrboro's most convenient locations. Just minutes from UNC, downtown Chapel Hill, University Lake, local trails, shopping, dining, and everything downtown Carrboro has to offer, this 2007-built, 4-bedroom, 4.5-bath townhome offers four finished levels and exceptional versatility. The main living level features a welcoming family room with a natural-gas Vermont Castings vent-free stove and custom built-ins. The kitchen is well equipped with granite countertops, maple cabinetry, a gas range, and two pantries, while the bright dining area and adjoining office or sunroom open to a three-season porch and deck with gas stub-out. Upstairs, the primary suite is joined by two additional bedrooms. The finished top floor includes a kitchenette, full bath, generous storage, and mini-split heating and cooling, creating an ideal setup for a private guest space, home office, or multigenerational living. The lower level adds even more flexibility with a bonus space, full bath, kitchenette, and easy access to the front-load garage. Imagine the coolest home theater, game room with pool table and bar, home office, or additional living space. Notable updates include a new roof in 2025, a 50-gallon gas water heater, Anderson windows on the sun porch. Enjoy convenient access to Chapel Hill Tennis Club, University Lake, the Jones Ferry Park & Ride Express, public school bus service, nearby trails, and downtown Carrboro's markets, cafés, and festivals. Chapel Hill schools, generous living space, and a highly connected location, this home offers a rare combination of convenience and flexibility.
Property details
- MLS
- Doorify MLS
- MLS #
- 10190967
- Property type
- Townhouse
- Subdivision
- Rose Walk
- Status
- Active
- Days on market
- 45
- On market date
- September 4, 2026
- Stories
- N/A
- Total bathrooms
- 4.5
- Garage spaces
- 1
- Parking spaces
- 2
- Lot size
- 0.03 acres
Location
Get directions →Nearby schools
Within 10 miles. School directory data from the National Center for Education Statistics (NCES), accessed via the Urban Institute Education Data API. Local Score is calculated by INNOVATE Real Estate; where a state rating is shown, it comes from that state's own official school report card.
- Enrollment
- 530
- Student:teacher ratio
- 14.3:1
- District
- Chapel Hill-Carrboro City Schools
- Enrollment
- 753
- Student:teacher ratio
- 12.3:1
- District
- Chapel Hill-Carrboro City Schools
- Enrollment
- 1,505
- Student:teacher ratio
- 15.5:1
- District
- Chapel Hill-Carrboro City Schools
Walkability
Blended score for Carrboro's center, calculated by INNOVATE Real Estate from two sources: the EPA's National Walkability Index (street network, transit, land-use mix) and Google Places amenity data (what's actually reachable on foot from this point). 60% EPA National Walkability Index + 40% nearby-amenity density (Google Places).
Mortgage calculator
Estimate only - actual rate and payment depend on your lender, credit, and loan program.
Adjust tax / insurance estimates
Similar homes you might like
Data source: Listing information provided by Doorify MLS via Trestle/CoreLogic. Last updated 9 days ago.
Information herein deemed reliable but not guaranteed; all measurements, school assignments, HOA fees, taxes, and feature lists are approximate and should be independently verified. Equal Housing Opportunity.