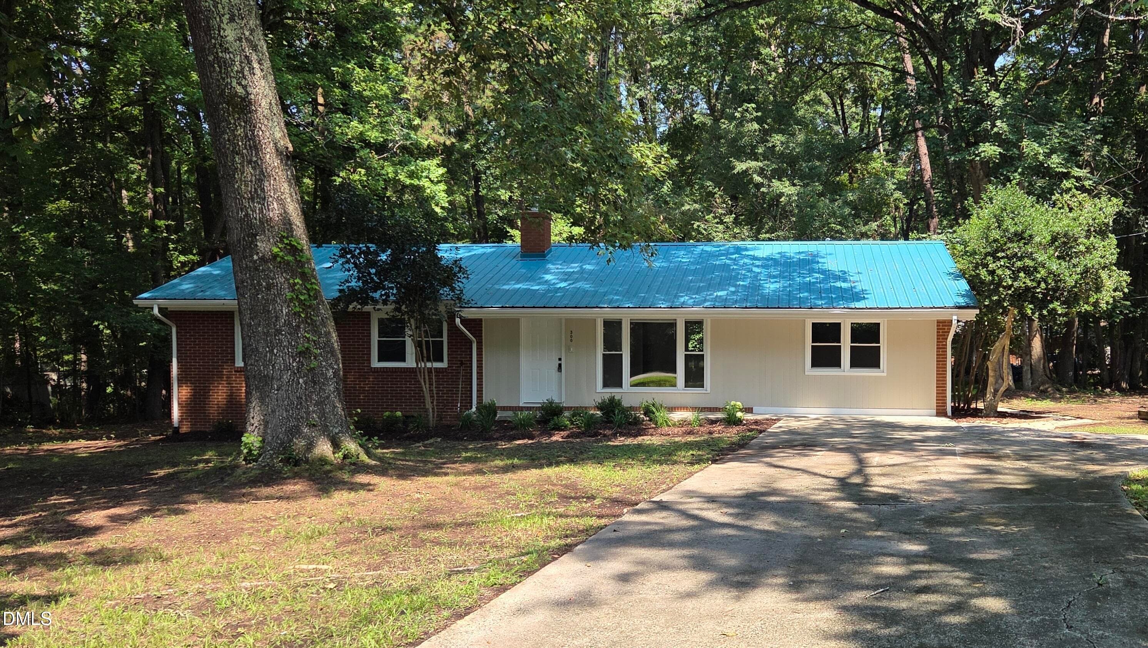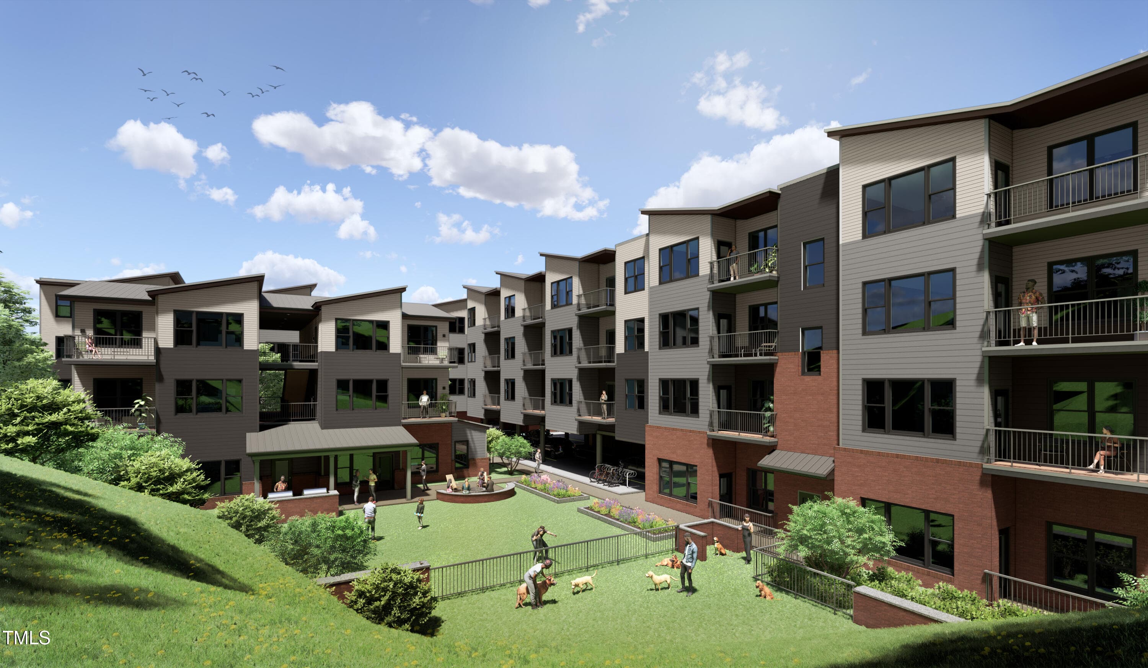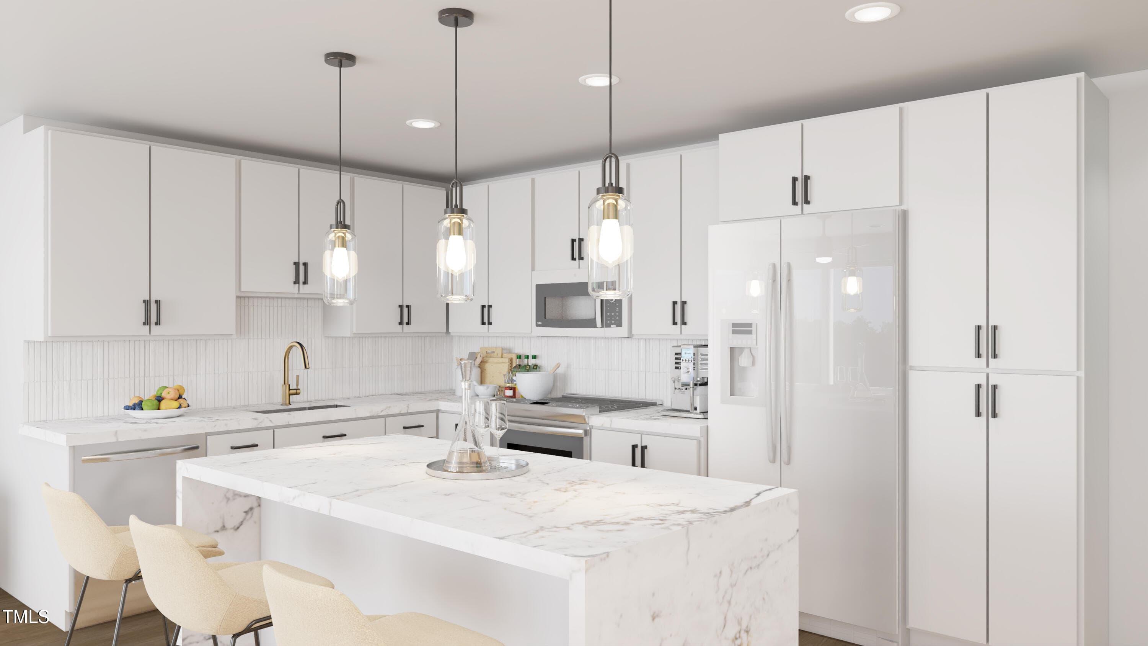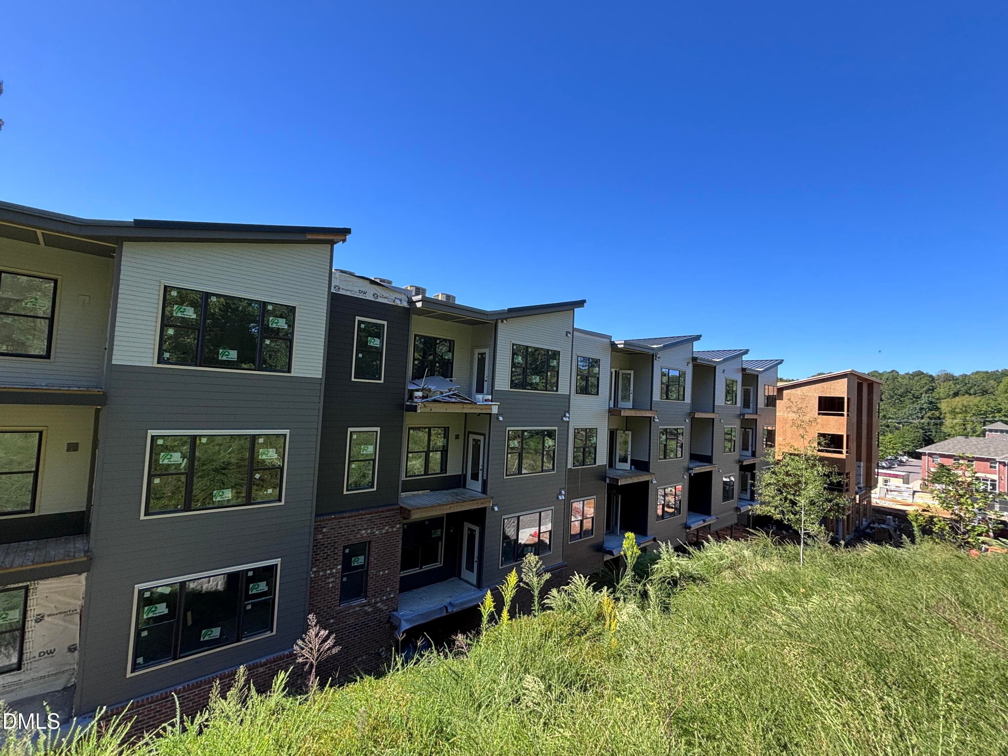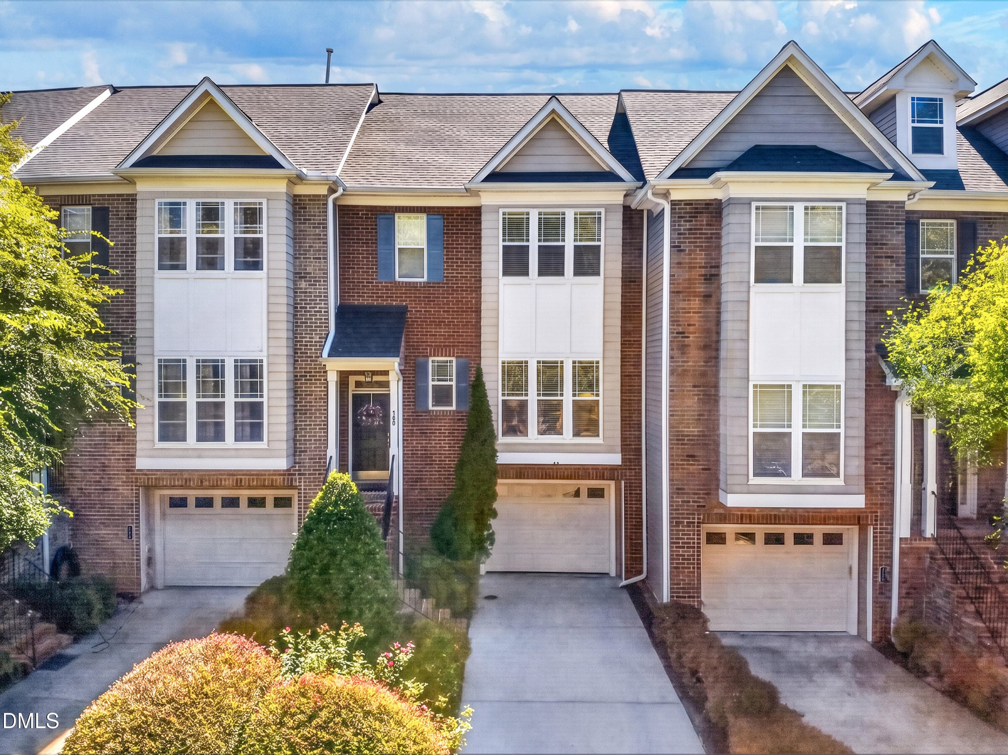
108 ext front - 108 Primrose Lane, Carrboro, NC 27510, Carrboro
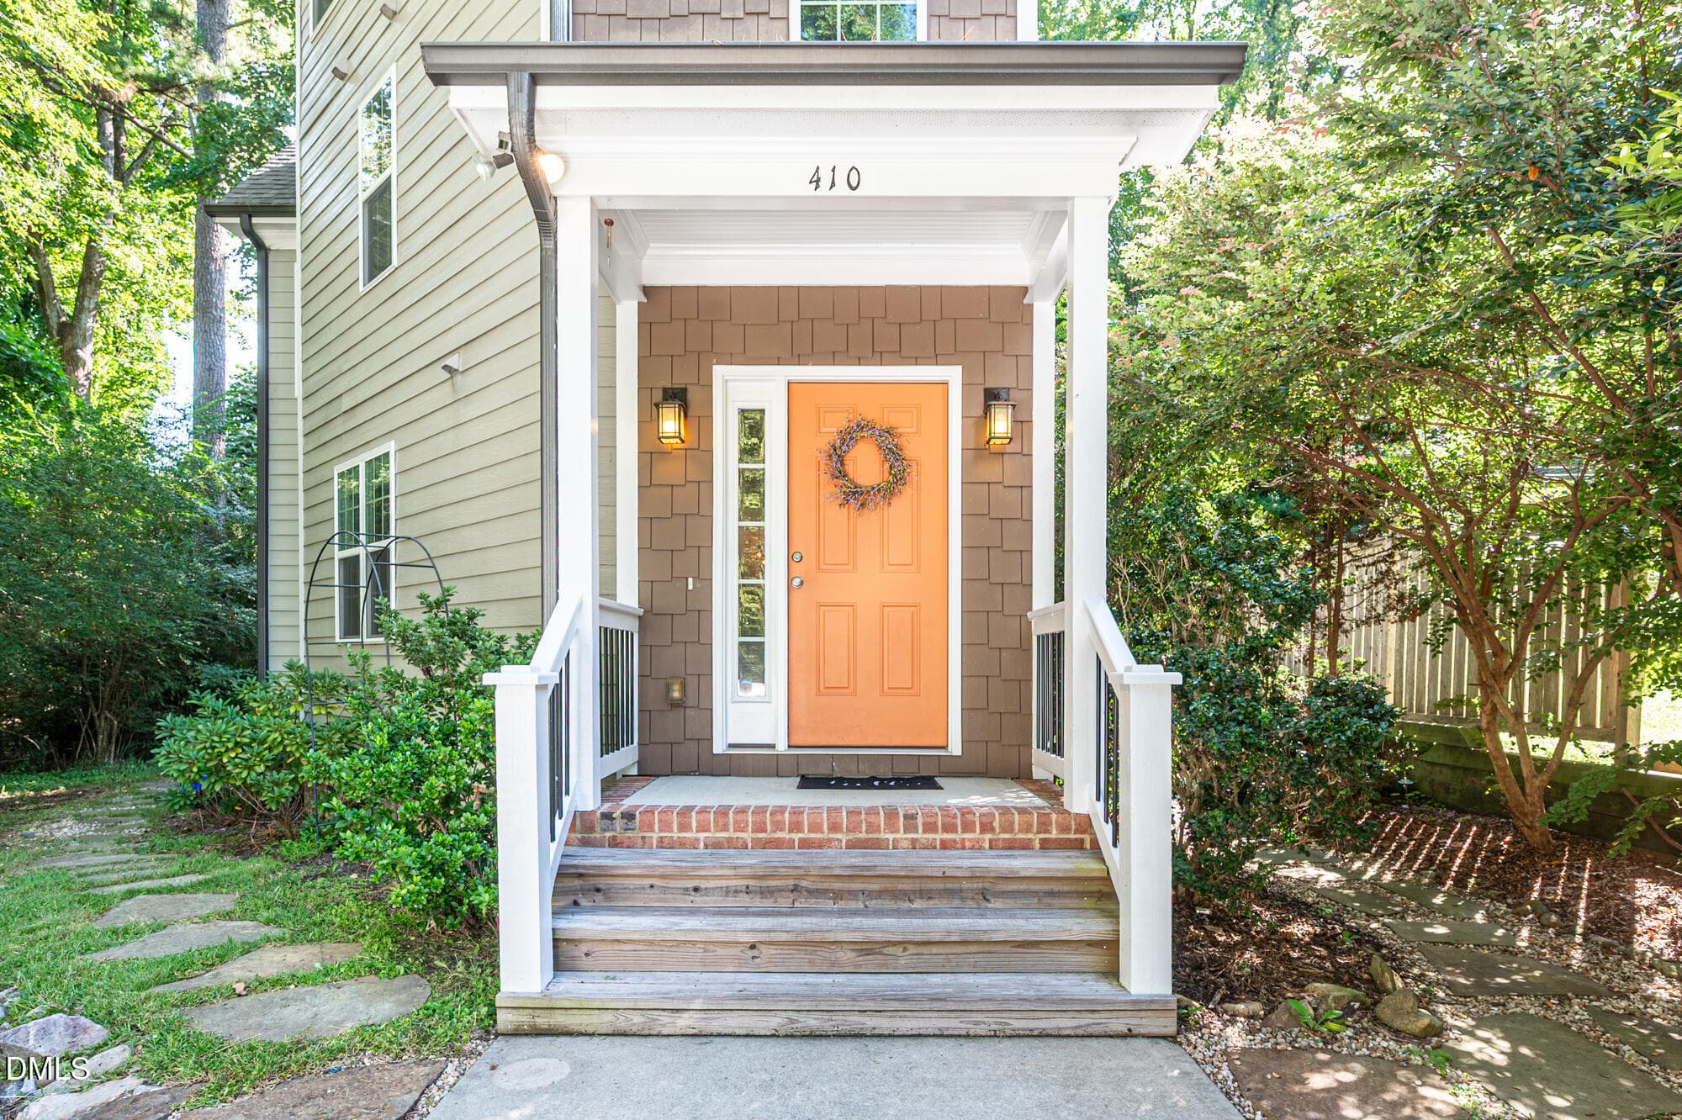
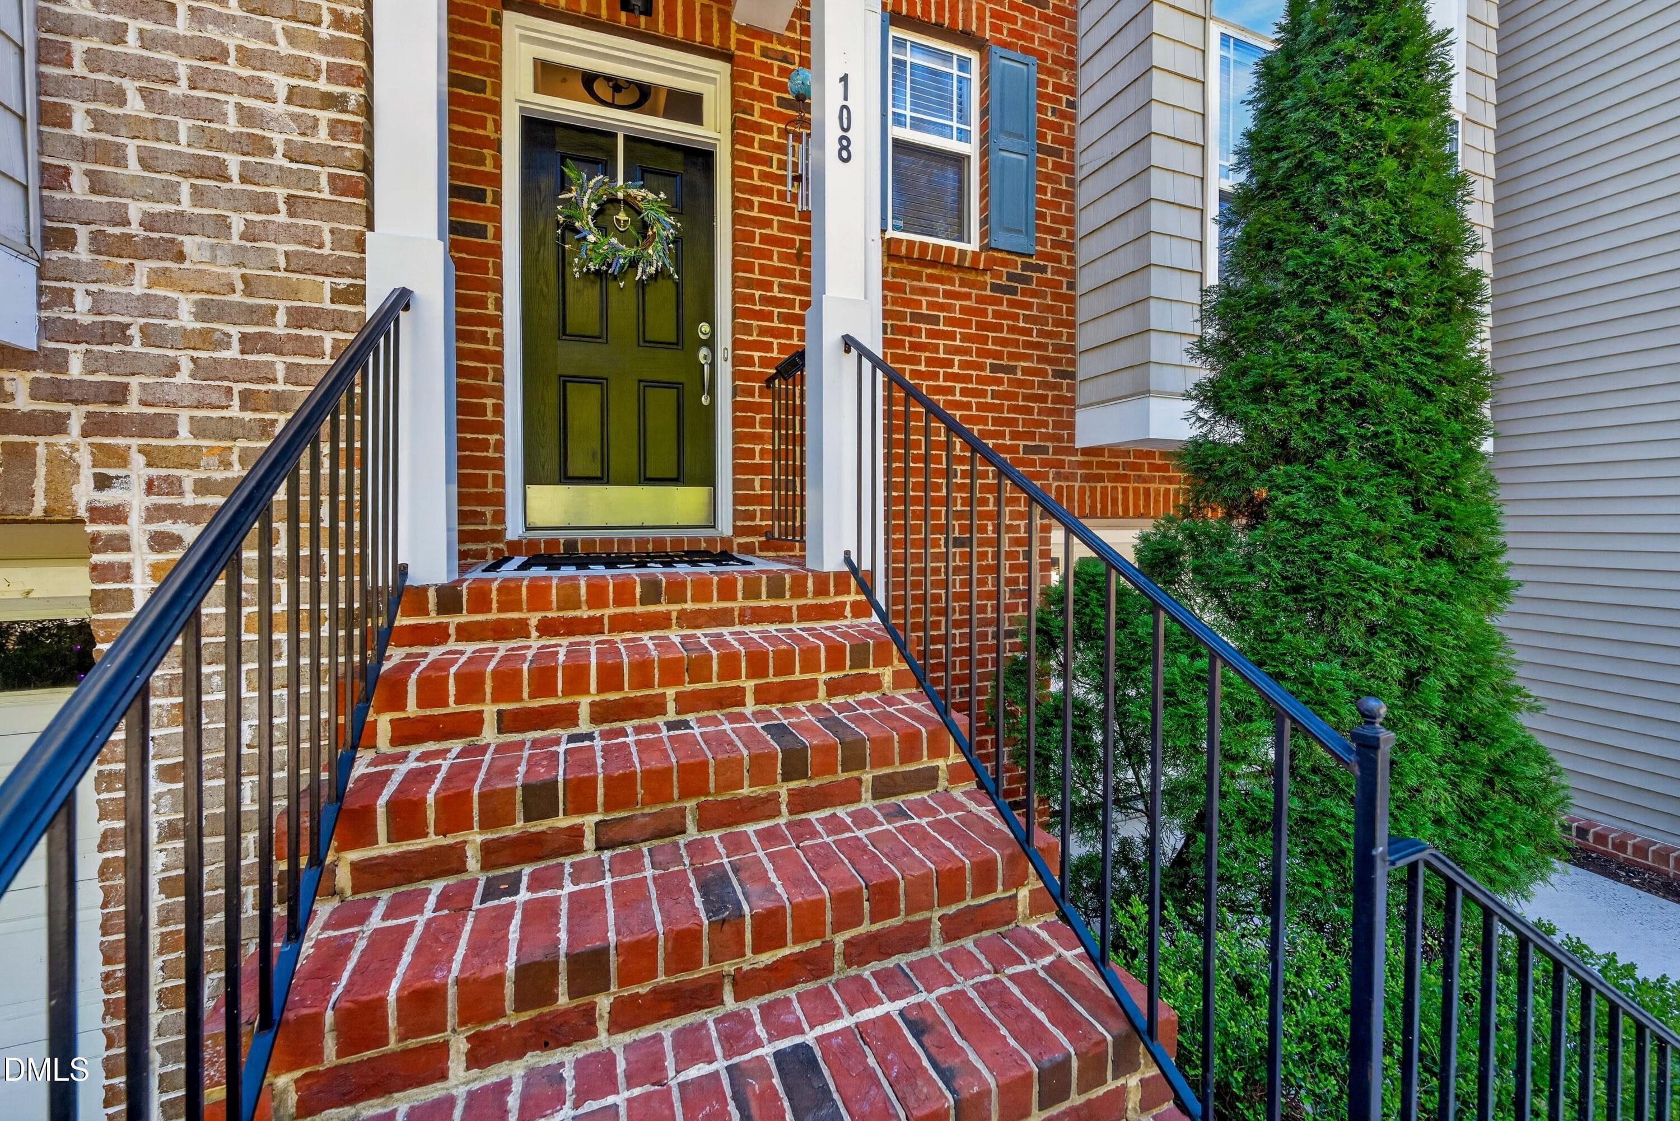
108 front stairs - 108 Primrose Lane, Carrboro, NC 27510, Carrboro
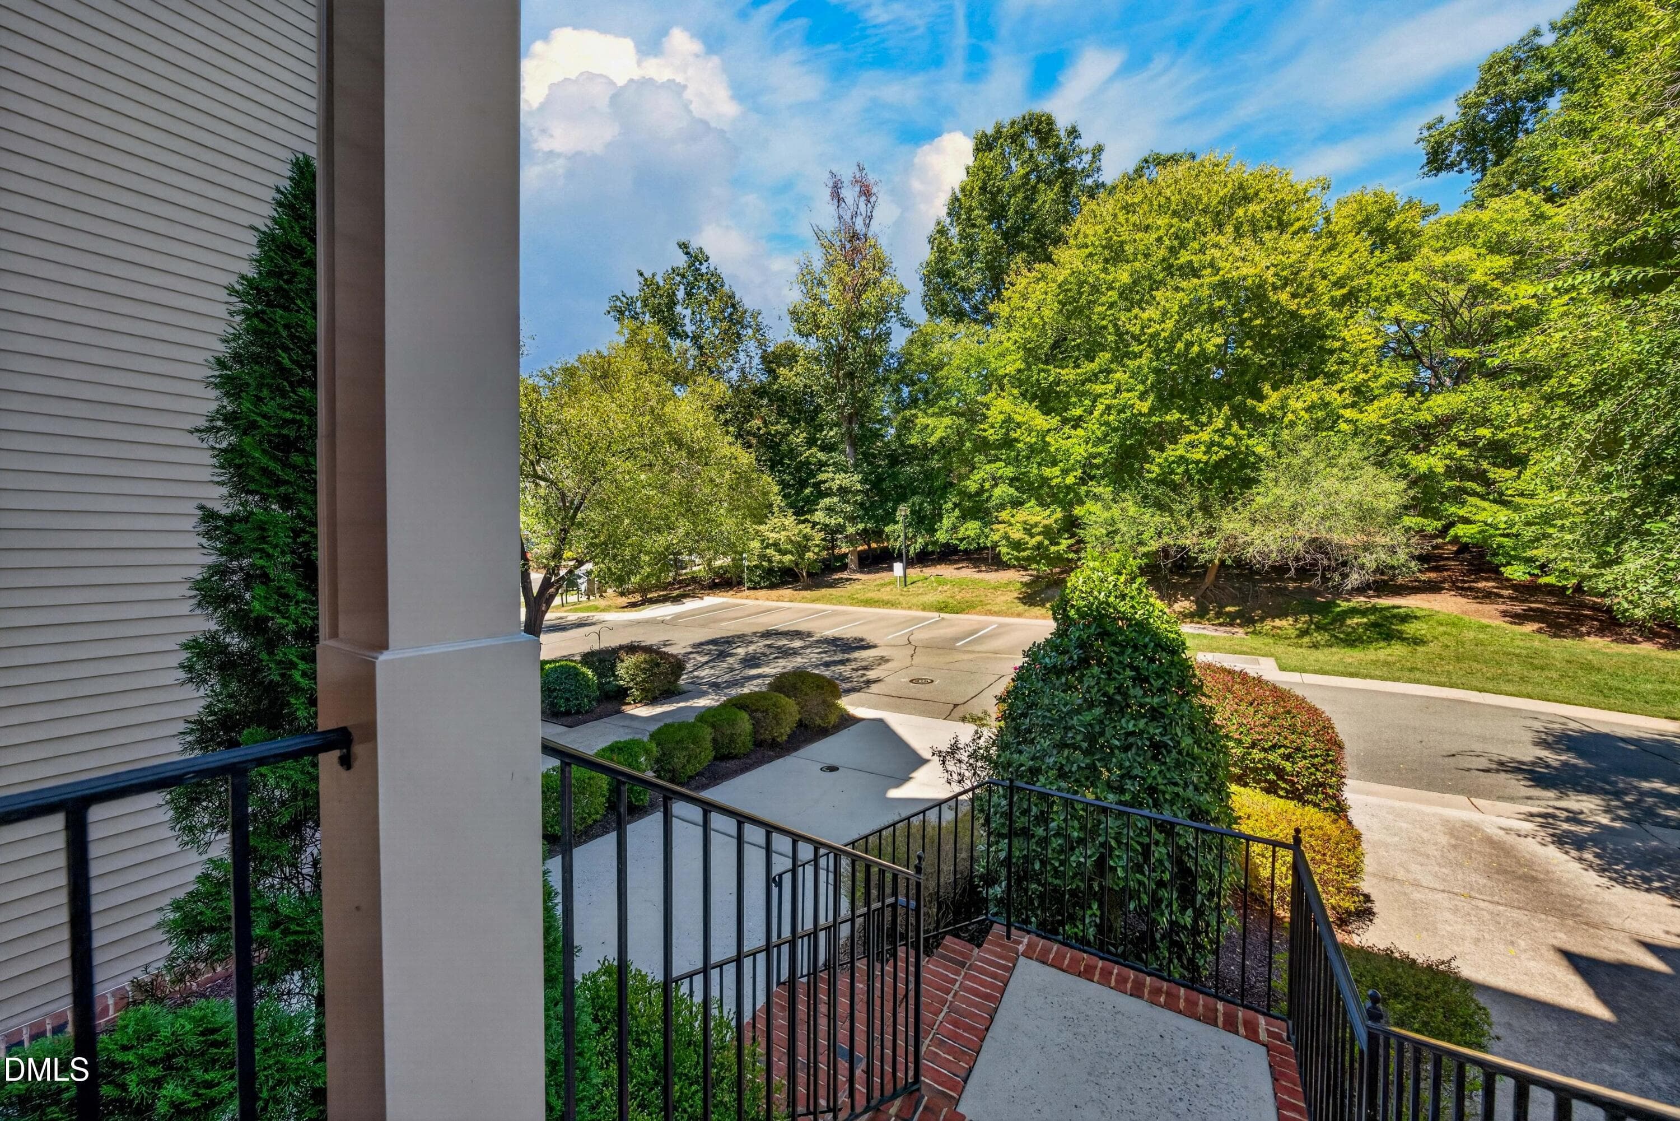
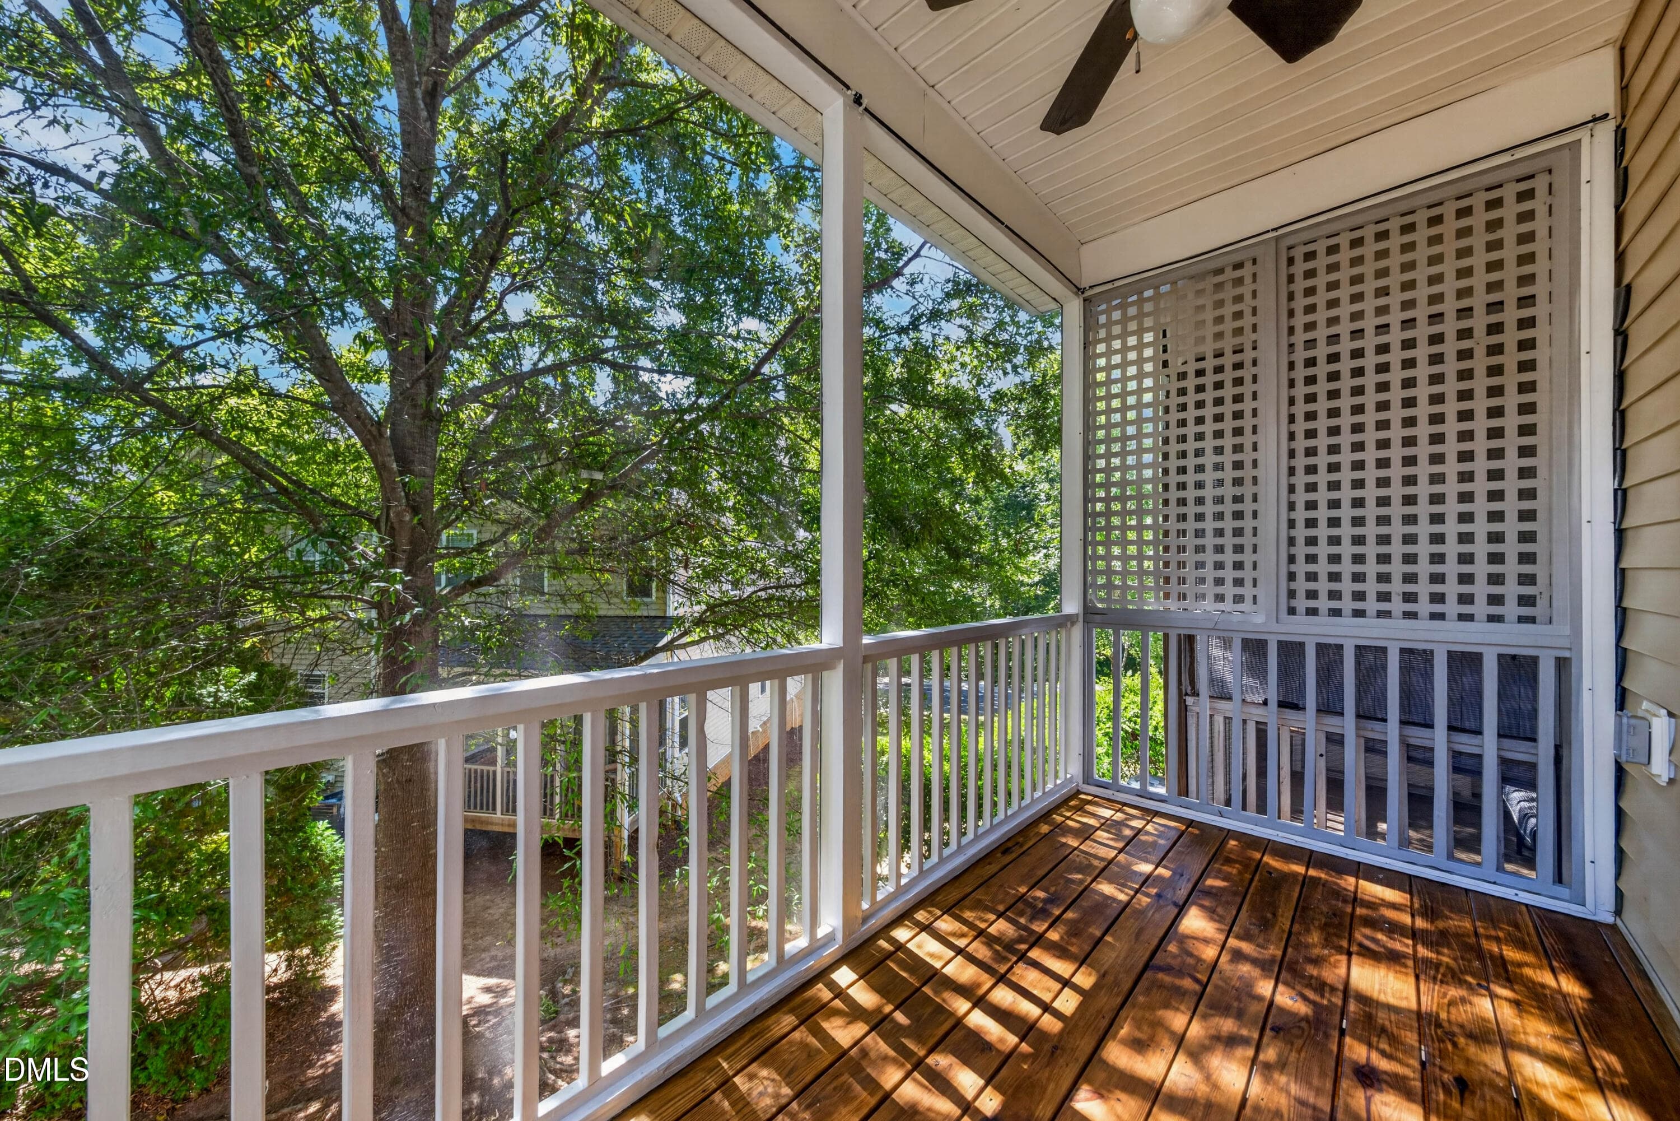
108 view from porch - 108 Primrose Lane, Carrboro, NC 27510, Carrboro
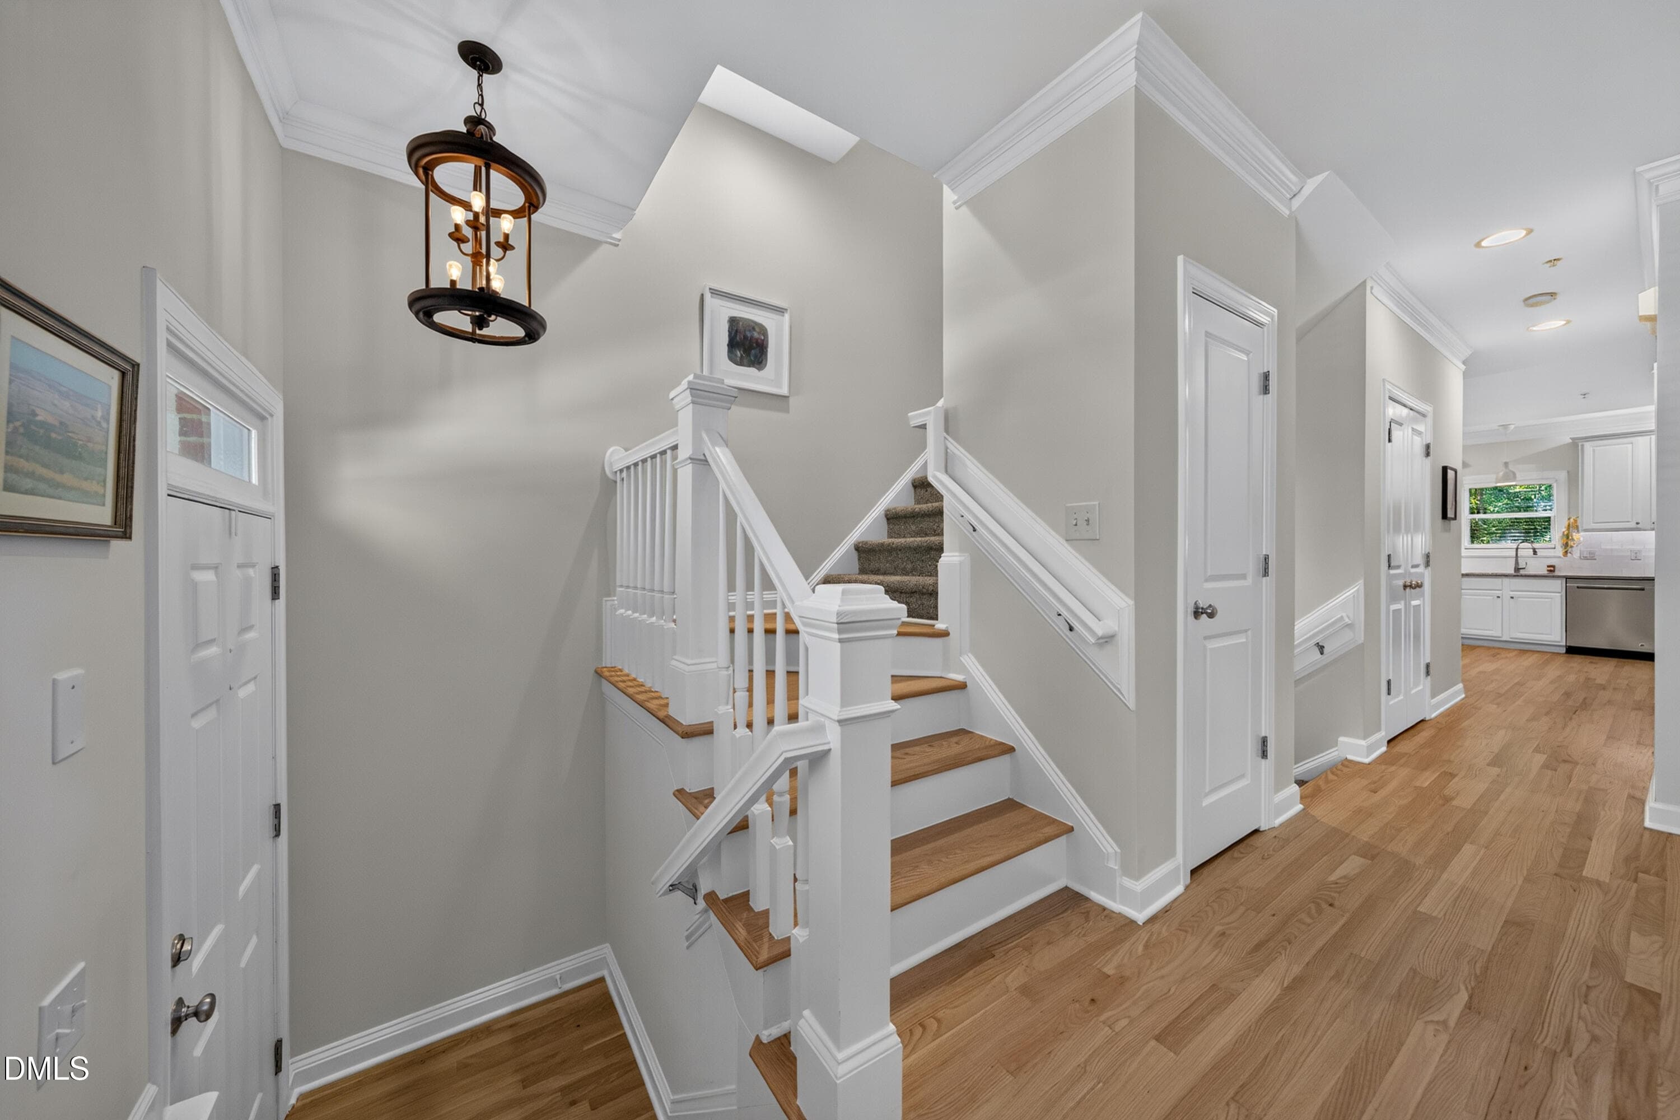
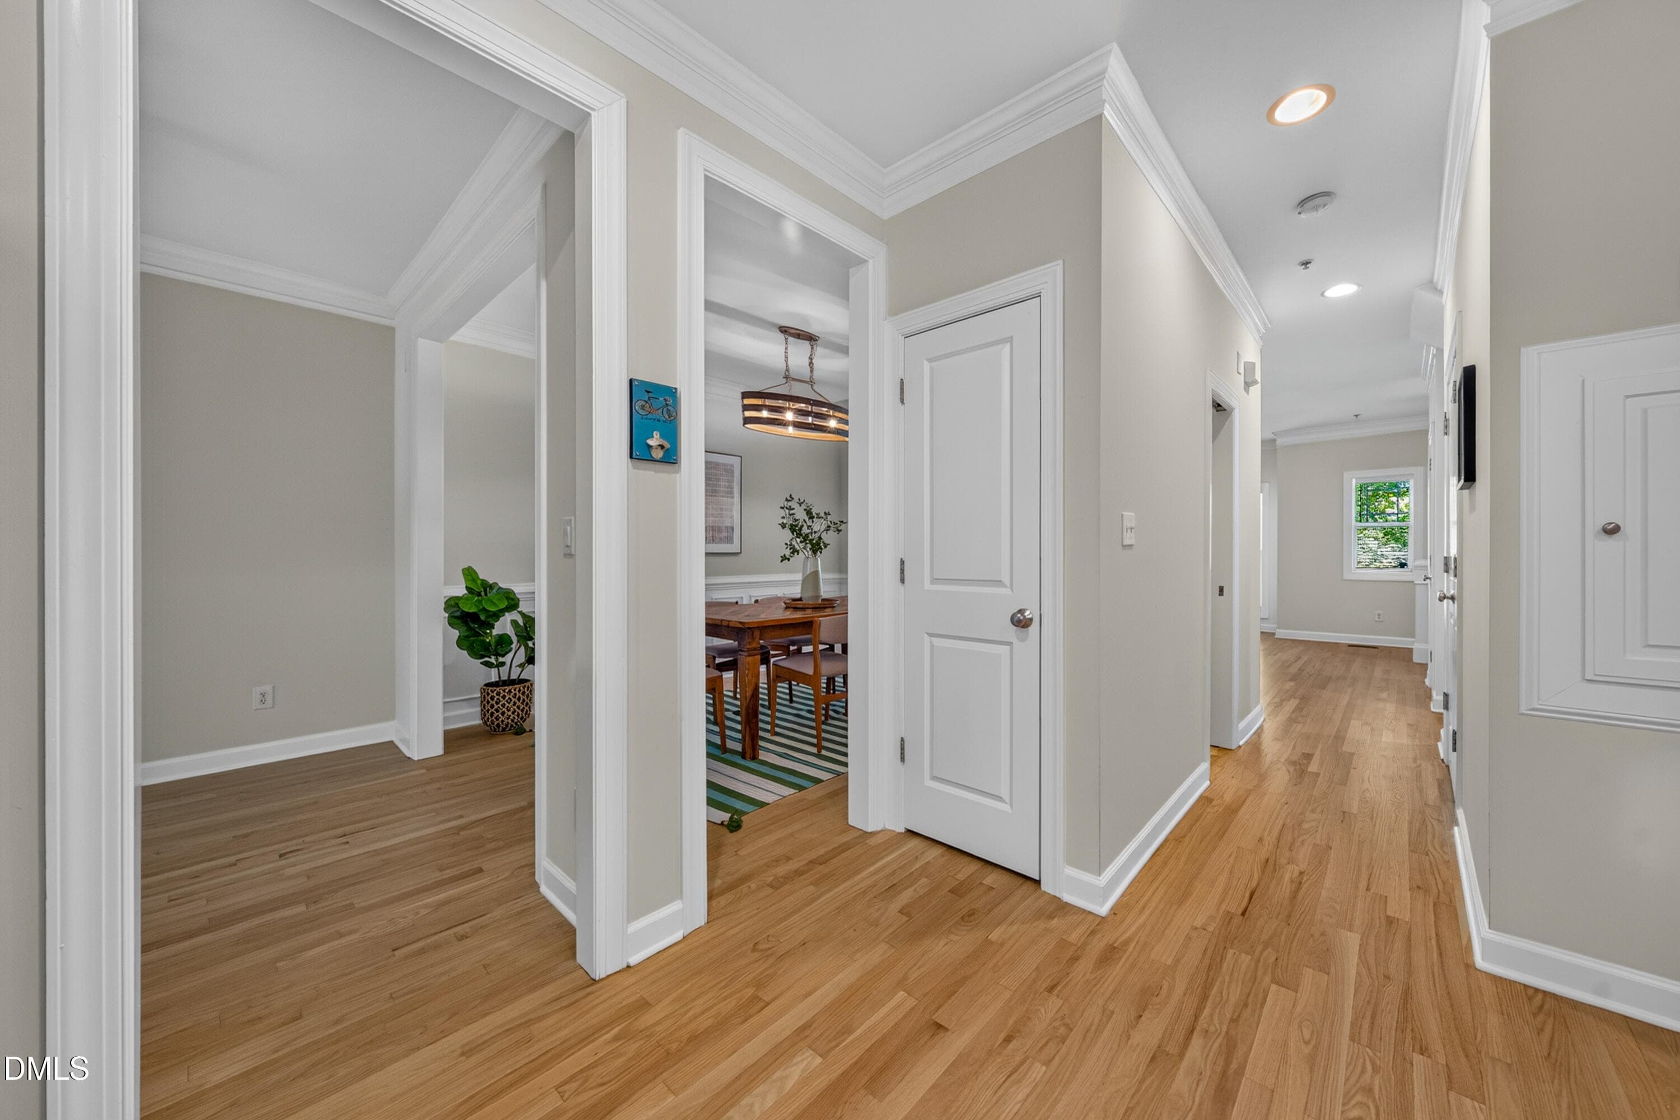
108 entry - 108 Primrose Lane, Carrboro, NC 27510, Carrboro
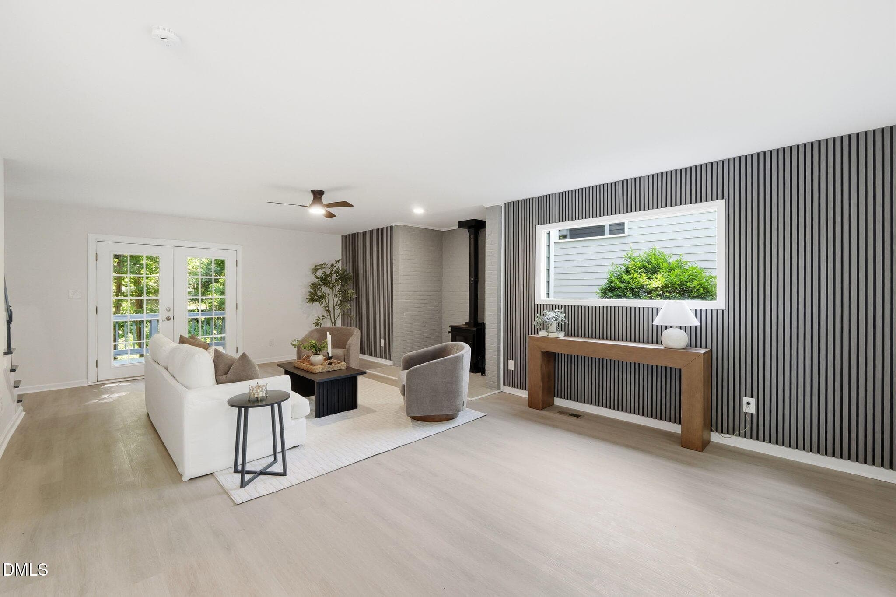
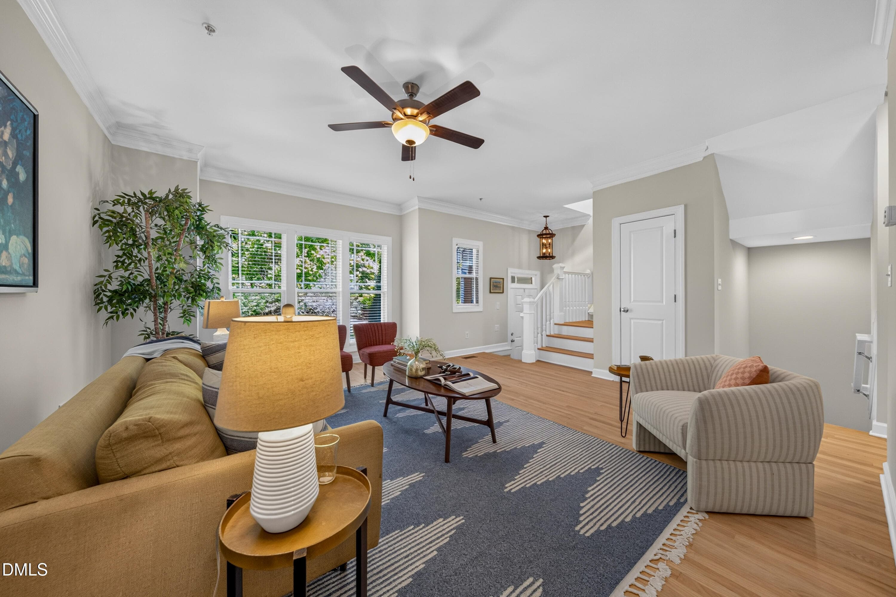
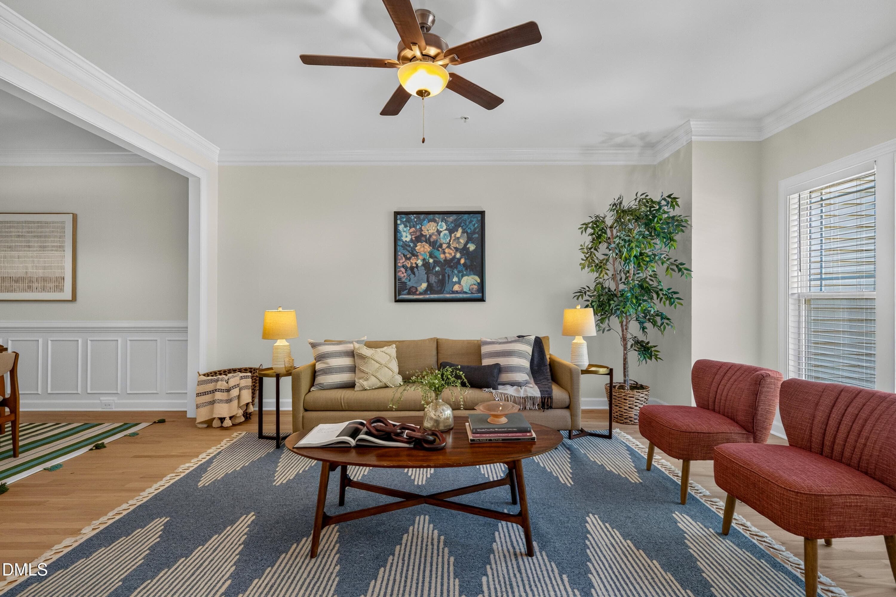
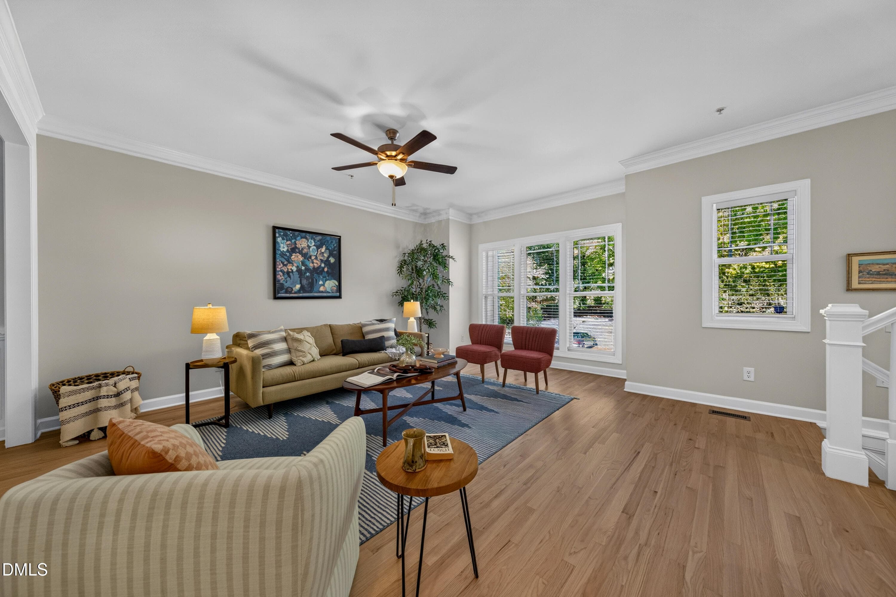
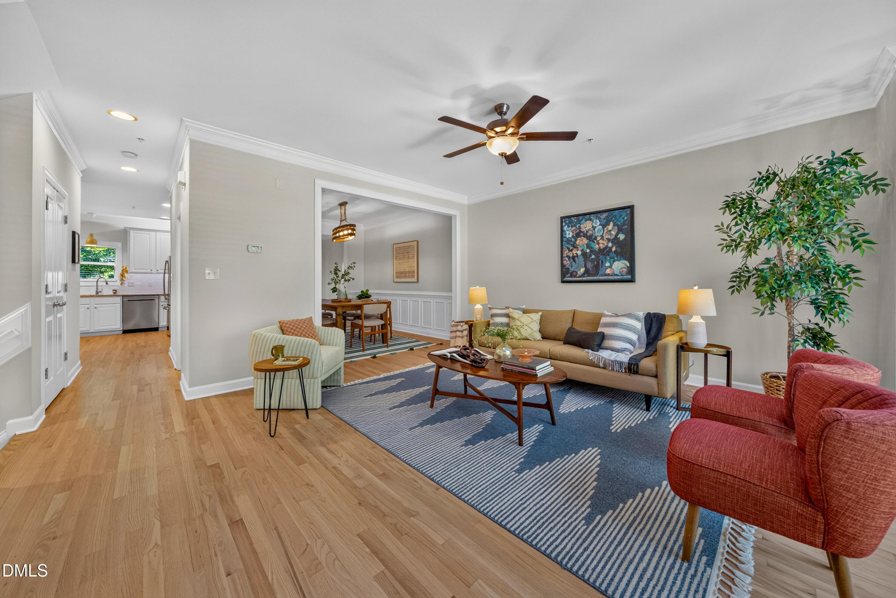
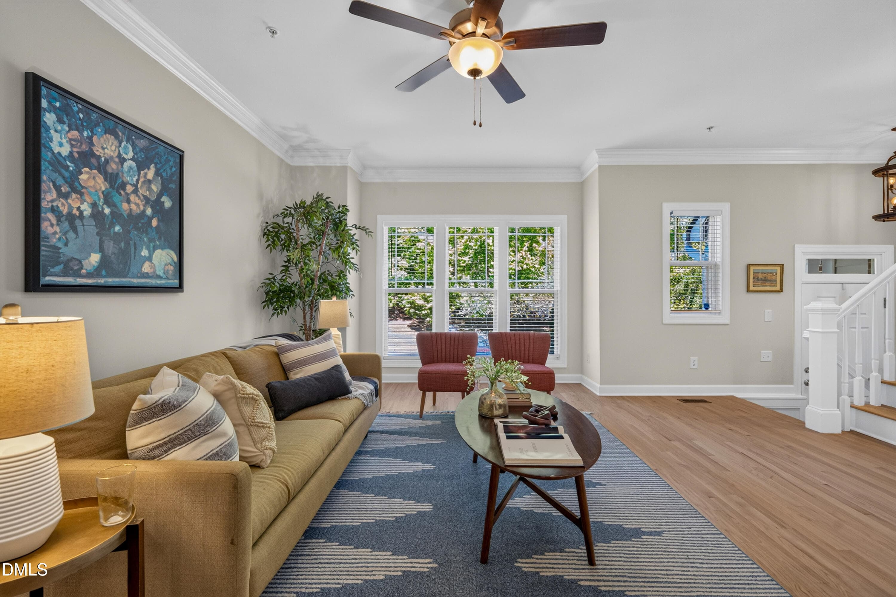
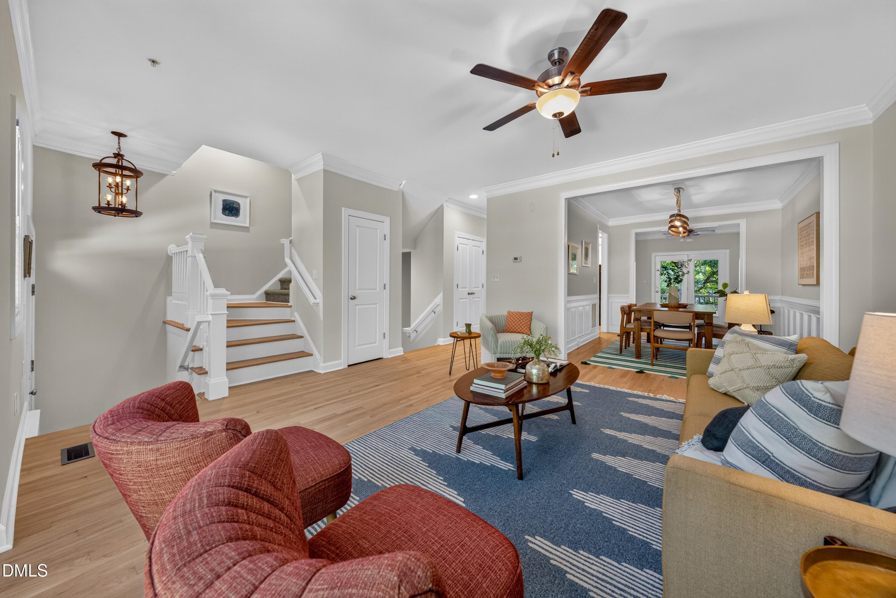
108 living room 6 - 108 Primrose Lane, Carrboro, NC 27510, Carrboro
108 living room 5 - 108 Primrose Lane, Carrboro, NC 27510, Carrboro
108 living room 3 - 108 Primrose Lane, Carrboro, NC 27510, Carrboro
108 living room 4 - 108 Primrose Lane, Carrboro, NC 27510, Carrboro
108 living room - 108 Primrose Lane, Carrboro, NC 27510, Carrboro
108 living room 7 - 108 Primrose Lane, Carrboro, NC 27510, Carrboro
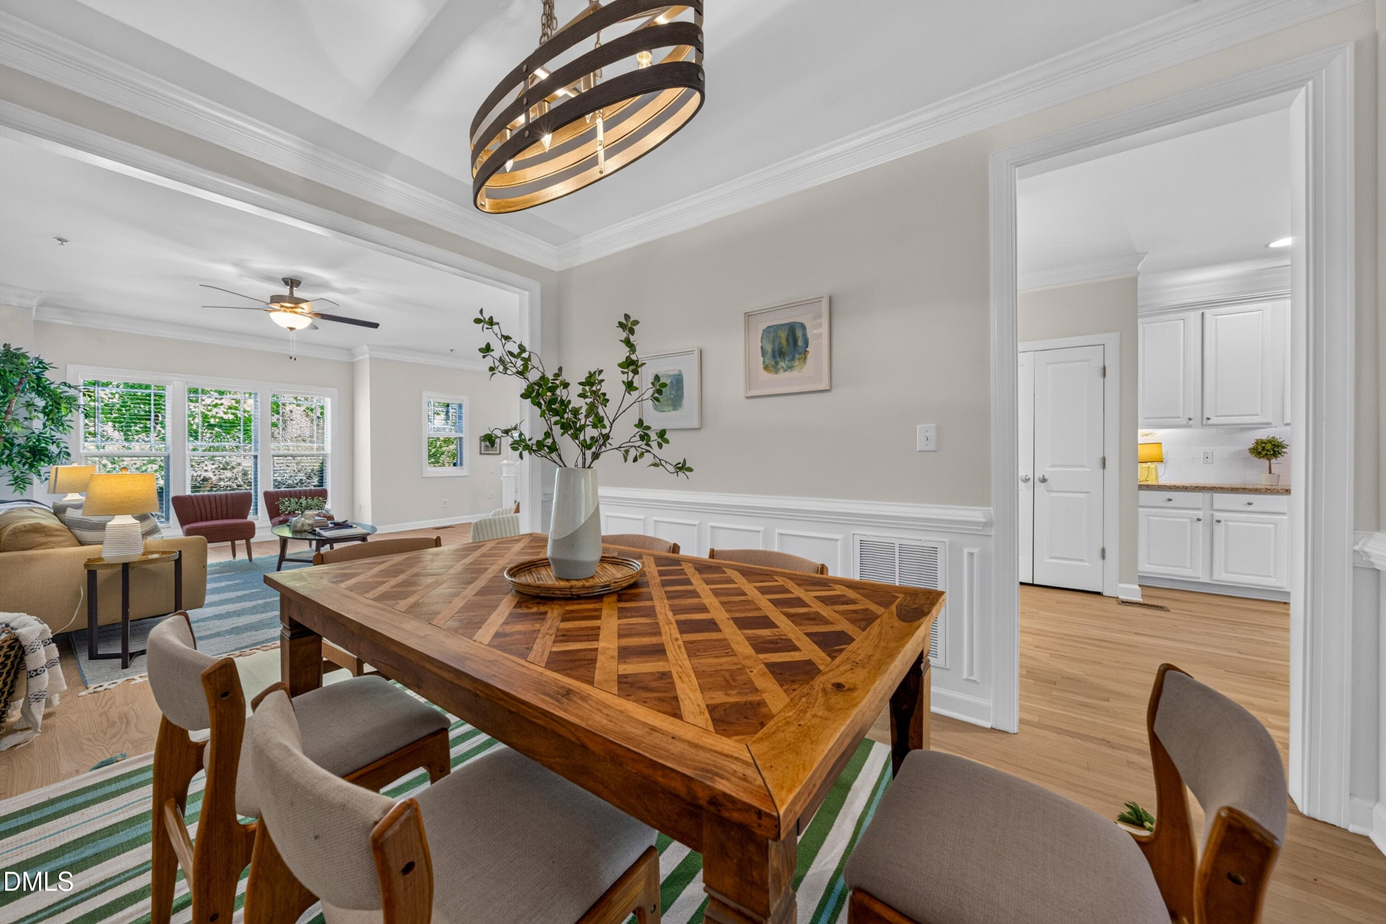
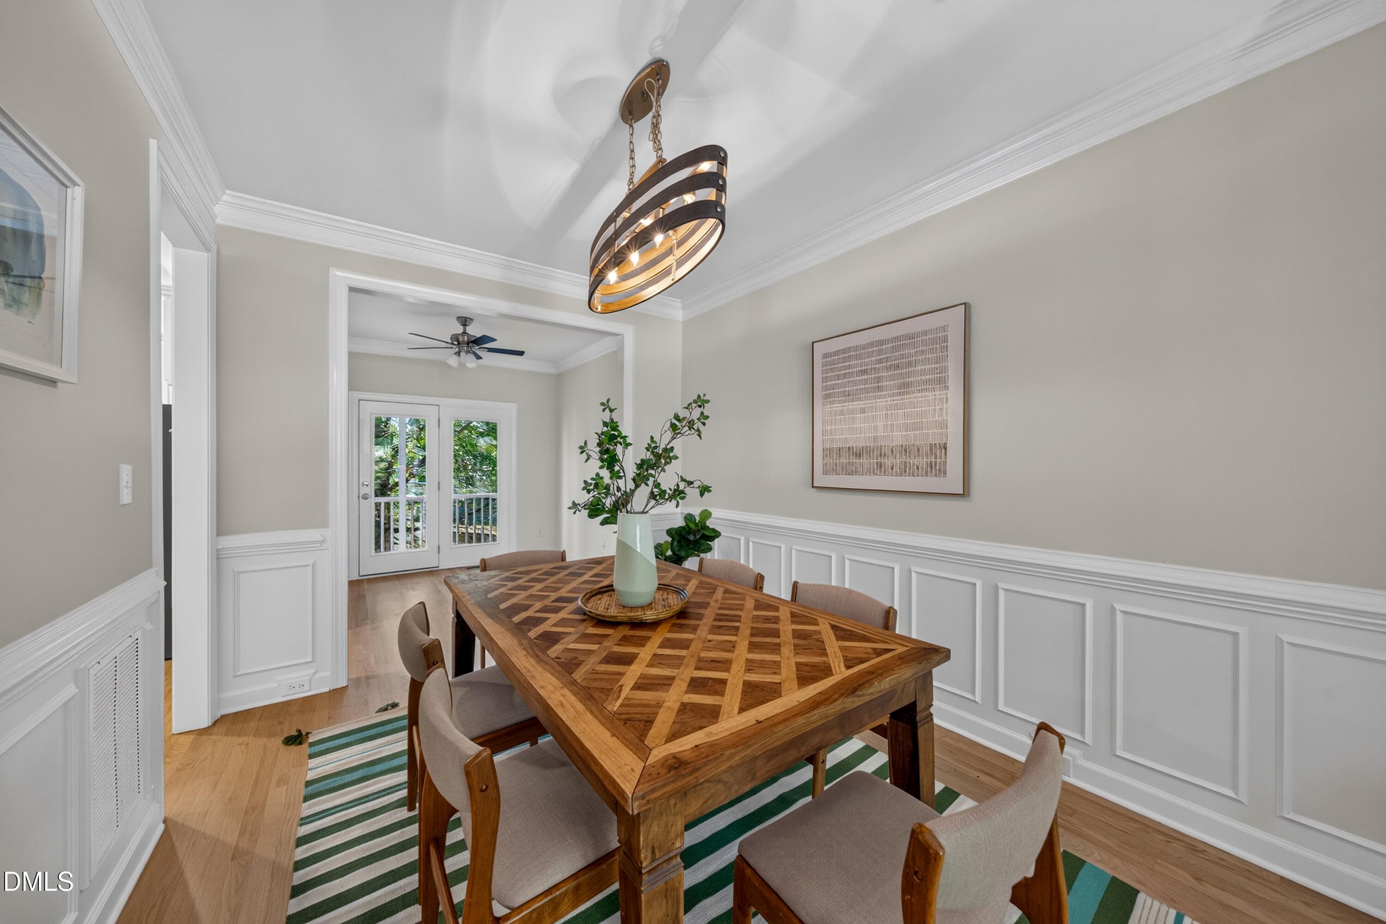
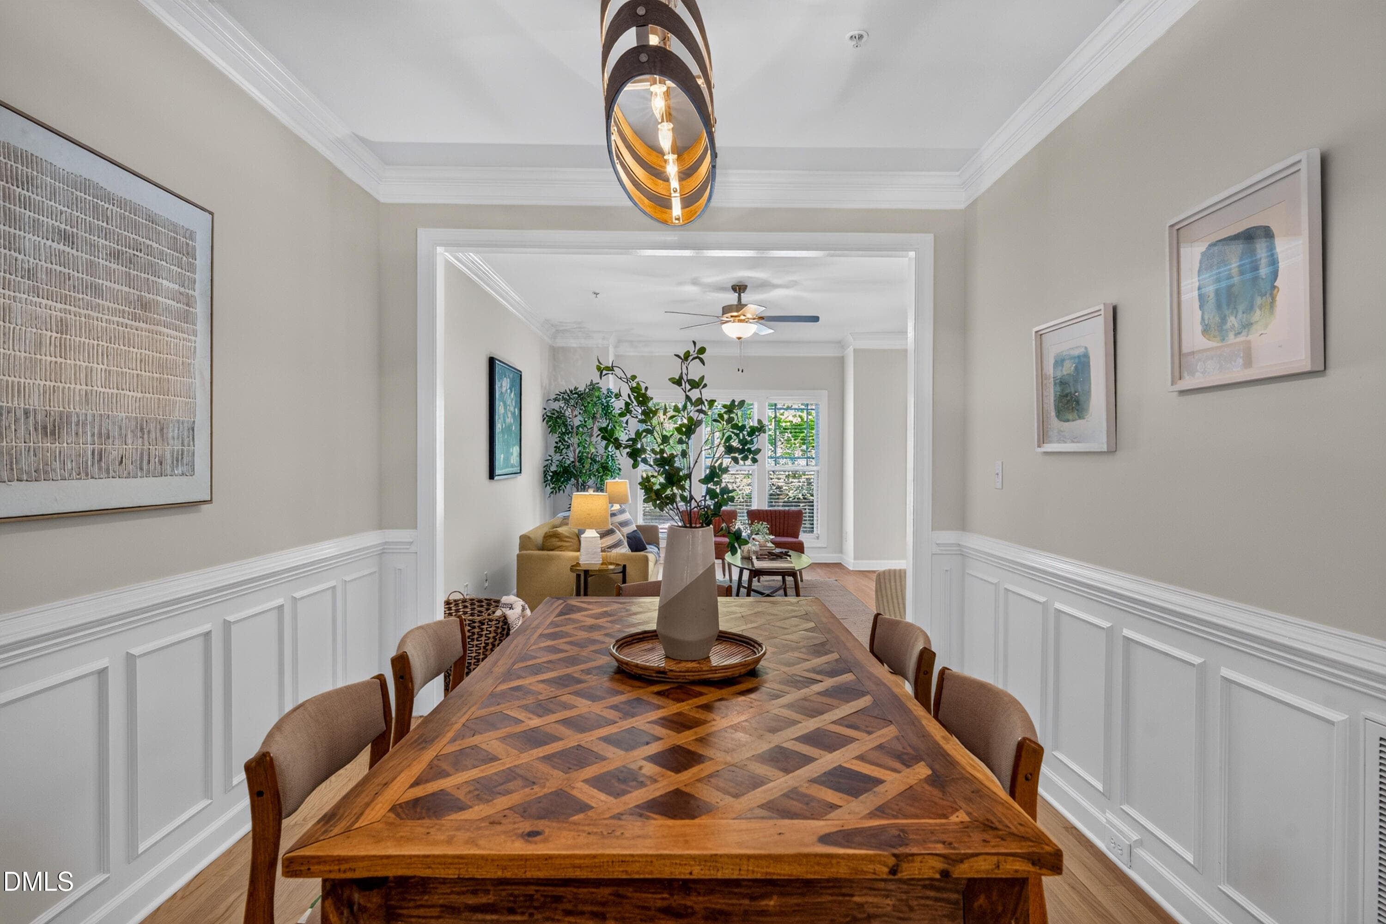
108 dining room 1 - 108 Primrose Lane, Carrboro, NC 27510, Carrboro
108 dining room 3 - 108 Primrose Lane, Carrboro, NC 27510, Carrboro
108 dining room 2 - 108 Primrose Lane, Carrboro, NC 27510, Carrboro
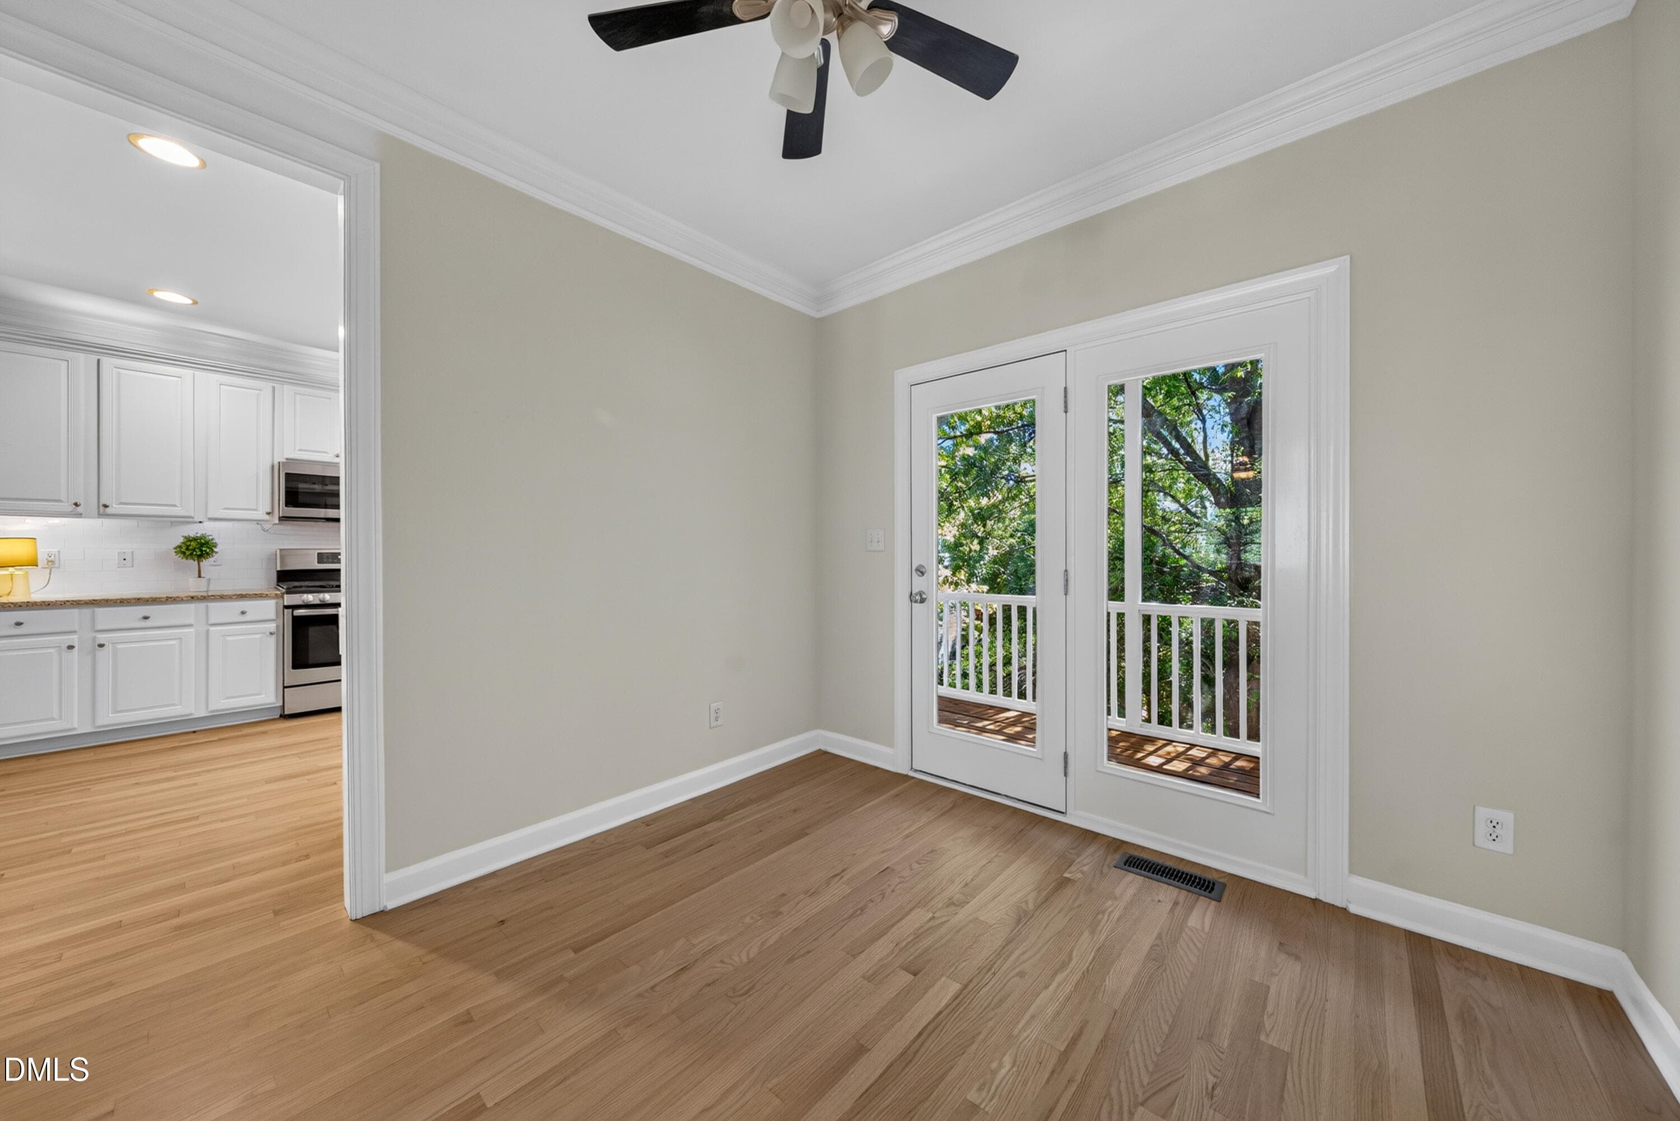
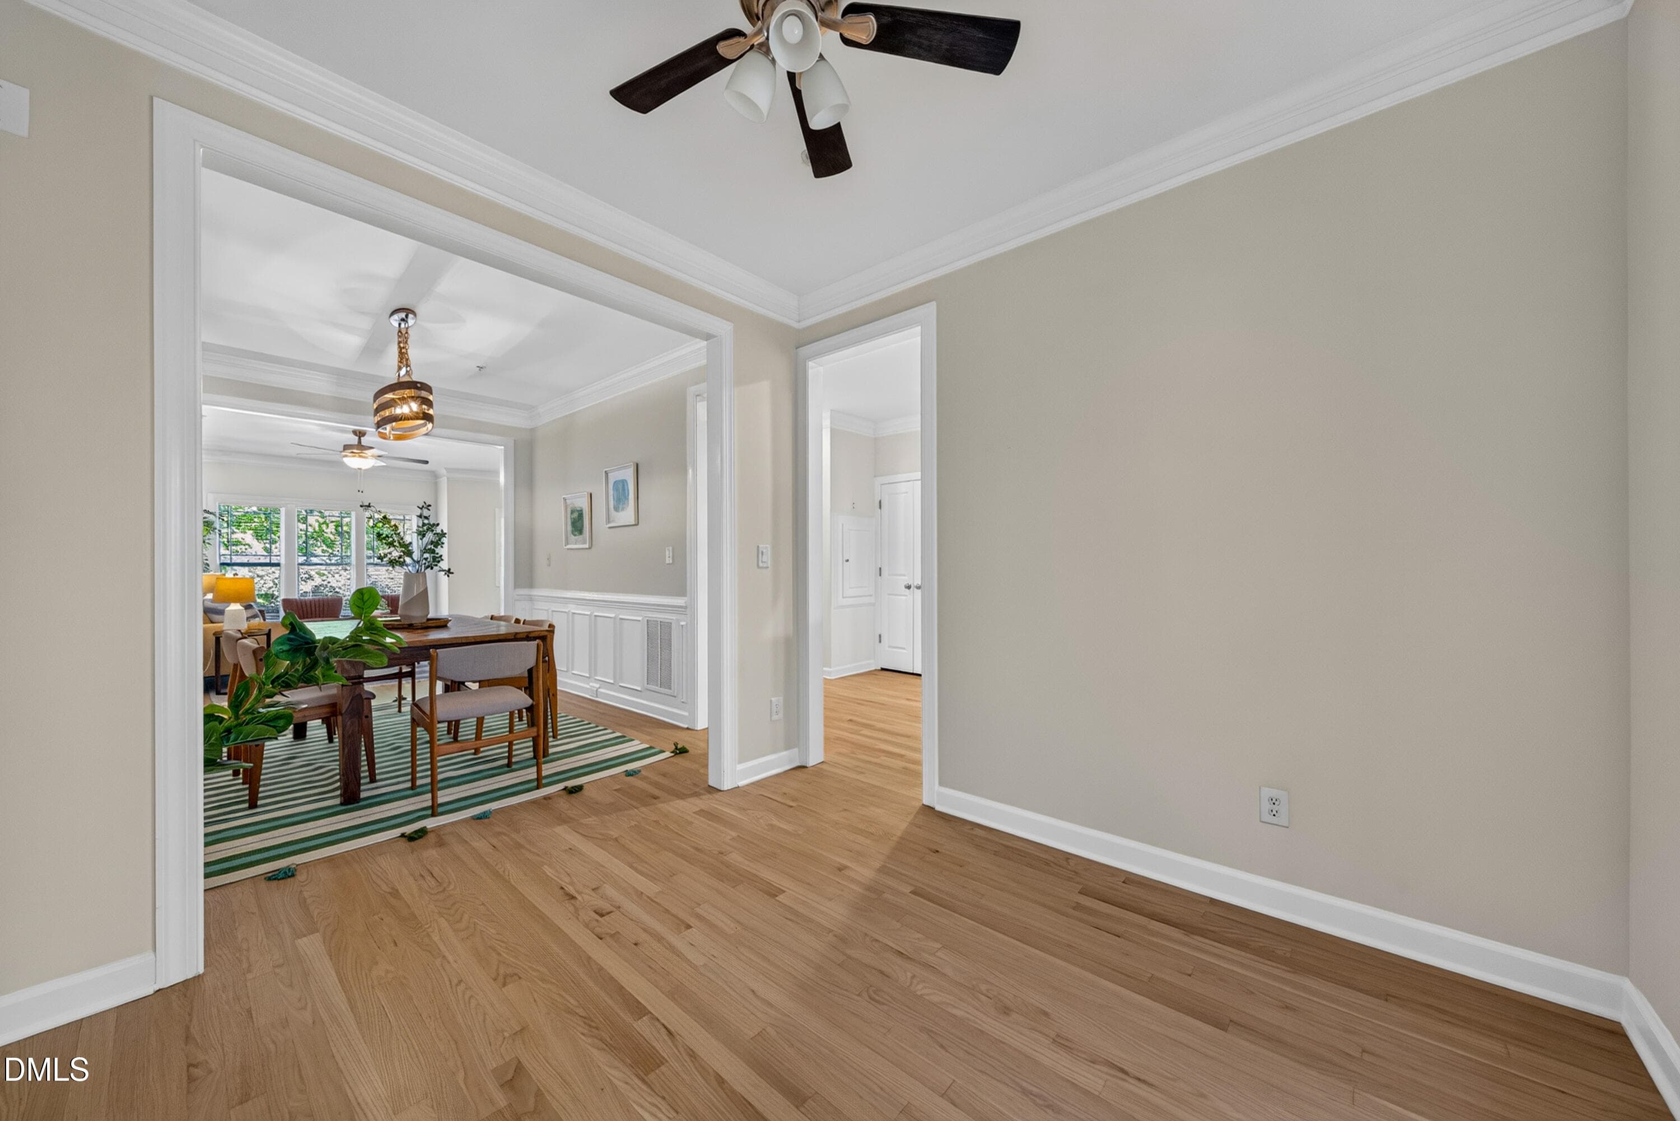
108 office 2 - 108 Primrose Lane, Carrboro, NC 27510, Carrboro
108 office 1 - 108 Primrose Lane, Carrboro, NC 27510, Carrboro
108 interior layout - 108 Primrose Lane, Carrboro, NC 27510, Carrboro
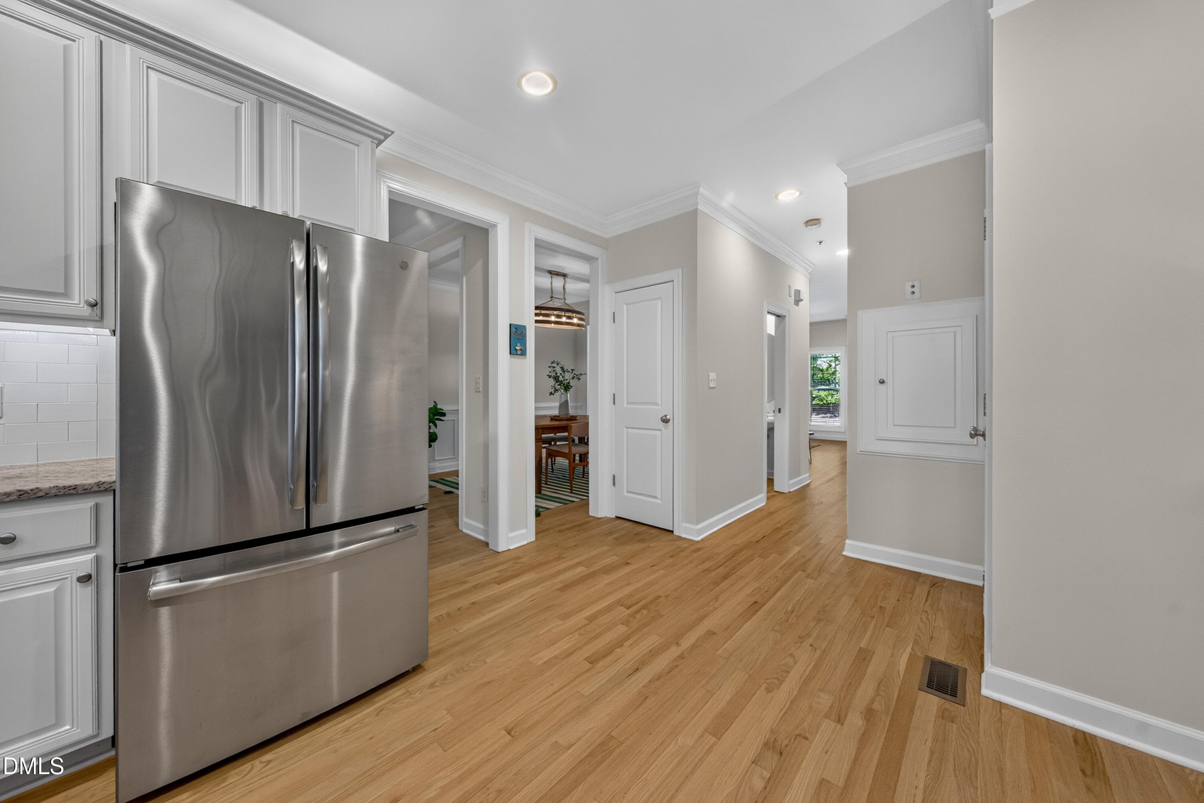
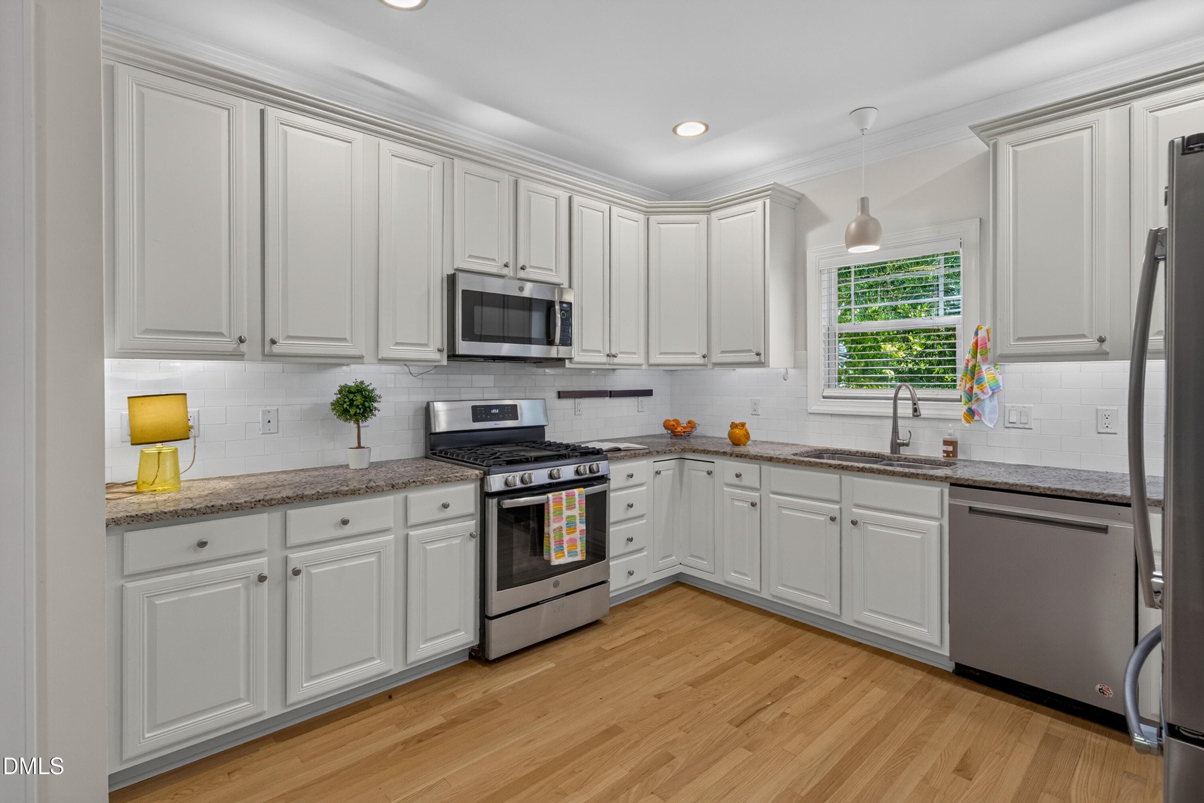
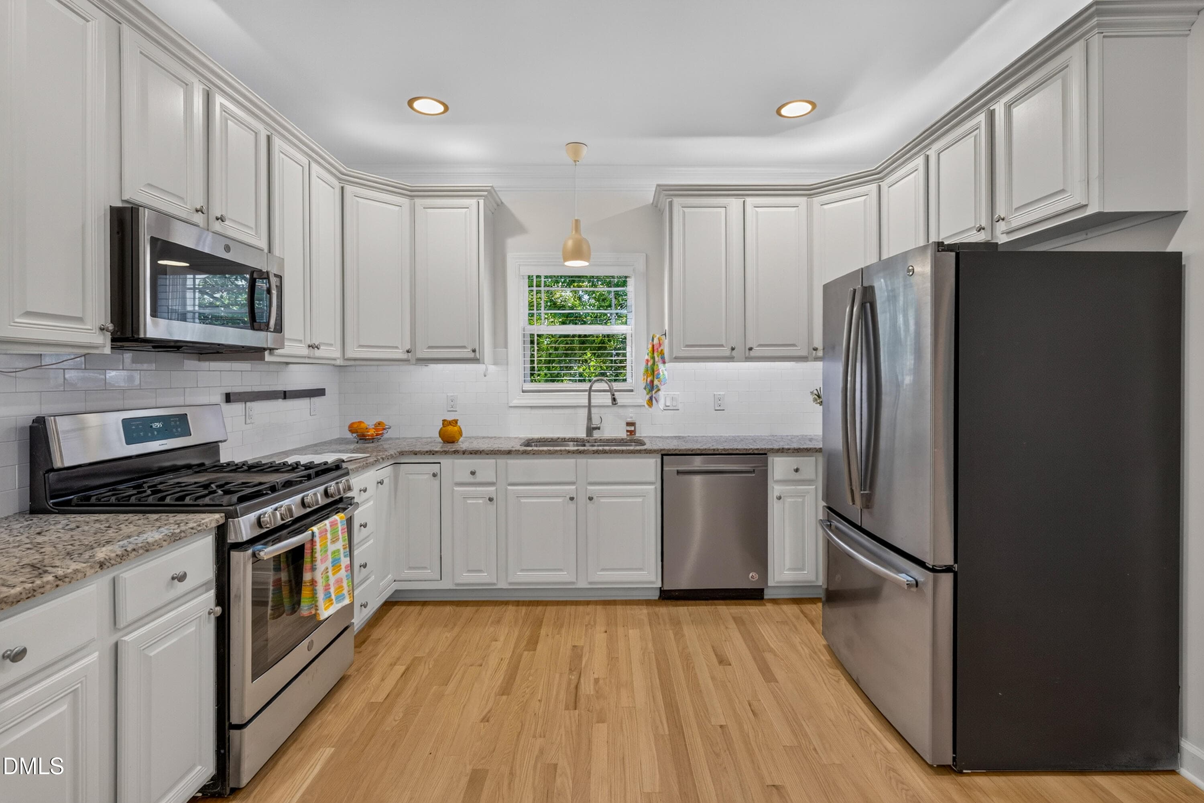
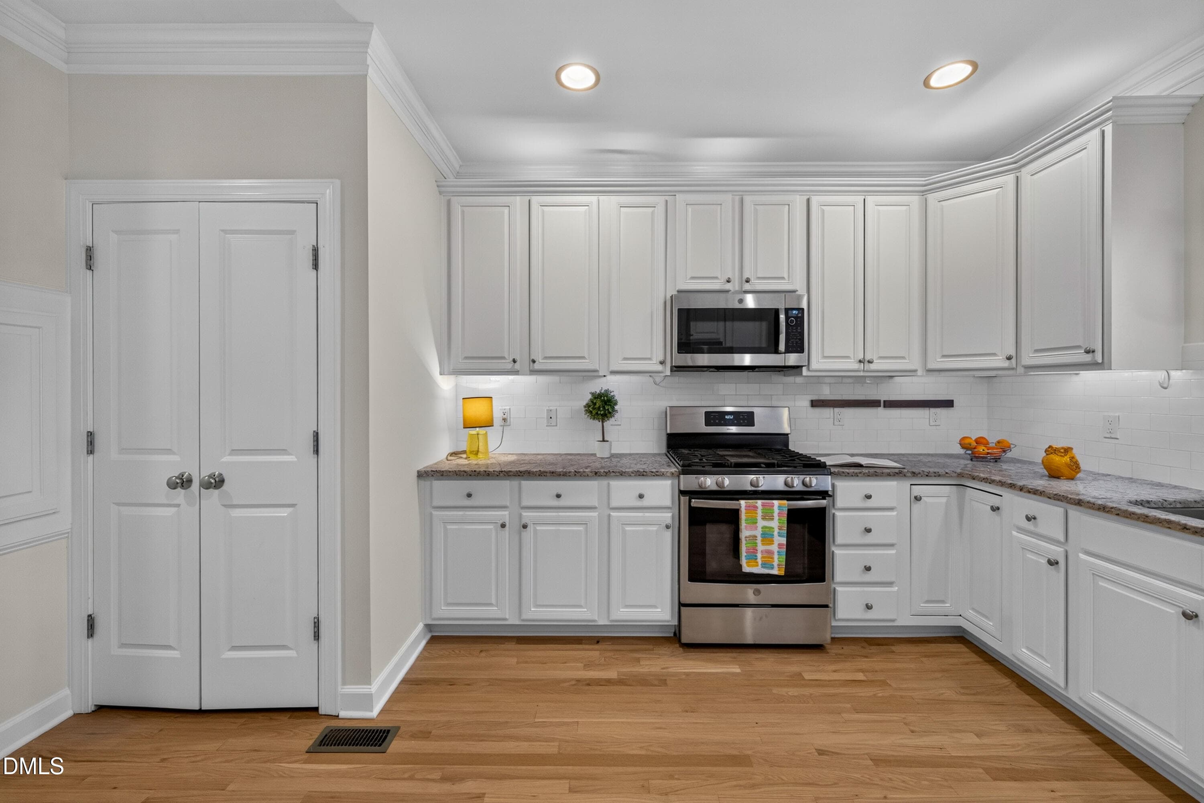
108 kitchen 2 - 108 Primrose Lane, Carrboro, NC 27510, Carrboro
108 kitchen 1 - 108 Primrose Lane, Carrboro, NC 27510, Carrboro
108 kitchen 4 - 108 Primrose Lane, Carrboro, NC 27510, Carrboro
108 kitchen 3 - 108 Primrose Lane, Carrboro, NC 27510, Carrboro
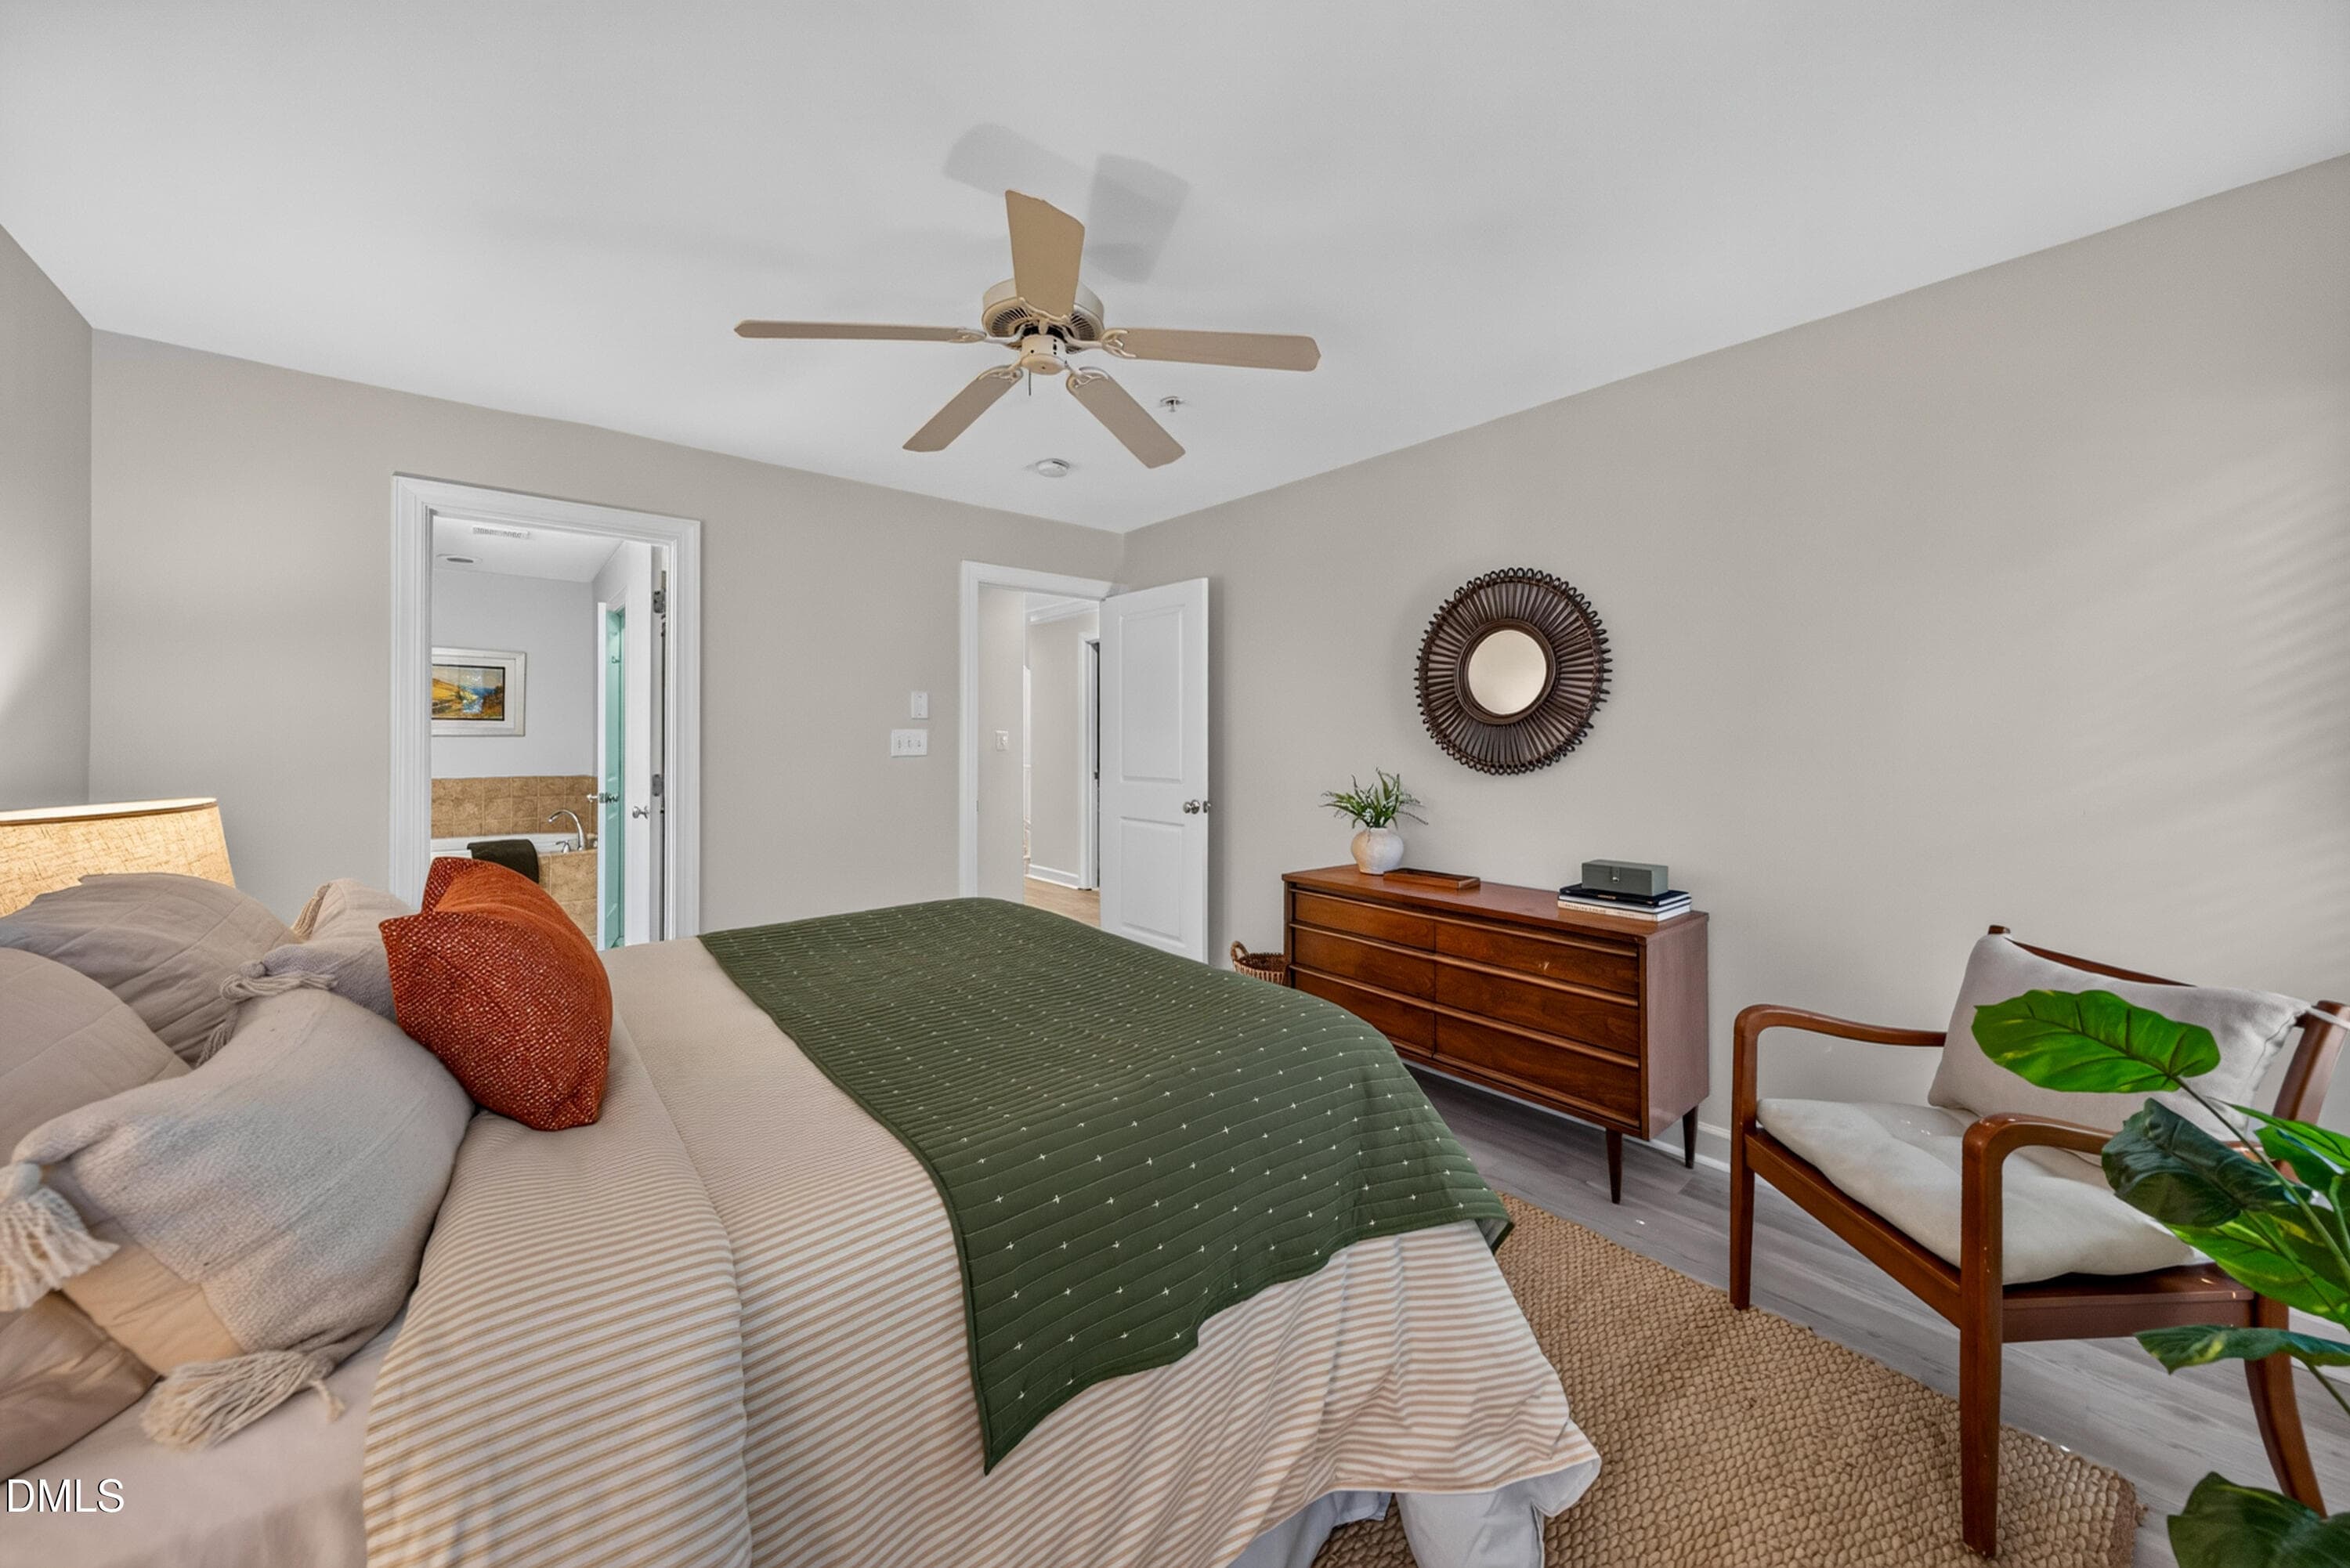
108 primary 2 - 108 Primrose Lane, Carrboro, NC 27510, Carrboro
108 primary 1 - 108 Primrose Lane, Carrboro, NC 27510, Carrboro
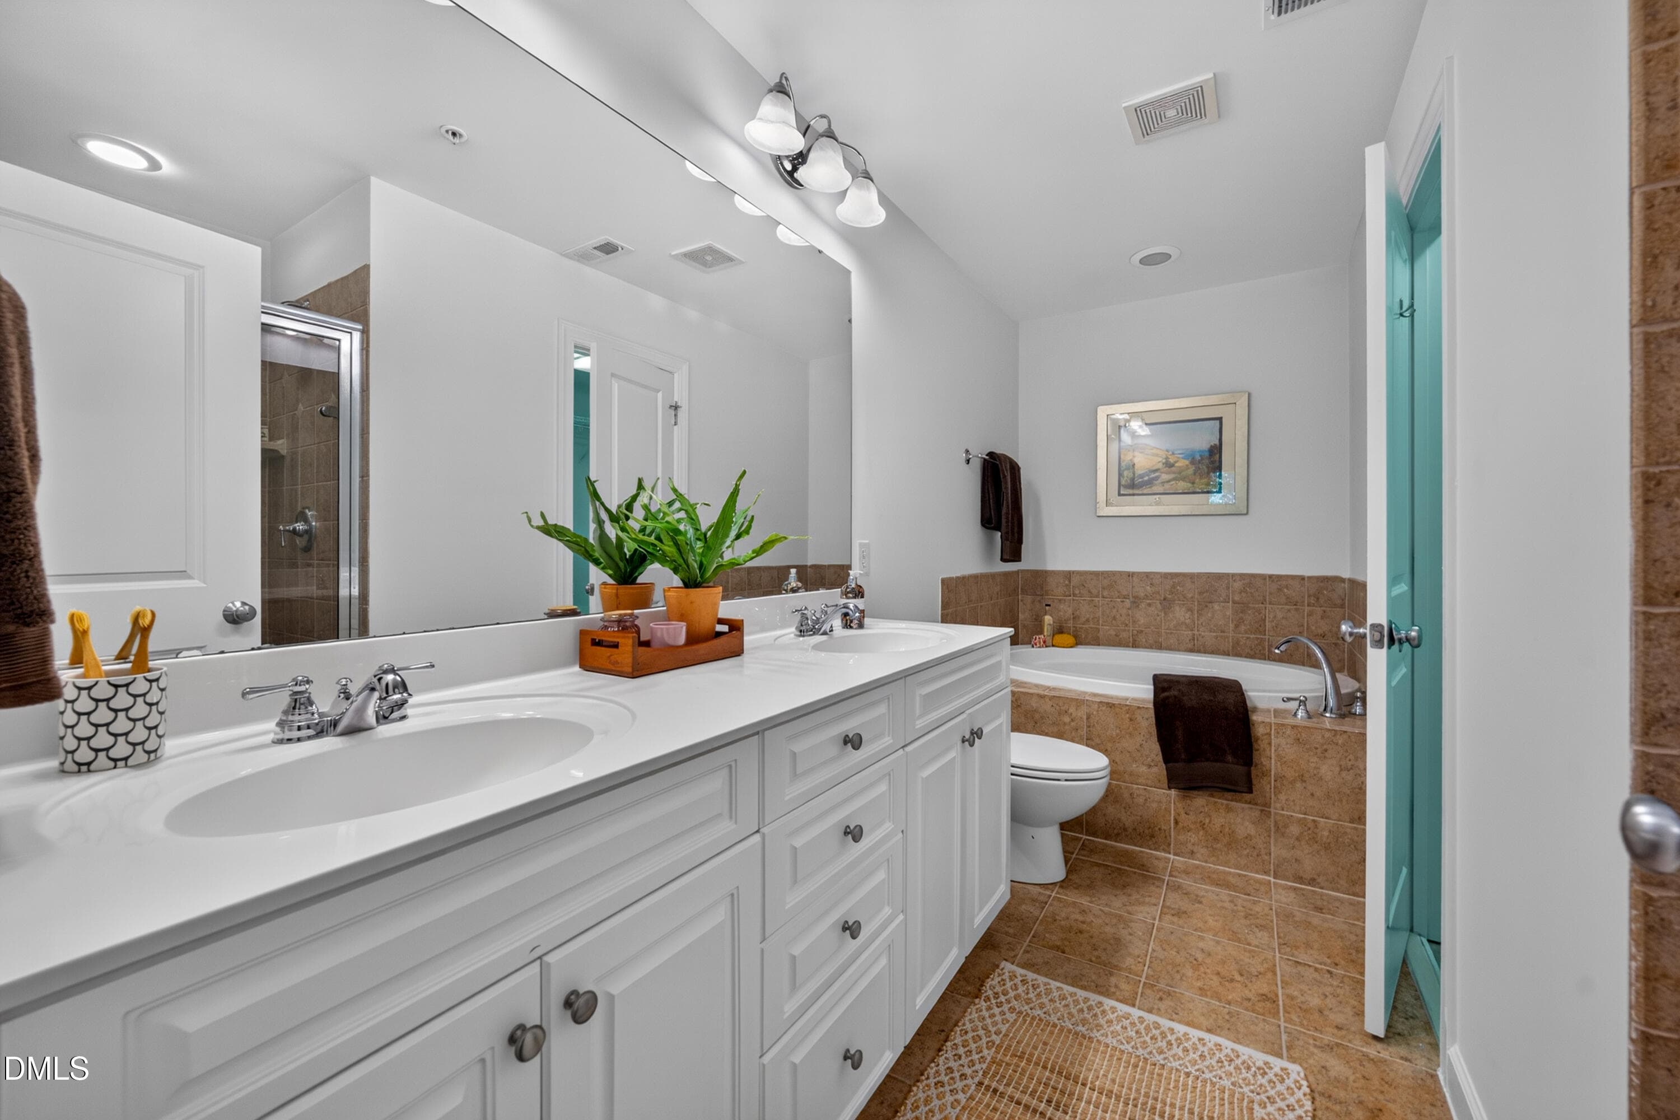
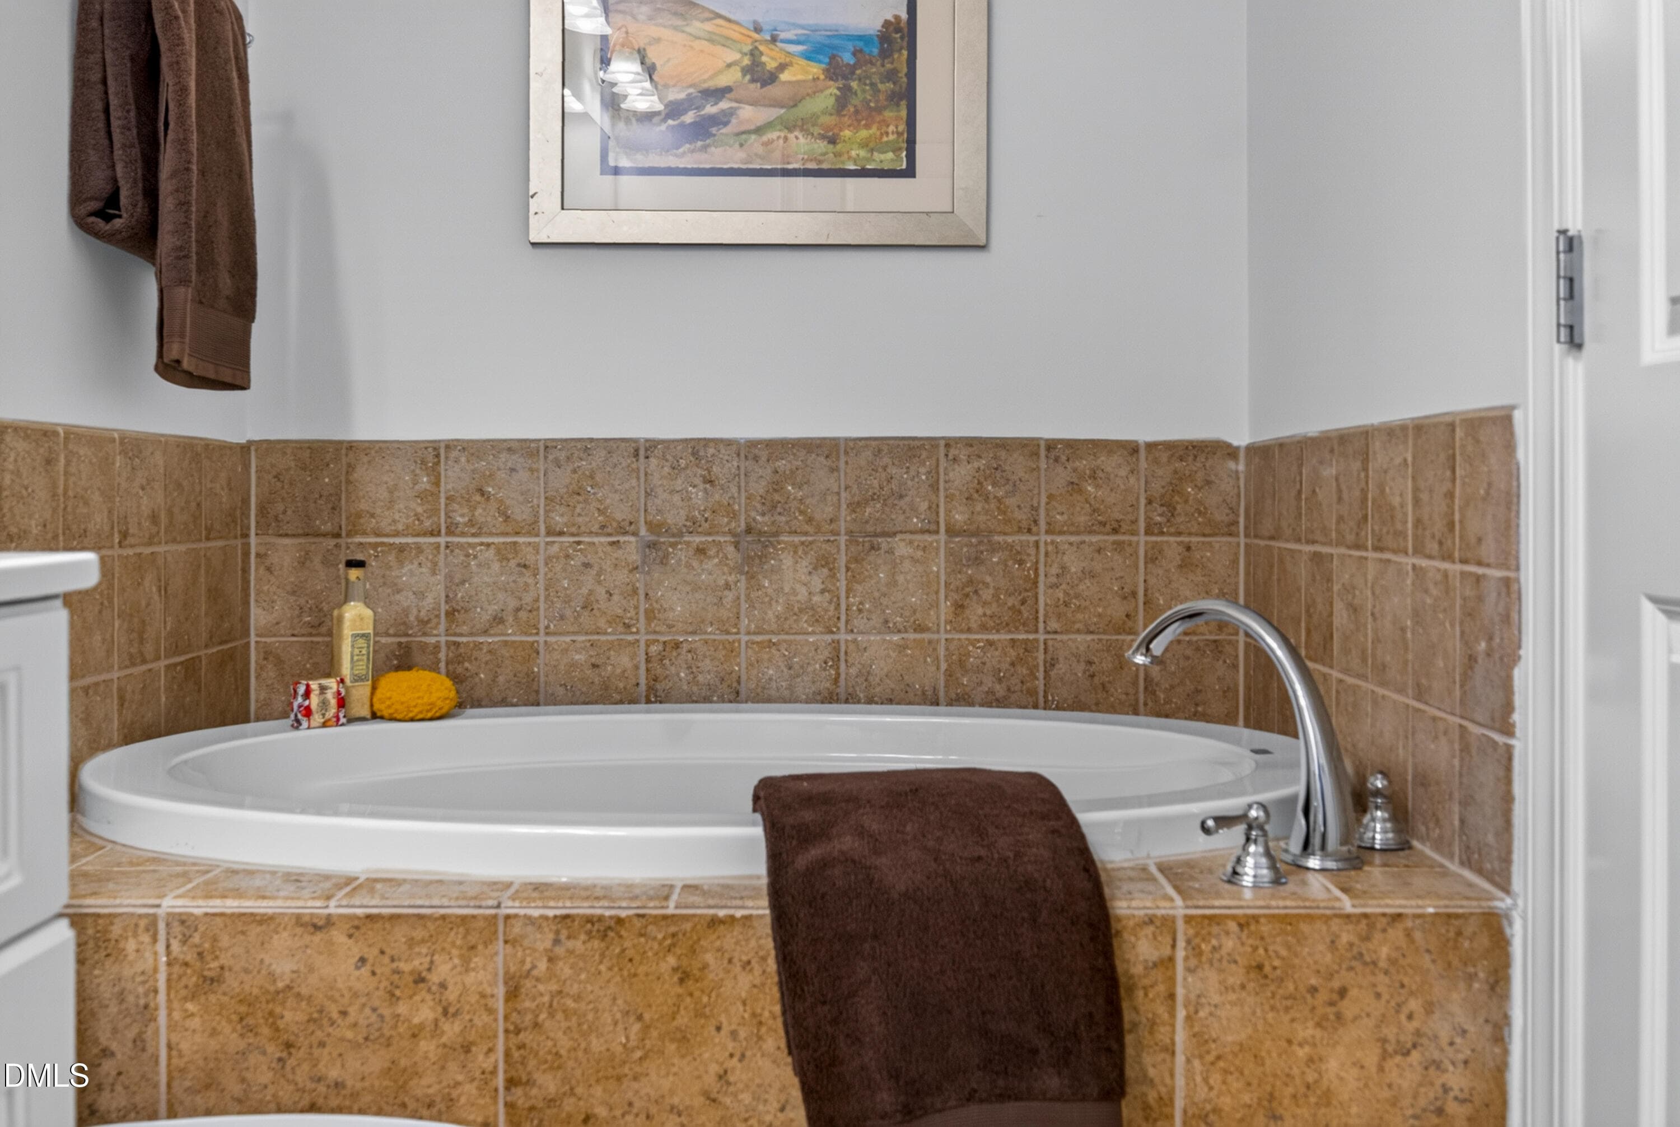
108 primary bath - 108 Primrose Lane, Carrboro, NC 27510, Carrboro
108 primary bath 2 - 108 Primrose Lane, Carrboro, NC 27510, Carrboro
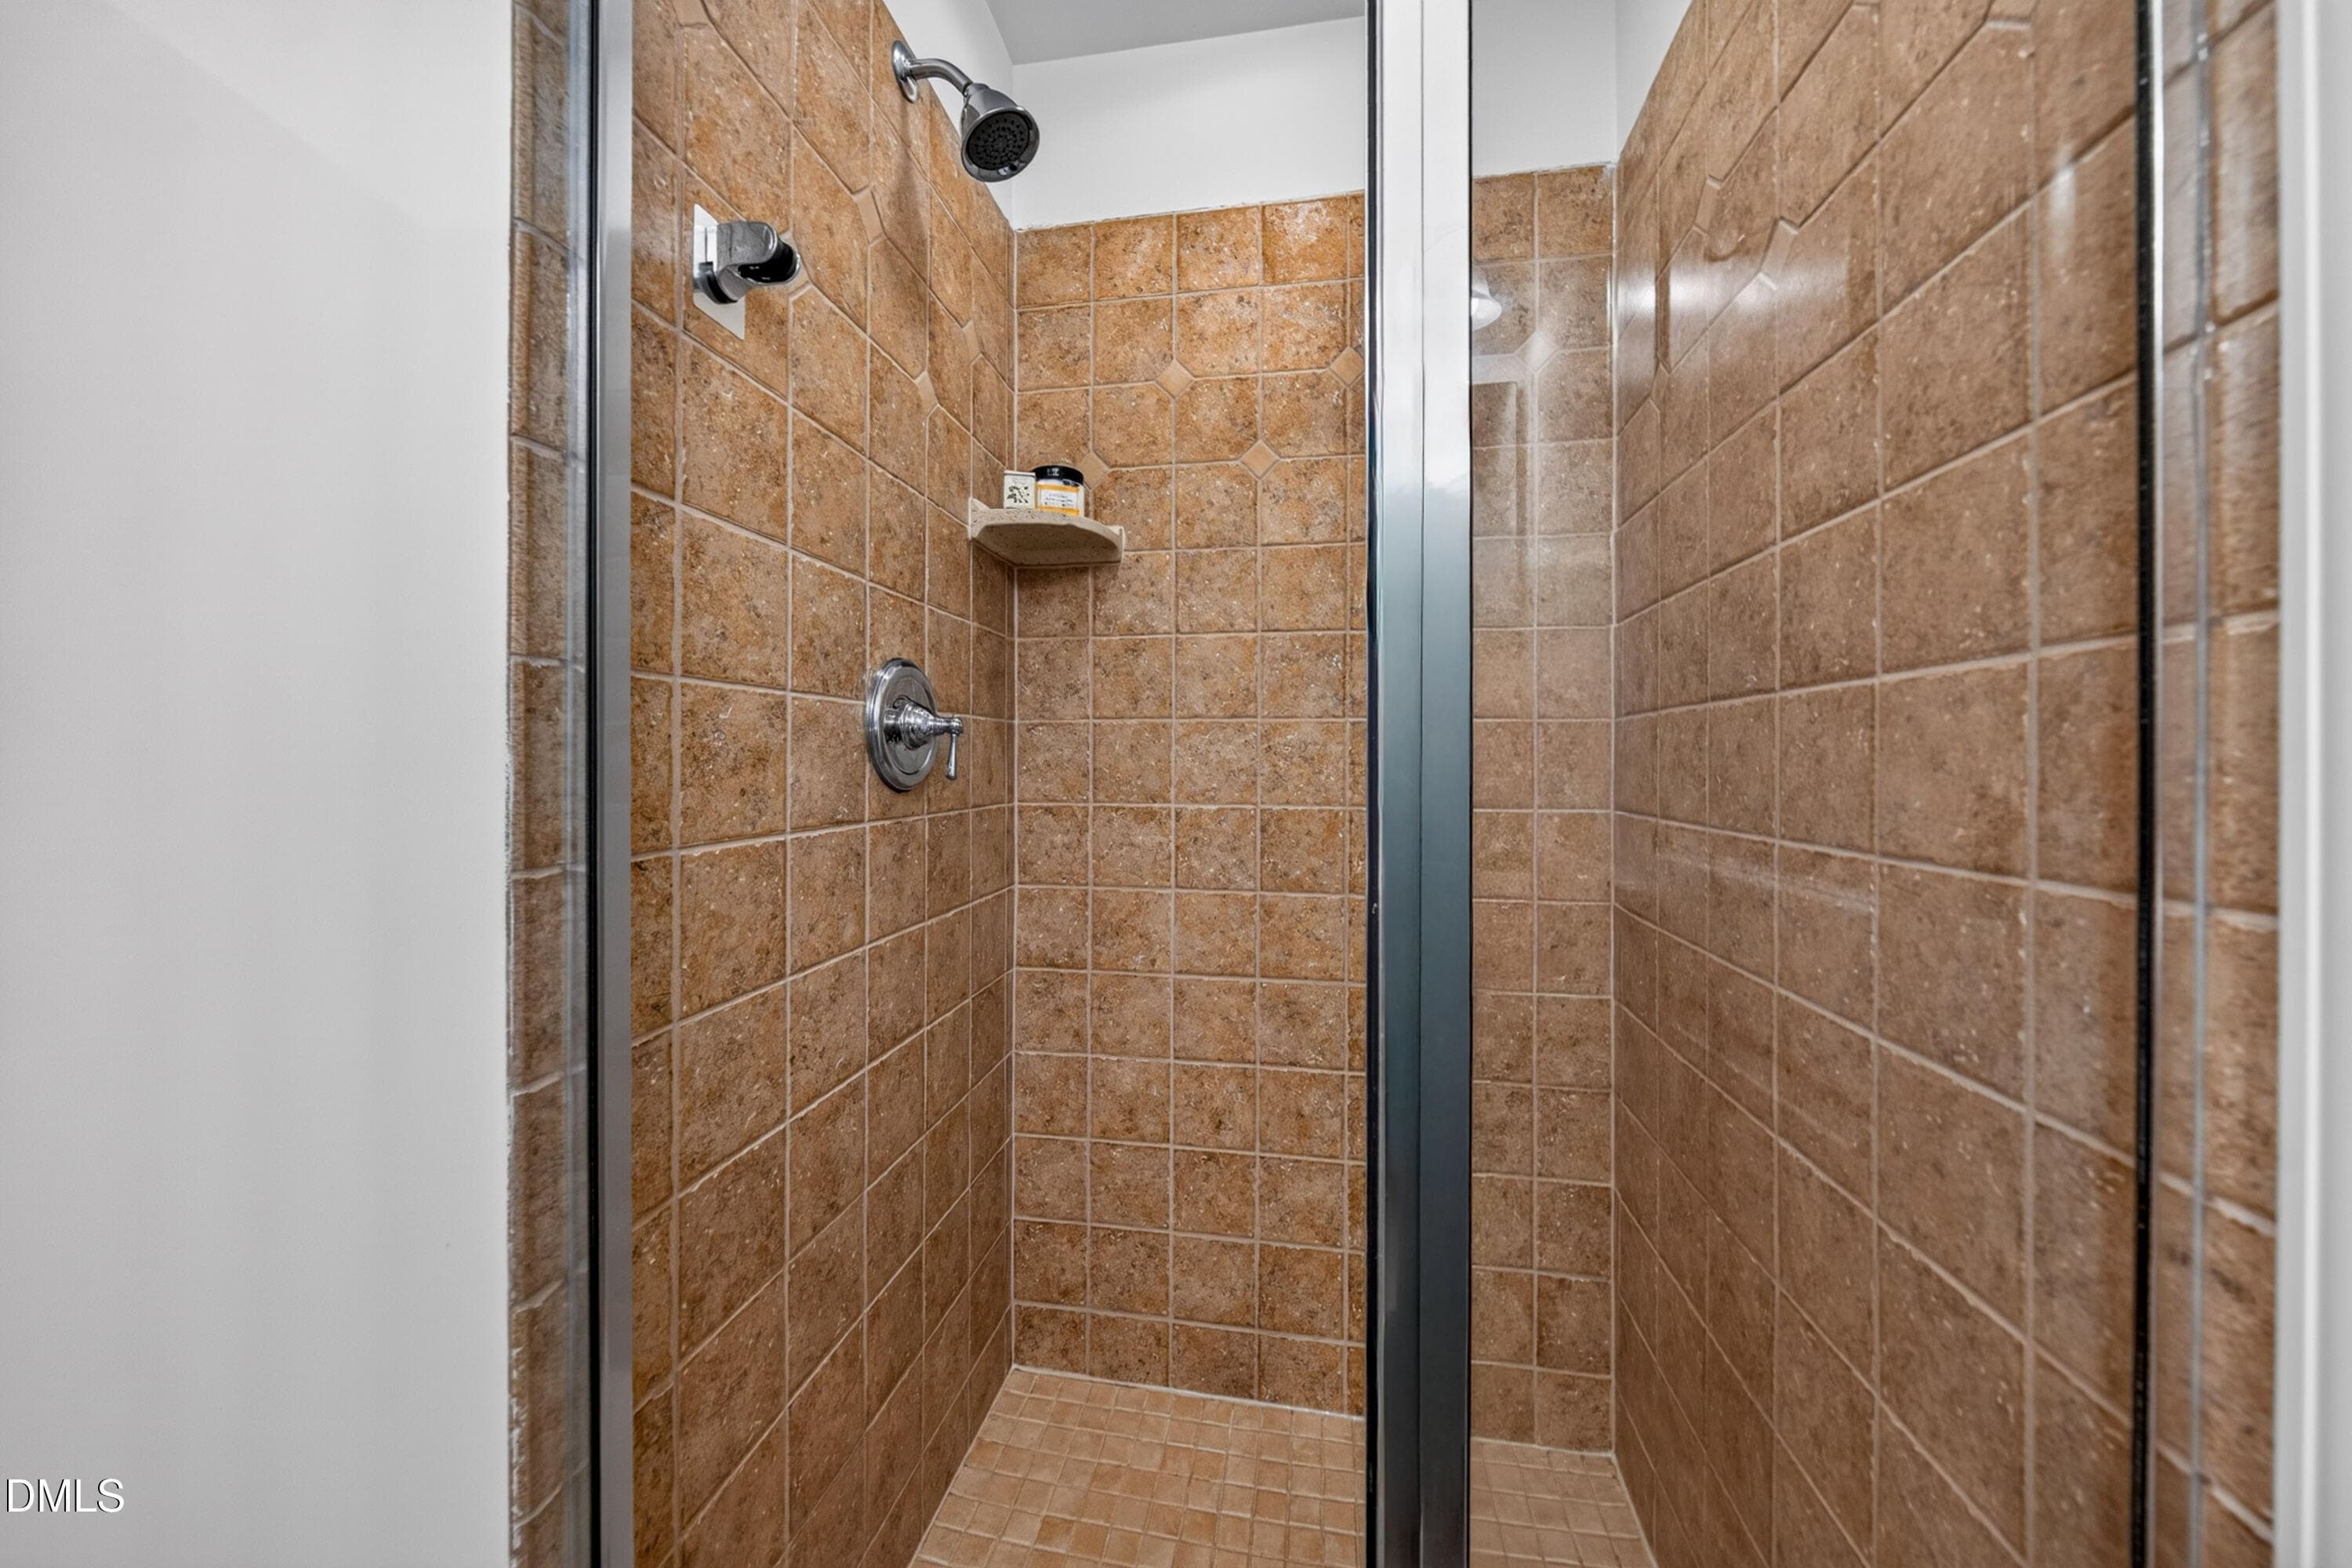
108 primary bath 3 - 108 Primrose Lane, Carrboro, NC 27510, Carrboro
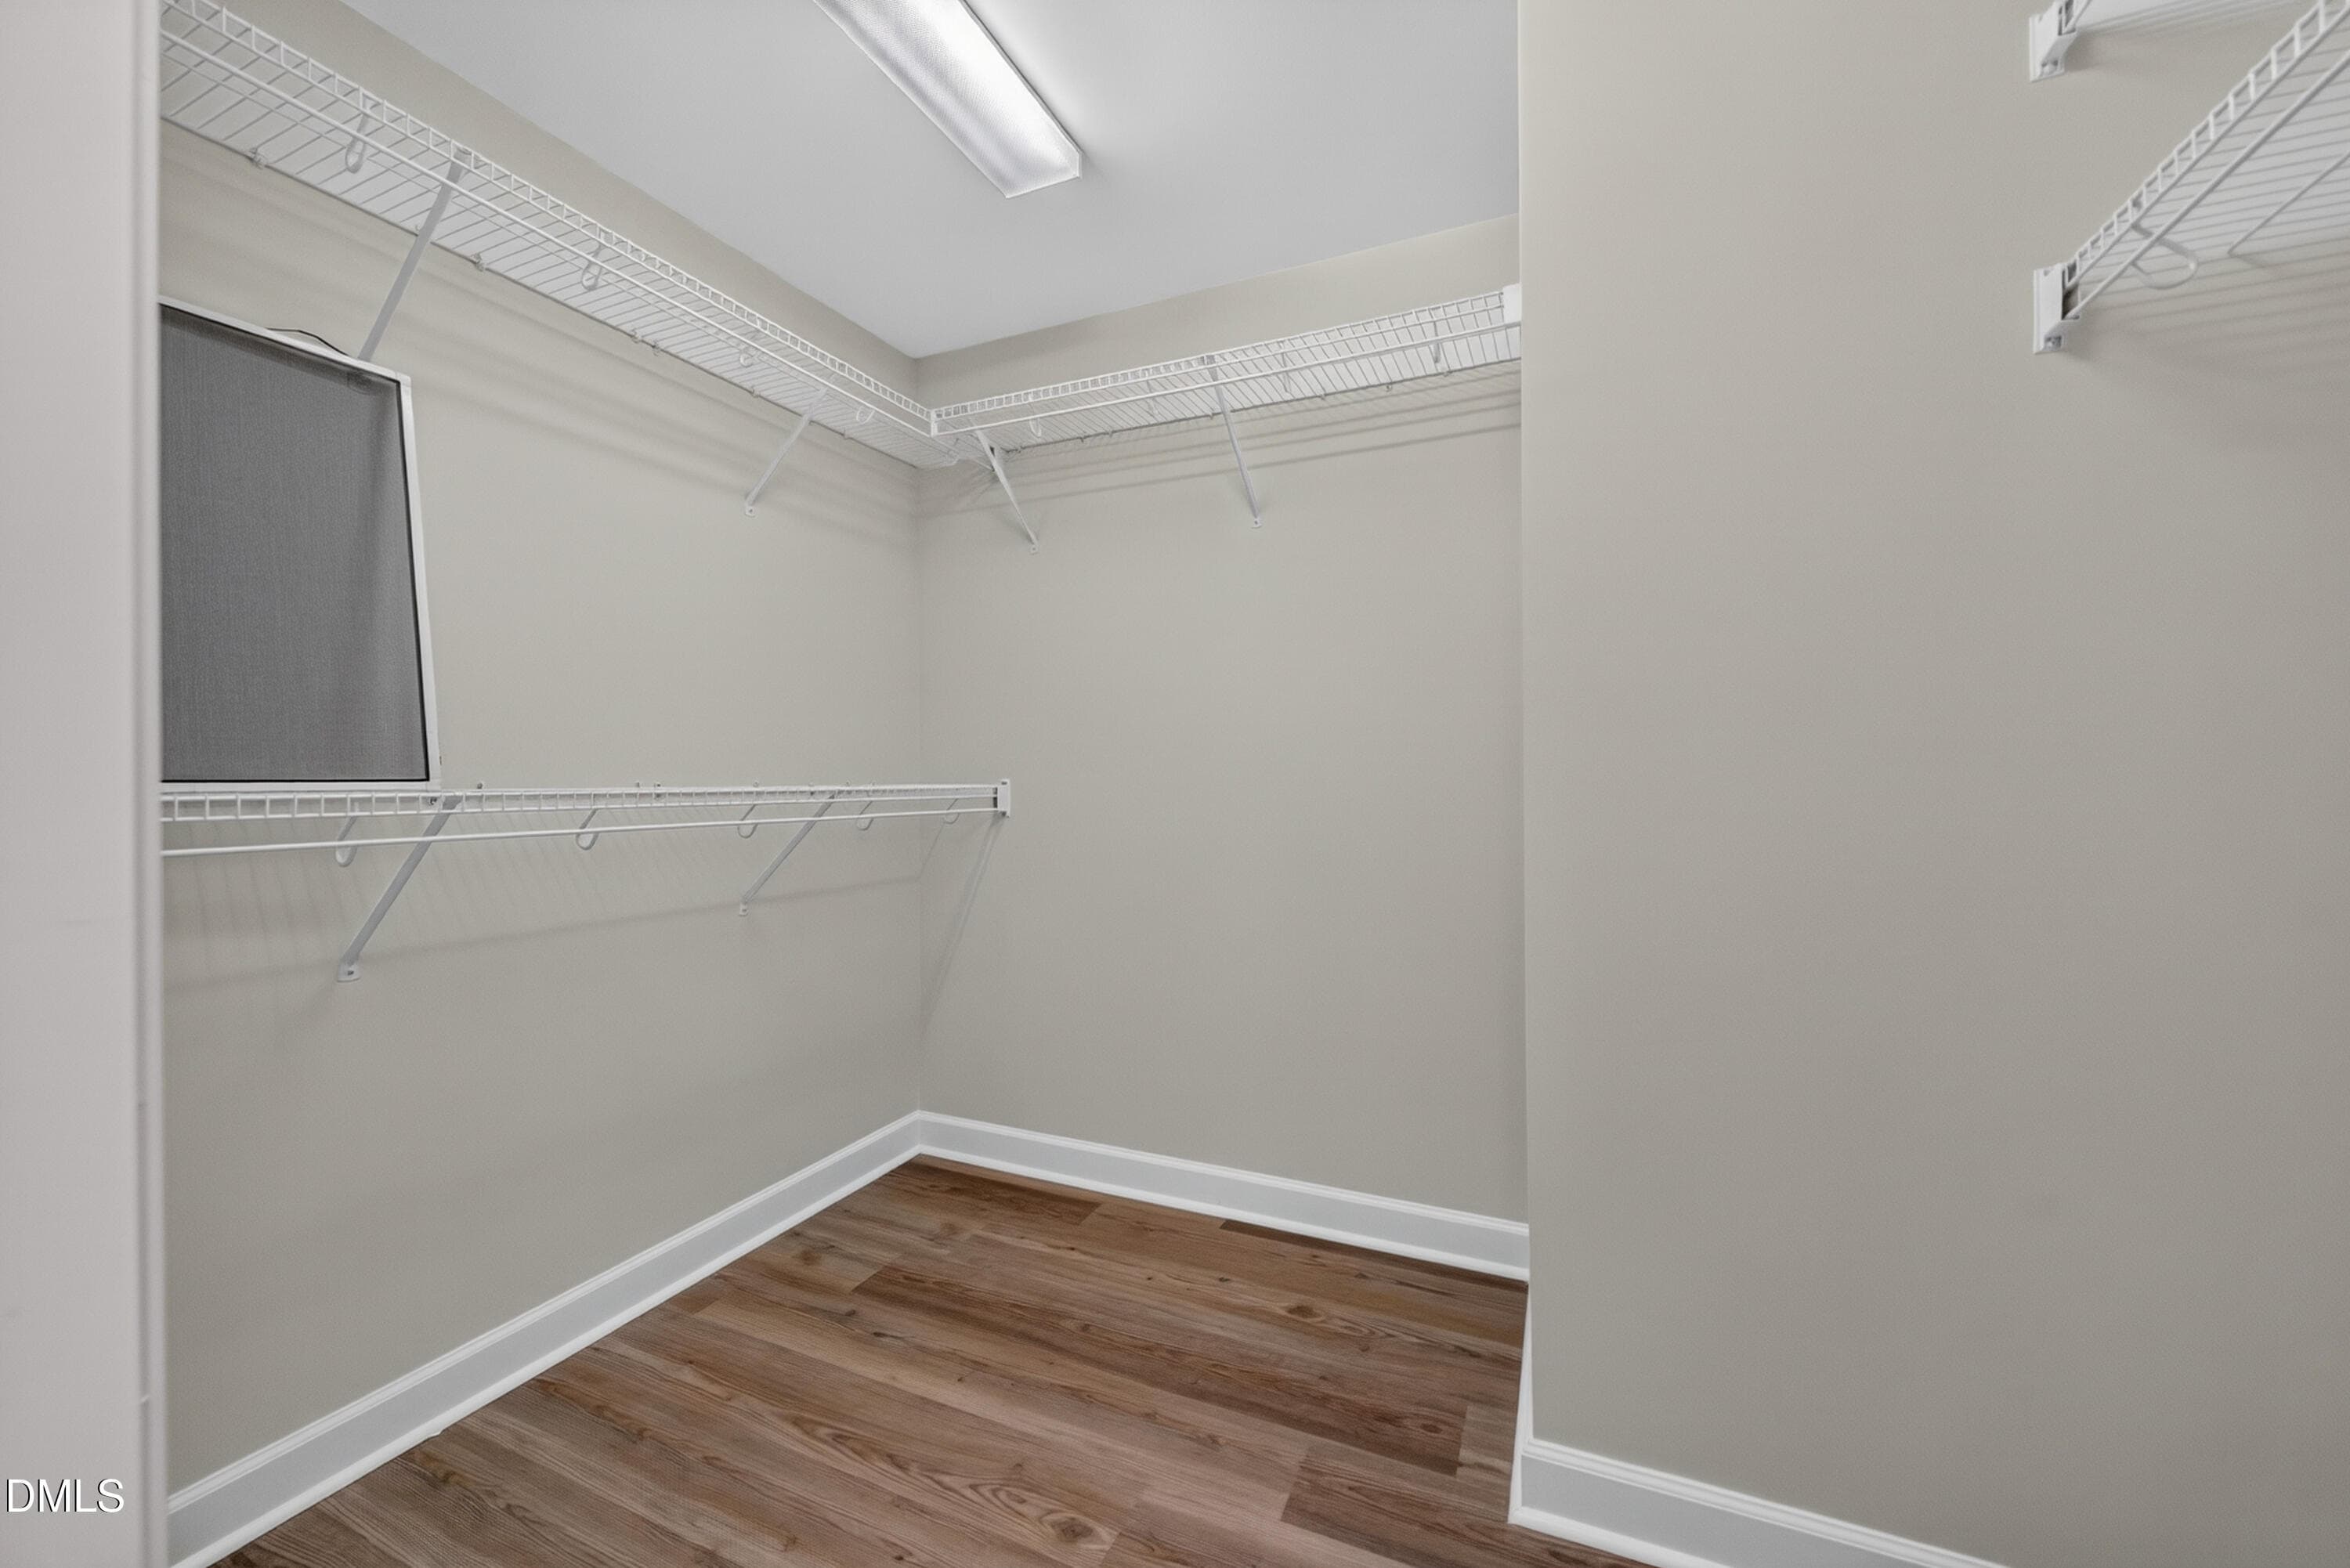
108 primary closet - 108 Primrose Lane, Carrboro, NC 27510, Carrboro
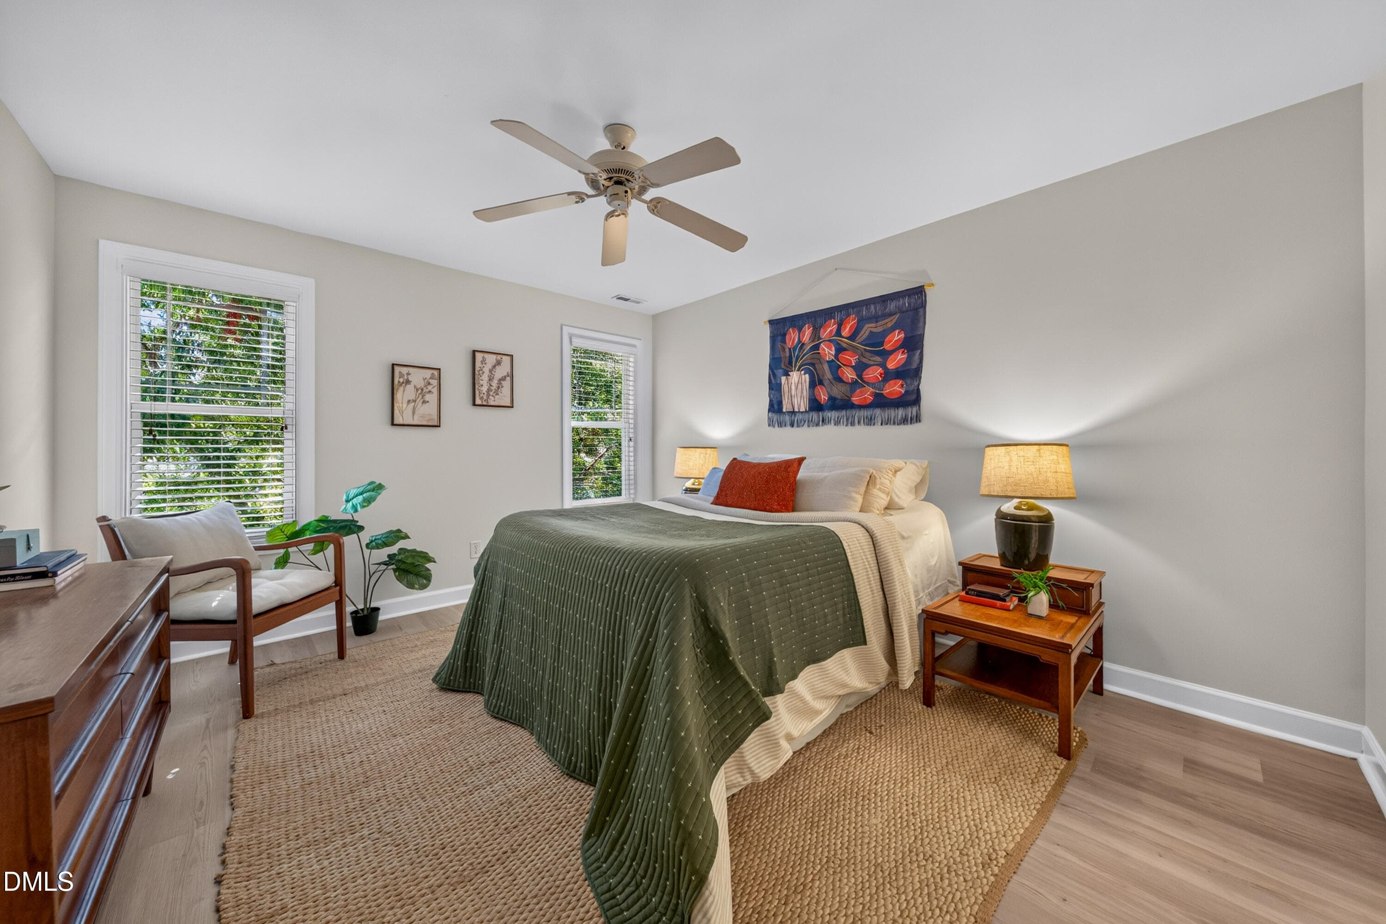
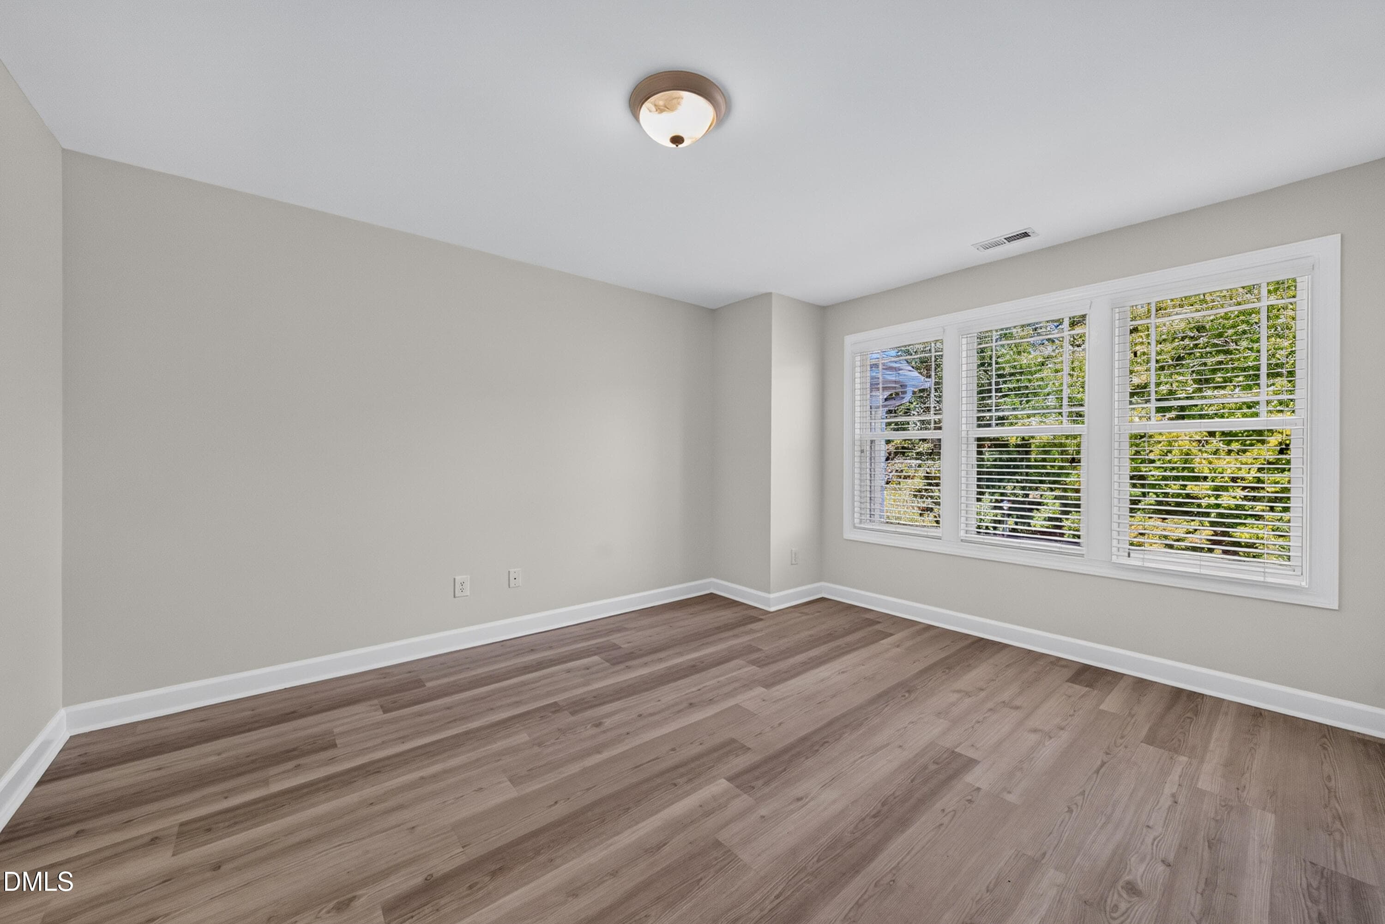
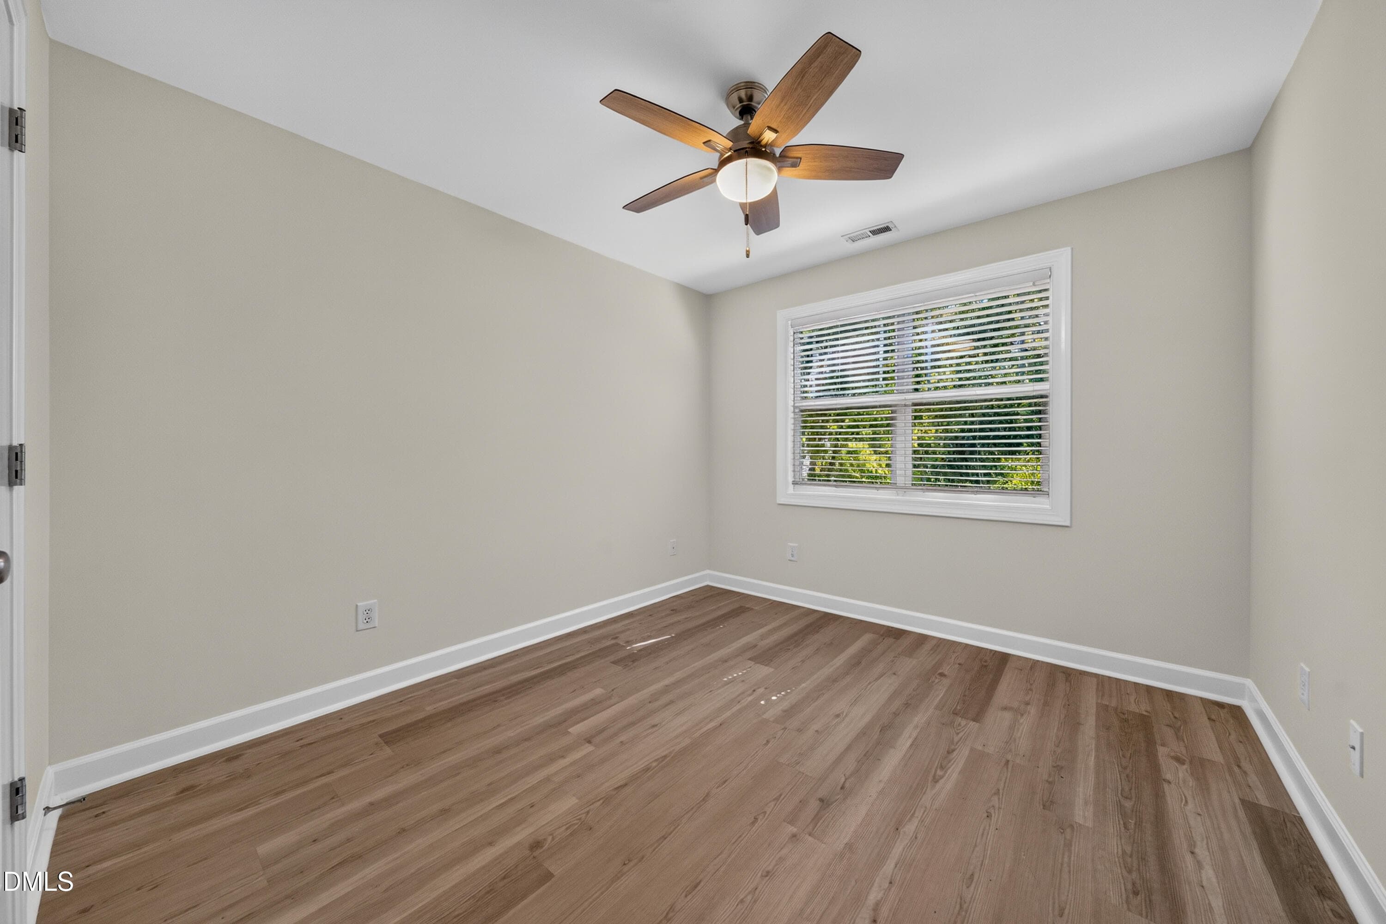
108 bed 2 - 108 Primrose Lane, Carrboro, NC 27510, Carrboro
108 bed 3 - 108 Primrose Lane, Carrboro, NC 27510, Carrboro
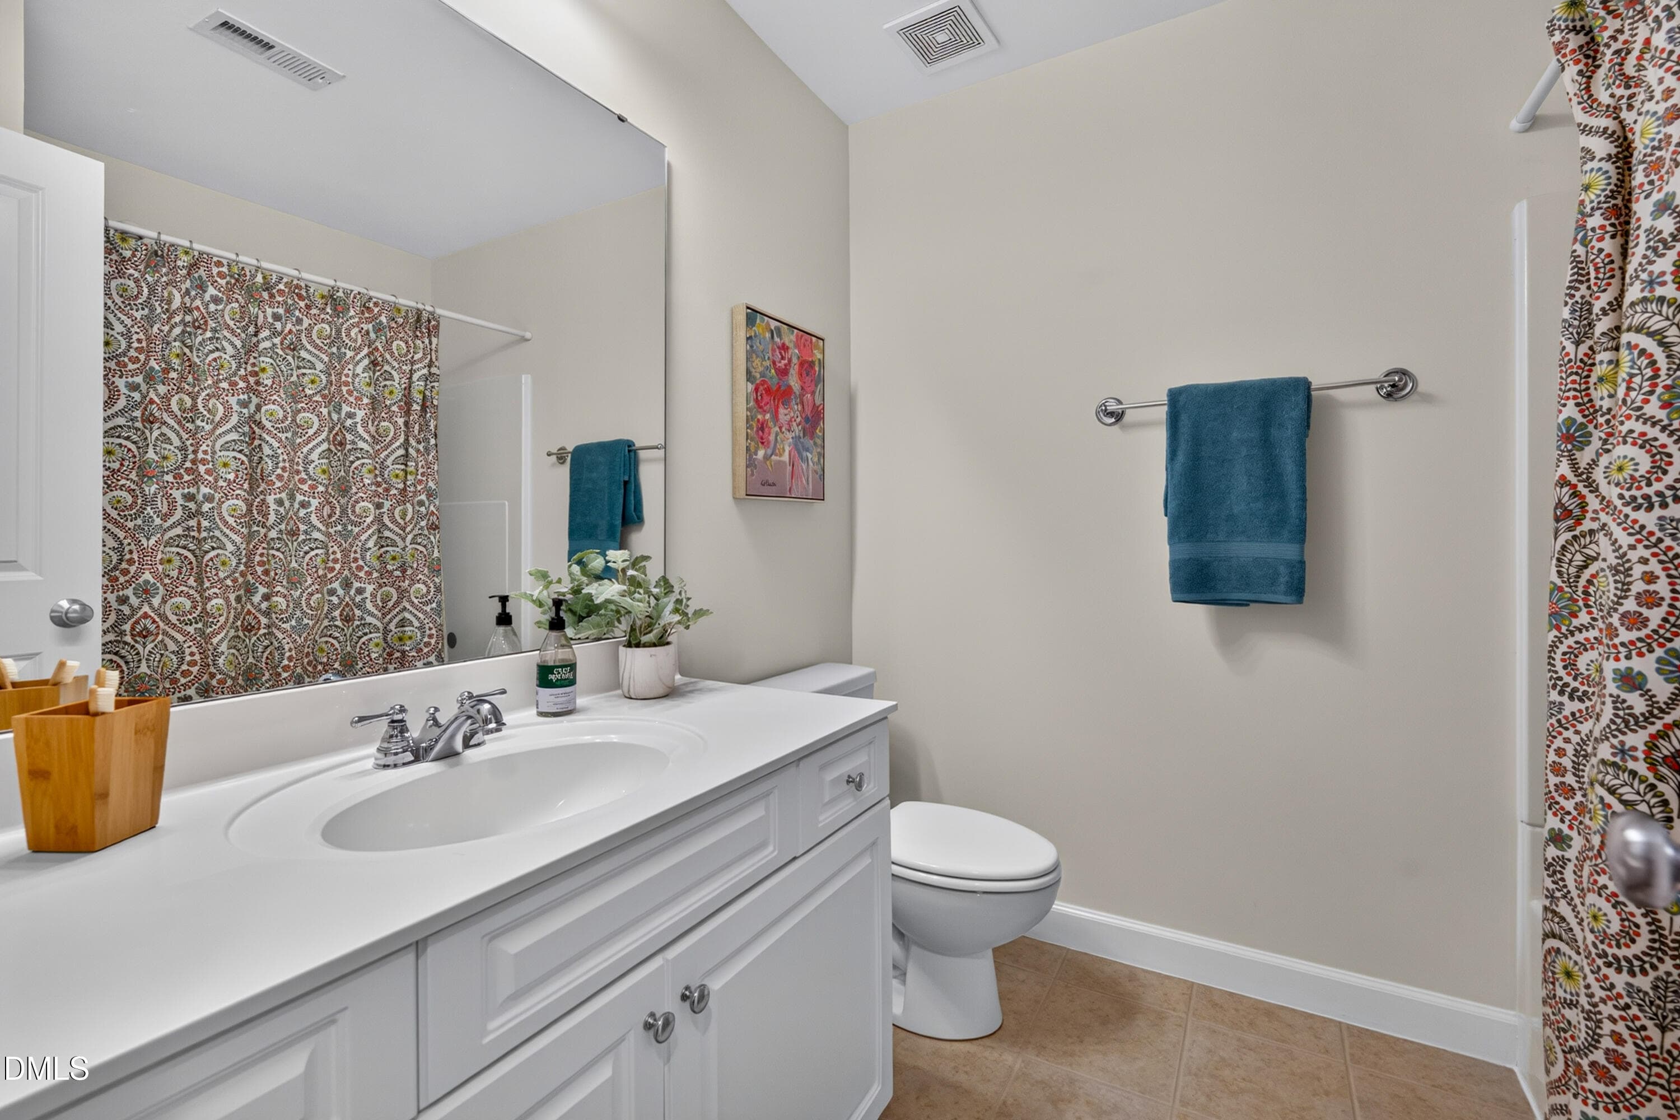
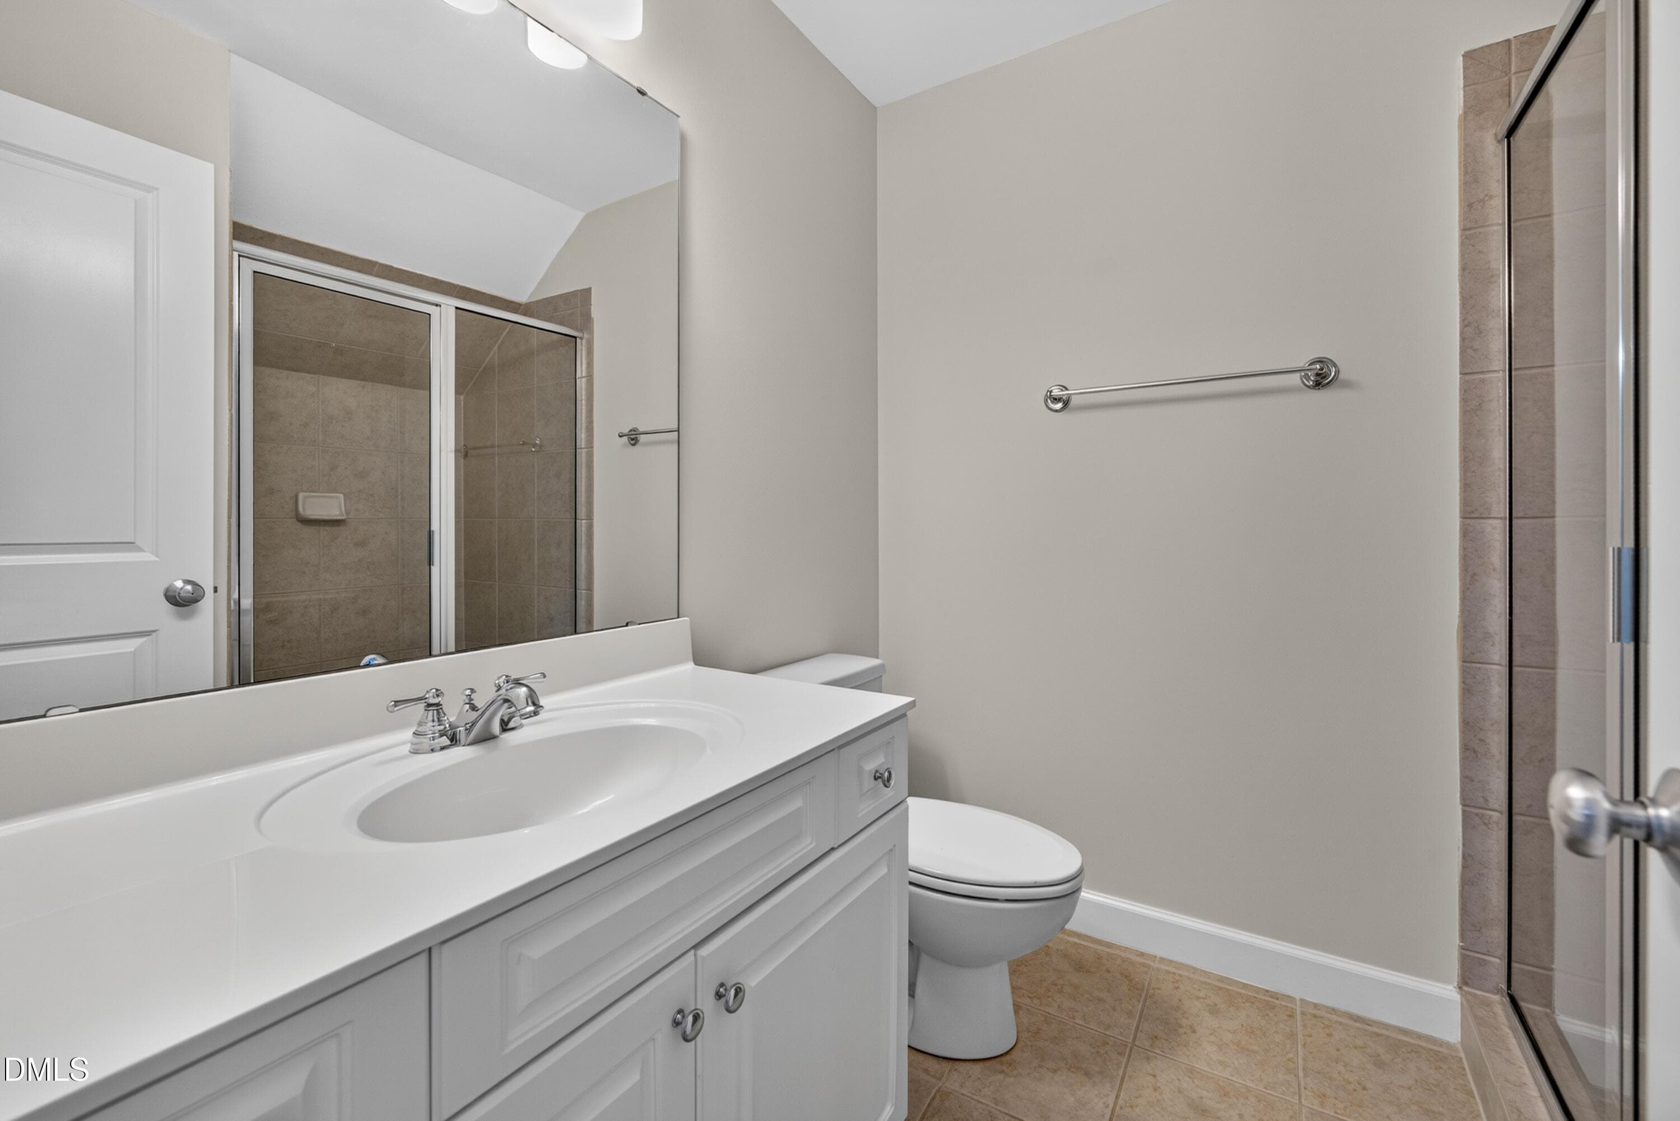
108 hall bth - 108 Primrose Lane, Carrboro, NC 27510, Carrboro
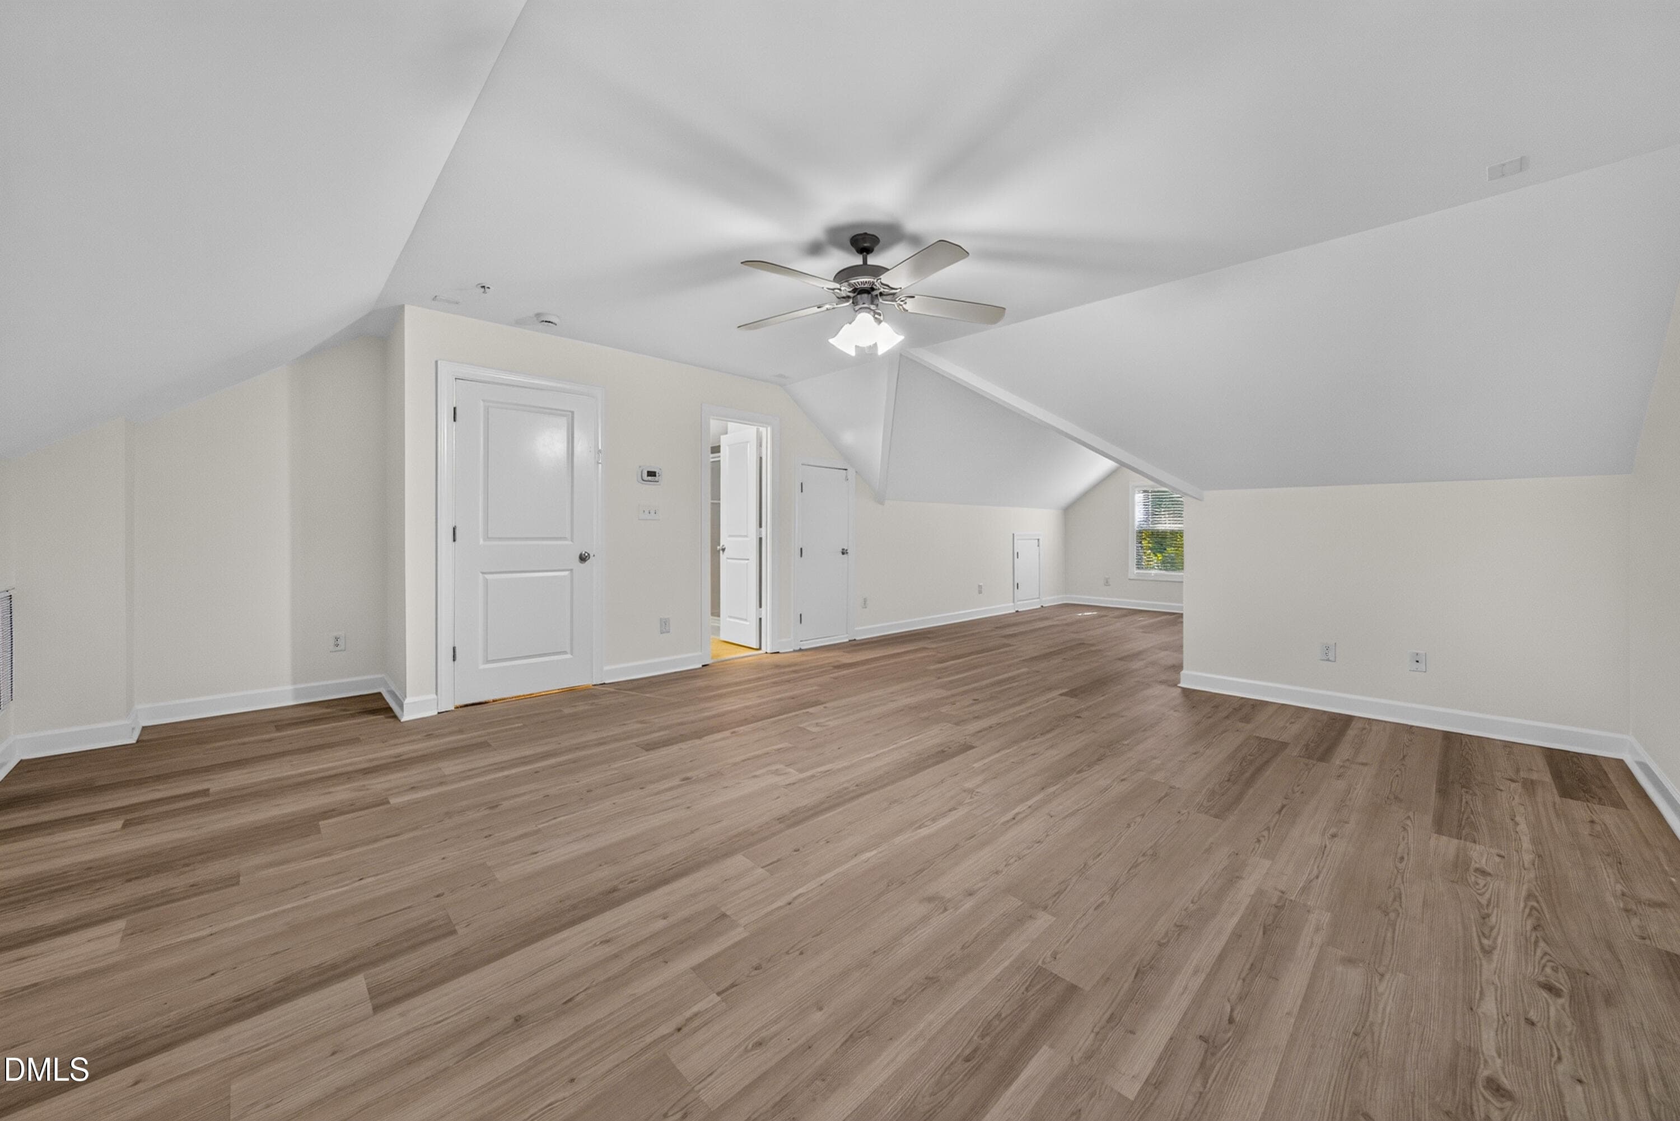
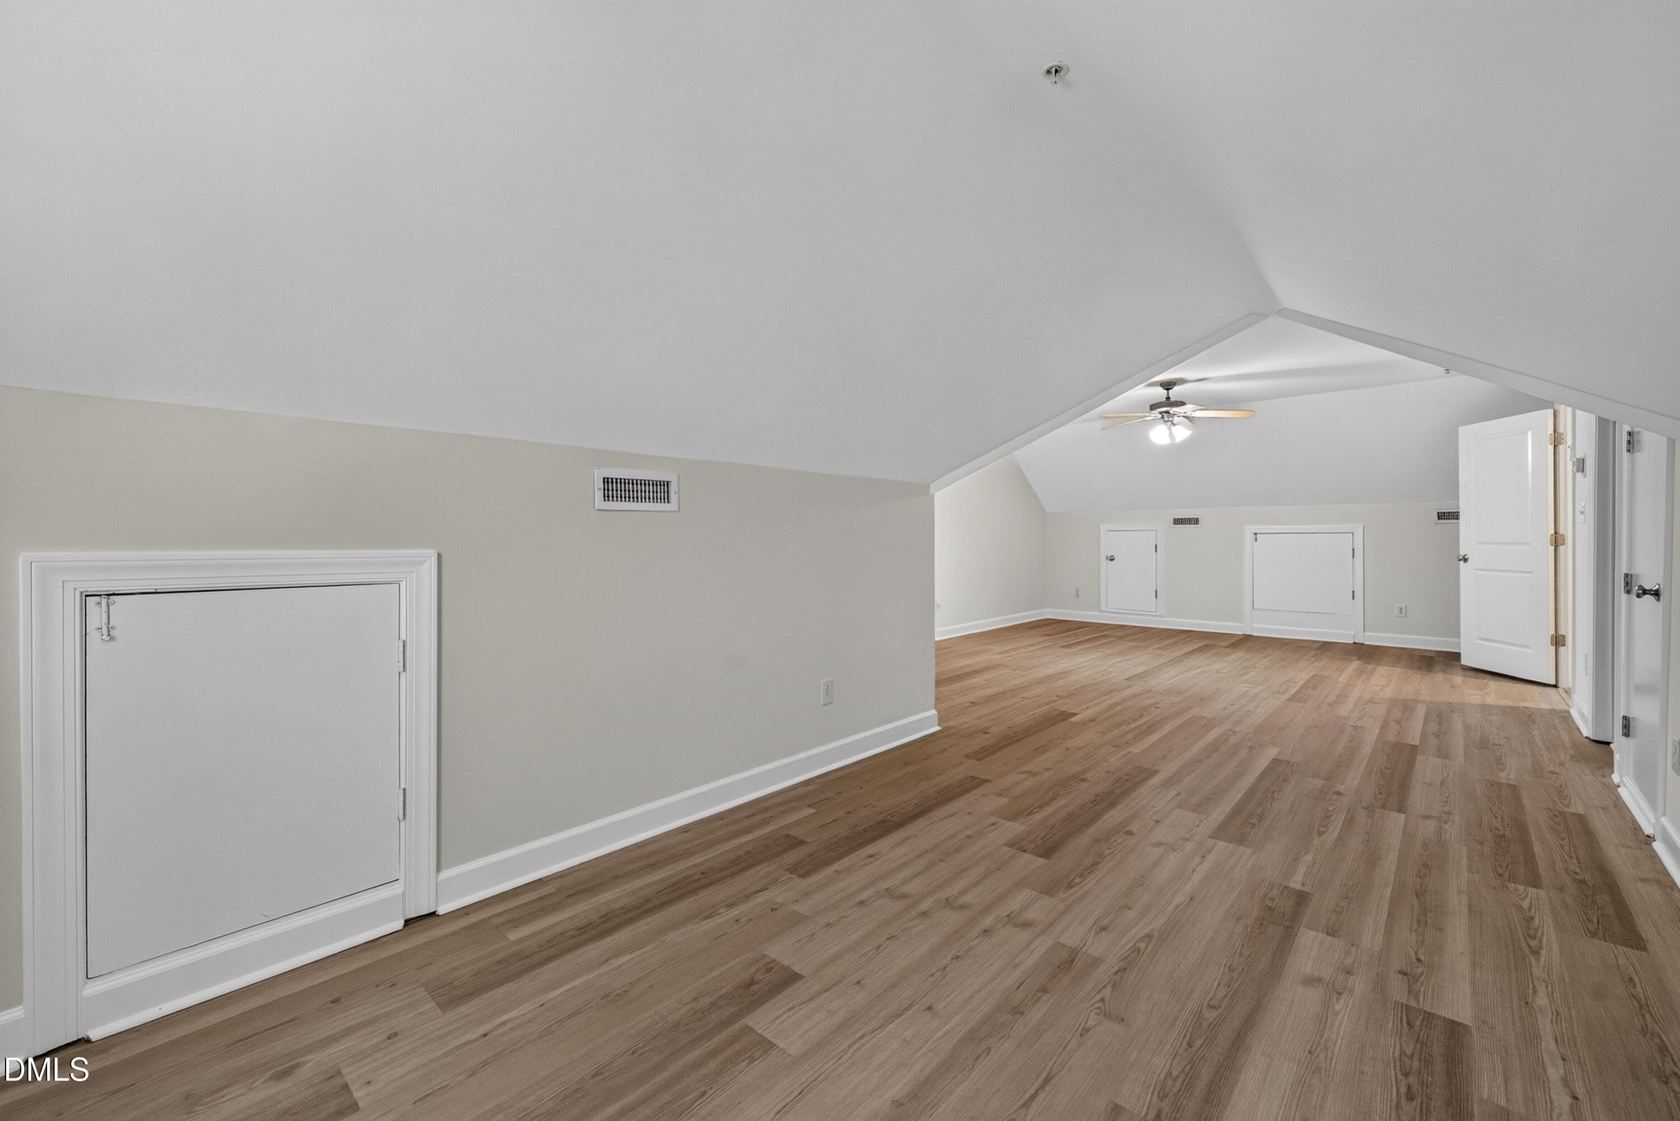
108 bonus 2 - 108 Primrose Lane, Carrboro, NC 27510, Carrboro
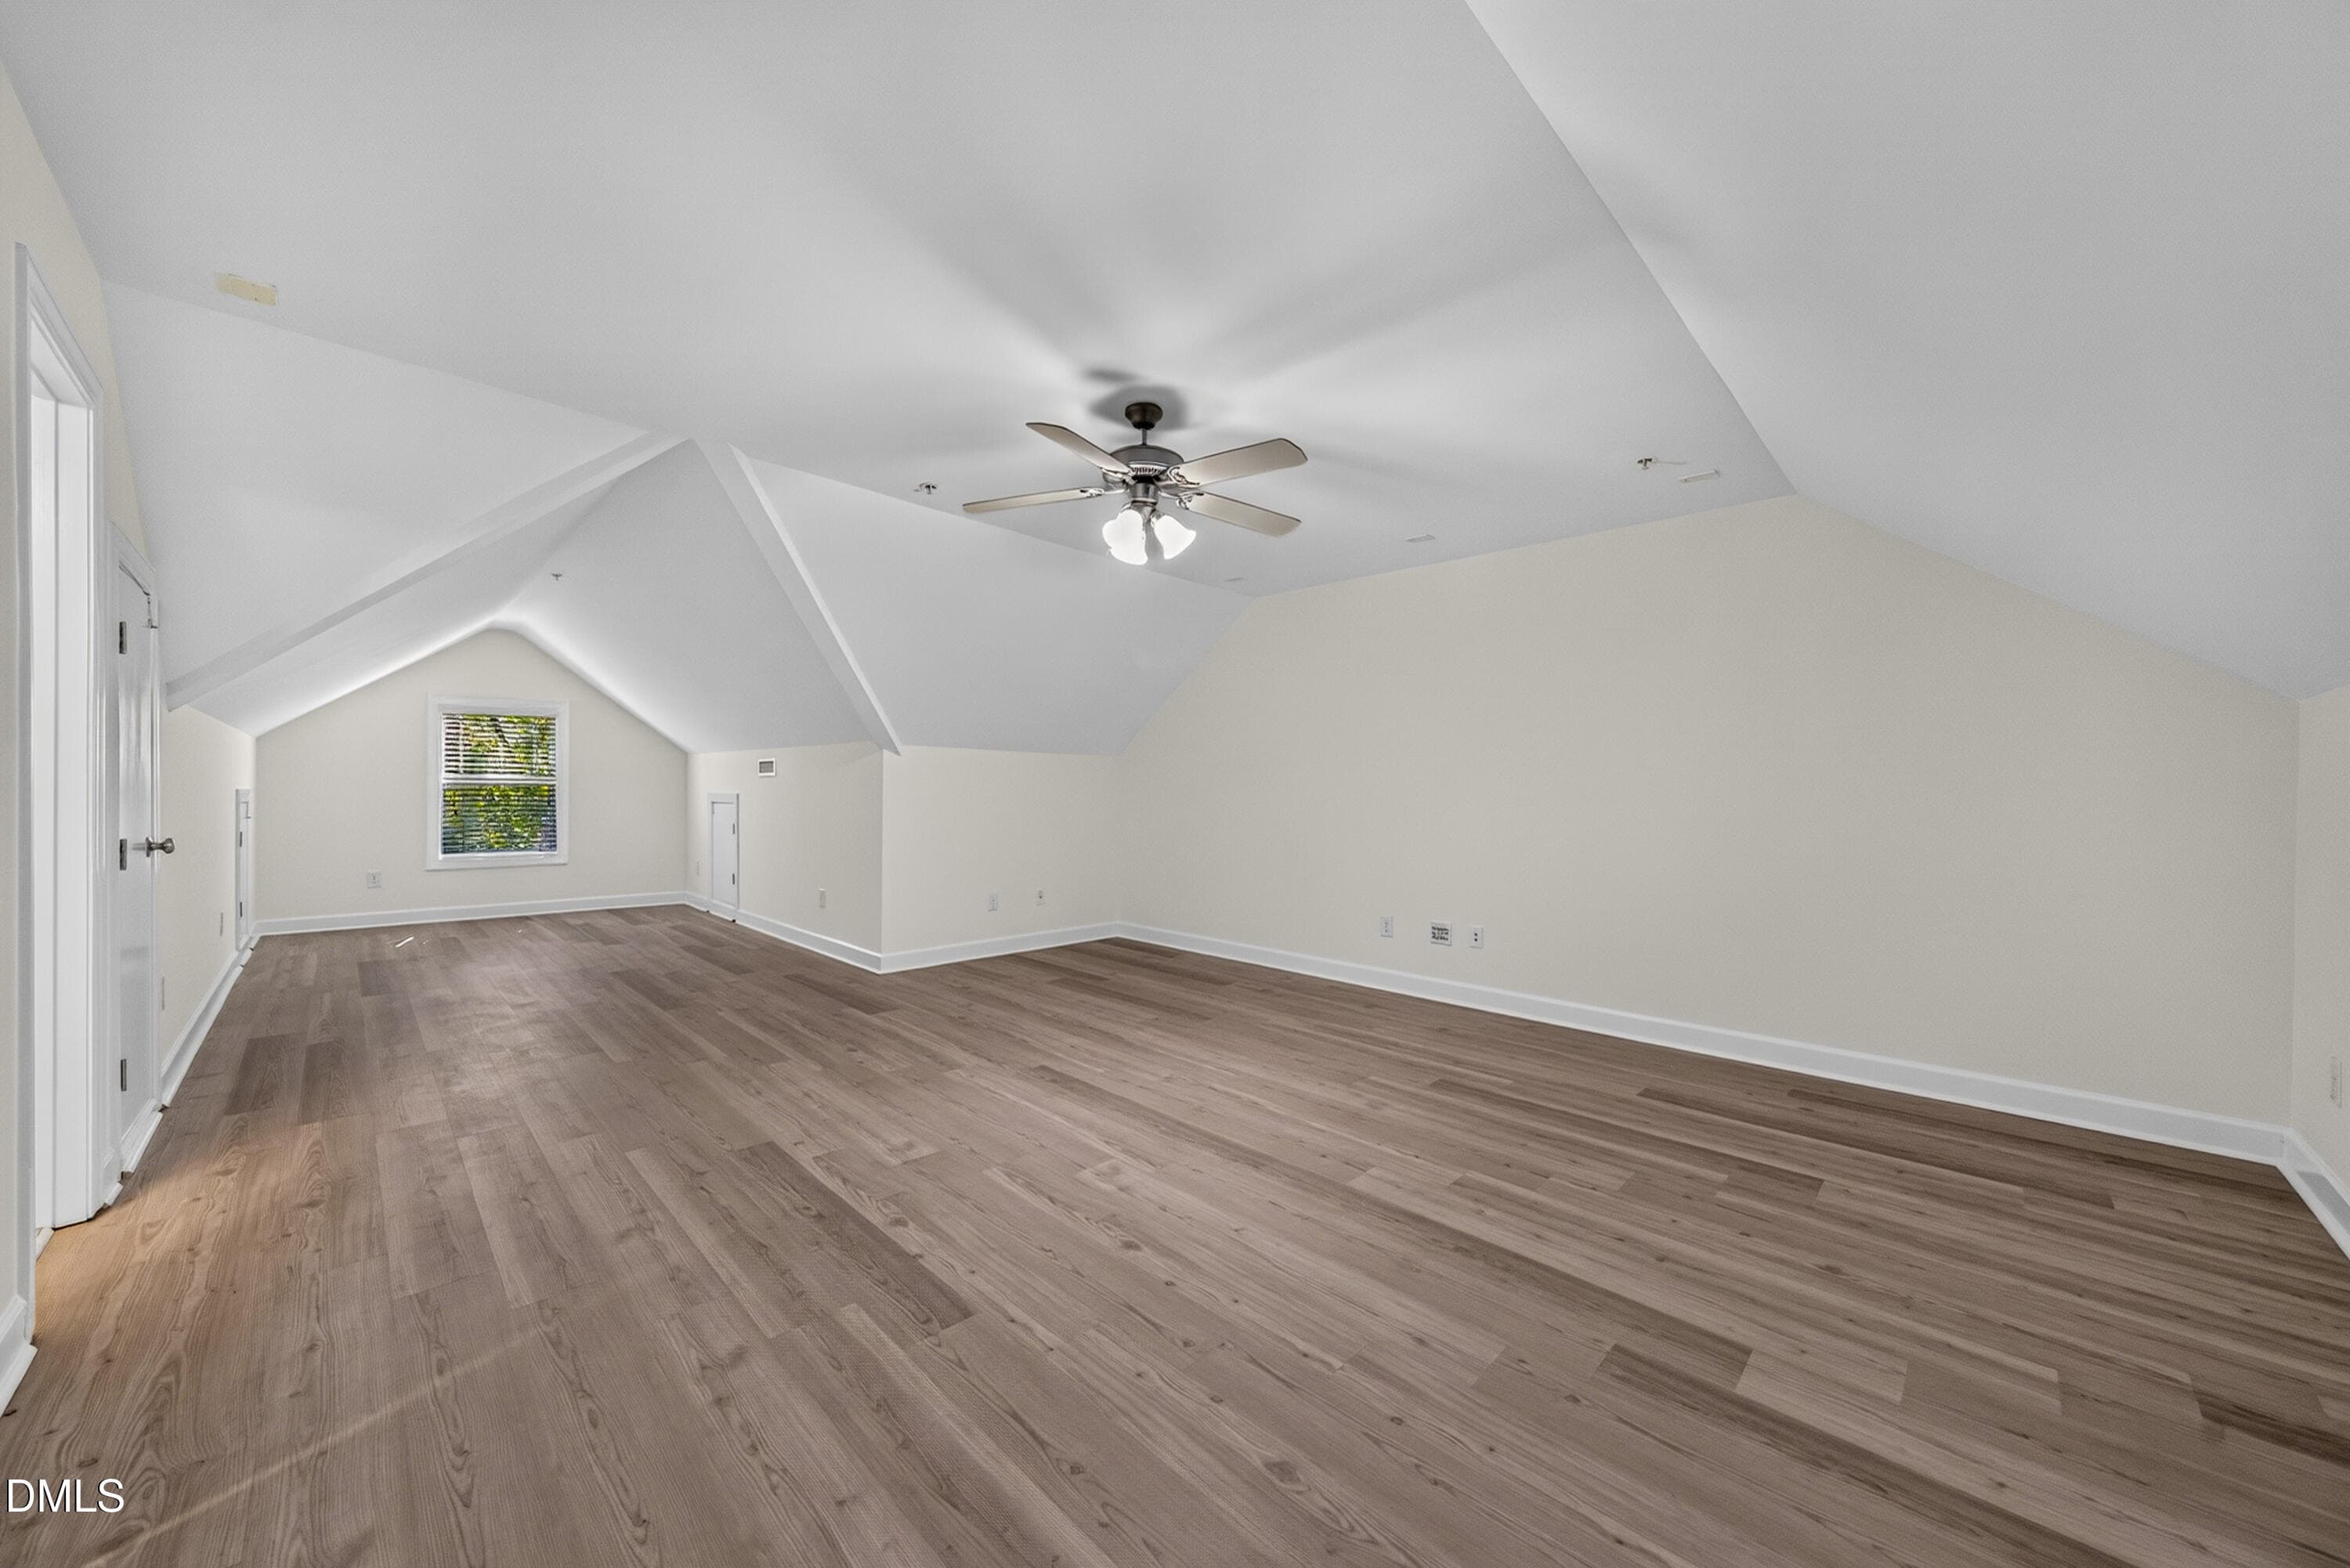
108 bonus 3 - 108 Primrose Lane, Carrboro, NC 27510, Carrboro
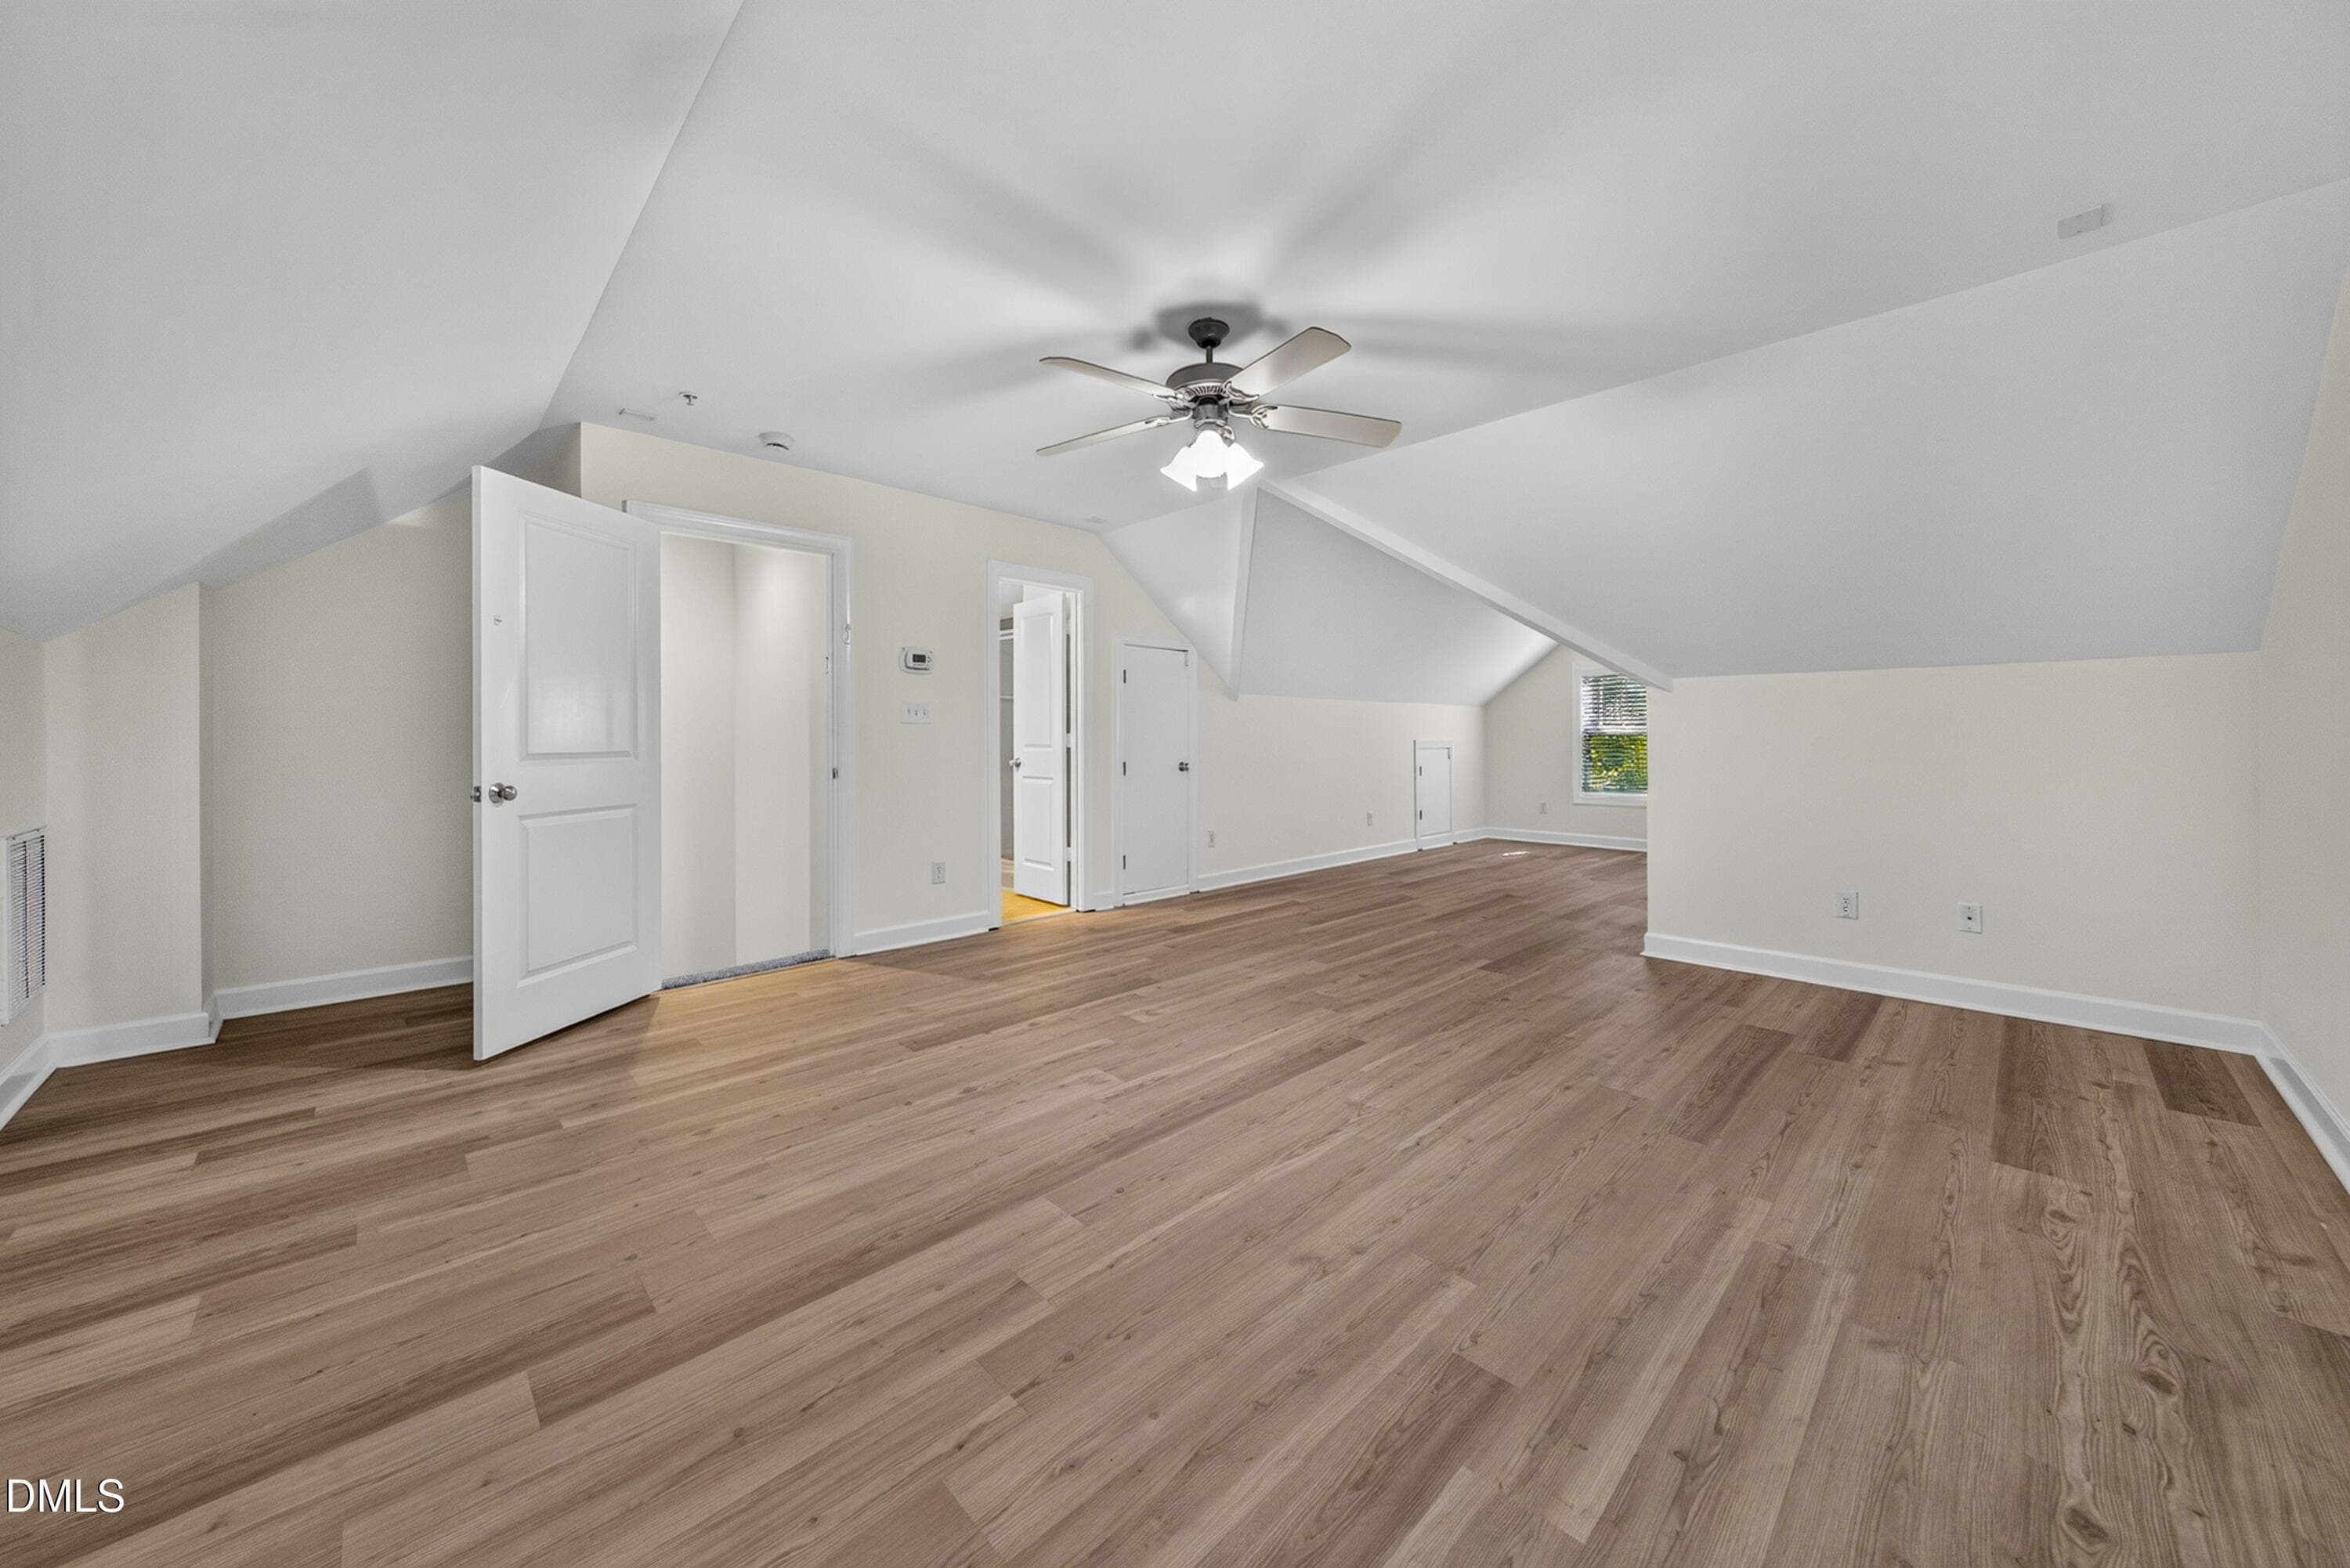
108 bonus 4 - 108 Primrose Lane, Carrboro, NC 27510, Carrboro
108 bonus 1 - 108 Primrose Lane, Carrboro, NC 27510, Carrboro
108 full bath 3 - 108 Primrose Lane, Carrboro, NC 27510, Carrboro
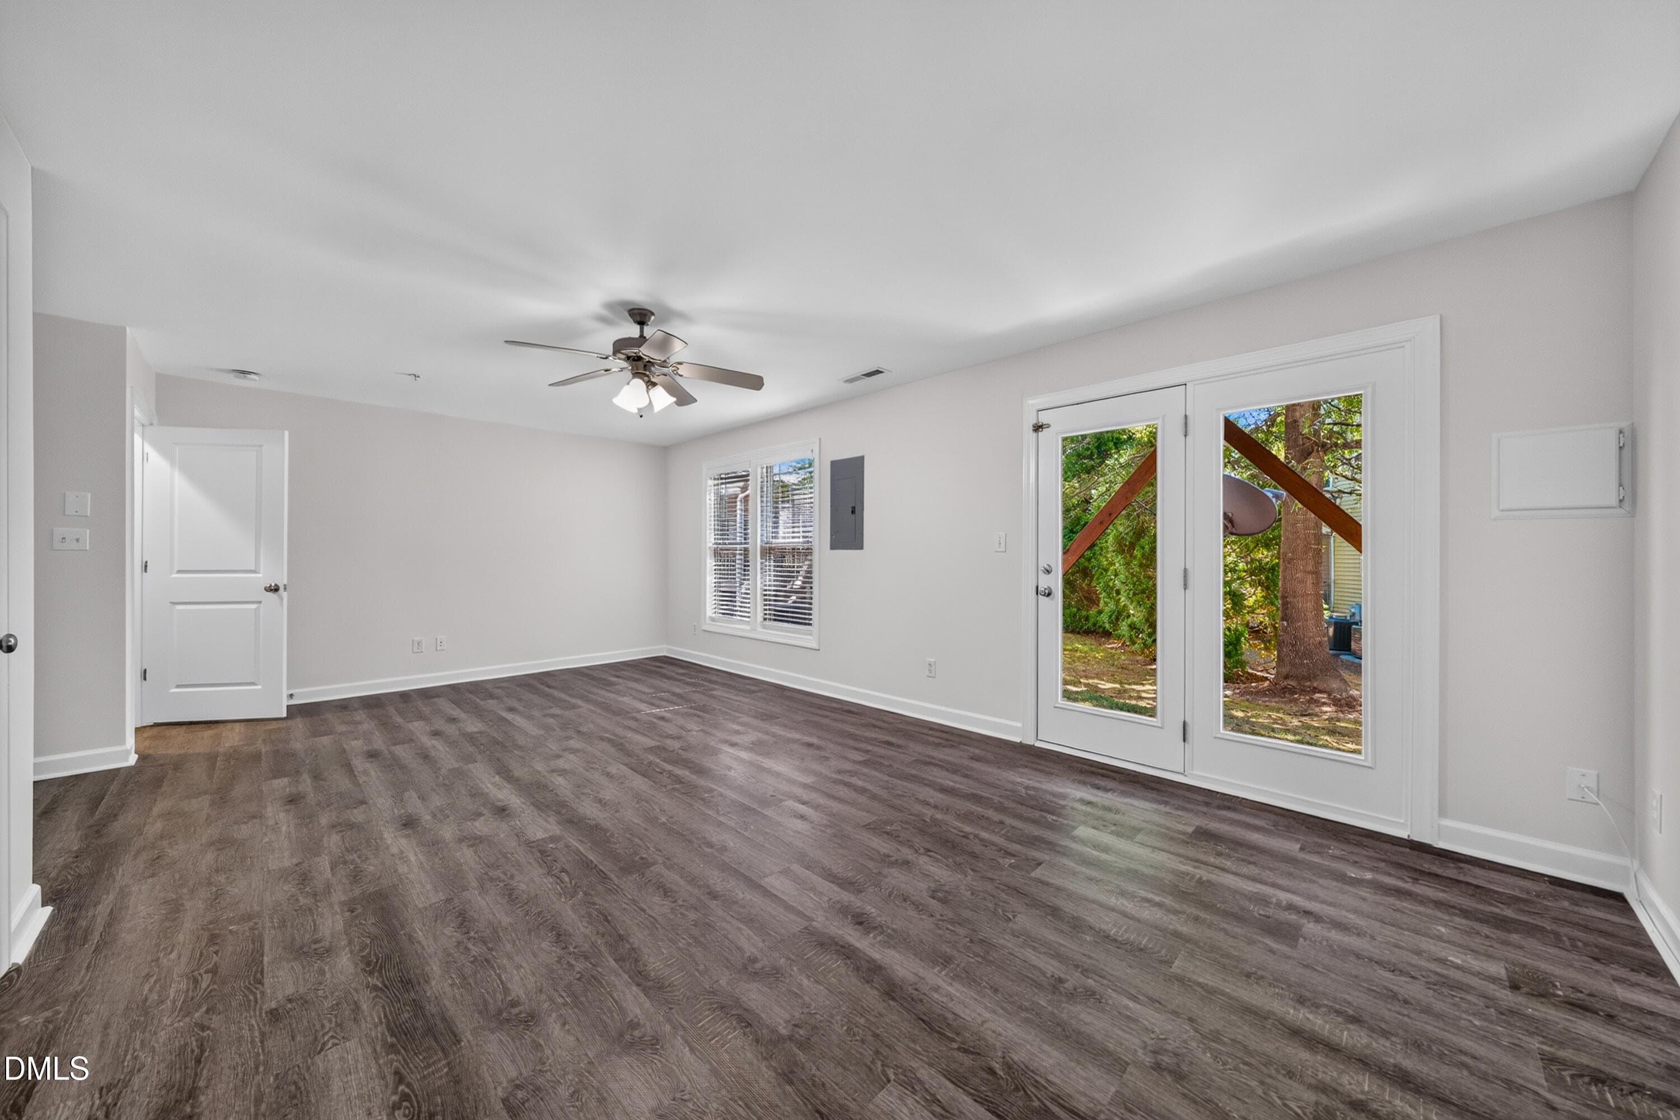
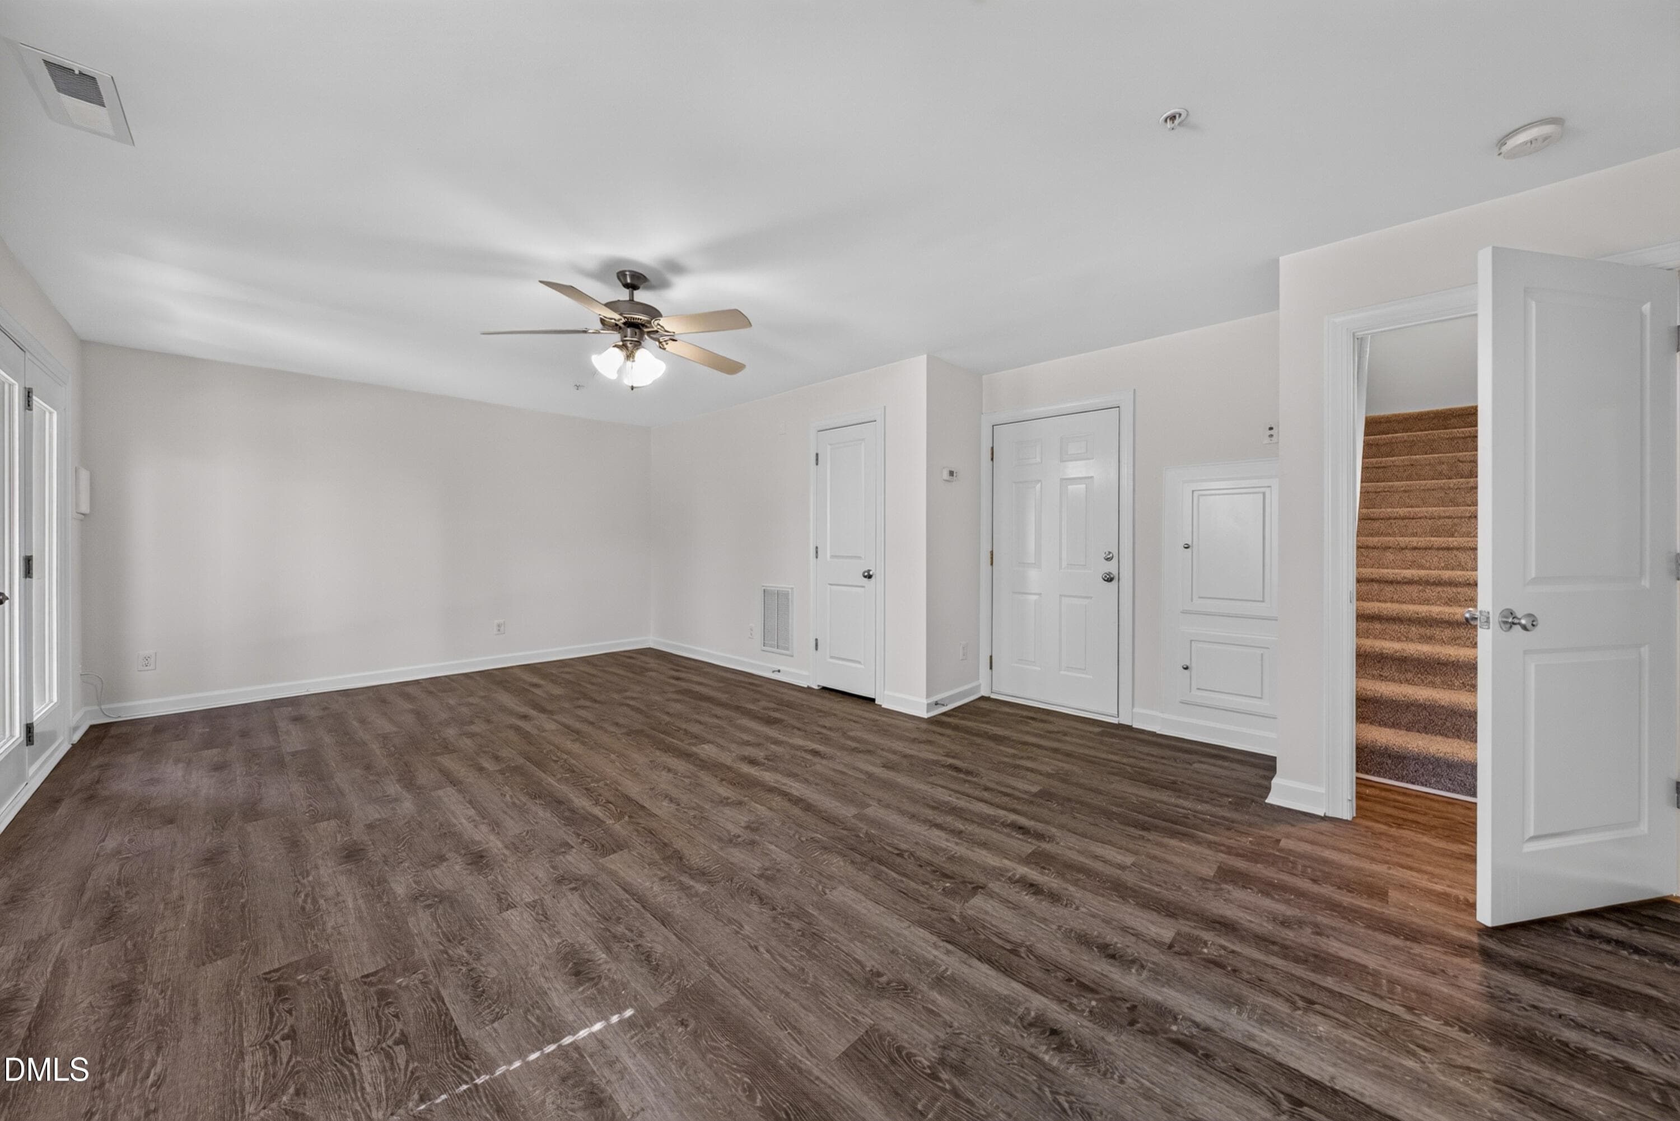
108 fam rm 2 - 108 Primrose Lane, Carrboro, NC 27510, Carrboro
108 fam rm 1 - 108 Primrose Lane, Carrboro, NC 27510, Carrboro
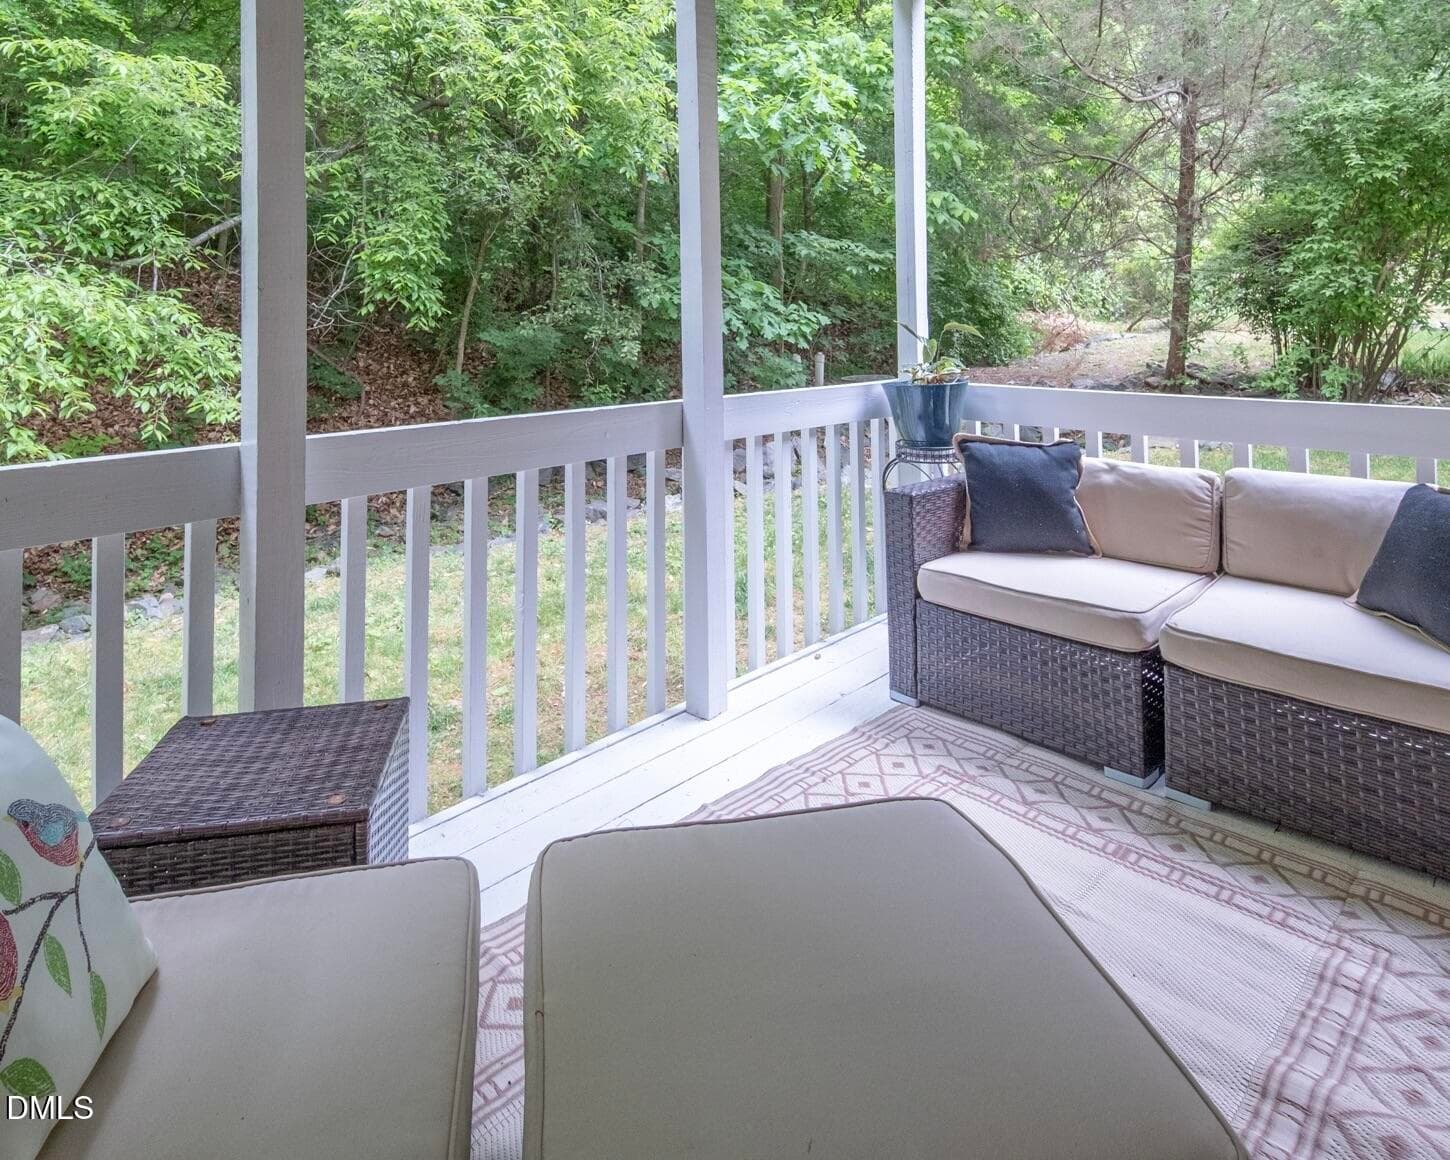
108 screened porch - 108 Primrose Lane, Carrboro, NC 27510, Carrboro
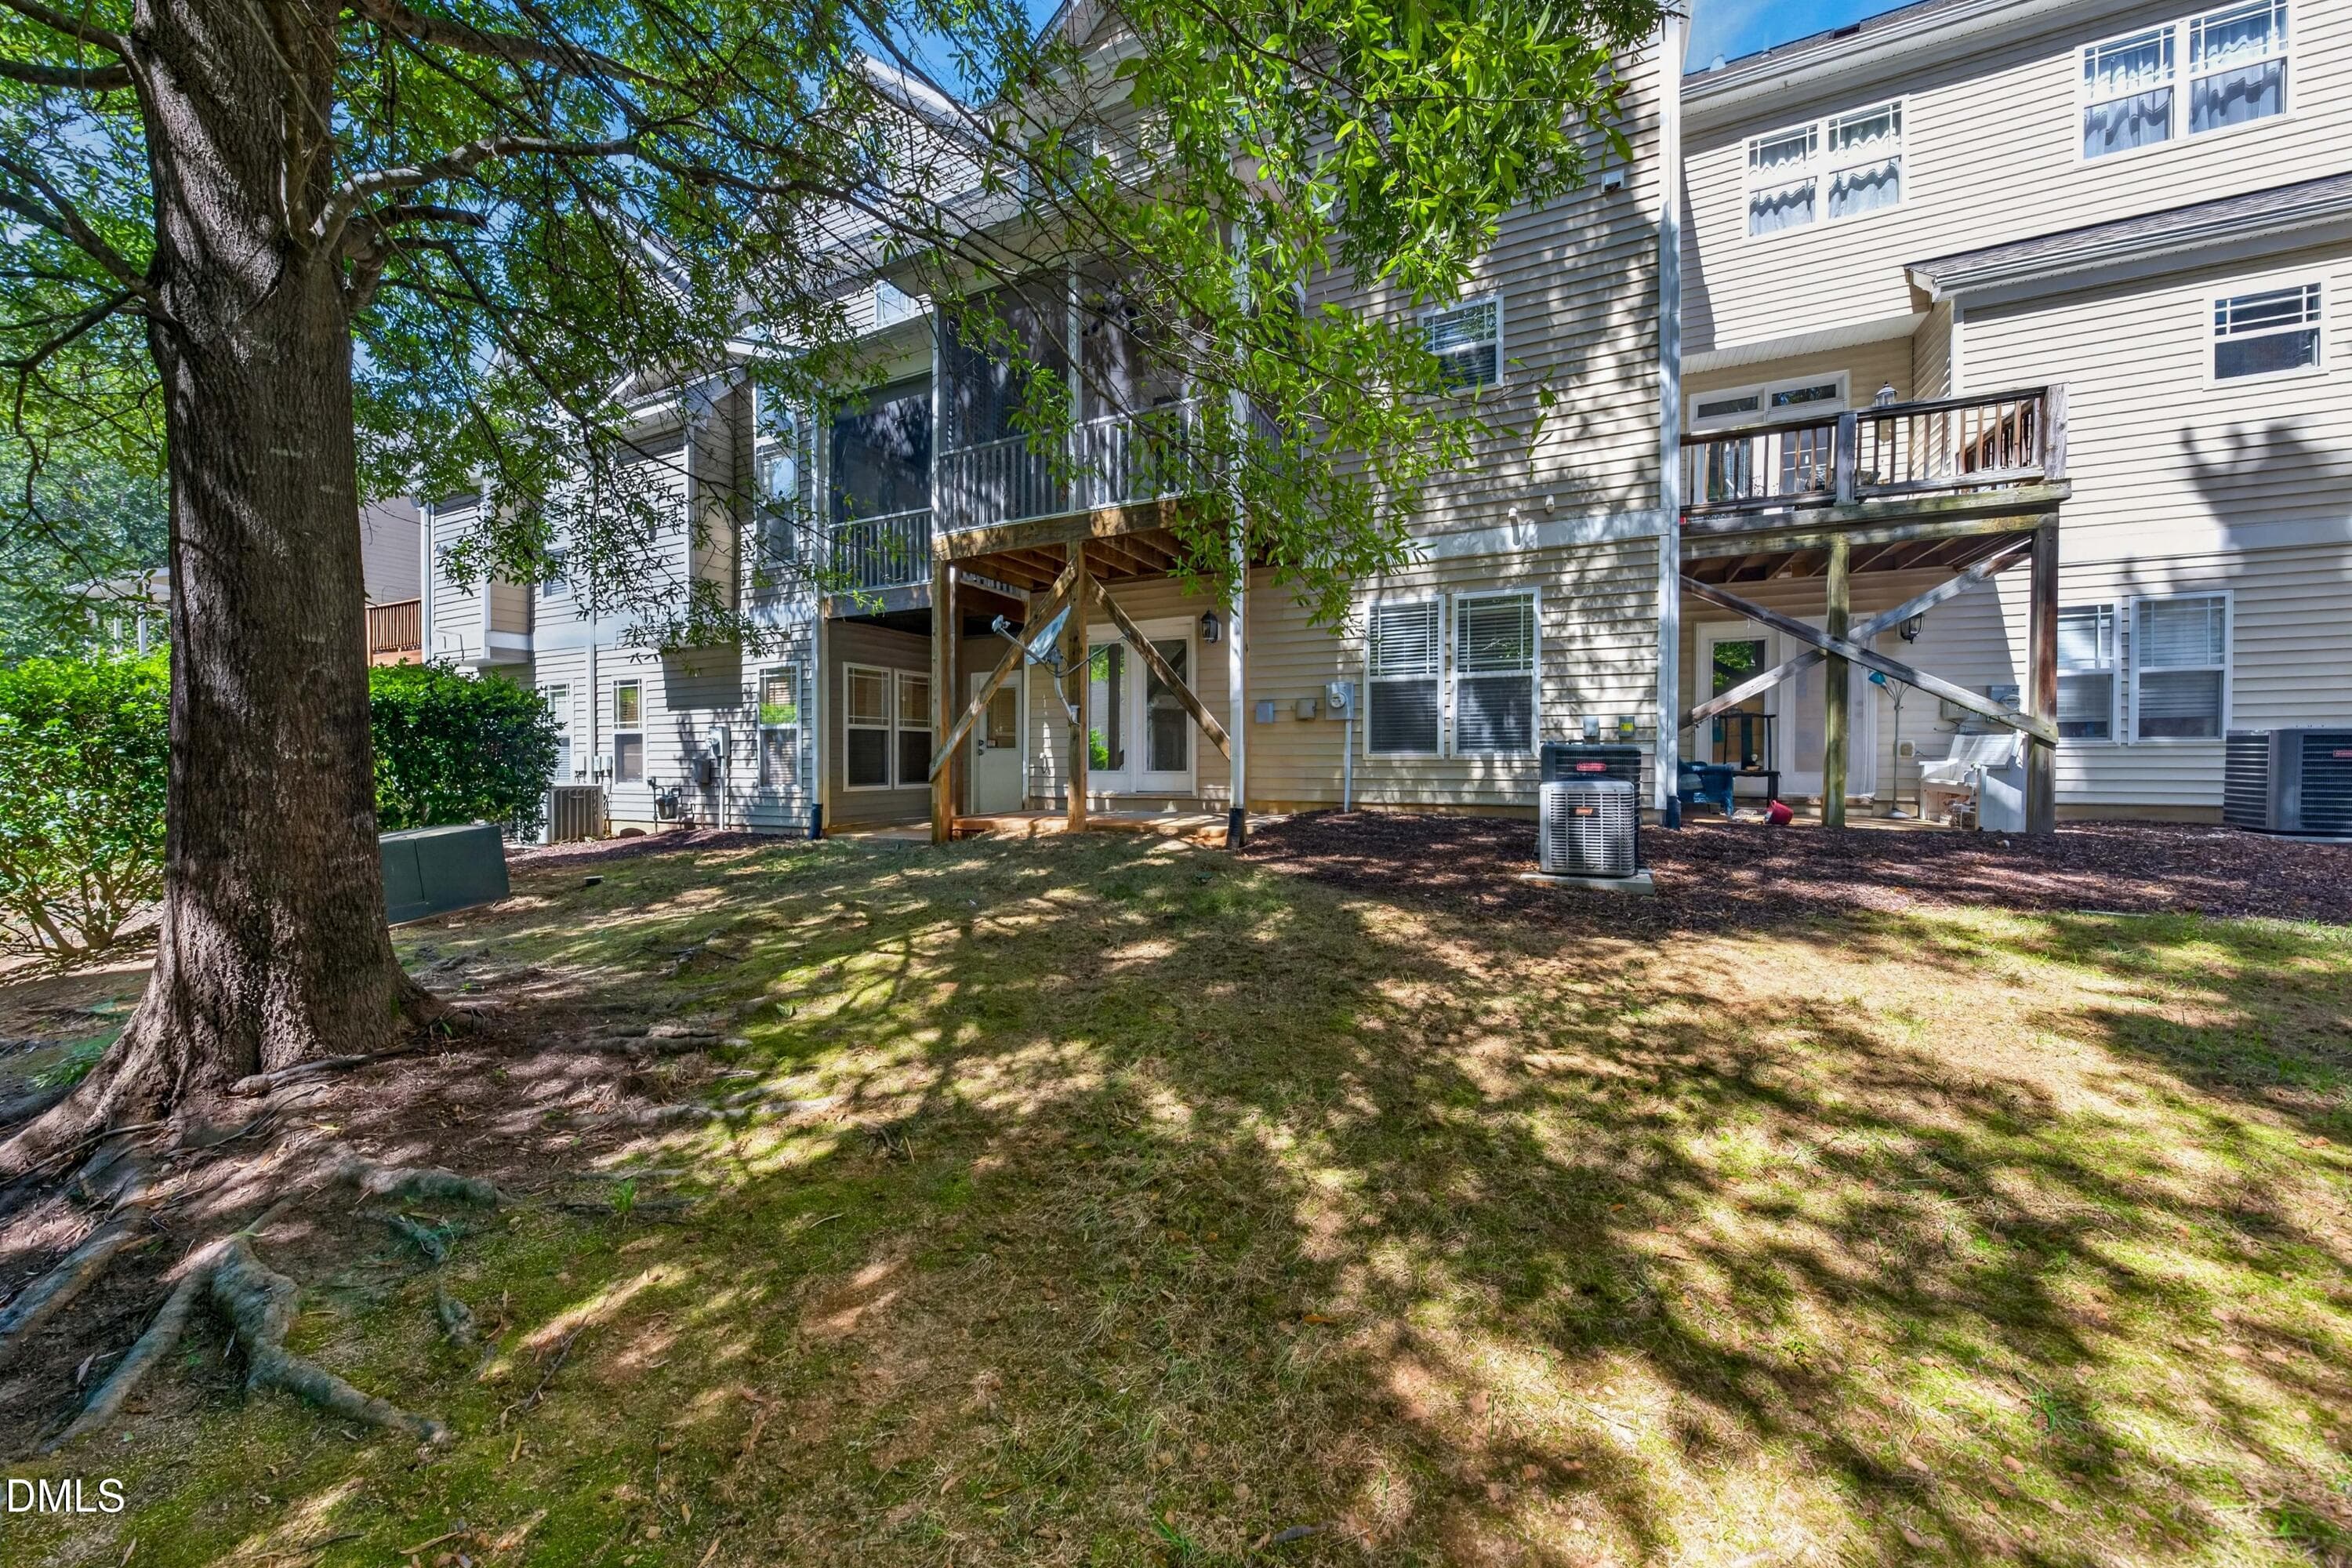
108 rear exterior - 108 Primrose Lane, Carrboro, NC 27510, Carrboro
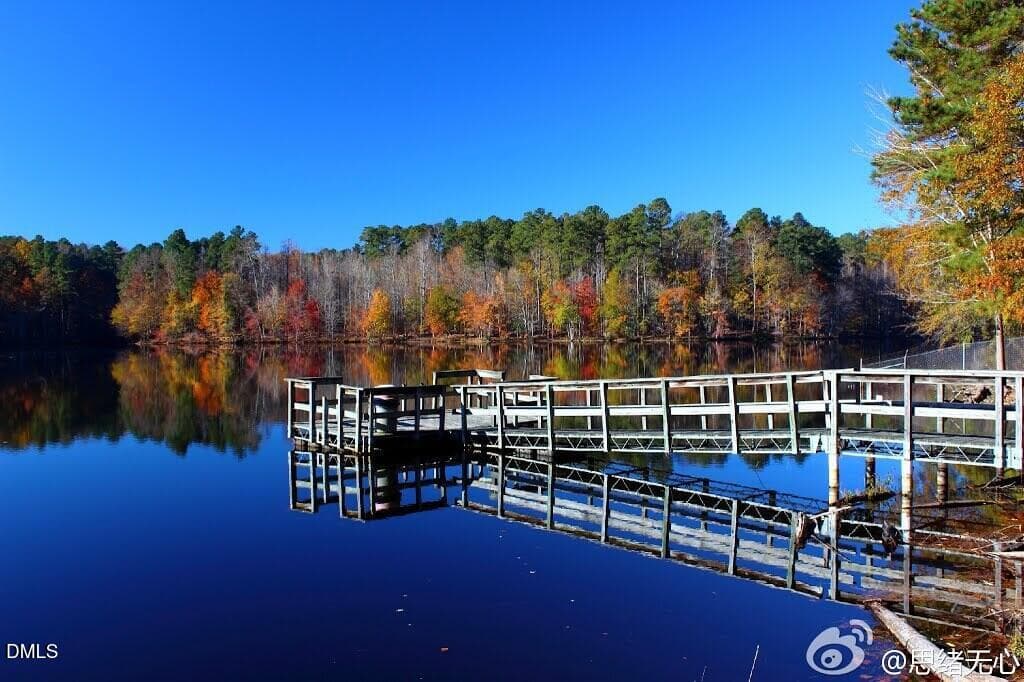
u lake - 108 Primrose Lane, Carrboro, NC 27510, Carrboro
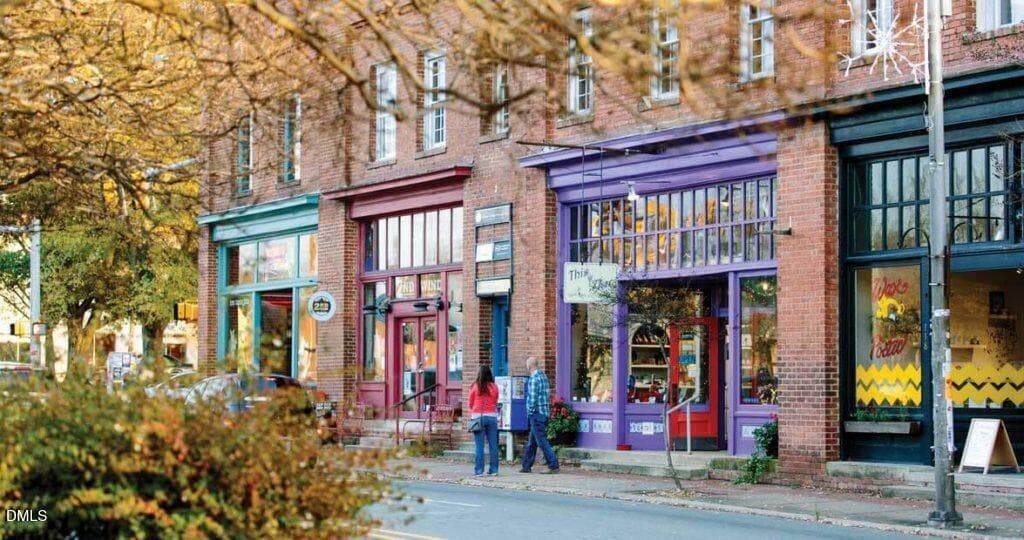
downtown_carrboro - 108 Primrose Lane, Carrboro, NC 27510, Carrboro
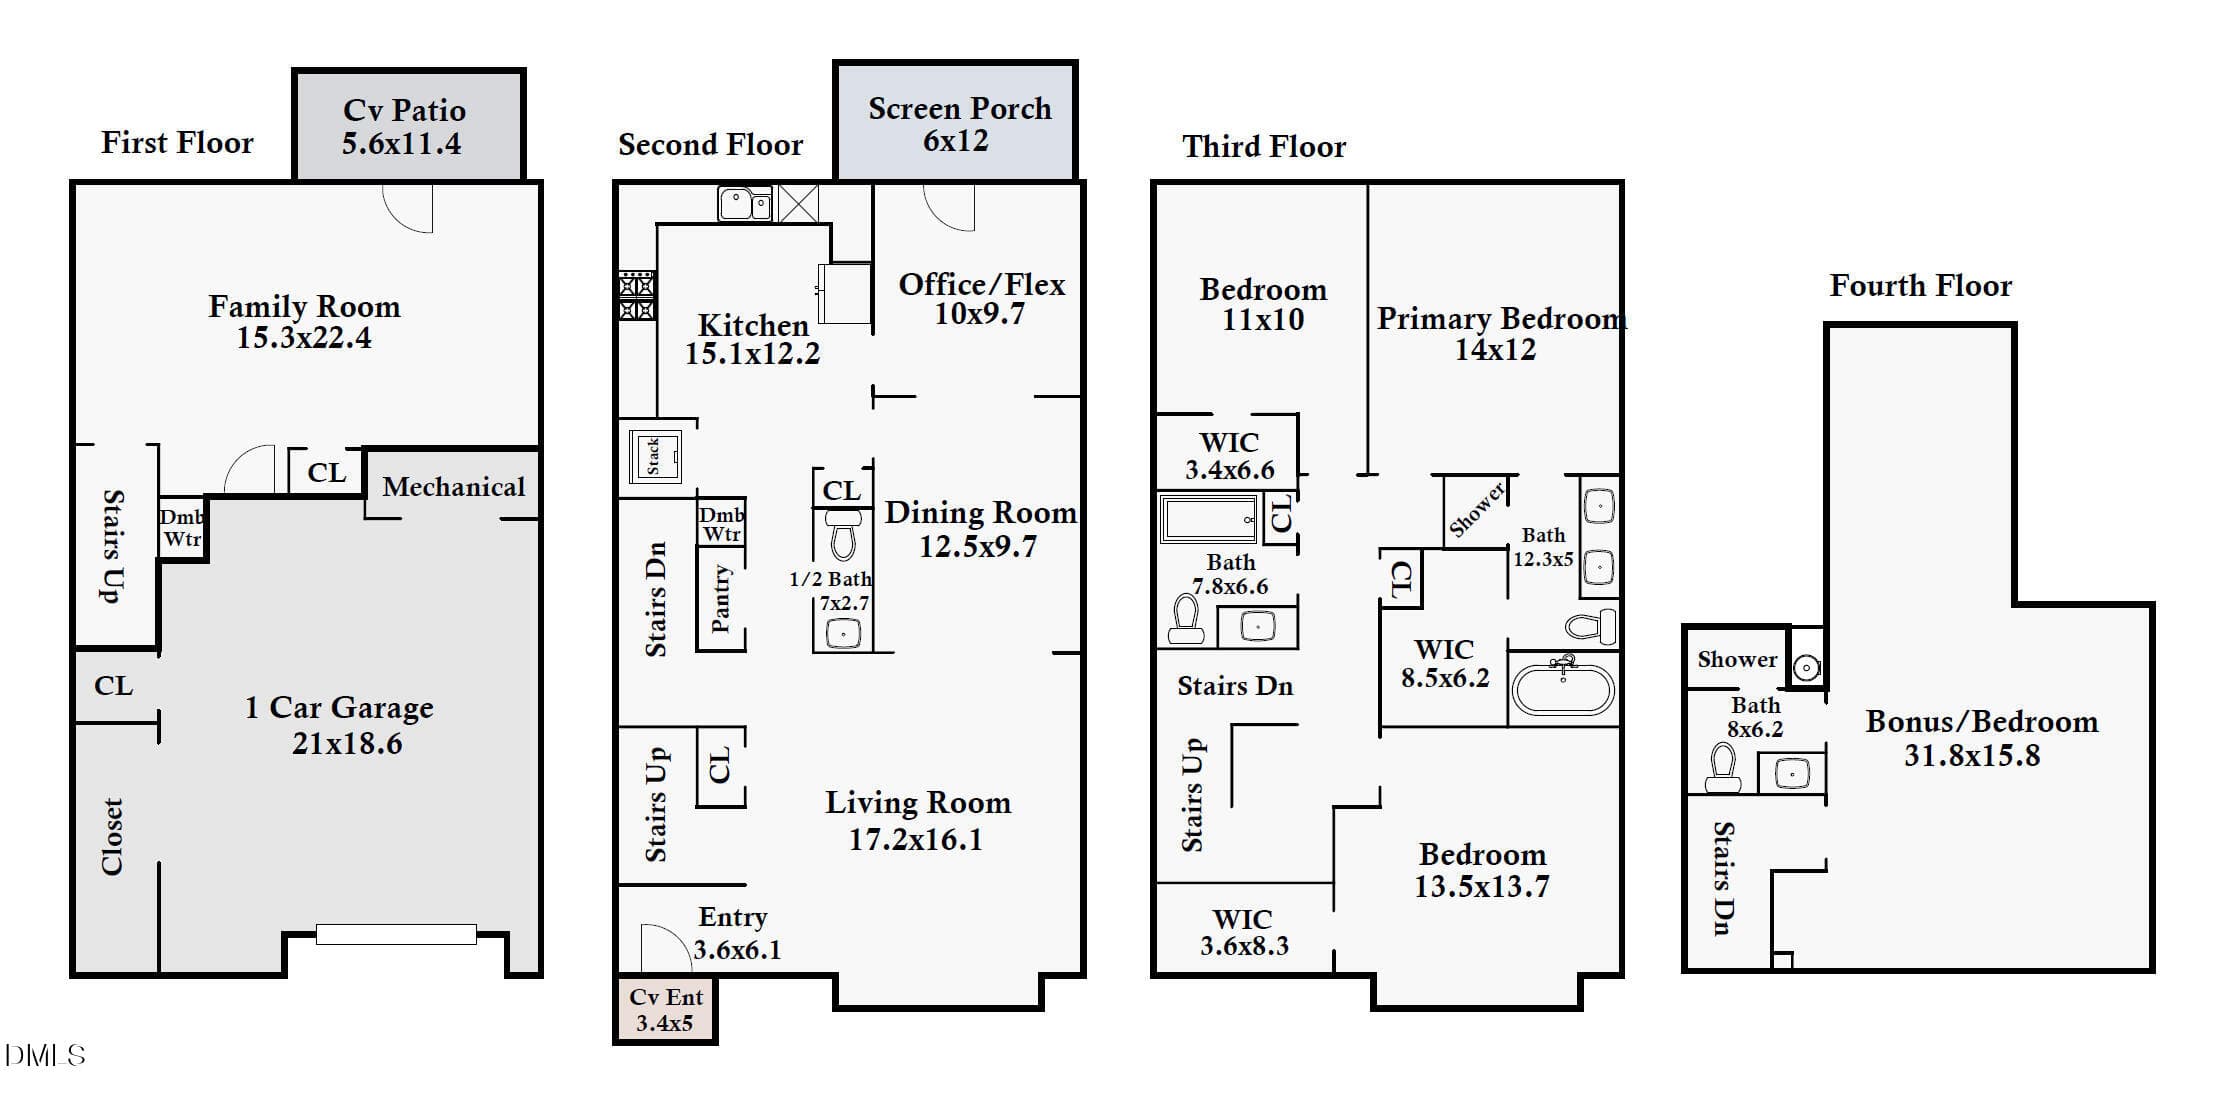
108 Primrose Ln Floor Plan Image - 108 Primrose Lane, Carrboro, NC 27510, Carrboro
41 photos

$525,000

108 Primrose Lane, Carrboro, NC 27510
Carrboro, NC 27510
Listed by Sharon Clarke · Accord Realty Group
Bedrooms
4
Bathrooms
3.5
Living area
N/A
Year built
2006

About this home

Elegant, spacious townhome in the popular Rose Walk neighborhood of Carrboro! This thoughtfully designed home offers four levels of living space, a one-car garage, and additional parking conveniently located across the street. The lower level features a generously sized family room or potential 4th bedroom with direct walk-out access to the patio—perfect for relaxing or entertaining. The open-plan second floor offers a spacious living room, dining area, office, and well-appointed kitchen with pantry, along with direct access to a screened porch, creating an inviting space for relaxing, dining, or entertaining. The kitchen has been tastefully updated with granite countertops, painted cabinetry, under-cabinet lighting, subway tile backsplash, and a gas range. The third level offers a spacious primary suite, two additional bedrooms, and a full bath. Upstairs, the large fourth-floor bonus room provides flexible living space and can serve as a fourth bedroom, home office, media room, or guest space. Freshly painted throughout, this home combines generous space, thoughtful updates, and flexible living areas in a convenient Carrboro location. Enjoy easy access to Hwy 54, providing a direct connection east to RTP and west toward the Triad. University Lake, downtown Carrboro, UNC Hospitals, and UNC campus are all just minutes away. The home is also walkable to the Jones Ferry Bus Depot, making commuting and getting around especially convenient. A wonderful opportunity to enjoy spacious, flexible living in one of Carrboro's popular neighborhoods!

Property details

MLS
Doorify MLS
MLS #
10194221
Property type
Townhouse
Subdivision
Rose Walk
Status
Active
Days on market
22
On market date
September 26, 2026
Stories
N/A
Total bathrooms
3.5
Garage spaces
1
Parking spaces
2
Lot size
0.04 acres
Loading map…

Nearby schools

Within 10 miles. School directory data from the National Center for Education Statistics (NCES), accessed via the Urban Institute Education Data API. Local Score is calculated by INNOVATE Real Estate; where a state rating is shown, it comes from that state's own official school report card.

Elementary
FPG Elementary
0.85 mi away · Grades -1-5
Zoned school (attendance boundary, 2015-16 data)
4.0
Local Score (student-teacher ratio only (preliminary -- will incorporate state test-score data once available)) -- not an official state rating
Enrollment
530
Student:teacher ratio
14.3:1
District
Chapel Hill-Carrboro City Schools
Middle
McDougle Middle
2.11 mi away · Grades 6-8
Zoned school (attendance boundary, 2015-16 data)
3.3
Local Score (state rating (2025) blended 70/30 with student-teacher ratio) -- not an official state rating
State rating: C (2025)
Enrollment
753
Student:teacher ratio
12.3:1
District
Chapel Hill-Carrboro City Schools
High
Chapel Hill High
3.27 mi away · Grades 9-12
Zoned school (attendance boundary, 2015-16 data)
4.4
Local Score (state rating (2025) blended 70/30 with student-teacher ratio) -- not an official state rating
State rating: A (2025)
Enrollment
1,505
Student:teacher ratio
15.5:1
District
Chapel Hill-Carrboro City Schools

Walkability

Blended score for Carrboro's center, calculated by INNOVATE Real Estate from two sources: the EPA's National Walkability Index (street network, transit, land-use mix) and Google Places amenity data (what's actually reachable on foot from this point). 60% EPA National Walkability Index + 40% nearby-amenity density (Google Places).

63
Walkable
out of 100
EPA National Walkability Index
13.7 / 20 -- Above average walkable
Google Places amenity density
55 / 100
Restaurants & cafes8
Grocery stores1
Parks0
Schools3
Transit stops20
Pharmacies1

Mortgage calculator

Estimate only - actual rate and payment depend on your lender, credit, and loan program.

$
%
%
Adjust tax / insurance estimates
% / yr
$
/mo
Est. monthly payment
$3,312/mo
$105,000 down
$420,000 loan
Principal & interest$2,724
Property tax (est.)$438
Home insurance (est.)$150

Similar homes you might like

Data source: Listing information provided by Doorify MLS via Trestle/CoreLogic. Last updated 8 days ago.

Information herein deemed reliable but not guaranteed; all measurements, school assignments, HOA fees, taxes, and feature lists are approximate and should be independently verified. Equal Housing Opportunity.