
$829,900
About this home
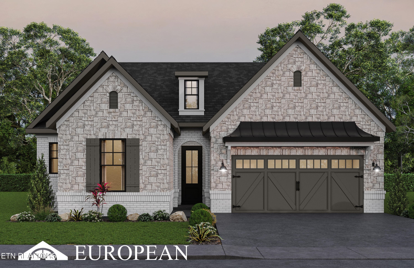
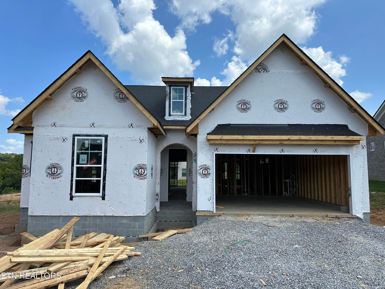
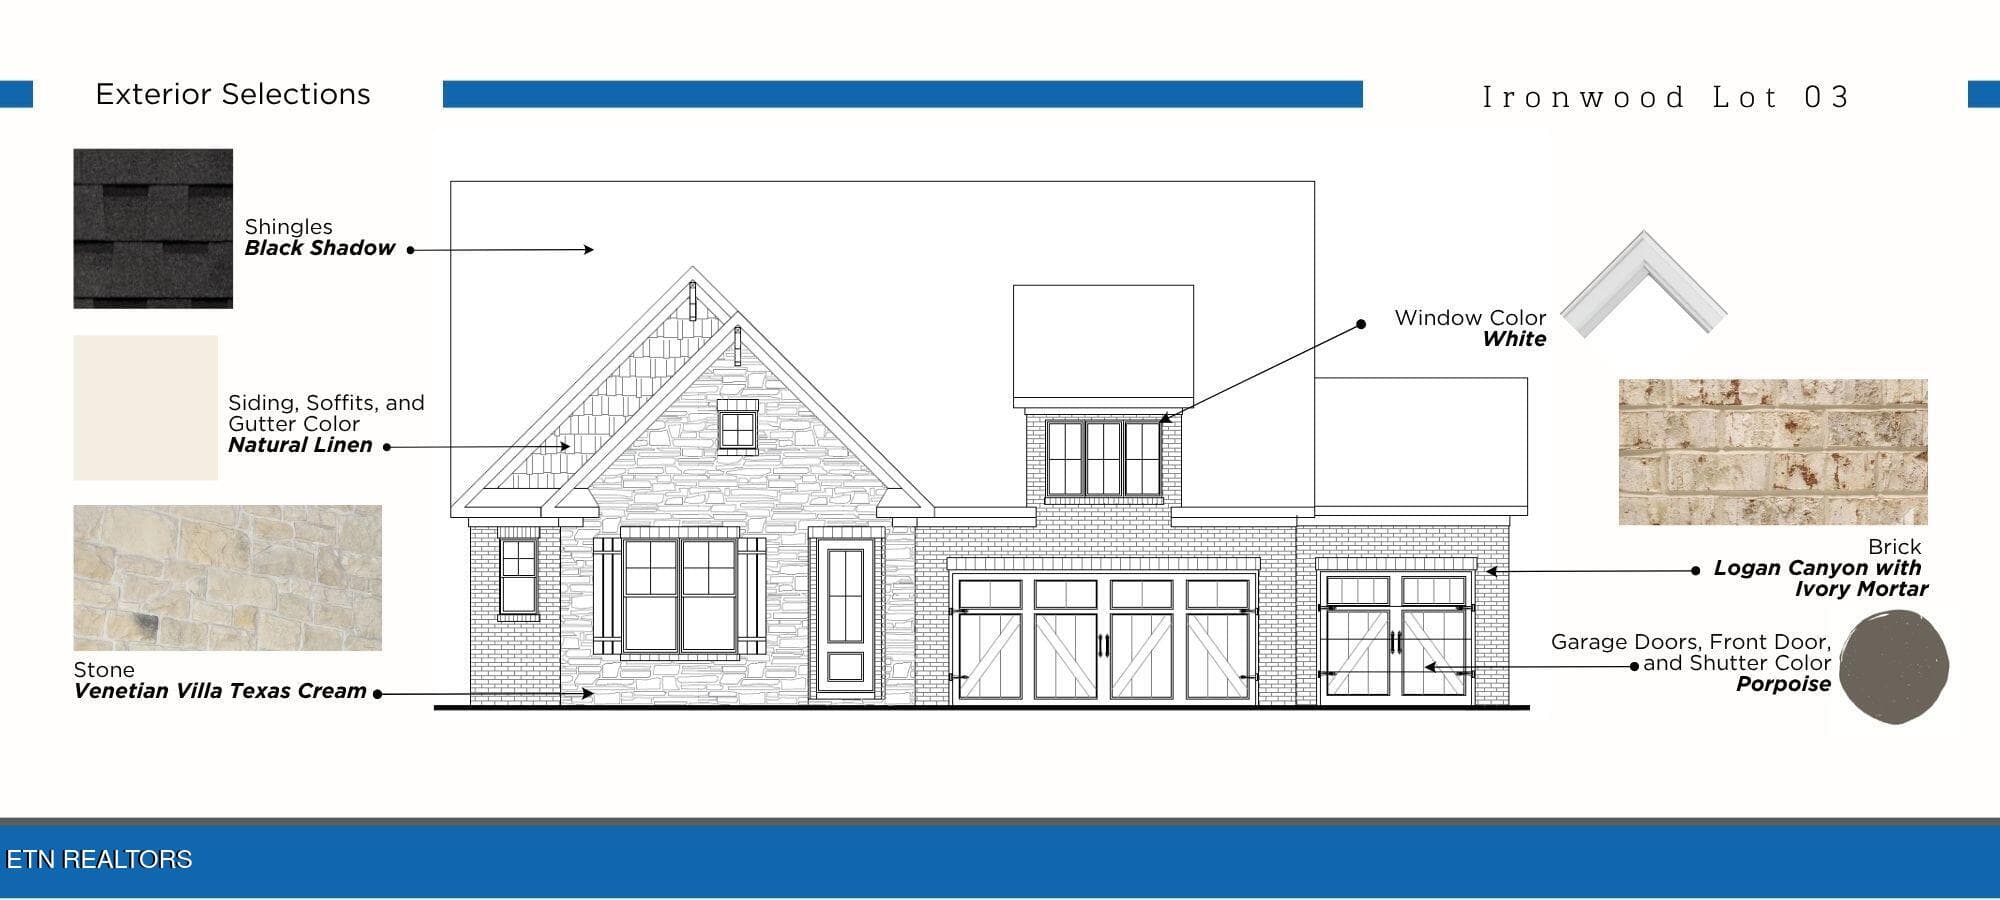
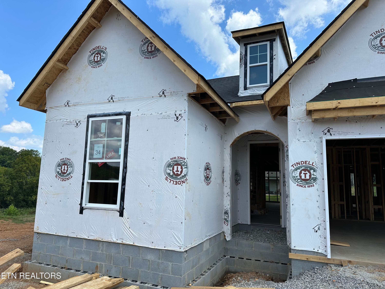
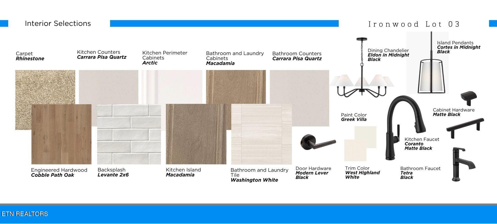
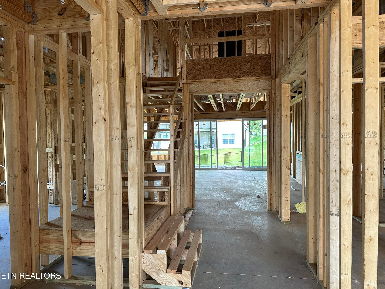
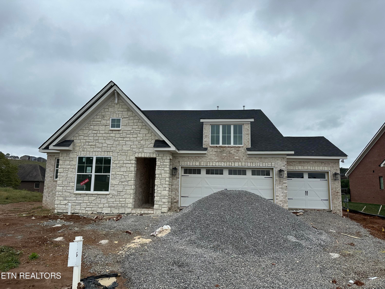
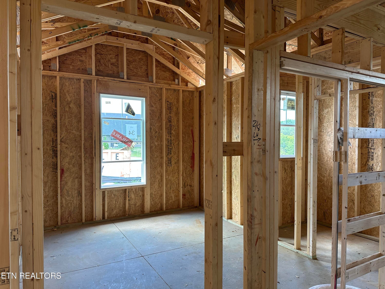
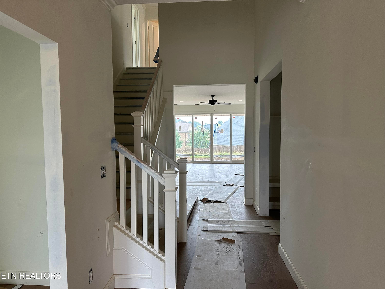
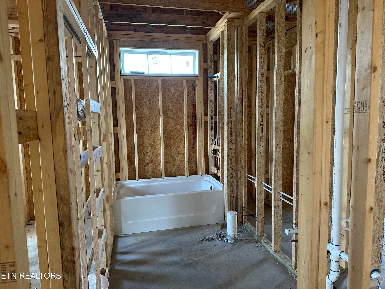
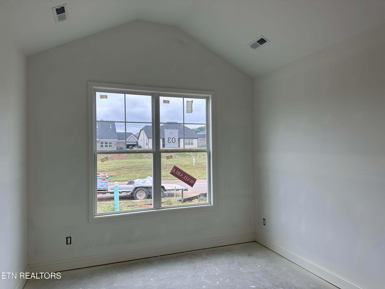
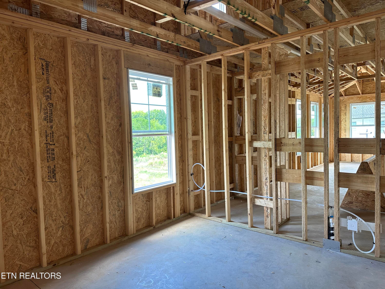
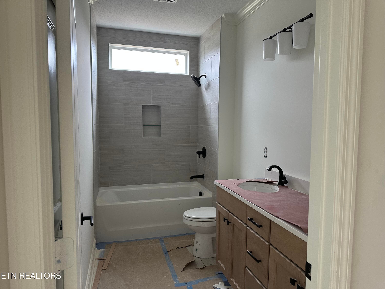
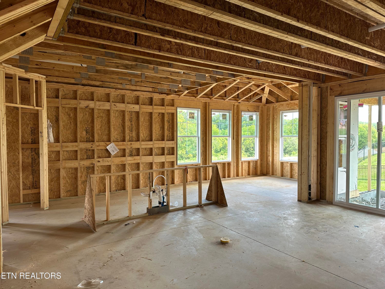
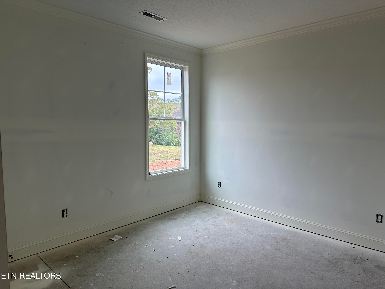
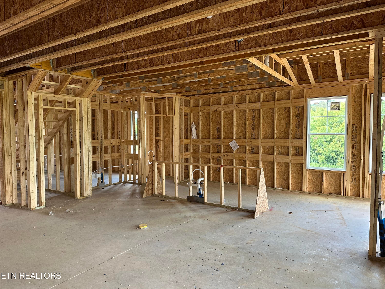
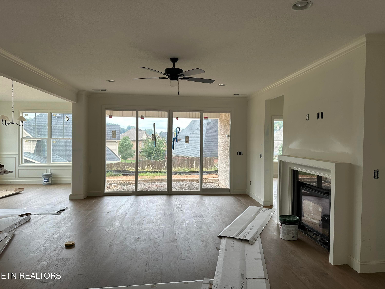
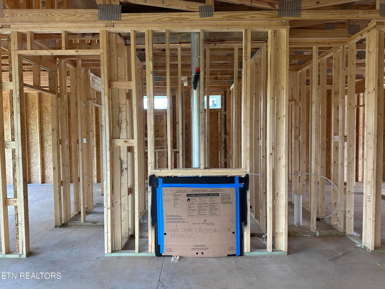
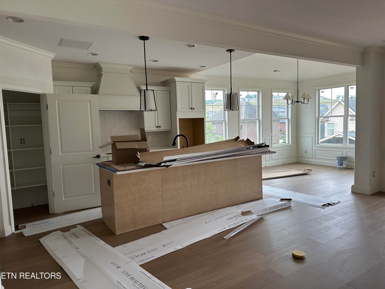
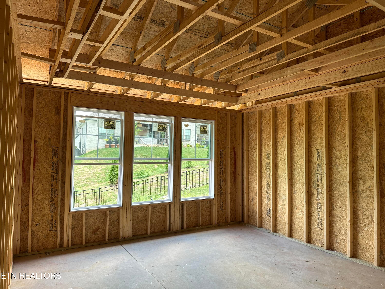
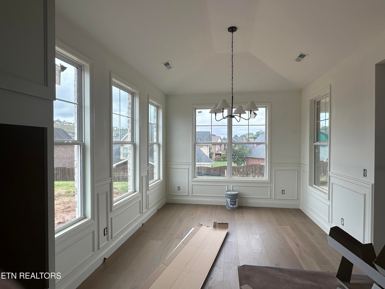
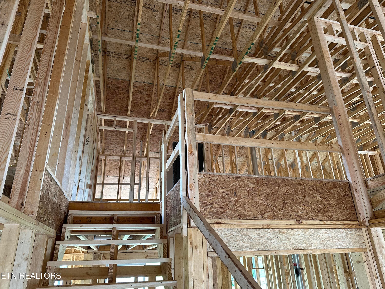
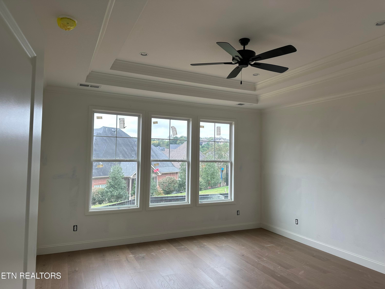
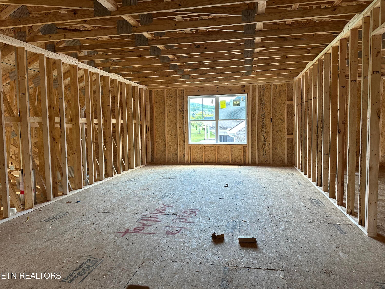
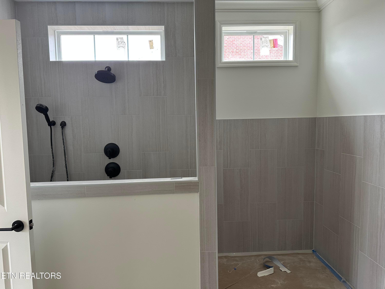
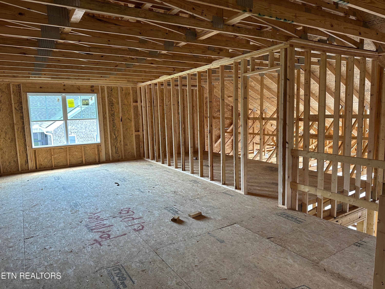
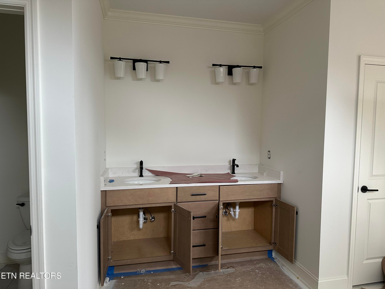
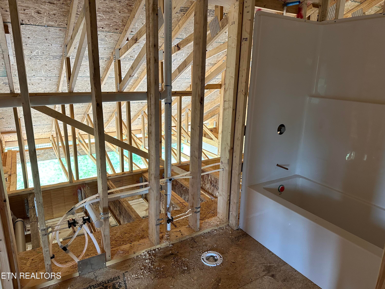
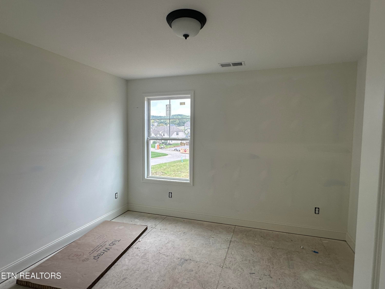
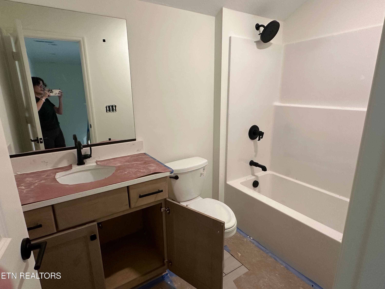
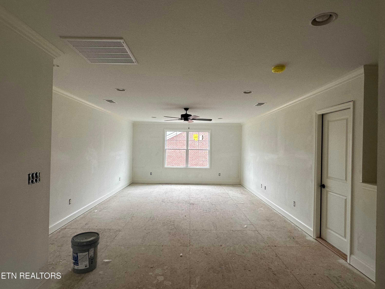
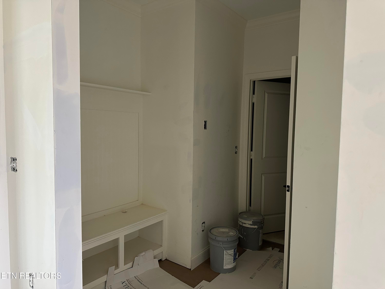
Are you looking for an easy lifestyle in a prime Hardin Valley location? Welcome to Ironwood! Your quarterly HOA fee covers the mowing and edging of your yard, weeding, fertilizing, opening & closing your irrigation system, and includes trash pick up, too. Just kick back and enjoy the weekend or take an extended vacation with no worries. In the popular Barberry plan on the main floor, you will find 3 bedrooms (including the owner's suite), 2 full bathrooms; laundry room; and a large casual dining area. The gourmet kitchen with Kitchen Aid gas cooktop; oven, microwave; walk-in pantry; and large kitchen island make cooking and entertaining easy. Upstairs is a spacious bonus room and full bathroom. In addition, there are two walk-in attic storage areas. The home is just as pretty as it is functional. The ceilings on the main are 9 ft; in plus you will find volume and tray ceilings for added interest. Crown molding, 5.25''baseboards; wainscot trim; quartz counter tops through out finish this home luxuriously. Hardwood floors are in the main living areas of the home including the owner's bedroom and walk-in closet. The color palette is neutral and the perfect background for your furniture and special art work. You will enjoy the 15 x 12 covered patio for morning coffee and outside dining and entertaining. It's located with privacy in mind, too. For your convenience there is a gas hook up for a future grill. This great location is convenient to several shopping areas, grocery stores, schools and healthcare providers. Schedule a showing today to see this brand new home! See the floor plan at https://www.saddlebrookproperties.com/floor-plans/barberry/
Highlights
Property details
- MLS #
- 1354975
- Property type
- Single Family Residence
- Subdivision
- Ironwood
- Status
- Active
- Days on market
- 25
- On market date
- September 10, 2026
- Stories
- N/A
- Total bathrooms
- 3
- Garage spaces
- 2
- Parking spaces
- N/A
- Lot size
- 0.26 acres
Location
Get directions →Nearby schools
Within 10 miles. School directory data from the National Center for Education Statistics (NCES), accessed via the Urban Institute Education Data API. Local Score is calculated by INNOVATE Real Estate; where a state rating is shown, it comes from that state's own official school report card.
- Enrollment
- 1,305
- Student:teacher ratio
- 16.9:1
- District
- Knox County
- Enrollment
- 967
- Student:teacher ratio
- 17.9:1
- District
- Knox County
- Enrollment
- 2,096
- Student:teacher ratio
- 18.9:1
- District
- Knox County
Walkability
Blended score for Knoxville's center, calculated by INNOVATE Real Estate from two sources: the EPA's National Walkability Index (street network, transit, land-use mix) and Google Places amenity data (what's actually reachable on foot from this point). 60% EPA National Walkability Index + 40% nearby-amenity density (Google Places).
Market position
How this listing compares to current activity in Knoxville, from live MLS data.
Mortgage calculator
Estimate only - actual rate and payment depend on your lender, credit, and loan program.
Adjust tax / insurance estimates
Similar homes you might like

Data source: Listing information provided by East Tennessee REALTORS® MLS via Trestle/CoreLogic. Last updated 8 days ago.
Information herein deemed reliable but not guaranteed; all measurements, school assignments, HOA fees, taxes, and feature lists are approximate and should be independently verified. Equal Housing Opportunity.