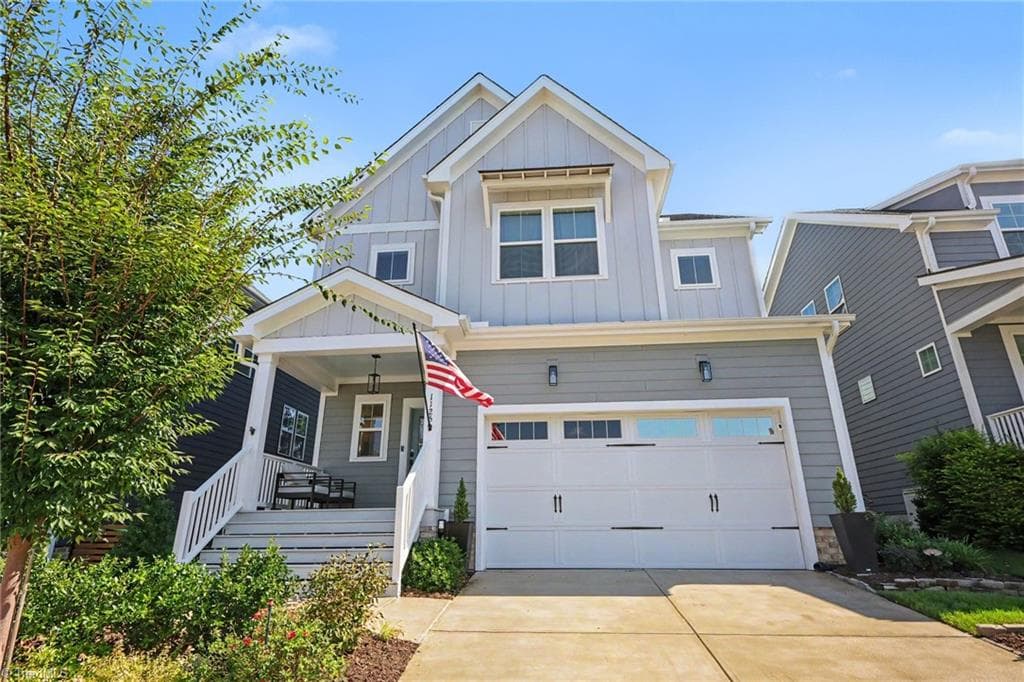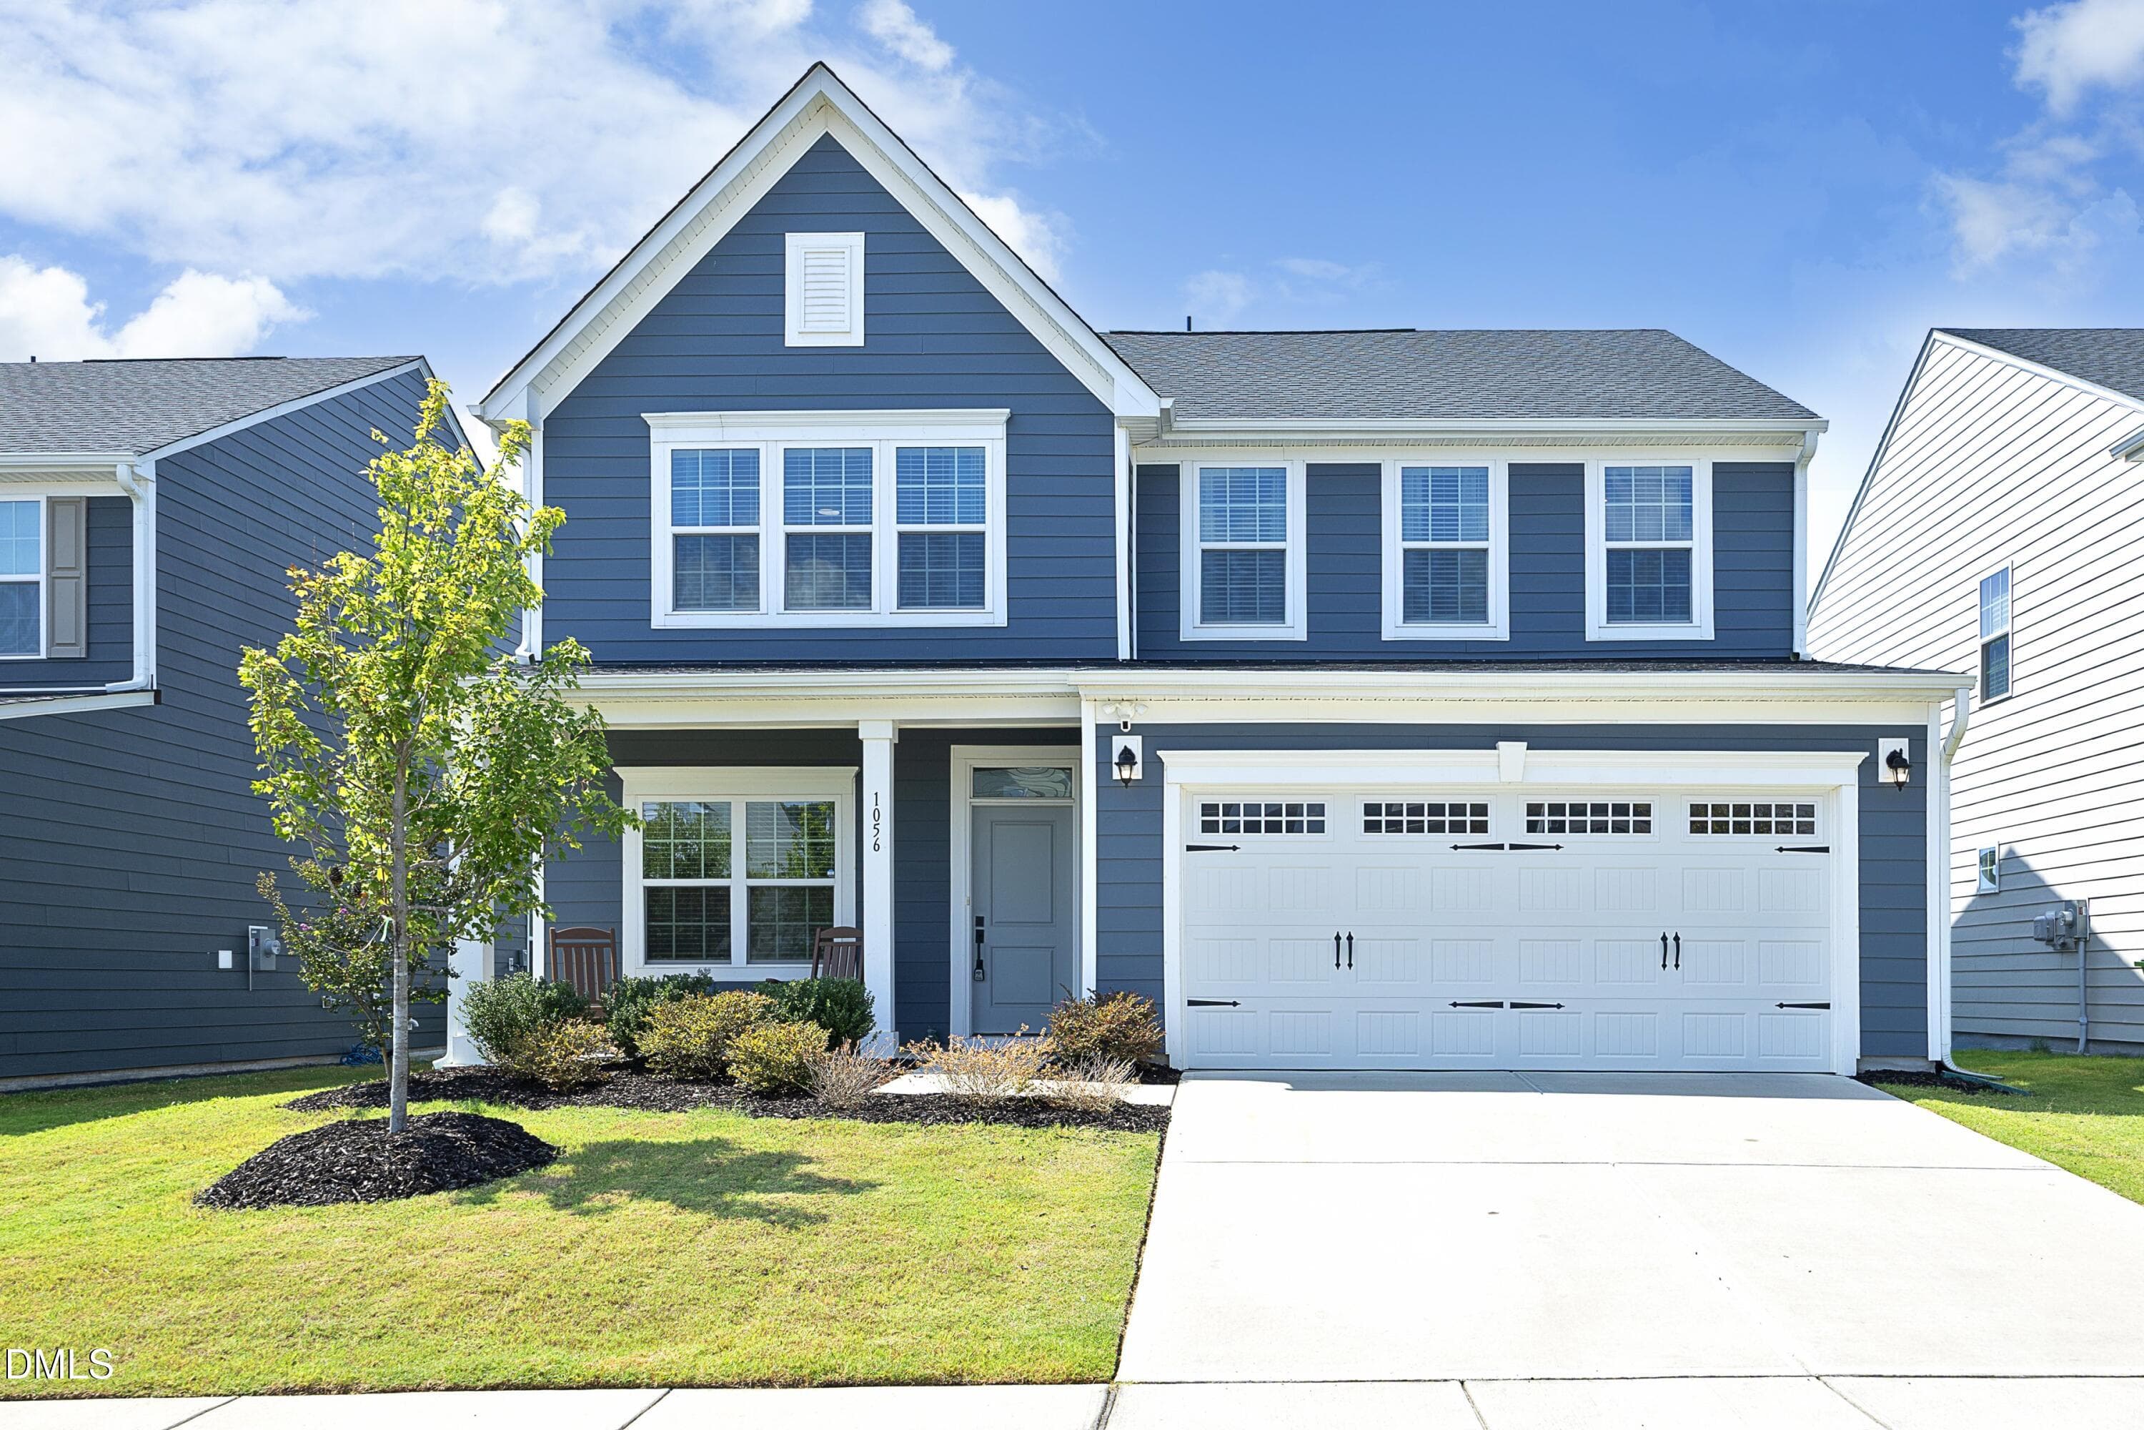
01Front - 1056 Chevy Park Landing, Wendell, NC 27591, Wendell
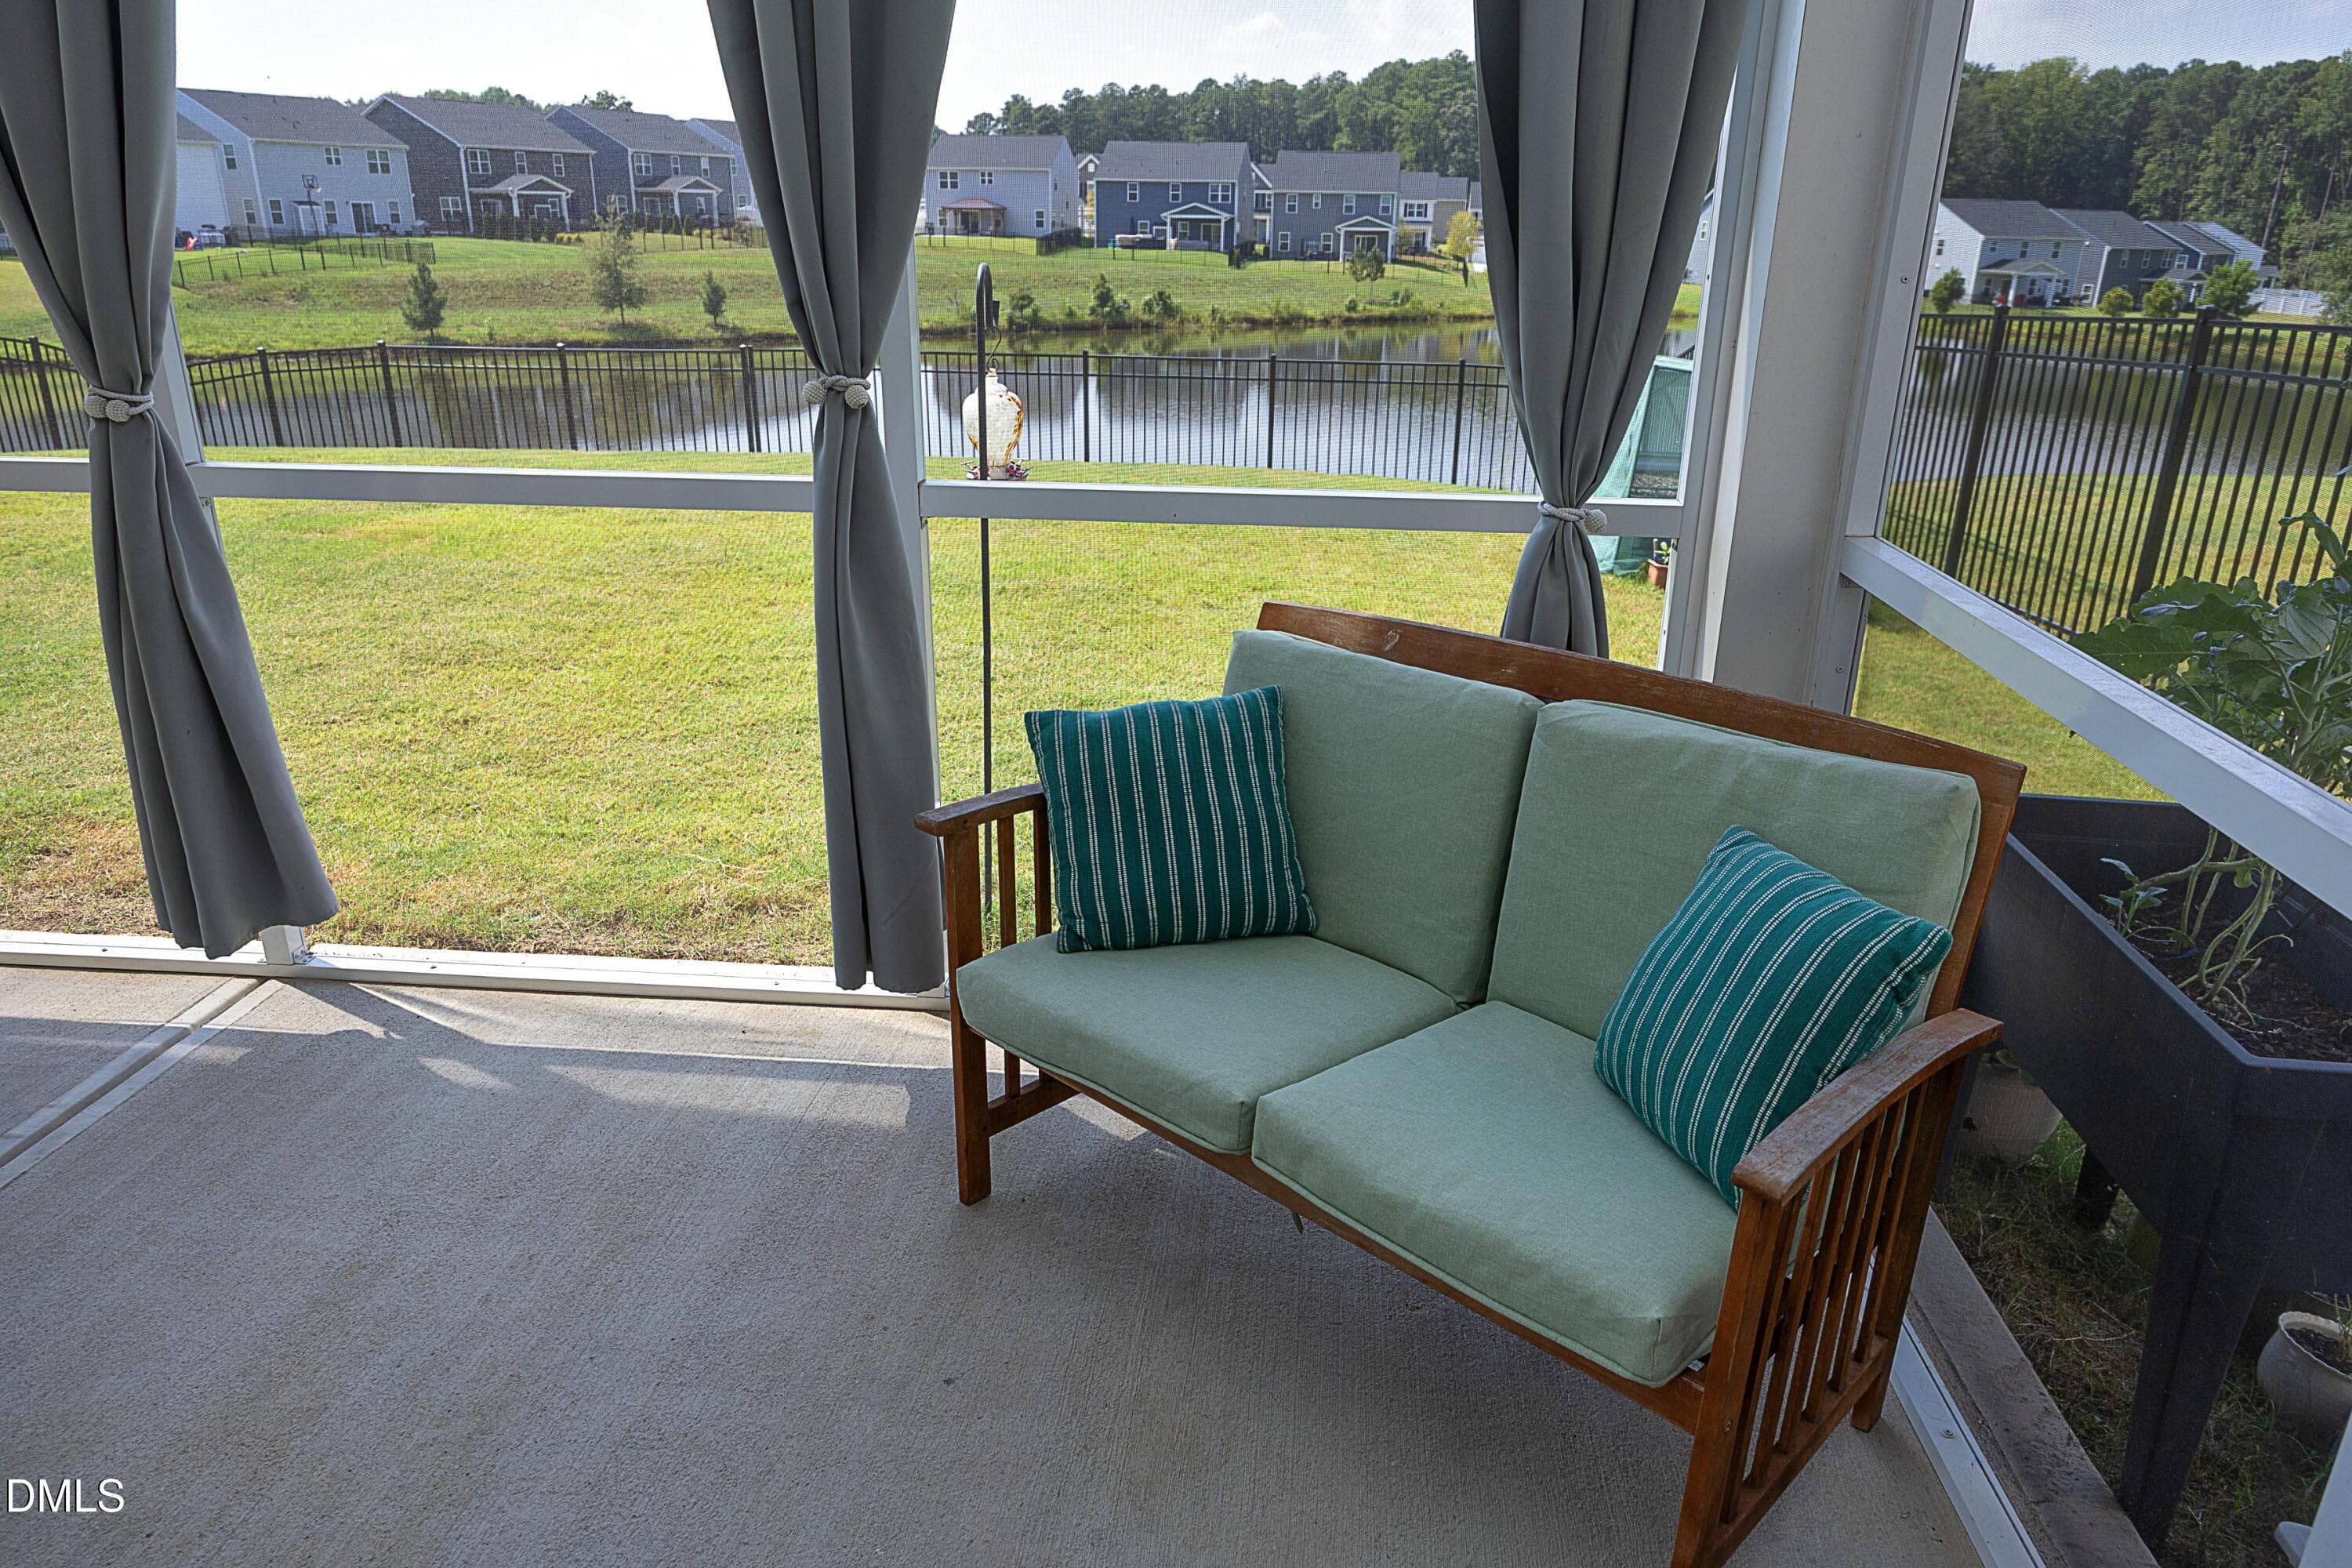
32ScreenedPorchDetail - 1056 Chevy Park Landing, Wendell, NC 27591, Wendell
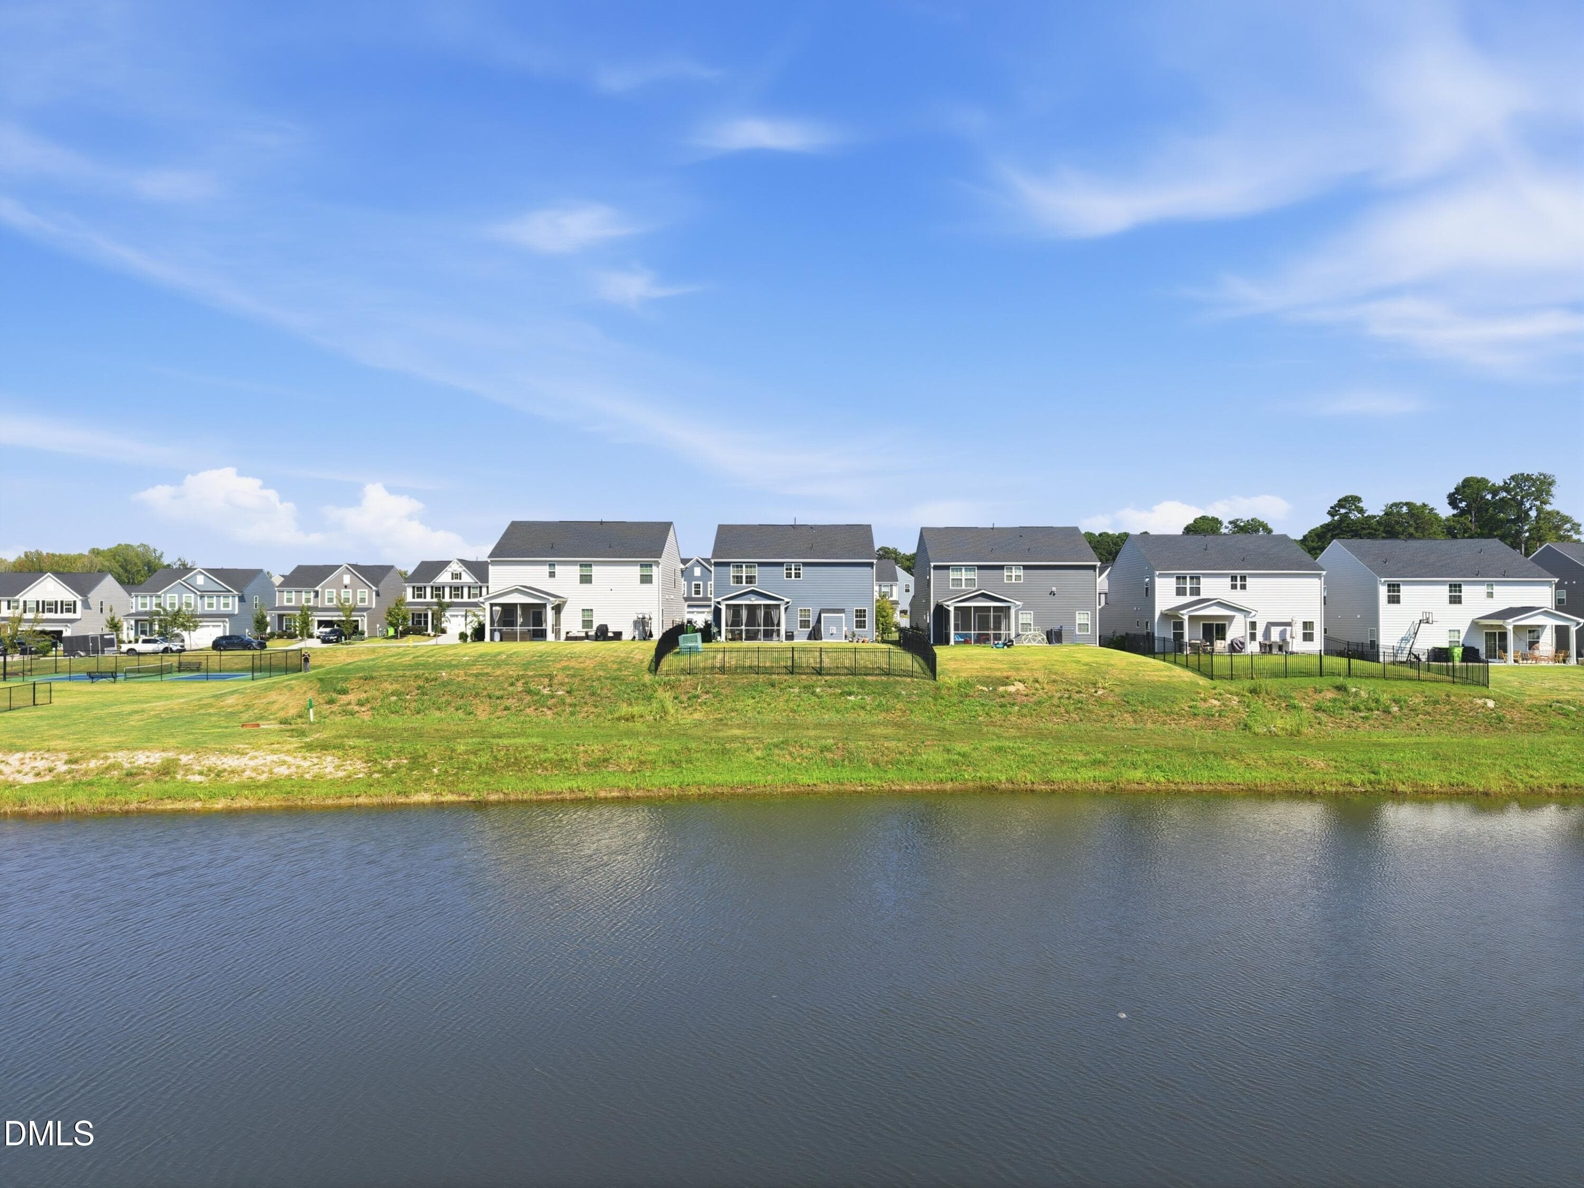
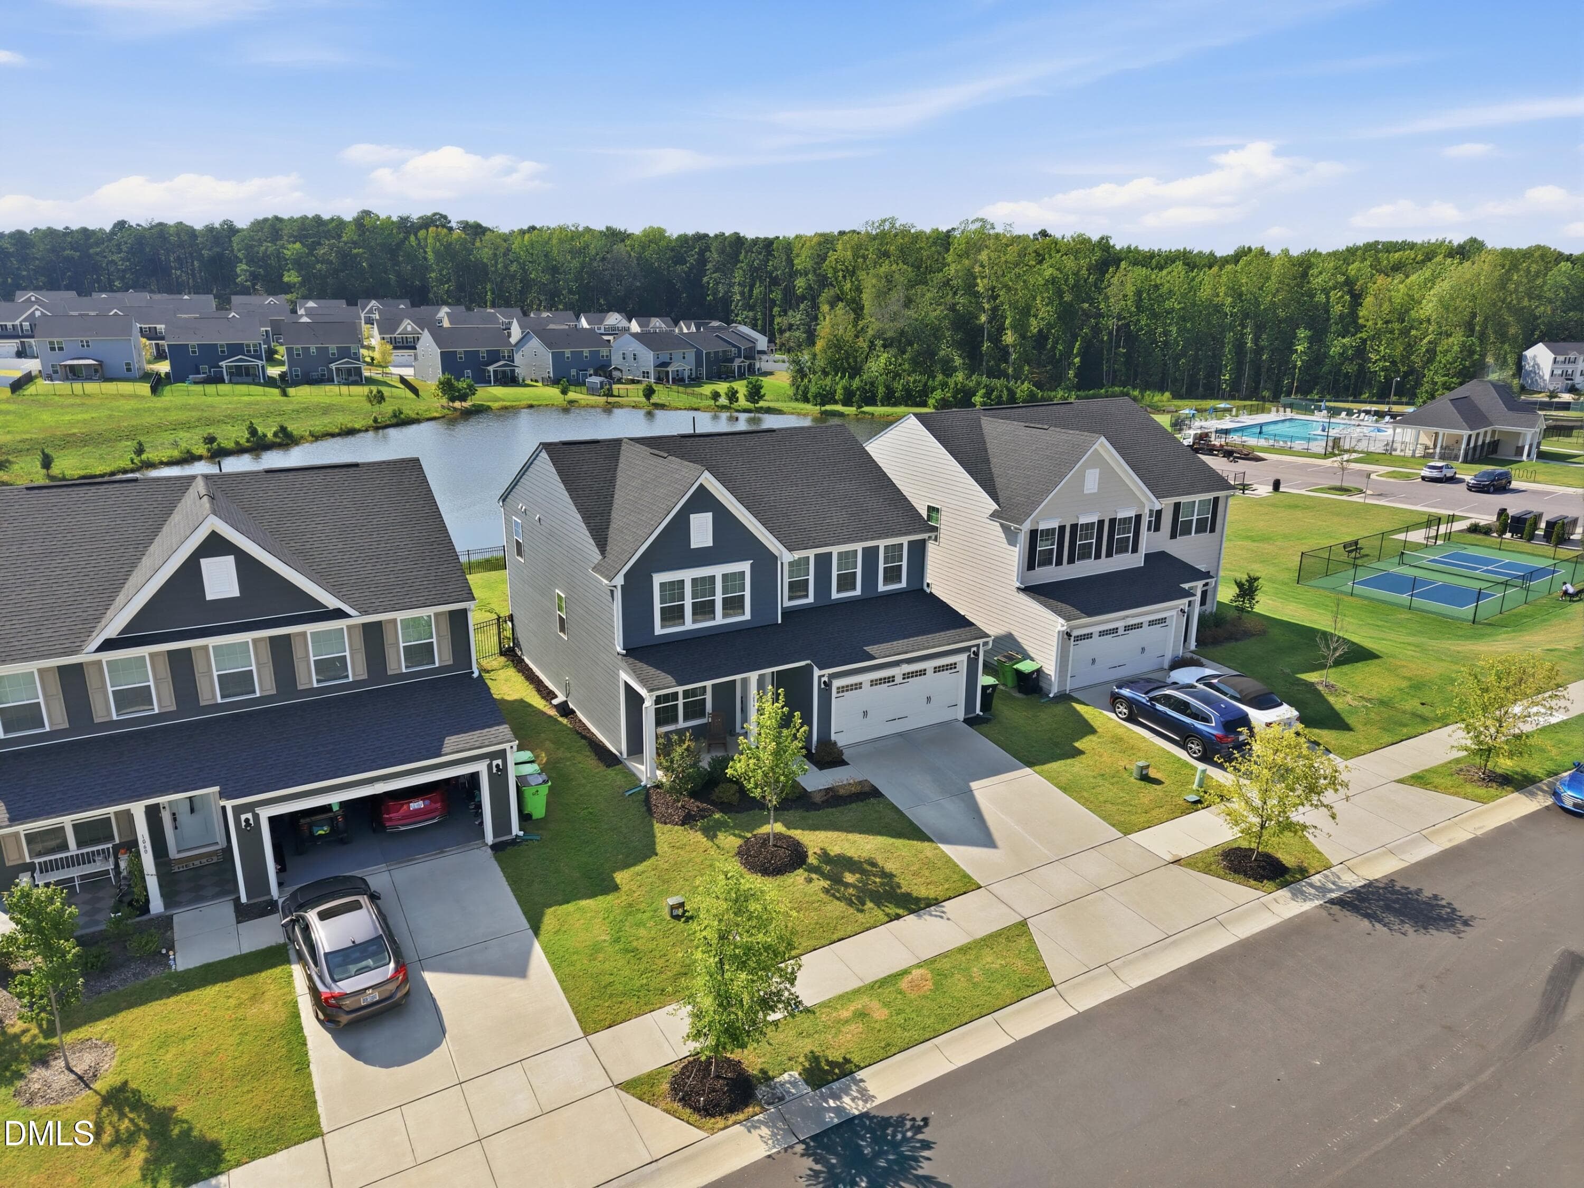
Aerial3 - 1056 Chevy Park Landing, Wendell, NC 27591, Wendell
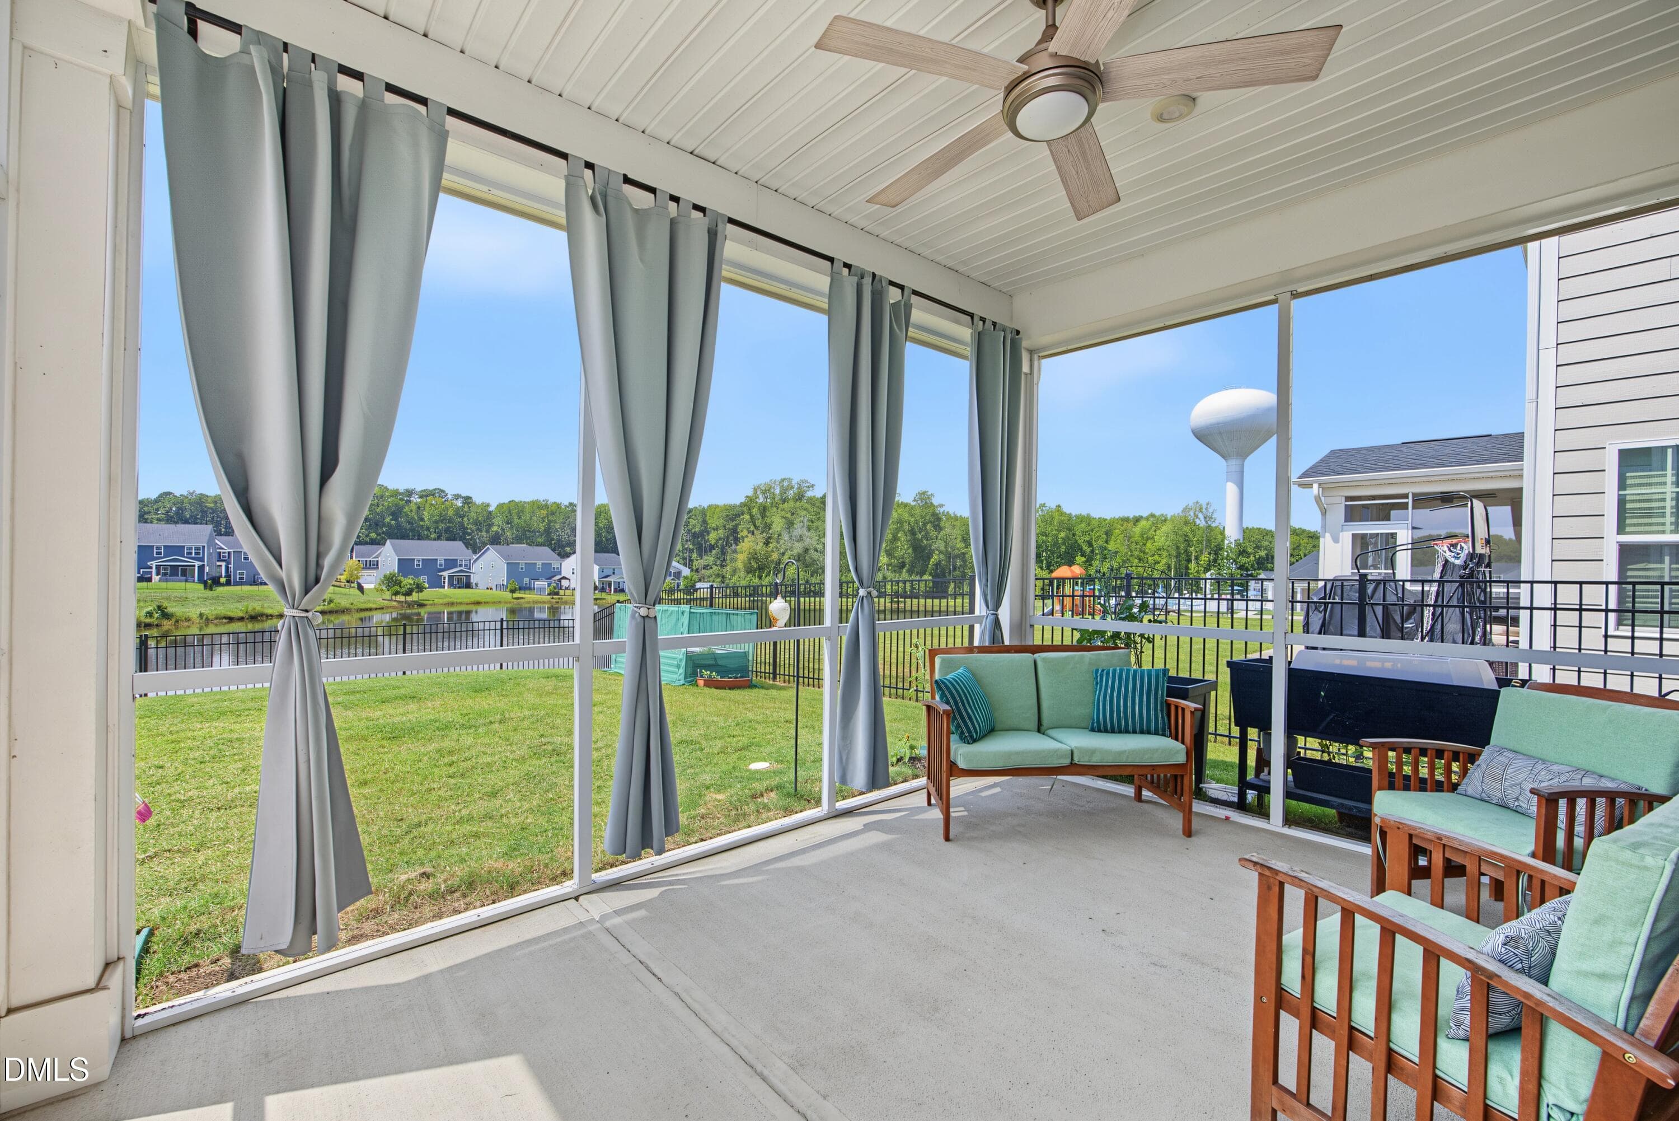
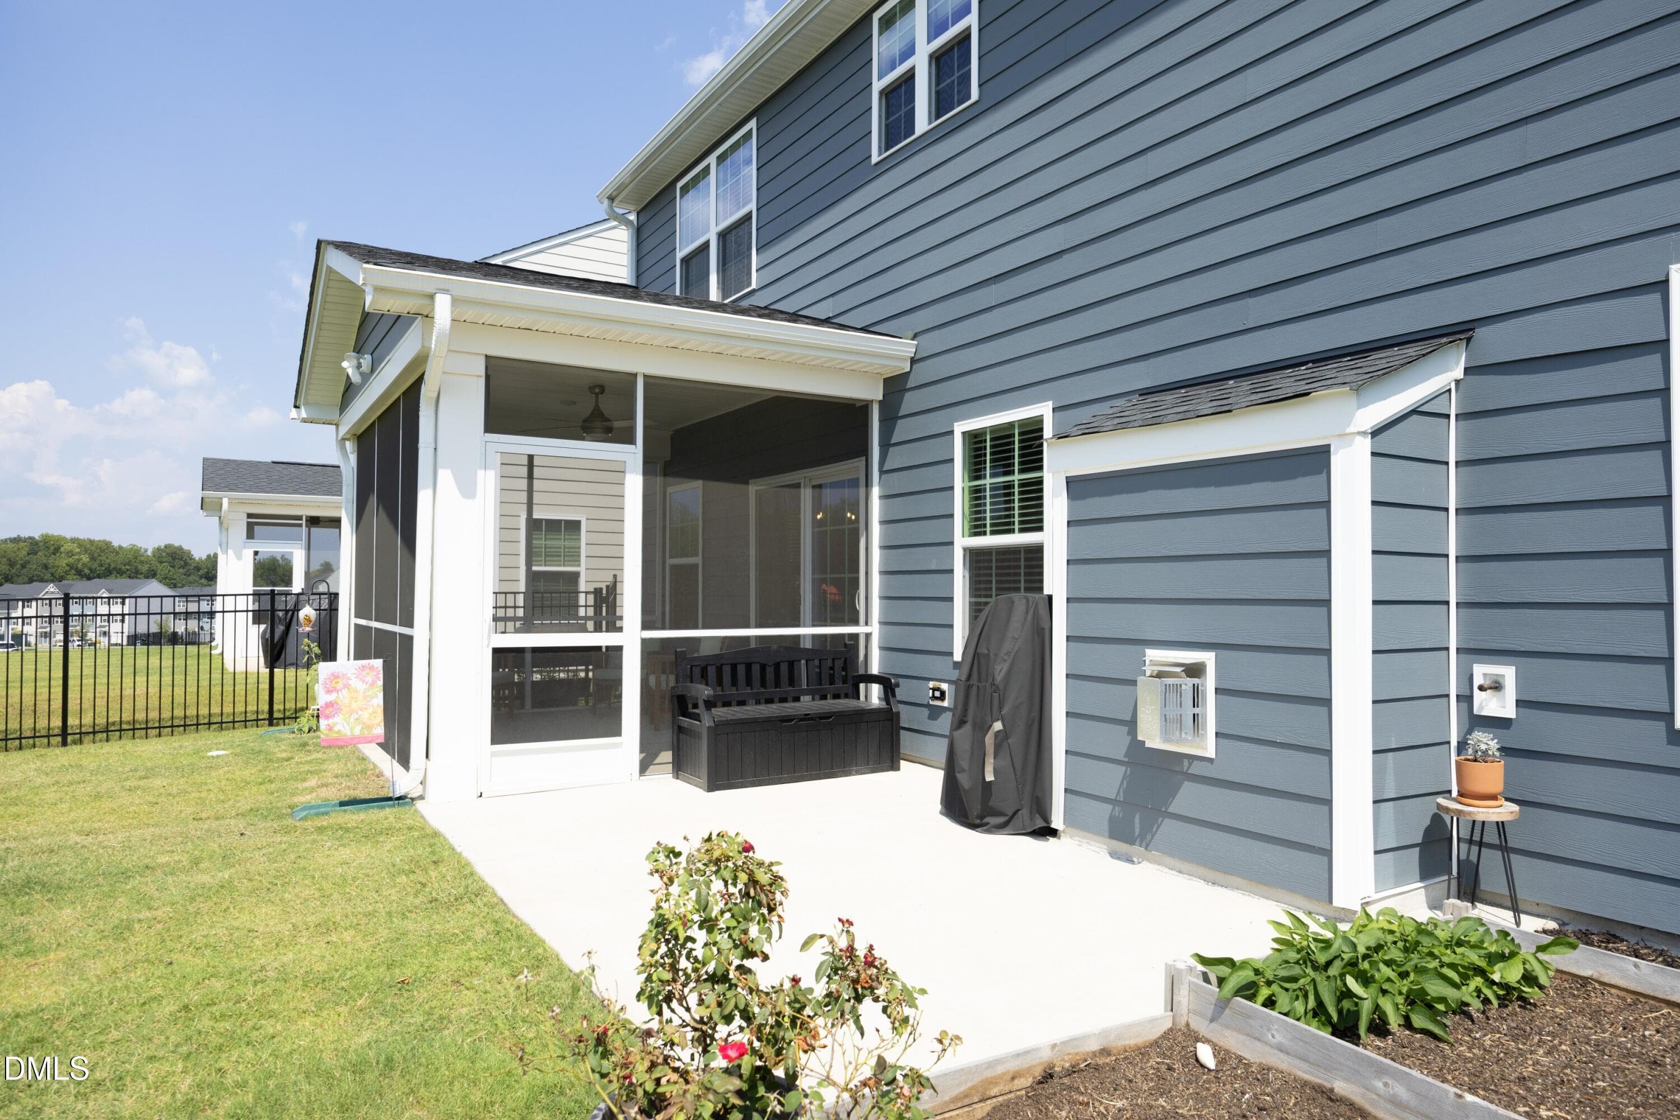
32ScreenedPorch - 1056 Chevy Park Landing, Wendell, NC 27591, Wendell
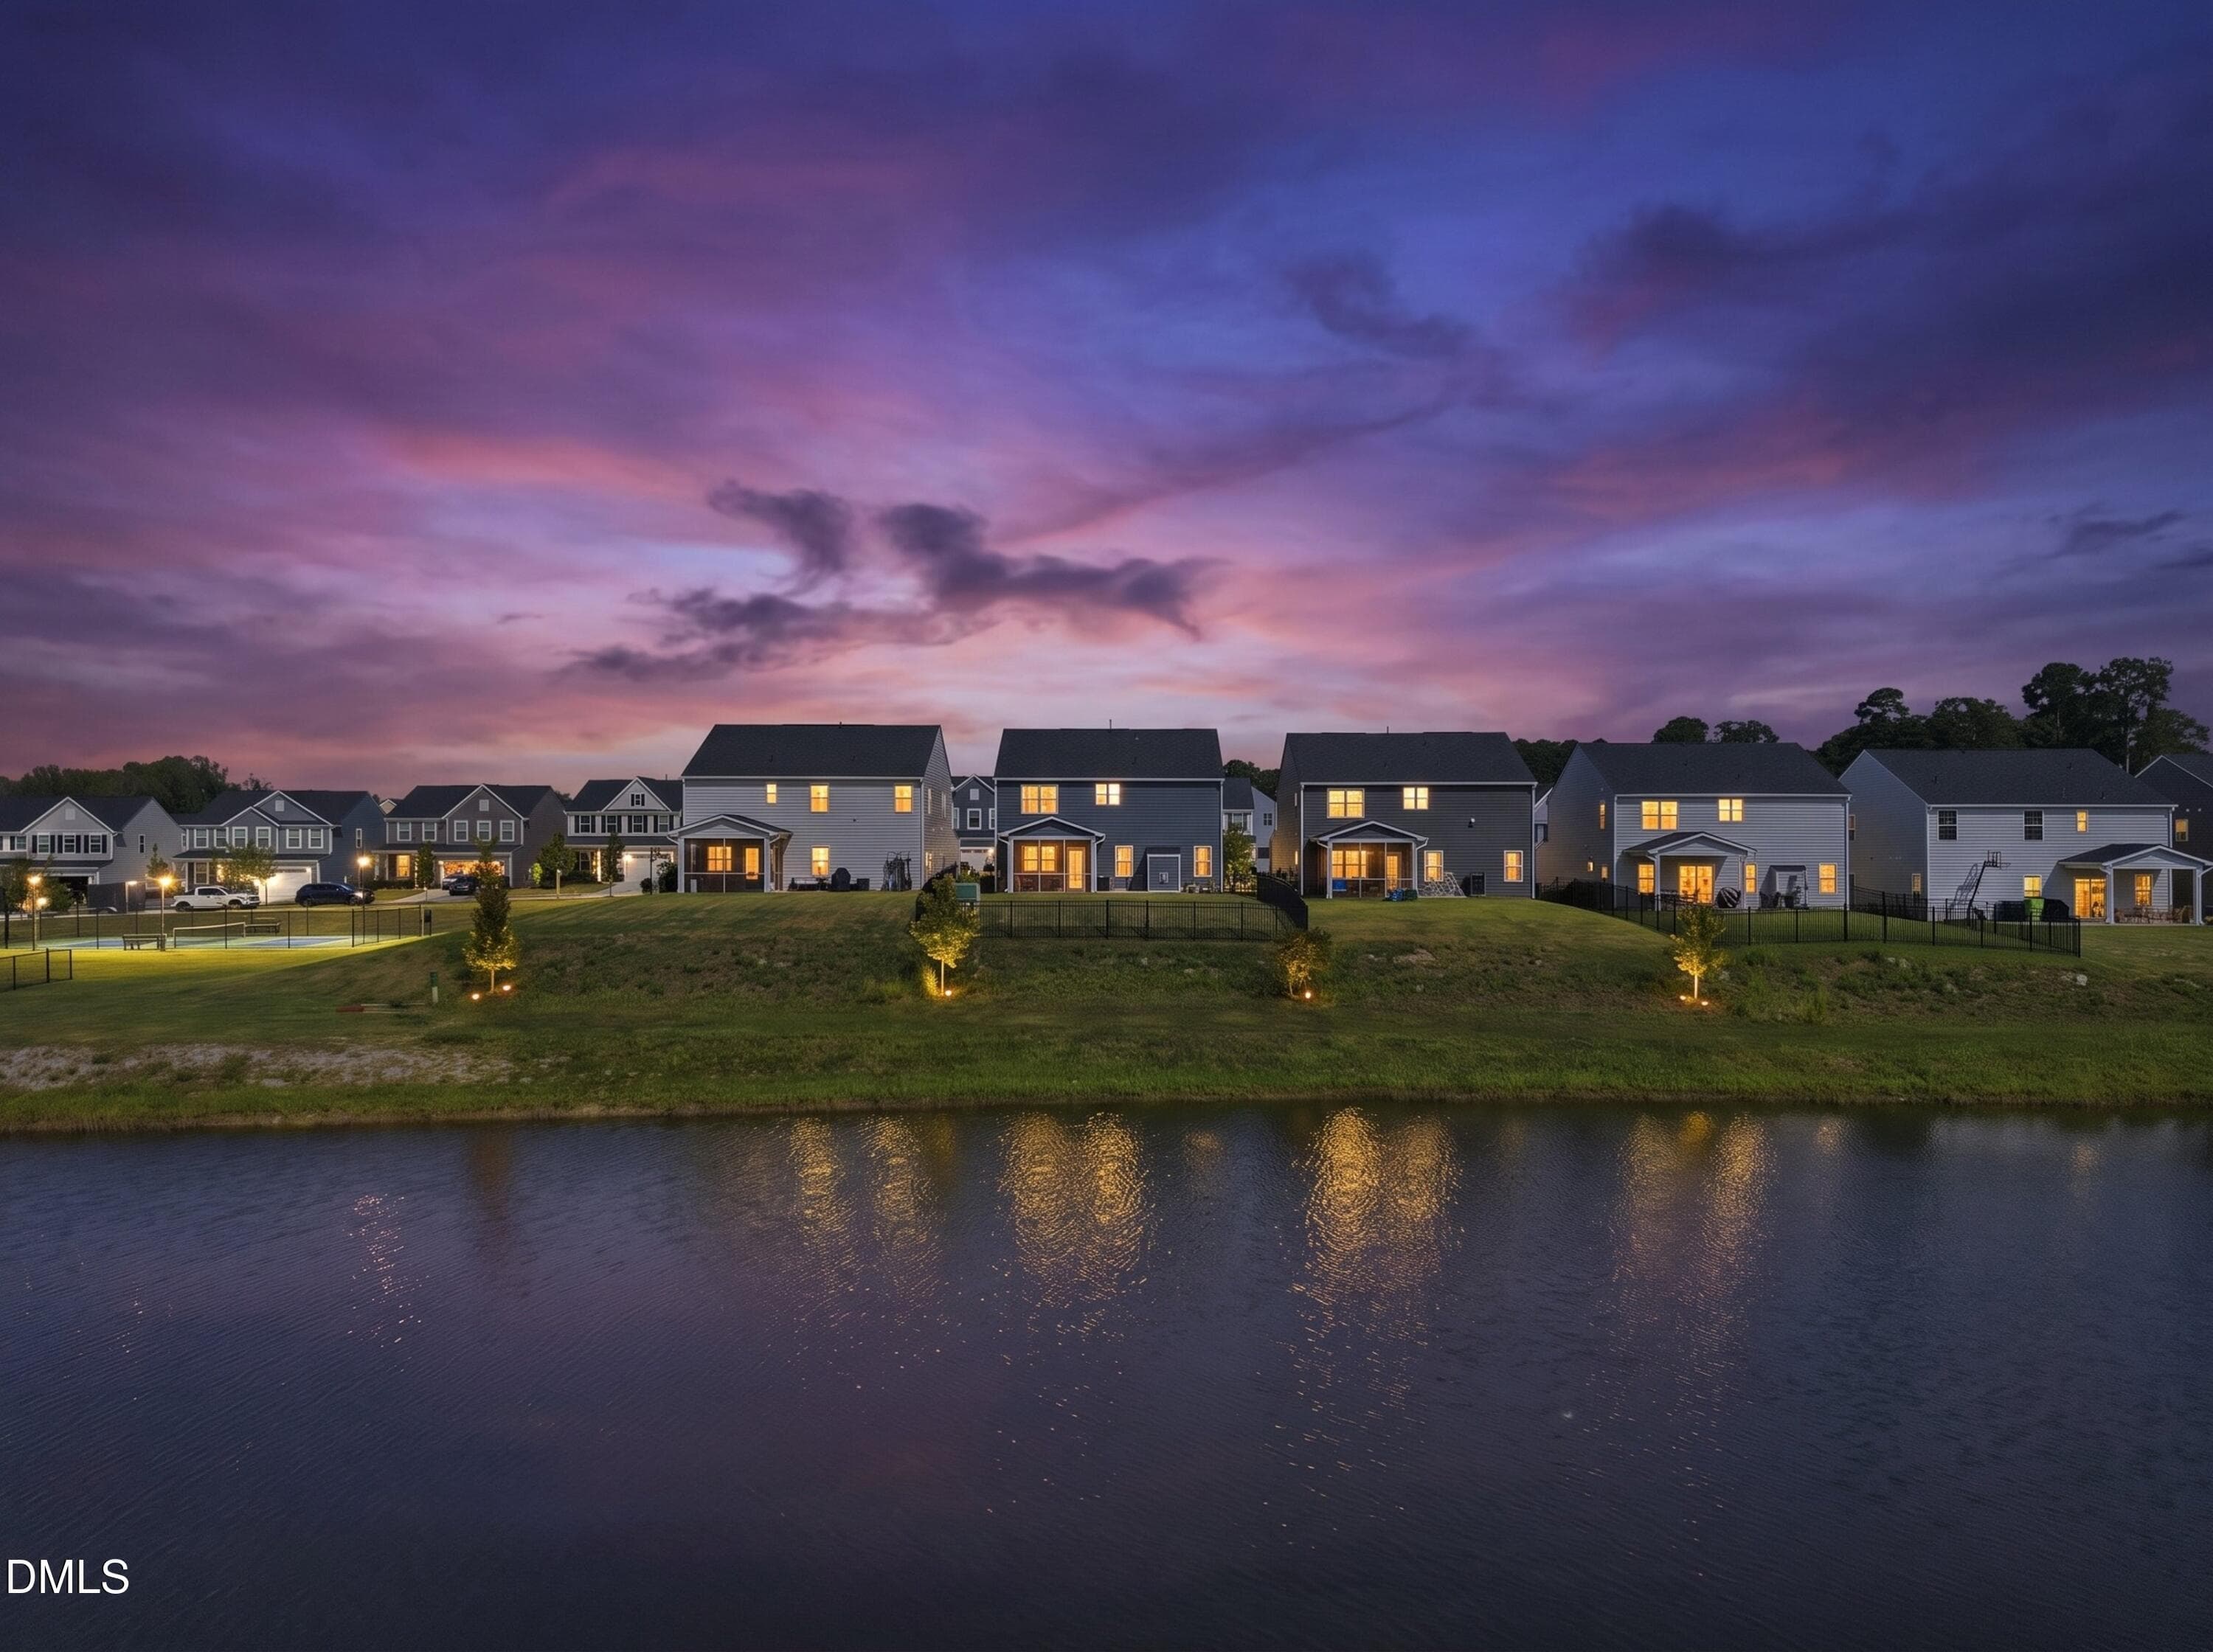
Aerial3_Twilight - 1056 Chevy Park Landing, Wendell, NC 27591, Wendell
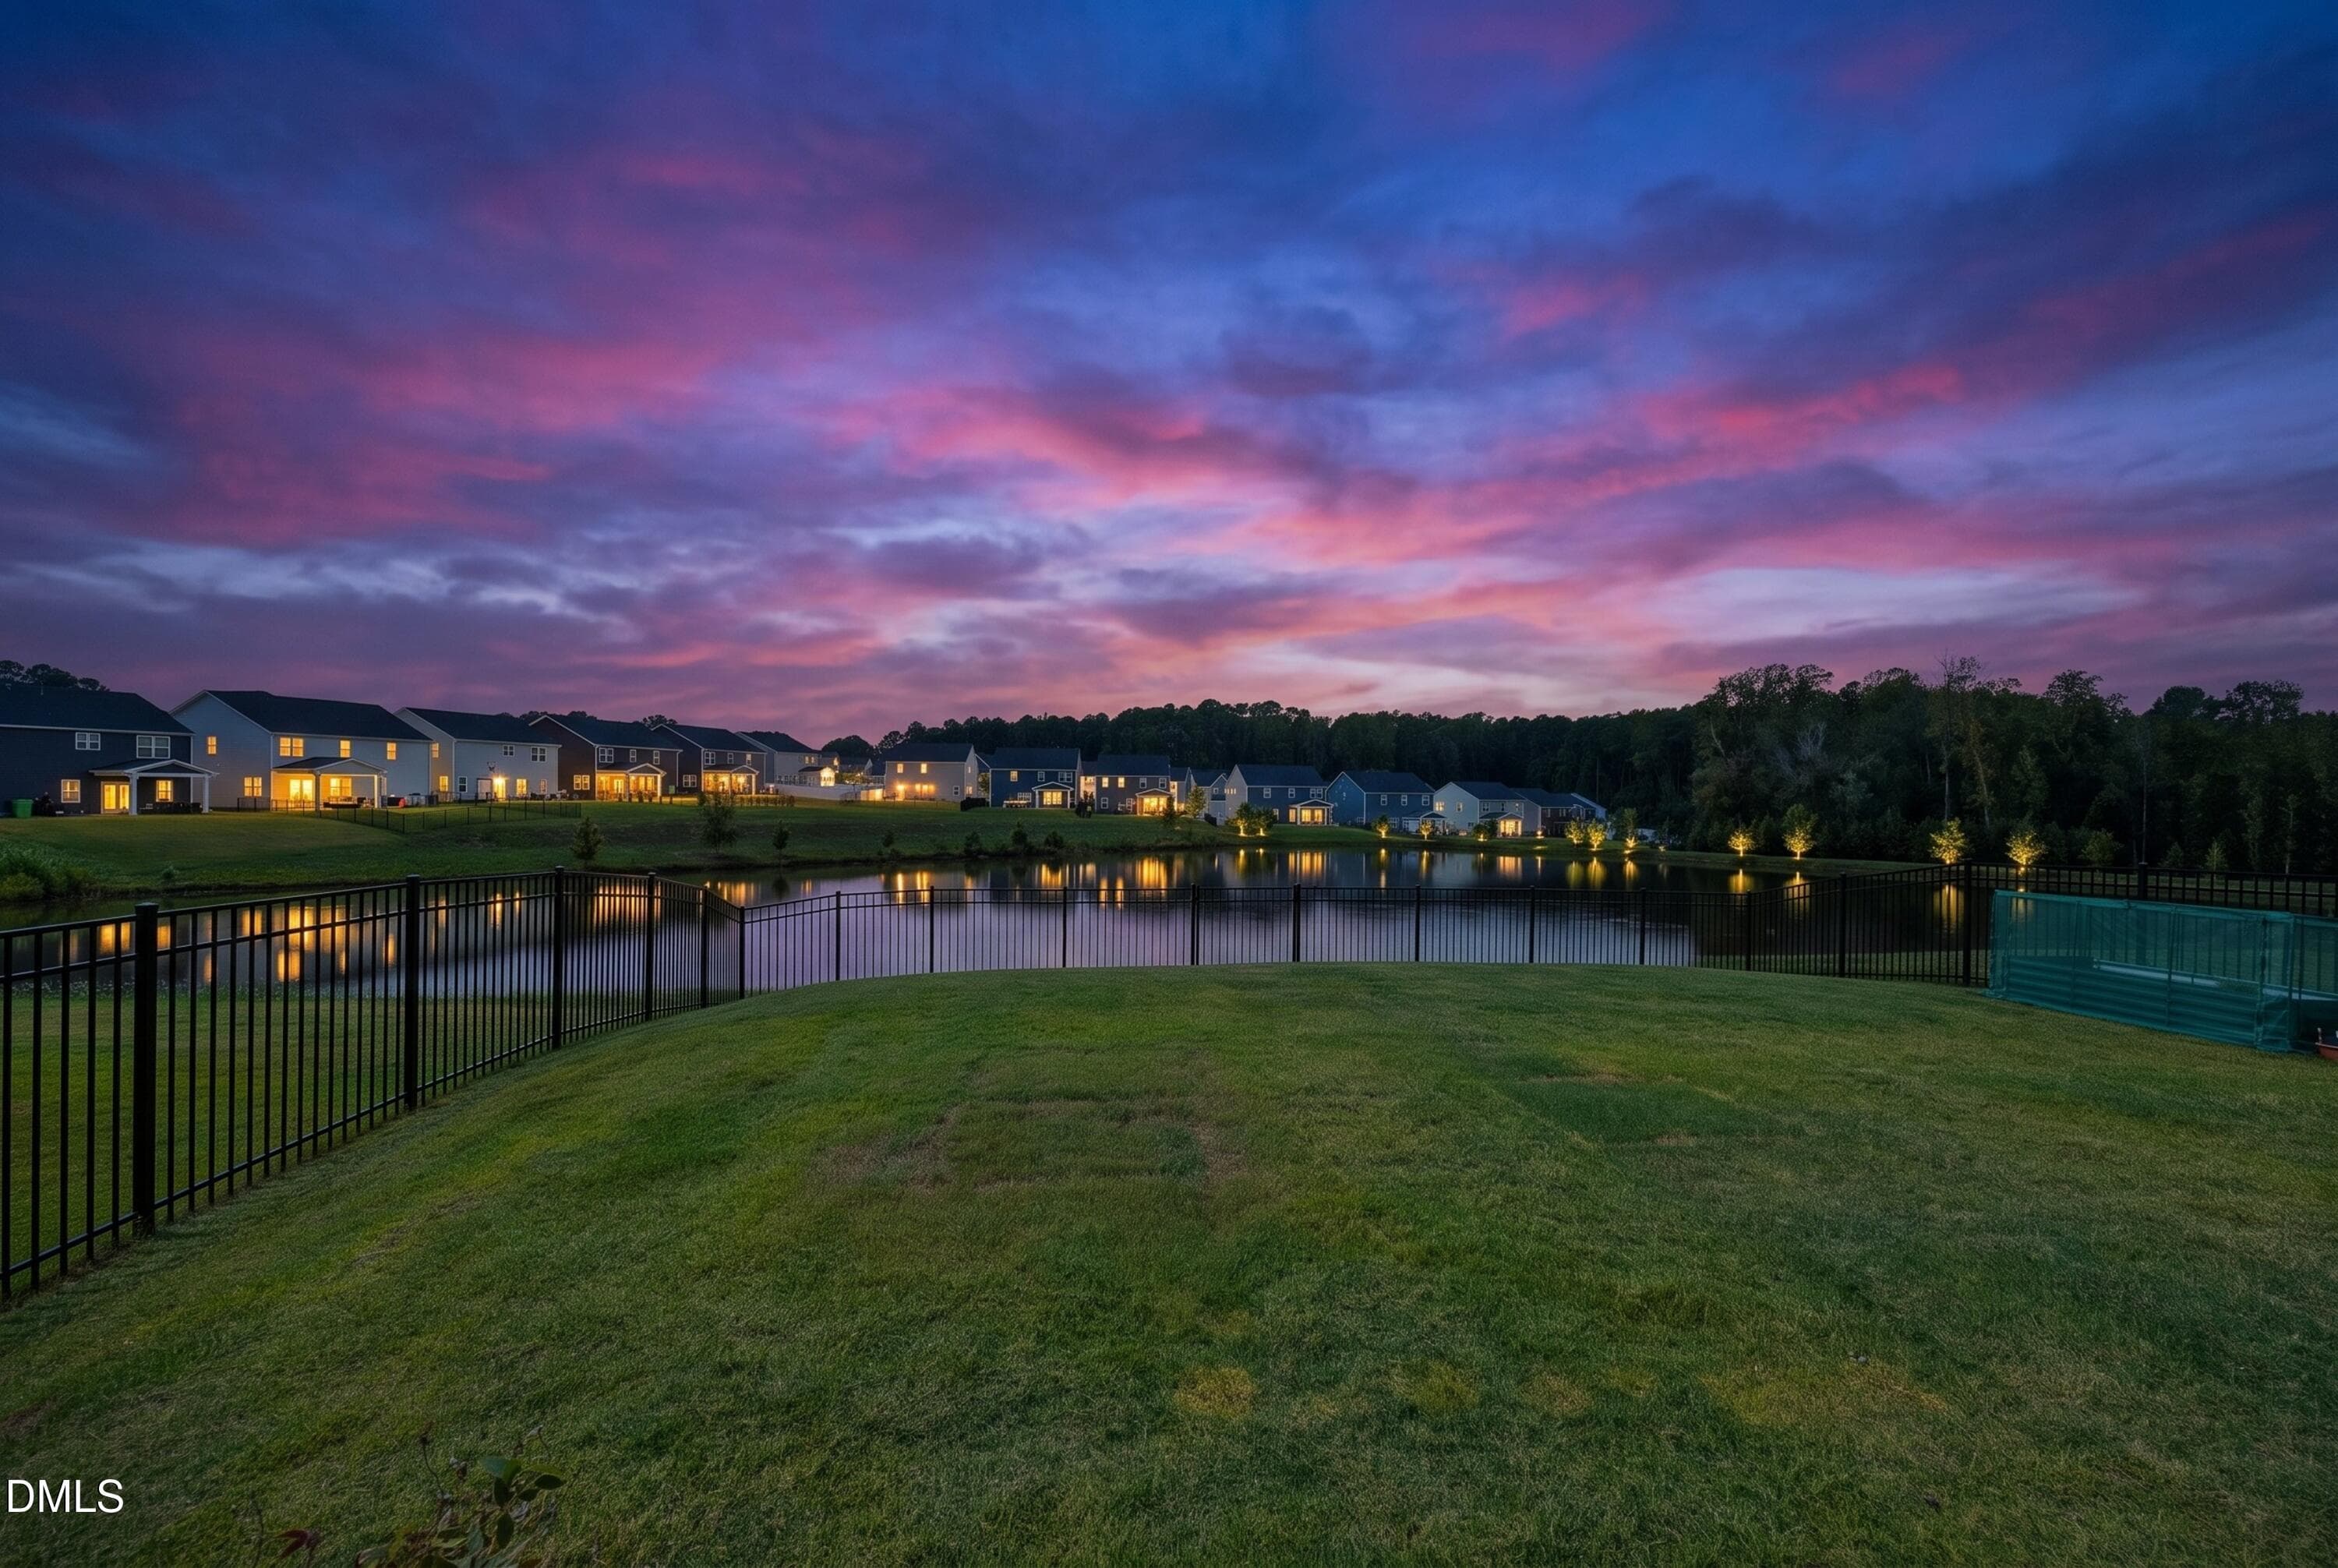
35Back_Twilight - 1056 Chevy Park Landing, Wendell, NC 27591, Wendell
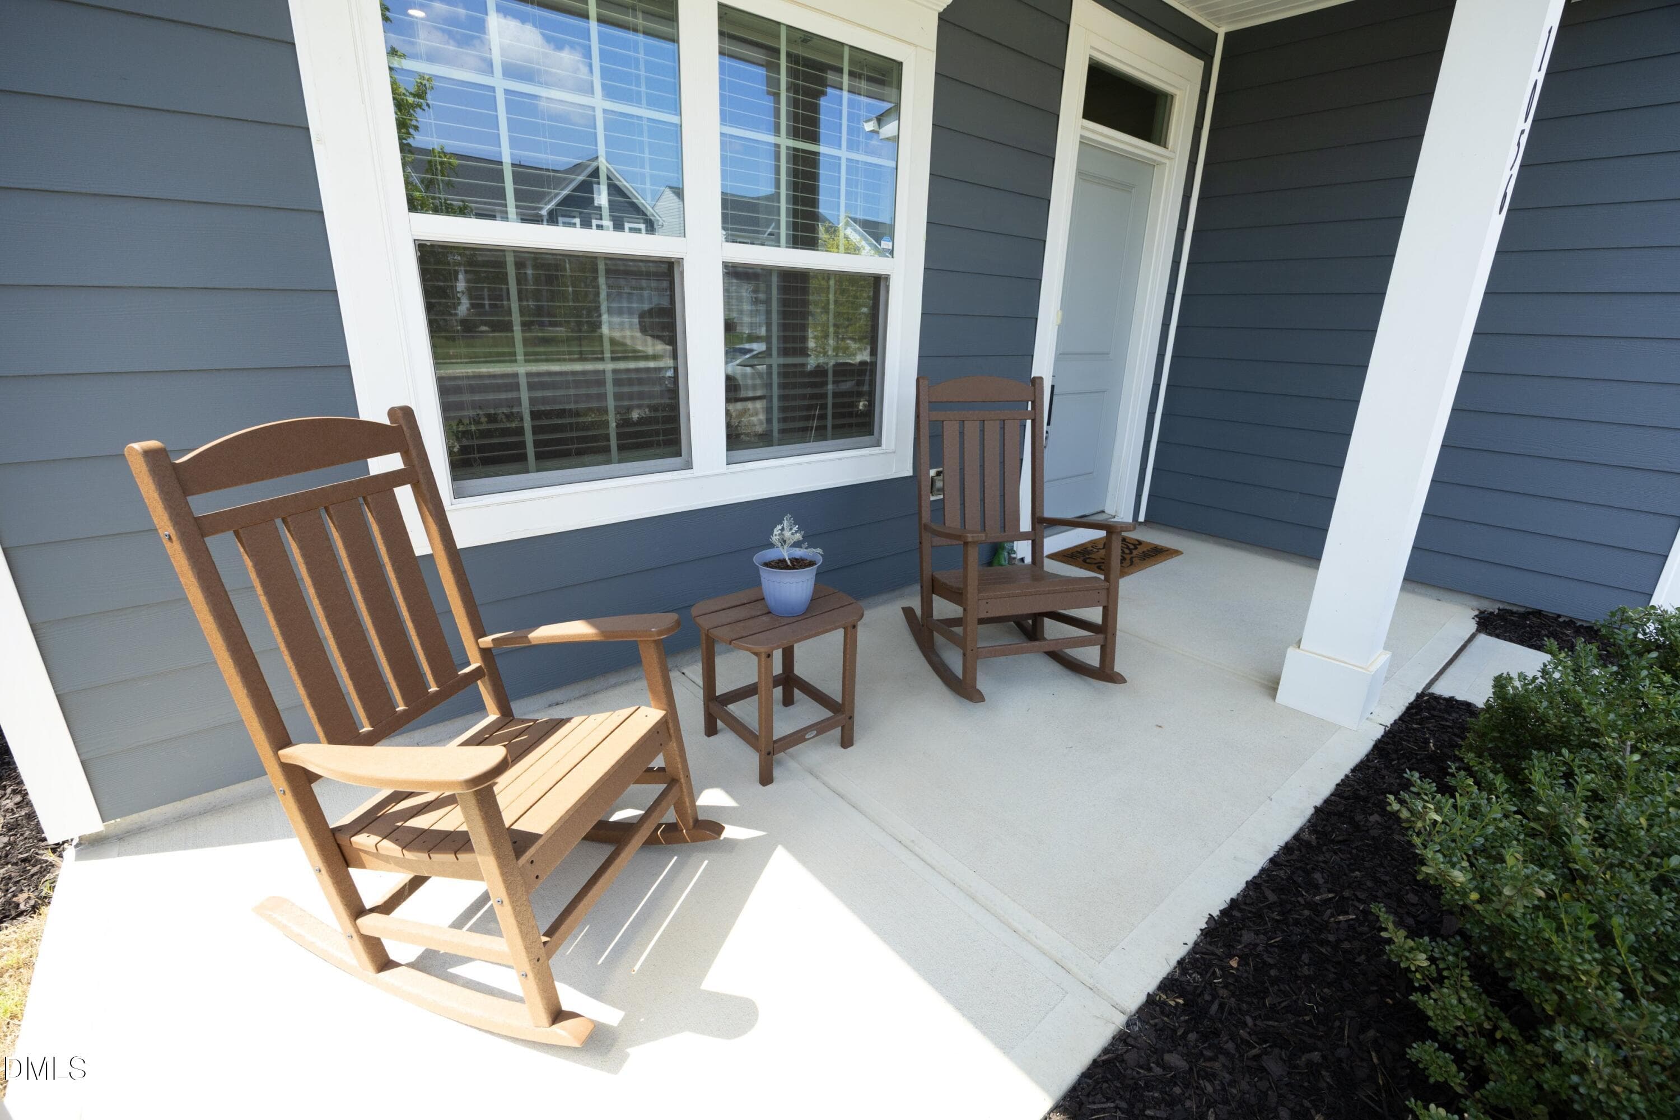
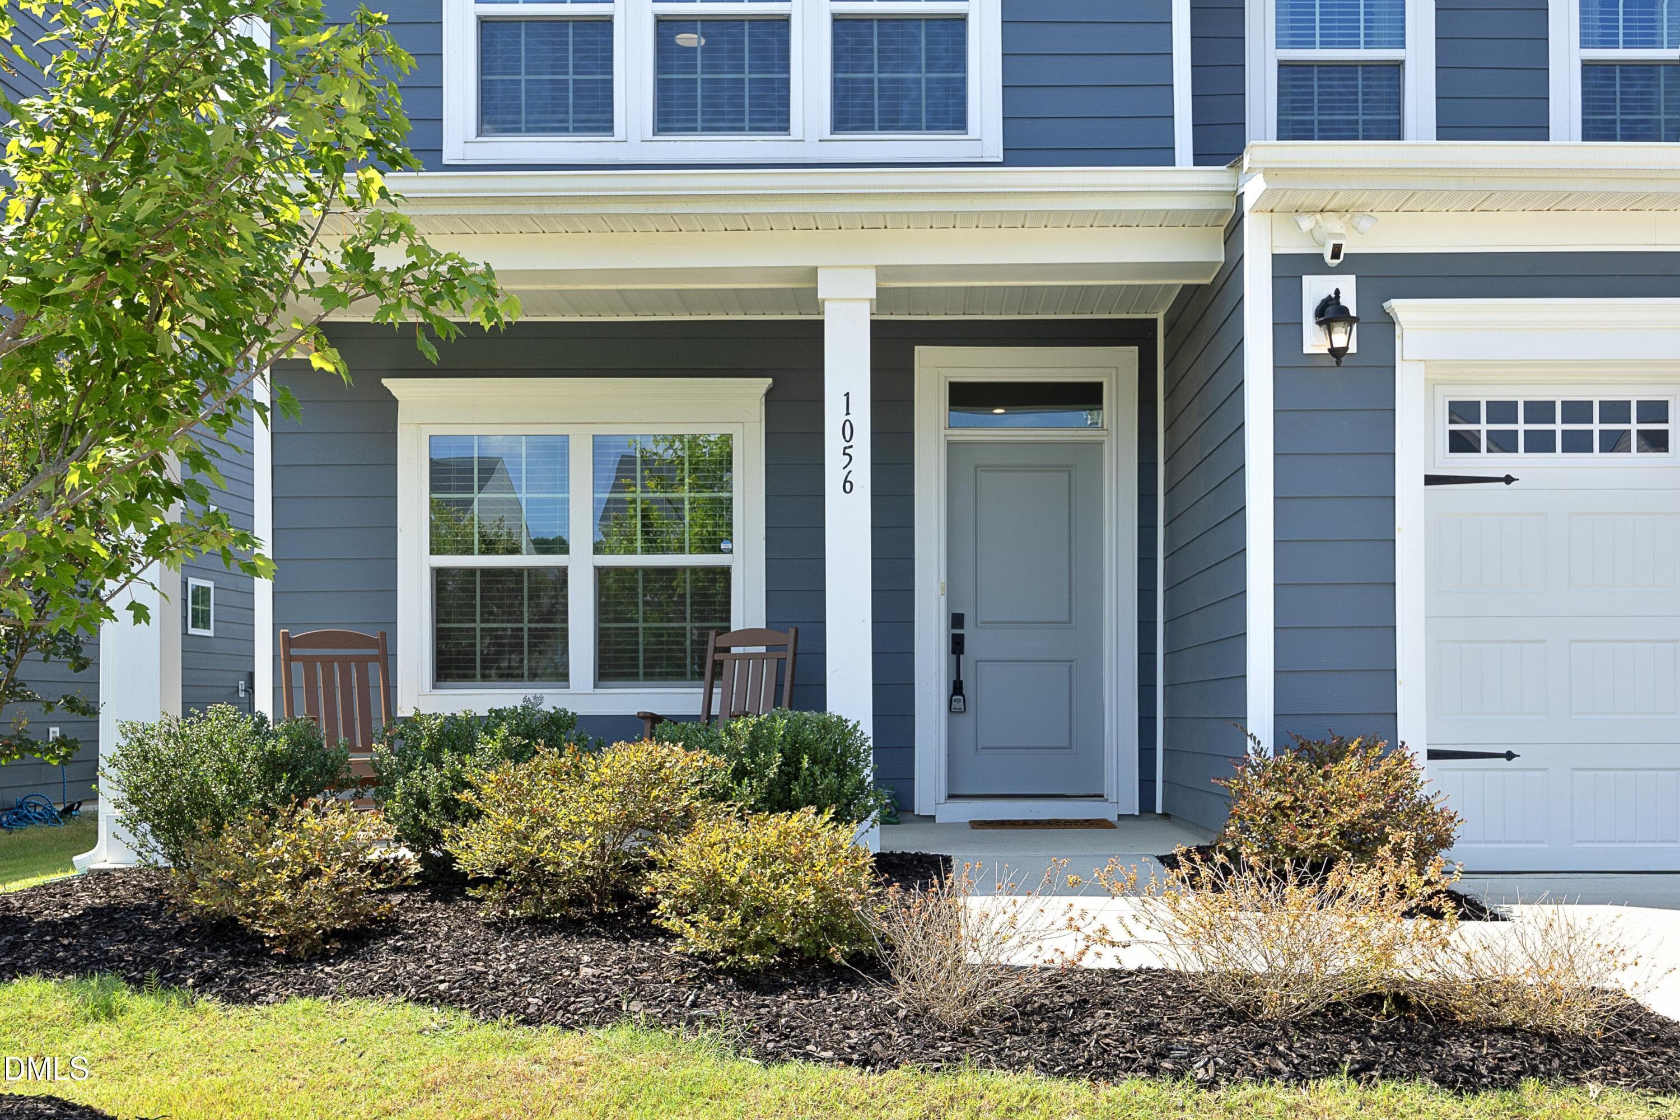
03FrontPorch - 1056 Chevy Park Landing, Wendell, NC 27591, Wendell
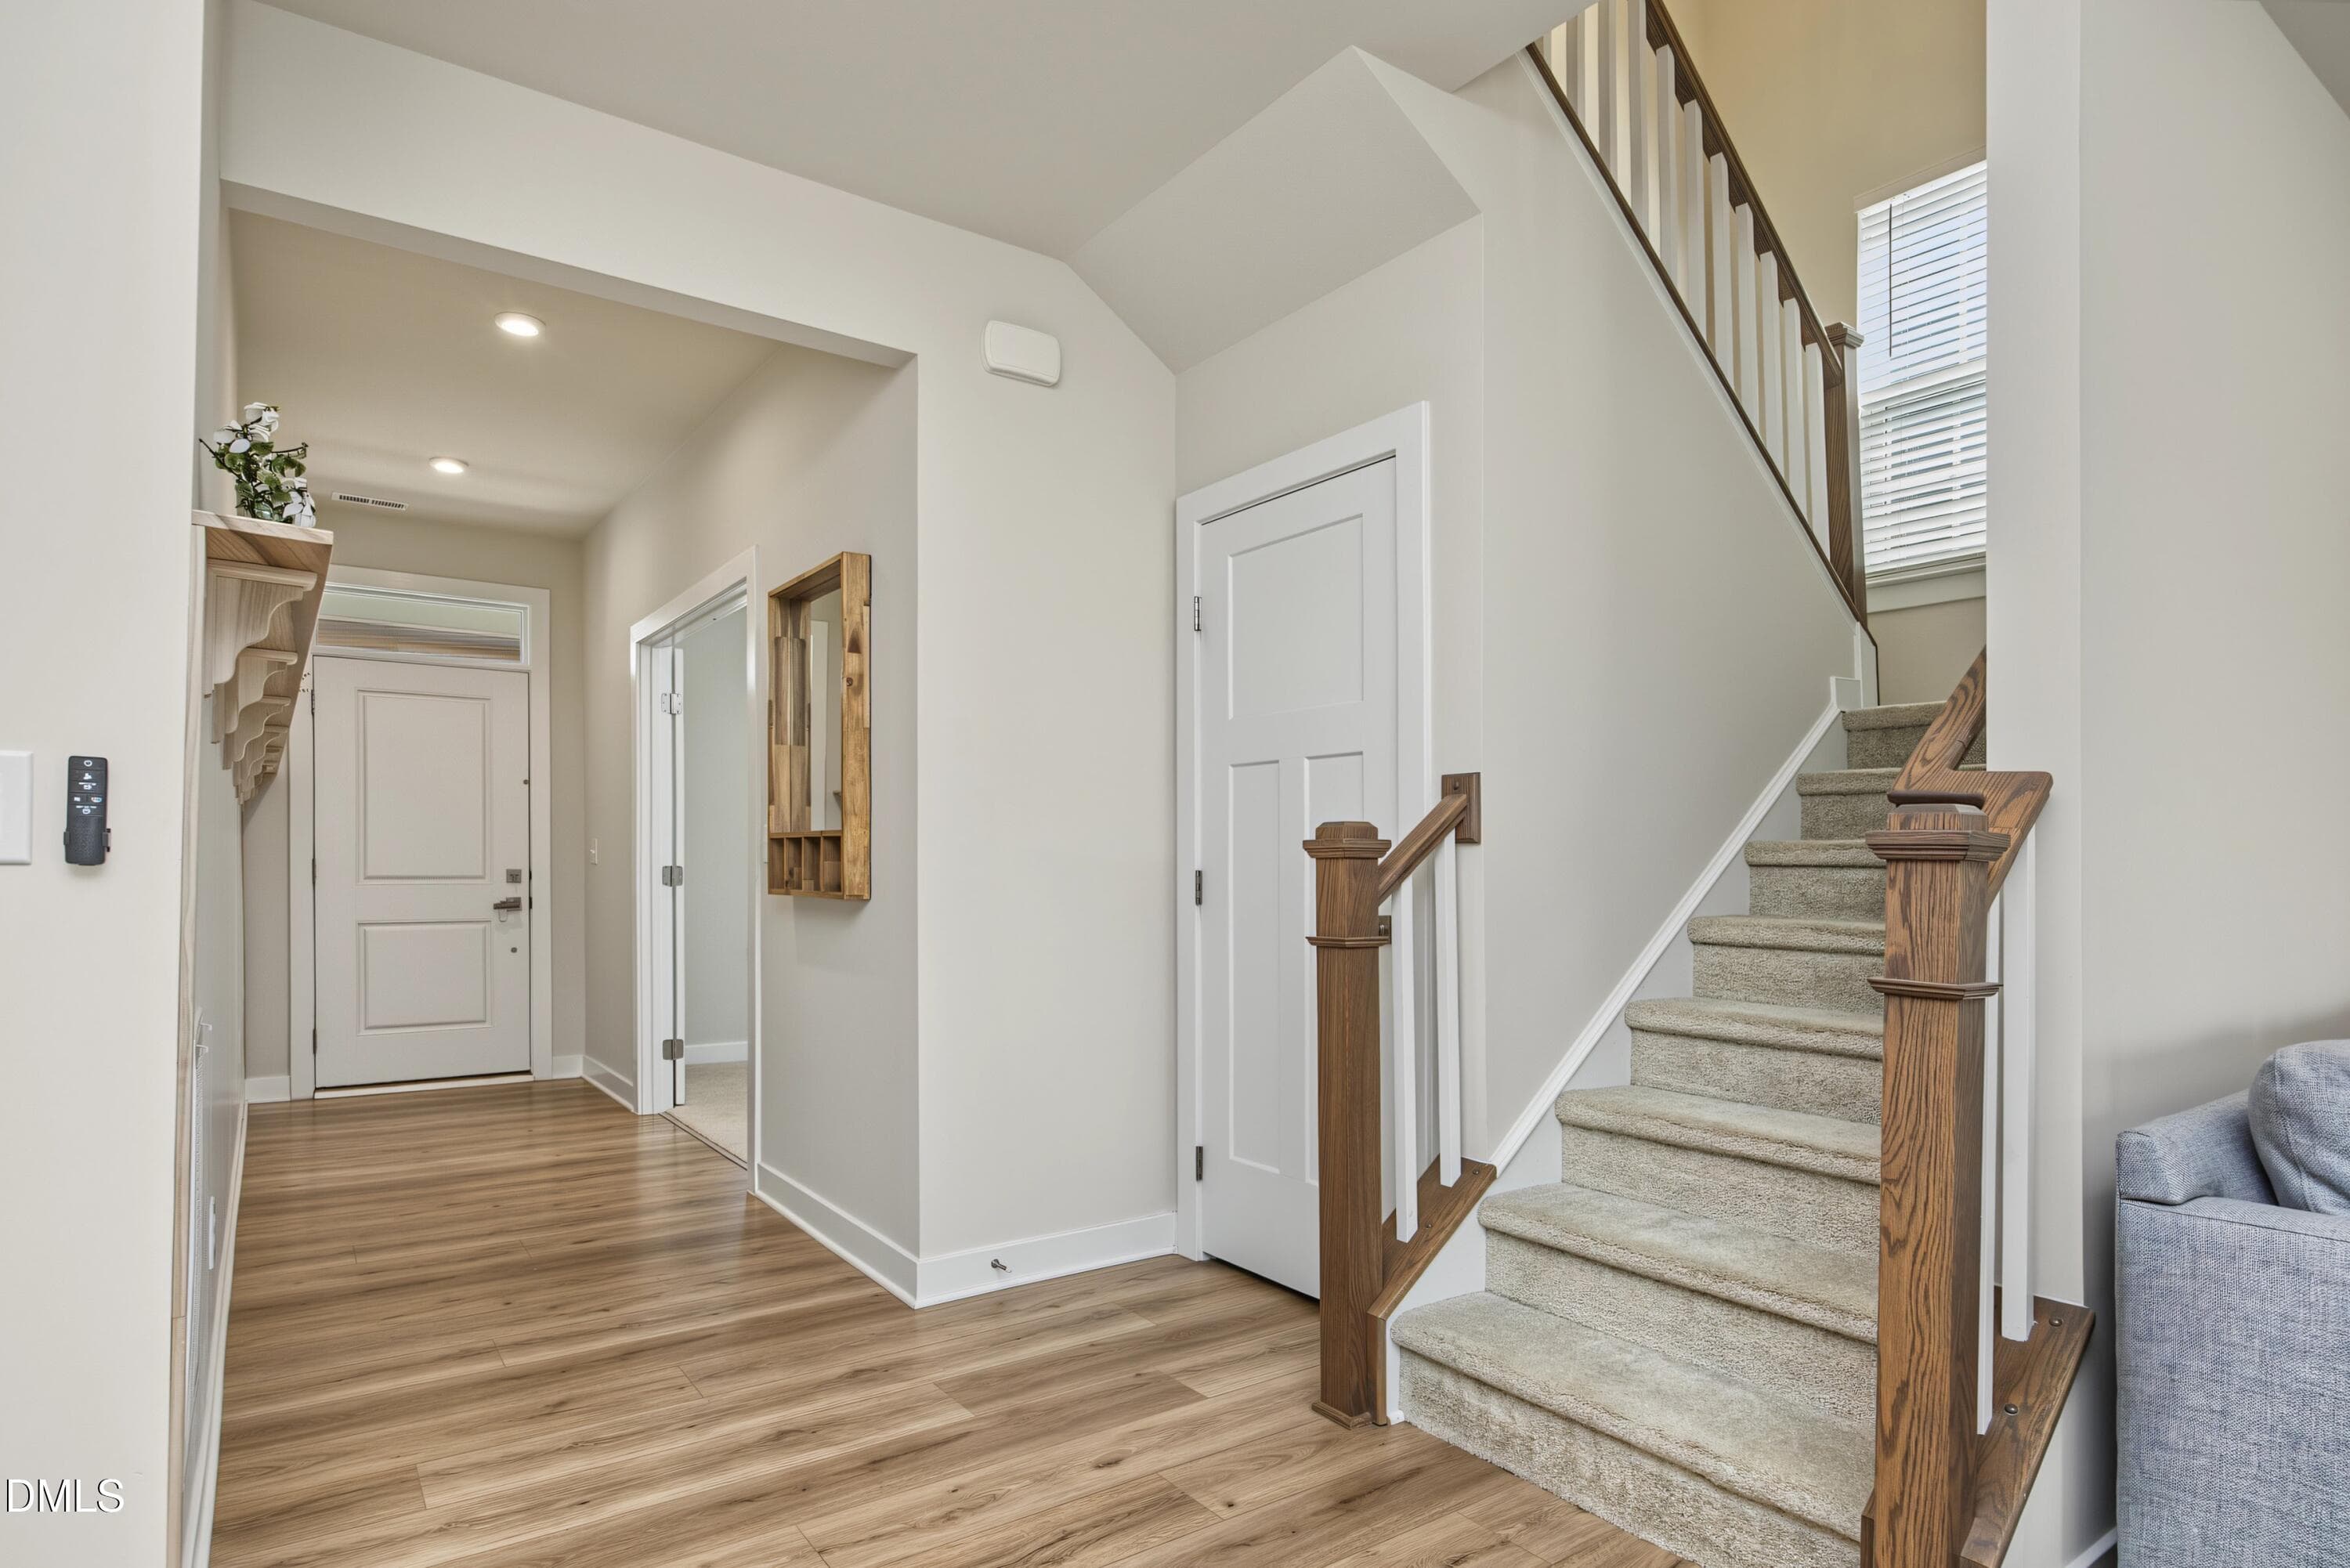
05FoyerWithStairs - 1056 Chevy Park Landing, Wendell, NC 27591, Wendell
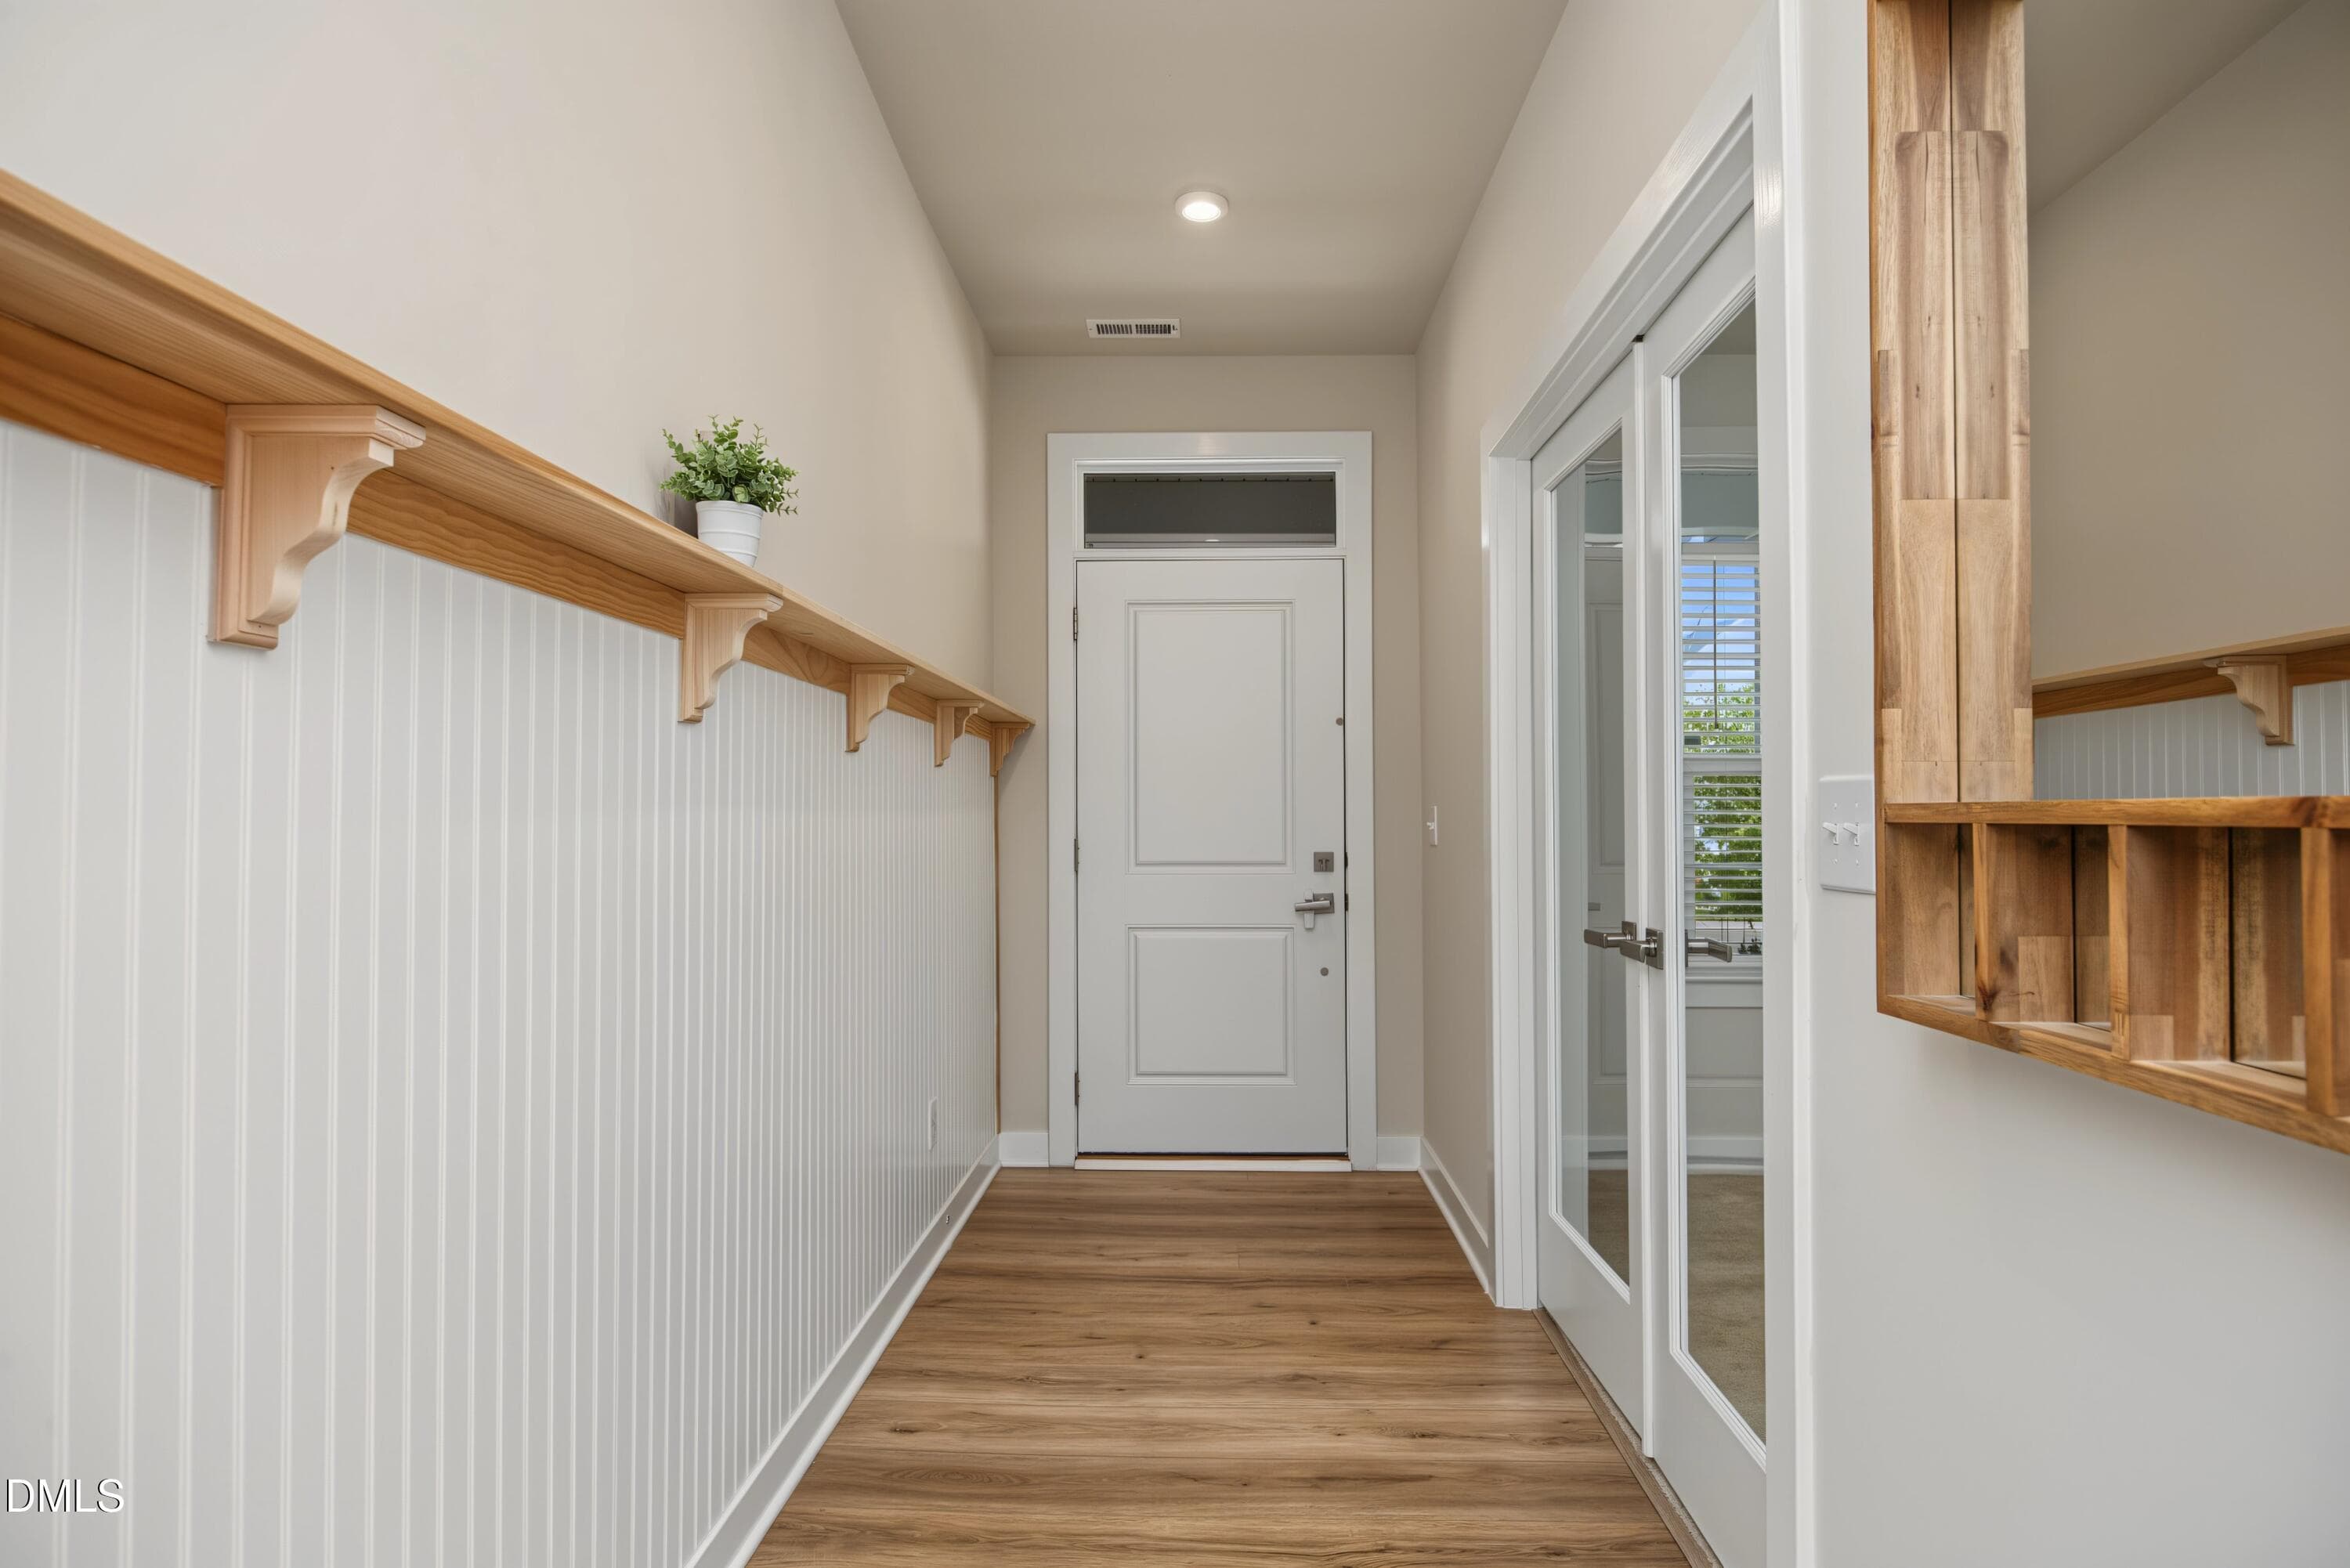
04Foyer - 1056 Chevy Park Landing, Wendell, NC 27591, Wendell
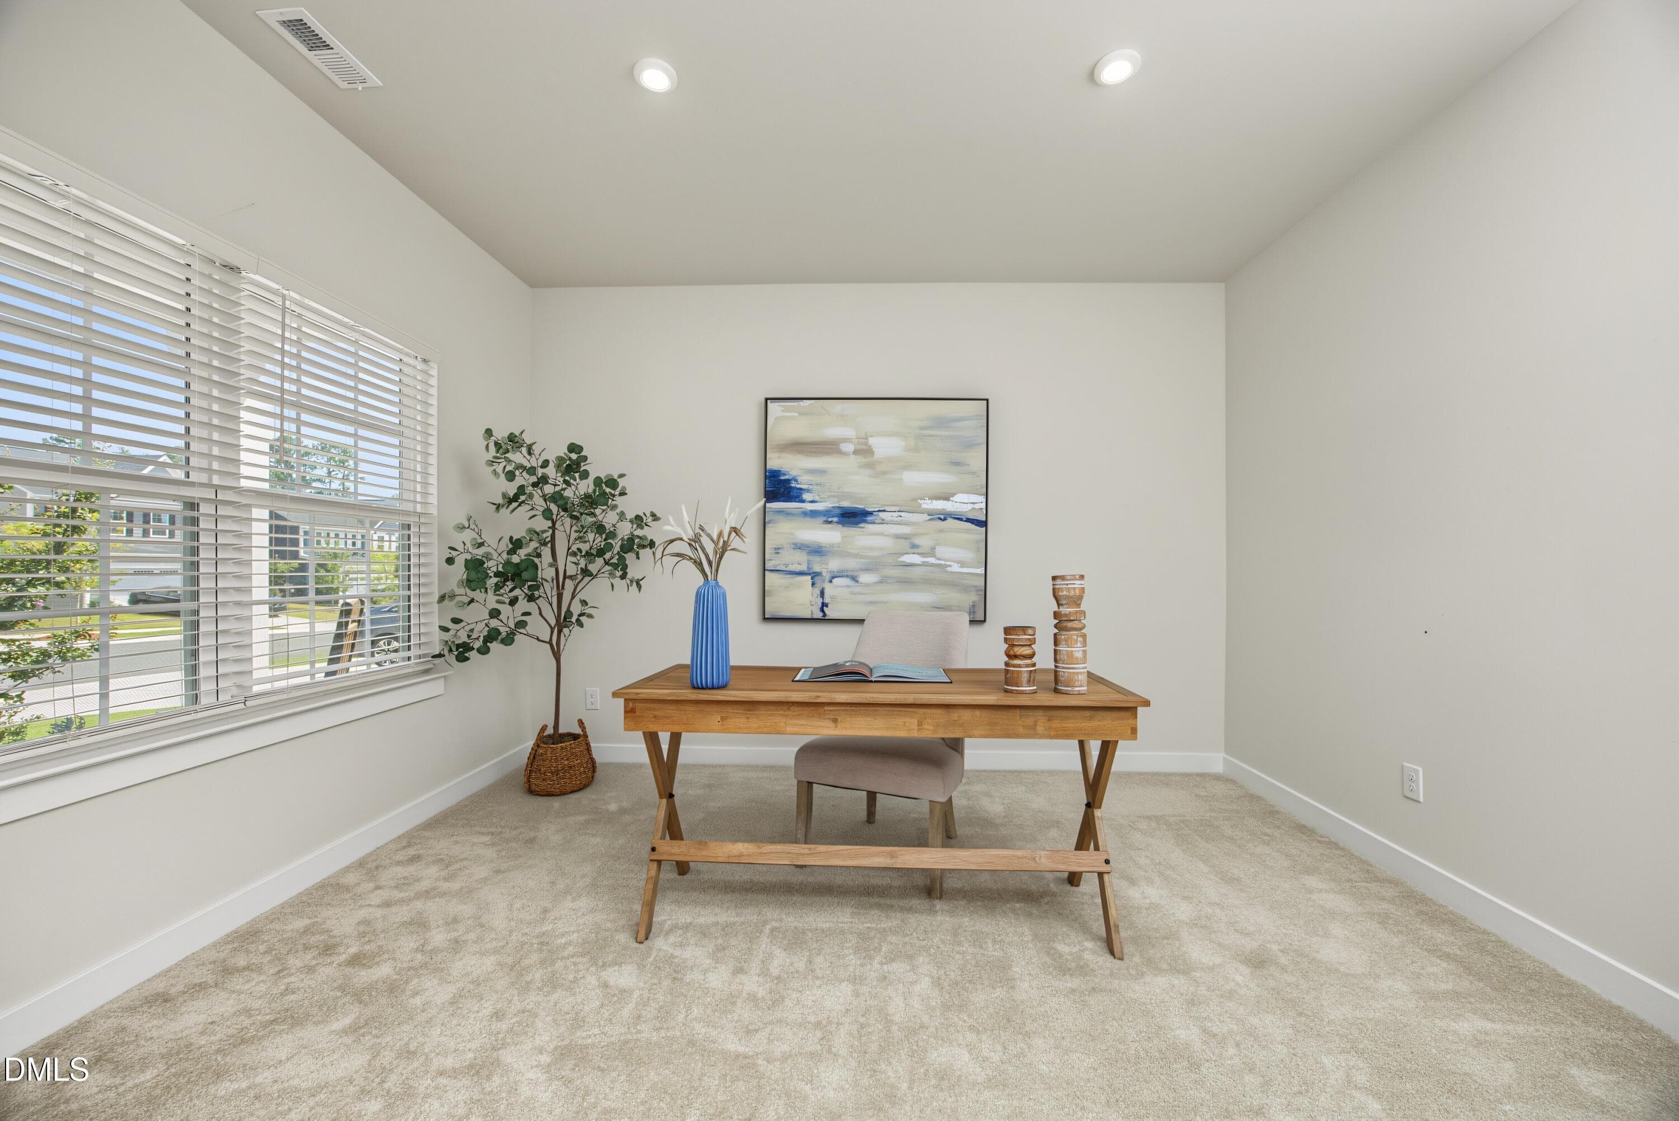
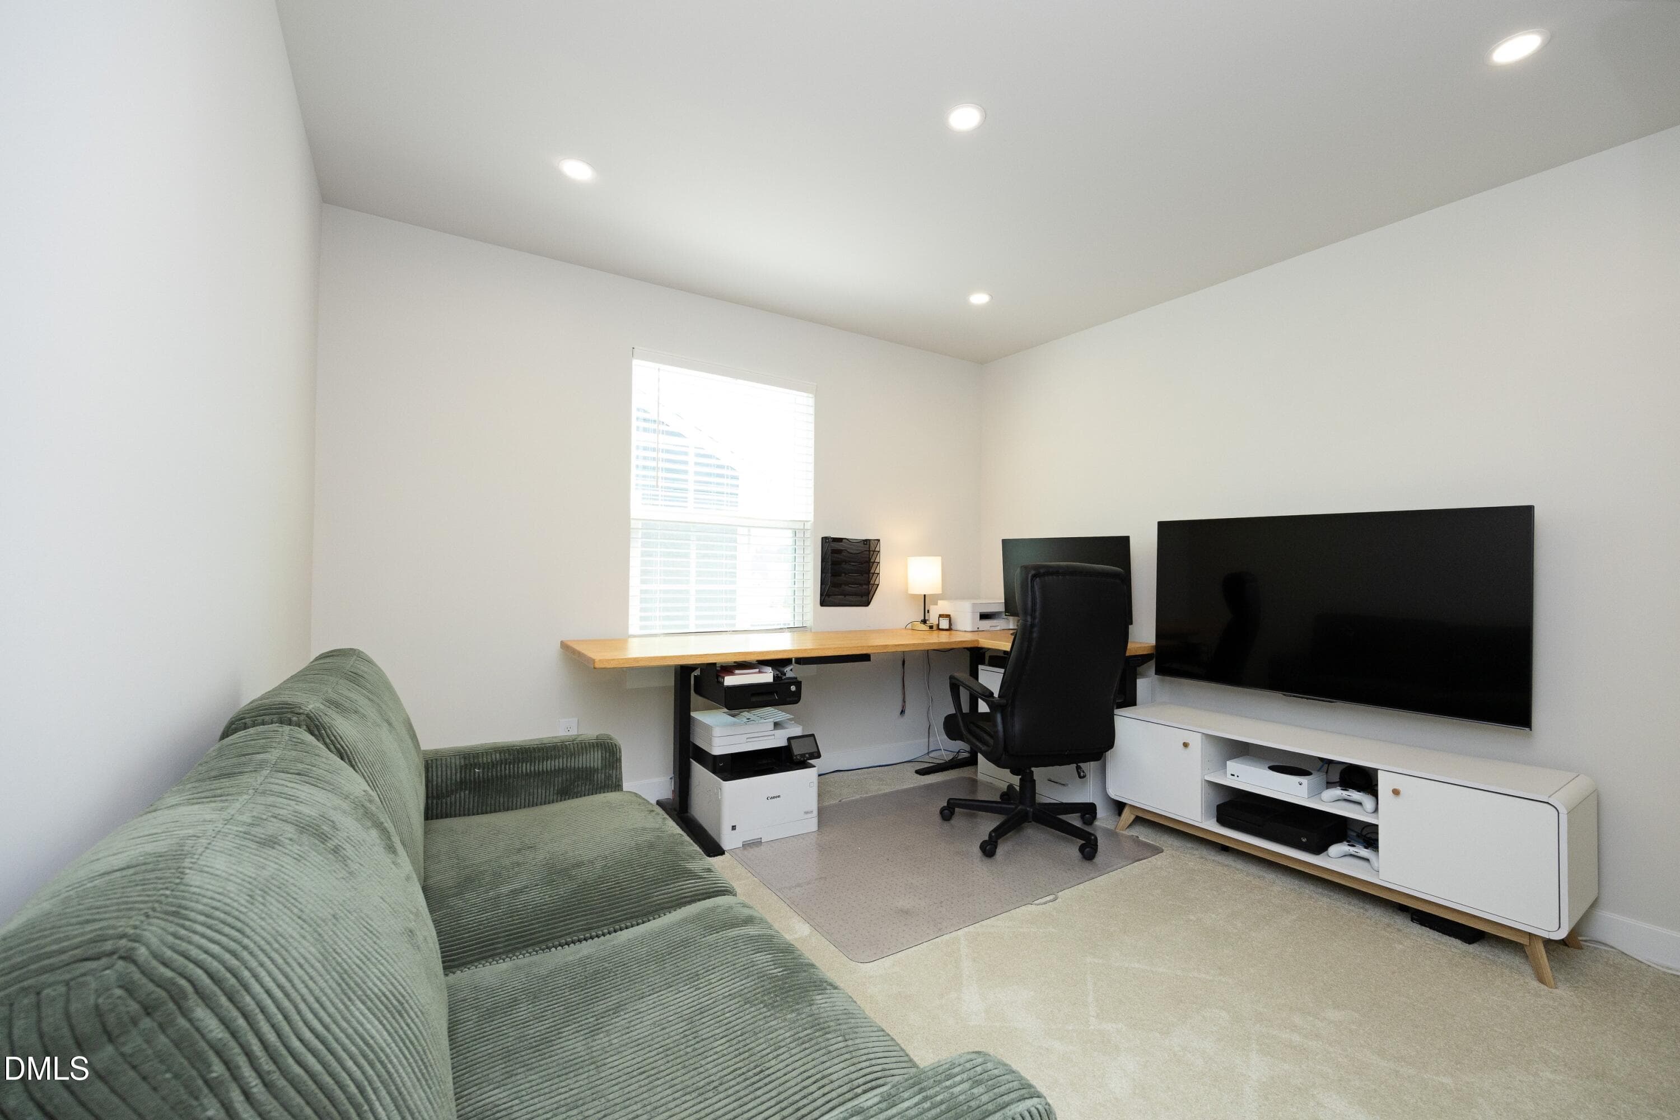
06Office - 1056 Chevy Park Landing, Wendell, NC 27591, Wendell
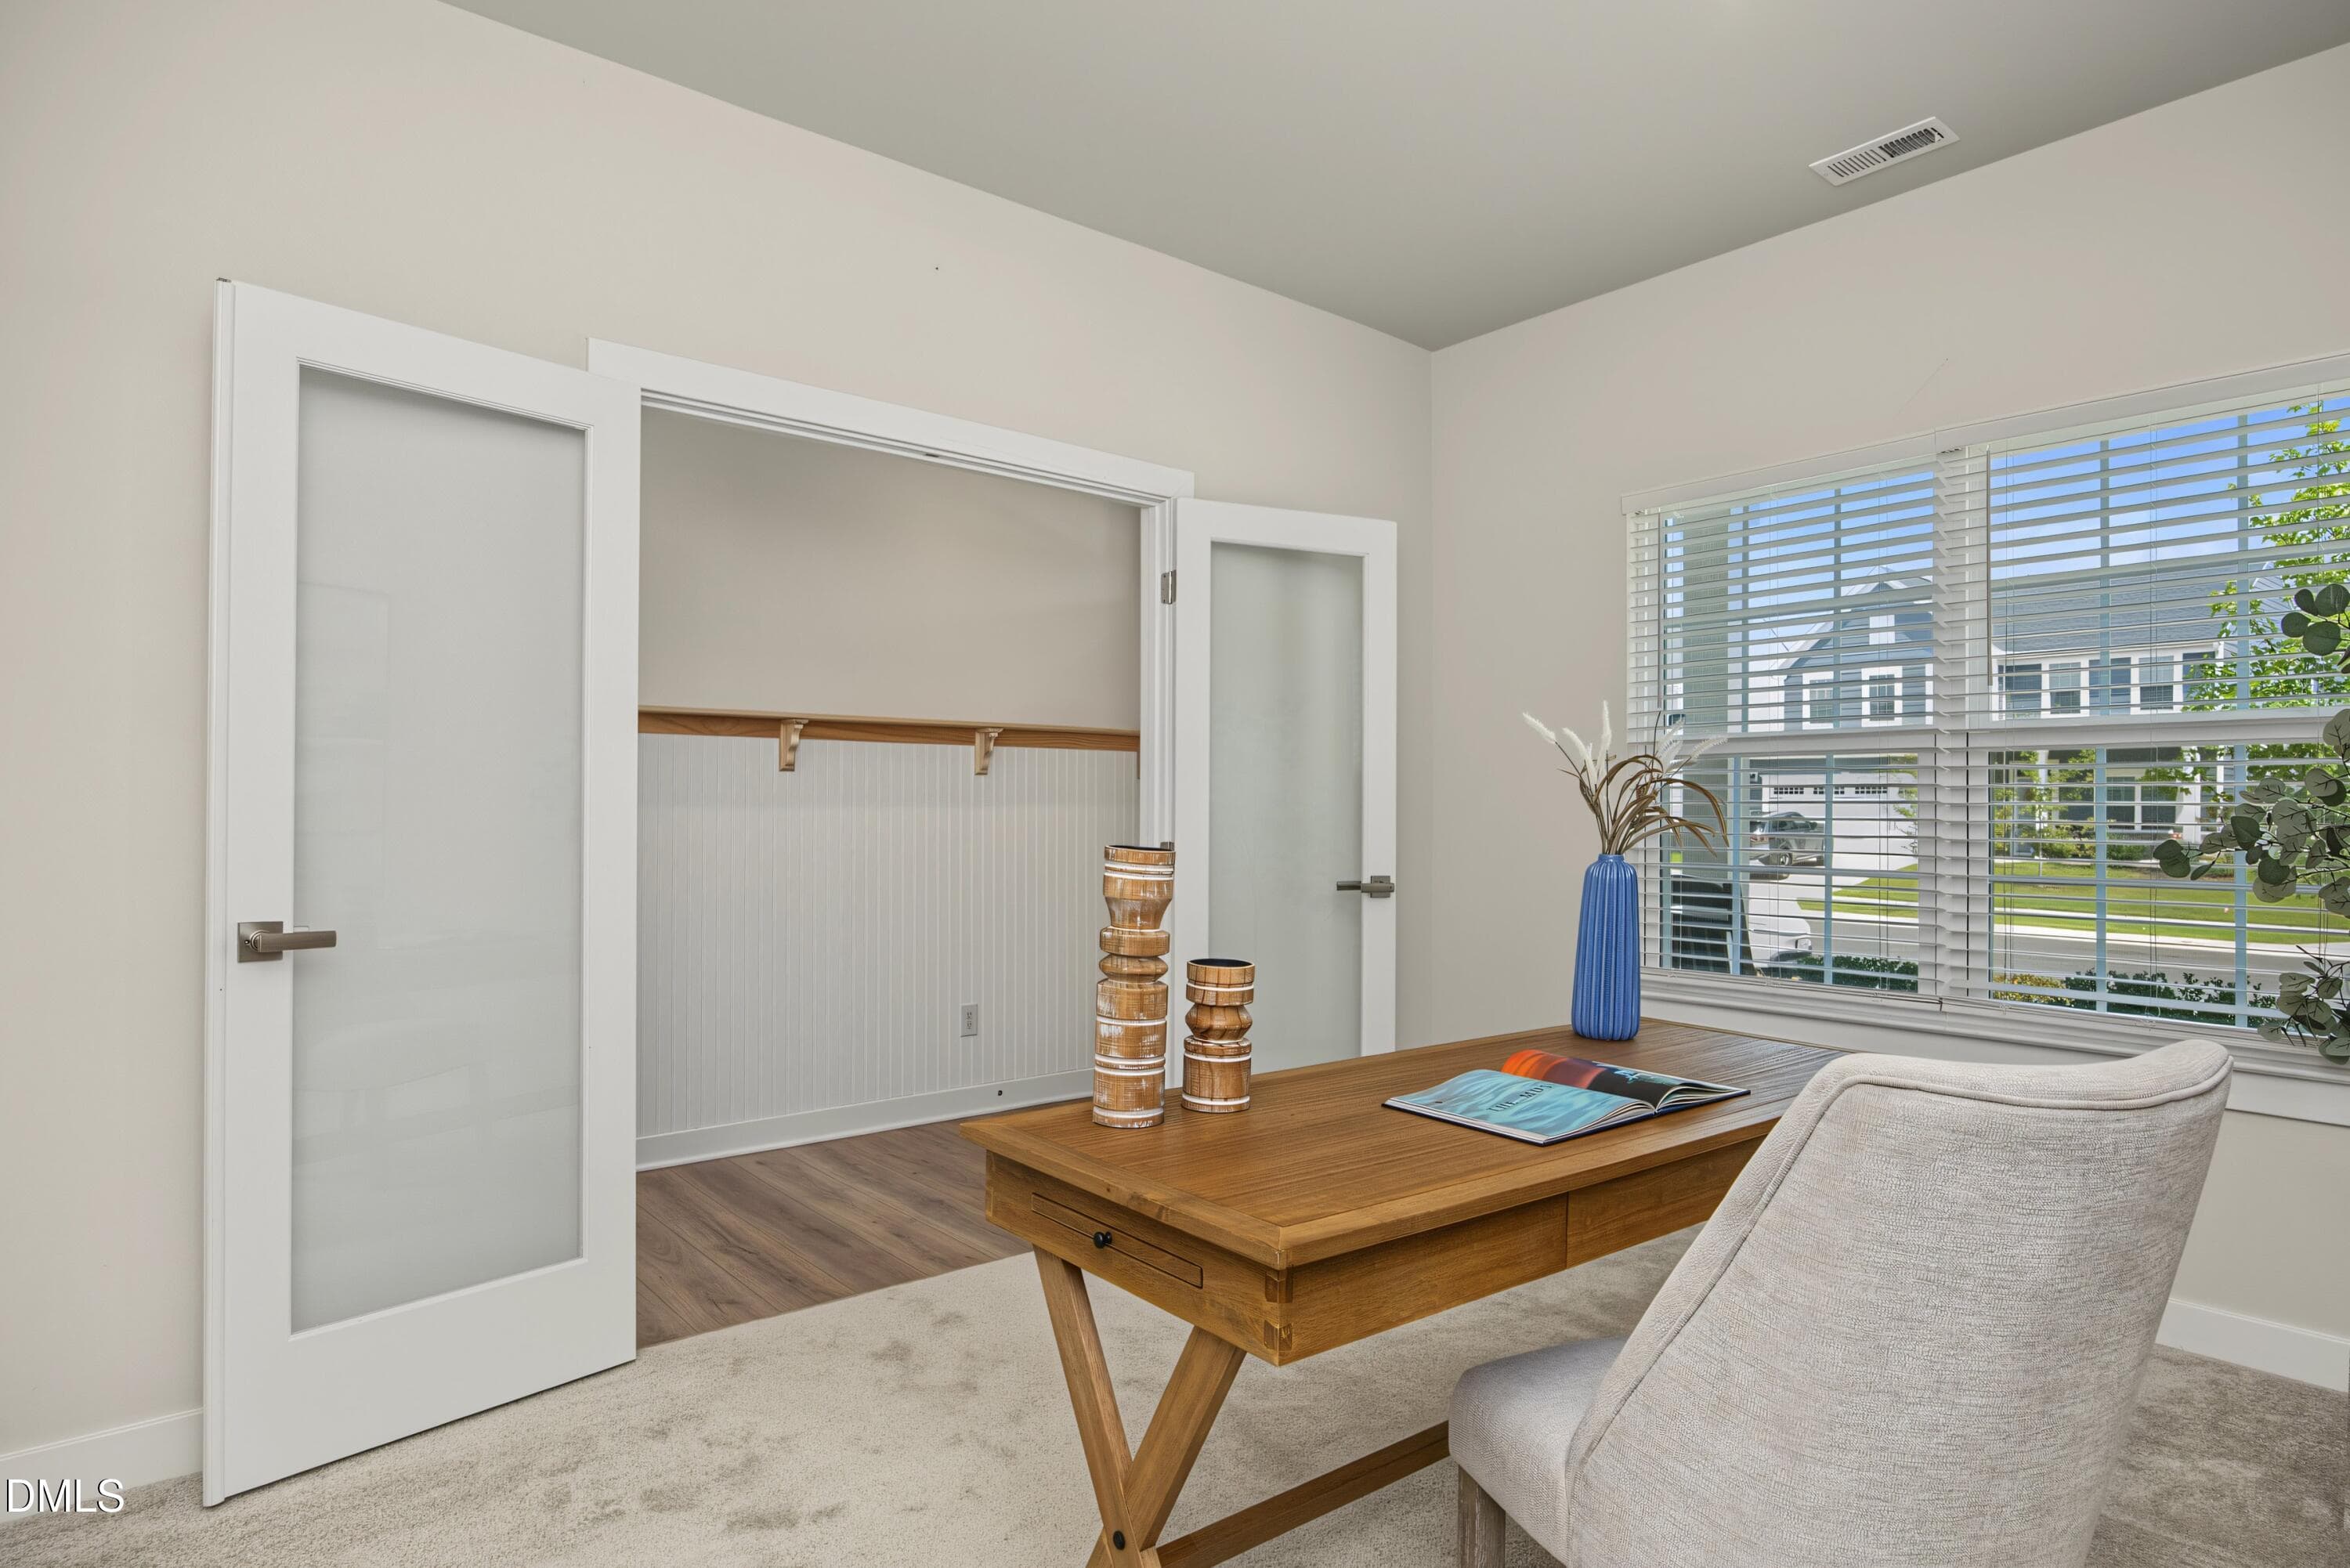
07Office - 1056 Chevy Park Landing, Wendell, NC 27591, Wendell
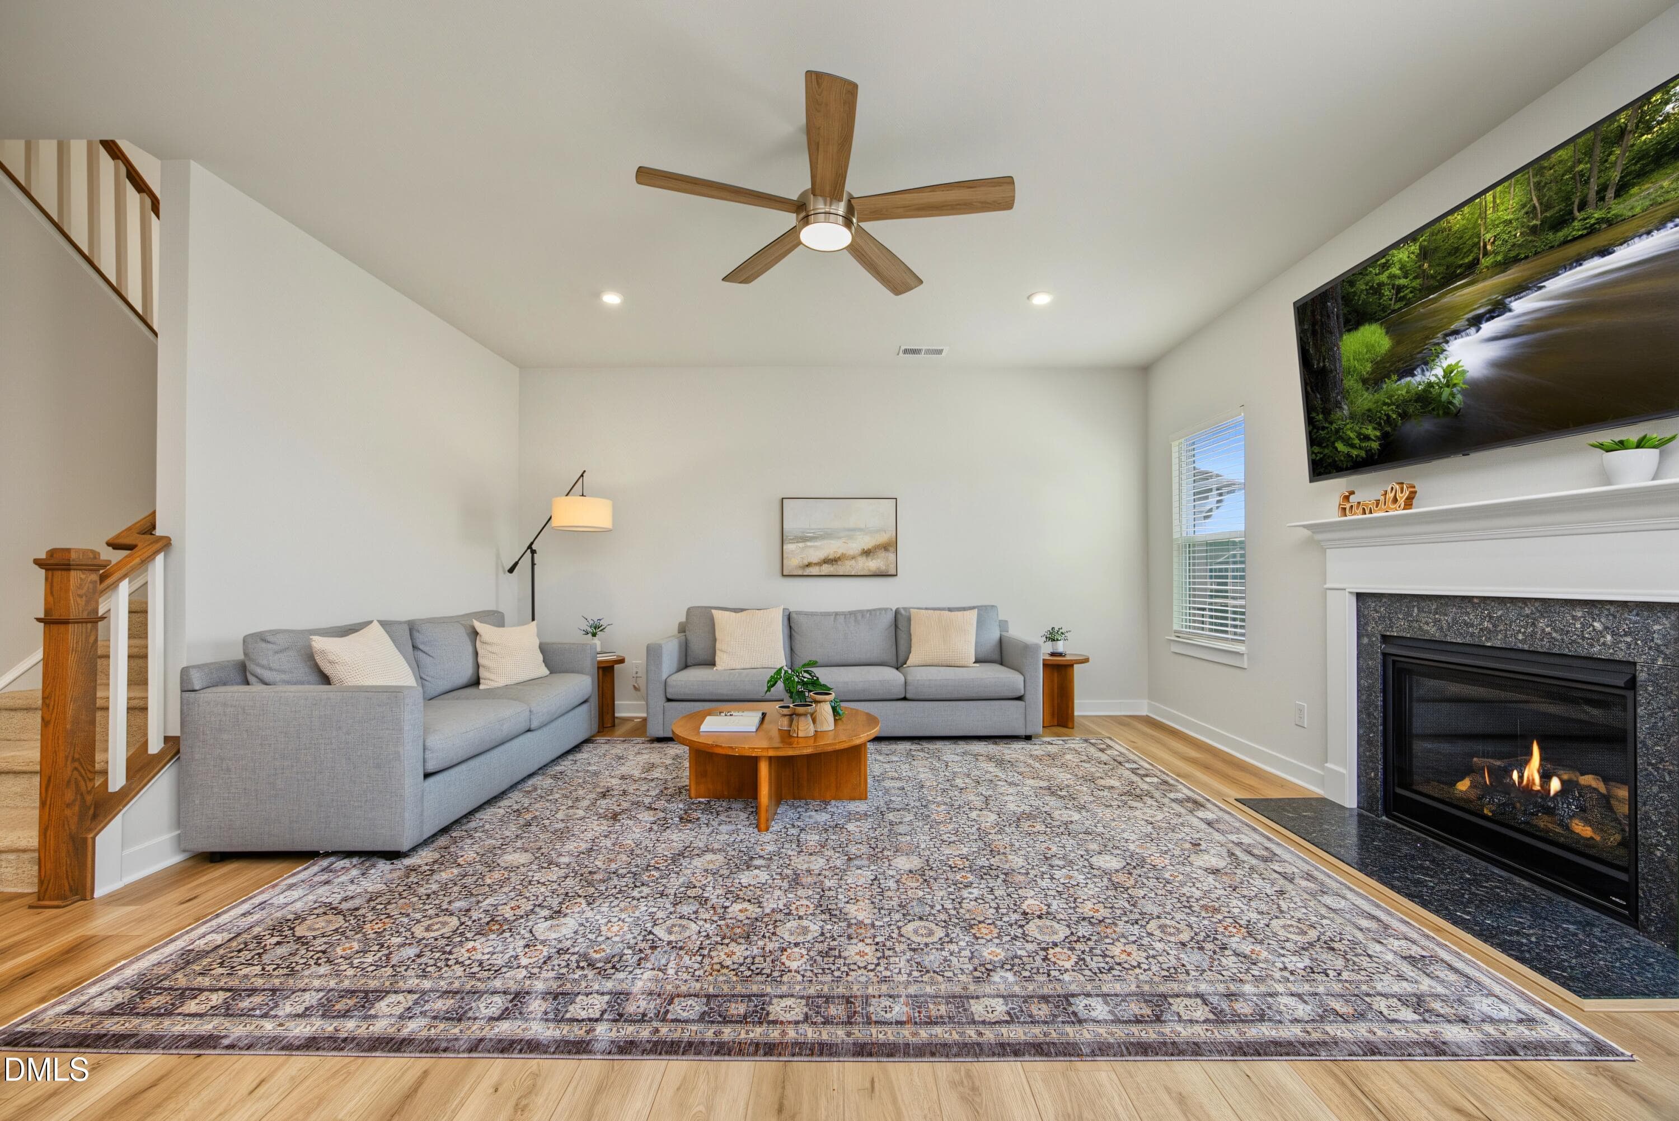
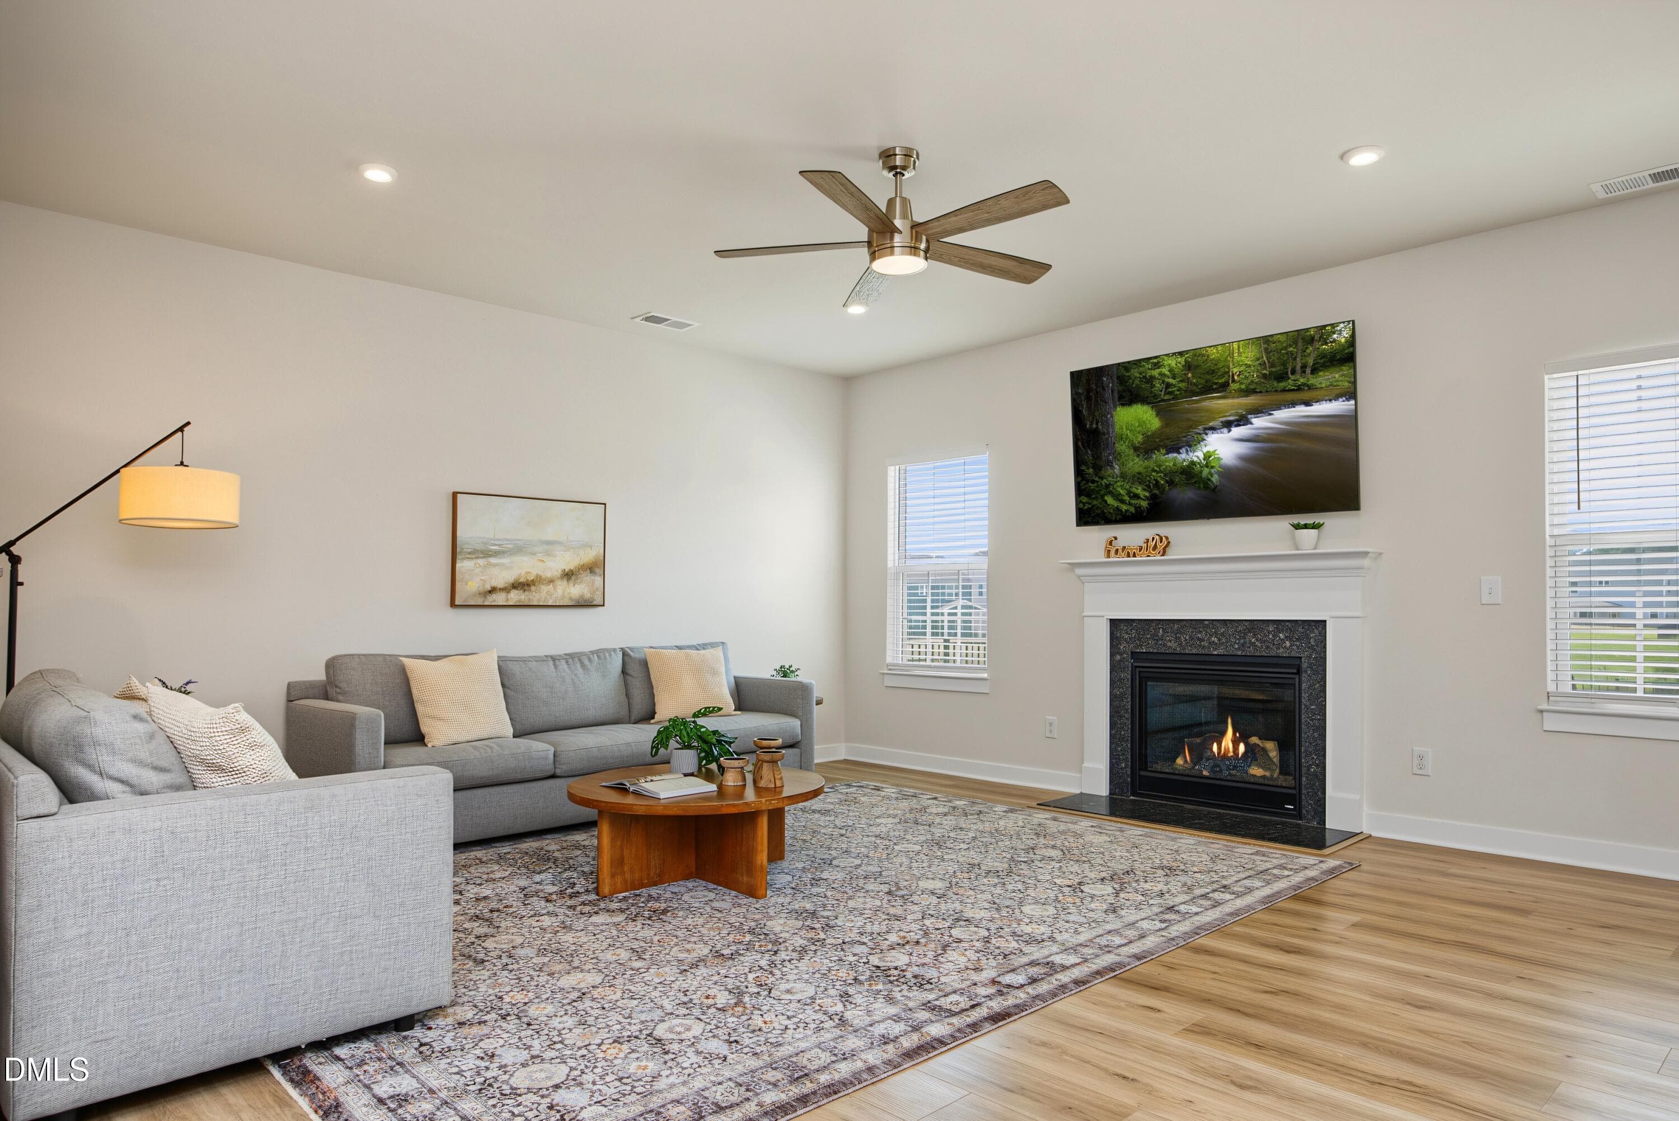
08Living - 1056 Chevy Park Landing, Wendell, NC 27591, Wendell
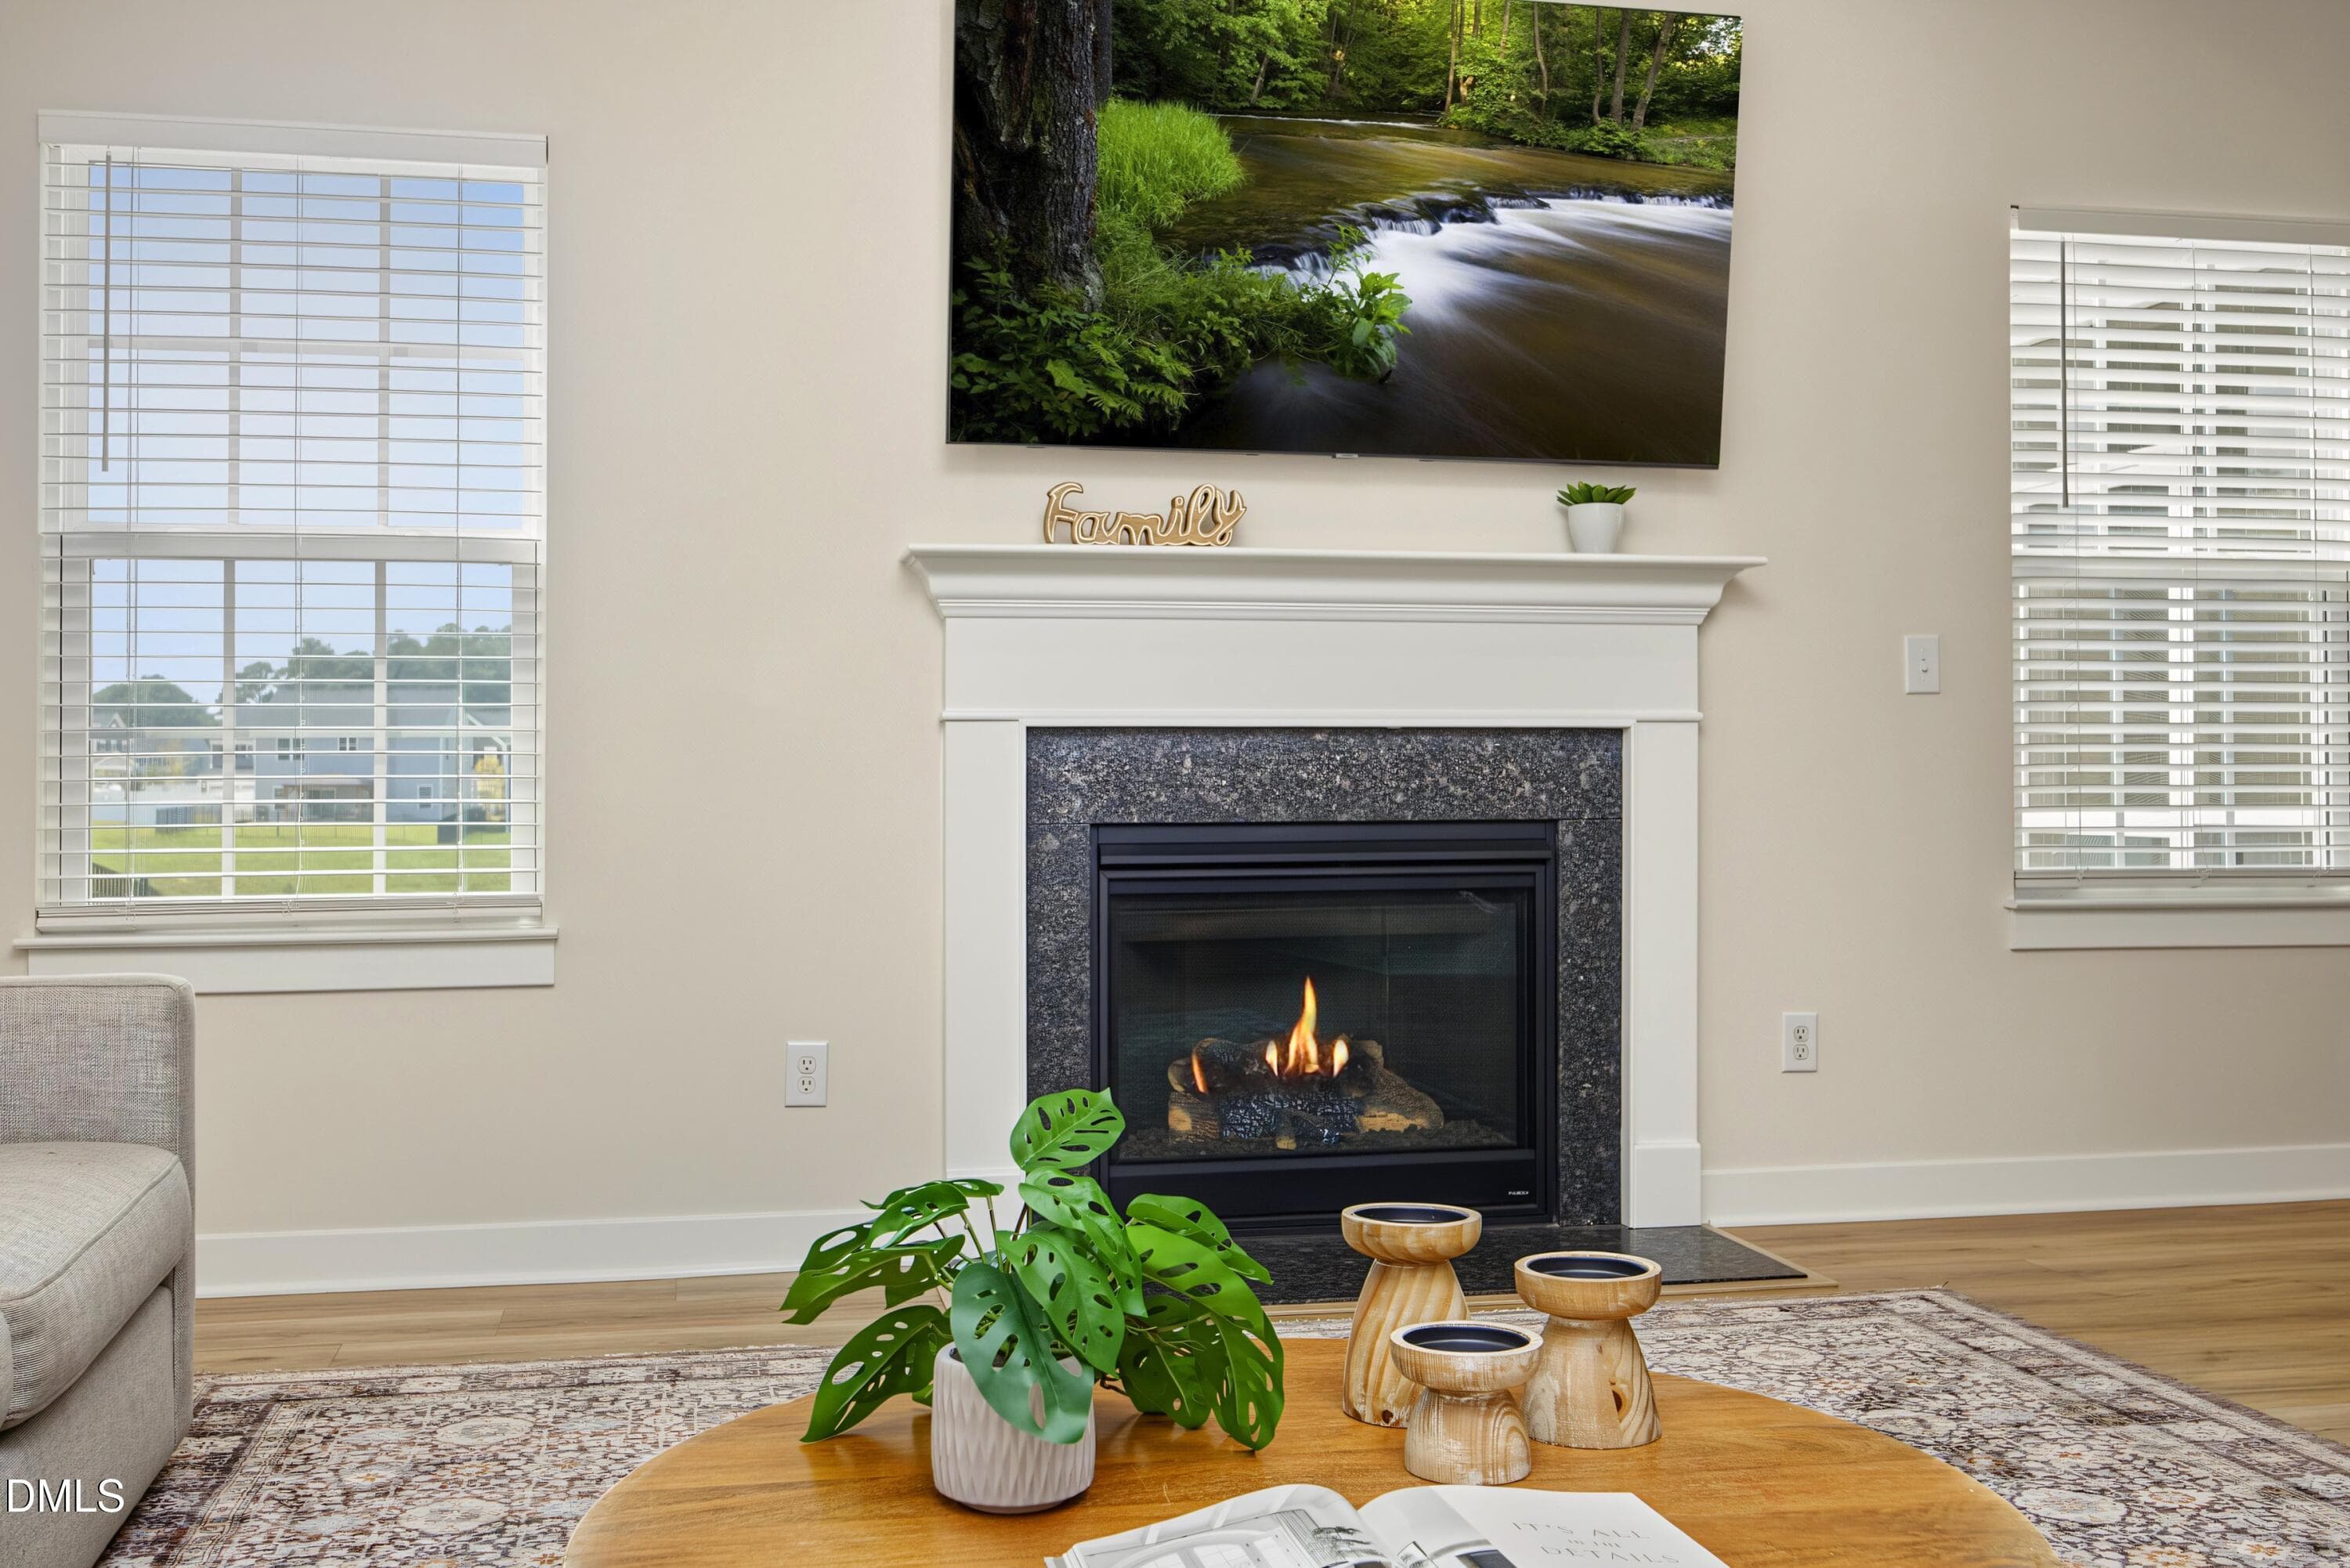
10Fireplace - 1056 Chevy Park Landing, Wendell, NC 27591, Wendell
09Living - 1056 Chevy Park Landing, Wendell, NC 27591, Wendell
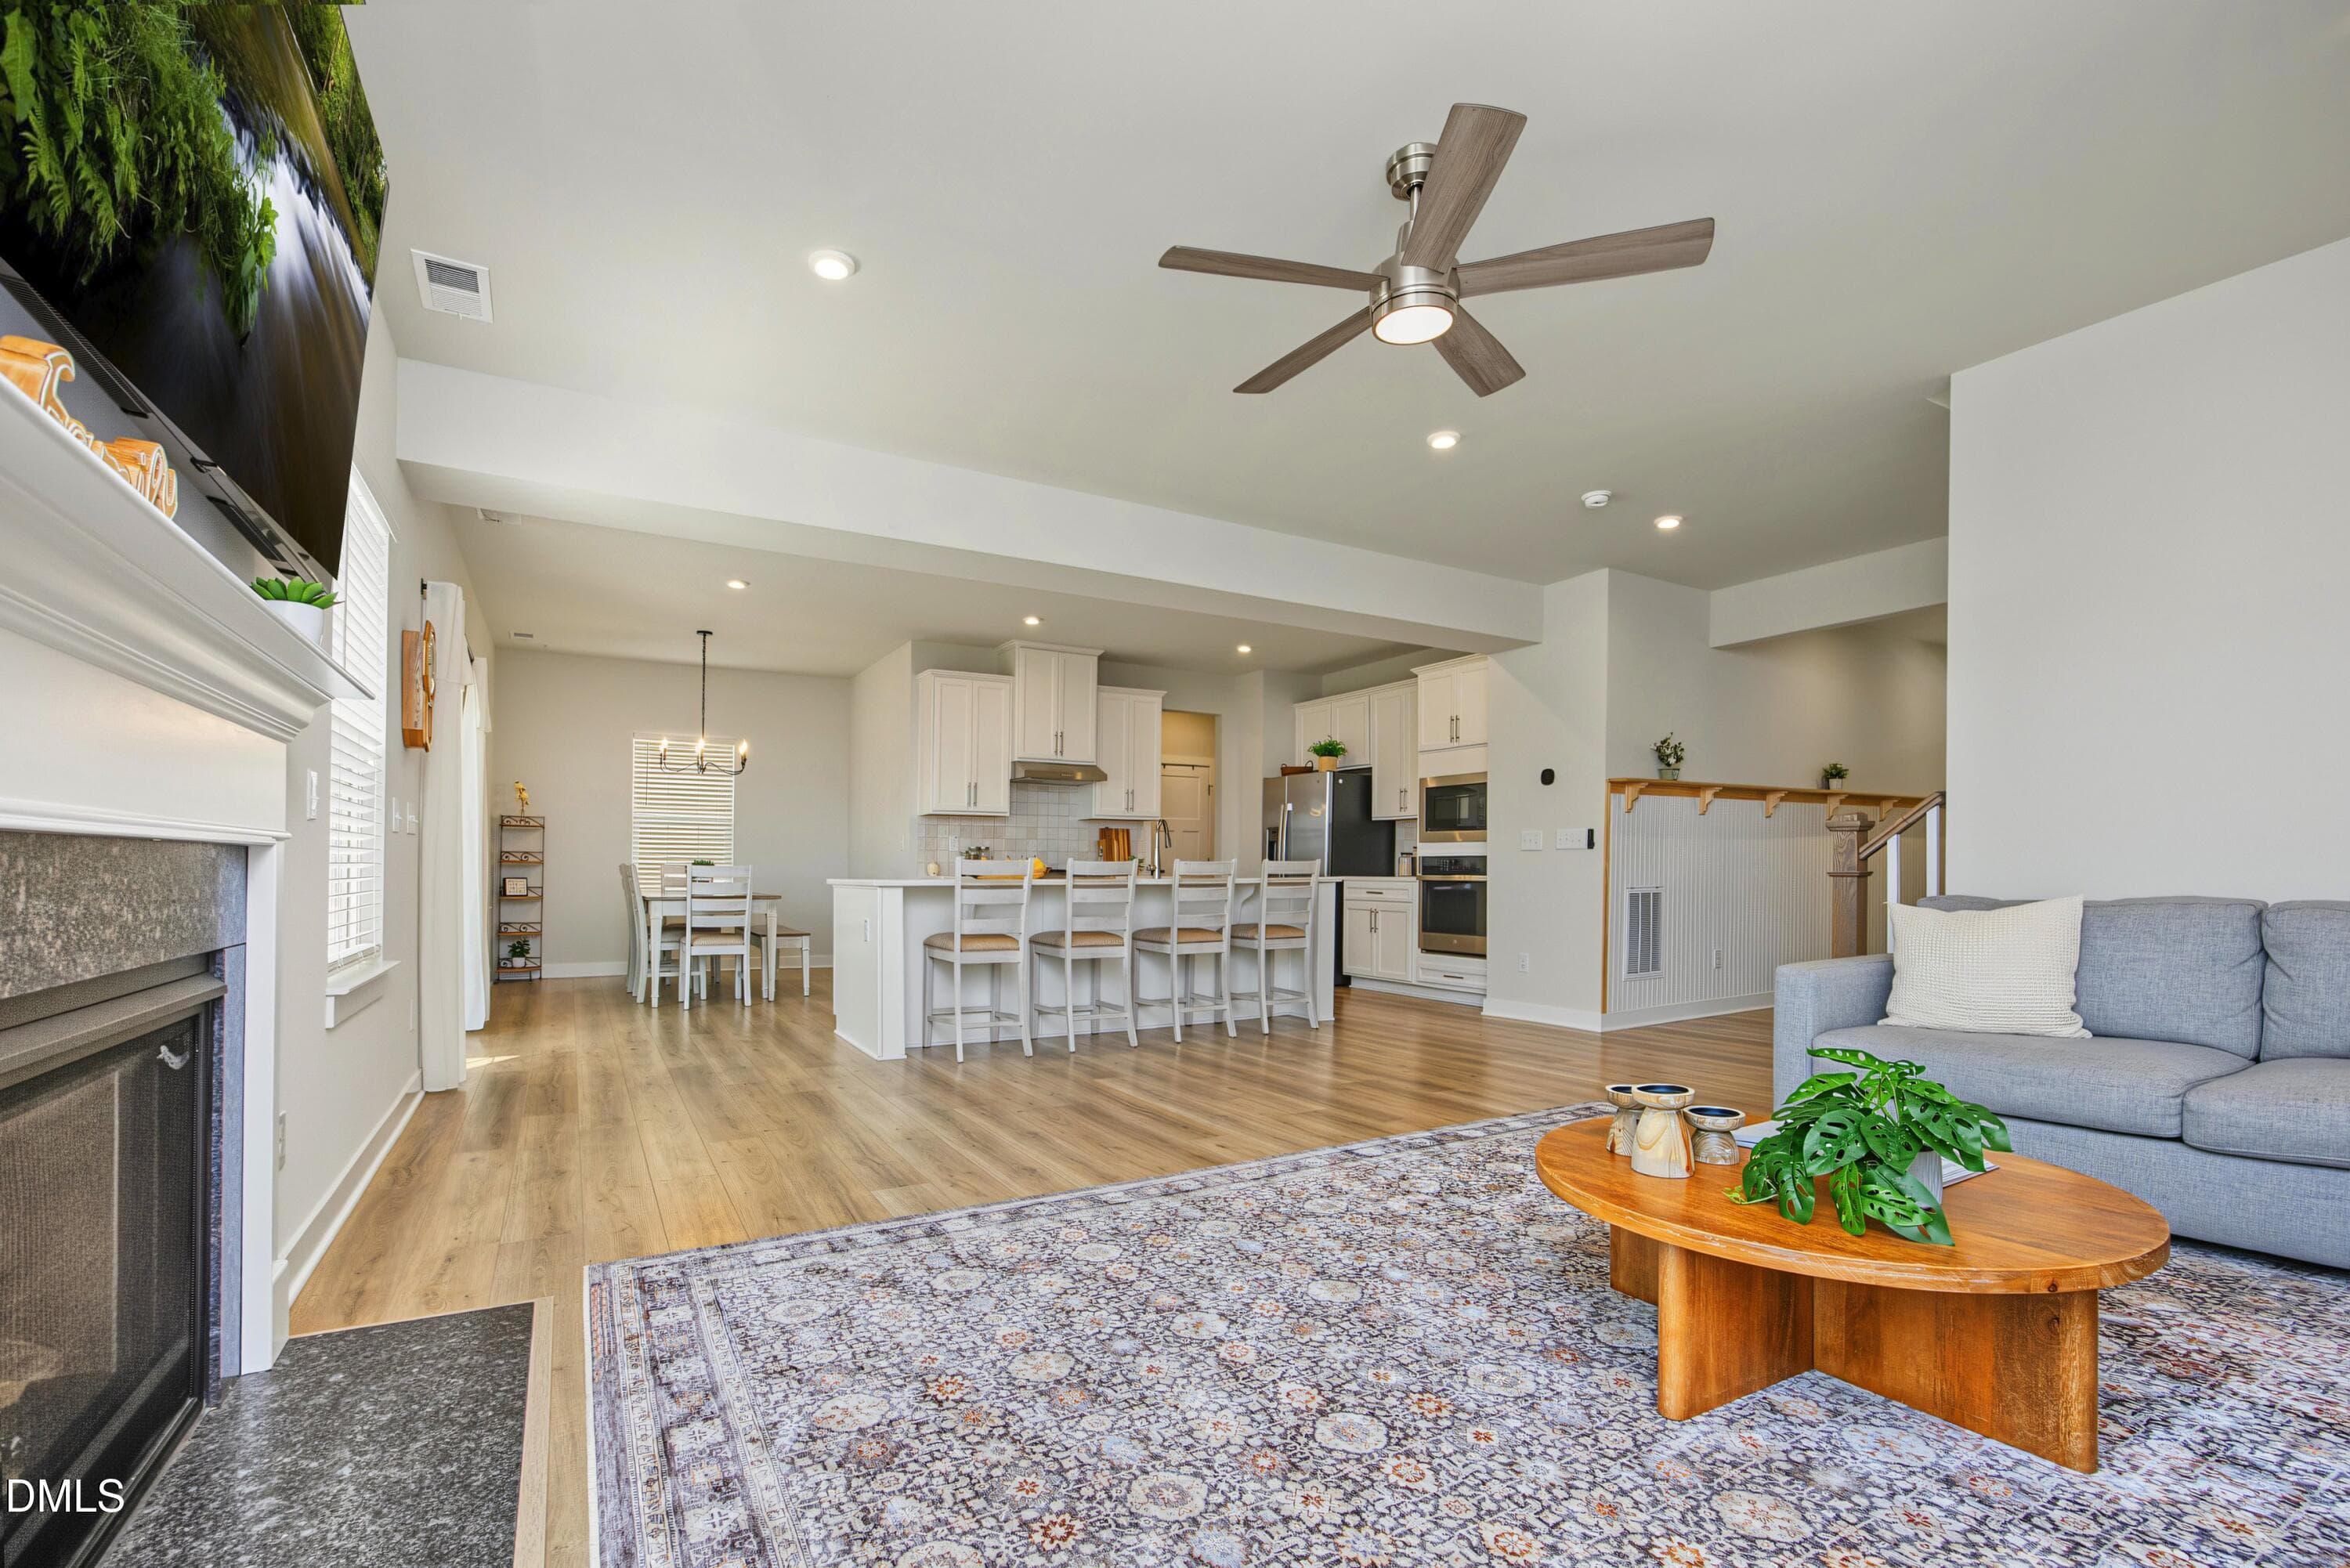
11LivingAreas - 1056 Chevy Park Landing, Wendell, NC 27591, Wendell
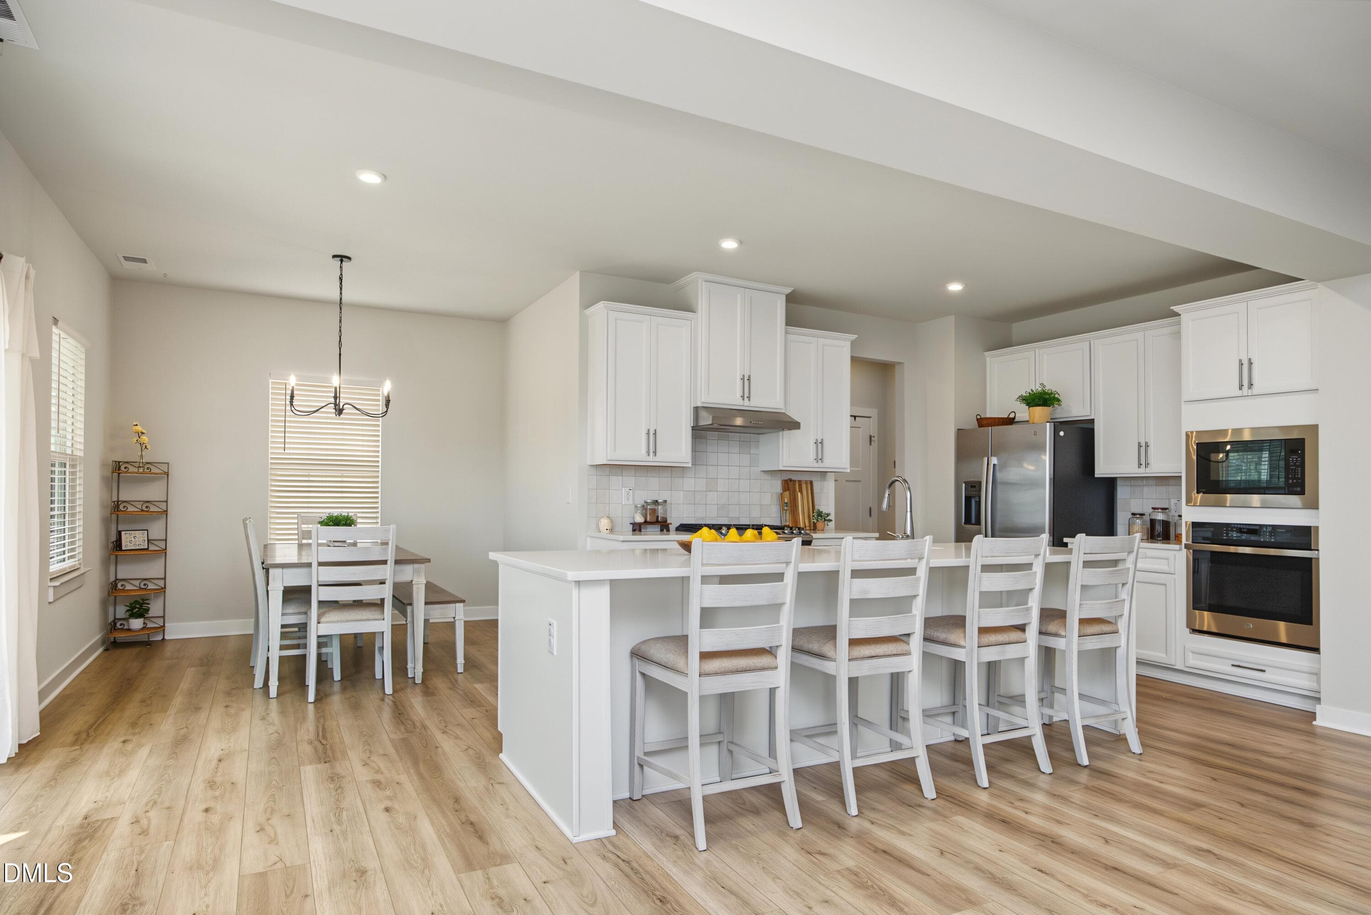
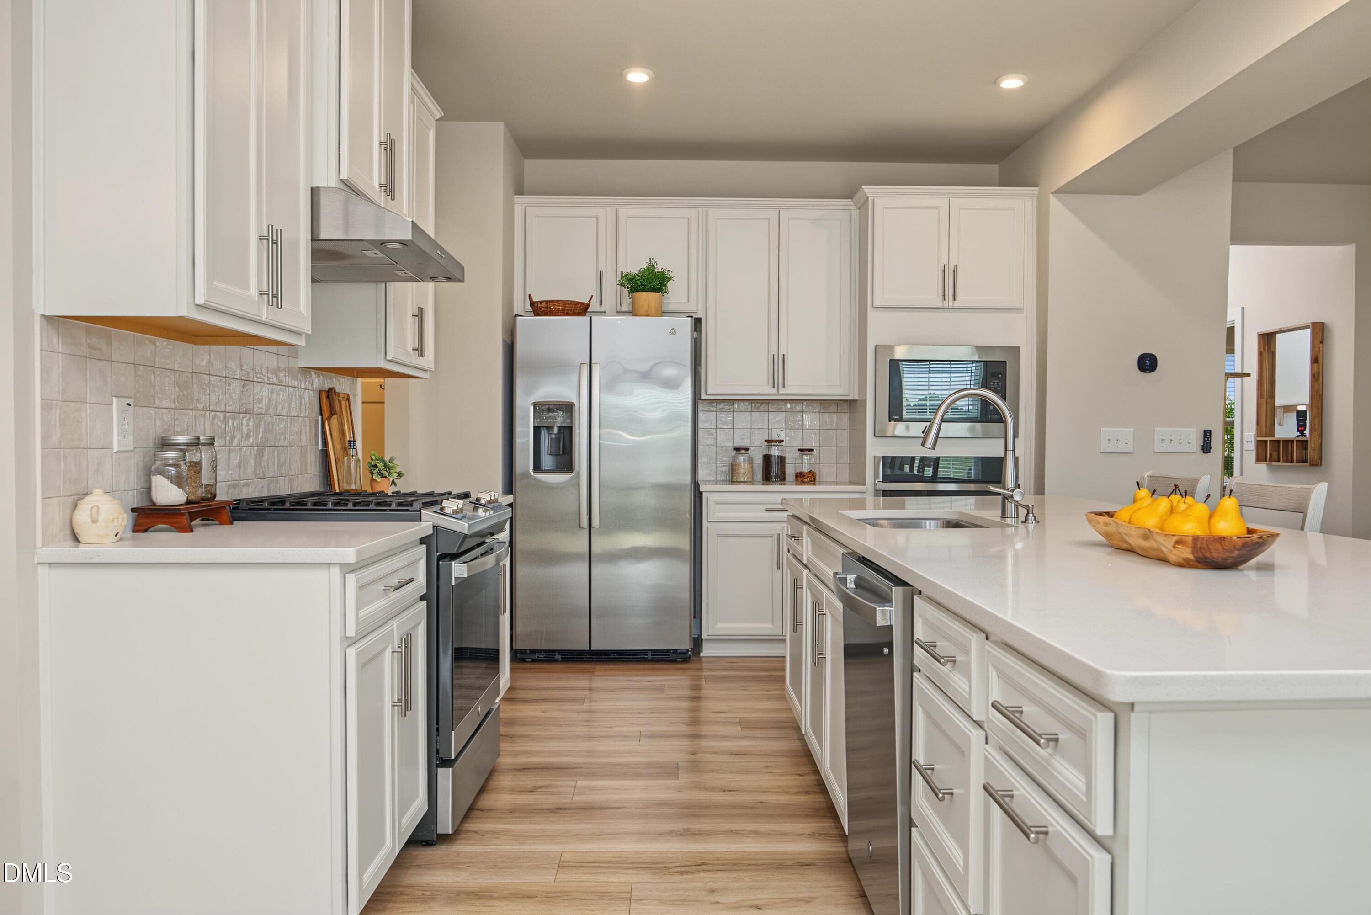
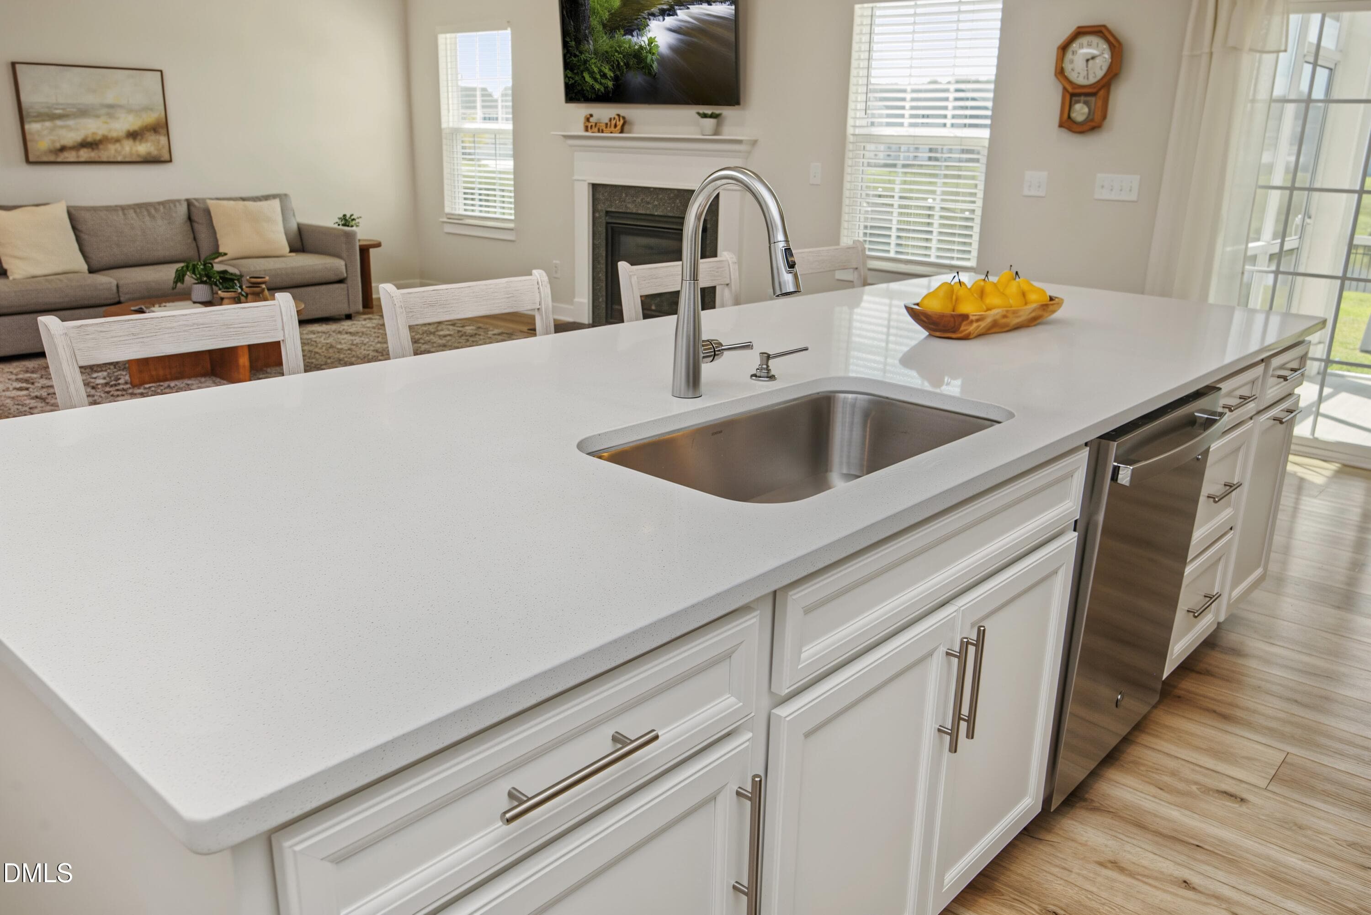
12Kitchen_Dining - 1056 Chevy Park Landing, Wendell, NC 27591, Wendell
15Kitchen - 1056 Chevy Park Landing, Wendell, NC 27591, Wendell
14Kitchen - 1056 Chevy Park Landing, Wendell, NC 27591, Wendell
16Kitchen - 1056 Chevy Park Landing, Wendell, NC 27591, Wendell
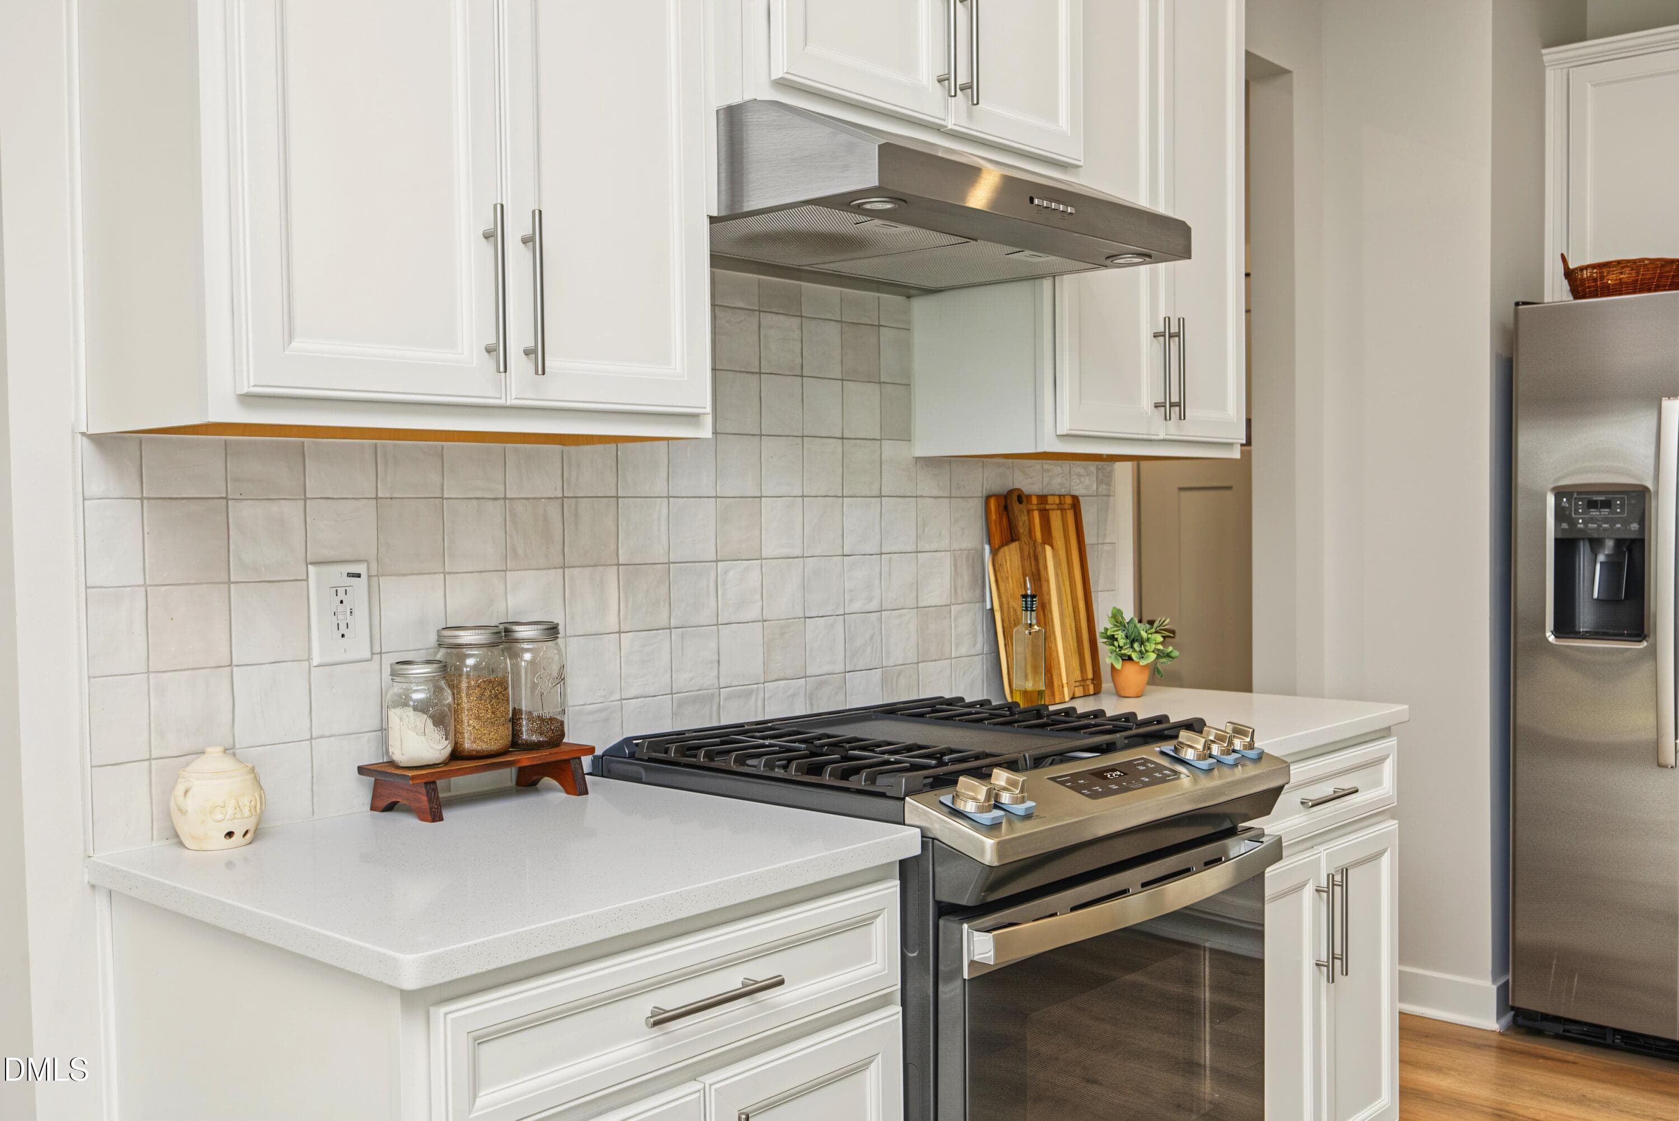
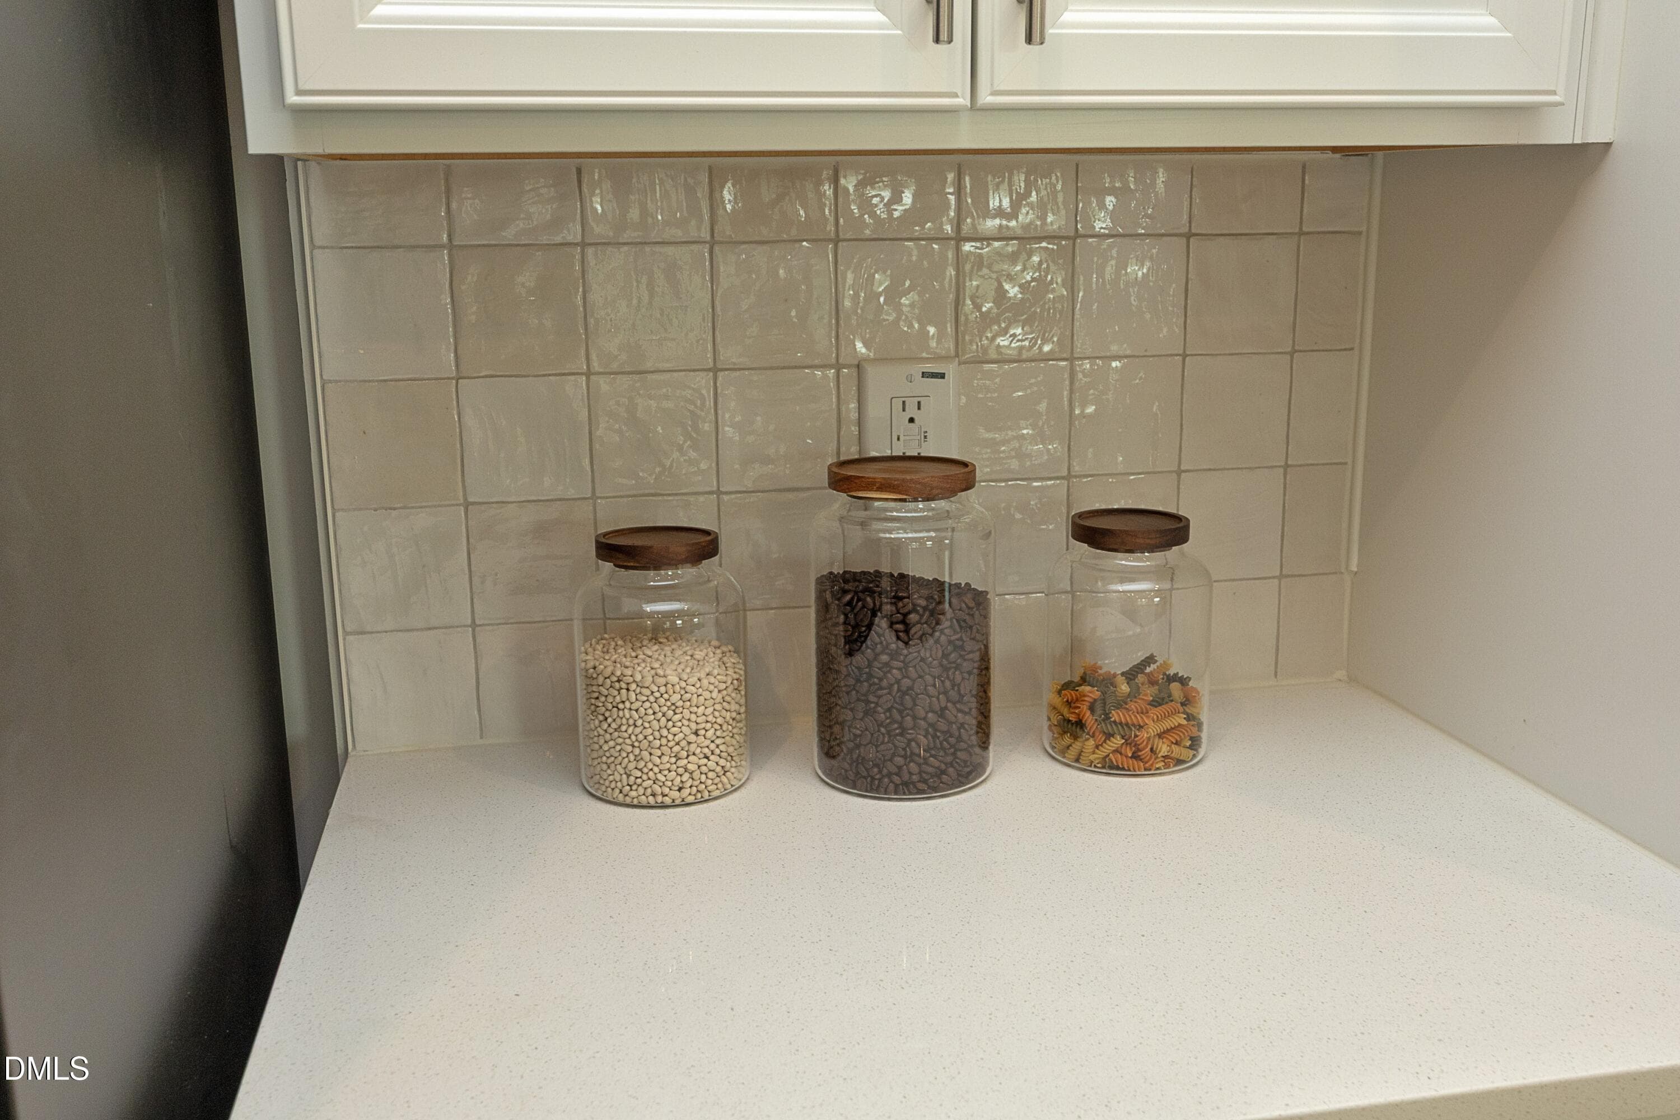
17CounterDetail - 1056 Chevy Park Landing, Wendell, NC 27591, Wendell
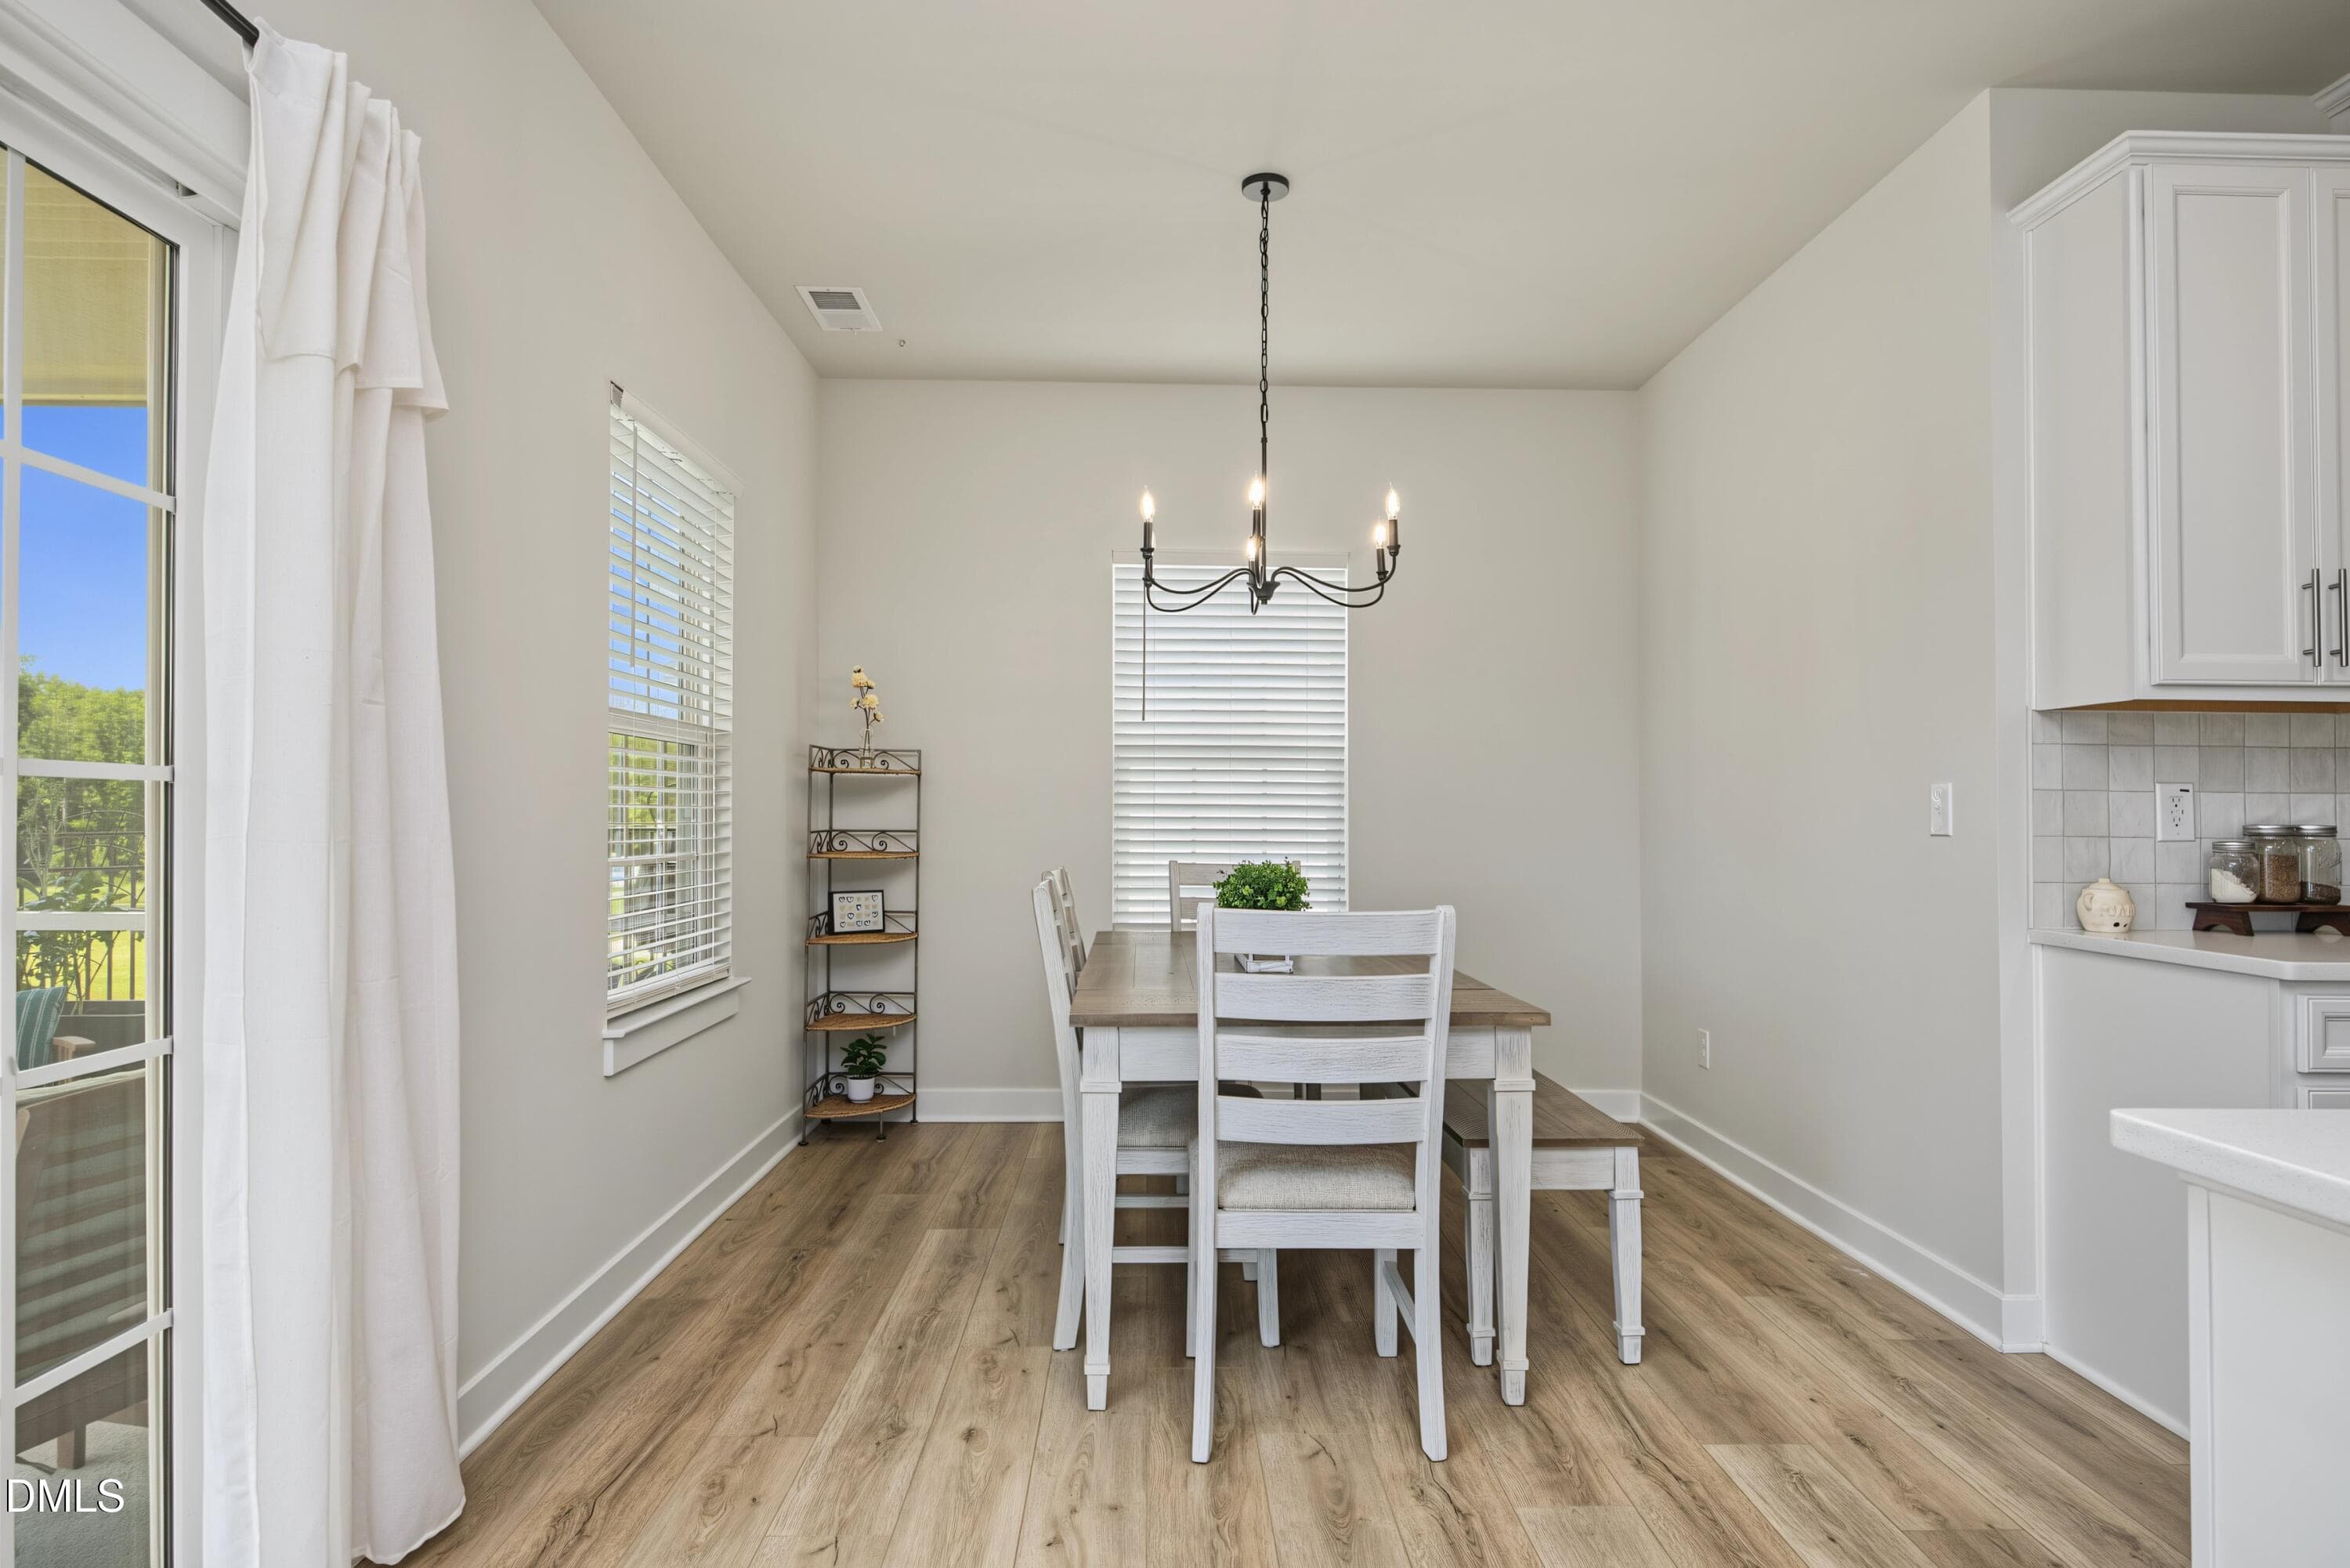
13Dining - 1056 Chevy Park Landing, Wendell, NC 27591, Wendell
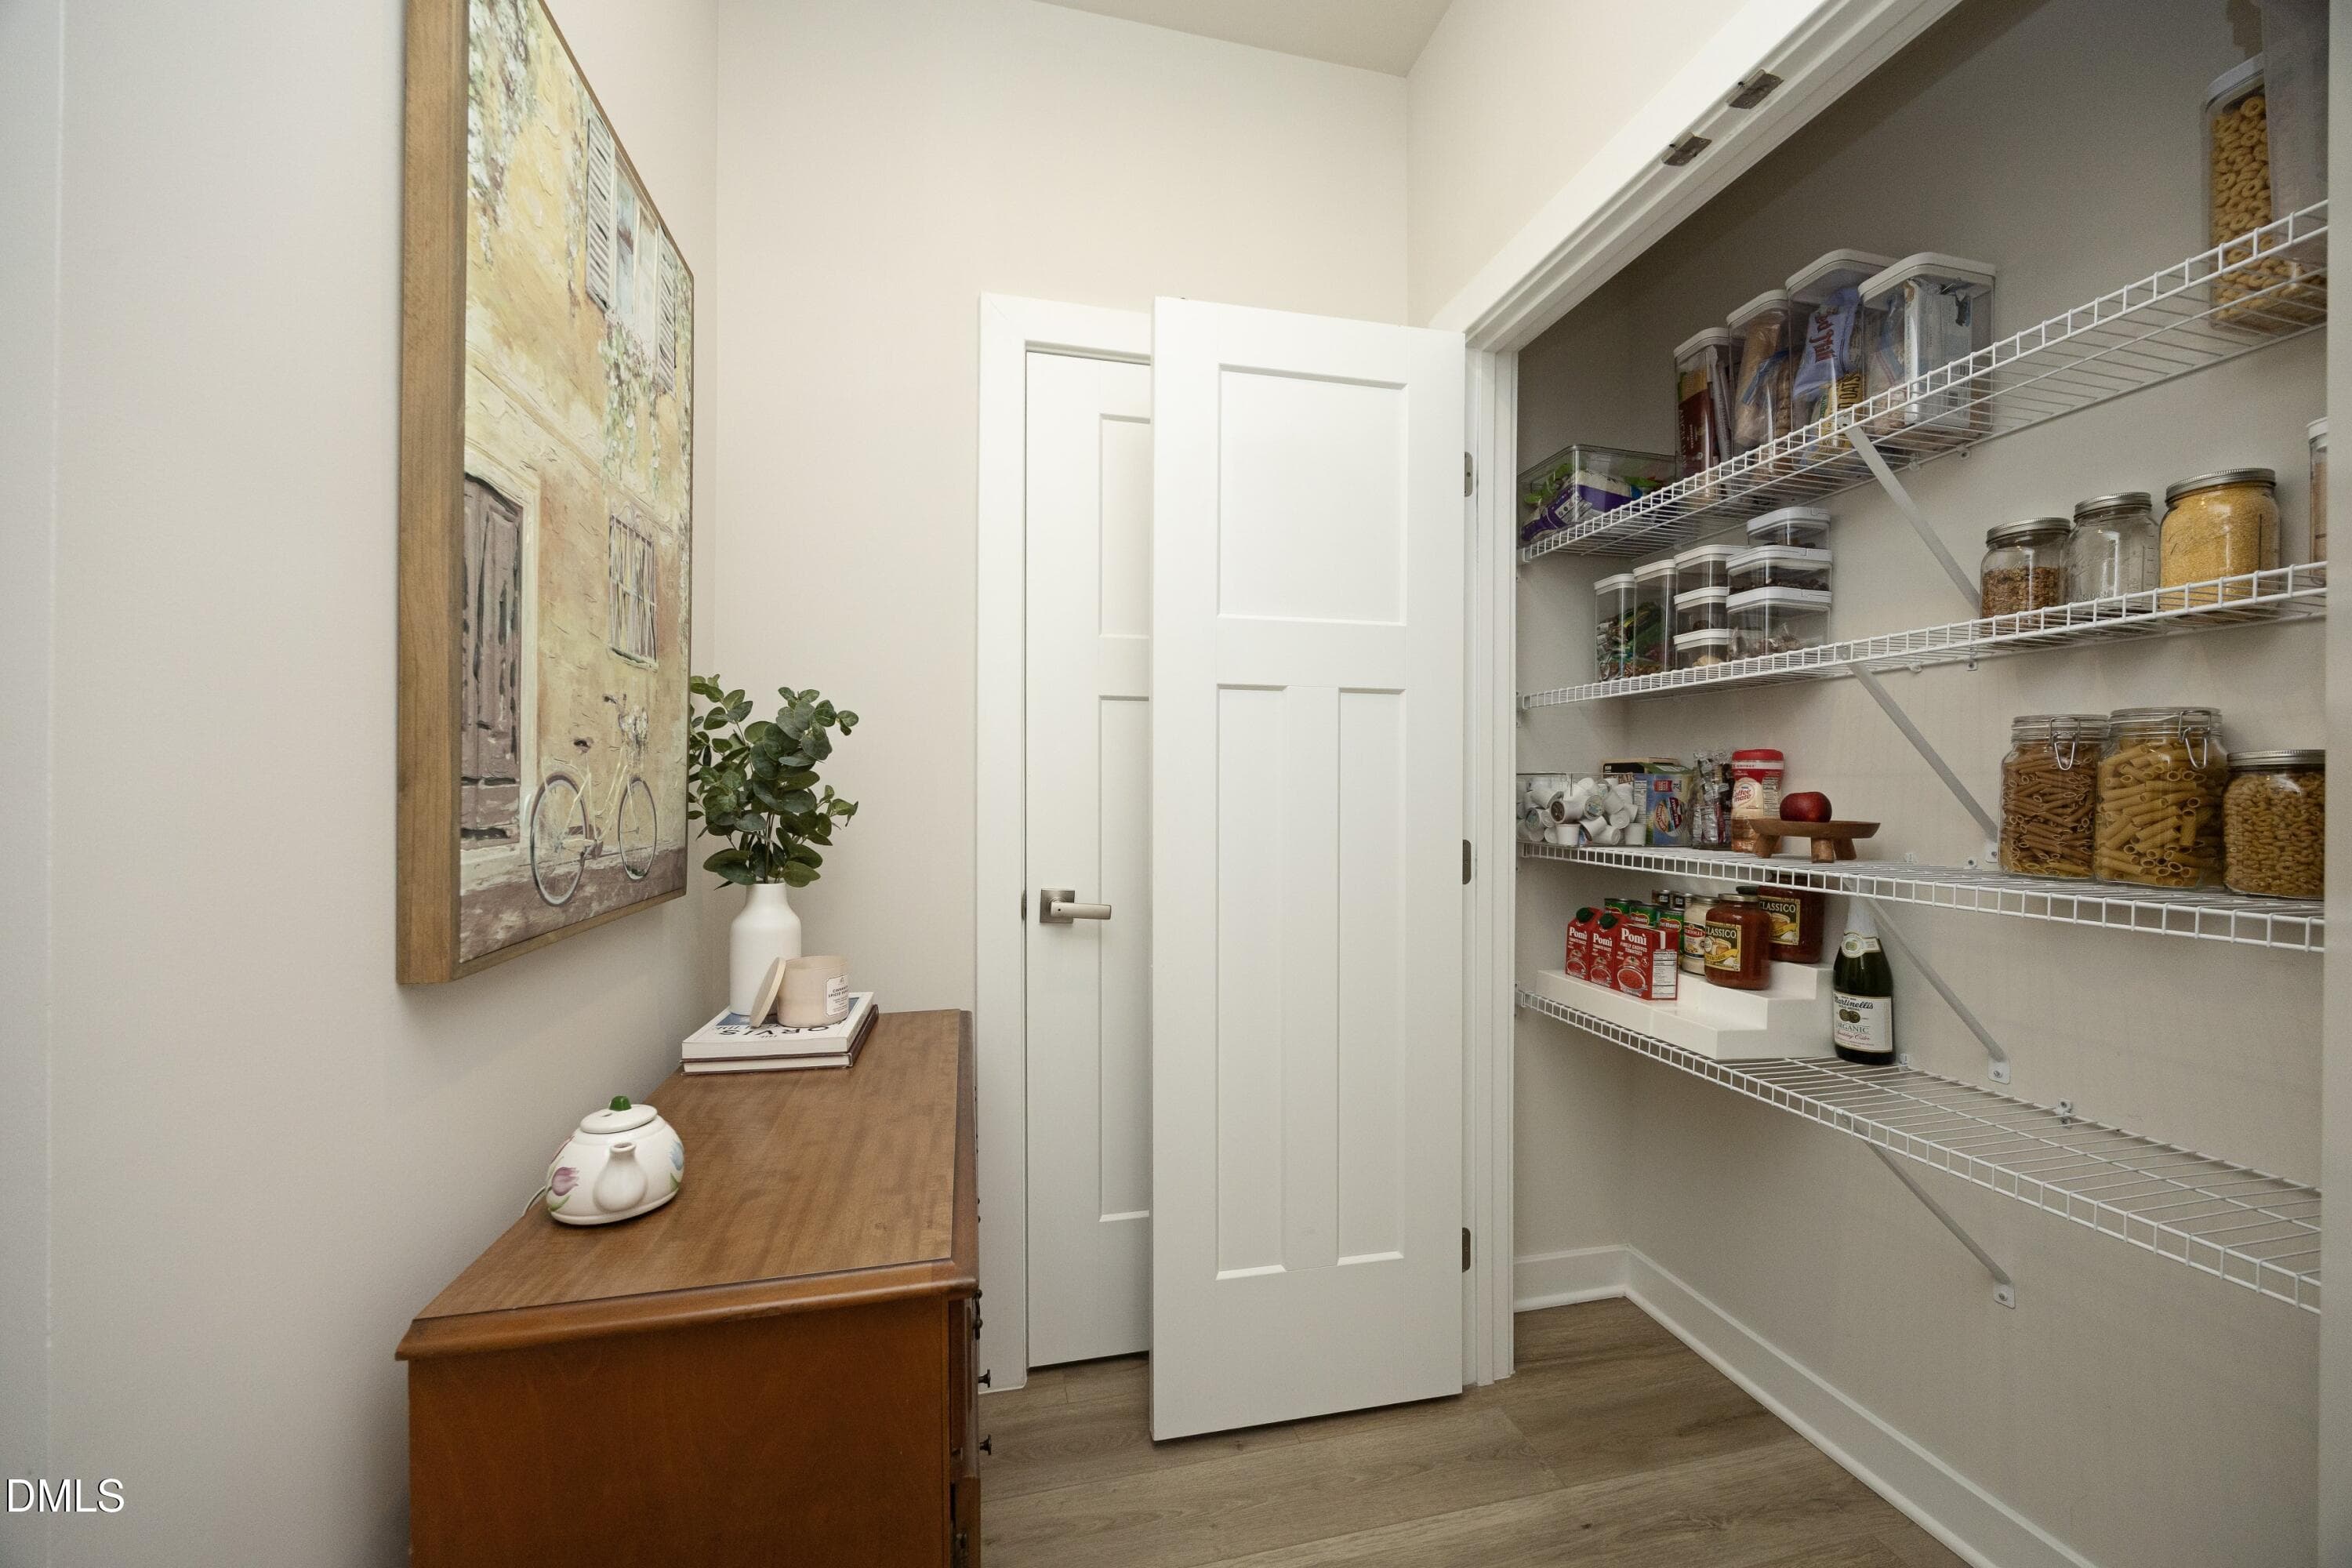
18Pantry - 1056 Chevy Park Landing, Wendell, NC 27591, Wendell
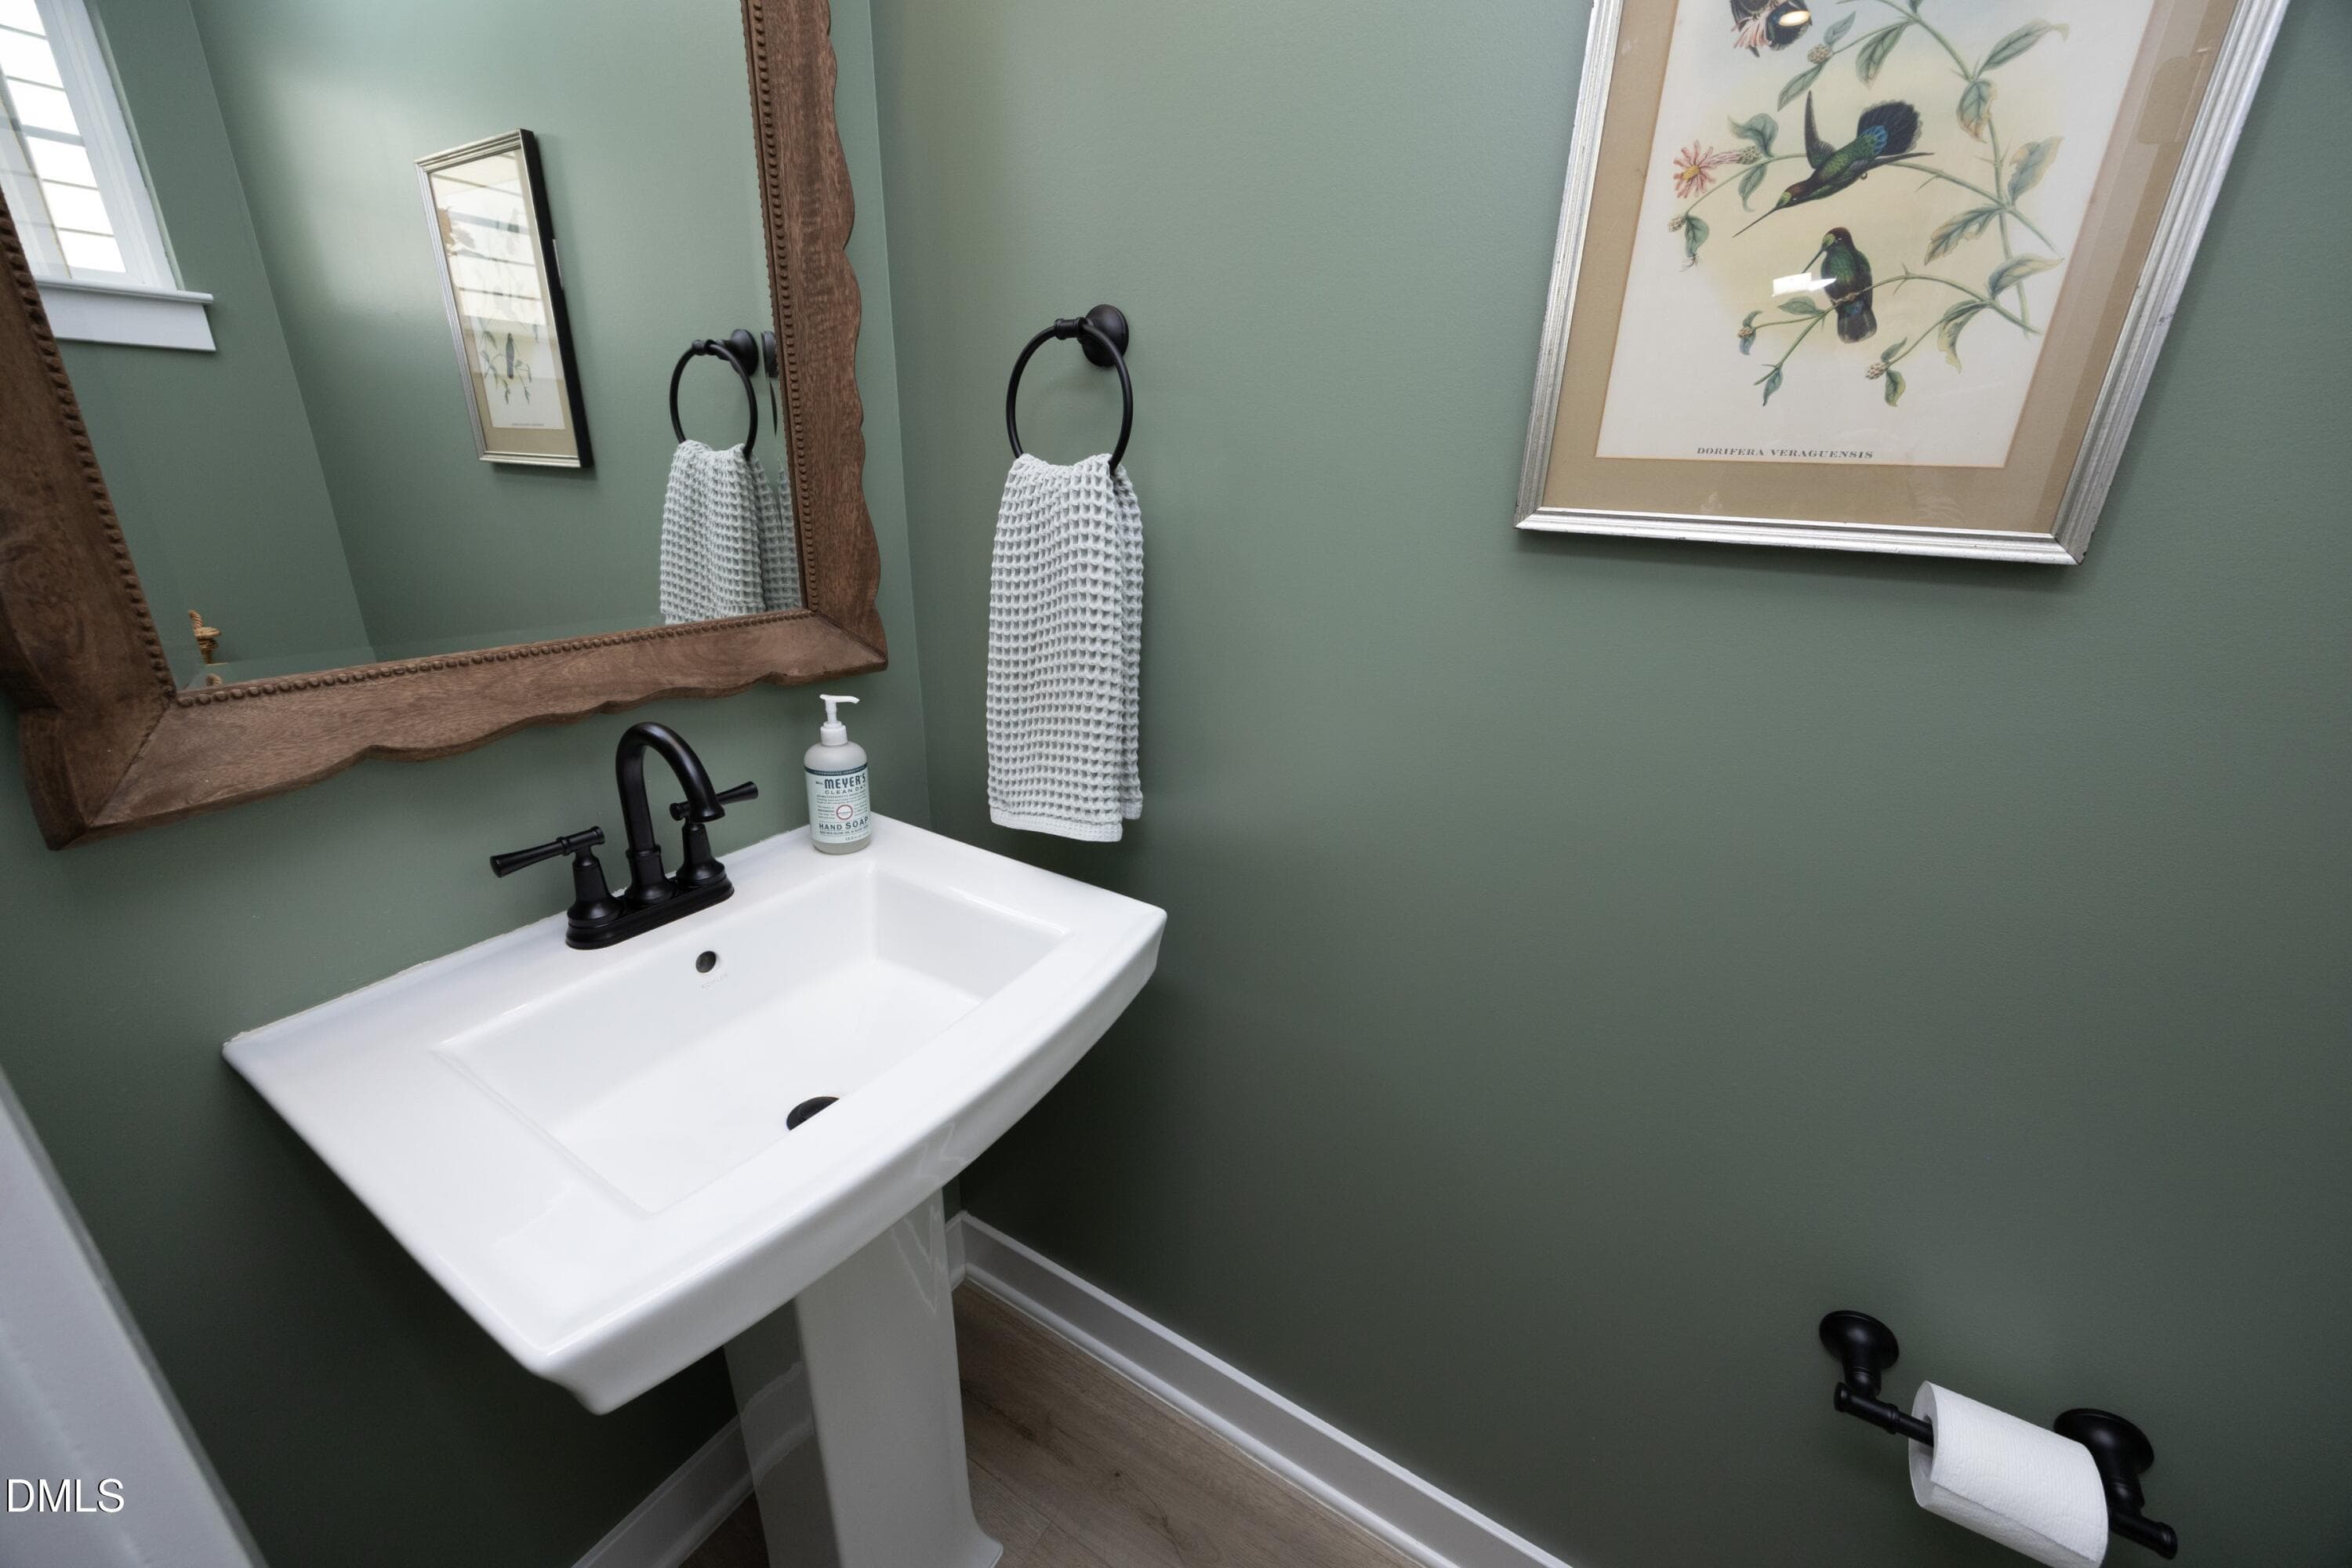
19HalfBath - 1056 Chevy Park Landing, Wendell, NC 27591, Wendell
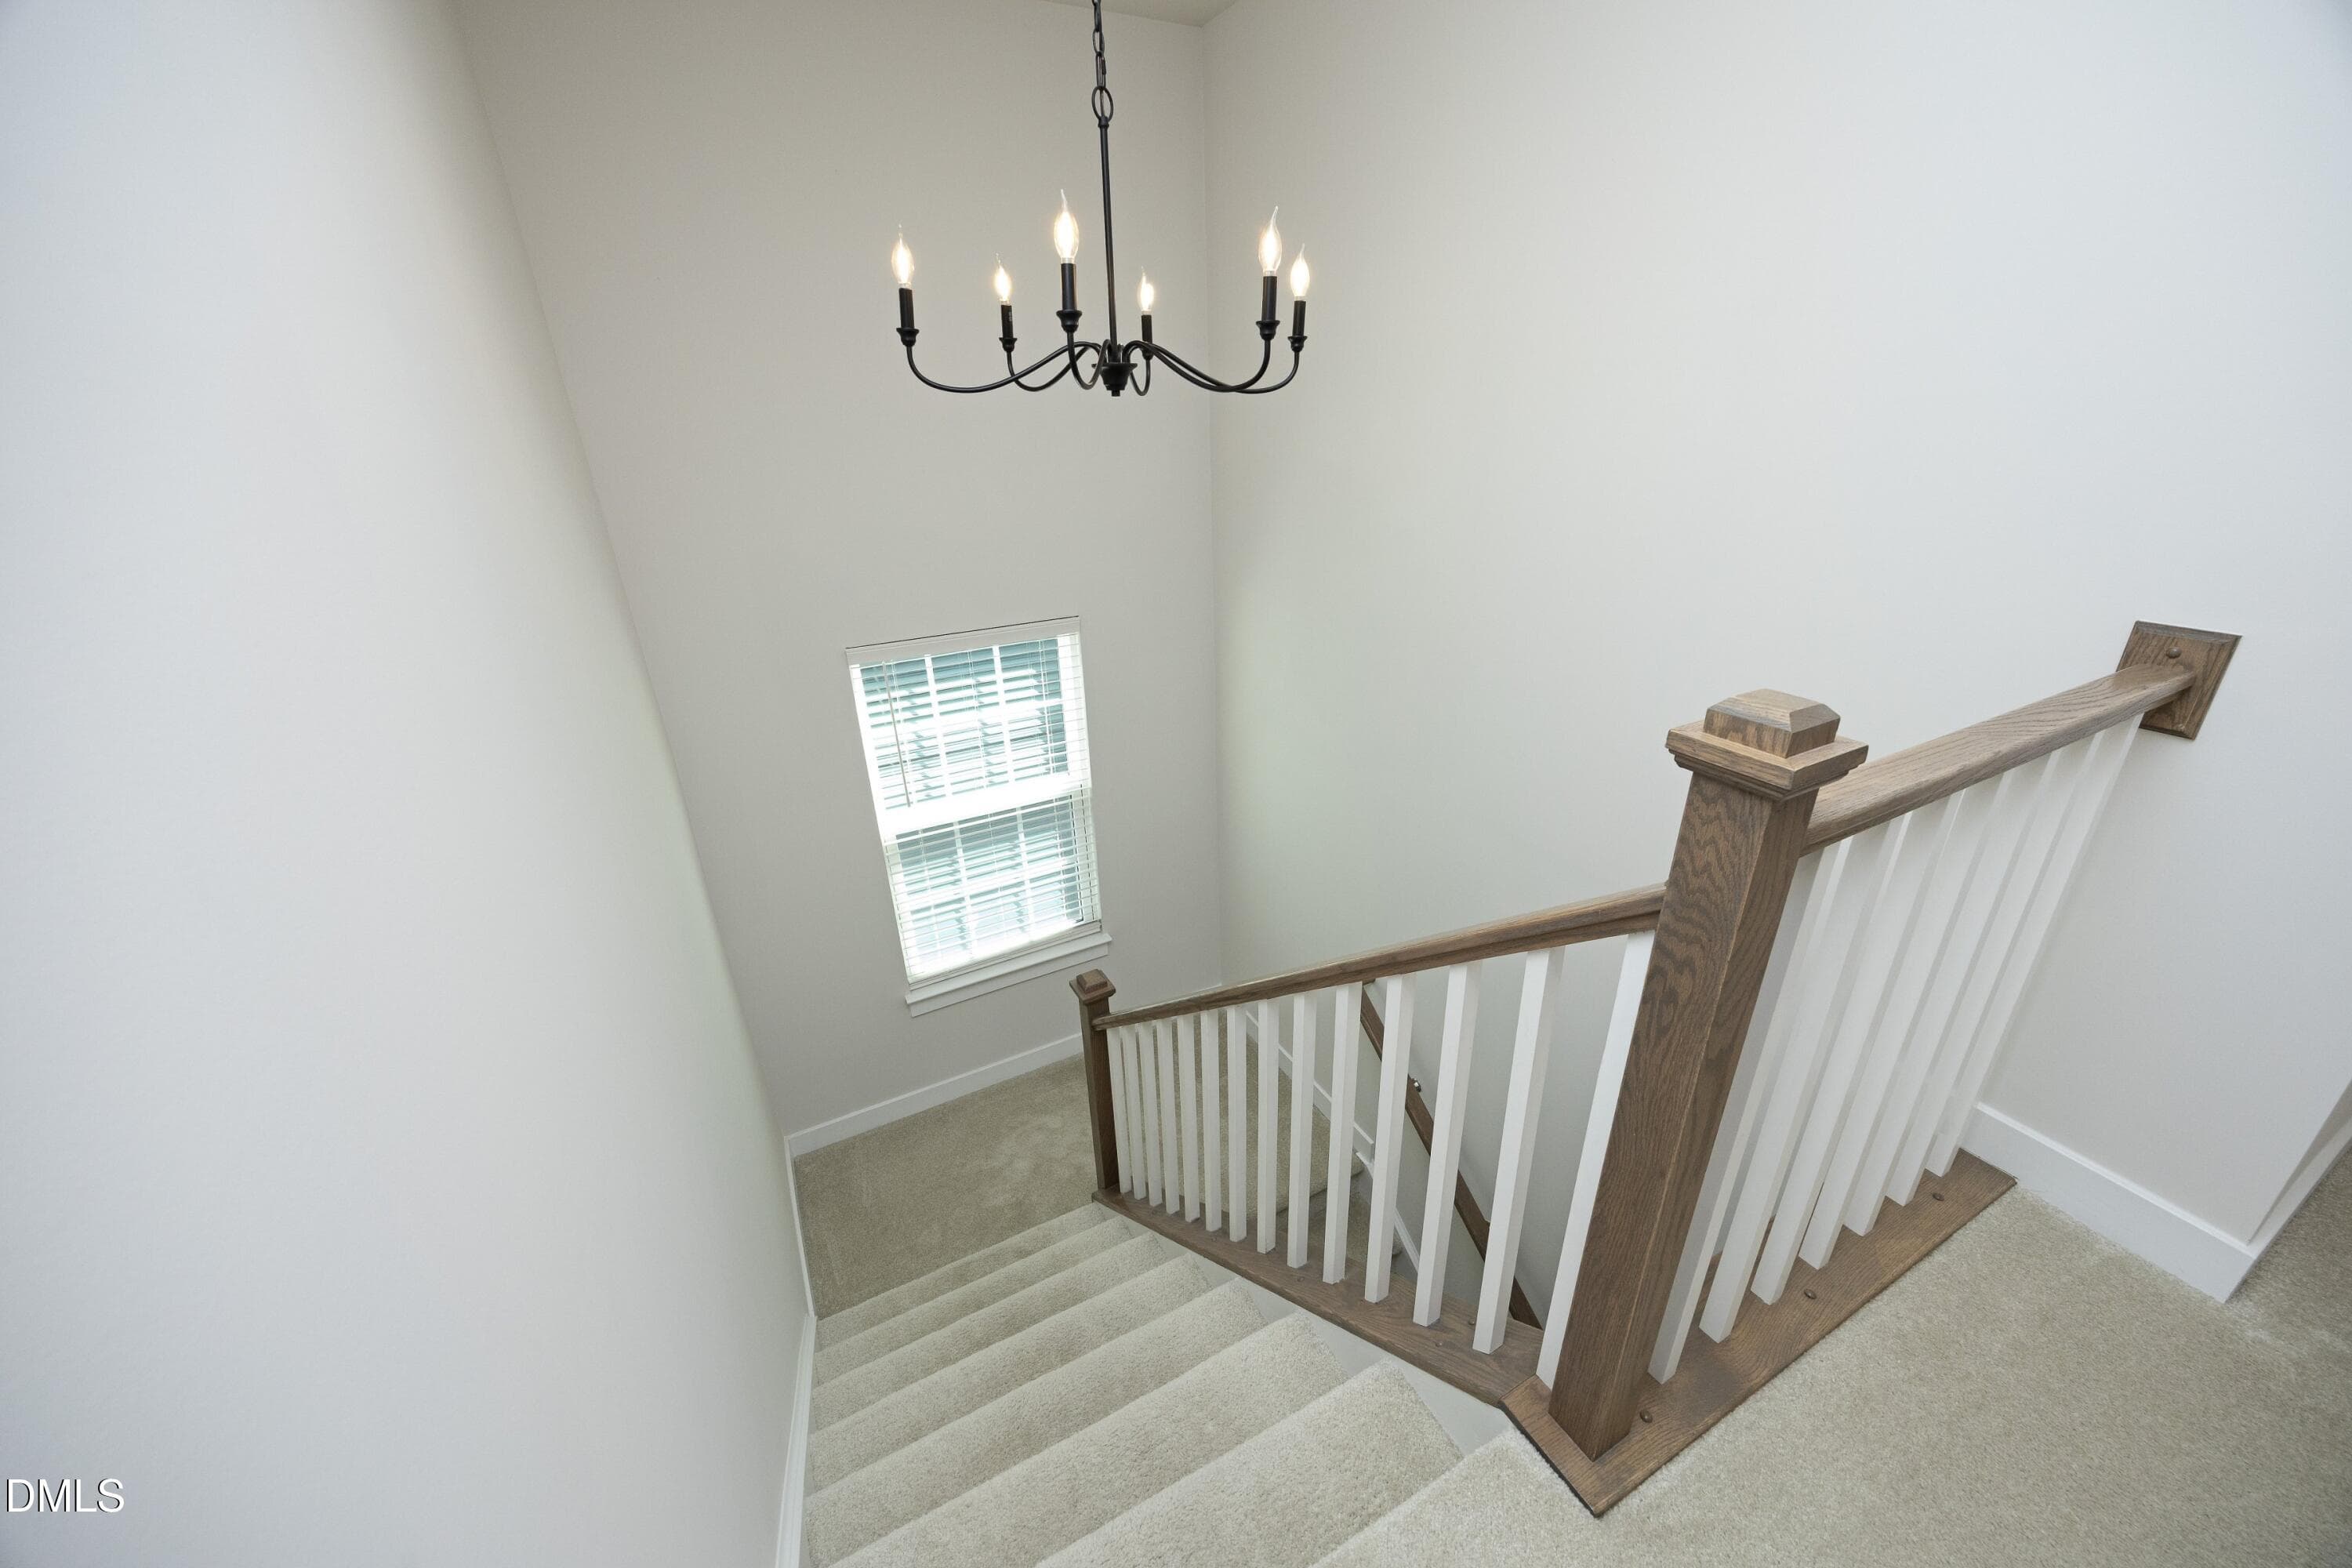
20Stairs - 1056 Chevy Park Landing, Wendell, NC 27591, Wendell
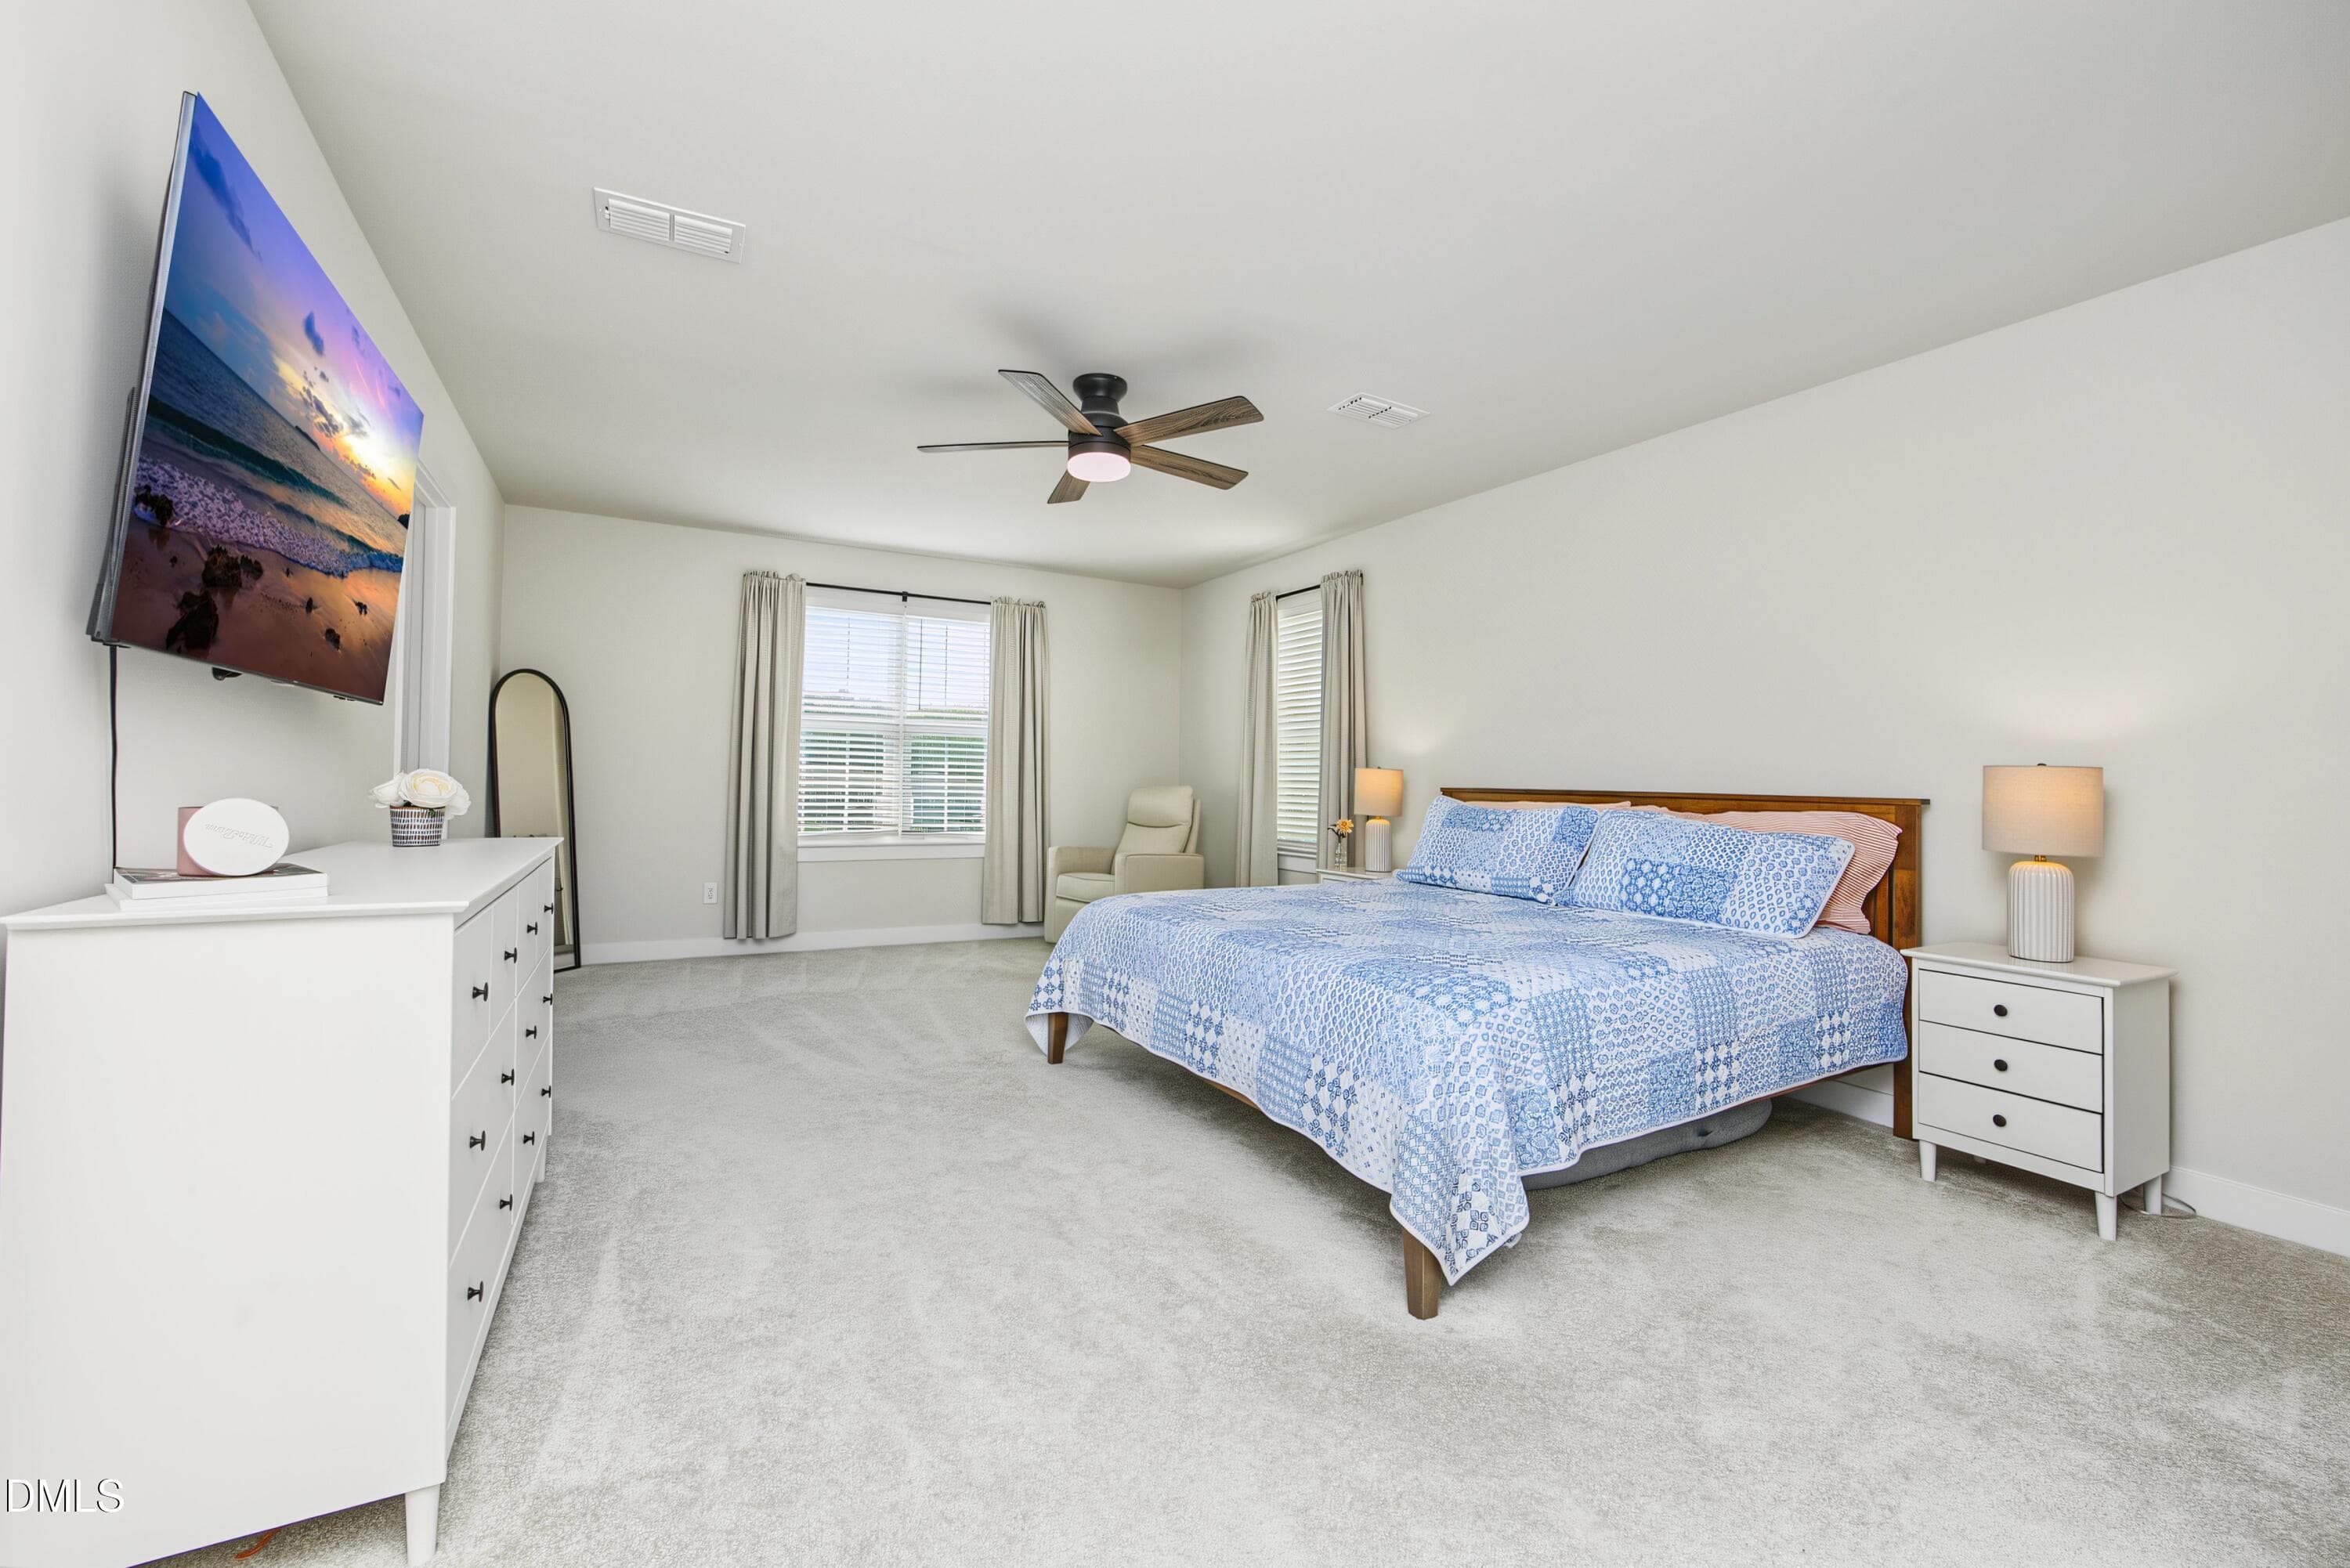
21Primary - 1056 Chevy Park Landing, Wendell, NC 27591, Wendell
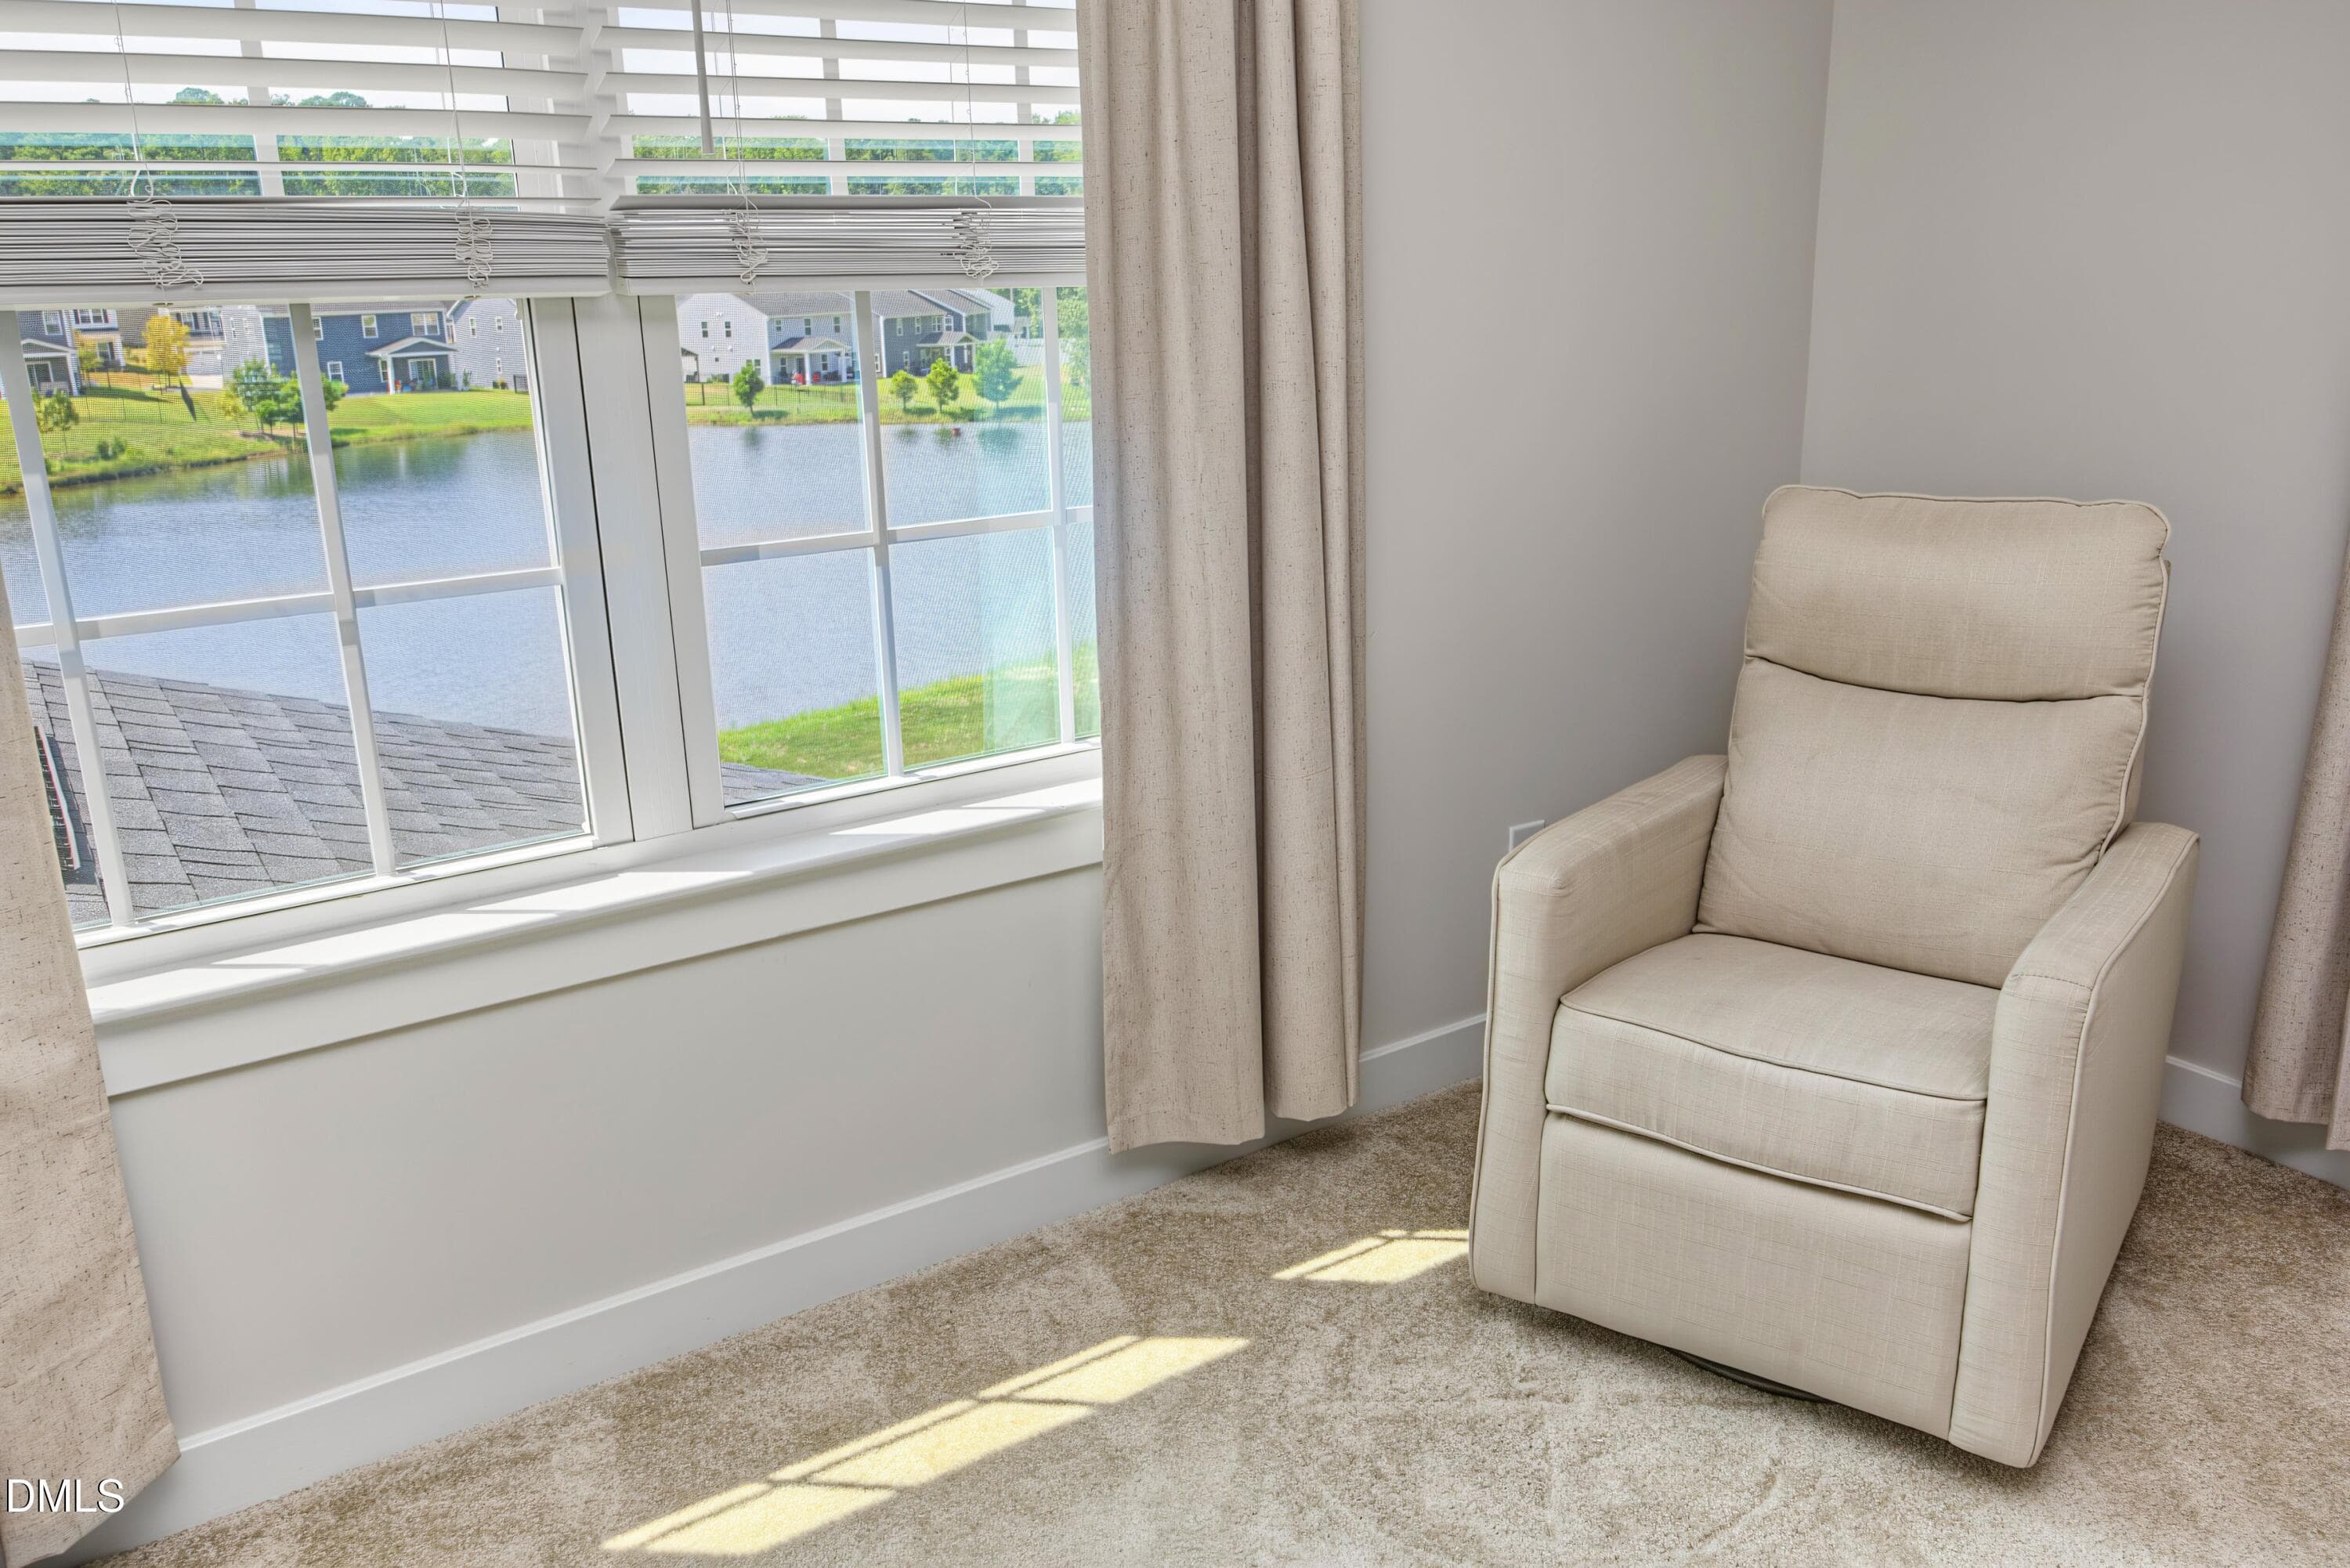
22WindowView - 1056 Chevy Park Landing, Wendell, NC 27591, Wendell
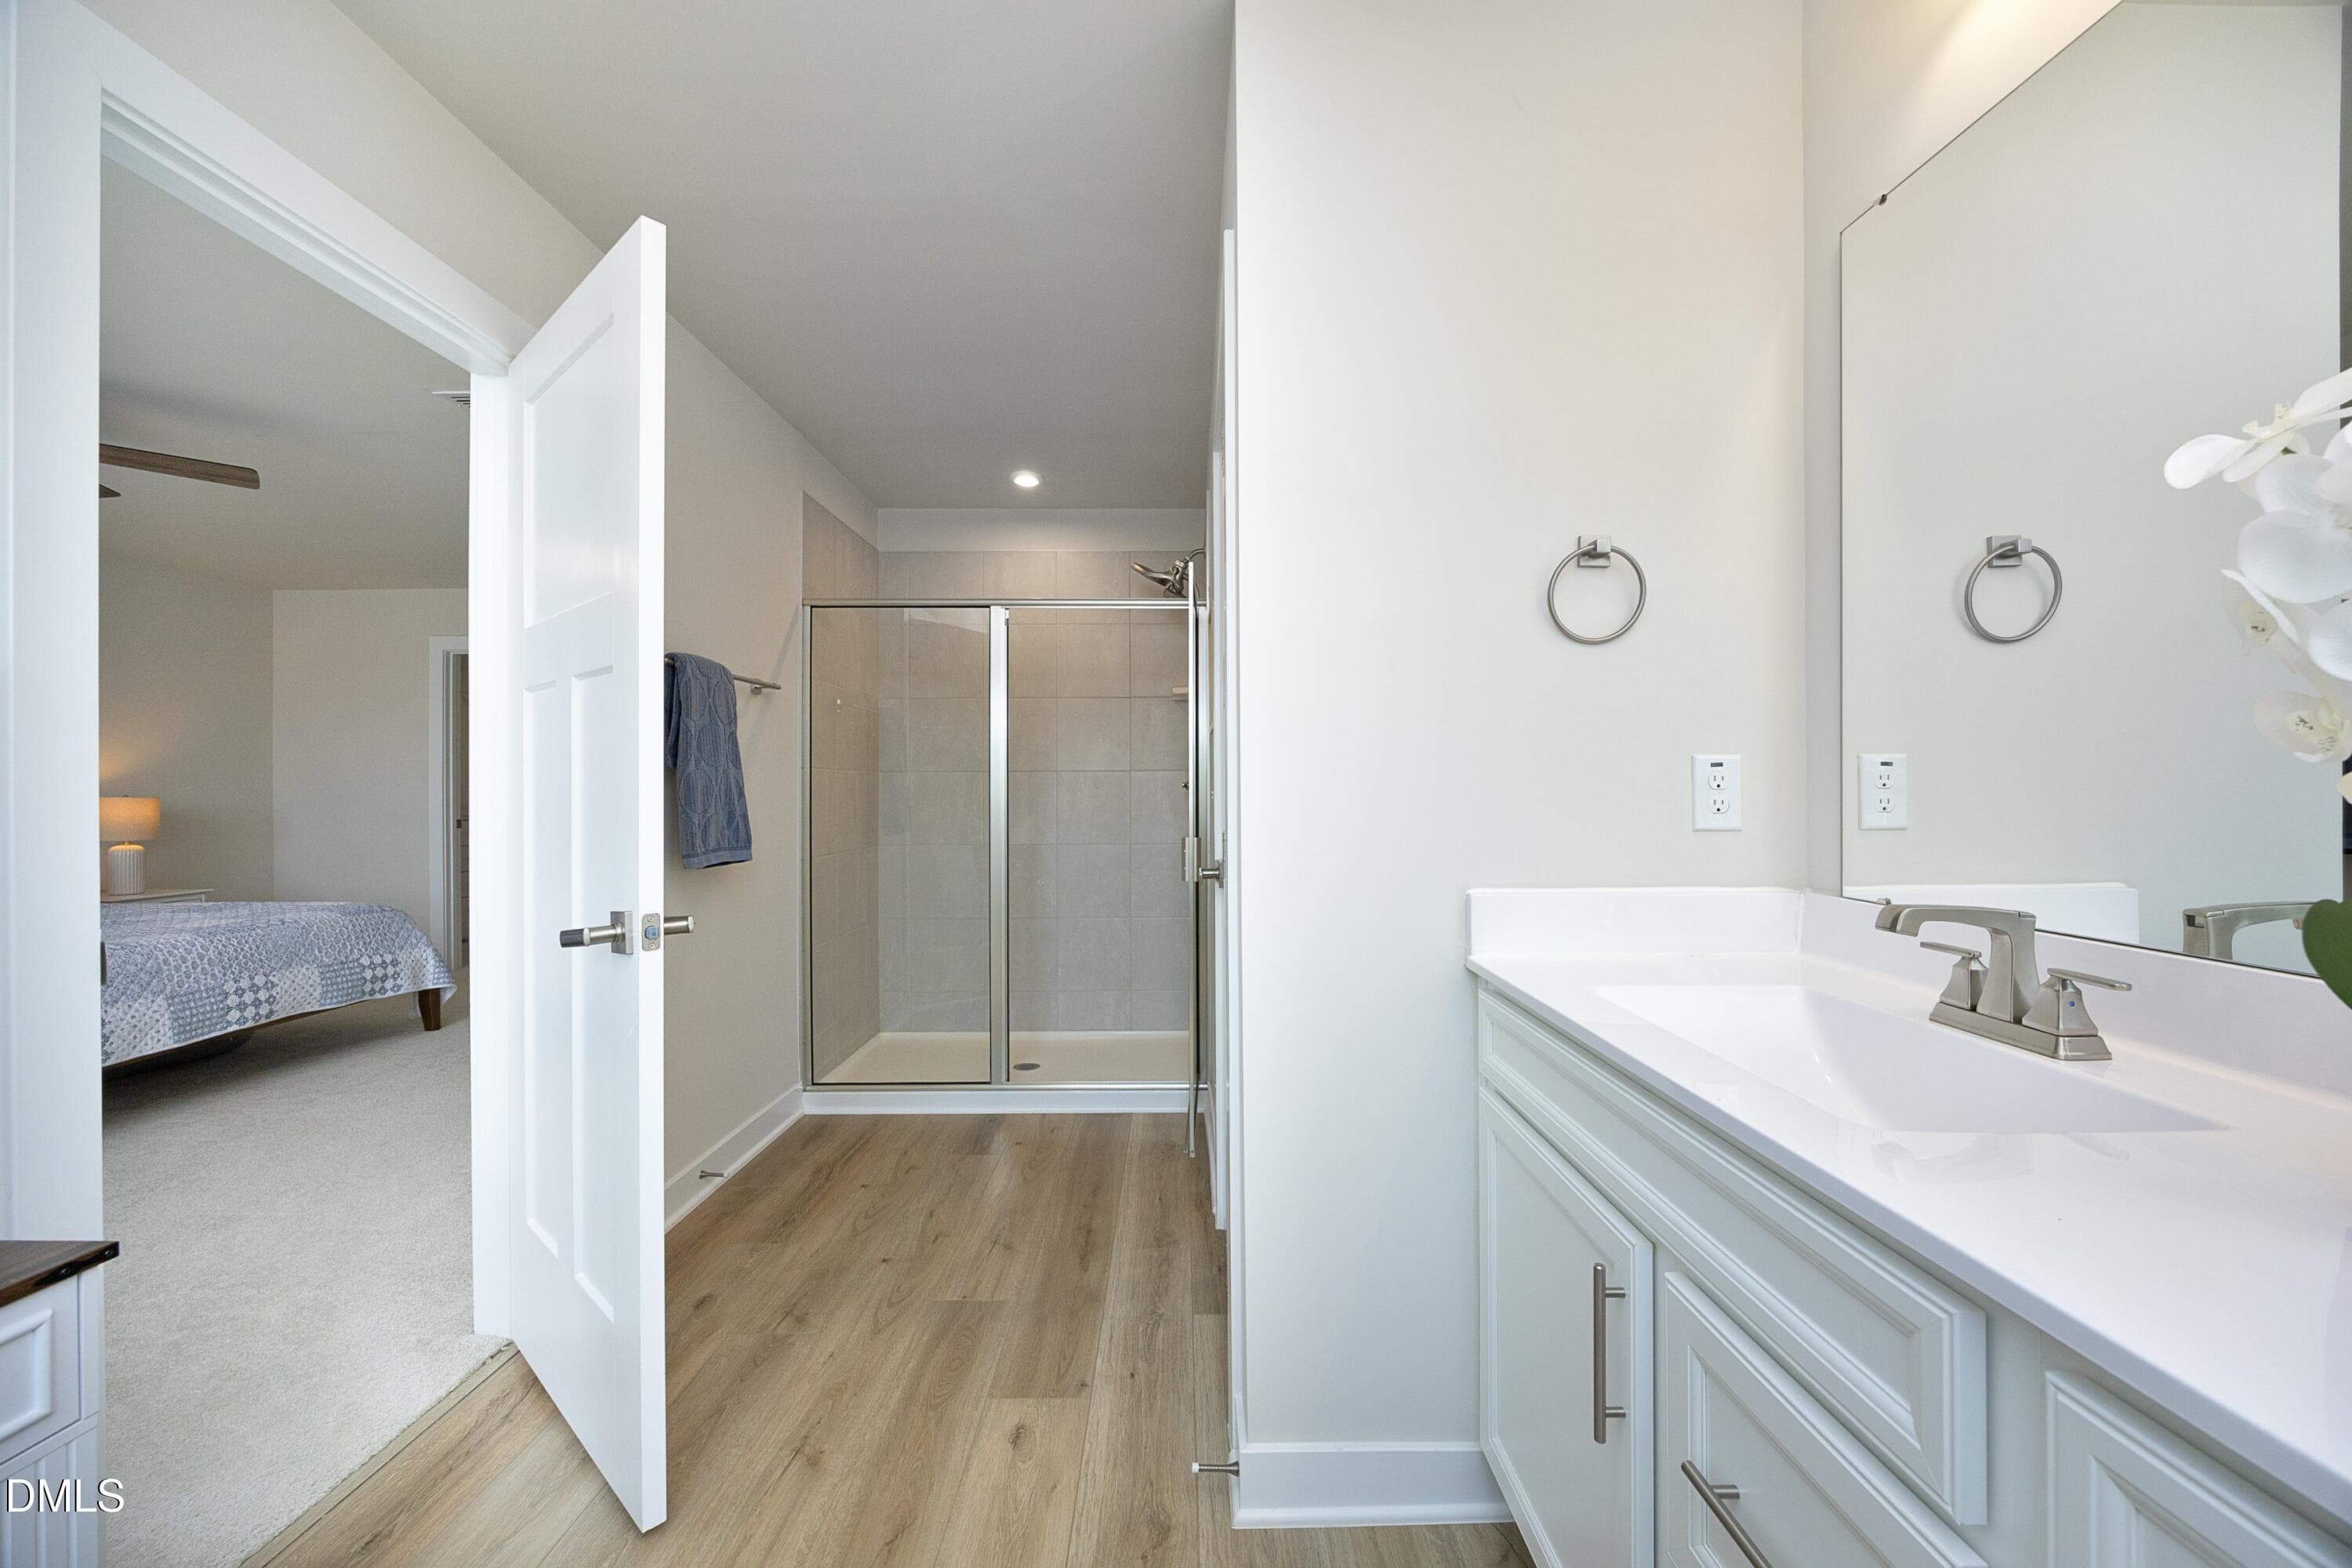
23PrimaryBath - 1056 Chevy Park Landing, Wendell, NC 27591, Wendell
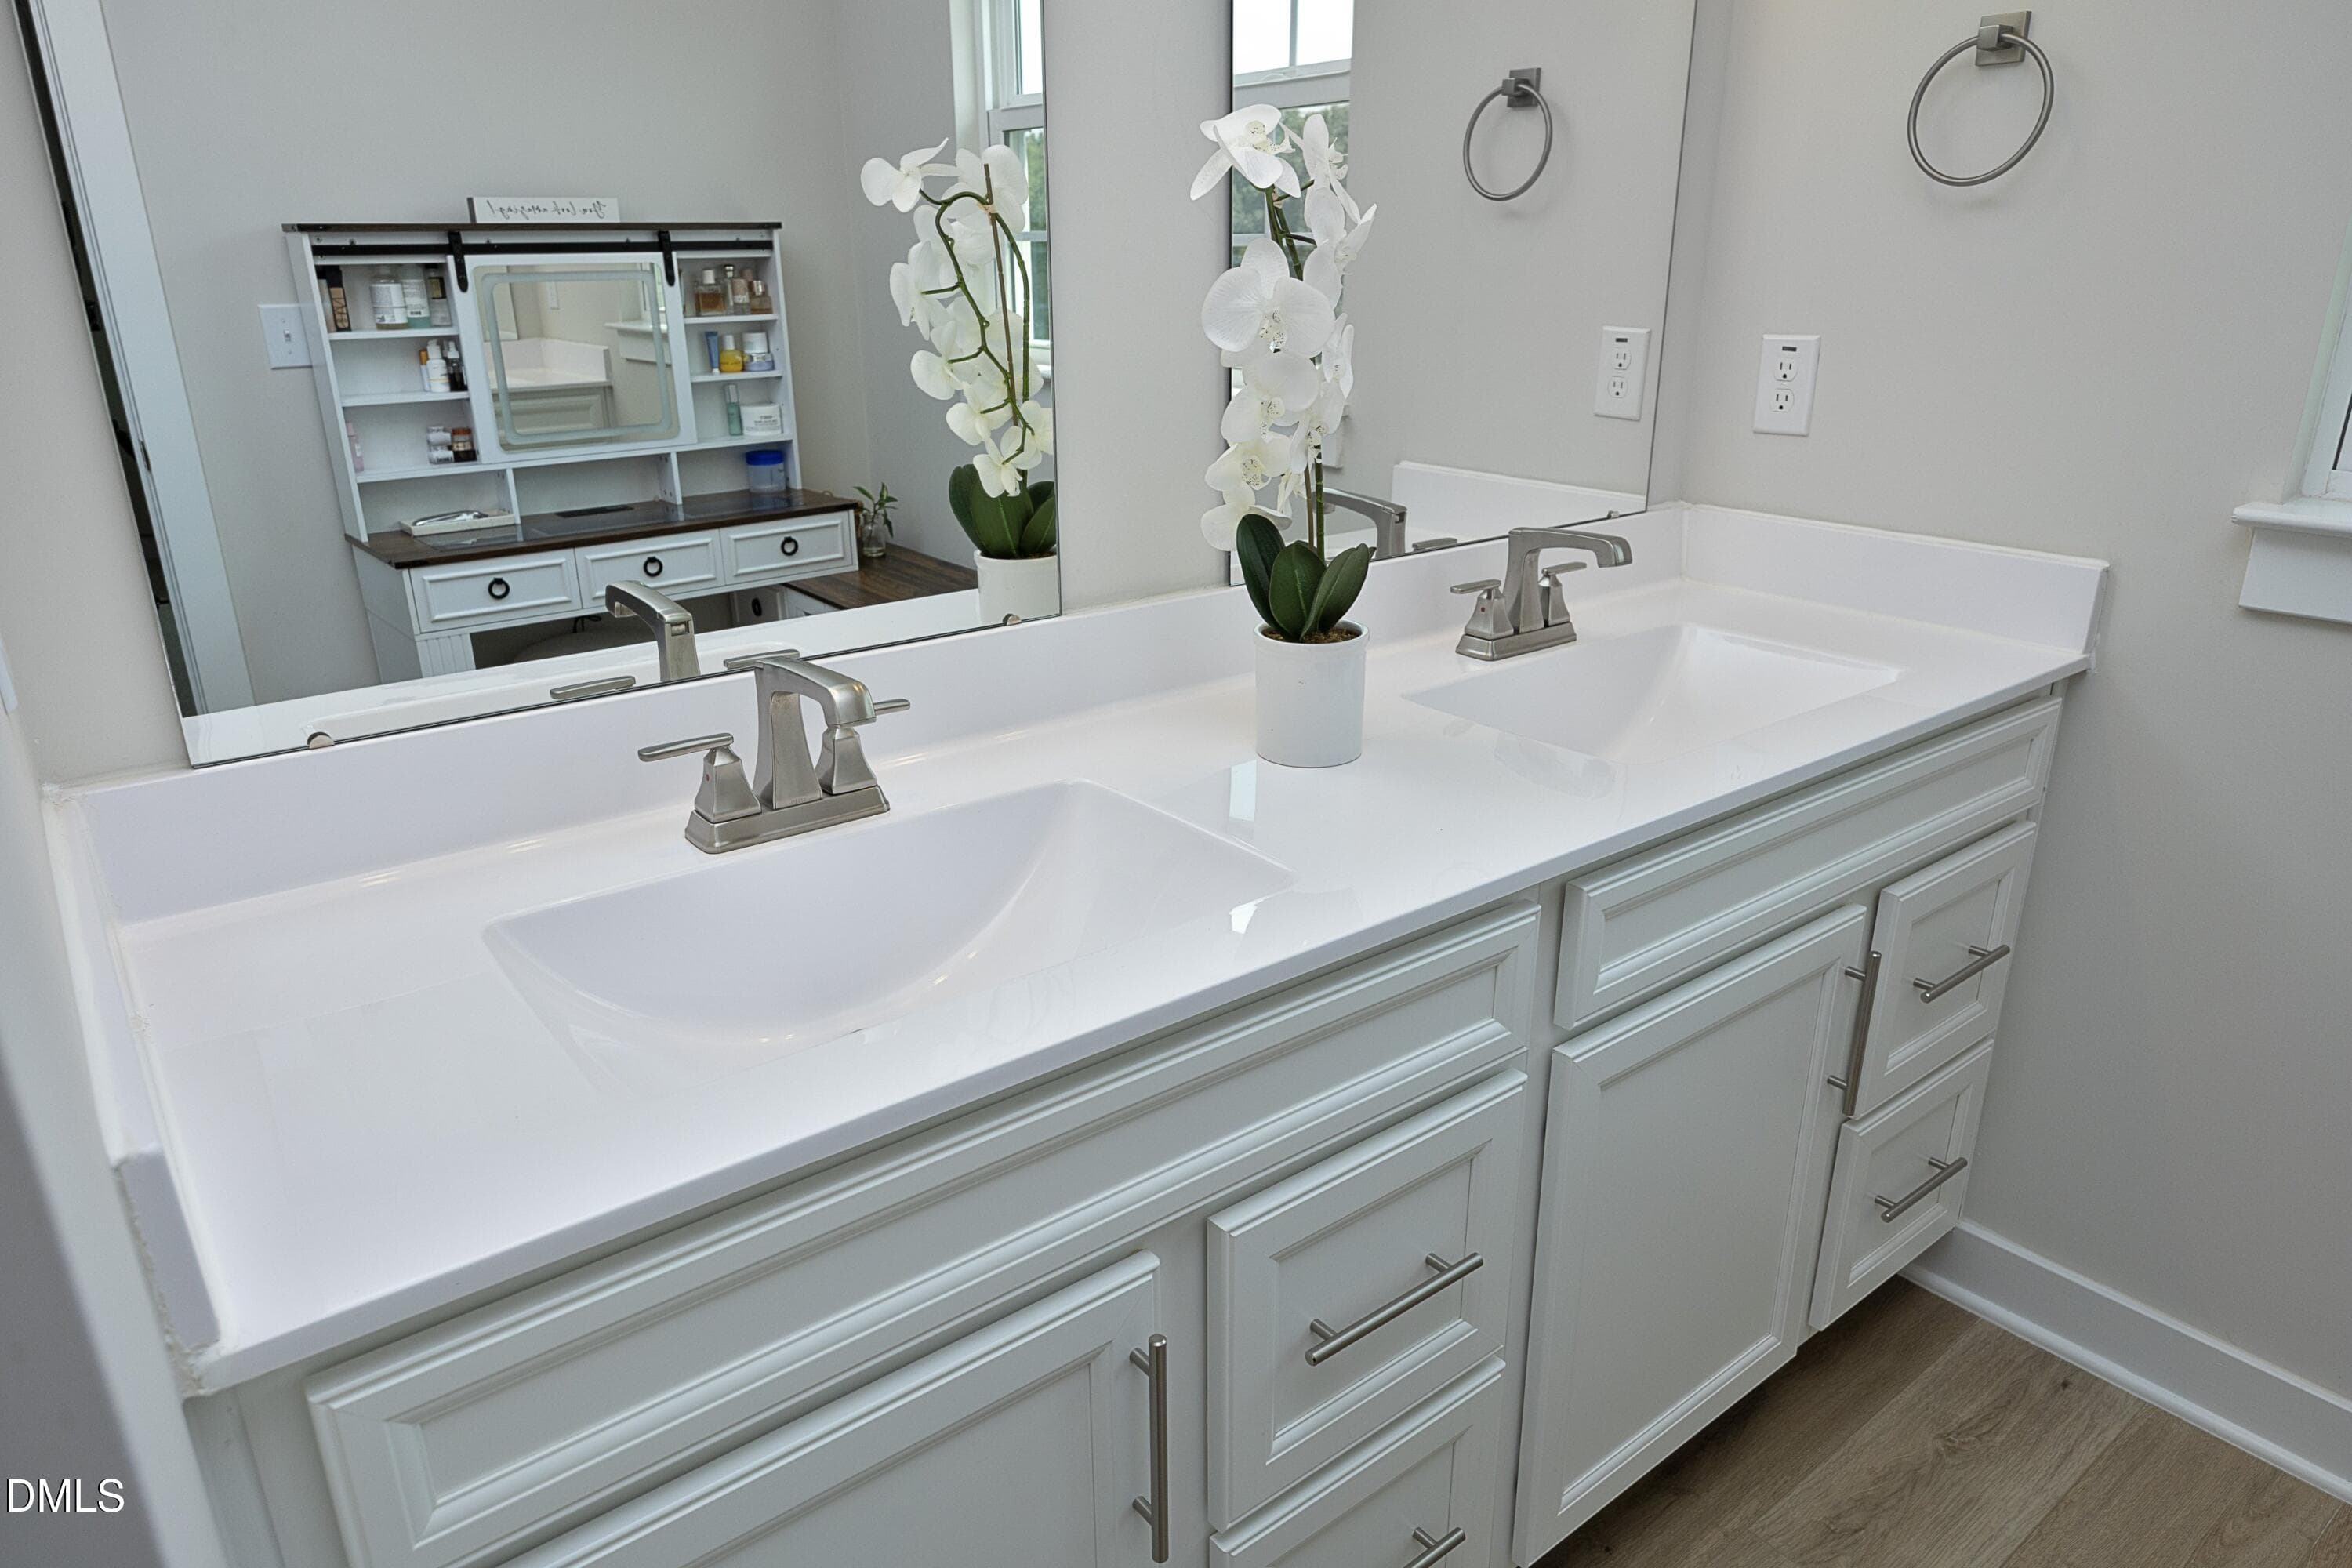
24BathCabinets - 1056 Chevy Park Landing, Wendell, NC 27591, Wendell
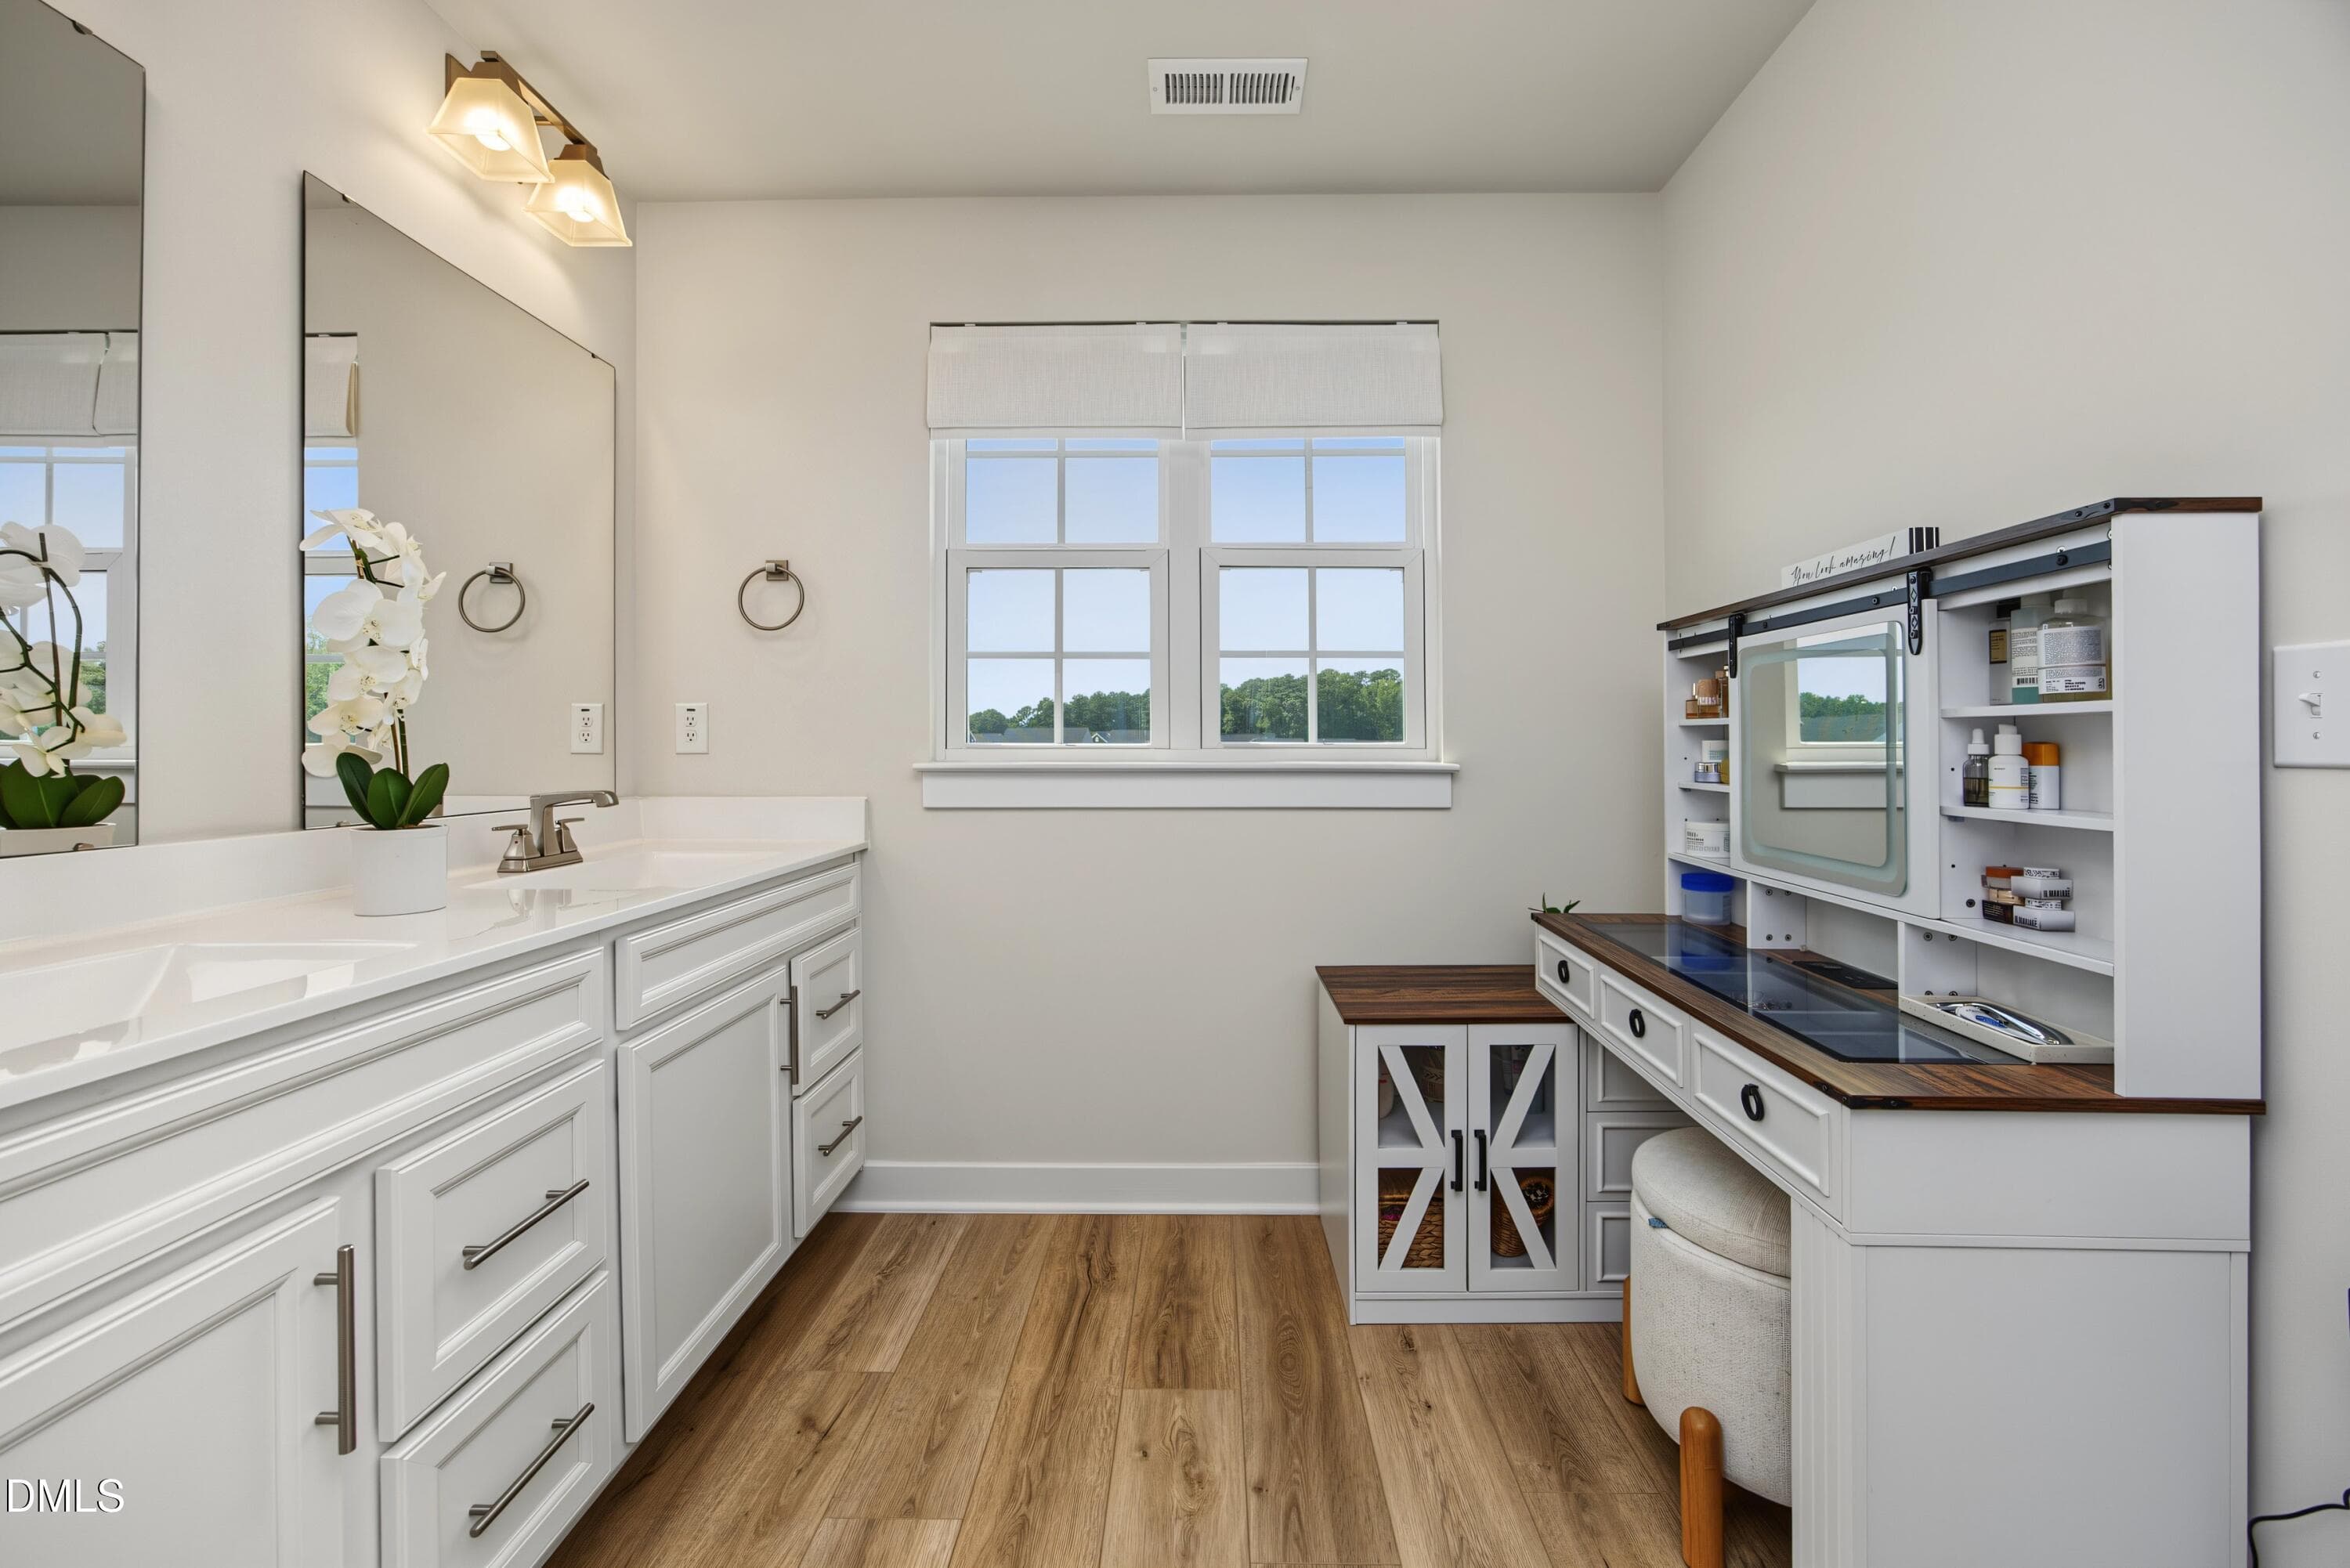
25BathView2 - 1056 Chevy Park Landing, Wendell, NC 27591, Wendell
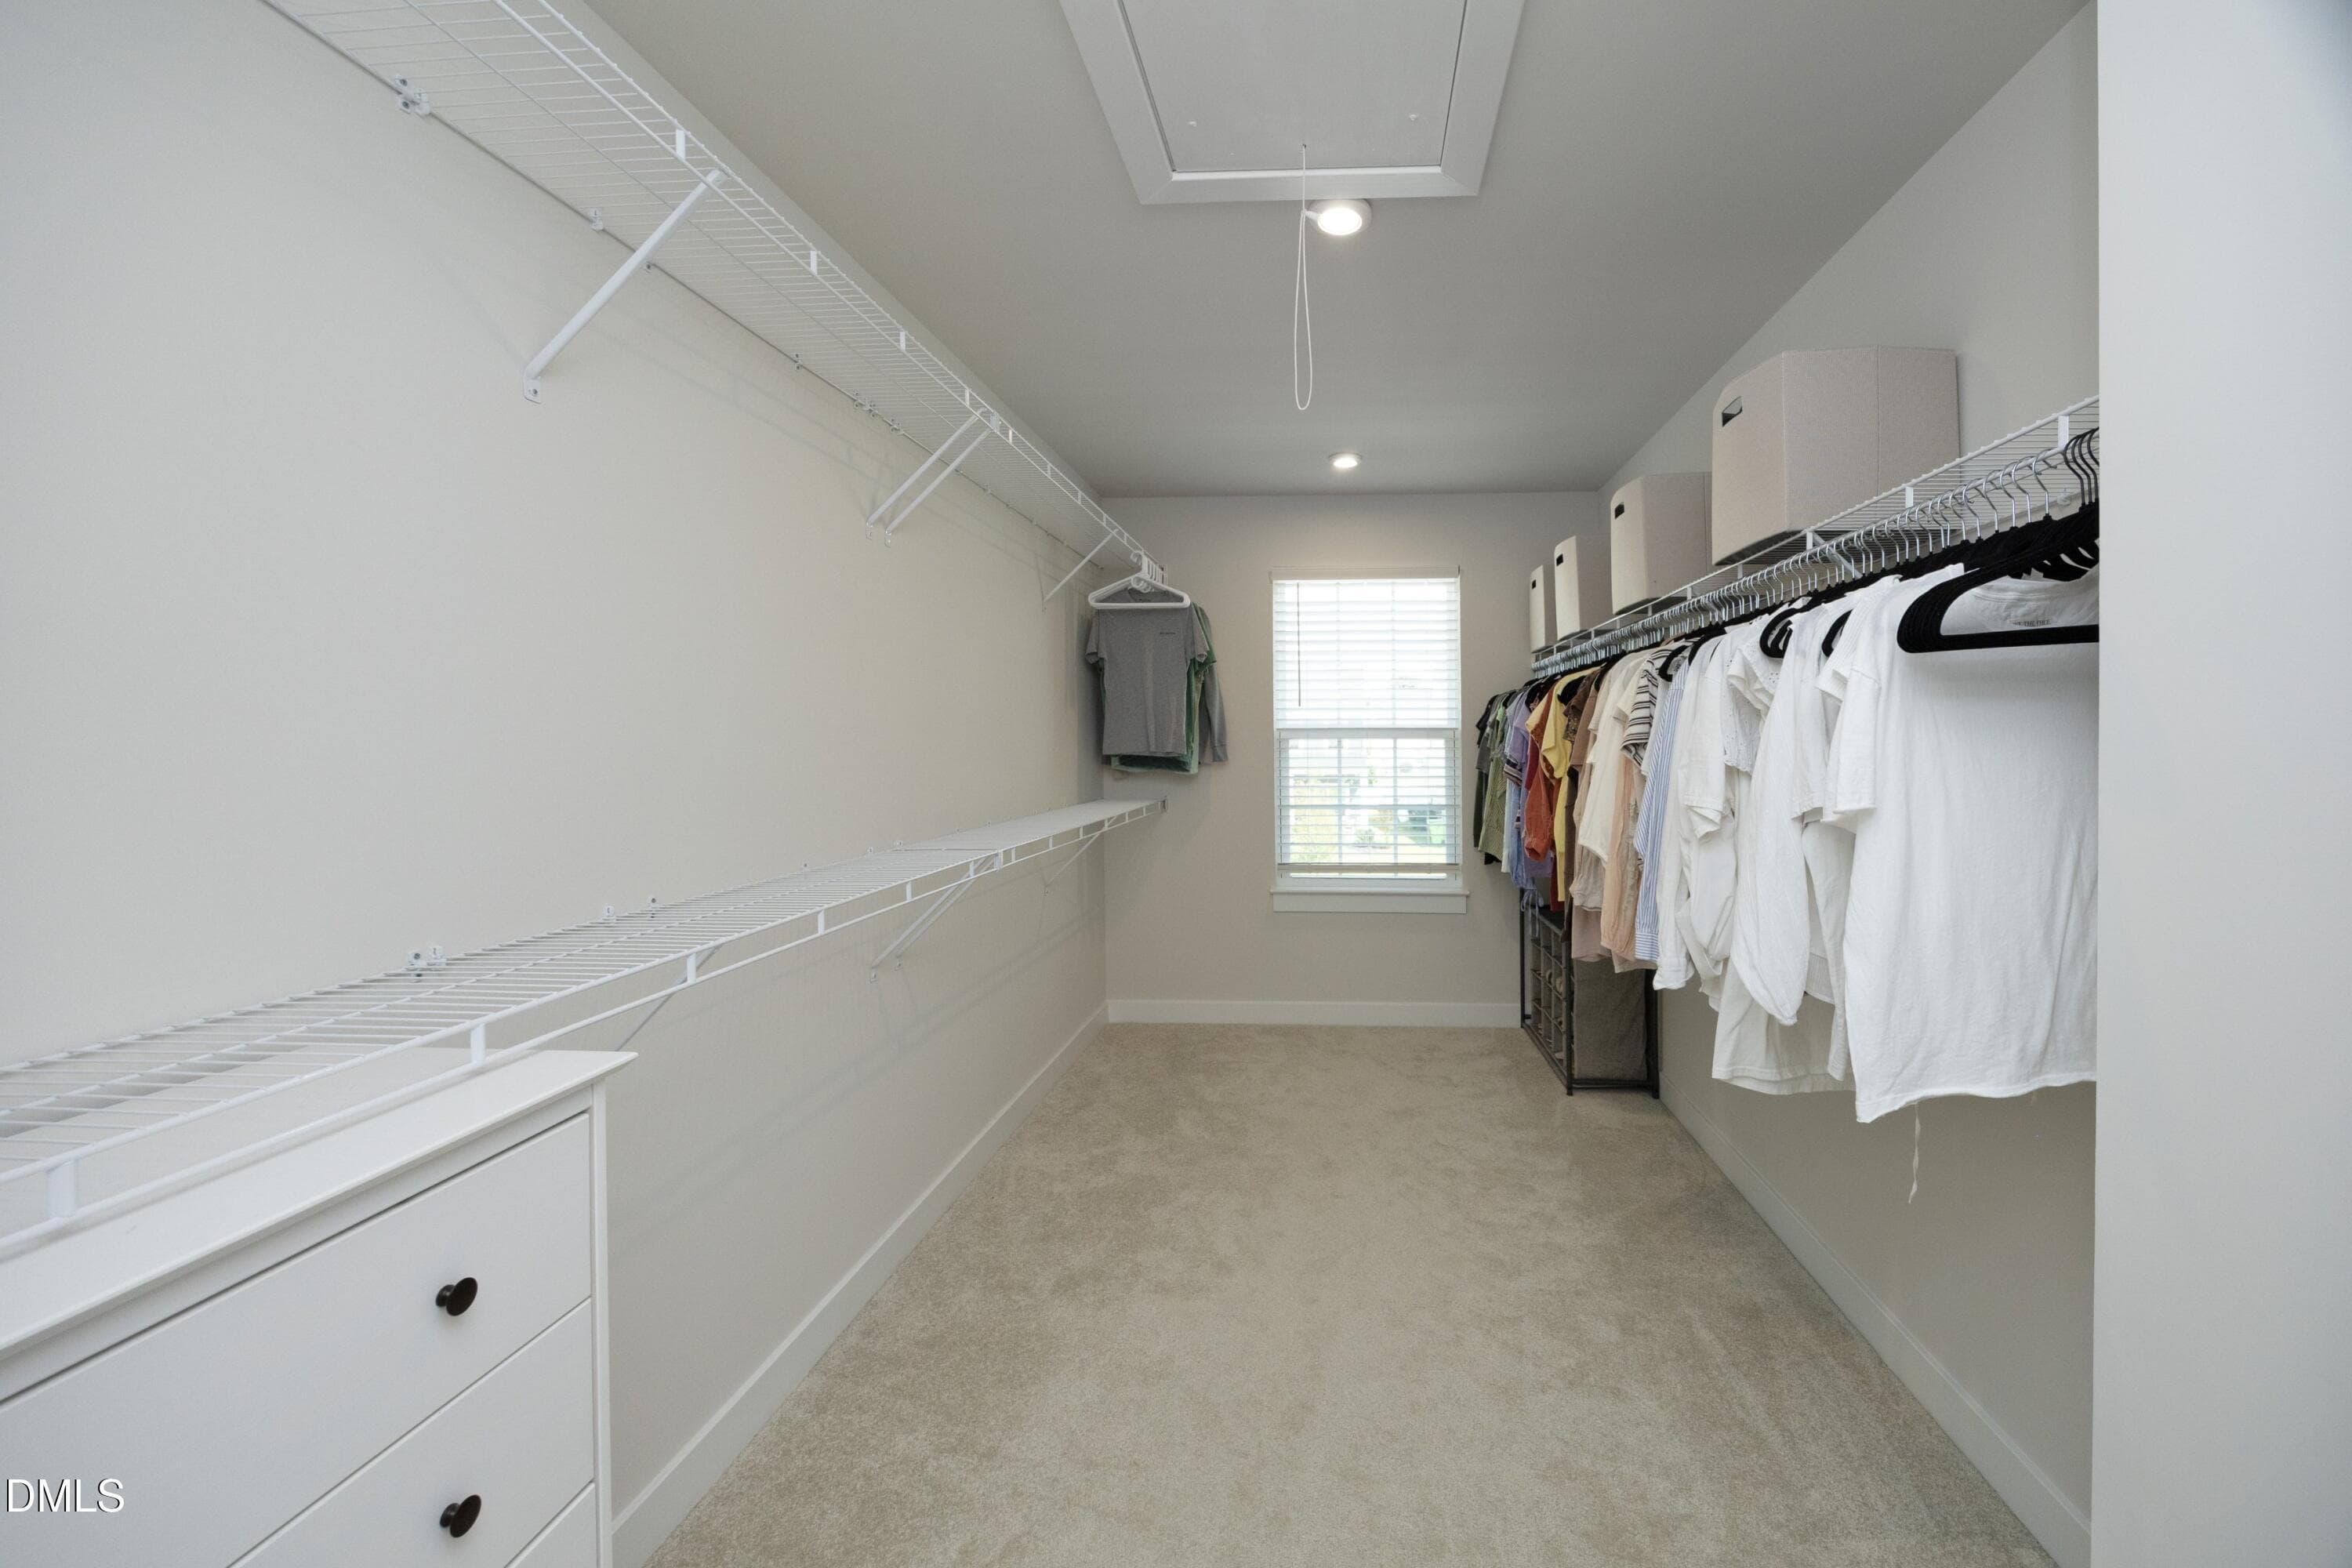
26closet - 1056 Chevy Park Landing, Wendell, NC 27591, Wendell
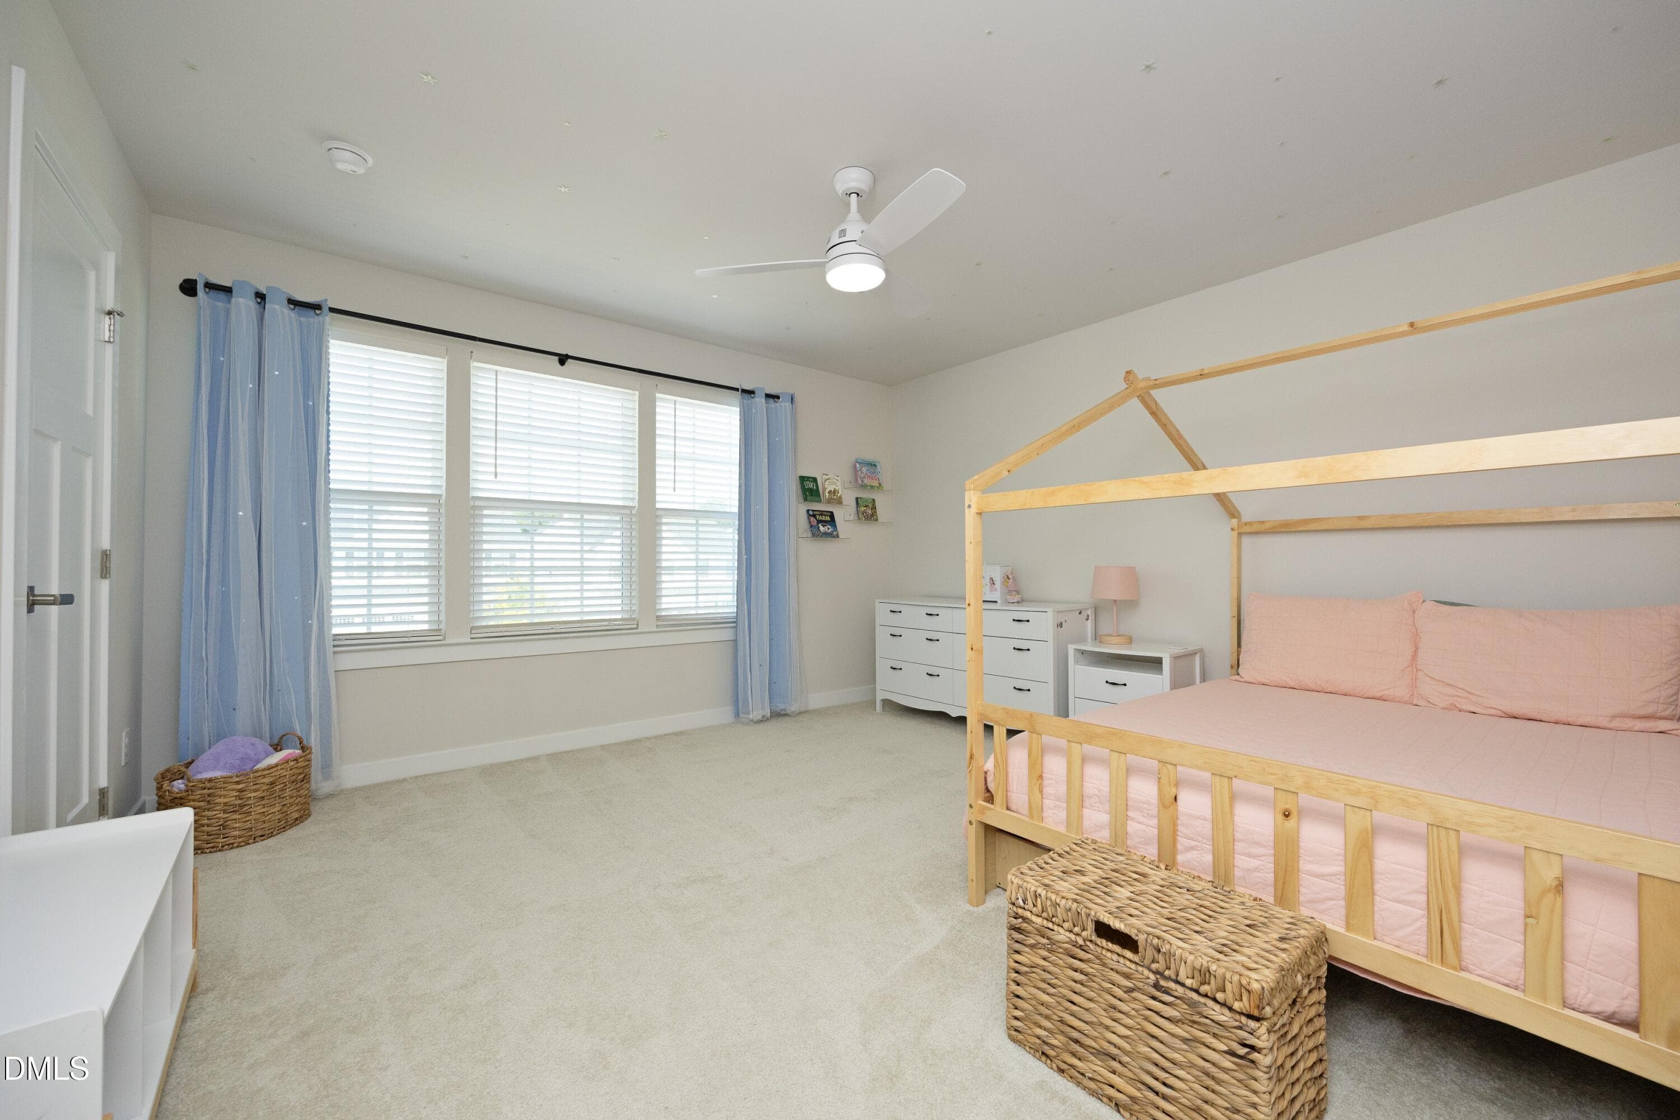
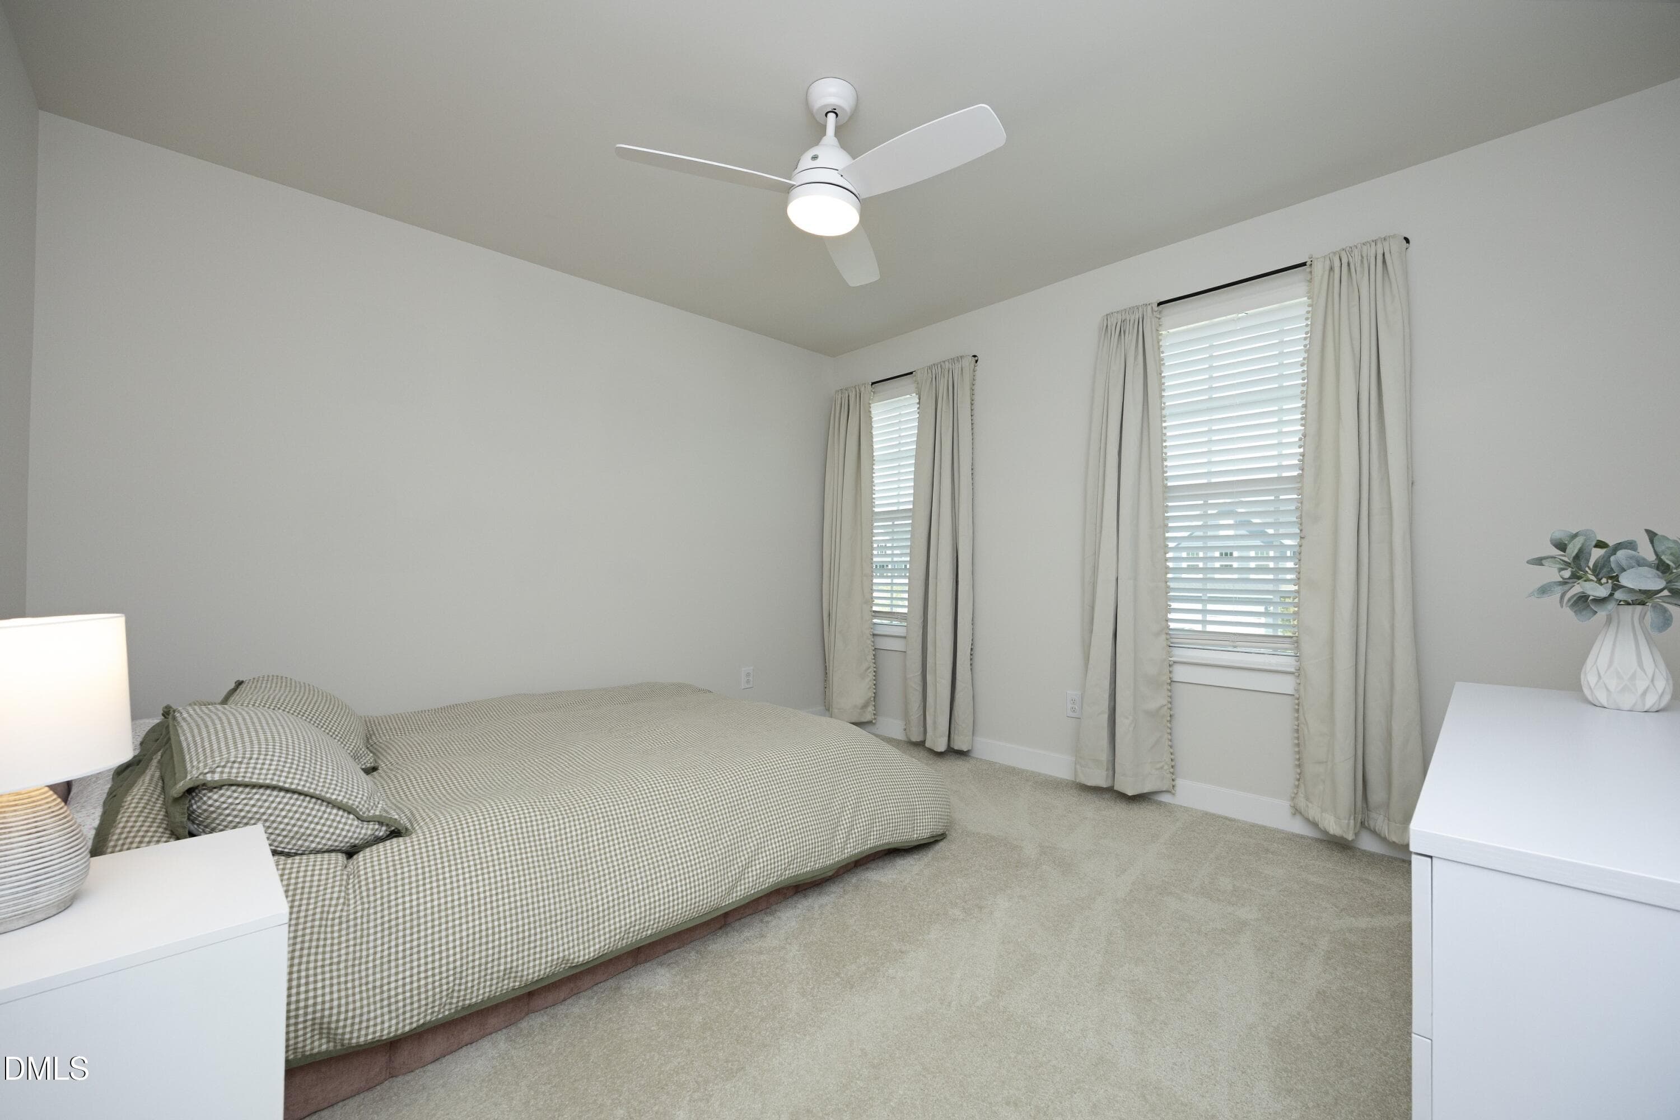
27Bedroom2 - 1056 Chevy Park Landing, Wendell, NC 27591, Wendell
28Bedroom3 - 1056 Chevy Park Landing, Wendell, NC 27591, Wendell
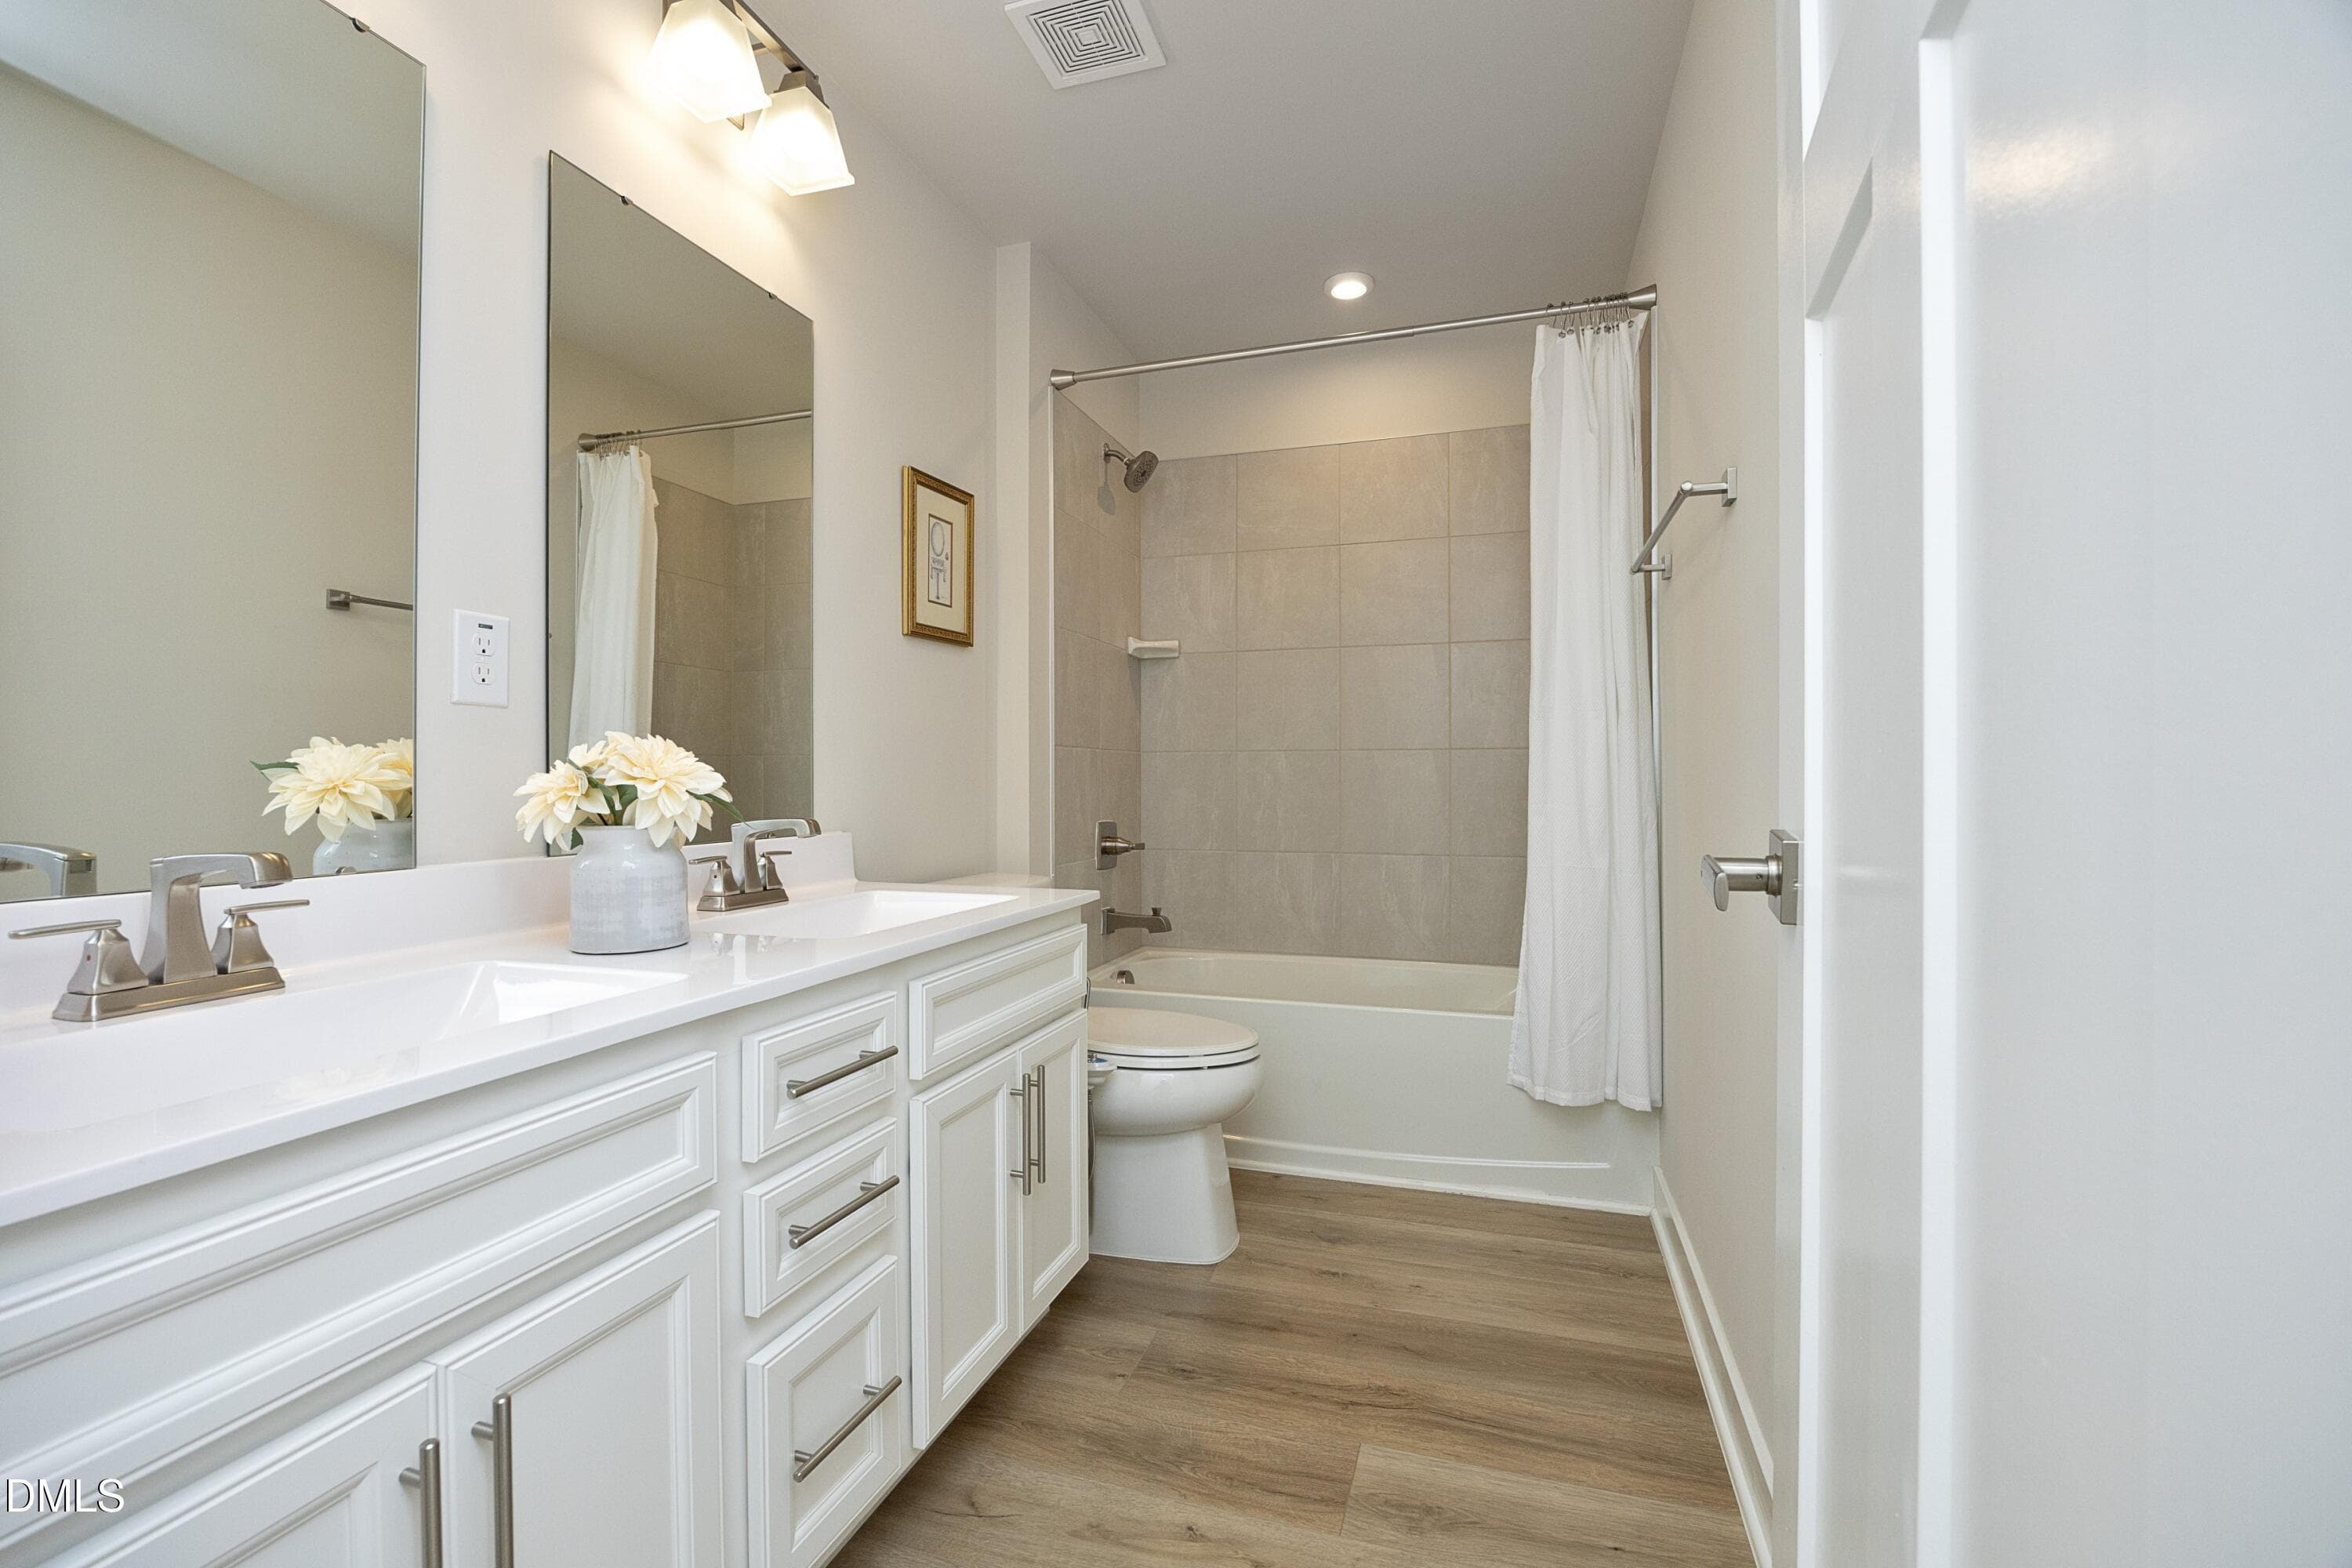
30FullBath - 1056 Chevy Park Landing, Wendell, NC 27591, Wendell
29Bedroom4 - 1056 Chevy Park Landing, Wendell, NC 27591, Wendell
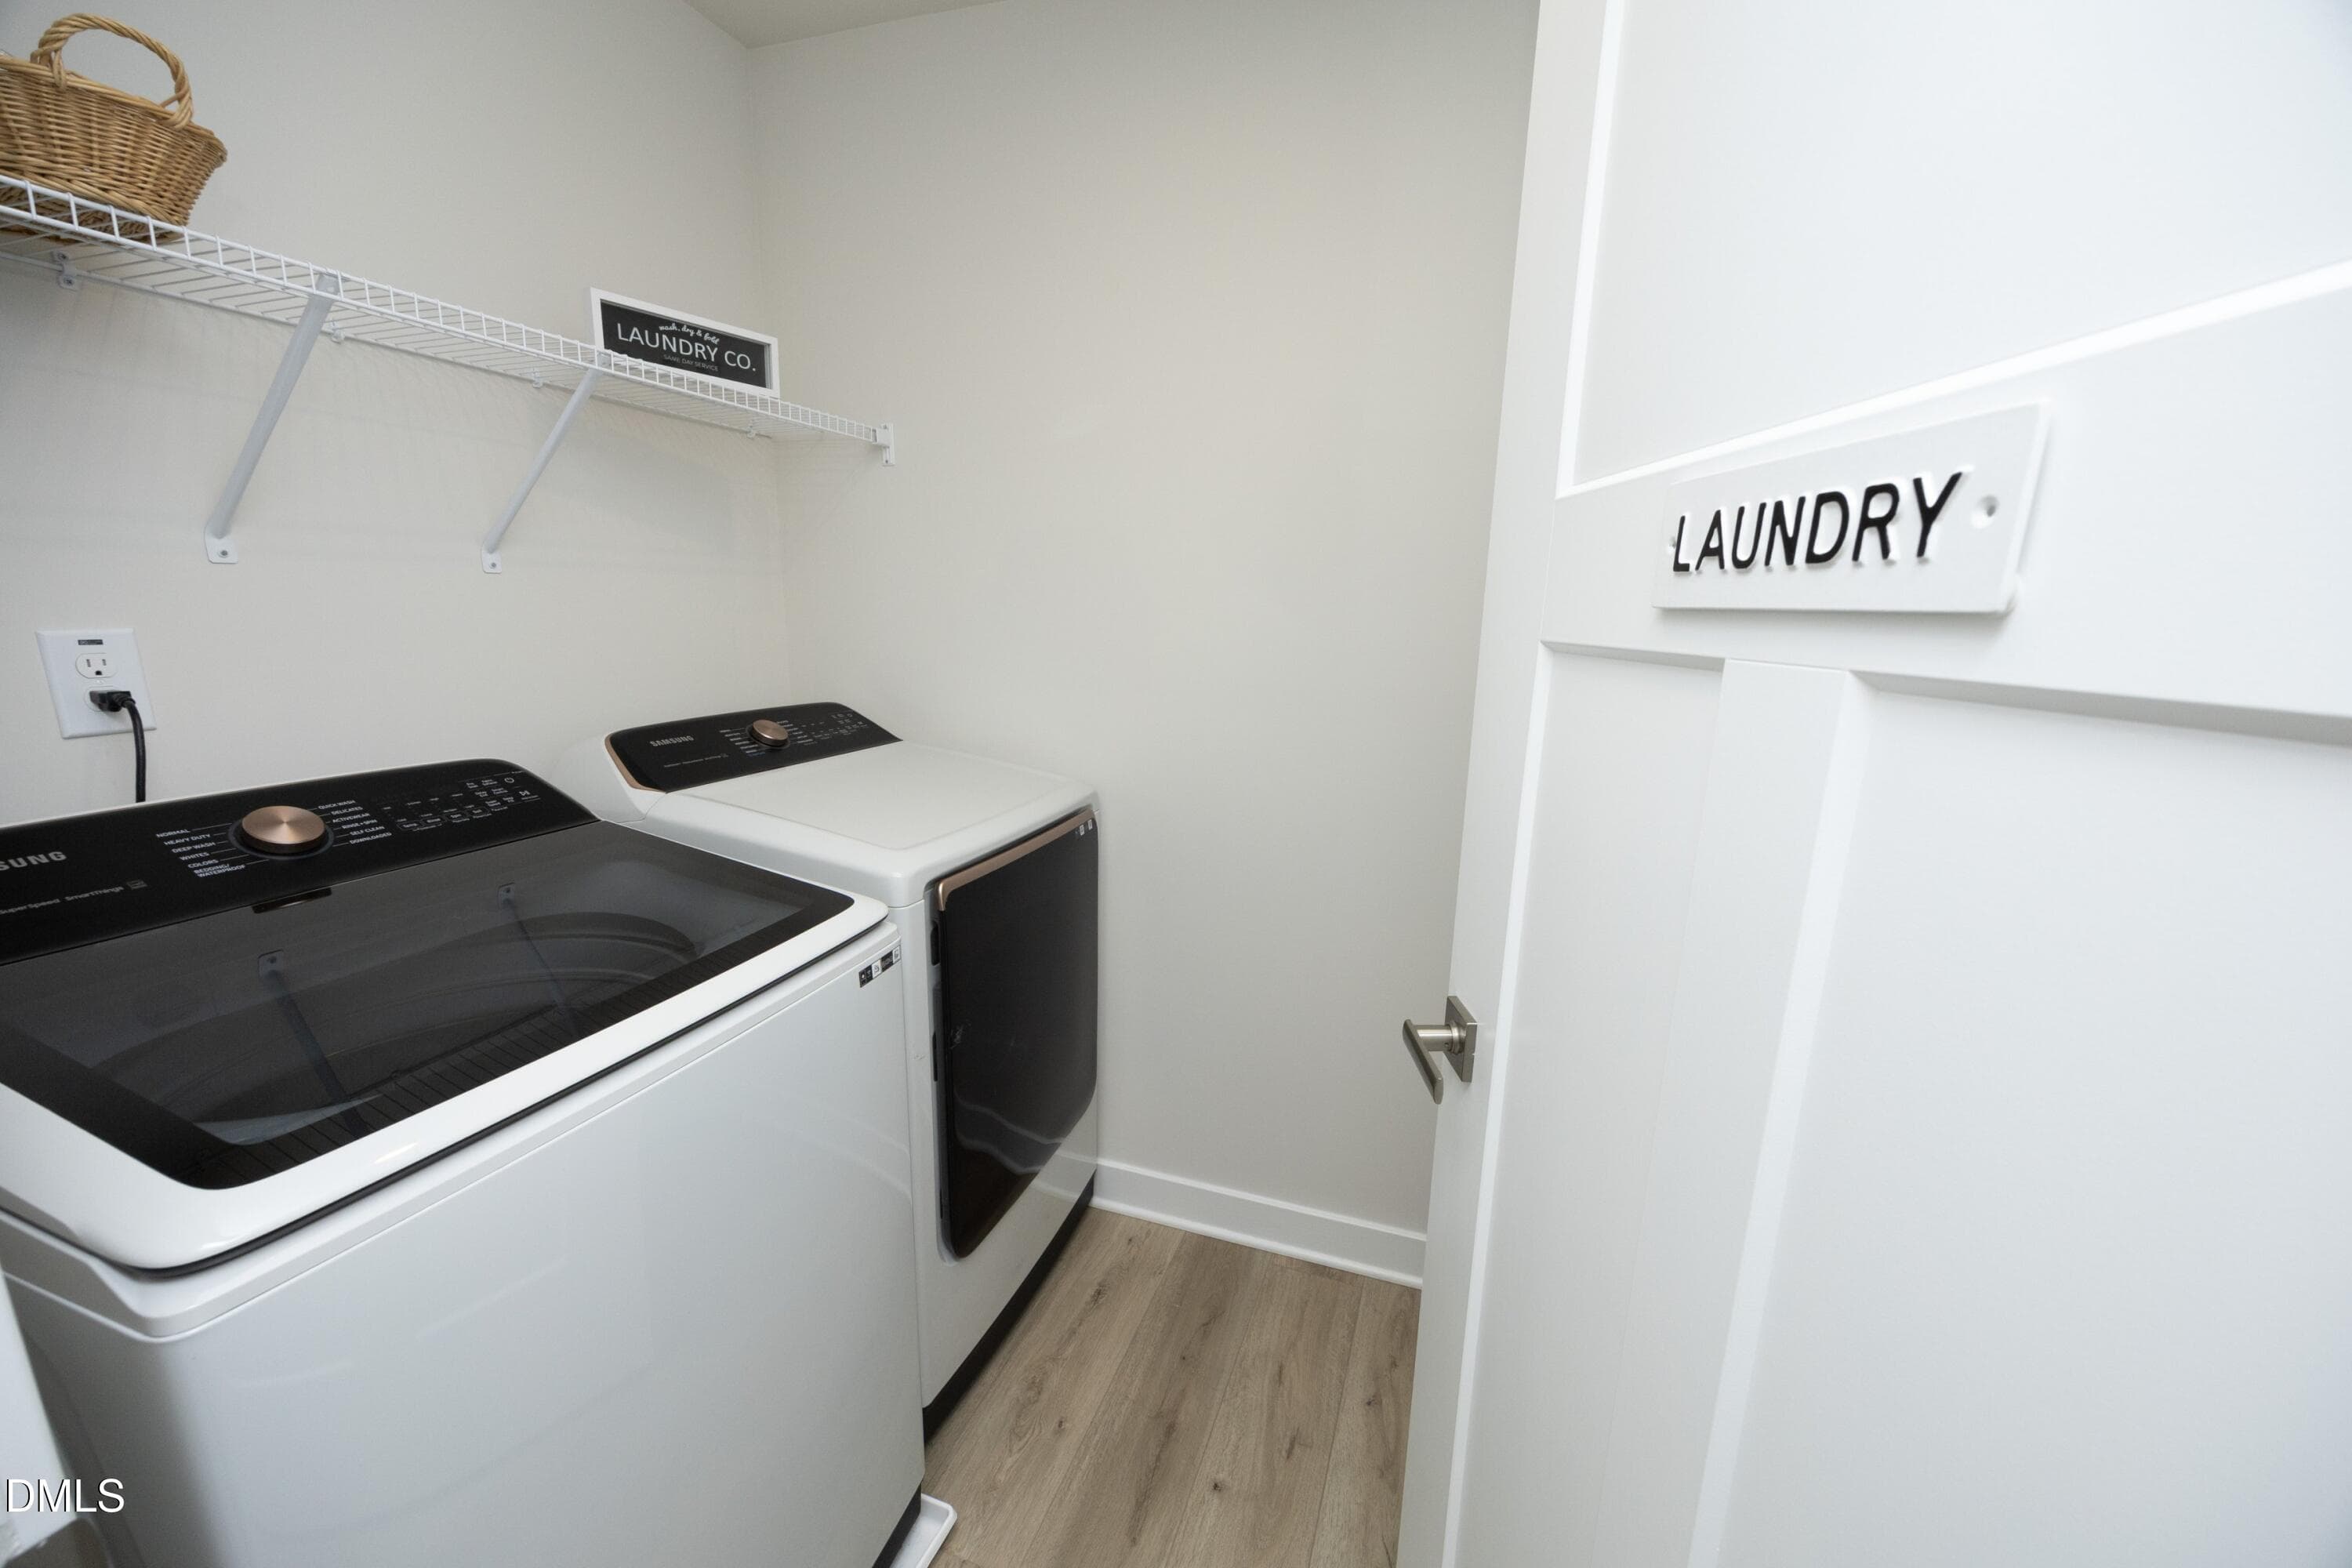
31LaundryRoom - 1056 Chevy Park Landing, Wendell, NC 27591, Wendell
02Front - 1056 Chevy Park Landing, Wendell, NC 27591, Wendell
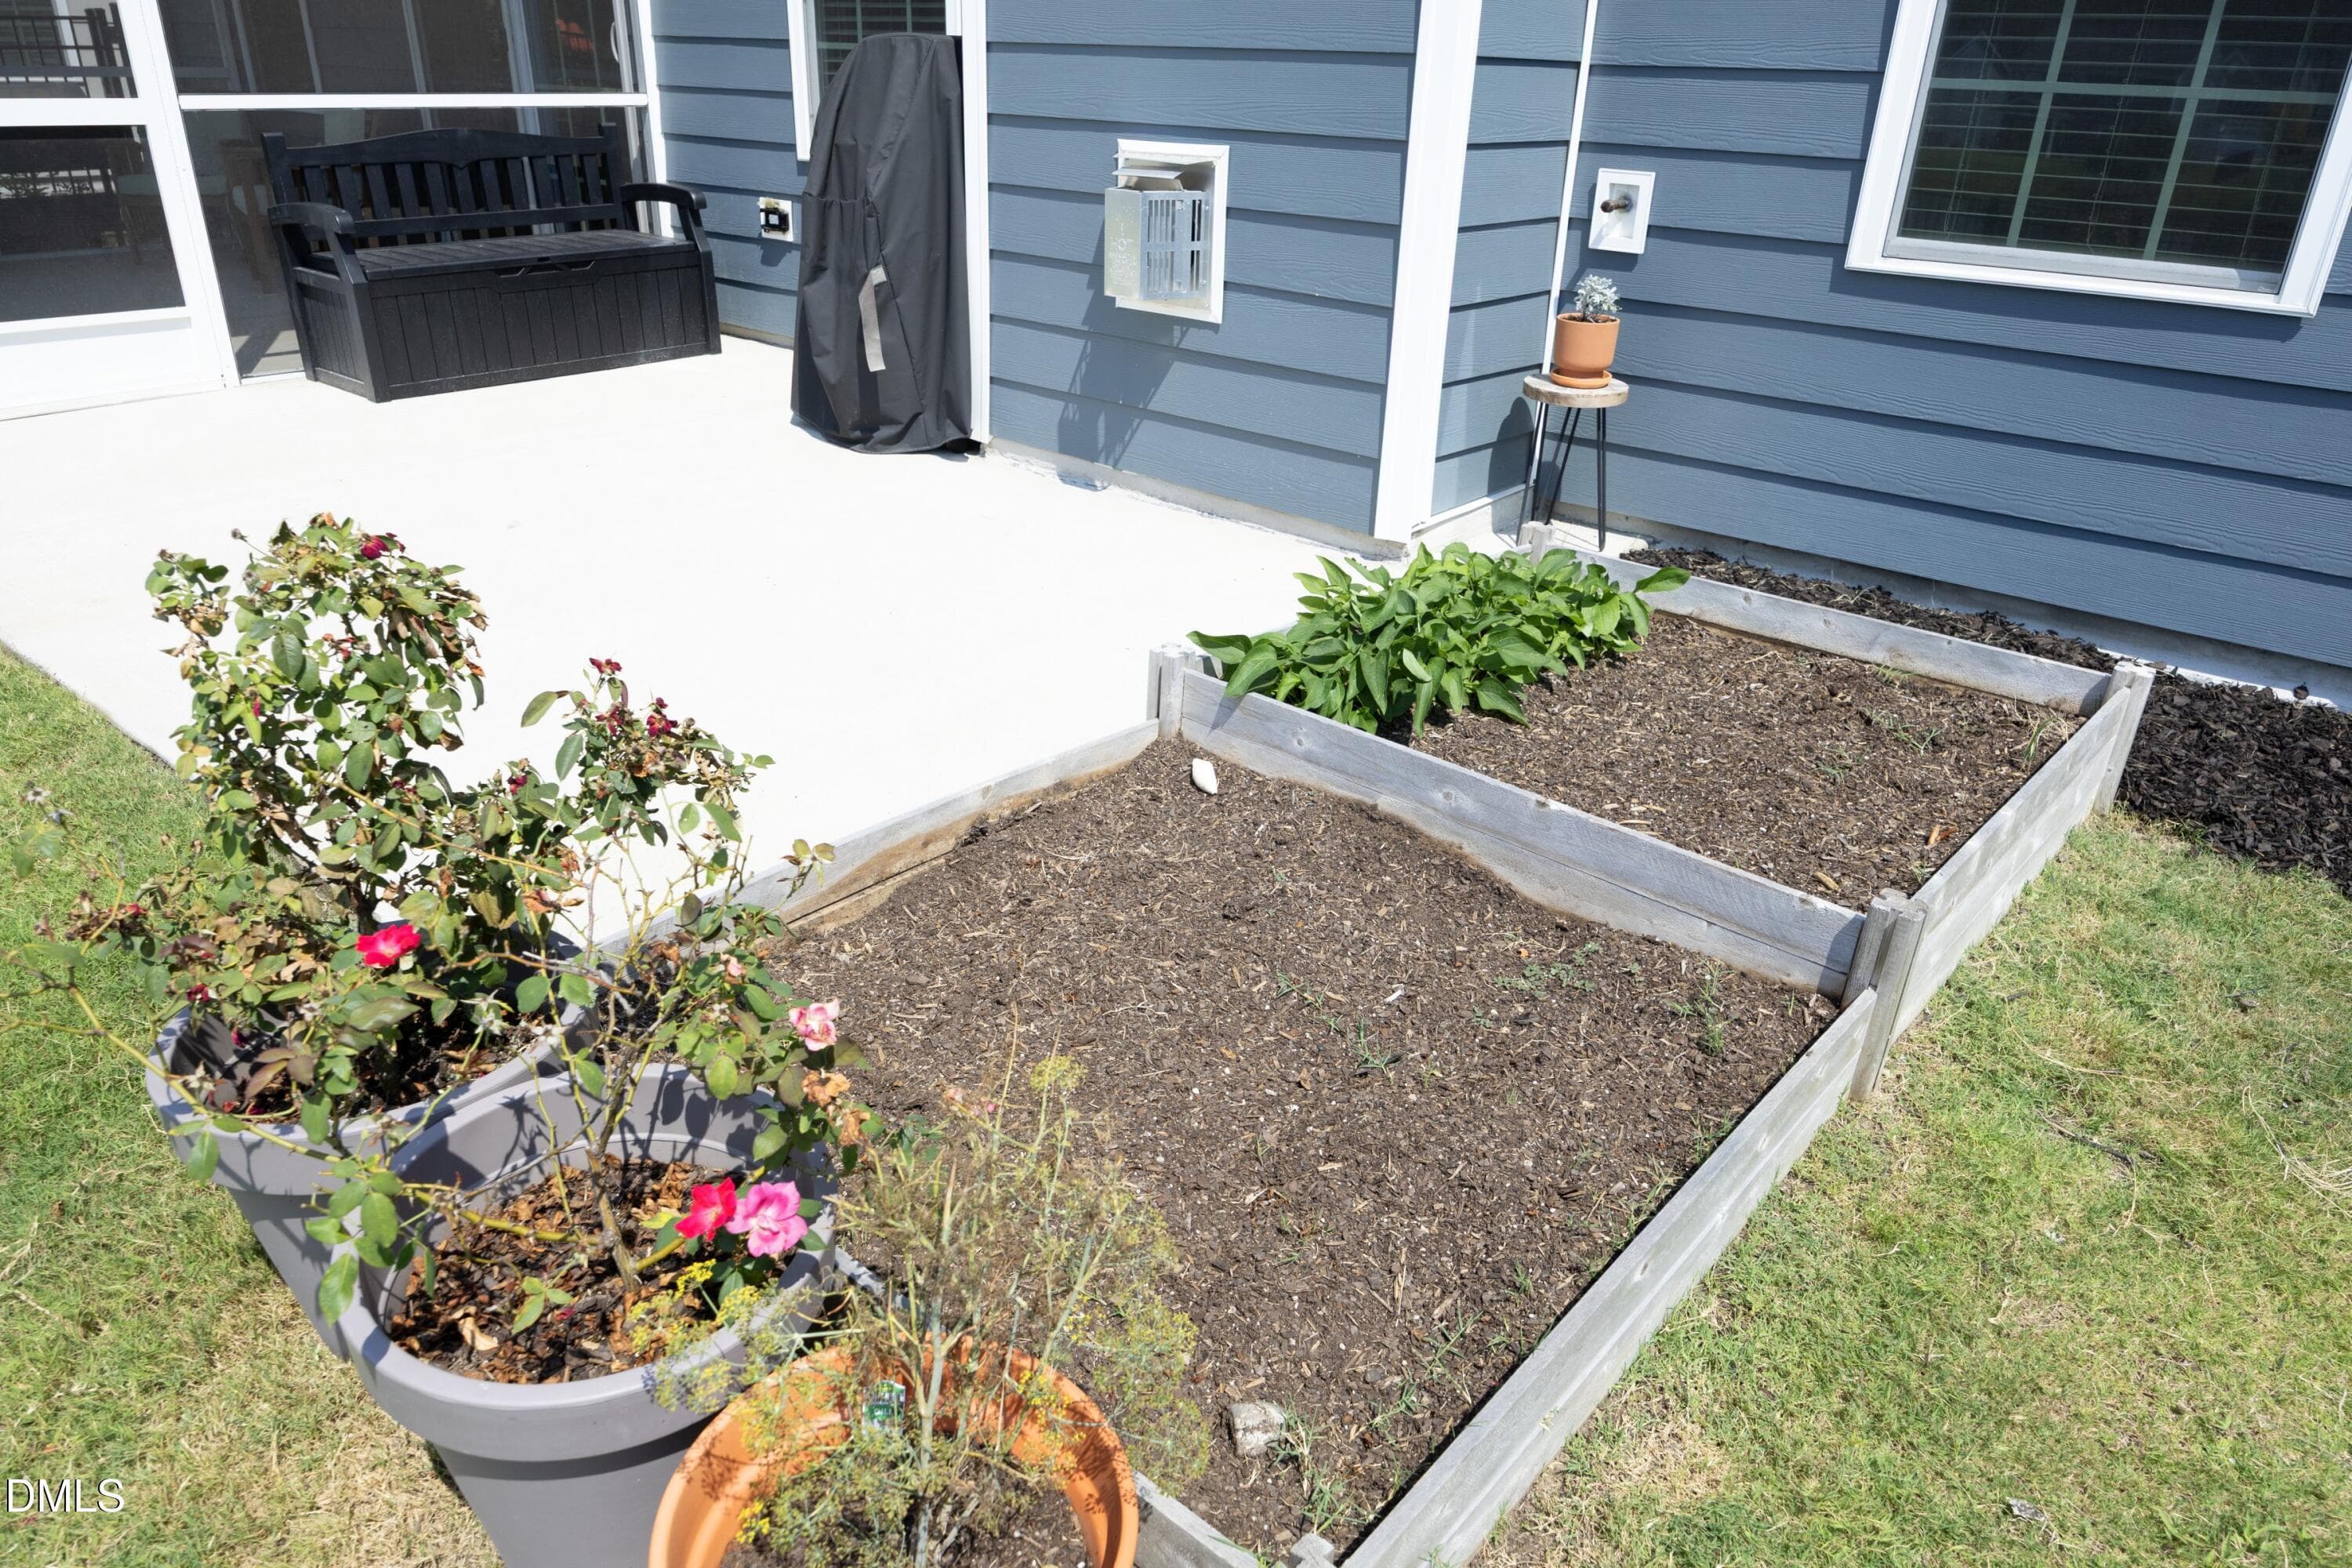
33patio - 1056 Chevy Park Landing, Wendell, NC 27591, Wendell
34PlanterBoxes - 1056 Chevy Park Landing, Wendell, NC 27591, Wendell
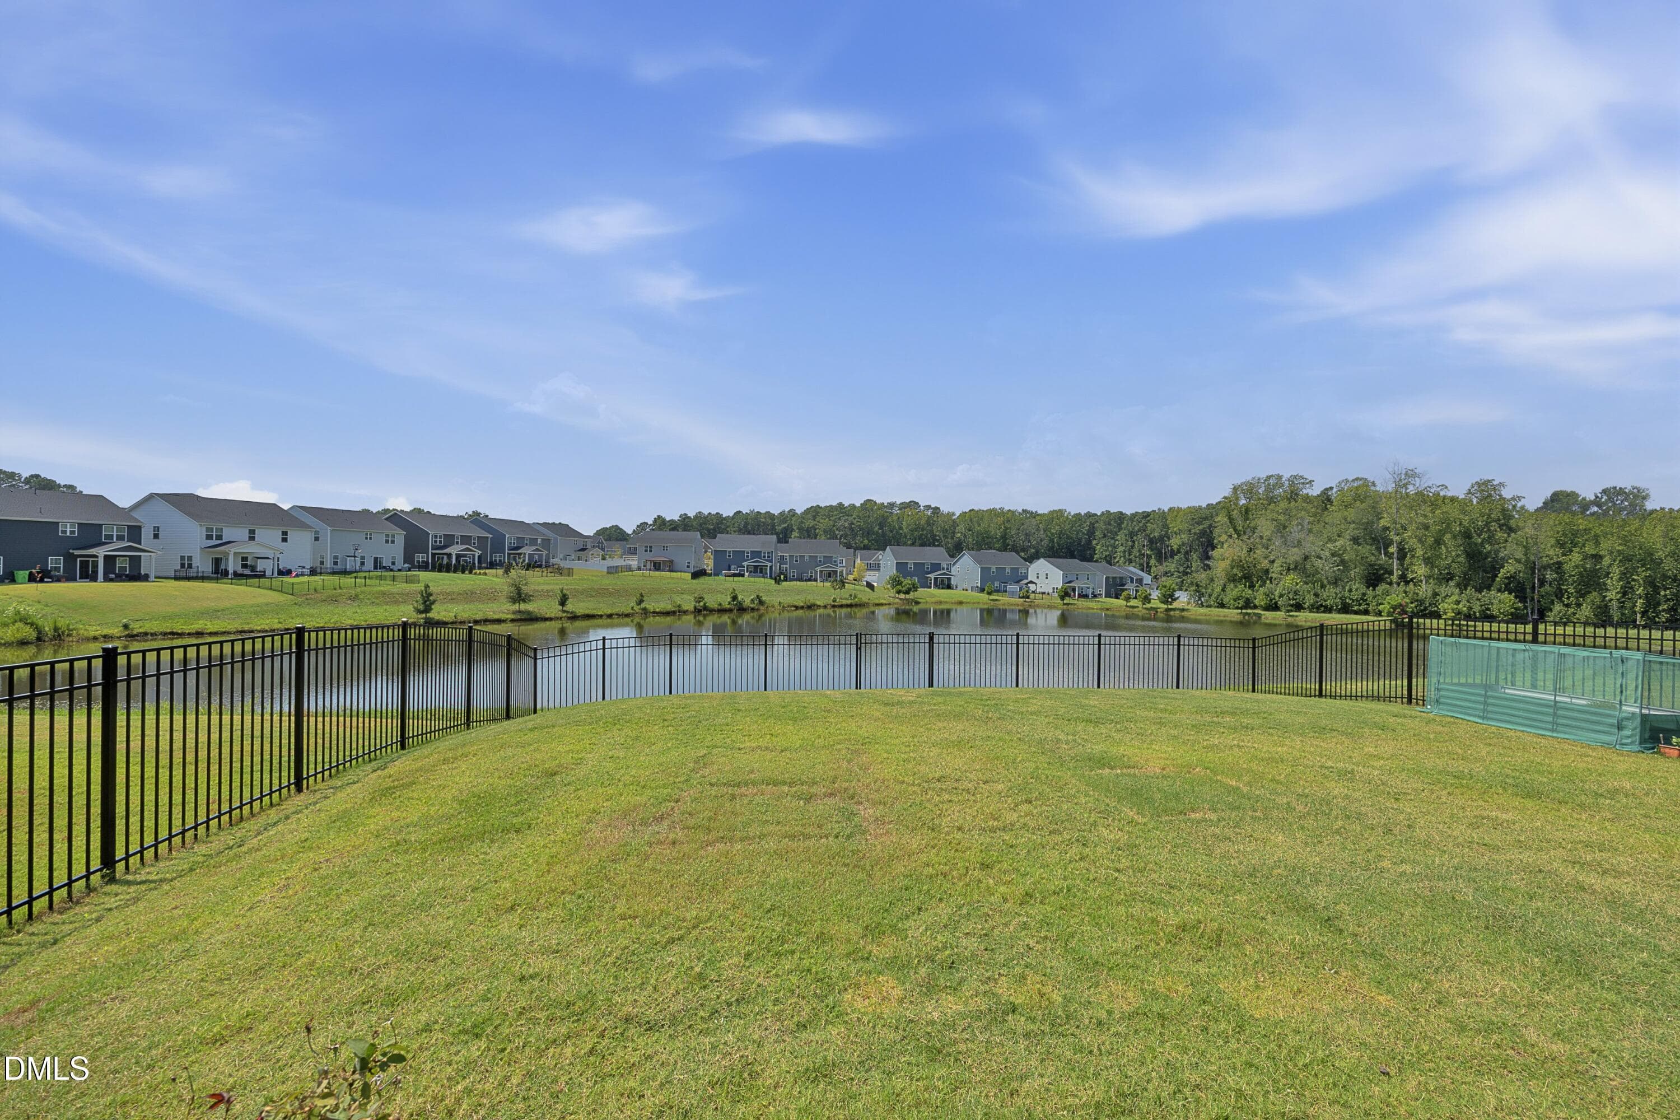
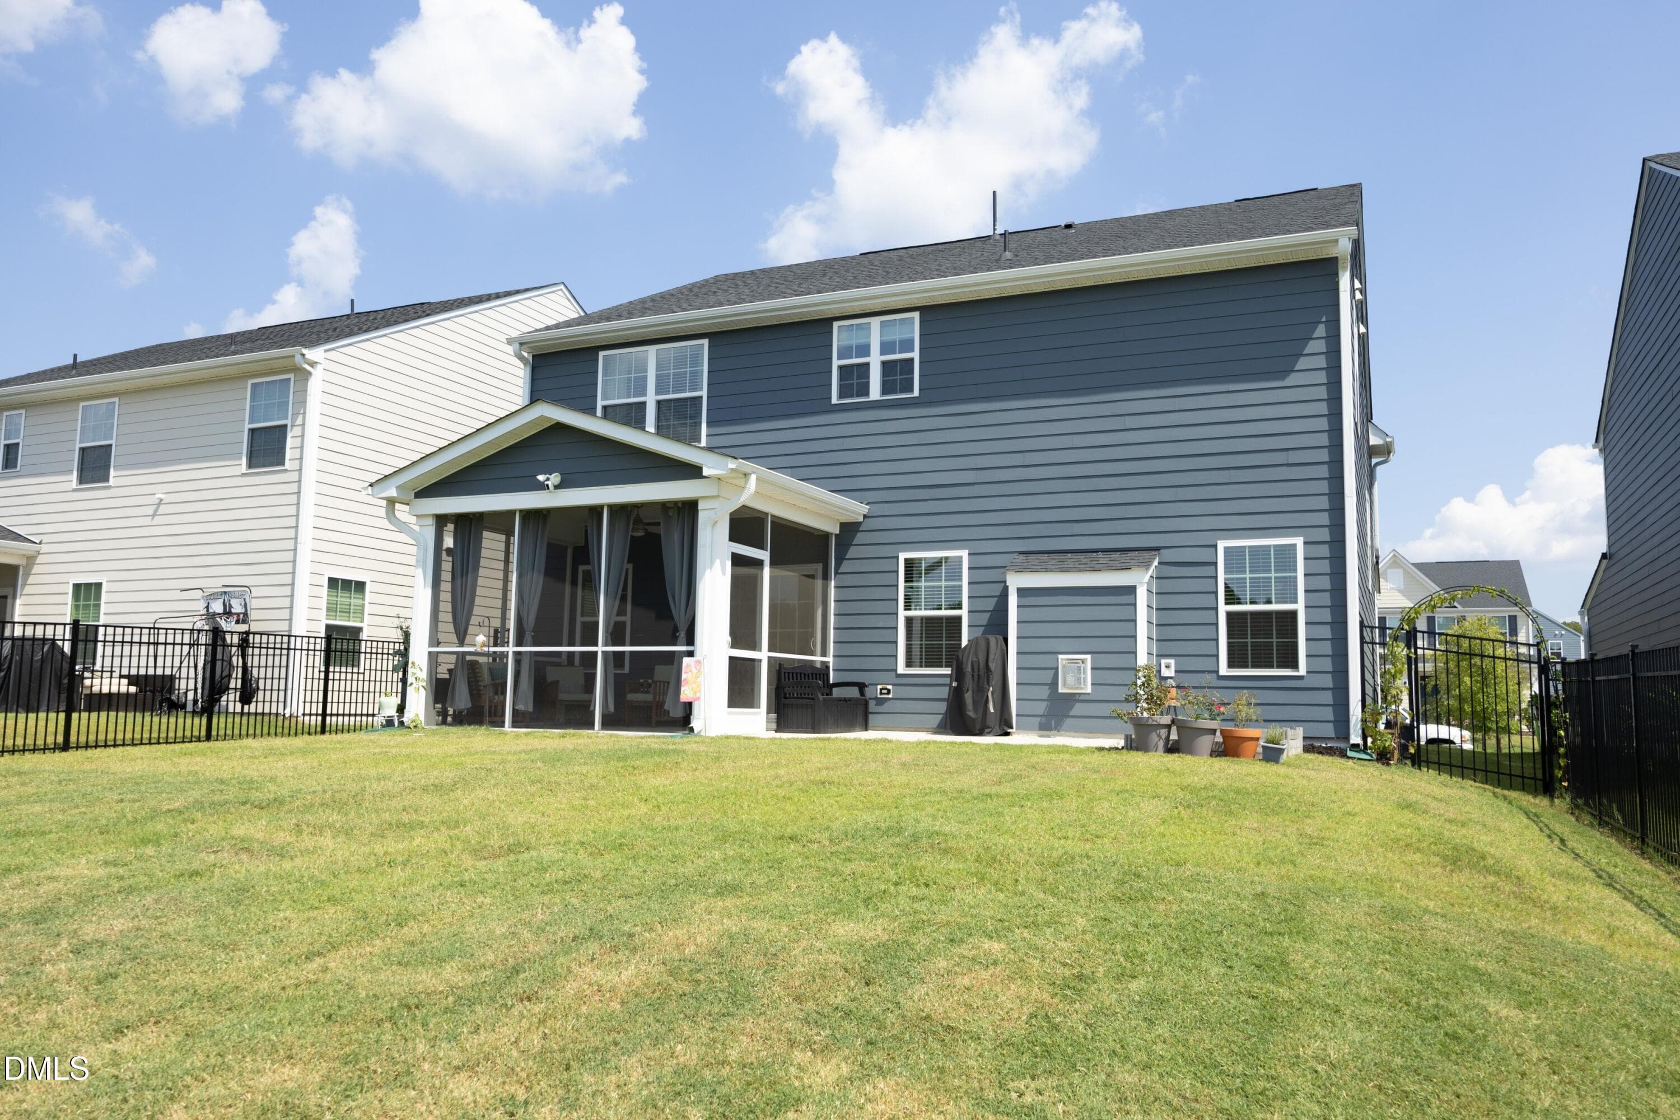
35BackDaytime - 1056 Chevy Park Landing, Wendell, NC 27591, Wendell
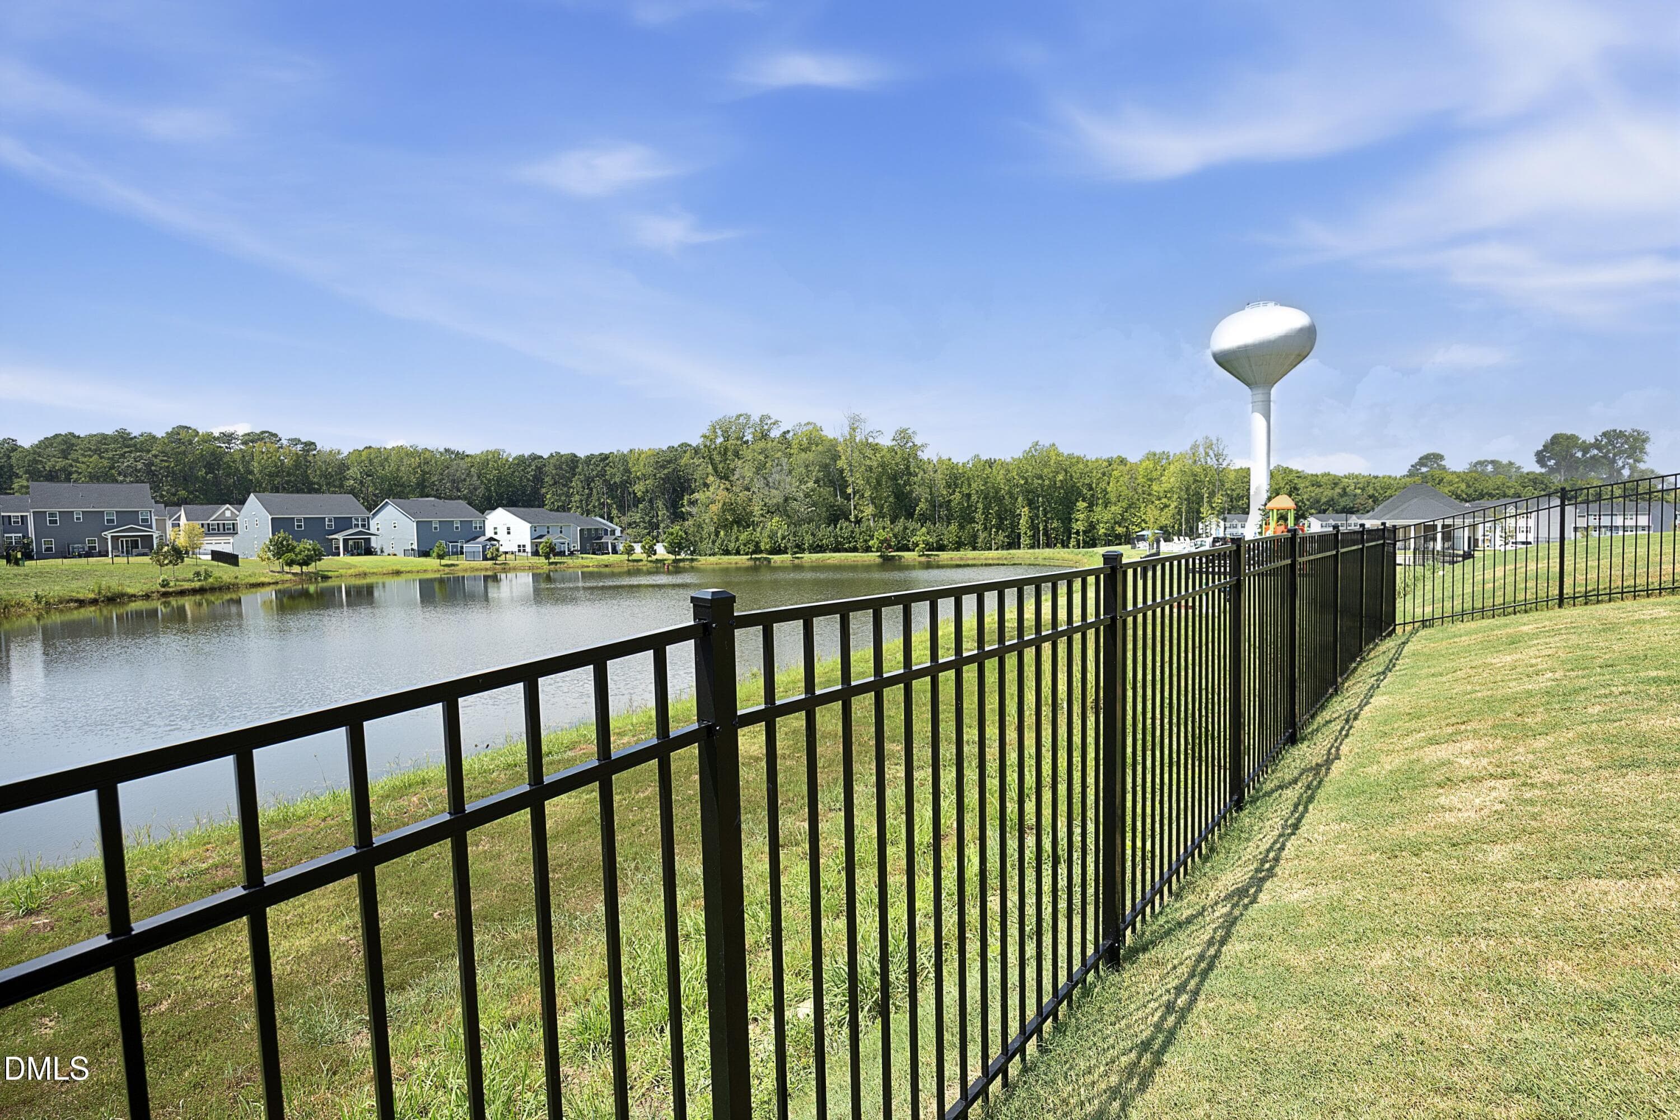
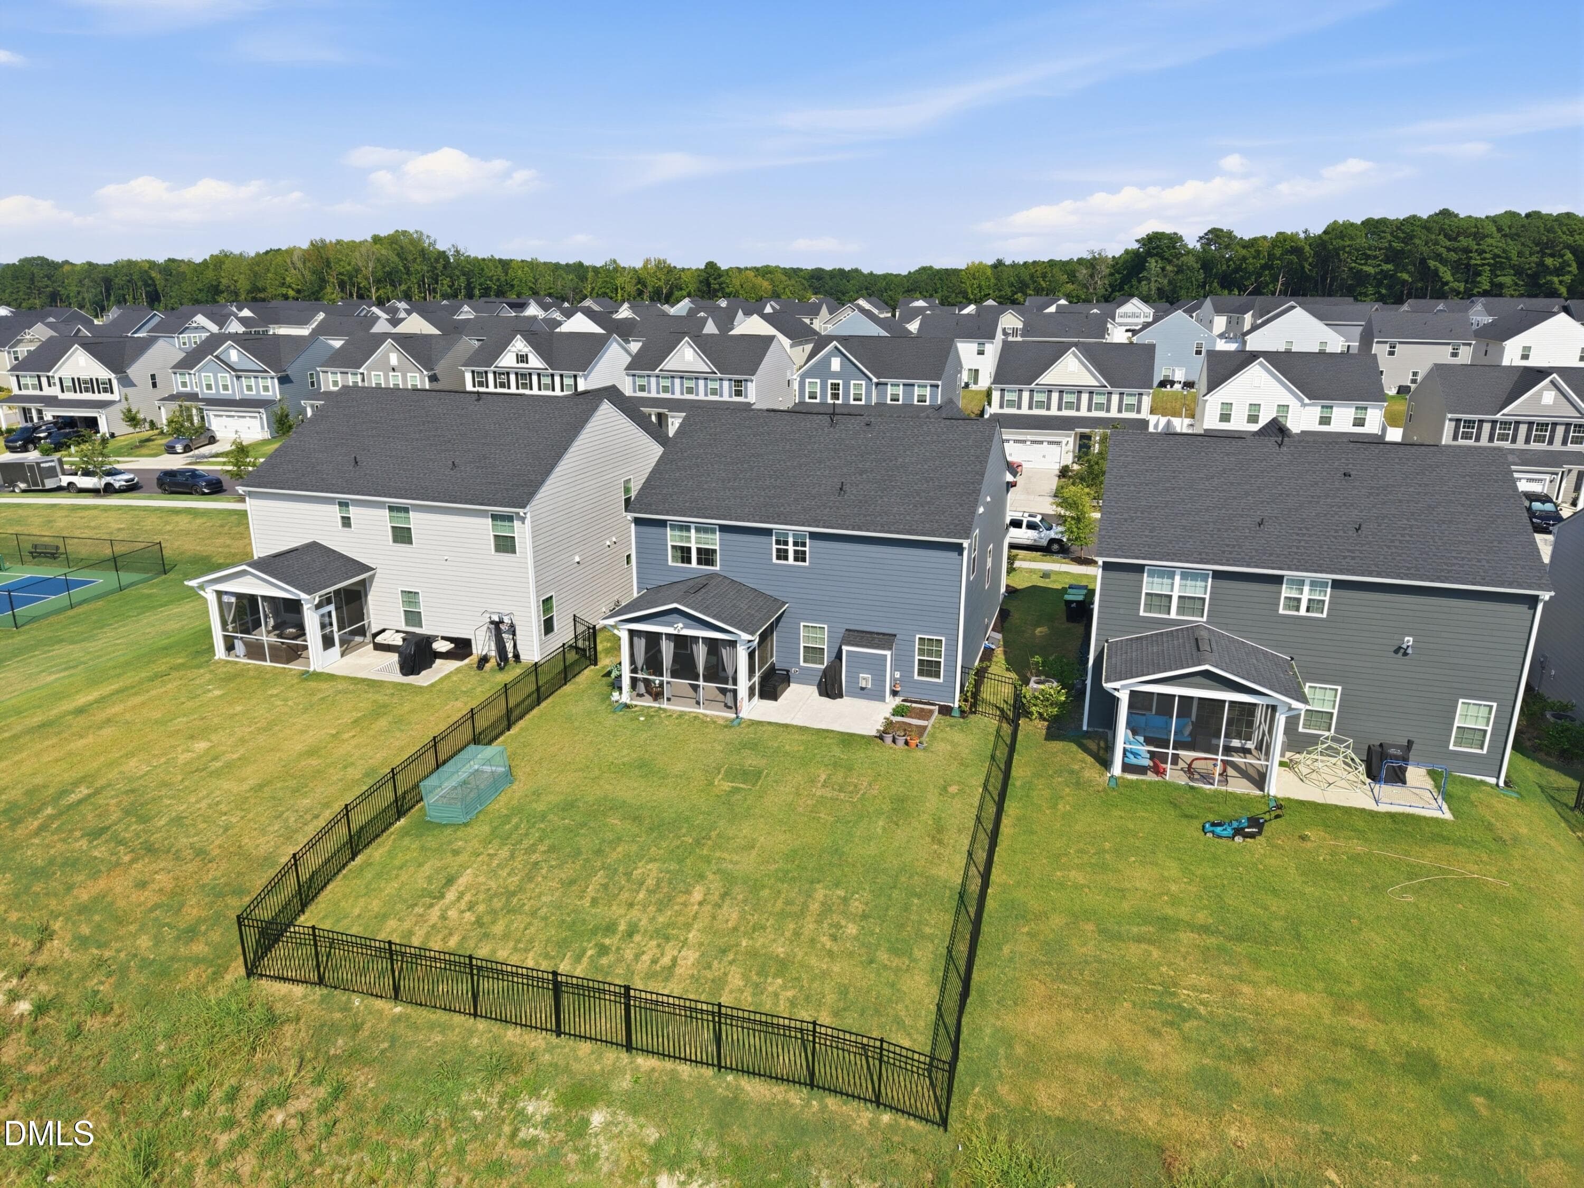
36Fenceline - 1056 Chevy Park Landing, Wendell, NC 27591, Wendell
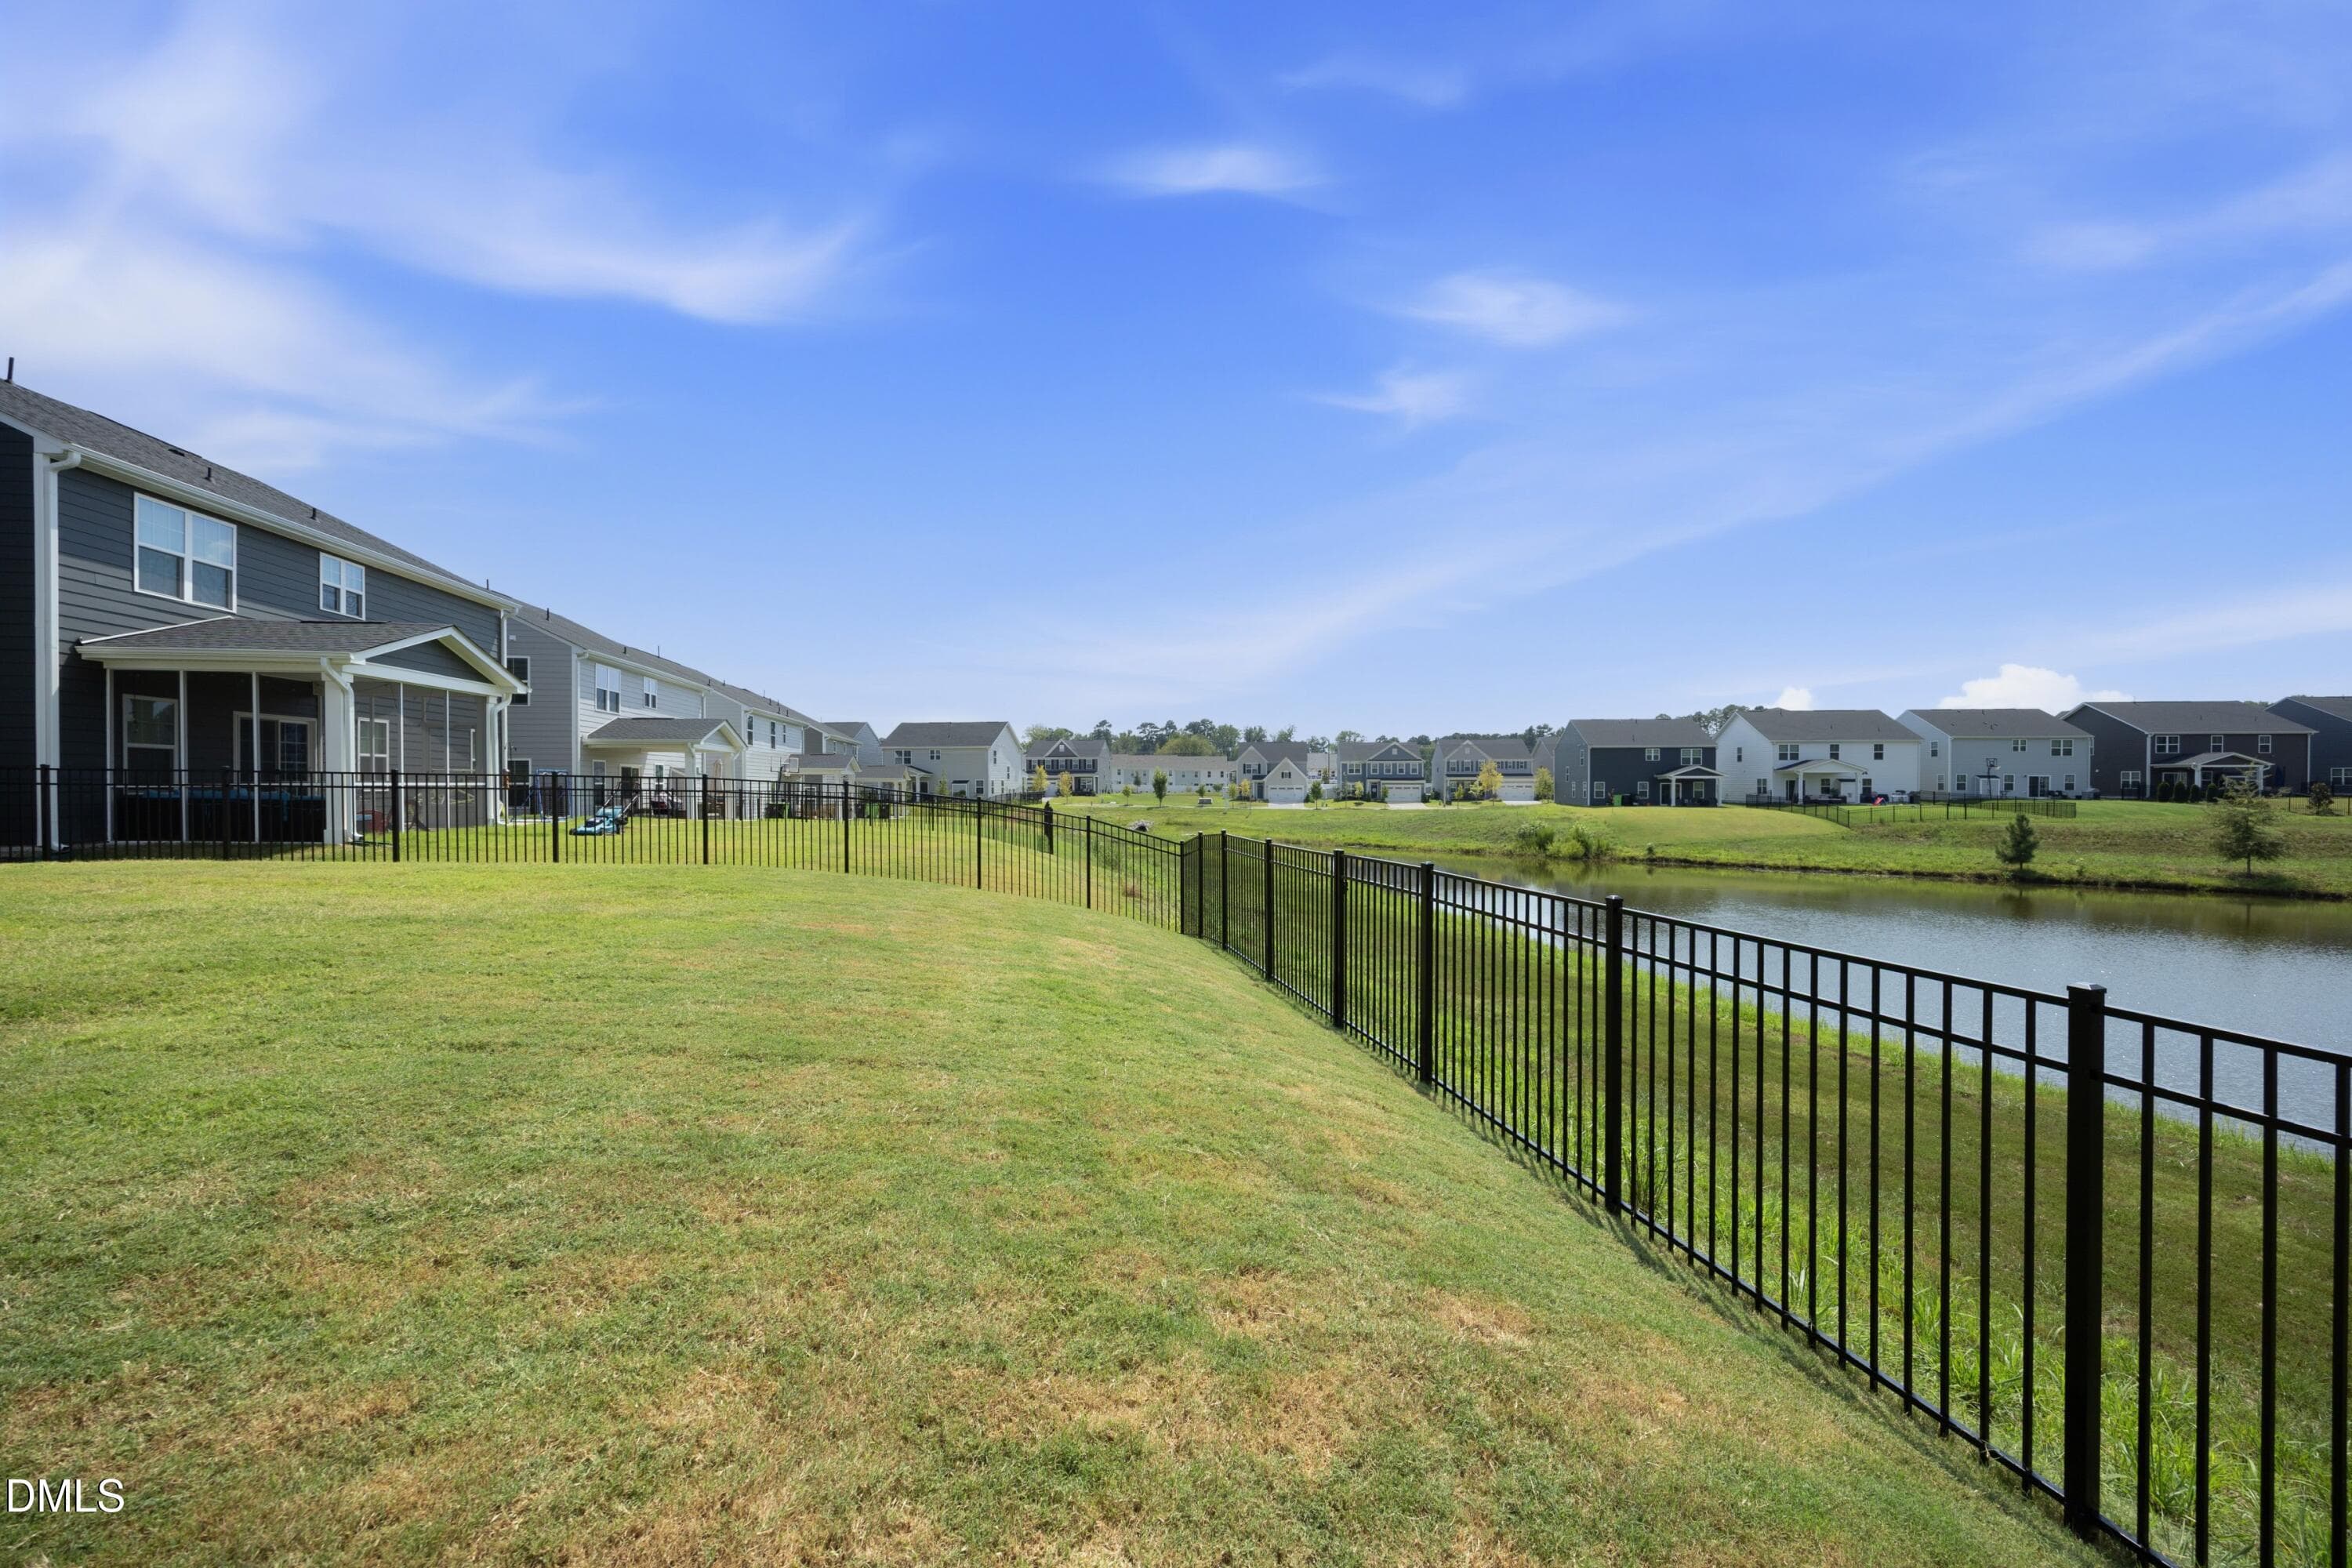
37FenceLine - 1056 Chevy Park Landing, Wendell, NC 27591, Wendell
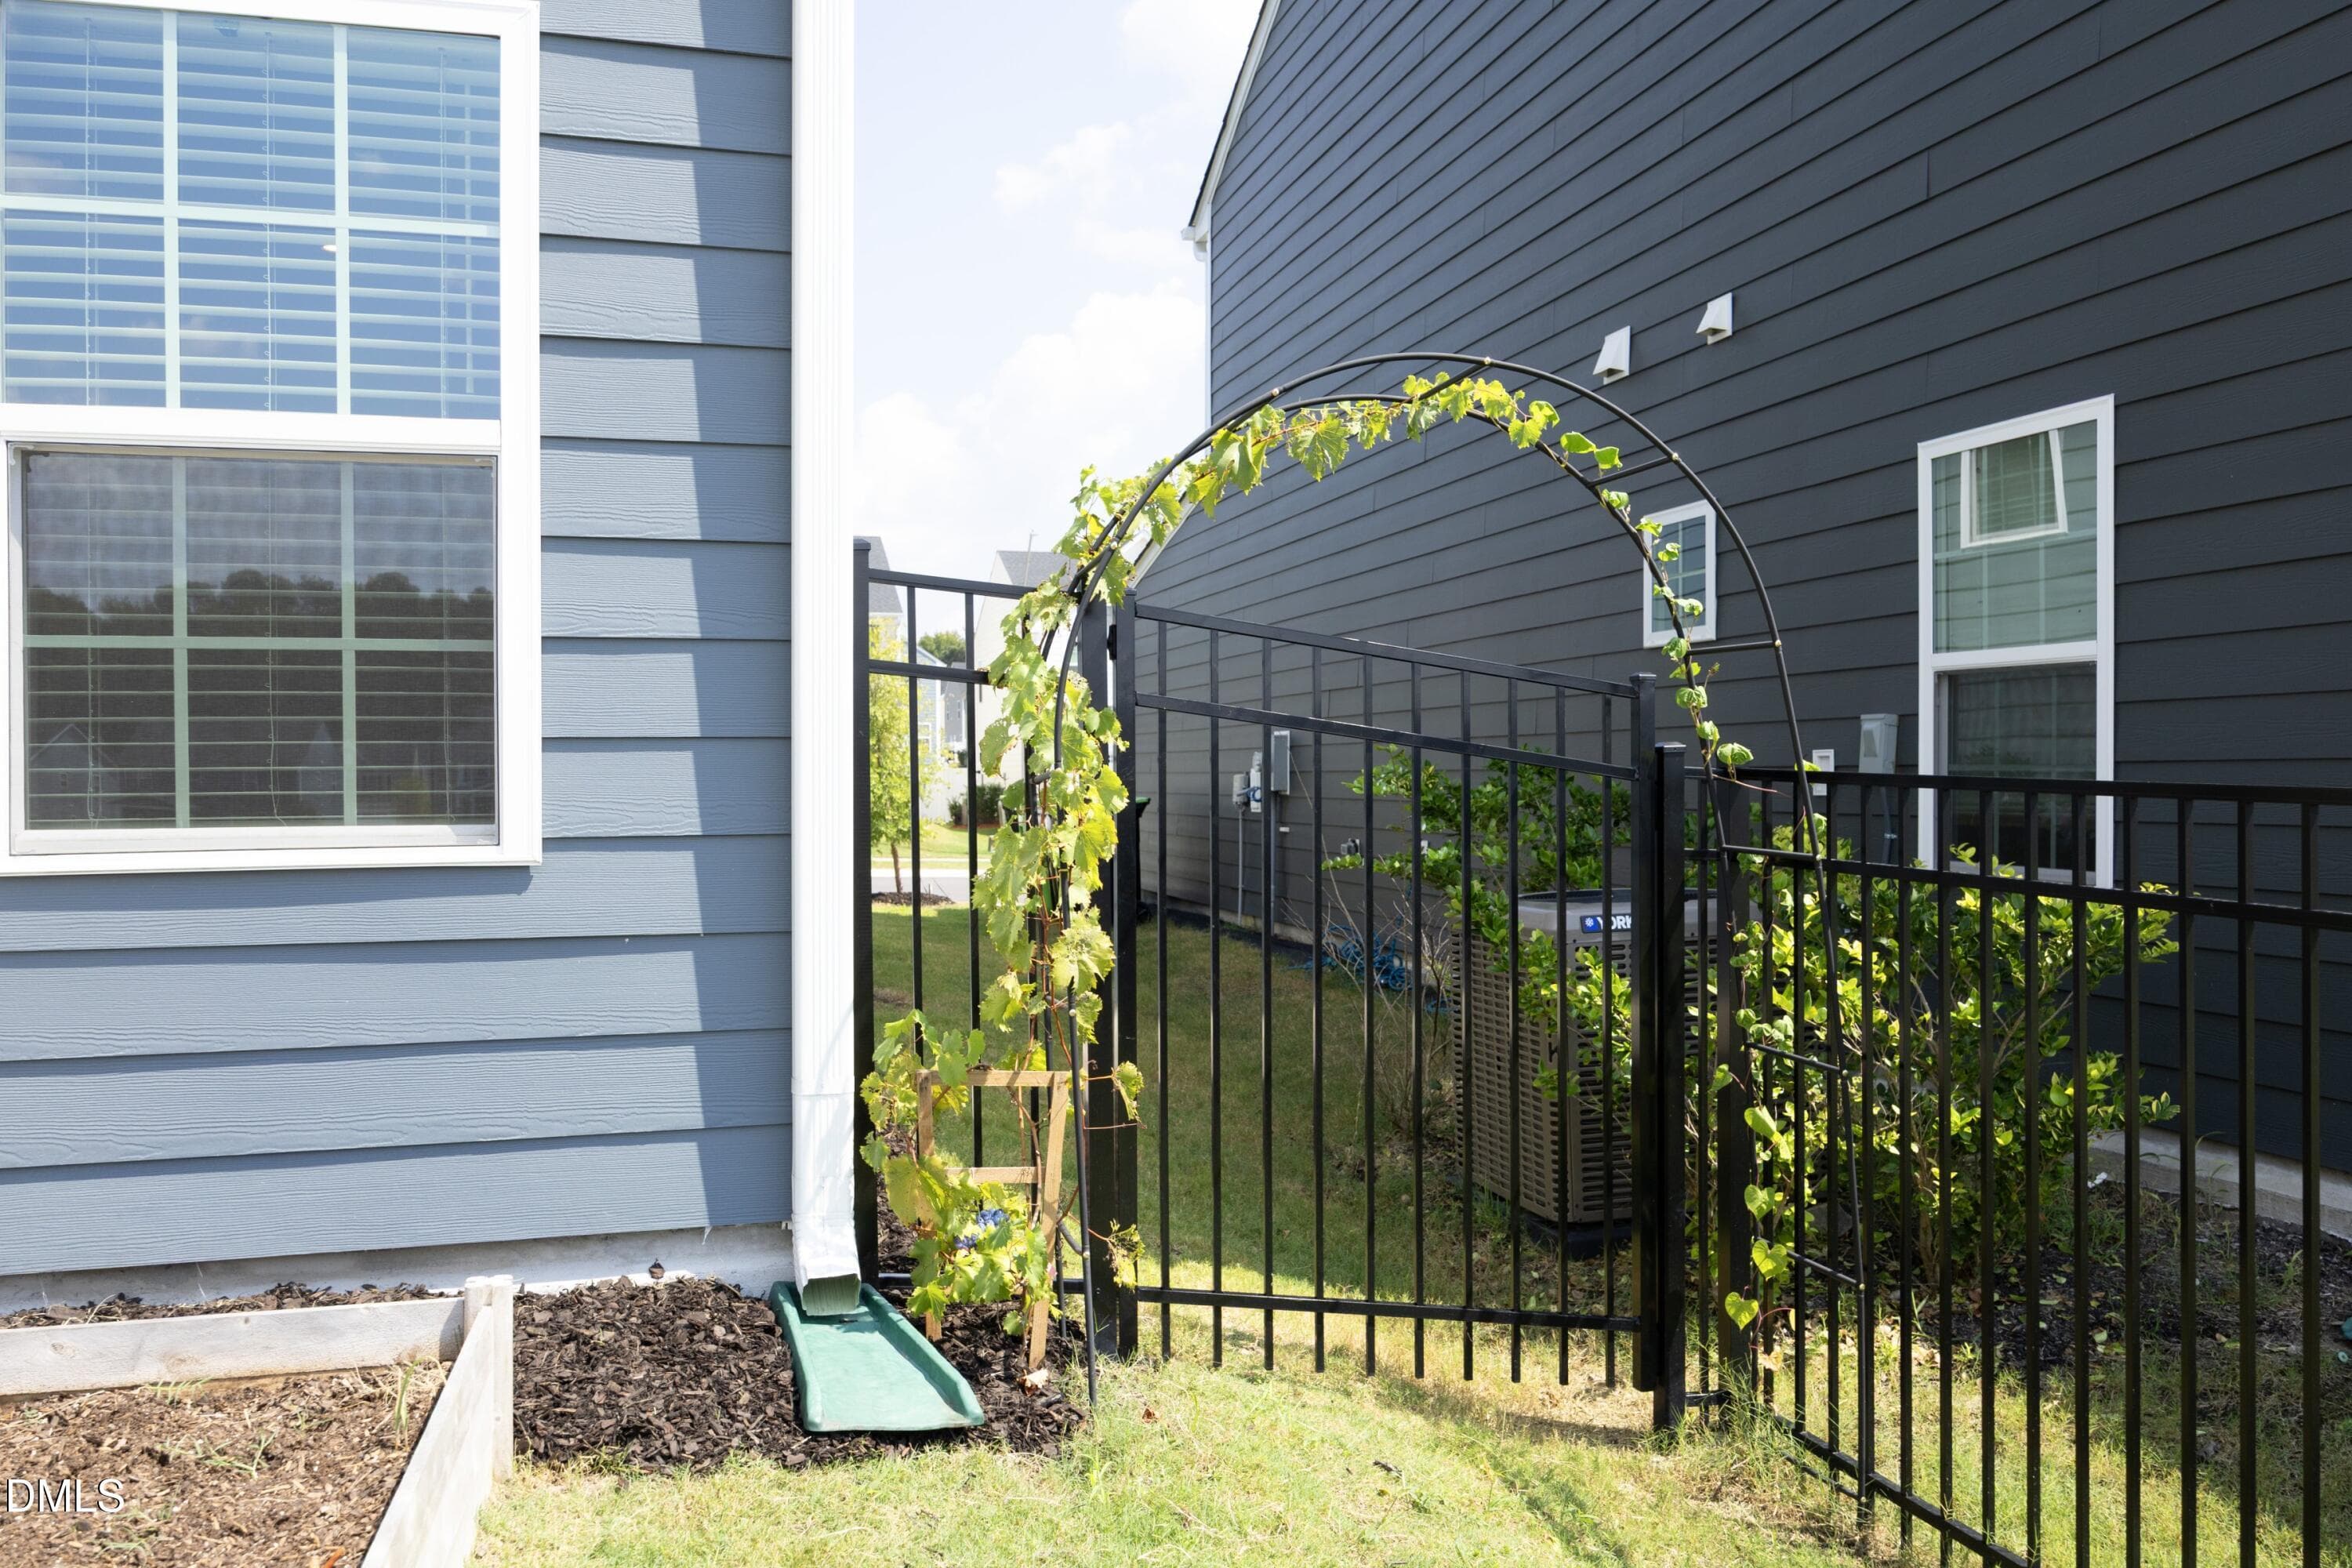
38ArchedGate - 1056 Chevy Park Landing, Wendell, NC 27591, Wendell
39BackExterior - 1056 Chevy Park Landing, Wendell, NC 27591, Wendell
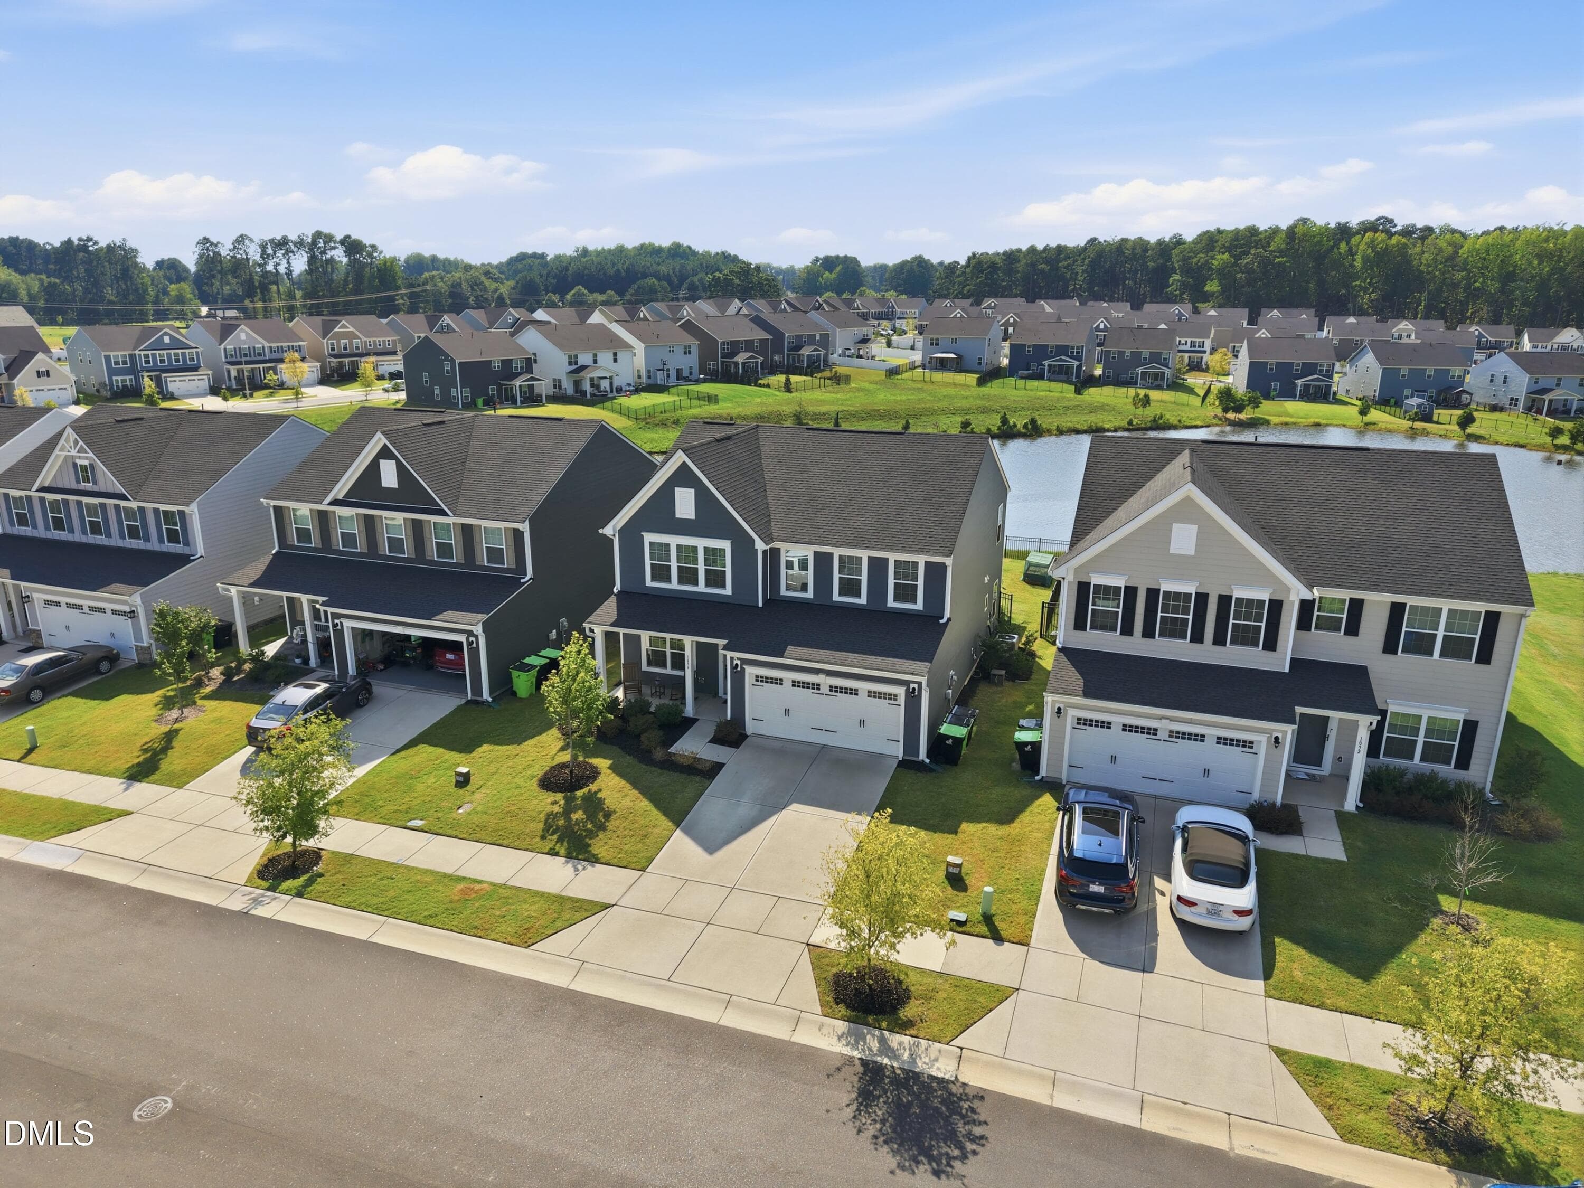
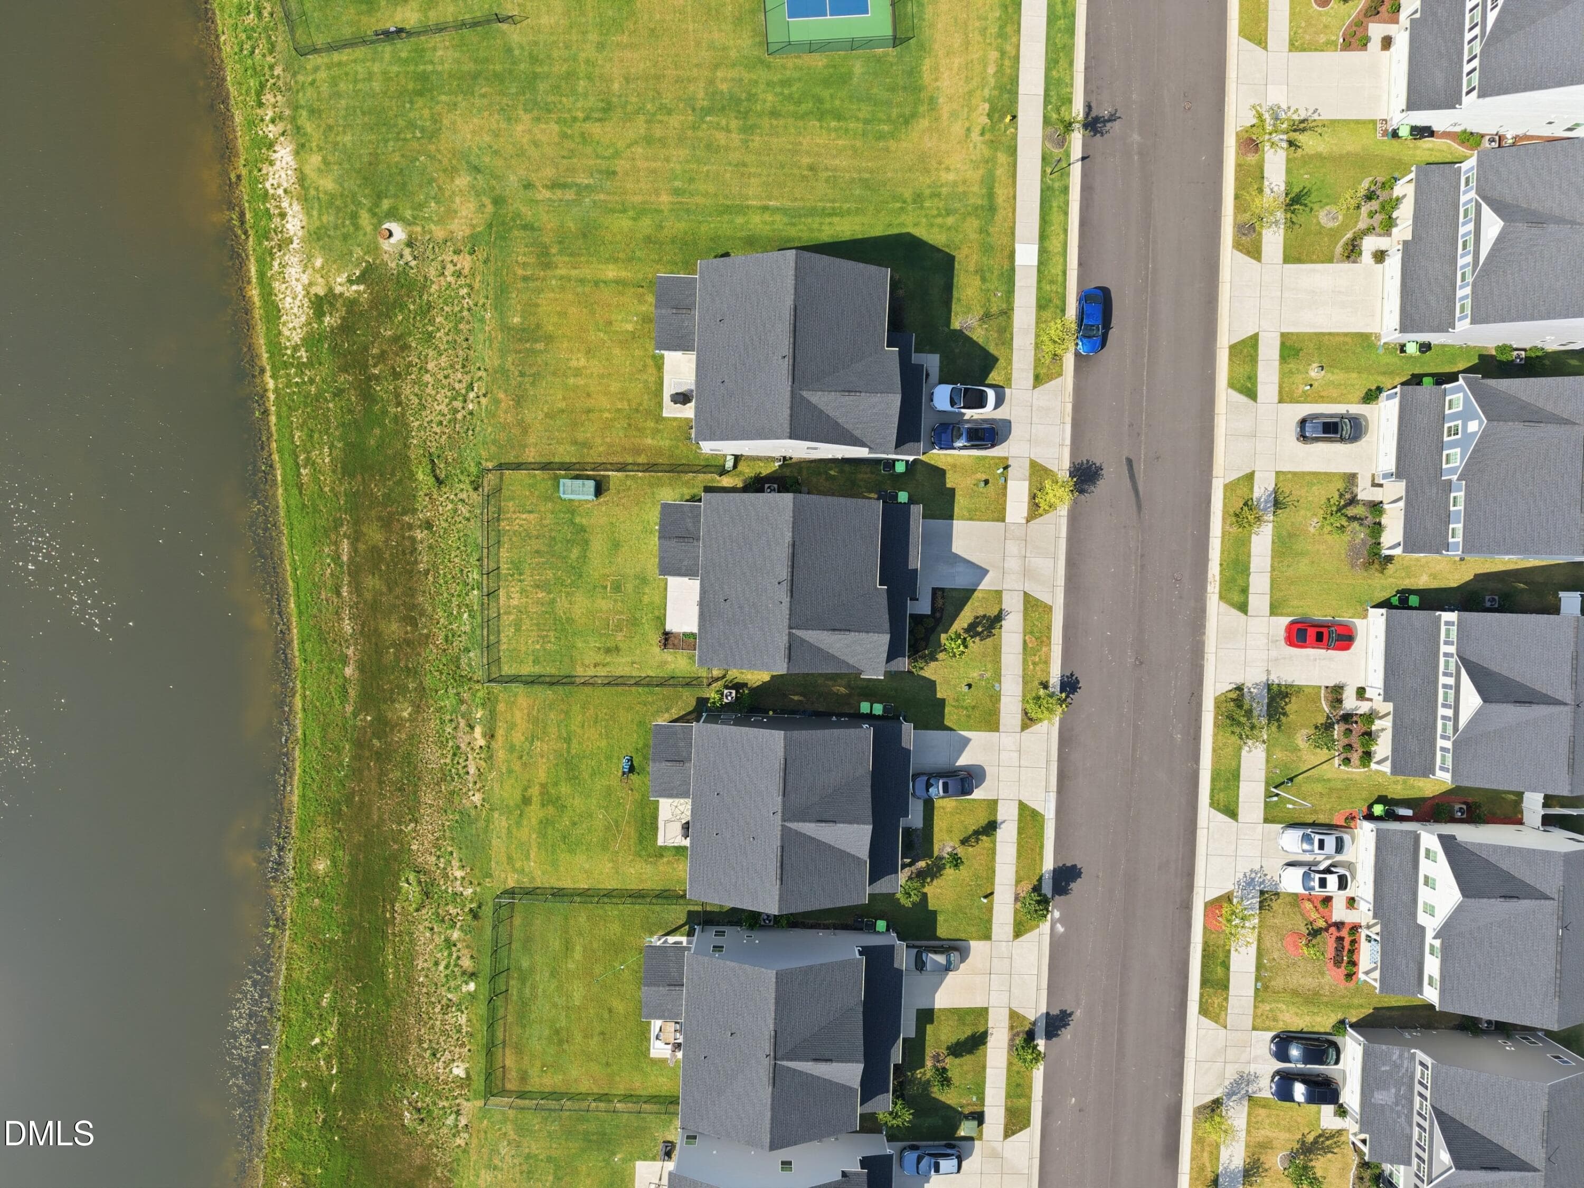
Aerial1 - 1056 Chevy Park Landing, Wendell, NC 27591, Wendell
Aerial2 - 1056 Chevy Park Landing, Wendell, NC 27591, Wendell
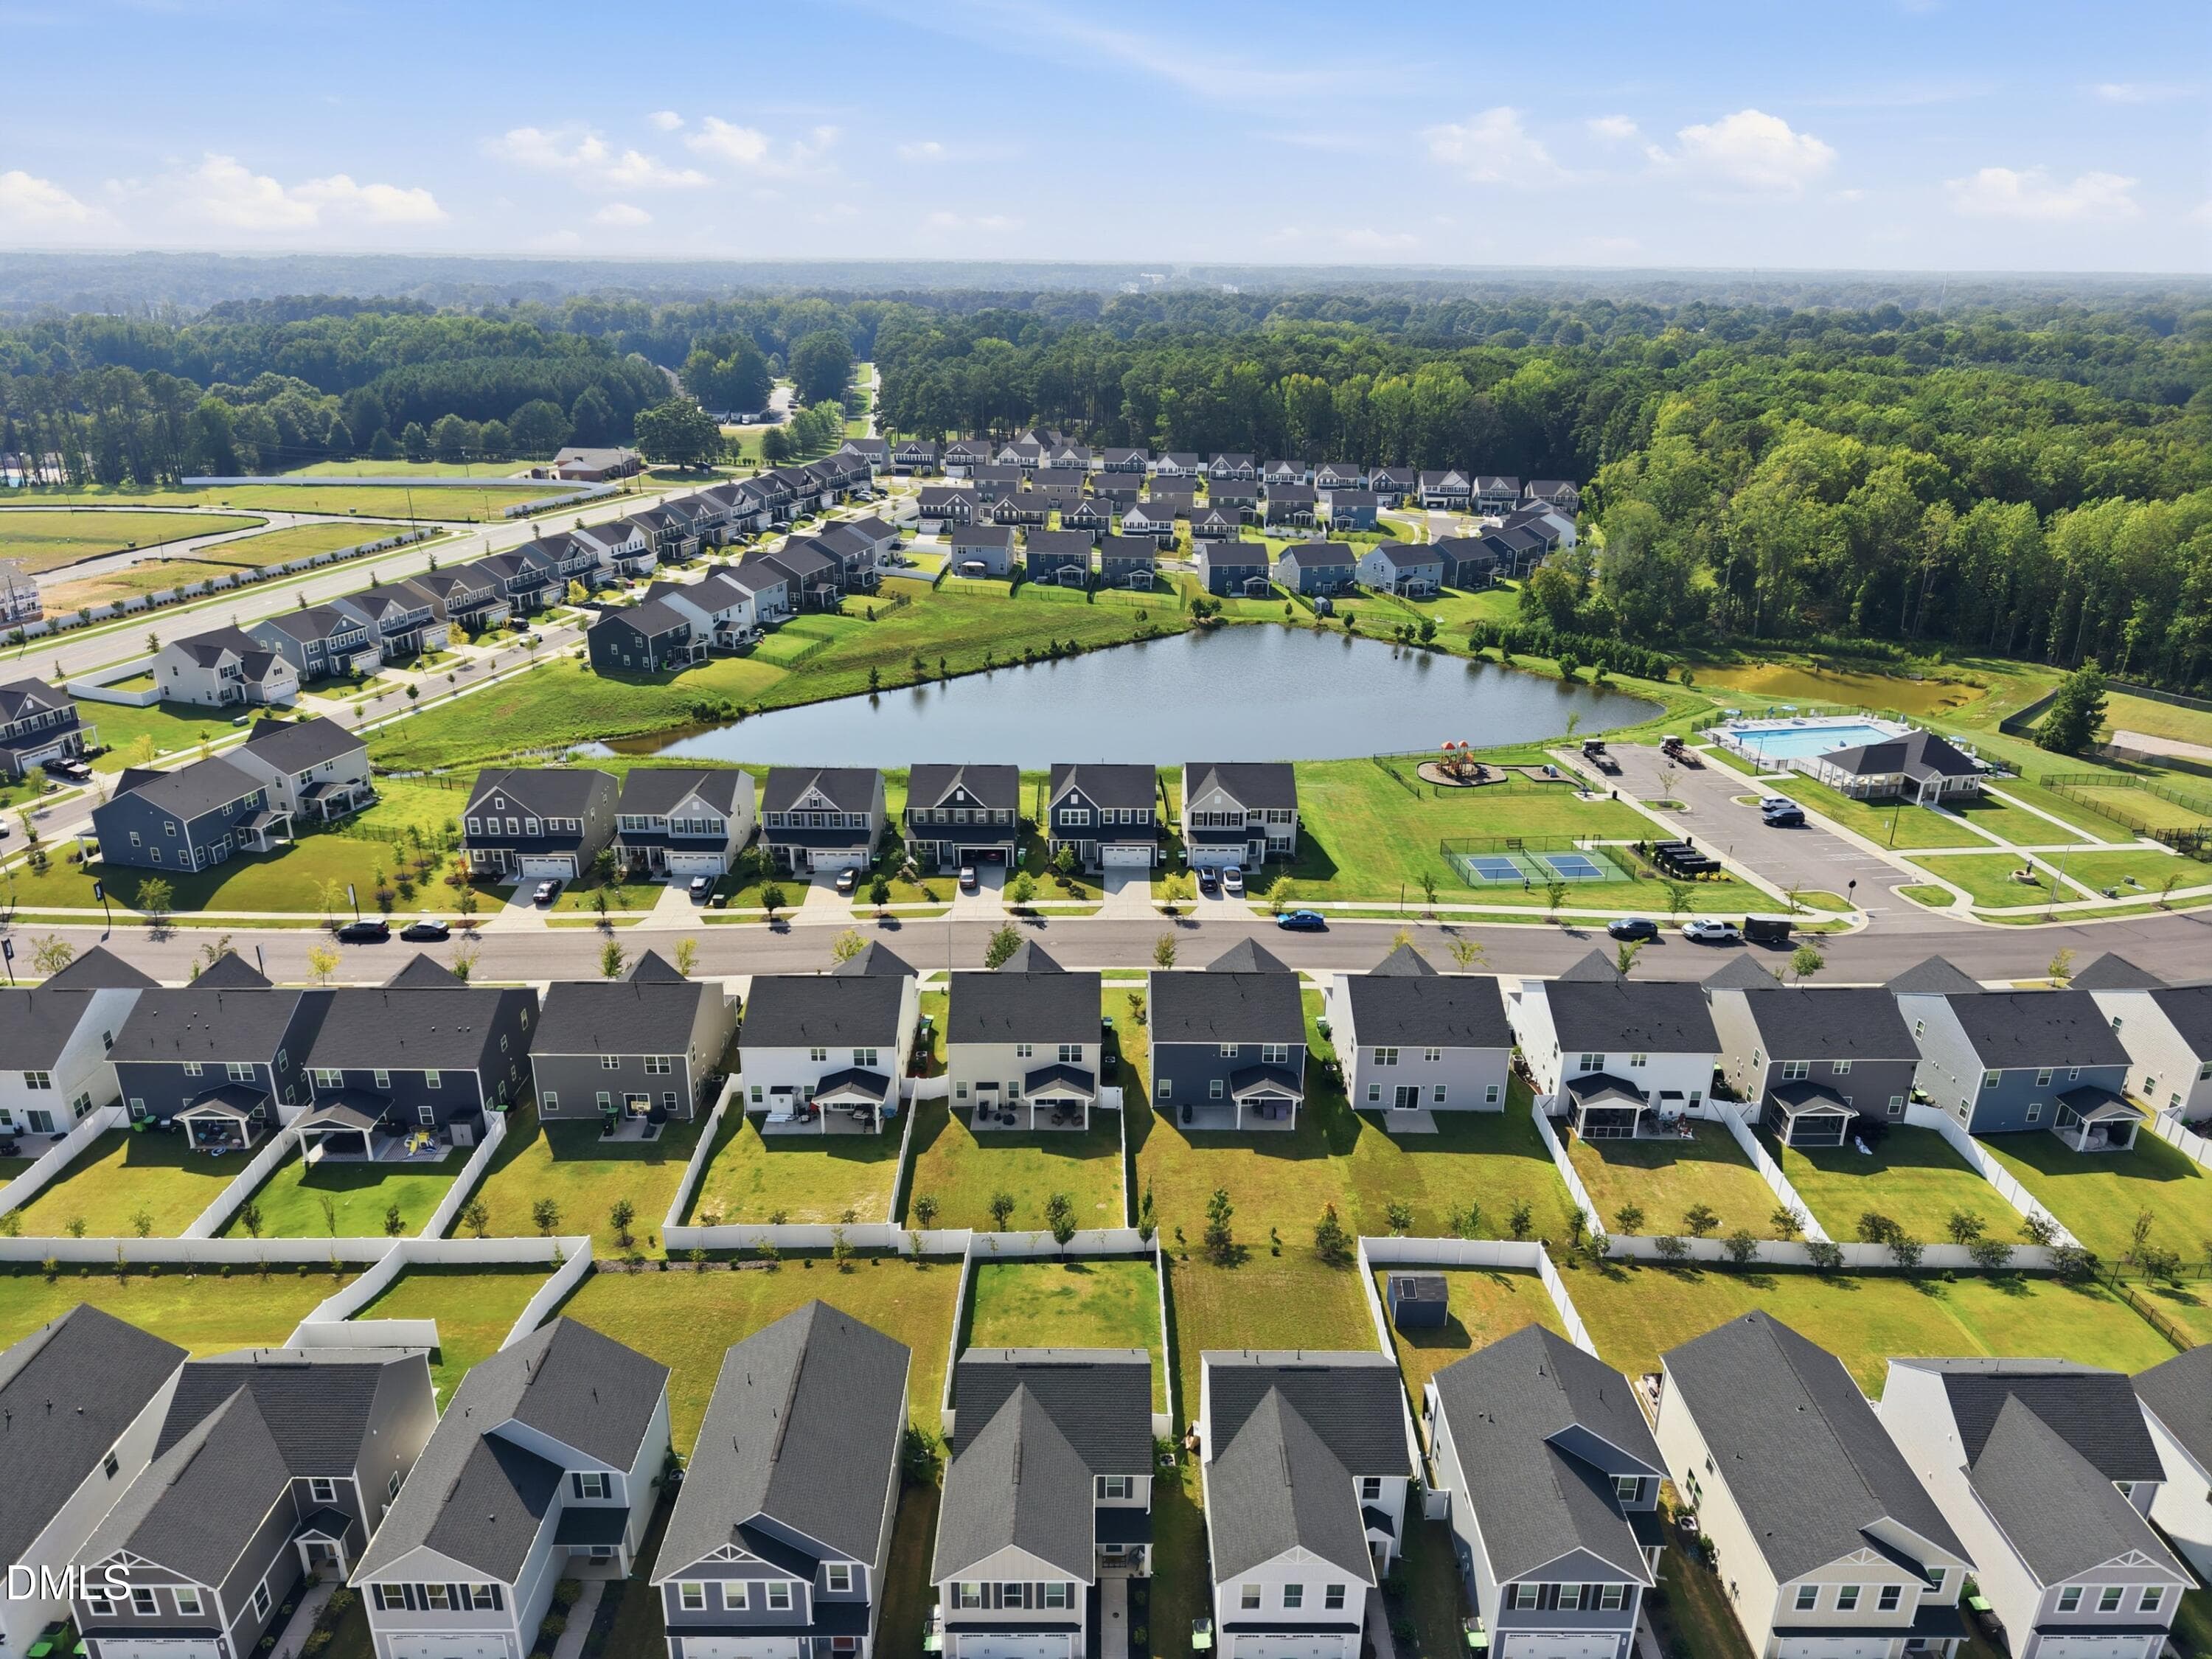
Aerial6 - 1056 Chevy Park Landing, Wendell, NC 27591, Wendell
Aerial9 - 1056 Chevy Park Landing, Wendell, NC 27591, Wendell
Aerial11 - 1056 Chevy Park Landing, Wendell, NC 27591, Wendell
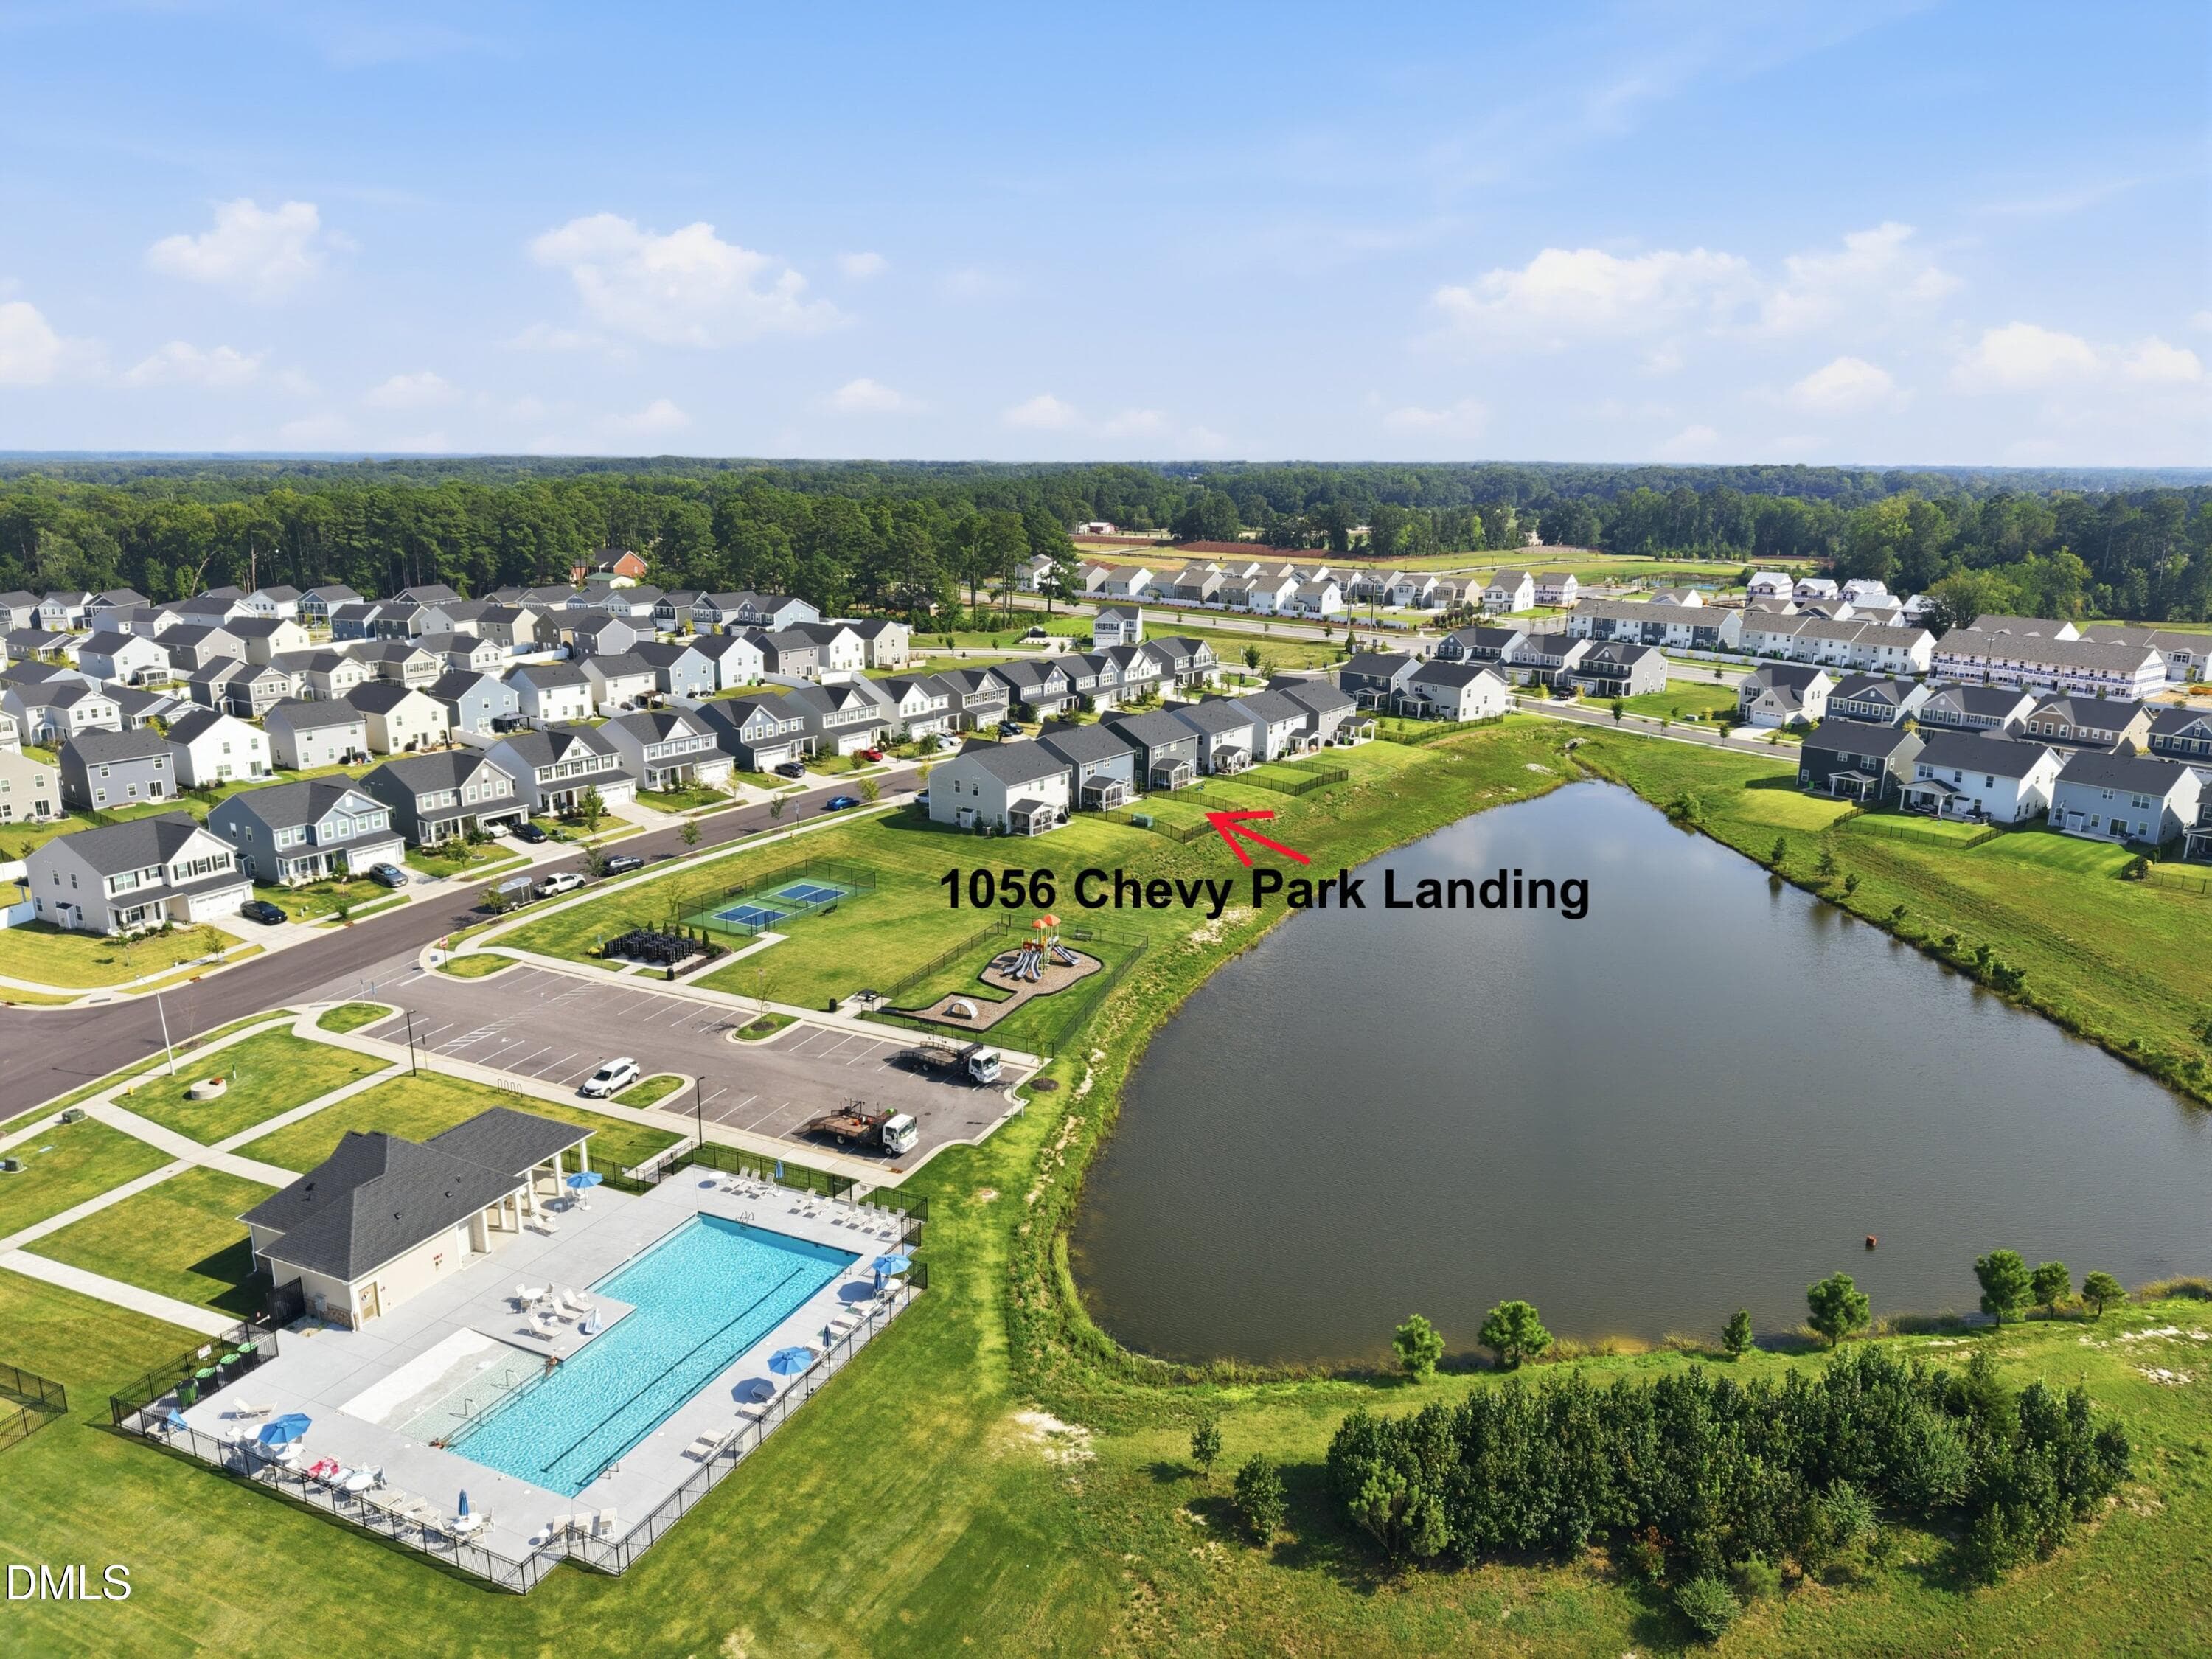
Aerial13_WithLabel - 1056 Chevy Park Landing, Wendell, NC 27591, Wendell
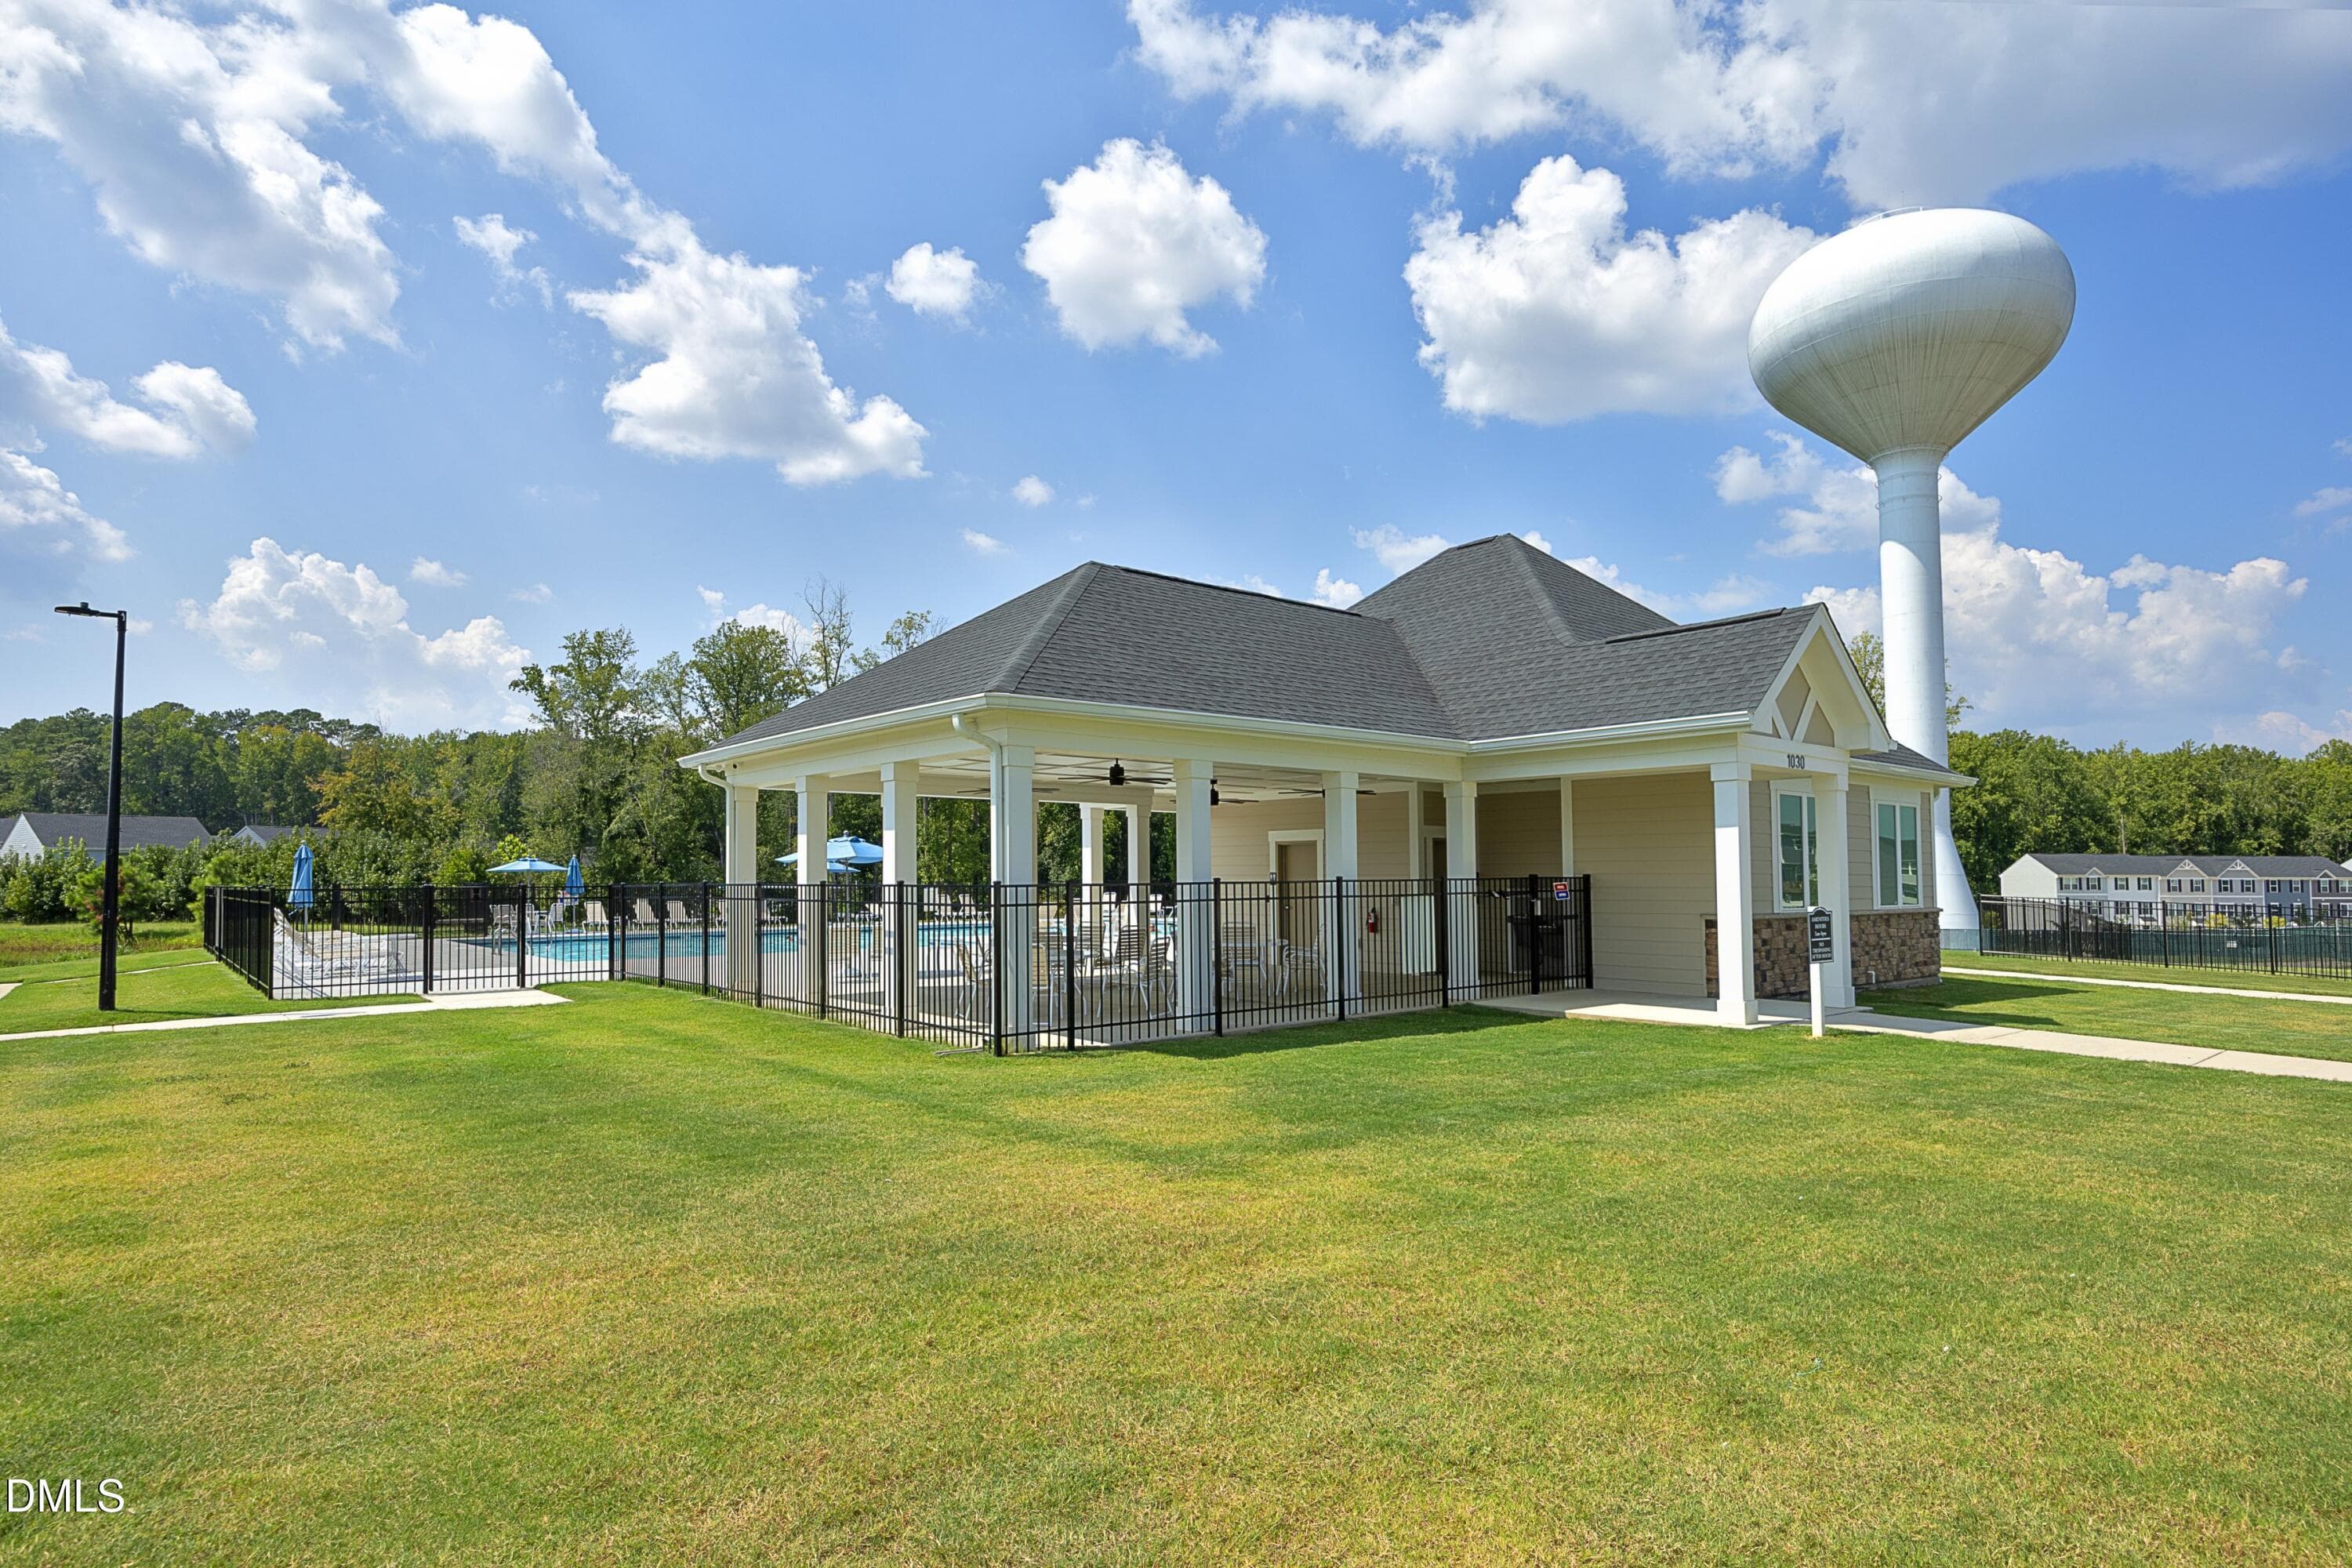
HarpersGlenClubhouse - 1056 Chevy Park Landing, Wendell, NC 27591, Wendell
HarpersGlenEntrance - 1056 Chevy Park Landing, Wendell, NC 27591, Wendell
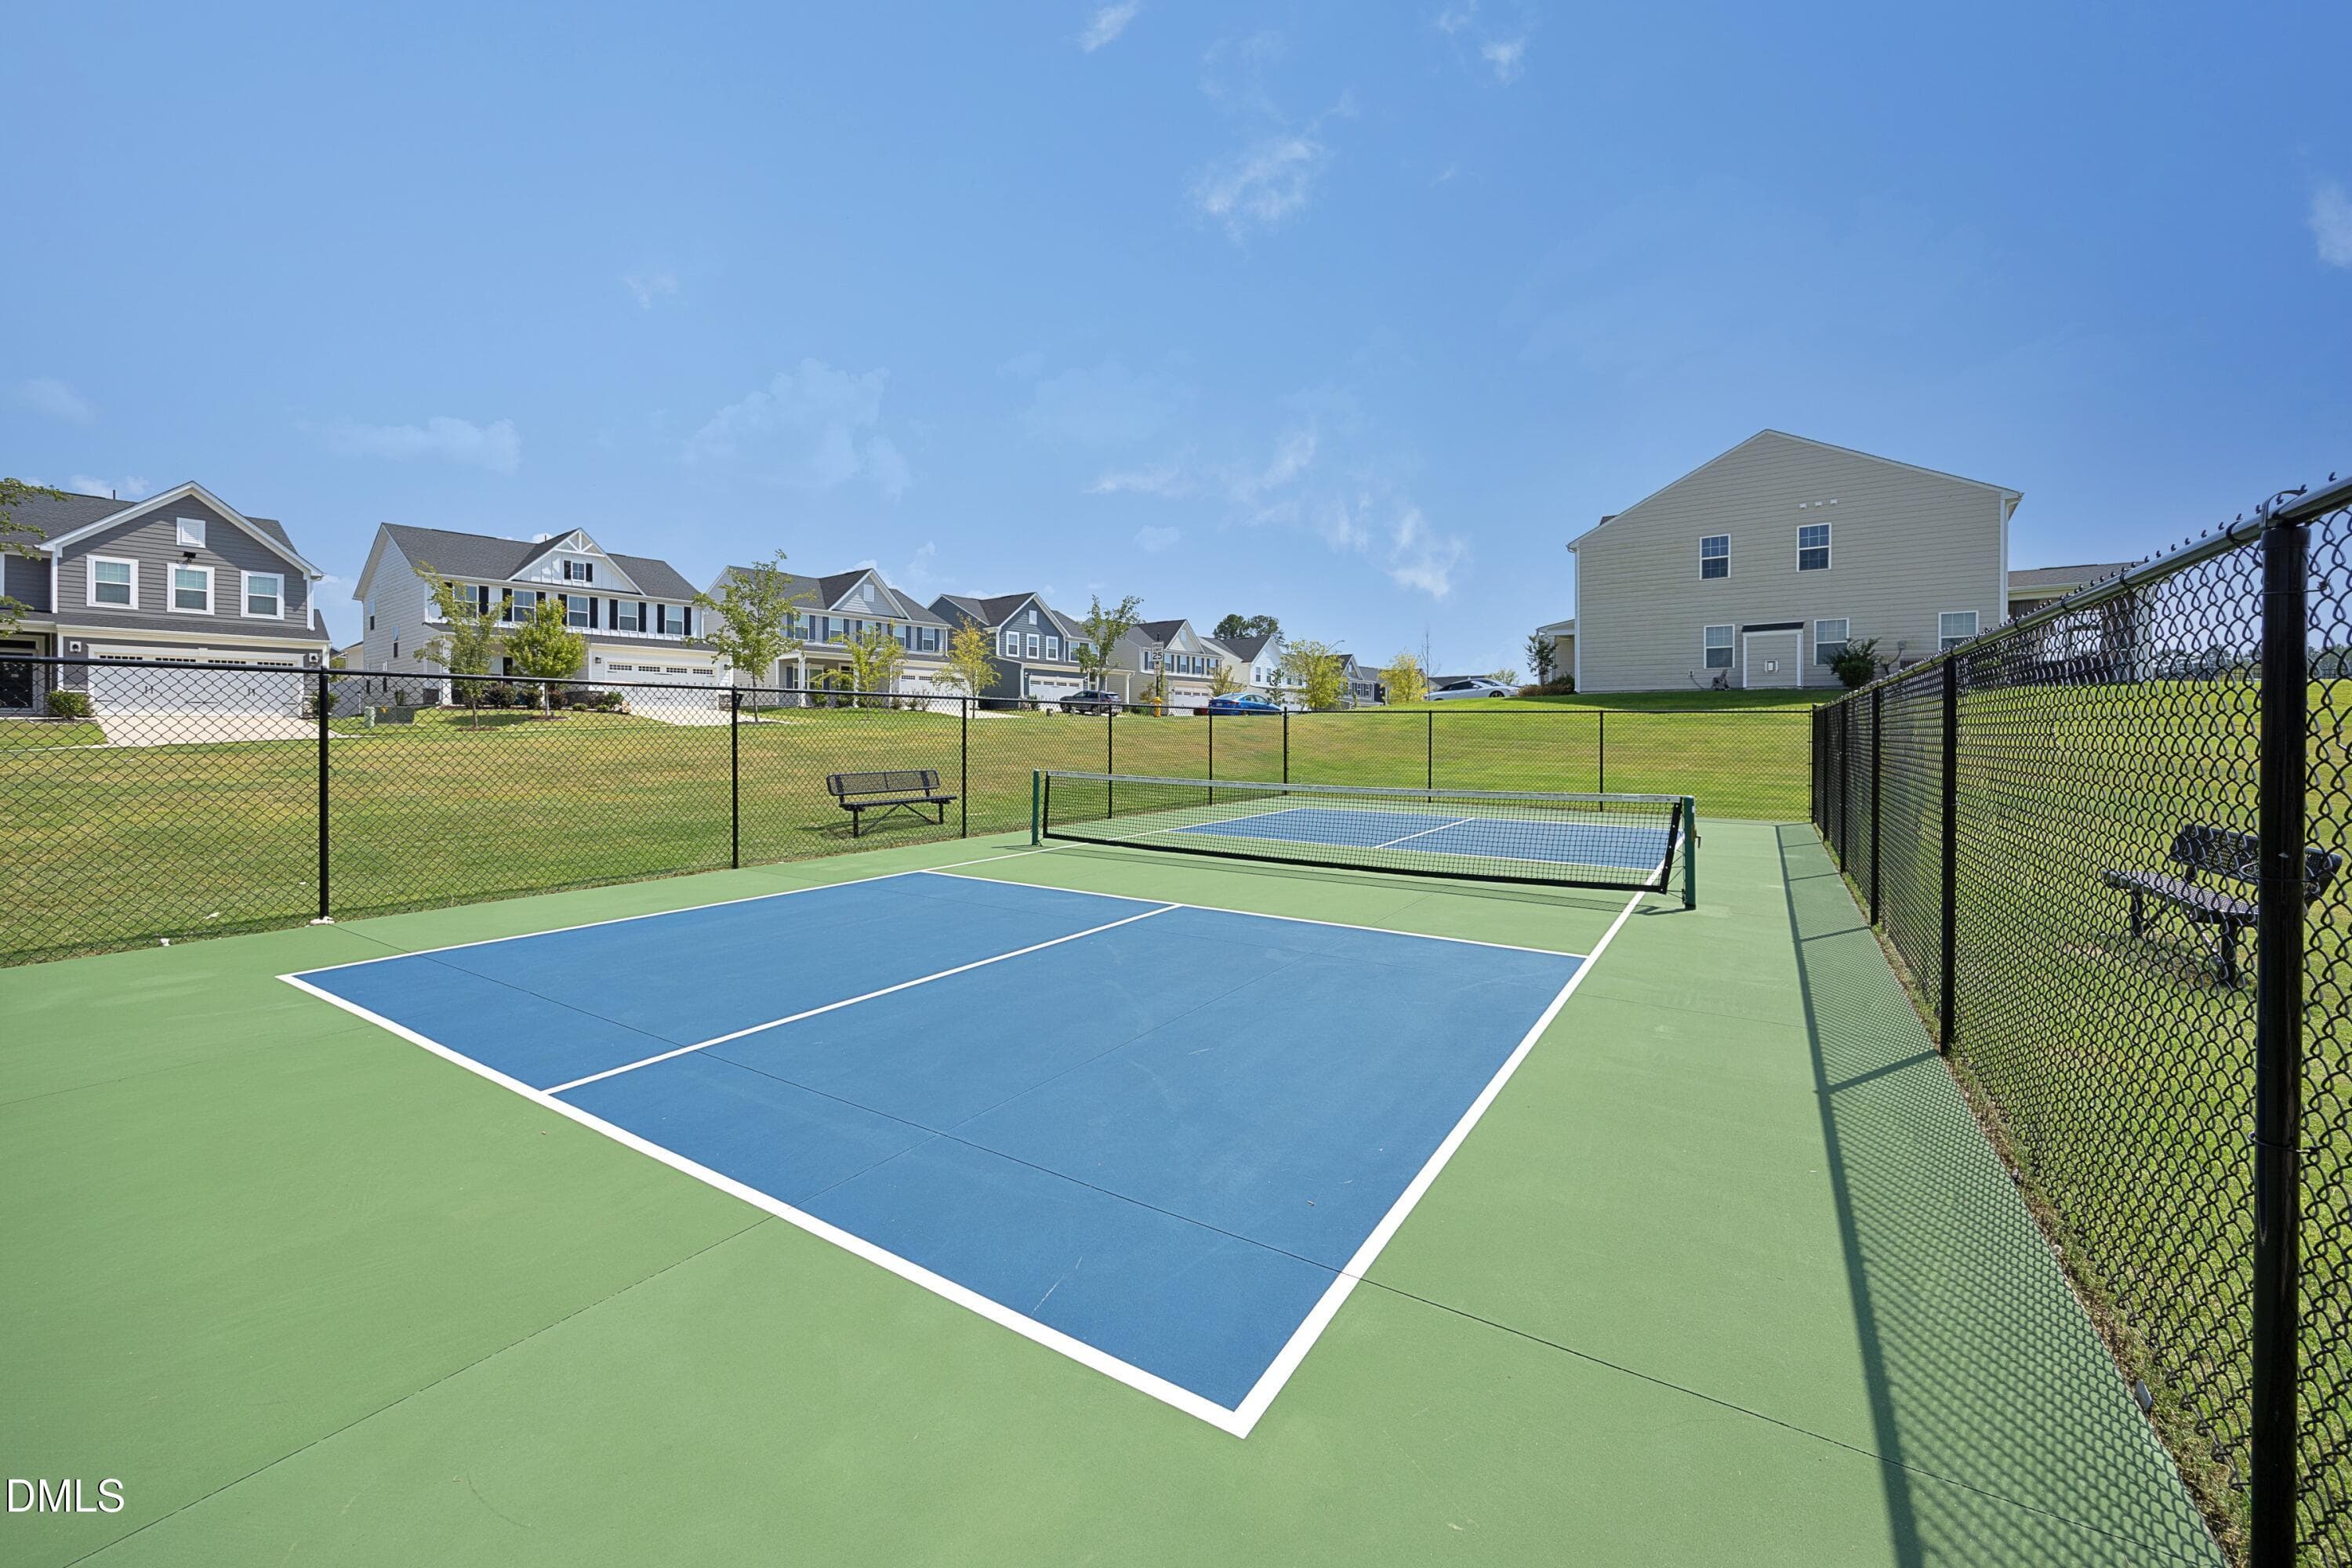
HarpersGlenPickleBallCourt - 1056 Chevy Park Landing, Wendell, NC 27591, Wendell
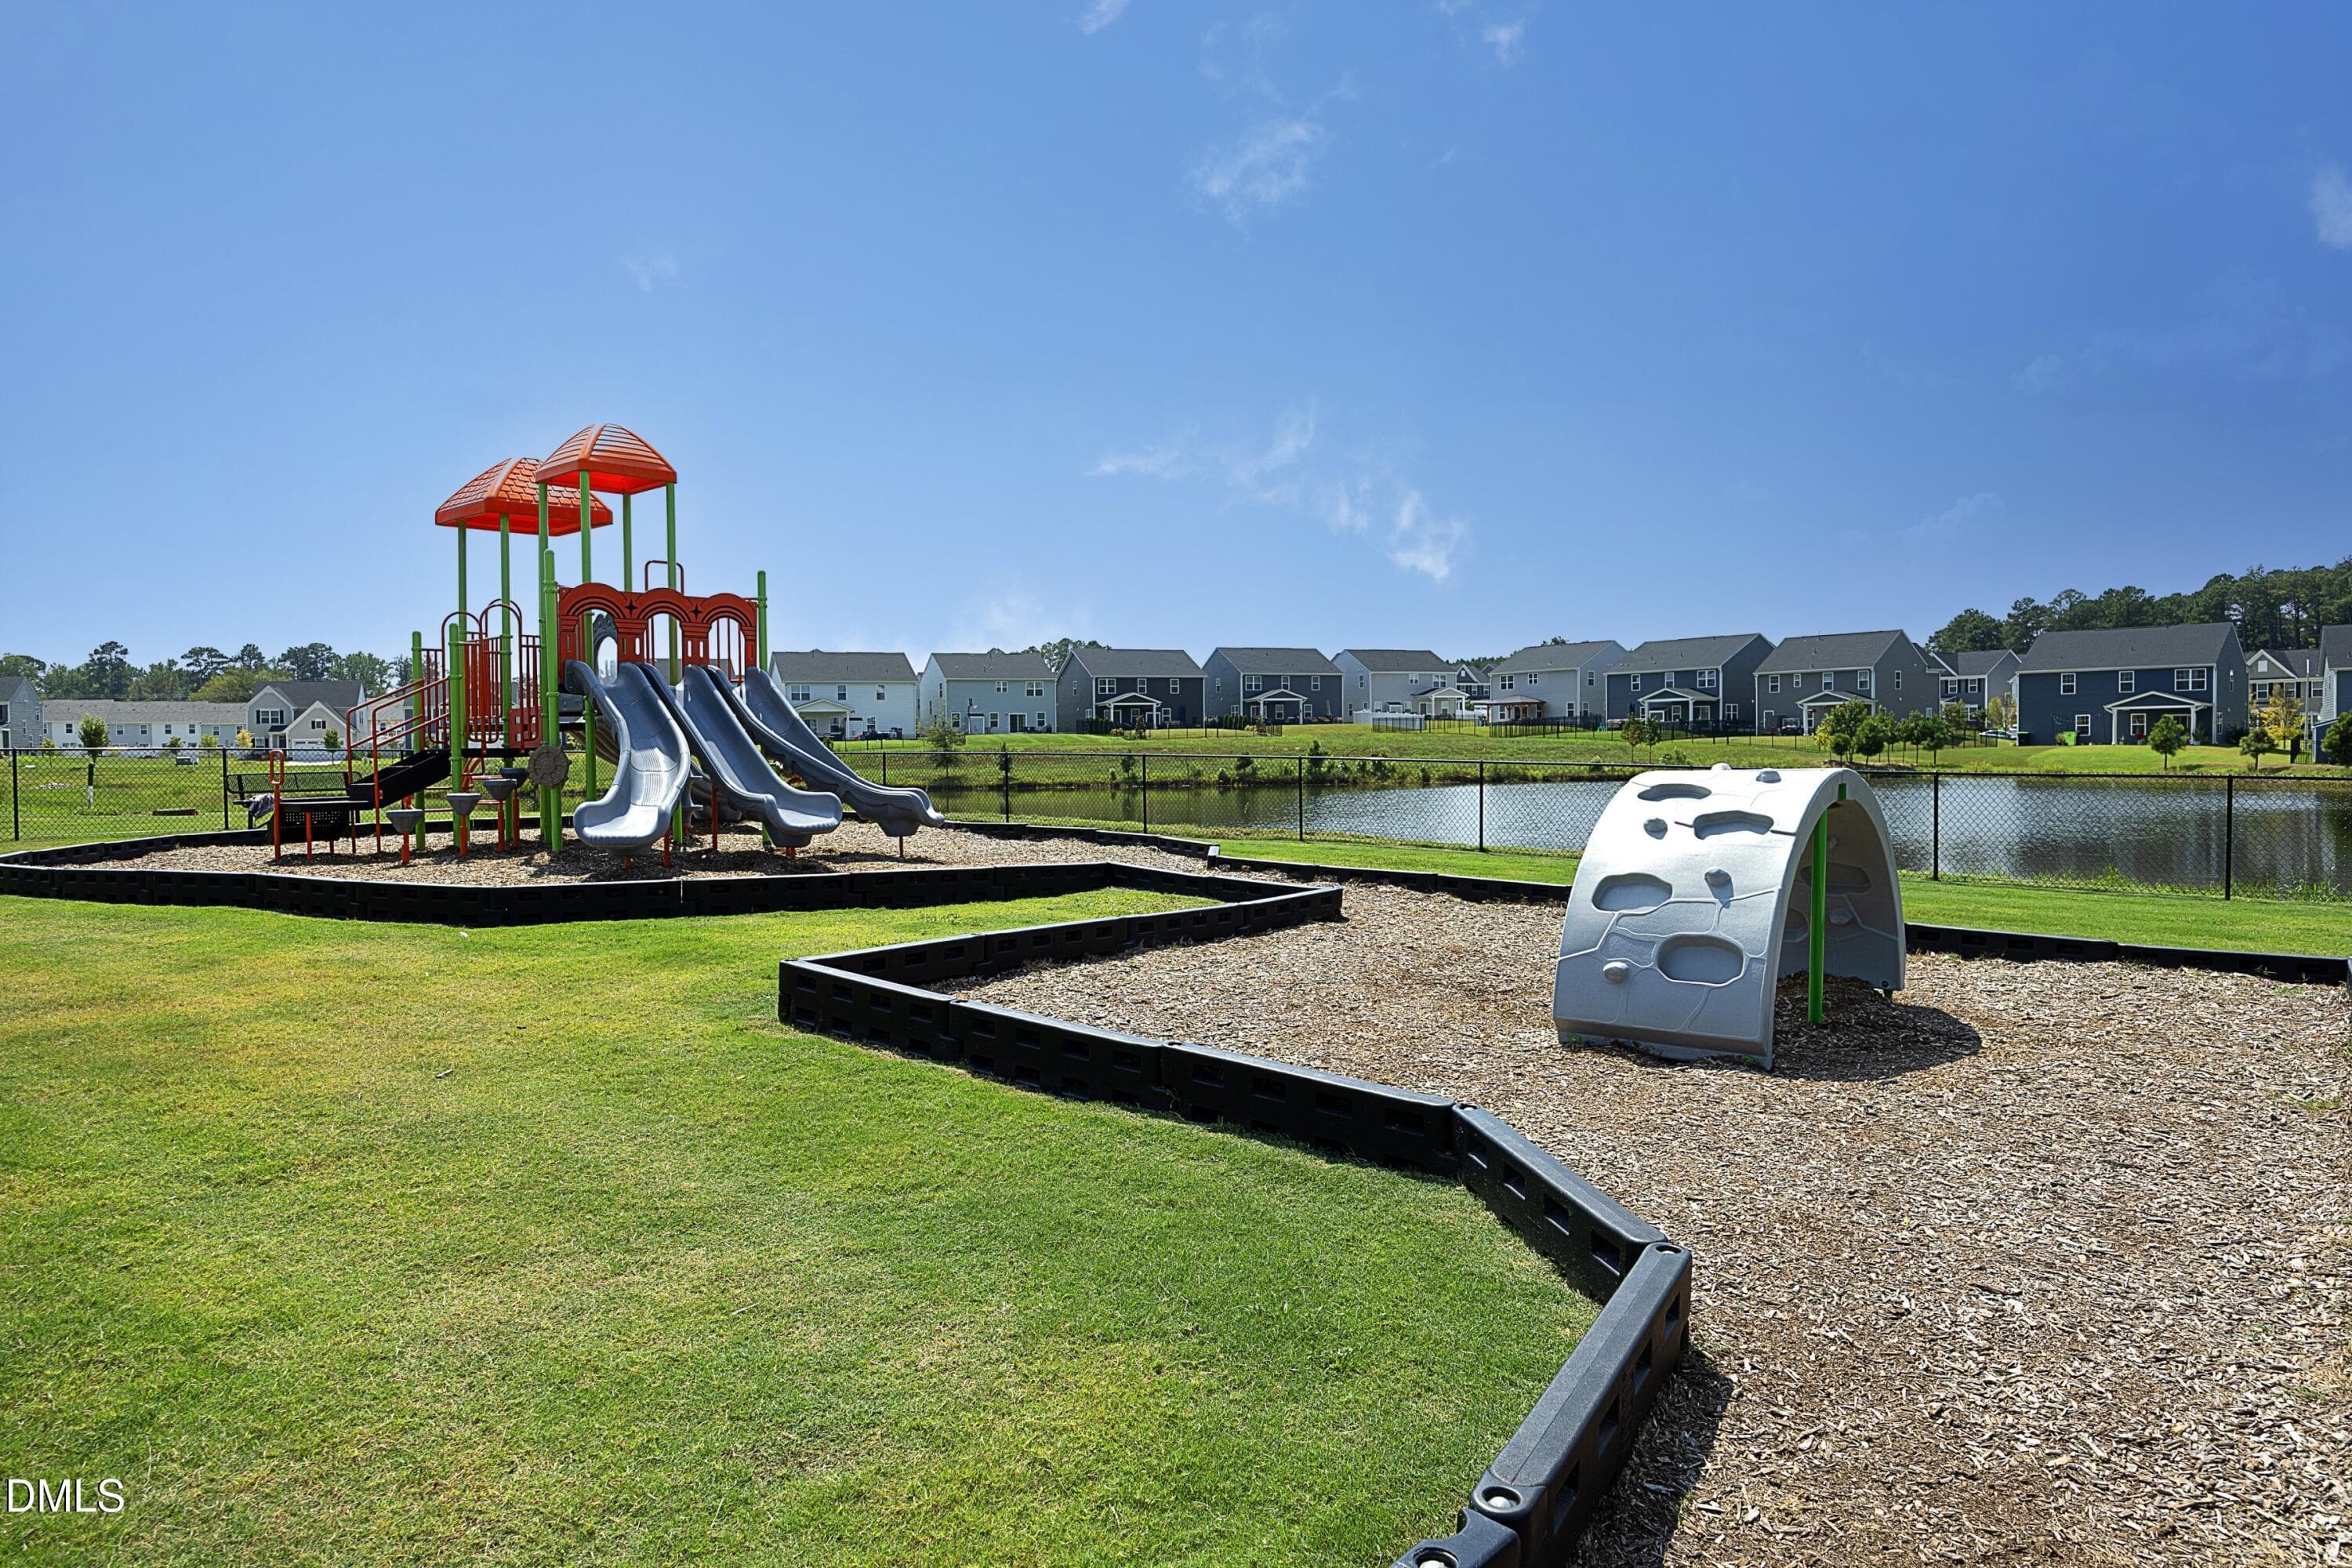
HarpersGlenPlayground - 1056 Chevy Park Landing, Wendell, NC 27591, Wendell
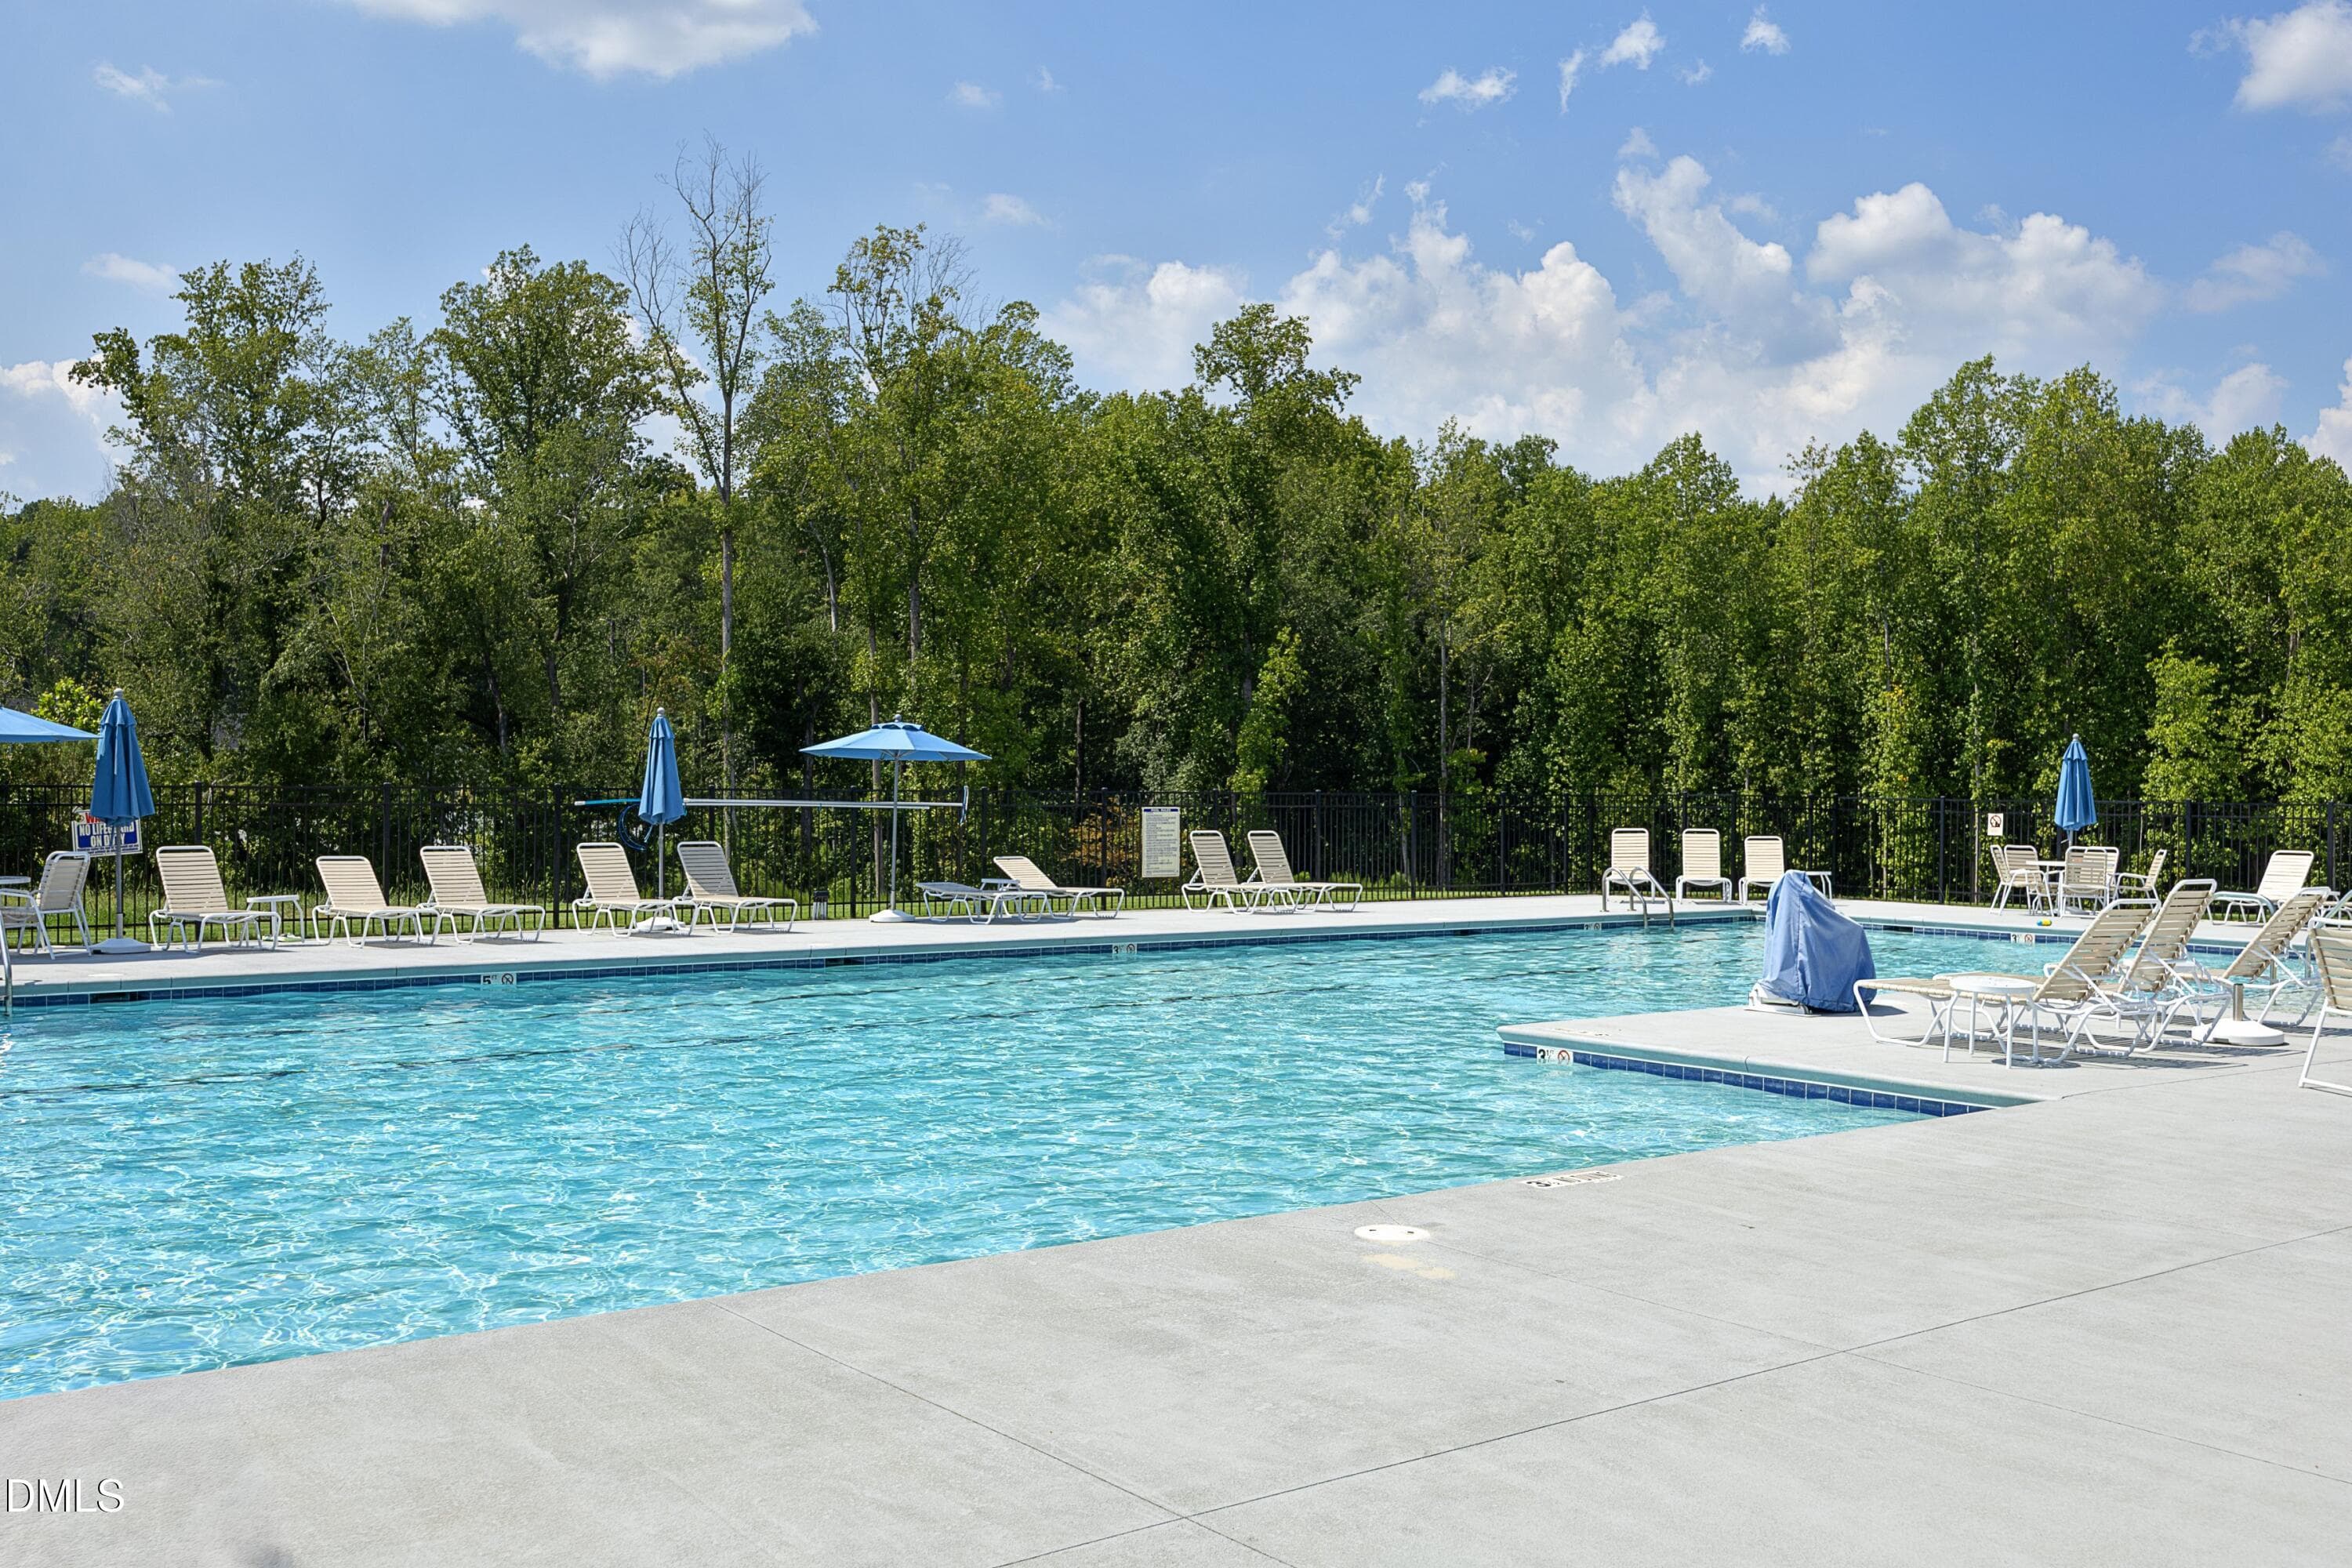
HarpersGlenPool - 1056 Chevy Park Landing, Wendell, NC 27591, Wendell
54 photos

$465,000

1056 Chevy Park Landing, Wendell, NC 27591
Wendell, NC 27591
Listed by Julie Chriscoe · ERA Live Moore
Bedrooms
4
Bathrooms
2.5
Living area
N/A
Year built
2023

About this home

Beautiful Pond-View Home in the sought after Harpers Glen neighborhood in Wendell! Welcome to a home where beautiful views and thoughtful details come together! This stunning property offers a peaceful pond view from multiple rooms, including the kitchen, living room, breakfast area, and primary bedroom —creating a beautiful backdrop throughout the home. If you enjoy fishing, there is a gate in the fence to access the private catch and release pond. The spacious kitchen is designed for both everyday living and entertaining, featuring a large quartz island, custom backsplash, and roomy pantry. The welcoming foyer has been enhanced with charming beadboard detailing, while the main-level office with glass French Doors provides the perfect space for working from home or creating a quiet retreat. The spacious living room features a cozy fireplace and wonderful views of the pond. With four bedrooms, there is plenty of flexibility for guests, hobbies, or a home gym—with one of the bedrooms easily serving as a flex space to fit your lifestyle. The primary suite is a true retreat, offering a comfortable sitting area, large walk-in closet, and beautiful walk-in shower. A spacious laundry room with additional storage adds everyday convenience. The garage is also thoughtfully equipped with dedicated outlets, providing added functionality for today's homeowners. Enjoy a community pool, pickleball, playground, trails, and more, just steps from your front door. From the tranquil pond views to the beautiful post-market upgrades, this home offers a wonderful combination of comfort, flexibility, and style. Come see why this one is simply beautiful!

Highlights

Fireplace

Property details

MLS #
10191004
Property type
Single Family Residence
Subdivision
Harpers Glen
Status
Active
Days on market
36
On market date
September 5, 2026
Stories
N/A
Total bathrooms
2.5
Garage spaces
2
Parking spaces
N/A
Lot size
0.14 acres
Loading map…

Nearby schools

Within 10 miles. School directory data from the National Center for Education Statistics (NCES), accessed via the Urban Institute Education Data API. Local Score is calculated by INNOVATE Real Estate; where a state rating is shown, it comes from that state's own official school report card (e.g. NC Dept. of Public Instruction, SC Report Card).

Elementary
Zebulon Elementary
4.78 mi away · Grades -1-5
Zoned school (attendance boundary, 2015-16 data)
2.9
Local Score (state rating (2025) blended 70/30 with student-teacher ratio) -- not an official state rating
State rating: D (2025)
Enrollment
533
Student:teacher ratio
10.9:1
District
Wake County Schools
Middle
Zebulon Middle
4.46 mi away · Grades 6-8
Zoned school (attendance boundary, 2015-16 data)
2.6
Local Score (state rating (2025) blended 70/30 with student-teacher ratio) -- not an official state rating
State rating: D (2025)
Enrollment
717
Student:teacher ratio
14.3:1
District
Wake County Schools
High
East Wake High
4.73 mi away · Grades 9-12
Zoned school (attendance boundary, 2015-16 data)
3.0
Local Score (state rating (2025) blended 70/30 with student-teacher ratio) -- not an official state rating
State rating: C (2025)
Enrollment
1,508
Student:teacher ratio
16.2:1
District
Wake County Schools

Walkability

Blended score for Wendell's center, calculated by INNOVATE Real Estate from two sources: the EPA's National Walkability Index (street network, transit, land-use mix) and Google Places amenity data (what's actually reachable on foot from this point). 60% EPA National Walkability Index + 40% nearby-amenity density (Google Places).

21
Car-dependent
out of 100
EPA National Walkability Index
6.0 / 20 -- Below average walkable
Google Places amenity density
8 / 100
Restaurants & cafes3
Grocery stores0
Parks0
Schools0
Transit stops0
Pharmacies0

Market position

How this listing compares to current activity in Wendell, from live MLS data.

On the market 36 days -- 63 fewer days than Wendell's current average of 99 days.
For reference, the median list price across 372 active listings in Wendell right now is $420,490.

Mortgage calculator

Estimate only - actual rate and payment depend on your lender, credit, and loan program.

$
%
%
Adjust tax / insurance estimates
% / yr
$
/mo
Est. monthly payment
$2,950/mo
$93,000 down
$372,000 loan
Principal & interest$2,413
Property tax (est.)$388
Home insurance (est.)$150

Similar homes you might like

Data source: Listing information provided by Doorify MLS via Trestle/CoreLogic. Last updated September 9, 2026.

Information herein deemed reliable but not guaranteed; all measurements, school assignments, HOA fees, taxes, and feature lists are approximate and should be independently verified. Equal Housing Opportunity.