





$389,990
About this home
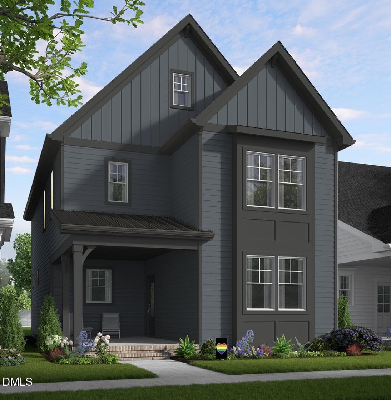
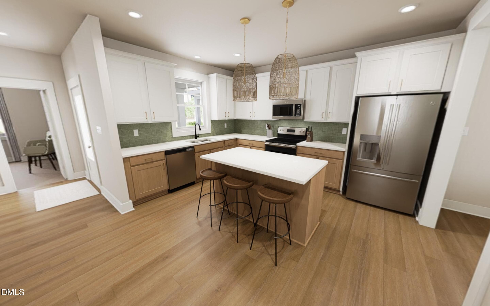
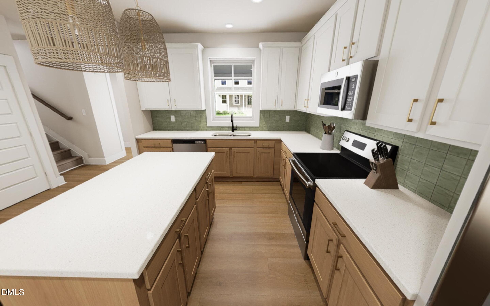
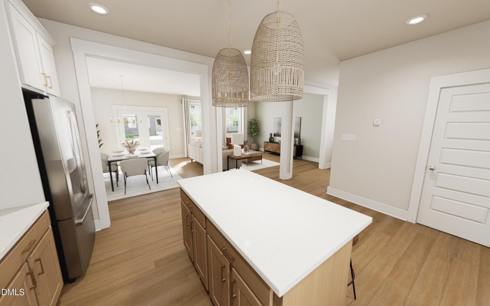
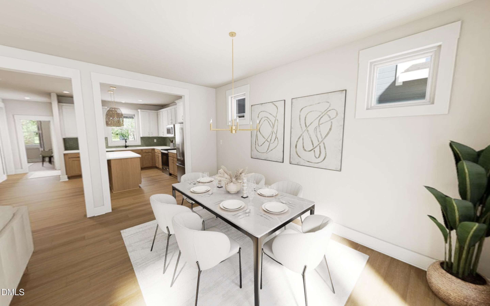
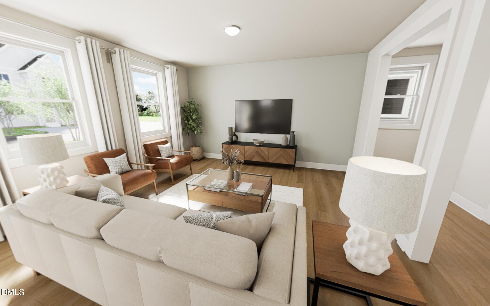
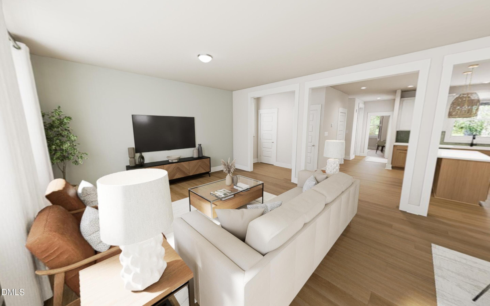
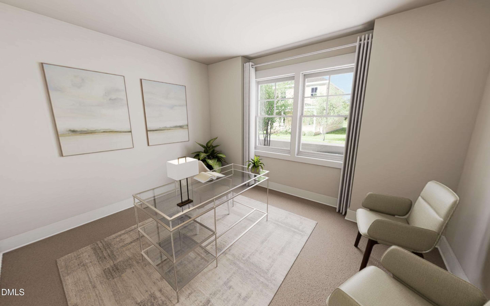
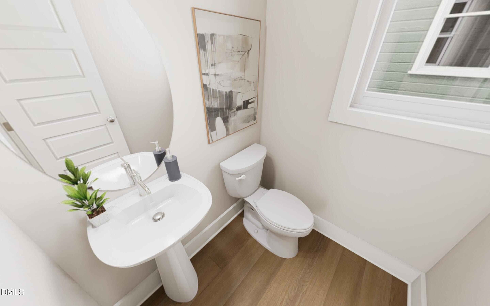
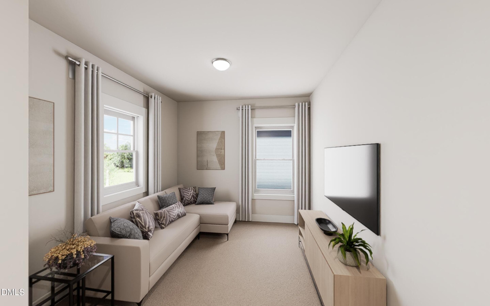
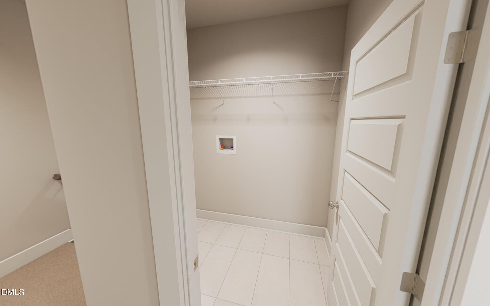
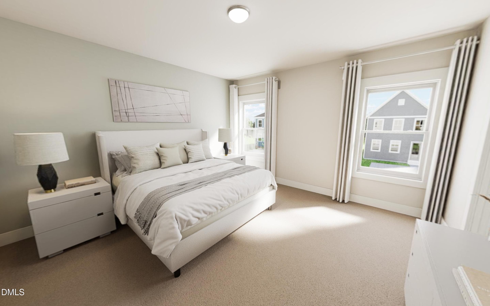
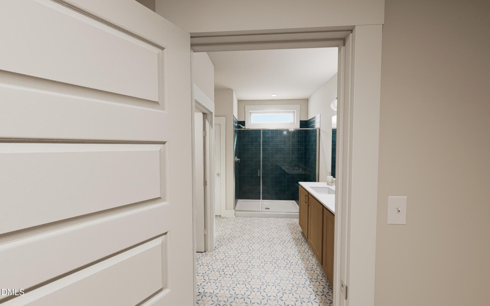
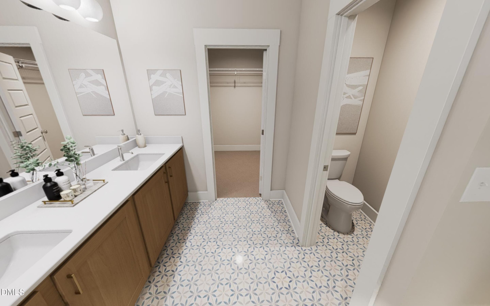
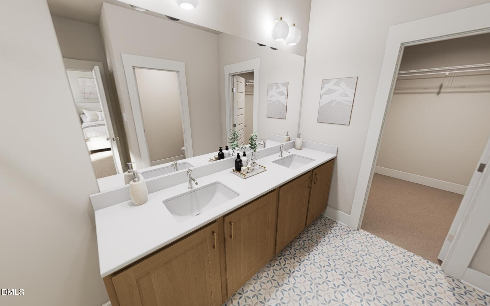
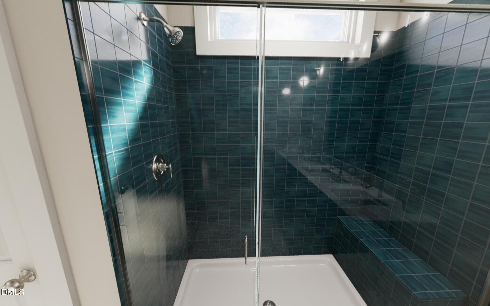
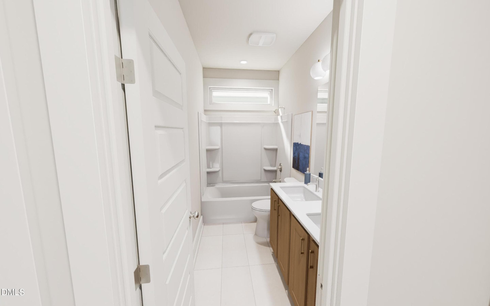
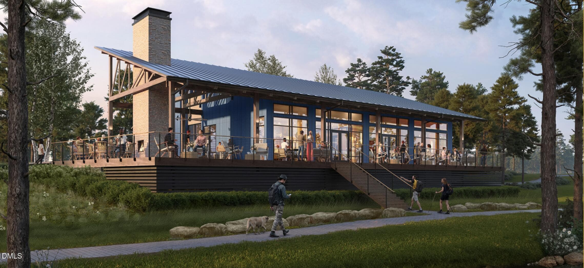
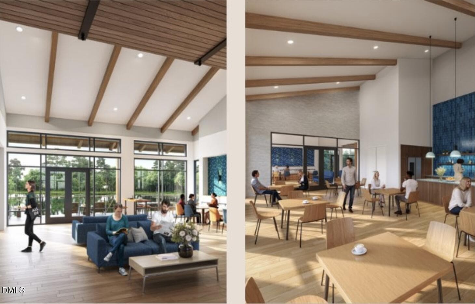
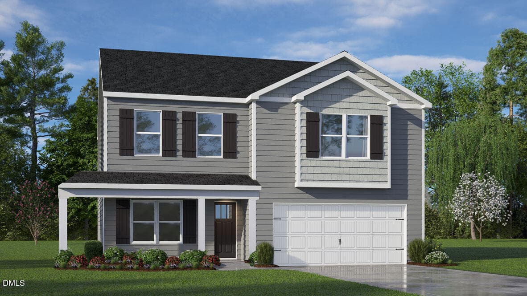
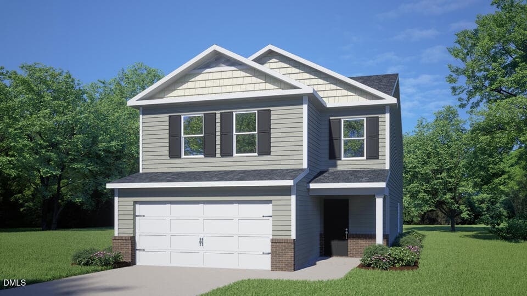
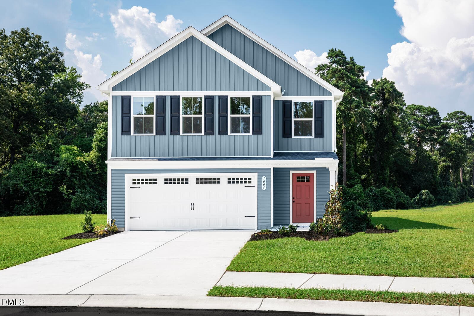
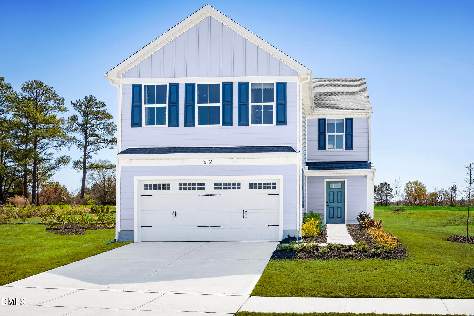
BUILD TO SUIT OPPORTUNITY in brand new Ponder! Your future home is not sitting on a shelf — and that's exactly the point. Meet the Castle in Brooklyn by Garman Homes! Offering 2,164 square feet of seriously good living space, with the chance to personalize the home from the very beginning. The main floor is all about options. A welcoming front porch leads into a thoughtful layout with the kitchen on one side and a private study on the other, because working from home deserves better than balancing your laptop on the kitchen counter. The kitchen opens to a spacious living and dining area, creating the perfect setup for everything from Tuesday night takeout to a full house on Saturday. Upstairs, two secondary bedrooms, a shared bath, laundry room and versatile loft give everyone a little room to spread out. Tucked toward the back, the primary suite is your escape from the noise, complete with a generous bedroom, walk in closet and a bathroom designed for unwinding. Need more flexibility? Make the plan your own with available options like a first floor guest suite, gourmet kitchen, screened porch, fireplace and more. And with Ponder designed for the way people actually live and work today, your home can be just as flexible as your schedule. Then there's the neighborhood. Ponder is lake living with a little more personality - think kayaking, trails, fishing, gathering spaces, and the future Ponder House with its wraparound porch and spaces designed for working, connecting and unwinding. This isn't just a chance to buy a house. It's a chance to build the house that fits your life. Pick your finishes. Choose your options. Make some excellent decisions. Build it your way. Live it your way. Welcome to Ponder.
Highlights
Property details
- MLS #
- 10192447
- Property type
- Single Family Residence
- Subdivision
- Ponder
- Status
- Active
- Days on market
- 29
- On market date
- September 12, 2026
- Stories
- N/A
- Total bathrooms
- 2.5
- Garage spaces
- 2
- Parking spaces
- 4
- Lot size
- 0.094 acres
Location
Get directions →Nearby schools
Within 10 miles. School directory data from the National Center for Education Statistics (NCES), accessed via the Urban Institute Education Data API. Local Score is calculated by INNOVATE Real Estate; where a state rating is shown, it comes from that state's own official school report card (e.g. NC Dept. of Public Instruction, SC Report Card).
- Enrollment
- 544
- Student:teacher ratio
- 12.4:1
- District
- Wake County Schools
- Enrollment
- 717
- Student:teacher ratio
- 14.3:1
- District
- Wake County Schools
- Enrollment
- 1,508
- Student:teacher ratio
- 16.2:1
- District
- Wake County Schools
Walkability
Blended score for Wendell's center, calculated by INNOVATE Real Estate from two sources: the EPA's National Walkability Index (street network, transit, land-use mix) and Google Places amenity data (what's actually reachable on foot from this point). 60% EPA National Walkability Index + 40% nearby-amenity density (Google Places).
Market position
How this listing compares to current activity in Wendell, from live MLS data.
Mortgage calculator
Estimate only - actual rate and payment depend on your lender, credit, and loan program.
Adjust tax / insurance estimates
Similar homes you might like
Data source: Listing information provided by Doorify MLS via Trestle/CoreLogic. Last updated 28 days ago.
Information herein deemed reliable but not guaranteed; all measurements, school assignments, HOA fees, taxes, and feature lists are approximate and should be independently verified. Equal Housing Opportunity.