
$282,893
About this home
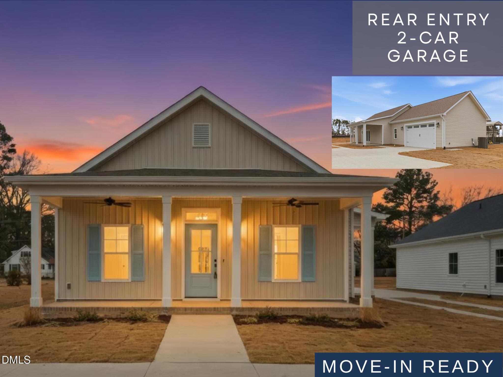
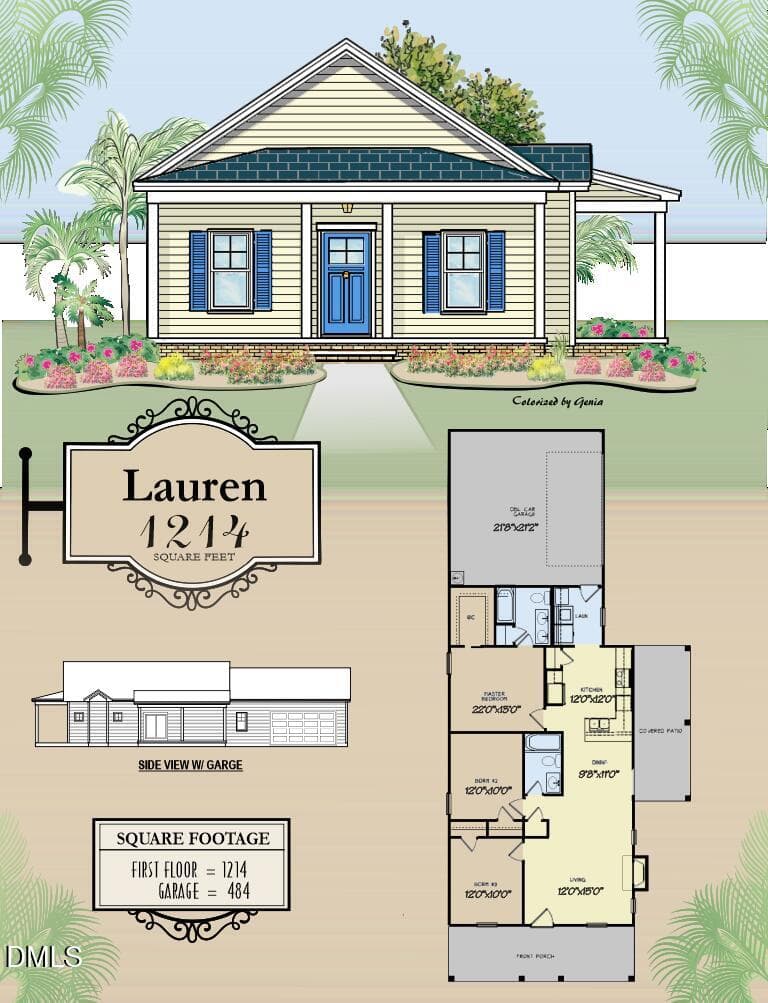
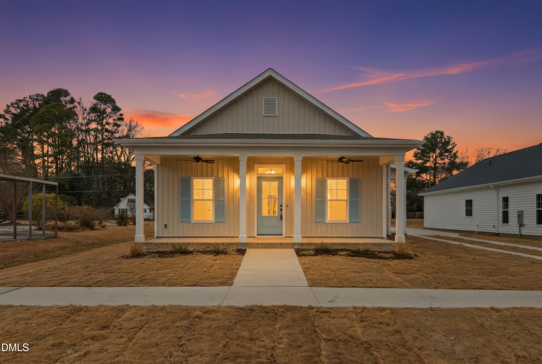
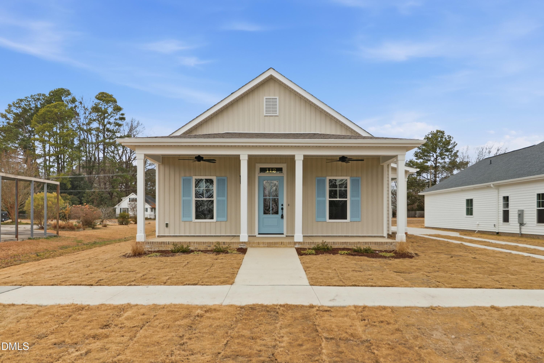
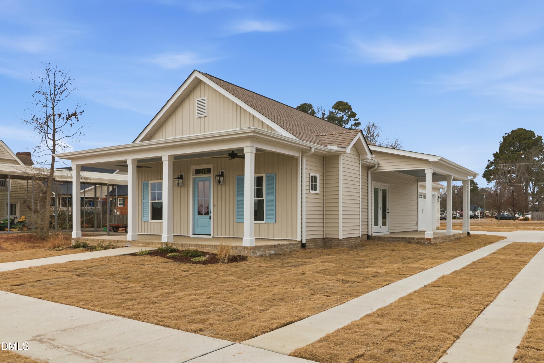
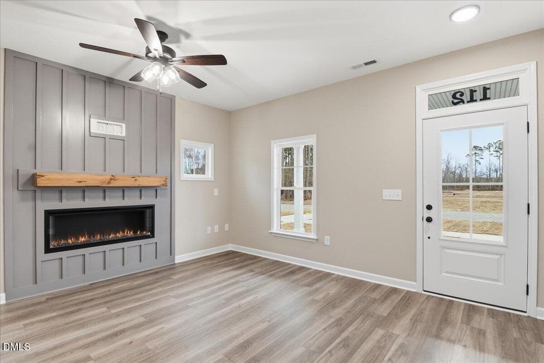
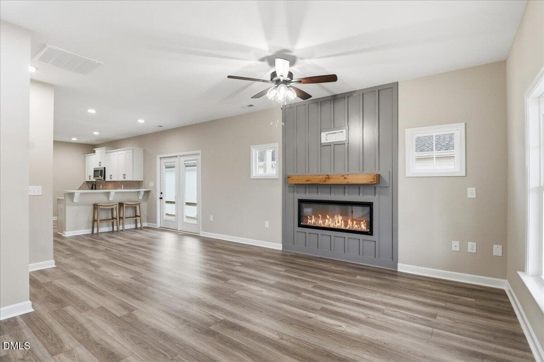
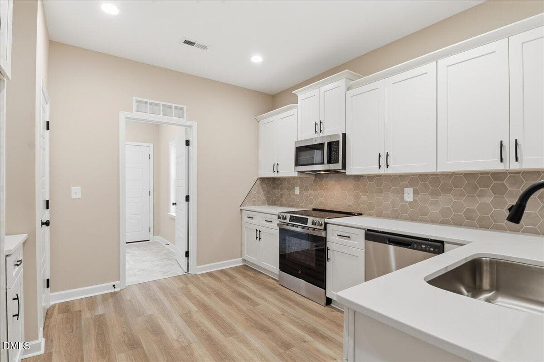
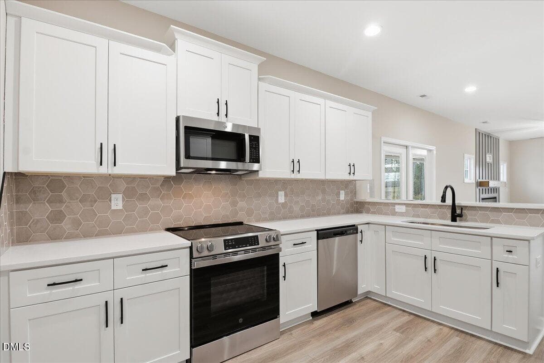
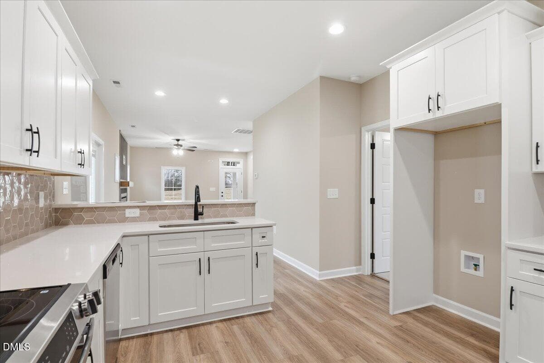
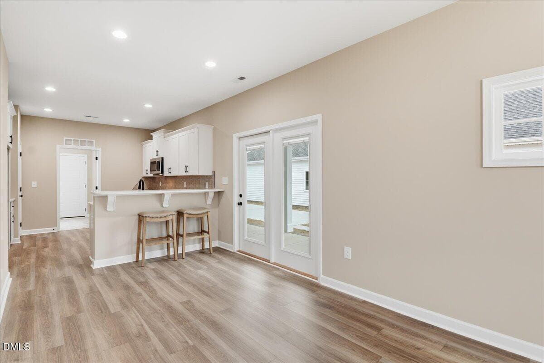
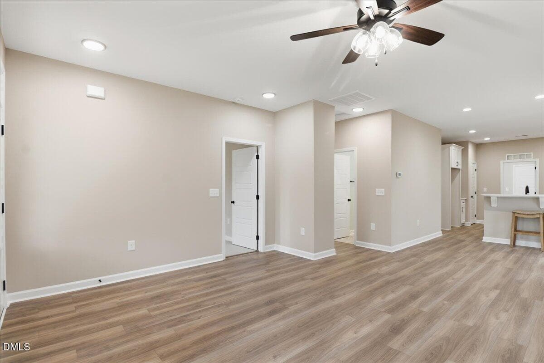
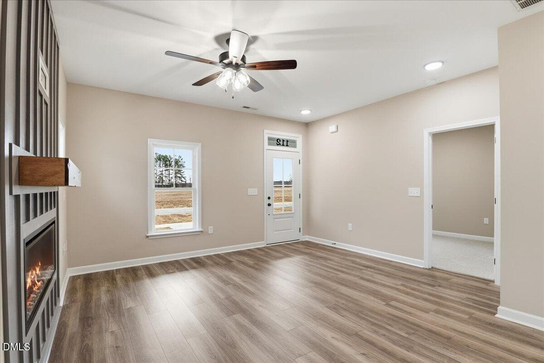
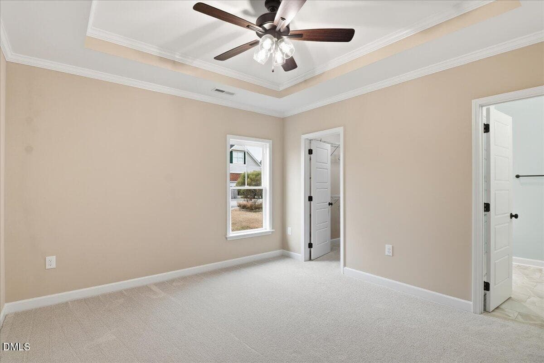
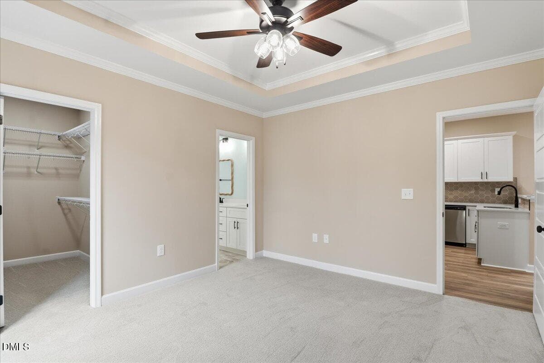
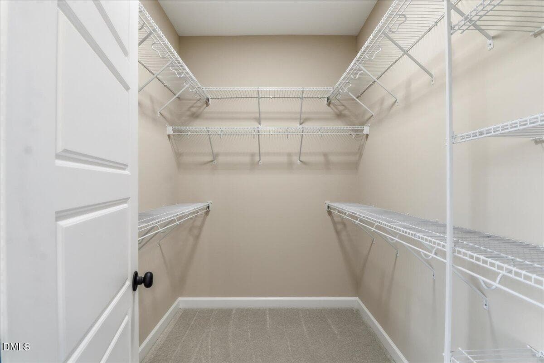
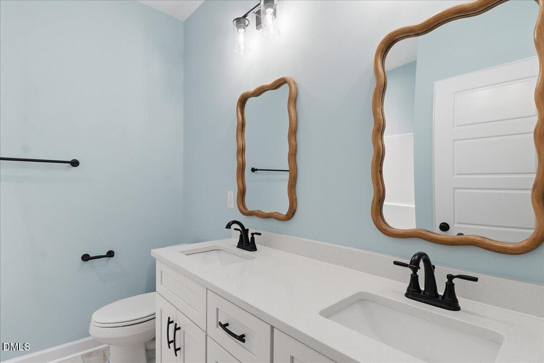
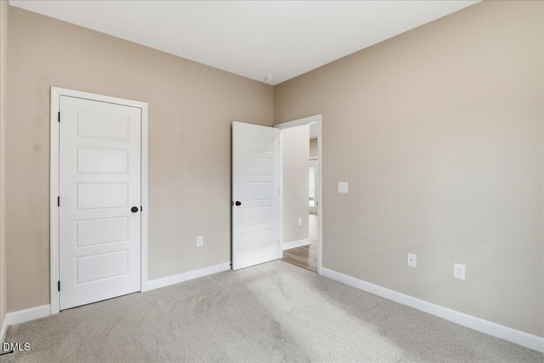
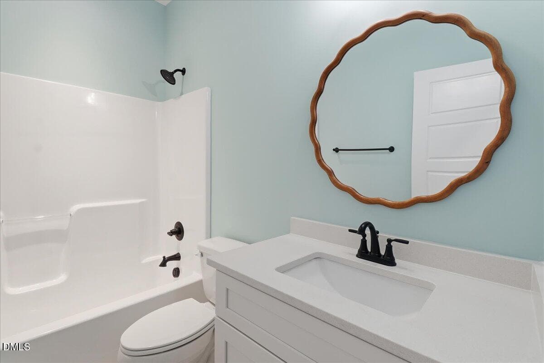
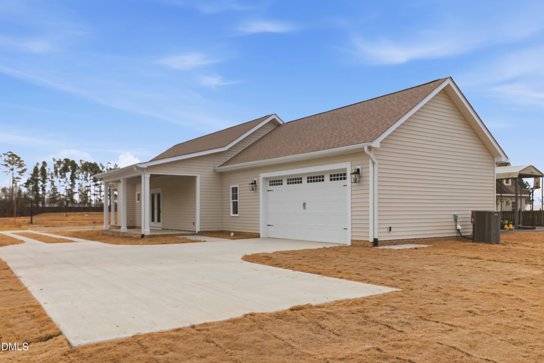
MOVE-IN READY!! 2026 Johnston County Parade of Homes Winner! Discover the ease of low-maintenance living paired with timeless Southern charm in the beautifully designed Lauren Plan at Pinecroft. From the welcoming covered front porch to the rear-entry garage and signature wagon wheel driveway, this home offers distinctive character and inviting curb appeal from the moment you arrive. Inside, the thoughtfully planned layout is centered around a spacious family room featuring a cozy fireplace with a custom mantle—an ideal setting for gathering, entertaining, or unwinding at the end of the day. The beautiful quartz kitchen combines style and functionality with stainless steel appliances, an over-the-range microwave, undermount sink, and generous workspace designed for everyday living. The private owner's suite provides a comfortable retreat complete with a dual quartz vanity, walk-in closet, and a well-designed layout offering both comfort and convenience. Outdoor living is equally enjoyable with a covered front porch perfect for morning coffee and a side patio ideal for grilling, relaxing, or spending time with family and friends. Every detail has been thoughtfully selected to create a home that is easy to maintain while remaining full of warmth, style, and character. Pinecroft showcases charming streetscapes with Southern-inspired architecture, rear-entry garages, wagon wheel driveways, covered porches, sidewalks, sodded lawns, and beautifully crafted homes throughout the neighborhood. Community amenities include scenic sidewalks, a fire pit gathering area, playground, and inviting outdoor spaces designed to encourage connection and enjoyment of the neighborhood.
Highlights
Property details
- MLS
- Doorify MLS
- MLS #
- 10190515
- Property type
- Single Family Residence
- Subdivision
- Pinecroft
- Status
- Active
- Days on market
- 40
- On market date
- September 3, 2026
- Stories
- N/A
- Total bathrooms
- 2
- Garage spaces
- 2
- Parking spaces
- N/A
- Lot size
- 0.16 acres
Location
Get directions →Nearby schools
Within 10 miles. School directory data from the National Center for Education Statistics (NCES), accessed via the Urban Institute Education Data API. Local Score is calculated by INNOVATE Real Estate; where a state rating is shown, it comes from that state's own official school report card.
- Enrollment
- 717
- Student:teacher ratio
- 14.3:1
- District
- Johnston County Public Schools
- Enrollment
- 323
- Student:teacher ratio
- 16.2:1
- District
- Wayne County Public Schools
- Enrollment
- 278
- Student:teacher ratio
- 30.9:1
- District
- Johnston County Public Schools
Walkability
Blended score for Princeton's center, calculated by INNOVATE Real Estate from two sources: the EPA's National Walkability Index (street network, transit, land-use mix) and Google Places amenity data (what's actually reachable on foot from this point). 60% EPA National Walkability Index + 40% nearby-amenity density (Google Places).
Mortgage calculator
Estimate only - actual rate and payment depend on your lender, credit, and loan program.
Adjust tax / insurance estimates
Similar homes you might like



Data source: Listing information provided by Doorify MLS via Trestle/CoreLogic. Last updated 29 days ago.
Information herein deemed reliable but not guaranteed; all measurements, school assignments, HOA fees, taxes, and feature lists are approximate and should be independently verified. Equal Housing Opportunity.