

$315,000
About this home
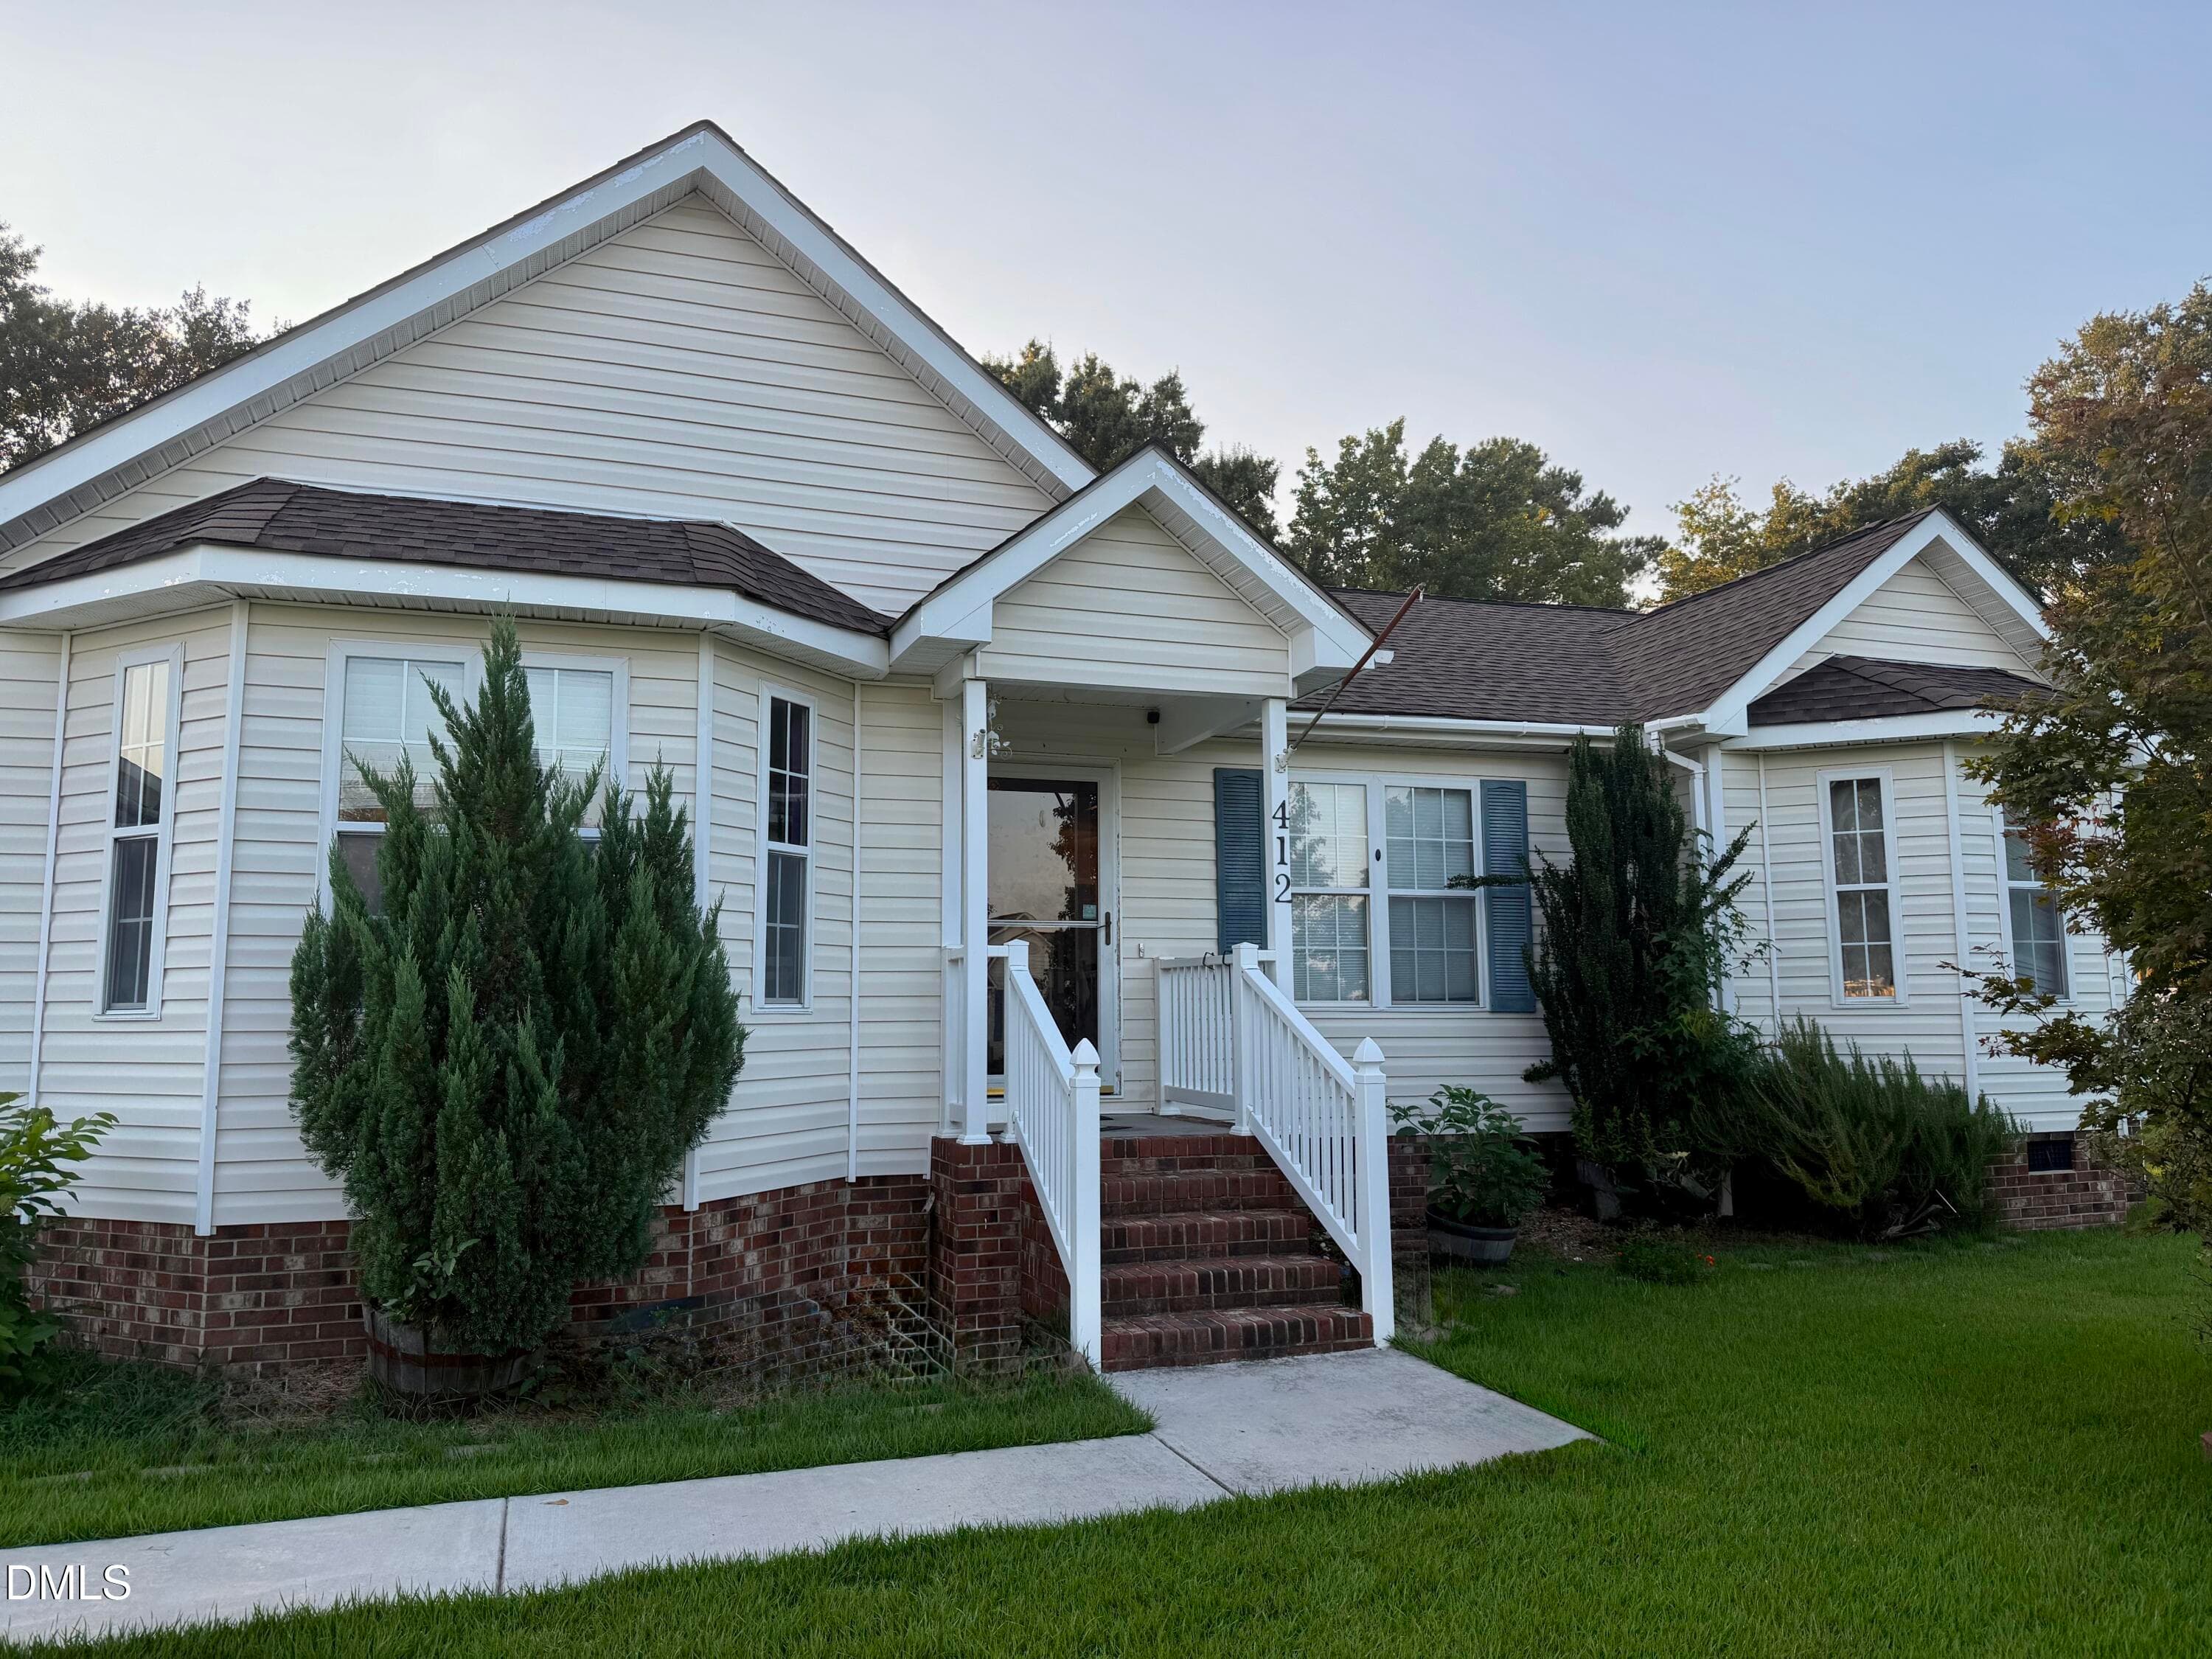
4 Bedrooms!!! 3 Baths!!! 2 Primary Suites!!! Welcome to 412 South Walnut Street, a four bedroom, three bath home offering 1,811 square feet of comfortable living in the heart of Princeton and within the sought-after Princeton school district. This home stands out with two primary suites, giving you flexibility for multigenerational living, long-term guests, or simply a second retreat all your own. One of the primary suites is served by its own dedicated mini split system, so you can set the temperature exactly the way you like it without affecting the rest of the house, and its ensuite bath features a relaxing soaking tub alongside a separate walk-in shower, so you can unwind however the day calls for. Luxury vinyl plank flooring runs through the main living spaces, complemented by linoleum and ceramic tile for easy care and lasting durability. The galley kitchen makes efficient use of every inch, keeping everything within easy reach while you cook. An oversized two-car garage gives you plenty of room for vehicles, tools, and storage with space to spare. Out back, a partially fenced yard provides a private space for pets, play, or evenings spent outdoors and established scuppernong grape vines offer a sweet taste of North Carolina tradition right in your own backyard every late summer. Maintenance-free vinyl siding means more weekends enjoying the home and fewer spent working on it. With two additional bedrooms and a third full bath, there is room here for everyone. Conveniently located with an easy drive to Goldsboro, Smithfield, and the Raleigh area, this home is ready for its next chapter.
Property details
- MLS
- Hive MLS
- MLS #
- 100603596
- Property type
- Single Family Residence
- Subdivision
- Other
- Status
- Active
- Days on market
- 29
- On market date
- September 15, 2026
- Stories
- N/A
- Total bathrooms
- 3
- Garage spaces
- 2
- Parking spaces
- 2
- Lot size
- 0.46 acres
Location
Get directions →Nearby schools
Within 10 miles. School directory data from the National Center for Education Statistics (NCES), accessed via the Urban Institute Education Data API. Local Score is calculated by INNOVATE Real Estate; where a state rating is shown, it comes from that state's own official school report card.
- Enrollment
- 717
- Student:teacher ratio
- 14.3:1
- District
- Johnston County Public Schools
- Enrollment
- 323
- Student:teacher ratio
- 16.2:1
- District
- Wayne County Public Schools
- Enrollment
- 278
- Student:teacher ratio
- 30.9:1
- District
- Johnston County Public Schools
Walkability
Blended score for Princeton's center, calculated by INNOVATE Real Estate from two sources: the EPA's National Walkability Index (street network, transit, land-use mix) and Google Places amenity data (what's actually reachable on foot from this point). 60% EPA National Walkability Index + 40% nearby-amenity density (Google Places).
Mortgage calculator
Estimate only - actual rate and payment depend on your lender, credit, and loan program.
Adjust tax / insurance estimates
Similar homes you might like



Data source: Listing information provided by Hive MLS via Trestle/CoreLogic. Last updated 22 days ago.
Information herein deemed reliable but not guaranteed; all measurements, school assignments, HOA fees, taxes, and feature lists are approximate and should be independently verified. Equal Housing Opportunity.