17-web-or-mls-017_3706Riverbrook - 3706 Riverbrook Drive, Louisville, TN 37777, Louisville
L40A4752 - 3706 Riverbrook Drive, Louisville, TN 37777, Louisville
13-web-or-mls-013_3706Riverbrook - 3706 Riverbrook Drive, Louisville, TN 37777, Louisville
11-web-or-mls-011_3706Riverbrook - 3706 Riverbrook Drive, Louisville, TN 37777, Louisville
4-web-or-mls-004_3706Riverbrook - 3706 Riverbrook Drive, Louisville, TN 37777, Louisville
2-web-or-mls-002_3706Riverbrook - 3706 Riverbrook Drive, Louisville, TN 37777, Louisville
L40A4776 - 3706 Riverbrook Drive, Louisville, TN 37777, Louisville
L40A4772 - 3706 Riverbrook Drive, Louisville, TN 37777, Louisville
L40A4522 - 3706 Riverbrook Drive, Louisville, TN 37777, Louisville
L40A4506 - 3706 Riverbrook Drive, Louisville, TN 37777, Louisville
L40A4515 - 3706 Riverbrook Drive, Louisville, TN 37777, Louisville
L40A4540 - 3706 Riverbrook Drive, Louisville, TN 37777, Louisville
L40A4547 - 3706 Riverbrook Drive, Louisville, TN 37777, Louisville
L40A4557 - 3706 Riverbrook Drive, Louisville, TN 37777, Louisville
L40A4567 - 3706 Riverbrook Drive, Louisville, TN 37777, Louisville
L40A4577 - 3706 Riverbrook Drive, Louisville, TN 37777, Louisville
L40A4571 - 3706 Riverbrook Drive, Louisville, TN 37777, Louisville
L40A4586 - 3706 Riverbrook Drive, Louisville, TN 37777, Louisville
L40A4592 - 3706 Riverbrook Drive, Louisville, TN 37777, Louisville
L40A4607 - 3706 Riverbrook Drive, Louisville, TN 37777, Louisville
L40A4583 - 3706 Riverbrook Drive, Louisville, TN 37777, Louisville
L40A4595 - 3706 Riverbrook Drive, Louisville, TN 37777, Louisville
L40A4598 - 3706 Riverbrook Drive, Louisville, TN 37777, Louisville
L40A4610 - 3706 Riverbrook Drive, Louisville, TN 37777, Louisville
L40A4613 - 3706 Riverbrook Drive, Louisville, TN 37777, Louisville
L40A4634 - 3706 Riverbrook Drive, Louisville, TN 37777, Louisville
L40A4637 - 3706 Riverbrook Drive, Louisville, TN 37777, Louisville
L40A4640 - 3706 Riverbrook Drive, Louisville, TN 37777, Louisville
L40A4645 - 3706 Riverbrook Drive, Louisville, TN 37777, Louisville
L40A4652 - 3706 Riverbrook Drive, Louisville, TN 37777, Louisville
L40A4622 - 3706 Riverbrook Drive, Louisville, TN 37777, Louisville
L40A4626 - 3706 Riverbrook Drive, Louisville, TN 37777, Louisville
L40A4509 - 3706 Riverbrook Drive, Louisville, TN 37777, Louisville
L40A4664 - 3706 Riverbrook Drive, Louisville, TN 37777, Louisville
L40A4668 - 3706 Riverbrook Drive, Louisville, TN 37777, Louisville
L40A4682 - 3706 Riverbrook Drive, Louisville, TN 37777, Louisville
L40A4688 - 3706 Riverbrook Drive, Louisville, TN 37777, Louisville
L40A4692 - 3706 Riverbrook Drive, Louisville, TN 37777, Louisville
L40A4694 - 3706 Riverbrook Drive, Louisville, TN 37777, Louisville
L40A4701 - 3706 Riverbrook Drive, Louisville, TN 37777, Louisville
L40A4706 - 3706 Riverbrook Drive, Louisville, TN 37777, Louisville
L40A4712 - 3706 Riverbrook Drive, Louisville, TN 37777, Louisville
L40A4716 - 3706 Riverbrook Drive, Louisville, TN 37777, Louisville
L40A4721 - 3706 Riverbrook Drive, Louisville, TN 37777, Louisville
L40A4727 - 3706 Riverbrook Drive, Louisville, TN 37777, Louisville
L40A4730 - 3706 Riverbrook Drive, Louisville, TN 37777, Louisville
L40A4736 - 3706 Riverbrook Drive, Louisville, TN 37777, Louisville
L40A4739 - 3706 Riverbrook Drive, Louisville, TN 37777, Louisville
L40A4742 - 3706 Riverbrook Drive, Louisville, TN 37777, Louisville
L40A4749 - 3706 Riverbrook Drive, Louisville, TN 37777, Louisville
L40A4757 - 3706 Riverbrook Drive, Louisville, TN 37777, Louisville
L40A4760 - 3706 Riverbrook Drive, Louisville, TN 37777, Louisville
52 photos

$2,000,000

3706 Riverbrook Drive, Louisville, TN 37777
Louisville, TN 37777
Listed by Lucas Haun · Keller Williams Signature
Bedrooms
4
Bathrooms
4.5
Living area
N/A
Year built
1998

About this home

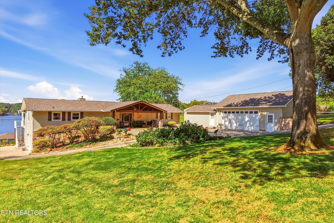
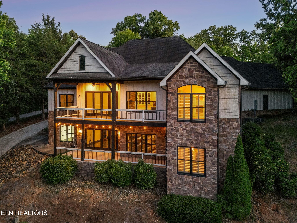
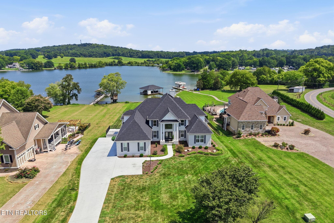
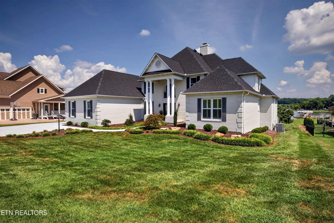
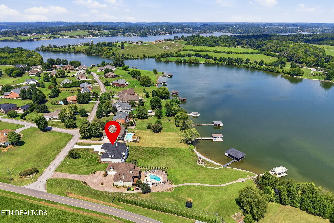
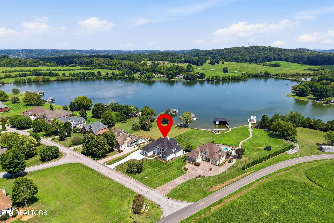
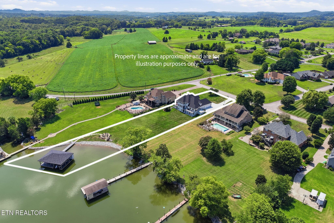
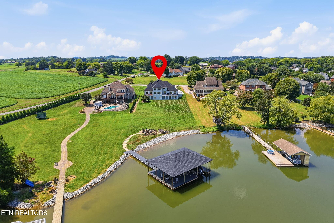
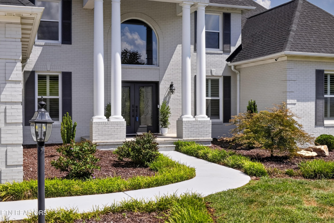
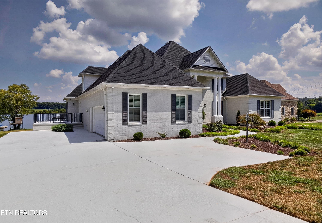
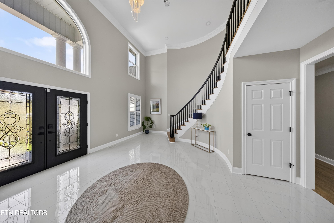
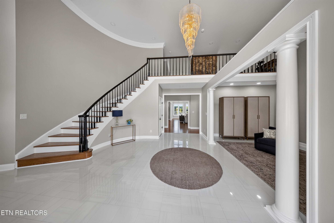
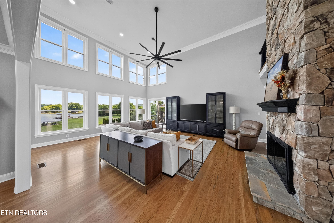
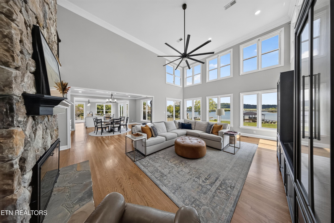
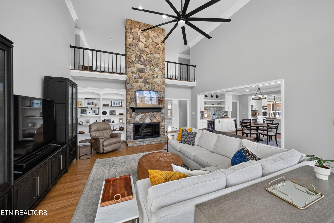
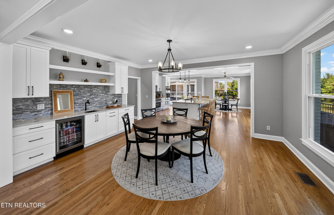
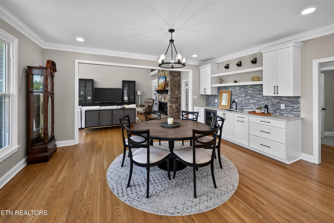
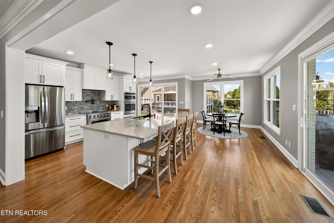
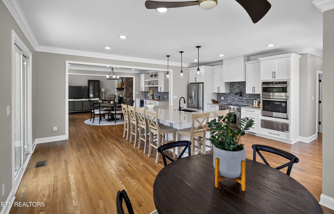
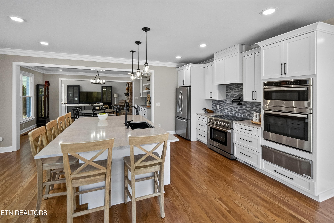
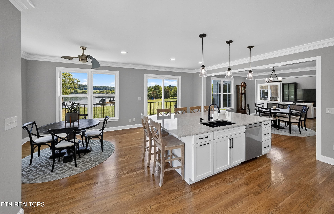
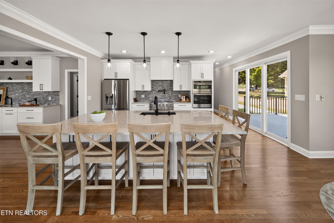
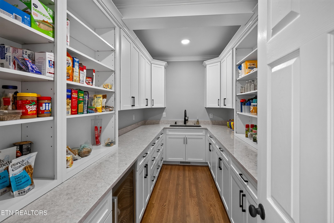
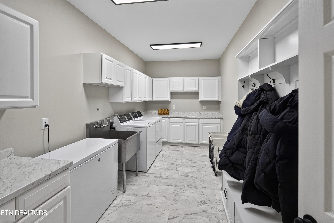
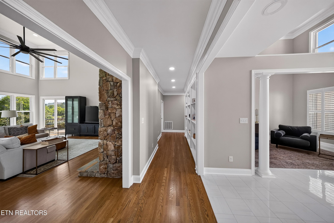
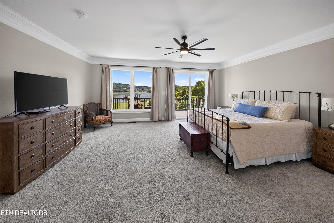
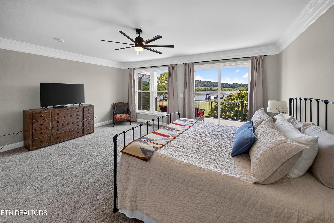
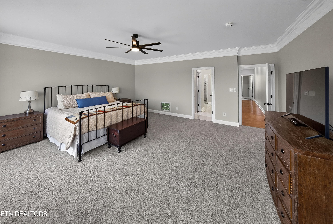
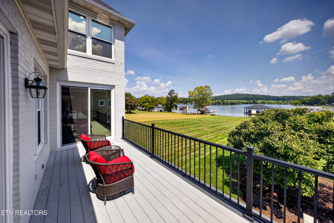
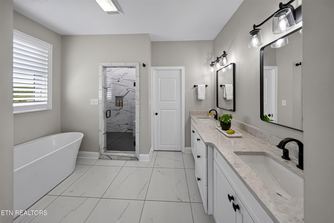
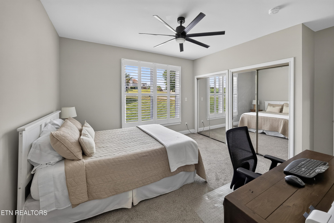
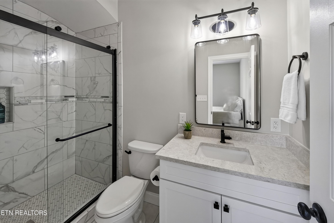
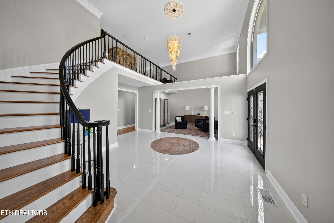
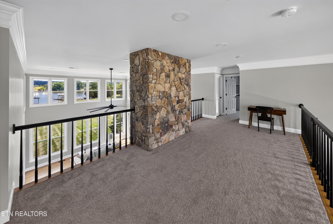
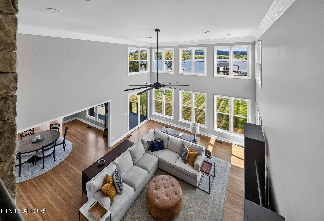
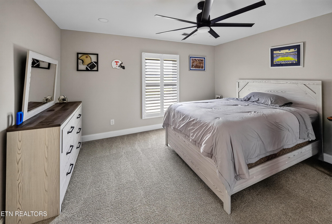
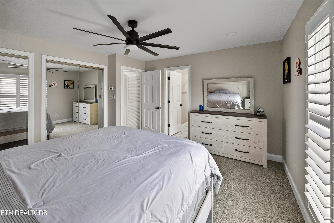
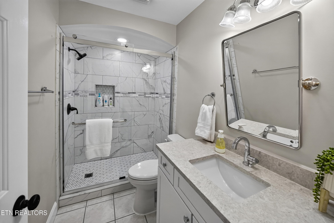
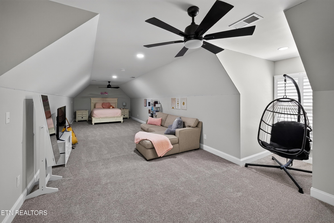
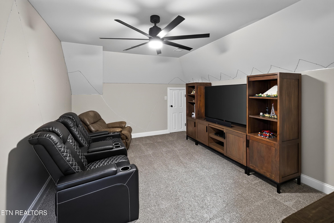
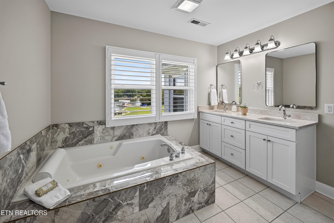
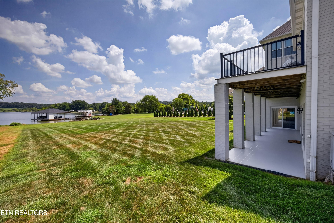
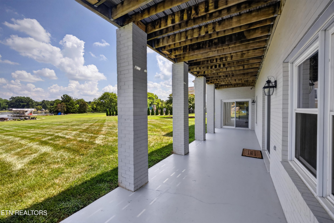
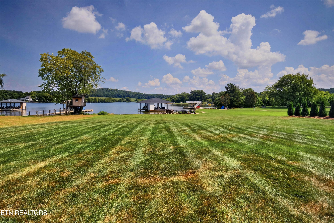
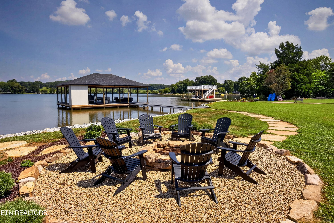
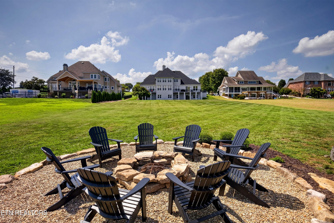
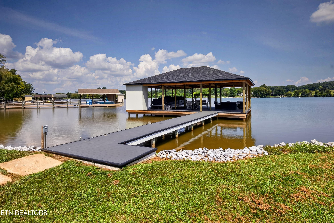
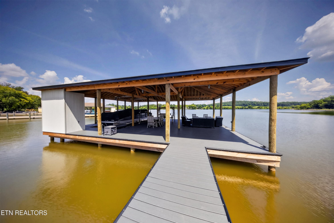
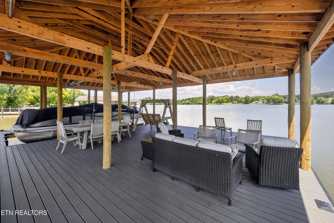
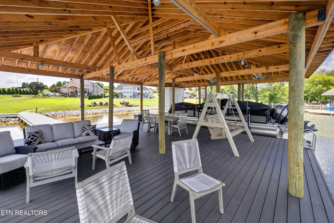
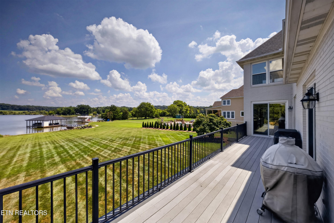
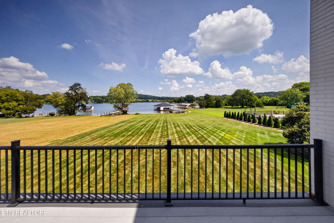
Fort Loudoun Lake • Very wide cove • Riverbrook • Huge dock • Lakeside fire pit • 1.29 acres • Level front and back yard • Walk-out basement with lake views Lakefront living takes center stage at 3706 Riverbrook Dr in Louisville, where 1.29 acres in Riverbrook create the feel of a private Fort Loudoun Lake oasis. Set along a very wide cove, the home and dock enjoy an open water setting that makes the lake feel even more connected to everyday living. A beautiful, large level front yard sets the tone, while the level backyard opens toward the water and leads to a huge dock ready for long lake days. Oversized flagstone steps guide the way from the dock to a fabulous lakeside fire pit, creating an unforgettable outdoor space for crisp evenings, quiet mornings, and water-view gatherings. Inside, the home offers 4 bedrooms, 4 full baths, 1 half bath, a 2-car attached oversized garage, and a layout designed to make the most of the lakefront setting. The great room makes an instant impression with soaring ceilings, expansive windows, a floor-to-ceiling stone fireplace, and views that pull the outdoors in. The kitchen offers quartz countertops, stainless steel appliances, a large keeping room, second island with breakfast bar, wet bar with wine cooler, and a fabulous walk-in butler's pantry with shaker cabinetry, generous storage, quartz counters, vegetable sink with disposal, and a second wine cooler. The main-level owner's suite includes deck access, a customized walk-in closet, tiled walk-in shower, soaker tub, and double vanities, with additional en-suite bedrooms adding flexible private space. The walk-out basement with lake views is already plumbed and ready for your vision, with room for secondary living quarters, a theater room, game room, downstairs living area, fitness space, or expanded recreation space. With a very wide cove, rare level lakefront yard, huge dock, fire pit, and room to grow, this Riverbrook property brings everyday lake living to life.

Highlights

Fireplace

Property details

MLS #
1354291
Property type
Single Family Residence
Subdivision
Riverbrook
Status
Active
Days on market
6
On market date
September 3, 2026
Stories
N/A
Total bathrooms
4.5
Garage spaces
2
Parking spaces
N/A
Lot size
1.29 acres
Loading map…

Nearby schools

Within 10 miles. School directory data from the National Center for Education Statistics (NCES), accessed via the Urban Institute Education Data API. Local Score is calculated by INNOVATE Real Estate; where a state rating is shown, it comes from that state's own official school report card.

Elementary
Northshore Elementary School
2.6 mi away · Grades -1-5
Nearest school -- attendance-zone data not available here
3.0
Local Score (student-teacher ratio only (preliminary -- will incorporate state test-score data once available)) -- not an official state rating
Enrollment
1,109
Student:teacher ratio
17.6:1
District
Knox County
Middle
West Valley Middle School
5.01 mi away · Grades 6-8
Nearest school -- attendance-zone data not available here
3.0
Local Score (student-teacher ratio only (preliminary -- will incorporate state test-score data once available)) -- not an official state rating
Enrollment
1,131
Student:teacher ratio
18.0:1
District
Knox County
High
Farragut High School
5.18 mi away · Grades 9-12
Nearest school -- attendance-zone data not available here
2.0
Local Score (student-teacher ratio only (preliminary -- will incorporate state test-score data once available)) -- not an official state rating
Enrollment
2,067
Student:teacher ratio
20.1:1
District
Knox County

Walkability

Blended score for Louisville's center, calculated by INNOVATE Real Estate from two sources: the EPA's National Walkability Index (street network, transit, land-use mix) and Google Places amenity data (what's actually reachable on foot from this point). 60% EPA National Walkability Index + 40% nearby-amenity density (Google Places).

18
Very car-dependent
out of 100
EPA National Walkability Index
5.3 / 20 -- Least walkable
Google Places amenity density
5 / 100
Restaurants & cafes0
Grocery stores0
Parks1
Schools0
Transit stops0
Pharmacies0

Mortgage calculator

Estimate only - actual rate and payment depend on your lender, credit, and loan program.

$
%
%
Adjust tax / insurance estimates
% / yr
$
/mo
Est. monthly payment
$12,194/mo
$400,000 down
$1,600,000 loan
Principal & interest$10,378
Property tax (est.)$1,667
Home insurance (est.)$150

Similar homes you might like

Data source: Listing information provided by East Tennessee REALTORS® MLS via Trestle/CoreLogic. Last updated September 8, 2026.

Information herein deemed reliable but not guaranteed; all measurements, school assignments, HOA fees, taxes, and feature lists are approximate and should be independently verified. Equal Housing Opportunity.