
$564,500
About this home
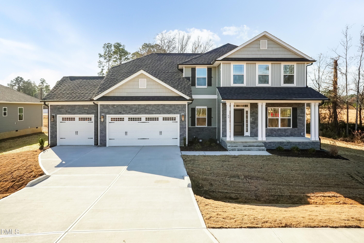
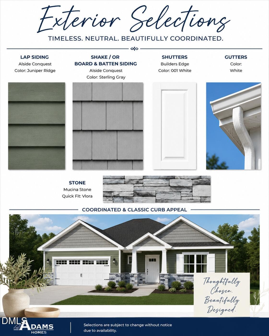
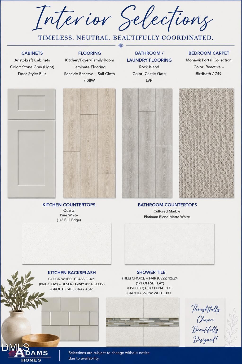
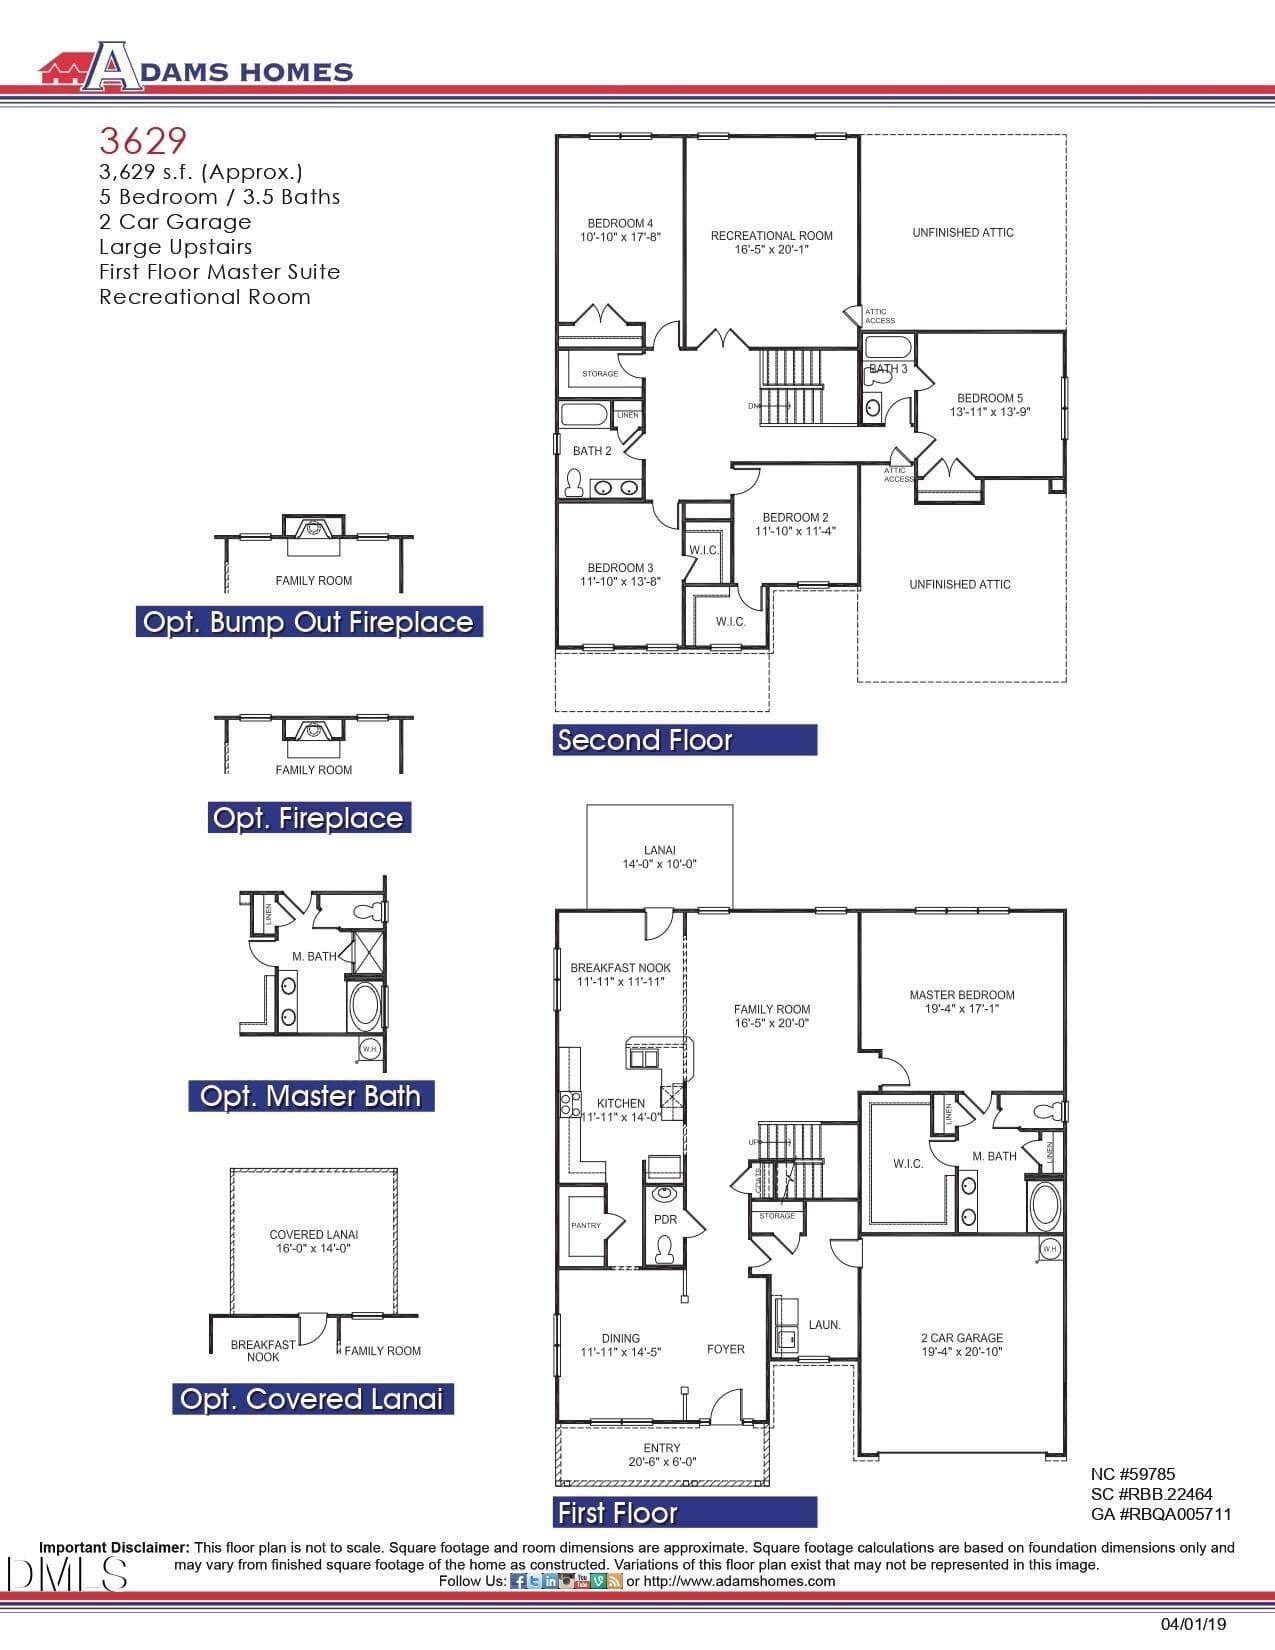
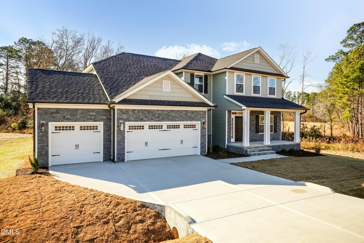
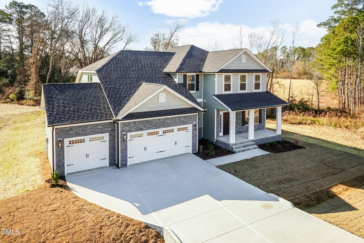
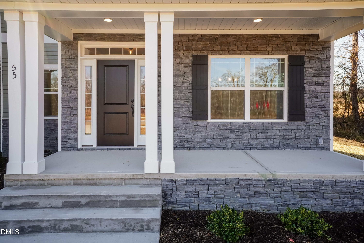
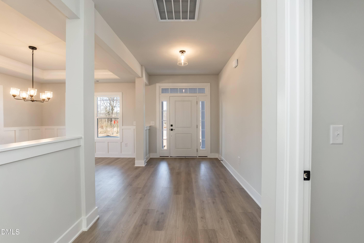
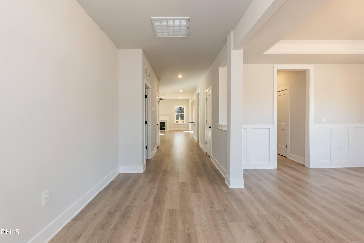
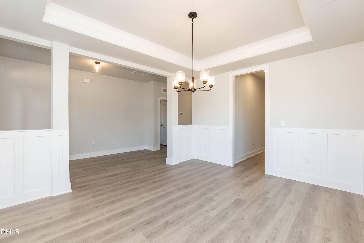
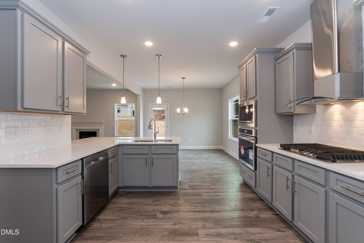
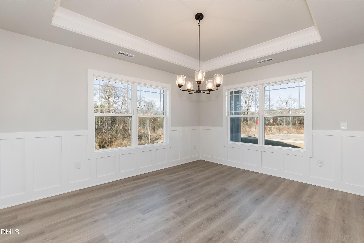
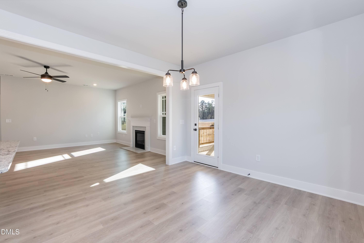
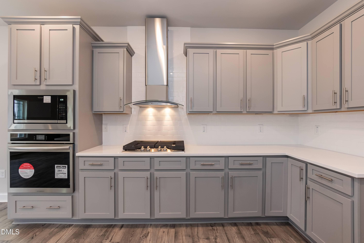
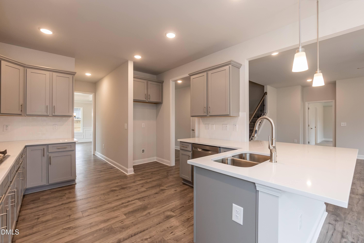
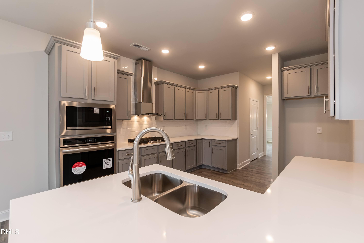
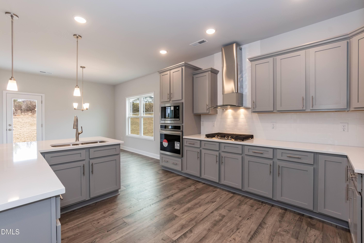
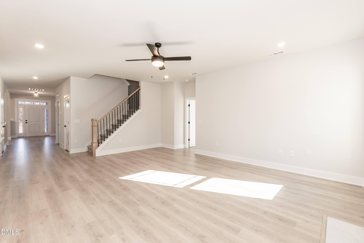
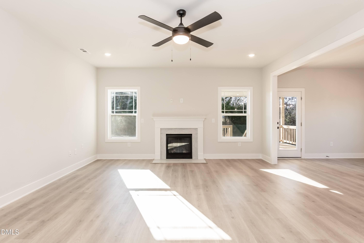
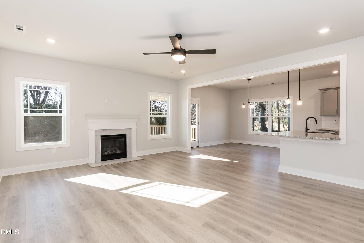
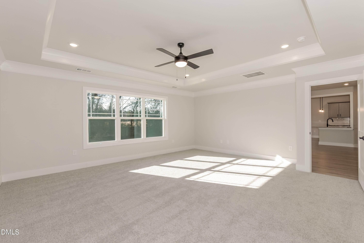
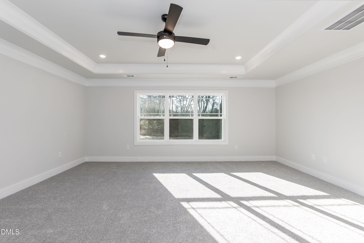
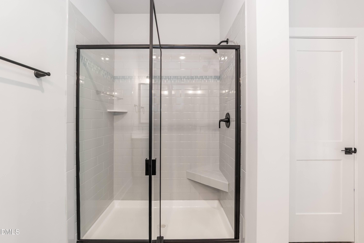
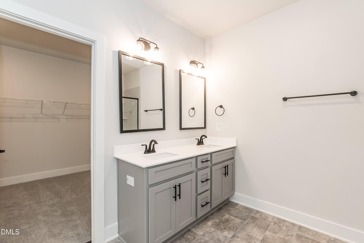
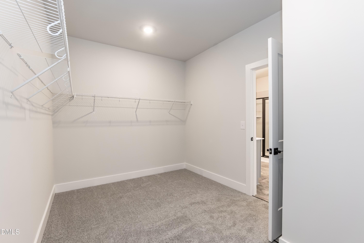
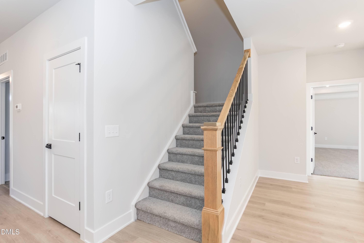
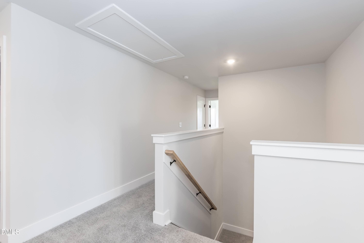
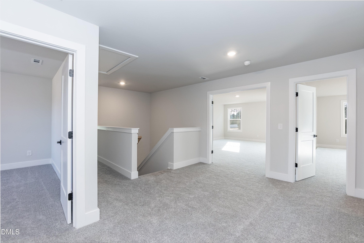
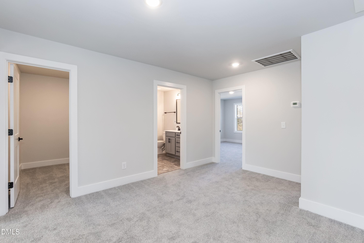
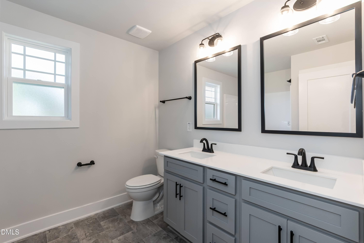
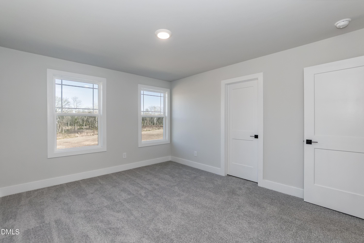
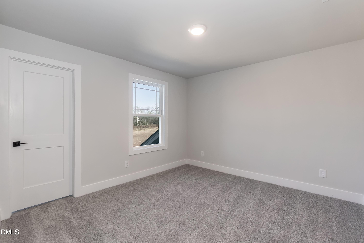
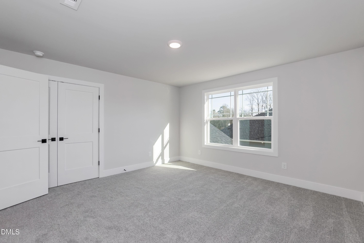
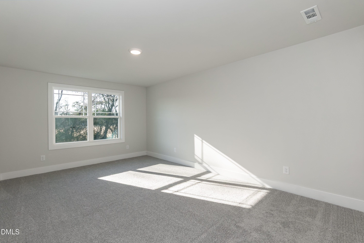
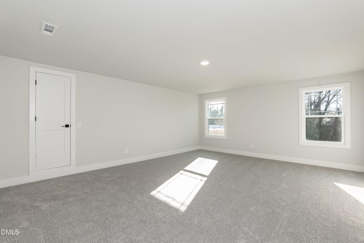
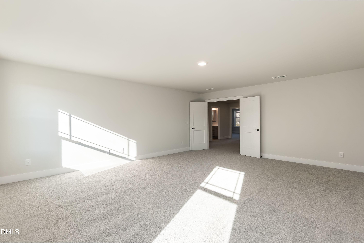
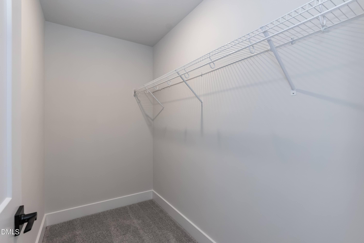
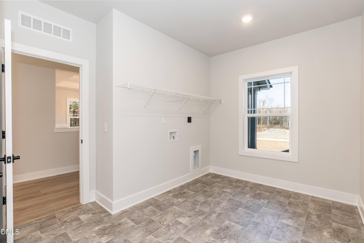
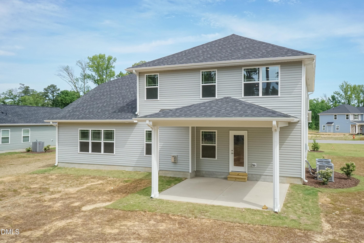
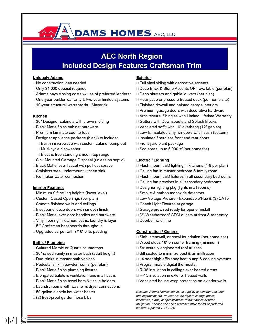
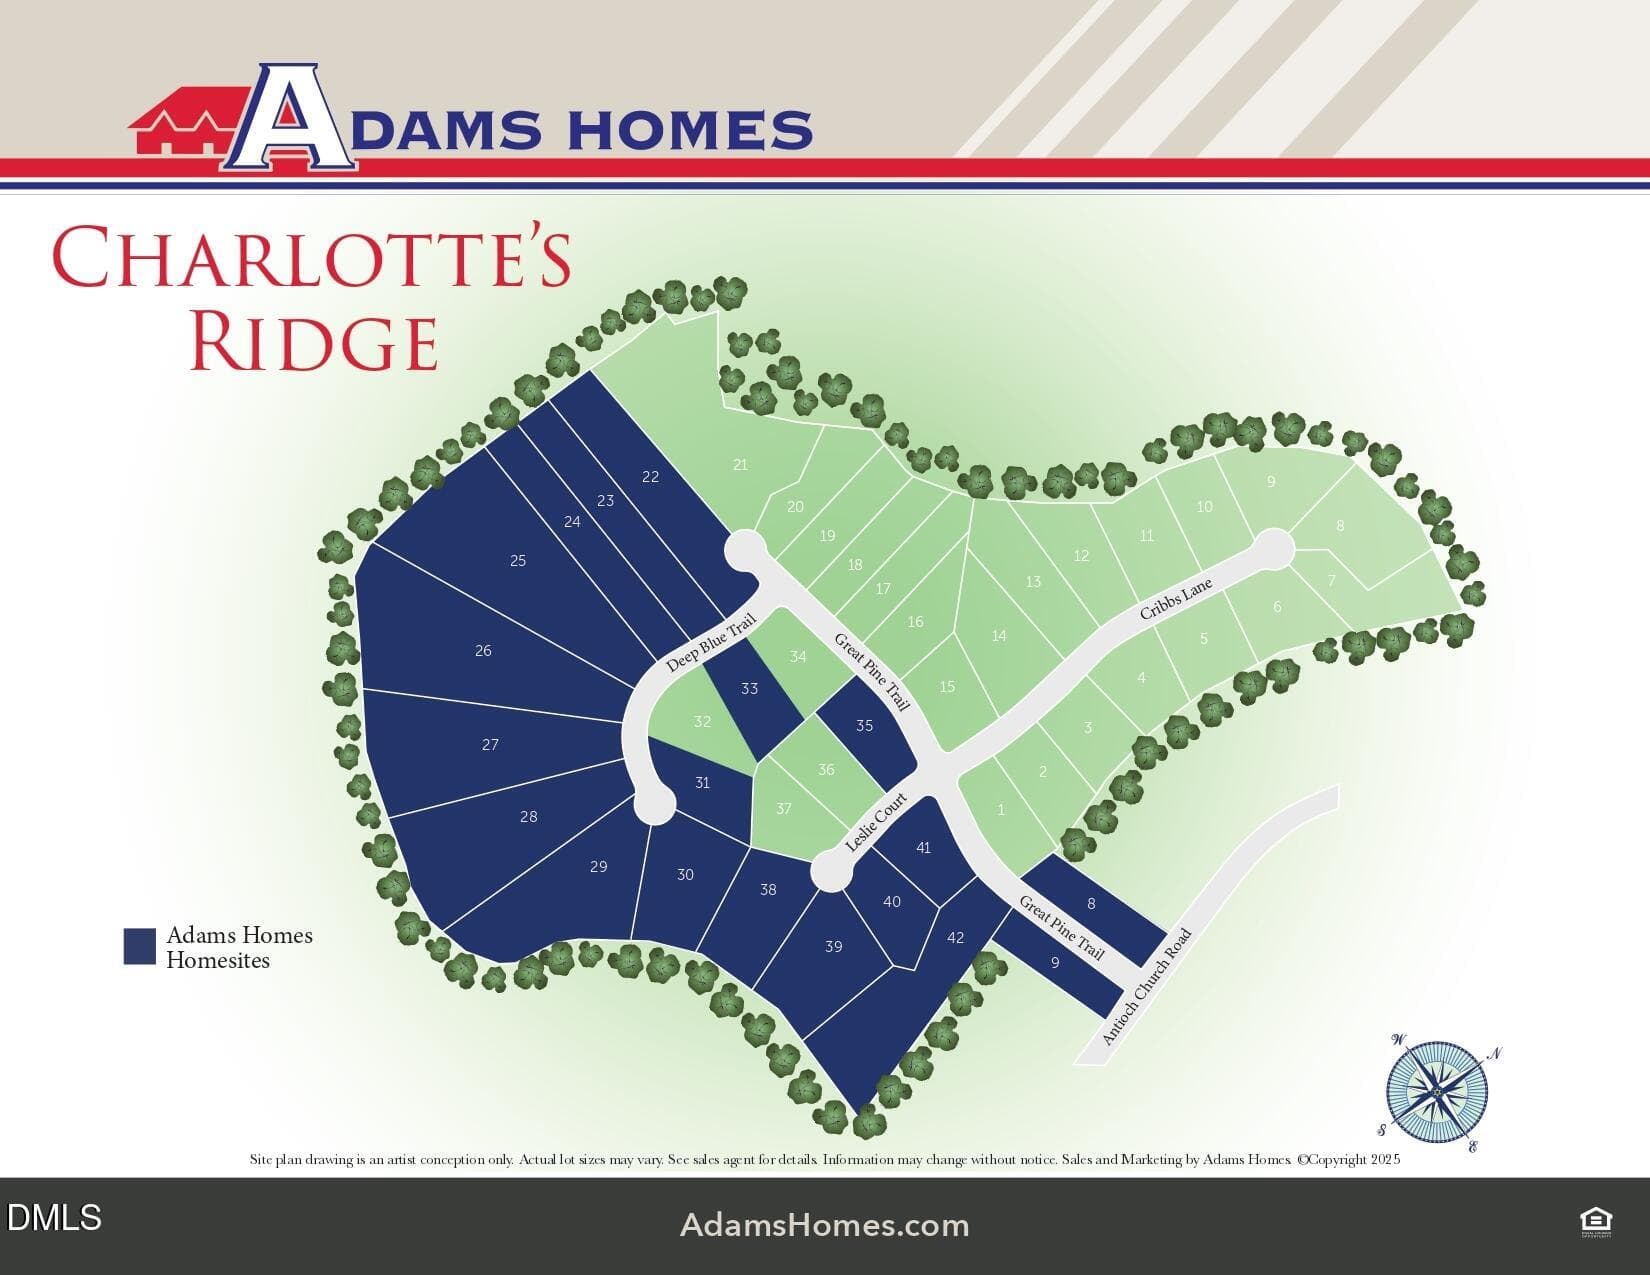
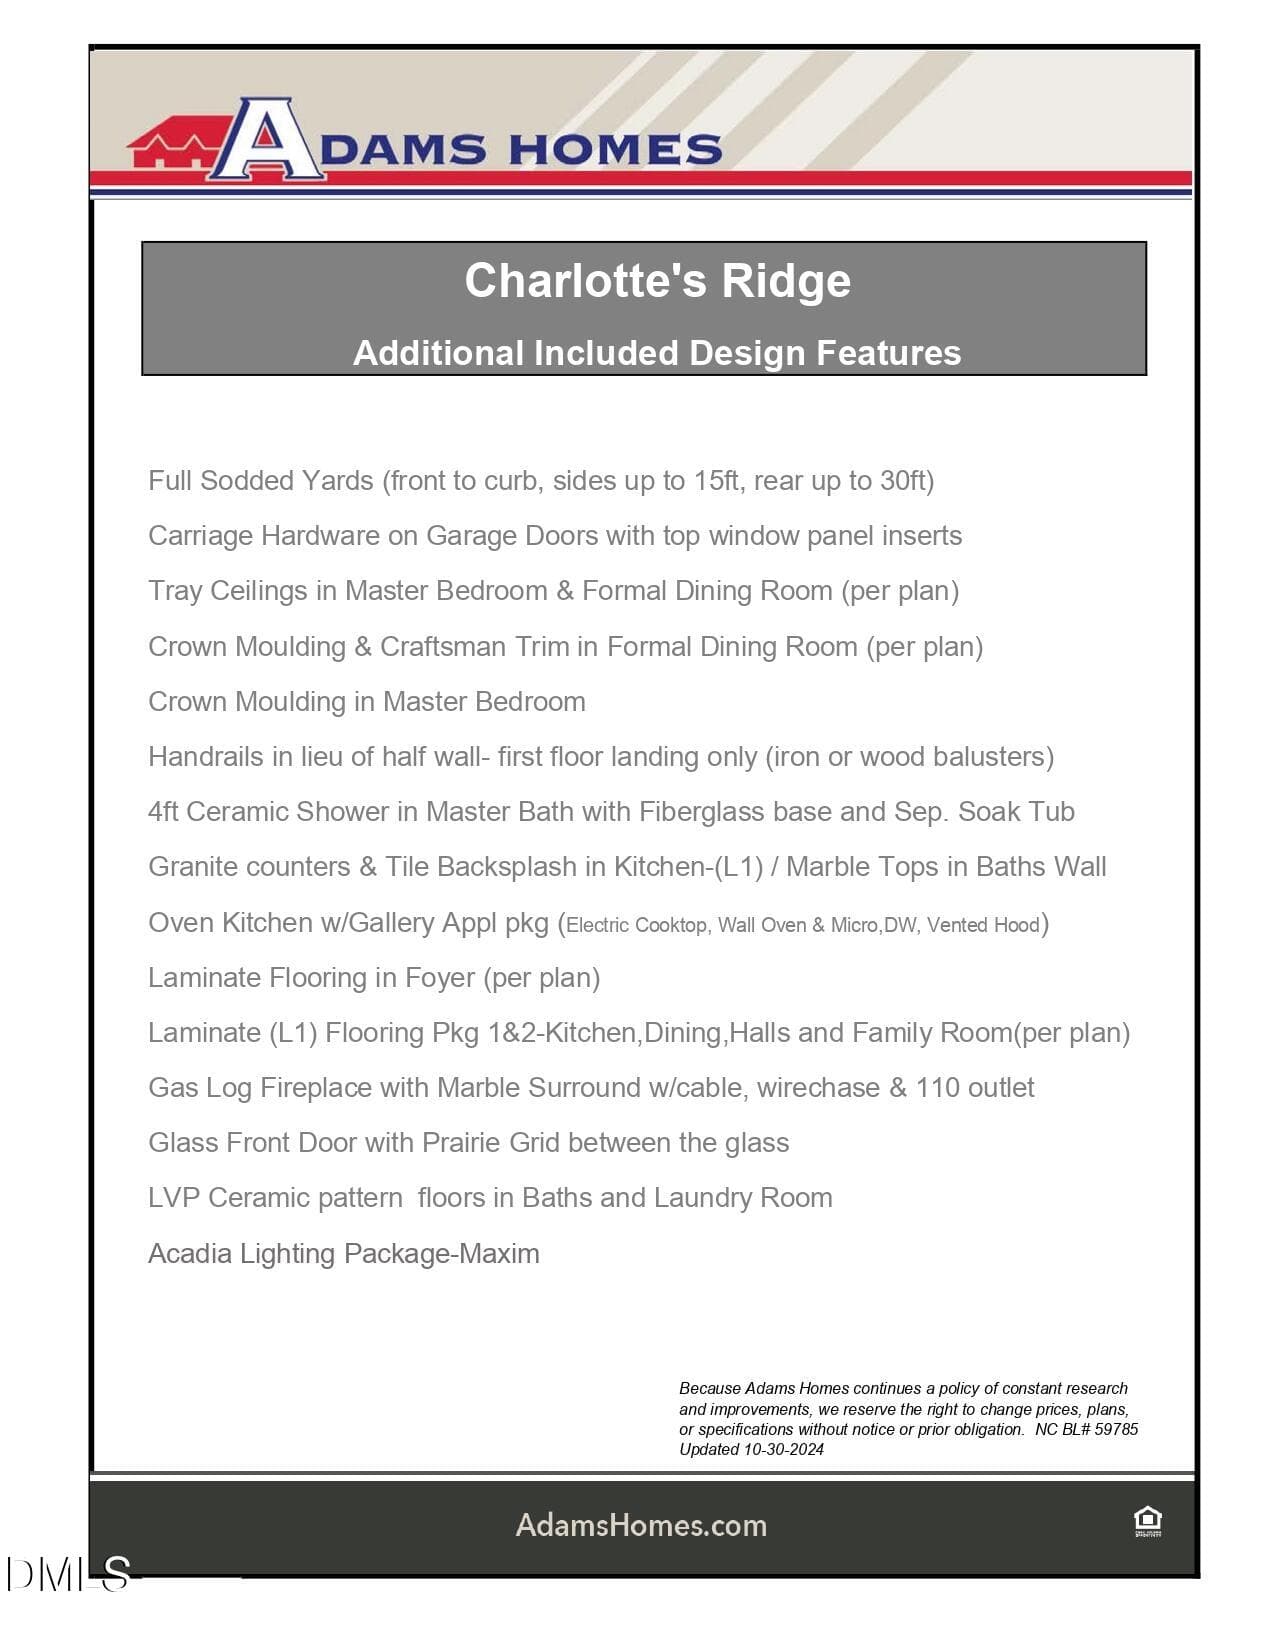
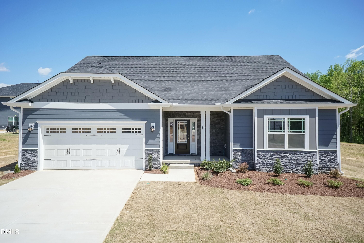
$1,000 DEPOSIT • 1.64 ACRES • 3-CAR GARAGE • ESTIMATED COMPLETION BY FEBRUARY 2027! Welcome to Charlotte's Ridge, where large homesites, thoughtful design, and peaceful country living come together to create something truly special. Situated on a beautiful 1.64-acre homesite, this impressive 3629 floor plan by Adams Homes offers the space, flexibility, and craftsmanship today's buyers are searching for—all with a desirable 3-car garage and room to enjoy life both inside and out. From the moment you arrive, the inviting covered front porch welcomes you home and sets the stage for what awaits inside. Step through the front door and discover a thoughtfully designed floor plan that perfectly balances everyday living with spaces designed for entertaining. The elegant formal dining room showcases a tray ceiling, crown molding, and craftsman-style trim details, creating the perfect backdrop for holiday gatherings, dinner parties, and celebrations. The heart of the home is the spacious family room featuring agas log fireplace, creating a warm and inviting space to gather. The open-concept design flows seamlessly into the gourmet kitchen, where you'll find granite countertops, designer cabinetry, tile backsplash, wall oven, built-in microwave, dishwasher, vented hood, and a generous pantry. Whether you're preparing meals for two or hosting a crowd, this kitchen was designed to be both beautiful and functional. One of the most sought-after features of this home is the luxurious first-floor owner's suite, offering privacy and convenience. Designed as a true retreat, the suite features a tray ceiling, crown molding, spacious walk-in closet, and a spa-inspired bath complete with a ceramic tile shower, separate soaking tub, and dual vanities. Upstairs is where this home truly shines. While the septic permit is approved for 4 bedrooms, the home offers the flexibility of 5 bedroom spaces, making it ideal for growing households, guests, hobbies, or work-from-home needs. A large recreation room provides endless possibilities for movie nights, game days, a playroom, fitness area, or secondary living space. In addition, you'll find two unfinished attic storage areas, providing valuable space for seasonal items, future expansion possibilities, or simply the storage every homeowner appreciates. Charlotte's Ridge includes many upgraded features that buyers love, including tray ceilings, crown molding, craftsman trim details, decorative lighting, laminate flooring throughout the main living areas, a glass front entry door, gas fireplace, and quality finishes throughout. The exterior offers a fully sodded yard and plenty of room to enjoy outdoor living on your expansive 1.64-acrehomesite. Located in one of Johnston County's newest communities, Charlotte's Ridge offers the perfect blend of privacy and convenience. Enjoy the peaceful surroundings of country living while remaining just minutes from Flowers Plantation, Raleigh, Wilson, and everything Johnston County has to offer—all with NO CITY TAXES. If you've been dreaming of space to spread out, room to grow, and a homesite large enough to enjoy the outdoors, this exceptional home deserves a place at the top of your list. Photos are of a previously completed home. Actual colors, finishes, features, and selections may vary.
Highlights
Property details
- MLS
- Doorify MLS
- MLS #
- 10190426
- Property type
- Single Family Residence
- Subdivision
- Charlottes Ridge
- Status
- Active
- Days on market
- 49
- On market date
- September 3, 2026
- Stories
- N/A
- Total bathrooms
- 3.5
- Garage spaces
- 3
- Parking spaces
- 5
- Lot size
- 1.58 acres
Location
Get directions →Nearby schools
Within 10 miles. School directory data from the National Center for Education Statistics (NCES), accessed via the Urban Institute Education Data API. Local Score is calculated by INNOVATE Real Estate; where a state rating is shown, it comes from that state's own official school report card.
- Enrollment
- 512
- Student:teacher ratio
- 13.1:1
- District
- Johnston County Public Schools
- Enrollment
- 1,227
- Student:teacher ratio
- 19.2:1
- District
- Johnston County Public Schools
- Enrollment
- 2,140
- Student:teacher ratio
- 19.5:1
- District
- Johnston County Public Schools
Walkability
Blended score for Middlesex's center, calculated by INNOVATE Real Estate from two sources: the EPA's National Walkability Index (street network, transit, land-use mix) and Google Places amenity data (what's actually reachable on foot from this point). EPA National Walkability Index only -- nearby-amenity data not cached yet for this area.
Market position
How this listing compares to current activity in Middlesex, from live MLS data.
Mortgage calculator
Estimate only - actual rate and payment depend on your lender, credit, and loan program.
Adjust tax / insurance estimates
Similar homes you might like
Data source: Listing information provided by Doorify MLS via Trestle/CoreLogic. Last updated 13 hr ago.
Information herein deemed reliable but not guaranteed; all measurements, school assignments, HOA fees, taxes, and feature lists are approximate and should be independently verified. Equal Housing Opportunity.