
$542,900
About this home
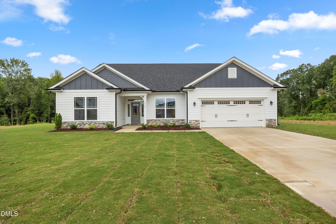
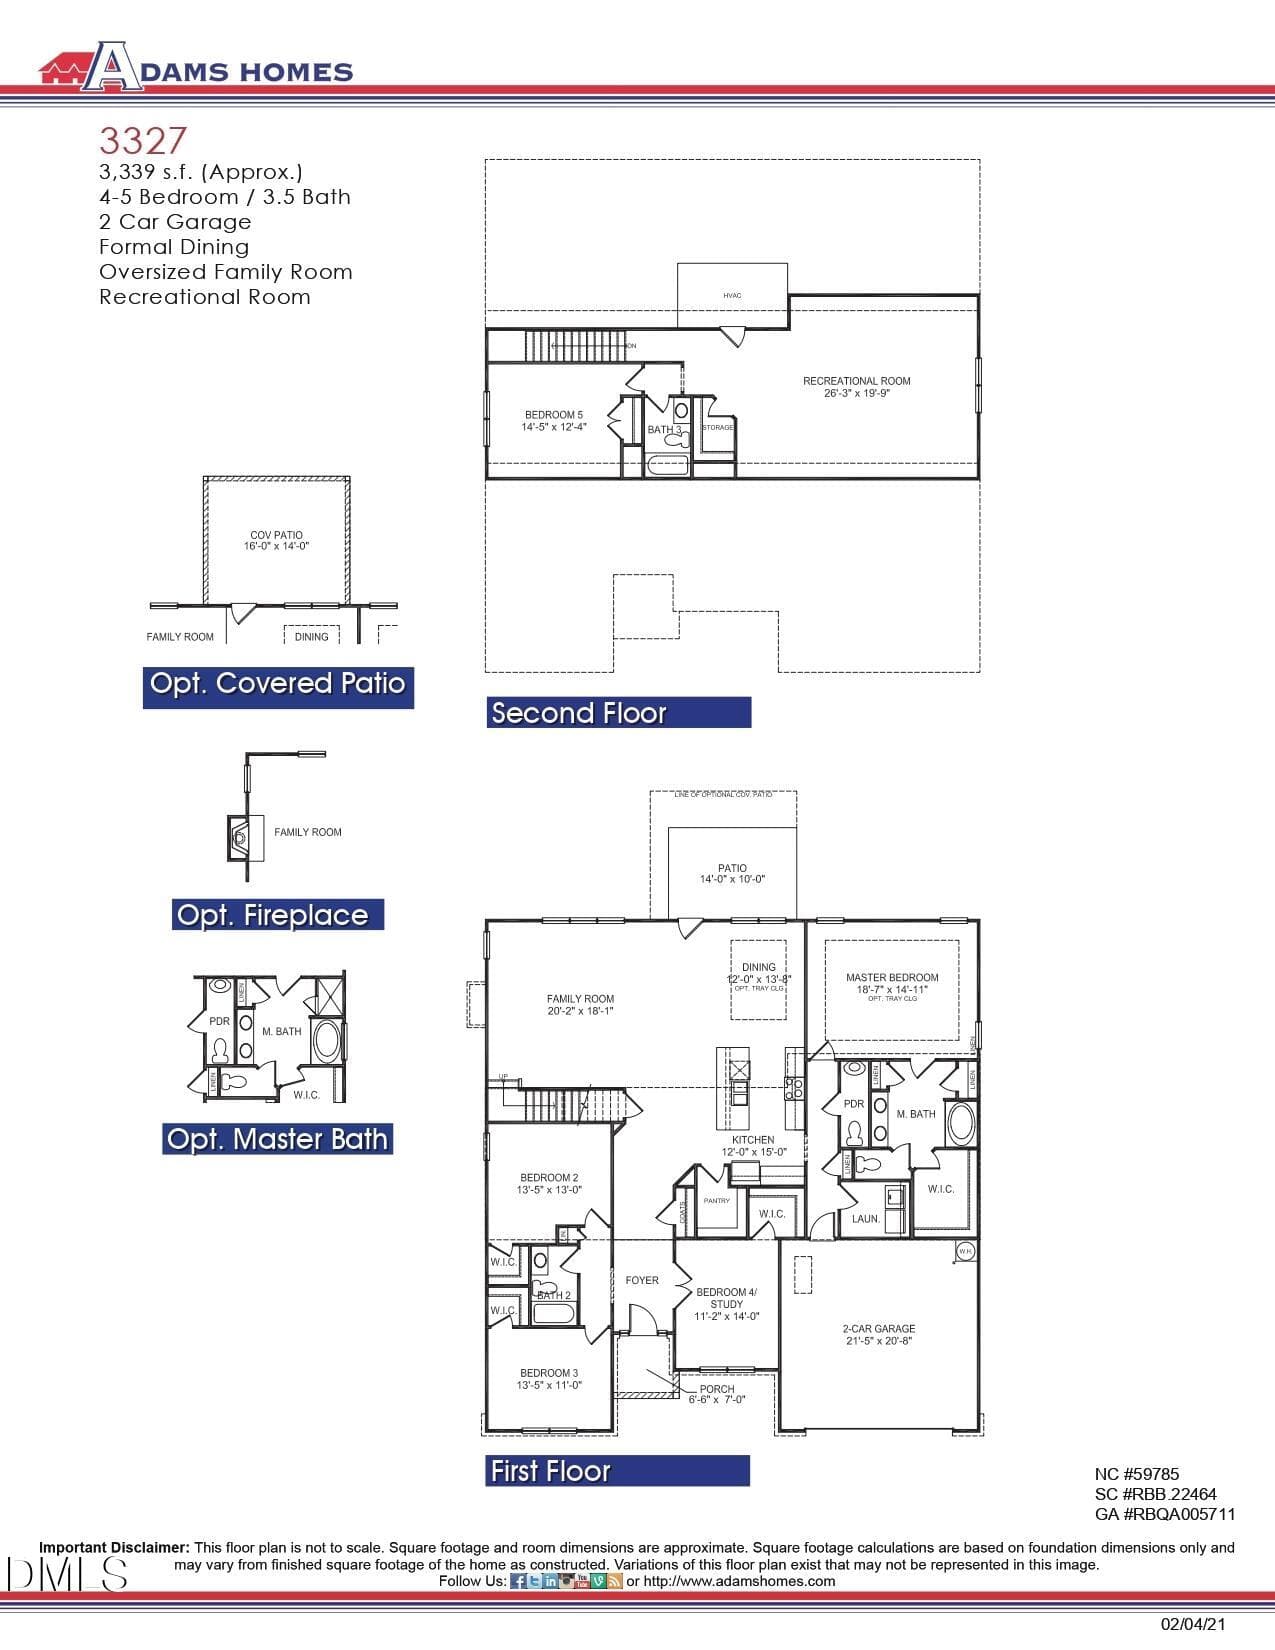
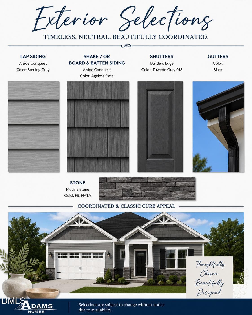
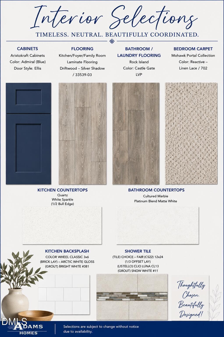
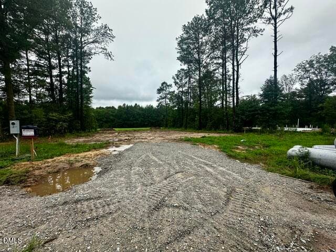
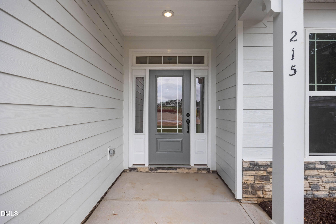
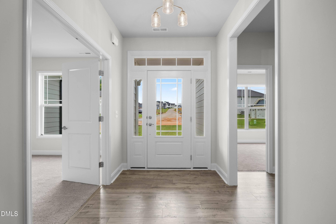
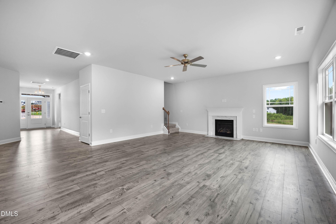
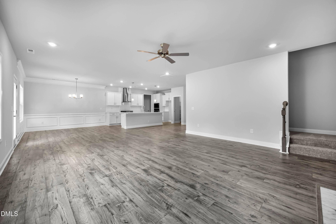
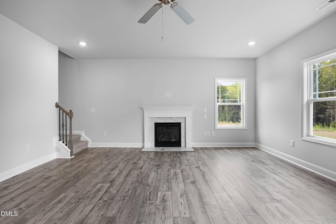
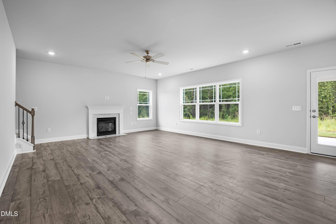
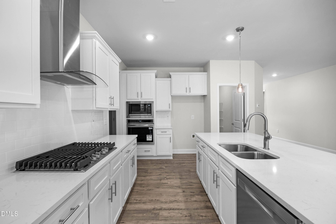
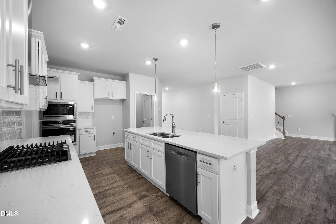
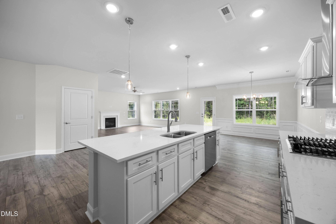
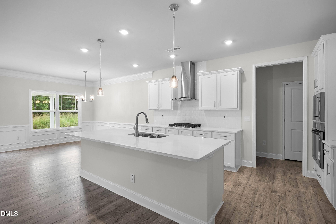
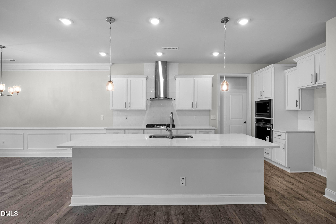
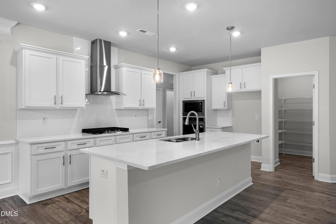
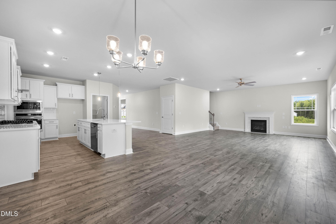
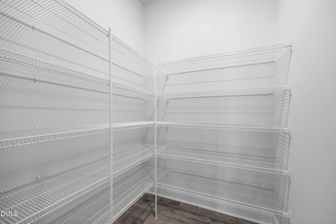
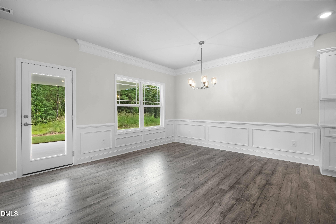
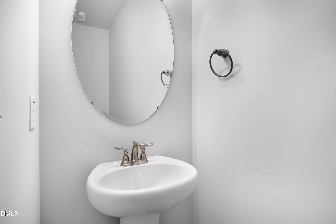
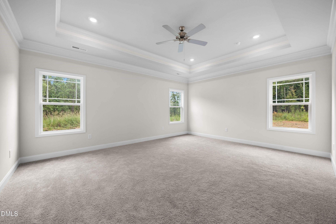
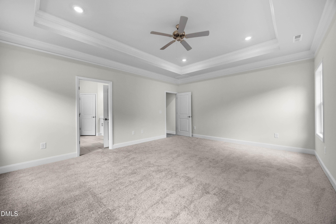
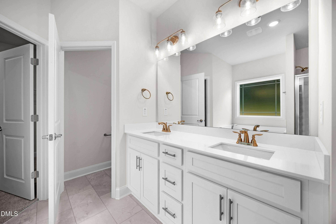
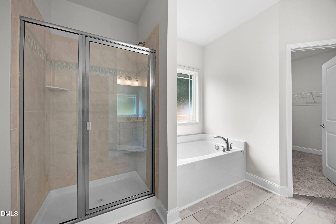
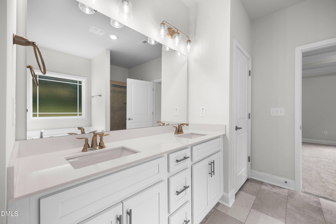
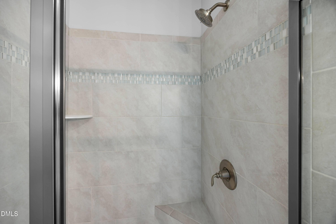
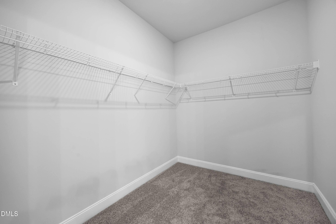
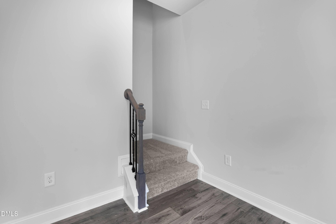
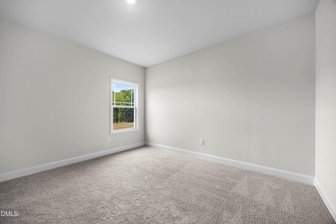
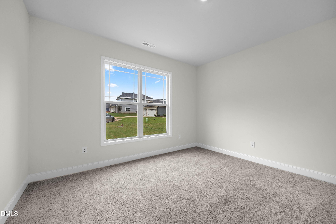
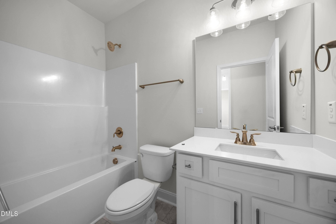
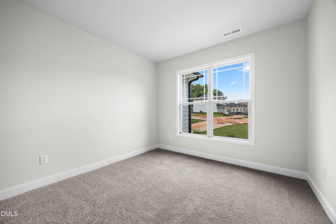
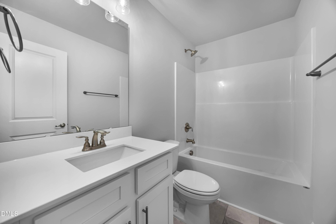
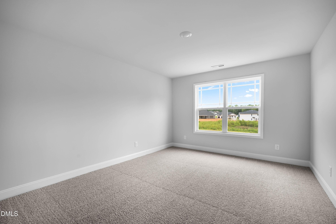
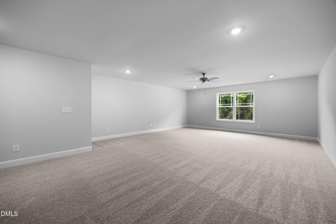
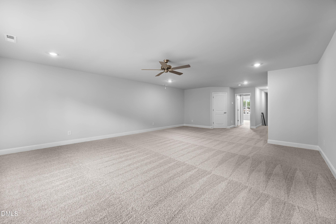
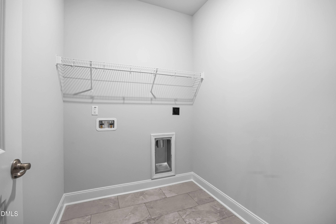
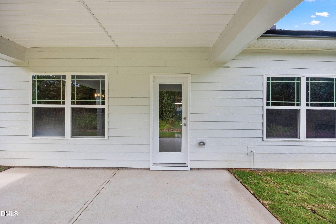
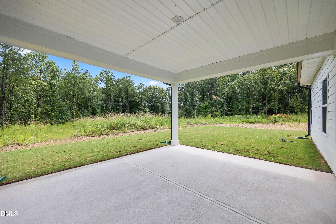
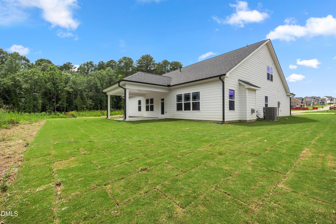
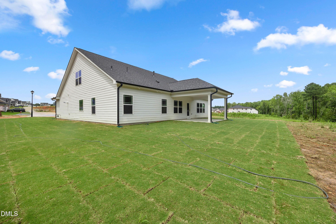
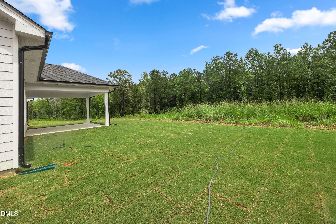
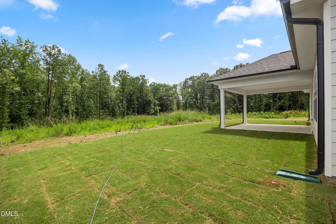
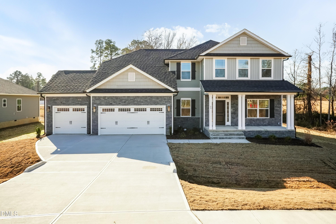
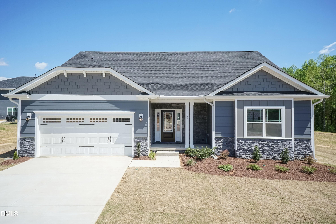
$1,000 DEPOSIT • 3-CAR GARAGE • 2.94 ACRES • ESTIMATED COMPLETION BY YEAR END Welcome to Charlotte's Ridge, where estate-sized homesites, quality craftsmanship, and peaceful country living come together. Nestled on an expansive 2.94-acre homesite, this beautifully designed Adams Homes 3327 floor plan offers 4-5 bedrooms, 3.5 bathrooms, and a 3-car garage, creating the perfect balance of luxury, flexibility, and everyday comfort. From the moment you step inside, you'll appreciate the open, inviting layout designed for both entertaining and daily living. The oversized family room serves as the heart of the home, featuring a cozy gas log fireplace with a marble surround and flowing seamlessly into the spacious kitchen. The kitchen is thoughtfully appointed with granite countertops, a tile backsplash, soft-close cabinetry, a walk-in pantry, and a premium Frigidaire Gallery appliance package complete with an electric cooktop, wall oven, built-in microwave, vent hood, and dishwasher. The main level offers exceptional flexibility with a study that can easily function as an additional bedroom, making it ideal for guests, a home office, or multi-generational living. The private owner's suite is tucked away on the first floor and features a tray ceiling with crown molding, a spacious walk-in closet, and a luxurious ensuite bath complete with a ceramic tile shower, separate soaking tub, dual marble vanities, and quality finishes throughout. Upstairs, you'll find a generously sized bedroom, a full bathroom, and an expansive recreation room that offers endless possibilities as a media room, game room, fitness area, or additional living space. Built with the exceptional finishes Charlotte's Ridge is known for, this home includes tray ceilings, crown molding, a glass front door, carriage-style garage hardware, laminate flooring throughout the main living areas, luxury vinyl plank flooring in the bathrooms and laundry room, full sod yard, and the Acadia lighting package. Step outside and enjoy the privacy and possibilities that nearly 3 acres provide. Whether you envision a future pool, detached workshop, garden, or simply relaxing while taking in the peaceful surroundings, this property offers room to create the lifestyle you've always wanted. Conveniently located just minutes from Flowers Plantation, you'll enjoy easy access to shopping, dining, medical facilities, and top-rated conveniences while still experiencing the serenity of country living with no city taxes. Please note: This home is approved for a 4-bedroom septic permit; however, the versatile 3327 floor plan offers the flexibility of up to 5 bedrooms, with the main-level study easily serving as an additional bedroom. Photos are of a previously completed Adams Homes 3327. Actual colors, finishes, features, elevations, and selections may vary.
Highlights
Property details
- MLS
- Doorify MLS
- MLS #
- 10190228
- Property type
- Single Family Residence
- Subdivision
- Charlottes Ridge
- Status
- Active
- Days on market
- 49
- On market date
- September 2, 2026
- Stories
- N/A
- Total bathrooms
- 3
- Garage spaces
- 3
- Parking spaces
- 5
- Lot size
- 2.94 acres
Location
Get directions →Nearby schools
Within 10 miles. School directory data from the National Center for Education Statistics (NCES), accessed via the Urban Institute Education Data API. Local Score is calculated by INNOVATE Real Estate; where a state rating is shown, it comes from that state's own official school report card.
- Enrollment
- 512
- Student:teacher ratio
- 13.1:1
- District
- Johnston County Public Schools
- Enrollment
- 1,227
- Student:teacher ratio
- 19.2:1
- District
- Johnston County Public Schools
- Enrollment
- 2,140
- Student:teacher ratio
- 19.5:1
- District
- Johnston County Public Schools
Walkability
Blended score for Middlesex's center, calculated by INNOVATE Real Estate from two sources: the EPA's National Walkability Index (street network, transit, land-use mix) and Google Places amenity data (what's actually reachable on foot from this point). EPA National Walkability Index only -- nearby-amenity data not cached yet for this area.
Market position
How this listing compares to current activity in Middlesex, from live MLS data.
Mortgage calculator
Estimate only - actual rate and payment depend on your lender, credit, and loan program.
Adjust tax / insurance estimates
Similar homes you might like
Data source: Listing information provided by Doorify MLS via Trestle/CoreLogic. Last updated 13 hr ago.
Information herein deemed reliable but not guaranteed; all measurements, school assignments, HOA fees, taxes, and feature lists are approximate and should be independently verified. Equal Housing Opportunity.