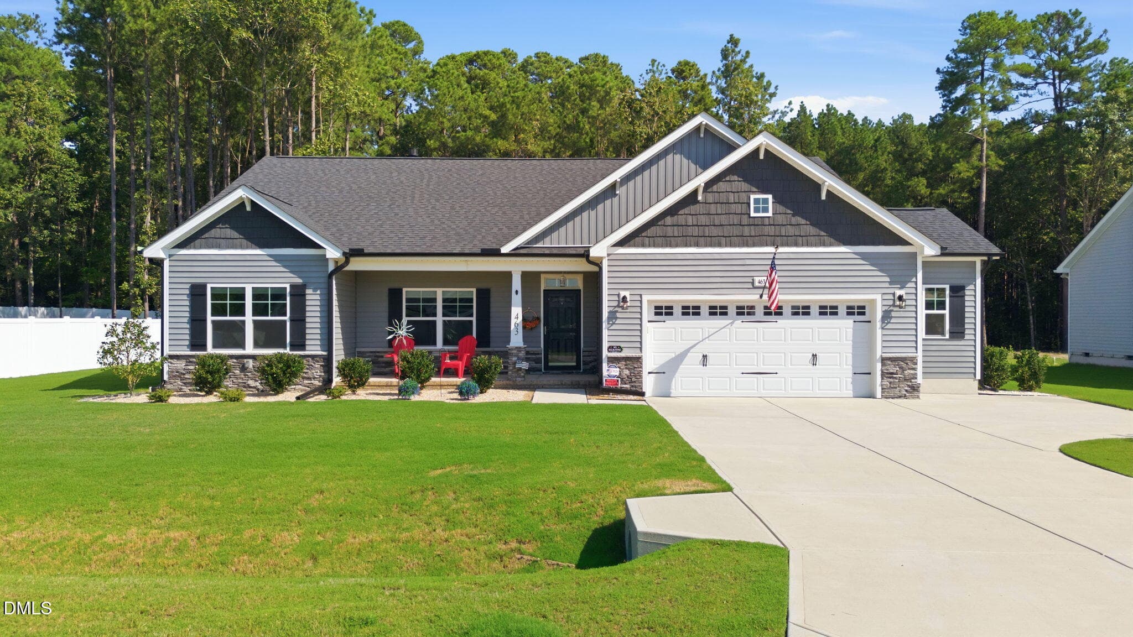
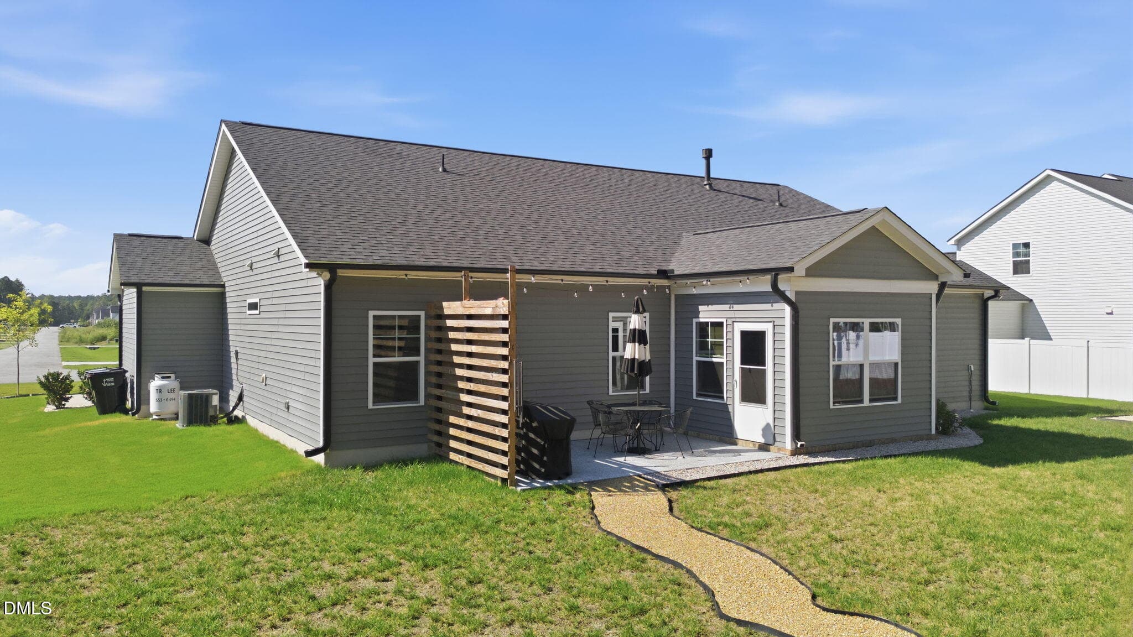
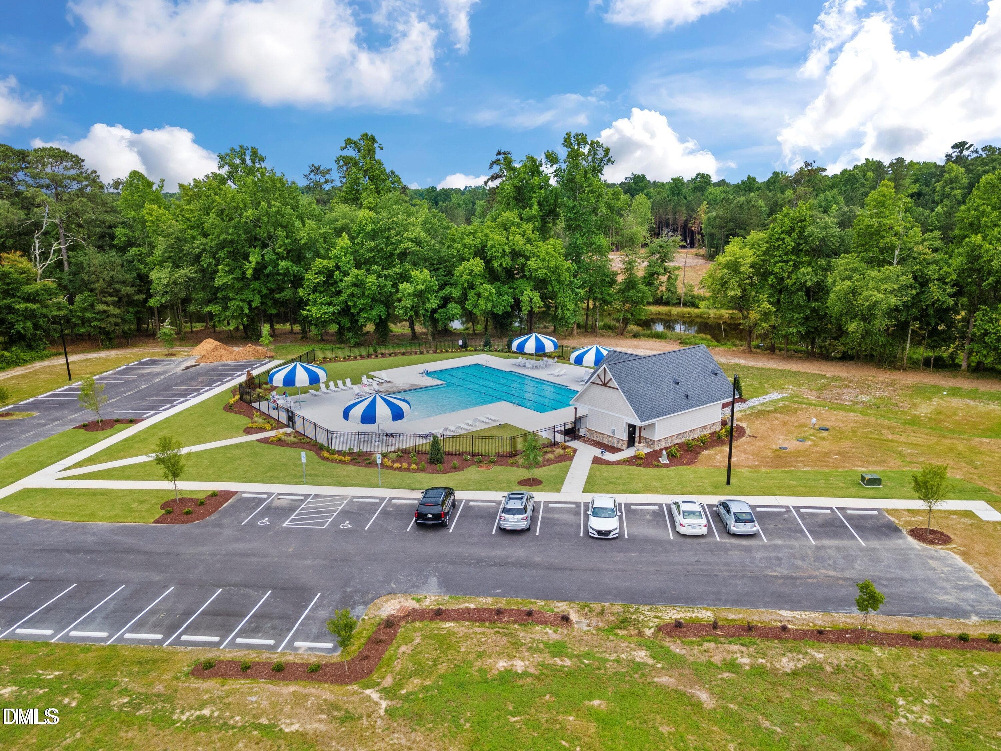
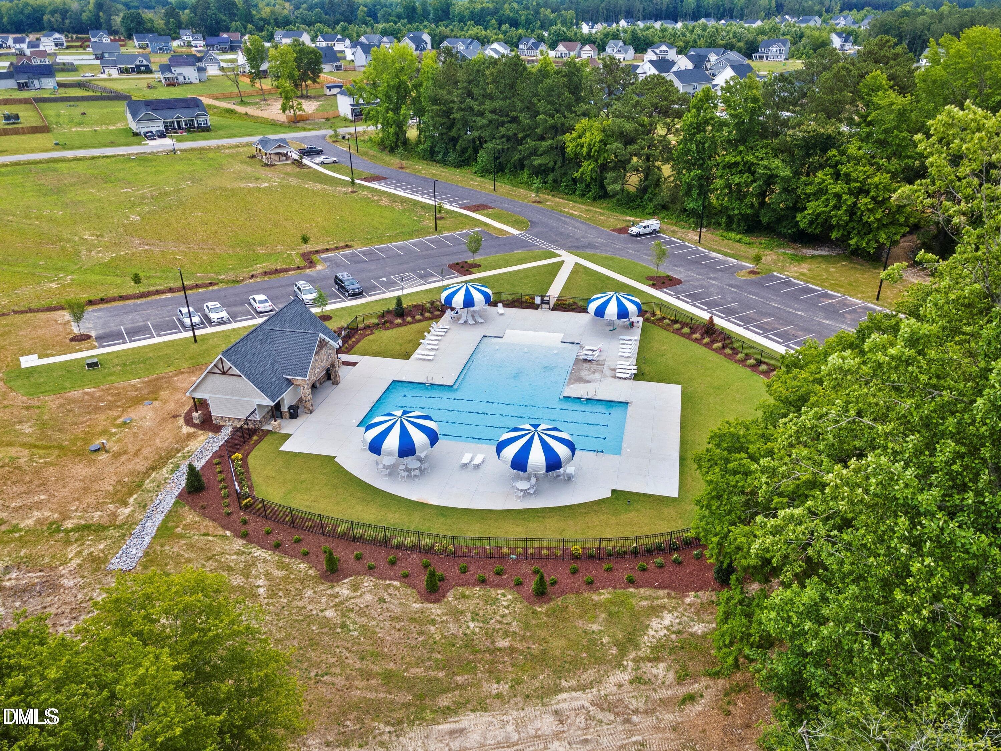
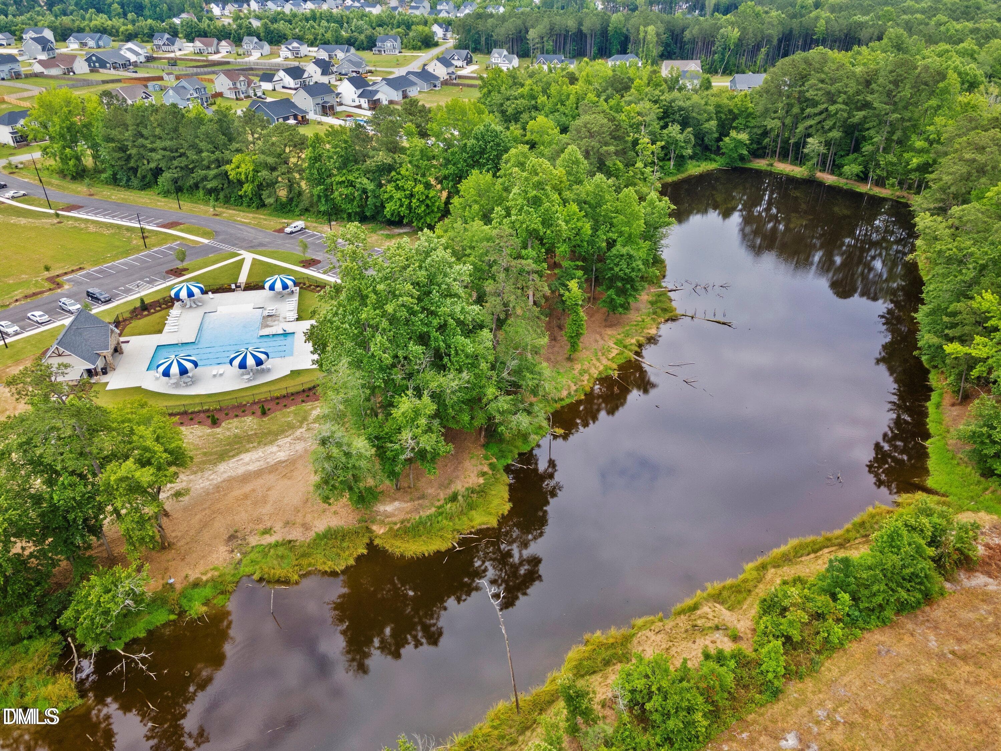
1-web-or-mls-DJI_20260902103615_0335_D - 463 E Clydes Pt Way, Wendell, NC 27591, Wendell
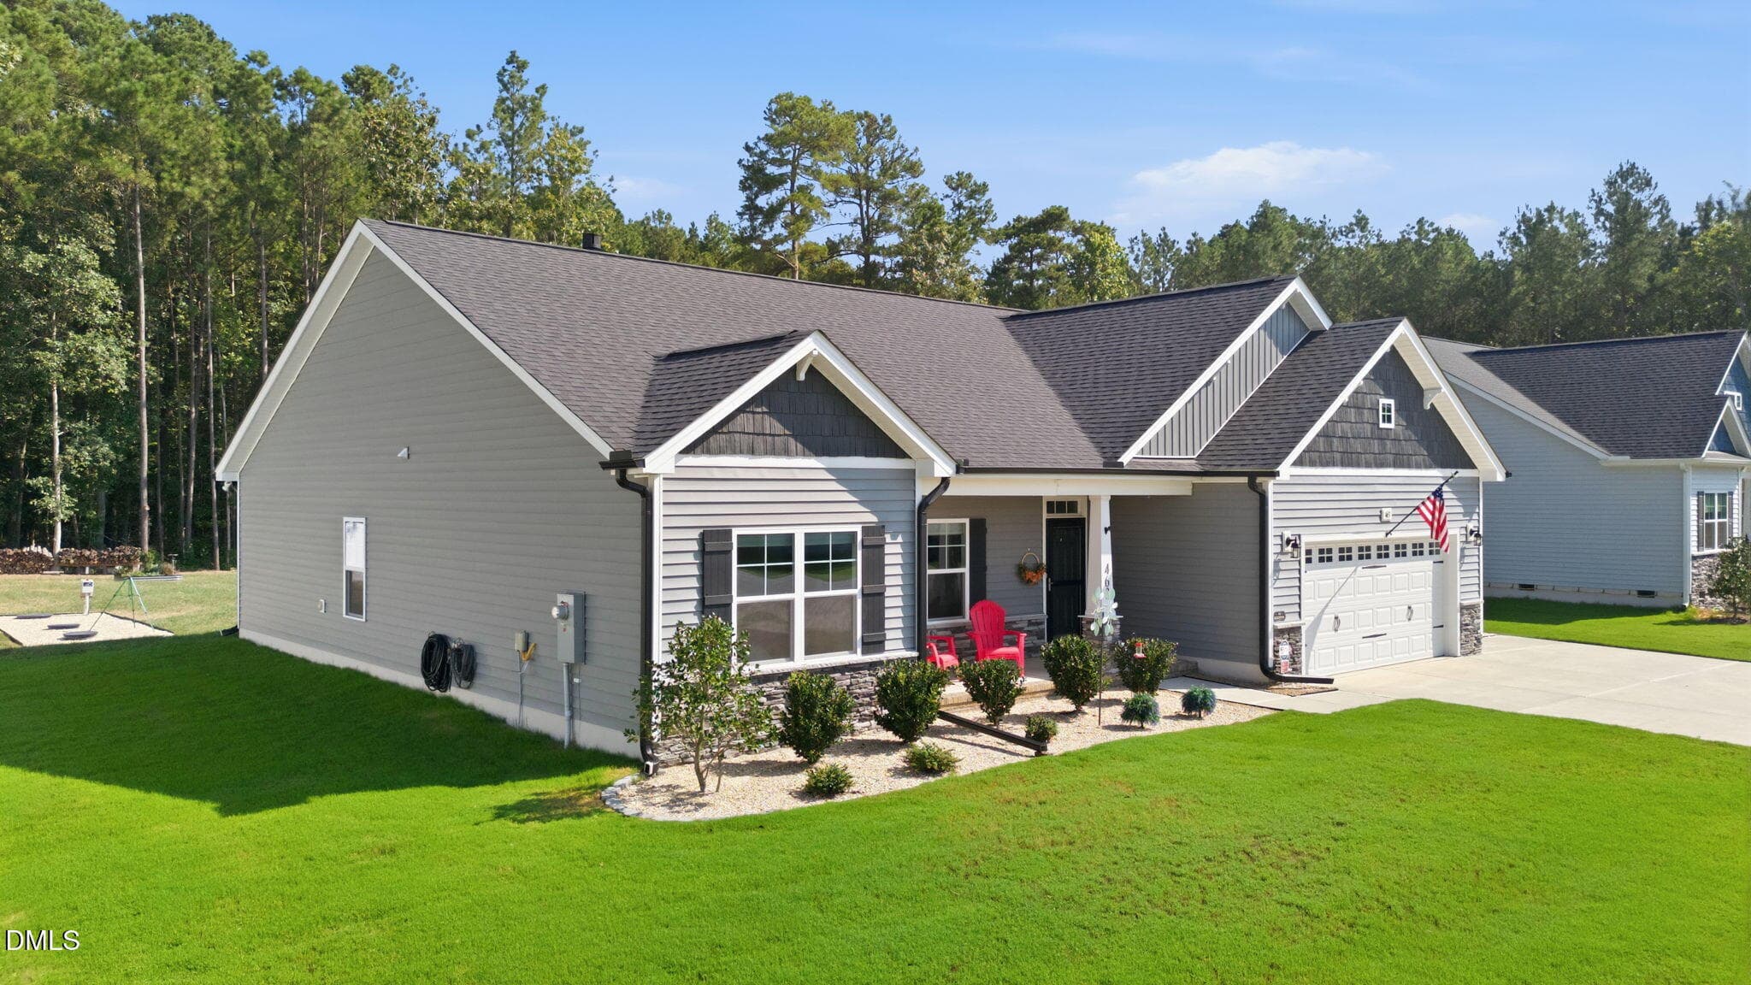
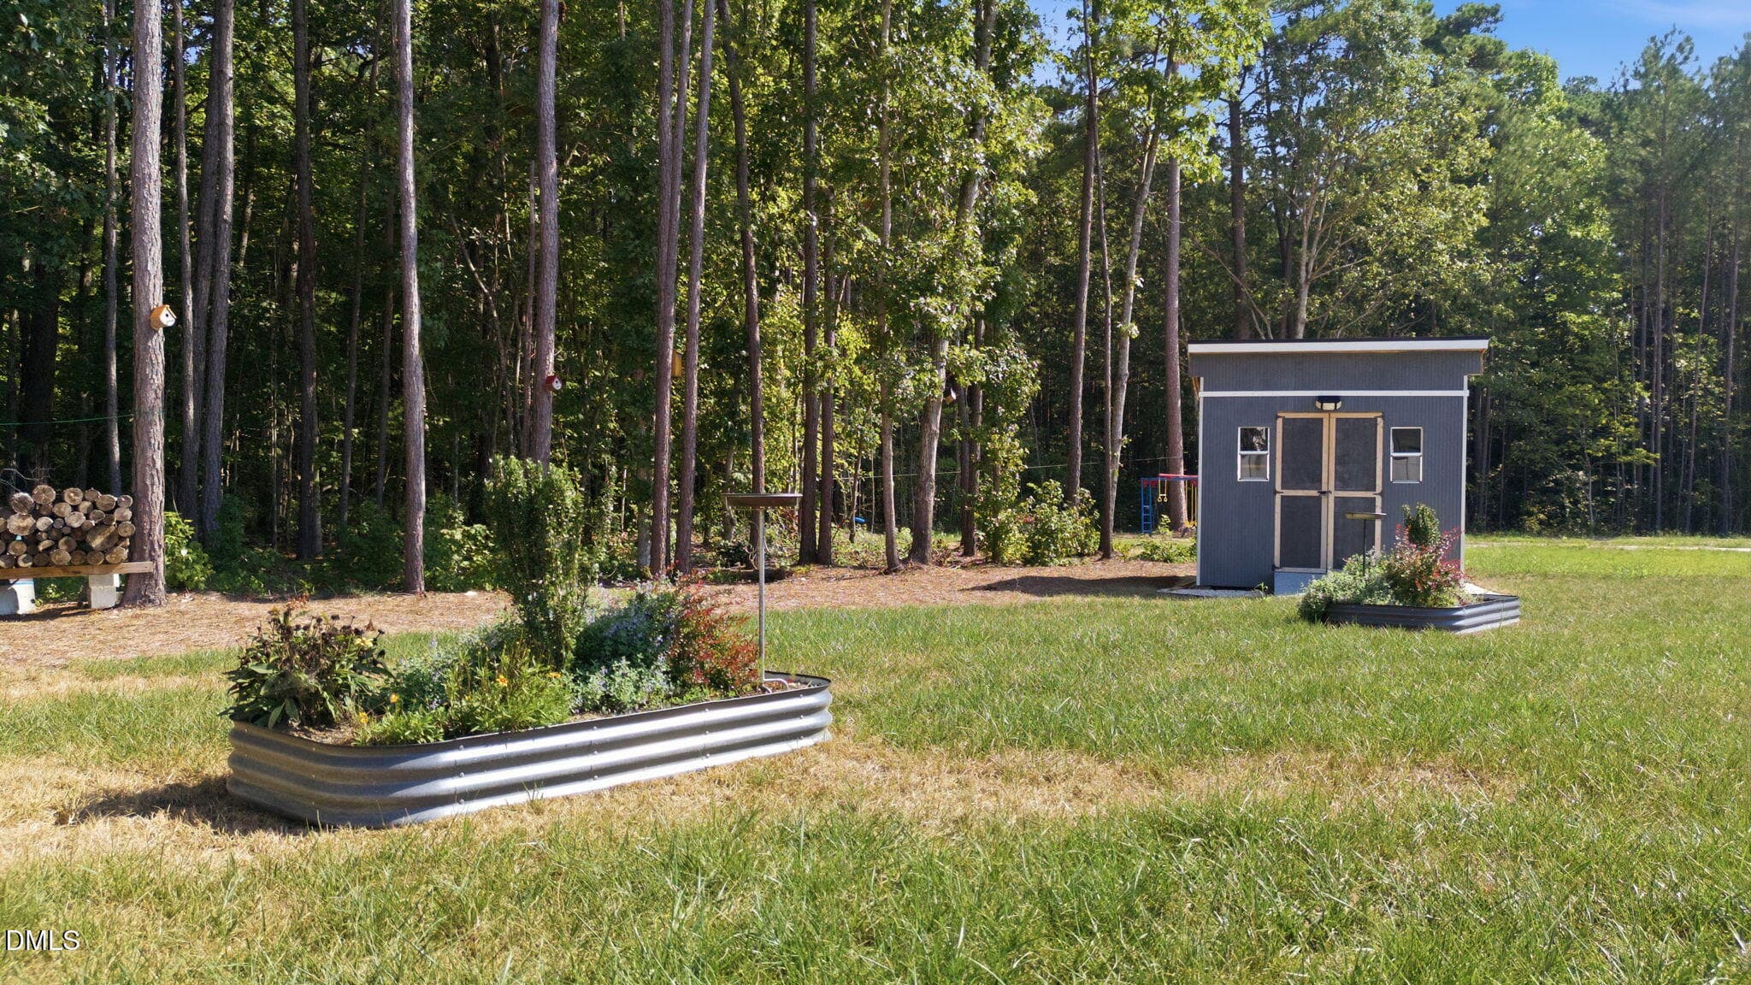
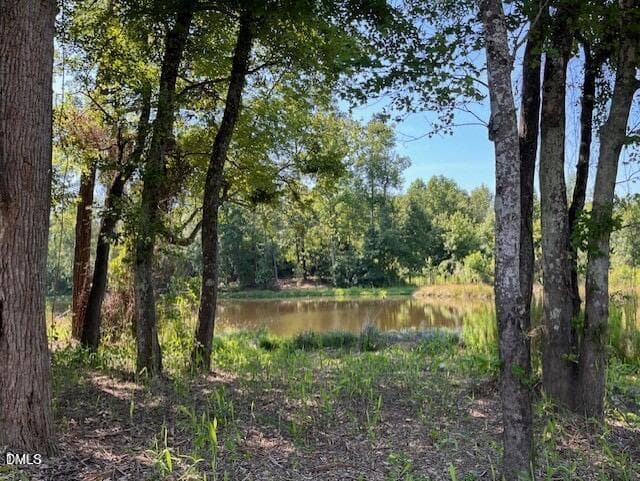
2-web-or-mls-DJI_20260902103356_0326_D - 463 E Clydes Pt Way, Wendell, NC 27591, Wendell
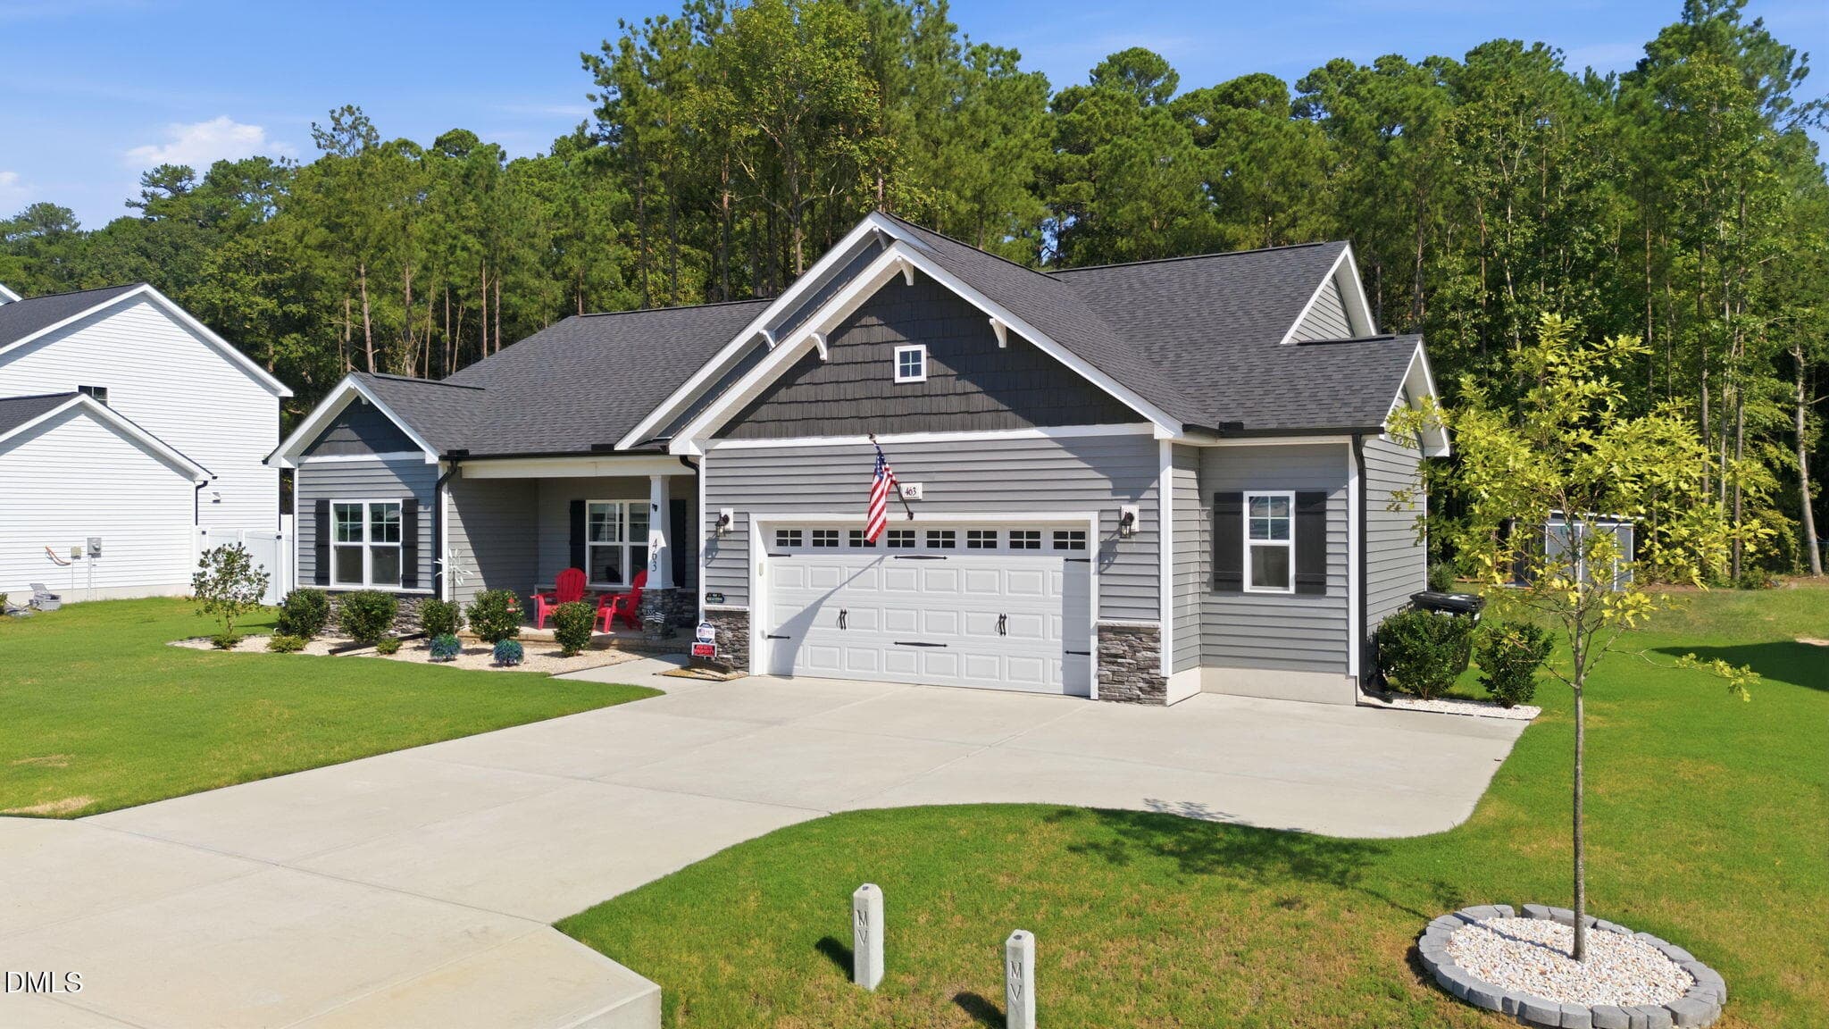
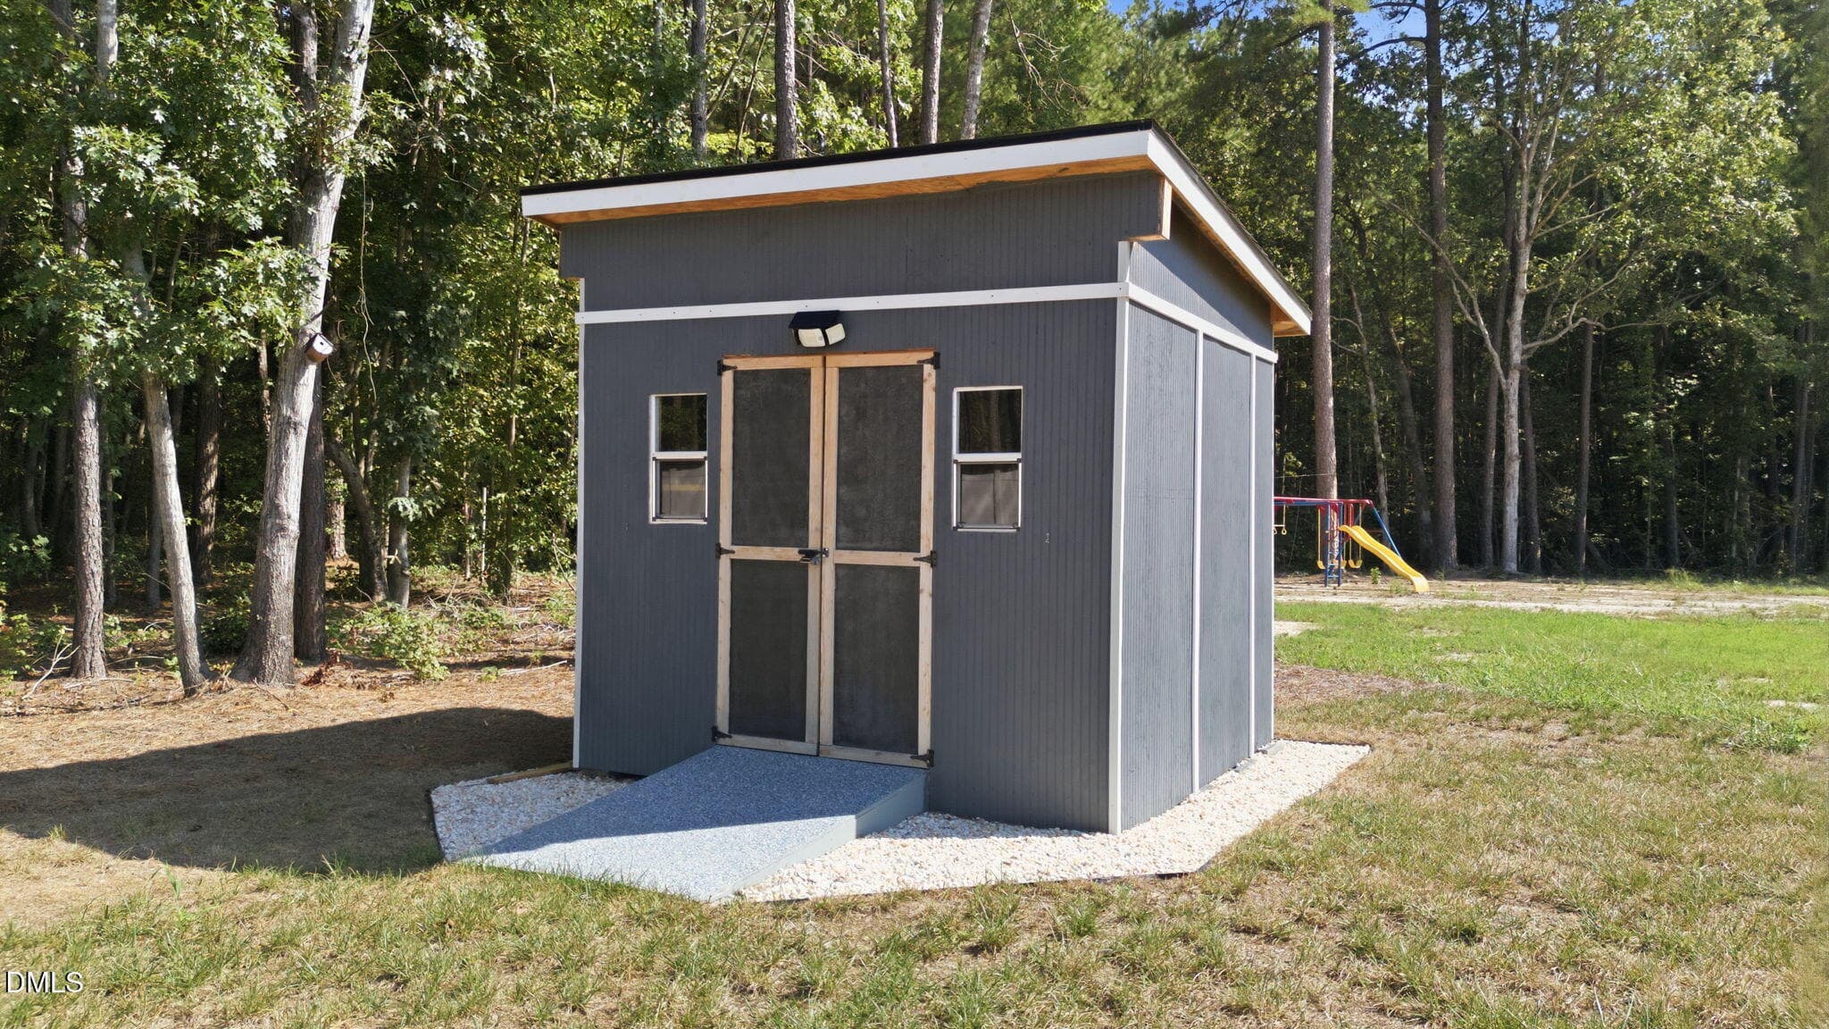
3-web-or-mls-DJI_20260902103452_0330_D - 463 E Clydes Pt Way, Wendell, NC 27591, Wendell
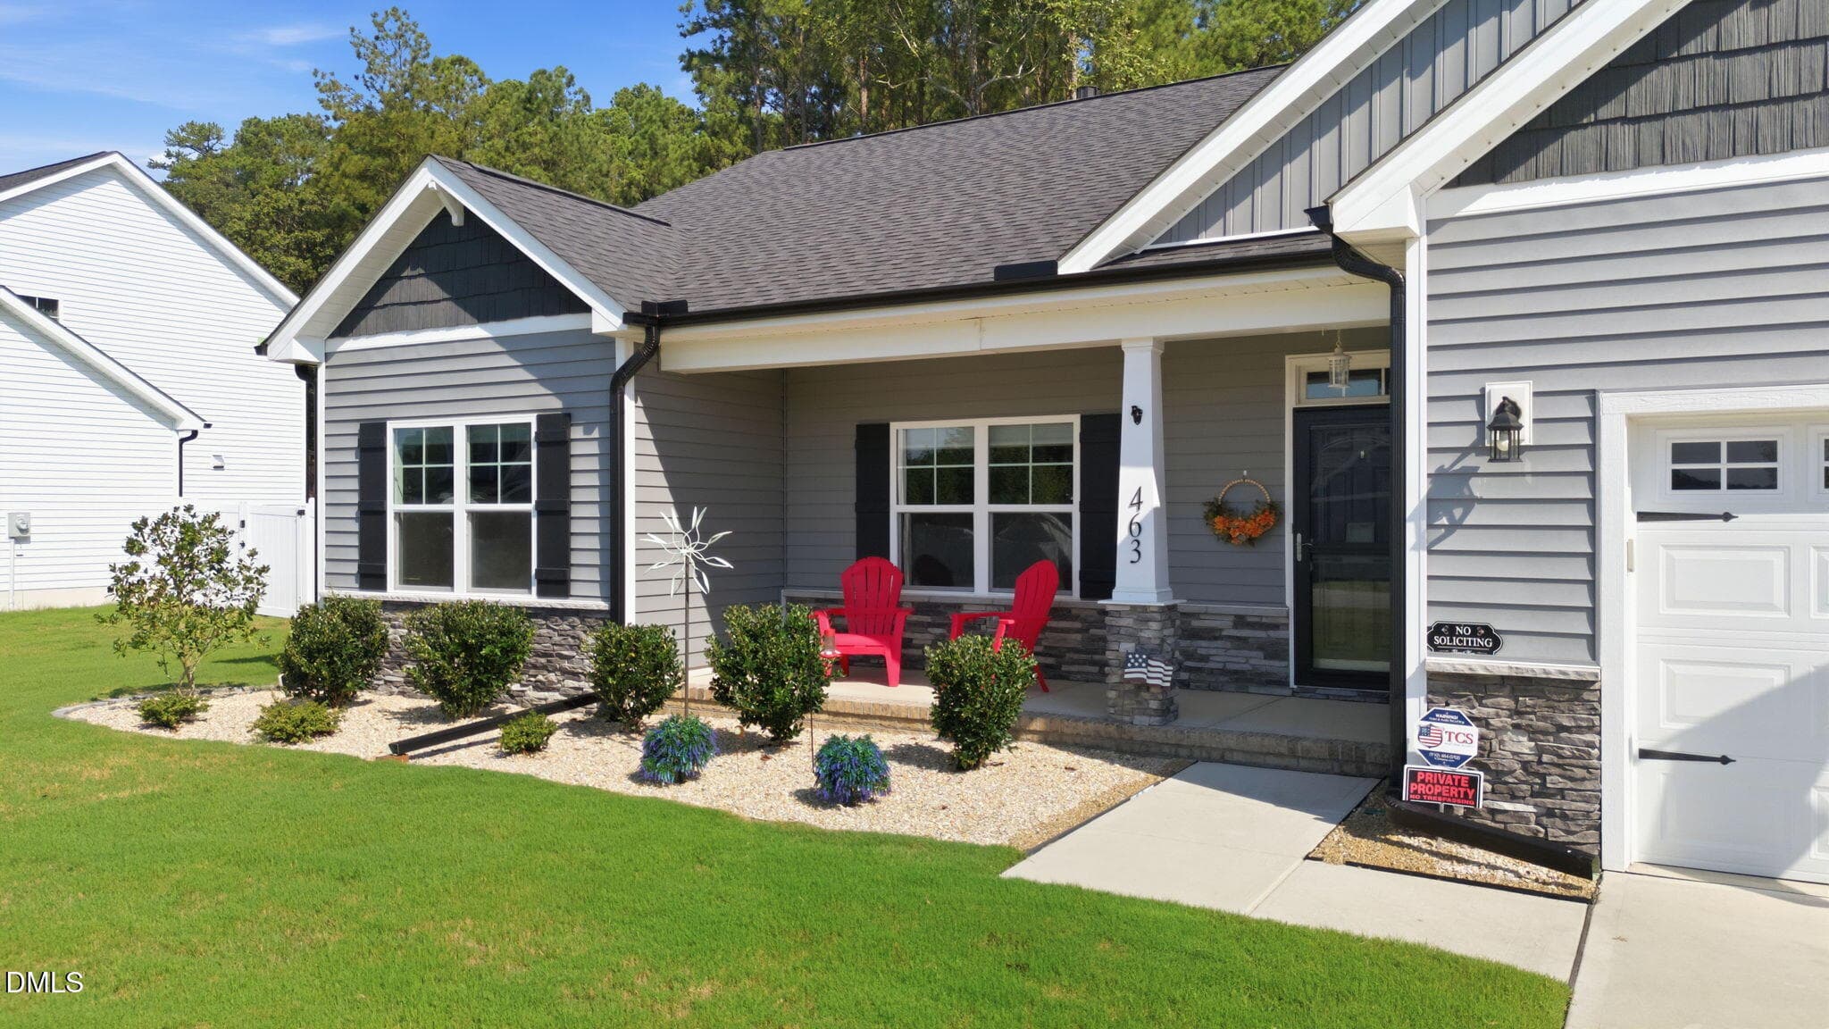
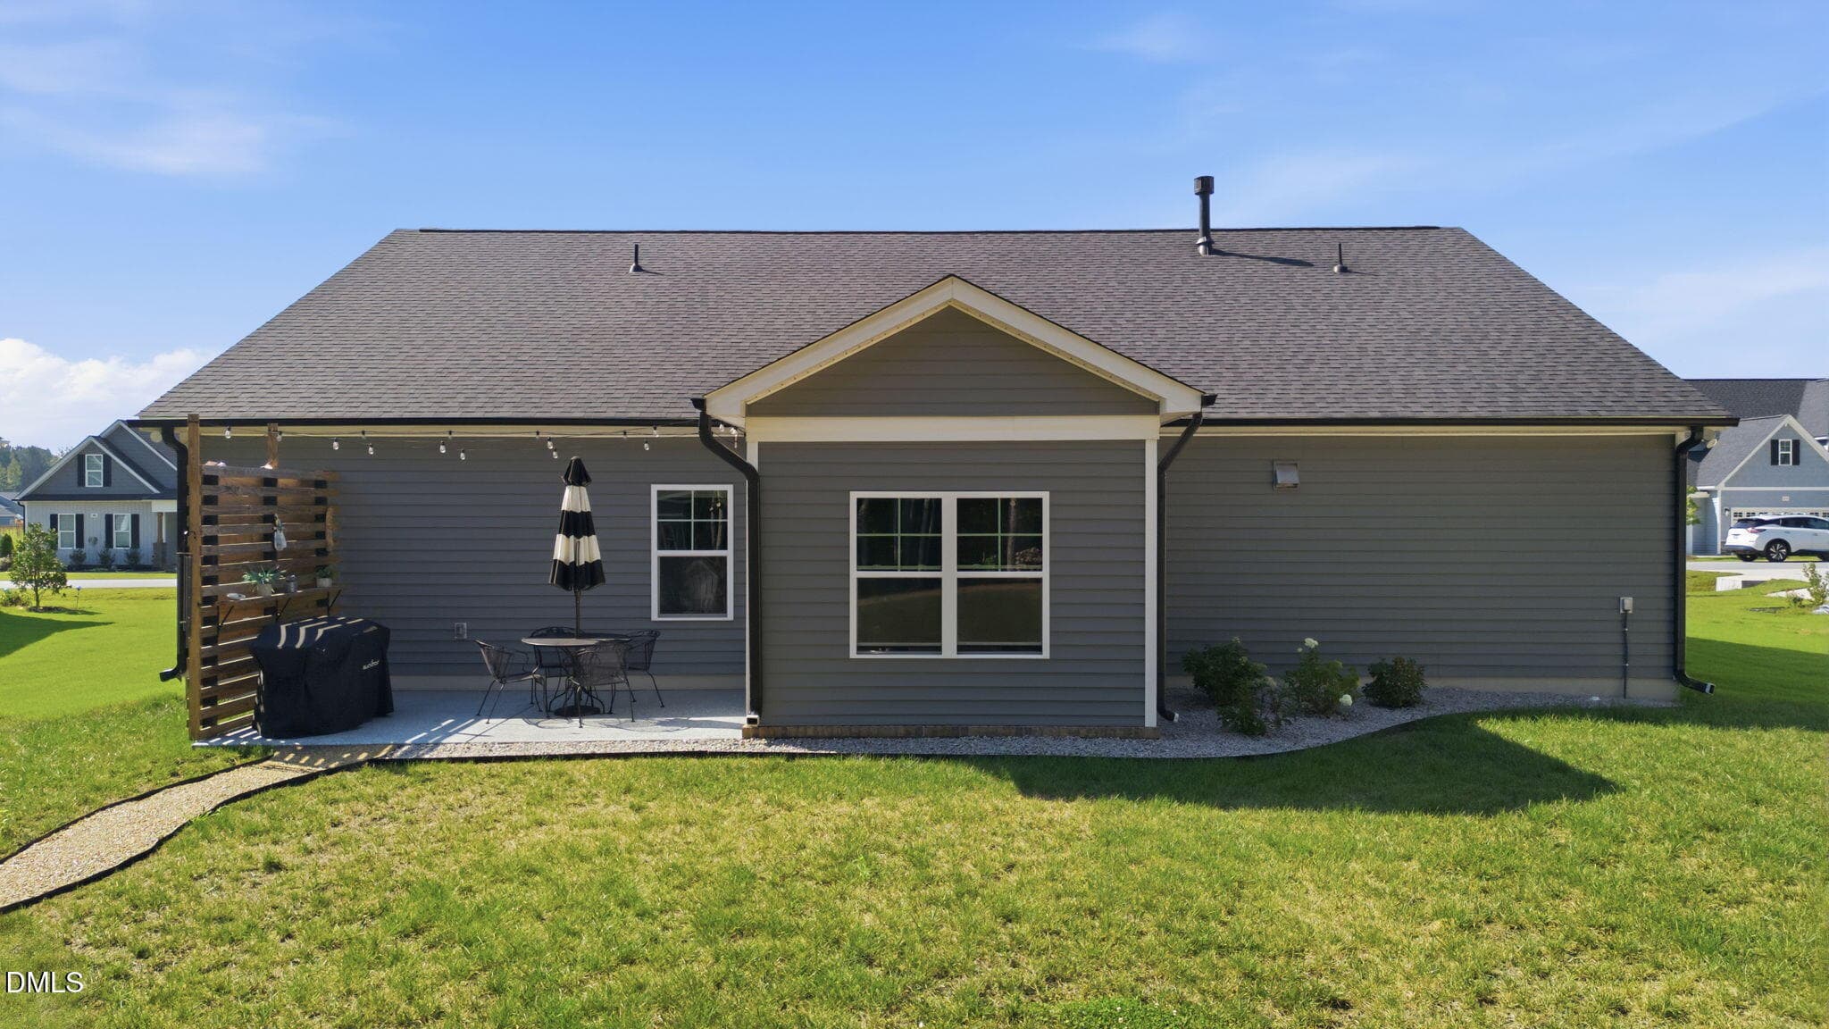
4-web-or-mls-DJI_20260902103510_0331_D - 463 E Clydes Pt Way, Wendell, NC 27591, Wendell
20-web-or-mls-IMG_7649 - 463 E Clydes Pt Way, Wendell, NC 27591, Wendell
21-web-or-mls-IMG_7655_Edit - 463 E Clydes Pt Way, Wendell, NC 27591, Wendell
22-web-or-mls-IMG_7661_Edit - 463 E Clydes Pt Way, Wendell, NC 27591, Wendell
23-web-or-mls-IMG_7670 - 463 E Clydes Pt Way, Wendell, NC 27591, Wendell
24-web-or-mls-IMG_7676 - 463 E Clydes Pt Way, Wendell, NC 27591, Wendell
25-web-or-mls-IMG_7679 - 463 E Clydes Pt Way, Wendell, NC 27591, Wendell
26-web-or-mls-IMG_7688_Edit - 463 E Clydes Pt Way, Wendell, NC 27591, Wendell
27-web-or-mls-IMG_7697 - 463 E Clydes Pt Way, Wendell, NC 27591, Wendell
28-web-or-mls-IMG_7703 - 463 E Clydes Pt Way, Wendell, NC 27591, Wendell
29-web-or-mls-IMG_7709_Edit - 463 E Clydes Pt Way, Wendell, NC 27591, Wendell
31-web-or-mls-IMG_7724_Edit - 463 E Clydes Pt Way, Wendell, NC 27591, Wendell
32-web-or-mls-IMG_7727 - 463 E Clydes Pt Way, Wendell, NC 27591, Wendell
34-web-or-mls-IMG_7736 - 463 E Clydes Pt Way, Wendell, NC 27591, Wendell
35-web-or-mls-IMG_7748_Edit - 463 E Clydes Pt Way, Wendell, NC 27591, Wendell
36-web-or-mls-IMG_7751 - 463 E Clydes Pt Way, Wendell, NC 27591, Wendell
38-web-or-mls-IMG_7760_Edit - 463 E Clydes Pt Way, Wendell, NC 27591, Wendell
37-web-or-mls-IMG_7754 - 463 E Clydes Pt Way, Wendell, NC 27591, Wendell
45-web-or-mls-IMG_7793_Edit - 463 E Clydes Pt Way, Wendell, NC 27591, Wendell
46-web-or-mls-IMG_7796 - 463 E Clydes Pt Way, Wendell, NC 27591, Wendell
43-web-or-mls-IMG_7784 - 463 E Clydes Pt Way, Wendell, NC 27591, Wendell
44-web-or-mls-IMG_7790 - 463 E Clydes Pt Way, Wendell, NC 27591, Wendell
40-web-or-mls-IMG_7772 - 463 E Clydes Pt Way, Wendell, NC 27591, Wendell
41-web-or-mls-IMG_7775 - 463 E Clydes Pt Way, Wendell, NC 27591, Wendell
42-web-or-mls-IMG_7778 - 463 E Clydes Pt Way, Wendell, NC 27591, Wendell
47-web-or-mls-IMG_7799 - 463 E Clydes Pt Way, Wendell, NC 27591, Wendell
48-web-or-mls-IMG_7805_edit - 463 E Clydes Pt Way, Wendell, NC 27591, Wendell
49-web-or-mls-IMG_7811 - 463 E Clydes Pt Way, Wendell, NC 27591, Wendell
14-web-or-mls-DJI_20260902104122_0346_D - 463 E Clydes Pt Way, Wendell, NC 27591, Wendell
15-web-or-mls-DJI_20260902104149_0347_D - 463 E Clydes Pt Way, Wendell, NC 27591, Wendell
7-web-or-mls-DJI_20260902103709_0338_D - 463 E Clydes Pt Way, Wendell, NC 27591, Wendell
6-web-or-mls-DJI_20260902103652_0337_D - 463 E Clydes Pt Way, Wendell, NC 27591, Wendell
11-web-or-mls-DJI_20260902103943_0342_D - 463 E Clydes Pt Way, Wendell, NC 27591, Wendell
13-web-or-mls-DJI_20260902104053_0345_D - 463 E Clydes Pt Way, Wendell, NC 27591, Wendell
16-web-or-mls-DJI_20260902104218_0349_D - 463 E Clydes Pt Way, Wendell, NC 27591, Wendell
17-web-or-mls-DJI_20260902104231_0350_D - 463 E Clydes Pt Way, Wendell, NC 27591, Wendell
19-web-or-mls-DJI_20260902104324_0352_D_ - 463 E Clydes Pt Way, Wendell, NC 27591, Wendell
10-web-or-mls-DJI_20260902103904_0341_D - 463 E Clydes Pt Way, Wendell, NC 27591, Wendell
9-web-or-mls-DJI_20260902103834_0340_D - 463 E Clydes Pt Way, Wendell, NC 27591, Wendell
Floorplan 463 E Clydes - 463 E Clydes Pt Way, Wendell, NC 27591, Wendell
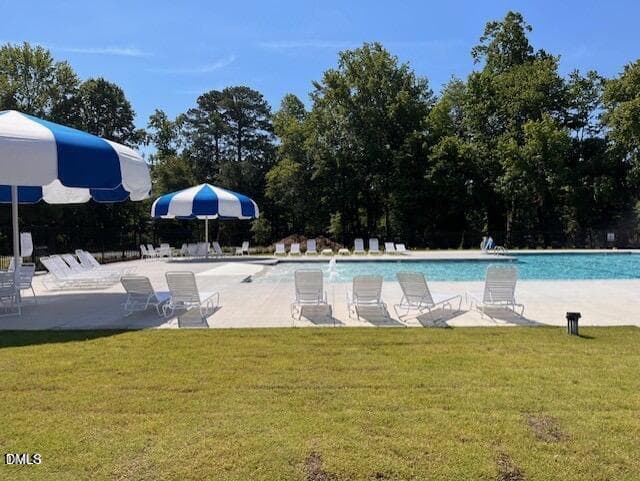
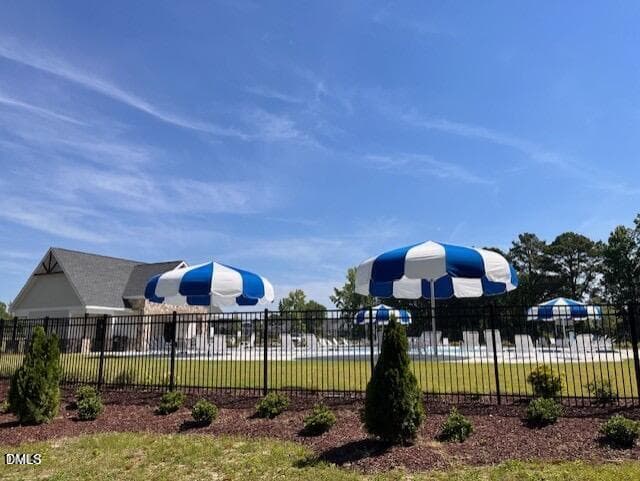
Pool 7 - 463 E Clydes Pt Way, Wendell, NC 27591, Wendell
Pool 6 - 463 E Clydes Pt Way, Wendell, NC 27591, Wendell
Pool 5 - 463 E Clydes Pt Way, Wendell, NC 27591, Wendell
Pool 1 - 463 E Clydes Pt Way, Wendell, NC 27591, Wendell
Pool 2 - 463 E Clydes Pt Way, Wendell, NC 27591, Wendell
Pool 3 - 463 E Clydes Pt Way, Wendell, NC 27591, Wendell
Pool 4 - 463 E Clydes Pt Way, Wendell, NC 27591, Wendell
50 photos

$480,000

463 E Clydes Pt Way, Wendell, NC 27591
Wendell, NC 27591
Listed by Mason Pickard · HomeTowne Realty
Bedrooms
3
Bathrooms
2
Living area
N/A
Year built
2025

About this home

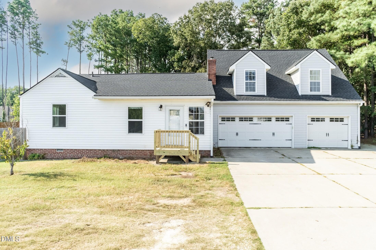
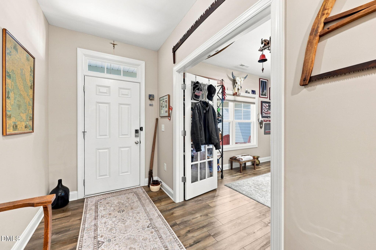
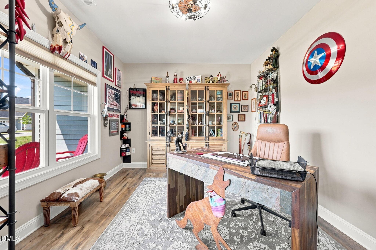
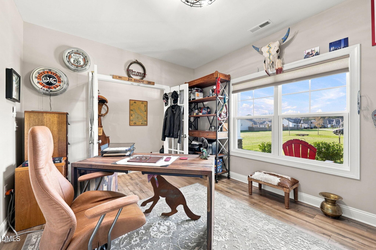
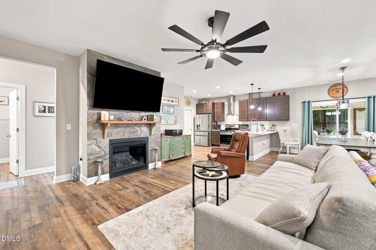
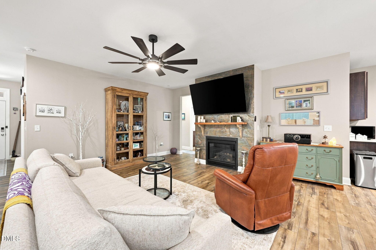
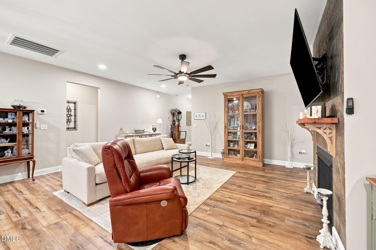
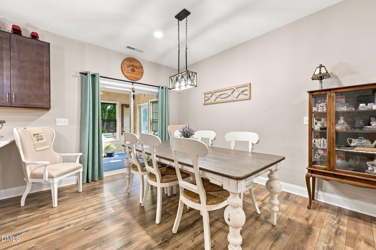
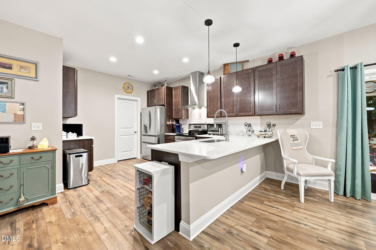
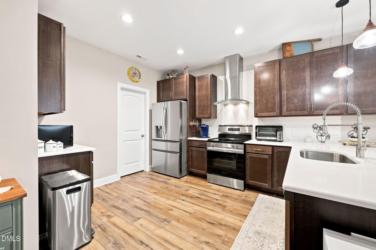
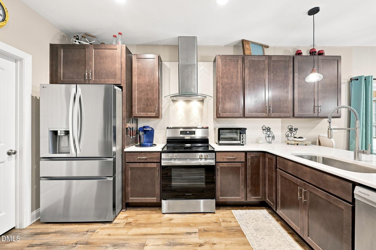
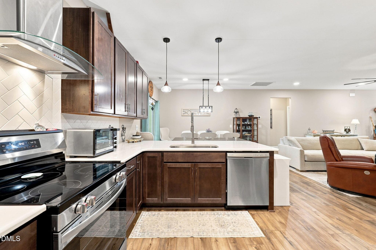
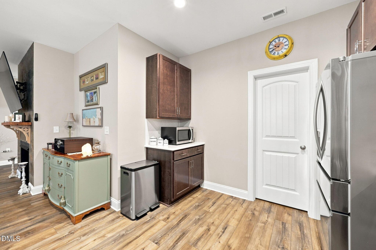
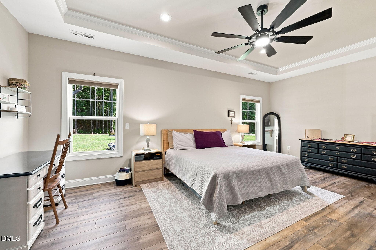
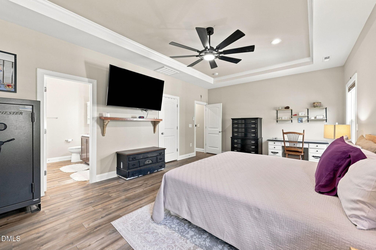
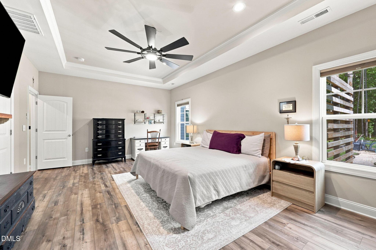
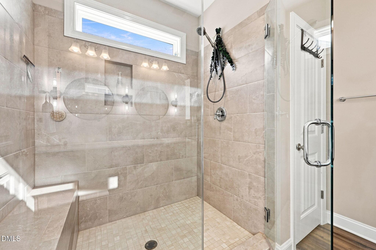
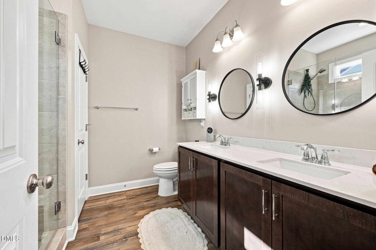
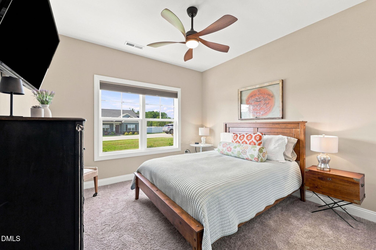
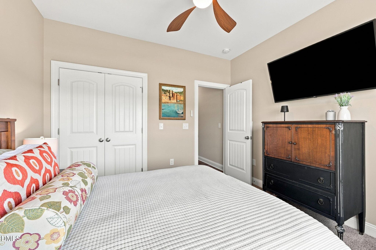
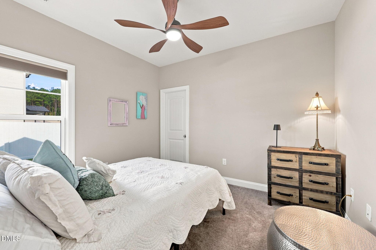
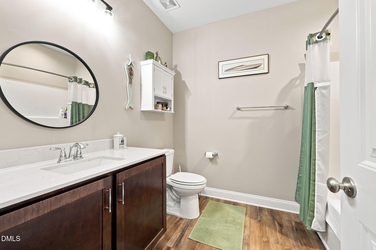
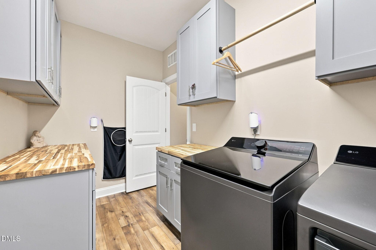
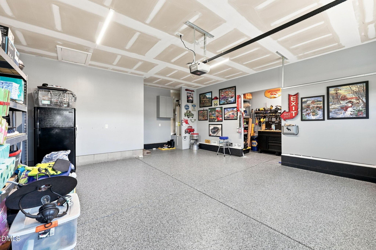
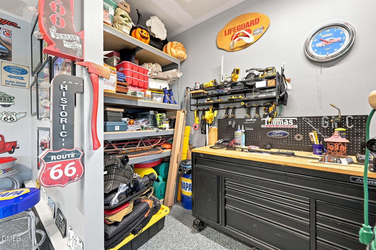
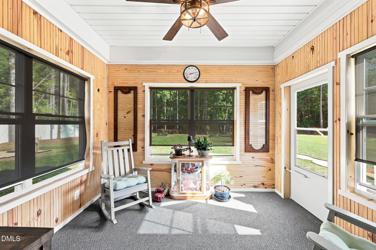
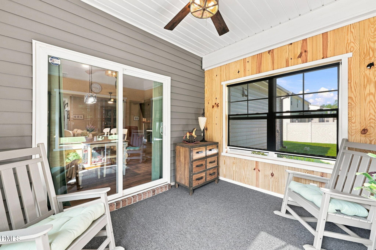
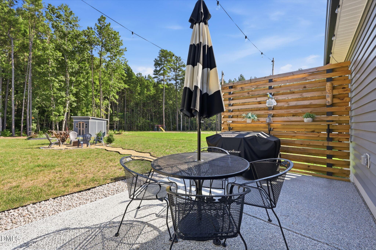
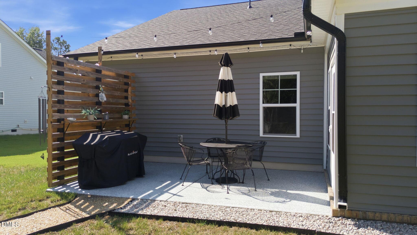
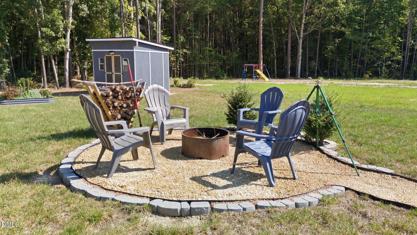
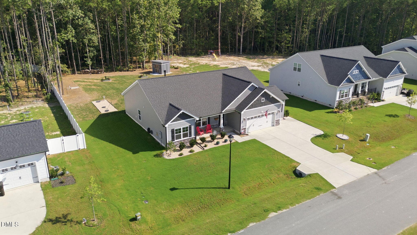
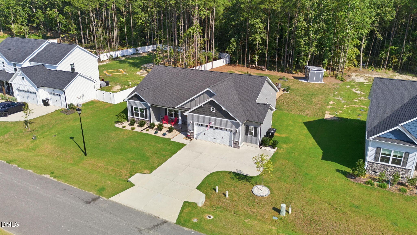
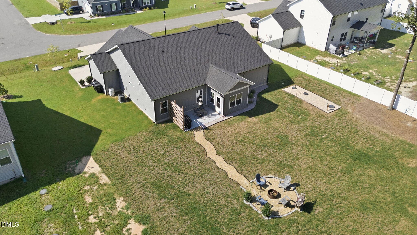
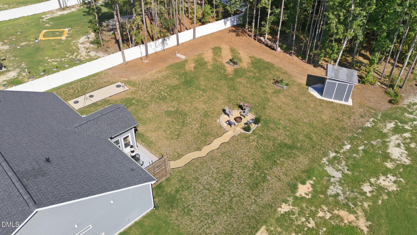
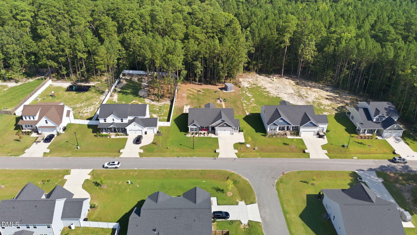
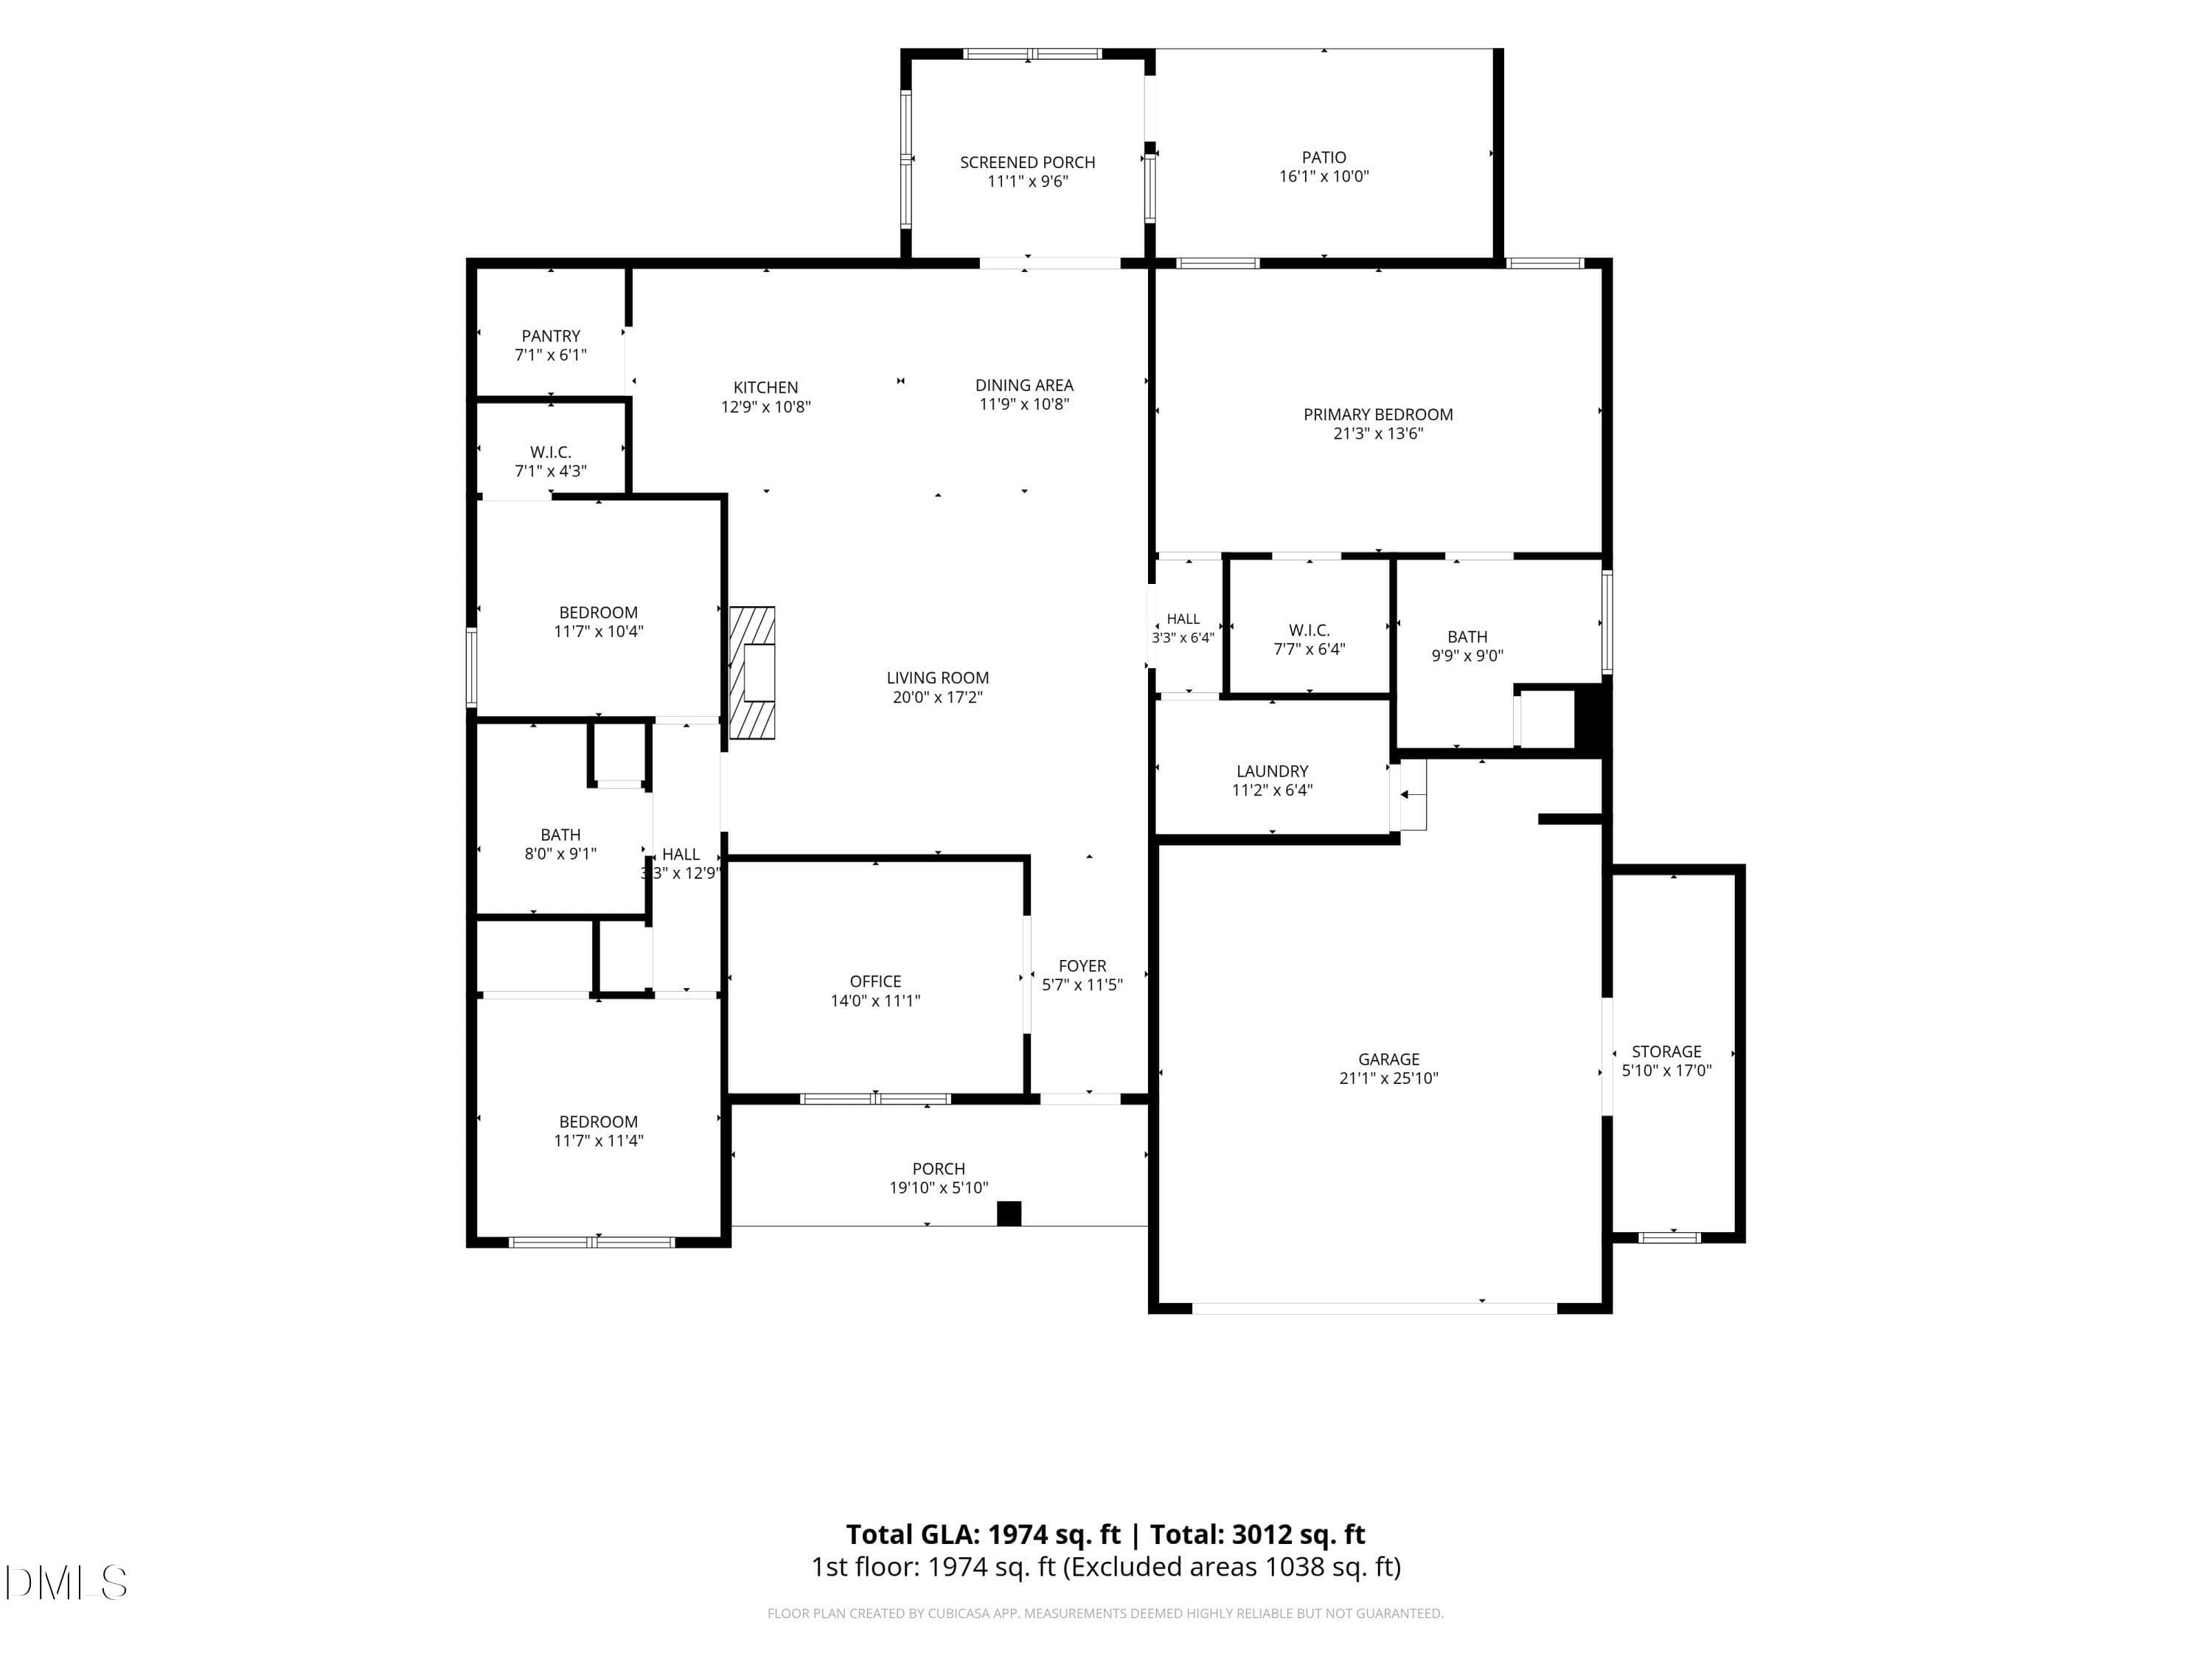
Welcome to 463 E Clydes Point Way in desirable Maggie Way! This beautifully maintained, single-story ranch home offers true move-in-ready, turnkey living with an abundance of thoughtful upgrades throughout. Step inside from the spacious foyer and discover a versatile flex room/home office, complete with French doors. The open-concept floor plan creates an inviting space for everyday living and entertaining, centered around a cozy gas-log fireplace featuring a custom mantle and slate accent. The thoughtfully designed kitchen is sure to impress, featuring quartz countertops, a tile backsplash, decorative range hood, oversized undermount sink, abundant cabinetry, and a large walk-in pantry with added shelving. The spacious primary suite offers a tray ceiling and generous walk-in closet. The luxurious primary bath features an oversized tiled shower with built-in bench, dual vanity, linen closet, and custom wall sconces. On the opposite side of the home, two generously sized secondary bedrooms share a full hallway bath, providing privacy and flexibility for family or guests. Conveniently located off the garage entry, the well-appointed laundry room offers plenty of cabinetry and additional storage. The oversized two-car garage includes a workshop/storage bump-out, providing valuable extra space for hobbies, projects, or organization. Newly installed epoxy flooring adds both durability and style and comes with a lifetime warranty. Additional 3rd car parking pad off the driveway for added functionality and convenience. Step outside and enjoy your own backyard retreat. The spacious three-season room provides the perfect spot to relax and enjoy the outdoors. Just beyond, a dedicated concrete grilling pad with privacy screen creates an ideal space for outdoor entertaining. A pathway leads to the backyard fire pit, surrounded by a mature wooded backdrop and storage shed. The backyard is beautifully sodded with fescue, and the property extends approximately 62 feet into the rear tree line, offering additional privacy and a natural setting. With its single-level layout, extensive upgrades, abundant storage, inviting outdoor spaces, and beautifully maintained condition, 463 E Clydes Point Way is a home that truly combines comfort, style, and functionality. Don't miss the opportunity to make this exceptional property your own! Added bonus, kitchen refrigerator, washer, dryer, and propane tank to convey with the property!

Highlights

Fireplace

Property details

MLS #
10190726
Property type
Single Family Residence
Subdivision
Maggie Way
Status
Active
Days on market
37
On market date
September 4, 2026
Stories
N/A
Total bathrooms
2
Garage spaces
2
Parking spaces
7
Lot size
0.57 acres
Loading map…

Nearby schools

Within 10 miles. School directory data from the National Center for Education Statistics (NCES), accessed via the Urban Institute Education Data API. Local Score is calculated by INNOVATE Real Estate; where a state rating is shown, it comes from that state's own official school report card (e.g. NC Dept. of Public Instruction, SC Report Card).

Elementary
Corinth-Holders Elementary
3.93 mi away · Grades -1-5
Zoned school (attendance boundary, 2015-16 data)
3.3
Local Score (state rating (2025) blended 70/30 with student-teacher ratio) -- not an official state rating
State rating: C (2025)
Enrollment
512
Student:teacher ratio
13.1:1
District
Johnston County Public Schools
Middle
Archer Lodge Middle
2.64 mi away · Grades 6-8
Zoned school (attendance boundary, 2015-16 data)
2.7
Local Score (state rating (2025) blended 70/30 with student-teacher ratio) -- not an official state rating
State rating: C (2025)
Enrollment
1,227
Student:teacher ratio
19.2:1
District
Johnston County Public Schools
High
Corinth Holders High
2.01 mi away · Grades 9-12
Zoned school (attendance boundary, 2015-16 data)
3.4
Local Score (state rating (2025) blended 70/30 with student-teacher ratio) -- not an official state rating
State rating: B (2025)
Enrollment
2,140
Student:teacher ratio
19.5:1
District
Johnston County Public Schools

Walkability

Blended score for Wendell's center, calculated by INNOVATE Real Estate from two sources: the EPA's National Walkability Index (street network, transit, land-use mix) and Google Places amenity data (what's actually reachable on foot from this point). 60% EPA National Walkability Index + 40% nearby-amenity density (Google Places).

23
Car-dependent
out of 100
EPA National Walkability Index
7.5 / 20 -- Below average walkable
Google Places amenity density
0 / 100
Restaurants & cafes0
Grocery stores0
Parks0
Schools0
Transit stops0
Pharmacies0

Market position

How this listing compares to current activity in Wendell, from live MLS data.

On the market 37 days -- 62 fewer days than Wendell's current average of 99 days.
For reference, the median list price across 372 active listings in Wendell right now is $420,490.

Mortgage calculator

Estimate only - actual rate and payment depend on your lender, credit, and loan program.

$
%
%
Adjust tax / insurance estimates
% / yr
$
/mo
Est. monthly payment
$3,041/mo
$96,000 down
$384,000 loan
Principal & interest$2,491
Property tax (est.)$400
Home insurance (est.)$150

Similar homes you might like

Data source: Listing information provided by Doorify MLS via Trestle/CoreLogic. Last updated September 4, 2026.

Information herein deemed reliable but not guaranteed; all measurements, school assignments, HOA fees, taxes, and feature lists are approximate and should be independently verified. Equal Housing Opportunity.