dji_fly_20260902_195120_151_178839308135 - 13970 Burgess Road, Middlesex, NC 27557
1-web-or-mls-DJI_20260901092220_0927_D - 13970 Burgess Road, Middlesex, NC 27557
2-web-or-mls-DJI_20260901092206_0926_D - 13970 Burgess Road, Middlesex, NC 27557
e81bd496-a31b-481f-904a-bd427e7aef36 - 13970 Burgess Road, Middlesex, NC 27557
3-web-or-mls-DJI_20260901092237_0928_D - 13970 Burgess Road, Middlesex, NC 27557
10-web-or-mls-DJI_20260901092436_0934_D - 13970 Burgess Road, Middlesex, NC 27557
13-web-or-mls-DJI_20260901092551_0937_D - 13970 Burgess Road, Middlesex, NC 27557
21-web-or-mls-IMG_0663 - 13970 Burgess Road, Middlesex, NC 27557
23-web-or-mls-IMG_3718 - 13970 Burgess Road, Middlesex, NC 27557
24-web-or-mls-IMG_3721_edit - 13970 Burgess Road, Middlesex, NC 27557
25-web-or-mls-IMG_3724_edit - 13970 Burgess Road, Middlesex, NC 27557
26-web-or-mls-IMG_3727_edit - 13970 Burgess Road, Middlesex, NC 27557
27-web-or-mls-IMG_3730_edit - 13970 Burgess Road, Middlesex, NC 27557
38-web-or-mls-IMG_3766 - 13970 Burgess Road, Middlesex, NC 27557
29-web-or-mls-IMG_3736 - 13970 Burgess Road, Middlesex, NC 27557
34-web-or-mls-IMG_3751_edit - 13970 Burgess Road, Middlesex, NC 27557
33-web-or-mls-IMG_3748_edit - 13970 Burgess Road, Middlesex, NC 27557
28-web-or-mls-IMG_3733 - 13970 Burgess Road, Middlesex, NC 27557
30-web-or-mls-IMG_3739_edit - 13970 Burgess Road, Middlesex, NC 27557
31-web-or-mls-IMG_3742 - 13970 Burgess Road, Middlesex, NC 27557
32-web-or-mls-IMG_3745 - 13970 Burgess Road, Middlesex, NC 27557
42-web-or-mls-IMG_3778_edit - 13970 Burgess Road, Middlesex, NC 27557
43-web-or-mls-IMG_3781_edit - 13970 Burgess Road, Middlesex, NC 27557
45-web-or-mls-IMG_3790_edit - 13970 Burgess Road, Middlesex, NC 27557
48-web-or-mls-IMG_3808 - 13970 Burgess Road, Middlesex, NC 27557
47-web-or-mls-IMG_3805 - 13970 Burgess Road, Middlesex, NC 27557
44-web-or-mls-IMG_3787_edit - 13970 Burgess Road, Middlesex, NC 27557
46-web-or-mls-IMG_3799_edit - 13970 Burgess Road, Middlesex, NC 27557
55-web-or-mls-IMG_3832_edit - 13970 Burgess Road, Middlesex, NC 27557
56-web-or-mls-IMG_3835 - 13970 Burgess Road, Middlesex, NC 27557
53-web-or-mls-IMG_3826_edit - 13970 Burgess Road, Middlesex, NC 27557
54-web-or-mls-IMG_3829 - 13970 Burgess Road, Middlesex, NC 27557
51-web-or-mls-IMG_3820_edit - 13970 Burgess Road, Middlesex, NC 27557
57-web-or-mls-IMG_3838_edit - 13970 Burgess Road, Middlesex, NC 27557
58-web-or-mls-IMG_3841_edit - 13970 Burgess Road, Middlesex, NC 27557
41-web-or-mls-IMG_3775 - 13970 Burgess Road, Middlesex, NC 27557
39-web-or-mls-IMG_3769 - 13970 Burgess Road, Middlesex, NC 27557
40-web-or-mls-IMG_3772_edit - 13970 Burgess Road, Middlesex, NC 27557
52-web-or-mls-IMG_3823 - 13970 Burgess Road, Middlesex, NC 27557
59-web-or-mls-IMG_3844_edit - 13970 Burgess Road, Middlesex, NC 27557
62-web-or-mls-IMG_3853_edit - 13970 Burgess Road, Middlesex, NC 27557
60-web-or-mls-IMG_3847_edit - 13970 Burgess Road, Middlesex, NC 27557
61-web-or-mls-IMG_3850 - 13970 Burgess Road, Middlesex, NC 27557
22-web-or-mls-IMG_3715 - 13970 Burgess Road, Middlesex, NC 27557
35-web-or-mls-IMG_3754 - 13970 Burgess Road, Middlesex, NC 27557
36-web-or-mls-IMG_3757_edit - 13970 Burgess Road, Middlesex, NC 27557
37-web-or-mls-IMG_3760 - 13970 Burgess Road, Middlesex, NC 27557
Burgess AI Sunset - 13970 Burgess Road, Middlesex, NC 27557
5-web-or-mls-DJI_20260901092300_0929_D - 13970 Burgess Road, Middlesex, NC 27557
6-web-or-mls-DJI_20260901092316_0930_D - 13970 Burgess Road, Middlesex, NC 27557
7-web-or-mls-DJI_20260901092333_0931_D - 13970 Burgess Road, Middlesex, NC 27557
8-web-or-mls-DJI_20260901092349_0932_D - 13970 Burgess Road, Middlesex, NC 27557
9-web-or-mls-DJI_20260901092412_0933_D - 13970 Burgess Road, Middlesex, NC 27557
11-web-or-mls-DJI_20260901092453_0935_D - 13970 Burgess Road, Middlesex, NC 27557
17-web-or-mls-DJI_20260901092743_0941_D_ - 13970 Burgess Road, Middlesex, NC 27557
18-web-or-mls-DJI_20260901093548_0942_D - 13970 Burgess Road, Middlesex, NC 27557
20-web-or-mls-DJI_20260901093715_0944_D - 13970 Burgess Road, Middlesex, NC 27557
Screenshot 2026-09-02 at 10.43.59AM - 13970 Burgess Road, Middlesex, NC 27557
16-web-or-mls-DJI_20260901092652_0940_D - 13970 Burgess Road, Middlesex, NC 27557
59 photos

$1,050,000

13970 Burgess Road, Middlesex, NC 27557
Middlesex, NC 27557
Listed by Kasey Lewis · HomeTowne Realty
Bedrooms
4
Bathrooms
3.5
Living area
N/A
Year built
2025

About this home

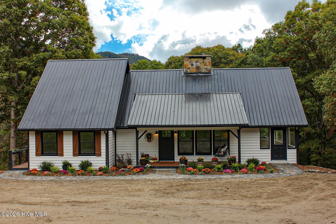
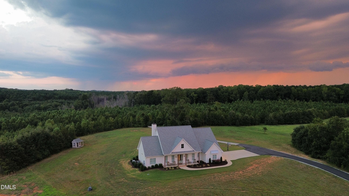
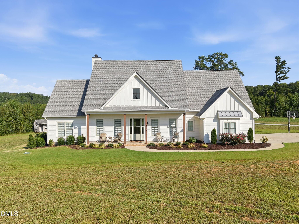
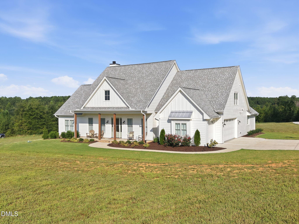
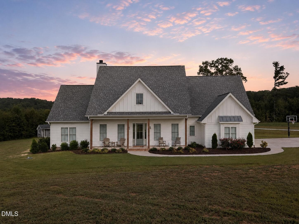
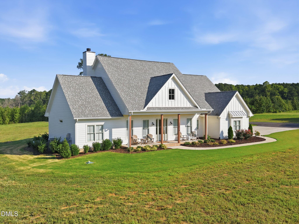
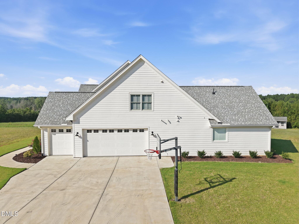
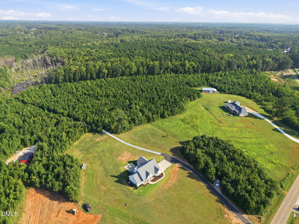
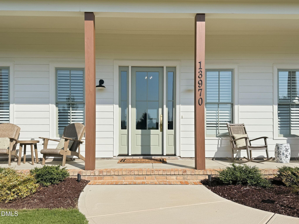
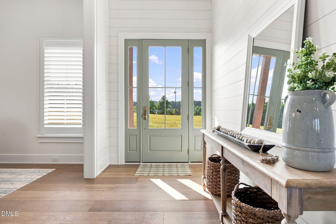
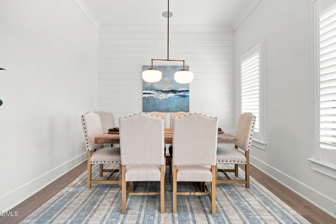
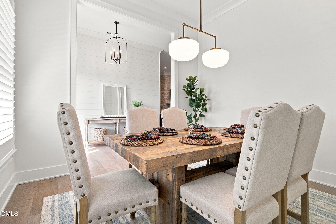
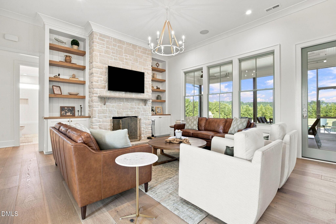
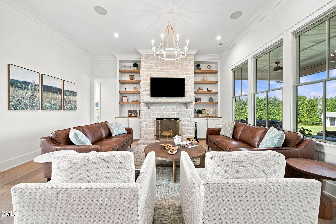
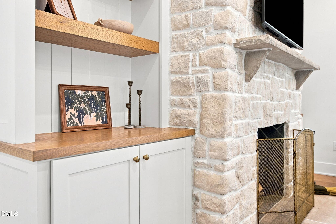
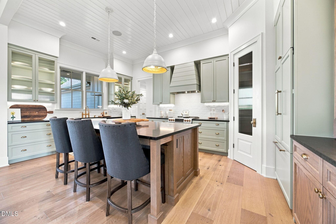
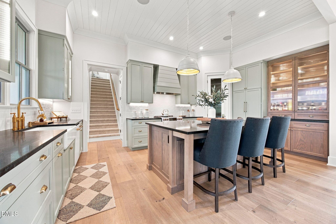
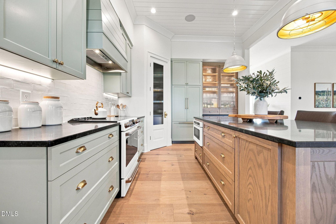
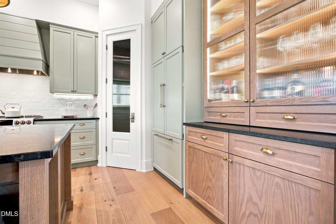
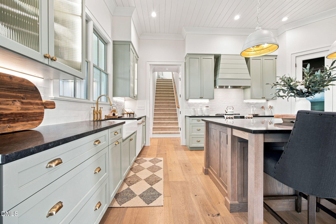
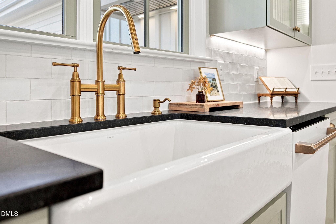
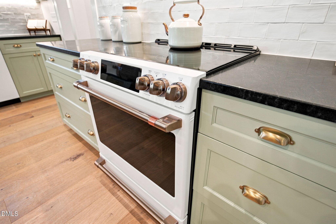
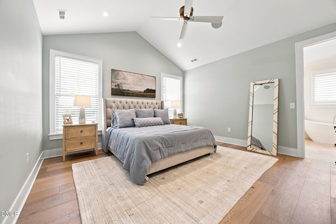
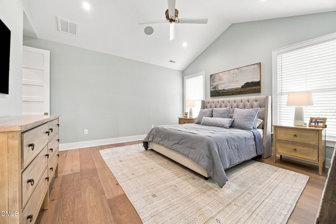
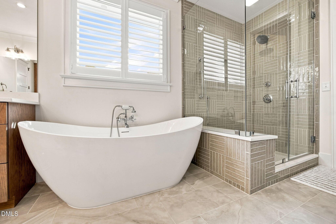
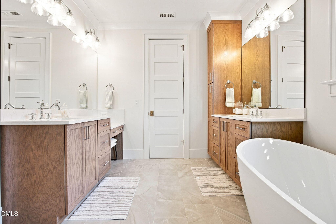
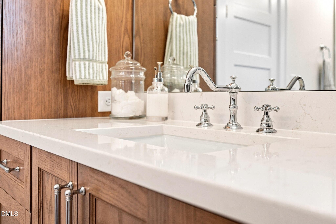
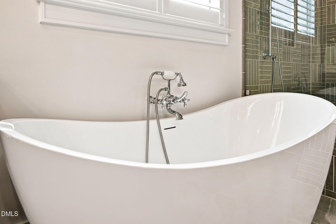
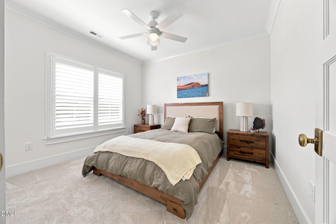
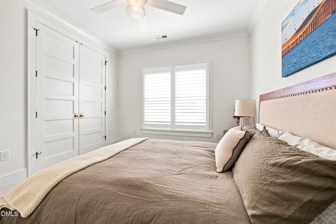
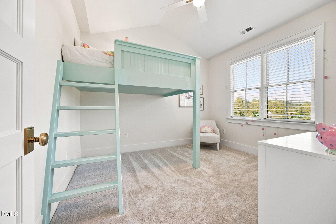
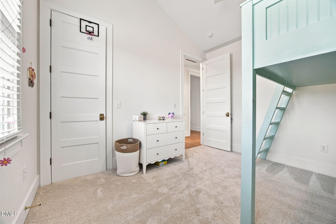
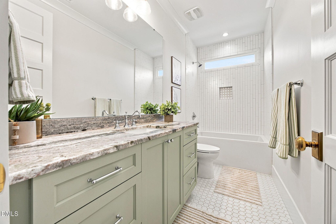
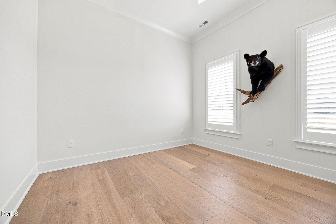
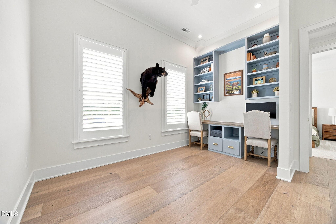
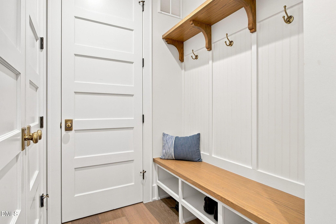
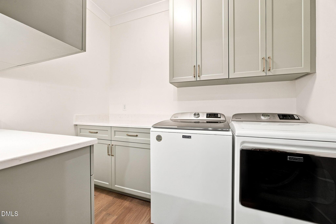
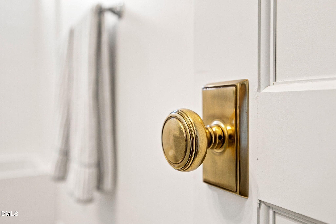
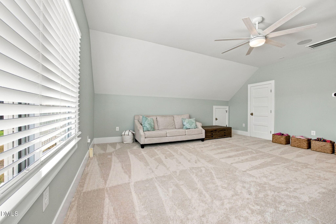
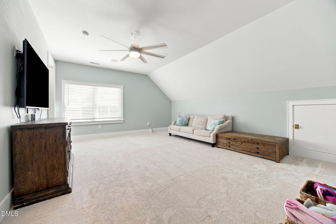
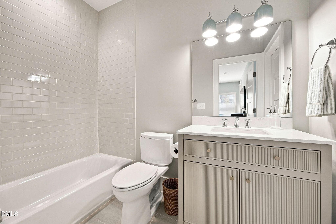
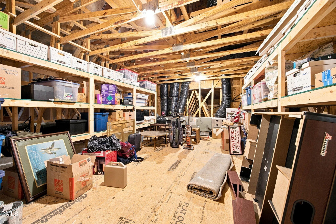
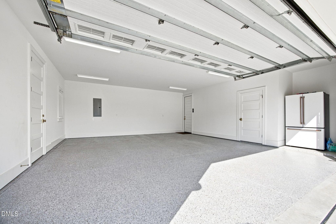
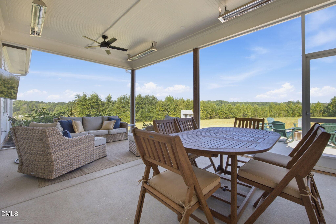
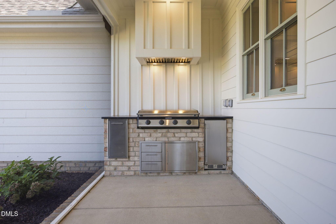
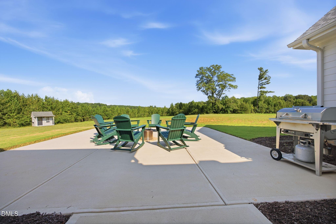
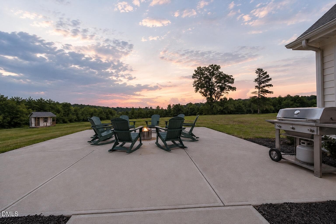
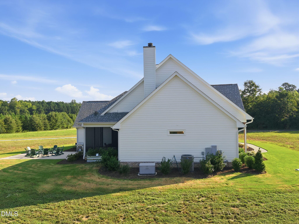
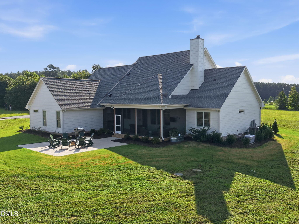
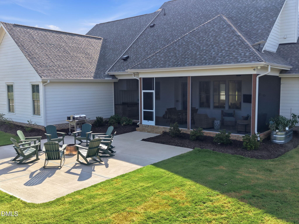
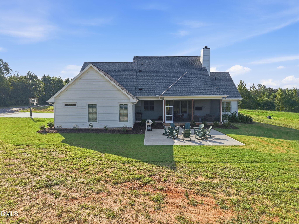
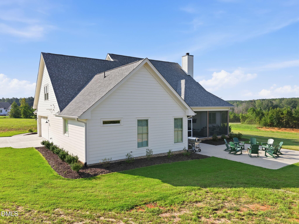
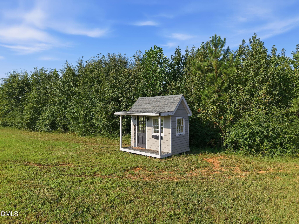
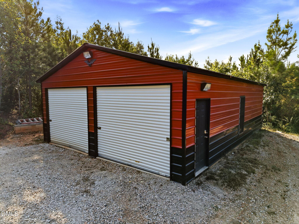
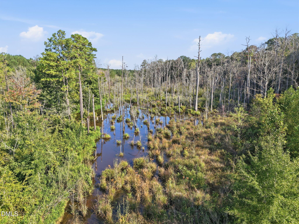
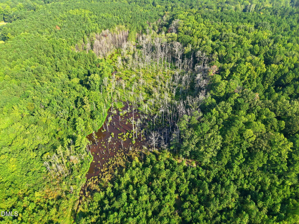
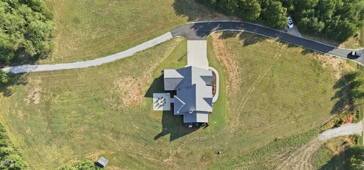
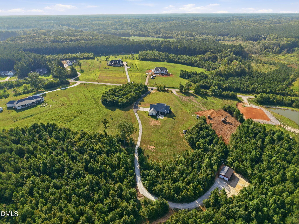
A truly special property offering the perfect combination of custom design, privacy, incredible outdoor living, and nearly 10 acres to enjoy! This stunning ranch-style home is filled with thoughtful details throughout, a private first floor primary suite, spacious bonus/recreation room with full bath, oversized garage space, a detached garage/workshop, and an abundance of space both inside and out. From the moment you step inside, the craftsmanship stands out with high ceilings, 8-foot doors, gorgeous 9.5-inch European white oak engineered flooring, plantation shutters, beautiful lighting, Emtek door hardware, and custom finishes throughout. Shiplap accents add character to the foyer and formal dining room, while the main living area is centered around a stunning stone fireplace with floating shelves and custom built-in cabinetry. The kitchen is a showstopper with a tongue-and-groove ceiling, large island, gorgeous countertops, custom cabinetry with interior lighting, GE Café appliances, built-in panel refrigerator, farmhouse sink, drawer microwave, and a beautiful view of the backyard from the kitchen sink. The walk-in pantry continues the custom feel with cabinetry and shelving providing plenty of additional storage. The primary suite offers vaulted ceilings and a beautifully designed ensuite with separate vanities, a freestanding soaking tub, impressive tiled shower, and two walk-in closets with custom closet systems. Three additional bedrooms, including one currently used as a private office with custom built-in desk and cabinetry in lieu of closet. A spacious laundry room with custom cabinetry, and a drop zone with built-in mudroom bench complete the main floor. Upstairs provides even more flexibility with a spacious bonus/recreation room with closet, full bath, hidden mini play nook, and an incredible amount of walk-in attic storage. Then there is the outdoor living! The screened porch was made for entertaining with space for both lounging and dining, plus a built-in grill, mini refrigerator, trash pullout, built-in speakers, and ceiling heaters. Just beyond the porch is a large patio with plenty of room for a fire pit and gathering area. With close to 10 acres, there is no shortage of room to explore and enjoy the property. Riding paths wind throughout the acreage and lead toward the detached garage/workshop and wooded areas, with Turkey Creek running along the rear of the property. There is even a charming playhouse tucked outside for another special touch. Additional features include a whole-house generator, epoxy garage floors, landscape uplighting, Starlink availability, a rocking-chair front porch, an oversized two-car garage, and a separate third garage bay ideal for an ATV, golf cart, lawn equipment, or additional storage.

Highlights

Fireplace

Property details

MLS
Doorify MLS
MLS #
10190460
Property type
Single Family Residence
Subdivision
Not in a Subdivision
Status
Active
Days on market
47
On market date
September 3, 2026
Stories
N/A
Total bathrooms
3.5
Garage spaces
3
Parking spaces
N/A
Lot size
9.65 acres
Loading map…

Nearby schools

Within 10 miles. School directory data from the National Center for Education Statistics (NCES), accessed via the Urban Institute Education Data API. Local Score is calculated by INNOVATE Real Estate; where a state rating is shown, it comes from that state's own official school report card.

Elementary
Middlesex Elementary
4.99 mi away · Grades -1-5
Zoned school (attendance boundary, 2015-16 data)
3.3
Local Score (state rating (2025) blended 70/30 with student-teacher ratio) -- not an official state rating
State rating: C (2025)
Enrollment
311
Student:teacher ratio
13.0:1
District
Nash County Public Schools
Middle
Southern Nash Middle
7.98 mi away · Grades 6-8
Zoned school (attendance boundary, 2015-16 data)
2.7
Local Score (state rating (2025) blended 70/30 with student-teacher ratio) -- not an official state rating
State rating: C (2025)
Enrollment
792
Student:teacher ratio
20.3:1
District
Nash County Public Schools
High
NRM Early College High School
20.37 mi away · Grades 9-13
Zoned school (attendance boundary, 2015-16 data)
3.8
Local Score (state rating (2025) blended 70/30 with student-teacher ratio) -- not an official state rating
State rating: A (2025)
Enrollment
396
Student:teacher ratio
30.5:1
District
Nash County Public Schools

Walkability

Blended score for Middlesex's center, calculated by INNOVATE Real Estate from two sources: the EPA's National Walkability Index (street network, transit, land-use mix) and Google Places amenity data (what's actually reachable on foot from this point). 60% EPA National Walkability Index + 40% nearby-amenity density (Google Places).

18
Very car-dependent
out of 100
EPA National Walkability Index
5.0 / 20 -- Least walkable
Google Places amenity density
8 / 100
Restaurants & cafes1
Grocery stores1
Parks0
Schools0
Transit stops0
Pharmacies0

Market position

How this listing compares to current activity in Middlesex, from live MLS data.

On the market 47 days -- 64 fewer days than Middlesex's current average of 111 days.
For reference, the median list price across 101 active listings in Middlesex right now is $361,000.

Mortgage calculator

Estimate only - actual rate and payment depend on your lender, credit, and loan program.

$
%
%
Adjust tax / insurance estimates
% / yr
$
/mo
Est. monthly payment
$6,473/mo
$210,000 down
$840,000 loan
Principal & interest$5,448
Property tax (est.)$875
Home insurance (est.)$150

Similar homes you might like

Data source: Listing information provided by Doorify MLS via Trestle/CoreLogic. Last updated September 9, 2026.

Information herein deemed reliable but not guaranteed; all measurements, school assignments, HOA fees, taxes, and feature lists are approximate and should be independently verified. Equal Housing Opportunity.