
$338,900
About this home
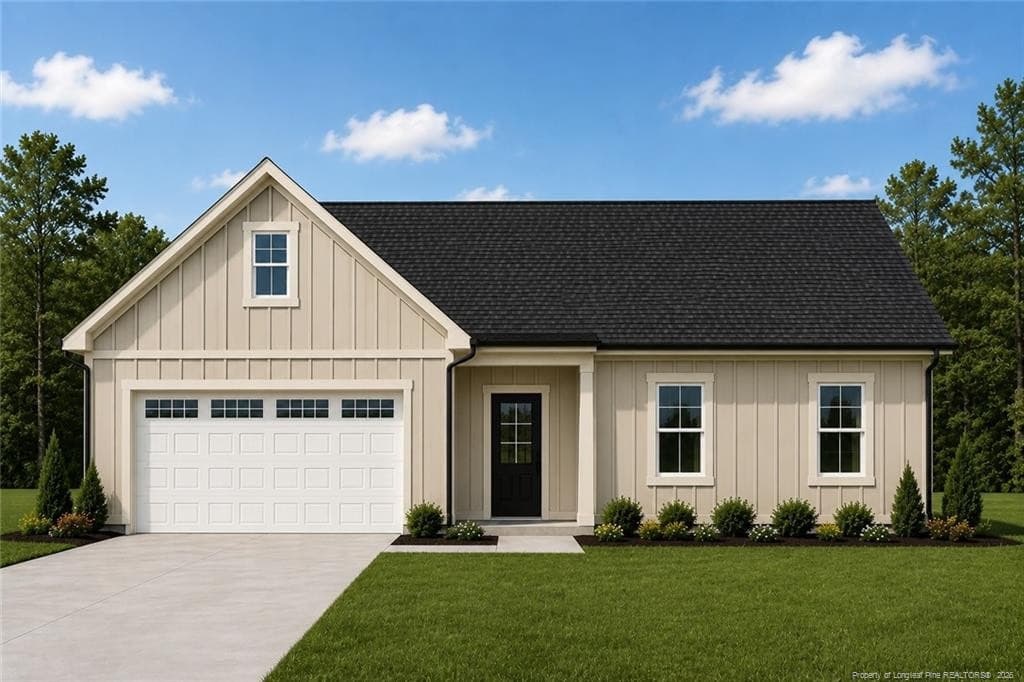
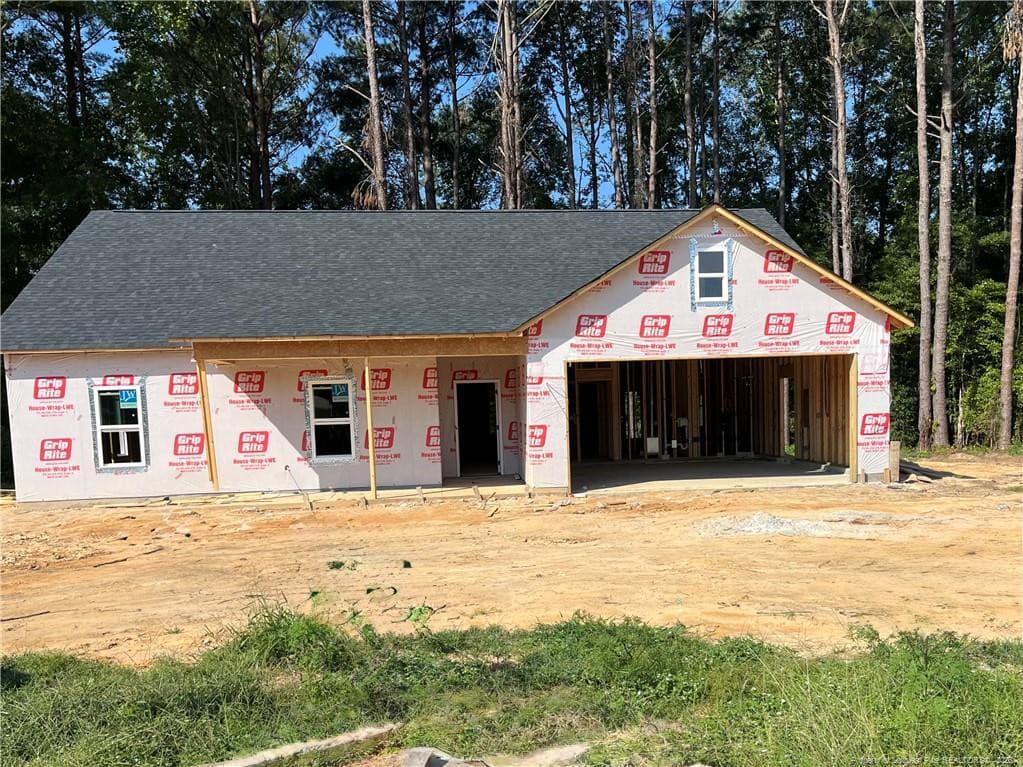
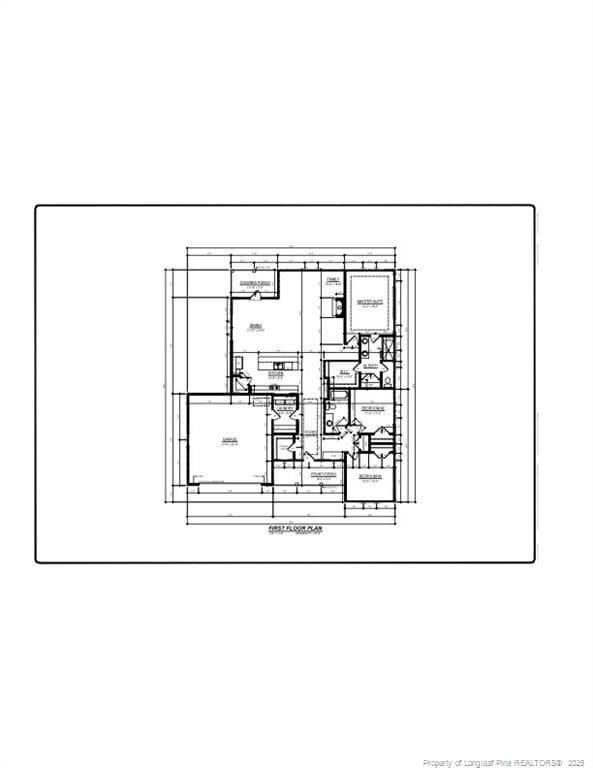
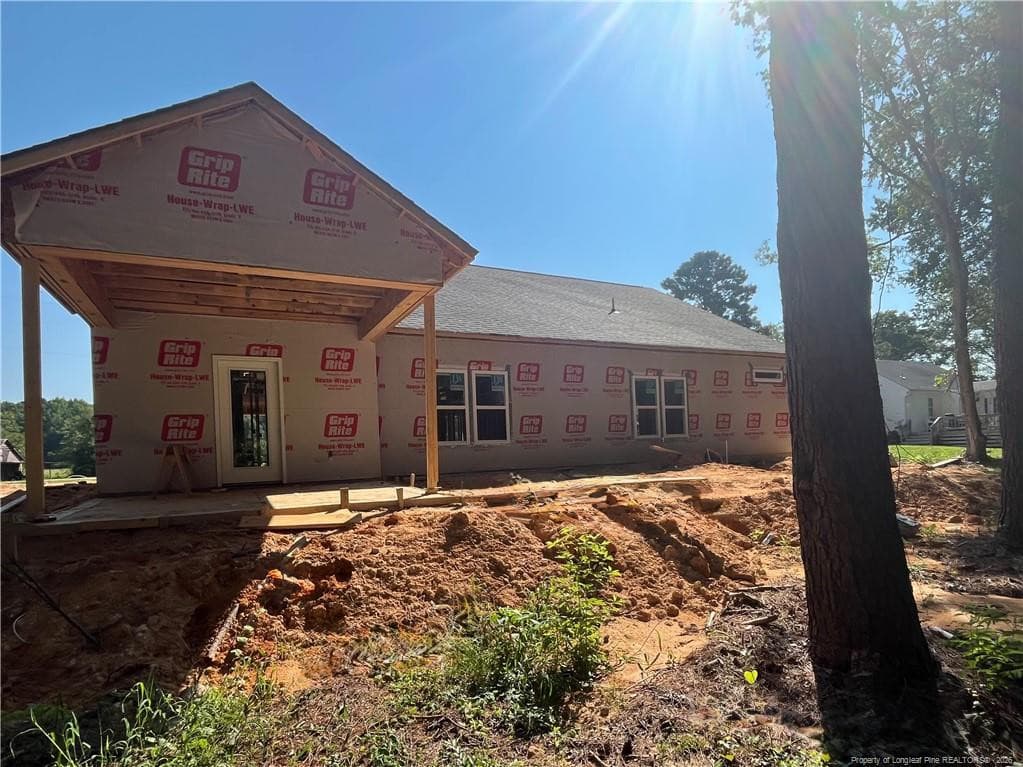
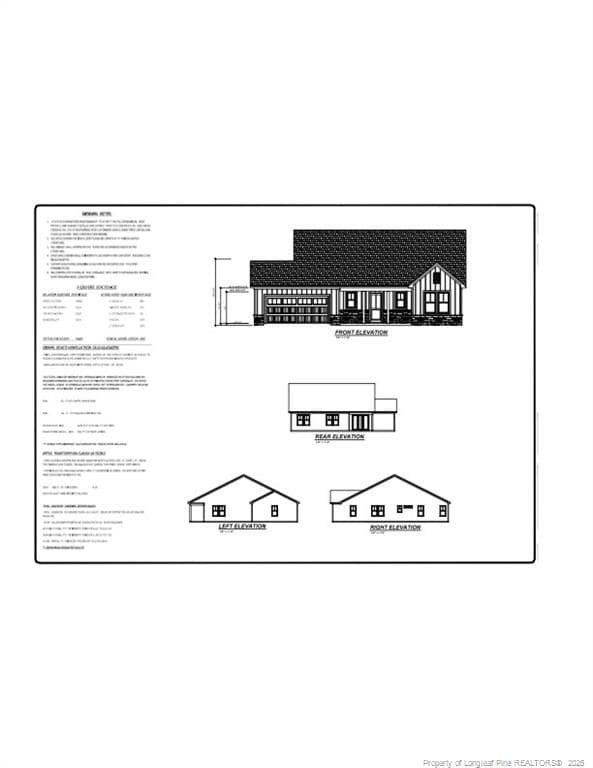
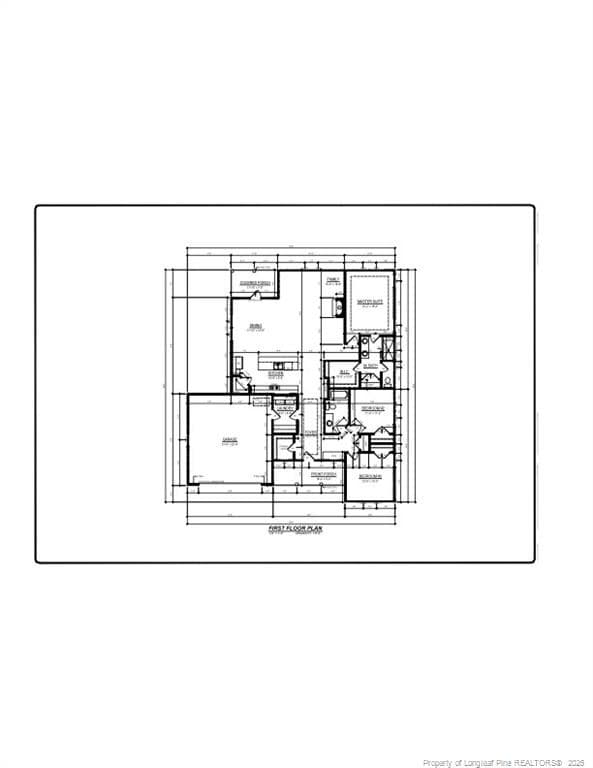
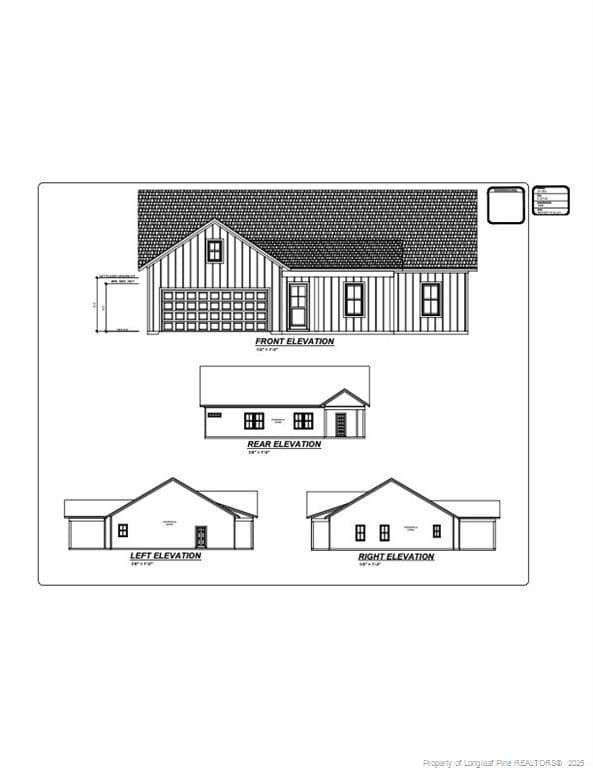
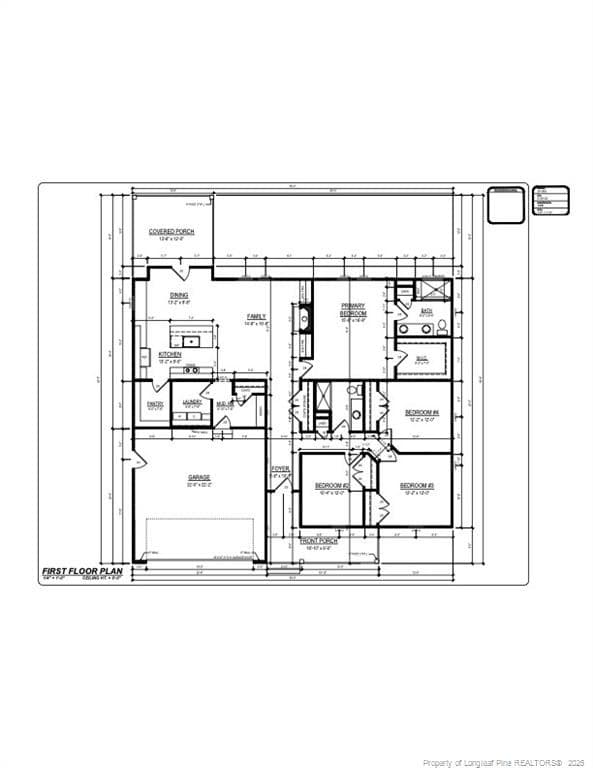
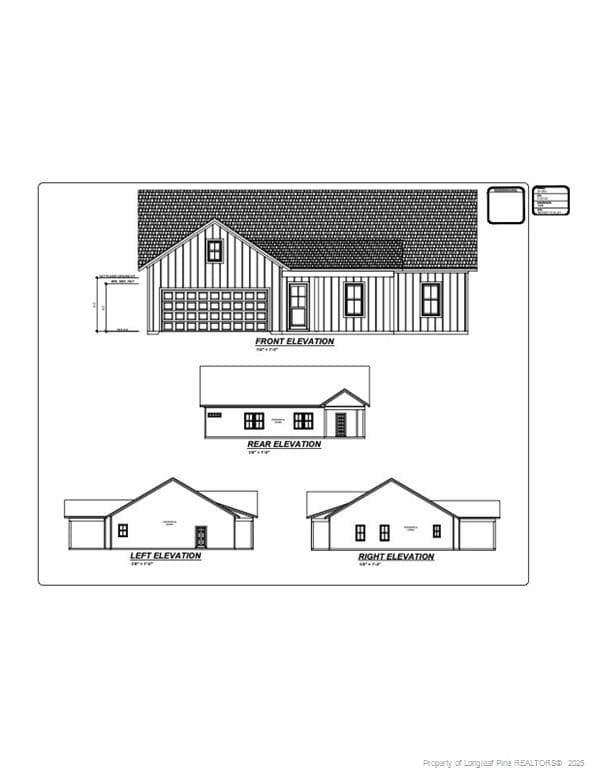
A true four bedroom ranch in Eastover is hard to find and this one is ready to impress! Welcome to the Aspen Plan, beautifully situated on a spacious lot with NO HOA and NO city taxes, offering the perfect setting for relaxed country living and quality time with family and friends. The thoughtfully designed open-concept floor plan seamlessly connects the kitchen, dining area, and family room, creating an inviting space for everyday living and effortless entertaining. The well appointed kitchen features stainless steel appliances, abundant cabinetry, a walk-in pantry, and a granite topped island with an overhang for additional seating. The spacious primary suite offers a large walk-in closet, linen closet, walk-in tiled shower, and dual vanities, creating a comfortable retreat at the end of the day. Just off the main living area, the mudroom features a convenient drop-zone bench and flows directly into the dedicated laundry room for added functionality. Step outside and enjoy the best of outdoor living year round. The covered front porch welcomes you home, while the covered back patio provides the perfect spot for entertaining, unwinding after a long day, or enjoying a quiet cup of morning coffee. Four bedrooms, ranch style living, a spacious lot, no HOA, and no city taxes—this Eastover gem checks all the boxes! Buyers can get all closing costs covered when using preferred lender, Christy Strickland with Atlantic Bay Mortgage (910-574-2105).
Highlights
Property details
- MLS #
- LP768387
- Property type
- Single Family Residence
- Subdivision
- Eastover
- Status
- Active
- Days on market
- 45
- On market date
- August 28, 2026
- Stories
- N/A
- Total bathrooms
- 2
- Garage spaces
- 2
- Parking spaces
- N/A
- Lot size
- 0.58 acres
Mortgage calculator
Estimate only - actual rate and payment depend on your lender, credit, and loan program.
Adjust tax / insurance estimates
Similar homes you might like
Data source: Listing information provided by Doorify MLS via Trestle/CoreLogic. Last updated September 8, 2026.
Information herein deemed reliable but not guaranteed; all measurements, school assignments, HOA fees, taxes, and feature lists are approximate and should be independently verified. Equal Housing Opportunity.